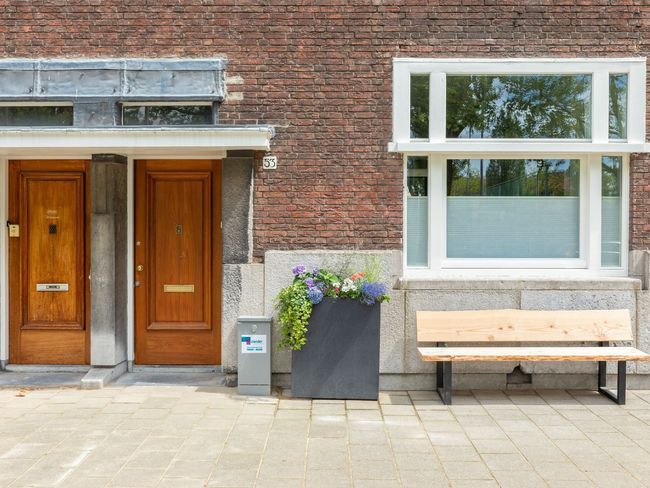
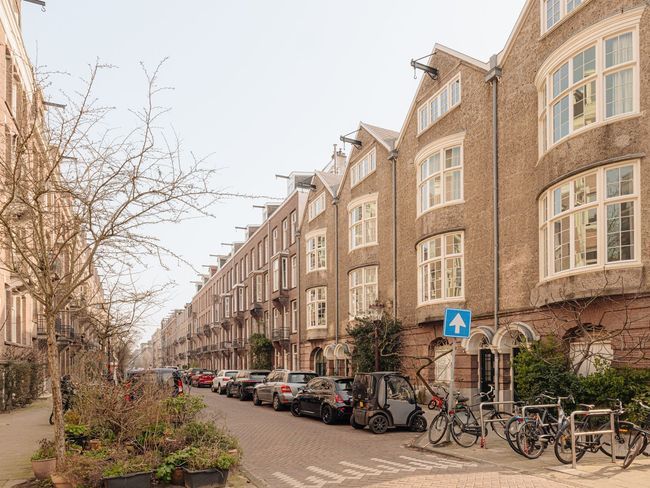
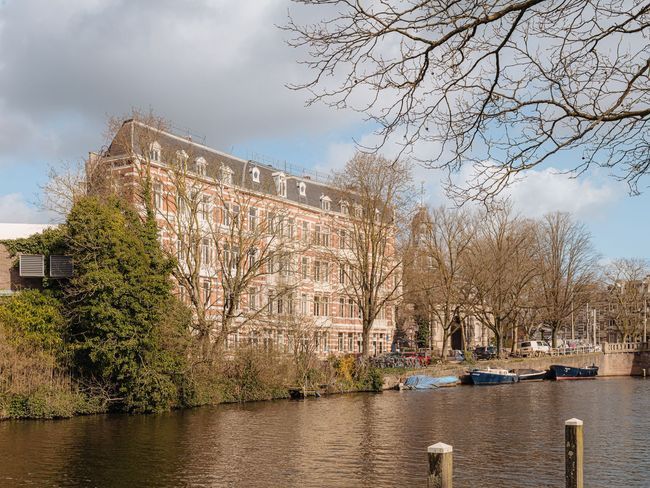
Exceptionally spacious ground-floor apartment in a former school building, offering endless possibilities, a large surrounding garden, parking right outside and a prime location on the edge of Watergraafsmeer.
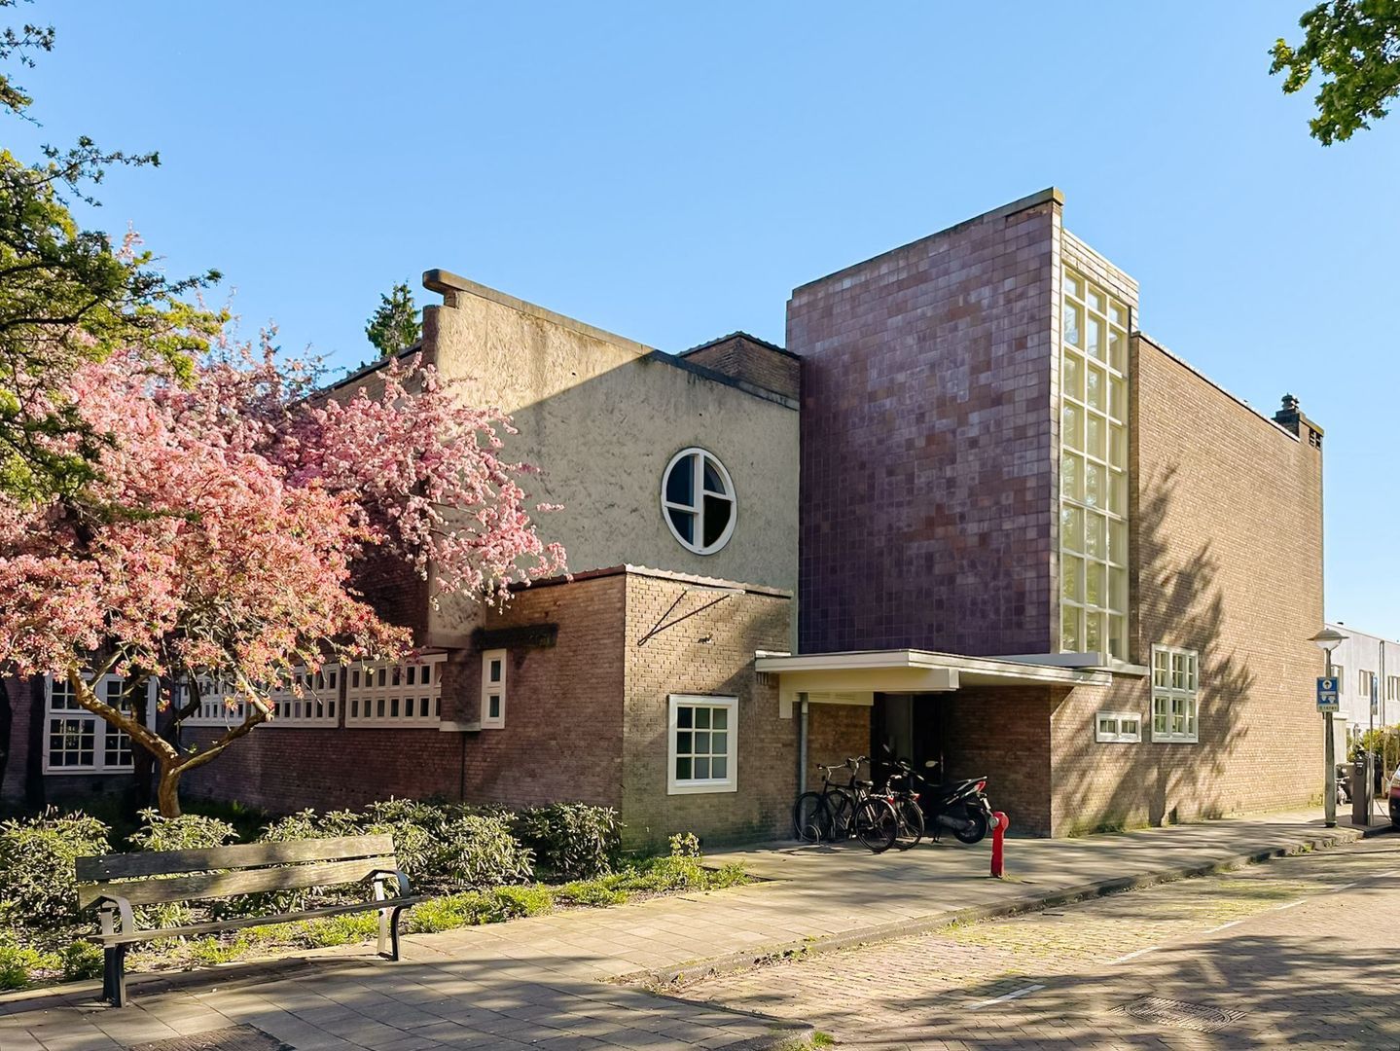
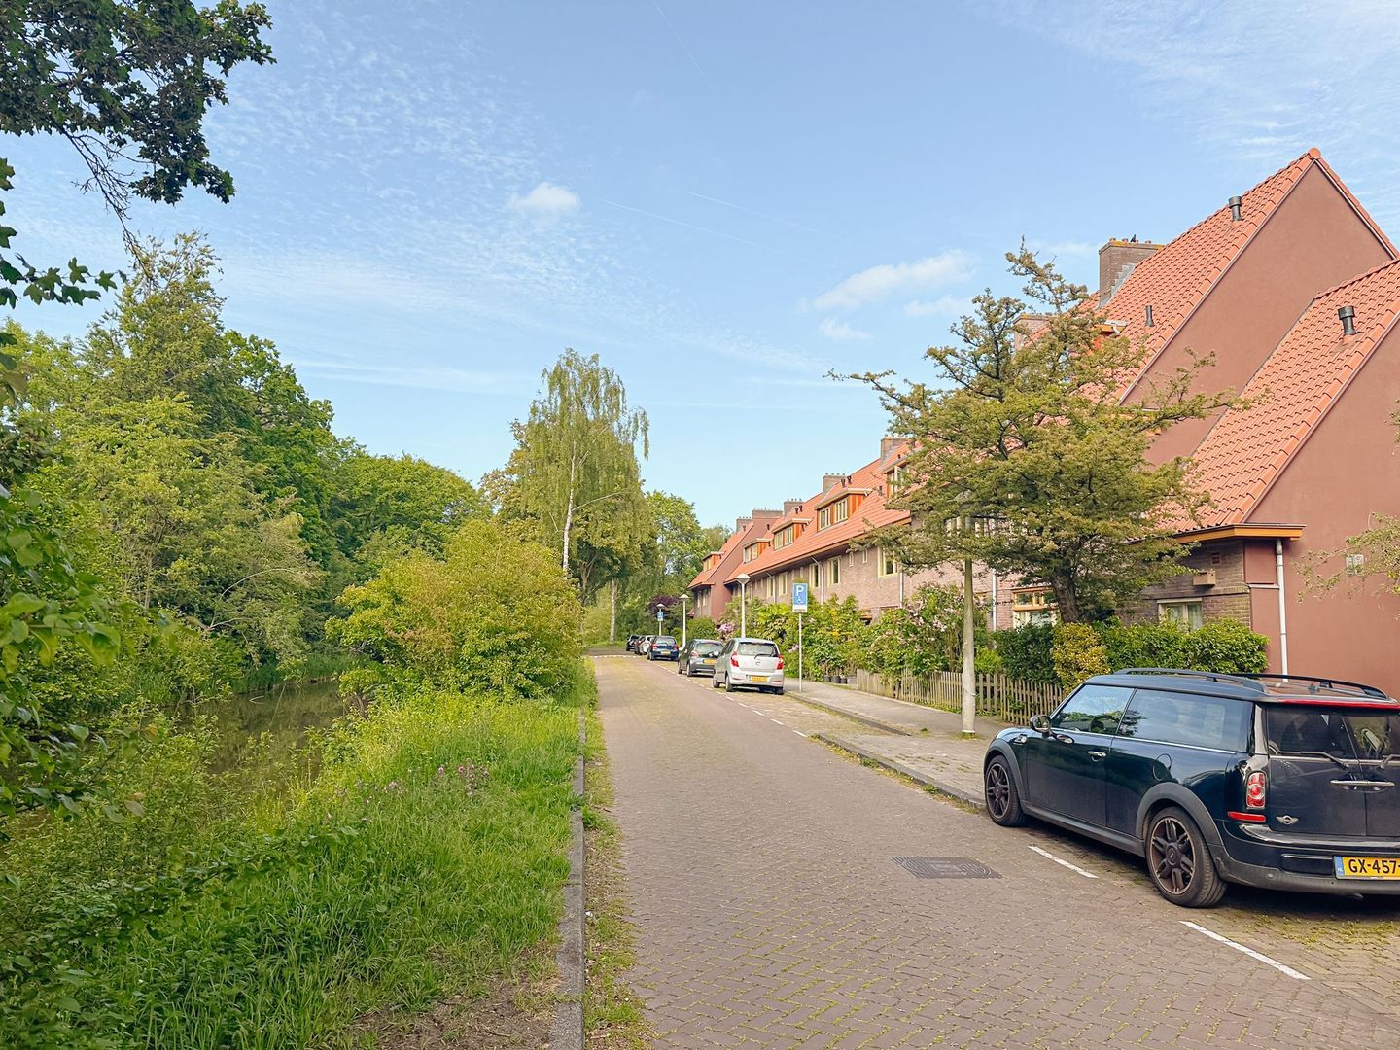
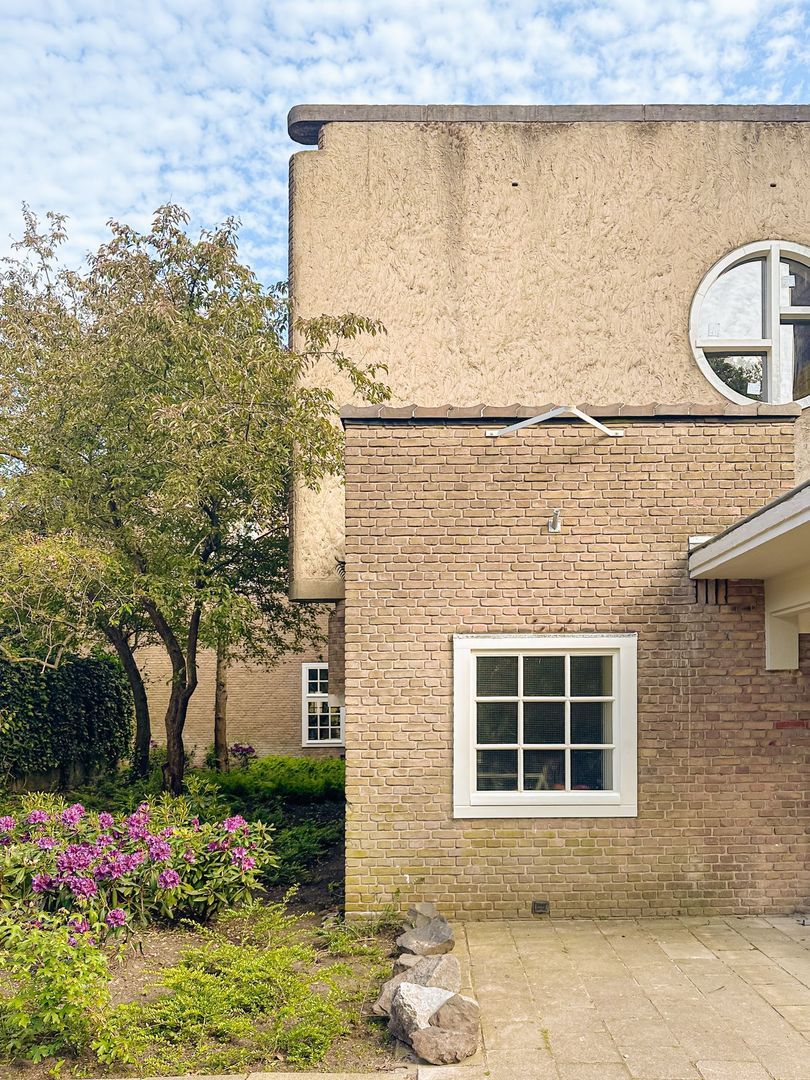
Located in the popular and leafy neighbourhood of Betondorp, on the edge of Watergraafsmeer, this unique ground-floor apartment is situated in the former school building “De Scheepskameel” (1926). A home offering a rare combination of space, character and comfort. The impressive ceiling heights, the garden extending around almost the entire property and the many authentic details make this home truly exceptional. Here, you can enjoy peace, privacy and greenery, while Amsterdam's city centre remains within easy reach.
Watergraafsmeer is often described as a “village within the city”, characterised by its low-rise architecture, abundant greenery, various sports facilities including football, hockey, tennis and ice skating, highly regarded primary schools and excellent public transport connections and access to major roads. A pleasant, green residential environment with all the conveniences of city living close by.
Historic Character and Modern Luxury in Perfect Harmony
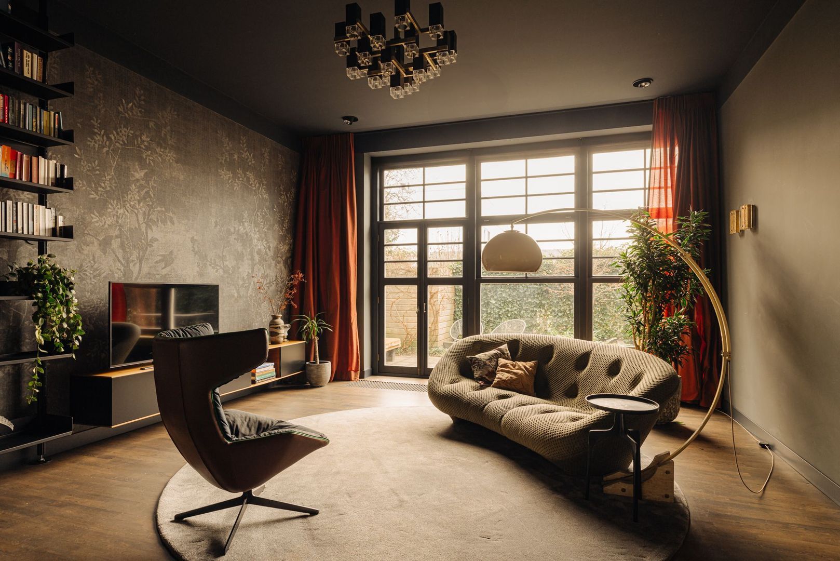
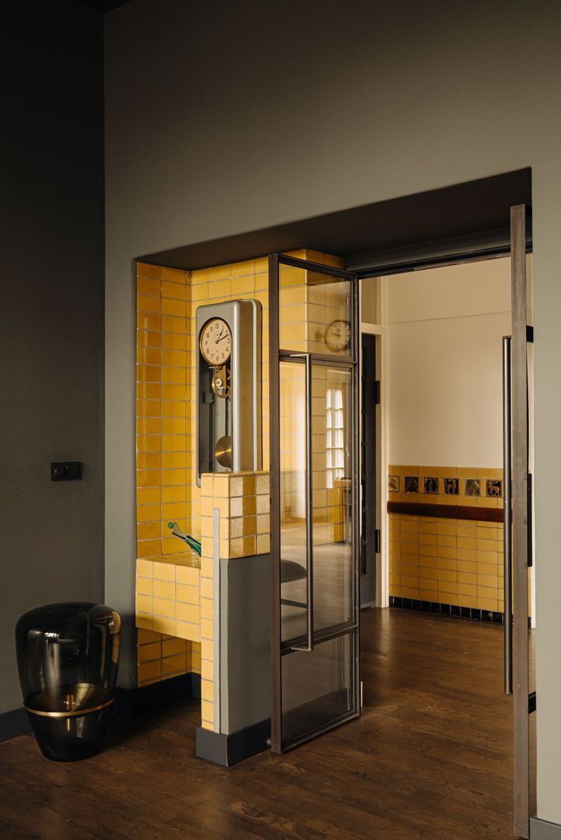
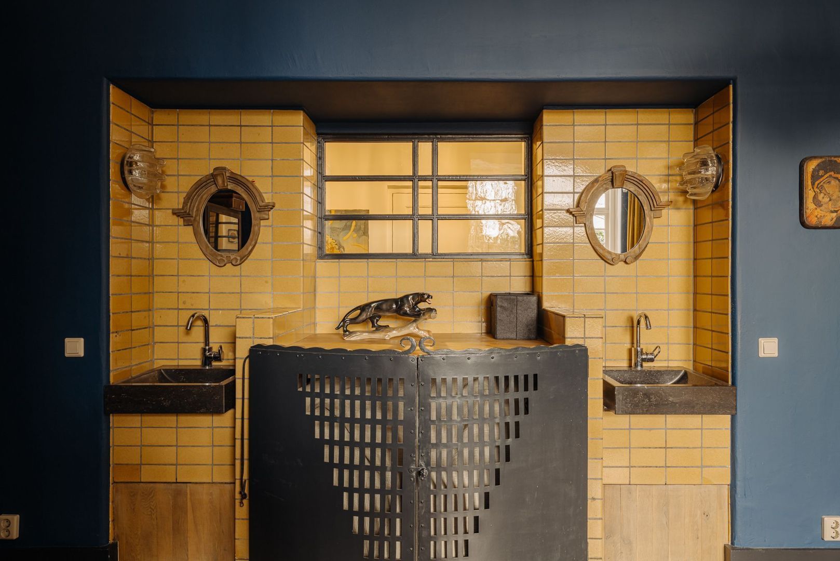
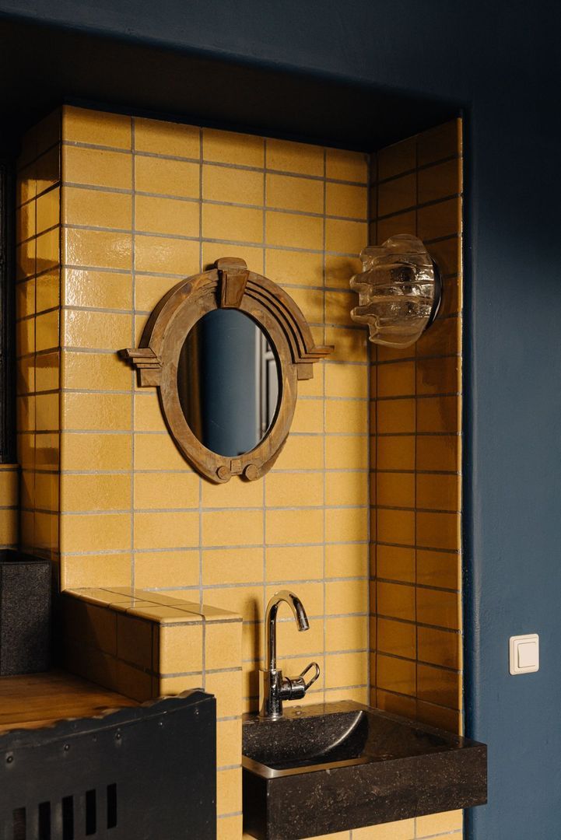
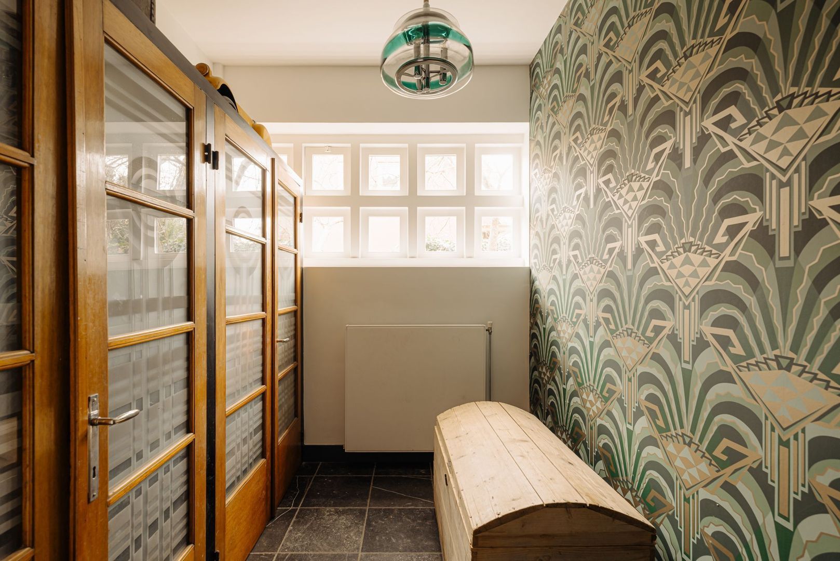
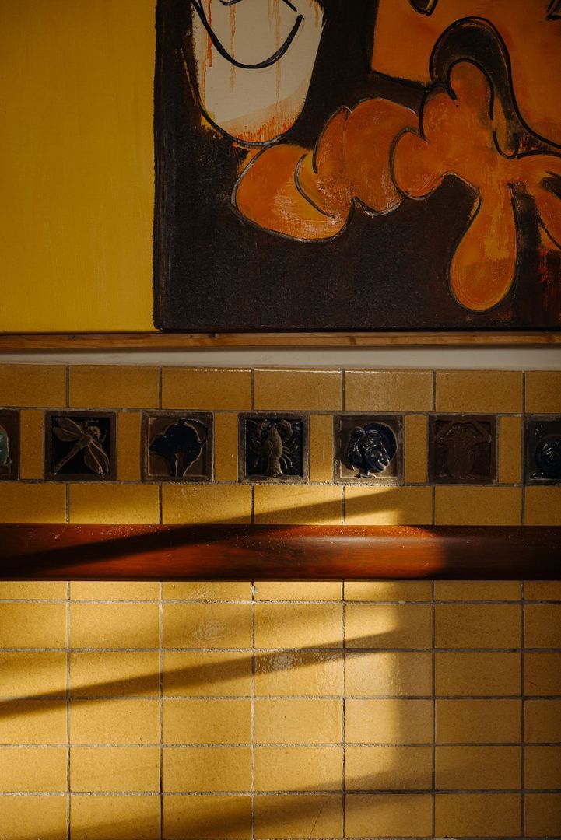
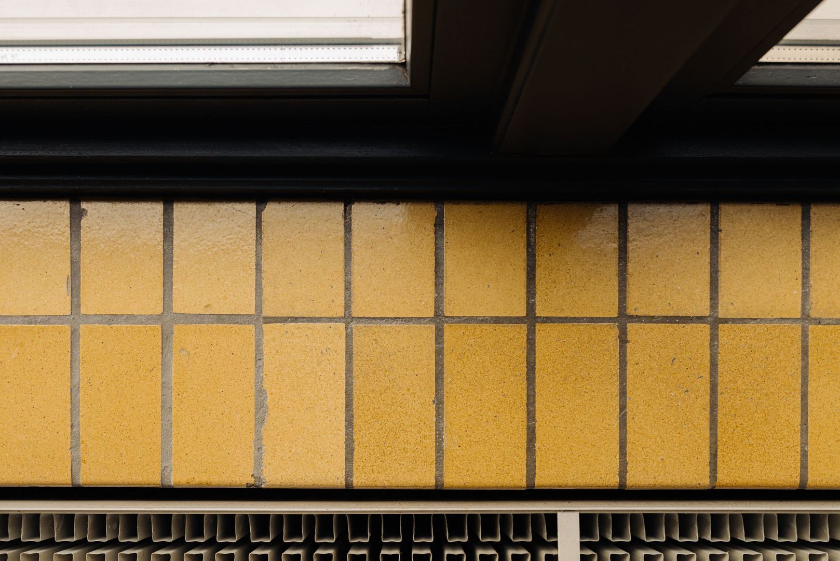
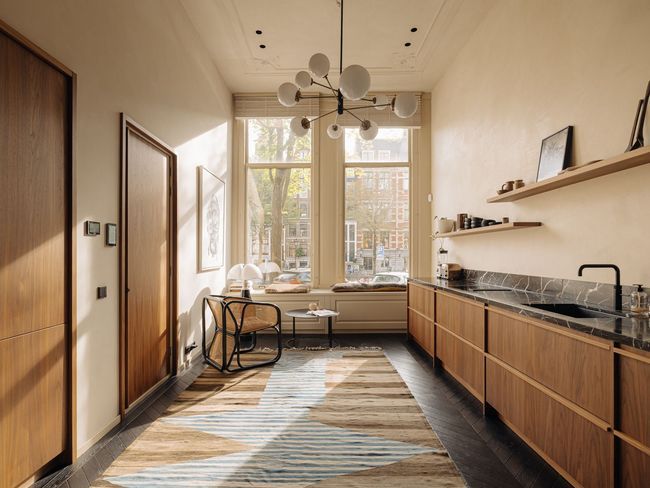
This property beautifully combines historic charm with contemporary living comfort. Authentic features such as original school wall tiles, traditional multi-pane window frames, tiled fireplace recesses and panelled doors have been carefully preserved, giving the home its distinctive character. The impressive 3.60-metre-high ceilings and large windows allow natural light to flood the rooms, creating an exceptional sense of space.
The current owners carried out high-quality renovations in 2006 and 2018, resulting in an interior that remains stylish and beautifully maintained. The property is ready to move into, offers an ideal layout and has been thoughtfully designed down to the smallest detail. In short, a truly one-of-a-kind home that continues to surprise.
Layout
The building is accessed through a communal entrance hall, shared with the two other apartments.
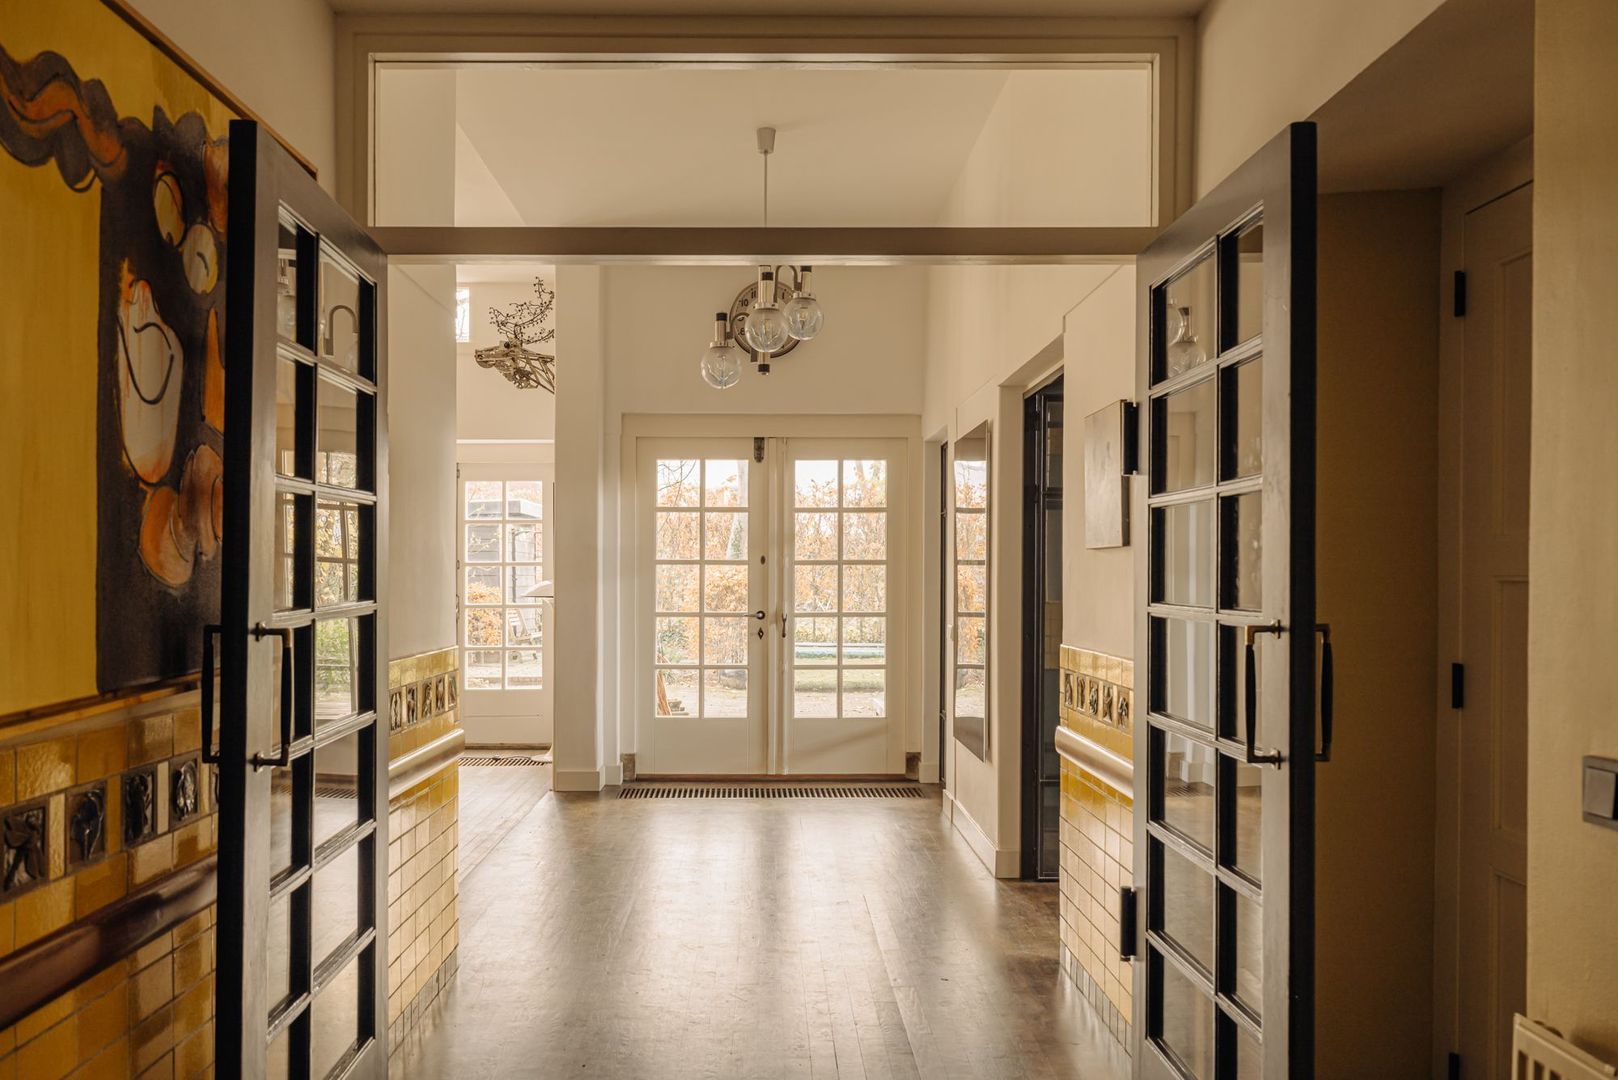
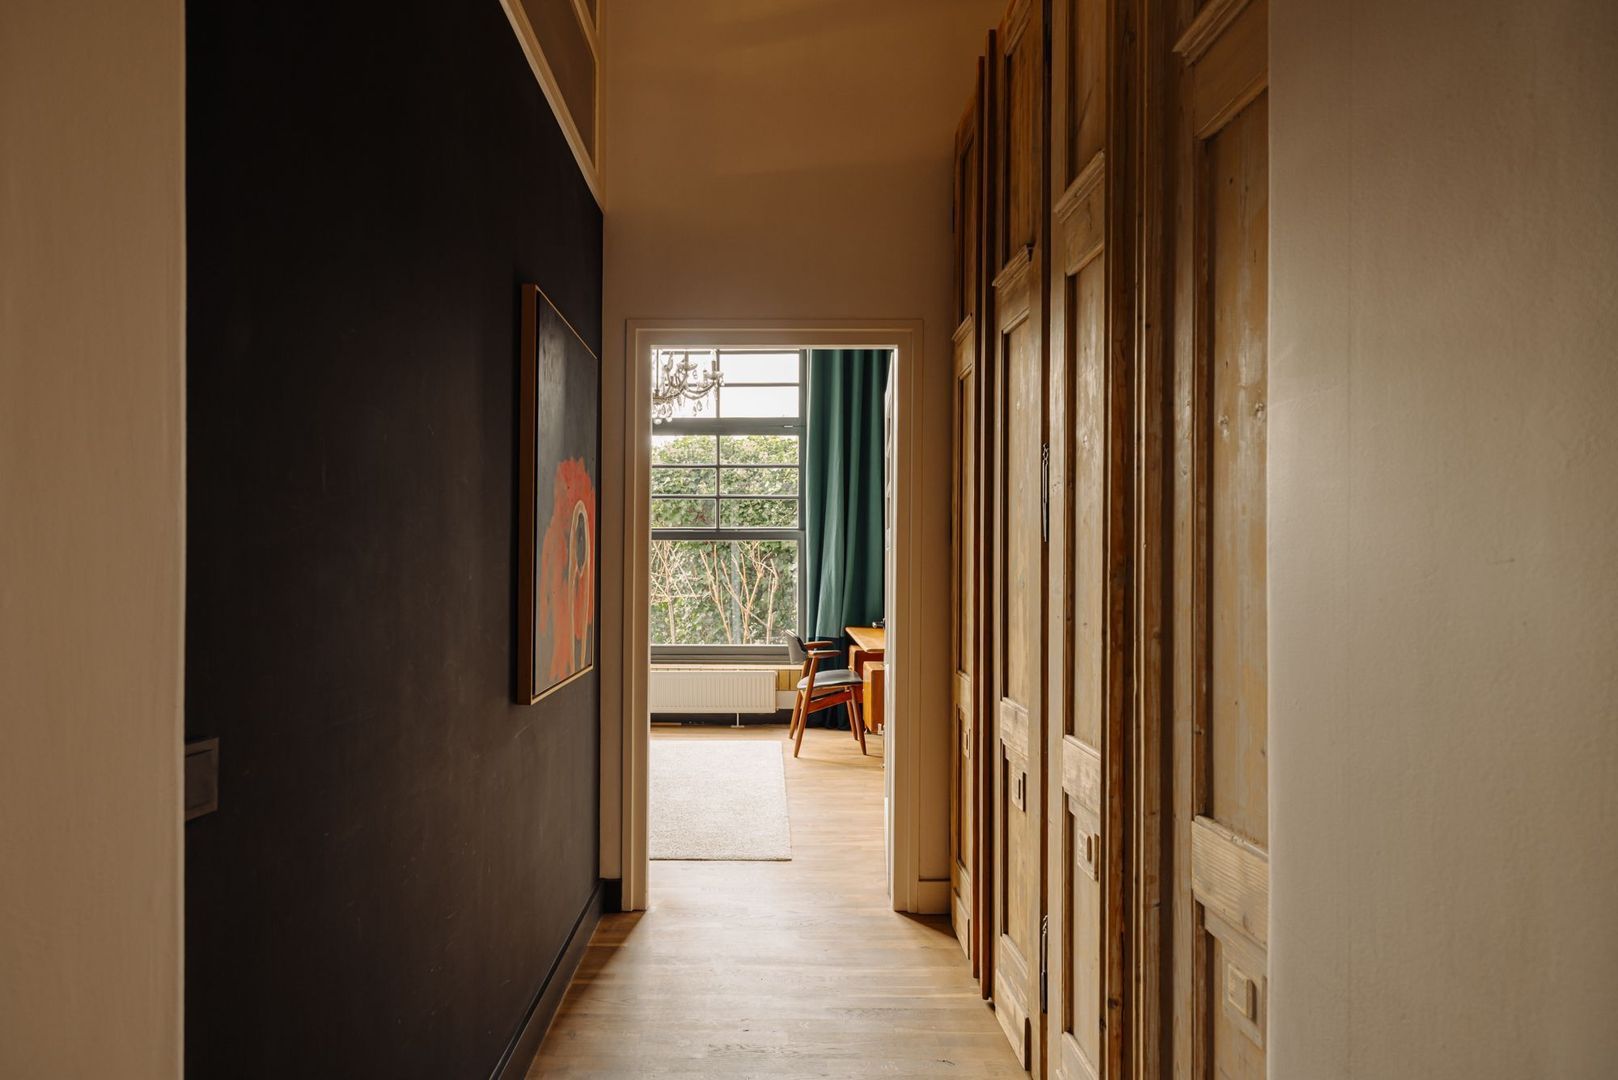
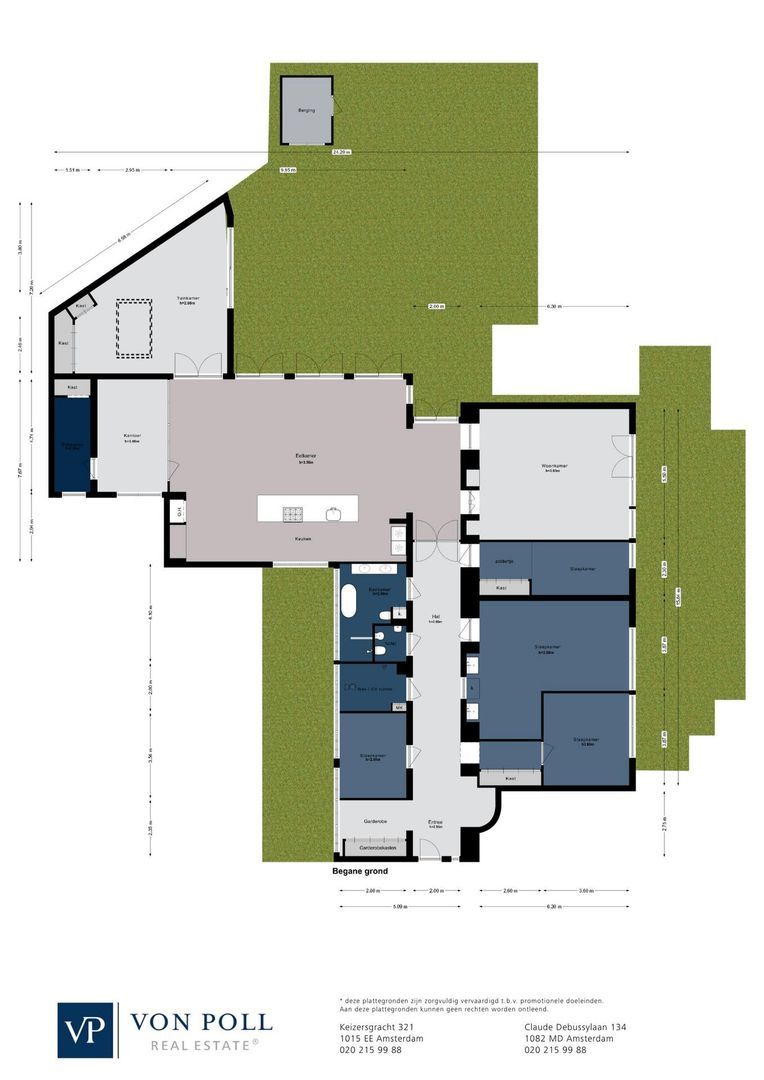
Upon entering the apartment, you are welcomed by a long, wide hallway, where the original yellow wall tiles have been beautifully preserved.
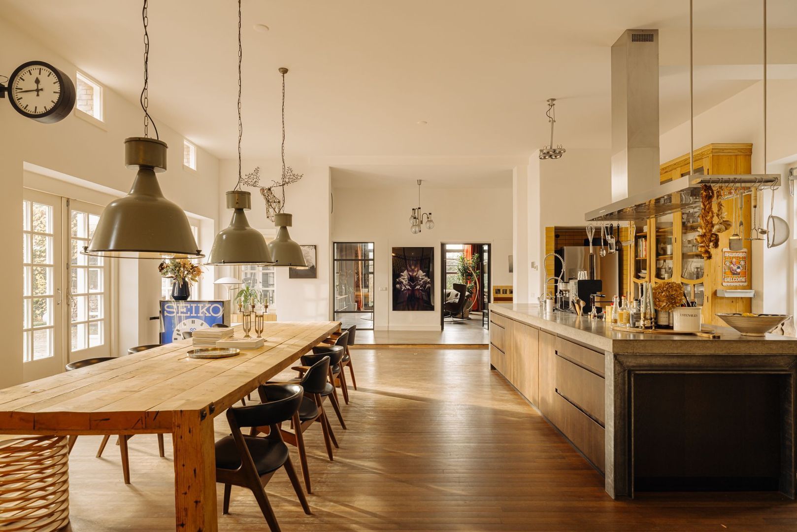
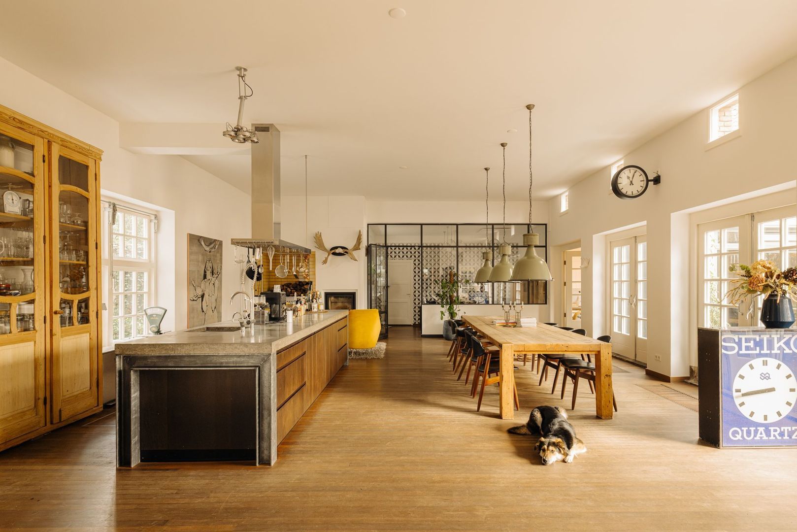
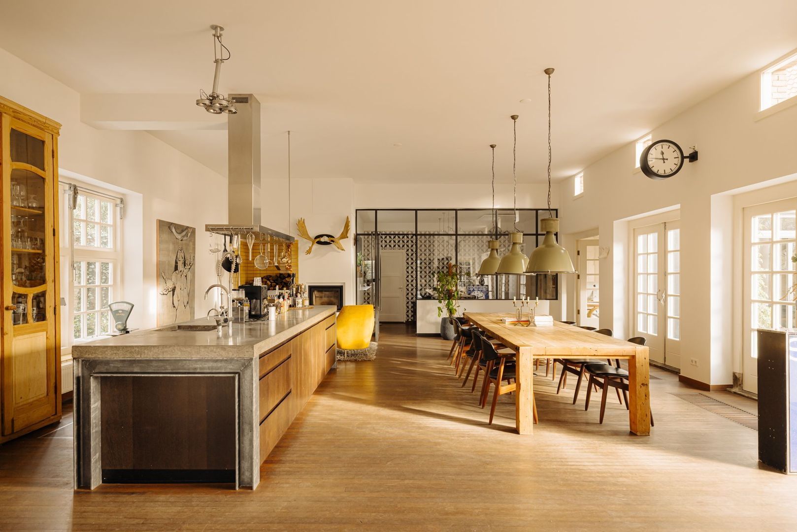
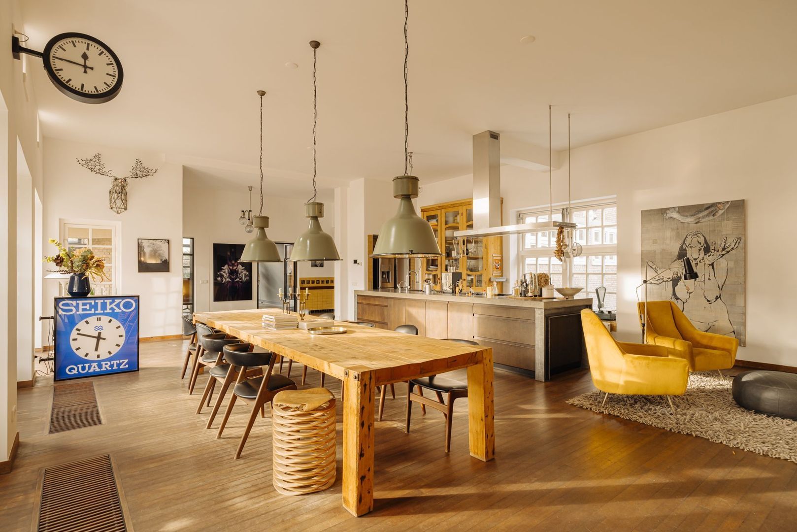
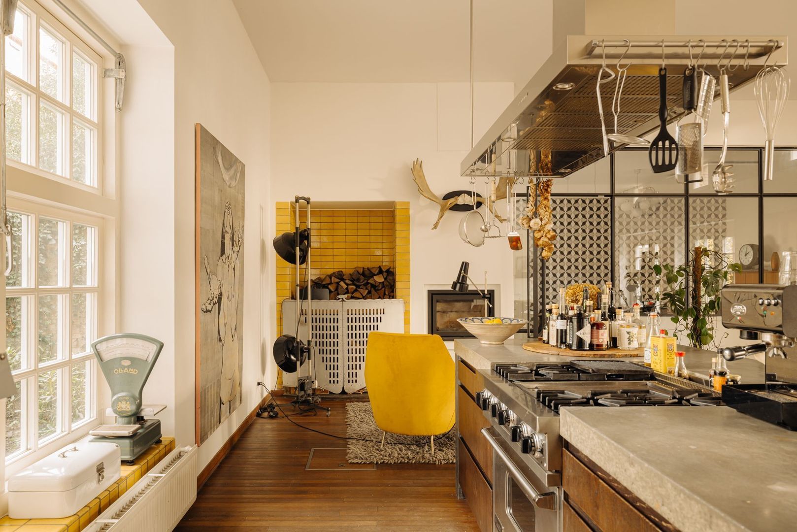
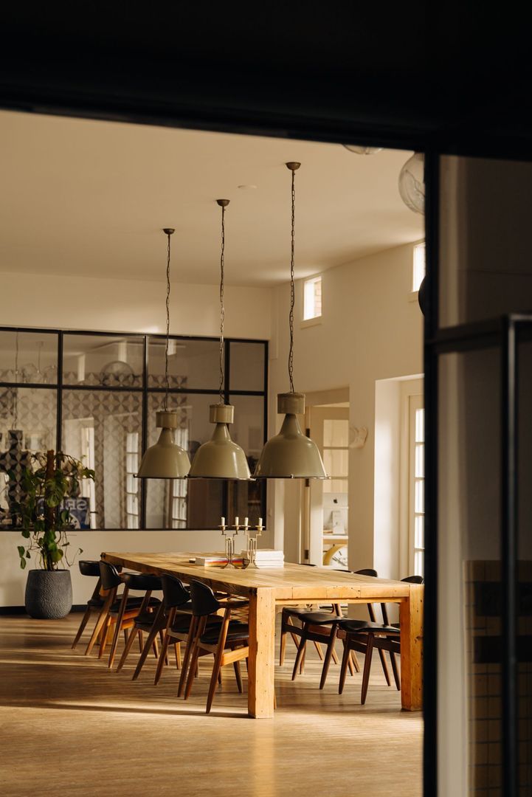
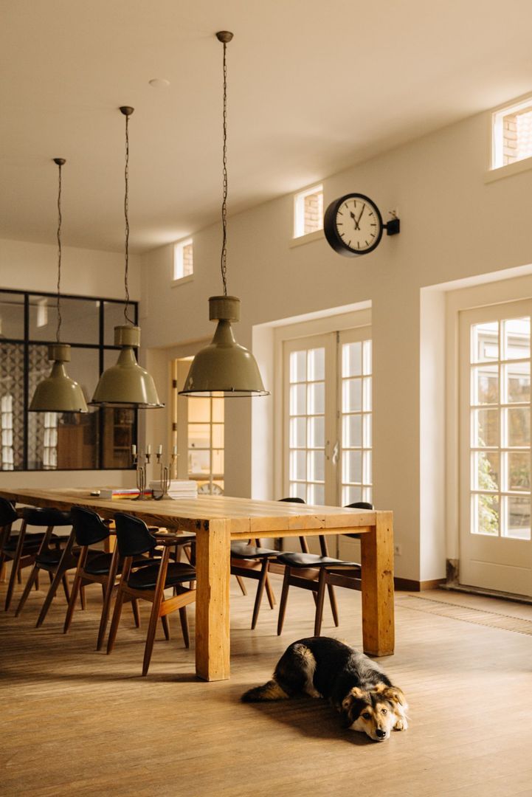
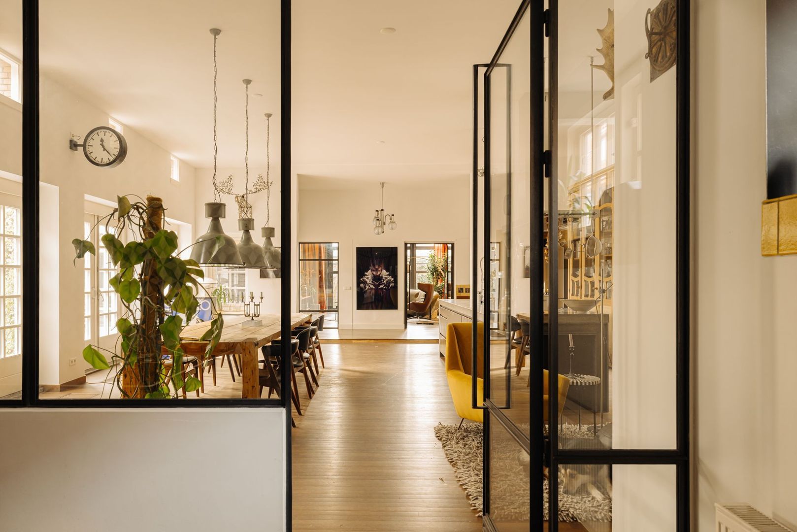
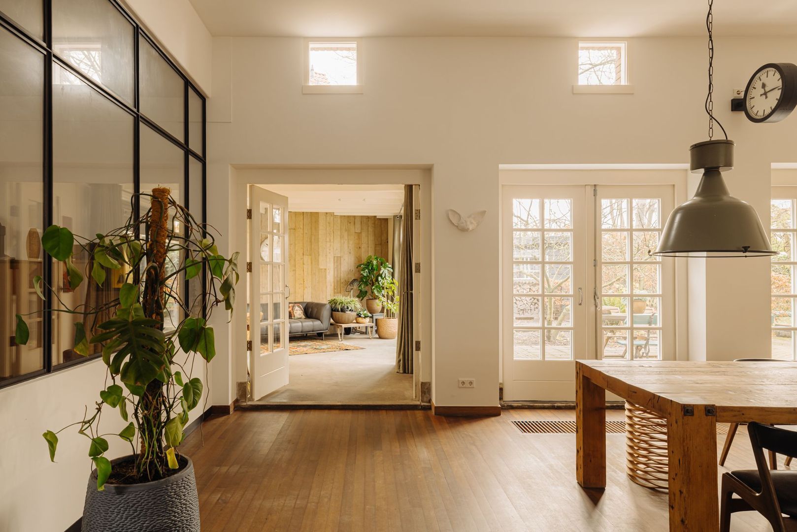
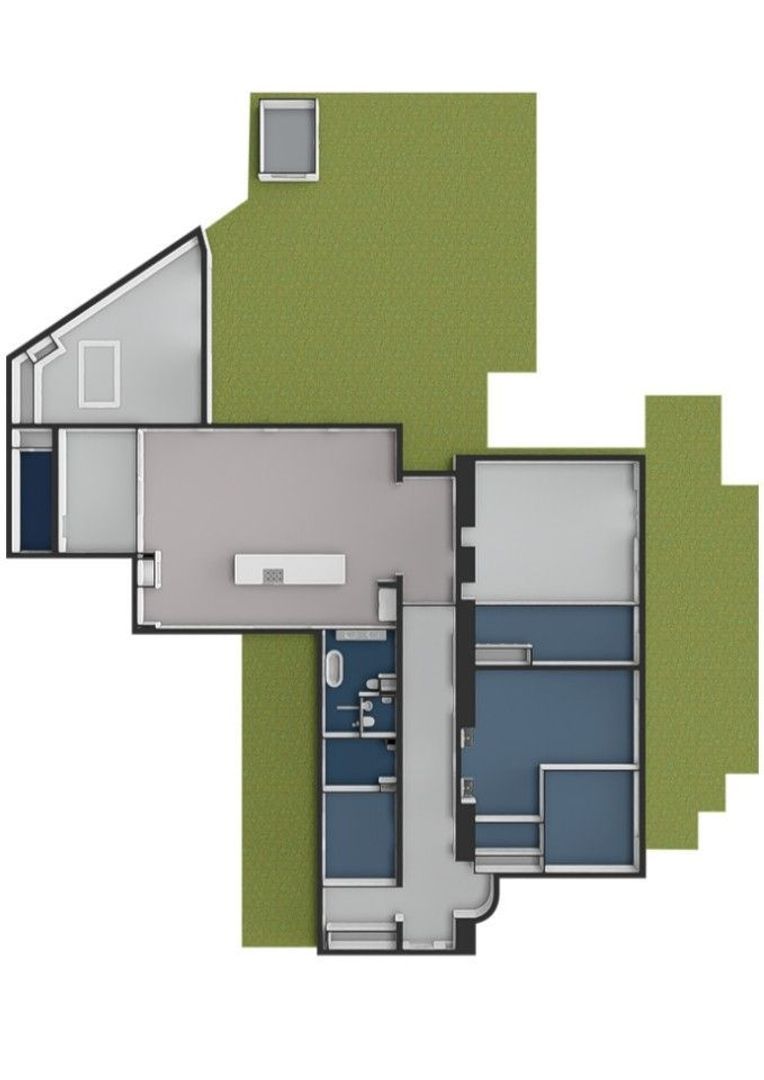
At the end of the hallway, you enter the magnificent kitchen and dining area, formerly the school's gymnasium and now the beating heart of the home. This extraordinary space, featuring the original hardwood gymnasium floor, provides direct access to the spacious rear garden.
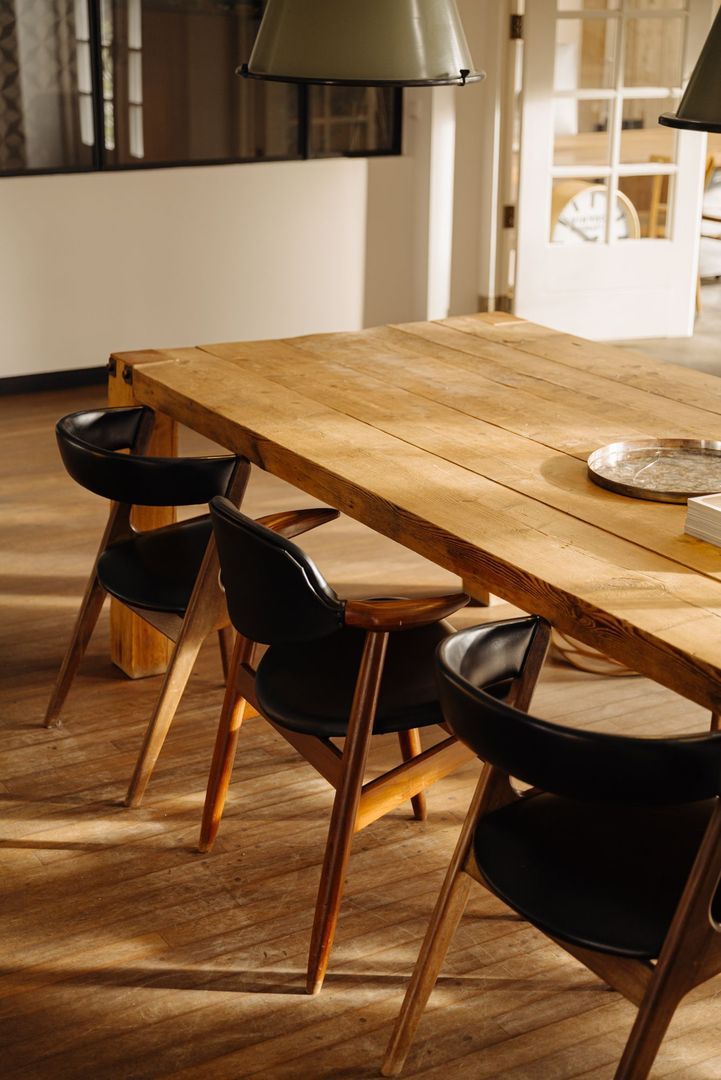
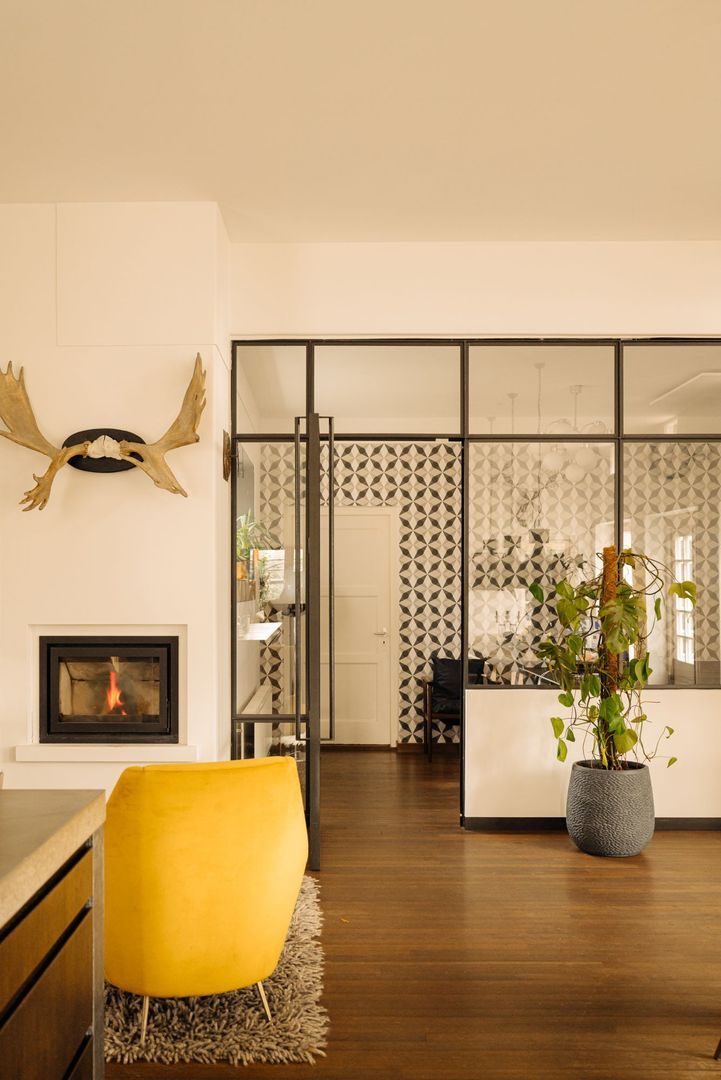
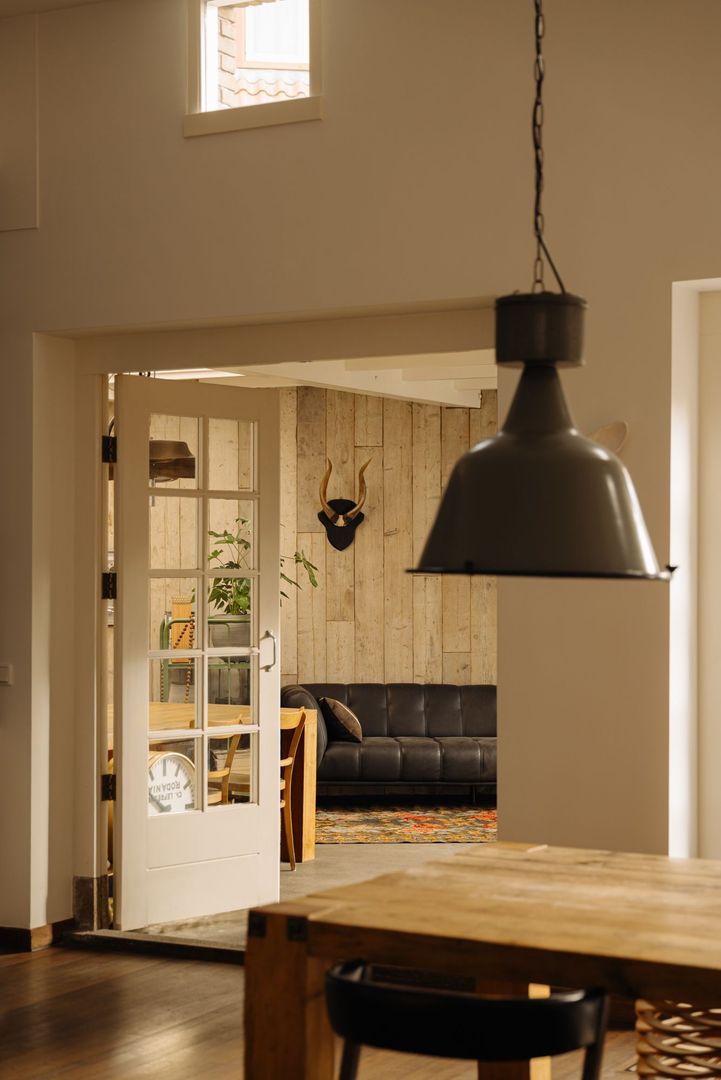
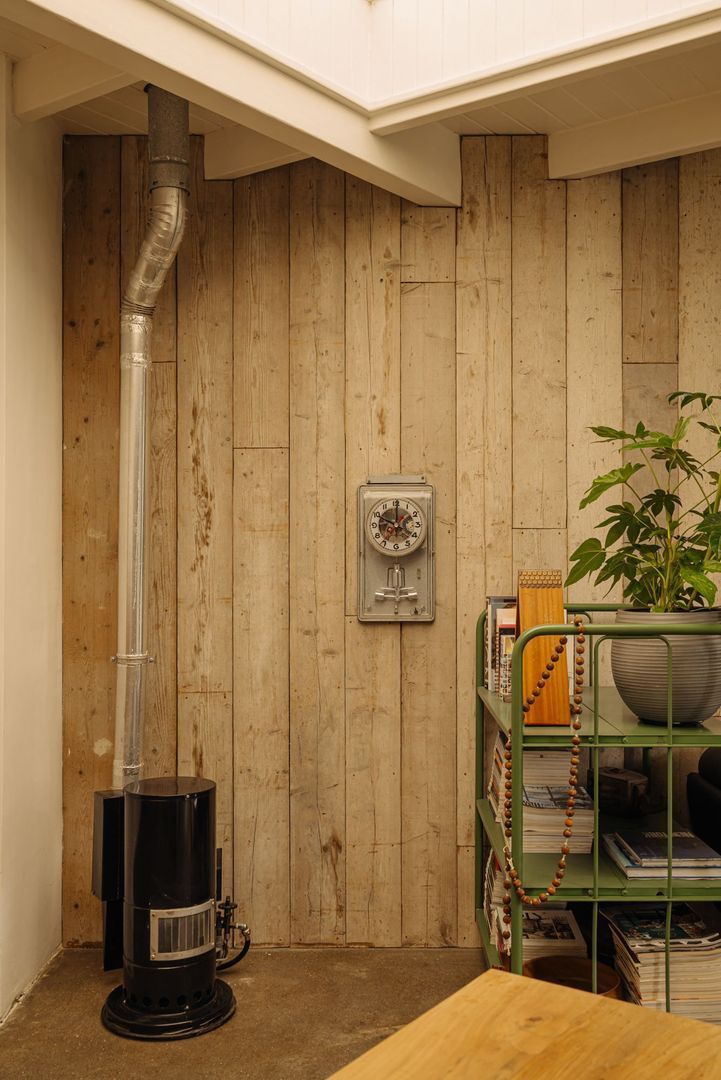
The kitchen features an impressive four-metre-long island with a concrete countertop, a Viking gas range, Quooker tap, dishwasher and freestanding fridge-freezer. There is ample space for a four-metre dining table, perfect for hosting long dinners with family and friends. A cosy seating area with a fireplace completes the room, creating a wonderful space where cooking, living and spending time together come naturally.
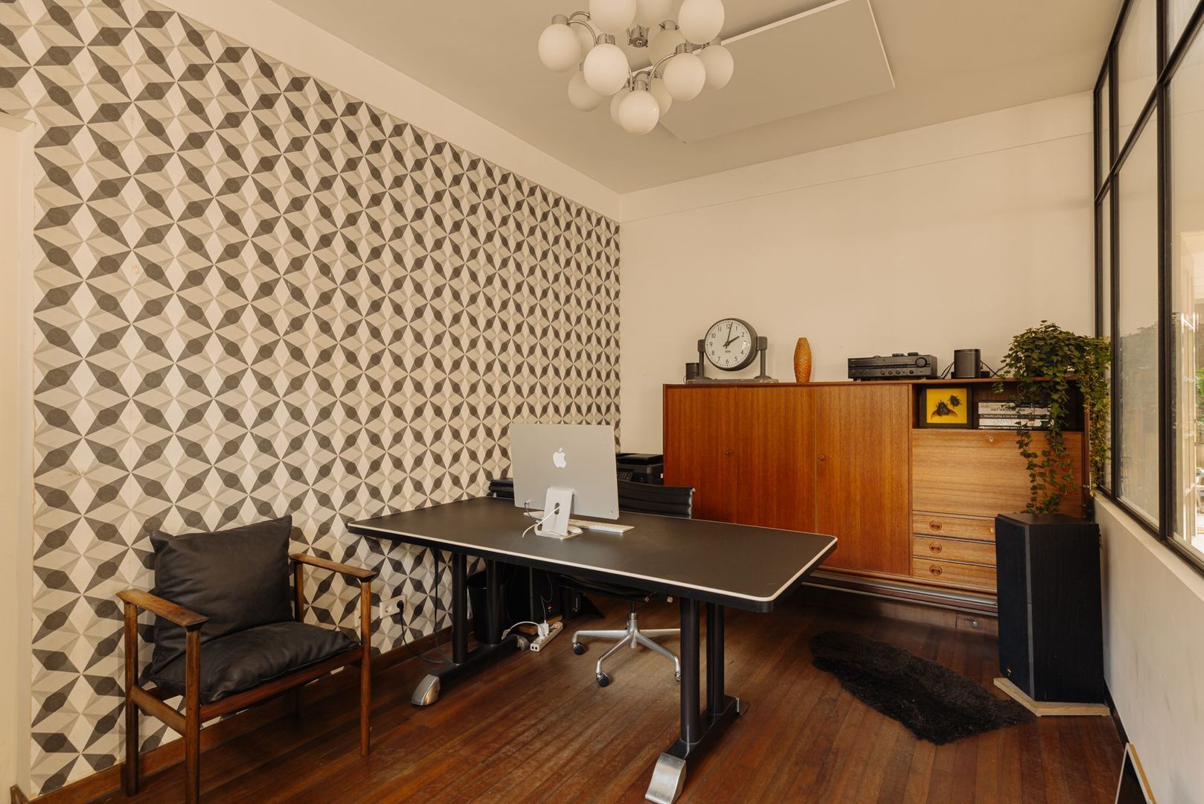
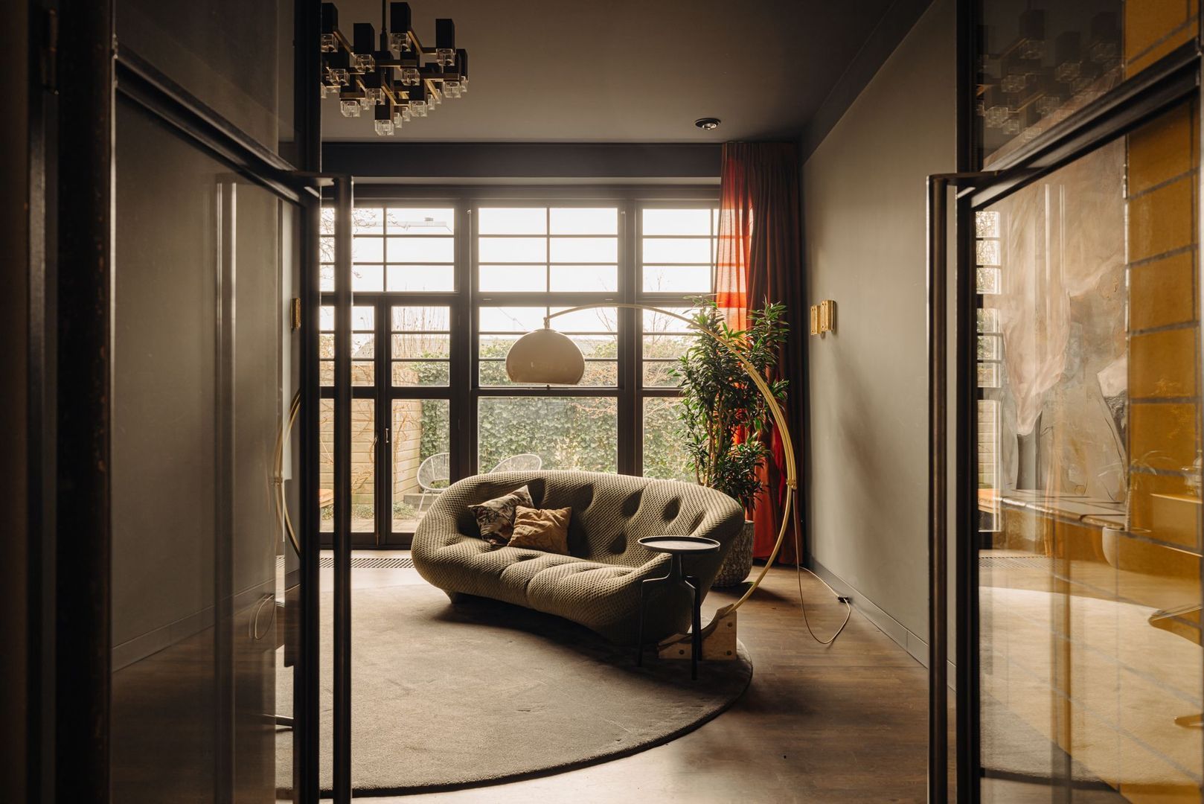
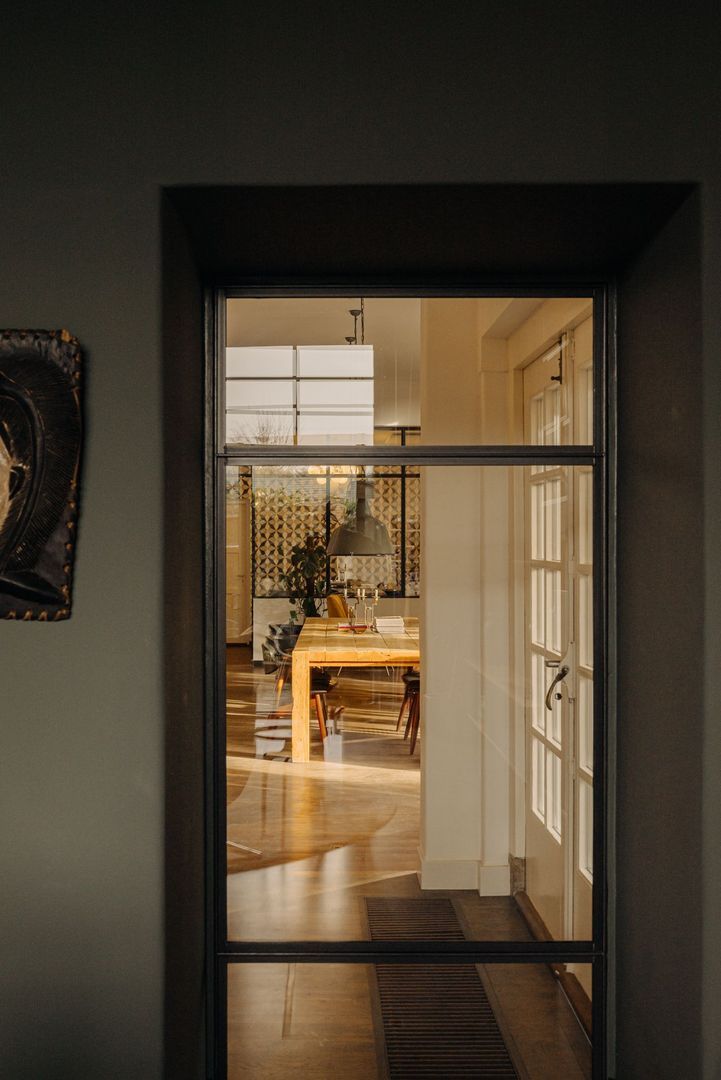
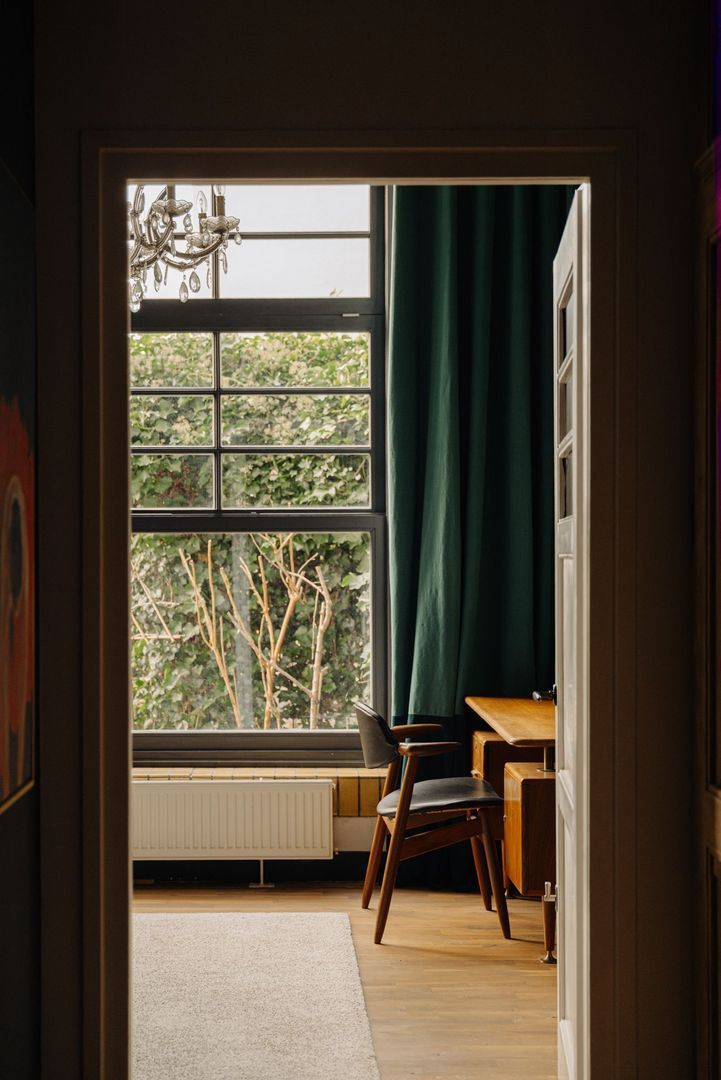
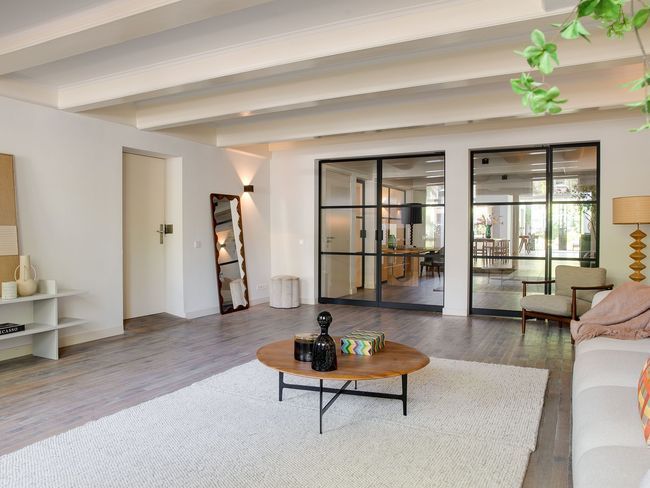
Adjacent to the kitchen, behind a steel-framed glass partition, is an additional room currently used as an office, but equally suitable as a playroom or study. A utility room is located just behind it.
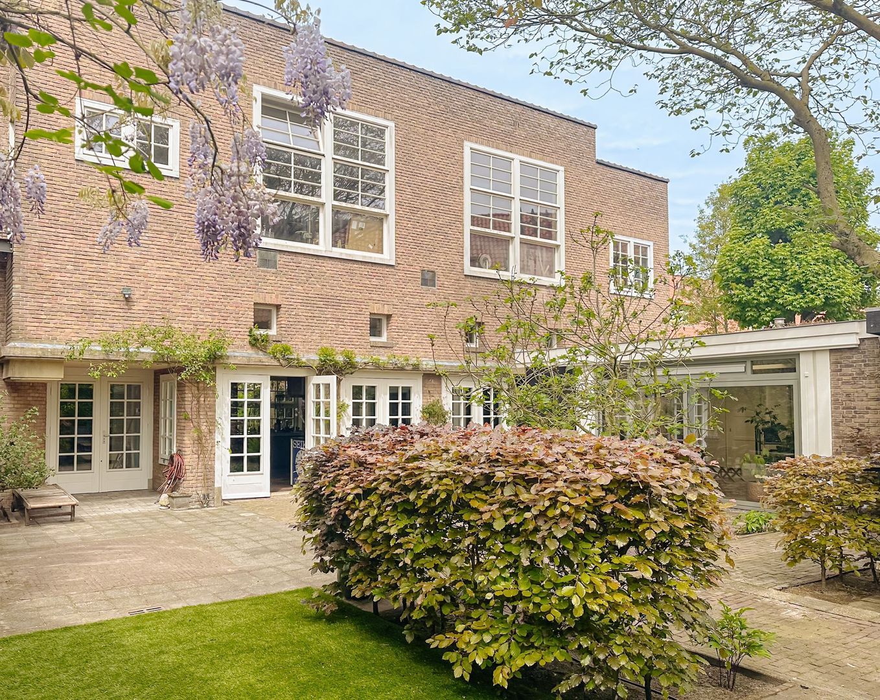
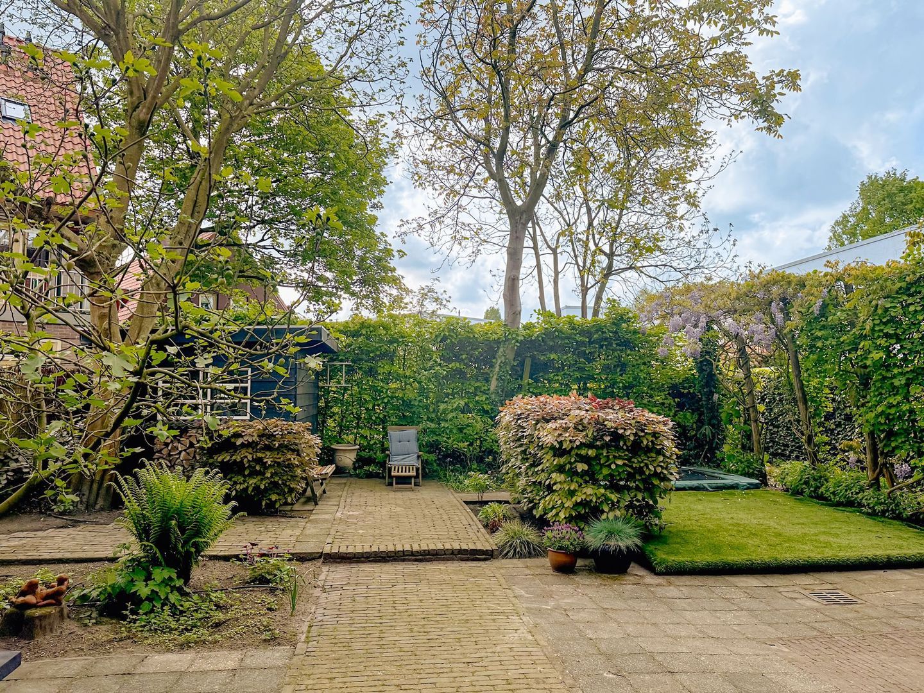
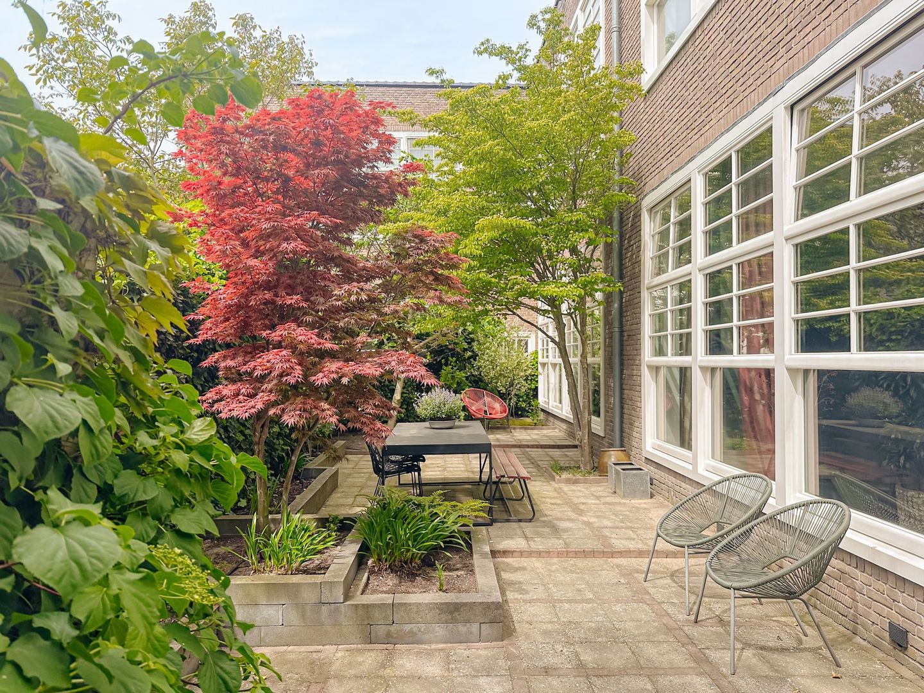
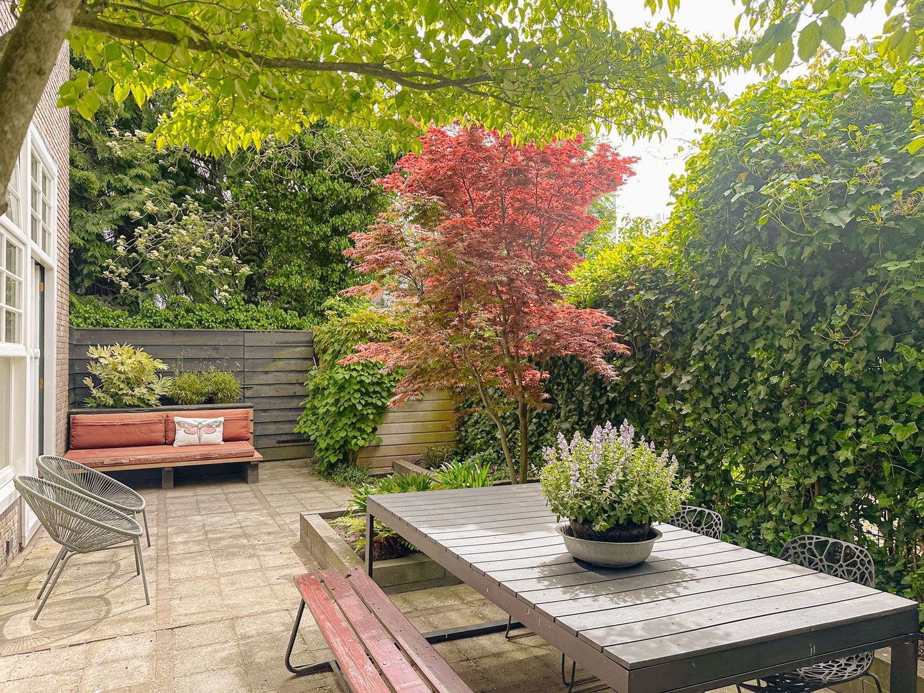
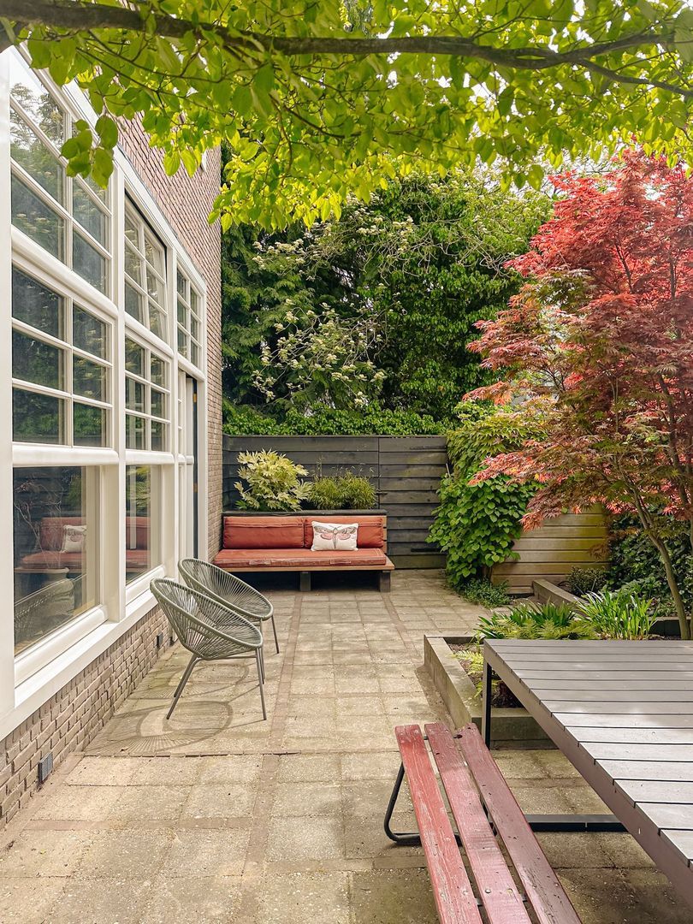
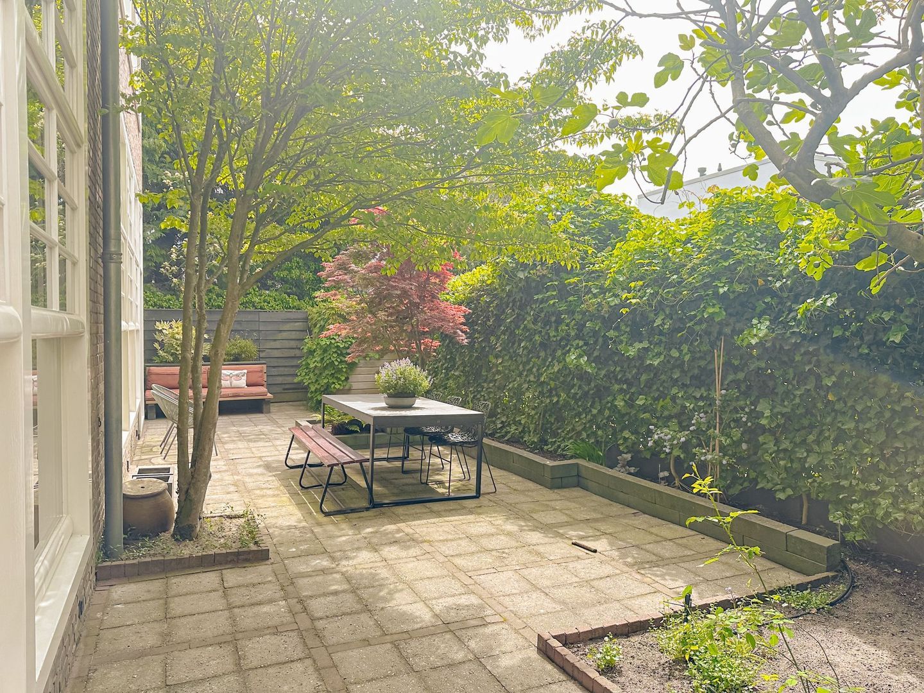
French doors from the kitchen open onto the beautifully landscaped, southeast-facing garden, offering plenty of privacy. The garden features a pizza oven, trampoline, wooden shed and rear access.
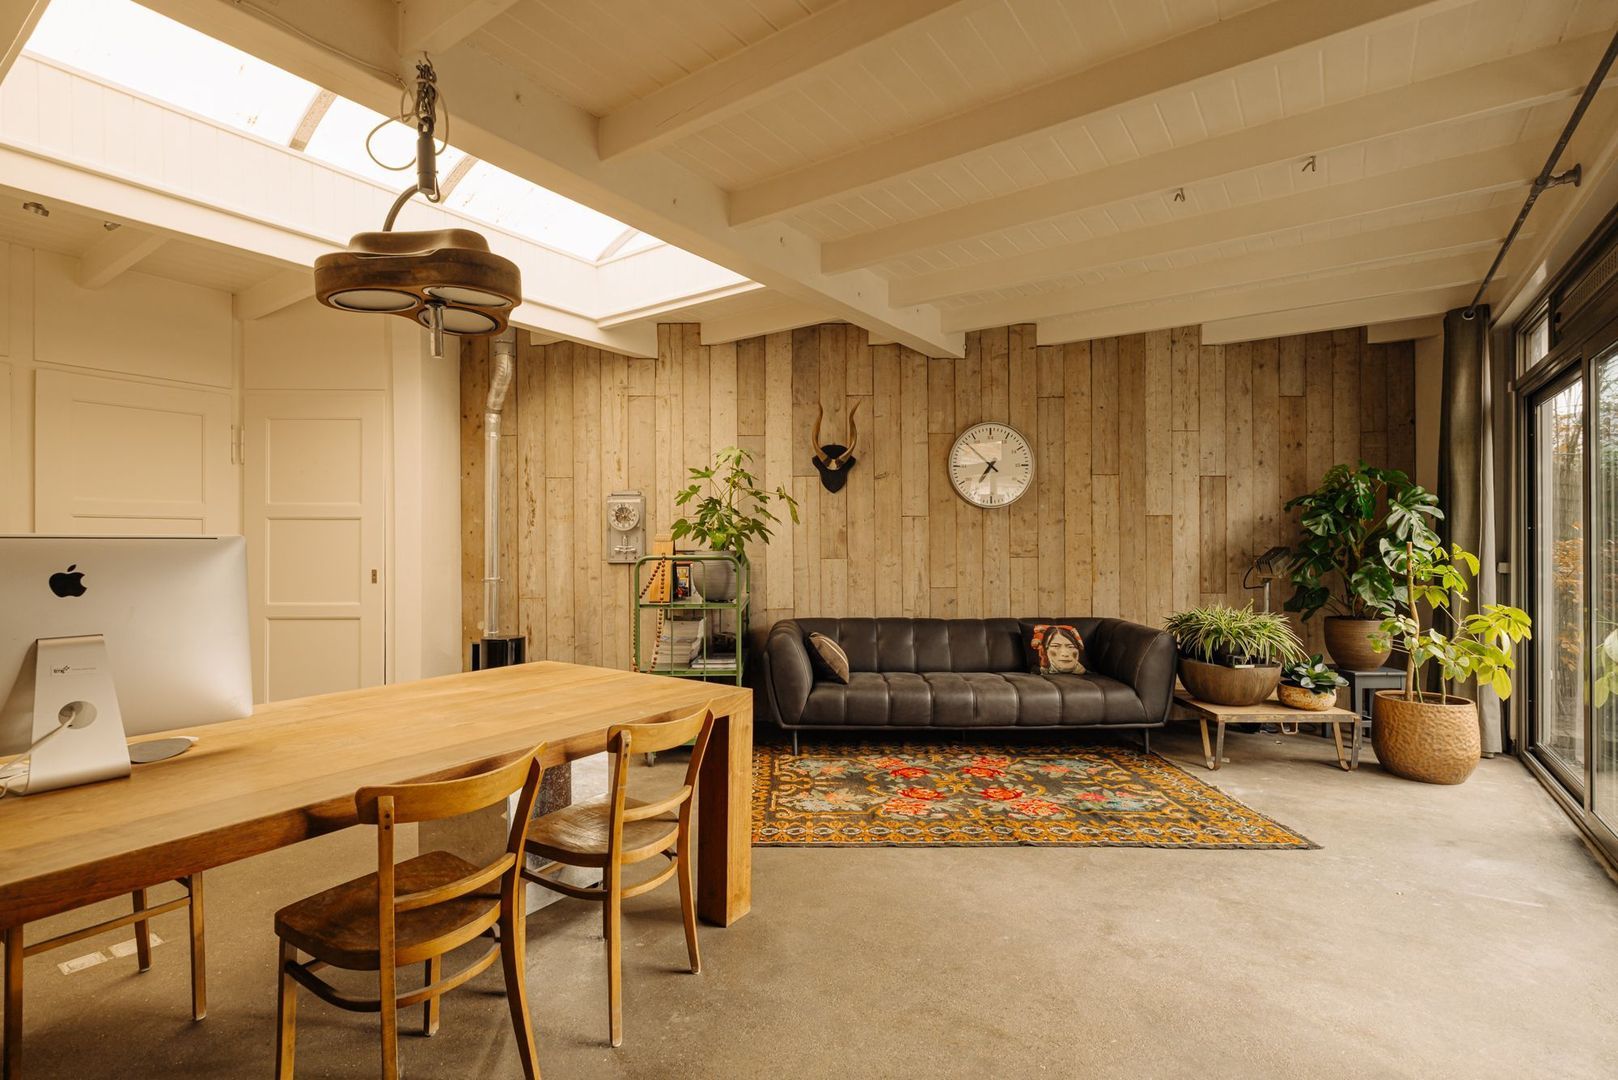
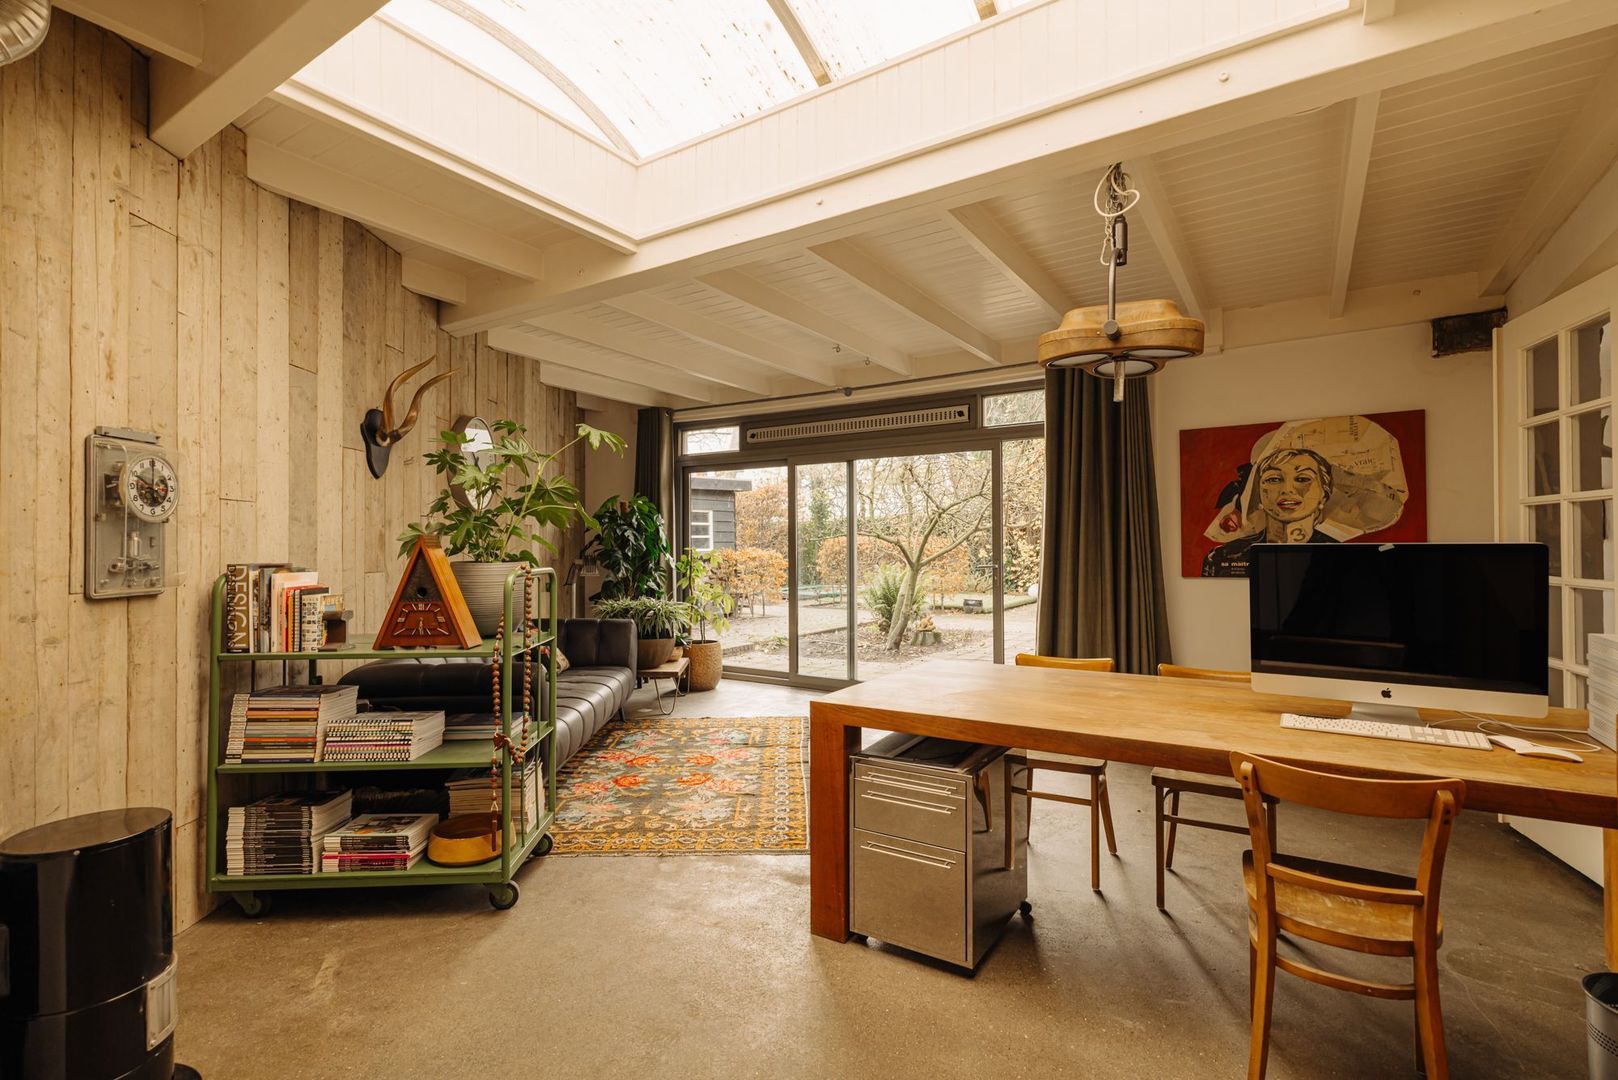
At the rear of the property is a spacious and bright studio of approximately 35 m², ideal as a workspace, creative studio, hobby room or home office. It could also provide an excellent space for an au pair or live-in caregiver, for example.
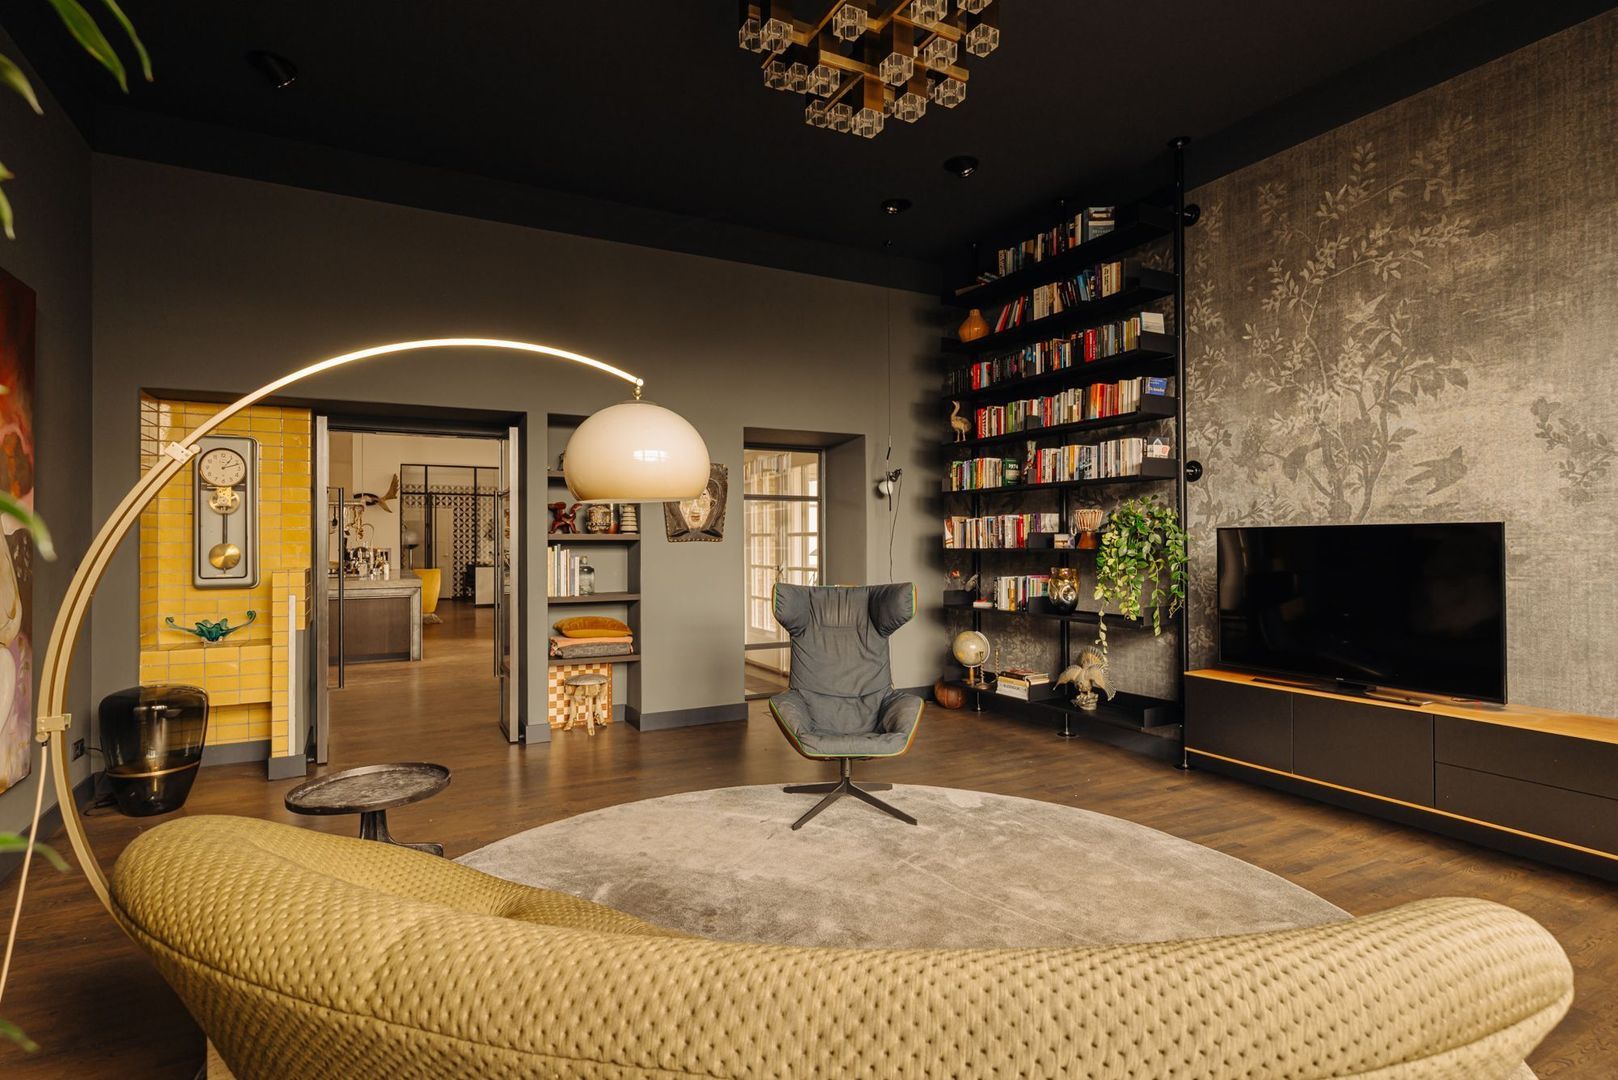
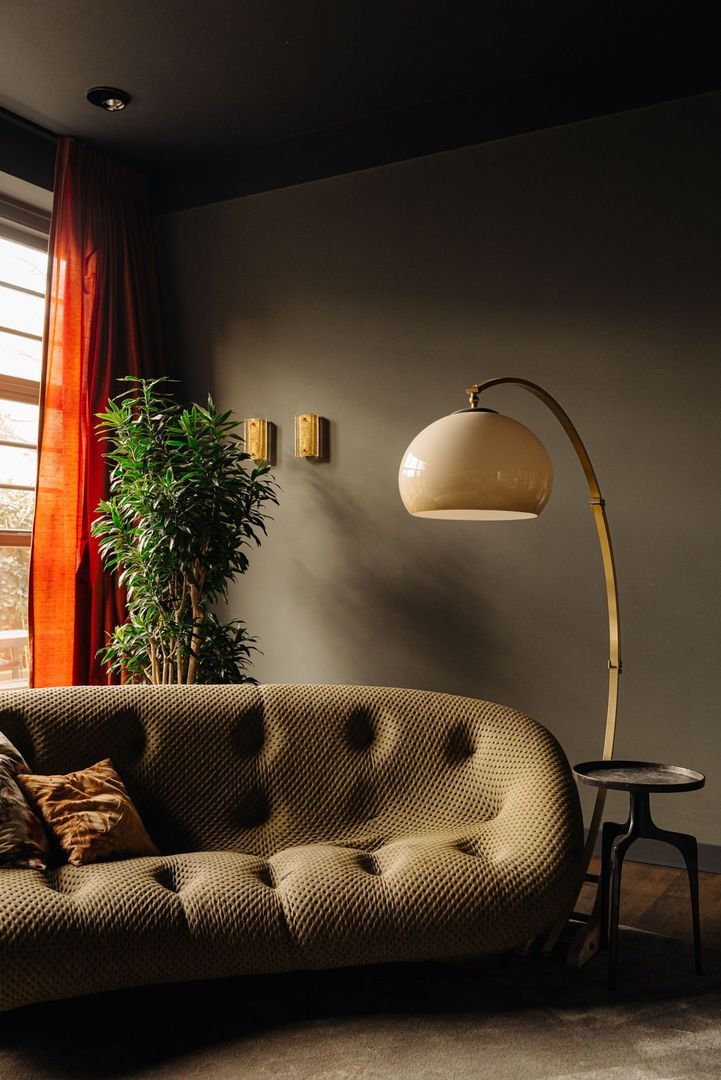
On the other side of the kitchen is the inviting and spacious living room, formerly a classroom, where large windows allow an abundance of natural light to enter. French doors provide access to the sunny southwest-facing side garden, which also offers excellent privacy.
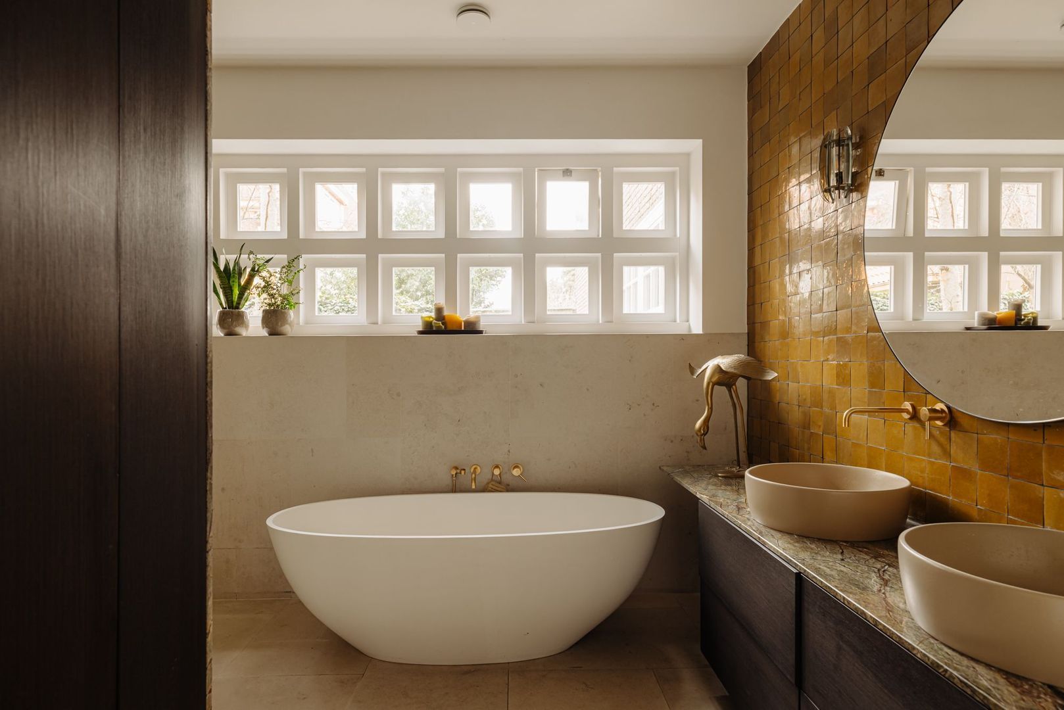
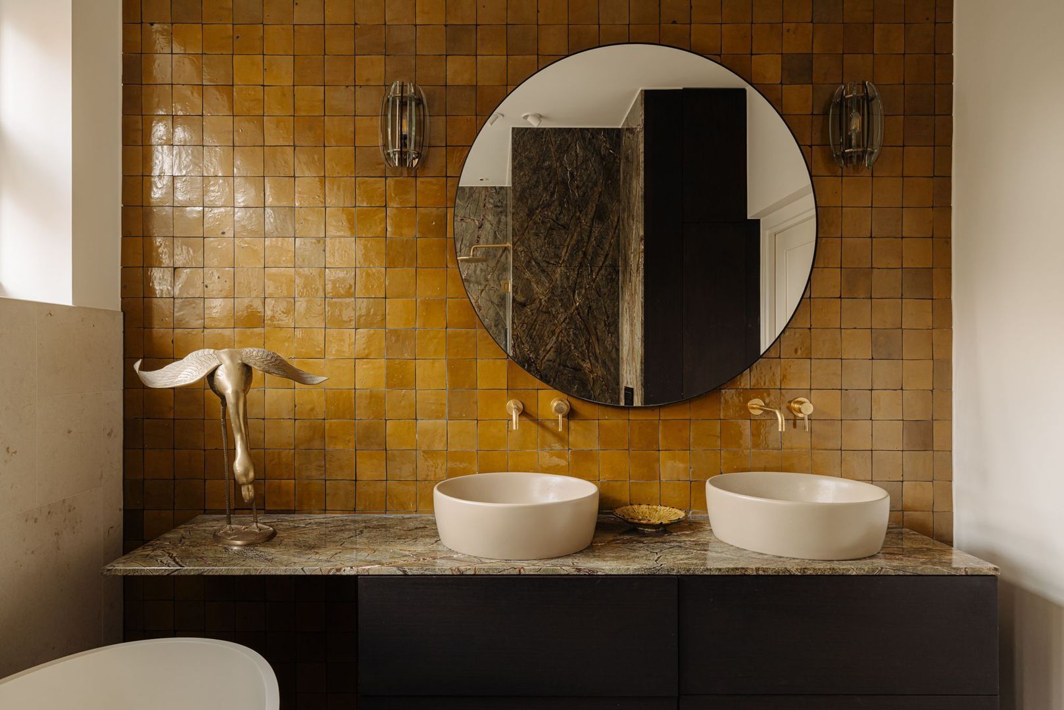
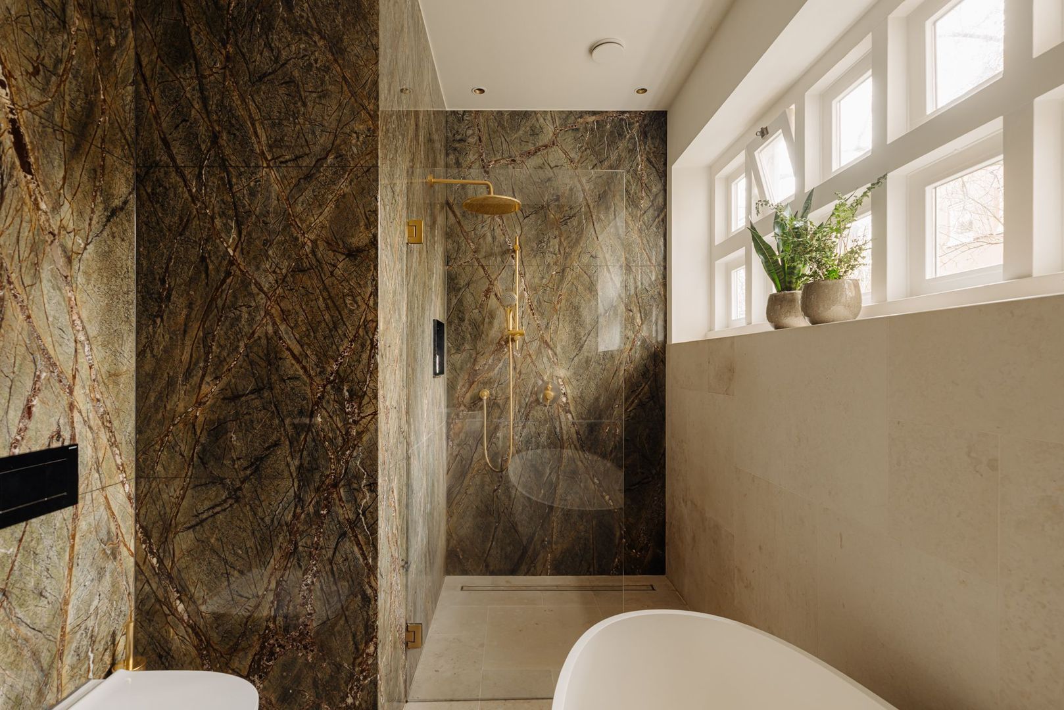
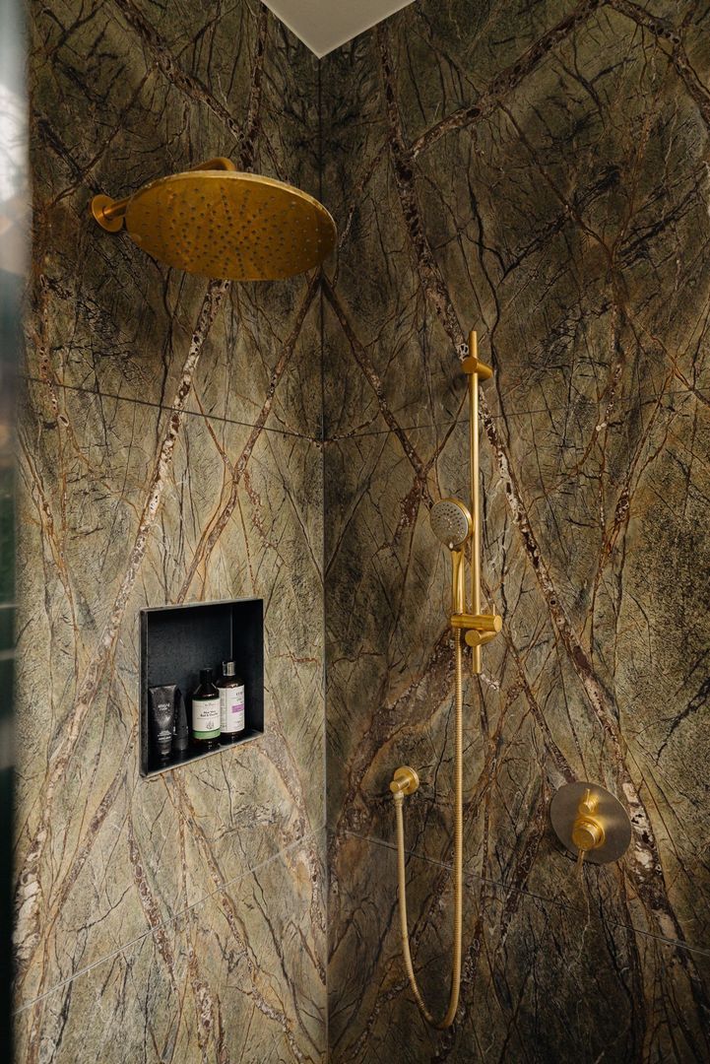
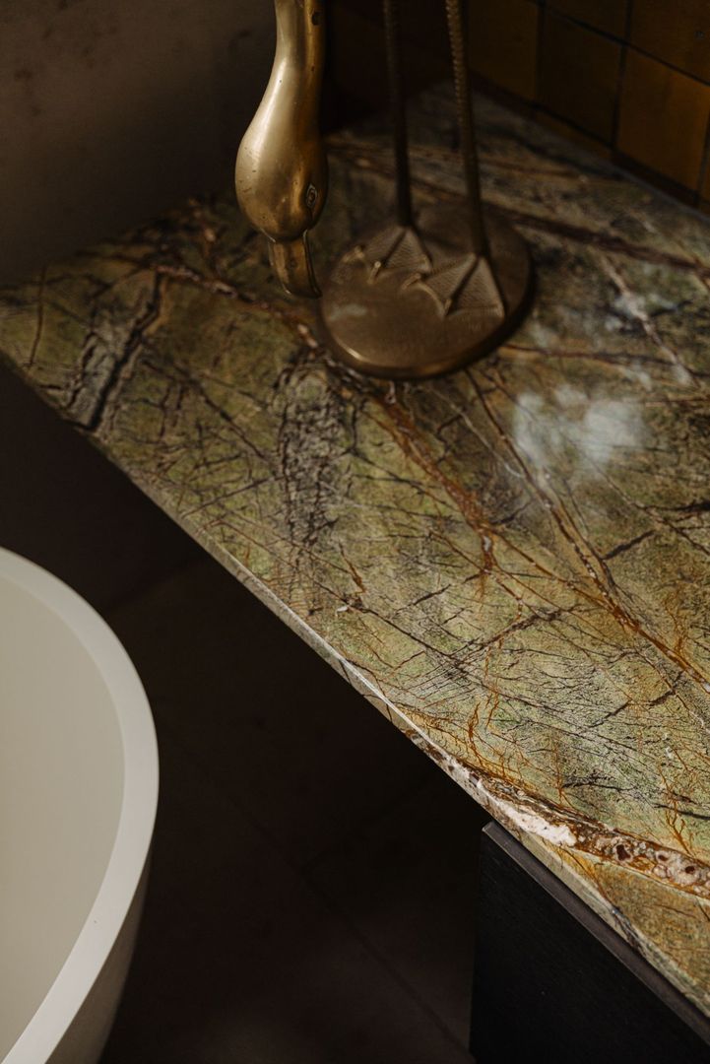
The bathroom and separate toilet were renovated to a high standard in 2018. The generously sized bathroom features stunning Rainforest Green marble slabs, light natural stone on the walls and floor, and Moroccan zellige tiles on the feature wall. It includes a spacious walk-in shower with both a wall-mounted showerhead and rainfall shower, a freestanding oval bathtub, a toilet and a vanity unit with a marble countertop and double washbasins.
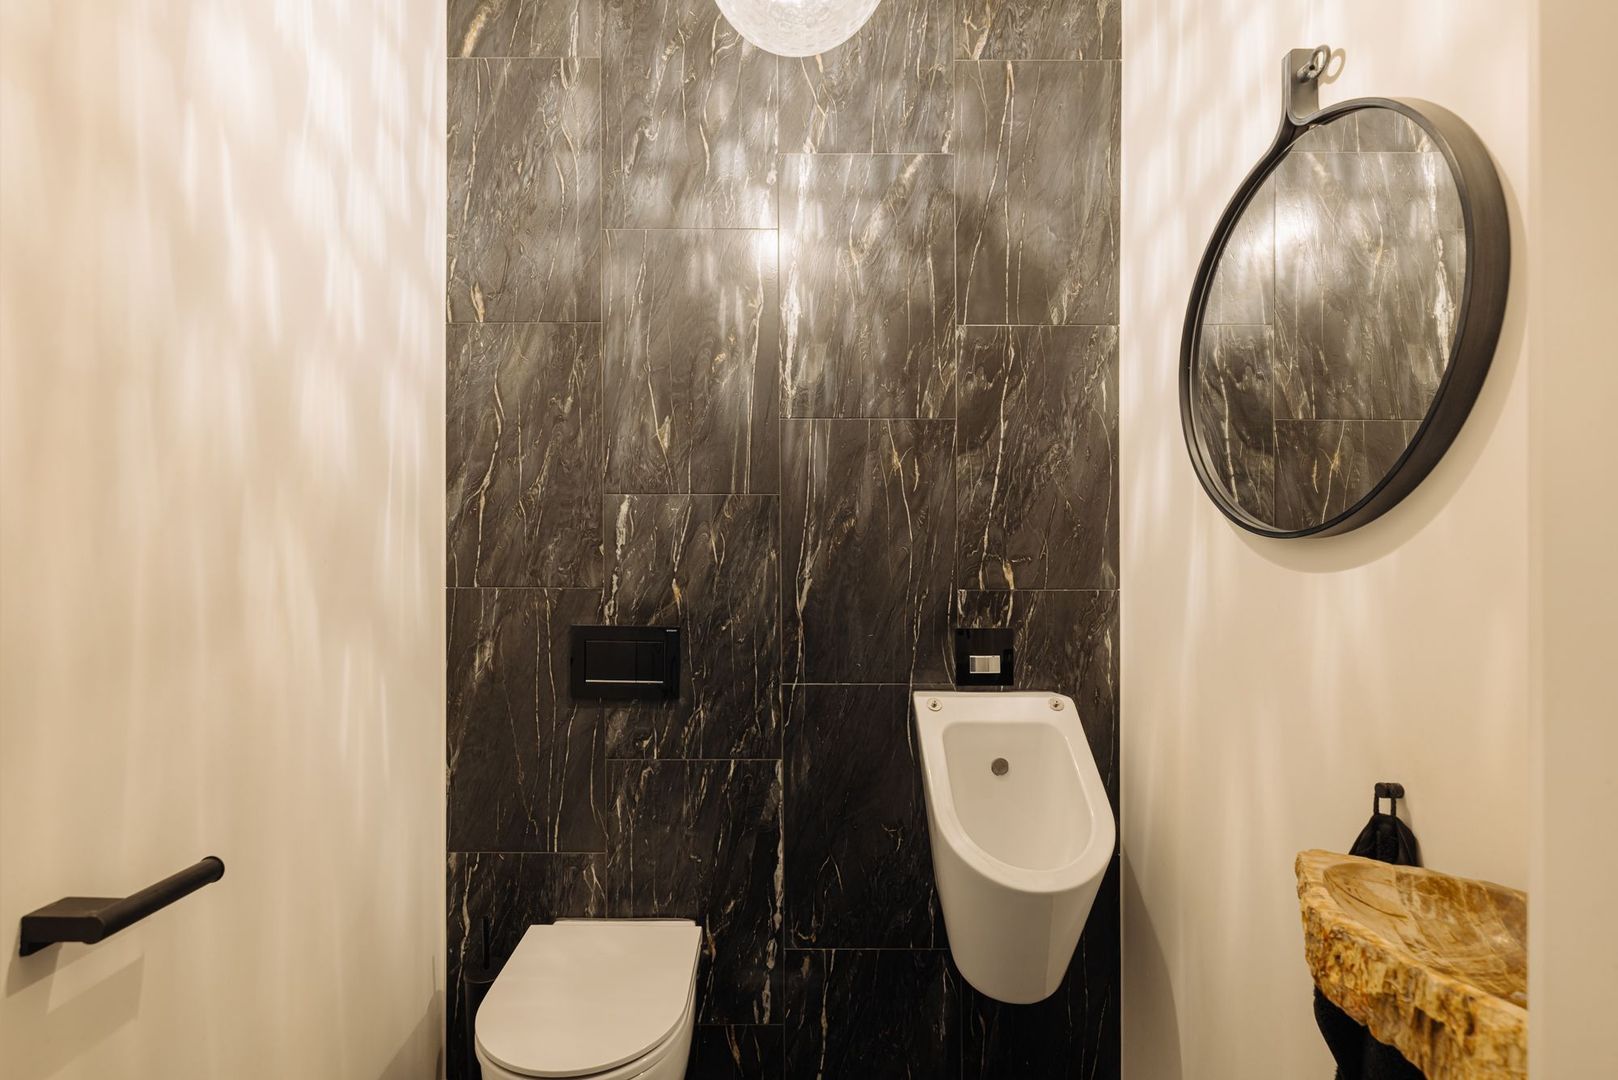
The separate toilet features both a toilet and a urinal, beautifully finished with Belvedere quartzite on the floor and rear wall.
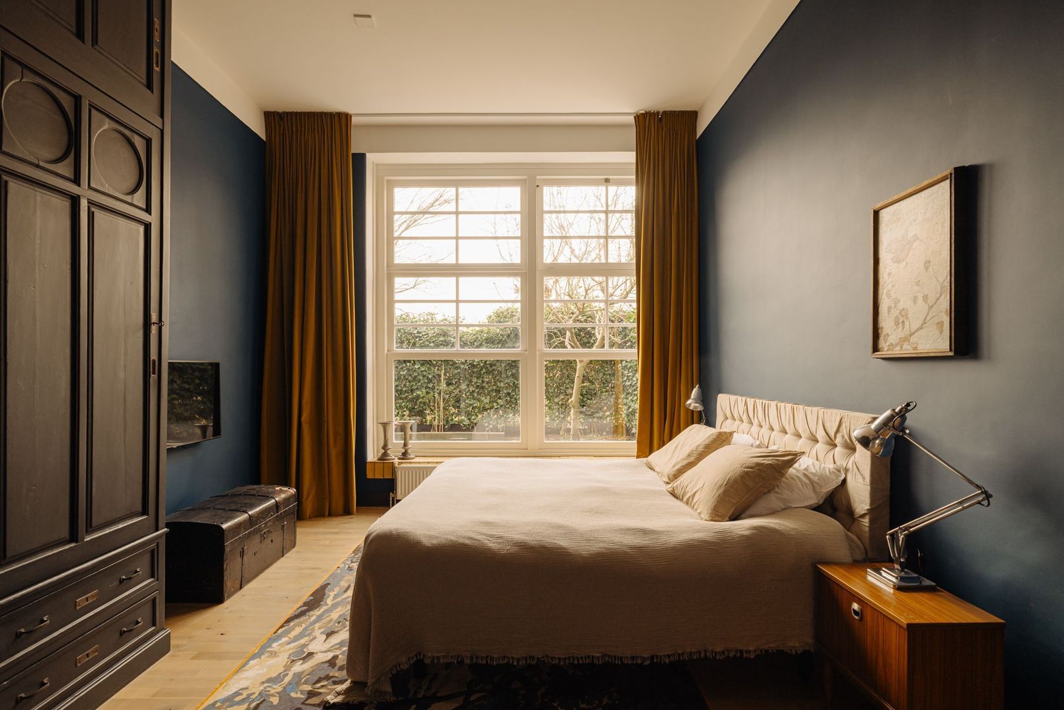
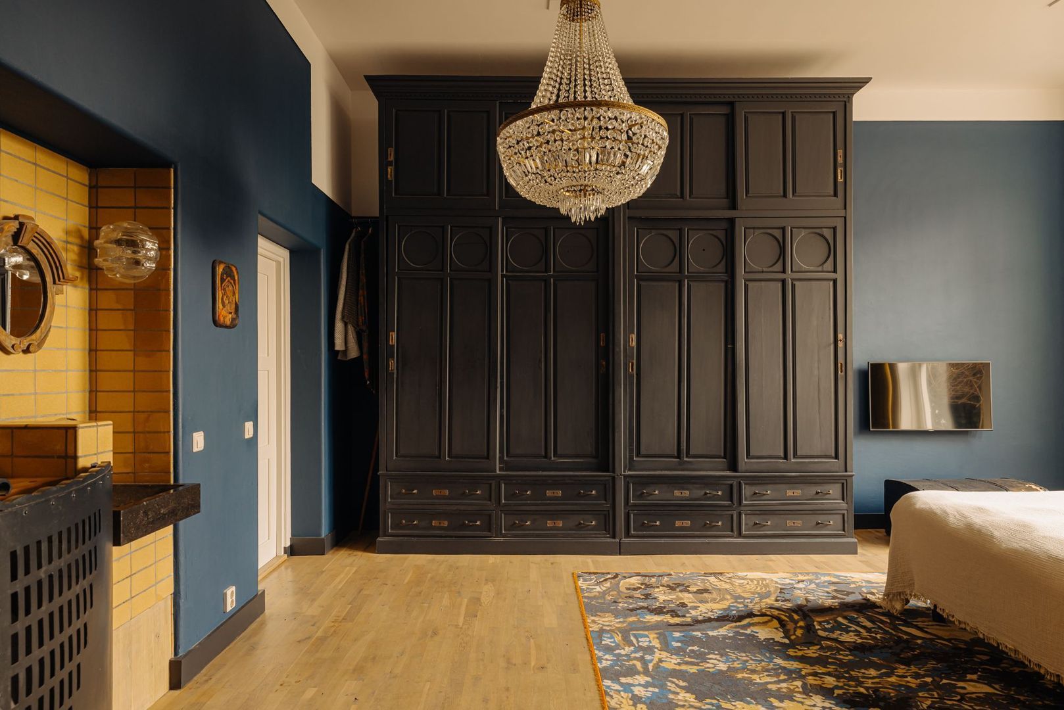
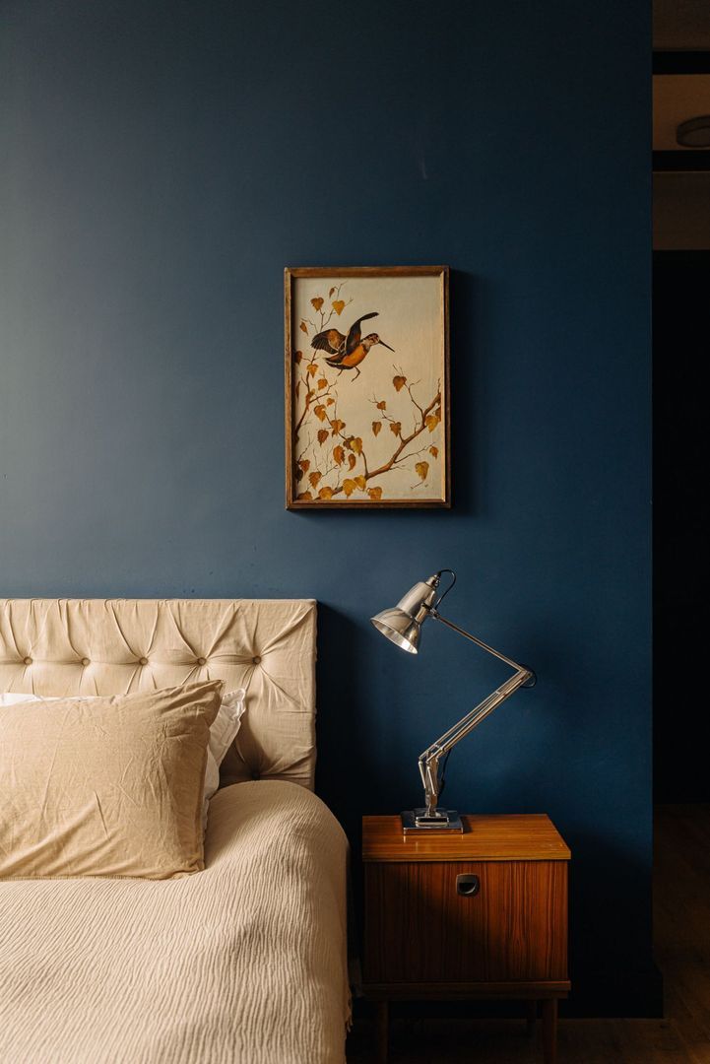
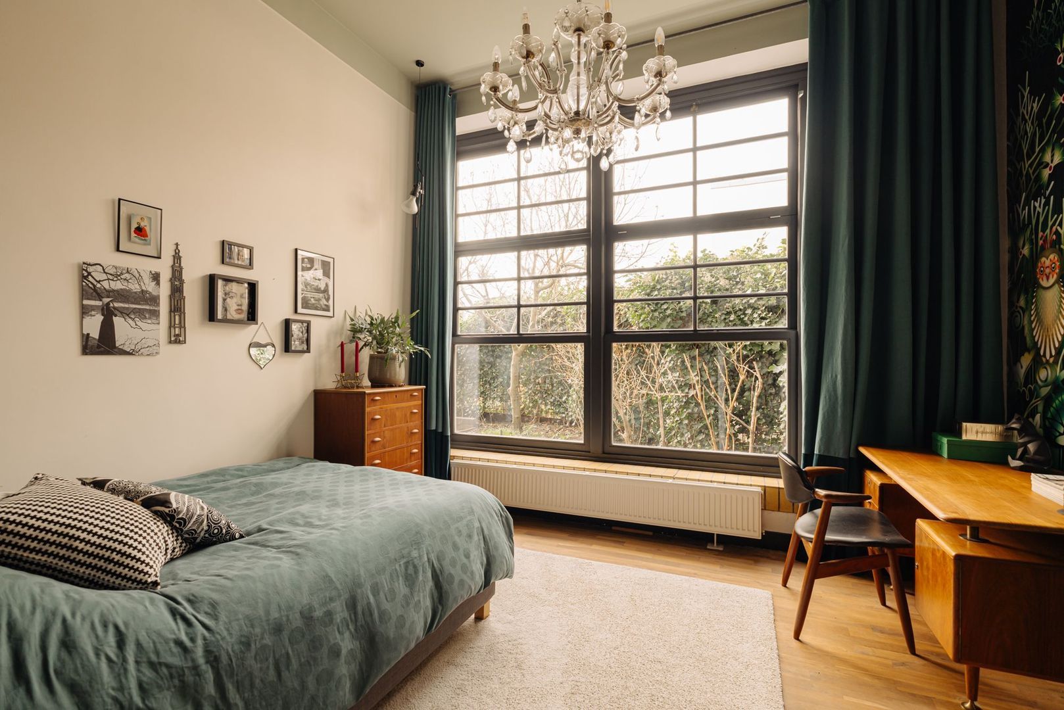
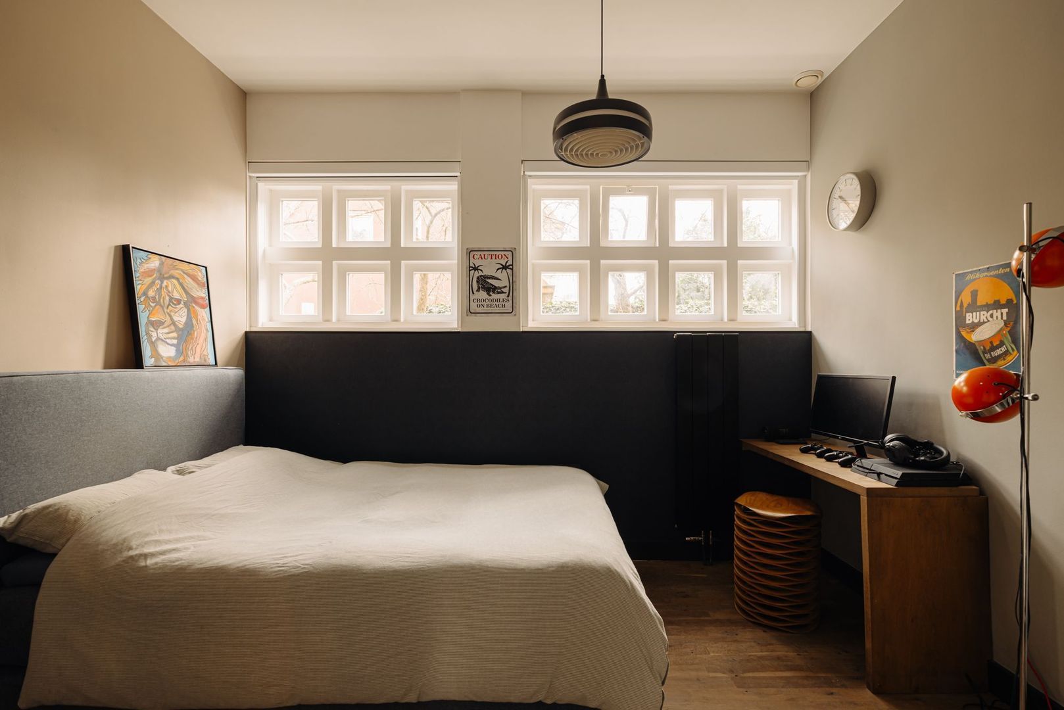
The property also offers four bedrooms, including an exceptionally spacious master bedroom. Three of the four bedrooms are located in former classrooms, each offering generous proportions, beautiful natural light and views of the garden.
There is also a separate central heating and laundry room.
A Rare Opportunity
In the words of the current owners:
“A home like this comes along only once in a lifetime. There is simply nothing else quite like it.”
We have spent 20 incredibly happy years living here and raising our children. Learning to ride bicycles indoors, playing in the large garden, enjoying endless dinner parties and hosting wonderful celebrations. With heavy hearts, we have decided that it is time for a new chapter, both for ourselves and for our home. We hope the new owners will care for this special place with just as much love and dedication as we have, and that it will bring them just as much happiness in return.
Key Features
- Apartment situated in a former school building
- Living area of approximately 318 m² with impressive 3.60-metre-high ceilings
- Entirely arranged on one level with an excellent layout
- Ground lease bought out in perpetuity
- Originally built in 1926 and fully renovated in 1998, 2006 and 2018
- Open fireplace replaced with an enclosed fireplace in 2022
- Energy label A
- 24 solar panels installed in 2022, with a total capacity of 9,480 Wp
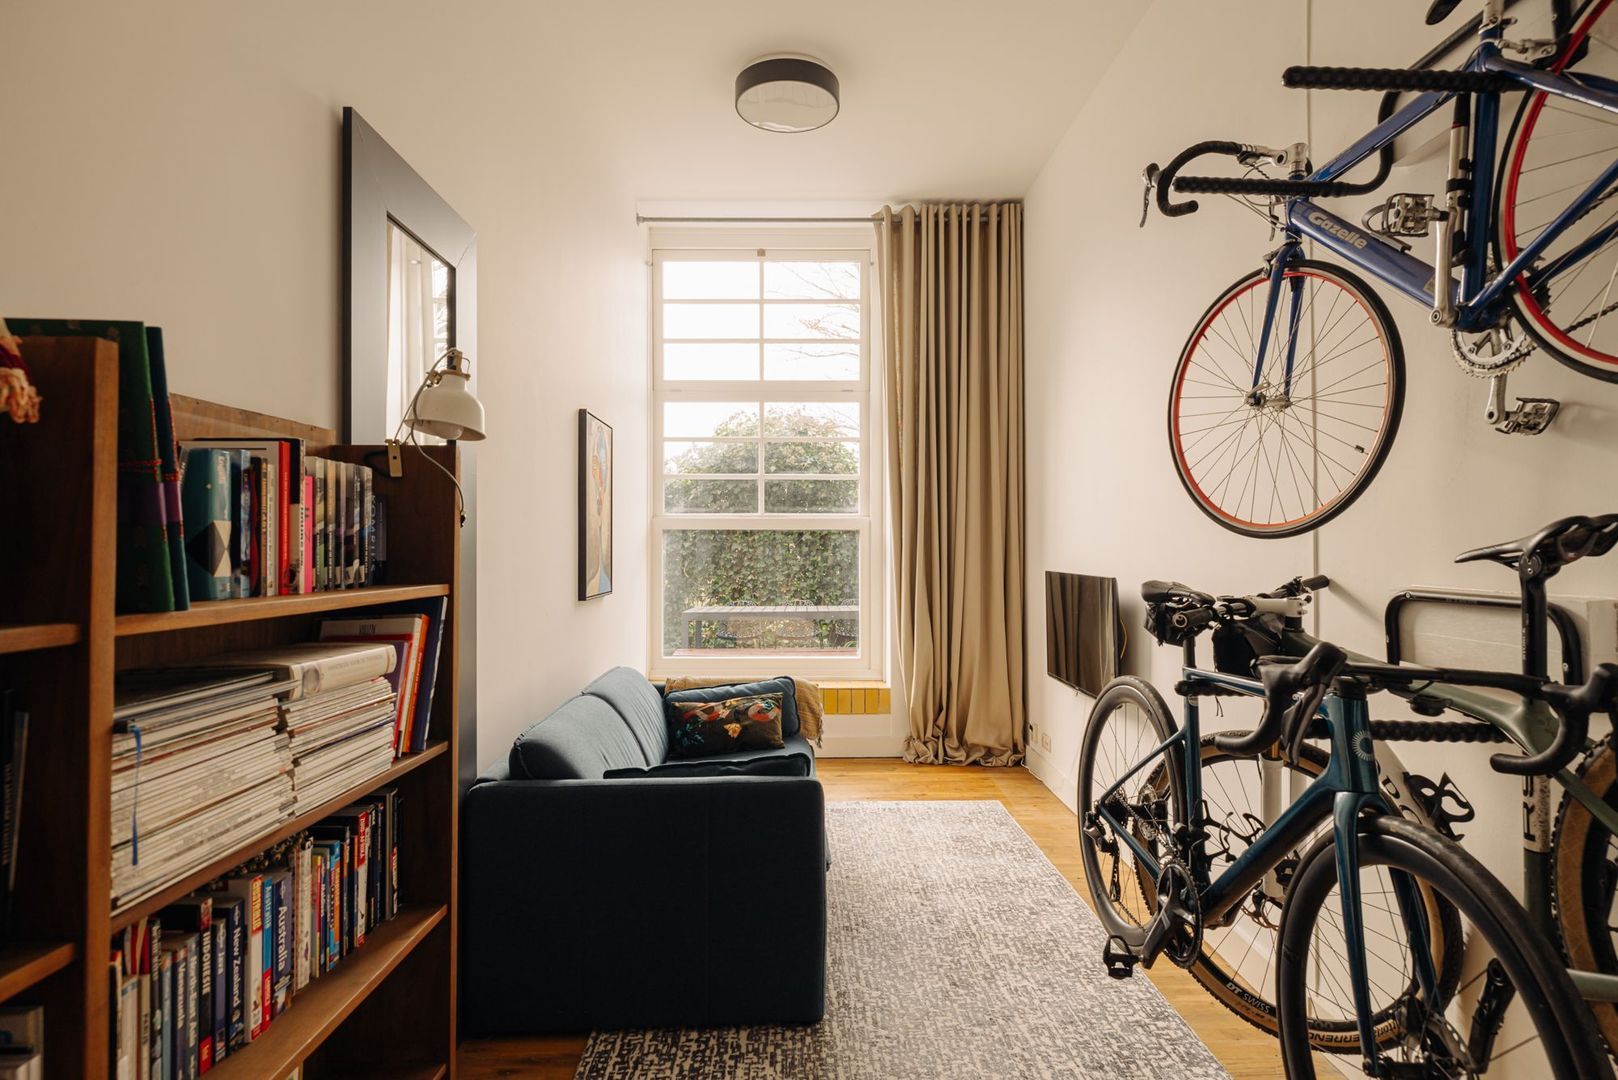
- Indoor bicycle storage
- Authentic architectural details combined with modern finishes
- Easy parking directly outside; two parking permits available
- Convenient location with excellent access to major roads
- Generous living and working spaces with an abundance of natural light
 en
 nl