1016 BT Amsterdam

Herengracht 242 A

€ 2.950.000 k.k.

Herengracht 242 A, Amsterdam foto-0 Herengracht 242 A, Amsterdam foto-0
Herengracht 242 A, Amsterdam foto-1 Herengracht 242 A, Amsterdam foto-1
Herengracht 242 A, Amsterdam foto-2 Herengracht 242 A, Amsterdam foto-2
Herengracht 242 A, Amsterdam foto-3 Herengracht 242 A, Amsterdam foto-3
Herengracht 242 A, Amsterdam foto-4 Herengracht 242 A, Amsterdam foto-4
Herengracht 242 A, Amsterdam foto-5 Herengracht 242 A, Amsterdam foto-5
Herengracht 242 A, Amsterdam foto-6 Herengracht 242 A, Amsterdam foto-6
Herengracht 242 A, Amsterdam foto-7 Herengracht 242 A, Amsterdam foto-7
Herengracht 242 A, Amsterdam foto-8 Herengracht 242 A, Amsterdam foto-8
Herengracht 242 A, Amsterdam foto-9 Herengracht 242 A, Amsterdam foto-9
Herengracht 242 A, Amsterdam foto-10 Herengracht 242 A, Amsterdam foto-10
Herengracht 242 A, Amsterdam foto-11 Herengracht 242 A, Amsterdam foto-11
Herengracht 242 A, Amsterdam foto-12 Herengracht 242 A, Amsterdam foto-12
Herengracht 242 A, Amsterdam foto-13 Herengracht 242 A, Amsterdam foto-13
Herengracht 242 A, Amsterdam foto-14 Herengracht 242 A, Amsterdam foto-14
Herengracht 242 A, Amsterdam foto-15 Herengracht 242 A, Amsterdam foto-15
Herengracht 242 A, Amsterdam foto-16 Herengracht 242 A, Amsterdam foto-16
Herengracht 242 A, Amsterdam foto-17 Herengracht 242 A, Amsterdam foto-17
Herengracht 242 A, Amsterdam foto-18 Herengracht 242 A, Amsterdam foto-18
Herengracht 242 A, Amsterdam foto-19 Herengracht 242 A, Amsterdam foto-19
Herengracht 242 A, Amsterdam foto-20 Herengracht 242 A, Amsterdam foto-20
Herengracht 242 A, Amsterdam foto-21 Herengracht 242 A, Amsterdam foto-21
Herengracht 242 A, Amsterdam foto-22 Herengracht 242 A, Amsterdam foto-22
Herengracht 242 A, Amsterdam foto-23 Herengracht 242 A, Amsterdam foto-23
Herengracht 242 A, Amsterdam foto-24 Herengracht 242 A, Amsterdam foto-24
Herengracht 242 A, Amsterdam foto-25 Herengracht 242 A, Amsterdam foto-25
Herengracht 242 A, Amsterdam foto-26 Herengracht 242 A, Amsterdam foto-26
Herengracht 242 A, Amsterdam foto-27 Herengracht 242 A, Amsterdam foto-27
Herengracht 242 A, Amsterdam foto-28 Herengracht 242 A, Amsterdam foto-28
Herengracht 242 A, Amsterdam foto-29 Herengracht 242 A, Amsterdam foto-29
Herengracht 242 A, Amsterdam foto-30 Herengracht 242 A, Amsterdam foto-30
Herengracht 242 A, Amsterdam foto-31 Herengracht 242 A, Amsterdam foto-31
New!
Living surface

191m²

Price

€ 2.950.000 k.k.

Bedrooms

3

Bathrooms

3

Read more

Description

*ENGHLISH*

Herengracht 242A | Approx. 191 m² | 3 bedrooms | 3 bathrooms | Patio approx. 17 m² | Freehold

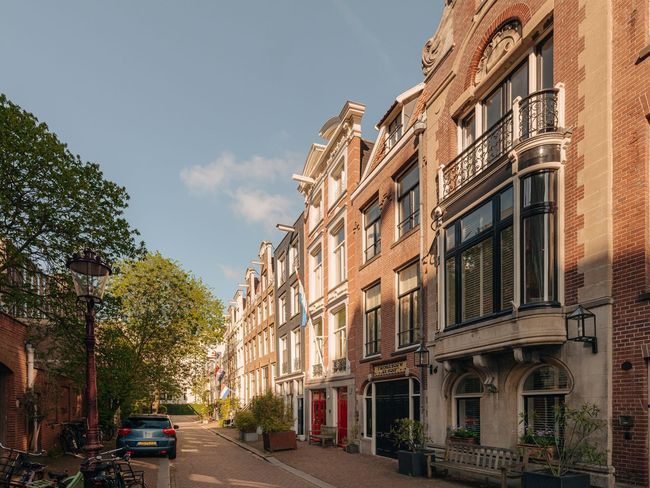
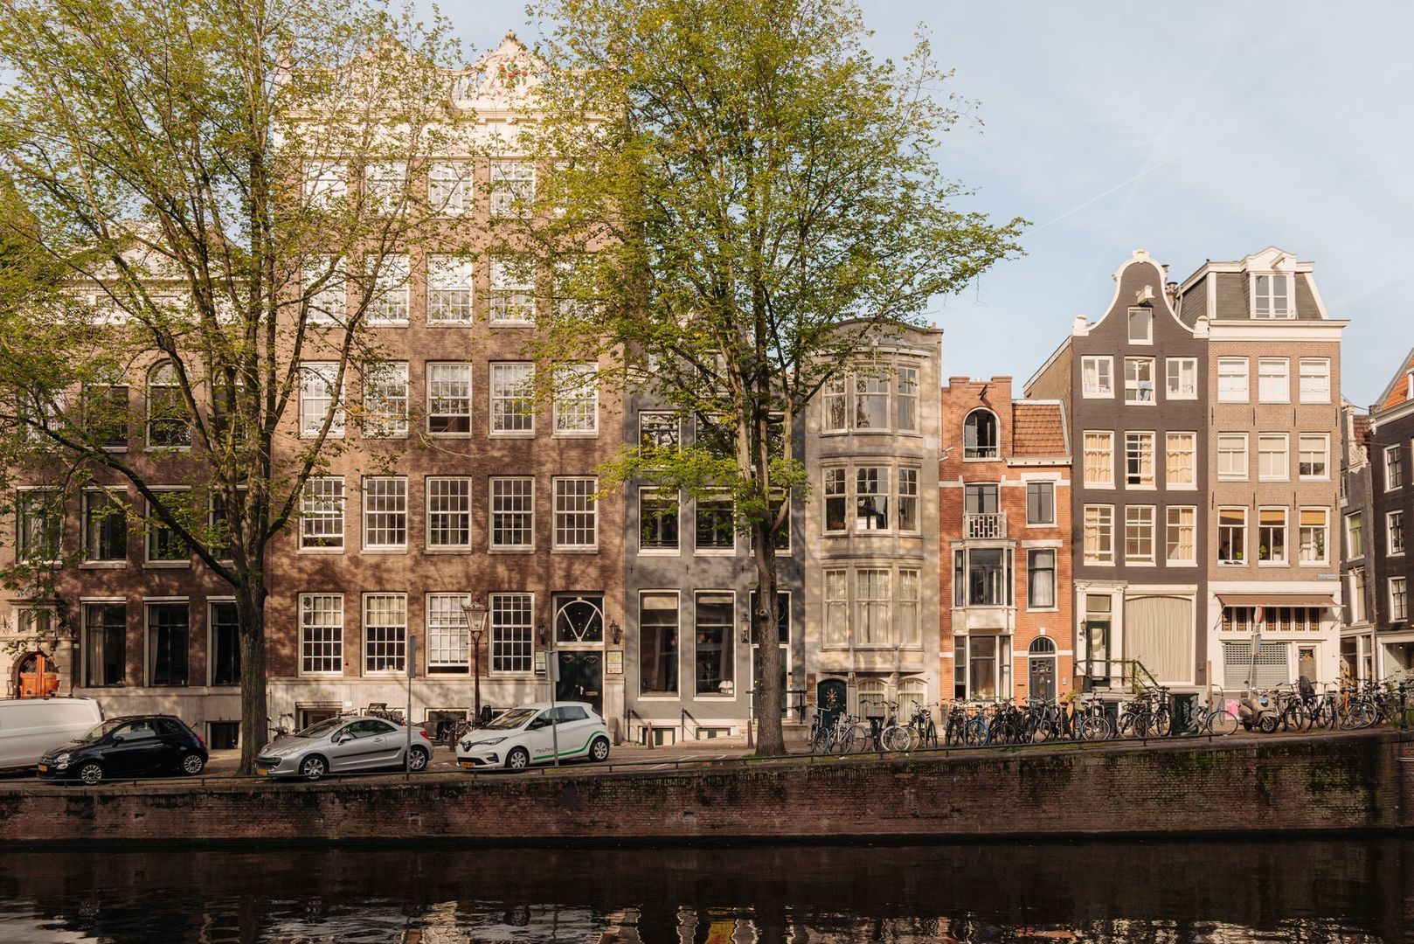
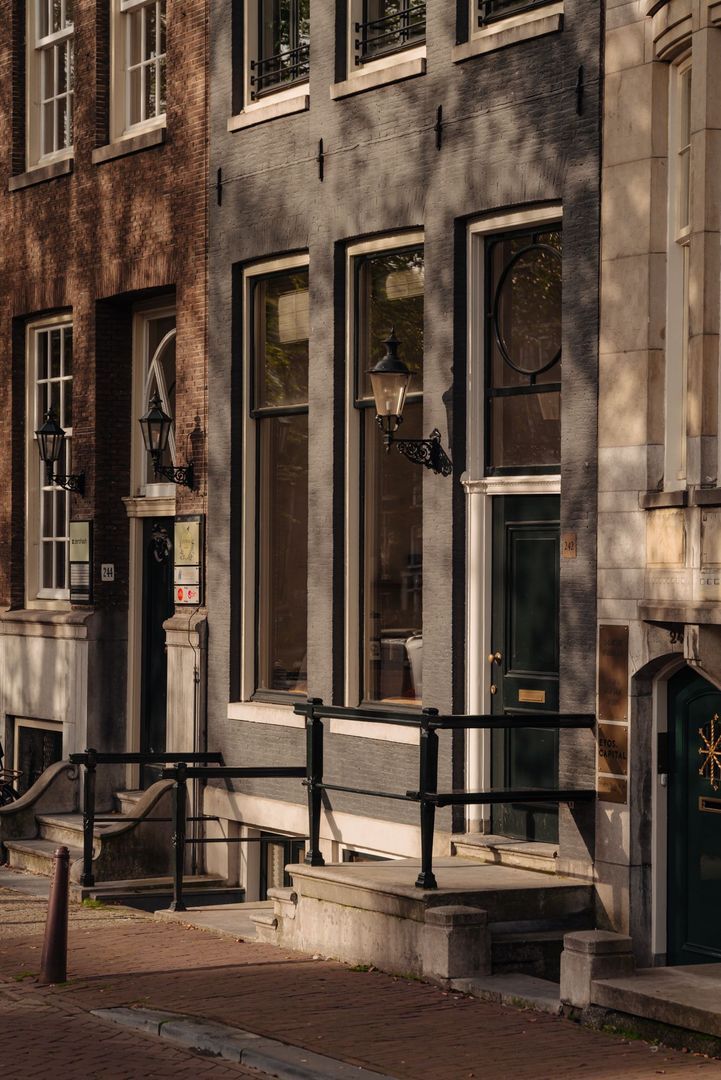
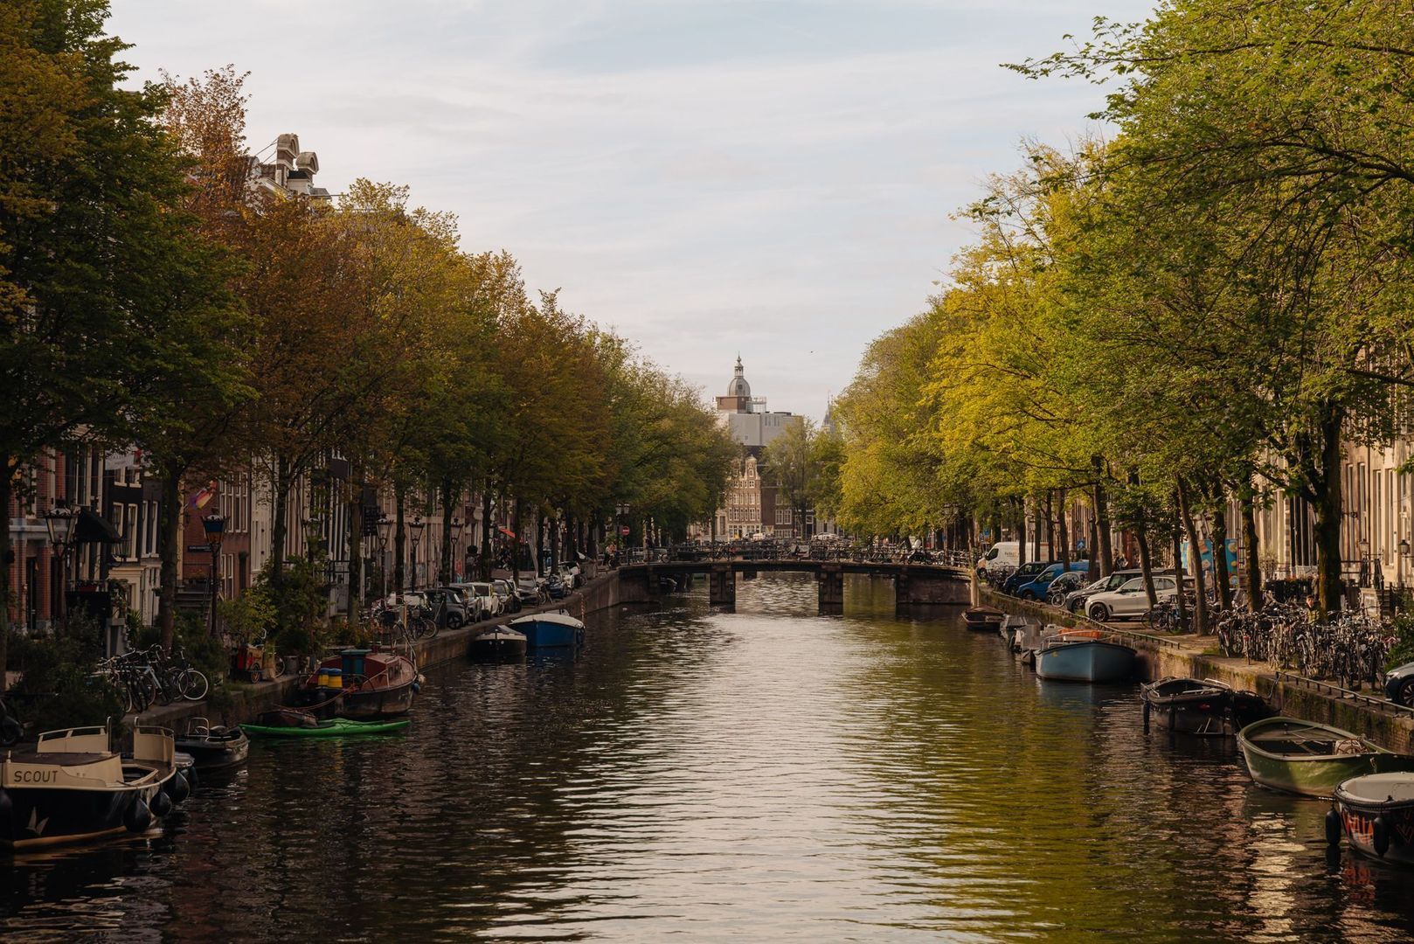
Exceptional restored ground-floor residence arranged over three levels of approximately 191 m², arranged over three levels, situated in one of Amsterdam's most iconic national monuments. Located on freehold land on the Herengracht, in a quiet and particularly prestigious section of the canal, between Hartenstraat and Wolvenstraat. A home in the heart of the city that makes you forget, for a moment, that the city is even there.

Between 2016 and 2019, it was fully restored and renovated, including the foundation, while carefully preserving the original details and architectural character. The result is a unique combination of the grandeur of the 17th century and the comfort, quality and aesthetics of today.
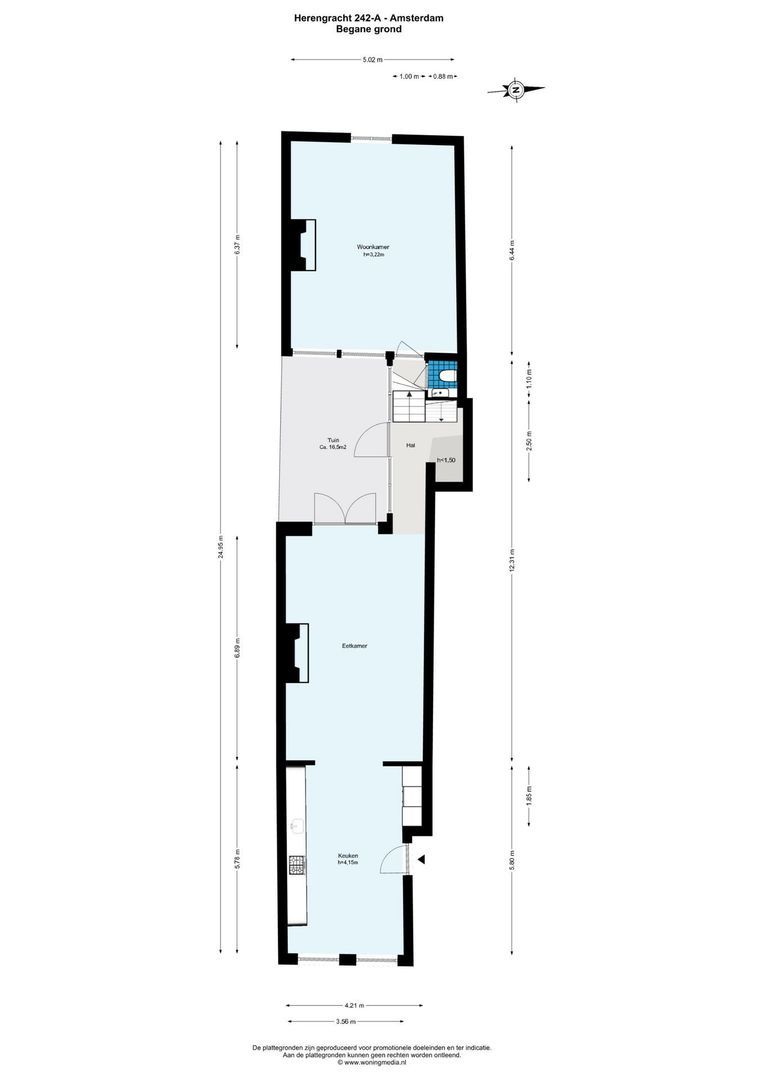
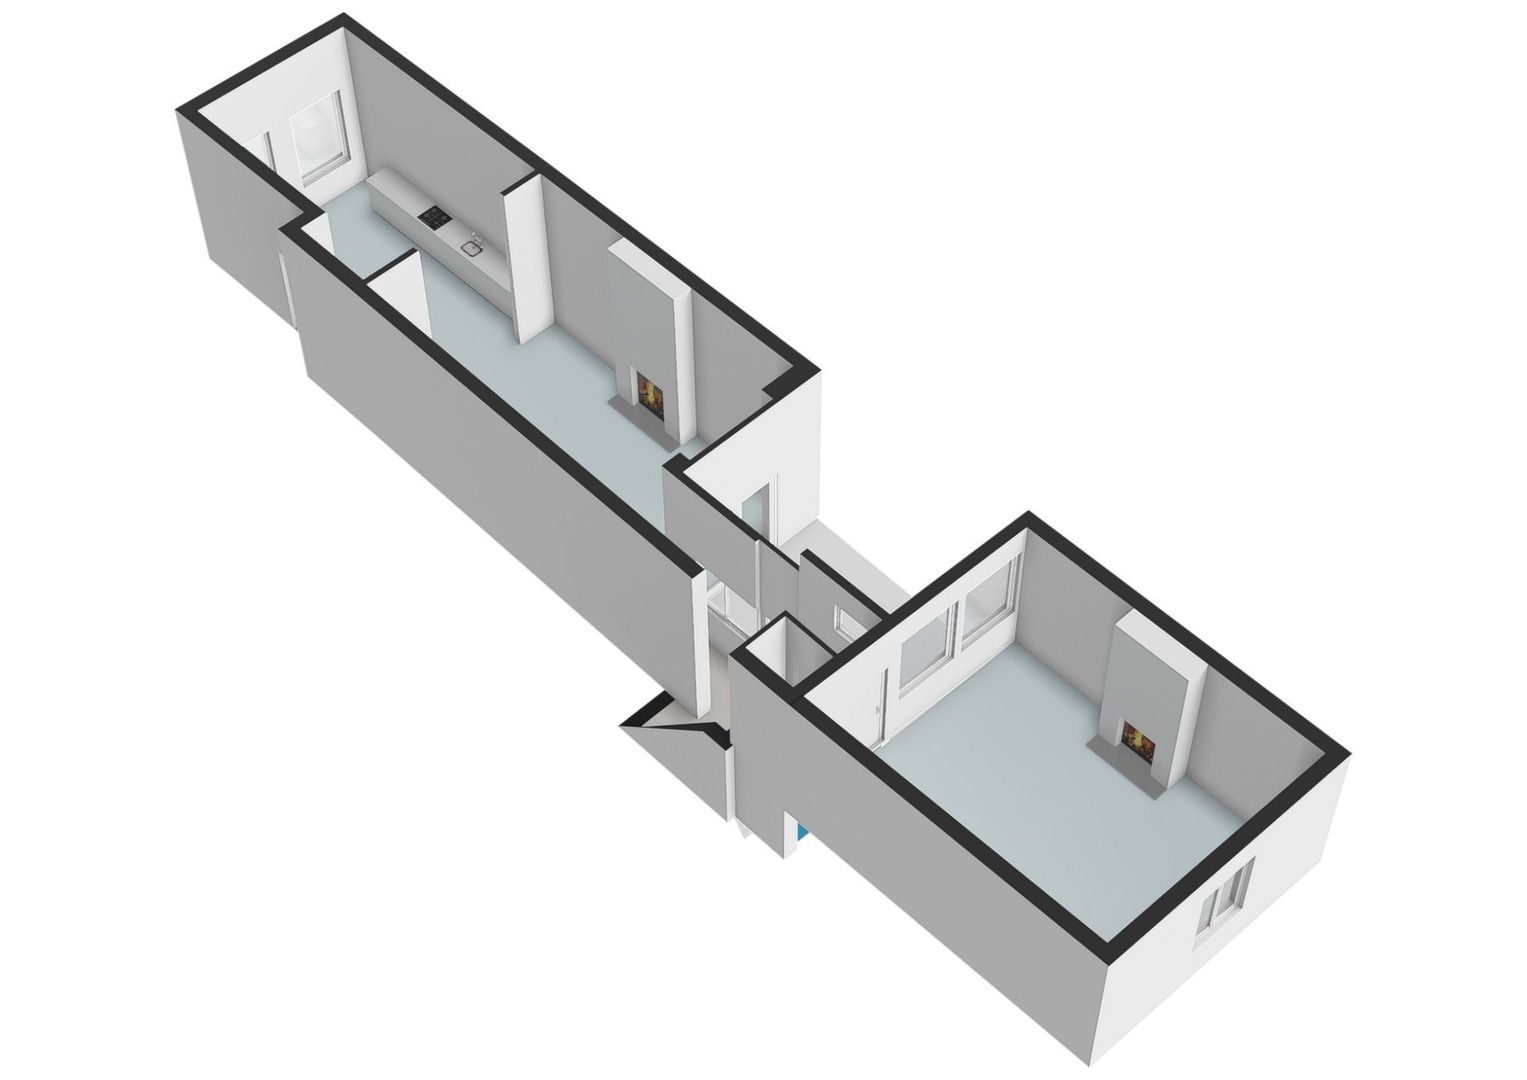
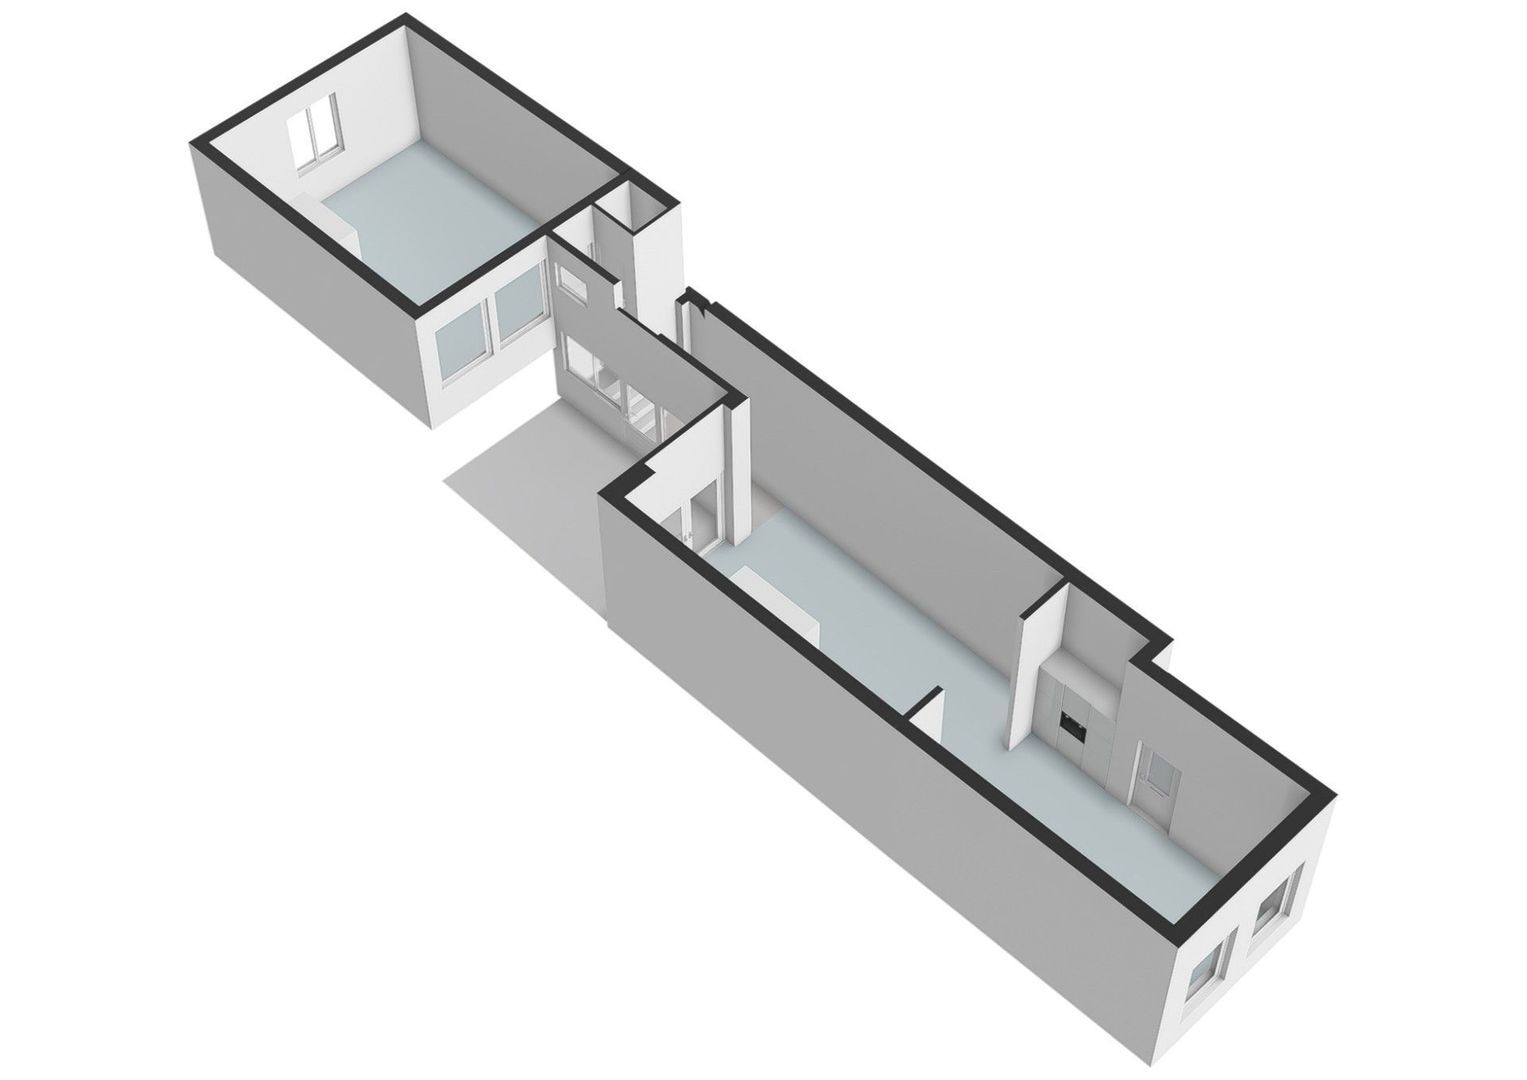
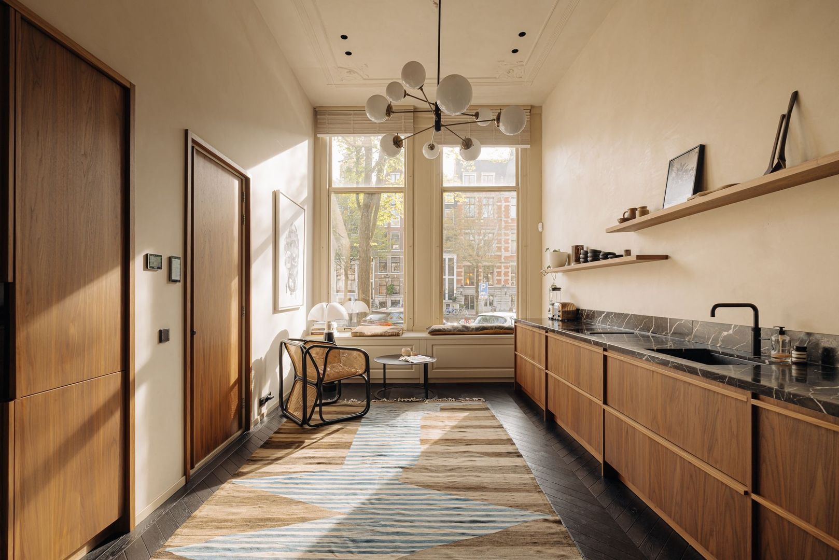
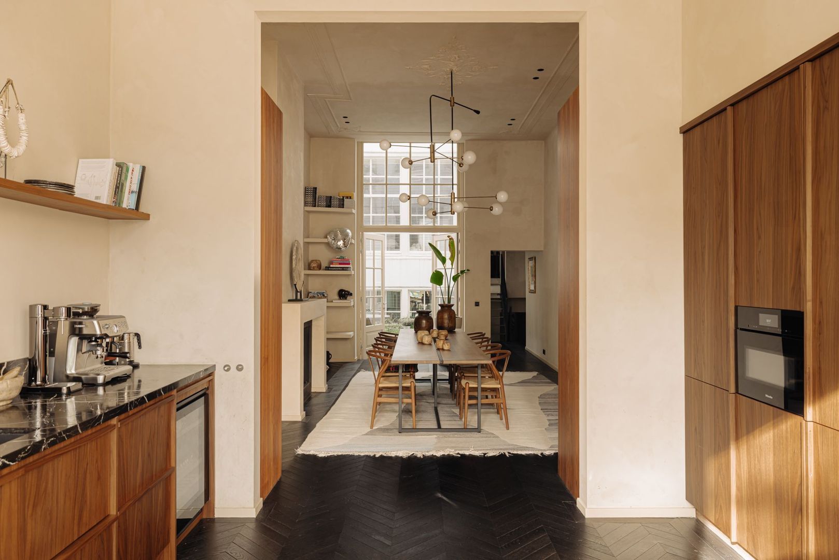
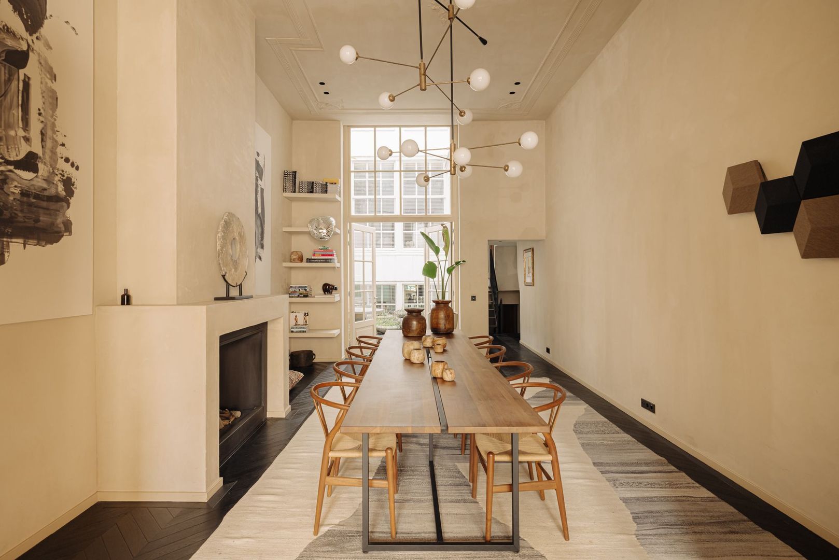
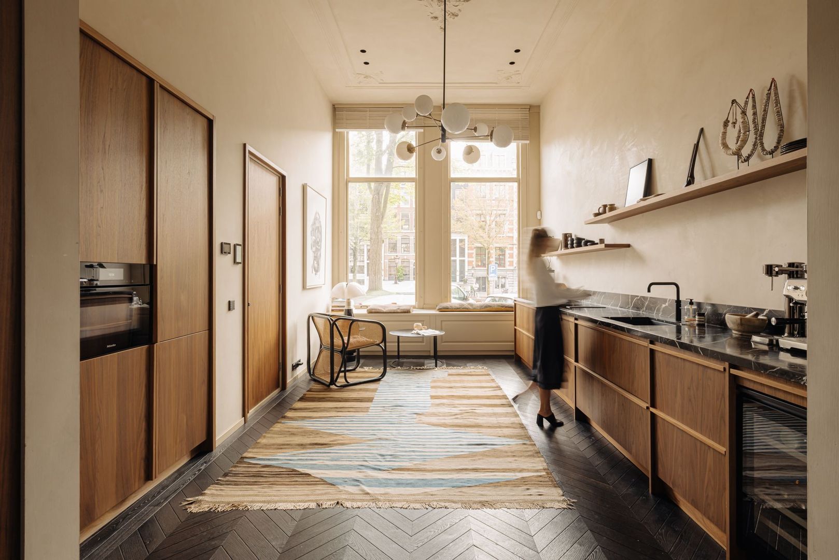
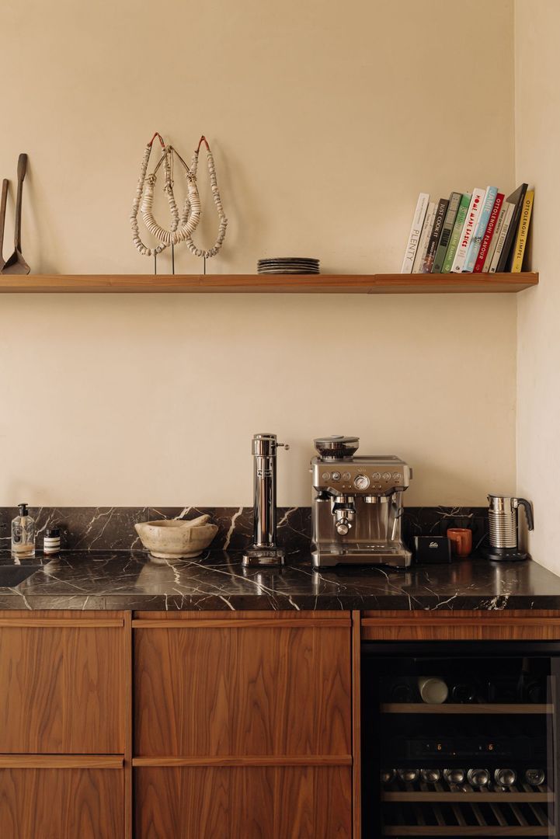
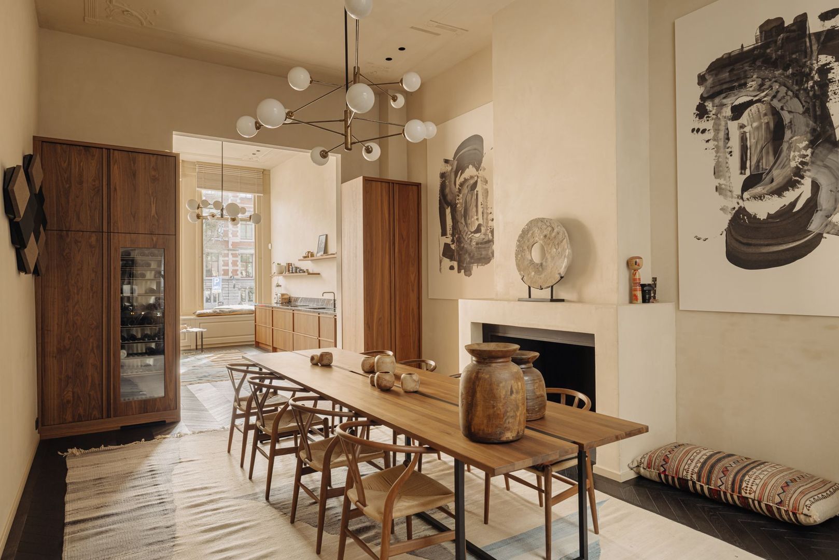
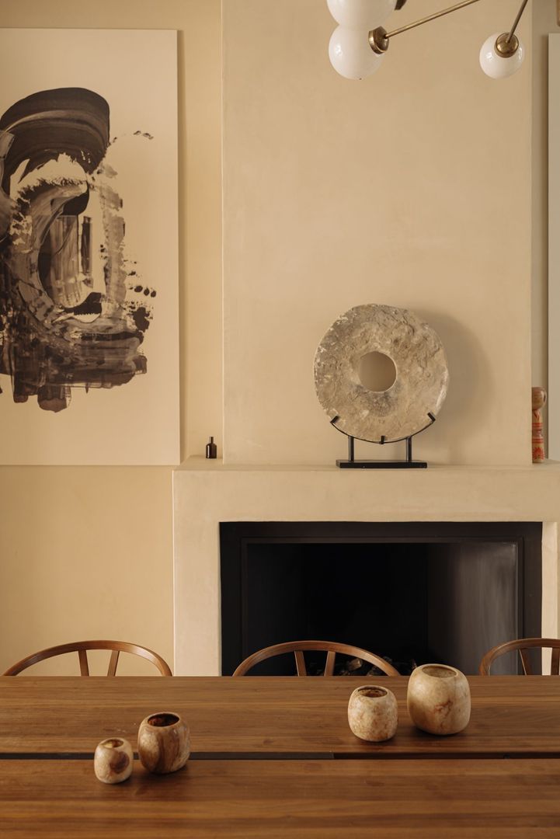
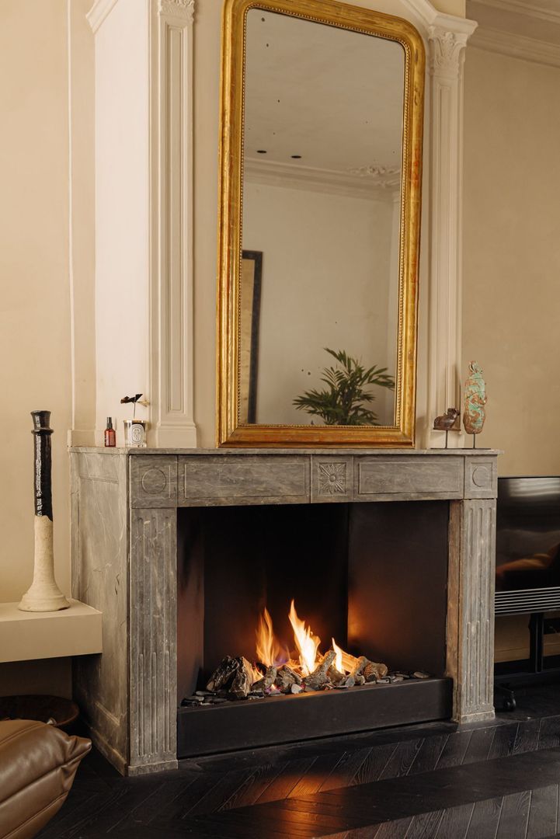
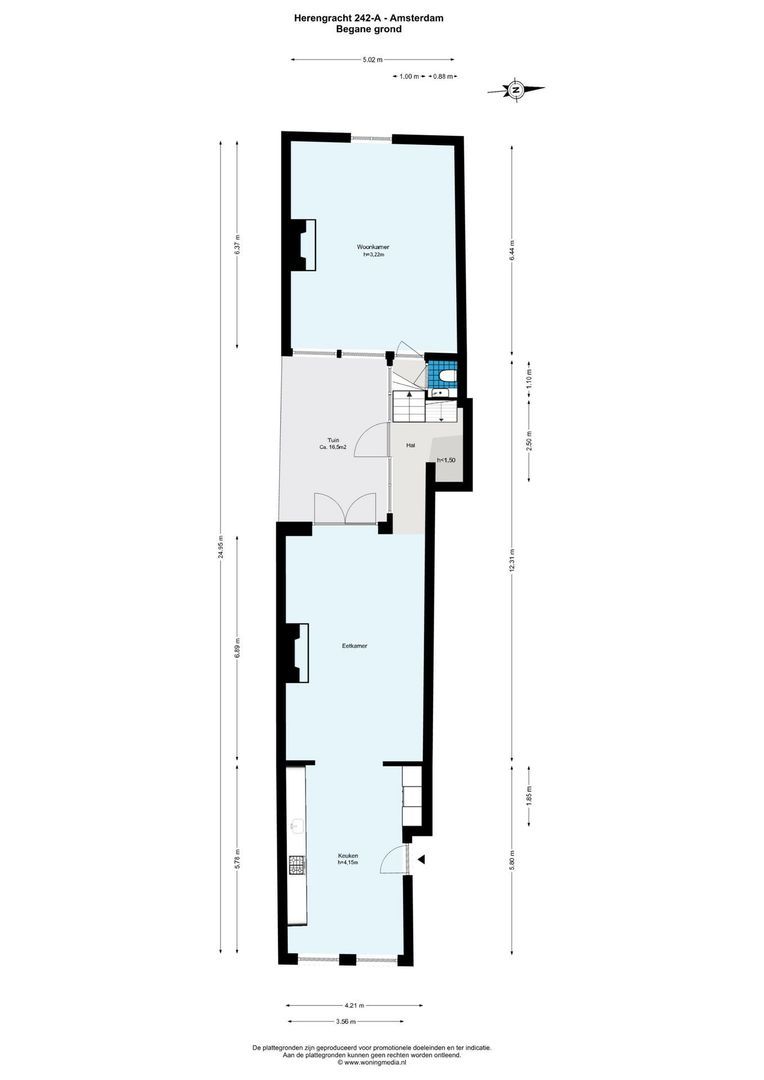
The ground floor comprises a generous kitchen and adjoining dining room. The bespoke kitchen features walnut cabinetry with a Noir Saint Laurent marble worktop and is equipped with Miele built-in appliances. The dining room retains an original fireplace with a gas fire. Both the kitchen and dining room overlook the Herengracht.

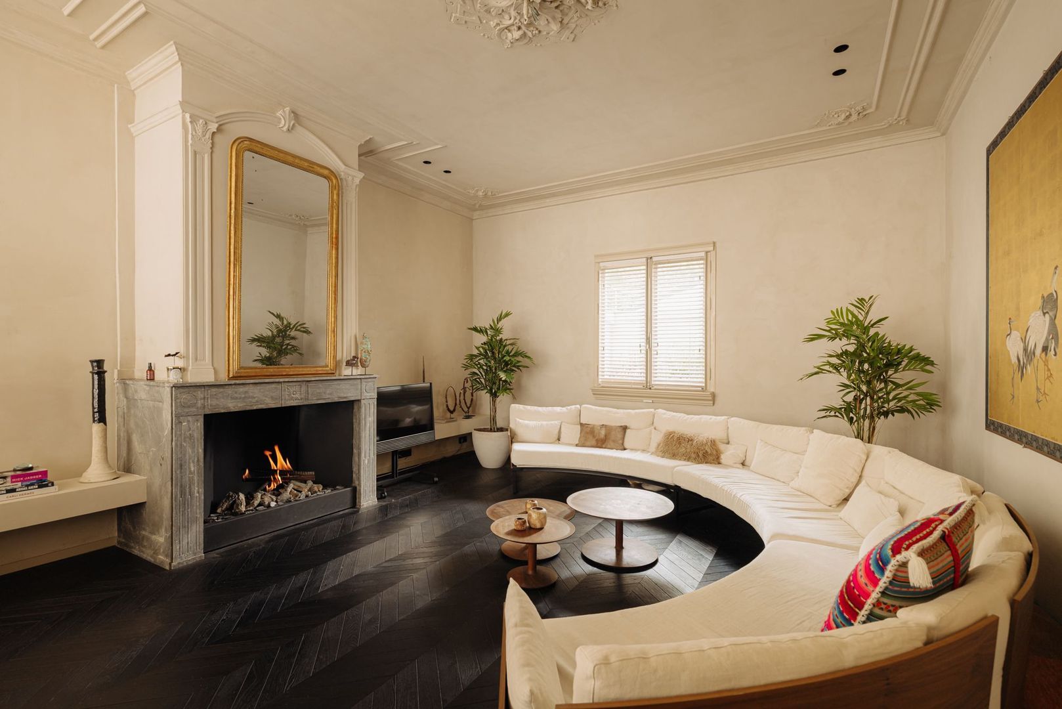
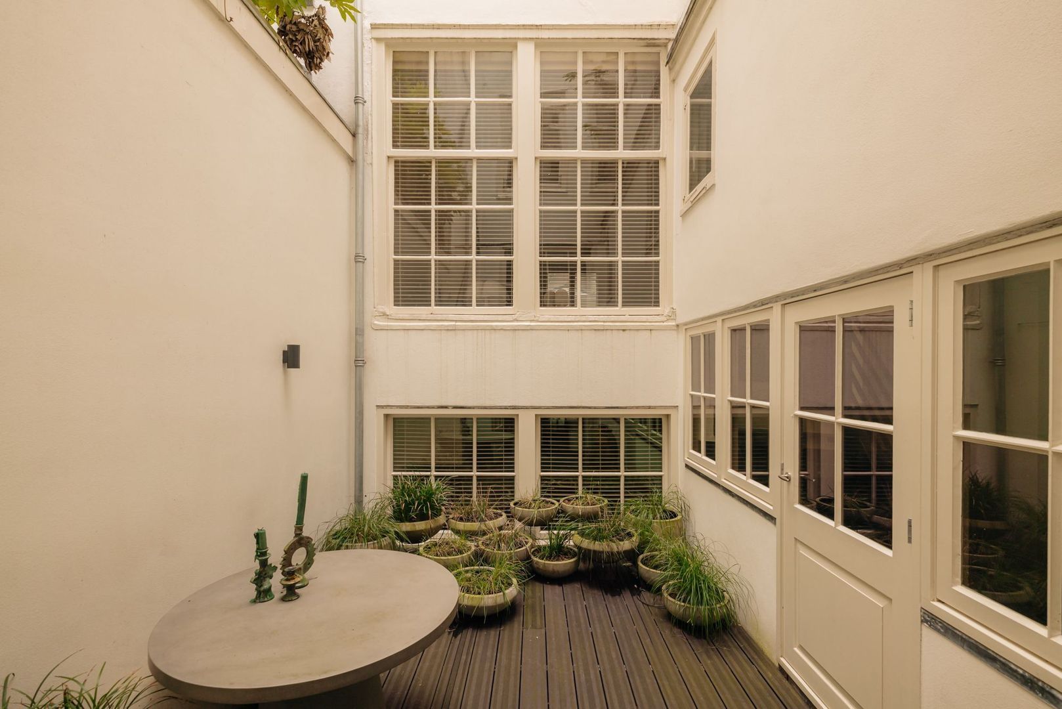
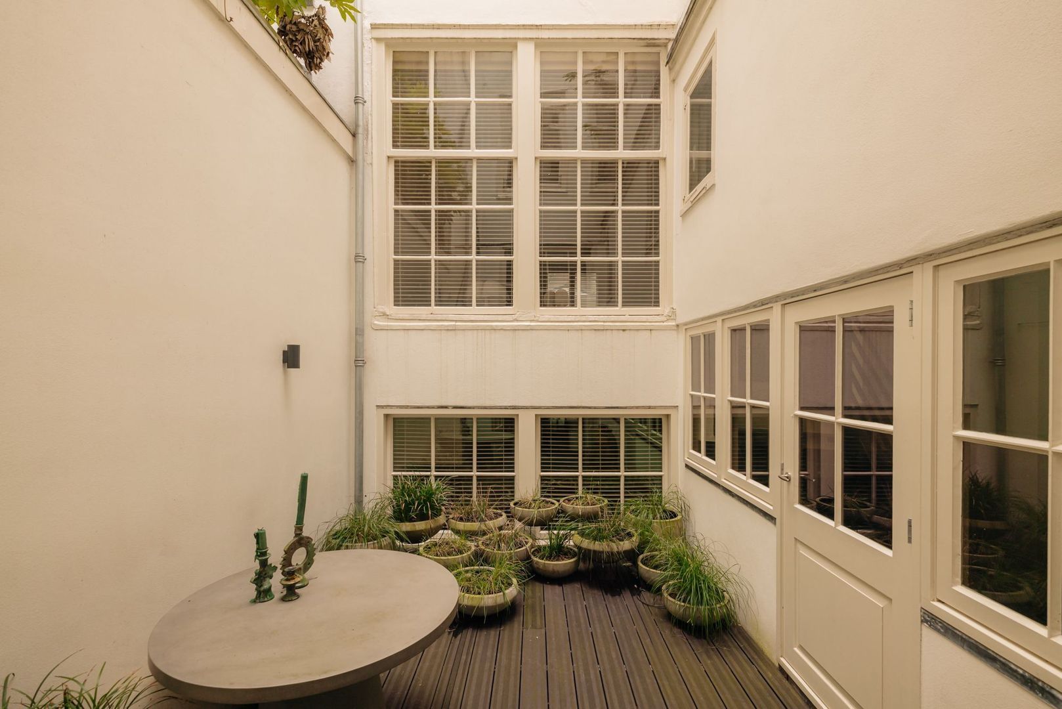
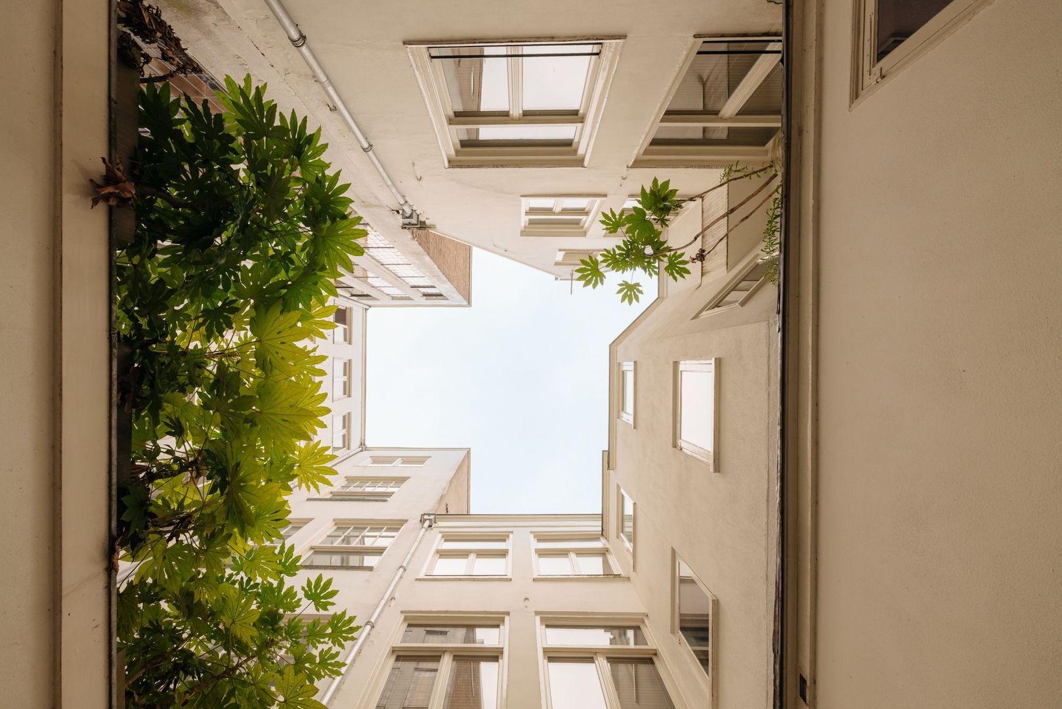
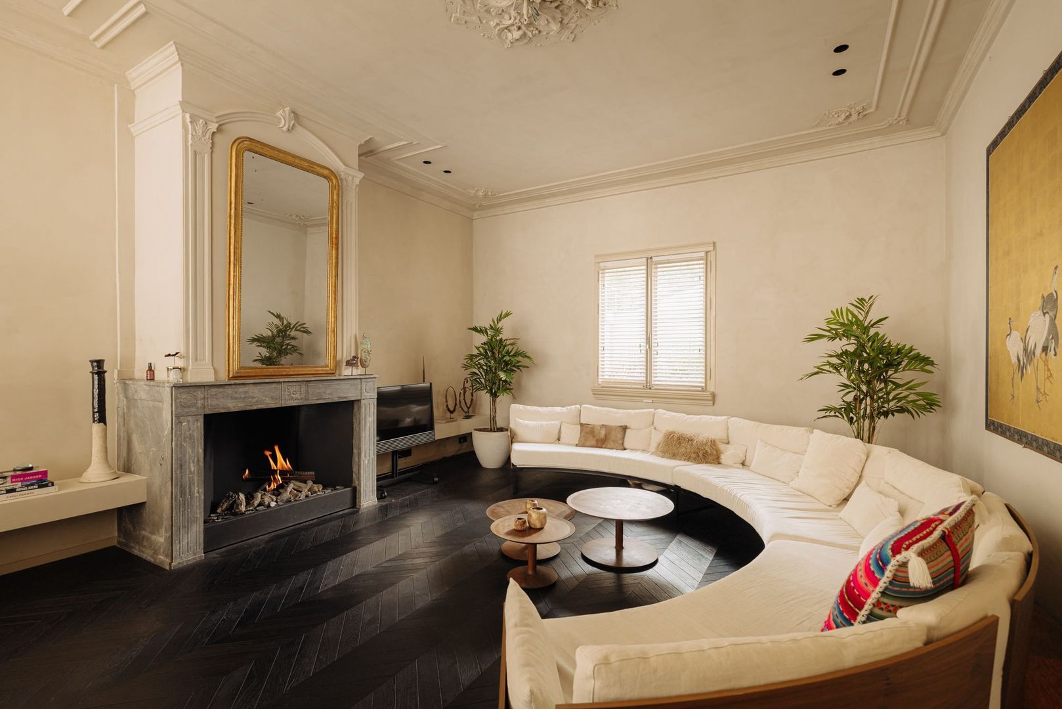
Adjacent to the dining room is the approximately 17 m² patio, which connects directly to the interior and creates a pleasant transition between the dining and living areas. The living room is located at the rear and also features an original fireplace with a gas fire.
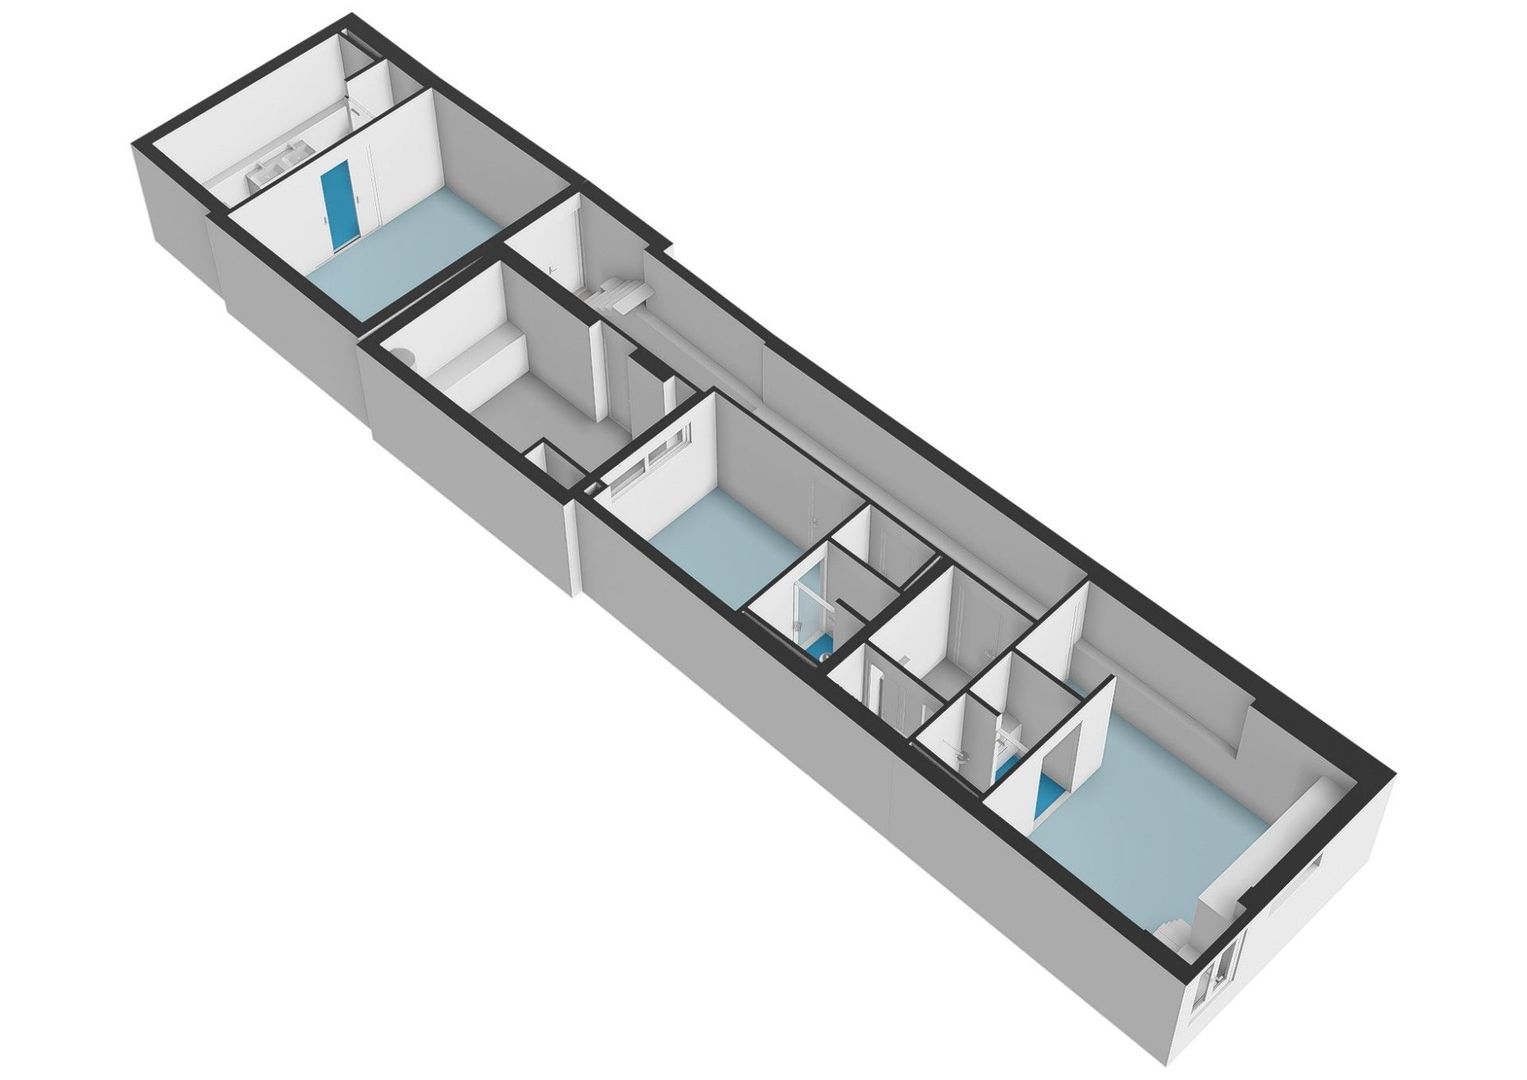
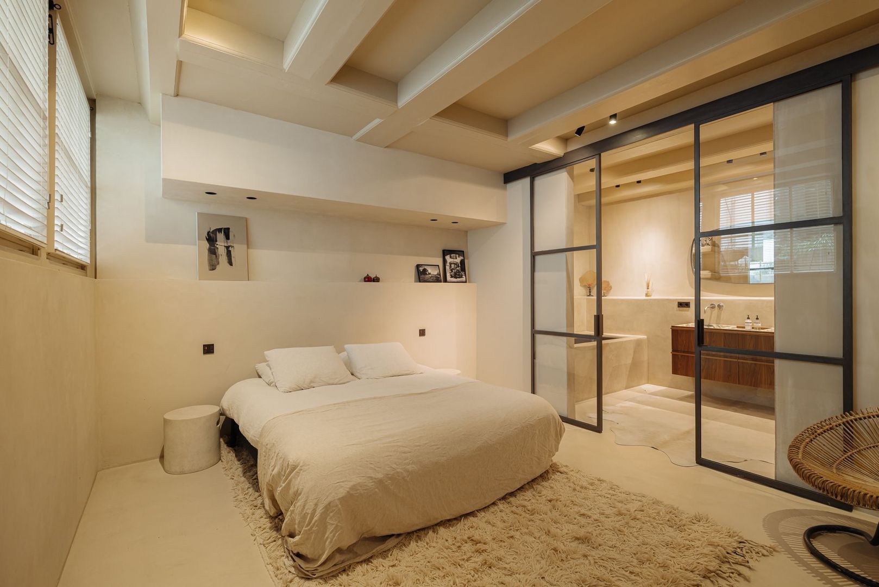
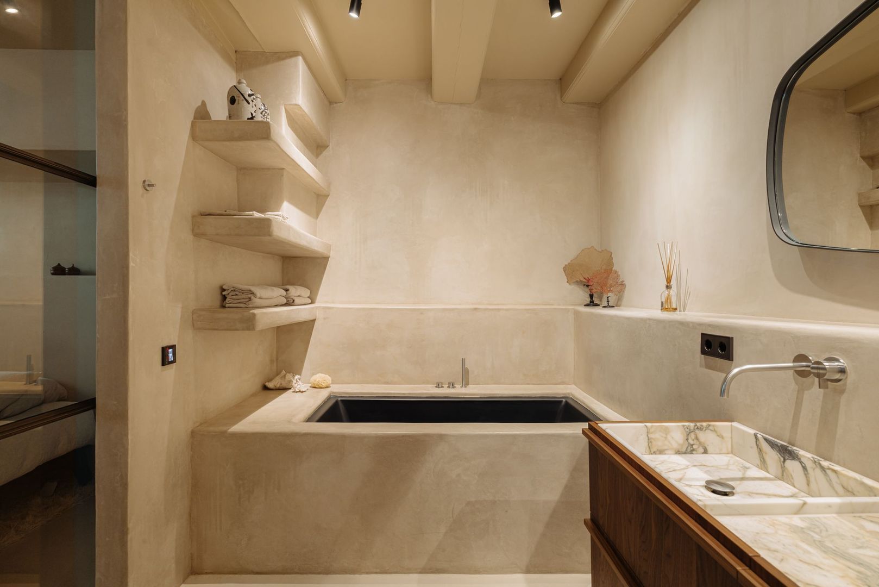
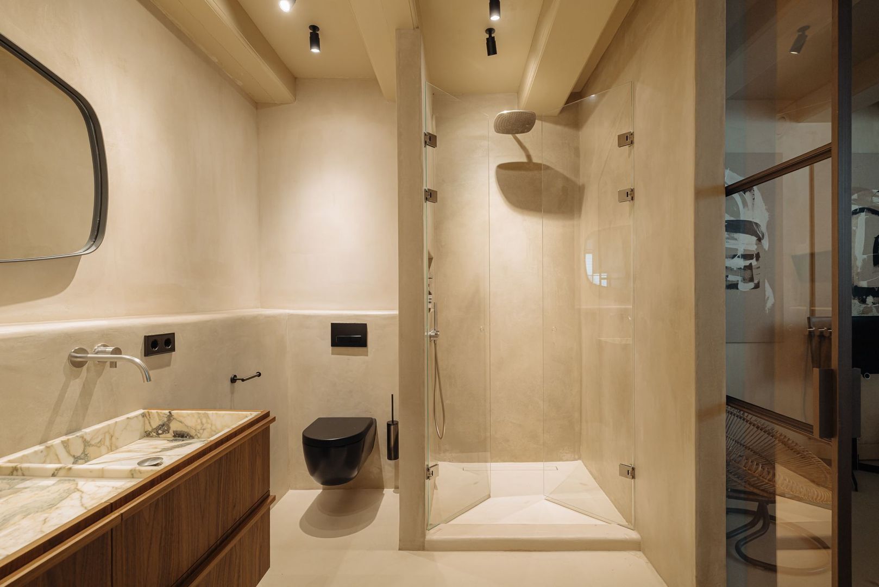
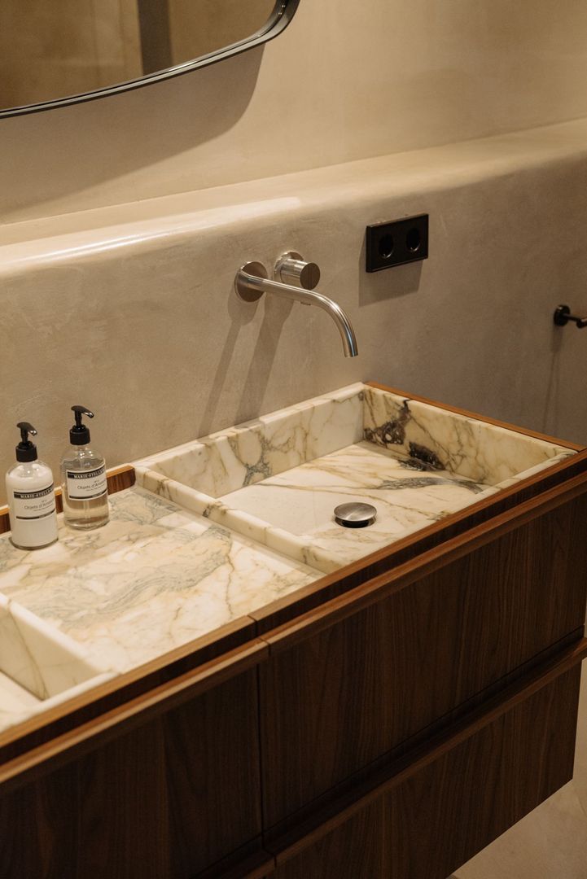
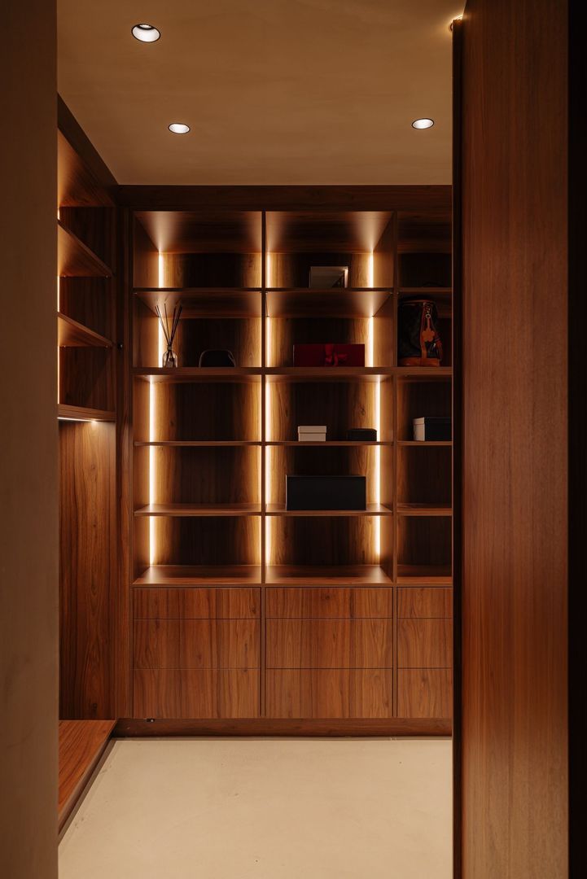
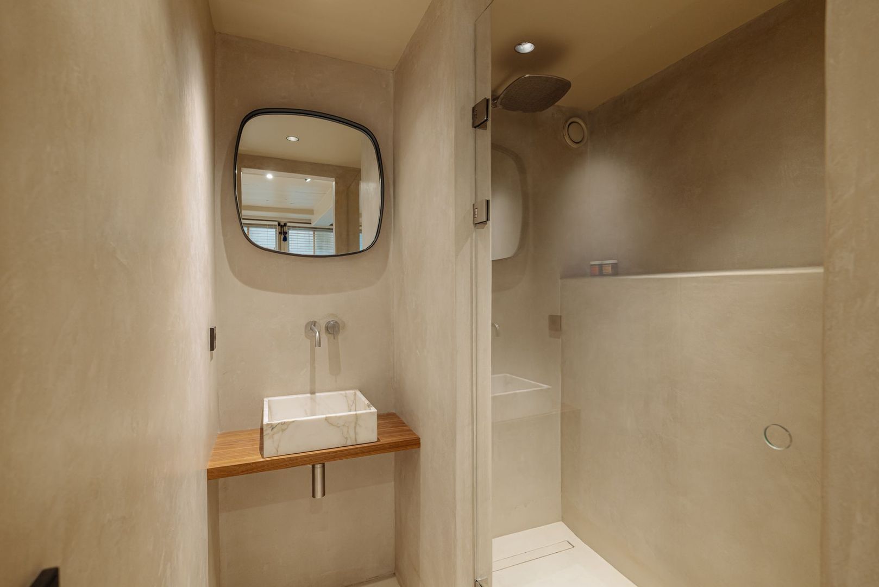
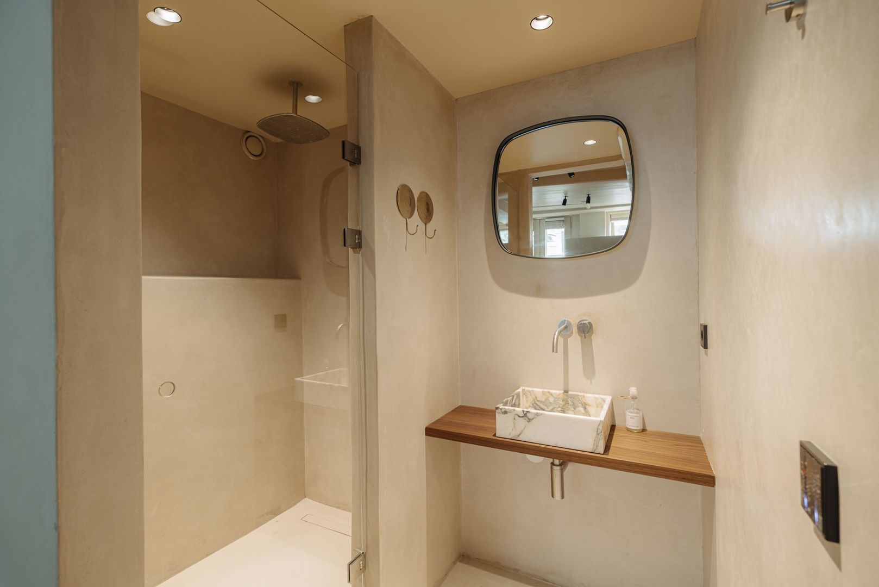
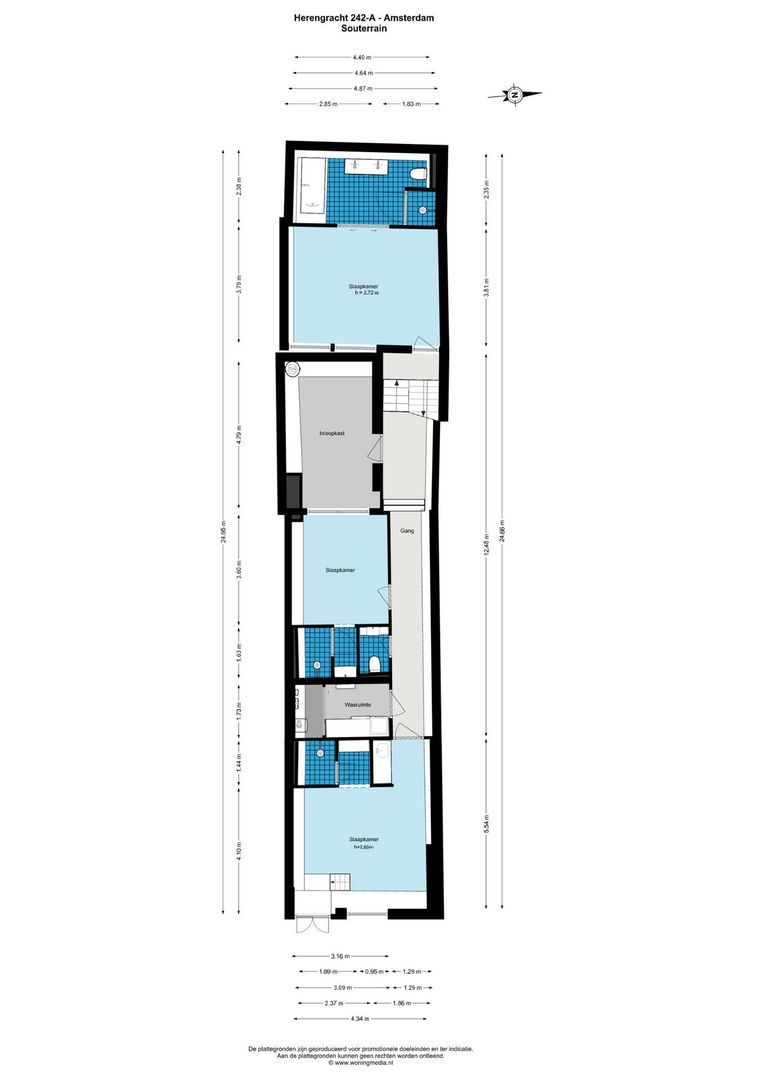
A bespoke steel staircase connects the ground floor with the living room and the primary bedroom. The primary bedroom features an en-suite bathroom and walk-in wardrobe. The bathrooms are finished with Calacatta Oro marble and tadelakt.
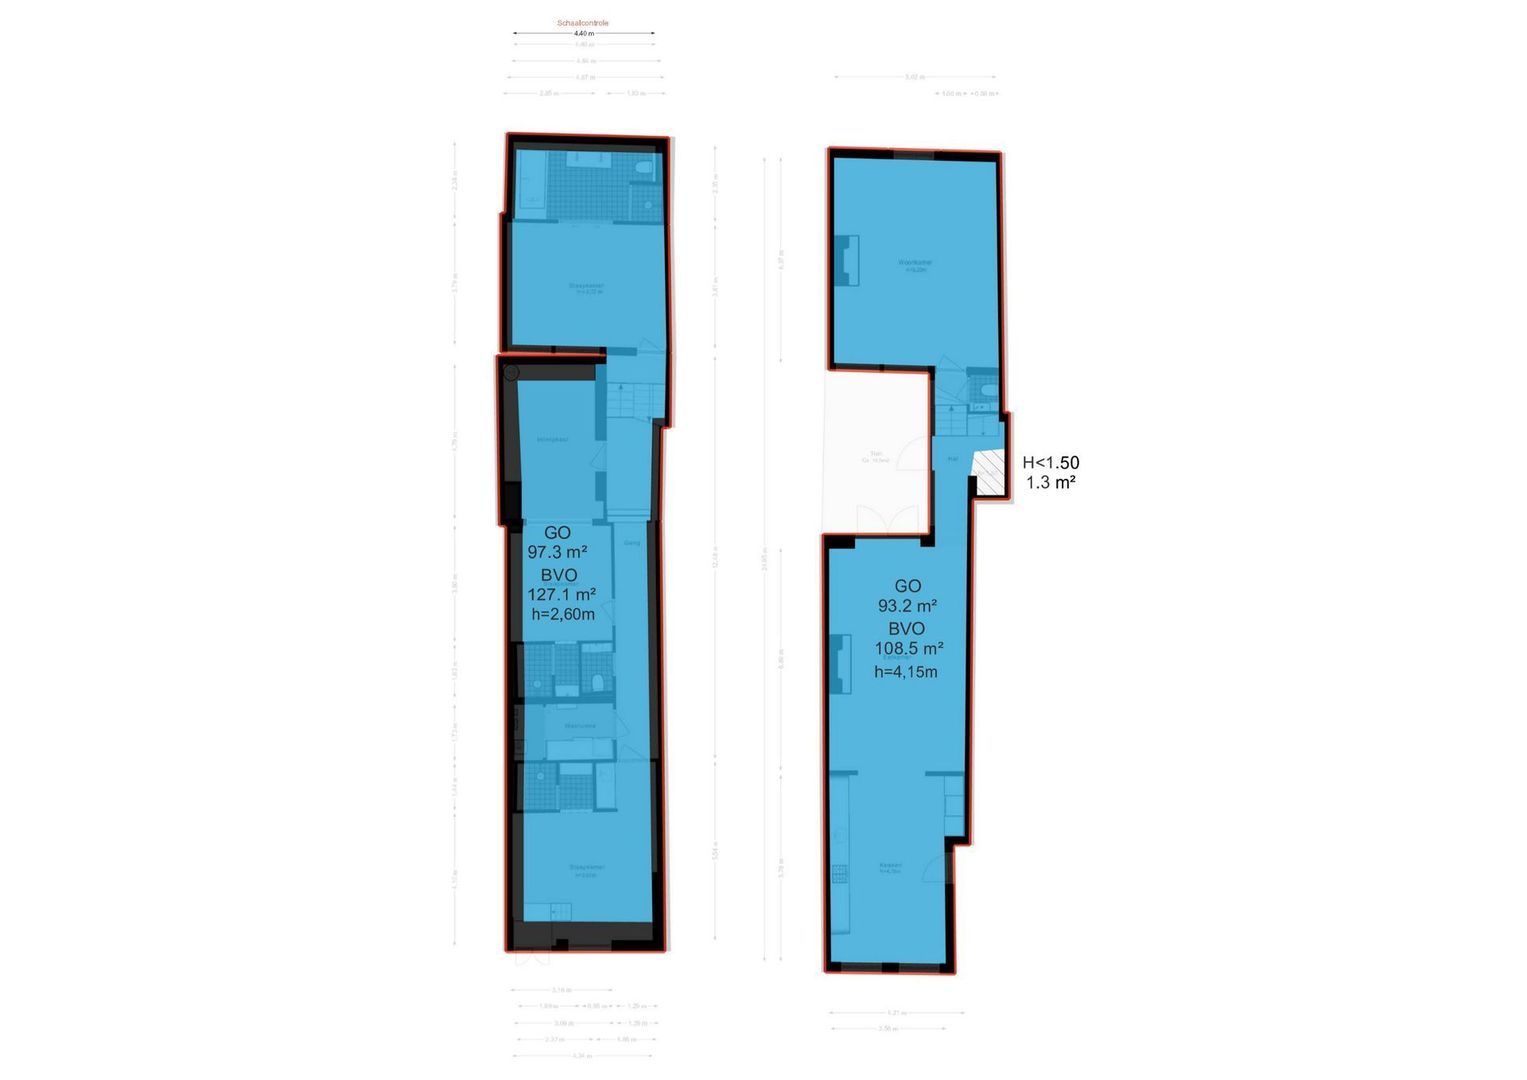
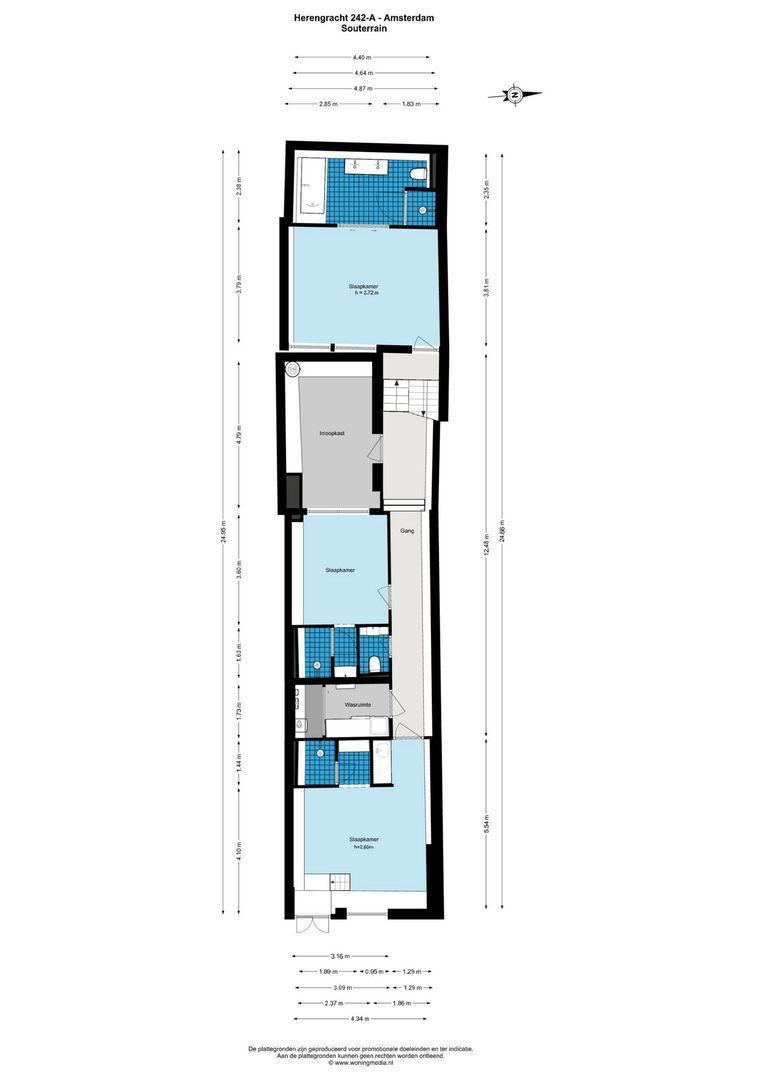
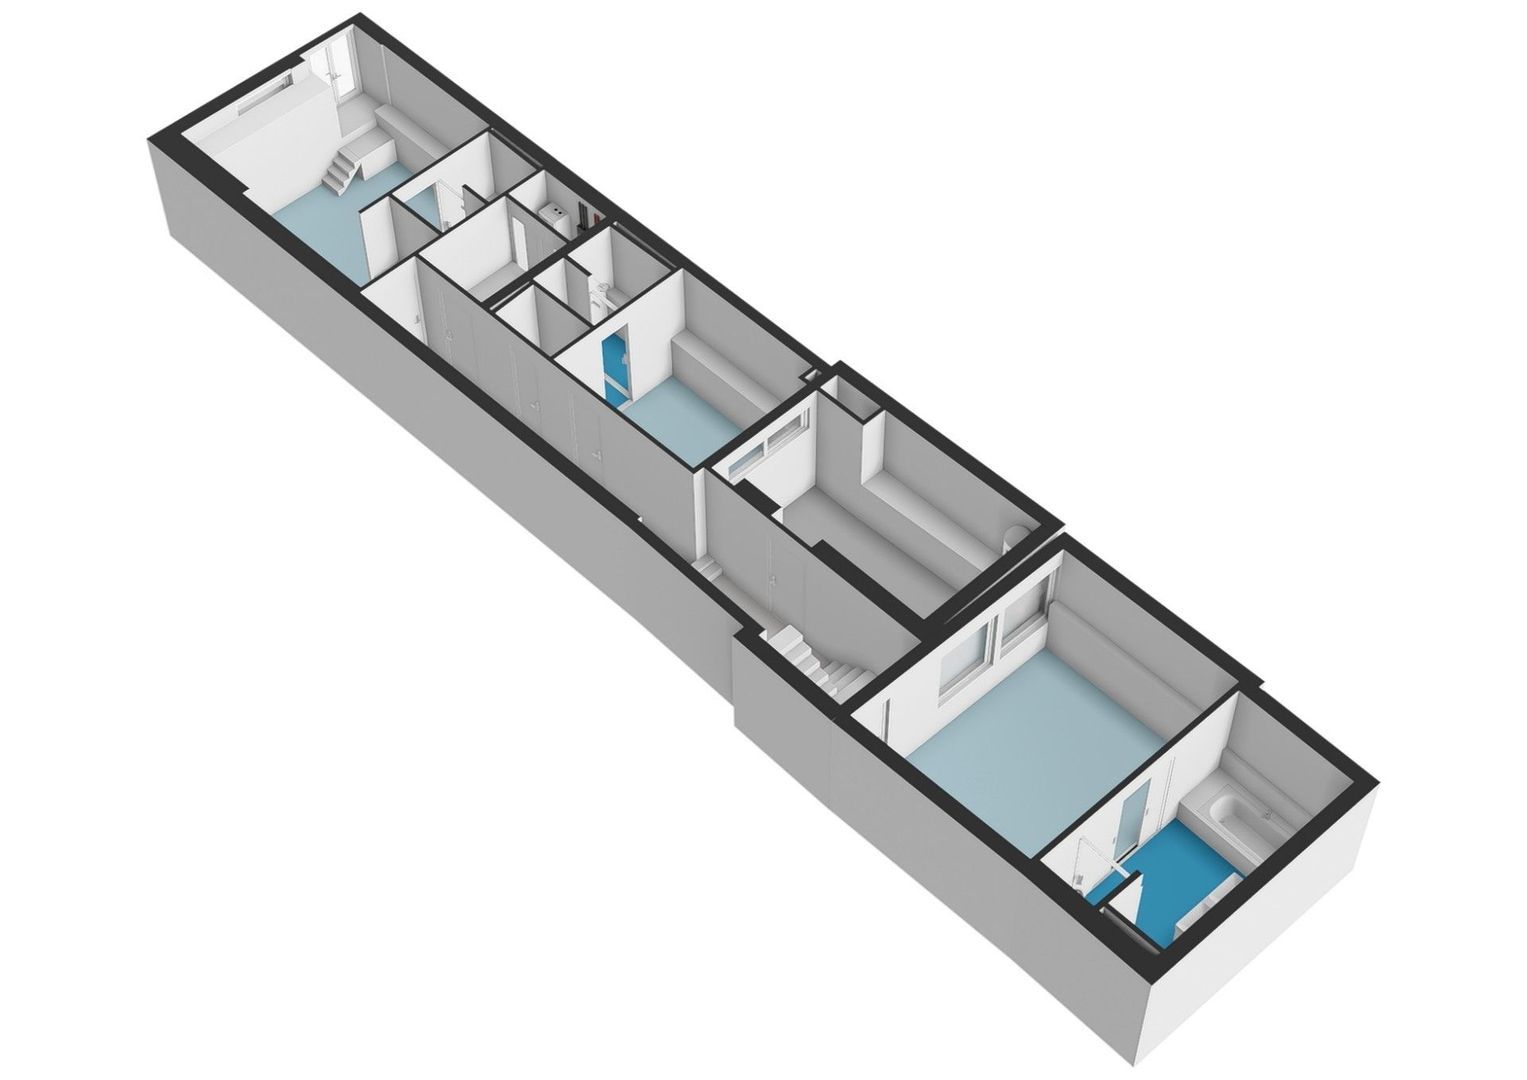
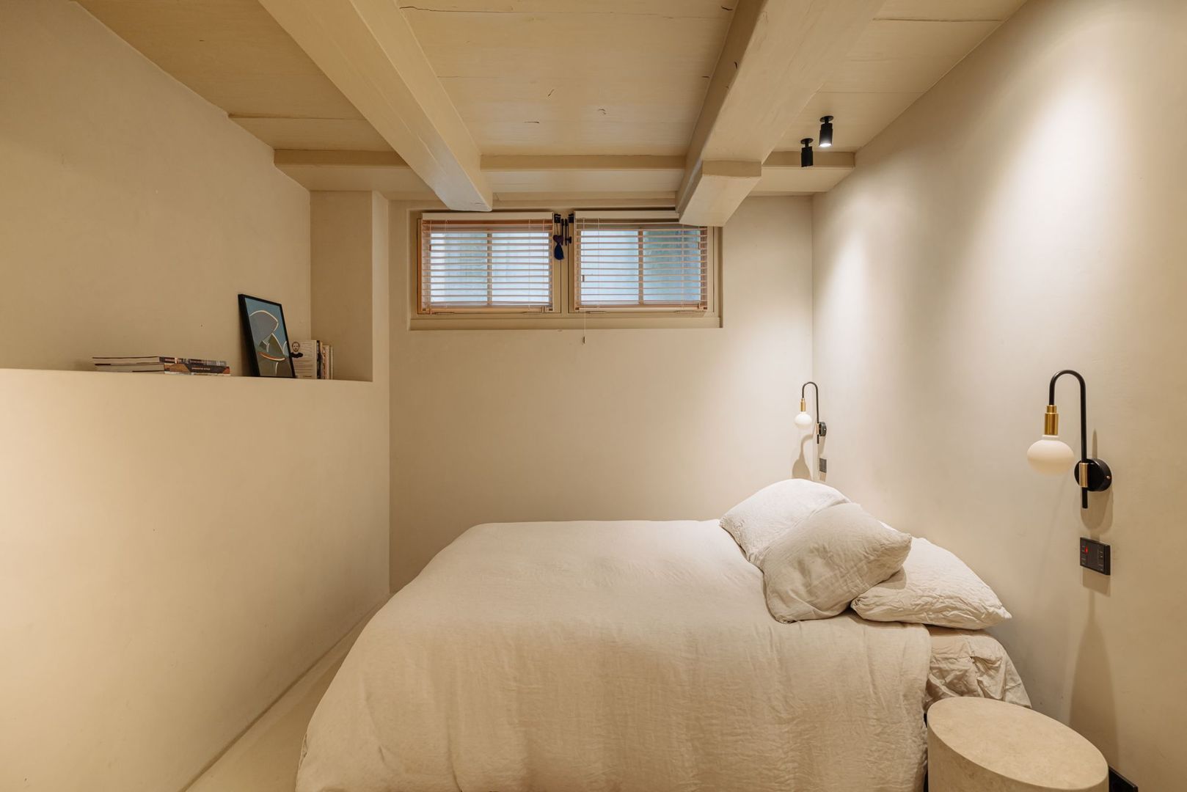
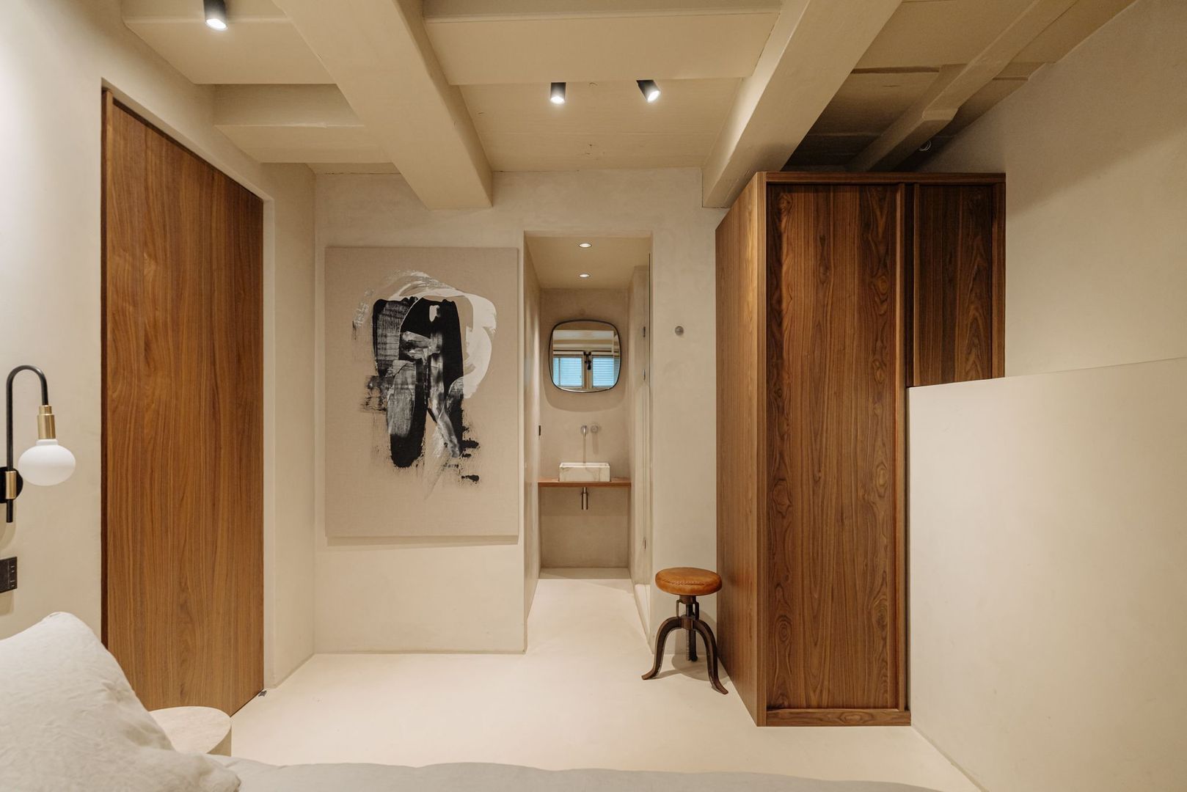
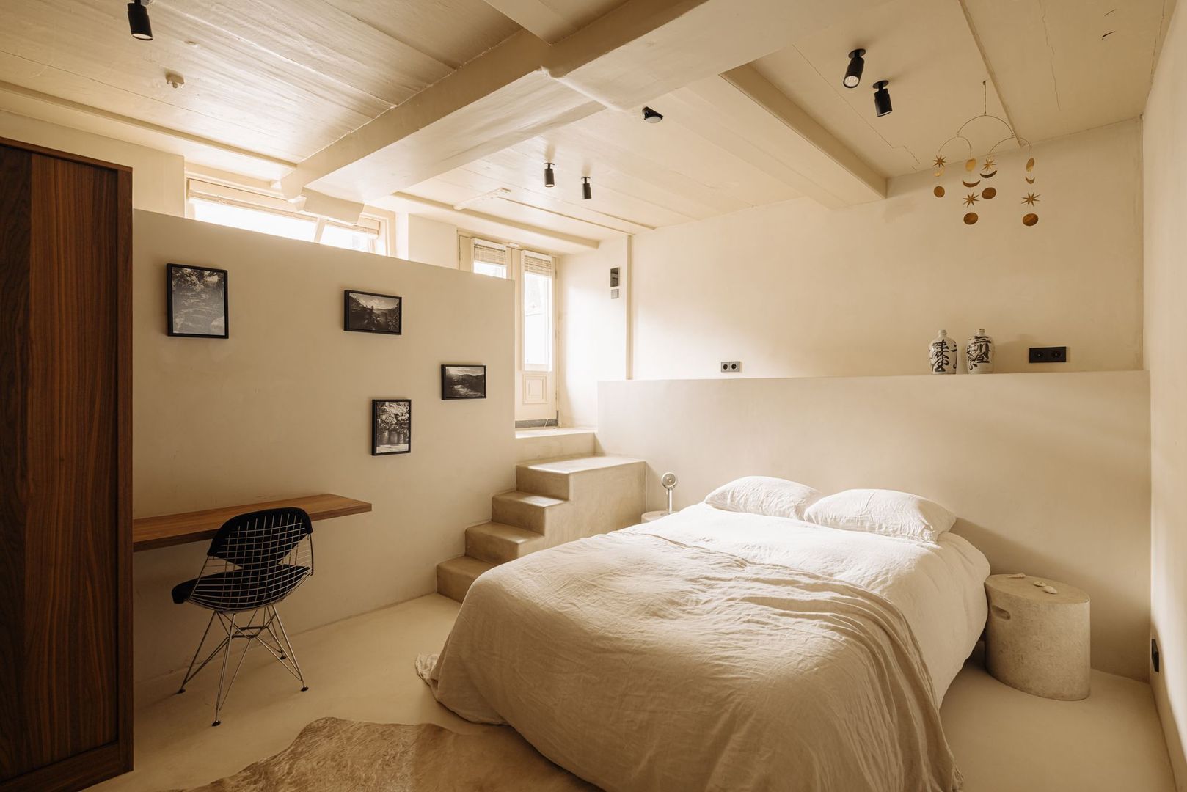
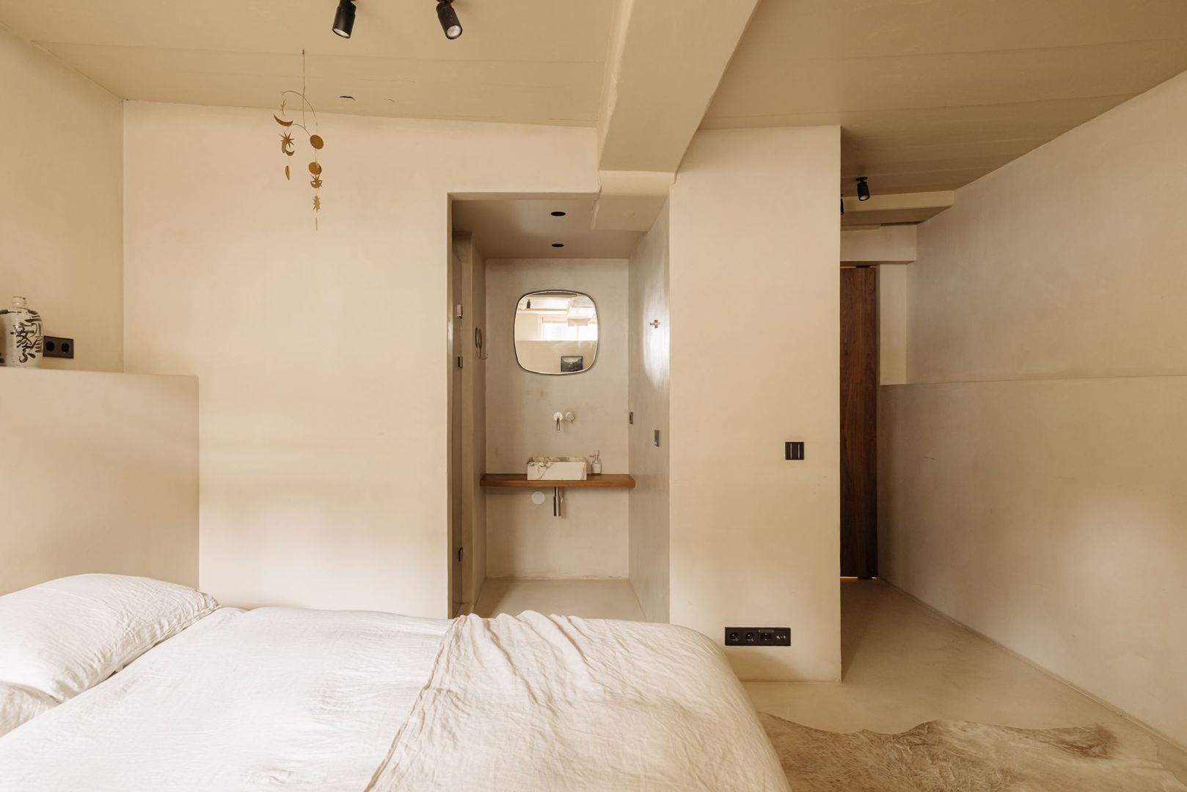
The basement comprises two additional bedrooms, each with its own bathroom, as well as a spacious laundry room. One of the bedrooms has been arranged as a self-contained studio of approximately 40 m² with its own entrance and pantry. This space offers excellent possibilities as guest accommodation, a home office.

All lighting, blinds, heating and security systems can be centrally controlled.

Location
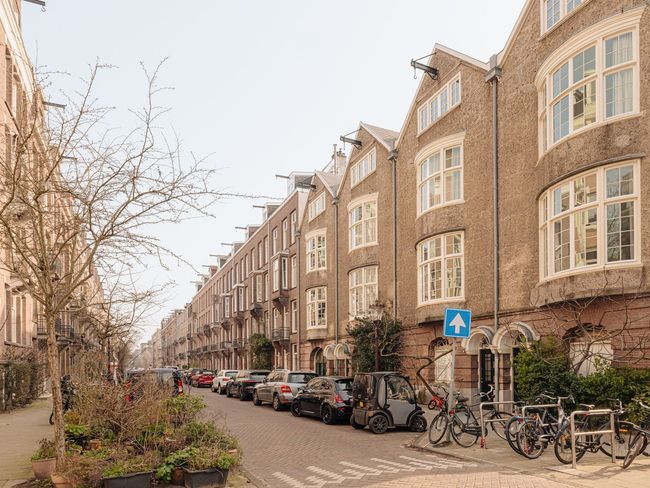
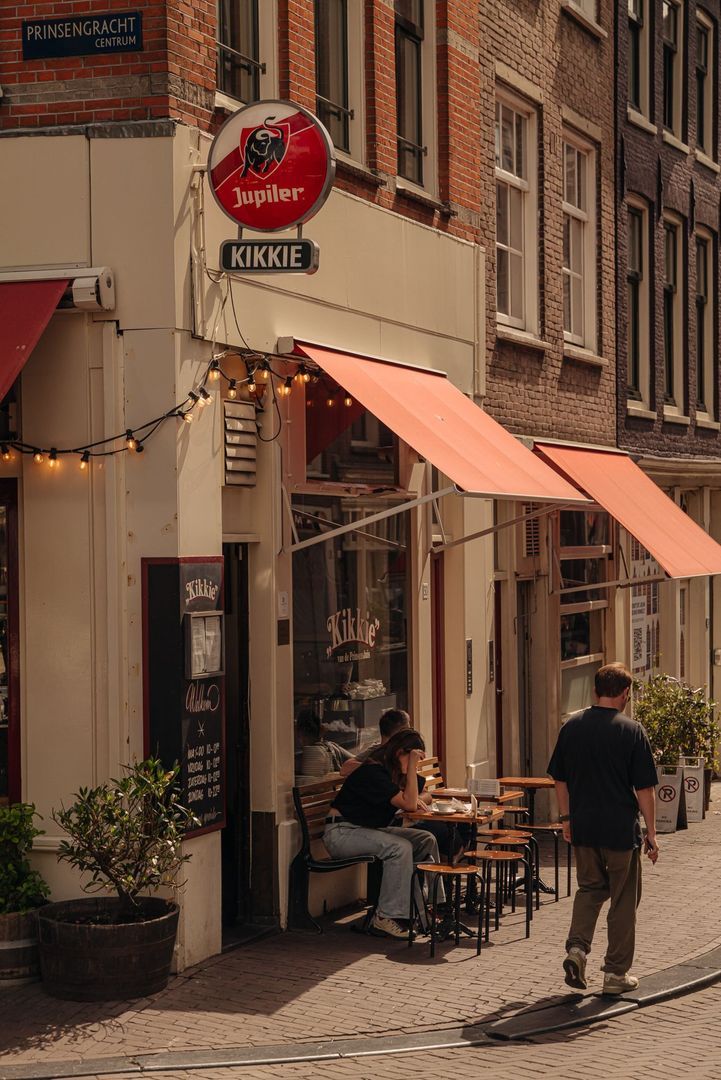
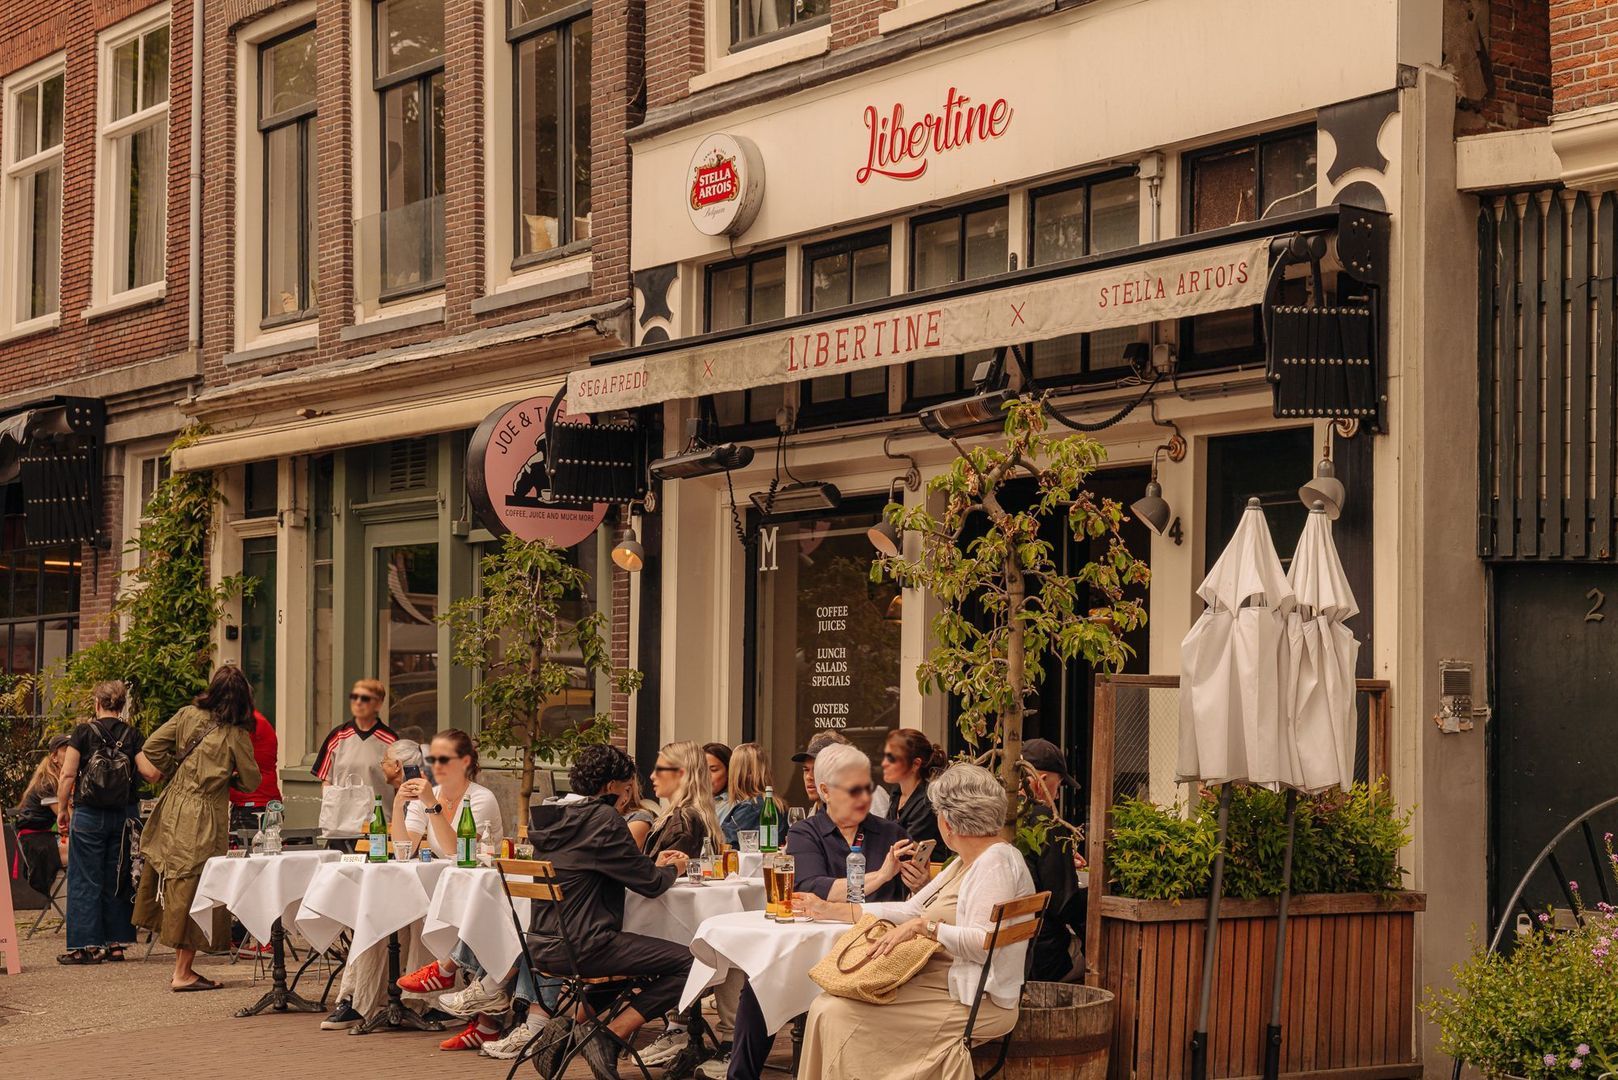
The property is located on the Herengracht, just around the corner from Dam Square and within walking distance of the Negen Straatjes, the Jordaan and the Anne Frank House. The immediate surroundings offer a wide and varied selection of restaurants, galleries, shops and boutiques.
The Westerkerk and Noordermarkt are also just a few minutes' walk away. Amsterdam Central Station is easily accessible, while Rokin metro station provides direct connections to the wider public transport network. Schiphol Airport can be reached by metro in approximately 25 minutes. The A10 ring road is also easily accessible via the Piet Heintunnel or Jan van Galenstraat.

Key features
• Living area of approximately 191 m² (NEN 2580)
• Located on freehold land
• National monument
• Fully restored and renovated between 2016 and 2019
• Three bedrooms, each with its own bathroom
• Patio of approximately 17 m²
• Ceilings of approximately 4 metres high
• Bespoke walnut kitchen with Noir Saint Laurent marble and Miele built-in appliances
• Bathrooms finished with Calacatta Oro marble and tadelakt
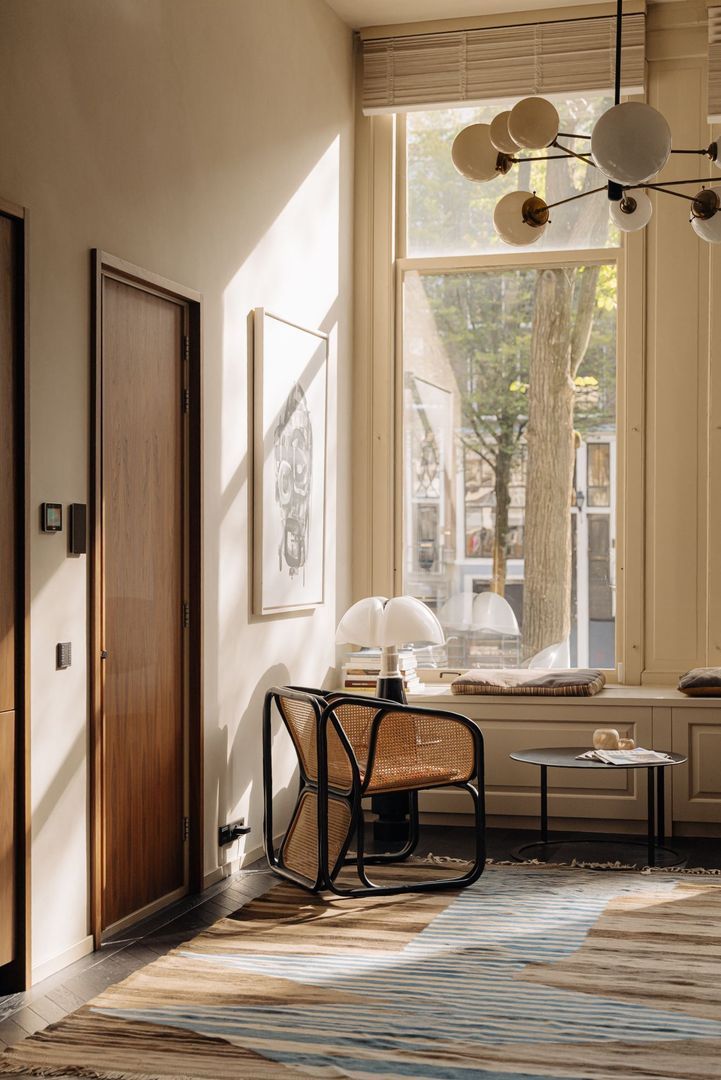
• Oak herringbone flooring with underfloor heating
• Jung home automation system and B&O sound system
• Security system
• Active Owners' Association (VvE) with 3 members
• Service charges approximately €881.83 per month
• Furniture available for purchase
• Covered parking space approximately 350 metres away, available for purchase for €150,000 buyer's costs
• Age clause applies

A truly exceptional home in one of Amsterdam's most sought-after locations. With its impressive historic character, high-quality materials, generous living spaces, private patio and three bedrooms, each with its own bathroom, this property offers a unique combination of monumental grandeur and contemporary living comfort.

Disclaimer
This information has been compiled by us with due care. However, we accept no liability for any incompleteness, inaccuracies or other shortcomings, nor for any consequences thereof. All dimensions and areas stated are indicative. The purchaser has their own duty to investigate all matters that may be relevant to them. With regard to this property, the estate agent acts as the seller's advisor. We recommend engaging an experienced (NVM) estate agent to assist you throughout the purchase process.
If you have specific requirements regarding the property, we recommend communicating these to your purchasing agent in good time and conducting, or having conducted, independent research into these matters. If you do not engage an expert representative, you are deemed under Dutch law to be sufficiently knowledgeable to assess all relevant matters yourself. The NVM terms and conditions apply.

Receive more information or schedule a viewing?

Apply directly

Steffi Koster

VON POLL REAL ESTATE

Steffi Koster

Mail steffi@von-poll.nl

The form has successfully been sent. We wil contact you as soon as possible.

Unfortunately we can not conclusively determine whether you are a human or an automated bot/spammer. Hence, we are unable to submit the form. Please retry or contact the real estate agent directly via email.

Something went wrong while sending the contact form. Check if you correctly filled in all required fields and try again.

I am interested in the following services:

Details

Asking price
€ 2.950.000 k.k.
Status
Available
Build year
1770
Energy label
C
Living surface
191m²
Volume
895m³
Rooms
6
Bedrooms
3
Bathrooms
3

Acceptance

Price
€ 2.950.000 k.k.
Homeowners association costs
€ 882
Status
Available
Acceptance
In consultation
Address
Herengracht 242 A
Zipcode
1016 BT
City
Amsterdam

Build

Apartment type
Double downstairs house, Apartment
Bottom floor
1
Build type
Existing
Build year
1770
Maintenance inside
Excellent
Maintenance outside
Excellent

Surface and volume

Living surface
ca. 191m²
Volume
ca. 895m³

Layout

Rooms
6
Bedrooms
3
Bathrooms
3
Number of floors
2
Facilities
Mechanical ventilation, Domotics

Energy

Energy label
C
Isolation
Partial insulated glazing
Hot water
Central heating
Heating
Central heating, Heated floor, Gas heater
Furnace
(Combined furnace, Owned)

Exterior areas

Location
On the waterfront, In town center, In residental area, Clear view, Near waterway
Garden
Patio/Atrium
Patio/Atrium
17m², 326×508cm

More about this listing

Herengracht 242 A, Amsterdam plattegrond-0
Herengracht 242 A, Amsterdam plattegrond-1
Herengracht 242 A, Amsterdam plattegrond-2
Herengracht 242 A, Amsterdam plattegrond-3
Herengracht 242 A, Amsterdam plattegrond-4
Herengracht 242 A, Amsterdam plattegrond-5
Herengracht 242 A, Amsterdam plattegrond-6
Your browser does not support WebGL
[ { "address": "Herengracht 242", "zipCode": "1016 BT", "city": "Amsterdam", "lat": 52.3720773, "lng": 4.8866343, "heading": 0, "pitch": 0 } ]
Bekijk kaart
[ { "featureType": "poi.attraction", "elementType": "labels", "stylers": [ { "visibility": "off" } ] }, { "featureType": "poi.business", "elementType": "labels", "stylers": [ { "visibility": "off" } ] }, { "featureType": "poi.government", "elementType": "labels", "stylers": [ { "visibility": "off" } ] }, { "featureType": "poi.medical", "elementType": "labels", "stylers": [ { "visibility": "off" } ] }, { "featureType": "poi.park", "elementType": "labels", "stylers": [ { "visibility": "off" } ] }, { "featureType": "poi.place_of_worship", "elementType": "labels", "stylers": [ { "visibility": "off" } ] }, { "featureType": "poi.school", "elementType": "labels", "stylers": [ { "visibility": "off" } ] }, { "featureType": "poi.sports_complex", "elementType": "labels", "stylers": [ { "visibility": "off" } ] } ]