1017 VZ Amsterdam

Maarten Jansz. Kosterstraat 17

€ 3.150.000 k.k.
Maarten Jansz. Kosterstraat 17, Amsterdam foto-0 Maarten Jansz. Kosterstraat 17, Amsterdam foto-0
Maarten Jansz. Kosterstraat 17, Amsterdam foto-1 Maarten Jansz. Kosterstraat 17, Amsterdam foto-1
Maarten Jansz. Kosterstraat 17, Amsterdam foto-2 Maarten Jansz. Kosterstraat 17, Amsterdam foto-2
Maarten Jansz. Kosterstraat 17, Amsterdam foto-3 Maarten Jansz. Kosterstraat 17, Amsterdam foto-3
Maarten Jansz. Kosterstraat 17, Amsterdam foto-4 Maarten Jansz. Kosterstraat 17, Amsterdam foto-4
Maarten Jansz. Kosterstraat 17, Amsterdam foto-5 Maarten Jansz. Kosterstraat 17, Amsterdam foto-5
Maarten Jansz. Kosterstraat 17, Amsterdam foto-6 Maarten Jansz. Kosterstraat 17, Amsterdam foto-6
Maarten Jansz. Kosterstraat 17, Amsterdam foto-7 Maarten Jansz. Kosterstraat 17, Amsterdam foto-7
Maarten Jansz. Kosterstraat 17, Amsterdam foto-8 Maarten Jansz. Kosterstraat 17, Amsterdam foto-8
Maarten Jansz. Kosterstraat 17, Amsterdam foto-9 Maarten Jansz. Kosterstraat 17, Amsterdam foto-9
Maarten Jansz. Kosterstraat 17, Amsterdam foto-10 Maarten Jansz. Kosterstraat 17, Amsterdam foto-10
Maarten Jansz. Kosterstraat 17, Amsterdam foto-11 Maarten Jansz. Kosterstraat 17, Amsterdam foto-11
Maarten Jansz. Kosterstraat 17, Amsterdam foto-12 Maarten Jansz. Kosterstraat 17, Amsterdam foto-12
Maarten Jansz. Kosterstraat 17, Amsterdam foto-13 Maarten Jansz. Kosterstraat 17, Amsterdam foto-13
Maarten Jansz. Kosterstraat 17, Amsterdam foto-14 Maarten Jansz. Kosterstraat 17, Amsterdam foto-14
Maarten Jansz. Kosterstraat 17, Amsterdam foto-15 Maarten Jansz. Kosterstraat 17, Amsterdam foto-15
Maarten Jansz. Kosterstraat 17, Amsterdam foto-16 Maarten Jansz. Kosterstraat 17, Amsterdam foto-16
Maarten Jansz. Kosterstraat 17, Amsterdam foto-17 Maarten Jansz. Kosterstraat 17, Amsterdam foto-17
Maarten Jansz. Kosterstraat 17, Amsterdam foto-18 Maarten Jansz. Kosterstraat 17, Amsterdam foto-18
Maarten Jansz. Kosterstraat 17, Amsterdam foto-19 Maarten Jansz. Kosterstraat 17, Amsterdam foto-19
Maarten Jansz. Kosterstraat 17, Amsterdam foto-20 Maarten Jansz. Kosterstraat 17, Amsterdam foto-20
Maarten Jansz. Kosterstraat 17, Amsterdam foto-21 Maarten Jansz. Kosterstraat 17, Amsterdam foto-21
Maarten Jansz. Kosterstraat 17, Amsterdam foto-22 Maarten Jansz. Kosterstraat 17, Amsterdam foto-22
Maarten Jansz. Kosterstraat 17, Amsterdam foto-23 Maarten Jansz. Kosterstraat 17, Amsterdam foto-23
Maarten Jansz. Kosterstraat 17, Amsterdam foto-24 Maarten Jansz. Kosterstraat 17, Amsterdam foto-24
Maarten Jansz. Kosterstraat 17, Amsterdam foto-25 Maarten Jansz. Kosterstraat 17, Amsterdam foto-25
Maarten Jansz. Kosterstraat 17, Amsterdam foto-26 Maarten Jansz. Kosterstraat 17, Amsterdam foto-26
Maarten Jansz. Kosterstraat 17, Amsterdam foto-27 Maarten Jansz. Kosterstraat 17, Amsterdam foto-27
Maarten Jansz. Kosterstraat 17, Amsterdam foto-28 Maarten Jansz. Kosterstraat 17, Amsterdam foto-28
Maarten Jansz. Kosterstraat 17, Amsterdam foto-29 Maarten Jansz. Kosterstraat 17, Amsterdam foto-29
Maarten Jansz. Kosterstraat 17, Amsterdam foto-30 Maarten Jansz. Kosterstraat 17, Amsterdam foto-30
Maarten Jansz. Kosterstraat 17, Amsterdam foto-31 Maarten Jansz. Kosterstraat 17, Amsterdam foto-31
Maarten Jansz. Kosterstraat 17, Amsterdam foto-32 Maarten Jansz. Kosterstraat 17, Amsterdam foto-32
Maarten Jansz. Kosterstraat 17, Amsterdam foto-33 Maarten Jansz. Kosterstraat 17, Amsterdam foto-33
Maarten Jansz. Kosterstraat 17, Amsterdam foto-34 Maarten Jansz. Kosterstraat 17, Amsterdam foto-34
Maarten Jansz. Kosterstraat 17, Amsterdam foto-35 Maarten Jansz. Kosterstraat 17, Amsterdam foto-35
Maarten Jansz. Kosterstraat 17, Amsterdam foto-36 Maarten Jansz. Kosterstraat 17, Amsterdam foto-36
Maarten Jansz. Kosterstraat 17, Amsterdam foto-37 Maarten Jansz. Kosterstraat 17, Amsterdam foto-37
Maarten Jansz. Kosterstraat 17, Amsterdam foto-38 Maarten Jansz. Kosterstraat 17, Amsterdam foto-38
Maarten Jansz. Kosterstraat 17, Amsterdam foto-39 Maarten Jansz. Kosterstraat 17, Amsterdam foto-39
Maarten Jansz. Kosterstraat 17, Amsterdam foto-40 Maarten Jansz. Kosterstraat 17, Amsterdam foto-40
Maarten Jansz. Kosterstraat 17, Amsterdam foto-41 Maarten Jansz. Kosterstraat 17, Amsterdam foto-41
Maarten Jansz. Kosterstraat 17, Amsterdam foto-42 Maarten Jansz. Kosterstraat 17, Amsterdam foto-42
Maarten Jansz. Kosterstraat 17, Amsterdam foto-43 Maarten Jansz. Kosterstraat 17, Amsterdam foto-43
Maarten Jansz. Kosterstraat 17, Amsterdam foto-44 Maarten Jansz. Kosterstraat 17, Amsterdam foto-44
Maarten Jansz. Kosterstraat 17, Amsterdam foto-45 Maarten Jansz. Kosterstraat 17, Amsterdam foto-45
Maarten Jansz. Kosterstraat 17, Amsterdam foto-46 Maarten Jansz. Kosterstraat 17, Amsterdam foto-46
Maarten Jansz. Kosterstraat 17, Amsterdam foto-47 Maarten Jansz. Kosterstraat 17, Amsterdam foto-47
Maarten Jansz. Kosterstraat 17, Amsterdam foto-48 Maarten Jansz. Kosterstraat 17, Amsterdam foto-48
Maarten Jansz. Kosterstraat 17, Amsterdam foto-49 Maarten Jansz. Kosterstraat 17, Amsterdam foto-49
Maarten Jansz. Kosterstraat 17, Amsterdam foto-50 Maarten Jansz. Kosterstraat 17, Amsterdam foto-50
Maarten Jansz. Kosterstraat 17, Amsterdam foto-51 Maarten Jansz. Kosterstraat 17, Amsterdam foto-51
Maarten Jansz. Kosterstraat 17, Amsterdam foto-52 Maarten Jansz. Kosterstraat 17, Amsterdam foto-52
Maarten Jansz. Kosterstraat 17, Amsterdam foto-53 Maarten Jansz. Kosterstraat 17, Amsterdam foto-53
Maarten Jansz. Kosterstraat 17, Amsterdam foto-54 Maarten Jansz. Kosterstraat 17, Amsterdam foto-54
Maarten Jansz. Kosterstraat 17, Amsterdam foto-55 Maarten Jansz. Kosterstraat 17, Amsterdam foto-55
Maarten Jansz. Kosterstraat 17, Amsterdam foto-56 Maarten Jansz. Kosterstraat 17, Amsterdam foto-56
Maarten Jansz. Kosterstraat 17, Amsterdam foto-57 Maarten Jansz. Kosterstraat 17, Amsterdam foto-57
Maarten Jansz. Kosterstraat 17, Amsterdam foto-58 Maarten Jansz. Kosterstraat 17, Amsterdam foto-58
Maarten Jansz. Kosterstraat 17, Amsterdam foto-59 Maarten Jansz. Kosterstraat 17, Amsterdam foto-59
Maarten Jansz. Kosterstraat 17, Amsterdam foto-60 Maarten Jansz. Kosterstraat 17, Amsterdam foto-60
New!
Living surface

316m²

Price

€ 3.150.000 k.k.
Bedrooms

4

Bathrooms

3

Read more

Description

Description

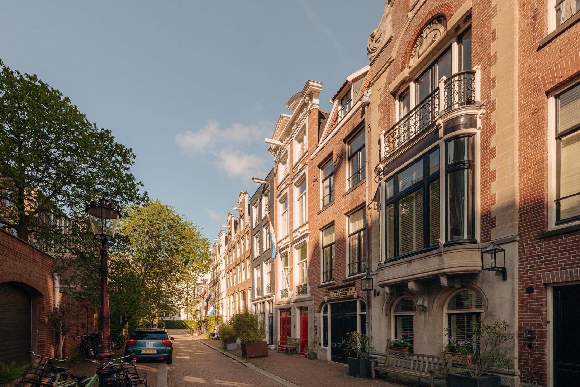
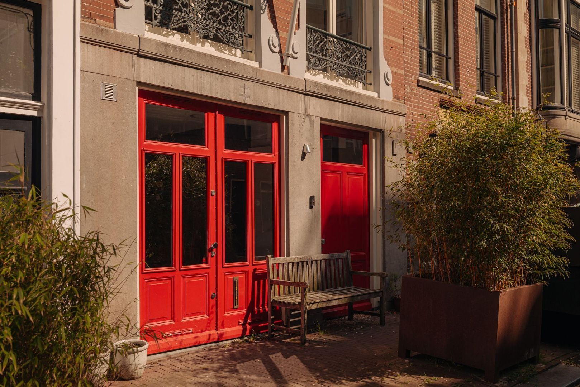
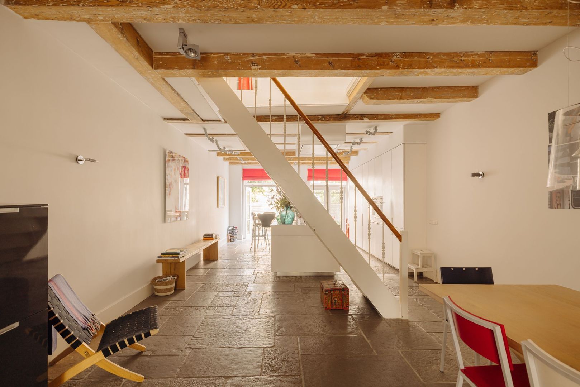
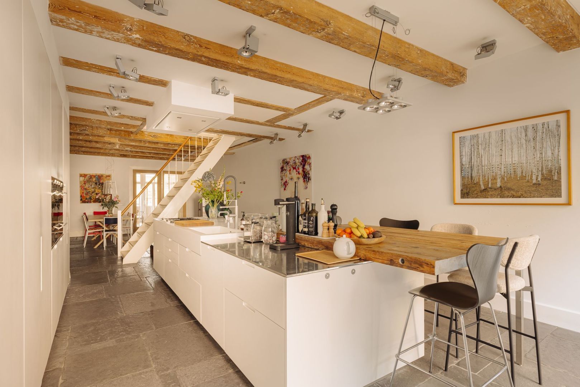
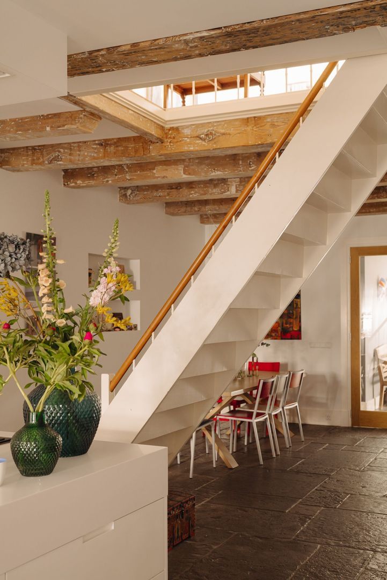
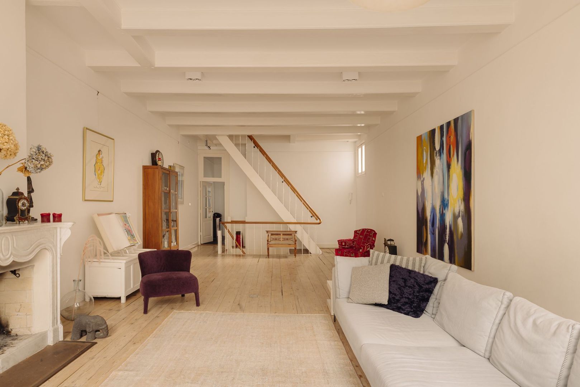
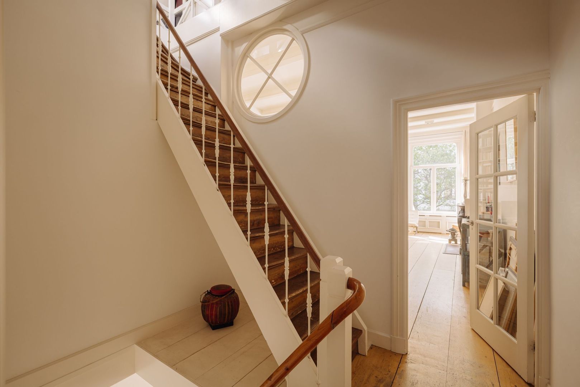
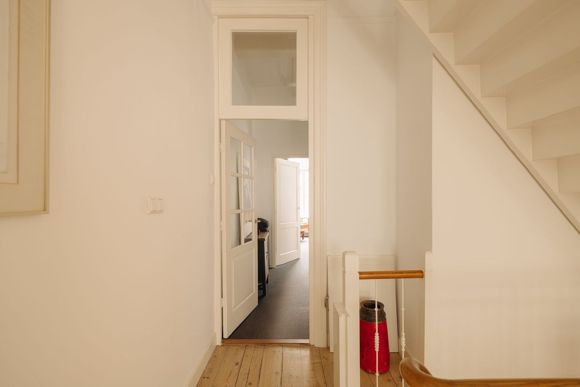
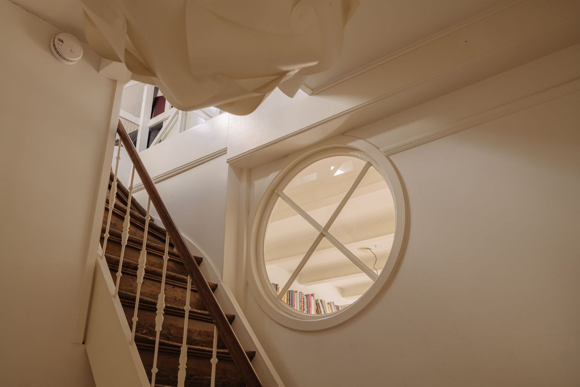
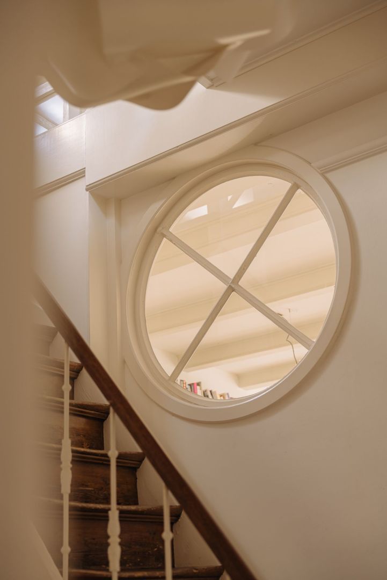
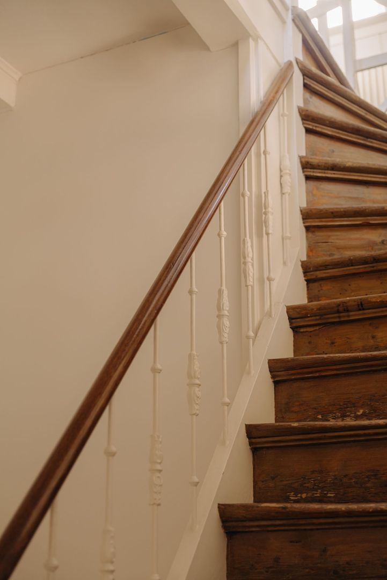
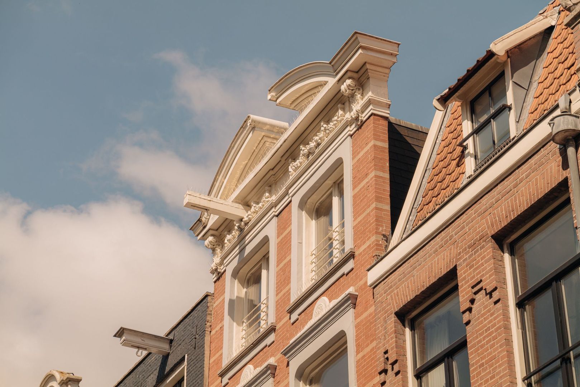
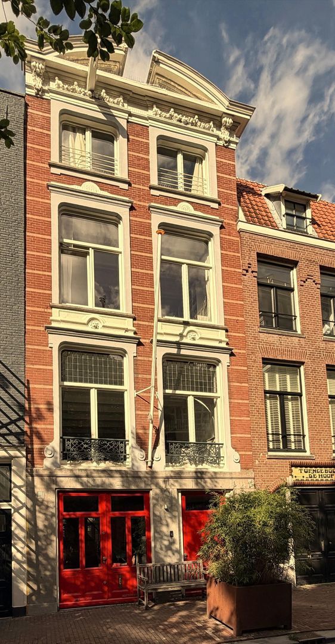
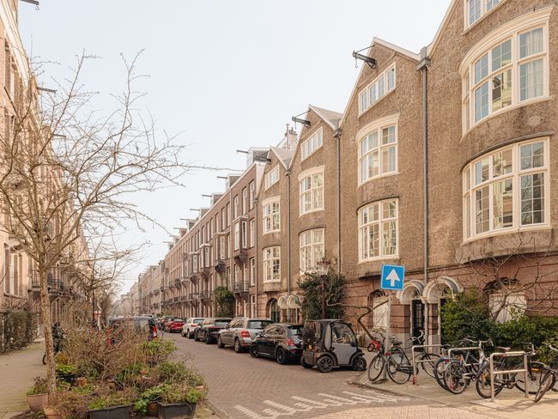
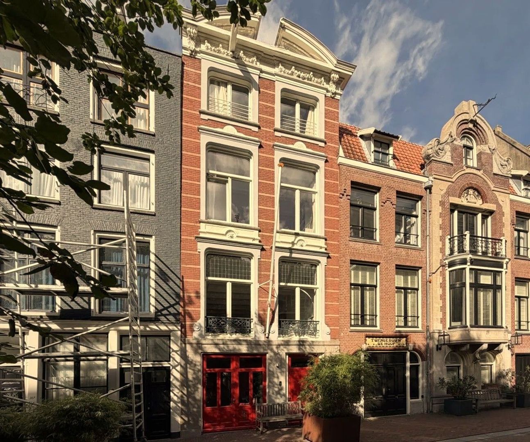
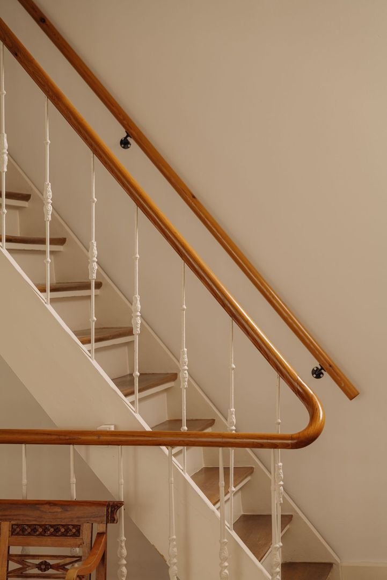
Located on the charming and quiet Maarten Janszoon Kosterstraat, this exceptional family home of approximately 316 m² is set on freehold land. A beautiful and highly atmospheric canal house dating from 1827, it is steeped in history: until 1866, the street was known as the Amstelgrachtje, before the canal was filled in that year. The property features high ceilings, generous proportions and an authentic character. From 1866 to 1892, the building was used as a school. The striking central staircase, connecting all floors, is a lasting reminder of this history. Thanks to its central position, very little space is lost to circulation, resulting in an exceptionally efficient layout.

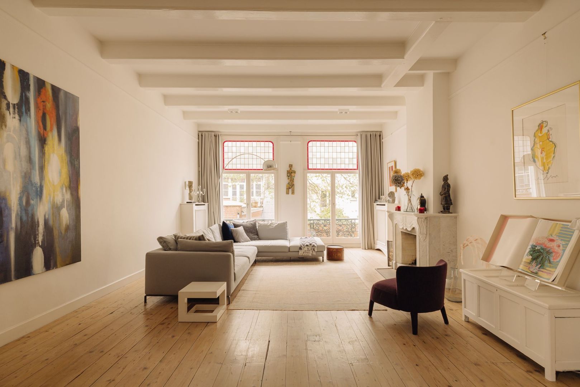
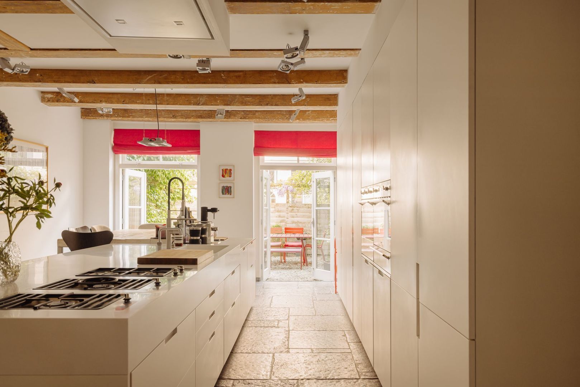
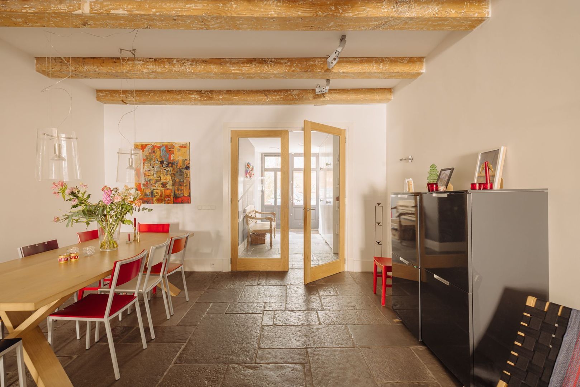
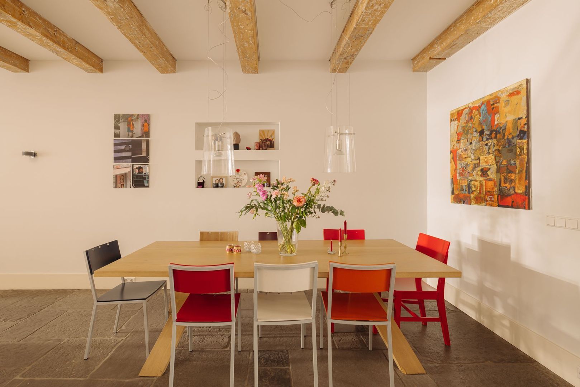
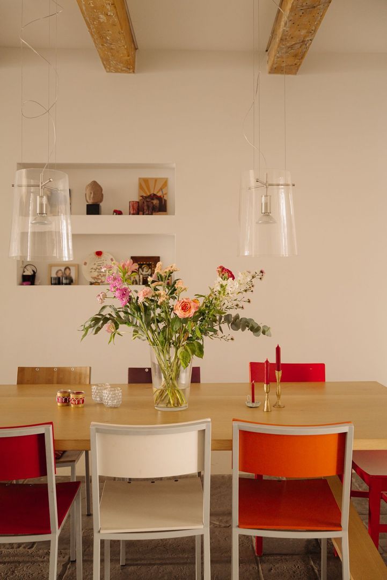
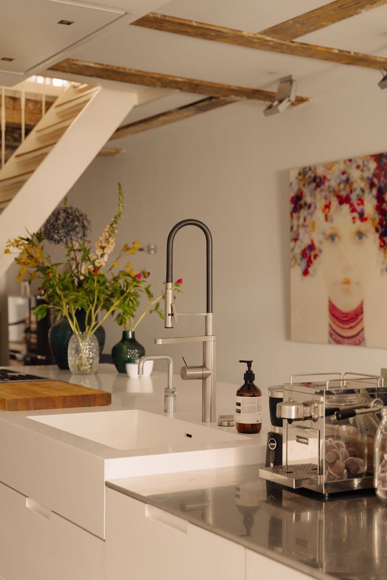
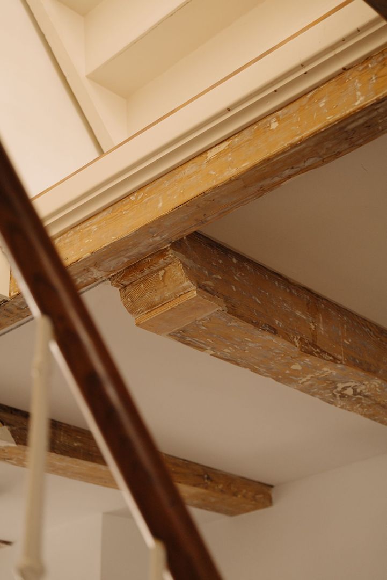
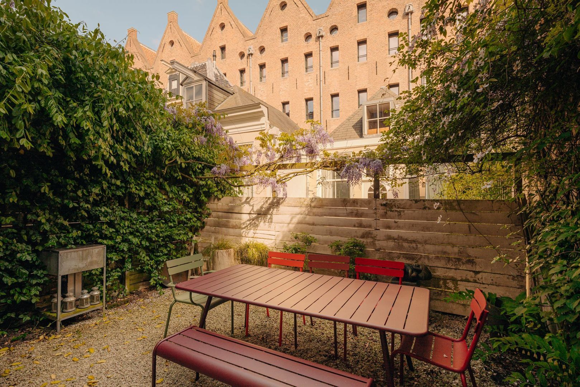
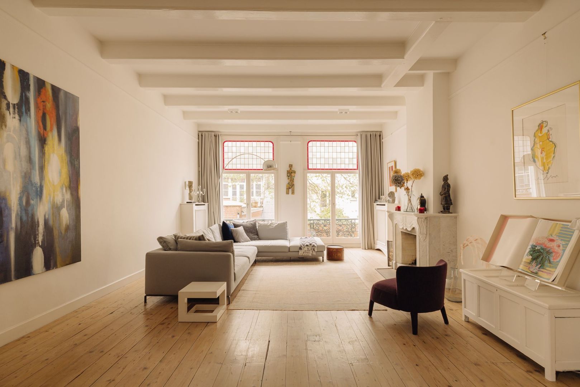
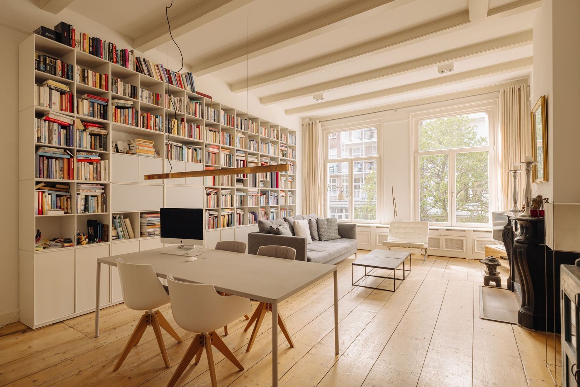
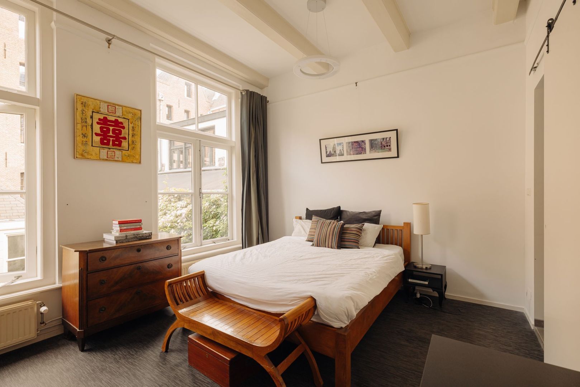
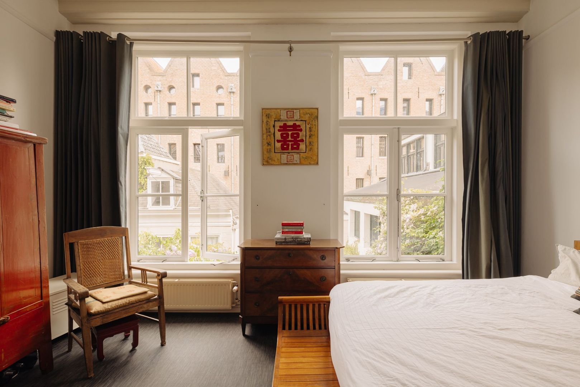
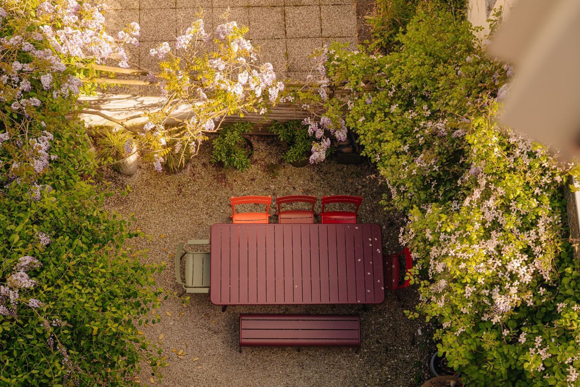
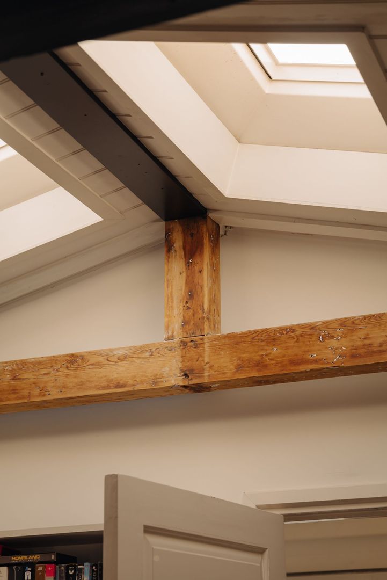
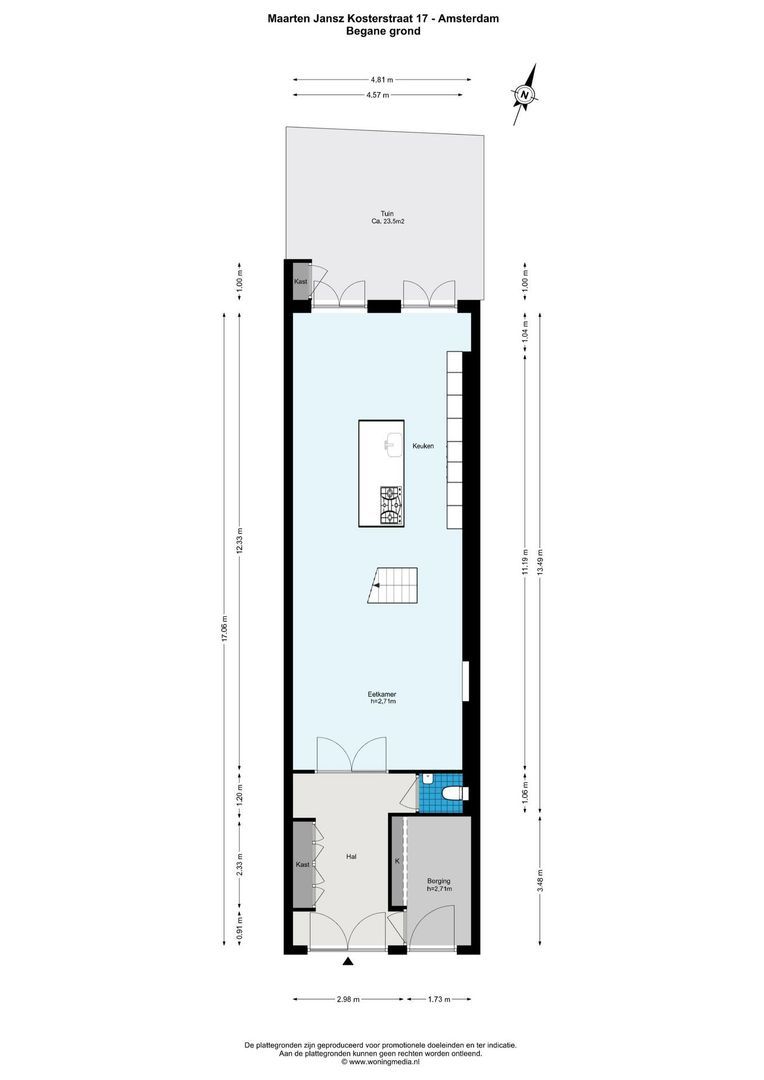
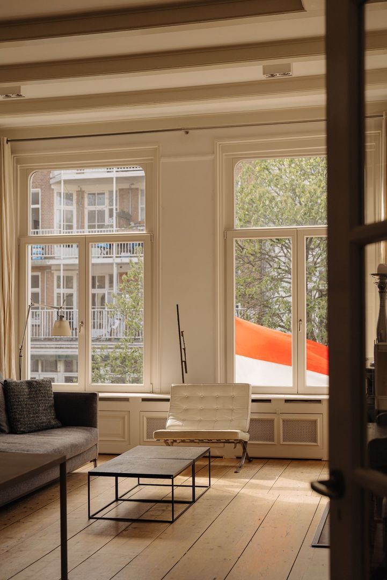
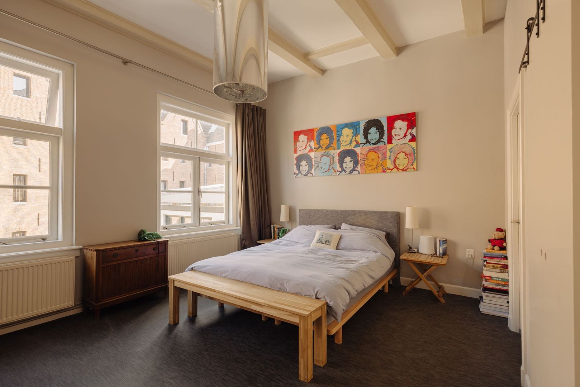
In 2010, the house was tastefully and timelessly modernised, while retaining original details such as exposed beams and fireplaces. The side windows provide an abundance of natural light throughout the house. The property features a spacious family kitchen with direct access to the rear garden, two atmospheric living/study rooms, four generous bedrooms, three bathrooms and four WCs.

Location

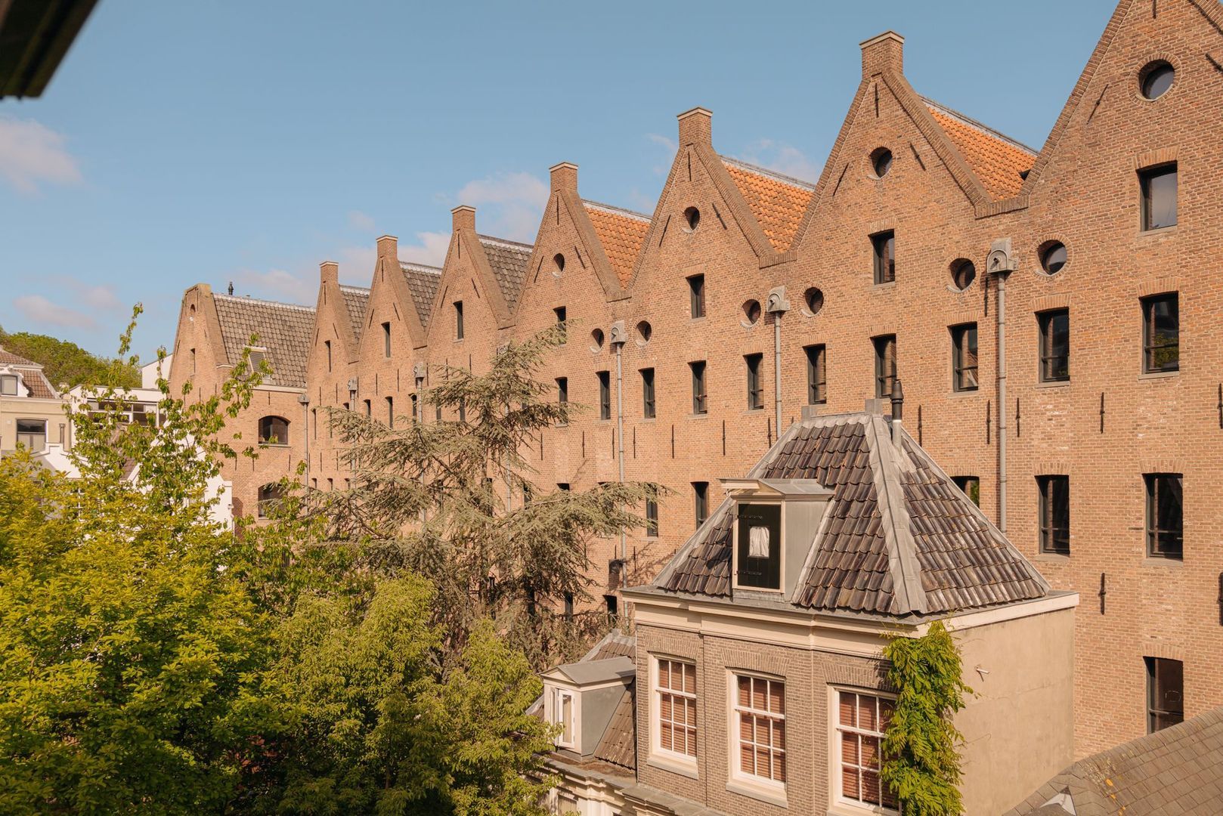
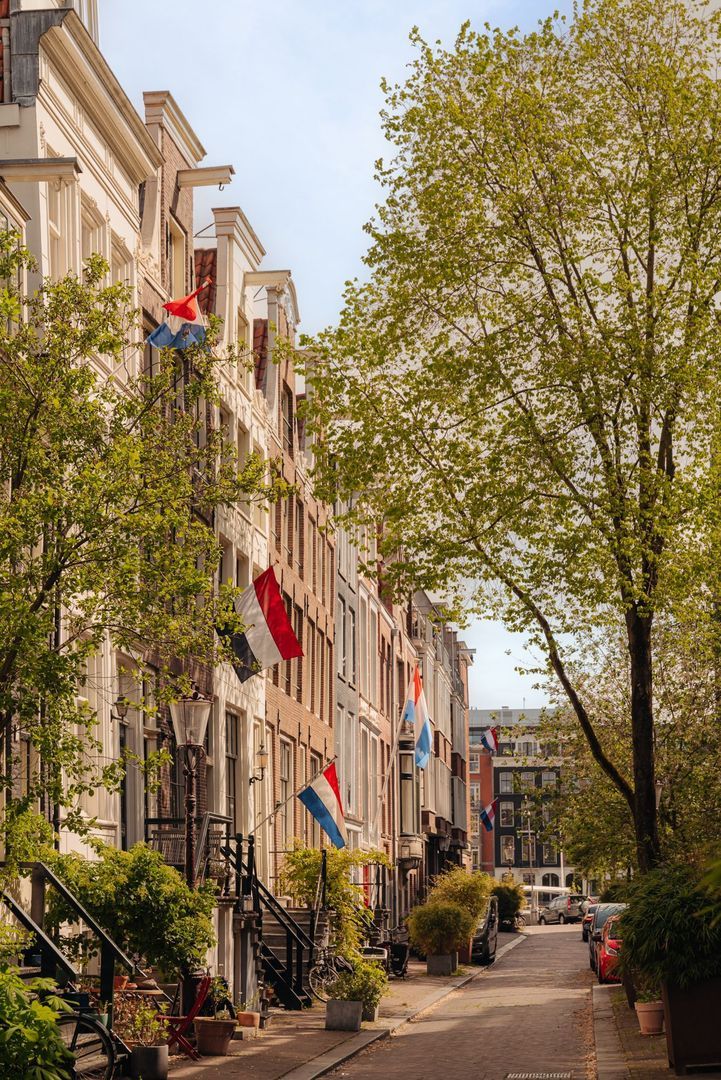
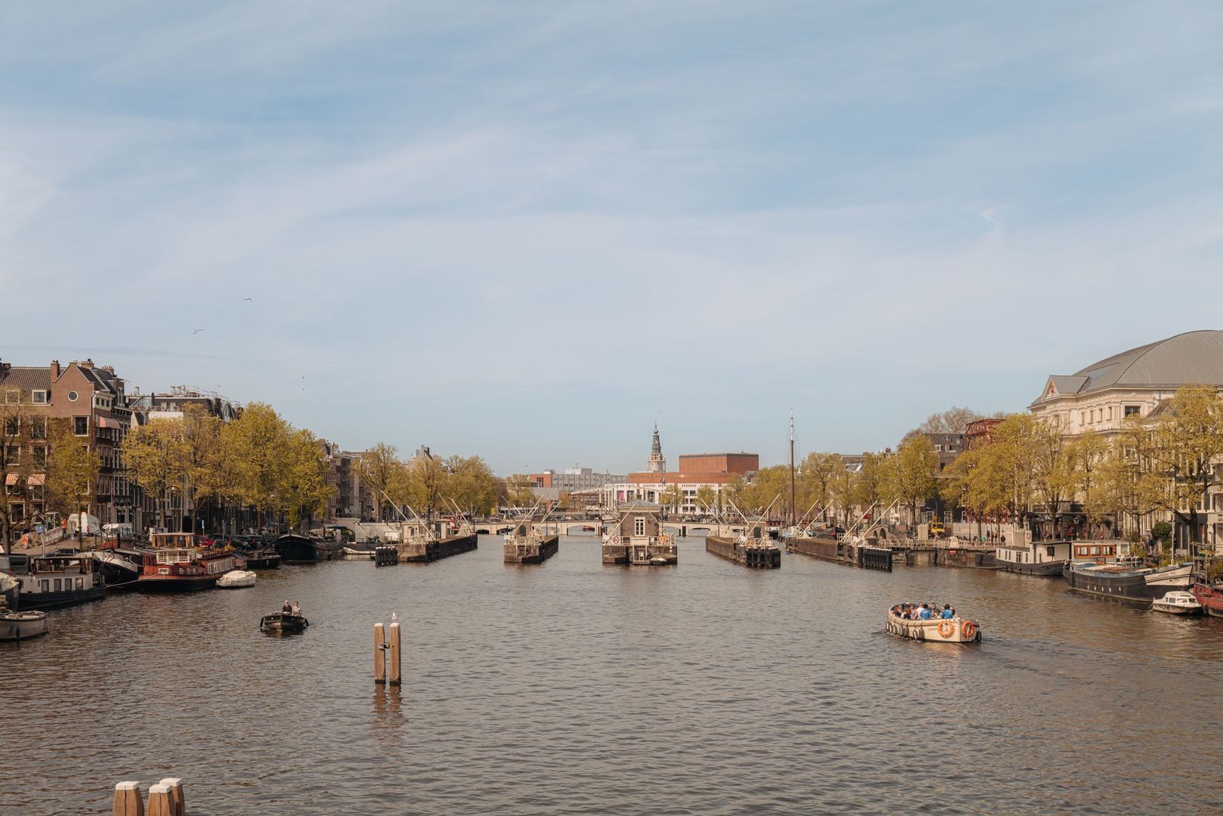
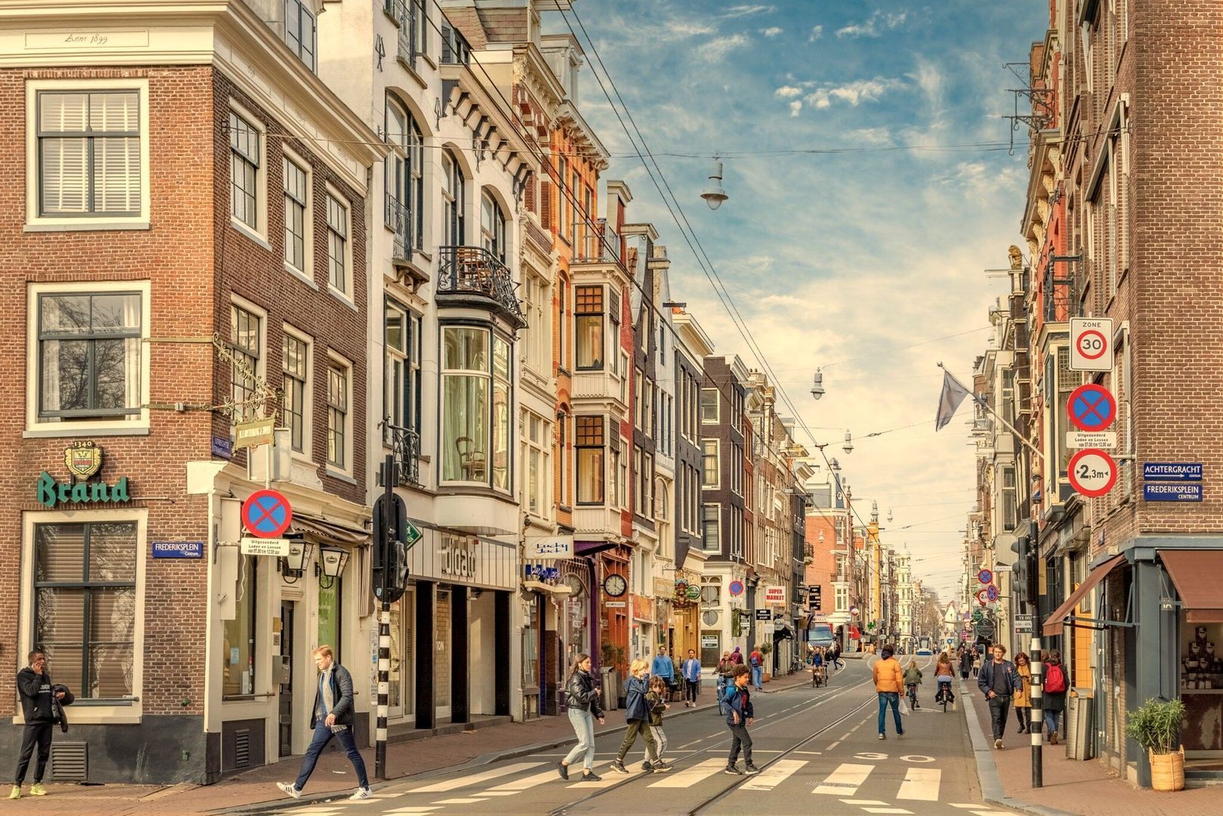
A village within the city: peaceful and intimate, yet just around the corner from the vibrant Utrechtsestraat. The Maarten Janszoon Kosterstraat is an almost hidden historic side street of the Amstel, lined with numerous monumental buildings. The house is located close to the Amstel and Frederiksplein, between the Sarphatistraat and Achtergracht, bordering the Canal Belt and De Pijp and within easy reach of the cultural amenities around Carré. Public transport connections are excellent.

For everyday shopping, there are several supermarkets, specialist shops and delicatessens in the immediate vicinity, particularly along the Utrechtsestraat and Ceintuurbaan. There is also a wide choice of cafés, including De Oosterling, as well as excellent restaurants and terraces, all within walking distance. The neighbourhood is very family-friendly, with childcare facilities just around the corner and both primary and secondary schools nearby, including the Asvo School, which is within walking distance.

Layout

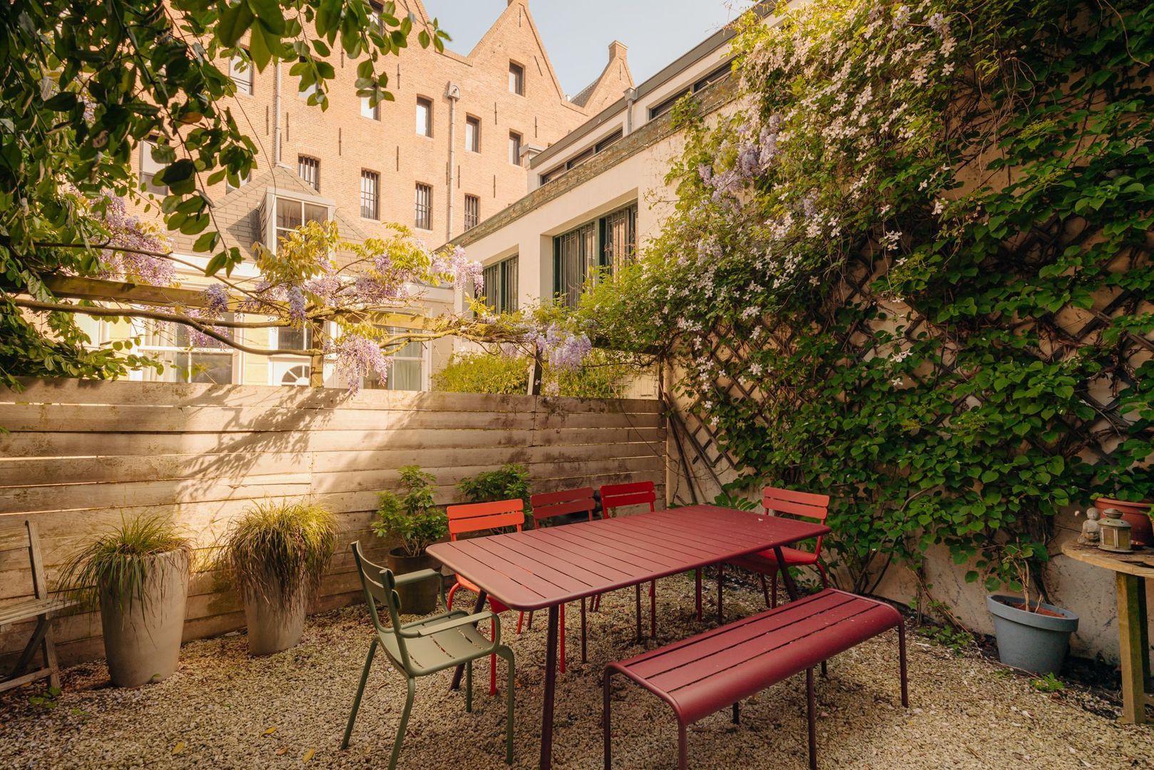
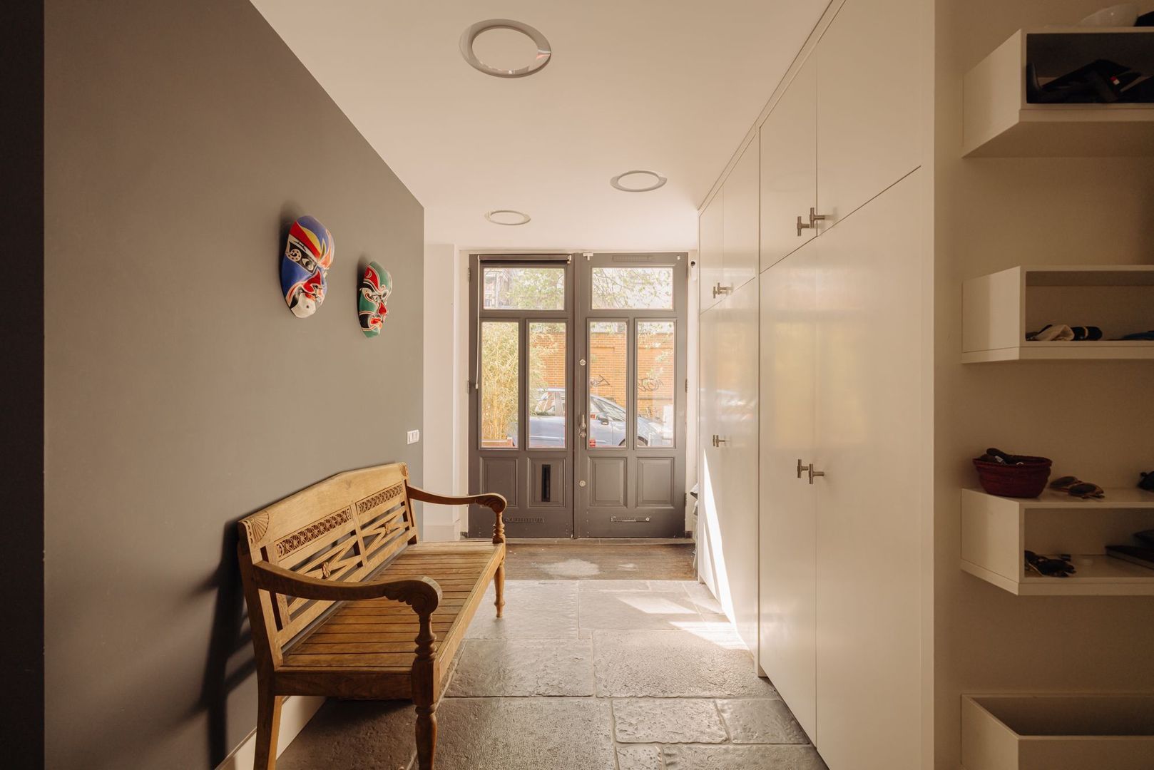
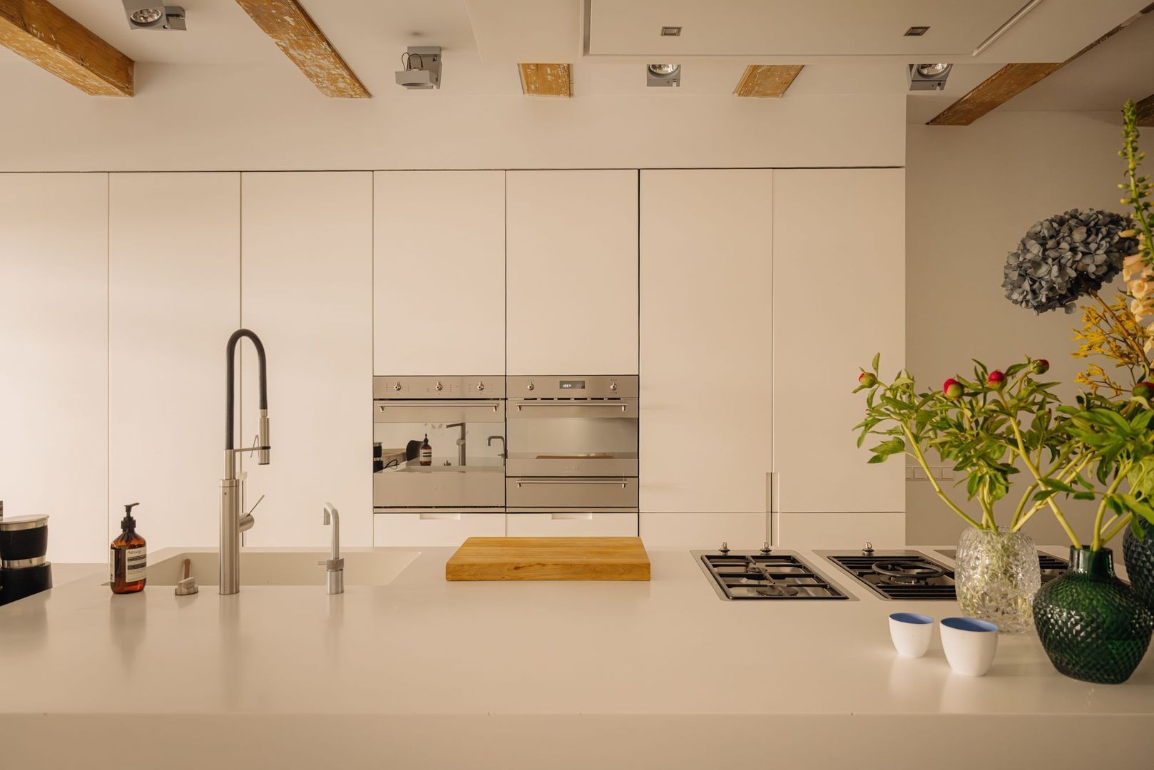
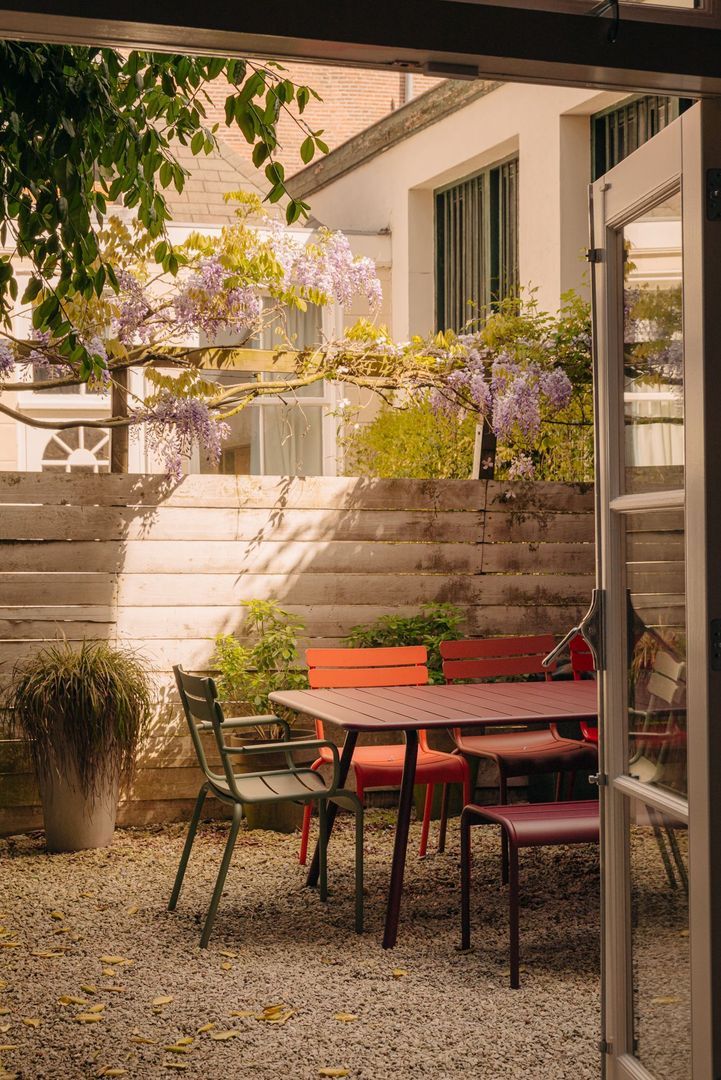
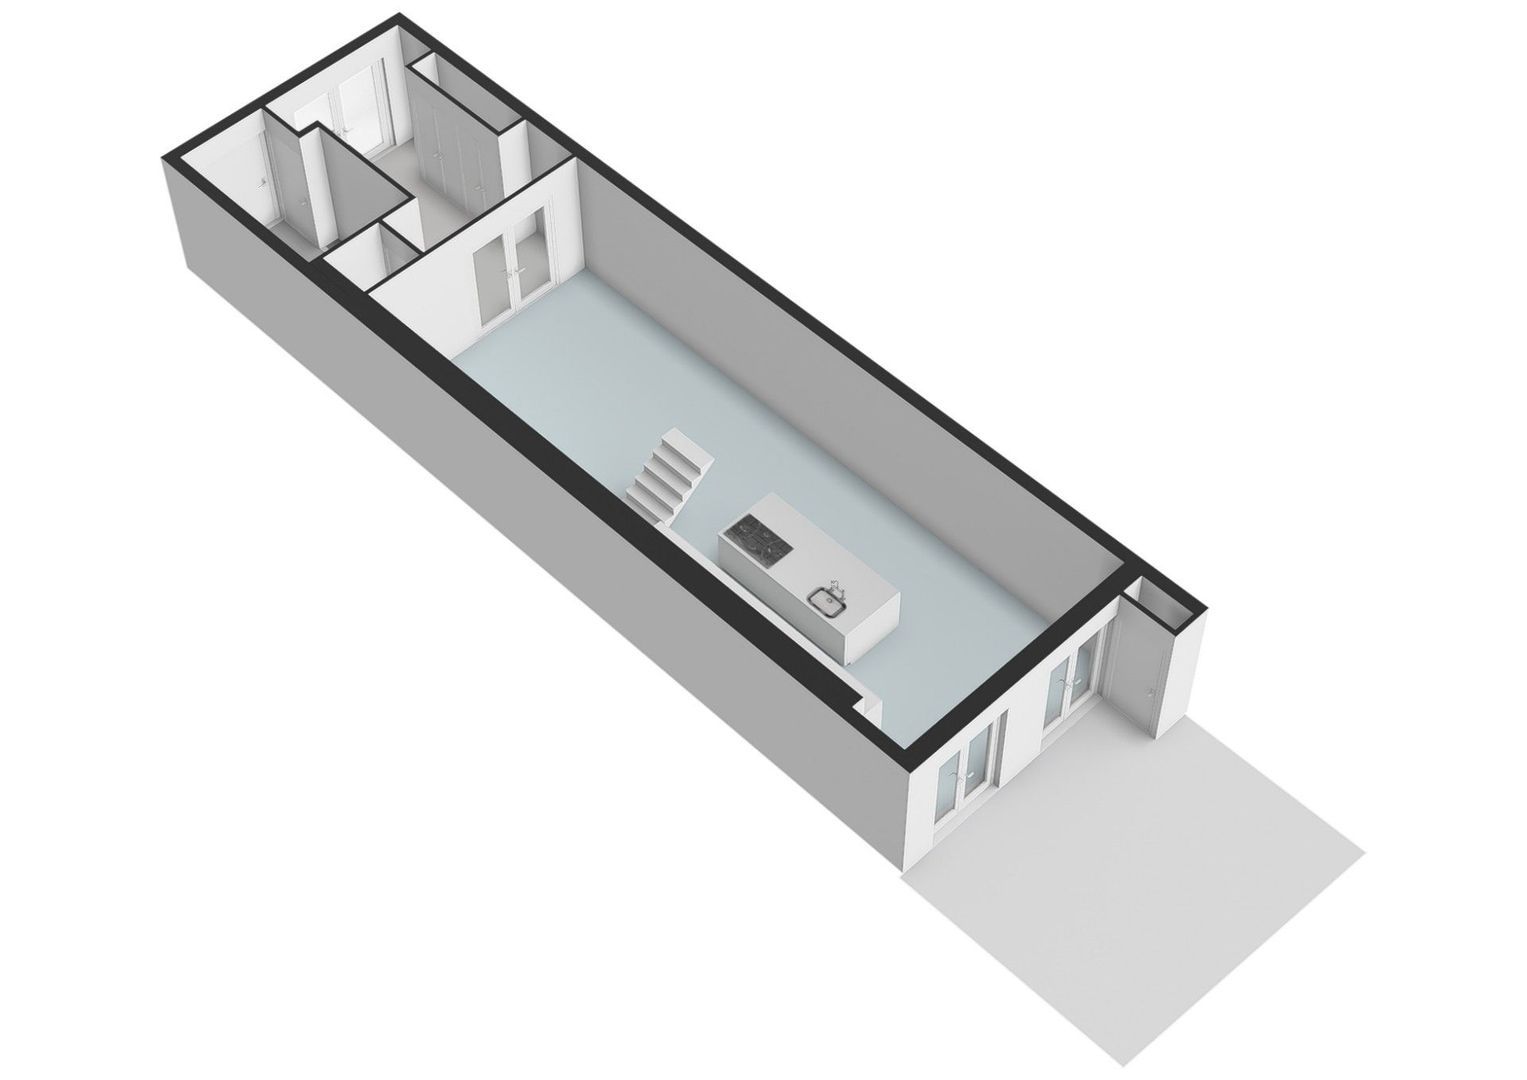
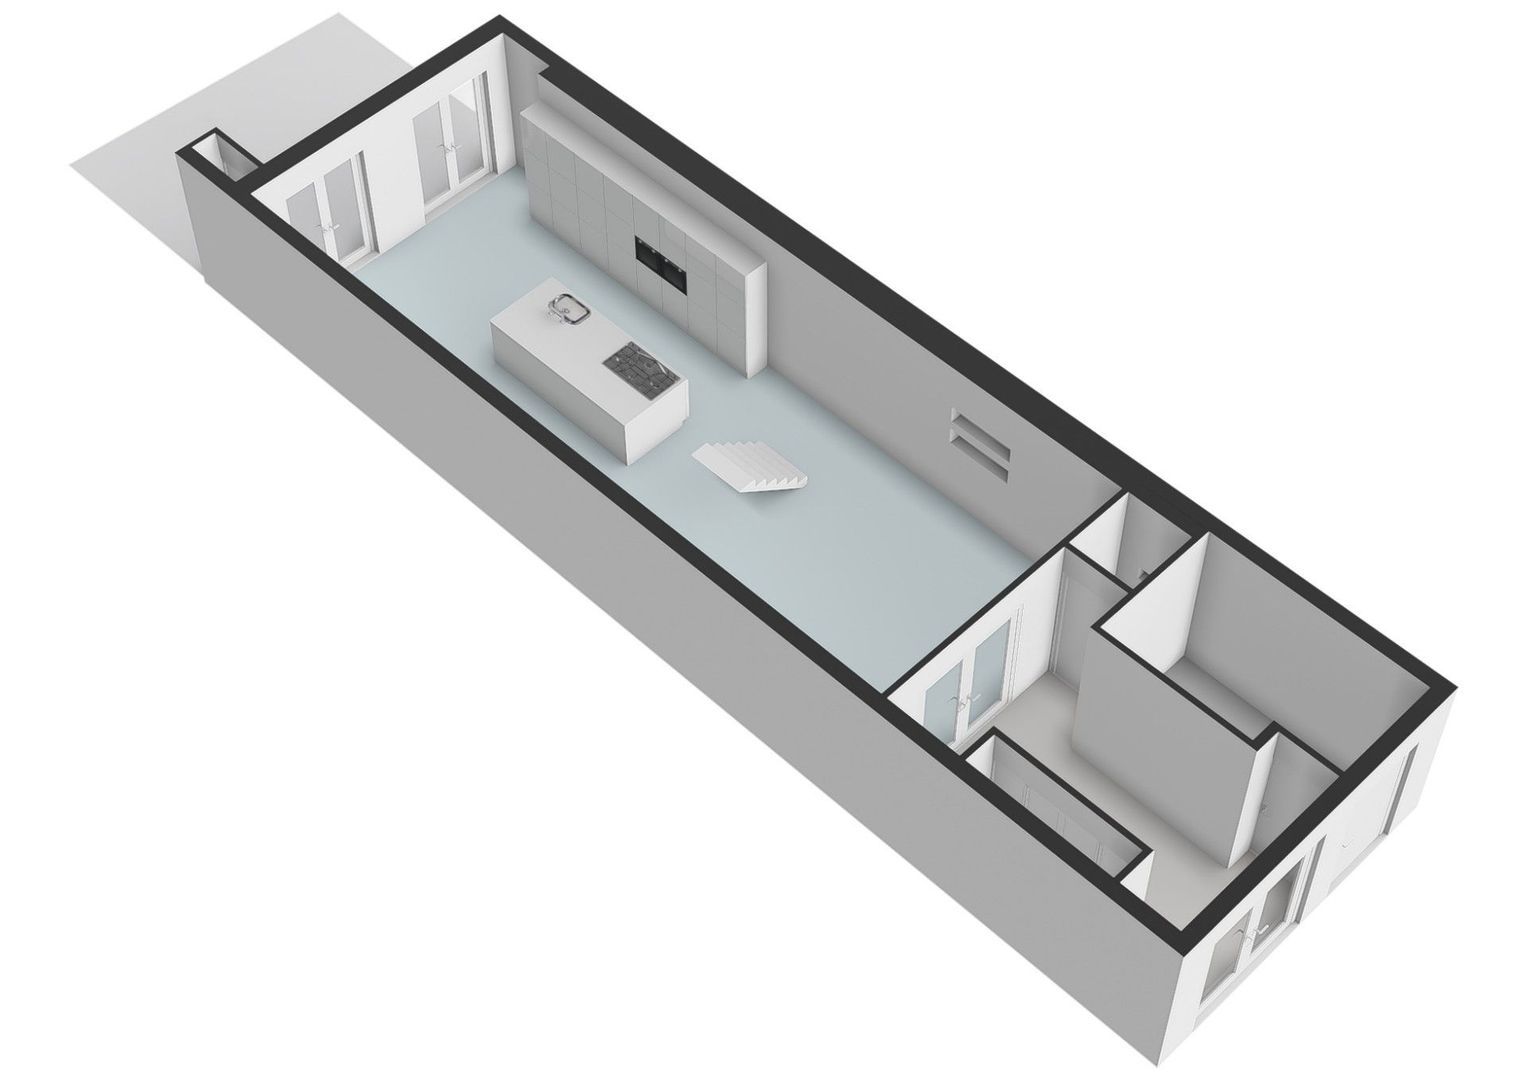
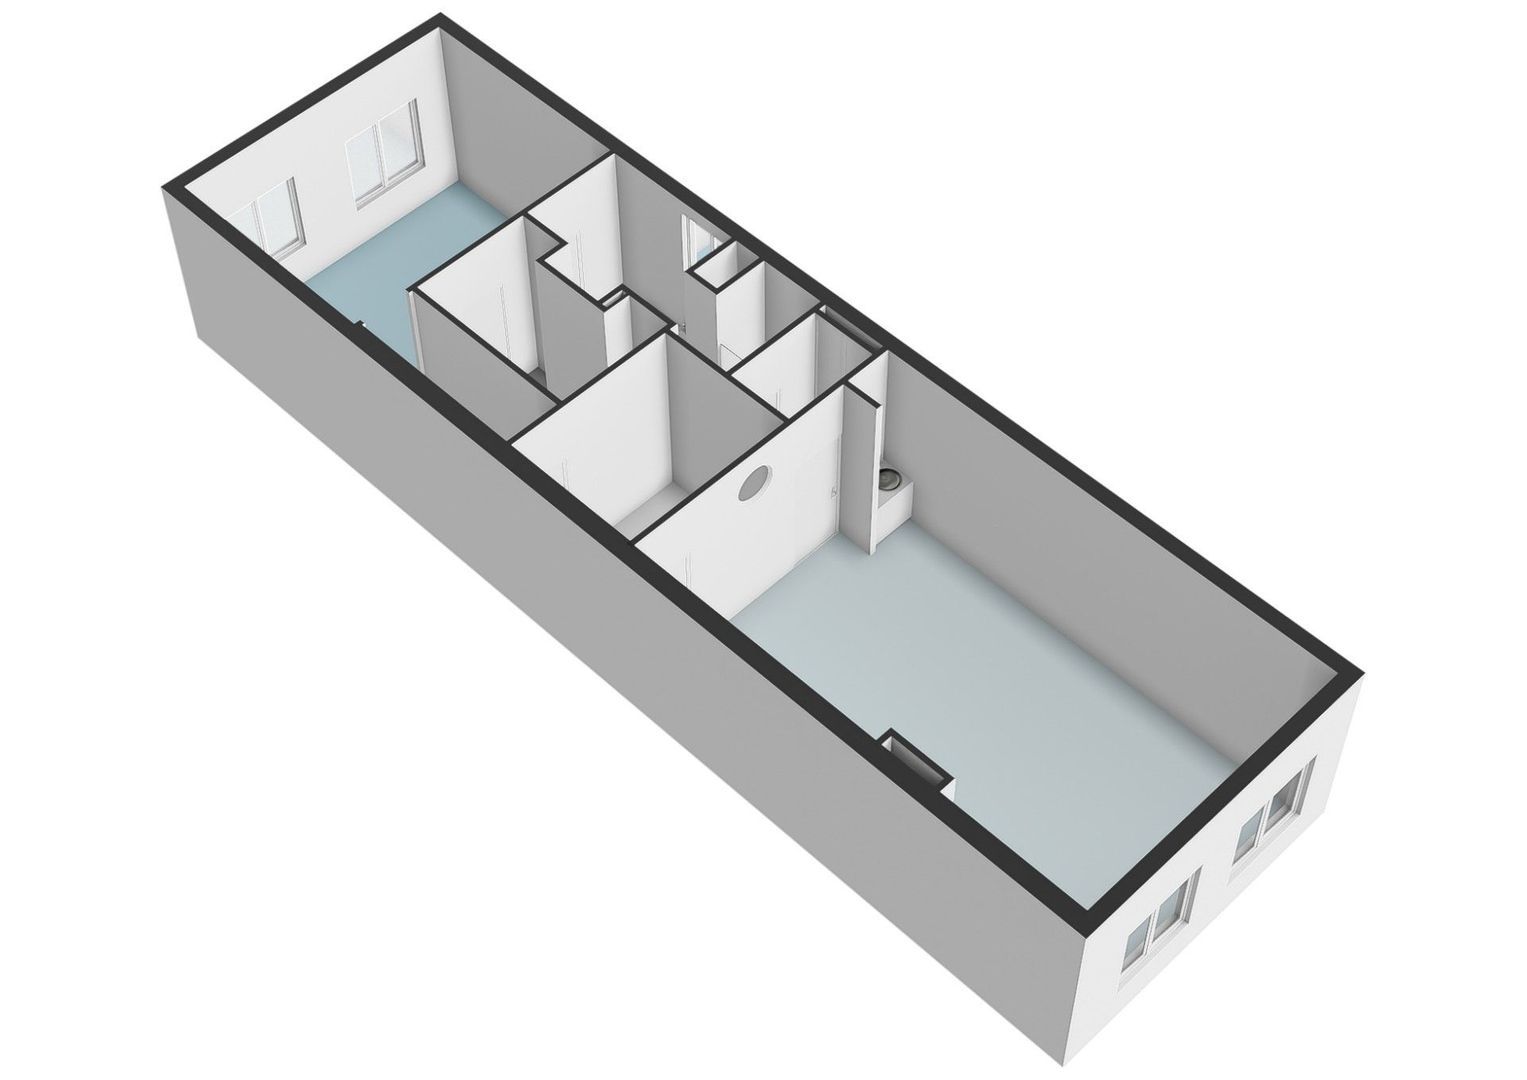
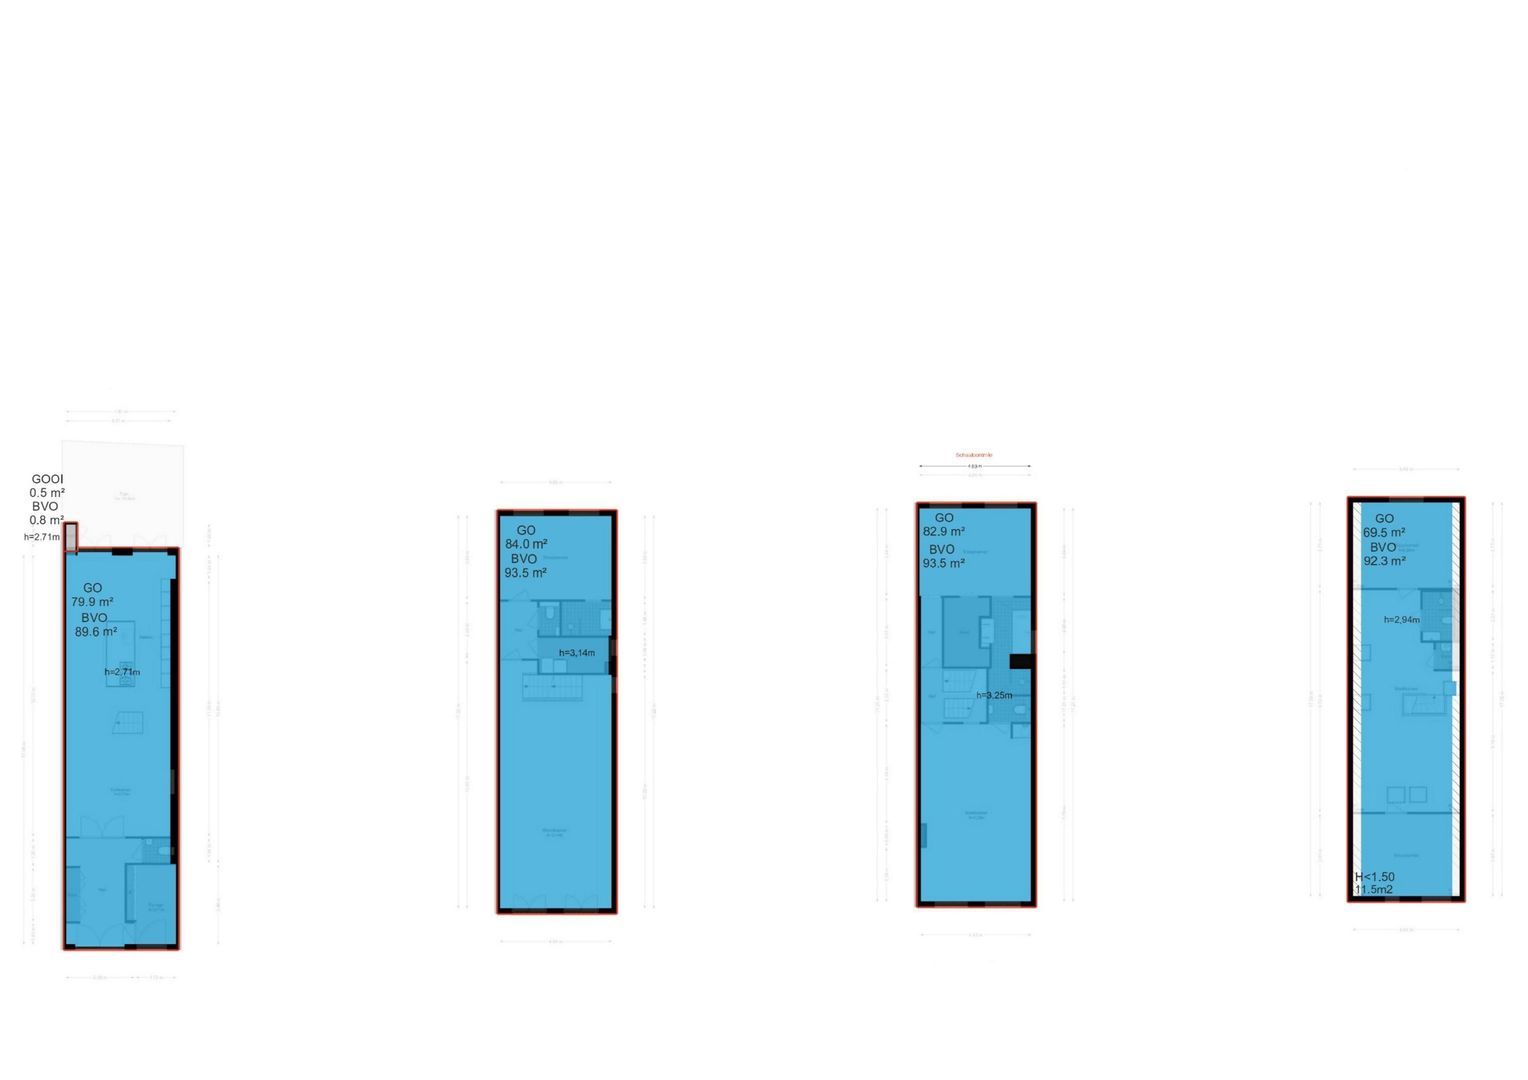
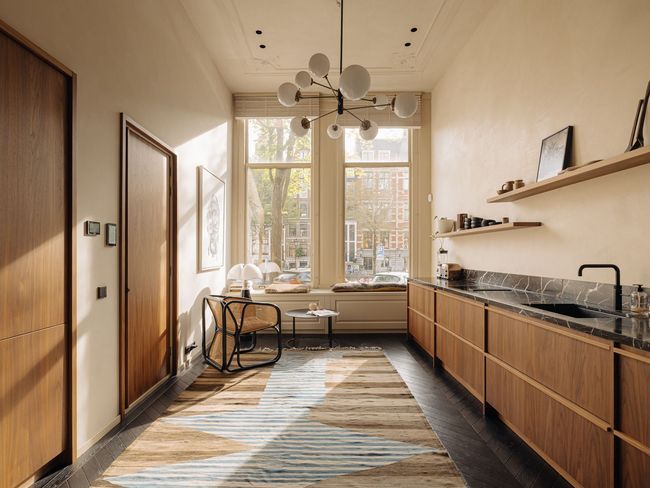
Ground floor: Entrance from the street, spacious hallway with built-in storage, WC and access to the storage room, which also has its own entrance from the street. Towards the rear is the large and inviting family kitchen, with three sets of French doors opening onto the rear garden. The kitchen by Boffi is equipped with a full range of built-in appliances, including Smeg appliances. A staircase in the kitchen leads to the first floor.

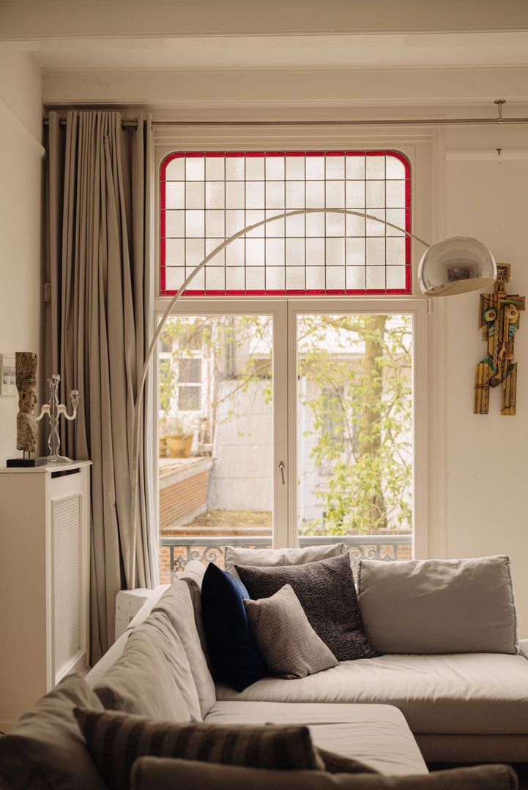
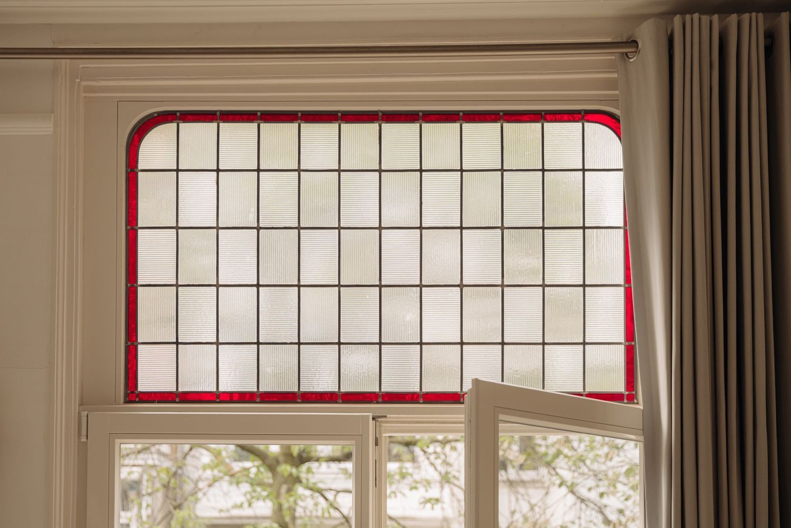
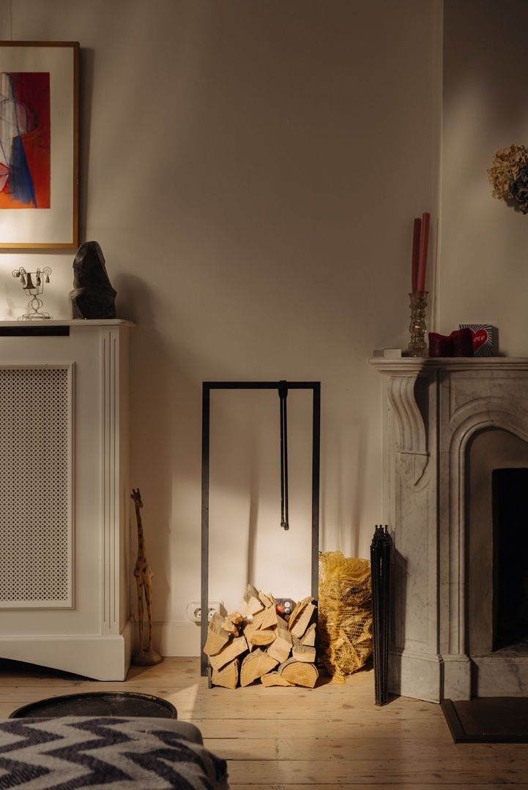
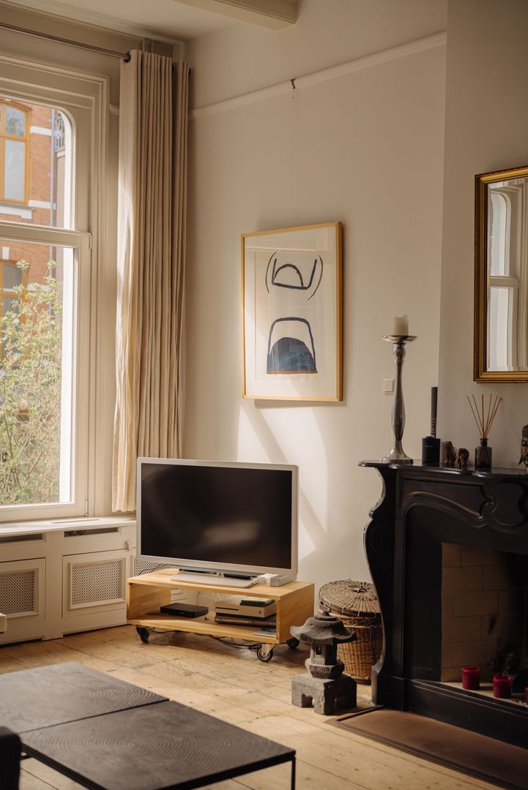
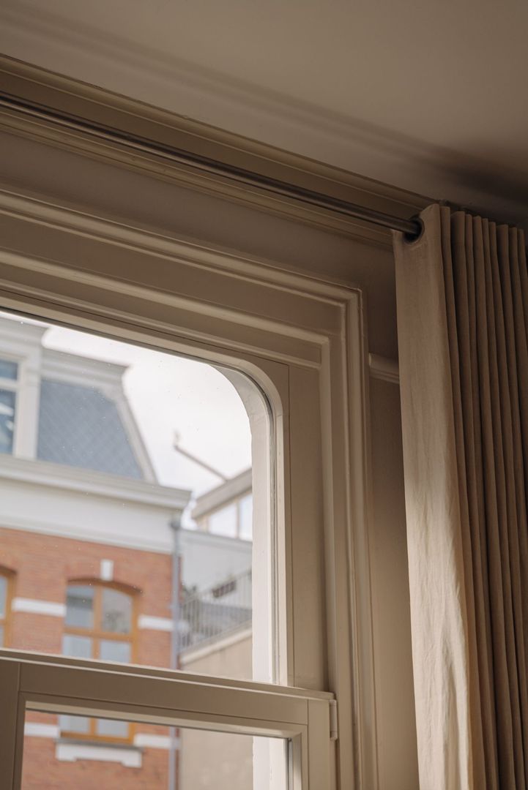
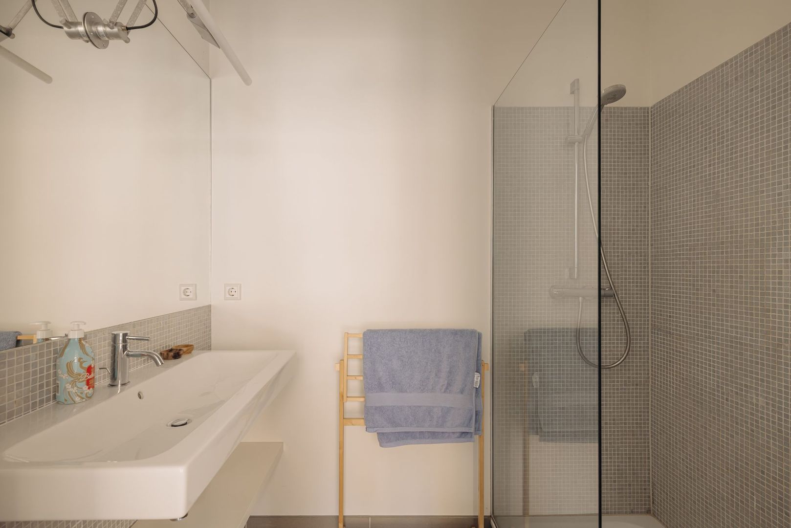
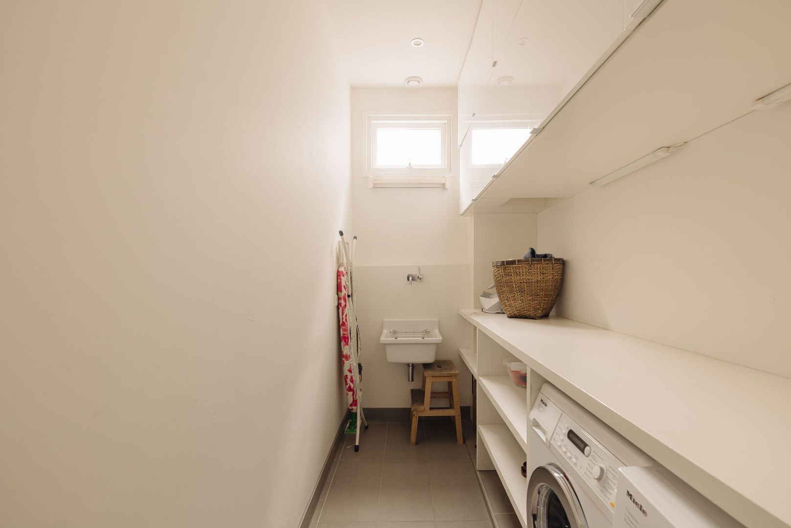
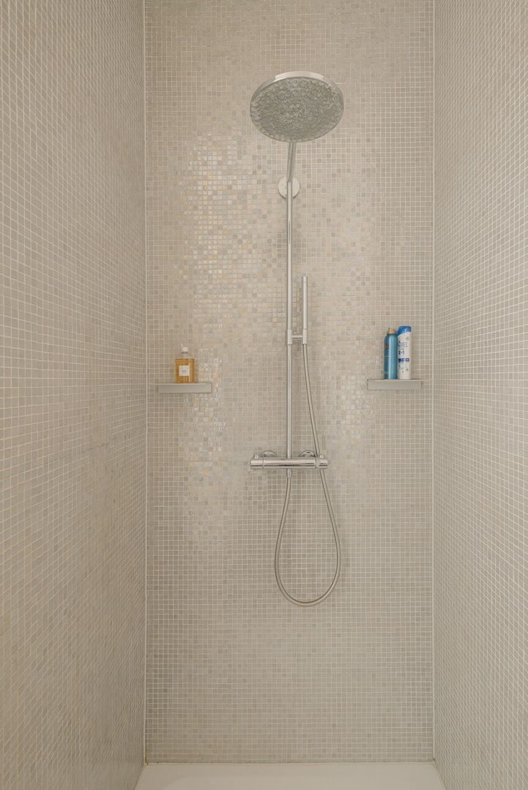
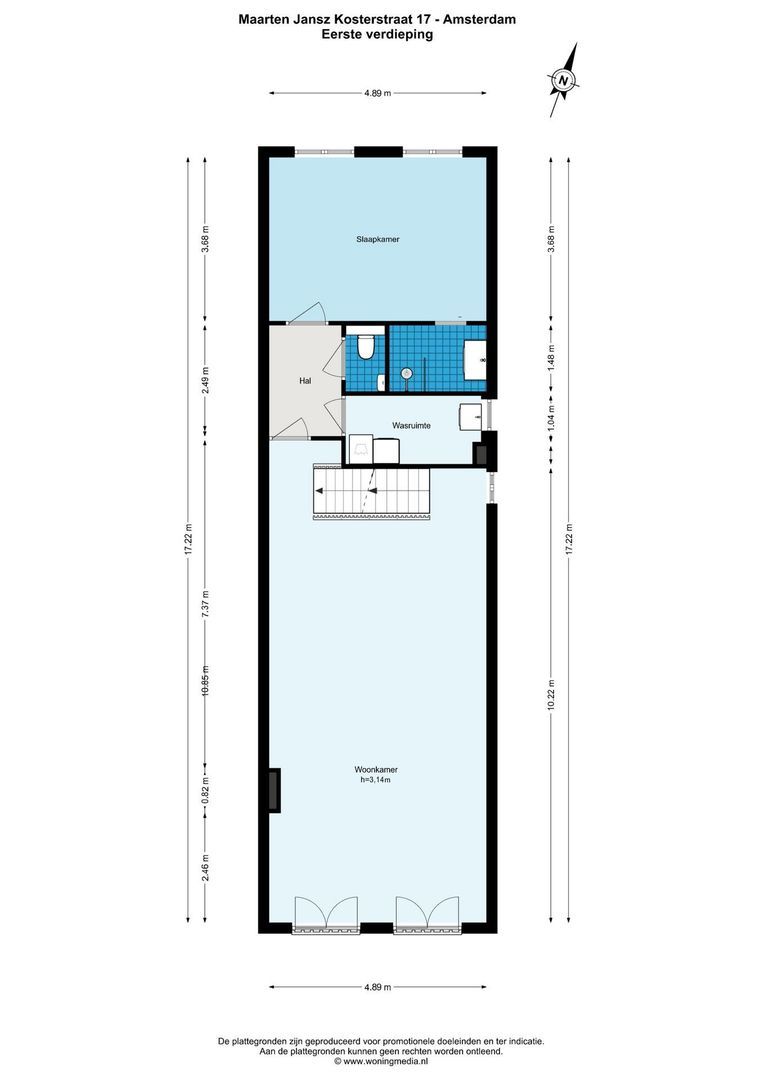
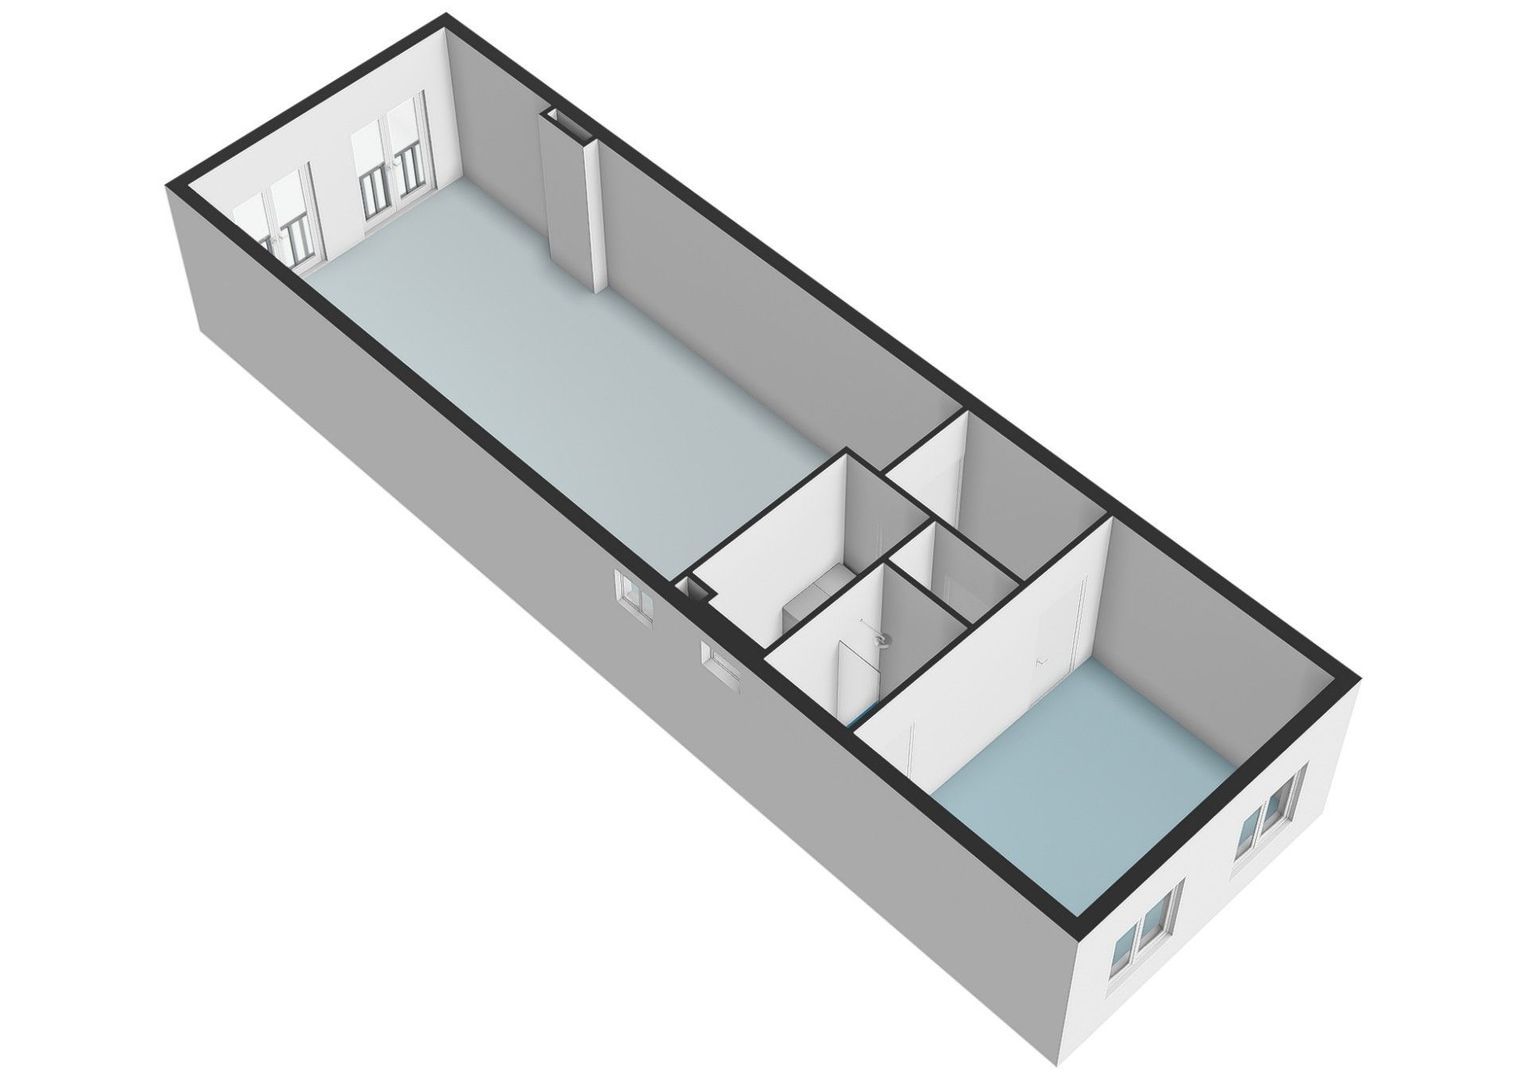
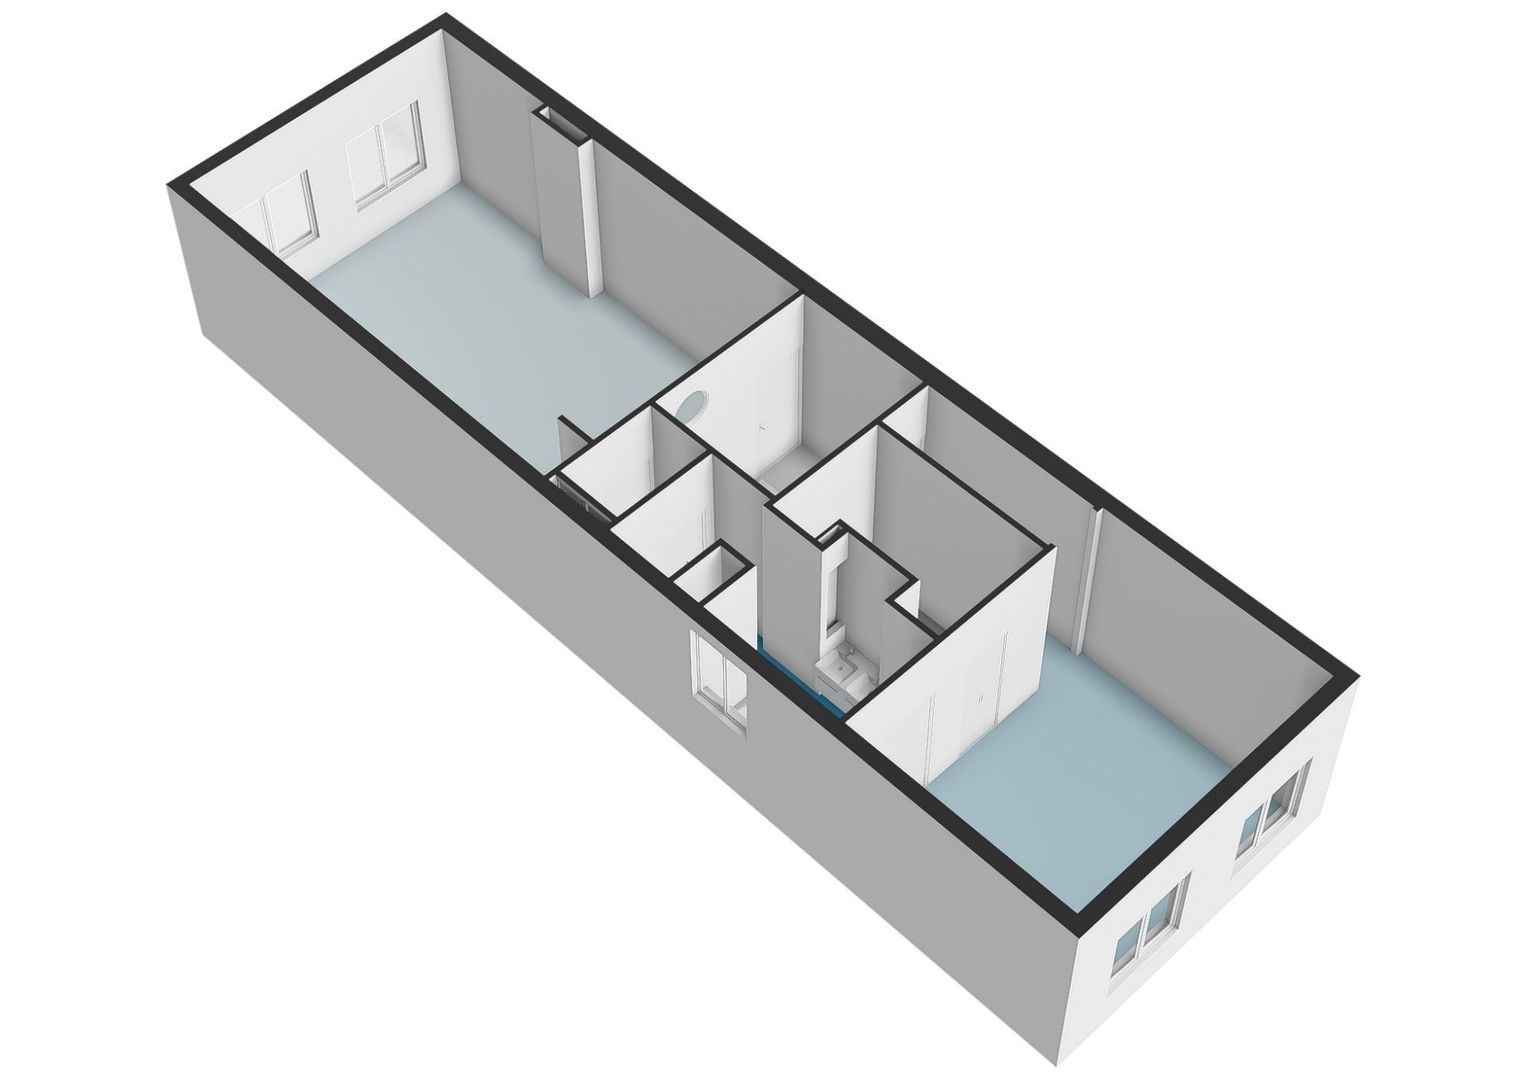
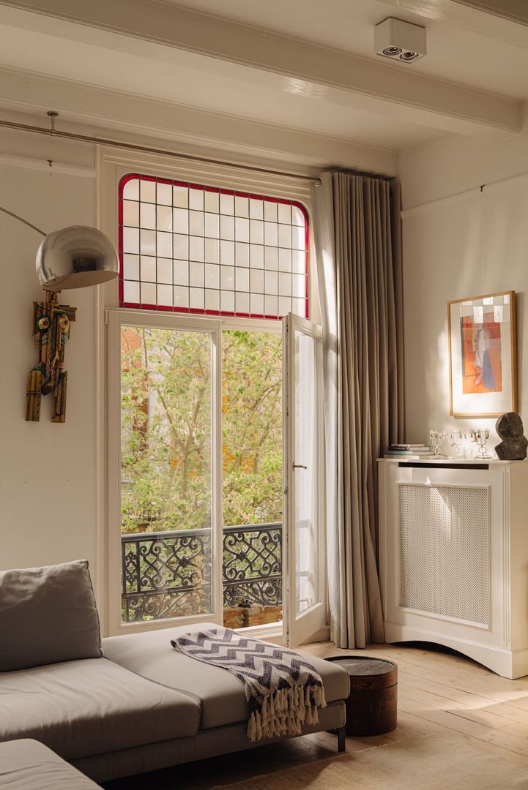
First floor: Beautiful living room with high, rounded windows featuring stained glass at the front and a wood-burning fireplace. At the rear is a landing with a separate laundry room and WC, as well as a bedroom/guest room with its own bathroom with shower. Ceiling height: 3.14 m.

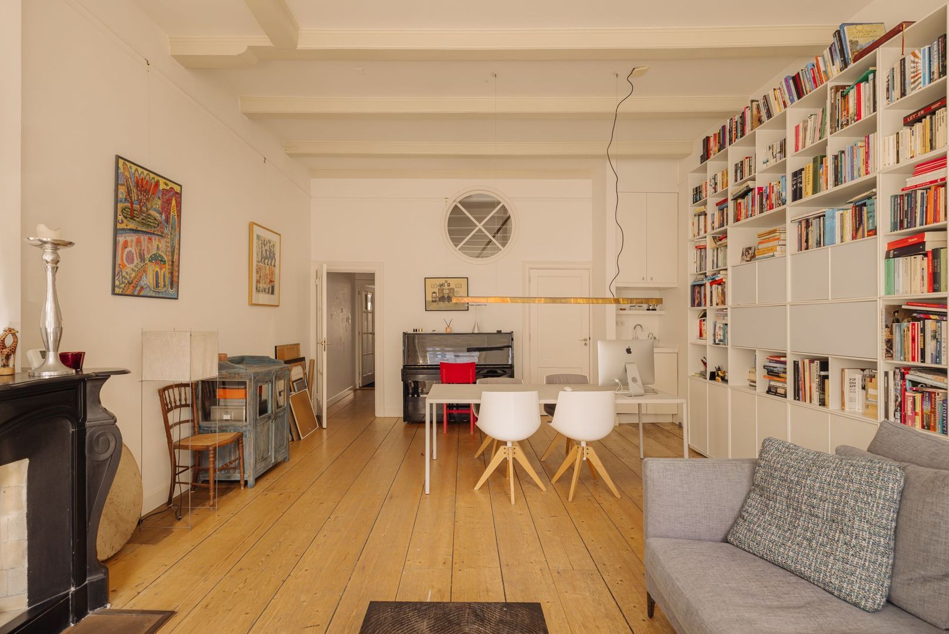
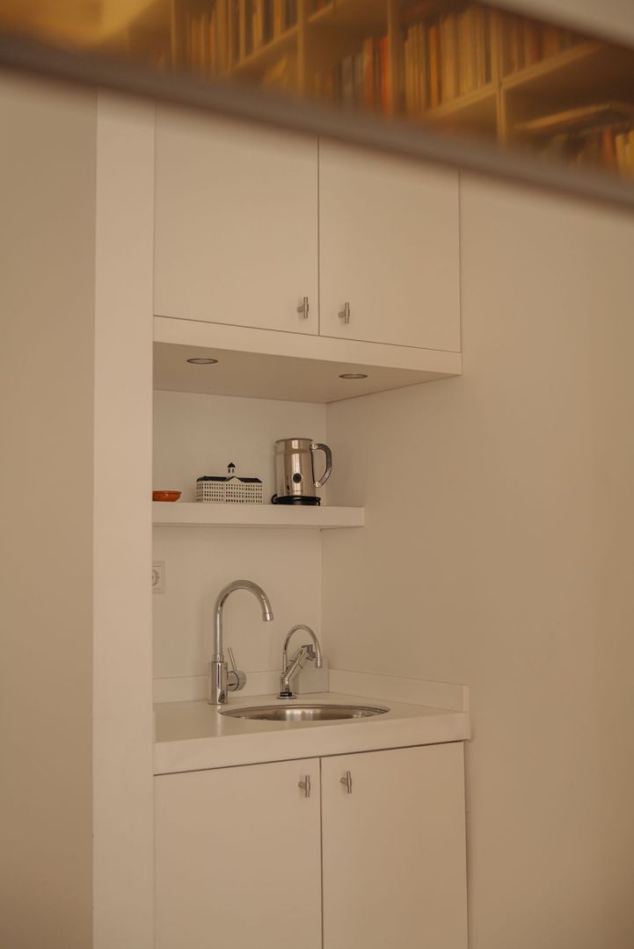
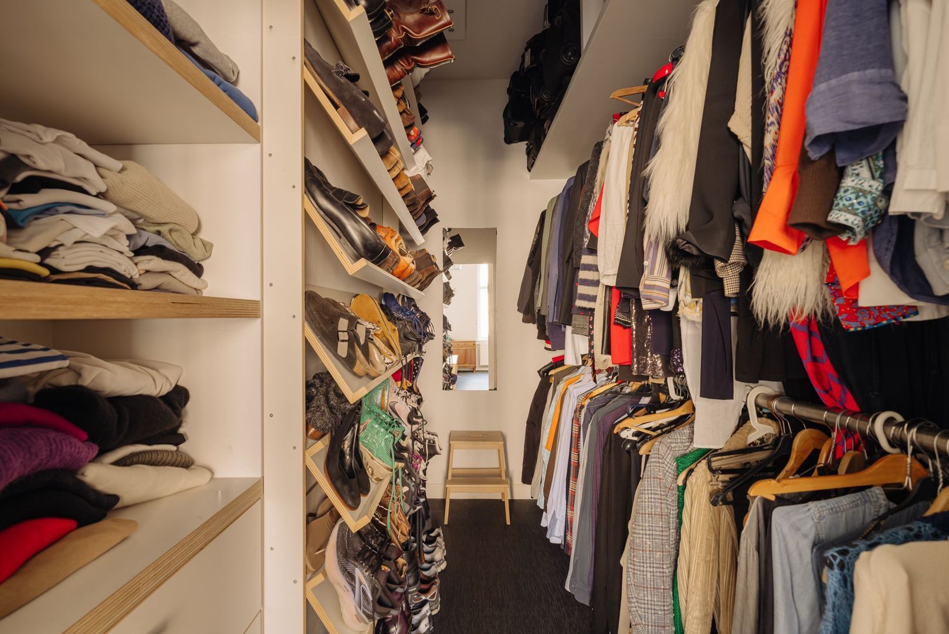
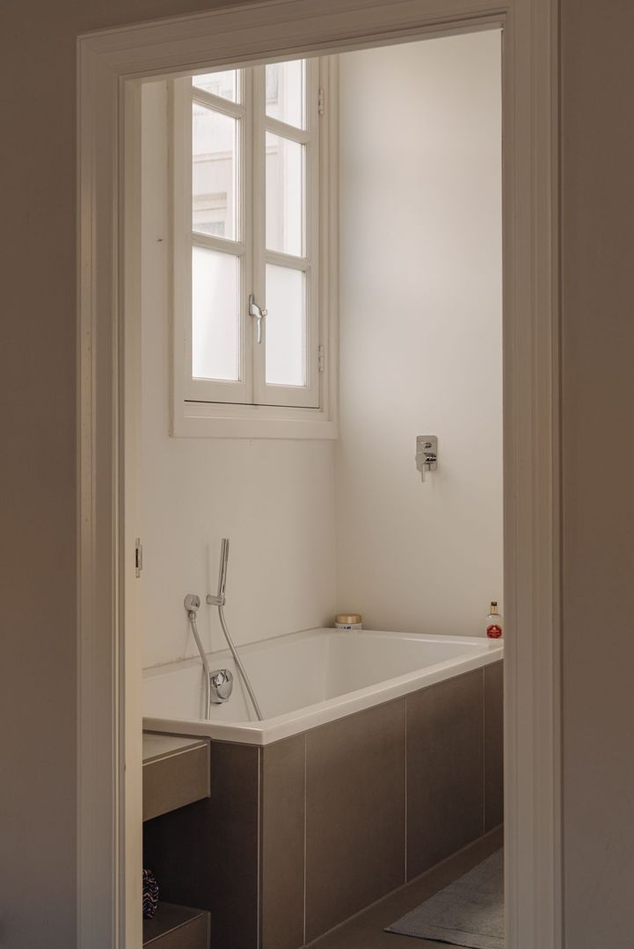
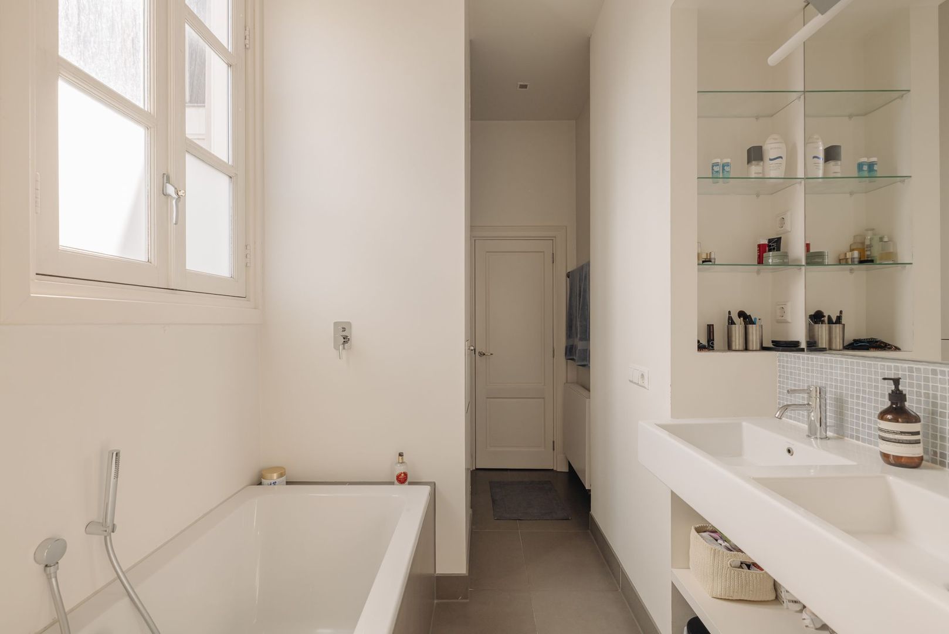
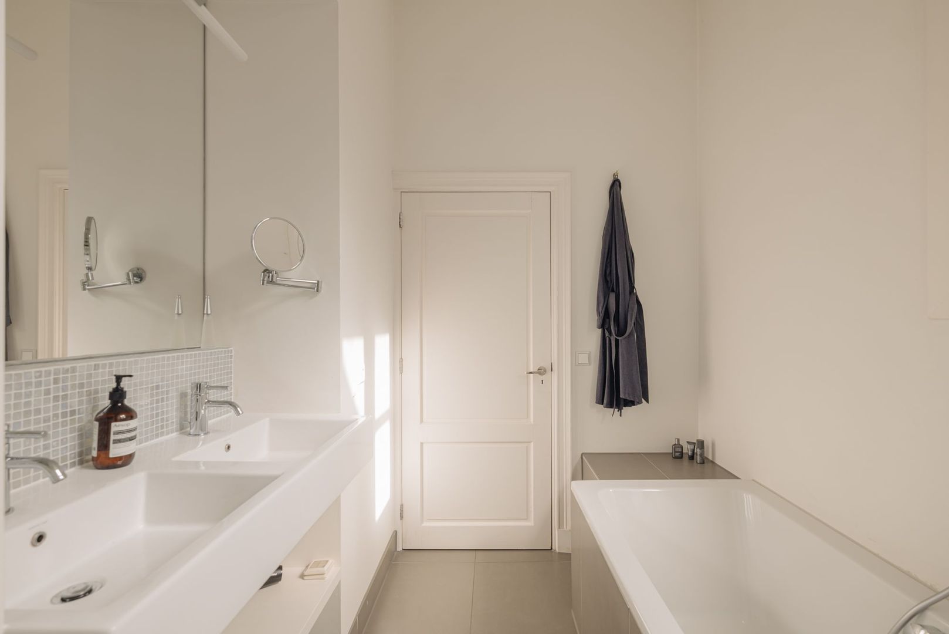
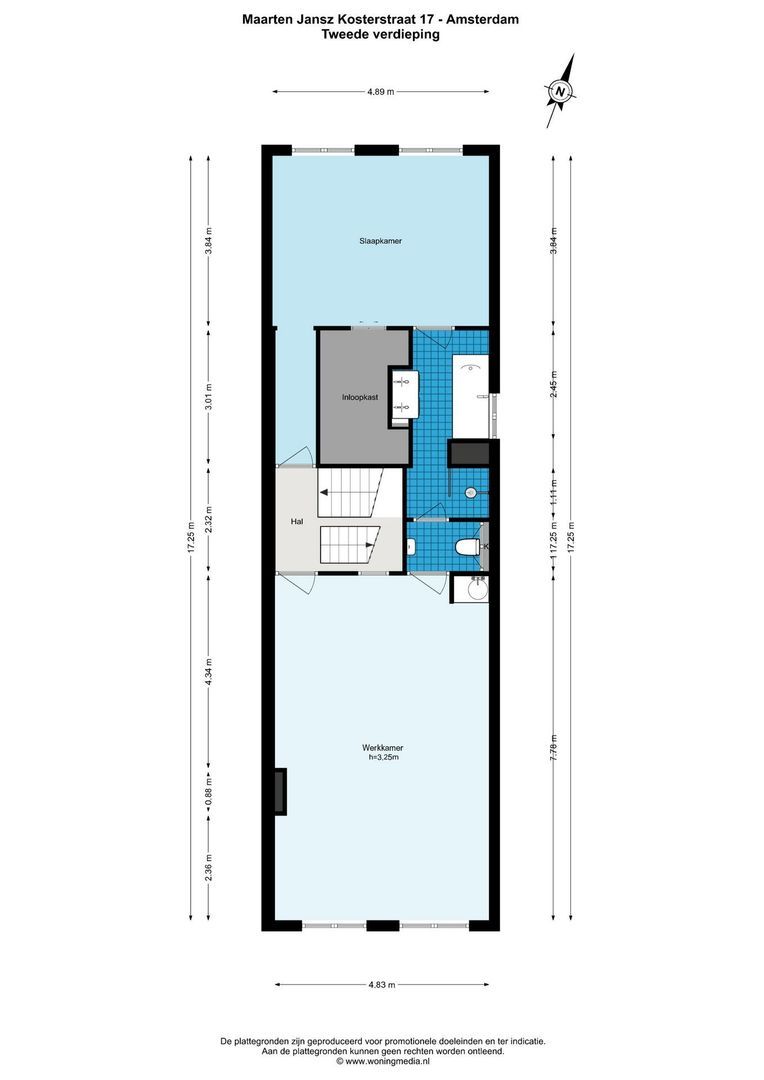
Second floor: A wonderful study/home office with fireplace and pantry, again featuring the characteristic high, rounded windows. At the rear is the principal bedroom with a spacious walk-in wardrobe and en-suite bathroom with bathtub, separate shower, double washbasin and WC. The bathroom also provides access to the room at the front.

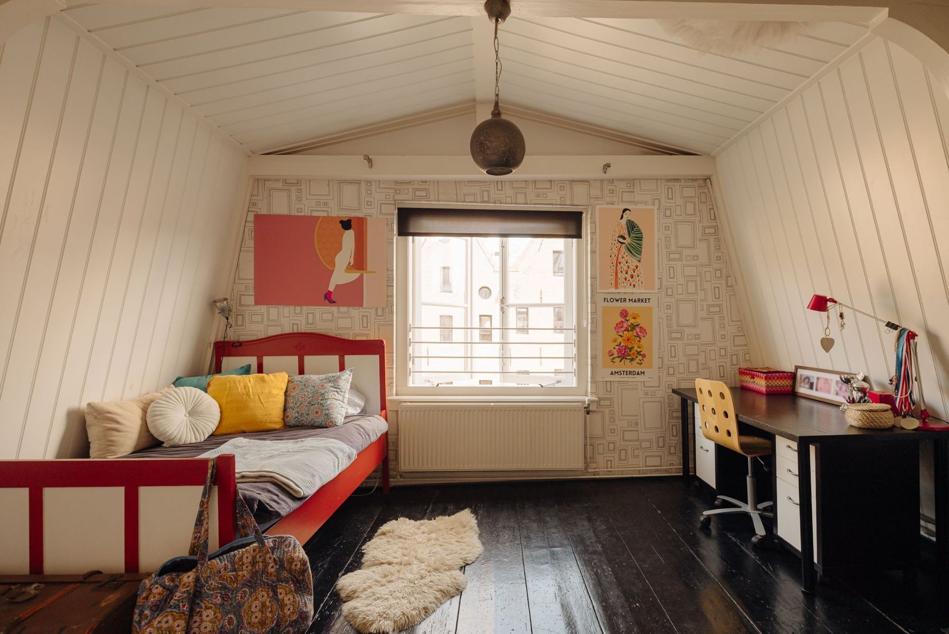
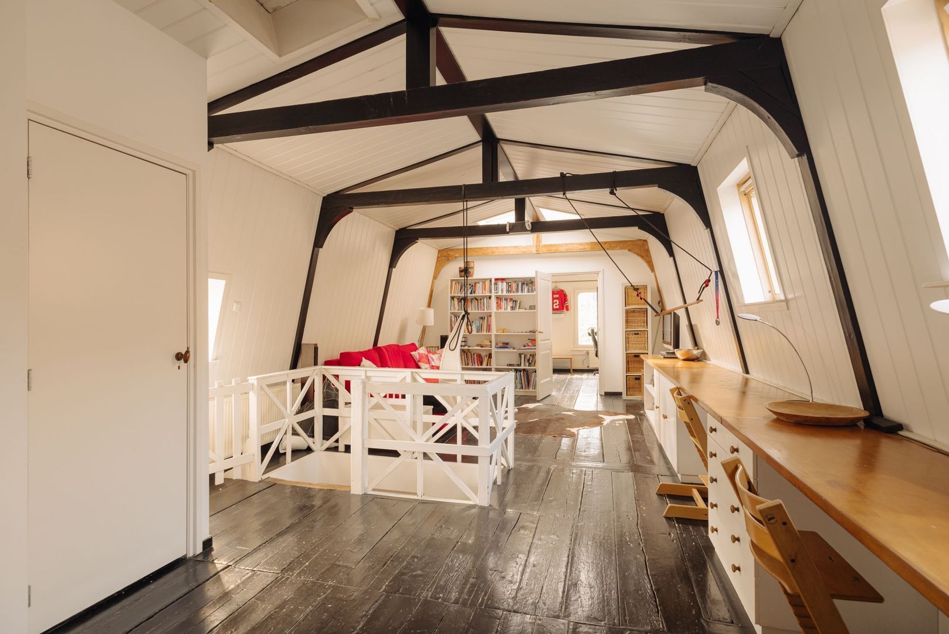
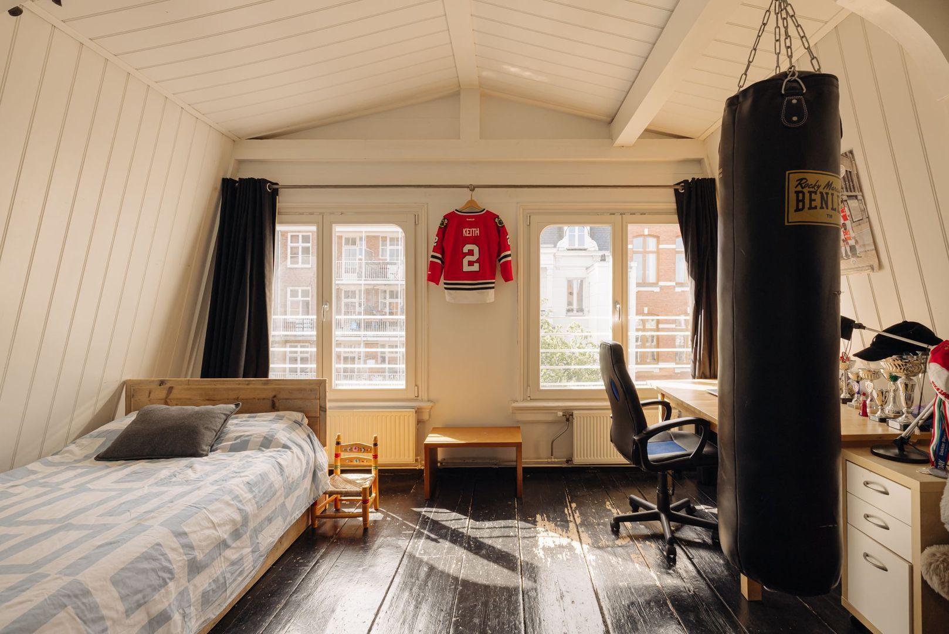
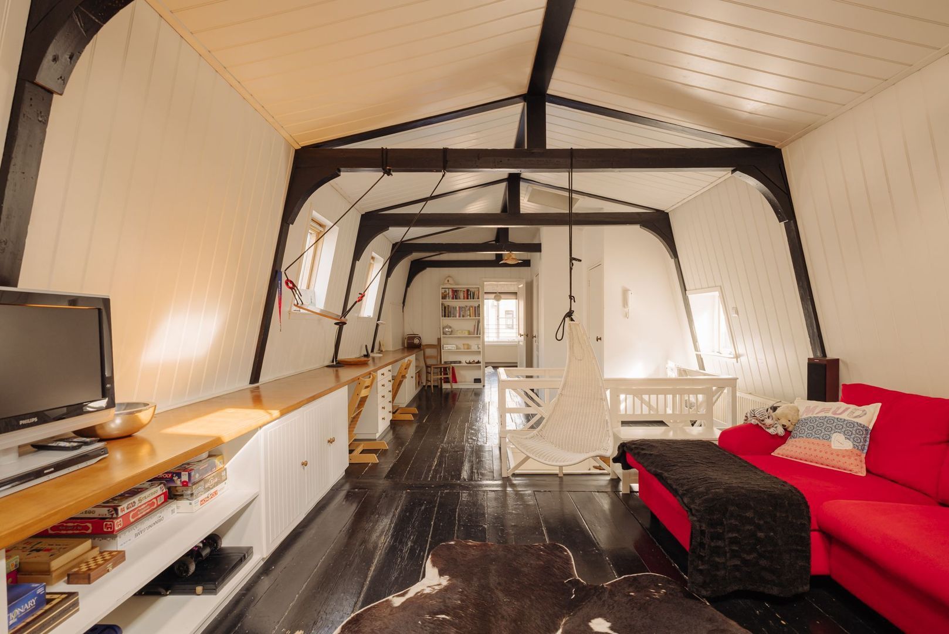
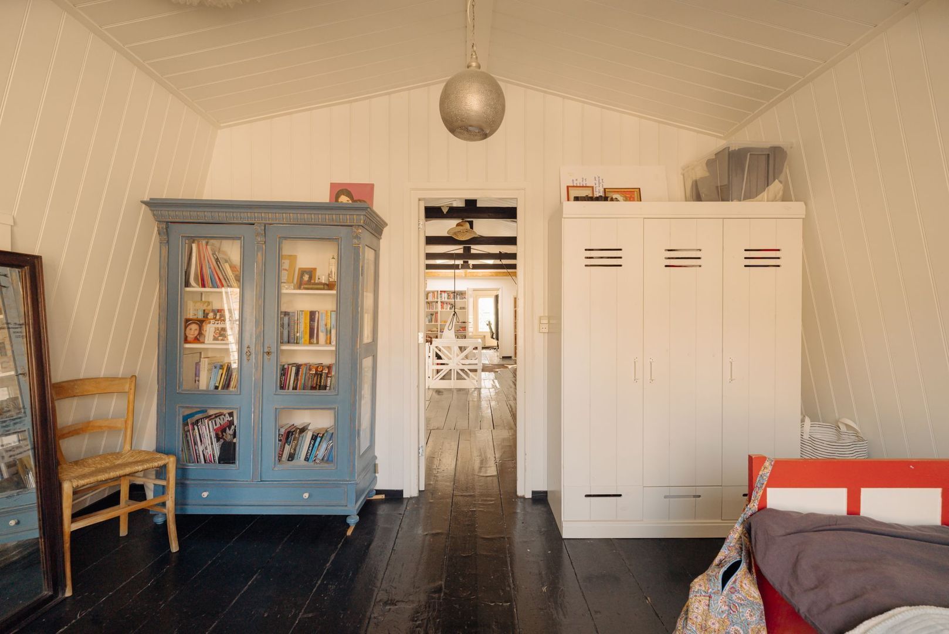
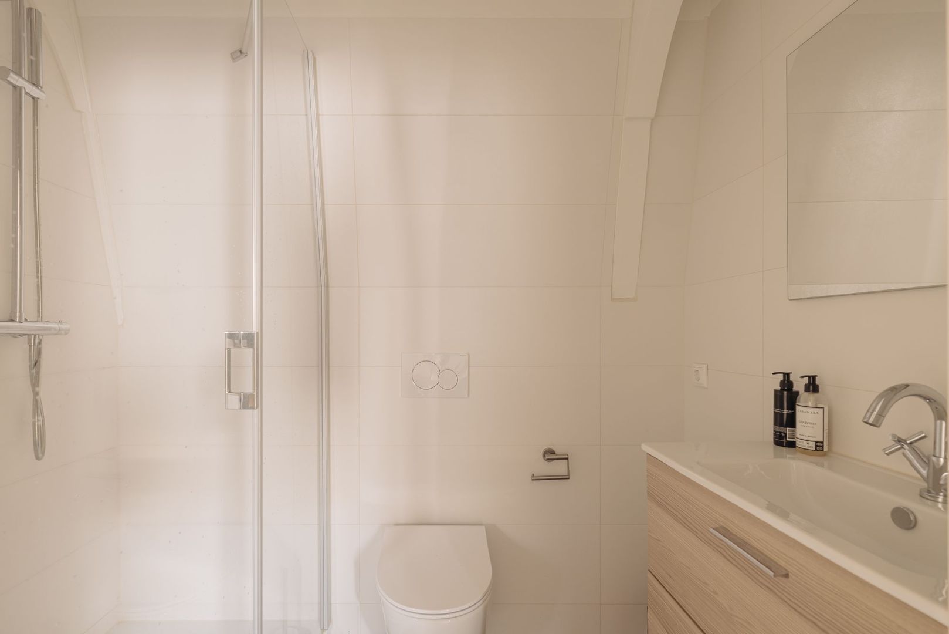
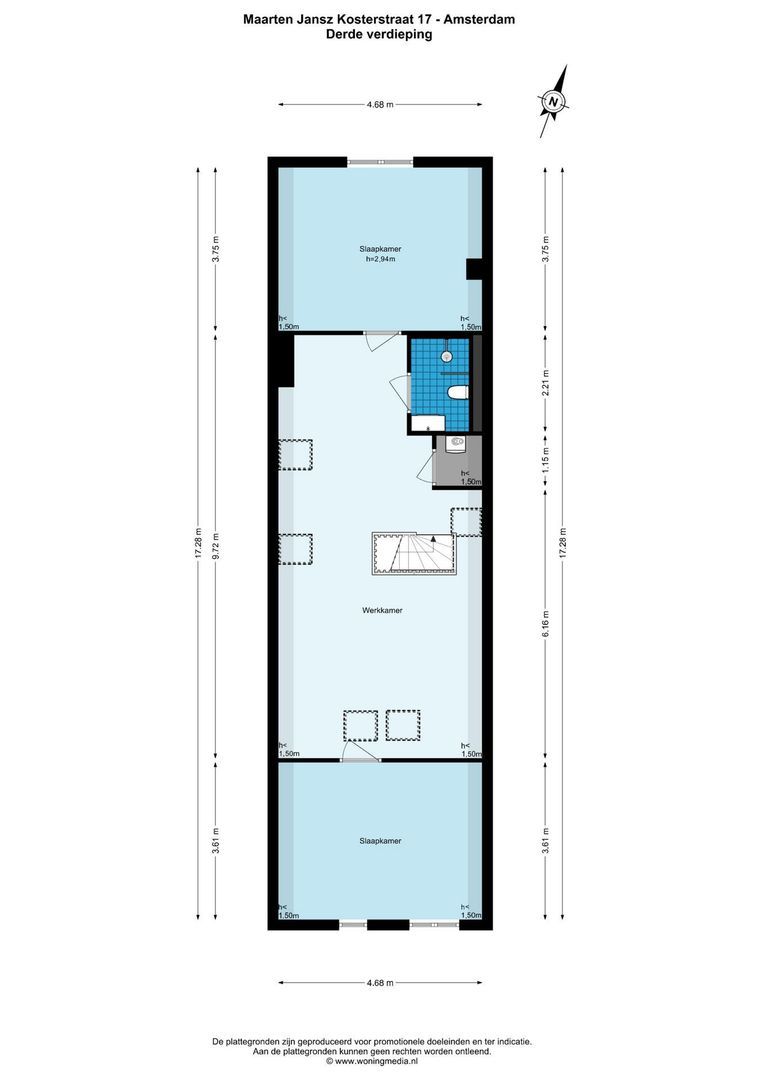
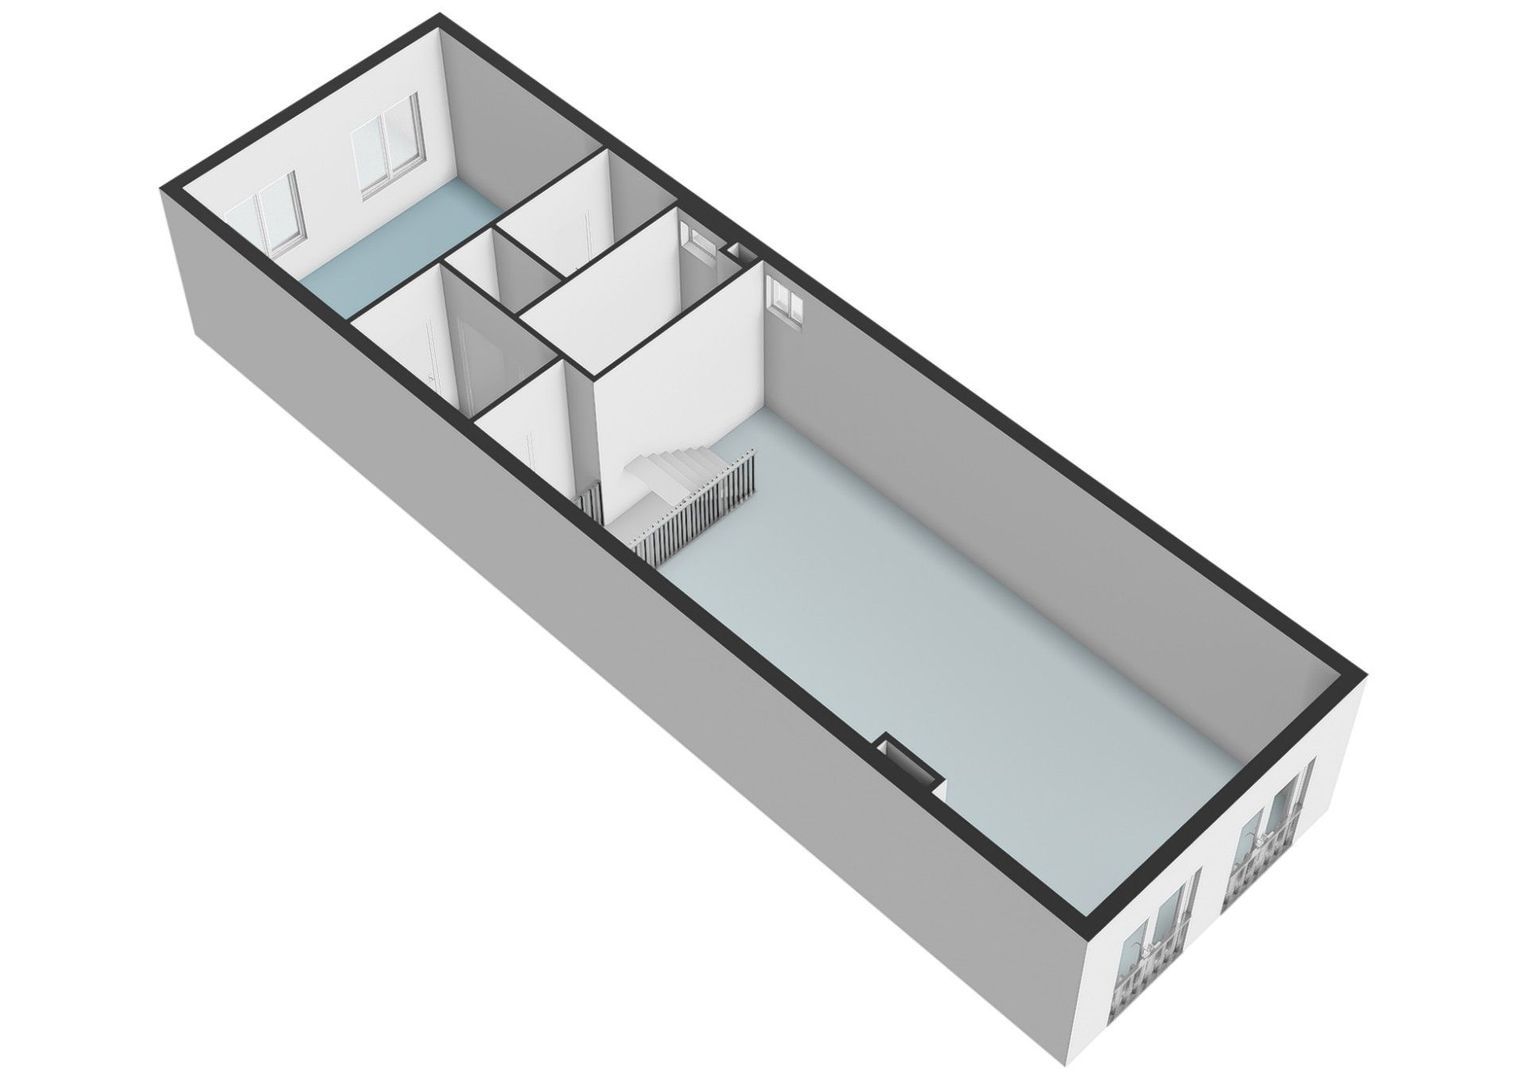
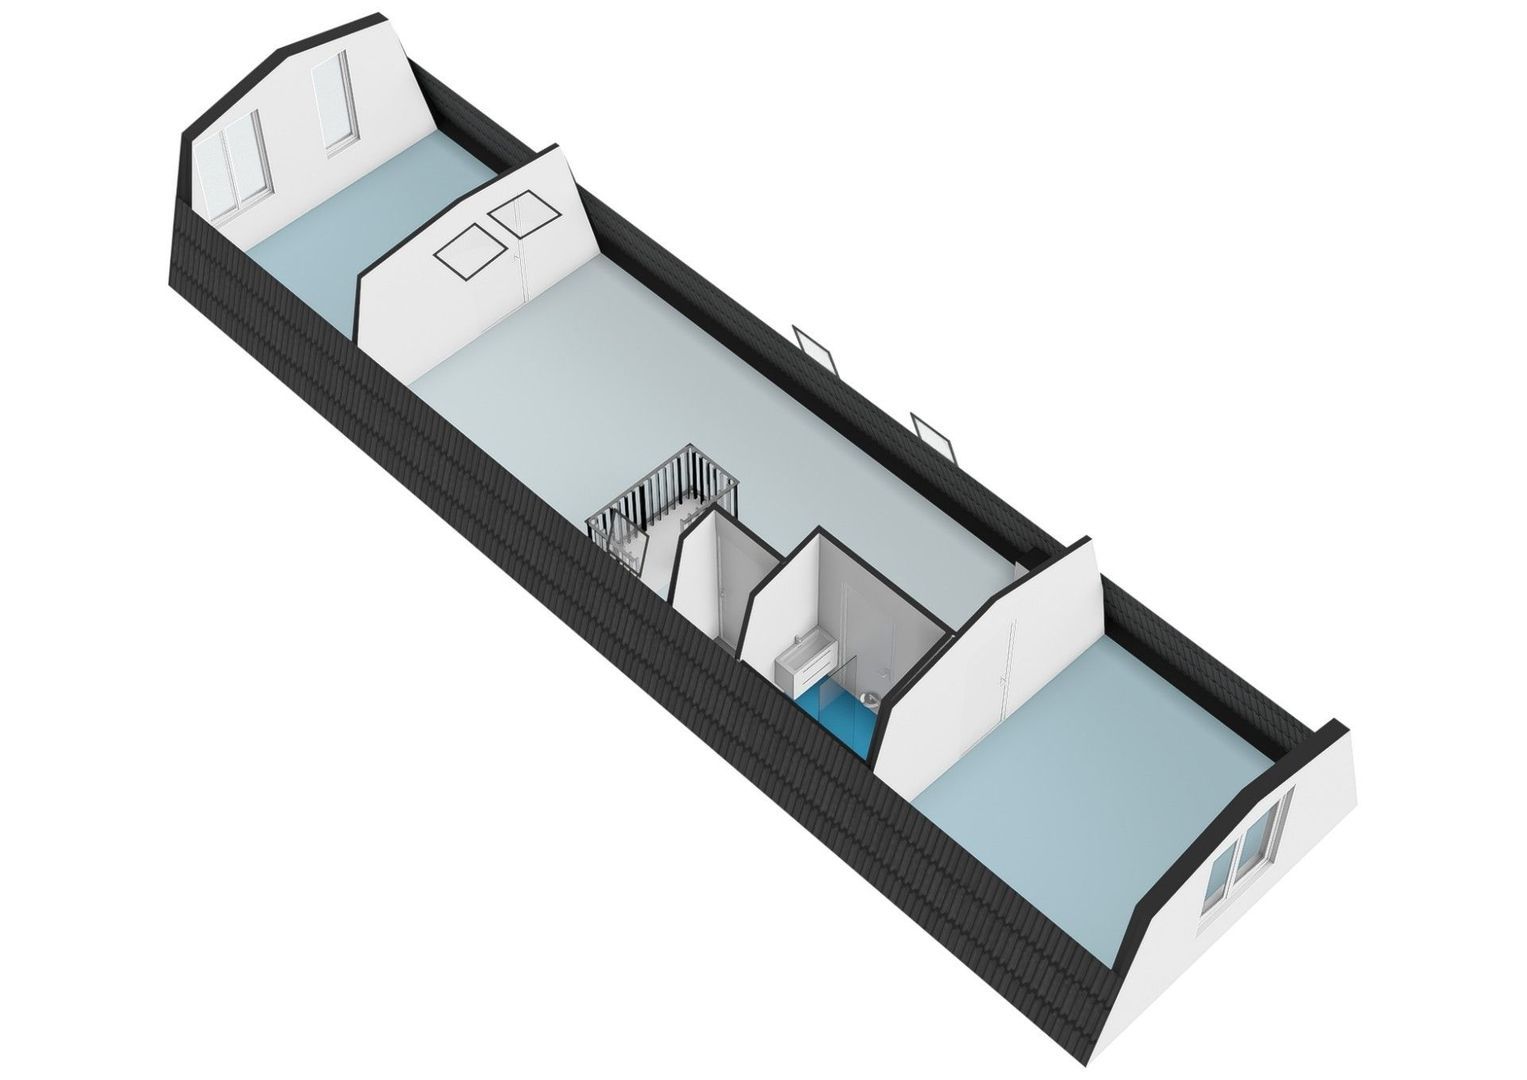
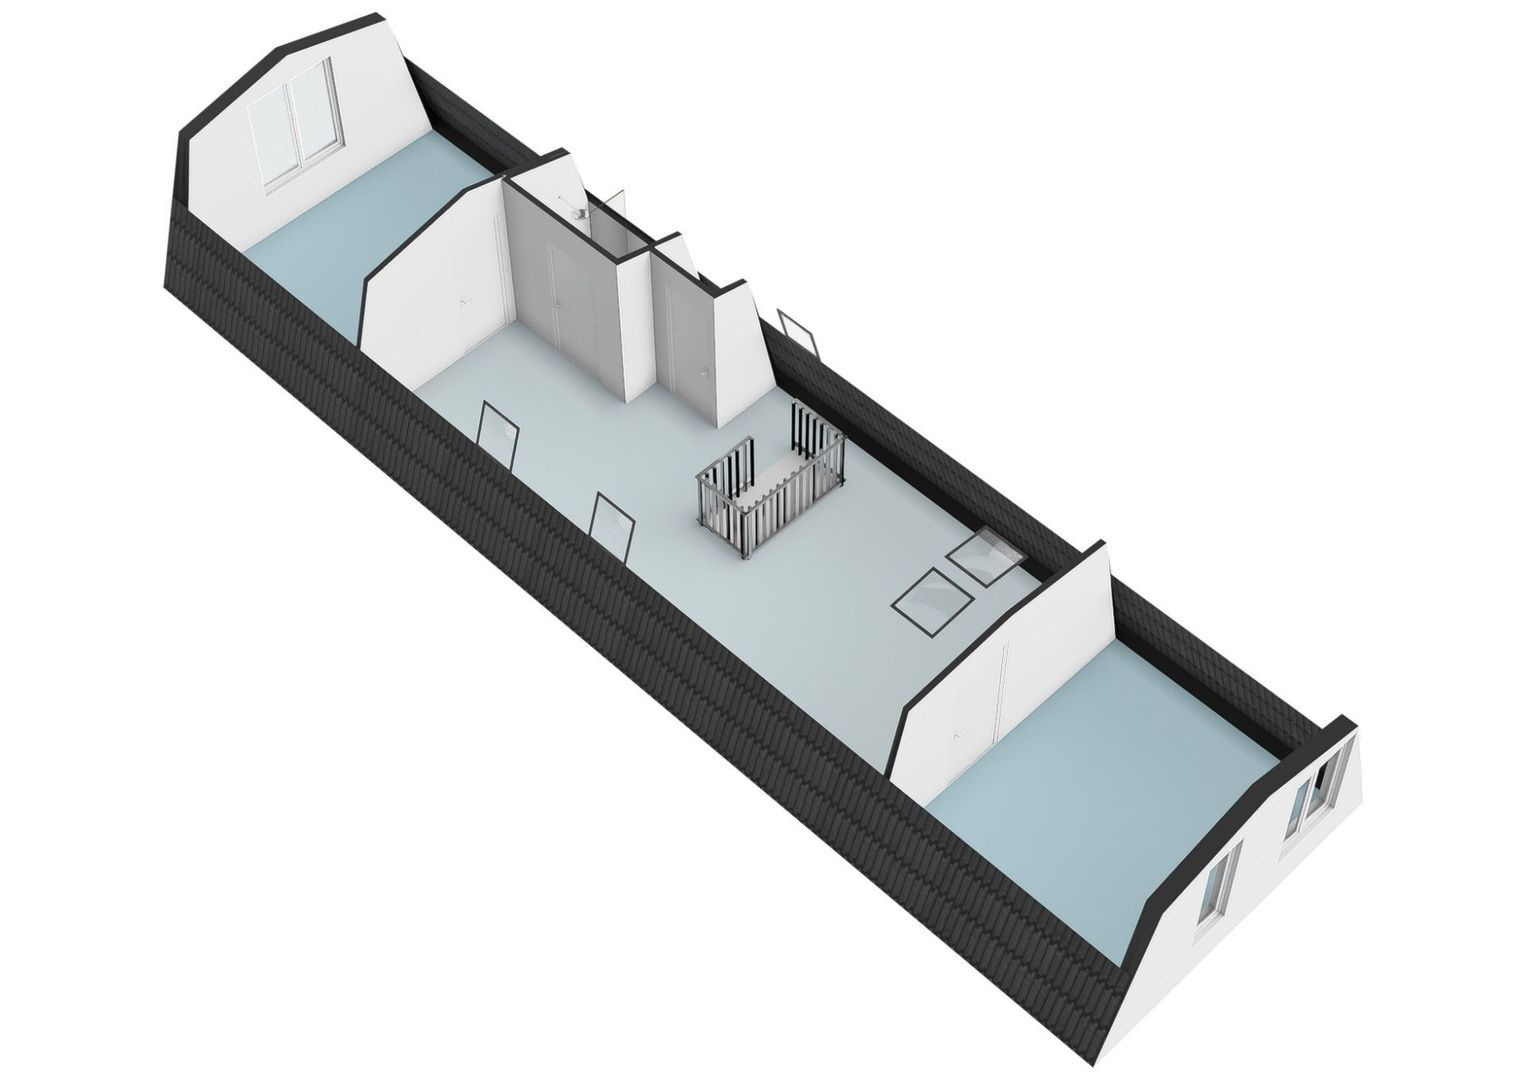
Third floor: The attic level offers a versatile open space, suitable for use as a home office, study, TV room, studio or atelier. There are bedrooms at both the front and rear, as well as a bathroom with shower, washbasin and WC, and a separate boiler room.

Features
- Historic canal house dating from 1827, located on the former Amstelgrachtje
- Exceptional family home of approximately 316 m², comprising the entire building
- Built in 1827; extensively and tastefully renovated in 2010
- Freehold land, no ground lease
- “Village within the city”: peaceful and secluded street just around the corner from the Utrechtsestraat
- Highly efficient layout with minimal loss of space thanks to the central staircase
- Exceptionally bright living spaces, partly due to the side windows
- Family kitchen, 2 living/study rooms with fireplaces, 4 bedrooms, 3 bathrooms and 4 WCs
- Rear garden
- Very high ceilings throughout the living floors
- Laundry chute from the second and third floors to the laundry room on the first floor
- Numerous bespoke built-in cupboards

This information has been compiled by us with the necessary care. On our part, however, no liability is accepted for any incompleteness, inaccuracy or otherwise, or the consequences thereof. All specified sizes and surfaces are indicative. Buyer has his own duty to investigate all matters that are important to him or her. The estate agent is an advisor to the seller regarding this property. We advise you to hire an expert (NVM) broker who will guide you through the purchasing process. If you have specific wishes regarding the house, we advise you to make this known to your purchasing broker in good time and to have them investigated independently. If you do not engage an expert representative, you consider yourself to be expert enough by law to be able to oversee all matters of interest. The NVM conditions apply.

Receive more information or schedule a viewing?

Apply directly

Marie-Christine Lodewijk

VON POLL REAL ESTATE

Marie-Christine Lodewijk

Mail marie-christine@von-poll.nl

The form has successfully been sent. We wil contact you as soon as possible.

Unfortunately we can not conclusively determine whether you are a human or an automated bot/spammer. Hence, we are unable to submit the form. Please retry or contact the real estate agent directly via email.

Something went wrong while sending the contact form. Check if you correctly filled in all required fields and try again.

I am interested in the following services:

Details

Asking price
€ 3.150.000 k.k.
Status
Available
Build year
1827
Energy label
C
Living surface
316m²
Plot surface
116m²
Volume
1.261m³
Rooms
8
Bedrooms
4
Bathrooms
3

Acceptance

Price
€ 3.150.000 k.k.
Status
Available
Acceptance
In consultation
Address
Maarten Jansz. Kosterstraat 17
Zipcode
1017 VZ
City
Amsterdam

Build

House type
Canal house, Terraced house
Build type
Existing
Build year
1827
Maintenance inside
Good
Maintenance outside
Good

Surface and volume

Living surface
ca. 316m²
Plot surface
ca. 116m²
Livingroom surface
ca. 88m²
Volume
ca. 1.261m³

Layout

Rooms
8
Bedrooms
4
Bathrooms
3
Number of floors
4
Facilities
Mechanical ventilation, Cable tv

Energy

Energy label
C
Isolation
Floor insulation, Insulated glazing
Hot water
Central heating
Heating
Central heating
Furnace
Nefit (2017, Combined furnace, Owned)

Exterior areas

Location
In town center
Garden
Backyard
Backyard
Northwest, 24m², 481×490cm
Shed
Indoor
Shed facilities
heating, electricity

More about this listing

Maarten Jansz. Kosterstraat 17, Amsterdam plattegrond-0
Maarten Jansz. Kosterstraat 17, Amsterdam plattegrond-1
Maarten Jansz. Kosterstraat 17, Amsterdam plattegrond-2
Maarten Jansz. Kosterstraat 17, Amsterdam plattegrond-3
Maarten Jansz. Kosterstraat 17, Amsterdam plattegrond-4
Maarten Jansz. Kosterstraat 17, Amsterdam plattegrond-5
Maarten Jansz. Kosterstraat 17, Amsterdam plattegrond-6
Maarten Jansz. Kosterstraat 17, Amsterdam plattegrond-7
Maarten Jansz. Kosterstraat 17, Amsterdam plattegrond-8
Maarten Jansz. Kosterstraat 17, Amsterdam plattegrond-9
Maarten Jansz. Kosterstraat 17, Amsterdam plattegrond-10
Maarten Jansz. Kosterstraat 17, Amsterdam plattegrond-11
Maarten Jansz. Kosterstraat 17, Amsterdam plattegrond-12
Your browser does not support WebGL
[ { "address": "Maarten Jansz. Kosterstraat 17", "zipCode": "1017 VZ", "city": "Amsterdam", "lat": 52.3607008, "lng": 4.9021913, "heading": 0, "pitch": 0 } ]
Bekijk kaart
[ { "featureType": "poi.attraction", "elementType": "labels", "stylers": [ { "visibility": "off" } ] }, { "featureType": "poi.business", "elementType": "labels", "stylers": [ { "visibility": "off" } ] }, { "featureType": "poi.government", "elementType": "labels", "stylers": [ { "visibility": "off" } ] }, { "featureType": "poi.medical", "elementType": "labels", "stylers": [ { "visibility": "off" } ] }, { "featureType": "poi.park", "elementType": "labels", "stylers": [ { "visibility": "off" } ] }, { "featureType": "poi.place_of_worship", "elementType": "labels", "stylers": [ { "visibility": "off" } ] }, { "featureType": "poi.school", "elementType": "labels", "stylers": [ { "visibility": "off" } ] }, { "featureType": "poi.sports_complex", "elementType": "labels", "stylers": [ { "visibility": "off" } ] } ]