BEAUTIFULLY RENOVATED AND EXTENDED DOUBLE GROUND-FLOOR APARTMENT WITH SUNNY GARDEN IN A PRIME LOCATION IN DESIRABLE OUD-ZUID!
ORIGINAL ENTRANCE, SPACIOUS HALLWAY, STUNNING LIVING ROOM WITH OPEN KITCHEN, 5 BEDROOMS, 3 FULL BATHROOMS, THREE-METER-HIGH CEILINGS, STEEL-FRAMED DOORS, FIREPLACE, AND MORE.
Fantastic and spaciously renovated family home in the popular Stadionbuurt, Amsterdam Oud-Zuid! This beautiful family residence (190 m²) is spread over three levels, offering 5 bedrooms, 3 bathrooms, and a delightful back garden (approx. 84 m², facing east).
LOCATION
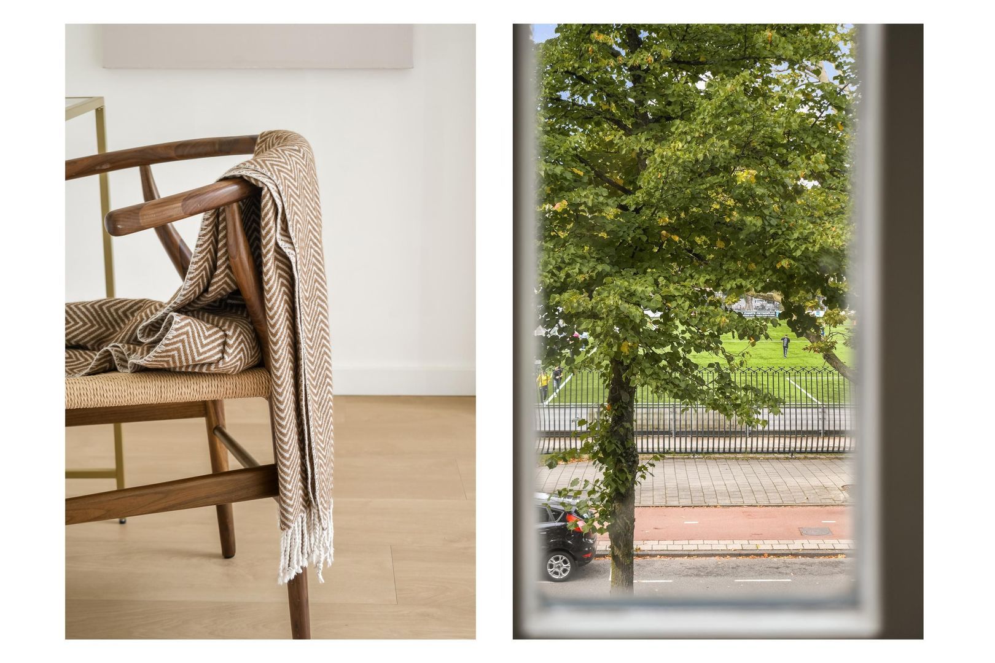
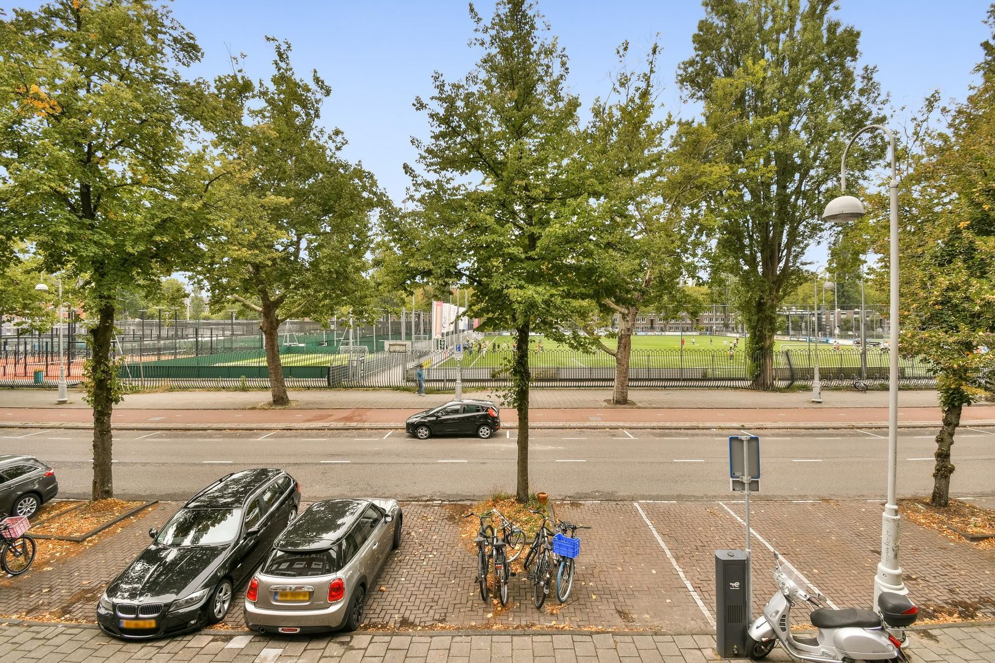
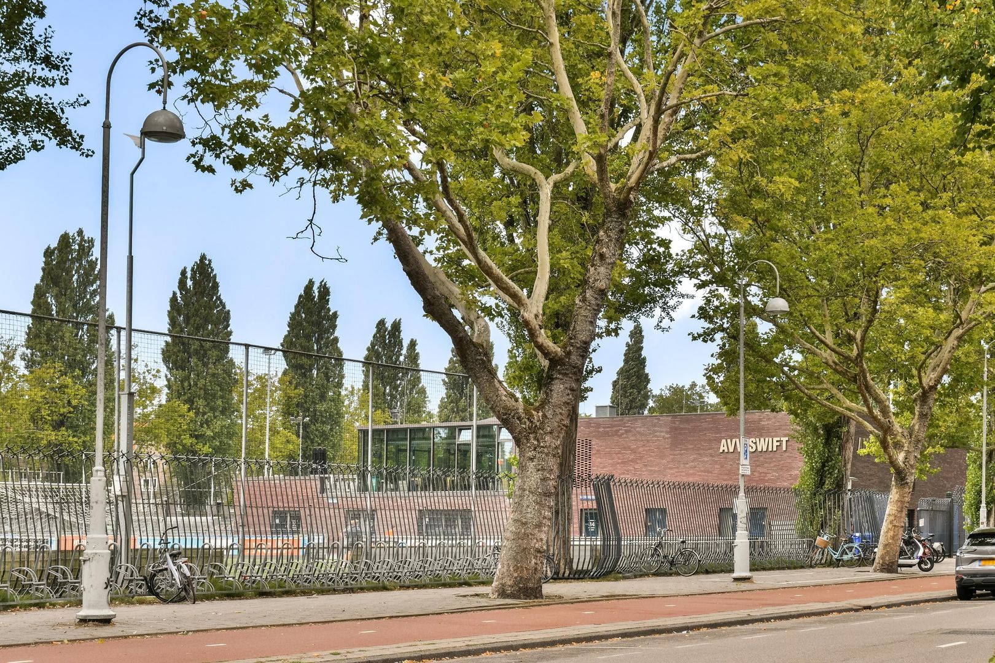
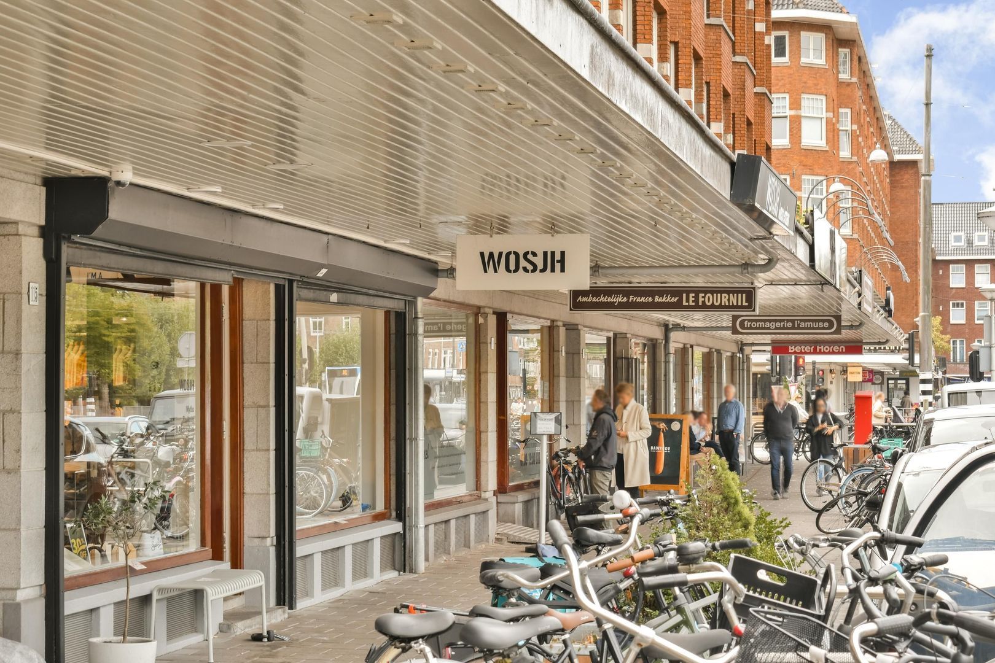
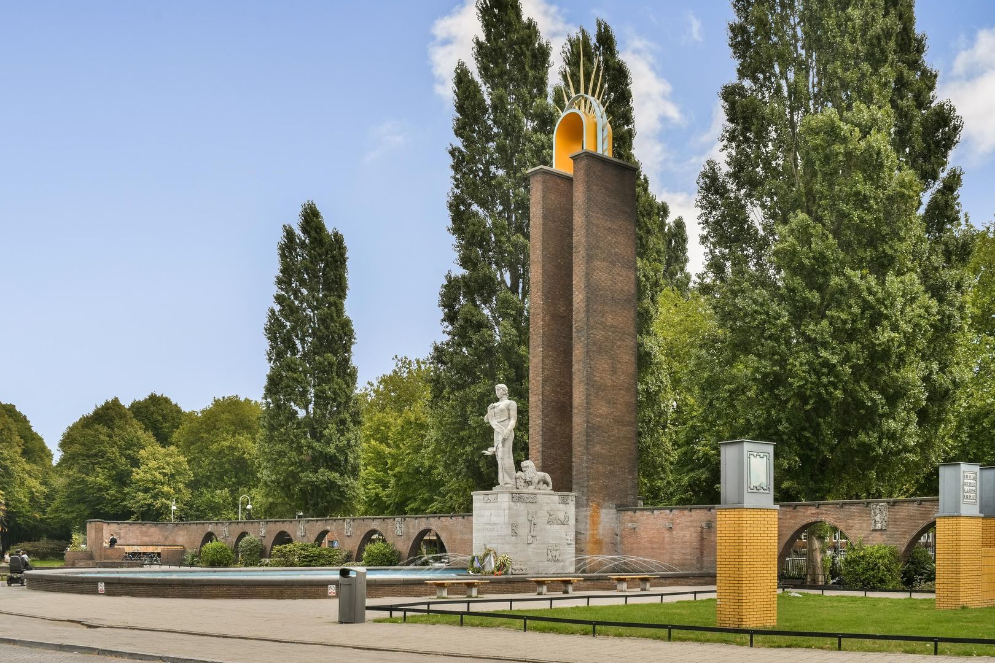
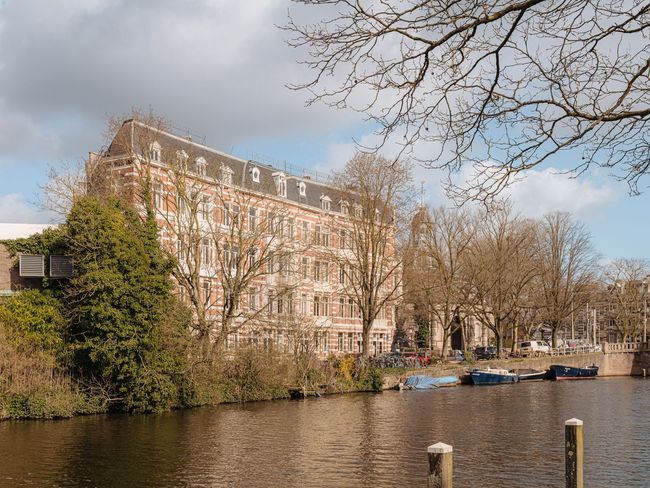
The Stadionbuurt is a spaciously designed neighborhood with everything within reach. The ground-floor apartment is located at Olympiaplein, with unobstructed views over Sportpark Olympiaplein and its sports fields (football, padel, skate park). Just a short walk away you’ll find the lively Beethovenstraat and Stadionweg with local shops such as a bookstore, pharmacy, bicycle repair shop, florist, and the renowned French bakery Le Fournil.
For daily groceries, there are Albert Heijn and Ekoplaza Foodmarqt, along with several specialty shops (bakery, butcher, fishmonger, greengrocer, and liquor stores) all within walking distance.
The area also offers a wide variety of cafés and restaurants: from L’Arena to Spaghetteria on Stadionweg, and Kiebêrt or Restaurant Marathonweg on Marathonweg. Stadionplein, with its broad range of dining options, is also nearby.
Additionally, the Vondelpark, Amsterdamse Bos, the bustling Beethovenstraat, and the Zuidas business district are within easy reach. Several excellent schools—both national and international—are located in the vicinity, including the Tweede Openluchtschool, the 2e Daltonschool, the Willemsparkschool, a Montessori school, and the British and French schools.
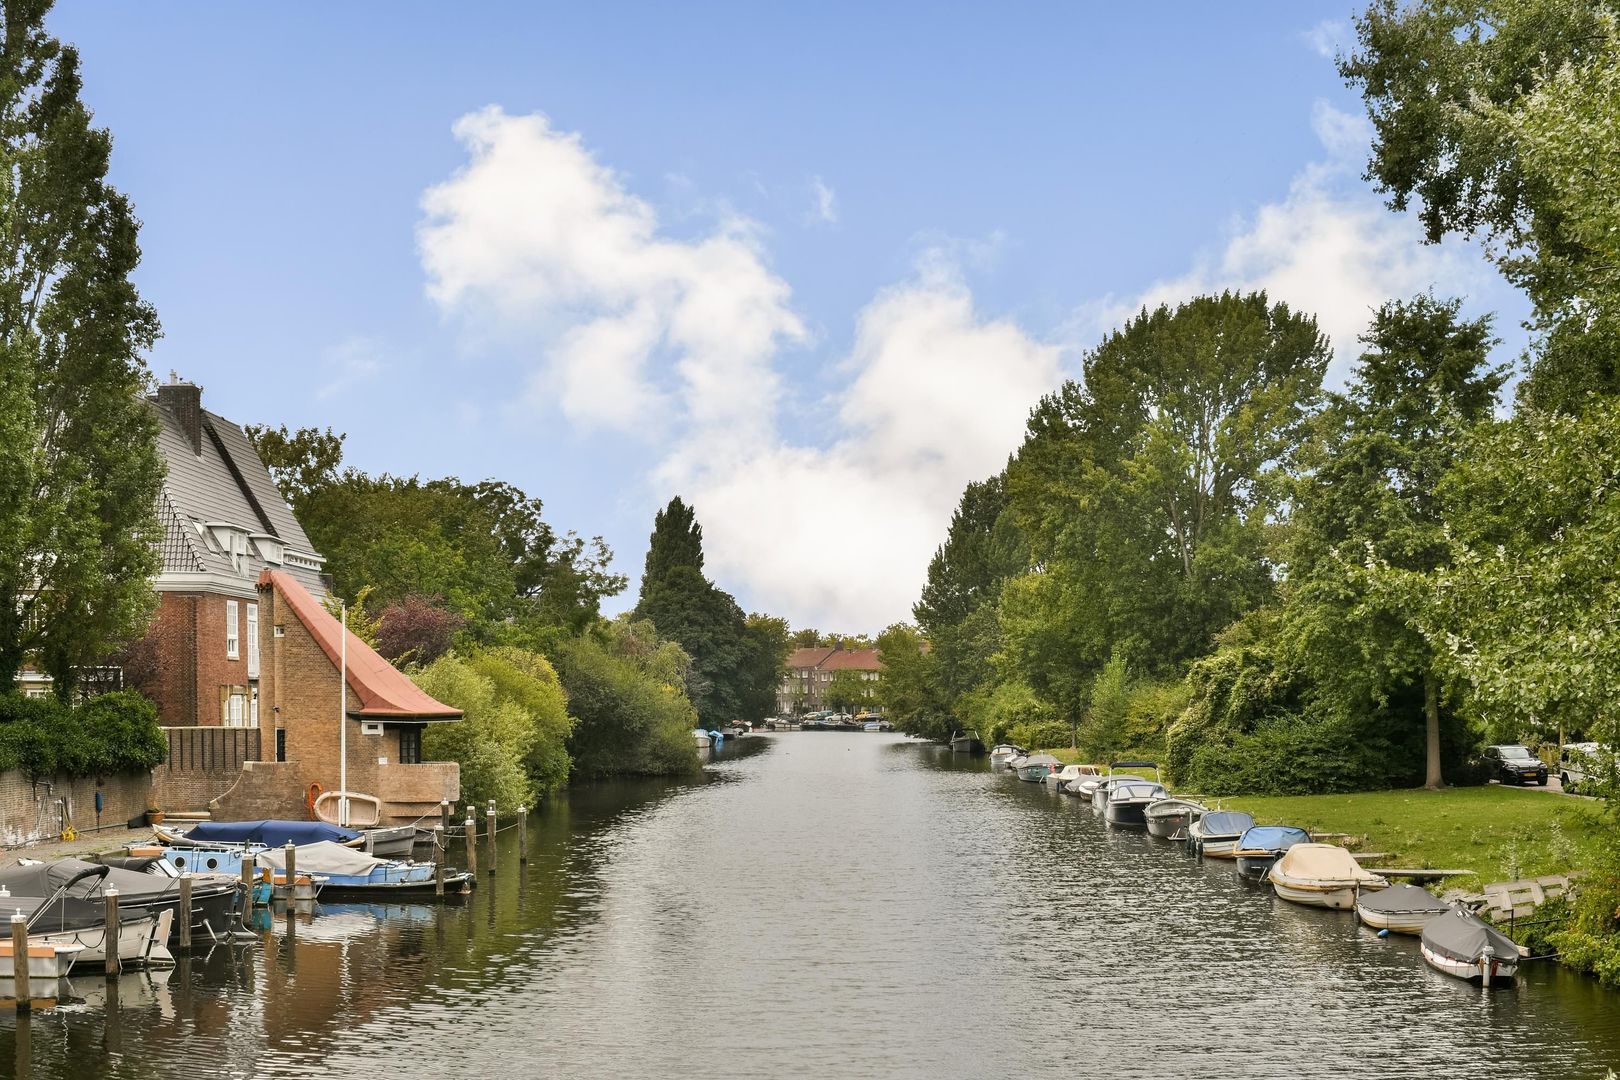
Public transport and Schiphol Airport are easily accessible thanks to the proximity of both Zuid metro station and Amsterdam Zuid train station. Tram lines 5, 16, and 24, as well as various bus lines, are right around the corner heading towards the city center. By car, you can quickly reach the A10 Ring via exits S108 and S109. On Stadionkade, around the corner, you can even moor a small boat with a permit (according to Waternet). Quiet residential living, yet in a vibrant location.
LAYOUT
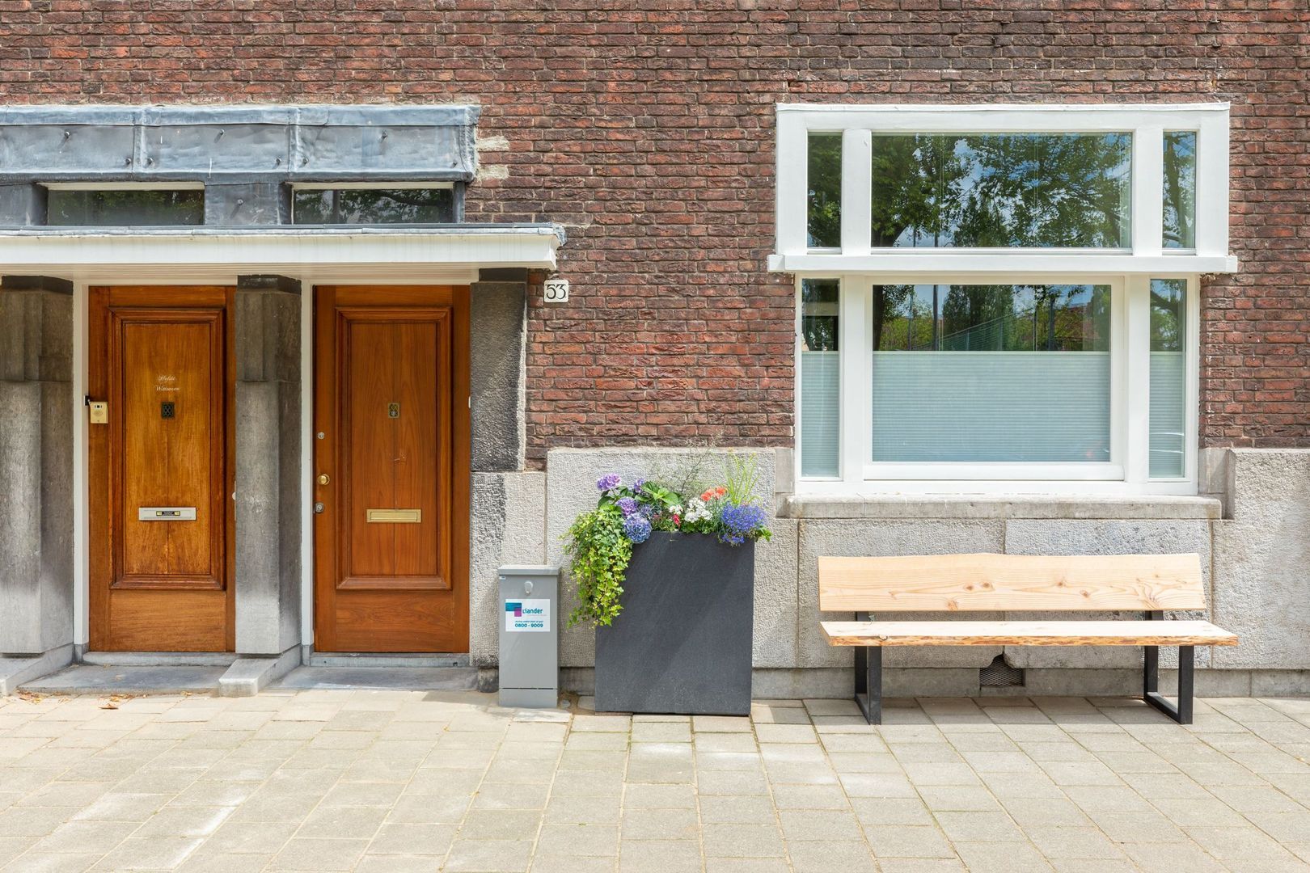
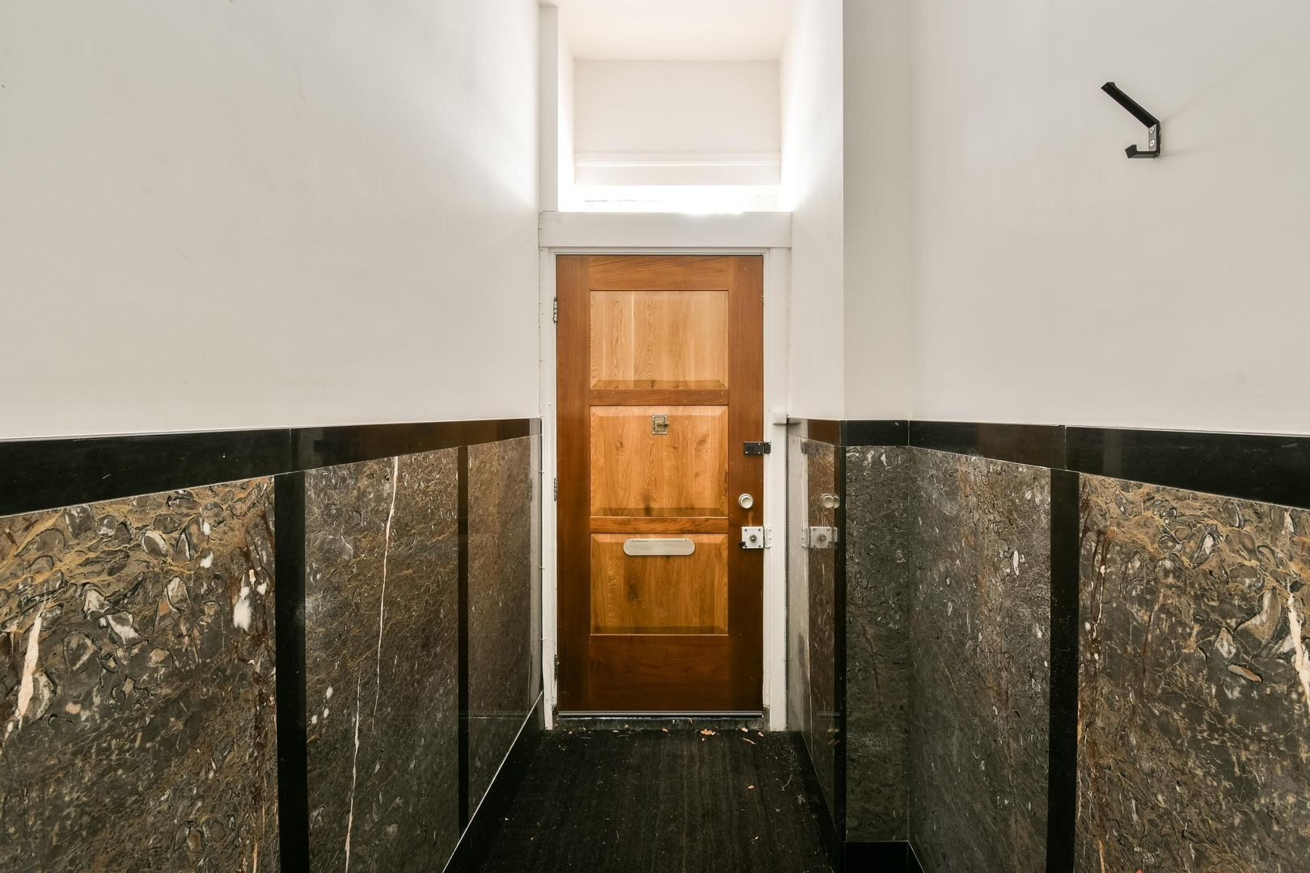
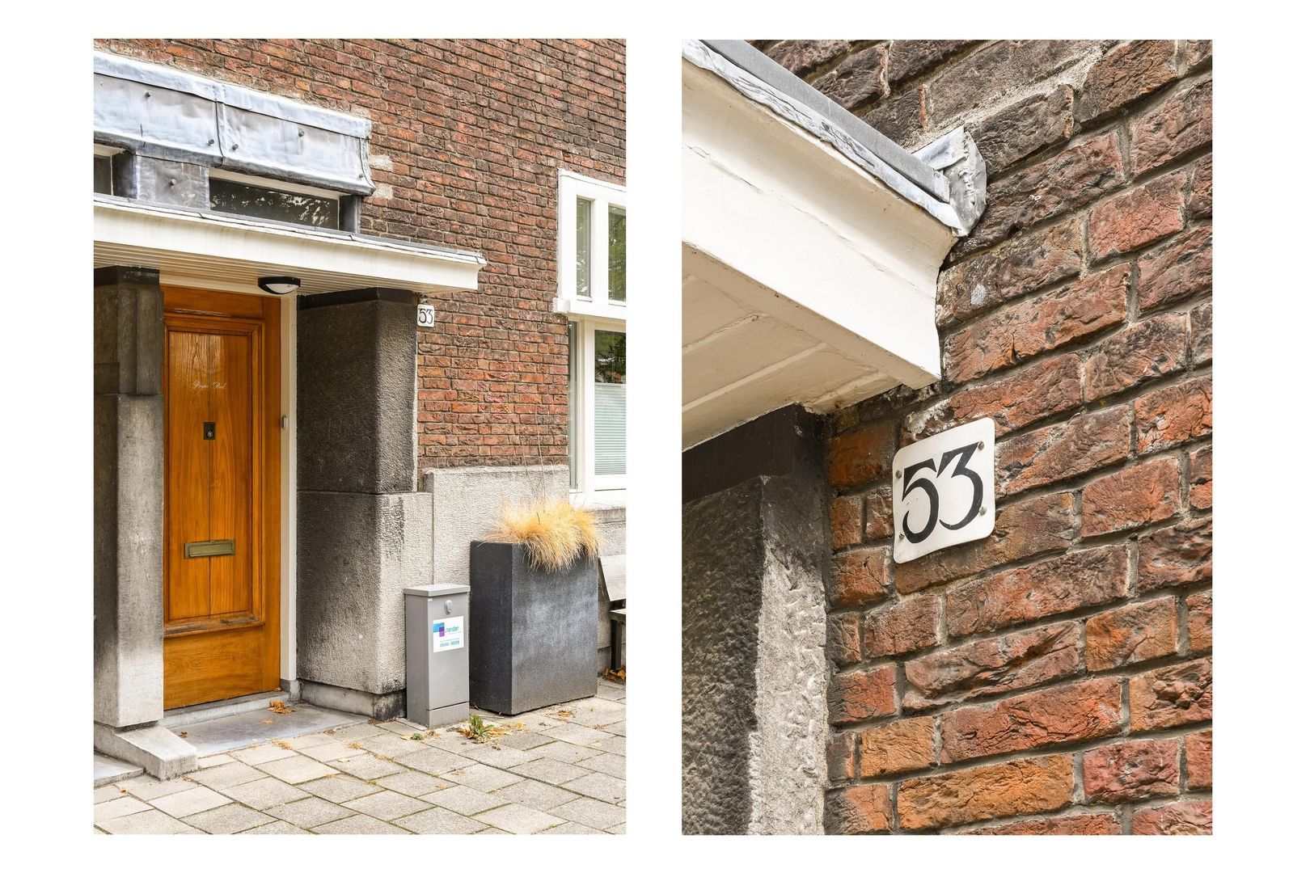
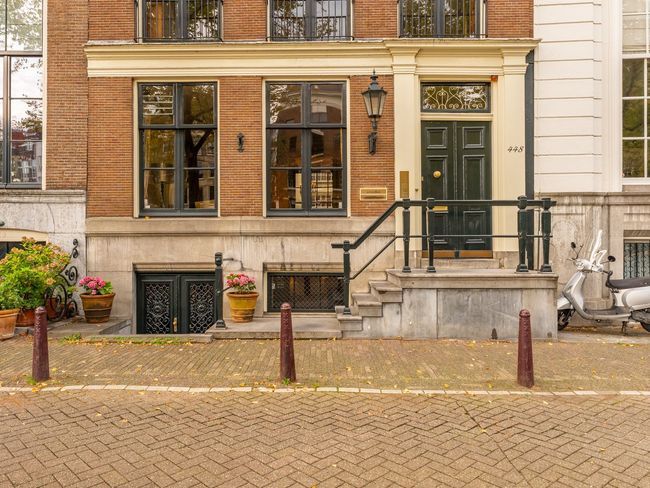
The property has its own private entrance at street level via a wide sidewalk.
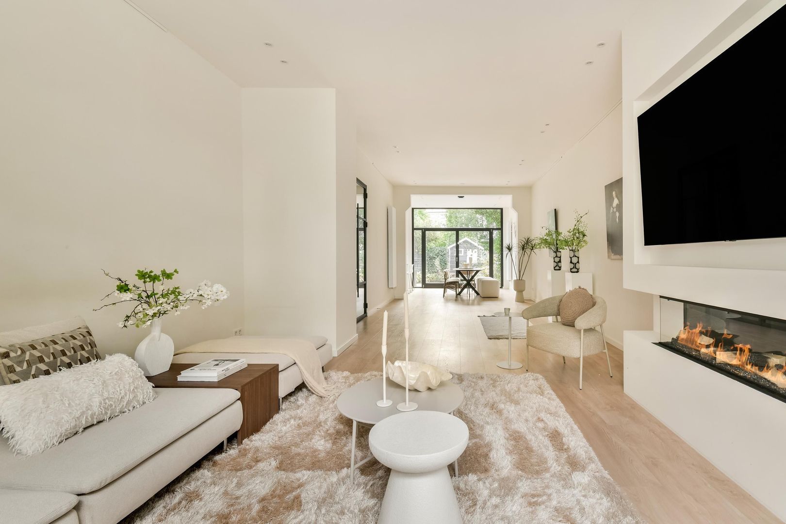
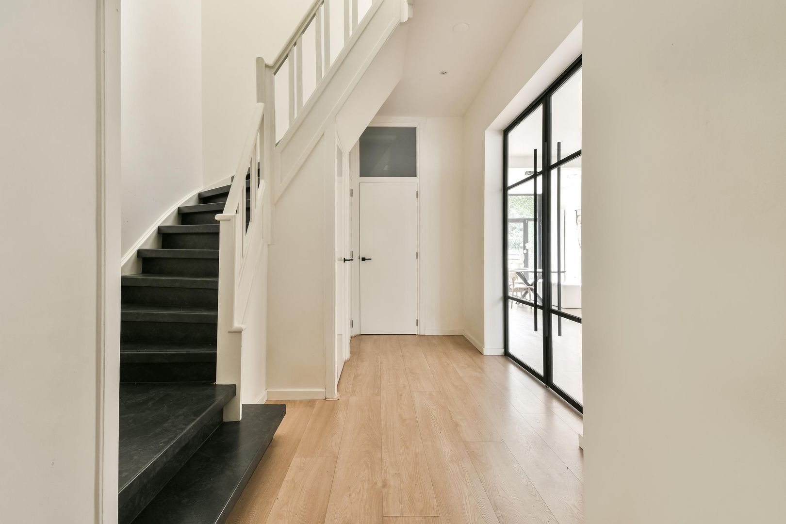
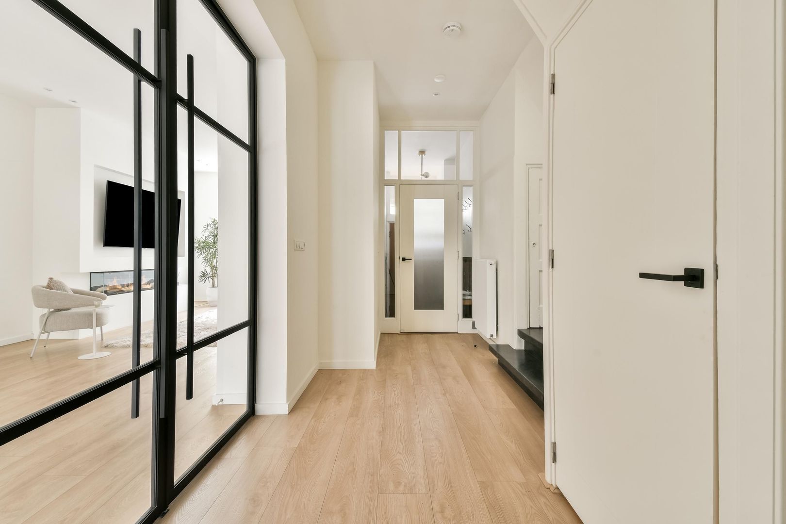
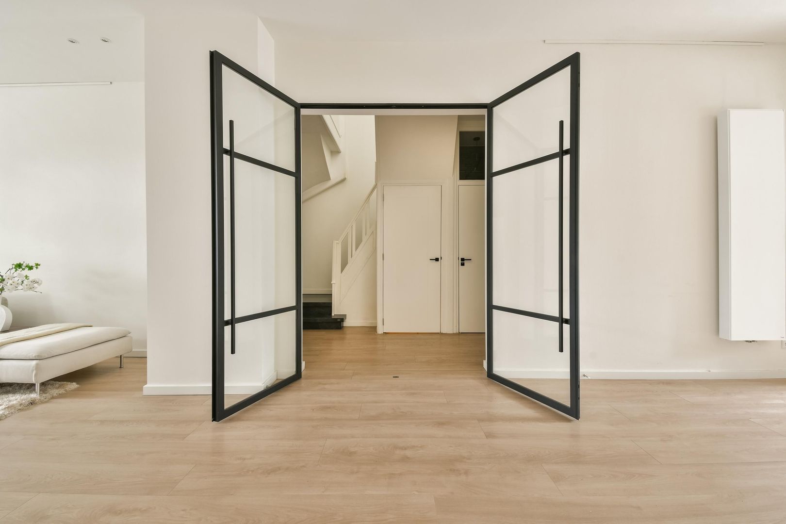
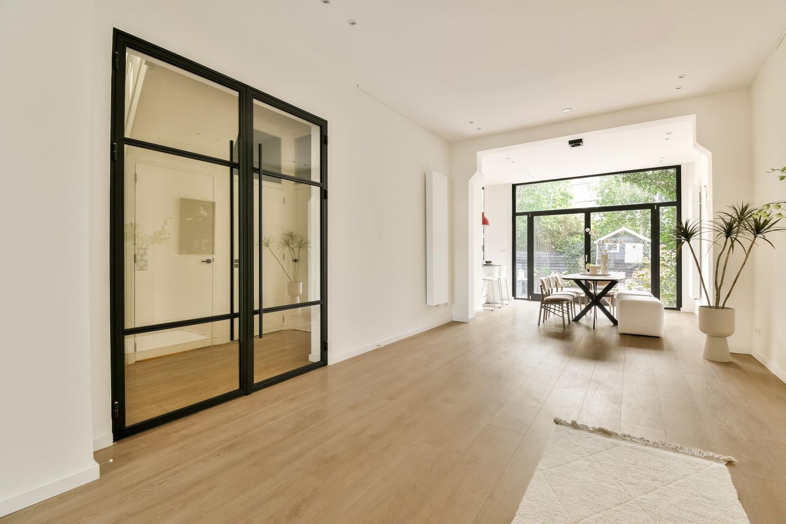
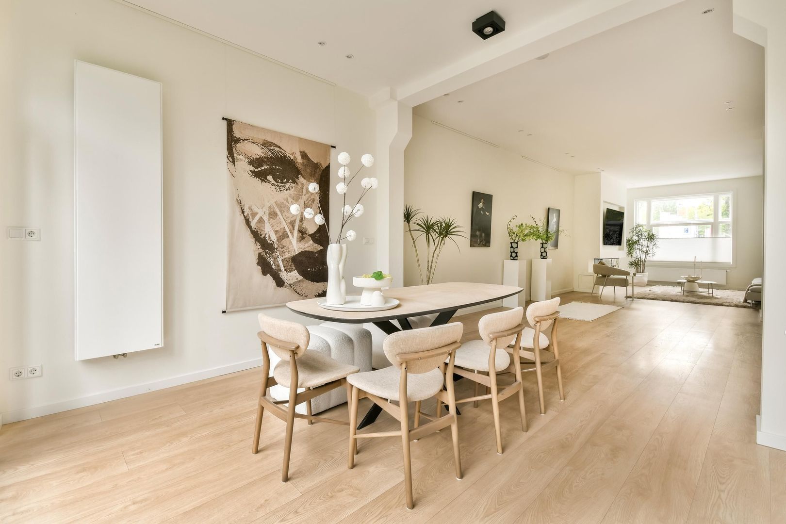
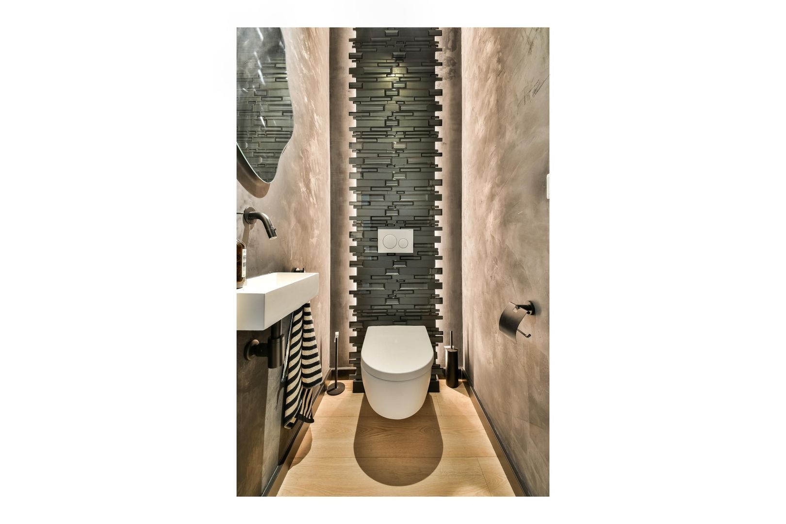
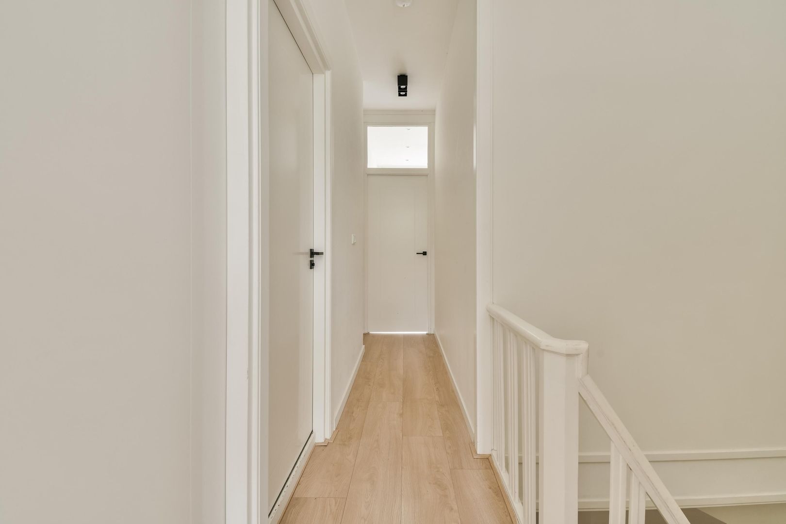
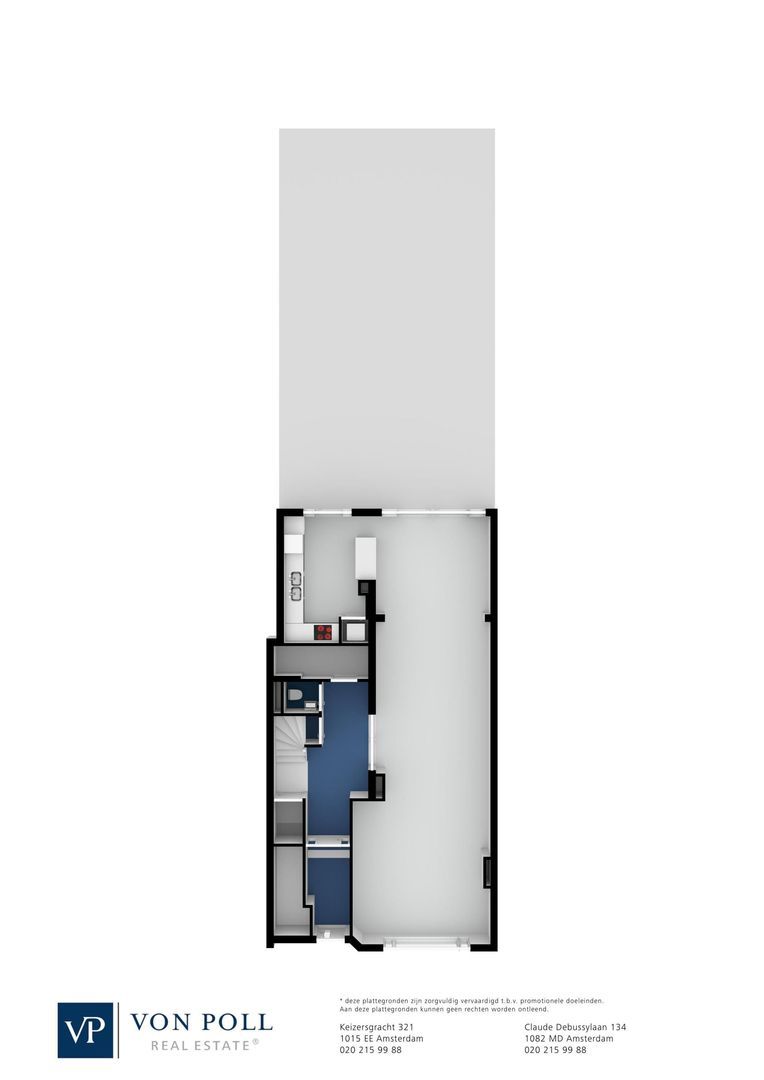
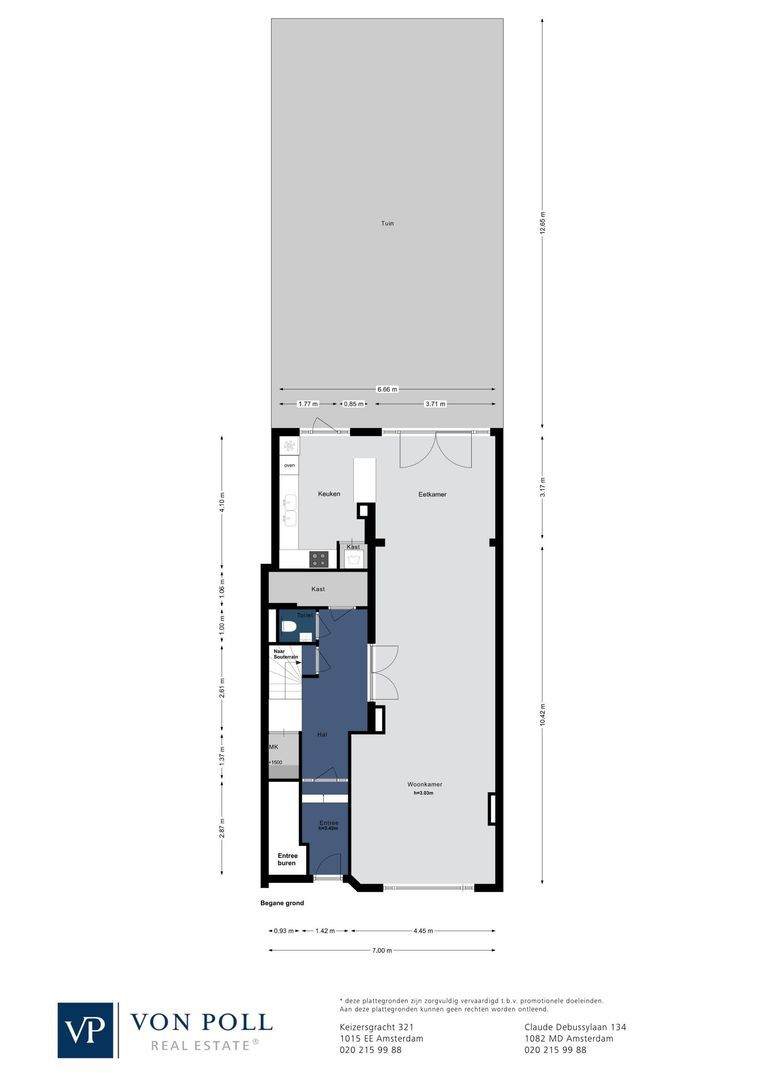
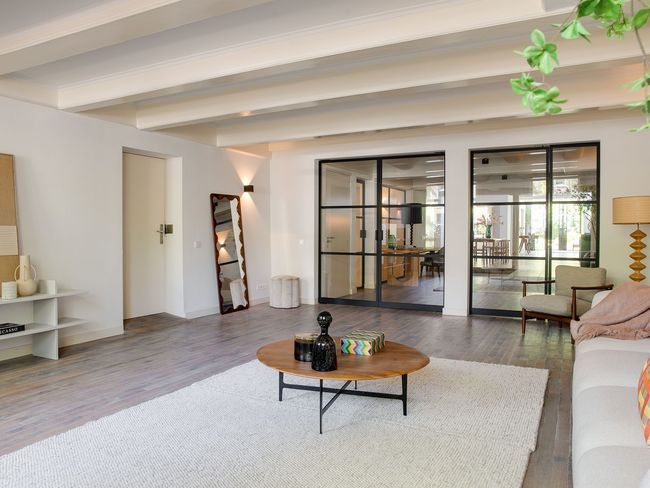
Upon entering, there is a vestibule leading to the central hallway with a built-in closet/wardrobe, separate toilet, access to the basement and first floor, and large glass double doors finished with matte black steel opening into the L-shaped through-living room with semi-open kitchen.
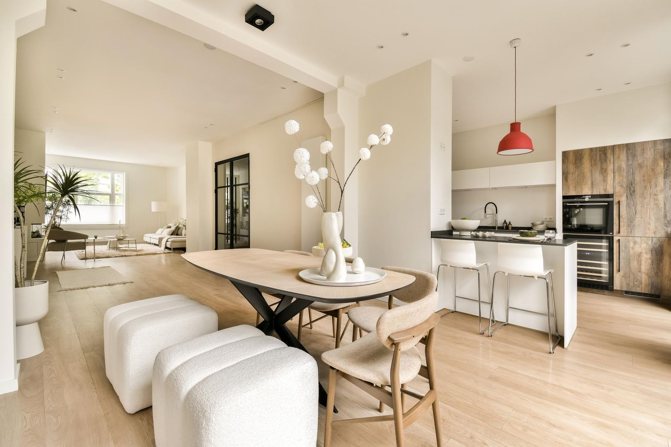
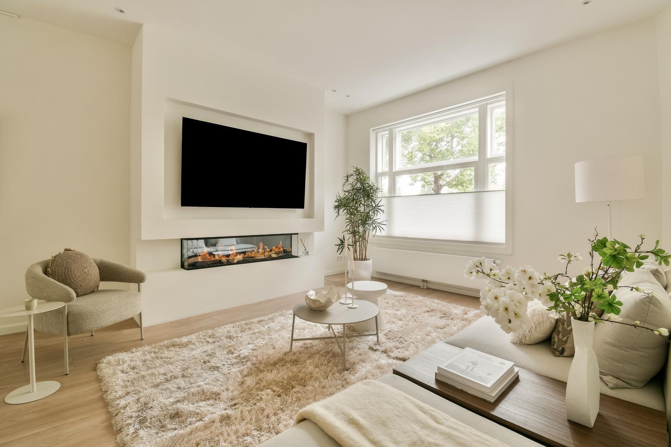
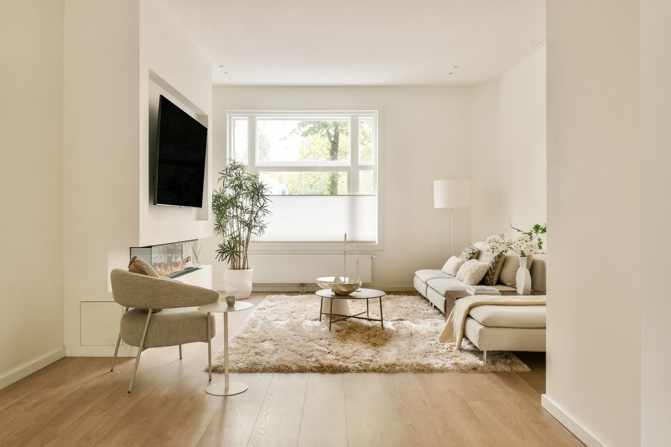
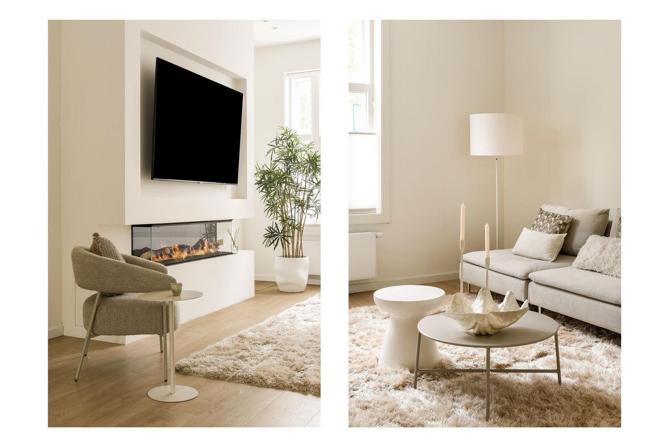
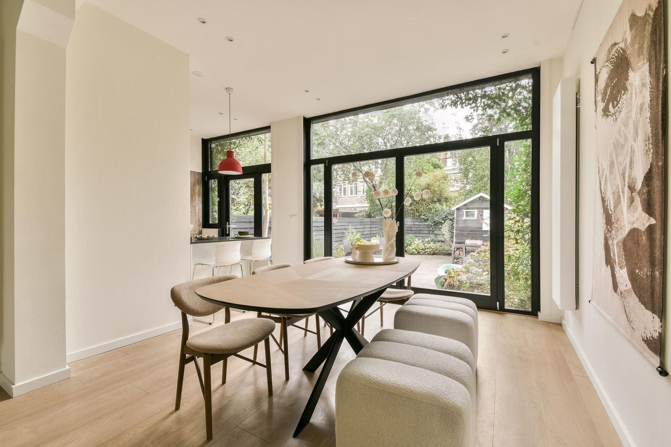
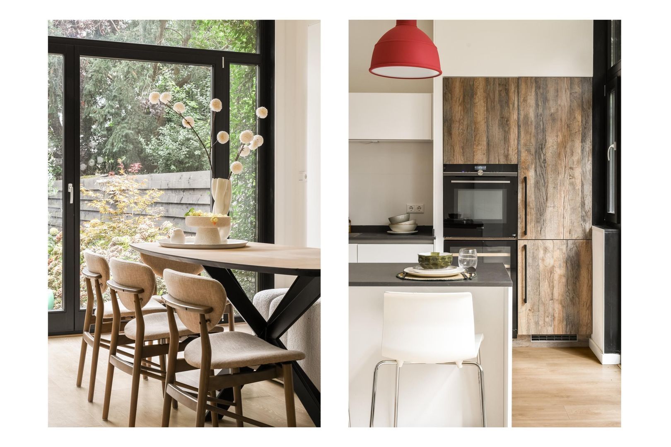
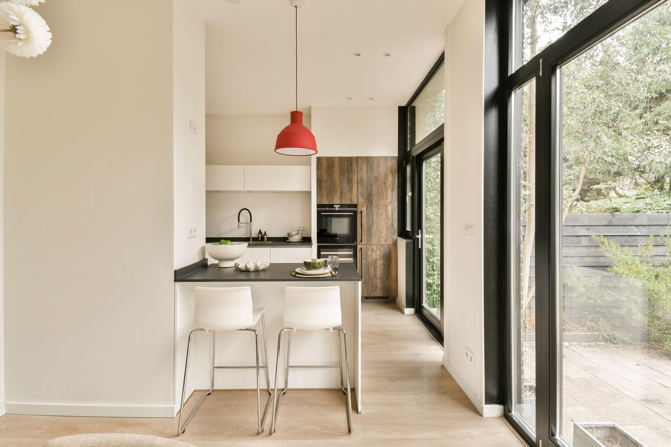
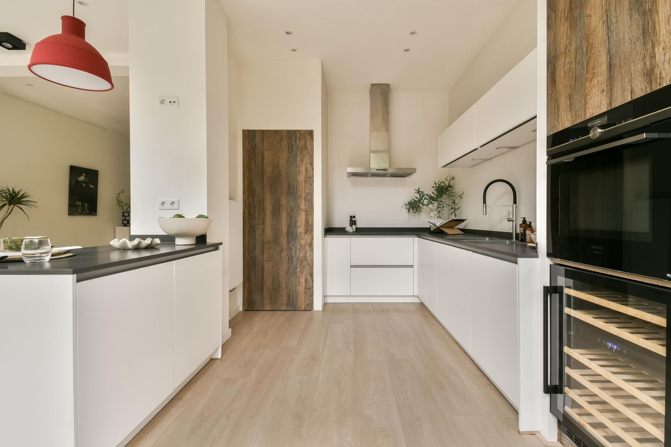
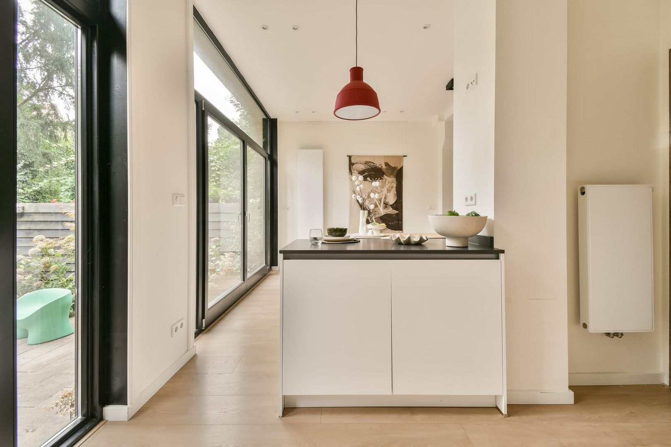
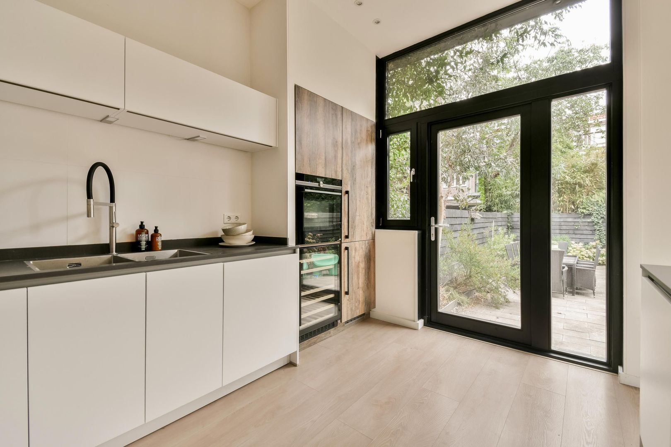
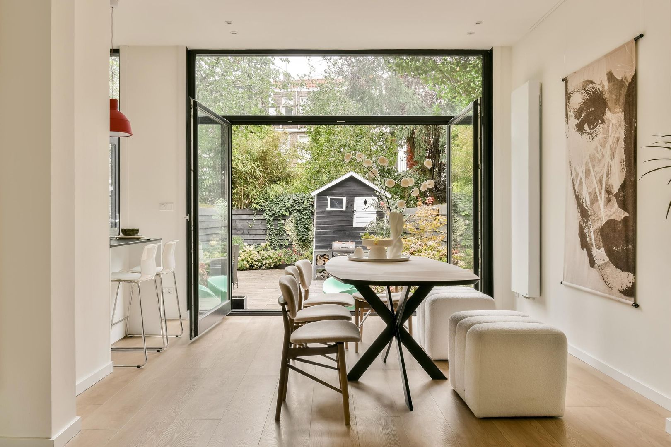
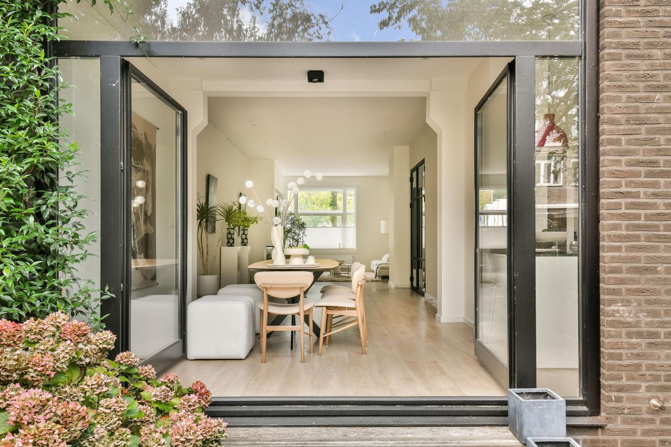
At the front of the living room is a cozy seating area with large windows allowing abundant natural light and a modern fireplace. At the rear, there is ample space for a large dining table and double French doors opening to the garden. Also at the rear is the semi-open kitchen with bar area. The kitchen is finished in high-gloss white with wood-look accents and a black stone countertop, and is fully equipped with all modern appliances, including a wine cooler, oven, induction hob, extractor fan, dishwasher, refrigerator, freezer, and a utility cupboard with washer and dryer setup.
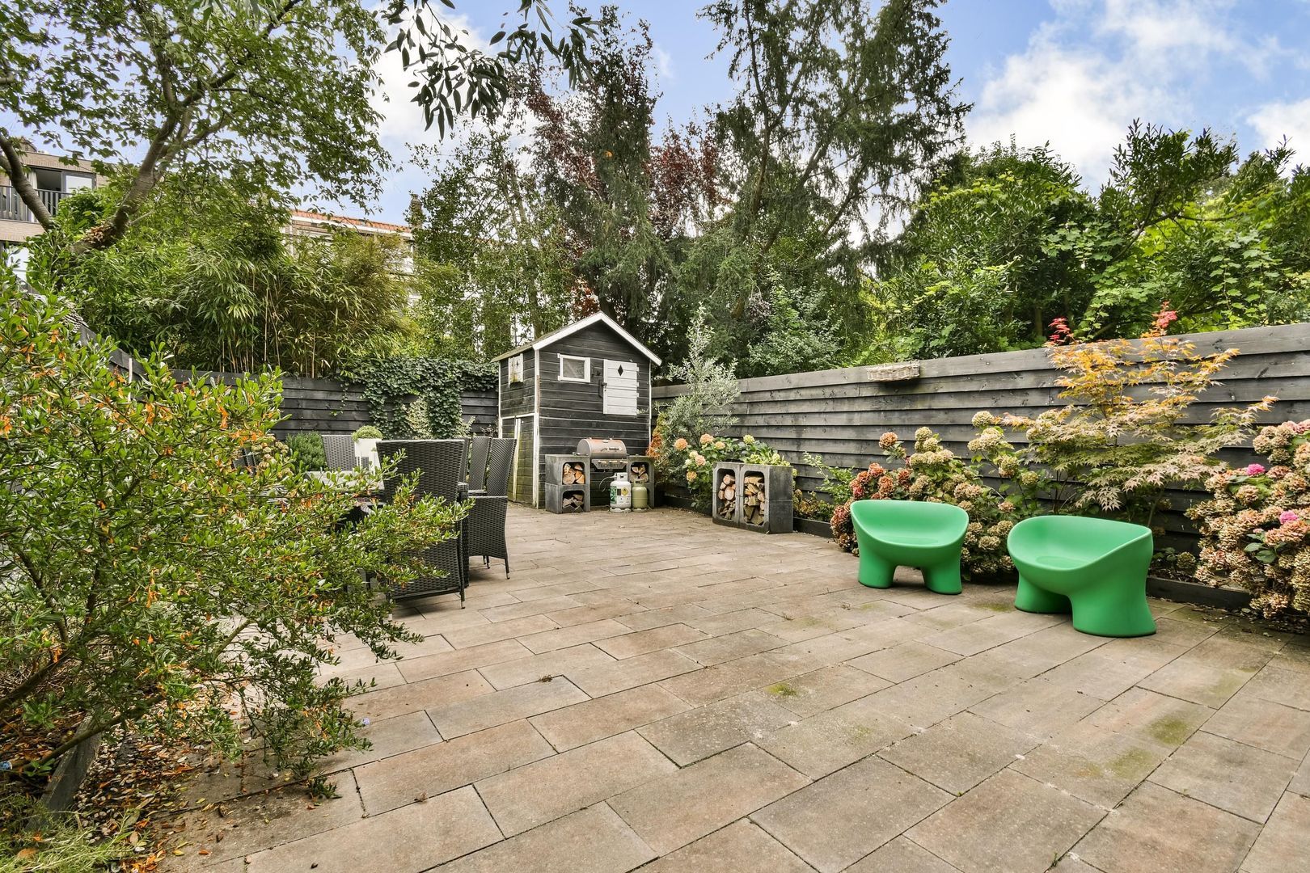
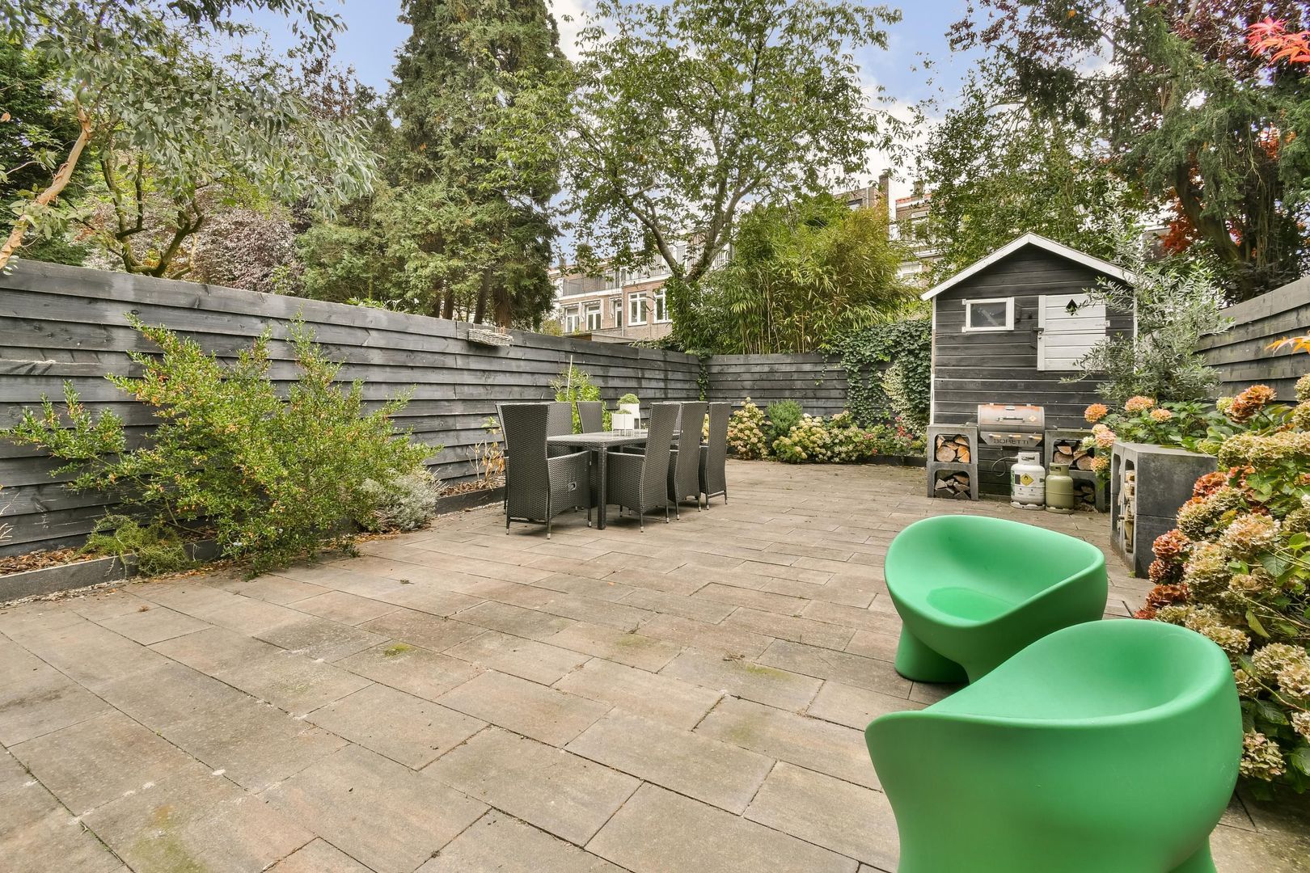
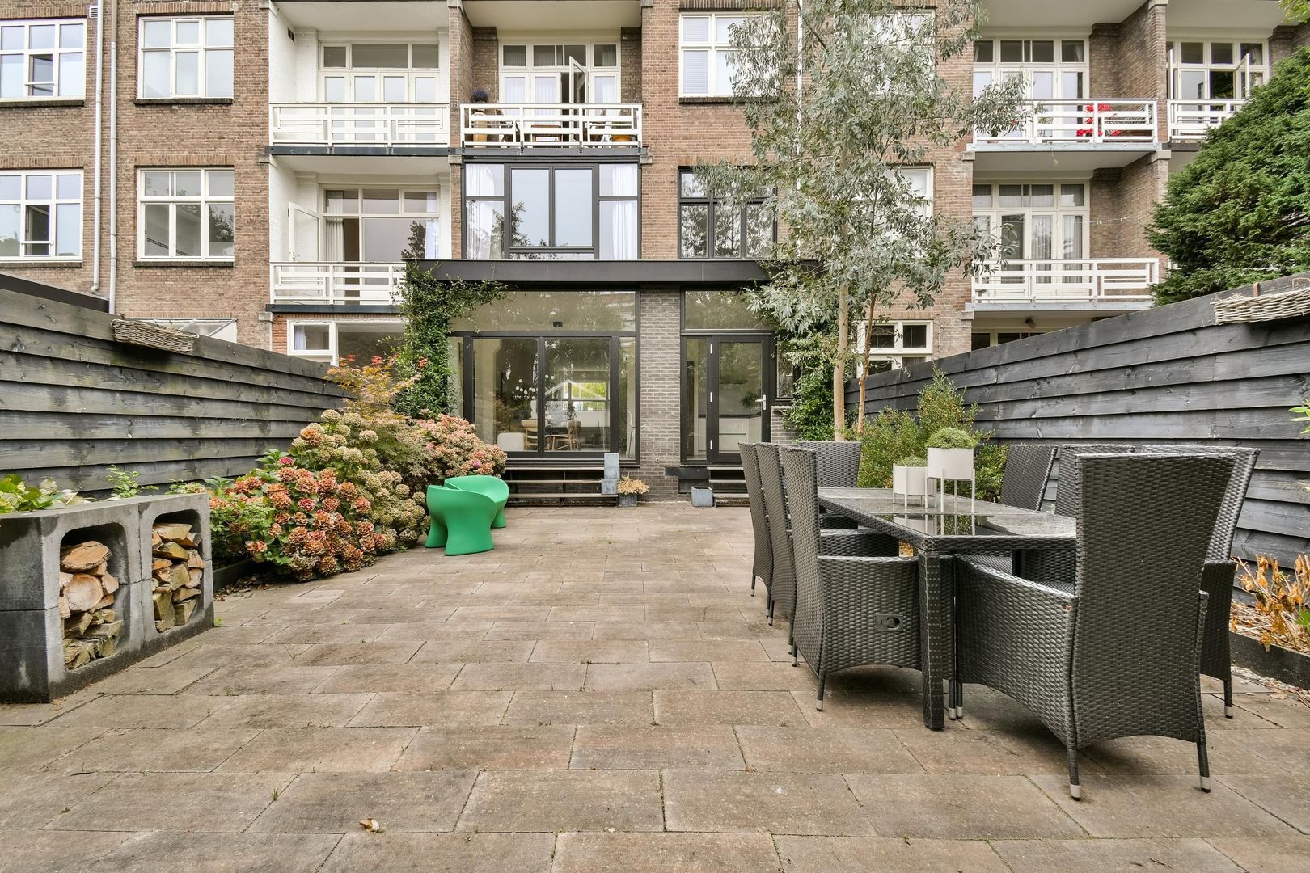
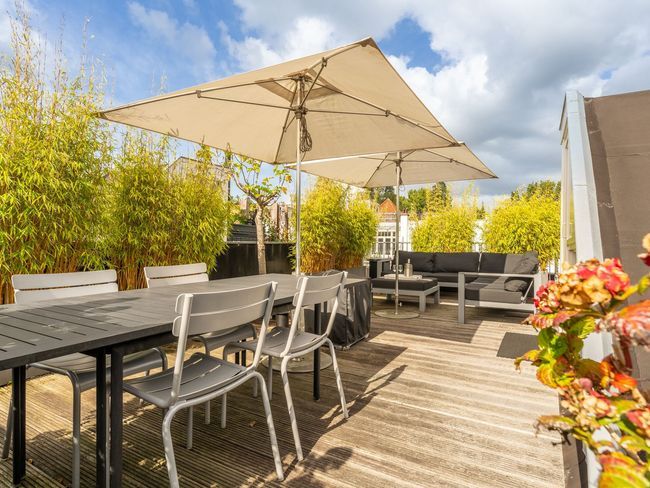
The well-sized, low-maintenance garden measures approx. 12 meters deep and features neat paving and planting borders.
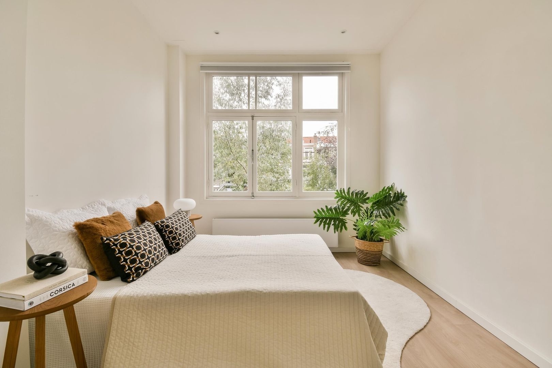
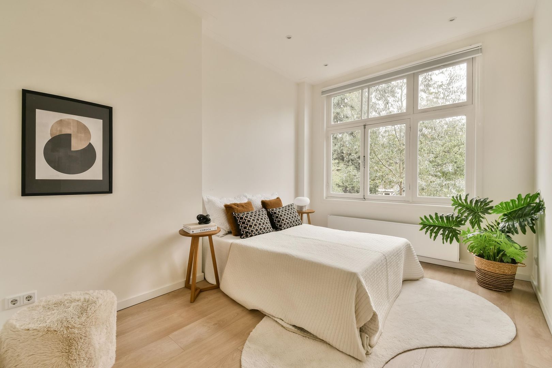
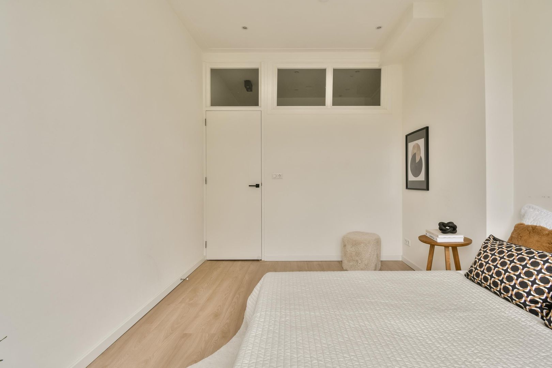
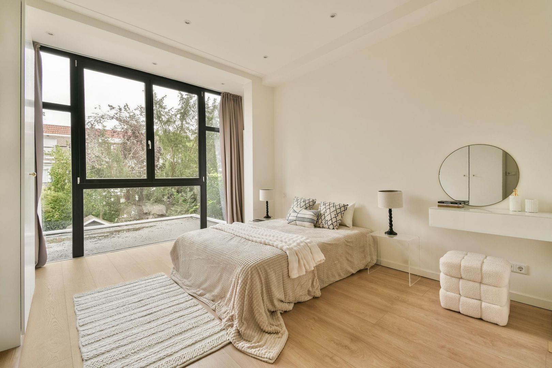
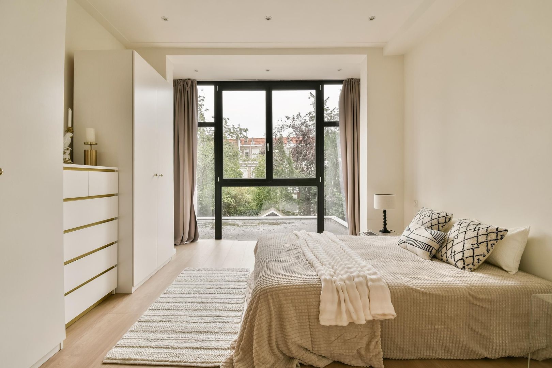
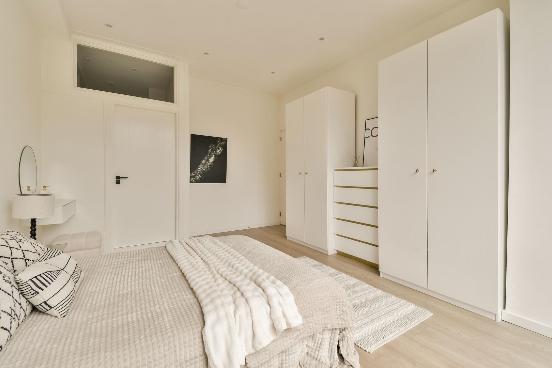
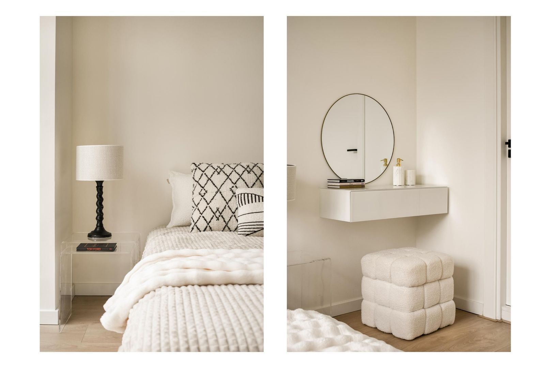
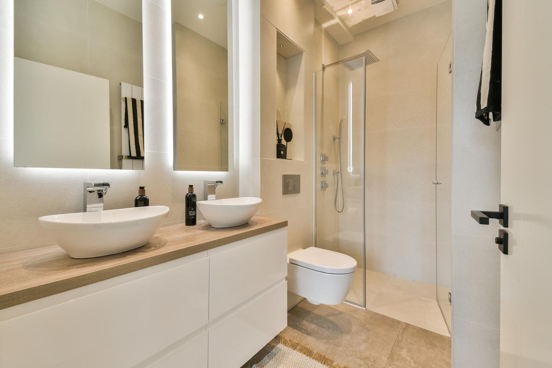
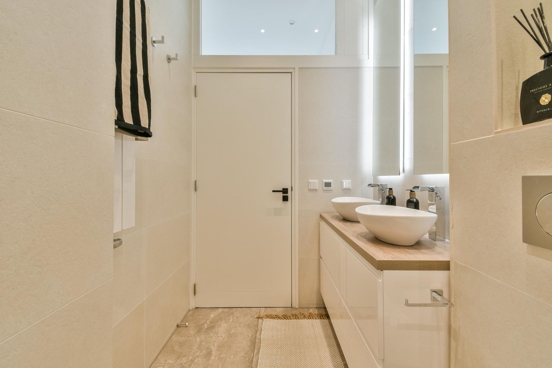
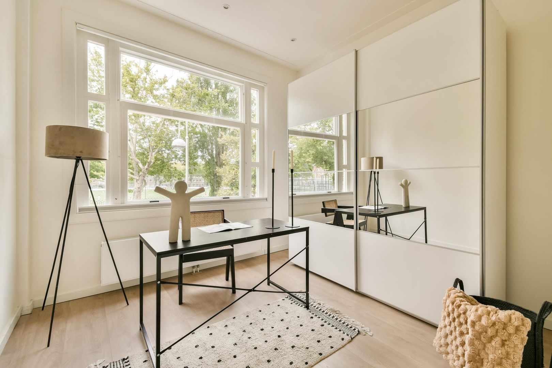
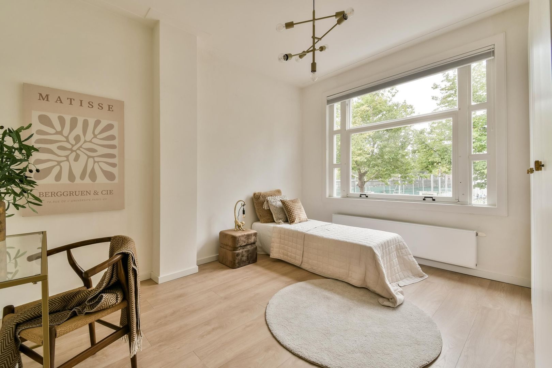
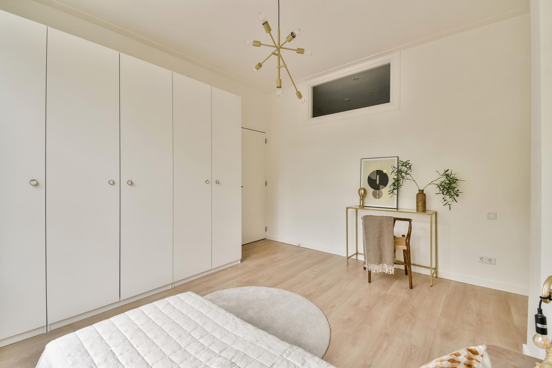
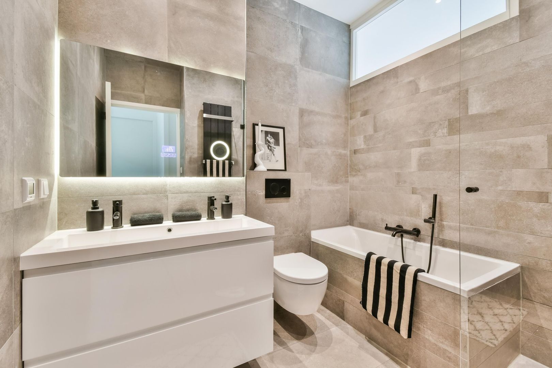
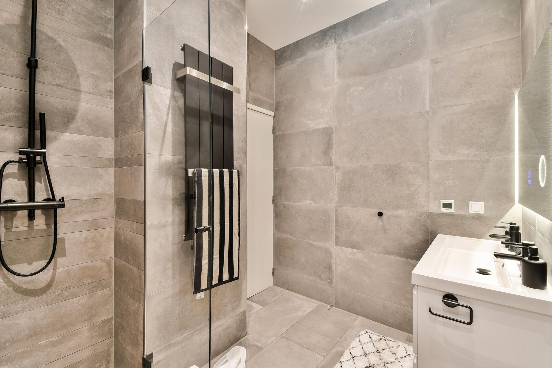
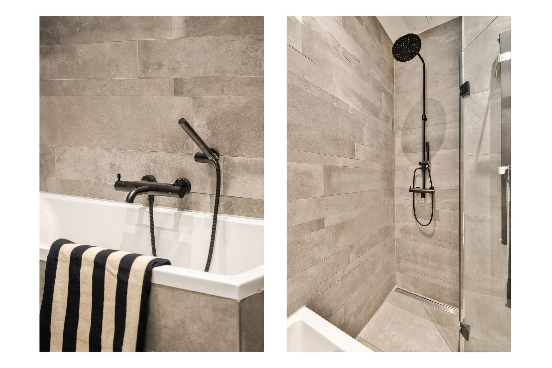
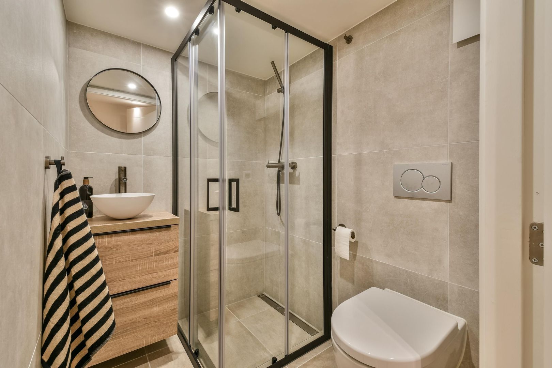
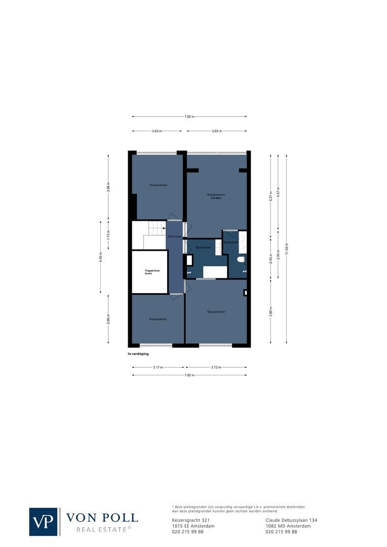
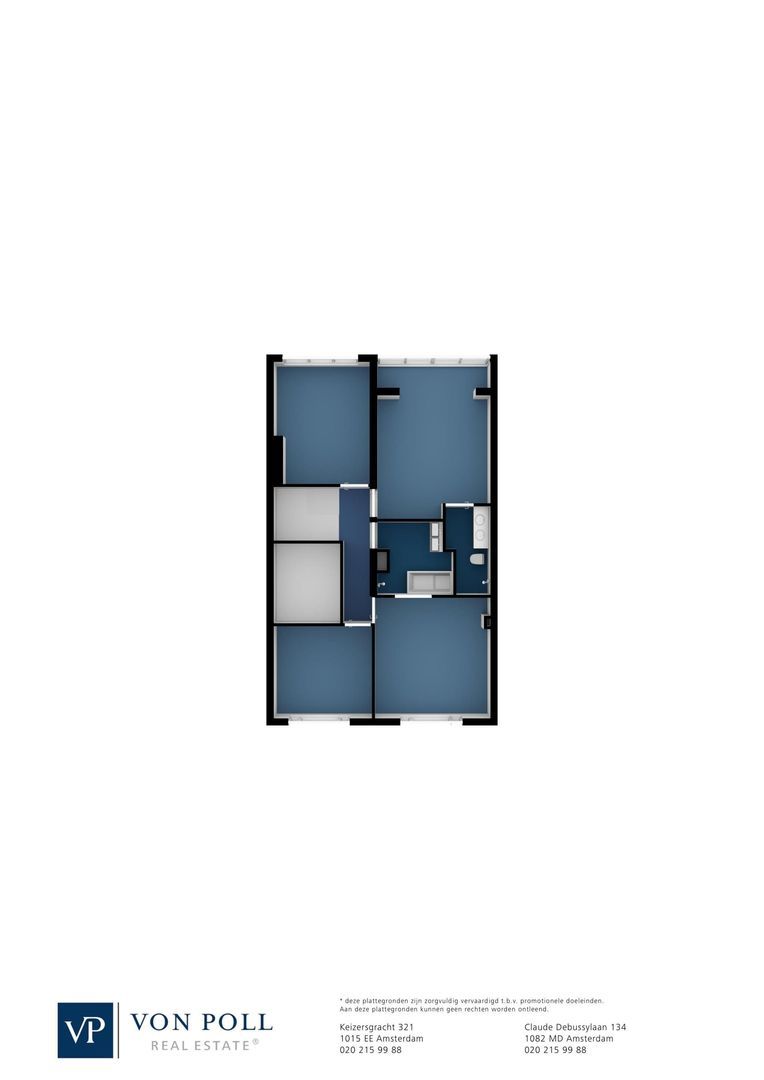
First floor: Accessible via the open staircase from the hallway. At the rear are two bedrooms overlooking the garden, one with en-suite bathroom featuring a spacious shower, double washbasin, and toilet. At the front are the third and fourth bedrooms with views over Olympiaplein. Centrally located is a second bathroom with bathtub, shower, double washbasin, and toilet.
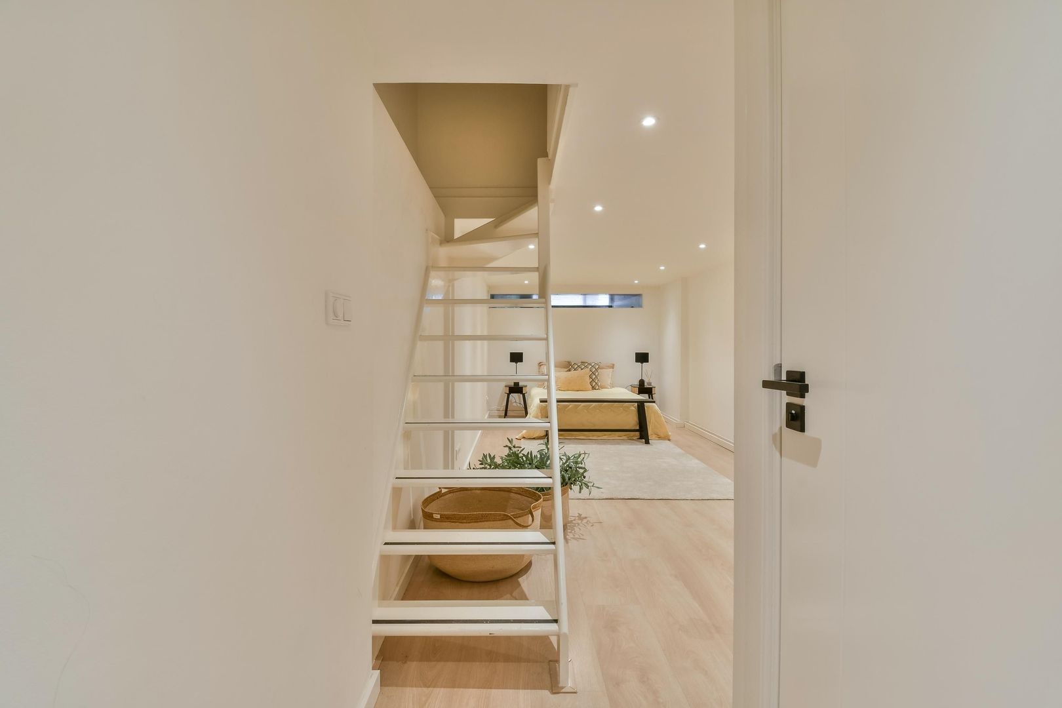
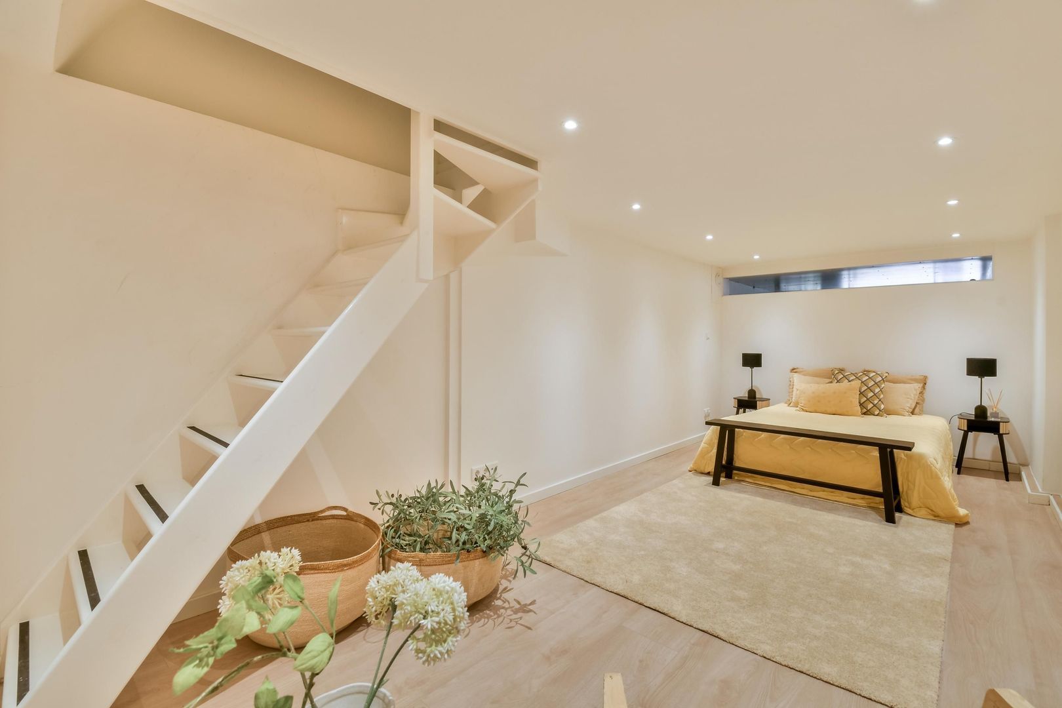
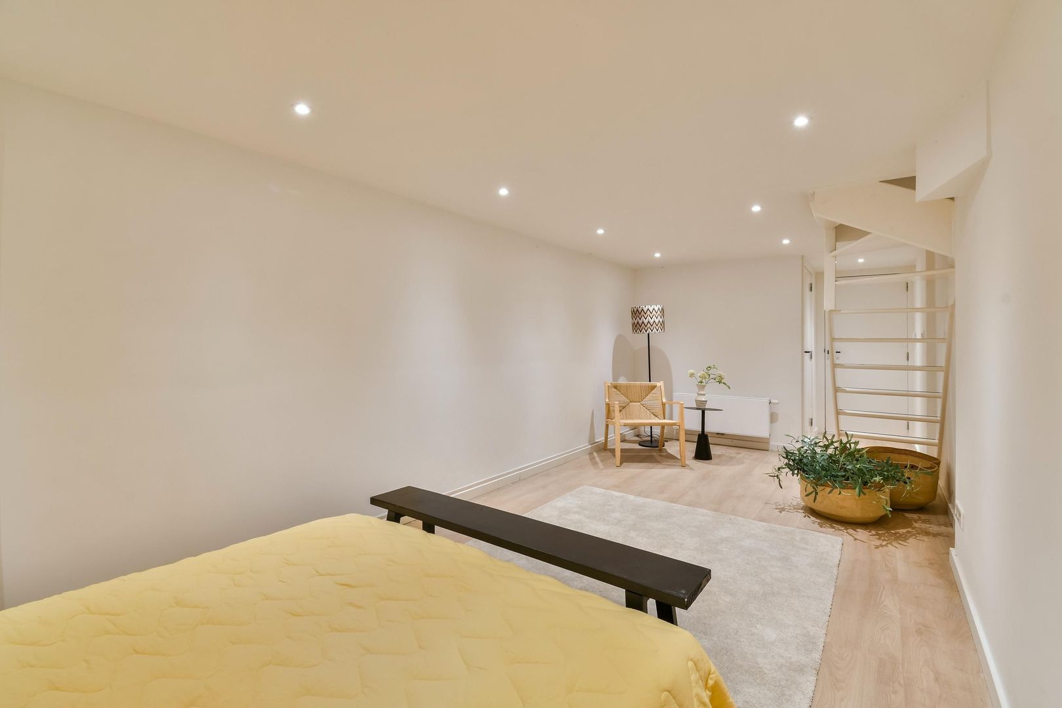
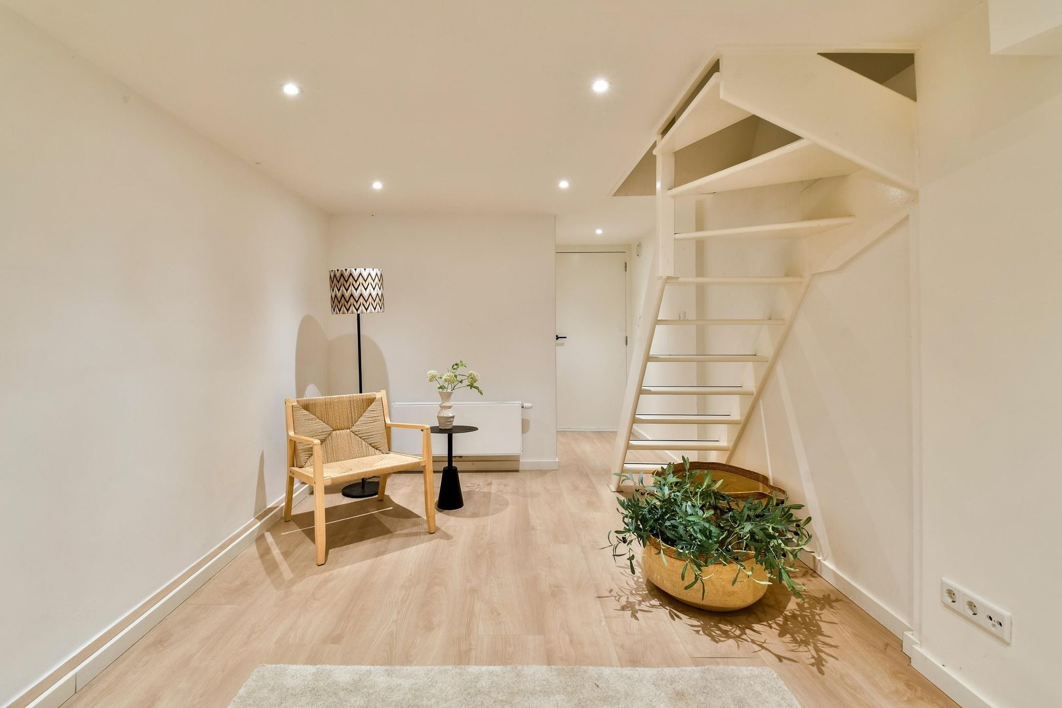
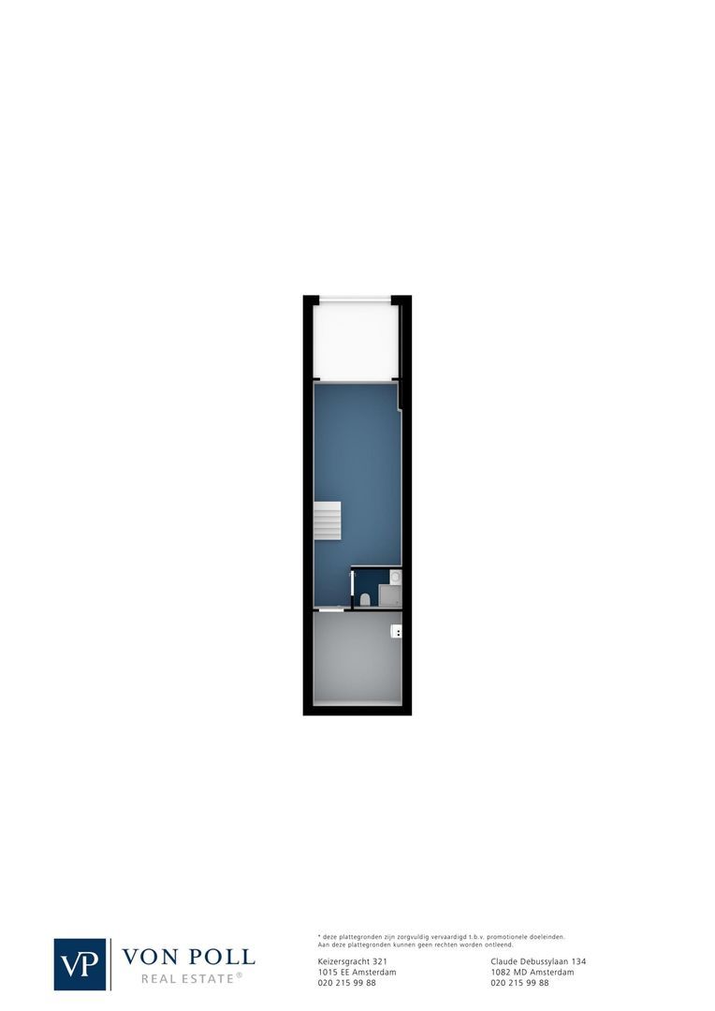
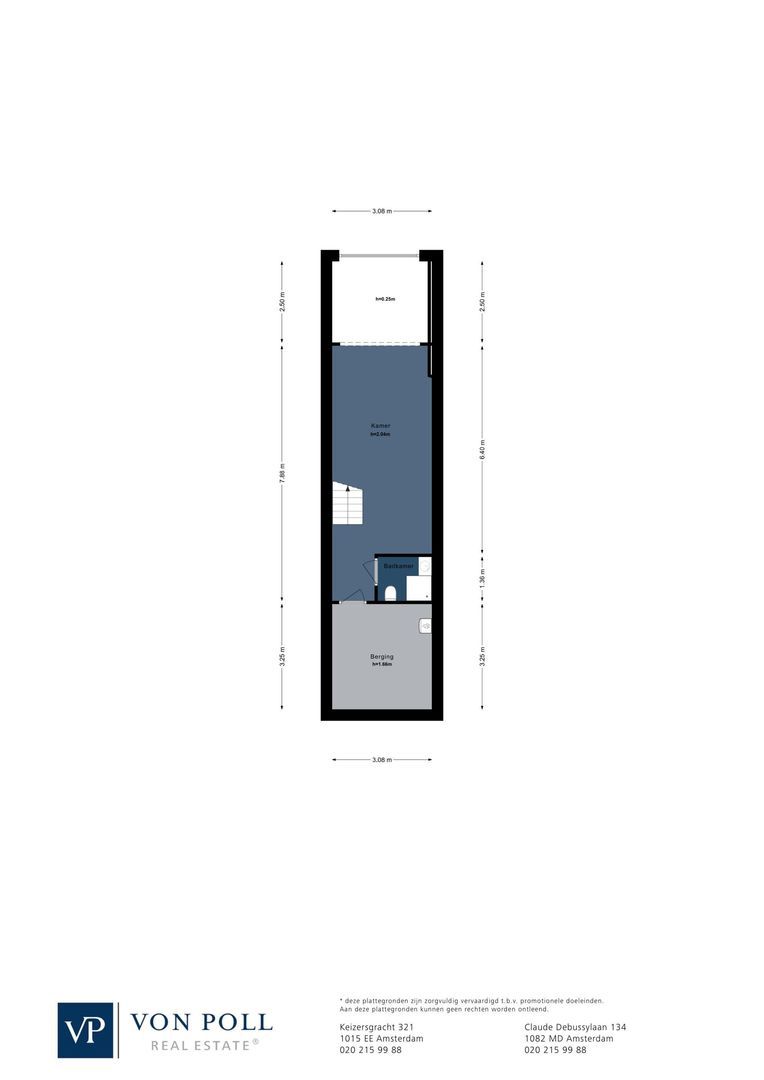
Basement (souterrain): Accessible via the hallway. Here you’ll find the fifth bedroom with en-suite bathroom equipped with shower, washbasin, and toilet. At the front is a spacious storage room.
PARTICULARS
- Living area: 190 m² + 9 m² storage in the basement
- Built in 1927, thoroughly renovated in 2021
- Central location in Amsterdam Oud-Zuid
- Sunny, spacious back garden (84 m²)
- 5 bedrooms, 3 bathrooms, plus 1 separate toilet (4 toilets in total)
- Owners’ Association (VvE) contribution: 250
- VvE self-managed; 2 members, 1/2 share each
- Ownership: long leasehold, annual ground rent €2,418.03 (indexed annually, AB2000) until 31-10-2051. Favorable switch made to perpetual leasehold from 2051
- Non-resident clause applies
- Transfer date negotiable, can be arranged quickly
This information has been compiled by us with the necessary care. On our part, however, no liability is accepted for any incompleteness, inaccuracy or otherwise, or the consequences thereof.
All specified sizes and surfaces are indicative. Buyer has his own duty to investigate all matters that are important to him or her.
The estate agent is an advisor to the seller regarding this property. We advise you to hire an expert (NVM) broker who will guide you through the purchasing process. If you have specific wishes regarding the house, we advise you to make this known to your purchasing broker in good time and to have them investigated independently.
If you do not engage an expert representative, you consider yourself to be expert enough by law to be able to oversee all matters of interest.
The NVM conditions apply.
 en
en
 nl
nl