Willemsparkweg | Design, grandeur & a sunny roof terrace in Oud-Zuid
The party begins right at the front door!
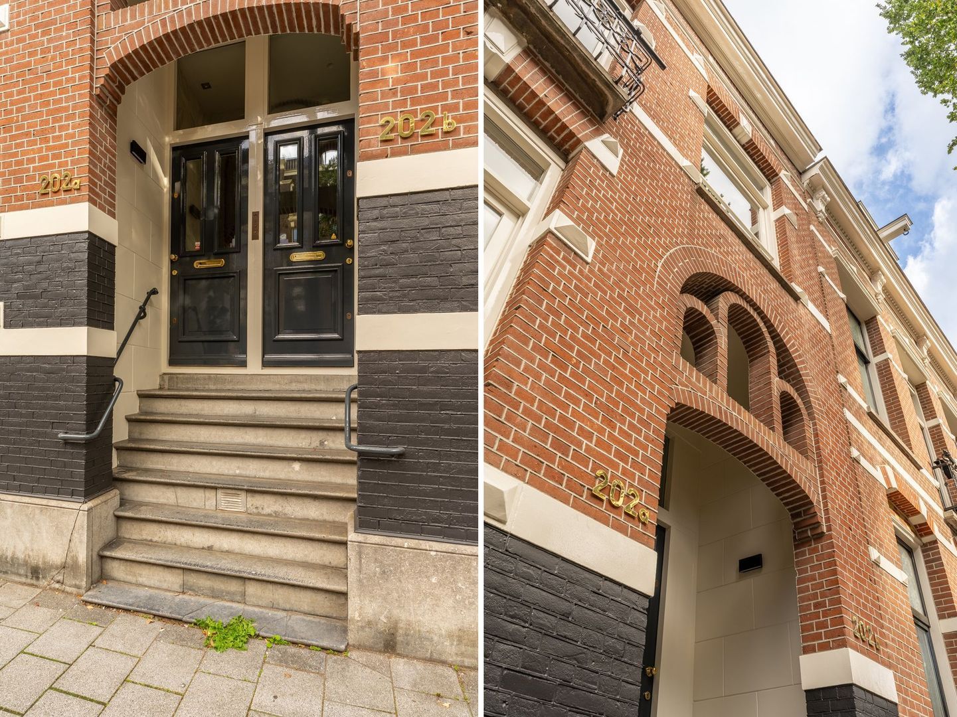
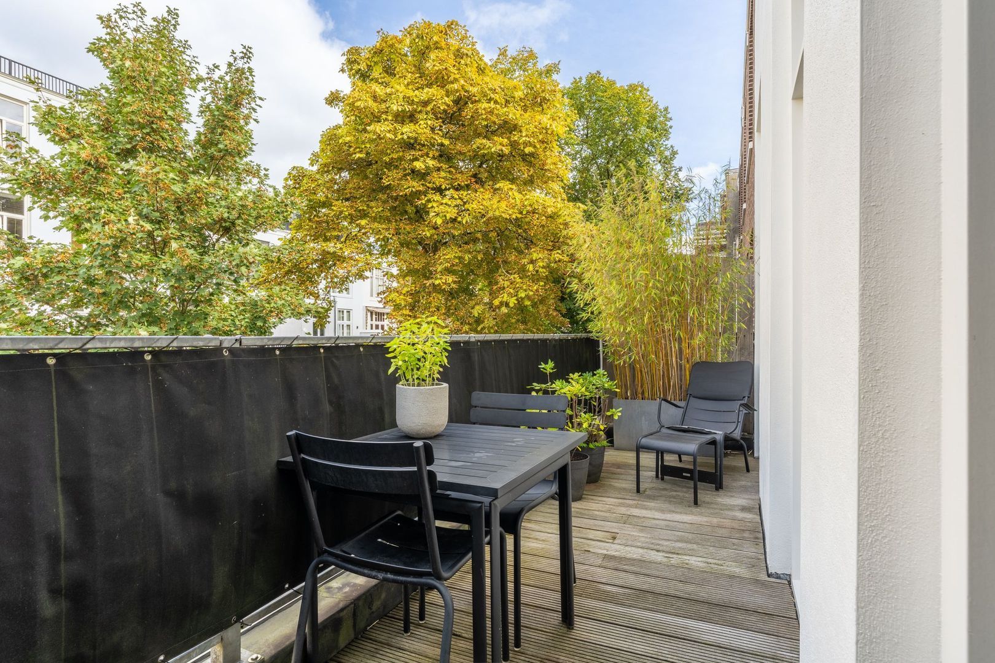
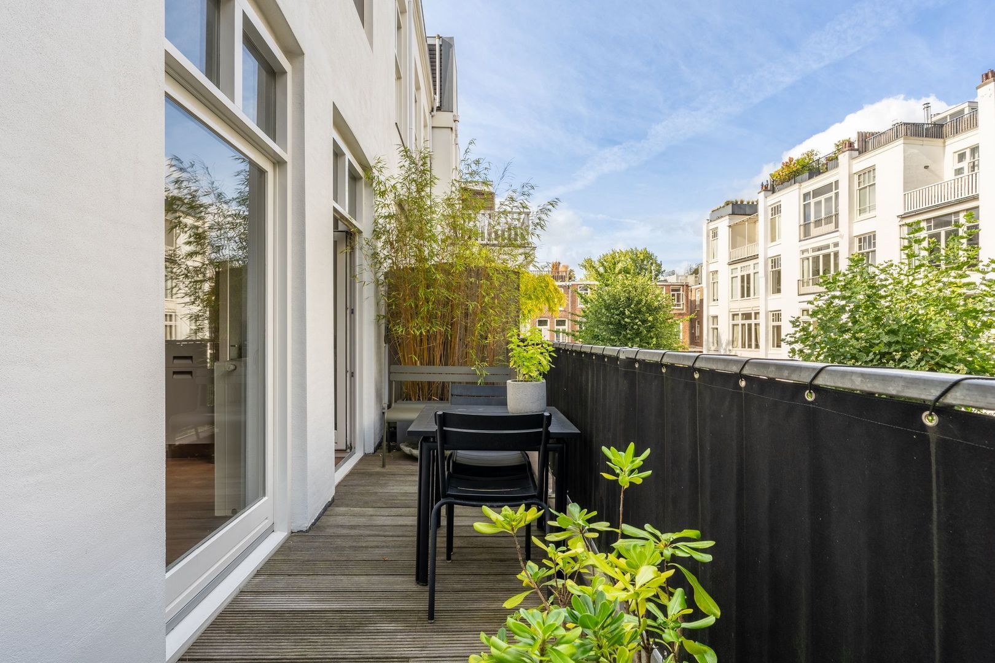
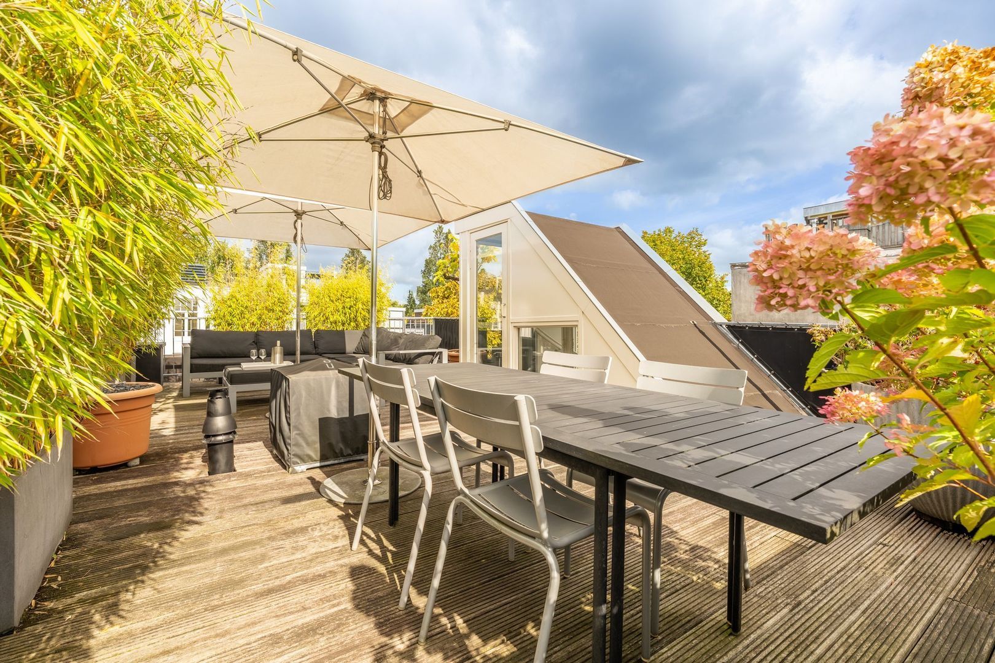
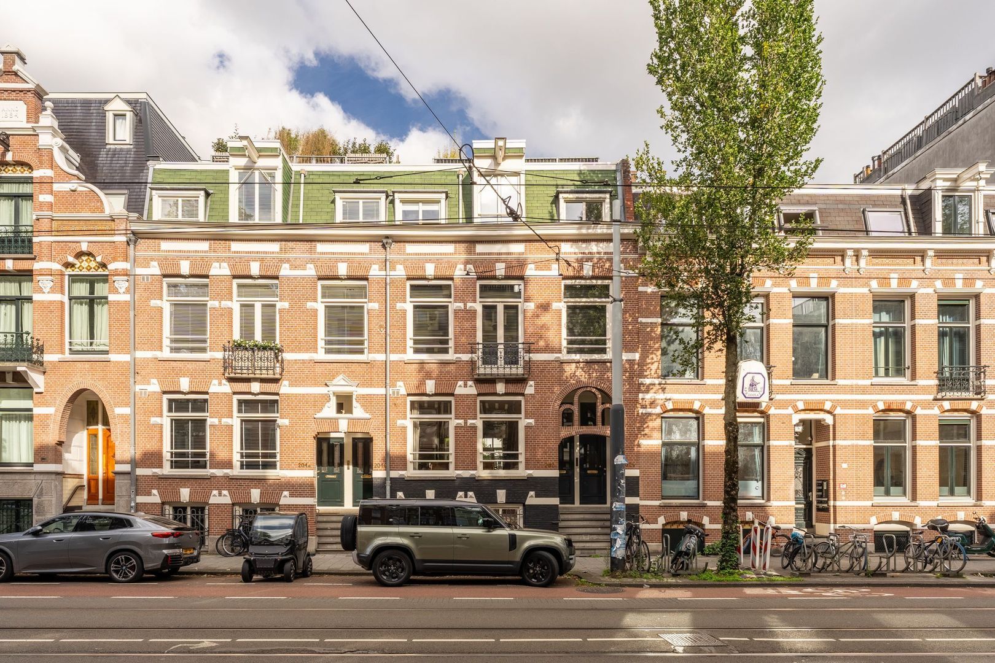
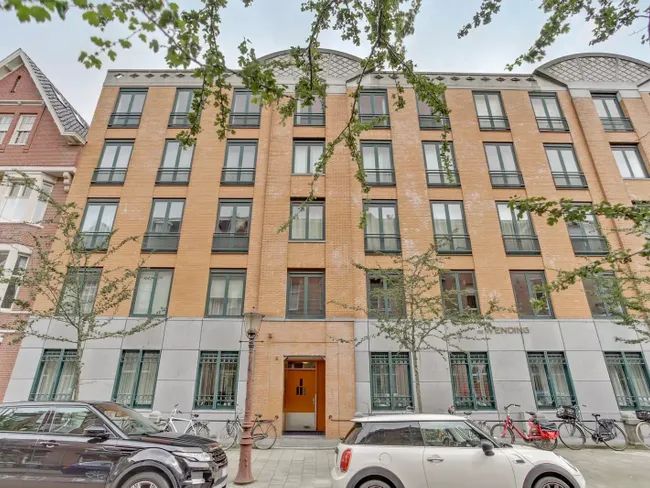
Behind the high-gloss lacquered front door with its striking copper house numbers awaits an exceptionally designed upper-floor residence of approx. 164 m², spread over two floors, with a private entrance, two balconies and a spacious south-facing roof terrace of approx. 40 m². An impressive combination of classic Amsterdam grandeur and distinctly contemporary design, located in one of the most sought-after spots in Oud-Zuid.
This is not a standard renovated apartment. In 2007, the home was completely redesigned and finished to a very high standard, with great attention to architecture, materials and detail. From the marble entrance and floor-to-ceiling custom doors to the French oak flooring, the Arclinea kitchen and the luxurious bathroom: the same care is evident everywhere. An exceptional home, ready to be enjoyed straight away.
From the glossy lacquered front door to the sunny roof terrace: every detail is just right!
Location
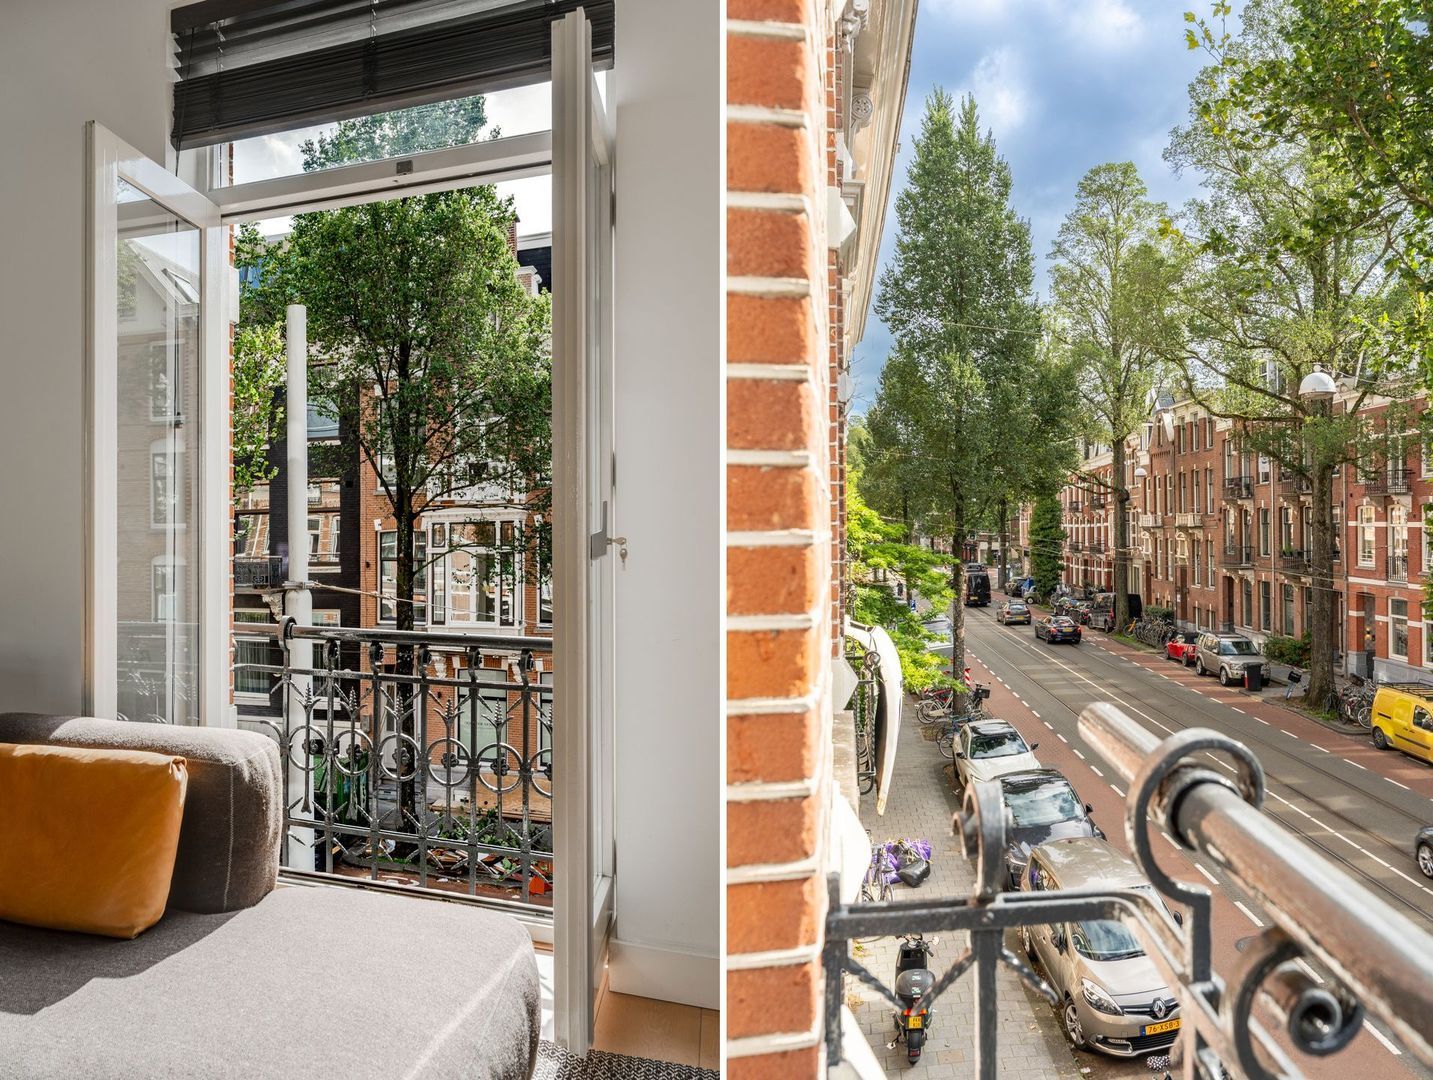
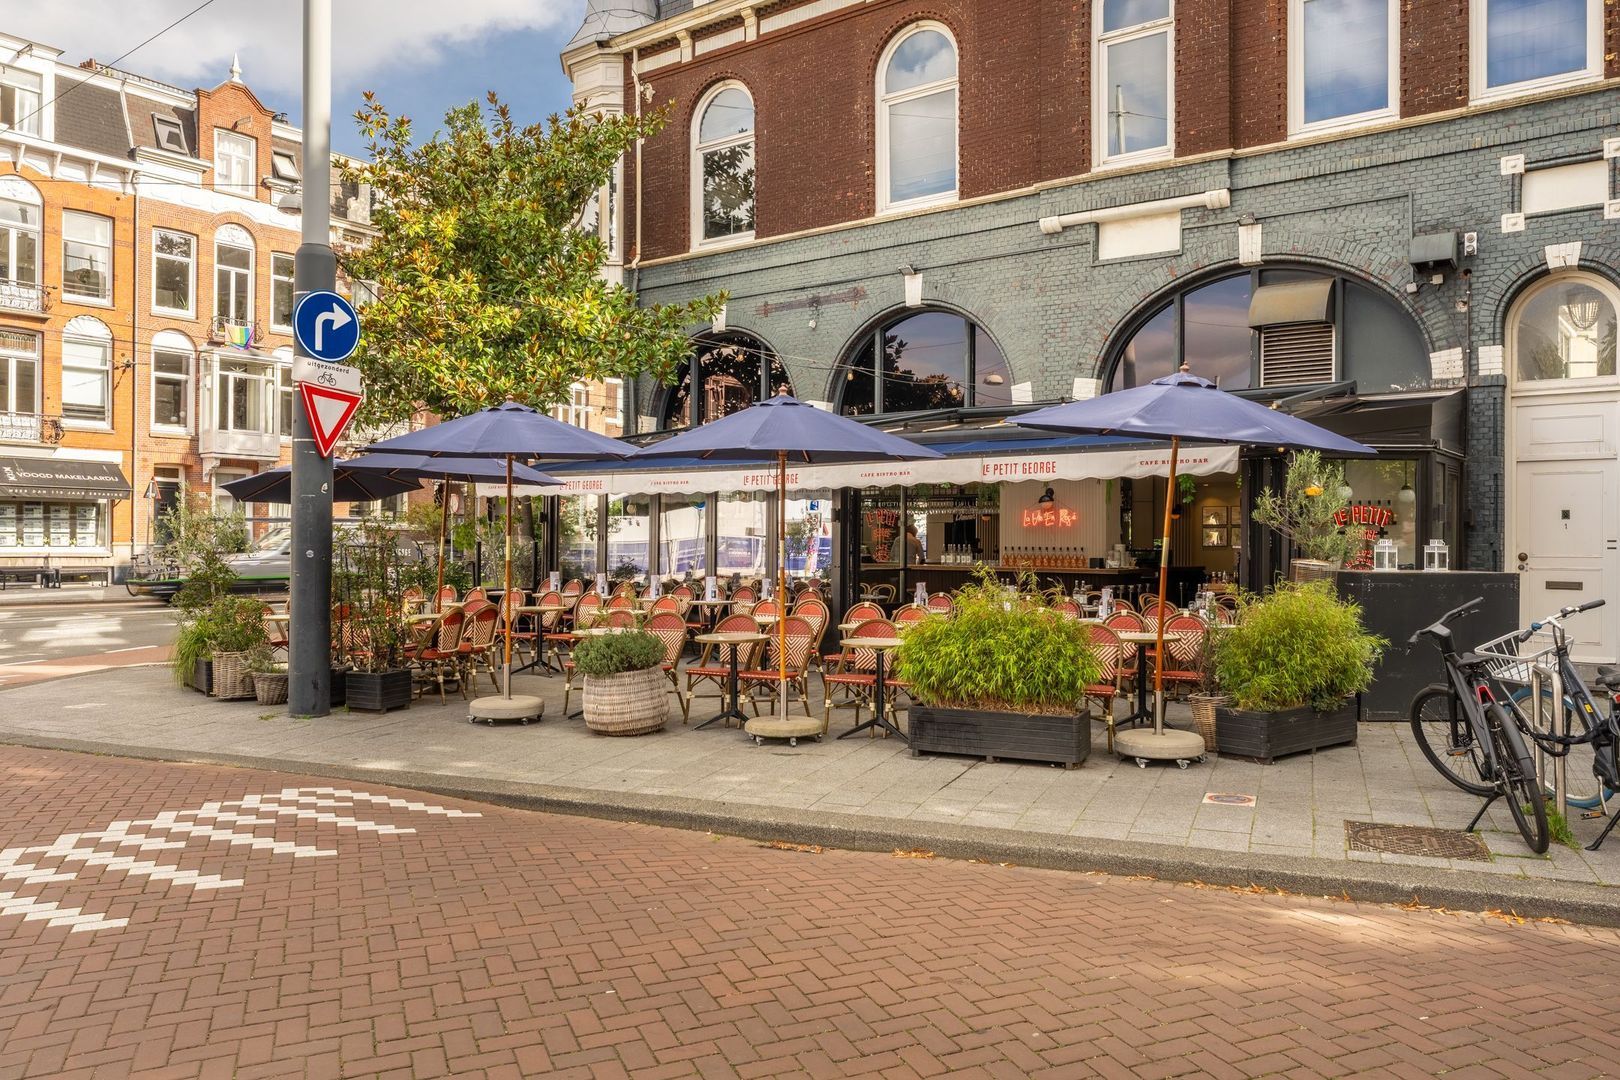
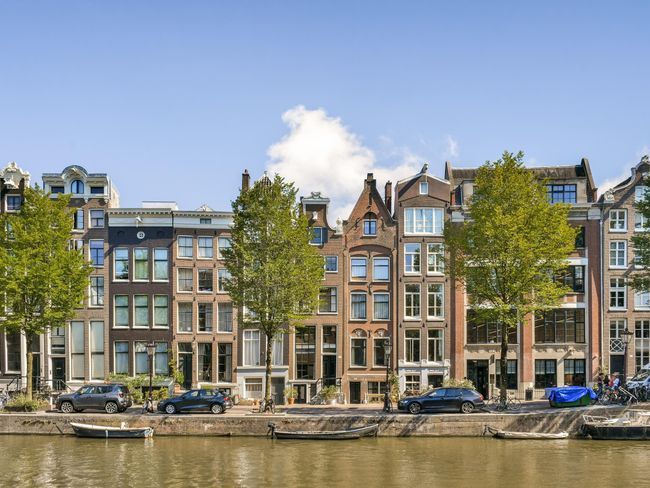
Willemsparkweg is one of the most desirable streets in Amsterdam Oud-Zuid. The apartment is situated on the characteristic final stretch of the street, near Emmastraat and the Koningsvijver, surrounded by stately mansions and just 1 minute from the Vondelpark.
The location combines the best of Amsterdam: peace and elegance, with a wide range of culture, restaurants and shops within easy reach. Cornelis Schuytstraat is just around the corner and offers an appealing mix of high-end boutiques, delicatessens, restaurants and lively terraces. Museumplein, the Rijksmuseum, the Concertgebouw and P.C. Hooftstraat are also easily reached on foot or by bike.
The area is also particularly attractive for families. Several renowned schools are located in the immediate vicinity, including the Hildebrand van Loonschool, the Nicolaas Maes primary school and the Eerste Openluchtschool. For older children, the Amsterdams Lyceum, the Hervormd Lyceum Zuid and the Ignatiusgymnasium, among others, are easily accessible. The International School of Amsterdam is also a short distance away, making the location highly suitable for international families.
Accessibility is excellent. Various tram and bus connections are within walking distance, and the A10 ring road provides quick access to the main highways.
Layout
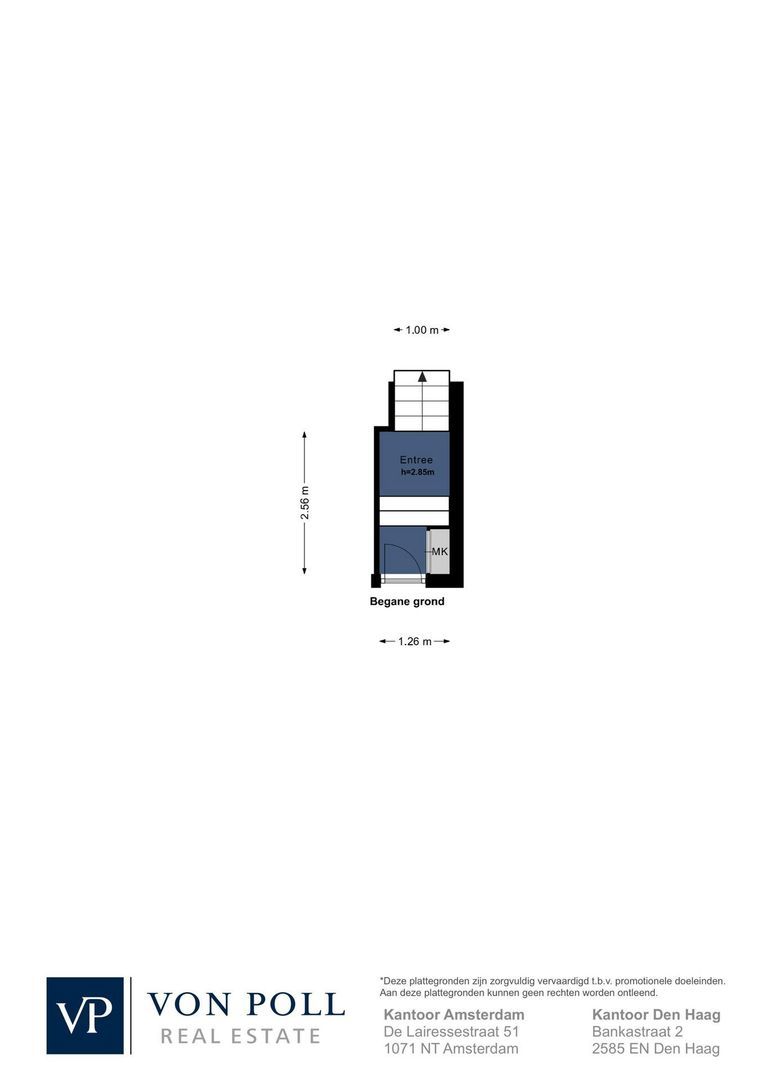
Private entrance
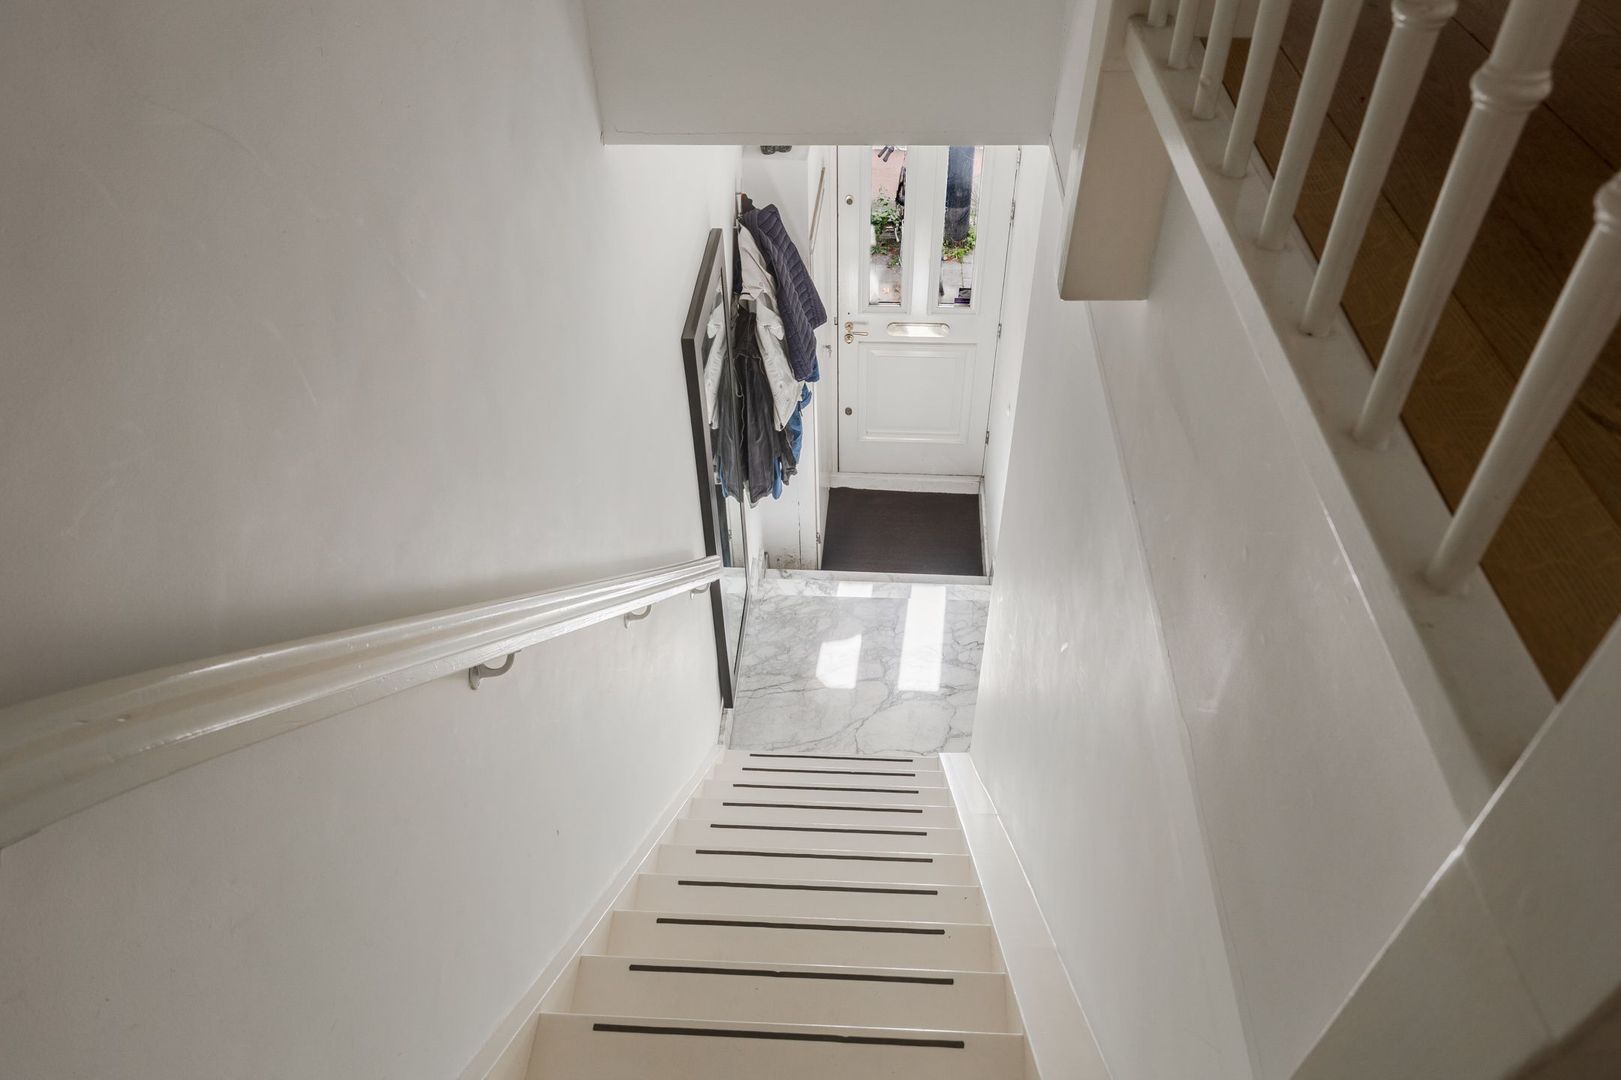
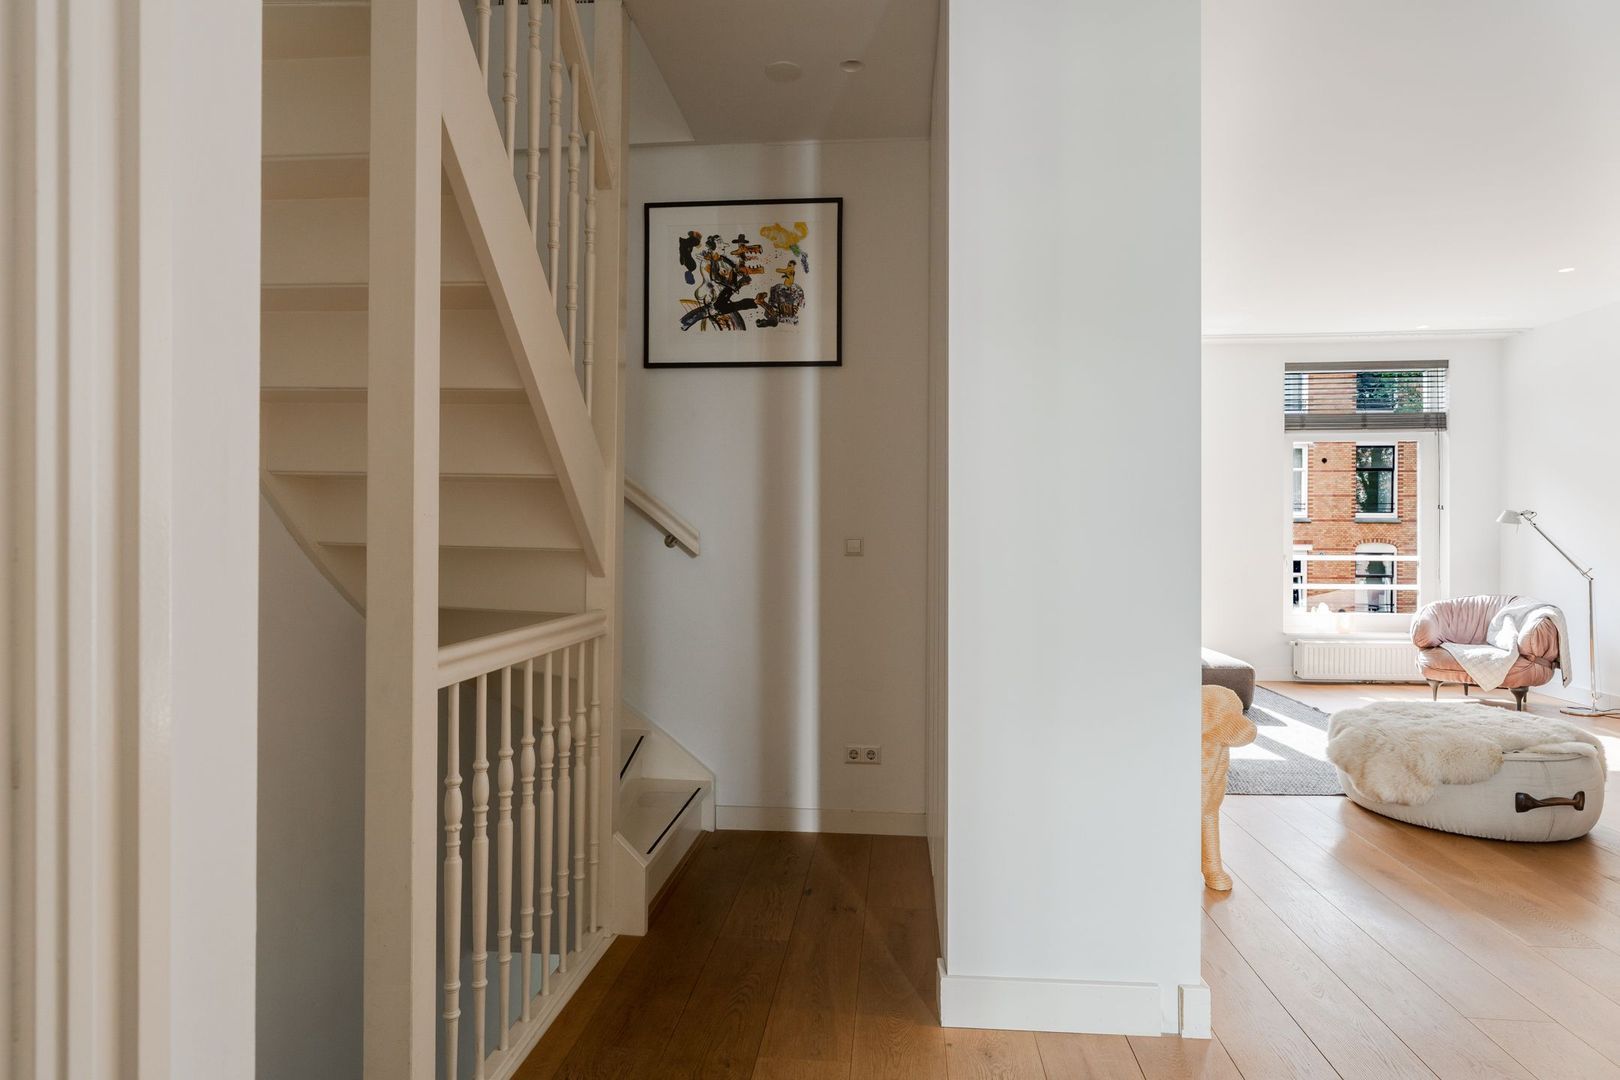
The house makes a statement the moment you walk in. The entrance features a beautiful, robust high-gloss lacquered front door with large copper house numbers. Behind the door is a stylish marble hallway with a wide, comfortable staircase leading to the first floor.
First floor
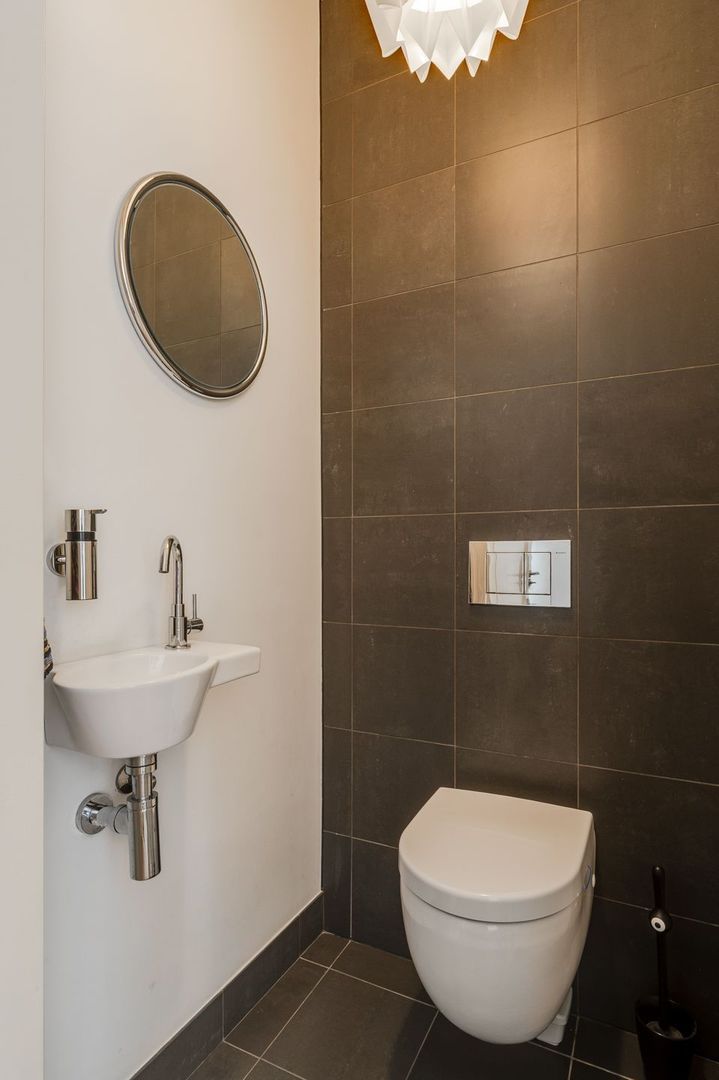
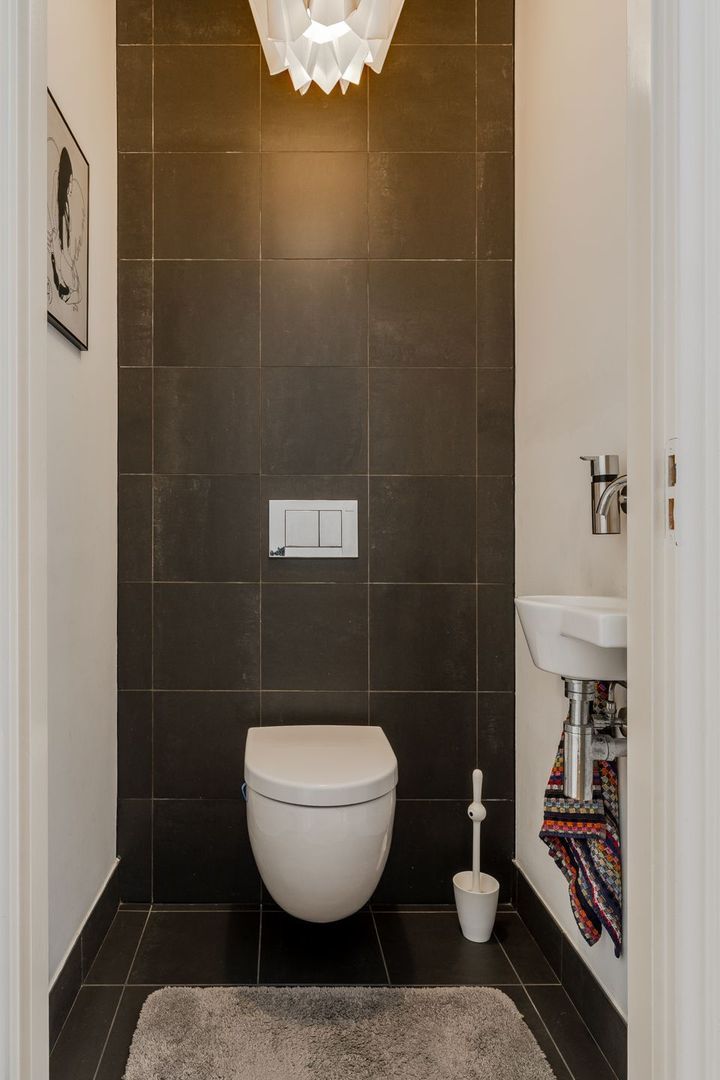
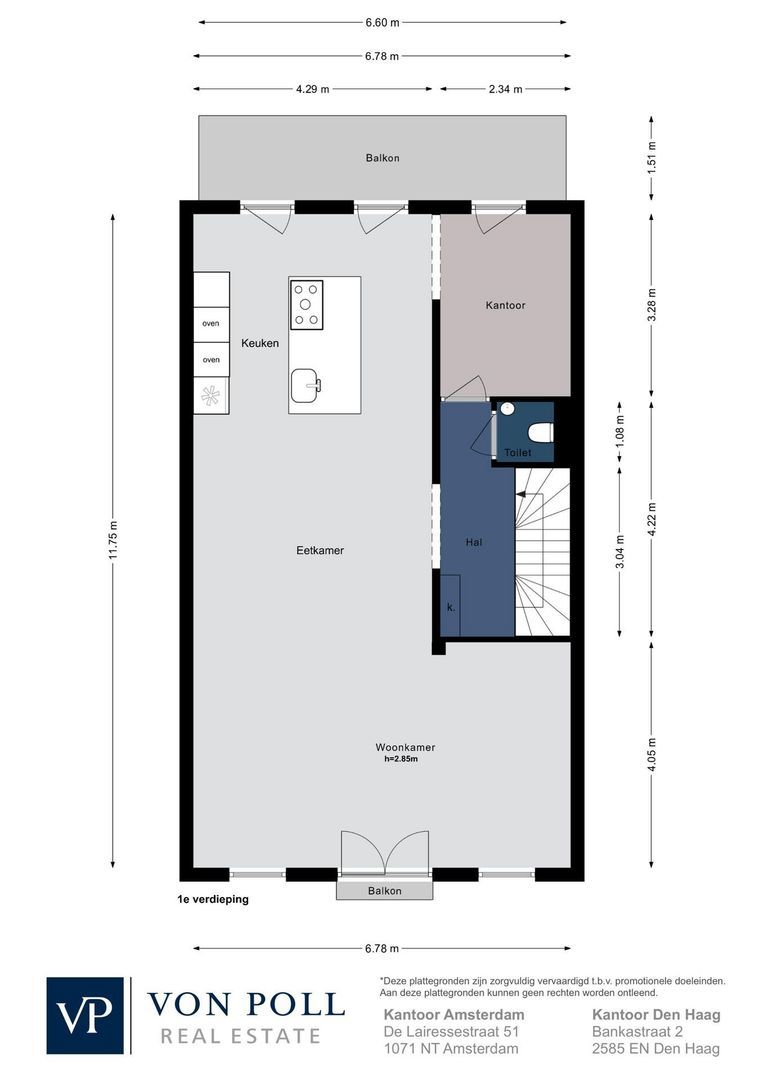
The spacious hall forms the central point of this floor and features generous built-in wardrobes and a separate toilet. The living room, kitchen and study are all accessible from the hall.
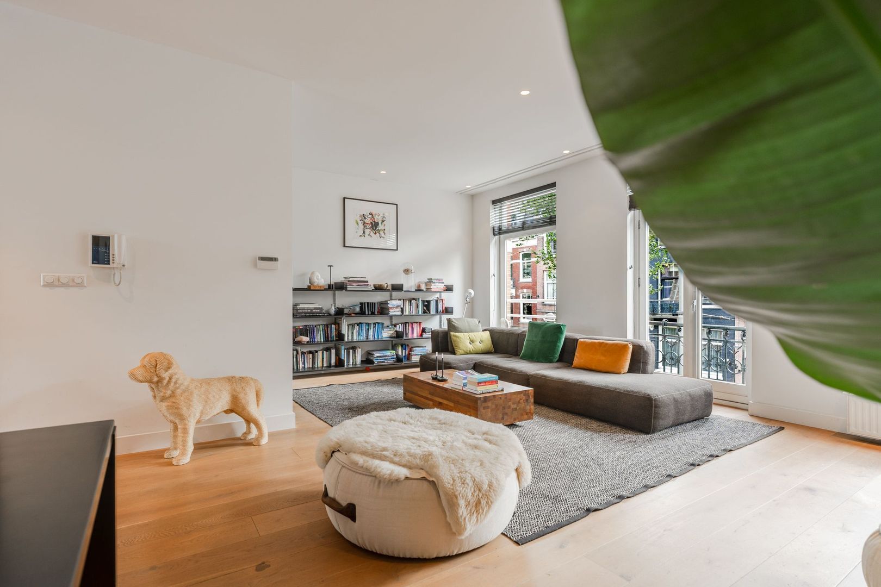
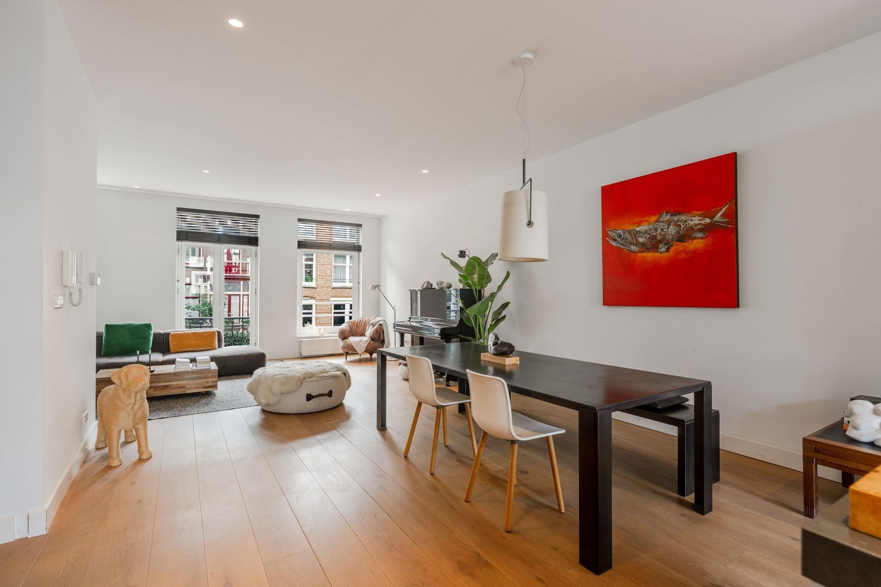
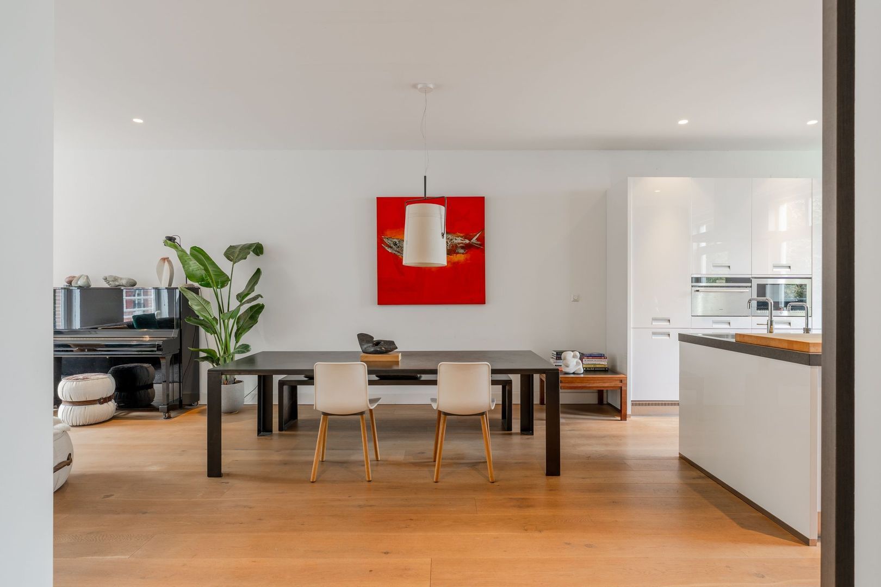
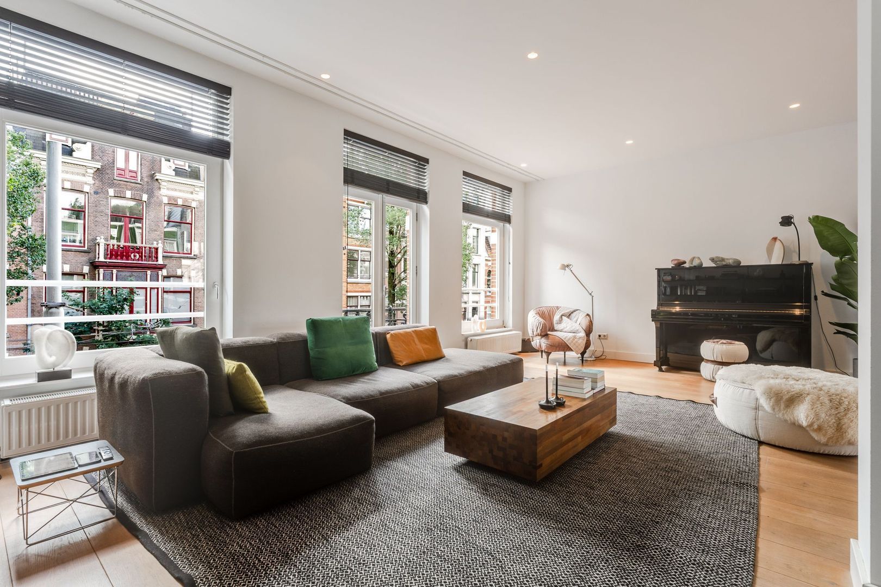
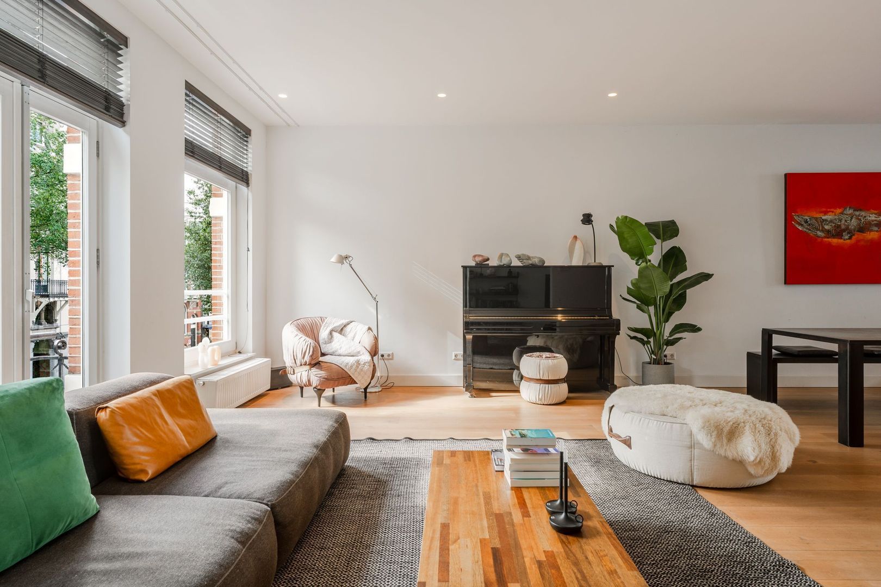
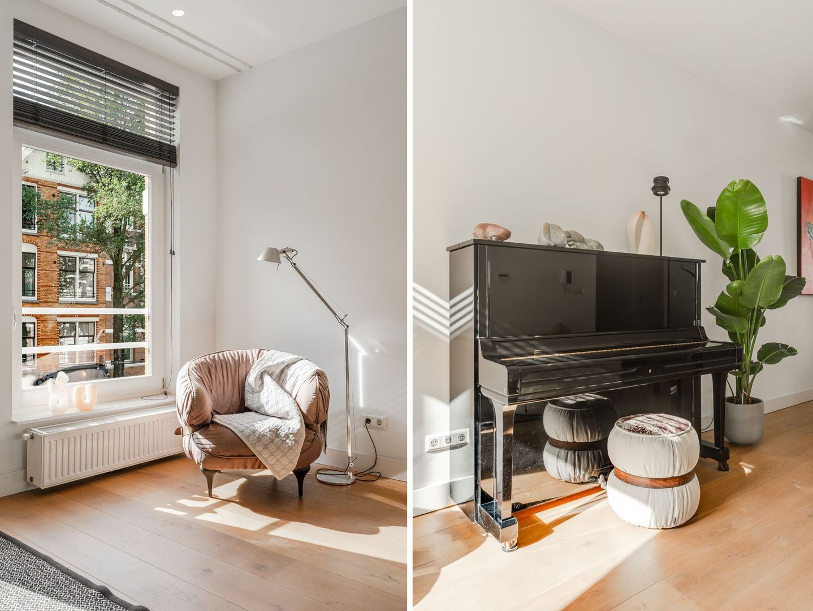
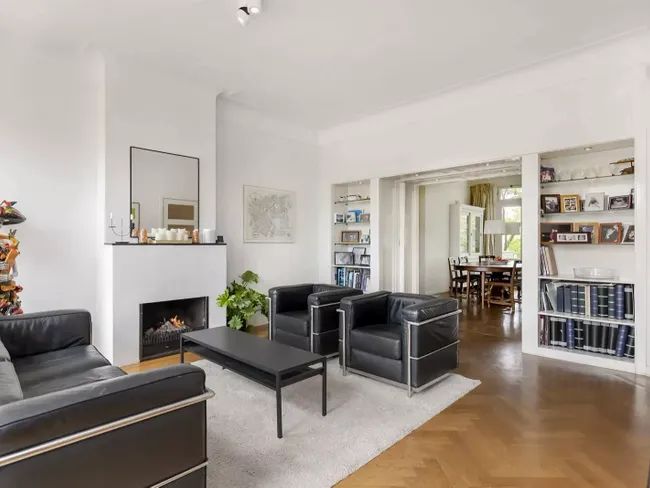
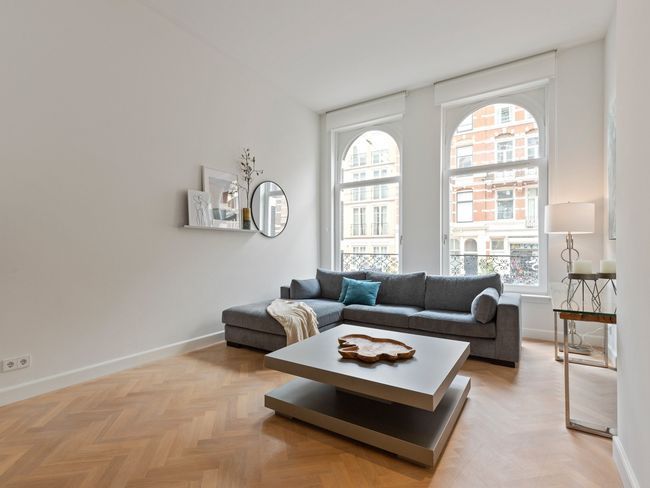
The spacious L-shaped living room is remarkably wide and bright, with a high ceiling and a balcony at both the front and the rear. The space strikes a beautiful balance between classic proportions and contemporary detailing.
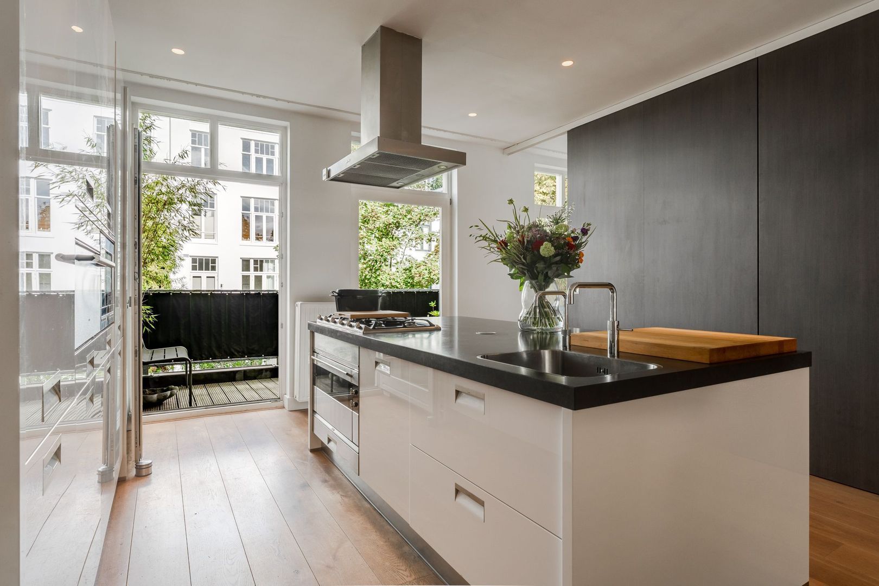
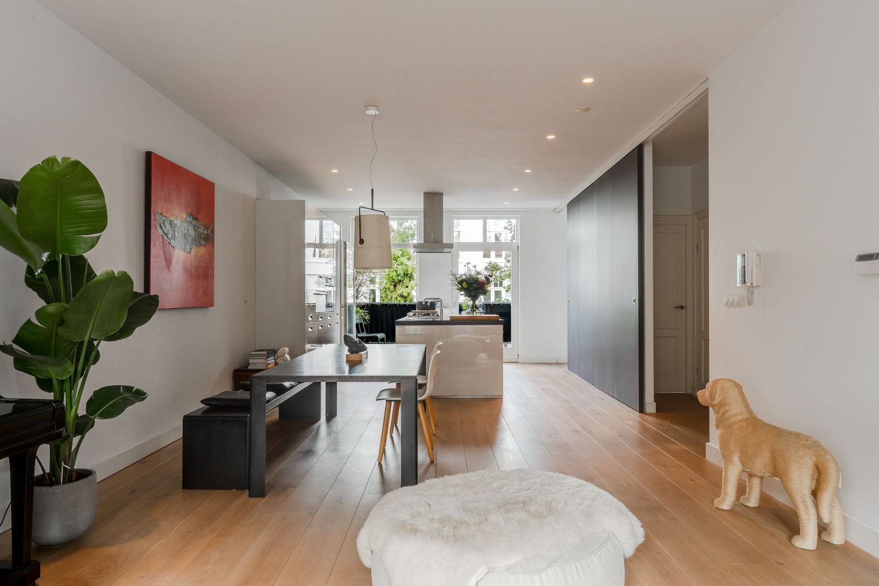
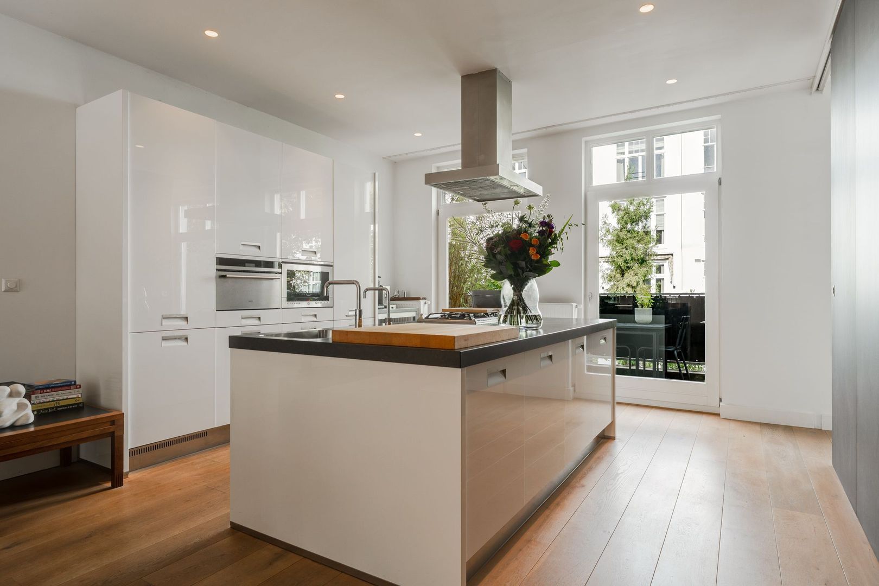
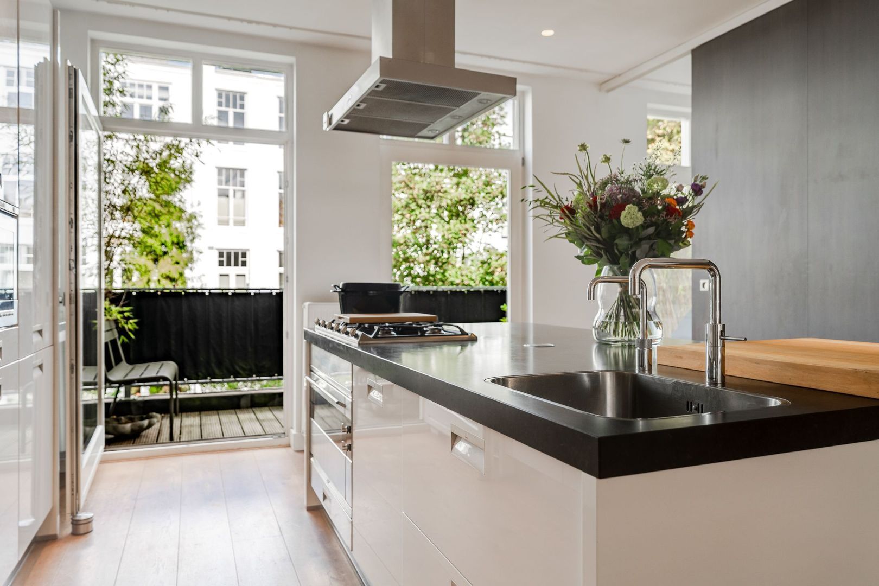
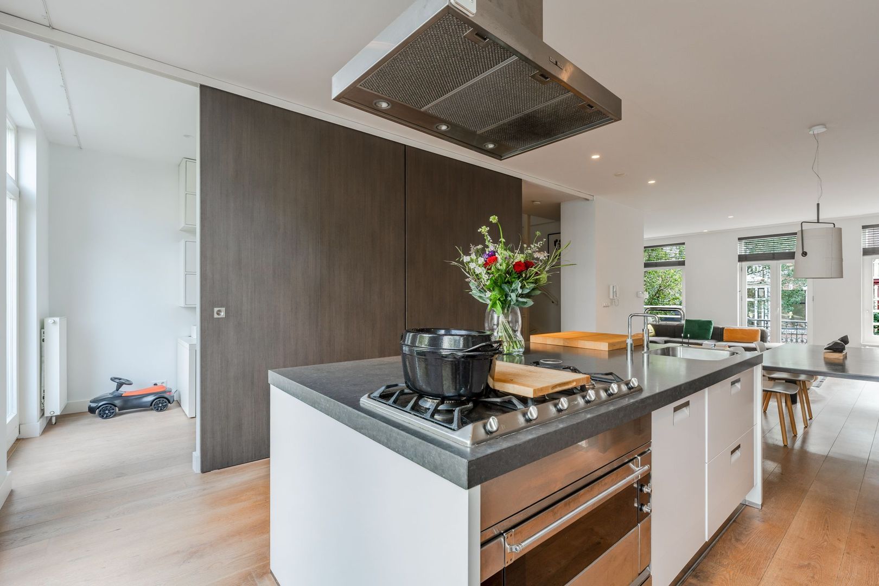
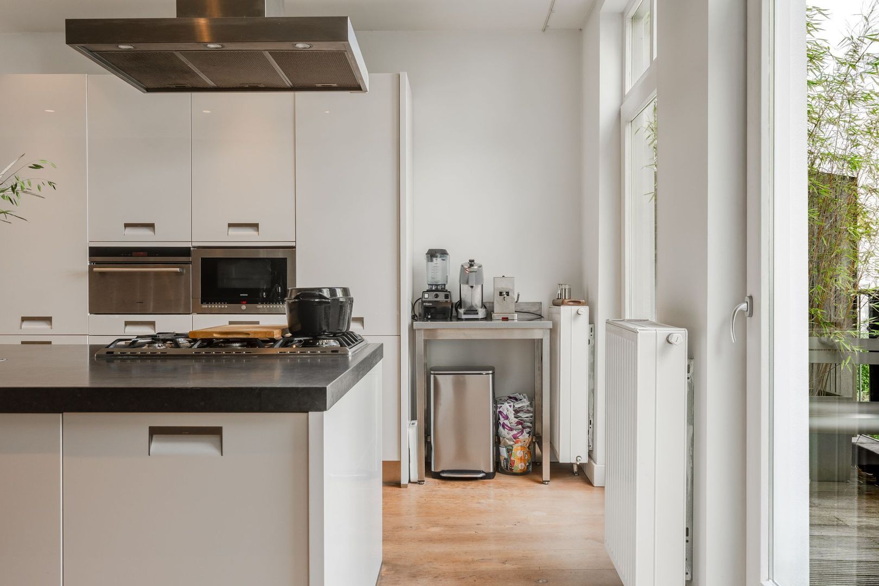
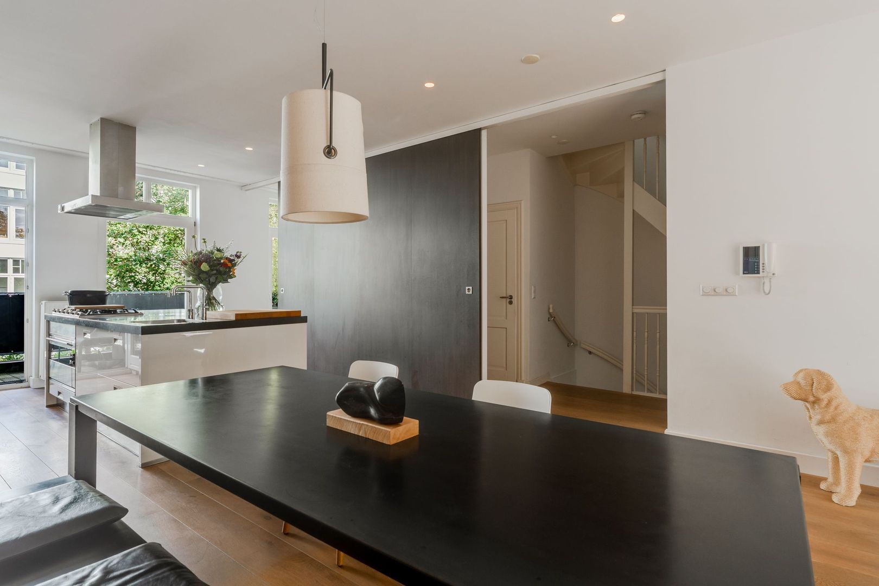
At the rear is the luxurious open kitchen. The high-quality Arclinea designer kitchen features a generous cooking and sink island, ample storage space and a composite worktop. The kitchen is equipped with a Quooker, extractor hood, five-burner gas hob, oven, dishwasher (Smeg) and a Samsung fridge-freezer, complemented by a Siemens steam oven and microwave.
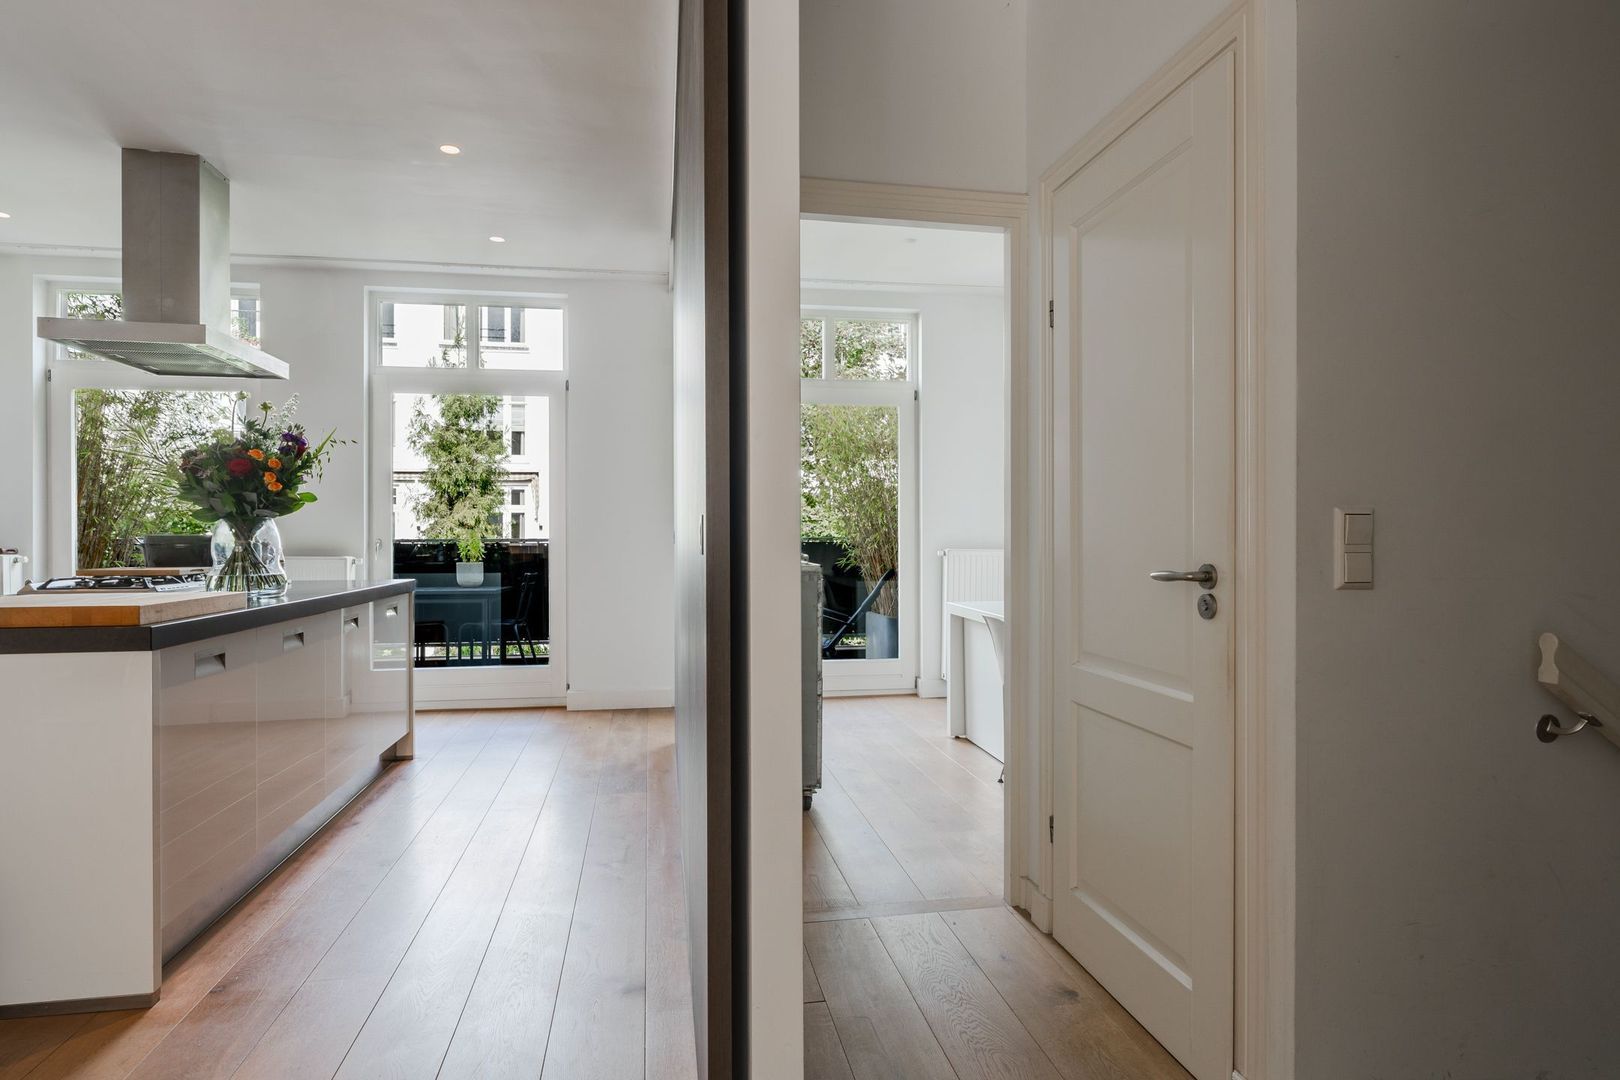
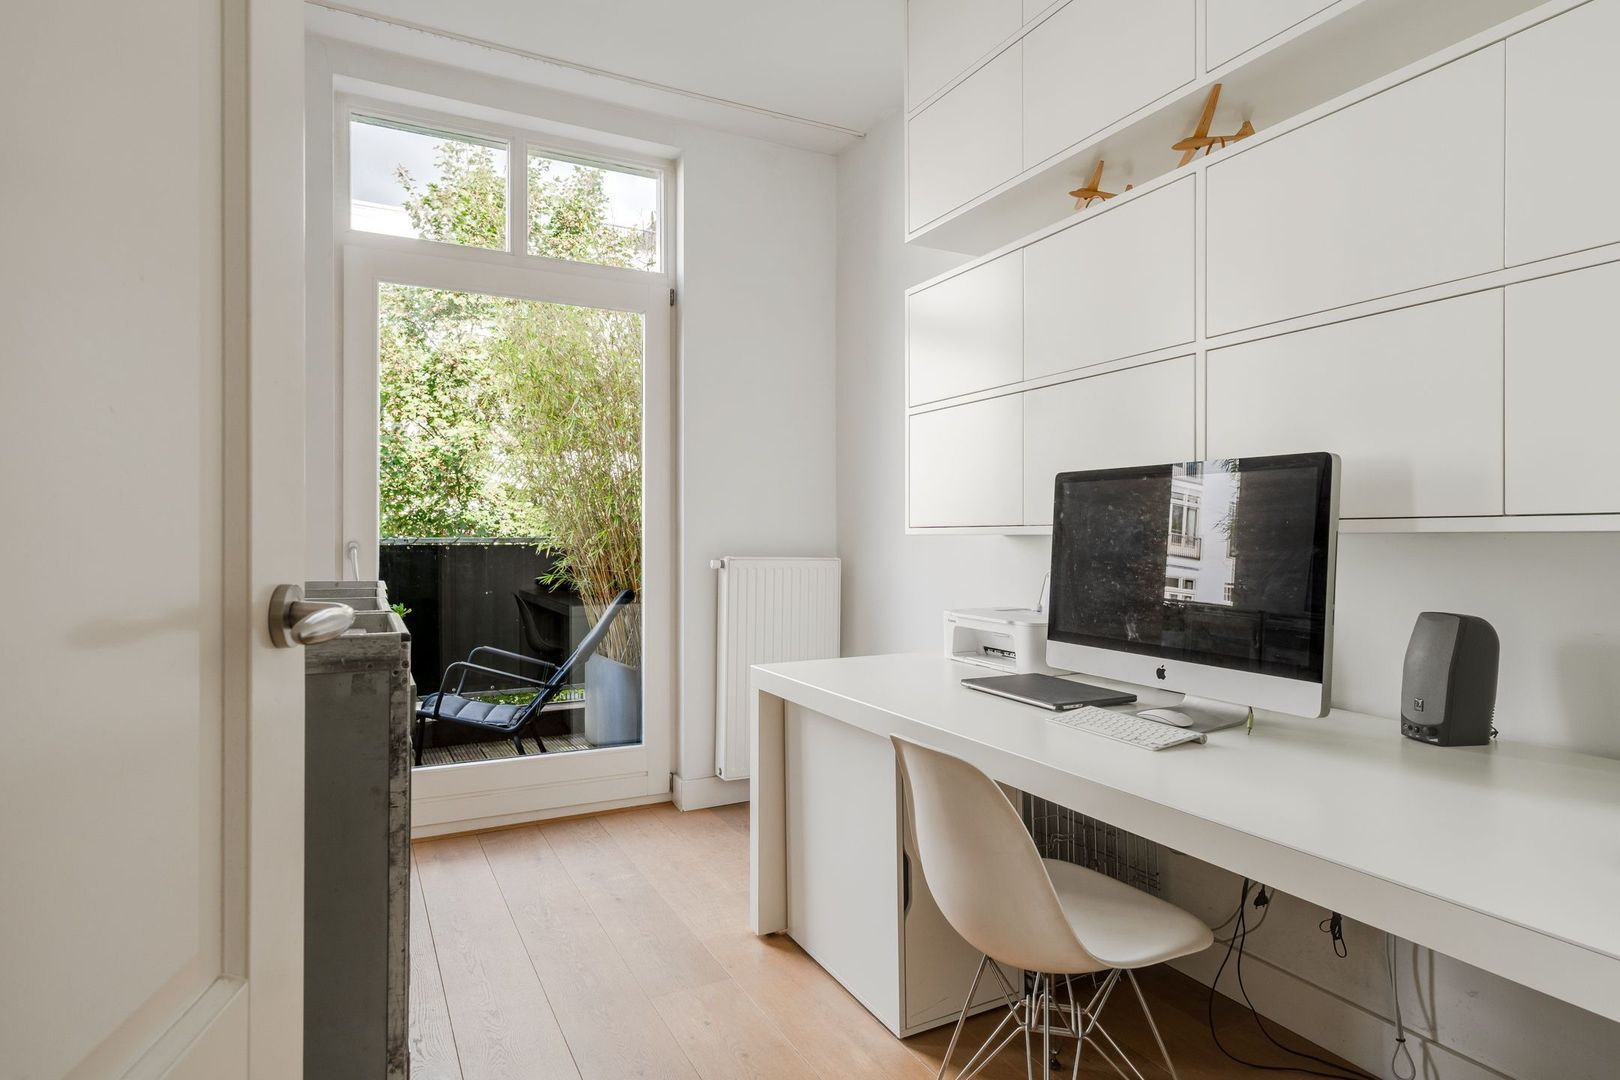
Two large doors connect the kitchen directly to the rear balcony. The adjacent study also has a French door opening onto the balcony.
A special feature are the floor-to-ceiling custom designer sliding doors, which allow both the study and the hall to be separated from the living area. This means the floor can be used as one generous living space or divided into more private zones.
The living room and study have a beautiful French oak floor.
Second floor
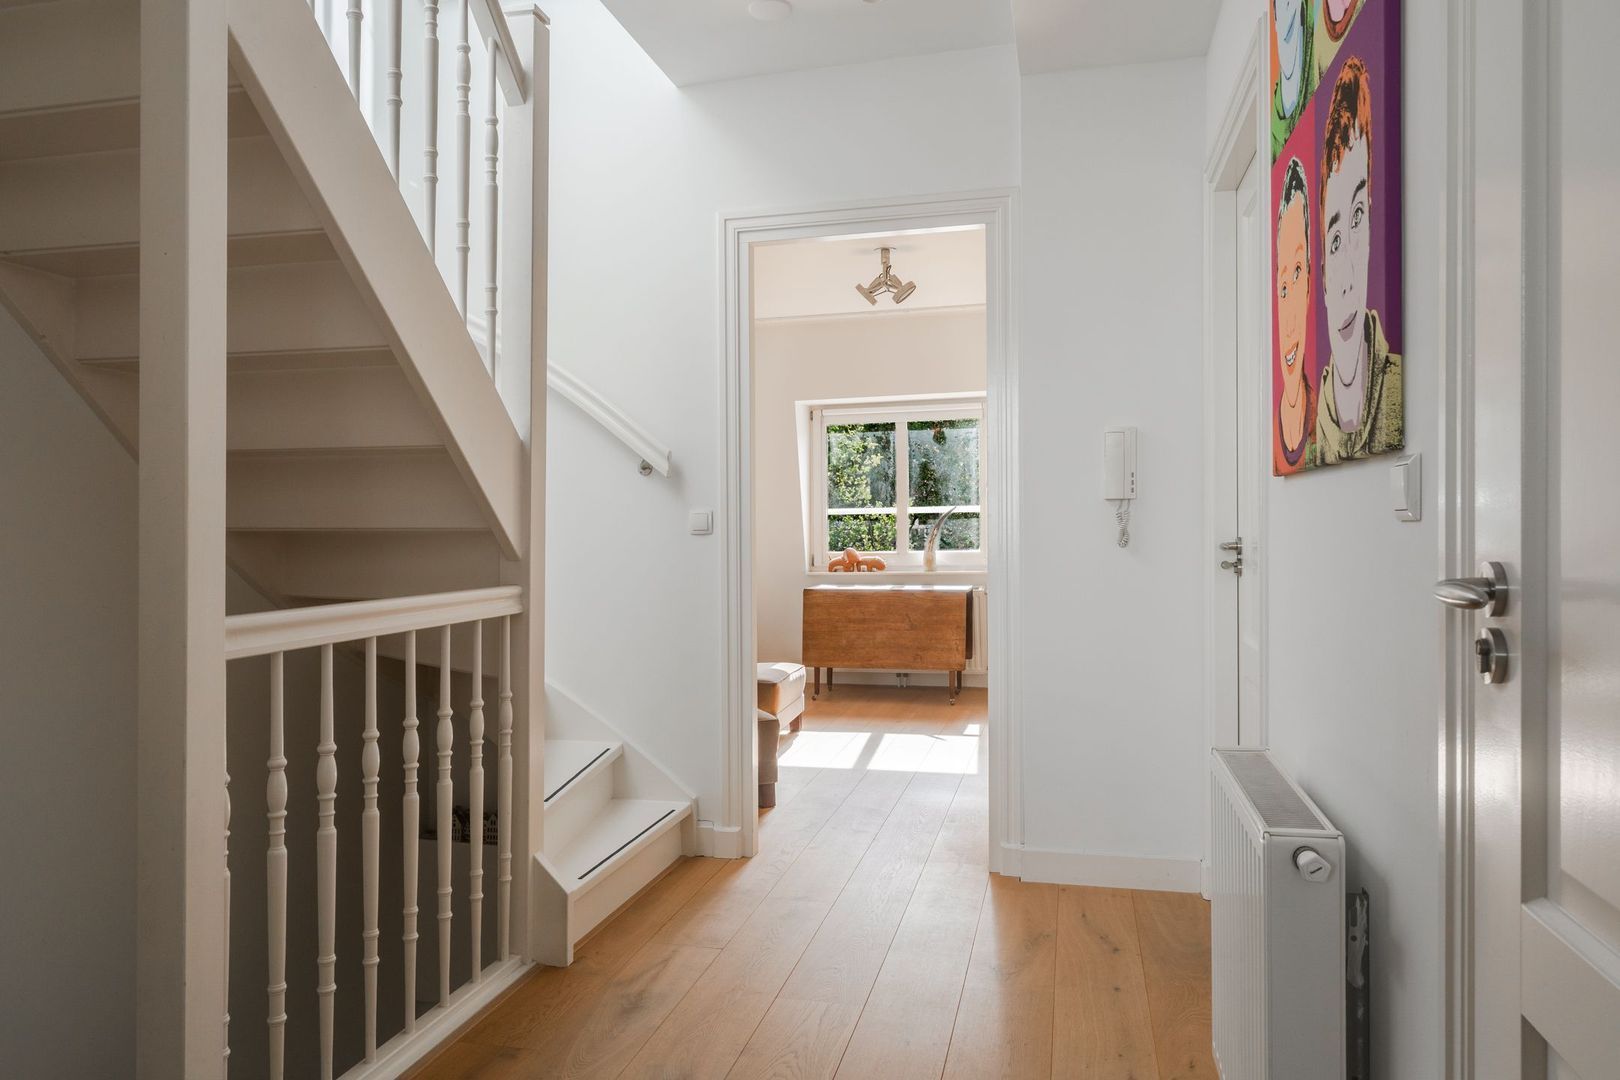
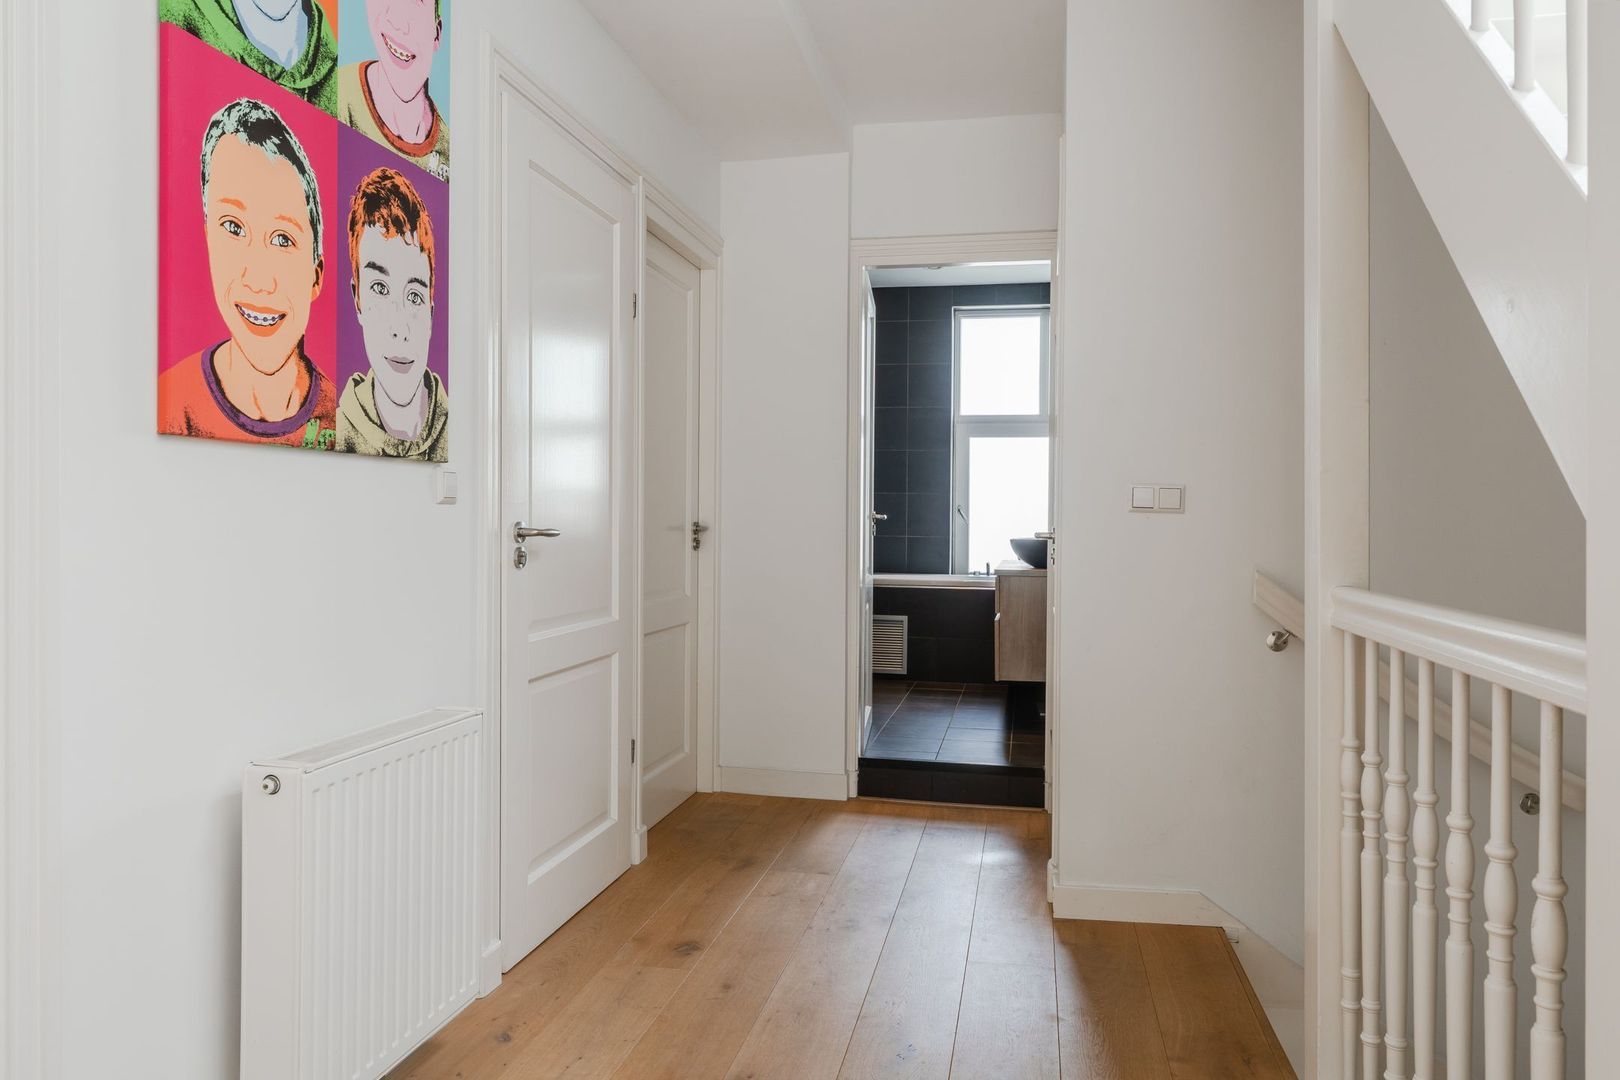
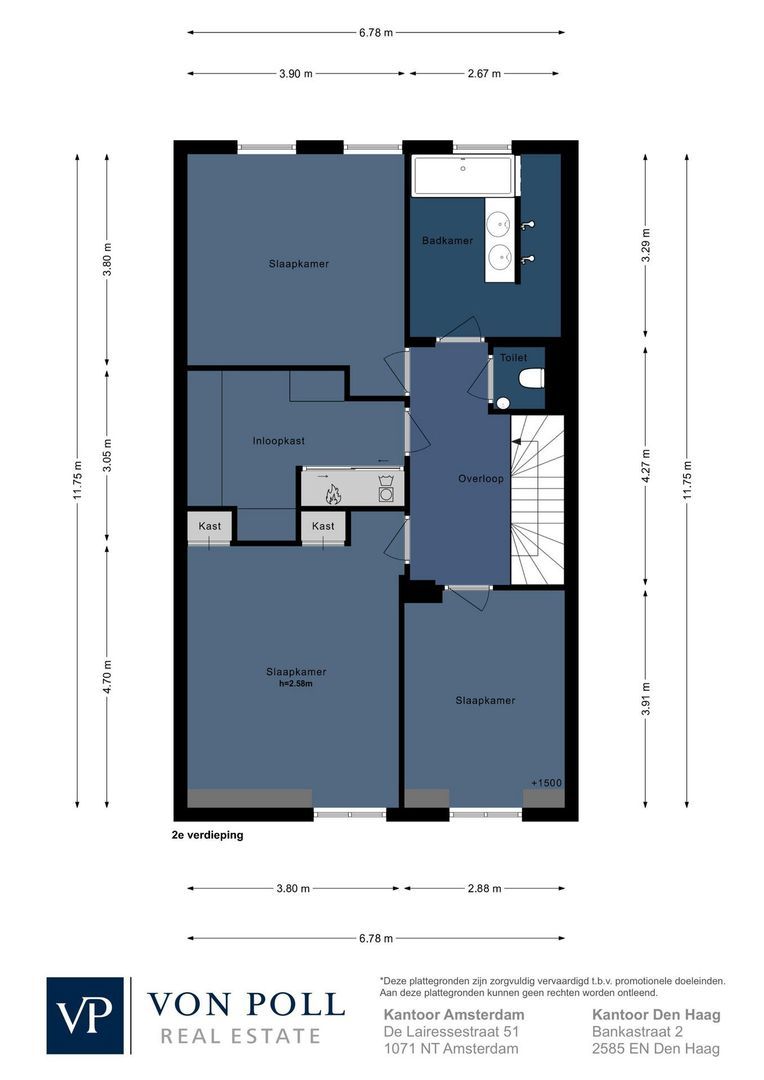
The fixed staircase leads to the second floor, where a spacious landing provides access to three bedrooms, the bathroom and a separate toilet.
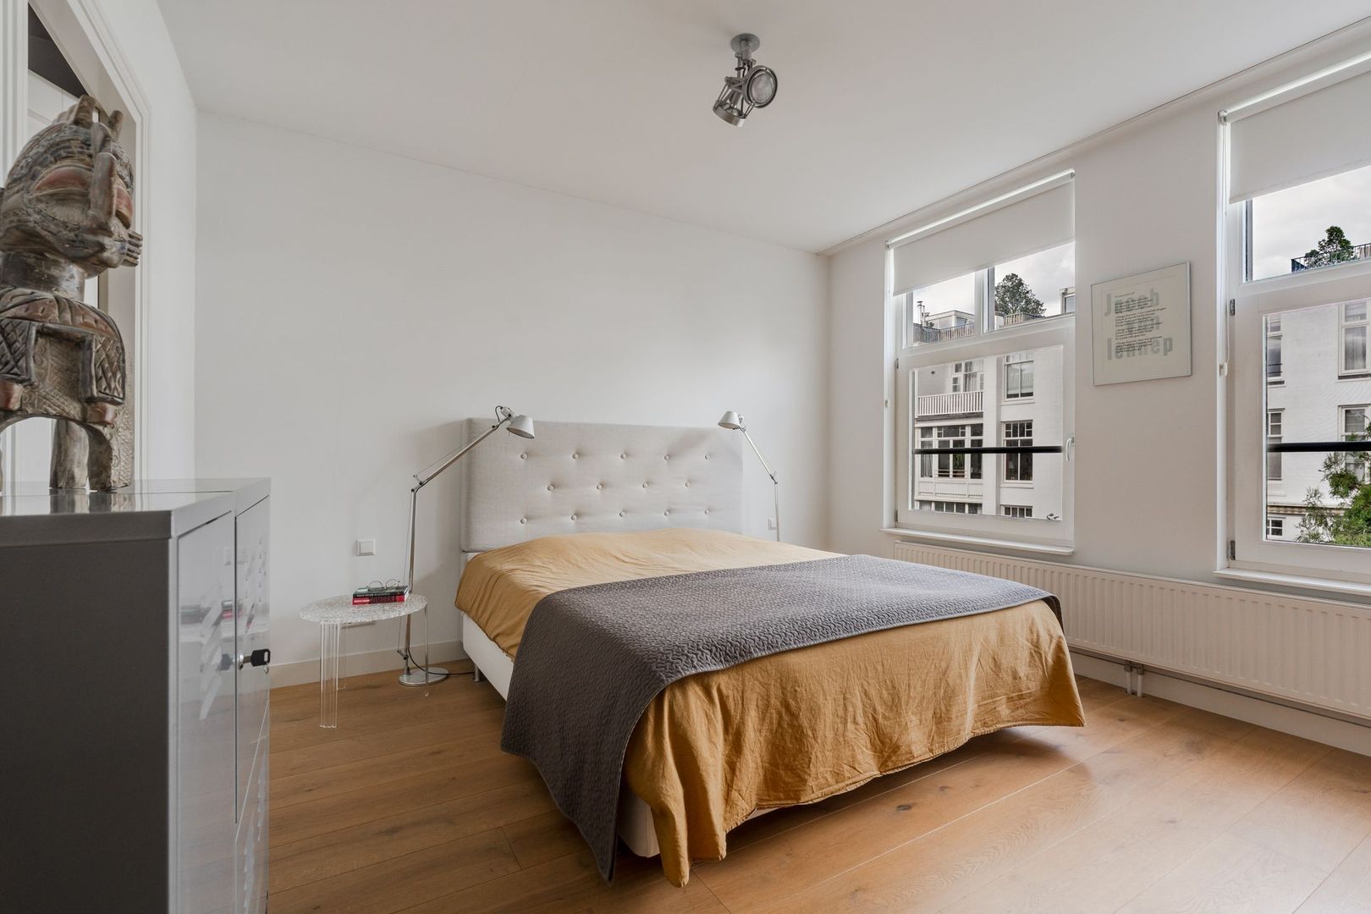
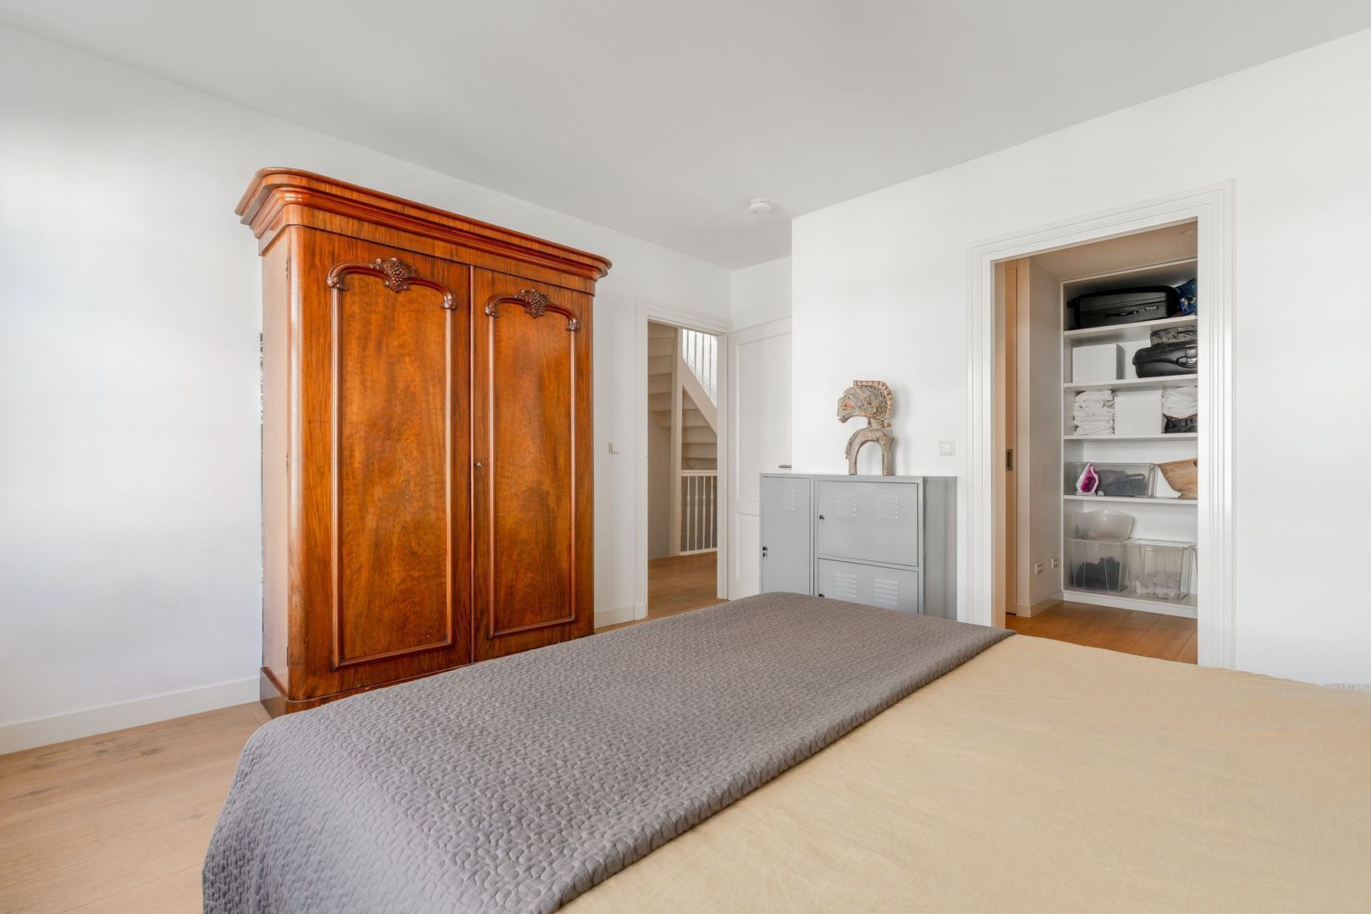
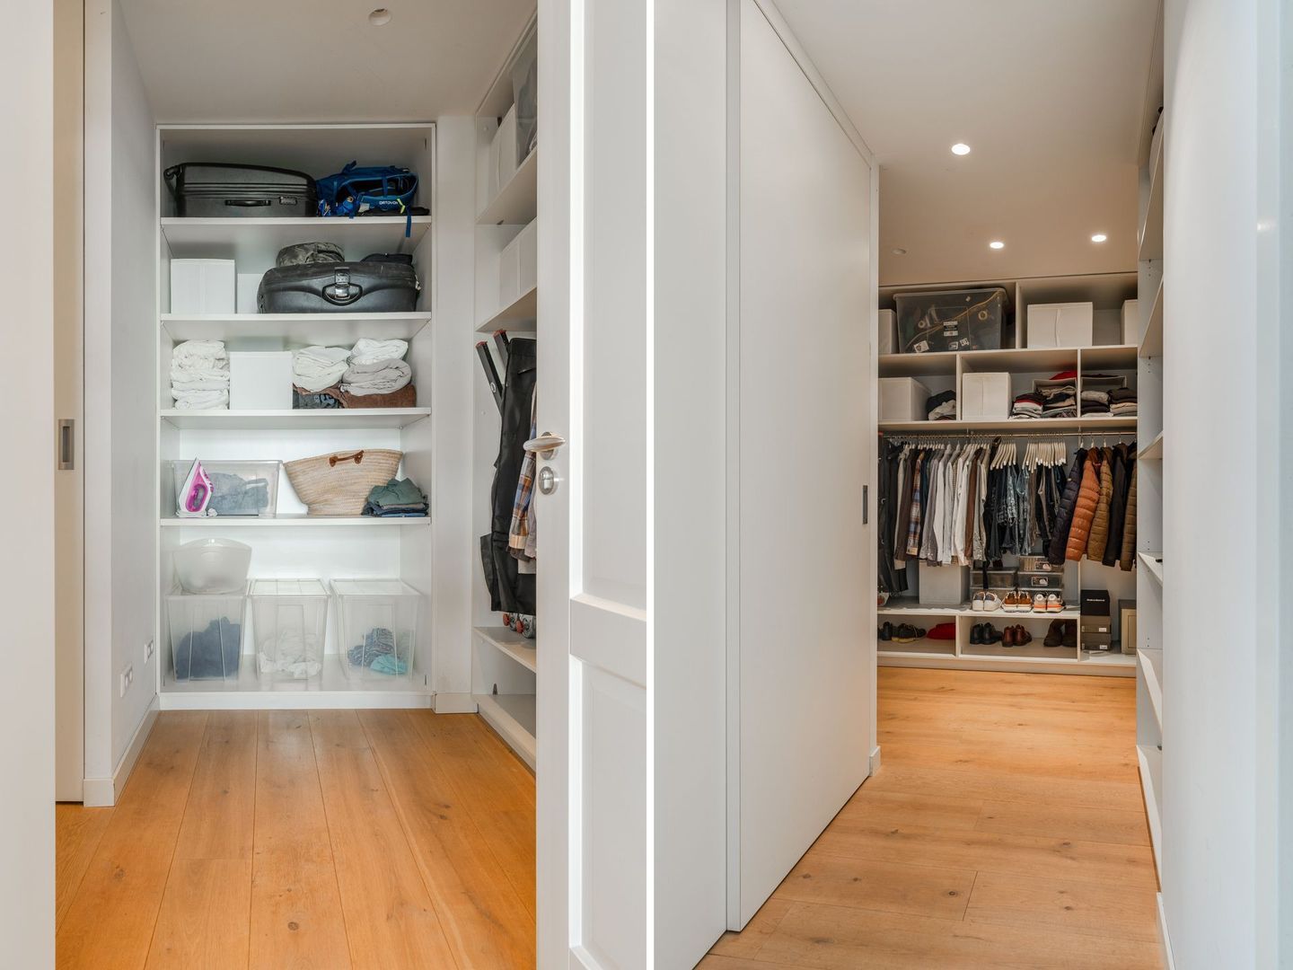
The generous master bedroom is located at the quiet rear and features a very spacious walk-in closet with a complete wardrobe system. The walk-in closet is also accessible from the landing and houses the central heating system, mechanical ventilation and connections for a washing machine and dryer.
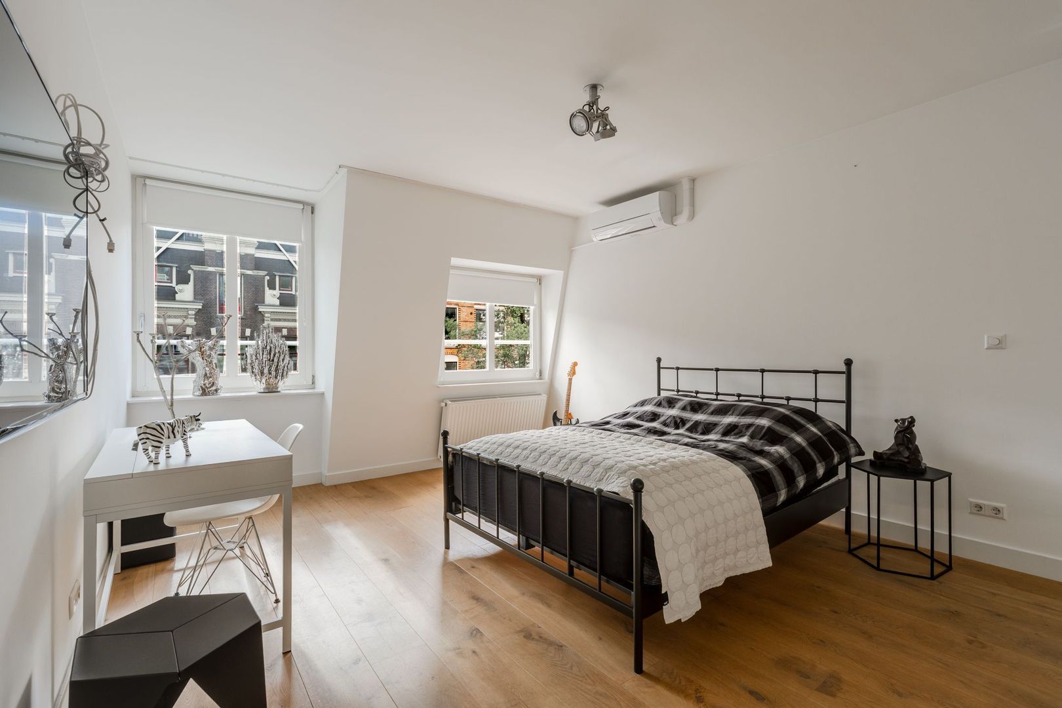
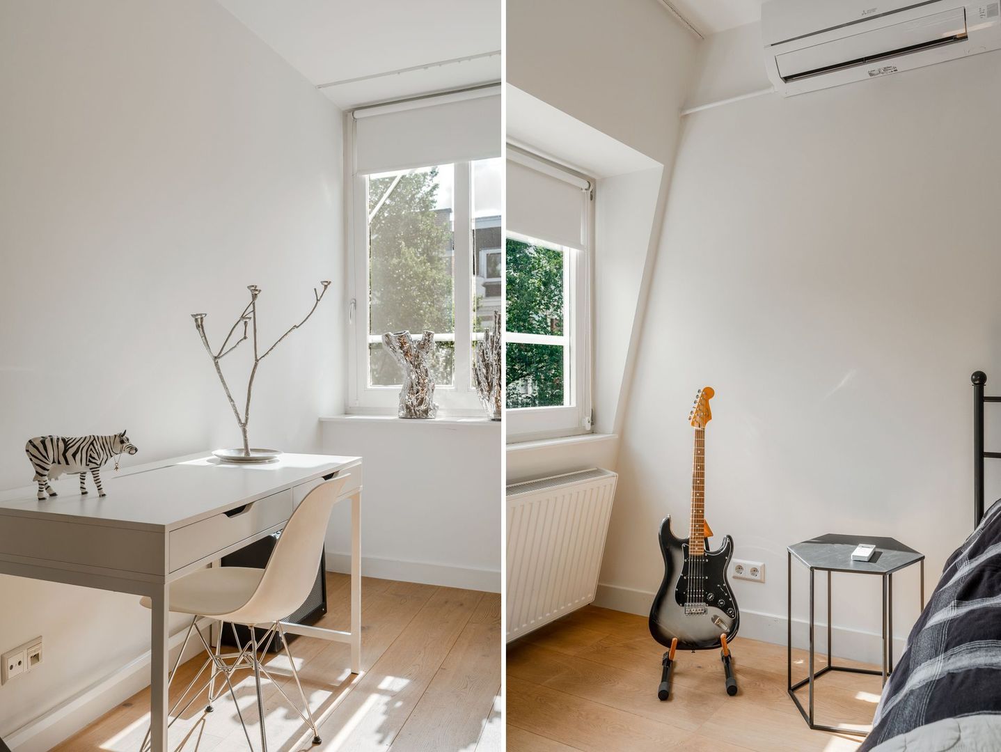
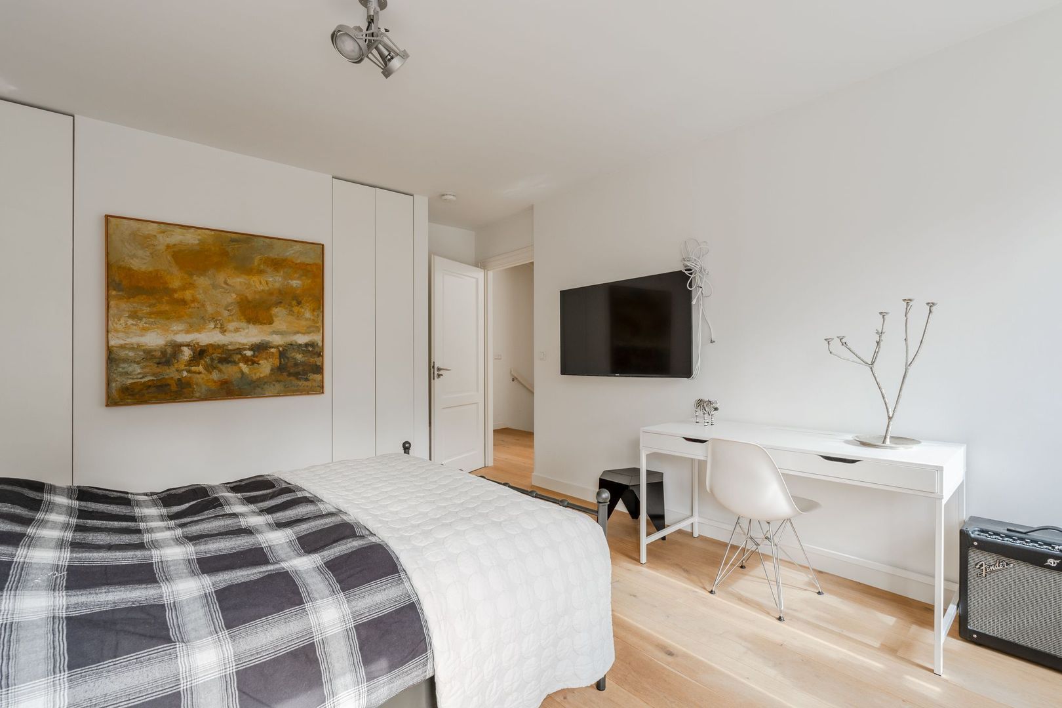
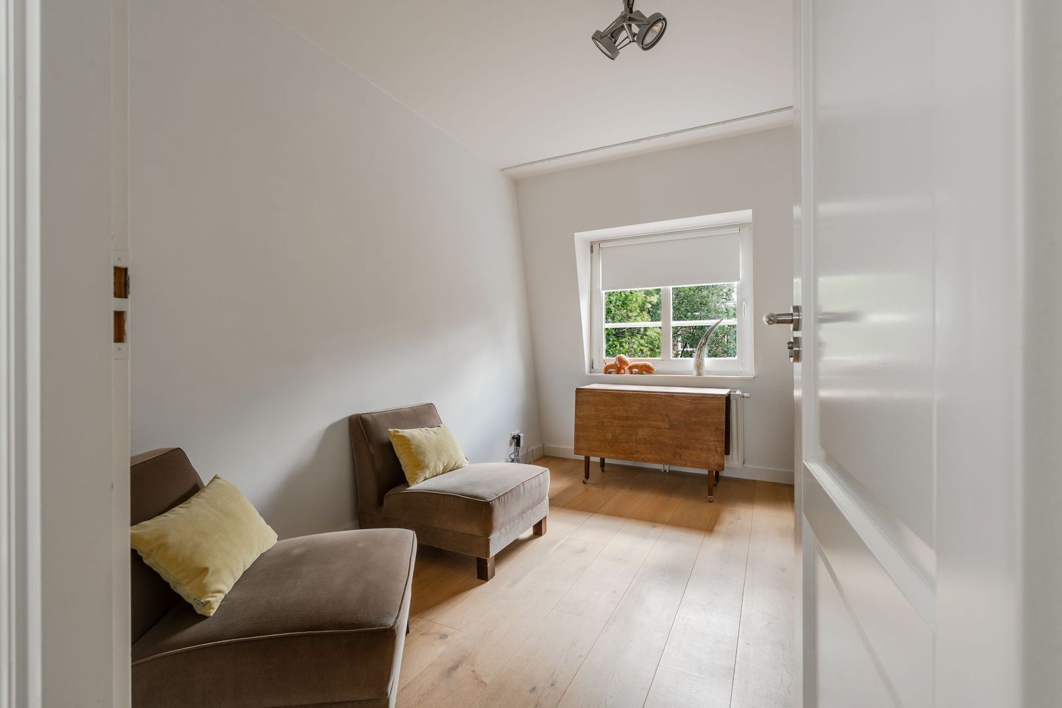
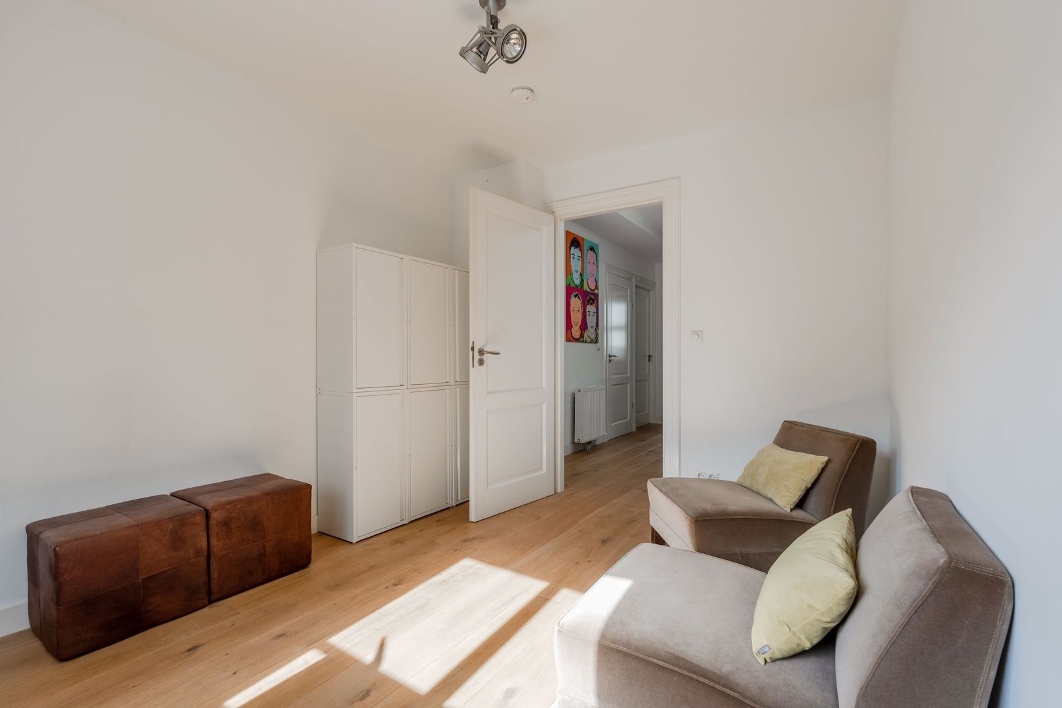
At the front are two bedrooms. The larger one has two built-in wardrobes, and the second bedroom is ideal as a children's room, guest room or home office.
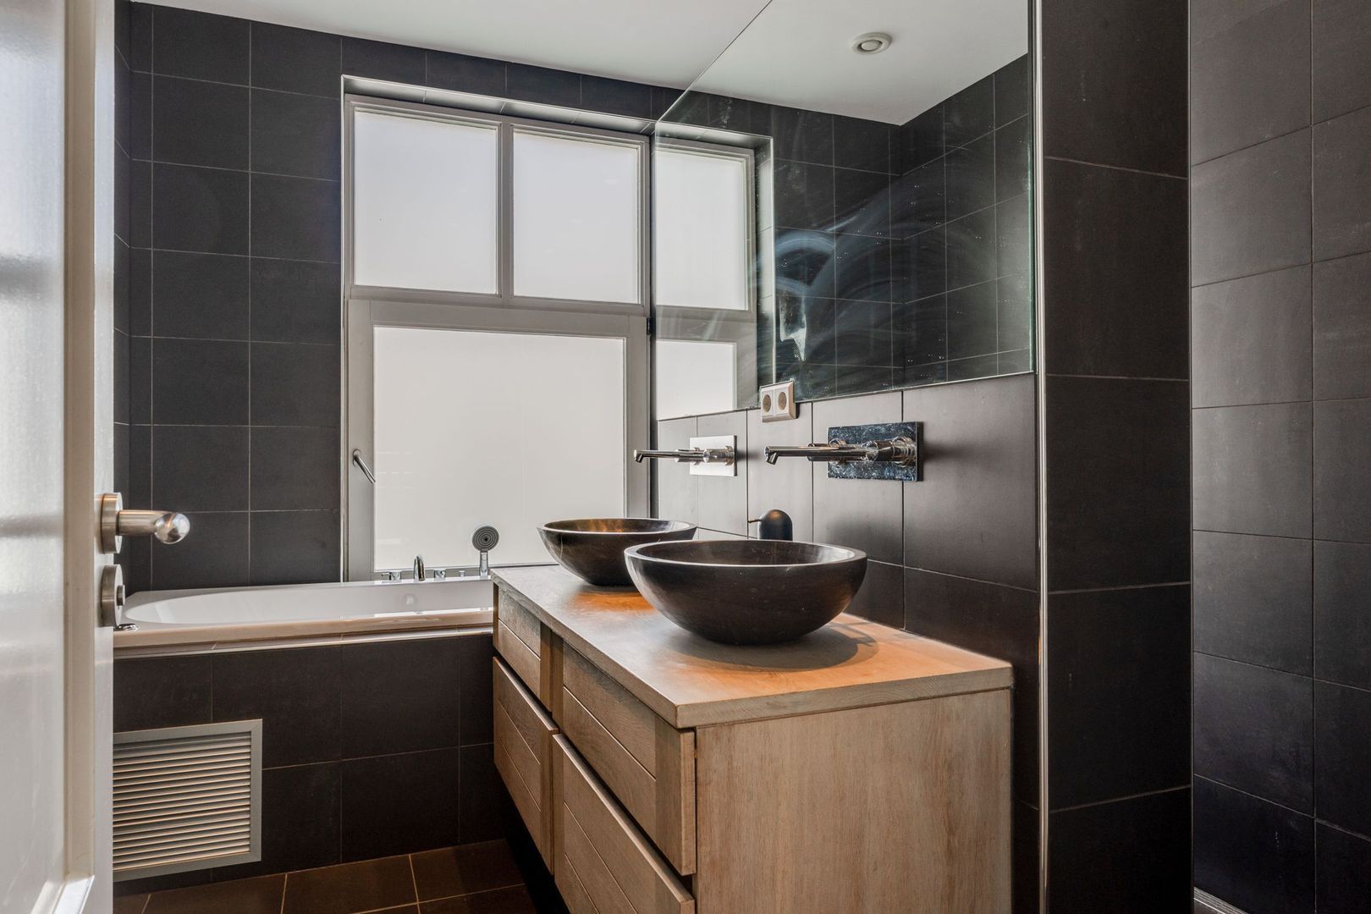
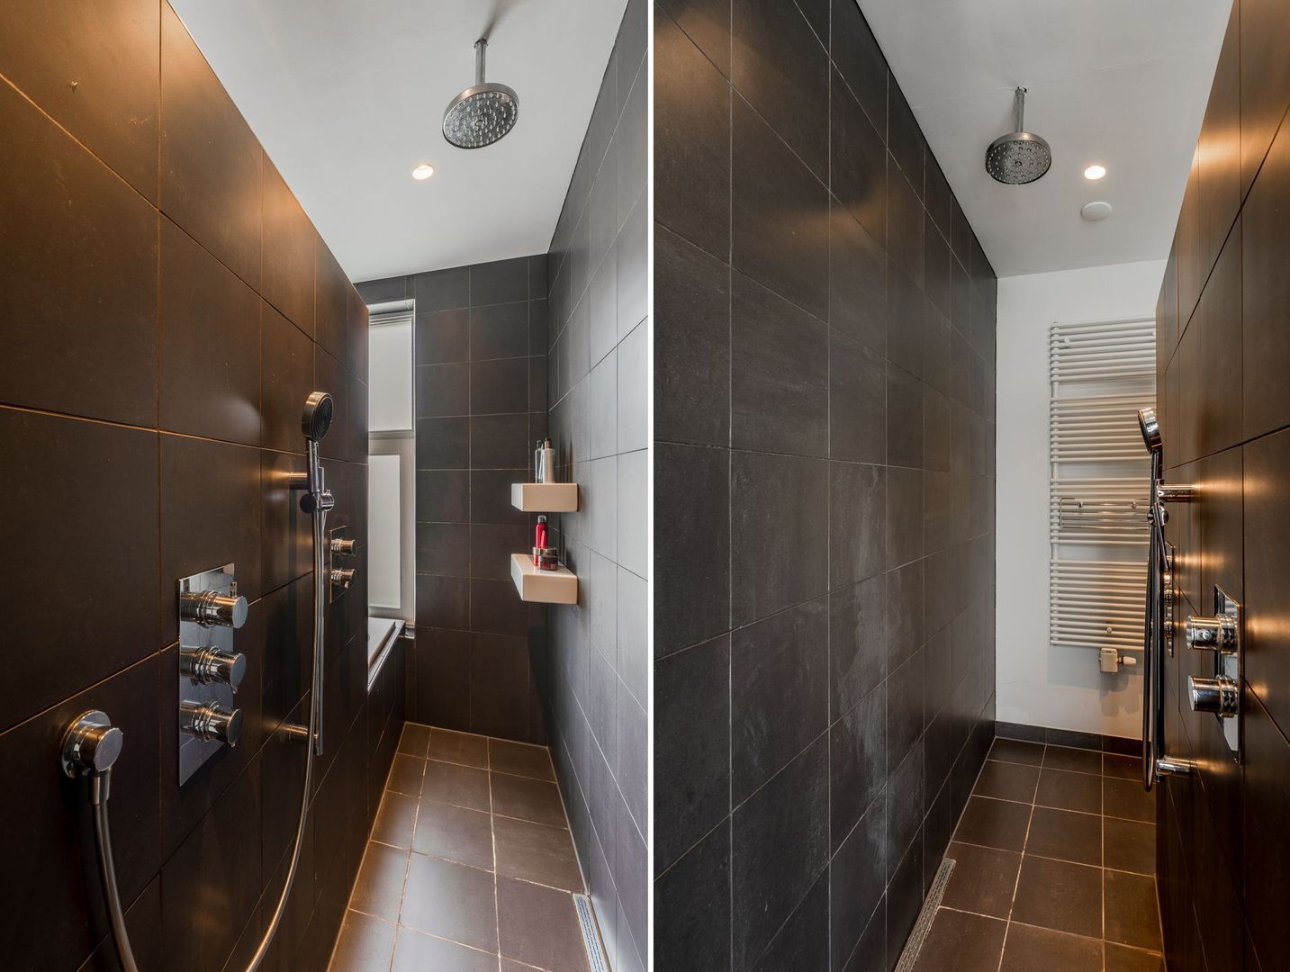
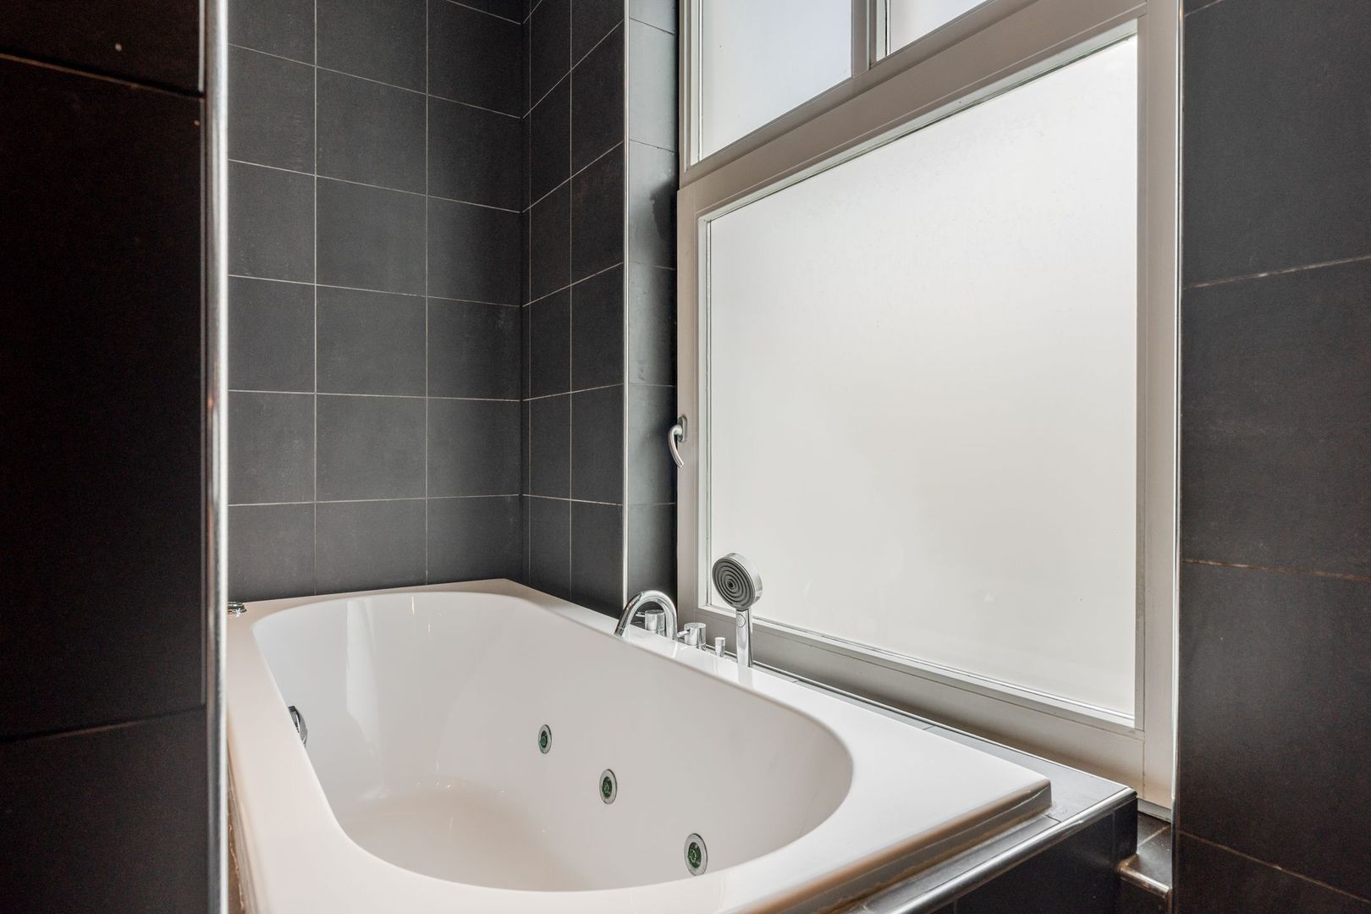
The luxurious bathroom is finished in a contemporary dark grey colour scheme and features underfloor heating, a bathtub, a spacious walk-in shower with two rain showers and an elegant double vanity unit with natural stone basins and ample storage drawers.
Roof terrace
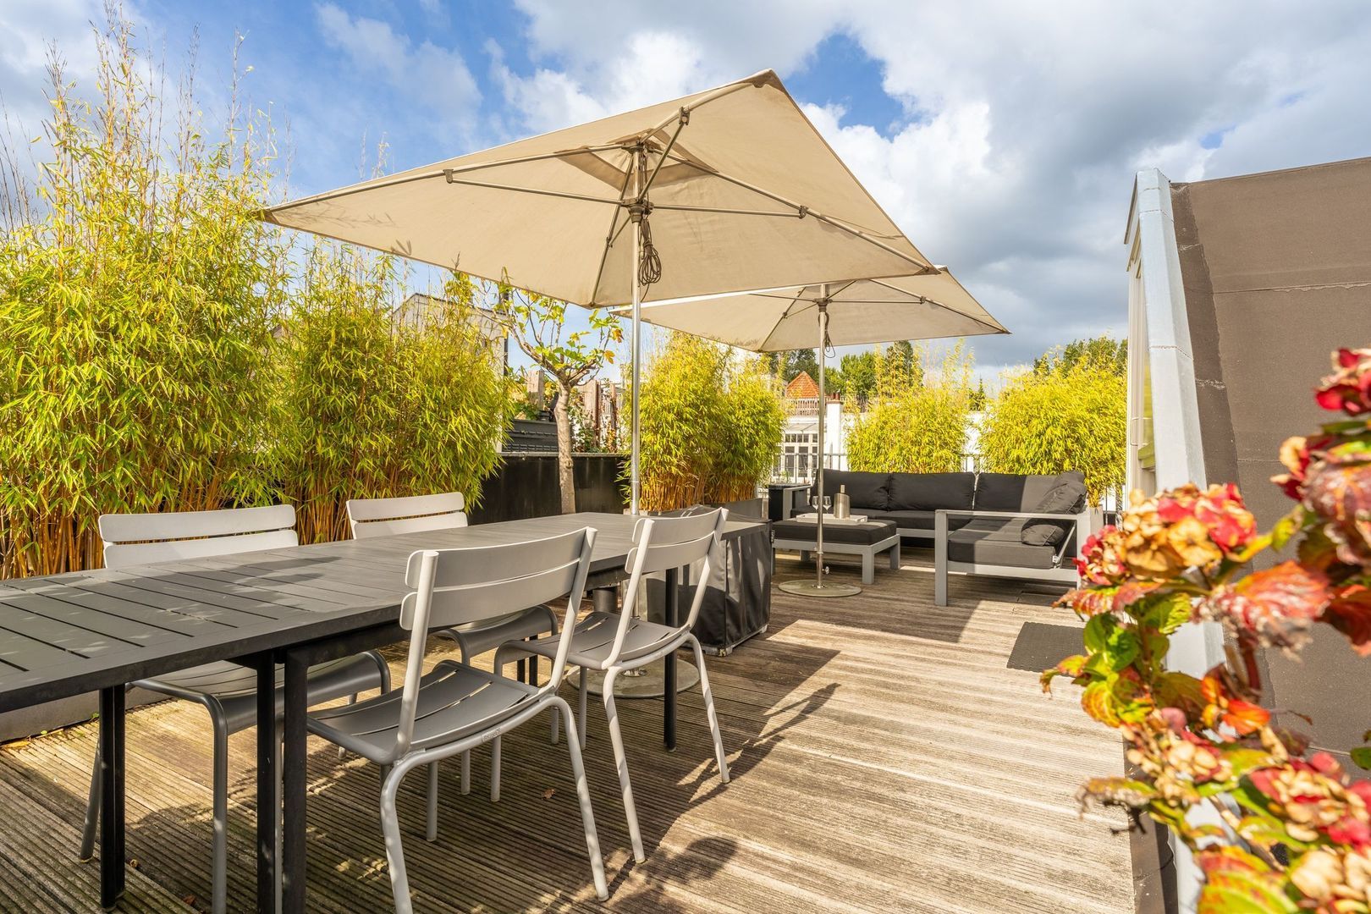
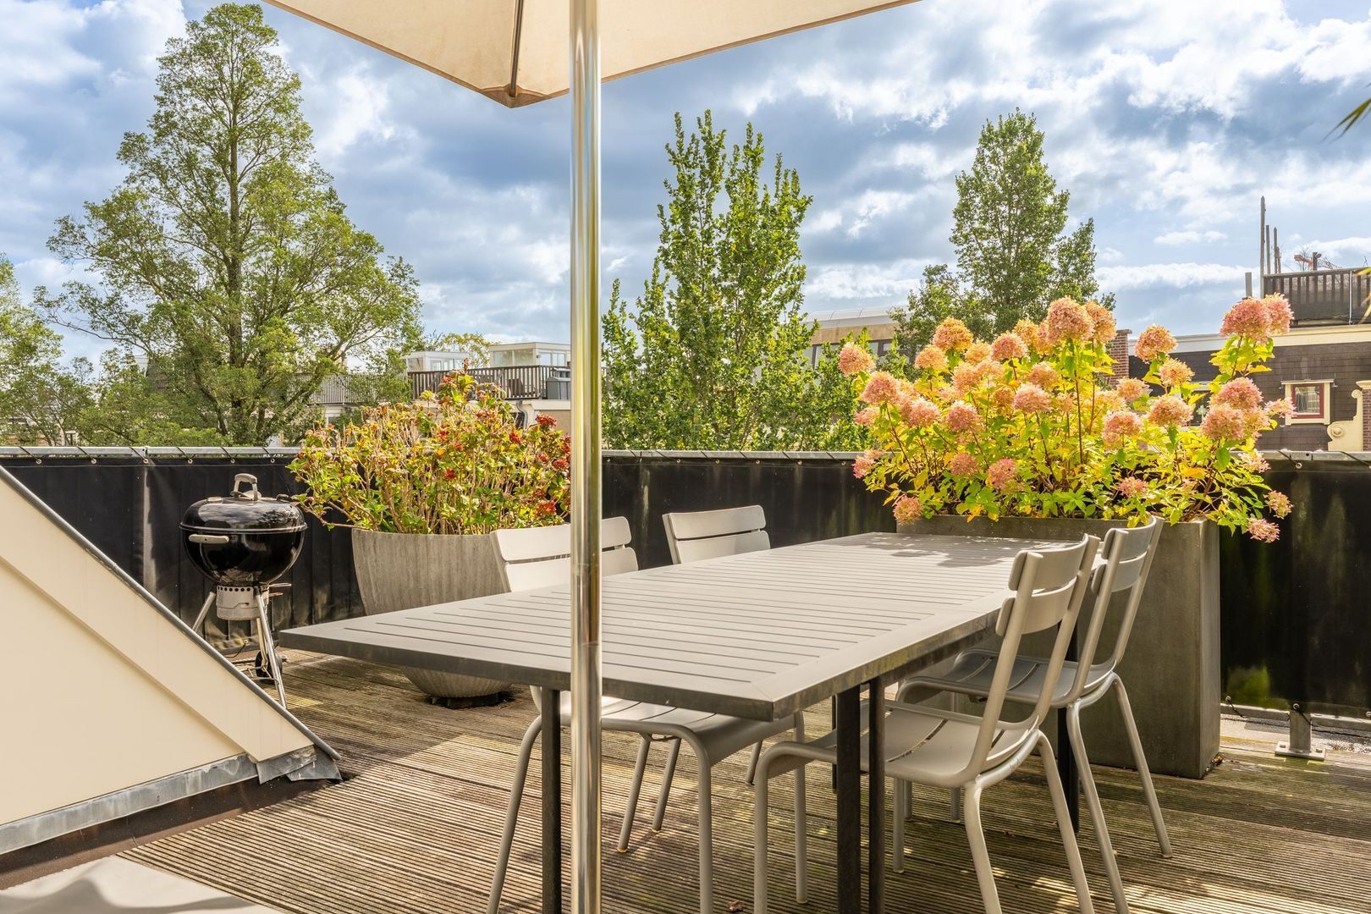
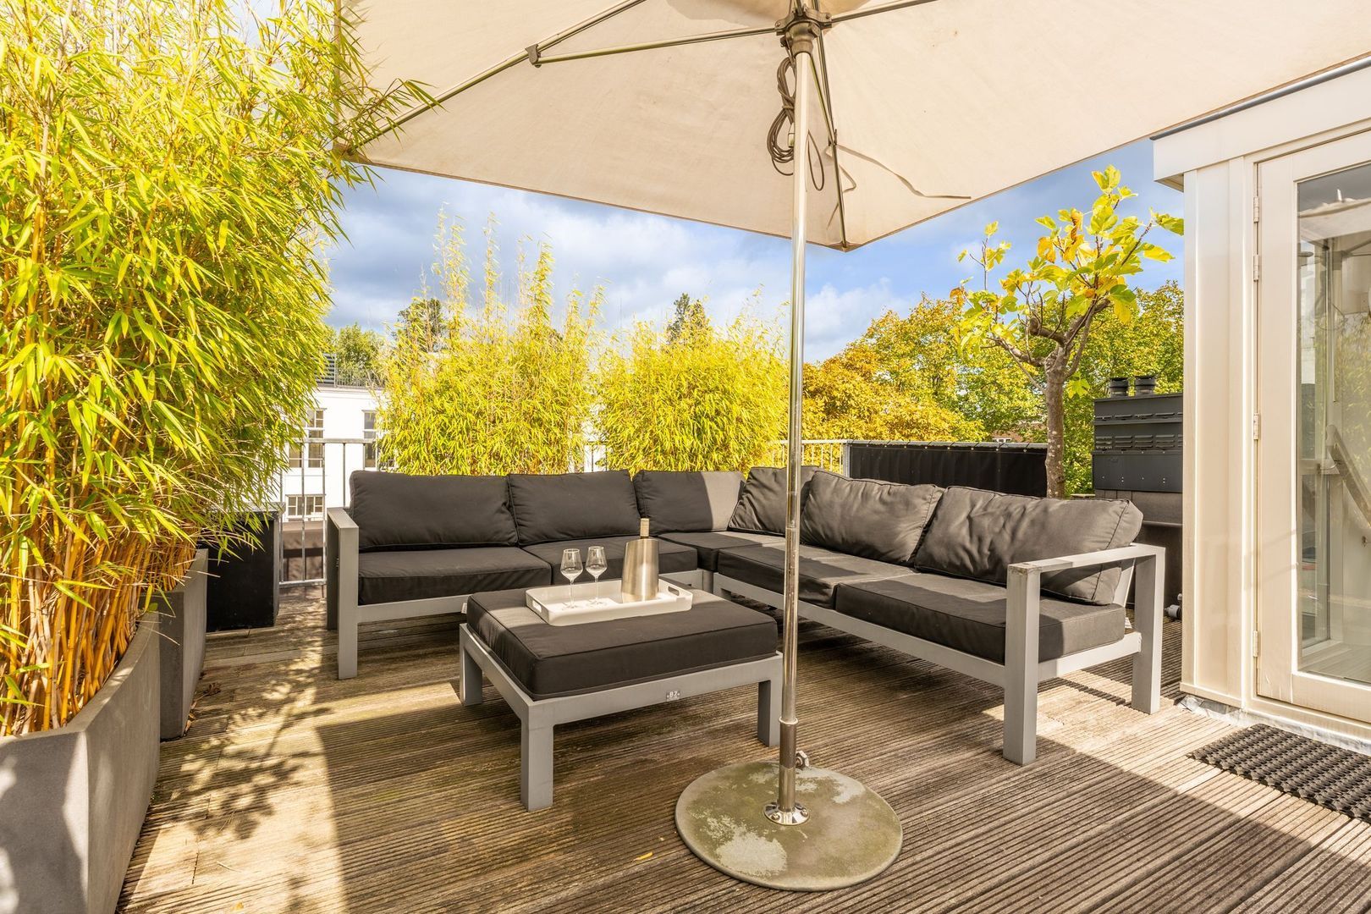
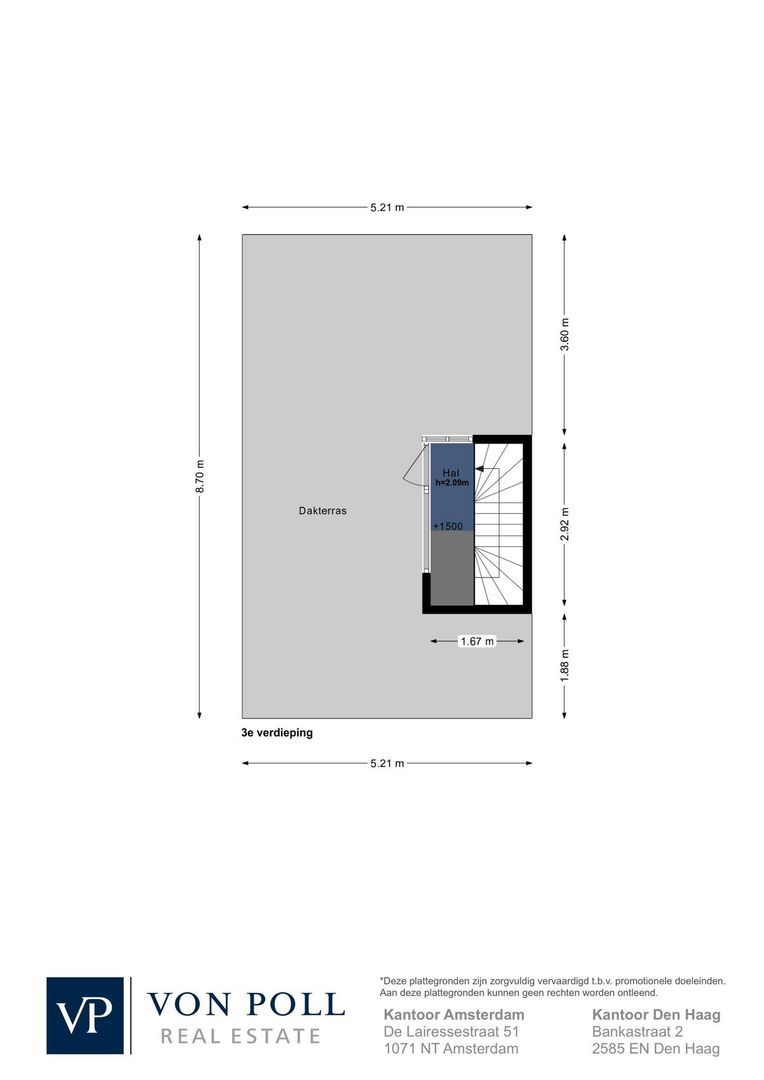
A fixed staircase leads to the rooftop structure with a small landing, which opens onto the spacious roof terrace of approx. 40 m².The terrace faces south, making it a fantastic place to enjoy the sun all day long. It is equipped with electricity, an outdoor tap and an automatic irrigation system. Thanks to its direct and comfortable access from the home, the terrace is a true extension of the living space.
Features
• Approx. 164 m² of living space
• Spread over the first and second floors
• Private entrance and private staircase
• Three bedrooms
• Separate study/home office
• Two balconies
• Spacious south-facing roof terrace of approx. 40 m²
• Roof terrace accessible via fixed staircase and rooftop structure
• High-quality Arclinea designer kitchen
• Luxury built-in appliances by Smeg and Siemens
• Luxurious bathroom with bathtub, double rain shower and underfloor heating
• Very spacious walk-in closet with custom wardrobe system
• Floor-to-ceiling custom sliding doors
• French oak flooring
• Marble entrance
• High-quality and durable materials
• Alarm system and video intercom
• Extensive modular recessed lighting
• Freehold land (no ground lease)
• The entire building was completely renovated in 2007
• New foundation
• New roofing and roof insulation
• New wooden window frames and doors with tilt-and-turn windows and insulated glazing
• Façades cleaned and repointed
• Renewed lead and zinc work and rainwater drainage
• Extensive new electrical installation
• Central heating boiler from 2024 with new flue duct
• Air conditioning in the front bedroom
• Energy label B
• Well-functioning Owners' Association (VvE) consisting of two members
• Exterior painting carried out jointly with Willemsparkweg 204
• Rear painted in 2025, front in 2026
• Service charges € 220 per month
This information has been compiled by us with the necessary care. On our part, however, no liability is accepted for any incompleteness, inaccuracy or otherwise, or the consequences thereof. All specified sizes and surfaces are indicative. Buyer has his own duty to investigate all matters that are important to him or her. The estate agent is an advisor to the seller regarding this property. We advise you to hire an expert (NVM) broker who will guide you through the purchasing process. If you have specific wishes regarding the house, we advise you to make this known to your purchasing broker in good time and to have them investigated independently. If you do not engage an expert representative, you consider yourself to be expert enough by law to be able to oversee all matters of interest. The NVM conditions apply.
 en
en
 nl
nl