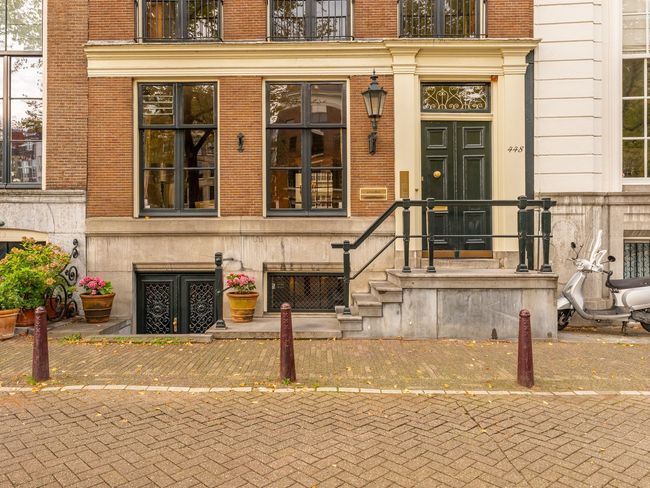
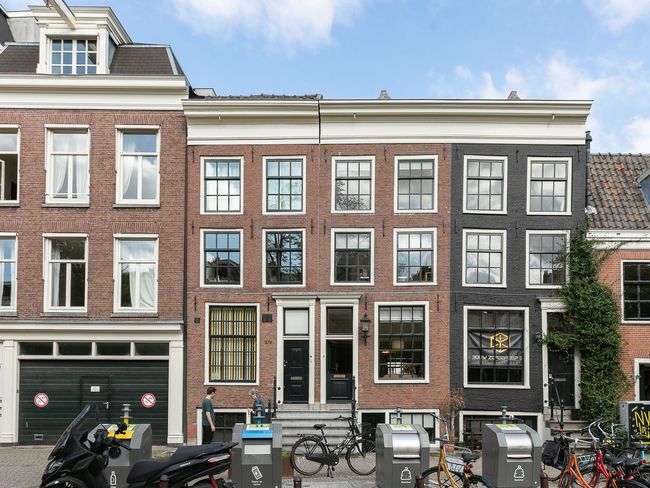
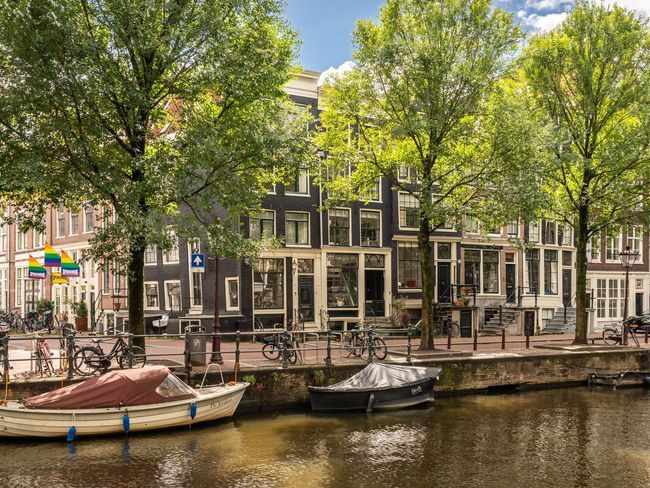
GRANDEUR, LUXURY AND COMFORT IN A FORMER GARAGE, TRANSFORMED INTO A UNIQUE LOFT FEATURING 4 (BED)ROOMS, 2 BATHROOMS AND 2 OUTDOOR SPACES, ON THE EDGE OF VONDELPARK.
FREEHOLD PROPERTY, ENERGY LABEL B!
LOCATION
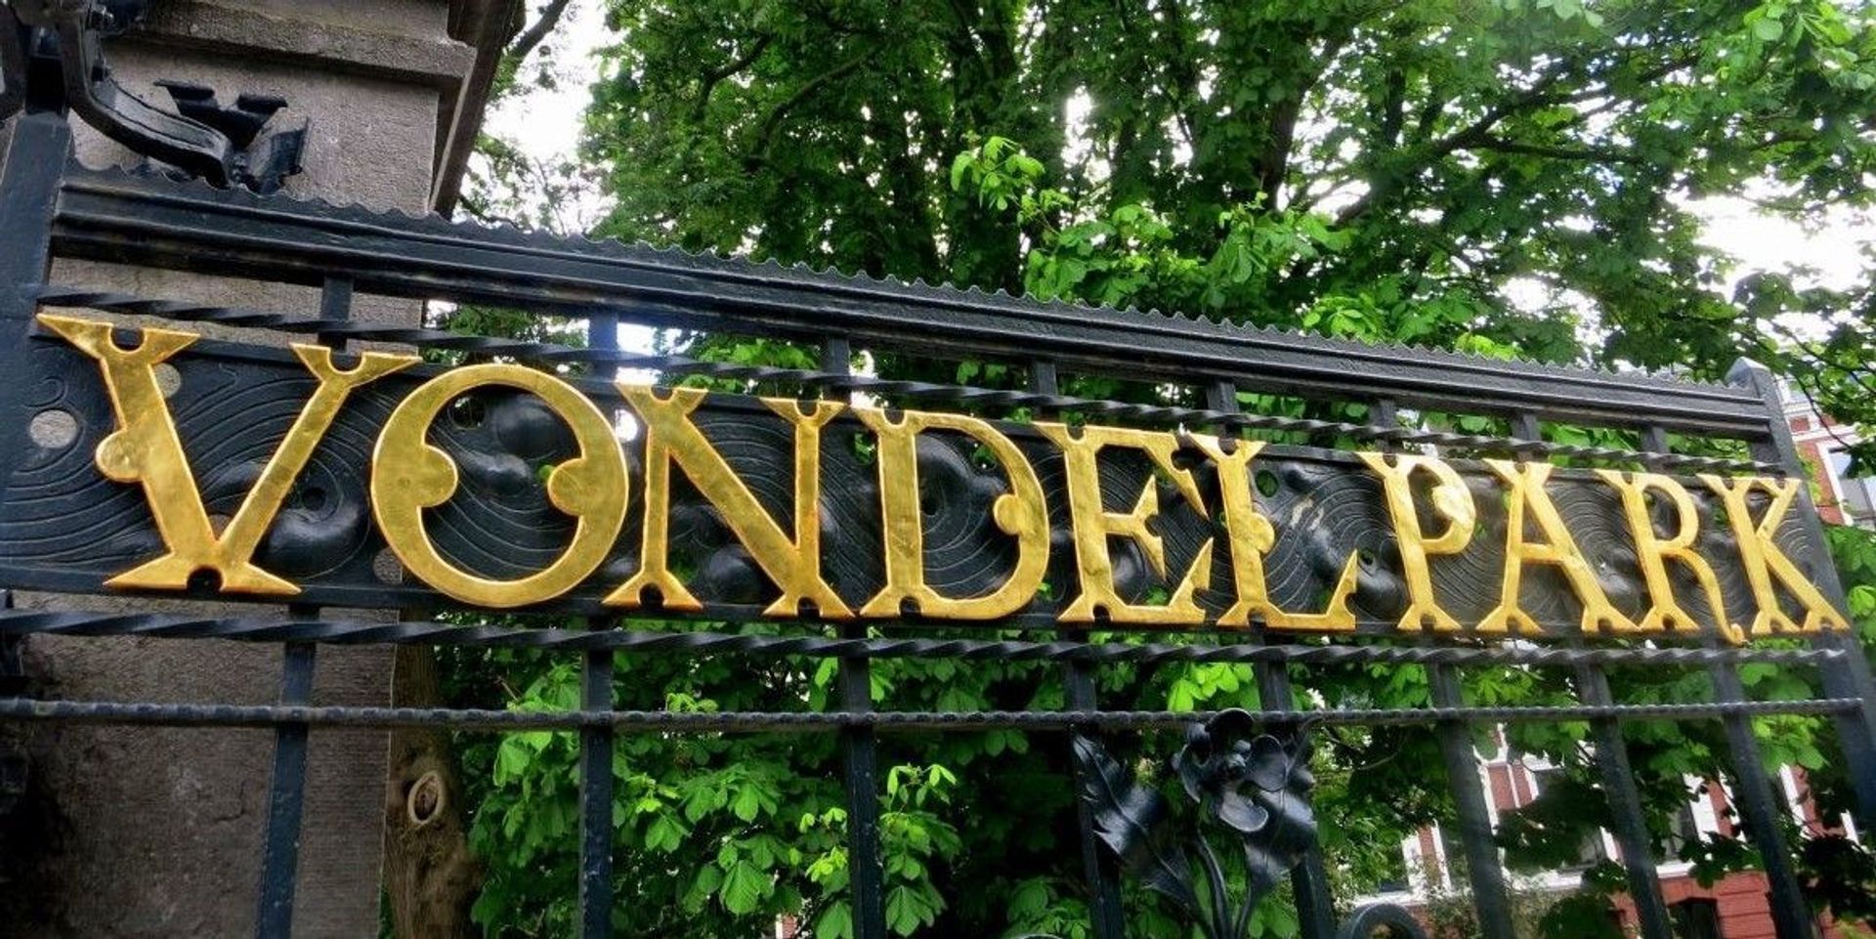
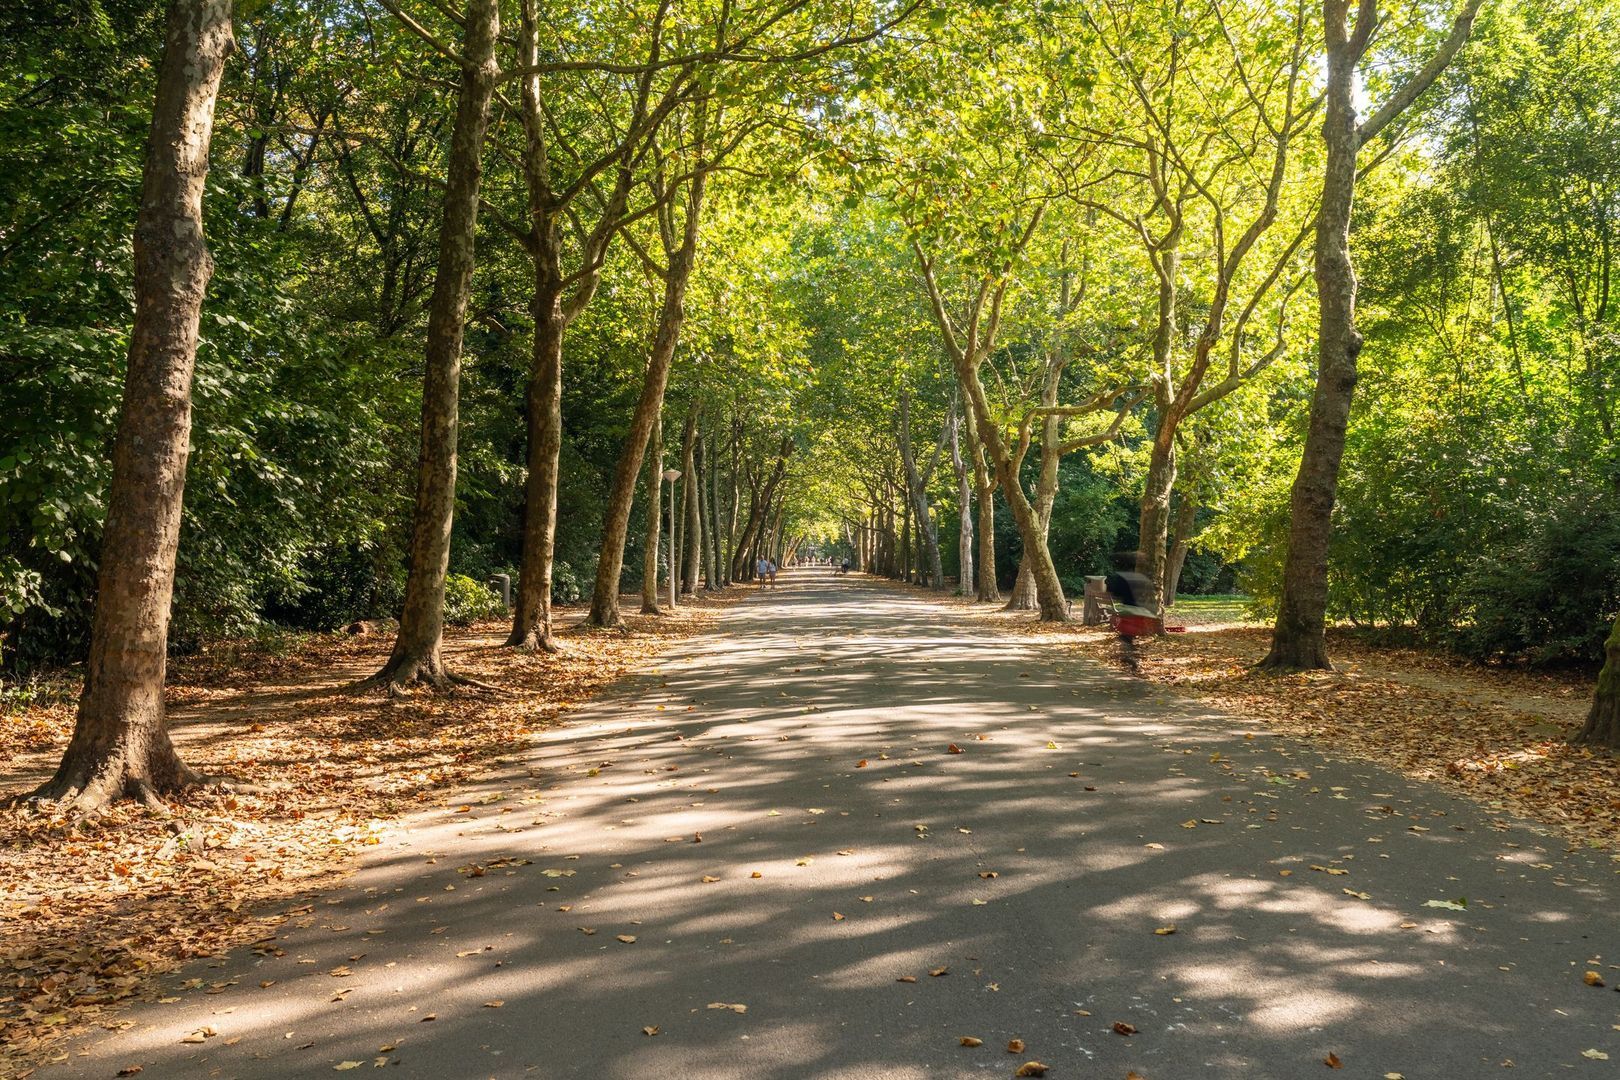
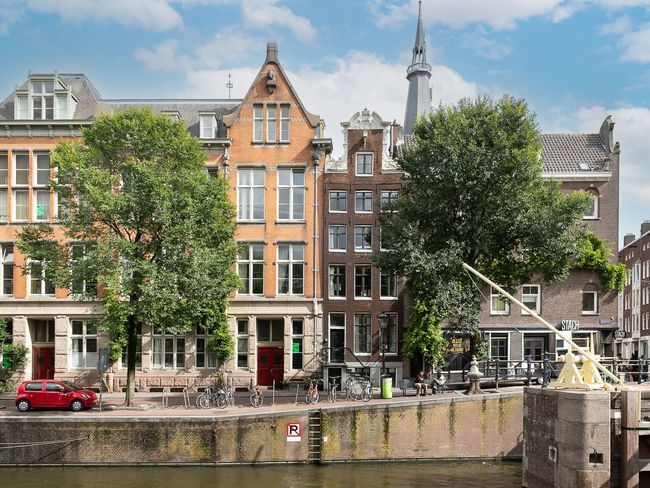
Living on the Overtoom means enjoying a vibrant location, with Vondelpark literally just around the corner. Here, the energy of the city and the tranquillity of green surroundings come together beautifully. Whether you are looking for a great cup of coffee, a cosy restaurant or somewhere to pick up your daily essentials, everything is close at hand. The Overtoom and nearby Jan Pieter Heijestraat offer a diverse selection of trendy hotspots, shops and restaurants.
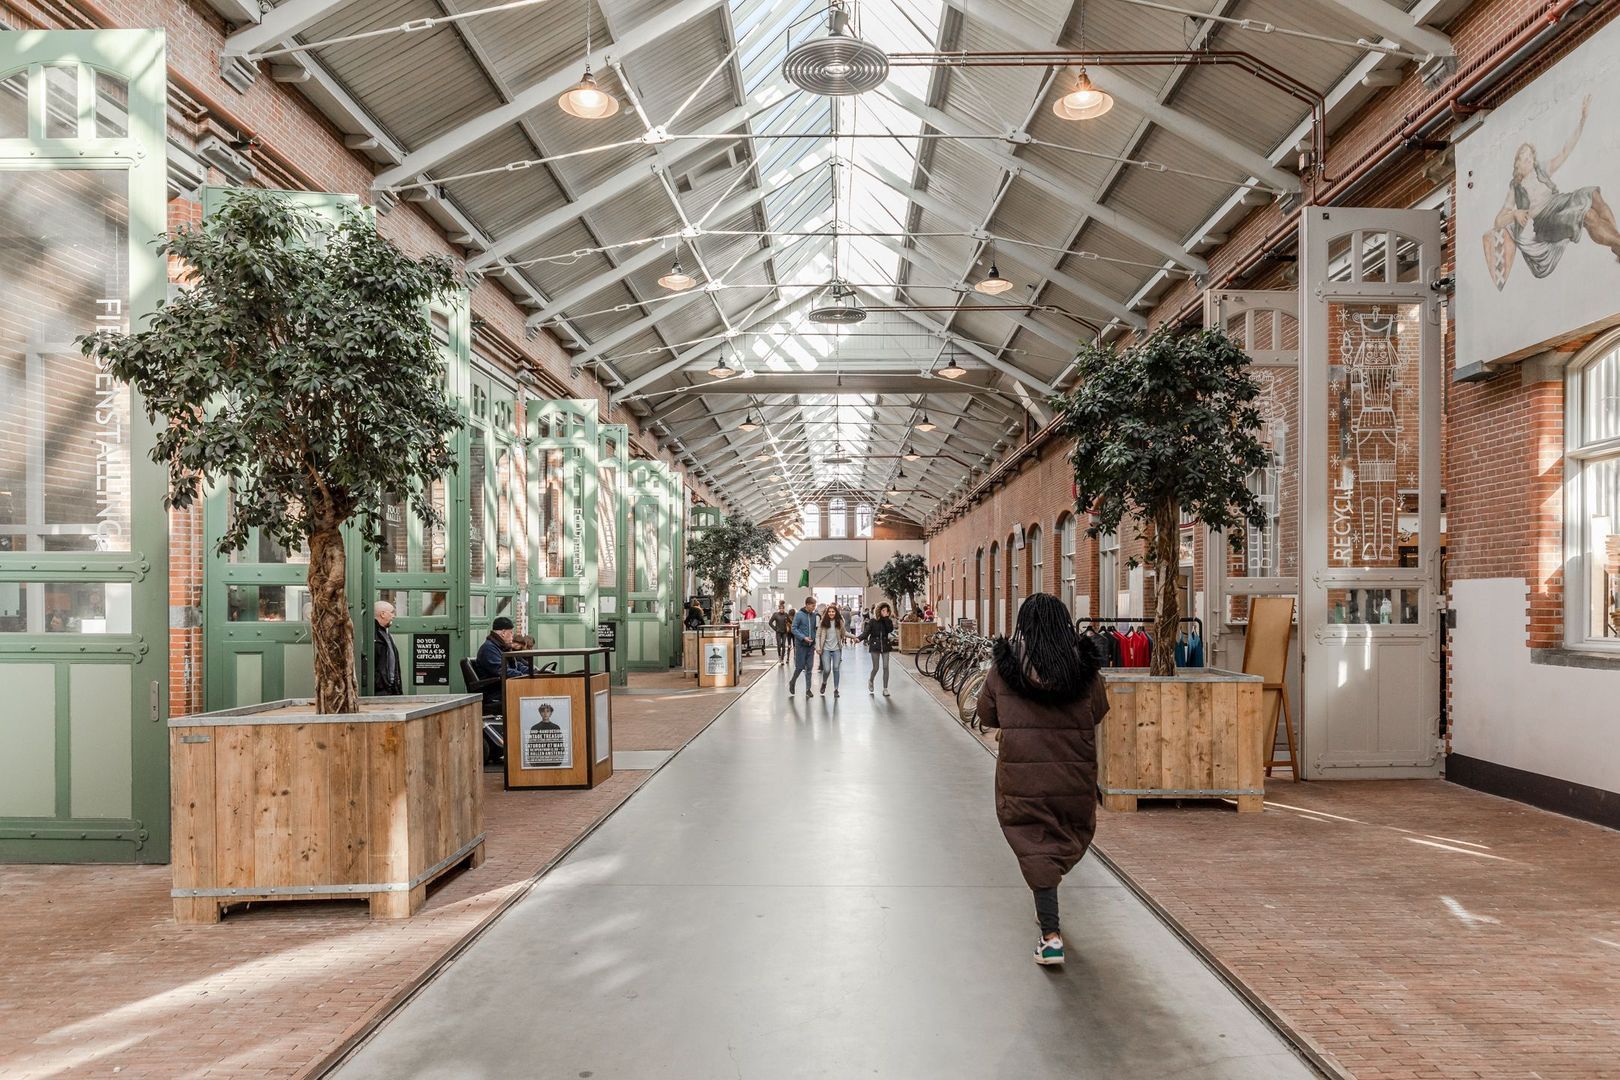
The historic canal district, the 9 Streets and the chic P.C. Hooftstraat are also easily accessible. Within just a few minutes by bike, you can reach the renowned Museumplein, the lively De Hallen complex or the charming Jordaan neighbourhood.
Excellent public transport connections provide easy access to Amsterdam Central Station and Schiphol Airport via Lelylaan Station. The property is equally well connected by car, with the A10 West ring road within easy reach. An exceptionally central base from which to enjoy everything Amsterdam has to offer.
In short, a wonderful place for those who want to make the most of Amsterdam's urban lifestyle, with the greenery of Vondelpark extending the living environment beyond your doorstep.
LAYOUT / FINISHES
The former garage, measuring approximately 163 m², was transformed into a luxurious loft in 2015, with no expense spared. In 2018, the current owner further refined the high-quality finishes and sophisticated choice of materials, paying meticulous attention to detail and design.
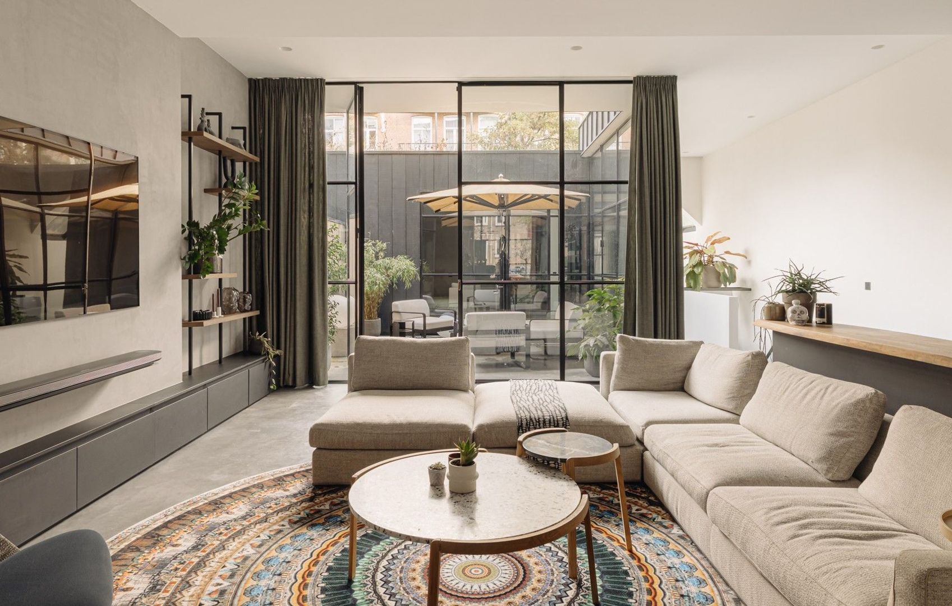
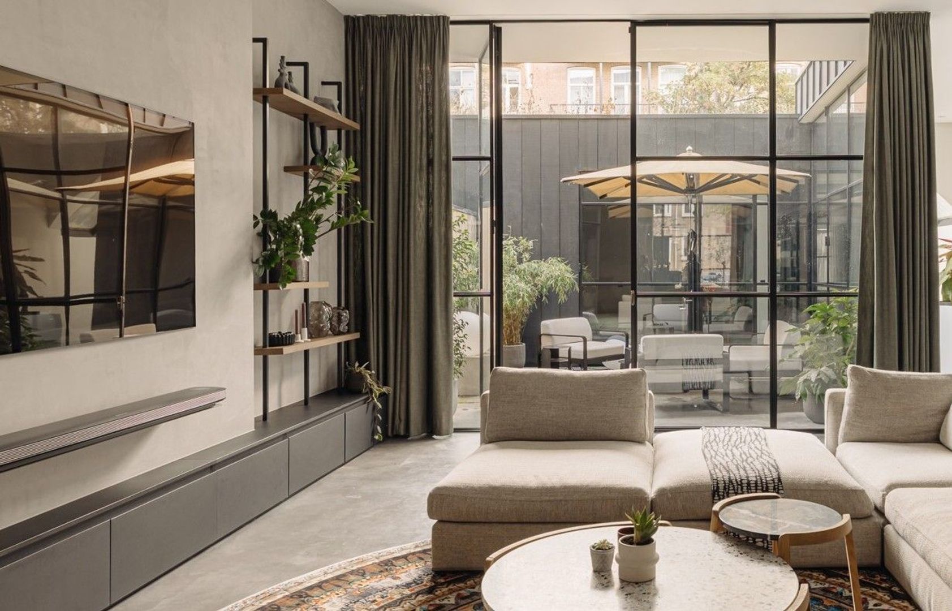
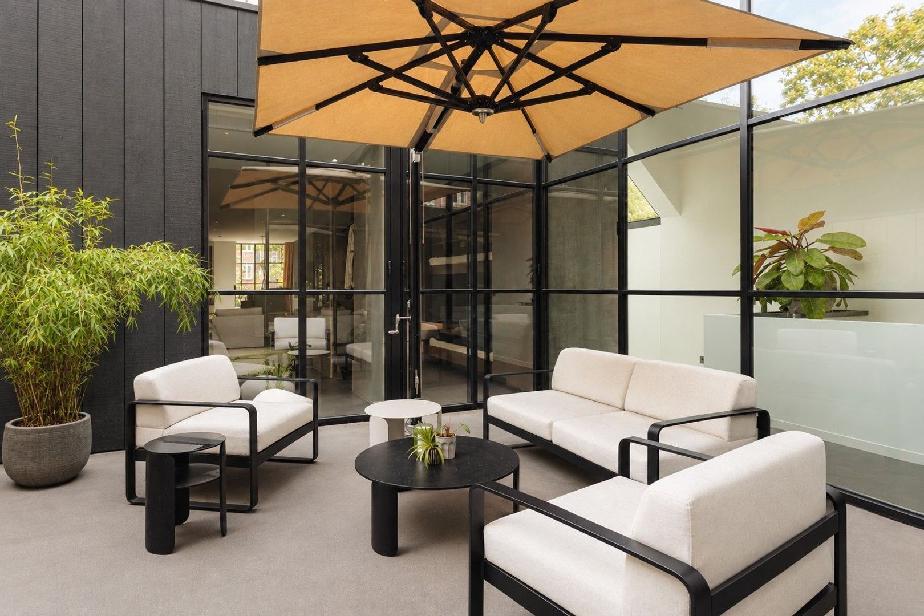
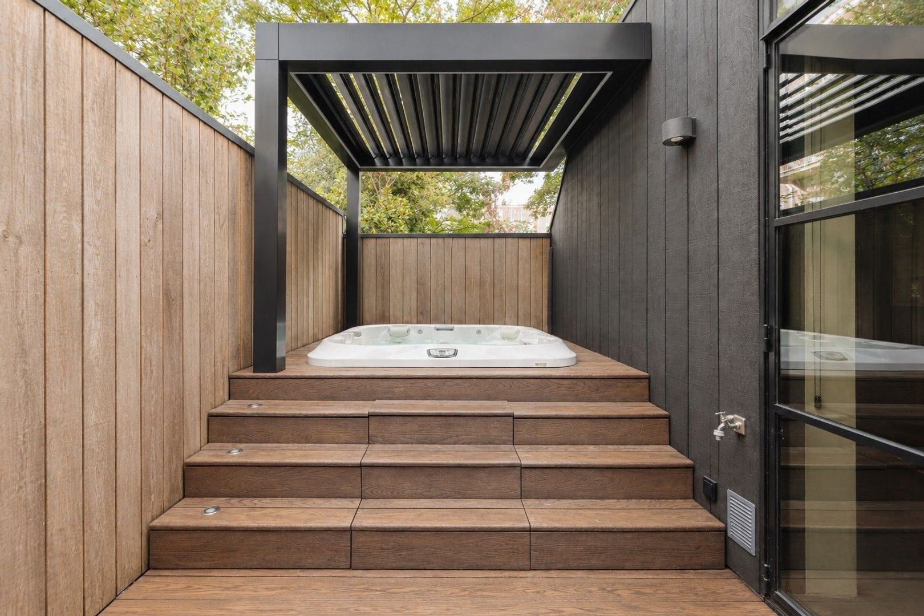
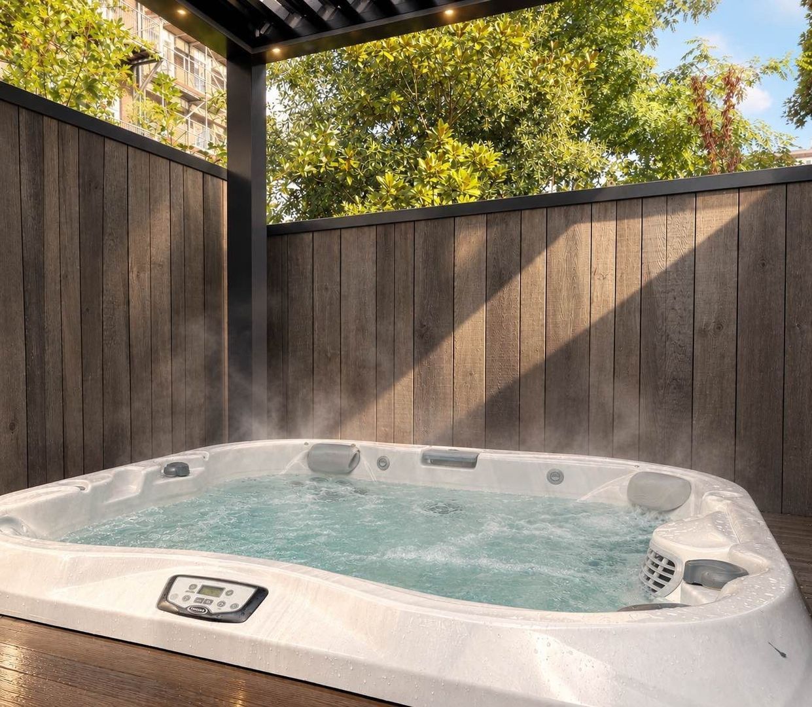
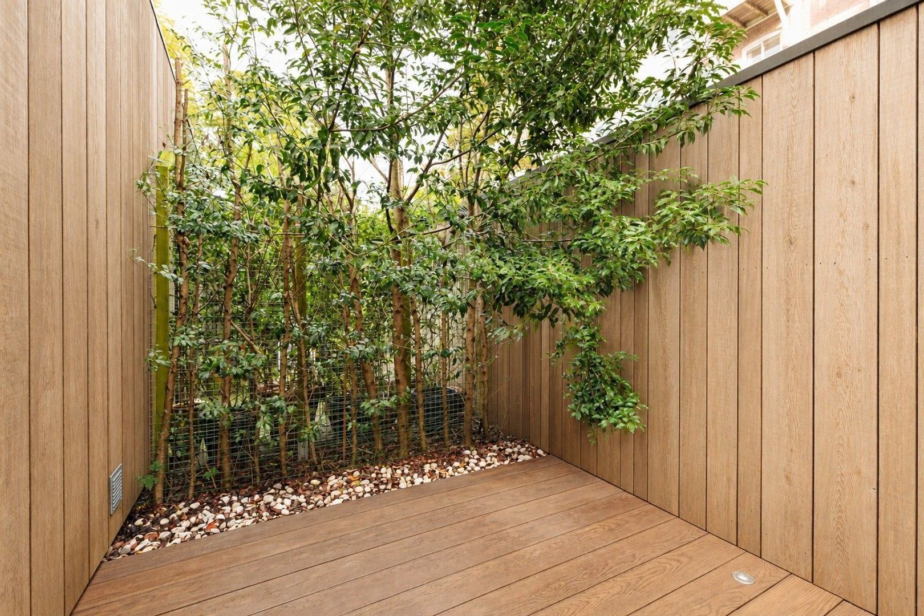
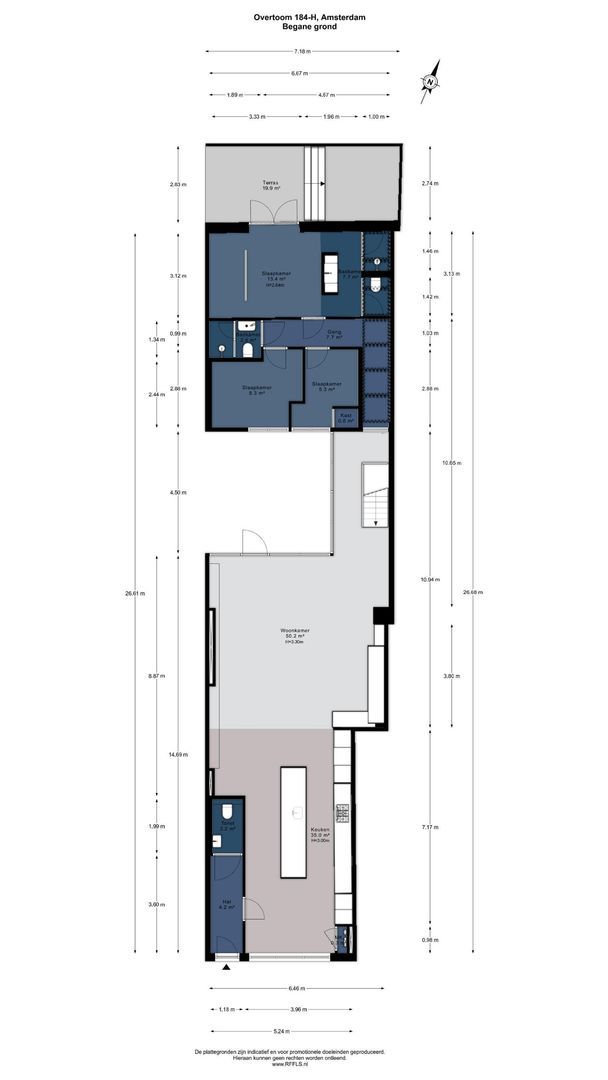
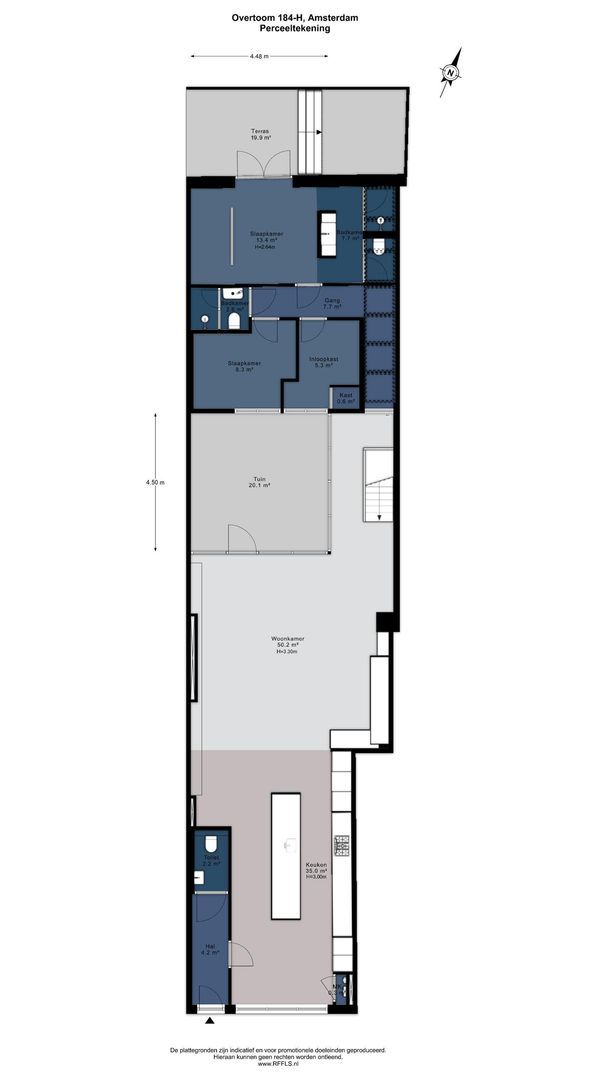
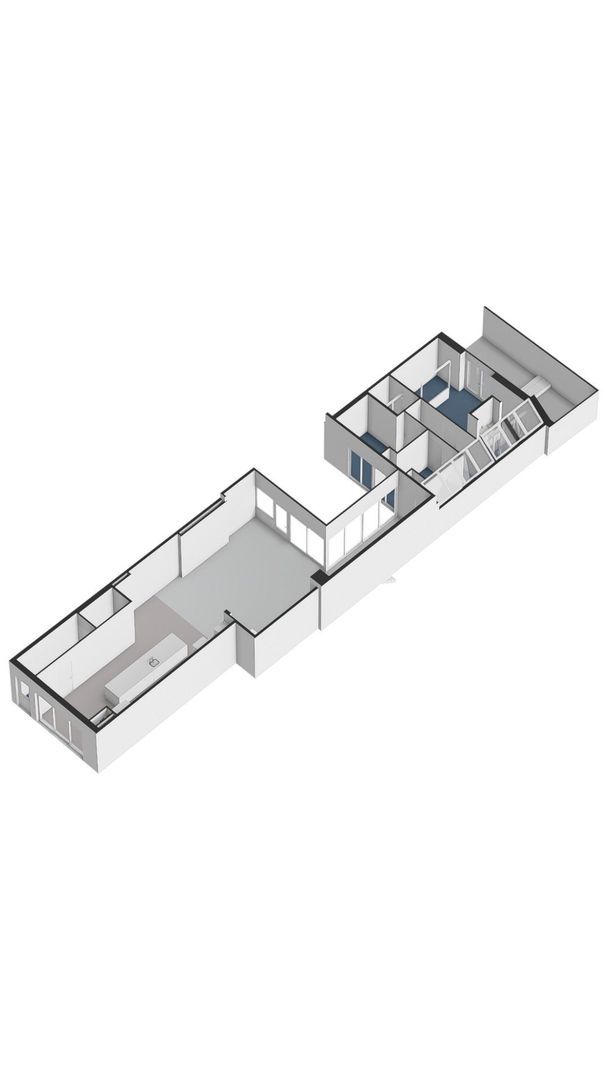
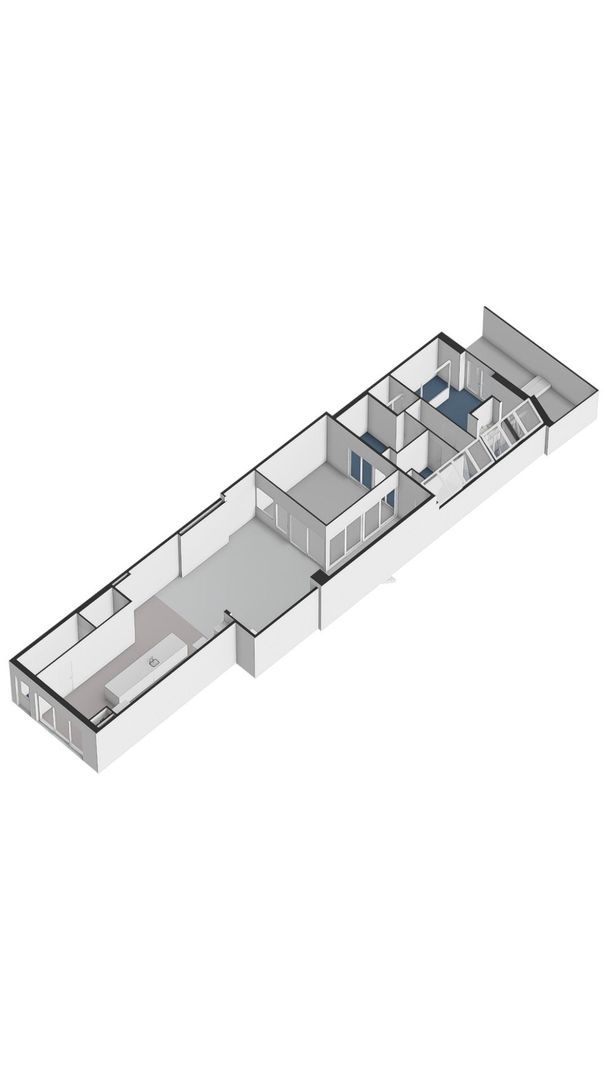
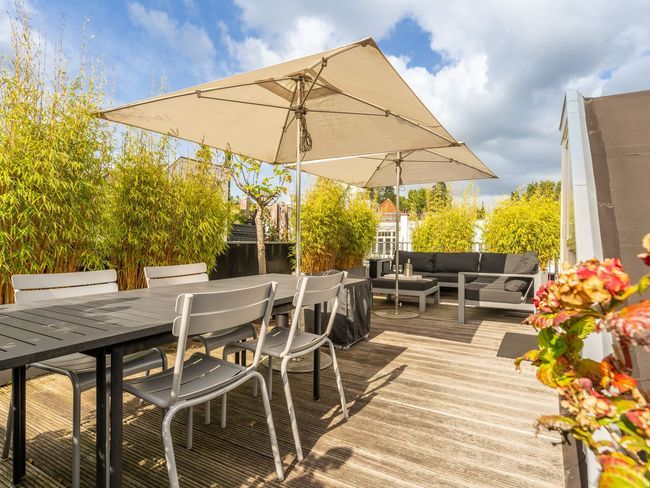
The generous living room with open-plan kitchen spans approximately 80 m². The property also features 4 bedrooms, 2 bathrooms, a patio and a sunny, sheltered rear garden with a jacuzzi. The patio and impressive ceiling heights enhance the sense of space and create a distinctive play of light.
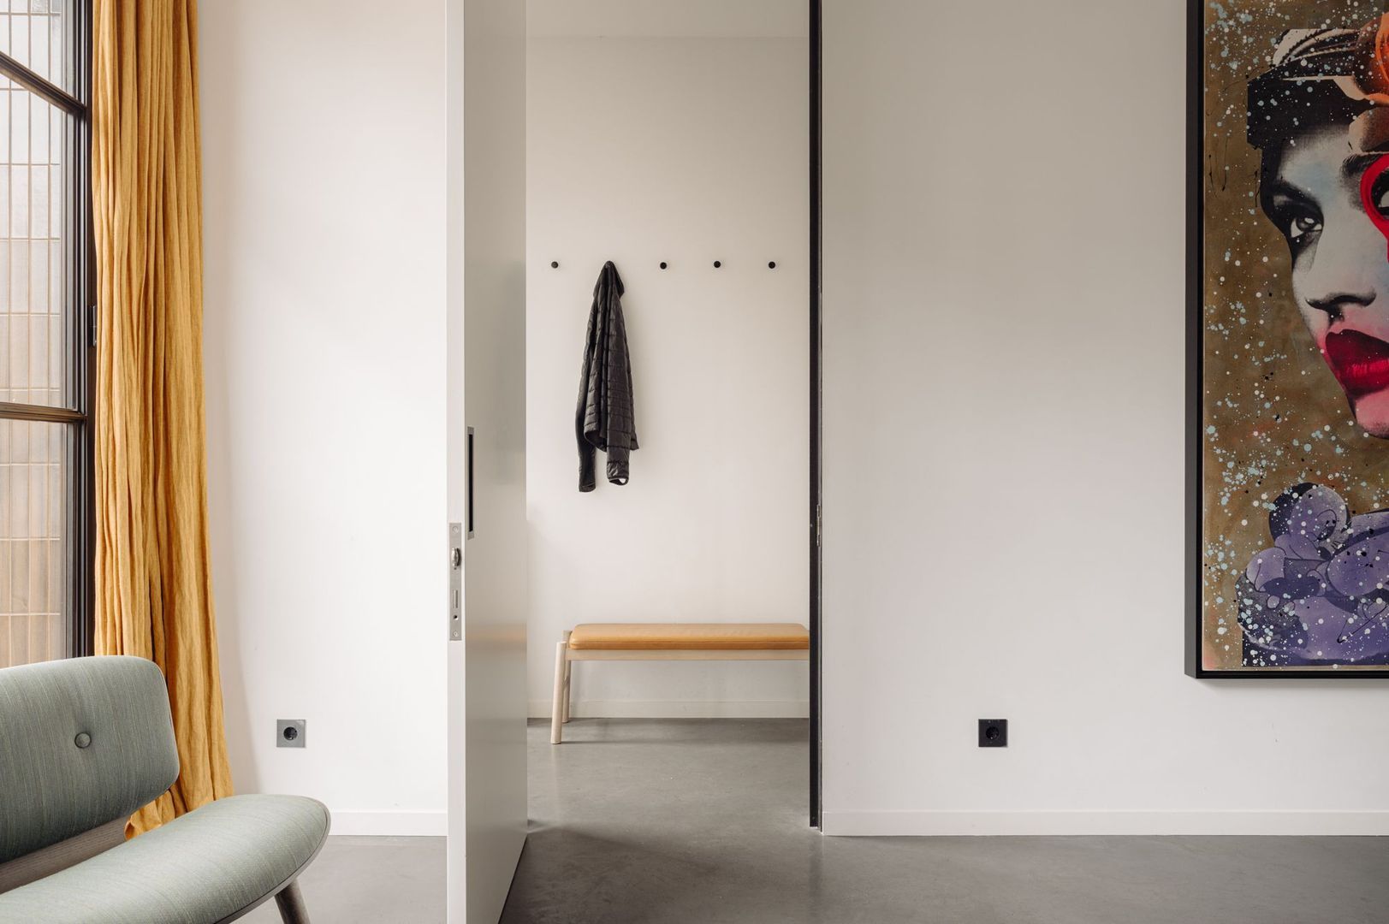
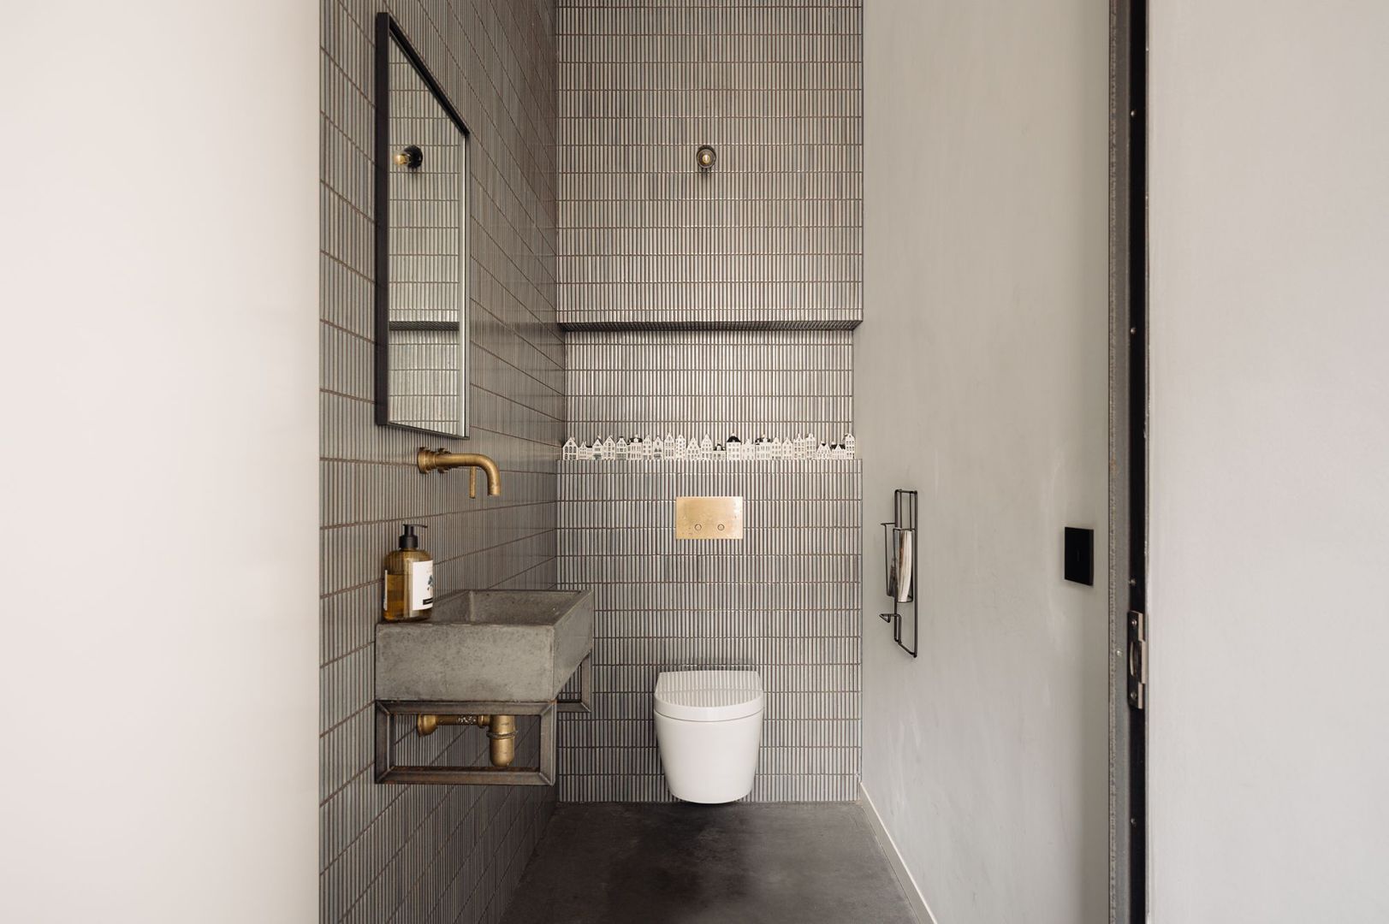
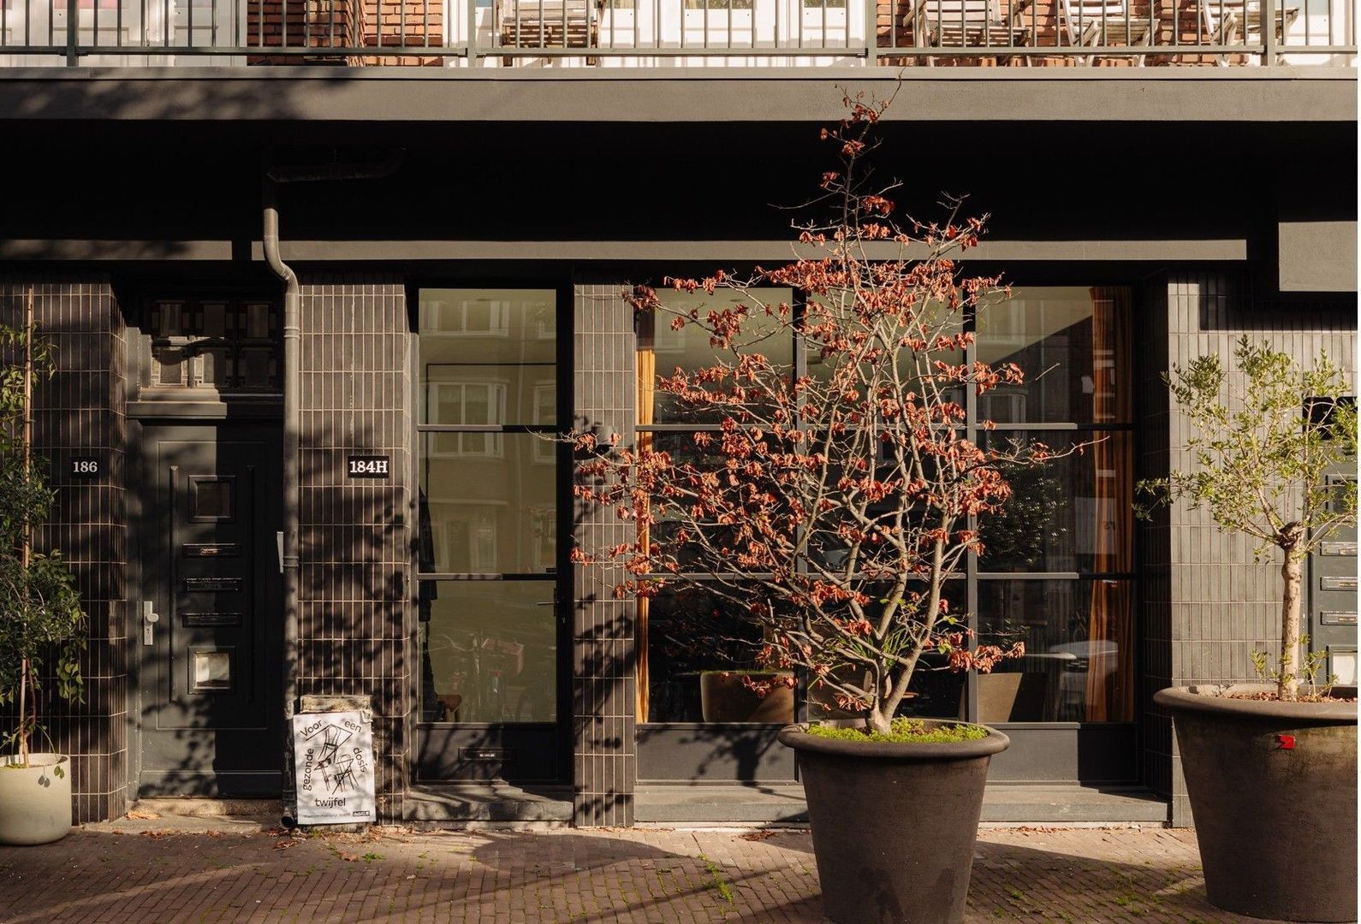
Upon entering through your own front door, you are immediately struck by the impressive ceiling height and soaring doors, creating a truly grand entrance. Adjoining the hallway is a spacious guest toilet with washbasin.
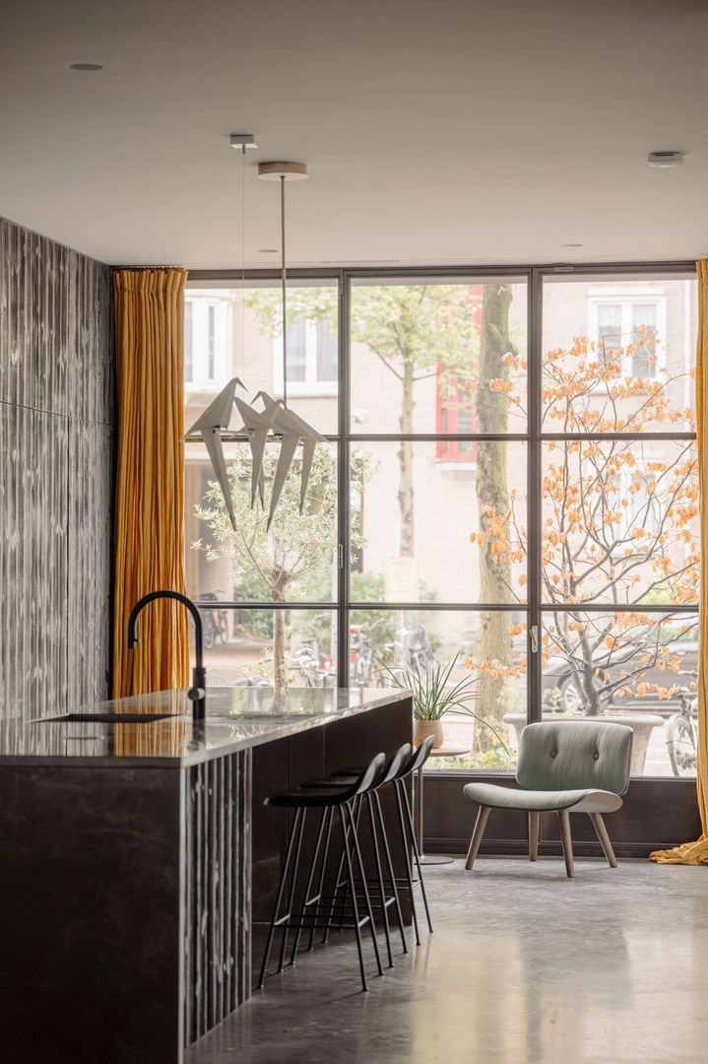
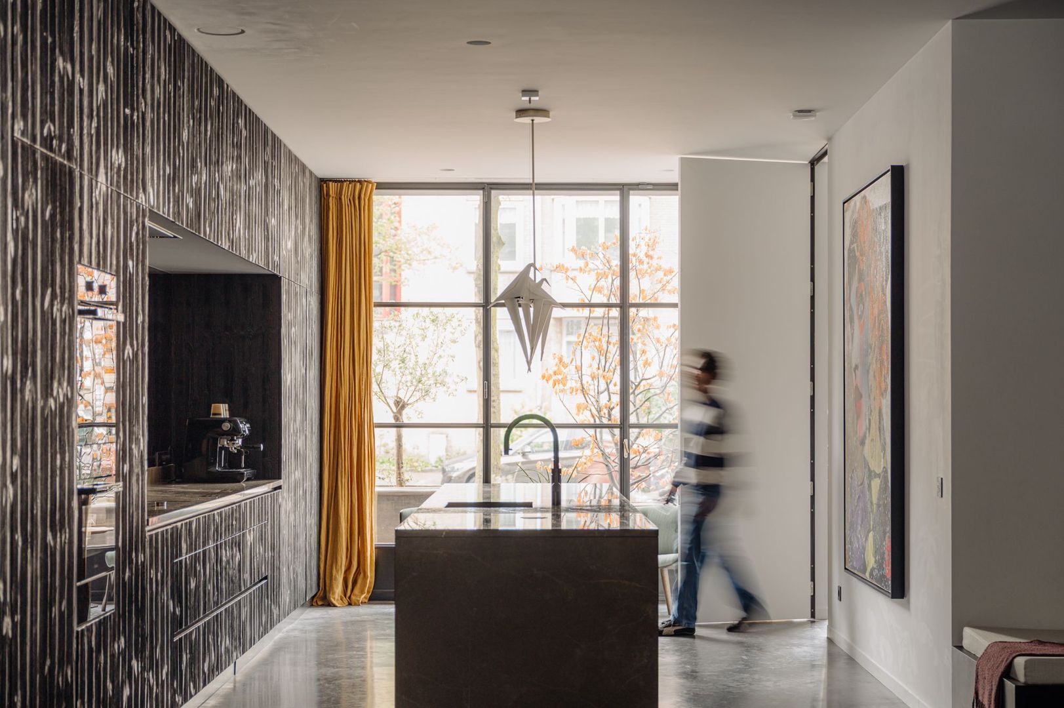
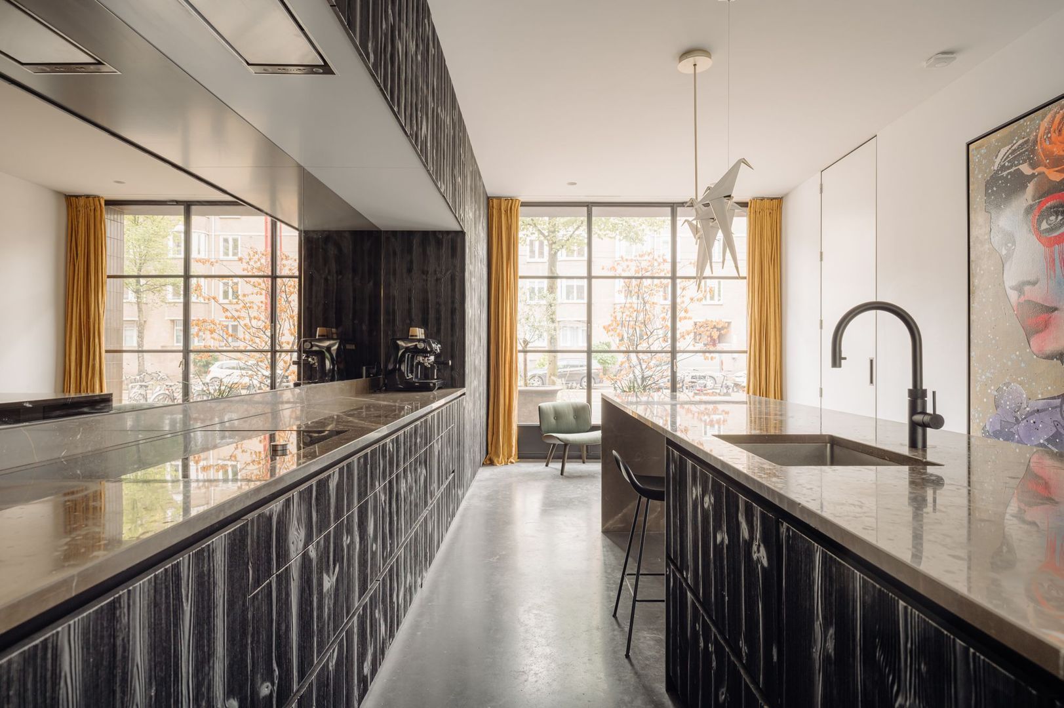
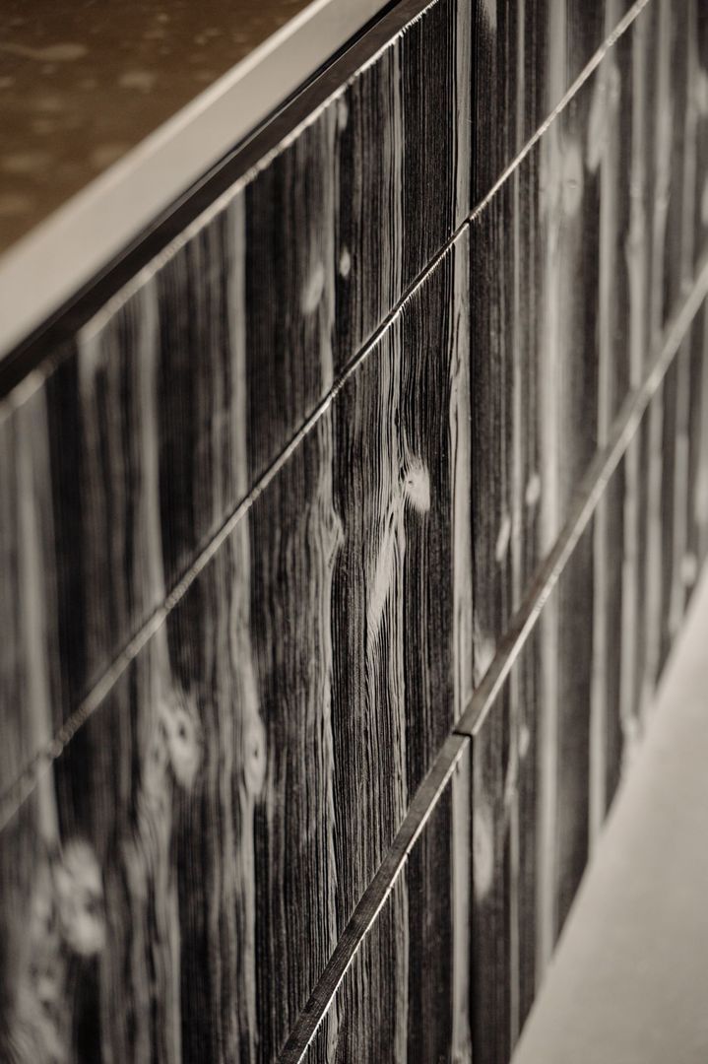
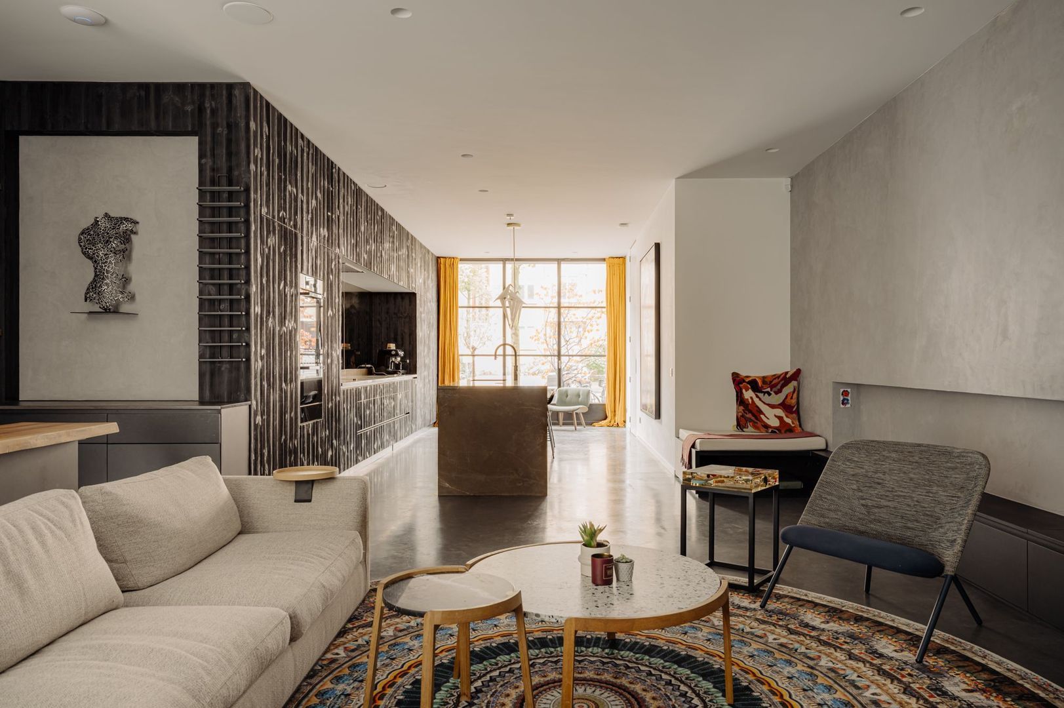
The spacious kitchen features solid Japanese smoked oak cabinetry and a kitchen island with breakfast bar. The worktops are crafted from striking Dunamas Brown marble. All appliances are of premium quality, by Gaggenau and/or Miele. The kitchen is equipped with a combination oven, warming drawer, steam oven, induction hob, large fridge, freezer, dishwasher, Quooker boiling-water tap and recirculating extractor hood. An abundance of cabinetry, complemented by an adjoining pantry, provides ample practical storage.
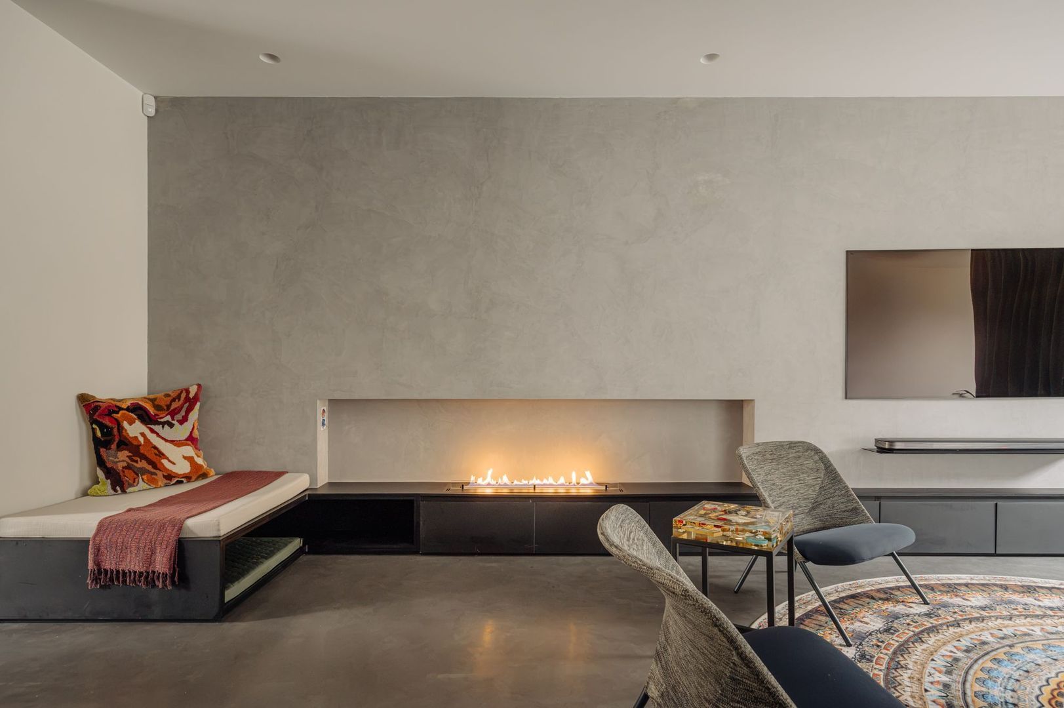
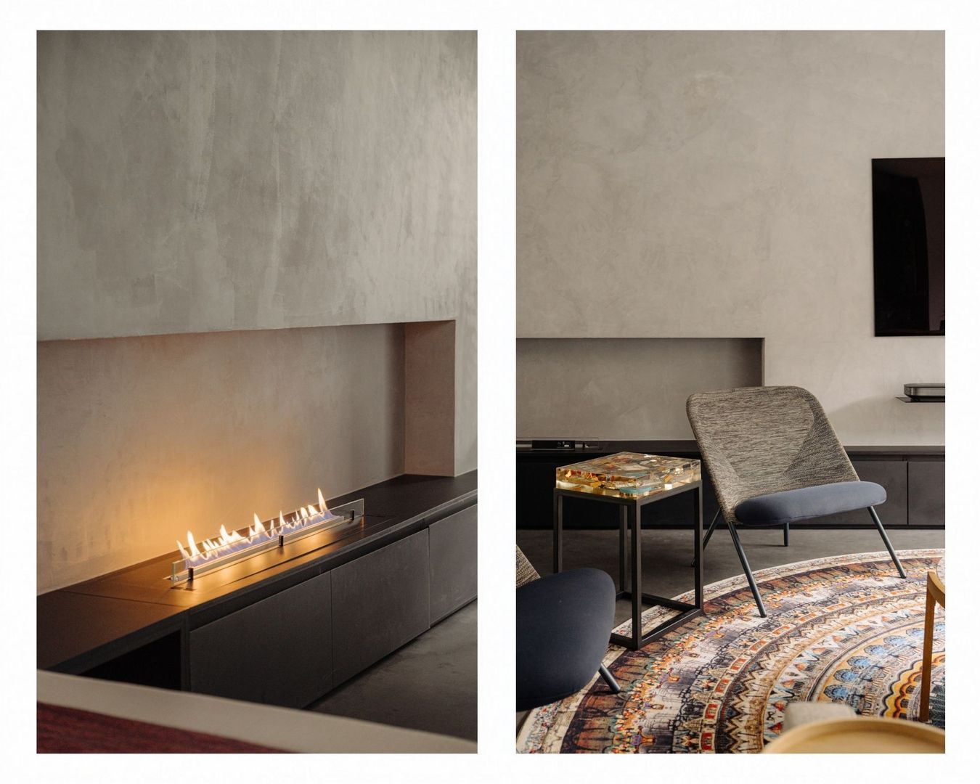
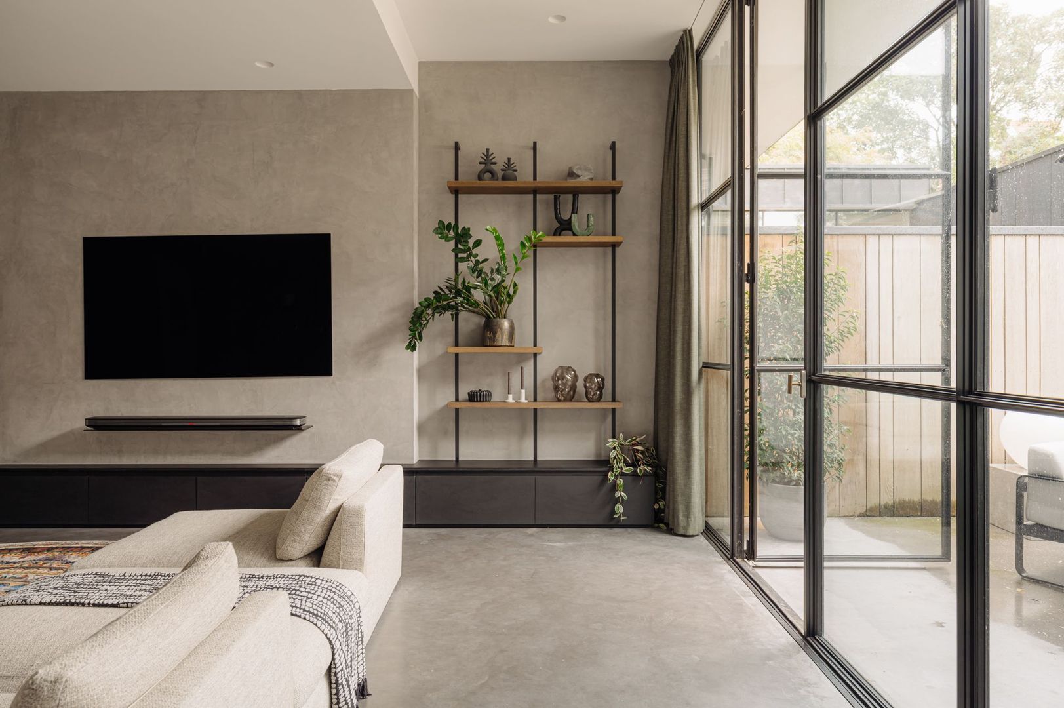
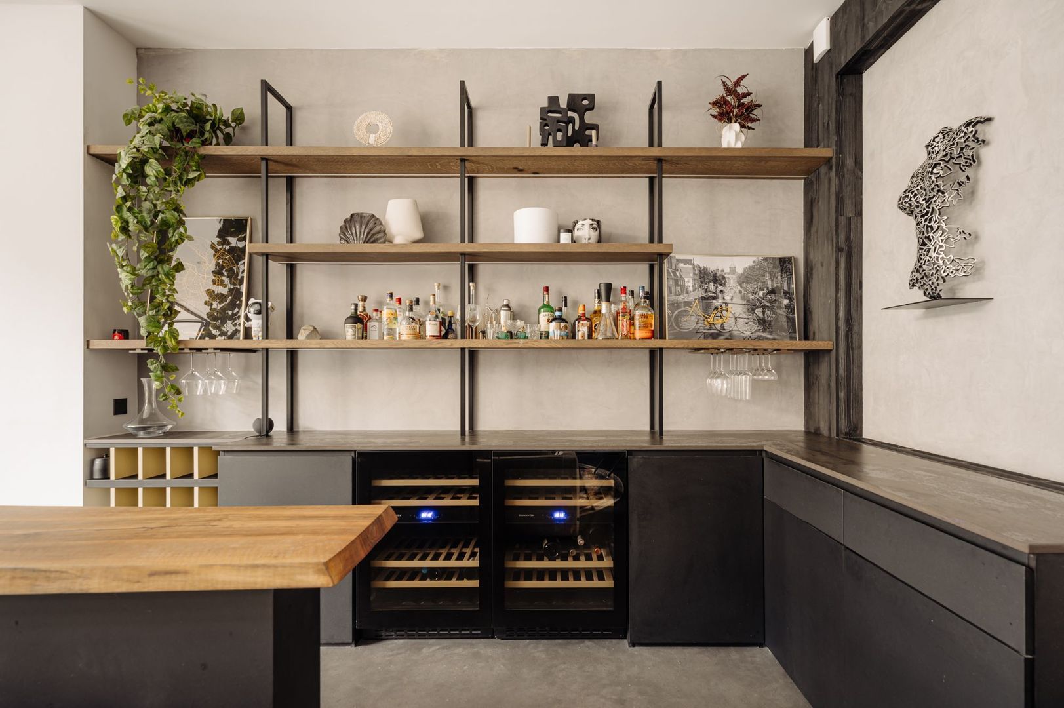
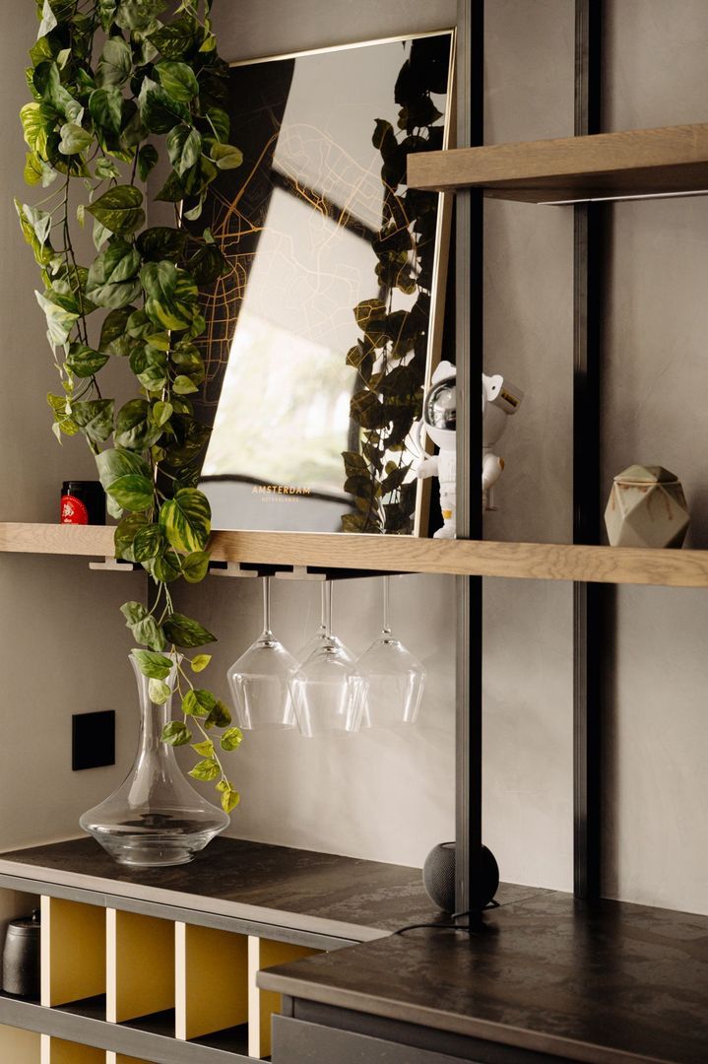
The living room is an impressive space, with a bioethanol designer fireplace and an extensive bar featuring two wine climate-control refrigerators as its focal points. A stylish setting that would not look out of place in an exclusive design hotel, yet is above all an inviting place to relax at home and entertain guests.
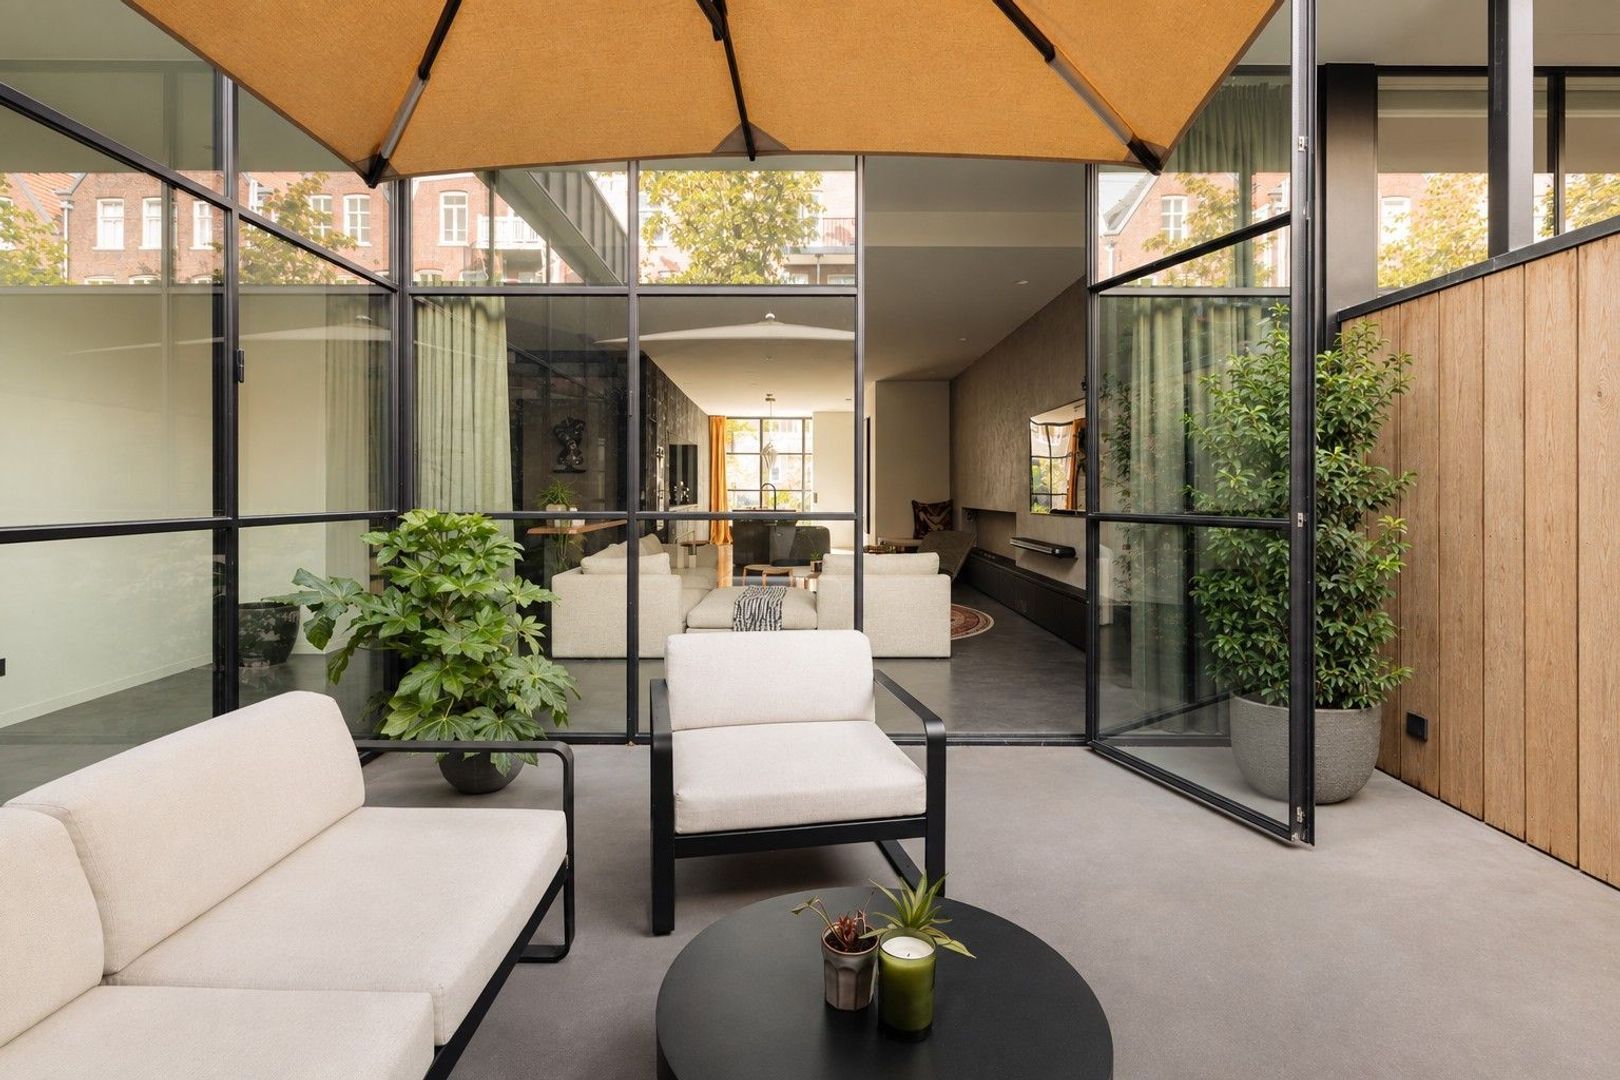
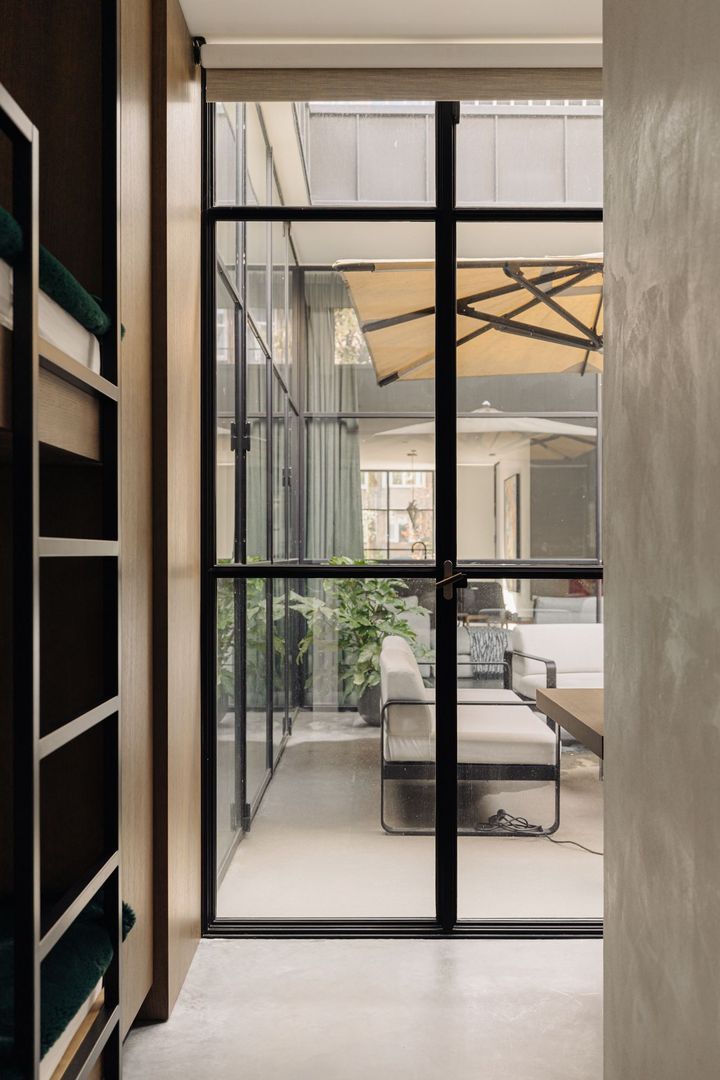
The adjoining square patio creates a seamless connection between indoor and outdoor living.
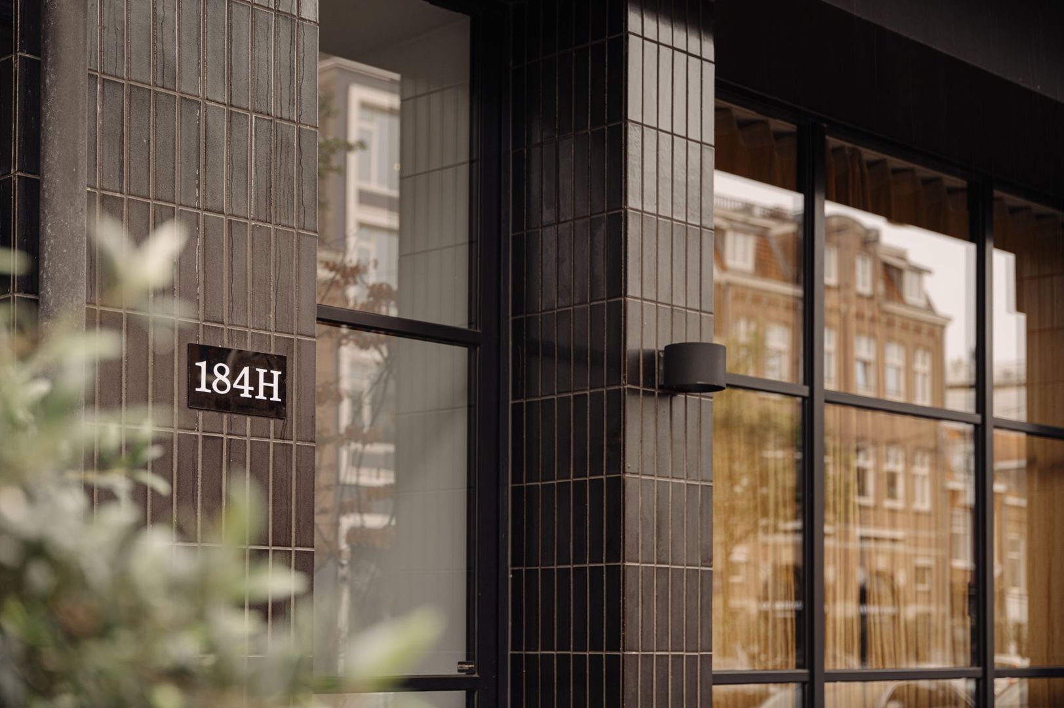
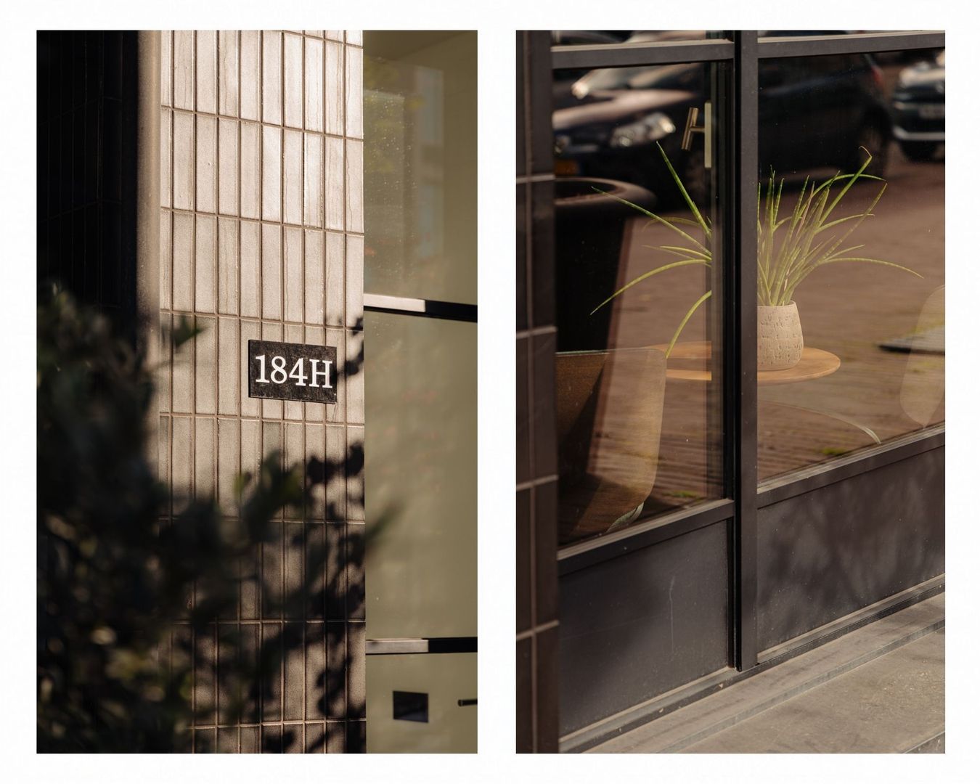
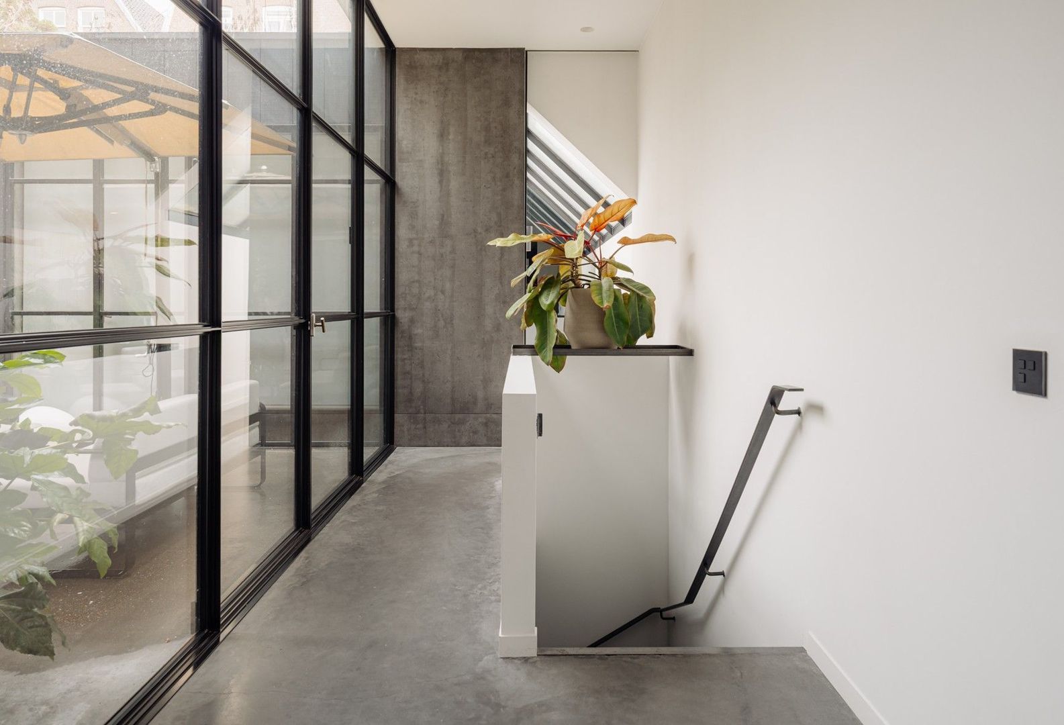
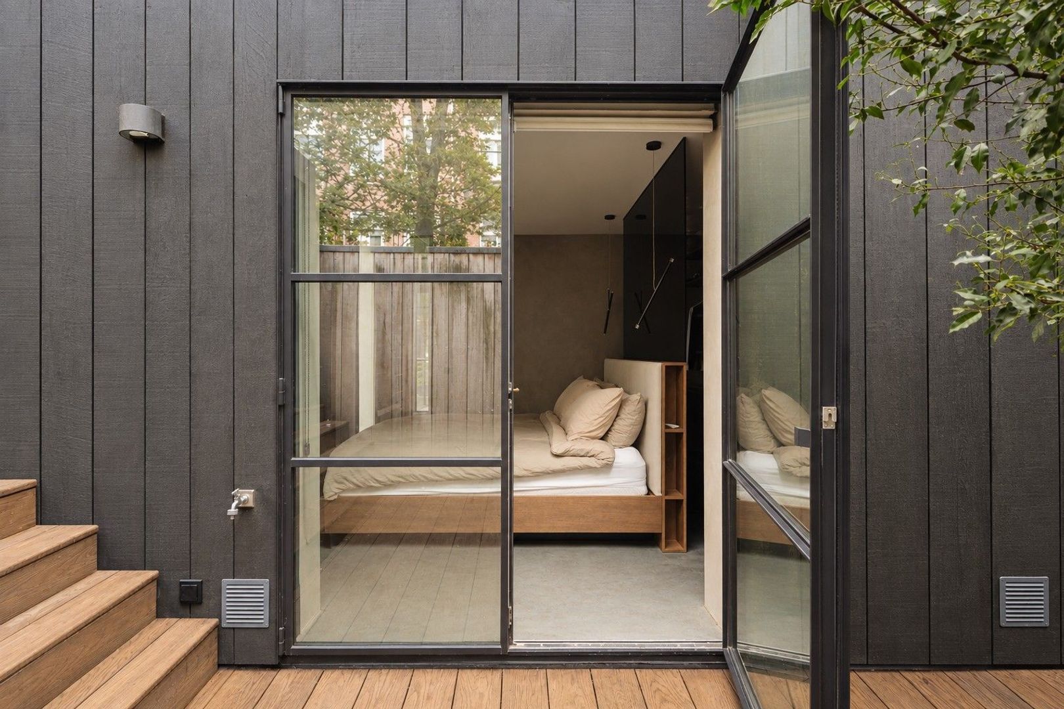
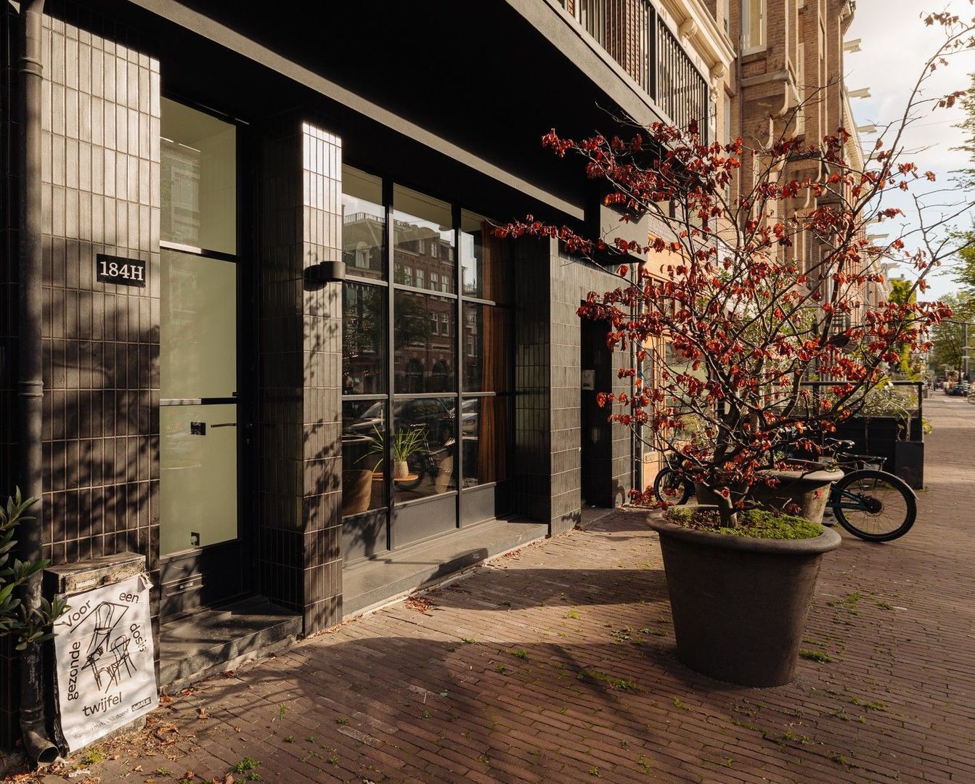
The impressive glazed façades are architectural features in their own right. Crafted from slim black steel by MHB, they feature double HR++ glazing, with additional acoustic glazing at the front. Thermal breaks have also been incorporated, reflecting the attention to detail given to both comfort and quality.
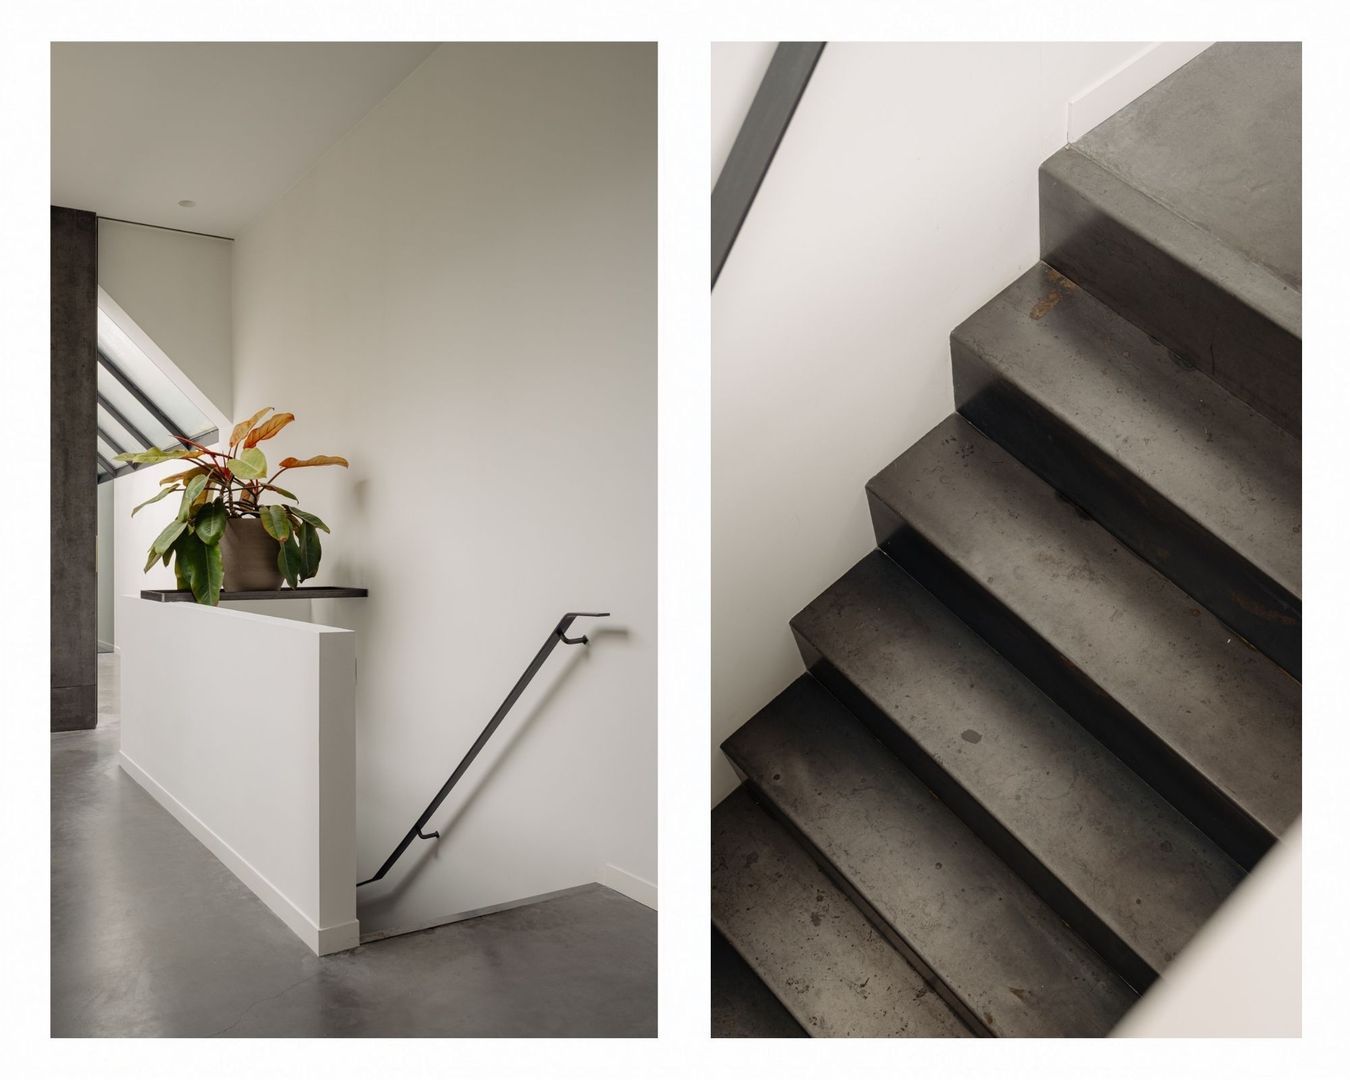
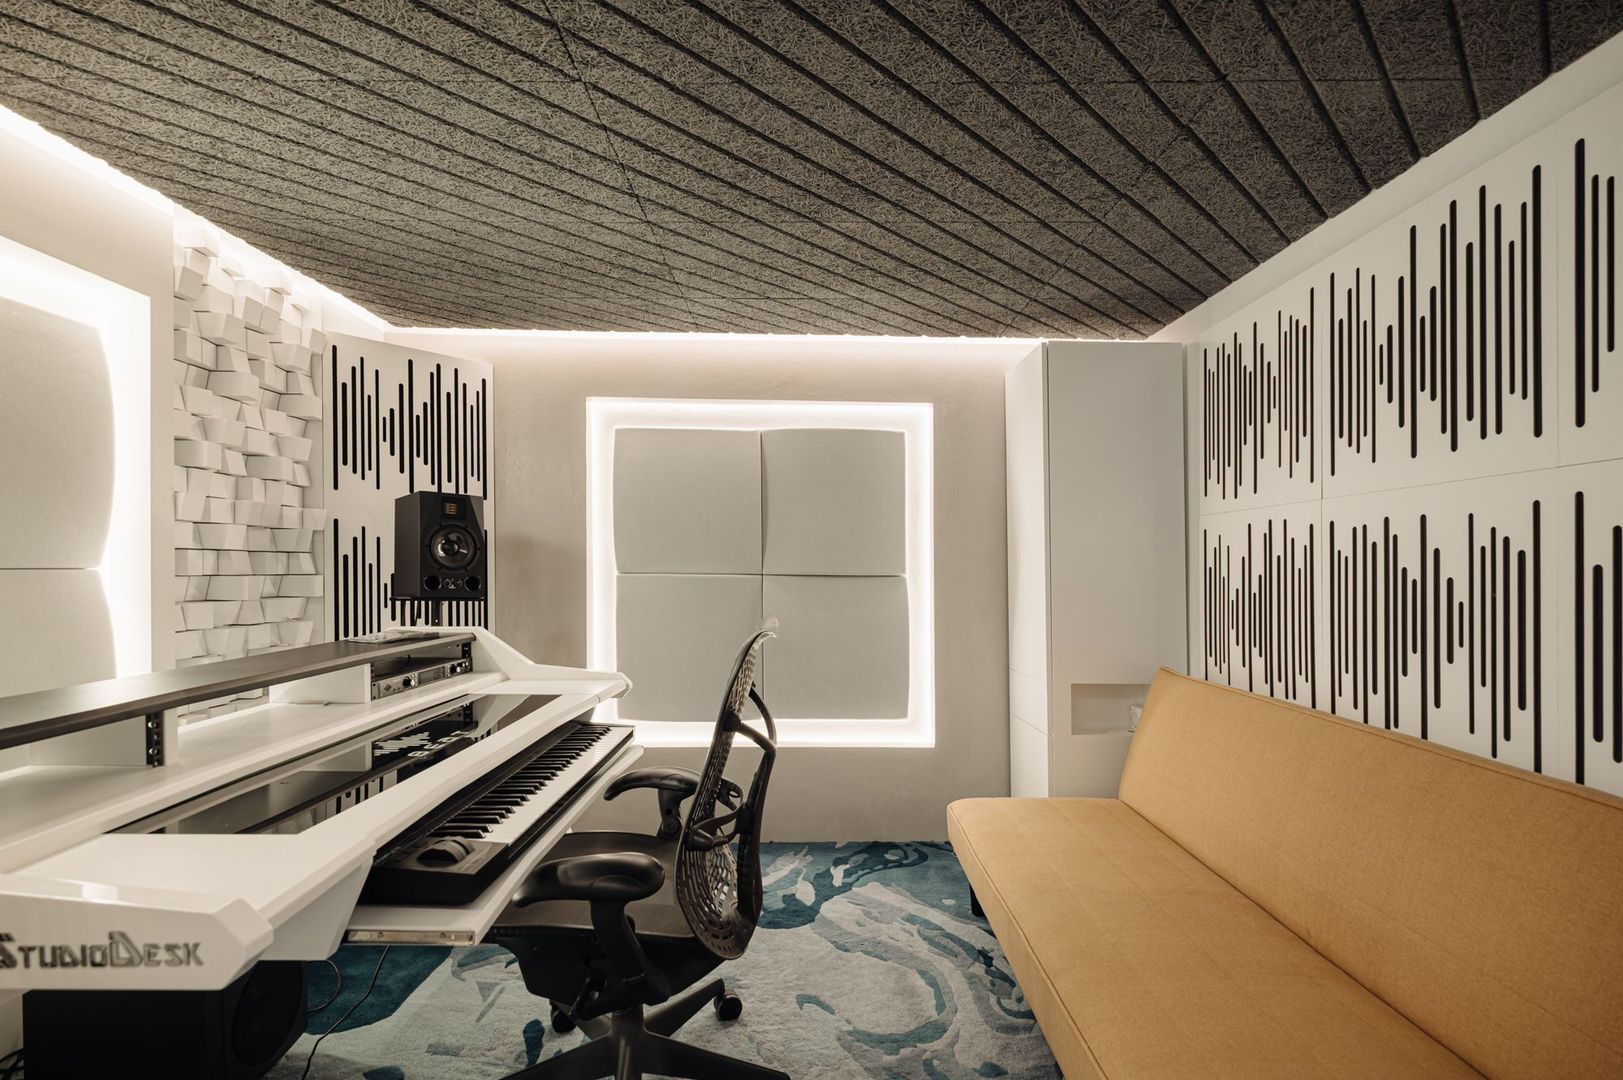
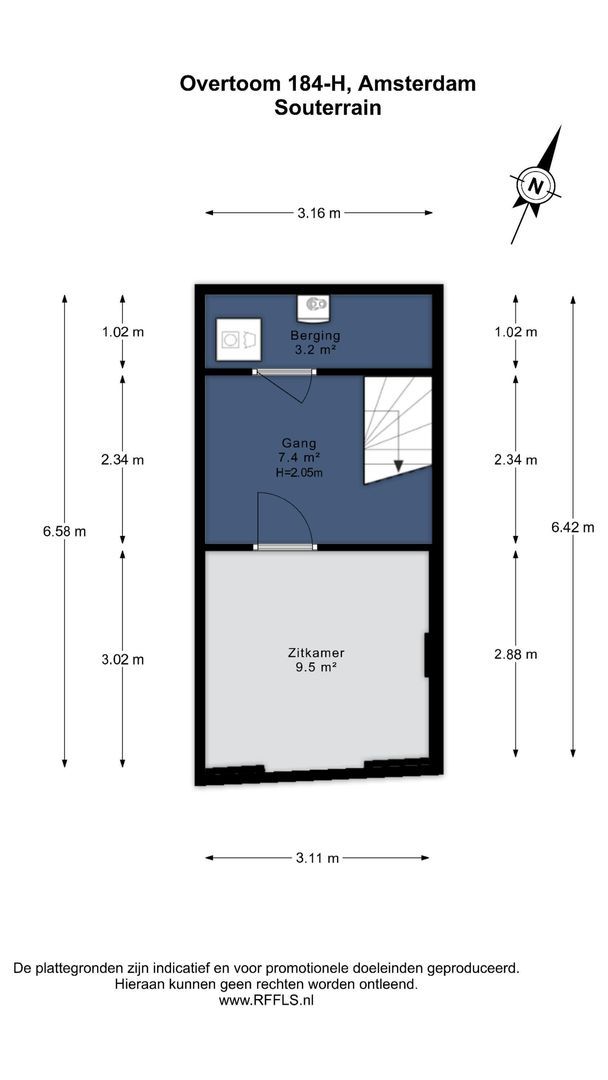
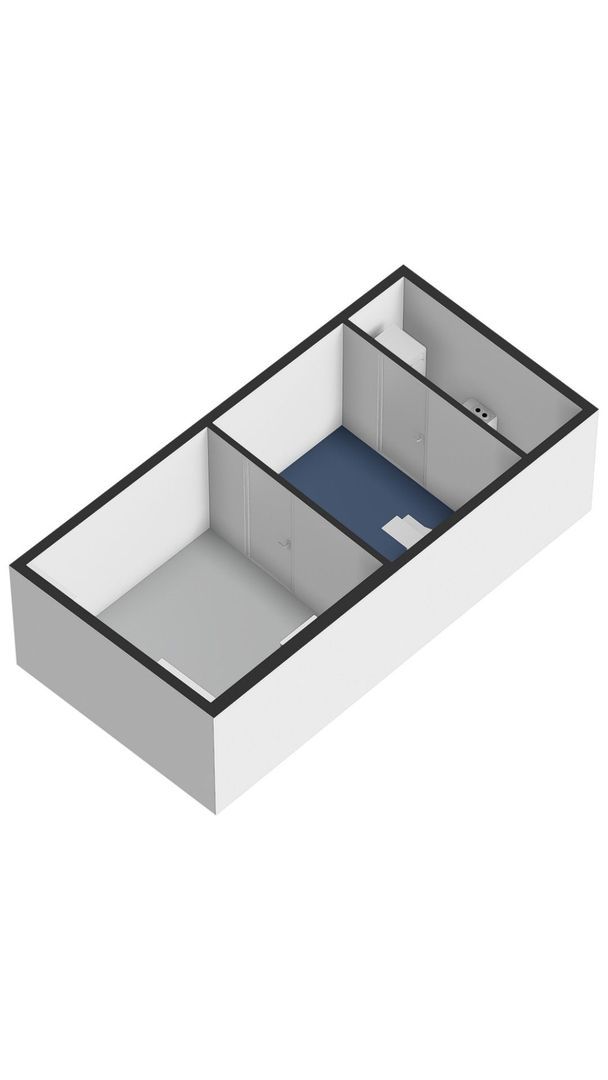
Next to the patio, a steel staircase leads down to the basement, which accommodates a multifunctional room, a laundry room and generous storage area. The room is currently set up as a music studio and is fully sound-insulated, making it ideal for working, playing music or other activities requiring peace and acoustic privacy.
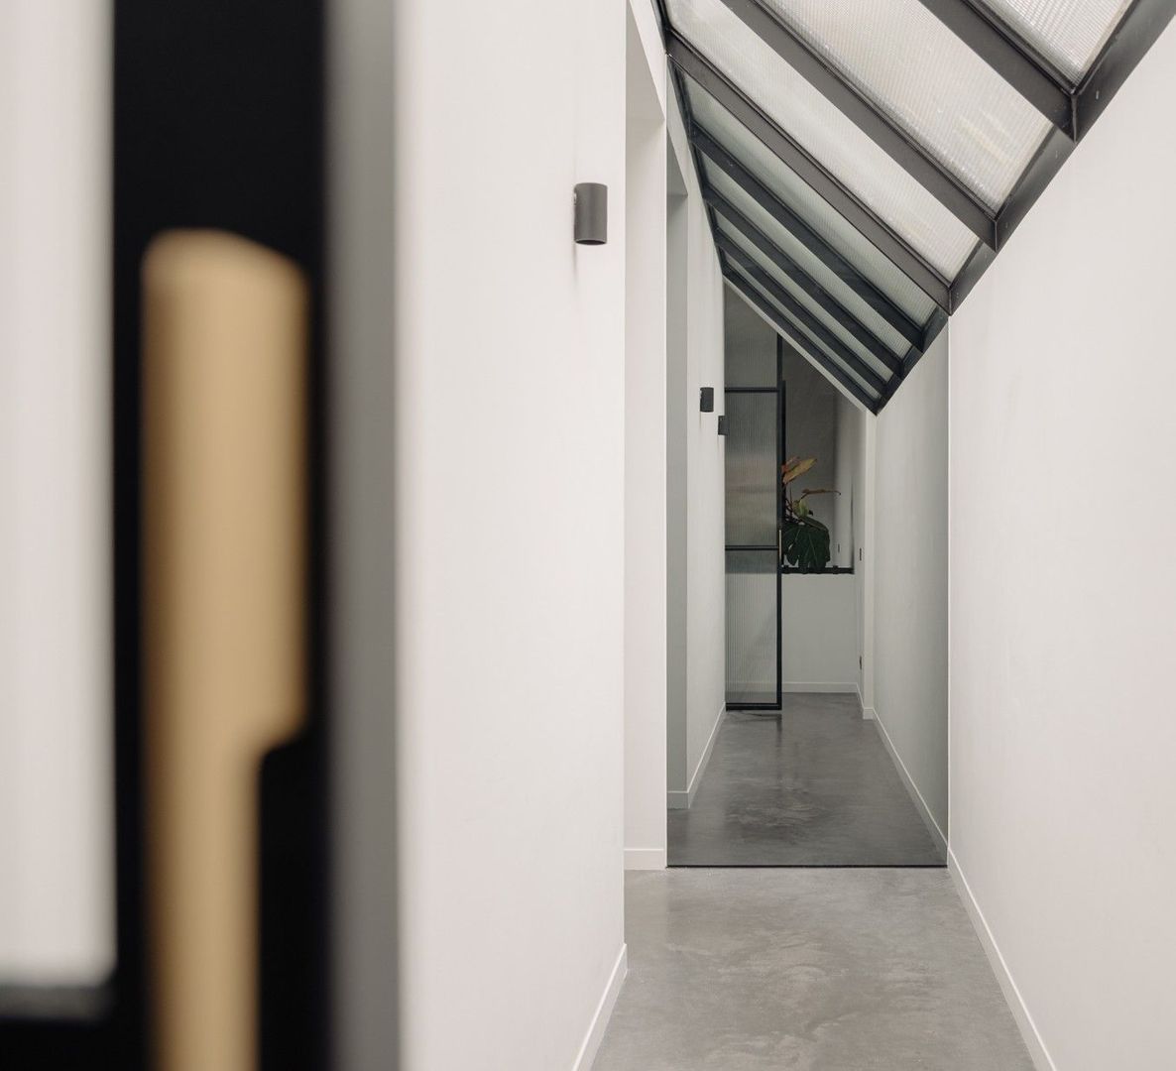
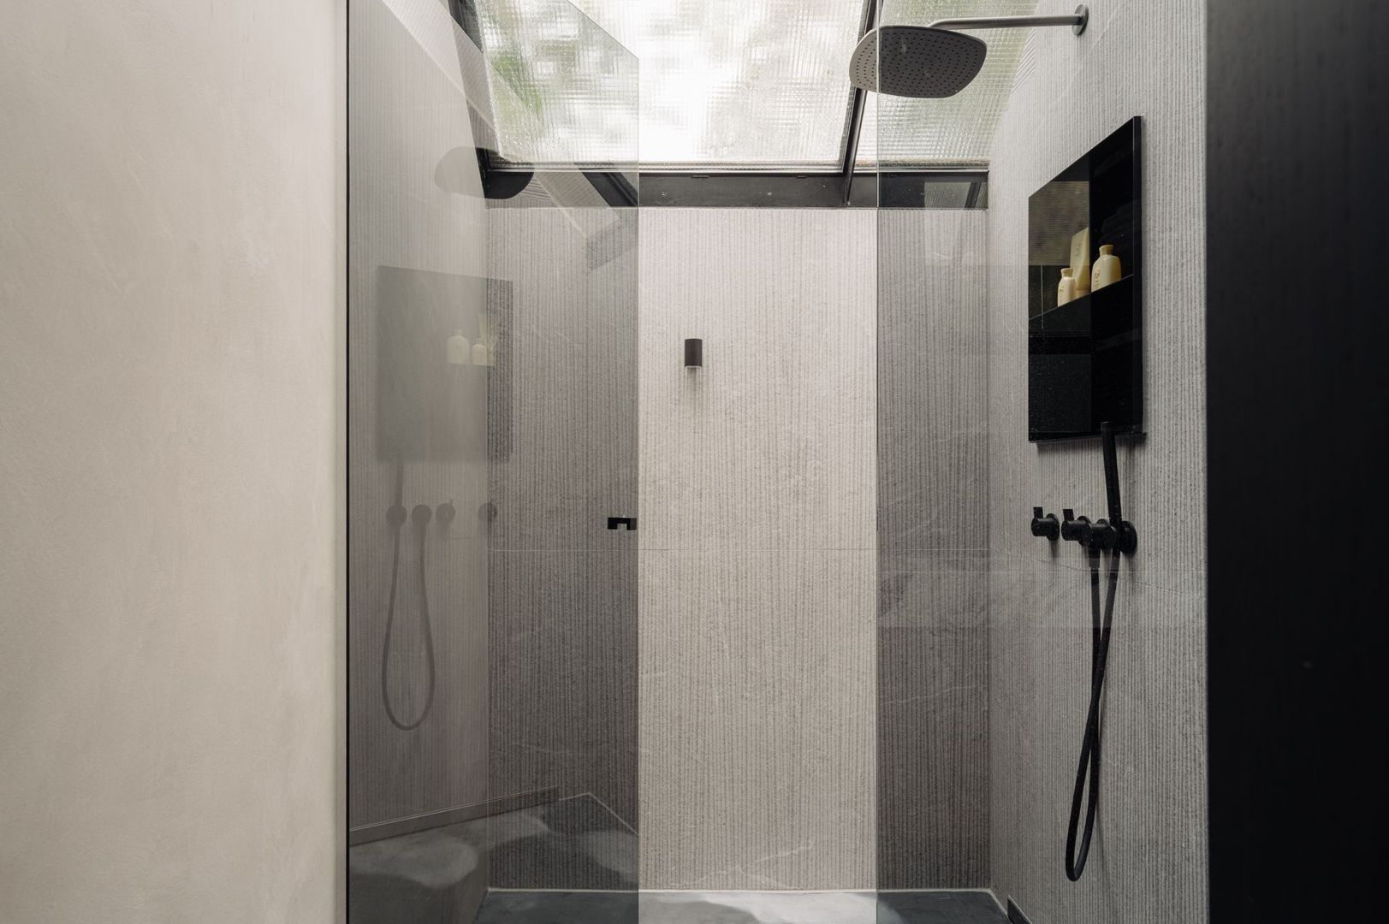
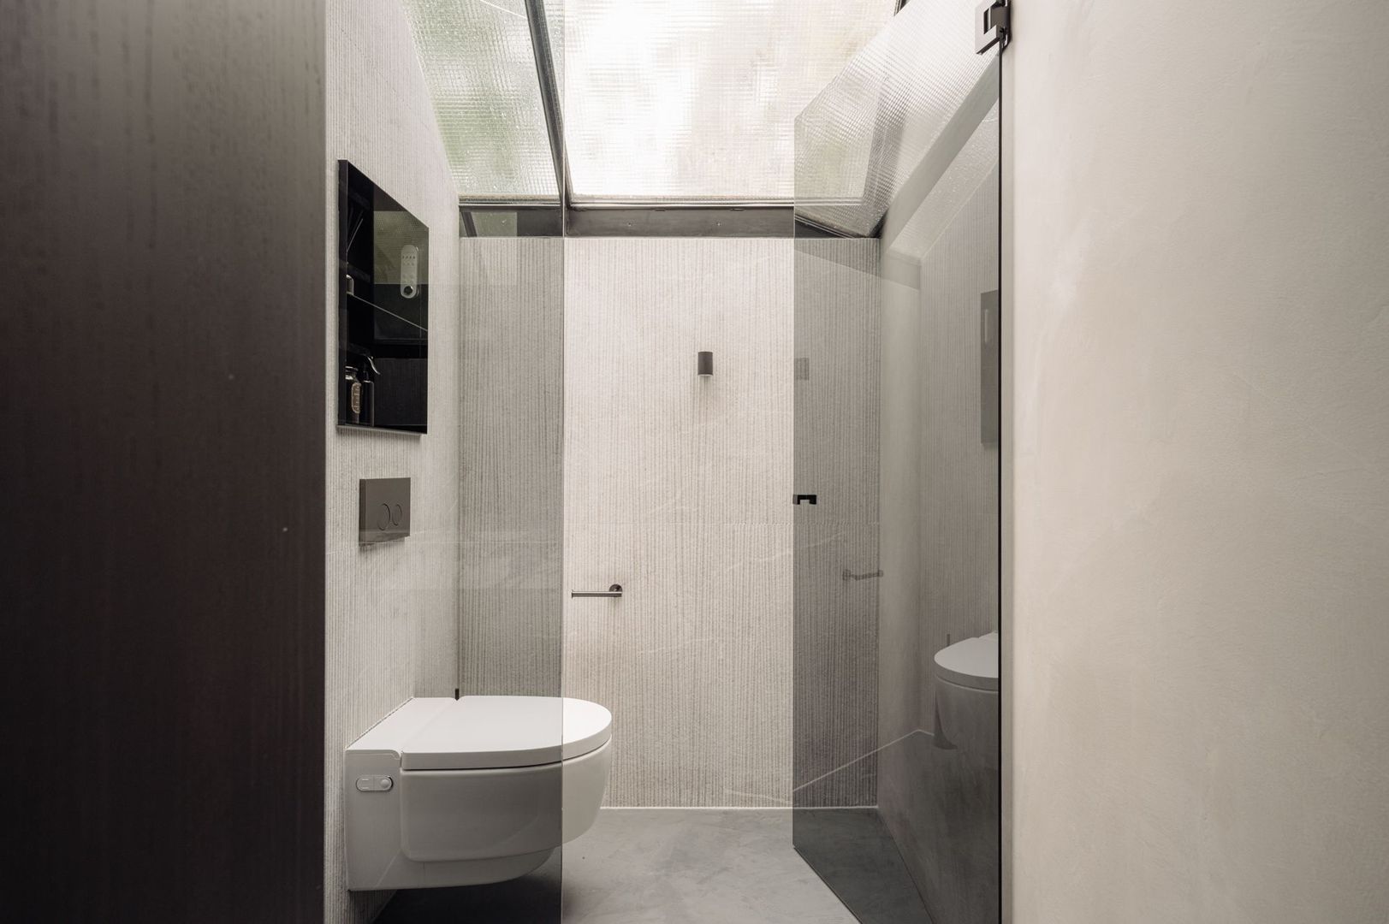
The extension houses the 3 bedrooms and 2 bathrooms. An industrial-style skylight above the hallway and bathroom creates a distinctive influx of natural light and further enhances the property's sense of space.
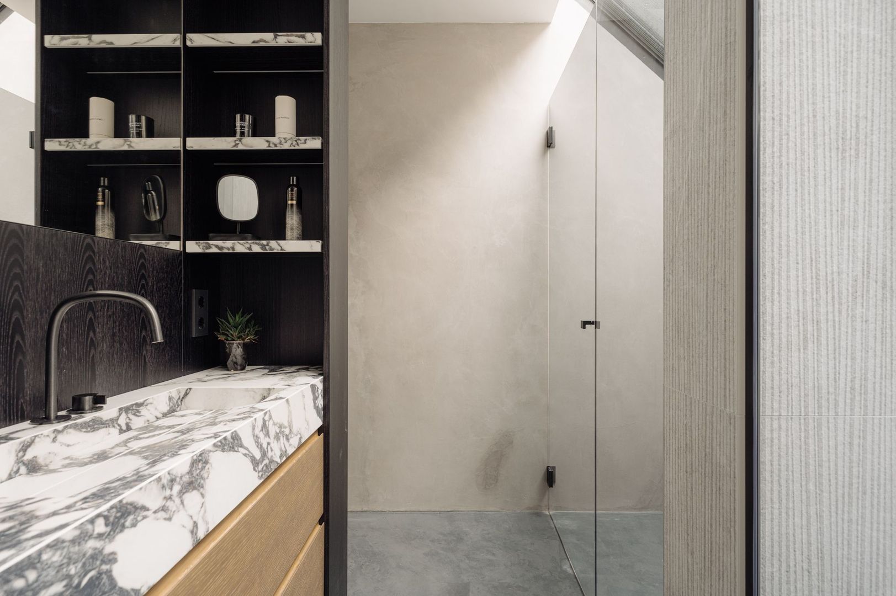
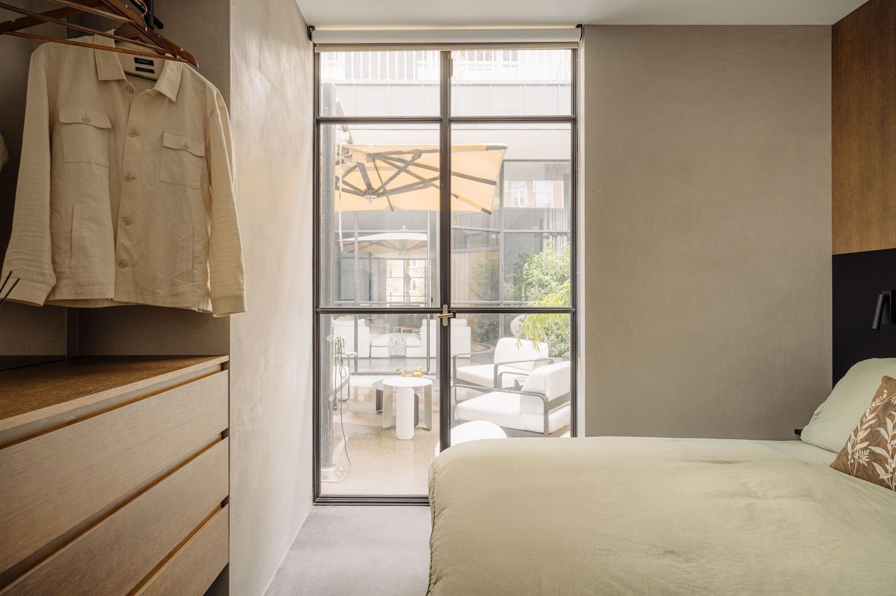
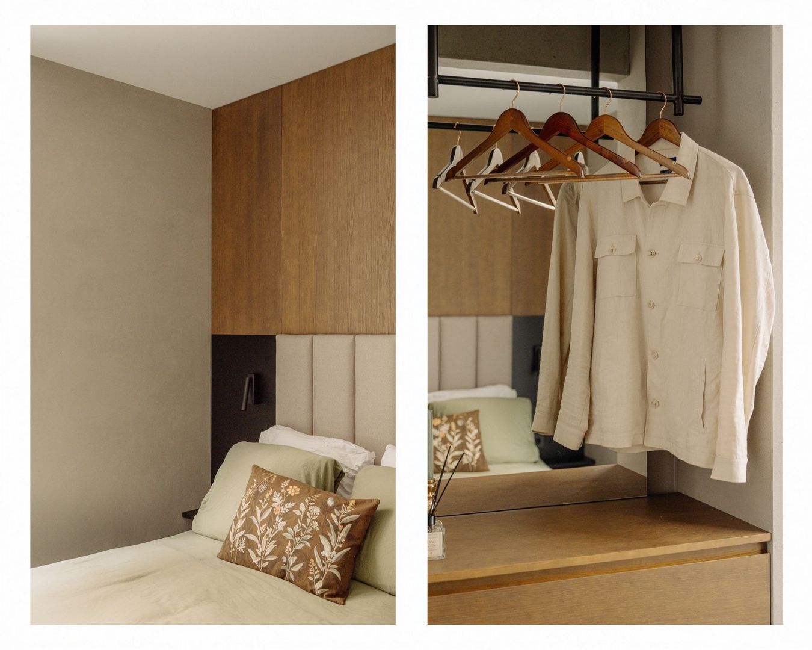
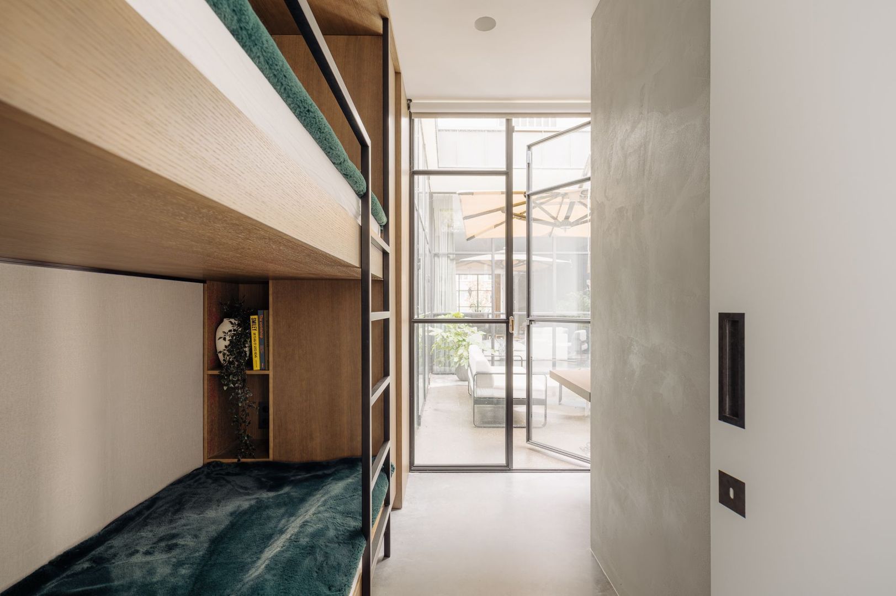
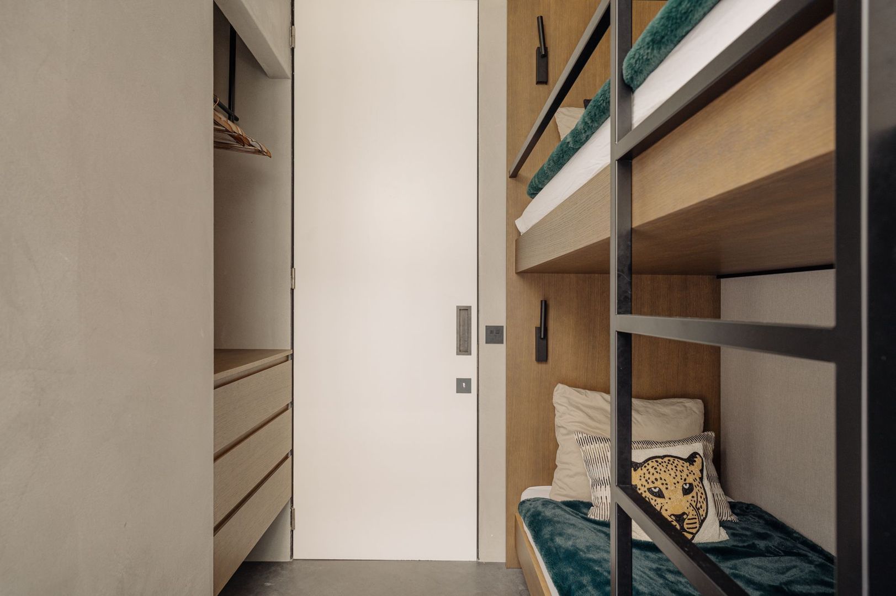
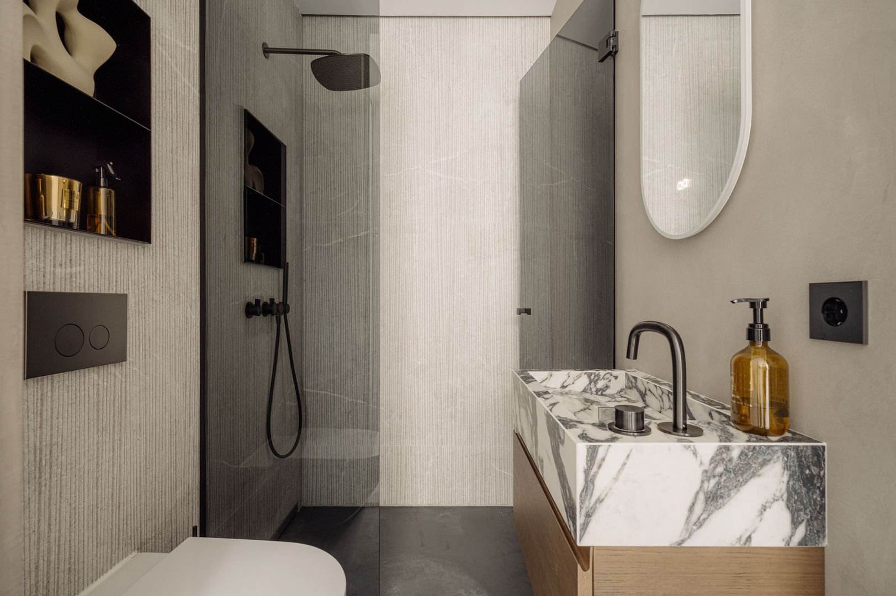
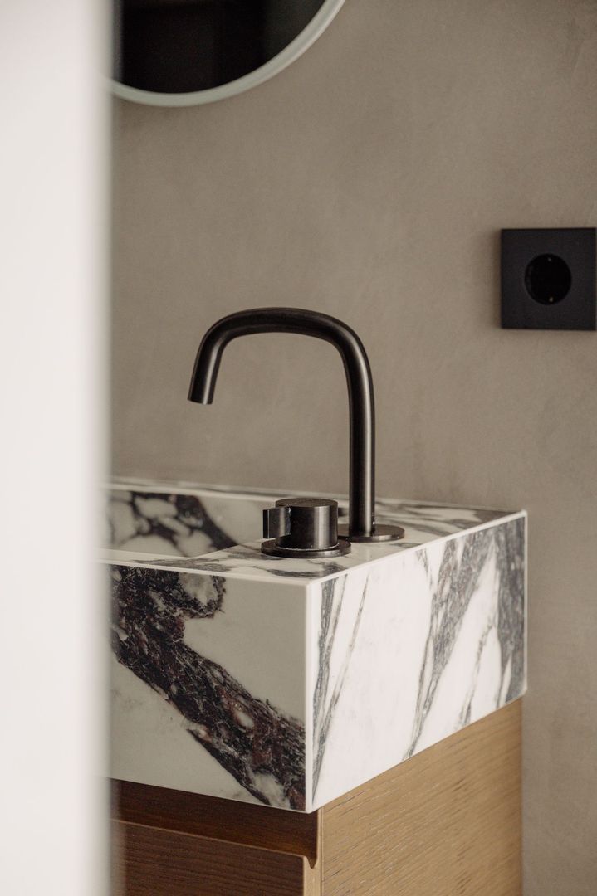
Two bedrooms adjoin the patio, both featuring bespoke built-in wardrobes. The bedroom on the left also has a practical bunk bed, ideal for children or overnight guests. These two bedrooms share a luxurious bathroom featuring a generous walk-in shower and a marble washbasin with matching vanity unit.
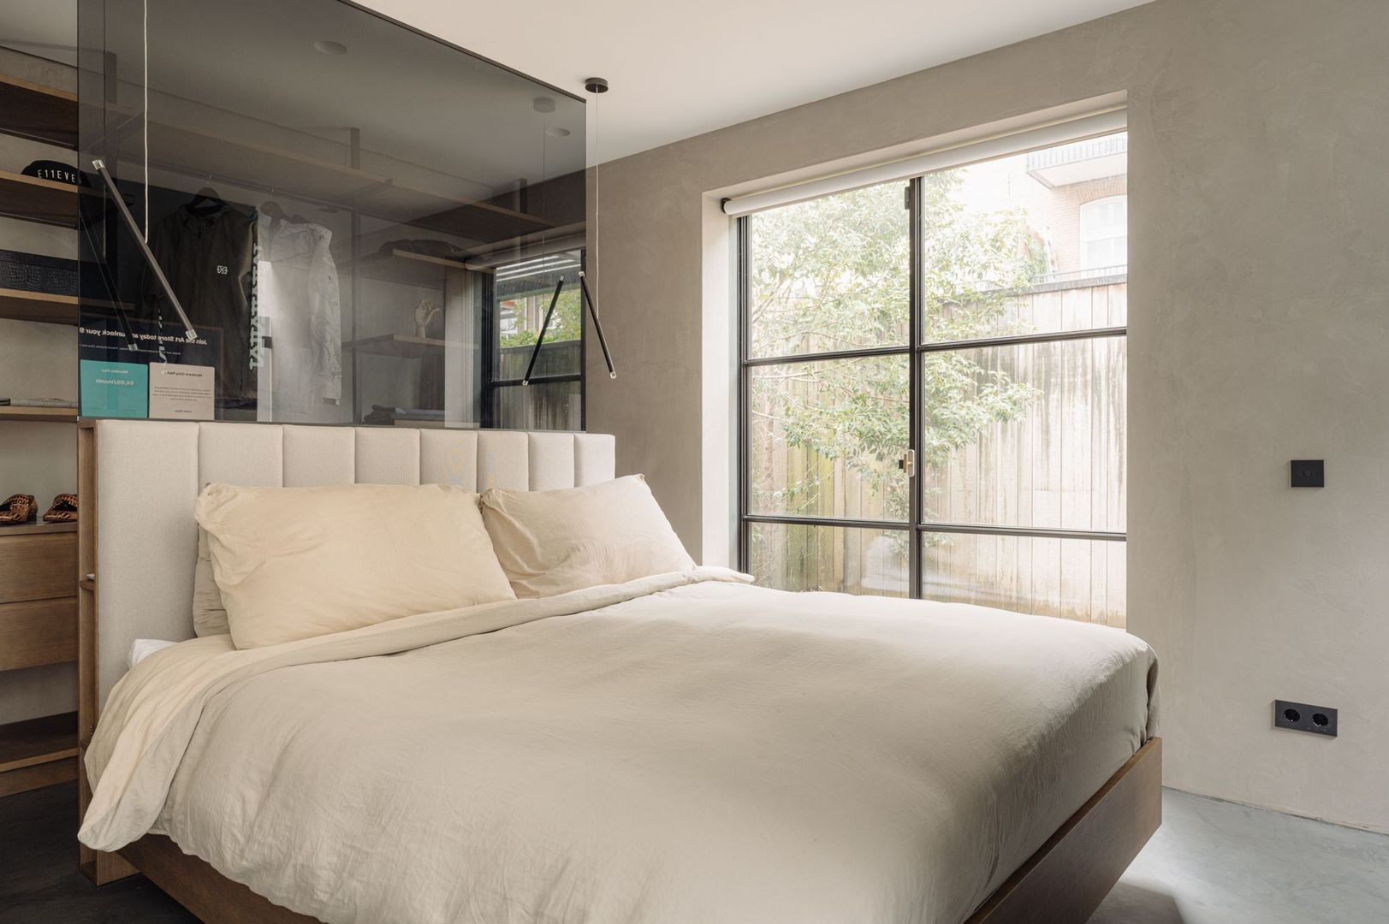
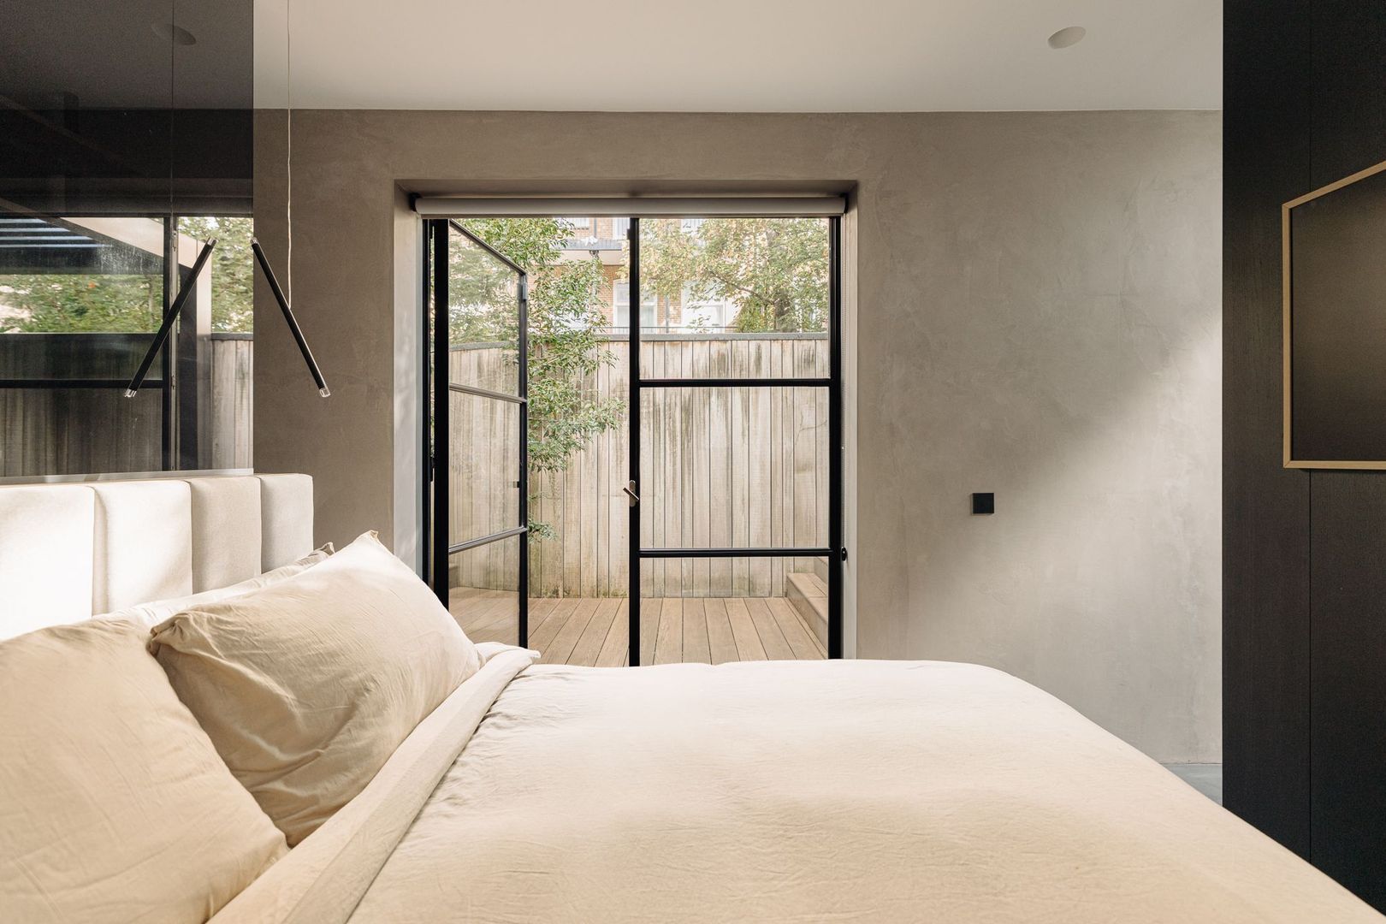
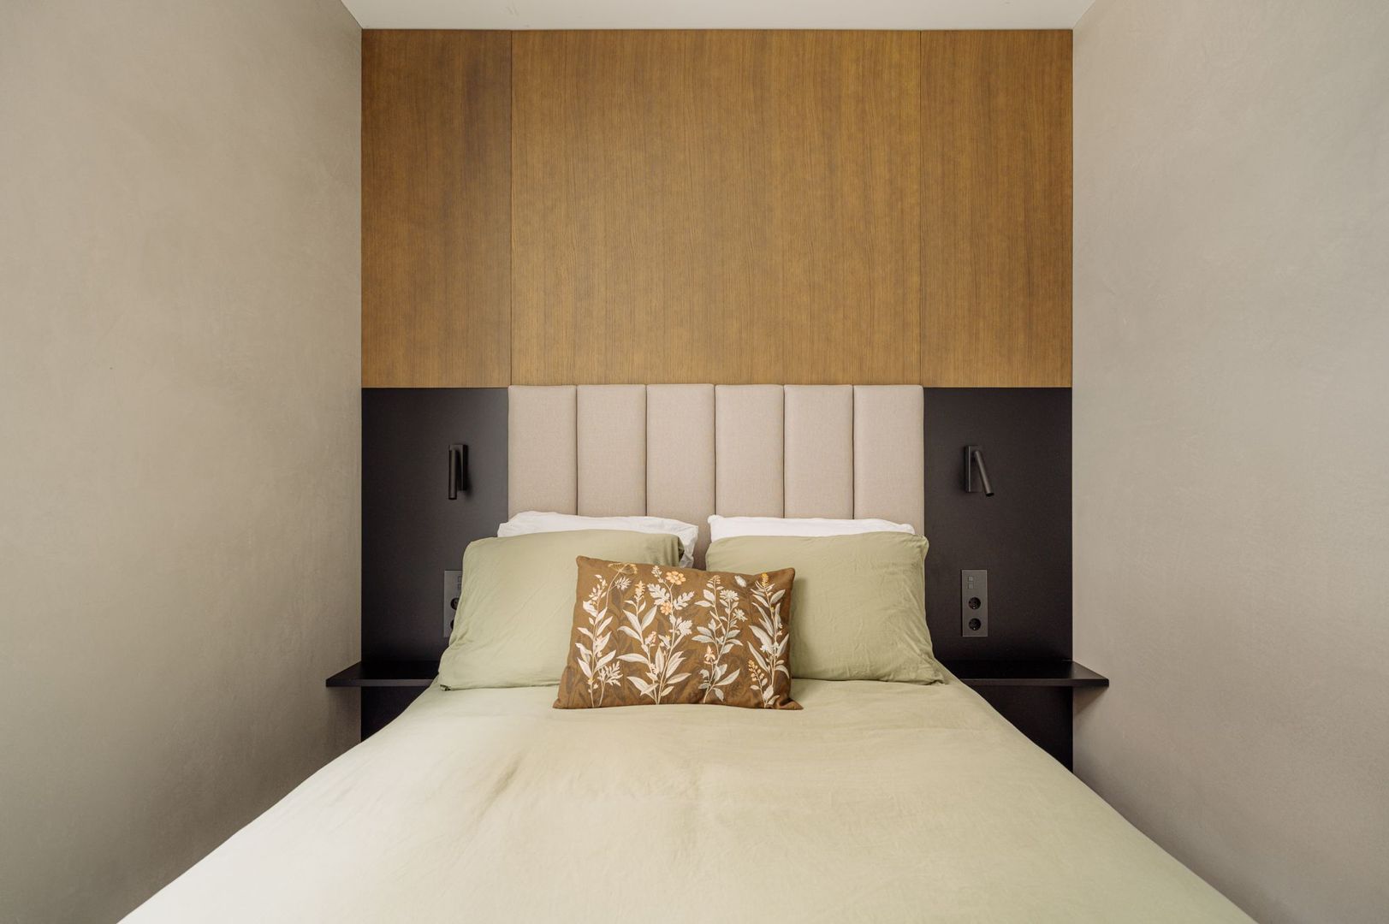
The principal bedroom is a fully appointed suite where luxury and comfort come together. In addition to space for a double bed, it features a generous walk-in wardrobe, a private walk-in shower, its own toilet and a double washbasin with integrated vanity unit. A wonderful private retreat, made all the more special by the sheltered rear garden with its jacuzzi.
Beneath the principal bedroom is an additional storage area of approximately 15 m², with a ceiling height of approximately 1.40 metres.
Throughout the property, a robust monolithic concrete floor provides a distinctive industrial finish, complemented by underfloor heating. The walls and ceilings have been smoothly plastered, with Atelier Sedap recessed spotlights integrated into the ceilings. Built-in ceiling speakers are also installed in both the living room and the bedroom.
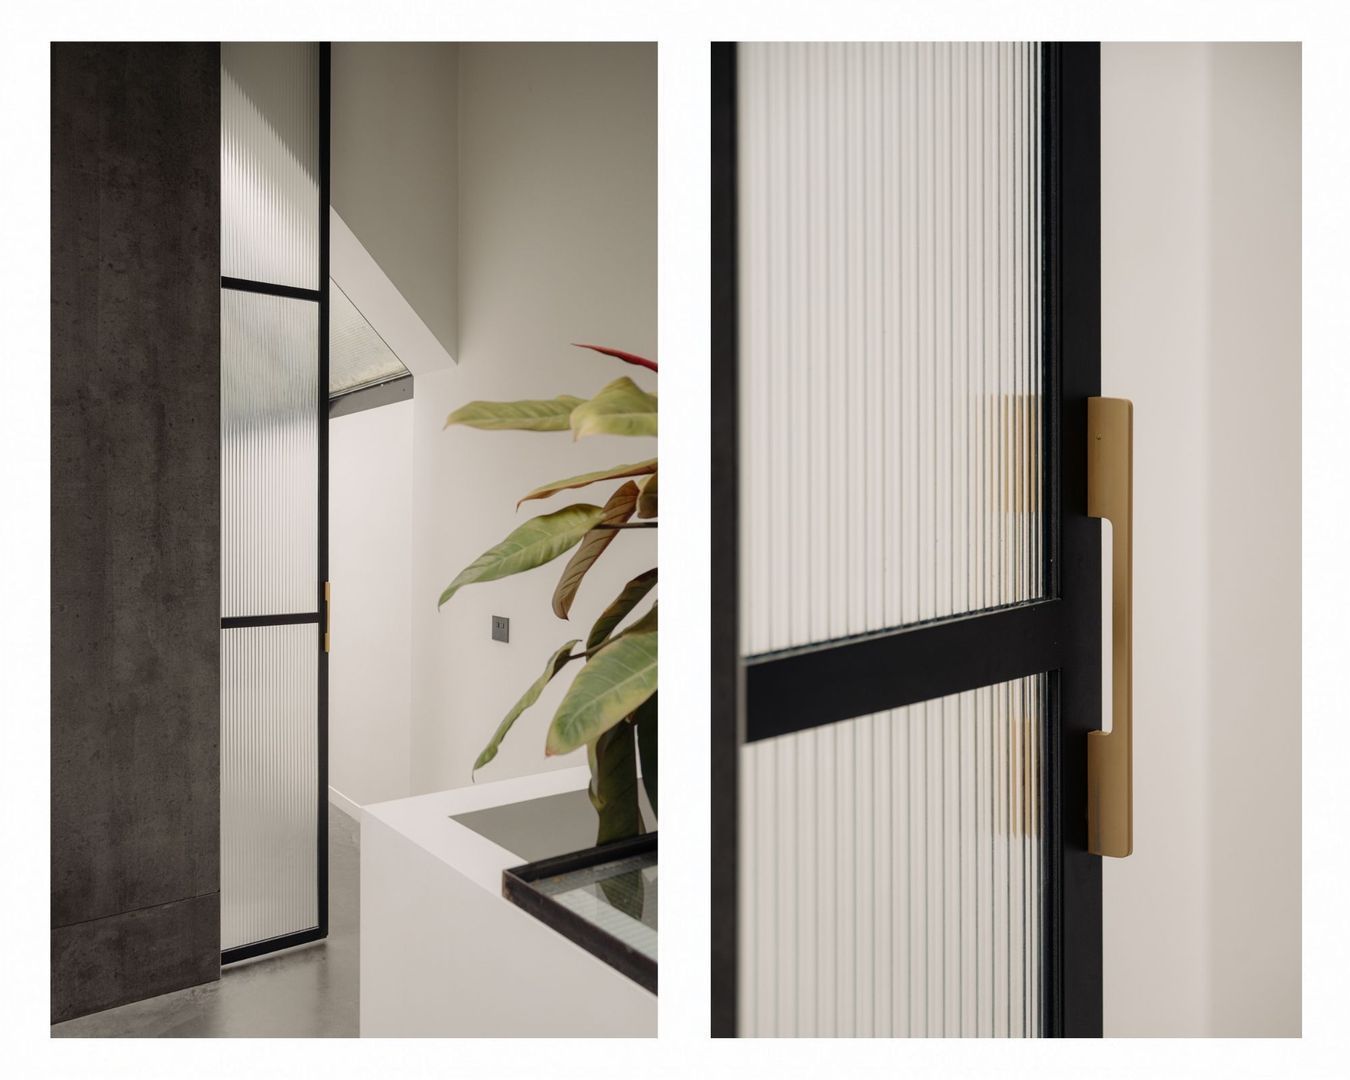
All bespoke interior doors extend to full ceiling height and are fitted with blue steel door frames. The attention to detail continues with metal switchgear by Lithoss, while all lighting is dimmable.
Approximately 60 cm of Climacell insulation has been installed between the first-floor structure and the ceiling, significantly reducing sound transmission to and from the apartment above. External noise is also substantially reduced thanks to the additional acoustic glazing.
The flat roof of the rear extension features a green roof planted with sedum. This not only provides an attractive green outlook from the surrounding properties but also contributes to a more comfortable indoor climate, helping to keep the bedrooms cool during the summer months. Maintenance of the green roof is the responsibility of the Owners' Association. The rear extension and garden fencing are finished in durable, low-maintenance Red Cedar.
HOUSE OWNERS' ASSOCIATION
The active House Owners' Association comprises 12 apartment rights and has outsourced its management to professional managing company Nieuwendorp Beheer. As of December 2025, the association holds reserves of approximately €71,000 and has an up-to-date long-term maintenance plan (MJOP). The monthly service charges amount to €293.
FURNISHINGS
The loft features bespoke cabinetry throughout and is offered with all furniture included, excluding personal belongings. The furniture, lighting, curtains, household items and artwork have been carefully coordinated and are in excellent condition. The collection comprises high-quality designer furniture and furnishings, with an estimated combined value of approximately €100,000.
An exceptionally complete offering, allowing you to immediately enjoy the atmosphere and style of this unique loft.
KEY FEATURES
• Approximately 163 m² of living space (NEN 2580 measurement certificate available)
• Ground-floor loft with private entrance, created from a former garage
• Originally built in 1931; completely transformed in 2015 and further refined in 2018
• Energy Label B
• Patio and sheltered rear garden with jacuzzi
• Generous living room with open-plan kitchen measuring approximately 80 m²
• 4 (bed)rooms
• 2 bathrooms, one of which is en suite
• Ceiling heights of approximately 3.30 m, 3.00 m and 2.70 m
• Ample storage, including an additional storage area of approximately 15 m² beneath the bedroom
• High-quality bespoke cabinetry and extensive built-in features
• Smart home system with comprehensive lighting plan and integrated audio system
• Basement with workspace, laundry room and storage; the study is currently fitted out as a sound-insulated music studio
• Underfloor heating throughout
• High-quality materials, including monolithic concrete flooring, blue steel door frames and MHB steel-framed glazed façades
• All furniture included in the purchase, excluding personal belongings
• Active Owners' Association, professionally managed by XXX Management, with an up-to-date long-term maintenance plan
• Monthly service charges: €293
• FREEHOLD PROPERTY
• The customary age and asbestos clauses will be included in the purchase agreement
• Transfer date by mutual agreement
This information has been compiled by us with the necessary care. On our part, however, no liability is accepted for any incompleteness, inaccuracy or otherwise, or the consequences thereof.
All specified sizes and surfaces are indicative. Buyer has his own duty to investigate all matters that are important to him or her.
The estate agent is an advisor to the seller regarding this property. We advise you to hire an expert (NVM) broker who will guide you through the purchasing process. If you have specific wishes regarding the house, we advise you to make this known to your purchasing broker in good time and to have them investigated independently.
If you do not engage an expert representative, you consider yourself to be expert enough by law to be able to oversee all matters of interest.
The NVM conditions apply.
 en
 nl