1052 VG Amsterdam

Gillis van Ledenberchstraat 18 H

€ 850.000 k.k.

Gillis van Ledenberchstraat 18 H, Amsterdam foto-0 Gillis van Ledenberchstraat 18 H, Amsterdam foto-0
Gillis van Ledenberchstraat 18 H, Amsterdam foto-1 Gillis van Ledenberchstraat 18 H, Amsterdam foto-1
Gillis van Ledenberchstraat 18 H, Amsterdam foto-2 Gillis van Ledenberchstraat 18 H, Amsterdam foto-2
Gillis van Ledenberchstraat 18 H, Amsterdam foto-3 Gillis van Ledenberchstraat 18 H, Amsterdam foto-3
Gillis van Ledenberchstraat 18 H, Amsterdam foto-4 Gillis van Ledenberchstraat 18 H, Amsterdam foto-4
Gillis van Ledenberchstraat 18 H, Amsterdam foto-5 Gillis van Ledenberchstraat 18 H, Amsterdam foto-5
Gillis van Ledenberchstraat 18 H, Amsterdam foto-6 Gillis van Ledenberchstraat 18 H, Amsterdam foto-6
Gillis van Ledenberchstraat 18 H, Amsterdam foto-7 Gillis van Ledenberchstraat 18 H, Amsterdam foto-7
Gillis van Ledenberchstraat 18 H, Amsterdam foto-8 Gillis van Ledenberchstraat 18 H, Amsterdam foto-8
Gillis van Ledenberchstraat 18 H, Amsterdam foto-9 Gillis van Ledenberchstraat 18 H, Amsterdam foto-9
Gillis van Ledenberchstraat 18 H, Amsterdam foto-10 Gillis van Ledenberchstraat 18 H, Amsterdam foto-10
Gillis van Ledenberchstraat 18 H, Amsterdam foto-11 Gillis van Ledenberchstraat 18 H, Amsterdam foto-11
Gillis van Ledenberchstraat 18 H, Amsterdam foto-12 Gillis van Ledenberchstraat 18 H, Amsterdam foto-12
Gillis van Ledenberchstraat 18 H, Amsterdam foto-13 Gillis van Ledenberchstraat 18 H, Amsterdam foto-13
Gillis van Ledenberchstraat 18 H, Amsterdam foto-14 Gillis van Ledenberchstraat 18 H, Amsterdam foto-14
Gillis van Ledenberchstraat 18 H, Amsterdam foto-15 Gillis van Ledenberchstraat 18 H, Amsterdam foto-15
Gillis van Ledenberchstraat 18 H, Amsterdam foto-16 Gillis van Ledenberchstraat 18 H, Amsterdam foto-16
Gillis van Ledenberchstraat 18 H, Amsterdam foto-17 Gillis van Ledenberchstraat 18 H, Amsterdam foto-17
Gillis van Ledenberchstraat 18 H, Amsterdam foto-18 Gillis van Ledenberchstraat 18 H, Amsterdam foto-18
Gillis van Ledenberchstraat 18 H, Amsterdam foto-19 Gillis van Ledenberchstraat 18 H, Amsterdam foto-19
Gillis van Ledenberchstraat 18 H, Amsterdam foto-20 Gillis van Ledenberchstraat 18 H, Amsterdam foto-20
Gillis van Ledenberchstraat 18 H, Amsterdam foto-21 Gillis van Ledenberchstraat 18 H, Amsterdam foto-21
Gillis van Ledenberchstraat 18 H, Amsterdam foto-22 Gillis van Ledenberchstraat 18 H, Amsterdam foto-22
Gillis van Ledenberchstraat 18 H, Amsterdam foto-23 Gillis van Ledenberchstraat 18 H, Amsterdam foto-23
Gillis van Ledenberchstraat 18 H, Amsterdam foto-24 Gillis van Ledenberchstraat 18 H, Amsterdam foto-24
Gillis van Ledenberchstraat 18 H, Amsterdam foto-25 Gillis van Ledenberchstraat 18 H, Amsterdam foto-25
Gillis van Ledenberchstraat 18 H, Amsterdam foto-26 Gillis van Ledenberchstraat 18 H, Amsterdam foto-26
Gillis van Ledenberchstraat 18 H, Amsterdam foto-27 Gillis van Ledenberchstraat 18 H, Amsterdam foto-27
Gillis van Ledenberchstraat 18 H, Amsterdam foto-28 Gillis van Ledenberchstraat 18 H, Amsterdam foto-28
Gillis van Ledenberchstraat 18 H, Amsterdam foto-29 Gillis van Ledenberchstraat 18 H, Amsterdam foto-29
Gillis van Ledenberchstraat 18 H, Amsterdam foto-30 Gillis van Ledenberchstraat 18 H, Amsterdam foto-30
Gillis van Ledenberchstraat 18 H, Amsterdam foto-31 Gillis van Ledenberchstraat 18 H, Amsterdam foto-31
Gillis van Ledenberchstraat 18 H, Amsterdam foto-32 Gillis van Ledenberchstraat 18 H, Amsterdam foto-32
New!
Living surface

82m²

Price

€ 850.000 k.k.

Bedrooms

2

Bathrooms

1

Read more

Description

Light, space and comfort in a unique waterfront location.

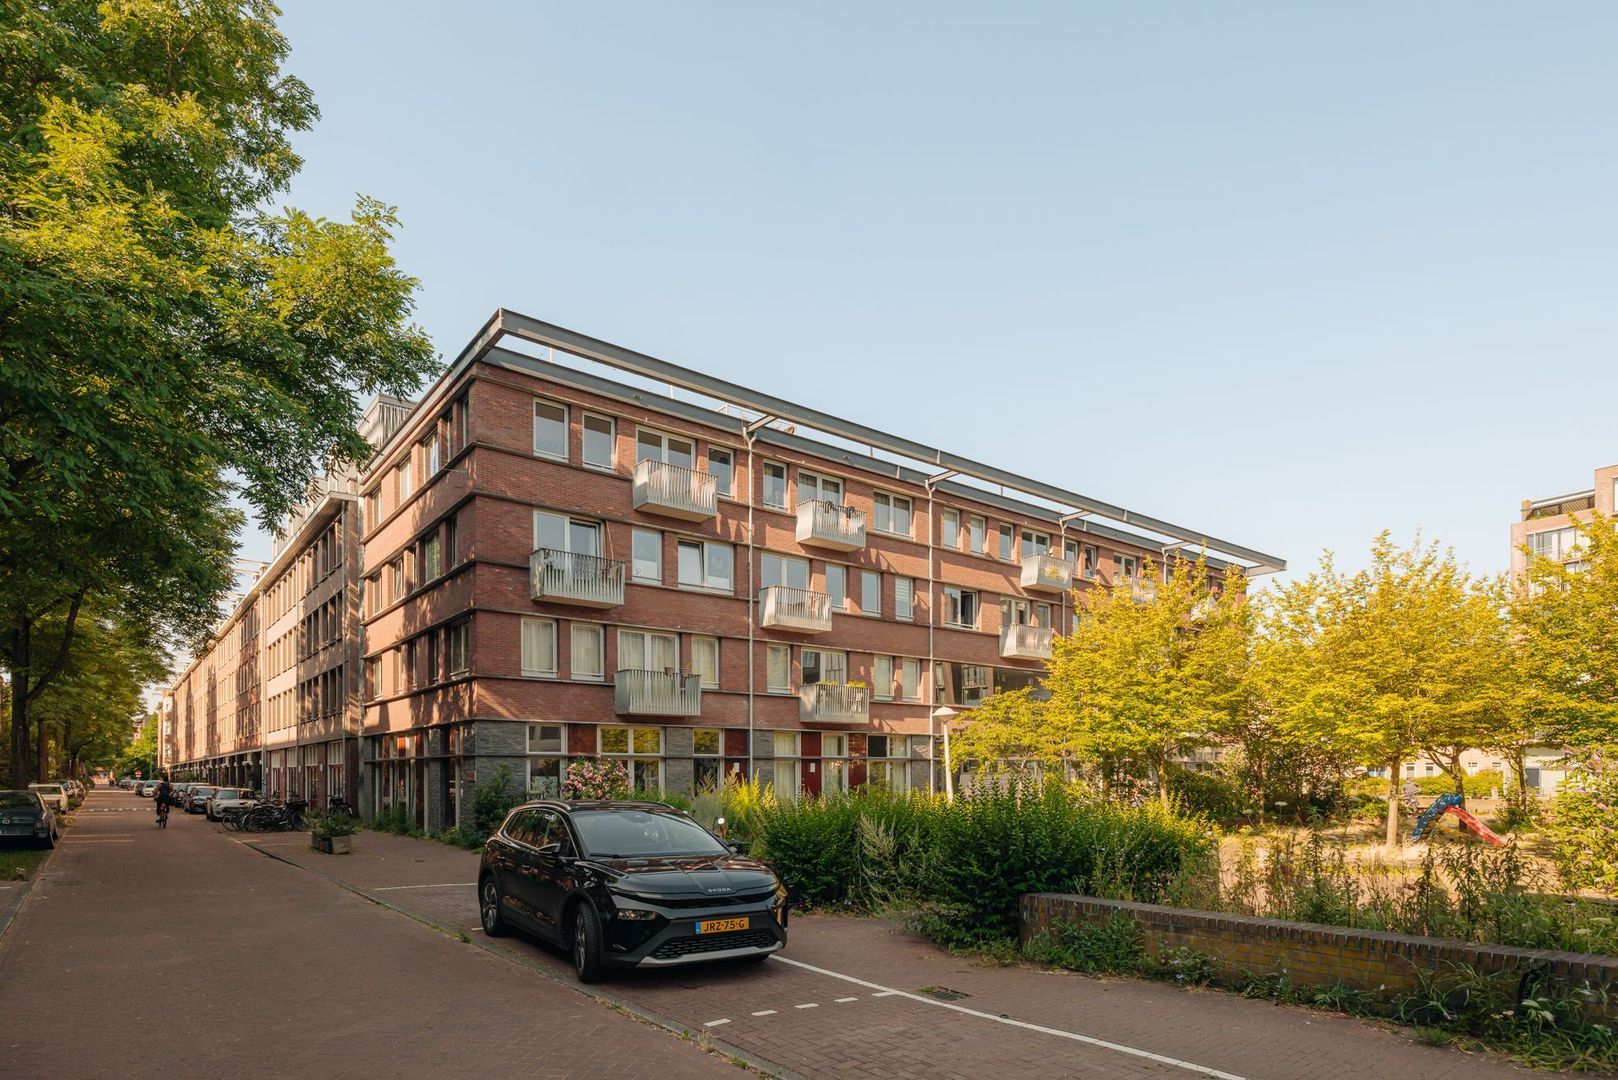
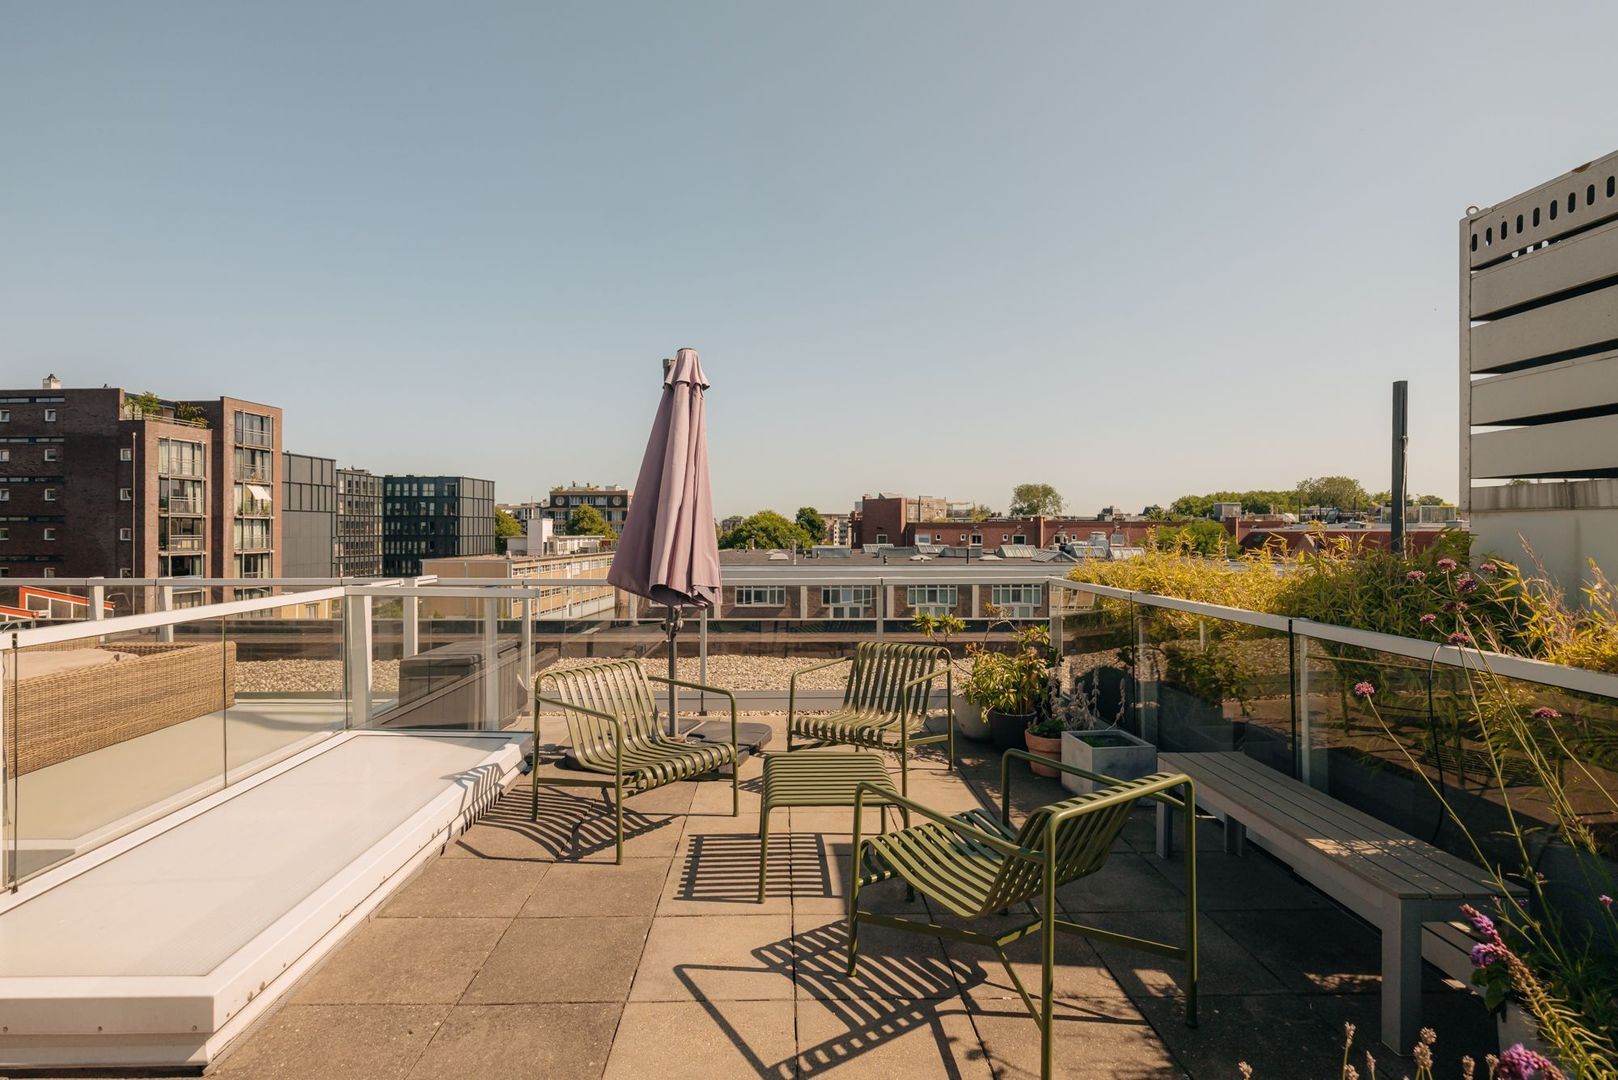
This stylish and exceptionally well-maintained two-bedroom apartment is located in the highly sought-after De Binderij development and has been finished to a high standard throughout. The property features a spacious and sunny rooftop terrace of approximately 26 m², a waterside balcony, a private parking space, a private storage unit and an energy label A. Situated on freehold land in the popular Westerpark district, within walking distance of the Jordaan, this apartment offers a unique combination of tranquillity, space and vibrant city living.

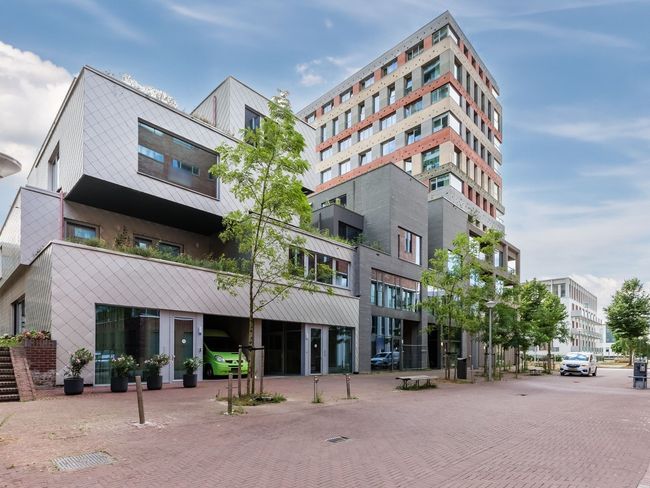
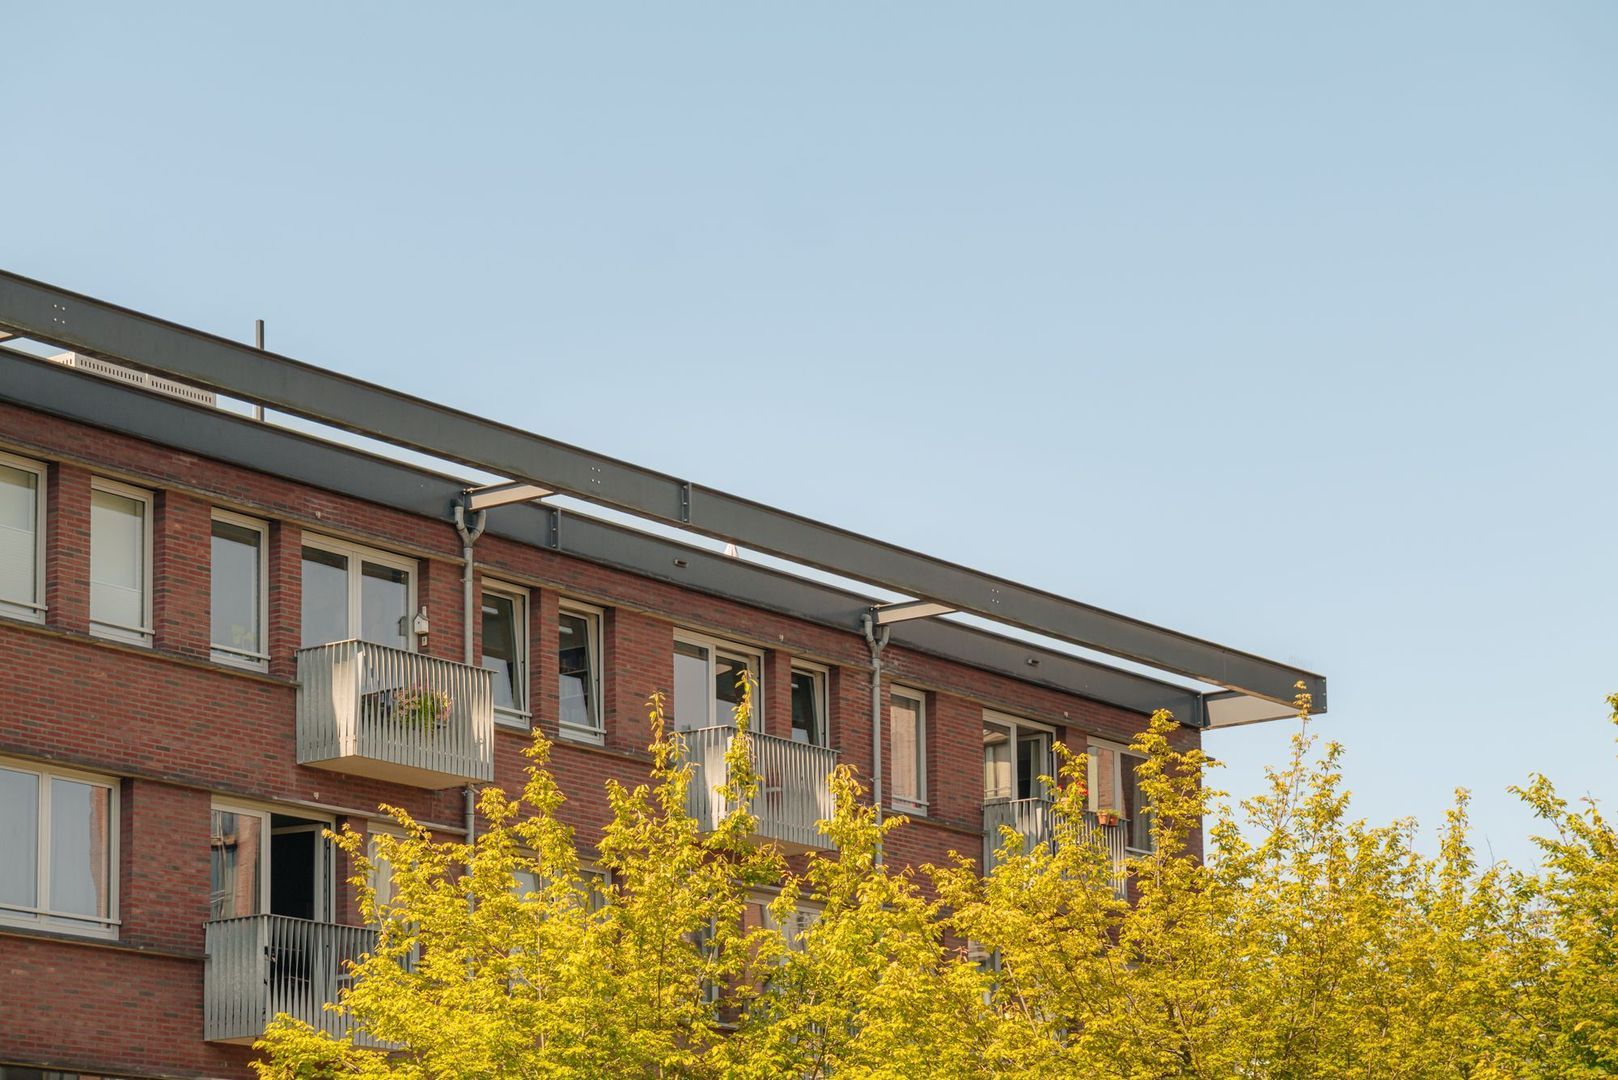
De Binderij is a distinctive architectural development that beautifully combines characteristic elements of the former bookbinding factory with contemporary new-build architecture. The result is an exclusive residential complex offering an abundance of natural light, generous living spaces and a refined aesthetic.

Location
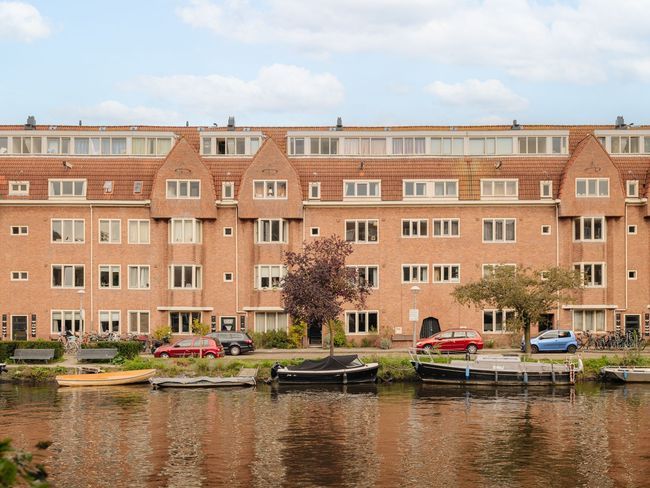
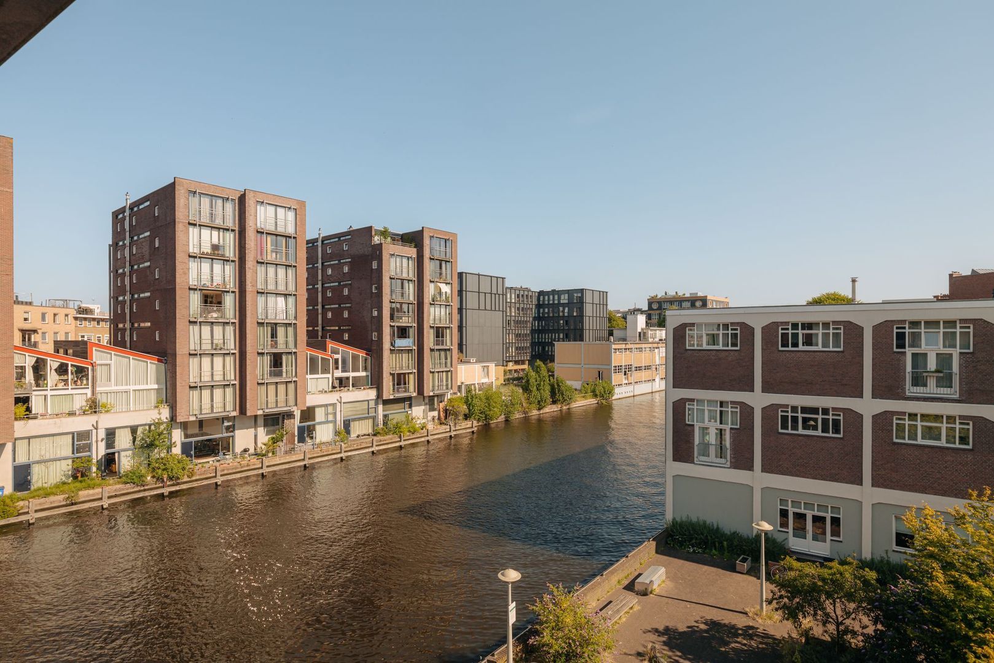
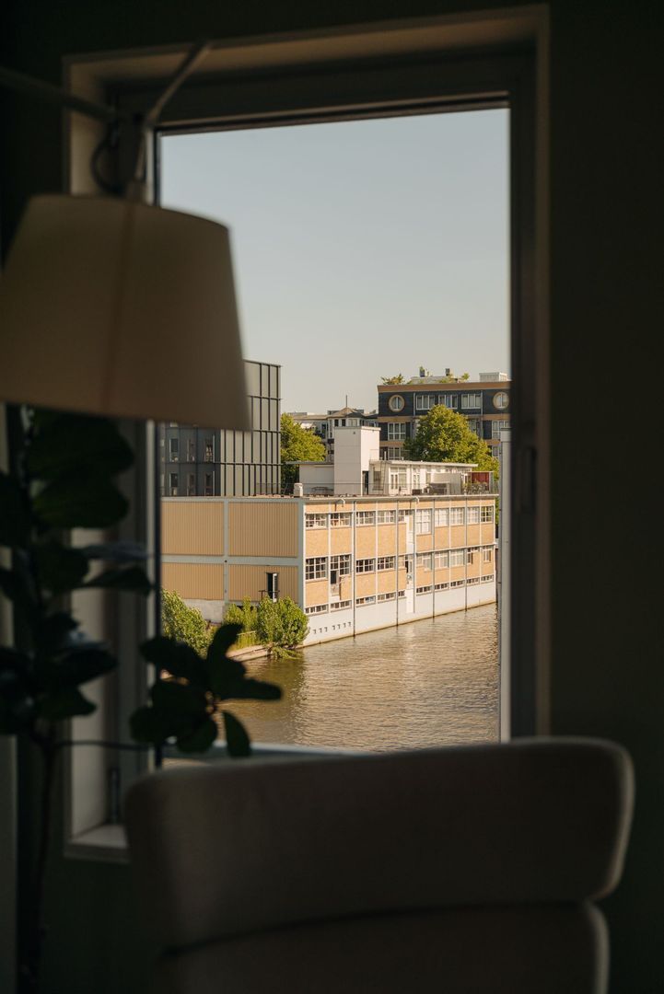
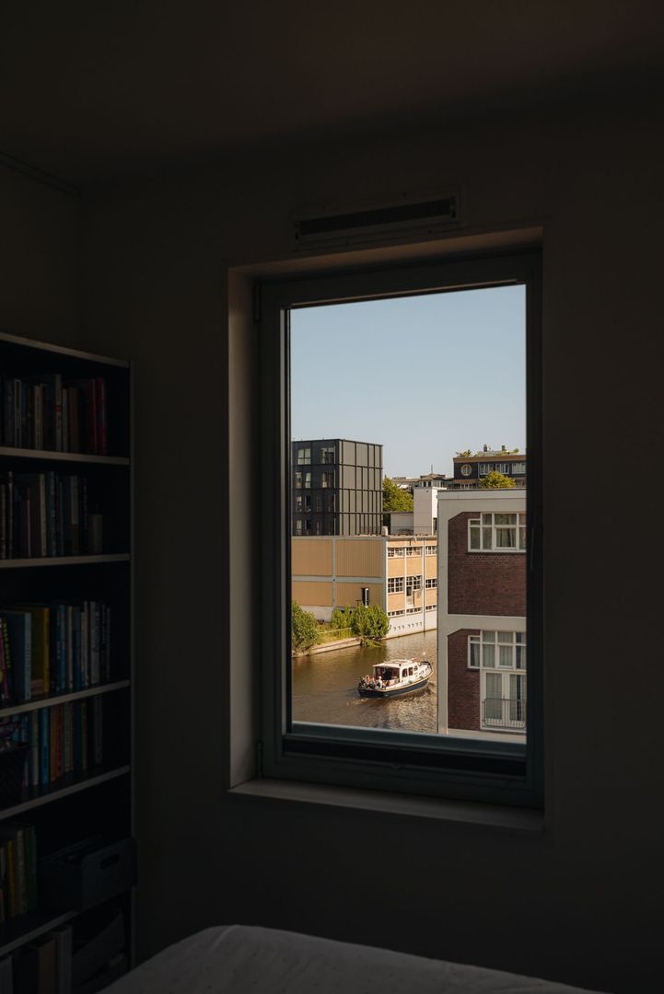
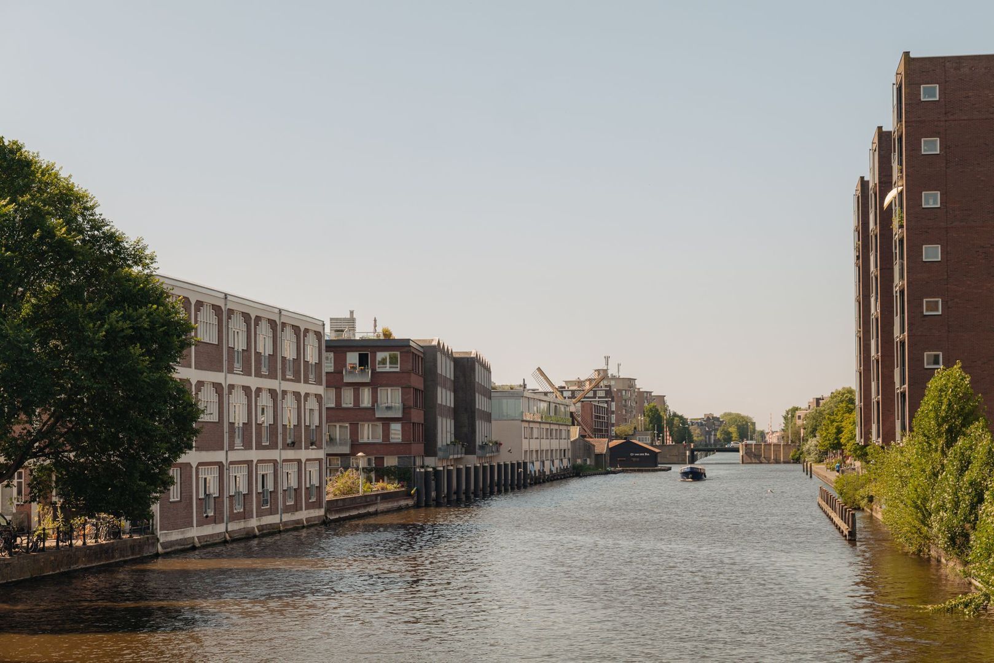
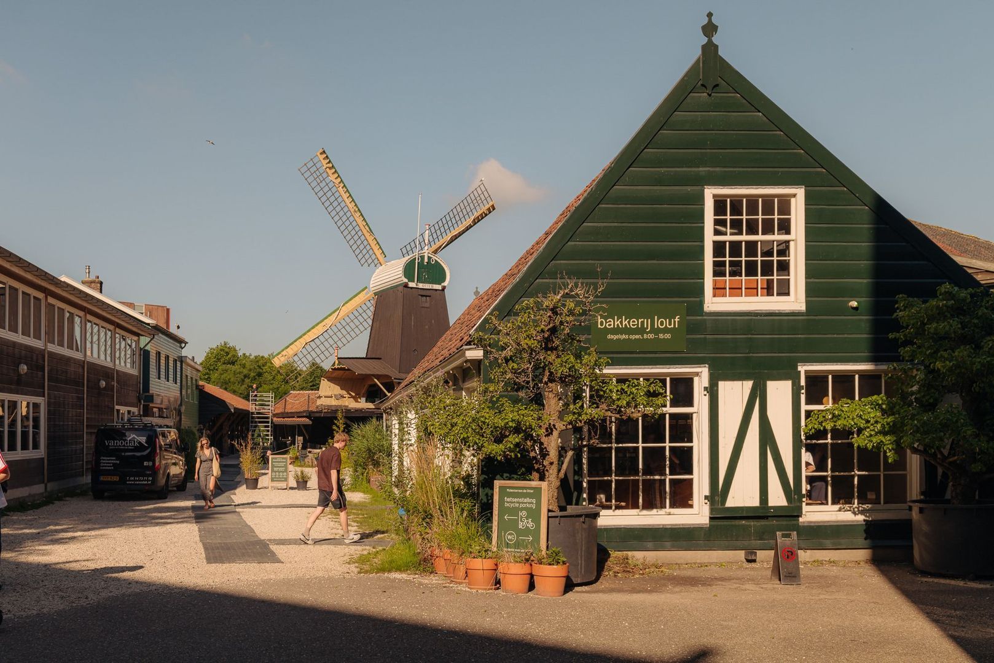
The apartment is situated on the quiet Gillis van Ledenberchstraat, directly overlooking the Kostverlorenvaart canal. Within just a few minutes' walk, you can reach the Jordaan, Noordermarkt, Lindengracht and the many charming cafés and restaurants surrounding Haarlemmerdijk and Westerstraat. Only 2 minutes on foot from Louf Bakery, De Molen. For daily shopping, Frederik Hendrikstraat and Hugo de Grootplein are just around the corner. Westerpark, Amsterdam's historic city centre, the A10 ring road and various public transport connections are all within easy reach.

Layout
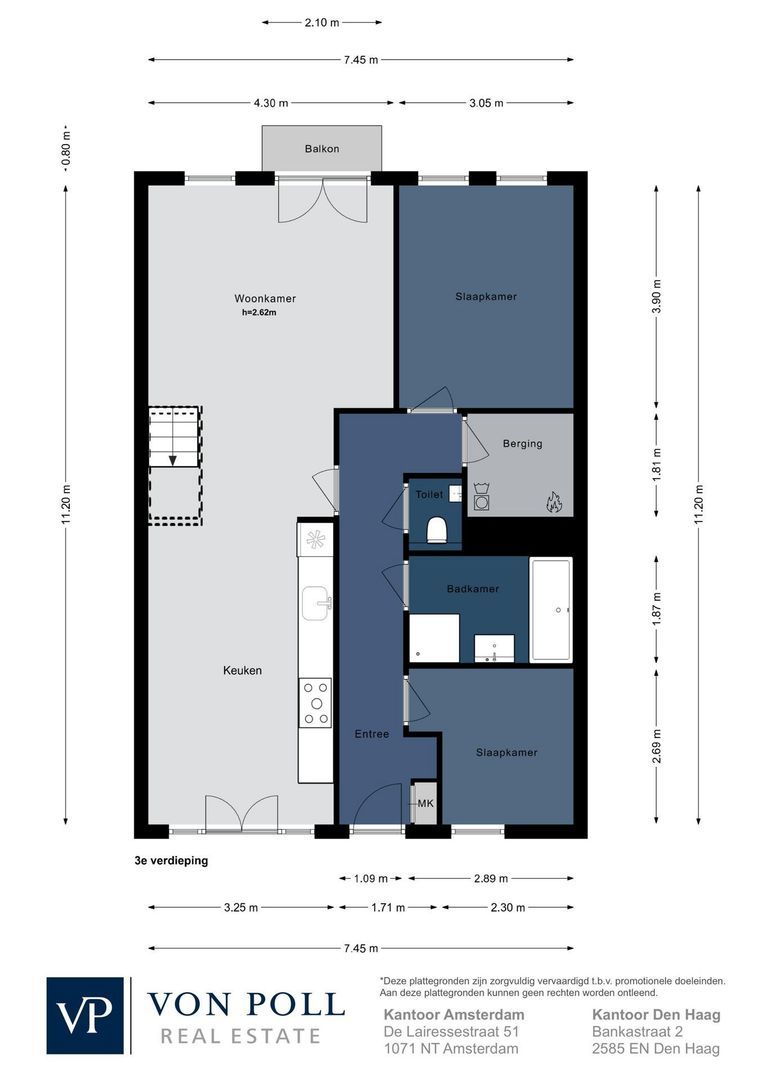
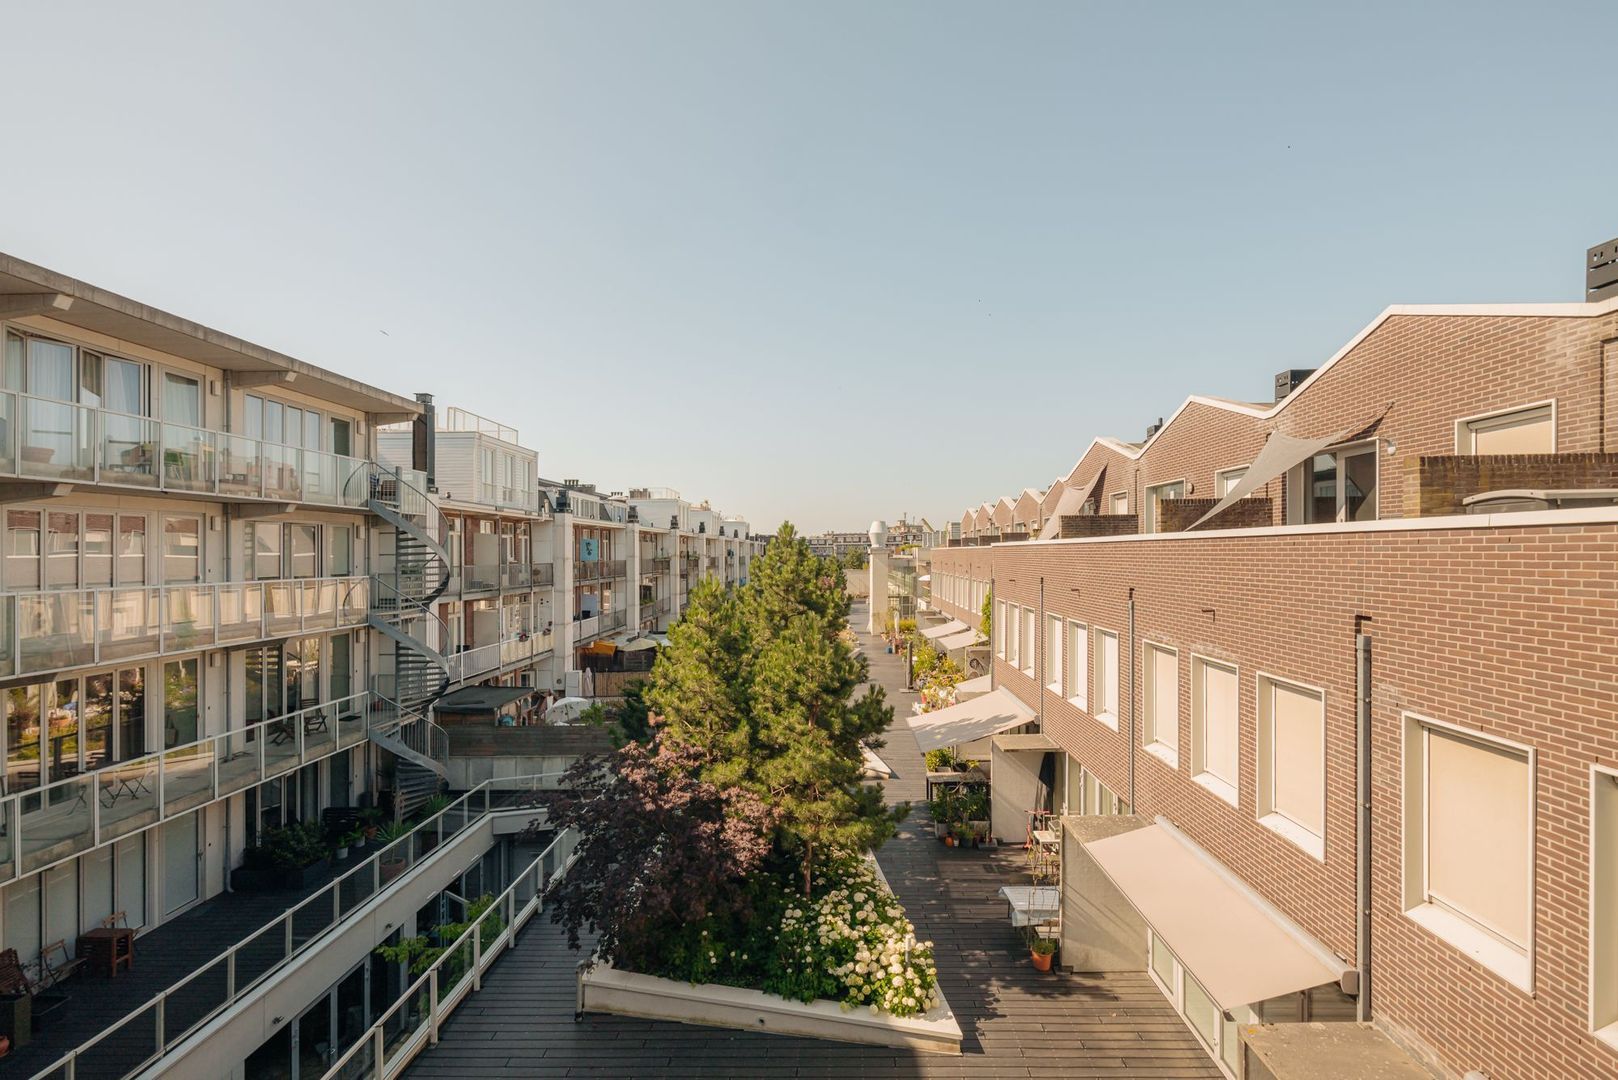
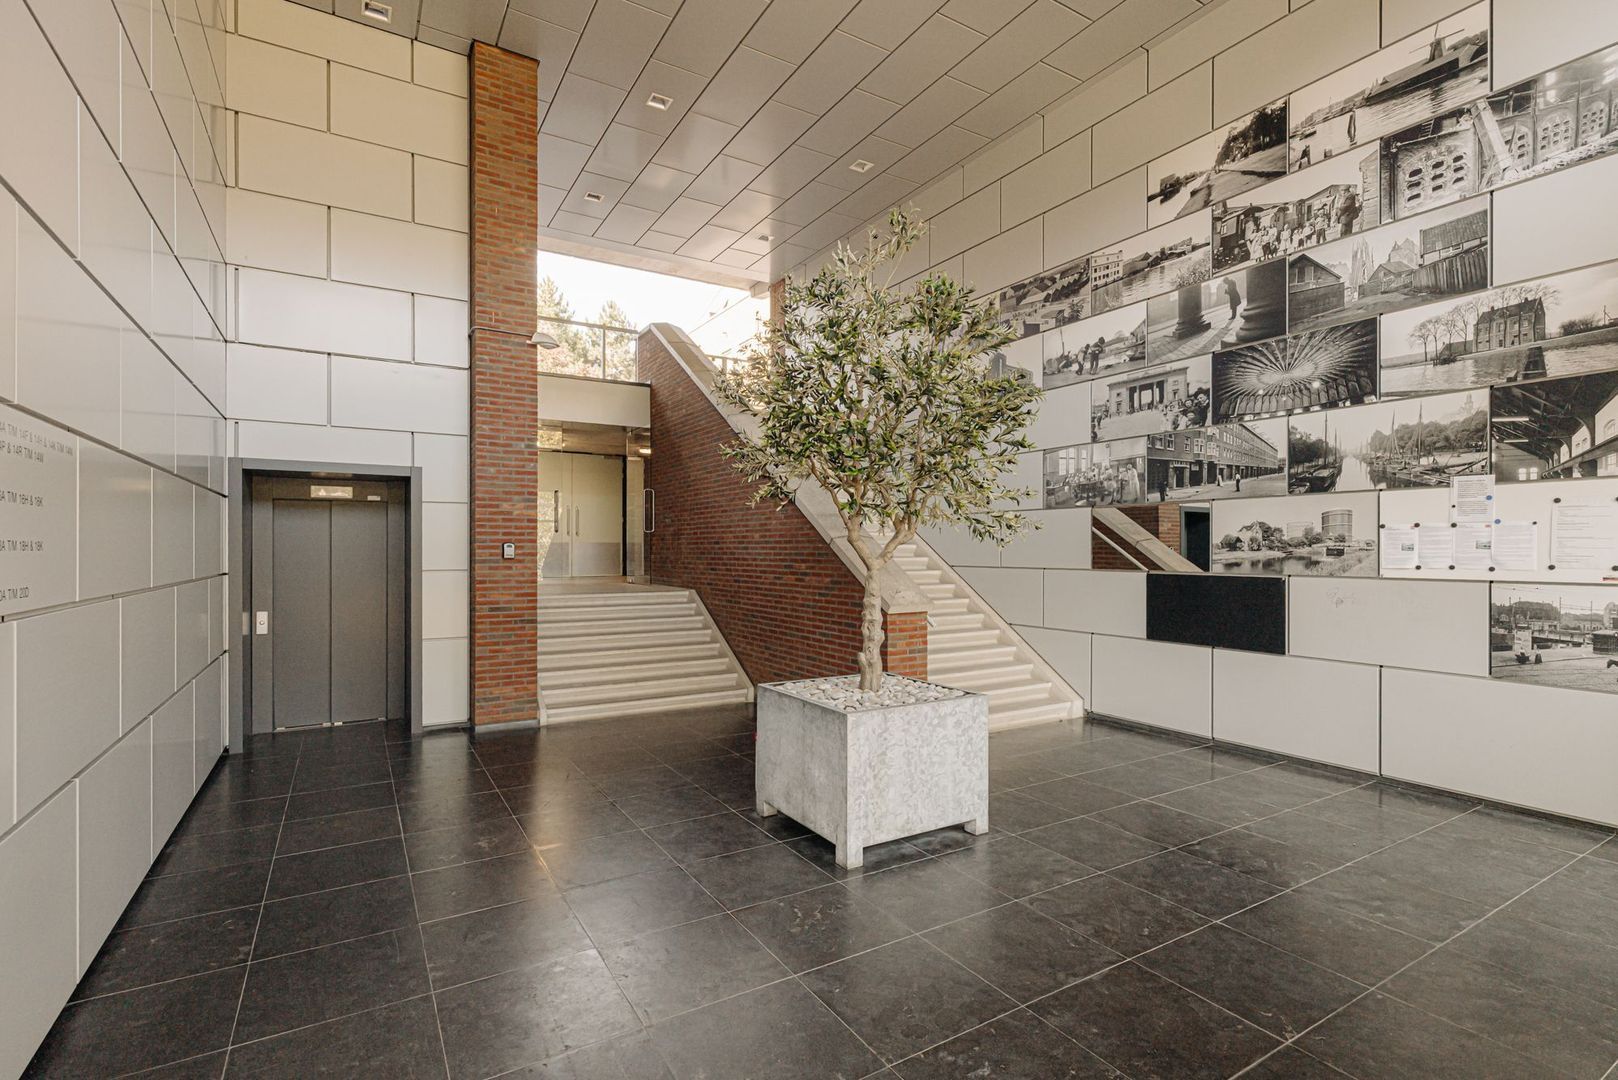
The beautifully landscaped green courtyard leads to the representative entrance of the building. The apartment is located on the third floor and can be accessed conveniently by lift.

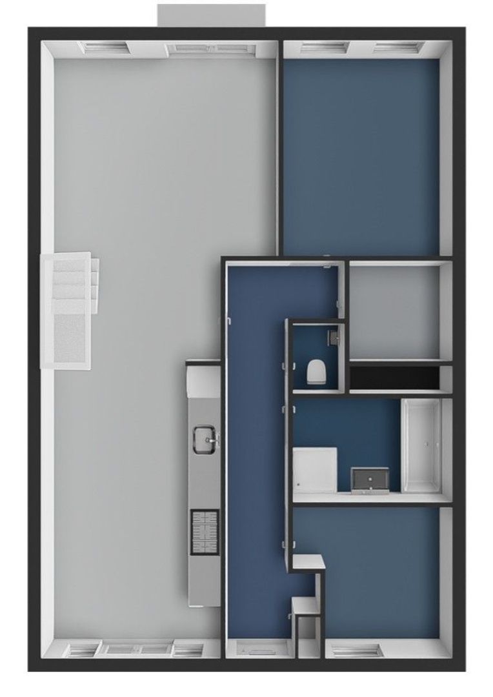
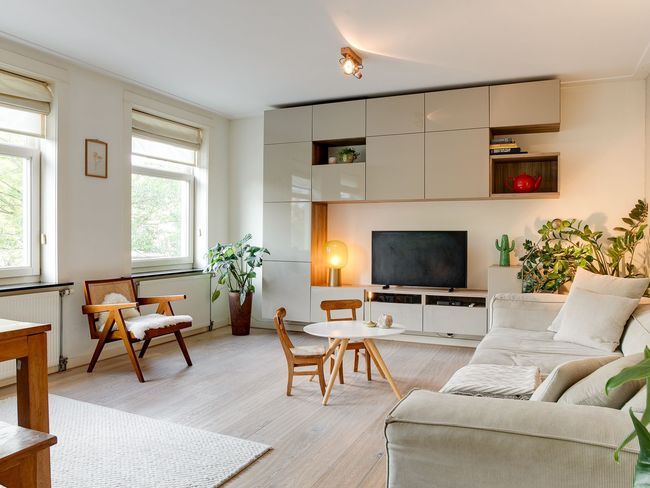
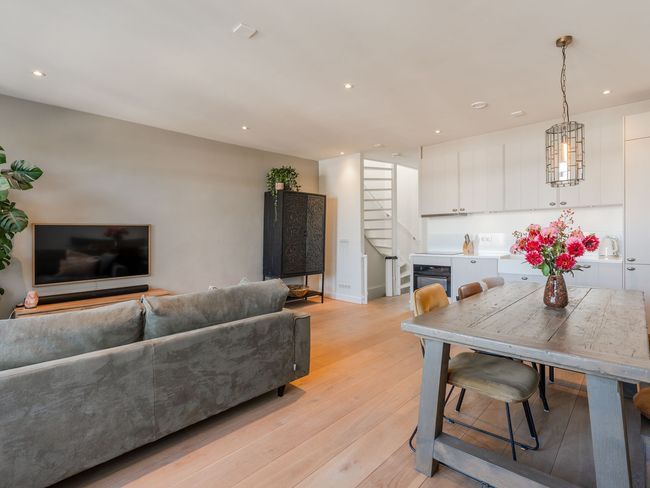
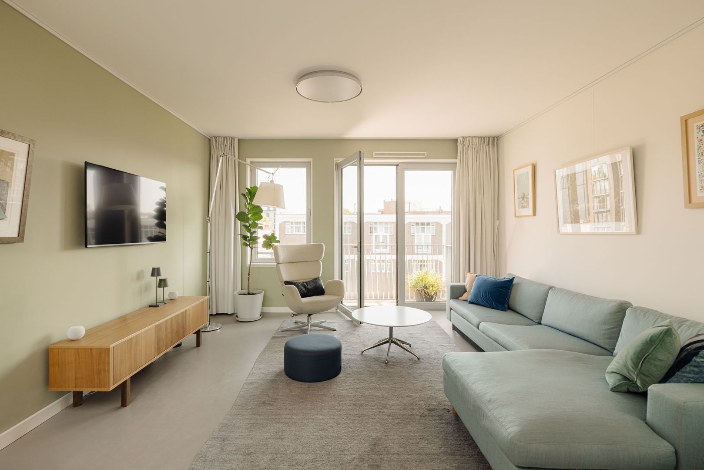
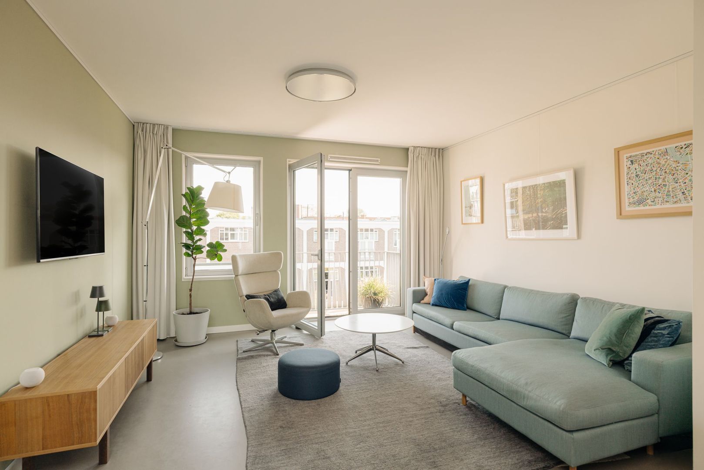
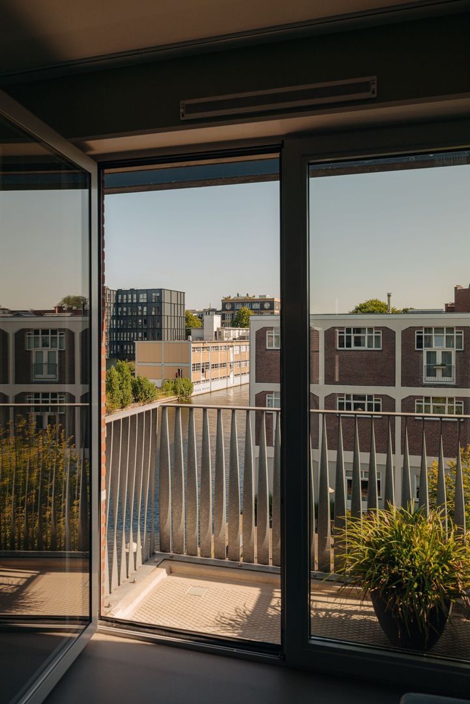
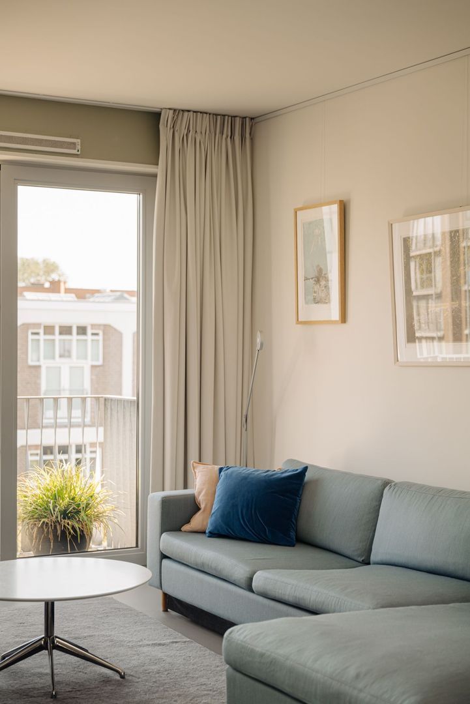
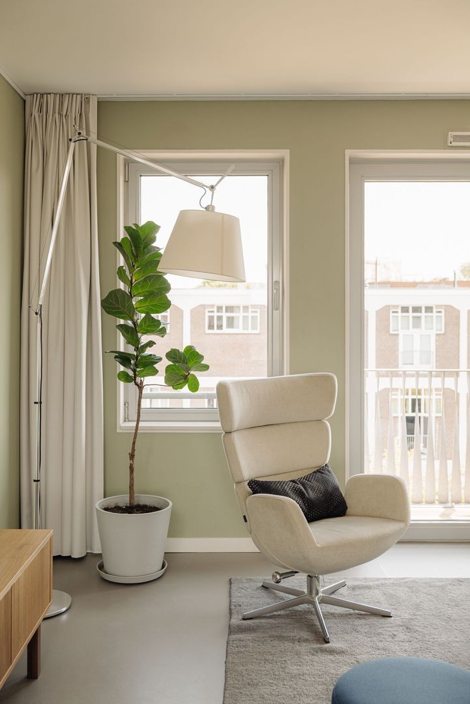
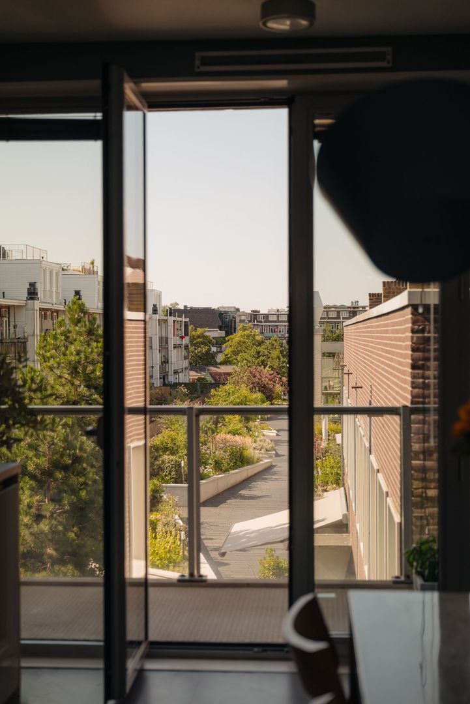
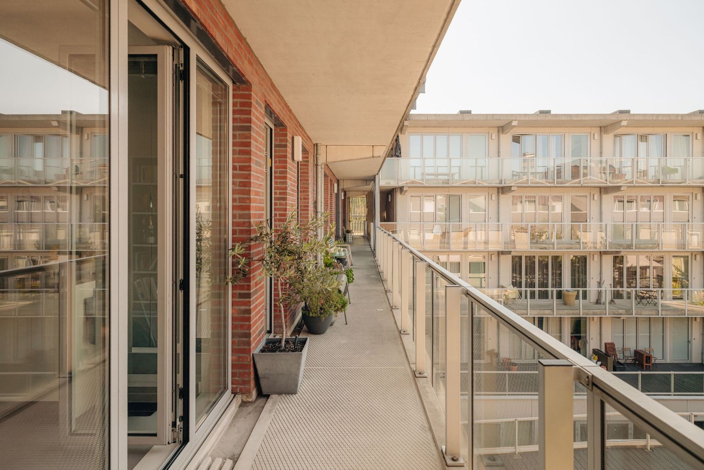
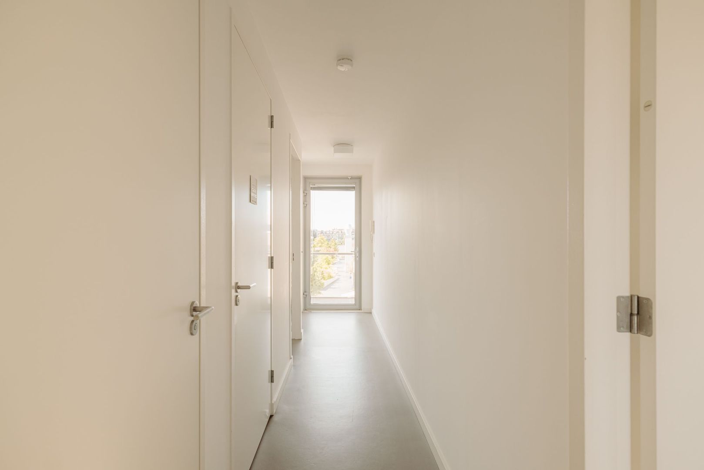
The spacious entrance hall provides access to the inviting living room, which enjoys exceptional natural light thanks to the large windows and French doors at both the front and rear of the apartment. At the front, the French doors open onto the balcony, where you can enjoy unobstructed views over the Kostverlorenvaart canal.

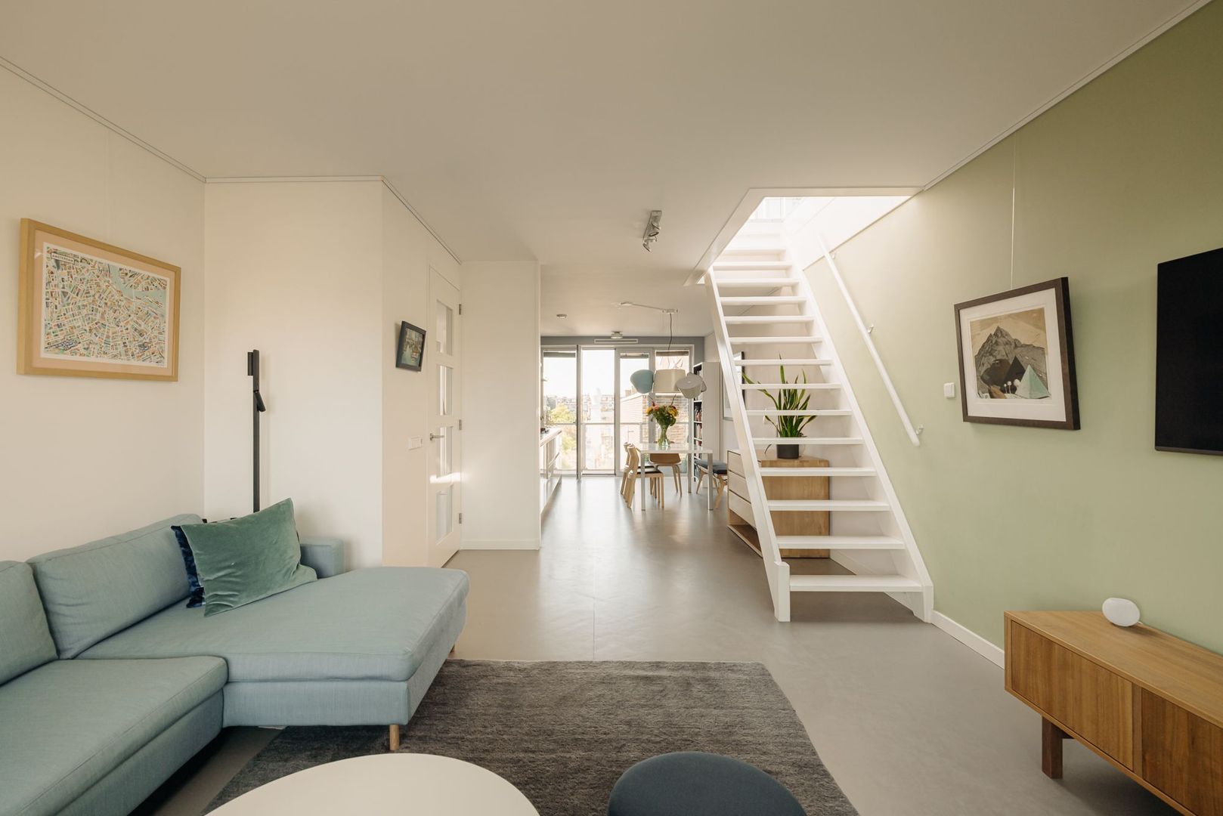
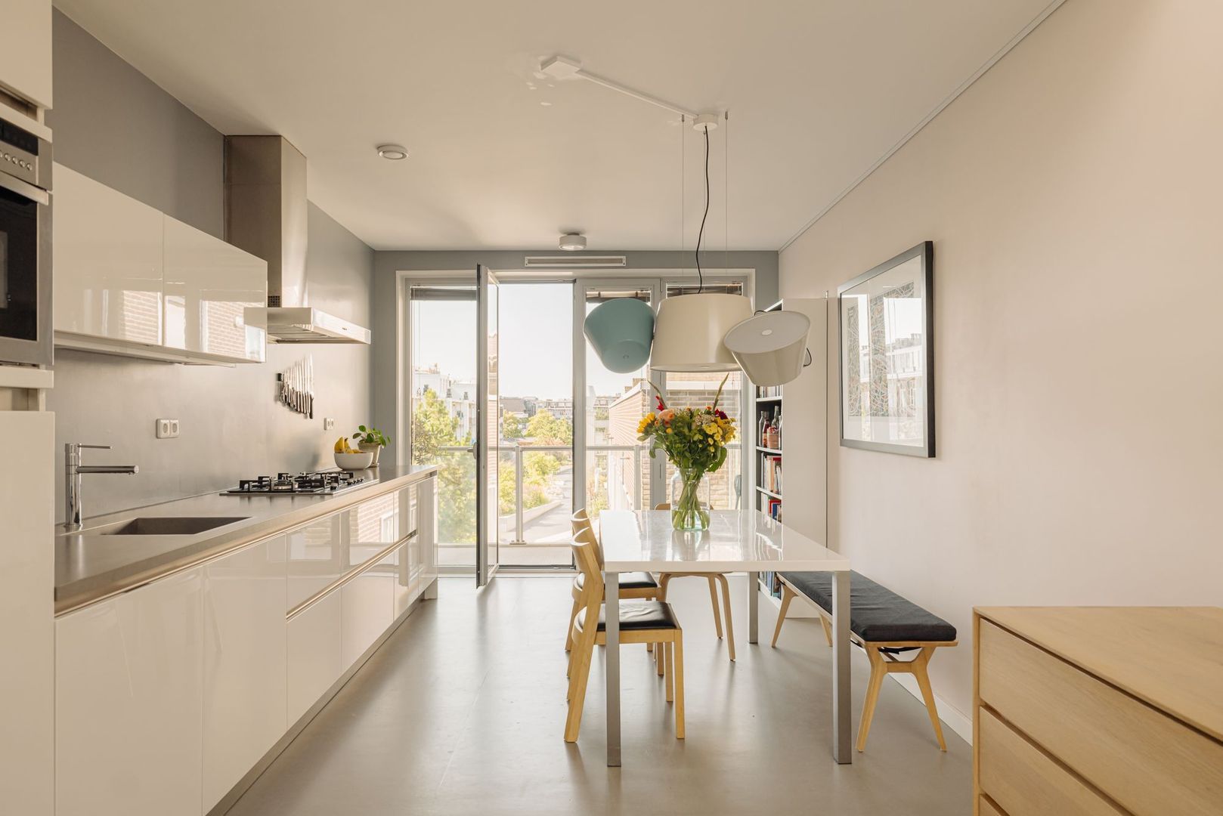
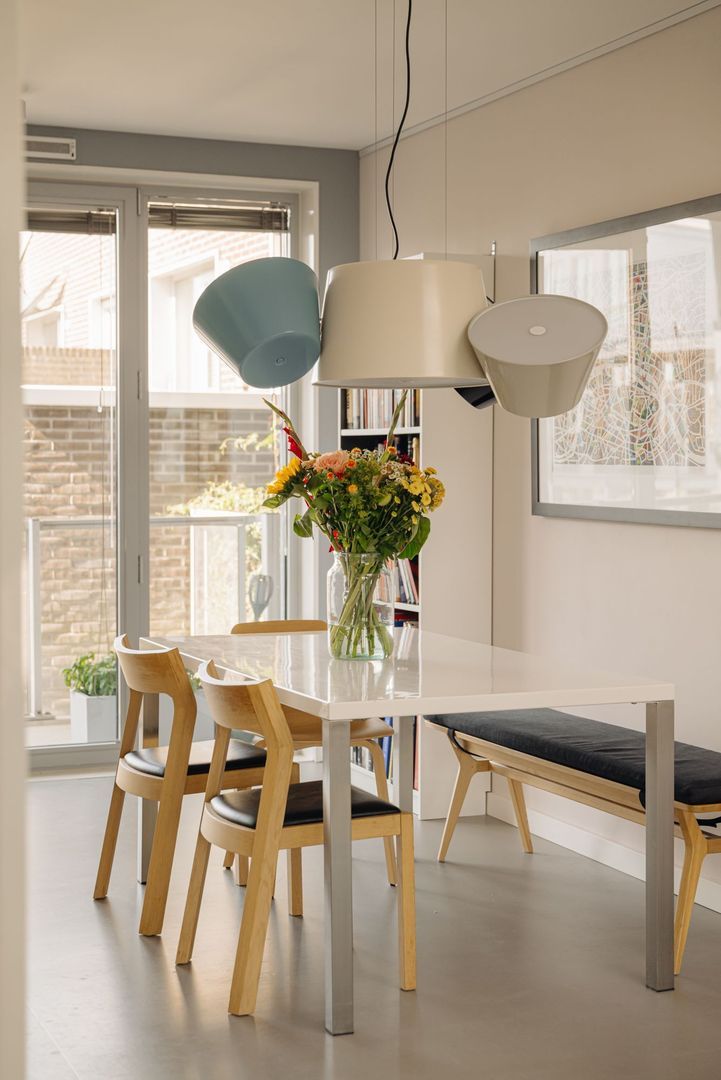
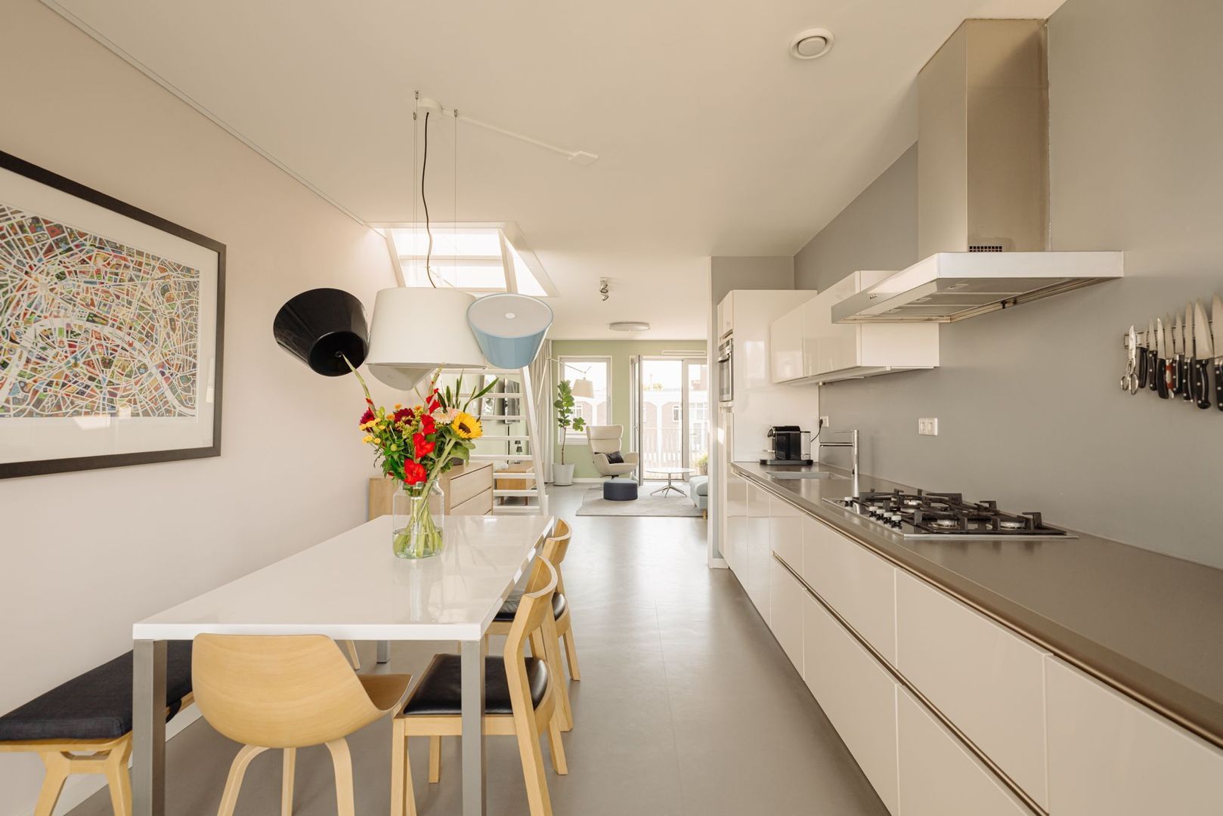
The modern open-plan kitchen seamlessly connects with the living area and is fully equipped with a range of built-in appliances, including a five-burner gas hob. The open layout creates a pleasant and harmonious living space for cooking, dining and relaxing.

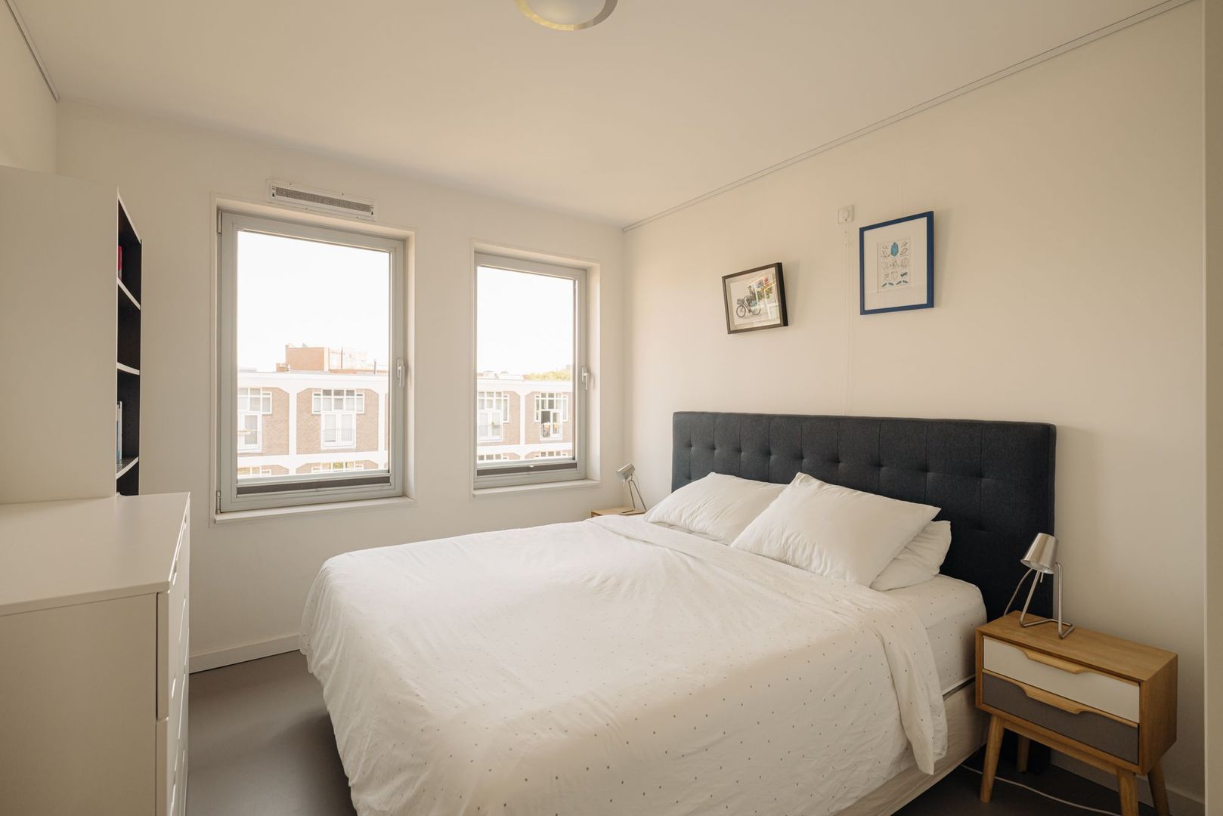
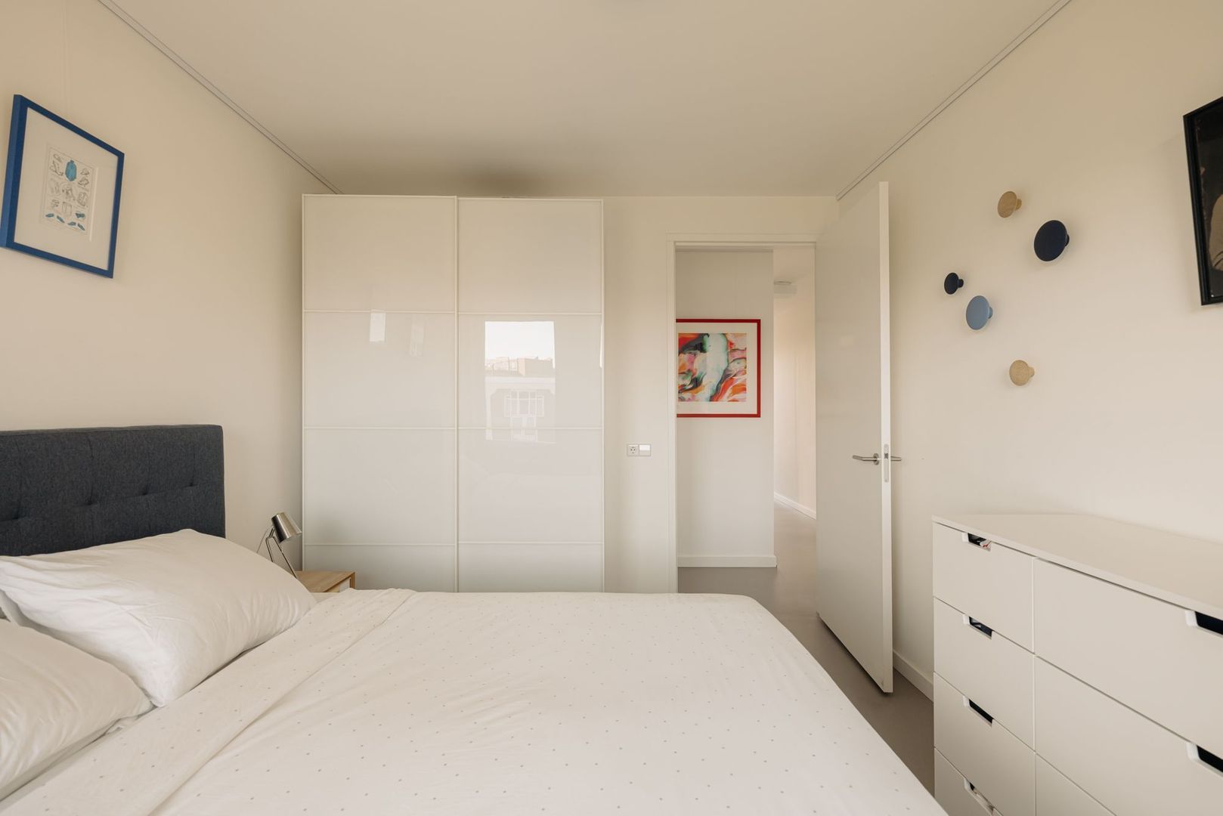
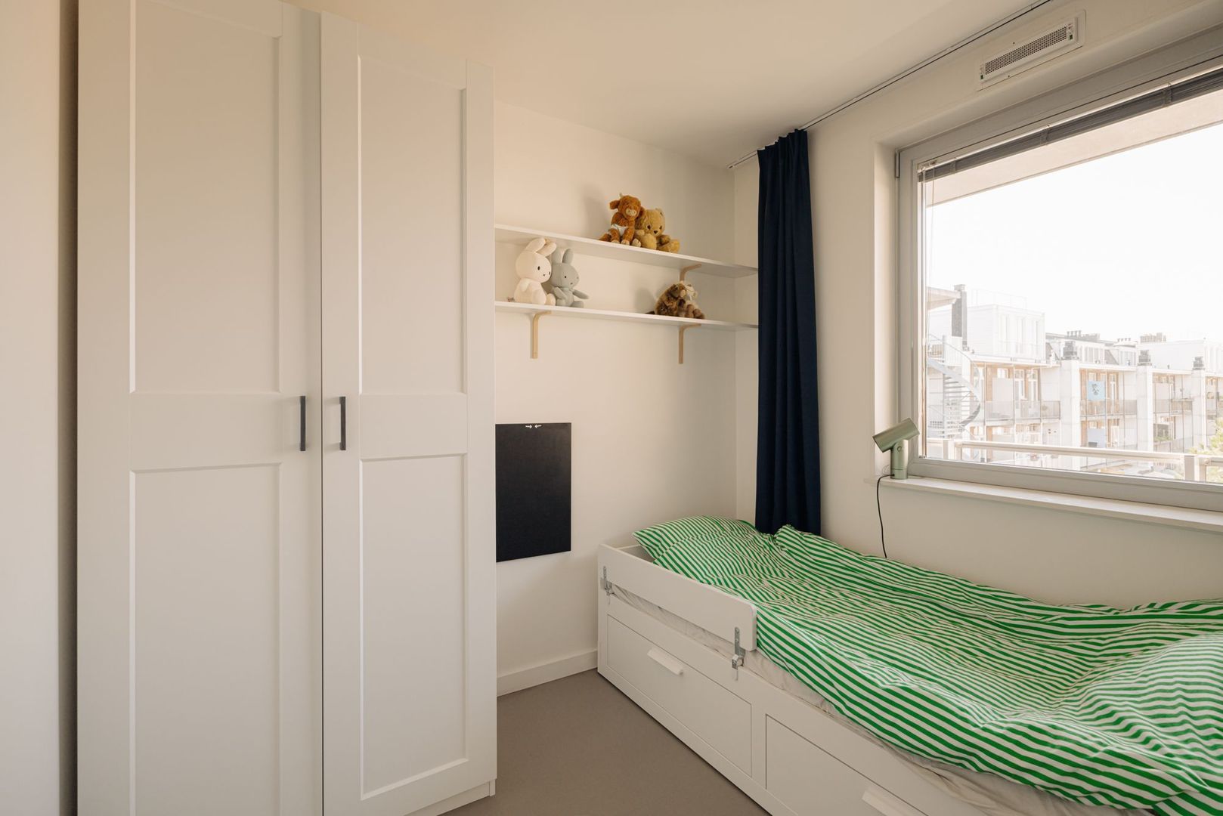
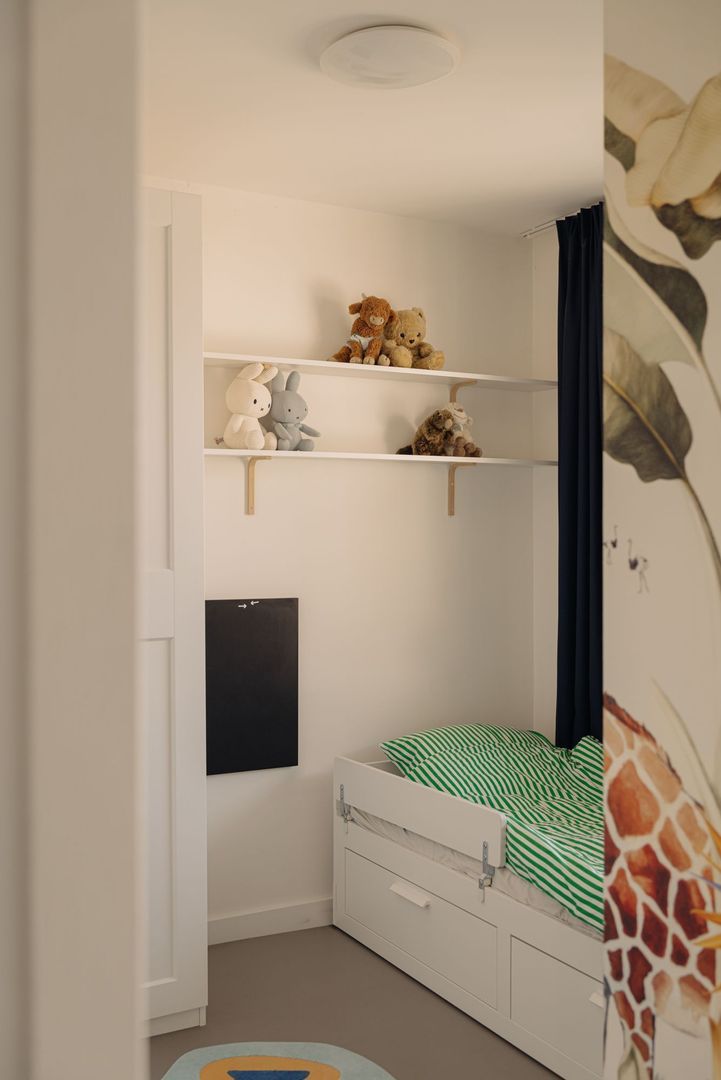
The apartment offers two generously proportioned bedrooms. The spacious principal bedroom is situated at the front of the property, while the second room is highly versatile and perfectly suited as a guest bedroom, home office or additional bedroom.

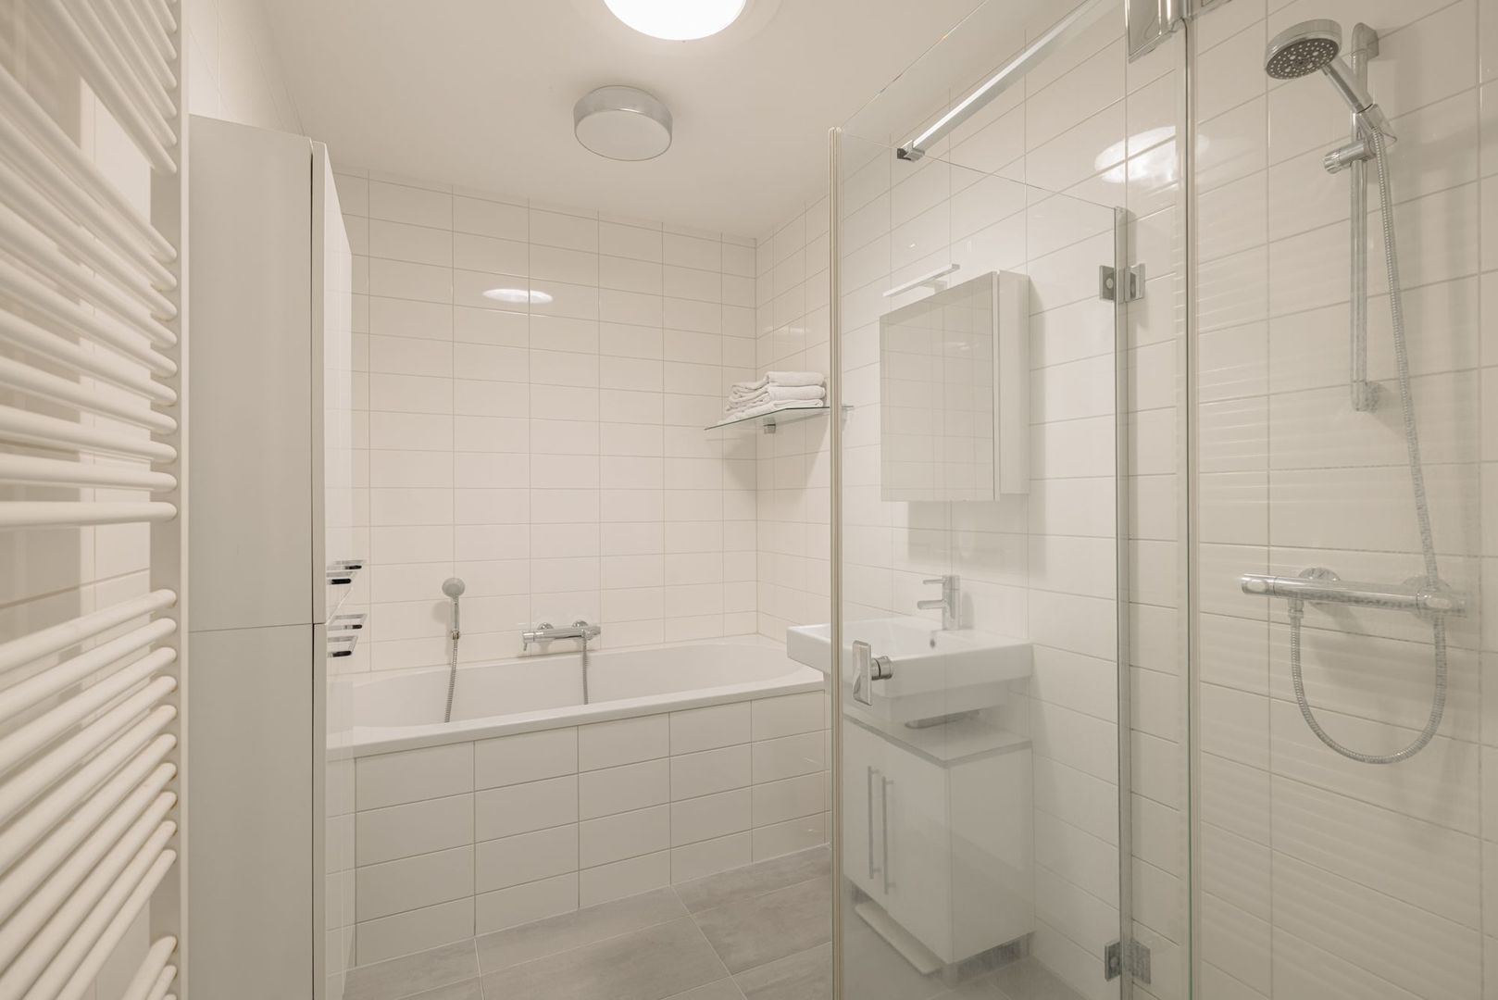
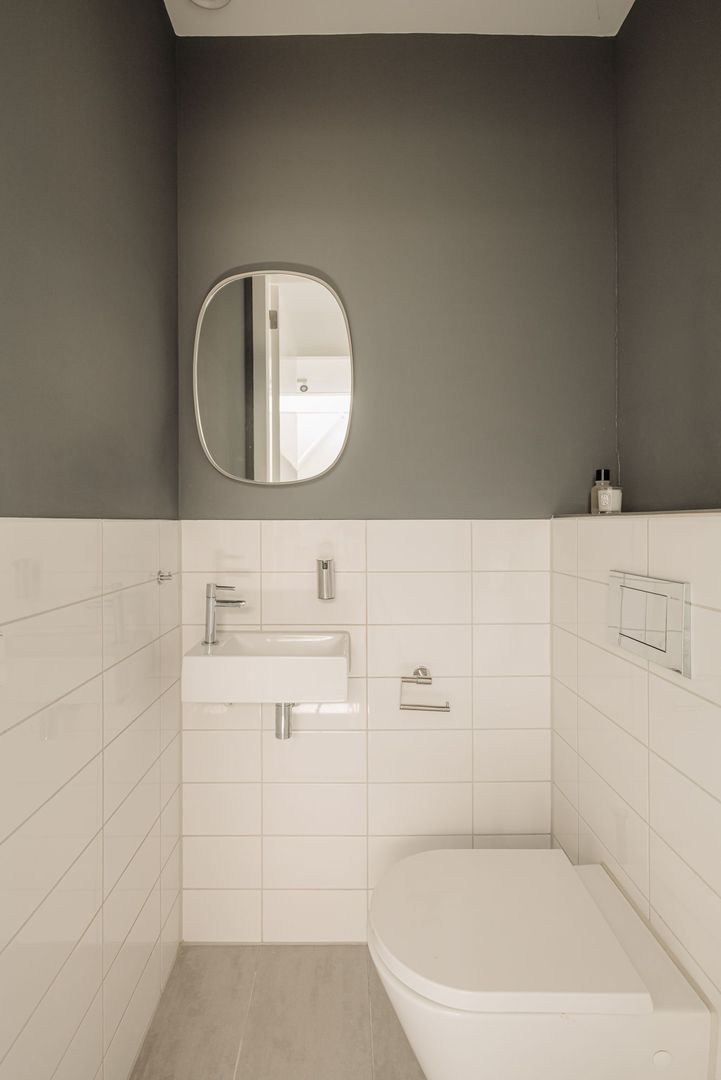
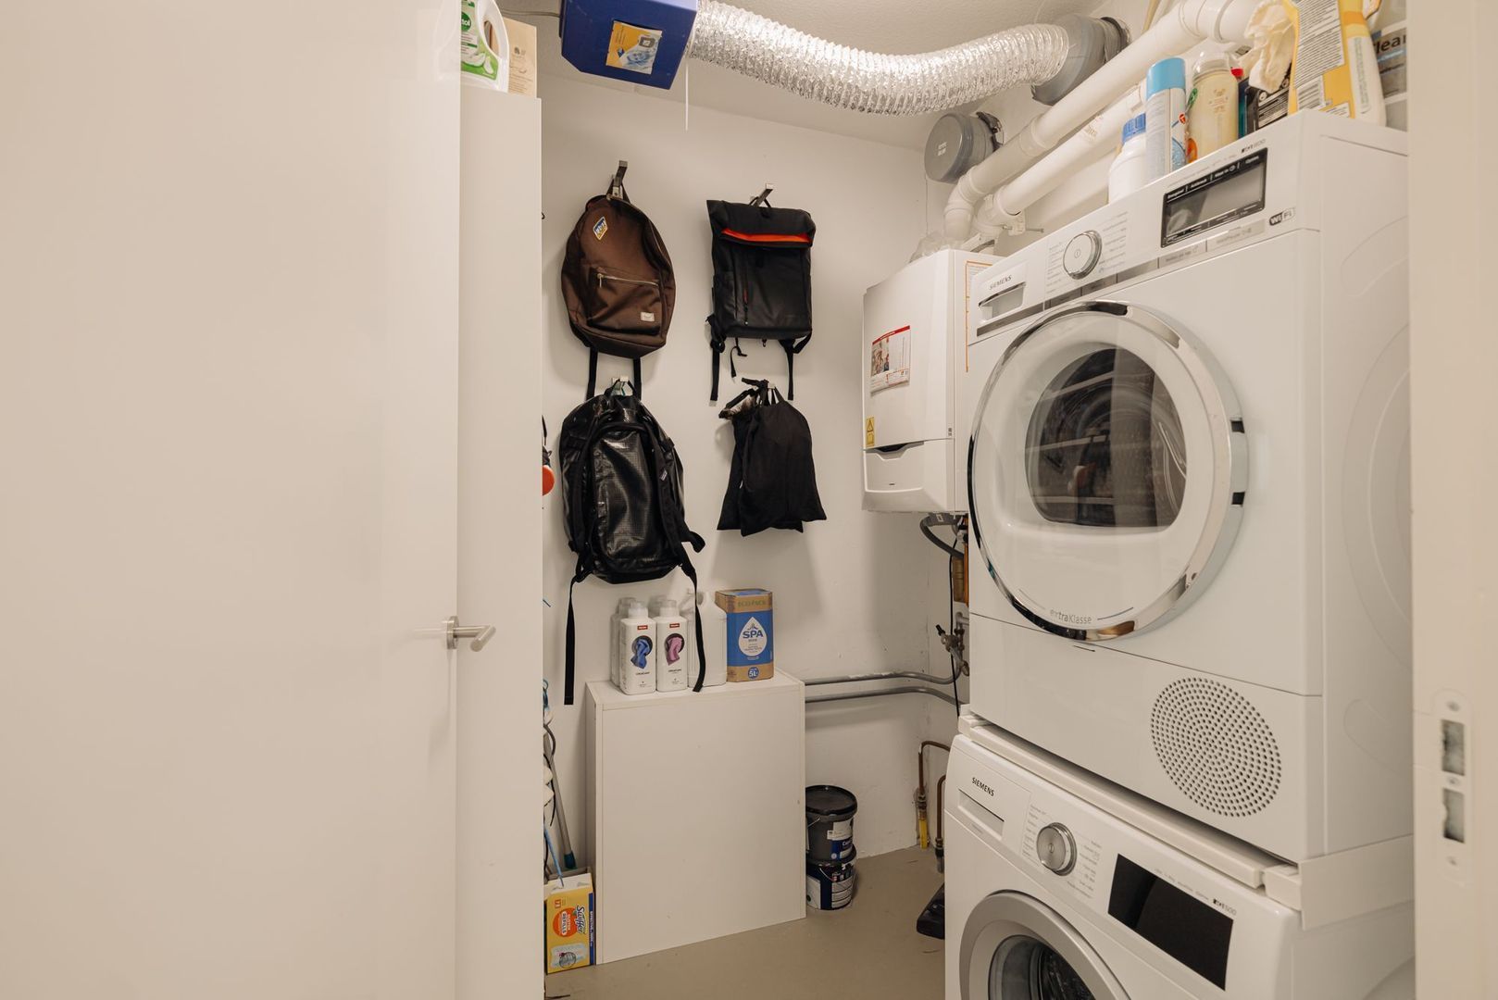
The luxurious bathroom is fitted with a bathtub, walk-in shower and washbasin. In addition, the apartment features a separate toilet and a practical internal storage room with connections for both a washing machine and tumble dryer.
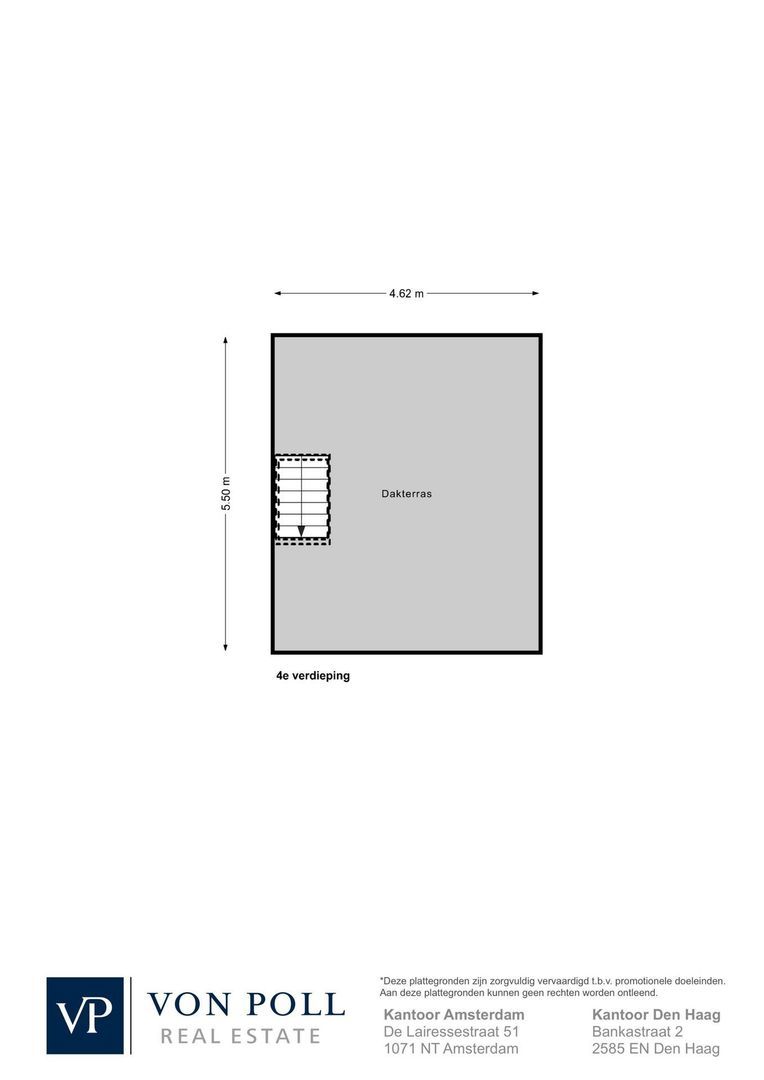
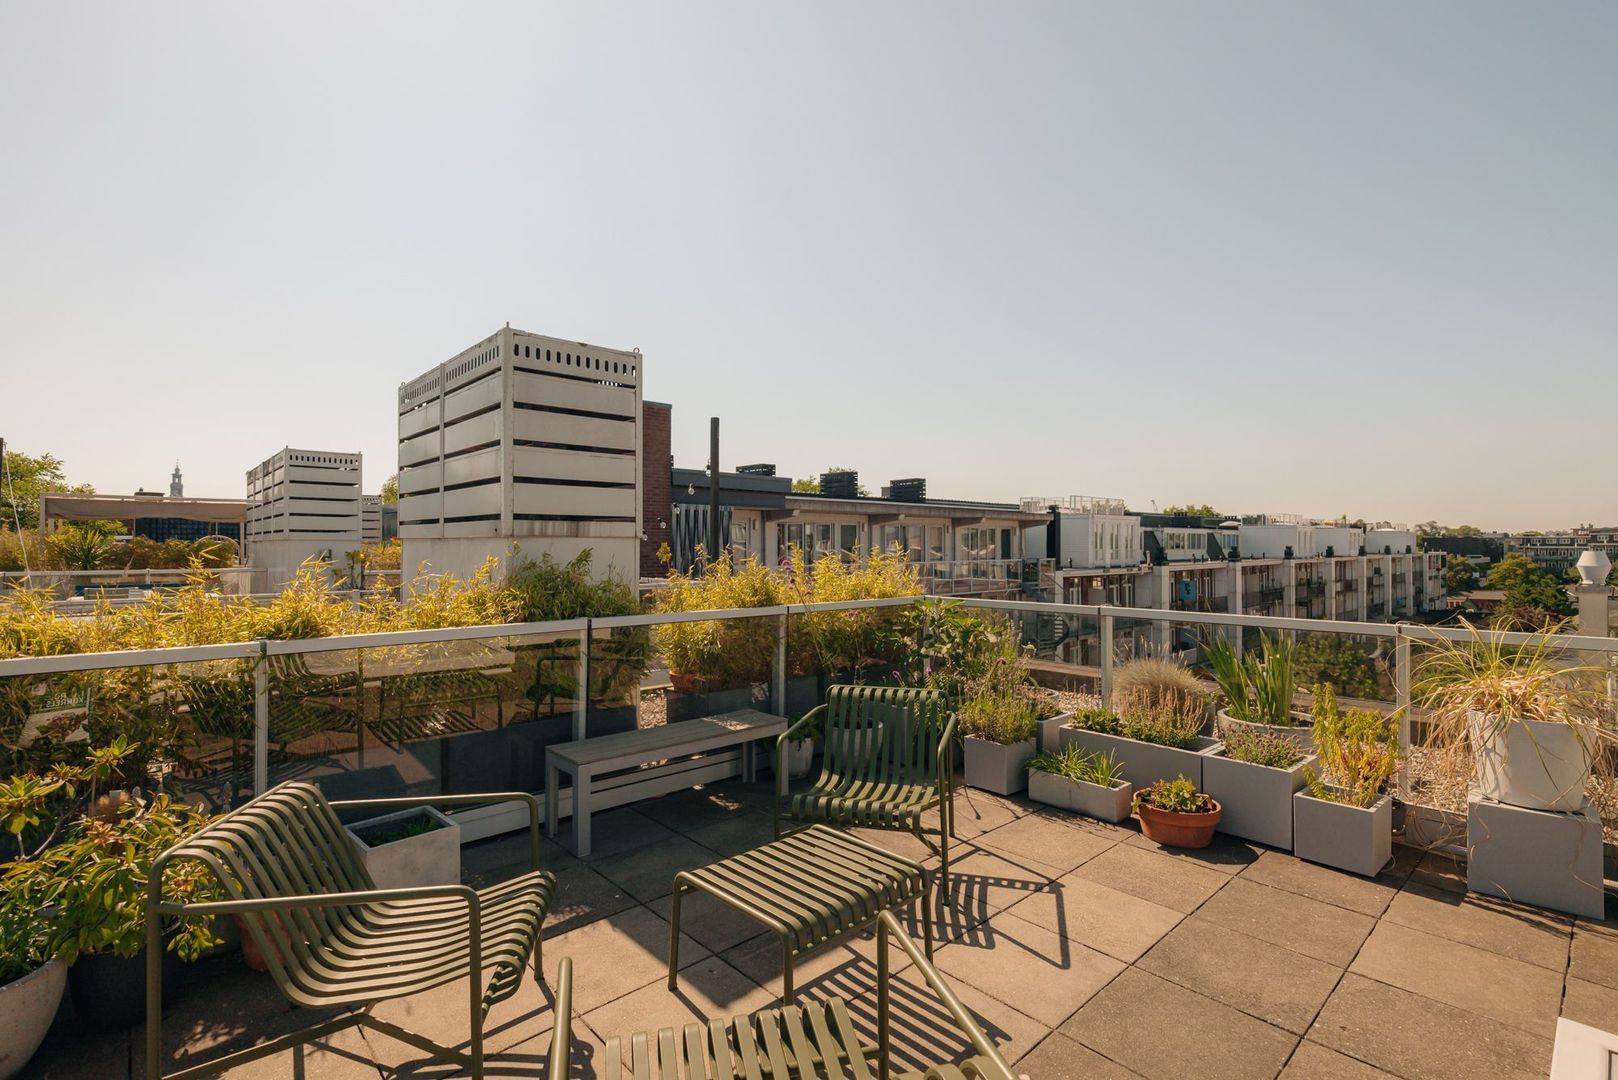
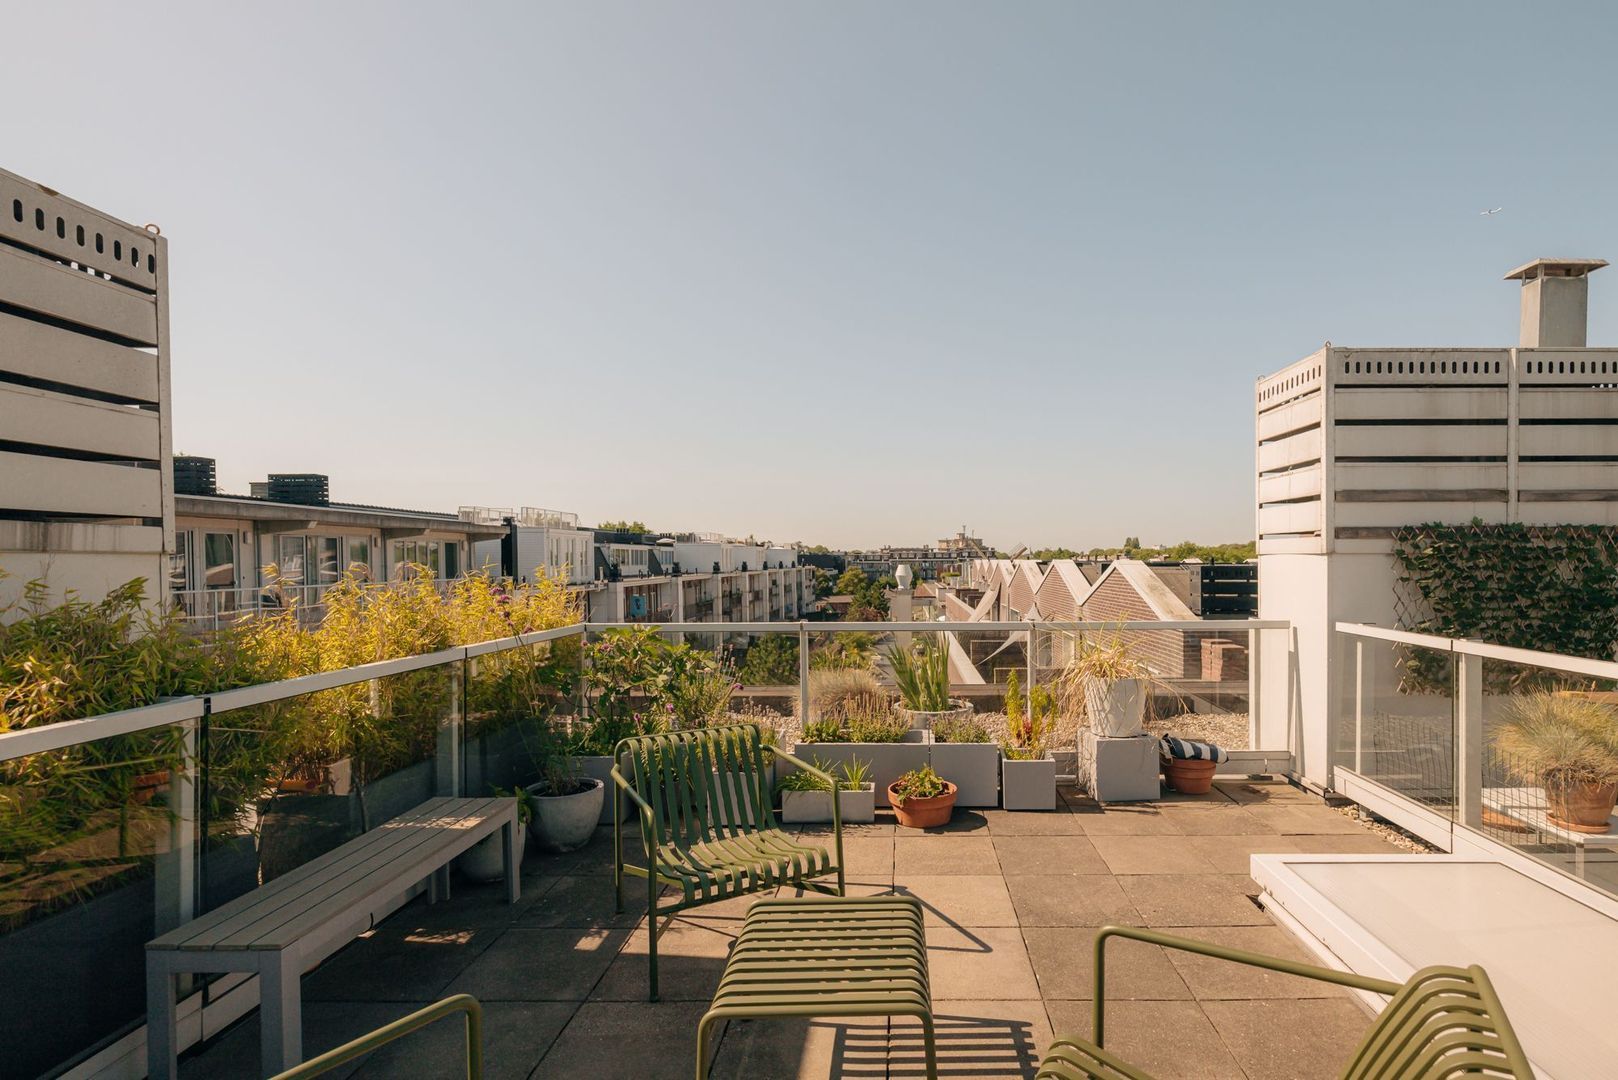
A fixed staircase leads to the absolute highlight of this home: the beautifully landscaped rooftop terrace of approximately 26 m². A wonderful and private space to enjoy the sun in complete tranquillity, featuring integrated lighting and an automatic irrigation system.

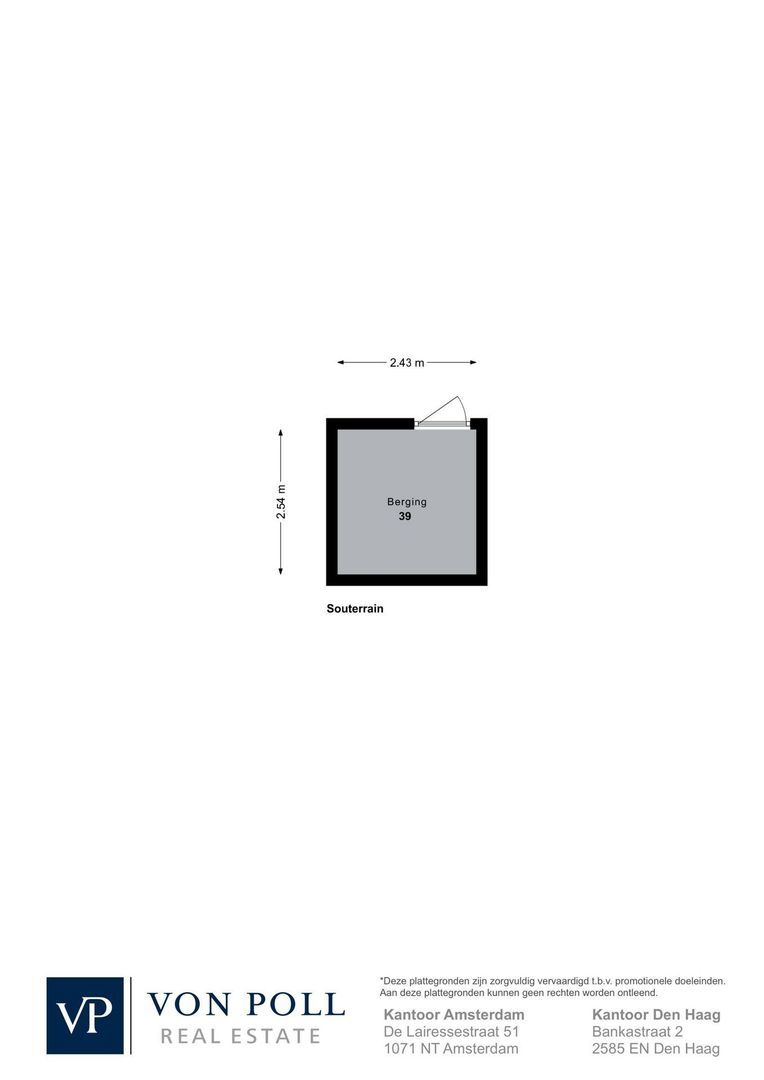
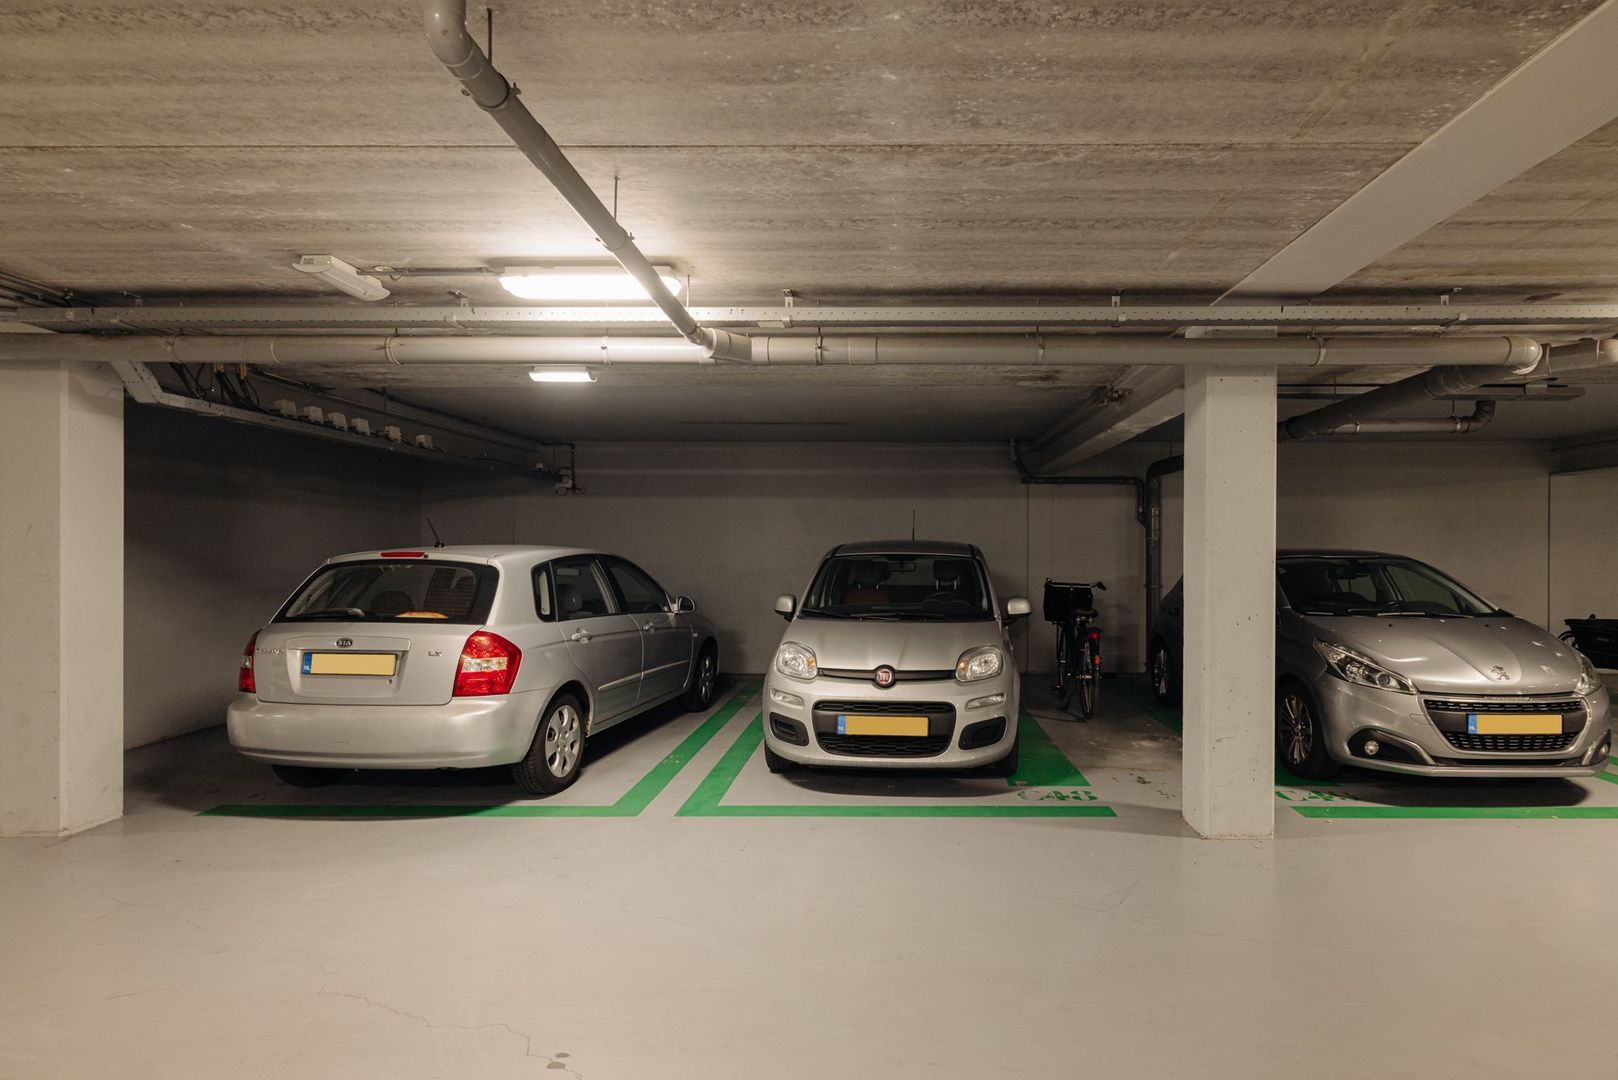
The private storage room and dedicated parking space are located in the underground level of the building. Residents also have access to a communal bicycle storage facility at street level.

Features
• Stylish and exceptionally well-maintained two-bedroom apartment;
• Situated on freehold land (no ground lease);
• Spacious rooftop terrace of approximately 26 m²;
• Waterside balcony with unobstructed canal views;
• Private parking space and storage unit in the basement;
• Energy label A;
• Located in the highly sought-after De Binderij development;
• Lift access;
• Within walking distance of the Jordaan and Westerpark;
• Excellent accessibility by both car and public transport.

Receive more information or schedule a viewing?

Apply directly

Elisabeth van Zijverden

VON POLL REAL ESTATE

Elisabeth van Zijverden

Mail elisabeth@von-poll.nl

The form has successfully been sent. We wil contact you as soon as possible.

Unfortunately we can not conclusively determine whether you are a human or an automated bot/spammer. Hence, we are unable to submit the form. Please retry or contact the real estate agent directly via email.

Something went wrong while sending the contact form. Check if you correctly filled in all required fields and try again.

I am interested in the following services:
recaptcha
reCAPTCHA
PrivacyTerms

Details

Asking price
€ 850.000 k.k.
Status
Available
Build year
2010
Energy label
A
Living surface
82m²
Volume
272m³
Rooms
3
Bedrooms
2
Bathrooms
1

Acceptance

Price
€ 850.000 k.k.
Status
Available
Acceptance
In consultation
Address
Gillis van Ledenberchstraat 18 H
Zipcode
1052 VG
City
Amsterdam

Build

Apartment type
Ground floor apartment, Apartment
Build type
Existing
Build year
2010
Maintenance inside
Good
Maintenance outside
Good

Surface and volume

Living surface
ca. 82m²
Volume
ca. 272m³

Layout

Rooms
3
Bedrooms
2
Bathrooms
1
Number of floors
1

Energy

Energy label
A
Isolation
HR-glass
Heating
Central heating

Exterior areas

Location
Near quiet road, In residental area
Balcony
Yes
Garden
Sun terrace
Shed
Indoor

More about this listing

Gillis van Ledenberchstraat 18 H, Amsterdam plattegrond-0
Gillis van Ledenberchstraat 18 H, Amsterdam plattegrond-1
Gillis van Ledenberchstraat 18 H, Amsterdam plattegrond-2
Gillis van Ledenberchstraat 18 H, Amsterdam plattegrond-3
Gillis van Ledenberchstraat 18 H, Amsterdam plattegrond-4
Gillis van Ledenberchstraat 18 H, Amsterdam plattegrond-5
Your browser does not support WebGL
[ { "address": "Gillis van Ledenberchstraat 18", "zipCode": "1052 VG", "city": "Amsterdam", "lat": 52.3776213, "lng": 4.8723221, "heading": 0, "pitch": 0 } ]
Bekijk kaart
[ { "featureType": "poi.attraction", "elementType": "labels", "stylers": [ { "visibility": "off" } ] }, { "featureType": "poi.business", "elementType": "labels", "stylers": [ { "visibility": "off" } ] }, { "featureType": "poi.government", "elementType": "labels", "stylers": [ { "visibility": "off" } ] }, { "featureType": "poi.medical", "elementType": "labels", "stylers": [ { "visibility": "off" } ] }, { "featureType": "poi.park", "elementType": "labels", "stylers": [ { "visibility": "off" } ] }, { "featureType": "poi.place_of_worship", "elementType": "labels", "stylers": [ { "visibility": "off" } ] }, { "featureType": "poi.school", "elementType": "labels", "stylers": [ { "visibility": "off" } ] }, { "featureType": "poi.sports_complex", "elementType": "labels", "stylers": [ { "visibility": "off" } ] } ]