1091 VD Amsterdam

Vrolikstraat 303 4

€ 775.000 k.k.

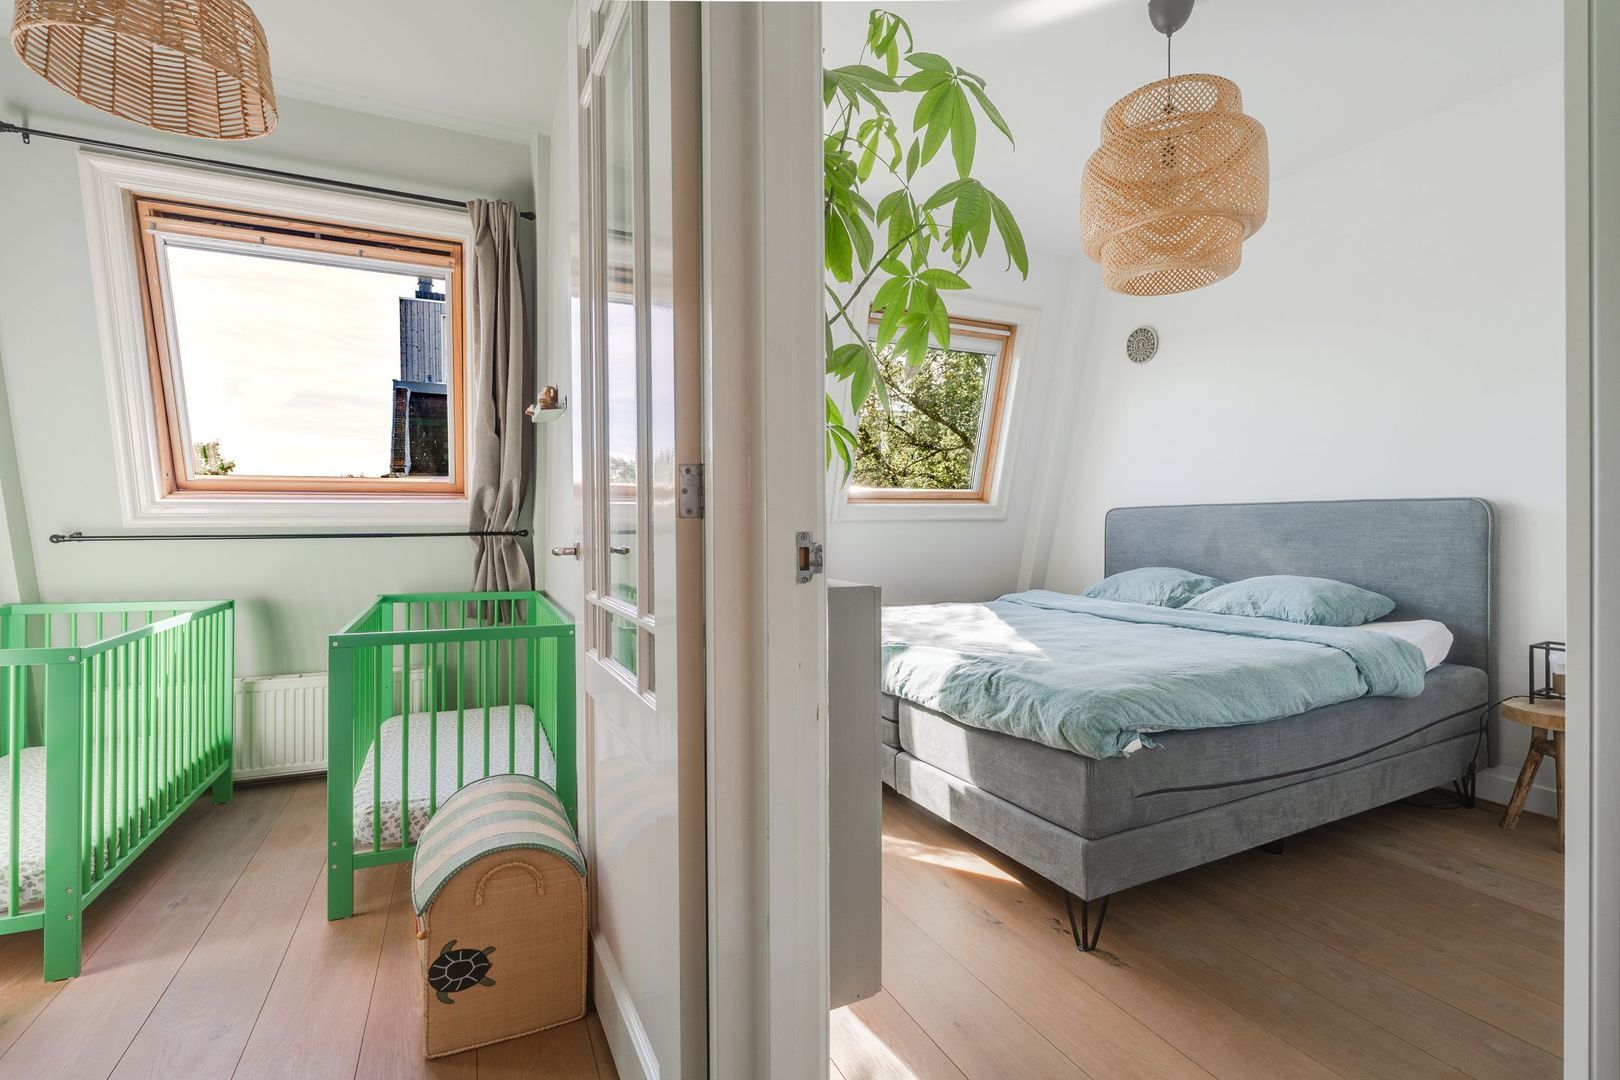
Vrolikstraat 303 4, Amsterdam foto-0 Vrolikstraat 303 4, Amsterdam foto-0
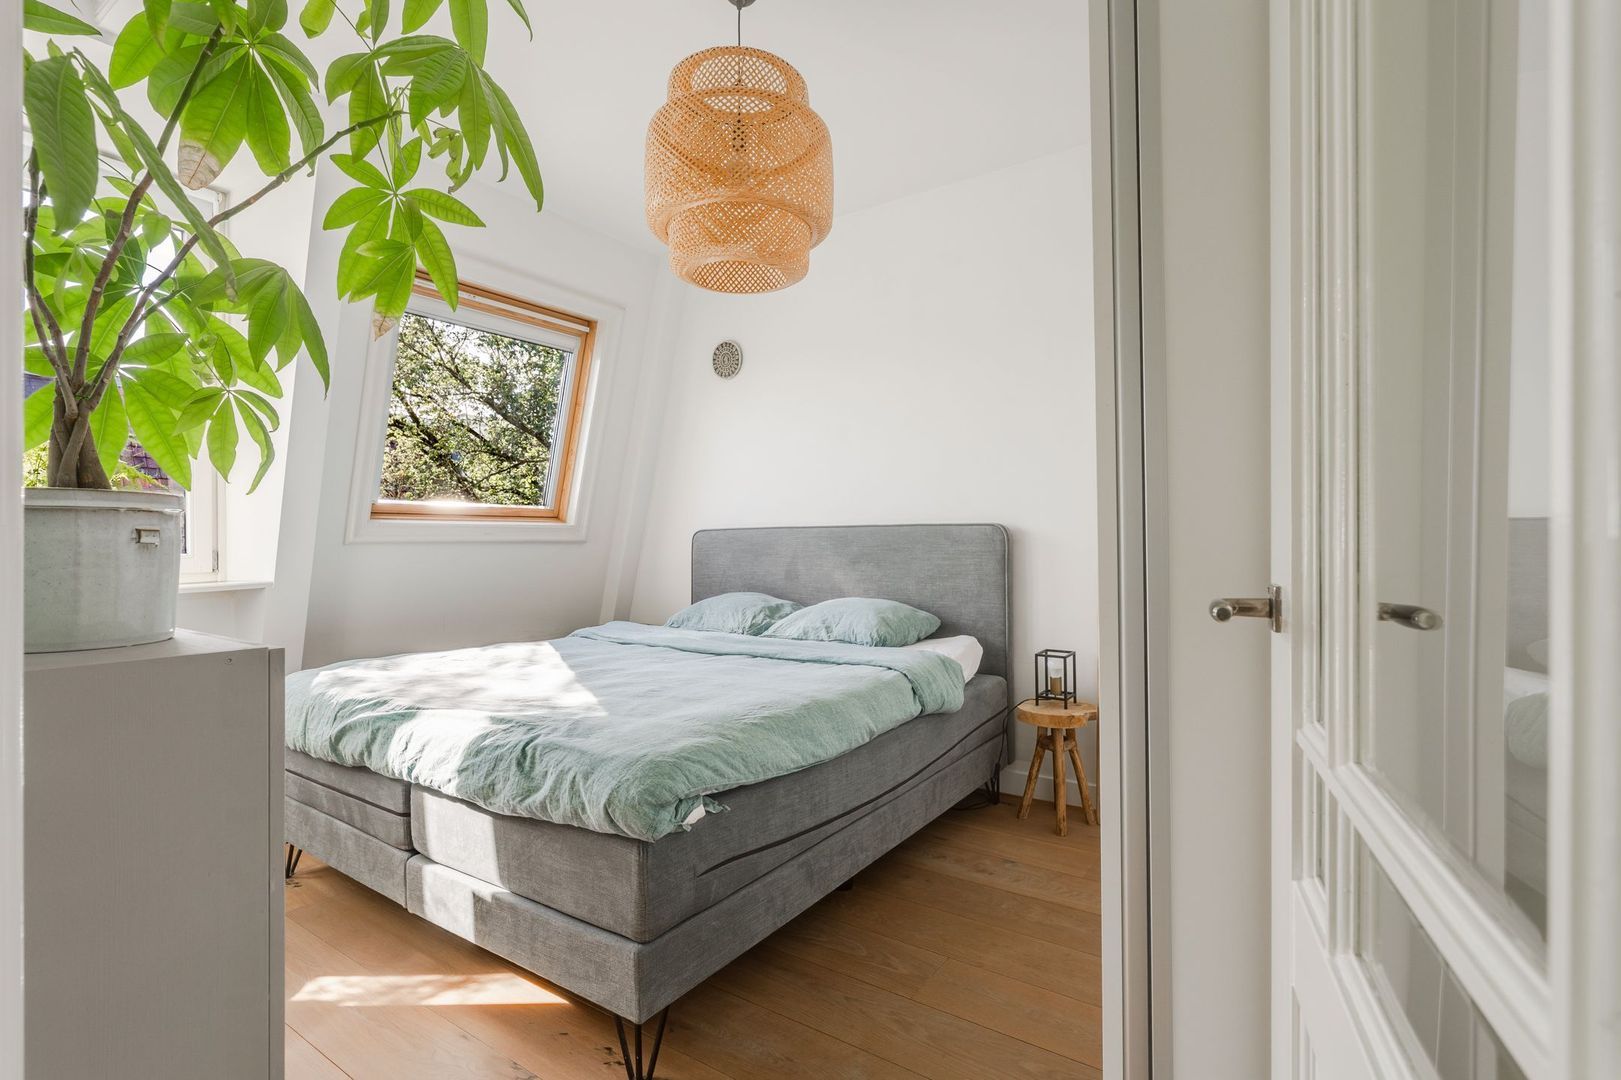
Vrolikstraat 303 4, Amsterdam foto-1 Vrolikstraat 303 4, Amsterdam foto-1
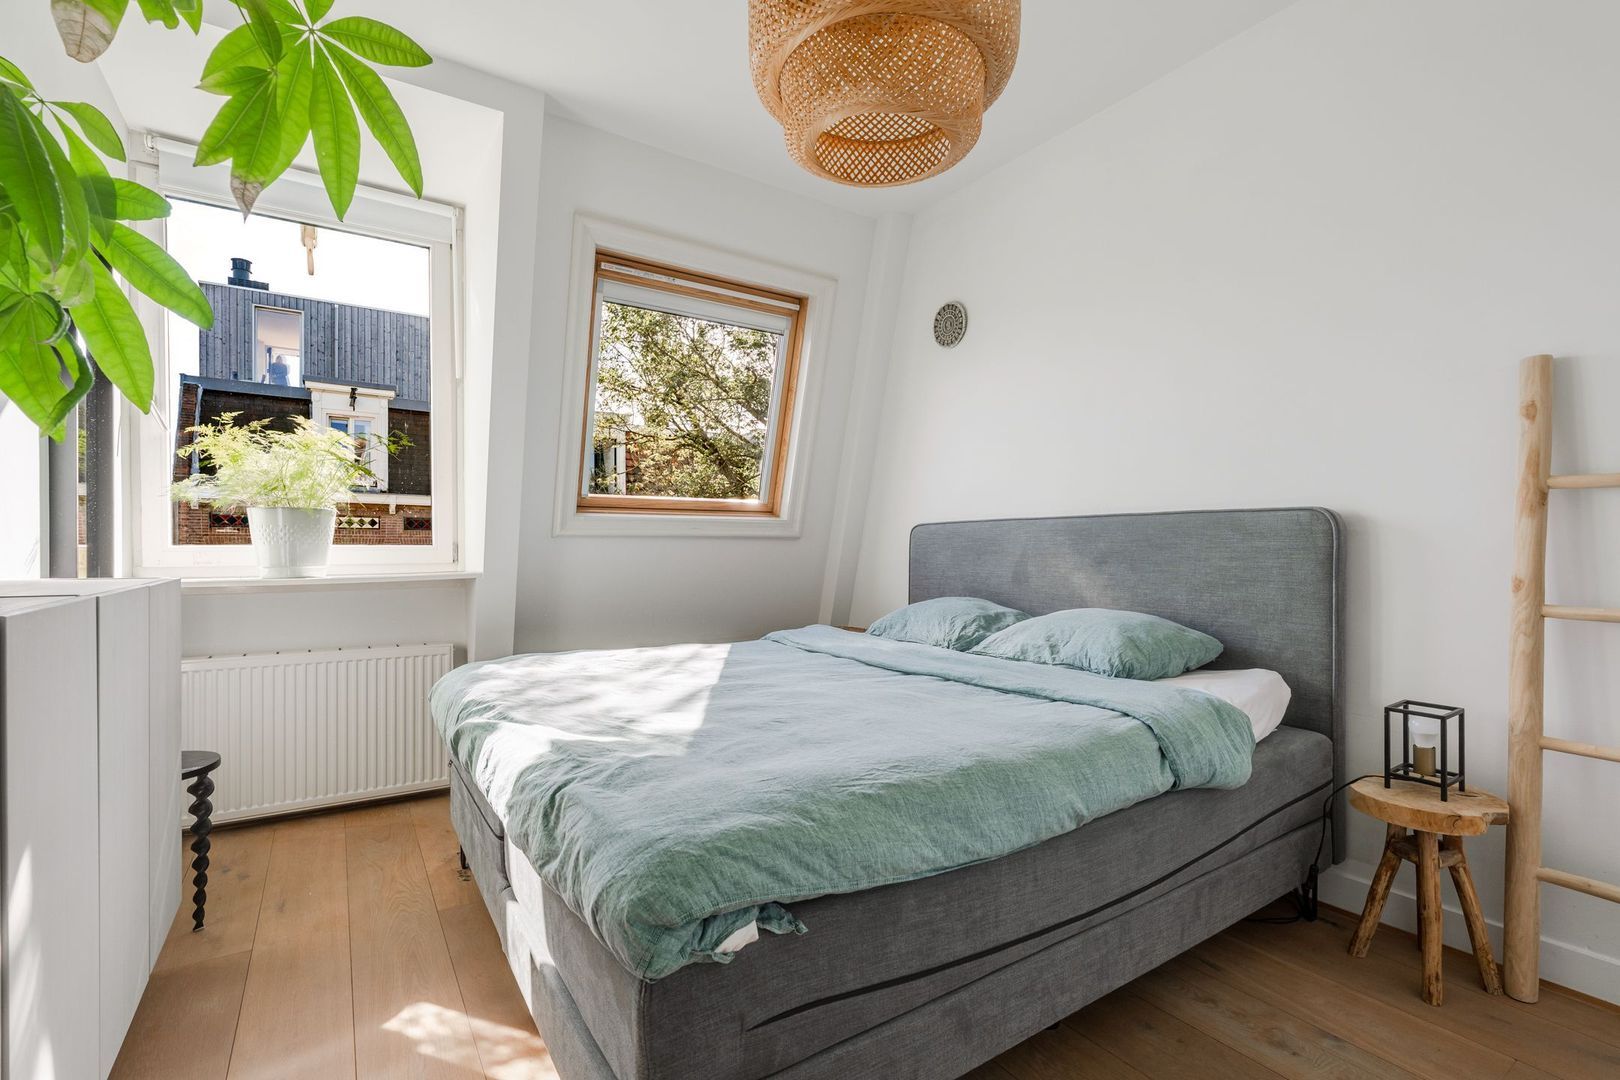
Vrolikstraat 303 4, Amsterdam foto-2 Vrolikstraat 303 4, Amsterdam foto-2
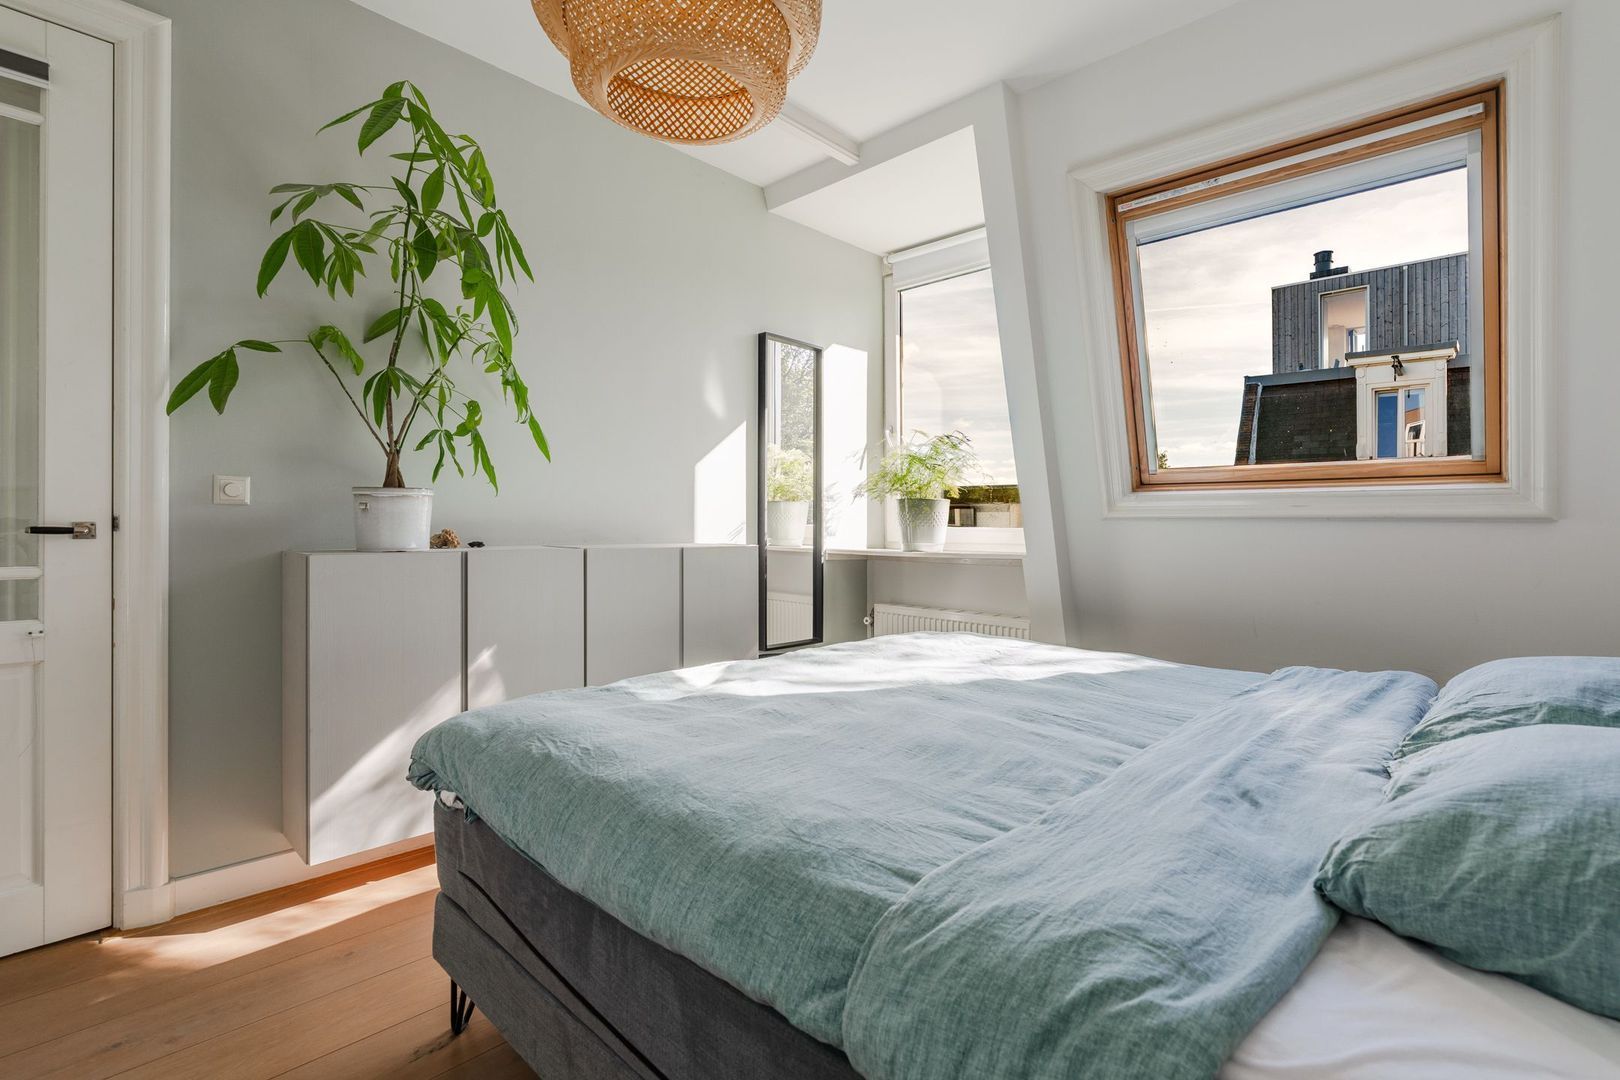
Vrolikstraat 303 4, Amsterdam foto-3 Vrolikstraat 303 4, Amsterdam foto-3
Vrolikstraat 303 4, Amsterdam foto-4 Vrolikstraat 303 4, Amsterdam foto-4
Vrolikstraat 303 4, Amsterdam foto-5 Vrolikstraat 303 4, Amsterdam foto-5
Vrolikstraat 303 4, Amsterdam foto-6 Vrolikstraat 303 4, Amsterdam foto-6
Vrolikstraat 303 4, Amsterdam foto-7 Vrolikstraat 303 4, Amsterdam foto-7
Vrolikstraat 303 4, Amsterdam foto-8 Vrolikstraat 303 4, Amsterdam foto-8
Vrolikstraat 303 4, Amsterdam foto-9 Vrolikstraat 303 4, Amsterdam foto-9
Vrolikstraat 303 4, Amsterdam foto-10 Vrolikstraat 303 4, Amsterdam foto-10
Vrolikstraat 303 4, Amsterdam foto-11 Vrolikstraat 303 4, Amsterdam foto-11
Vrolikstraat 303 4, Amsterdam foto-12 Vrolikstraat 303 4, Amsterdam foto-12
Vrolikstraat 303 4, Amsterdam foto-13 Vrolikstraat 303 4, Amsterdam foto-13
Vrolikstraat 303 4, Amsterdam foto-14 Vrolikstraat 303 4, Amsterdam foto-14
Vrolikstraat 303 4, Amsterdam foto-15 Vrolikstraat 303 4, Amsterdam foto-15
Vrolikstraat 303 4, Amsterdam foto-16 Vrolikstraat 303 4, Amsterdam foto-16
Vrolikstraat 303 4, Amsterdam foto-17 Vrolikstraat 303 4, Amsterdam foto-17
Vrolikstraat 303 4, Amsterdam foto-18 Vrolikstraat 303 4, Amsterdam foto-18
Vrolikstraat 303 4, Amsterdam foto-19 Vrolikstraat 303 4, Amsterdam foto-19
Vrolikstraat 303 4, Amsterdam foto-20 Vrolikstraat 303 4, Amsterdam foto-20
Vrolikstraat 303 4, Amsterdam foto-21 Vrolikstraat 303 4, Amsterdam foto-21
Vrolikstraat 303 4, Amsterdam foto-22 Vrolikstraat 303 4, Amsterdam foto-22
Vrolikstraat 303 4, Amsterdam foto-23 Vrolikstraat 303 4, Amsterdam foto-23
Vrolikstraat 303 4, Amsterdam foto-24 Vrolikstraat 303 4, Amsterdam foto-24
Vrolikstraat 303 4, Amsterdam foto-25 Vrolikstraat 303 4, Amsterdam foto-25
Vrolikstraat 303 4, Amsterdam foto-26 Vrolikstraat 303 4, Amsterdam foto-26
Vrolikstraat 303 4, Amsterdam foto-27 Vrolikstraat 303 4, Amsterdam foto-27
Vrolikstraat 303 4, Amsterdam foto-28 Vrolikstraat 303 4, Amsterdam foto-28
Vrolikstraat 303 4, Amsterdam foto-29 Vrolikstraat 303 4, Amsterdam foto-29
Vrolikstraat 303 4, Amsterdam foto-30 Vrolikstraat 303 4, Amsterdam foto-30
Vrolikstraat 303 4, Amsterdam foto-31 Vrolikstraat 303 4, Amsterdam foto-31
Vrolikstraat 303 4, Amsterdam foto-32 Vrolikstraat 303 4, Amsterdam foto-32
Vrolikstraat 303 4, Amsterdam foto-33 Vrolikstraat 303 4, Amsterdam foto-33
Vrolikstraat 303 4, Amsterdam foto-34 Vrolikstraat 303 4, Amsterdam foto-34
Vrolikstraat 303 4, Amsterdam foto-35 Vrolikstraat 303 4, Amsterdam foto-35
Vrolikstraat 303 4, Amsterdam foto-36 Vrolikstraat 303 4, Amsterdam foto-36
Vrolikstraat 303 4, Amsterdam foto-37 Vrolikstraat 303 4, Amsterdam foto-37
Vrolikstraat 303 4, Amsterdam foto-38 Vrolikstraat 303 4, Amsterdam foto-38
Vrolikstraat 303 4, Amsterdam foto-39 Vrolikstraat 303 4, Amsterdam foto-39
Vrolikstraat 303 4, Amsterdam foto-40 Vrolikstraat 303 4, Amsterdam foto-40
Vrolikstraat 303 4, Amsterdam foto-41 Vrolikstraat 303 4, Amsterdam foto-41
Vrolikstraat 303 4, Amsterdam foto-42 Vrolikstraat 303 4, Amsterdam foto-42
Vrolikstraat 303 4, Amsterdam foto-43 Vrolikstraat 303 4, Amsterdam foto-43
Vrolikstraat 303 4, Amsterdam foto-44 Vrolikstraat 303 4, Amsterdam foto-44
Vrolikstraat 303 4, Amsterdam foto-45 Vrolikstraat 303 4, Amsterdam foto-45
Vrolikstraat 303 4, Amsterdam foto-46 Vrolikstraat 303 4, Amsterdam foto-46
Vrolikstraat 303 4, Amsterdam foto-47 Vrolikstraat 303 4, Amsterdam foto-47
Vrolikstraat 303 4, Amsterdam foto-48 Vrolikstraat 303 4, Amsterdam foto-48
Vrolikstraat 303 4, Amsterdam foto-49 Vrolikstraat 303 4, Amsterdam foto-49
Vrolikstraat 303 4, Amsterdam foto-50 Vrolikstraat 303 4, Amsterdam foto-50
Vrolikstraat 303 4, Amsterdam foto-51 Vrolikstraat 303 4, Amsterdam foto-51
Vrolikstraat 303 4, Amsterdam foto-52 Vrolikstraat 303 4, Amsterdam foto-52
Vrolikstraat 303 4, Amsterdam foto-53 Vrolikstraat 303 4, Amsterdam foto-53
Vrolikstraat 303 4, Amsterdam foto-54 Vrolikstraat 303 4, Amsterdam foto-54
Vrolikstraat 303 4, Amsterdam foto-55 Vrolikstraat 303 4, Amsterdam foto-55
Vrolikstraat 303 4, Amsterdam foto-56 Vrolikstraat 303 4, Amsterdam foto-56
Vrolikstraat 303 4, Amsterdam foto-57 Vrolikstraat 303 4, Amsterdam foto-57
Vrolikstraat 303 4, Amsterdam foto-58 Vrolikstraat 303 4, Amsterdam foto-58
Vrolikstraat 303 4, Amsterdam foto-59 Vrolikstraat 303 4, Amsterdam foto-59
Vrolikstraat 303 4, Amsterdam foto-60 Vrolikstraat 303 4, Amsterdam foto-60
Vrolikstraat 303 4, Amsterdam foto-61 Vrolikstraat 303 4, Amsterdam foto-61
New!
Living surface

84m²

Price

€ 775.000 k.k.

Bedrooms

3

Bathrooms

1

Read more

Description

Enjoy Living in the Vibrant Oosterpark Neighbourhood! Light, Three Bedrooms and Two Fantastic Roof Terraces!

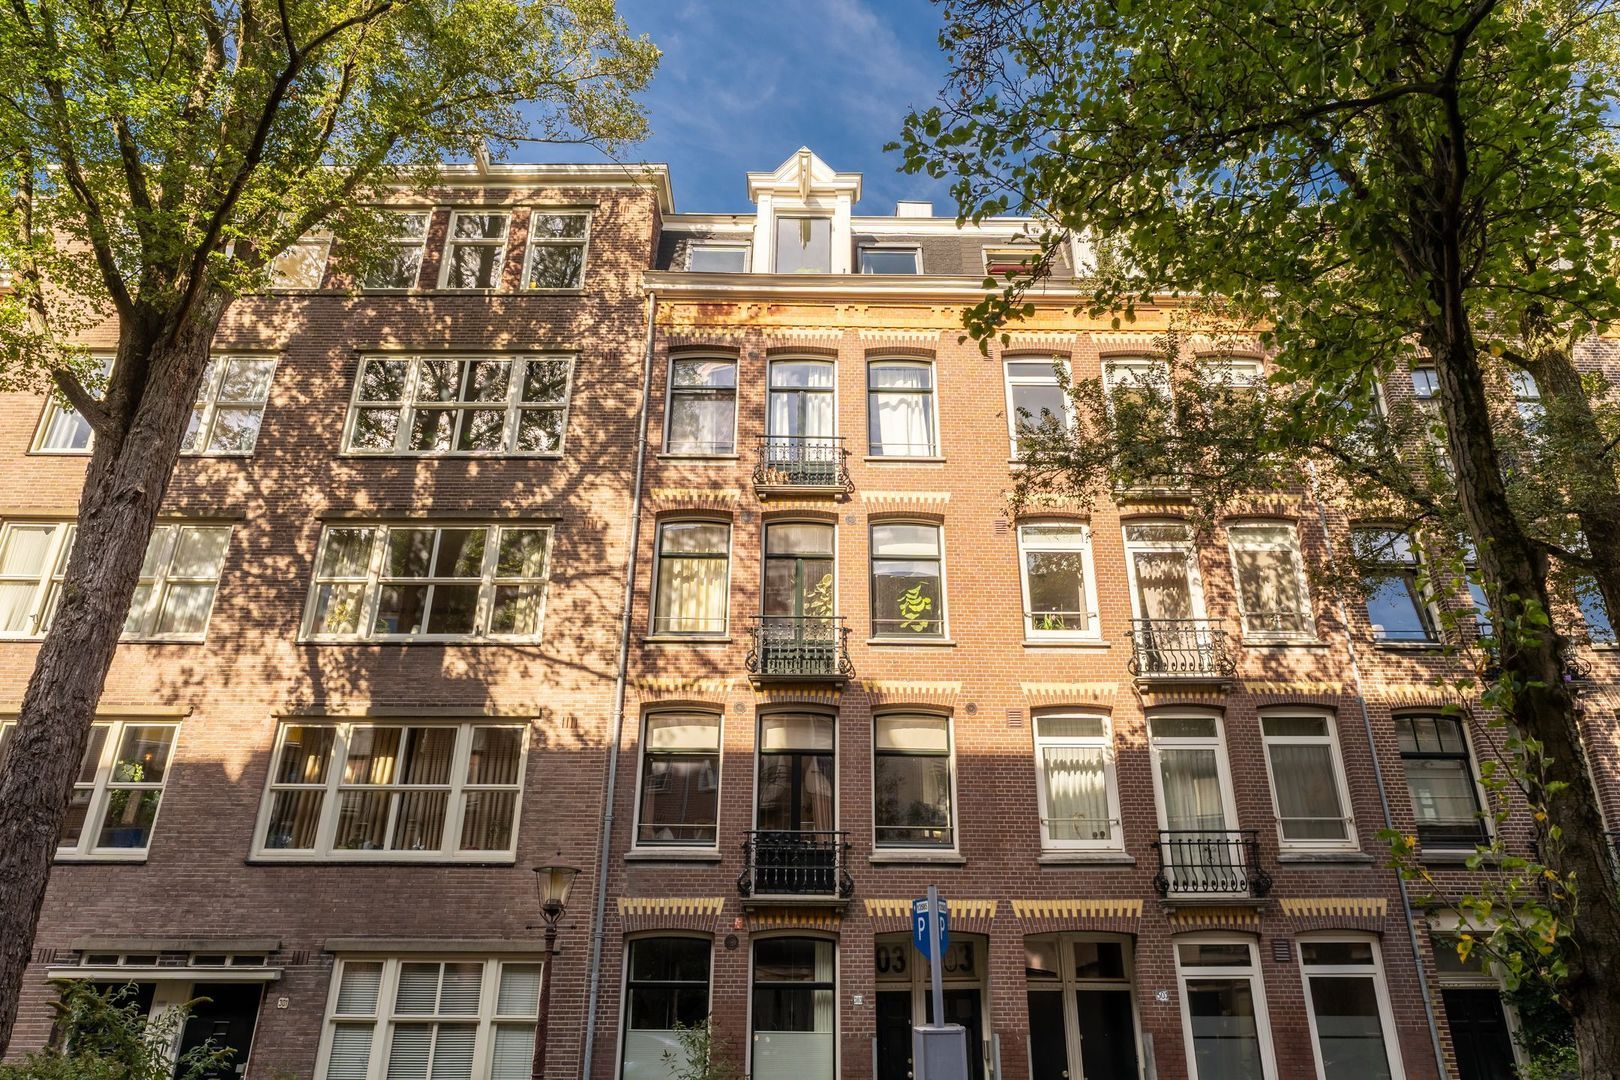
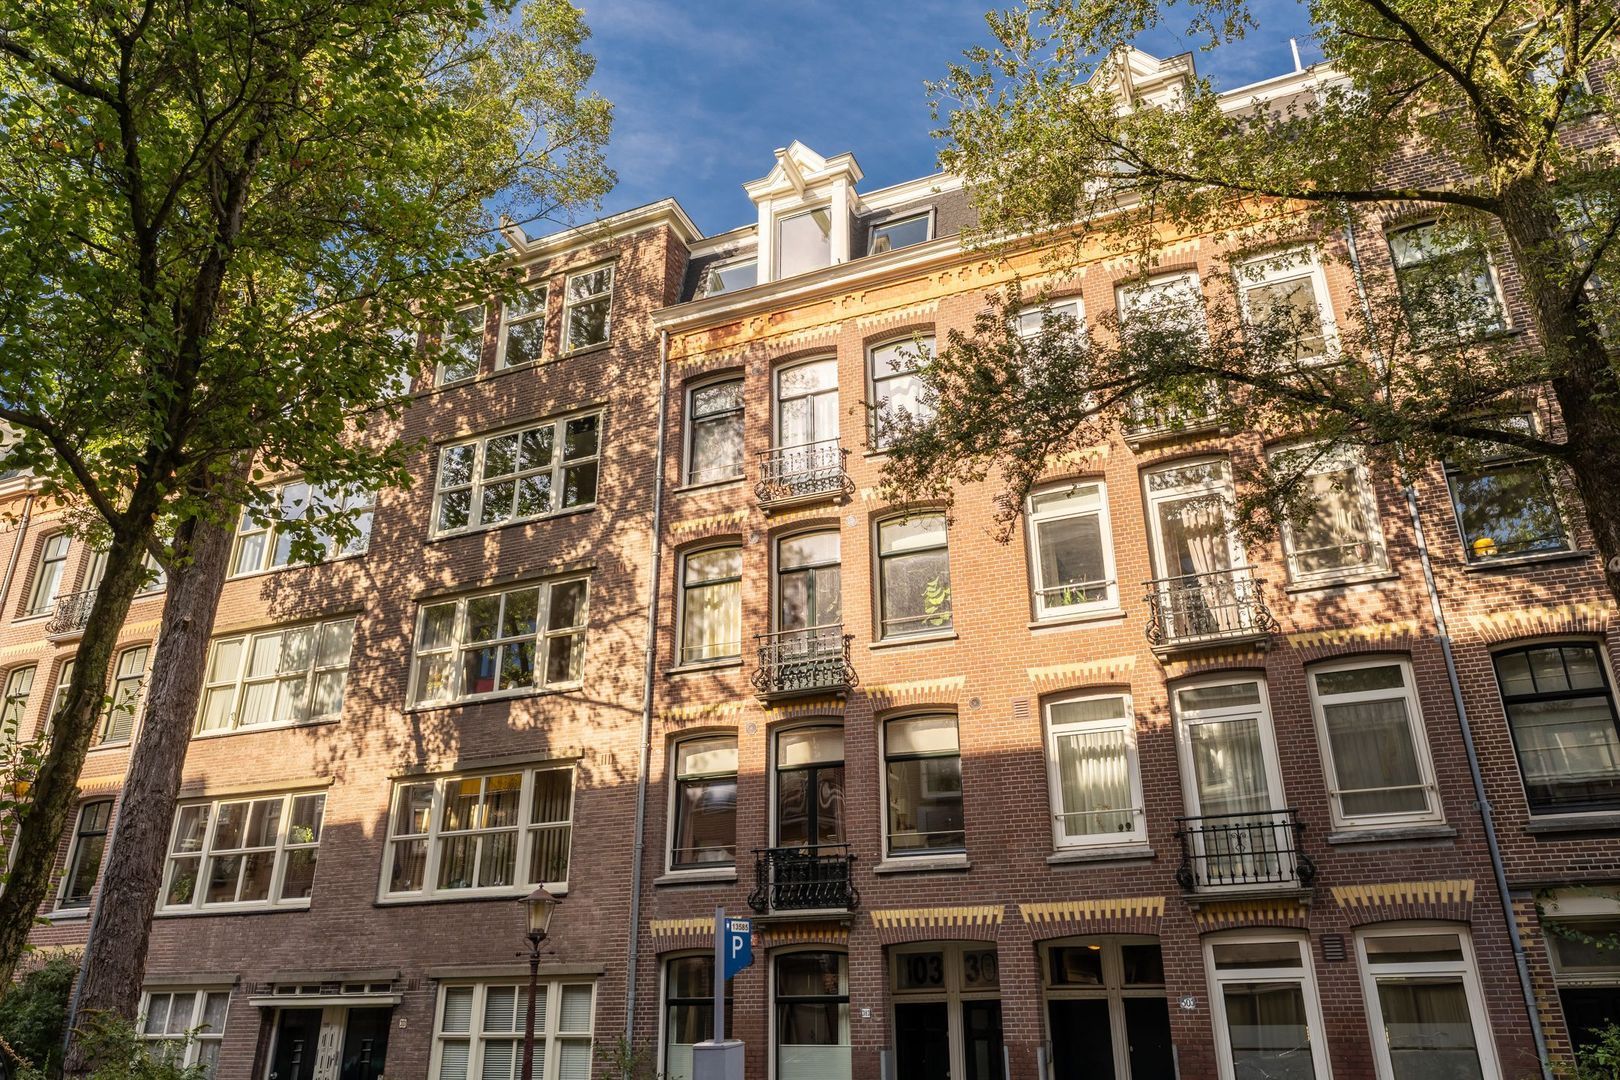
Located in a characteristic Amsterdam building in a lovely spot in the popular Oosterpark neighbourhood, this charming and cleverly laid-out apartment offers a surprising amount of space, plenty of natural light and no fewer than two private roof terraces. With approximately 84 m² of living space, it has everything you need for comfortable city living, especially if you enjoy spending time outdoors. Thanks to the newly constructed rooftop extension, for which a permit was granted, the apartment now features three bedrooms and two wonderful roof terraces. A surprisingly complete home with an excellent layout, a welcoming atmosphere and beautiful views across Amsterdam.

SURROUNDINGS
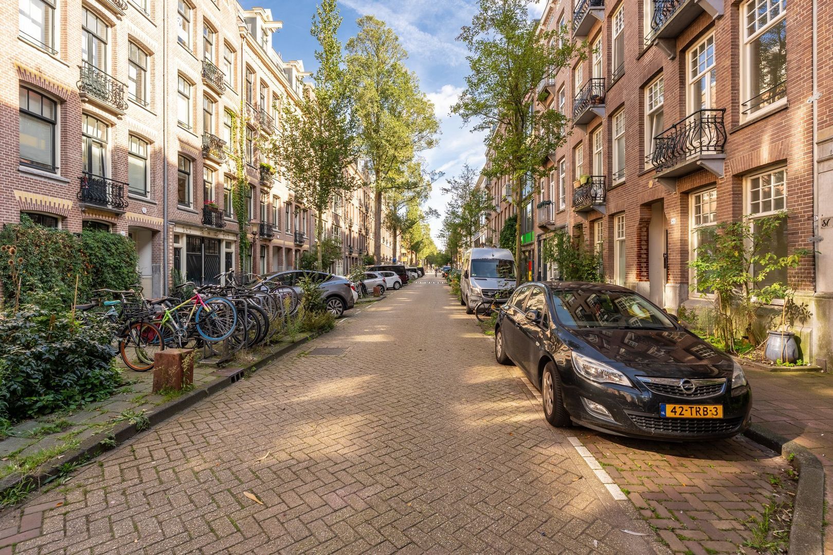
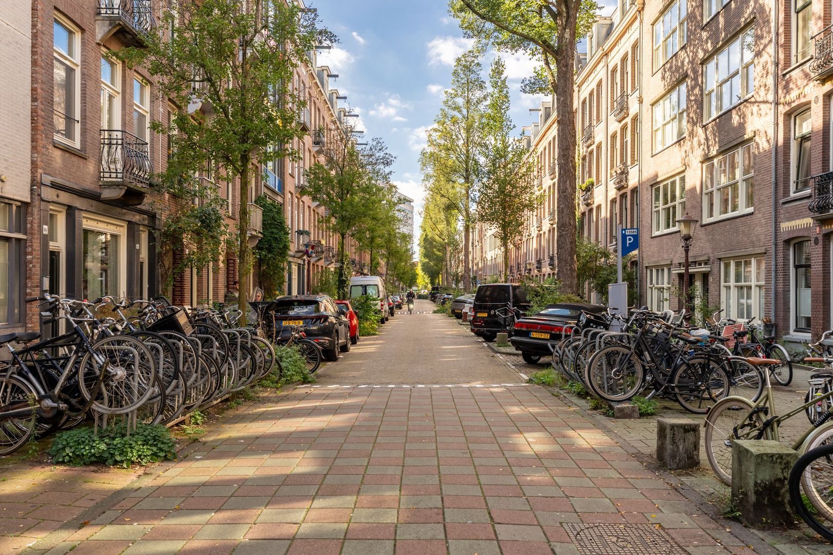
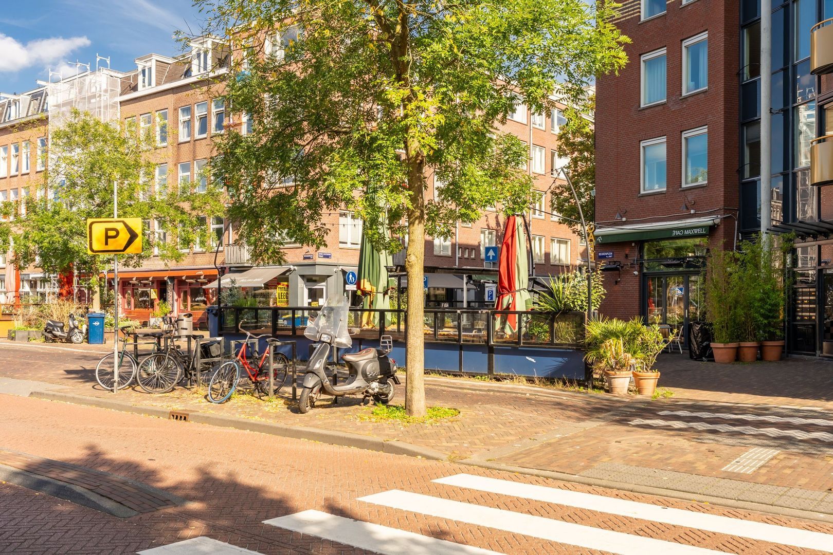
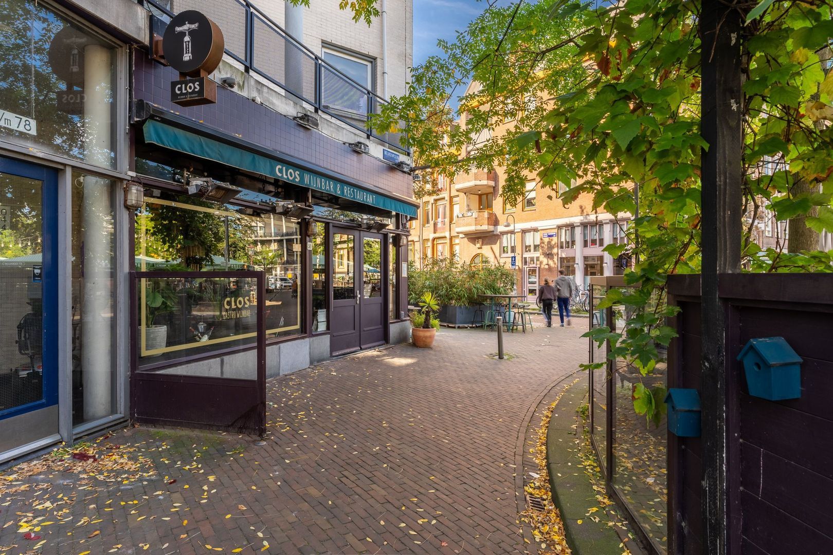
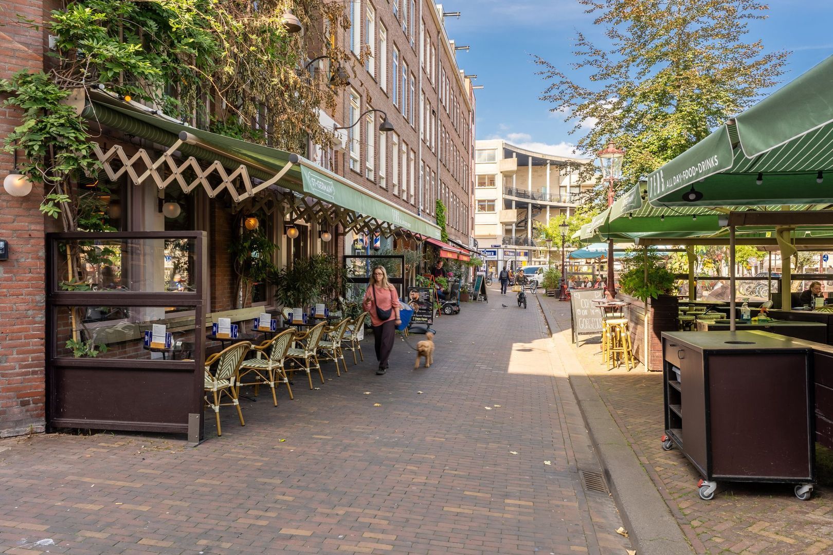
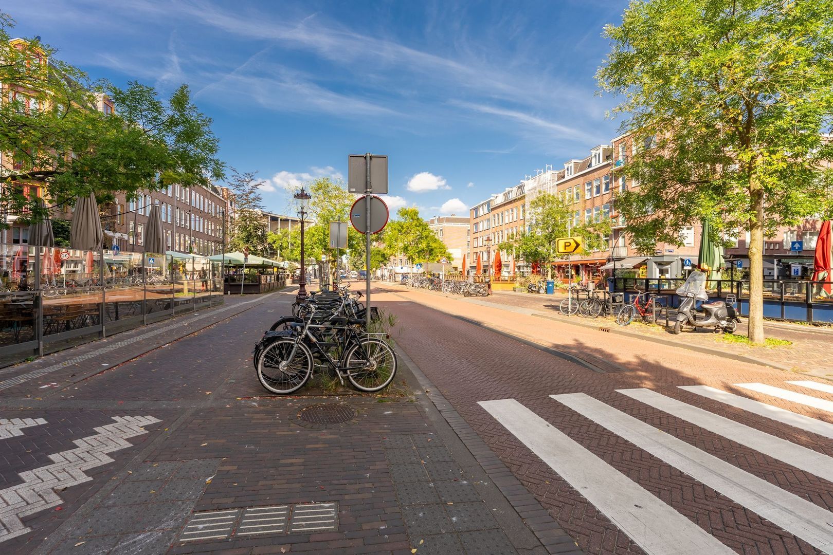
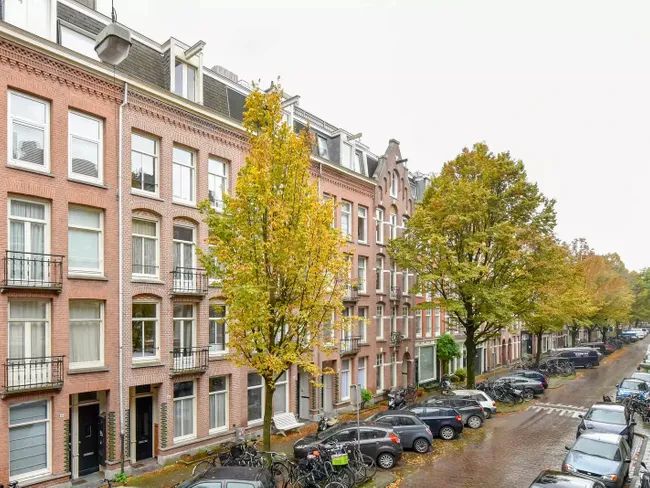
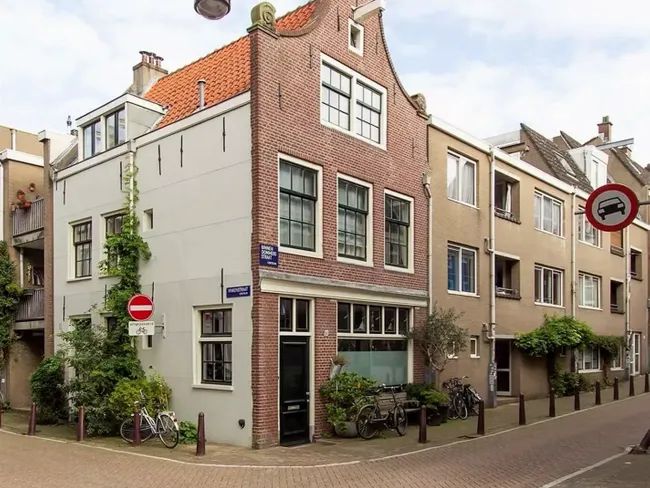
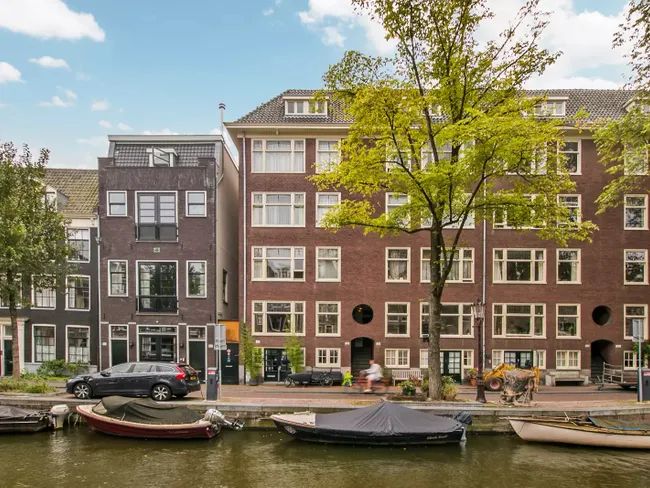
Vrolikstraat is situated in the heart of the sought-after Oosterpark neighbourhood, a lively and characterful area with plenty of authentic Amsterdam charm. Between the Amstel River and Oosterpark, you will find a wonderful mix of inviting cafés and restaurants, green parks and everyday amenities.
Whether you are looking for a great cup of coffee, a leisurely lunch or drinks with friends, there is plenty to choose from nearby. The neighbouring Beukenplein is a popular meeting place, home to a variety of cafés and restaurants. The vibrant Volkshotel is also within walking distance, offering plenty of options for drinks, dinner or a night out. There are numerous supermarkets and speciality shops in the immediate vicinity, while the Oostpoort shopping centre offers an extensive range of retail outlets.

Nature lovers will feel right at home here, too. Oosterpark is just around the corner and is ideal for a morning run, a stroll or a relaxing afternoon on the grass. Park Frankendael is also just a short distance away. And when you feel like exploring the city, Amsterdam’s city centre and De Pijp can both be reached by bicycle in approximately ten minutes.

Transport connections are excellent. Several tram routes are available nearby, and Muiderpoort railway station is easily accessible. Amstel railway station is approximately a five-minute cycle away, while Wibautstraat metro station is just around the corner. By car, both the A10 ring road and the A1 motorway are easily reached.

In short, this is a wonderful location for those who want to enjoy Amsterdam’s vibrant city life while benefiting from green spaces, excellent restaurants and the luxury of two private outdoor areas.


LAYOUT
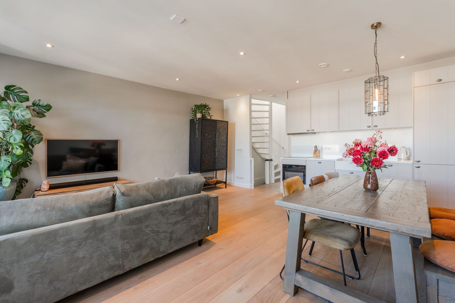
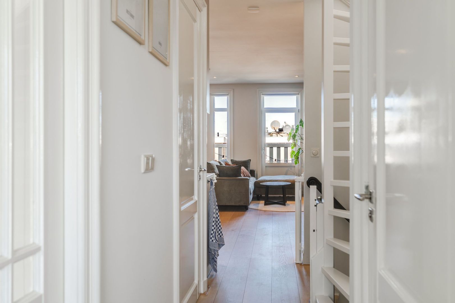
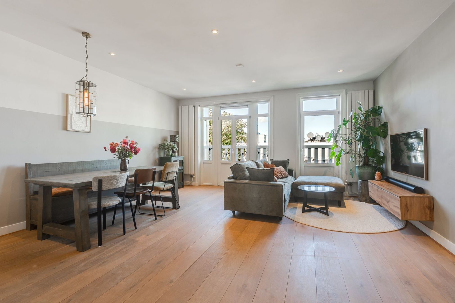
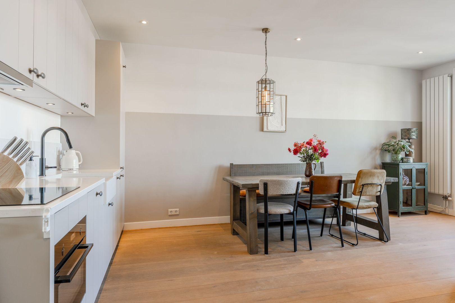
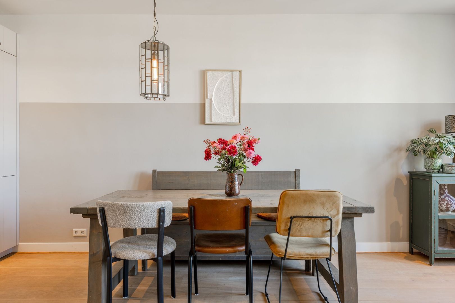
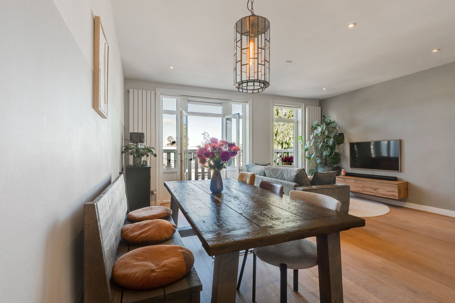
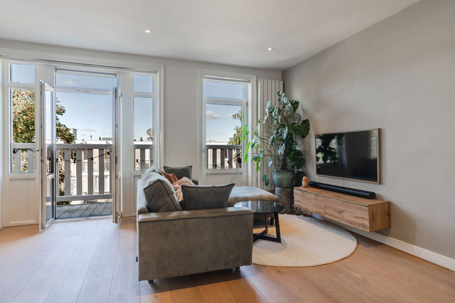
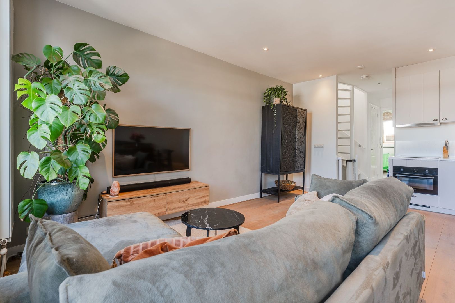
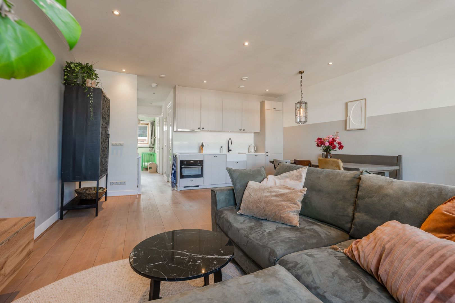
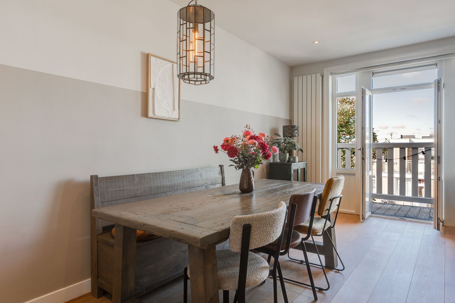
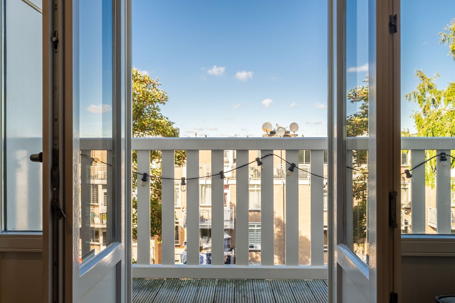
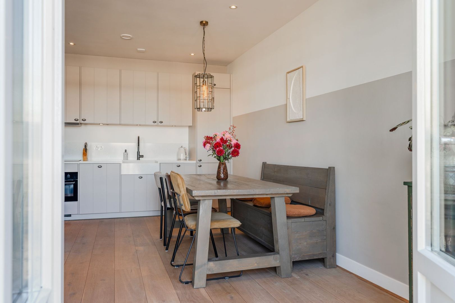
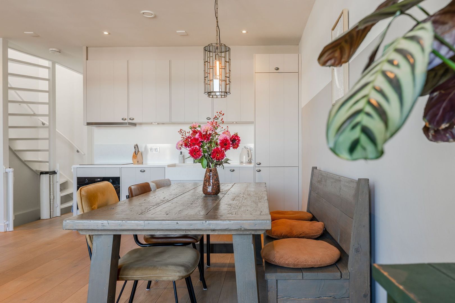
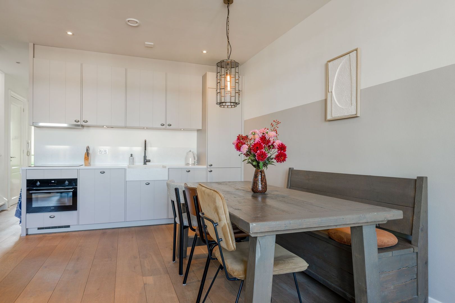
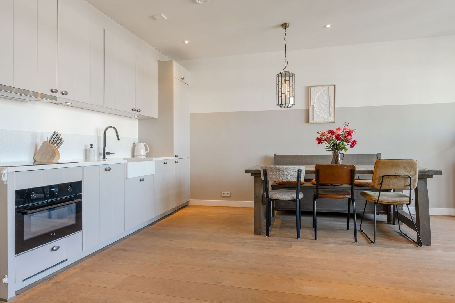
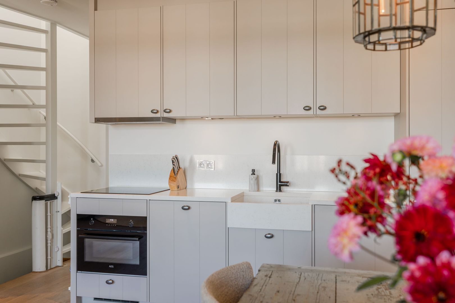
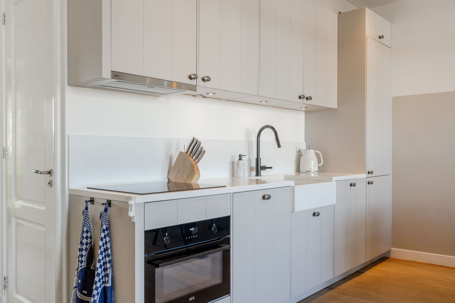
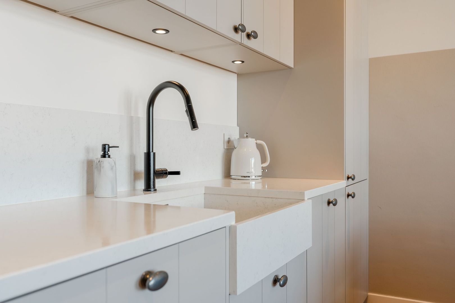
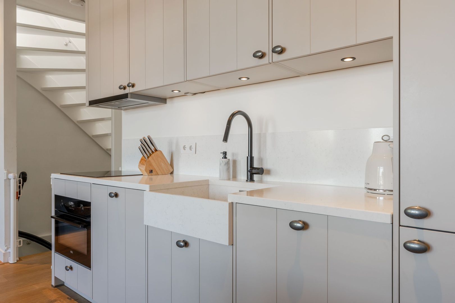
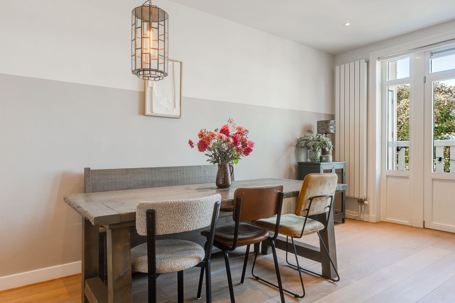
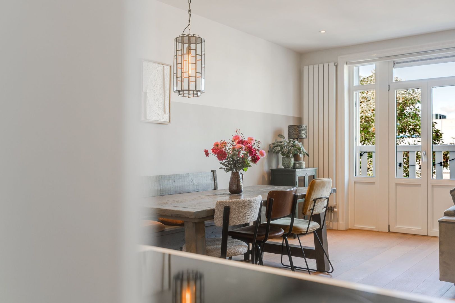
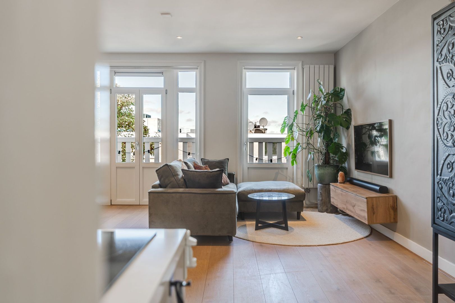
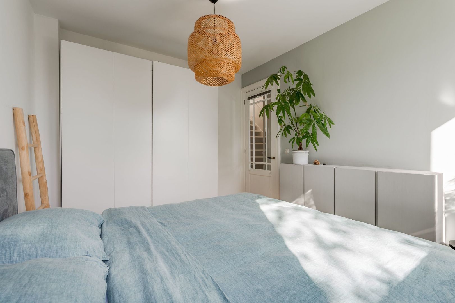
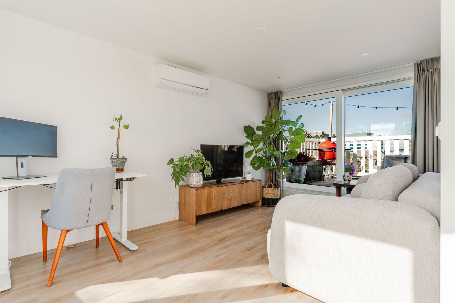
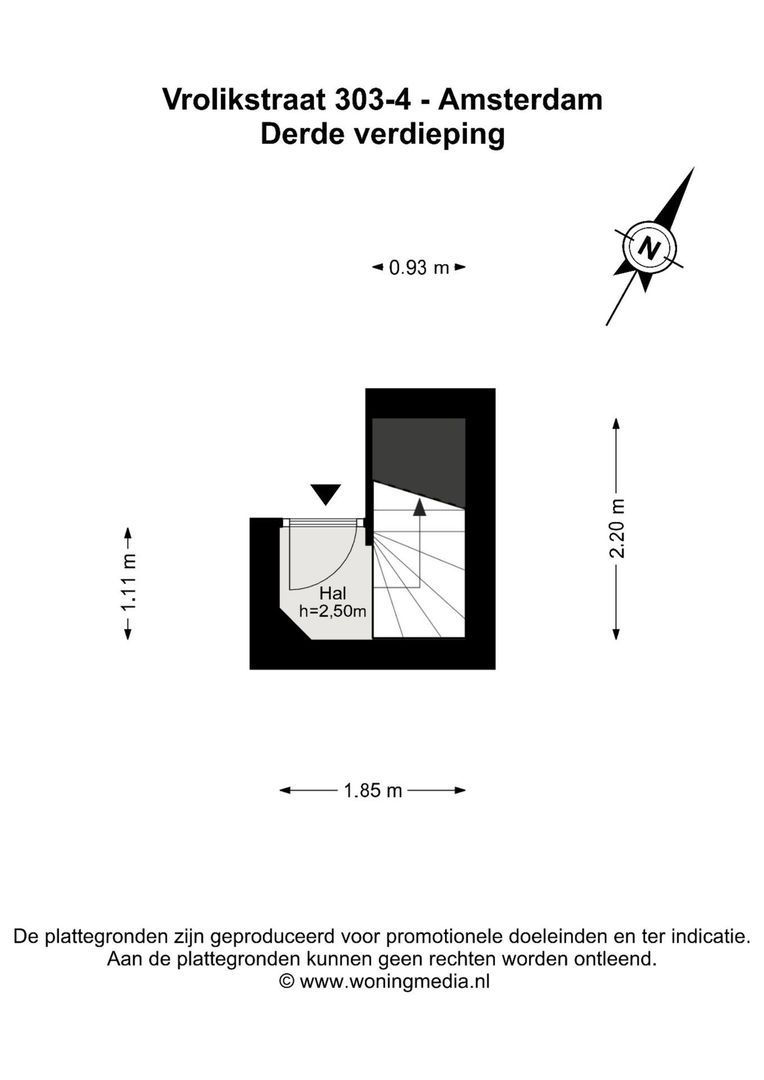
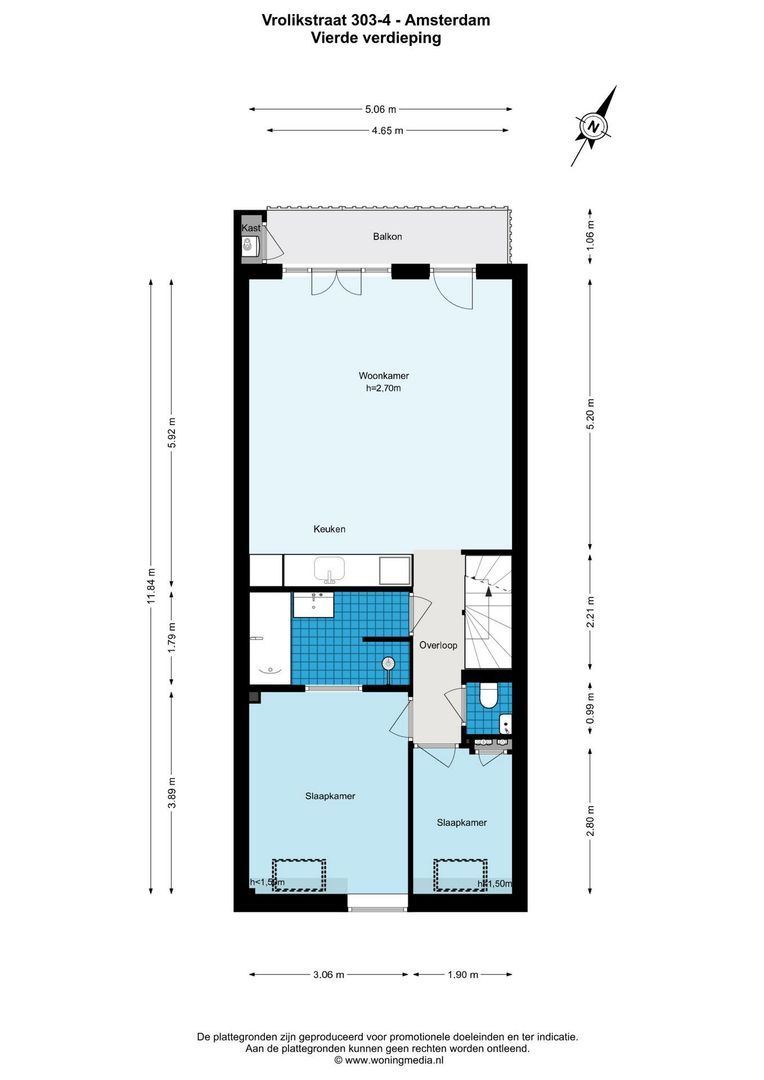
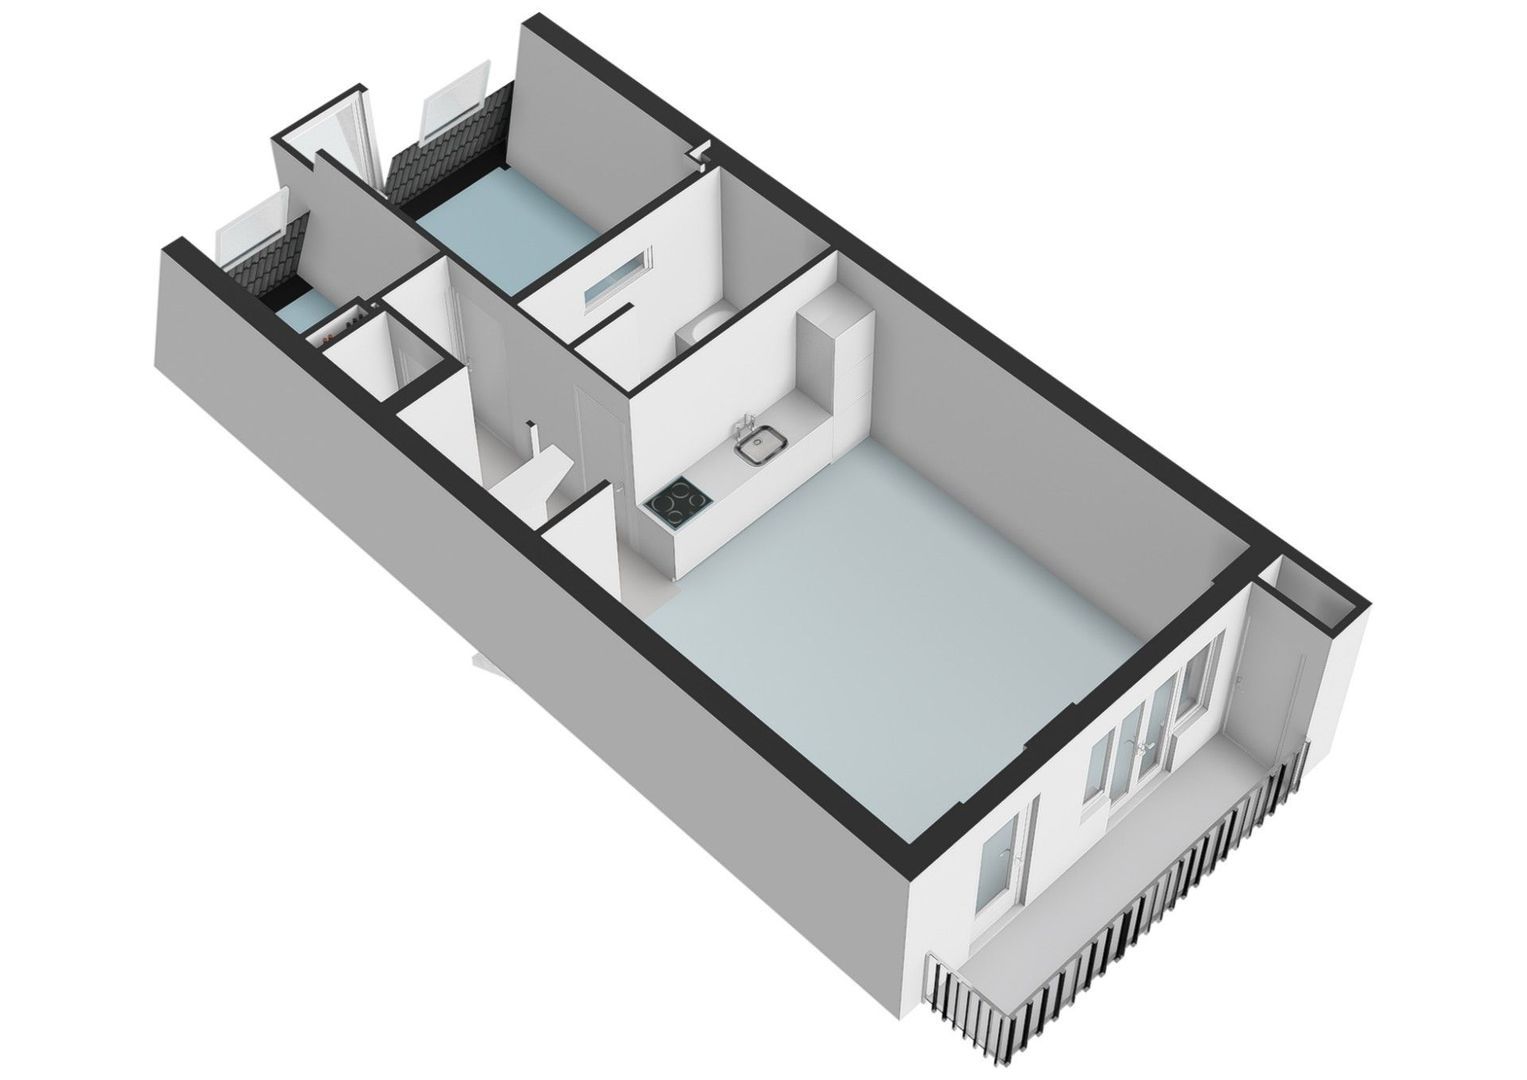
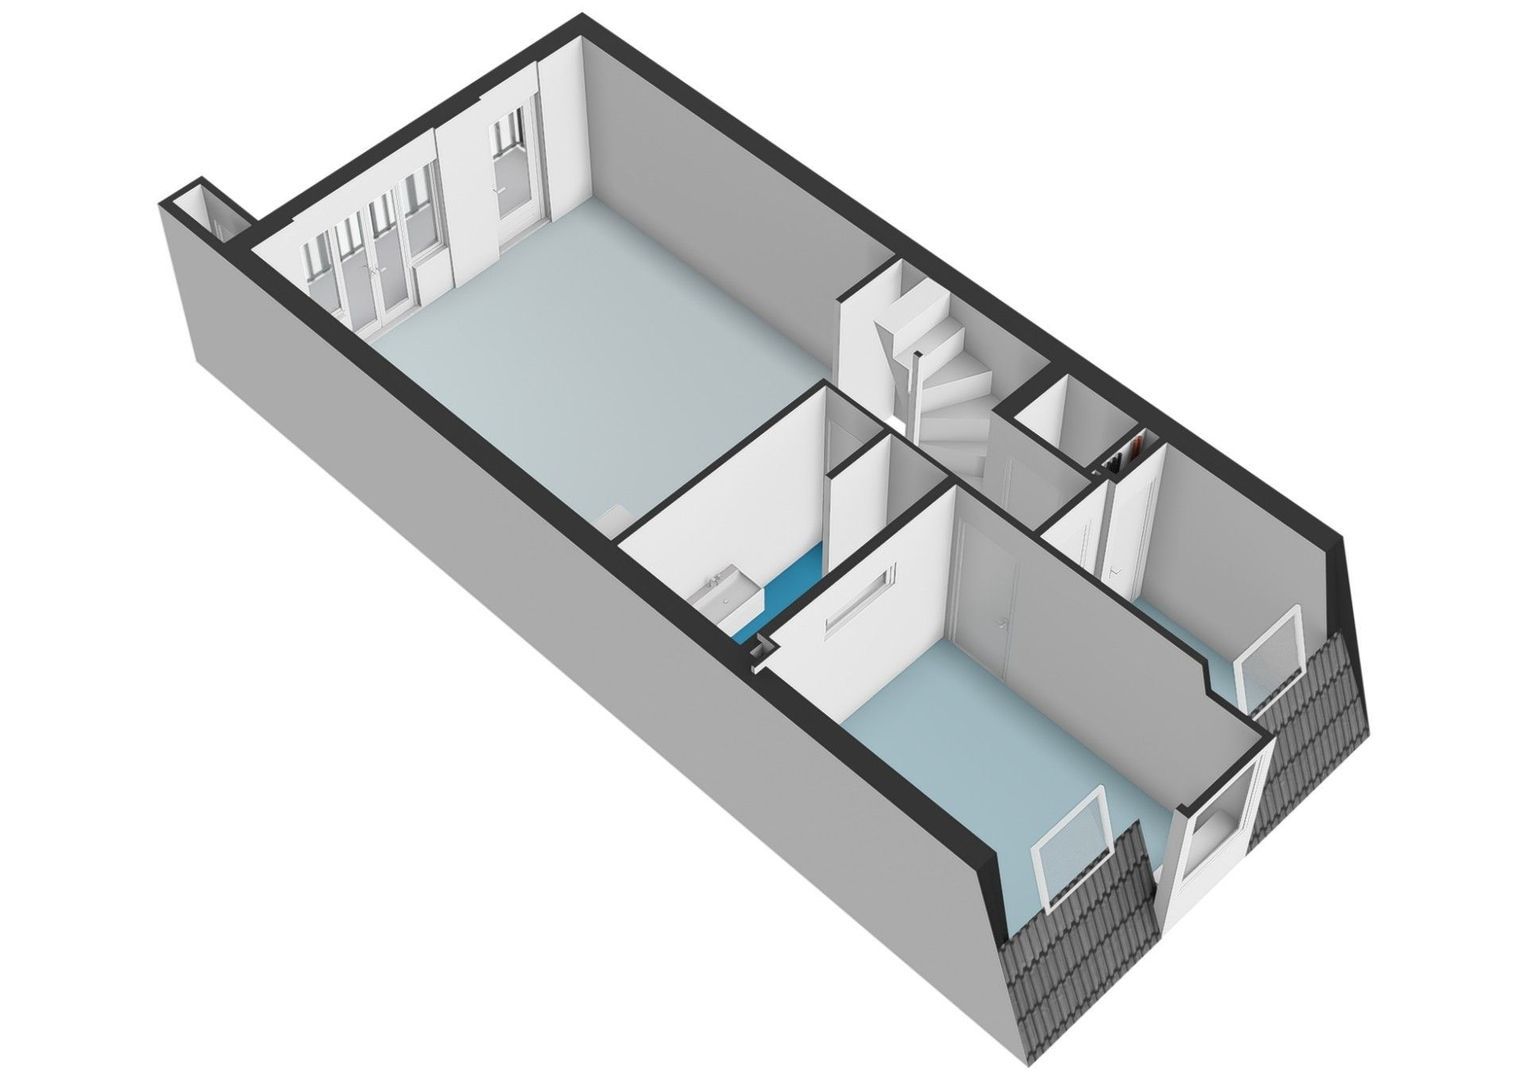
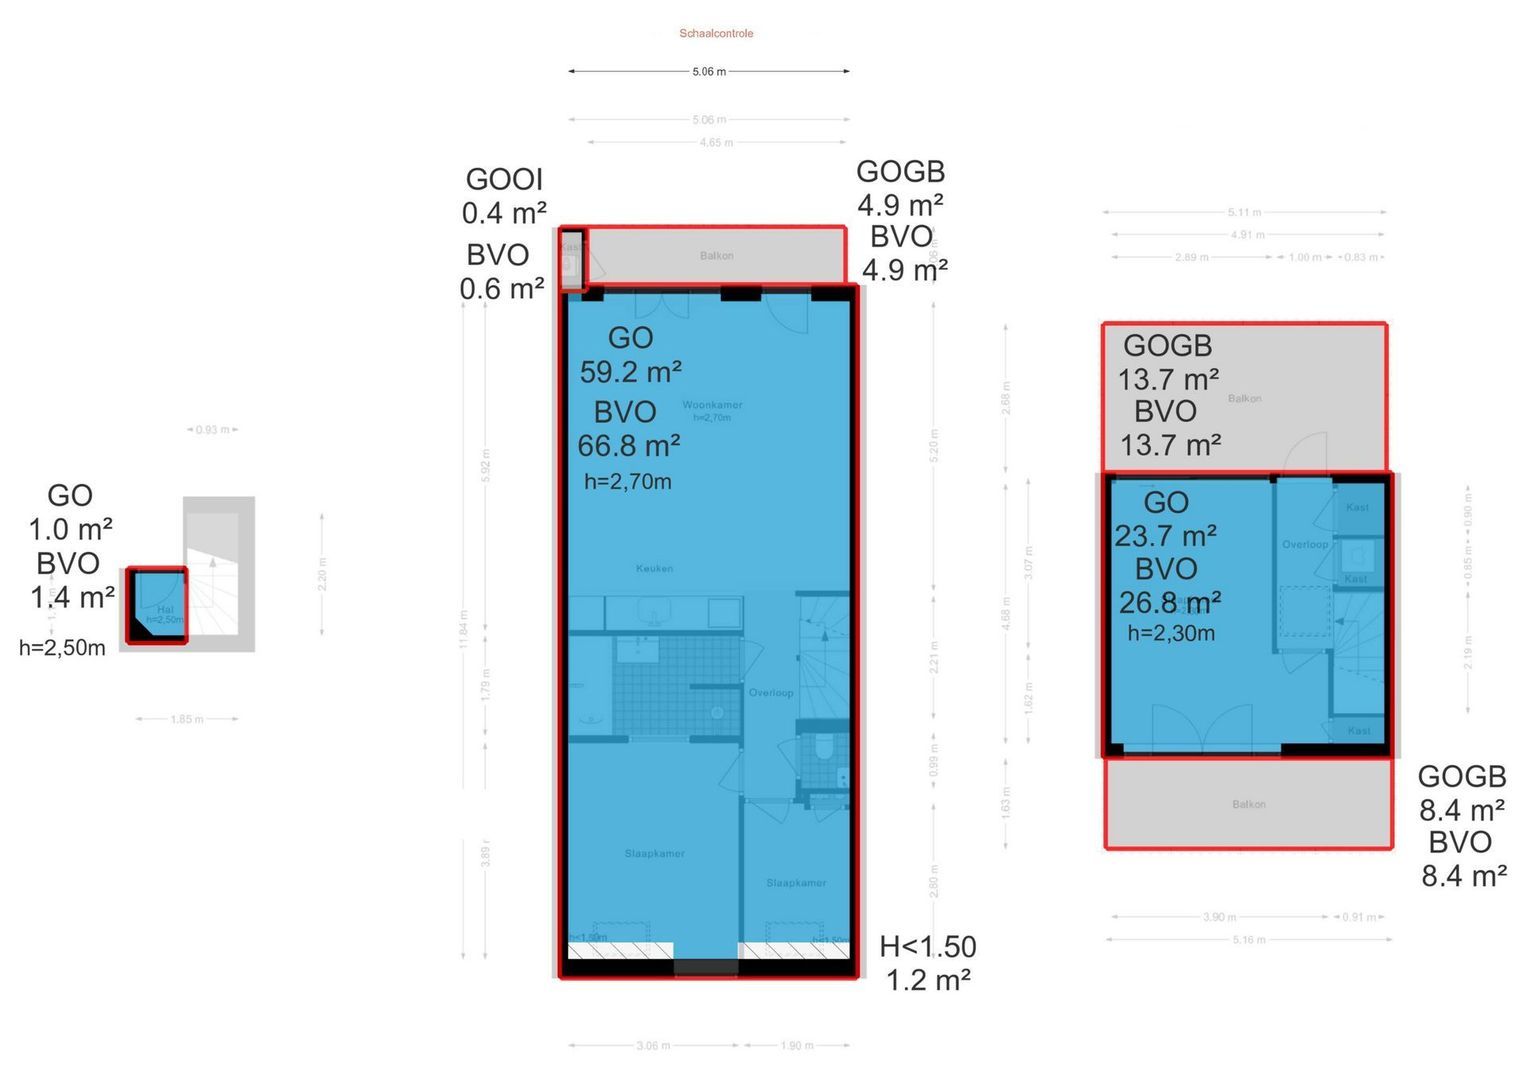
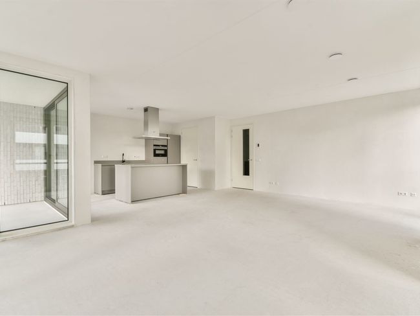
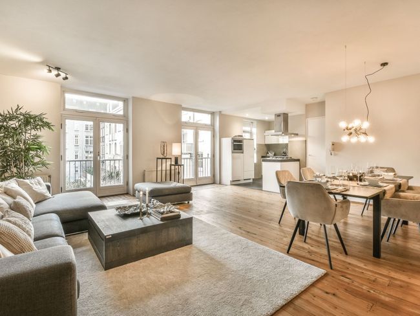
The entrance is located on the third floor, with the apartment itself situated on the fourth floor. The property has been thoughtfully laid out, with the living room at its heart. This bright and inviting living space features an open-plan kitchen and French doors leading to the balcony at the rear. Large windows allow plenty of natural light to flood the room and create a natural connection between indoors and outdoors. The open-plan kitchen is fitted with various built-in appliances and offers ample space for cooking and socialising.

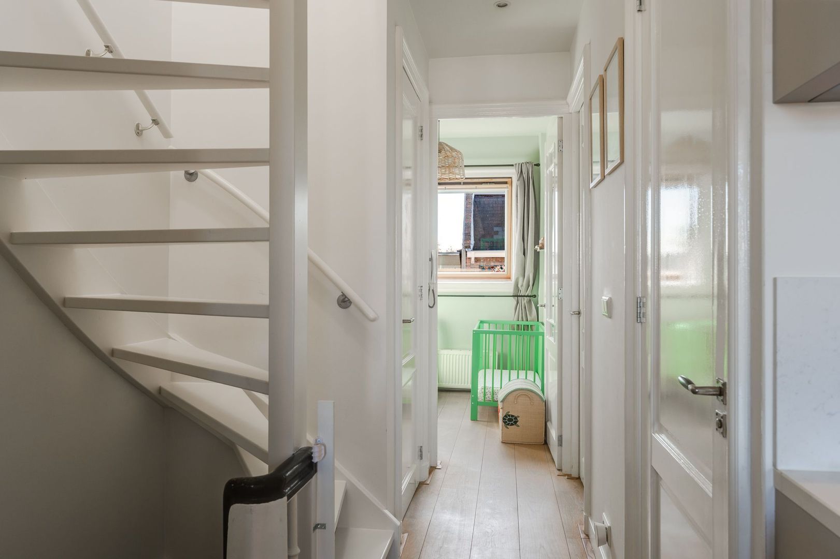
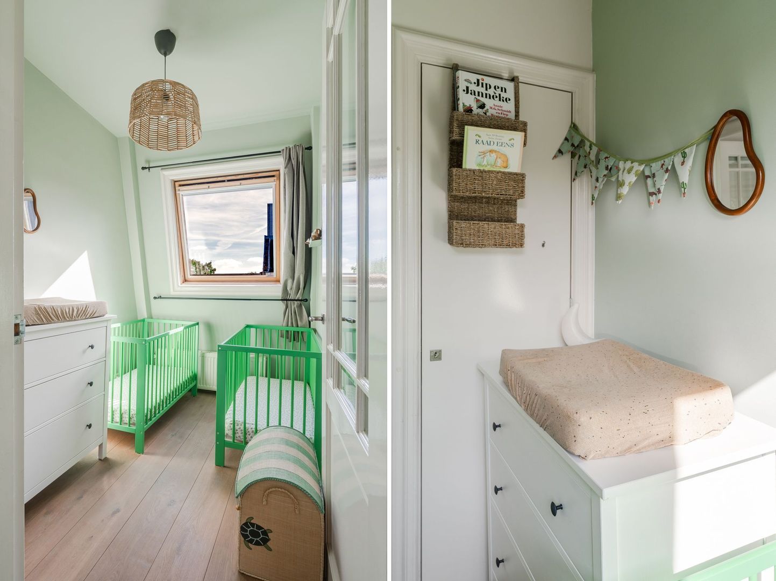
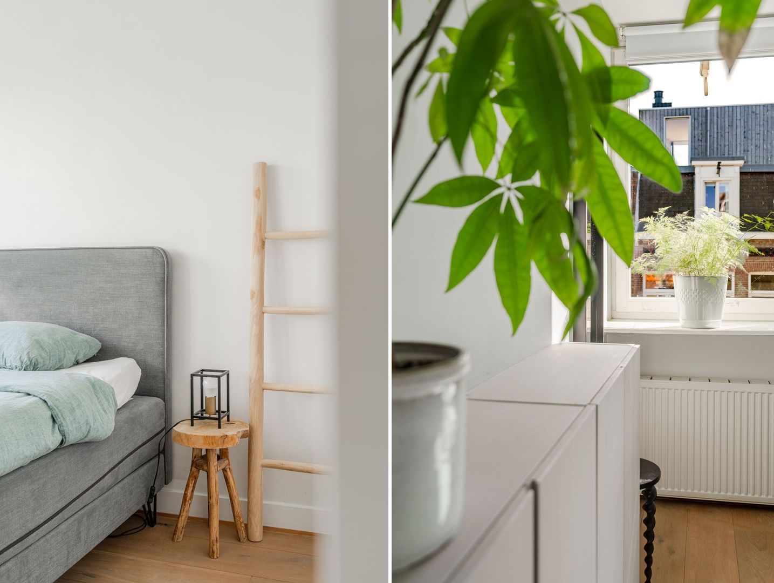
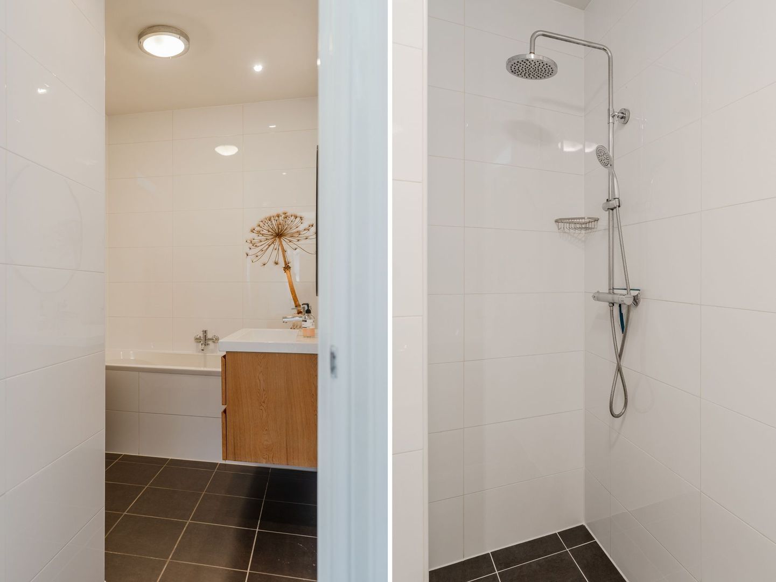
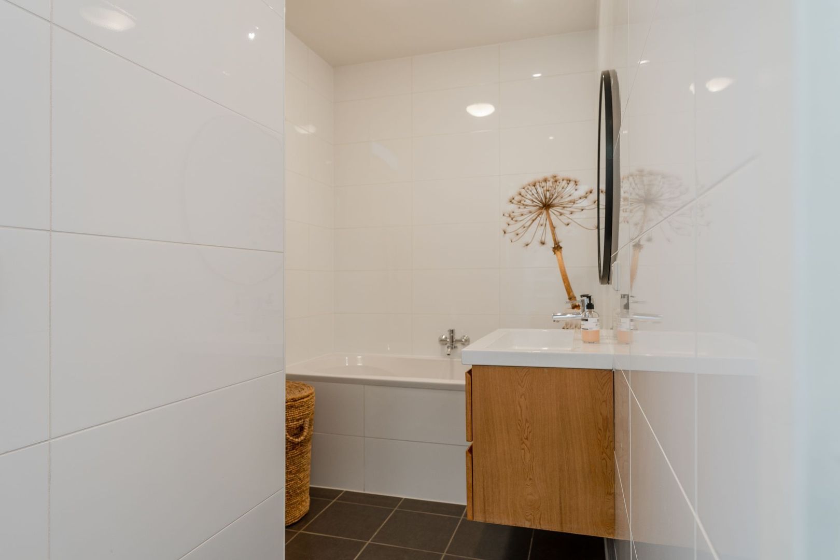
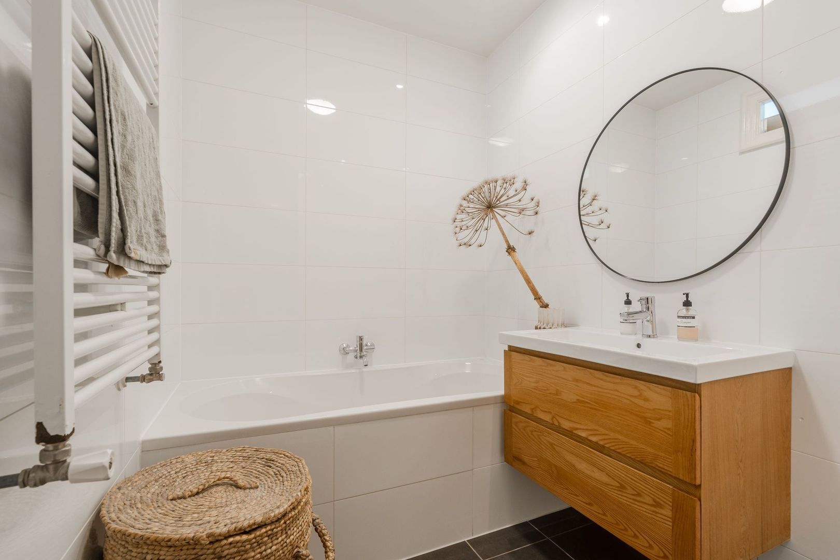
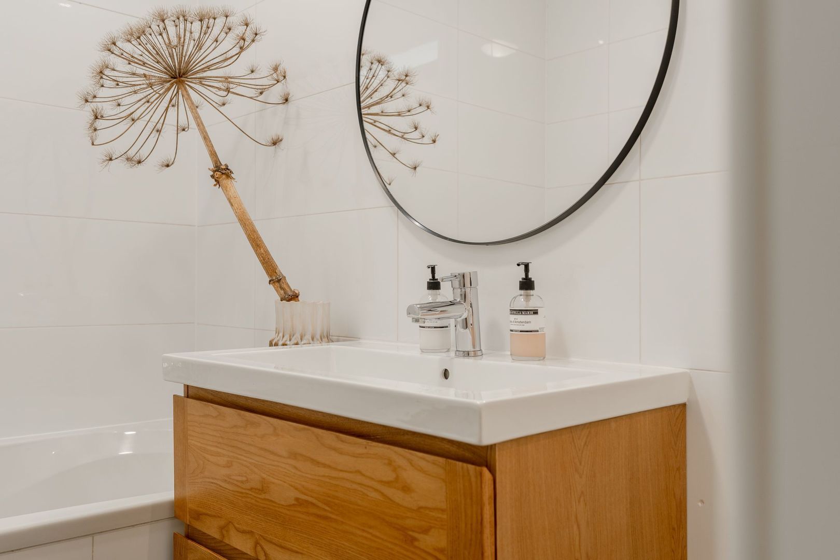
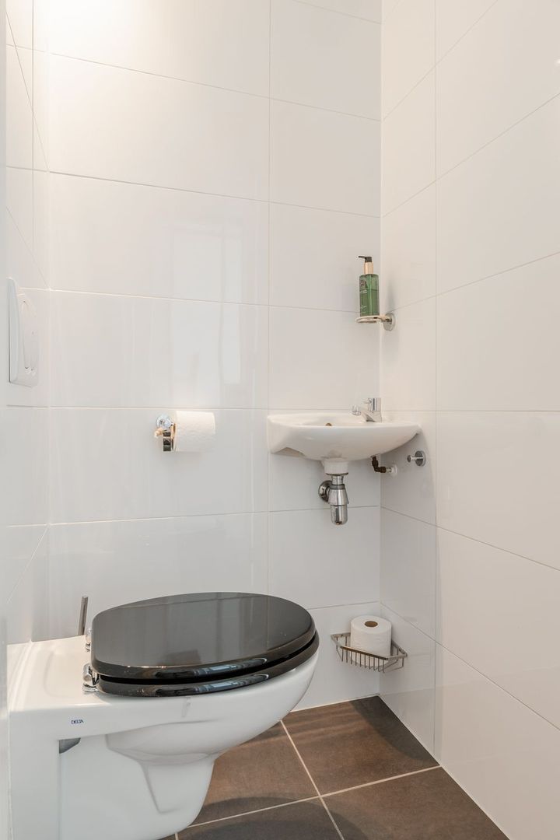
This floor also accommodates two bedrooms, a bathroom and a separate toilet with a small washbasin. The well-appointed bathroom features a walk-in shower, bathtub and heated towel rail.

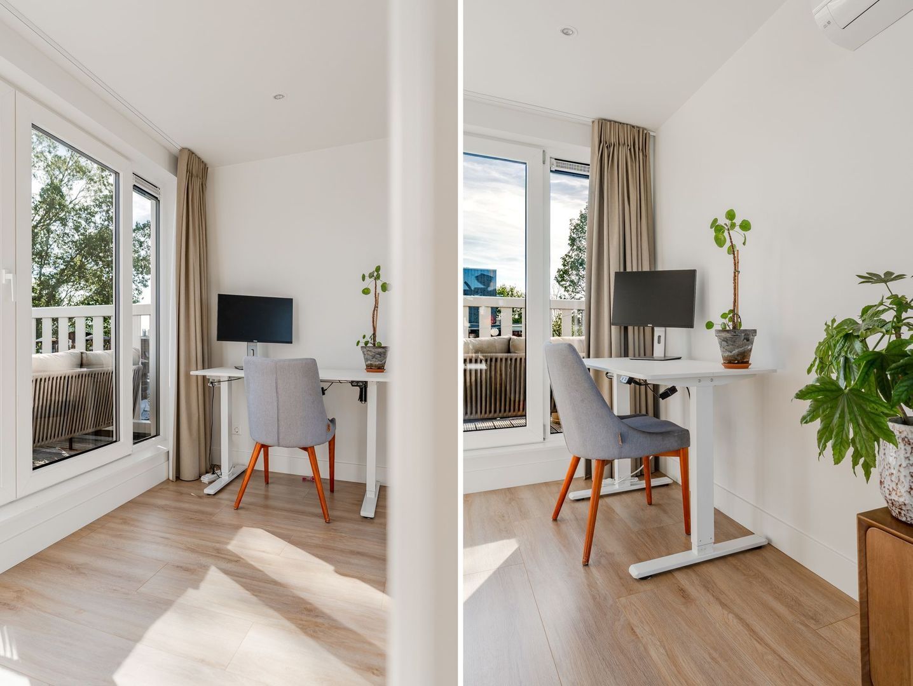
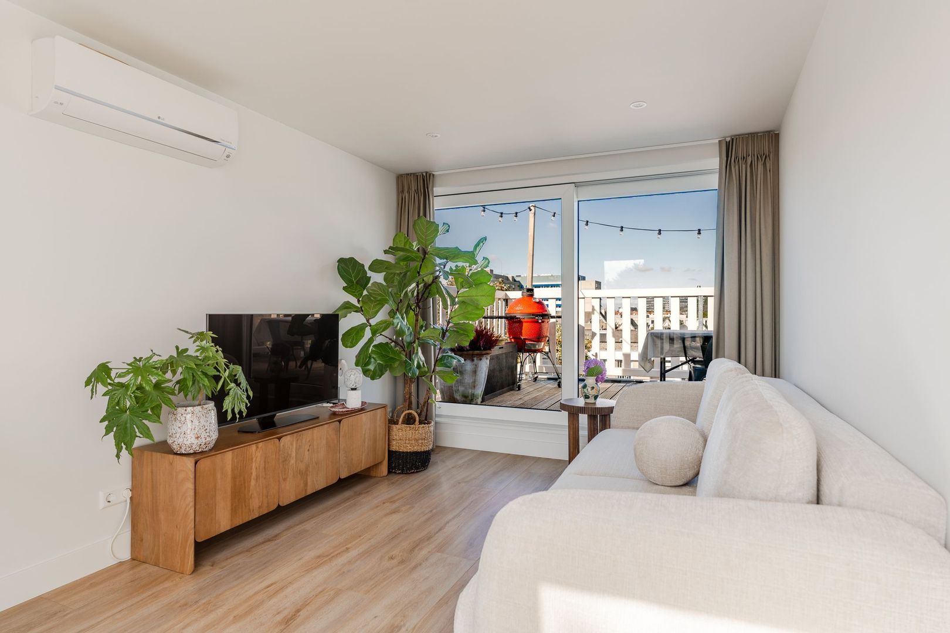
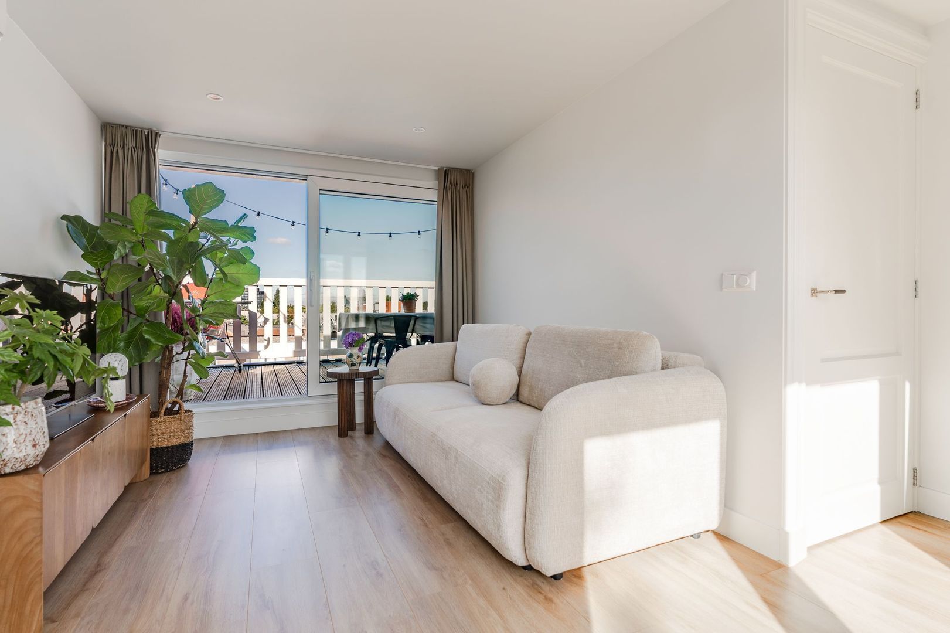
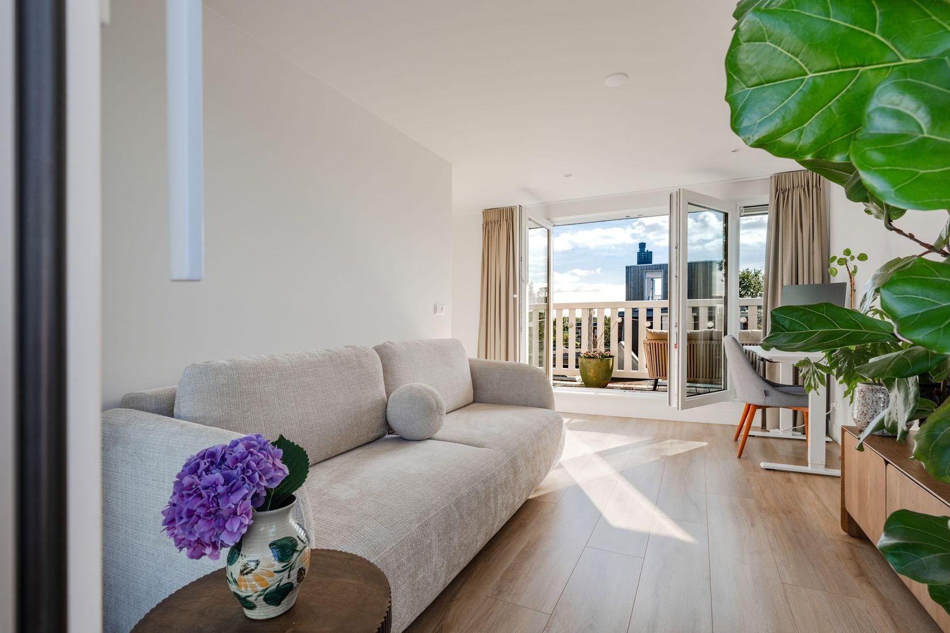
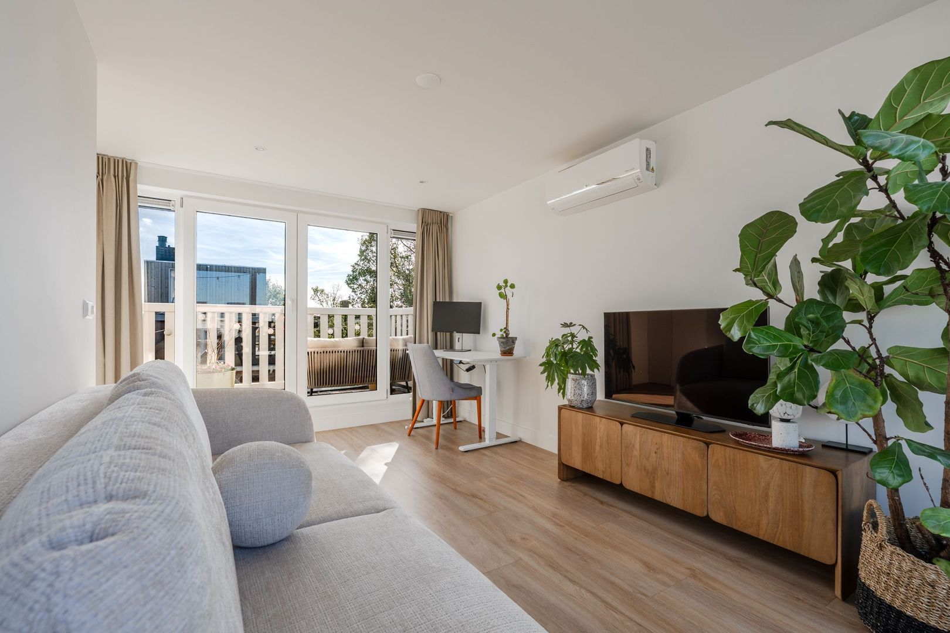
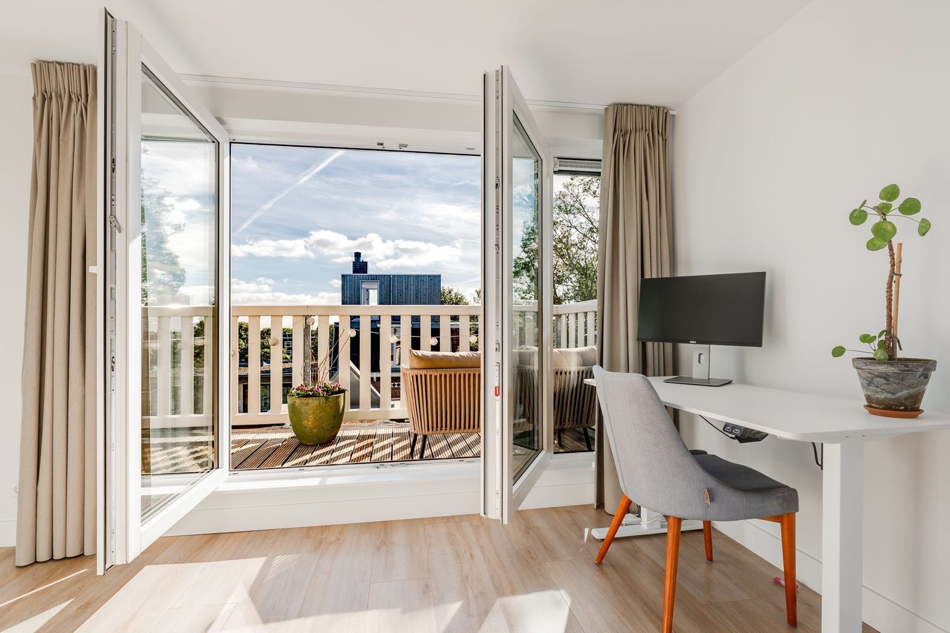
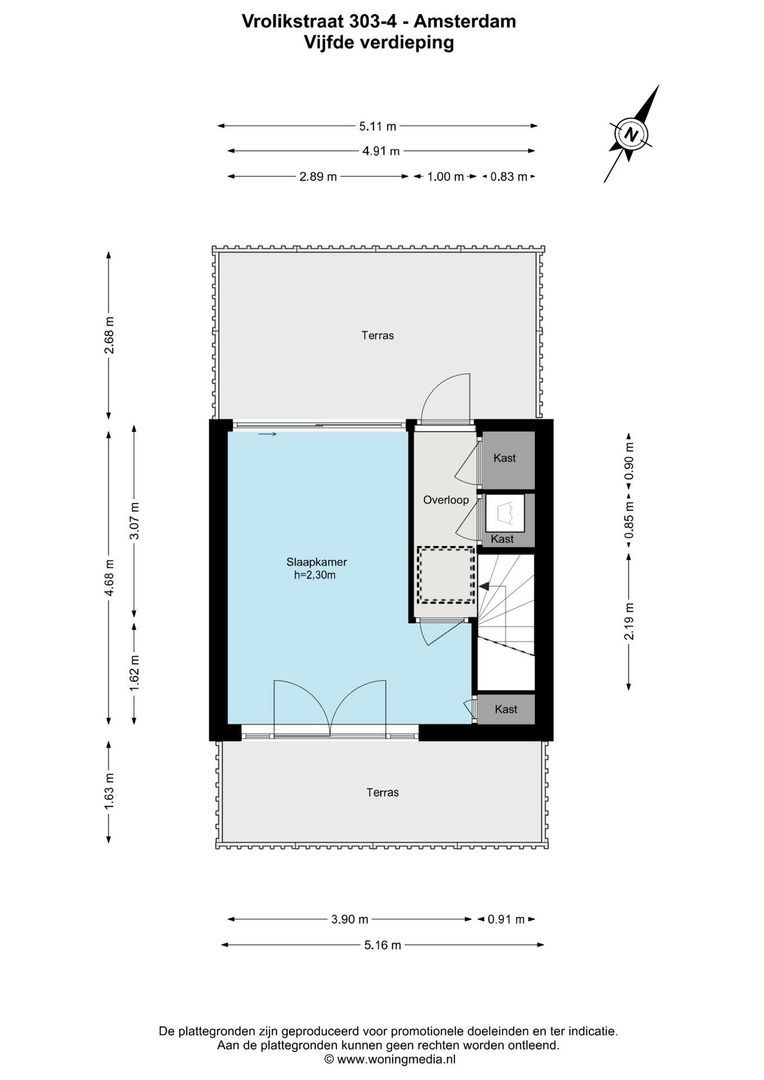
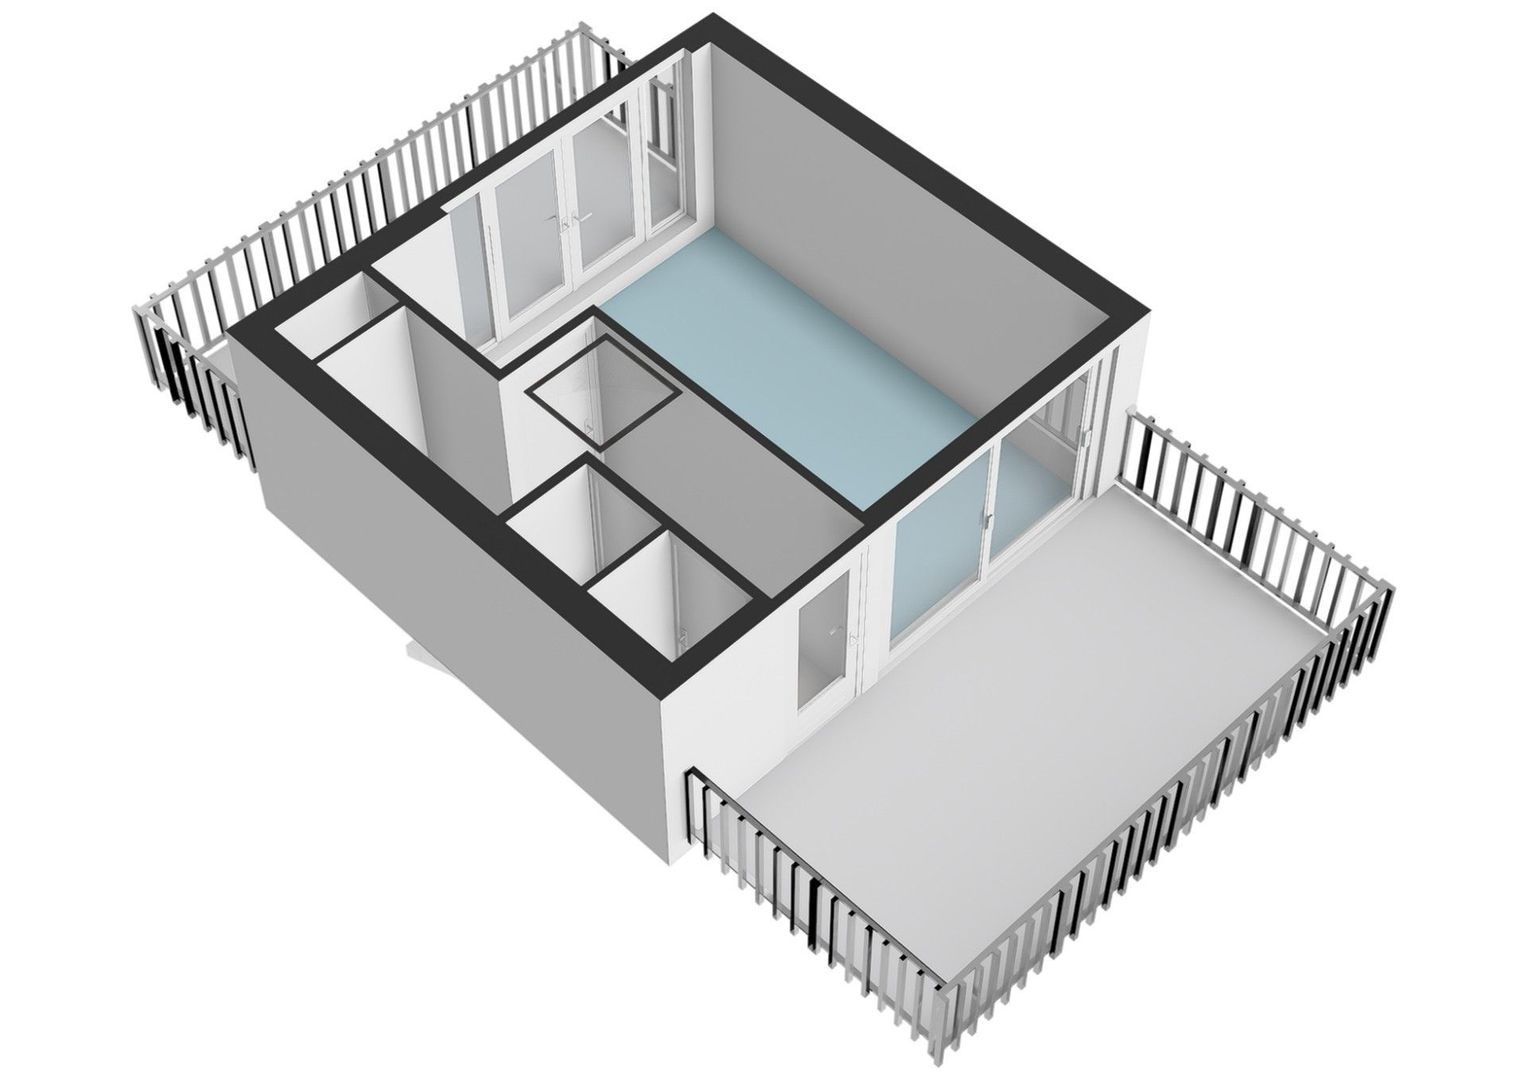
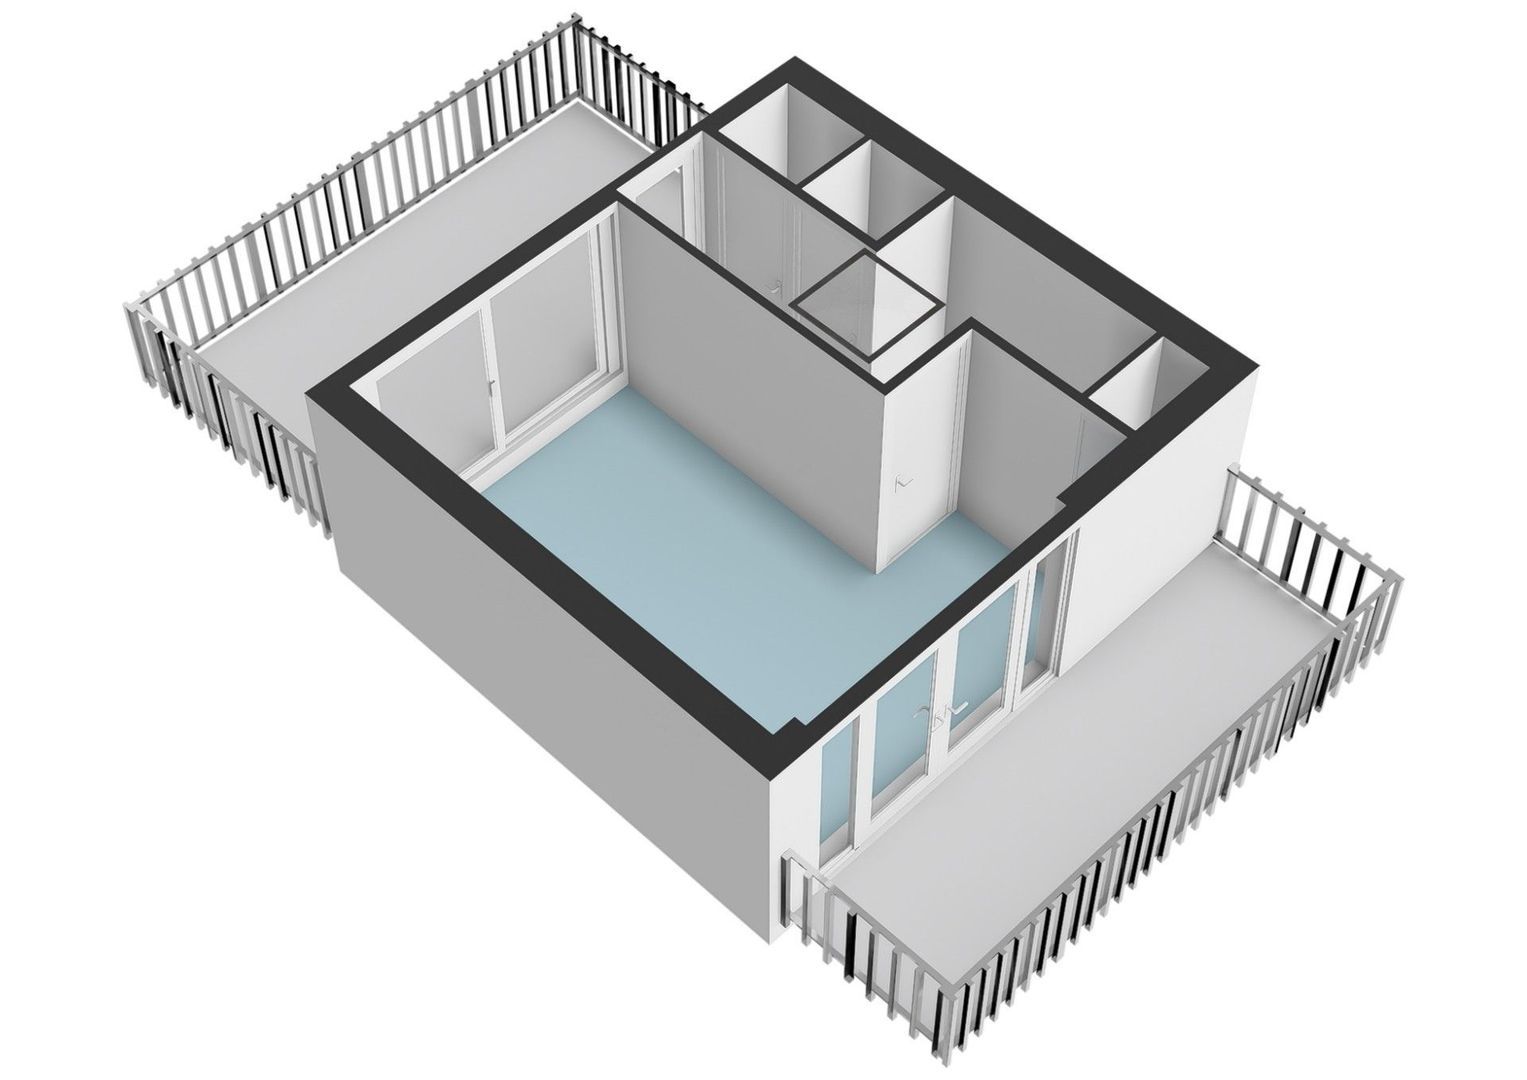
The newly constructed rooftop extension has added an entirely new dimension to the property. The upper floor features a multifunctional room with air conditioning and a magical view across the city. It can be used as a third bedroom, but would also make an excellent home office, with the added possibility of accommodating overnight guests.

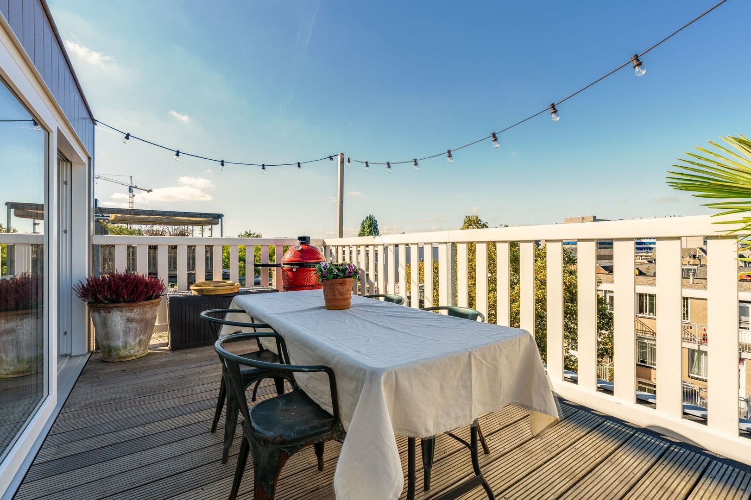
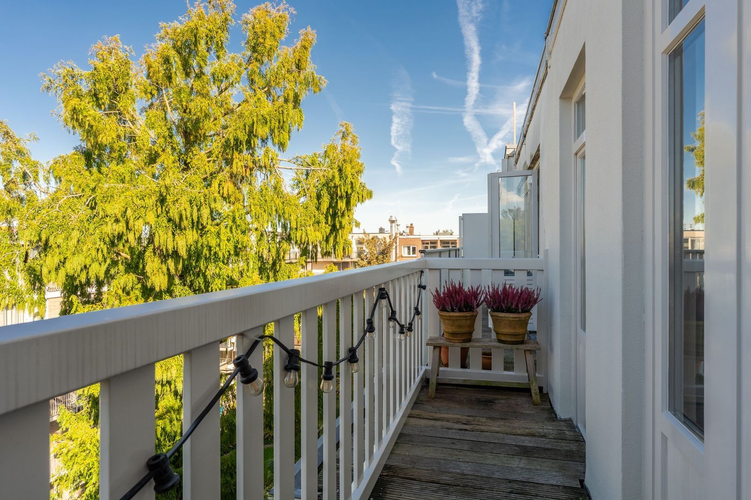
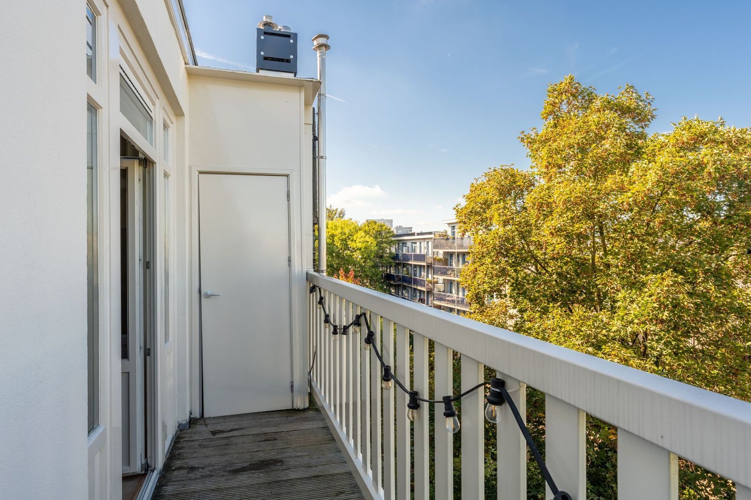
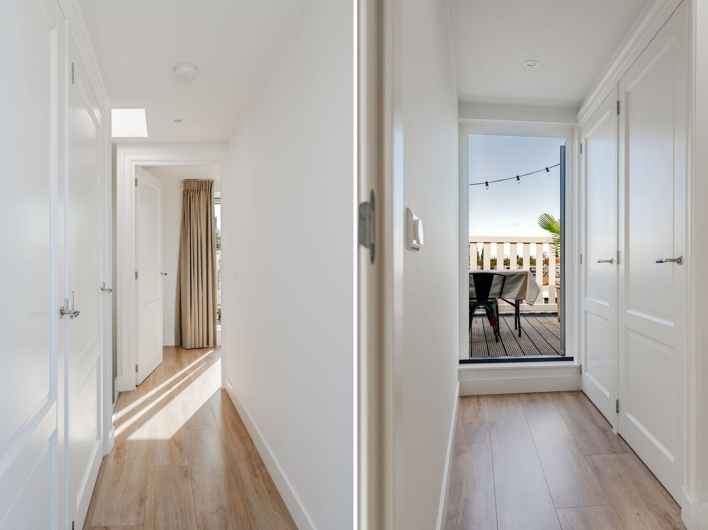
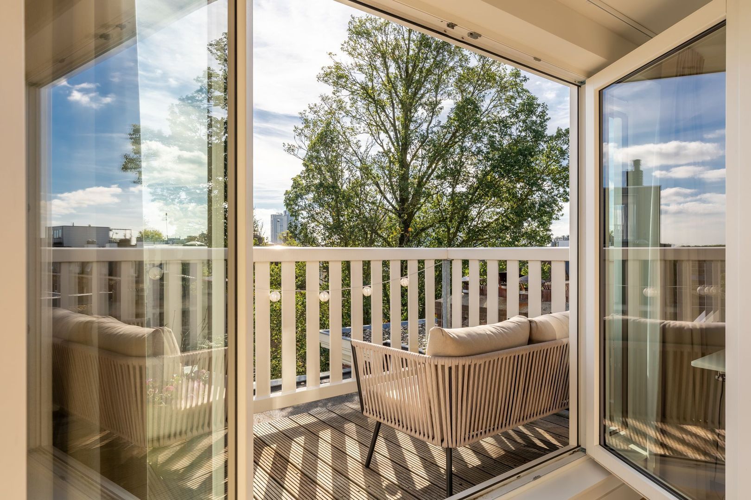
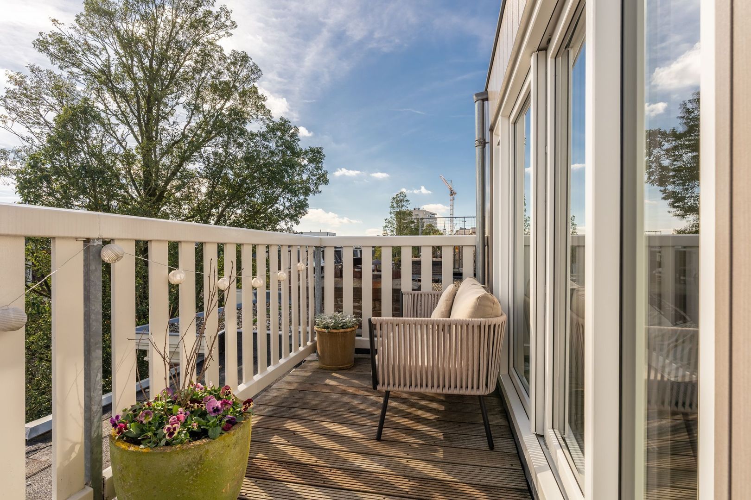
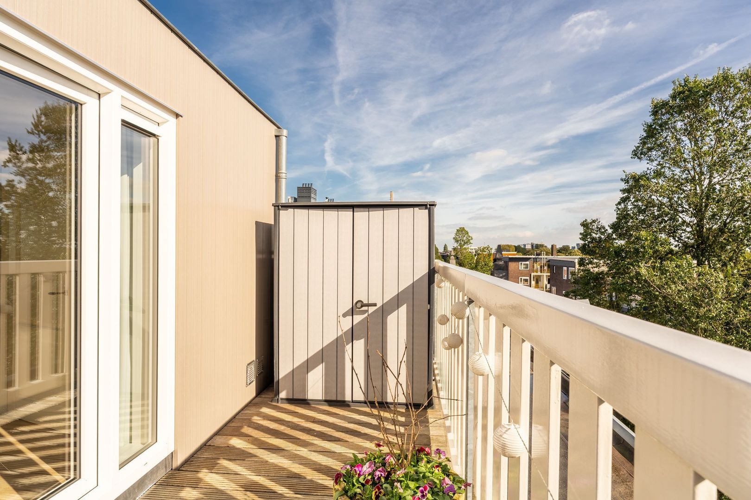
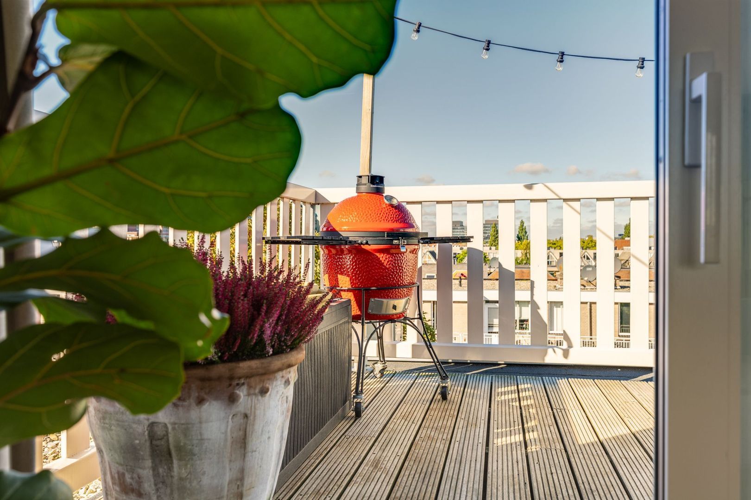
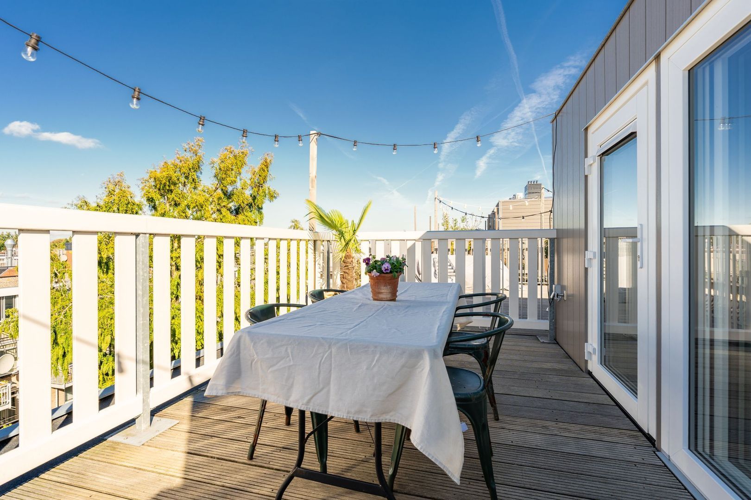
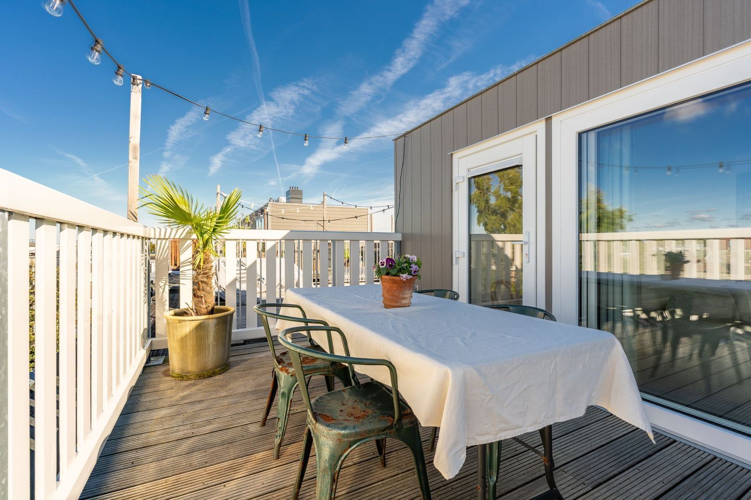
One of the apartment’s major highlights is its outdoor space. In addition to the balcony on the fourth floor, the property boasts no fewer than two roof terraces on the upper floor. There is plenty of room to enjoy the sunshine, find a shady spot or simply relax and take in the views.

FEATURES
• Living area of approximately 84 m², measured in accordance with NEN 2580;
• Situated in the sought-after Oosterpark neighbourhood;
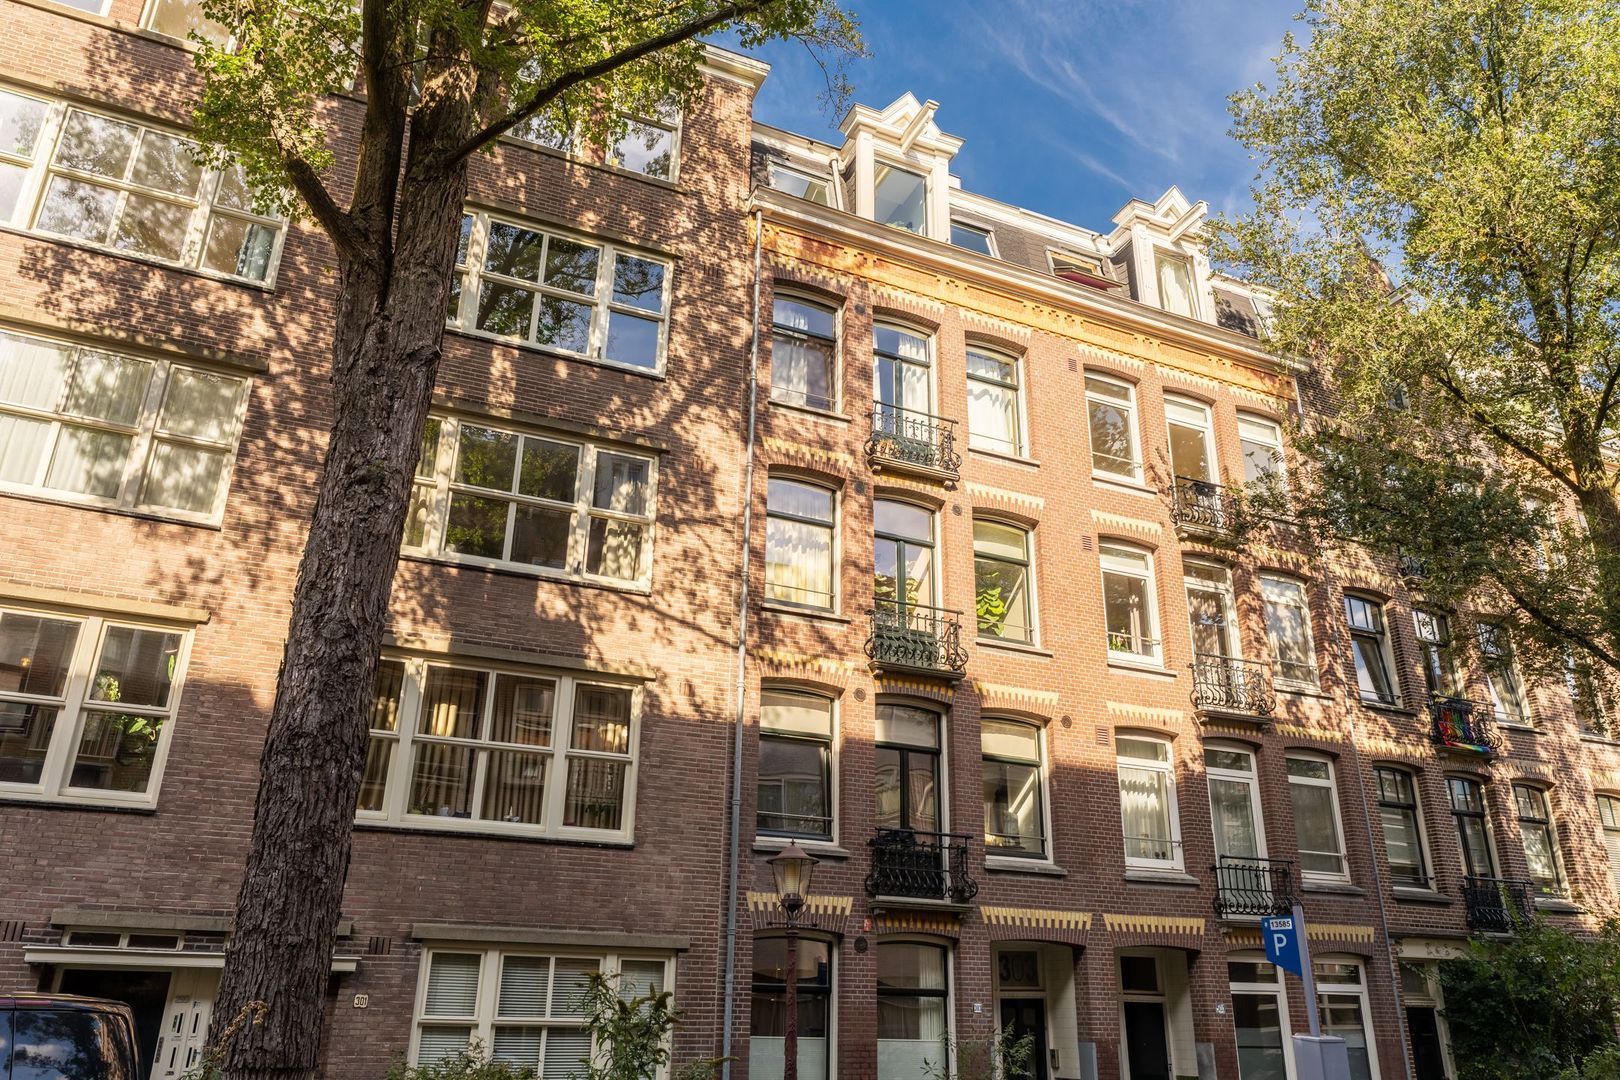
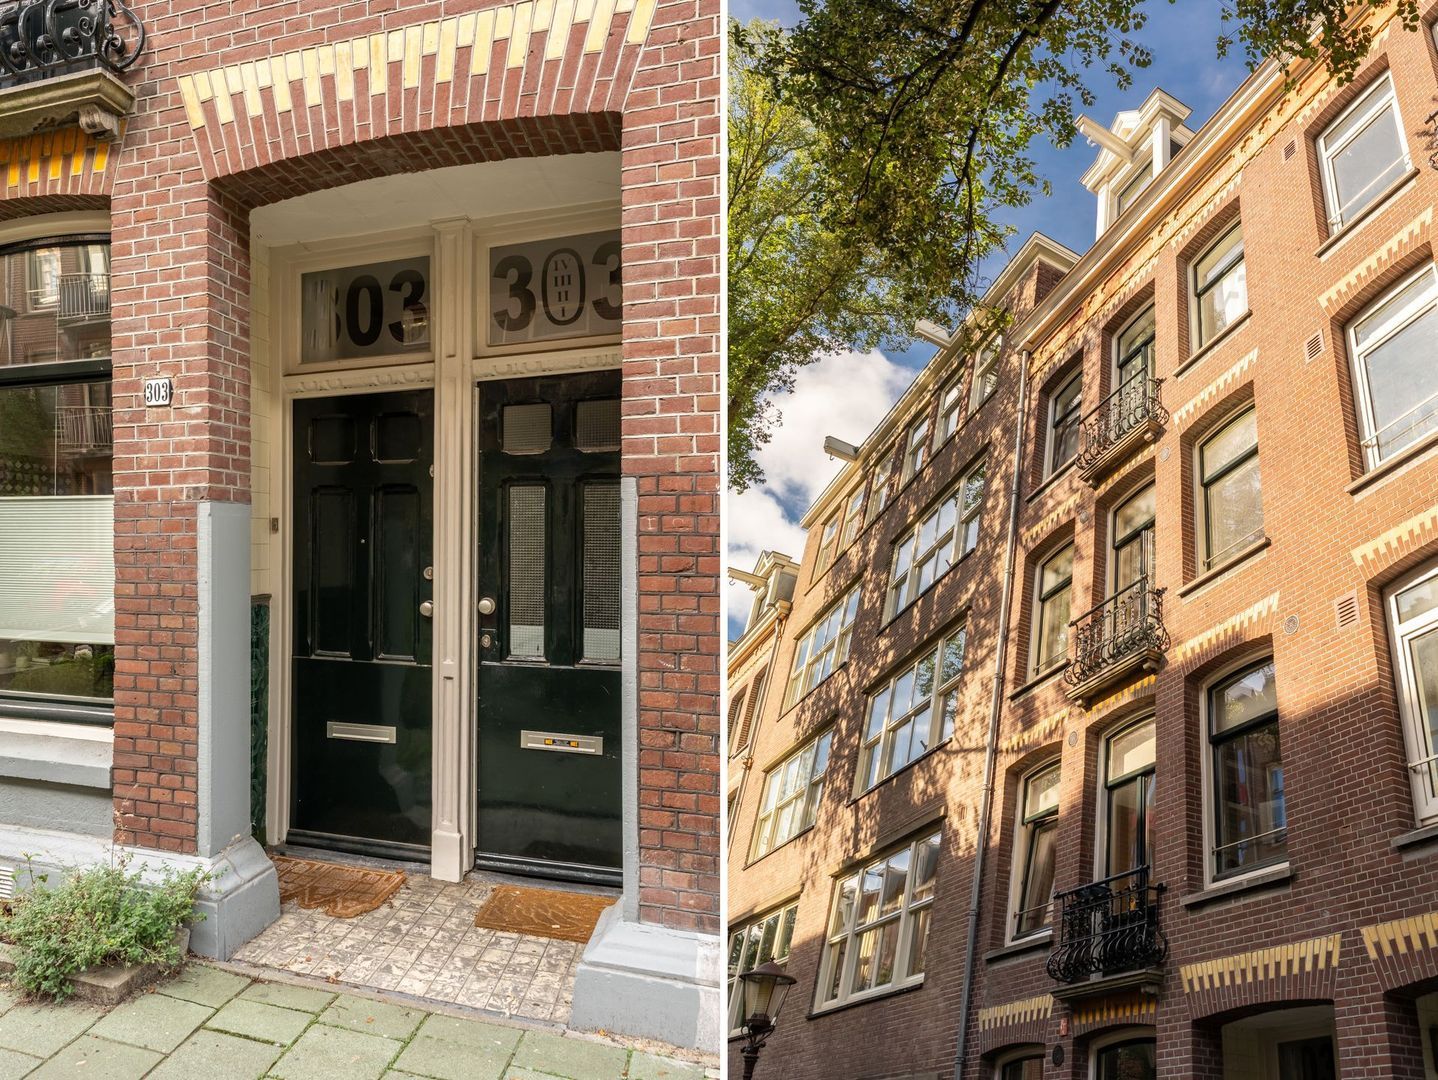
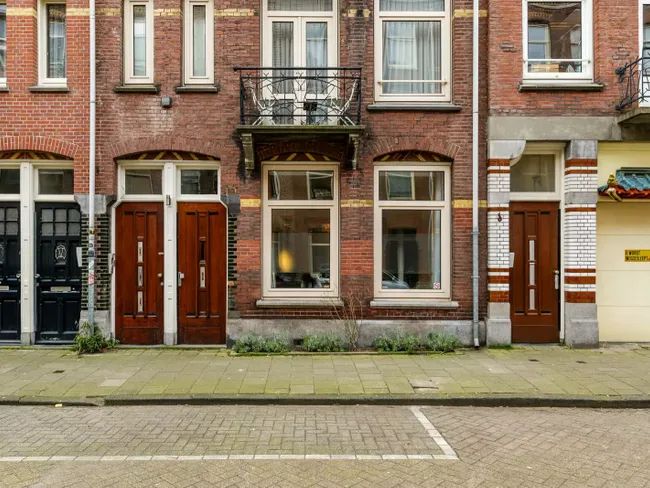
• Characteristic Amsterdam building;
• Three bedrooms thanks to the newly constructed rooftop extension;
• Rooftop extension completed in 2024 with the required permit and fitted with air conditioning;
• Bright living room with open-plan kitchen and French doors leading to the balcony;
• Balcony adjoining the living room, facing northwest;
• Two roof terraces on the upper floor;
• Attractive bathroom with walk-in shower, bathtub and heated towel rail;
• Freehold property (no leasehold);
• Active owners’ association (VvE), professionally managed;
• Monthly owners’ association service charges of approximately €141;
• Exterior painting at the front and rear of the building completed in 2024;
• Rooftop extension completed in 2024, including new roof covering with additional insulation;
• Kitchen installed in 2023;
• Energy label B;
• An age clause will be included in the purchase agreement at the seller’s request.

This information has been compiled by us with the necessary care. On our part, however, no liability is accepted for any incompleteness, inaccuracy or otherwise, or the consequences thereof. All specified sizes and surfaces are indicative. Buyer has his own duty to investigate all matters that are important to him or her. The estate agent is an advisor to the seller regarding this property. We advise you to hire an expert (NVM) broker who will guide you through the purchasing process. If you have specific wishes regarding the house, we advise you to make this known to your purchasing broker in good time and to have them investigated independently. If you do not engage an expert representative, you consider yourself to be expert enough by law to be able to oversee all matters of interest. The NVM conditions apply.

Receive more information or schedule a viewing?

Apply directly

Cecile Smits van Oyen

VON POLL REAL ESTATE

Cecile Smits van Oyen

Mail cecile@von-poll.nl
The form has successfully been sent. We wil contact you as soon as possible.
Unfortunately we can not conclusively determine whether you are a human or an automated bot/spammer. Hence, we are unable to submit the form. Please retry or contact the real estate agent directly via email.

Something went wrong while sending the contact form. Check if you correctly filled in all required fields and try again.

I am interested in the following services:

Details

Asking price
€ 775.000 k.k.
Status
Available
Build year
1901
Energy label
B
Living surface
84m²
Volume
276m³
Rooms
3
Bedrooms
3
Bathrooms
1

Acceptance

Price
€ 775.000 k.k.
Homeowners association costs
€ 141
Status
Available
Acceptance
In consultation
Address
Vrolikstraat 303 4
Zipcode
1091 VD
City
Amsterdam

Build

Apartment type
Upper floor apartment, Apartment
Bottom floor
4
Build type
Existing
Build year
1901
Maintenance inside
Excellent
Maintenance outside
Excellent

Surface and volume

Living surface
ca. 84m²
Volume
ca. 276m³

Layout

Rooms
3
Bedrooms
3
Bathrooms
1
Number of floors
2
Facilities
Mechanical ventilation, Cable tv, Natural ventilation

Energy

Energy label
B
Hot water
Central heating
Heating
Central heating

Exterior areas

Location
Near quiet road, In residental area
Balcony
Yes
Garden
Sun terrace

More about this listing

Vrolikstraat 303 4, Amsterdam plattegrond-0
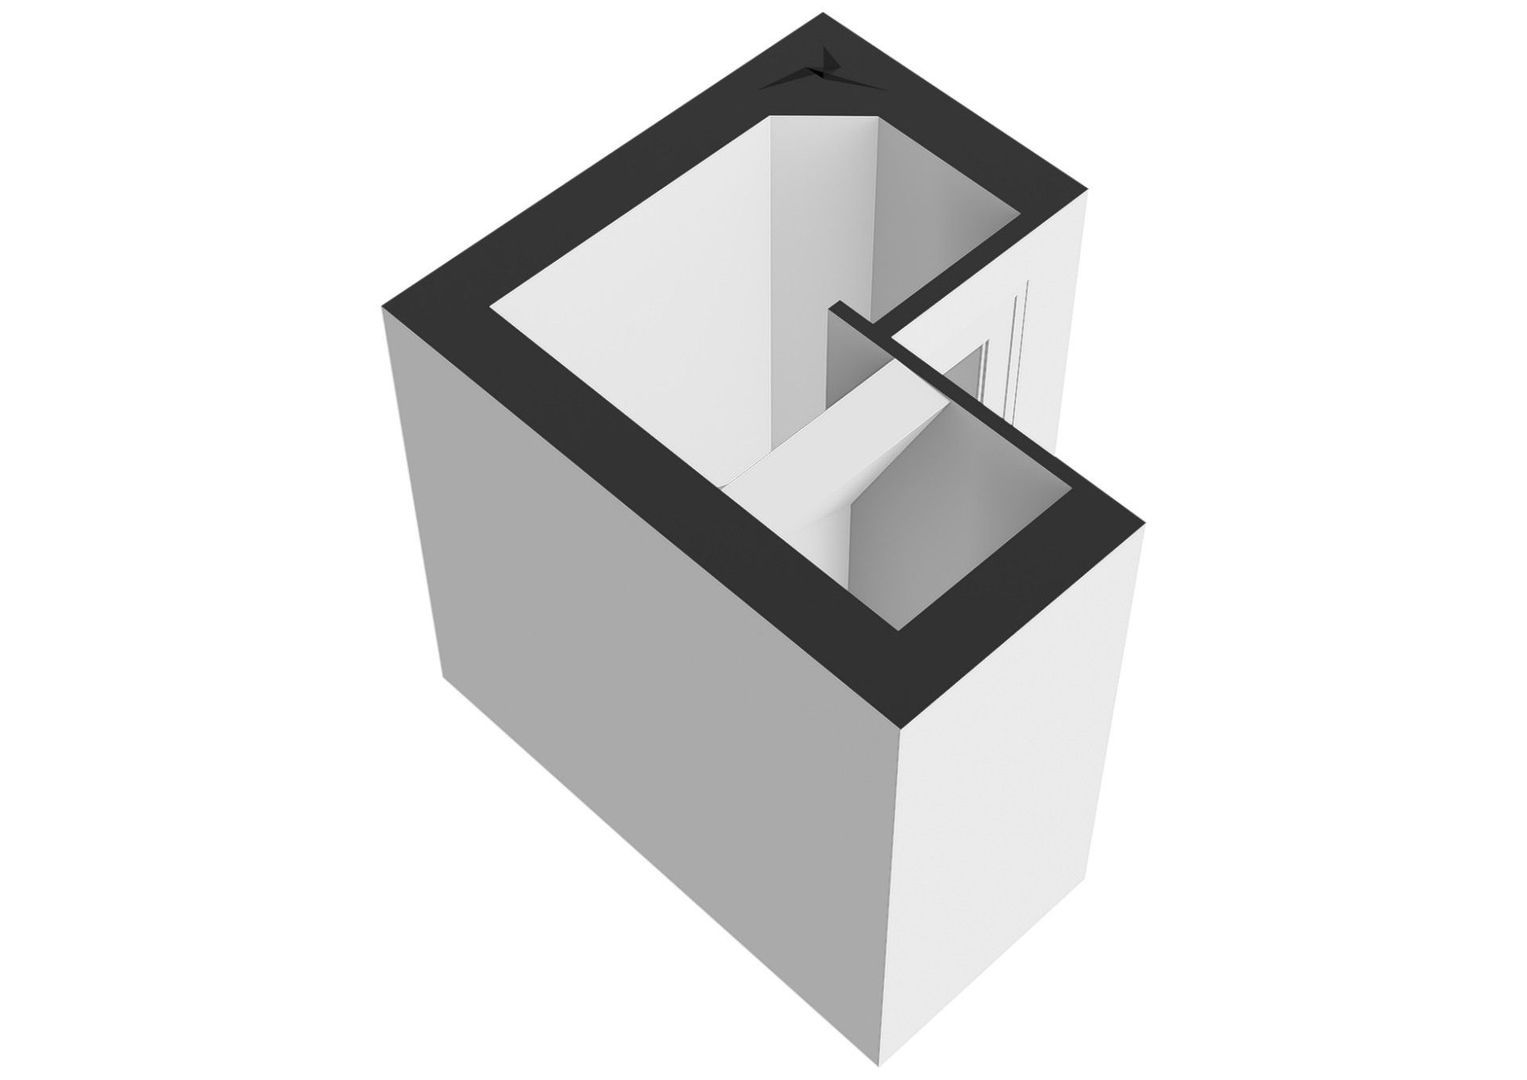
Vrolikstraat 303 4, Amsterdam plattegrond-1
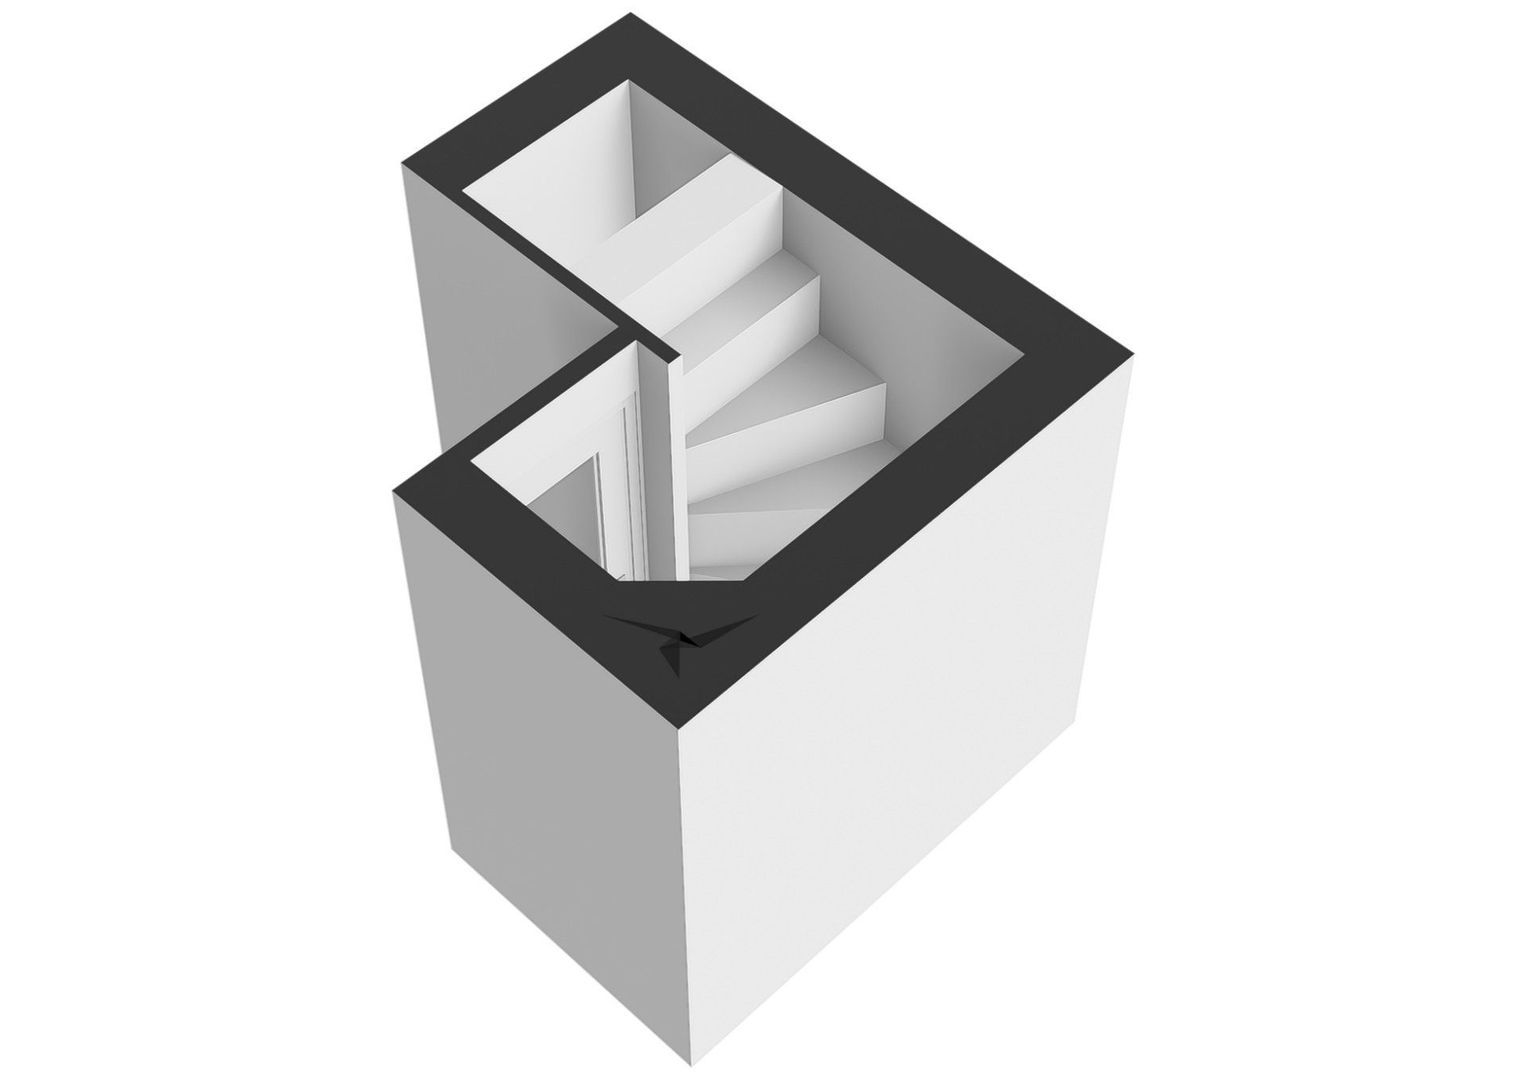
Vrolikstraat 303 4, Amsterdam plattegrond-2
Vrolikstraat 303 4, Amsterdam plattegrond-3
Vrolikstraat 303 4, Amsterdam plattegrond-4
Vrolikstraat 303 4, Amsterdam plattegrond-5
Vrolikstraat 303 4, Amsterdam plattegrond-6
Vrolikstraat 303 4, Amsterdam plattegrond-7
Vrolikstraat 303 4, Amsterdam plattegrond-8
Vrolikstraat 303 4, Amsterdam plattegrond-9
Your browser does not support WebGL
[ { "address": "Vrolikstraat 303", "zipCode": "1091 VD", "city": "Amsterdam", "lat": 52.3561164, "lng": 4.9177748, "heading": 0, "pitch": 0 } ]
Bekijk kaart
[ { "featureType": "poi.attraction", "elementType": "labels", "stylers": [ { "visibility": "off" } ] }, { "featureType": "poi.business", "elementType": "labels", "stylers": [ { "visibility": "off" } ] }, { "featureType": "poi.government", "elementType": "labels", "stylers": [ { "visibility": "off" } ] }, { "featureType": "poi.medical", "elementType": "labels", "stylers": [ { "visibility": "off" } ] }, { "featureType": "poi.park", "elementType": "labels", "stylers": [ { "visibility": "off" } ] }, { "featureType": "poi.place_of_worship", "elementType": "labels", "stylers": [ { "visibility": "off" } ] }, { "featureType": "poi.school", "elementType": "labels", "stylers": [ { "visibility": "off" } ] }, { "featureType": "poi.sports_complex", "elementType": "labels", "stylers": [ { "visibility": "off" } ] } ]