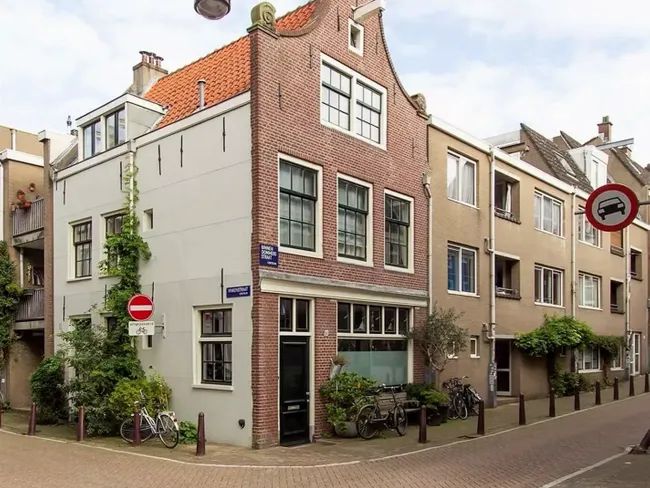
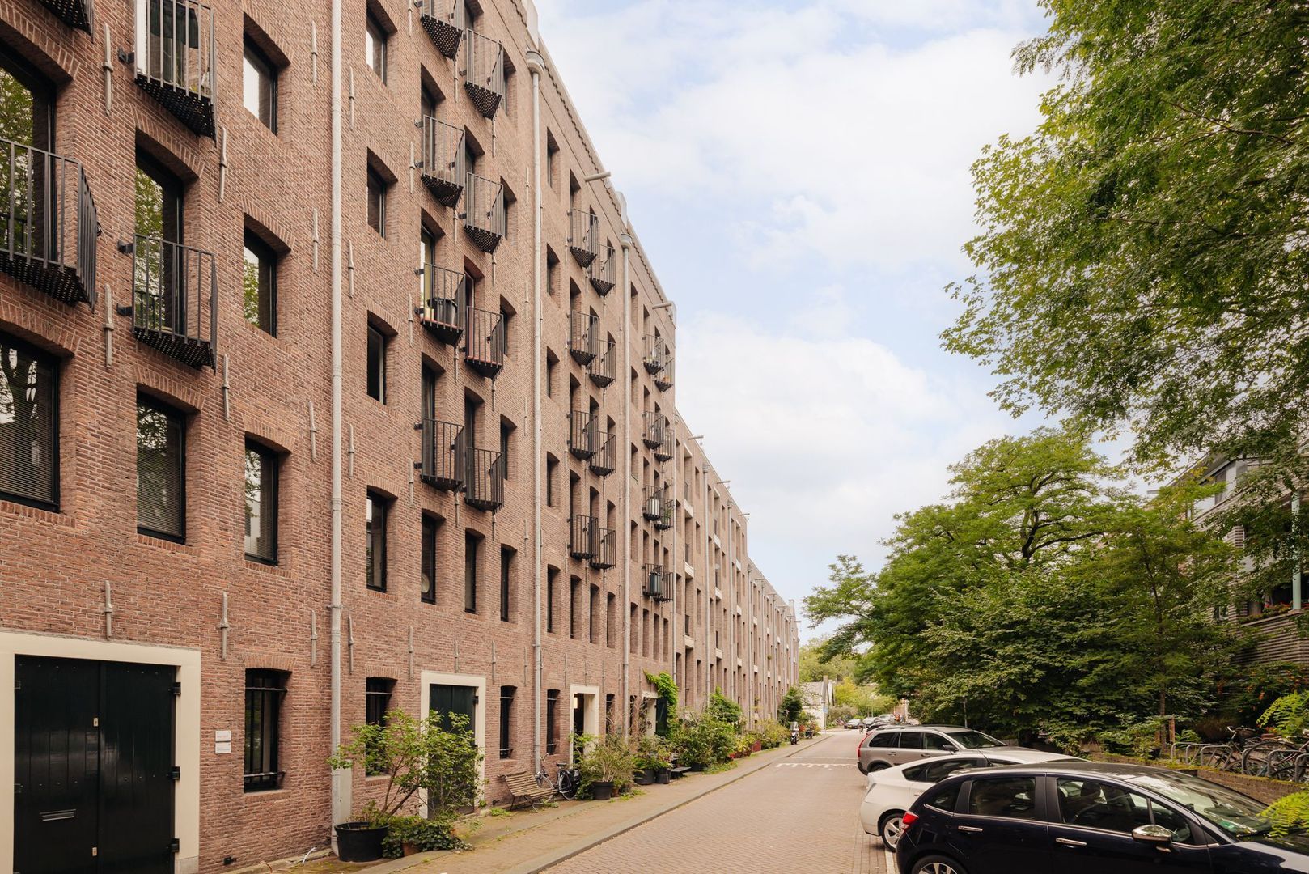
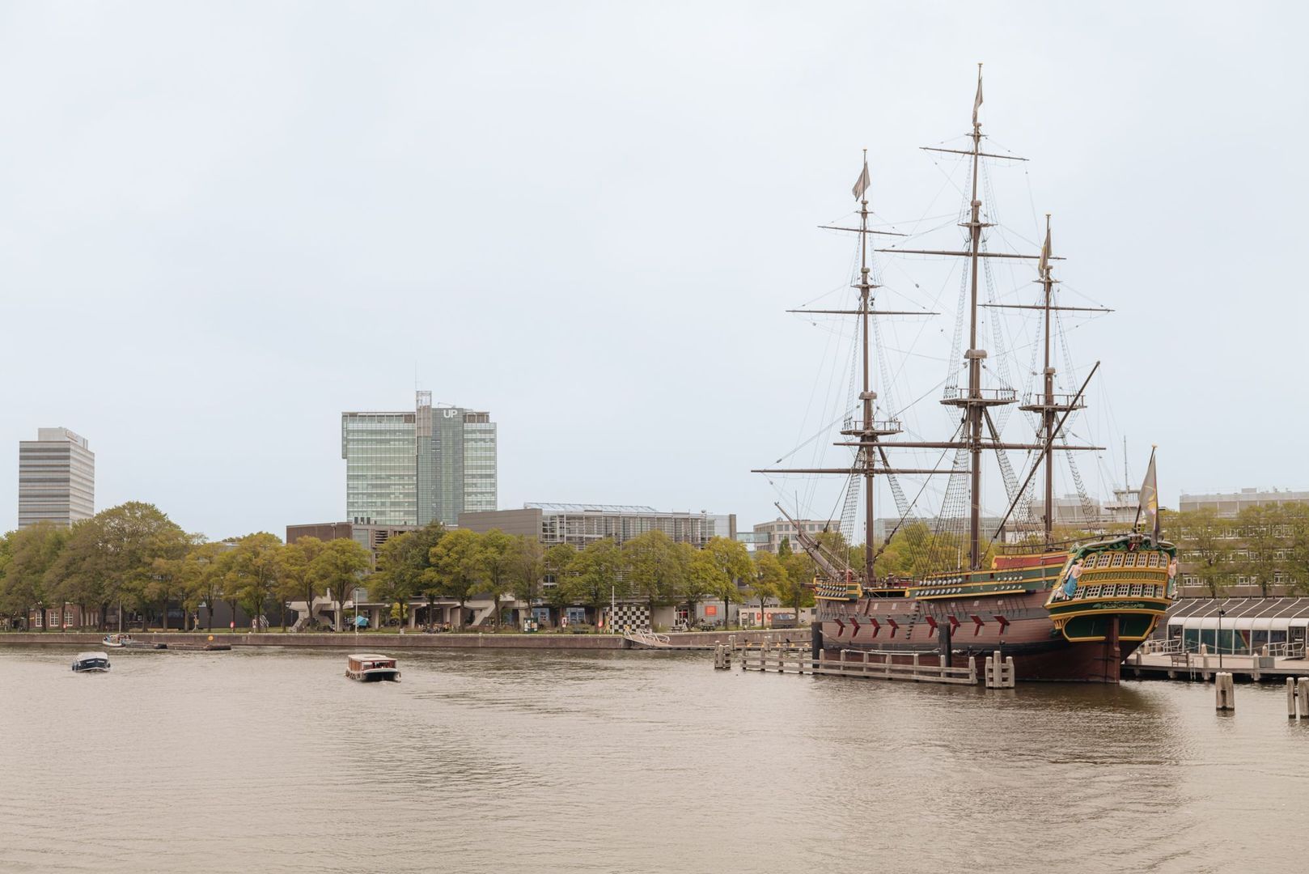
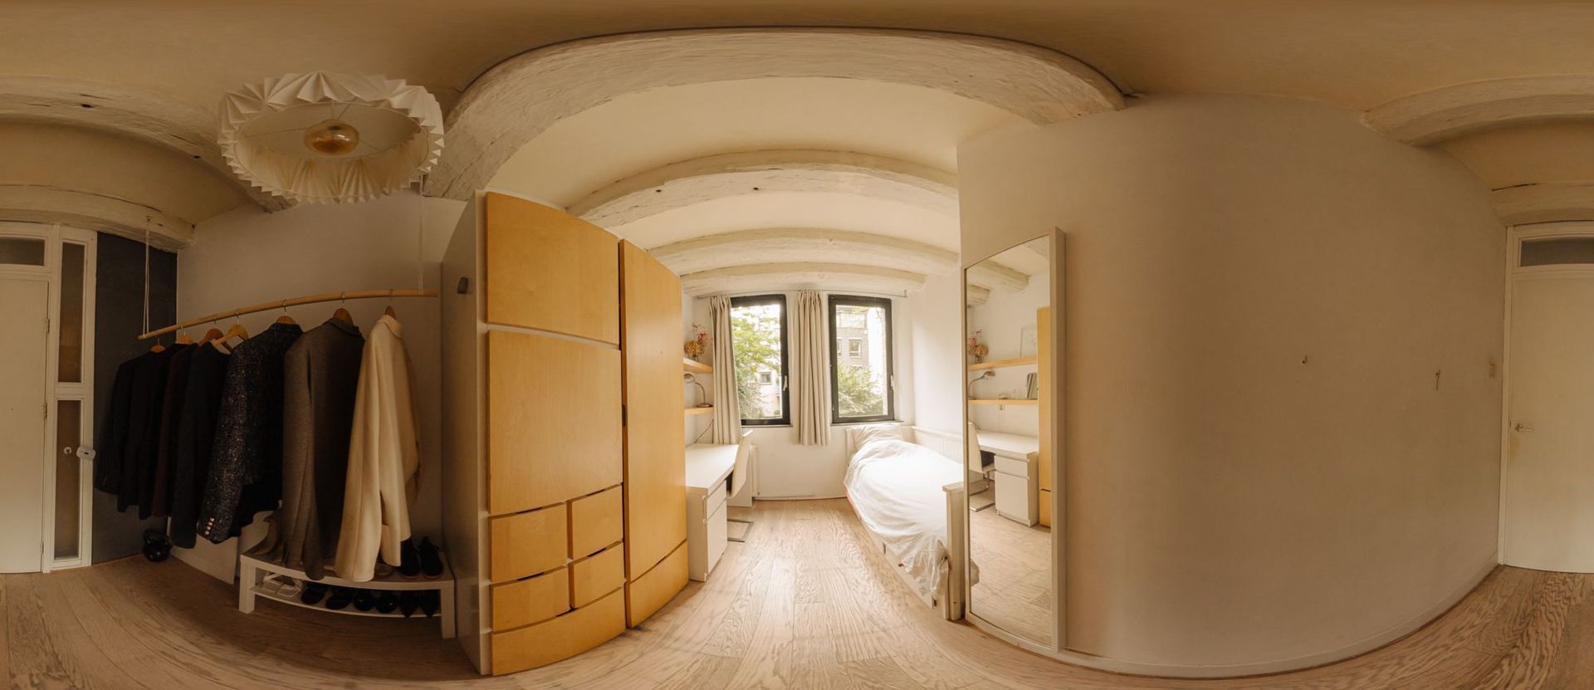
A distinctive and charming ground-floor flat of approximately 126 m², with 3 bedrooms and 2 bathrooms, in a listed former warehouse, situated on the edge of the Plantagebuurt neighbourhood in the ‘De Kadijken’ area.
An oasis of tranquillity and greenery in a central location in Amsterdam.
L O C A T I O N
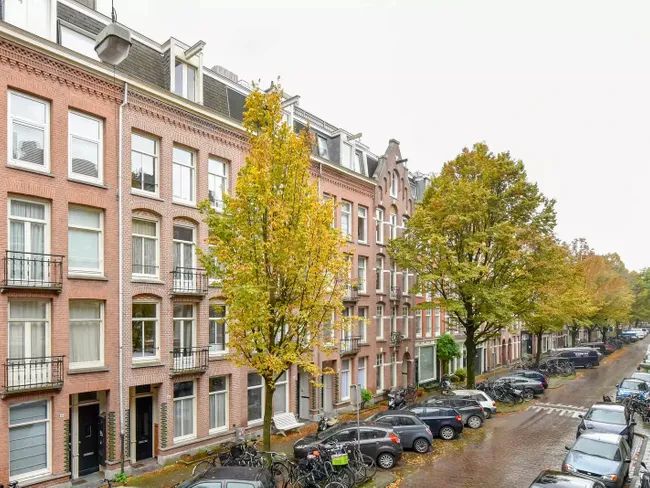
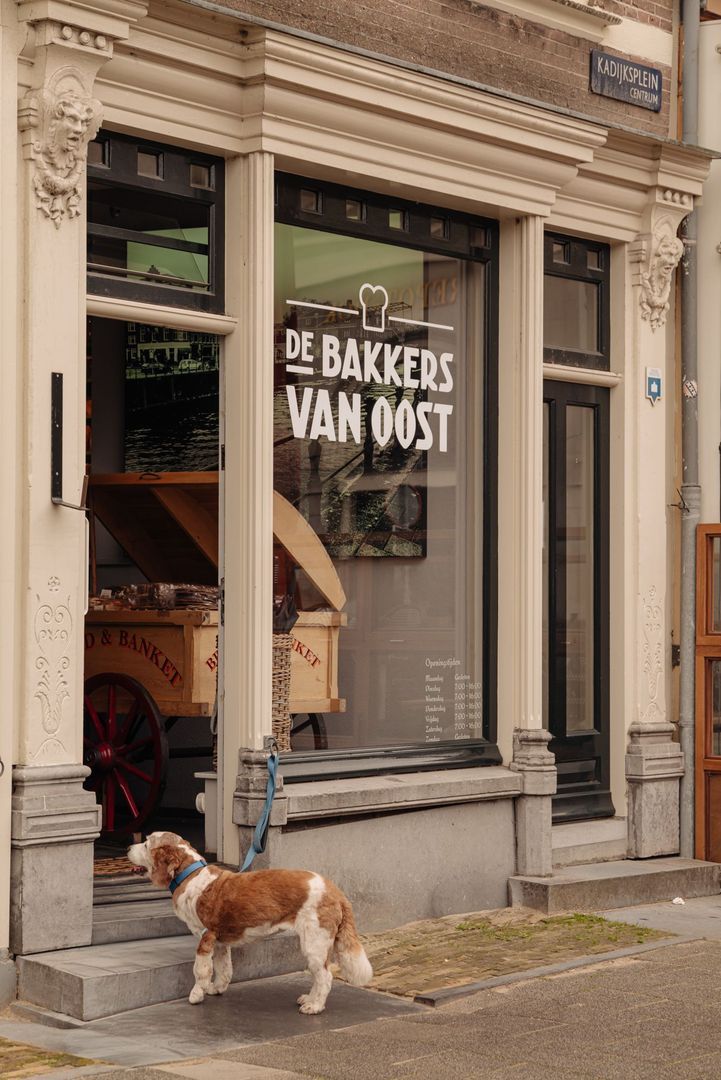
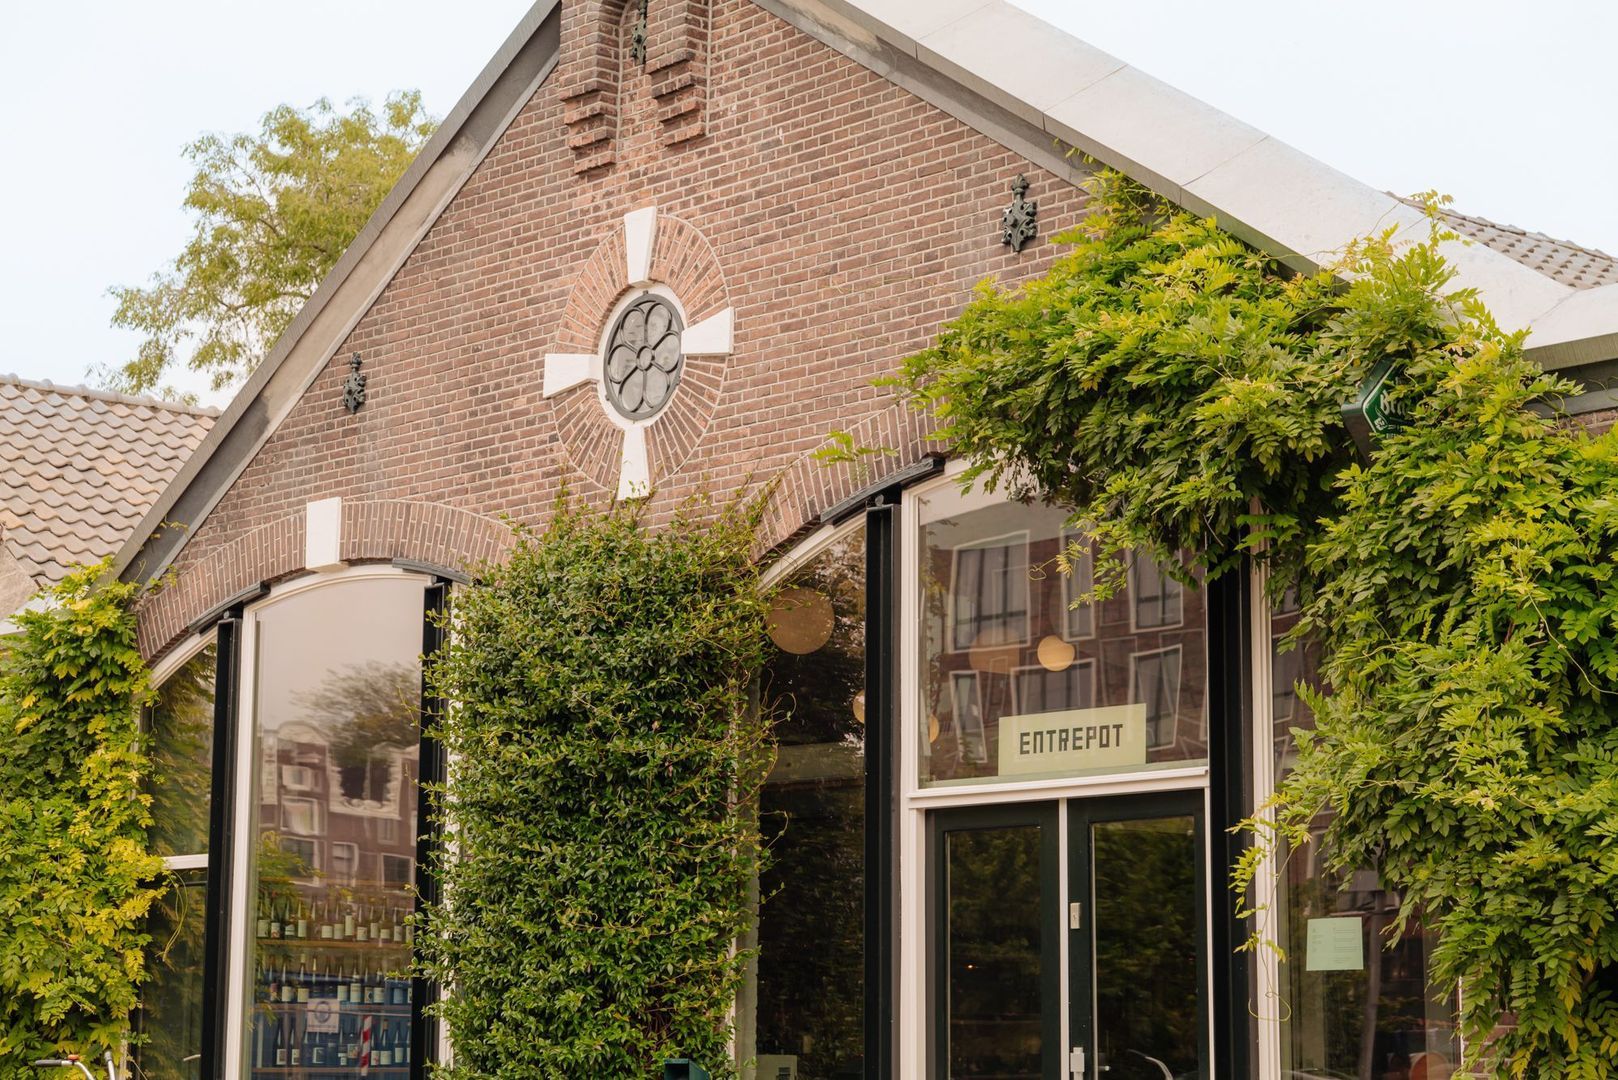
The Kadijken neighbourhood offers a unique blend of urban convenience and tranquil charm. Centrally situated between the Nieuwevaart and the Entrepotdok, everything is within easy reach here: supermarkets, excellent restaurants and lively nightlife. Artis and Wertheimpark are just a stone’s throw away, and there is a wide range of cultural entertainment on offer, including museums, cinemas and theatres.
With excellent public transport links and Central Station within walking distance, the neighbourhood is very easily accessible. You can reach the A10 ring road easily via the Ijtunnel and the Piet Heintunnel, and by bike you’ll be at Waterlooplein within 5 minutes. Childcare facilities, primary and secondary schools are all located nearby.
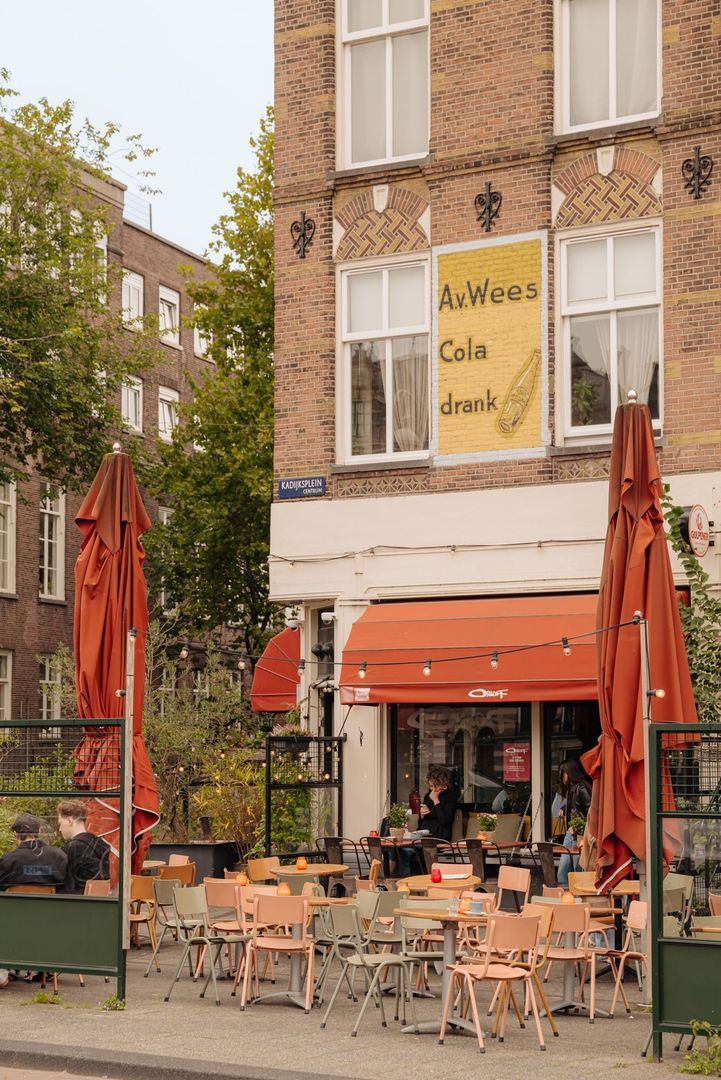
In summer, go for a swim just round the corner at the Entrepotdok and enjoy the many terraces, restaurants and shops in the area. De Kadijken offers a delightful place to live for all ages, with an ideal balance between lively city life and peaceful surroundings. A wonderful neighbourhood to live in!
L A Y O U T
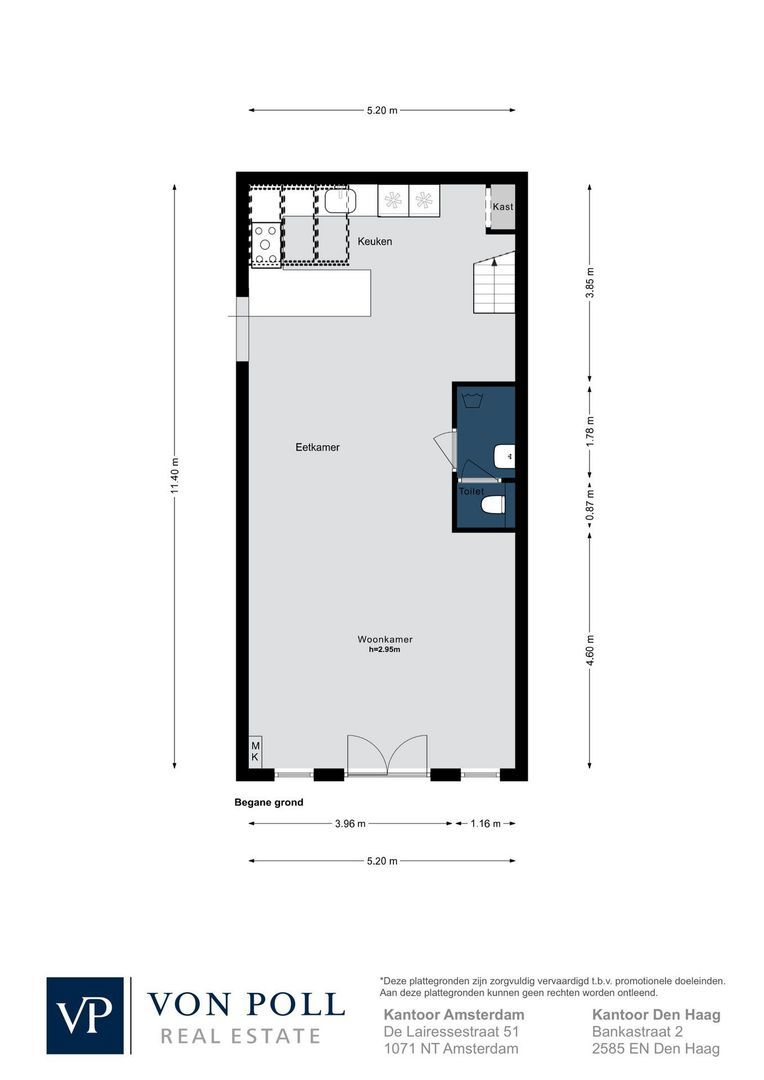
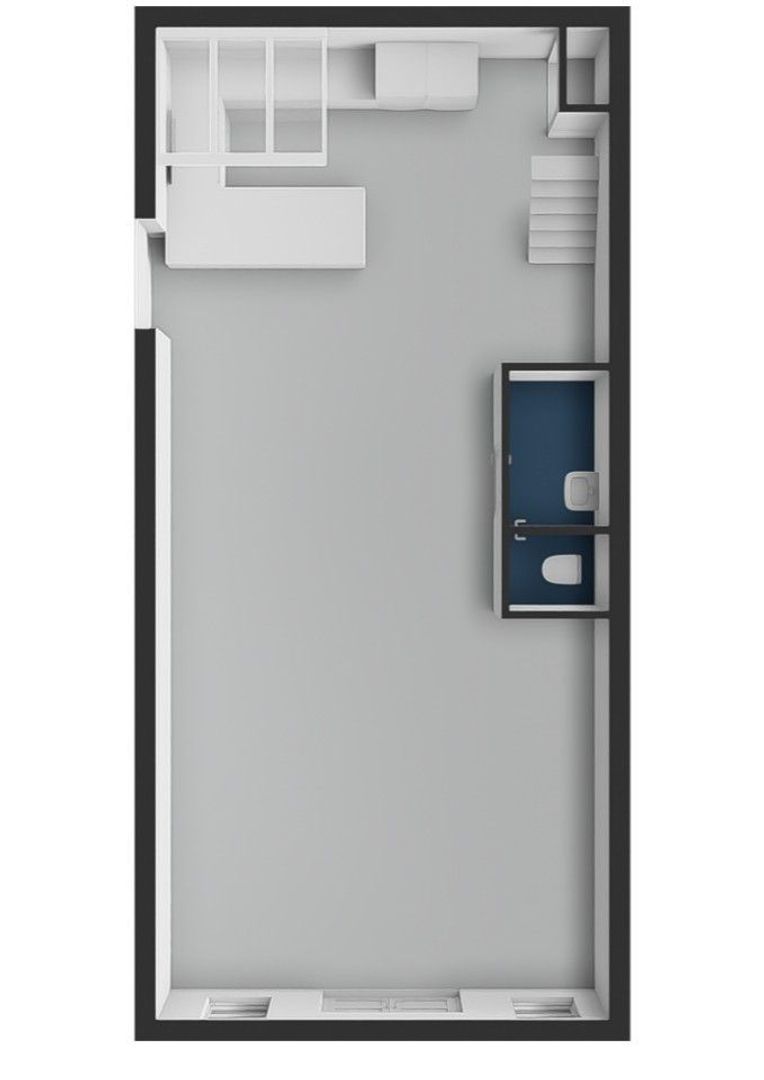
Ground floor
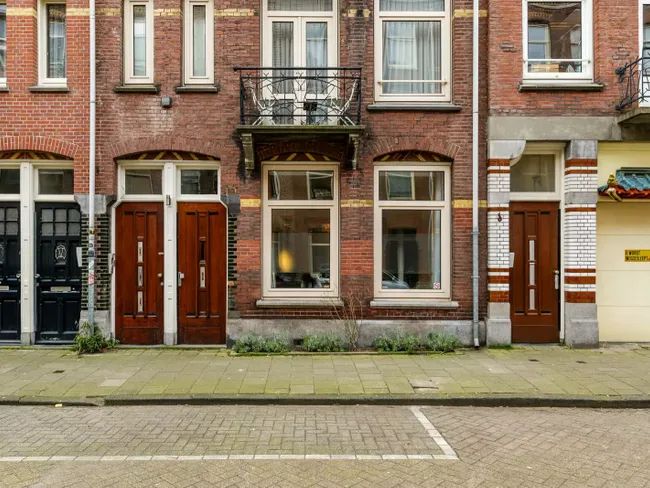
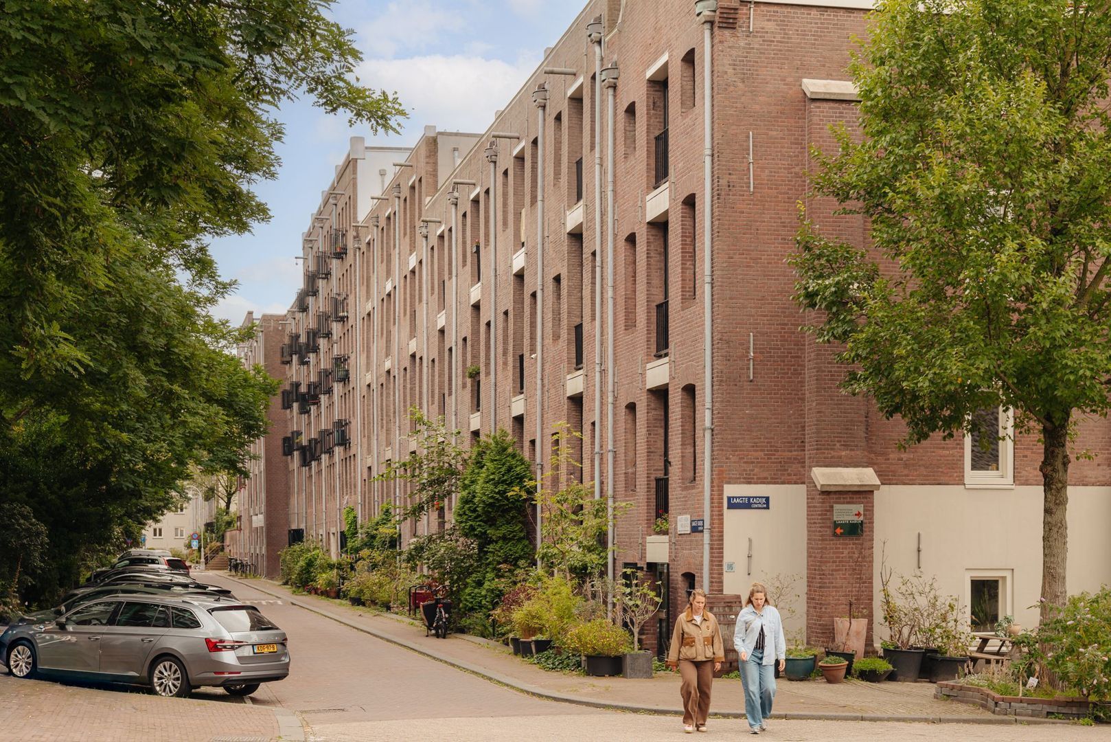
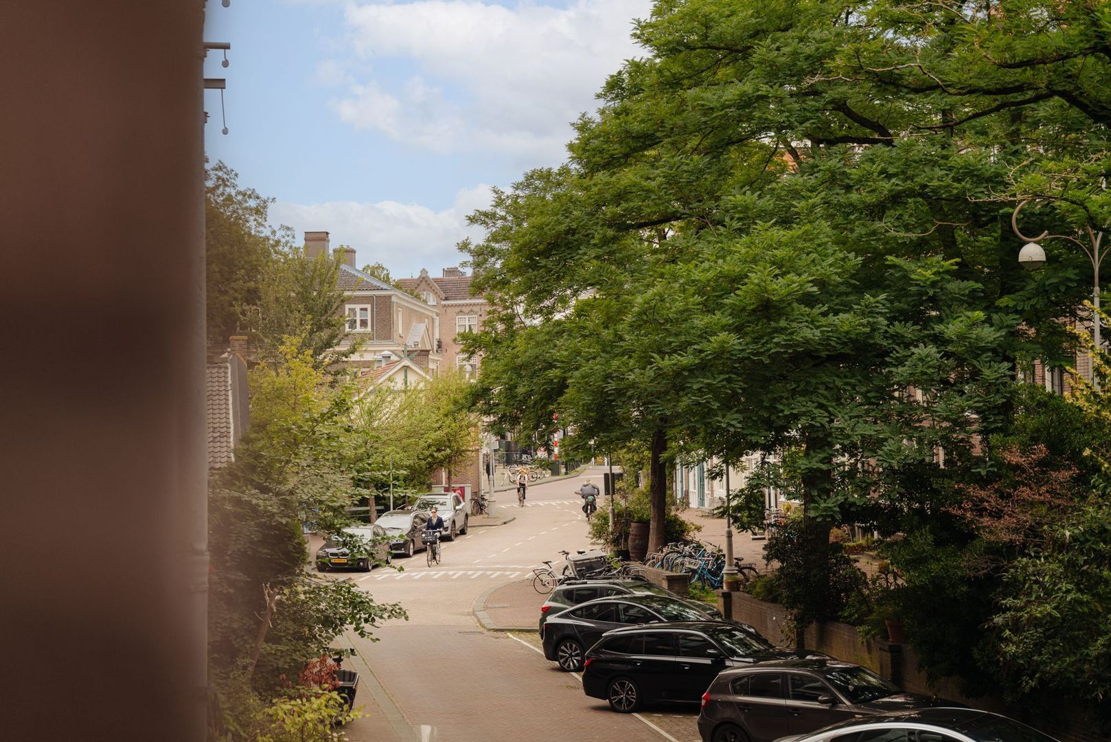
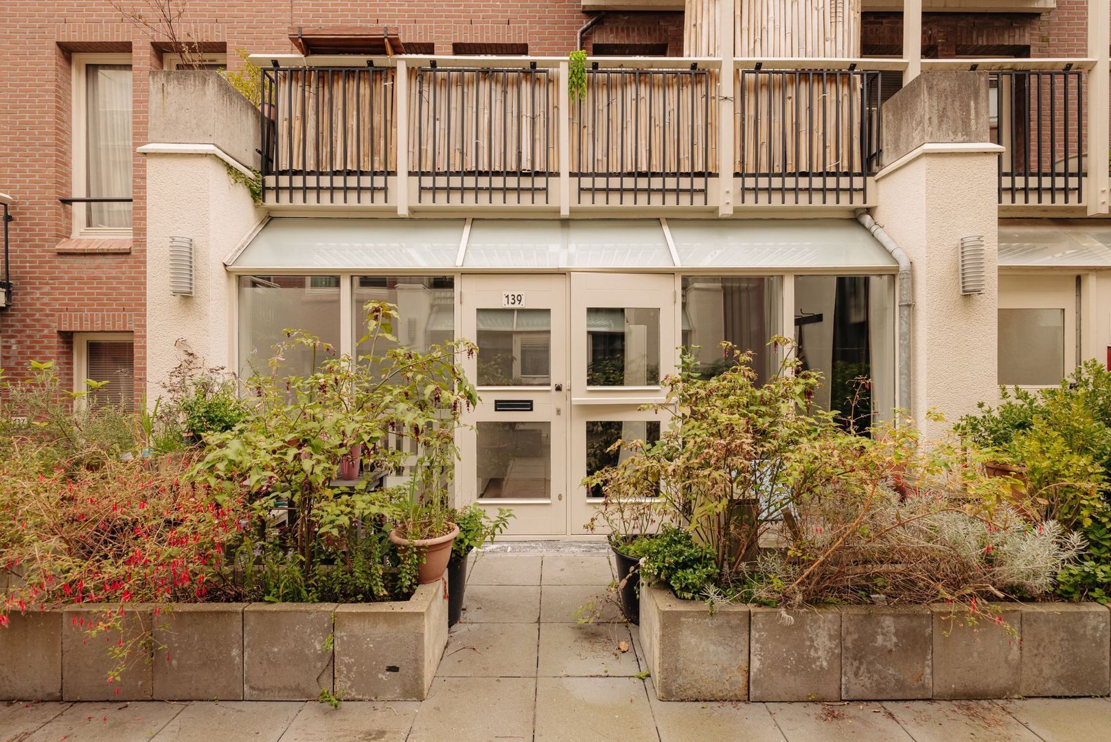
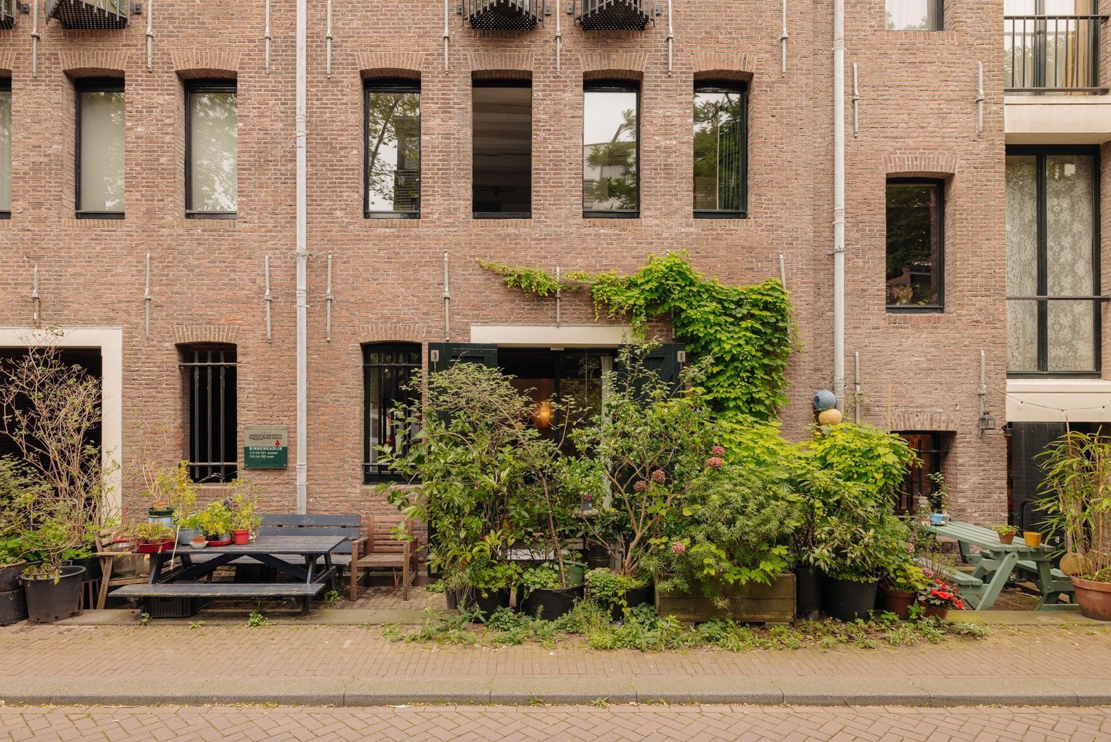
This lovely house has its own entrance on the ground floor on the leafy Laagte Kadijk, with a terrace on the pavement.
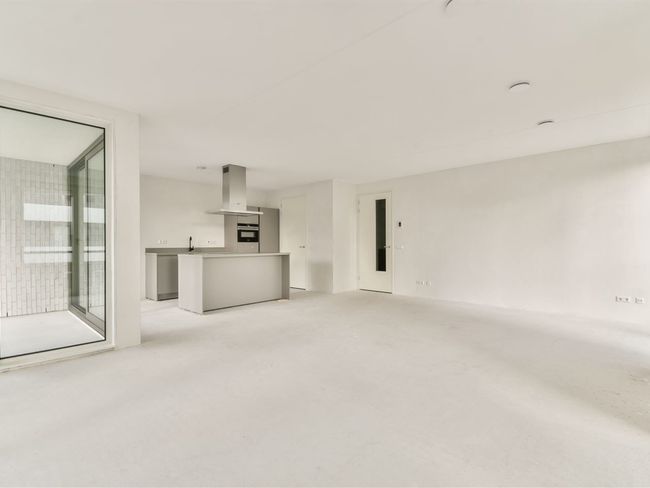
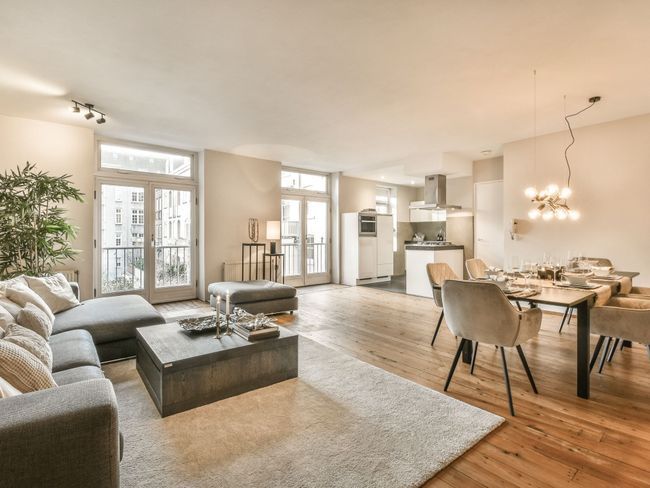
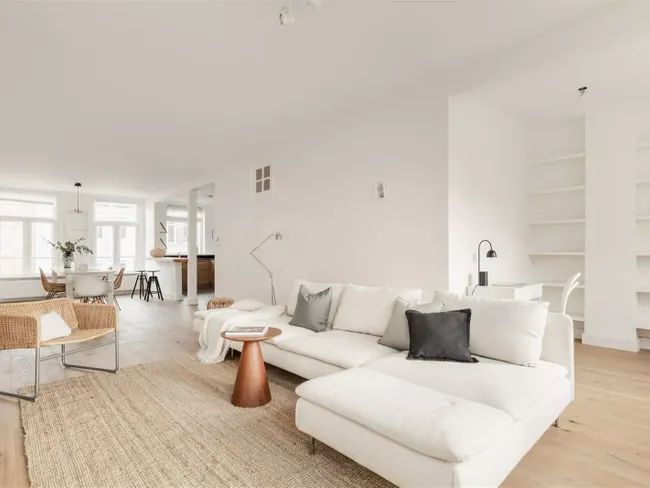
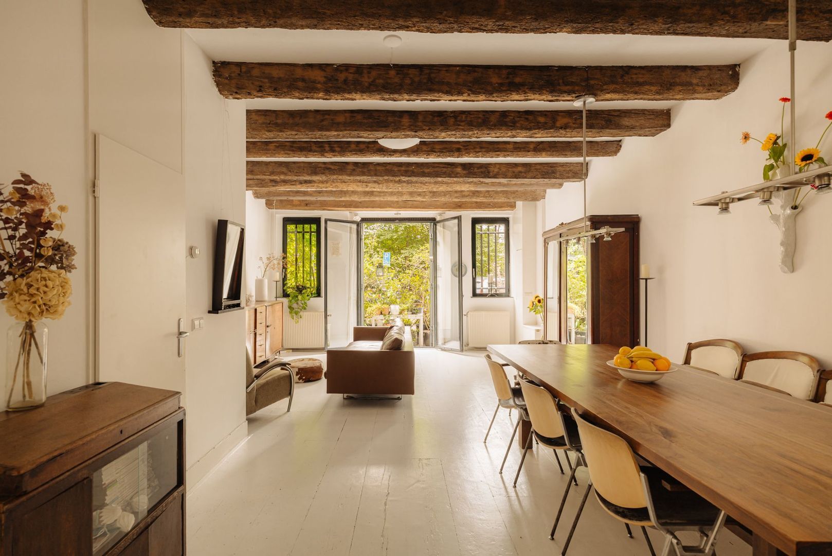
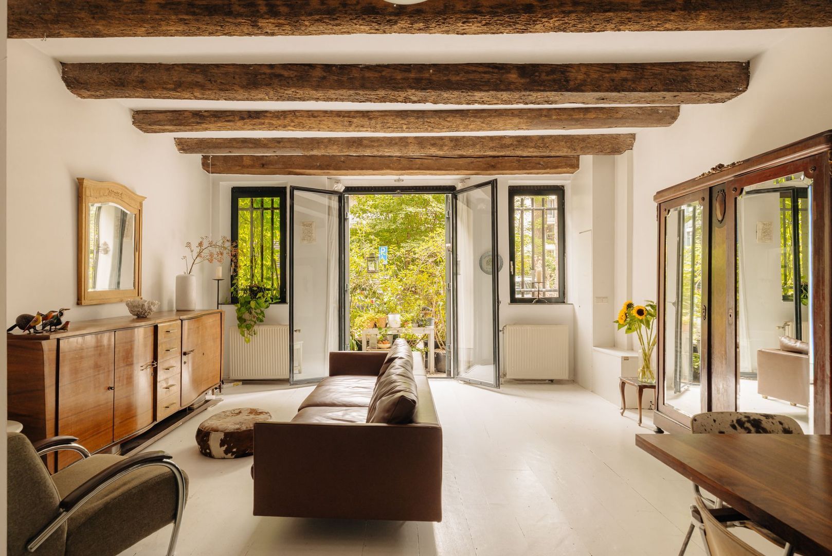
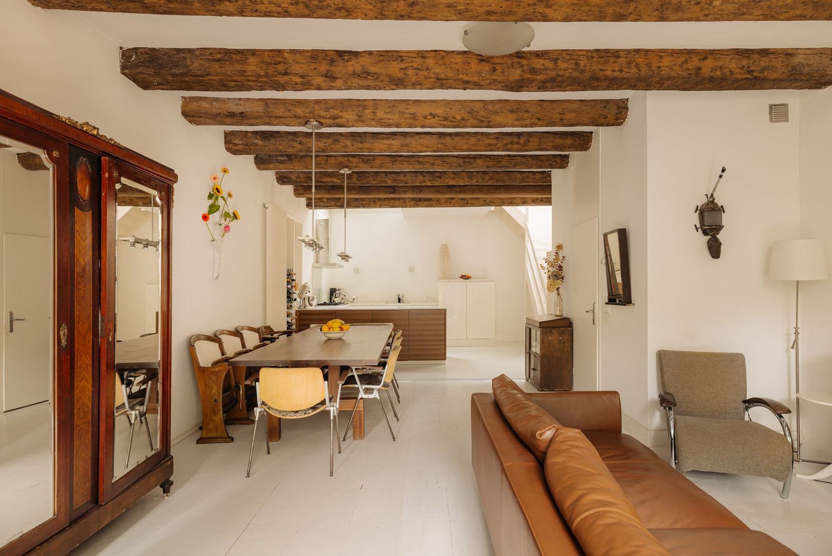
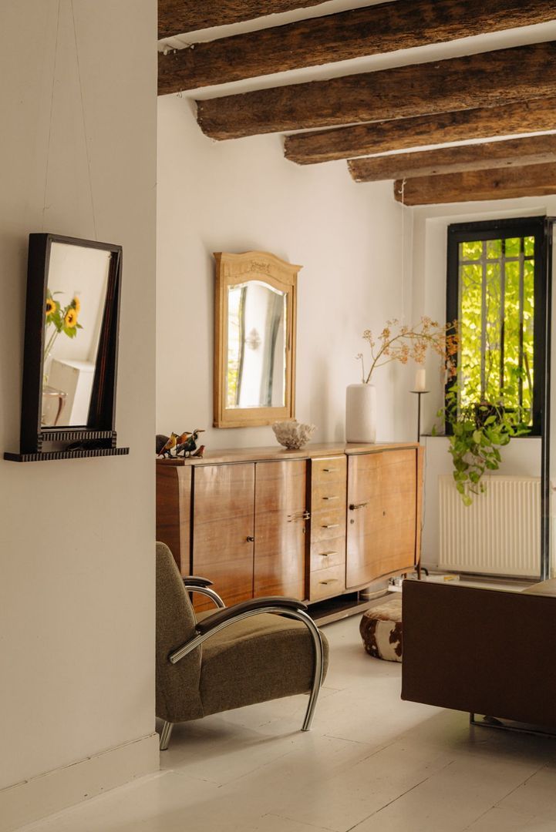
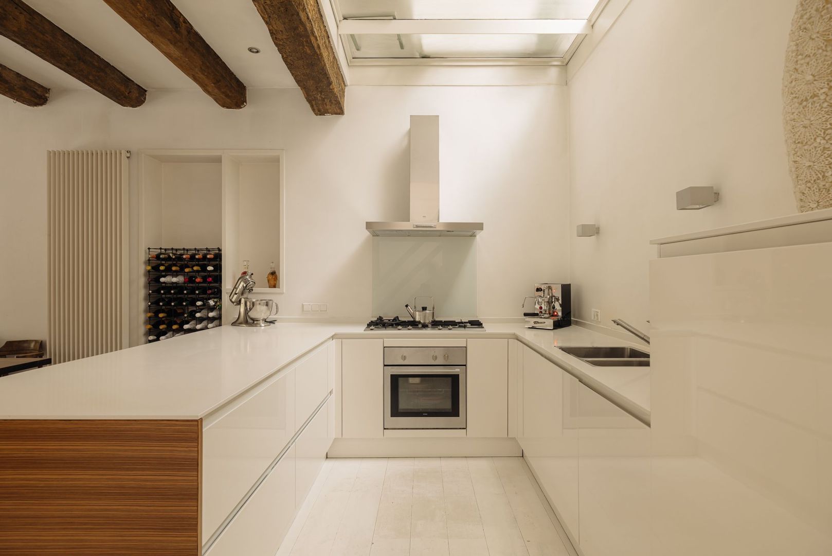
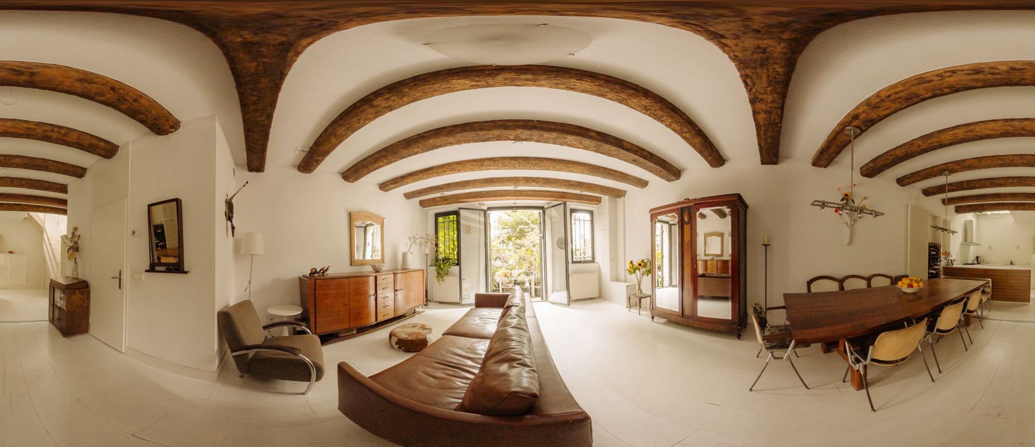
Through the French doors, you enter the spacious and cosy living room with a generous seating area and an open-plan kitchen at the rear.
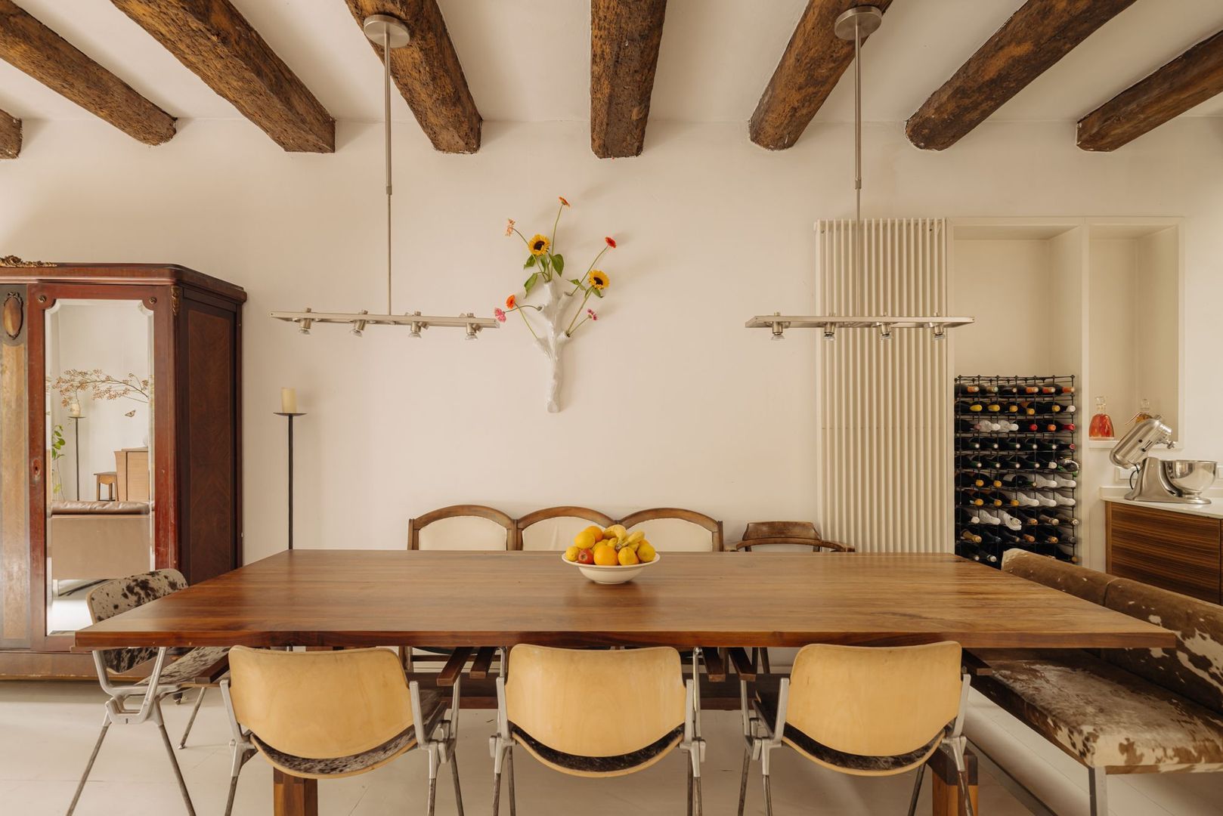
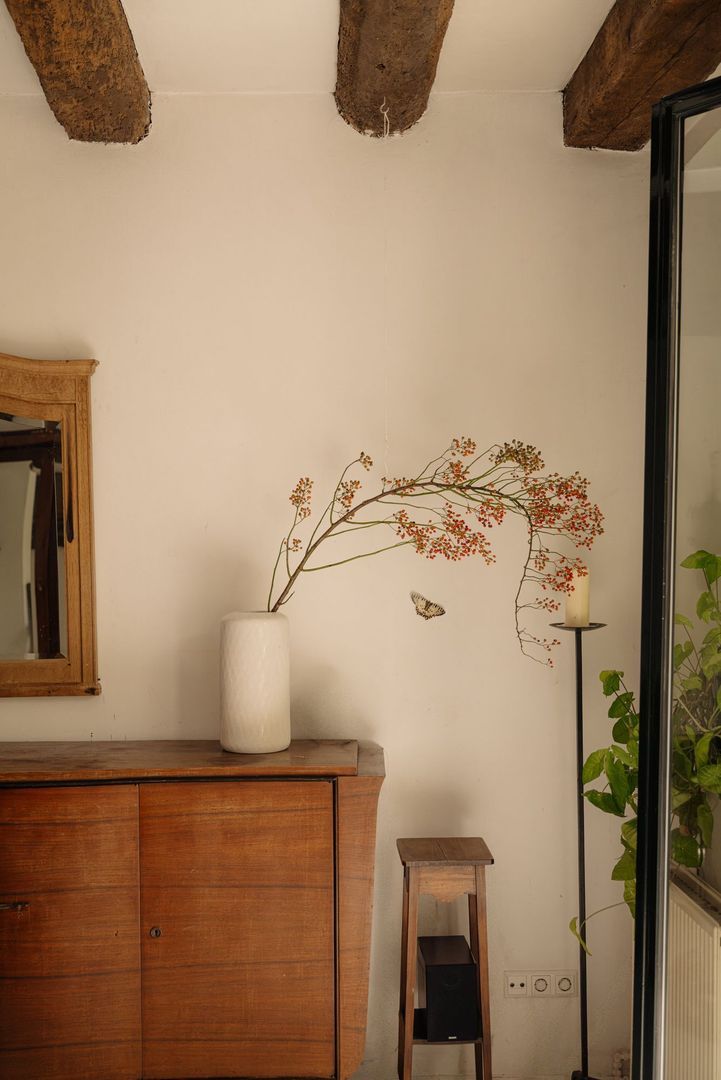
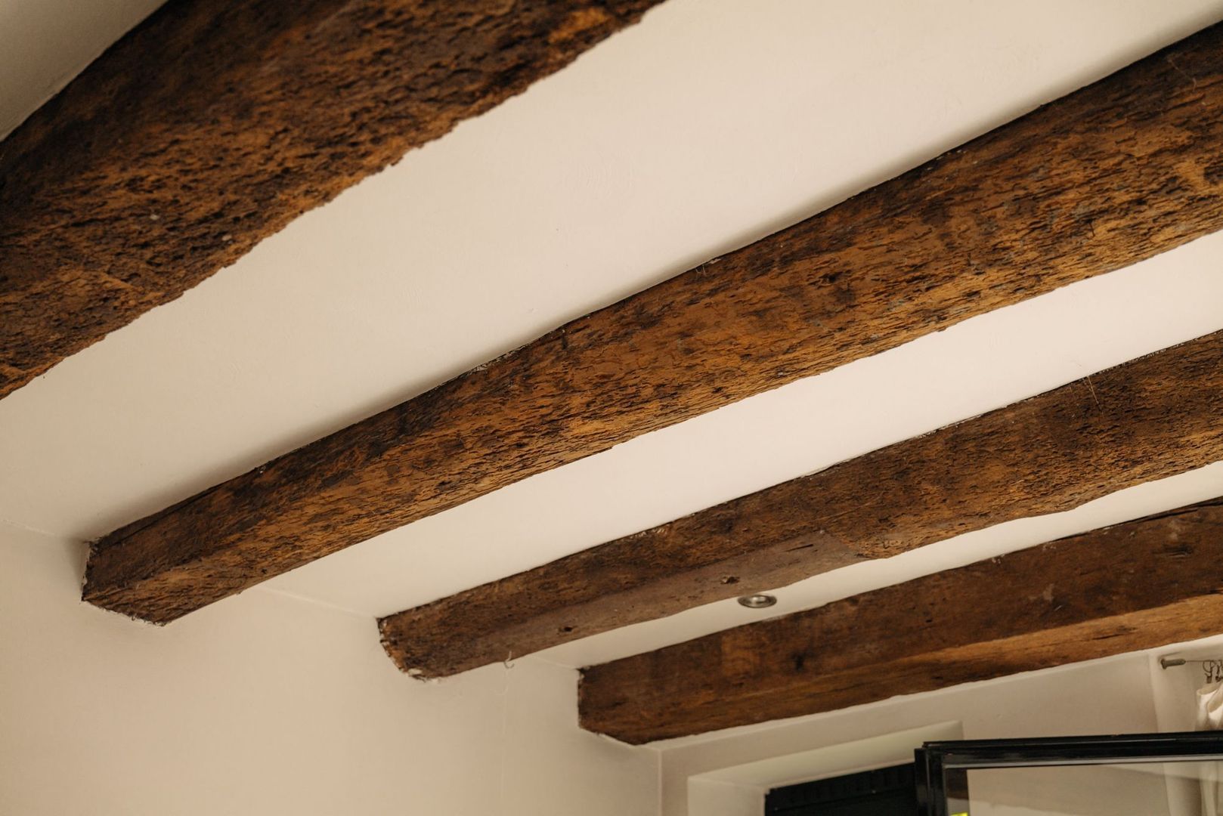
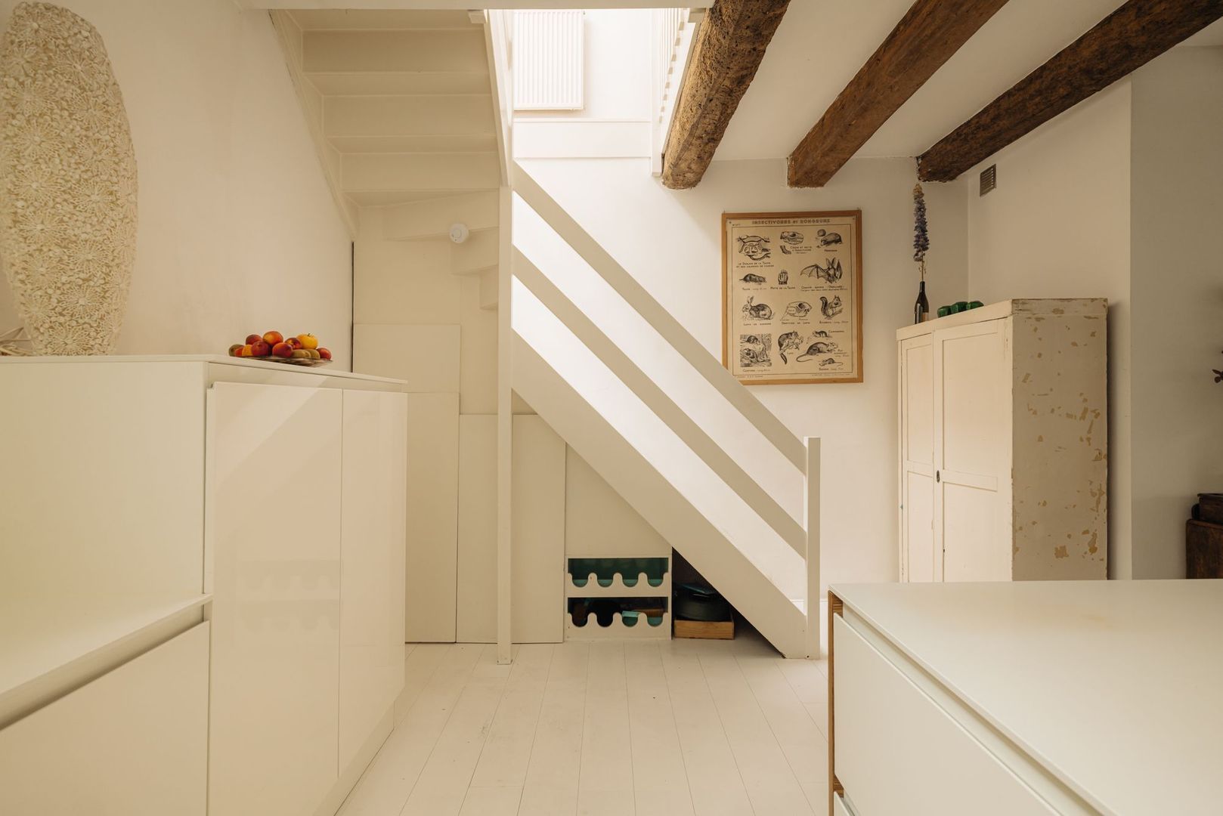
The sturdy, robust ceiling beams and the beautiful white-painted wooden floor with wide planks immediately catch the eye. This gives the house a unique character.
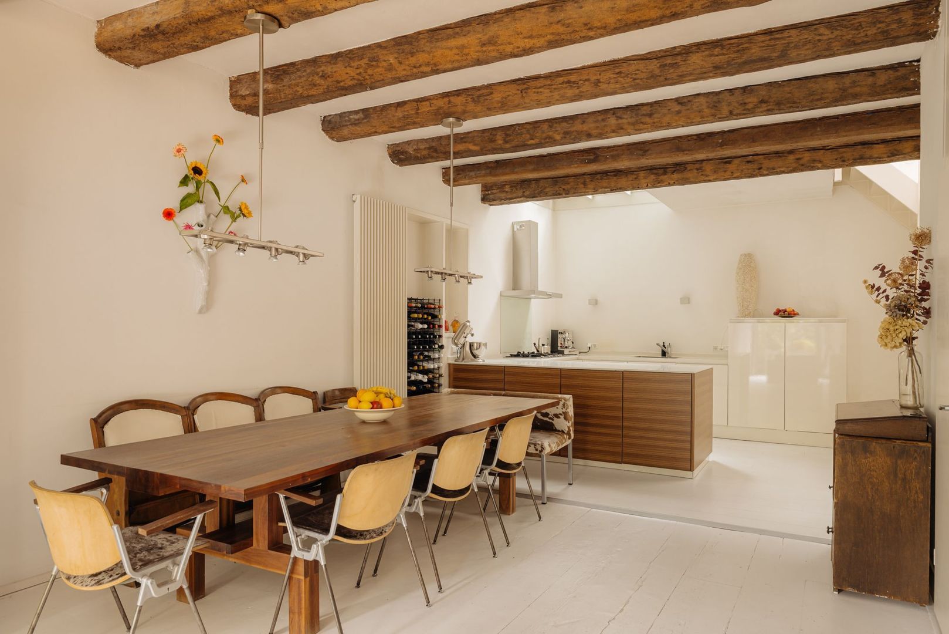
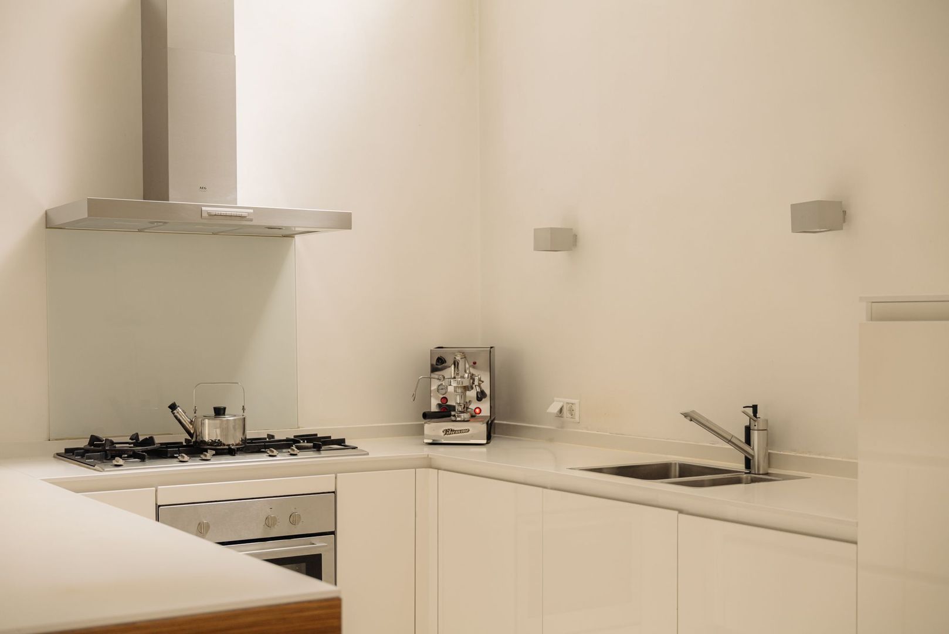
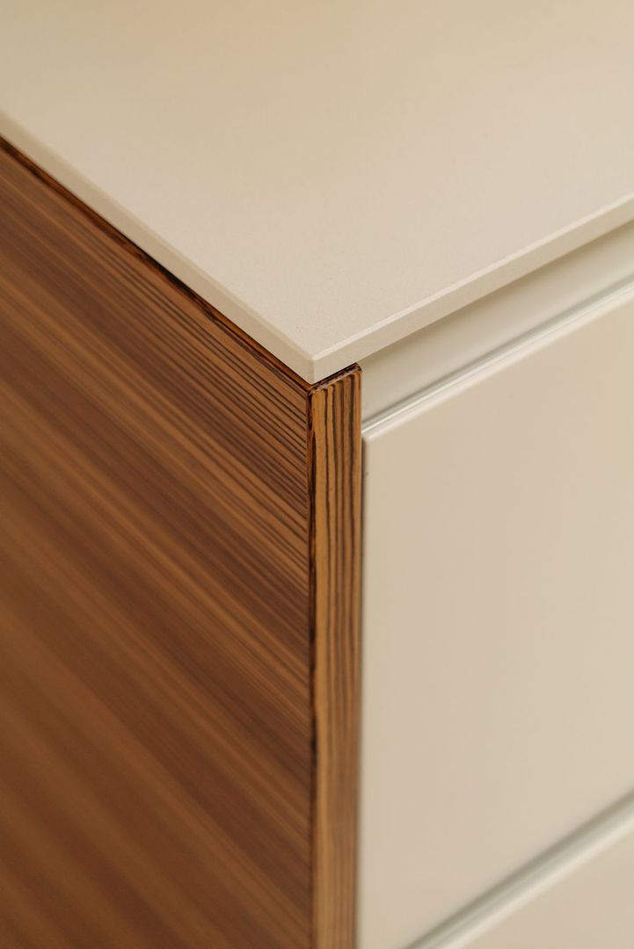
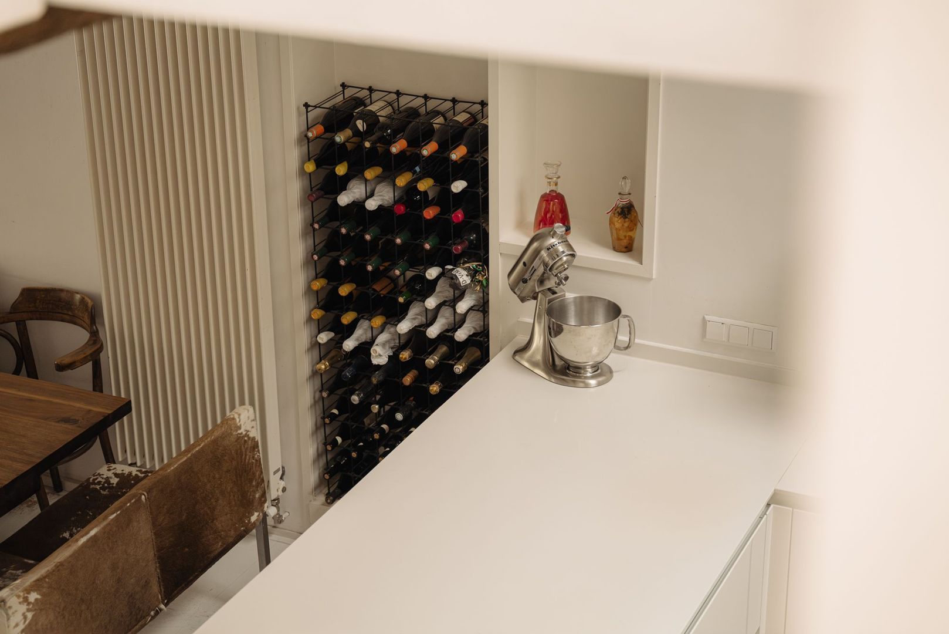
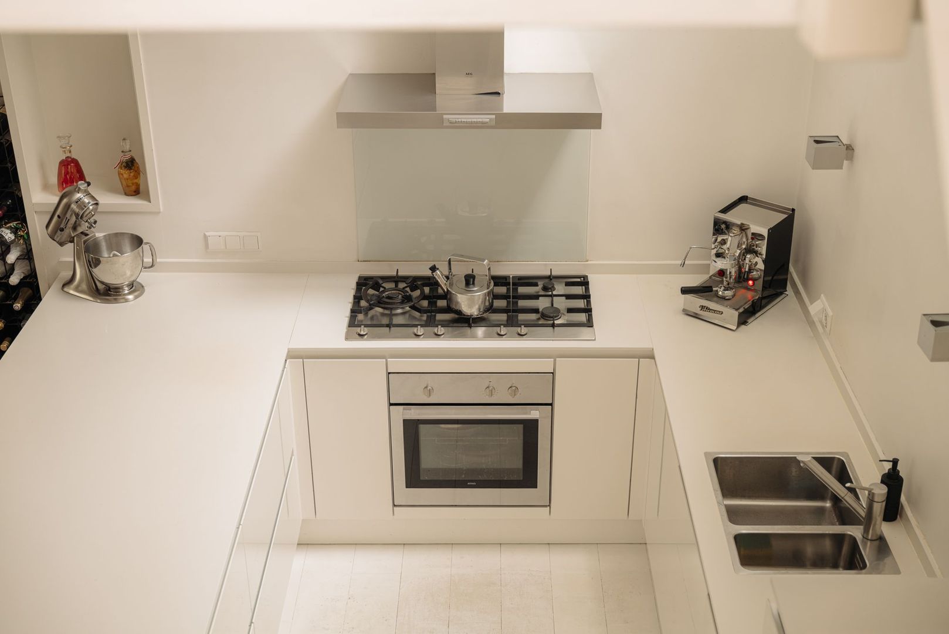
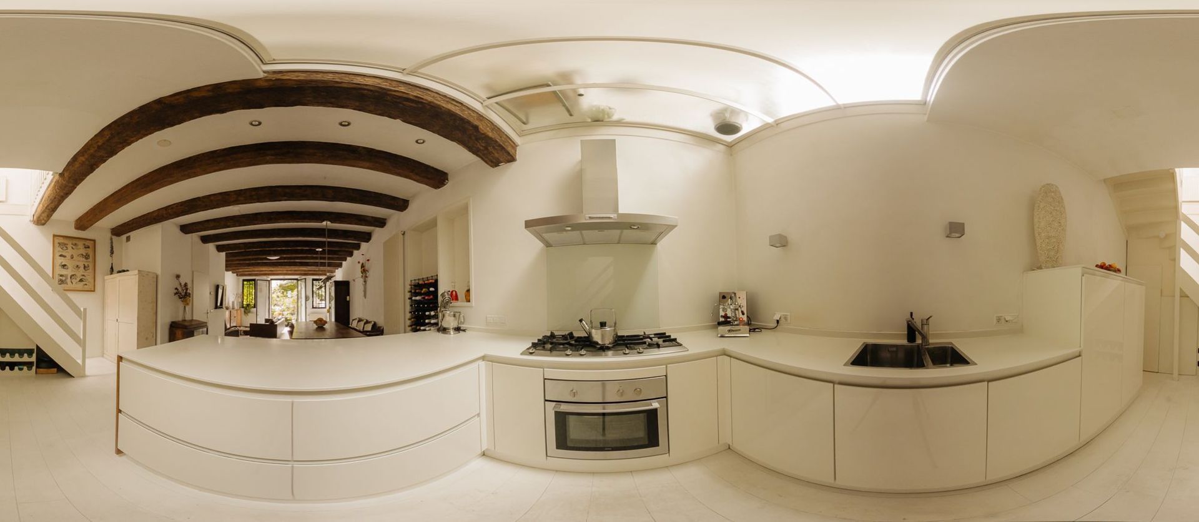
The modern kitchen is fitted with various built-in appliances, such as a dishwasher, a 5-burner gas hob, a built-in oven, a separate fridge and freezer, an extractor hood and a beautiful light-coloured hardstone worktop. On the living room side, the kitchen features Zebrano wood cupboard doors, which lend the living room an extra warm feel.
Between the kitchen and the seating area, there is space for a long table, perfect for hours of dining with friends and family.
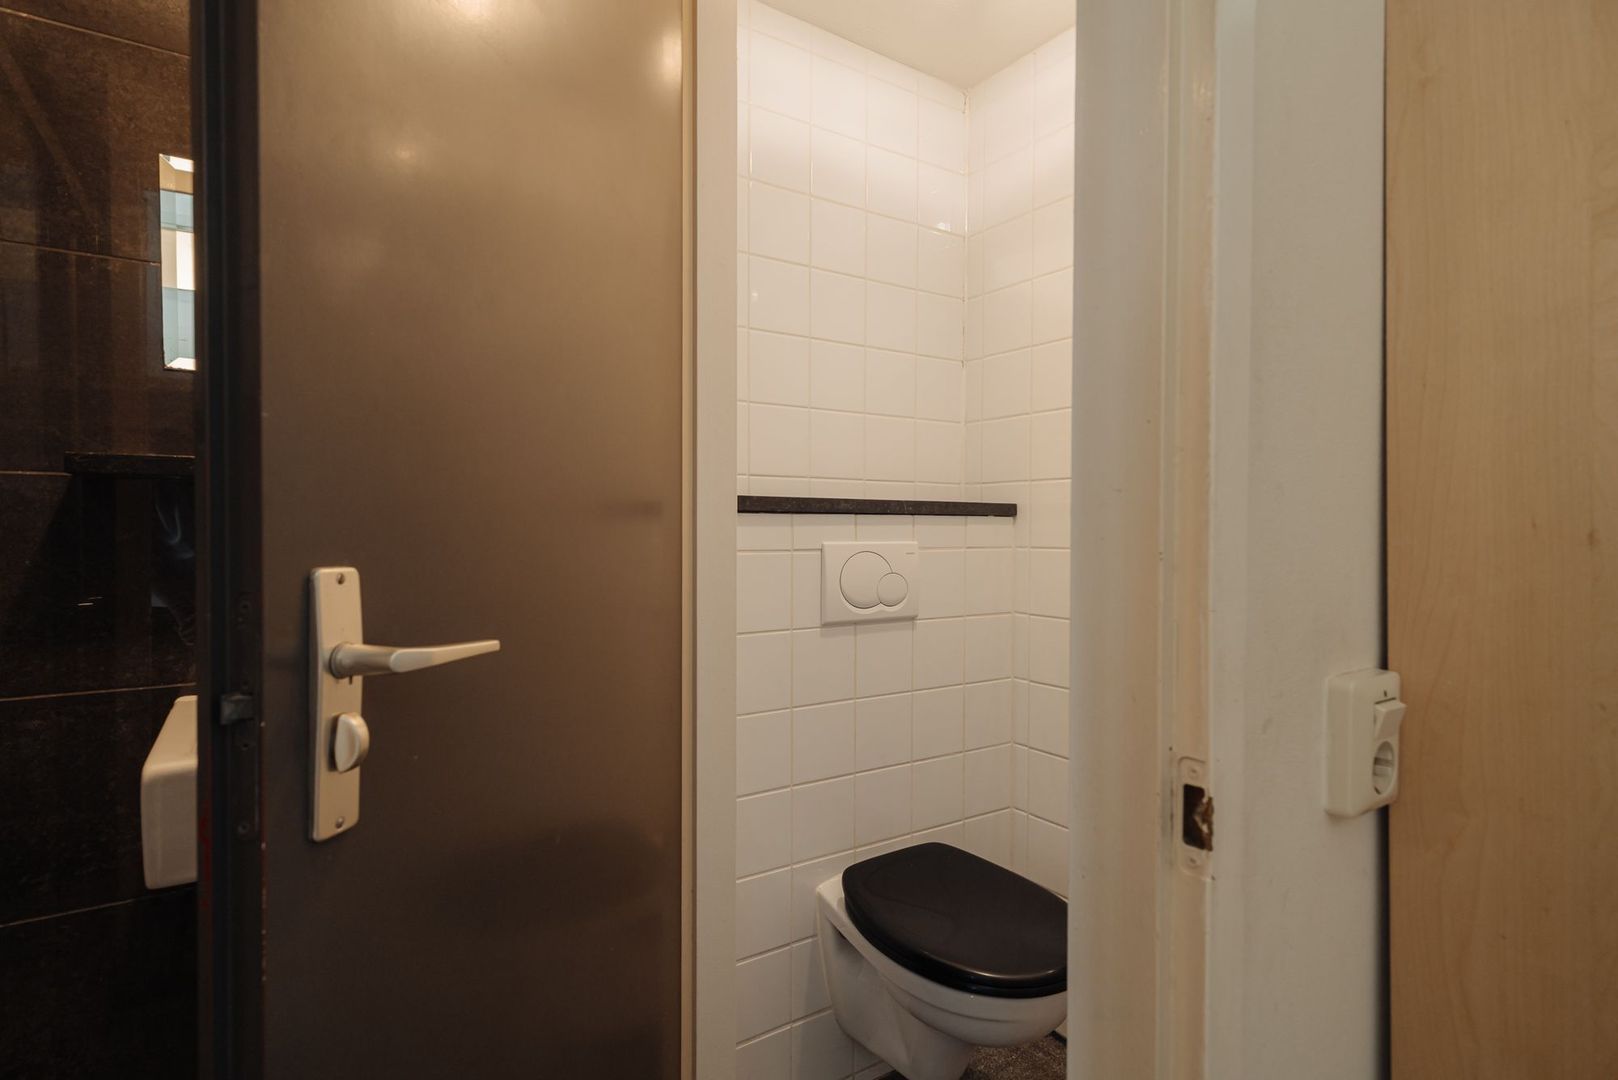
On the ground floor, there is also a spacious storage cupboard, as well as a separate toilet and washbasin.
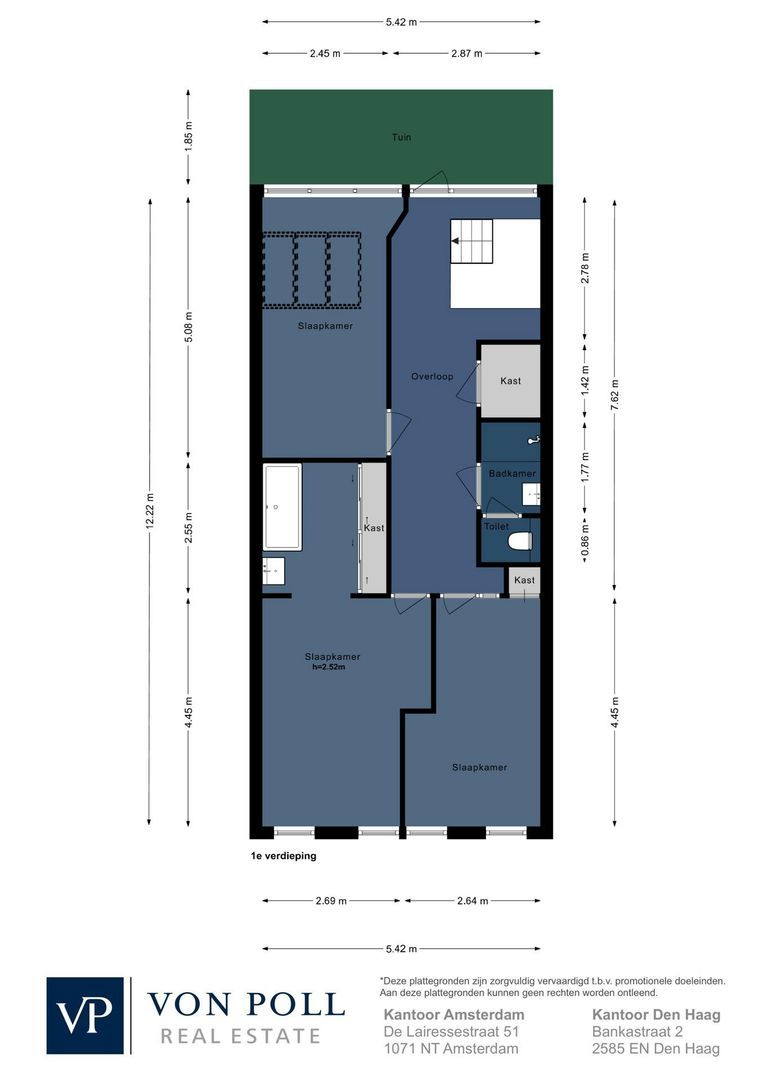
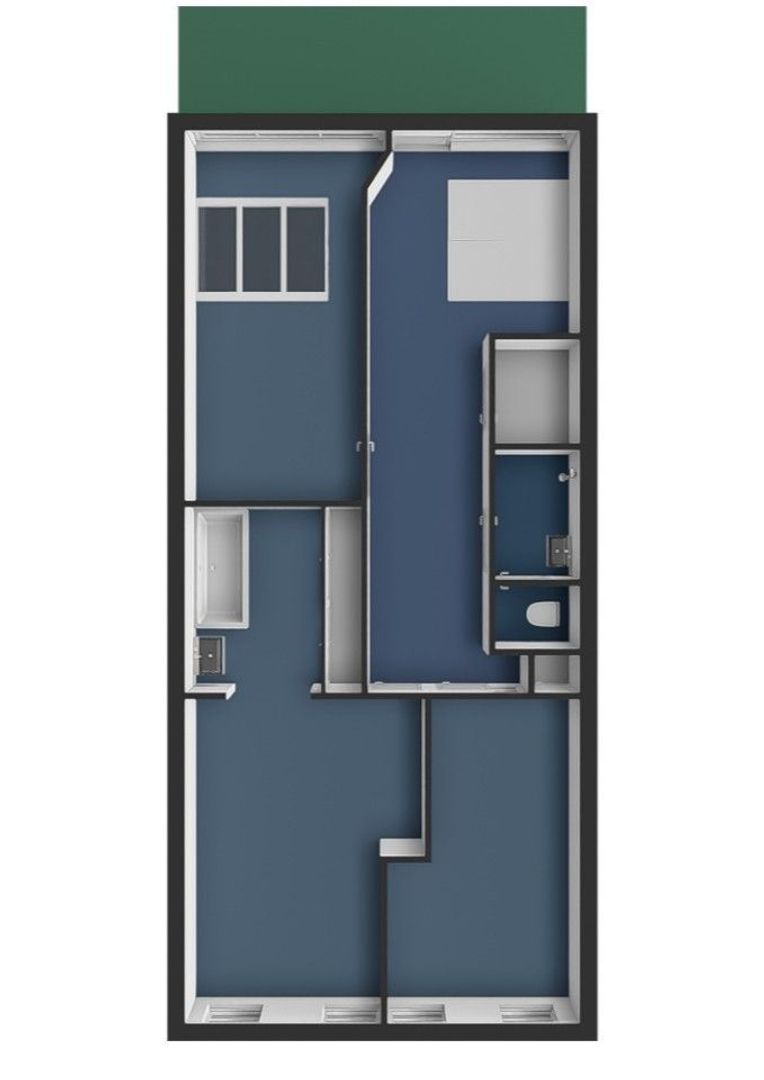
First floor
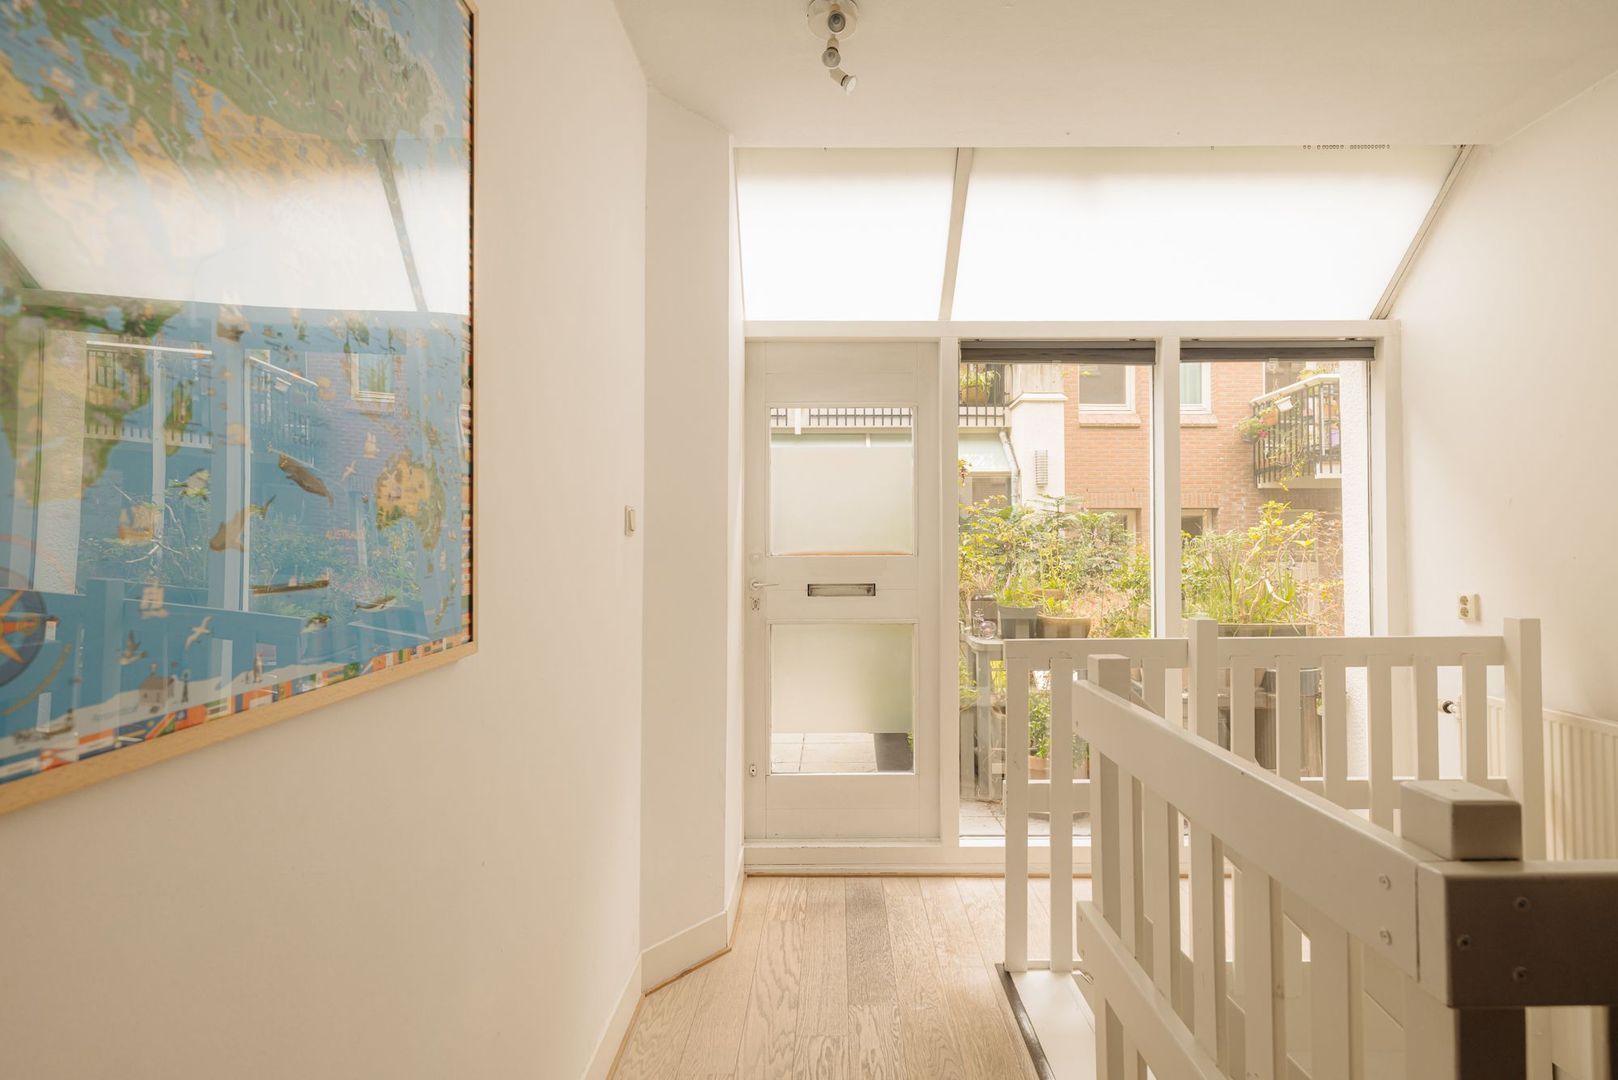
An open staircase next to the kitchen leads to the first floor. At the rear is the second entrance, situated on the Binnnenkadijk, with a cosy courtyard garden. The terrace adjoins this courtyard garden.
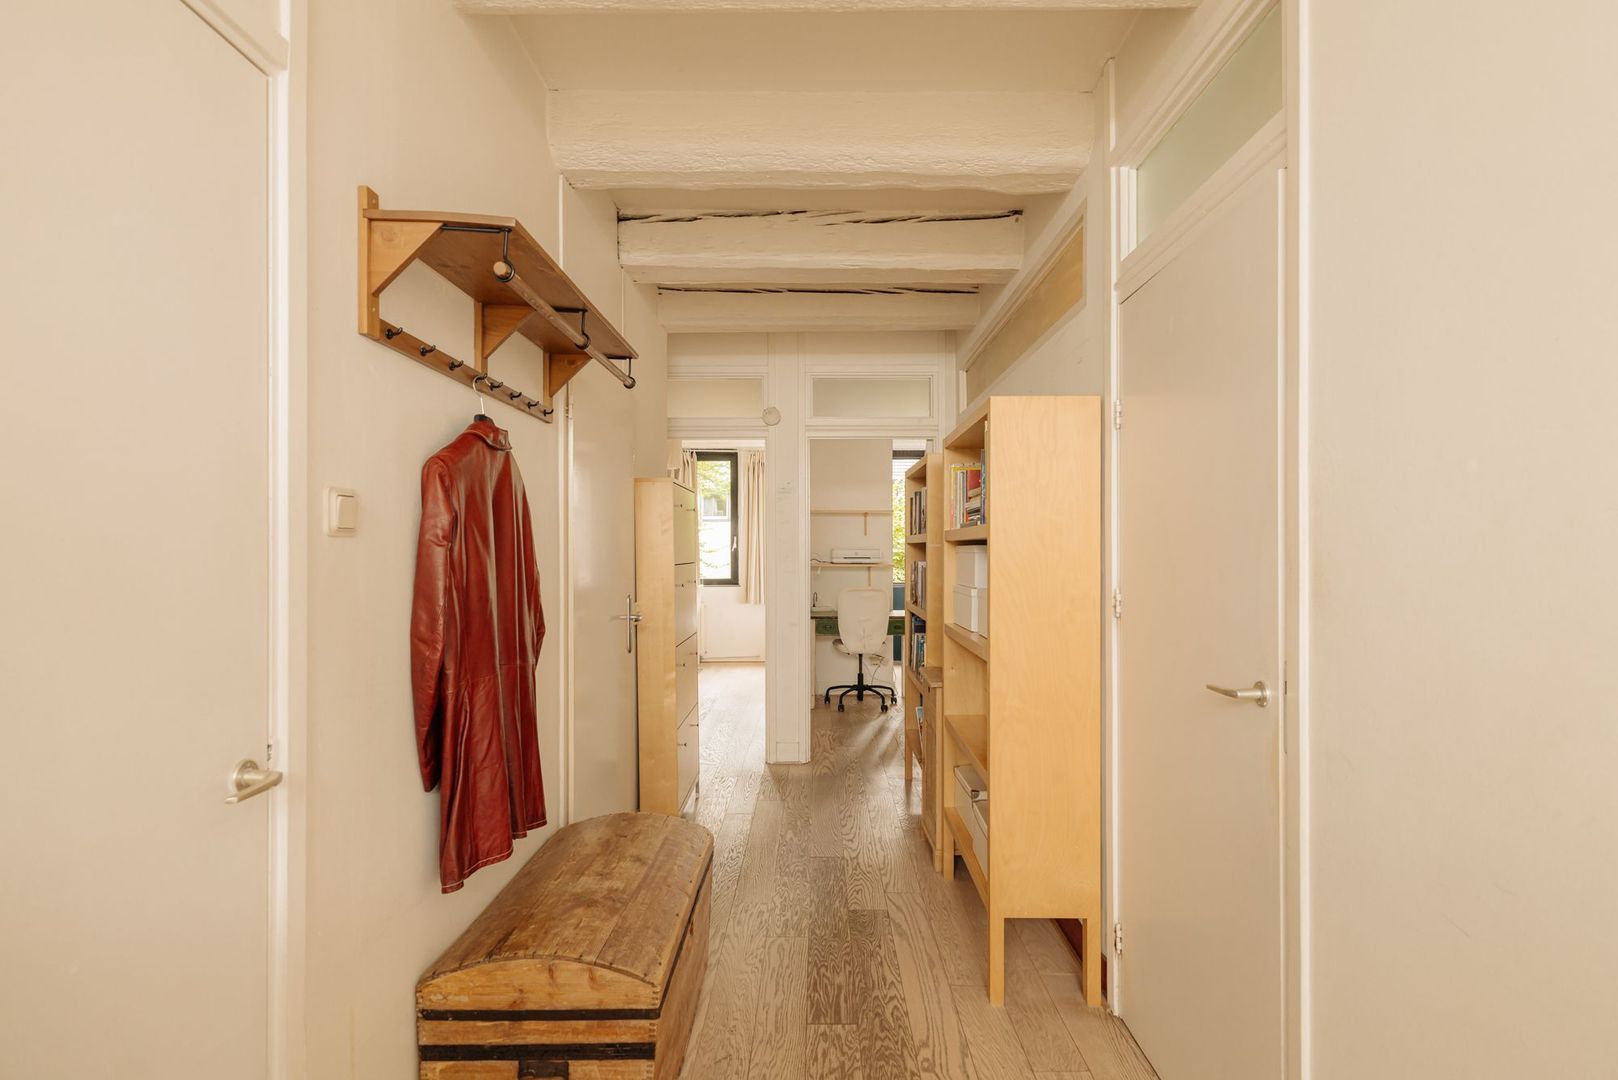
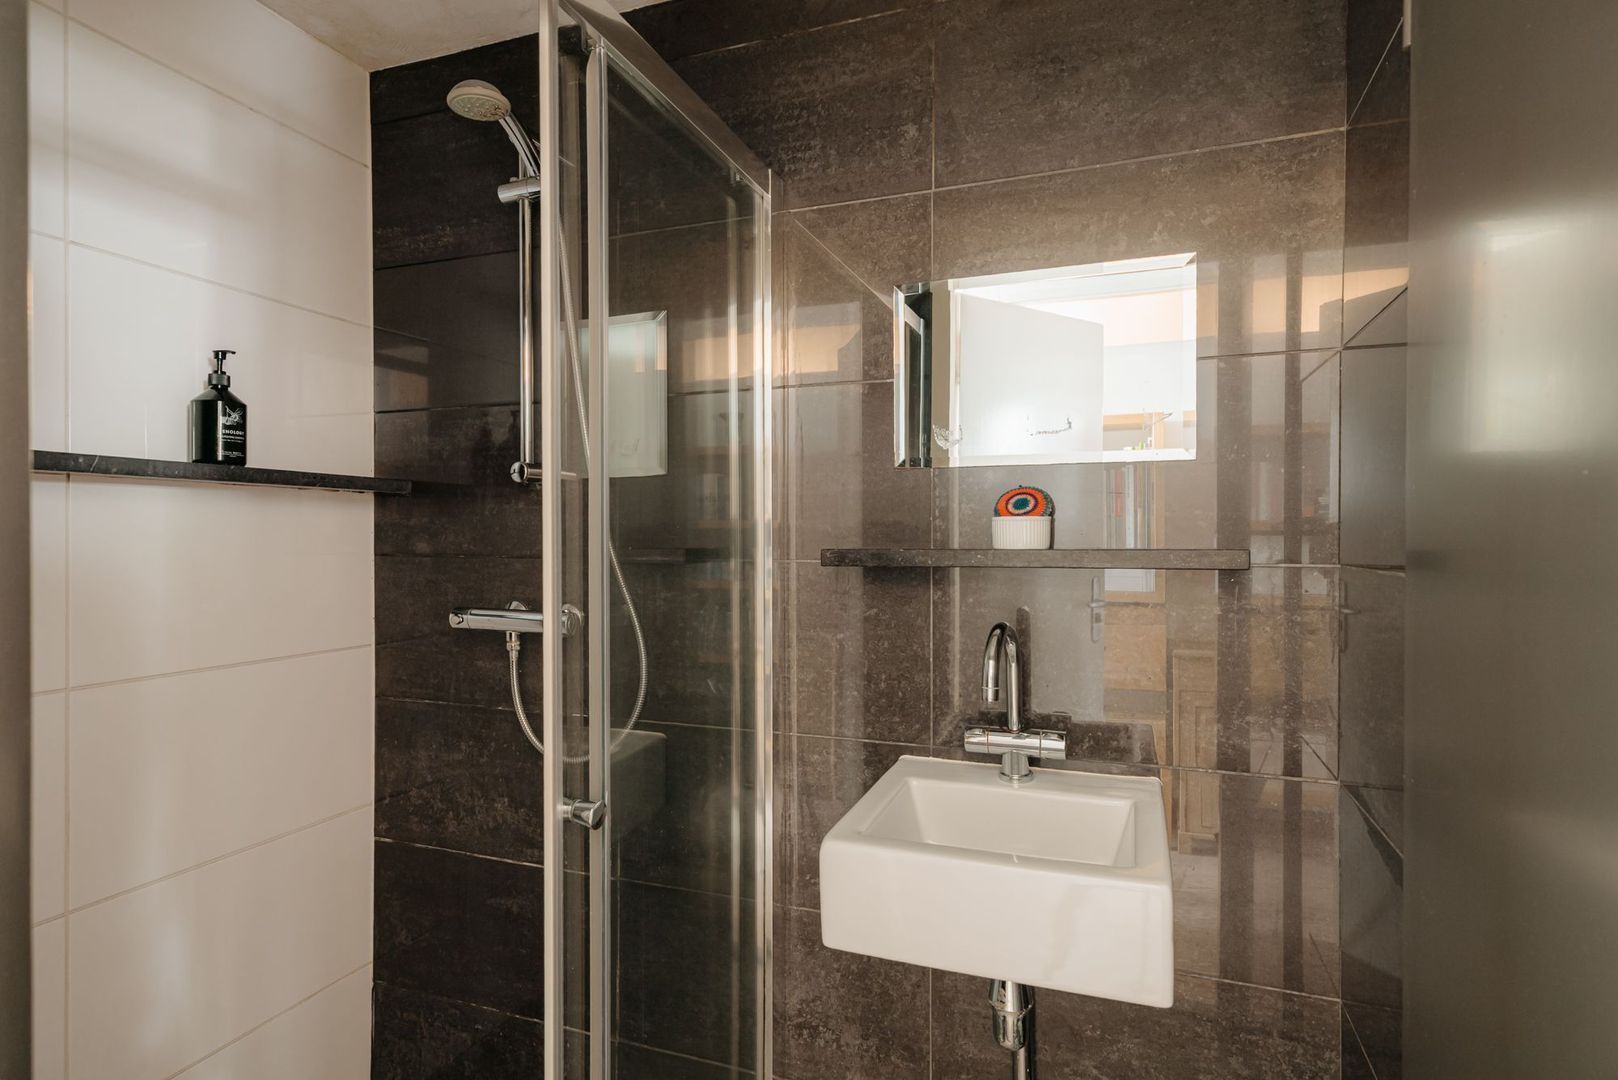
Next to the staircase is a generous wardrobe, as well as a separate toilet and a compact bathroom with a shower and washbasin.
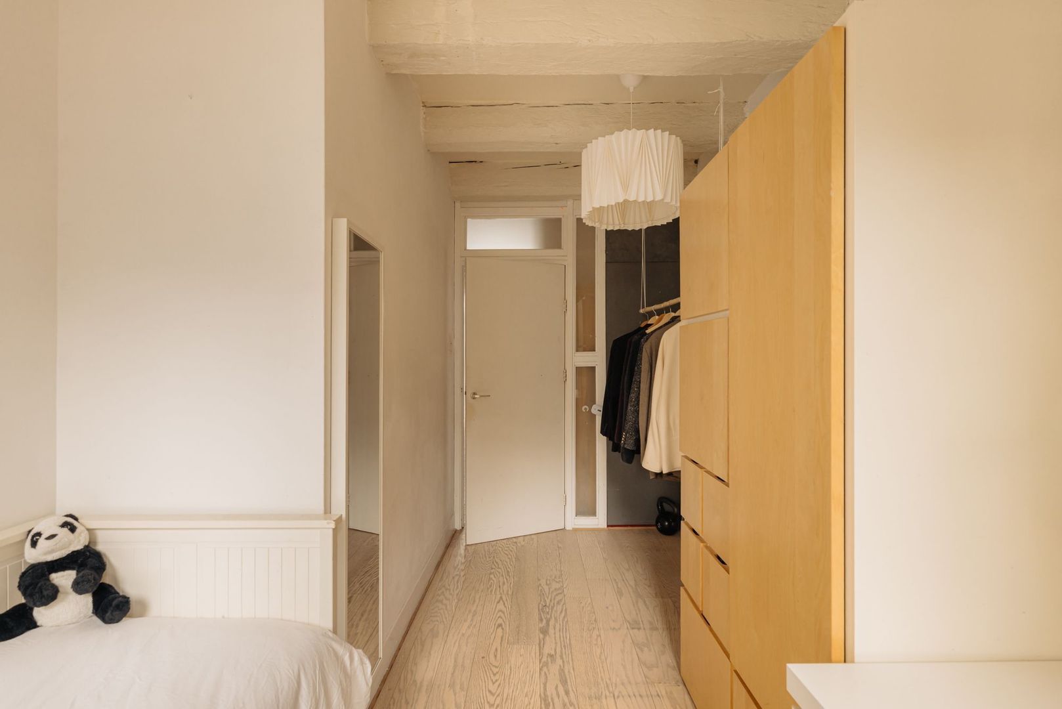
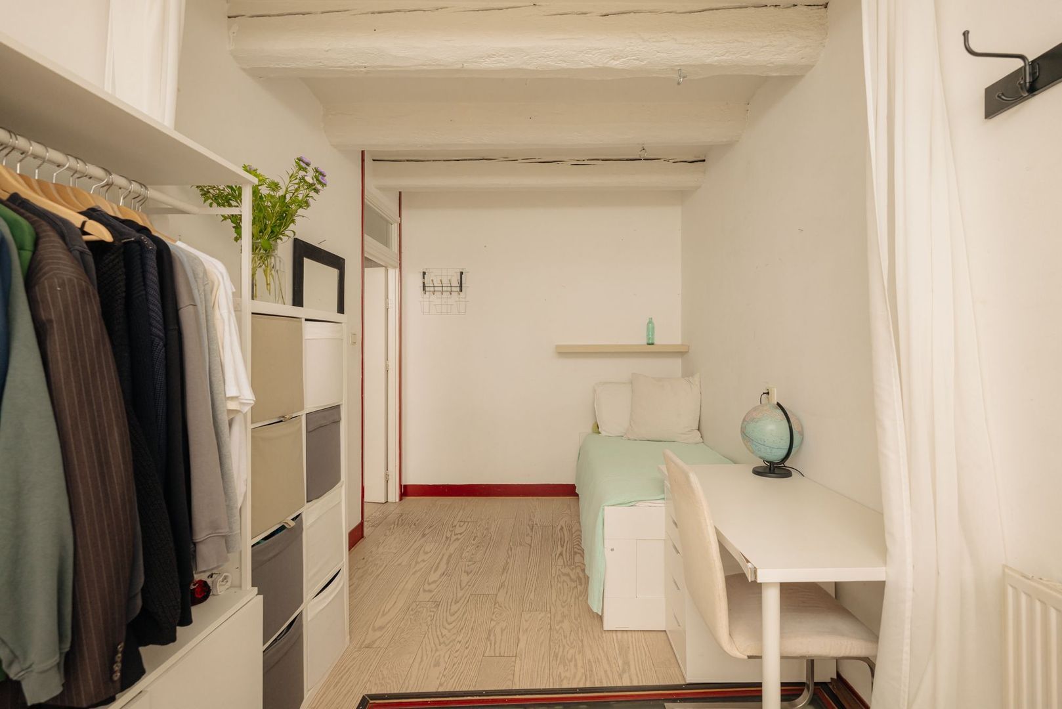
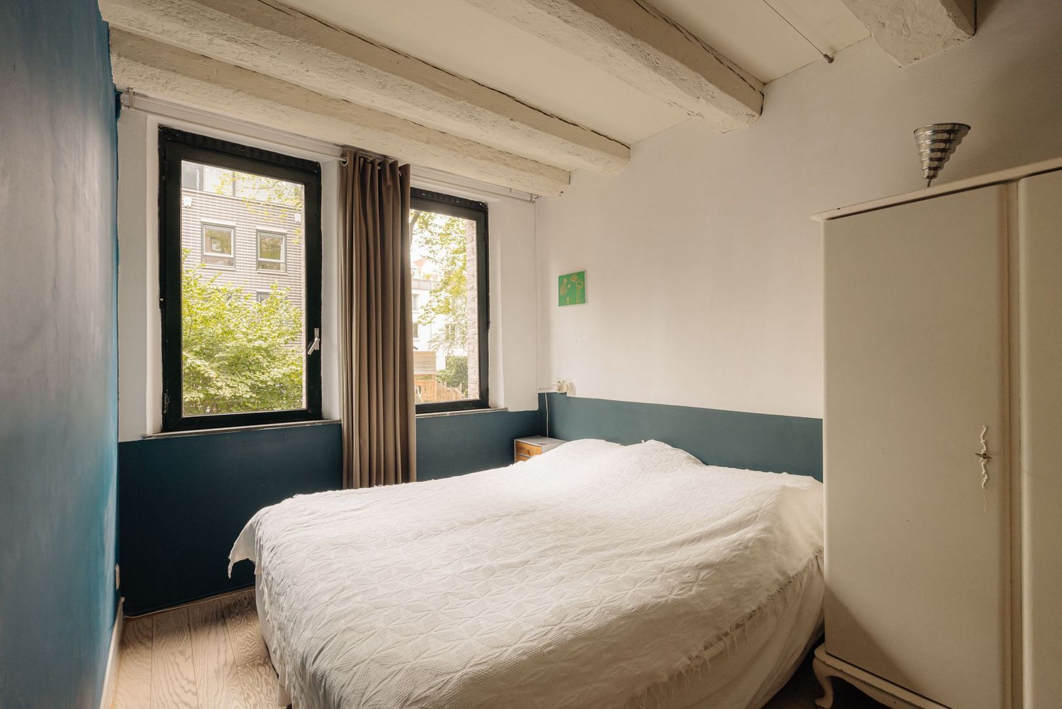
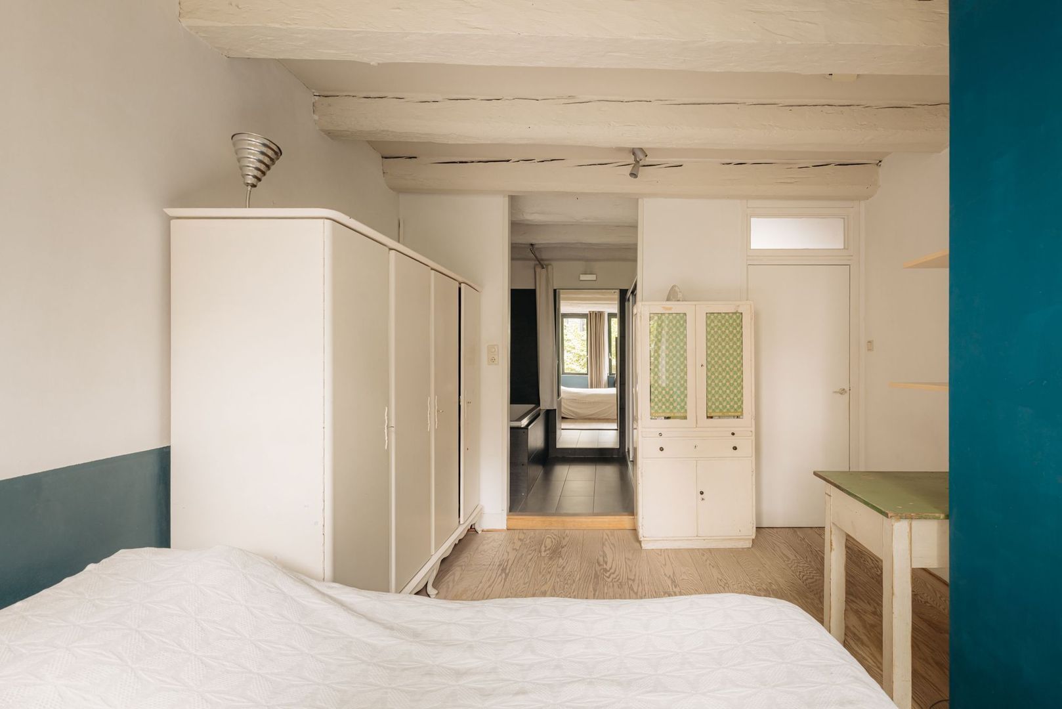
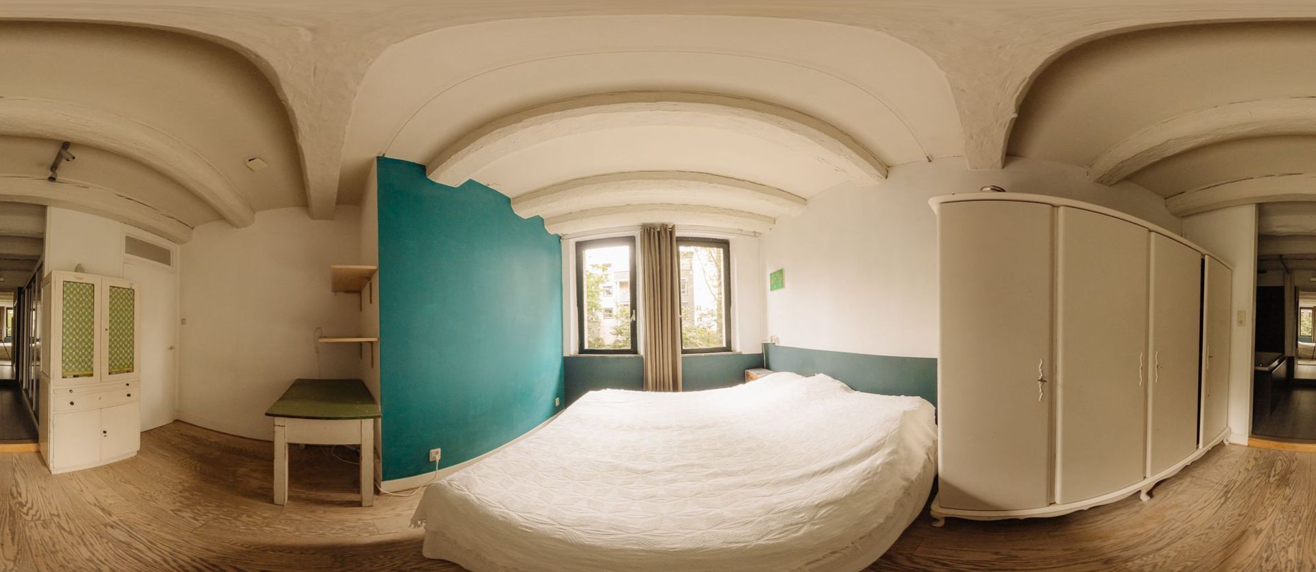
There are three spacious bedrooms on this floor.
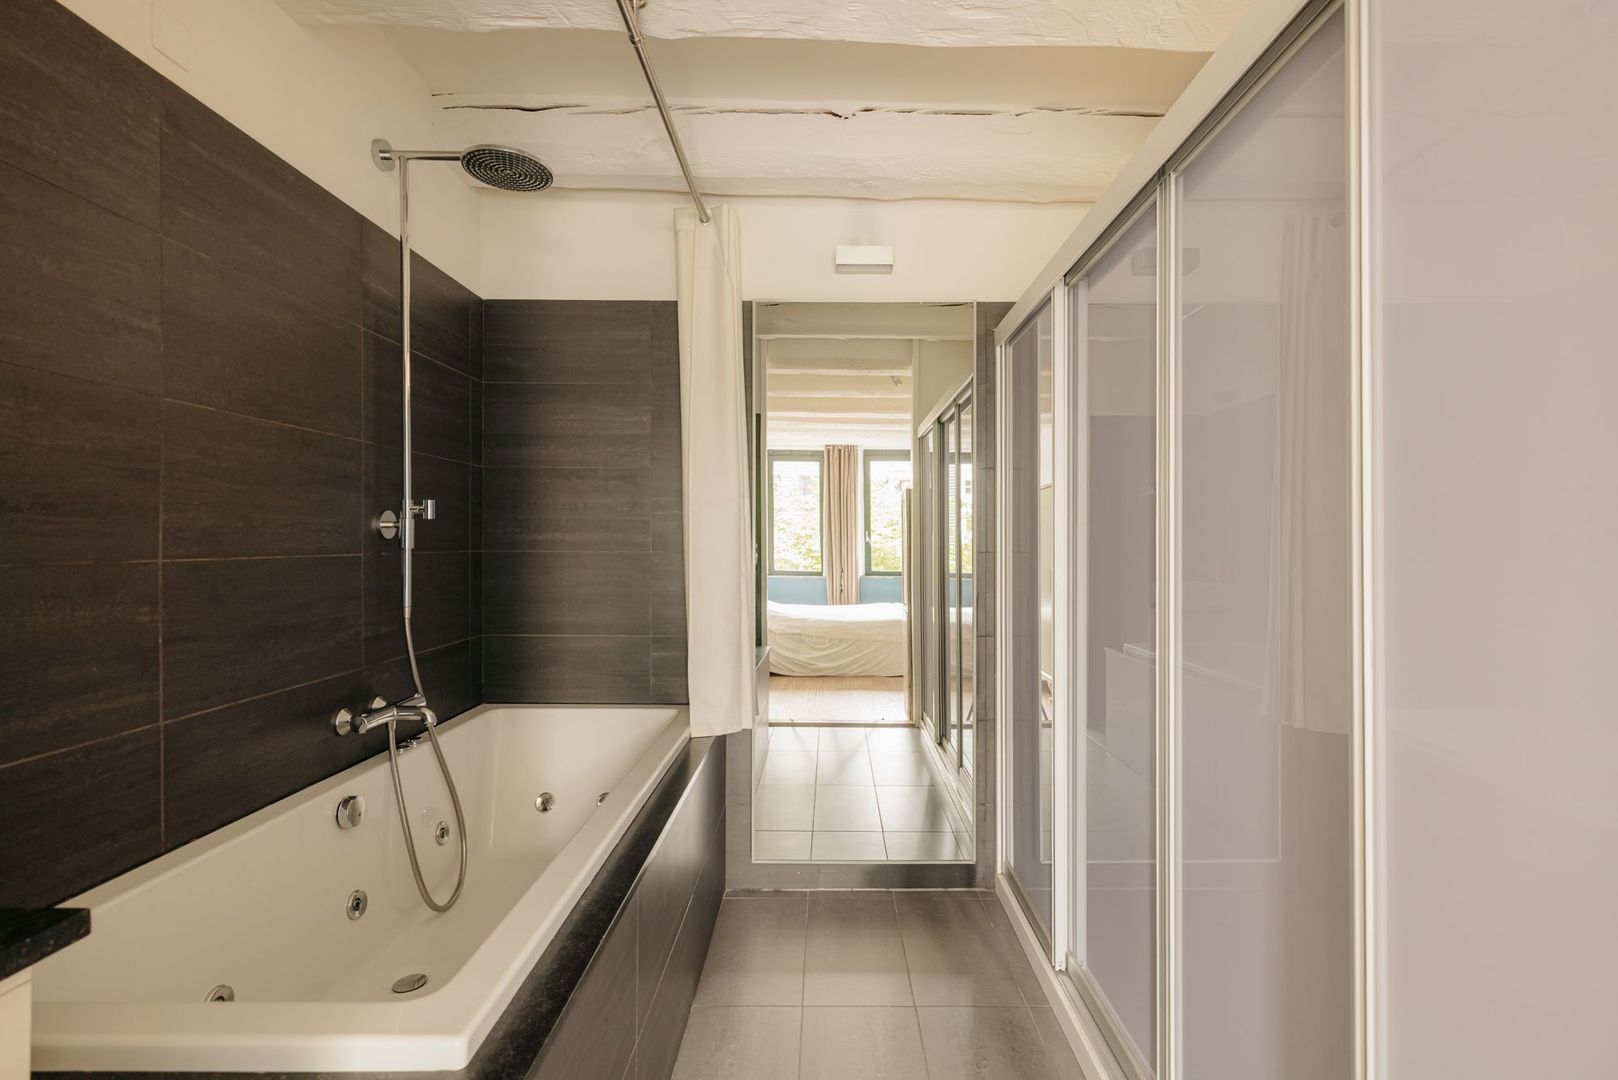
The master bedroom overlooks the Laagte Kadijk and has a spacious en-suite bathroom with a luxurious bath, shower and a compact washbasin.
The bathroom features spacious fitted cupboards, which offer plenty of storage space.
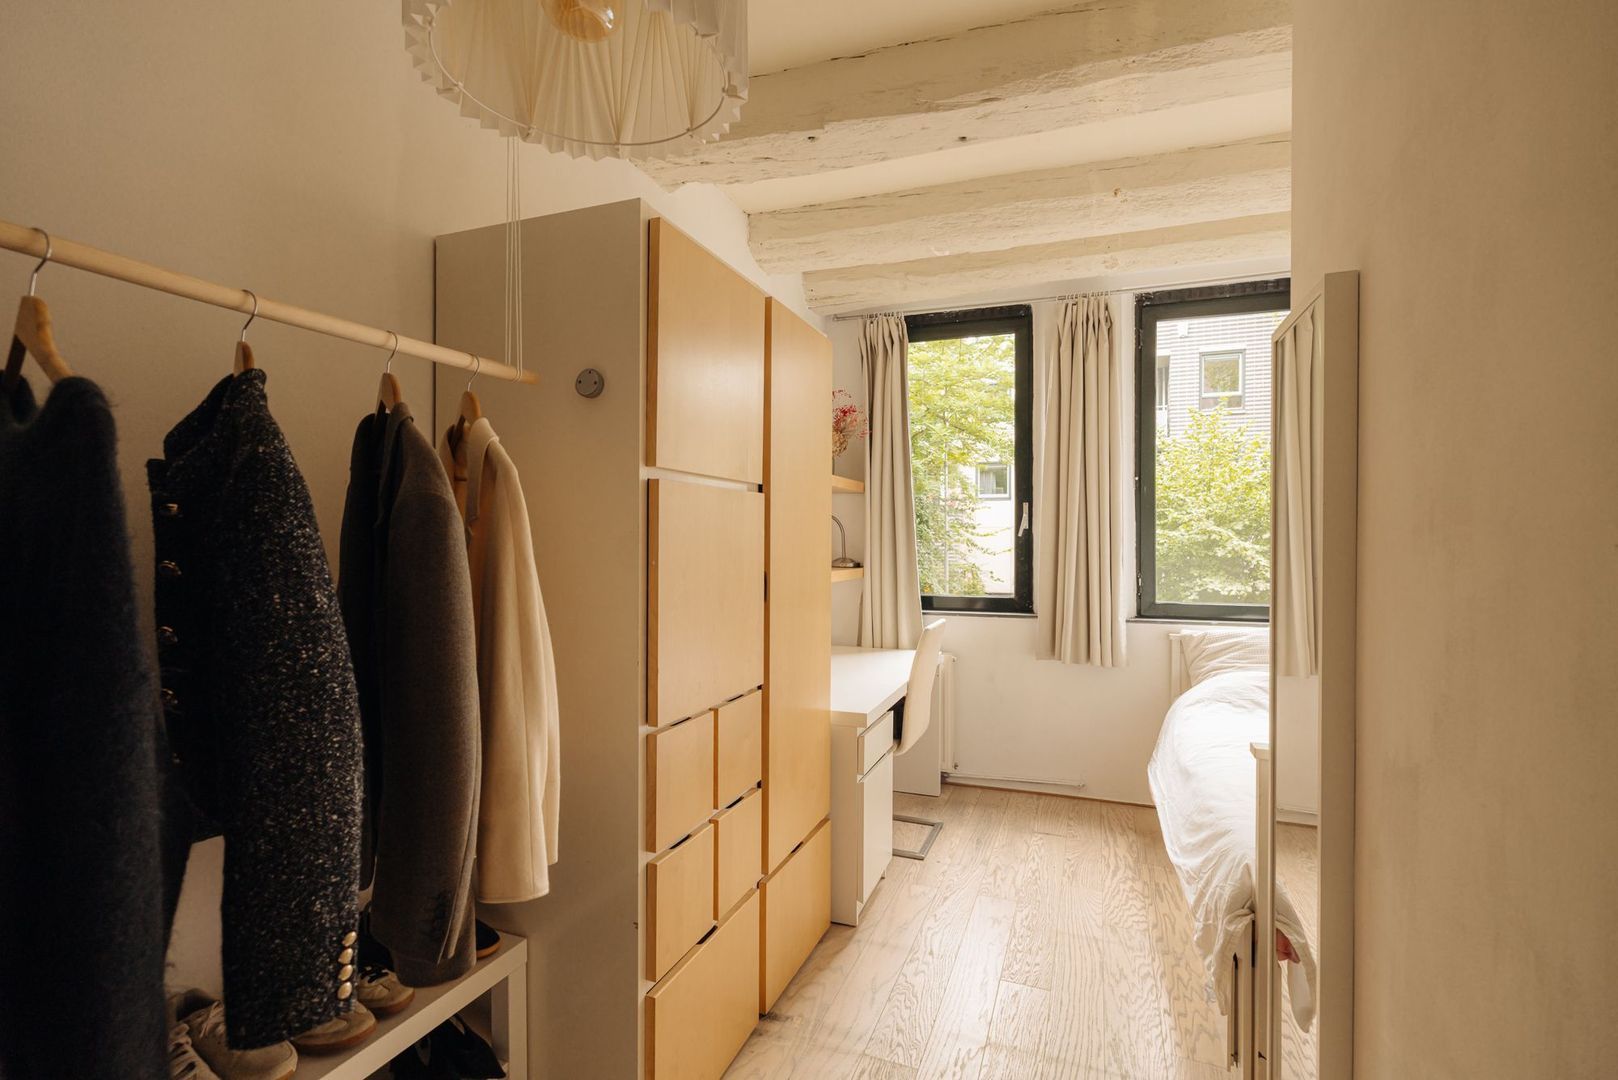
On Laagte Kadijk there is a lovely second bedroom, which could also be used as an office or study.
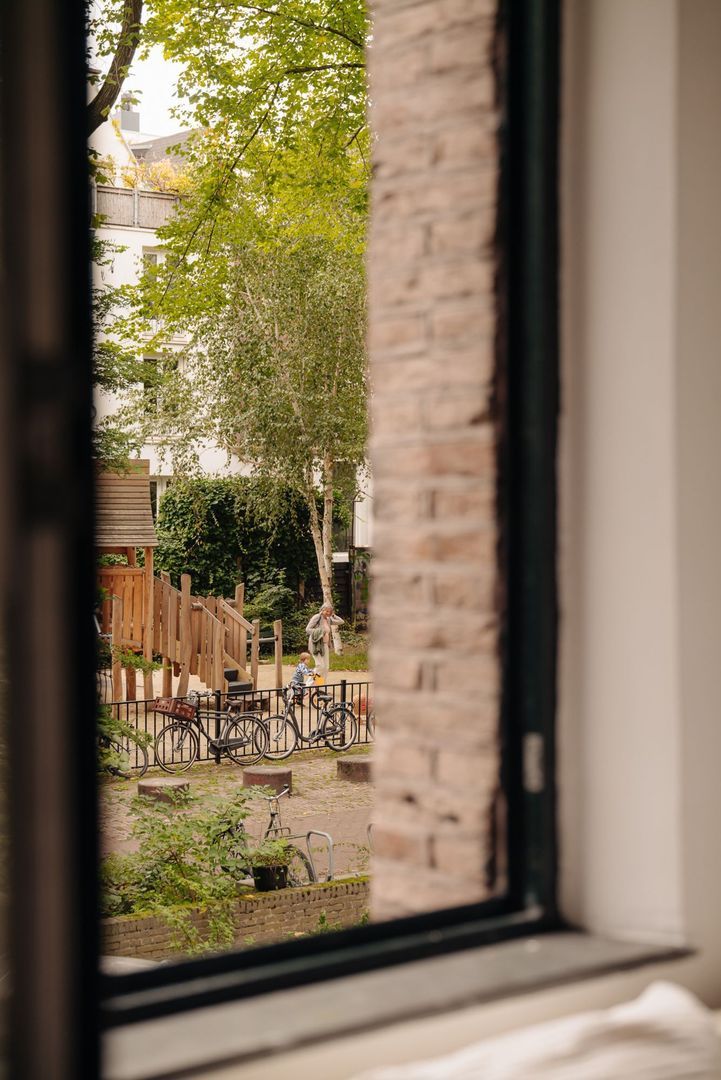
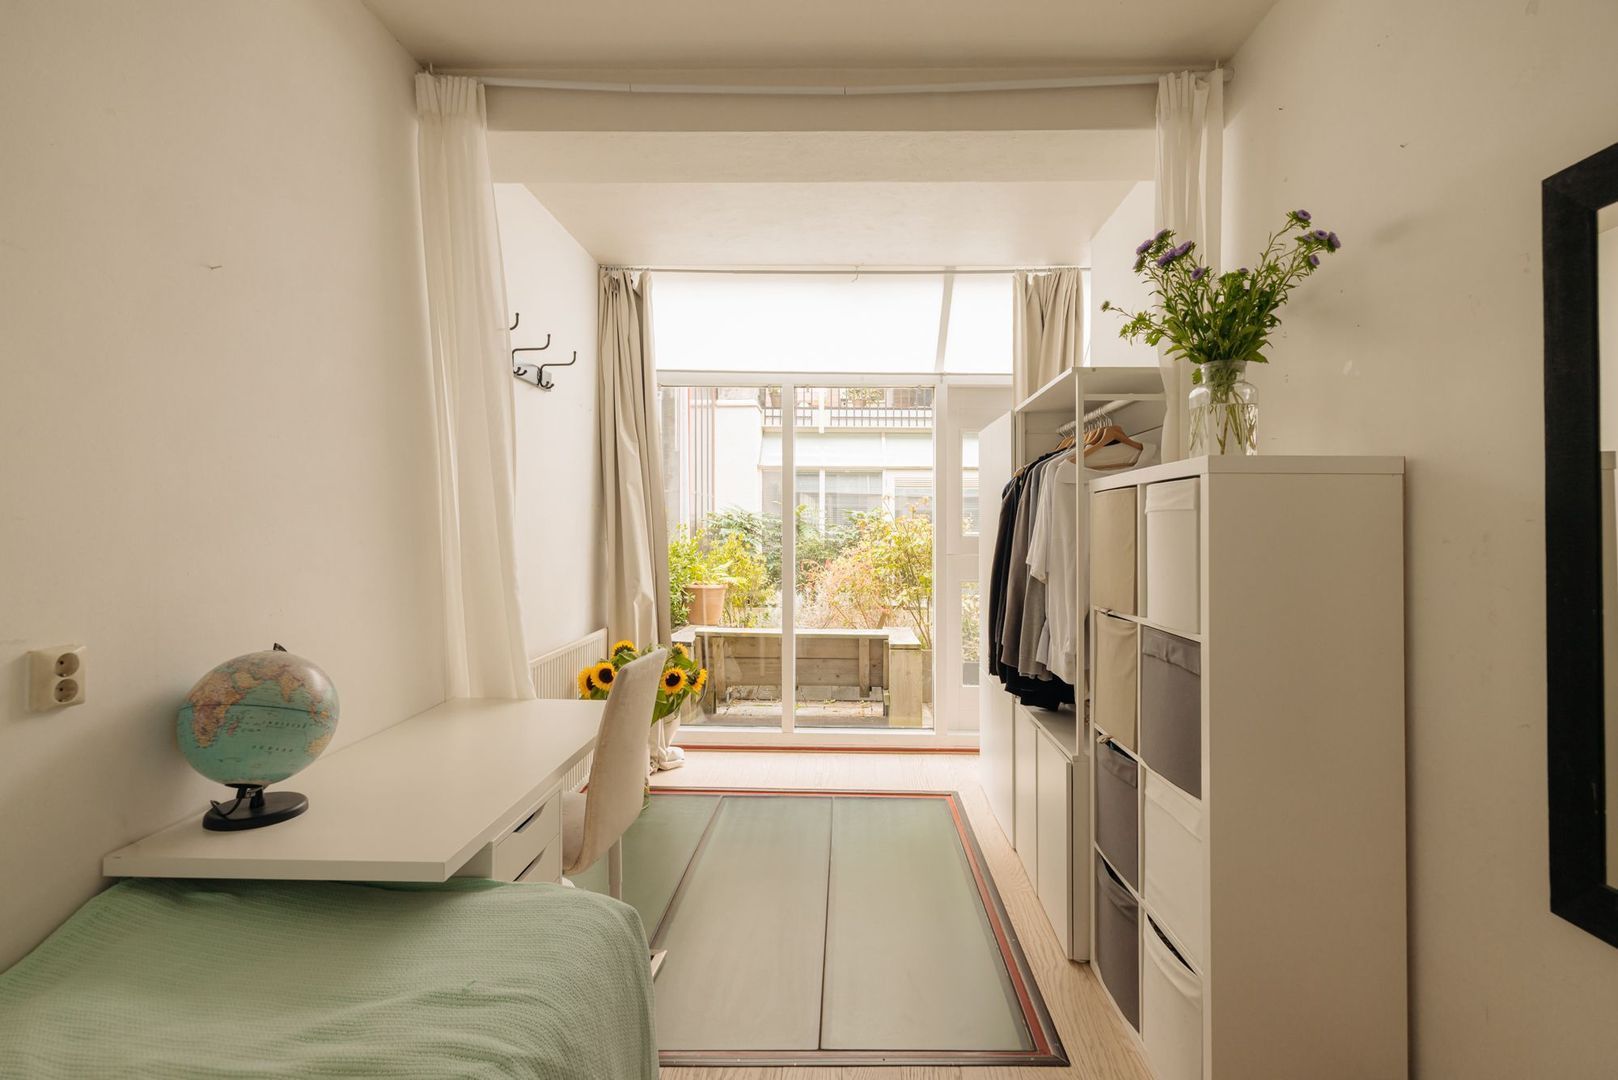
At the rear is the third (bed)room, overlooking the cosy courtyard garden next to the entrance. This room is also ideal for a home office or study.
The entire first floor features wooden flooring.
The property has been tastefully finished, with a perfect blend of authentic and modern features, such as the sturdy wooden beams, and wooden flooring on both the ground floor and the first floor.
Situated in a quiet, child-friendly neighbourhood, this property offers an oasis of tranquillity in a leafy street, with the bustling centre of Amsterdam within easy reach.
L E A S E H O L D
The leasehold rent amounts to €5,724 per annum until 2037 and has recently been indexed until the end of 2030. From 2037, the leasehold rent will be reduced to €2,459 per annum (indexed every five years) and has been fixed on favourable terms.
S P E C I A L F E A T U R E S
- Two-storey property comprising the ground floor and first floor
- Situated in a listed former warehouse
- Living area approximately 126m² (NEN2580 measurement report available)
- Private entrance on the ground floor on Laagte Kadijk and on the first floor on Binnenkadijk
- Three good-sized bedrooms, two bathrooms, two separate toilets
- Service charges €315 per month
- Terrace on Laagte Kadijk at street level and a terrace adjoining the quiet communal courtyard
- Very central location with excellent public transport links
- Active owners’ association with its own board and a technical and sustainability committee. The owners’ association is professionally managed by Alliantie VVE Services for financial and administrative matters. Day-to-day and scheduled maintenance is managed by a technical complex manager. A caretaker is also on site daily
- Long-term maintenance plan in place
- Energy label C
- Handover by mutual agreement
- Sale subject to the seller’s approval