1054 HJ Amsterdam

Overtoom 14 3

€ 1.050.000 k.k.

Overtoom 14 3, Amsterdam foto-0 Overtoom 14 3, Amsterdam foto-0
Overtoom 14 3, Amsterdam foto-1 Overtoom 14 3, Amsterdam foto-1
Overtoom 14 3, Amsterdam foto-2 Overtoom 14 3, Amsterdam foto-2
Overtoom 14 3, Amsterdam foto-3 Overtoom 14 3, Amsterdam foto-3
Overtoom 14 3, Amsterdam foto-4 Overtoom 14 3, Amsterdam foto-4
Overtoom 14 3, Amsterdam foto-5 Overtoom 14 3, Amsterdam foto-5
Overtoom 14 3, Amsterdam foto-6 Overtoom 14 3, Amsterdam foto-6
Overtoom 14 3, Amsterdam foto-7 Overtoom 14 3, Amsterdam foto-7
Overtoom 14 3, Amsterdam foto-8 Overtoom 14 3, Amsterdam foto-8
Overtoom 14 3, Amsterdam foto-9 Overtoom 14 3, Amsterdam foto-9
Overtoom 14 3, Amsterdam foto-10 Overtoom 14 3, Amsterdam foto-10
Overtoom 14 3, Amsterdam foto-11 Overtoom 14 3, Amsterdam foto-11
Overtoom 14 3, Amsterdam foto-12 Overtoom 14 3, Amsterdam foto-12
Overtoom 14 3, Amsterdam foto-13 Overtoom 14 3, Amsterdam foto-13
Overtoom 14 3, Amsterdam foto-14 Overtoom 14 3, Amsterdam foto-14
Overtoom 14 3, Amsterdam foto-15 Overtoom 14 3, Amsterdam foto-15
Overtoom 14 3, Amsterdam foto-16 Overtoom 14 3, Amsterdam foto-16
Overtoom 14 3, Amsterdam foto-17 Overtoom 14 3, Amsterdam foto-17
Overtoom 14 3, Amsterdam foto-18 Overtoom 14 3, Amsterdam foto-18
Overtoom 14 3, Amsterdam foto-19 Overtoom 14 3, Amsterdam foto-19
Overtoom 14 3, Amsterdam foto-20 Overtoom 14 3, Amsterdam foto-20
Overtoom 14 3, Amsterdam foto-21 Overtoom 14 3, Amsterdam foto-21
Overtoom 14 3, Amsterdam foto-22 Overtoom 14 3, Amsterdam foto-22
Overtoom 14 3, Amsterdam foto-23 Overtoom 14 3, Amsterdam foto-23
Overtoom 14 3, Amsterdam foto-24 Overtoom 14 3, Amsterdam foto-24
Overtoom 14 3, Amsterdam foto-25 Overtoom 14 3, Amsterdam foto-25
Overtoom 14 3, Amsterdam foto-26 Overtoom 14 3, Amsterdam foto-26
Overtoom 14 3, Amsterdam foto-27 Overtoom 14 3, Amsterdam foto-27
Overtoom 14 3, Amsterdam foto-28 Overtoom 14 3, Amsterdam foto-28
Overtoom 14 3, Amsterdam foto-29 Overtoom 14 3, Amsterdam foto-29
Overtoom 14 3, Amsterdam foto-30 Overtoom 14 3, Amsterdam foto-30
Overtoom 14 3, Amsterdam foto-31 Overtoom 14 3, Amsterdam foto-31
Overtoom 14 3, Amsterdam foto-32 Overtoom 14 3, Amsterdam foto-32
Overtoom 14 3, Amsterdam foto-33 Overtoom 14 3, Amsterdam foto-33
Overtoom 14 3, Amsterdam foto-34 Overtoom 14 3, Amsterdam foto-34
Overtoom 14 3, Amsterdam foto-35 Overtoom 14 3, Amsterdam foto-35
Overtoom 14 3, Amsterdam foto-36 Overtoom 14 3, Amsterdam foto-36
Overtoom 14 3, Amsterdam foto-37 Overtoom 14 3, Amsterdam foto-37
Overtoom 14 3, Amsterdam foto-38 Overtoom 14 3, Amsterdam foto-38
Overtoom 14 3, Amsterdam foto-39 Overtoom 14 3, Amsterdam foto-39
Overtoom 14 3, Amsterdam foto-40 Overtoom 14 3, Amsterdam foto-40
Overtoom 14 3, Amsterdam foto-41 Overtoom 14 3, Amsterdam foto-41
Overtoom 14 3, Amsterdam foto-42 Overtoom 14 3, Amsterdam foto-42
Overtoom 14 3, Amsterdam foto-43 Overtoom 14 3, Amsterdam foto-43
New!
Living surface

141m²

Price

€ 1.050.000 k.k.

Bedrooms

3

Bathrooms

2

Read more

Description

OVERTOOM 14-3 | AMSTERDAM

Asking price €1,050,000 costs payable by buyer (k.k.) | 141 m² living area

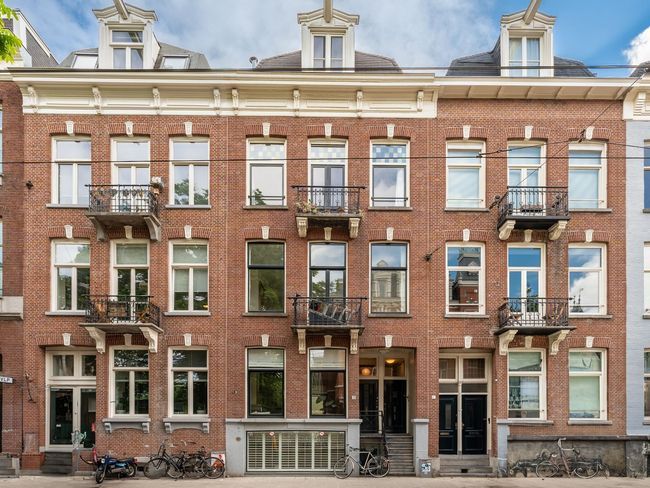
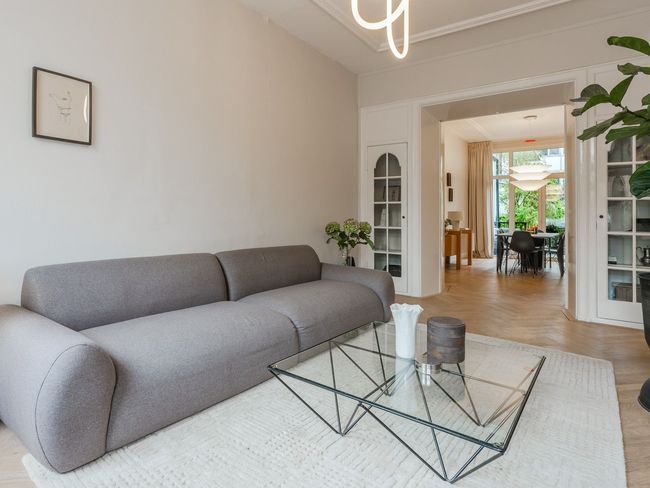
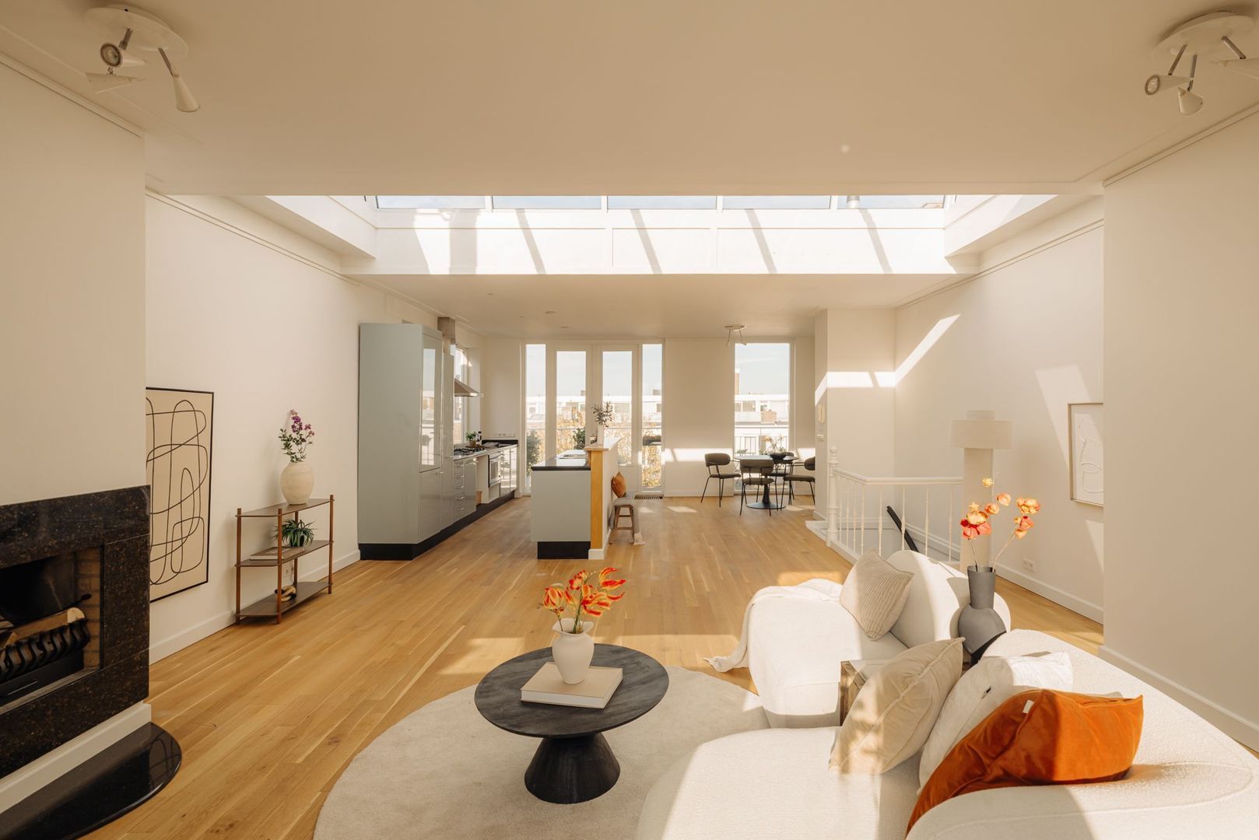
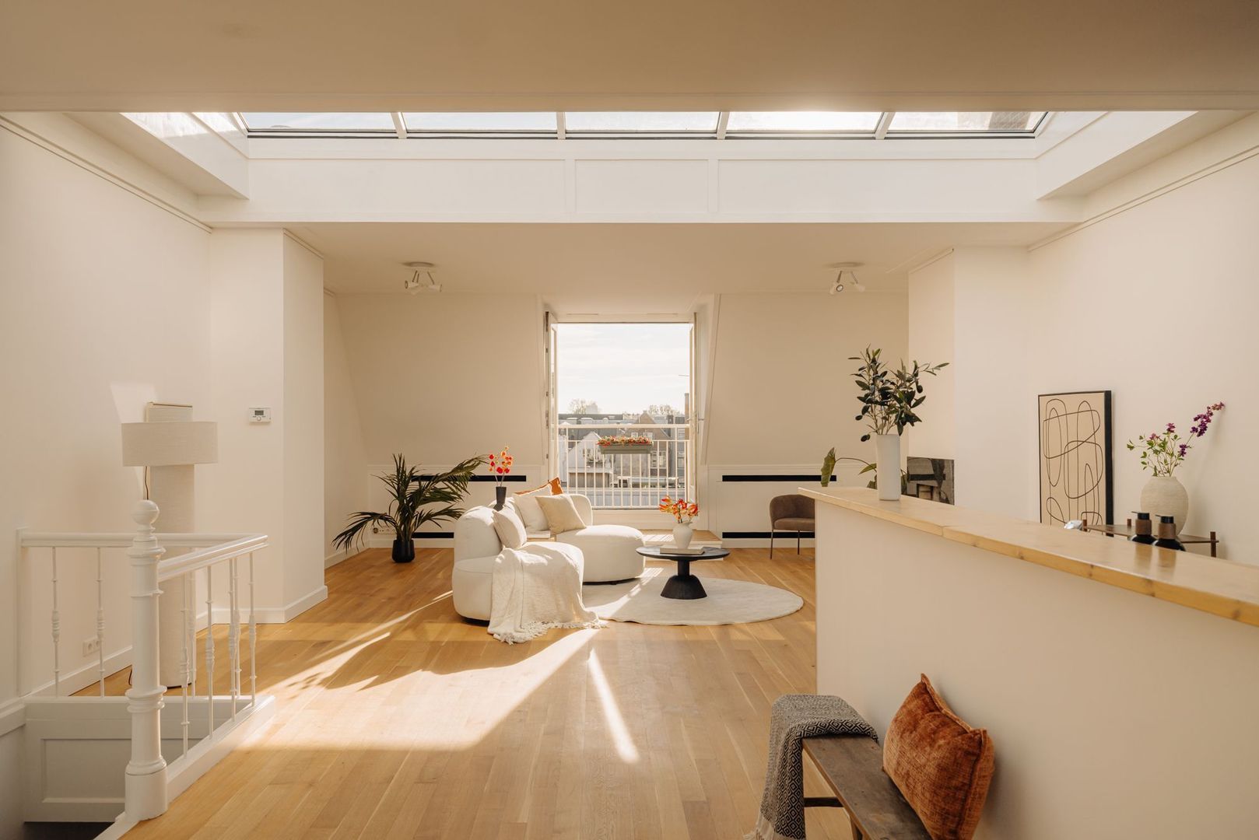
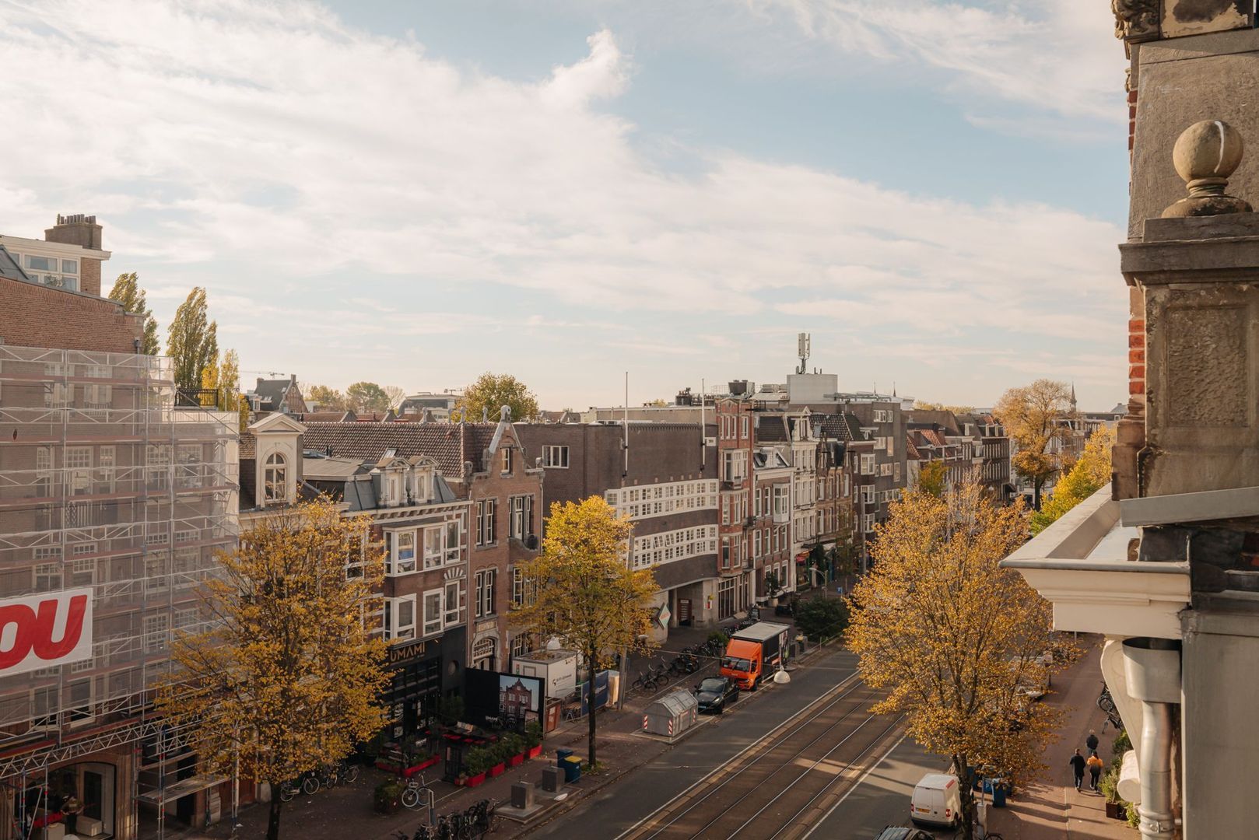
Charming upper-floor apartment of 141 m² featuring a spectacular loft level, three bedrooms, two bathrooms and a terrace, in a prime location near Vondelpark.

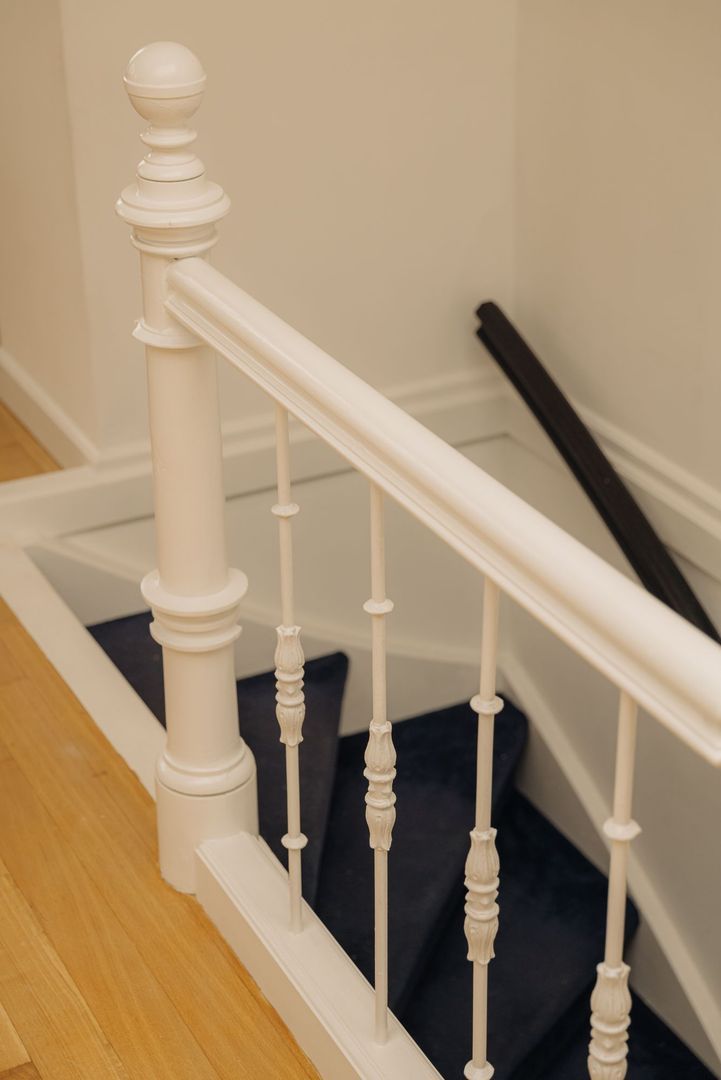
Authentic charm and contemporary living comfort come together in this exceptional upper-floor apartment on the Overtoom. Carefully and lovingly restored to its former glory, the property features beautiful details such as en-suite doors, a fireplace mantel and decorative ceilings. The surprising layout, with the bedrooms on the third floor and a spectacular loft-style living room with an open-plan kitchen and a large terrace above, makes this a home to fall in love with.

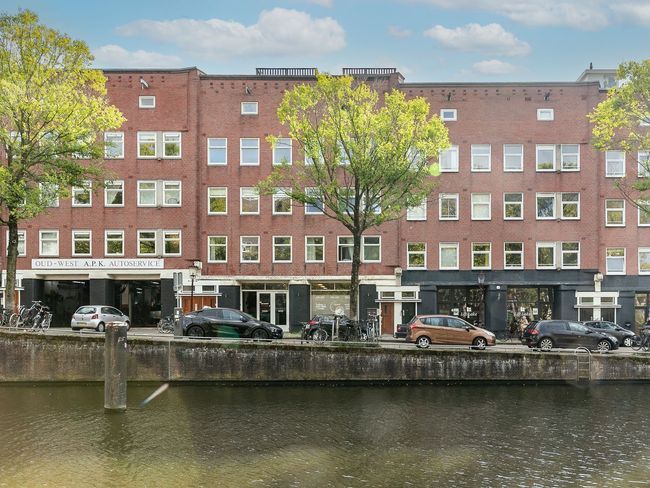
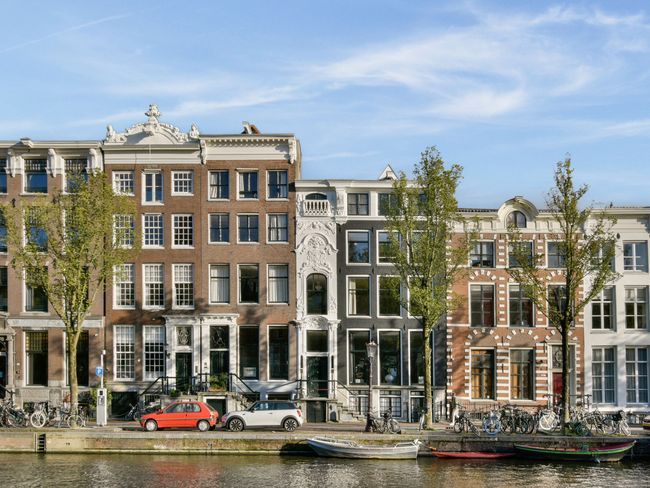
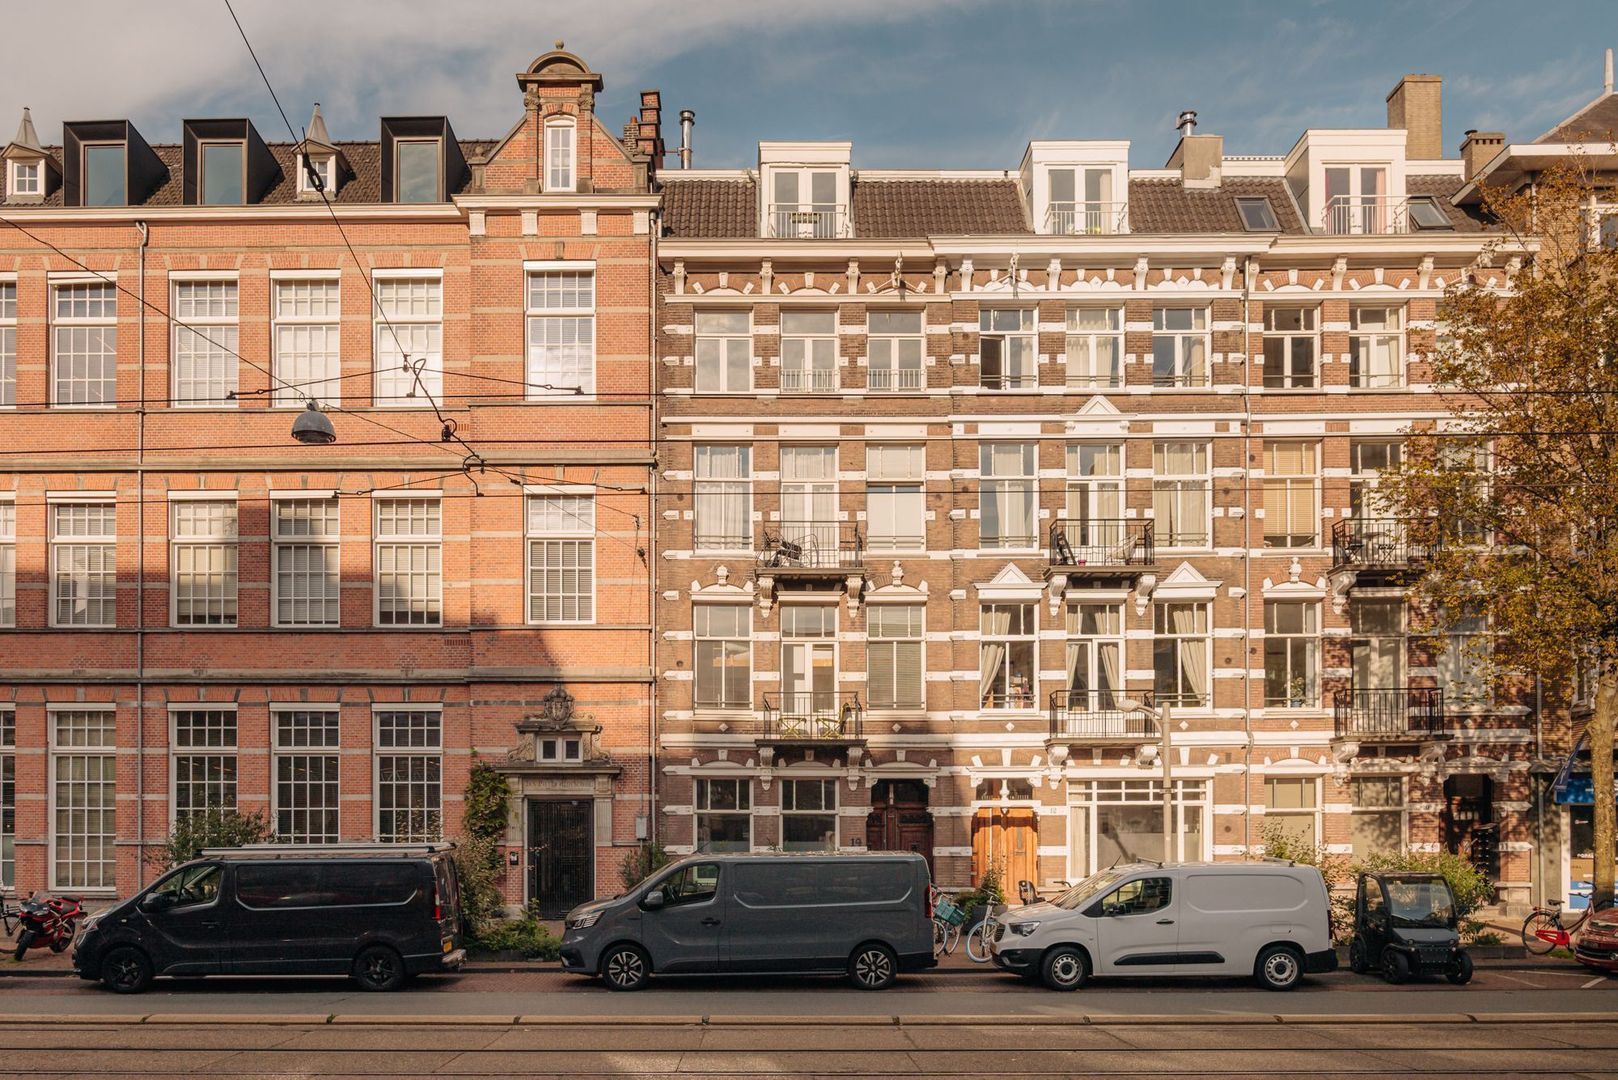
The property is situated on freehold land, the foundation has been renewed, and the building has recently been legally subdivided with the required permit. A truly special property in one of the liveliest locations in Oud-West, with Vondelpark, Leidseplein and the museums all within easy reach.

LAYOUT
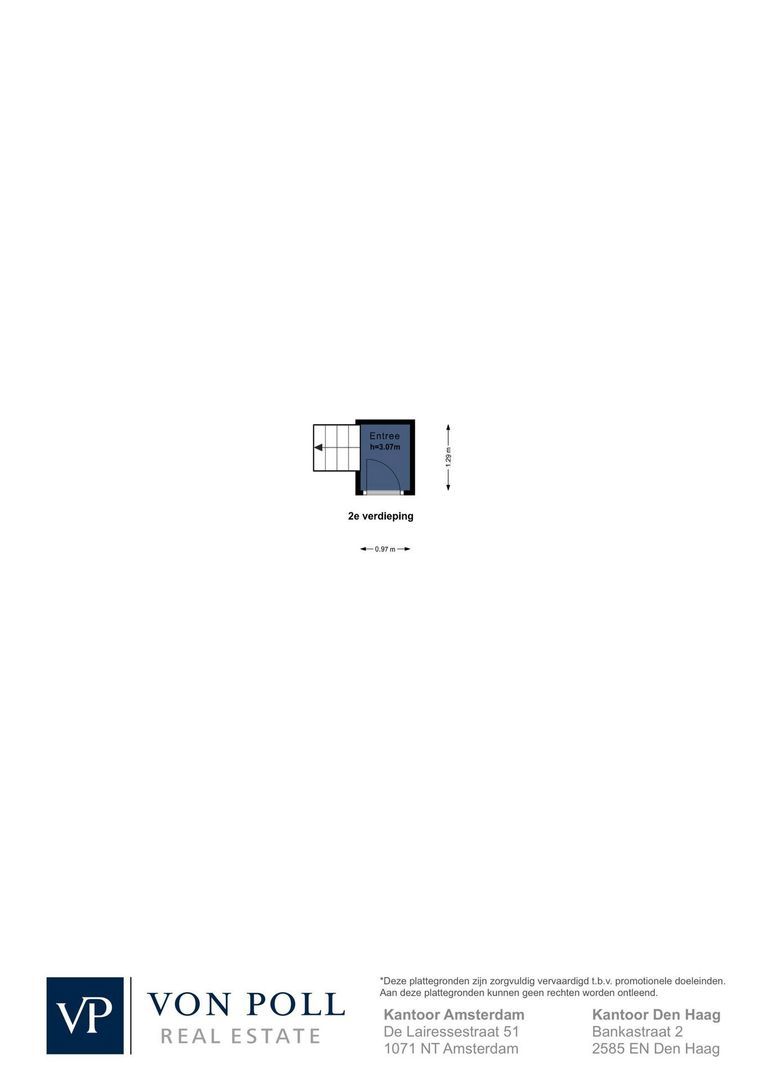
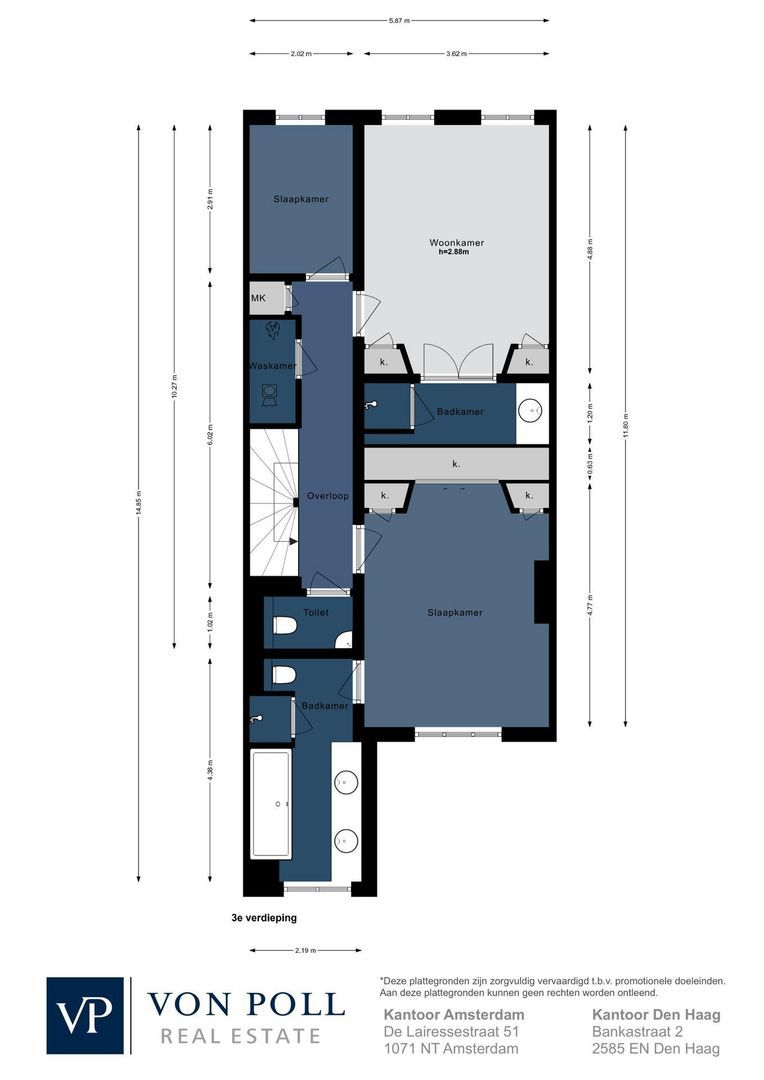
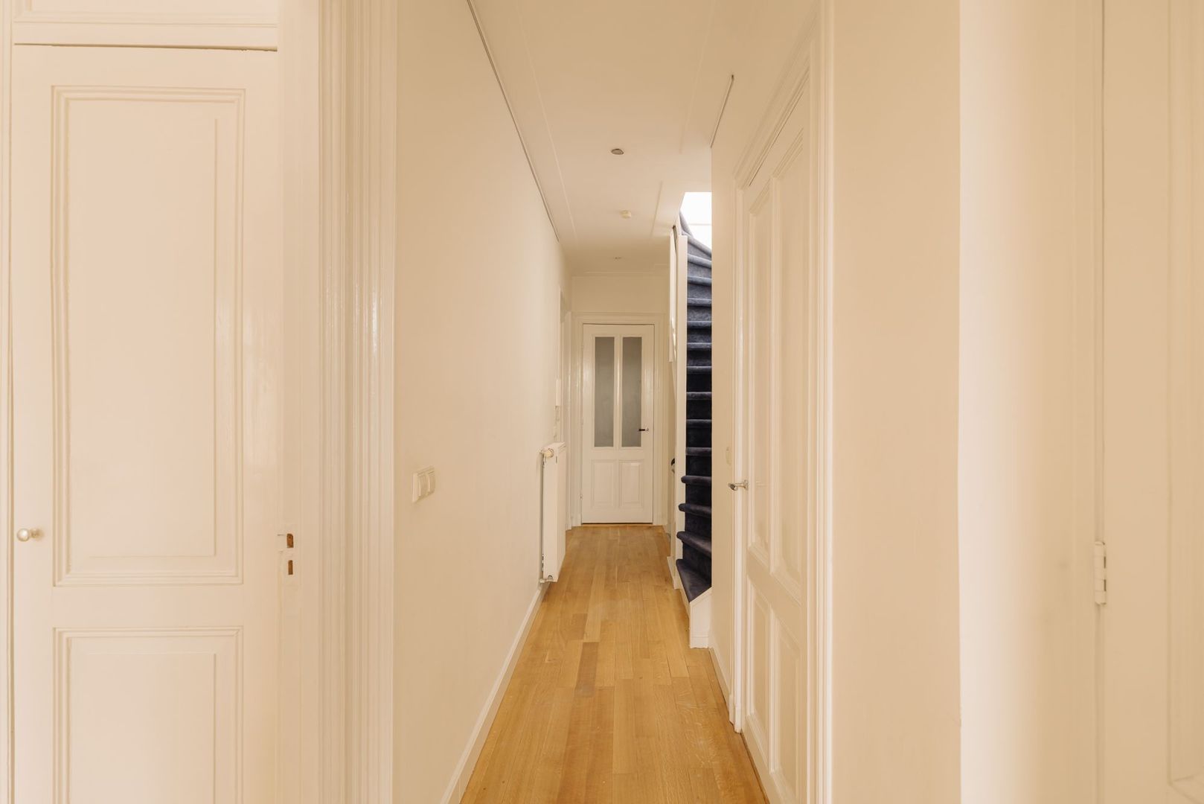
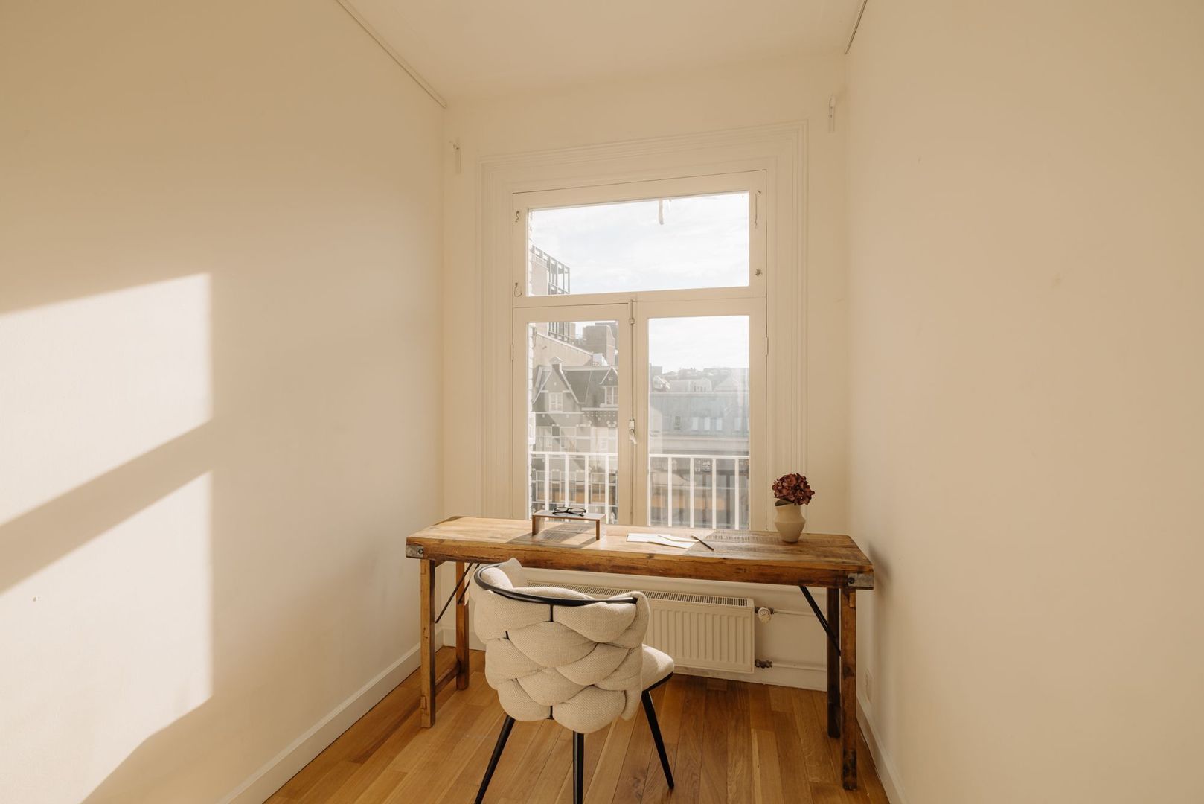
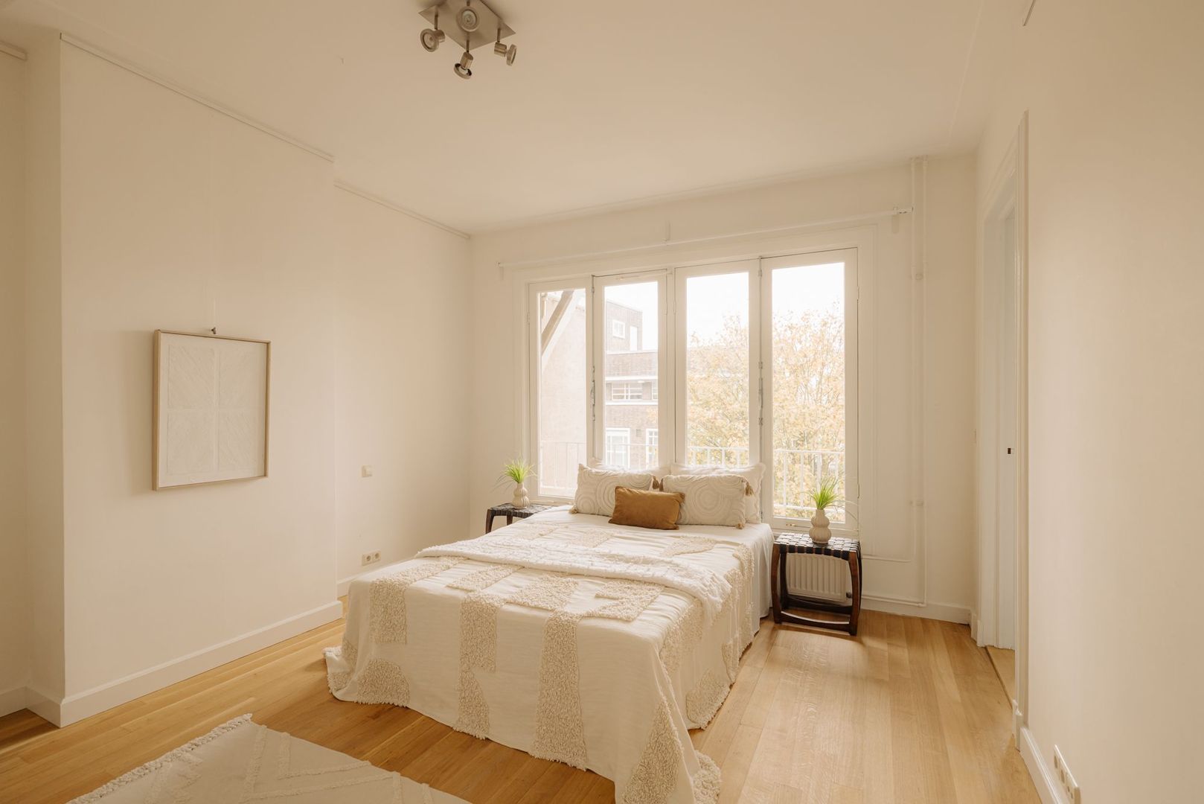
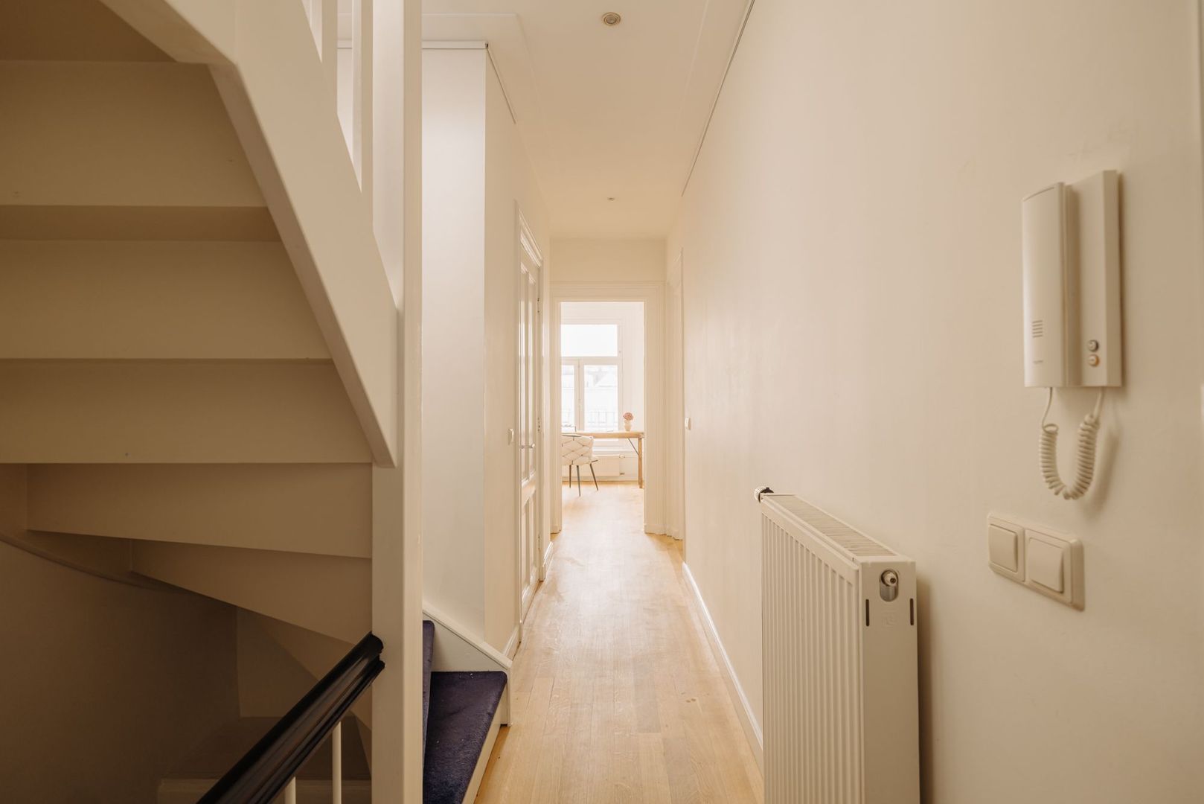
Via the communal staircase, you reach the entrance on the third floor. The hallway connects the various rooms. On this floor, there are three bedrooms, one of which is used as a home office.

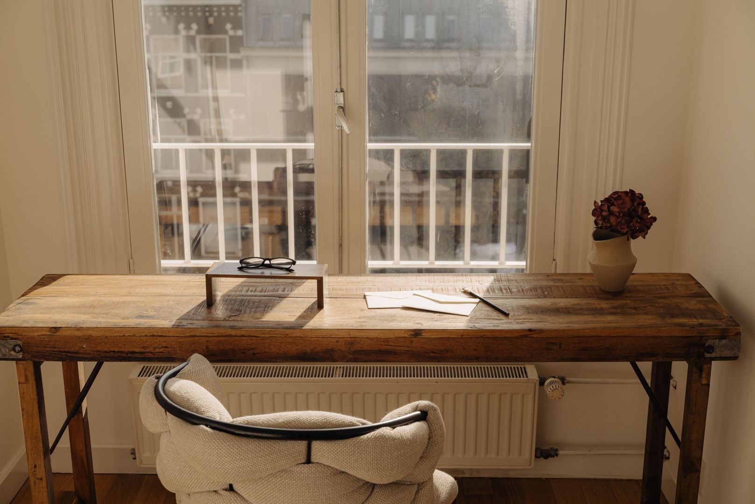
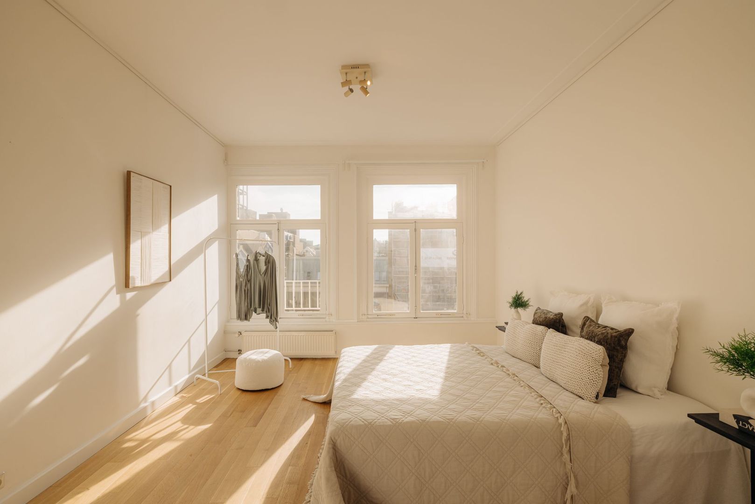
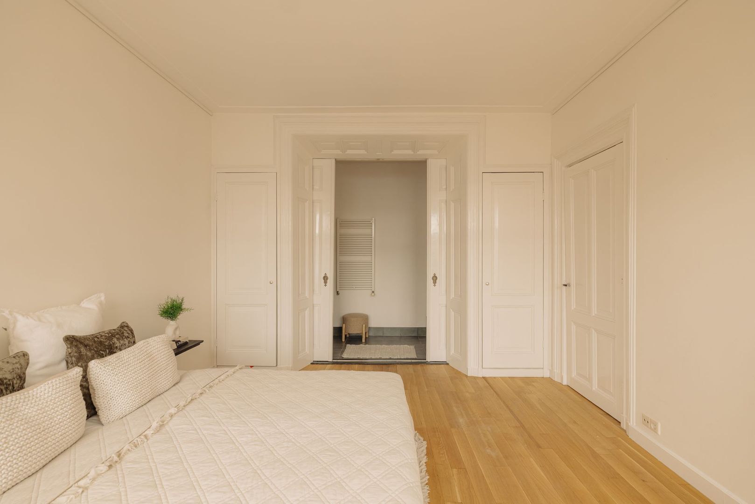
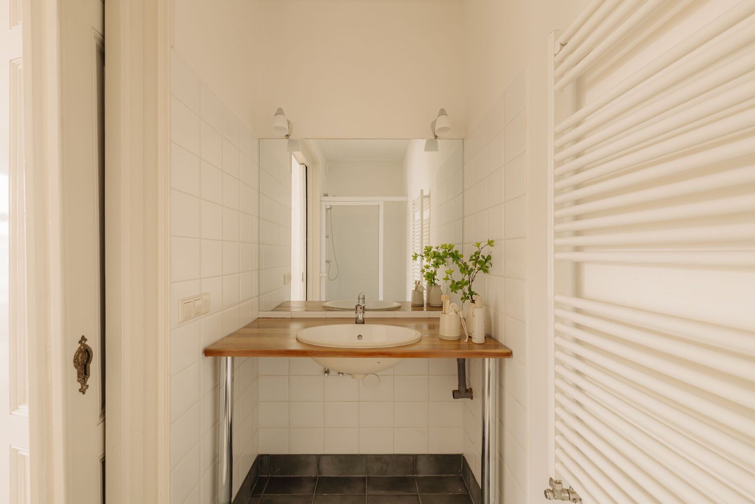
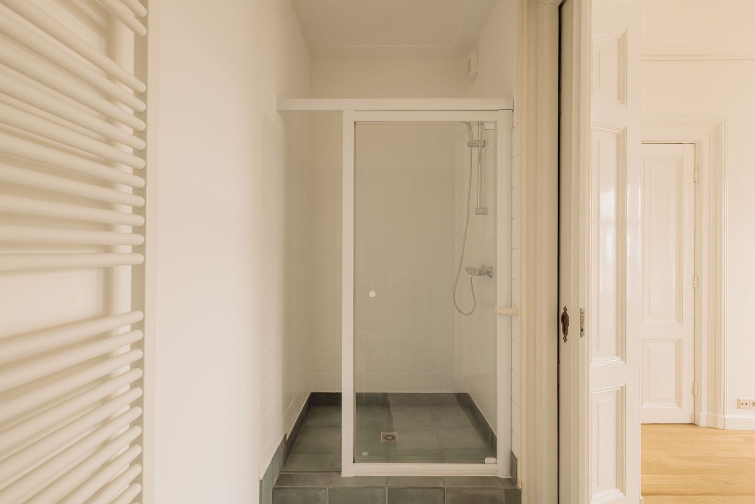
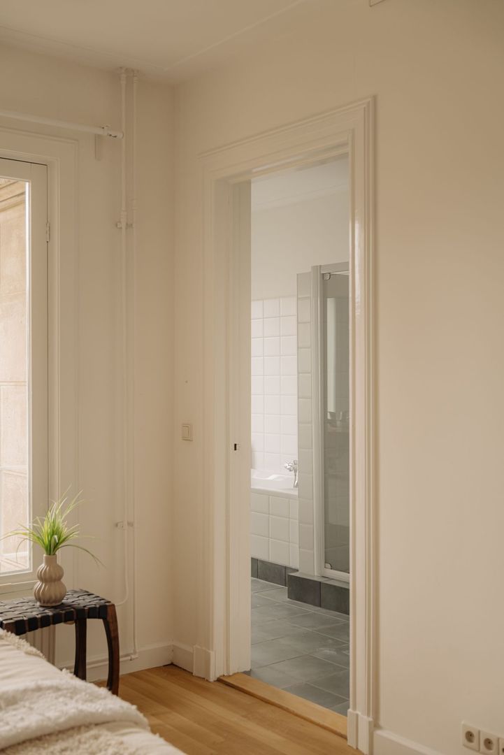
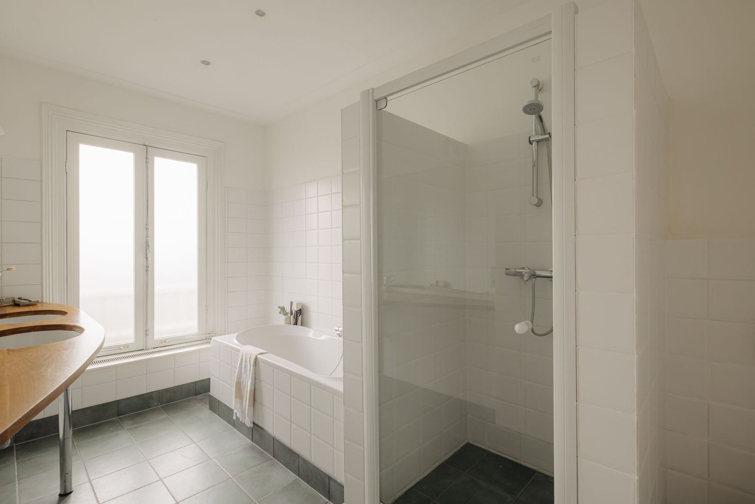
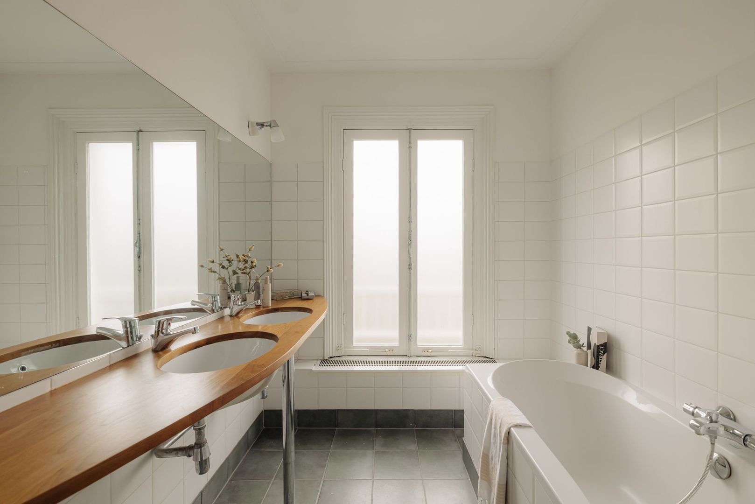
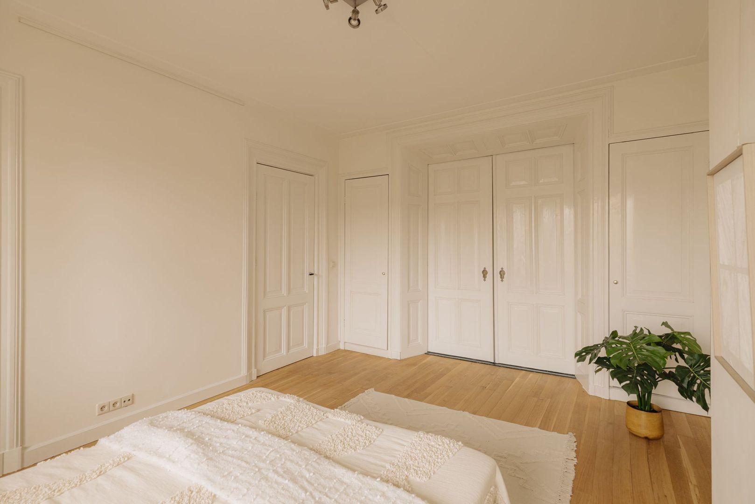
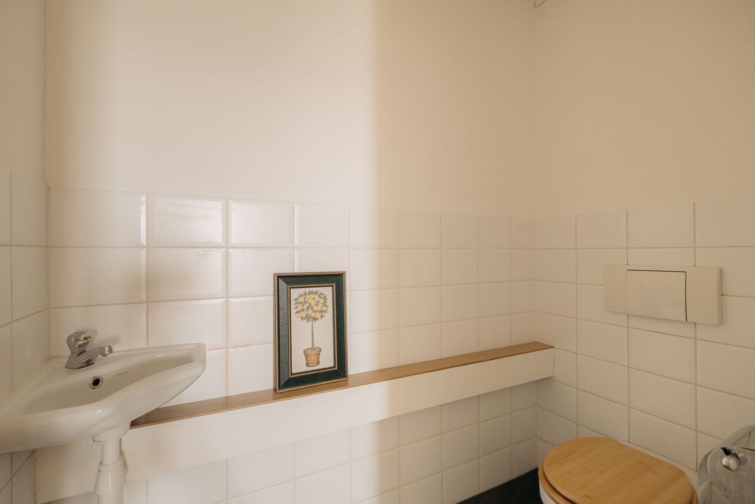
The master bedroom at the rear offers a wonderful private retreat, featuring a beautiful built-in wardrobe and its own luxurious bathroom, including a toilet. The bathroom is equipped with a bathtub, a shower and vanity units. At the front is a second bedroom with its own luxurious bathroom. The room on the side is ideal as a home office, children's bedroom or guest room. A separate toilet is also accessible from the hallway.

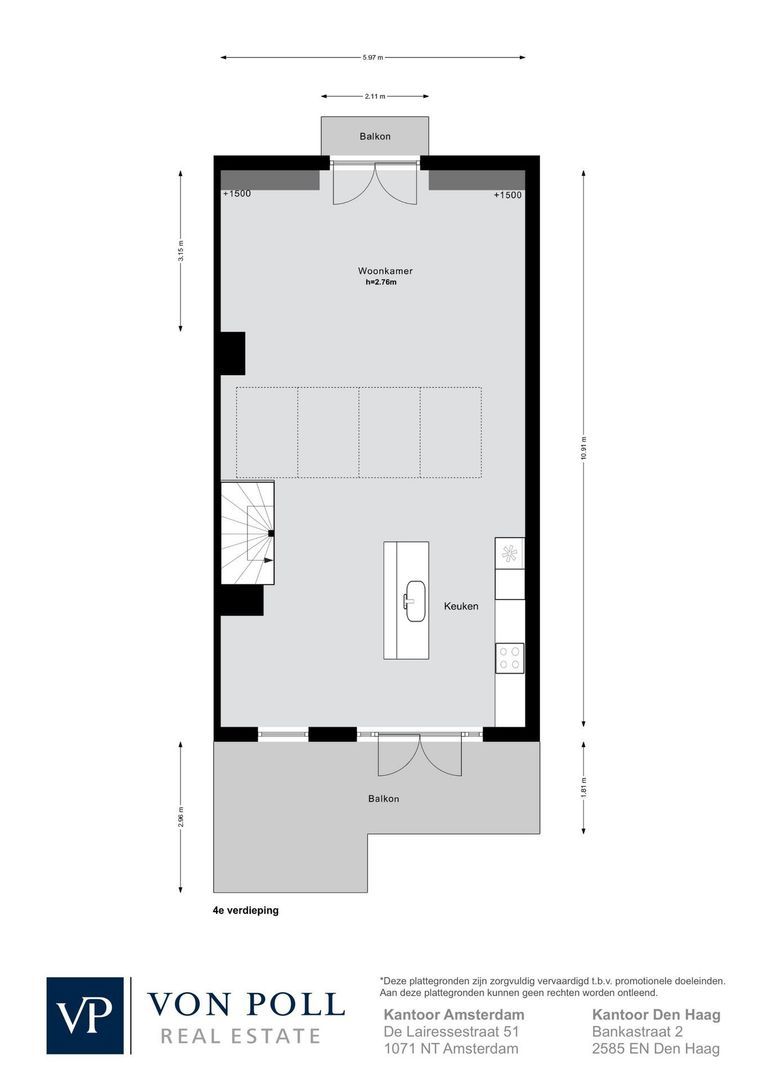
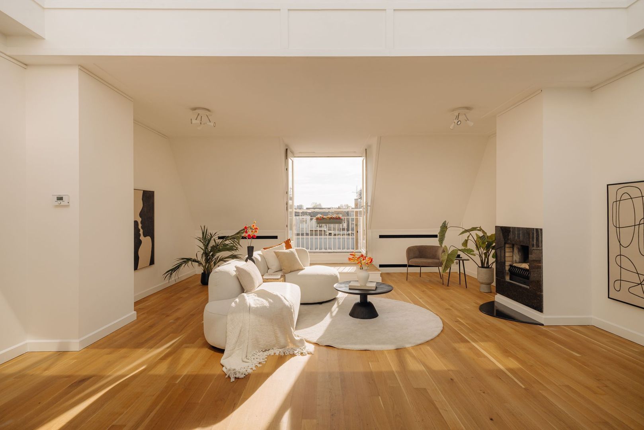
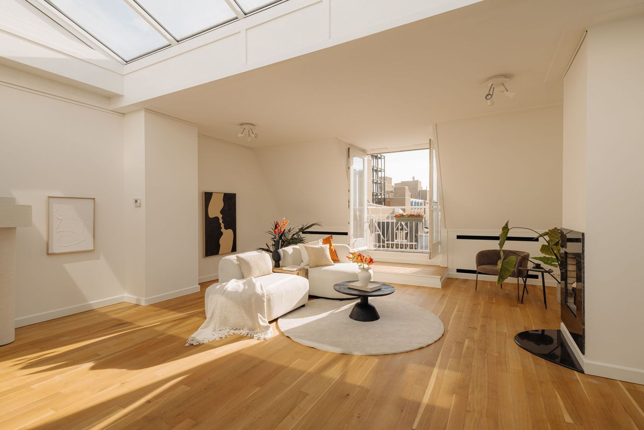
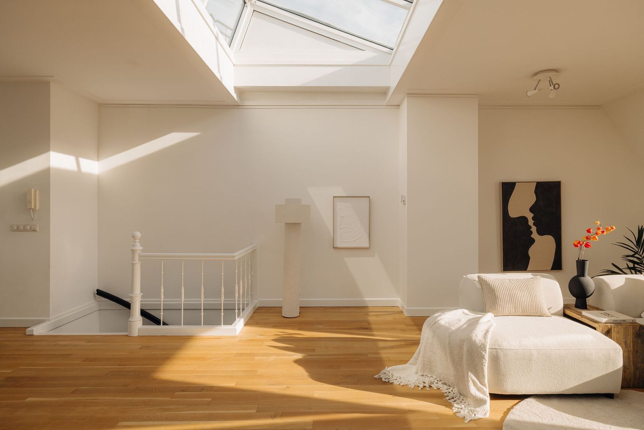
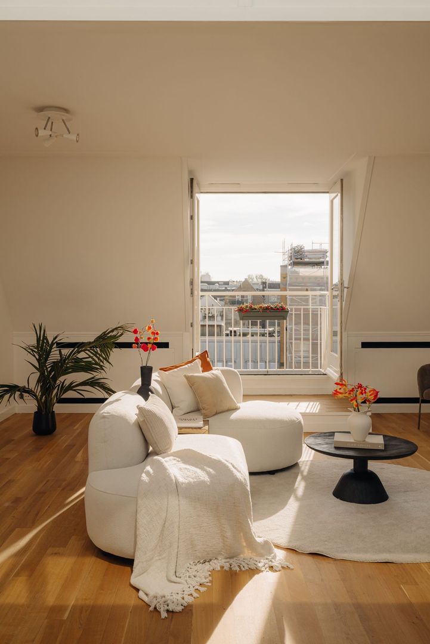
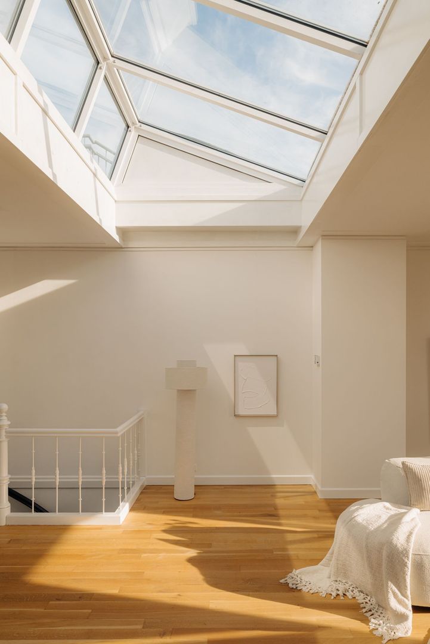
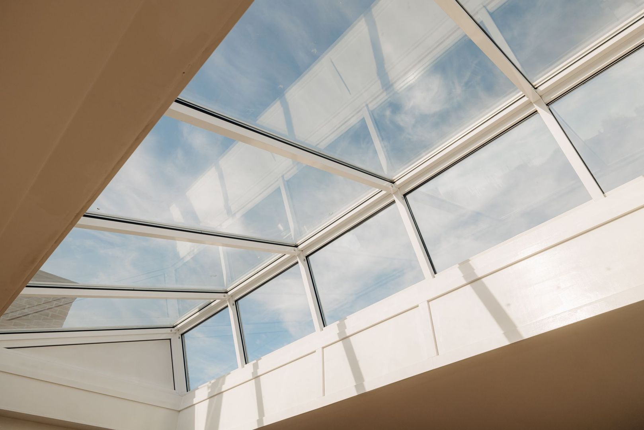
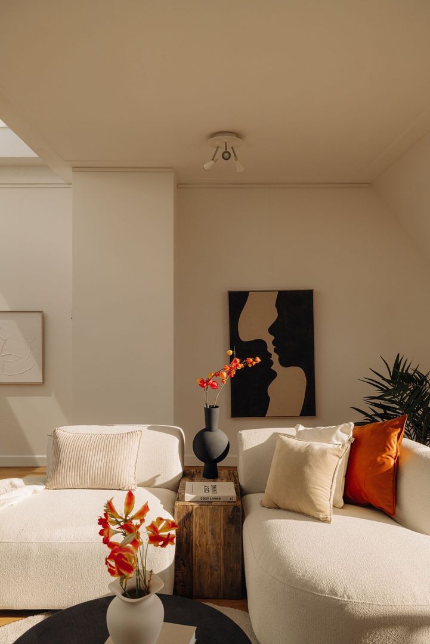
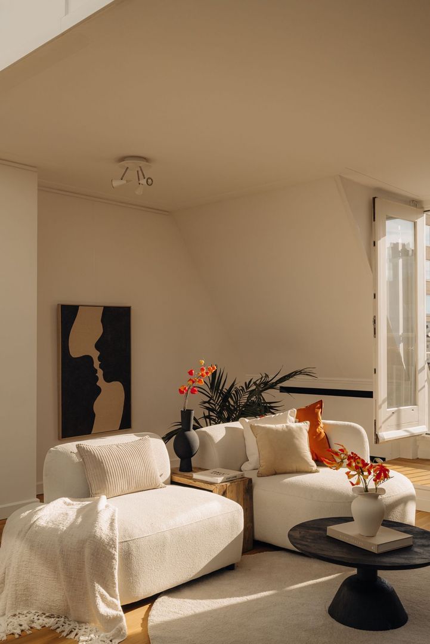
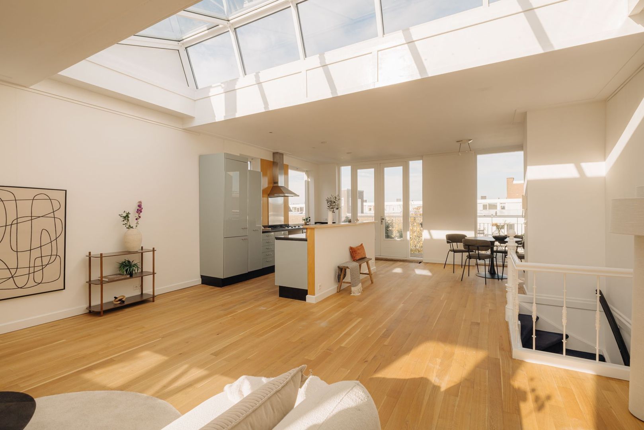
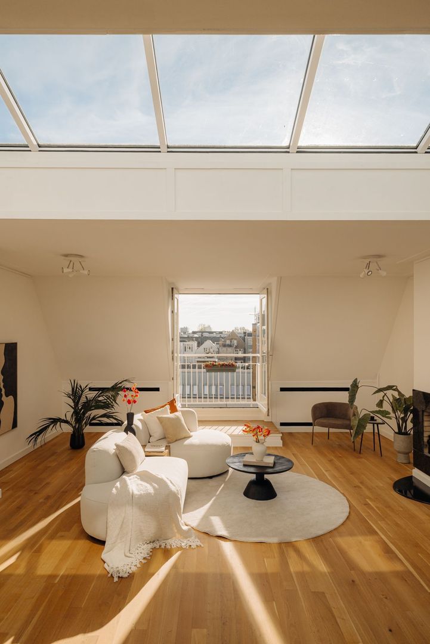
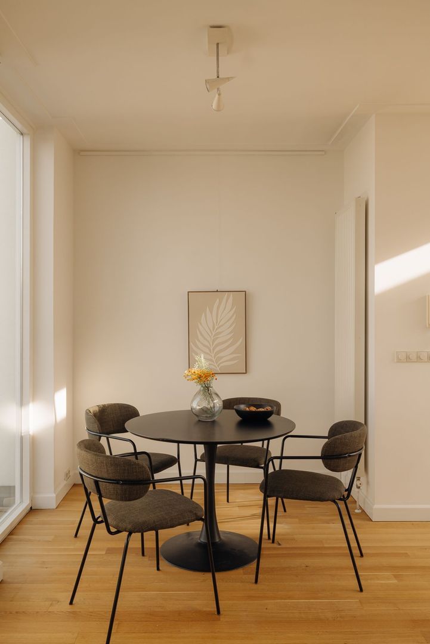
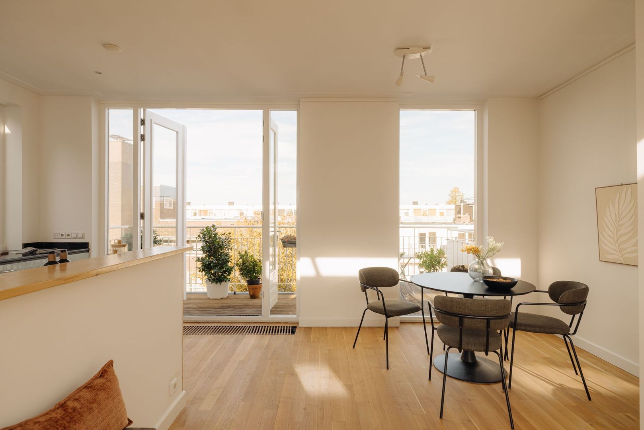
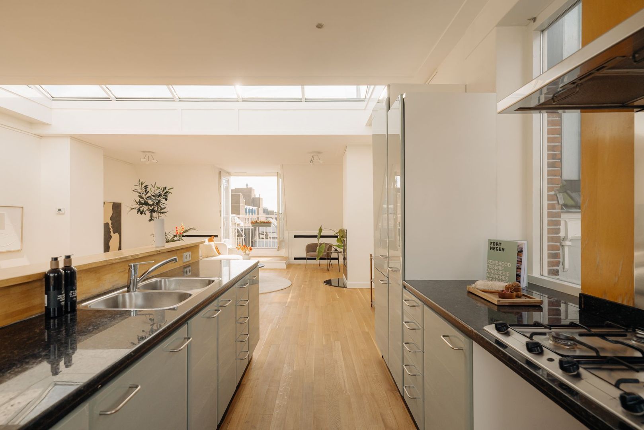
An internal staircase leads to the top floor, where the apartment reveals its most surprising space: an impressive loft-style living room with an open-plan kitchen. A wonderful place for cooking elaborate meals, enjoying long dinners and spending time together. The open-plan layout offers plenty of space for a comfortable seating area and a large dining table.

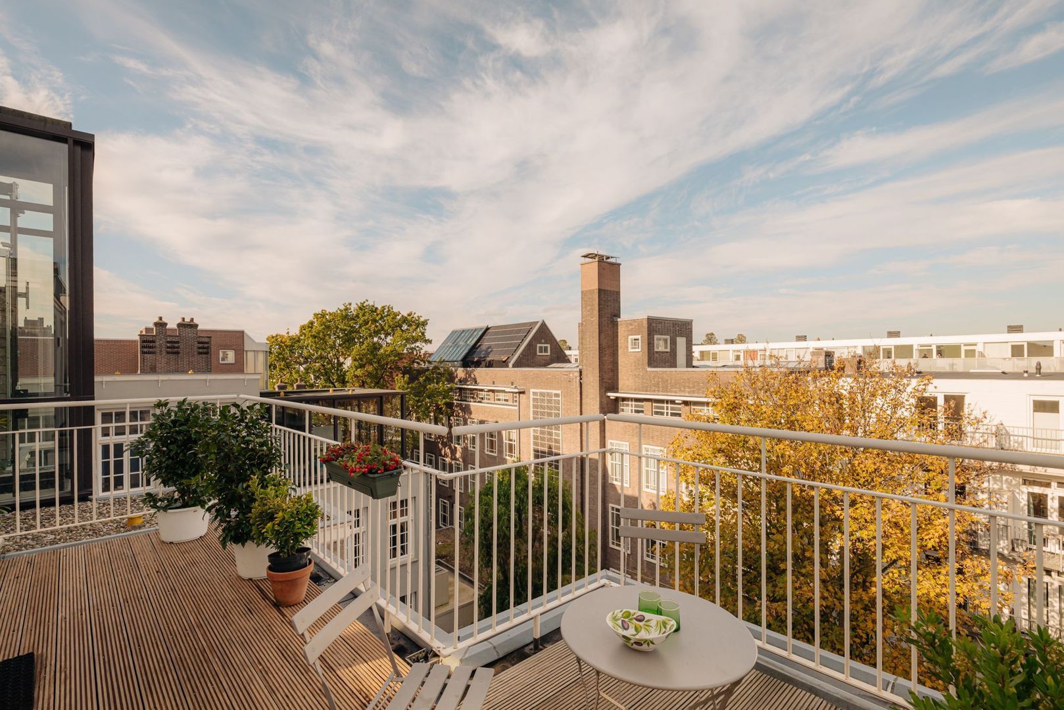
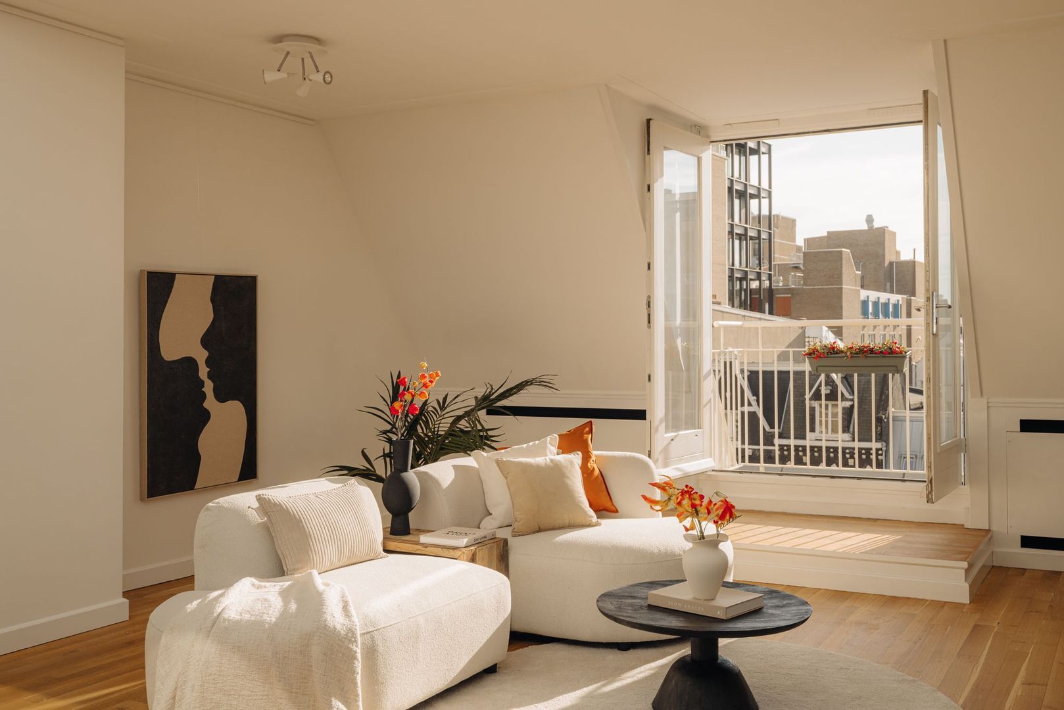
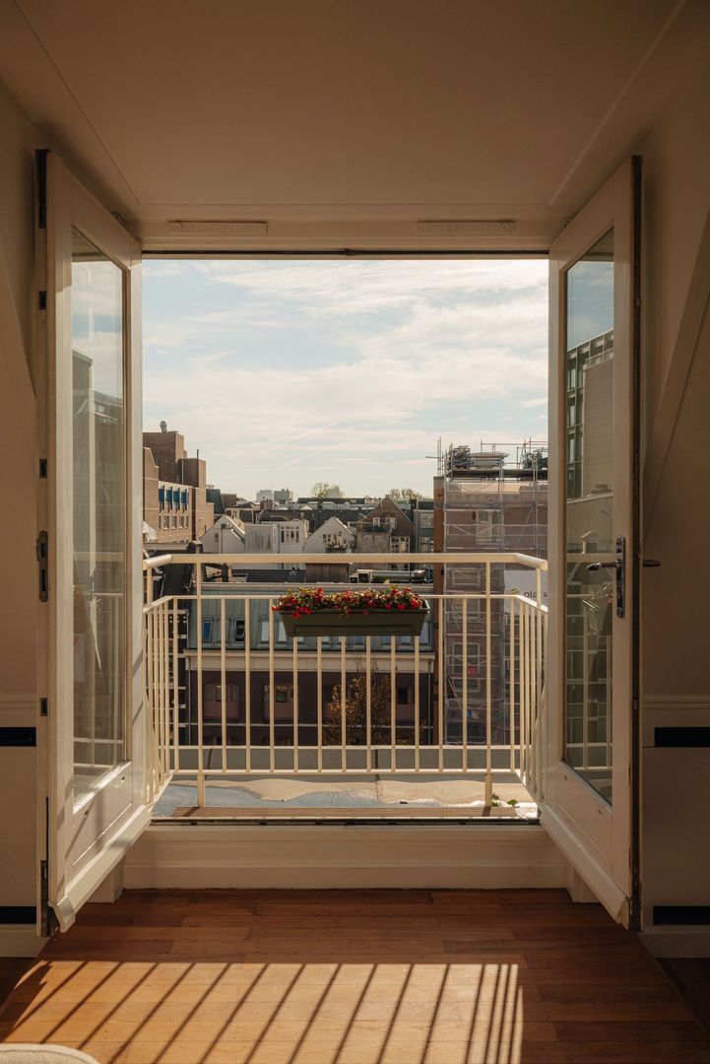
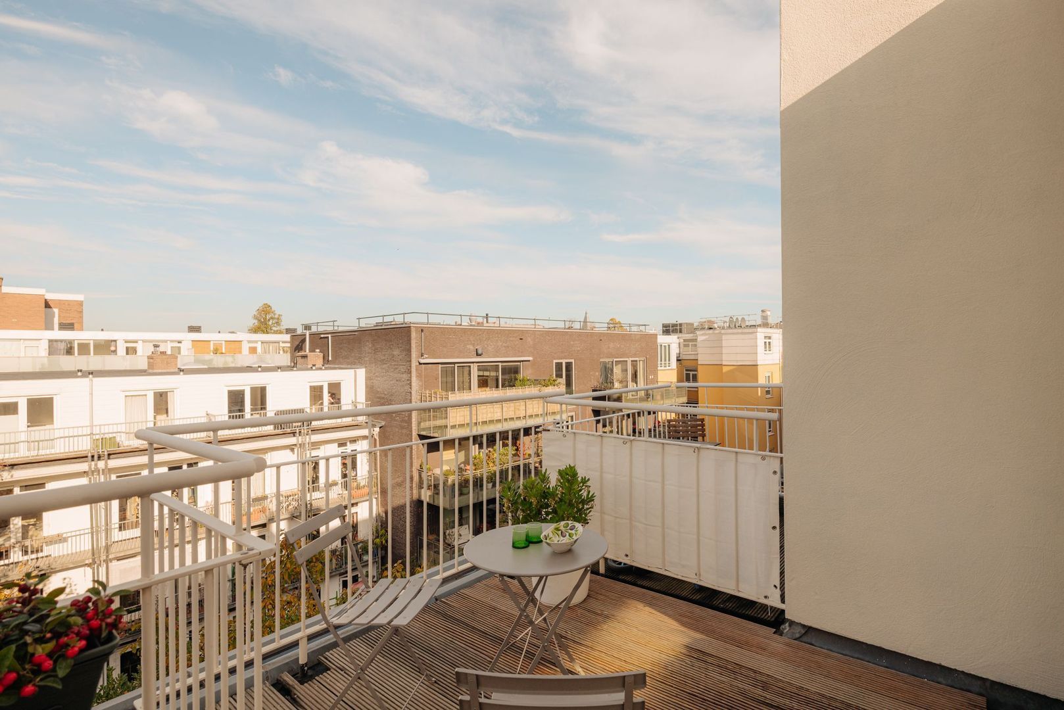
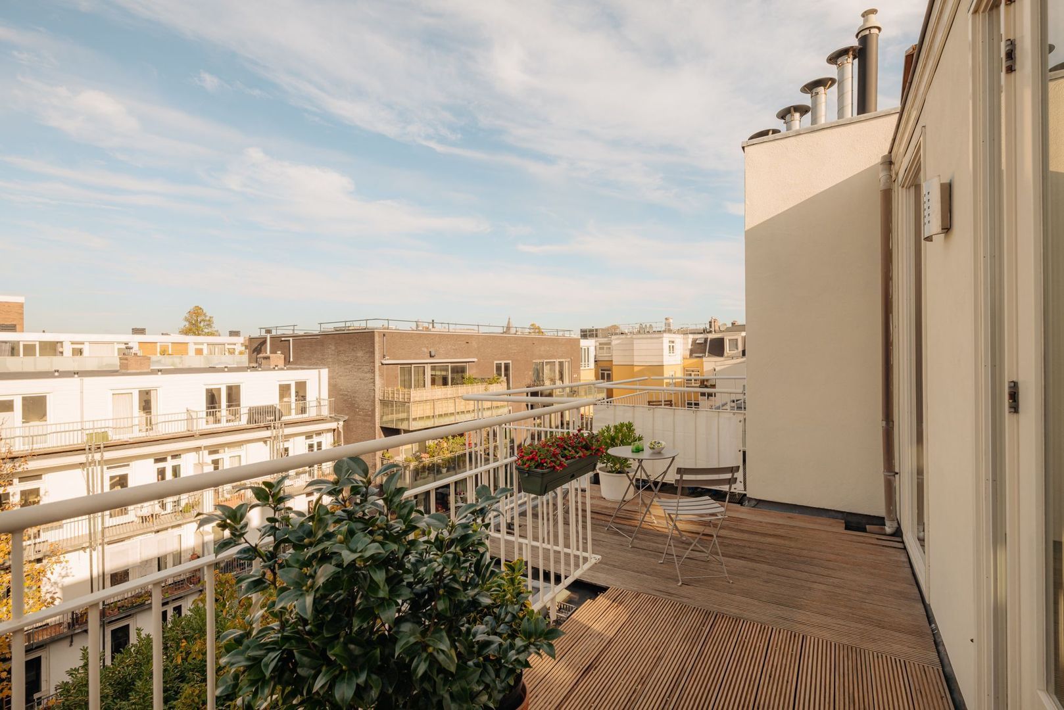
At the front, there is a balcony overlooking the Overtoom, while at the rear is the adjoining spacious terrace, making outdoor living a natural part of everyday life. The adjoining terrace makes outdoor living a natural part of everyday life. In addition, there is the possibility of creating a rooftop terrace, subject to the necessary approvals and permits.

SURROUNDINGS
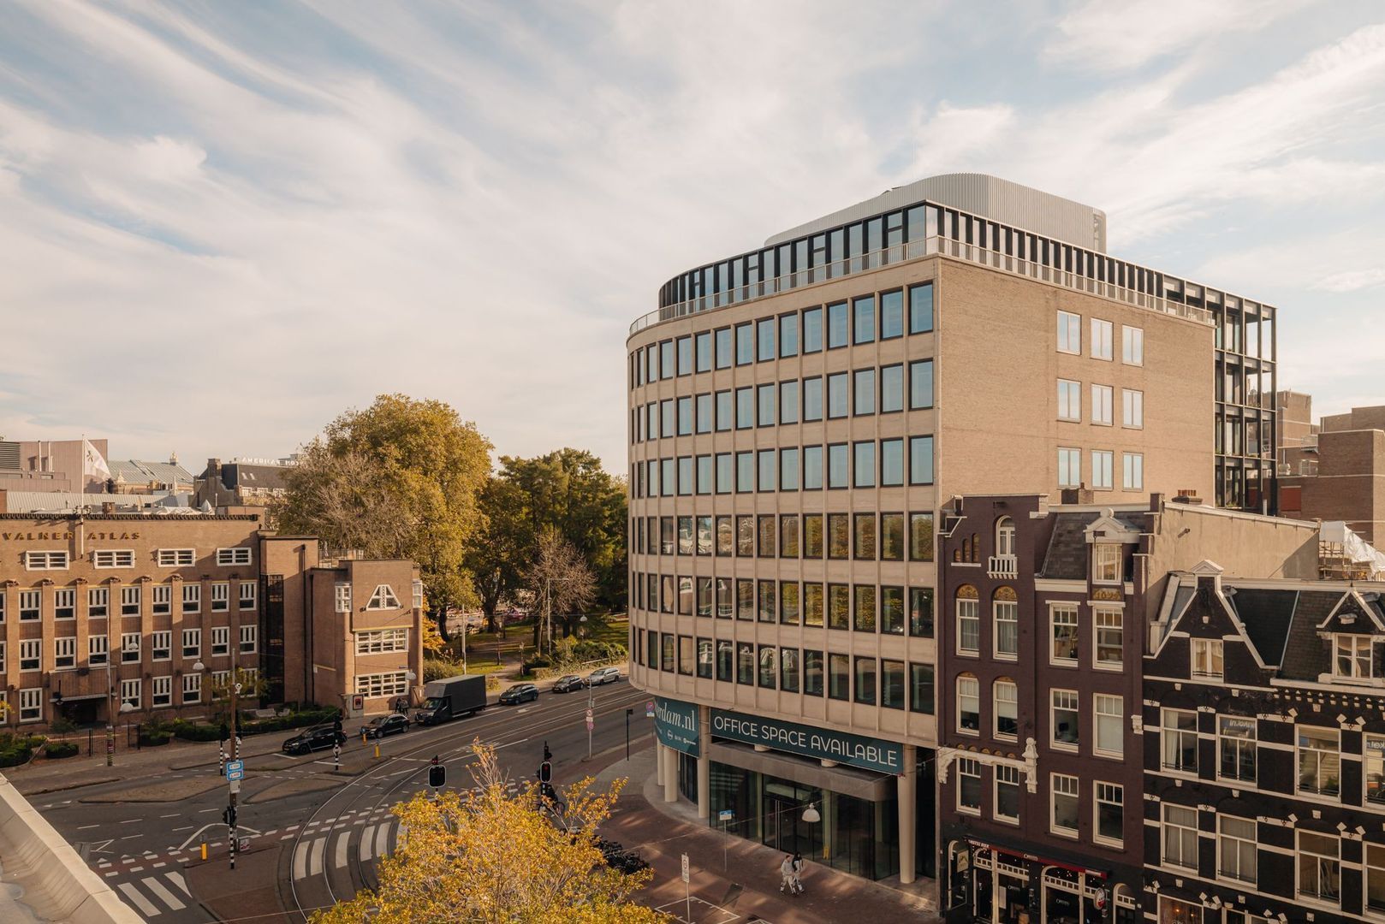
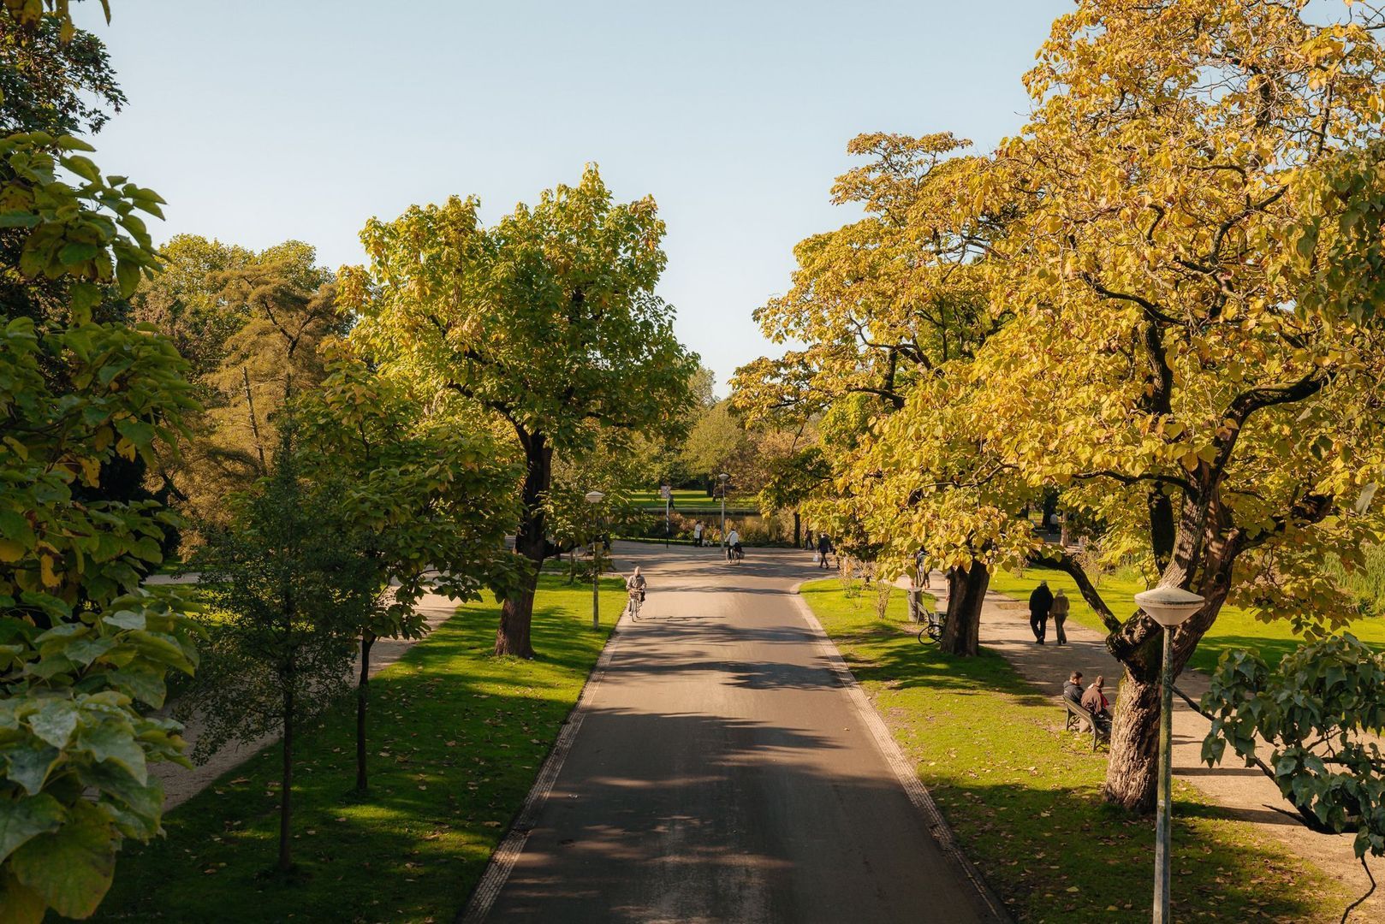
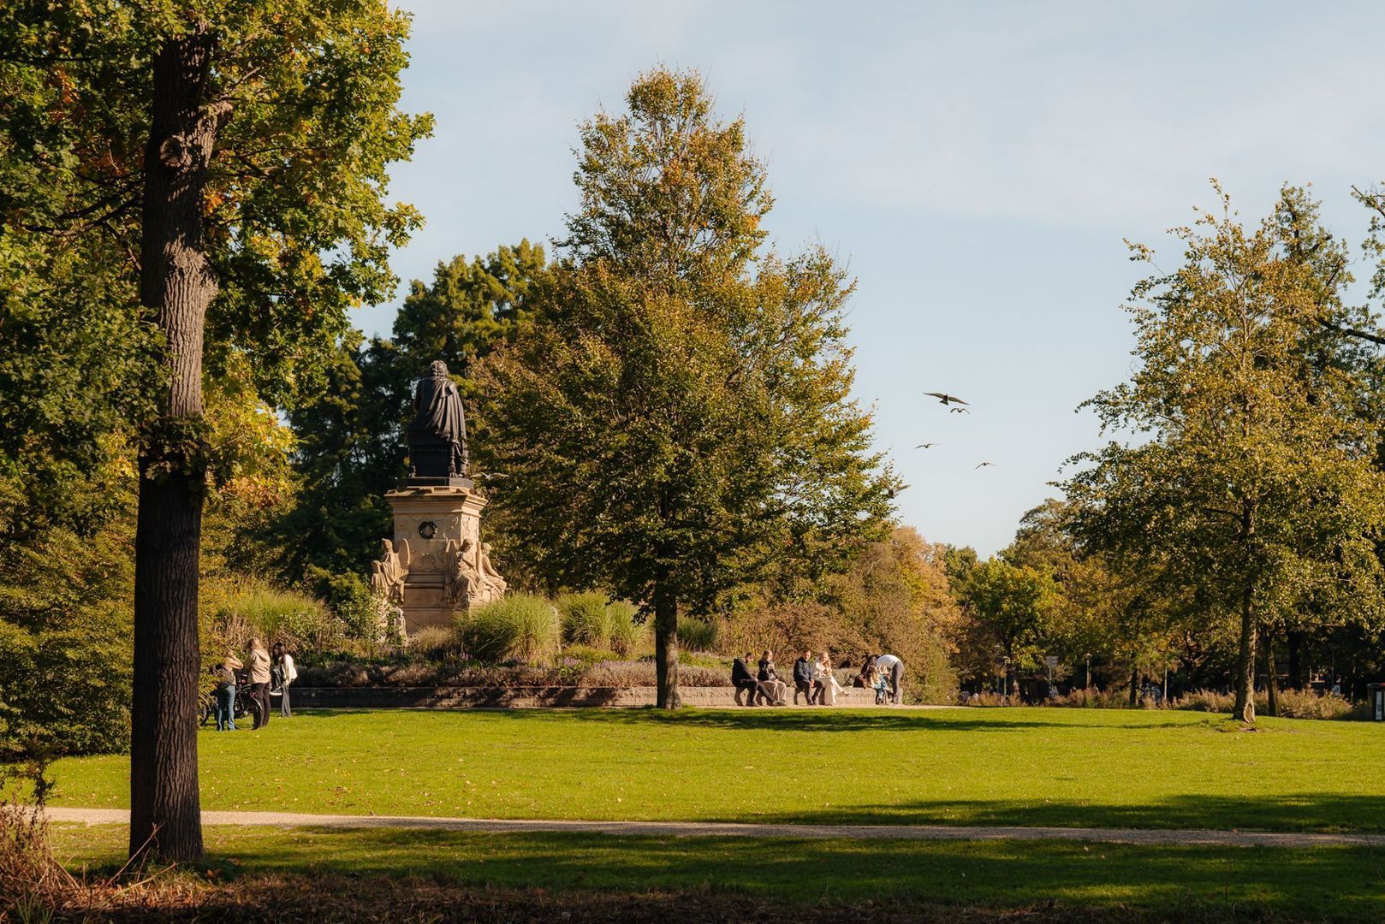
Here, you live at the intersection of Oud-West and the city centre, with the best of Amsterdam all around you. Start your day with a walk or a run through Vondelpark, visit an exhibition at Museumplein or enjoy an evening of theatre, music or film around Leidseplein.

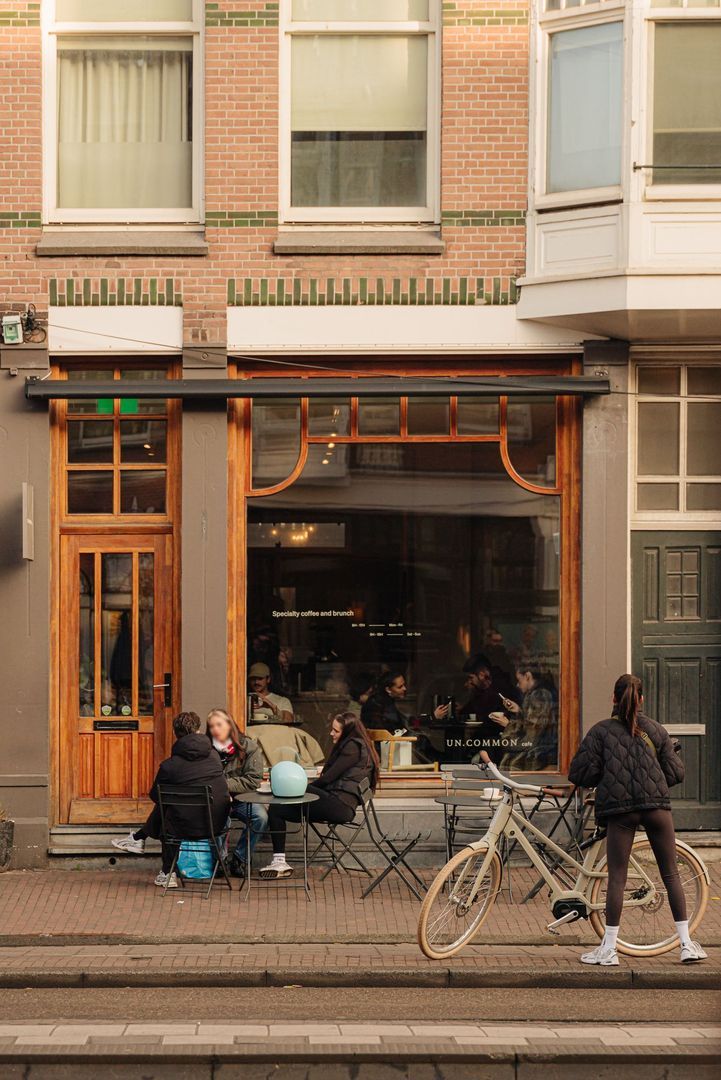
For a good breakfast, a cosy drink or an elaborate dinner, there is no need to leave the neighbourhood. Think of Café Toussaint on Bosboom Toussaintstraat, the French atmosphere of bar-restaurant Pastis or a drink at Café Bosco. The surrounding streets offer an attractive mix of local shops, speciality stores and restaurants and cafés. Enjoy the lively atmosphere of nearby De Hallen and stay active at the popular fitness studios on the Overtoom, David Lloyd Amsterdam and Basic-Fit Ladies.

With various tram and bus connections in the area, the rest of the city is easily accessible. A central base for those who want to enjoy everything Amsterdam has to offer.

SPECIAL FEATURES

- Living area of 141 m²;
- Situated on freehold land;
- Renewed foundation;
- Recently legally subdivided with the required permit;
- Carefully and lovingly restored to its former glory;
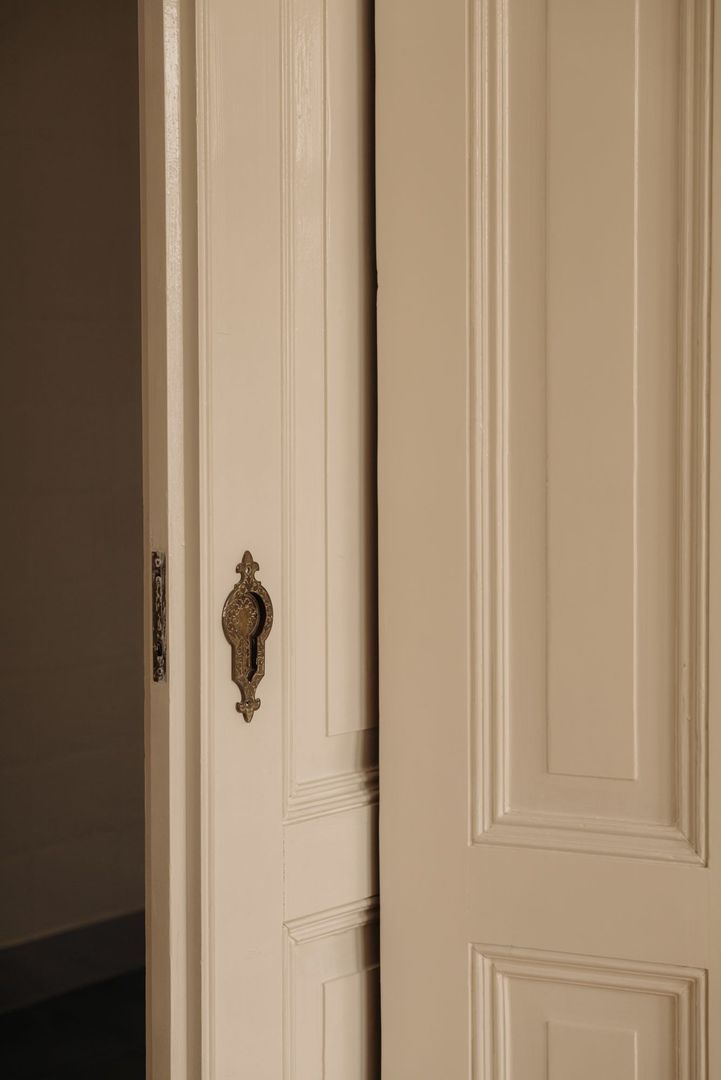
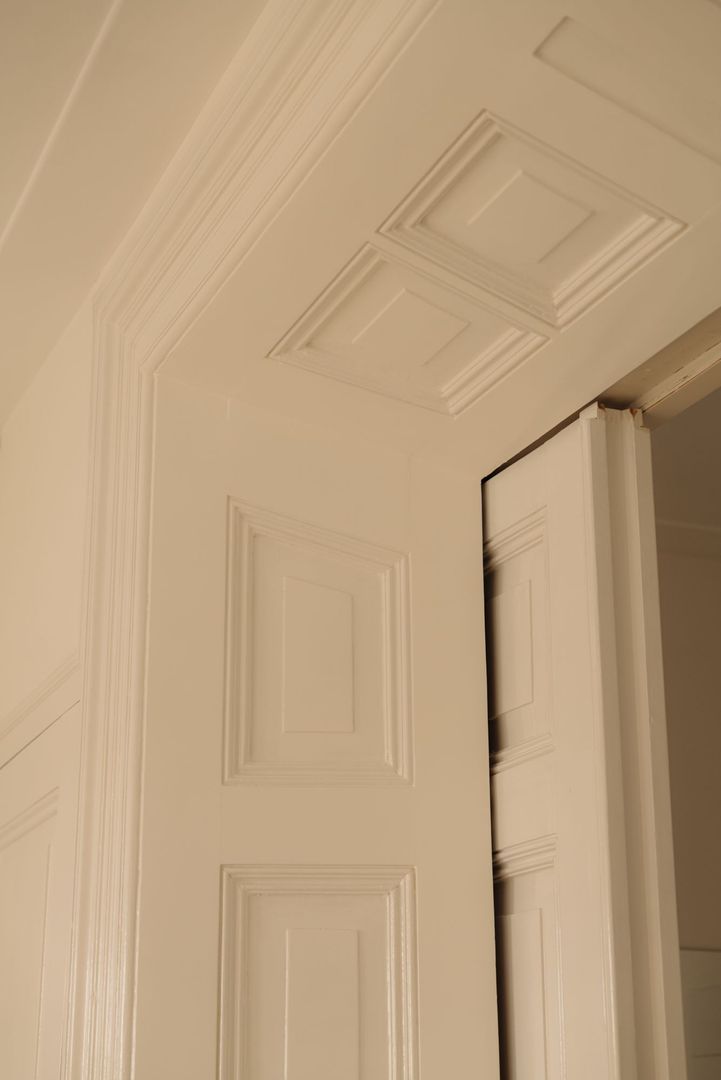
- Authentic details, including en-suite doors, a fireplace mantel and decorative ceilings;
- Three bedrooms, one of which can be used as a home office;
- Master bedroom with a luxurious en-suite bathroom and beautiful built-in wardrobe;
- Second bedroom with a luxurious en-suite bathroom;
- Balcony at the front;
- Spectacular loft-style living floor with an open-plan kitchen;
- Terrace;
- Possibility of creating a rooftop terrace, subject to the necessary approvals and permits;
- Small-scale Homeowners' Association (VvE);
- Non-owner-occupancy clause applies;
- Prime location in Oud-West, near Vondelpark, Leidseplein, Paradiso, Museumplein and De Hallen;
- Energy label A;
- Solar panels installed.

Receive more information or schedule a viewing?

Apply directly

Joan Dik

VON POLL REAL ESTATE

Joan Dik

Mail joan@von-poll.nl

The form has successfully been sent. We wil contact you as soon as possible.

Unfortunately we can not conclusively determine whether you are a human or an automated bot/spammer. Hence, we are unable to submit the form. Please retry or contact the real estate agent directly via email.

Something went wrong while sending the contact form. Check if you correctly filled in all required fields and try again.

I am interested in the following services:

Details

Asking price
€ 1.050.000 k.k.
Status
Available
Build year
1891
Energy label
A
Living surface
141m²
Plot surface
141m²
Volume
398m³
Rooms
7
Bedrooms
3
Bathrooms
2

Acceptance

Price
€ 1.050.000 k.k.
Homeowners association costs
€ 250
Status
Available
Acceptance
In consultation
Address
Overtoom 14 3
Zipcode
1054 HJ
City
Amsterdam

Build

Apartment type
Upper floor apartment, Apartment
Bottom floor
3
Build type
Existing
Build year
1891
Maintenance inside
Good
Maintenance outside
Good

Surface and volume

Living surface
ca. 141m²
Plot surface
ca. 141m²
Volume
ca. 398m³

Layout

Rooms
7
Bedrooms
3
Bathrooms
2
Number of floors
2
Facilities
Mechanical ventilation, Cable tv, Skyline, Solar panel, Natural ventilation

Energy

Energy label
A
Hot water
Central heating
Heating
Central heating
Furnace
HR-107 ketel (Combined furnace)

Exterior areas

Location
In town center
Balcony
Yes
Garden
Sun terrace

More about this listing

Overtoom 14 3, Amsterdam plattegrond-0
Overtoom 14 3, Amsterdam plattegrond-1
Overtoom 14 3, Amsterdam plattegrond-2
Your browser does not support WebGL
[ { "address": "Overtoom 14", "zipCode": "1054 HJ", "city": "Amsterdam", "lat": 52.361944, "lng": 4.8728876, "heading": 0, "pitch": 0 } ]
Bekijk kaart
[ { "featureType": "poi.attraction", "elementType": "labels", "stylers": [ { "visibility": "off" } ] }, { "featureType": "poi.business", "elementType": "labels", "stylers": [ { "visibility": "off" } ] }, { "featureType": "poi.government", "elementType": "labels", "stylers": [ { "visibility": "off" } ] }, { "featureType": "poi.medical", "elementType": "labels", "stylers": [ { "visibility": "off" } ] }, { "featureType": "poi.park", "elementType": "labels", "stylers": [ { "visibility": "off" } ] }, { "featureType": "poi.place_of_worship", "elementType": "labels", "stylers": [ { "visibility": "off" } ] }, { "featureType": "poi.school", "elementType": "labels", "stylers": [ { "visibility": "off" } ] }, { "featureType": "poi.sports_complex", "elementType": "labels", "stylers": [ { "visibility": "off" } ] } ]