Exceptional Living in a Listed Canal House
A remarkable home in a nationally listed canal house, featuring an impressive painted ceiling, numerous authentic details and far-reaching views across the water.
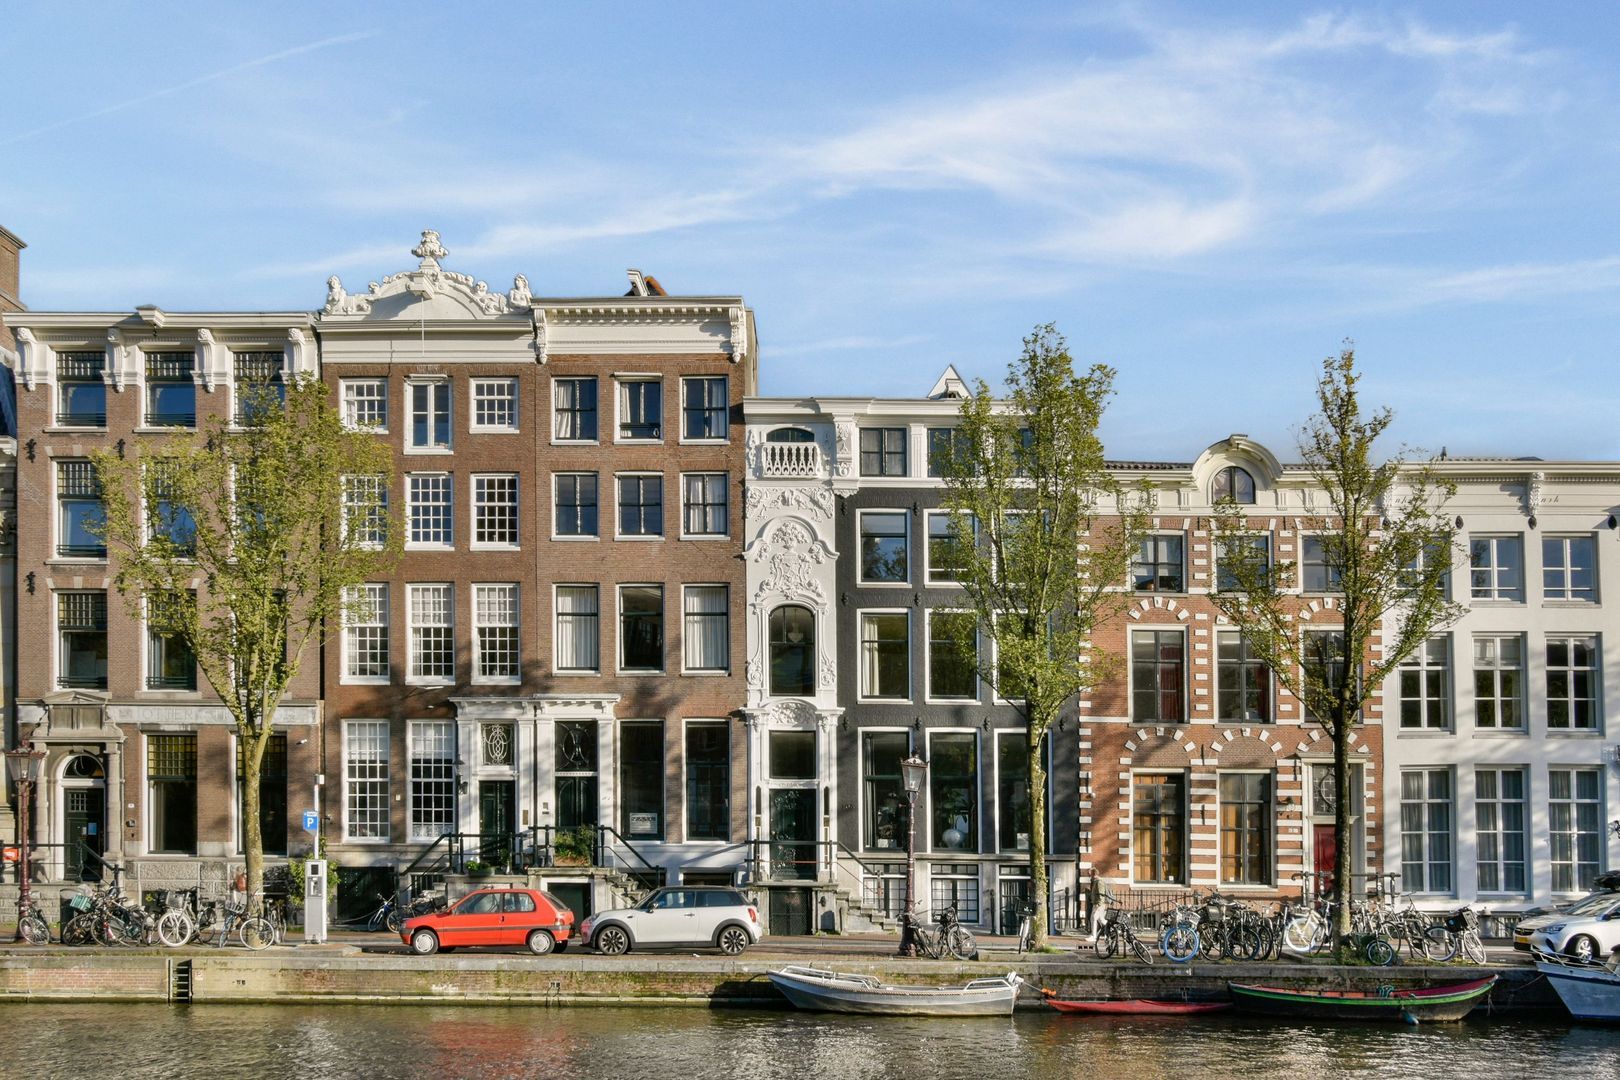
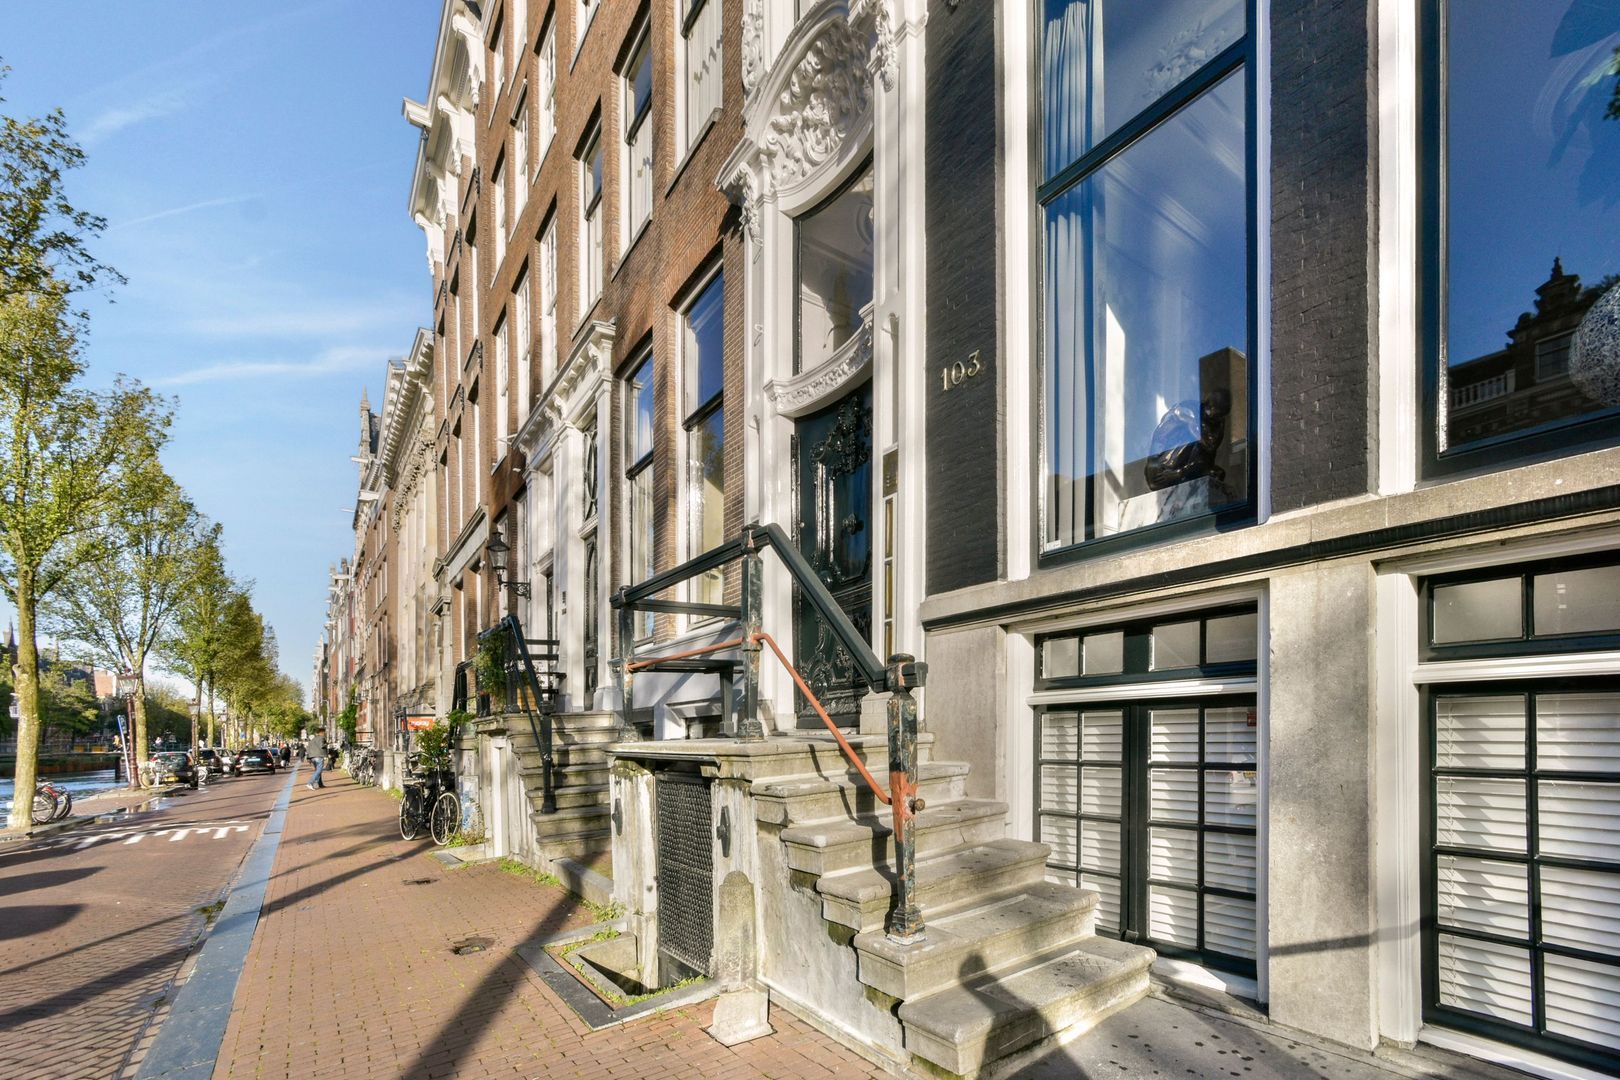
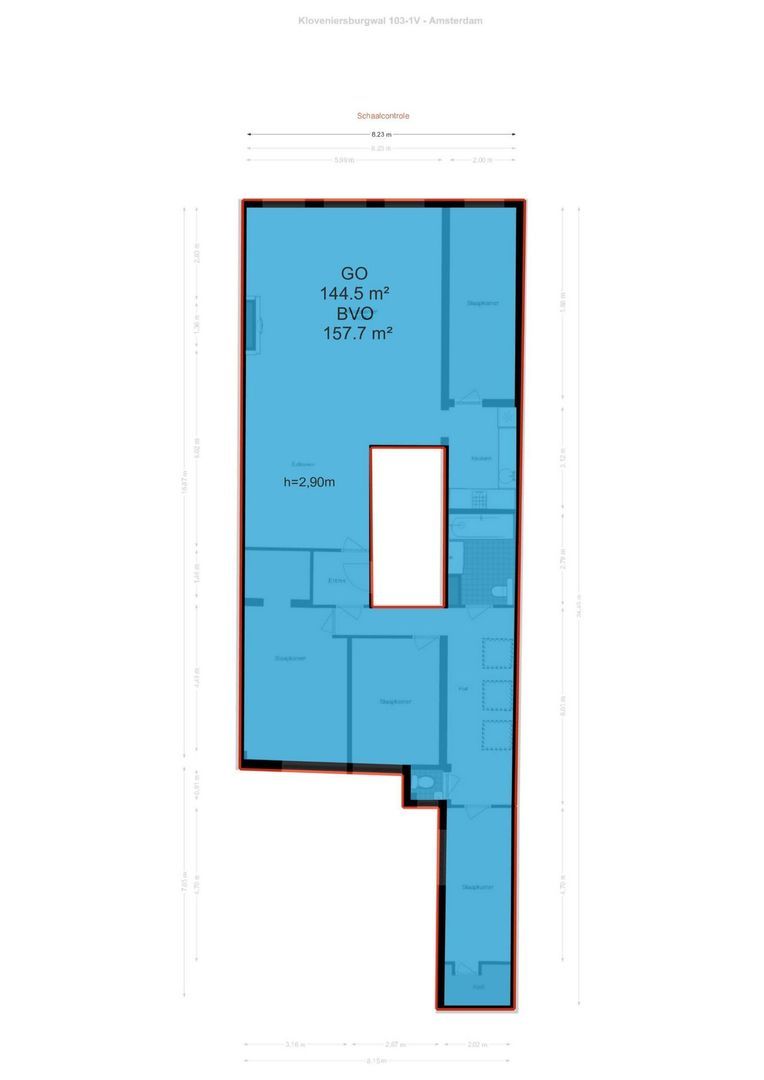
Situated on the first floor of a beautiful canal house on the Kloveniersburgwal, this stunning apartment offers approximately 145 m² of living space. The exceptionally wide façade, generous rooms and rich historic details make this a truly special home in a prime location in the heart of Amsterdam.
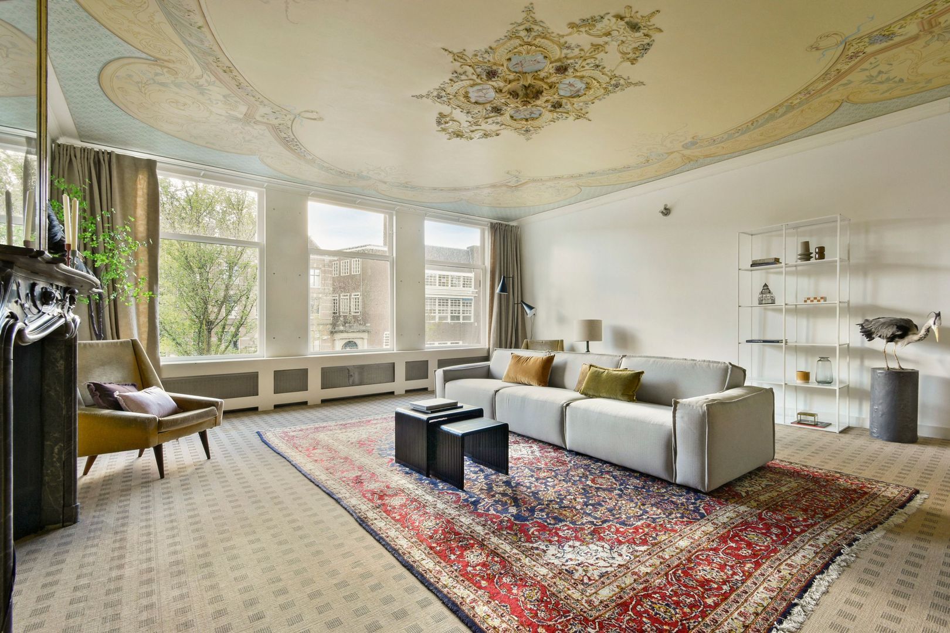
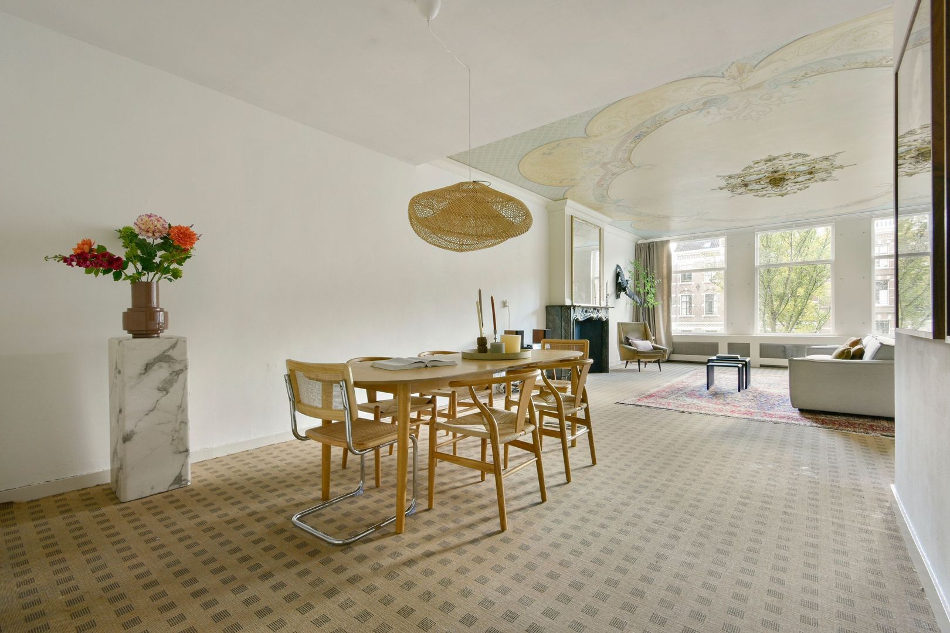
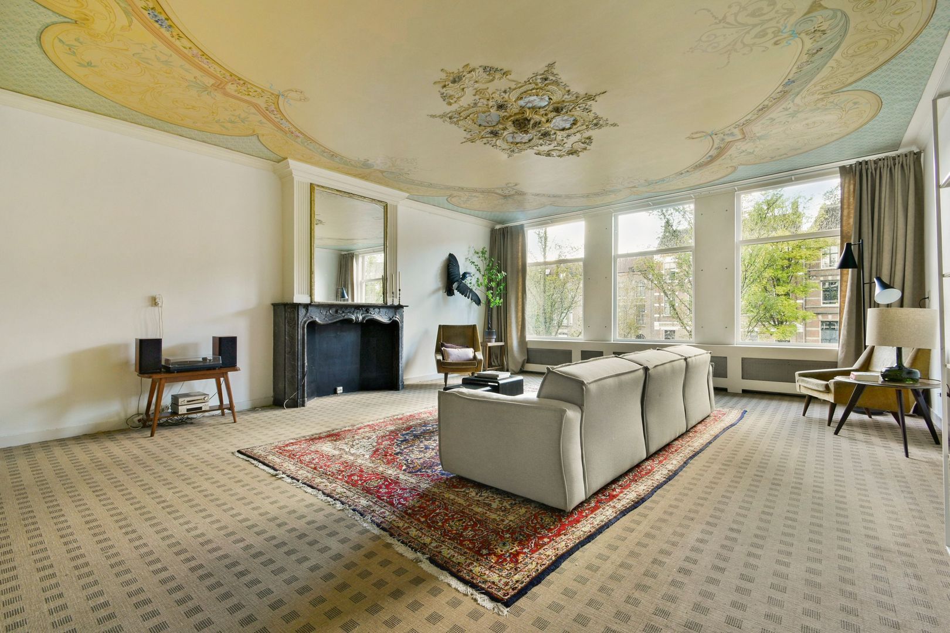
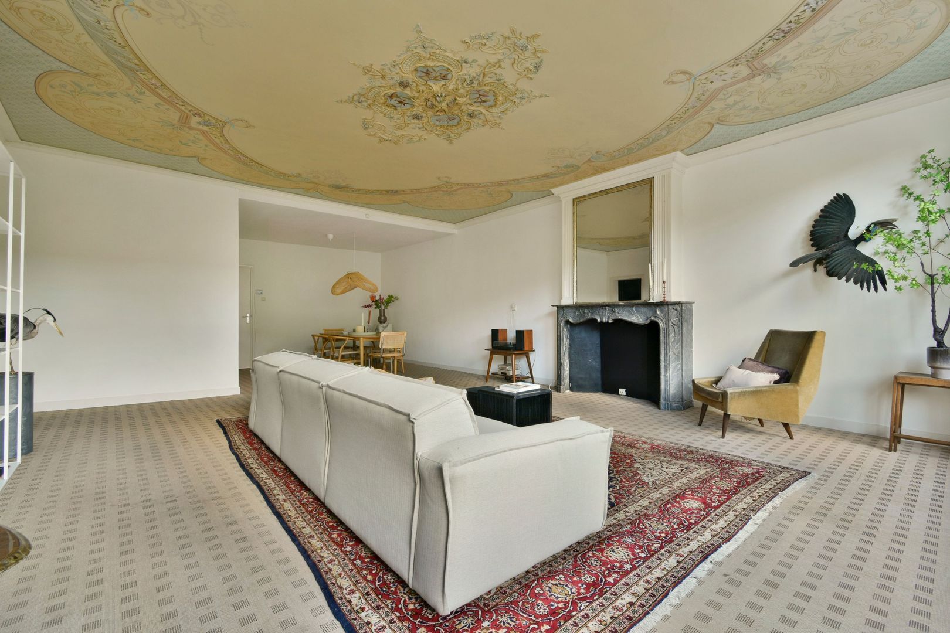
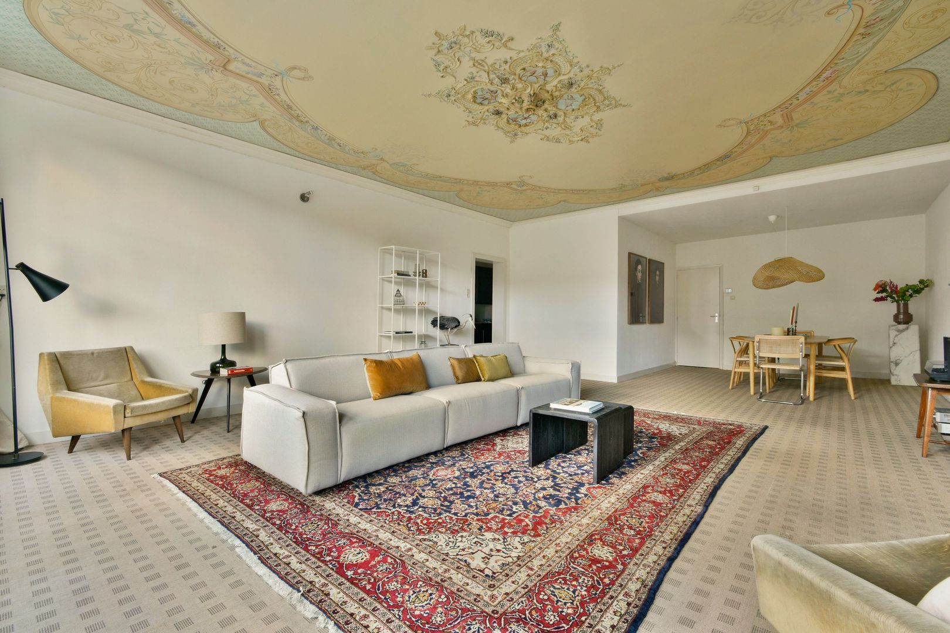
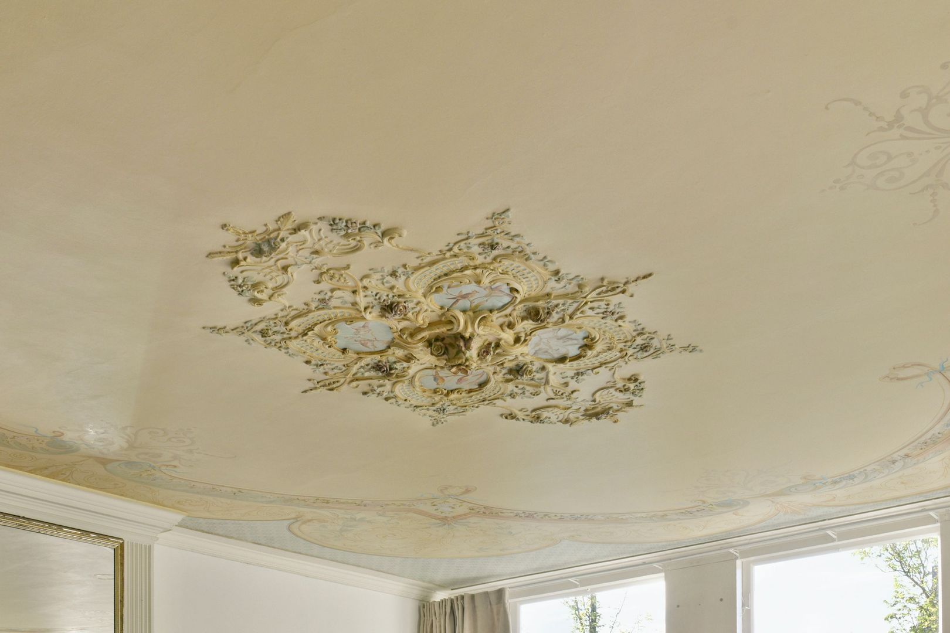
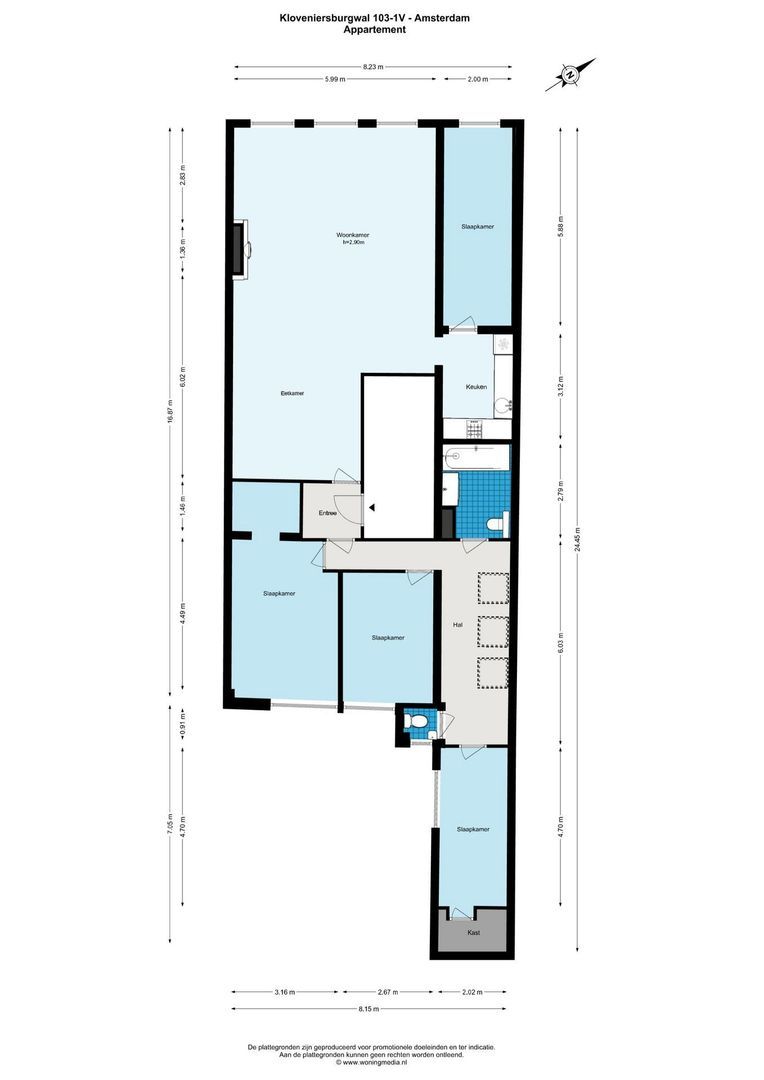
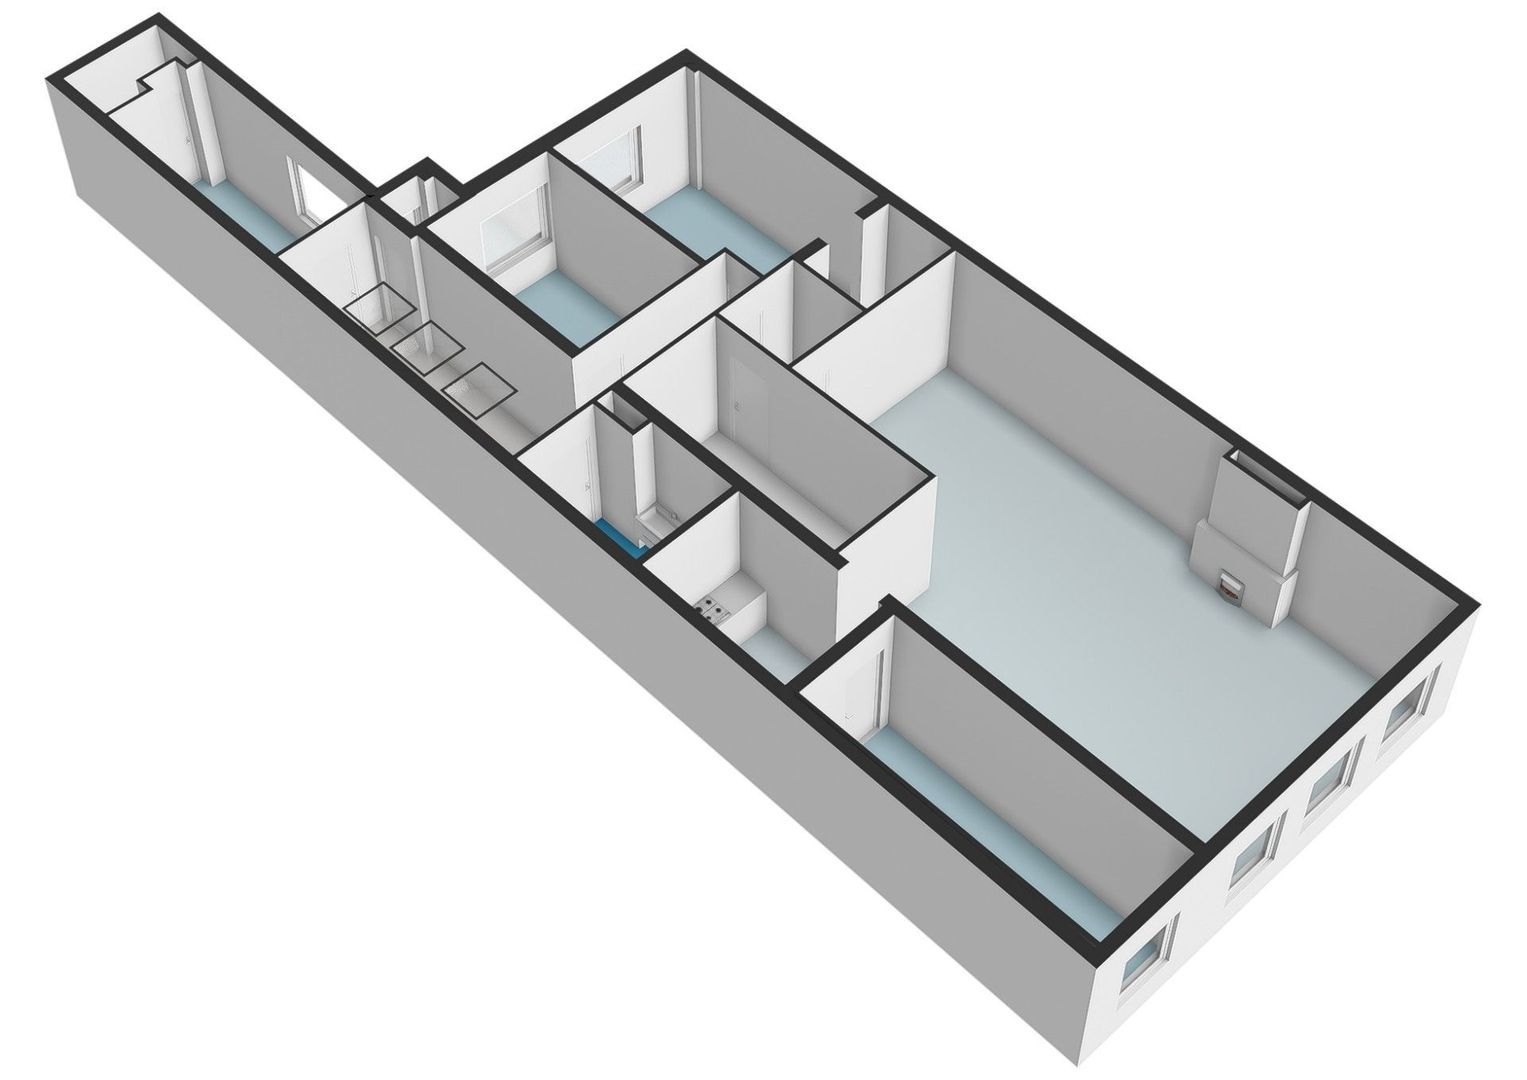
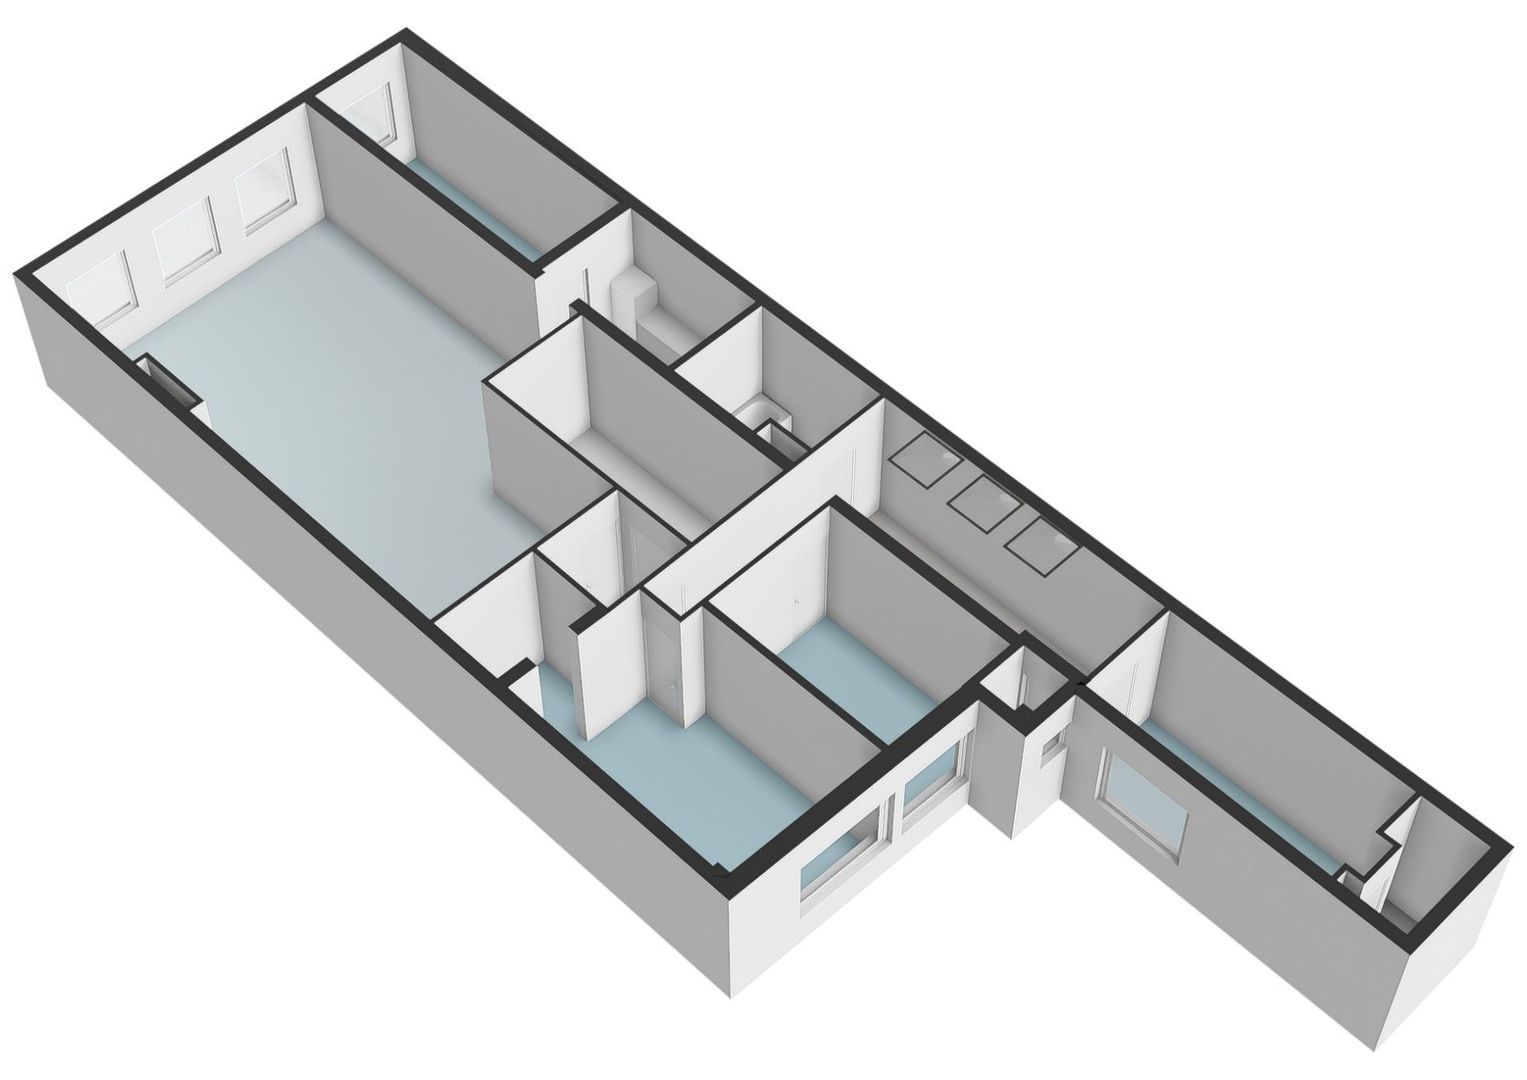
The apartment features a spacious living room of approximately 56 m², a kitchen, four bedrooms/studies and a generous bathroom. The carefully restored late-19th-century ceiling and original fireplace give the living room an impressive character. The large windows offer expansive views across the canal, towards Nieuwmarkt on one side and the Amstel on the other.
Historic charm is combined with recent improvements. The windows at the front have recently been fitted with Fineo vacuum glazing, and the entire building has recently been fully repainted. At the rear, there is a sheltered communal garden offering plenty of privacy. The basement houses a private storage unit and a communal bicycle storage area.
Layout
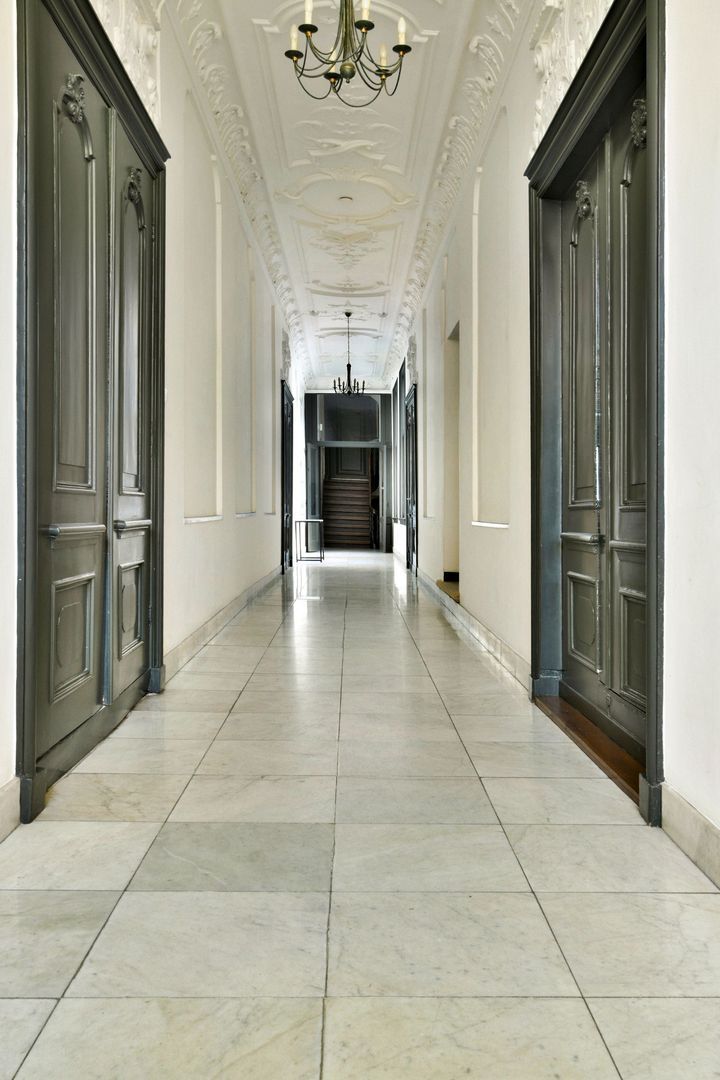
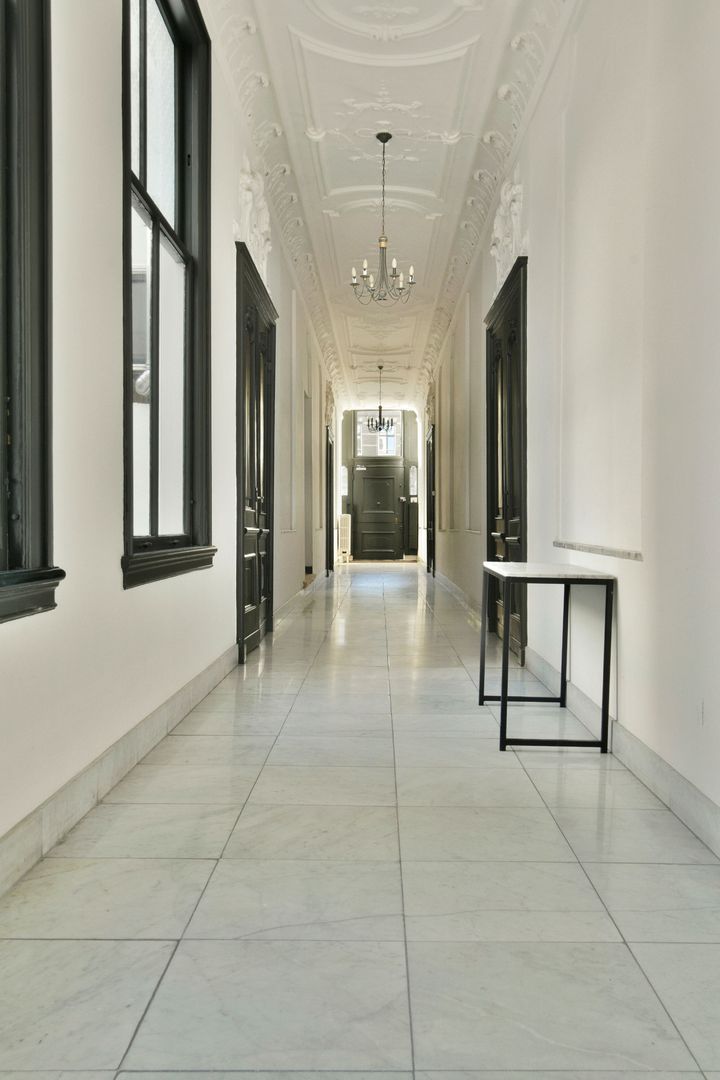
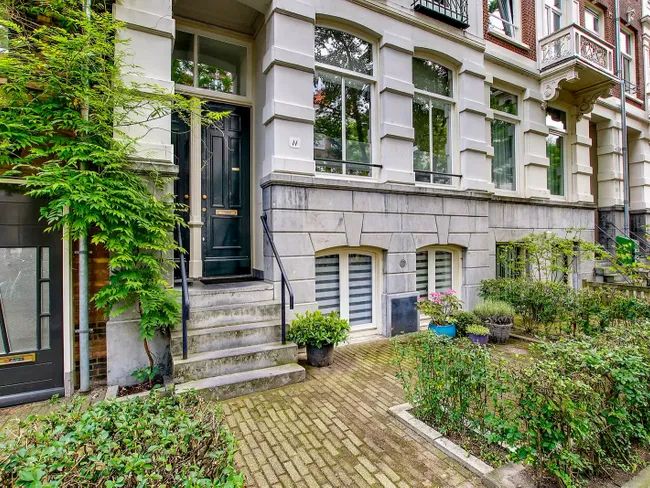
A stone staircase leads to the distinctive entrance of the building. Behind the monumental front door lies an impressive communal hallway featuring authentic 18th-century details. The building has two staircases: one serving the apartments in the front section and the other serving those in the rear section.
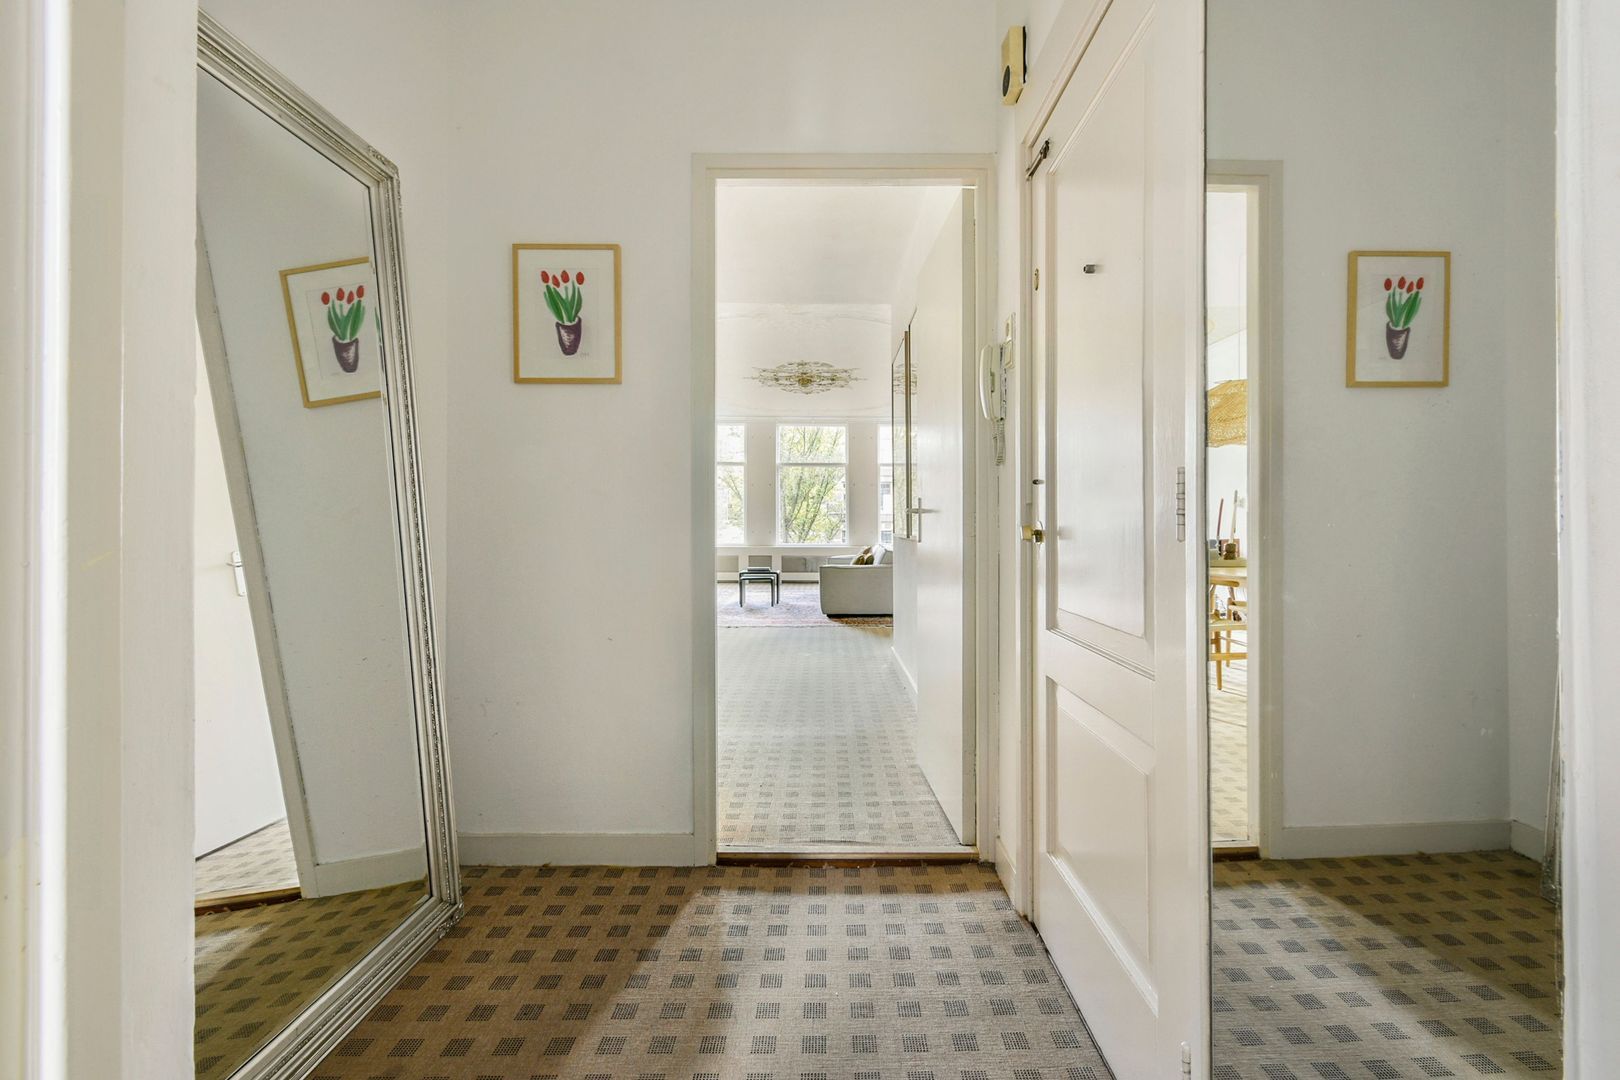
The apartment entrance is located on the first floor. The entrance hall provides access to the various rooms.
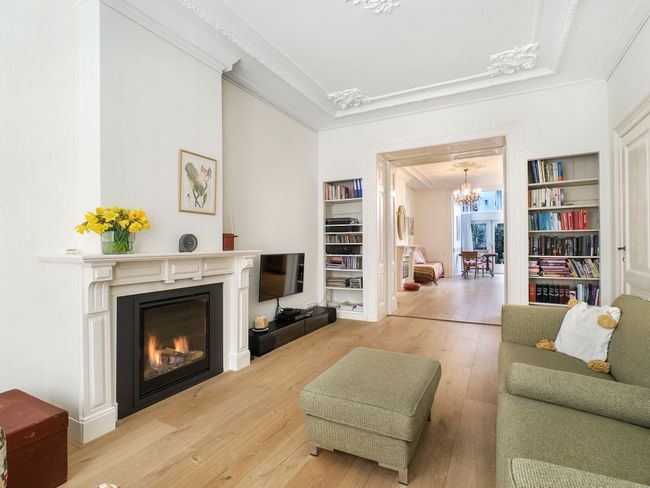
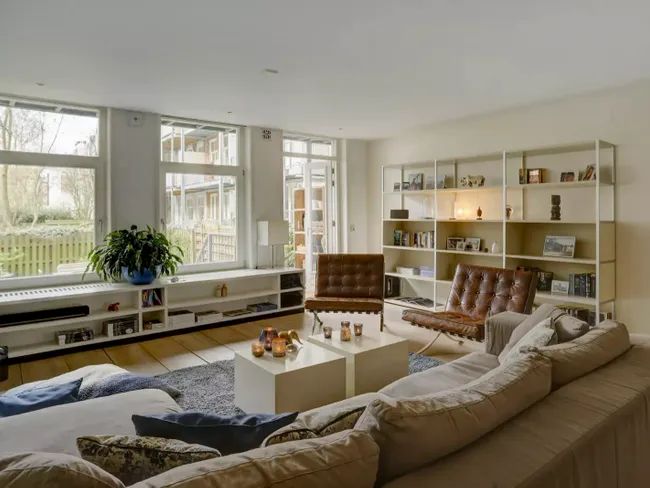
At the front is the generous living room of approximately 56 m². Three large windows provide an abundance of natural light and expansive views across the water and the historic façades opposite. Facing west, the room enjoys afternoon and evening sunlight.
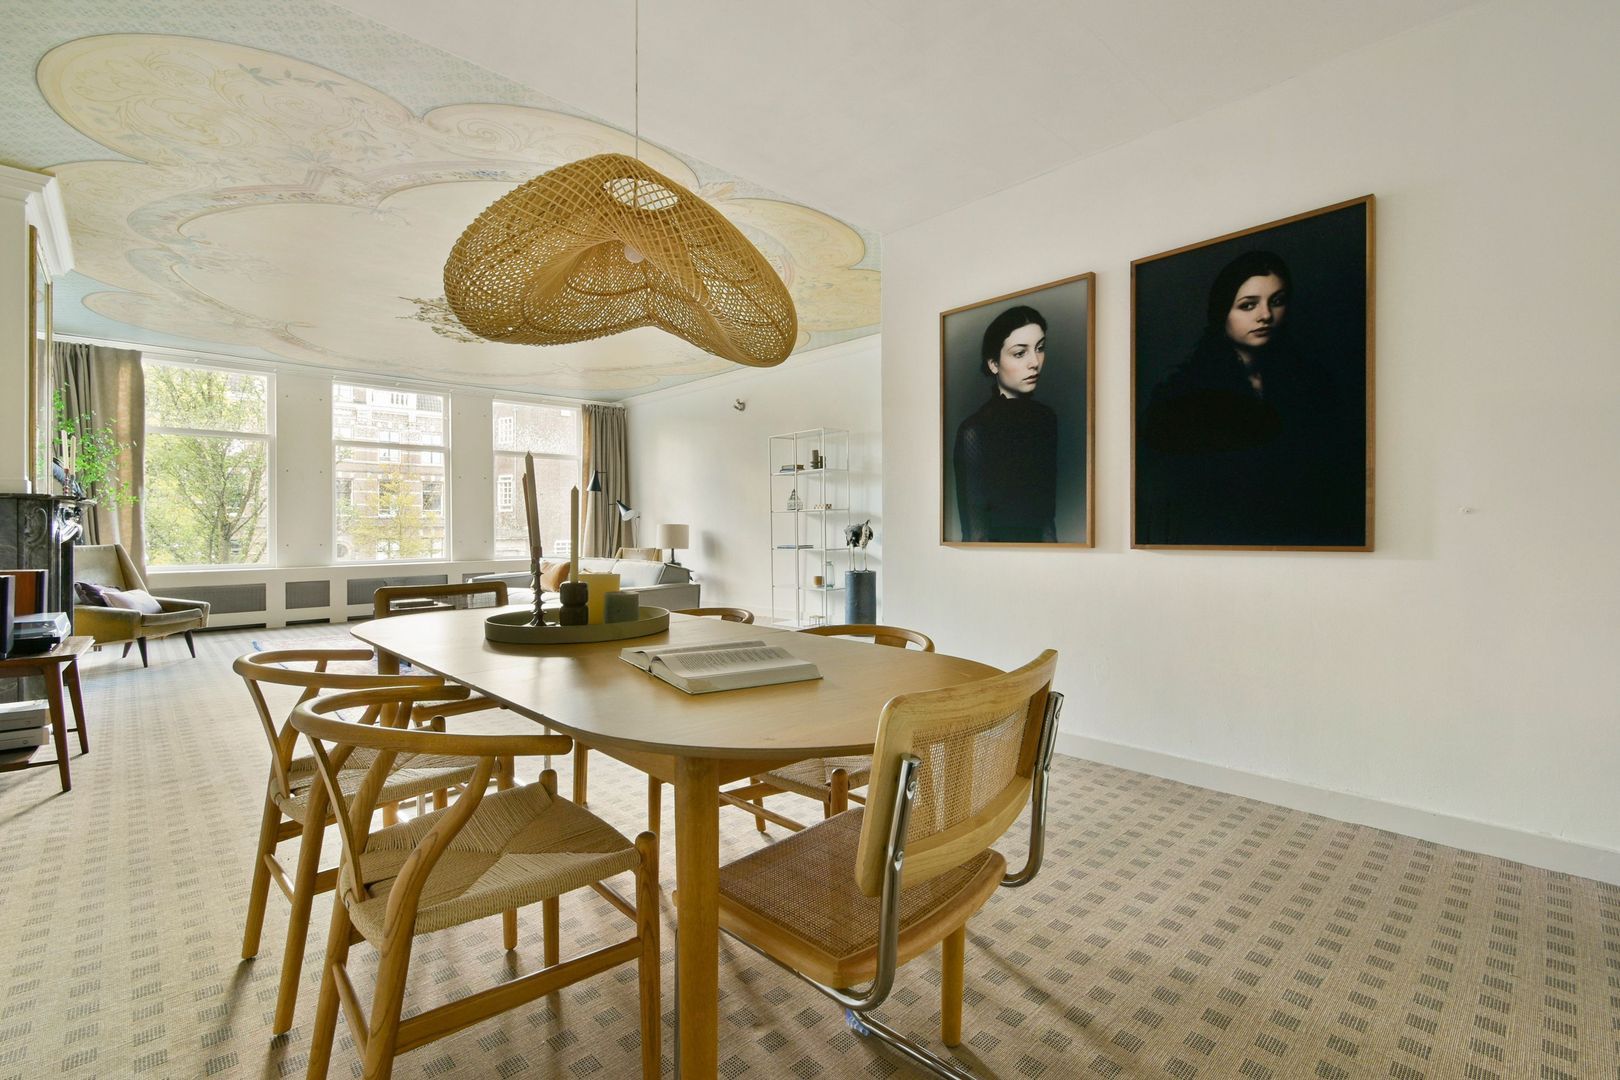
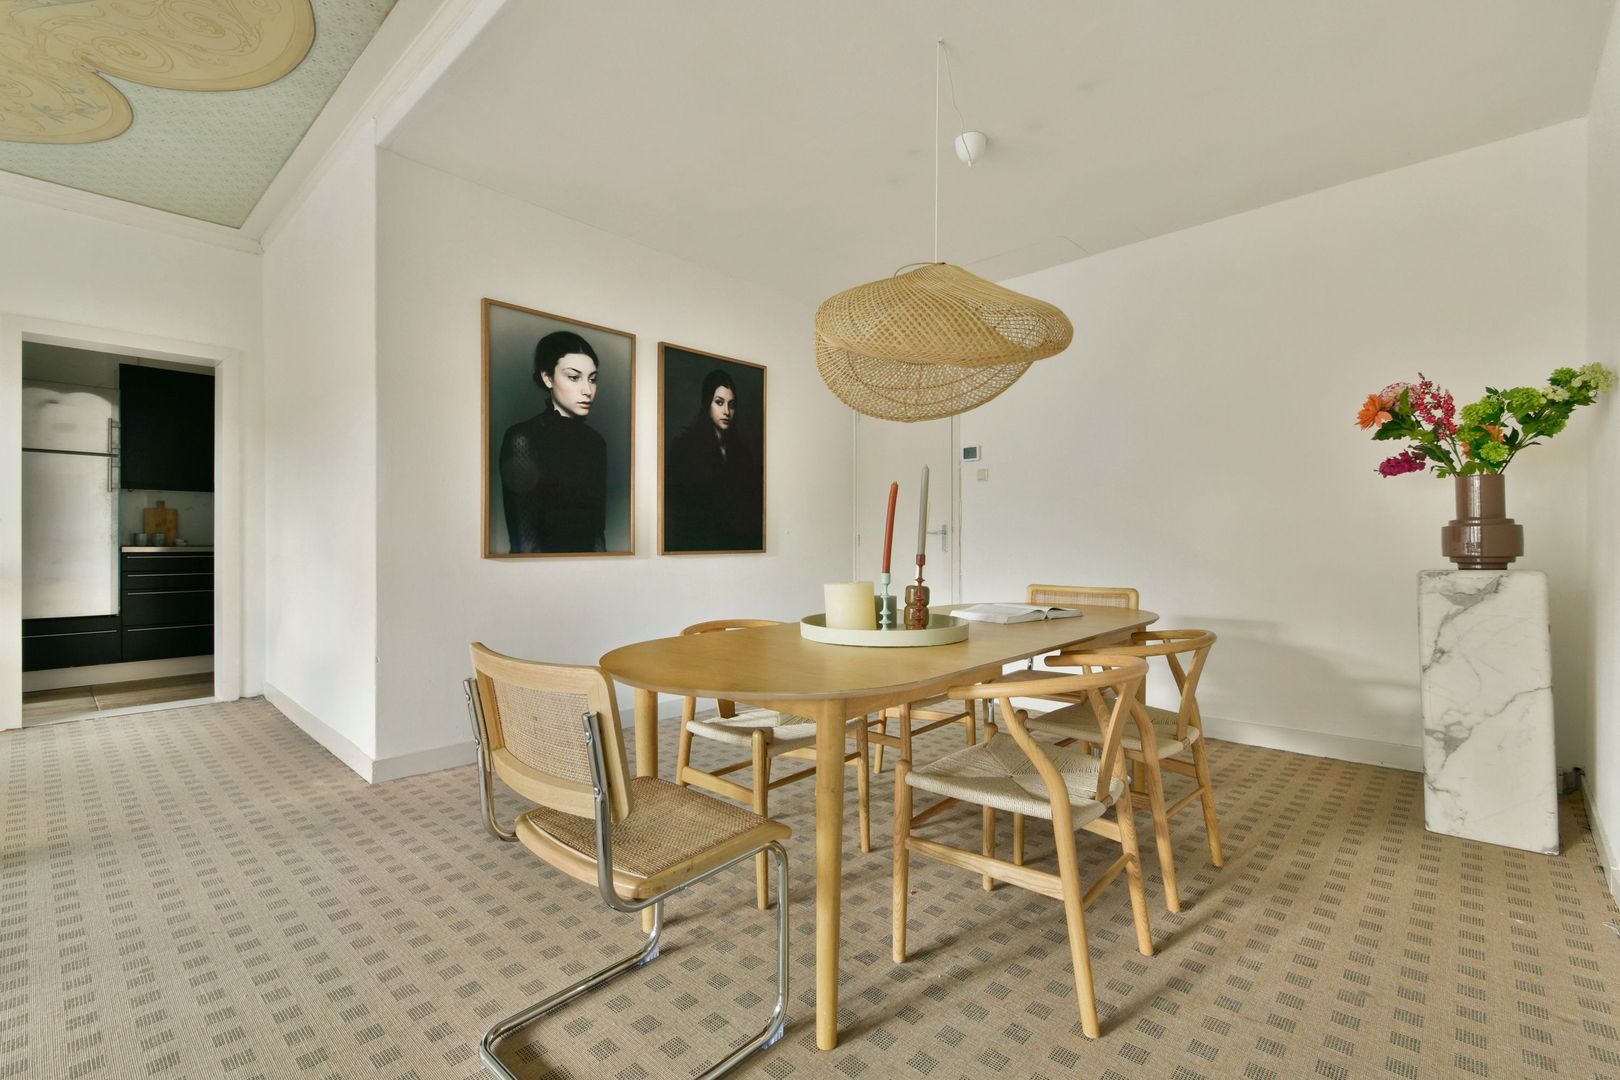
The absolute centrepiece is the richly decorated ceiling, painted in the late 19th century and fully restored several years ago under the supervision of the Dutch heritage authorities. Together with the original fireplace, it creates a remarkable setting for both a comfortable seating area and a generous dining table.
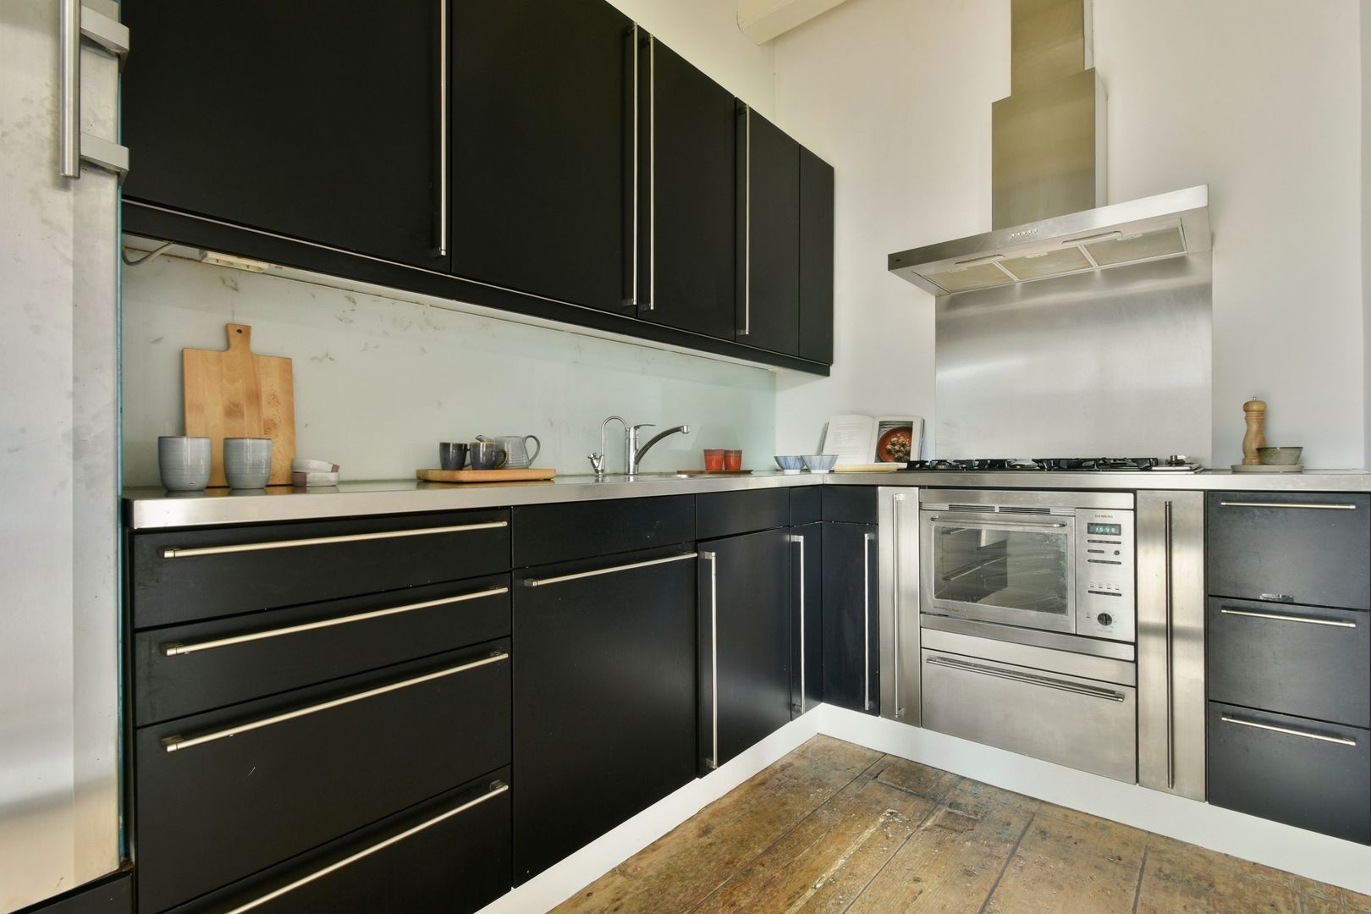
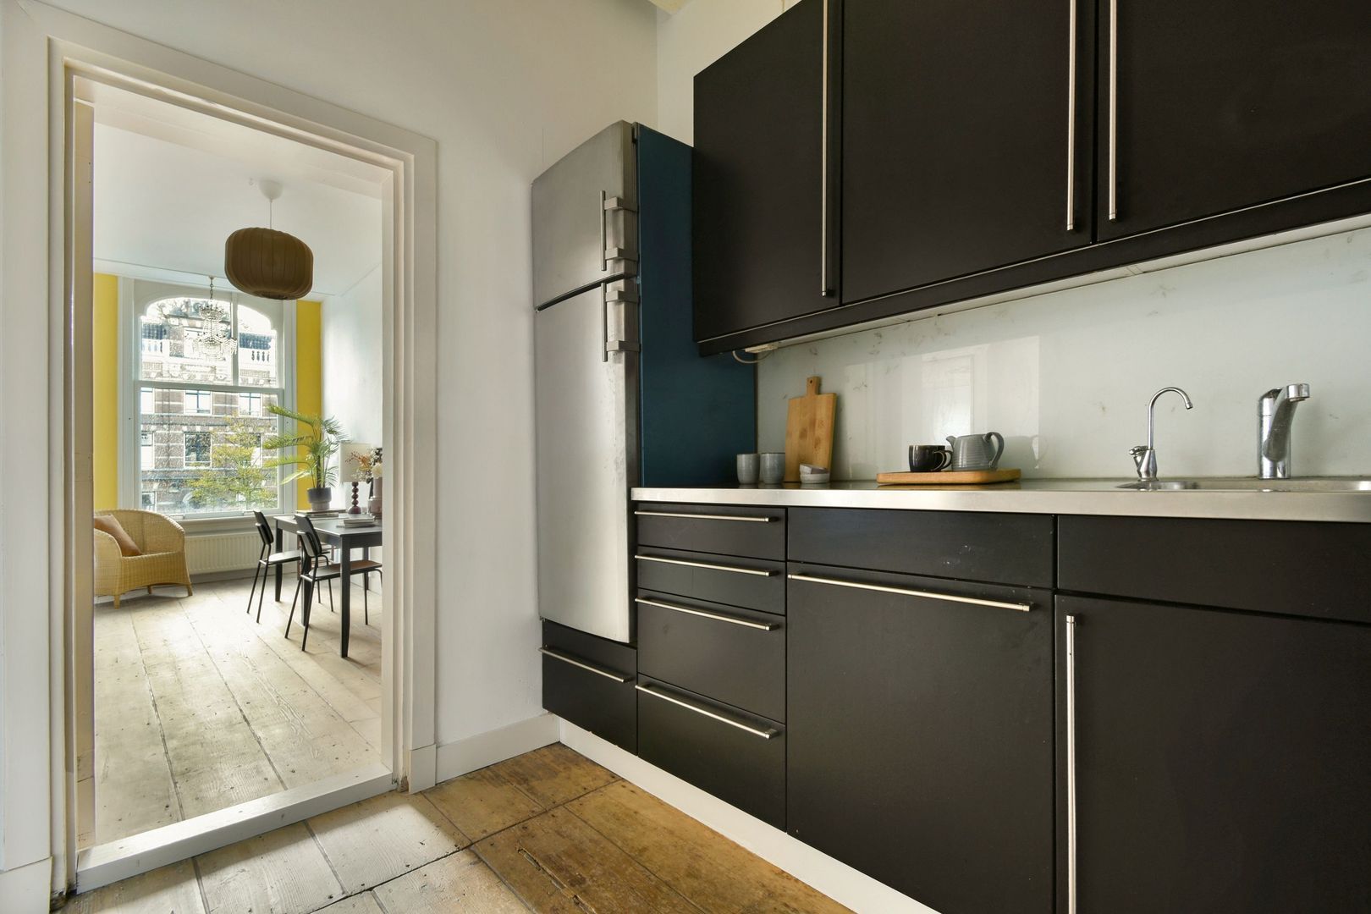
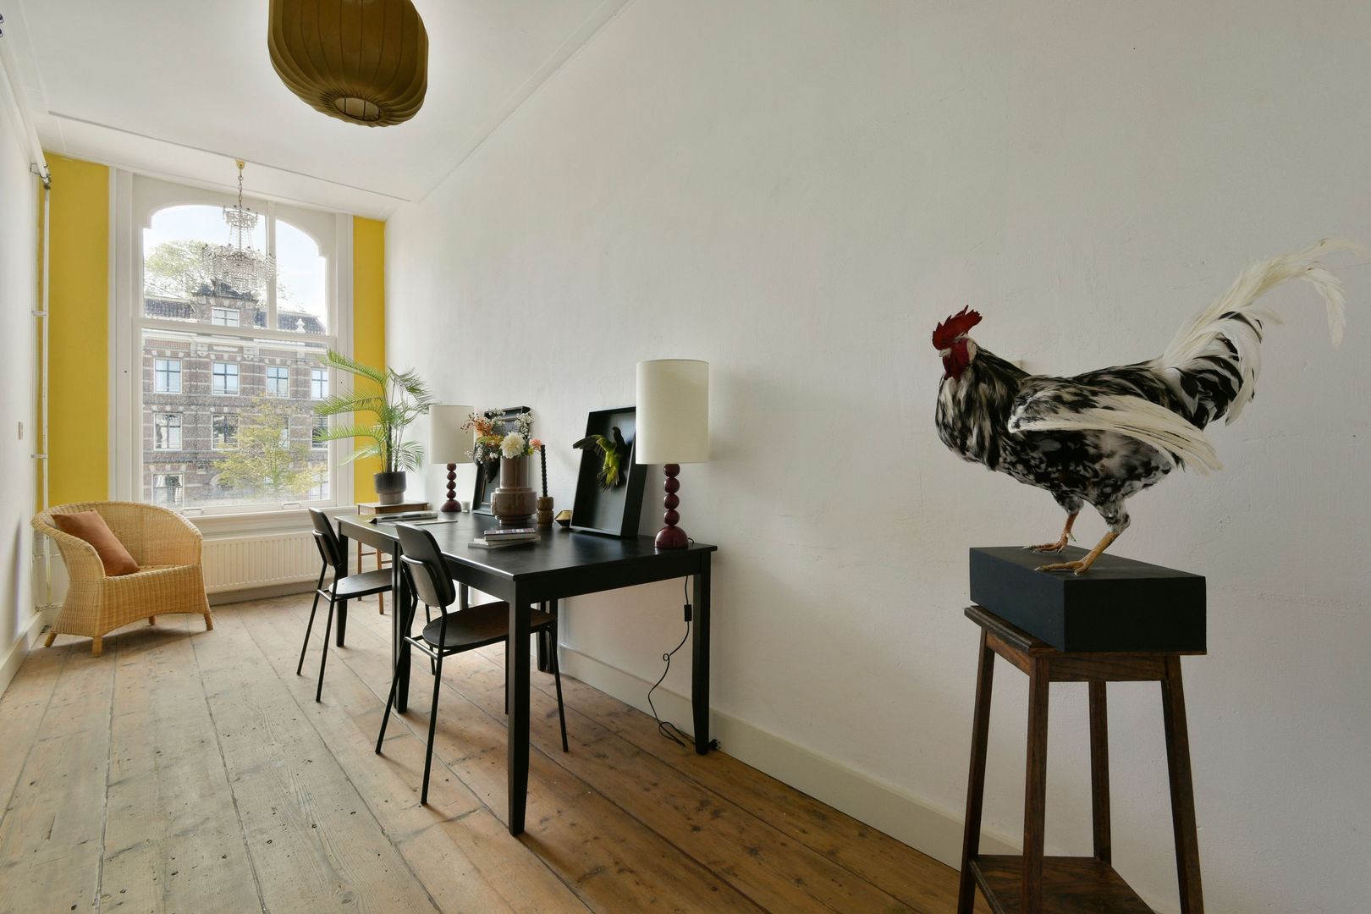
Adjacent to the living room is the kitchen, equipped with a five-burner gas hob, extractor hood, combination oven/microwave, dishwasher and fridge-freezer. Also at the front is a spacious room that can be used as a study or bedroom, featuring a fourth large window overlooking the canal.
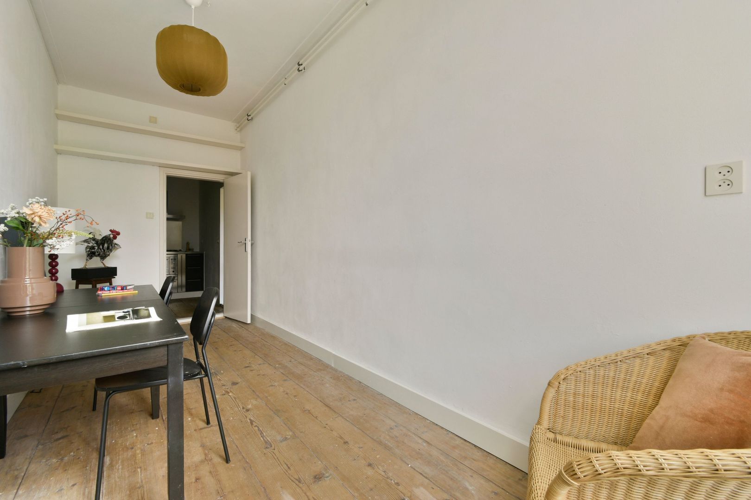
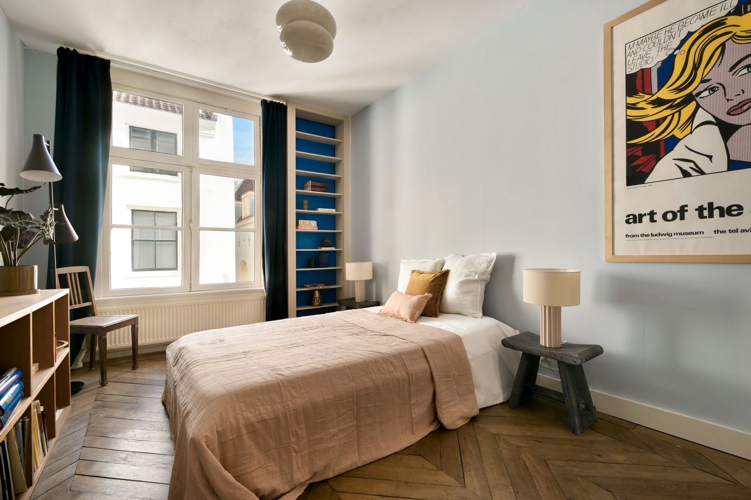
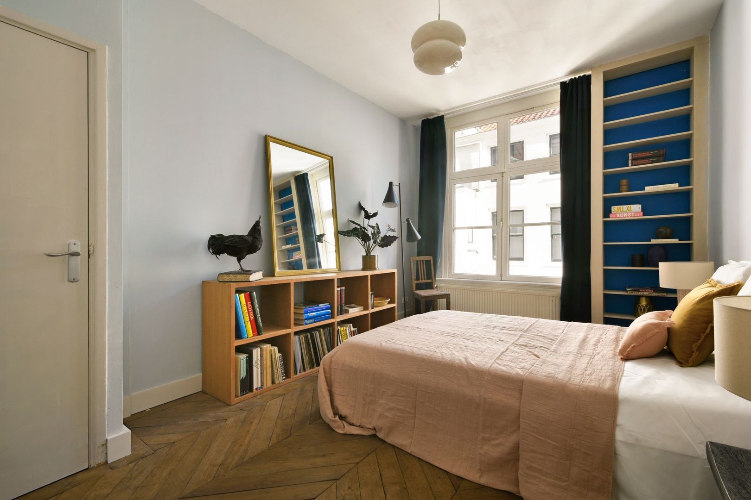
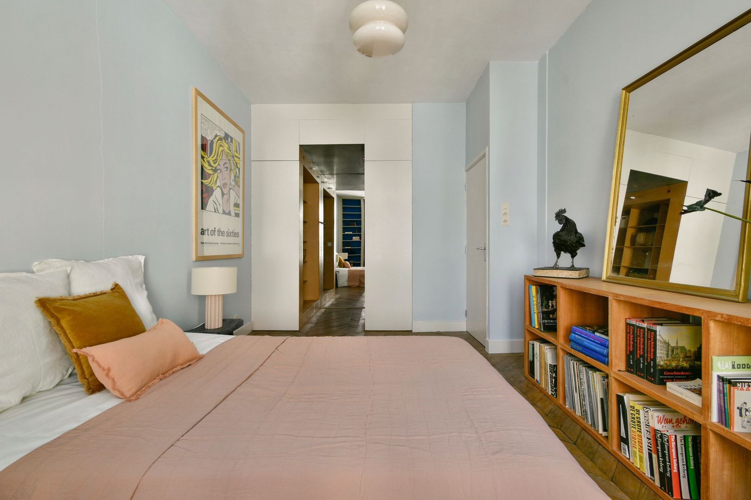
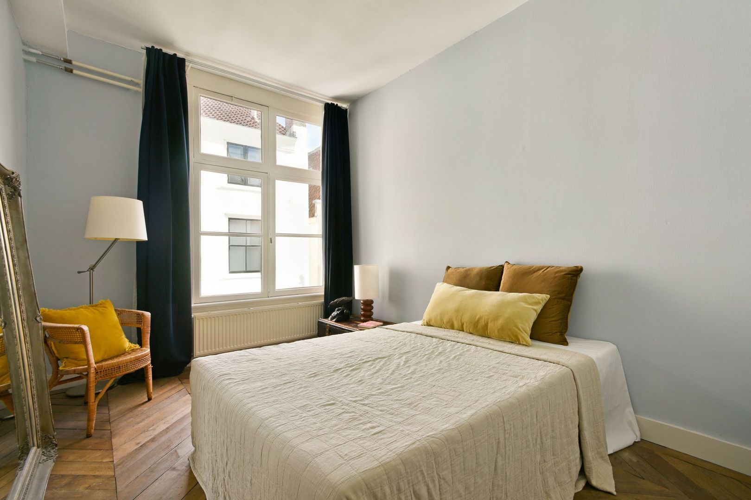
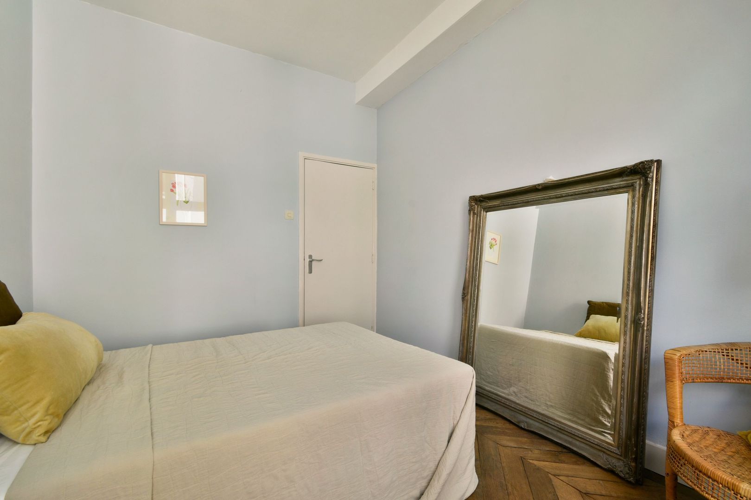
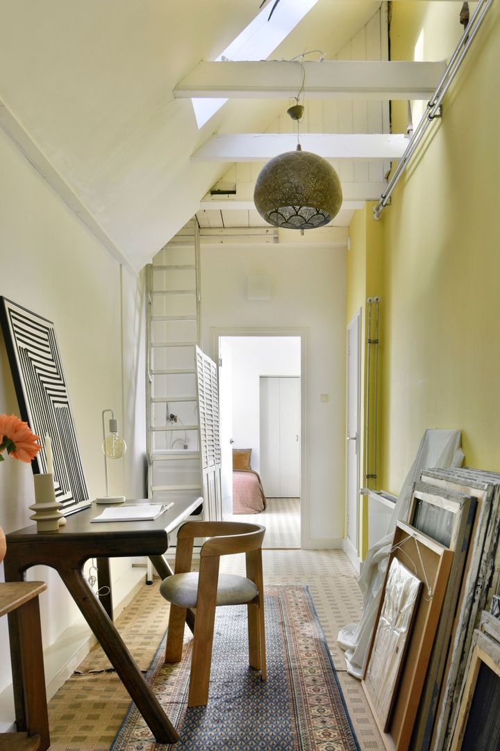
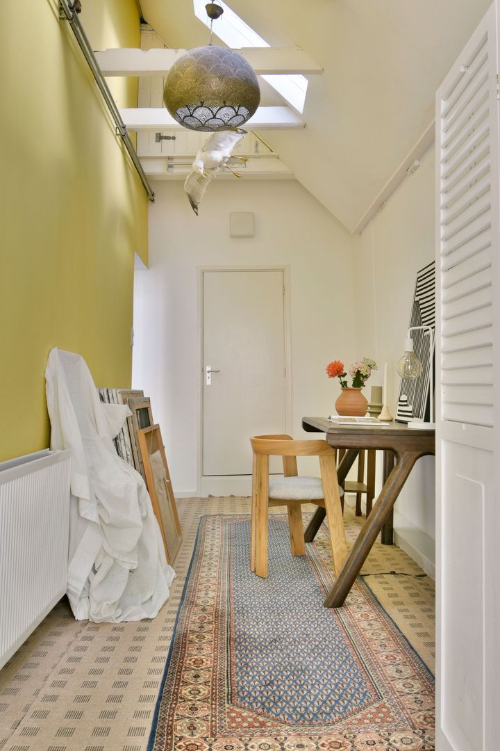
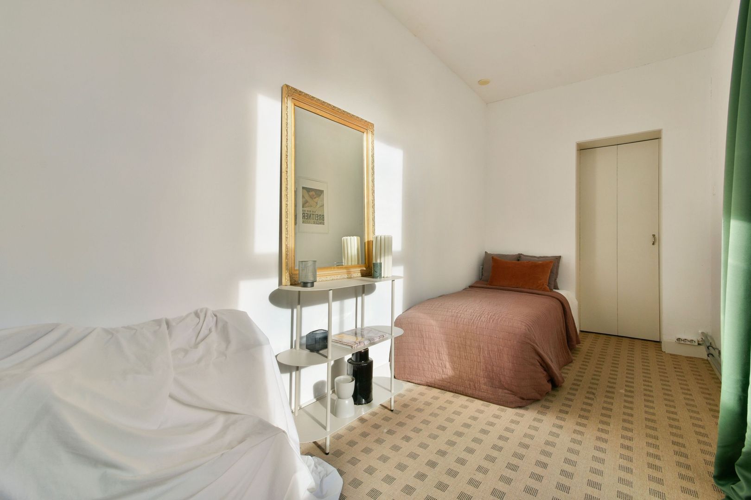
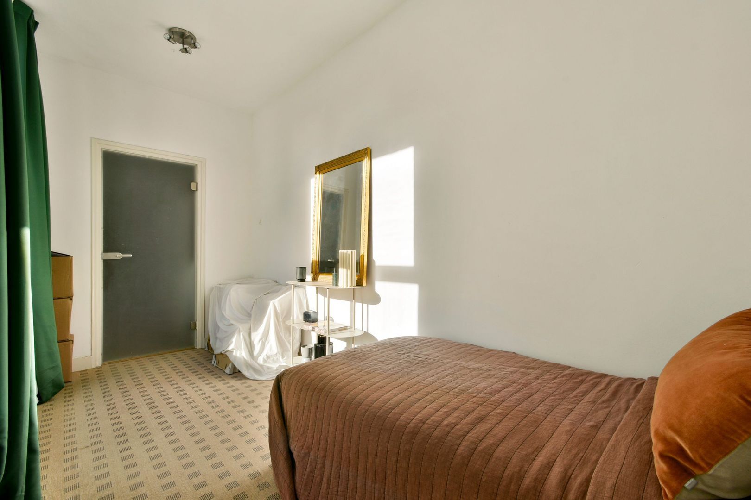
At the rear are three bedrooms of varying sizes. The largest bedroom measures approximately 15 m² and features an attractive walk-in wardrobe. One of the other rooms includes a practical storage area housing the central heating system. The four bedrooms/studies offer plenty of flexibility for family living, working from home or accommodating guests.
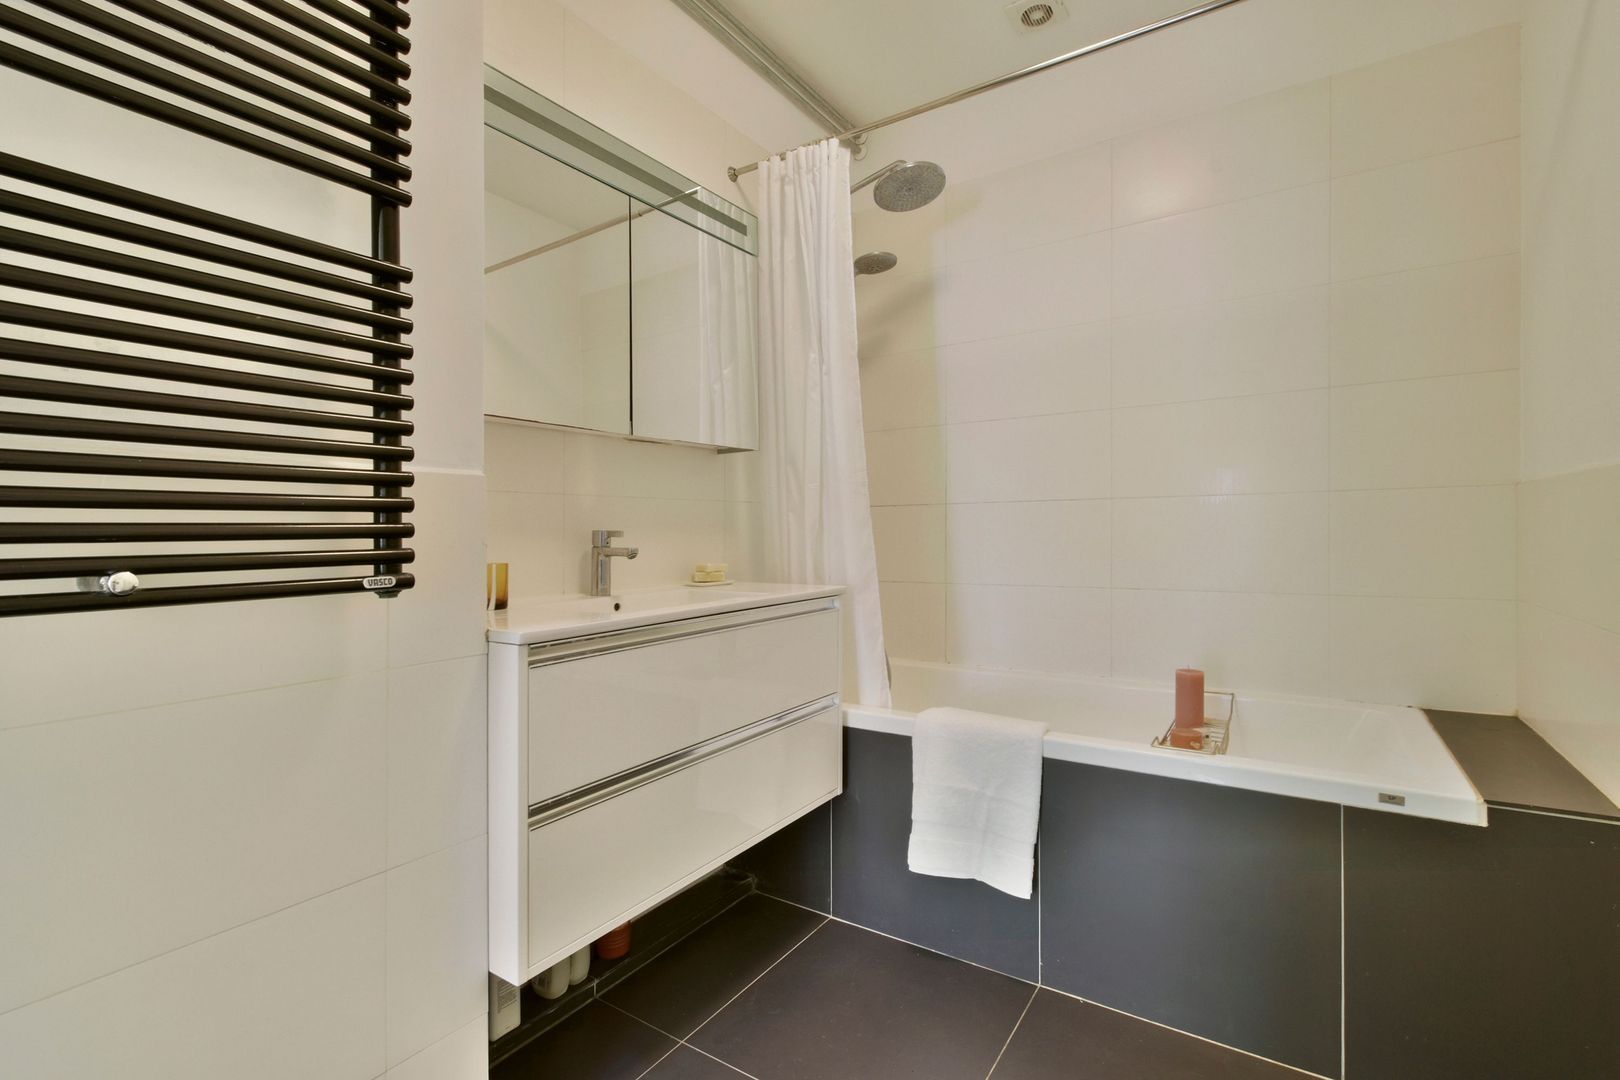
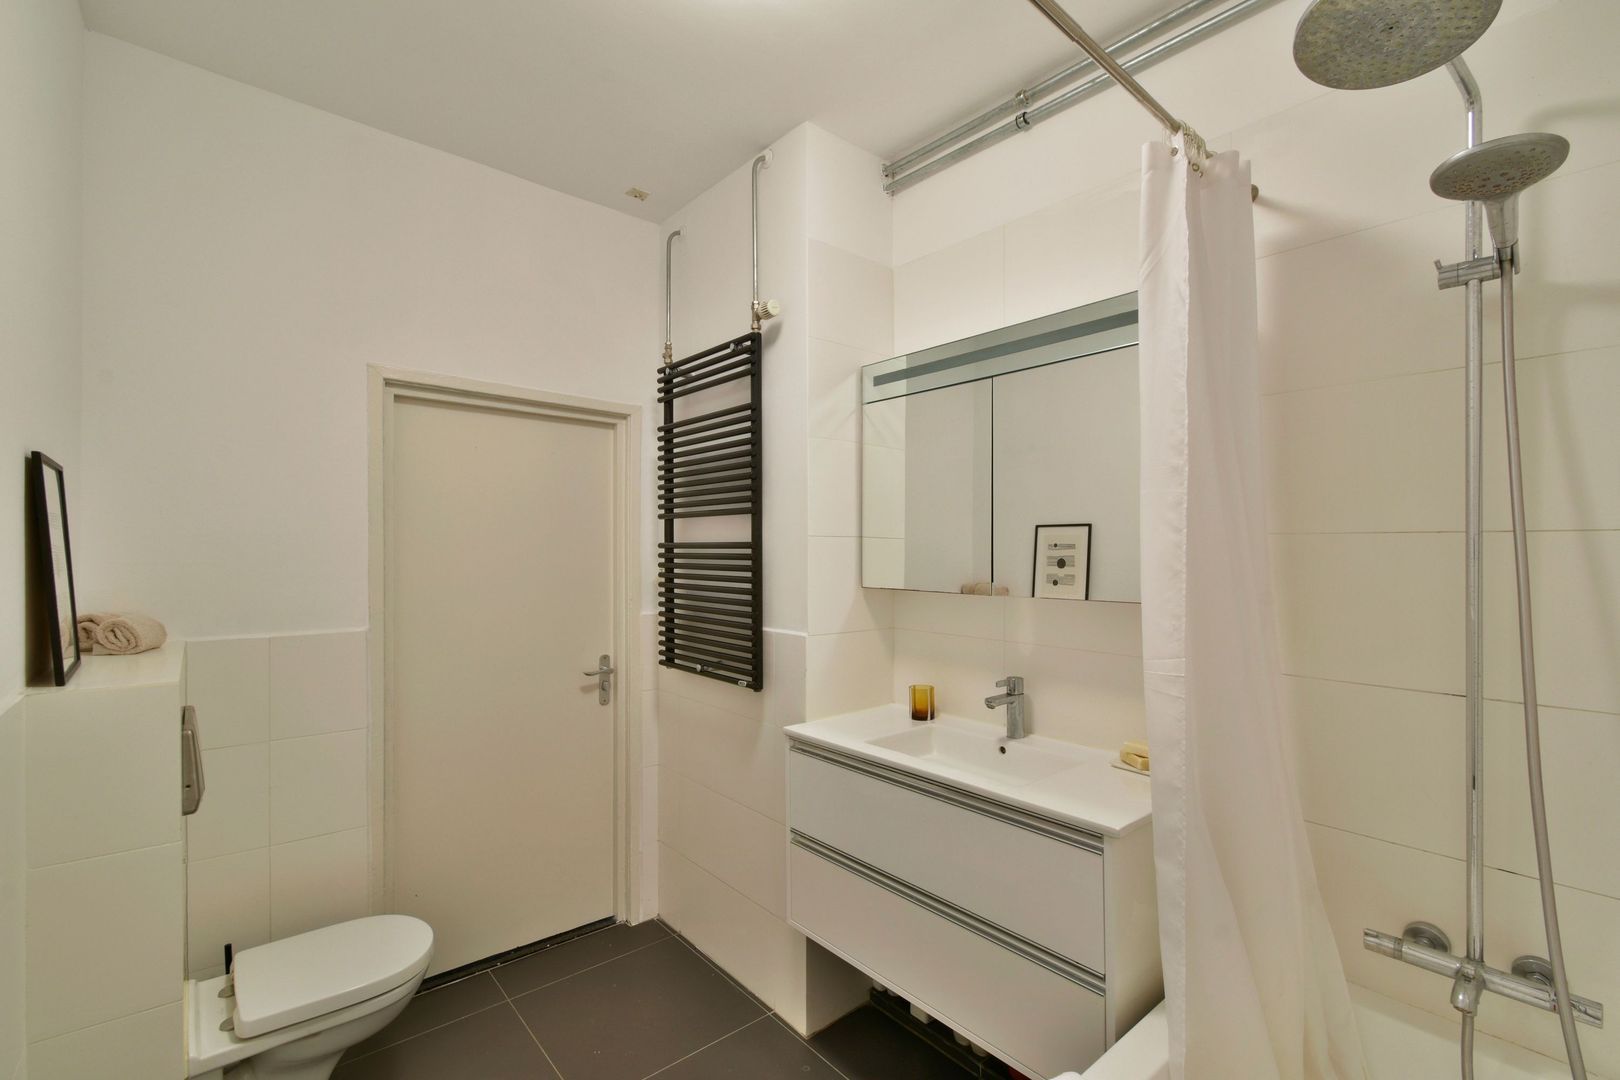
The bathroom is equipped with a bathtub with a rain shower, a washbasin, a designer radiator, and a toilet. There is also a separate guest toilet. A practical built-in cupboard along the landing provides additional storage space.
Communal Garden and Storage
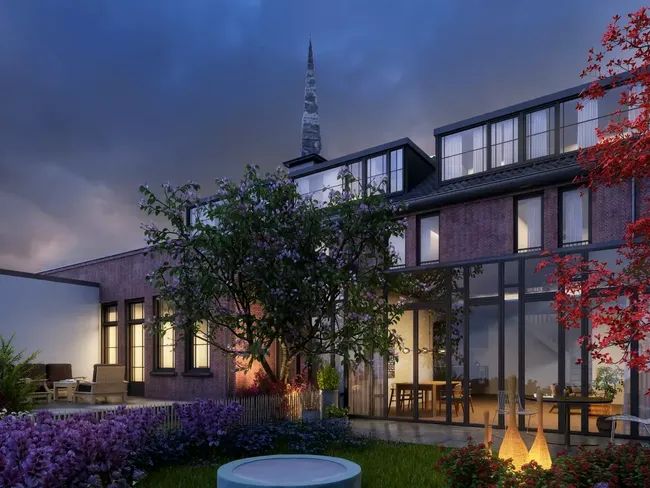
At the rear of the building is a pleasant, sheltered communal garden offering plenty of privacy. It is a lovely place to sit outdoors and enjoy some peace and quiet in the heart of the city.
The apartment also benefits from a small, practical private storage unit in the basement, where the communal bicycle storage area is located.
Location
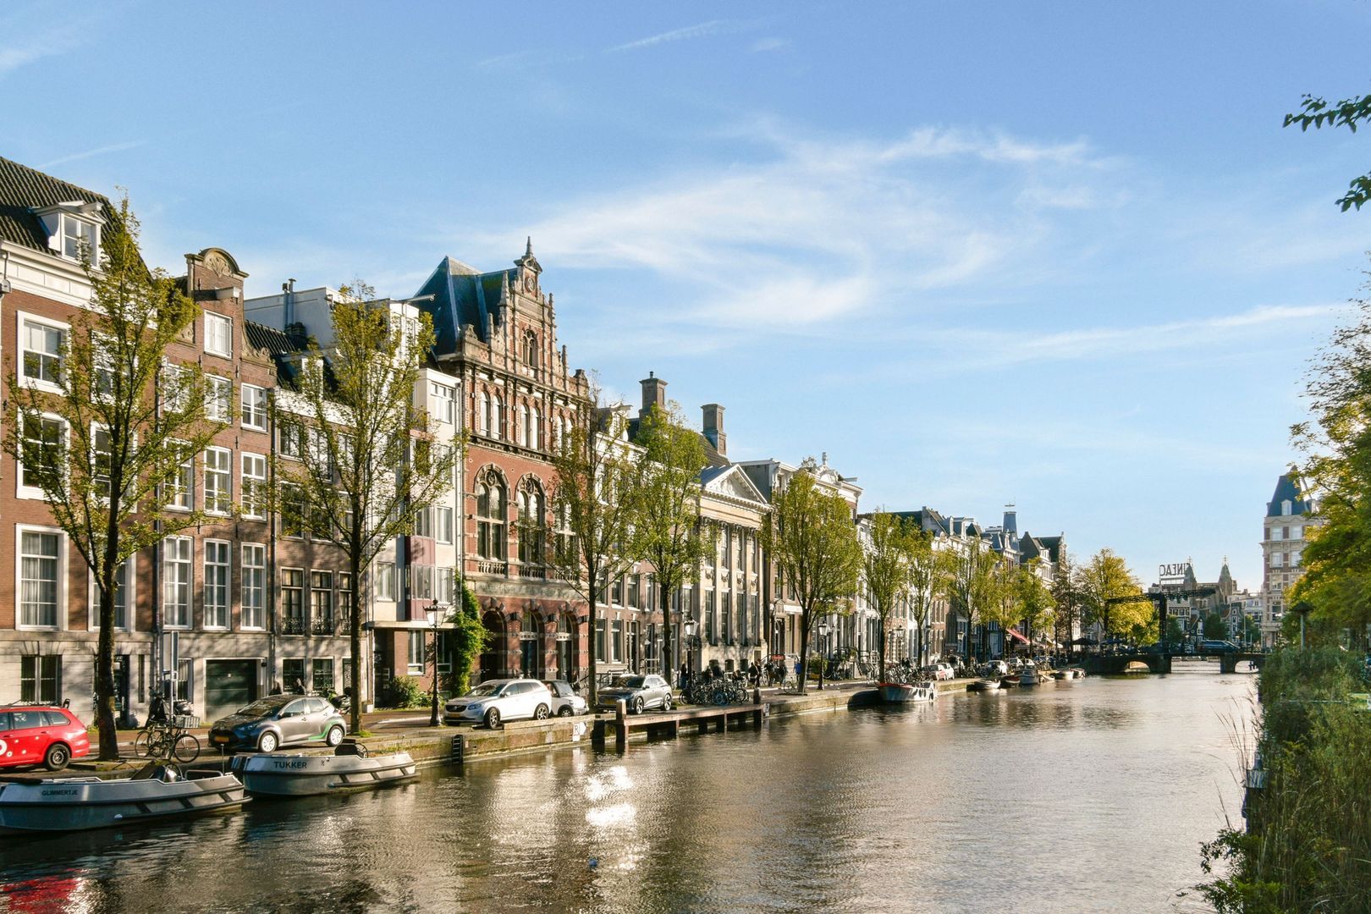
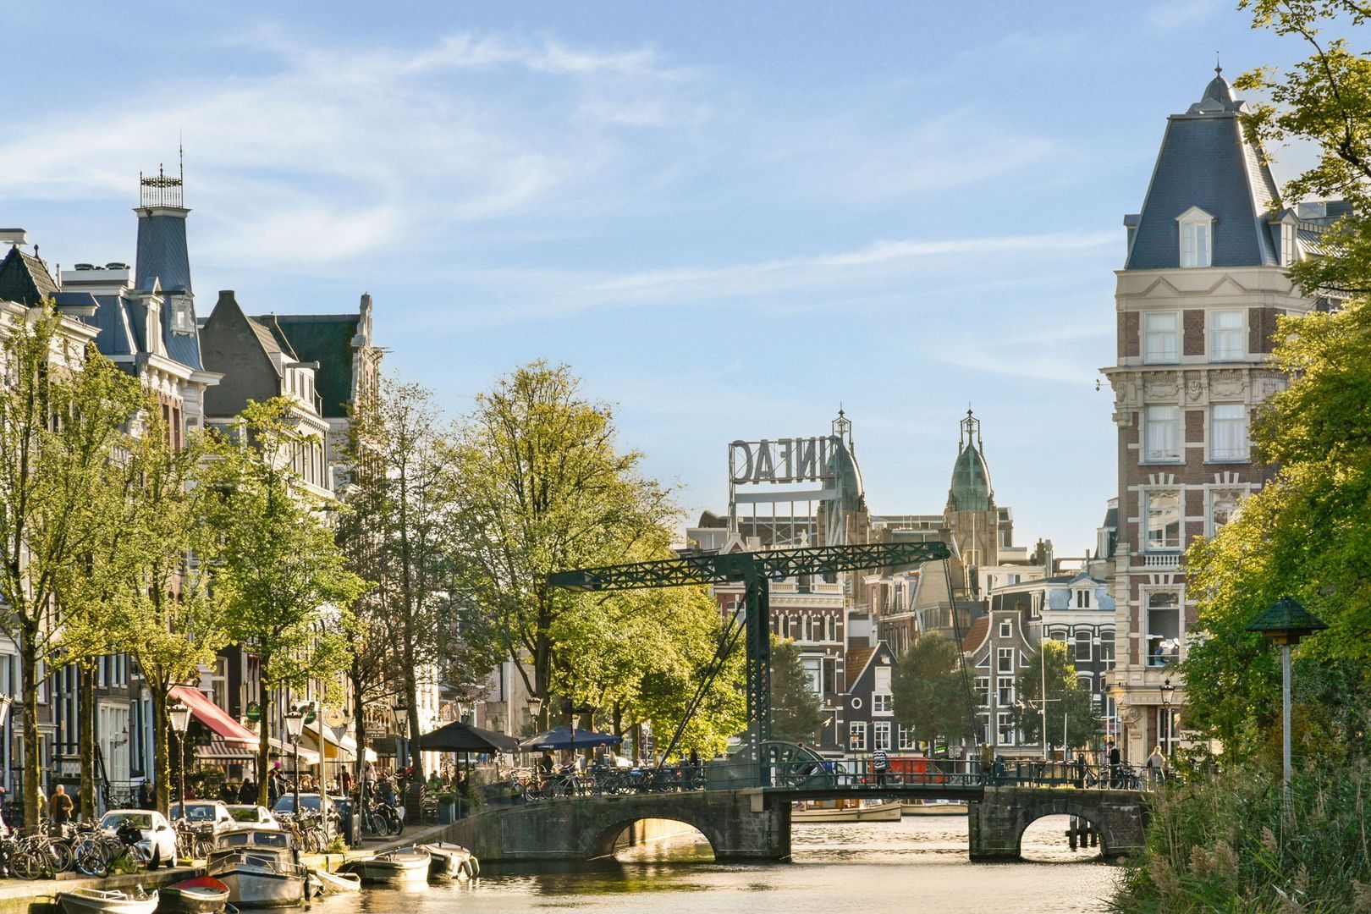
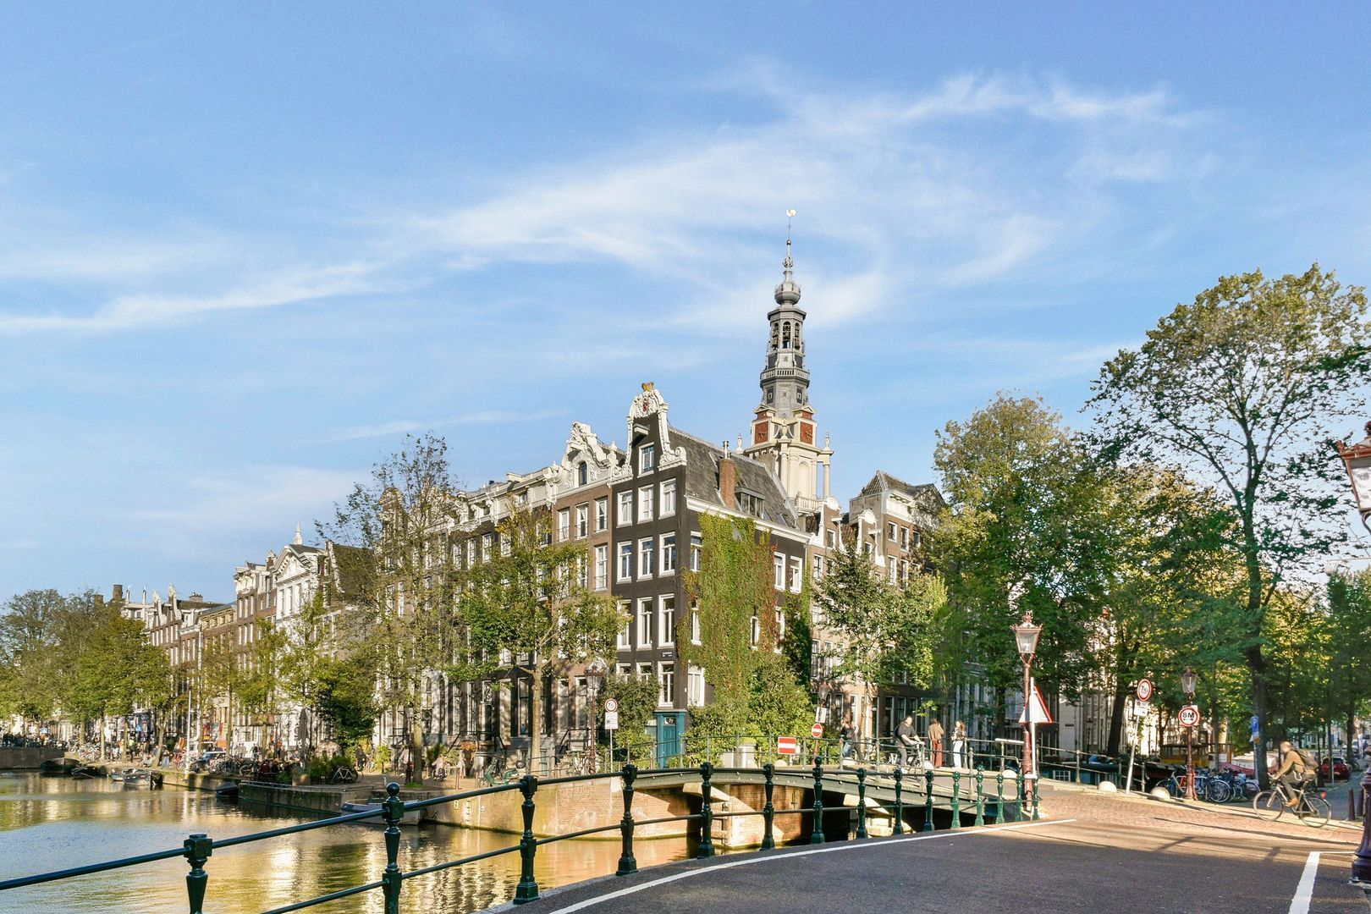
The Kloveniersburgwal forms a beautiful connection between Nieuwmarkt and the Amstel. The apartment is situated in an elegant row of canal houses between Raamgracht and Staalstraat, with Amsterdam’s historic city centre right on the doorstep.
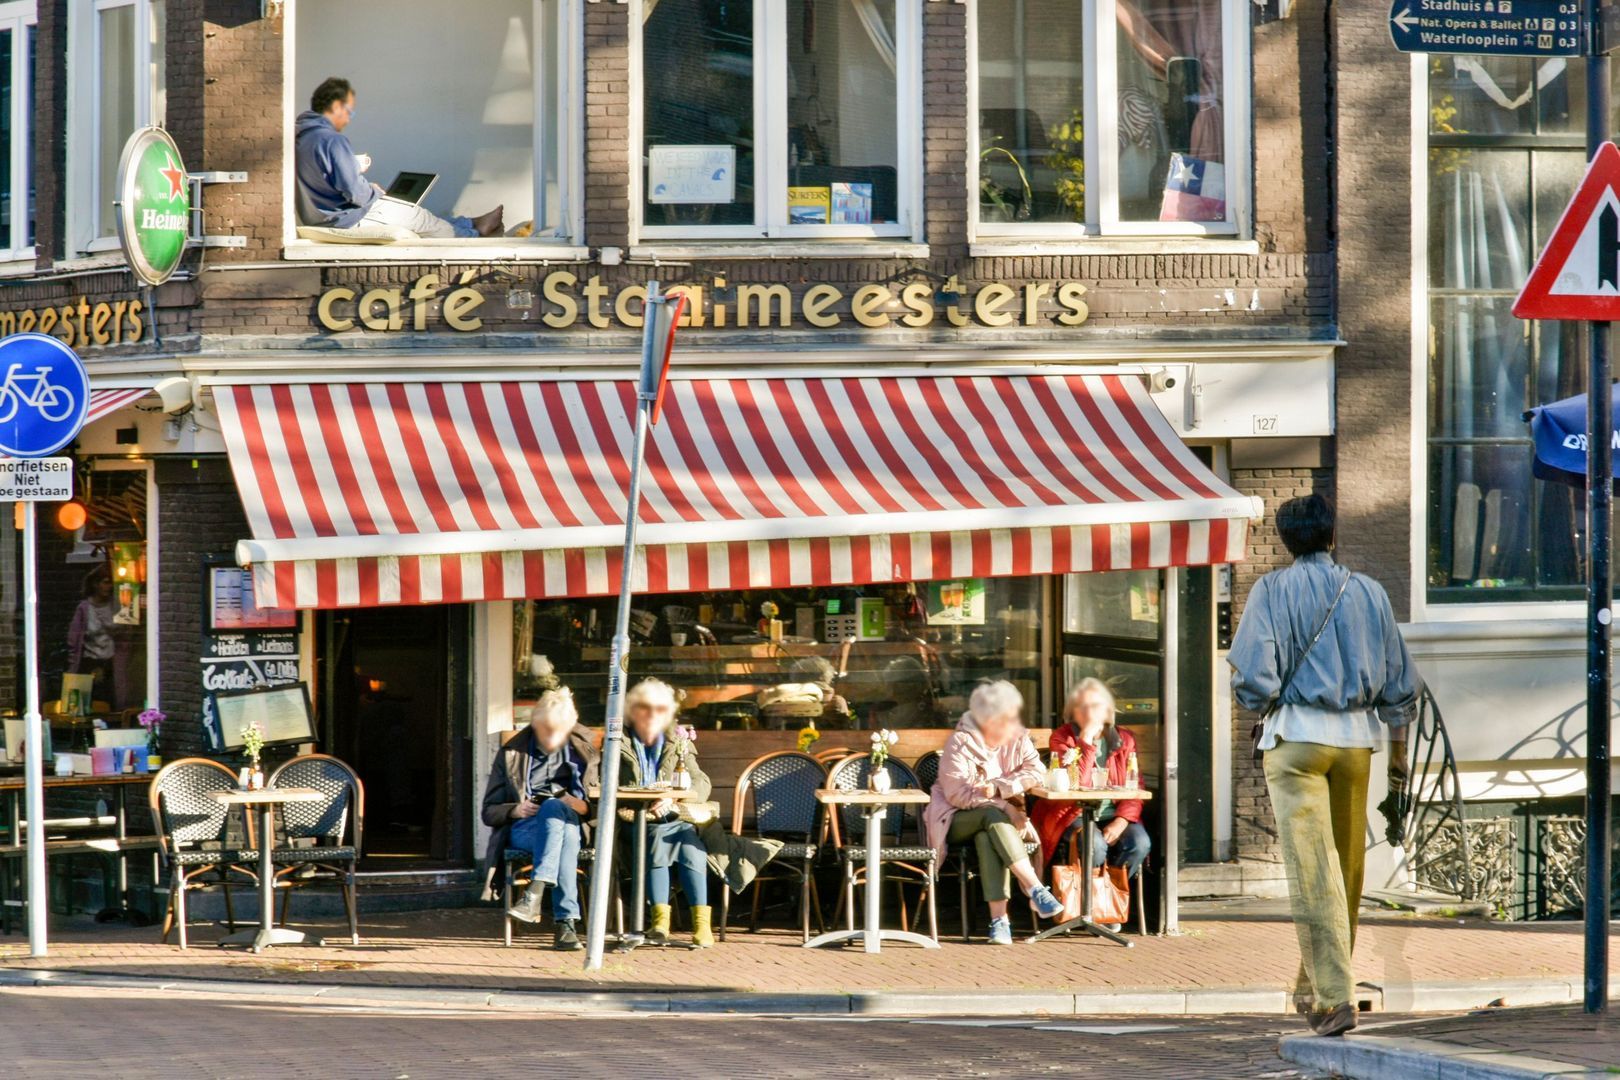
Nieuwmarkt, Waterlooplein and Rembrandtplein are all within walking distance, as are numerous shops, cultural attractions, cafés and restaurants. For coffee, lunch or dinner, nearby options include Katoen and De Jaren. The charming streets around the Zuiderkerk and the Amstel are also just around the corner.
Amsterdam Central Station can be reached within minutes by bicycle. Several tram and metro connections are available nearby, including at Waterlooplein. The IJ Tunnel and Piet Hein Tunnel provide convenient access to the A10 ring road.
A Property Steeped in History
The first recorded mention of the property dates back to 1612. A few years later, it was given the name ‘De Blauwe Arent’ (The Blue Eagle), referring to the blue-dyeing workshop that once operated here. The property also has a historical connection to the prominent Amsterdam Six family, known in part through Jan Six I and his association with Rembrandt.
The current façade dates from around 1720 and is designed in the Louis XIV style. The distinctive, concave entrance door and the long, well-preserved 18th-century hallway further emphasise the property's historic character.
The property once also included the ‘Malang’ warehouse at Groenburgwal 40, where coffee and tea were stored. In 1977, the canal-side property was divided into separate apartment rights covering the front and rear buildings. The former warehouse is no longer part of the owners' association.
The building is designated as a national monument.
Homeowners’ Association (VvE)
The homeowners’ association consists of seven members, with apartments divided between the front and rear sections of the building. The association is self-managed.
The monthly service charges are €405 and include, among other things, building insurance and the maintenance and cleaning of the communal entrance and staircases.
As of 31 December 2025, the reserve fund stood at €39,756. Major maintenance works have been carried out over the past five years. In addition, the entire building has recently been fully repainted, and the windows at the front of the apartment have been fitted with Fineo vacuum glazing.
Key Features
• Approximately 145 m² of living space, measured in accordance with NEN 2580 standards;
• Situated on the first floor of a nationally listed canal house;
• Exceptionally wide façade of approximately 8 metres;
• Generous living room of approximately 56 m², facing west;
• Four large windows at the front offering expansive canal views;
• Impressive restored late-19th-century painted ceiling;
• Original fireplace and numerous authentic period details;
• Four bedrooms/studies;
• Front windows recently fitted with Fineo vacuum glazing;
• Entire building recently repainted;
• Sheltered communal garden offering plenty of privacy;
• Private storage unit and communal bicycle storage in the basement;
• Self-managed homeowners’ association with seven members;
• Reserve fund as of 31 December 2025: €39,756;
• Monthly service charges: €405.
 en
en
 nl
nl