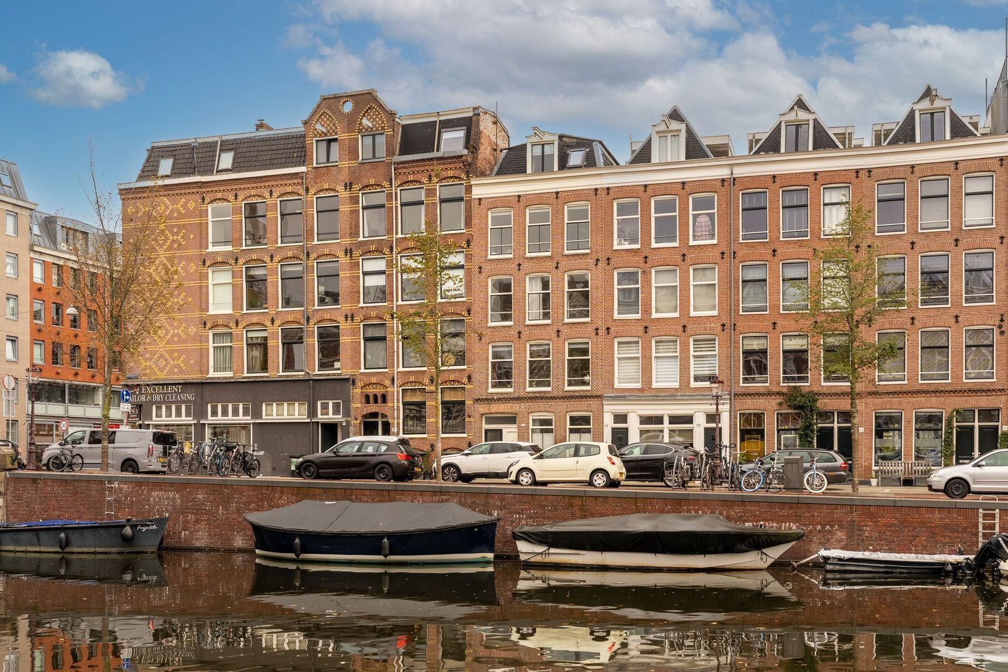
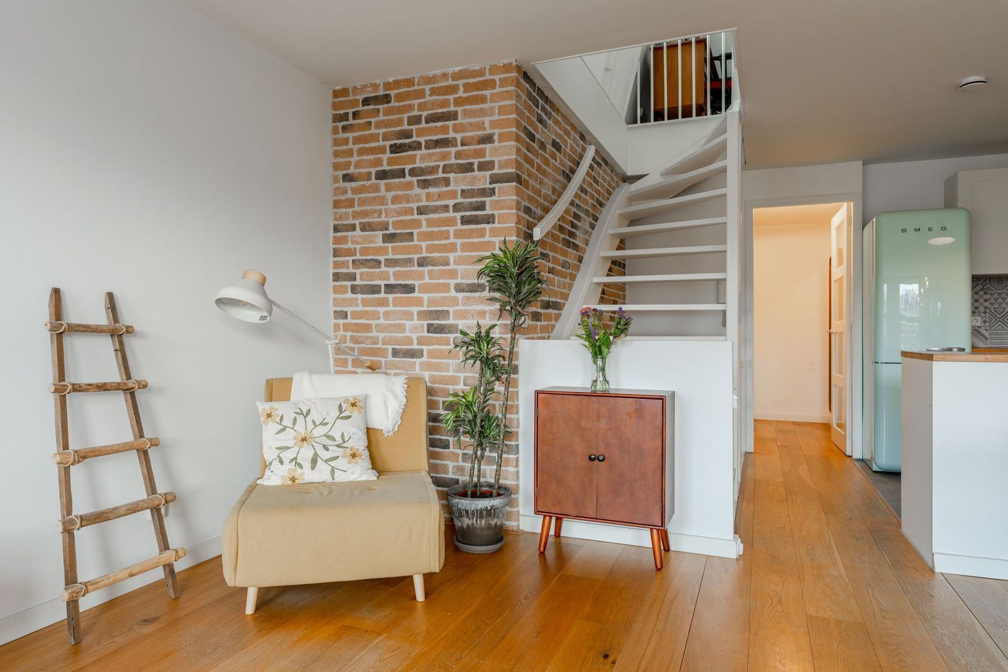
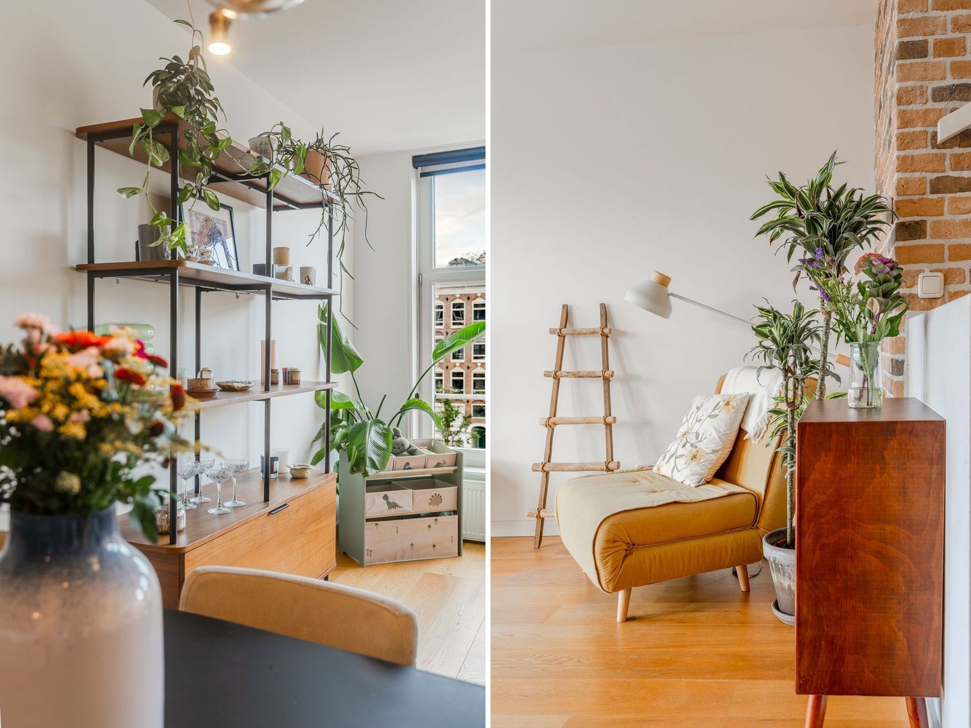
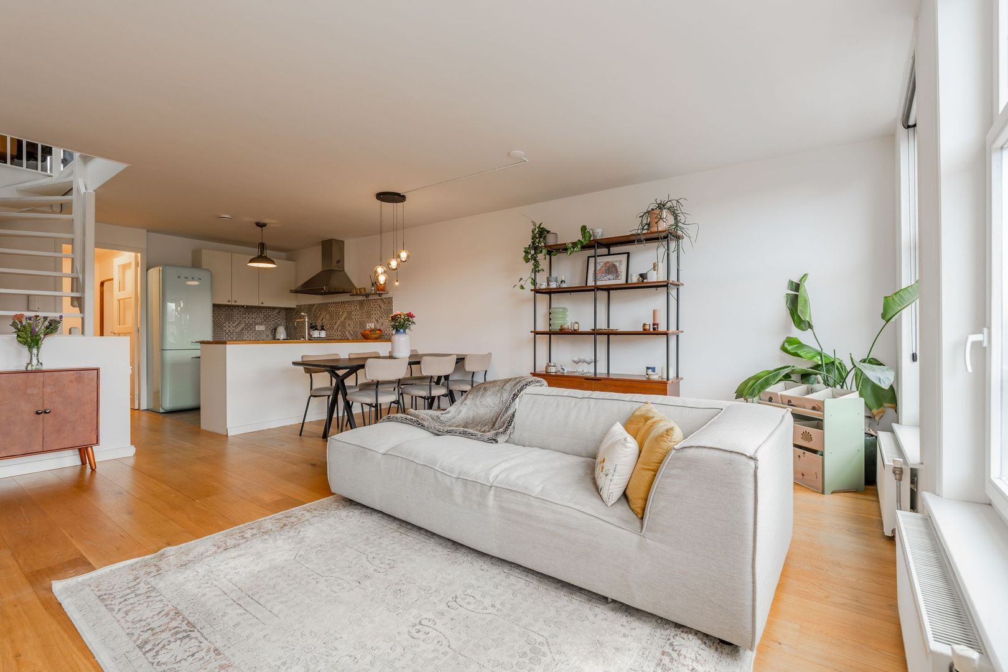
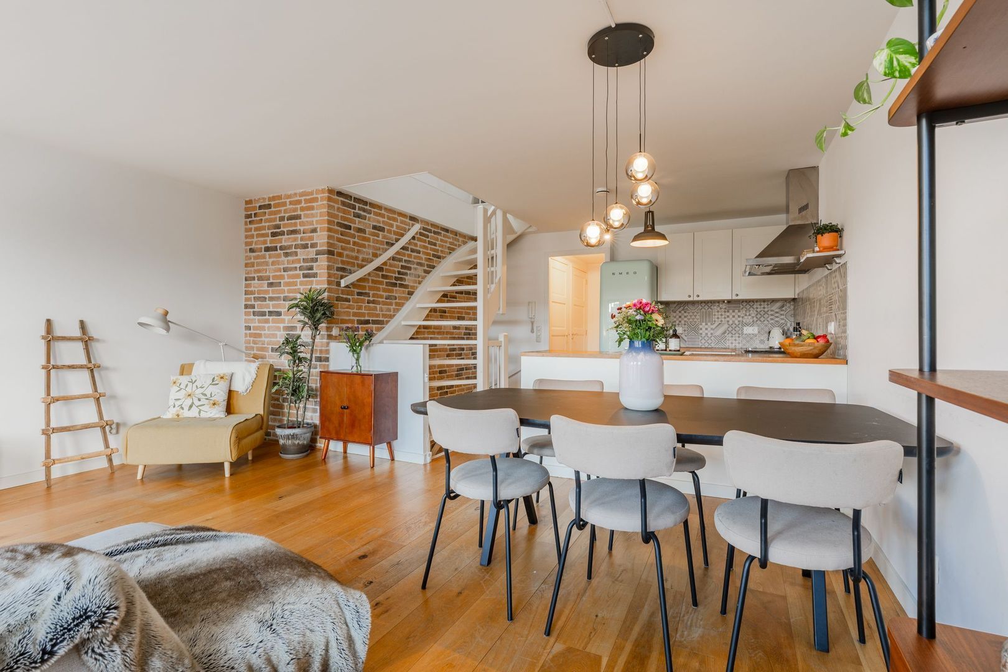
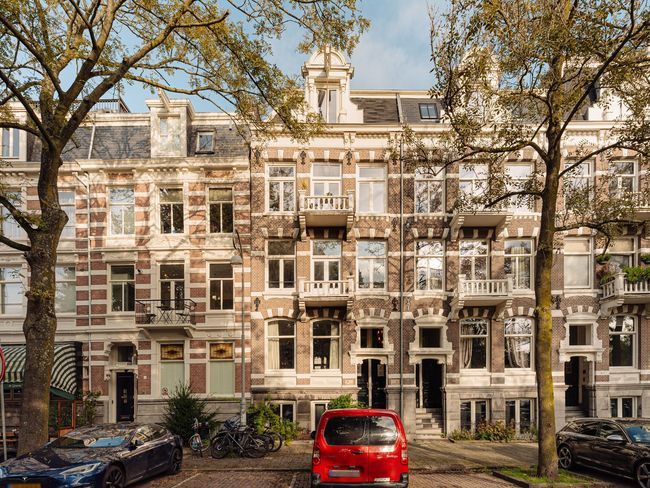
Beautifully bright and impeccably finished two-Level apartment of 88 m² with two generous bedrooms, a permitted roof terrace and a luxurious bathroom. Situated on freehold land, overlooking the water in highly sought-after Amsterdam Oud-West!
The entire building underwent an extensive renovation and reconstruction around 2004, including the installation of a new concrete foundation. Energy label B!
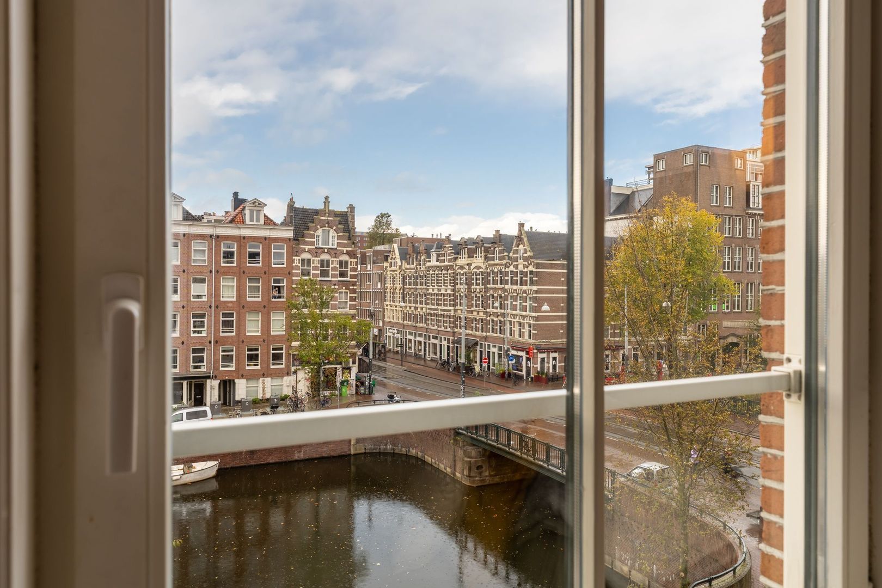
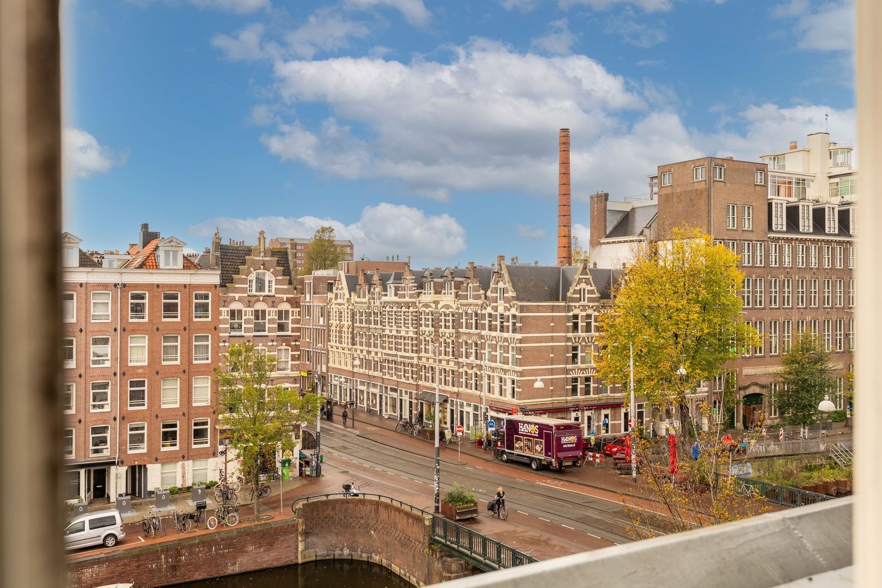
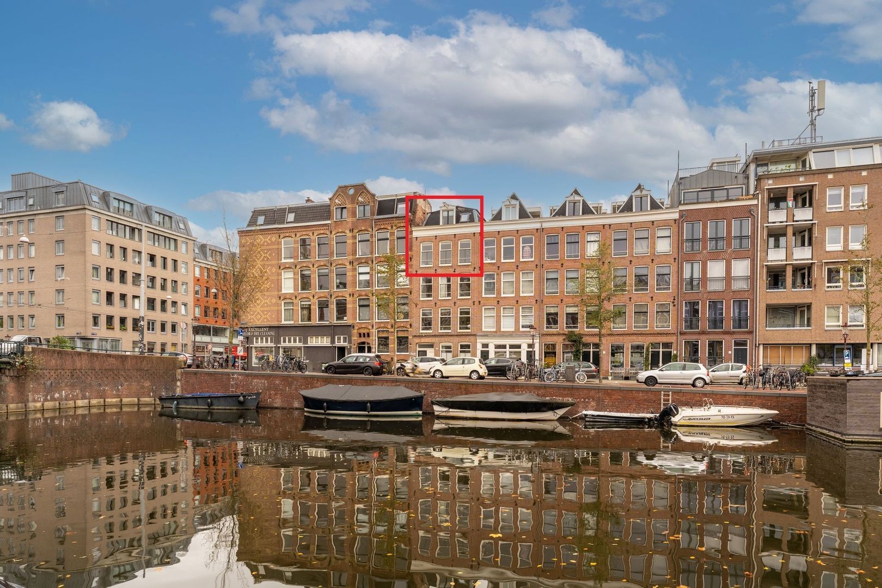
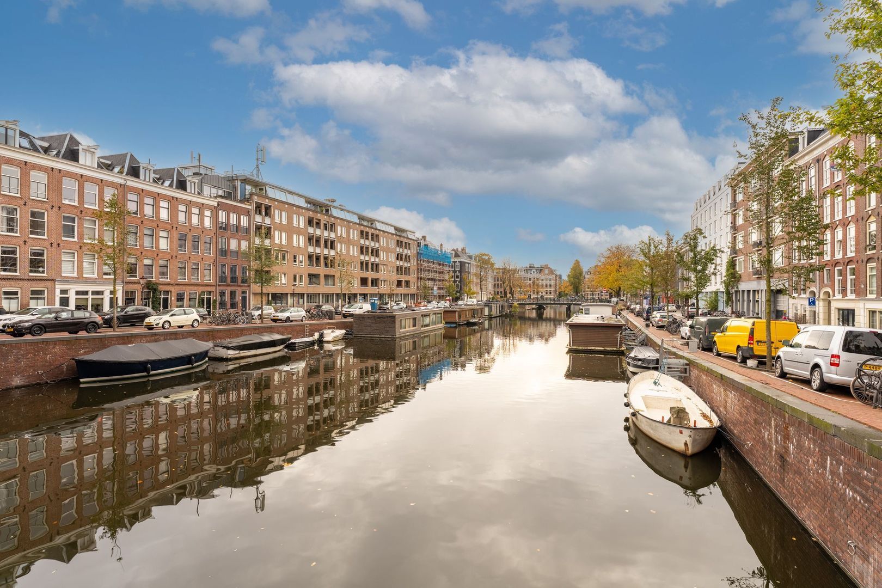
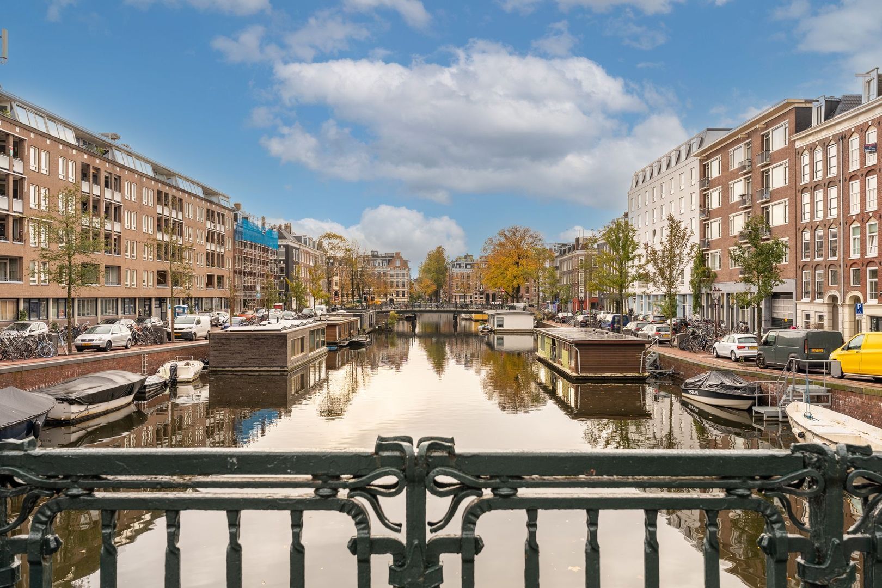
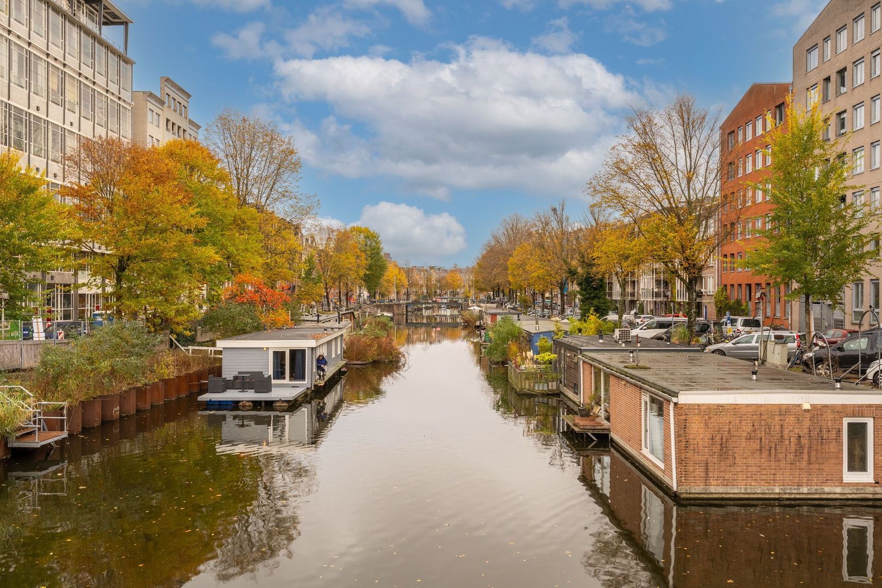
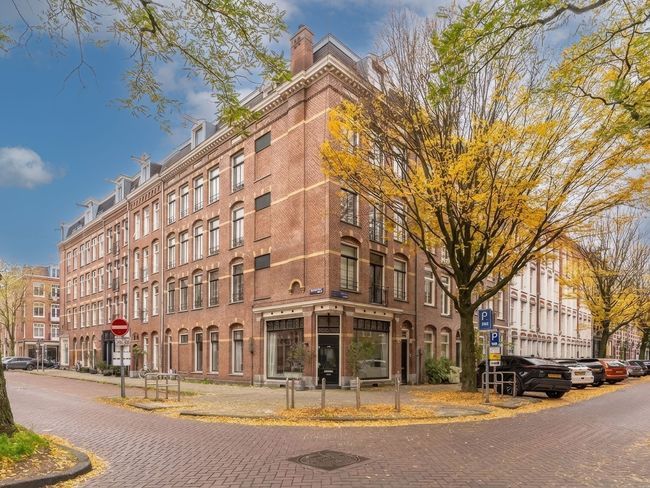
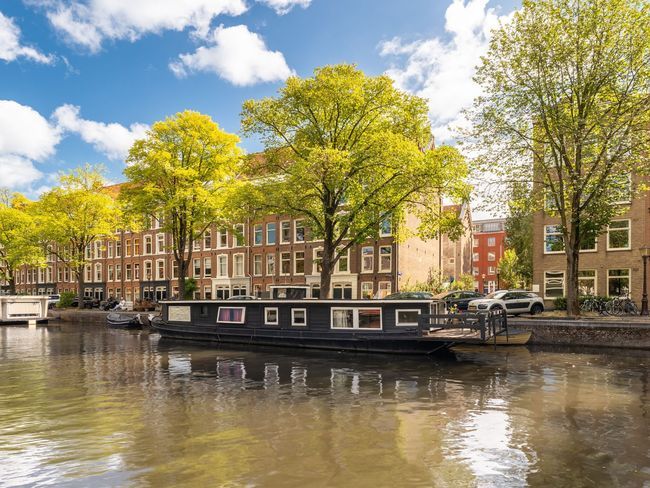
Situated on the peaceful Da Costakade, with unobstructed views over the water and the vibrant city just around the corner, this charming and exceptionally well-maintained two-level apartment offers the best of Amsterdam living. Its elevated position creates a wonderfully cosy atmosphere, allowing you to enjoy the charming views of Amsterdam's lively streets from the comfort of your own home.
Spread across two floors, the property is characterized by its large windows, abundant natural light, charming period details and well-designed layout.
With a spacious living room, an open-plan kitchen, two exceptionally generous bedrooms and a delightful roof terrace overlooking the peaceful rear gardens, this apartment offers an attractive combination of comfort, character and outdoor space.
In August 2026, two air-conditioning units were installed on the upper floor, providing additional comfort during the warmer summer months.
A wonderful home in one of the most desirable locations in Amsterdam Oud-West!
LOCATION
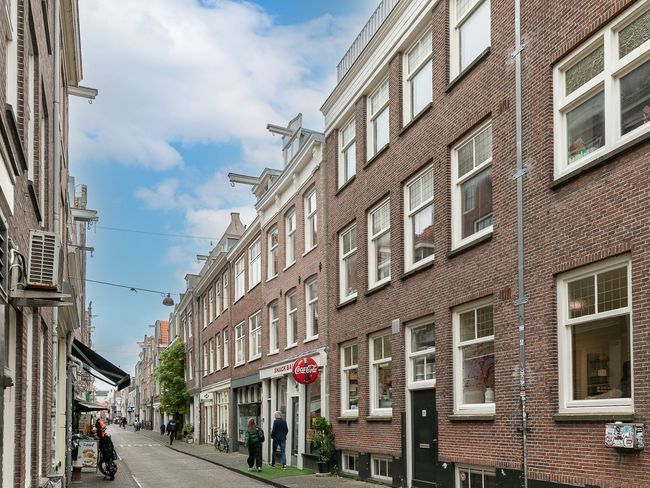
Da Costakade is situated in the highly sought-after Da Costabuurt, between Jacob van Lennepstraat and Kinkerstraat, right in the heart of vibrant Amsterdam Oud-West.
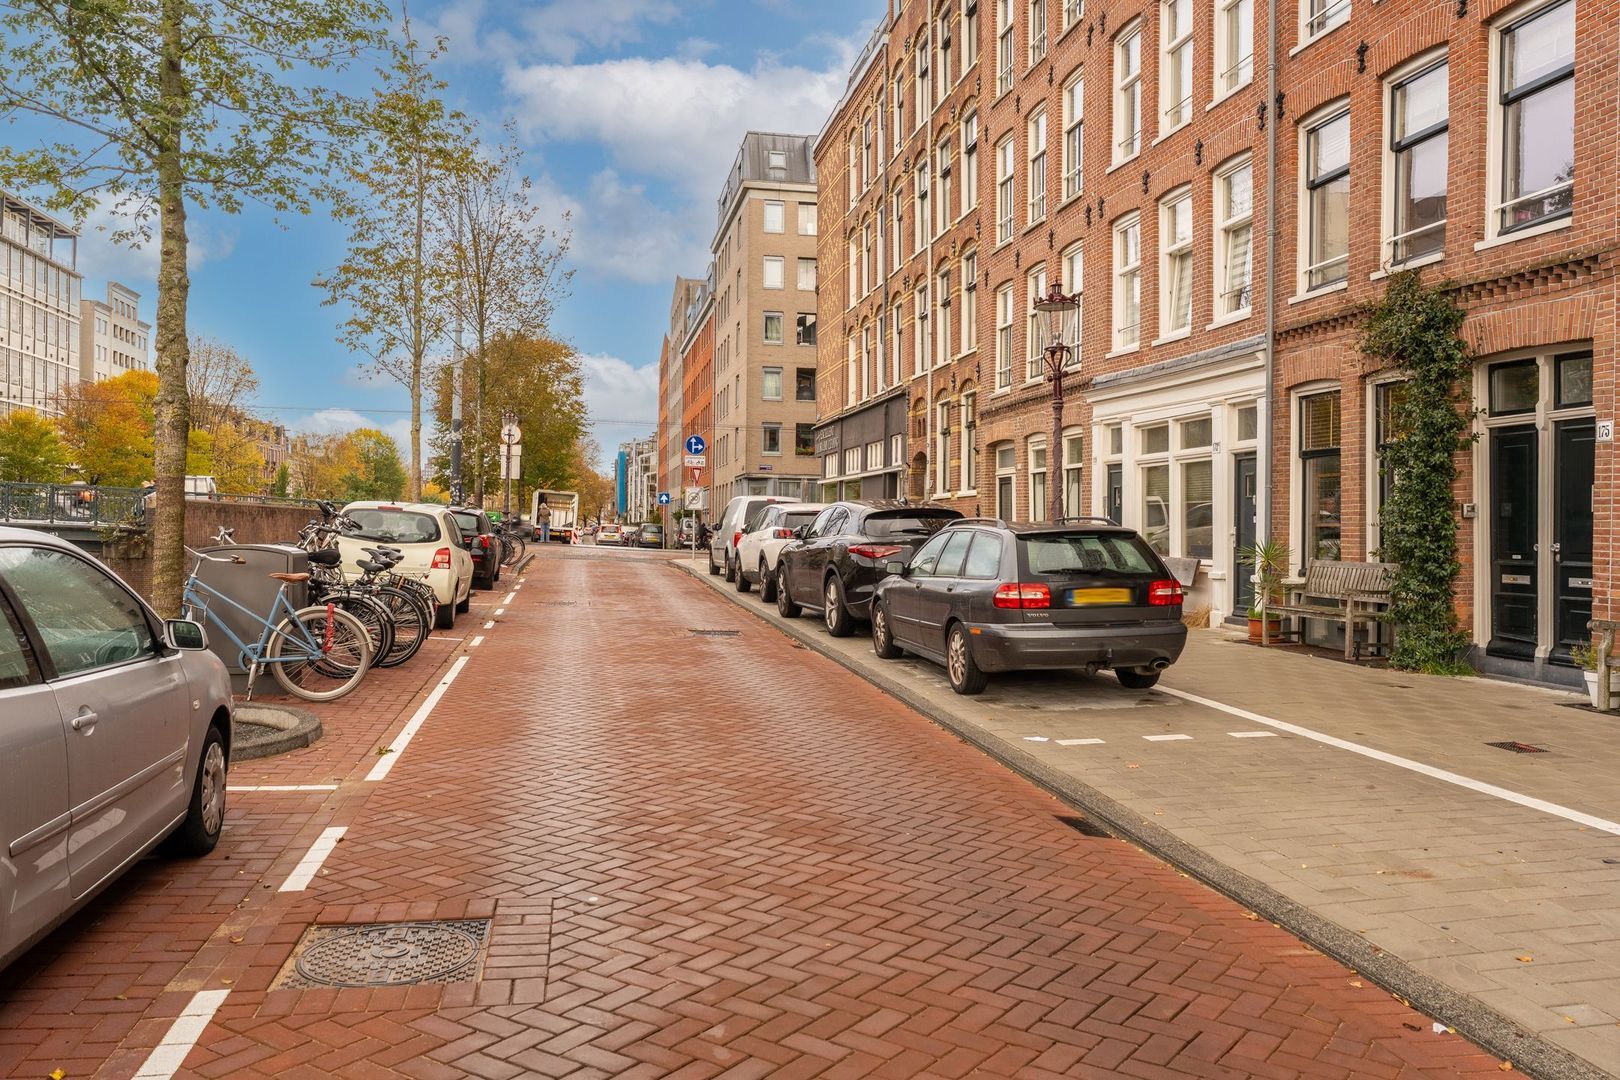
This neighbourhood offers the best of both worlds: peaceful living by the water, with the lively atmosphere of the city just around the corner. The Da Costabuurt is known for its charming streets, welcoming cafés, excellent restaurants, trendy coffee bars, independent shops and friendly neighbourhood atmosphere. A wonderful selection of restaurants, including De Japanner, O-Temba, The Braise Brothers and Peps, can be found just a short stroll away.
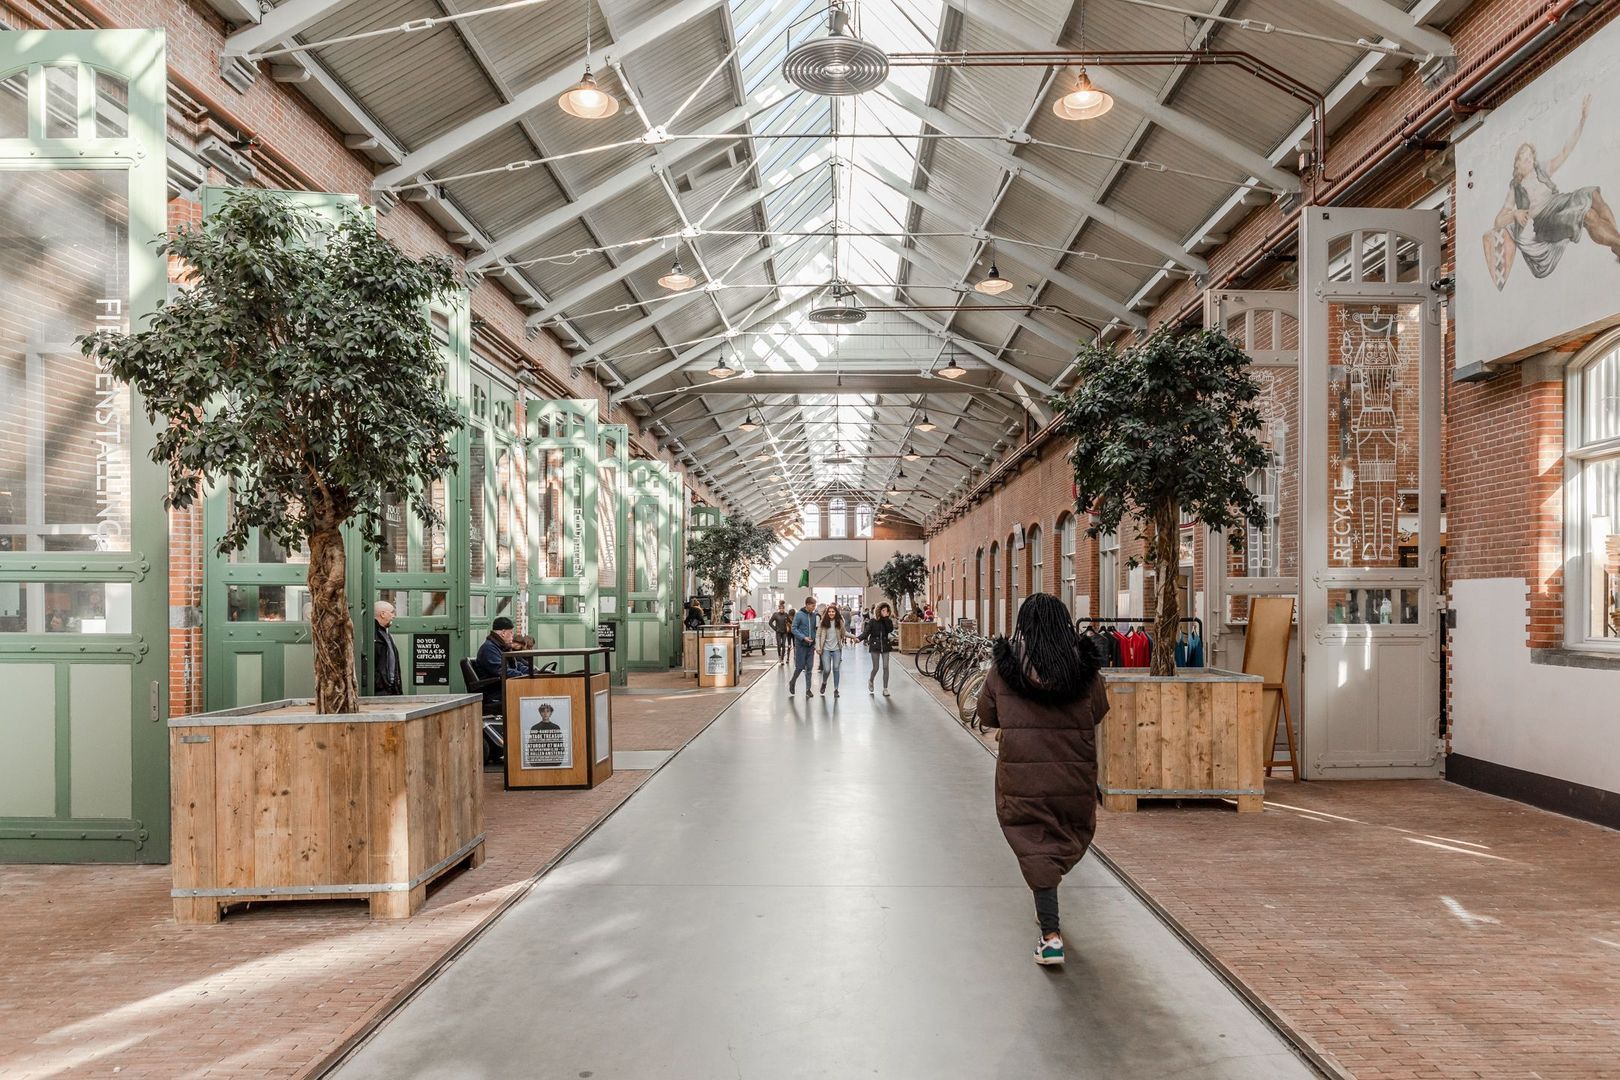
There are plenty of options for everyday shopping within easy reach. The popular Ten Katemarkt and De Hallen, home to the renowned Foodhallen and a cinema, are also just a short distance away.
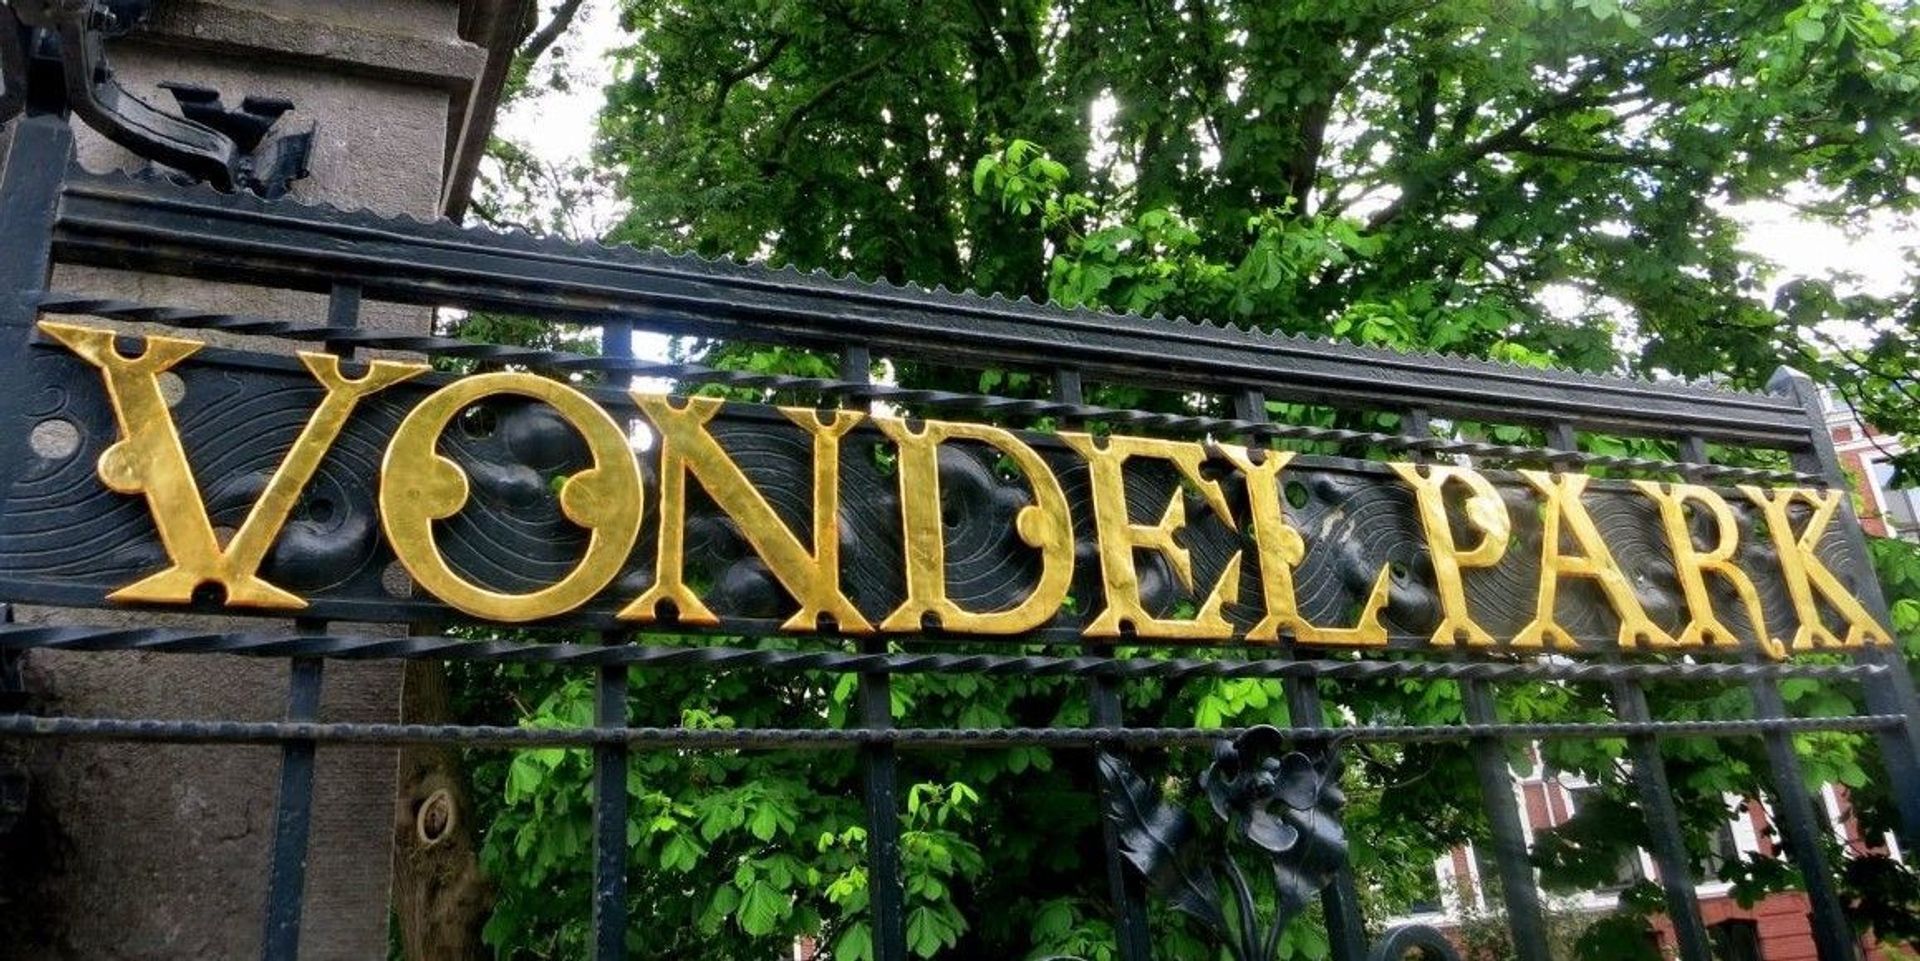
The Jordaan, the charming Nine Streets shopping district and Amsterdam city centre are all easily accessible. Vondelpark, Leidseplein and the DeLaMar Theatre are also nearby.
Transport connections are excellent, with various tram and bus services in the immediate vicinity. The city centre is just a few minutes away by bicycle, while the A10 ring road can be conveniently reached via Overtoom, among other routes.
LAYOUT
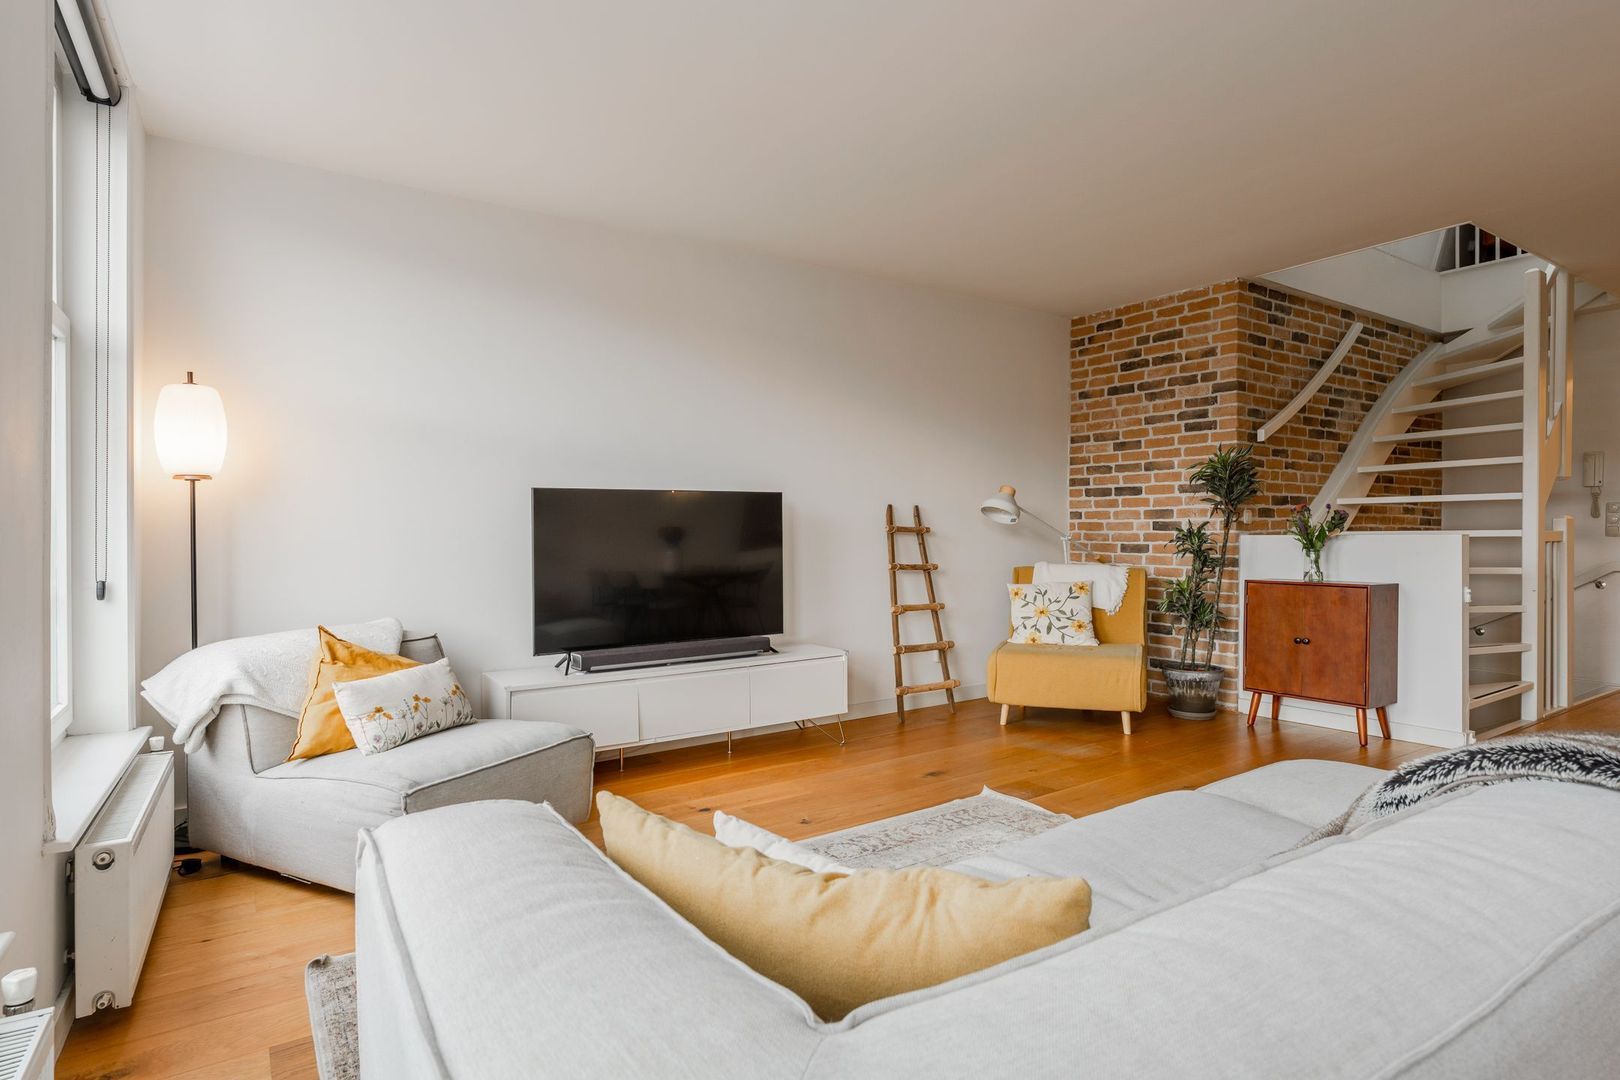
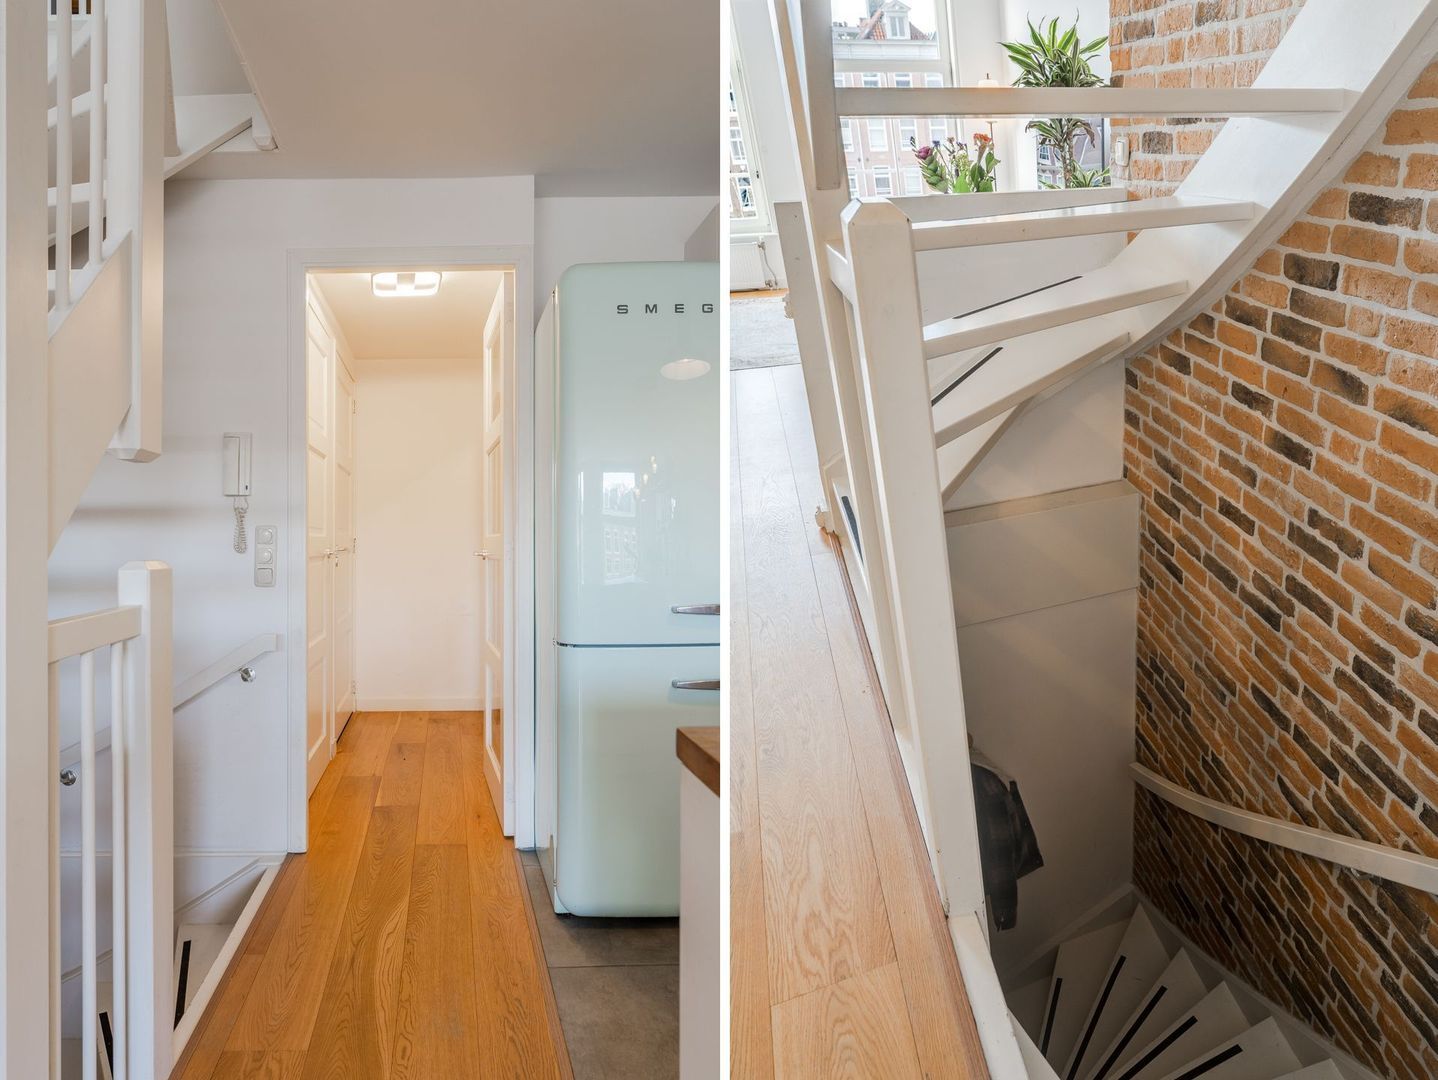
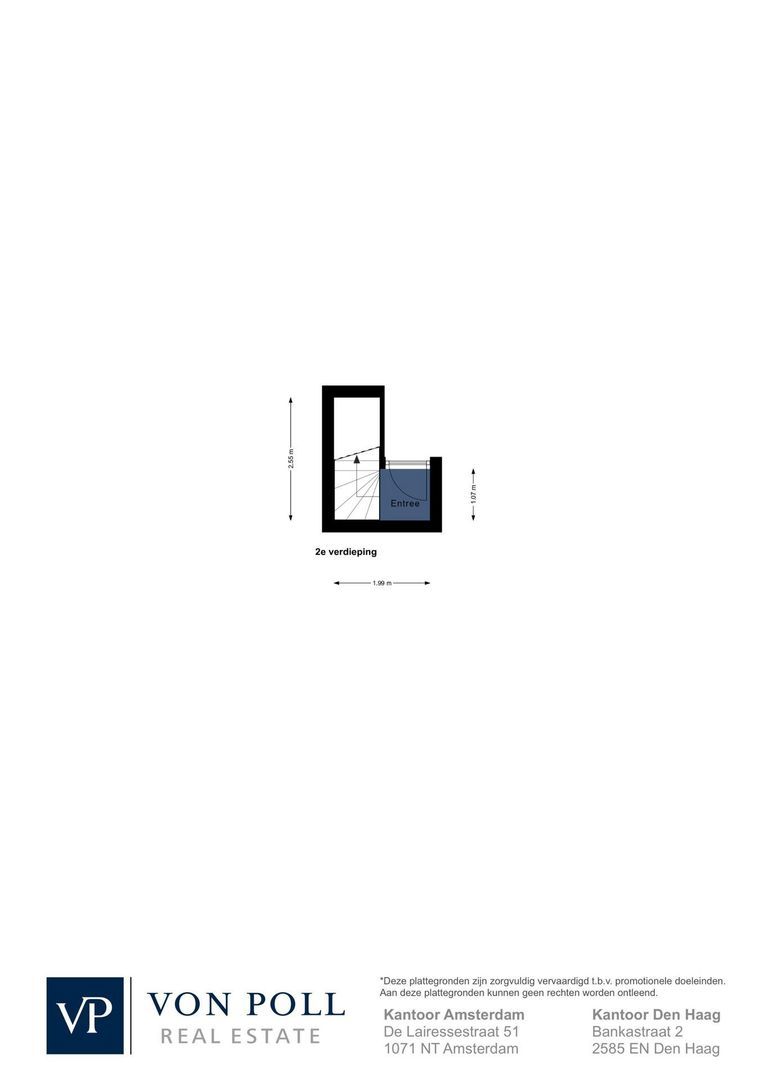
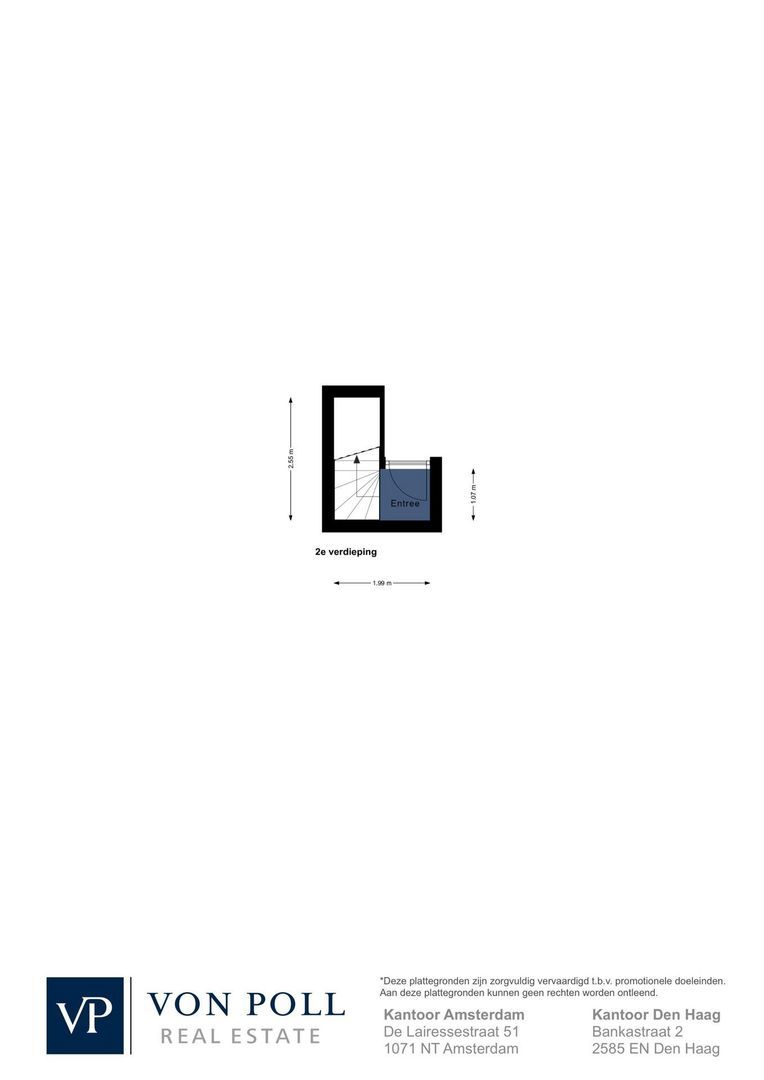
The spacious communal entrance provides access to the apartment's private entrance on the second floor. An internal staircase leads up to the main living level.
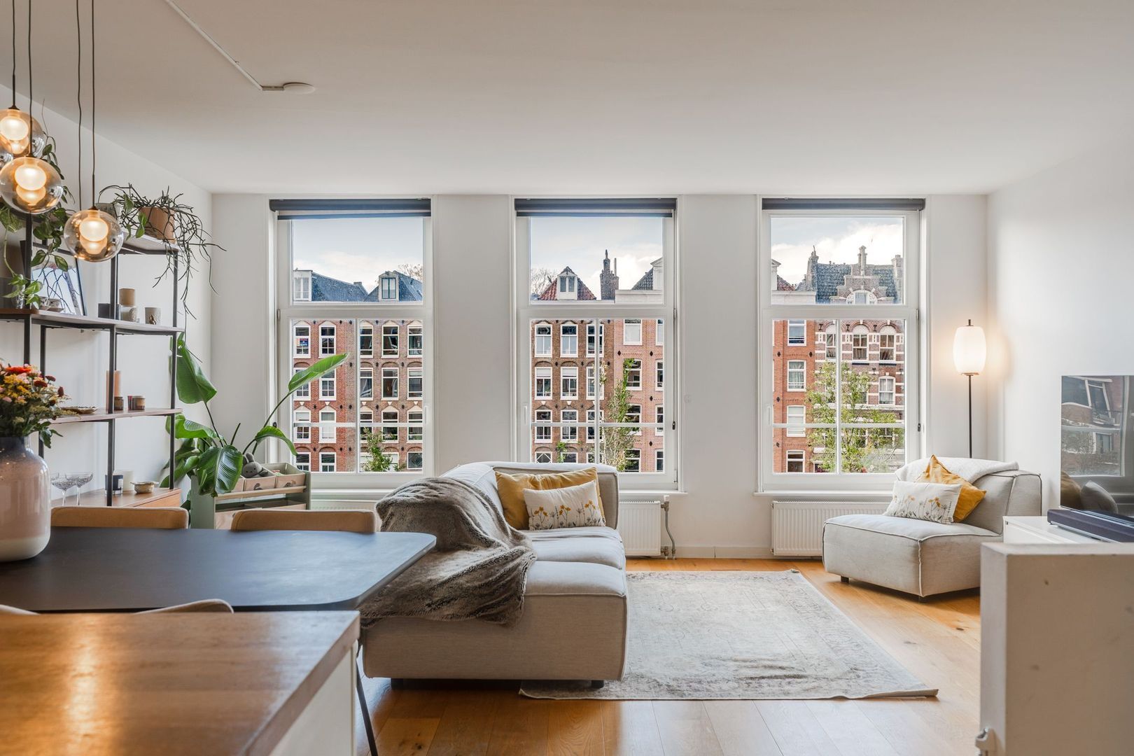
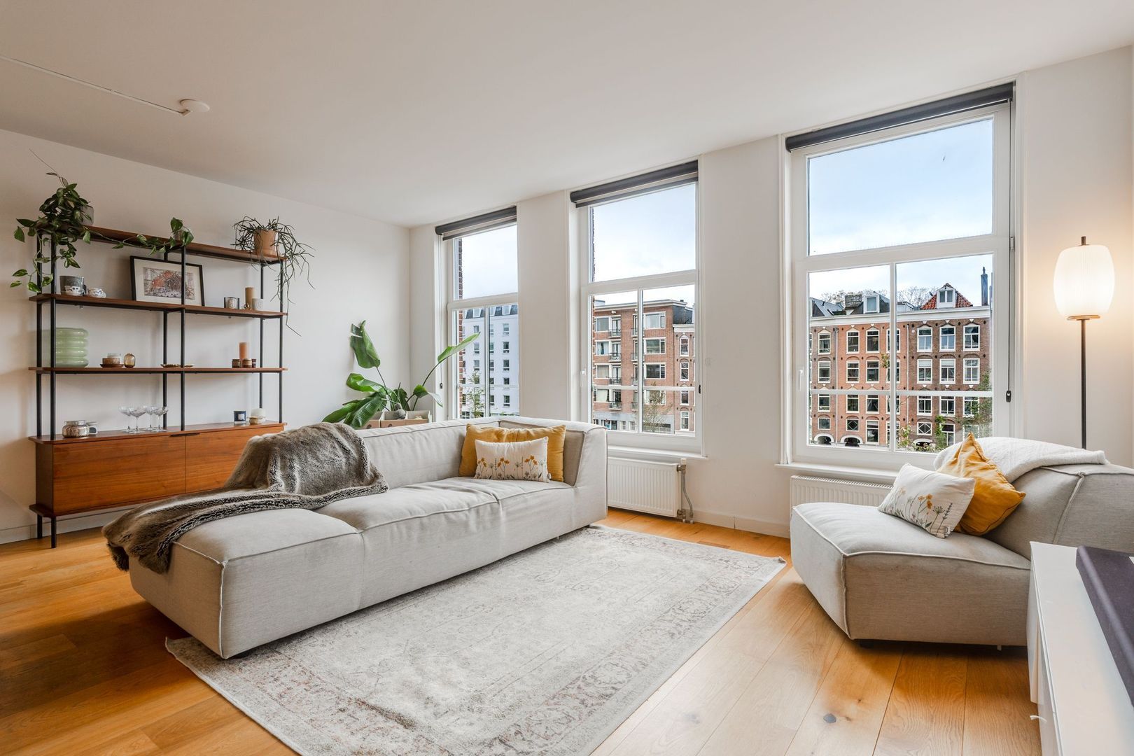
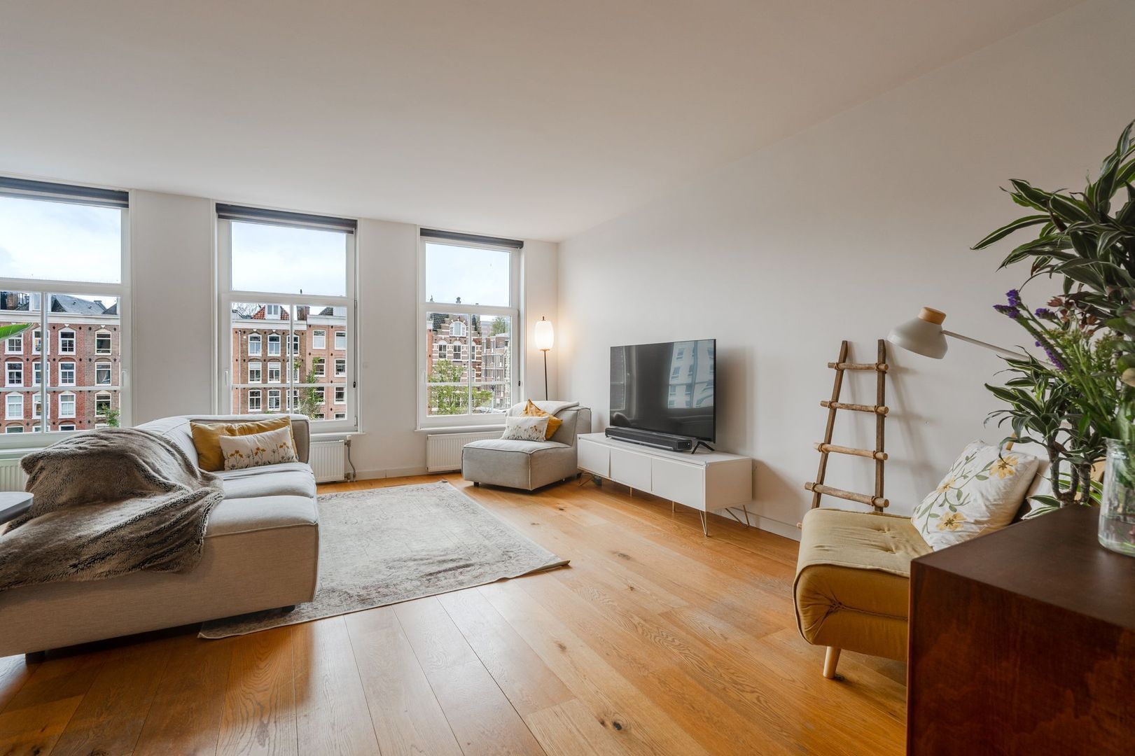
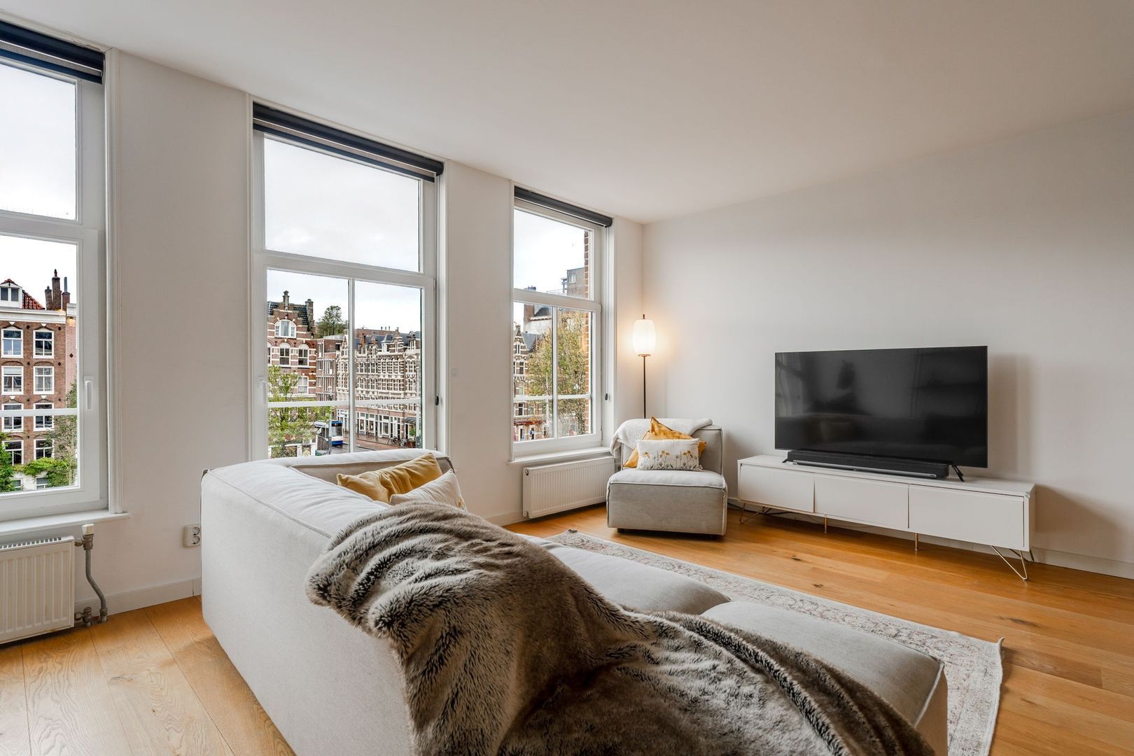
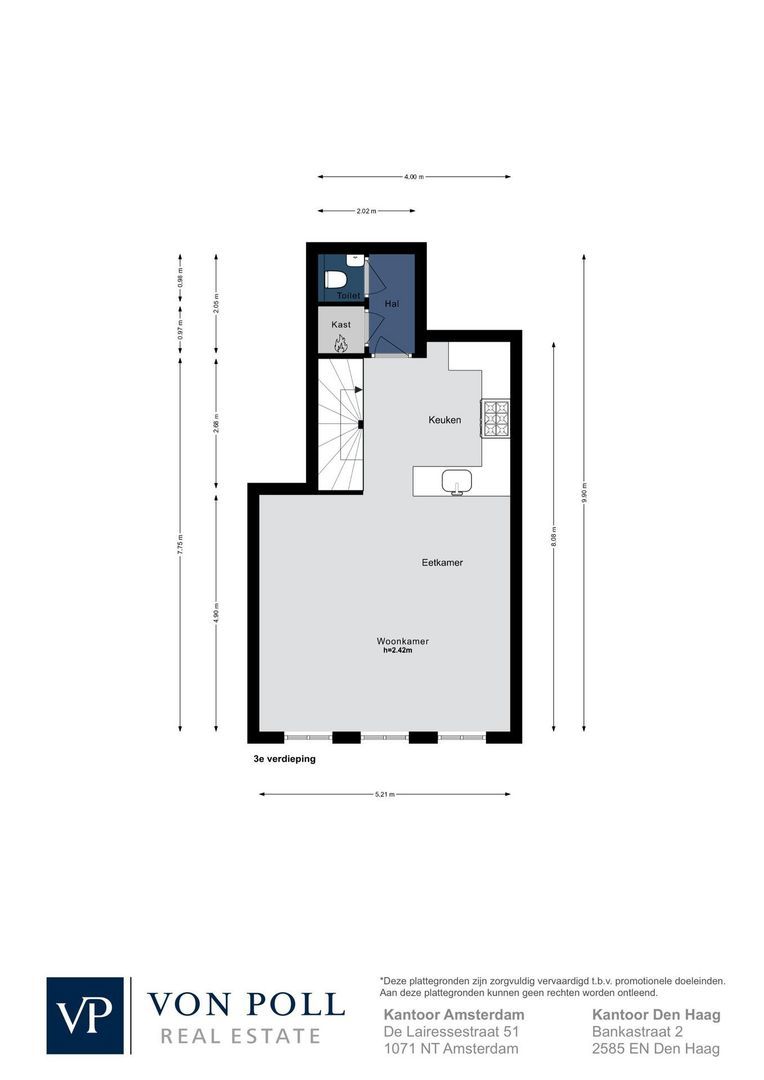
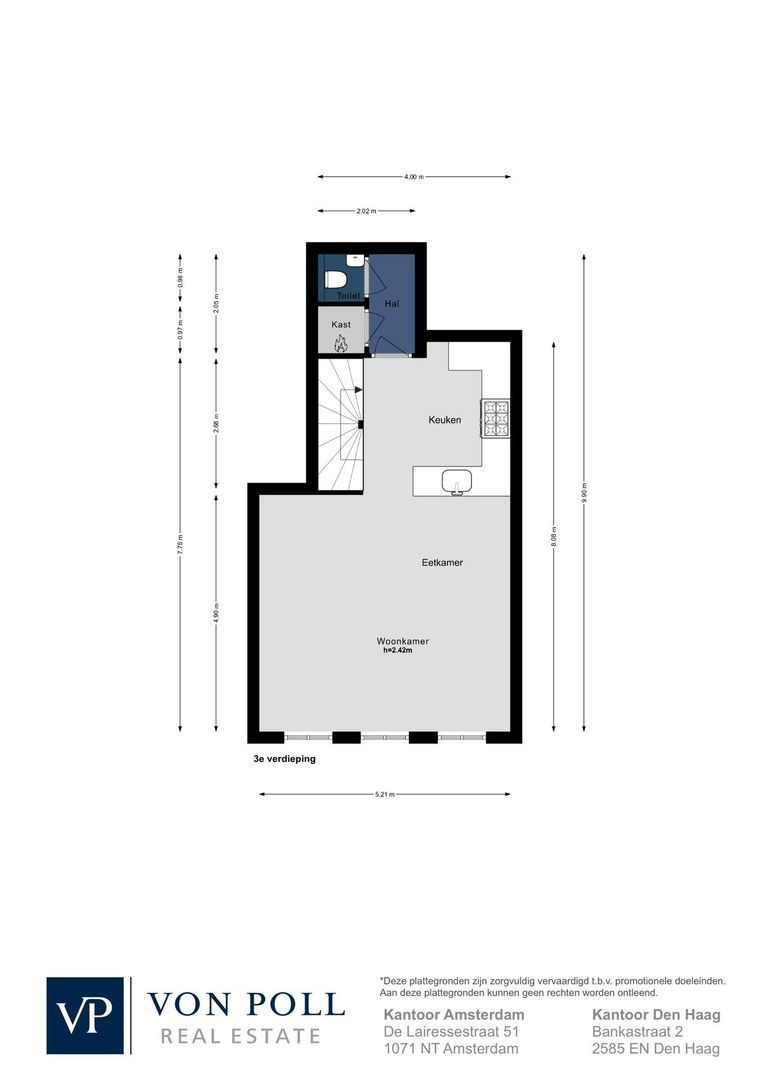
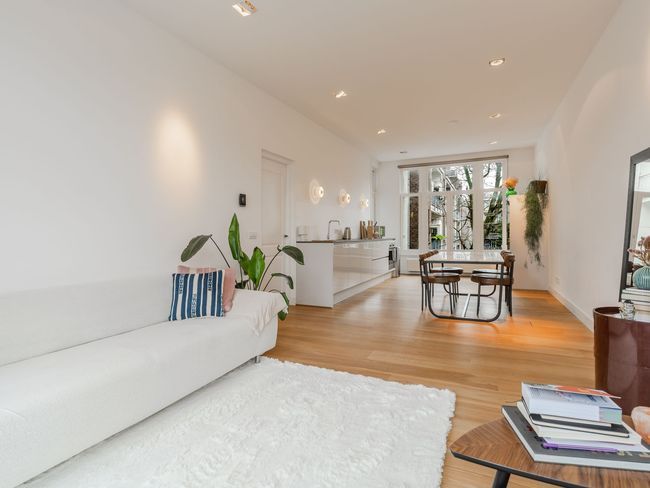
Upon entering, the generous and light-filled living room immediately catches the eye. Three large windows at the front offer beautiful, unobstructed views over the recently refurbished Da Costakade towards Kinkerstraat.
Thanks to its west-facing position, the living room benefits from wonderful natural light, particularly during the afternoon and early evening.
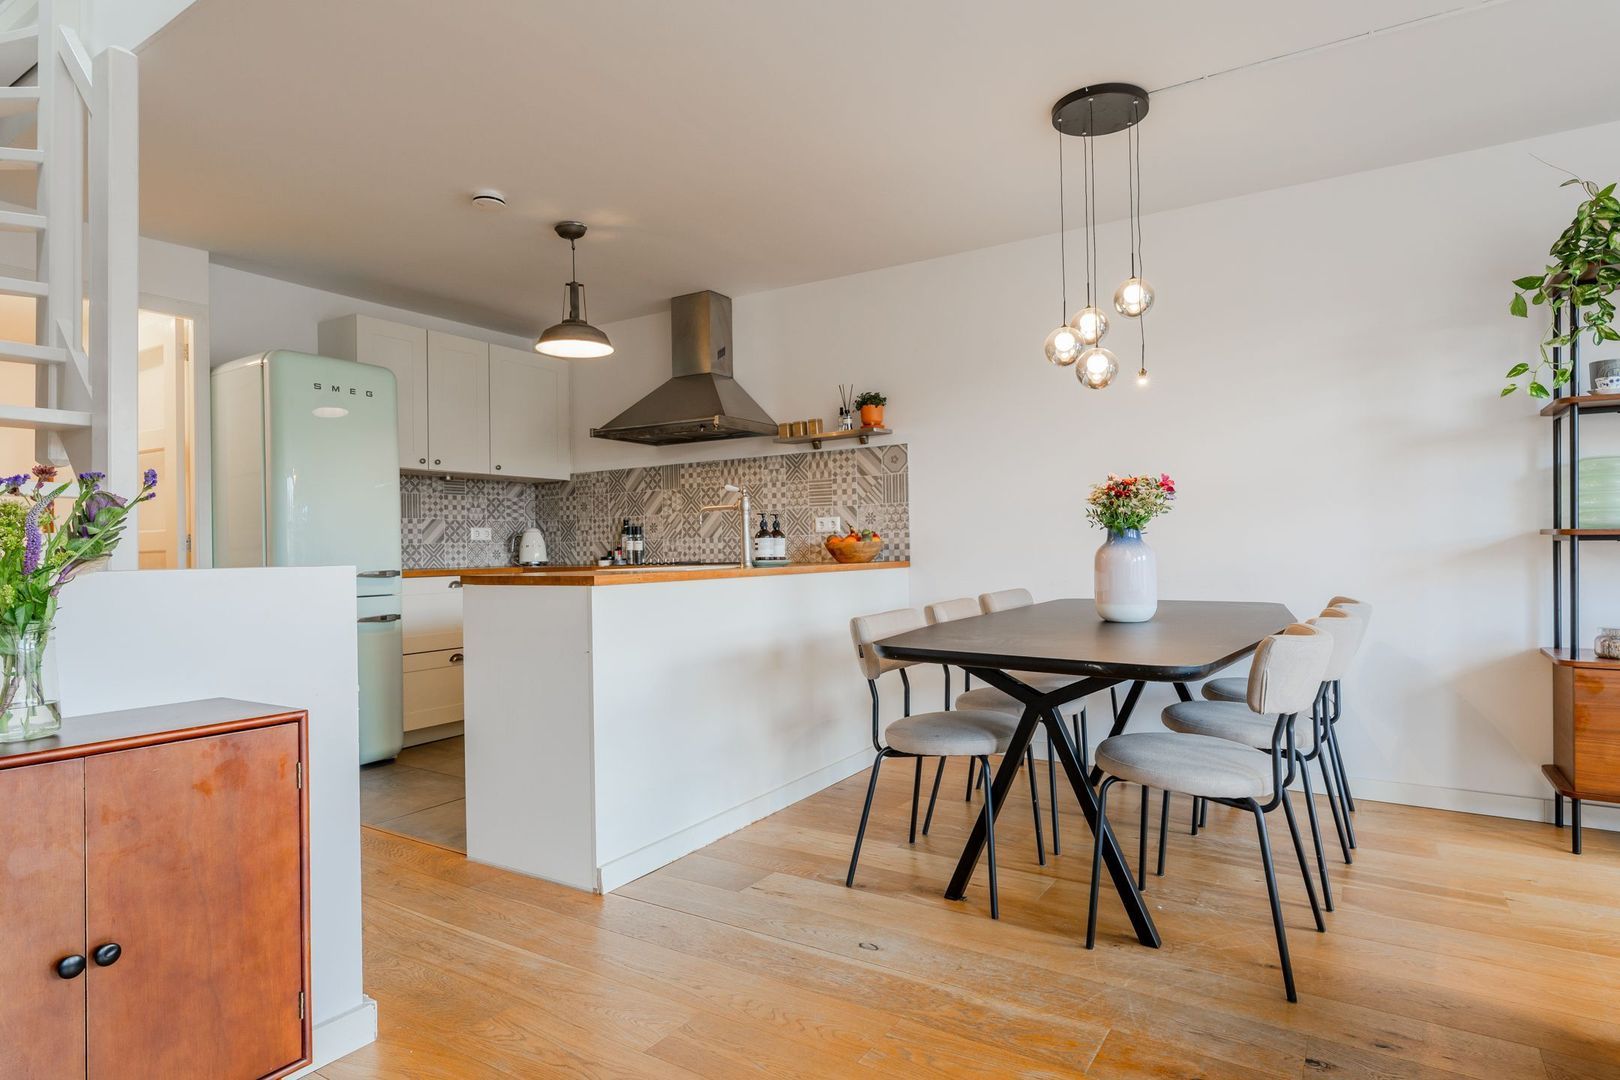
The living room is pleasantly wide, offering ample space for both a comfortable seating area and a large dining table.
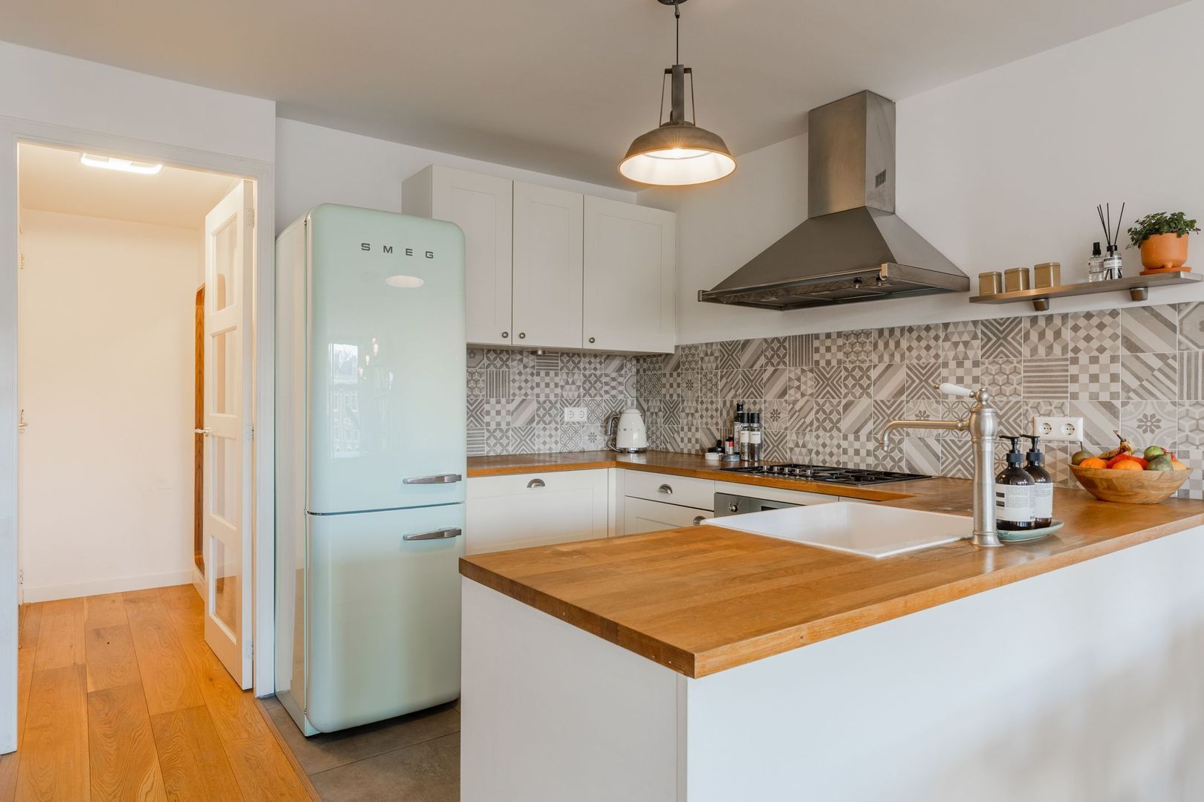
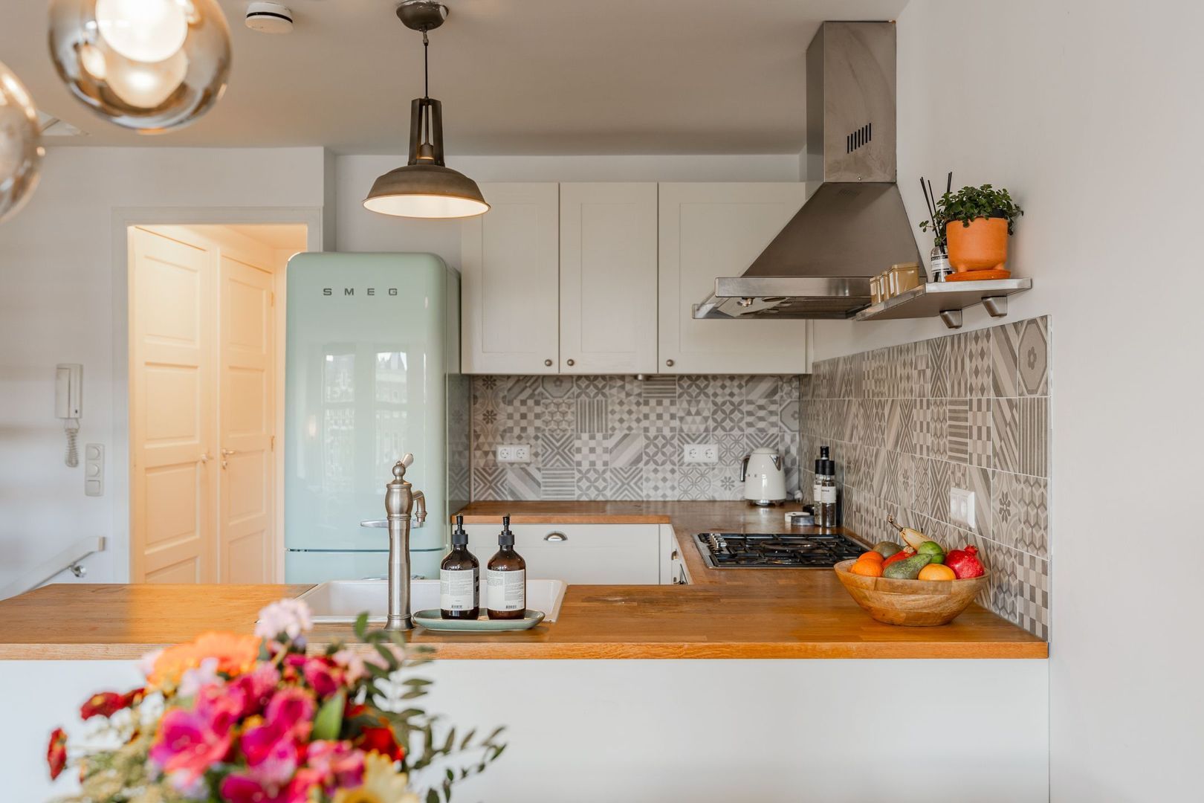
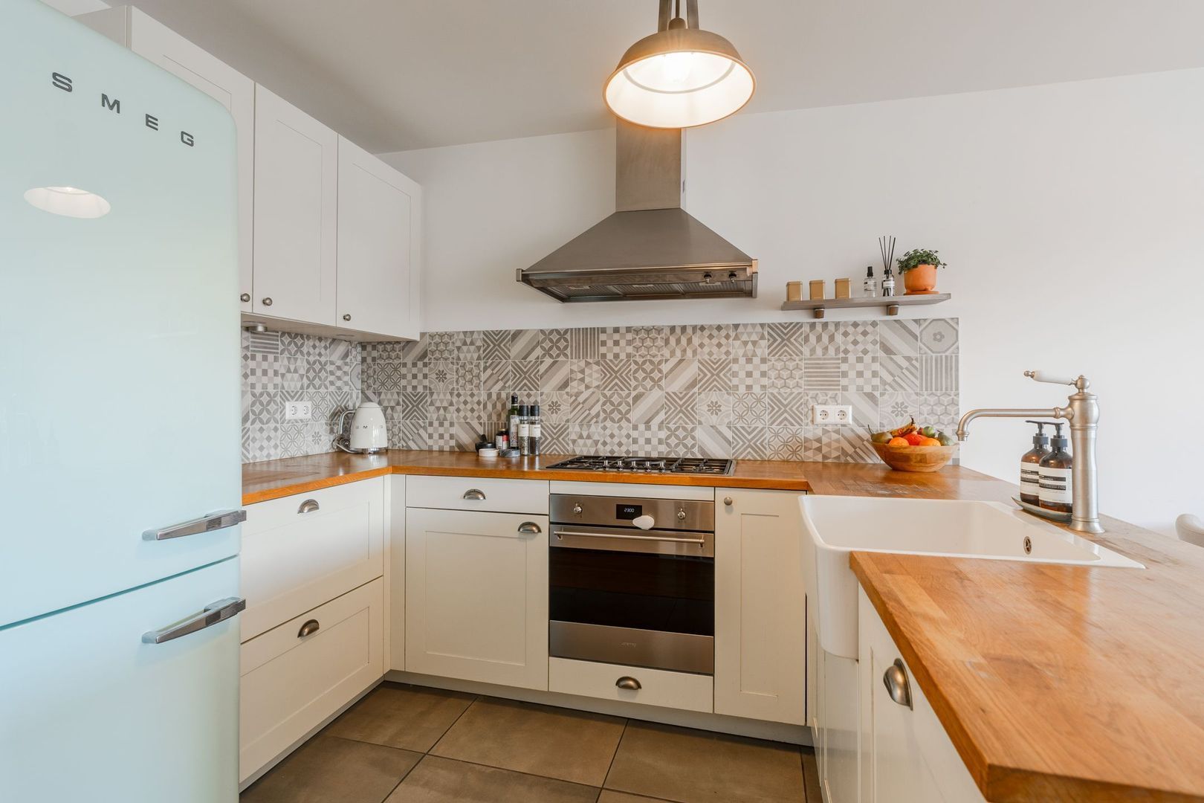
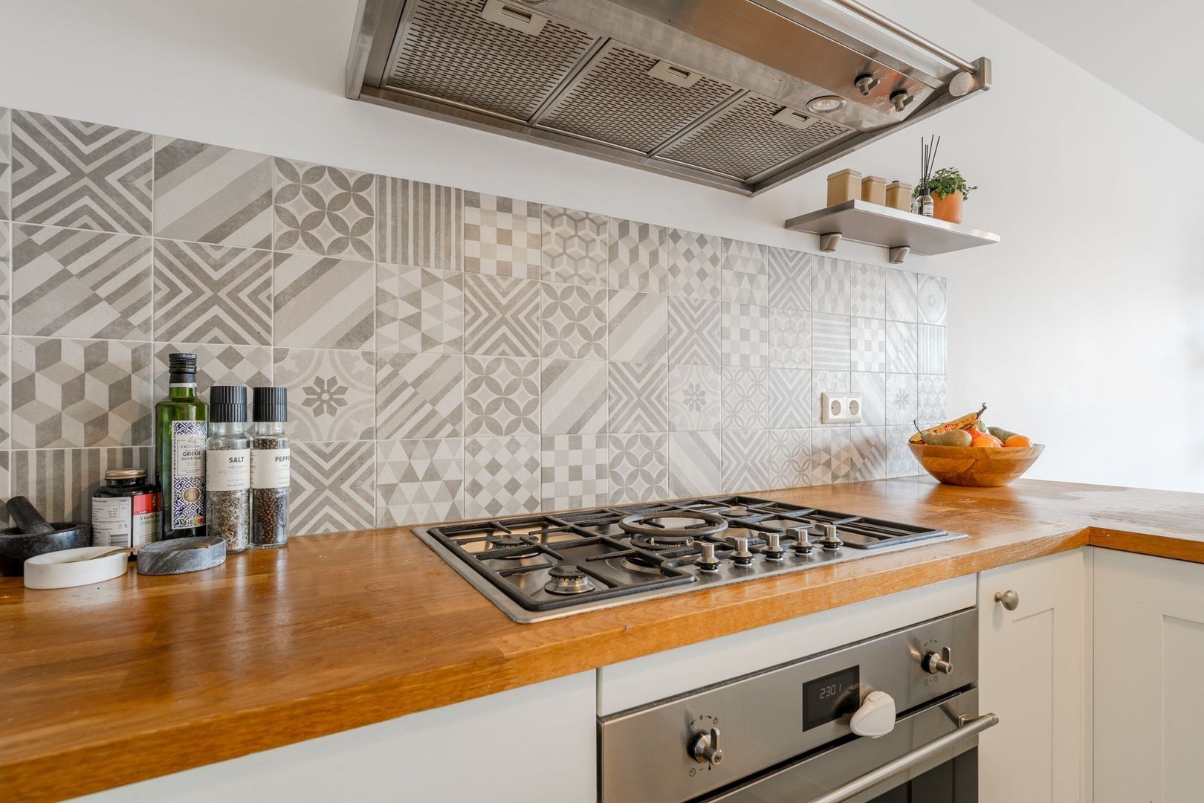
The U-shaped open-plan kitchen, installed in 2015, blends seamlessly into the living area and is equipped with a range of appliances, including a five-burner gas hob, oven and dishwasher.
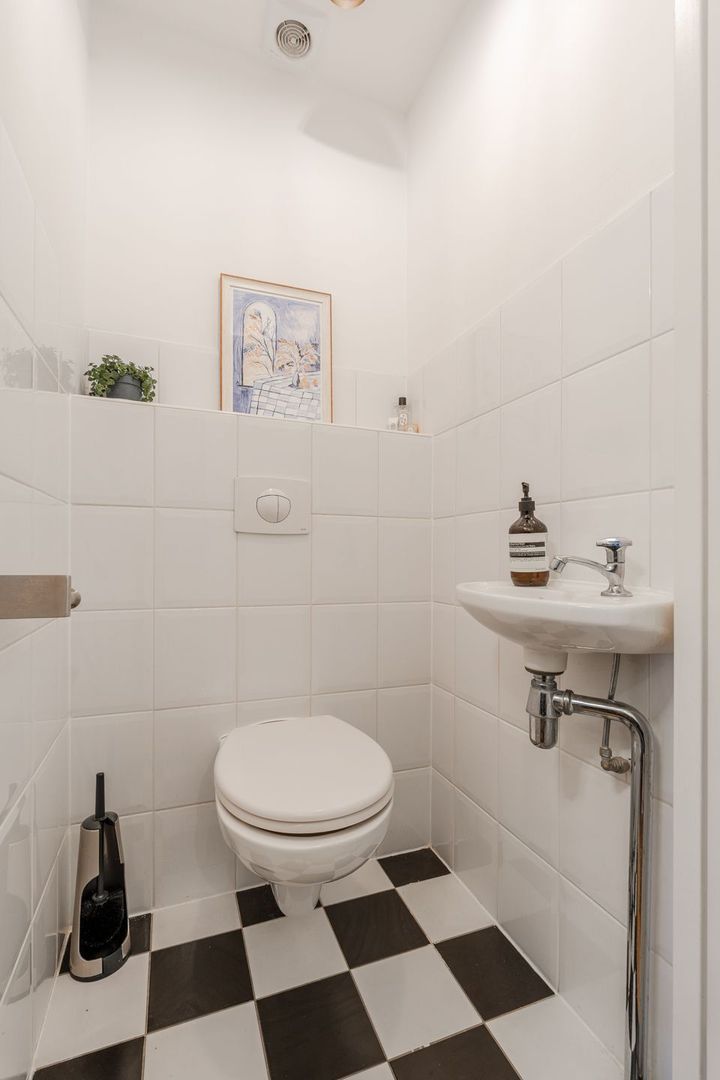
This floor also features a separate toilet and a spacious, practical storage cupboard.
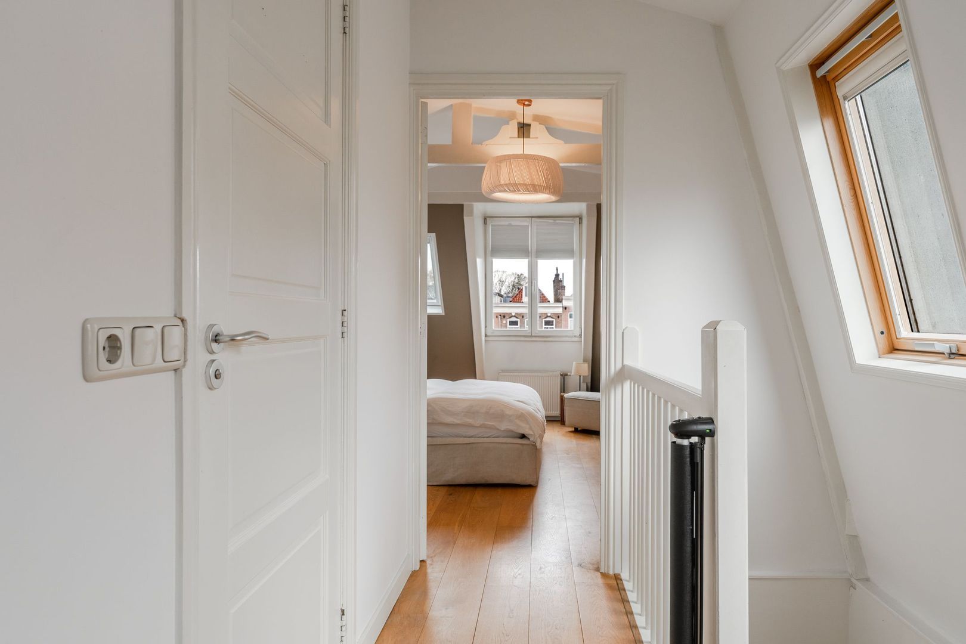
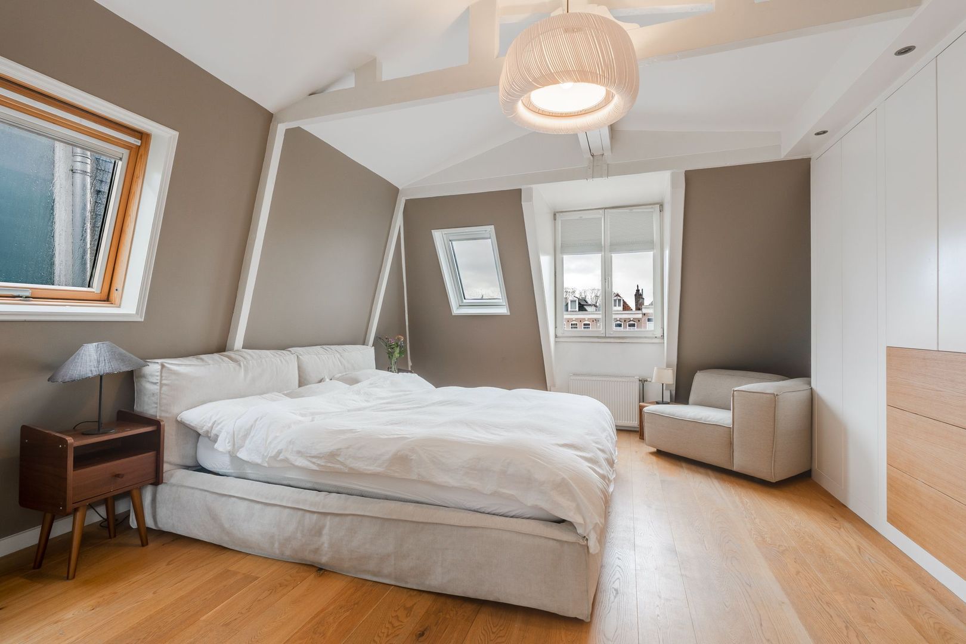
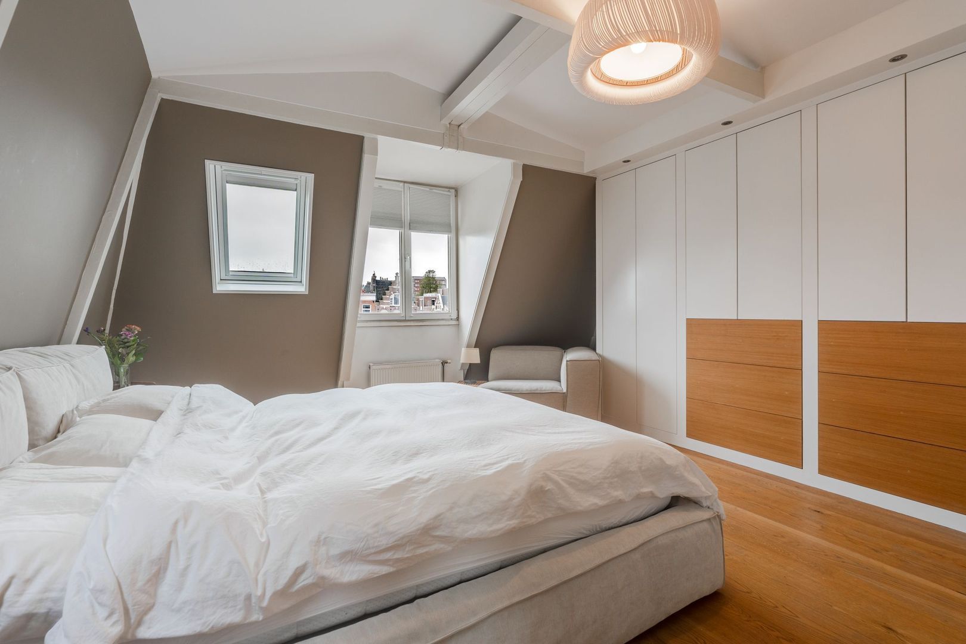
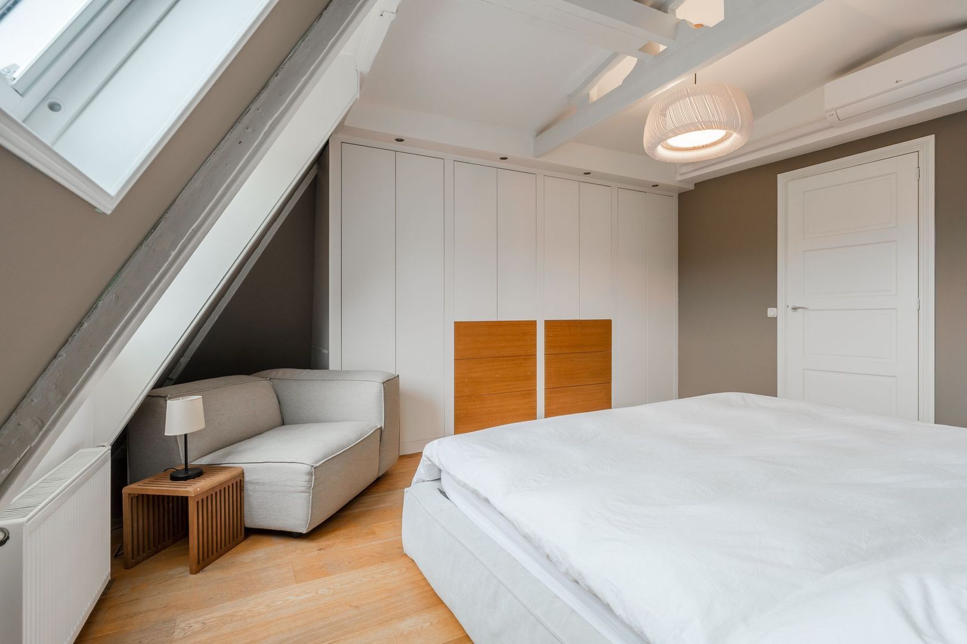
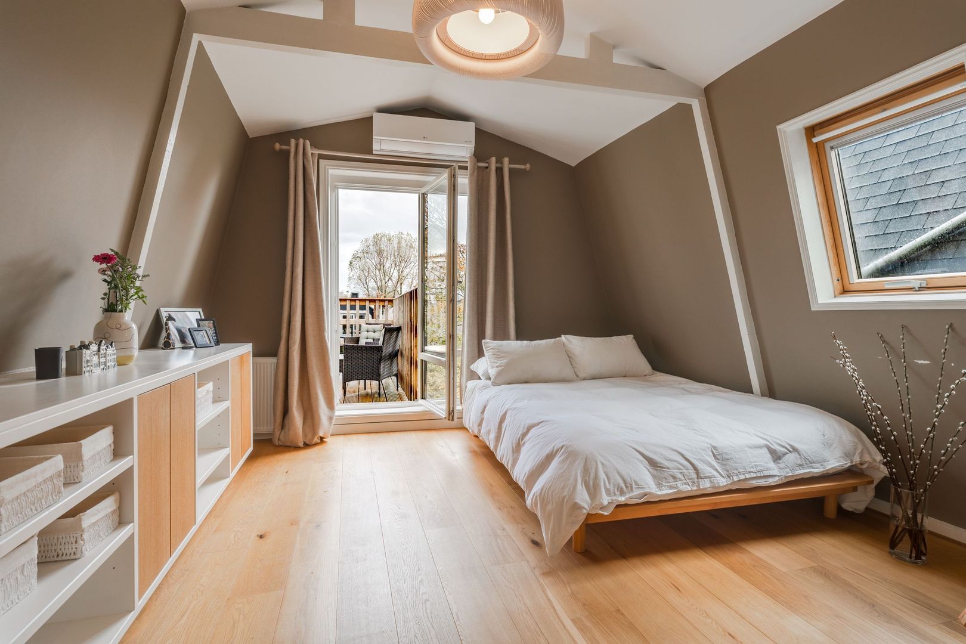
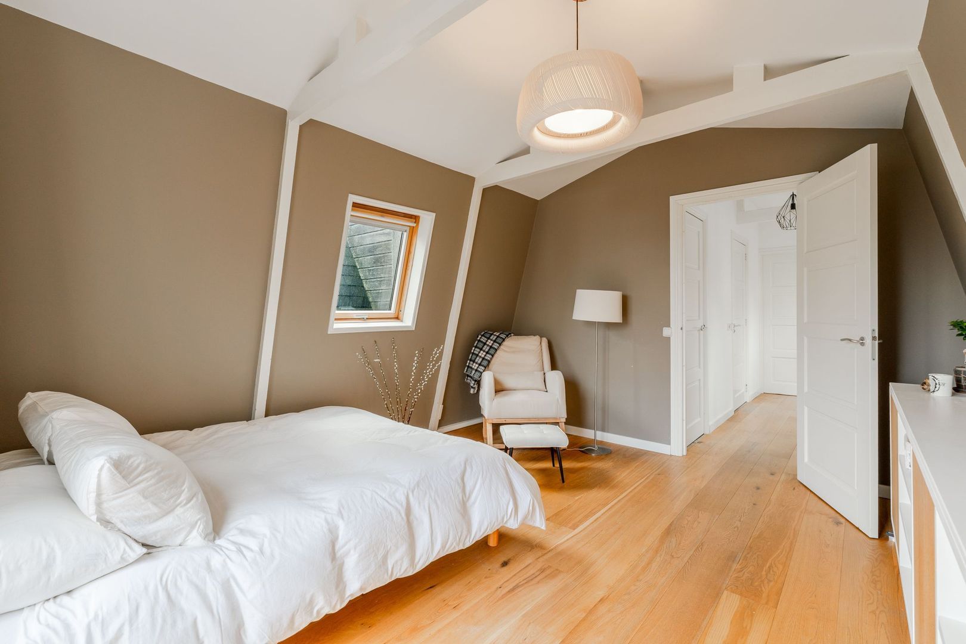
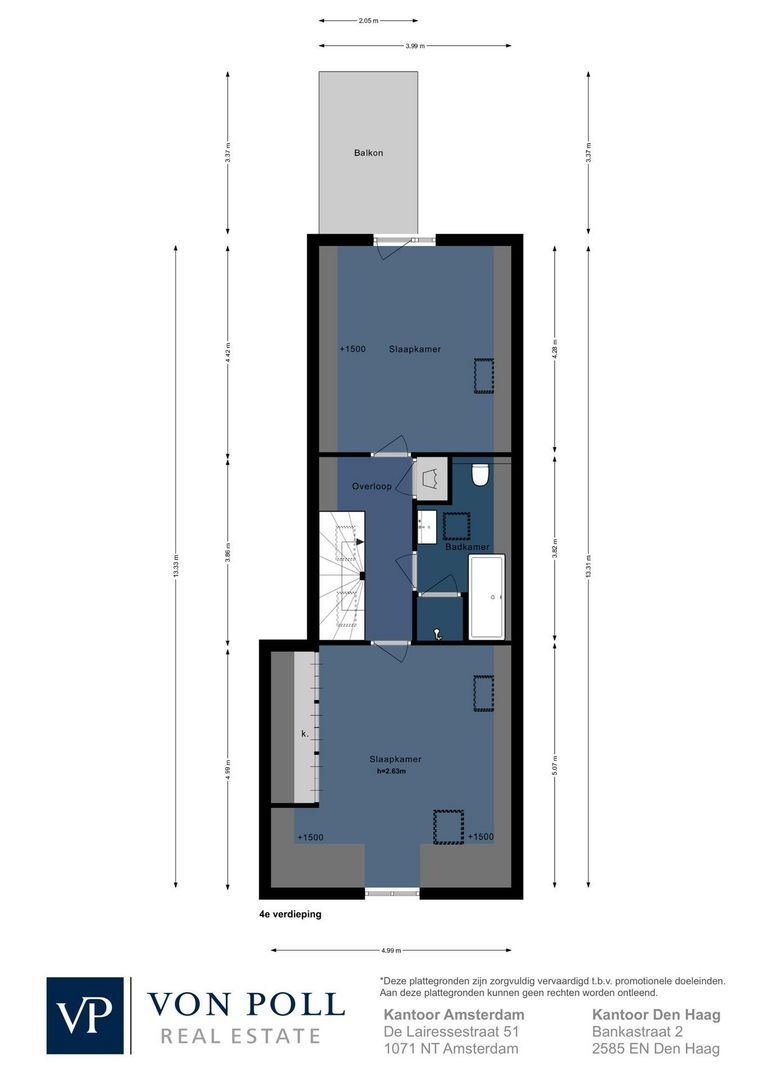
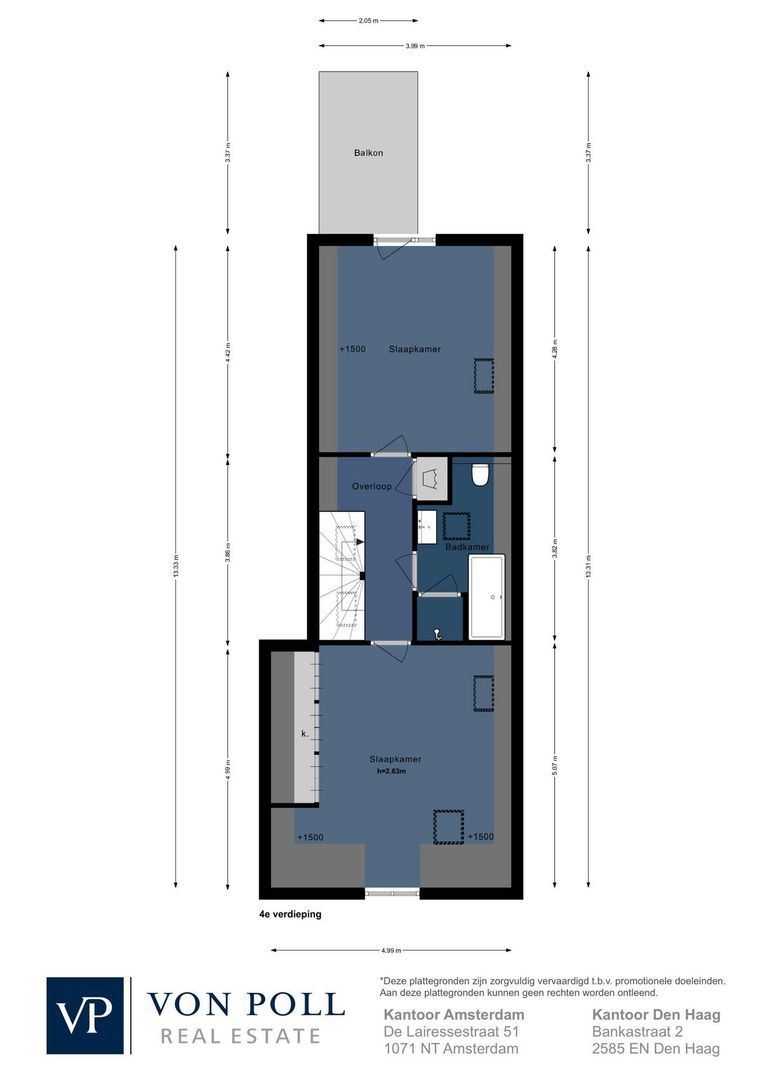
An internal staircase leads to the upper floor, where you will find two exceptionally generous bedrooms, both featuring characteristic exposed wooden ceiling beams that enhance the apartment's charm.
The bedroom at the front benefits from beautifully fitted wardrobes and additional skylights installed in 2019, allowing plenty of natural light to flood the room.
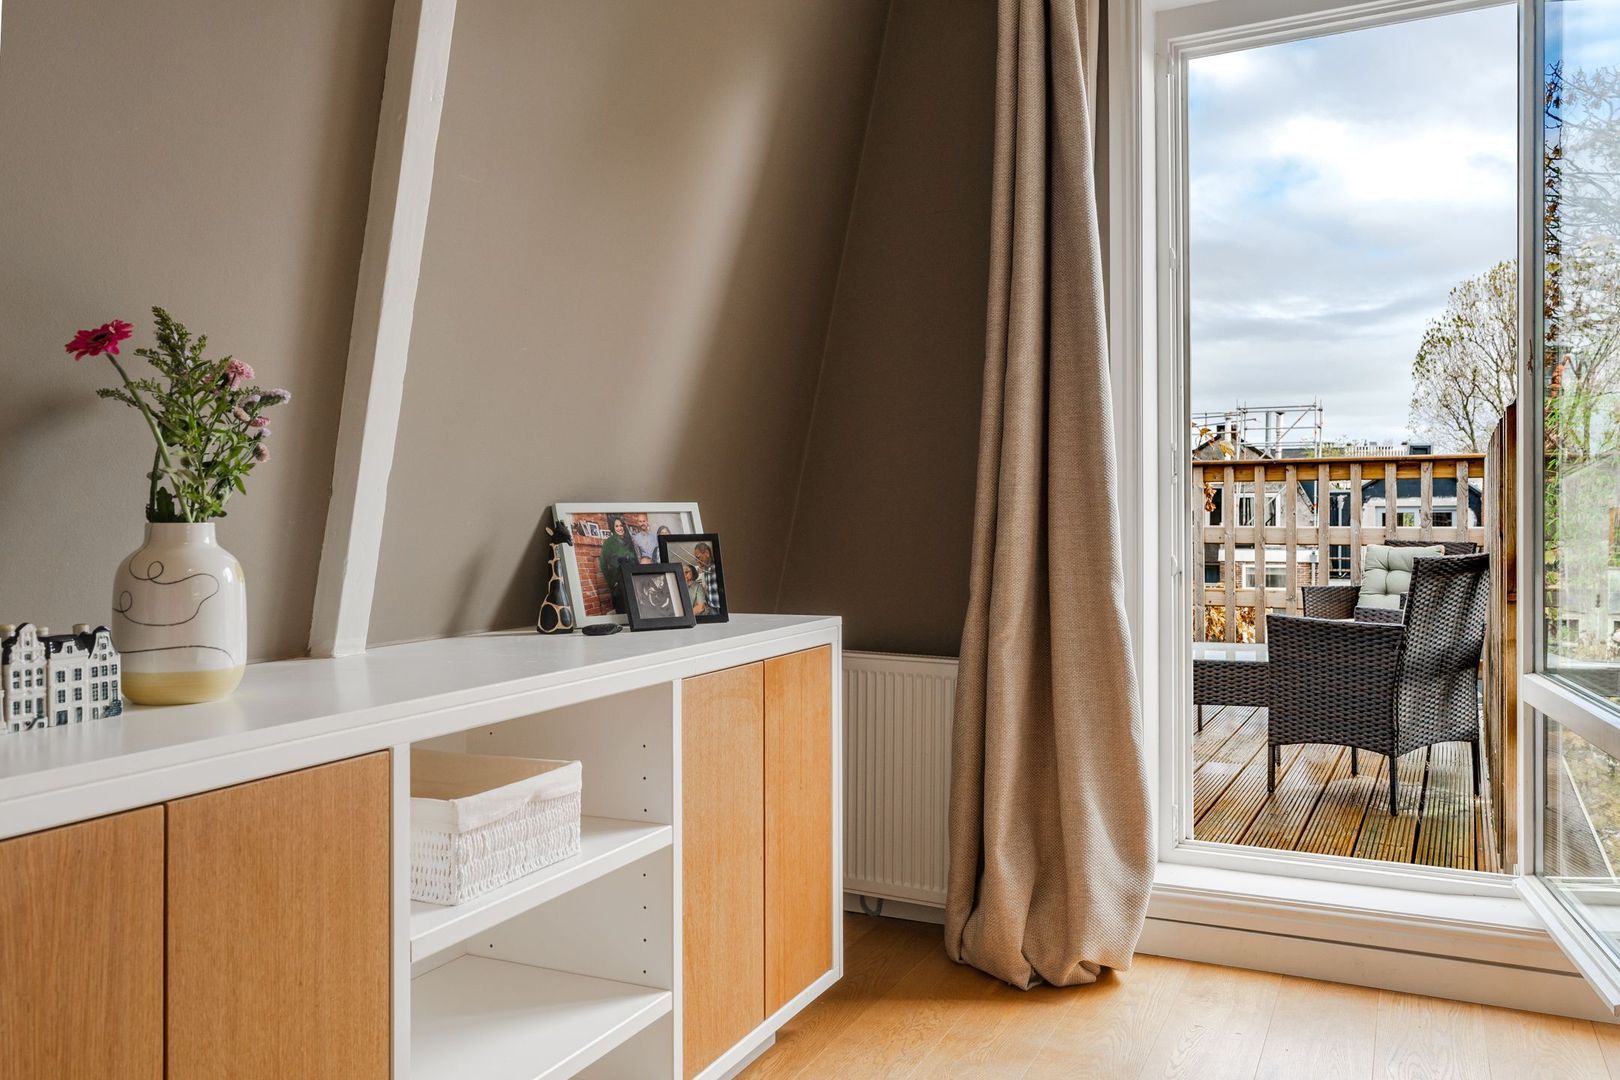
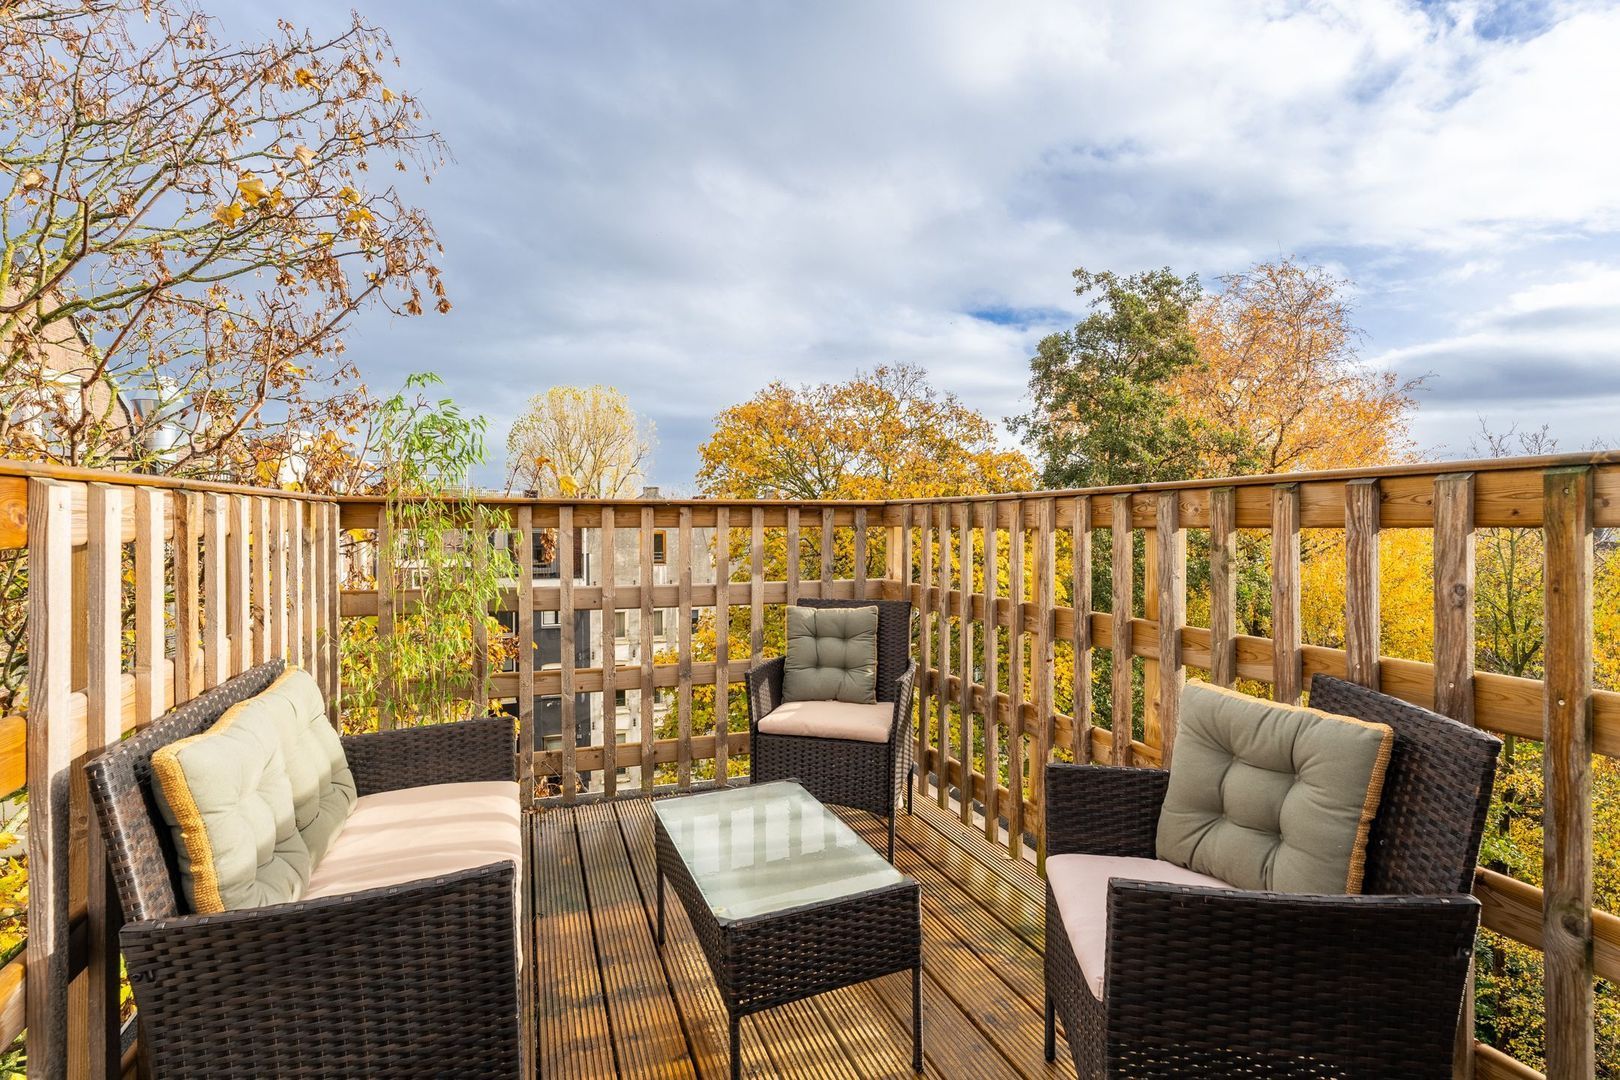
The rear bedroom is equally spacious and provides direct access to the roof terrace.
In August 2026, two air-conditioning units were installed on this floor, ensuring a comfortable indoor temperature even during hot summer days.
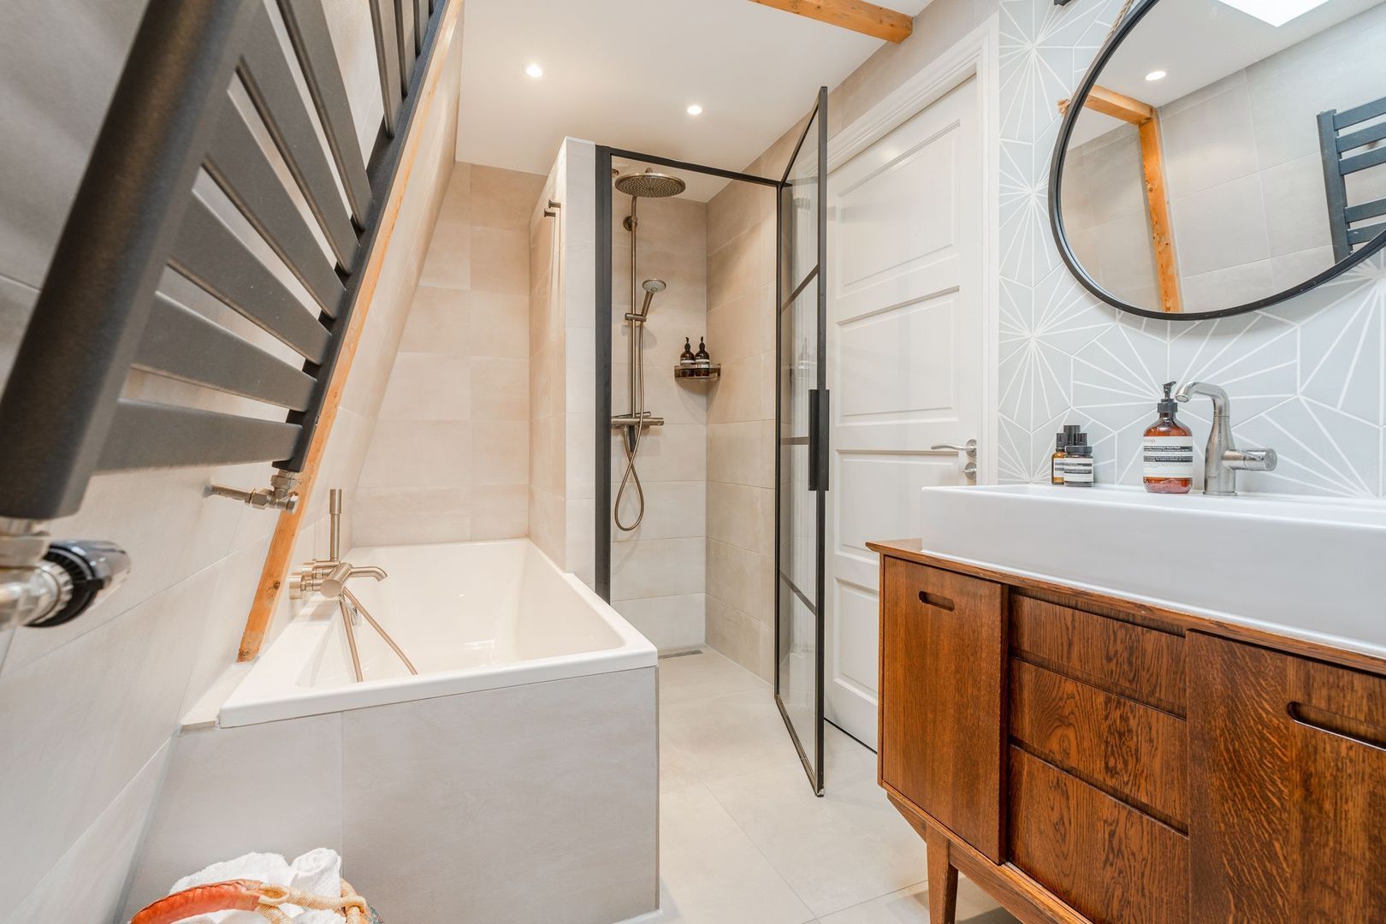
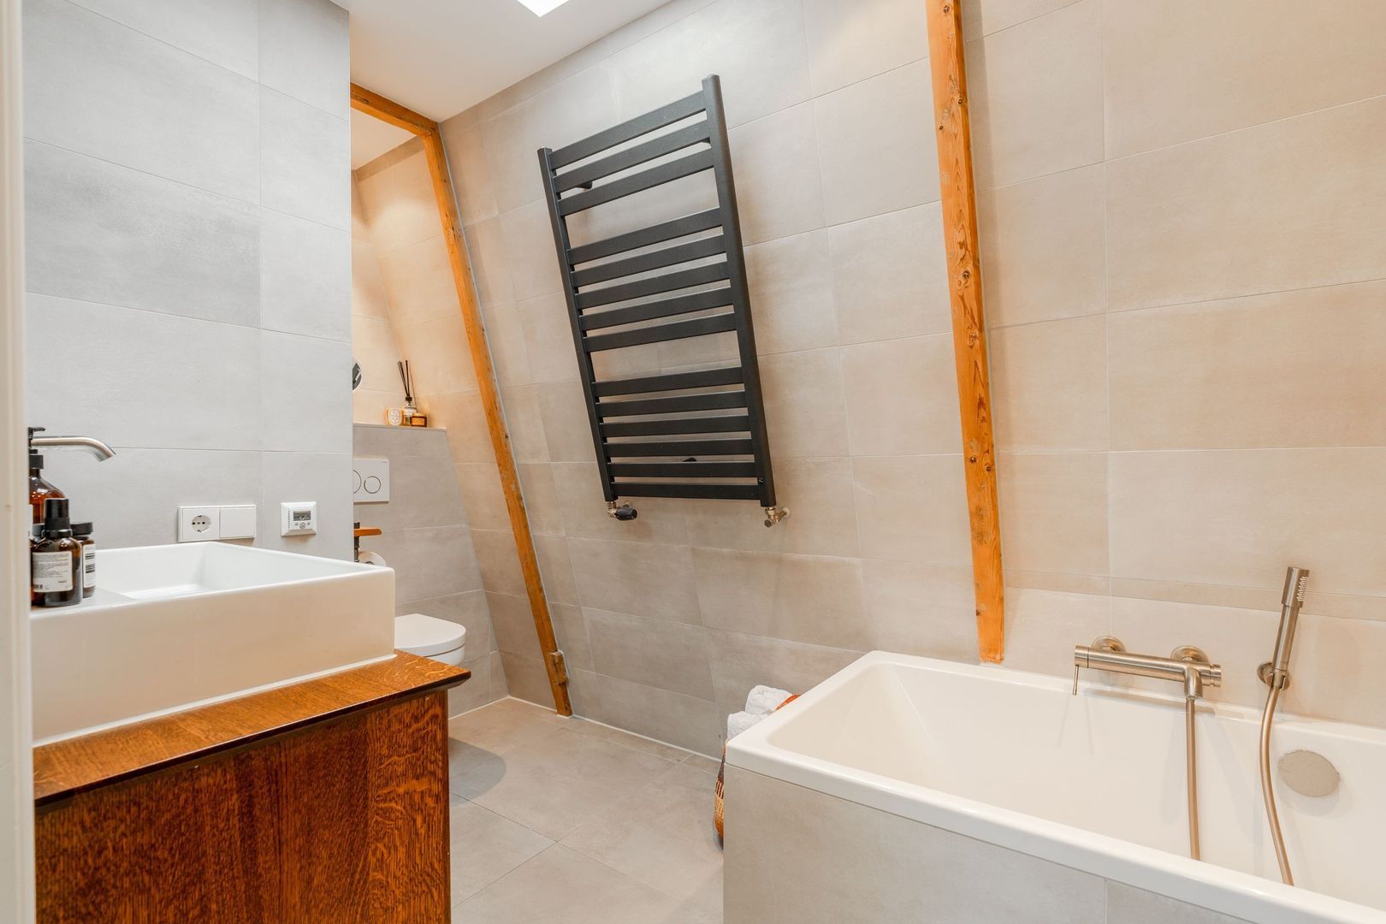
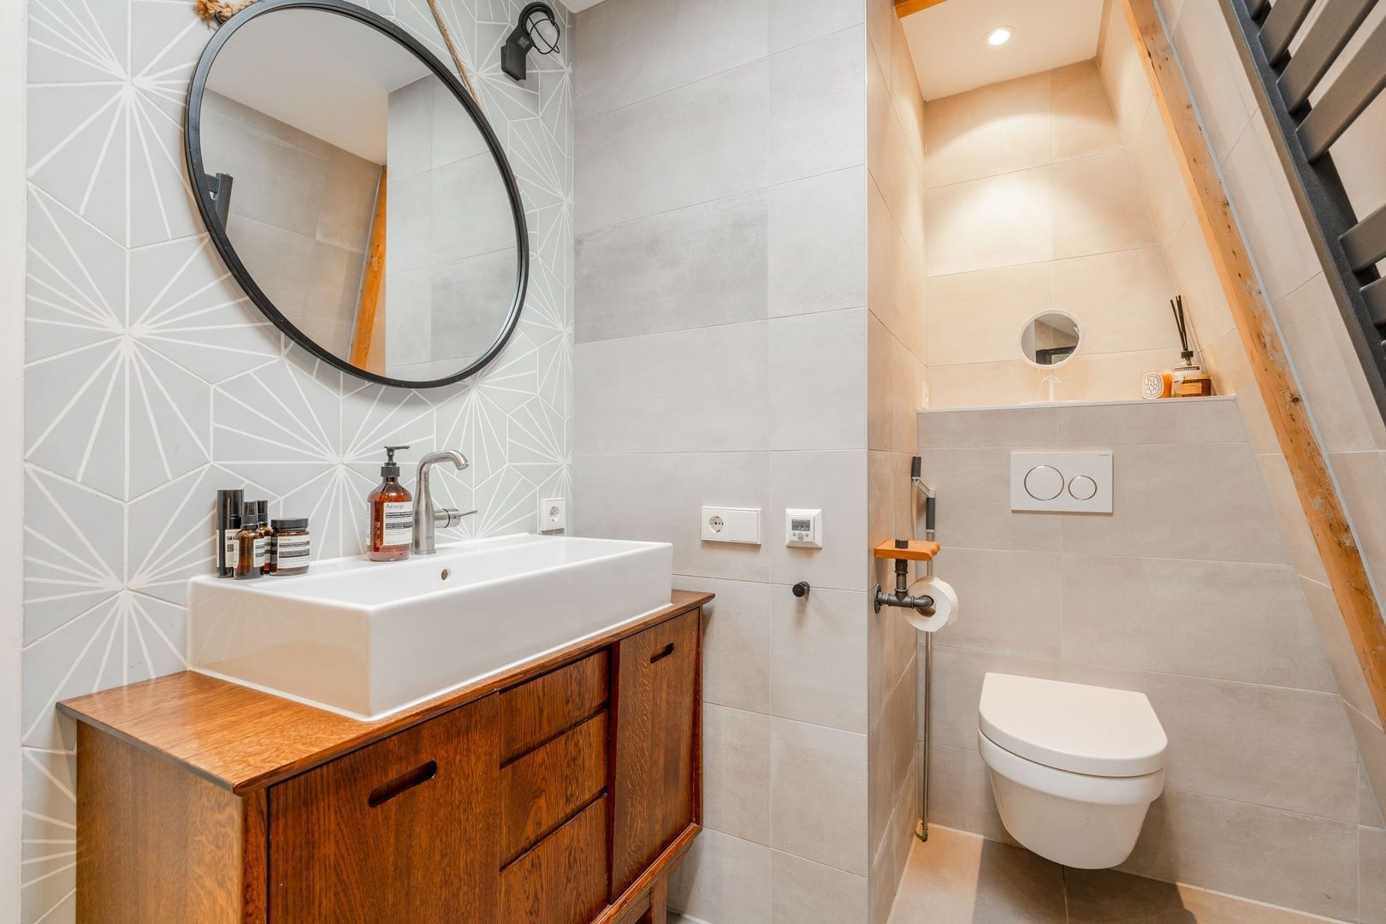
The luxurious bathroom was completely renovated in 2019 and has been stylishly finished with a bathtub, a spacious walk-in shower, a custom-made vanity unit, a toilet, comfortable underfloor heating and a heated towel rail.
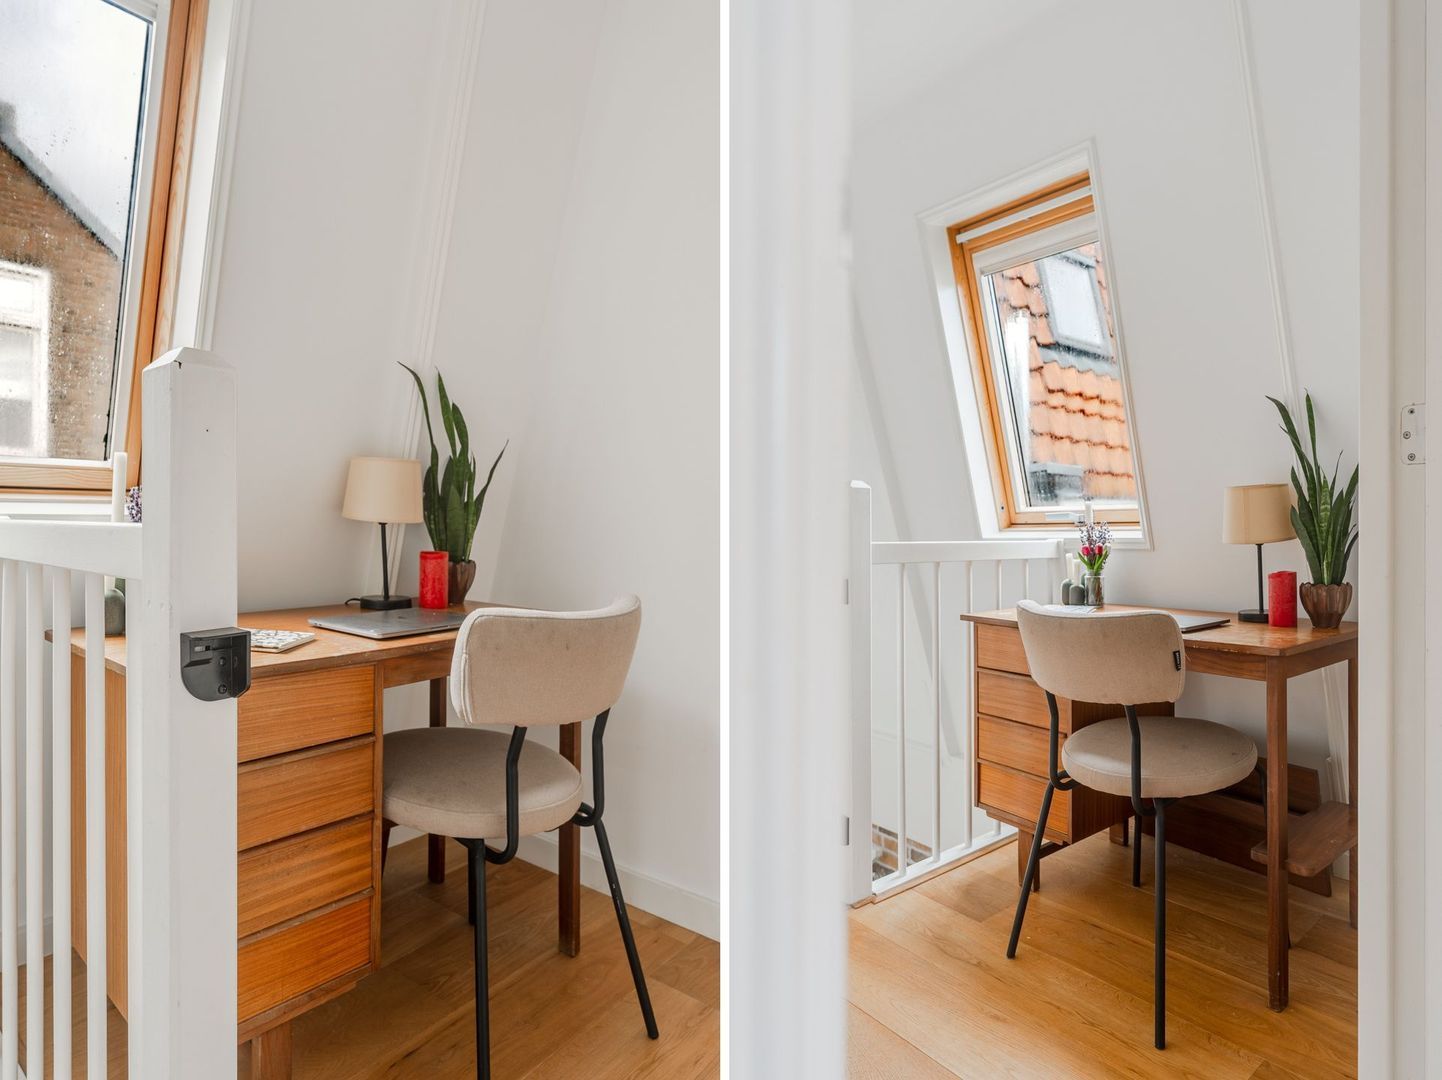
The landing also offers space for a desk, making it ideal for a compact home office or study area.
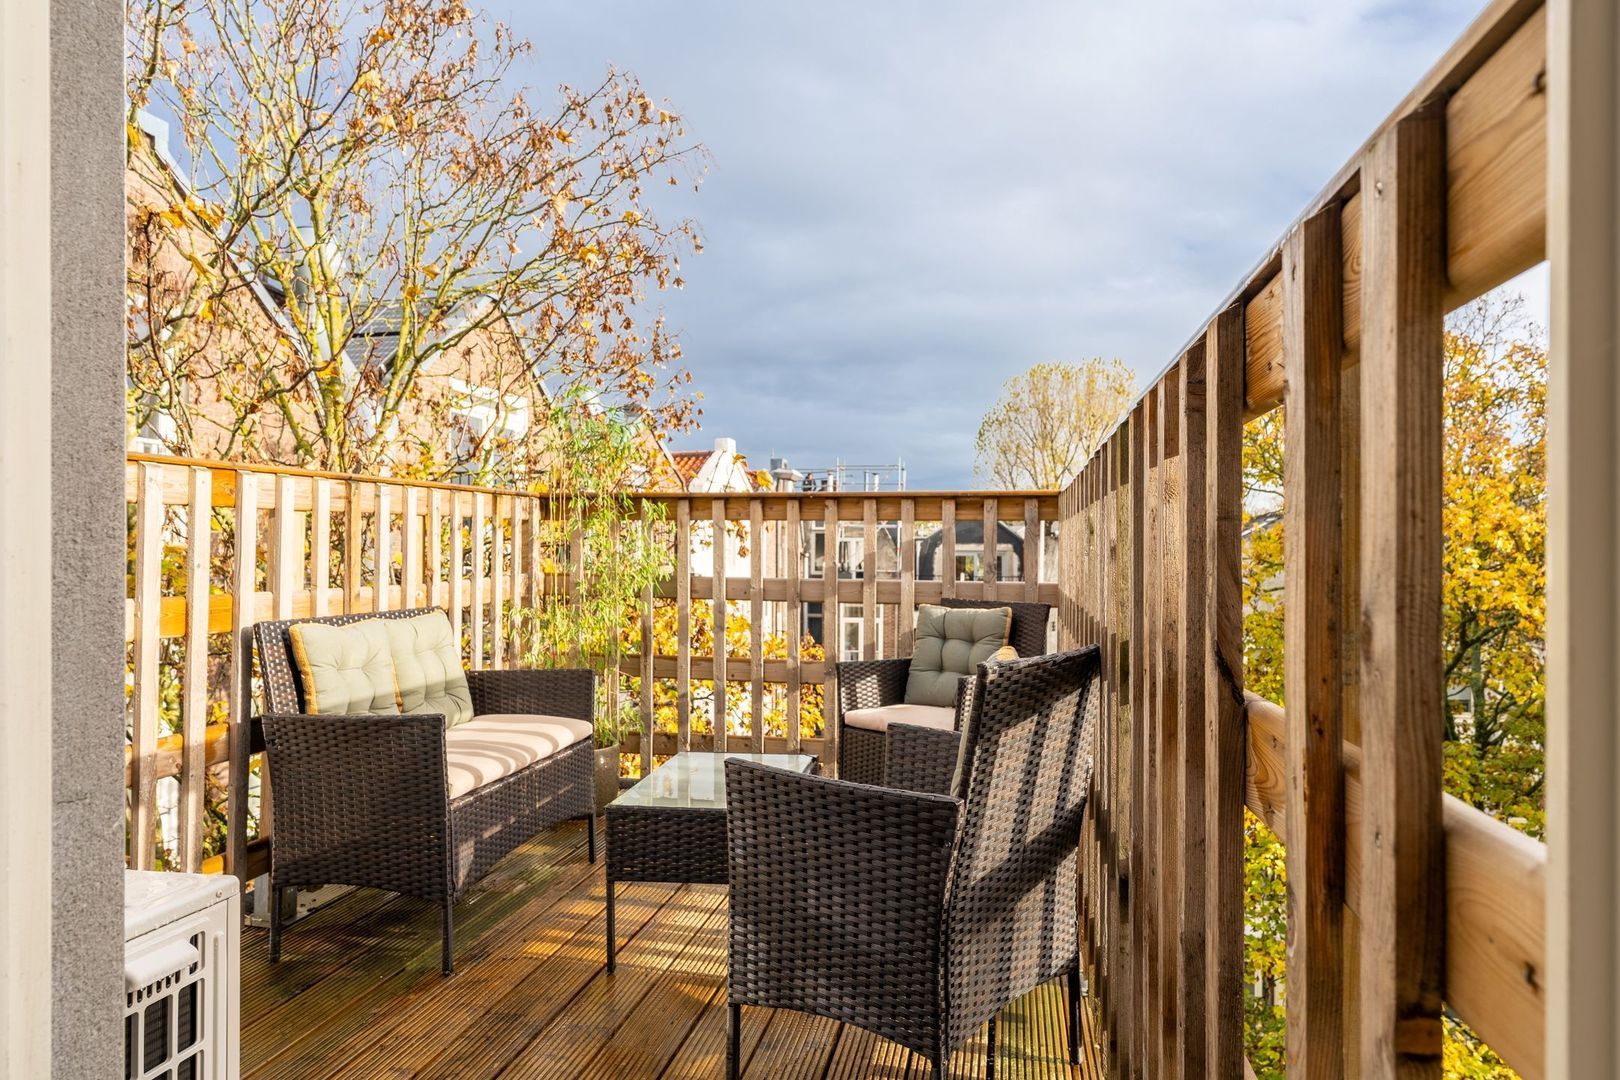
An outstanding feature of this property is the delightful, officially permitted roof terrace at the rear. Overlooking the peaceful inner gardens, it provides a wonderful outdoor space in which to relax and unwind.
The roof terrace was completely renewed in 2025, making it a particularly attractive addition to the comfort and enjoyment of this beautiful two-level apartment.
FINISHES / OWNERS' ASSOCIATION
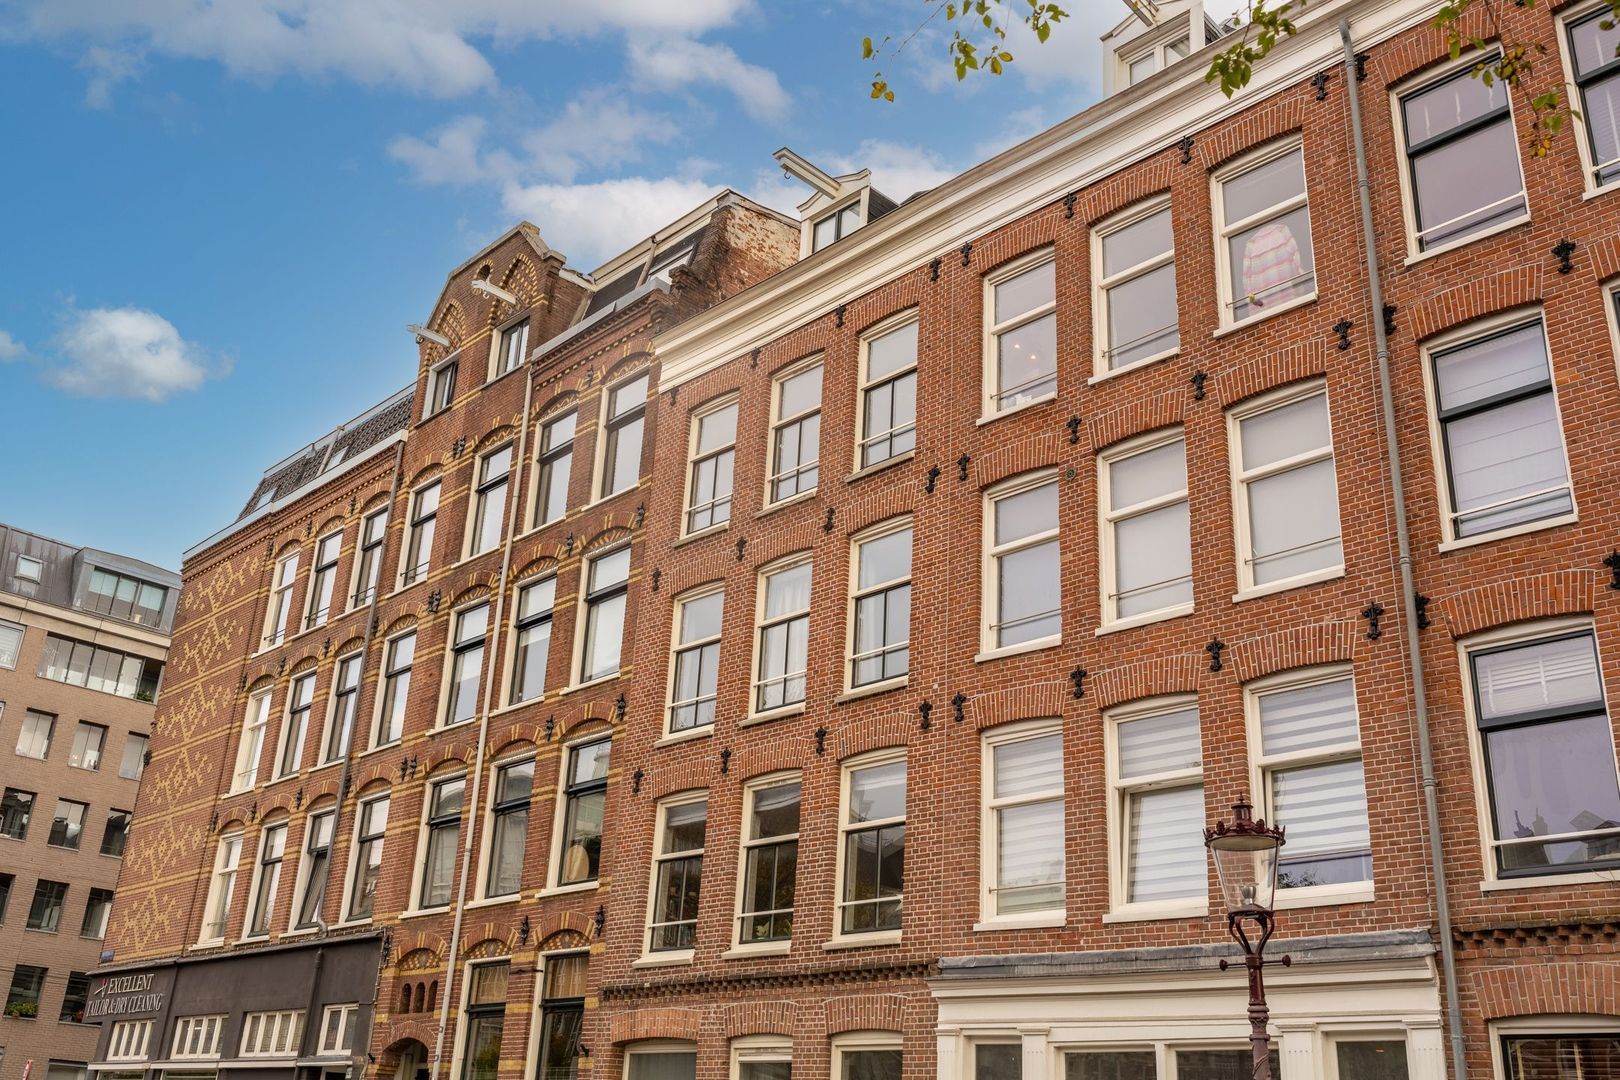
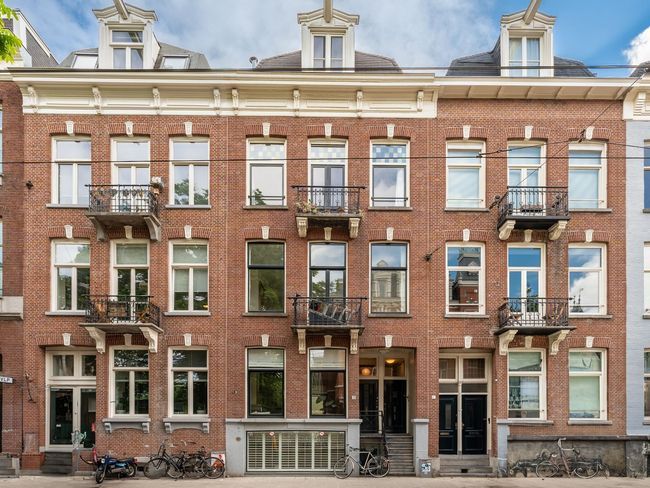
The entire building underwent an extensive renovation and reconstruction in 2004. The foundations were replaced, and essentially only the original external walls were retained.
The floors, windows, roof, insulation, electrical wiring, plumbing and other installations were all renewed. In practical terms, you are therefore purchasing an apartment with the construction quality of a property that is only around 20 years old, combined with the charm of an authentic historic façade.
An ideal combination of modern comfort and traditional Amsterdam character!
The Owners' Association (VvE) consists of four apartments and is managed internally by its members.
The owners are actively involved, and maintenance is carried out on a regular basis.
The monthly service charges amount to €152. Apart from maintenance to the exterior window sills at the front of the building, no major maintenance work is currently planned.
KEY FEATURES
- Beautiful two-level apartment occupying the third and fourth floors
- Living area of approximately 88 m² (NEN 2580 measurement certificate available)
- Situated on freehold land — no ground lease (erfpacht)
- Energy label B
- Beautiful, unobstructed views over Da Costakade and the water
- Generous, light-filled living room with three large windows at the front
- Open-plan kitchen installed in 2015, equipped with various appliances
- Two exceptionally spacious bedrooms with characteristic exposed wooden ceiling beams
- Luxurious bathroom renovated in 2019, featuring a bathtub, walk-in shower and underfloor heating
- Two air-conditioning units installed on the upper floor in August 2026
- Officially permitted roof terrace, completely renewed in 2025
- Attractive engineered wood parquet flooring throughout almost the entire apartment
- Wooden window frames with double glazing
- Roof insulation
- Foundations replaced in 2004
- Central heating boiler installed in 2021
- Small-scale, active and self-managed Owners' Association (VvE), consisting of four members
- Monthly service charges of €152
- Completion and handover by mutual agreement, with a preference for March 2027
This information has been compiled by us with the necessary care. On our part, however, no liability is accepted for any incompleteness, inaccuracy or otherwise, or the consequences thereof.
All specified sizes and surfaces are indicative. Buyer has his own duty to investigate all matters that are important to him or her.
The estate agent is an advisor to the seller regarding this property. We advise you to hire an expert (NVM) broker who will guide you through the purchasing process. If you have specific wishes regarding the house, we advise you to make this known to your purchasing broker in good time and to have them investigated independently.
If you do not engage an expert representative, you consider yourself to be expert enough by law to be able to oversee all matters of interest.
The NVM conditions apply.
 en
 nl