1018 CG Amsterdam

Alexanderplein 3 2

€ 750.000 k.k.

Alexanderplein 3 2, Amsterdam foto-0 Alexanderplein 3 2, Amsterdam foto-0
Alexanderplein 3 2, Amsterdam foto-1 Alexanderplein 3 2, Amsterdam foto-1
Alexanderplein 3 2, Amsterdam foto-2 Alexanderplein 3 2, Amsterdam foto-2
Alexanderplein 3 2, Amsterdam foto-3 Alexanderplein 3 2, Amsterdam foto-3
Alexanderplein 3 2, Amsterdam foto-4 Alexanderplein 3 2, Amsterdam foto-4
Alexanderplein 3 2, Amsterdam foto-5 Alexanderplein 3 2, Amsterdam foto-5
Alexanderplein 3 2, Amsterdam foto-6 Alexanderplein 3 2, Amsterdam foto-6
Alexanderplein 3 2, Amsterdam foto-7 Alexanderplein 3 2, Amsterdam foto-7
Alexanderplein 3 2, Amsterdam foto-8 Alexanderplein 3 2, Amsterdam foto-8
Alexanderplein 3 2, Amsterdam foto-9 Alexanderplein 3 2, Amsterdam foto-9
Alexanderplein 3 2, Amsterdam foto-10 Alexanderplein 3 2, Amsterdam foto-10
Alexanderplein 3 2, Amsterdam foto-11 Alexanderplein 3 2, Amsterdam foto-11
Alexanderplein 3 2, Amsterdam foto-12 Alexanderplein 3 2, Amsterdam foto-12
Alexanderplein 3 2, Amsterdam foto-13 Alexanderplein 3 2, Amsterdam foto-13
Alexanderplein 3 2, Amsterdam foto-14 Alexanderplein 3 2, Amsterdam foto-14
Alexanderplein 3 2, Amsterdam foto-15 Alexanderplein 3 2, Amsterdam foto-15
Alexanderplein 3 2, Amsterdam foto-16 Alexanderplein 3 2, Amsterdam foto-16
Alexanderplein 3 2, Amsterdam foto-17 Alexanderplein 3 2, Amsterdam foto-17
Alexanderplein 3 2, Amsterdam foto-18 Alexanderplein 3 2, Amsterdam foto-18
Alexanderplein 3 2, Amsterdam foto-19 Alexanderplein 3 2, Amsterdam foto-19
Alexanderplein 3 2, Amsterdam foto-20 Alexanderplein 3 2, Amsterdam foto-20
Alexanderplein 3 2, Amsterdam foto-21 Alexanderplein 3 2, Amsterdam foto-21
Alexanderplein 3 2, Amsterdam foto-22 Alexanderplein 3 2, Amsterdam foto-22
Alexanderplein 3 2, Amsterdam foto-23 Alexanderplein 3 2, Amsterdam foto-23
Alexanderplein 3 2, Amsterdam foto-24 Alexanderplein 3 2, Amsterdam foto-24
New!
Living surface

68m²

Price

€ 750.000 k.k.

Bedrooms

2

Bathrooms

1

Read more

Description

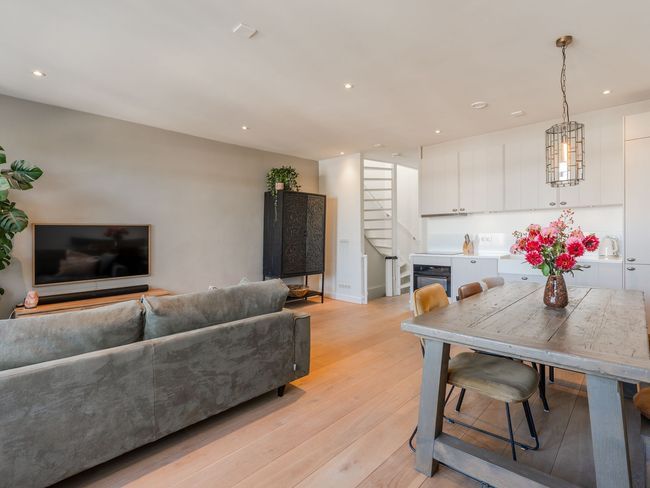
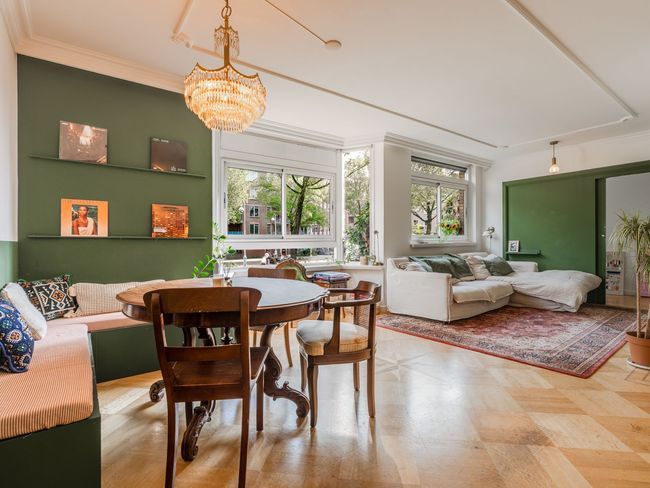
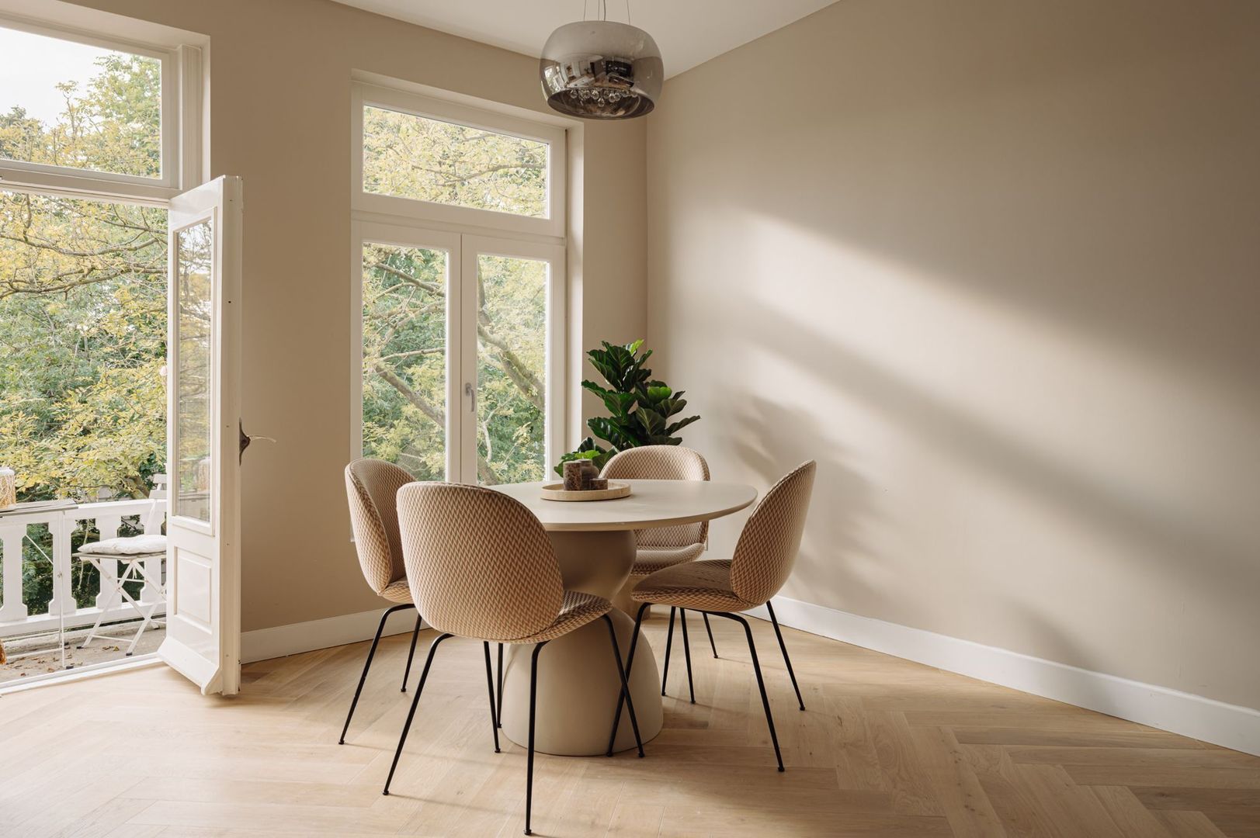
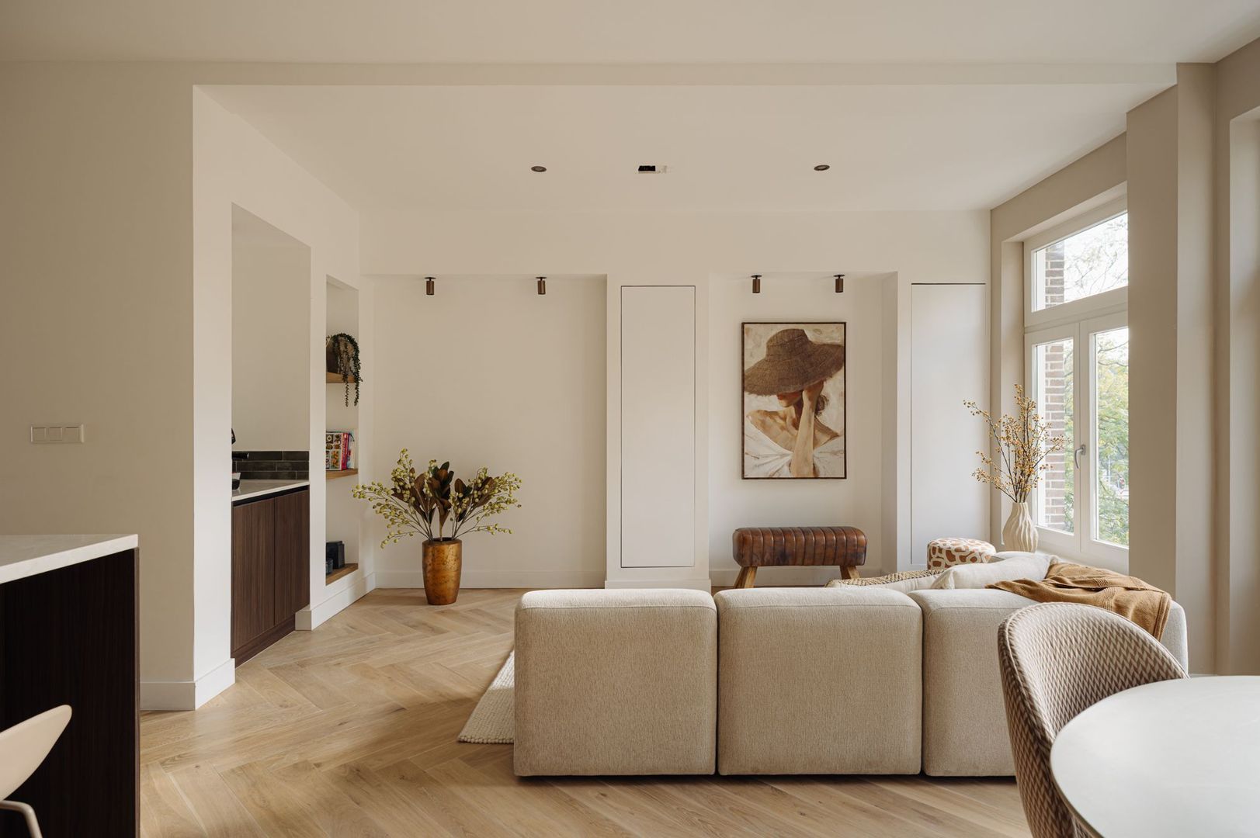
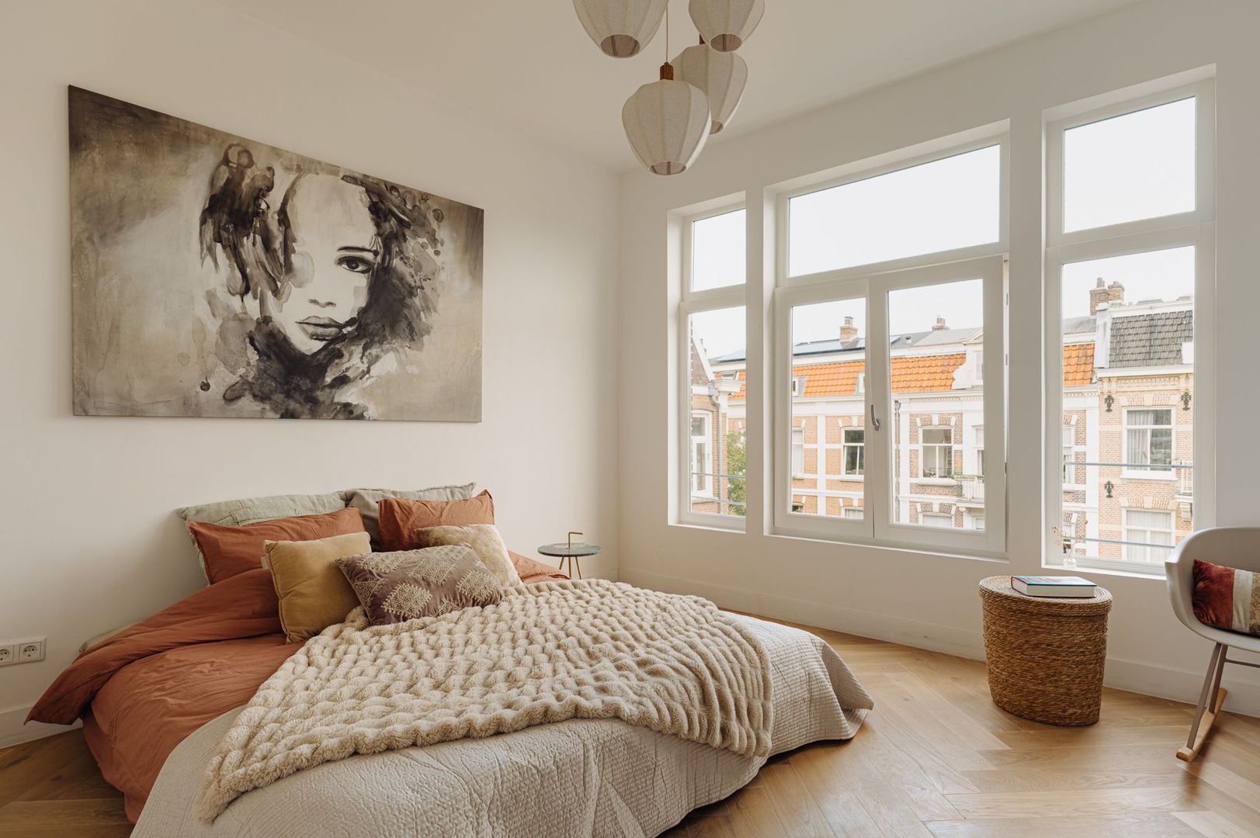
Fully and high-end renovated (2026) turn-key apartment of 68 m², featuring two spacious bedrooms, a luxury open-plan kitchen with a kitchen island, a high-end bathroom, and an A-rated energy label.

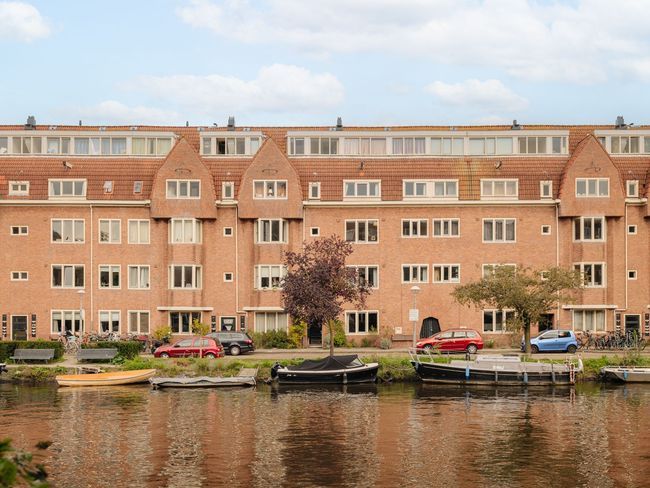
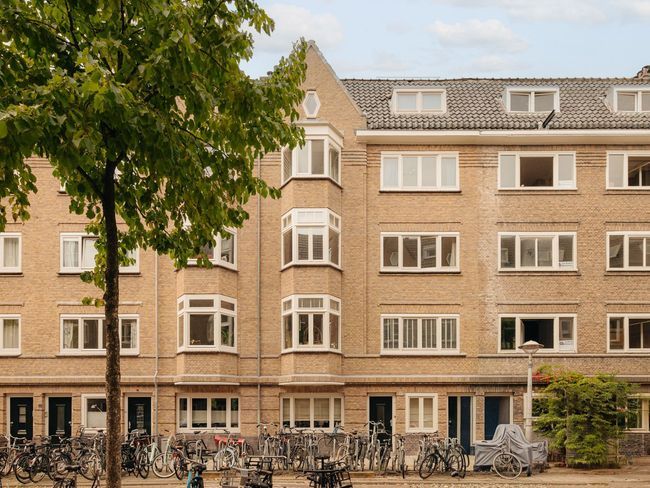
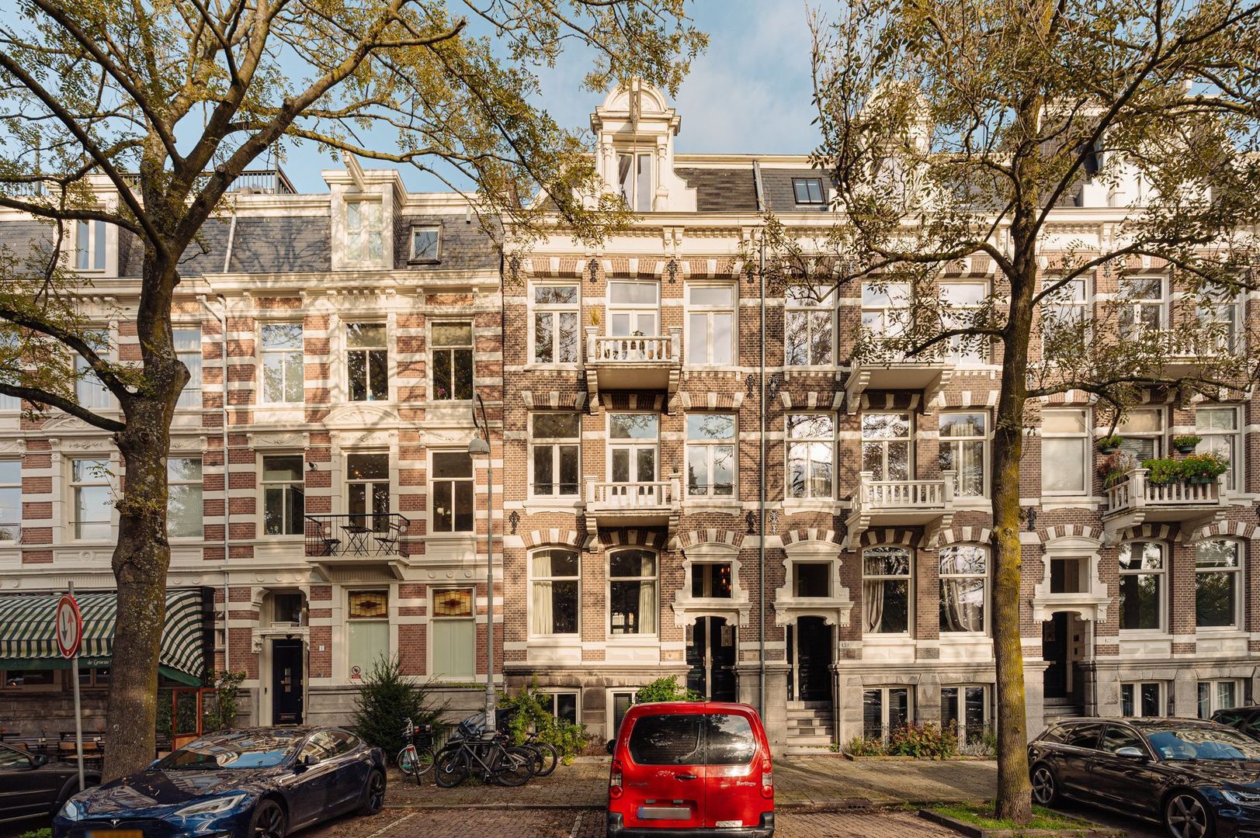
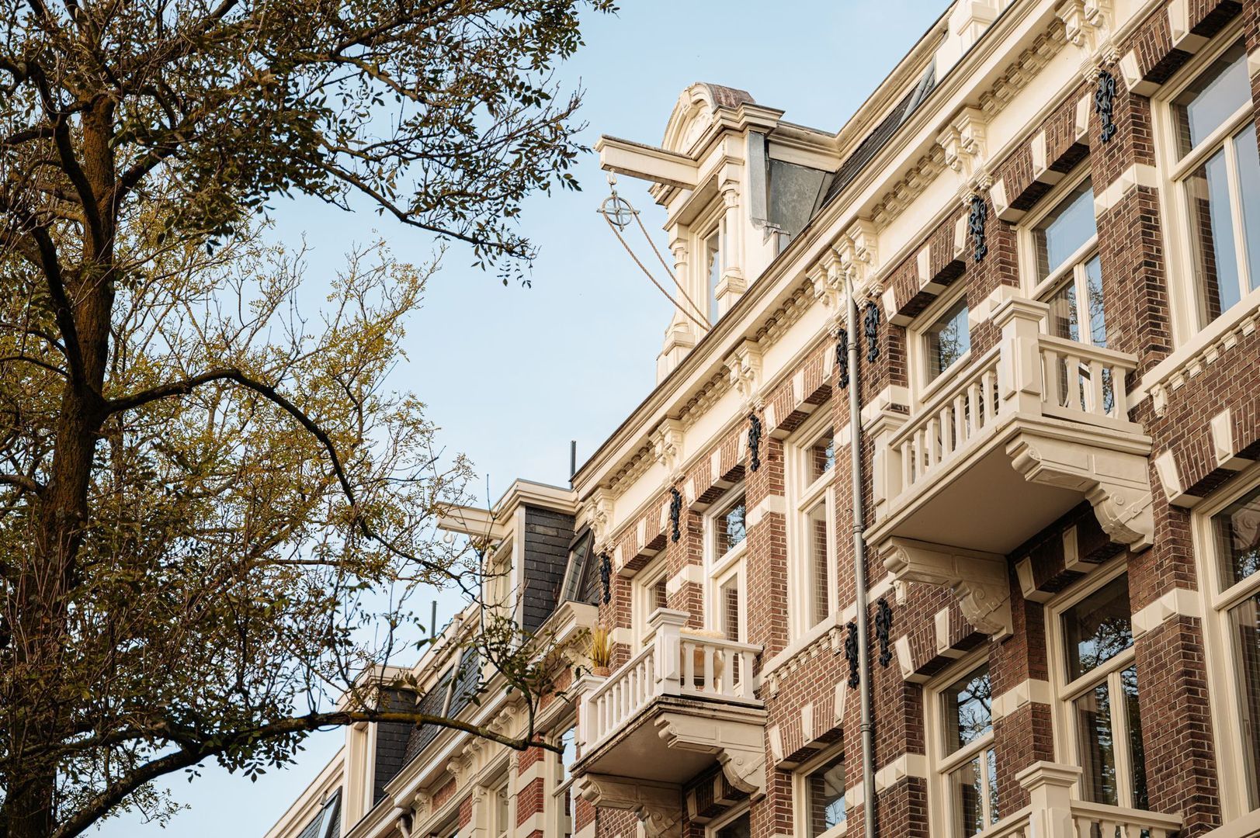
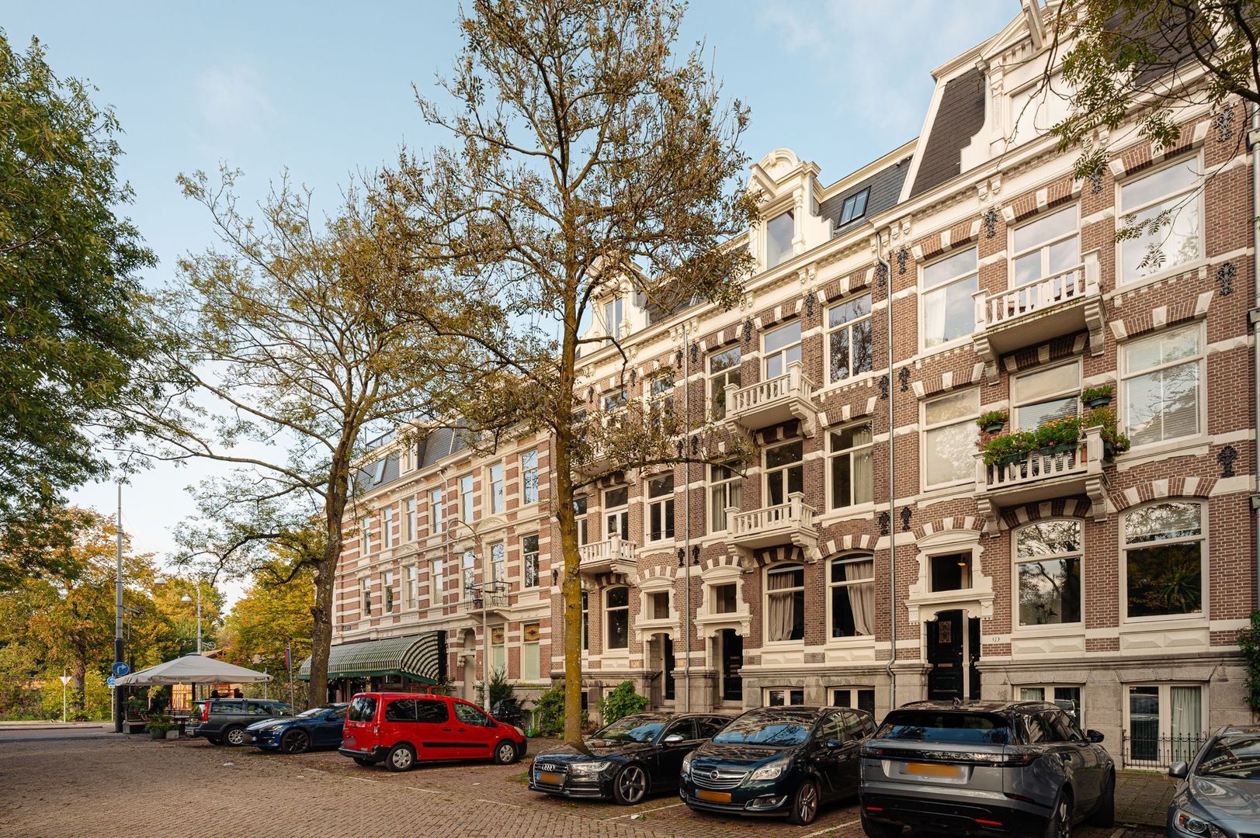
Situated in one of the most beautiful spots in Amsterdam-East, on freehold land, within a stunning 19th-century townhouse that features a renewed foundation (2016)!

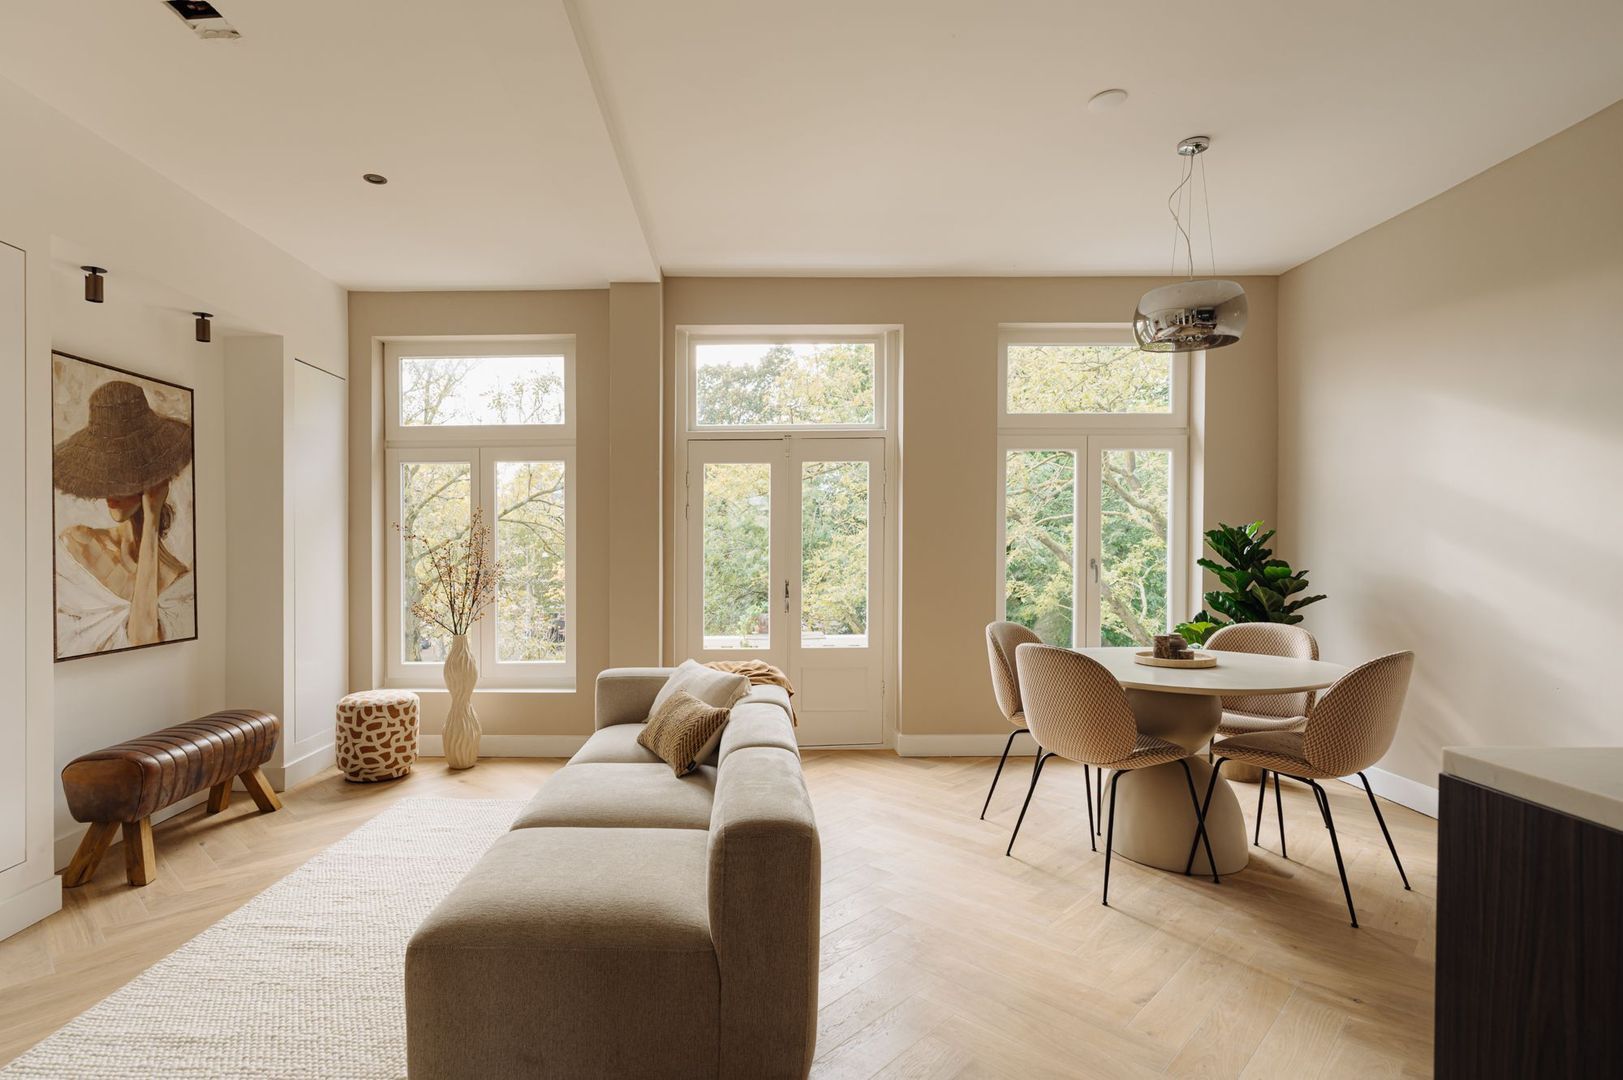
The apartment combines luxurious finishes with a well-thought-out layout.

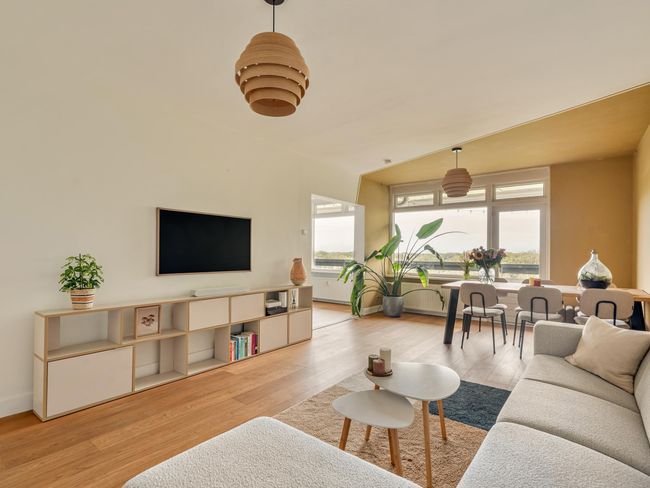
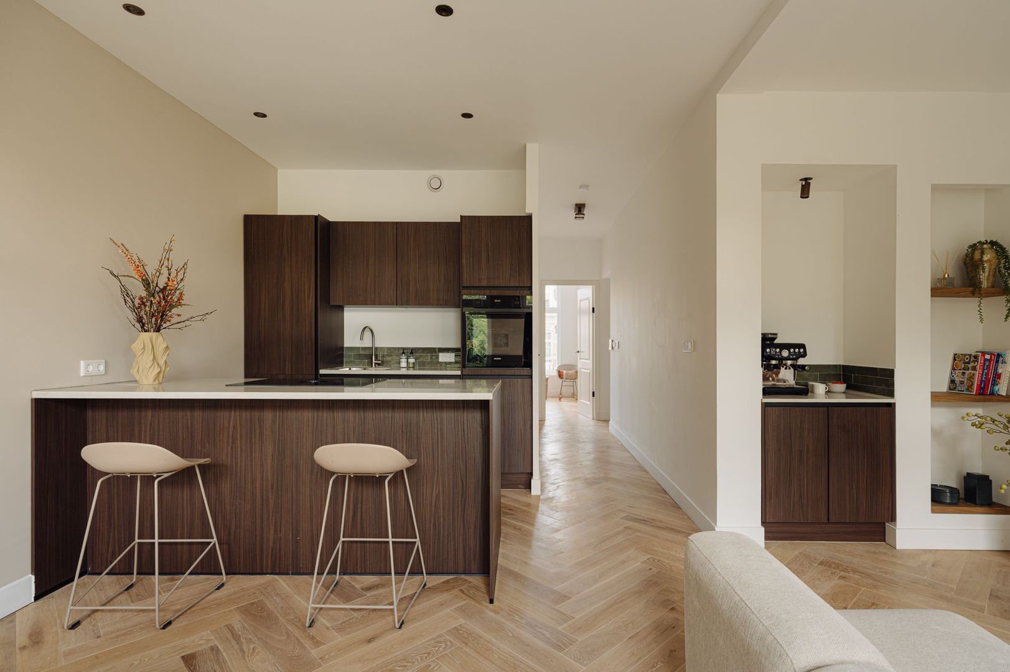
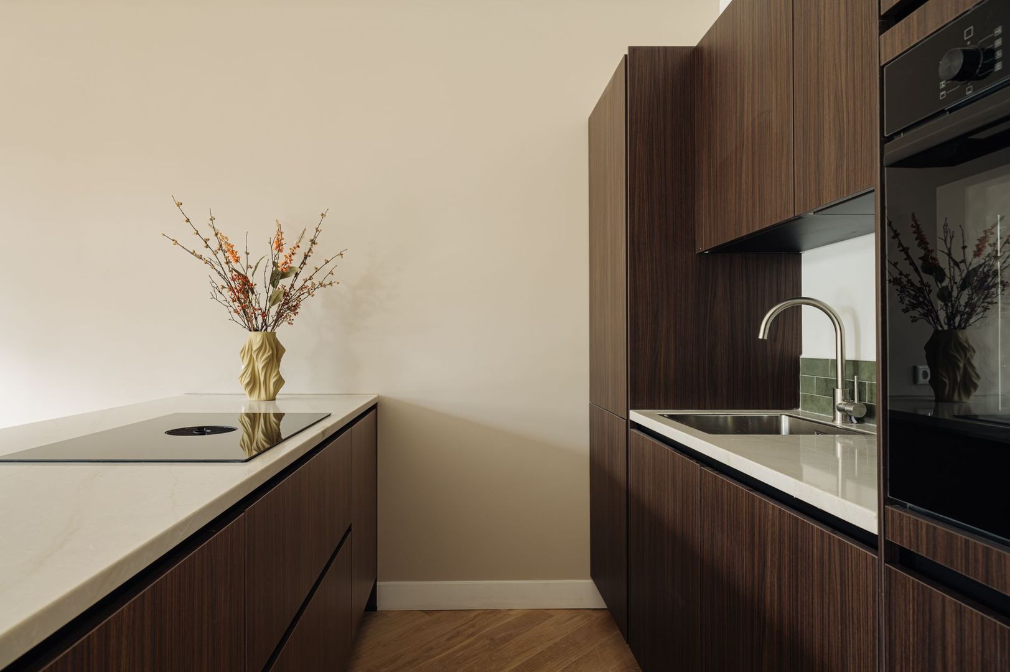
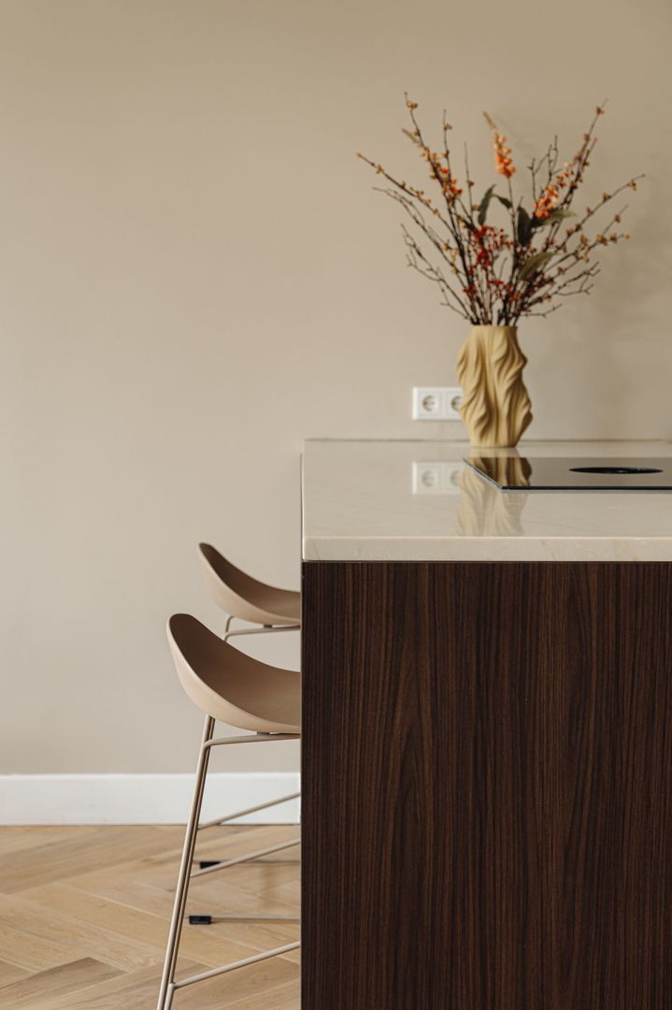
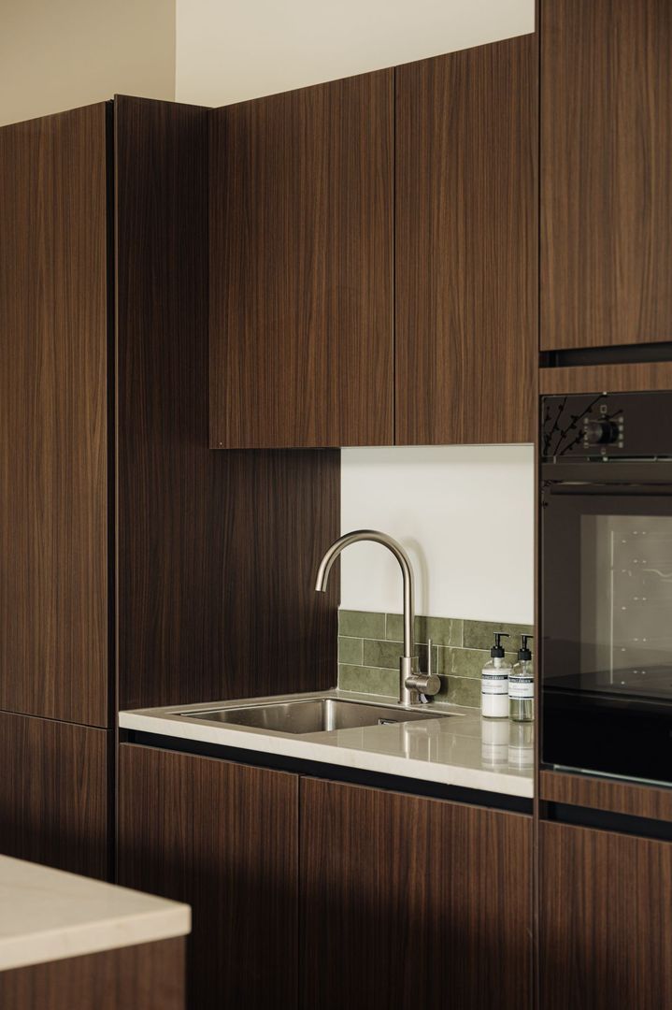
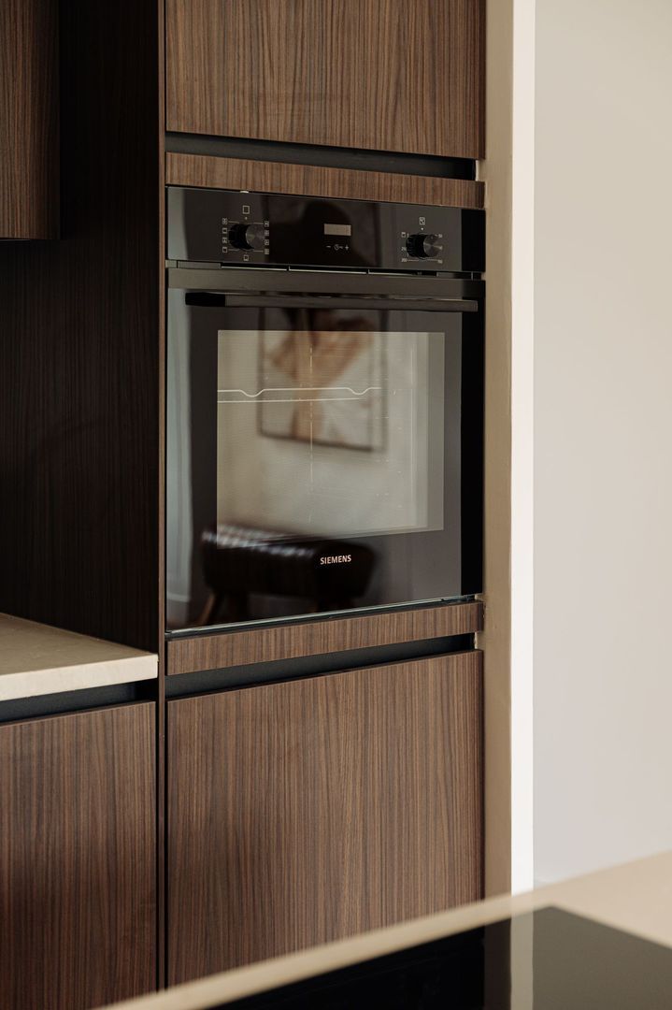
The open-plan kitchen, complete with a kitchen island, is equipped with high-quality built-in appliances (Siemens), including a dishwasher, oven, induction cooktop with an integrated extraction system, and a fridge-freezer combination.

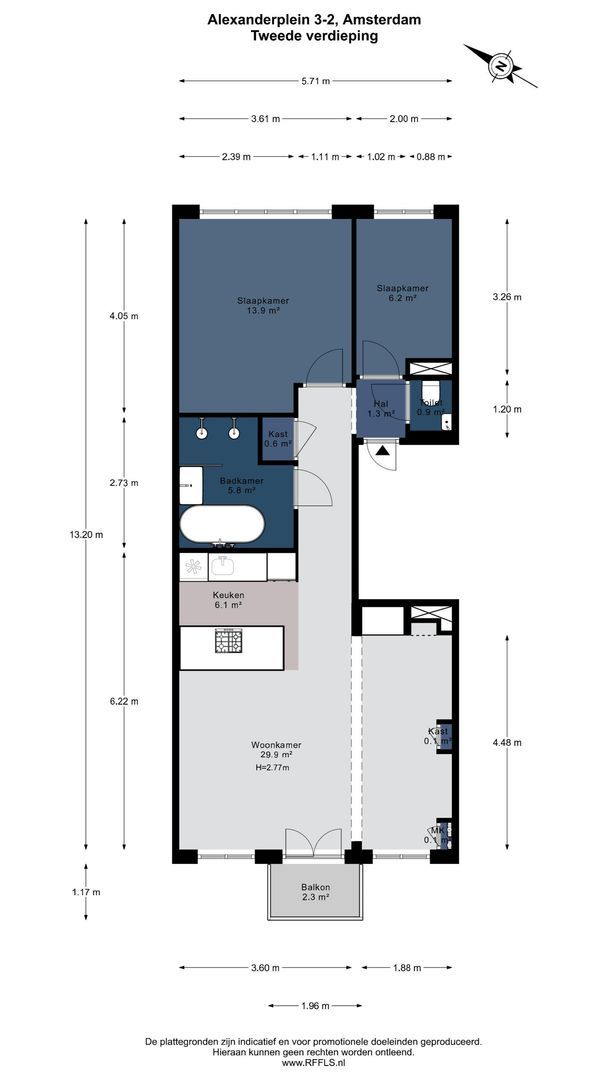
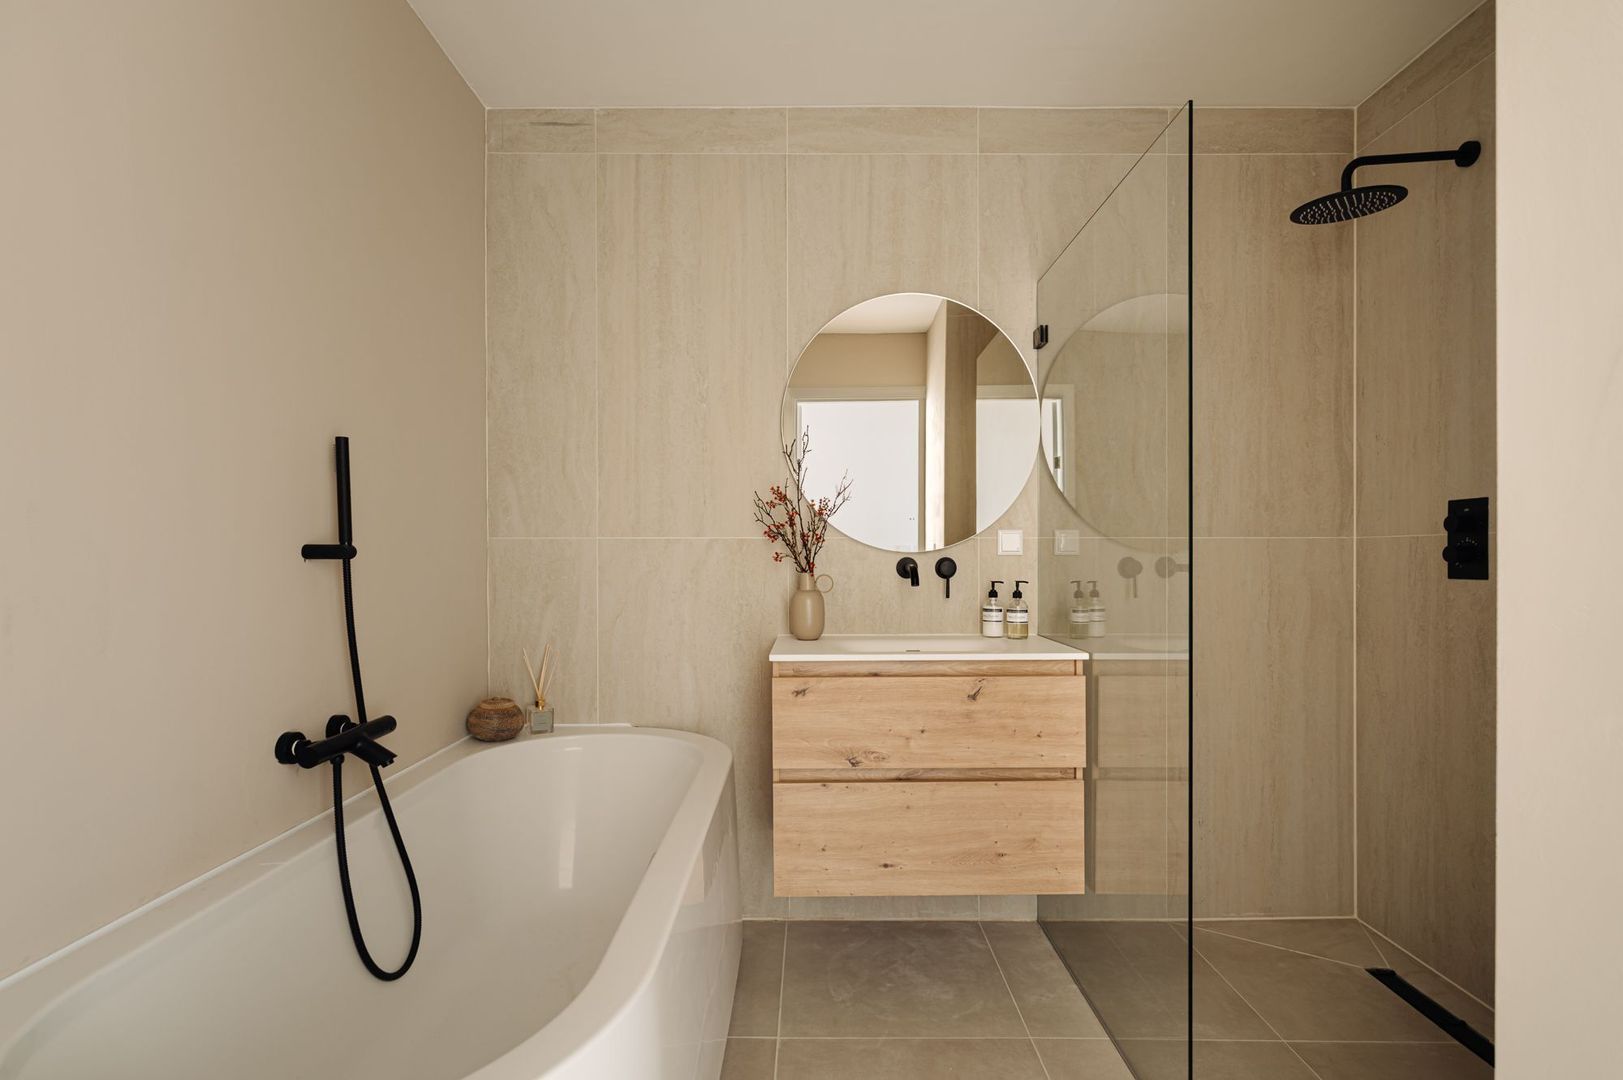
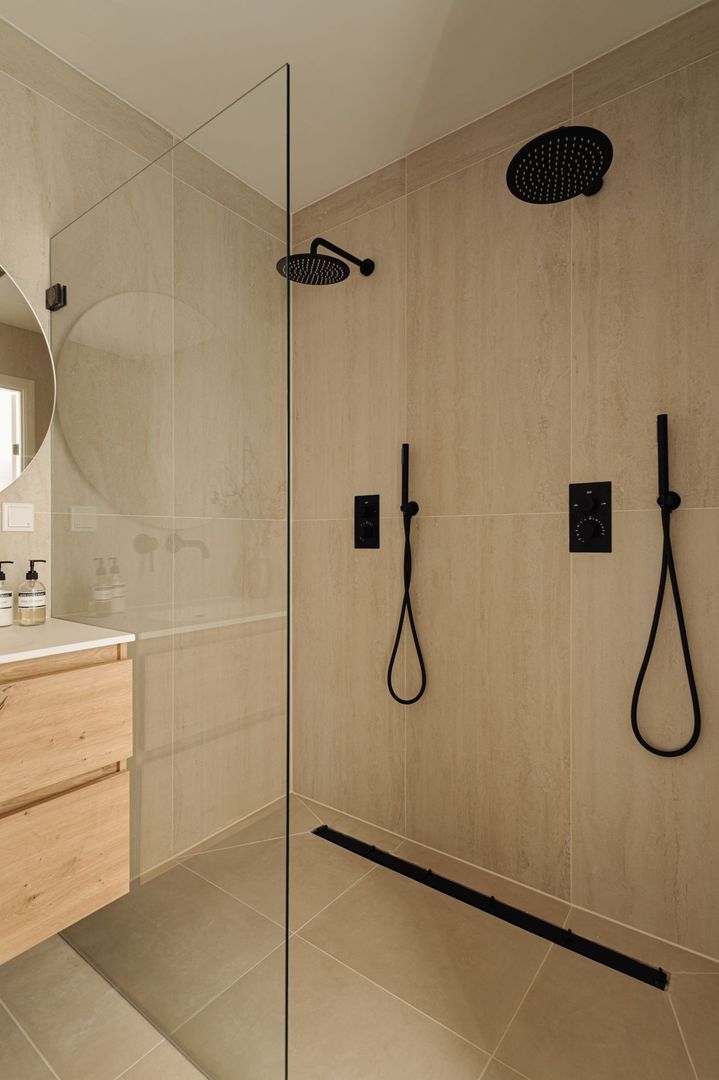
Centrally located in the apartment is a beautiful bathroom, featuring a double walk-in shower with a rain showerhead, a bathtub, a vanity unit, and underfloor heating.

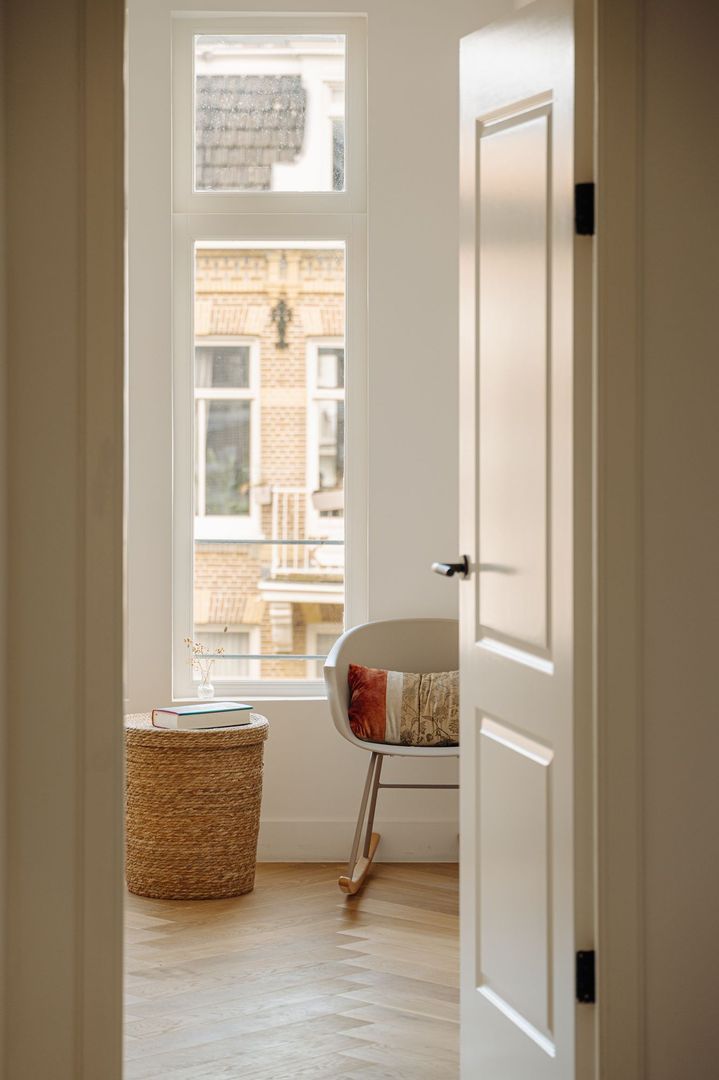
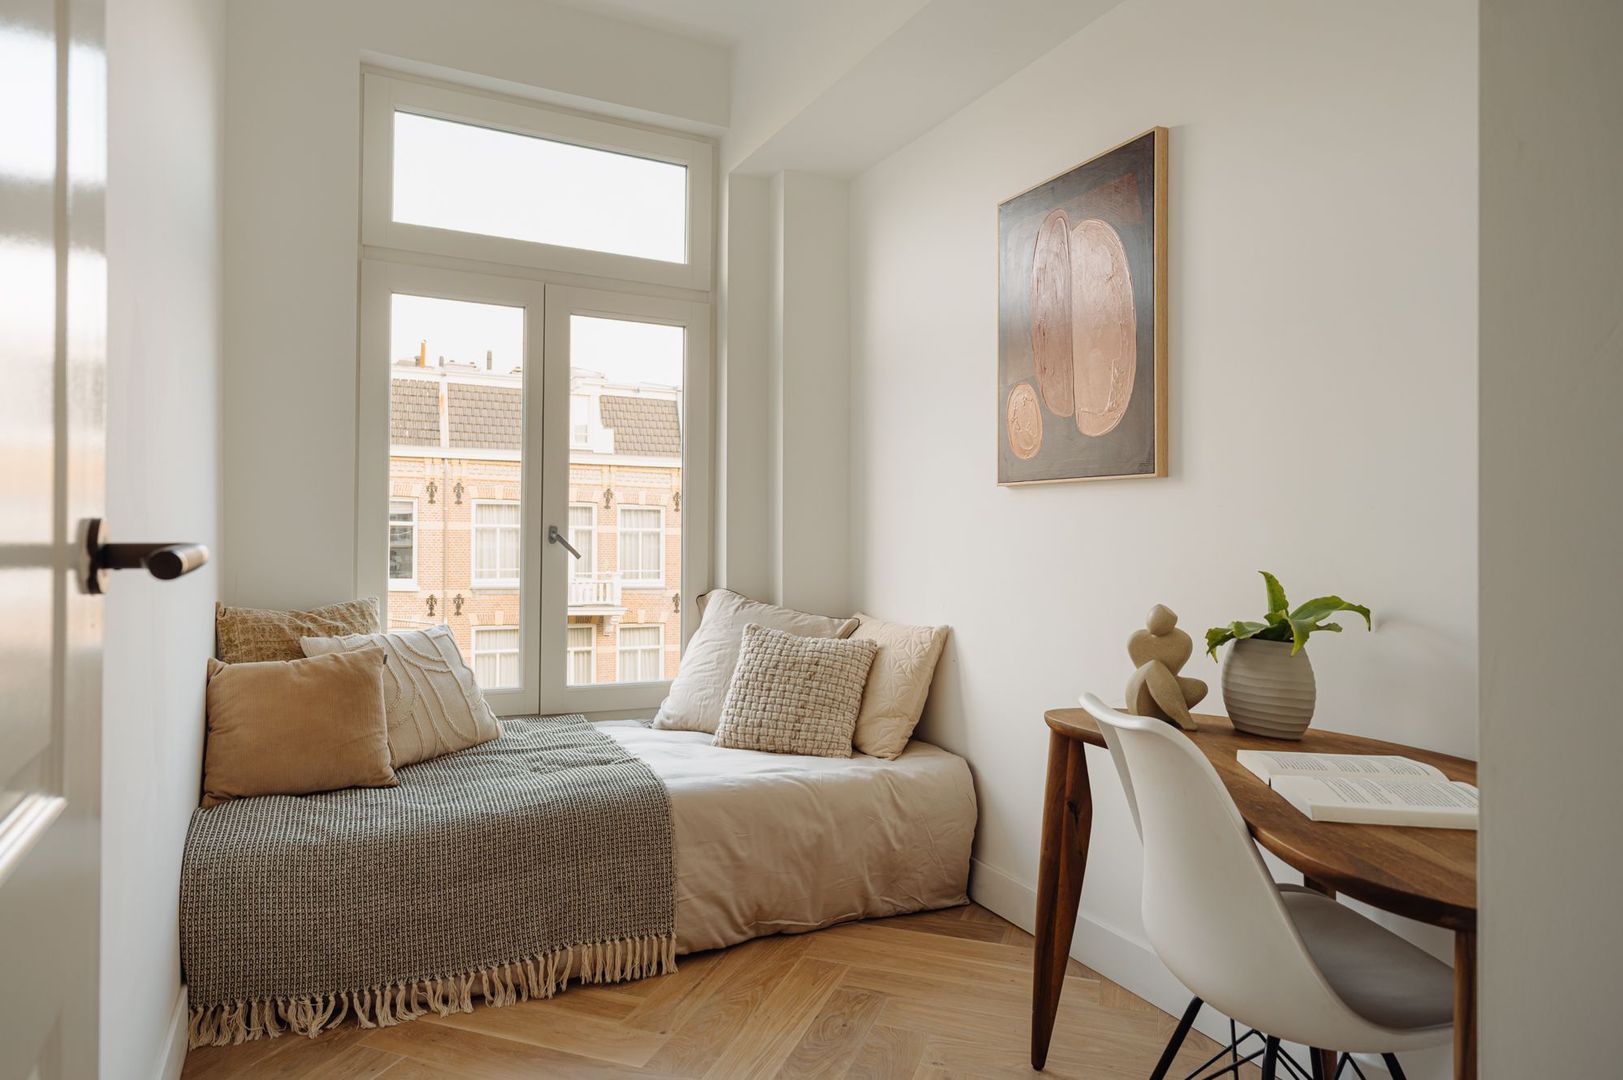
At the rear, you will find two bright and spacious bedrooms, a separate toilet, and a utility closet with connections for a washing machine and dryer.

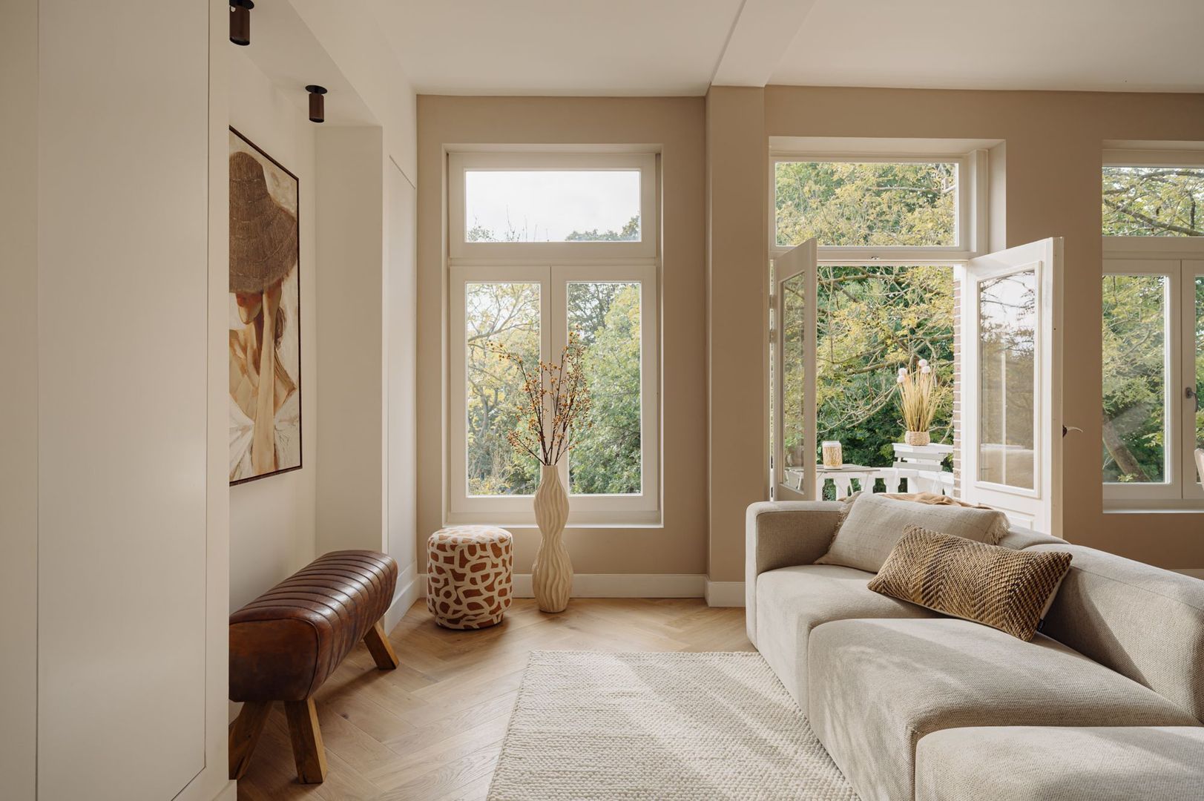
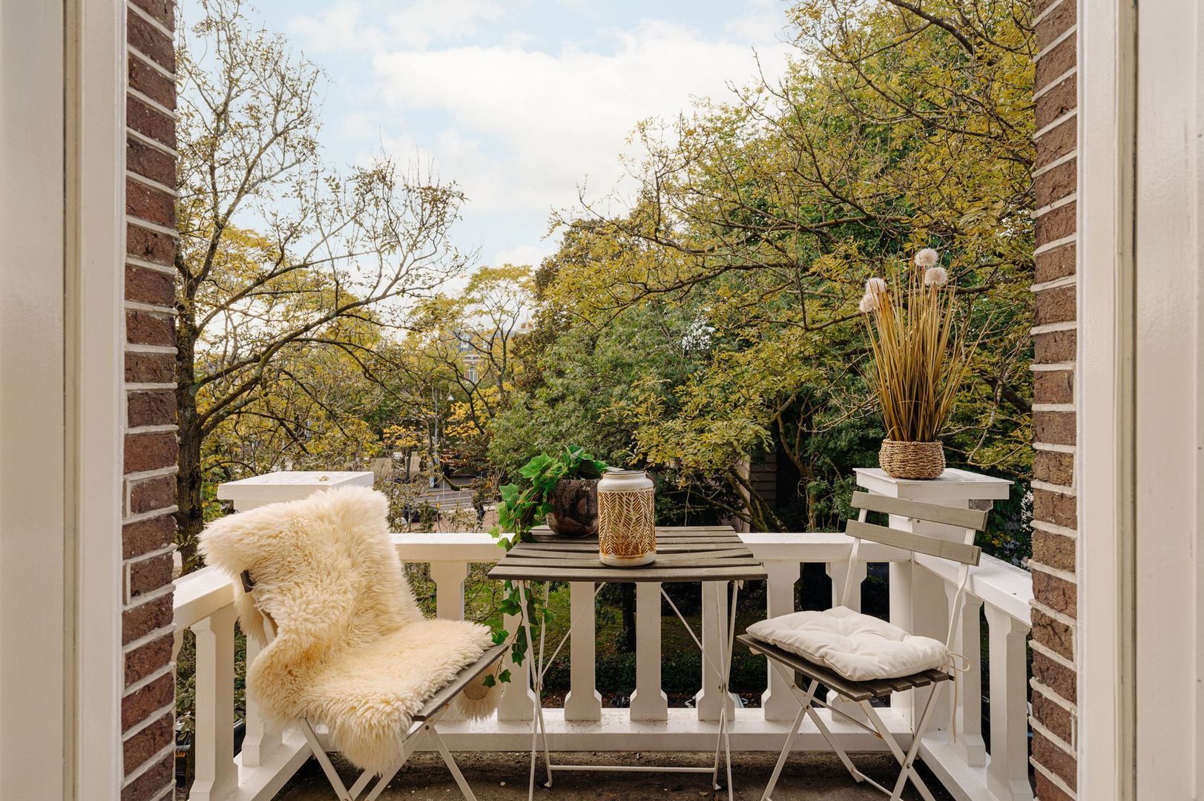
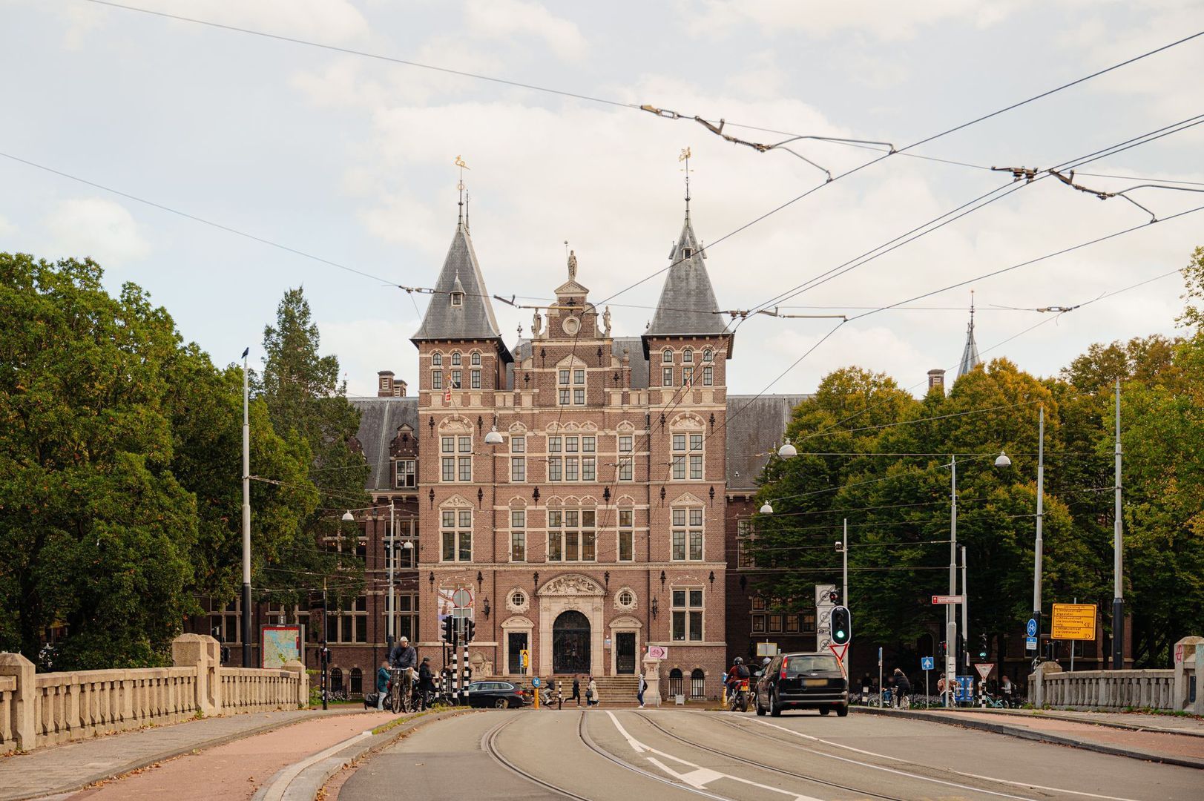
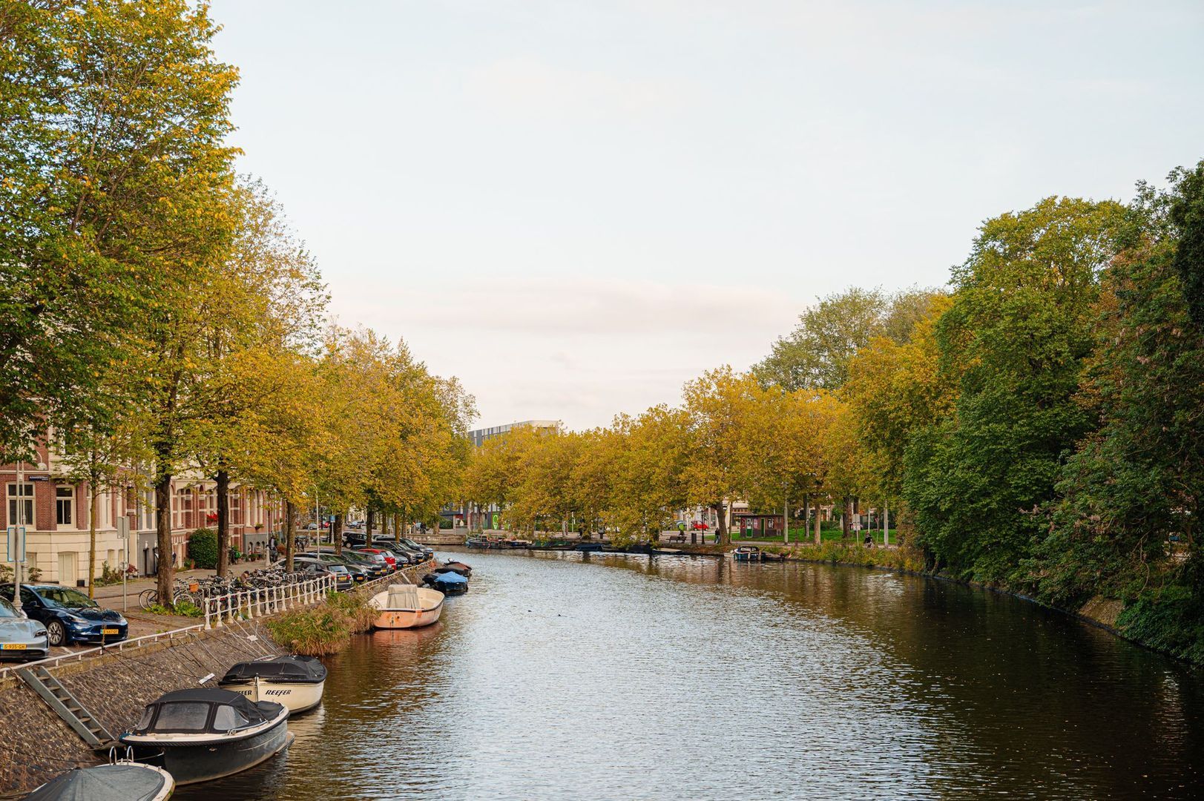
The idyllic south-facing balcony at the front offers a magnificent view of the Muiderpoort, the Wereldmuseum, and the Singelgracht canal.

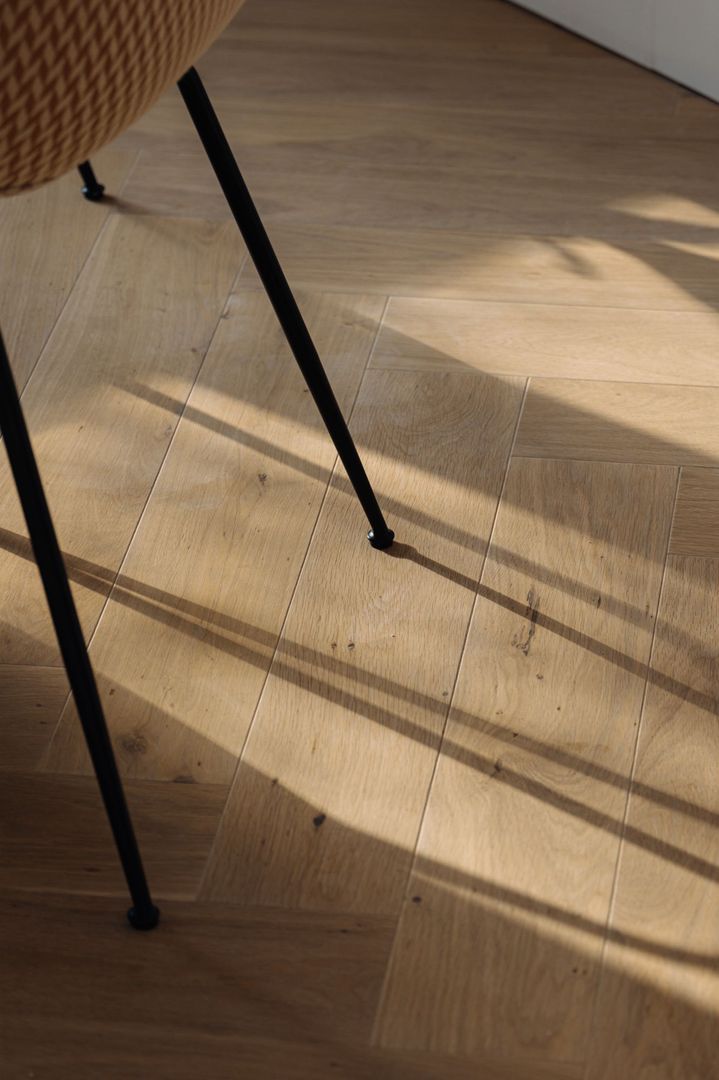
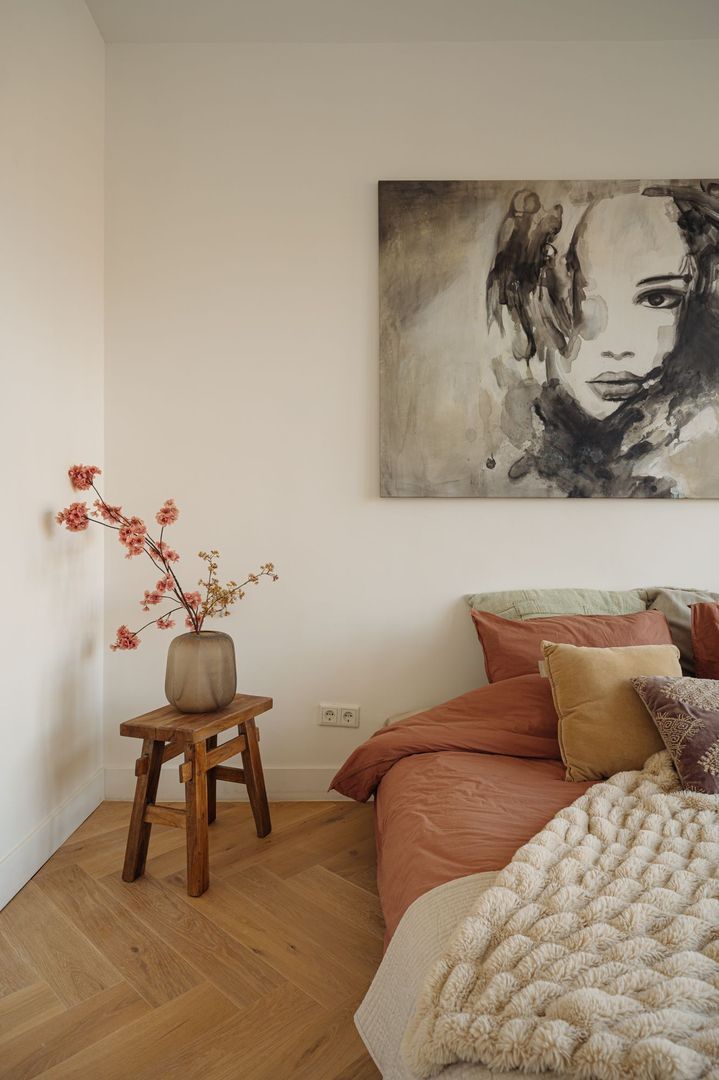
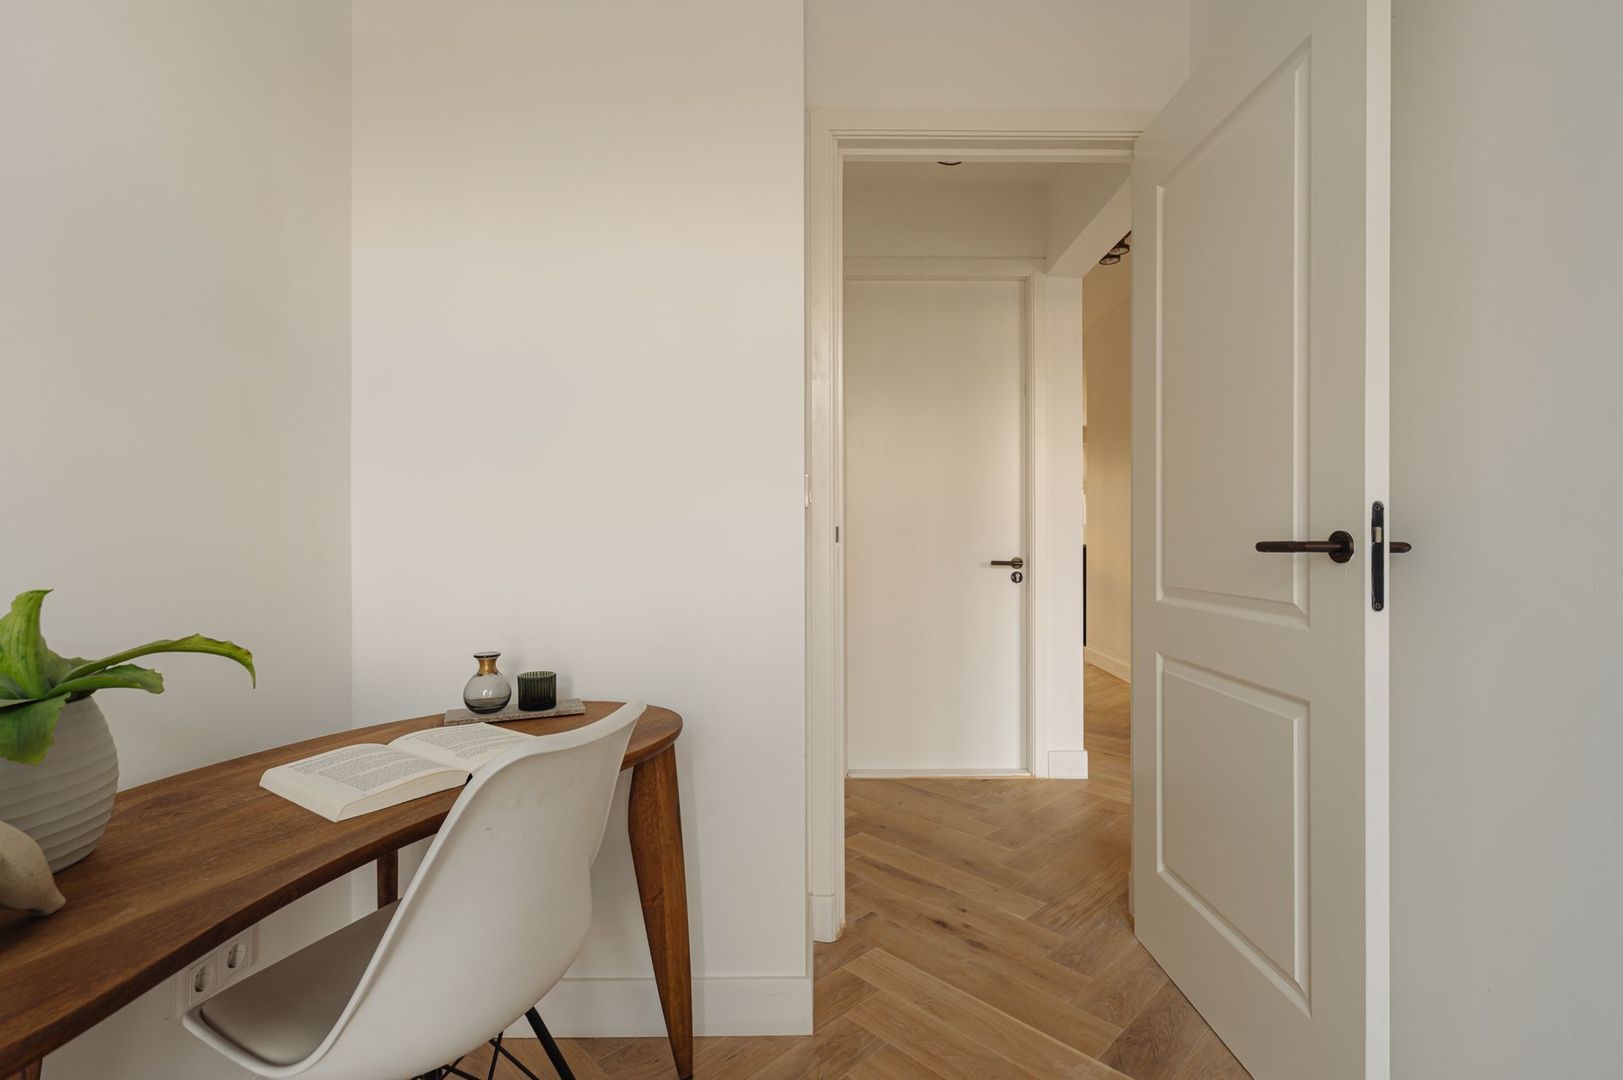
A herringbone wooden floor with underfloor heating, double glazing, and the use of high-quality materials throughout create a comfortable and contemporary living space.

LOCATION
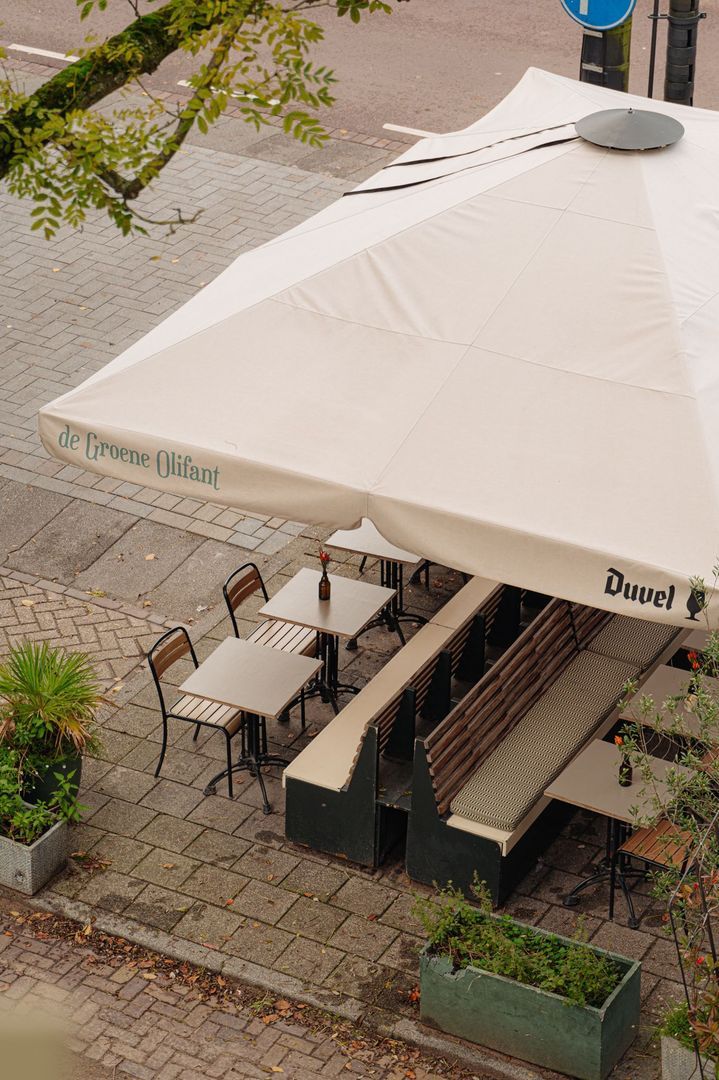
The apartment is located on a quiet, charming square, surrounded by beautiful historic buildings and canals. It is within walking distance of Artis, Oosterpark, and the Plantage neighborhood, while the vibrant De Pijp district and the city center are just a 5-minute bike ride away. Shops, cafés, and public transport—everything is within easy reach.

FEATURES
68m² apartment
Freehold property (owned land)
Fully and luxuriously renovated in 2026
Foundation replaced in 2016
Energy label A
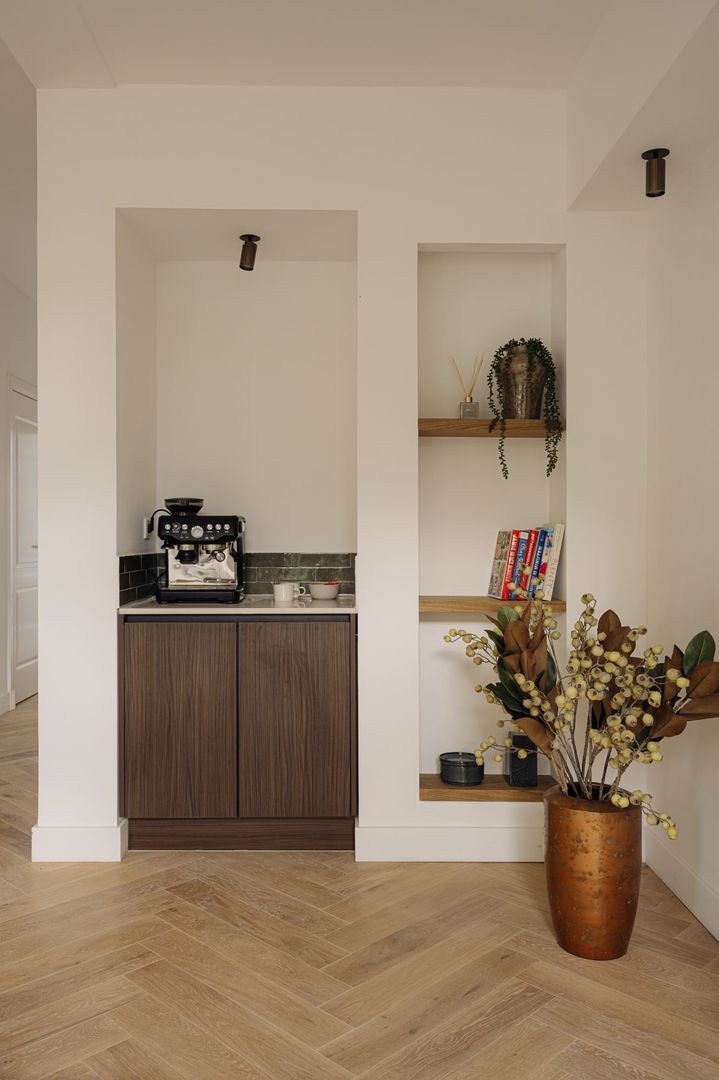
Stunning open-plan kitchen with a kitchen island and coffee corner
Herringbone-patterned wooden flooring with underfloor heating
Two bedrooms
Luxurious bathroom featuring a double built-in rainfall shower and a bathtub
Sunny southwest-facing balcony (sunlight all day long)
Building subdivided (into separate apartment units) in 2018
Small but active Owners' Association (VvE)
Monthly Owners' Association (VvE) contribution: €90
Transfer/handover date to be agreed upon


This information has been compiled by us with the necessary care. On our part, however, no liability is accepted for any incompleteness, inaccuracy or otherwise, or the consequences thereof. All specified sizes and surfaces are indicative. Buyer has his own duty to investigate all matters that are important to him or her. The estate agent is an advisor to the seller regarding this property. We advise you to hire an expert (NVM) broker who will guide you through the purchasing process. If you have specific wishes regarding the house, we advise you to make this known to your purchasing broker in good time and to have them investigated independently. If you do not engage an expert representative, you consider yourself to be expert enough by law to be able to oversee all matters of interest. The NVM conditions apply.

Receive more information or schedule a viewing?

Apply directly

Teun van Esch

VON POLL REAL ESTATE

Teun van Esch

Mail teun@von-poll.nl

The form has successfully been sent. We wil contact you as soon as possible.

Unfortunately we can not conclusively determine whether you are a human or an automated bot/spammer. Hence, we are unable to submit the form. Please retry or contact the real estate agent directly via email.

Something went wrong while sending the contact form. Check if you correctly filled in all required fields and try again.

I am interested in the following services:

Details

Asking price
€ 750.000 k.k.
Status
Available
Build year
1868
Energy label
A
Living surface
68m²
Volume
234m³
Rooms
3
Bedrooms
2
Bathrooms
1

Acceptance

Price
€ 750.000 k.k.
Homeowners association costs
€ 90
Status
Available
Acceptance
In consultation
Address
Alexanderplein 3 2
Zipcode
1018 CG
City
Amsterdam

Build

Apartment type
Mezzanine, Apartment
Bottom floor
2
Build type
Existing
Build year
1868
Maintenance inside
Excellent
Maintenance outside
Good
Particulars
Protected town view

Surface and volume

Living surface
ca. 68m²
Volume
ca. 234m³

Layout

Rooms
3
Bedrooms
2
Bathrooms
1
Number of floors
1
Facilities
Mechanical ventilation, Cable tv, Natural ventilation

Energy

Energy label
A
Isolation
Roof insulation, Wall insulation, Floor insulation, Insulated glazing, HR-glass
Hot water
Central heating
Heating
Central heating, Heated floor
Furnace
Intergas (2026, Combined furnace, Owned)

Exterior areas

Location
Near quiet road, In residental area, Clear view, Open location, Near waterway
Balcony
Yes

More about this listing

Alexanderplein 3 2, Amsterdam plattegrond-0
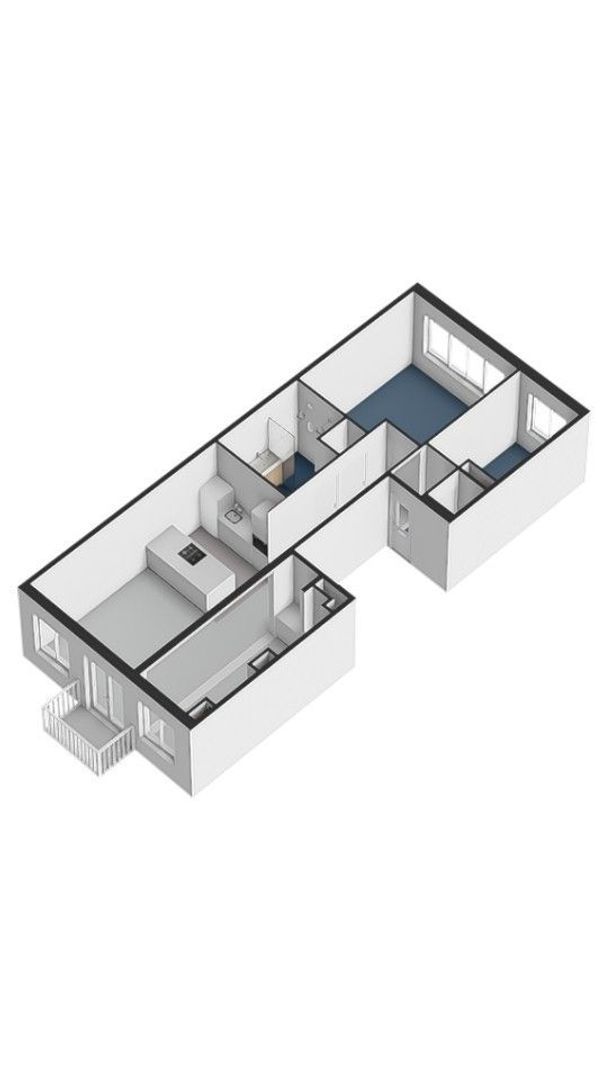
Alexanderplein 3 2, Amsterdam plattegrond-1
Alexanderplein 3 2, Amsterdam plattegrond-2
Your browser does not support WebGL
[ { "address": "Alexanderplein 3", "zipCode": "1018 CG", "city": "Amsterdam", "lat": 52.3632859, "lng": 4.919238, "heading": 0, "pitch": 0 } ]
Bekijk kaart
[ { "featureType": "poi.attraction", "elementType": "labels", "stylers": [ { "visibility": "off" } ] }, { "featureType": "poi.business", "elementType": "labels", "stylers": [ { "visibility": "off" } ] }, { "featureType": "poi.government", "elementType": "labels", "stylers": [ { "visibility": "off" } ] }, { "featureType": "poi.medical", "elementType": "labels", "stylers": [ { "visibility": "off" } ] }, { "featureType": "poi.park", "elementType": "labels", "stylers": [ { "visibility": "off" } ] }, { "featureType": "poi.place_of_worship", "elementType": "labels", "stylers": [ { "visibility": "off" } ] }, { "featureType": "poi.school", "elementType": "labels", "stylers": [ { "visibility": "off" } ] }, { "featureType": "poi.sports_complex", "elementType": "labels", "stylers": [ { "visibility": "off" } ] } ]