1081 EC Amsterdam

Bolestein 290

€ 625.000 k.k.

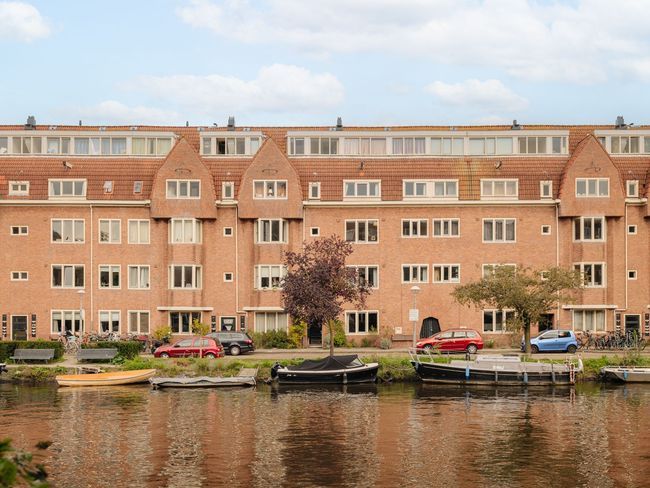
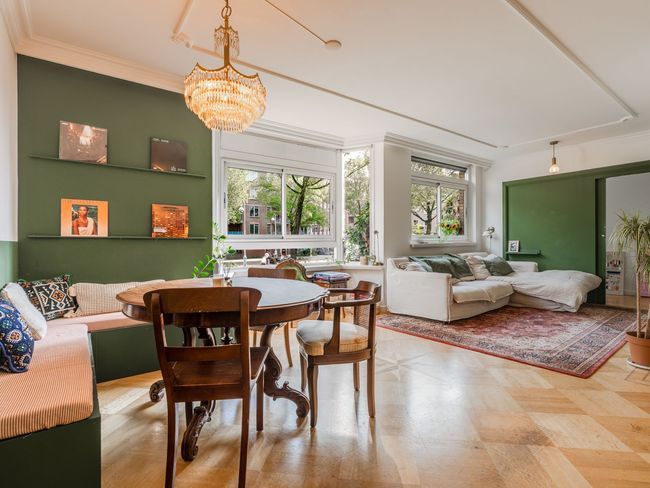
Bolestein 290, Amsterdam foto-0 Bolestein 290, Amsterdam foto-0
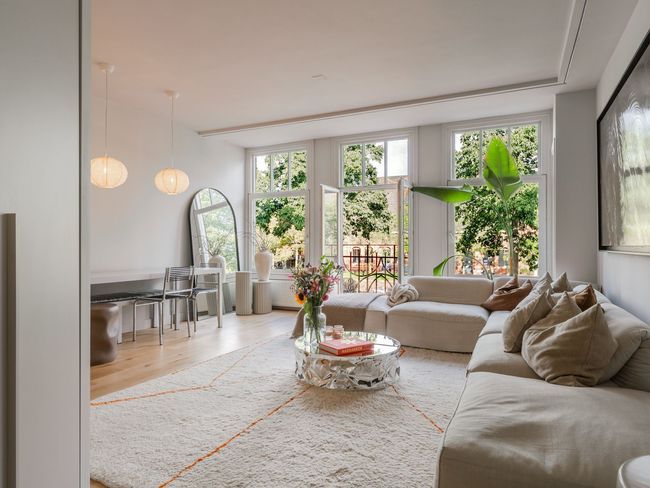
Bolestein 290, Amsterdam foto-1 Bolestein 290, Amsterdam foto-1
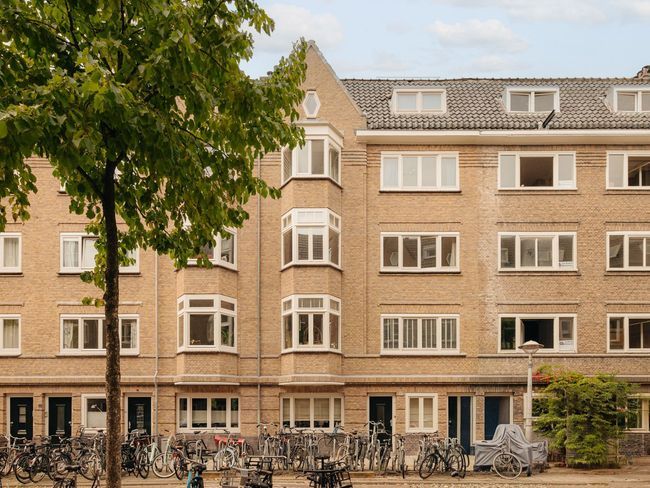
Bolestein 290, Amsterdam foto-2 Bolestein 290, Amsterdam foto-2
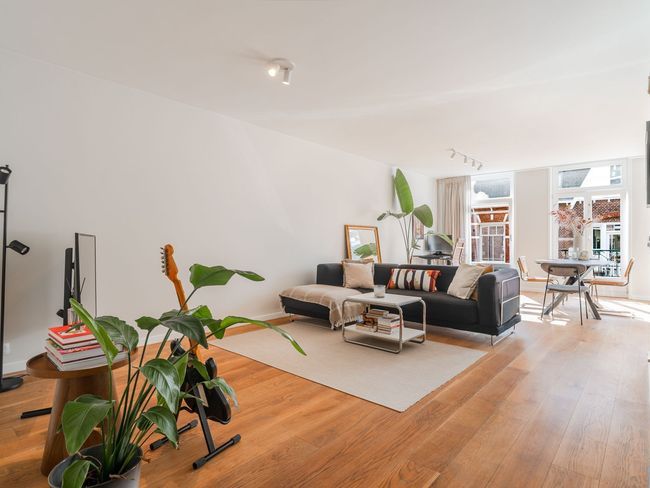
Bolestein 290, Amsterdam foto-3 Bolestein 290, Amsterdam foto-3
Bolestein 290, Amsterdam foto-4 Bolestein 290, Amsterdam foto-4
Bolestein 290, Amsterdam foto-5 Bolestein 290, Amsterdam foto-5
Bolestein 290, Amsterdam foto-6 Bolestein 290, Amsterdam foto-6
Bolestein 290, Amsterdam foto-7 Bolestein 290, Amsterdam foto-7
Bolestein 290, Amsterdam foto-8 Bolestein 290, Amsterdam foto-8
Bolestein 290, Amsterdam foto-9 Bolestein 290, Amsterdam foto-9
Bolestein 290, Amsterdam foto-10 Bolestein 290, Amsterdam foto-10
Bolestein 290, Amsterdam foto-11 Bolestein 290, Amsterdam foto-11
Bolestein 290, Amsterdam foto-12 Bolestein 290, Amsterdam foto-12
Bolestein 290, Amsterdam foto-13 Bolestein 290, Amsterdam foto-13
Bolestein 290, Amsterdam foto-14 Bolestein 290, Amsterdam foto-14
Bolestein 290, Amsterdam foto-15 Bolestein 290, Amsterdam foto-15
Bolestein 290, Amsterdam foto-16 Bolestein 290, Amsterdam foto-16
Bolestein 290, Amsterdam foto-17 Bolestein 290, Amsterdam foto-17
Bolestein 290, Amsterdam foto-18 Bolestein 290, Amsterdam foto-18
Bolestein 290, Amsterdam foto-19 Bolestein 290, Amsterdam foto-19
Bolestein 290, Amsterdam foto-20 Bolestein 290, Amsterdam foto-20
Bolestein 290, Amsterdam foto-21 Bolestein 290, Amsterdam foto-21
Bolestein 290, Amsterdam foto-22 Bolestein 290, Amsterdam foto-22
Bolestein 290, Amsterdam foto-23 Bolestein 290, Amsterdam foto-23
Bolestein 290, Amsterdam foto-24 Bolestein 290, Amsterdam foto-24
Bolestein 290, Amsterdam foto-25 Bolestein 290, Amsterdam foto-25
Bolestein 290, Amsterdam foto-26 Bolestein 290, Amsterdam foto-26
Bolestein 290, Amsterdam foto-27 Bolestein 290, Amsterdam foto-27
Bolestein 290, Amsterdam foto-28 Bolestein 290, Amsterdam foto-28
Bolestein 290, Amsterdam foto-29 Bolestein 290, Amsterdam foto-29
Bolestein 290, Amsterdam foto-30 Bolestein 290, Amsterdam foto-30
Bolestein 290, Amsterdam foto-31 Bolestein 290, Amsterdam foto-31
Bolestein 290, Amsterdam foto-32 Bolestein 290, Amsterdam foto-32
Bolestein 290, Amsterdam foto-33 Bolestein 290, Amsterdam foto-33
Bolestein 290, Amsterdam foto-34 Bolestein 290, Amsterdam foto-34
Bolestein 290, Amsterdam foto-35 Bolestein 290, Amsterdam foto-35
New!
Living surface

92m²

Price

€ 625.000 k.k.

Bedrooms

2

Bathrooms

1

Read more

Description

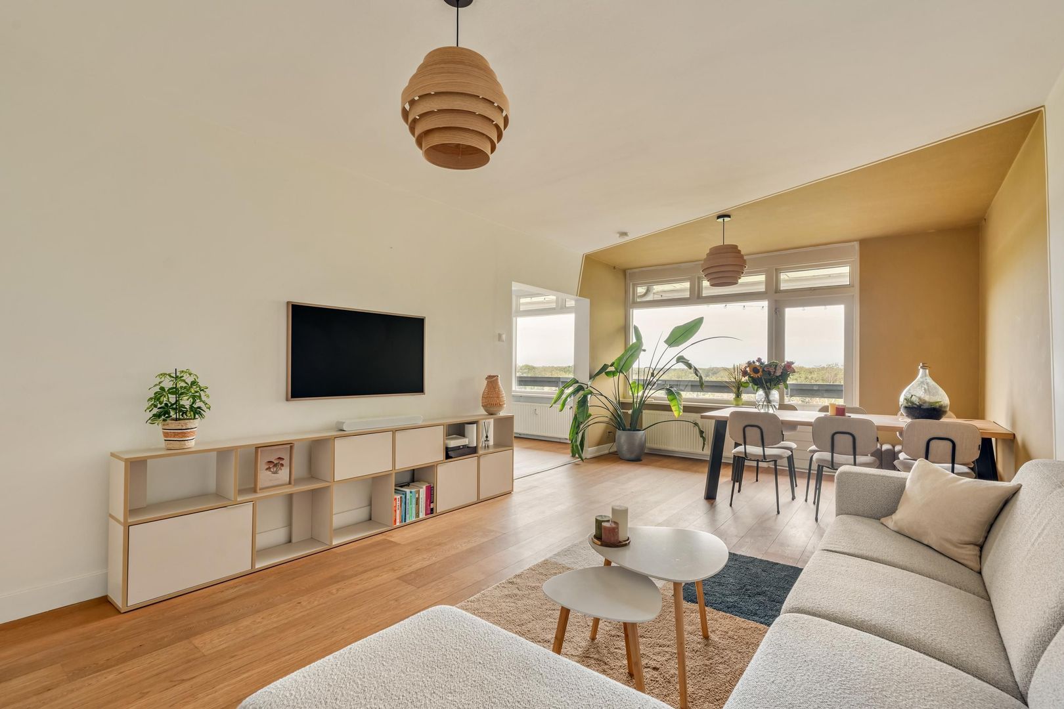
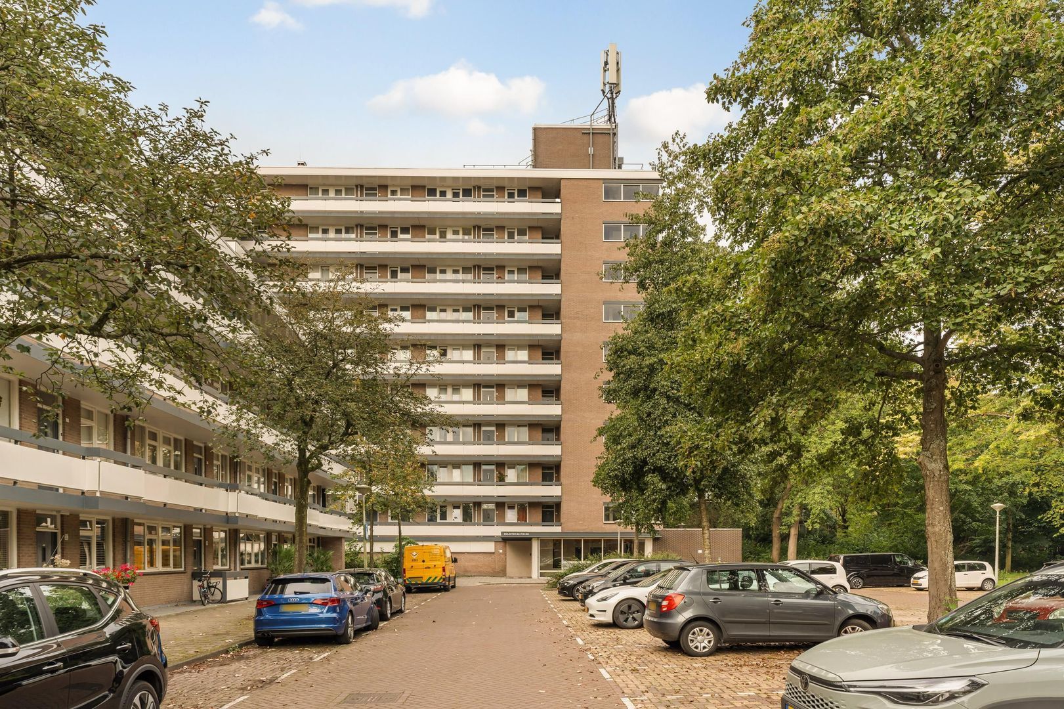
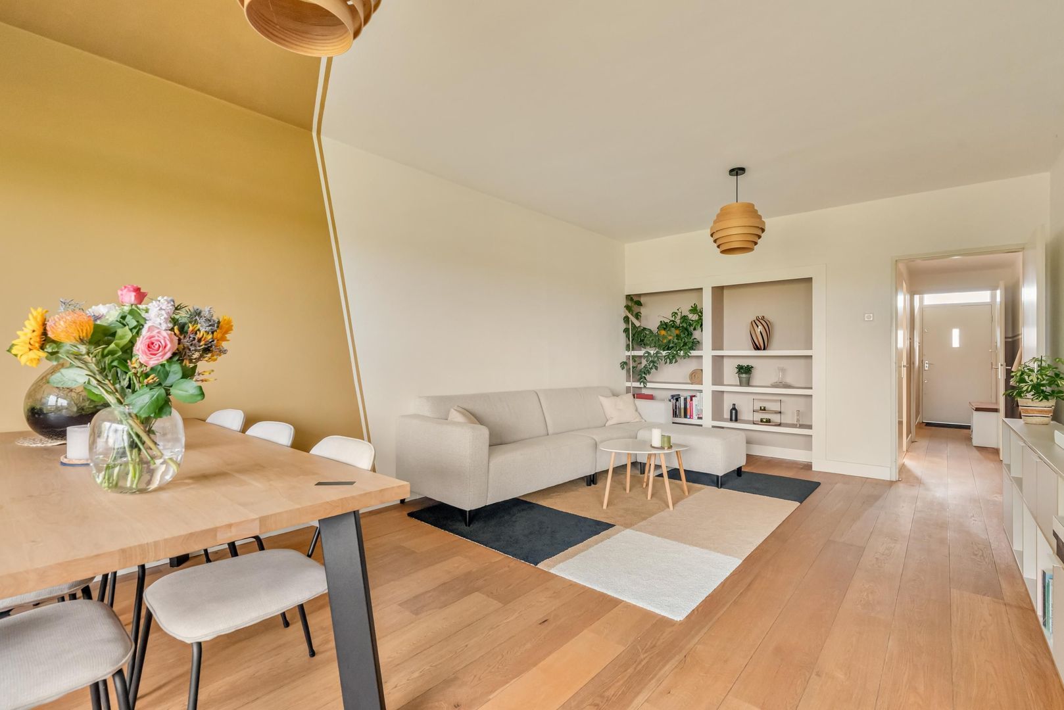
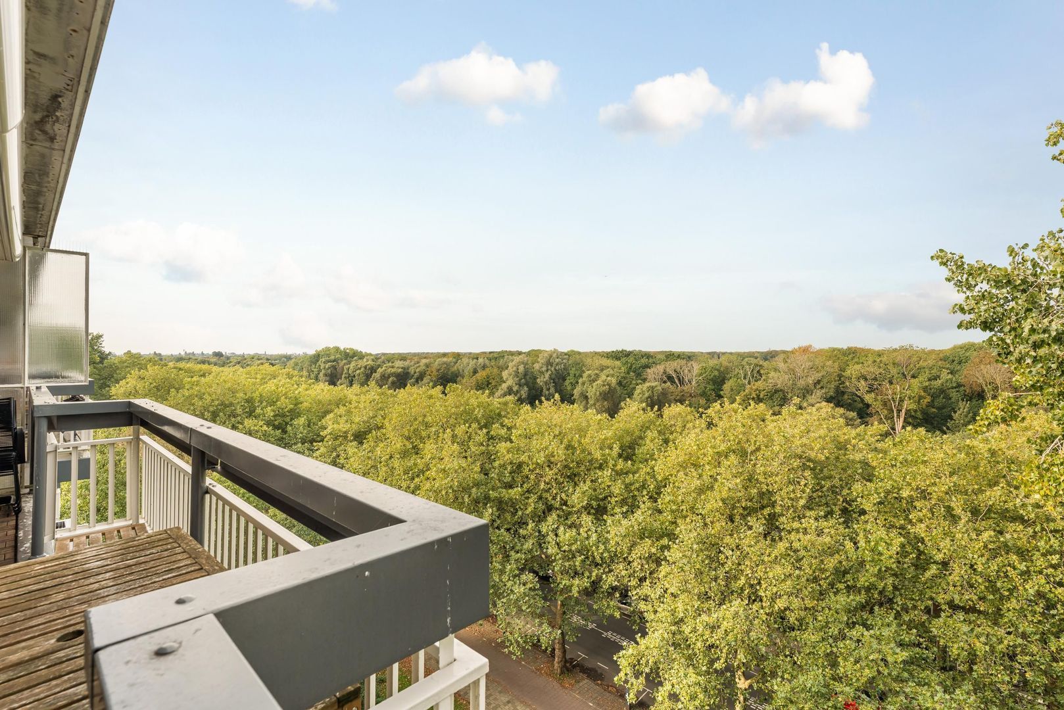
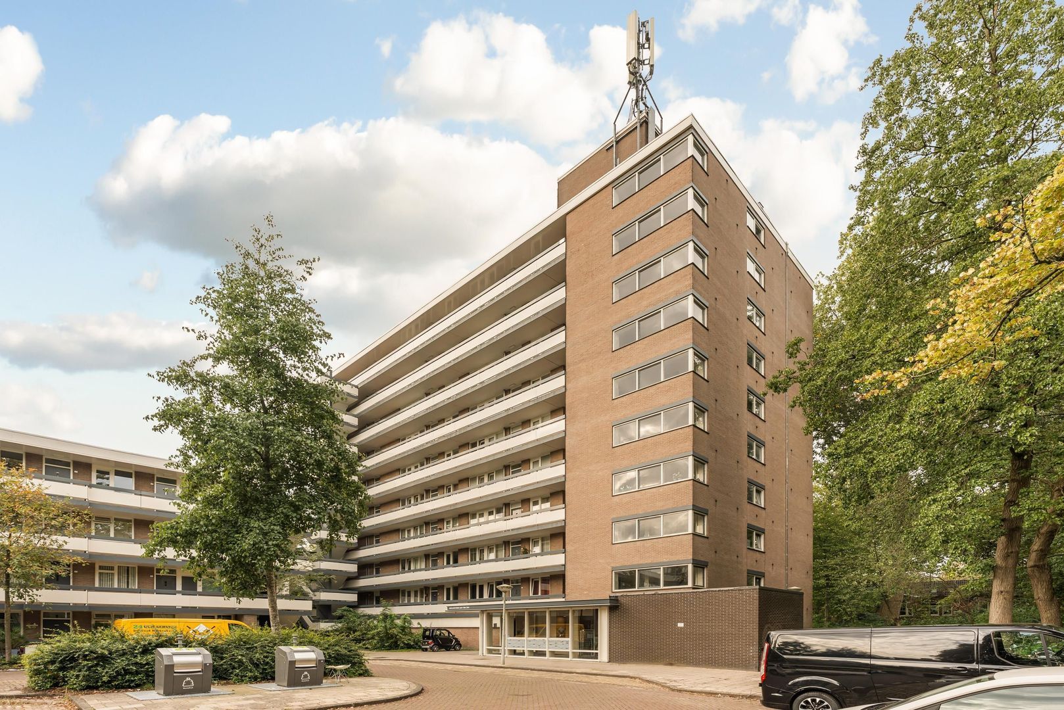
Perfectly laid out and bright penthouse of 92 m² with a balcony of approximately 12 m² on the ninth floor of a well-maintained apartment complex.

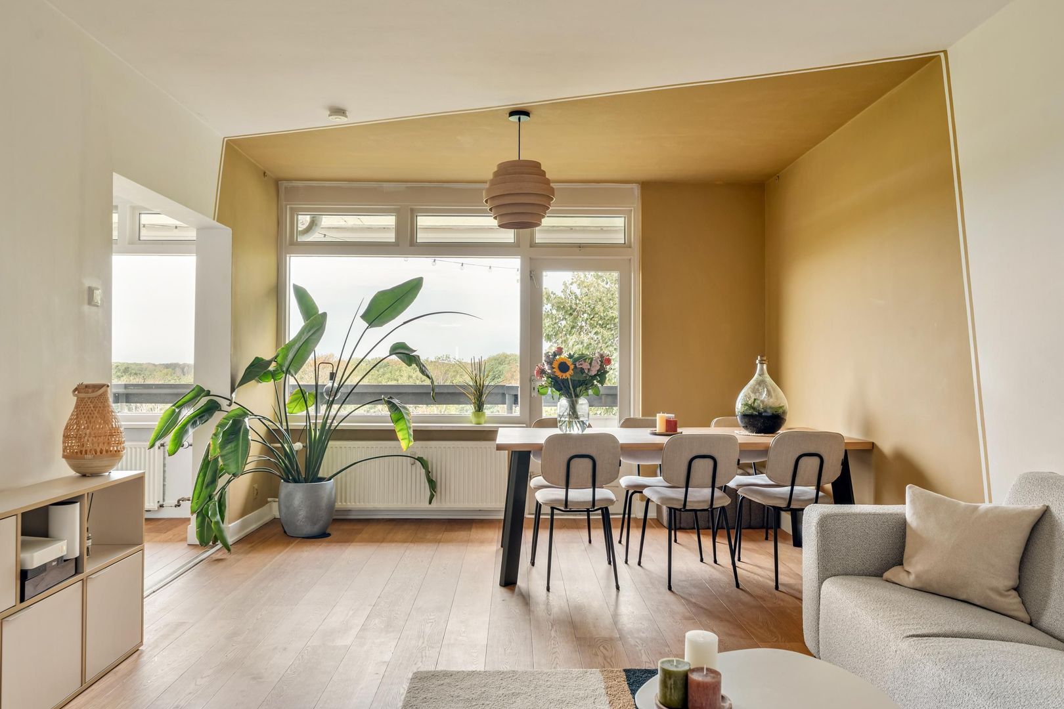
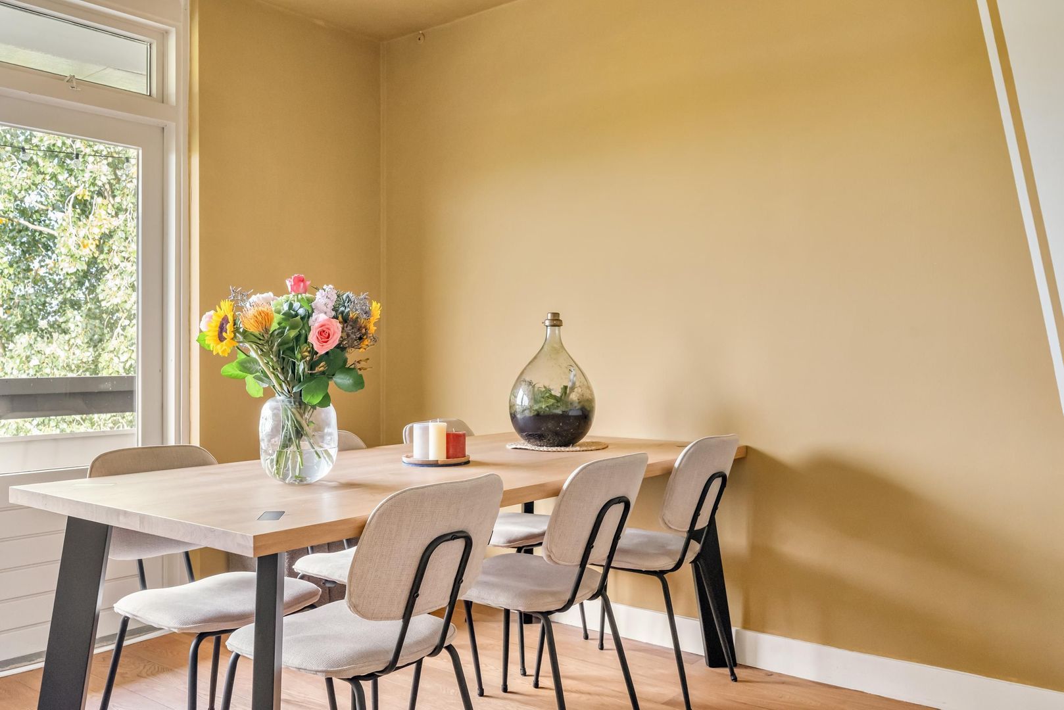
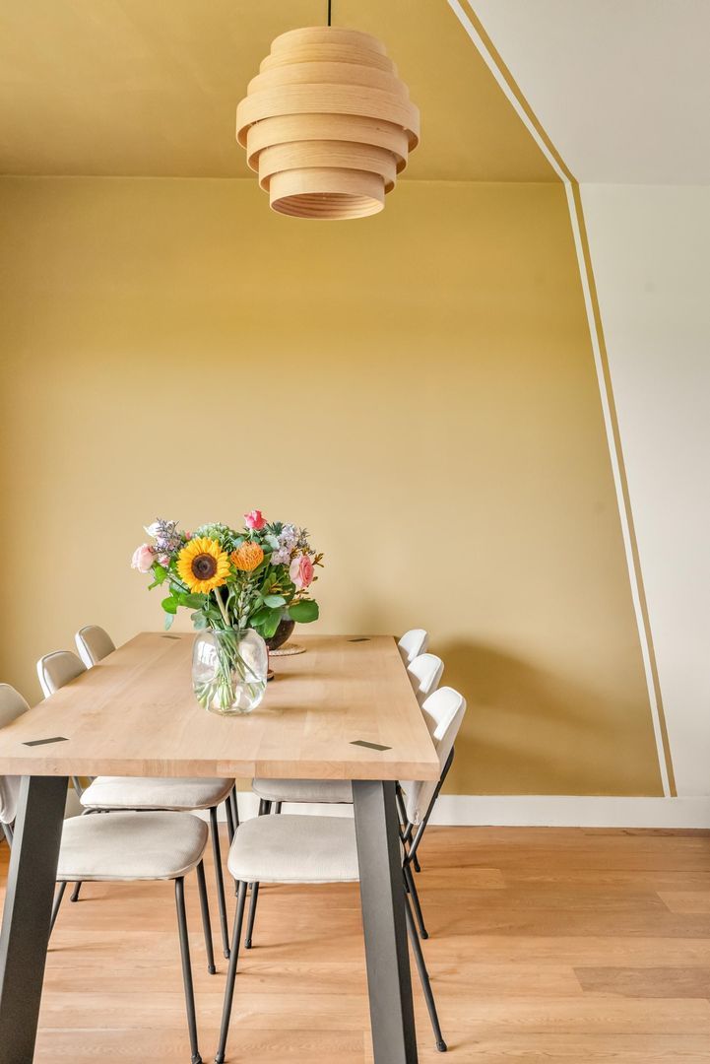
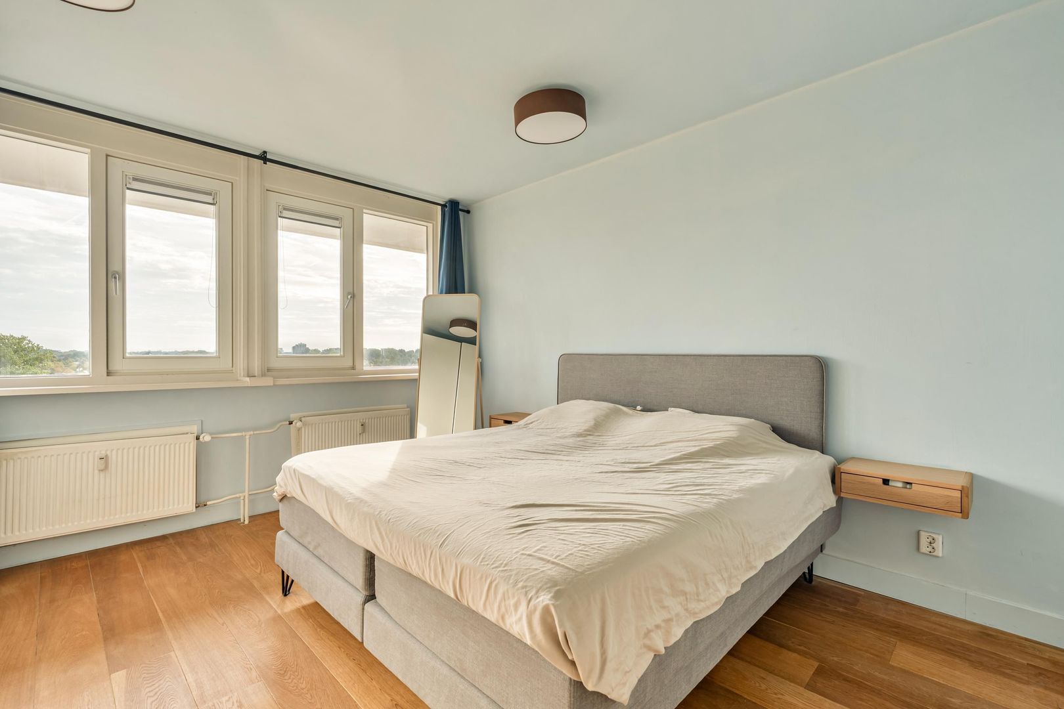
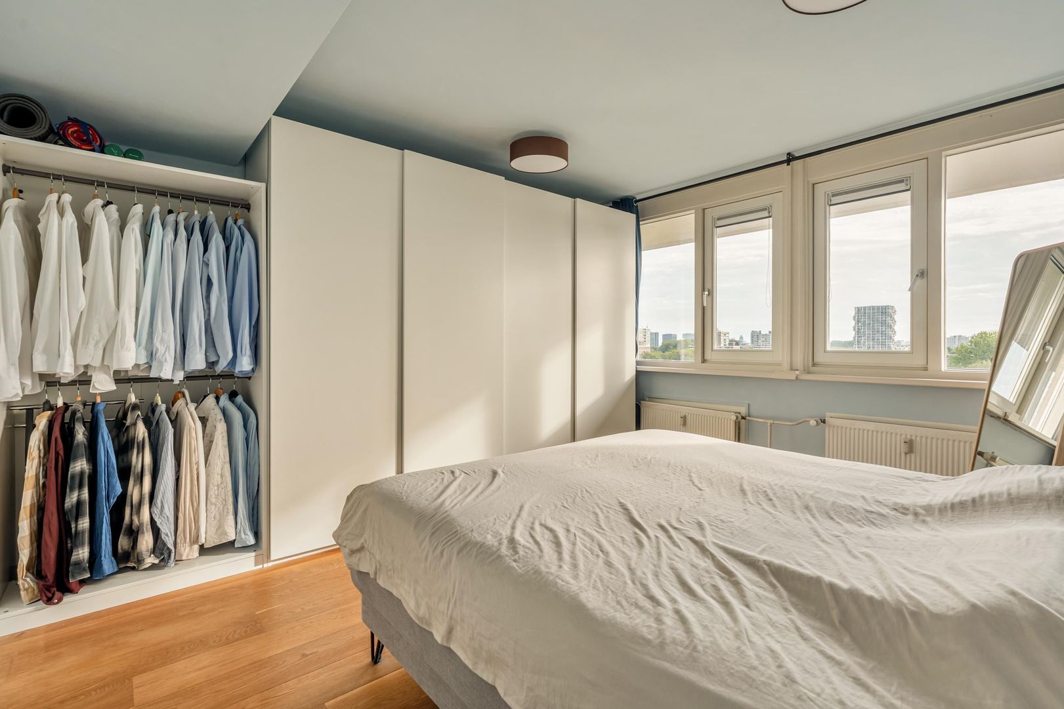
The apartment features a spacious living/dining room with an open kitchen fitted with built-in appliances, 2 generous bedrooms, a luxury bathroom, a separate storage room of 6 m² and a 12 m² balcony with fantastic views!

LOCATION

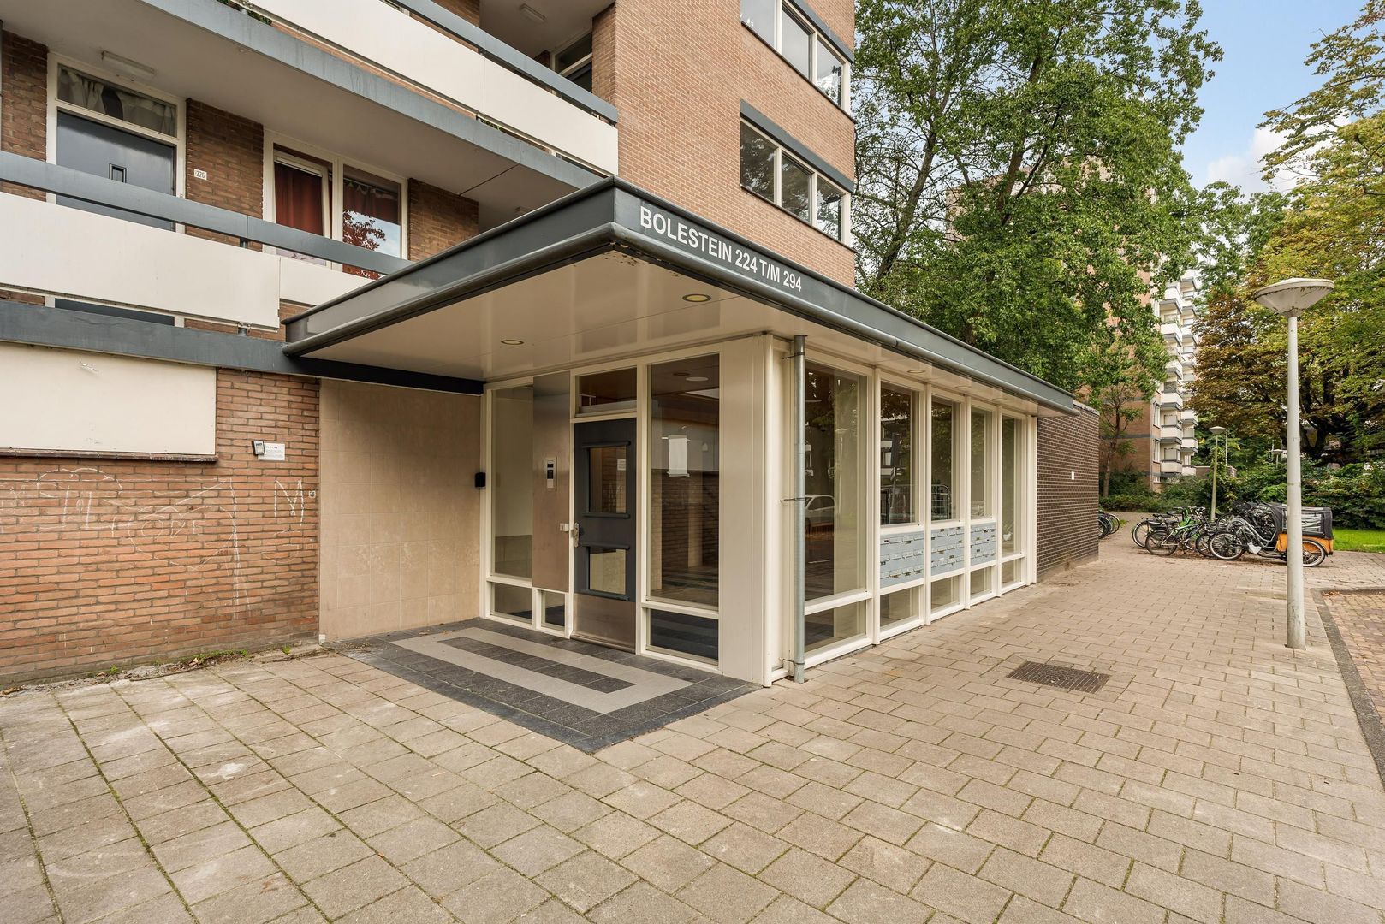
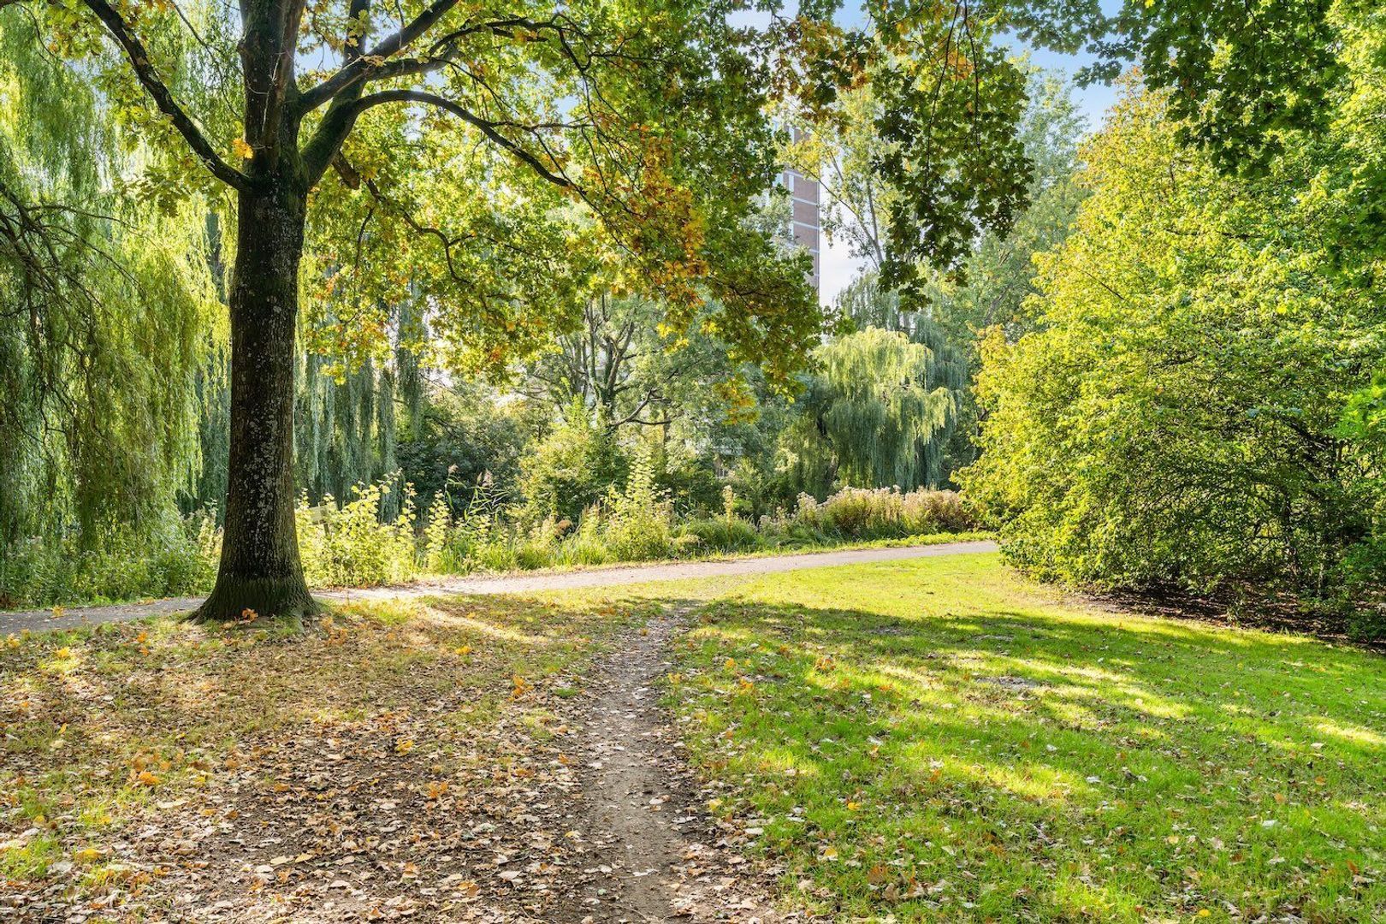
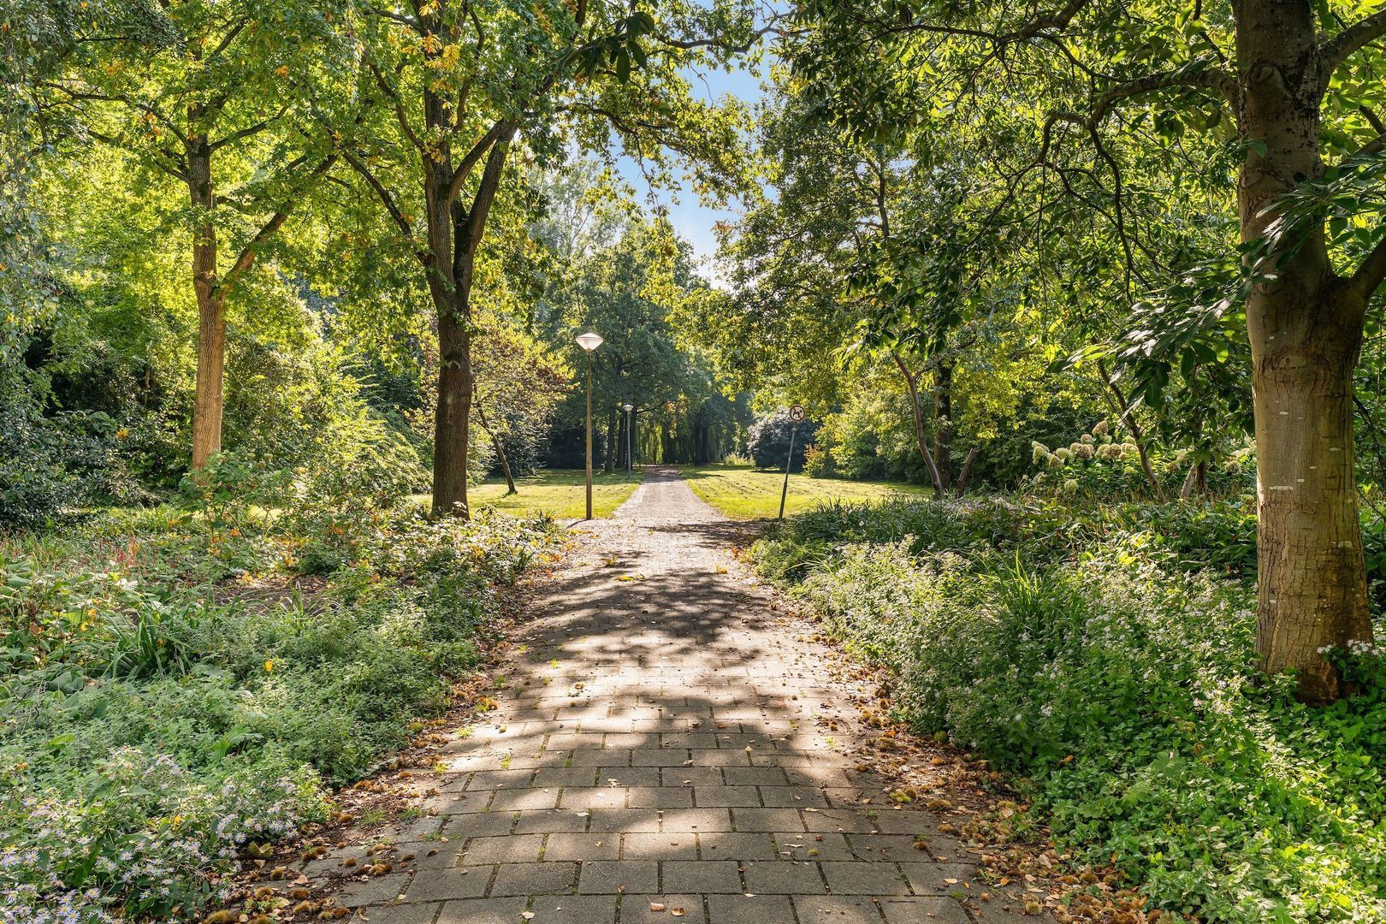
Living on Bolestein means enjoying the best of both worlds: a wonderfully peaceful and green residential setting in Buitenveldert, with the vibrant city within easy reach!

In the mood for relaxation or an active day? You can easily walk straight into the Amsterdamse Bos for a lovely stroll, a sporty workout or a relaxing day of wellness at Spa Zuiver. You can also simply step out of the door and walk via Kleine Loopveld for a beautiful route along the Amstel.

Within walking distance, you will find Rooswijck shopping centre, while the extensive and upscale Gelderlandplein shopping centre is just a short bike ride away, offering a wide range of shops, supermarkets, speciality stores and restaurants. The surrounding area is home to several schools, childcare facilities, an international school, Vrije Universiteit Amsterdam and VU Medical Center.

Sports enthusiasts will love having Amstelpark Tennis Club just around the corner, where you can enjoy a game of tennis, padel or squash.

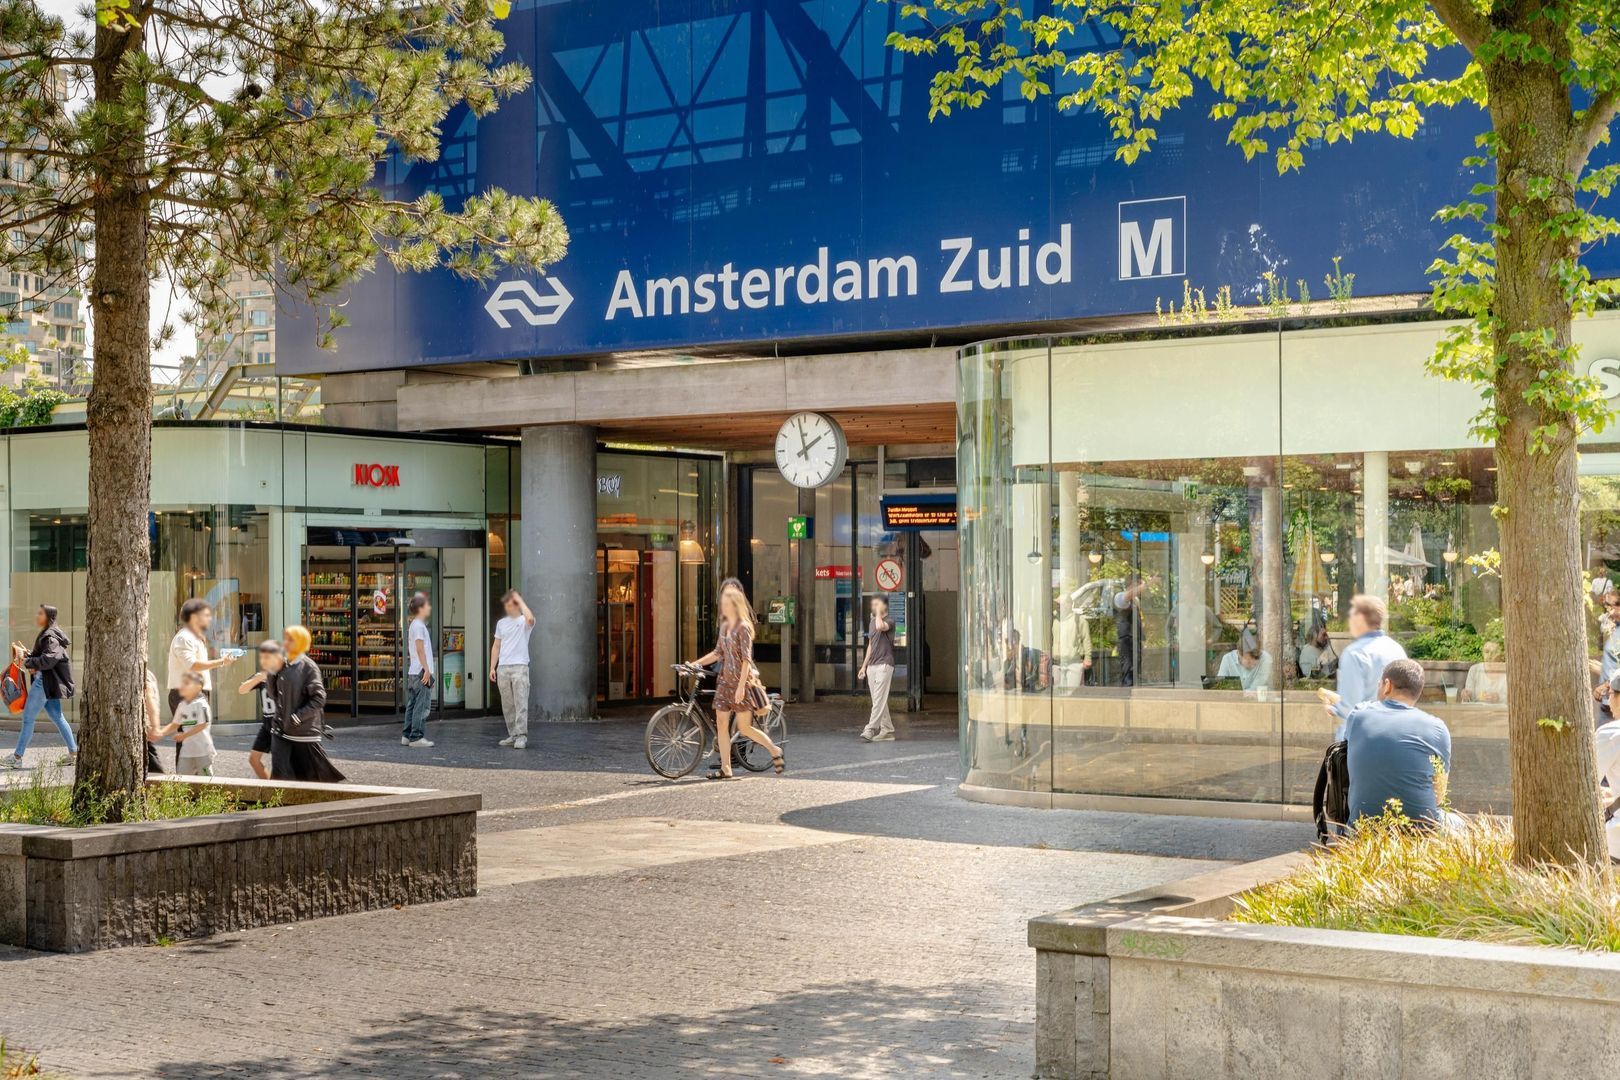
In terms of accessibility, this location is ideal! Station Zuid/WTC, the Zuidas business district and tram and bus connections are all in close proximity. By car, you can reach the A10 and A9 ring roads within minutes. Schiphol Airport, Amstelveen and Amsterdam city centre are all easily accessible.

LAYOUT

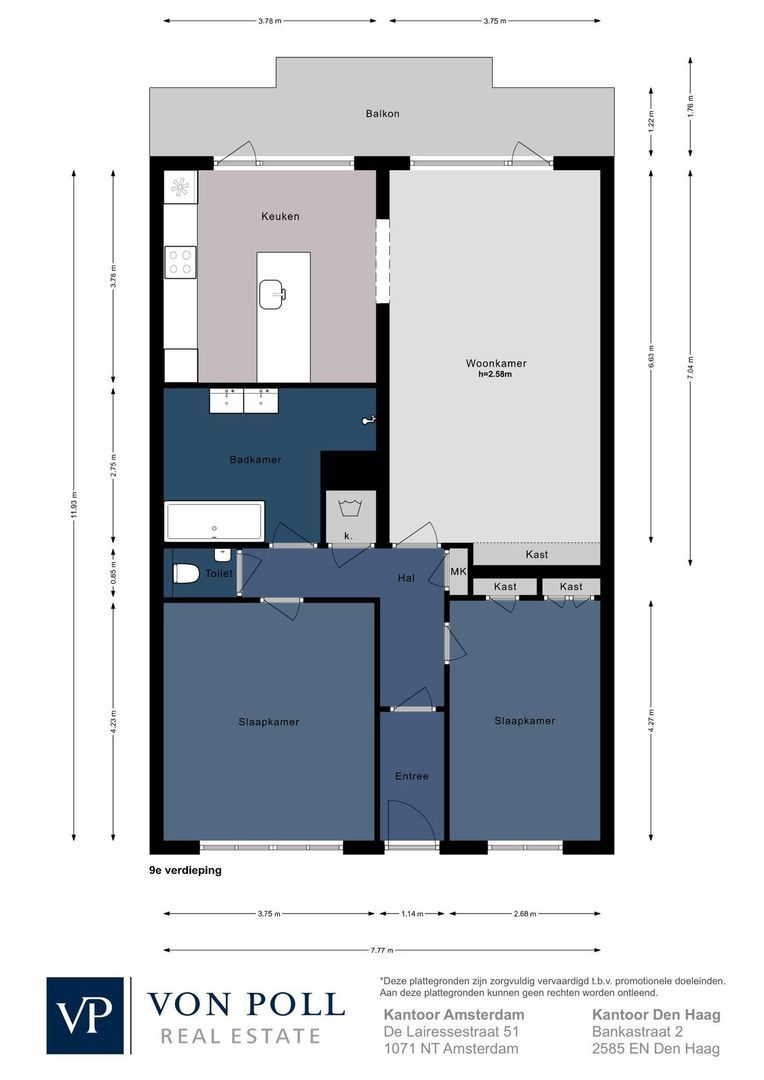
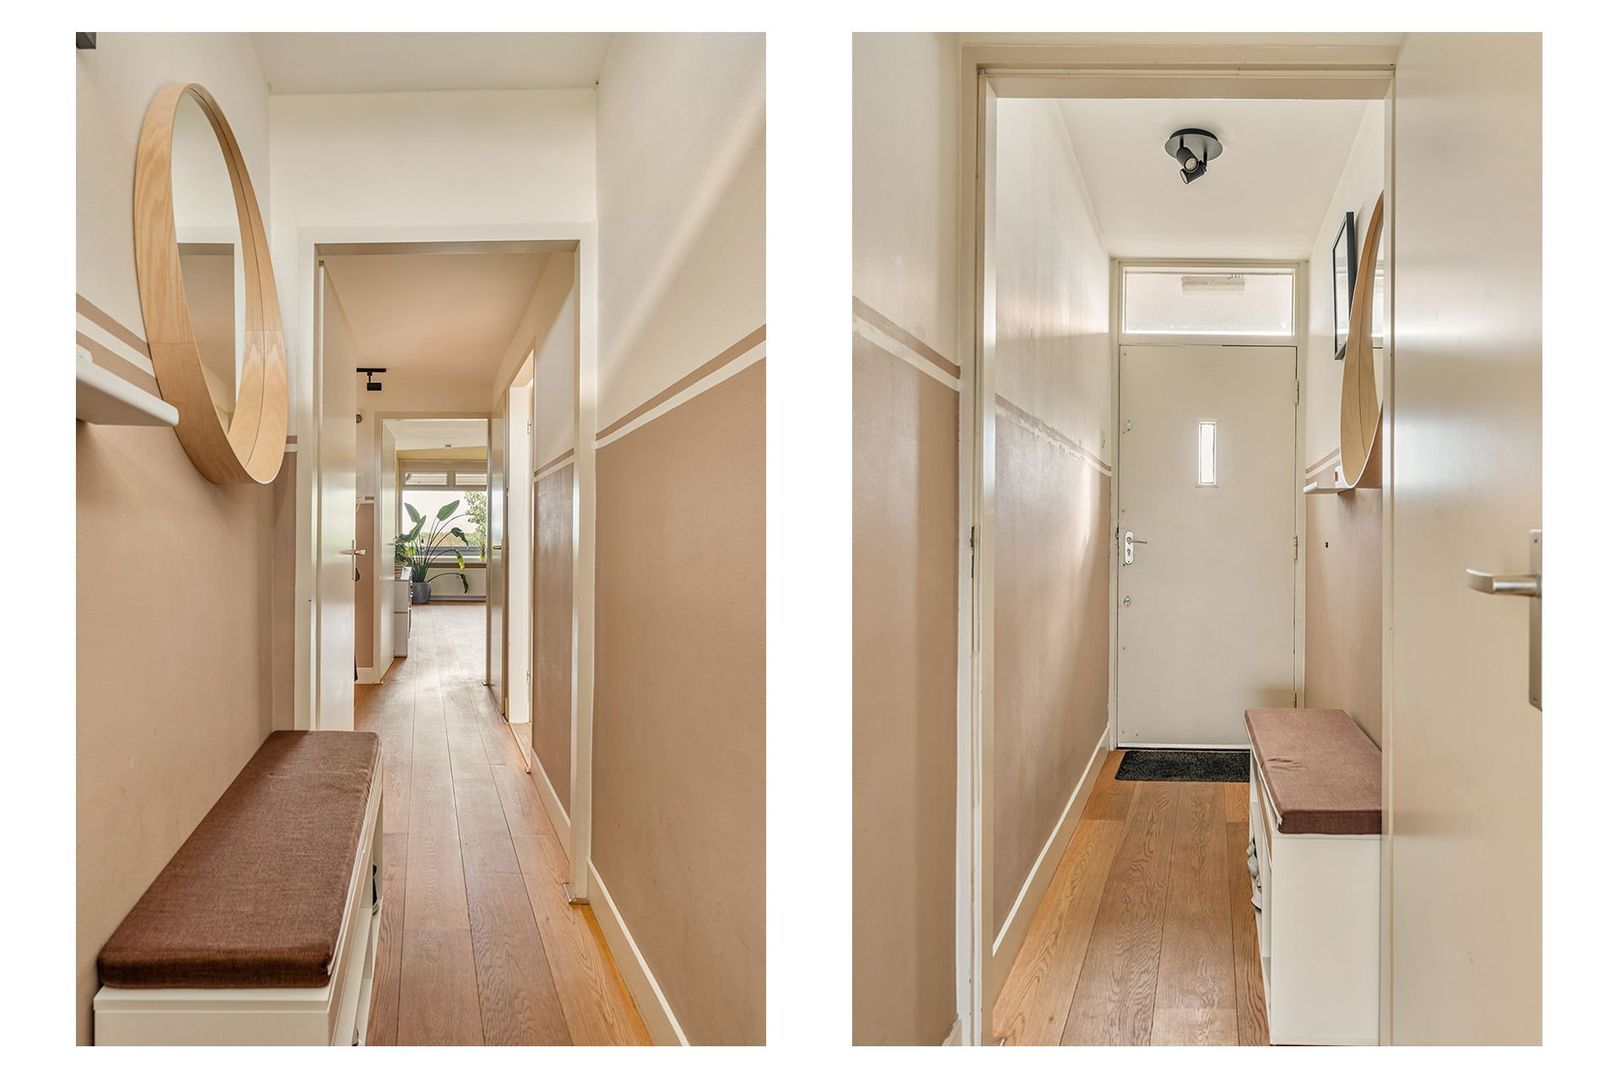
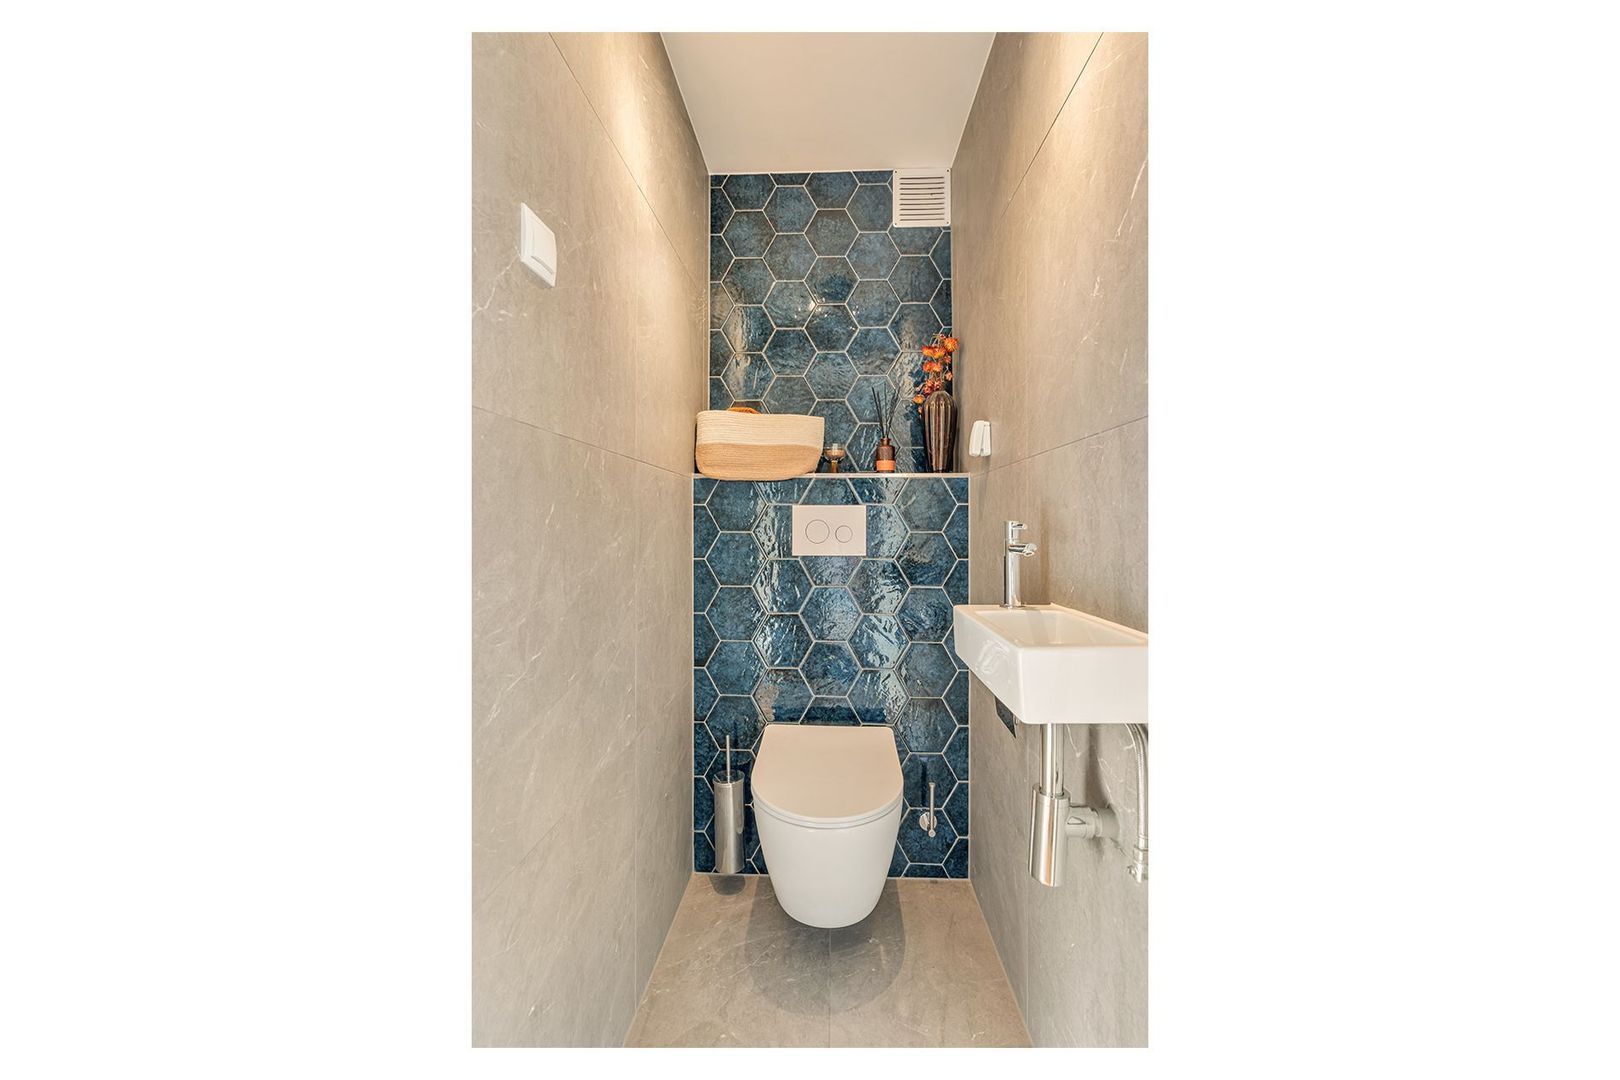
The lift takes you to the ninth and top floor, where the entrance to the apartment is located. From the hallway, all rooms can be accessed, as well as the separate toilet with washbasin.

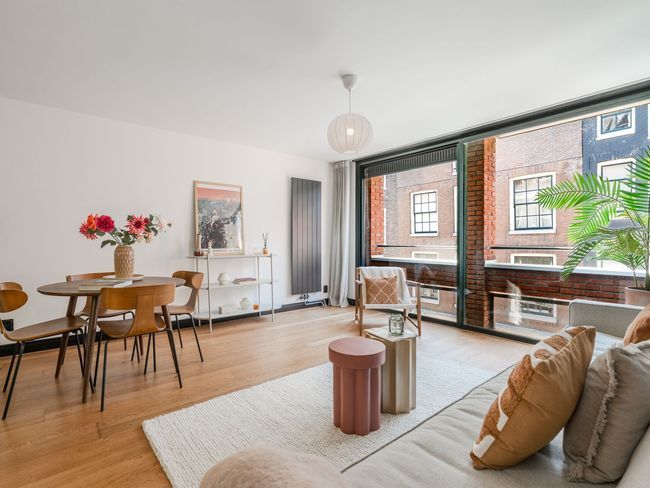
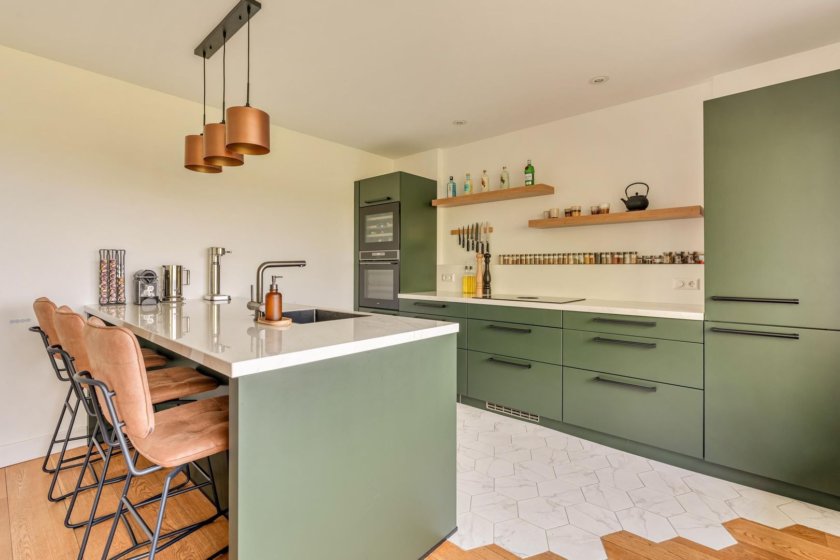
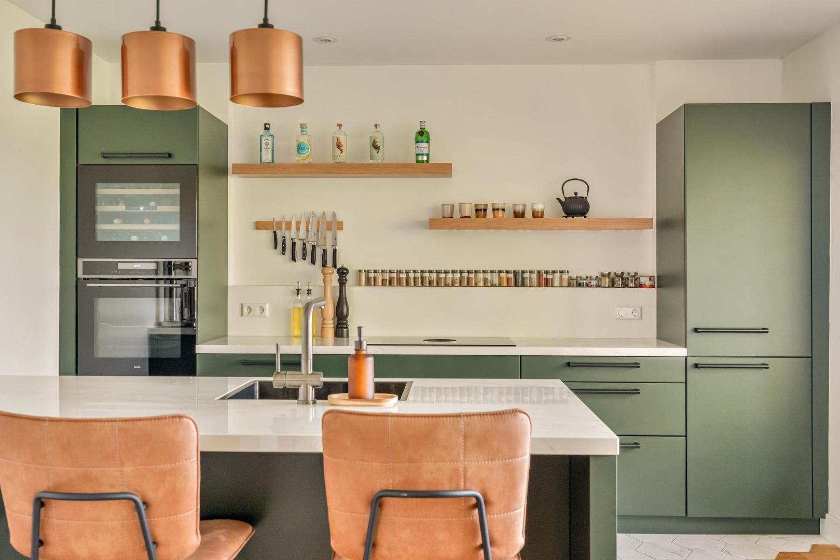
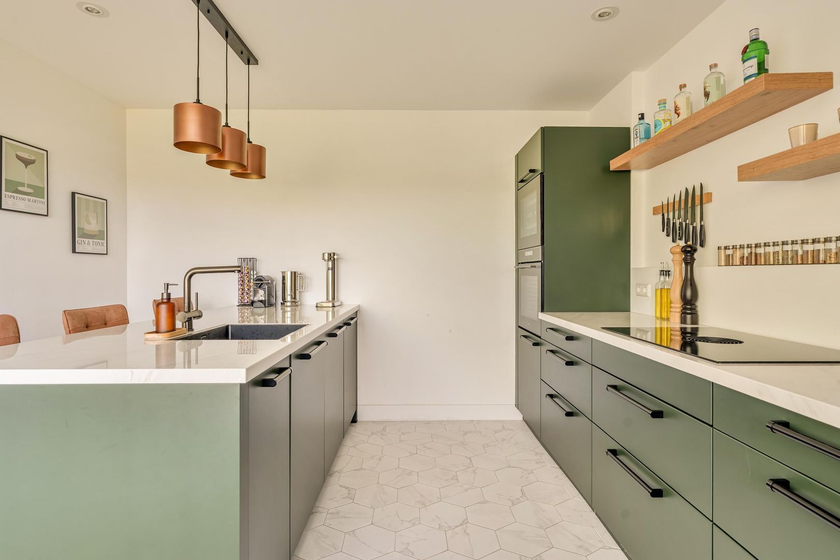
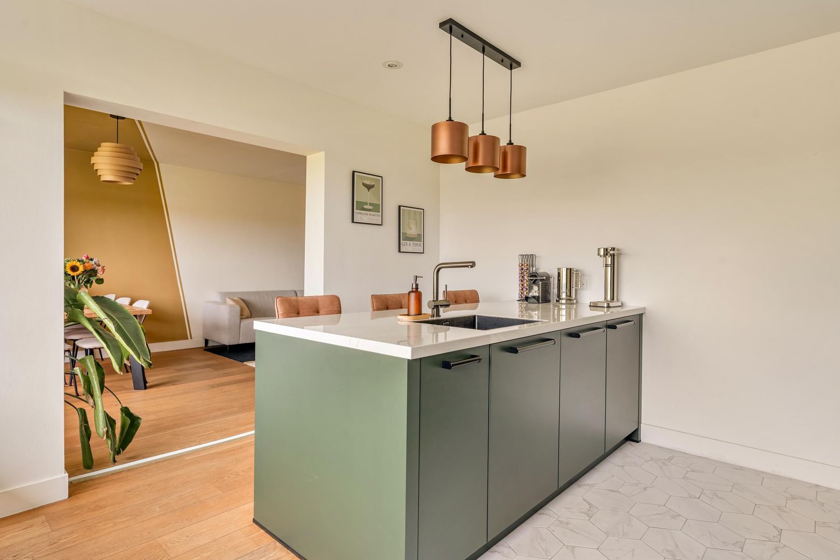
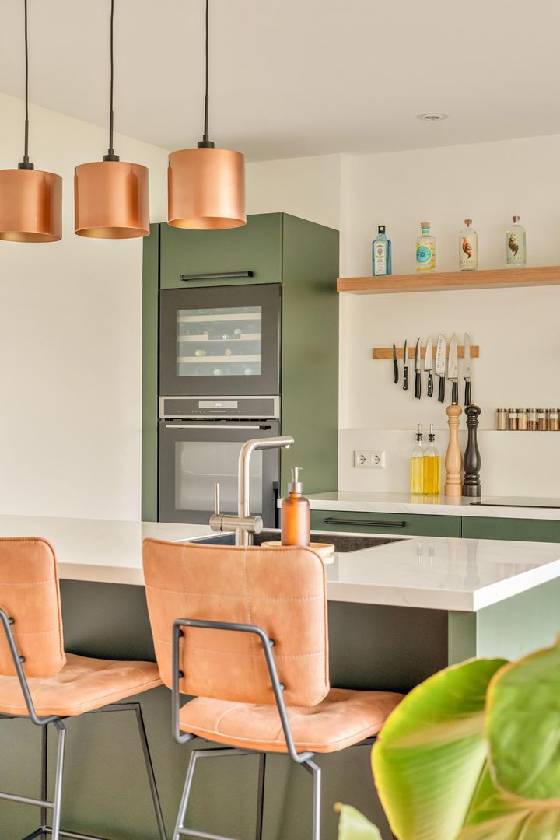
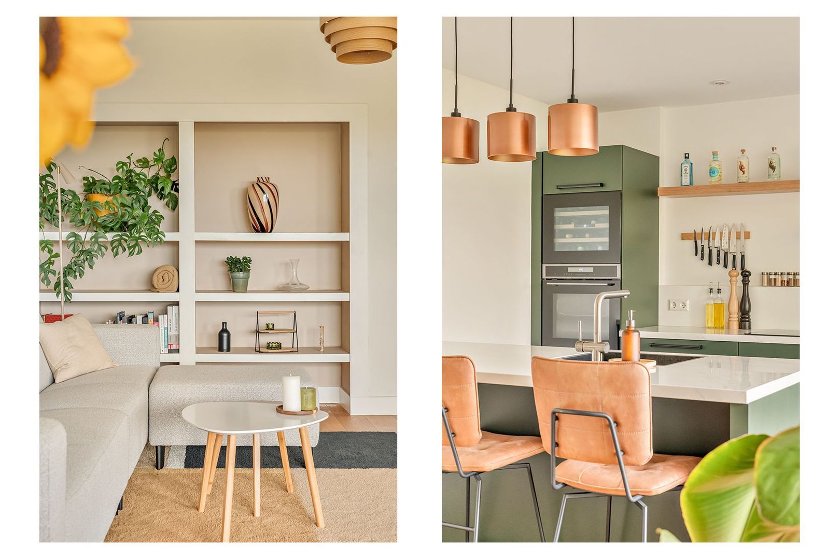
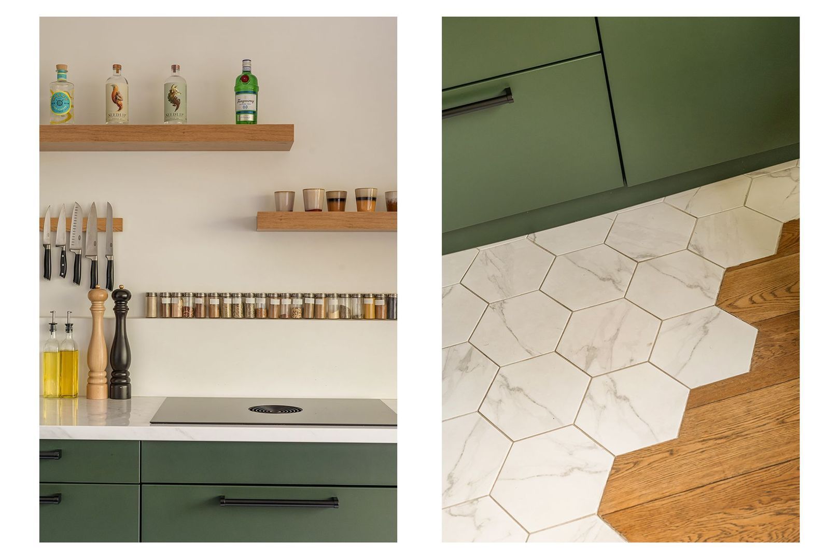
The spacious living room and modern open kitchen form a pleasant, bright living space. The kitchen is finished in a matt green colour and features a generous island with a bar area, ideal for sitting together while cooking or starting the day in a relaxed way. In addition, the kitchen is equipped with various built-in appliances, including a 4-burner induction hob, oven, wine climate cabinet, refrigerator, freezer and dishwasher.

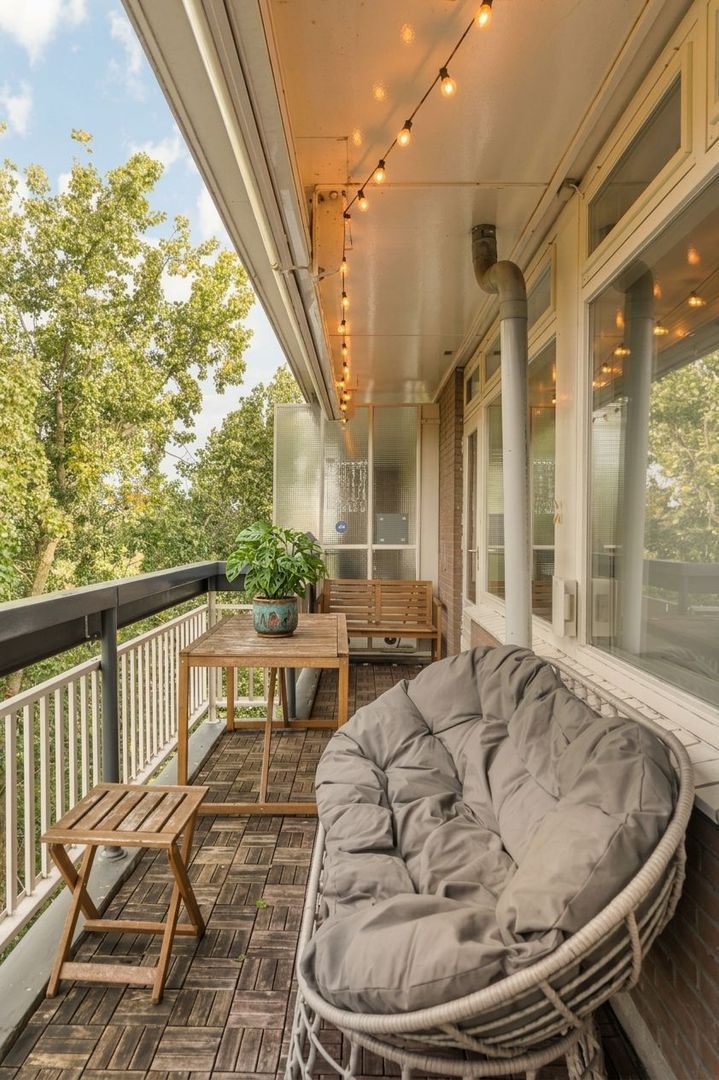
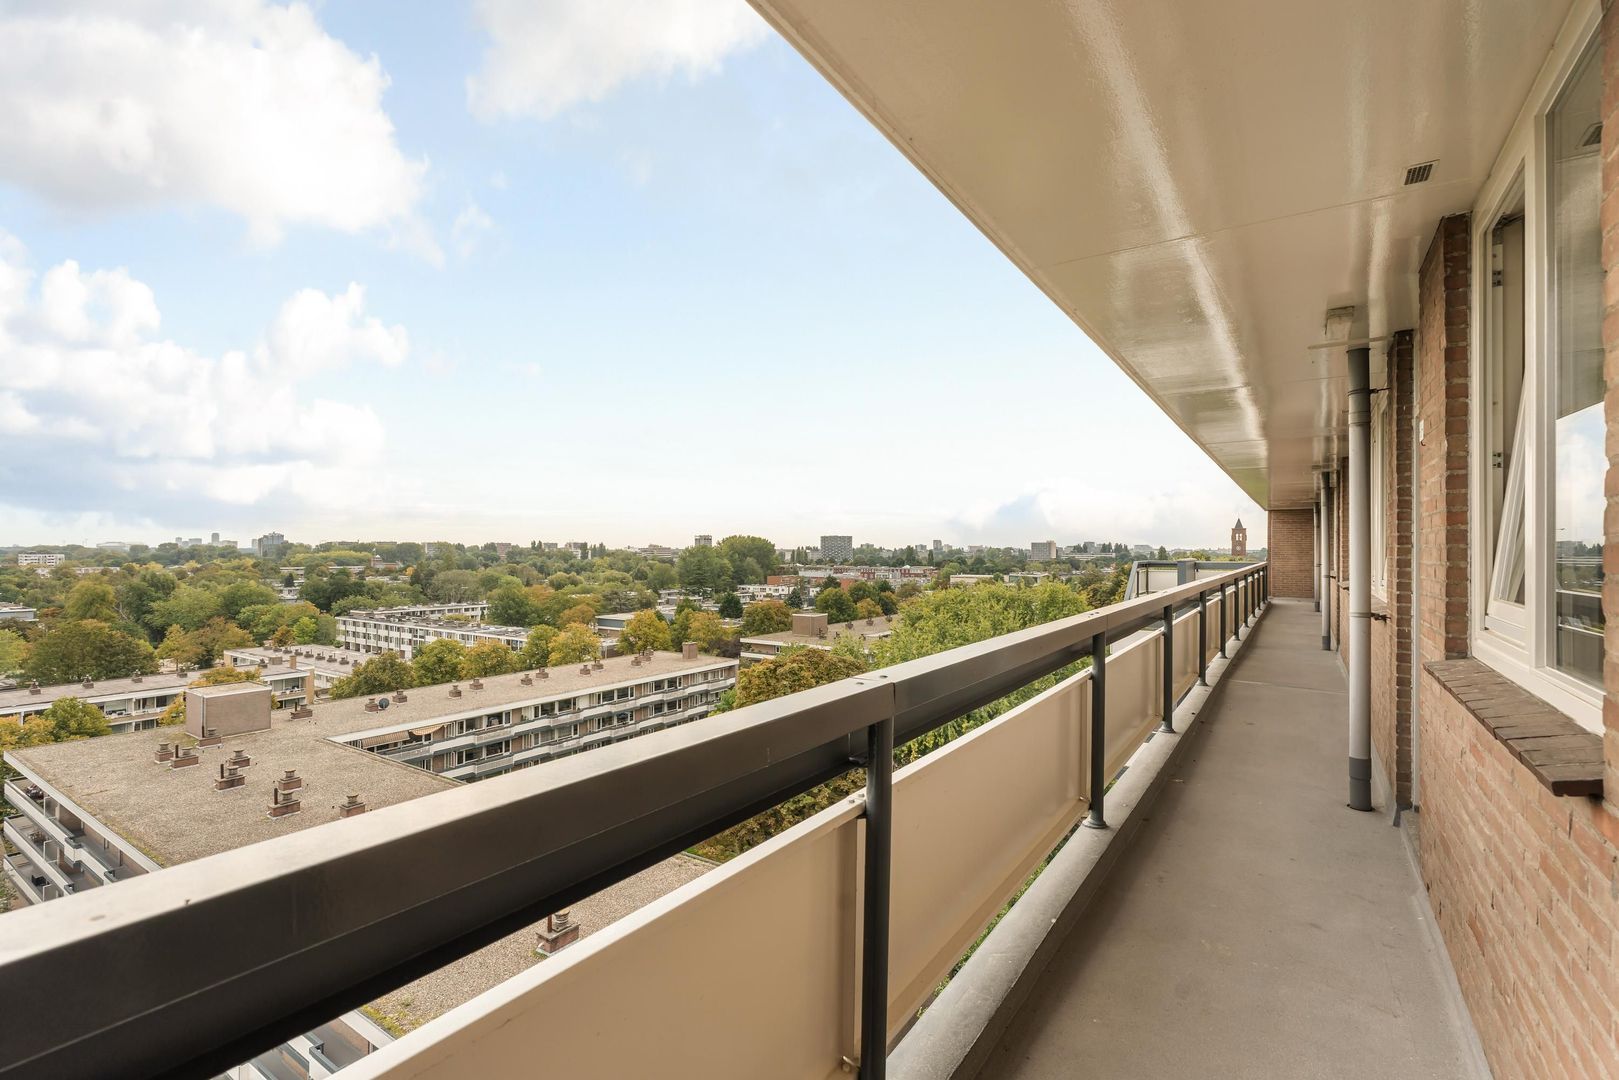
Both the living room and the kitchen provide direct access to the spacious balcony, which is fitted with a sunshade.
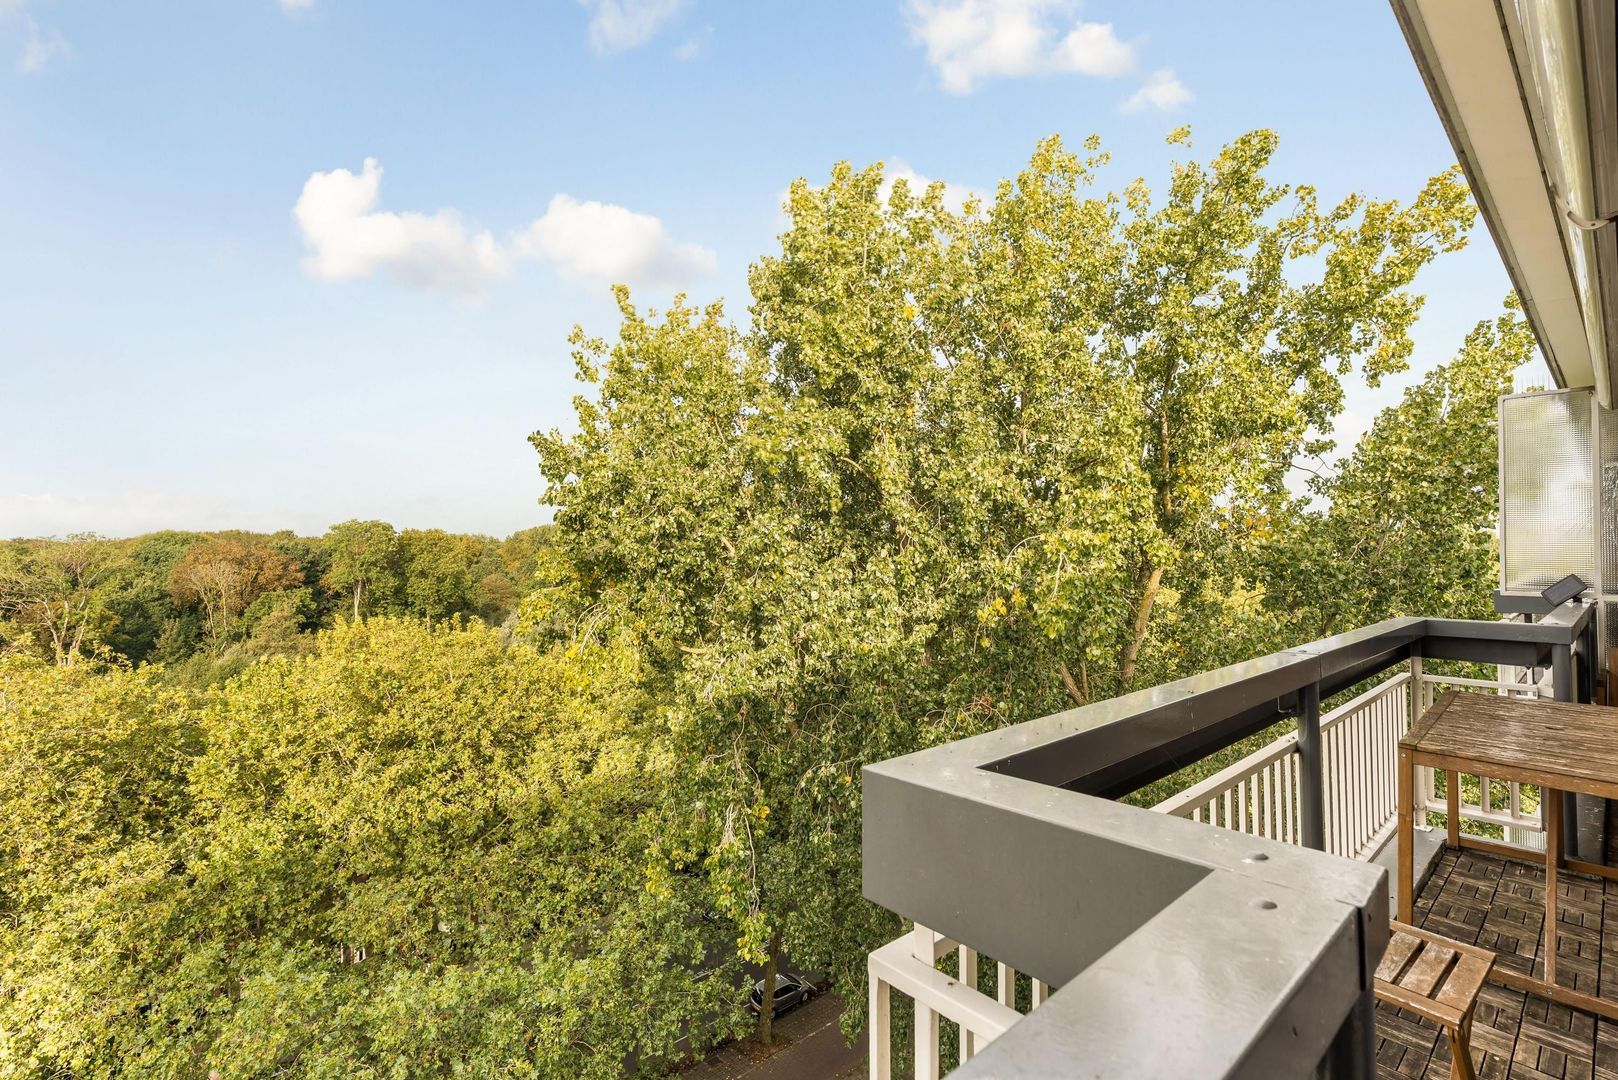
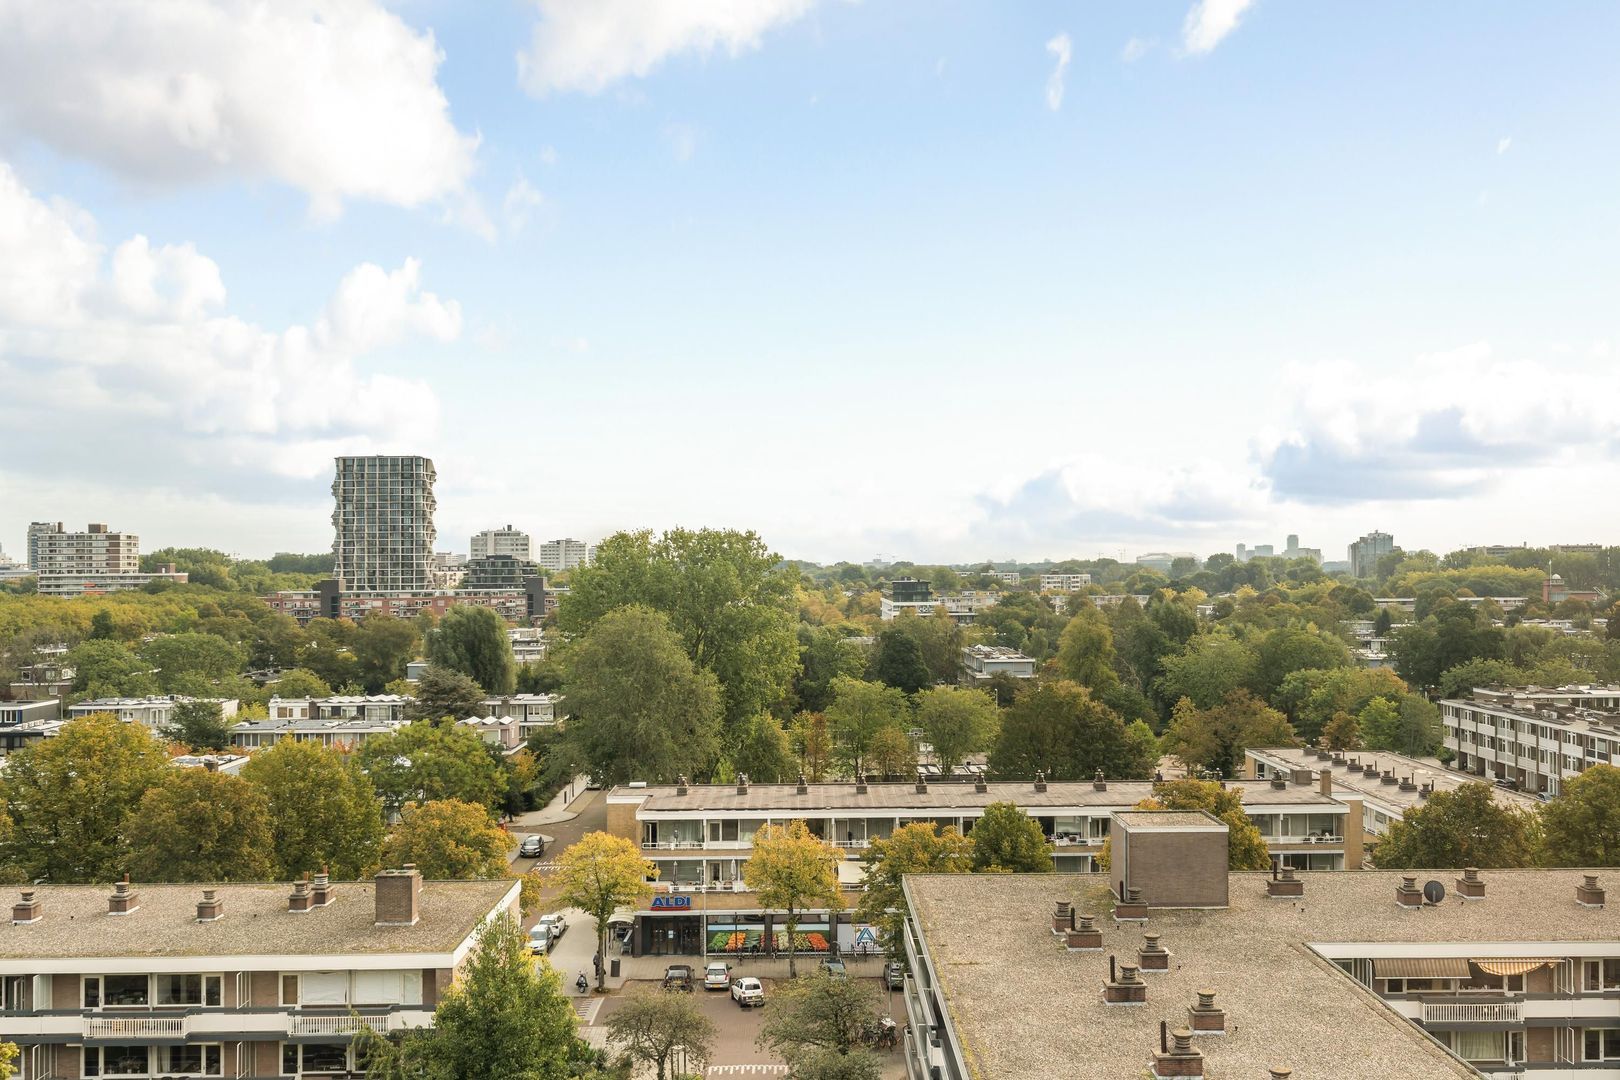
A wonderful place to sit outside and enjoy the green views!

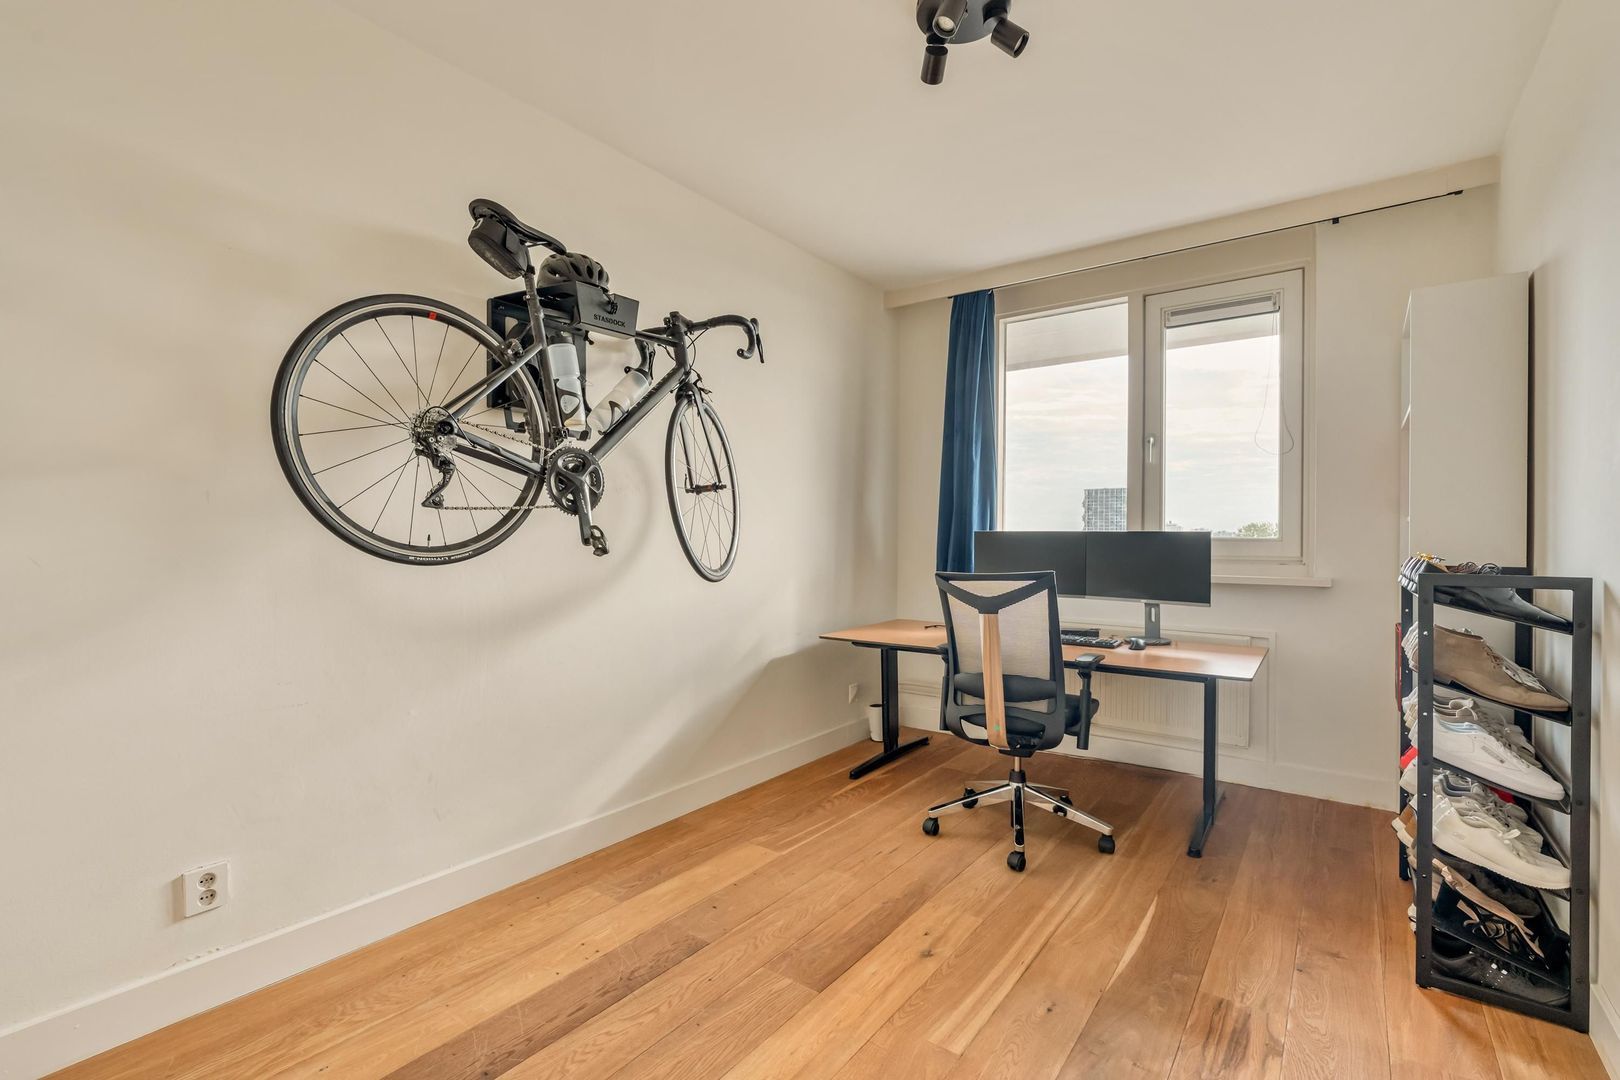
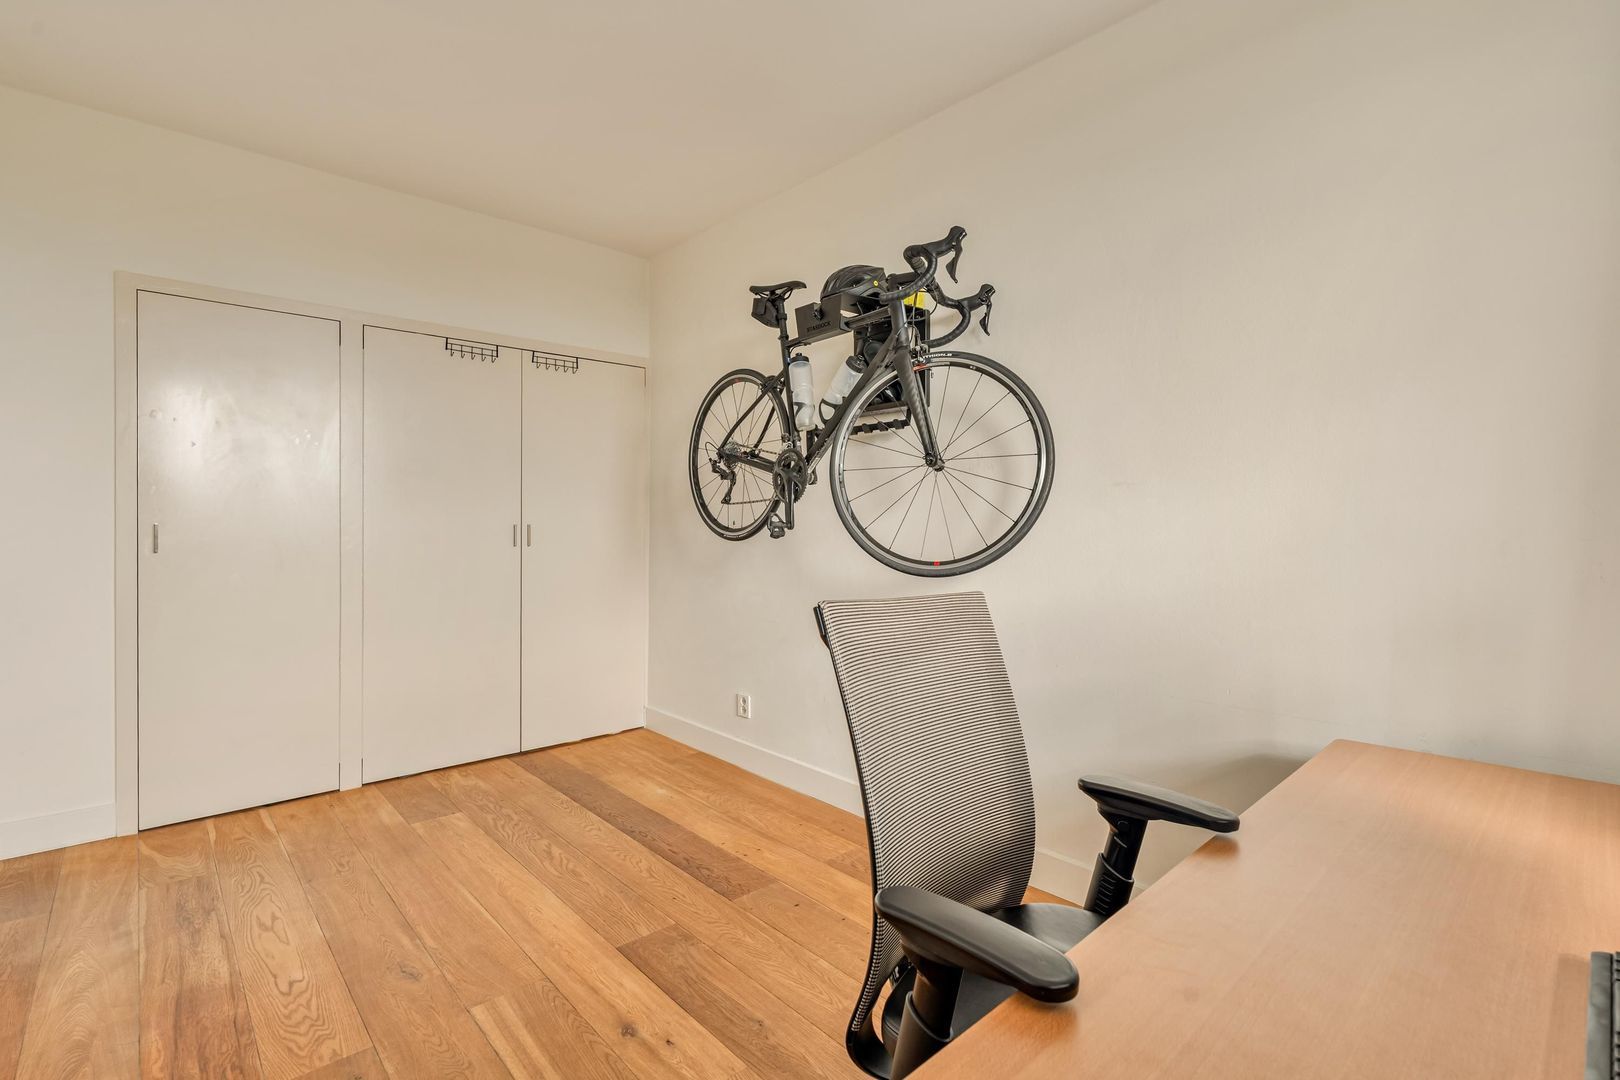
The two spacious bedrooms are located at the front of the apartment.

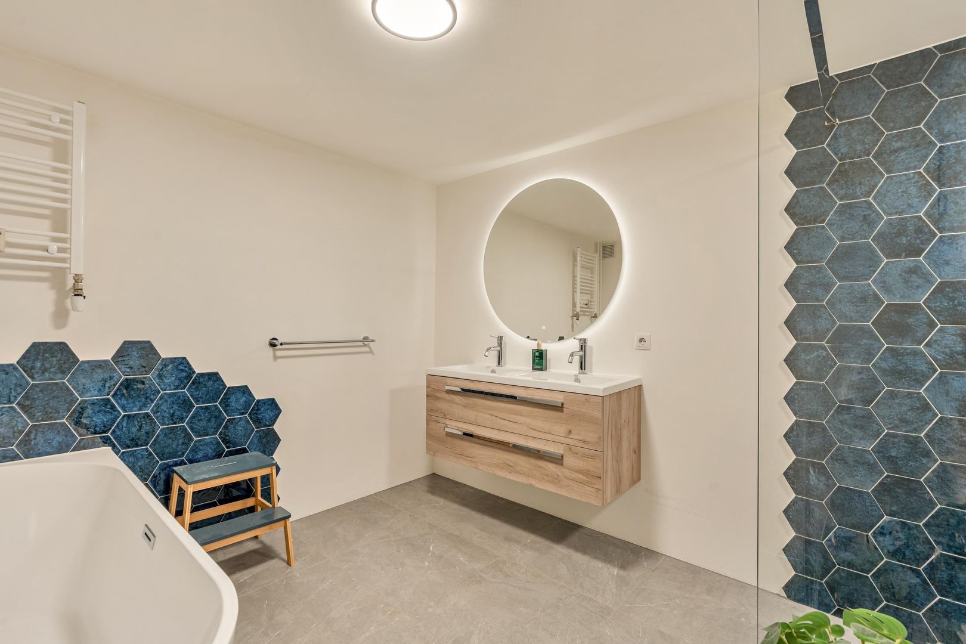
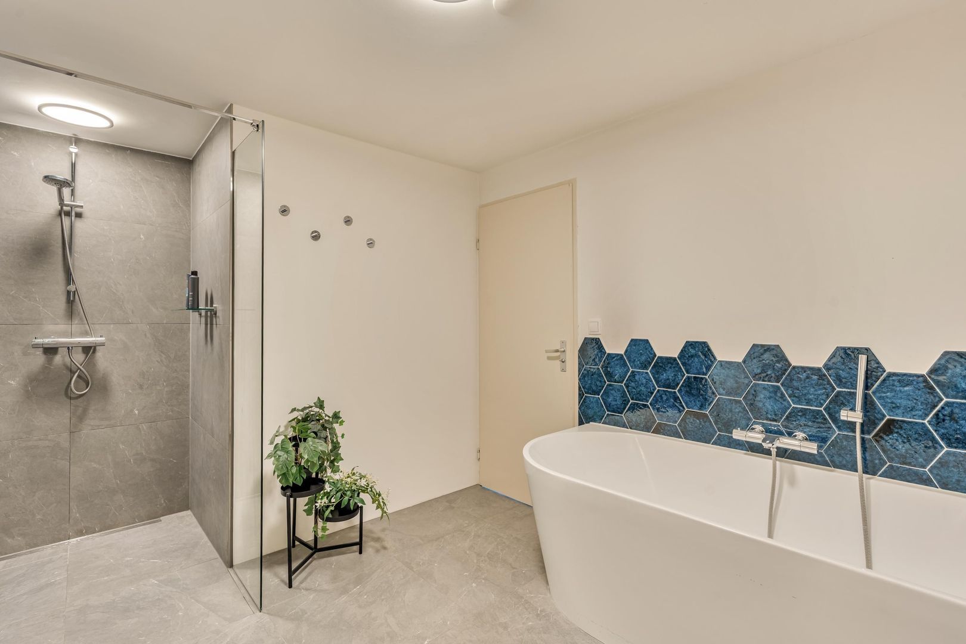
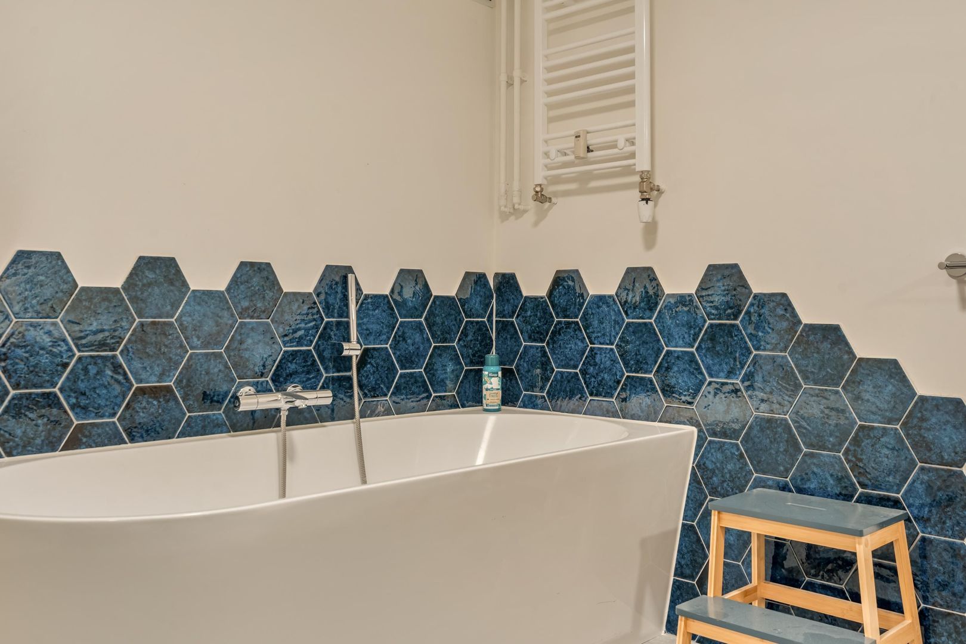
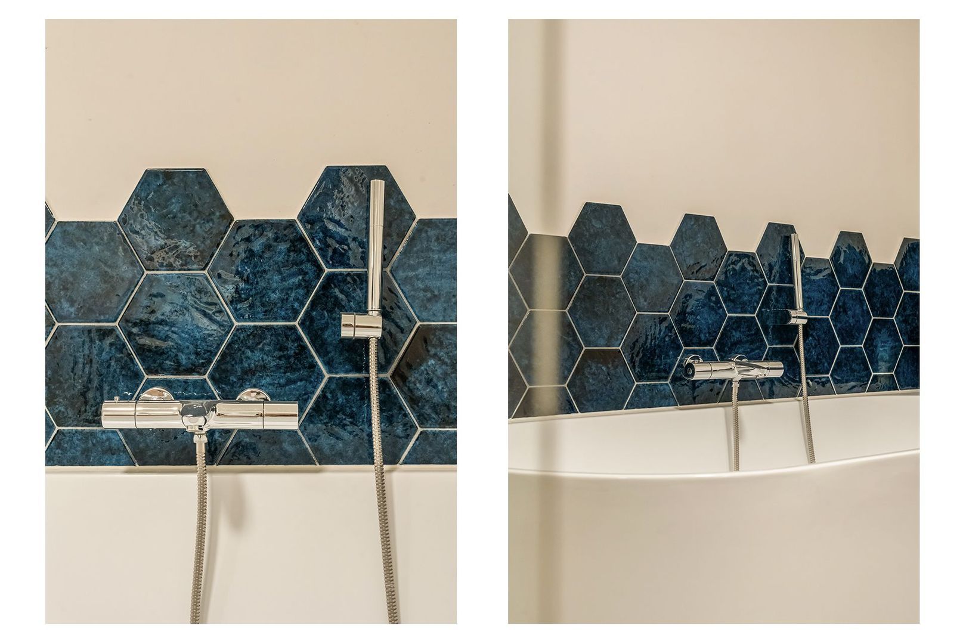
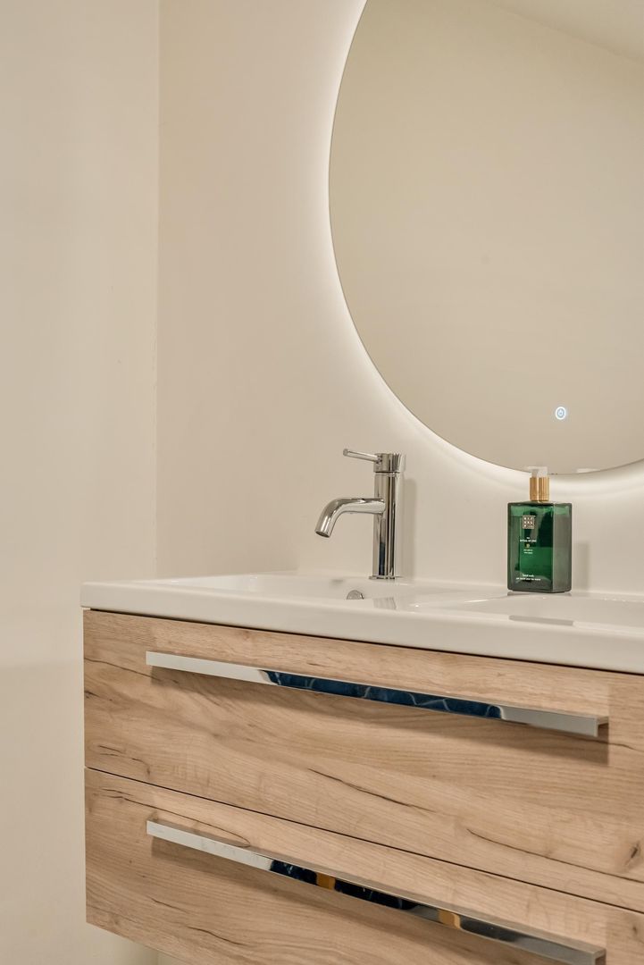
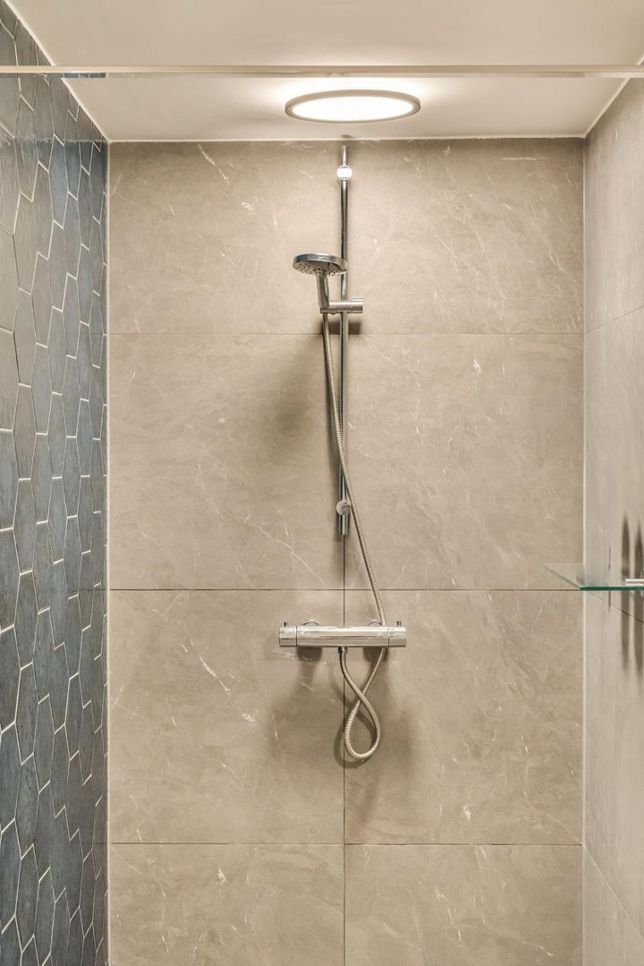
The modern bathroom is finished with striking blue tiles, creating a fresh and playful look. The bathroom features a spacious walk-in shower, a double washbasin with vanity unit, a bathtub and a towel radiator.

PARTICULARITIES
- Living area of approx. 92 m² (NEN 2580 measurement certificate available)
- West-facing balcony of approx. 12 m²
- Ground lease paid off until 31 July 2067
- Perpetual ground lease applied for, approx. € 337,12 from 2067 onwards
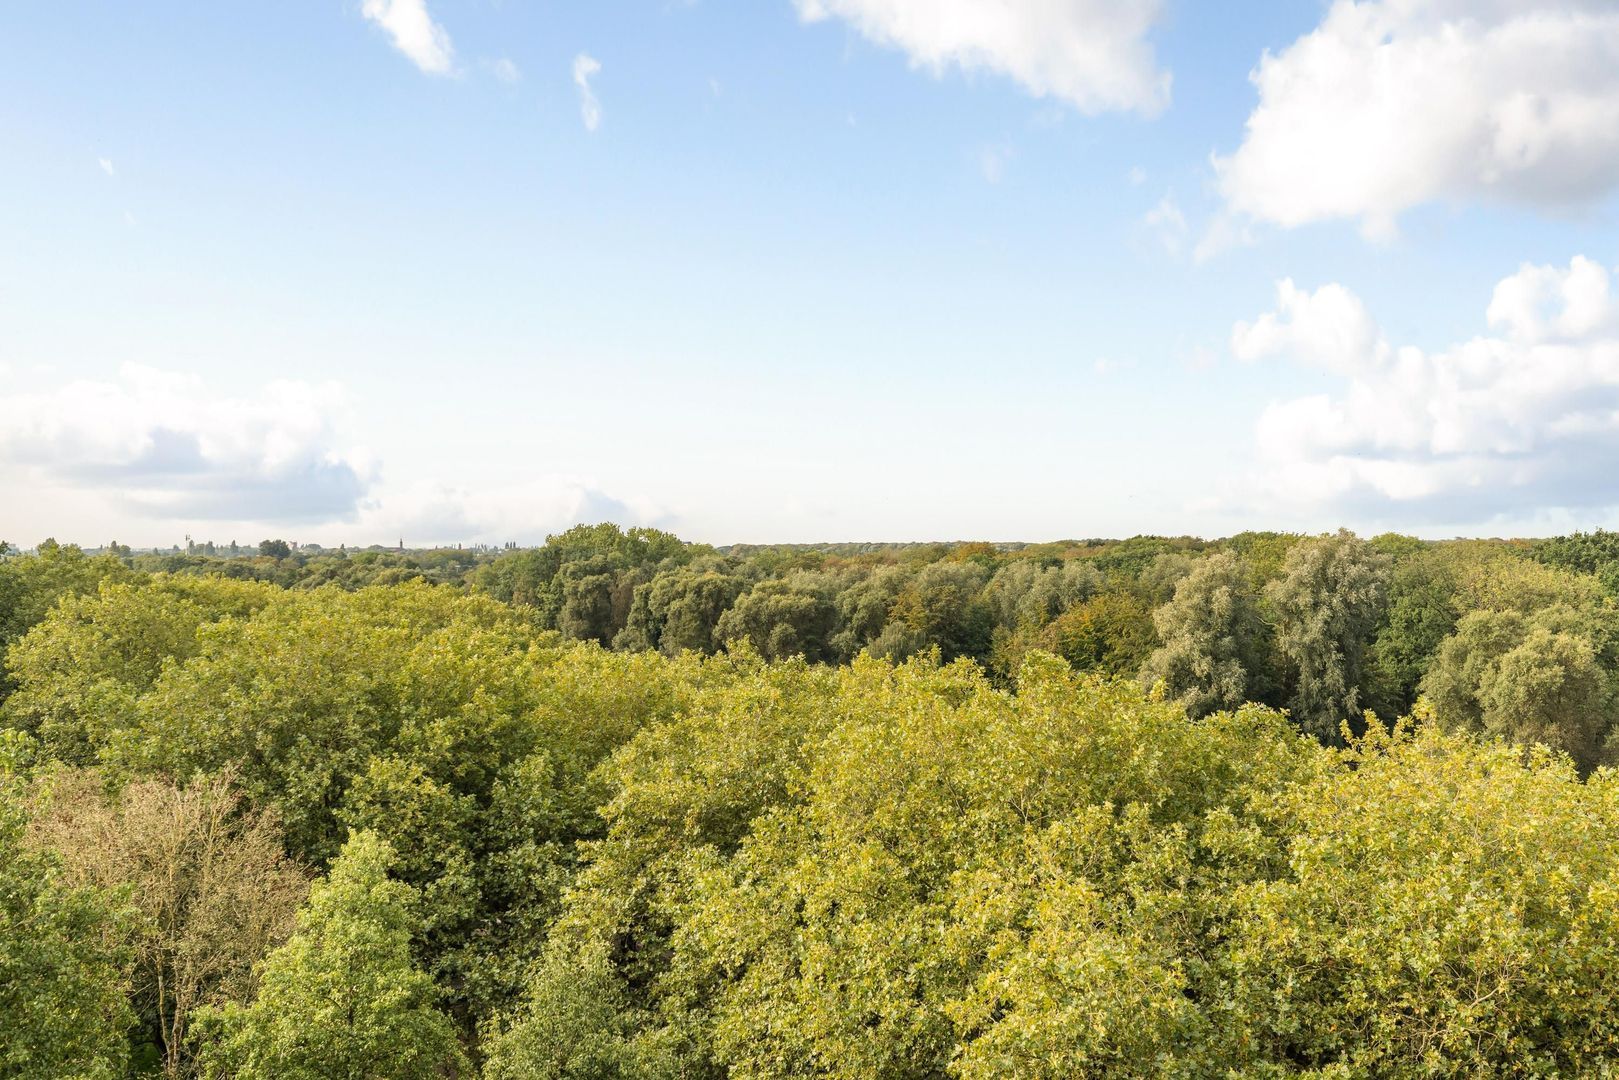
- Views of the Amsterdamse Bos
- Lift available
- Energy label C
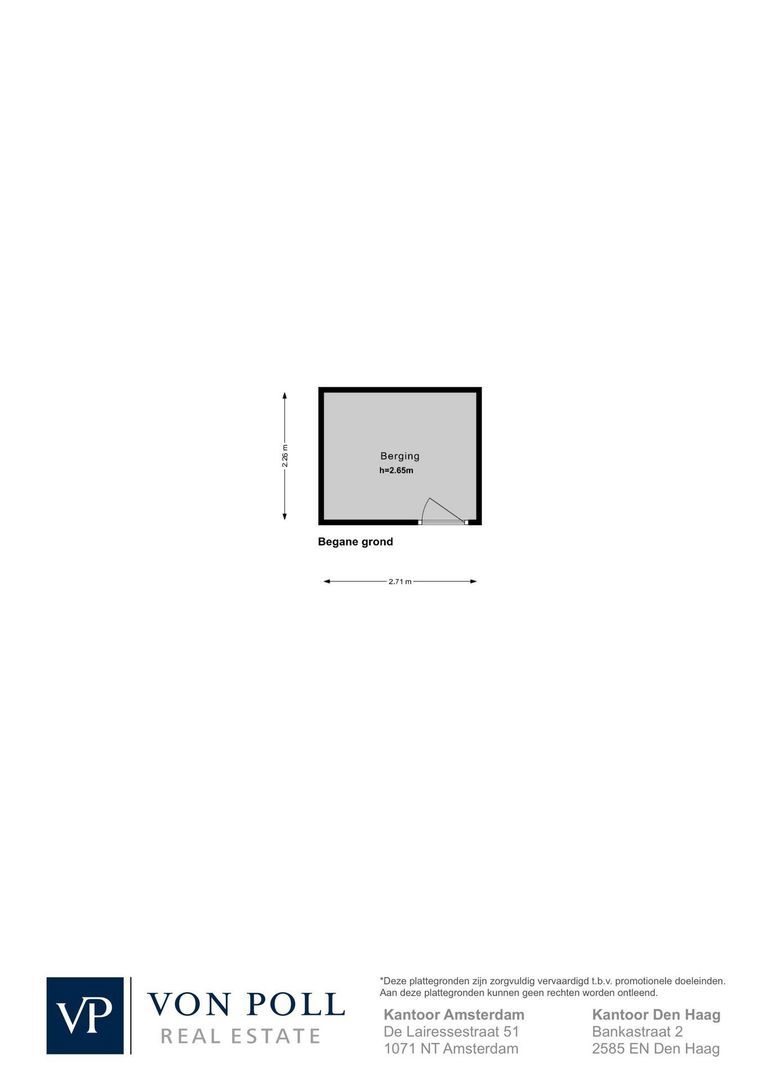
- Spacious storage room of approx. 6 m²
- Heating via district heating and hot water via a central system
- 2 bedrooms
- Professionally managed owners' association (VvE)
- Owners' association contribution of approx. € 360,59,- per month, excluding an advance payment for heating costs (€201,-)
- Delivery in consultation, with a preference for early February 2027

This information has been compiled by us with the necessary care. On our part, however, no liability is accepted for any incompleteness, inaccuracy or otherwise, or the consequences thereof. All specified sizes and surfaces are indicative. Buyer has his own duty to investigate all matters that are important to him or her. The estate agent is an advisor to the seller regarding this property. We advise you to hire an expert (NVM) broker who will guide you through the purchasing process. If you have specific wishes regarding the house, we advise you to make this known to your purchasing broker in good time and to have them investigated independently. If you do not engage an expert representative, you consider yourself to be expert enough by law to be able to oversee all matters of interest. The NVM conditions apply.

Receive more information or schedule a viewing?

Apply directly

Lisa Kooijman

VON POLL REAL ESTATE

Lisa Kooijman

Mail lisa@von-poll.nl

The form has successfully been sent. We wil contact you as soon as possible.

Unfortunately we can not conclusively determine whether you are a human or an automated bot/spammer. Hence, we are unable to submit the form. Please retry or contact the real estate agent directly via email.

Something went wrong while sending the contact form. Check if you correctly filled in all required fields and try again.

I am interested in the following services:

Details

Asking price
€ 625.000 k.k.
Status
Available
Build year
1969
Energy label
C
Living surface
92m²
Volume
291m³
Rooms
3
Bedrooms
2
Bathrooms
1

Acceptance

Price
€ 625.000 k.k.
Homeowners association costs
€ 361
Status
Available
Acceptance
In consultation
Address
Bolestein 290
Zipcode
1081 EC
City
Amsterdam

Build

Apartment type
Apartment w/ access balcony, Apartment
Bottom floor
9
Build type
Existing
Build year
1969
Maintenance inside
Good
Maintenance outside
Good
Particulars
Elderly accessible

Surface and volume

Living surface
ca. 92m²
Volume
ca. 291m³

Layout

Rooms
3
Bedrooms
2
Bathrooms
1
Number of floors
1
Facilities
Cable tv, Lift, Natural ventilation

Energy

Energy label
C
Hot water
Central supply
Heating
Block heating

Exterior areas

Location
In residental area, Clear view
Balcony
Yes
Shed facilities
electricity

More about this listing

Bolestein 290, Amsterdam plattegrond-0
Bolestein 290, Amsterdam plattegrond-1
Your browser does not support WebGL
[ { "address": "Bolestein 290", "zipCode": "1081 EC", "city": "Amsterdam", "lat": 52.3257738, "lng": 4.8582333, "heading": 0, "pitch": 0 } ]
Bekijk kaart
[ { "featureType": "poi.attraction", "elementType": "labels", "stylers": [ { "visibility": "off" } ] }, { "featureType": "poi.business", "elementType": "labels", "stylers": [ { "visibility": "off" } ] }, { "featureType": "poi.government", "elementType": "labels", "stylers": [ { "visibility": "off" } ] }, { "featureType": "poi.medical", "elementType": "labels", "stylers": [ { "visibility": "off" } ] }, { "featureType": "poi.park", "elementType": "labels", "stylers": [ { "visibility": "off" } ] }, { "featureType": "poi.place_of_worship", "elementType": "labels", "stylers": [ { "visibility": "off" } ] }, { "featureType": "poi.school", "elementType": "labels", "stylers": [ { "visibility": "off" } ] }, { "featureType": "poi.sports_complex", "elementType": "labels", "stylers": [ { "visibility": "off" } ] } ]