1051 LA Amsterdam

Haarlemmerweg 163 1

€ 550.000 k.k.

Haarlemmerweg 163 1, Amsterdam foto-0 Haarlemmerweg 163 1, Amsterdam foto-0
Haarlemmerweg 163 1, Amsterdam foto-1 Haarlemmerweg 163 1, Amsterdam foto-1
Haarlemmerweg 163 1, Amsterdam foto-2 Haarlemmerweg 163 1, Amsterdam foto-2
Haarlemmerweg 163 1, Amsterdam foto-3 Haarlemmerweg 163 1, Amsterdam foto-3
Haarlemmerweg 163 1, Amsterdam foto-4 Haarlemmerweg 163 1, Amsterdam foto-4
Haarlemmerweg 163 1, Amsterdam foto-5 Haarlemmerweg 163 1, Amsterdam foto-5
Haarlemmerweg 163 1, Amsterdam foto-6 Haarlemmerweg 163 1, Amsterdam foto-6
Haarlemmerweg 163 1, Amsterdam foto-7 Haarlemmerweg 163 1, Amsterdam foto-7
Haarlemmerweg 163 1, Amsterdam foto-8 Haarlemmerweg 163 1, Amsterdam foto-8
Haarlemmerweg 163 1, Amsterdam foto-9 Haarlemmerweg 163 1, Amsterdam foto-9
Haarlemmerweg 163 1, Amsterdam foto-10 Haarlemmerweg 163 1, Amsterdam foto-10
Haarlemmerweg 163 1, Amsterdam foto-11 Haarlemmerweg 163 1, Amsterdam foto-11
Haarlemmerweg 163 1, Amsterdam foto-12 Haarlemmerweg 163 1, Amsterdam foto-12
Haarlemmerweg 163 1, Amsterdam foto-13 Haarlemmerweg 163 1, Amsterdam foto-13
Haarlemmerweg 163 1, Amsterdam foto-14 Haarlemmerweg 163 1, Amsterdam foto-14
Haarlemmerweg 163 1, Amsterdam foto-15 Haarlemmerweg 163 1, Amsterdam foto-15
Haarlemmerweg 163 1, Amsterdam foto-16 Haarlemmerweg 163 1, Amsterdam foto-16
Haarlemmerweg 163 1, Amsterdam foto-17 Haarlemmerweg 163 1, Amsterdam foto-17
Haarlemmerweg 163 1, Amsterdam foto-18 Haarlemmerweg 163 1, Amsterdam foto-18
Haarlemmerweg 163 1, Amsterdam foto-19 Haarlemmerweg 163 1, Amsterdam foto-19
Haarlemmerweg 163 1, Amsterdam foto-20 Haarlemmerweg 163 1, Amsterdam foto-20
Haarlemmerweg 163 1, Amsterdam foto-21 Haarlemmerweg 163 1, Amsterdam foto-21
Haarlemmerweg 163 1, Amsterdam foto-22 Haarlemmerweg 163 1, Amsterdam foto-22
Haarlemmerweg 163 1, Amsterdam foto-23 Haarlemmerweg 163 1, Amsterdam foto-23
Haarlemmerweg 163 1, Amsterdam foto-24 Haarlemmerweg 163 1, Amsterdam foto-24
Haarlemmerweg 163 1, Amsterdam foto-25 Haarlemmerweg 163 1, Amsterdam foto-25
Haarlemmerweg 163 1, Amsterdam foto-26 Haarlemmerweg 163 1, Amsterdam foto-26
Haarlemmerweg 163 1, Amsterdam foto-27 Haarlemmerweg 163 1, Amsterdam foto-27
Haarlemmerweg 163 1, Amsterdam foto-28 Haarlemmerweg 163 1, Amsterdam foto-28
Haarlemmerweg 163 1, Amsterdam foto-29 Haarlemmerweg 163 1, Amsterdam foto-29
Haarlemmerweg 163 1, Amsterdam foto-30 Haarlemmerweg 163 1, Amsterdam foto-30
Haarlemmerweg 163 1, Amsterdam foto-31 Haarlemmerweg 163 1, Amsterdam foto-31
Haarlemmerweg 163 1, Amsterdam foto-32 Haarlemmerweg 163 1, Amsterdam foto-32
Haarlemmerweg 163 1, Amsterdam foto-33 Haarlemmerweg 163 1, Amsterdam foto-33
Haarlemmerweg 163 1, Amsterdam foto-34 Haarlemmerweg 163 1, Amsterdam foto-34
Haarlemmerweg 163 1, Amsterdam foto-35 Haarlemmerweg 163 1, Amsterdam foto-35
Haarlemmerweg 163 1, Amsterdam foto-36 Haarlemmerweg 163 1, Amsterdam foto-36
Haarlemmerweg 163 1, Amsterdam foto-37 Haarlemmerweg 163 1, Amsterdam foto-37
Haarlemmerweg 163 1, Amsterdam foto-38 Haarlemmerweg 163 1, Amsterdam foto-38
Haarlemmerweg 163 1, Amsterdam foto-39 Haarlemmerweg 163 1, Amsterdam foto-39
Haarlemmerweg 163 1, Amsterdam foto-40 Haarlemmerweg 163 1, Amsterdam foto-40
Haarlemmerweg 163 1, Amsterdam foto-41 Haarlemmerweg 163 1, Amsterdam foto-41
Haarlemmerweg 163 1, Amsterdam foto-42 Haarlemmerweg 163 1, Amsterdam foto-42
New!
Living surface

58m²

Price

€ 550.000 k.k.

Bedrooms

1

Bathrooms

1

Read more

Description

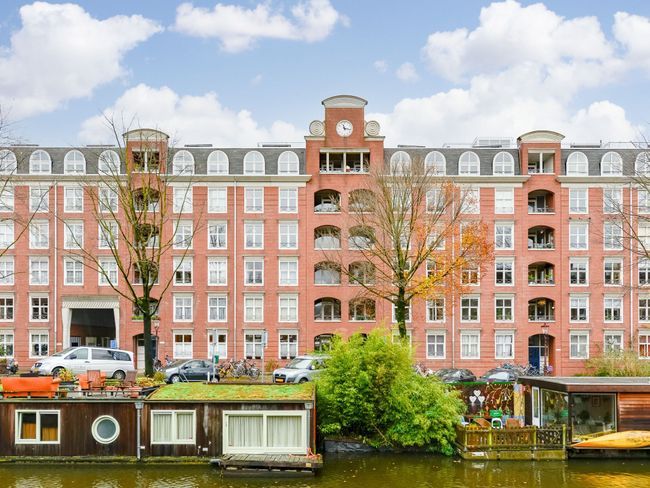
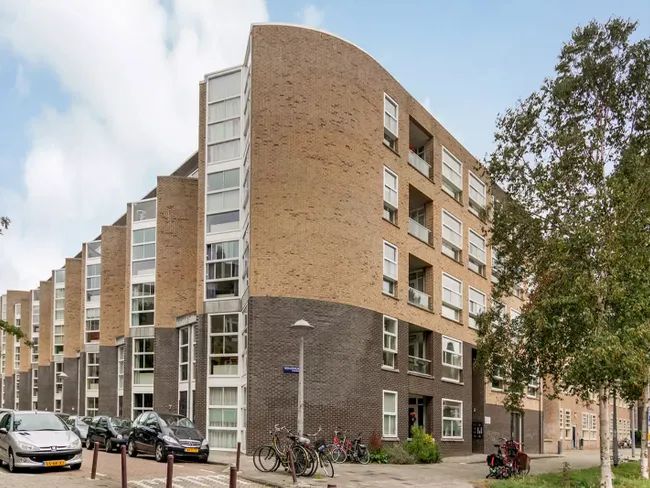
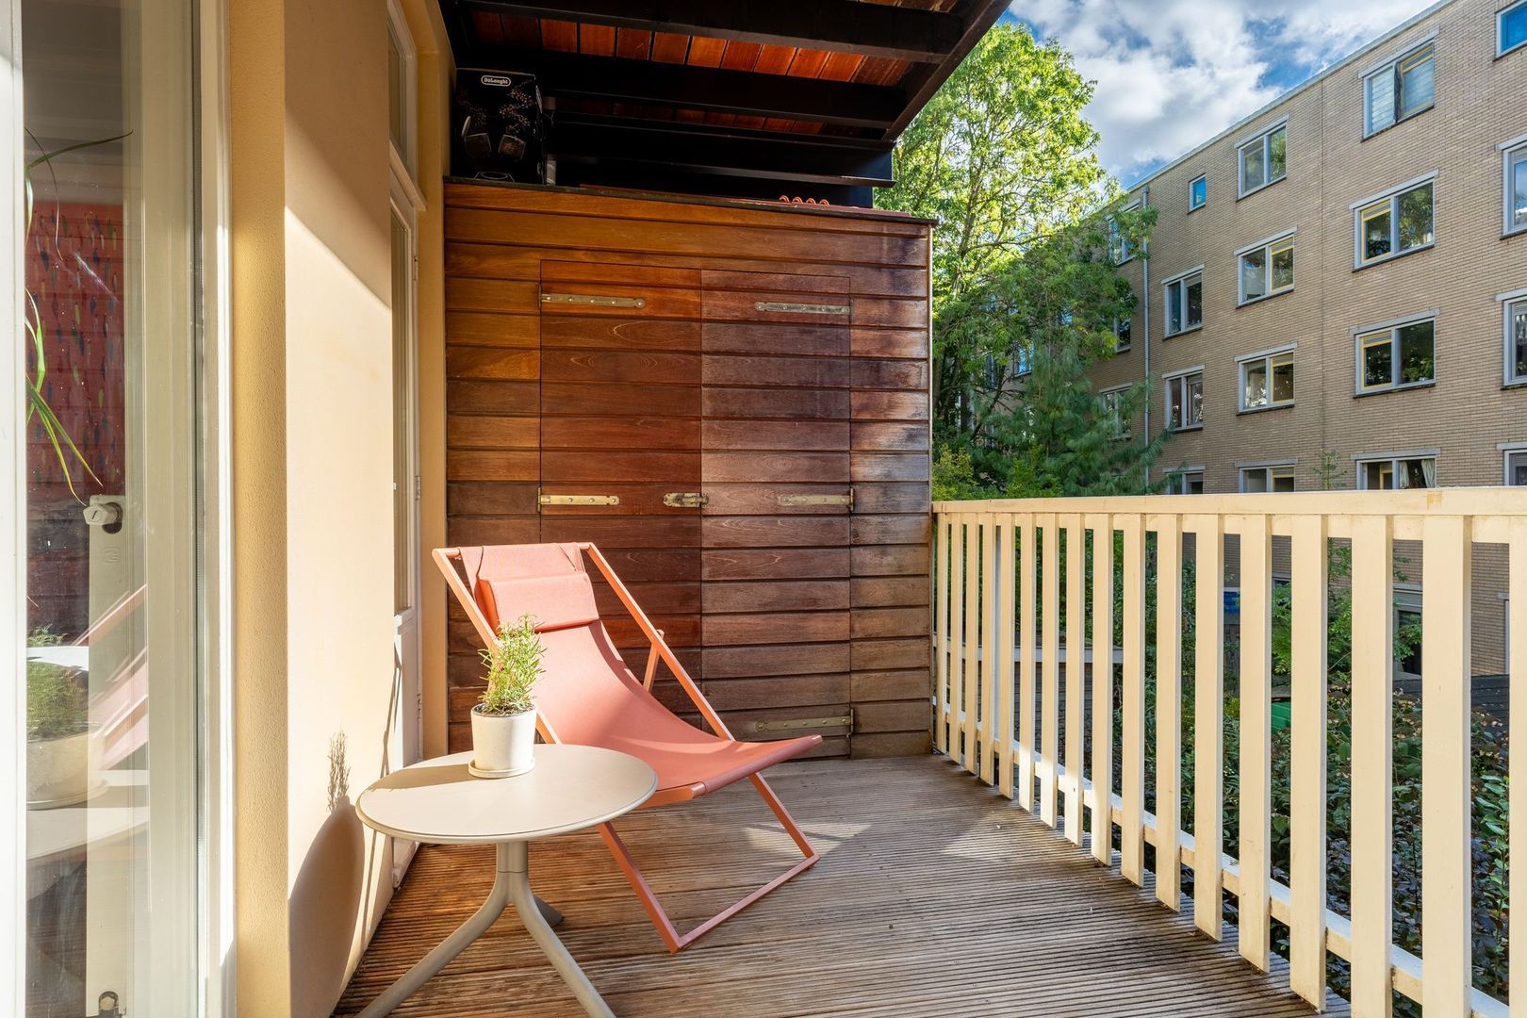
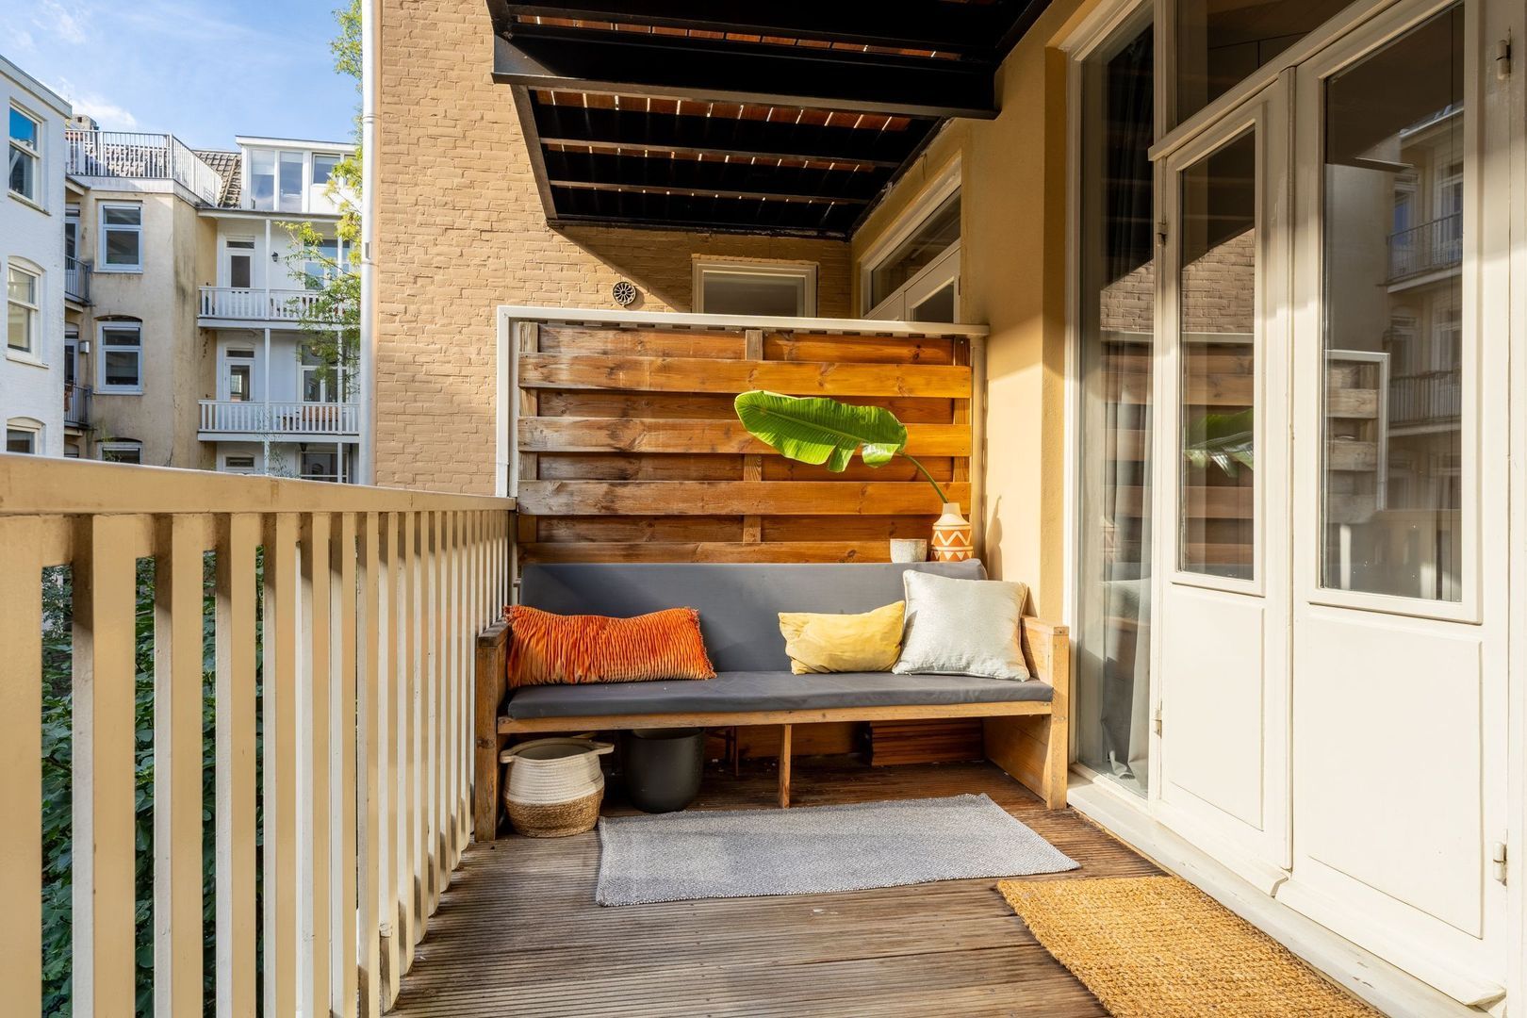
WOW! This beautifully renovated apartment (2023) combines a stylish appearance with optimal living comfort and a wonderful south-facing terrace (9m2) at the rear. Situated on freehold land.

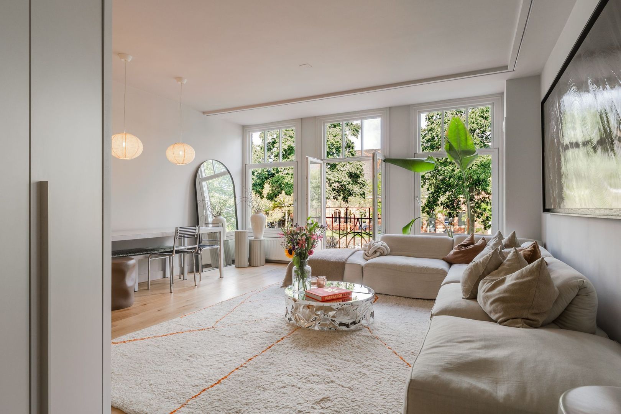
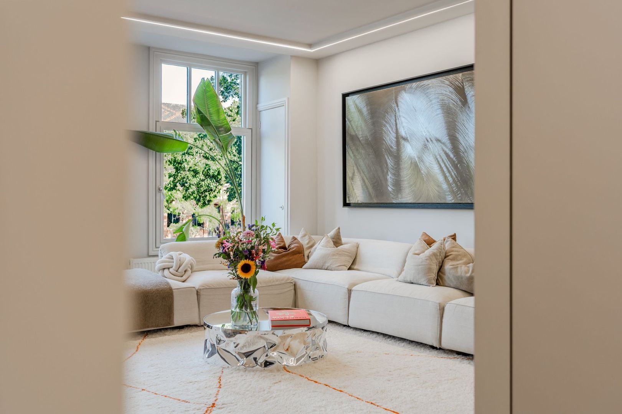
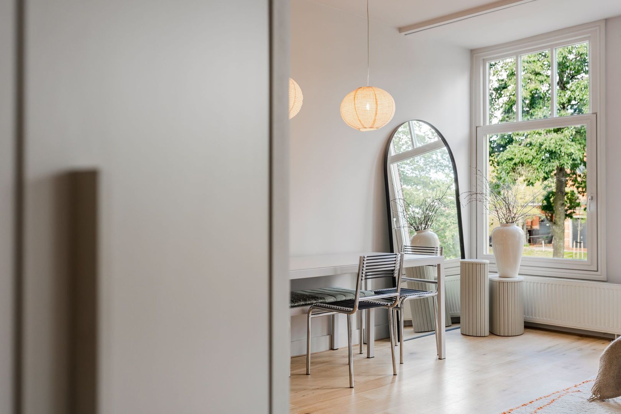
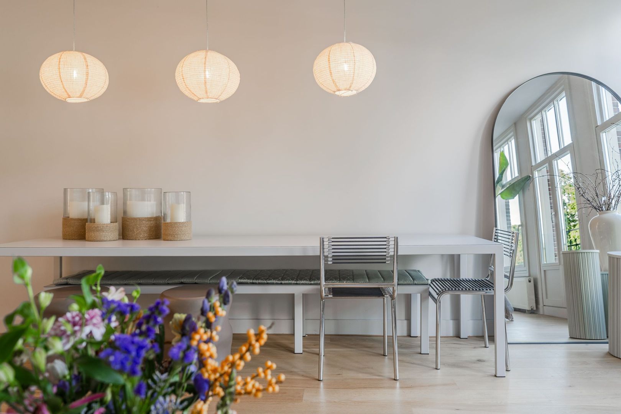
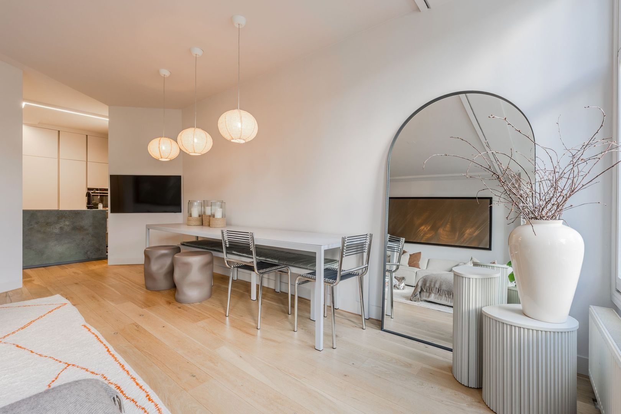
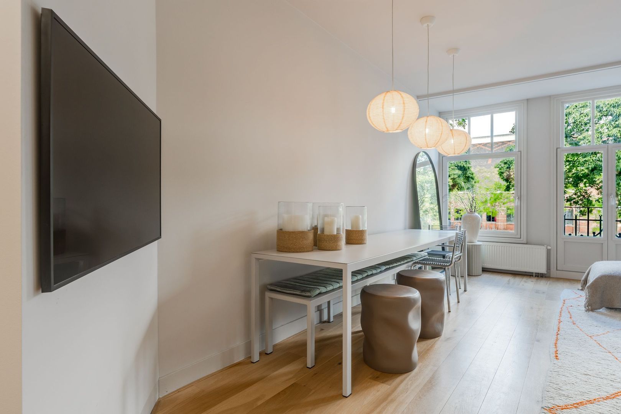
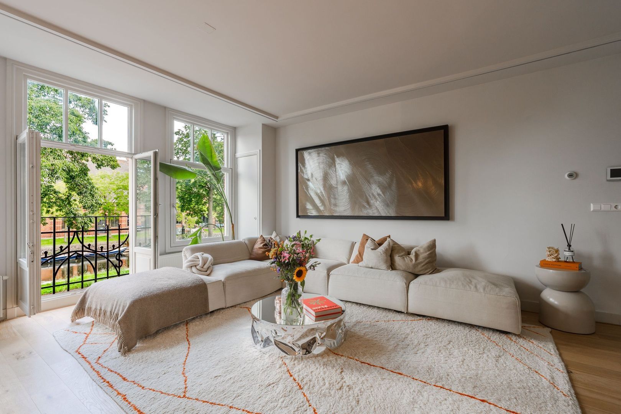
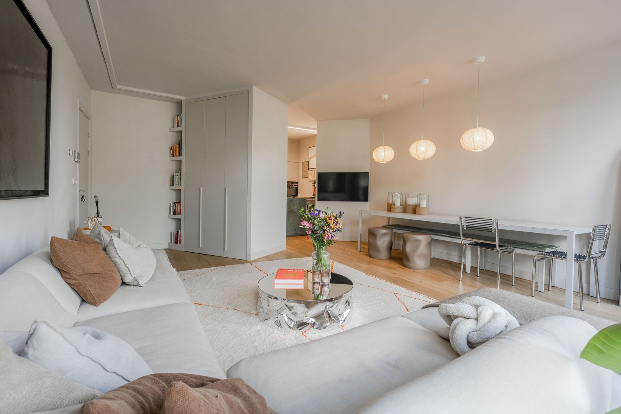
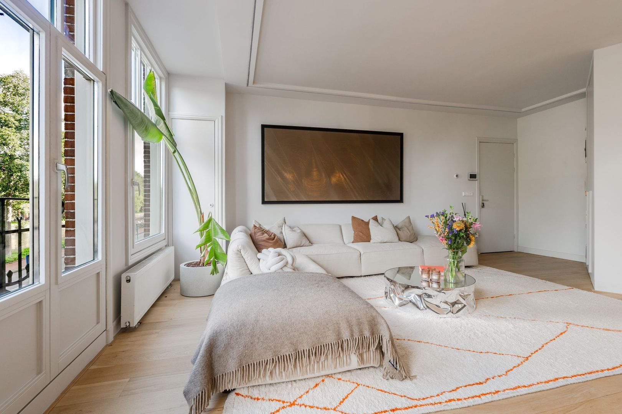
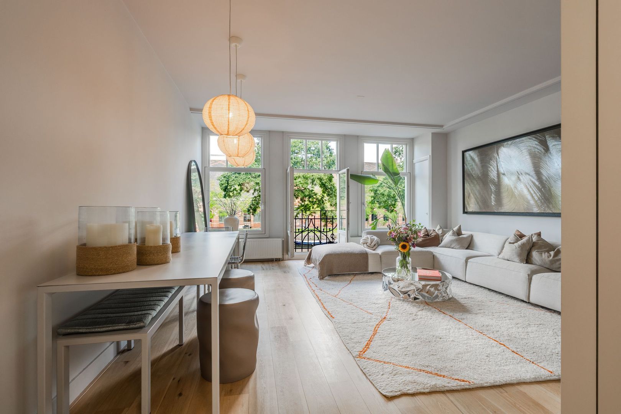
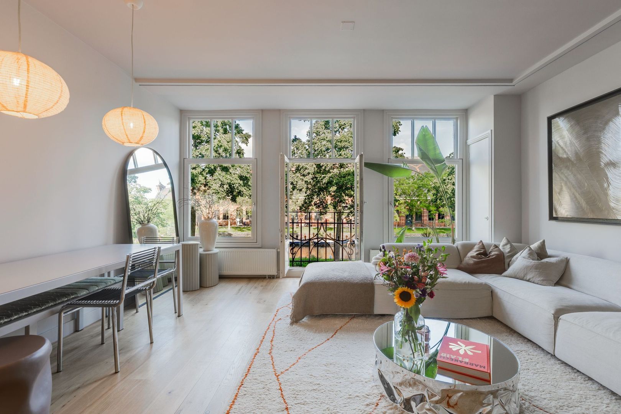
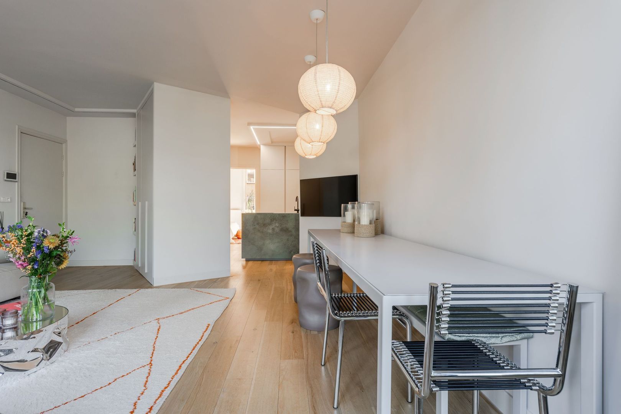
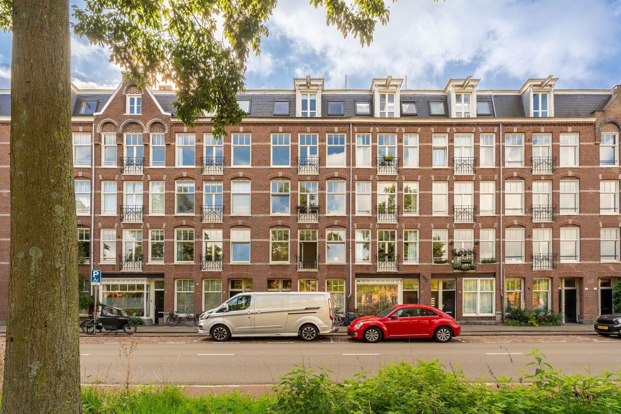
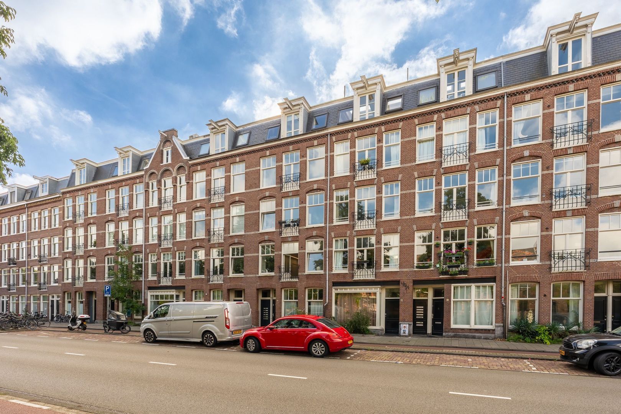
This lovely apartment on the first floor of a characteristic 1906 building has it all. The spacious living room is wonderfully light thanks to the large windows and offers plenty of space for a generous seating area and dining table.
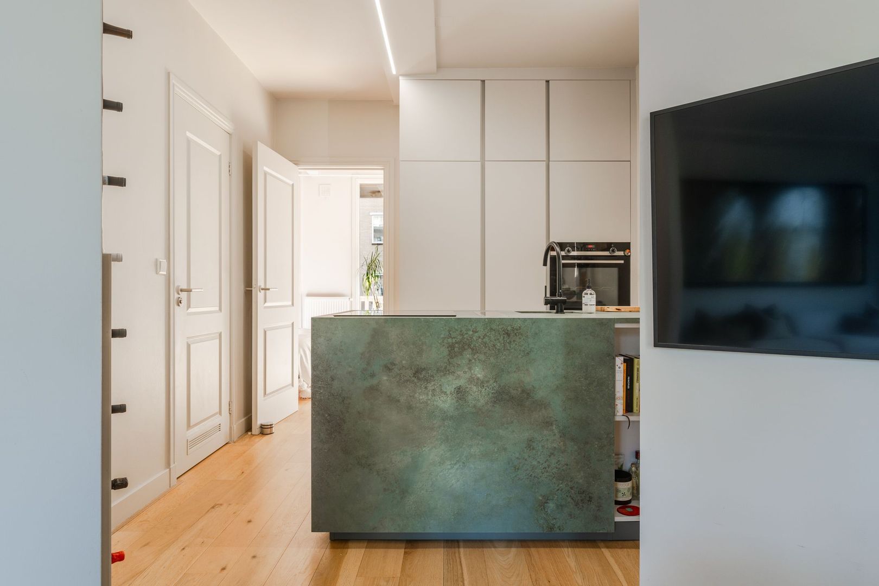
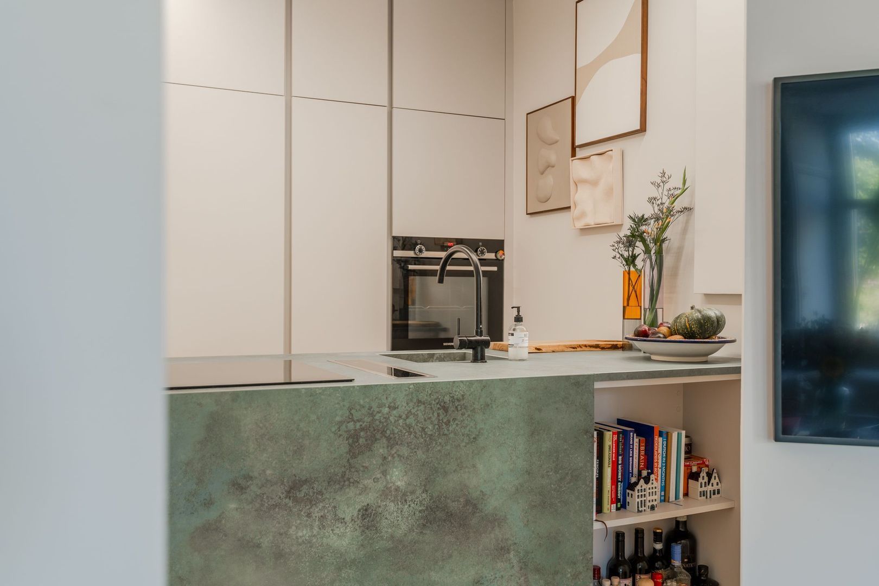
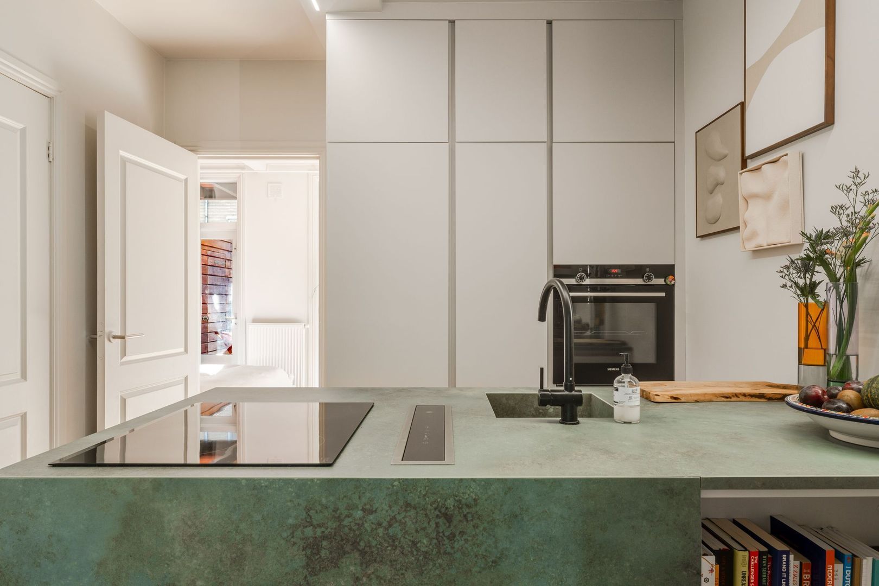
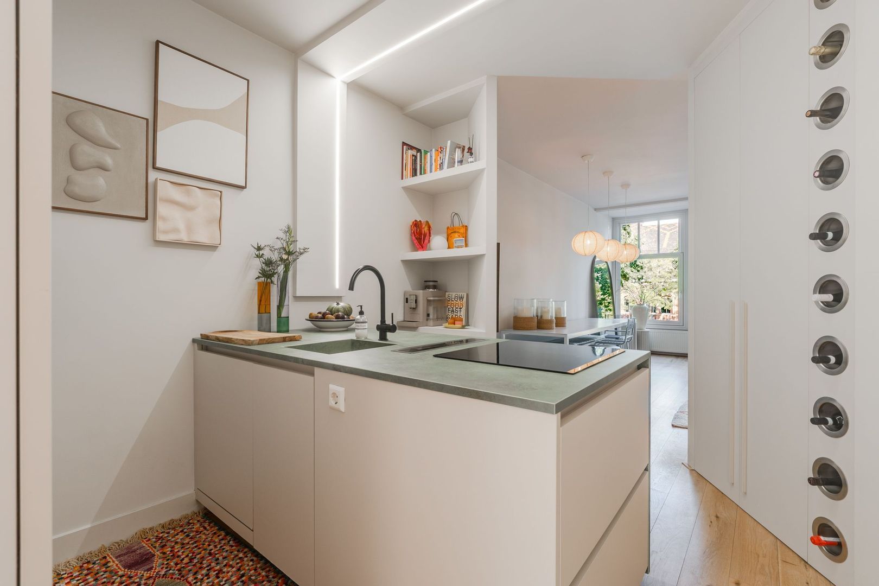
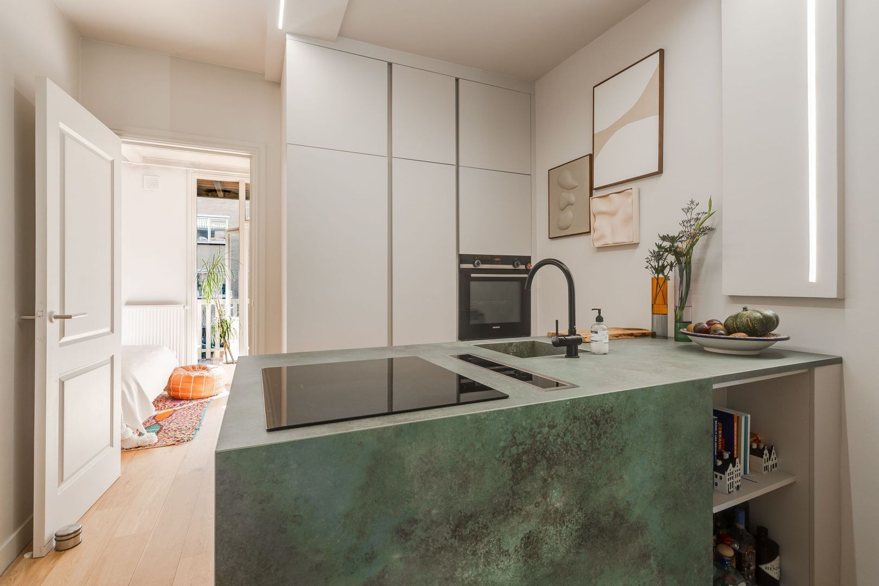
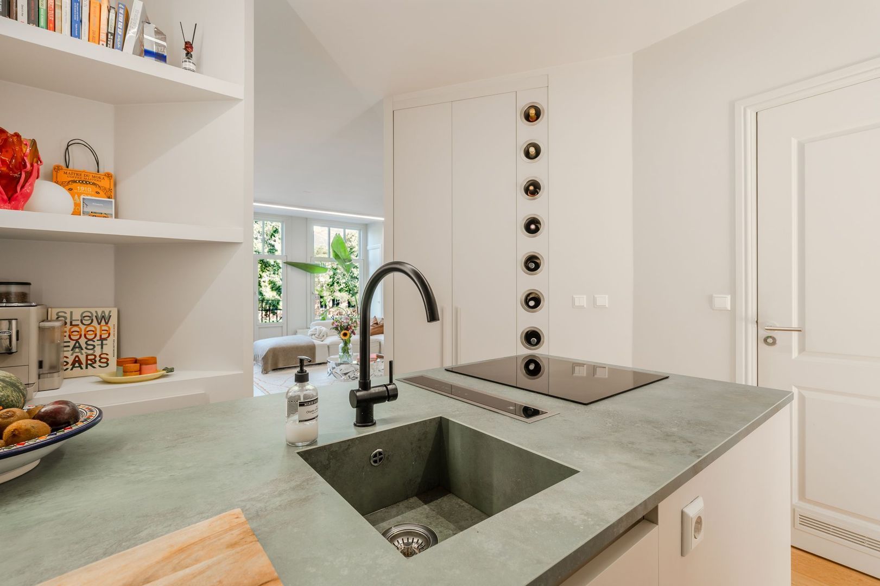
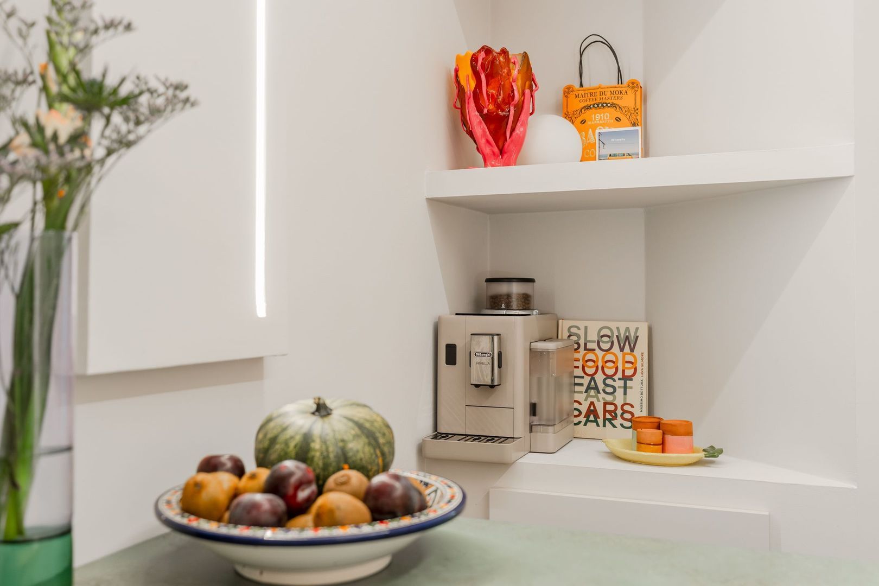
The stylish open-plan kitchen is a real eye-catcher and makes the space a wonderful place to cook, entertain and spend time together. In addition, the apartment features a spacious bedroom, a sunny terrace at the rear and a brand-new bathroom (2025). And thanks to the many built-in design cupboards, there is also plenty of practical storage space.

Location

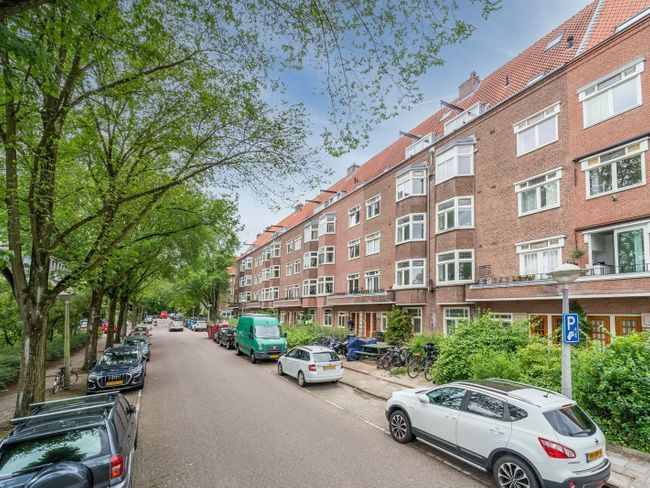
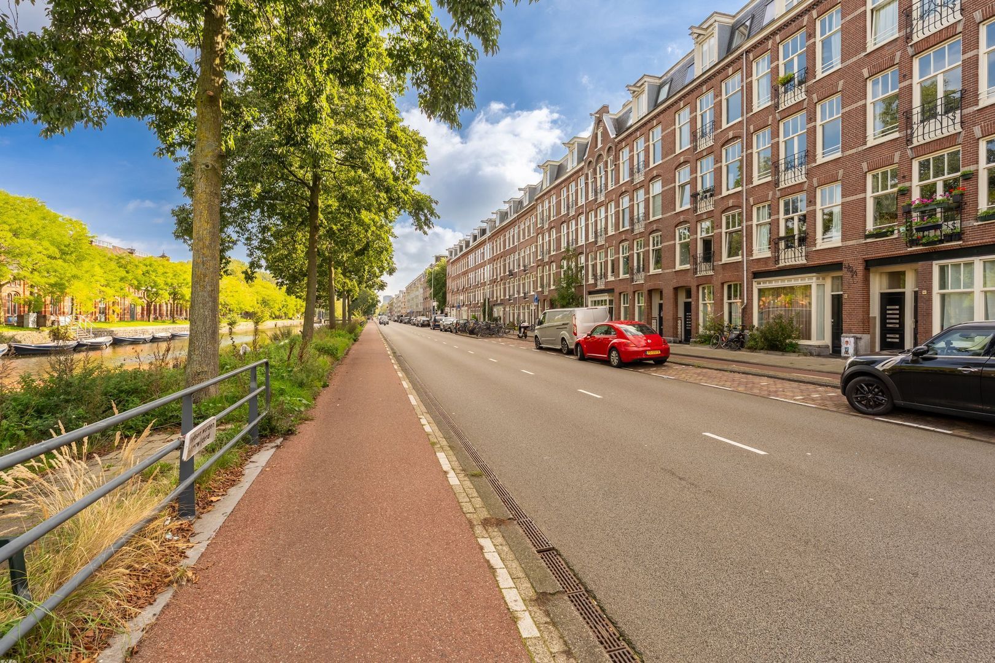
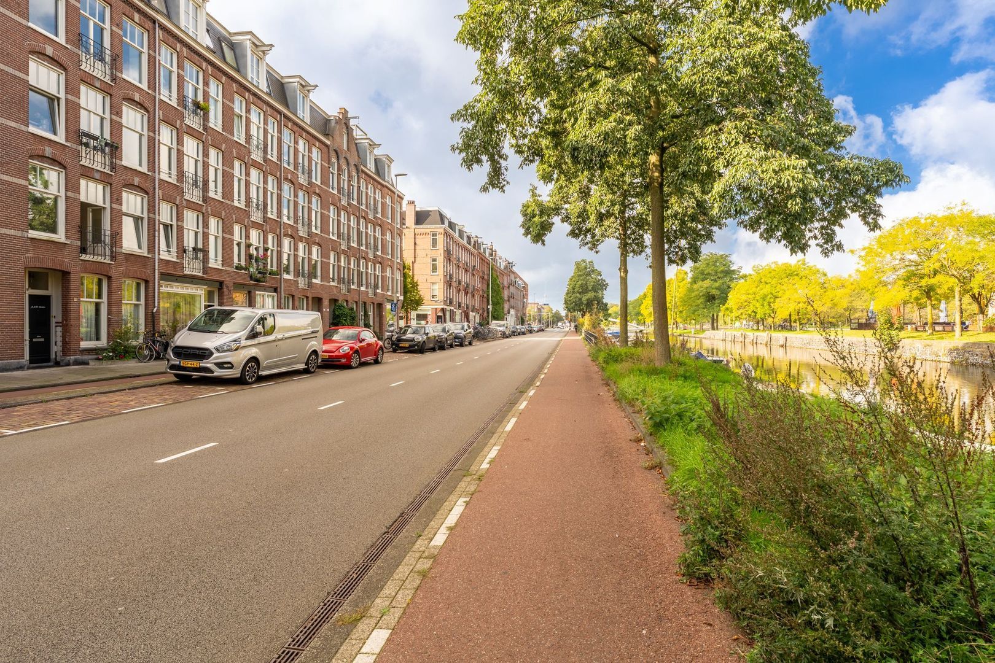
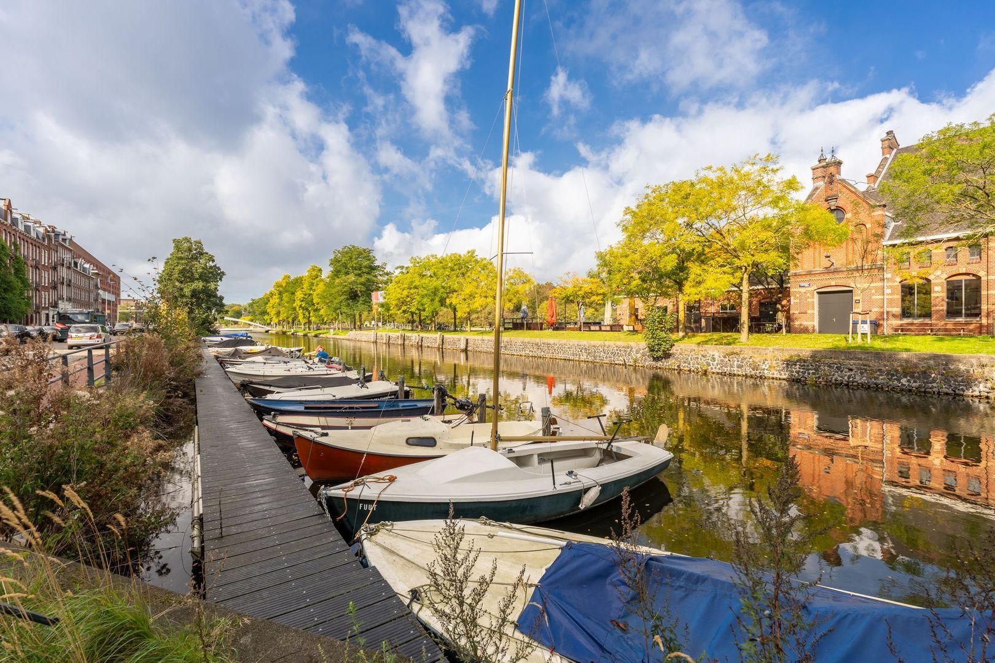
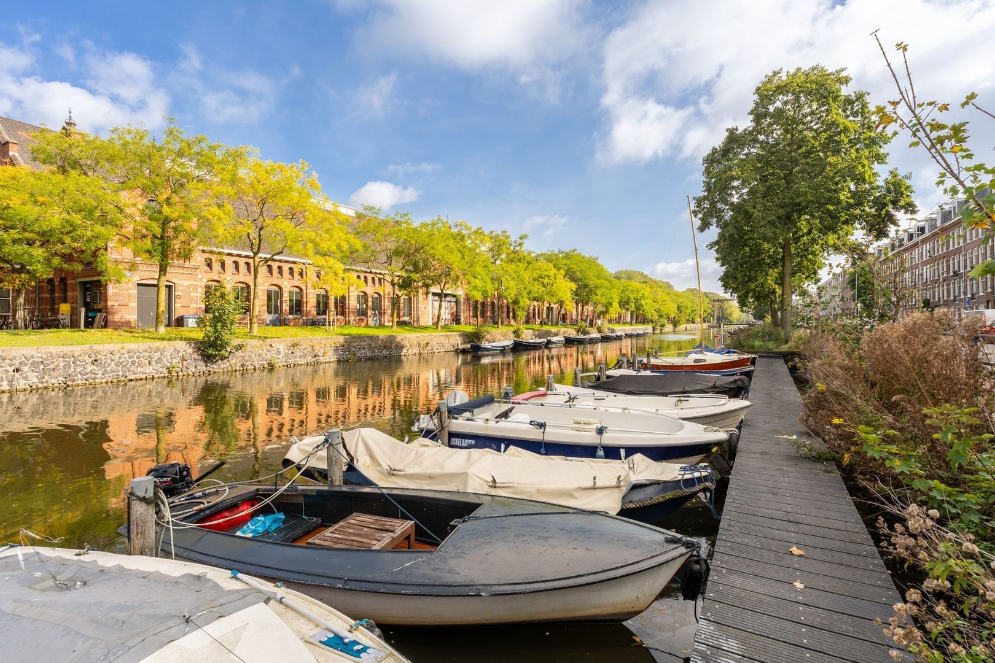
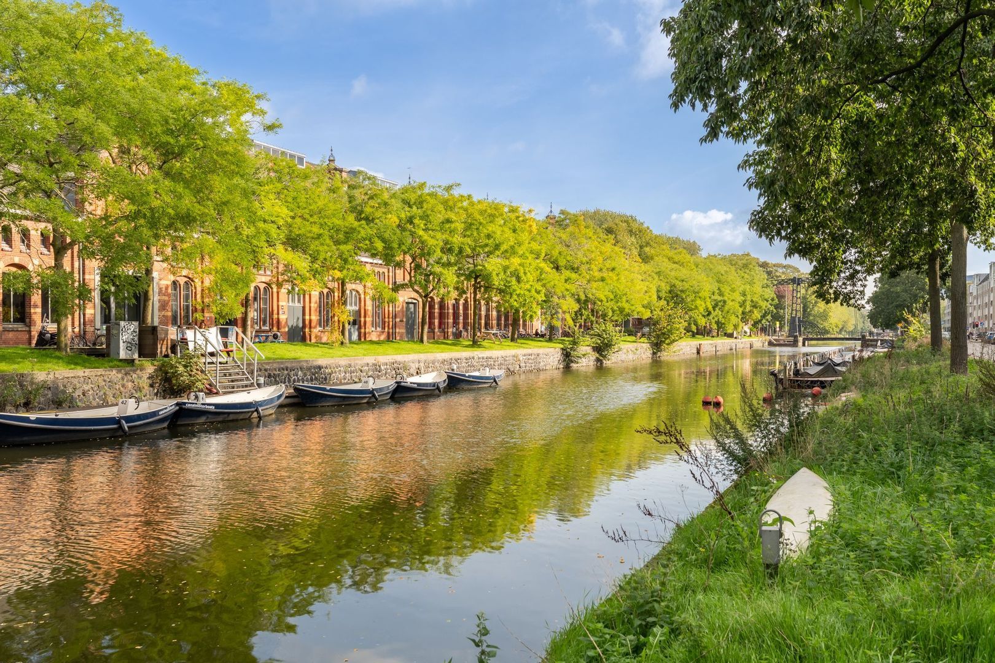
Here, you will live in a wonderful location in the Staatsliedenbuurt, right next to the green and vibrant Westerpark. From home, you can simply walk into the park for a run, a coffee in the sun or a relaxing afternoon with friends. At the same time, the Jordaan, Haarlemmerplein and Amsterdam Oud-West are just around the corner. The neighbourhood has a pleasant, lively atmosphere with plenty of great cafés, restaurants and terraces.

You also don’t have to leave the neighbourhood for culture and relaxation. There is always something happening in and around Westerpark, from watching a film at The Movies to visiting a gallery or enjoying a night out. Westerpark is also the setting for numerous music and cultural events, with the iconic Westergasfabriek as its vibrant centre.

The location is also incredibly convenient. By car, you can reach the A10 ring road in no time, while the various parts of the city are also easily accessible by public transport. Amsterdam Central Station and Sloterdijk Station can both be reached within approximately 10 minutes by bicycle.

And the area continues to develop. Westerpark West will soon welcome various new restaurants and a gym, meaning there will be even more to enjoy within walking distance. A wonderful combination of greenery, atmosphere and the vibrancy of the city, all within easy reach.

Layout

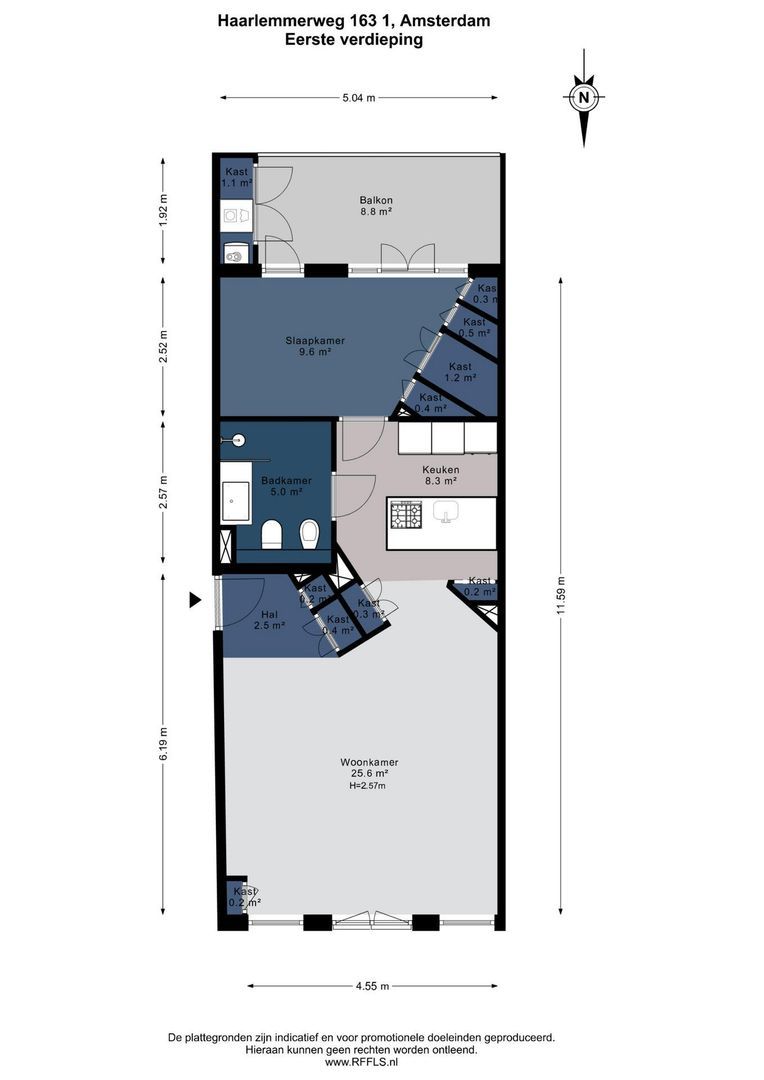
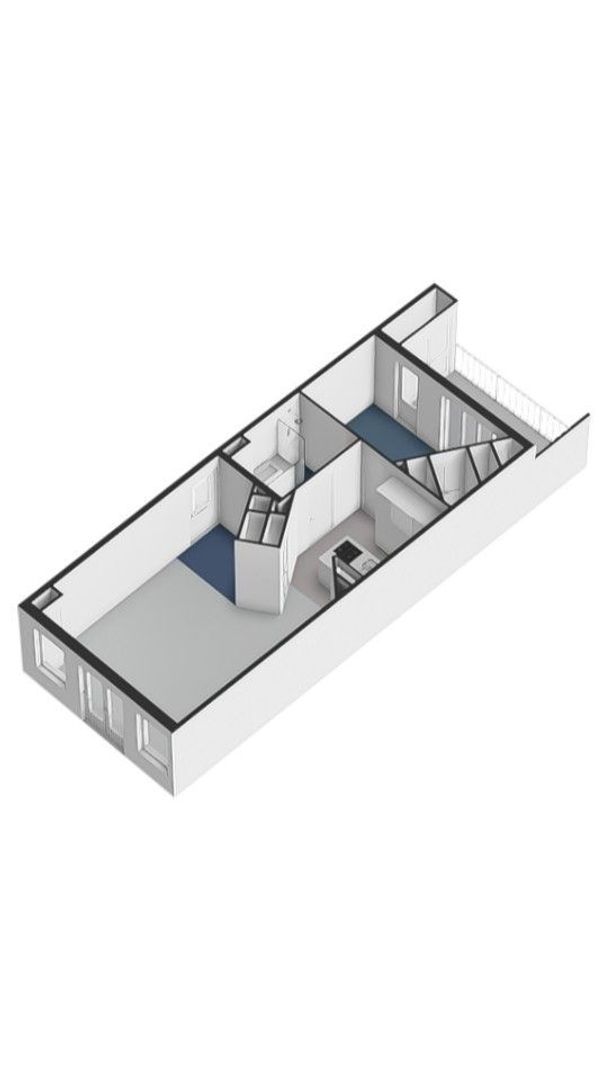
Via the communal entrance, you reach the apartment on the first floor.

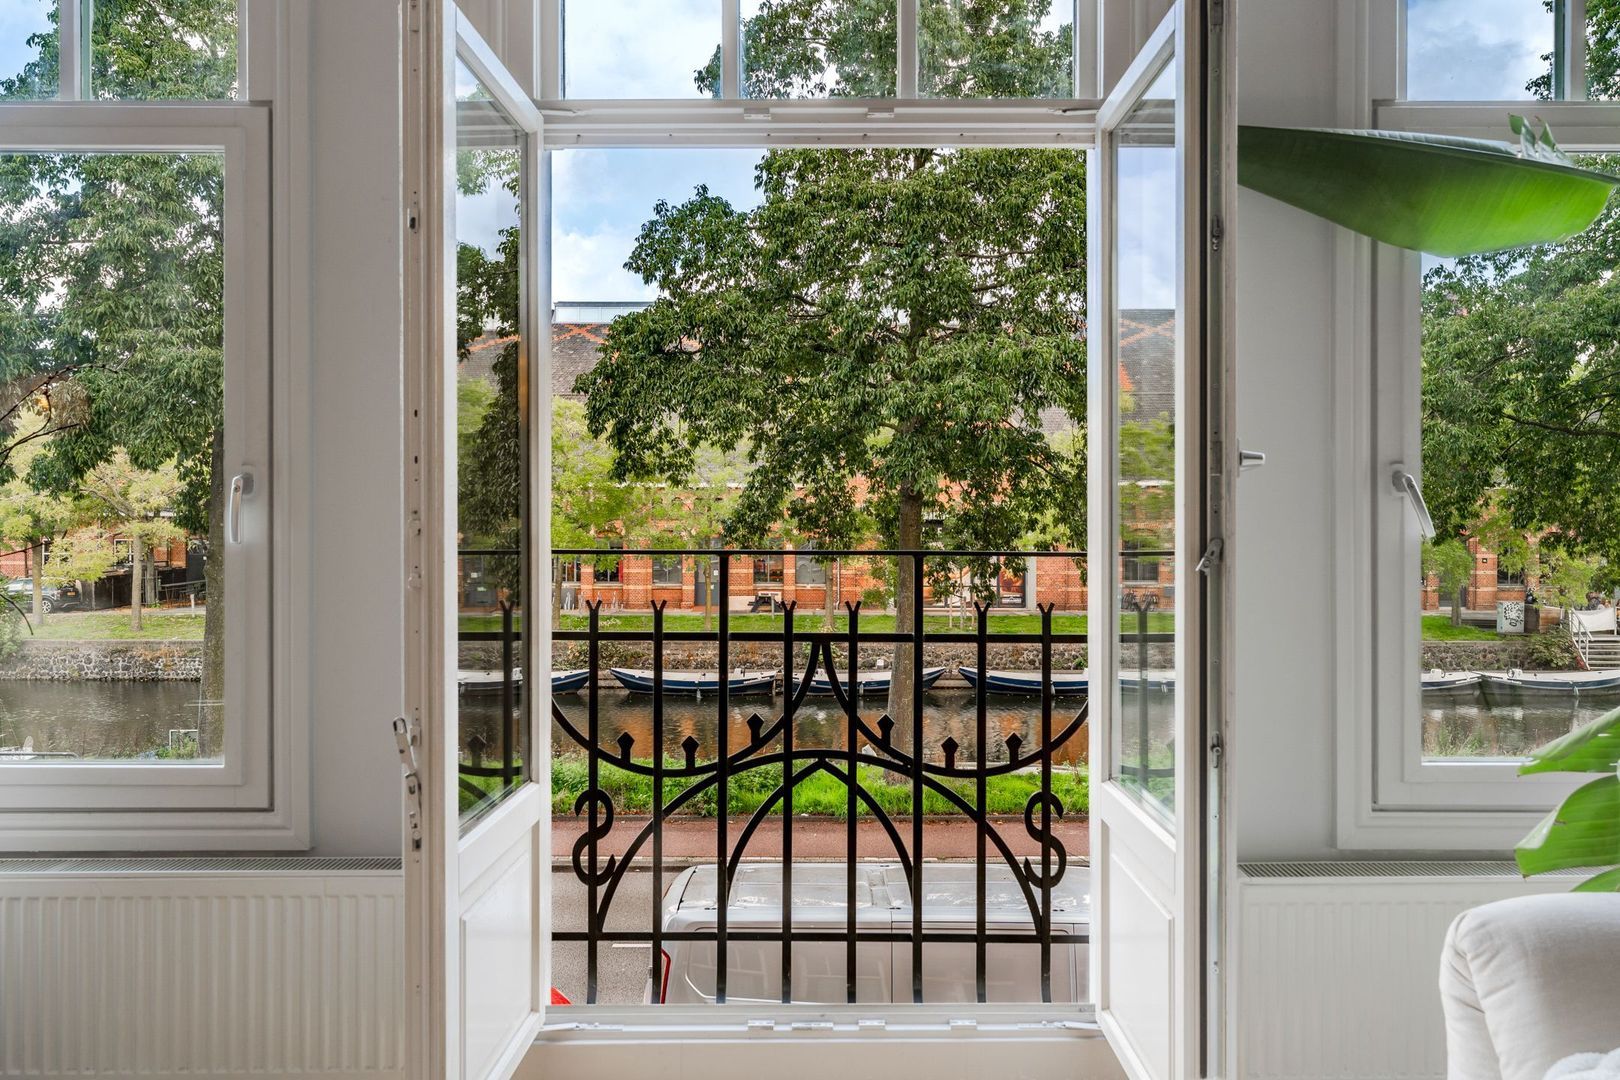
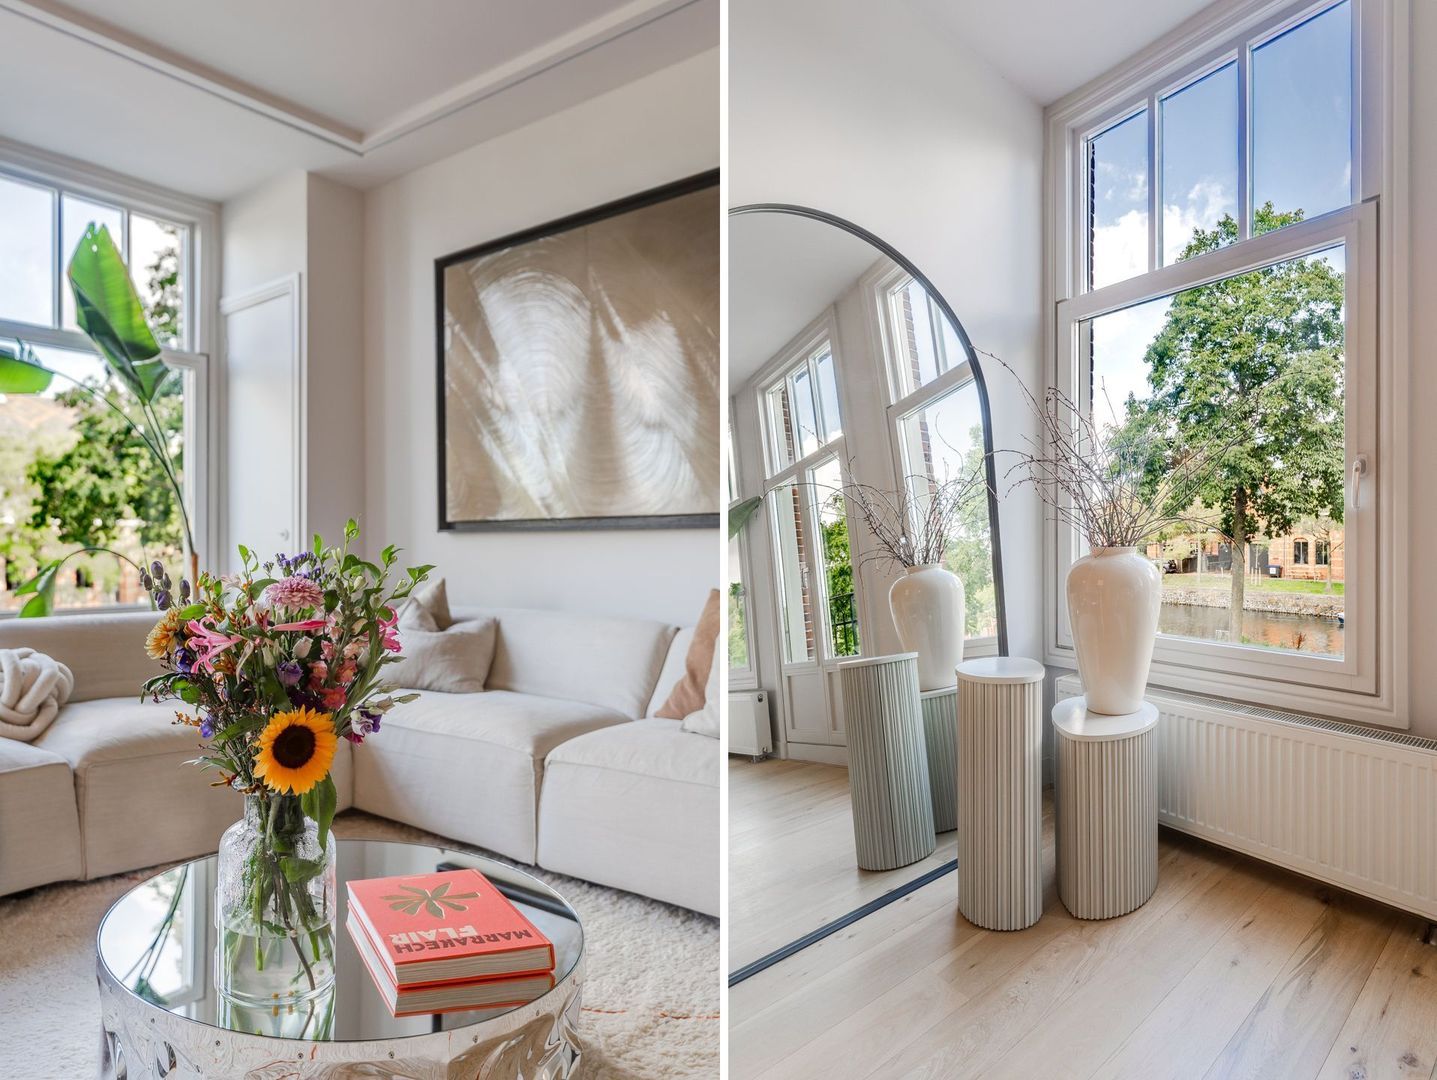
Upon entering the living room, the surprising width of the property and the abundance of natural light immediately stand out. At the front is a French balcony overlooking the canal and the Westergasfabriek.

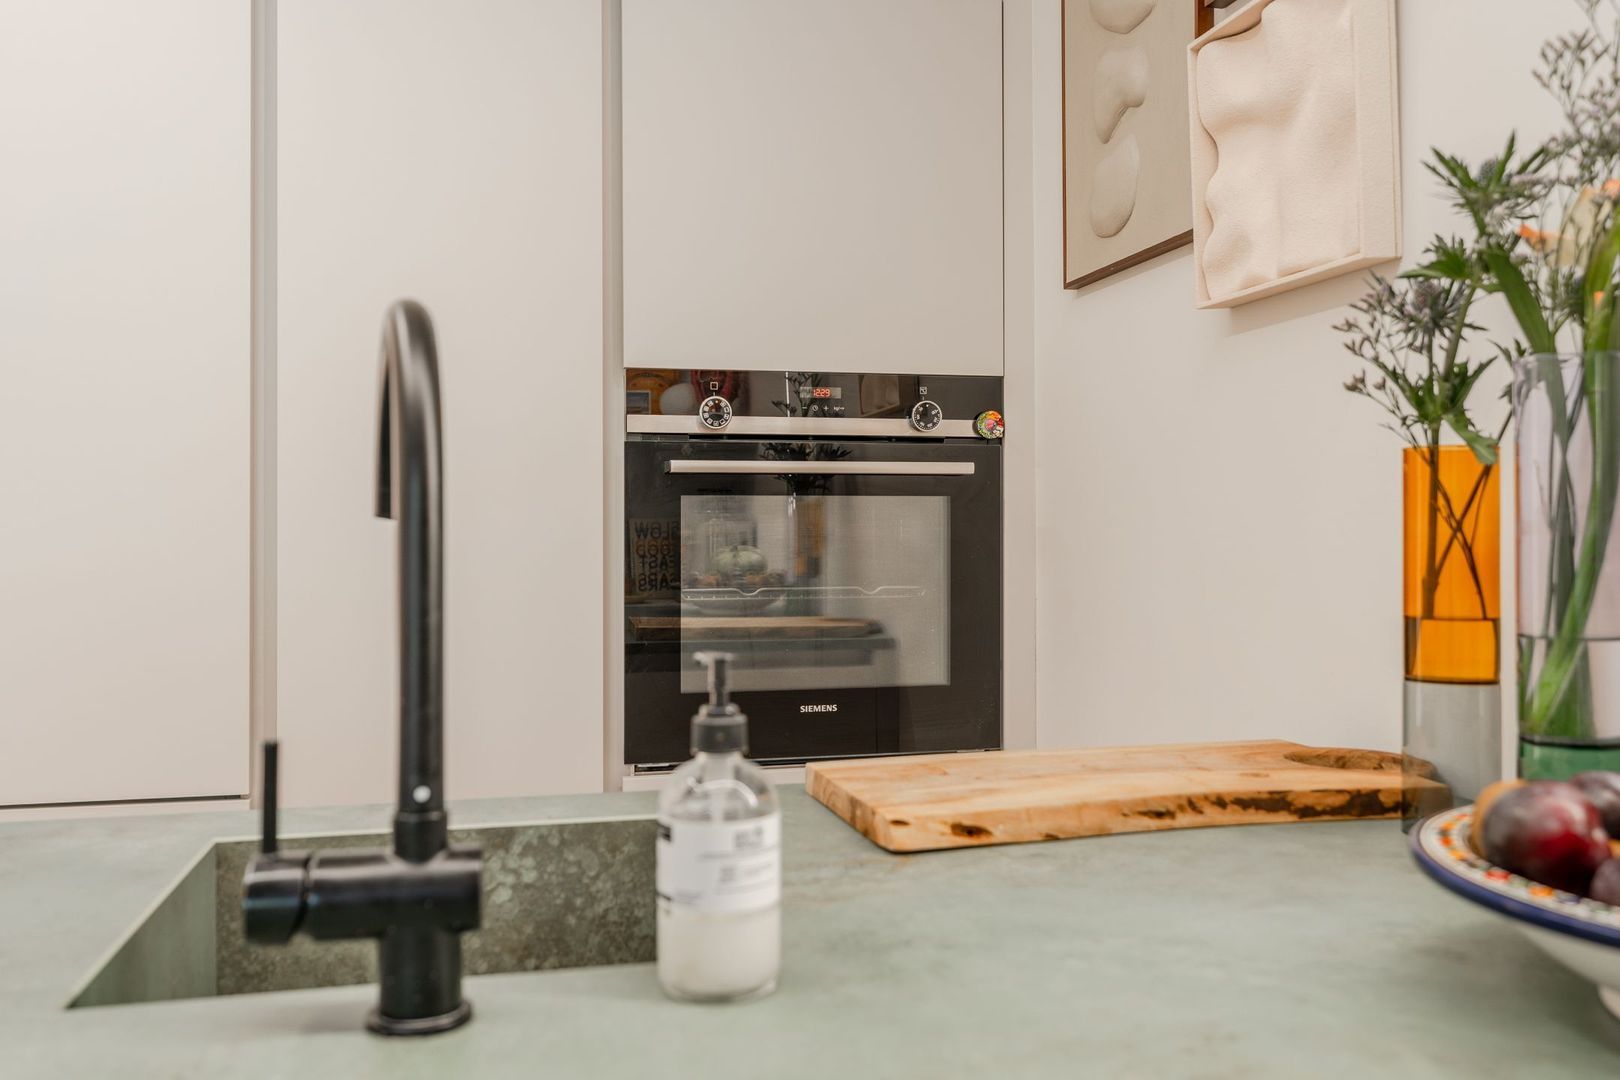
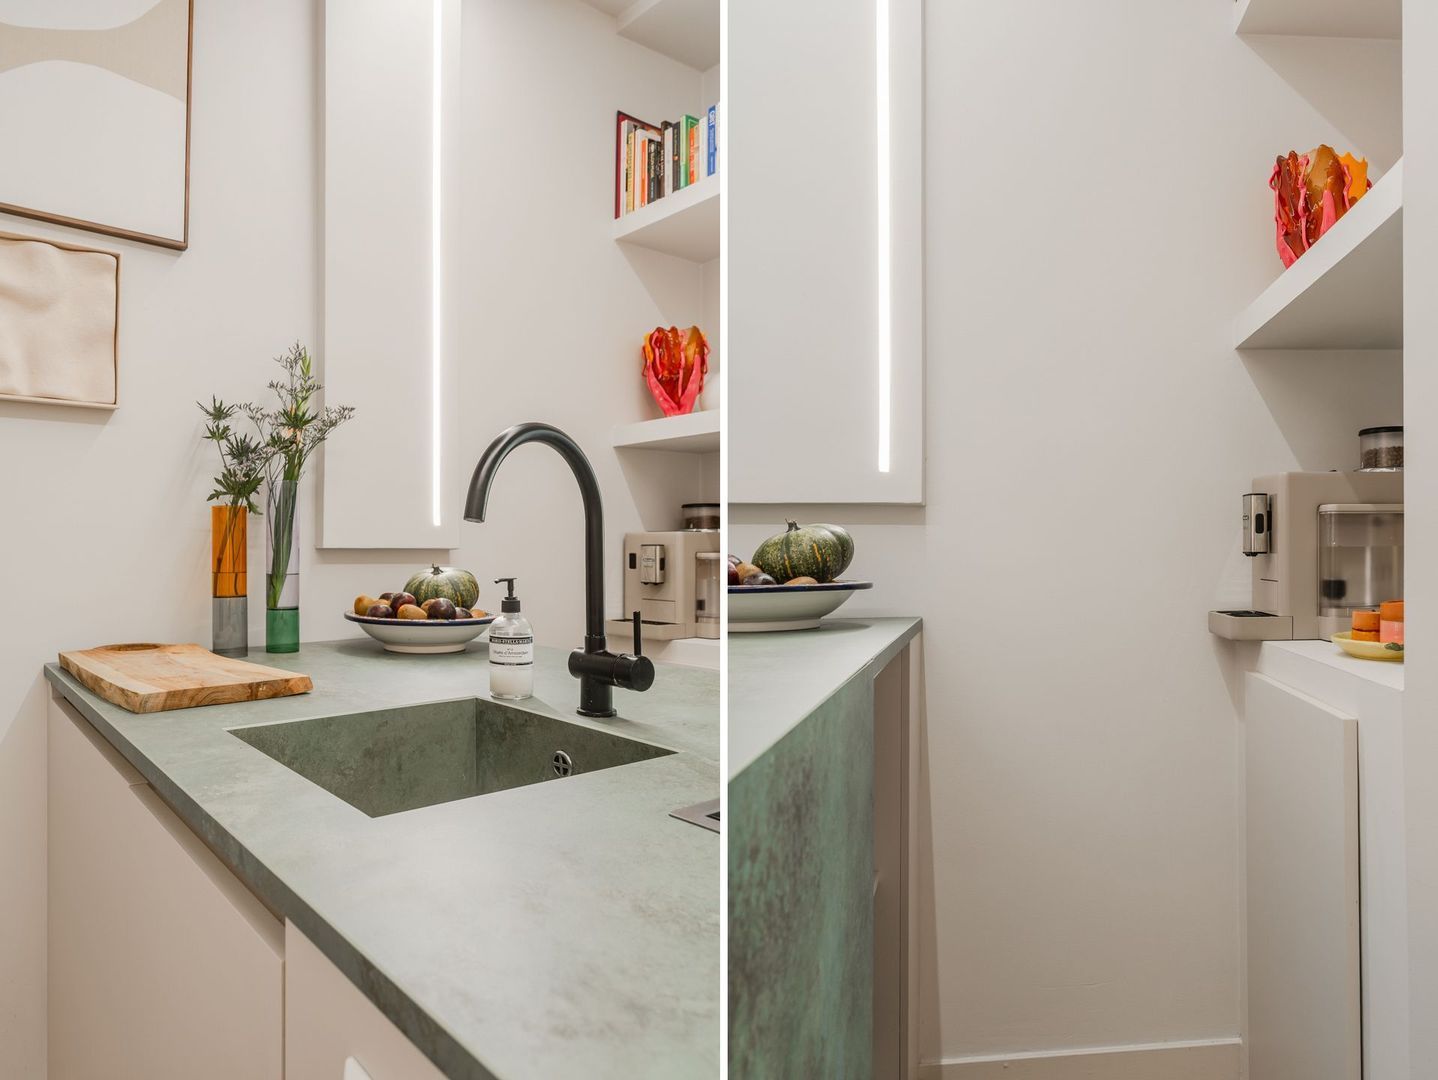
The high end open kitchen is located in the middle of the apartment and forms a real eye-catcher, featuring a high-quality Italian worktop by Laminam in the distinctive Verderame finish. The kitchen is equipped with various Siemens built-in appliances, including a 4-burner induction hob with integrated extractor, oven, dishwasher, refrigerator and freezer.

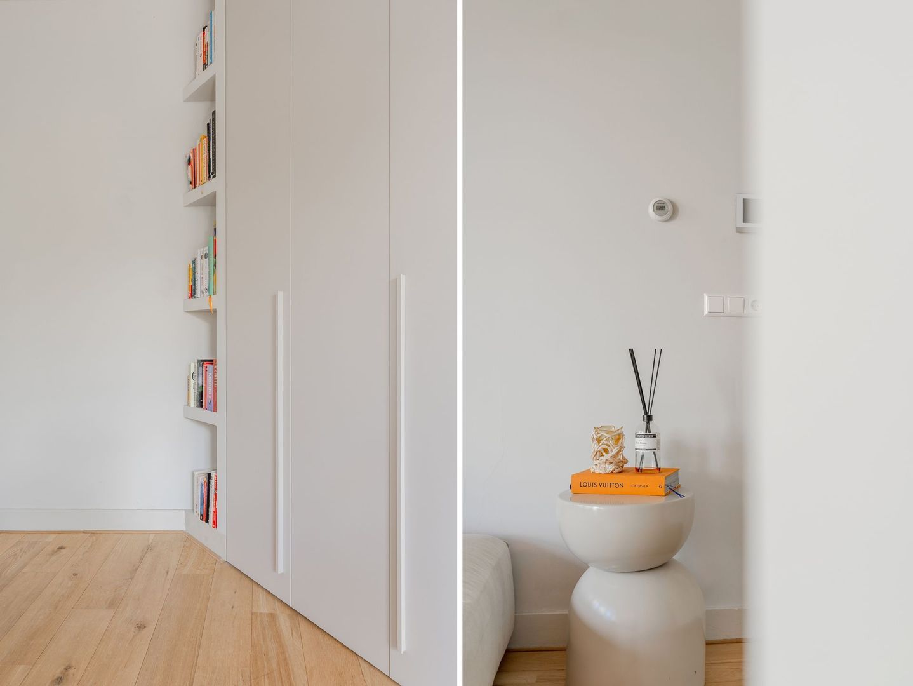
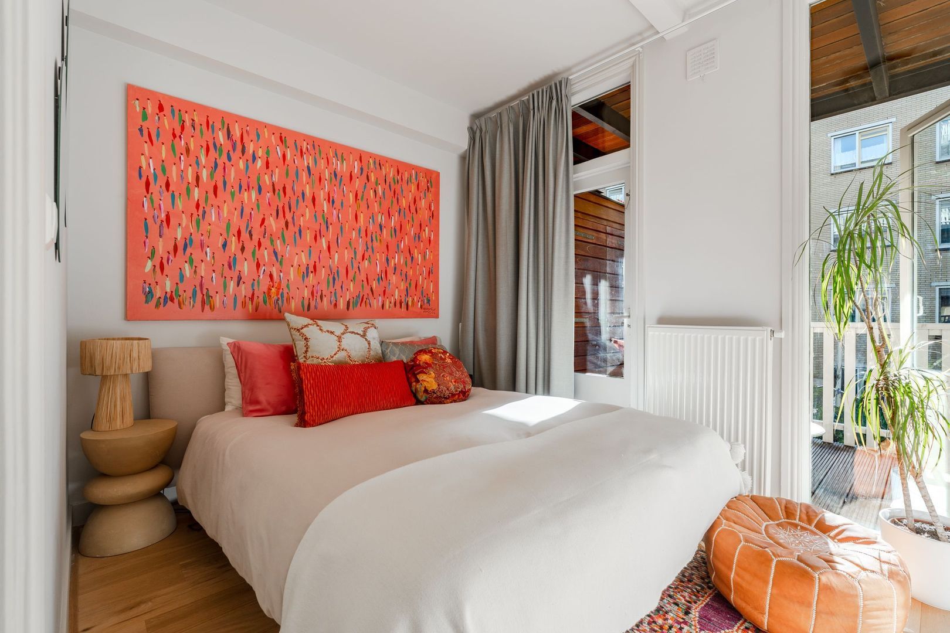
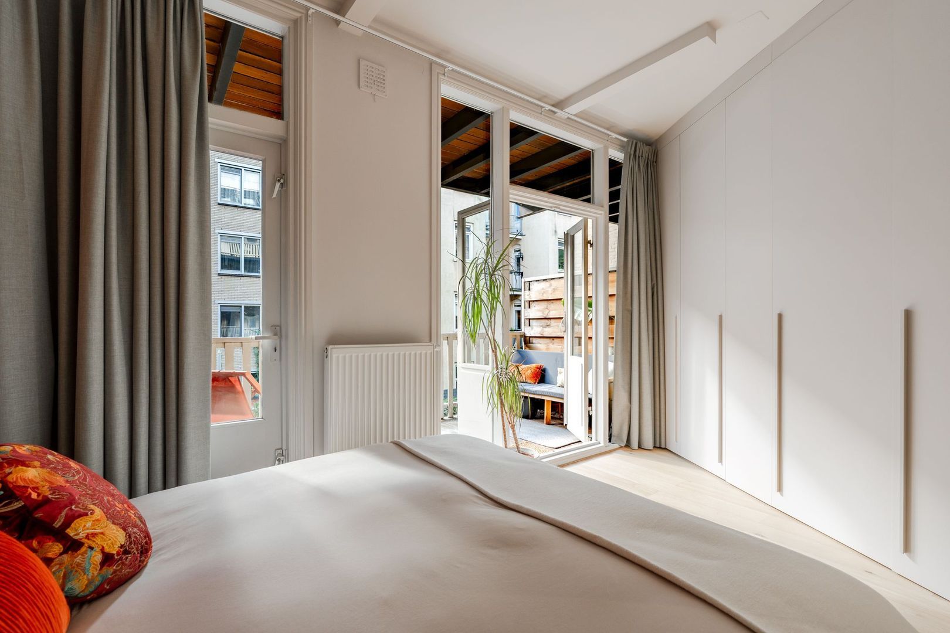
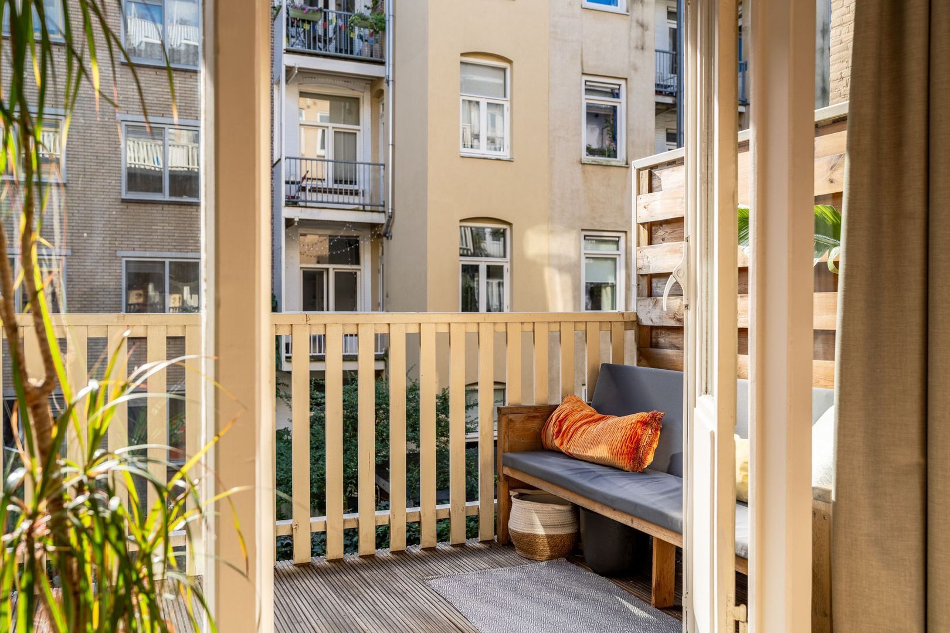
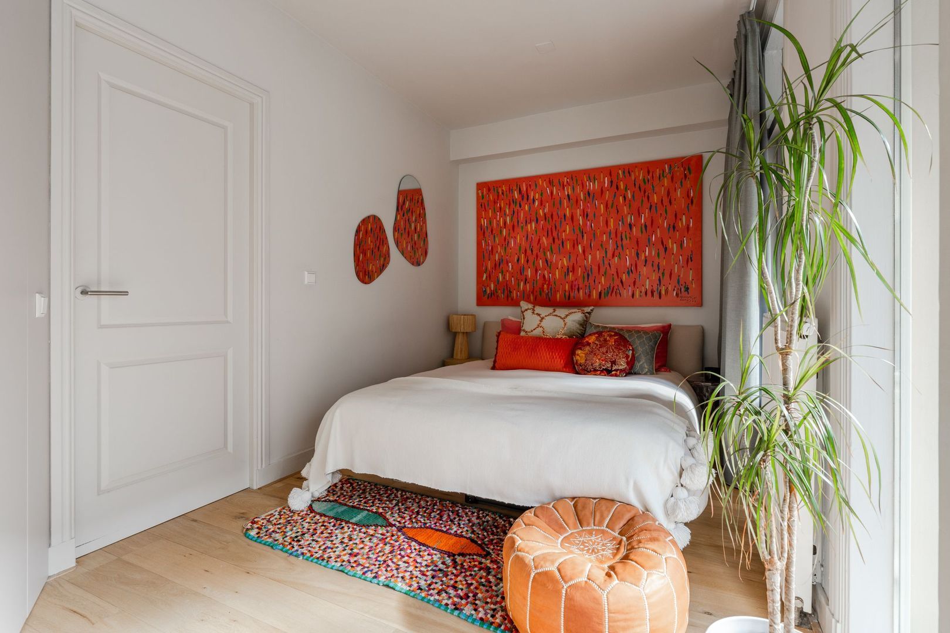
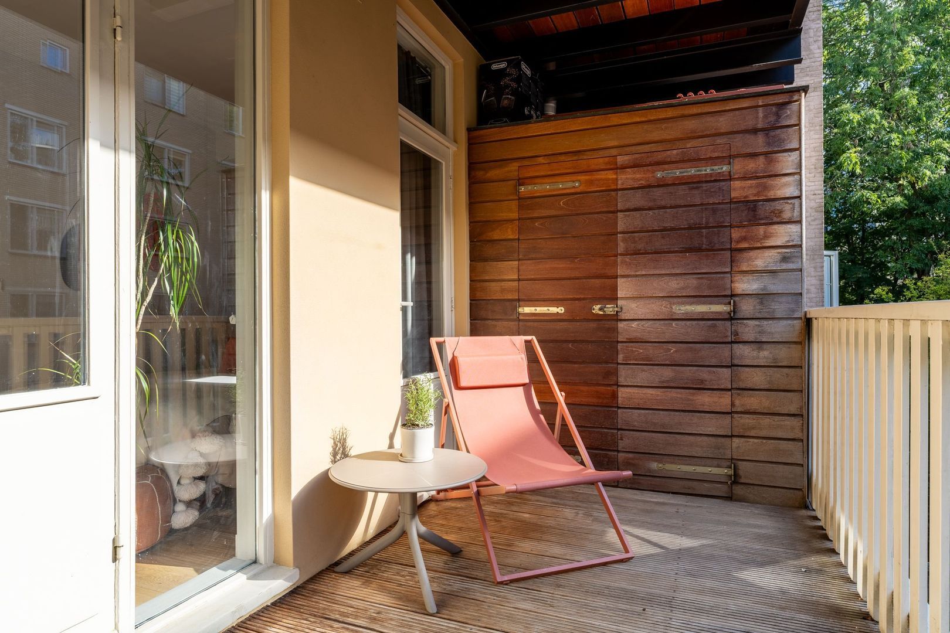
At the quiet rear of the apartment is the spacious bedroom, featuring a generous built-in wardrobe with a surprisingly deep walk-in section. From here, you have direct access to the spacious terrace. The terrace faces south and overlooks the green inner gardens. An insulated cupboard houses the washing machine-/dryer connection.

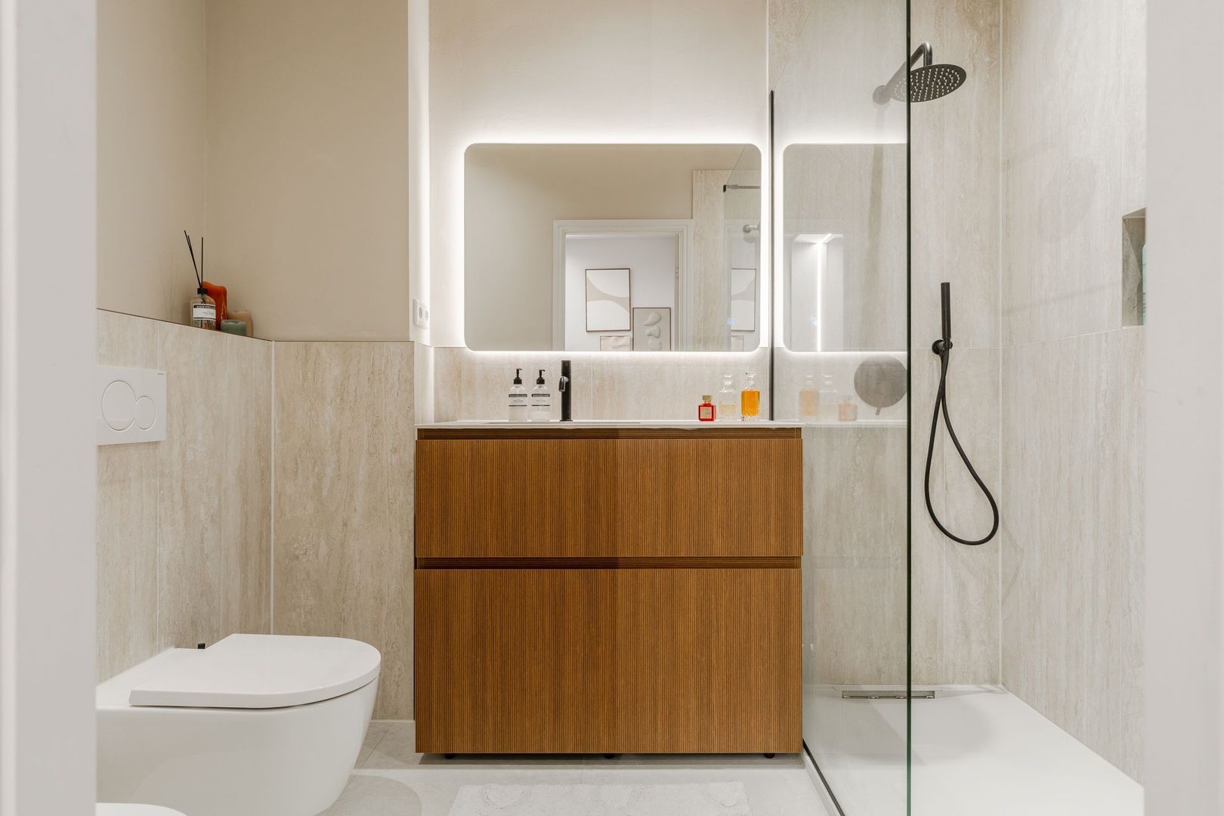
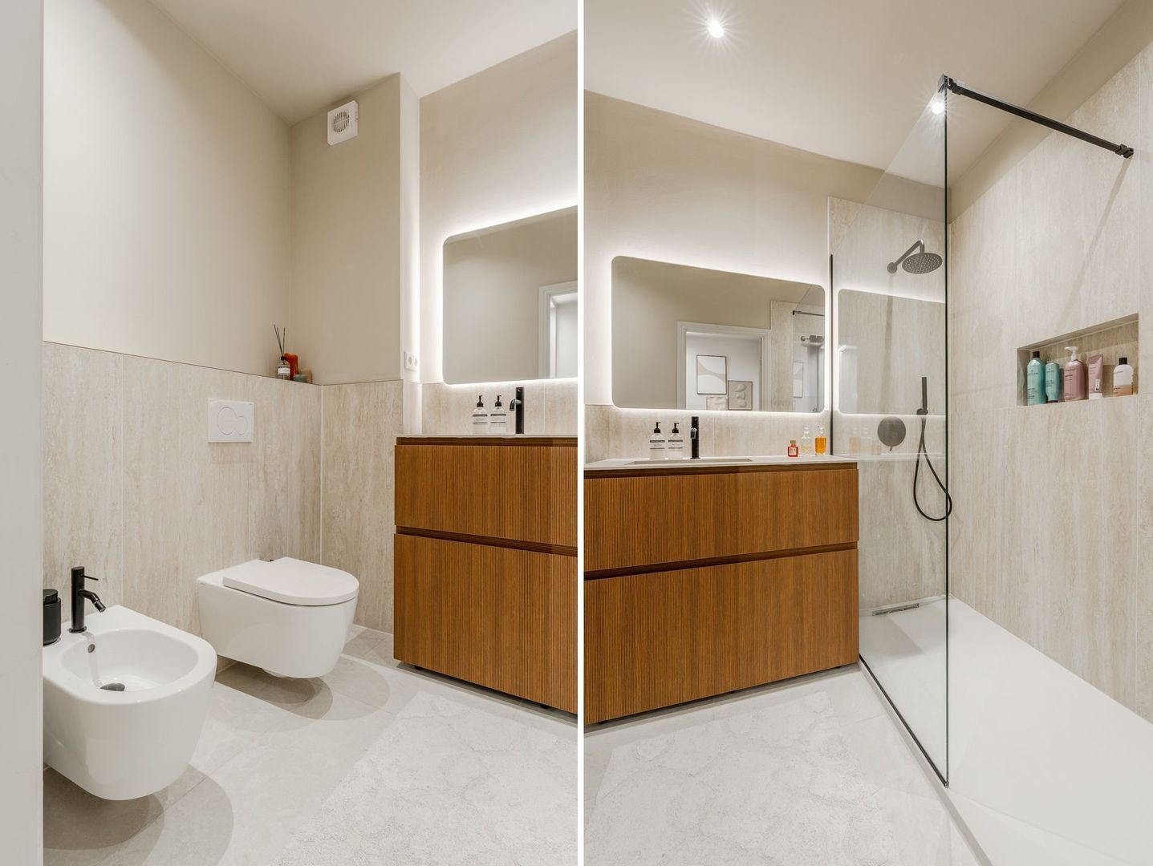
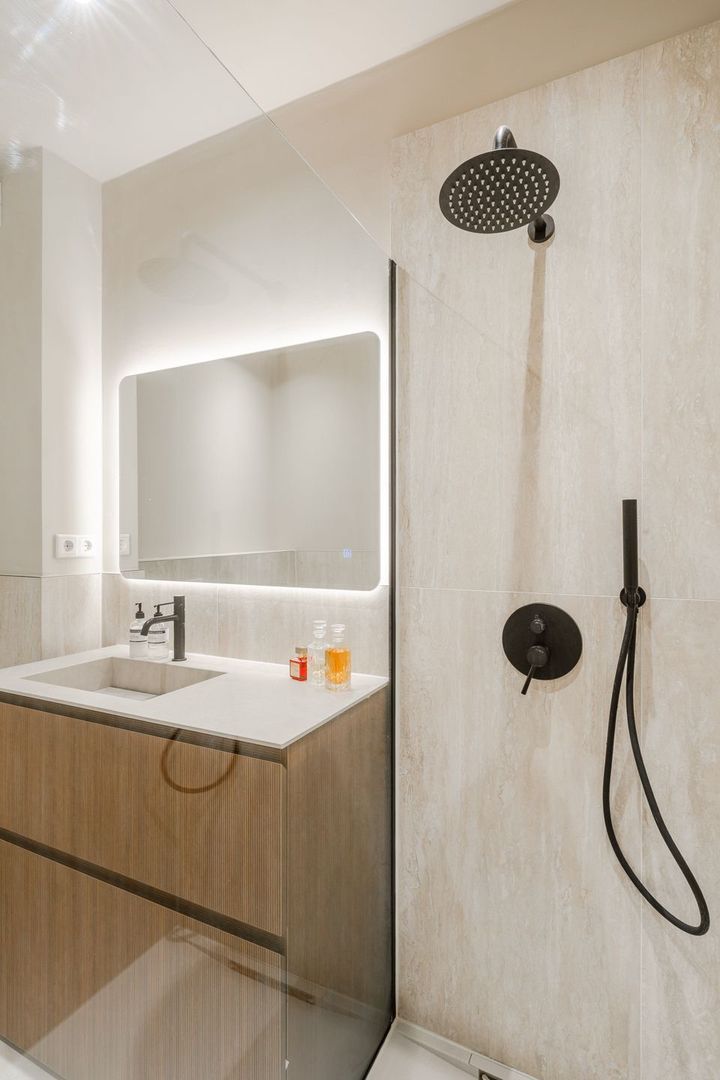
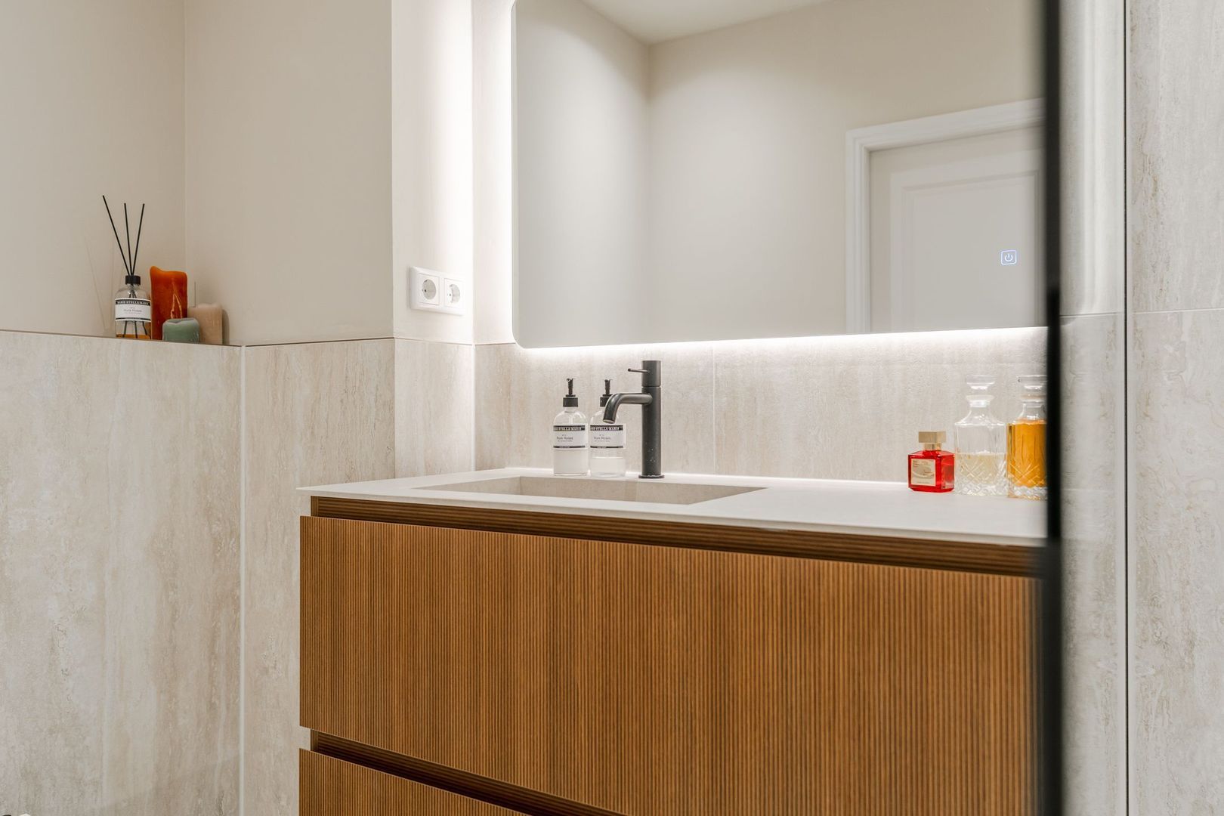
The bathroom was completely renovated in 2025 and finished with beautiful travertine tiles and a wooden vanity unit. In addition to a spacious walk-in shower and washbasin, the bathroom features a toilet and bidet.

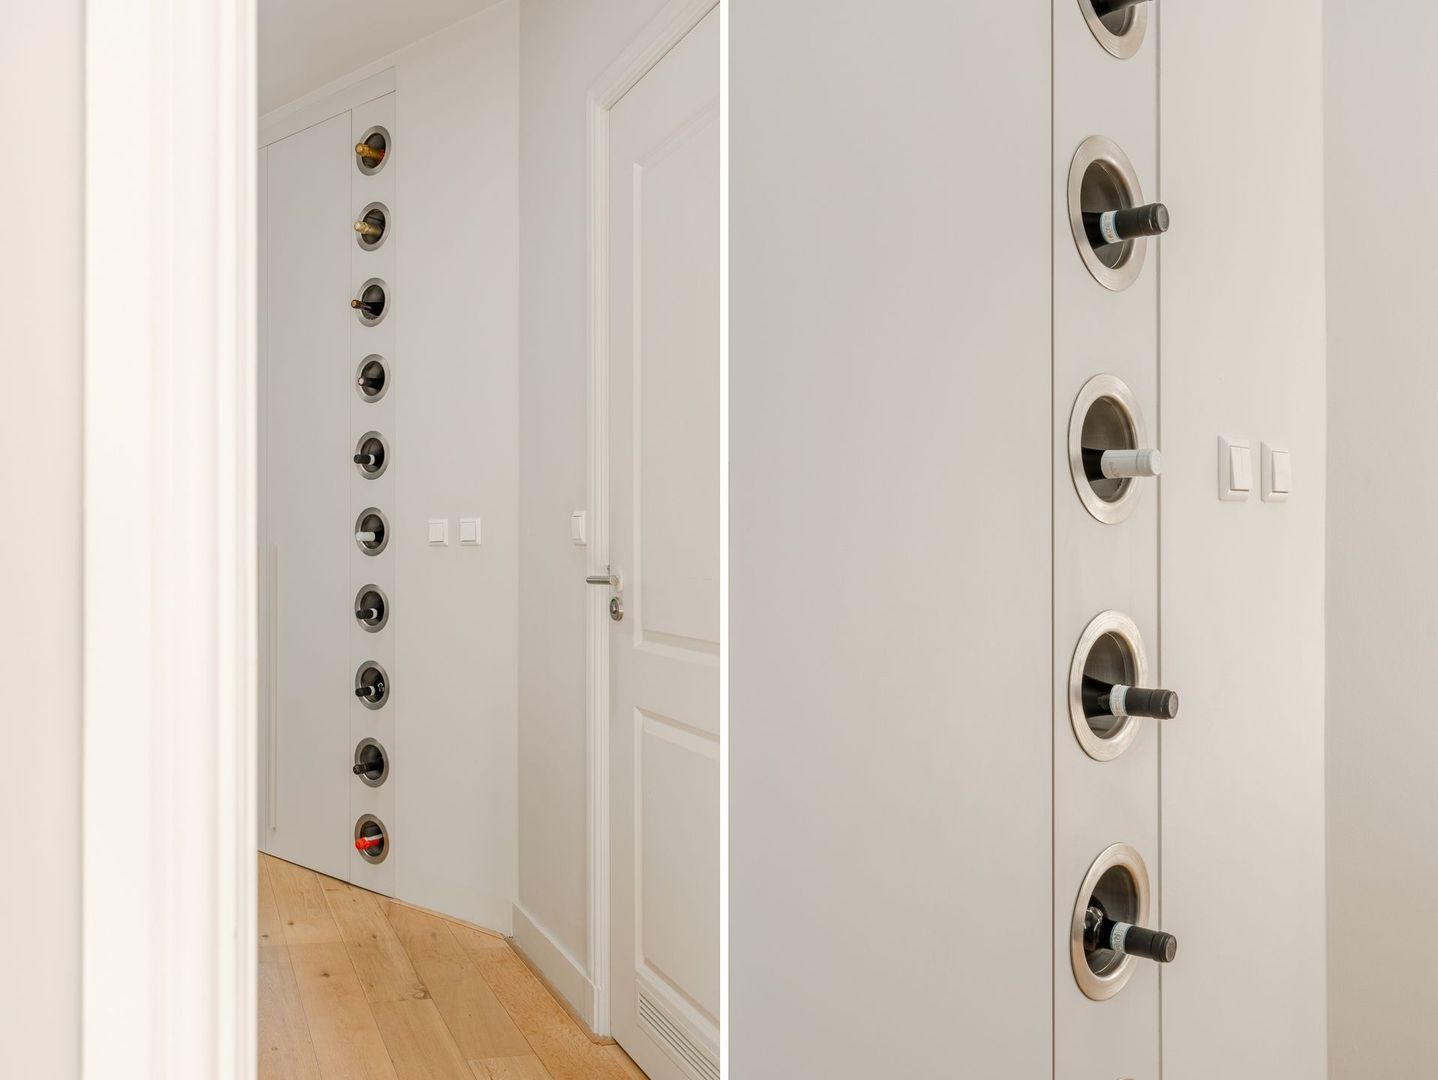
The entire apartment is fitted with wooden window frames with double glazing, a beautiful oak wooden floor and plenty of practical built-in design cupboards, providing ample storage space.

A charming and surprisingly complete apartment where you will feel right at home!

Particularities

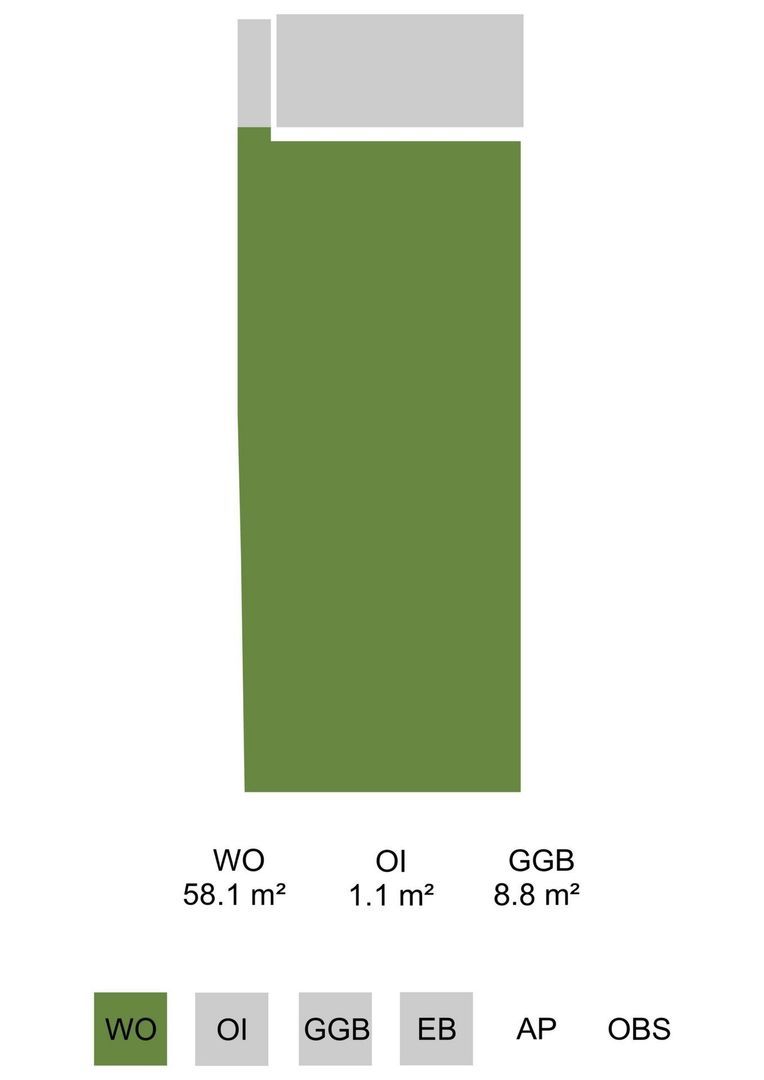
- Living area 58 m² (NEN2580 certificate available);
- Terrace of approximately 9 m²;
- French balcony at the front;
- Situated on freehold land;
- Located near Westerpark!;
- Energy label C;
- Year of construction 1906;
- Active and healthy owners’ association (VvE), professionally managed;
- Monthly service charges amount to €138.55,-;
- Possibility to take over the entire inventory;
- Delivery in consultation, can be quick.


This information has been compiled by us with the necessary care. On our part, however, no liability is accepted for any incompleteness, inaccuracy or otherwise, or the consequences thereof. All specified sizes and surfaces are indicative. Buyer has his own duty to investigate all matters that are important to him or her. The estate agent is an advisor to the seller regarding this property. We advise you to hire an expert (NVM) broker who will guide you through the purchasing process. If you have specific wishes regarding the house, we advise you to make this known to your purchasing broker in good time and to have them investigated independently. If you do not engage an expert representative, you consider yourself to be expert enough by law to be able to oversee all matters of interest. The NVM conditions apply.

Receive more information or schedule a viewing?

Apply directly

Lisa Kooijman

VON POLL REAL ESTATE

Lisa Kooijman

Mail lisa@von-poll.nl

The form has successfully been sent. We wil contact you as soon as possible.

Unfortunately we can not conclusively determine whether you are a human or an automated bot/spammer. Hence, we are unable to submit the form. Please retry or contact the real estate agent directly via email.

Something went wrong while sending the contact form. Check if you correctly filled in all required fields and try again.

I am interested in the following services:

Details

Asking price
€ 550.000 k.k.
Status
Available
Build year
1906
Energy label
C
Living surface
58m²
Volume
184m³
Rooms
2
Bedrooms
1
Bathrooms
1

Acceptance

Price
€ 550.000 k.k.
Homeowners association costs
€ 139
Status
Available
Acceptance
In consultation
Address
Haarlemmerweg 163 1
Zipcode
1051 LA
City
Amsterdam

Build

Apartment type
Mezzanine, Apartment
Bottom floor
1
Build type
Existing
Build year
1906
Maintenance inside
Good
Maintenance outside
Good

Surface and volume

Living surface
ca. 58m²
Other surface
ca. 1m²
Volume
ca. 184m³

Layout

Rooms
2
Bedrooms
1
Bathrooms
1
Number of floors
1
Facilities
Cable tv

Energy

Energy label
C
Isolation
Insulated glazing
Hot water
Central heating
Heating
Central heating
Furnace
(2006)

Exterior areas

Location
In town center, Clear view
Balcony
Yes

More about this listing

Haarlemmerweg 163 1, Amsterdam plattegrond-0
Haarlemmerweg 163 1, Amsterdam plattegrond-1
Haarlemmerweg 163 1, Amsterdam plattegrond-2
Your browser does not support WebGL
[ { "address": "Haarlemmerweg 163", "zipCode": "1051 LA", "city": "Amsterdam", "lat": 52.3858129, "lng": 4.8514596, "heading": 0, "pitch": 0 } ]
Bekijk kaart
[ { "featureType": "poi.attraction", "elementType": "labels", "stylers": [ { "visibility": "off" } ] }, { "featureType": "poi.business", "elementType": "labels", "stylers": [ { "visibility": "off" } ] }, { "featureType": "poi.government", "elementType": "labels", "stylers": [ { "visibility": "off" } ] }, { "featureType": "poi.medical", "elementType": "labels", "stylers": [ { "visibility": "off" } ] }, { "featureType": "poi.park", "elementType": "labels", "stylers": [ { "visibility": "off" } ] }, { "featureType": "poi.place_of_worship", "elementType": "labels", "stylers": [ { "visibility": "off" } ] }, { "featureType": "poi.school", "elementType": "labels", "stylers": [ { "visibility": "off" } ] }, { "featureType": "poi.sports_complex", "elementType": "labels", "stylers": [ { "visibility": "off" } ] } ]