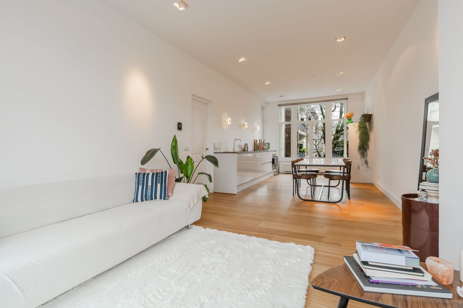
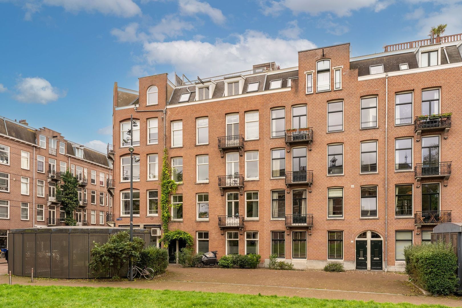
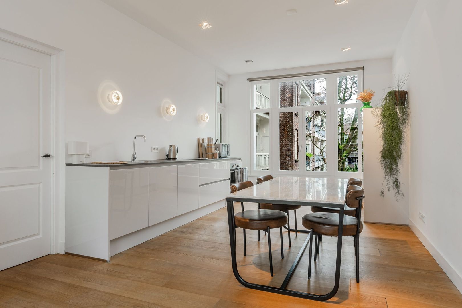
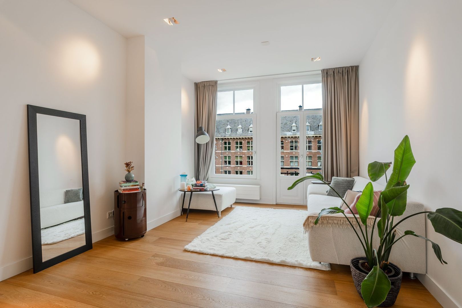
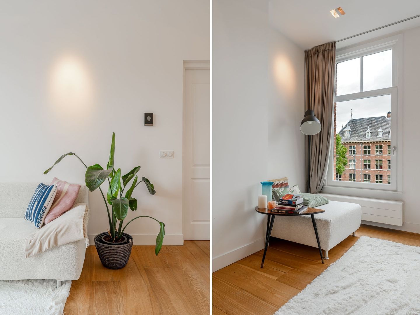
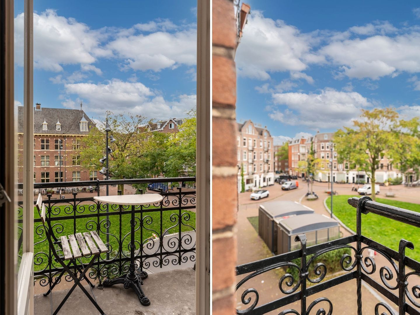
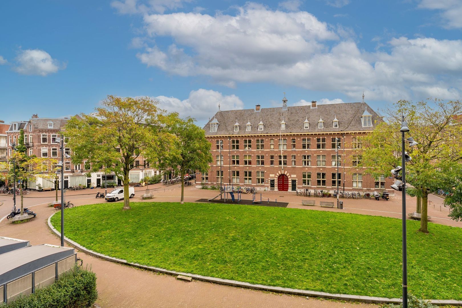
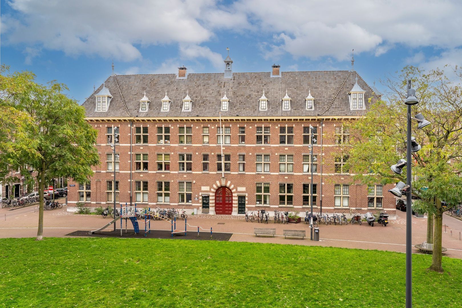
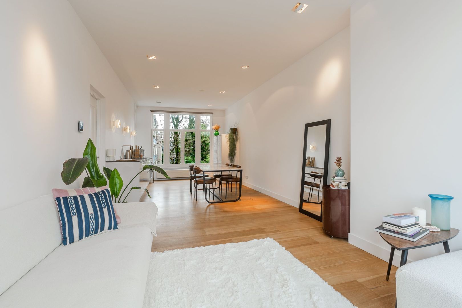
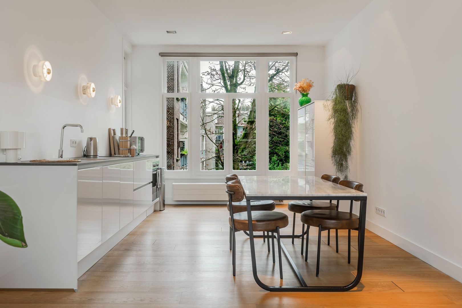
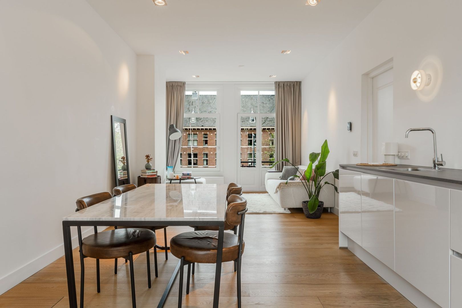
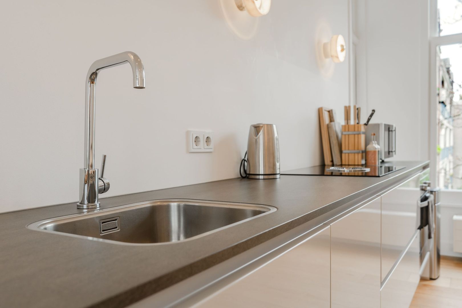
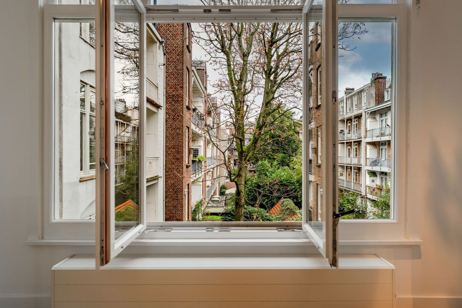
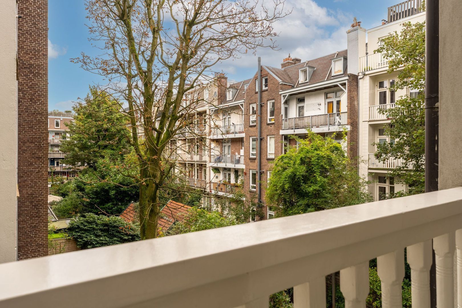
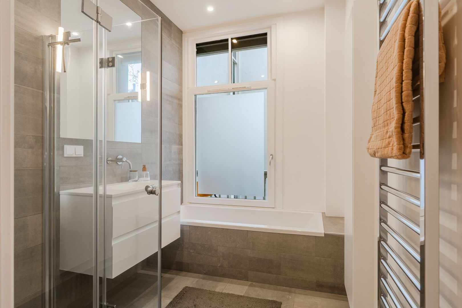
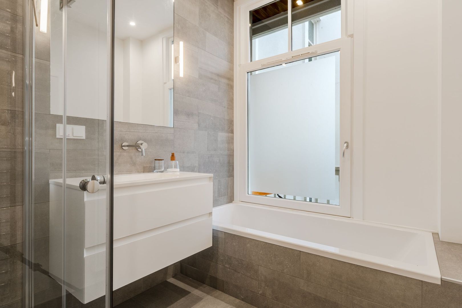
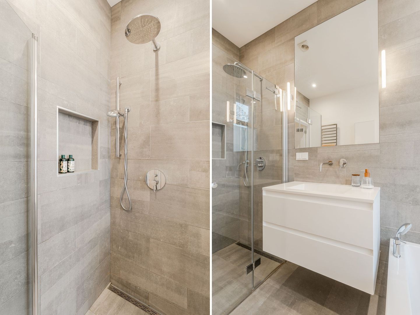
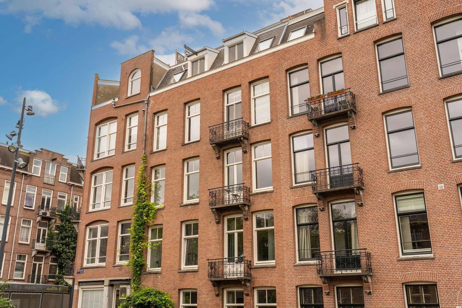
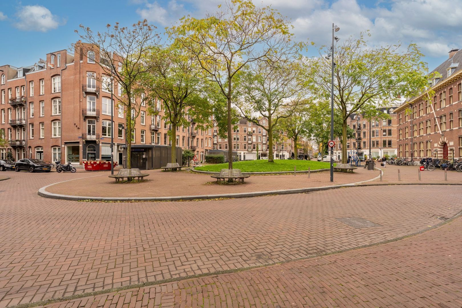
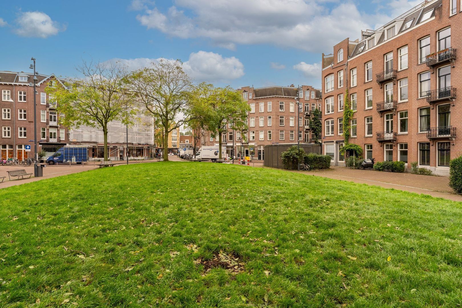
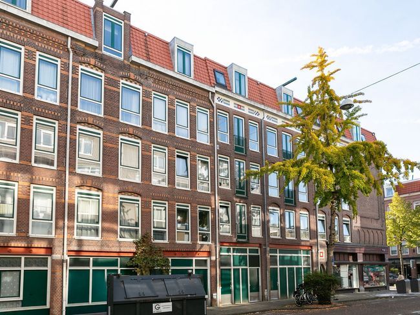
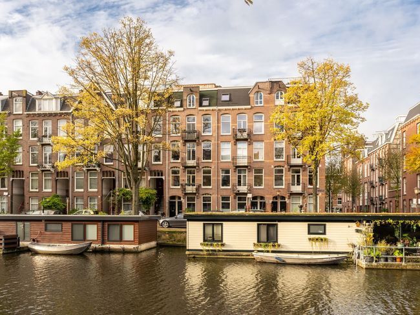
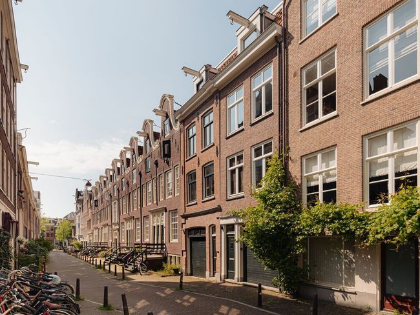
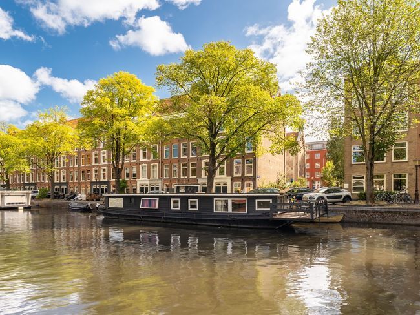
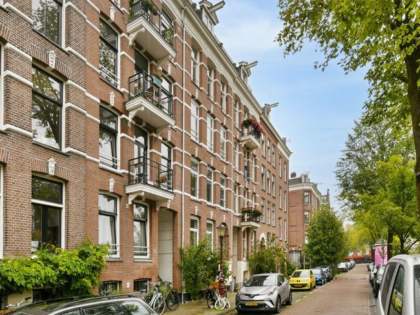
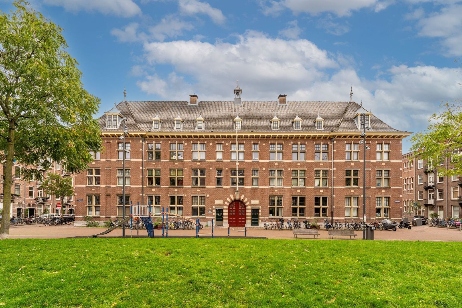
It doesn't get much better than this! This beautiful, light-filled two-bedroom apartment of approximately 65 m² combines a high-quality renovation with high ceilings, a well-designed layout and unobstructed views of the characteristic Luthershof building. Situated on a charming little square in the highly sought-after Helmersbuurt neighbourhood of Amsterdam Oud-West, this apartment offers everything you need for comfortable and stylish city living. Featuring two generously sized bedrooms, a modern open-plan kitchen and a luxurious bathroom with both a bathtub and walk-in shower, the property has been finished with great attention to detail. Tastefully renovated in 2017 and ready to move straight in. A wonderful home where you will feel at home from the moment you walk in!
Surroundings
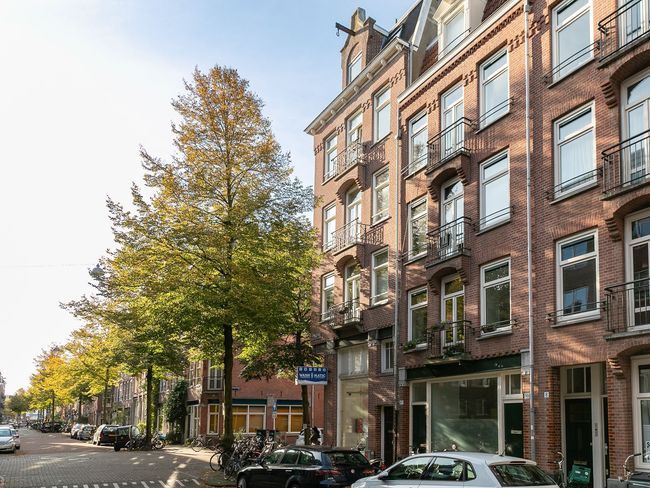
Staringplein is one of those places where you get to enjoy the very best of Amsterdam-West. A charming and peaceful square in the heart of the much-loved Oud-West neighbourhood, with Vondelpark just a few minutes' walk away. Here, you can enjoy a green and relaxed residential setting, while the vibrant energy of the city is always close at hand.
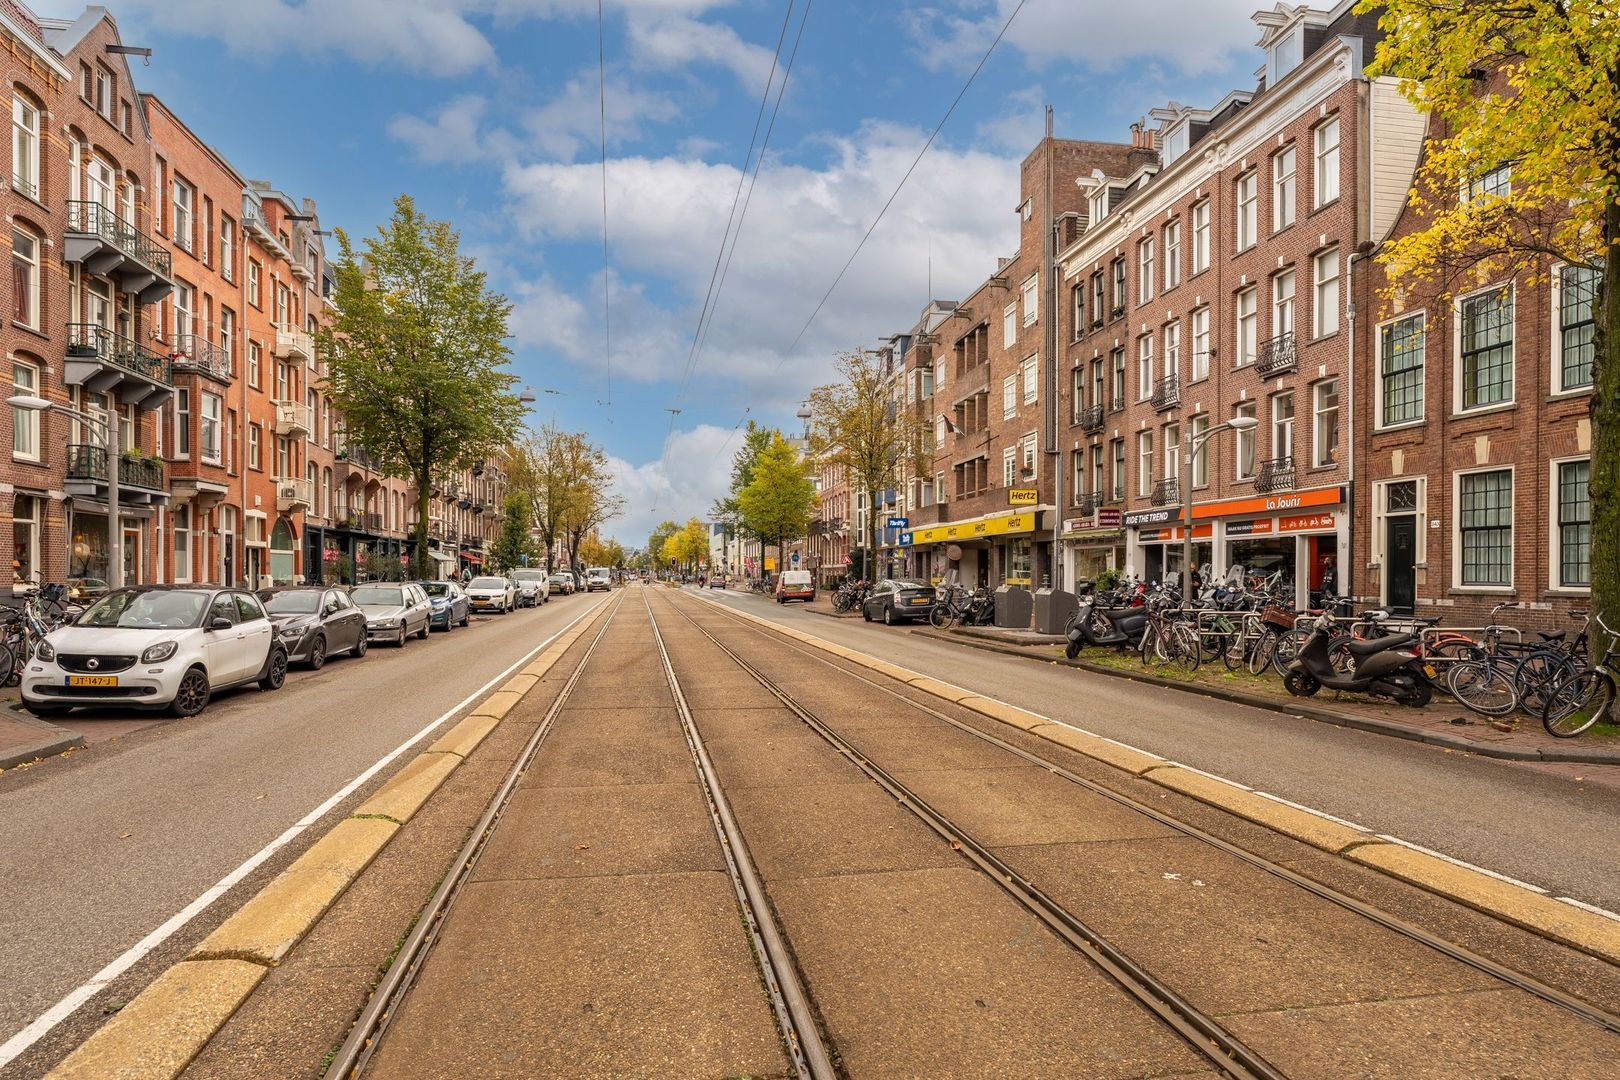
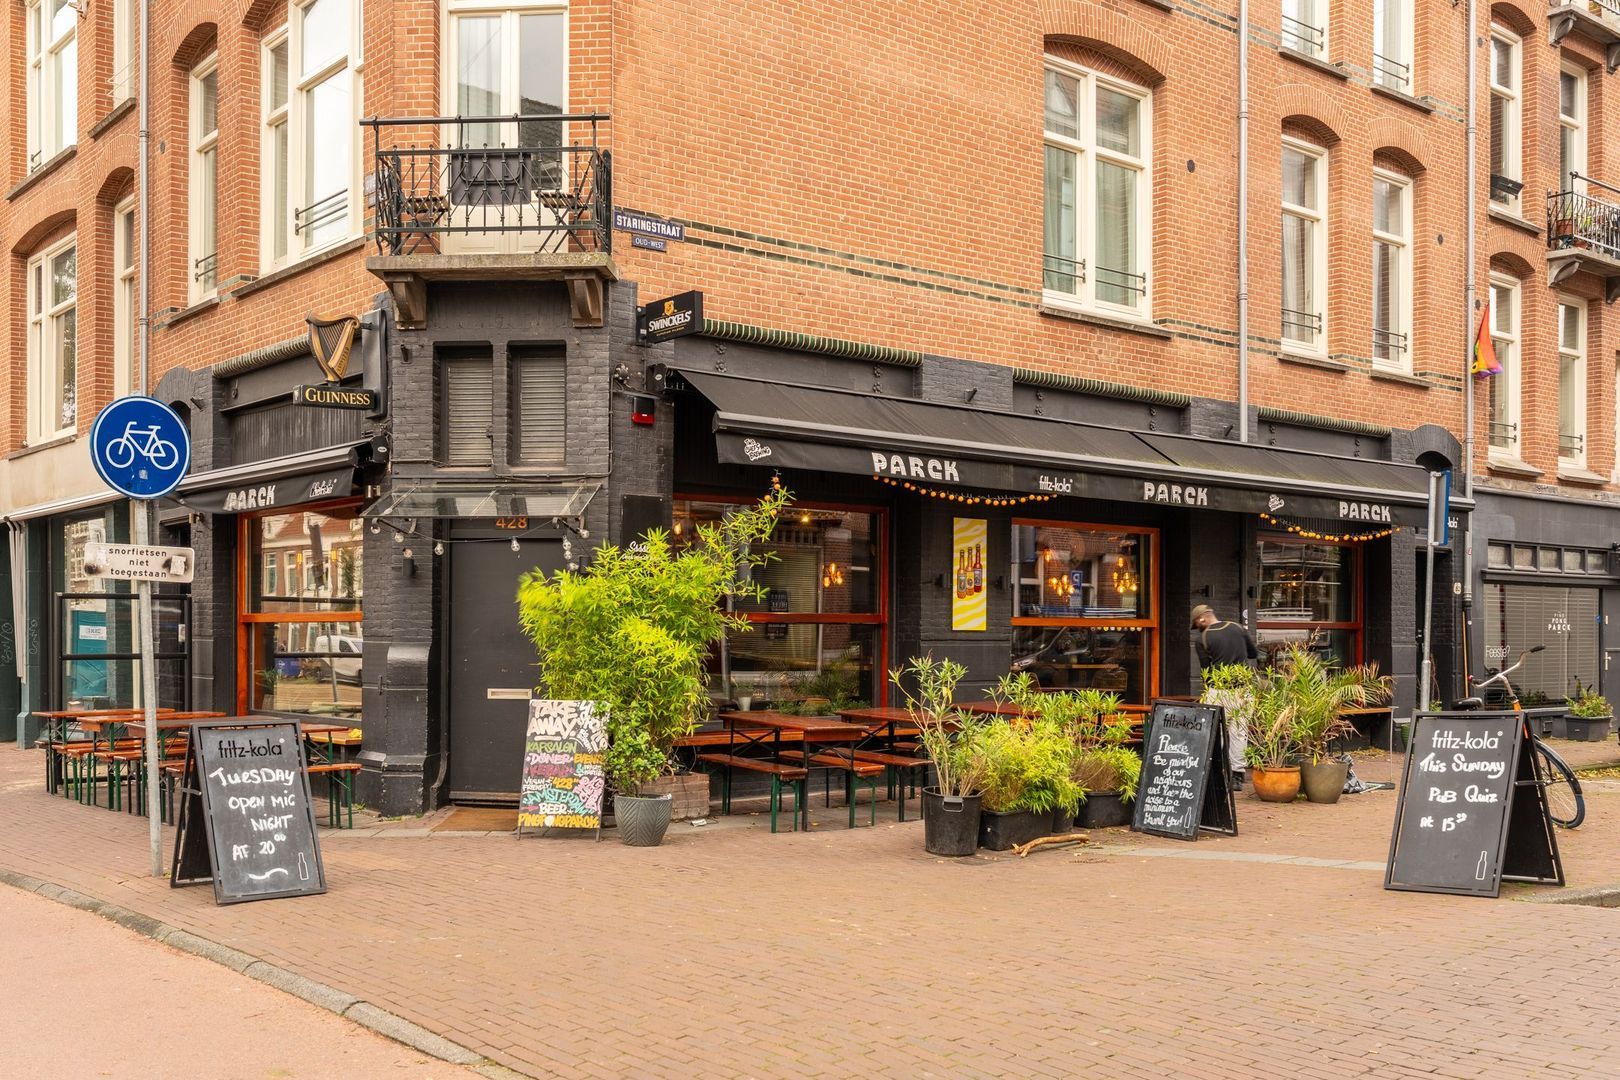
The neighbourhood has everything that makes Amsterdam so appealing. The surrounding streets, with Jan Pieter Heijestraat as an absolute favourite, offer a varied selection of boutiques, specialist shops, local stores and supermarkets. Whether you are looking for a great coffee, a leisurely lunch, drinks on a sunny terrace or a lovely dinner, there is always somewhere nearby. Oud-West is known for its relaxed urban atmosphere and its wonderful mix of established neighbourhood favourites and exciting new hotspots. De Hallen, home to the Foodhallen, a cinema and various cultural initiatives, is also just a short bike ride away.
Fancy a stroll in the park? Vondelpark is just around the corner and provides the perfect setting for exercise, relaxation or enjoying a sunny afternoon on one of its terraces. The Museum Quarter, including the Rijksmuseum, Van Gogh Museum and Stedelijk Museum, as well as the lively Leidseplein, are also easily reached by bike. And if you want to explore more of the city, the Canal Belt and Jordaan neighbourhood are just a short ride away.
Despite its central location, the apartment is also very well connected. Several tram and bus services are available nearby, while by car you can quickly reach the A10 ring road via Overtoom. Parking is subject to the municipal permit system.
In short: a wonderful place to live for those who appreciate the tranquillity of a charming square while enjoying everything Amsterdam has to offer right on their doorstep.
Layout
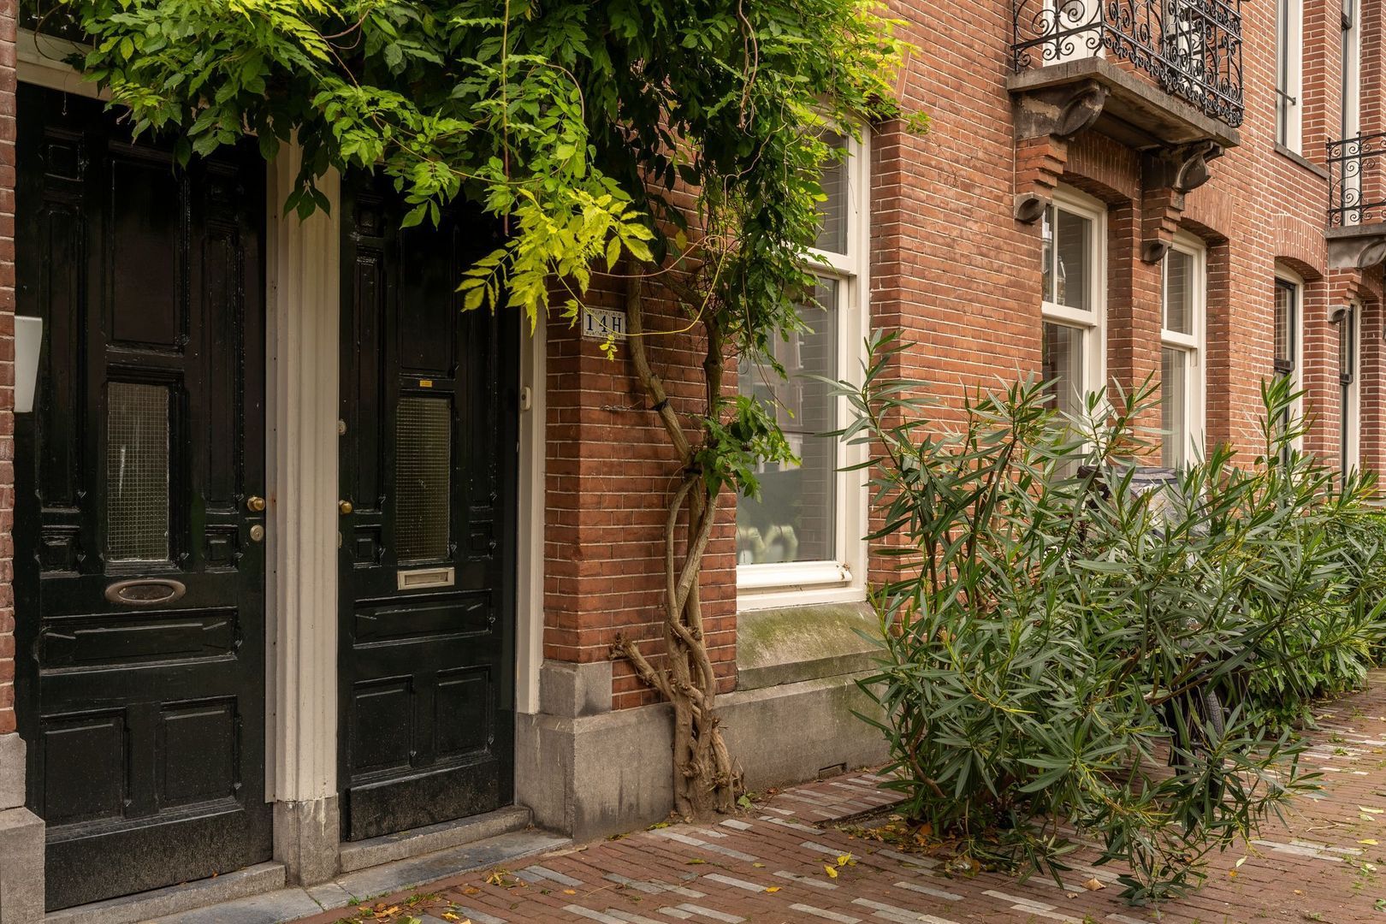
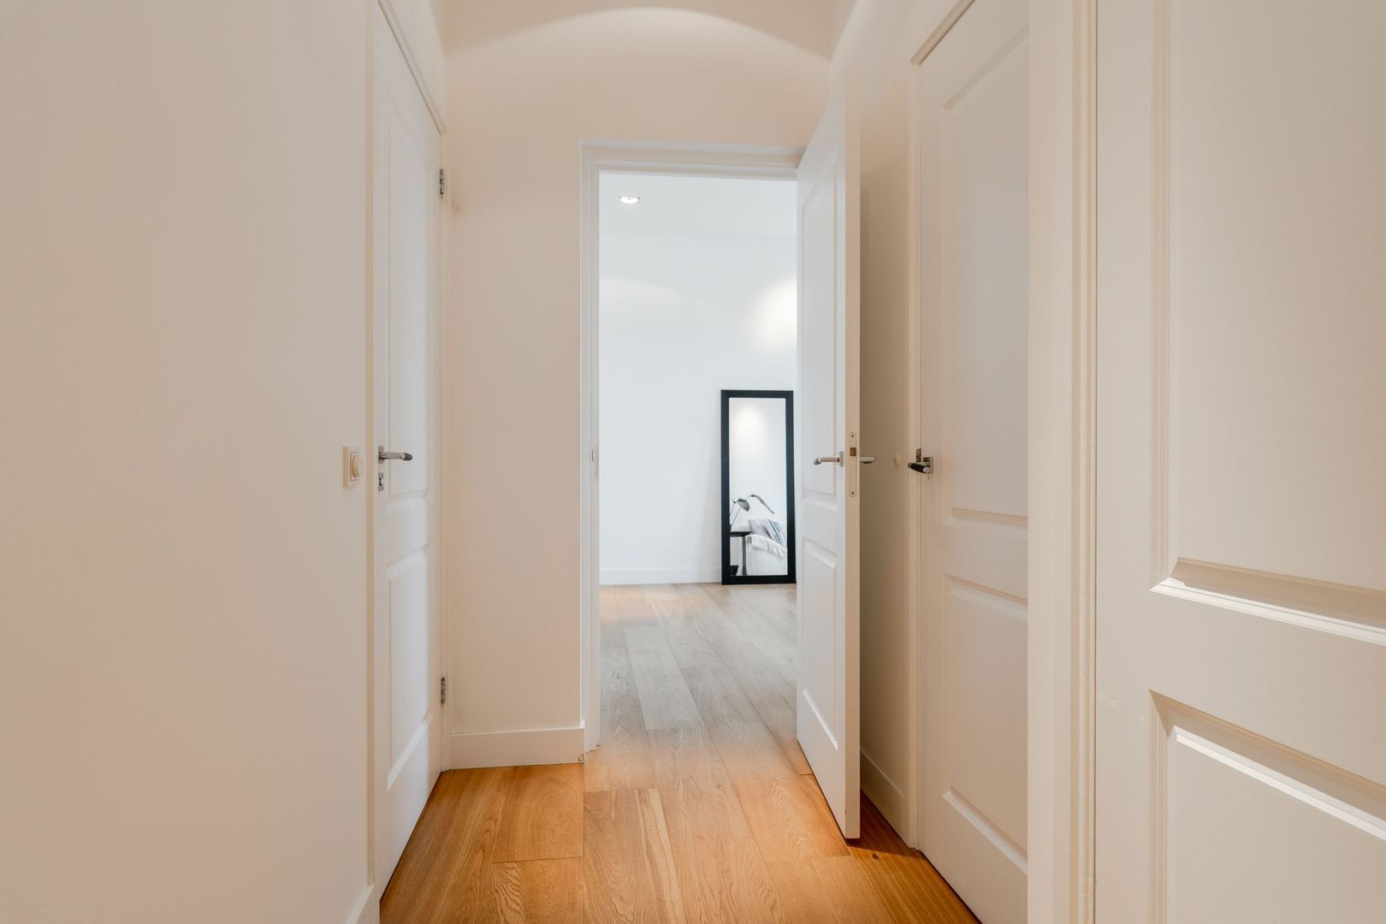
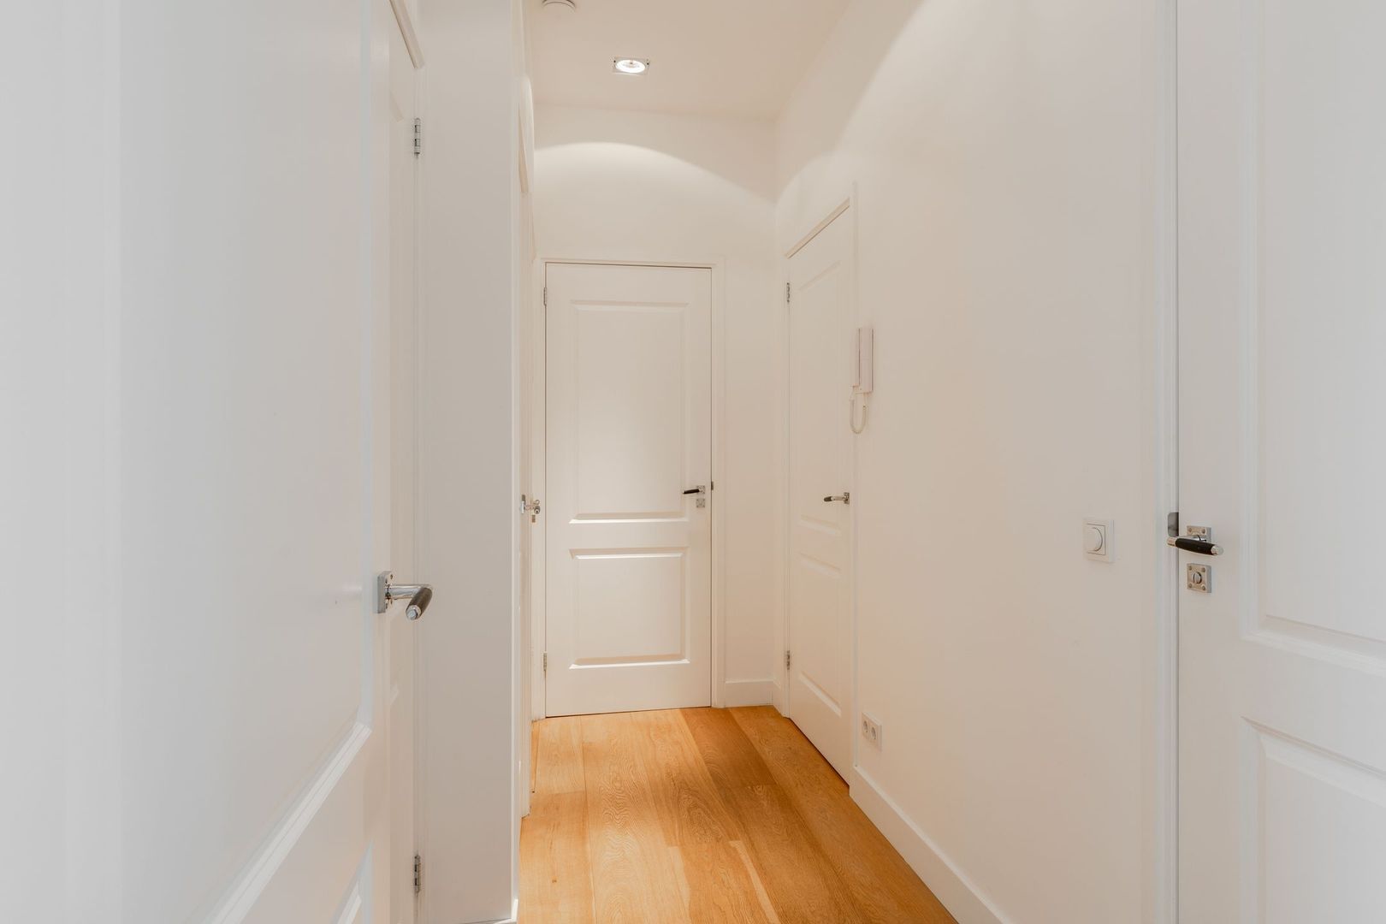
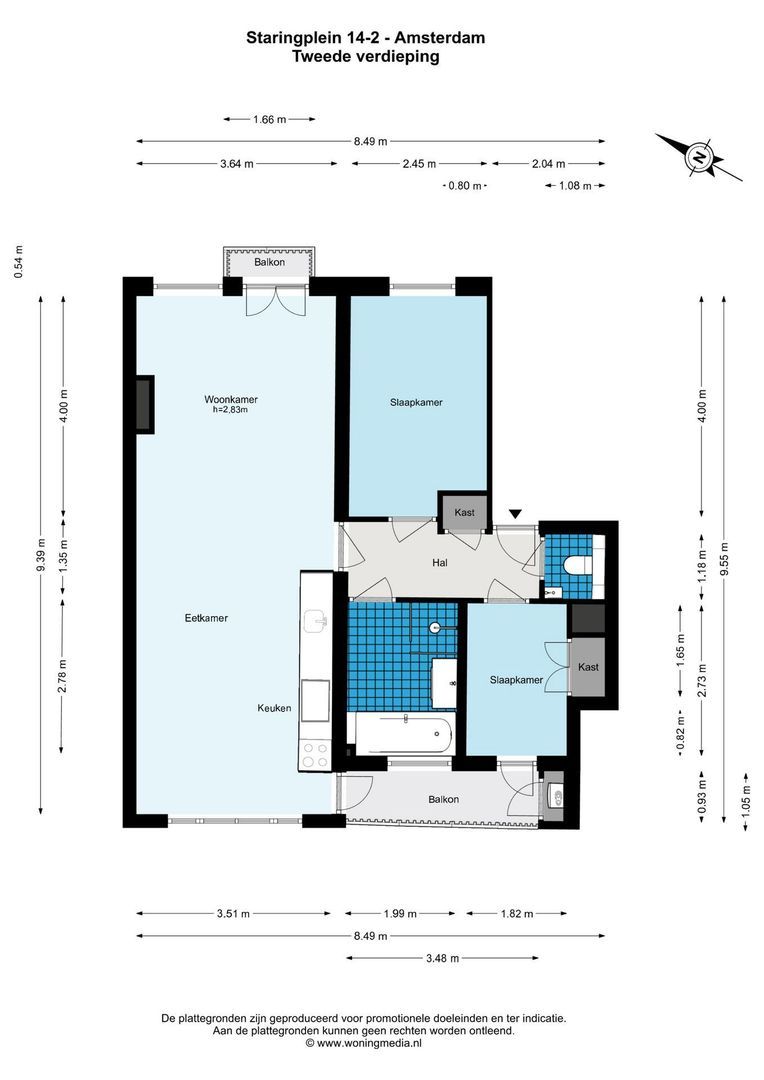
The entrance to the apartment on the second floor is accessed via the well-maintained communal staircase. From the hallway, which features a convenient built-in wardrobe, all rooms can be reached.
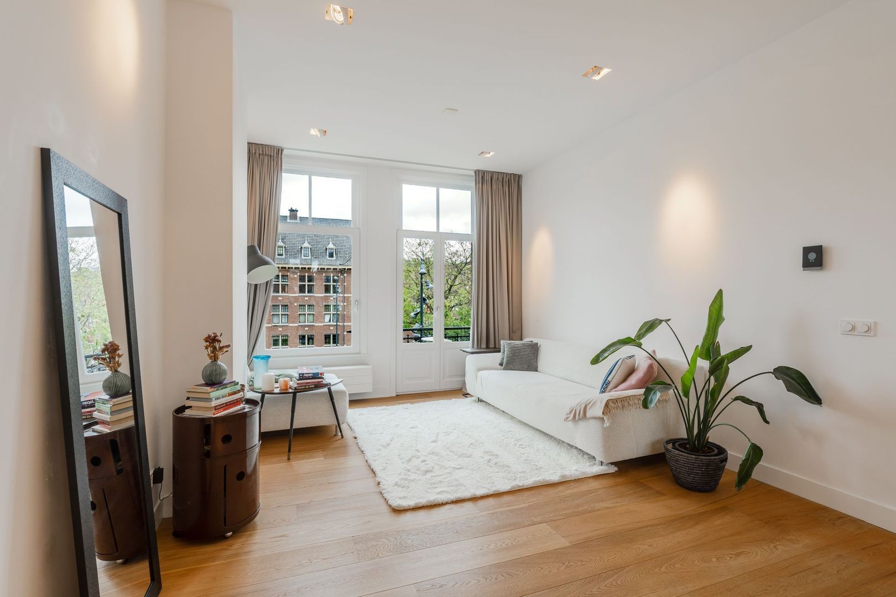
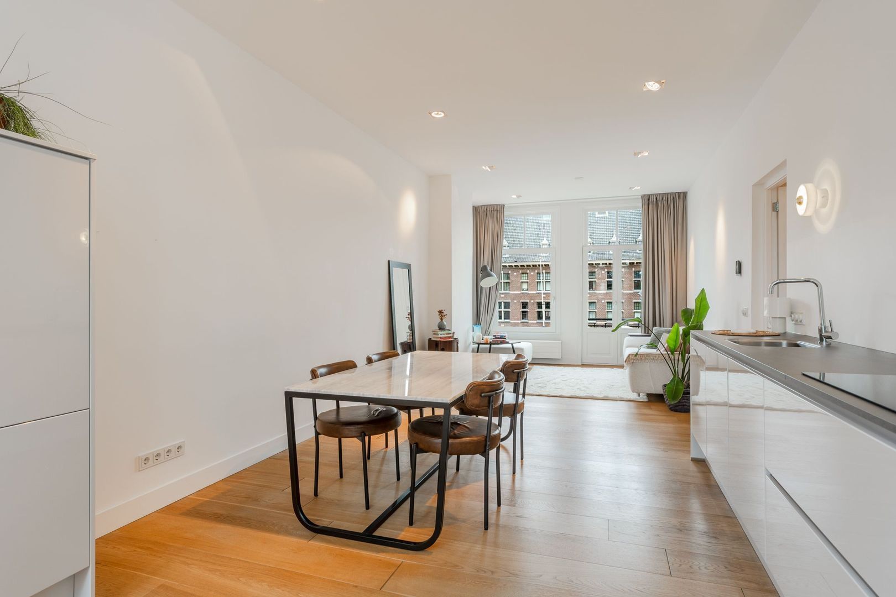
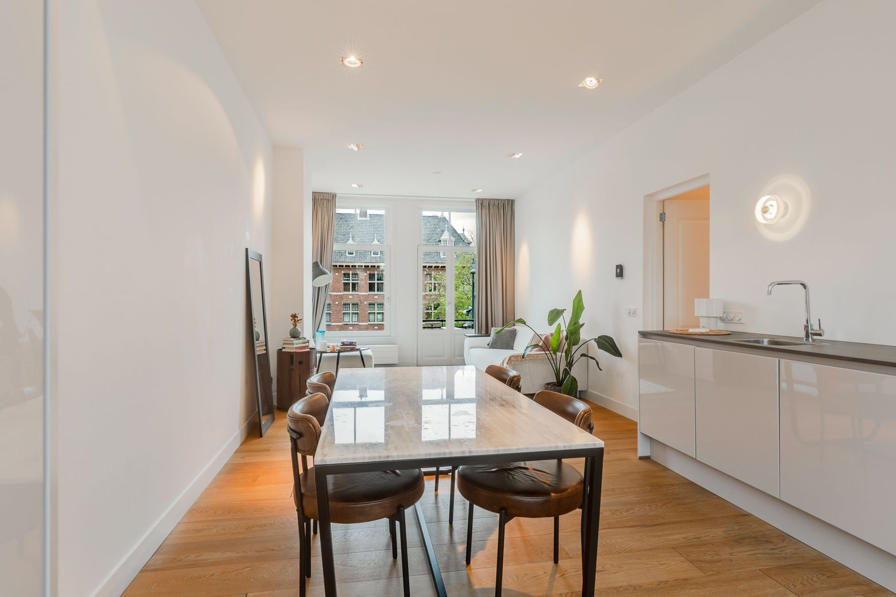
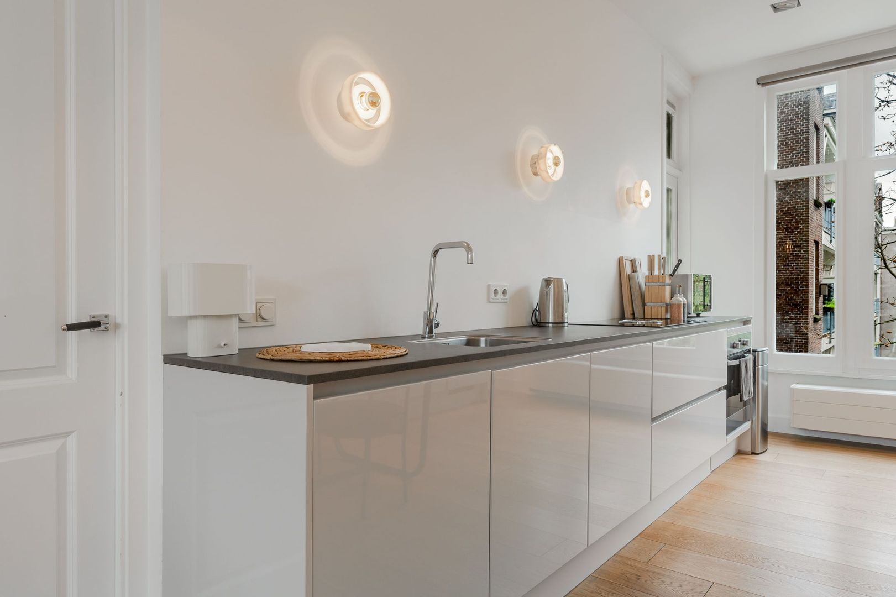
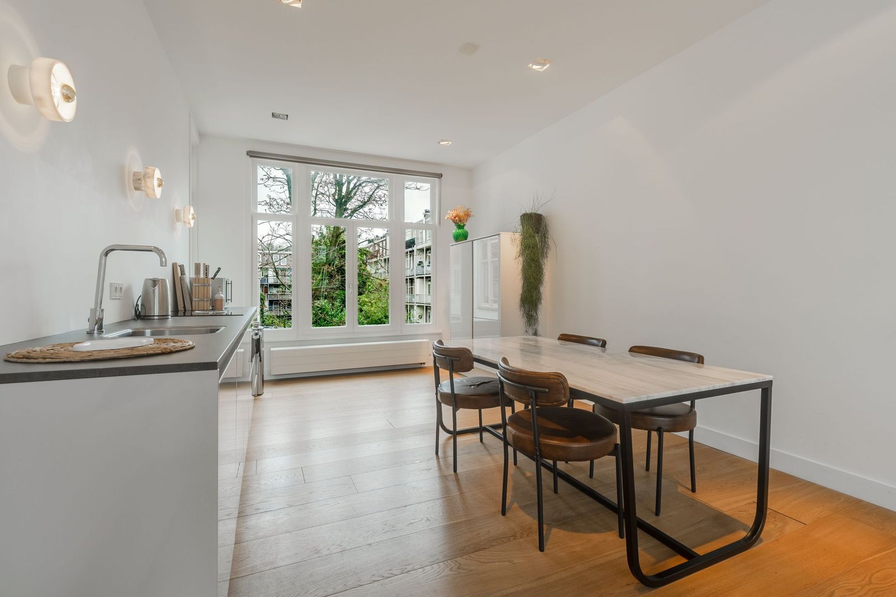
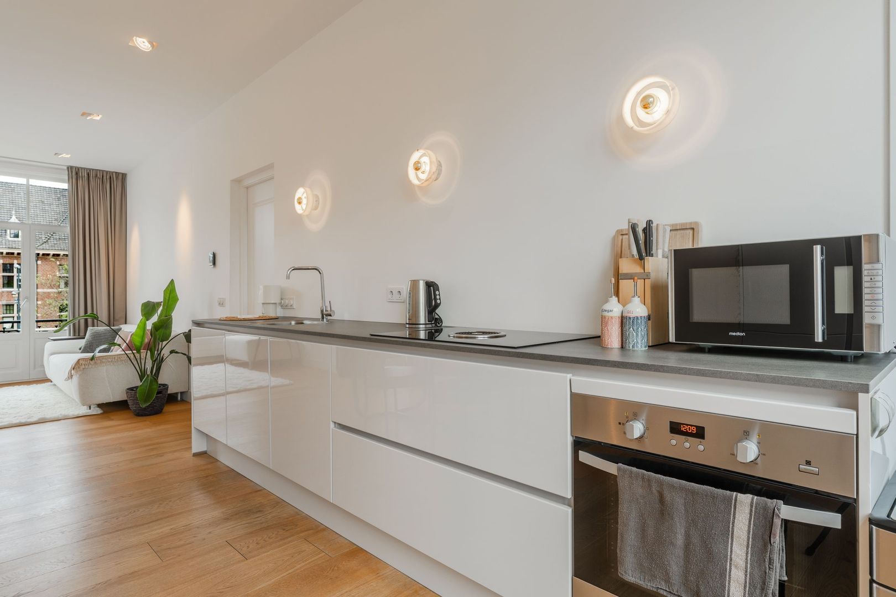
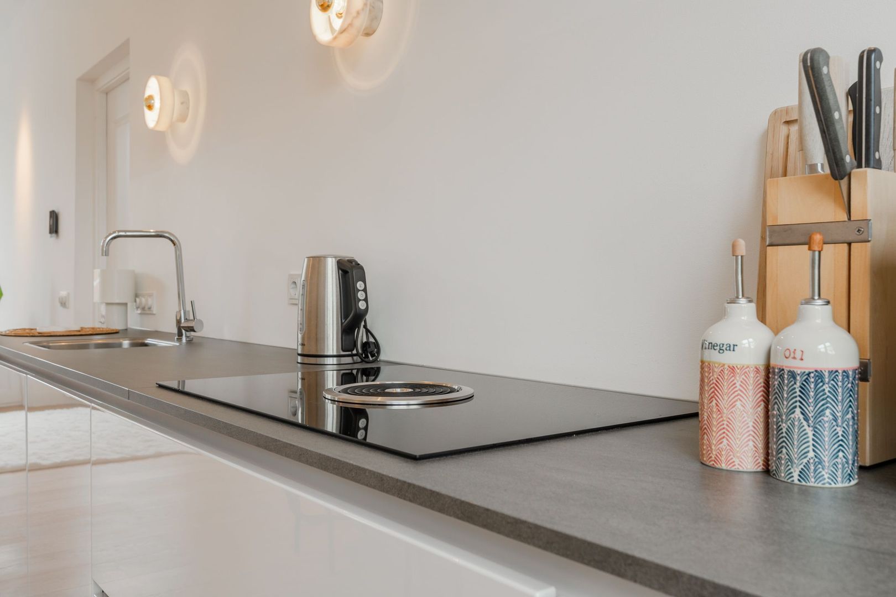
The bright living room with open-plan kitchen forms the heart of the home and extends across the full depth of the apartment. Thanks to the large windows at the front and the French doors opening onto the balcony, this is a wonderfully light and inviting living space. The open-plan kitchen is practically arranged and connects seamlessly with the dining area.
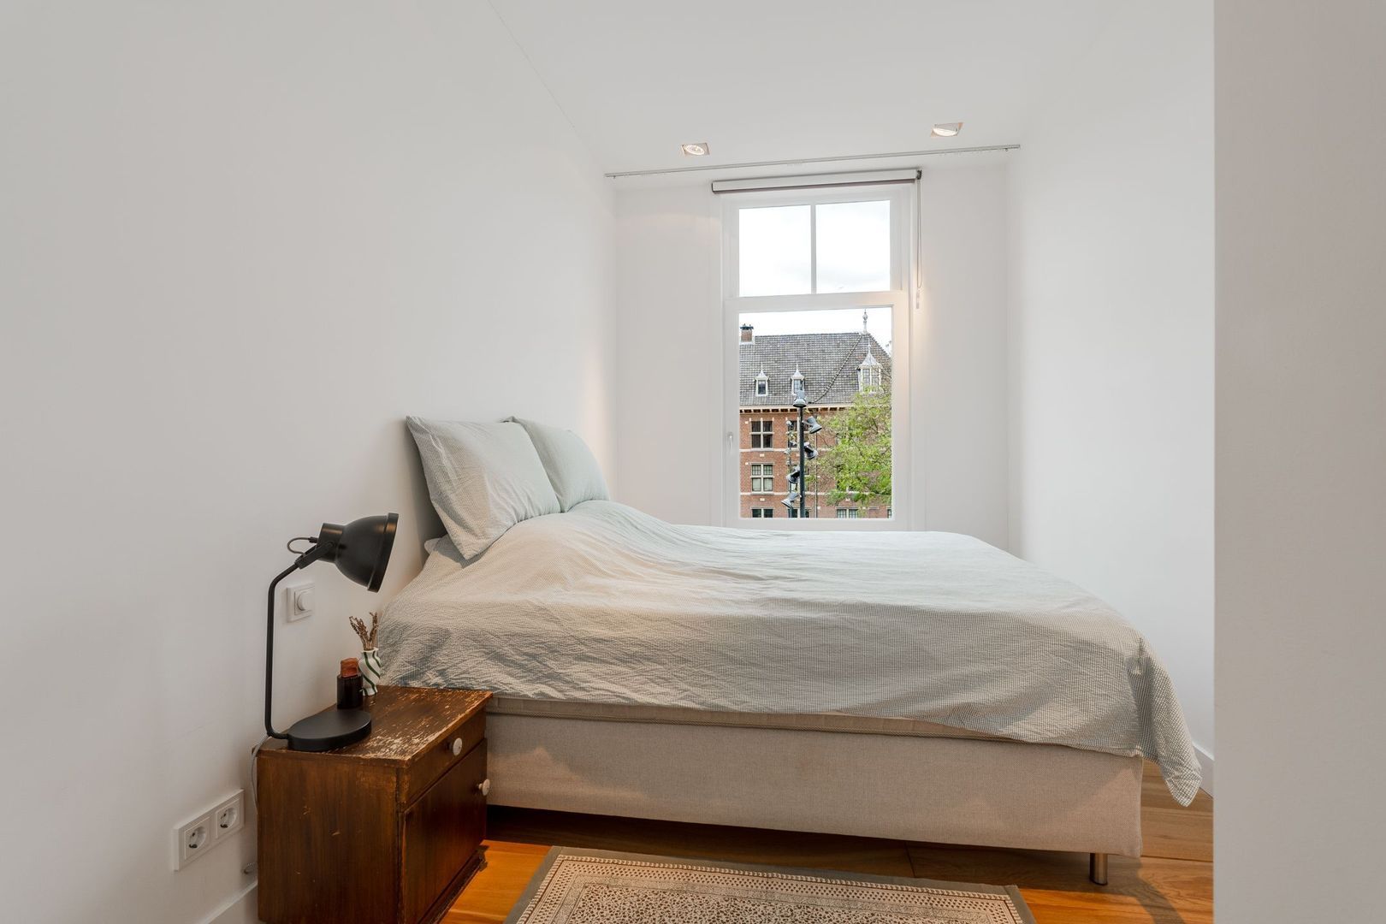
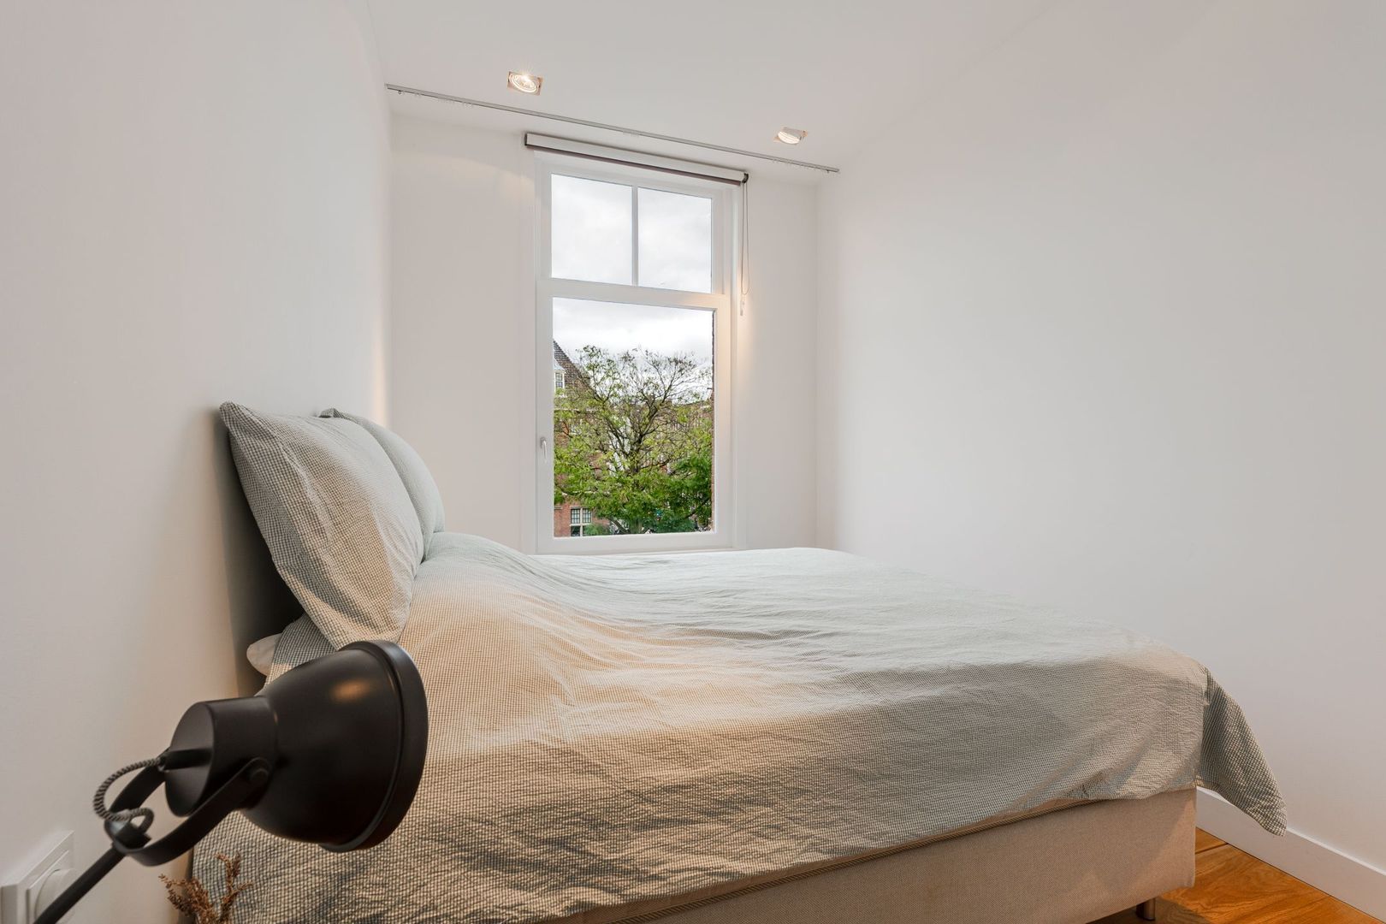
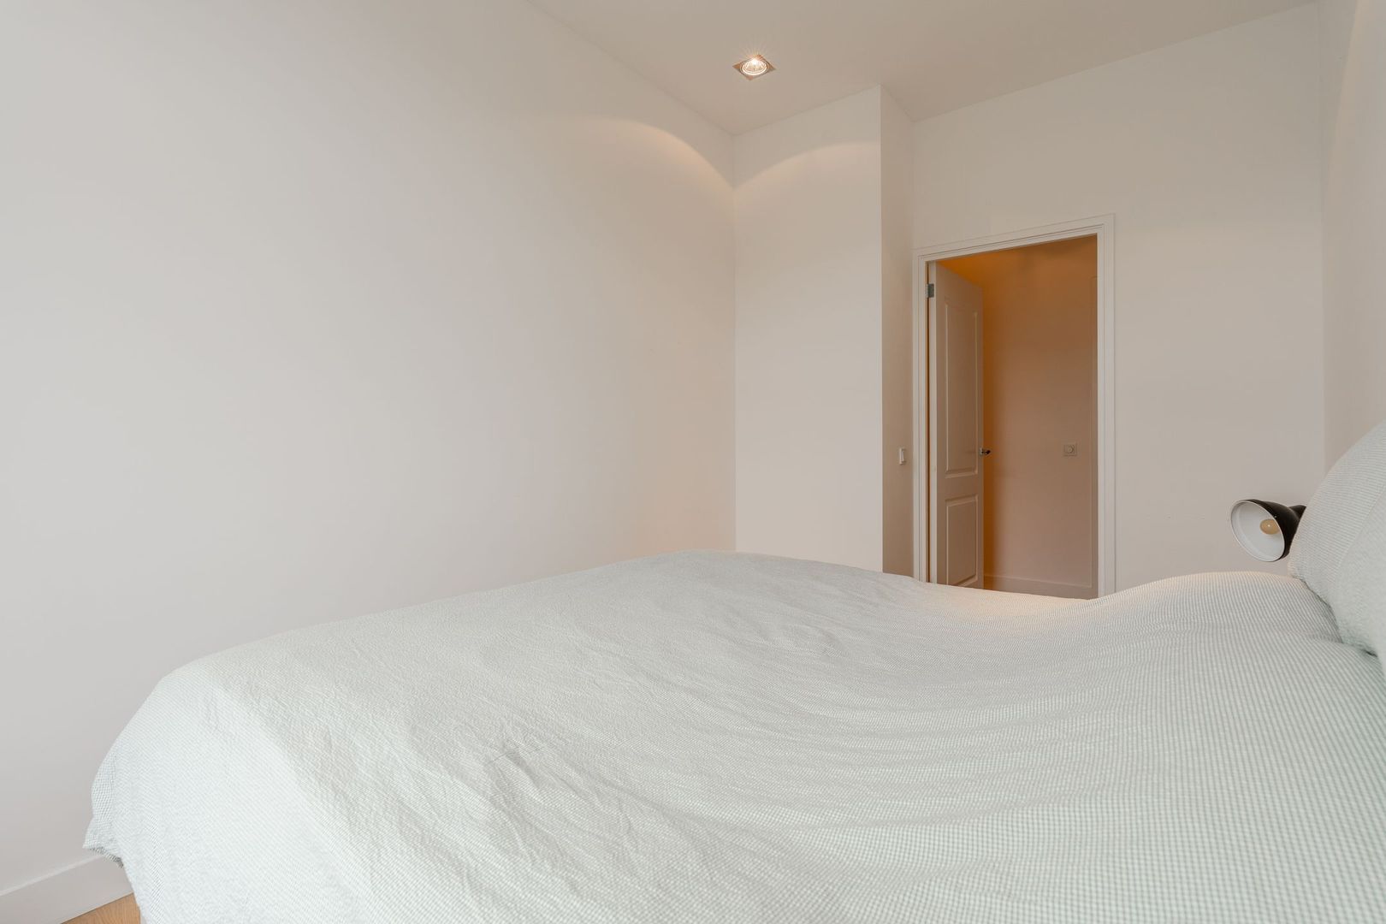
The apartment features two bedrooms. The spacious master bedroom is situated at the front of the property.
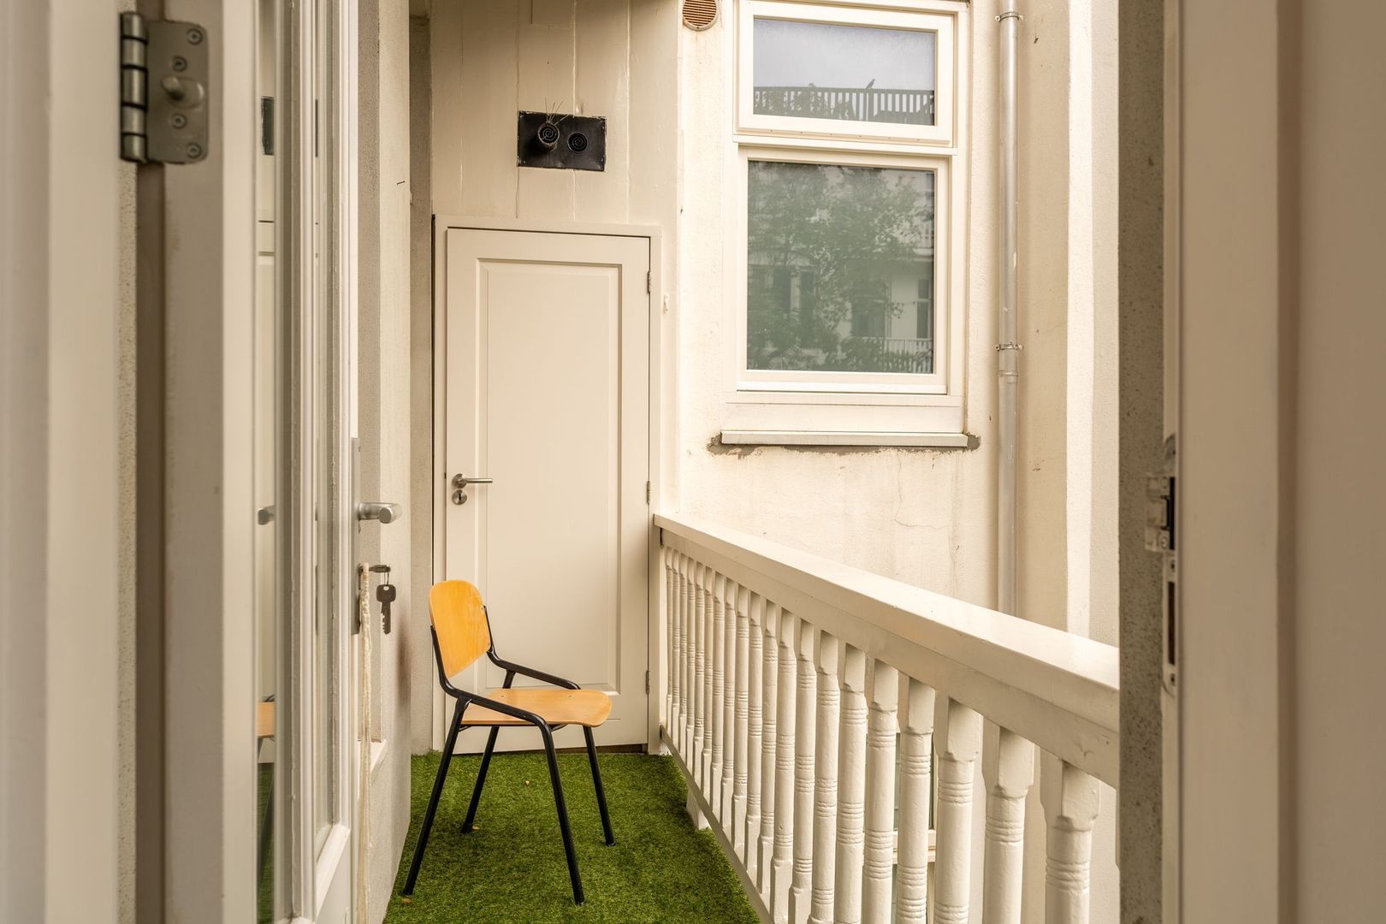
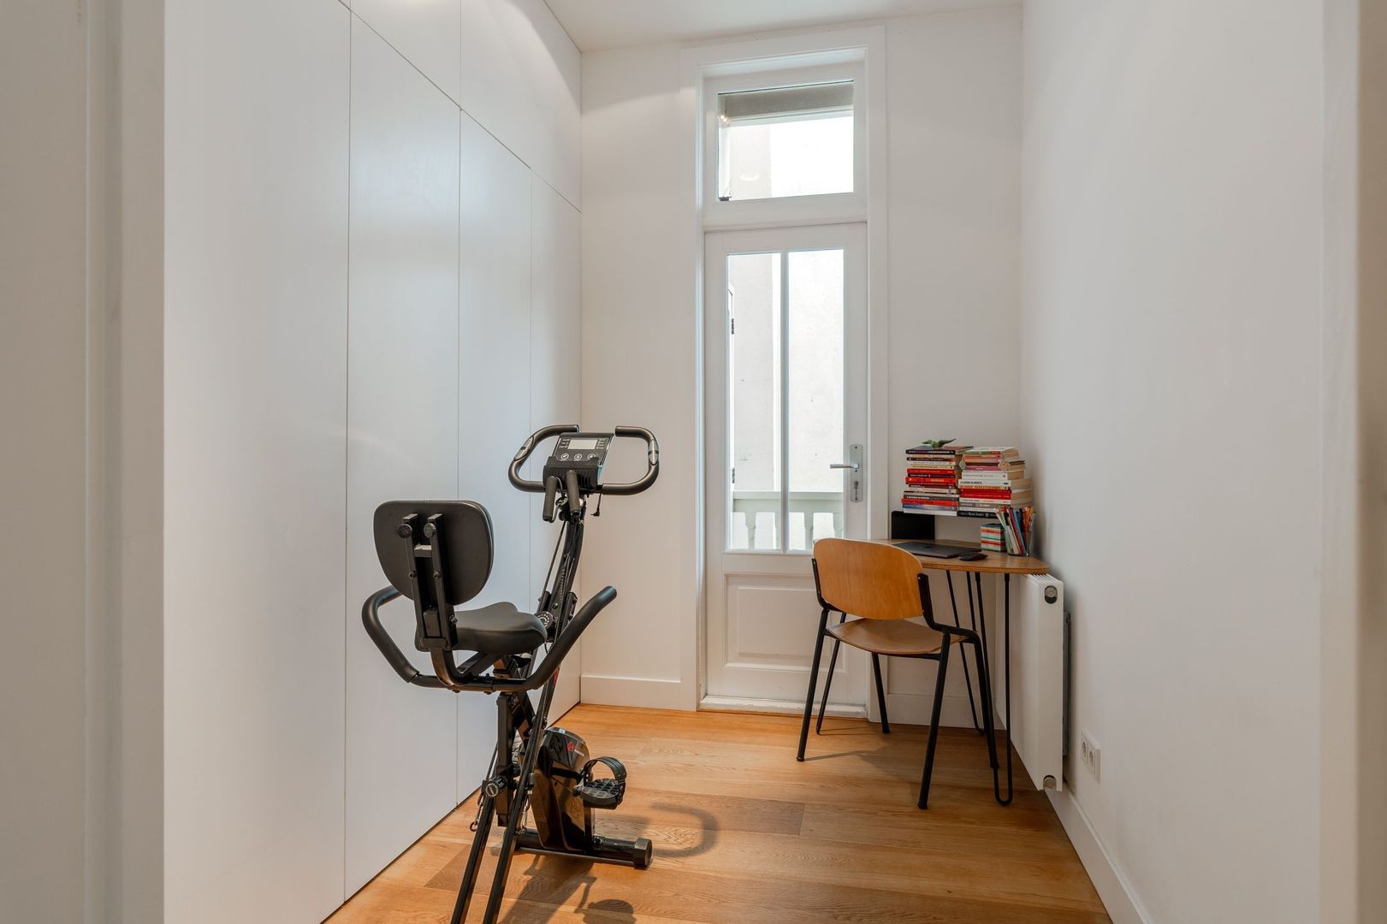
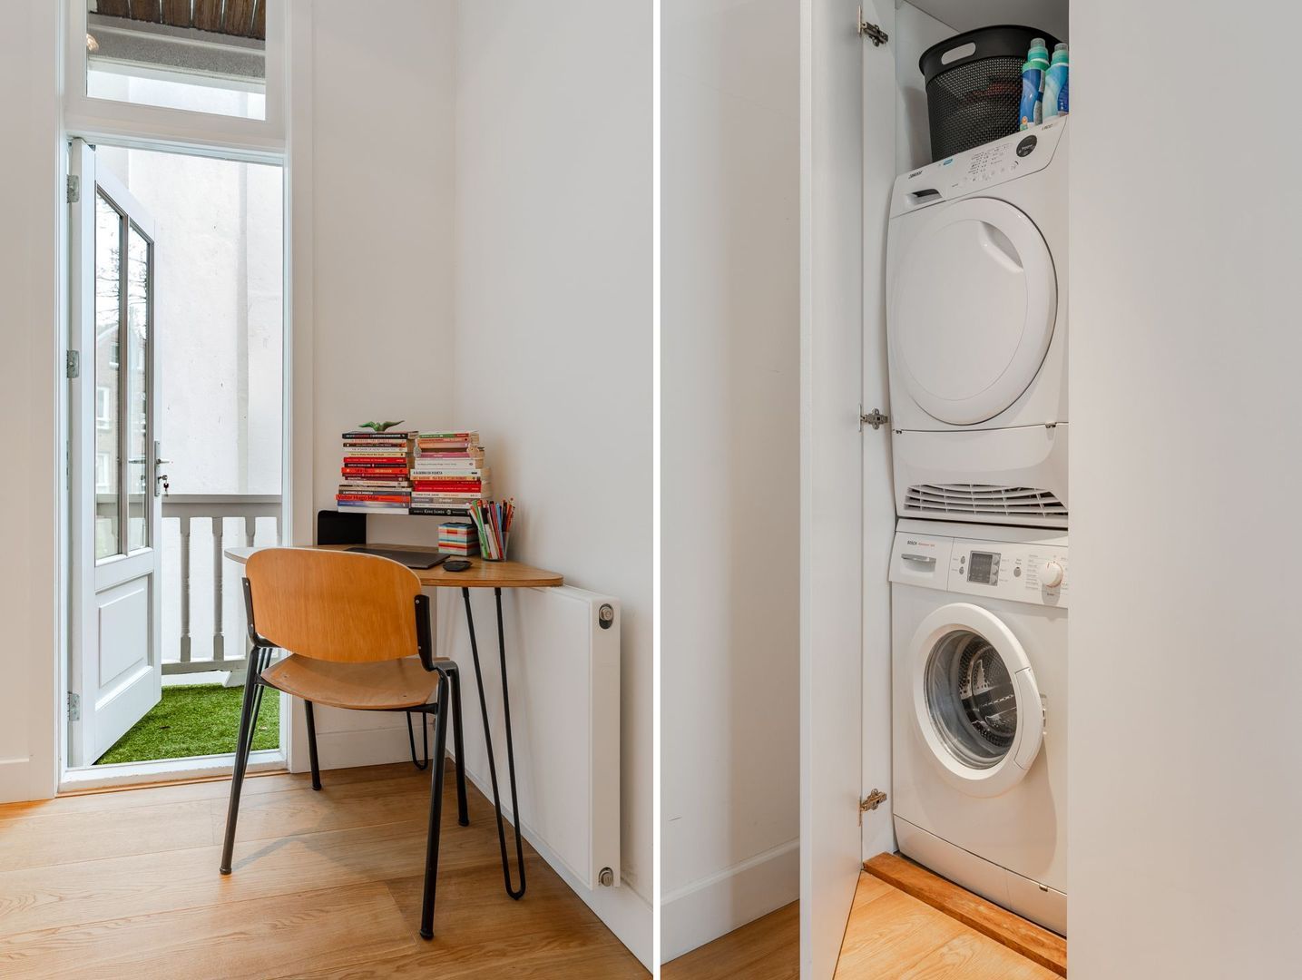
The second bedroom is located at the rear and features a large built-in wardrobe (60 cm deep), with space and connections for a washing machine and tumble dryer. This bedroom also provides access to the southwest-facing balcony.
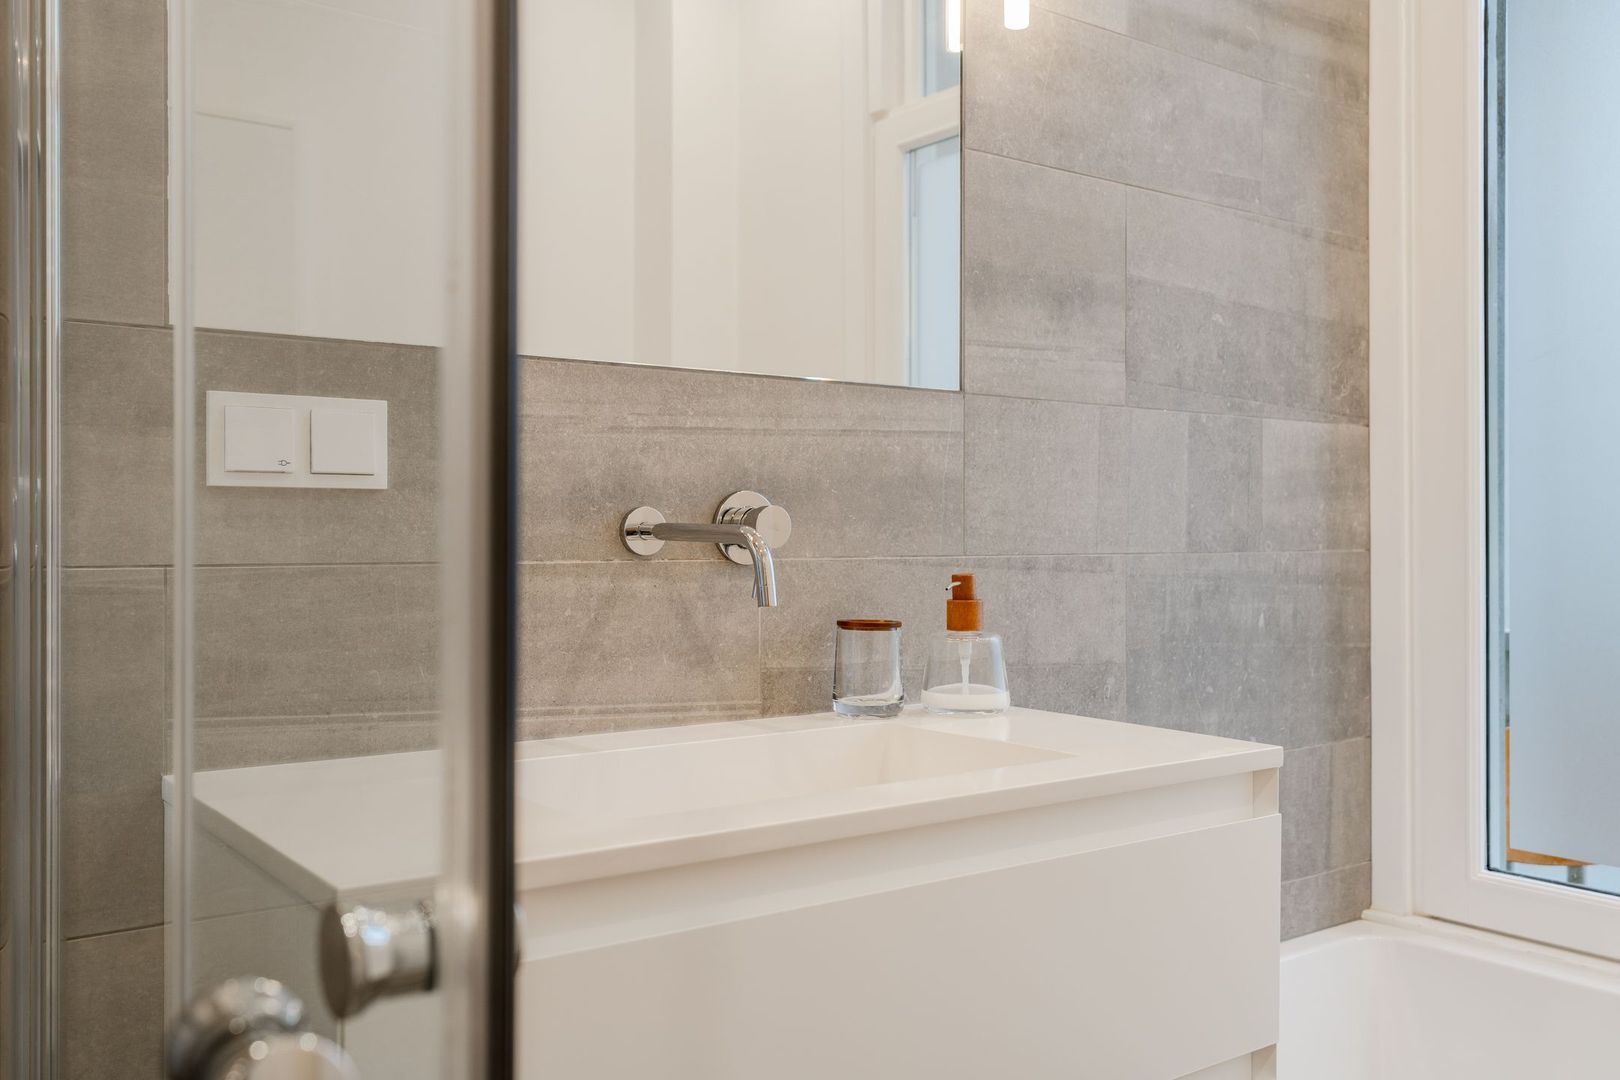
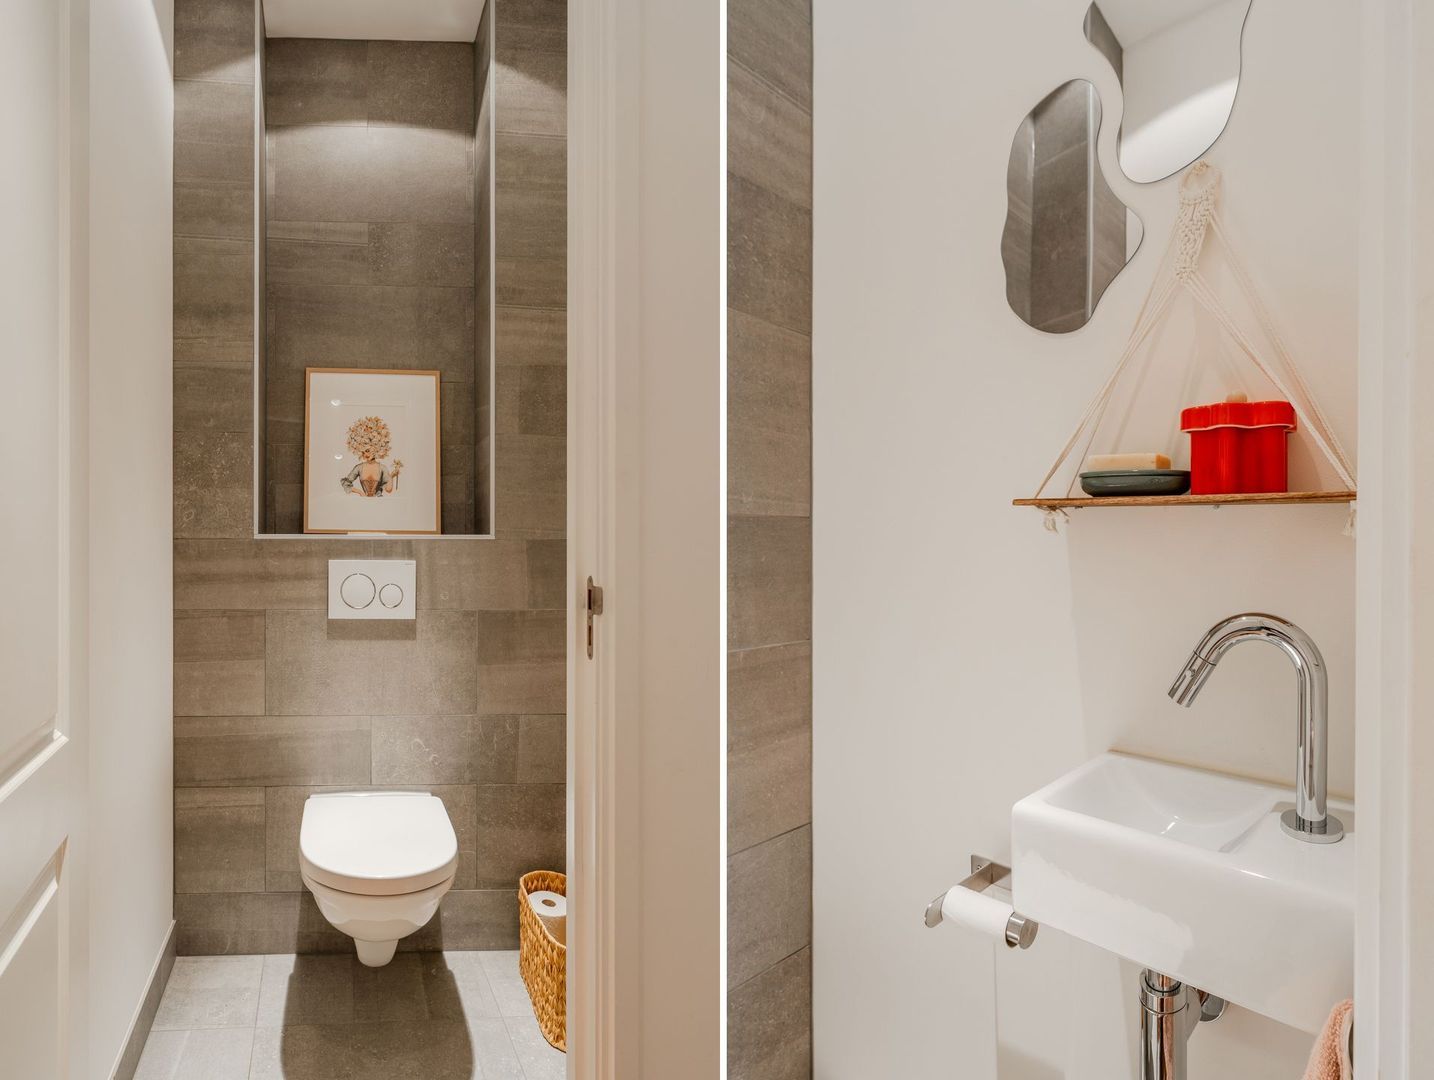
The bathroom is fitted with a shower, washbasin and bathtub. There is also a separate toilet with a small washbasin.
Throughout the apartment, with the exception of the bathroom and toilet, there is beautiful oak flooring. Stylish, robust recessed spotlights with dimmer controls have been installed throughout.
Particulars
• Beautiful, light-filled and exceptionally well-maintained apartment with high ceilings, ready to move straight into.
• The foundations were renewed in 2008!
• Plenty of storage space has been created throughout the apartment through the use of built-in wardrobes.
• Solid oak flooring.
• Dimmable recessed ceiling spotlights throughout the apartment.
• All wooden window frames are fitted with double glazing.
• The apartment has a central heating boiler dating from 2016.
• Homeowners' Association (VvE) managed internally, comprising 3 apartment rights.
• Monthly service charges for the VvE amount to €120.
• Situated on municipal leasehold land (erfpacht).
• The owner has opted for perpetual leasehold. The current leasehold period runs until 15 April 2031, with an annual ground rent
(canon) of €83.43, subject to annual ndexation. The perpetual ground rent is currently set at €1,456.92 and will be indexed
annually in accordance with the 2016 General Provisions.
• Homeowners' Association (VvE): The association's administration is managed internally and relates exclusively to the building at
Staringplein 14. This is an active and financially healthy association with sufficient reserves.
• All apartments in the building were fully renovated approximately 10 years ago and are in good condition.
This information has been compiled by us with the necessary care. On our part, however, no liability is accepted for any incompleteness, inaccuracy or otherwise, or the consequences thereof.
All specified sizes and surfaces are indicative. Buyer has his own duty to investigate all matters that are important to him or her.
The estate agent is an advisor to the seller regarding this property. We advise you to hire an expert (NVM) broker who will guide you through the purchasing process. If you have specific wishes regarding the house, we advise you to make this known to your purchasing broker in good time and to have them investigated independently.
If you do not engage an expert representative, you consider yourself to be expert enough by law to be able to oversee all matters of interest.
The NVM conditions apply.