1054 ZA Amsterdam

Pieter Langendijkstraat 12 4

€ 615.000 k.k.
Pieter Langendijkstraat 12 4, Amsterdam foto-0 Pieter Langendijkstraat 12 4, Amsterdam foto-0
Pieter Langendijkstraat 12 4, Amsterdam foto-1 Pieter Langendijkstraat 12 4, Amsterdam foto-1
Pieter Langendijkstraat 12 4, Amsterdam foto-2 Pieter Langendijkstraat 12 4, Amsterdam foto-2
Pieter Langendijkstraat 12 4, Amsterdam foto-3 Pieter Langendijkstraat 12 4, Amsterdam foto-3
Pieter Langendijkstraat 12 4, Amsterdam foto-4 Pieter Langendijkstraat 12 4, Amsterdam foto-4
Pieter Langendijkstraat 12 4, Amsterdam foto-5 Pieter Langendijkstraat 12 4, Amsterdam foto-5
Pieter Langendijkstraat 12 4, Amsterdam foto-6 Pieter Langendijkstraat 12 4, Amsterdam foto-6
Pieter Langendijkstraat 12 4, Amsterdam foto-7 Pieter Langendijkstraat 12 4, Amsterdam foto-7
Pieter Langendijkstraat 12 4, Amsterdam foto-8 Pieter Langendijkstraat 12 4, Amsterdam foto-8
Pieter Langendijkstraat 12 4, Amsterdam foto-9 Pieter Langendijkstraat 12 4, Amsterdam foto-9
Pieter Langendijkstraat 12 4, Amsterdam foto-10 Pieter Langendijkstraat 12 4, Amsterdam foto-10
Pieter Langendijkstraat 12 4, Amsterdam foto-11 Pieter Langendijkstraat 12 4, Amsterdam foto-11
Pieter Langendijkstraat 12 4, Amsterdam foto-12 Pieter Langendijkstraat 12 4, Amsterdam foto-12
Pieter Langendijkstraat 12 4, Amsterdam foto-13 Pieter Langendijkstraat 12 4, Amsterdam foto-13
Pieter Langendijkstraat 12 4, Amsterdam foto-14 Pieter Langendijkstraat 12 4, Amsterdam foto-14
Pieter Langendijkstraat 12 4, Amsterdam foto-15 Pieter Langendijkstraat 12 4, Amsterdam foto-15
Pieter Langendijkstraat 12 4, Amsterdam foto-16 Pieter Langendijkstraat 12 4, Amsterdam foto-16
Pieter Langendijkstraat 12 4, Amsterdam foto-17 Pieter Langendijkstraat 12 4, Amsterdam foto-17
Pieter Langendijkstraat 12 4, Amsterdam foto-18 Pieter Langendijkstraat 12 4, Amsterdam foto-18
Pieter Langendijkstraat 12 4, Amsterdam foto-19 Pieter Langendijkstraat 12 4, Amsterdam foto-19
Pieter Langendijkstraat 12 4, Amsterdam foto-20 Pieter Langendijkstraat 12 4, Amsterdam foto-20
Pieter Langendijkstraat 12 4, Amsterdam foto-21 Pieter Langendijkstraat 12 4, Amsterdam foto-21
Pieter Langendijkstraat 12 4, Amsterdam foto-22 Pieter Langendijkstraat 12 4, Amsterdam foto-22
Pieter Langendijkstraat 12 4, Amsterdam foto-23 Pieter Langendijkstraat 12 4, Amsterdam foto-23
Pieter Langendijkstraat 12 4, Amsterdam foto-24 Pieter Langendijkstraat 12 4, Amsterdam foto-24
Pieter Langendijkstraat 12 4, Amsterdam foto-25 Pieter Langendijkstraat 12 4, Amsterdam foto-25
New!
Living surface

62m²

Price

€ 615.000 k.k.
Bedrooms

2

Bathrooms

1

Read more

Description

A wonderfully bright three-room apartment of 62 m², featuring two bedrooms and a spacious 22 m² rooftop terrace with panoramic views across the city.

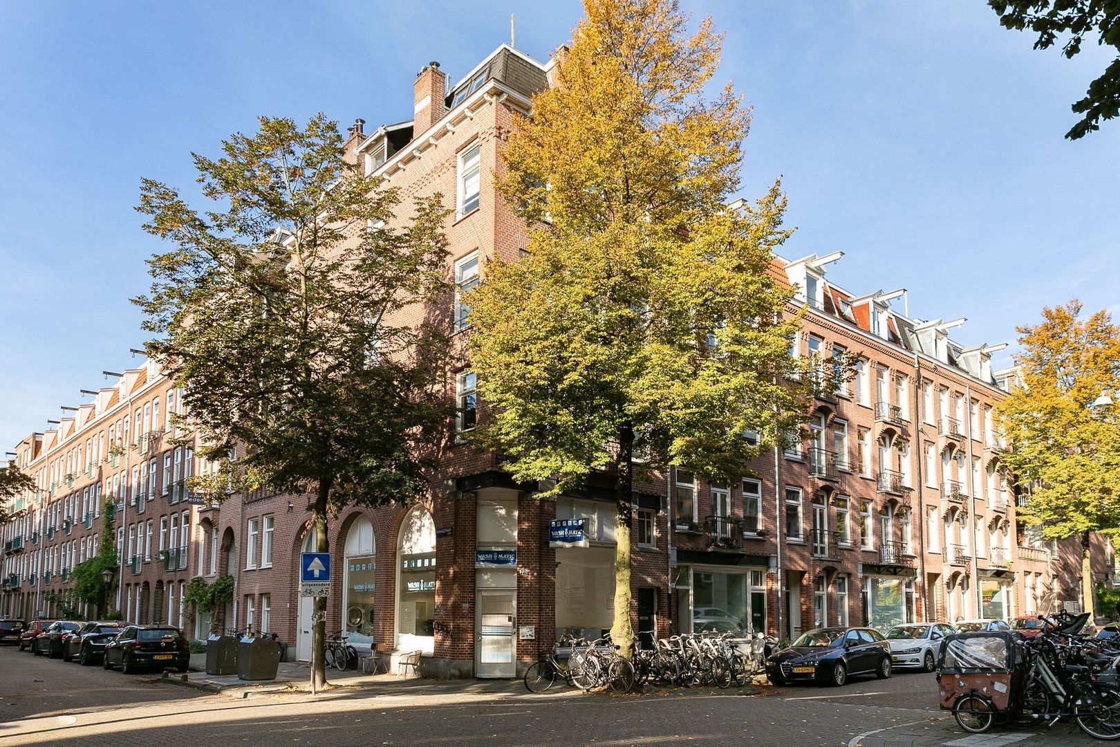
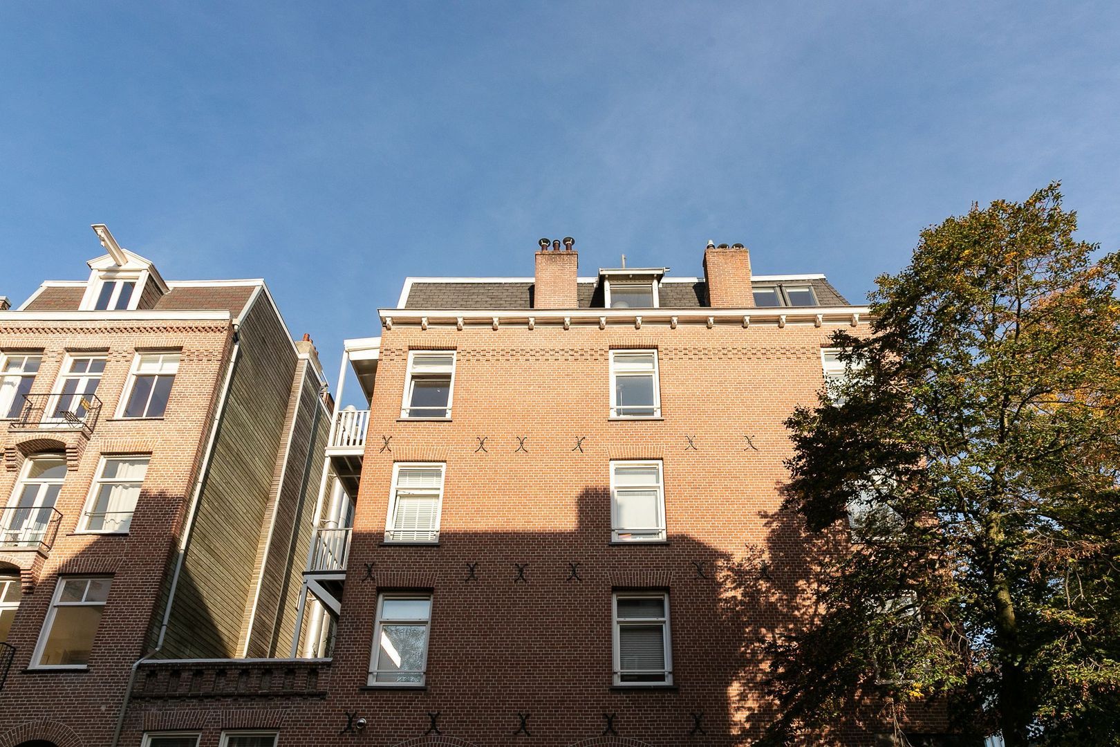
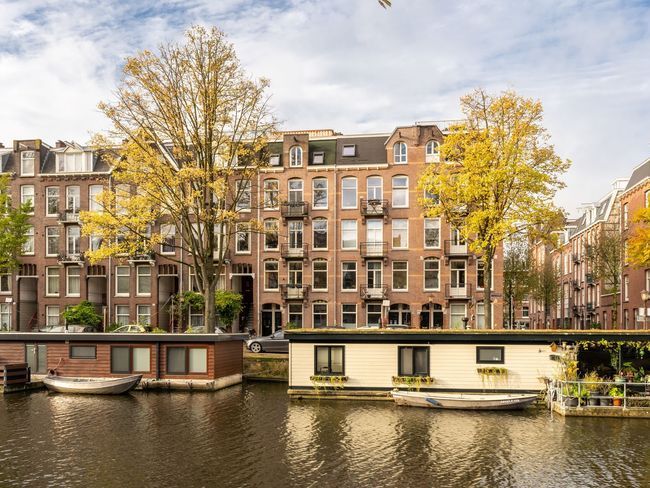
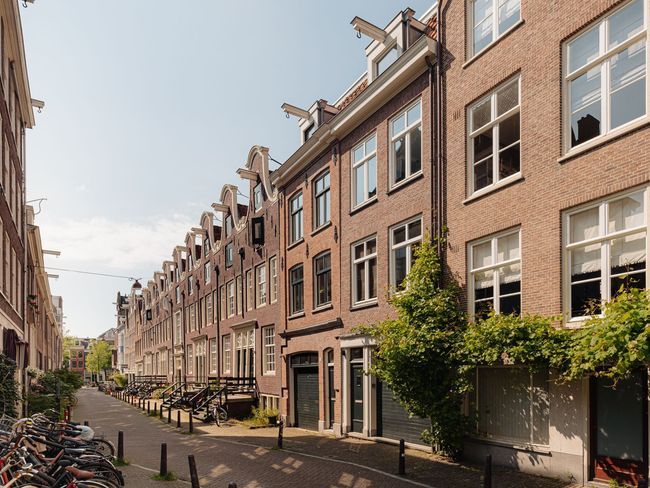
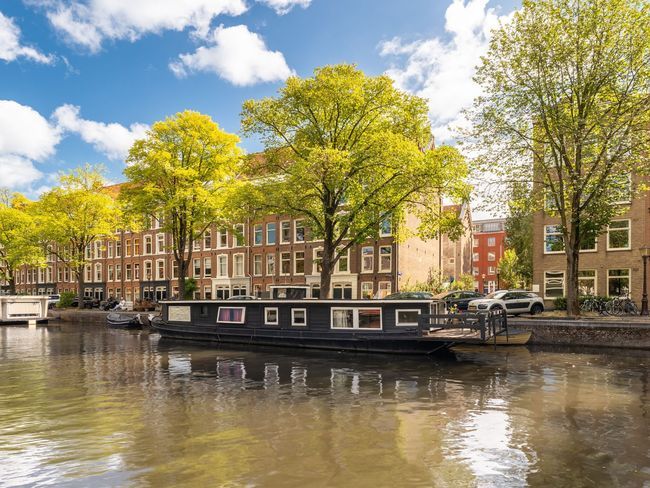
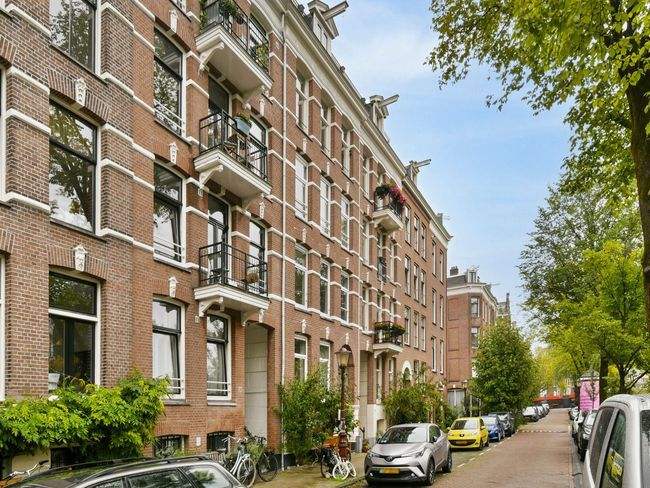
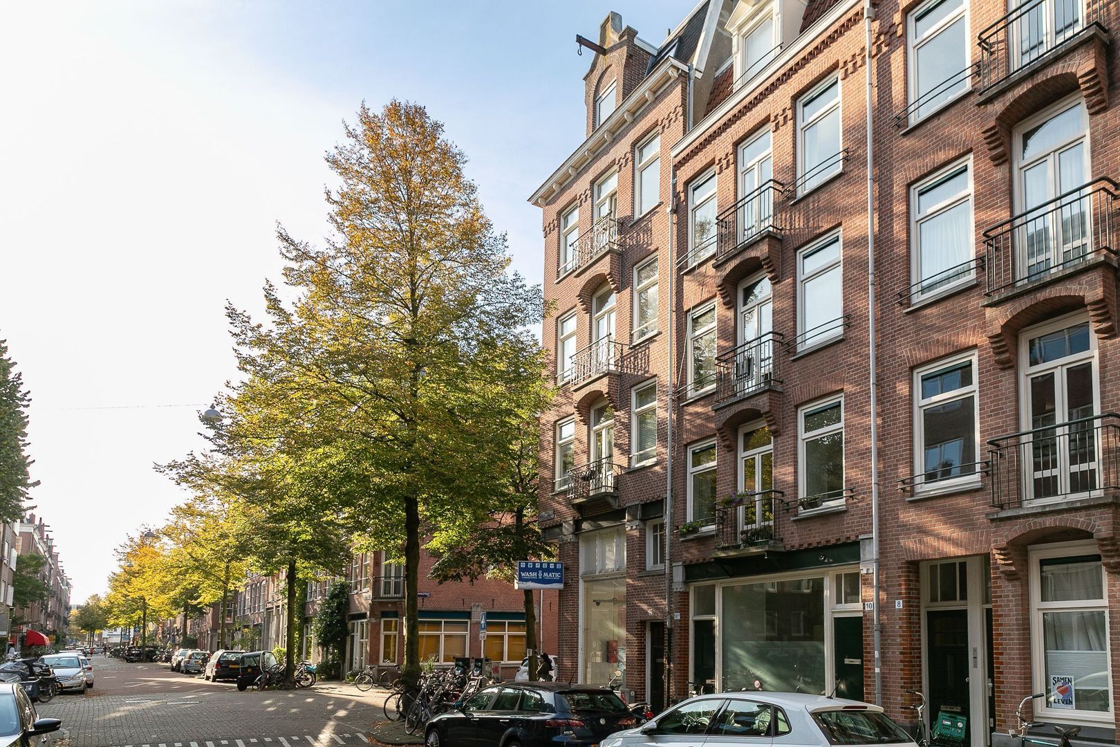
The apartment is situated on freehold land and occupies the top floor of a classic townhouse dating from 1911, in an attractive corner location in Amsterdam Oud-West.

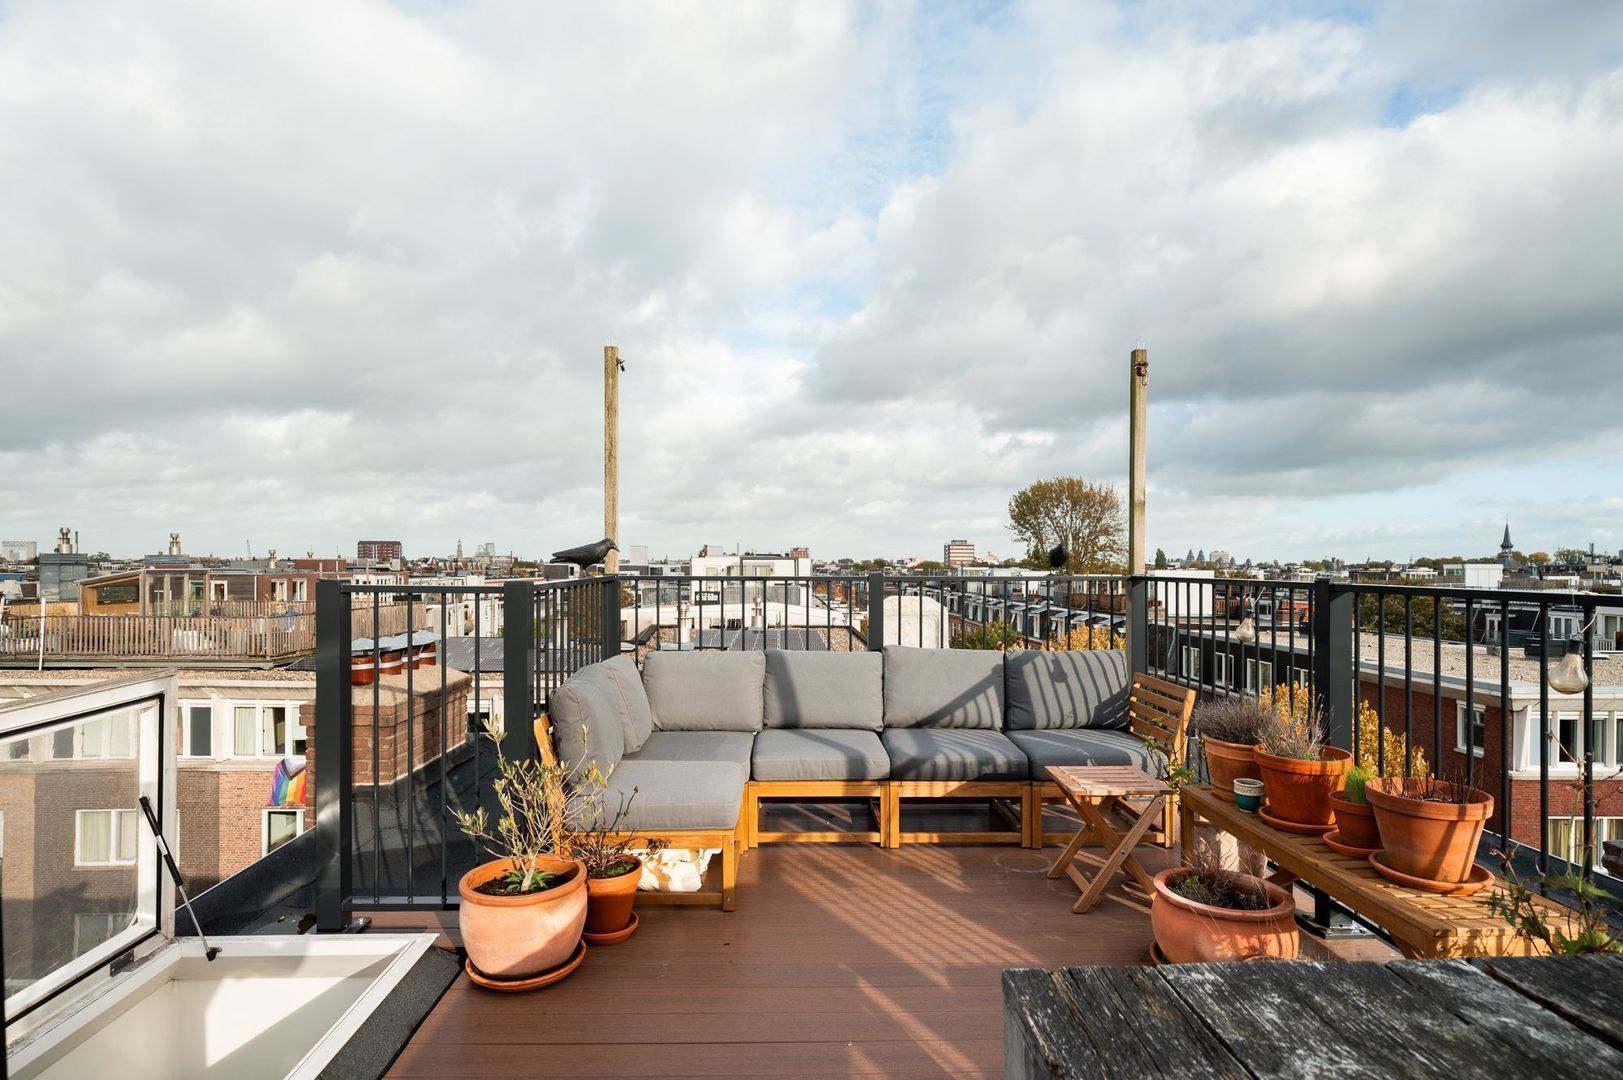
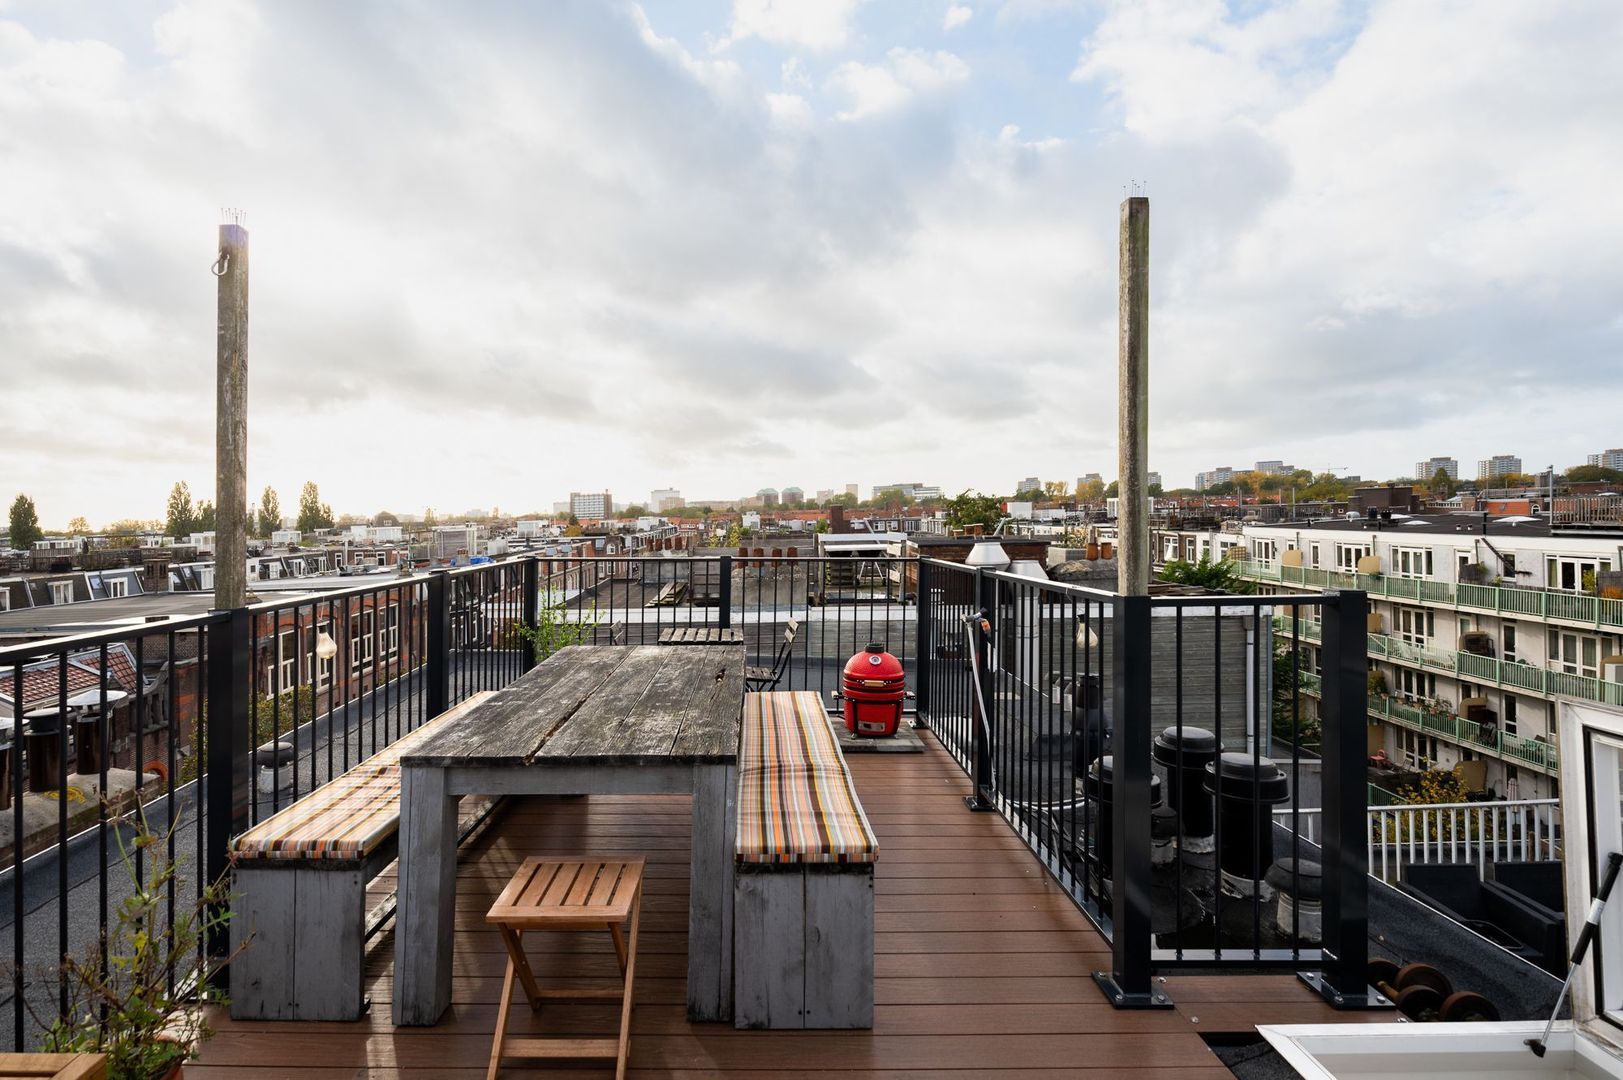
A lovely home where natural light, tranquillity and vibrant city living come together effortlessly. The absolute highlight is the fantastic rooftop terrace, offering the perfect setting to enjoy outdoor living during the summer months.

Location

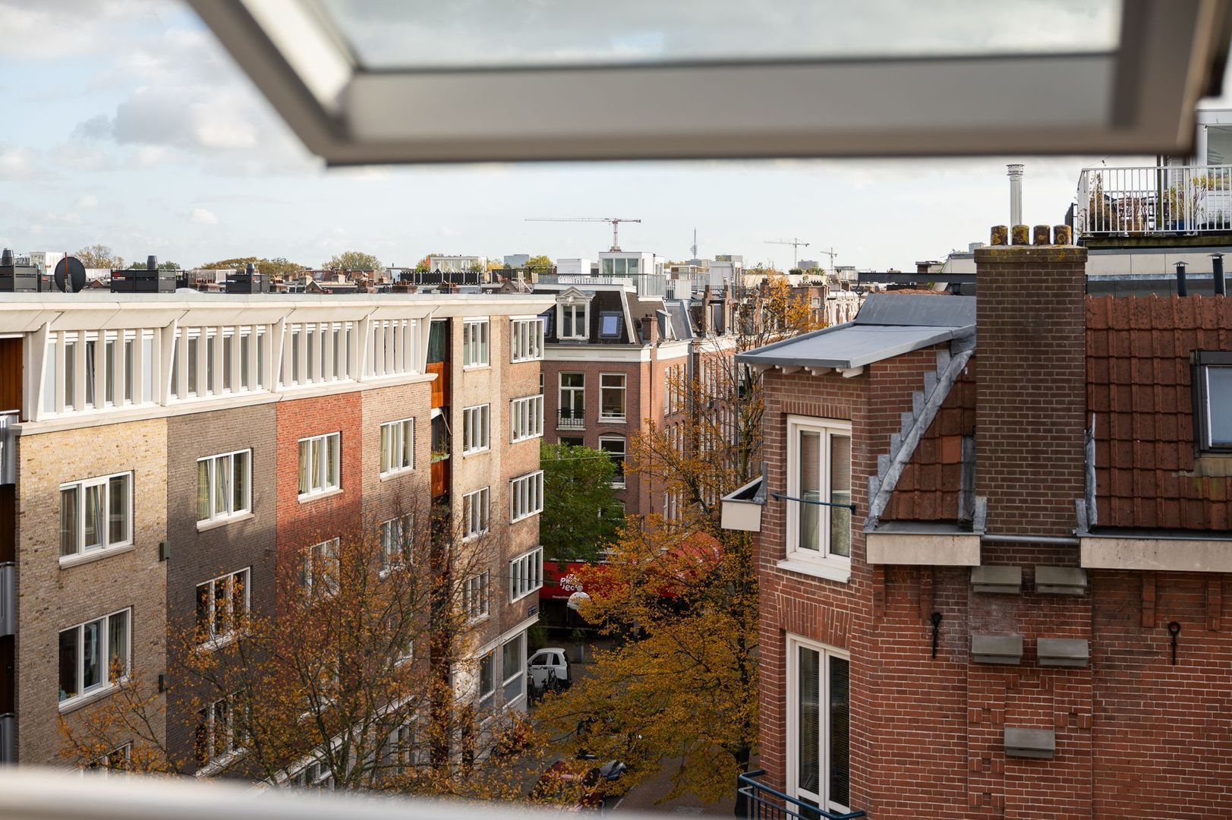
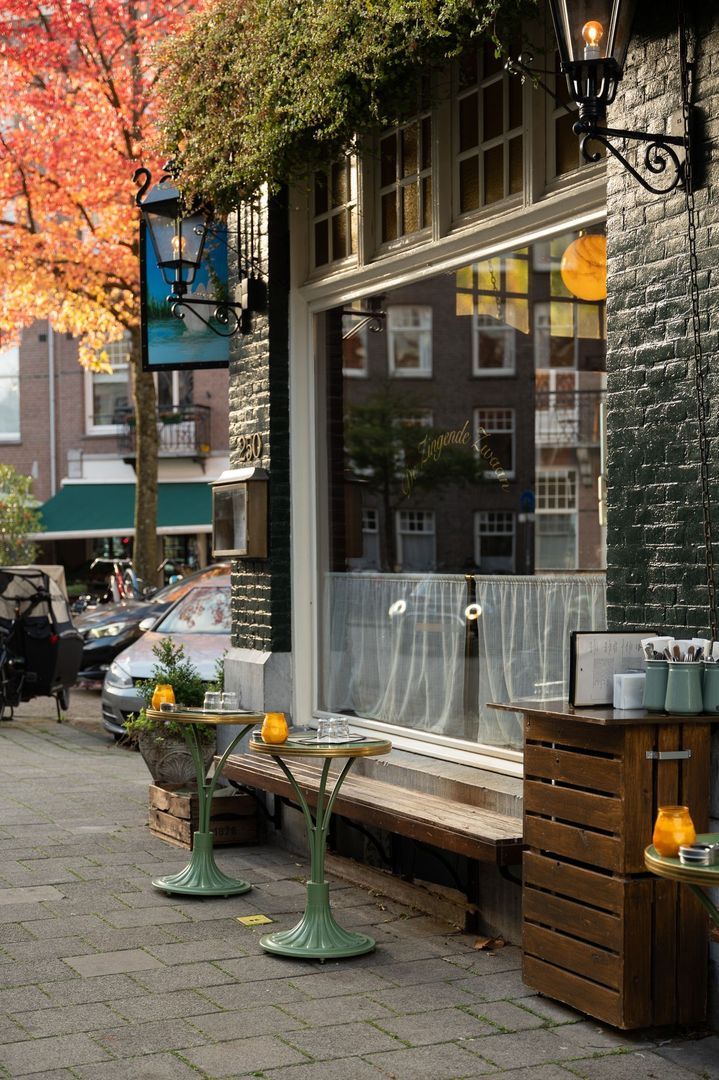
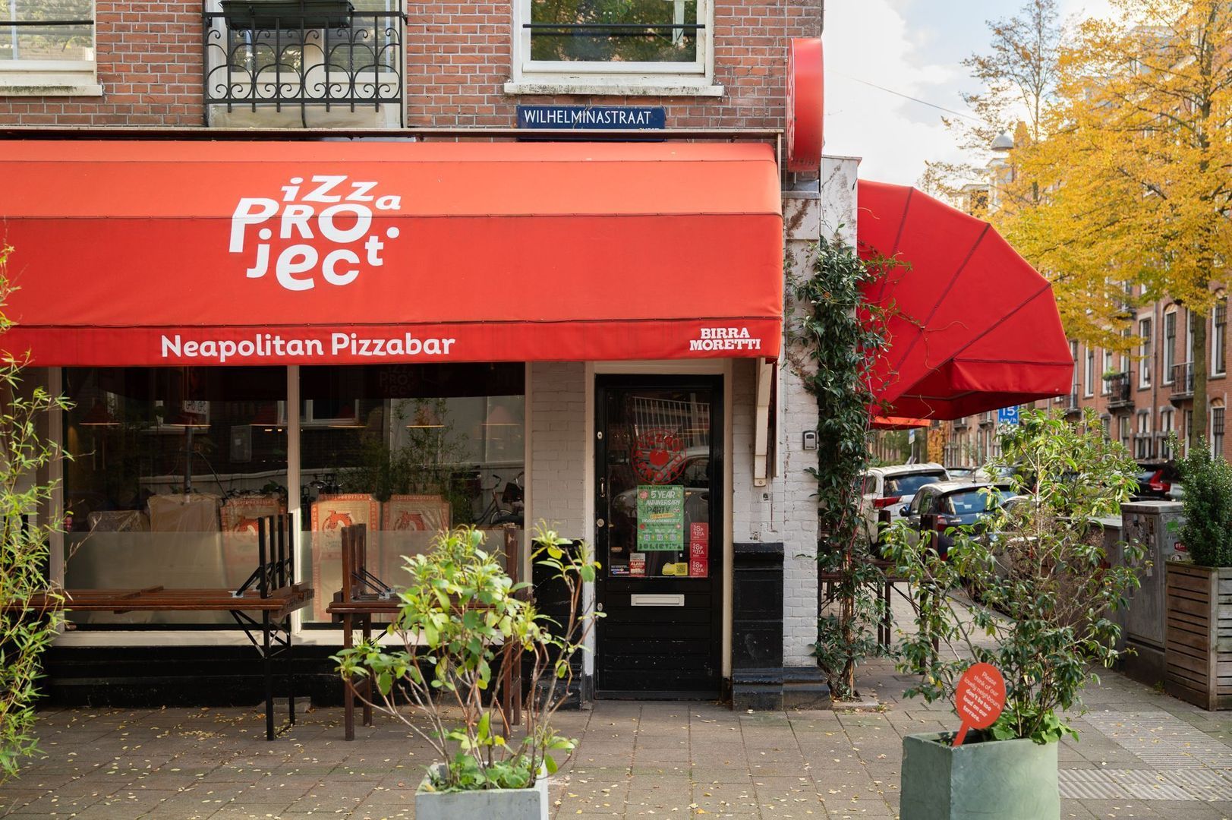
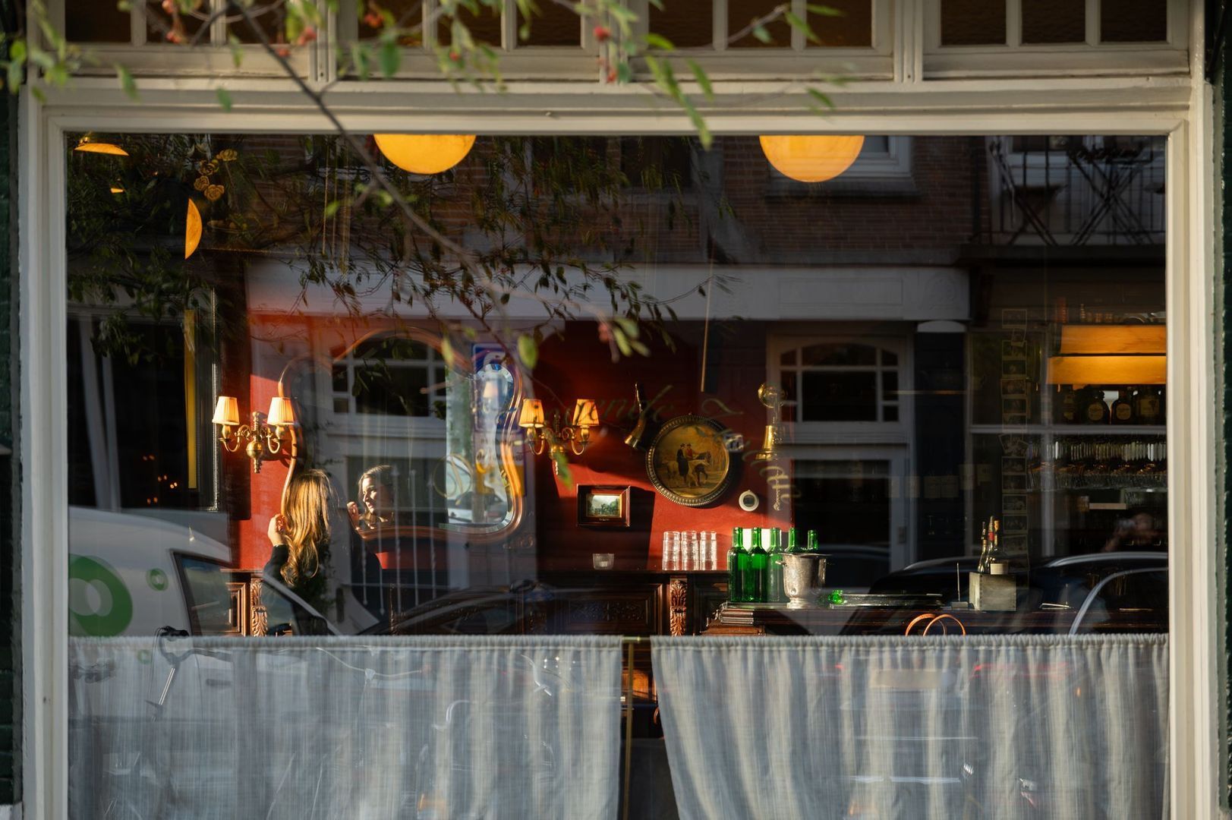
Pieter Langendijkstraat is located in Oud-West, one of Amsterdam’s most popular neighbourhoods, between Overtoom and Jacob van Lennepkade. The area offers a wide variety of shops, cafés and restaurants, including Pizza Project, De Zingende Zwaan and Gitane. For everyday shopping, Overtoom, Jan Pieter Heijestraat and Ten Katemarkt are all within walking distance. The Vondelpark is also just a few minutes’ walk away.

A wonderful neighbourhood with everything within easy reach, from a good morning coffee to a cosy dinner just around the corner.

Layout

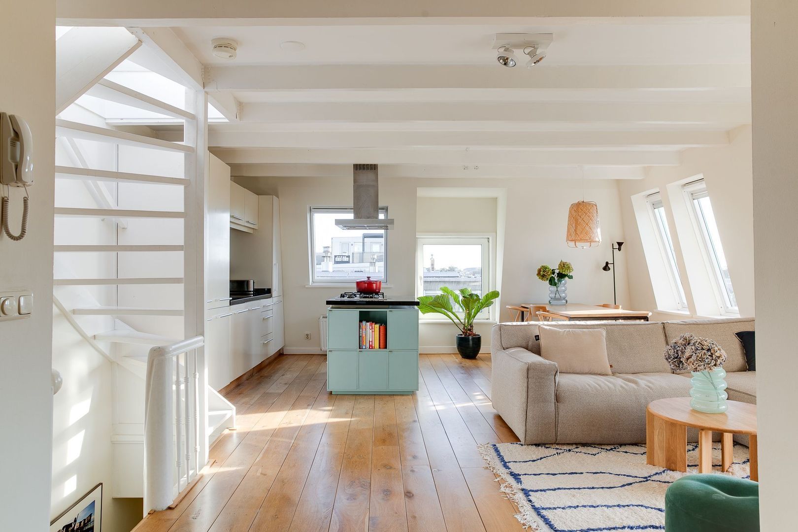
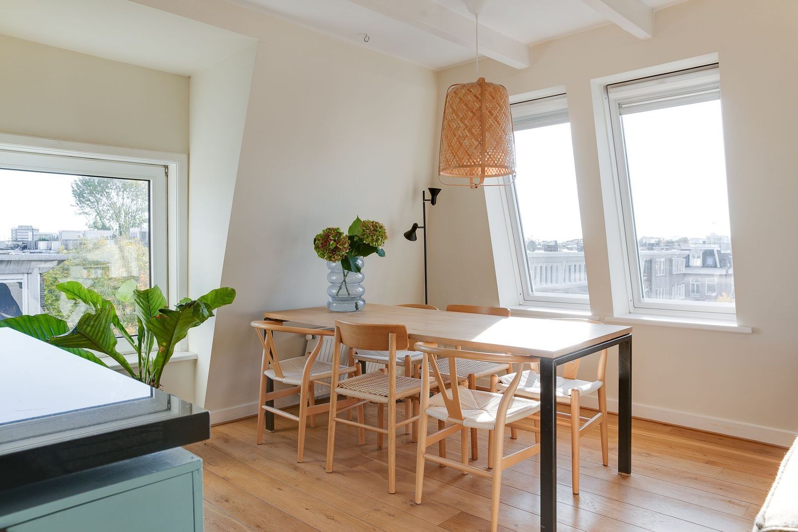
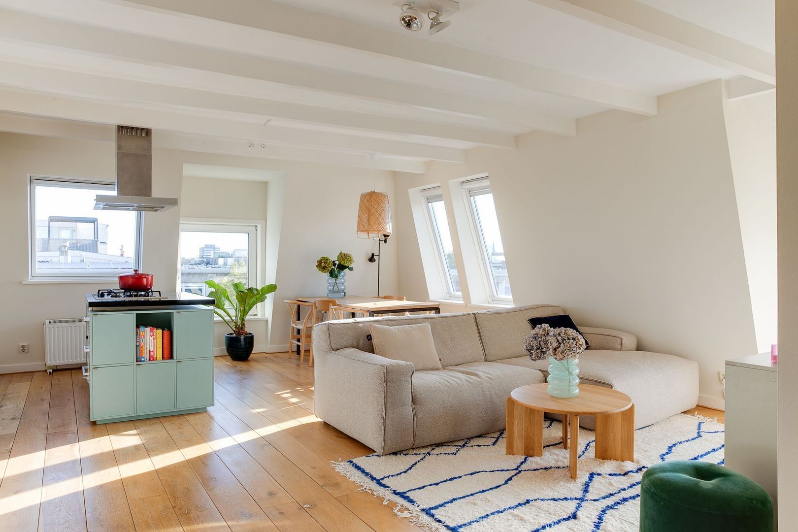
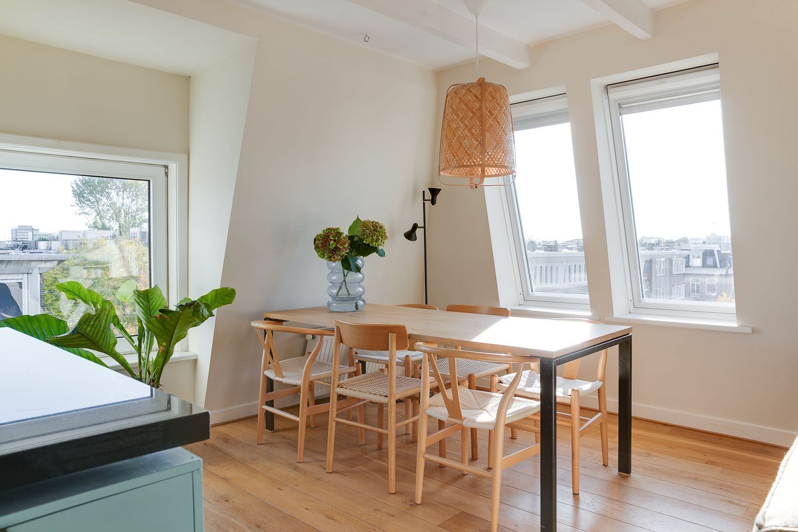
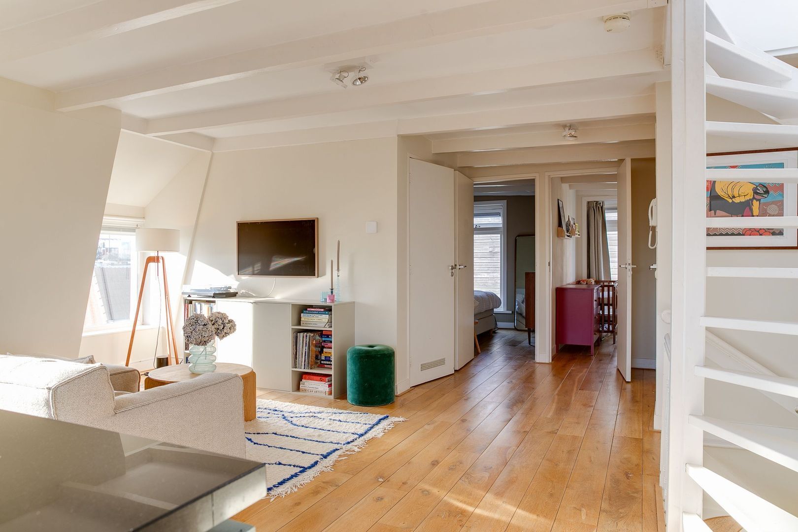
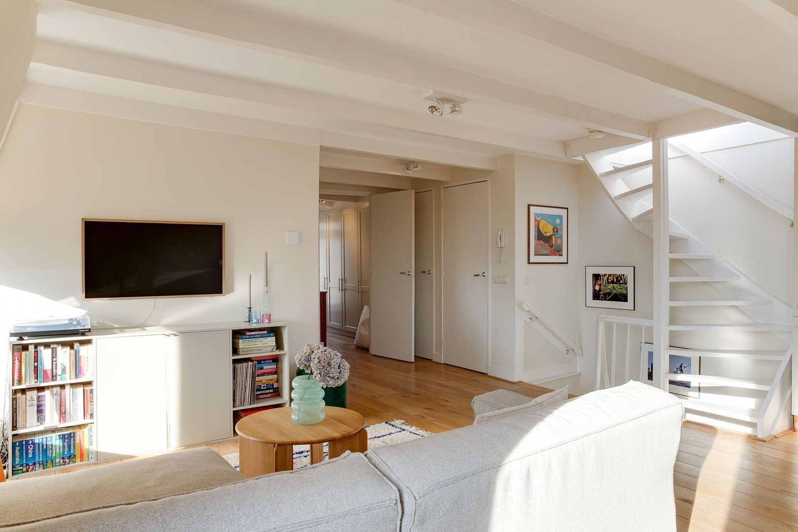
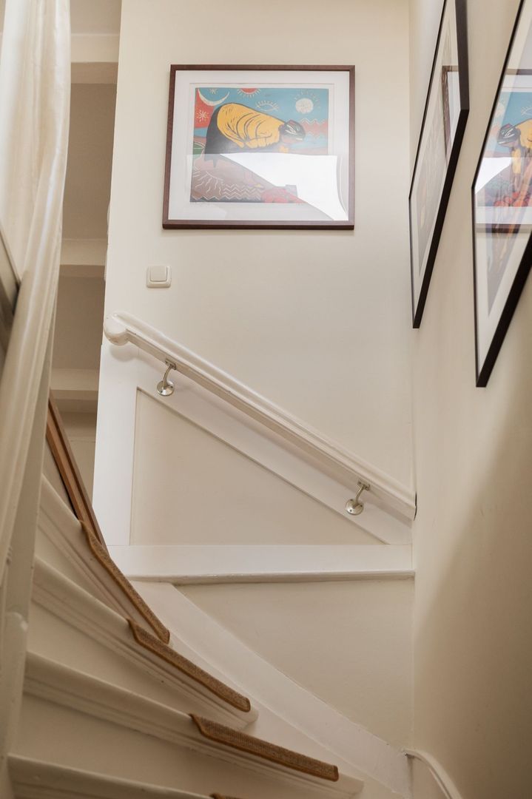
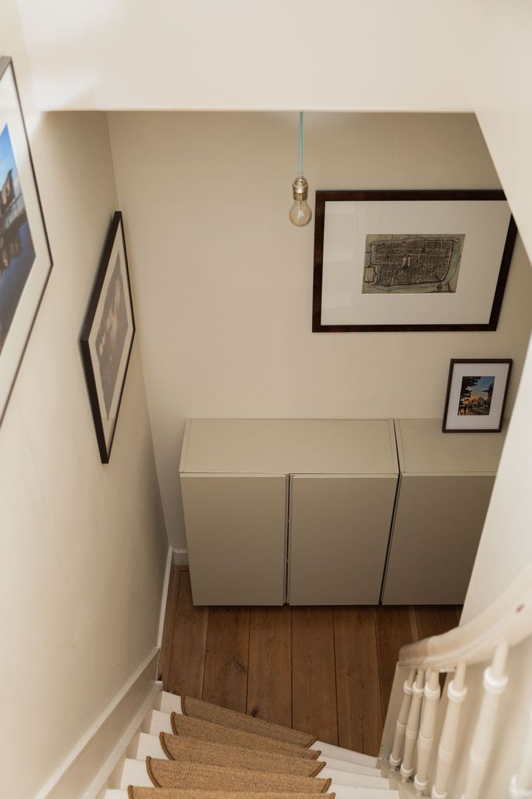
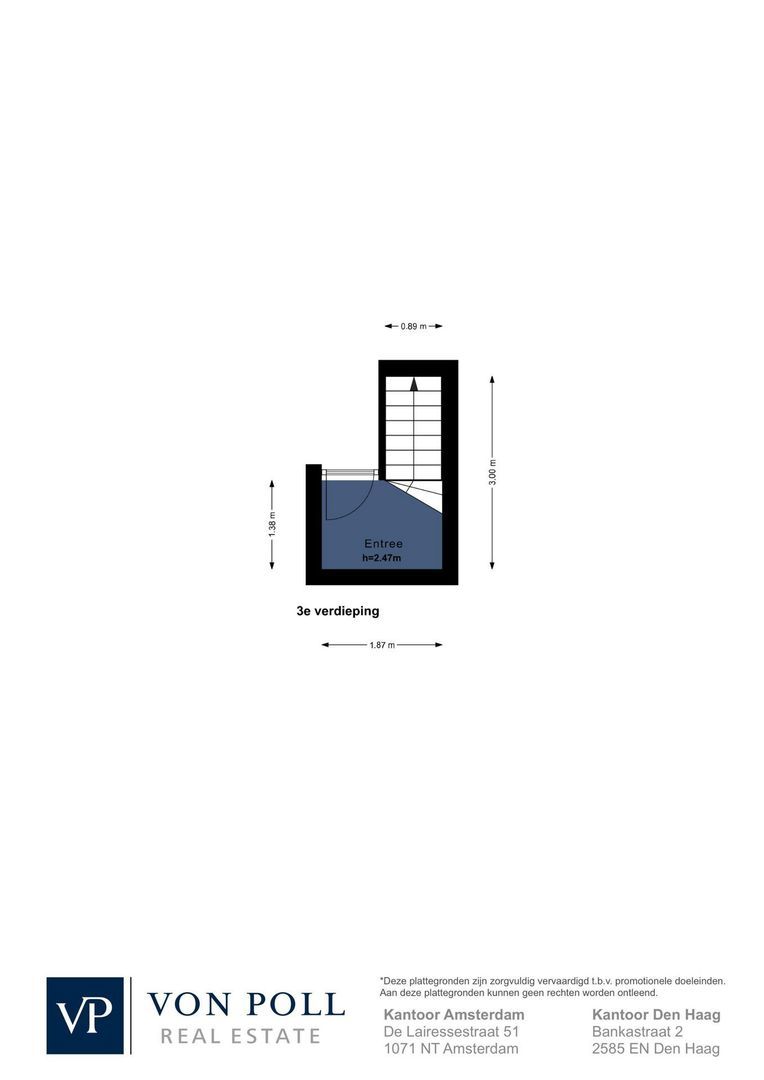
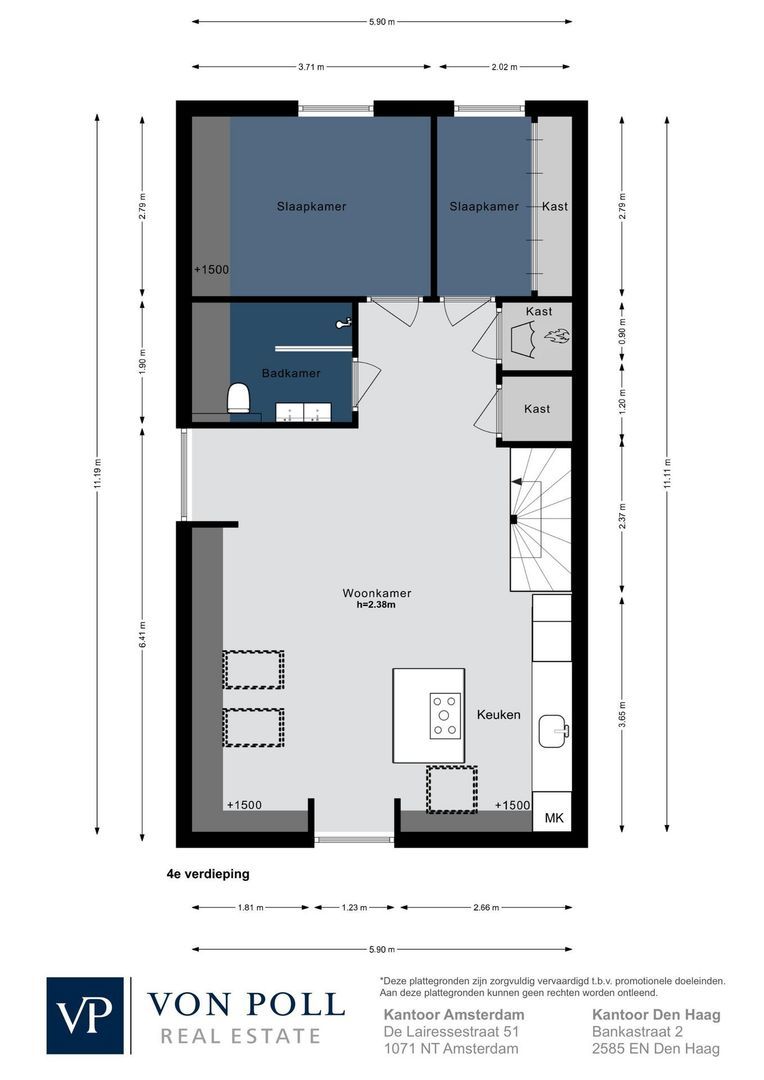
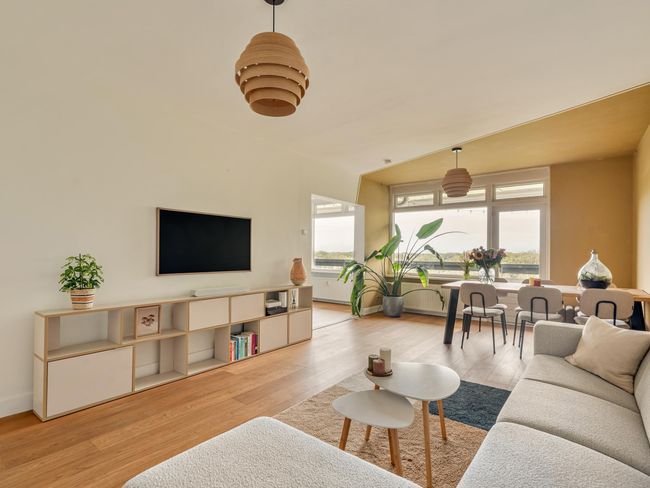
The private entrance is located on the third floor, with a staircase leading to the fourth and top floor. Upon entering the apartment, the abundance of natural light immediately stands out, with windows surrounding the living space. The spacious living room has an open and airy feel, offering plenty of room for a comfortable seating area and a large dining table, while enjoying views across the city.

The numerous windows and unobstructed position create a wonderful sense of space. A pleasant living area where you can enjoy the natural light and views throughout the day.

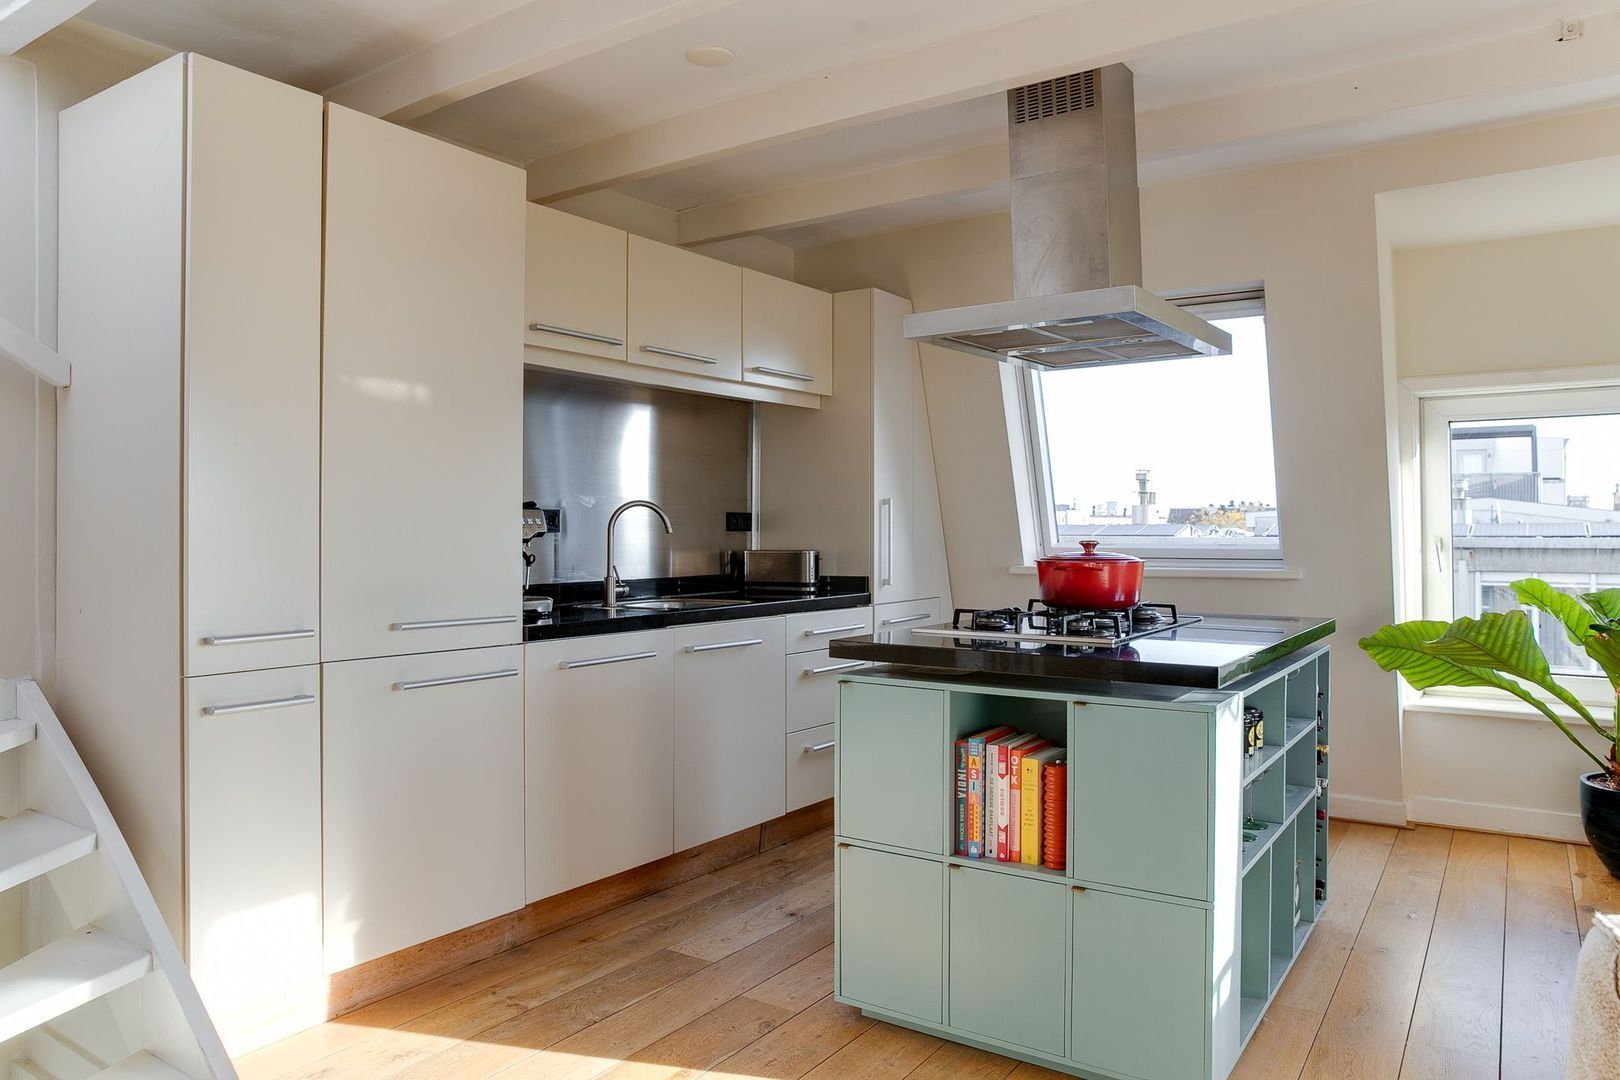
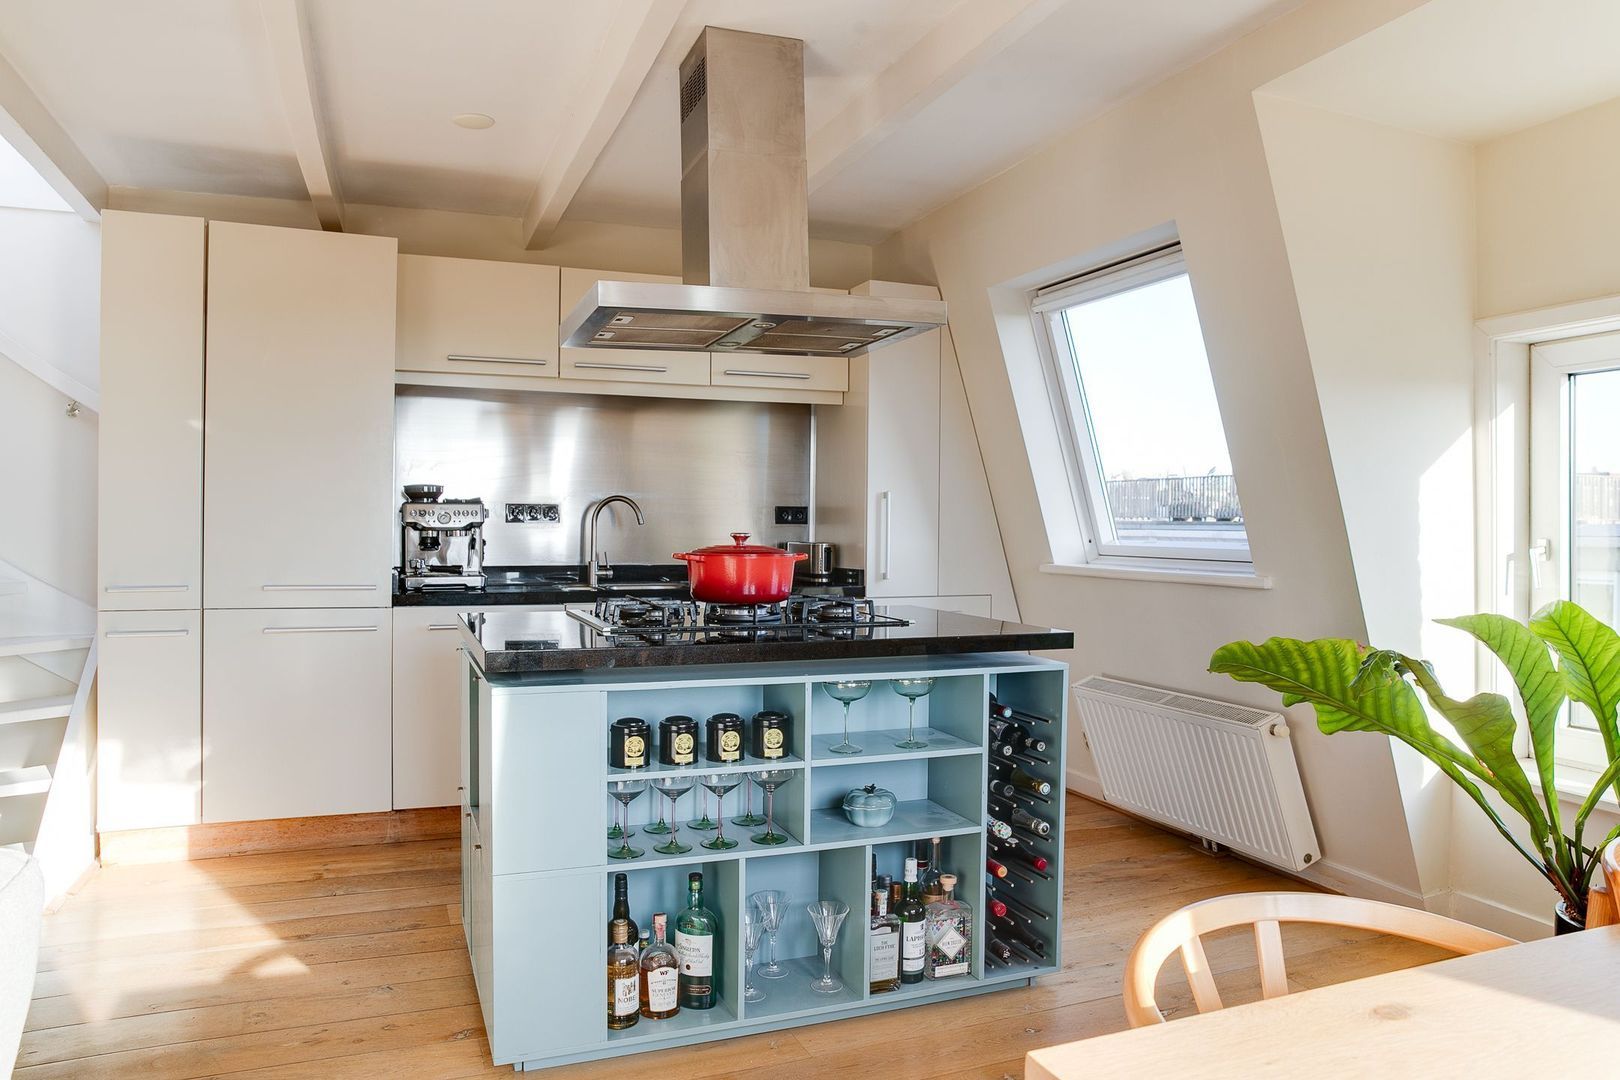
The open-plan kitchen features an attractive cooking island and is equipped with a combination oven, refrigerator, freezer, five-burner gas hob and dishwasher.

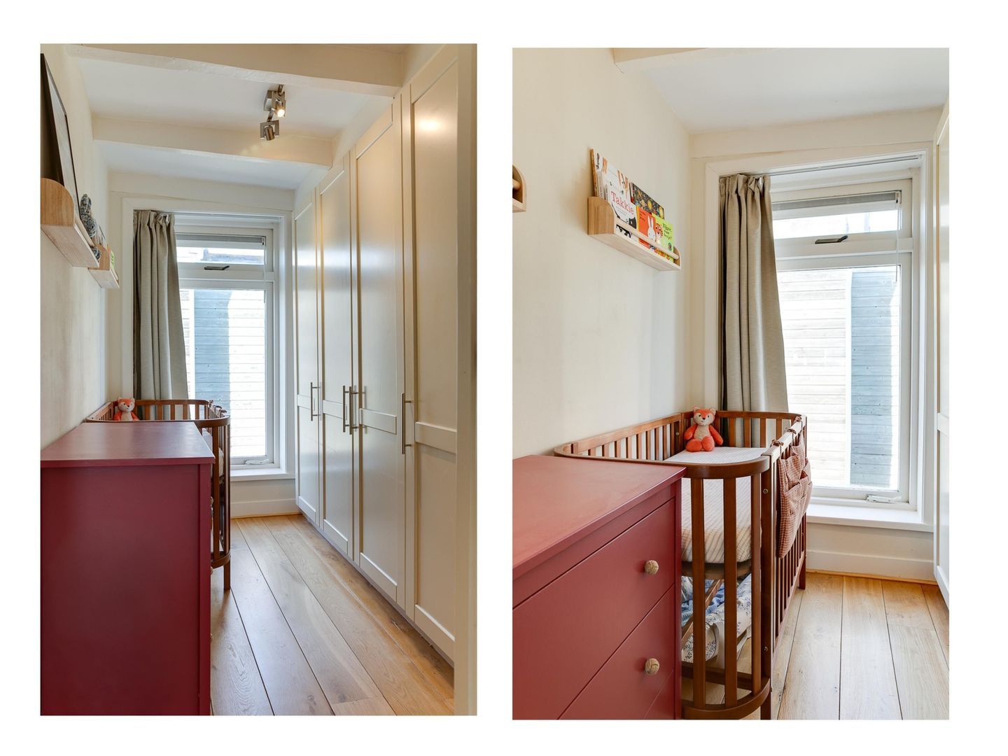
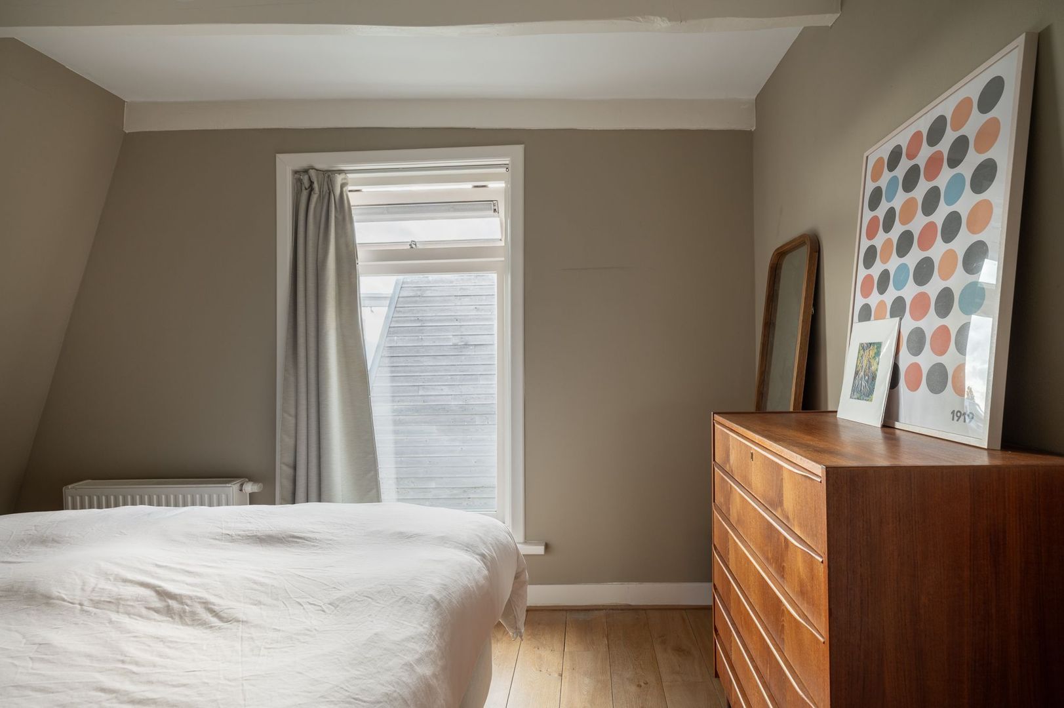
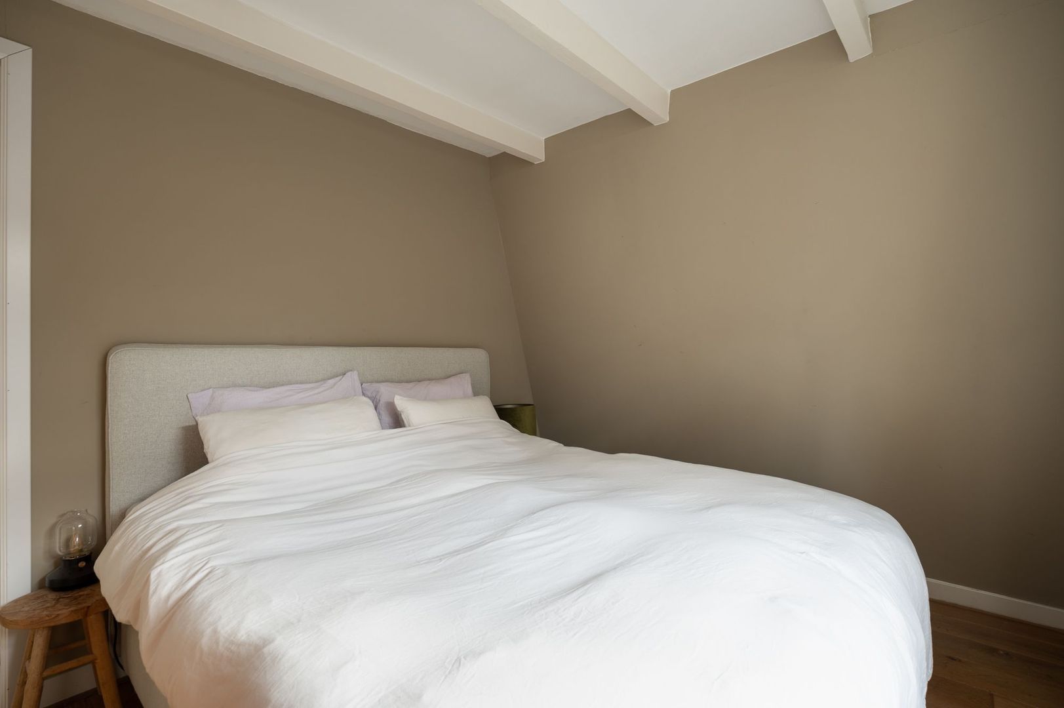
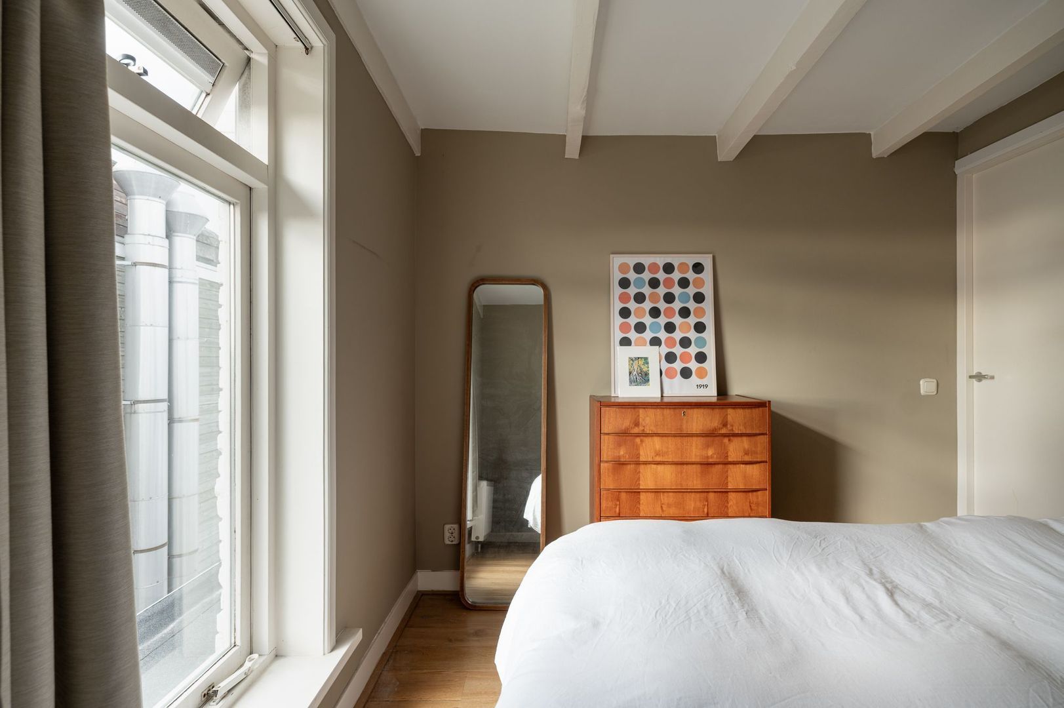
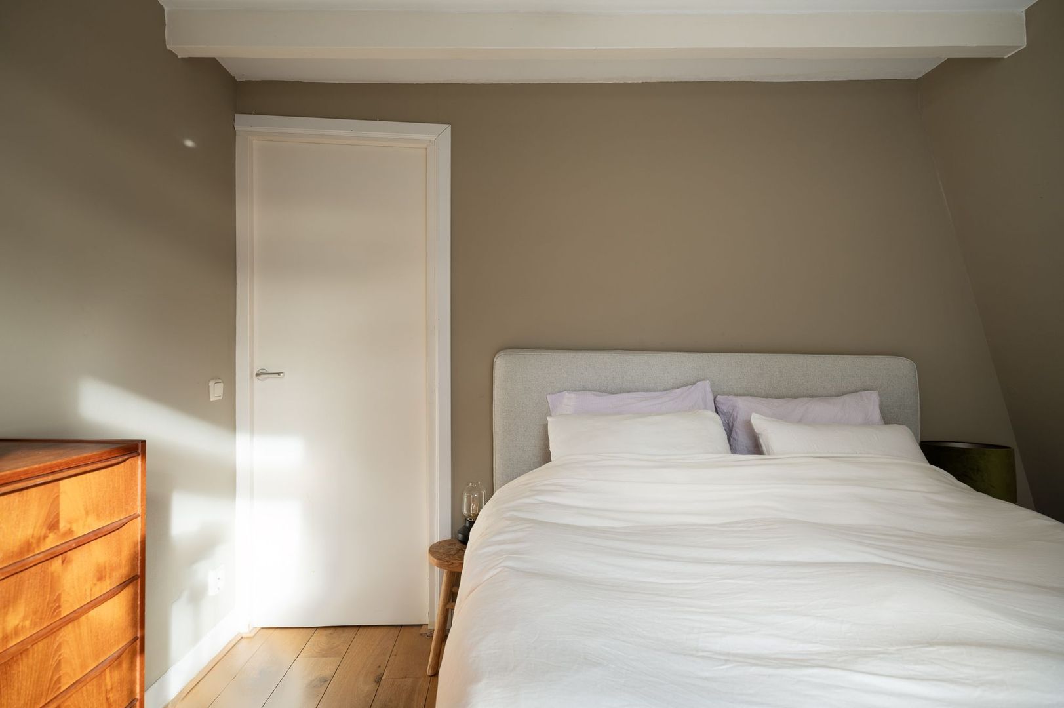
At the rear of the apartment are the main bedroom and a second, smaller bedroom with a practical built-in wardrobe.
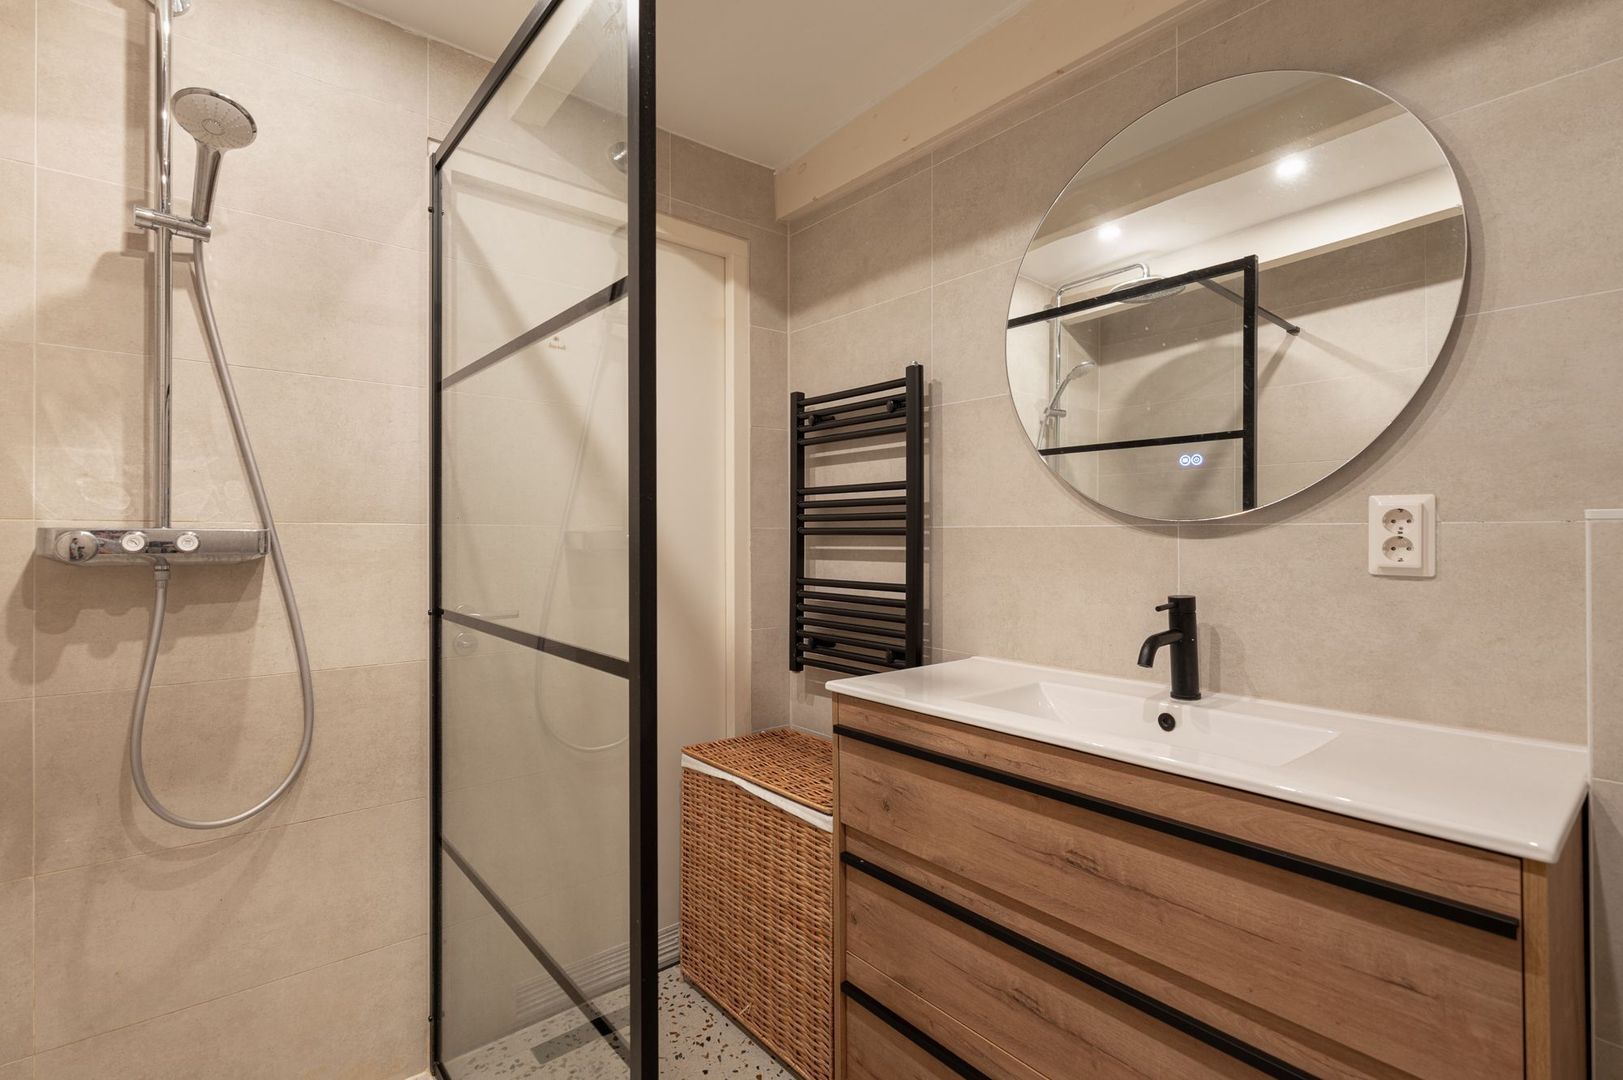
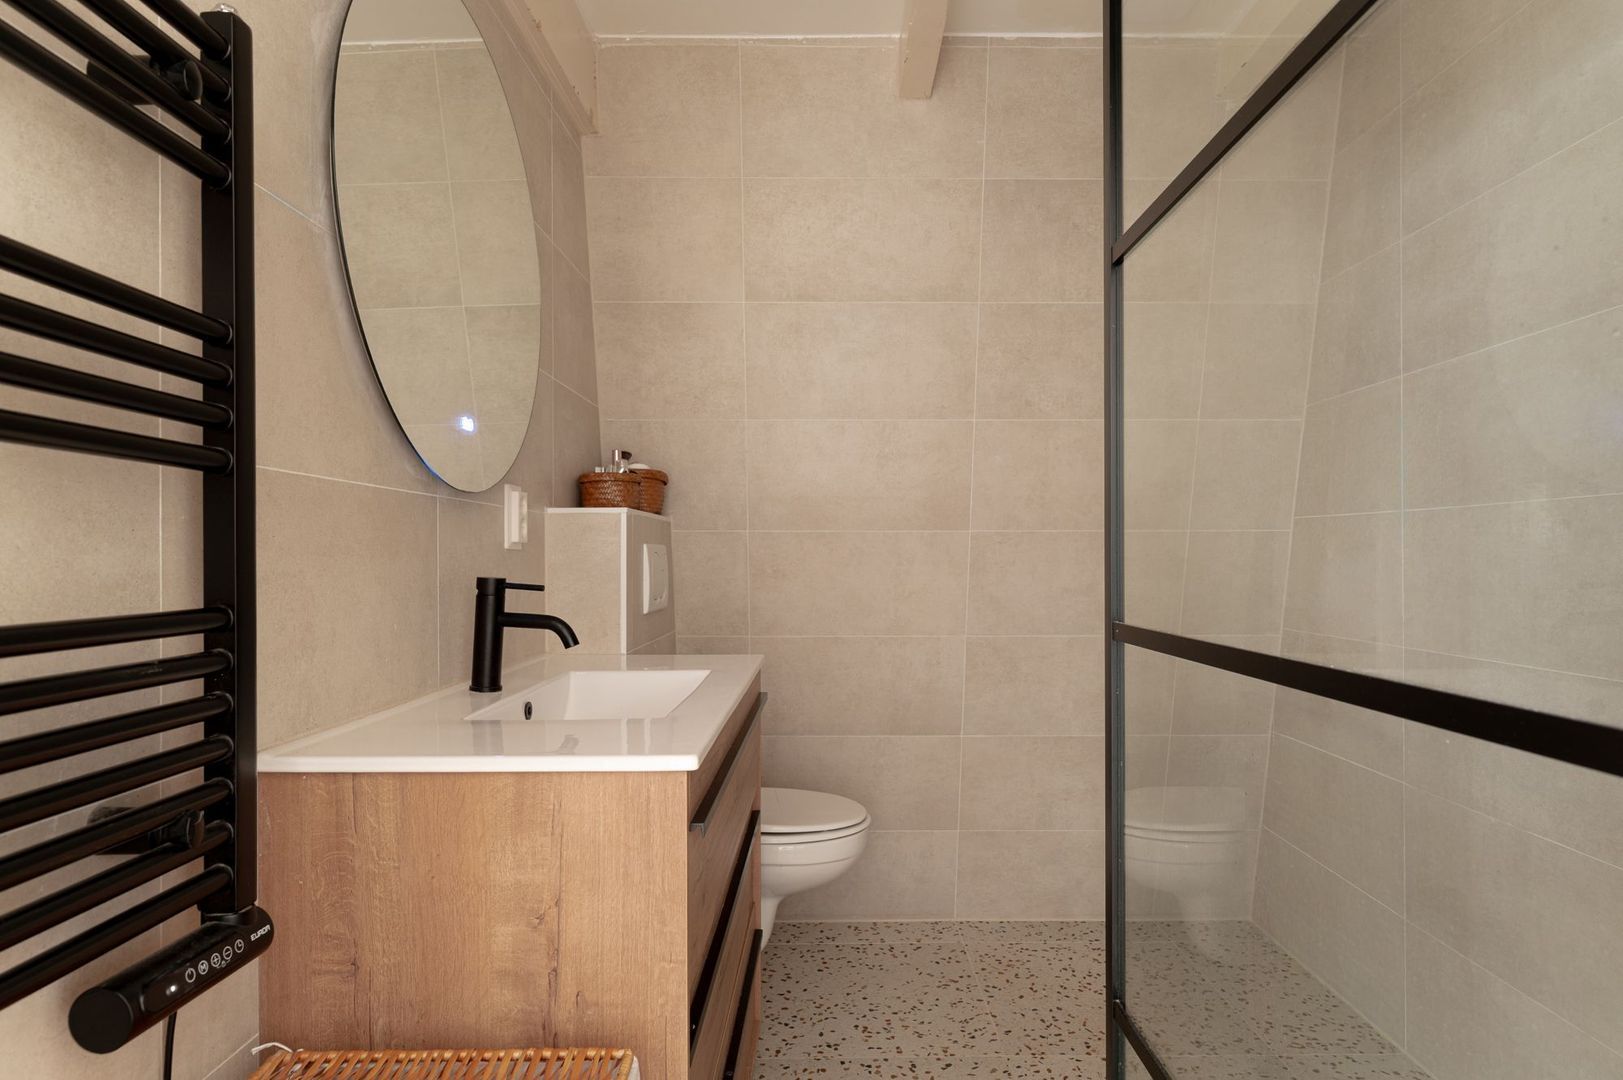
The bathroom was completely renovated in 2023 and features a toilet, walk-in shower, washbasin and heated towel rail. The living room also has two cupboards, providing space for the central heating boiler and washing machine, as well as a spacious wardrobe.

A beautiful solid oak floor runs throughout almost the entire apartment, creating a warm and inviting atmosphere. The bathroom benefits from underfloor heating.

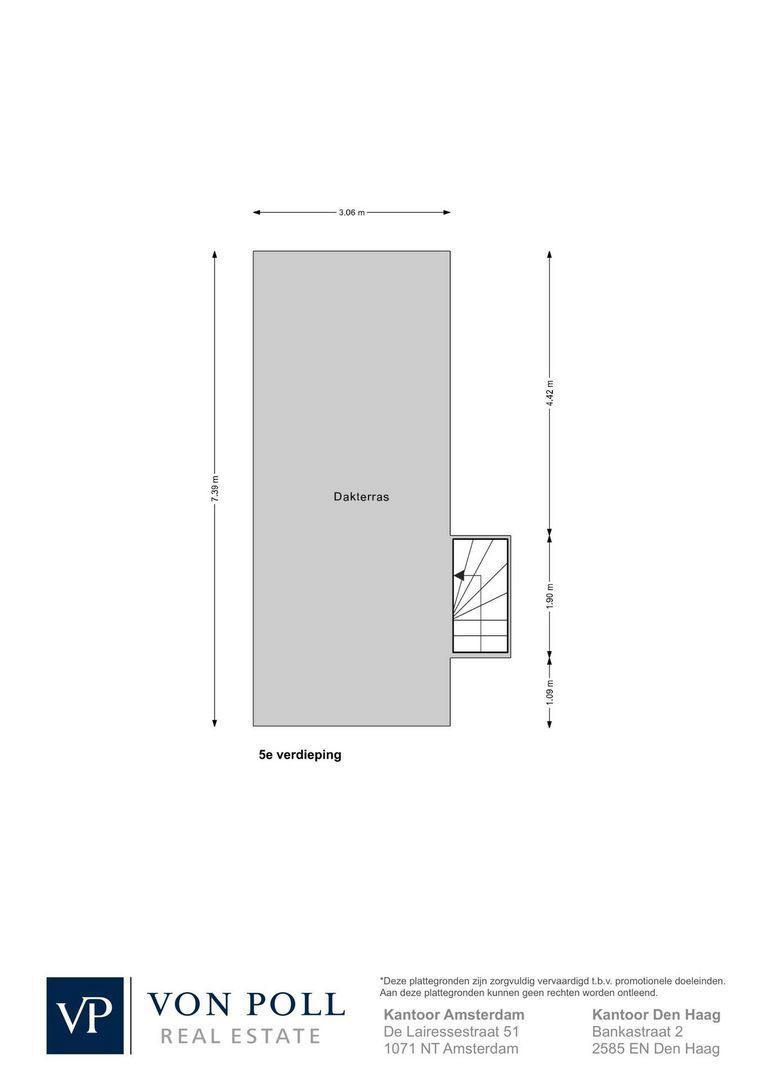
An easily accessible staircase leads from the living room to the permitted rooftop terrace, measuring an impressive 22 m² and renovated in 2026. There is ample space for a comfortable seating area and a large dining table. With panoramic views across the city, this is the perfect place to enjoy outdoor dining, entertain friends or simply relax in the sunshine.

Accessibility

By bicycle, Museumplein, the Nine Streets and Amsterdam’s canal belt can all be reached within 10 minutes. Tram services along Overtoom and Kinkerstraat provide direct connections to the city centre, De Pijp and Amsterdam East. By car, the A10 ring road can be reached in approximately five minutes.

Here, you can enjoy peaceful living while having all the amenities and vibrant atmosphere of Amsterdam within easy reach.

Key features

- Living area: 62 m² (measured in accordance with NEN 2580)
- Rooftop terrace (with permit): 22 m², renovated in 2026
- Bathroom renovated in 2023
- Situated on freehold land
- Top floor of a classic townhouse dating from 1911
- Attractive elevated corner position with plenty of natural light and views
- Energy label C, well-insulated floors, walls, ceilings and HR++ glazing
- Central heating boiler installed in 2025
- Healthy and active Owners’ Association (VvE), comprising six apartment rights
- Multi-Year Maintenance Plan (MJOP) dating from 2024
- Owners’ Association contribution: €131 per month
- Handover possible from 1 March 2027, or by agreement on 15 February 2027

Receive more information or schedule a viewing?

Apply directly

Caroline van Weede

VON POLL REAL ESTATE

Caroline van Weede

Mail caroline@von-poll.nl

The form has successfully been sent. We wil contact you as soon as possible.

Unfortunately we can not conclusively determine whether you are a human or an automated bot/spammer. Hence, we are unable to submit the form. Please retry or contact the real estate agent directly via email.

Something went wrong while sending the contact form. Check if you correctly filled in all required fields and try again.

I am interested in the following services:

Details

Asking price
€ 615.000 k.k.
Status
Available
Build year
1911
Energy label
C
Living surface
62m²
Volume
174m³
Rooms
3
Bedrooms
2
Bathrooms
1

Acceptance

Price
€ 615.000 k.k.
Homeowners association costs
€ 131
Service charges
€ 131
Status
Available
Acceptance
In consultation
Address
Pieter Langendijkstraat 12 4
Zipcode
1054 ZA
City
Amsterdam

Build

Apartment type
Upper floor apartment, Apartment
Bottom floor
4
Build type
Existing
Build year
1911
Maintenance inside
Excellent
Maintenance outside
Excellent

Surface and volume

Living surface
ca. 62m²
Volume
ca. 174m³

Layout

Rooms
3
Bedrooms
2
Bathrooms
1
Number of floors
1
Facilities
Natural ventilation

Energy

Energy label
C
Hot water
Central heating
Heating
Central heating
Furnace
(2025)

Exterior areas

Location
In residental area

More about this listing

Pieter Langendijkstraat 12 4, Amsterdam plattegrond-0
Pieter Langendijkstraat 12 4, Amsterdam plattegrond-1
Pieter Langendijkstraat 12 4, Amsterdam plattegrond-2
Your browser does not support WebGL
[ { "address": "Pieter Langendijkstraat 12", "zipCode": "1054 ZA", "city": "Amsterdam", "lat": 52.3615362, "lng": 4.8602587, "heading": 0, "pitch": 0 } ]
Bekijk kaart
[ { "featureType": "poi.attraction", "elementType": "labels", "stylers": [ { "visibility": "off" } ] }, { "featureType": "poi.business", "elementType": "labels", "stylers": [ { "visibility": "off" } ] }, { "featureType": "poi.government", "elementType": "labels", "stylers": [ { "visibility": "off" } ] }, { "featureType": "poi.medical", "elementType": "labels", "stylers": [ { "visibility": "off" } ] }, { "featureType": "poi.park", "elementType": "labels", "stylers": [ { "visibility": "off" } ] }, { "featureType": "poi.place_of_worship", "elementType": "labels", "stylers": [ { "visibility": "off" } ] }, { "featureType": "poi.school", "elementType": "labels", "stylers": [ { "visibility": "off" } ] }, { "featureType": "poi.sports_complex", "elementType": "labels", "stylers": [ { "visibility": "off" } ] } ]