1073 RB Amsterdam

Jozef Israëlskade 84 H

€ 700.000 k.k.

Jozef Israëlskade 84 H, Amsterdam foto-0 Jozef Israëlskade 84 H, Amsterdam foto-0
Jozef Israëlskade 84 H, Amsterdam foto-1 Jozef Israëlskade 84 H, Amsterdam foto-1
Jozef Israëlskade 84 H, Amsterdam foto-2 Jozef Israëlskade 84 H, Amsterdam foto-2
Jozef Israëlskade 84 H, Amsterdam foto-3 Jozef Israëlskade 84 H, Amsterdam foto-3
Jozef Israëlskade 84 H, Amsterdam foto-4 Jozef Israëlskade 84 H, Amsterdam foto-4
Jozef Israëlskade 84 H, Amsterdam foto-5 Jozef Israëlskade 84 H, Amsterdam foto-5
Jozef Israëlskade 84 H, Amsterdam foto-6 Jozef Israëlskade 84 H, Amsterdam foto-6
Jozef Israëlskade 84 H, Amsterdam foto-7 Jozef Israëlskade 84 H, Amsterdam foto-7
Jozef Israëlskade 84 H, Amsterdam foto-8 Jozef Israëlskade 84 H, Amsterdam foto-8
Jozef Israëlskade 84 H, Amsterdam foto-9 Jozef Israëlskade 84 H, Amsterdam foto-9
Jozef Israëlskade 84 H, Amsterdam foto-10 Jozef Israëlskade 84 H, Amsterdam foto-10
Jozef Israëlskade 84 H, Amsterdam foto-11 Jozef Israëlskade 84 H, Amsterdam foto-11
Jozef Israëlskade 84 H, Amsterdam foto-12 Jozef Israëlskade 84 H, Amsterdam foto-12
Jozef Israëlskade 84 H, Amsterdam foto-13 Jozef Israëlskade 84 H, Amsterdam foto-13
Jozef Israëlskade 84 H, Amsterdam foto-14 Jozef Israëlskade 84 H, Amsterdam foto-14
Jozef Israëlskade 84 H, Amsterdam foto-15 Jozef Israëlskade 84 H, Amsterdam foto-15
Jozef Israëlskade 84 H, Amsterdam foto-16 Jozef Israëlskade 84 H, Amsterdam foto-16
Jozef Israëlskade 84 H, Amsterdam foto-17 Jozef Israëlskade 84 H, Amsterdam foto-17
Jozef Israëlskade 84 H, Amsterdam foto-18 Jozef Israëlskade 84 H, Amsterdam foto-18
Jozef Israëlskade 84 H, Amsterdam foto-19 Jozef Israëlskade 84 H, Amsterdam foto-19
Jozef Israëlskade 84 H, Amsterdam foto-20 Jozef Israëlskade 84 H, Amsterdam foto-20
Jozef Israëlskade 84 H, Amsterdam foto-21 Jozef Israëlskade 84 H, Amsterdam foto-21
Jozef Israëlskade 84 H, Amsterdam foto-22 Jozef Israëlskade 84 H, Amsterdam foto-22
Jozef Israëlskade 84 H, Amsterdam foto-23 Jozef Israëlskade 84 H, Amsterdam foto-23
Jozef Israëlskade 84 H, Amsterdam foto-24 Jozef Israëlskade 84 H, Amsterdam foto-24
Jozef Israëlskade 84 H, Amsterdam foto-25 Jozef Israëlskade 84 H, Amsterdam foto-25
Jozef Israëlskade 84 H, Amsterdam foto-26 Jozef Israëlskade 84 H, Amsterdam foto-26
Jozef Israëlskade 84 H, Amsterdam foto-27 Jozef Israëlskade 84 H, Amsterdam foto-27
Jozef Israëlskade 84 H, Amsterdam foto-28 Jozef Israëlskade 84 H, Amsterdam foto-28
Jozef Israëlskade 84 H, Amsterdam foto-29 Jozef Israëlskade 84 H, Amsterdam foto-29
Jozef Israëlskade 84 H, Amsterdam foto-30 Jozef Israëlskade 84 H, Amsterdam foto-30
Jozef Israëlskade 84 H, Amsterdam foto-31 Jozef Israëlskade 84 H, Amsterdam foto-31
New!
Living surface

70m²

Price

€ 700.000 k.k.

Bedrooms

2

Bathrooms

1

Read more

Description

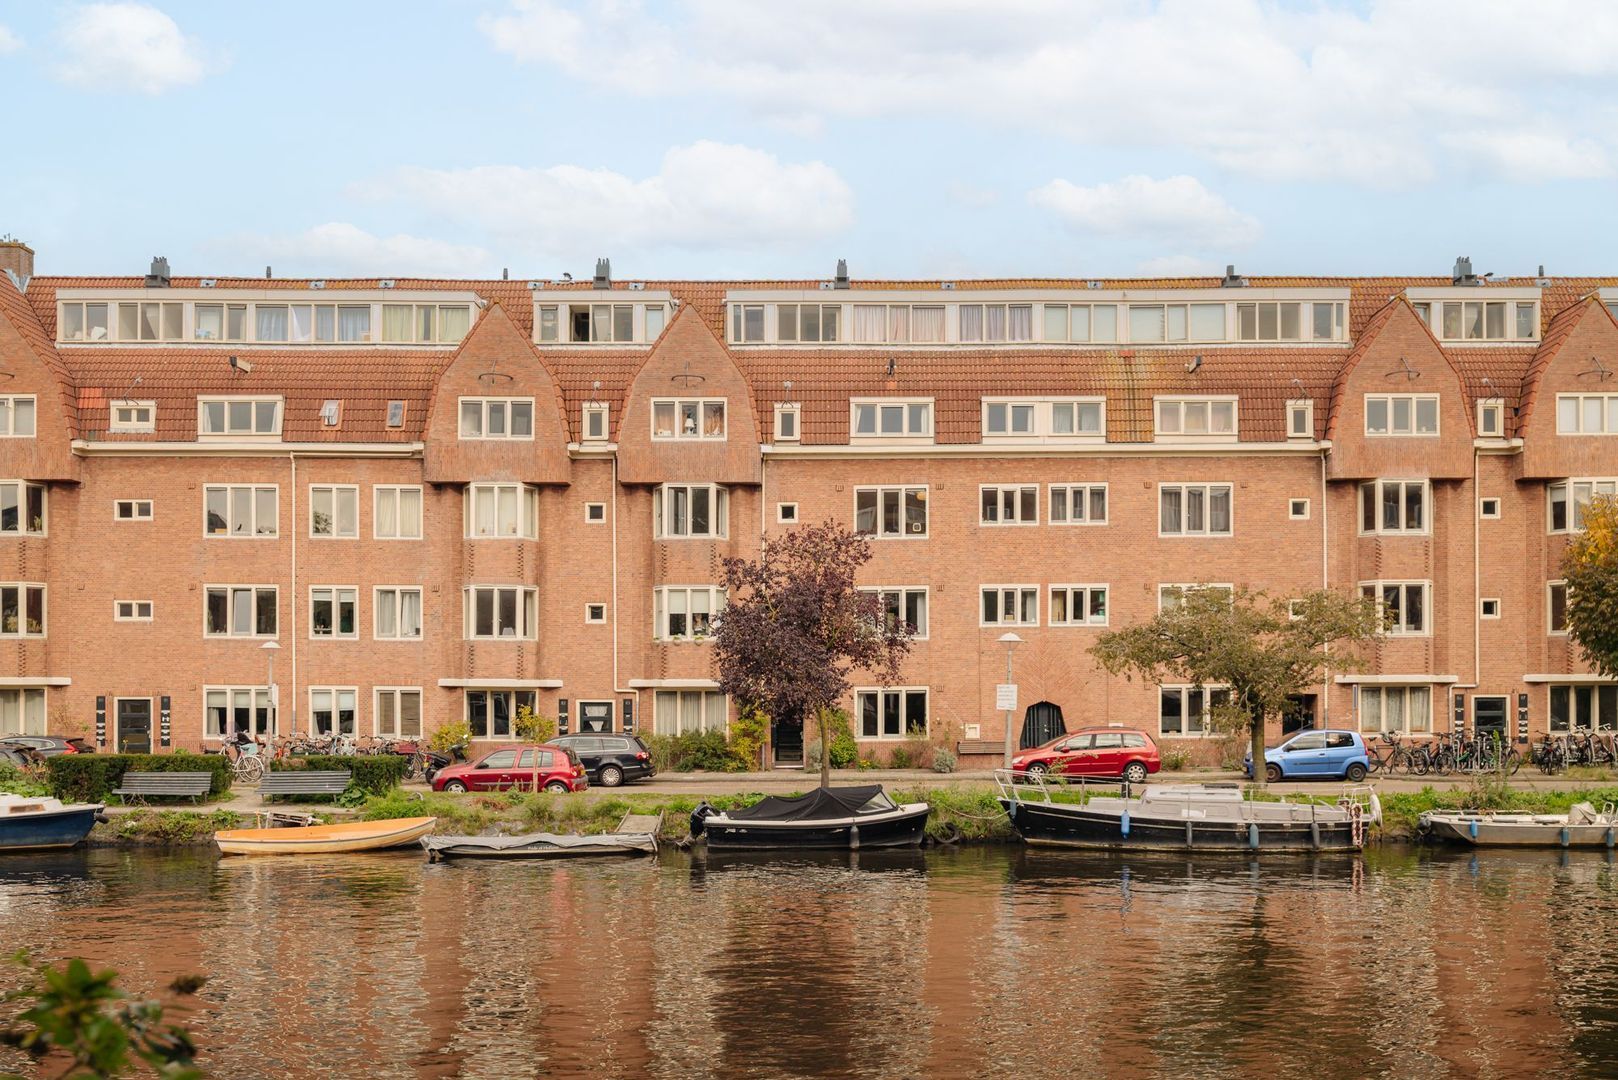
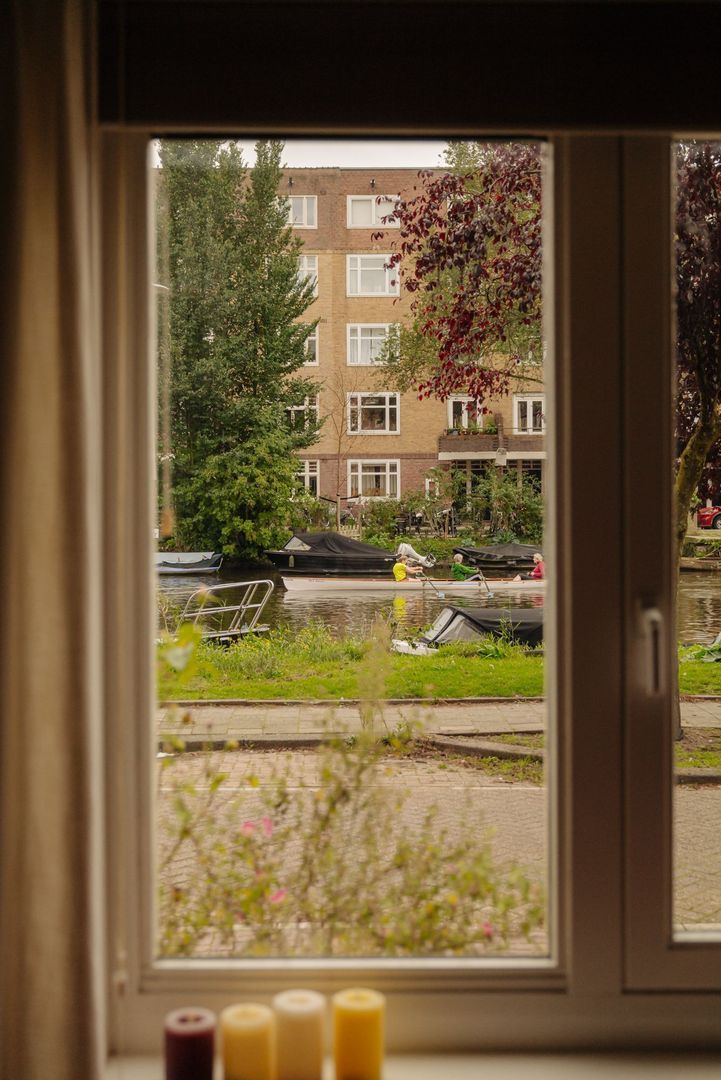
Living by the water, with unobstructed views and a lovely private garden in De Pijp!

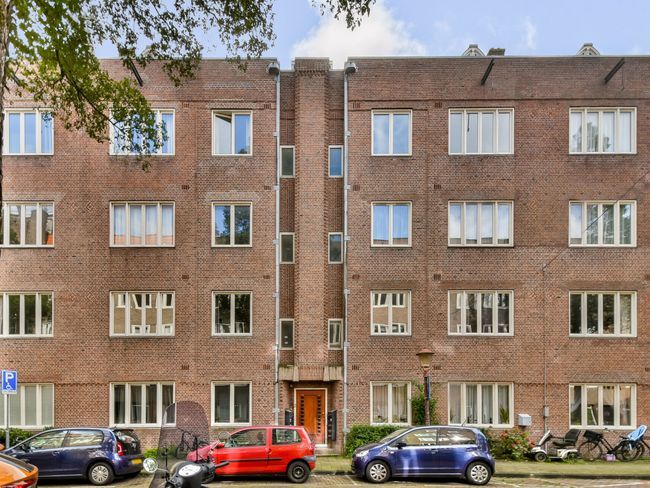
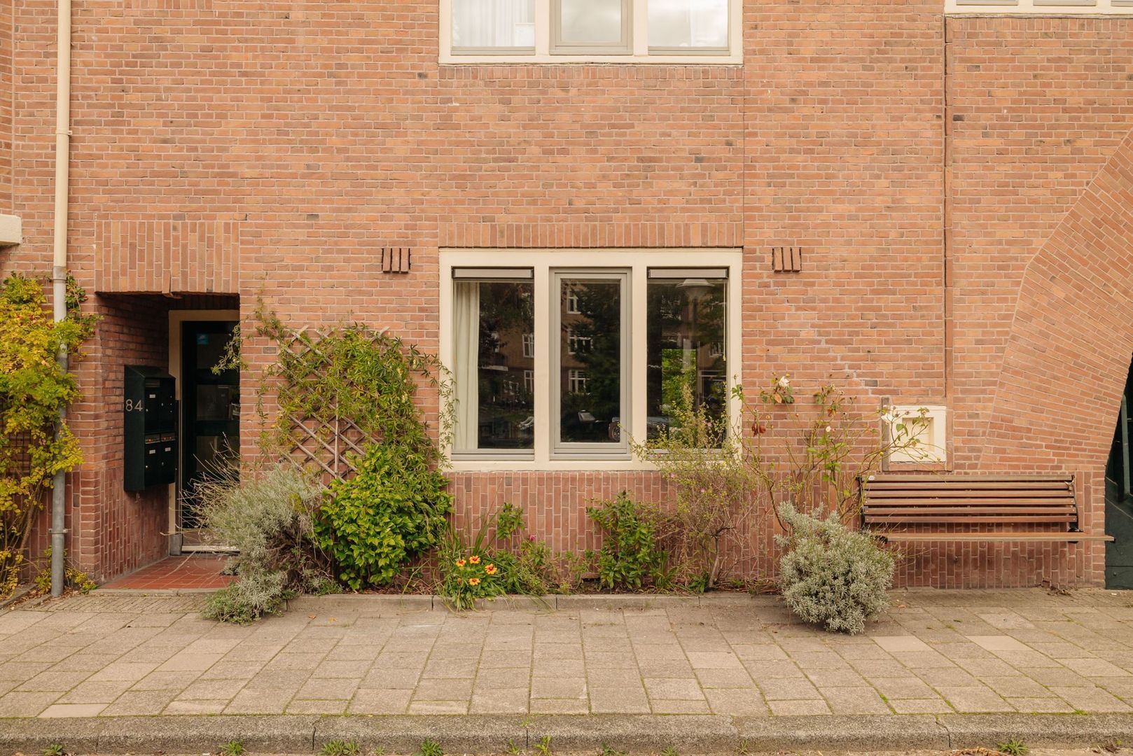
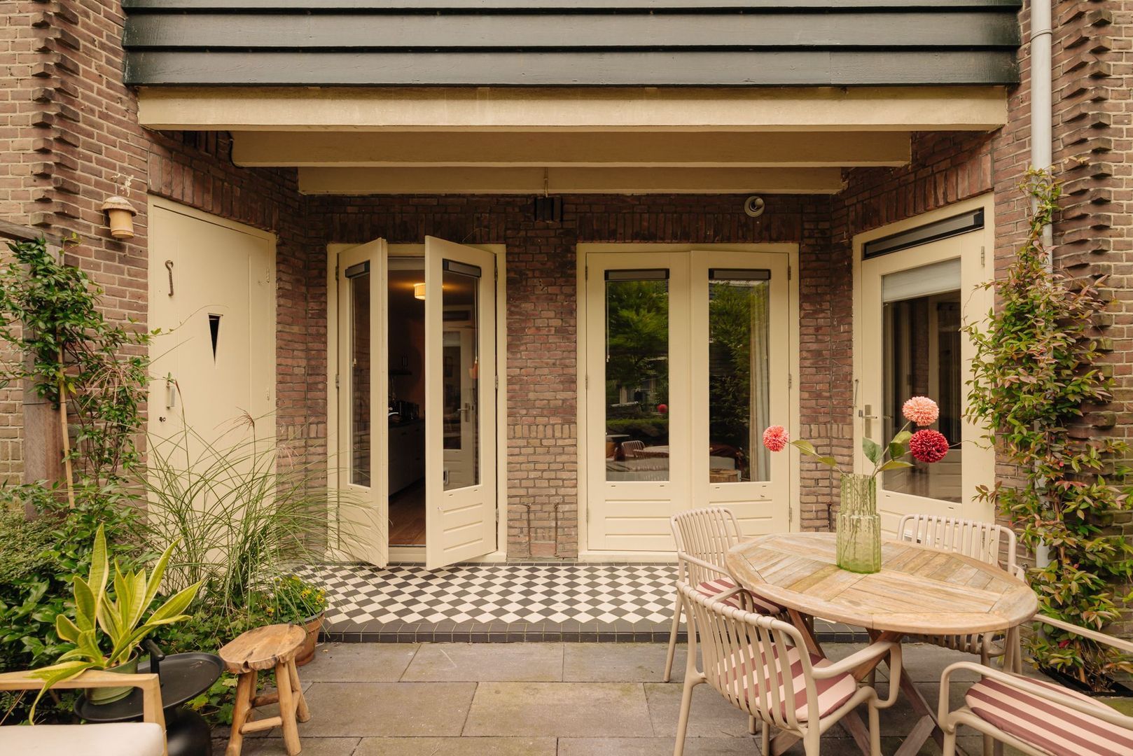
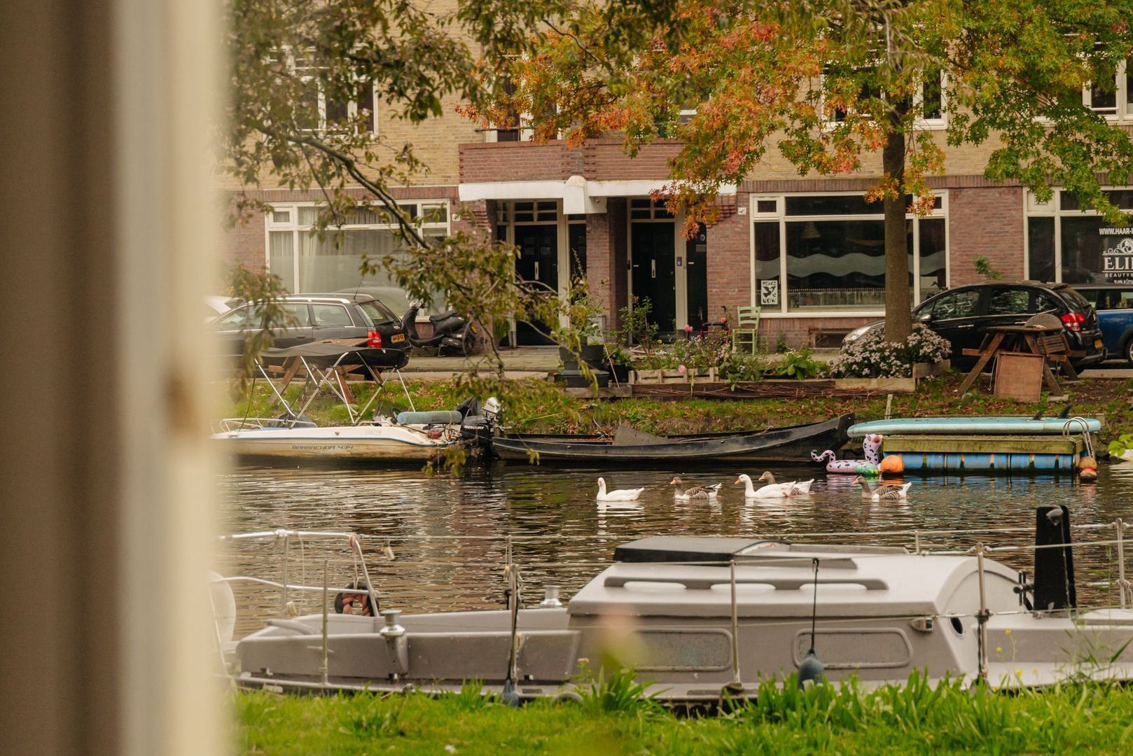
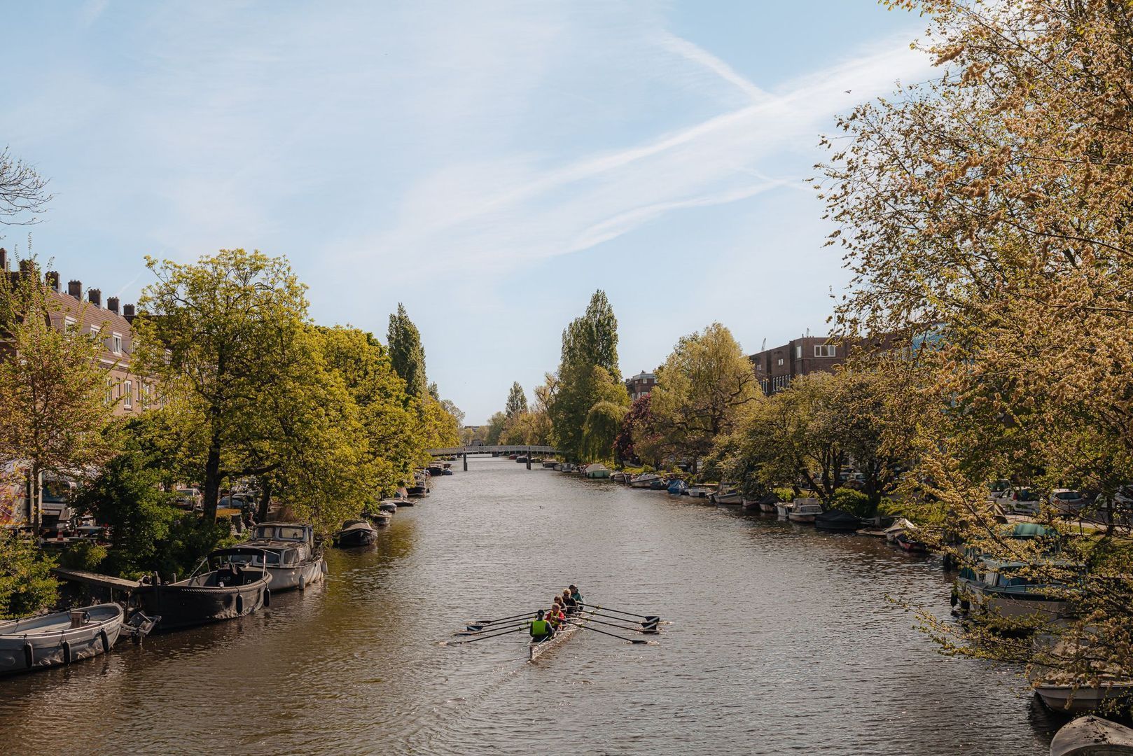
Located on Jozef Israëlskade, this charming ground-floor apartment of approximately 70 m² features a private entrance, two bedrooms and a lovely rear garden. At the front, you can enjoy unobstructed views over the Amstel Canal. The bench outside the front door is the perfect spot to enjoy the morning and afternoon sun, with the water right at your feet. In the rear garden, the hustle and bustle of the city feels far away, offering a sheltered place to sit outdoors. A wonderful combination of peace, privacy and vibrant city life within easy reach.

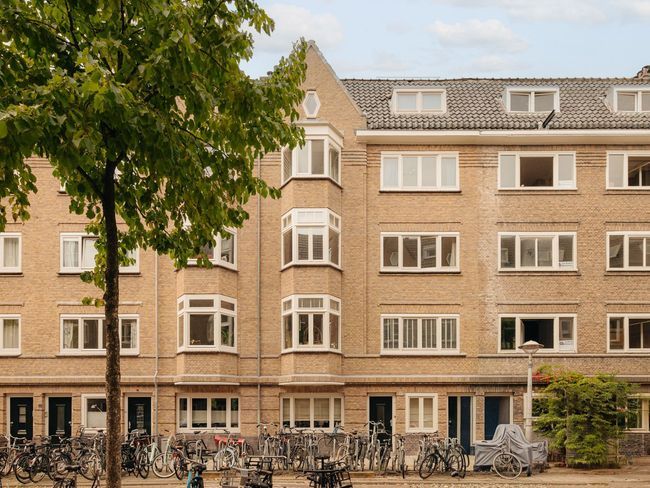
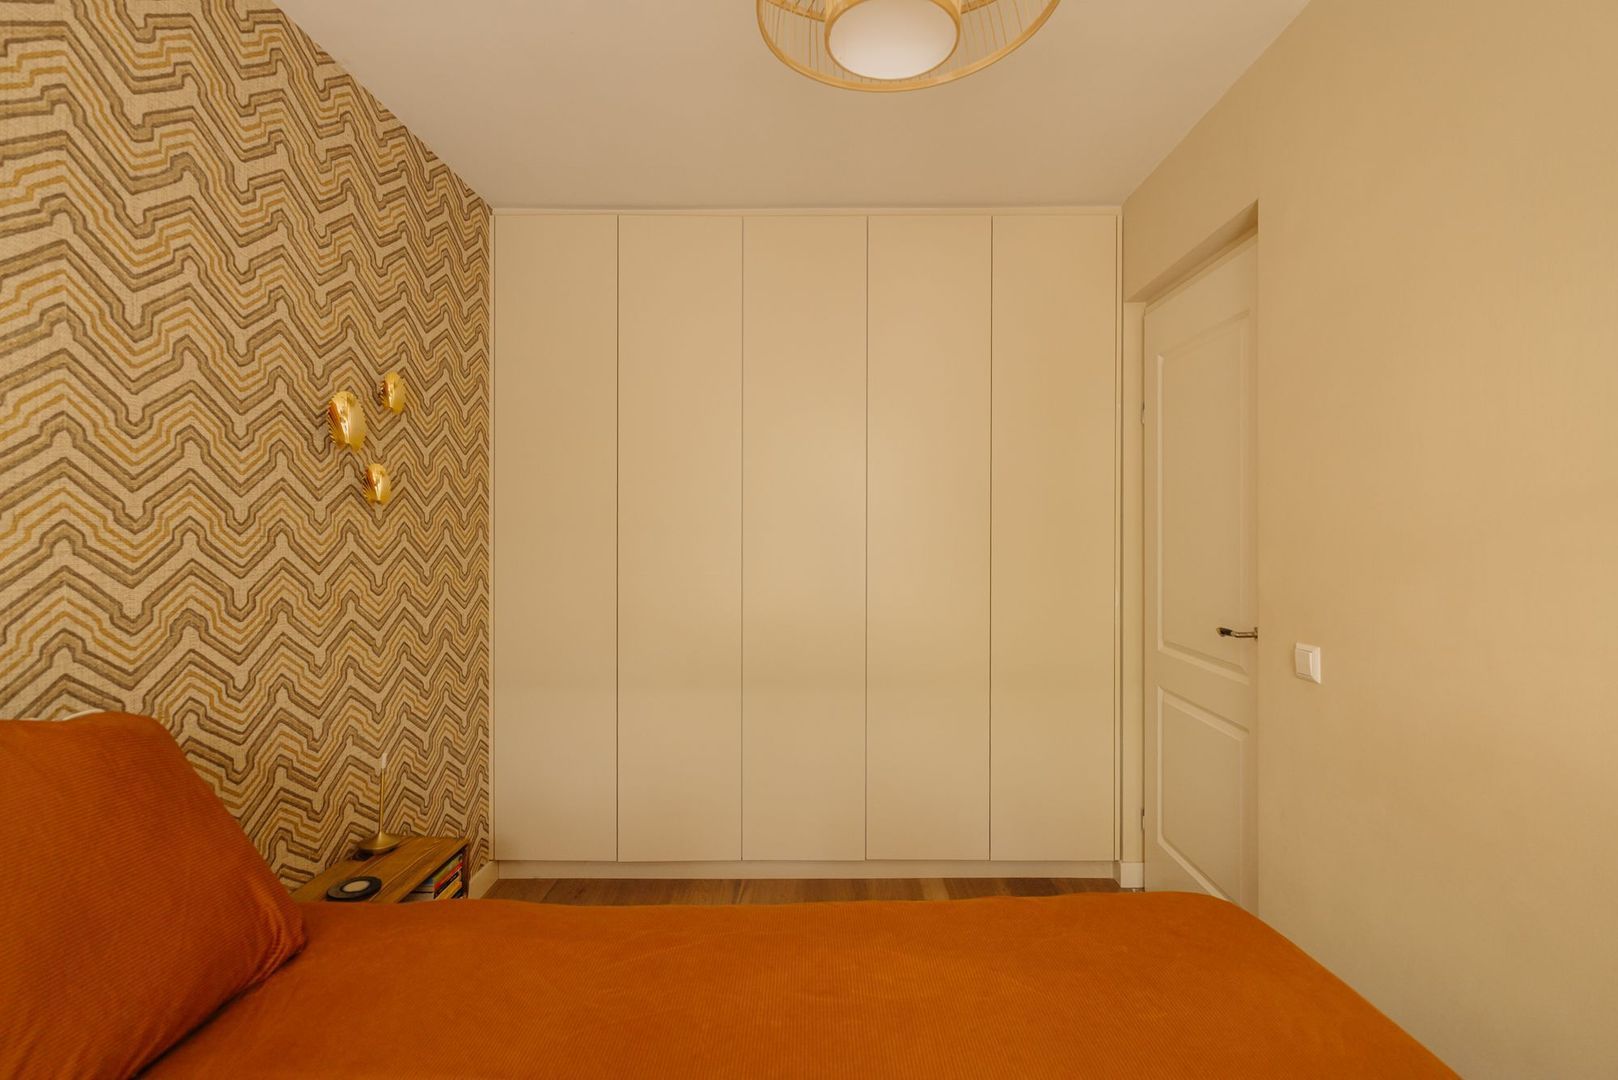
The property is part of a municipal heritage building dating from 1923. The living and dining rooms are spacious, and the bedrooms have been laid out with bespoke wardrobes in such a way that they can be used for a variety of purposes. A home office, guest room or children’s bedroom? Anything is possible. The entire home has been finished with care, allowing you to move straight in.

Layout

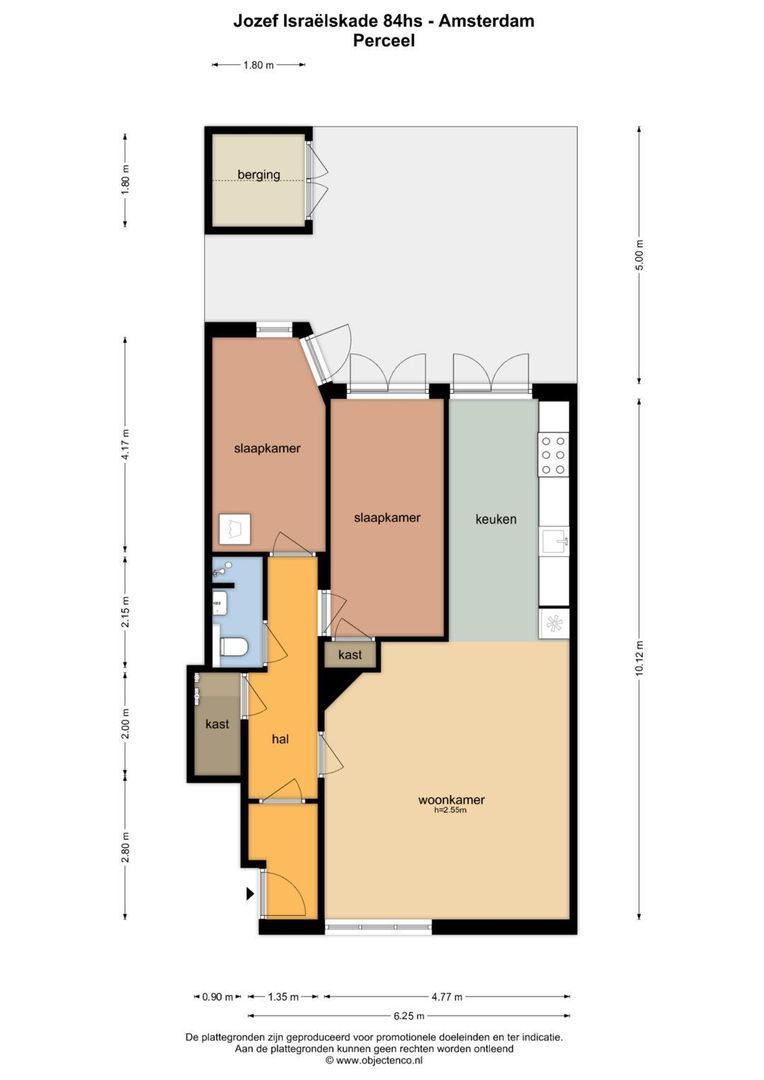
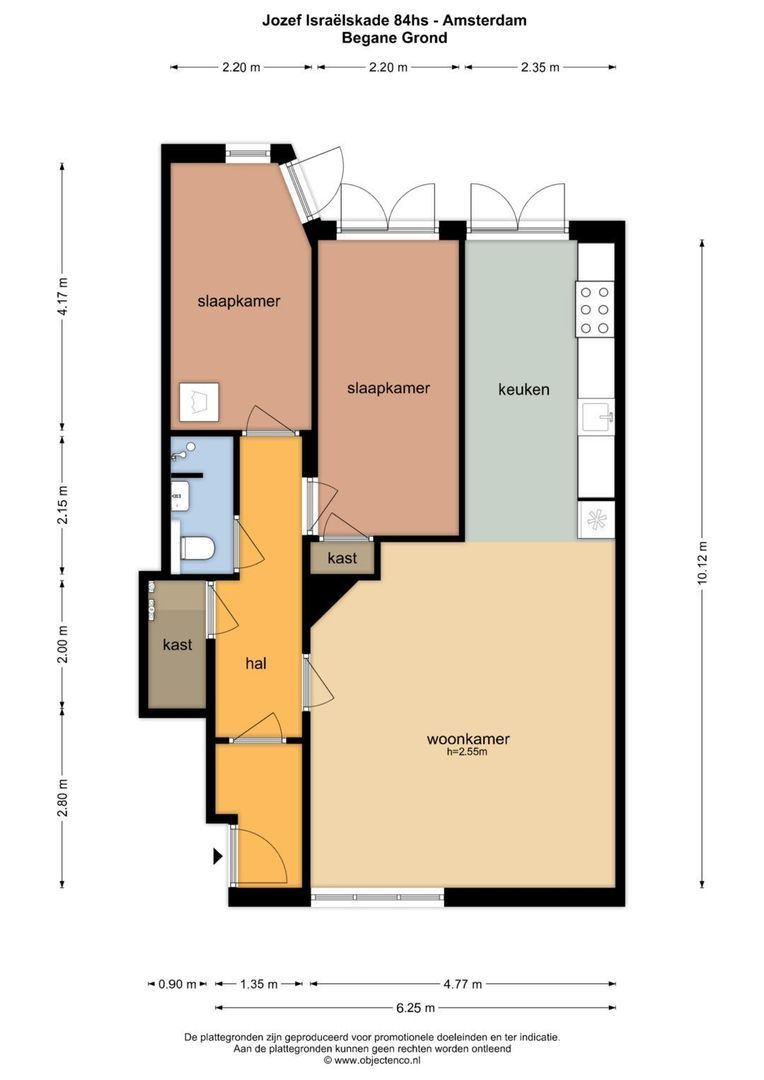
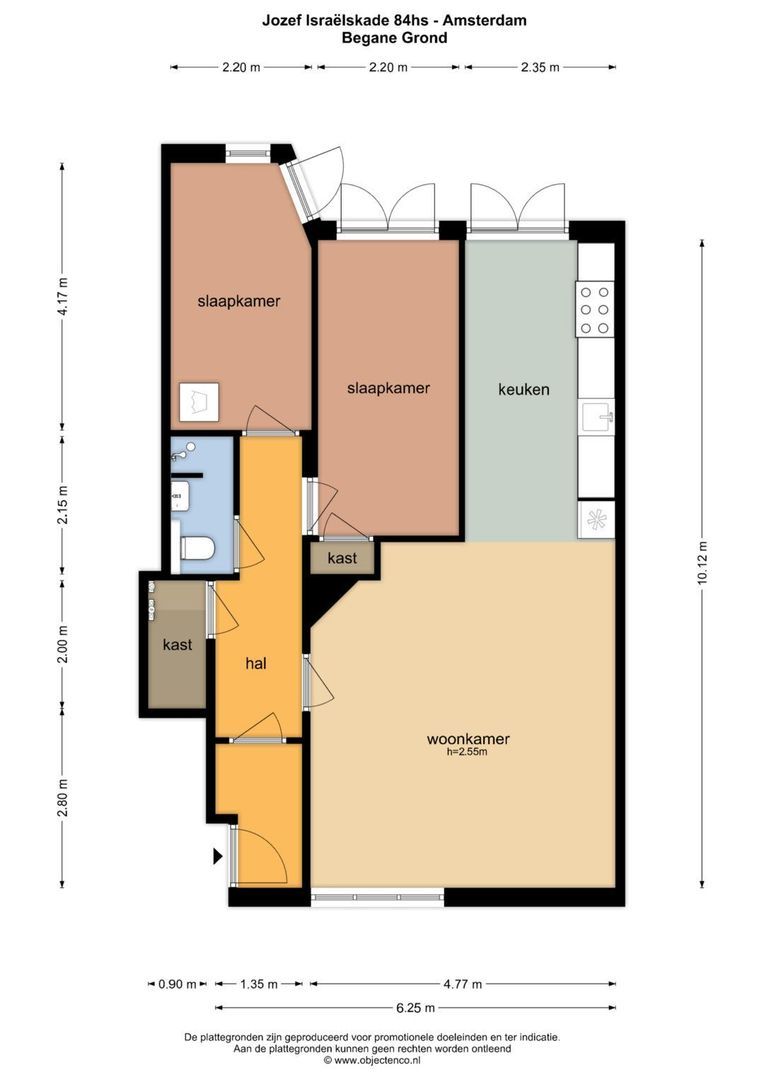
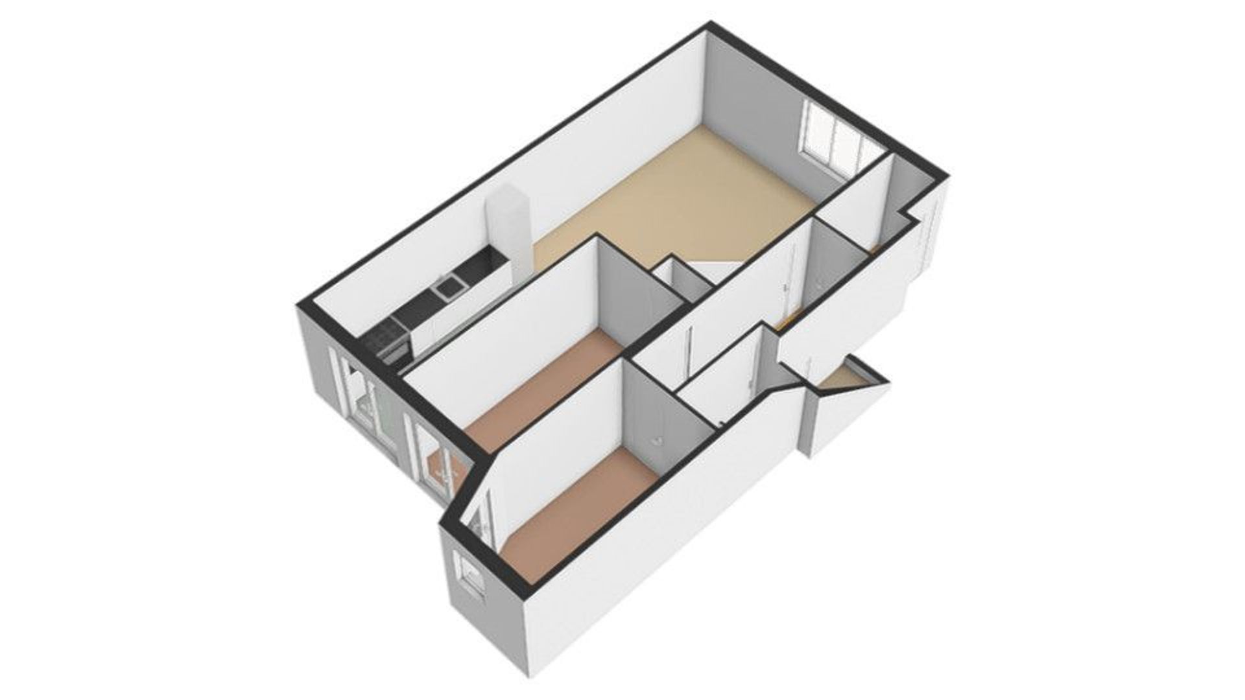
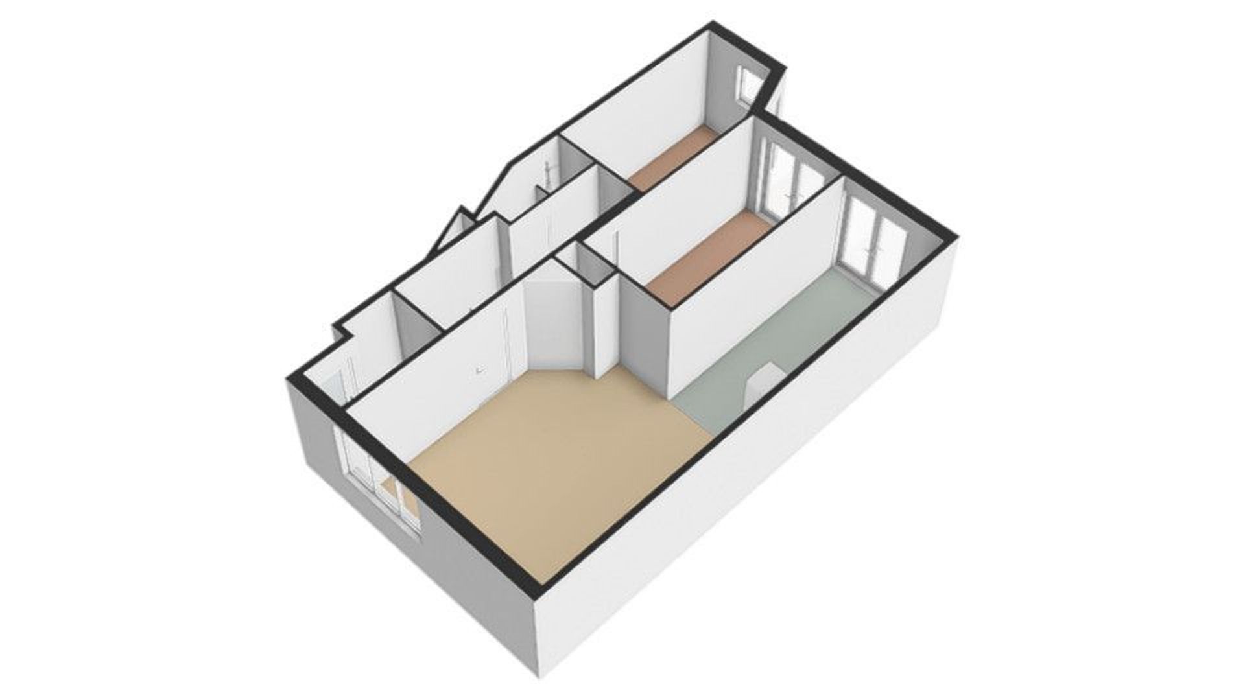
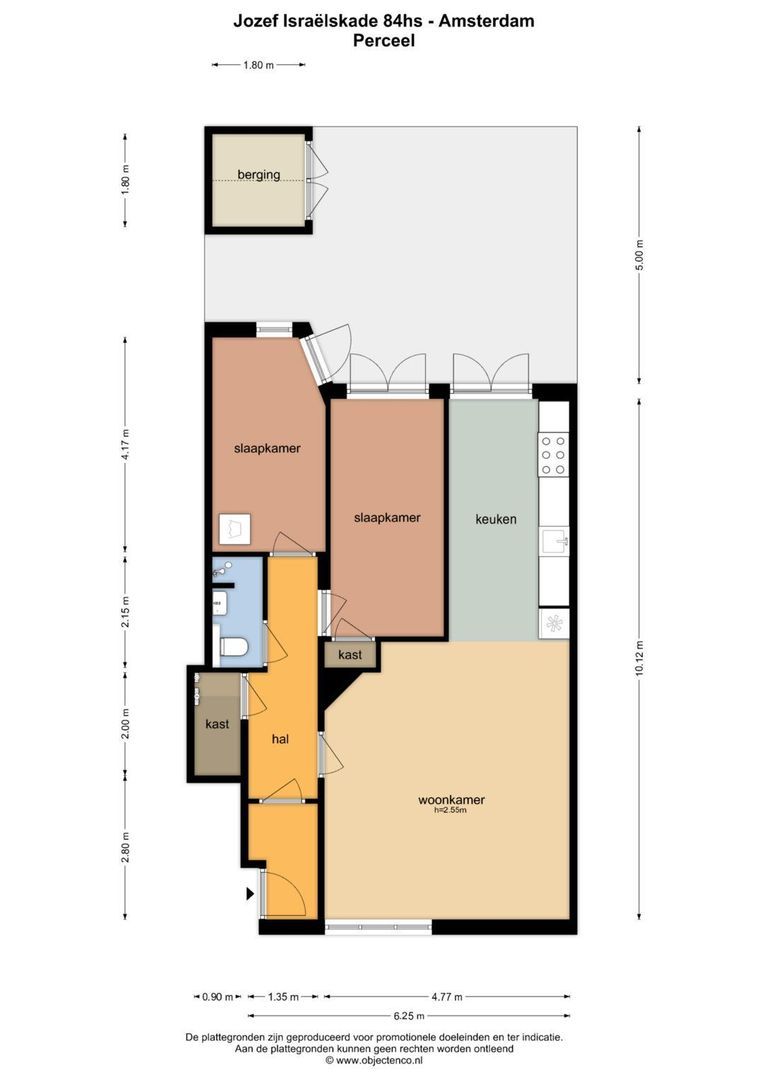
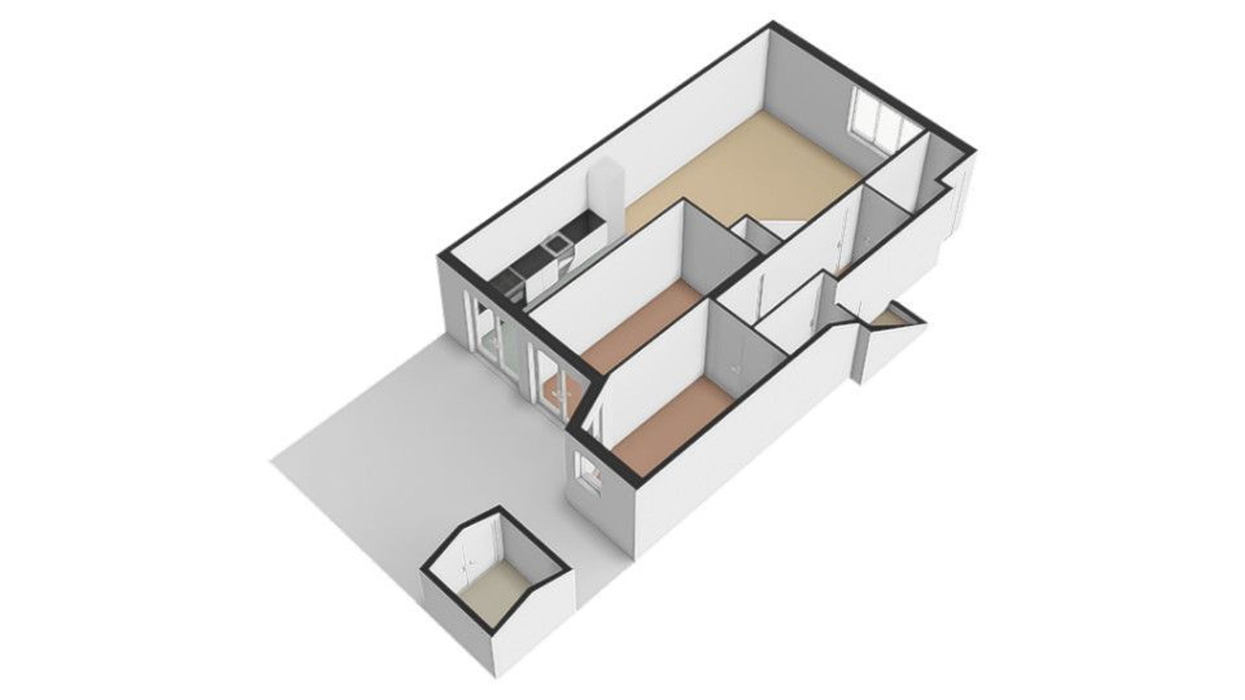
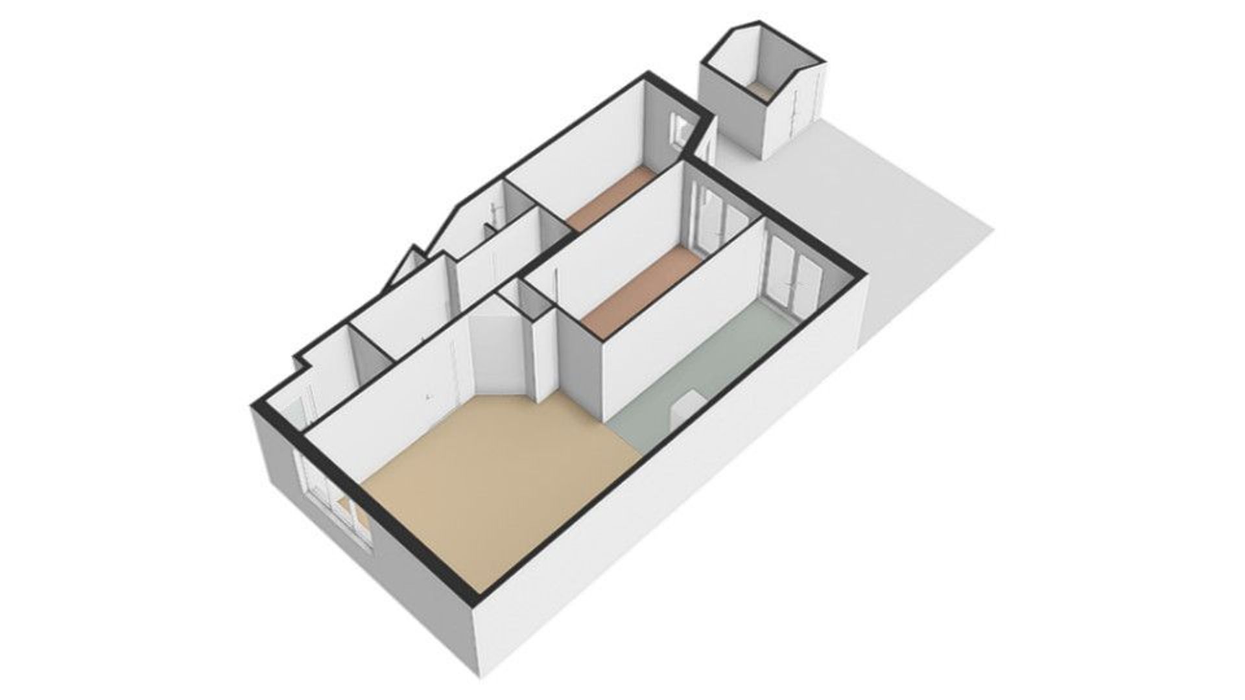
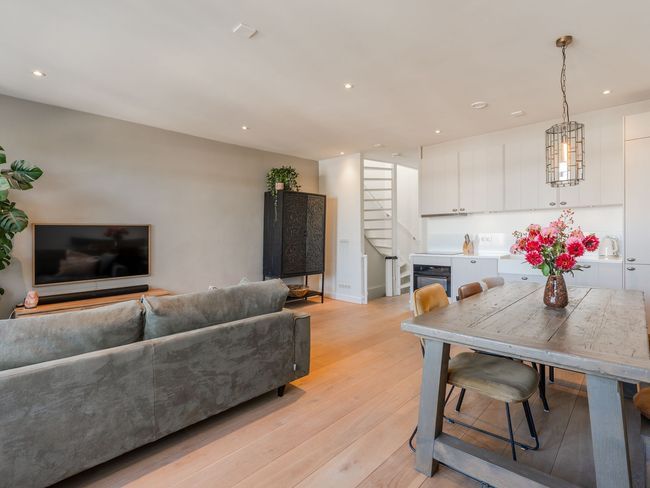
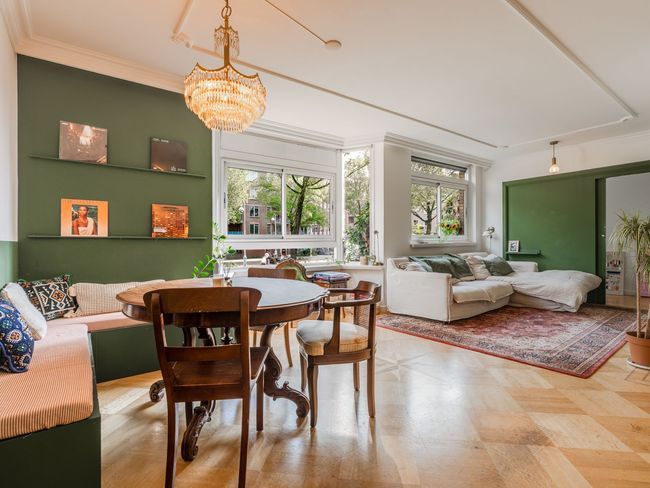
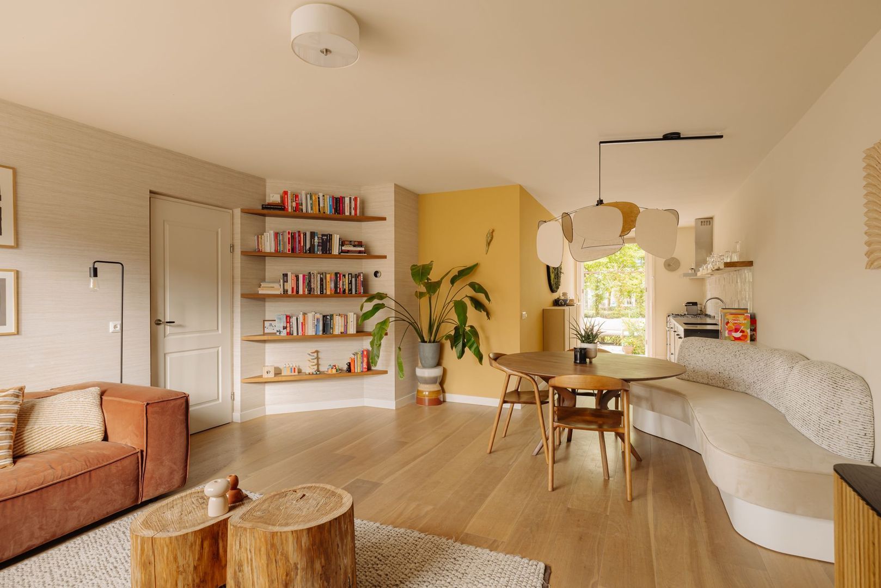
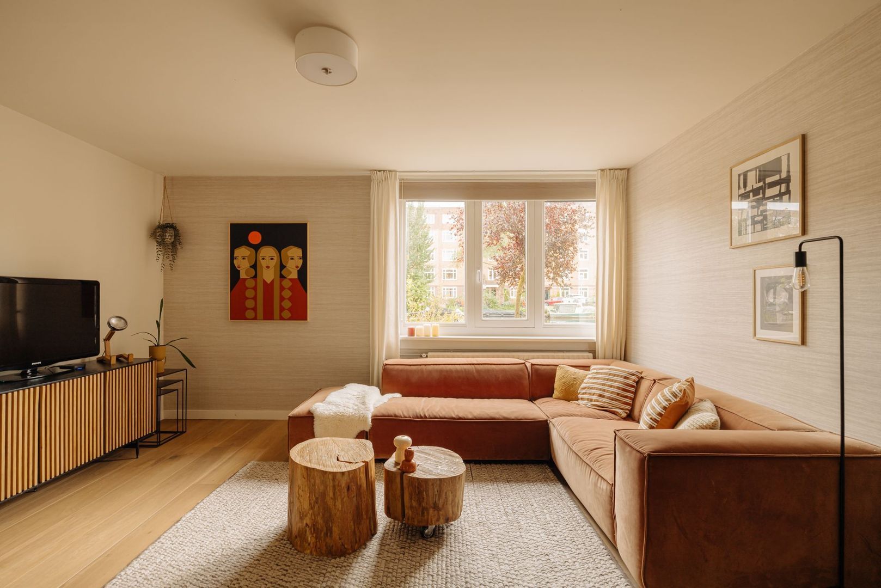
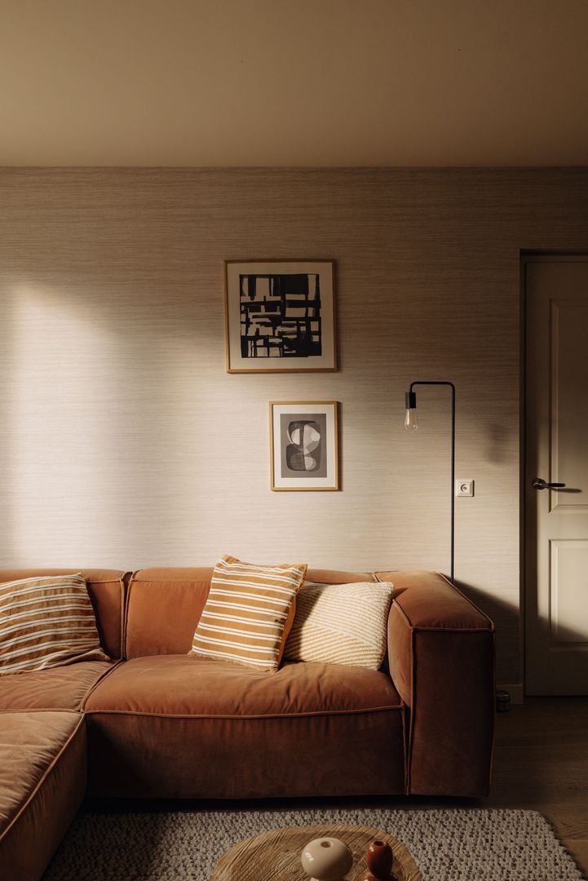
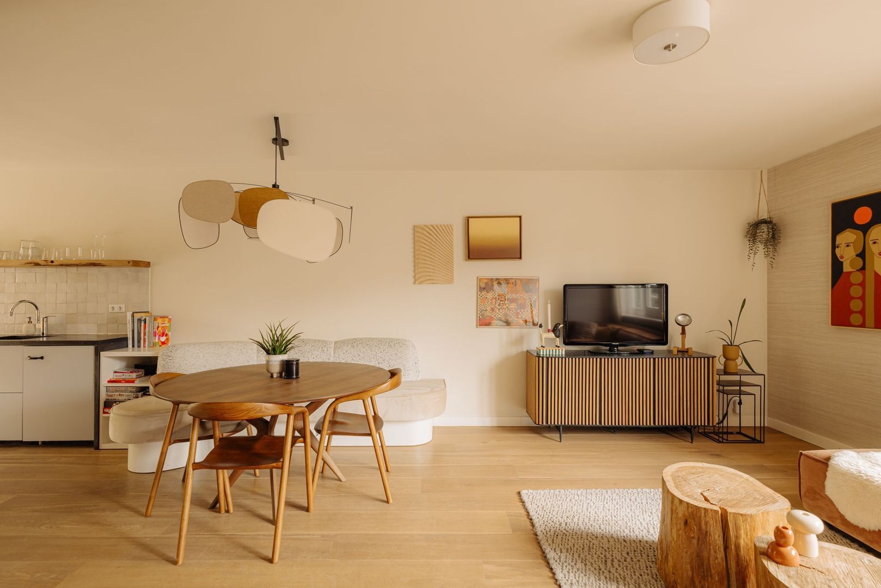
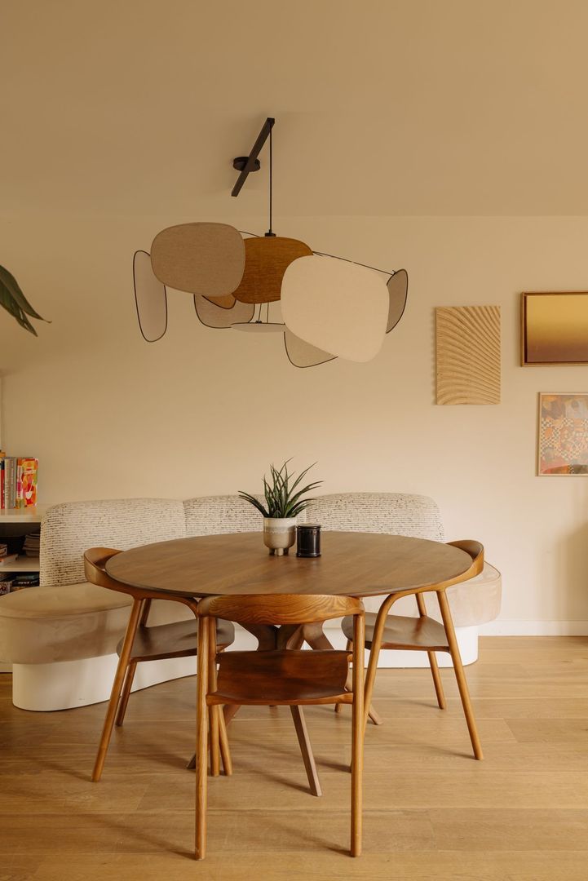
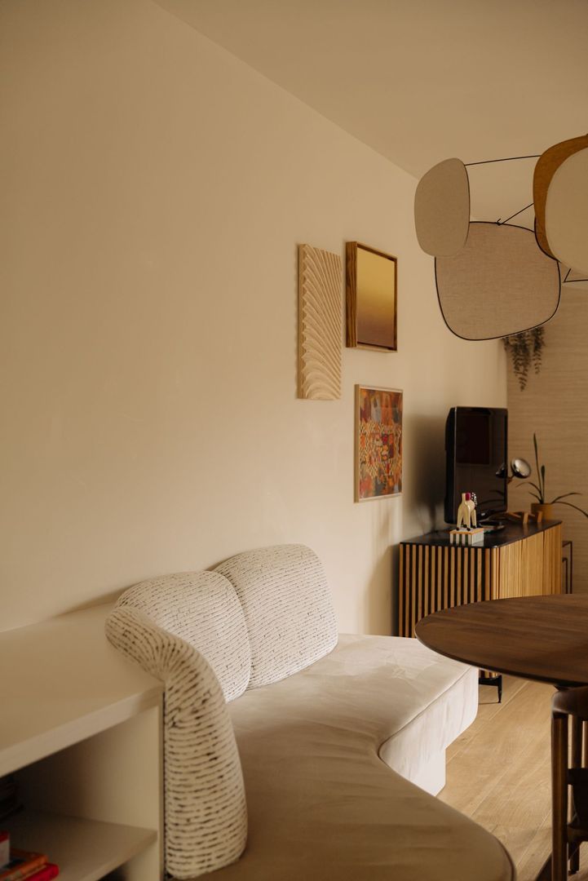
Through the private entrance, you enter the hallway, which leads to the spacious living room at the front. The unobstructed views over the water make this a wonderful place to come home to. Bespoke bookshelves and a built-in dining bench give the living room a stylish character. The living room flows into the dining area, with ample space for a large dining table where you can enjoy leisurely meals with friends and family.

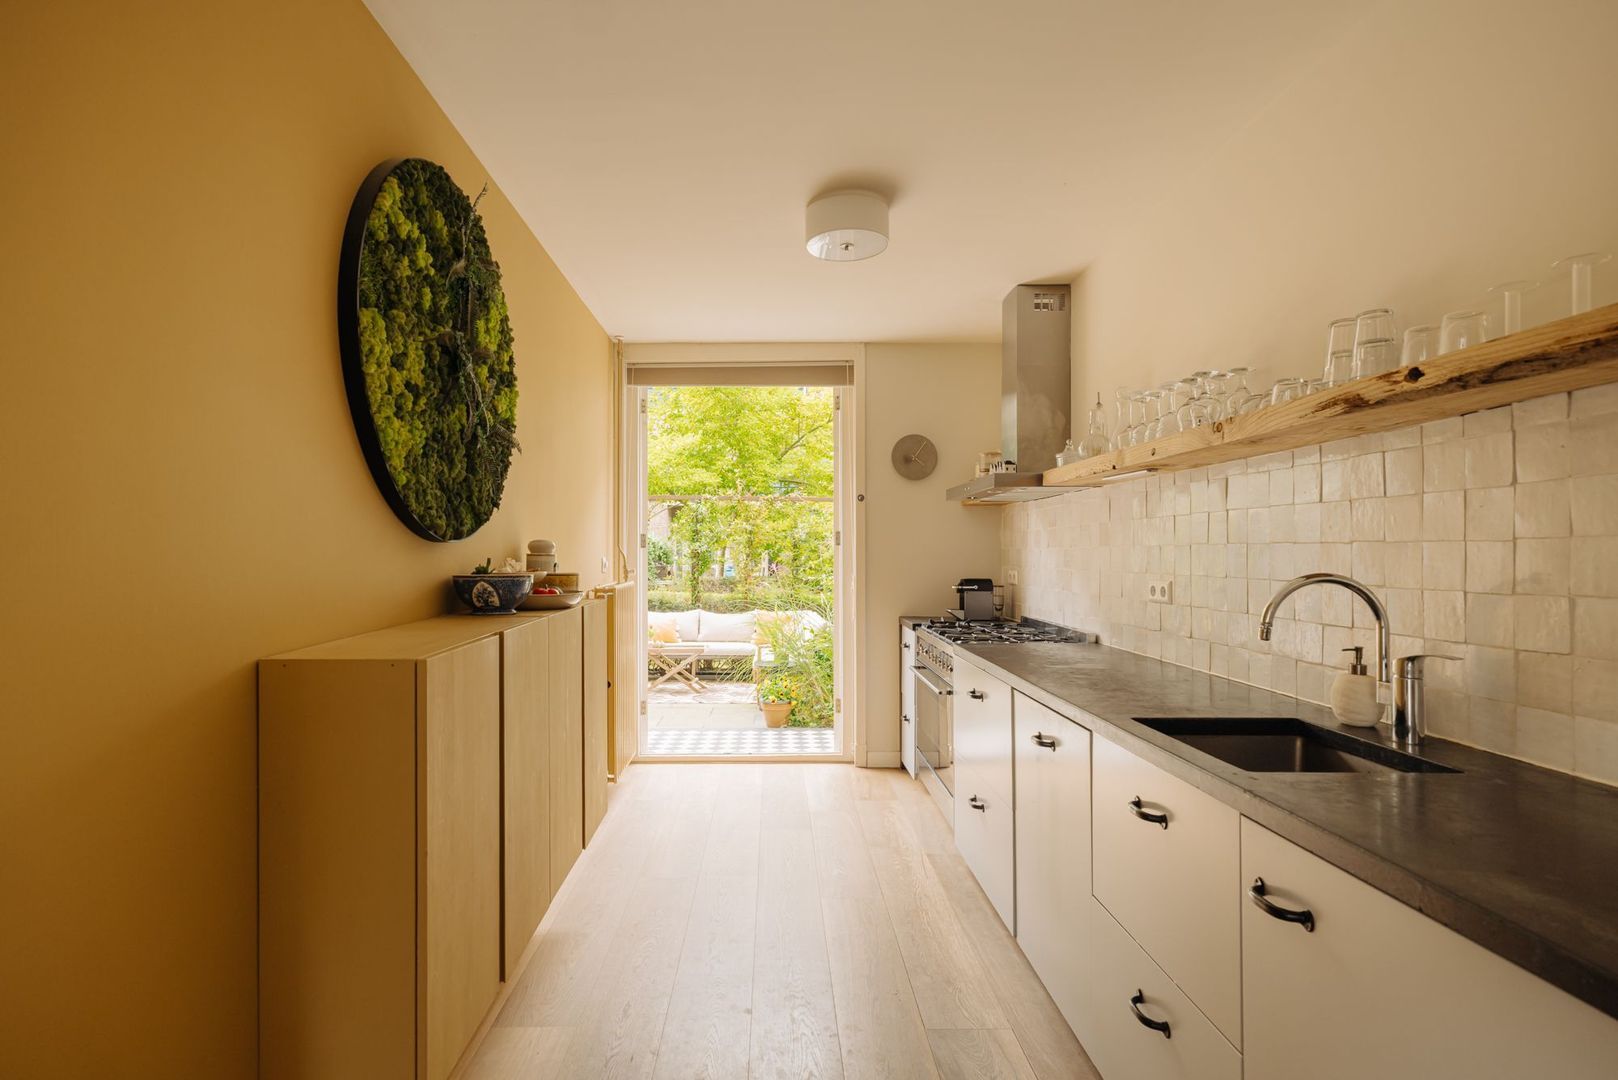
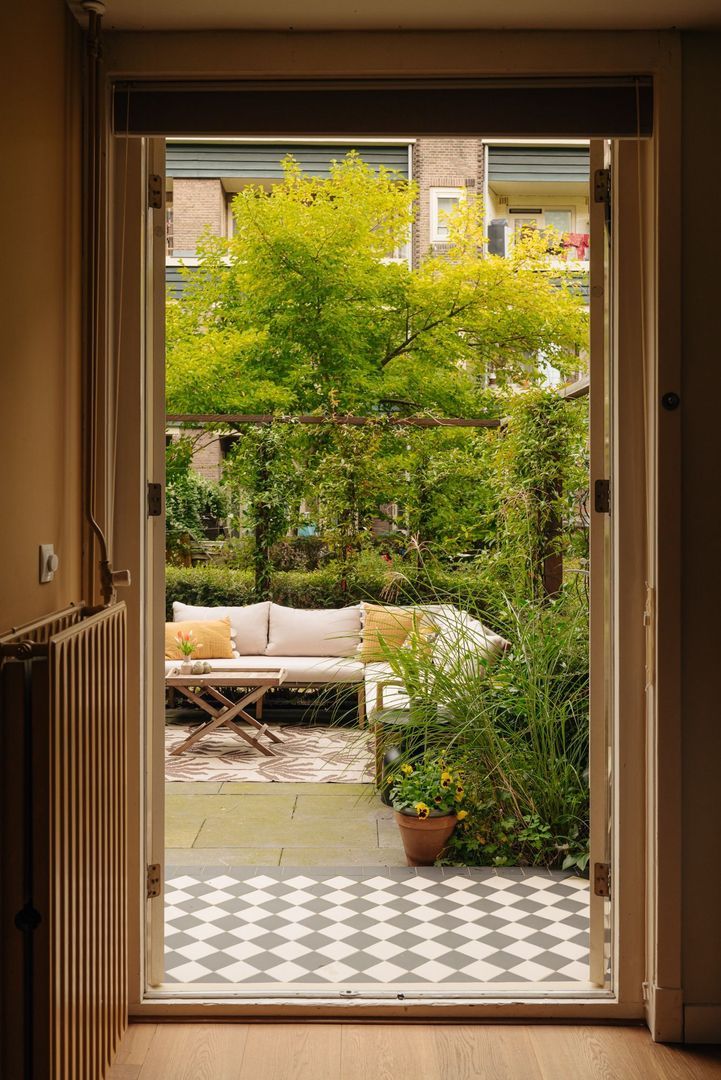
Adjacent to this is the kitchen, equipped with a dishwasher, refrigerator, freezer and a Smeg six-burner gas stove with a large oven. A lovely kitchen for those who enjoy cooking, with French doors opening onto the garden.

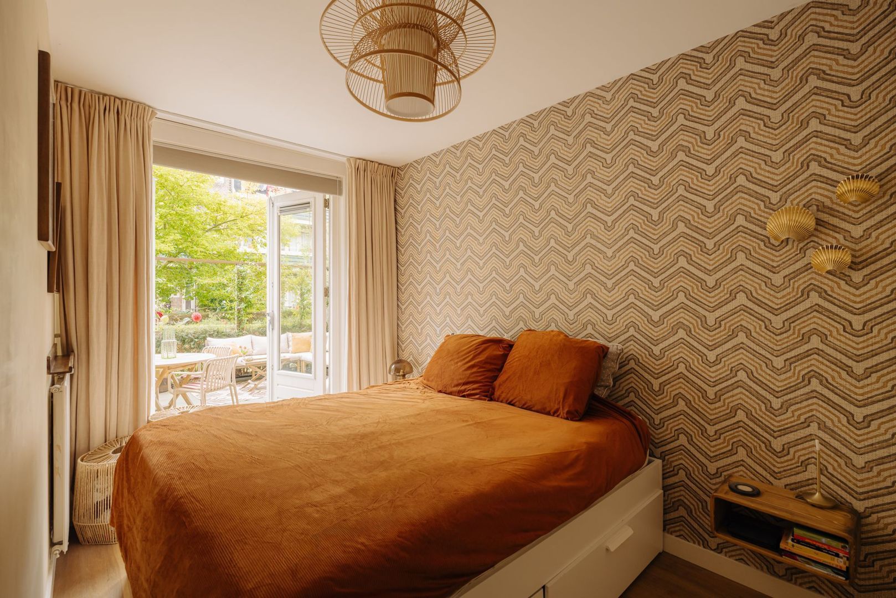
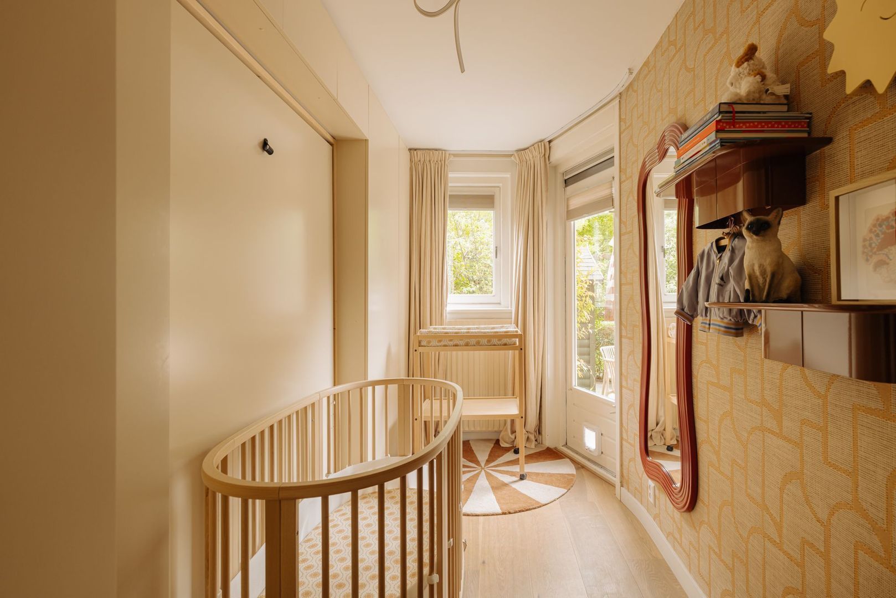
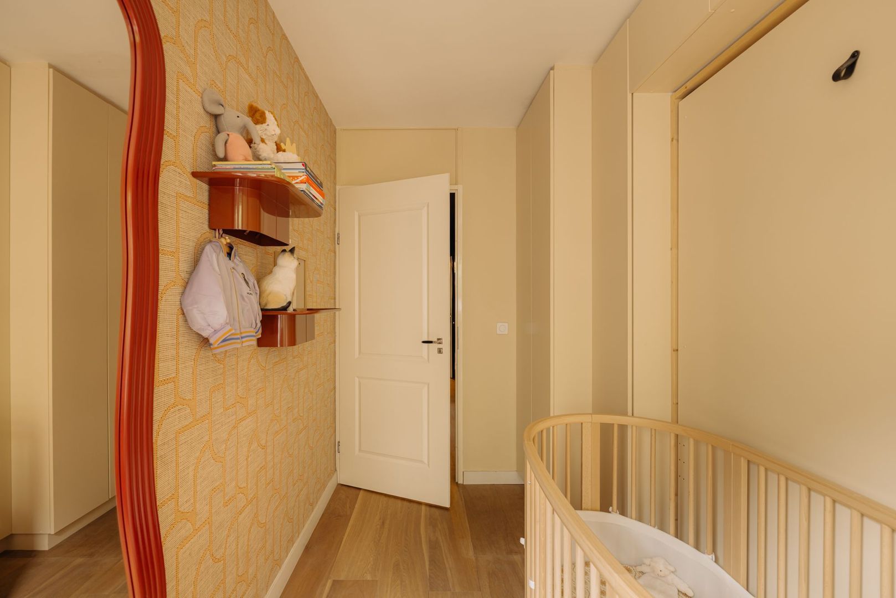
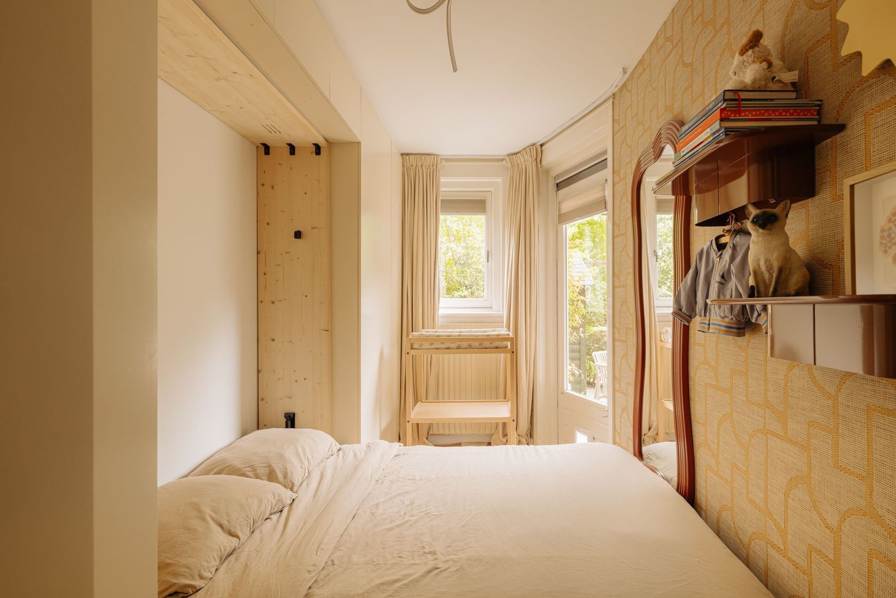
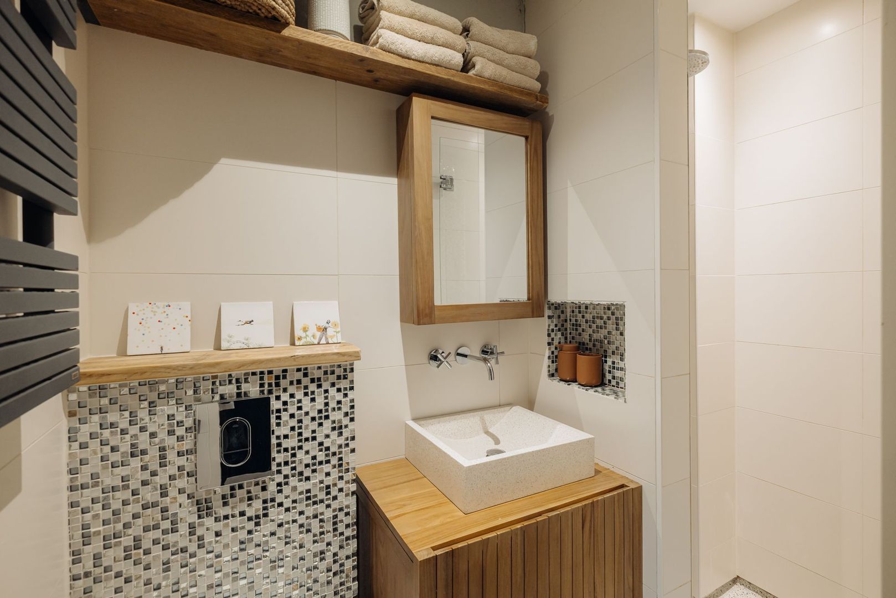
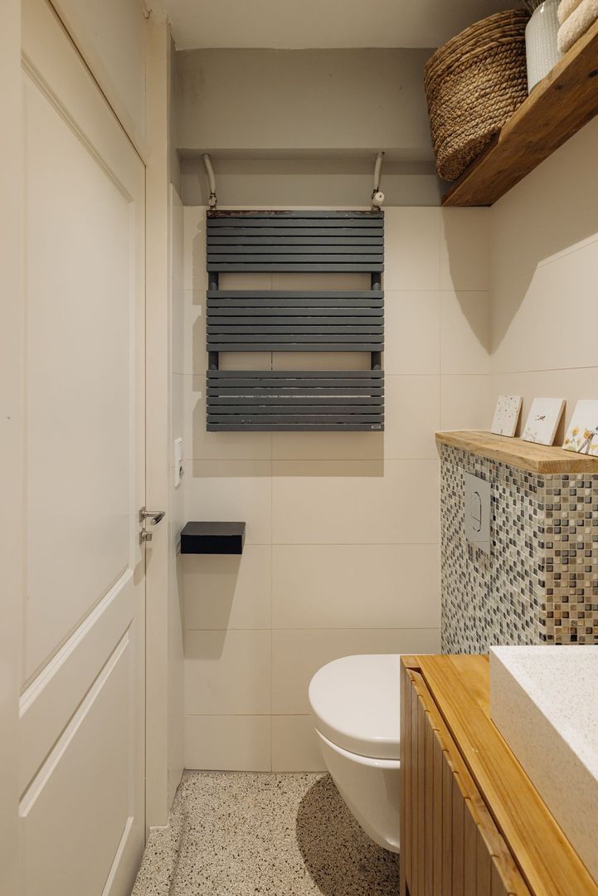
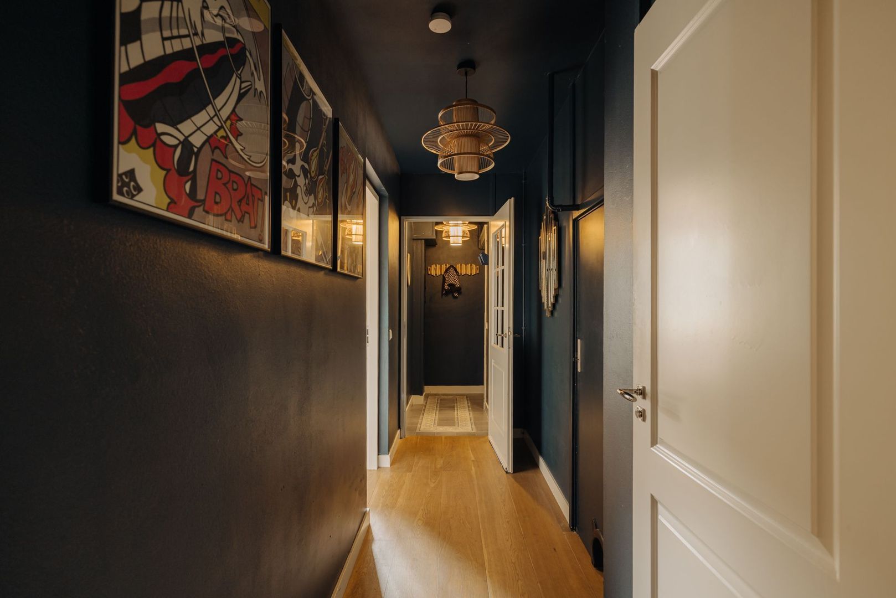
The hallway leads to the bathroom - equipped with a rain shower, washbasin and toilet - and the bedrooms. Both bedrooms feature beautiful, custom-made wardrobes and provide direct access to the garden.

The garden

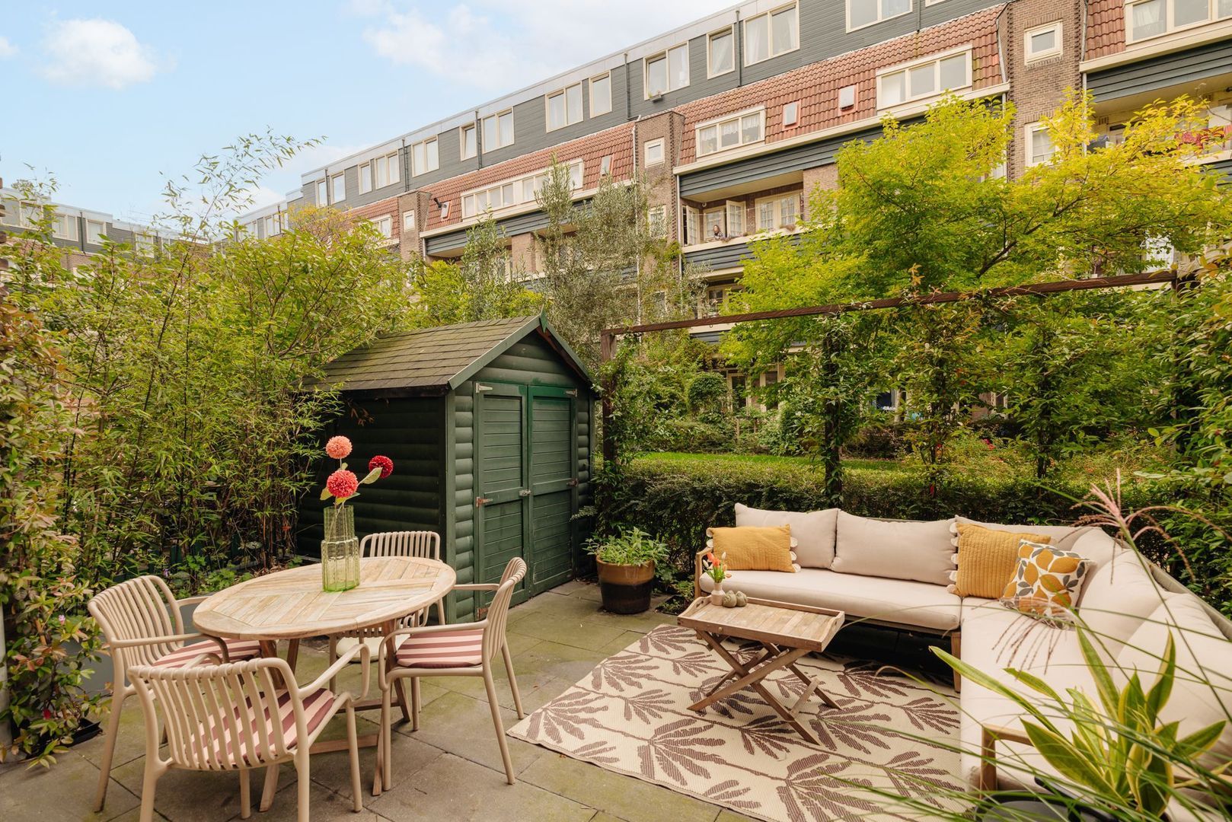
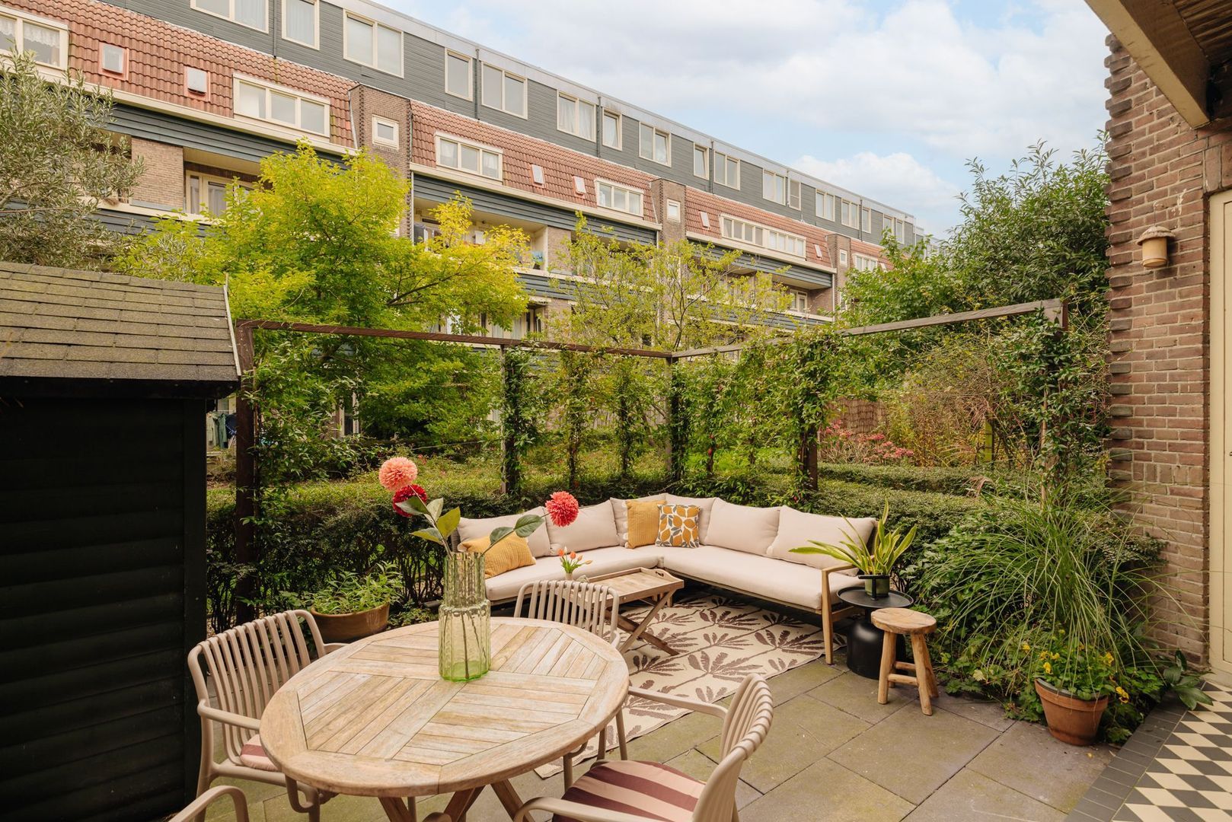
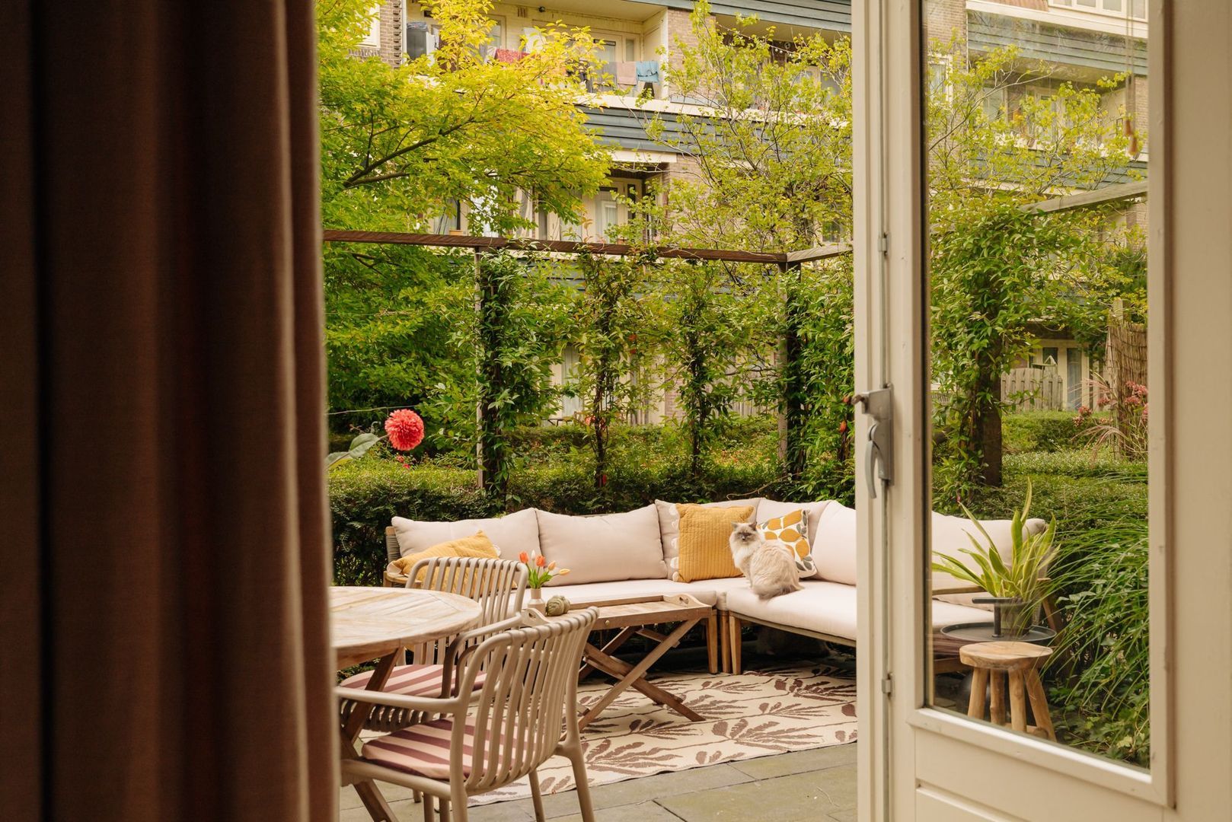
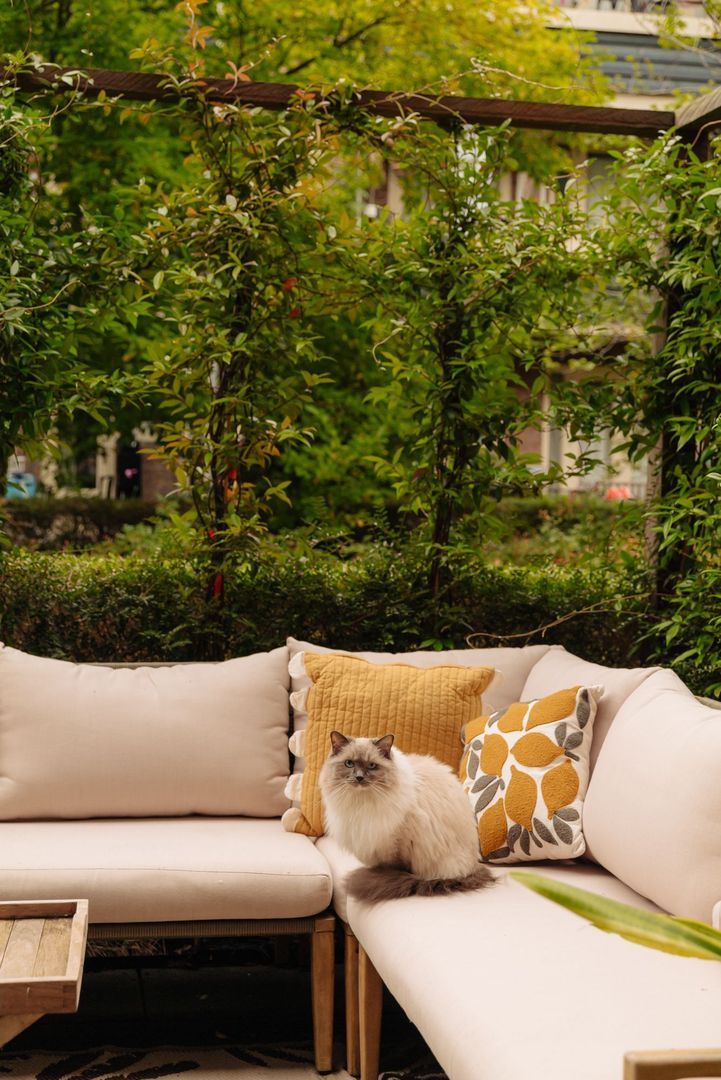
The rear garden faces northwest and provides a pleasant extension of the home. There is room for a cosy seating area and greenery. The sun only reaches the garden in the late afternoon, keeping the home comfortably cool during the summer. The garden borders a communal courtyard that is not accessible for use. This provides extra privacy and a pleasant sense of openness at the rear.

Surroundings

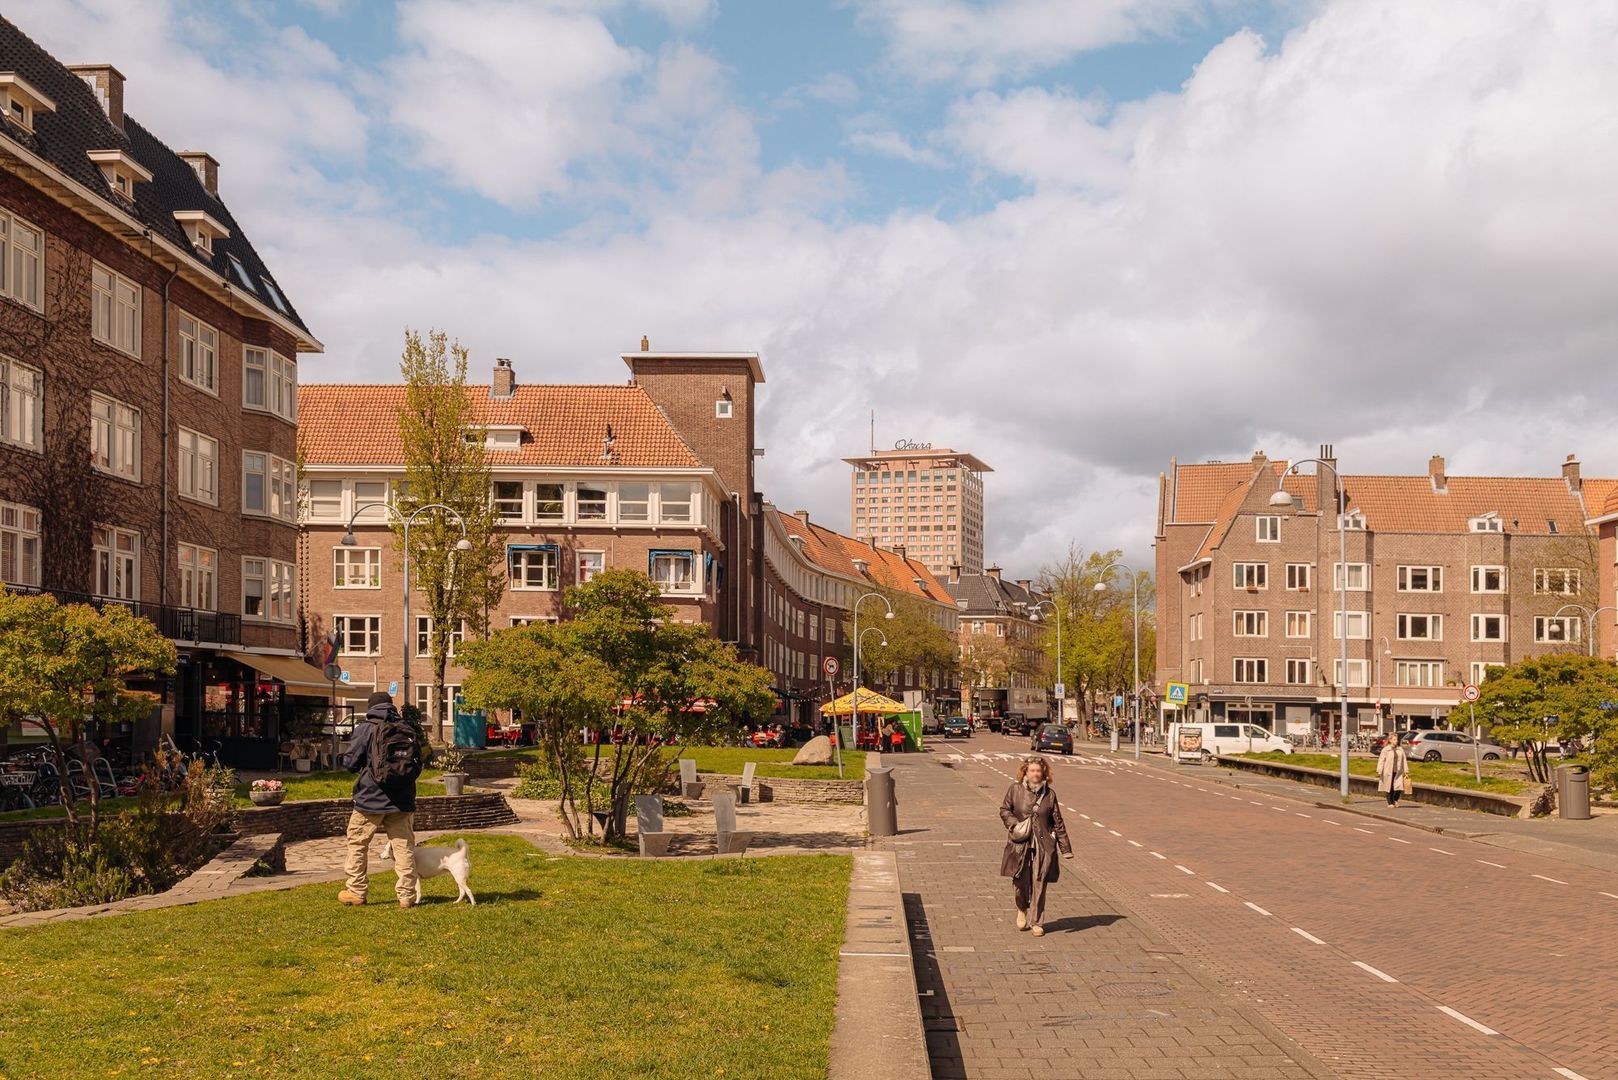
Here, you live by the water in De Pijp, with a wide selection of restaurants, cafés and shops nearby. On the nearby Van Woustraat, you will find, among others, Fa. Pekelhaaring for lunch or dinner. The surrounding streets also offer plenty of options for coffee, a drink or a spontaneous dinner out.

For daily groceries, you can visit, among others, Albert Heijn on Van Woustraat and the many speciality shops in the neighbourhood. The Albert Cuyp Market is a lovely destination for fresh vegetables, fruit, flowers and delicacies. Sarphatipark is also nearby for a walk or an afternoon outdoors.

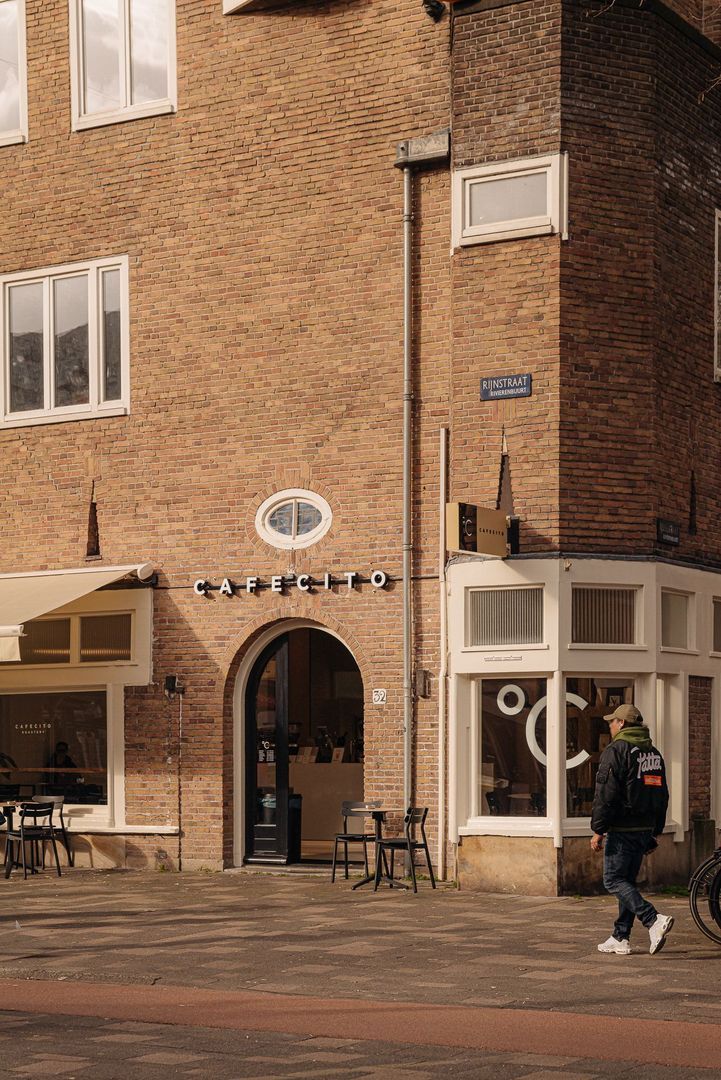
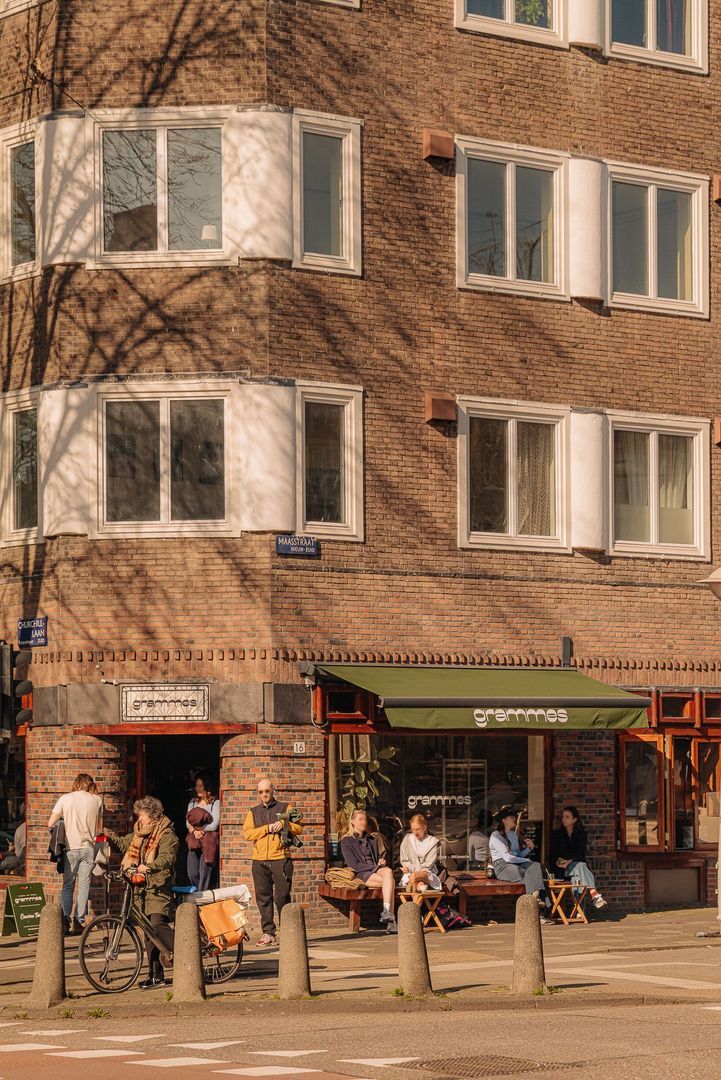
In addition to the lively neighbourhood of De Pijp, the property is also just around the corner from the Rivierenbuurt. A few steps away, you can enjoy excellent coffee on Maasstraat or stop for a drink at neighbourhood café De Amstel.

The property is very well connected by public transport. Tram 4 on Van Woustraat offers a convenient connection towards the city centre and RAI station. In addition, De Pijp metro station is within walking distance, providing direct access via the North/South metro line to, among other destinations, Amsterdam Centraal and Noord station.

Key features

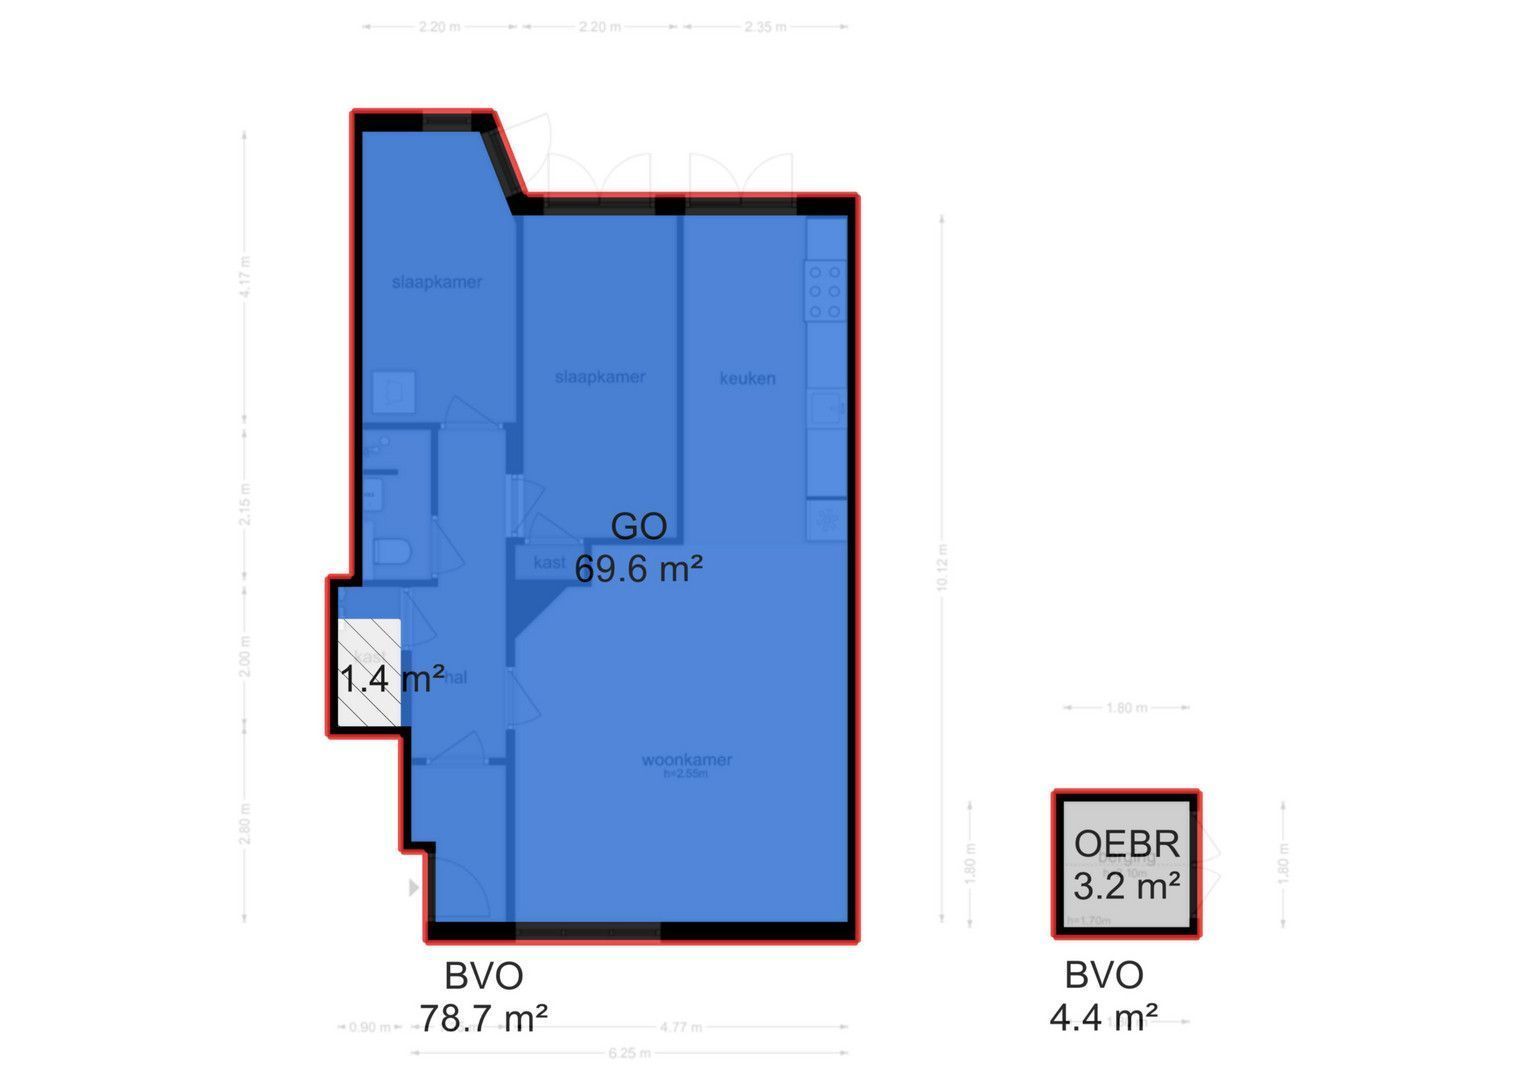
• Living area of approximately 70 m²
• Year of construction: 1923
• Municipal heritage property
• Ground-floor apartment with private entrance
• Unobstructed views over the Amstel Canal
• Two bedrooms, both with bespoke wardrobes and access to the garden
• Northwest-facing rear garden
• Additional privacy thanks to the adjoining communal courtyard, which is not accessible for use
• Kitchen with Smeg six-burner gas stove and large oven
• Homeowners’ association (VvE) managed by Pro VvE Beheer
• Service charges of approximately € 275 per month
• Ground lease bought out until and including 31 July 2057
• For the period thereafter, the annual ground rent has been fixed at € 1,880.64 under favourable conditions
• Asking price € 700,000, buyer’s costs

Receive more information or schedule a viewing?

Apply directly

Joan Dik

VON POLL REAL ESTATE

Joan Dik

Mail joan@von-poll.nl

The form has successfully been sent. We wil contact you as soon as possible.

Unfortunately we can not conclusively determine whether you are a human or an automated bot/spammer. Hence, we are unable to submit the form. Please retry or contact the real estate agent directly via email.

Something went wrong while sending the contact form. Check if you correctly filled in all required fields and try again.

I am interested in the following services:

Details

Asking price
€ 700.000 k.k.
Status
Available
Build year
1923
Energy label
C
Living surface
70m²
Volume
252m³
Rooms
3
Bedrooms
2
Bathrooms
1

Acceptance

Price
€ 700.000 k.k.
Homeowners association costs
€ 275
Status
Available
Acceptance
In consultation
Address
Jozef Israëlskade 84 H
Zipcode
1073 RB
City
Amsterdam

Build

Apartment type
Ground floor apartment, Apartment
Build type
Existing
Build year
1923
Maintenance inside
Good
Maintenance outside
Good

Surface and volume

Living surface
ca. 70m²
Volume
ca. 252m³

Layout

Rooms
3
Bedrooms
2
Bathrooms
1
Number of floors
1
Facilities
Mechanical ventilation, Cable tv, Natural ventilation

Energy

Energy label
C
Isolation
Insulated glazing
Hot water
Central heating
Heating
Central heating

Exterior areas

Location
On the waterfront, In town center, Clear view
Garden
Backyard
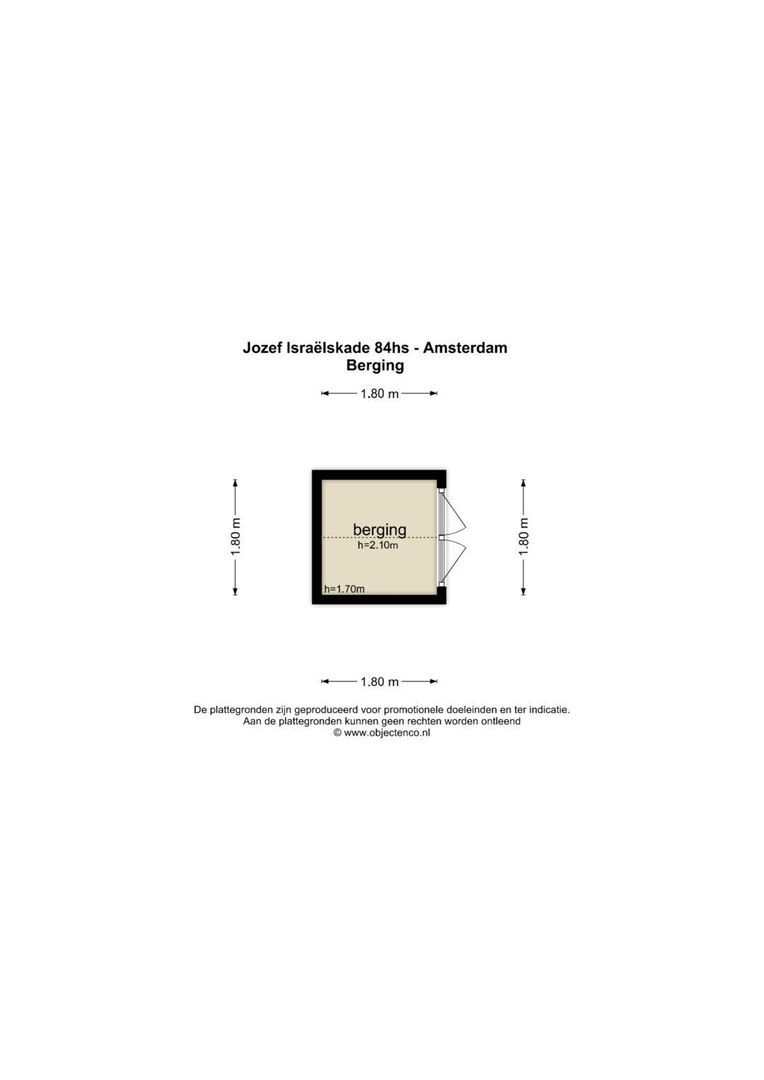
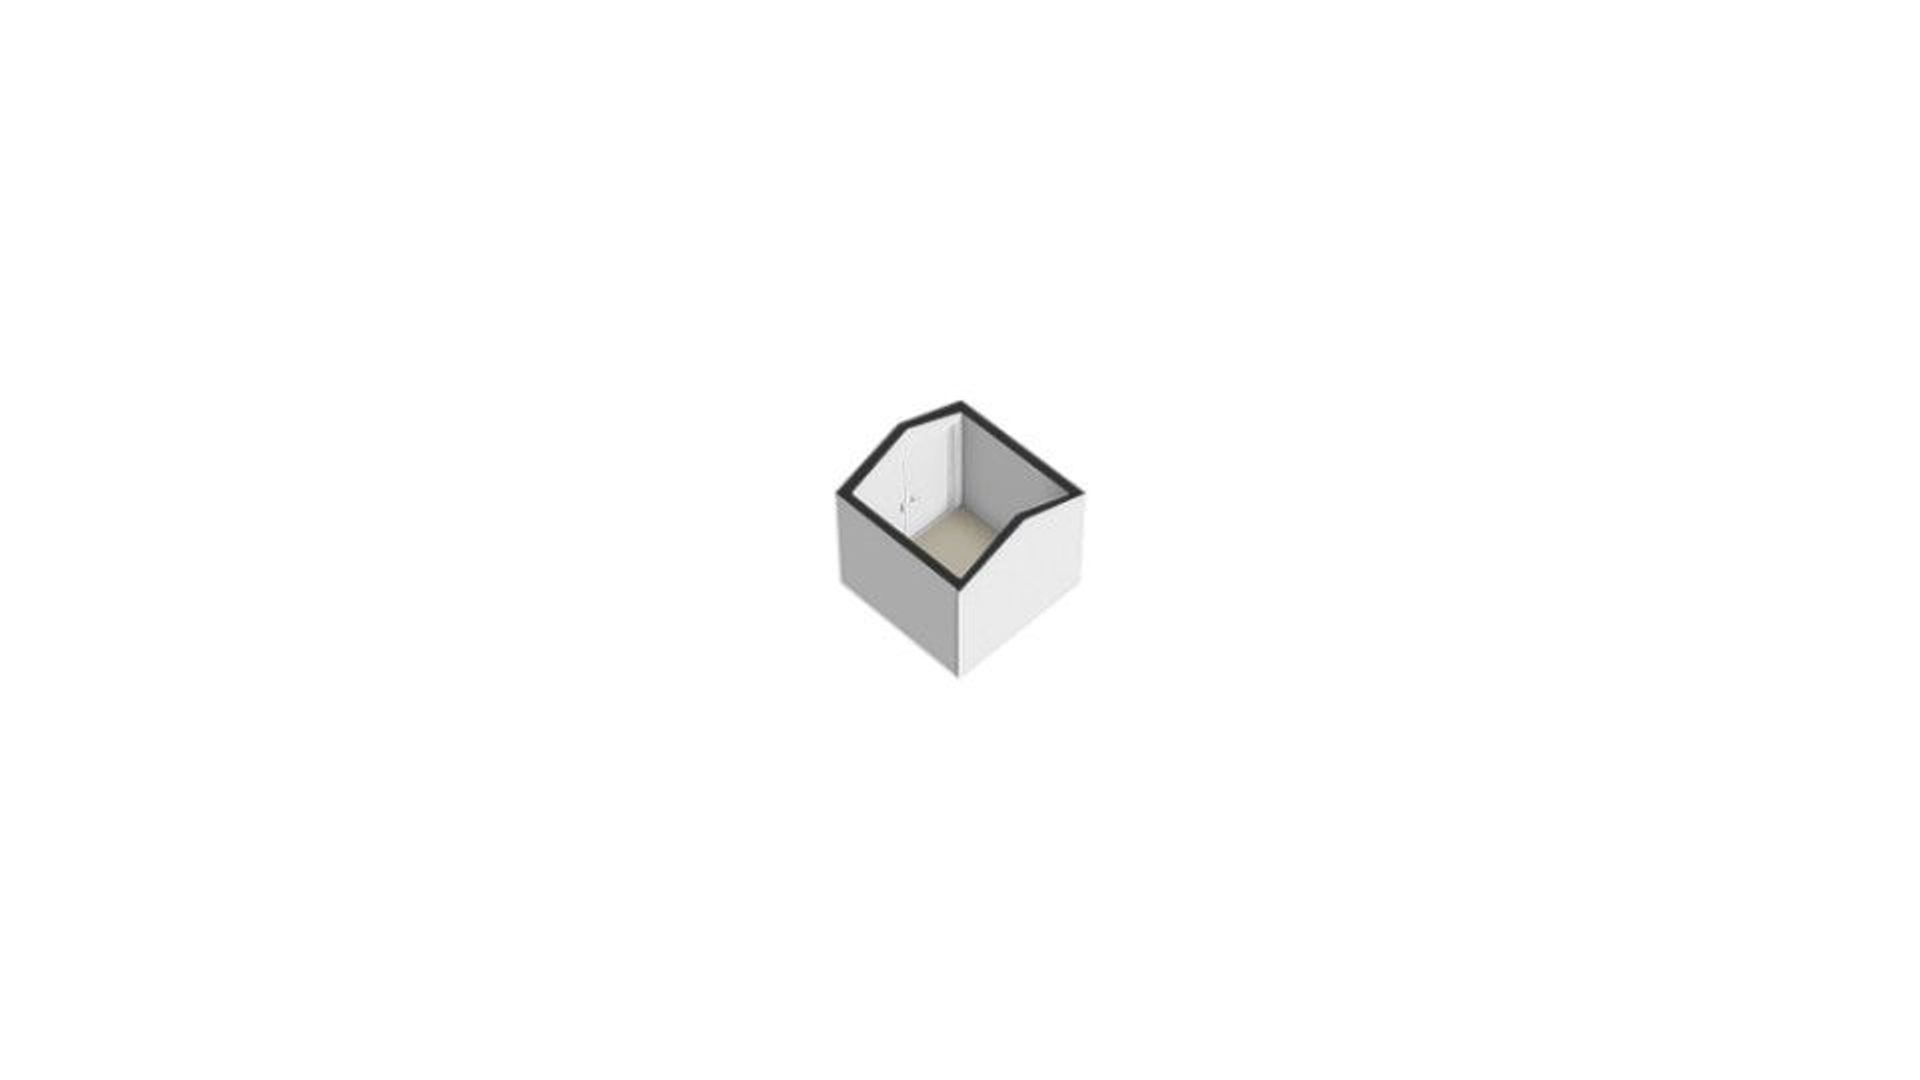
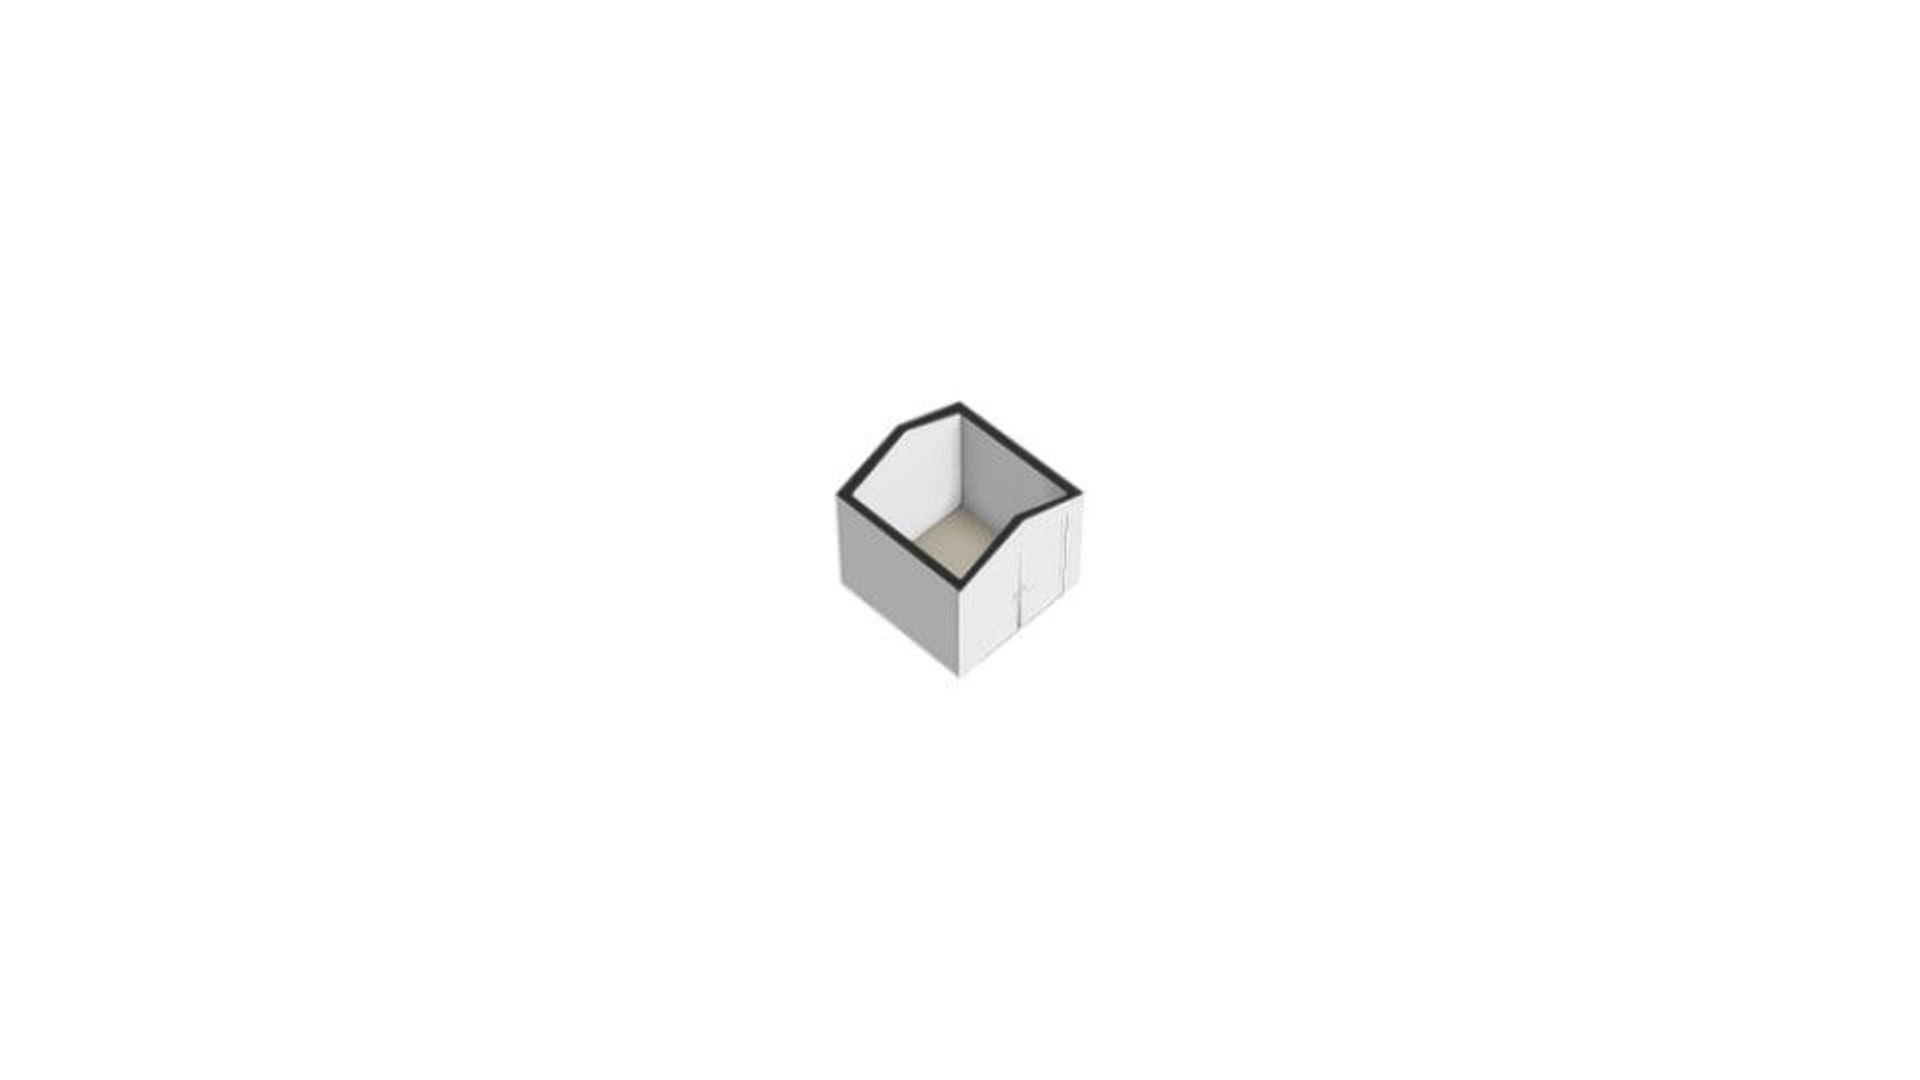
Shed
Lock-up

More about this listing

Jozef Israëlskade 84 H, Amsterdam plattegrond-0
Jozef Israëlskade 84 H, Amsterdam plattegrond-1
Jozef Israëlskade 84 H, Amsterdam plattegrond-2
Jozef Israëlskade 84 H, Amsterdam plattegrond-3
Jozef Israëlskade 84 H, Amsterdam plattegrond-4
Jozef Israëlskade 84 H, Amsterdam plattegrond-5
Jozef Israëlskade 84 H, Amsterdam plattegrond-6
Jozef Israëlskade 84 H, Amsterdam plattegrond-7
Jozef Israëlskade 84 H, Amsterdam plattegrond-8
Jozef Israëlskade 84 H, Amsterdam plattegrond-9
Jozef Israëlskade 84 H, Amsterdam plattegrond-10
Jozef Israëlskade 84 H, Amsterdam plattegrond-11
Your browser does not support WebGL
[ { "address": "Jozef Israëlskade 84", "zipCode": "1073 RB", "city": "Amsterdam", "lat": 52.3490549, "lng": 4.9019892, "heading": 0, "pitch": 0 } ]
Bekijk kaart
[ { "featureType": "poi.attraction", "elementType": "labels", "stylers": [ { "visibility": "off" } ] }, { "featureType": "poi.business", "elementType": "labels", "stylers": [ { "visibility": "off" } ] }, { "featureType": "poi.government", "elementType": "labels", "stylers": [ { "visibility": "off" } ] }, { "featureType": "poi.medical", "elementType": "labels", "stylers": [ { "visibility": "off" } ] }, { "featureType": "poi.park", "elementType": "labels", "stylers": [ { "visibility": "off" } ] }, { "featureType": "poi.place_of_worship", "elementType": "labels", "stylers": [ { "visibility": "off" } ] }, { "featureType": "poi.school", "elementType": "labels", "stylers": [ { "visibility": "off" } ] }, { "featureType": "poi.sports_complex", "elementType": "labels", "stylers": [ { "visibility": "off" } ] } ]