***The English translation can be found under the Dutch text ***
TWEE TUINEN, TWEE SLAAPKAMERS EN EEN HEERLIJK LICHTE WOONKAMER.
HET APPARTEMENT WERD IN 2020 VERBOUWD EN KAN ZO BETROKKEN WORDEN.
DE ERFPACHT IS AFGEKOCHT TOT 2056 EN EEUWIGDUREND ONDER DE GUNSTIGE VOORWAARDEN VASTGEZET.
OMGEVING
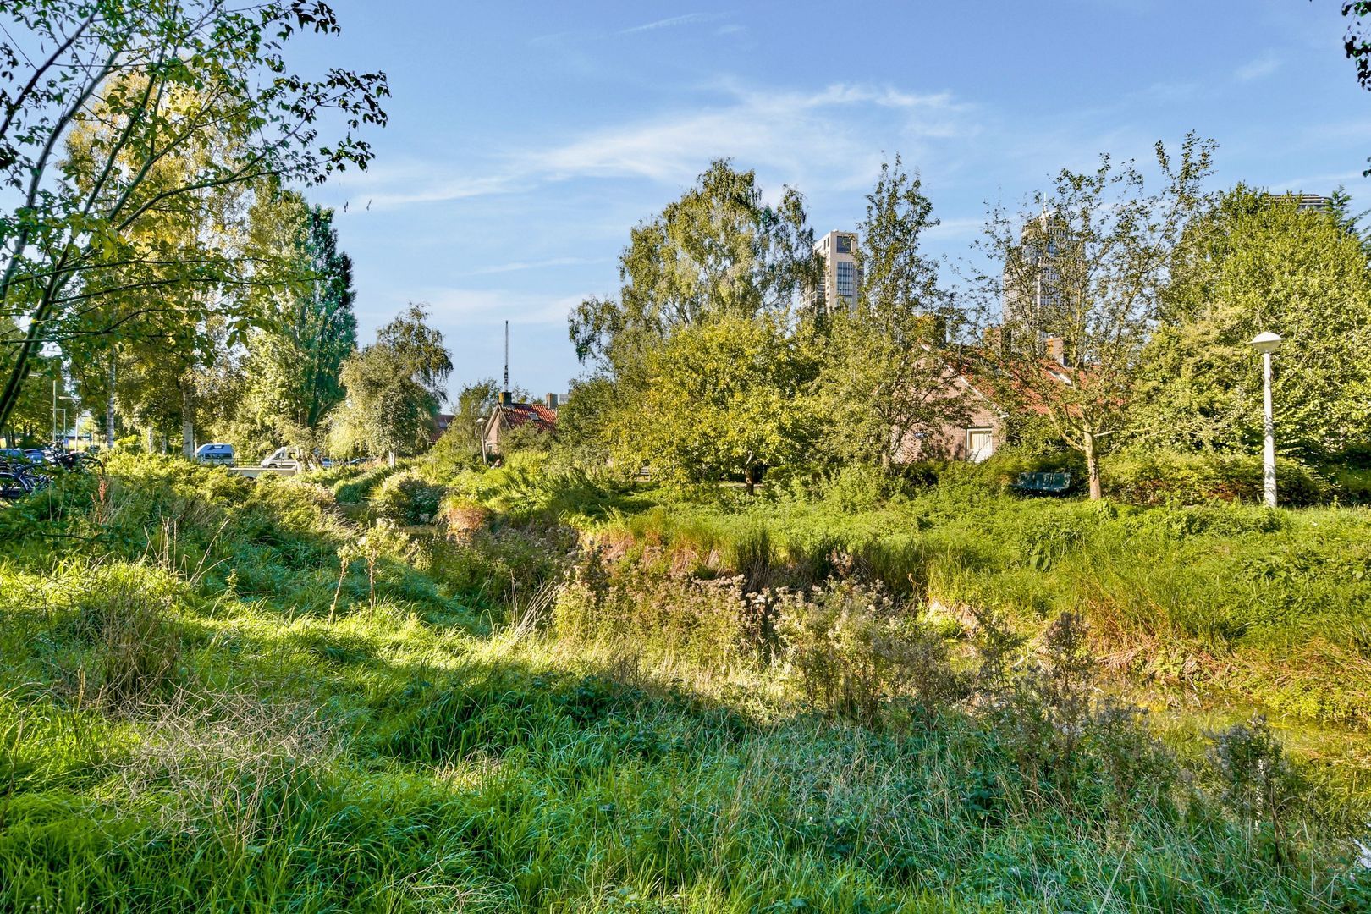
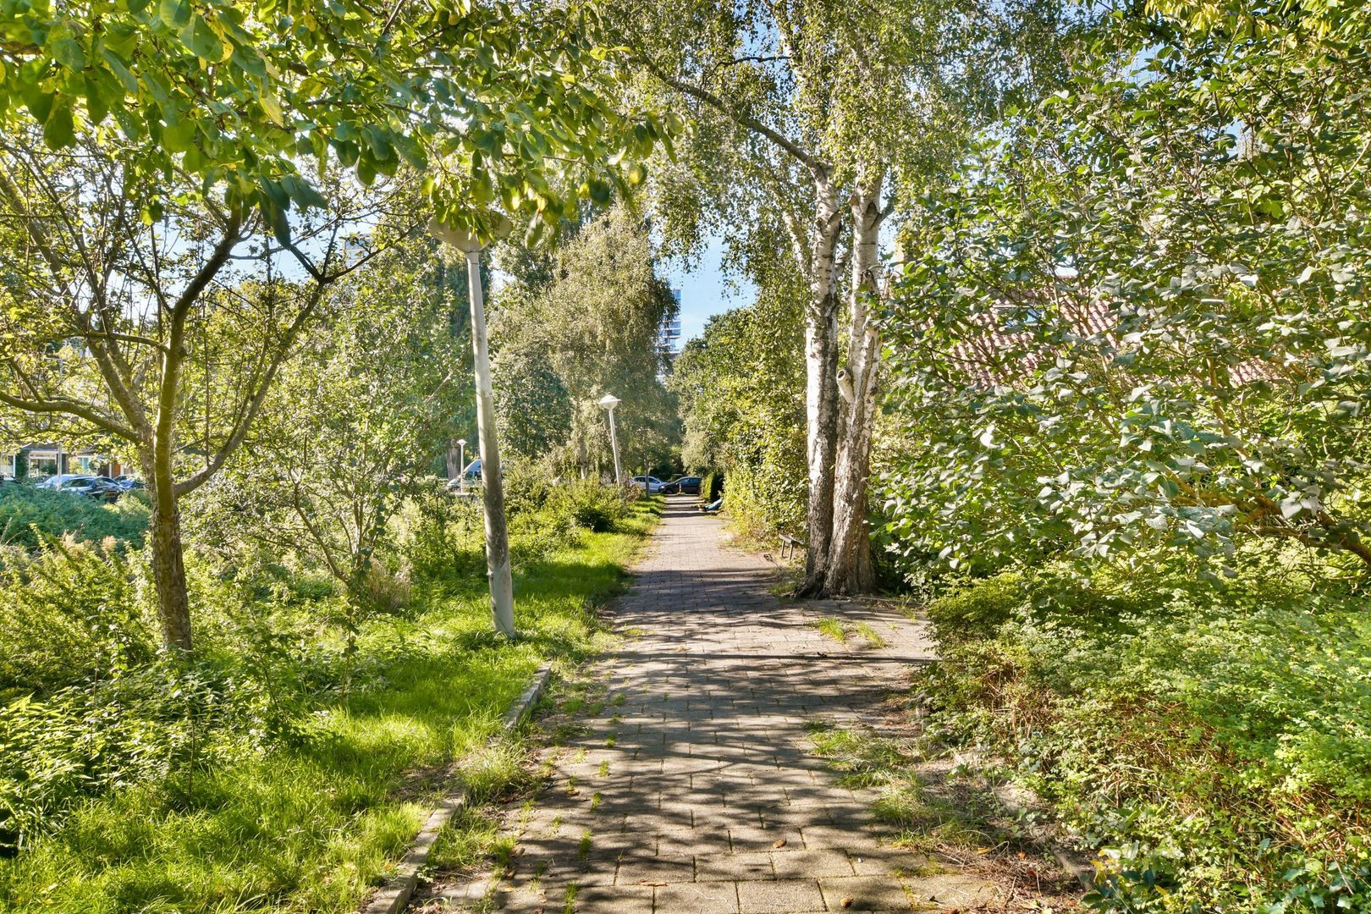
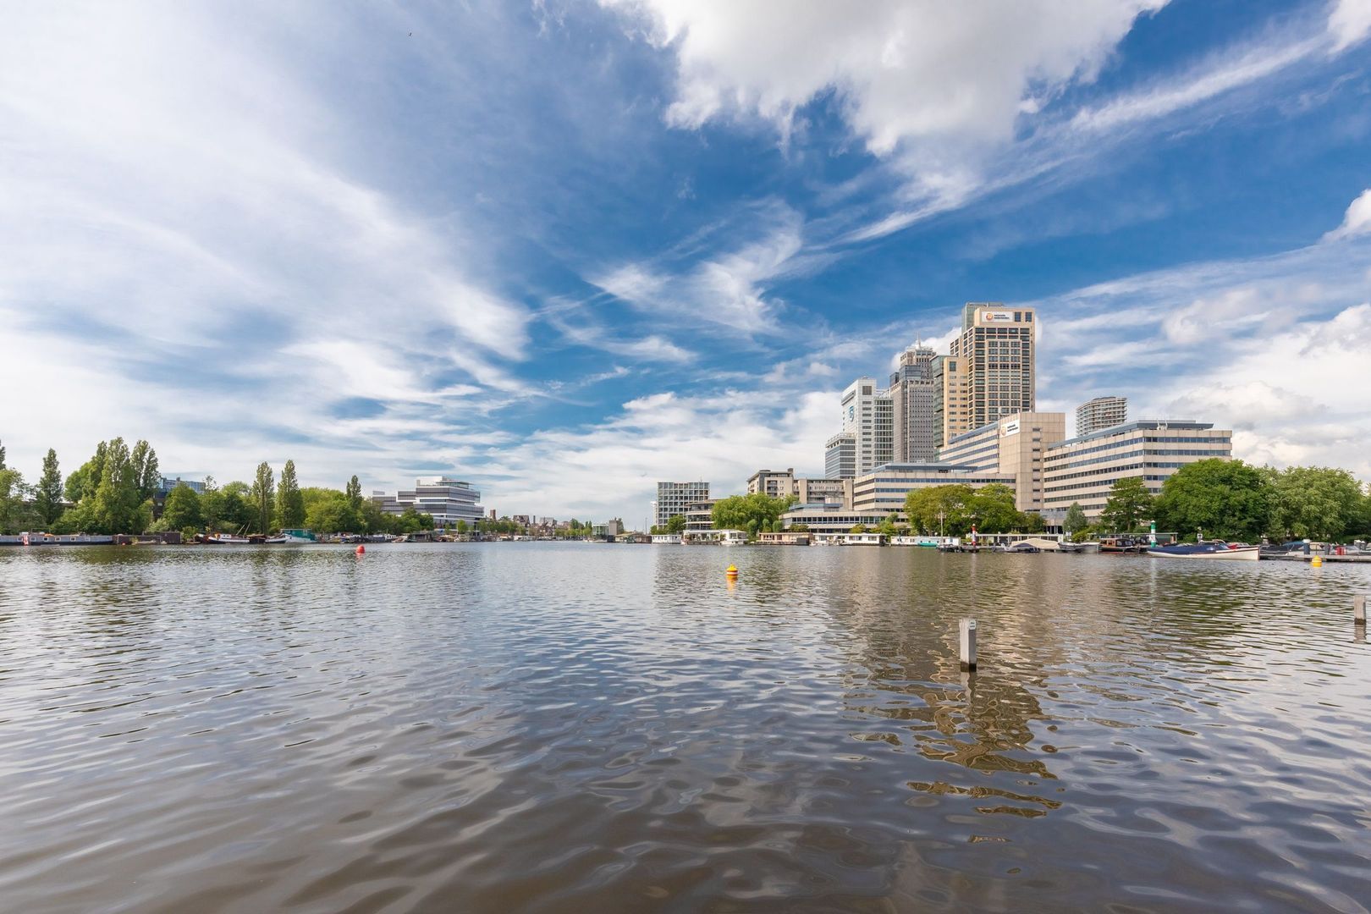
De Watergraafsmeer is zo'n buurt waar alles klopt: rustig wonen in een groene omgeving, terwijl je binnen enkele minuten midden in de dynamiek van Amsterdam bent.
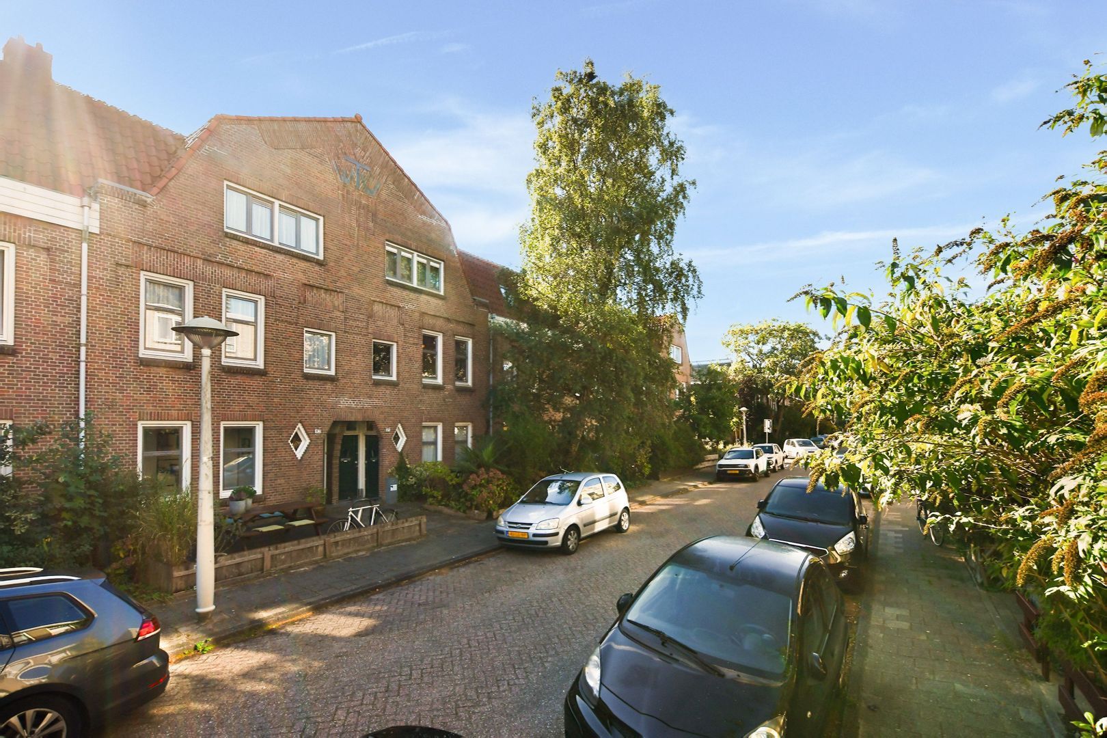
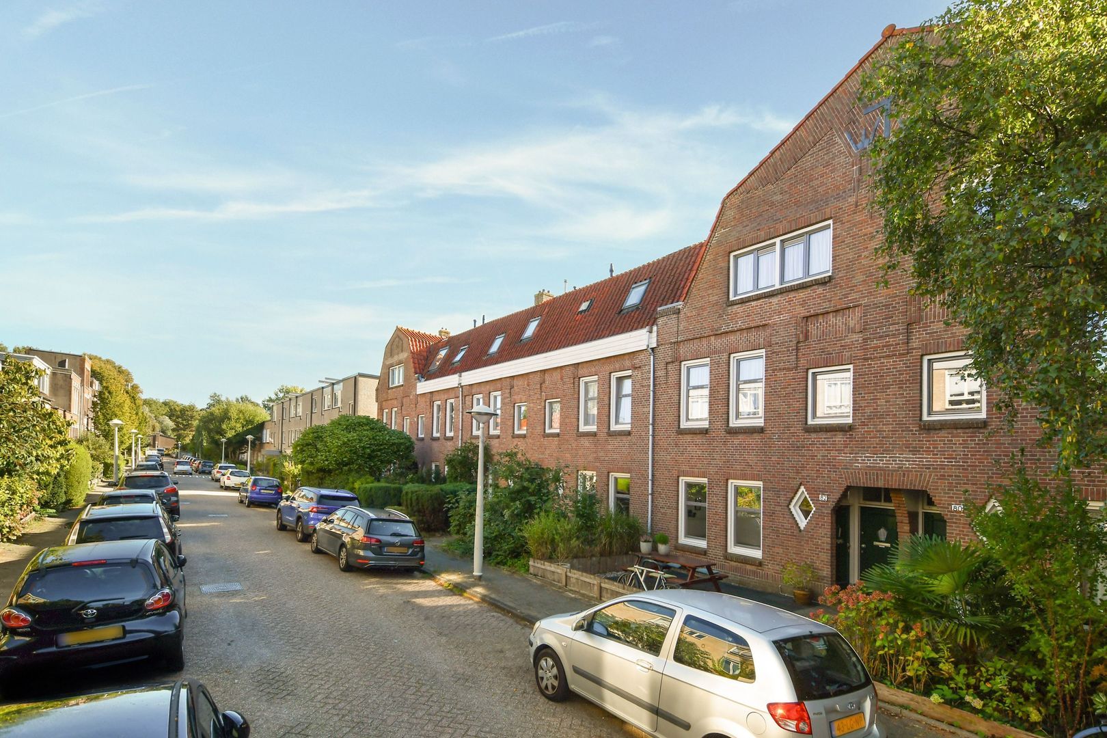
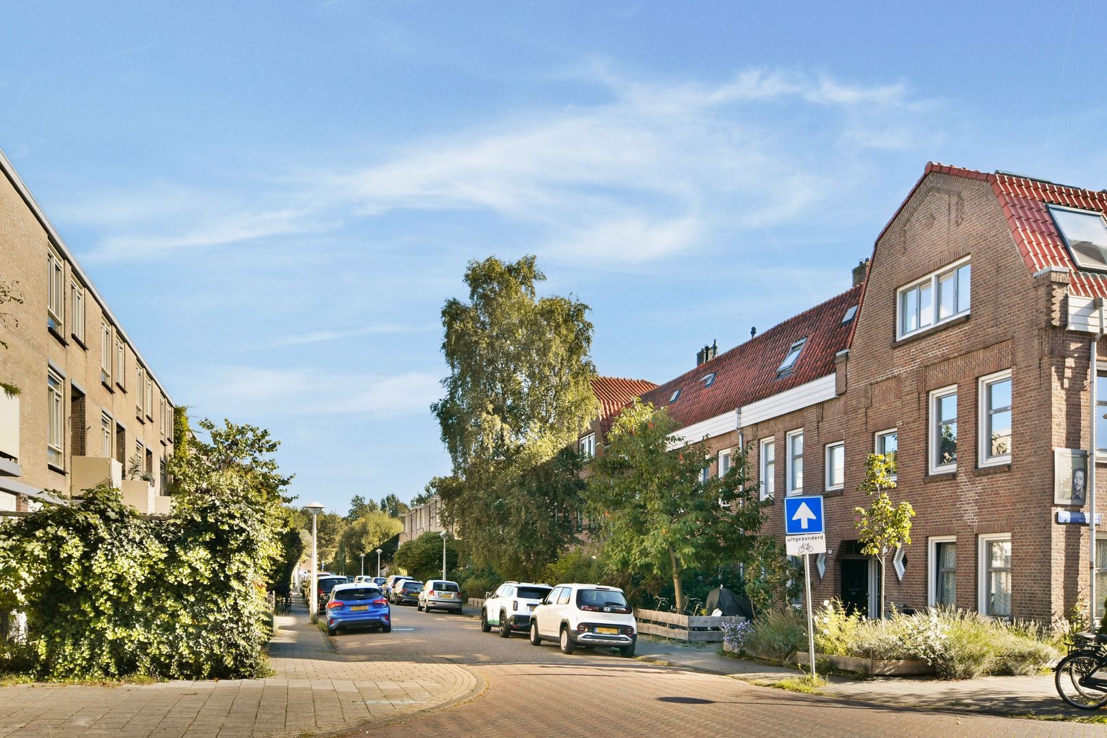
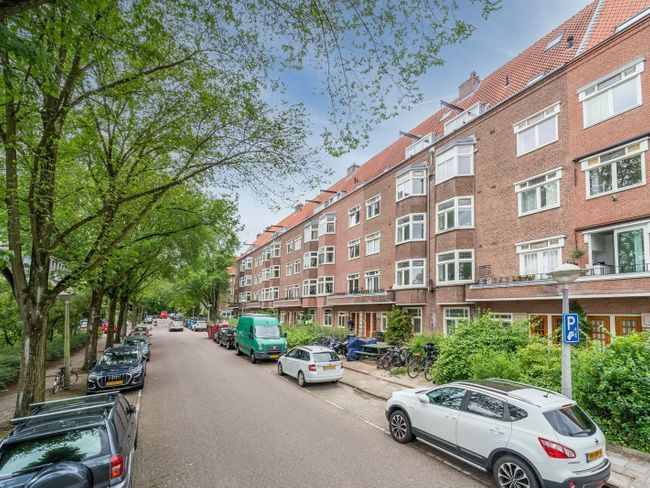
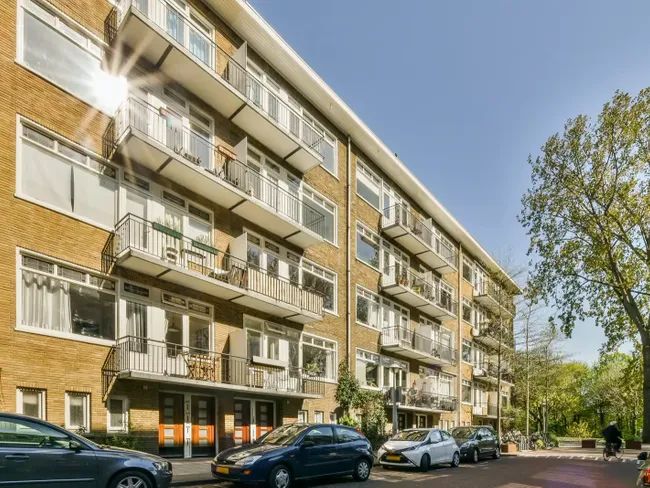
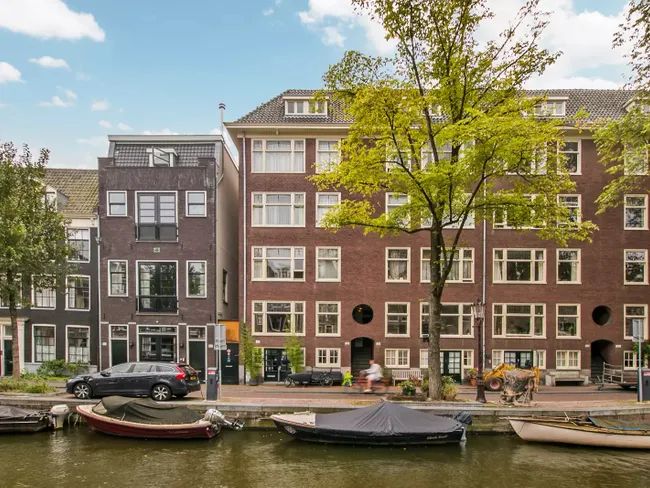
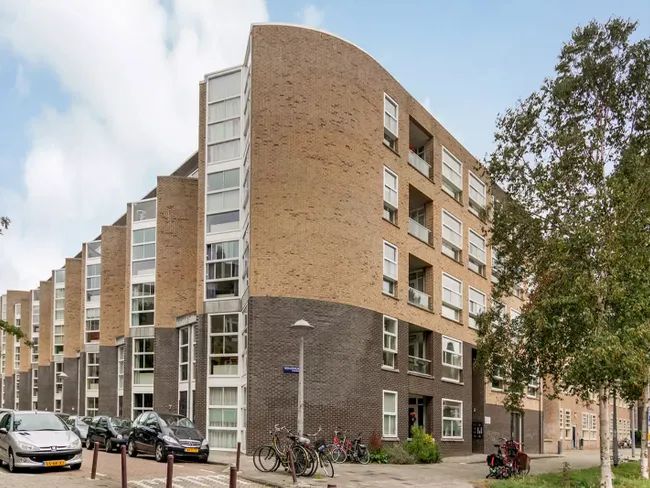
De Fahrenheitstraat is een brede, rustige straat met karakteristieke bebouwing, veel groen en een fijne, ontspannen sfeer.
Om de hoek vind je het geliefde Park Frankendael, de perfecte plek voor een ochtendwandeling, een rondje hardlopen of een picknick in het park.
Ook de Linnaeusstraat, de Middenweg en de gezellige Oostpoort liggen vlakbij, met een uitgebreid aanbod aan koffiebars, restaurants, speciaalzaken en winkels.
Voor een goede cappuccino loop je naar Coffee Bru, lunchen kun je bij De Kas of Elsa's Café, en voor een avond uit zijn de hotspots van Amsterdam-Oost nooit ver weg.
Sportliefhebbers zitten hier eveneens goed. Tennisbanen, voetbalclubs, sportscholen en Sportpark Middenmeer bevinden zich op korte afstand, terwijl ook de Jaap Eden IJsbaan binnen enkele minuten bereikbaar is.
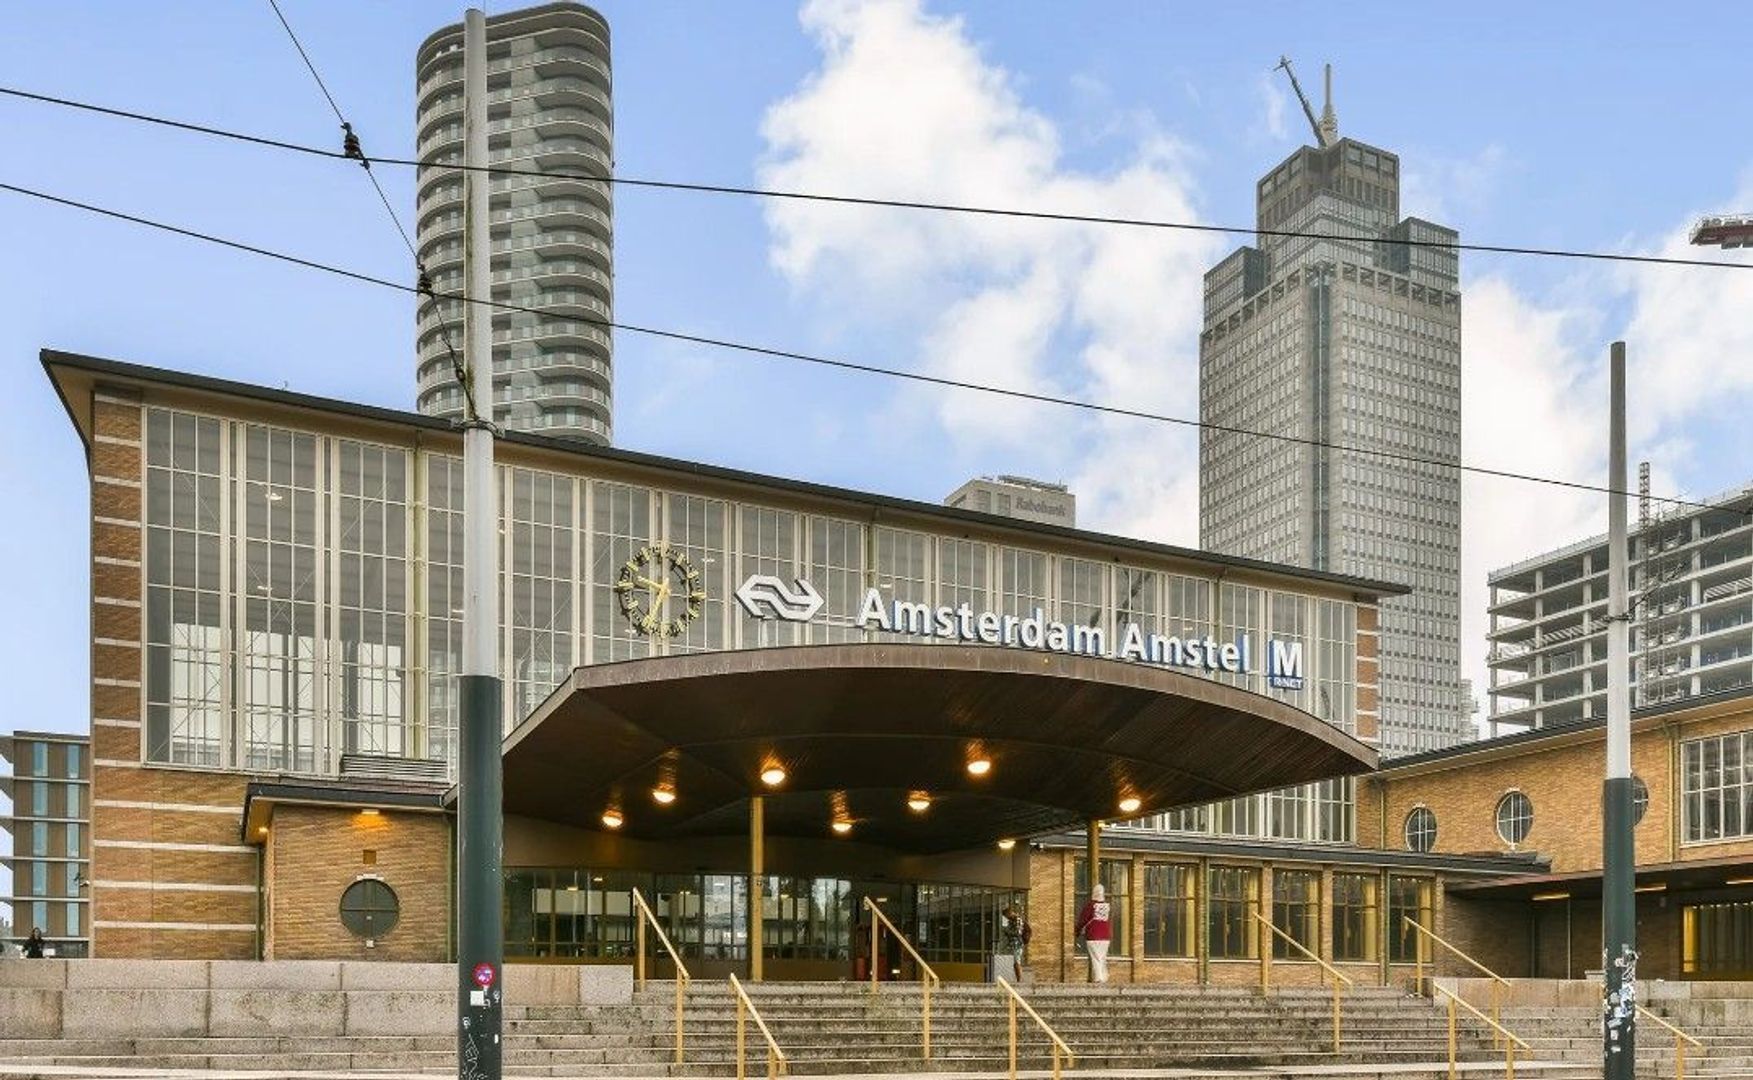
De bereikbaarheid is uitstekend. Station Amsterdam Amstel is op loopafstand, stations Science Park en Muiderpoort een korte fietsrit, net als diverse tram- en busverbindingen. Met de auto bereik je de Ring A10, de A1 en de A2 binnen enkele minuten, waardoor je snel de stad uit bent.
Een buurt waar rust, groen en de levendigheid van Amsterdam perfect samenkomen
INDELING
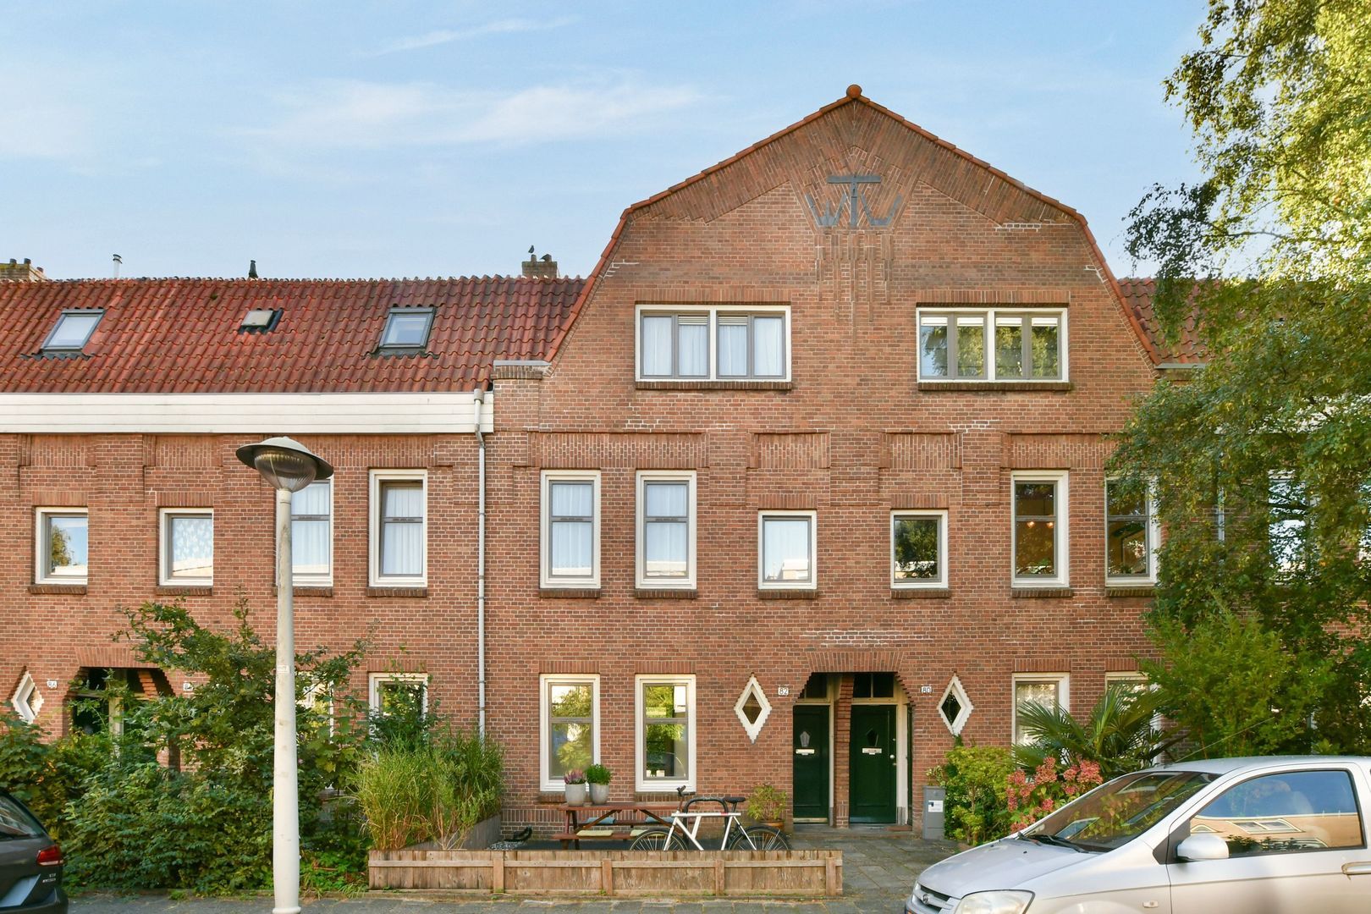
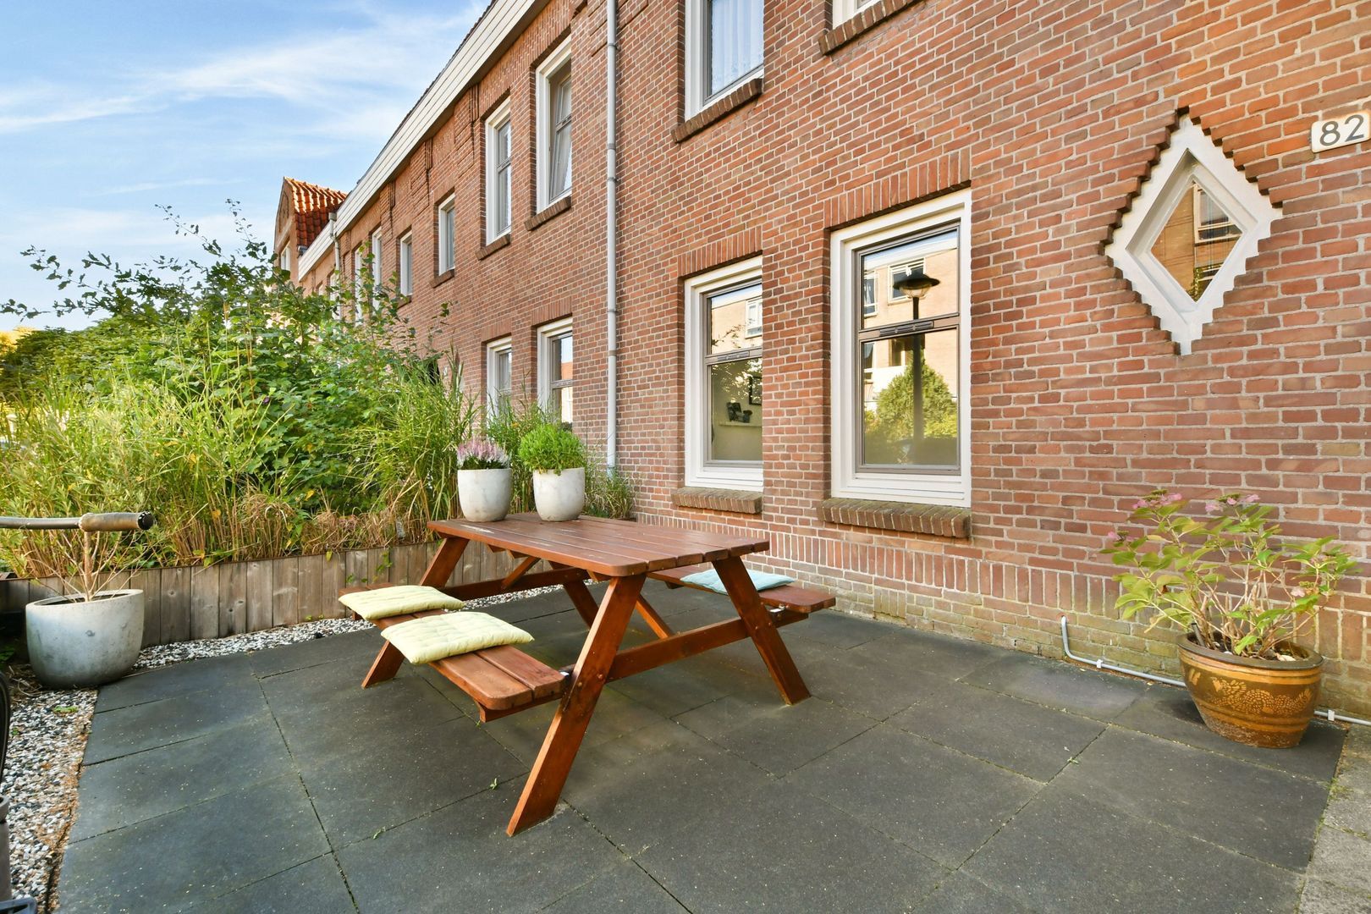
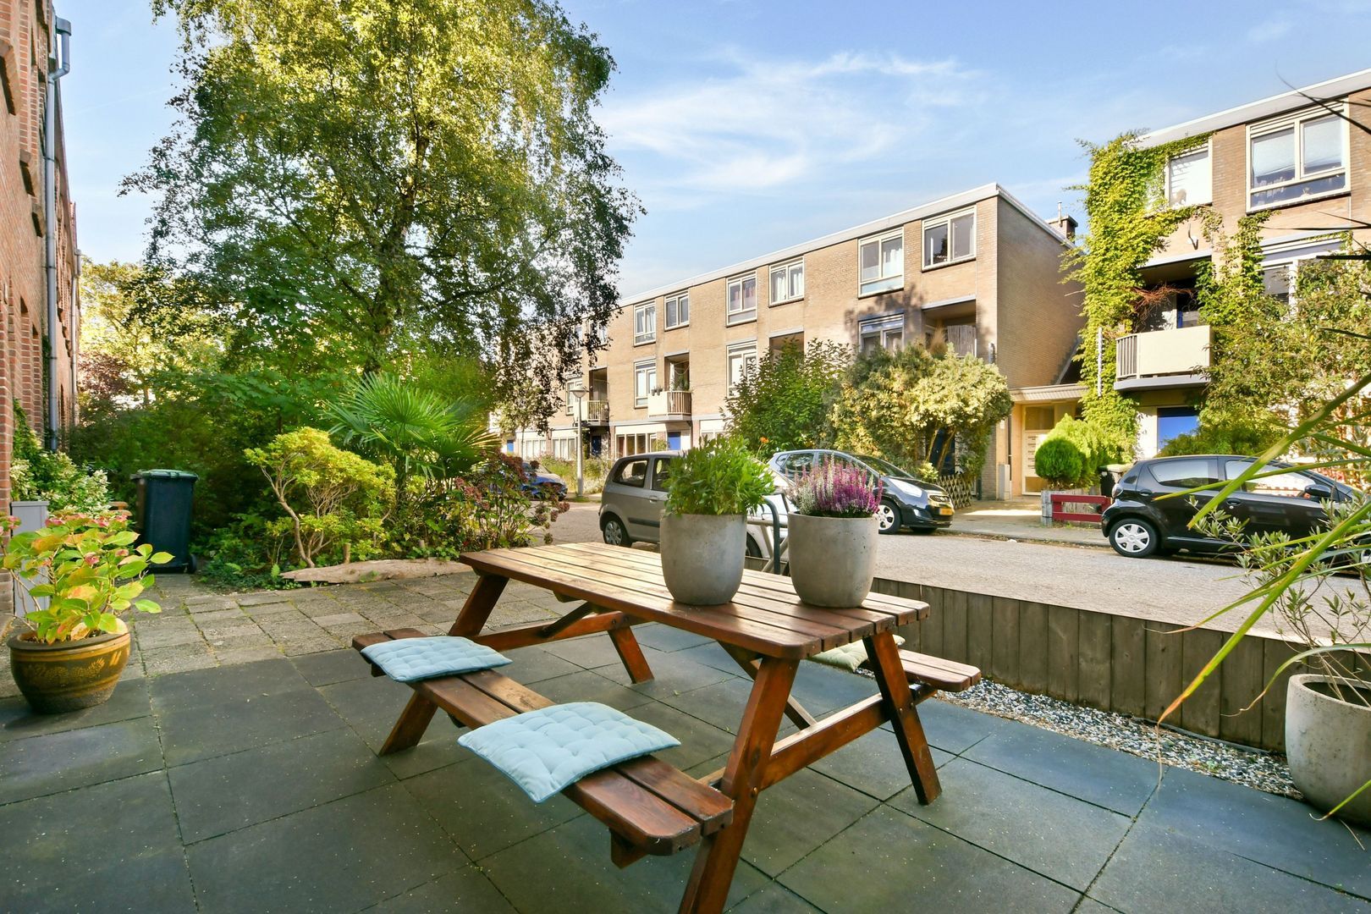
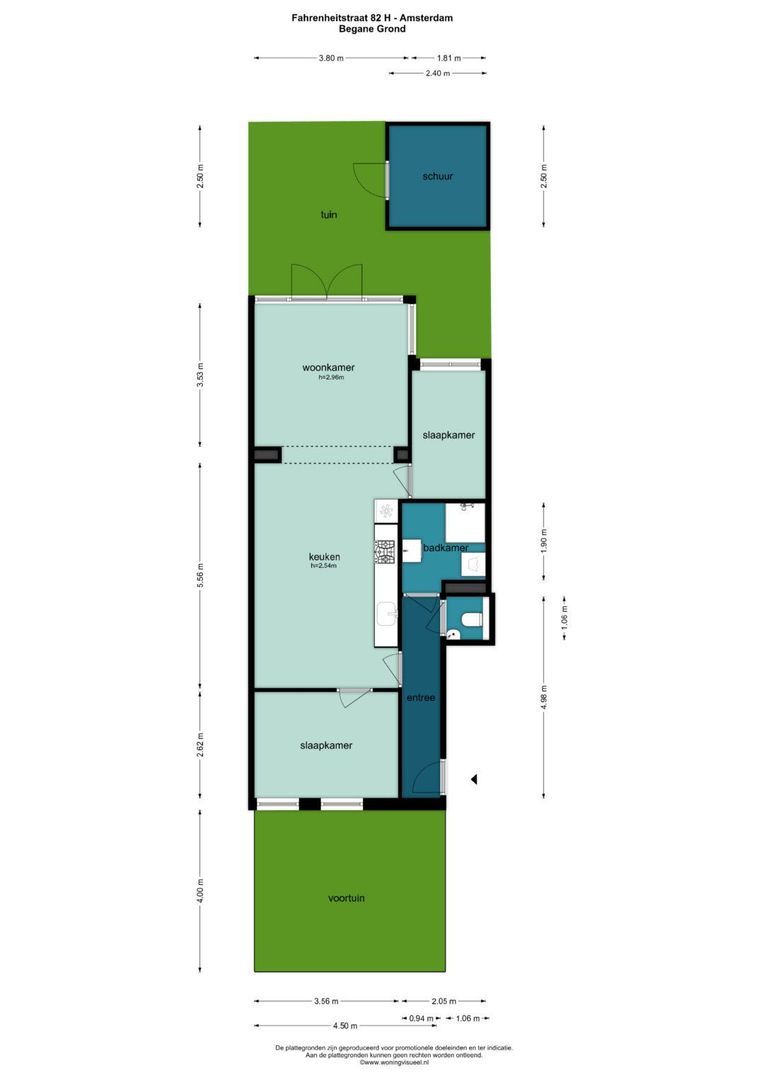
Nog voordat je binnenstapt, valt direct één van de grootste pluspunten van deze benedenwoning op: de voortuin. Een fijne plek voor je eerste kop koffie in de ochtend, een bankje in de zon, spelende kinderen of gewoon een praktische plek voor je fiets. Bovendien creëert de voortuin extra afstand tot de straat, waardoor de slaapkamer aan de voorzijde verrassend veel privacy en rust biedt.
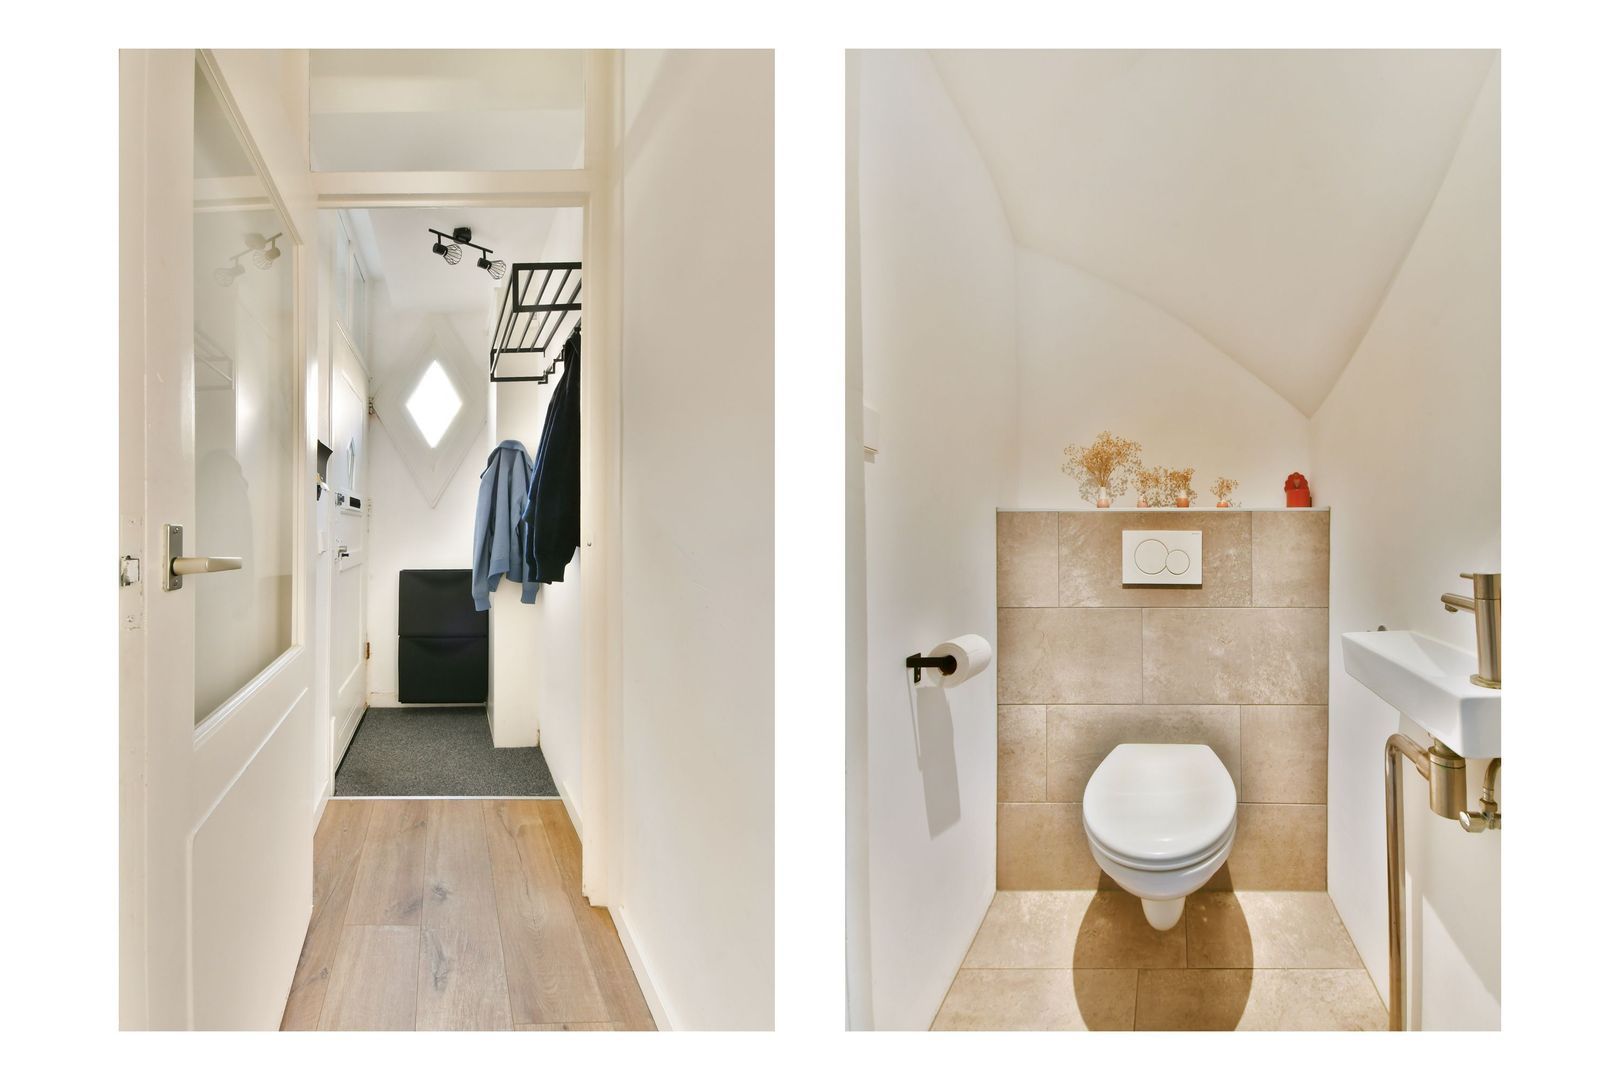
Via je eigen entree kom je binnen in de hal, waar zich een praktische bergkast, de meterkast, het aparte toilet en de badkamer bevinden.
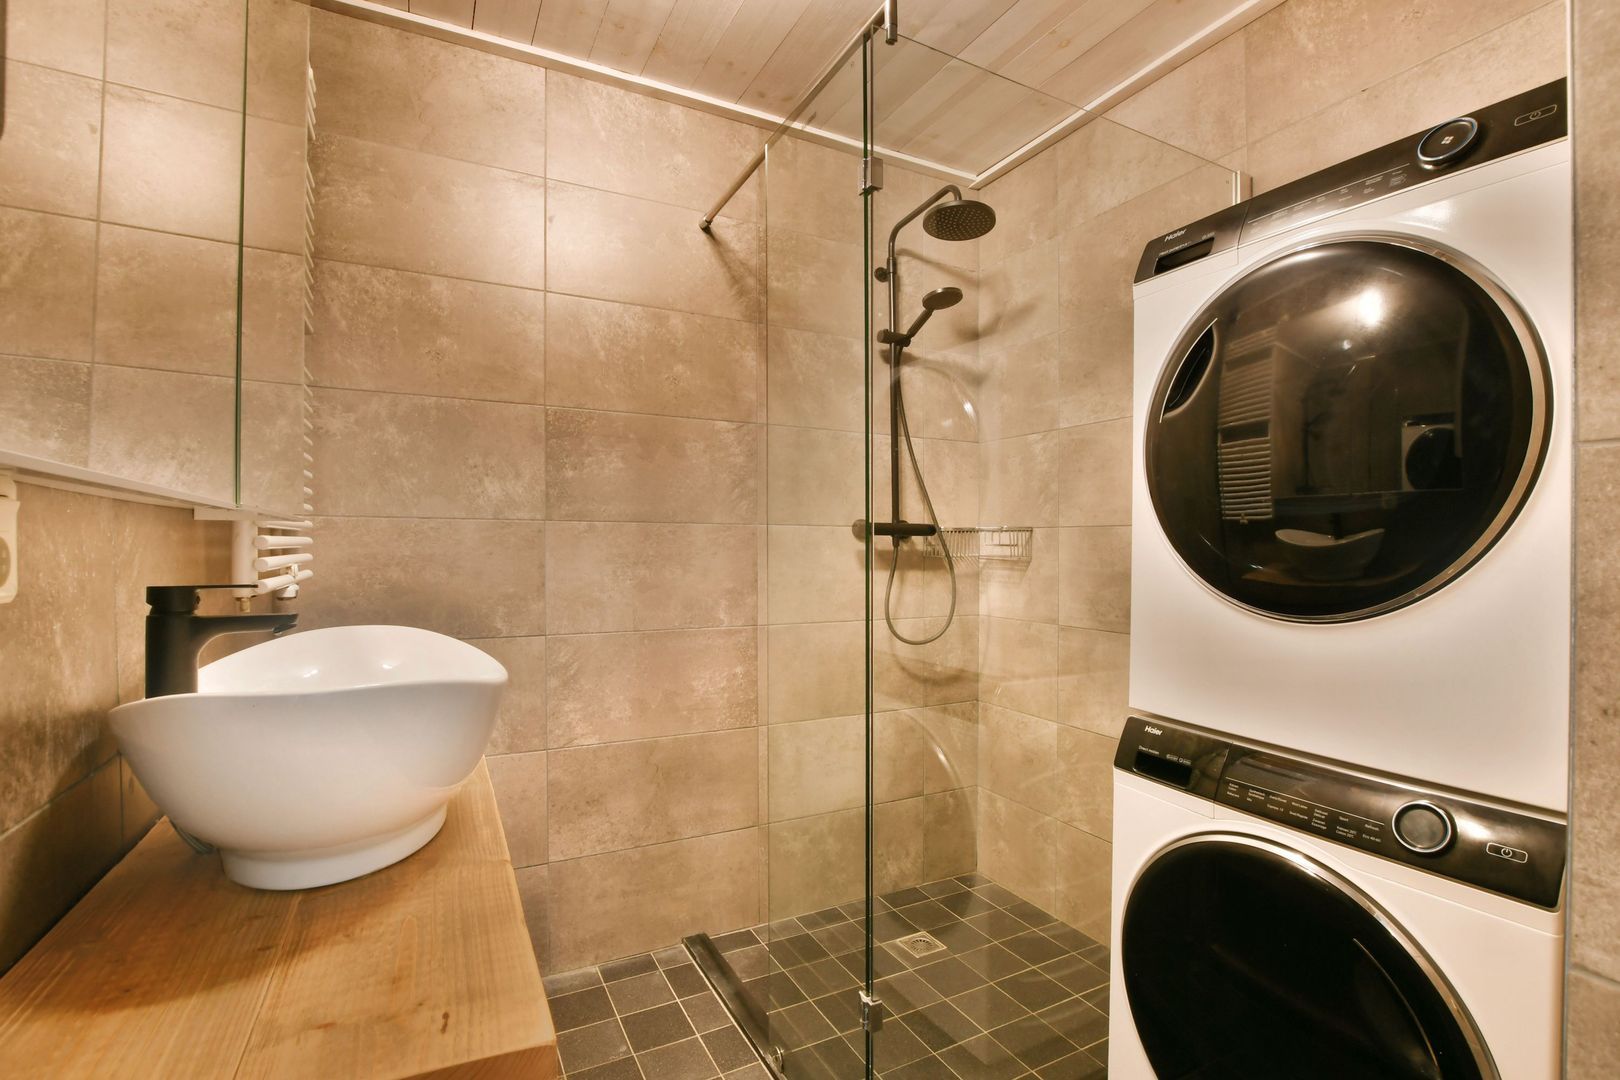
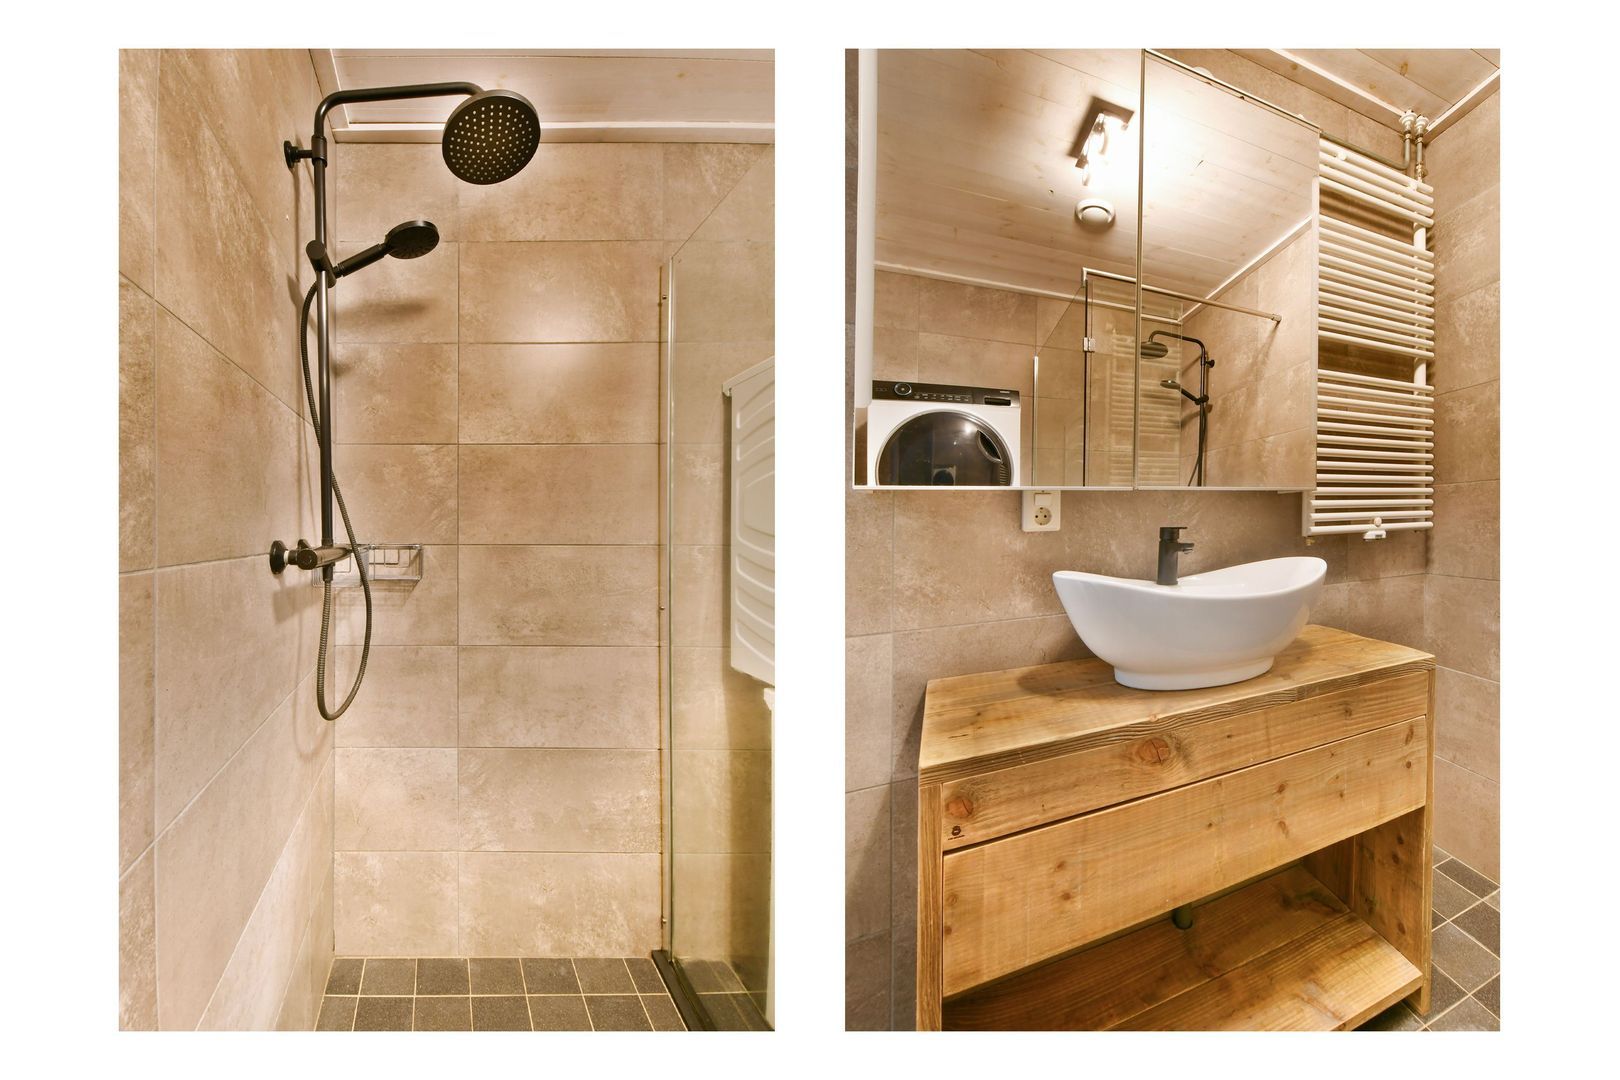
De badkamer is als enige ruimte niet meegenomen in de renovatie van 2020, simpelweg omdat hij nog altijd in uitstekende staat verkeert. Deze is uitgevoerd met grote grijze vloertegels en beschikt over een douche, wastafelmeubel én de aansluiting voor de wasmachine/droger.
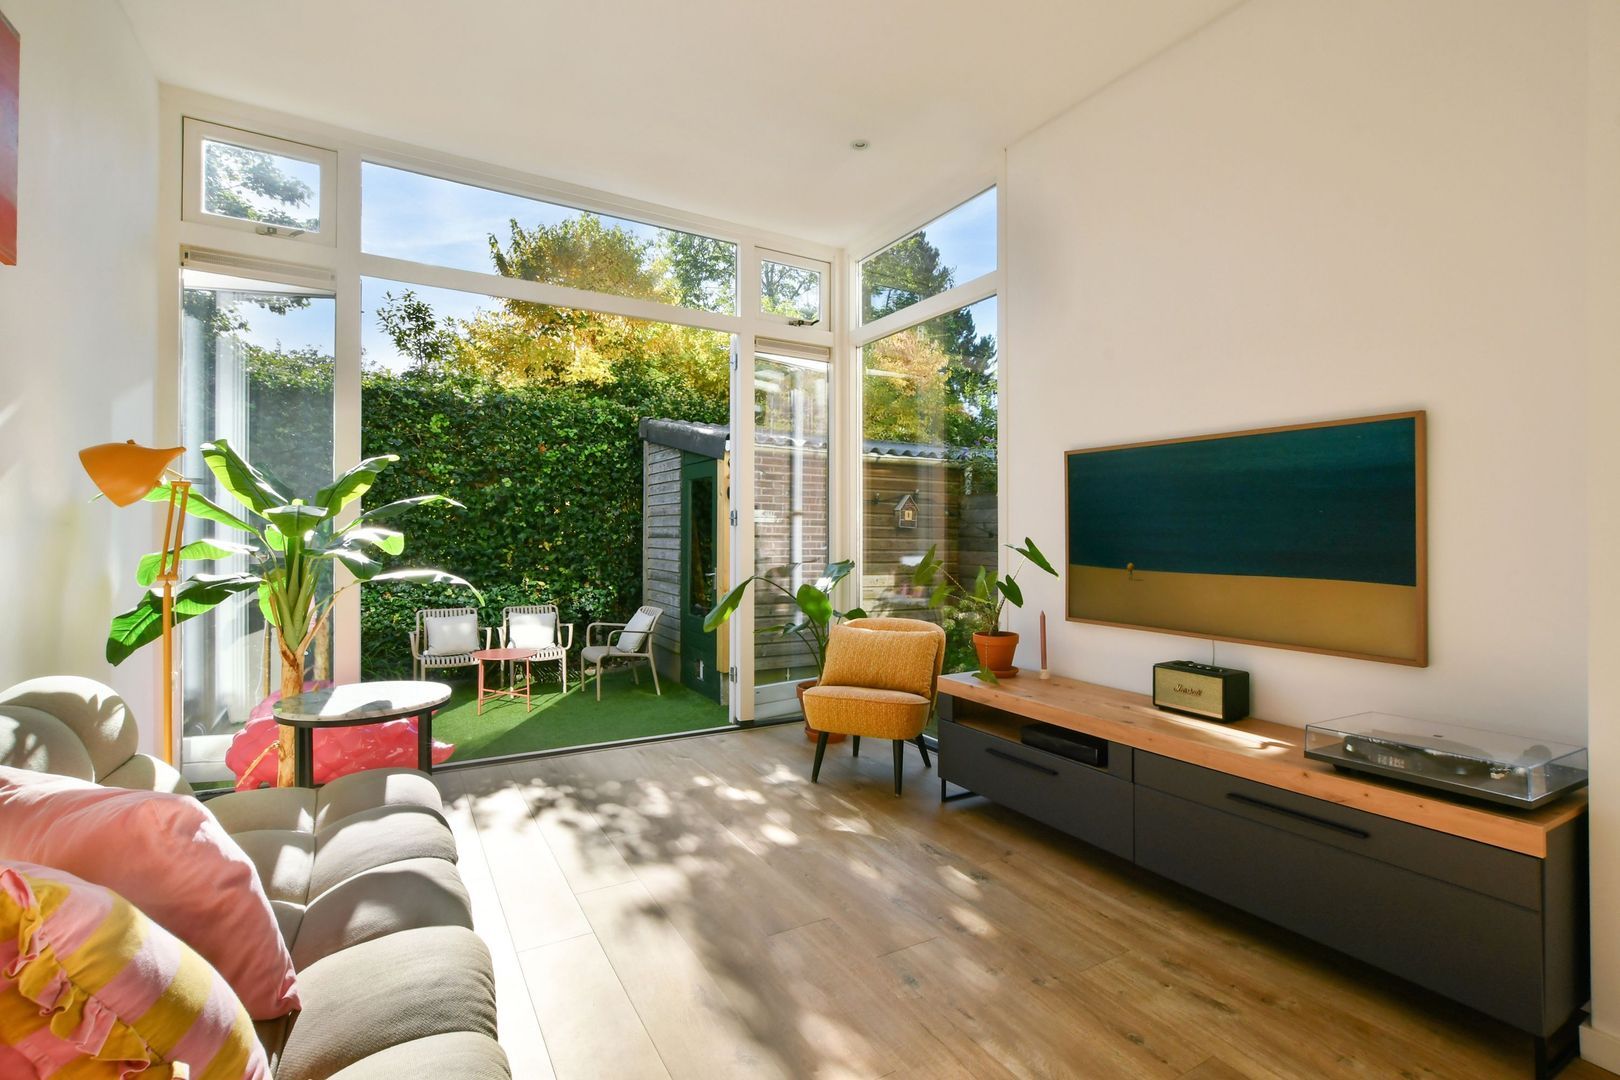
Daarna opent de woning zich naar de woonkamer – en dat is meteen indrukwekkend.
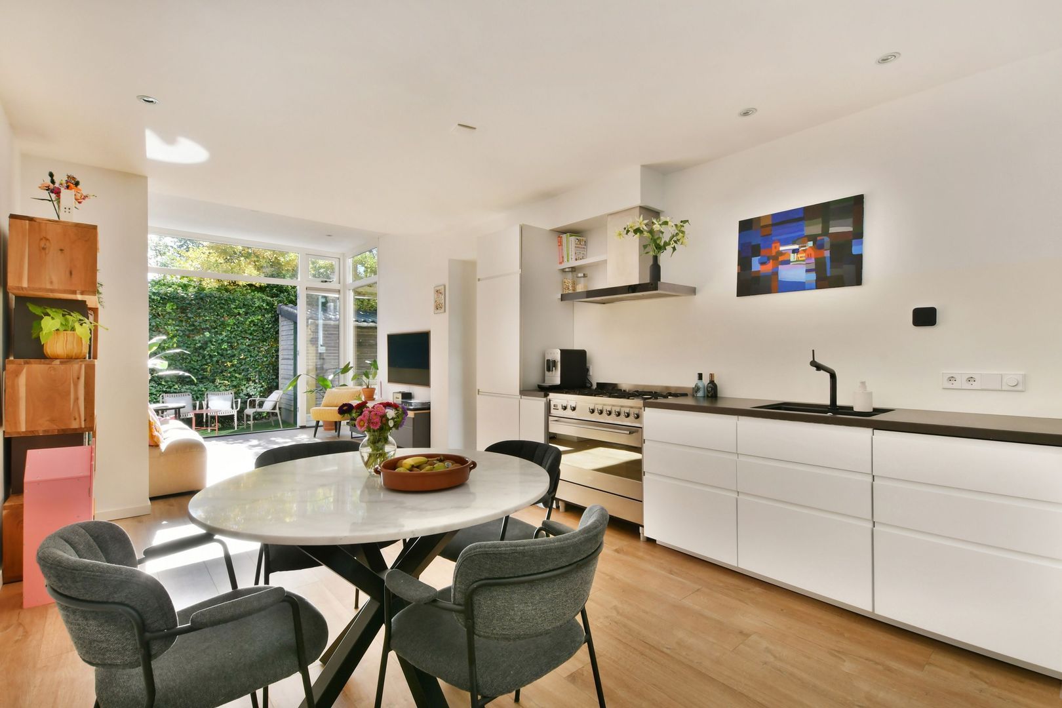
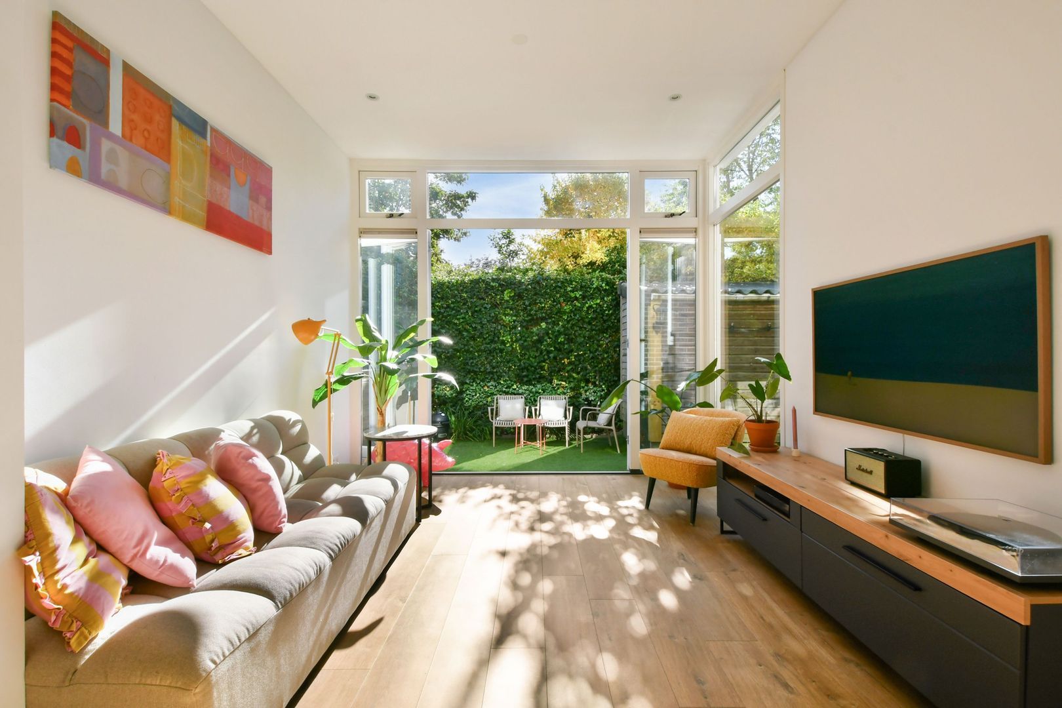
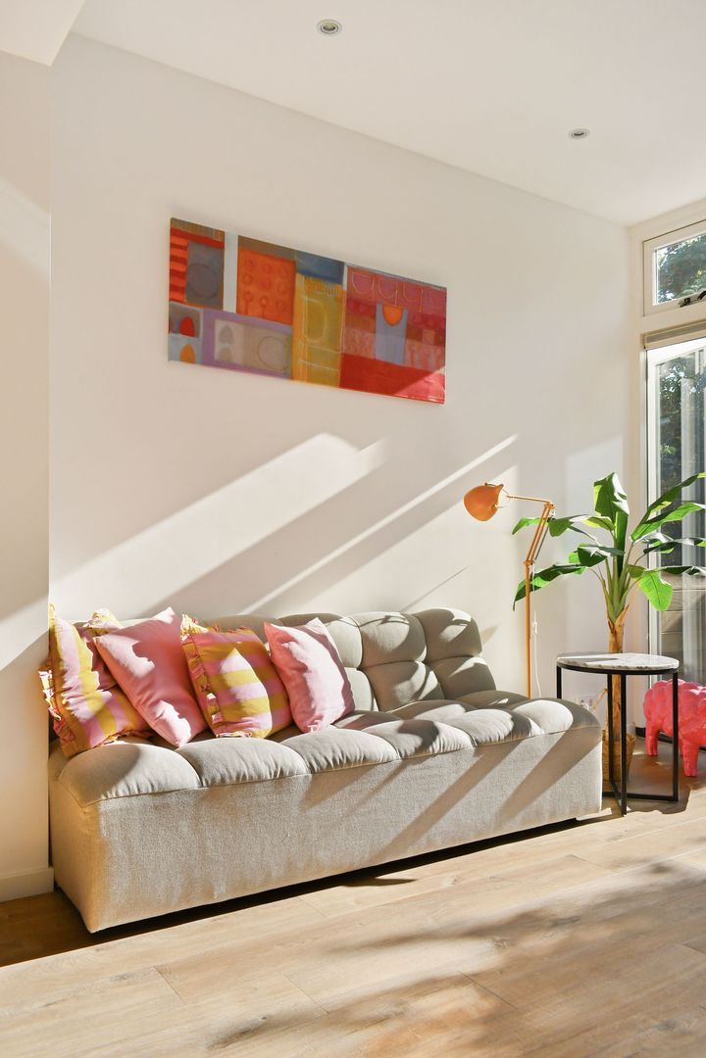
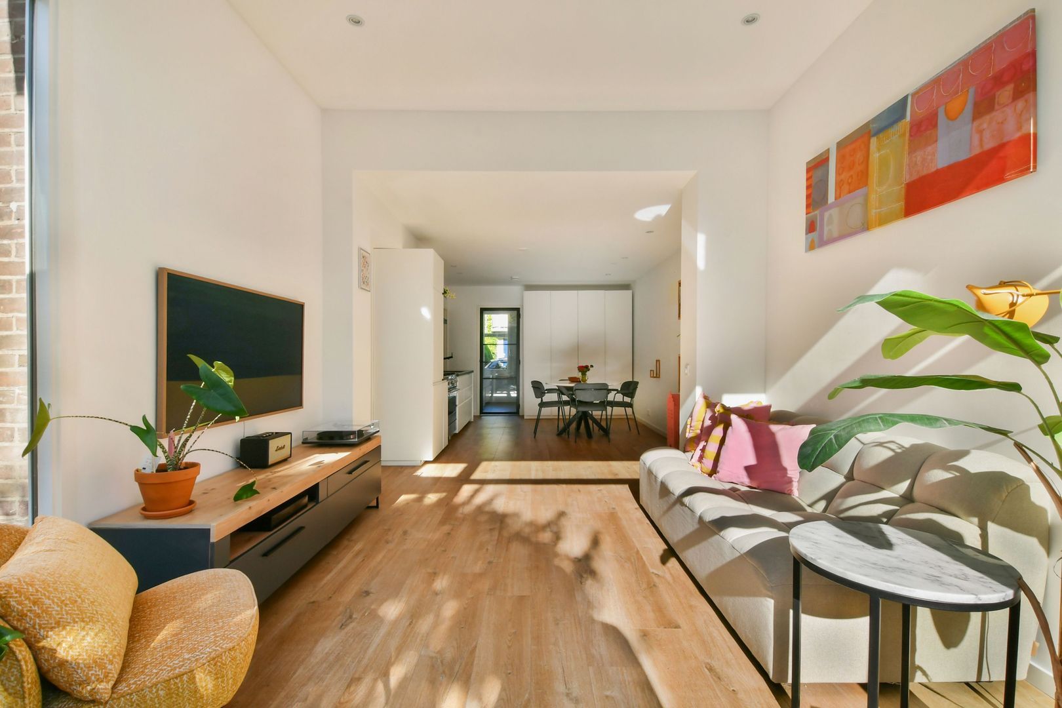
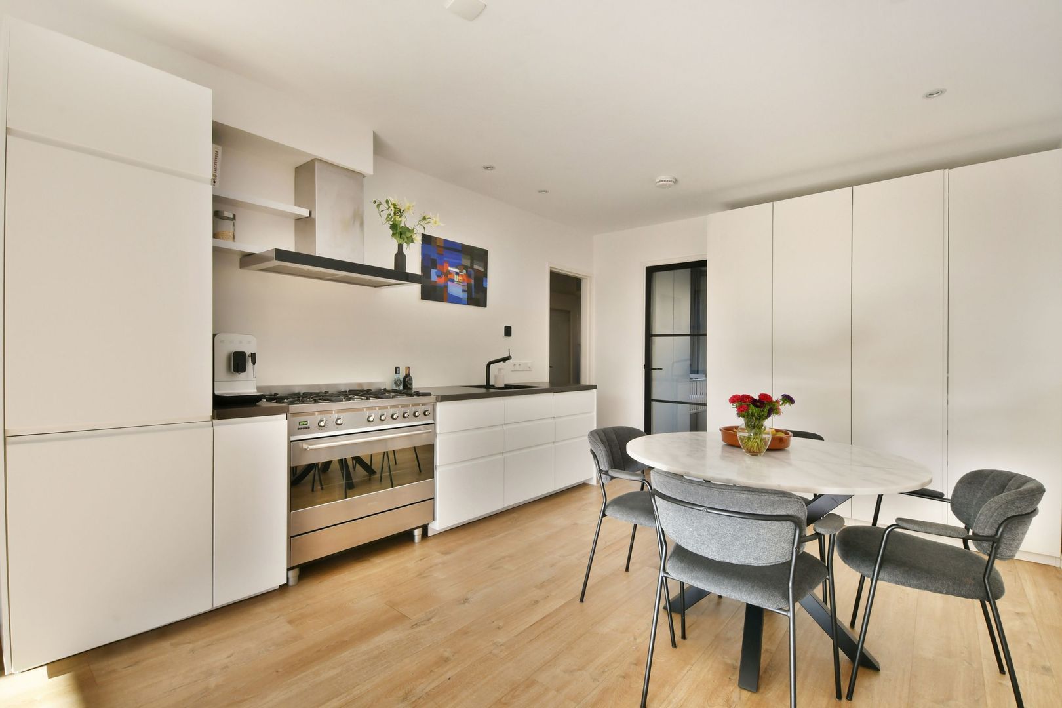
De uitbouw zorgt voor een extra hoog plafond, waardoor de ruimte nog groter en lichter aanvoelt. Dankzij de grote raampartijen loopt de woonkamer naadloos over in de achtertuin en geniet je de hele dag van een heerlijk ruimtelijk gevoel. Er is volop plek voor een royale zithoek én een grote eettafel waar je met vrienden of familie uitgebreid kunt tafelen.
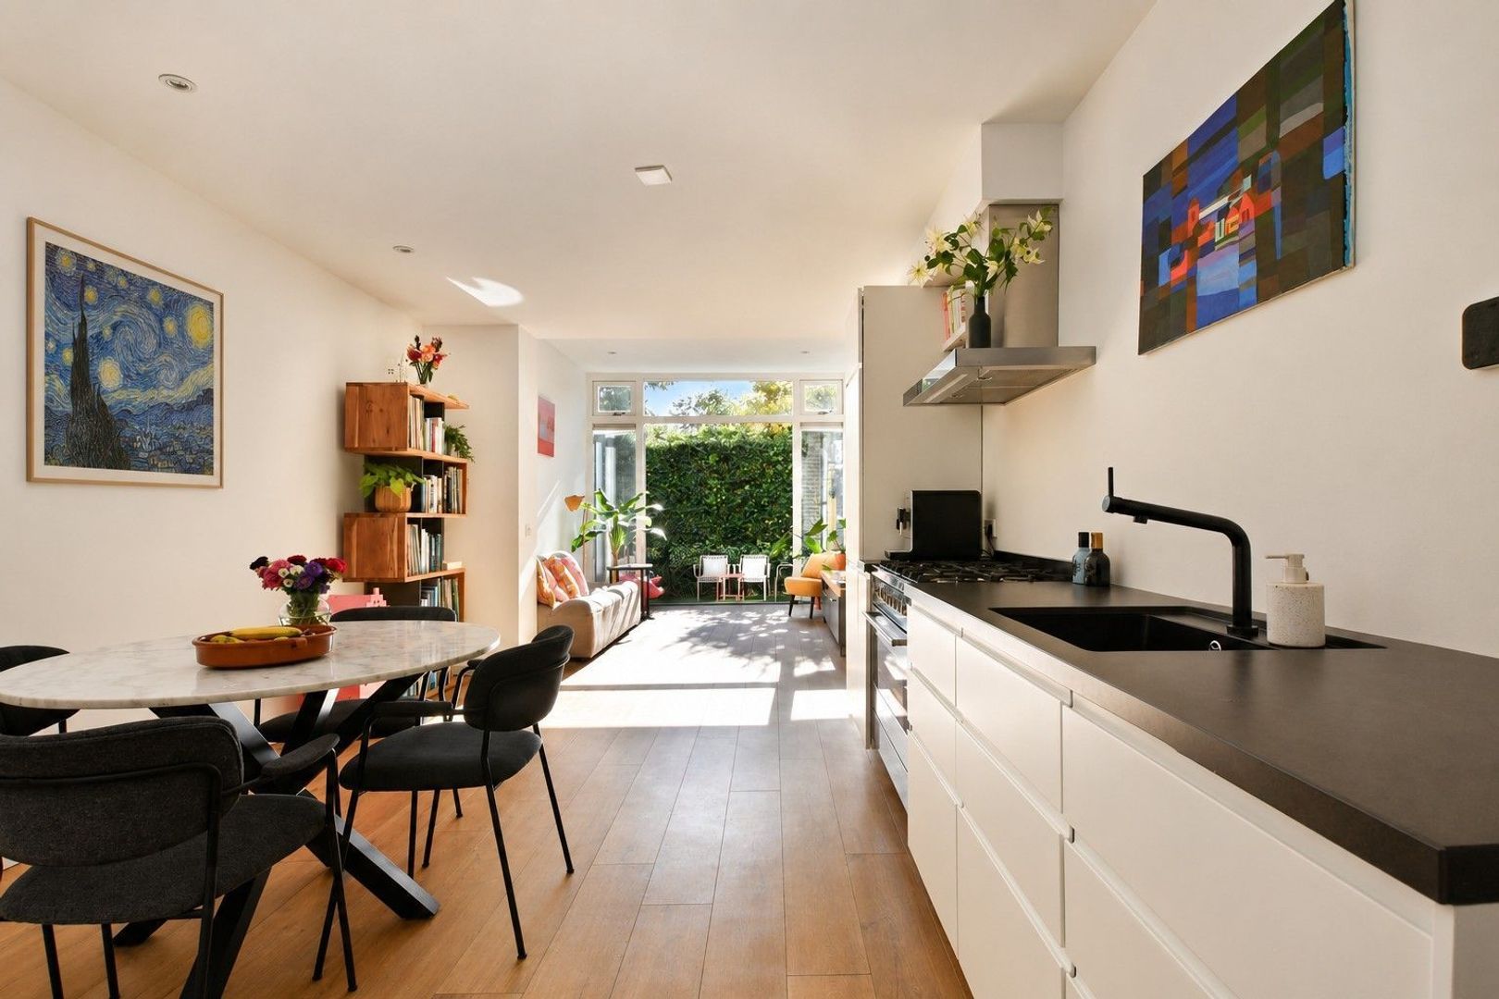
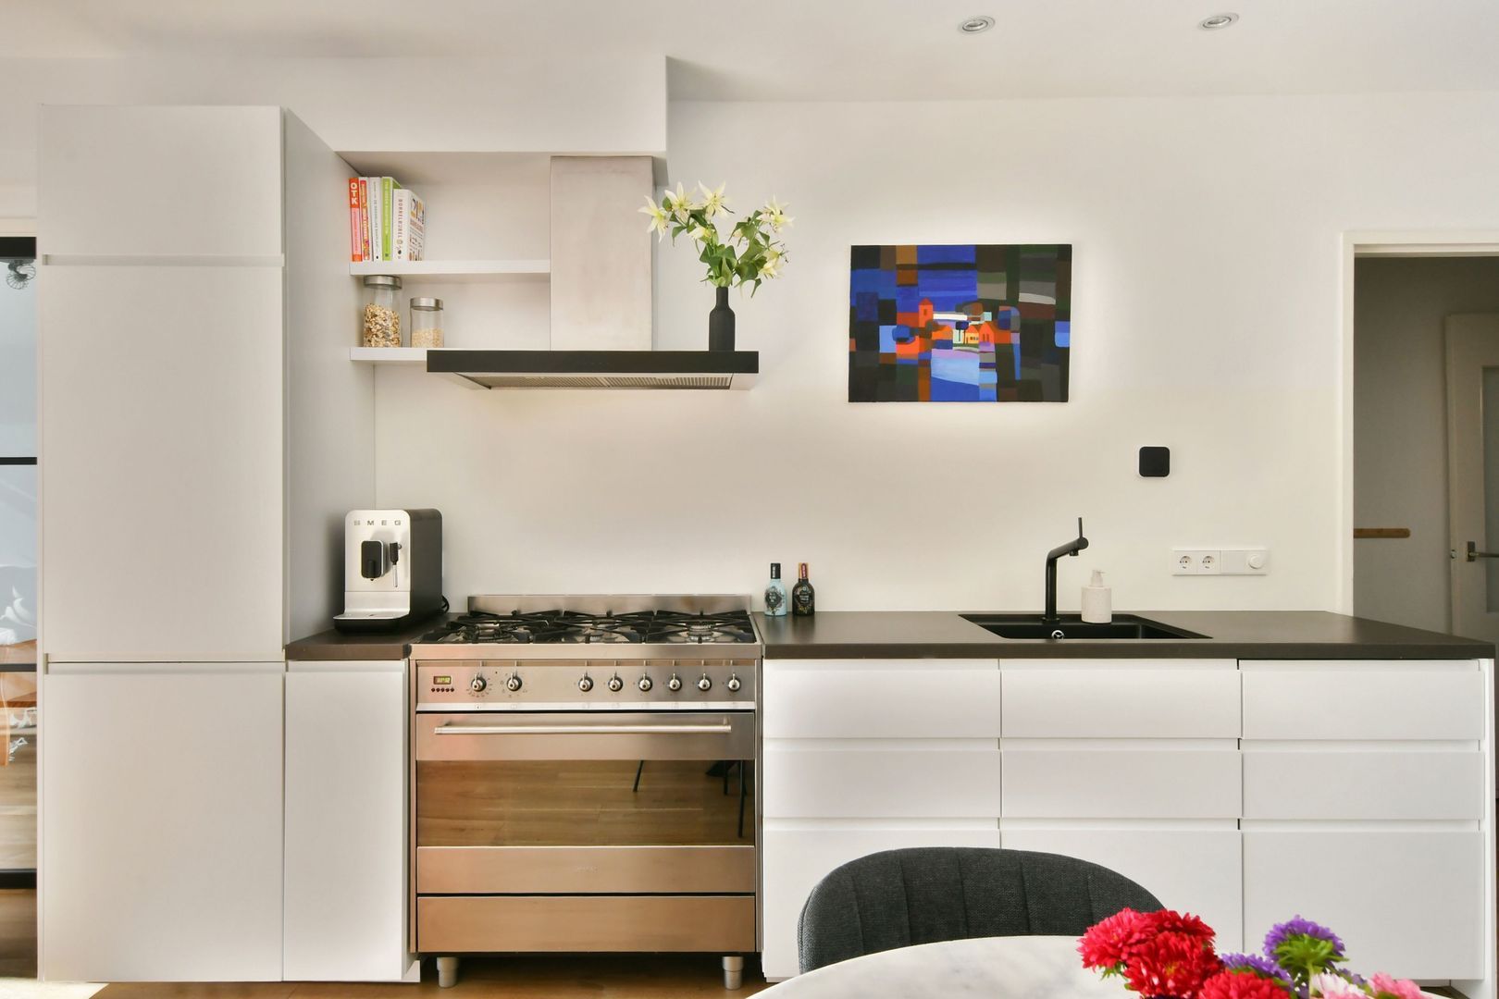
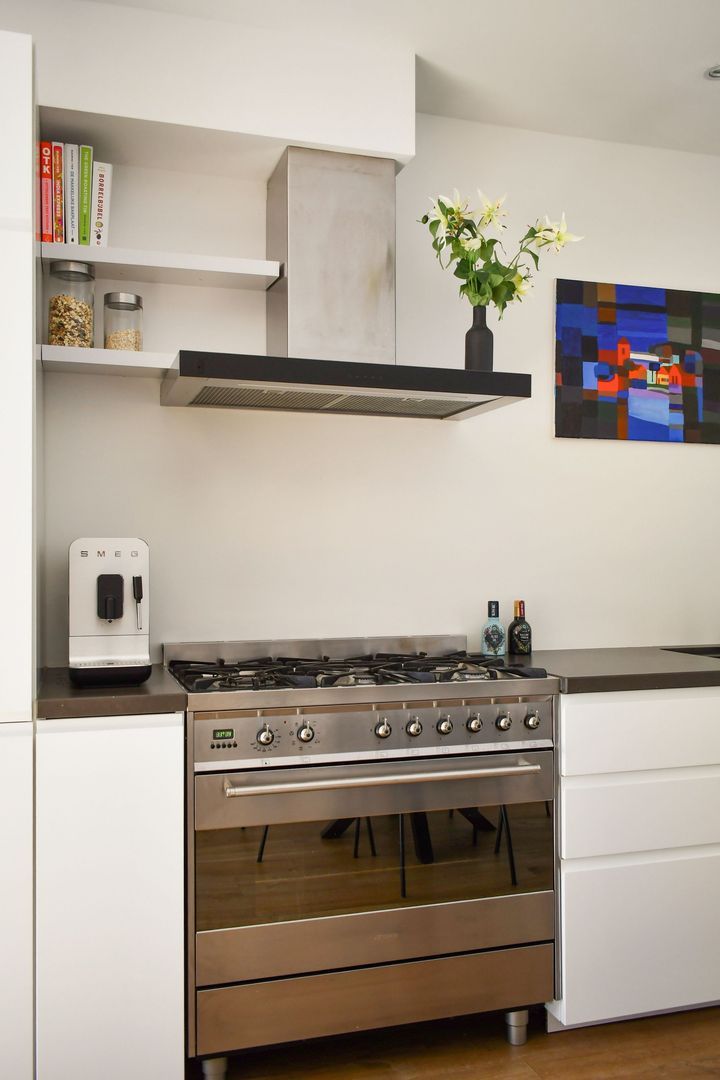
De open keuken heeft een frisse, tijdloze uitstraling en is voorzien van alle benodigde inbouwapparatuur.
De neutrale afwerking past perfect bij de rustige en moderne sfeer van de woning.
ZONNIGE ACHTERTUIN OP HET ZUIDOOSTEN MET BERGING
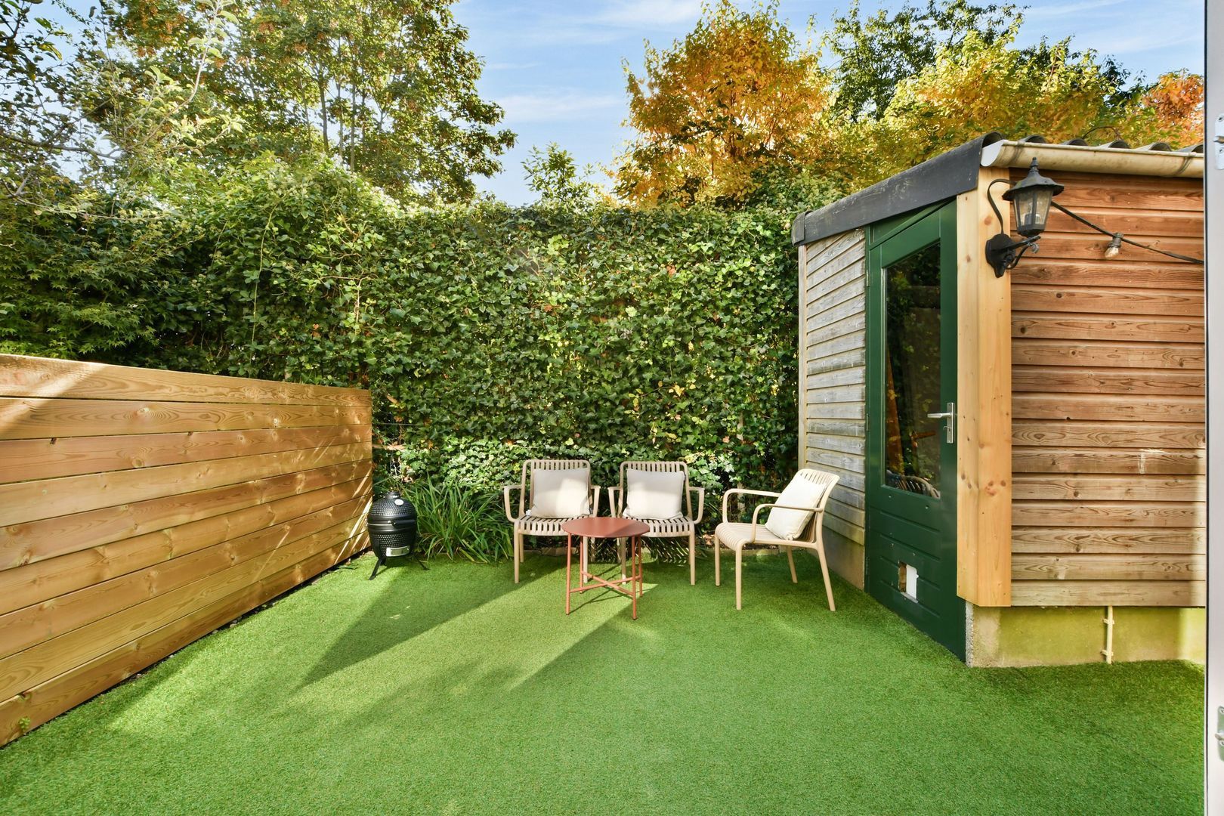
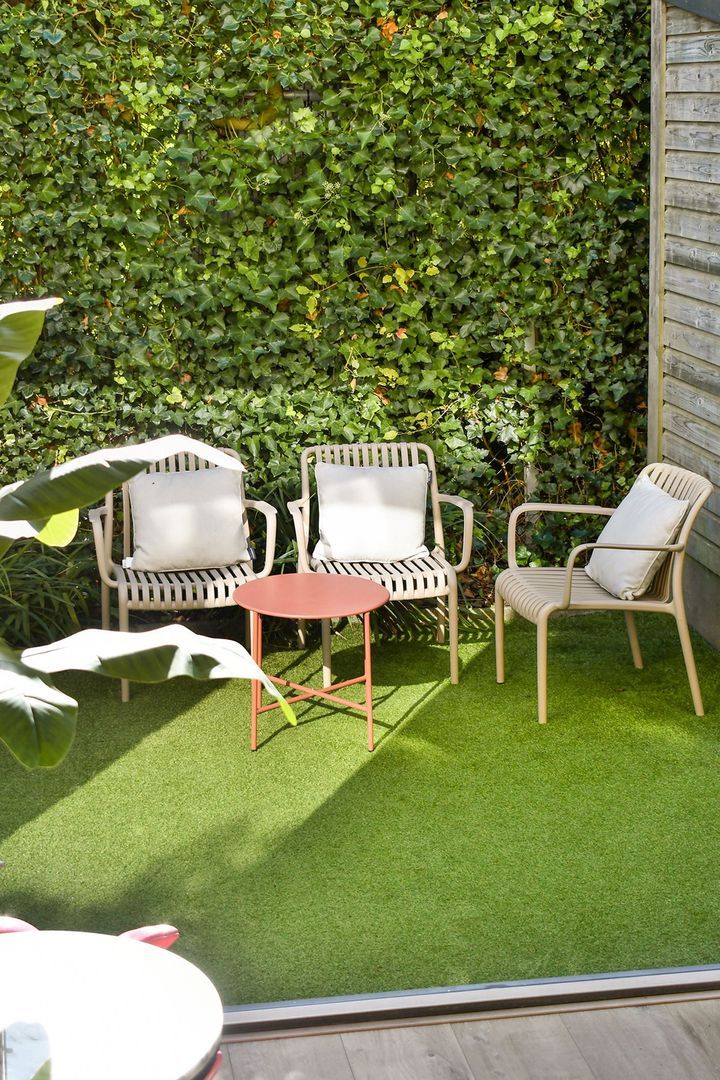
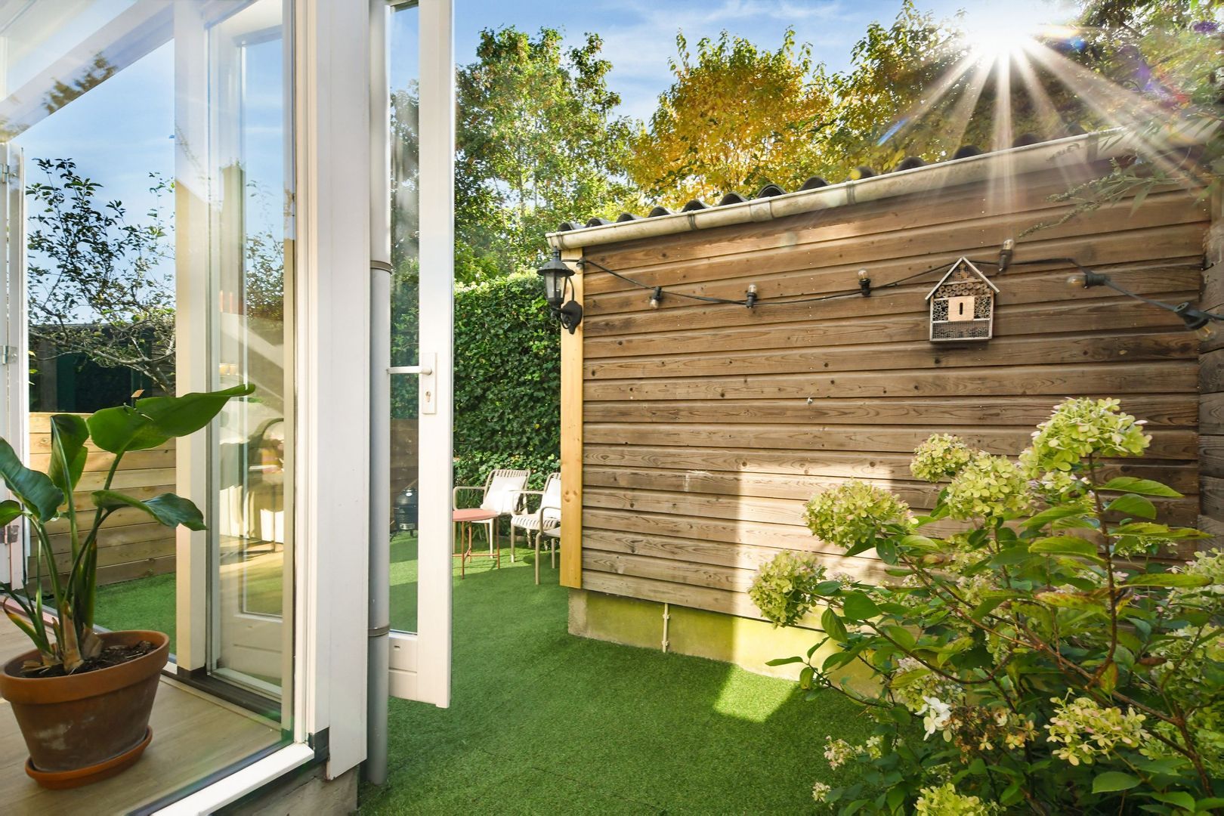
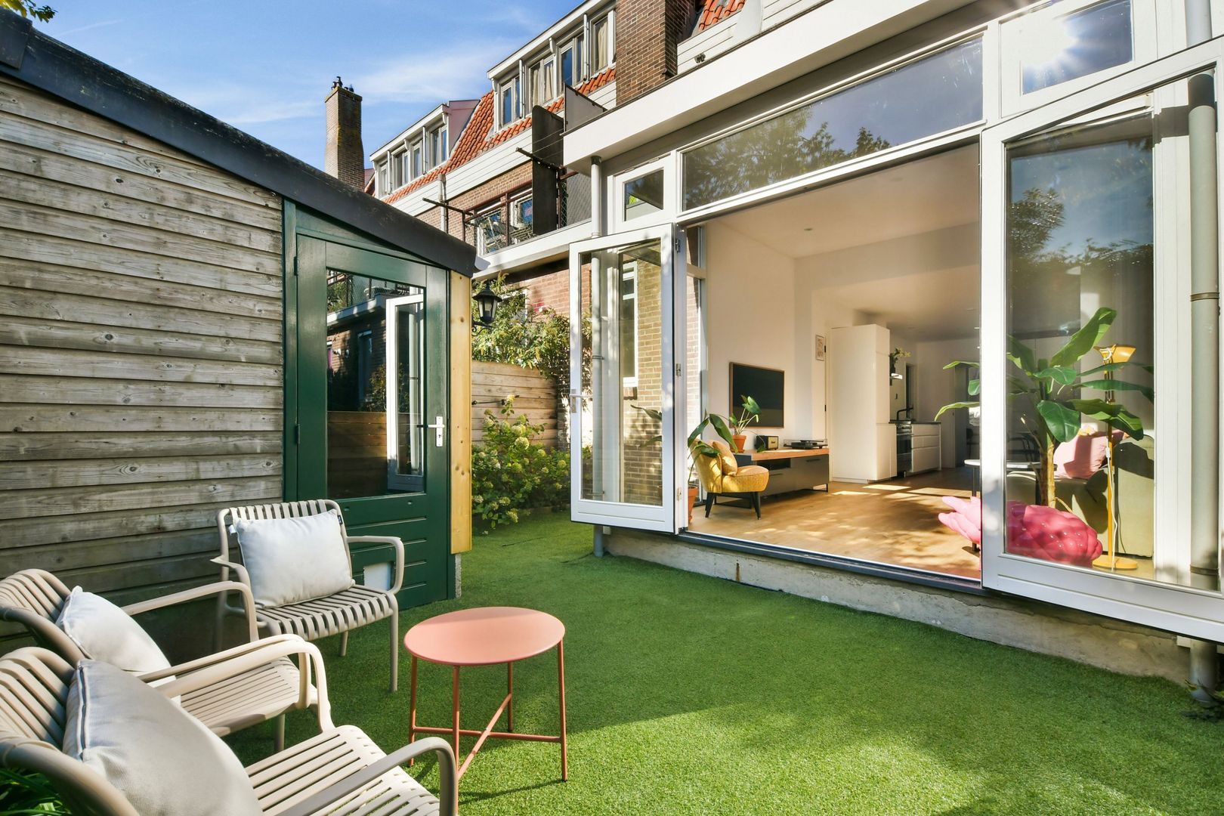
De achtertuin is zonder twijfel een plek waar je veel tijd zult doorbrengen. Door de ligging op het zuidoosten en de e lage omliggende bebouwing profiteer je hier vrijwel de hele dag van de zon. Tevens heb je geen achterburen wat voor extra veel privacy zorgt. Een heerlijke, beschutte buitenruimte die voelt als een verlengstuk van de woonkamer.
Verder staat er een berging van ca. 6m2 in de tuin.
TWEE VOLWAARDIGE SLAAPKAMERS
Waar veel benedenwoningen één slaapkamer hebben, beschikt deze woning over twee volwaardige slaapkamers.
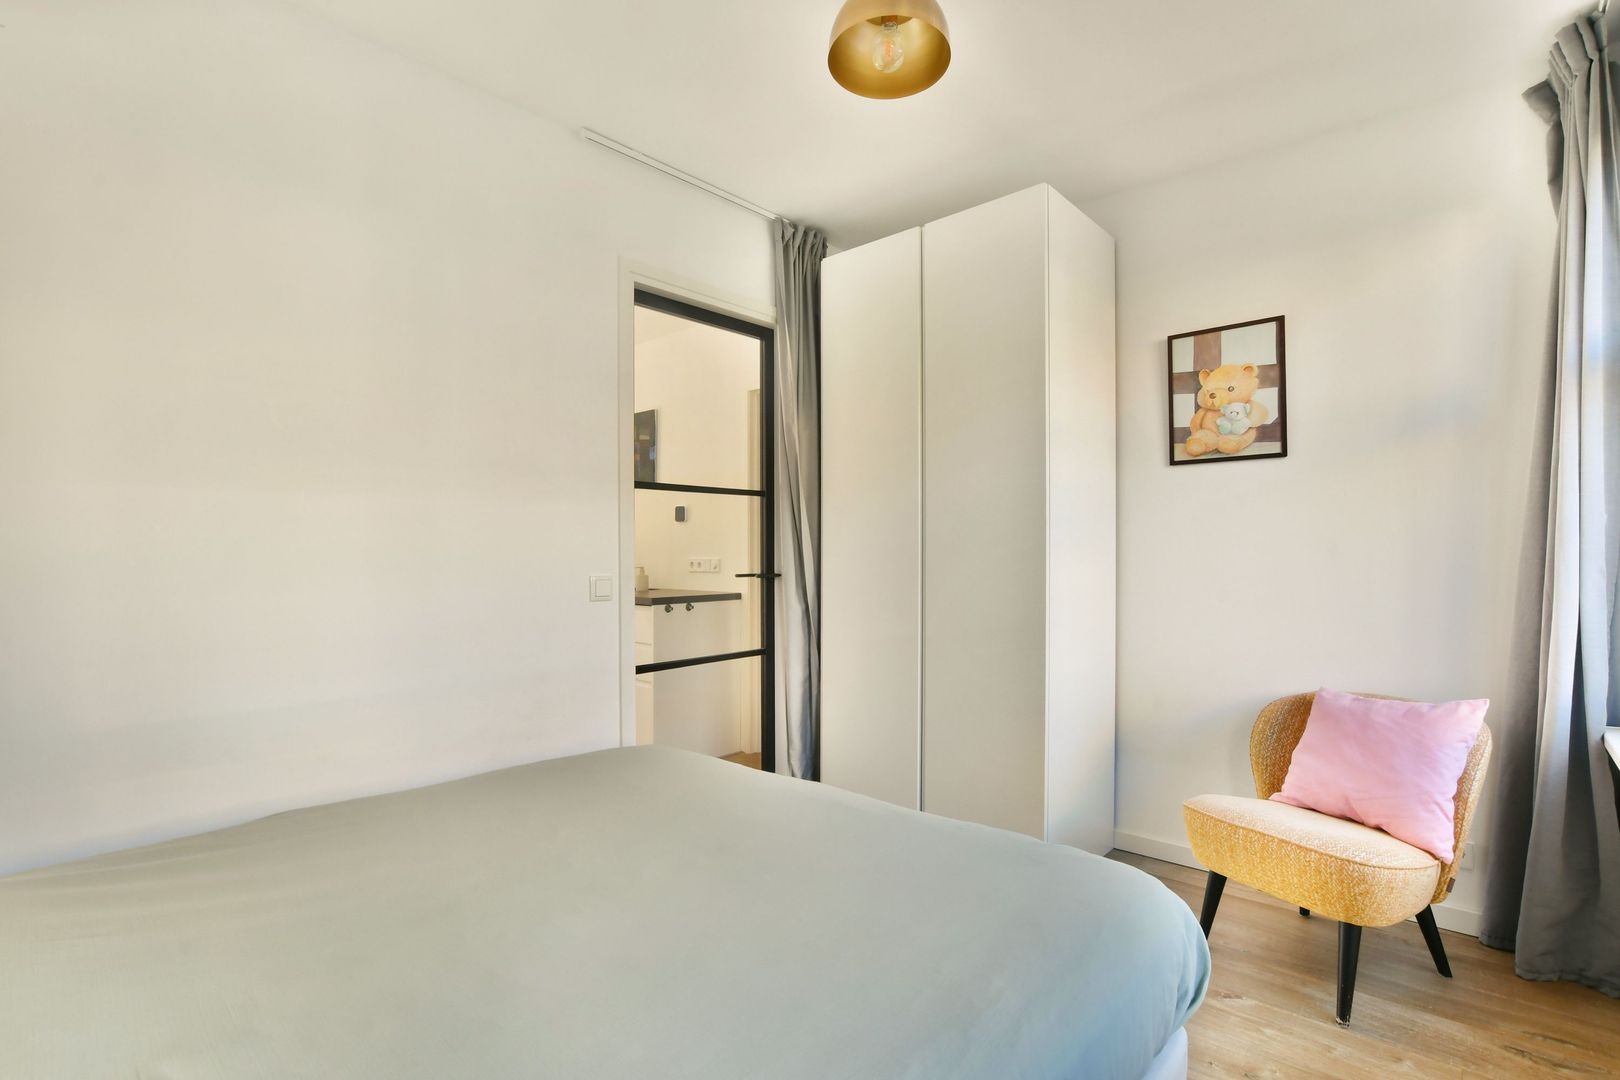
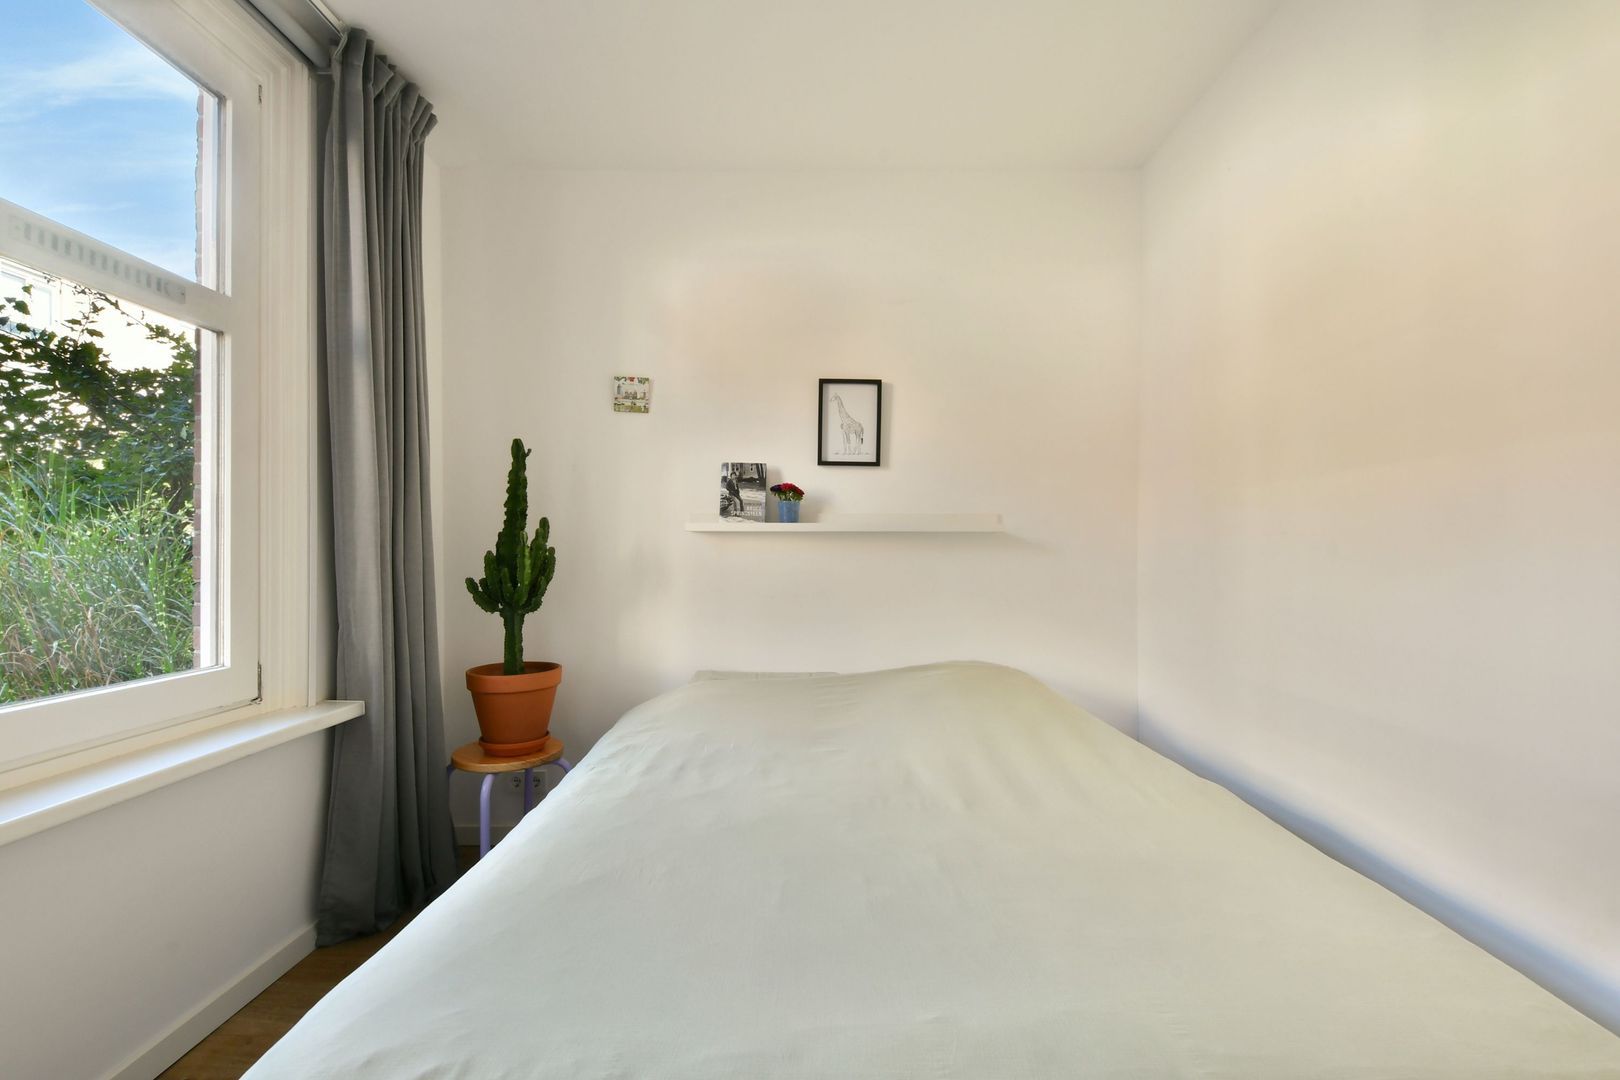
De slaapkamer aan de voorzijde biedt alle ruimte voor een tweepersoonsbed en een grote kledingkast.
Dankzij de voortuin slaap je bovendien niet direct aan de stoep, wat zorgt voor extra rust en privacy.
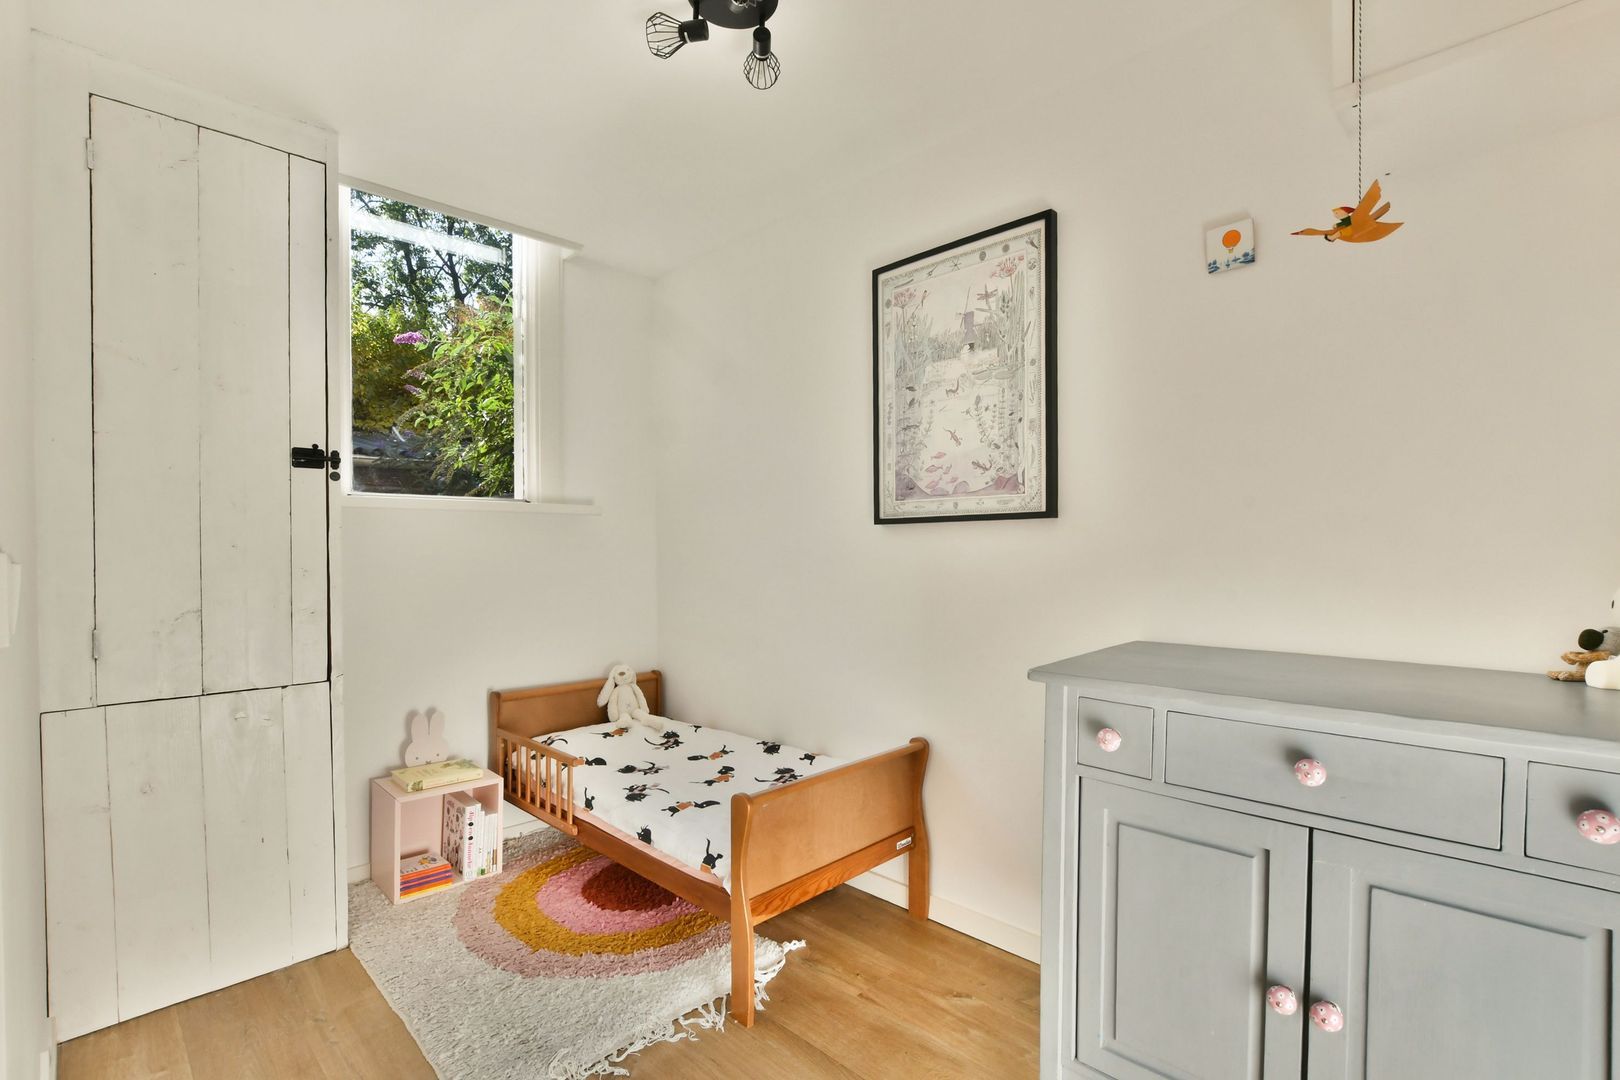
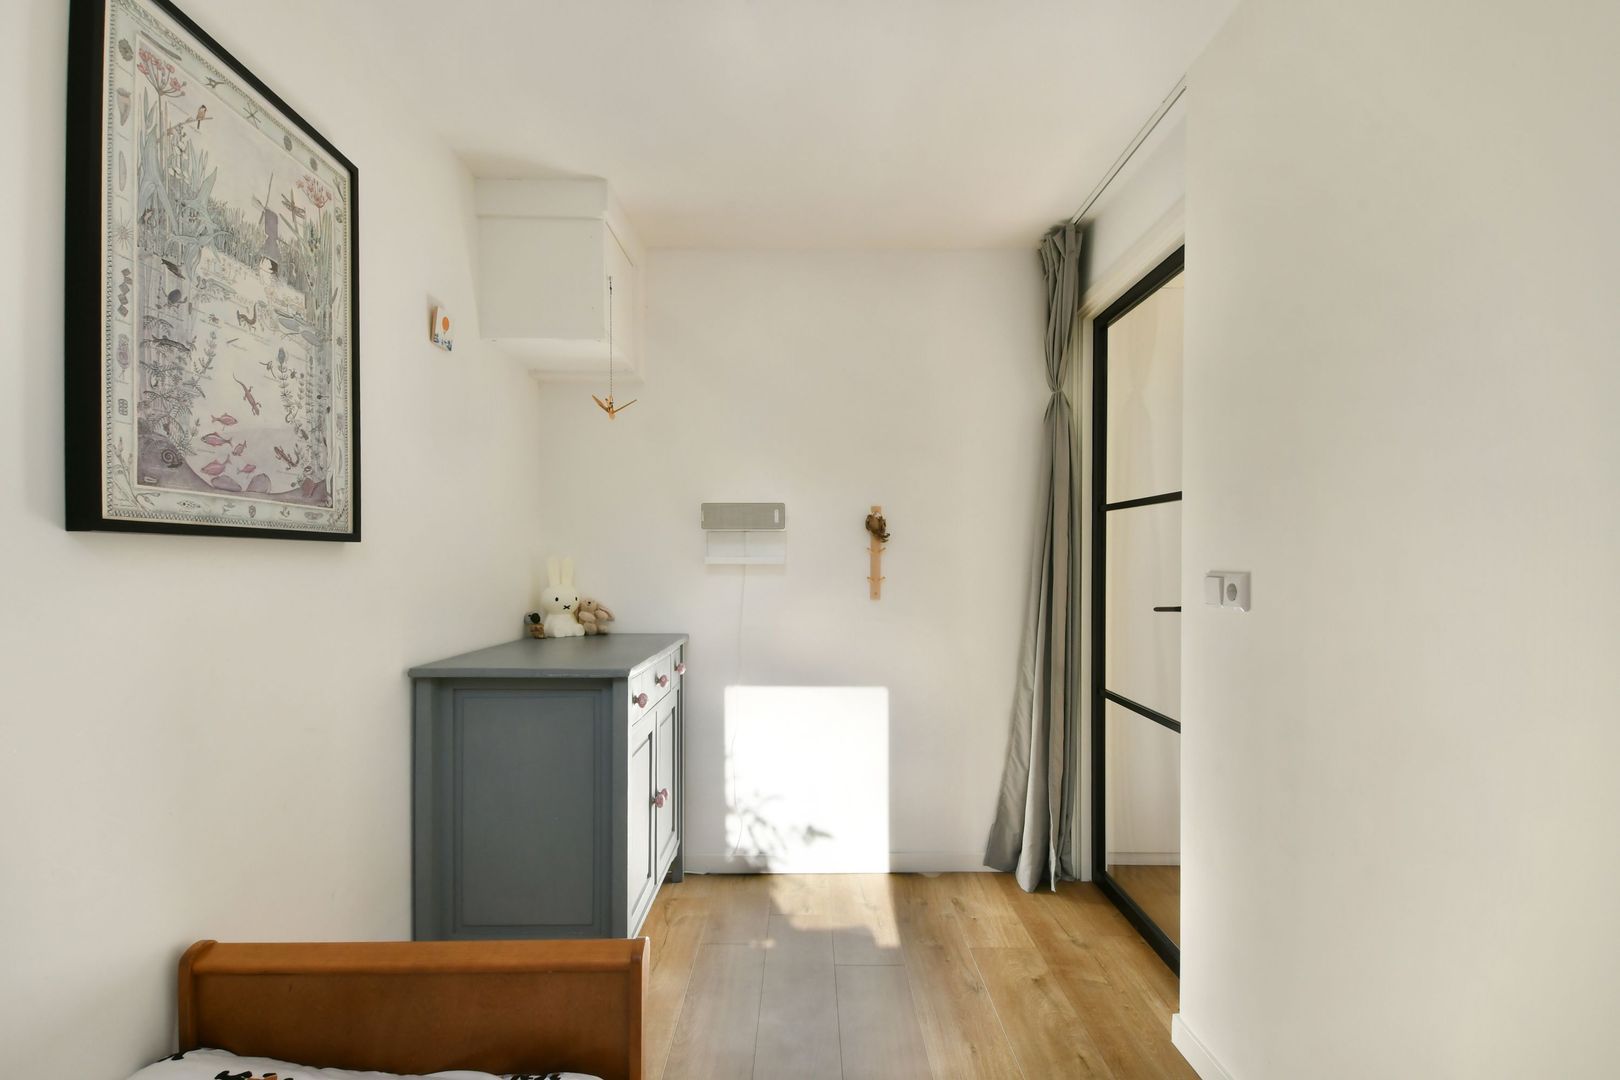
De tweede slaapkamer grenst aan de achtertuin en wordt momenteel gebruikt als kinderkamer.
Ook hier past met gemak een tweepersoonsbed, waardoor deze ruimte zich net zo goed leent als werk-, logeer- of hoofdslaapkamer.
AFWERKING, VvE & ERFPACHT
In 2020 is het appartement – met uitzondering van de badkamer – grootschalig gerenoveerd.
Naast de riante uitbouw zijn daarbij onder andere de leidingen, elektra, toilet, isolatie, de indeling en de keuken vernieuwd. Daardoor voelt de woning modern, verzorgd en instapklaar.
Door vrijwel het gehele appartement ligt een fraaie PVC-vloer met comfortabele vloerverwarming.
Dat zorgt niet alleen voor extra wooncomfort, maar ook voor een strakke uitstraling doordat radiatoren overbodig zijn.
Alle kozijnen zijn voorzien van dubbel glas en de woning beschikt over een energielabel C.
ACTIEVE EN PROFESSIONELE VVE
Het appartement maakt deel uit van een grote, gezonde en professioneel beheerde VvE. Het beheer is ondergebracht bij Stedeplan, er is een actueel Meerjarenonderhoudsplan aanwezig. Het dak wordt volledig vernieuwd tussen eind oktober en begin december hetgeen al volledig betaald is. De maandelijkse servicekosten bedragen €170,-.
GUNSTIGE ERFPACHT
De woning staat op gemeentelijke erfpachtgrond. De huidige canon is afgekocht tot 16 augustus 2056.
Daarnaast is de eeuwigdurende erfpacht al notarieel vastgelegd onder de gunstige voorwaarden, waardoor de toekomstige canon vanaf 2056 €863,- per jaar bedraagt (prijspeil 2026).
BIJZONDERHEDEN
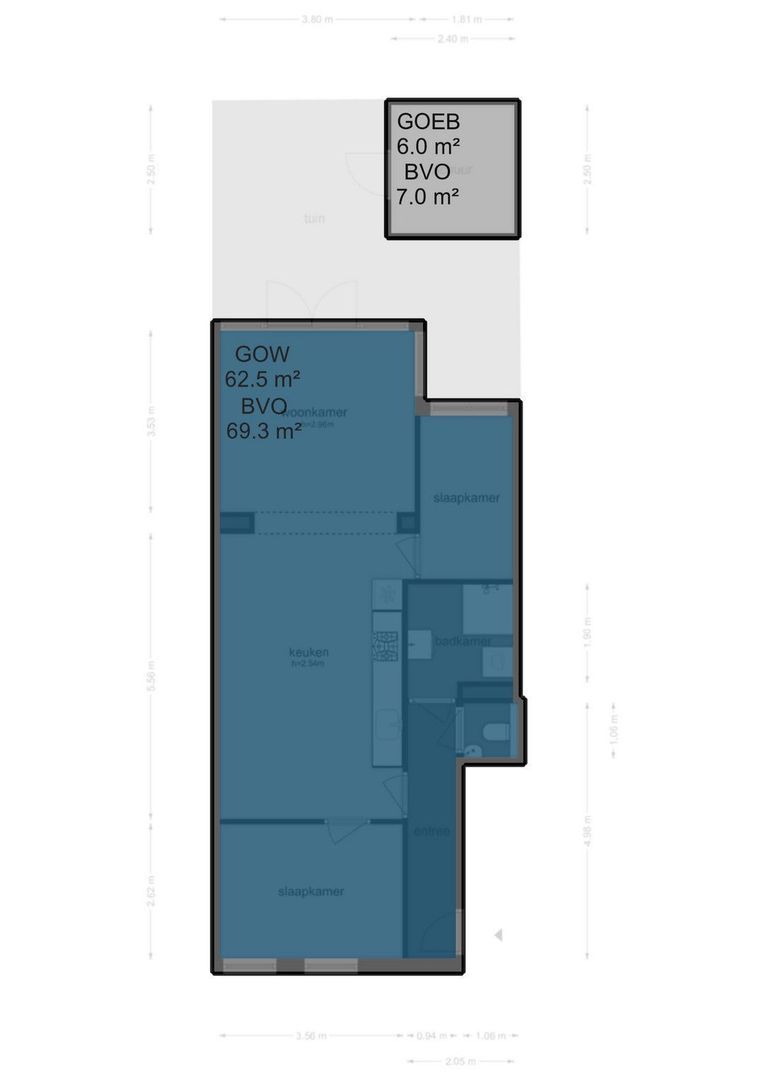
- Woonoppervlakte: 63 m2 (NEN2580-certificaat aanwezig)
- Begane grond woning met voor- en achtertuin met berging!
- Vrijwel volledig verbouwd (en uitgebouwd) in 2020
- Energielabel C
- Ruime en lichte woonkamer met open keuken
- 2 slaapkamers
- Aapart toilet
- Badkamer (gerenoveerd in 2017) v.v. douche, wastafel en wasmachine aansluiting
- Actieve VvE, professioneel beheerd, servicekosten € 170 per maand
- Eind oktober zal het dak vernieuwd worden conform MJOP
- Erfpacht afgekocht tot 15-8-2056, daarna vastgezet (€ 863 per jaar)
- De (algemene) ouderdoms- en asbestclausules zullen in de koopakte worden opgenomen
- Oplevering: in overleg
Deze informatie is door ons met de nodige zorgvuldigheid samengesteld. Onzerzijds wordt echter geen enkele aansprakelijkheid aanvaard voor enige onvolledigheid, onjuistheid of anderszins, dan wel de gevolgen daarvan. Alle opgegeven maten en oppervlakten zijn indicatief. Koper heeft zijn eigen onderzoek plicht naar alle zaken die voor hem of haar van belang zijn. Met betrekking tot deze woning is de makelaar adviseur van verkoper. Wij adviseren u een deskundige (NVM-)makelaar in te schakelen die u begeleidt bij het aankoopproces. Indien u specifieke wensen heeft omtrent de woning, adviseren wij u deze tijdig kenbaar te maken aan uw aankopend makelaar en hiernaar zelfstandig onderzoek te (laten) doen. Indien u geen deskundige vertegenwoordiger inschakelt, acht u zich volgens de wet deskundige genoeg om alle zaken die van belang zijn te kunnen overzien. Van toepassing zijn de NVM voorwaarden.
------------
TWO GARDENS, TWO BEDROOMS AND A WONDERFULLY LIGHT LIVING ROOM.
THE APARTMENT WAS RENOVATED IN 2020 AND IS READY TO MOVE STRAIGHT INTO.
THE GROUND LEASE HAS BEEN BOUGHT OFF UNTIL 2056 AND THE PERPETUAL LEASE HAS ALREADY BEEN SECURED UNDER THE CURRENT FAVOURABLE CONDITIONS.
LOCATION
Watergraafsmeer is one of those neighbourhoods where everything comes together: peaceful living in a green setting, while being just minutes away from the energy and vibrancy of Amsterdam. Fahrenheitstraat is a wide and quiet street with characteristic architecture, plenty of greenery and a relaxed atmosphere.
Just around the corner lies the much-loved Frankendael Park, the perfect spot for a morning walk, a run or a picnic. Linnaeusstraat, Middenweg and the lively Oostpoort shopping area are also close by, offering an extensive selection of coffee bars, restaurants, speciality shops and stores. For a great cappuccino, head to Coffee Bru; lunch can be enjoyed at De Kas or Elsa's Café, while Amsterdam-Oost's popular hotspots are never far away for an evening out.
Sports enthusiasts are equally well catered for. Tennis courts, football clubs, gyms and Sportpark Middenmeer are all within easy reach, while the Jaap Eden Ice Rink can also be reached within minutes.
The transport links are excellent. Amsterdam Amstel station is within walking distance, while Science Park and Muiderpoort stations are just a short bicycle ride away, as are various tram and bus connections. By car, the A10 ring road, A1 and A2 motorways can all be reached within minutes, making it easy to leave the city.
A neighbourhood where peace, greenery and the vibrant character of Amsterdam come together perfectly.
LAYOUT
Even before stepping inside, one of the biggest highlights of this ground-floor apartment immediately catches the eye: the front garden.
It is a lovely spot for your first cup of coffee in the morning, a bench in the sunshine, children playing or simply a practical place to park your bicycle.
The front garden also creates additional distance from the street, giving the front bedroom a surprising amount of privacy and peace and quiet.
Through your own private entrance, you enter the hallway, which provides access to a practical storage cupboard, the meter cupboard, a separate toilet and the bathroom.
The bathroom is the only room that was not included in the 2020 renovation, simply because it is still in excellent condition. It features large grey floor tiles, a shower, vanity unit and connections for a washing machine and dryer.
The hallway then opens into the living room – and this is immediately impressive. The extension creates an extra-high ceiling, making the space feel even larger and lighter. Thanks to the large windows, the living room flows seamlessly into the rear garden and offers a wonderful sense of space throughout the day. There is ample room for a generous seating area as well as a large dining table where you can enjoy long dinners with friends and family.
The open-plan kitchen has a fresh, timeless look and is equipped with all the necessary built-in appliances. Its neutral finish perfectly complements the calm and contemporary atmosphere of the home.
SUNNY SOUTH-EAST FACING REAR GARDEN WITH STORAGE
The rear garden is undoubtedly a place where you will spend a lot of time. Thanks to its south-east-facing position and the low-rise buildings surrounding it, you can enjoy sunshine here for most of the day. There are also no rear neighbours, providing an exceptional level of privacy. It is a wonderful, sheltered outdoor space that feels like a natural extension of the living room.
The garden also features a storage shed of approximately 6 m².
TWO FULL-SIZE BEDROOMS
While many ground-floor apartments offer just one bedroom, this home has two generously sized bedrooms.
The front bedroom offers plenty of space for a double bed and a large wardrobe. Thanks to the front garden, the bedroom is not directly adjacent to the pavement, providing additional peace and privacy.
The second bedroom is located next to the rear garden and is currently used as a children's bedroom. A double bed also fits comfortably here, making this room equally suitable as a home office, guest room or master bedroom.
FINISHING, HOA & GROUND LEASE
In 2020, the apartment underwent an extensive renovation, with the exception of the bathroom.
In addition to the spacious extension, the plumbing, electrical installations, toilet, insulation, layout and kitchen were all renewed.
As a result, the home feels modern, well maintained and ready to move into.
Almost the entire apartment features a beautiful PVC floor with underfloor heating. This not only provides additional comfort but also creates a clean, streamlined look by eliminating the need for radiators.
All window frames are fitted with double glazing and the apartment has an energy label C.
ACTIVE AND PROFESSIONALLY MANAGED OWNERS' ASSOCIATION
The apartment forms part of a large, financially healthy and professionally managed Owners' Association (VvE). Management is handled by Stedeplan and there is a current Multi-Year Maintenance Plan (MJOP) in place. The roof will be completely renewed between the end of October and the beginning of December, and this work has already been fully paid for. The monthly service charges are €170.
FAVOURABLE GROUND LEASE
The property is situated on municipal leasehold land. The current ground lease has been bought off until 16 August 2056.
In addition, the perpetual ground lease has already been formally secured by notarial deed under the favourable conditions currently applicable. As a result, the ground lease payment from 2056 onwards will be €863 per year (price level 2026).
KEY FEATURES
• Living area: 63 m² (NEN2580 measurement certificate available)
• Ground-floor apartment with both front and rear gardens, plus storage shed
• Almost completely renovated and extended in 2020
• Energy label C
• Spacious and bright living room with open-plan kitchen
• 2 bedrooms
• Separate toilet
• Bathroom (renovated in 2017) with shower, washbasin and washing machine connection
• Active and professionally managed Owners' Association; service charges €170 per month
• Roof replacement scheduled for the end of October in accordance with the Multi-Year Maintenance Plan (MJOP)
• Ground lease bought off until 15 August 2056; perpetual ground lease secured thereafter (€863 per year)
• The standard age-related and asbestos clauses will be included in the purchase agreement
• Completion/delivery date: by mutual agreement
This information has been compiled by us with the necessary care. On our part, however, no liability is accepted for any incompleteness, inaccuracy or otherwise, or the consequences thereof. All specified sizes and surfaces are indicative. Buyer has his own duty to investigate all matters that are important to him or her.
The estate agent is an advisor to the seller regarding this property. We advise you to hire an expert (NVM) broker who will guide you through the purchasing process. If you have specific wishes regarding the house, we advise you to make this known to your purchasing broker in good time and to have them investigated independently. If you do not engage an expert representative, you consider yourself to be expert enough by law to be able to oversee all matters of interest. The NVM conditions apply.
Meer informatie ontvangen of een bezichtiging plannen?
 en
en
 nl
nl