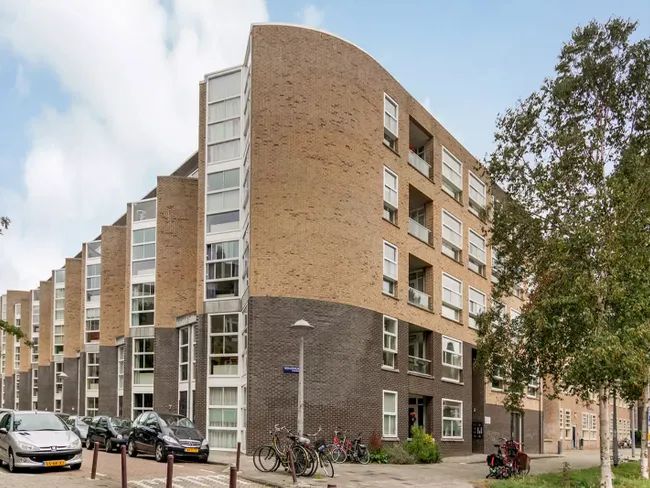
TWO GARDENS, TWO BEDROOMS AND A WONDERFULLY LIGHT LIVING ROOM.
THE APARTMENT WAS RENOVATED IN 2020 AND IS READY TO MOVE STRAIGHT INTO.
THE GROUND LEASE HAS BEEN BOUGHT OFF UNTIL 2056 AND THE PERPETUAL LEASE HAS ALREADY BEEN SECURED UNDER THE CURRENT FAVOURABLE CONDITIONS.
LOCATION
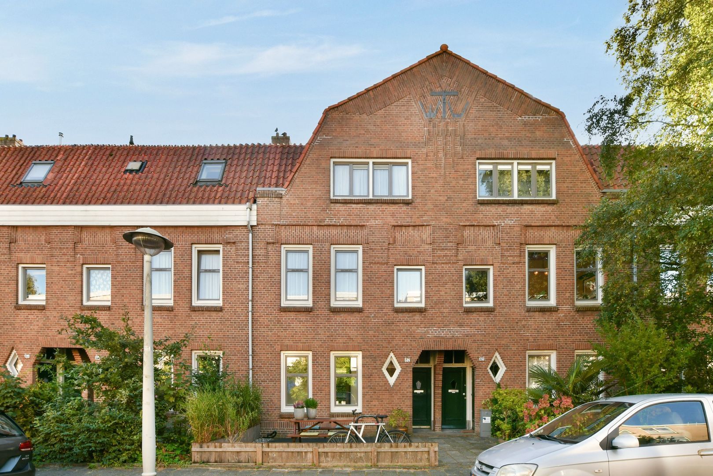
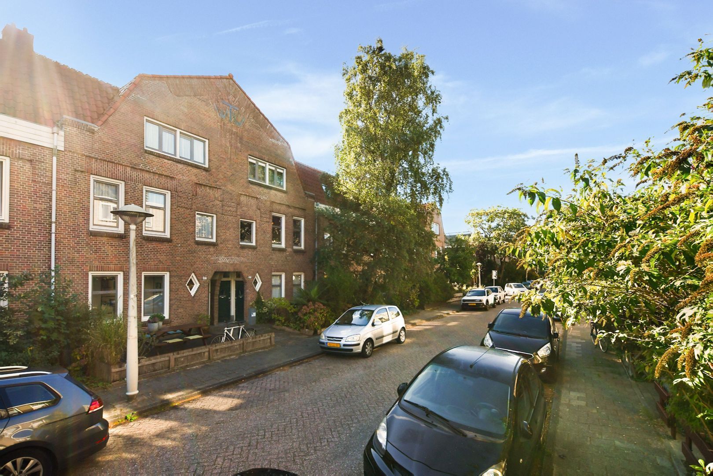
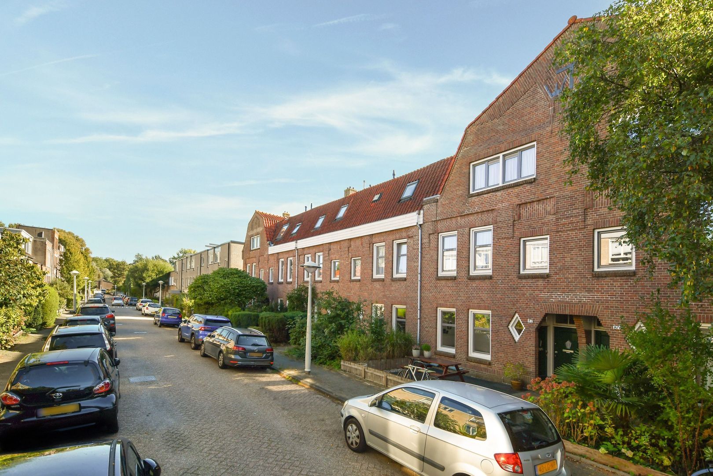
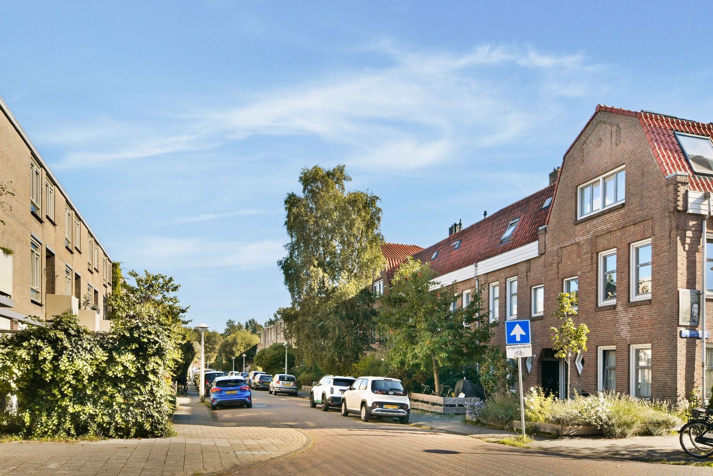
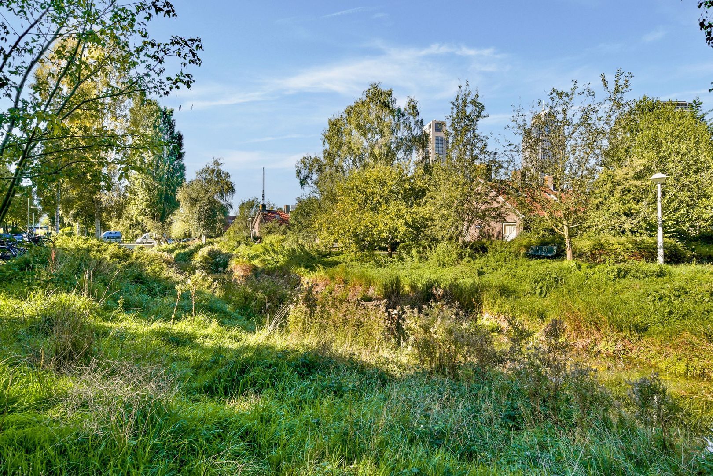
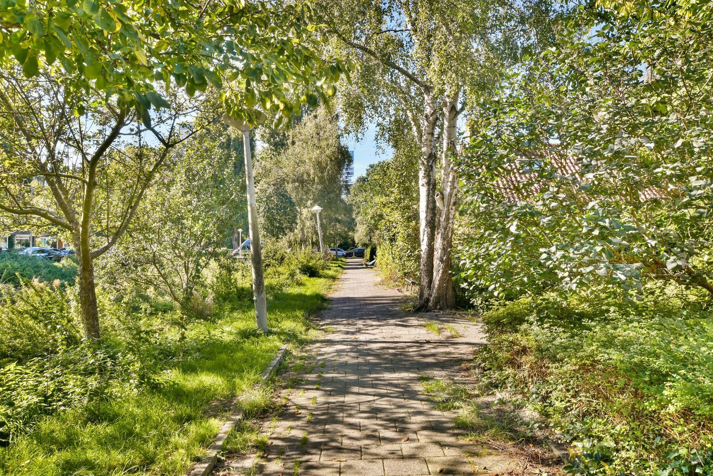
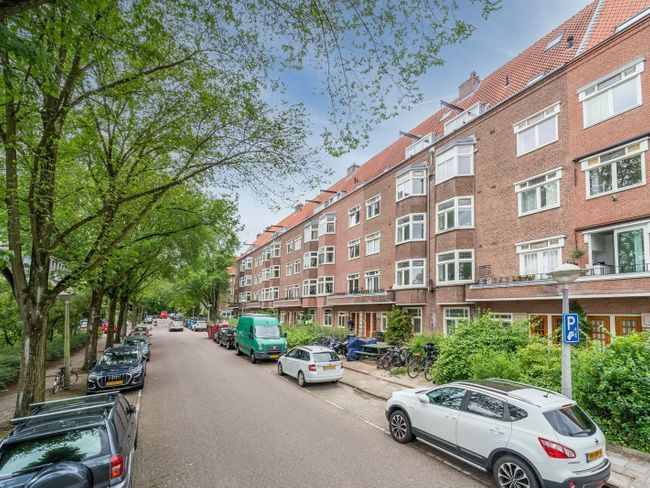
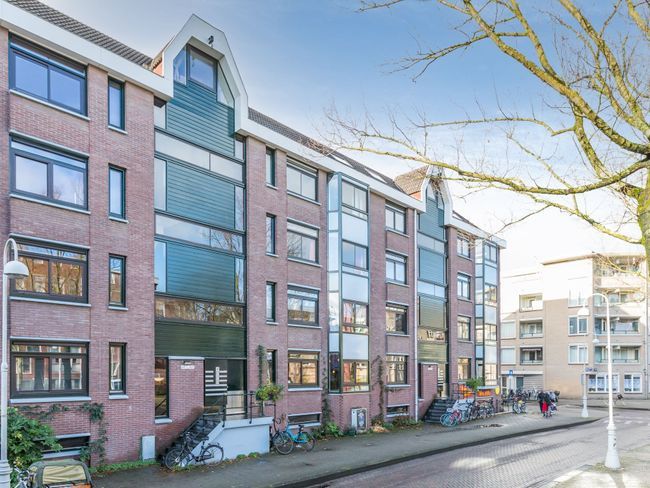
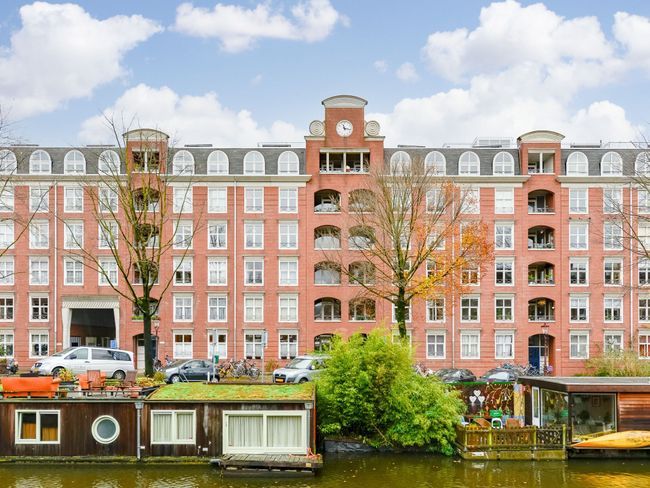
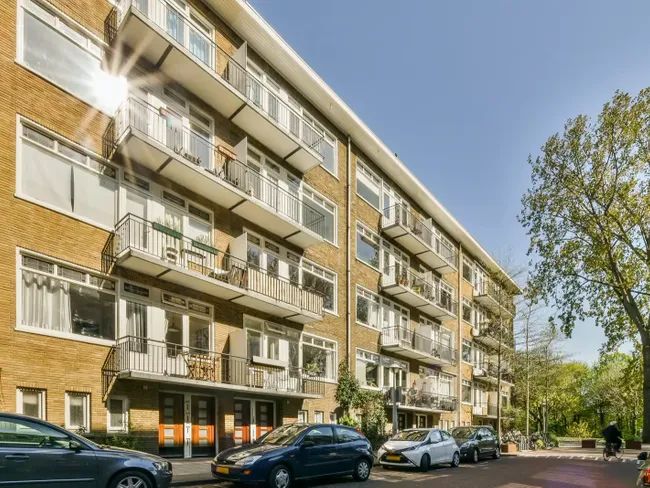
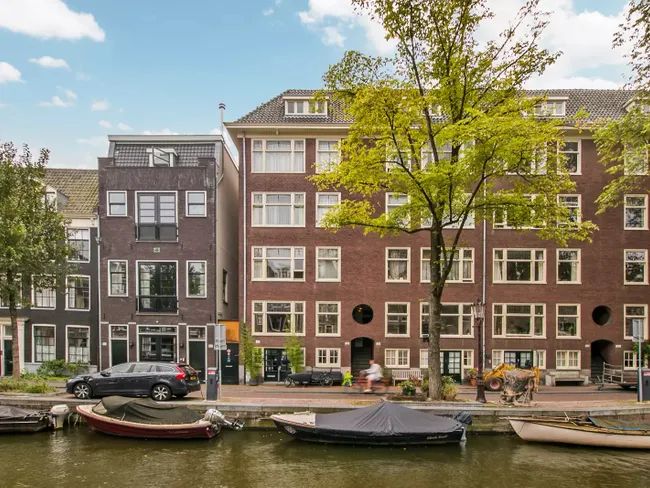
Watergraafsmeer is one of those neighbourhoods where everything comes together: peaceful living in a green setting, while being just minutes away from the energy and vibrancy of Amsterdam. Fahrenheitstraat is a wide and quiet street with characteristic architecture, plenty of greenery and a relaxed atmosphere.
Just around the corner lies the much-loved Frankendael Park, the perfect spot for a morning walk, a run or a picnic. Linnaeusstraat, Middenweg and the lively Oostpoort shopping area are also close by, offering an extensive selection of coffee bars, restaurants, speciality shops and stores. For a great cappuccino, head to Coffee Bru; lunch can be enjoyed at De Kas or Elsa's Café, while Amsterdam-Oost's popular hotspots are never far away for an evening out.
Sports enthusiasts are equally well catered for. Tennis courts, football clubs, gyms and Sportpark Middenmeer are all within easy reach, while the Jaap Eden Ice Rink can also be reached within minutes.
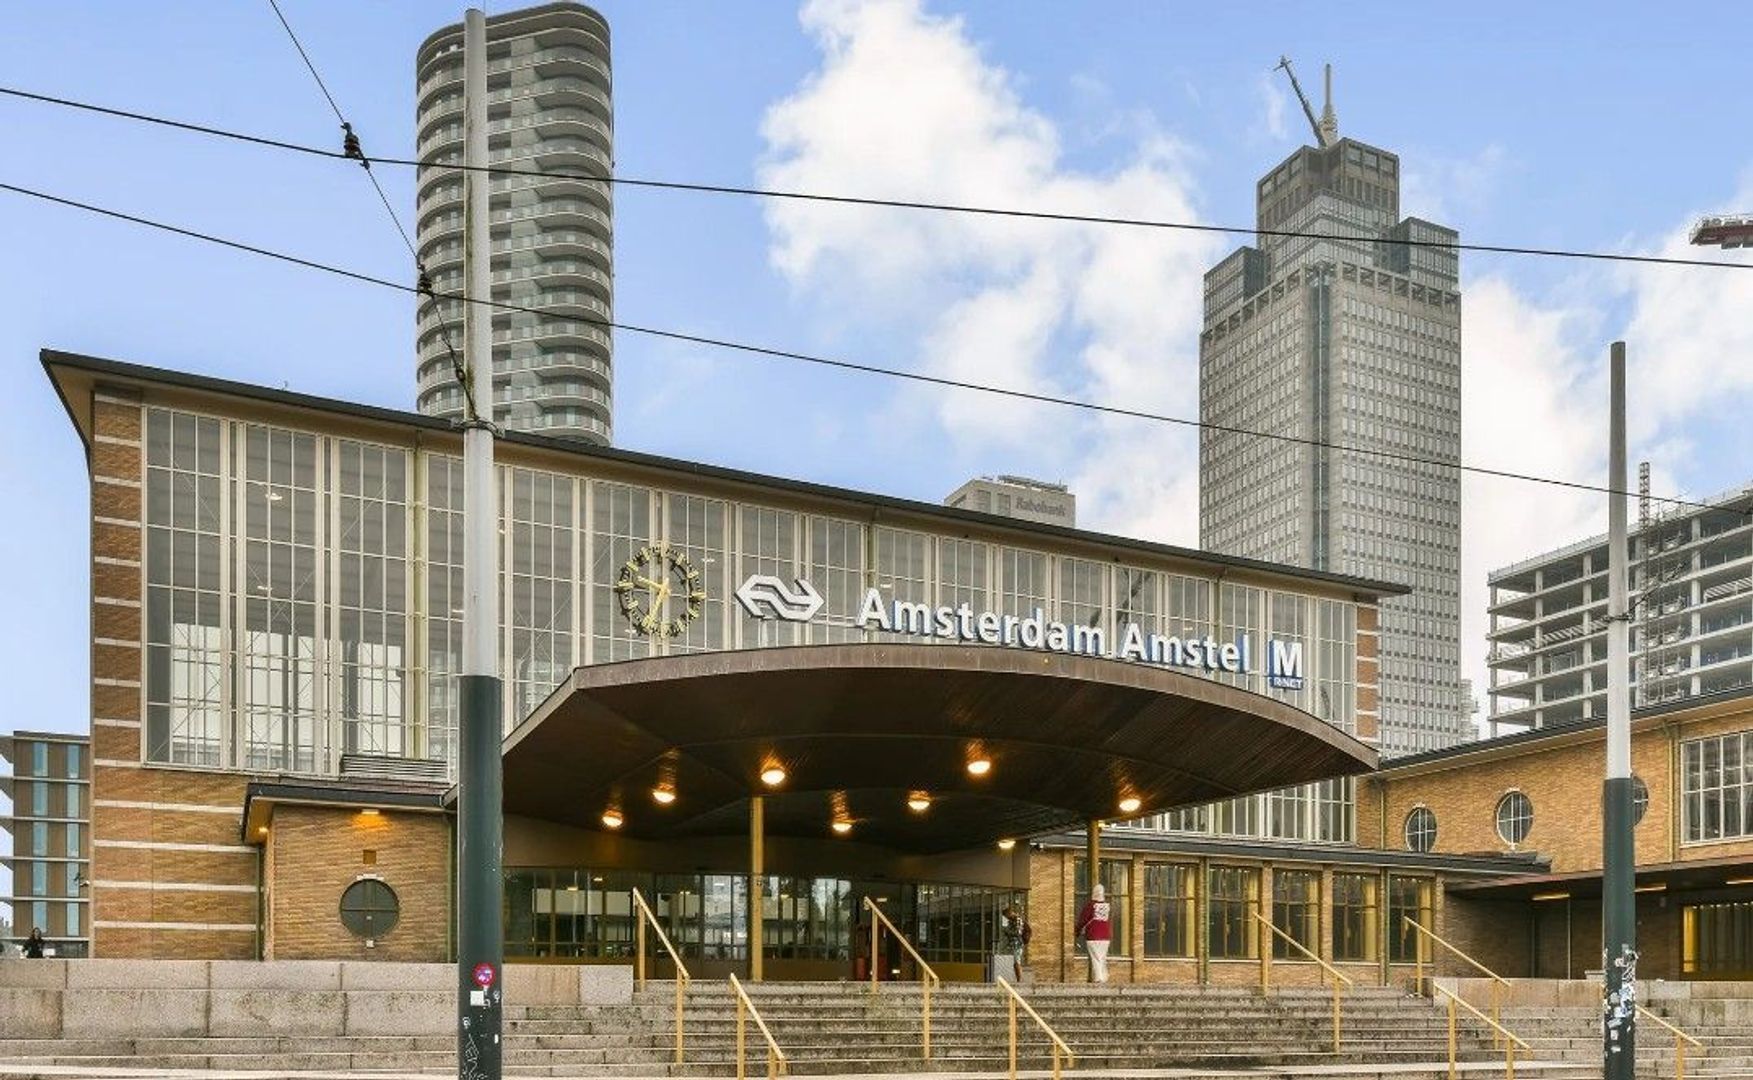
The transport links are excellent. Amsterdam Amstel station is within walking distance, while Science Park and Muiderpoort stations are just a short bicycle ride away, as are various tram and bus connections. By car, the A10 ring road, A1 and A2 motorways can all be reached within minutes, making it easy to leave the city.
A neighbourhood where peace, greenery and the vibrant character of Amsterdam come together perfectly.
LAYOUT
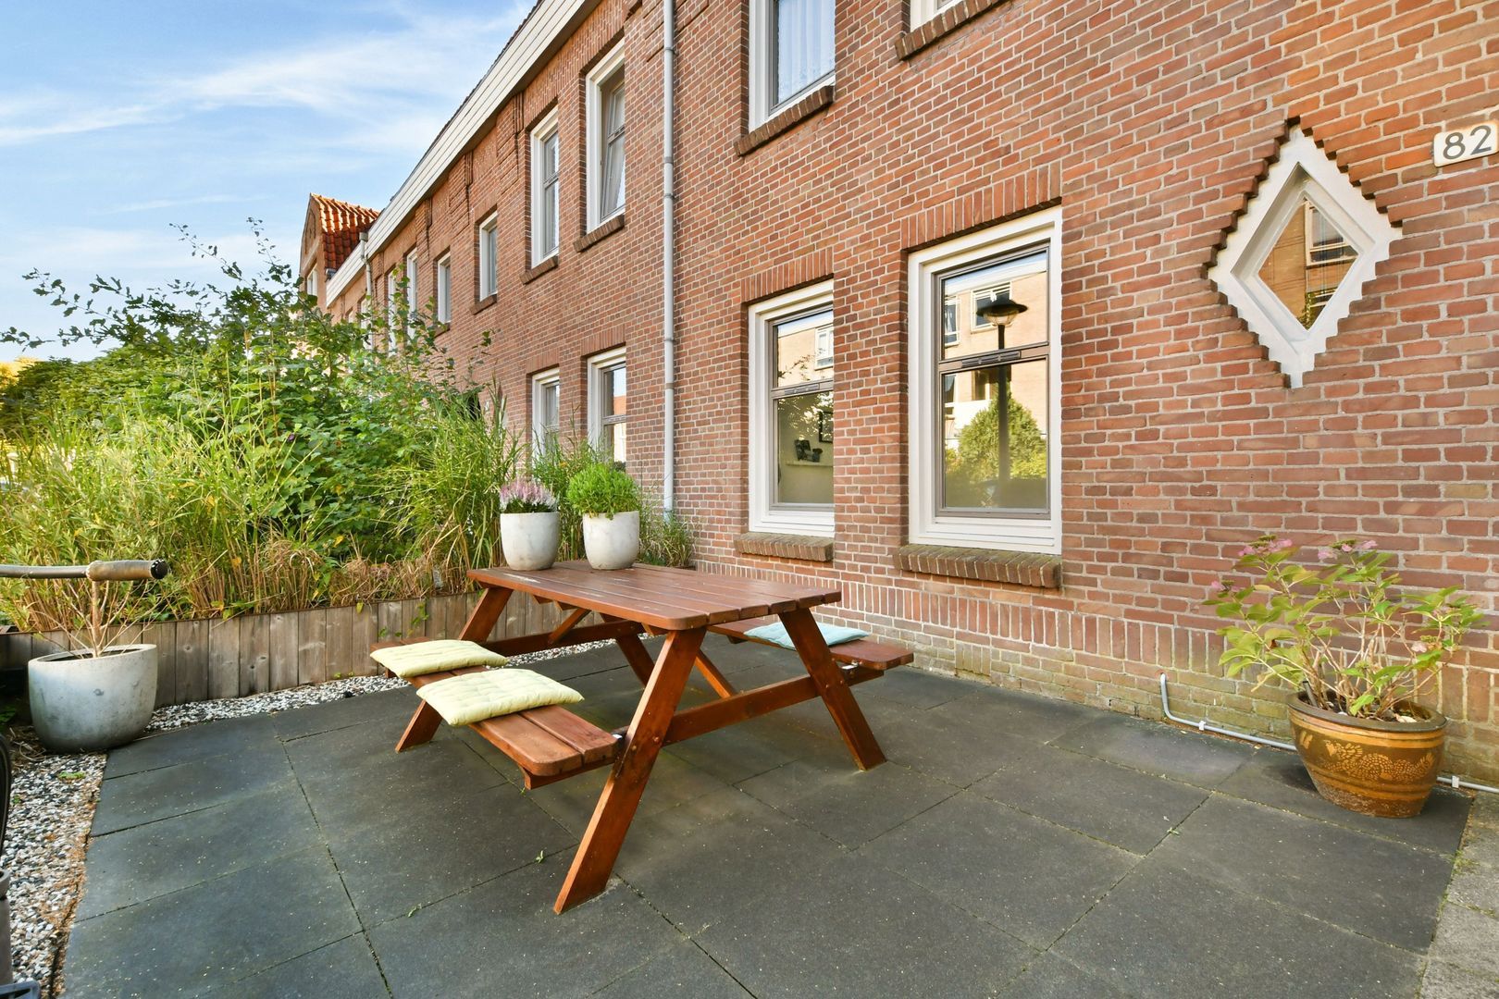
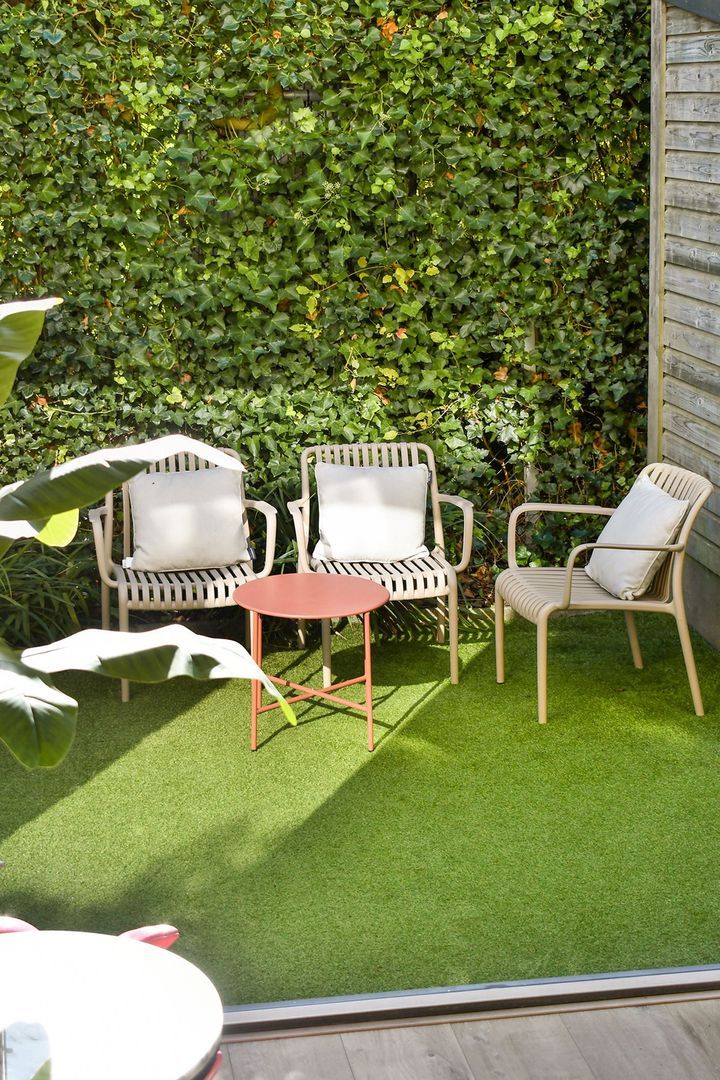
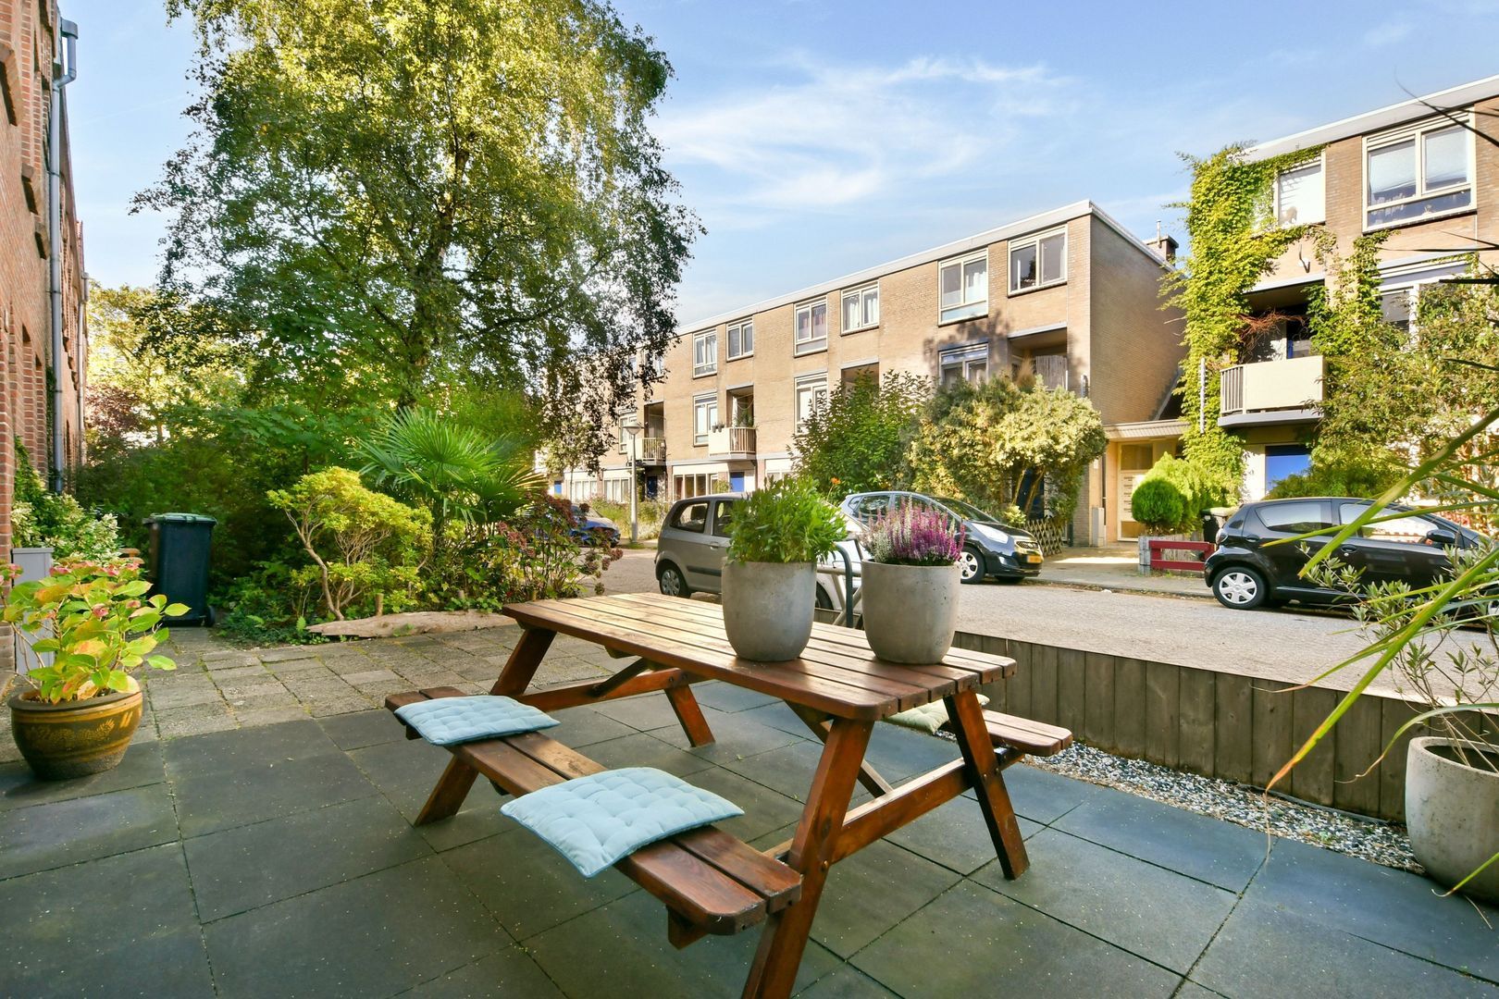
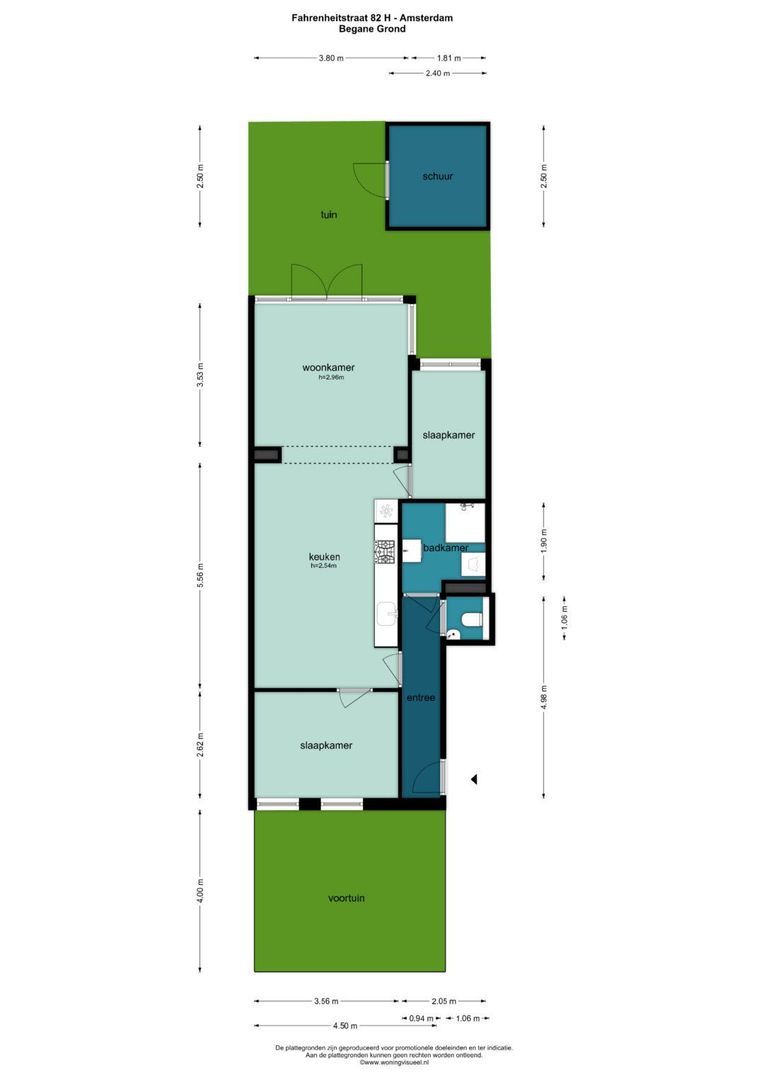
Even before stepping inside, one of the biggest highlights of this ground-floor apartment immediately catches the eye: the front garden.
It is a lovely spot for your first cup of coffee in the morning, a bench in the sunshine, children playing or simply a practical place to park your bicycle.
The front garden also creates additional distance from the street, giving the front bedroom a surprising amount of privacy and peace and quiet.
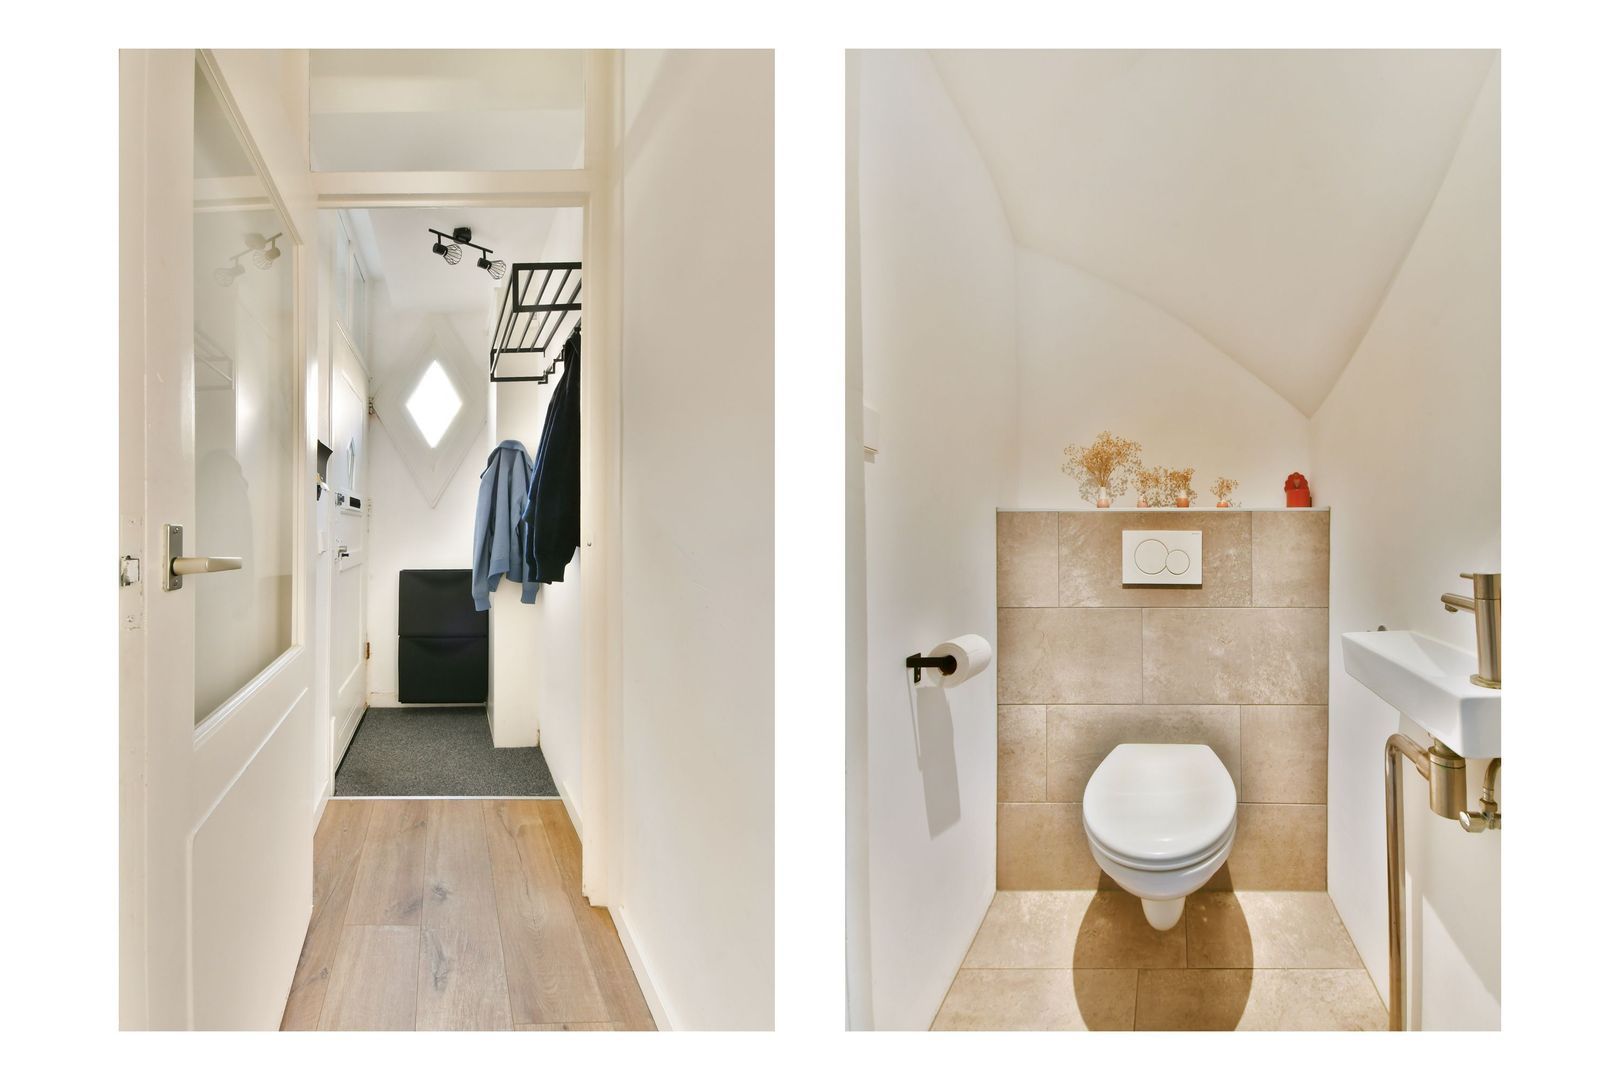
Through your own private entrance, you enter the hallway, which provides access to a practical storage cupboard, the meter cupboard, a separate toilet and the bathroom.
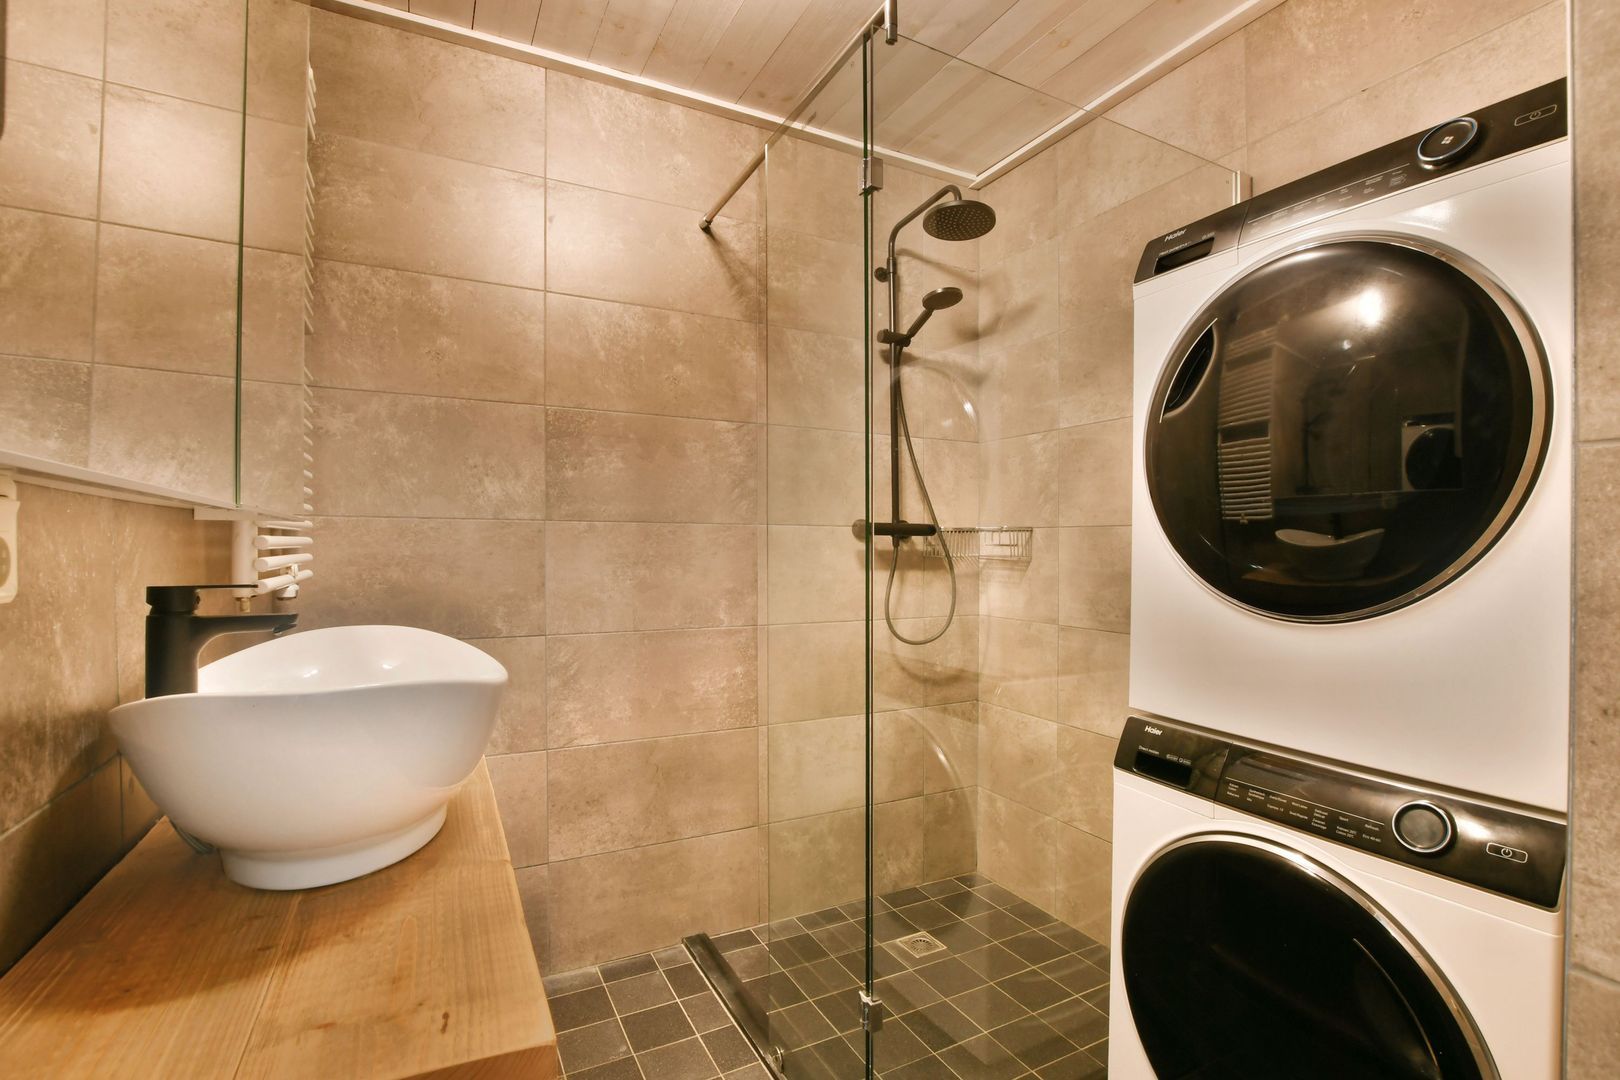
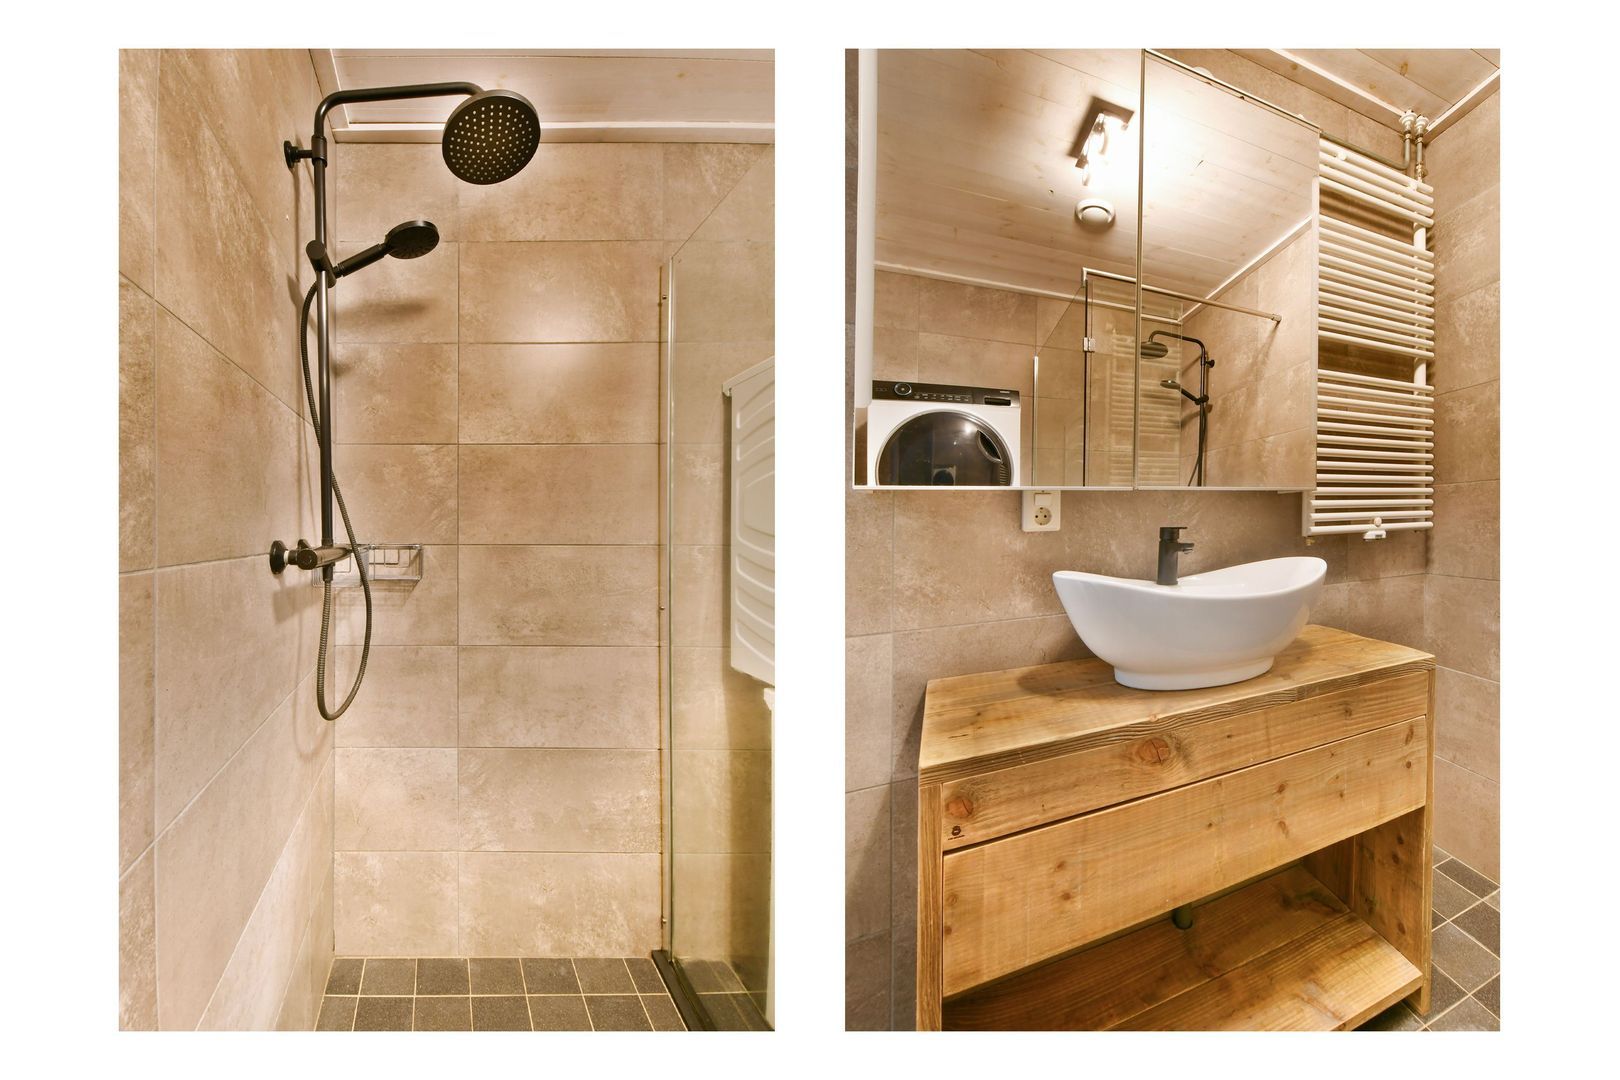
The bathroom is the only room that was not included in the 2020 renovation, simply because it is still in excellent condition. It features large grey floor tiles, a shower, vanity unit and connections for a washing machine and dryer.
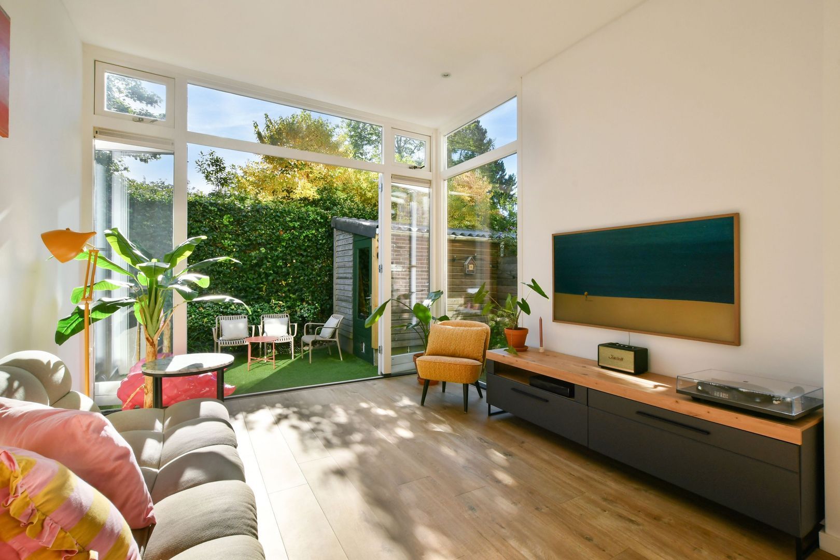
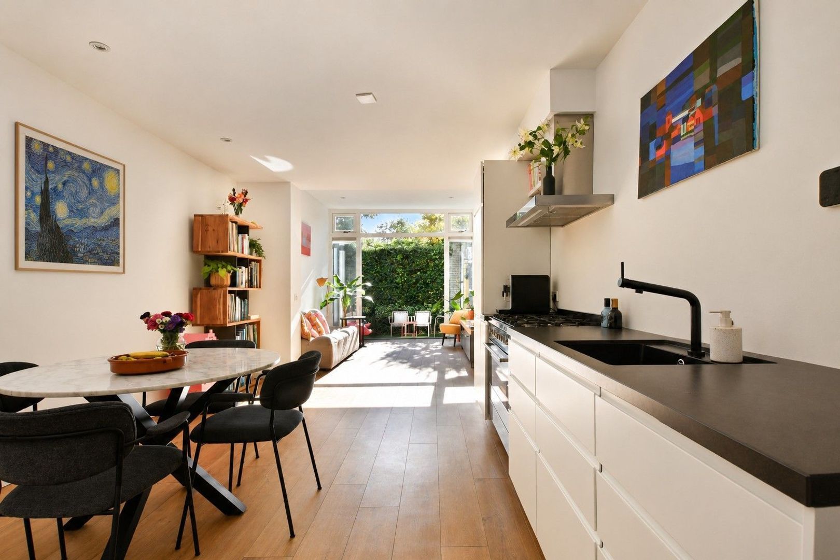
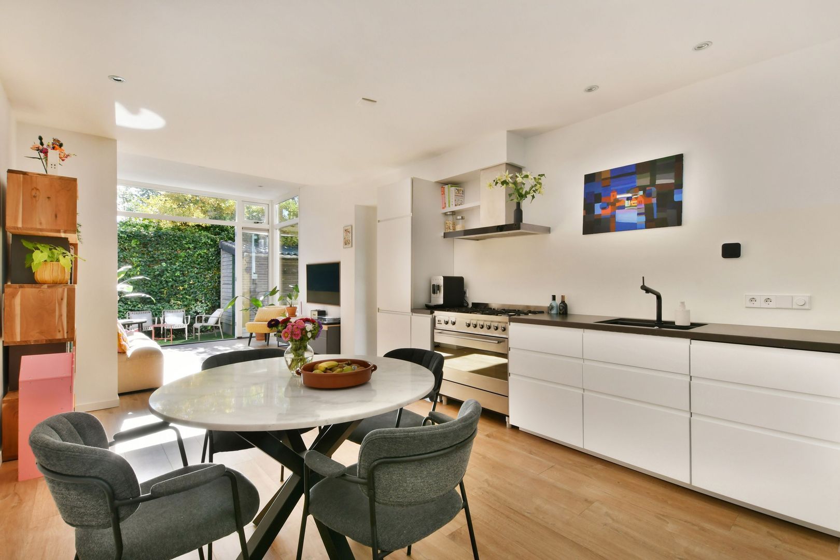
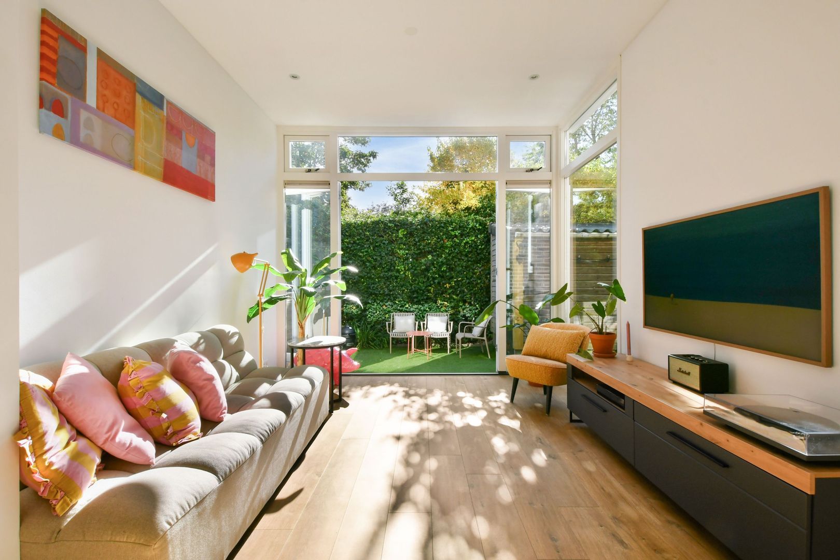
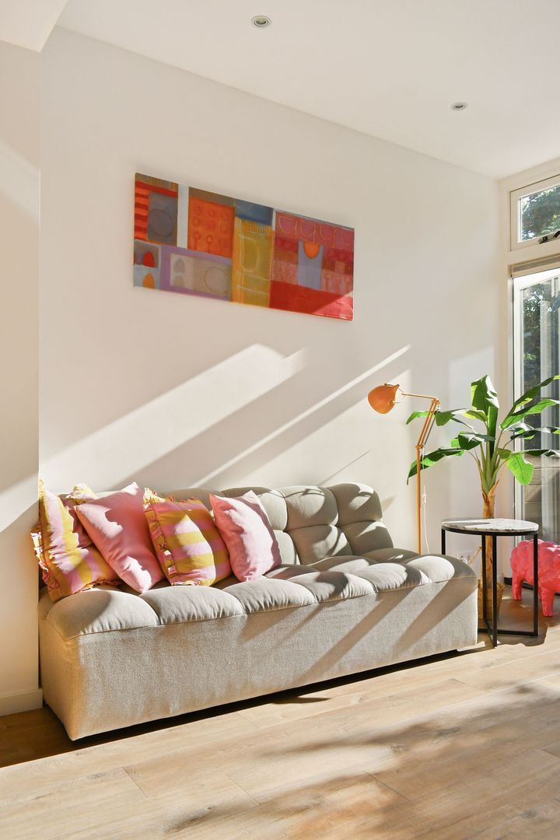
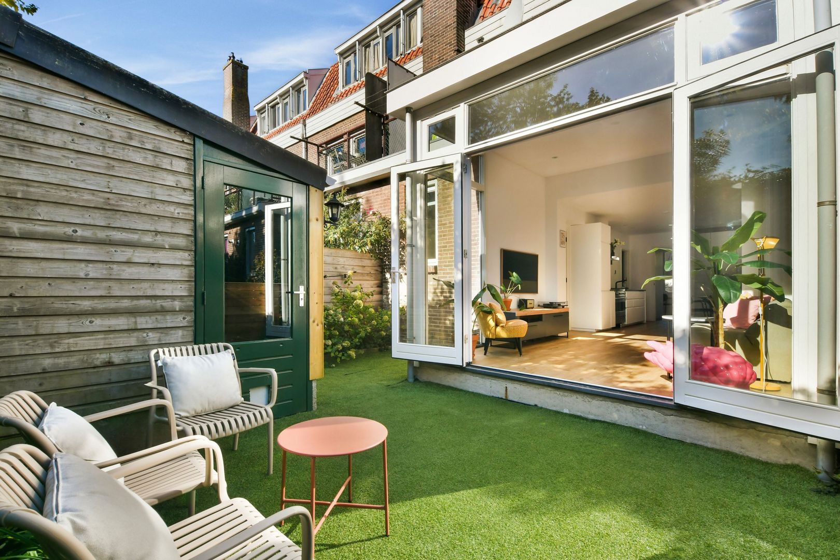
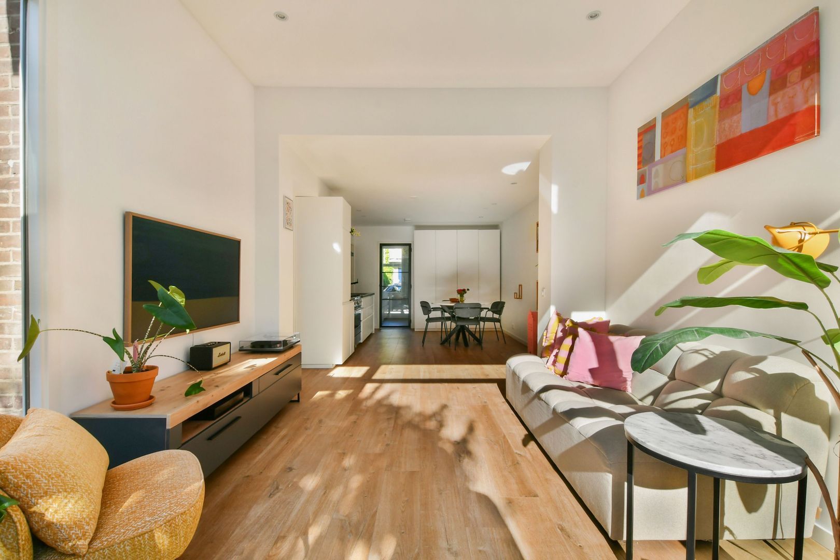
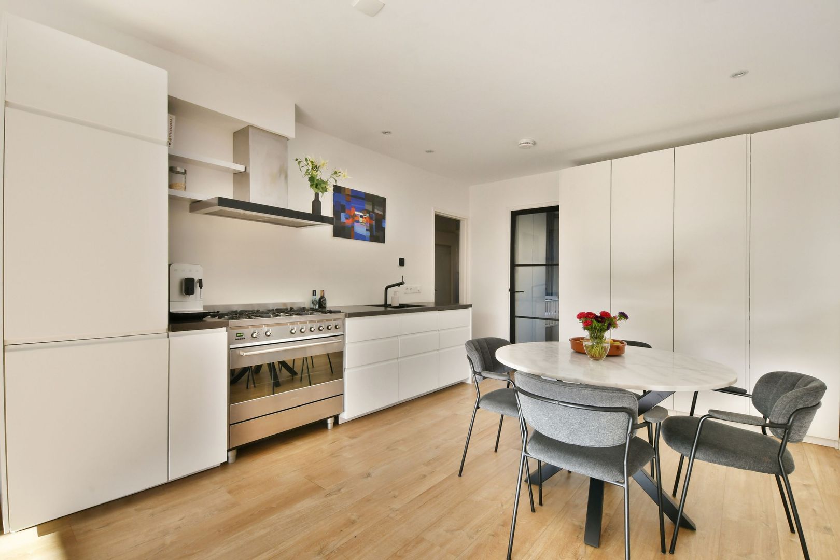
The hallway then opens into the living room – and this is immediately impressive. The extension creates an extra-high ceiling, making the space feel even larger and lighter. Thanks to the large windows, the living room flows seamlessly into the rear garden and offers a wonderful sense of space throughout the day. There is ample room for a generous seating area as well as a large dining table where you can enjoy long dinners with friends and family.
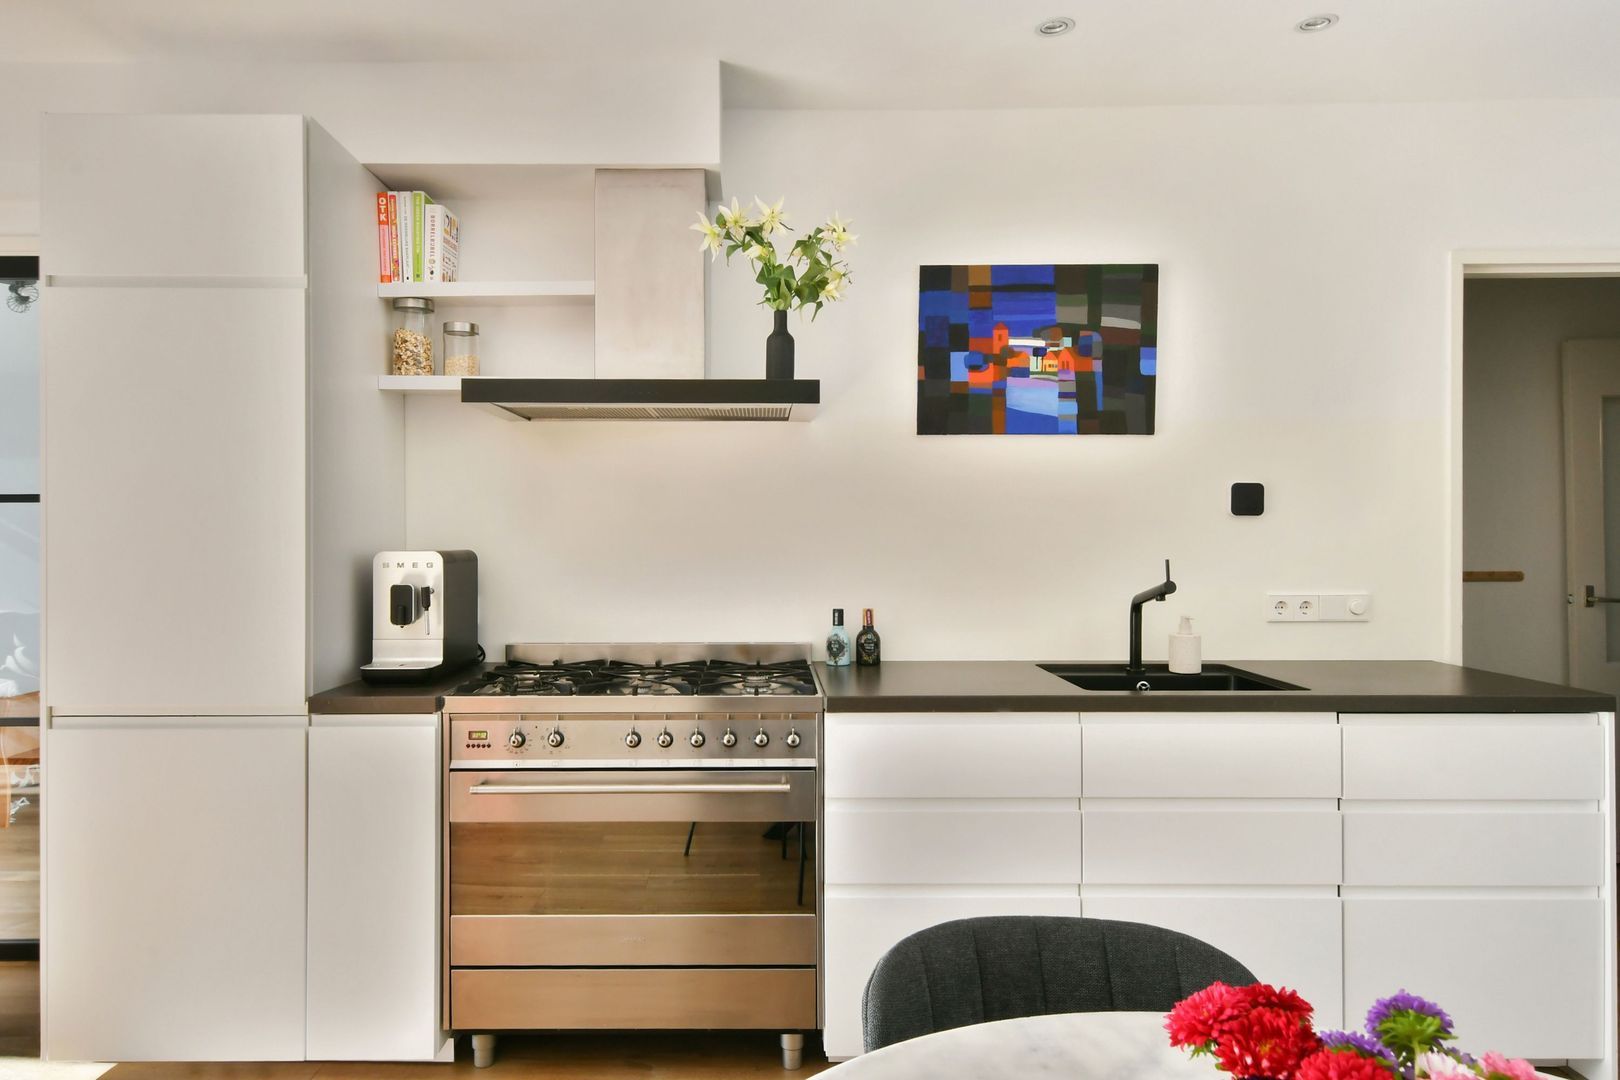
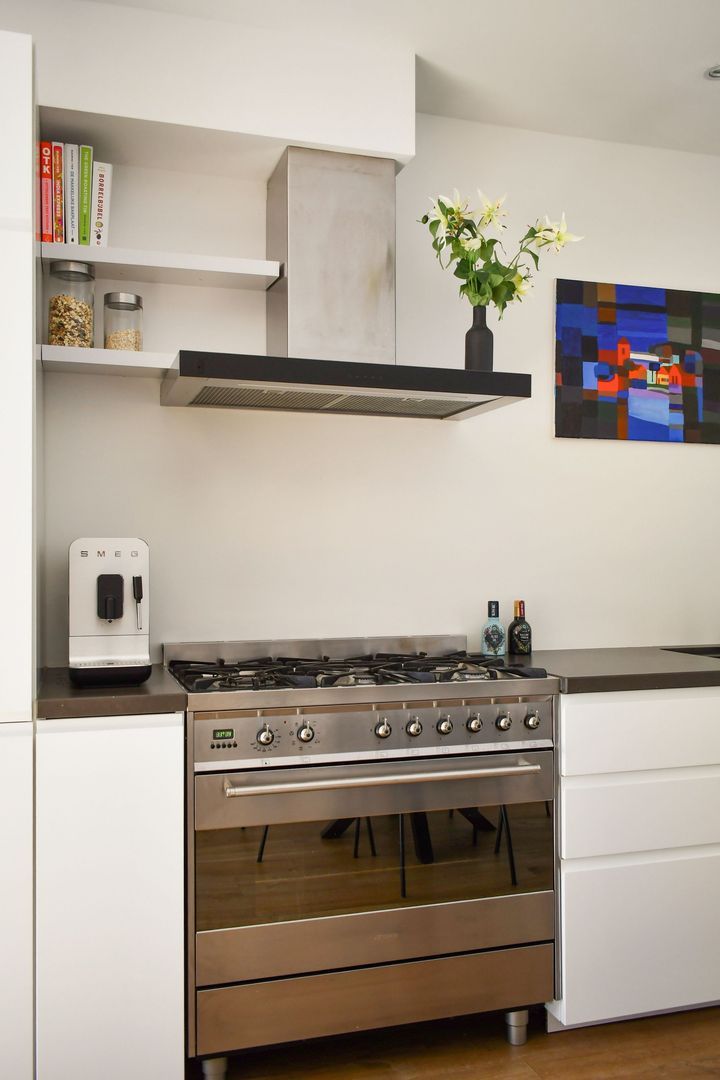
The open-plan kitchen has a fresh, timeless look and is equipped with all the necessary built-in appliances. Its neutral finish perfectly complements the calm and contemporary atmosphere of the home.
SUNNY SOUTH-EAST FACING REAR GARDEN WITH STORAGE
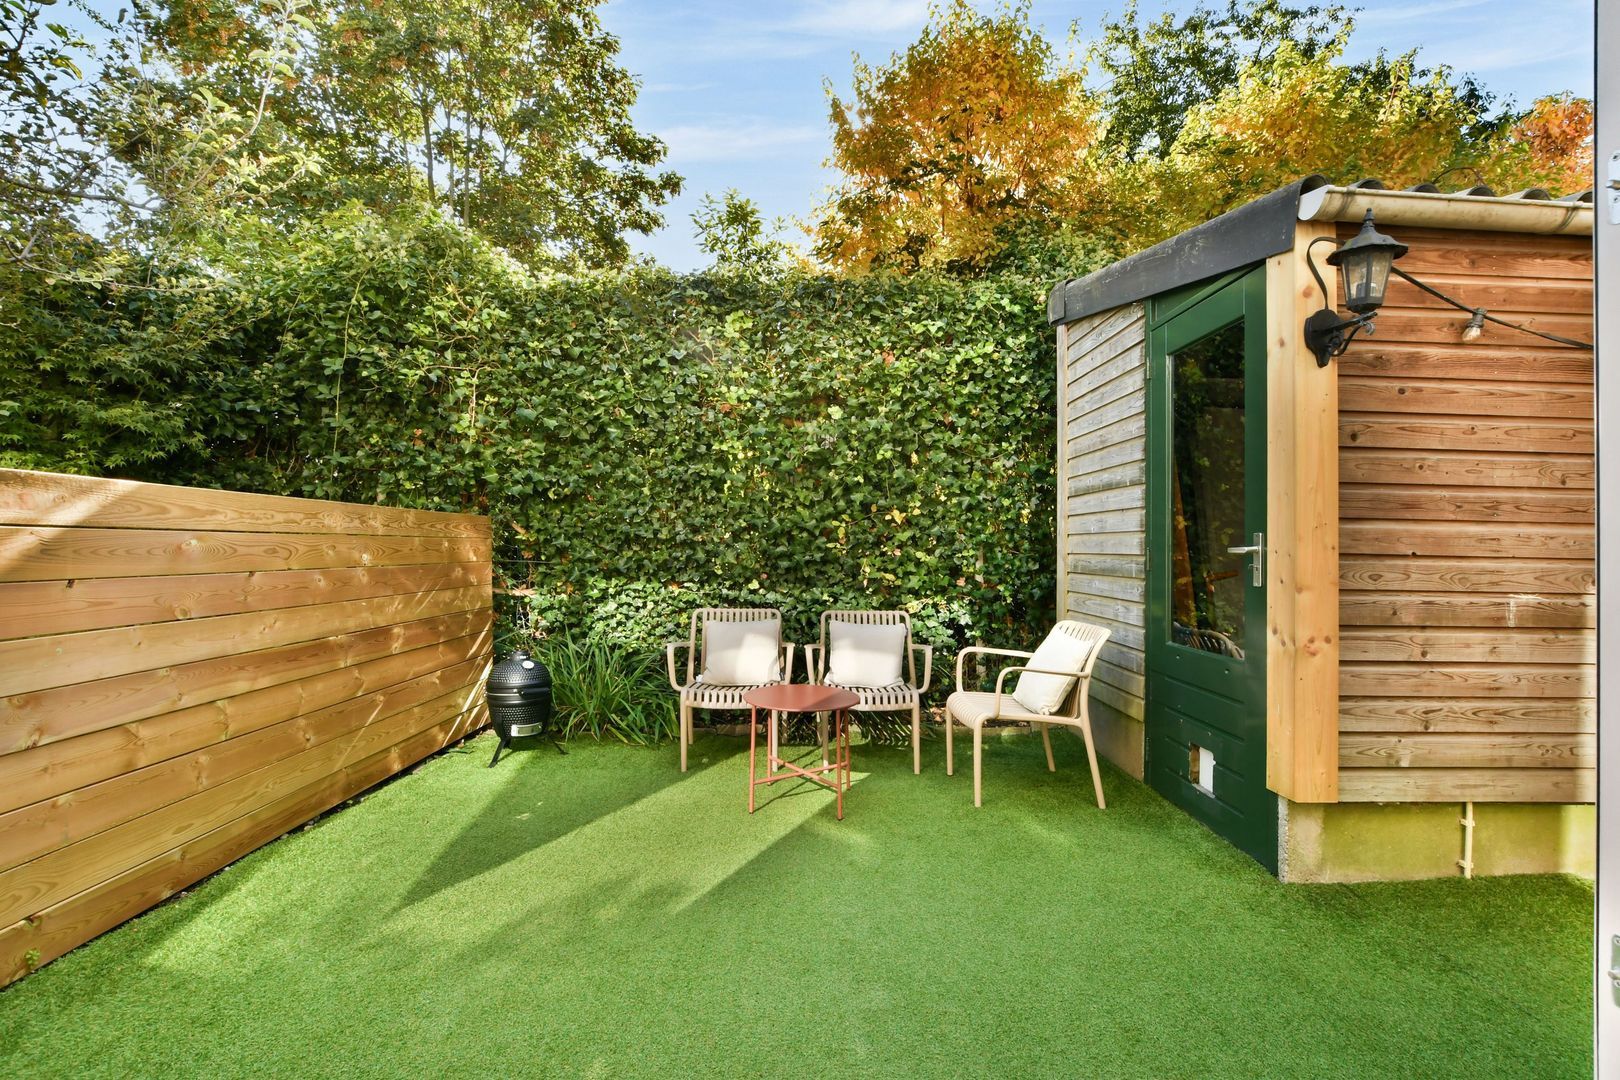
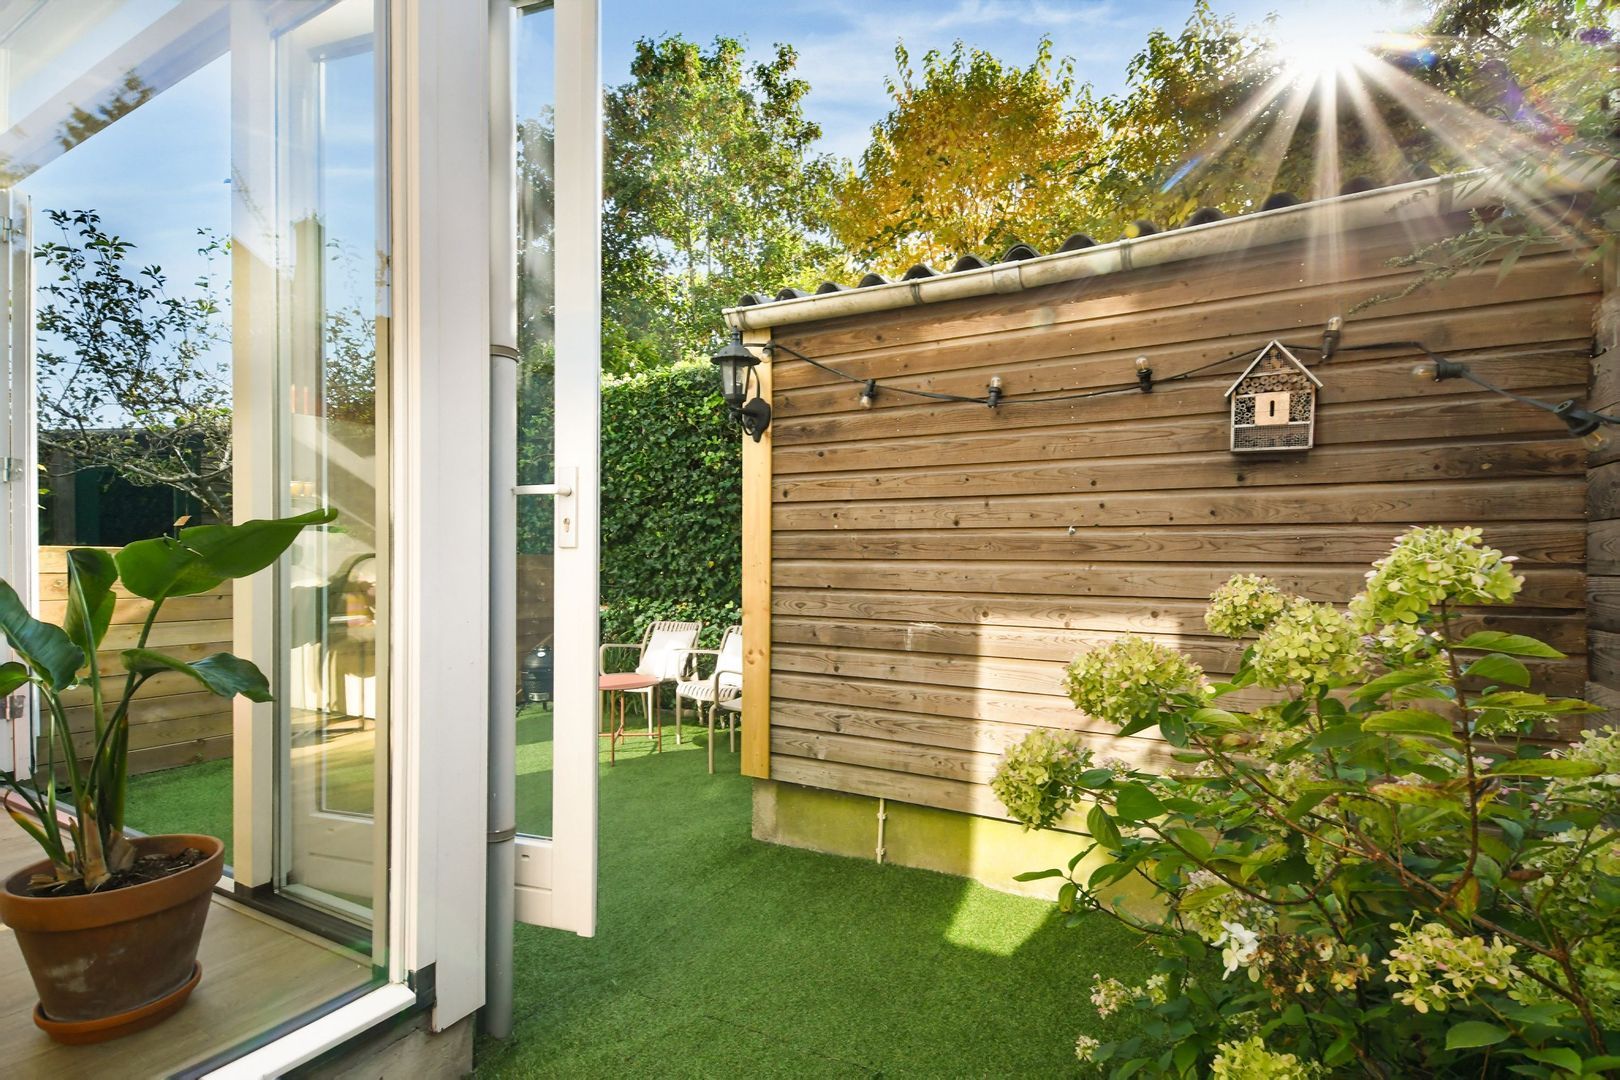
The rear garden is undoubtedly a place where you will spend a lot of time. Thanks to its south-east-facing position and the low-rise buildings surrounding it, you can enjoy sunshine here for most of the day. There are also no rear neighbours, providing an exceptional level of privacy. It is a wonderful, sheltered outdoor space that feels like a natural extension of the living room.
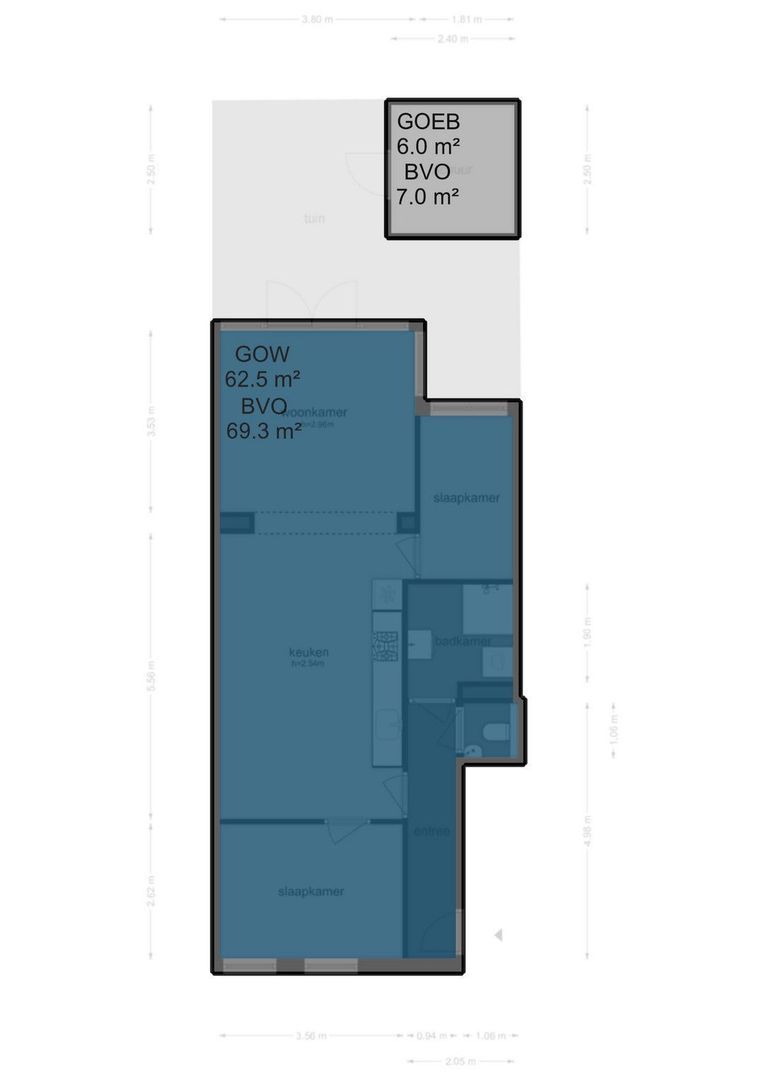
The garden also features a storage shed of approximately 6 m².
TWO FULL-SIZE BEDROOMS
While many ground-floor apartments offer just one bedroom, this home has two generously sized bedrooms.
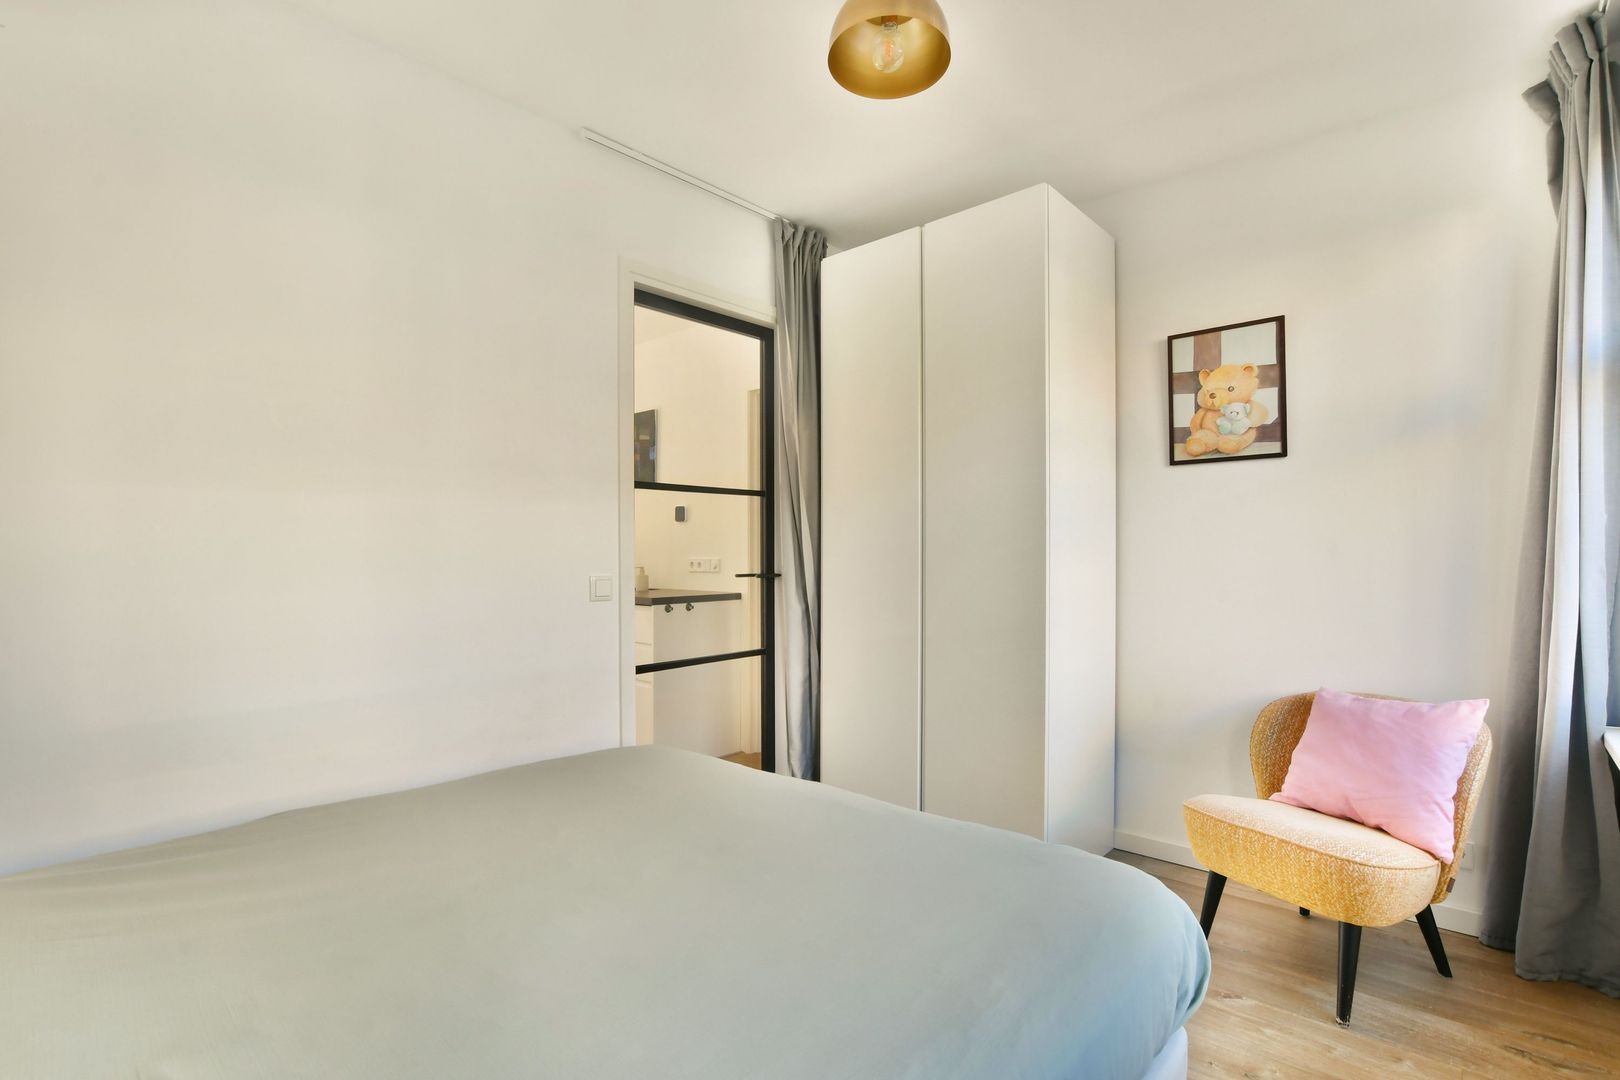
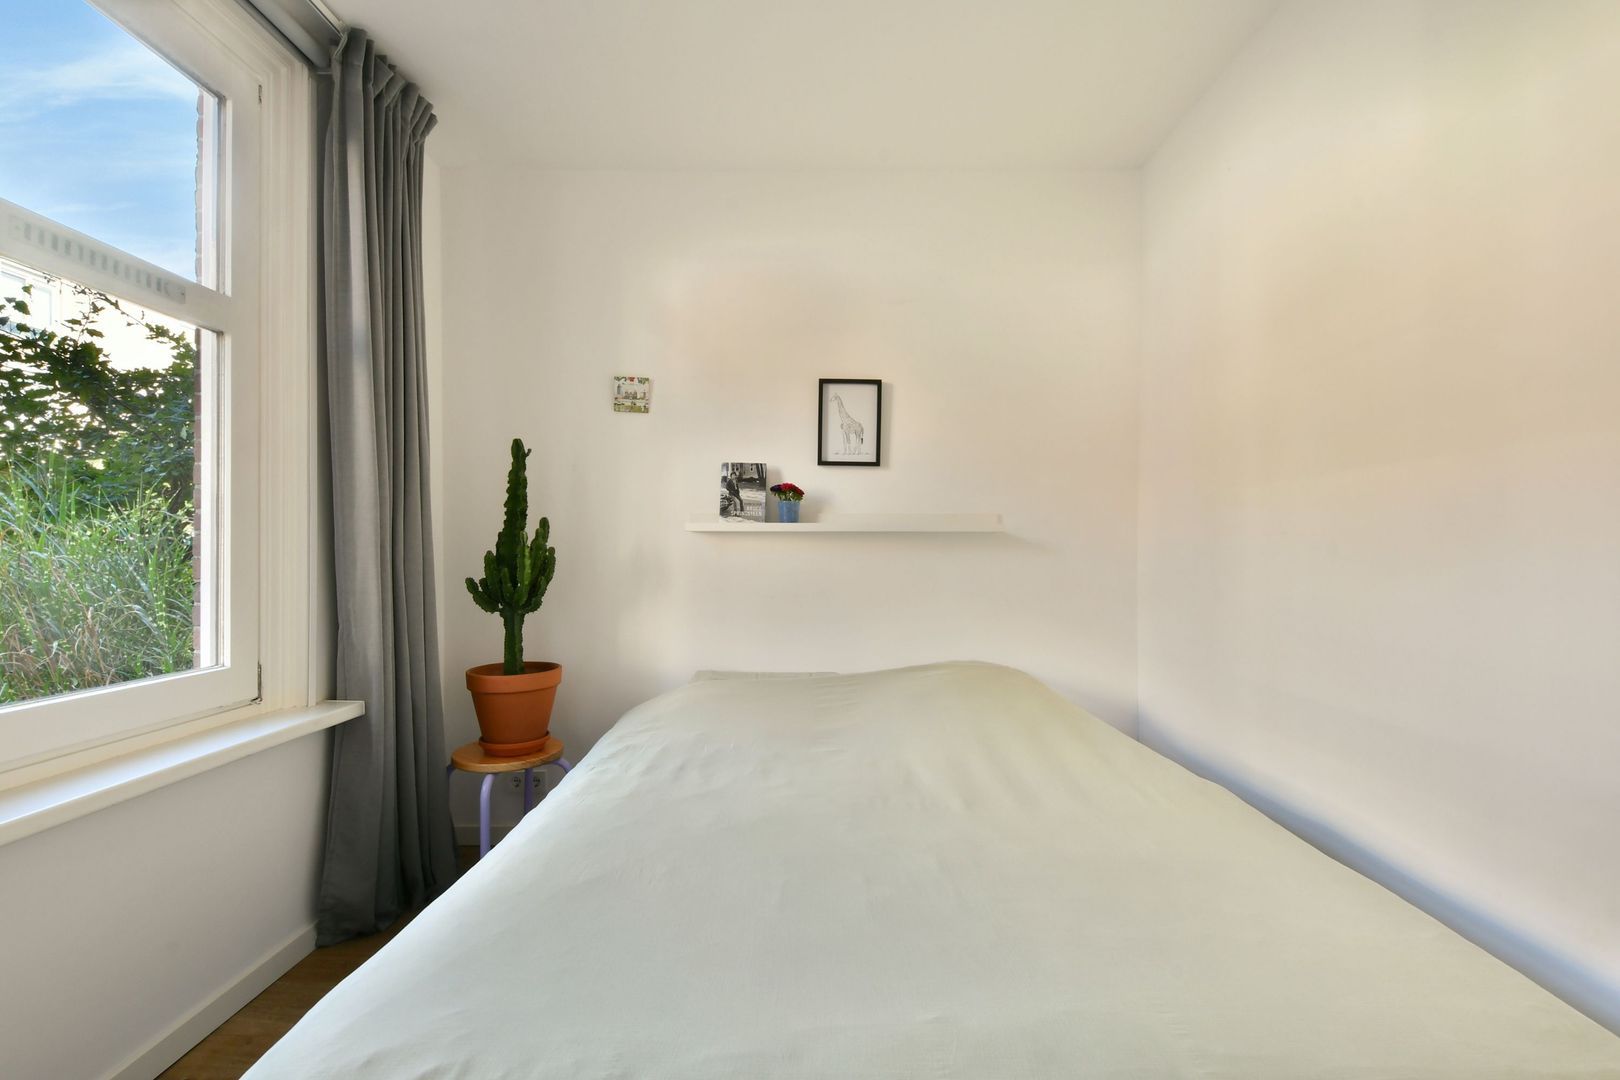
The front bedroom offers plenty of space for a double bed and a large wardrobe. Thanks to the front garden, the bedroom is not directly adjacent to the pavement, providing additional peace and privacy.
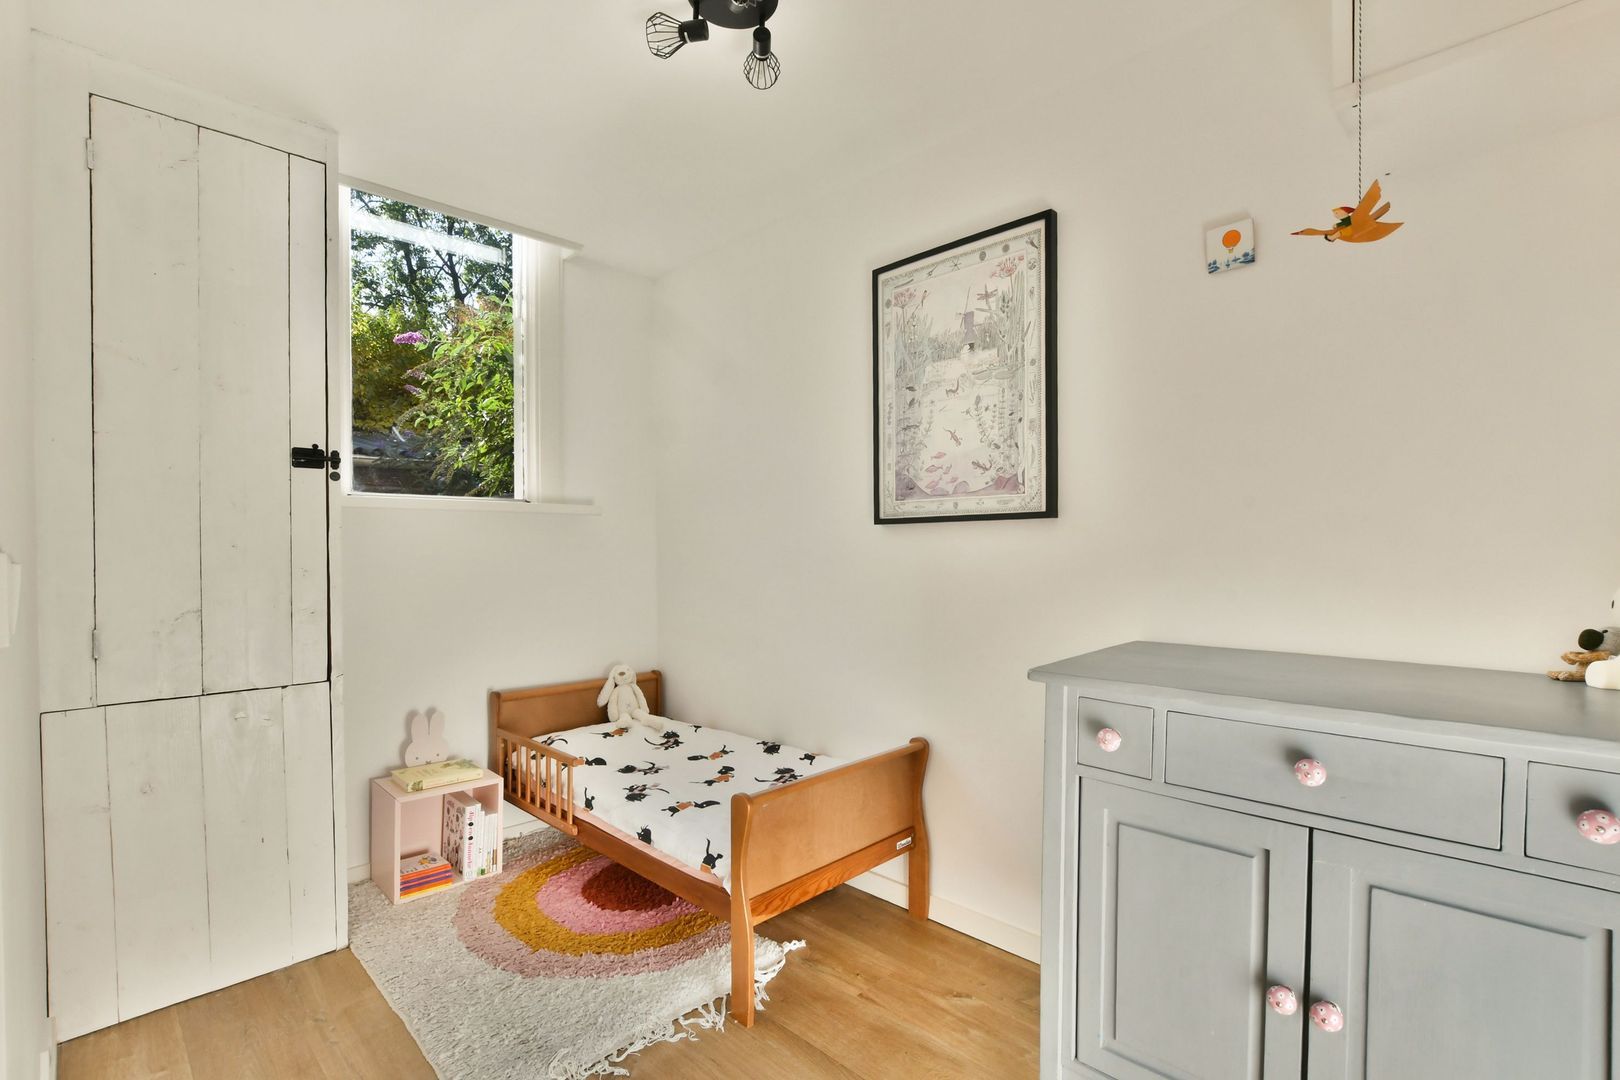
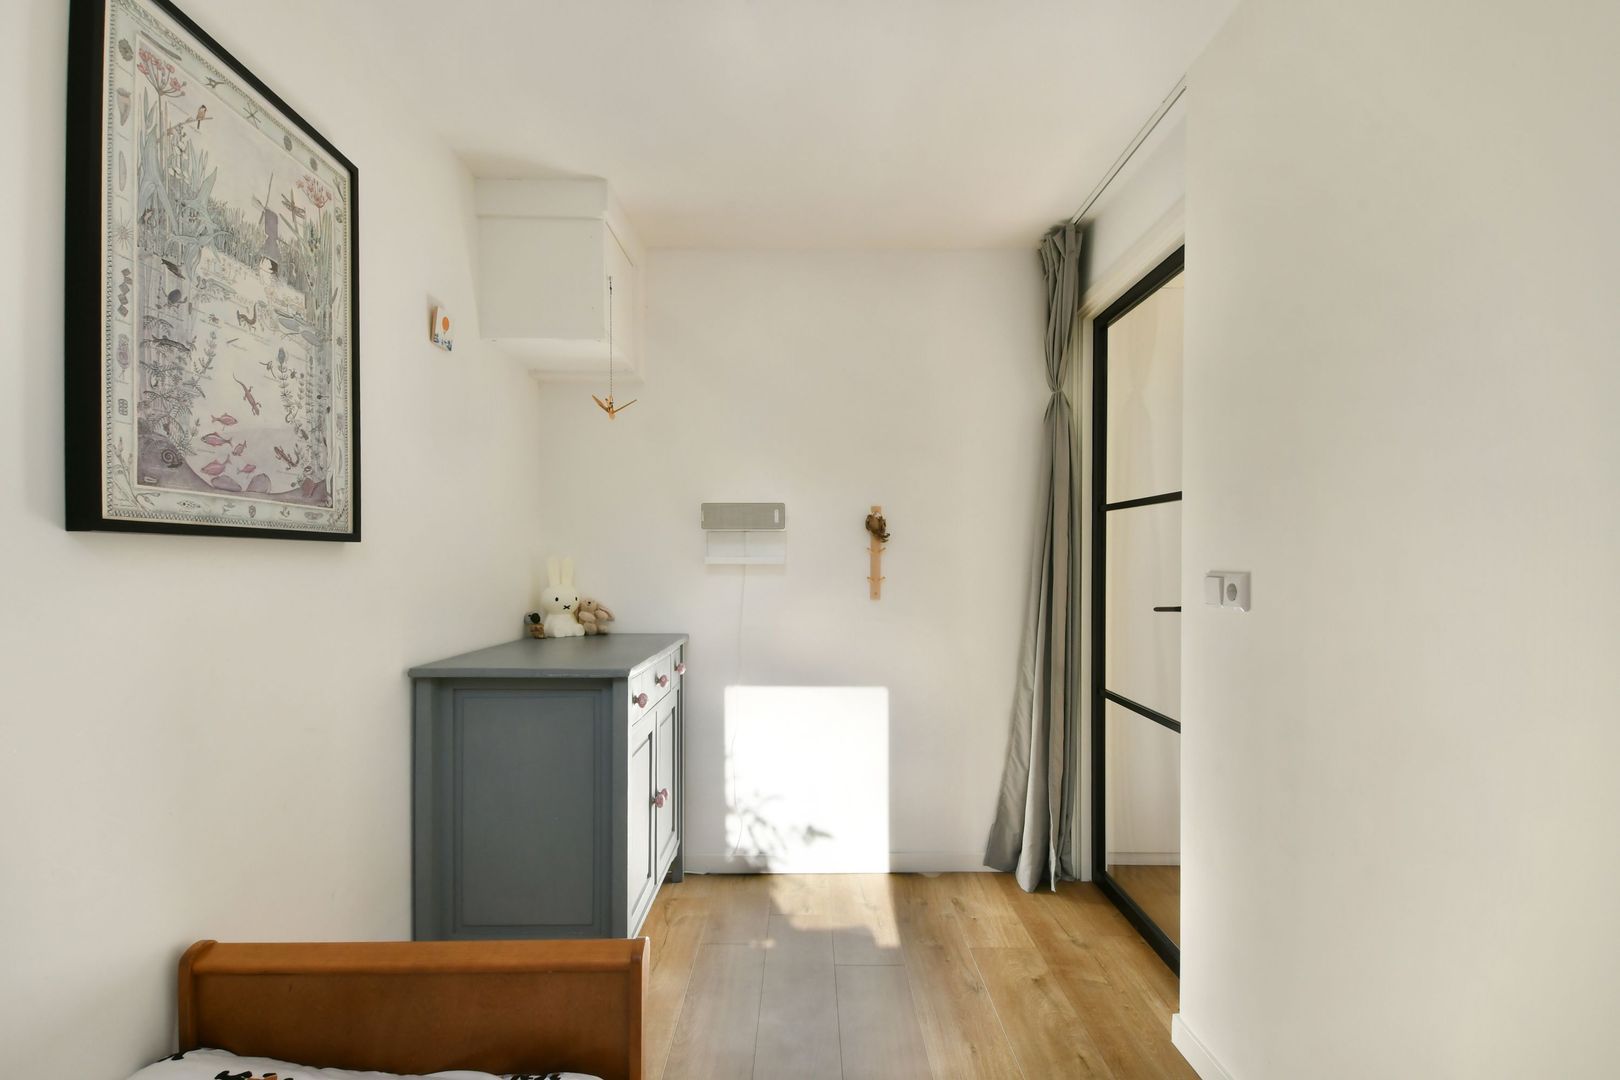
The second bedroom is located next to the rear garden and is currently used as a children's bedroom. A double bed also fits comfortably here, making this room equally suitable as a home office, guest room or master bedroom.
FINISHING, HOA & GROUND LEASE
In 2020, the apartment underwent an extensive renovation, with the exception of the bathroom.
In addition to the spacious extension, the plumbing, electrical installations, toilet, insulation, layout and kitchen were all renewed.
As a result, the home feels modern, well maintained and ready to move into.
Almost the entire apartment features a beautiful PVC floor with underfloor heating. This not only provides additional comfort but also creates a clean, streamlined look by eliminating the need for radiators.
All window frames are fitted with double glazing and the apartment has an energy label C.
ACTIVE AND PROFESSIONALLY MANAGED OWNERS' ASSOCIATION
The apartment forms part of a large, financially healthy and professionally managed Owners' Association (VvE). Management is handled by Stedeplan and there is a current Multi-Year Maintenance Plan (MJOP) in place. The roof will be completely renewed between the end of October and the beginning of December, and this work has already been fully paid for. The monthly service charges are €170.
FAVOURABLE GROUND LEASE
The property is situated on municipal leasehold land. The current ground lease has been bought off until 16 August 2056.
In addition, the perpetual ground lease has already been formally secured by notarial deed under the favourable conditions currently applicable. As a result, the ground lease payment from 2056 onwards will be €863 per year (price level 2026).
KEY FEATURES
• Living area: 63 m² (NEN2580 measurement certificate available)
• Ground-floor apartment with both front and rear gardens, plus storage shed
• Almost completely renovated and extended in 2020
• Energy label C
• Spacious and bright living room with open-plan kitchen
• 2 bedrooms
• Separate toilet
• Bathroom (renovated in 2017) with shower, washbasin and washing machine connection
• Active and professionally managed Owners' Association; service charges €170 per month
• Roof replacement scheduled for the end of October in accordance with the Multi-Year Maintenance Plan (MJOP)
• Ground lease bought off until 15 August 2056; perpetual ground lease secured thereafter (€863 per year)
• The standard age-related and asbestos clauses will be included in the purchase agreement
• Completion/delivery date: by mutual agreement
This information has been compiled by us with the necessary care. On our part, however, no liability is accepted for any incompleteness, inaccuracy or otherwise, or the consequences thereof. All specified sizes and surfaces are indicative. Buyer has his own duty to investigate all matters that are important to him or her.
The estate agent is an advisor to the seller regarding this property. We advise you to hire an expert (NVM) broker who will guide you through the purchasing process. If you have specific wishes regarding the house, we advise you to make this known to your purchasing broker in good time and to have them investigated independently. If you do not engage an expert representative, you consider yourself to be expert enough by law to be able to oversee all matters of interest. The NVM conditions apply.
 en
en
 nl
nl