*** The English translation can be found underneath the Dutch text ***
LUXE – COMFORT – RUIMTE
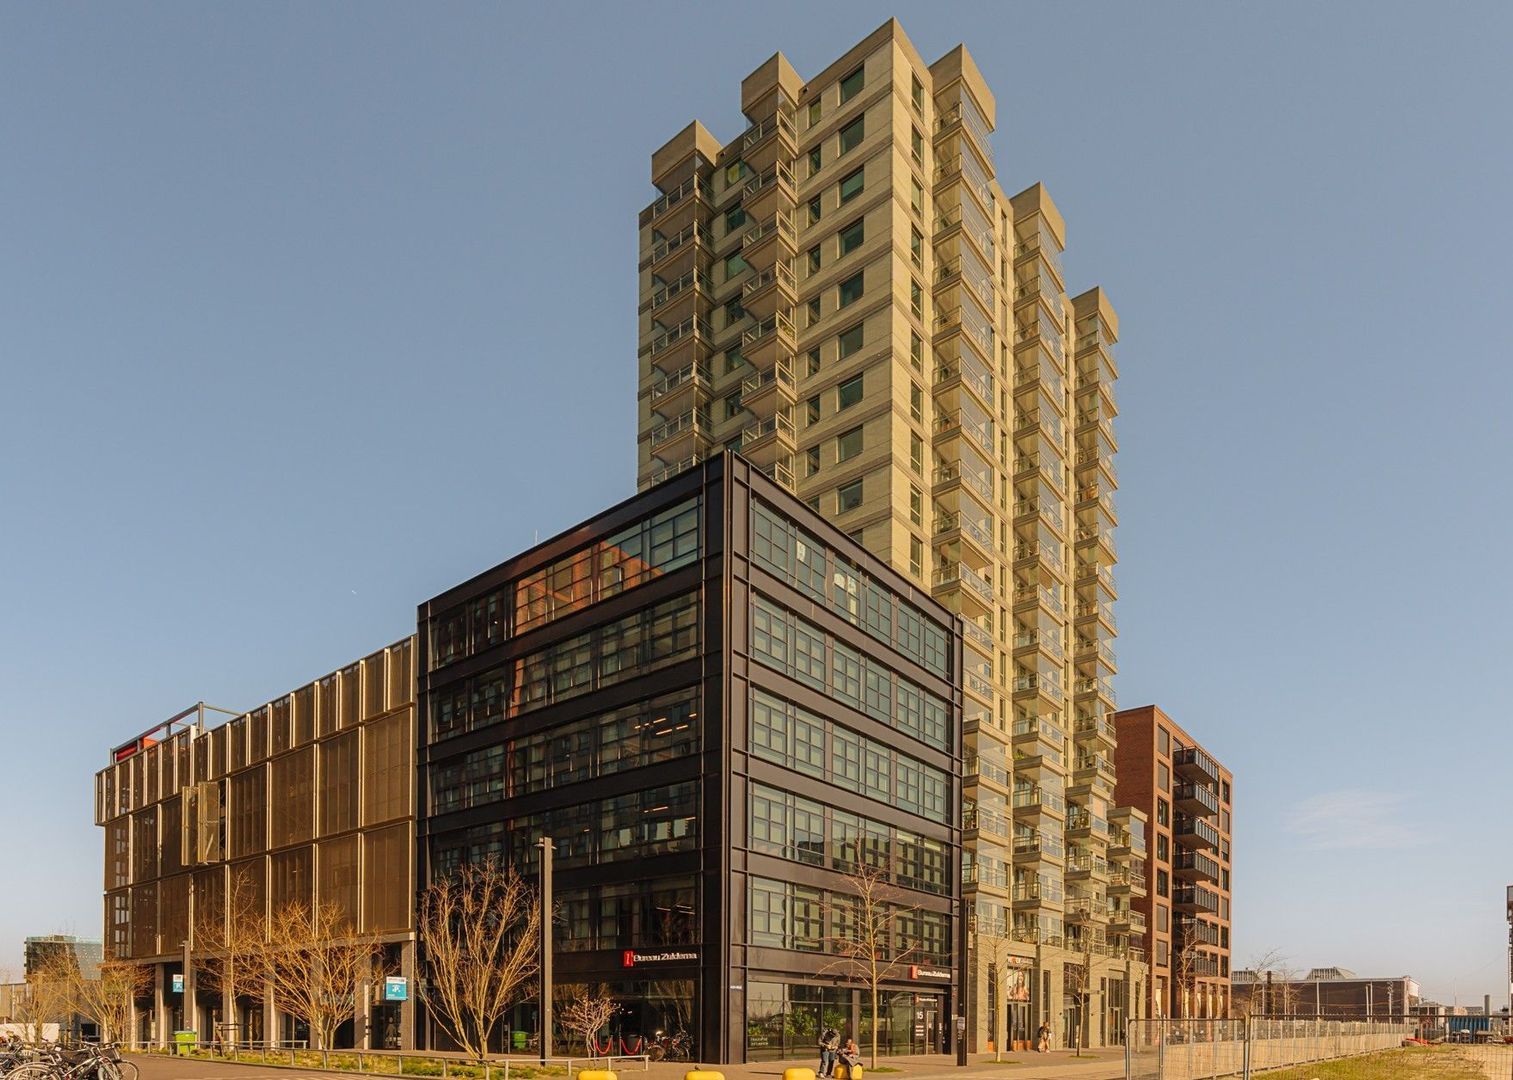
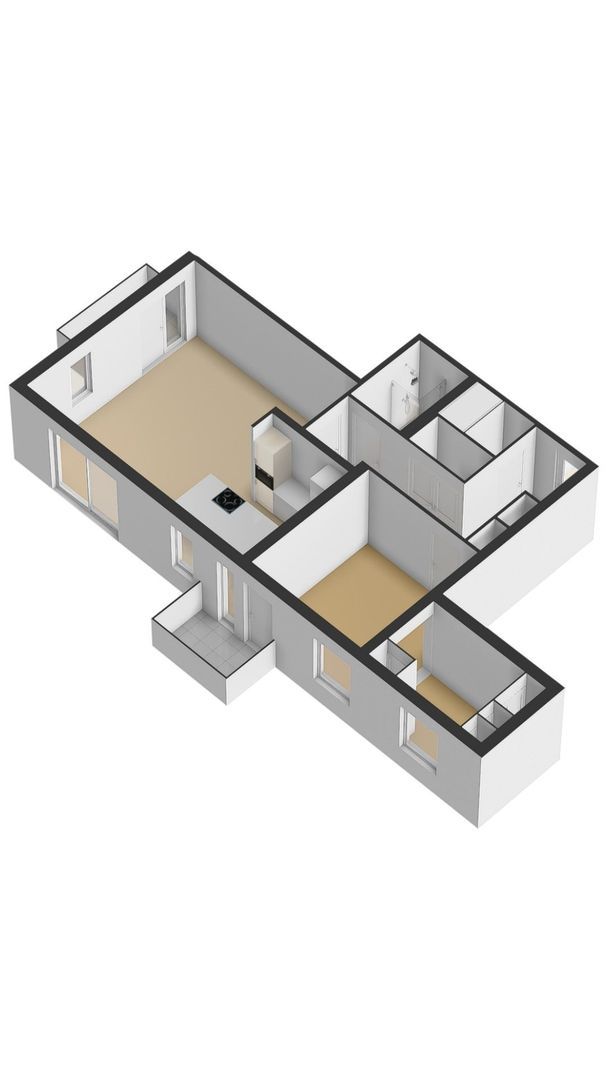
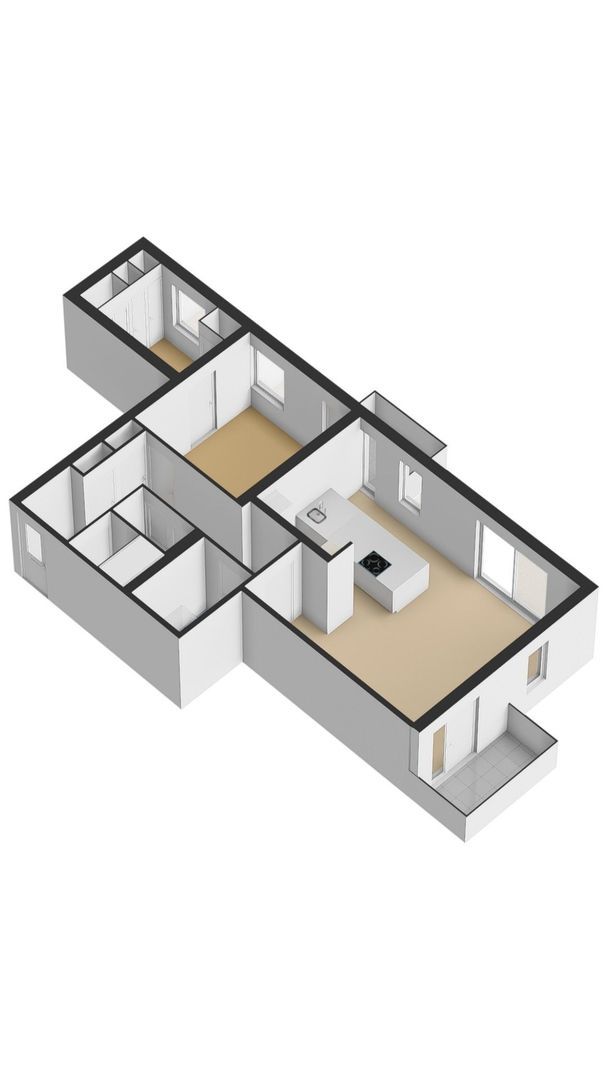
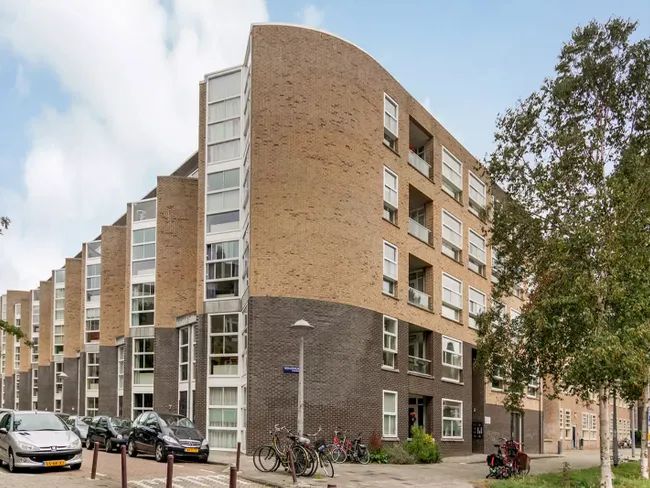
EEN HIGH-END AFGEWERKT APPARTEMENT VAN 72 M2 MET TWEE BALKONS EN EEN DROOMKEUKEN OP DE 9E ETAGE VAN EEN STOERE WOONTOREN
DE LOCATIE: WELKOM OP NDSM!
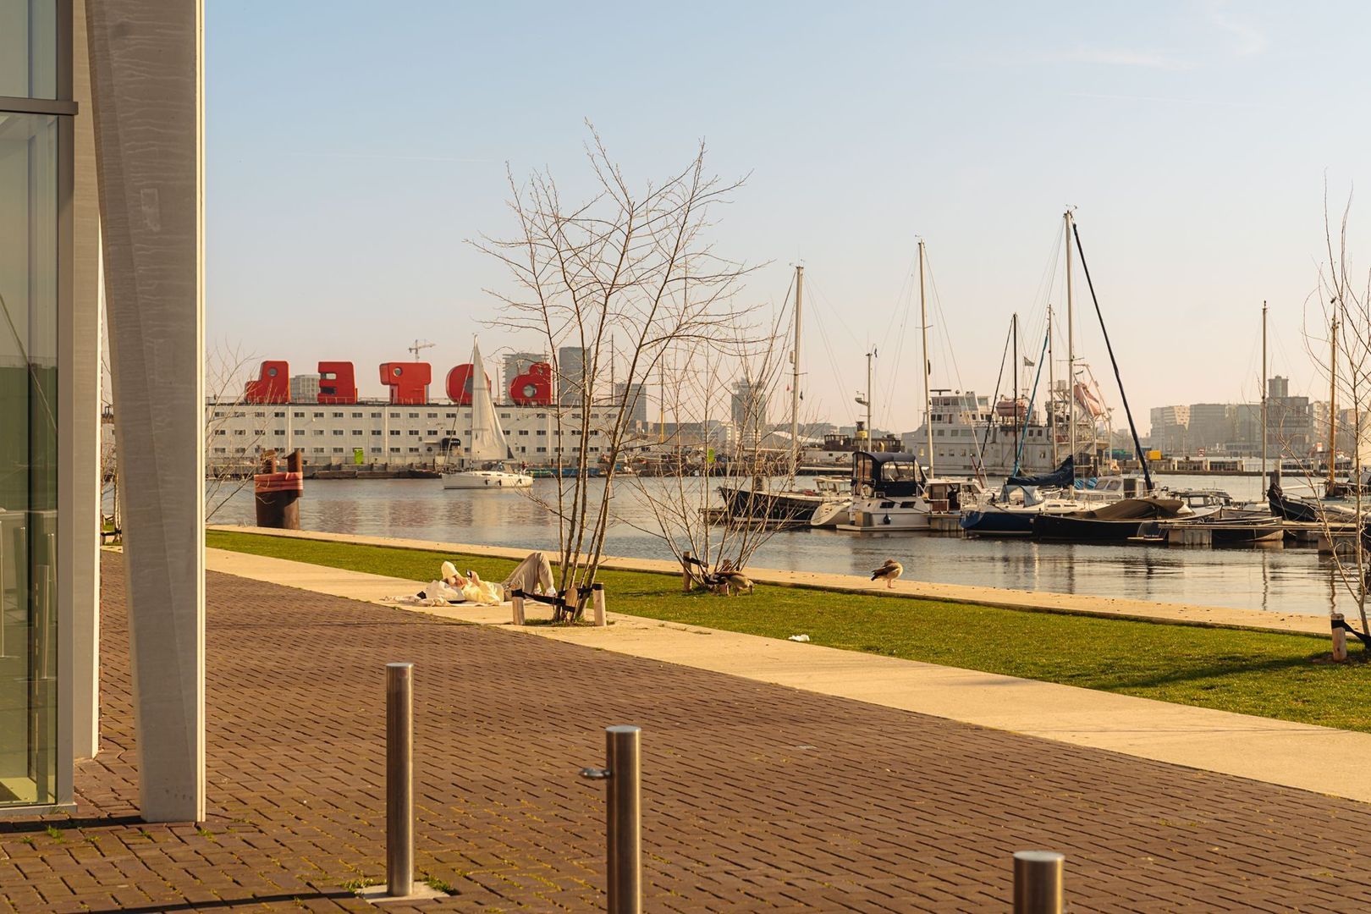
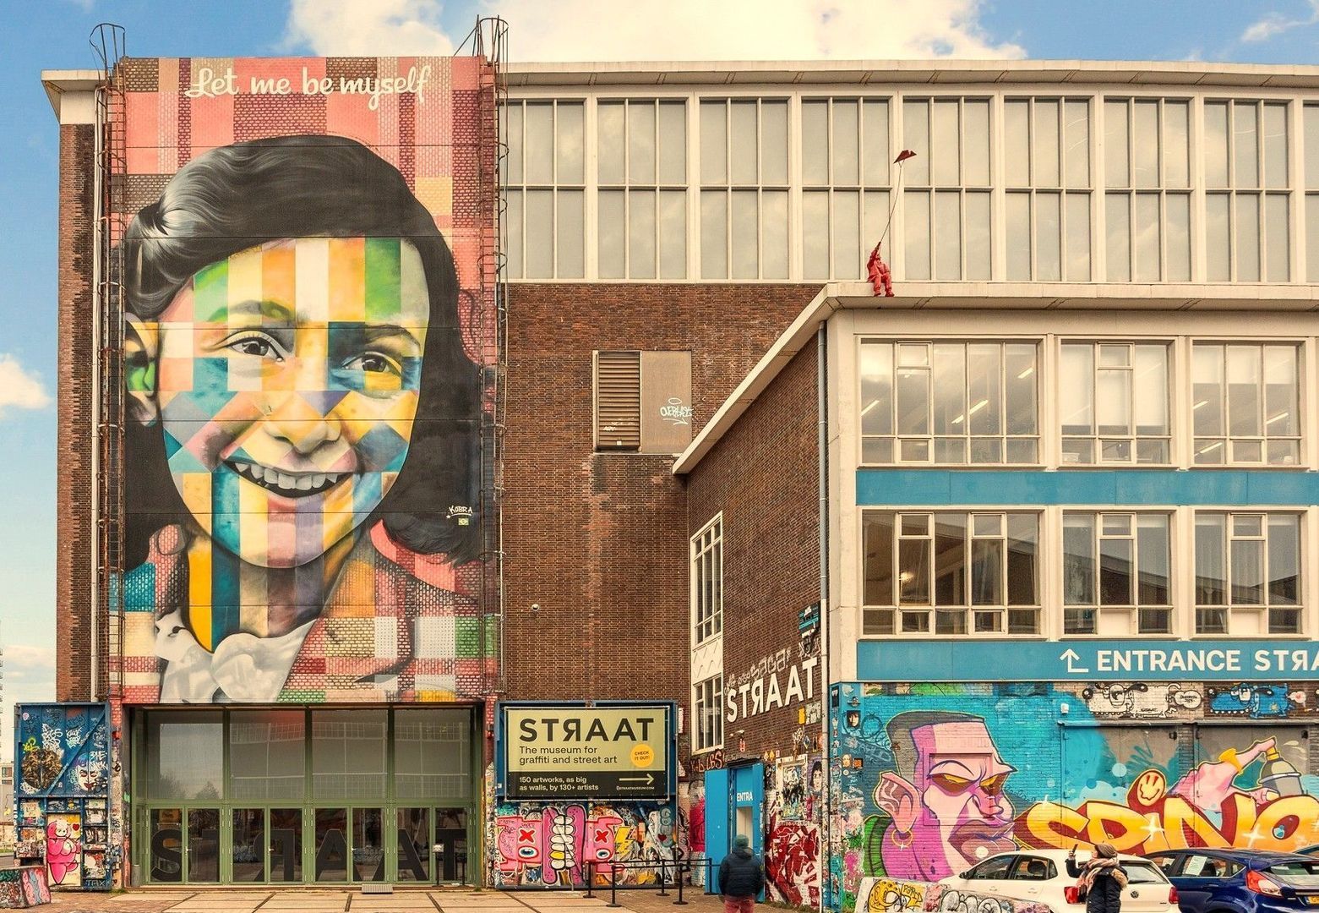
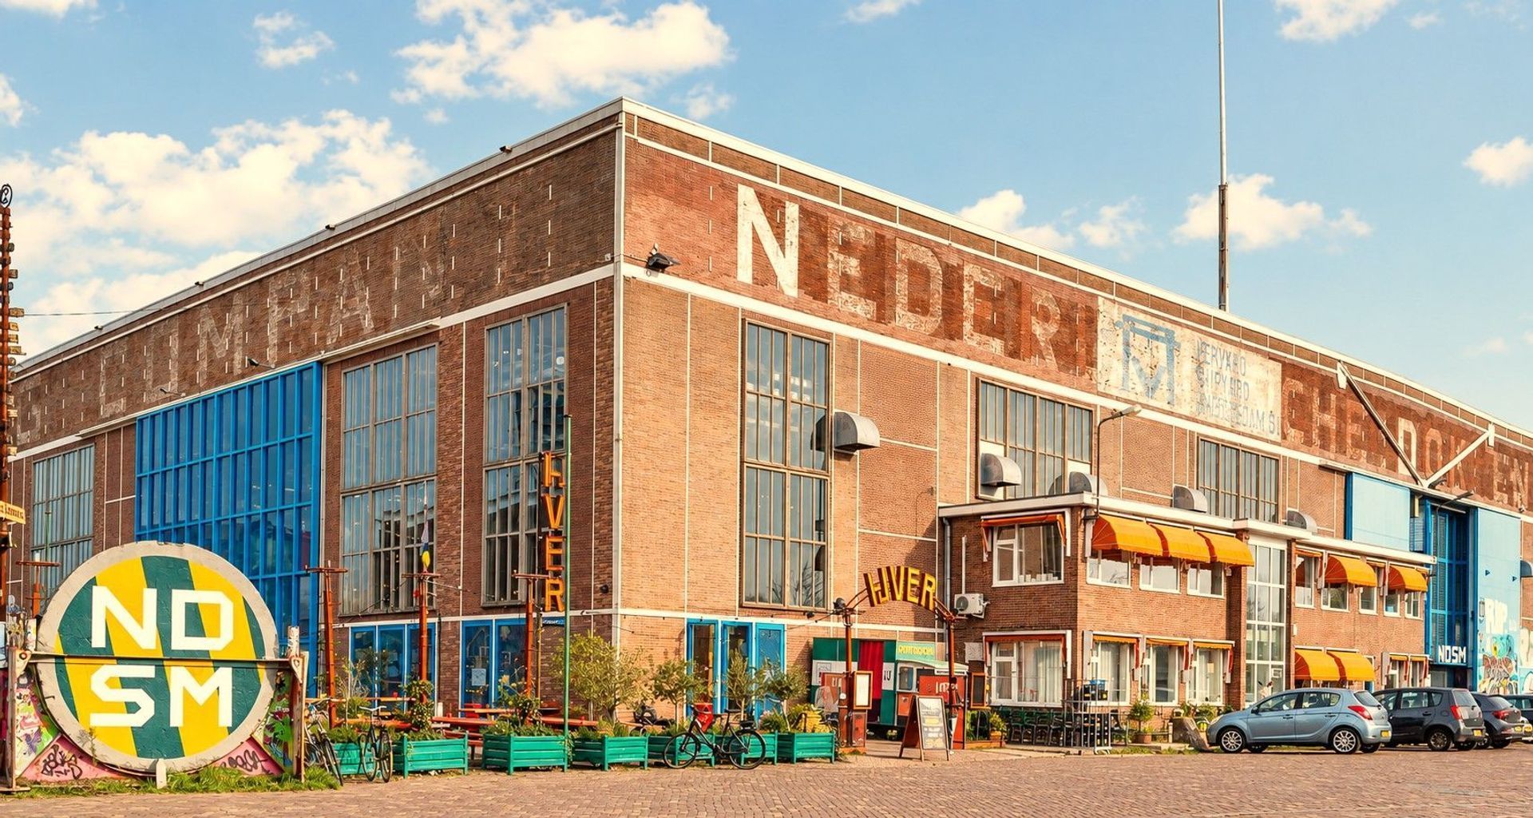
Wonen aan de NDSM-straat 85 betekent wonen op een van de meest dynamische plekken van Amsterdam. De NDSM-werf heeft zich de afgelopen jaren ontwikkeld tot dé hotspot van Amsterdam-Noord: een unieke mix van industriële architectuur, creativiteit, horeca aan het water en volop ruimte om te ontspannen.
Op loopafstand vind je populaire cafés en restaurants zoals Pllek, Noorderlicht, Cannibale Royale du Nord en Loetje aan ’t IJ. Voor een goede koffie, een lunch aan het water of een borrel in de zon hoef je de buurt nauwelijks uit. Ook de culturele agenda is hier altijd gevuld, met festivals, exposities, markten en evenementen in de iconische NDSM Loods.
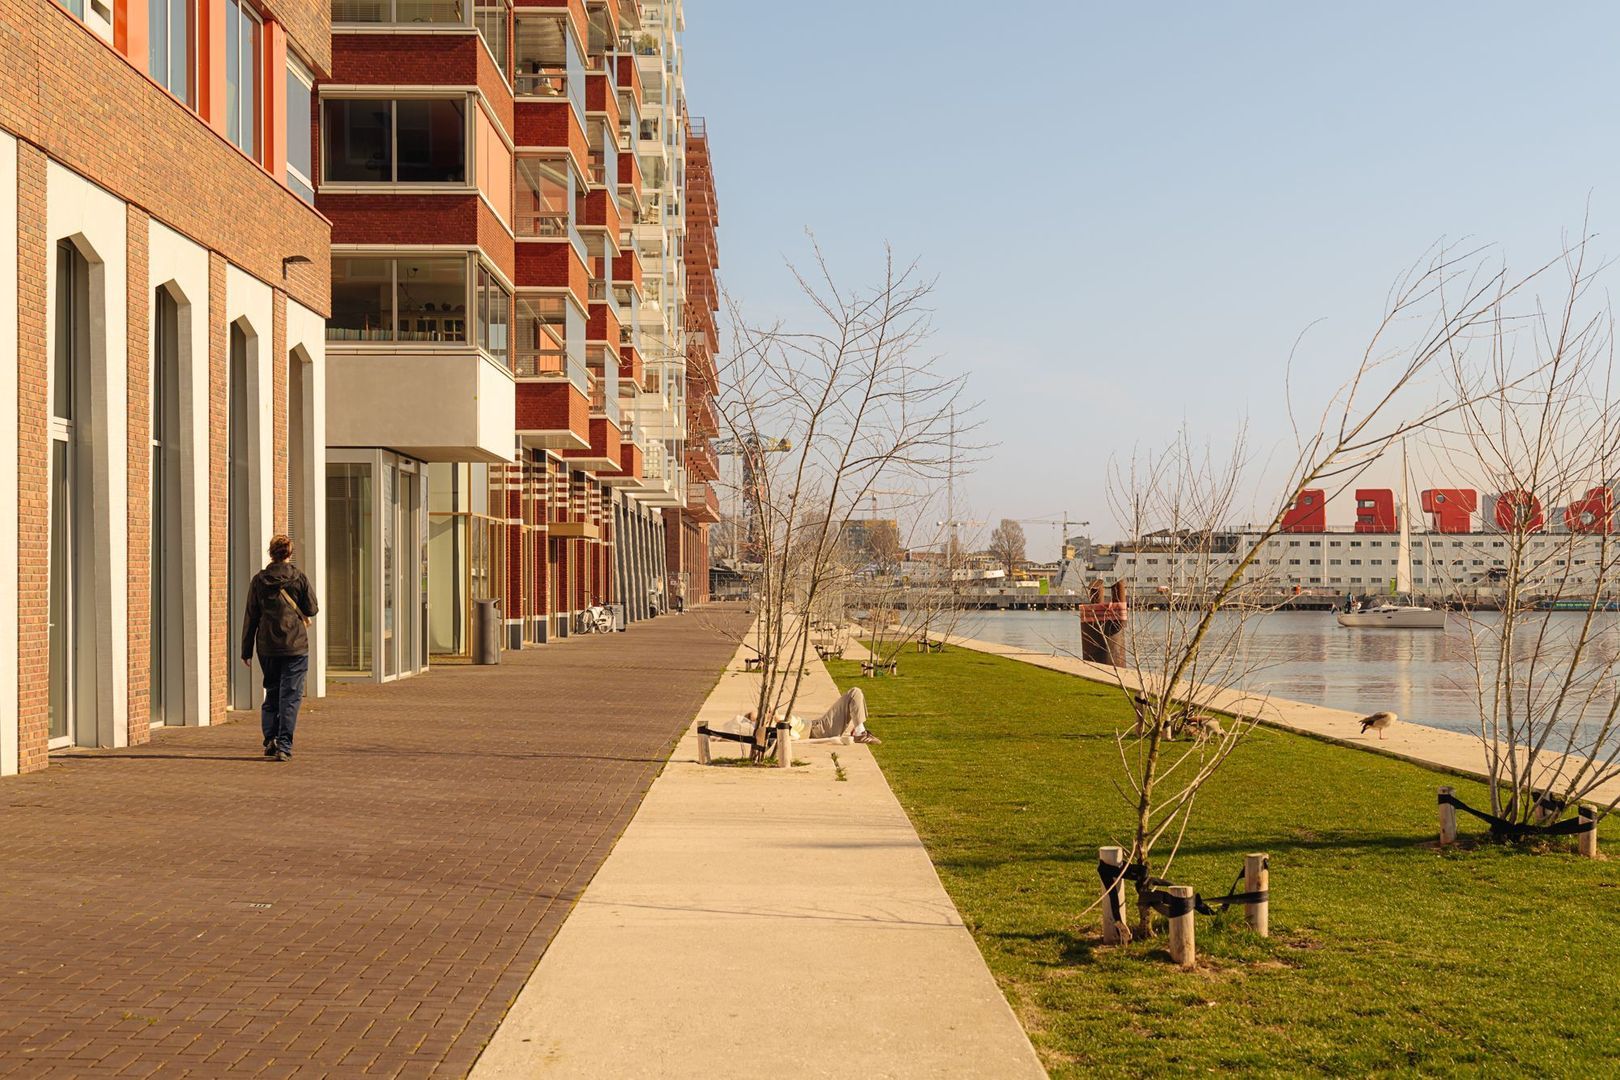
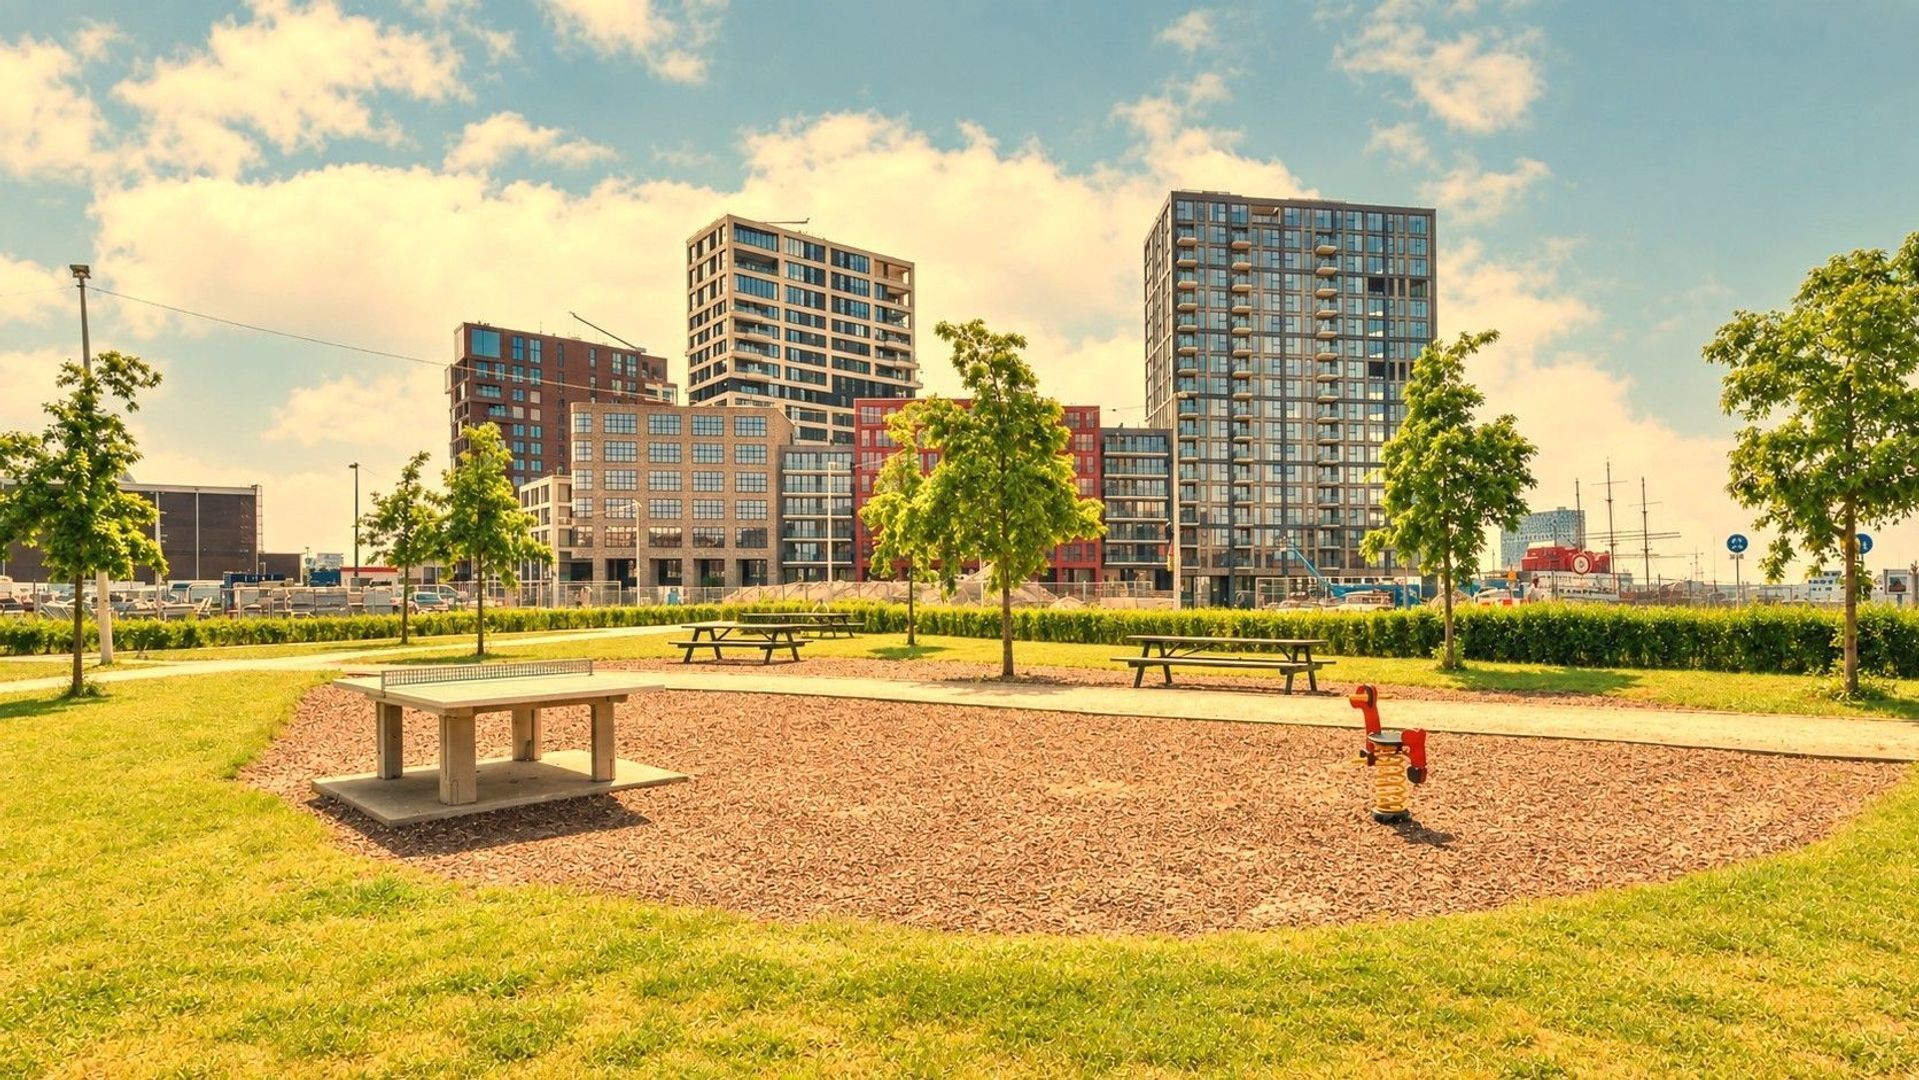
Liever de natuur in? Langs het IJ wandel of hardloop je met uitzicht op het water, terwijl het Noorderpark en recreatiegebied ’t Twiske binnen enkele minuten bereikbaar zijn. Ook voor de dagelijkse boodschappen zit je goed, met supermarkten, speciaalzaken en sportvoorzieningen in de directe omgeving.
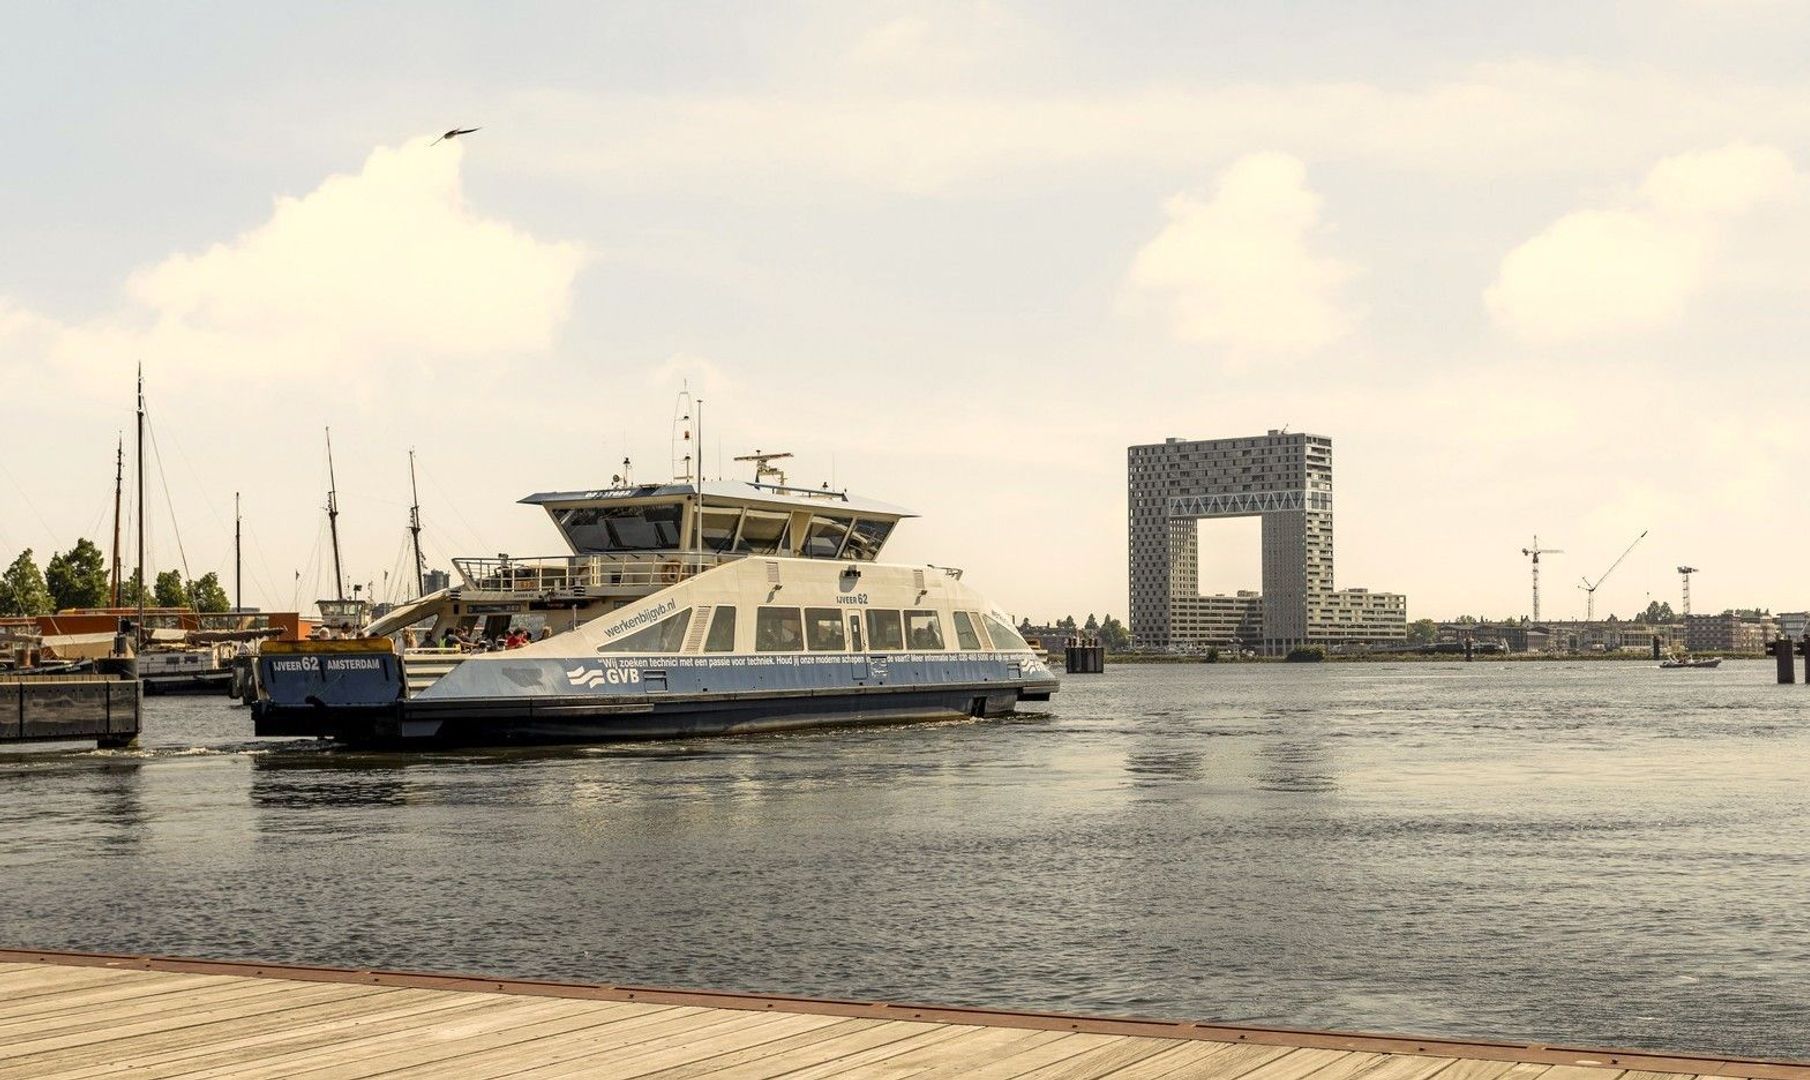
De bereikbaarheid is uitstekend. De gratis pont brengt je in iets meer dan 10 minuten naar Amsterdam Centraal, waardoor de binnenstad verrassend dichtbij voelt. Daarnaast zijn de Noord/Zuidlijn, diverse busverbindingen en de ring A10 snel bereikbaar, zodat je zowel met het openbaar vervoer als met de auto alle kanten op kunt.
Hier woon je in een buurt die continu in beweging is: stadse energie, creativiteit en het water als achtertuin. Een plek waar de sfeer van Amsterdam-Noord iedere dag voelbaar is.
DE INDELING: SLIM ONTWORPEN EN TOT IN DETAIL AFGEWERKT
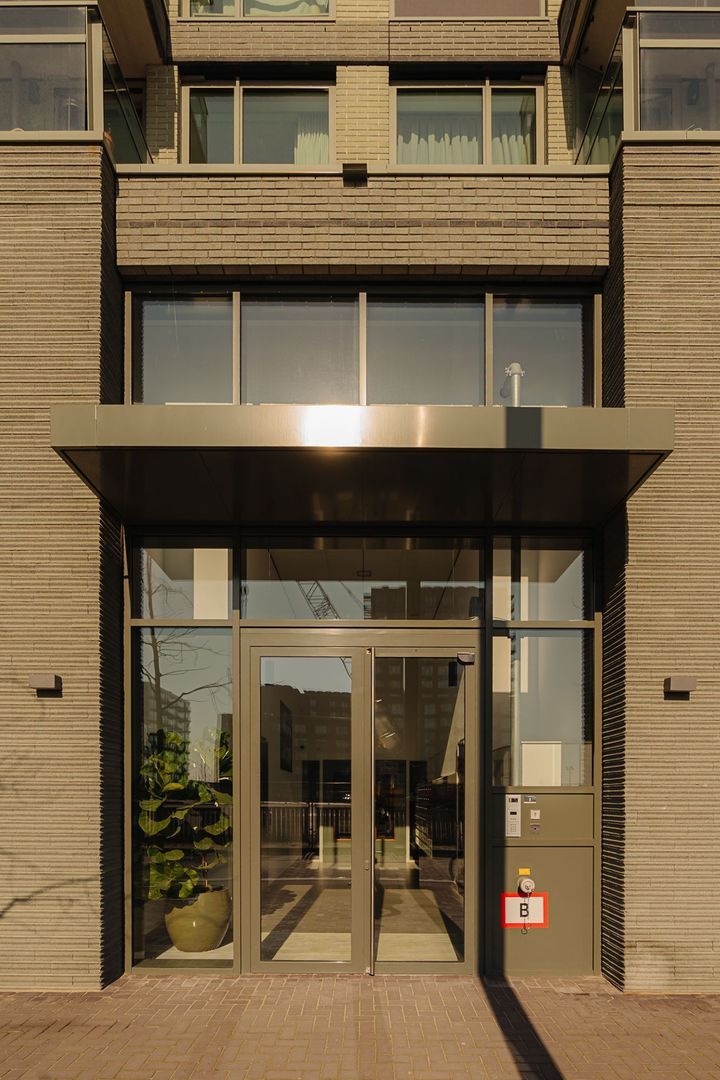
Met de lift bereik je de negende verdieping, waar rust, licht en design samenkomen.
BINNENKOMEN: DIT VOELT METEEN ALS THUIS
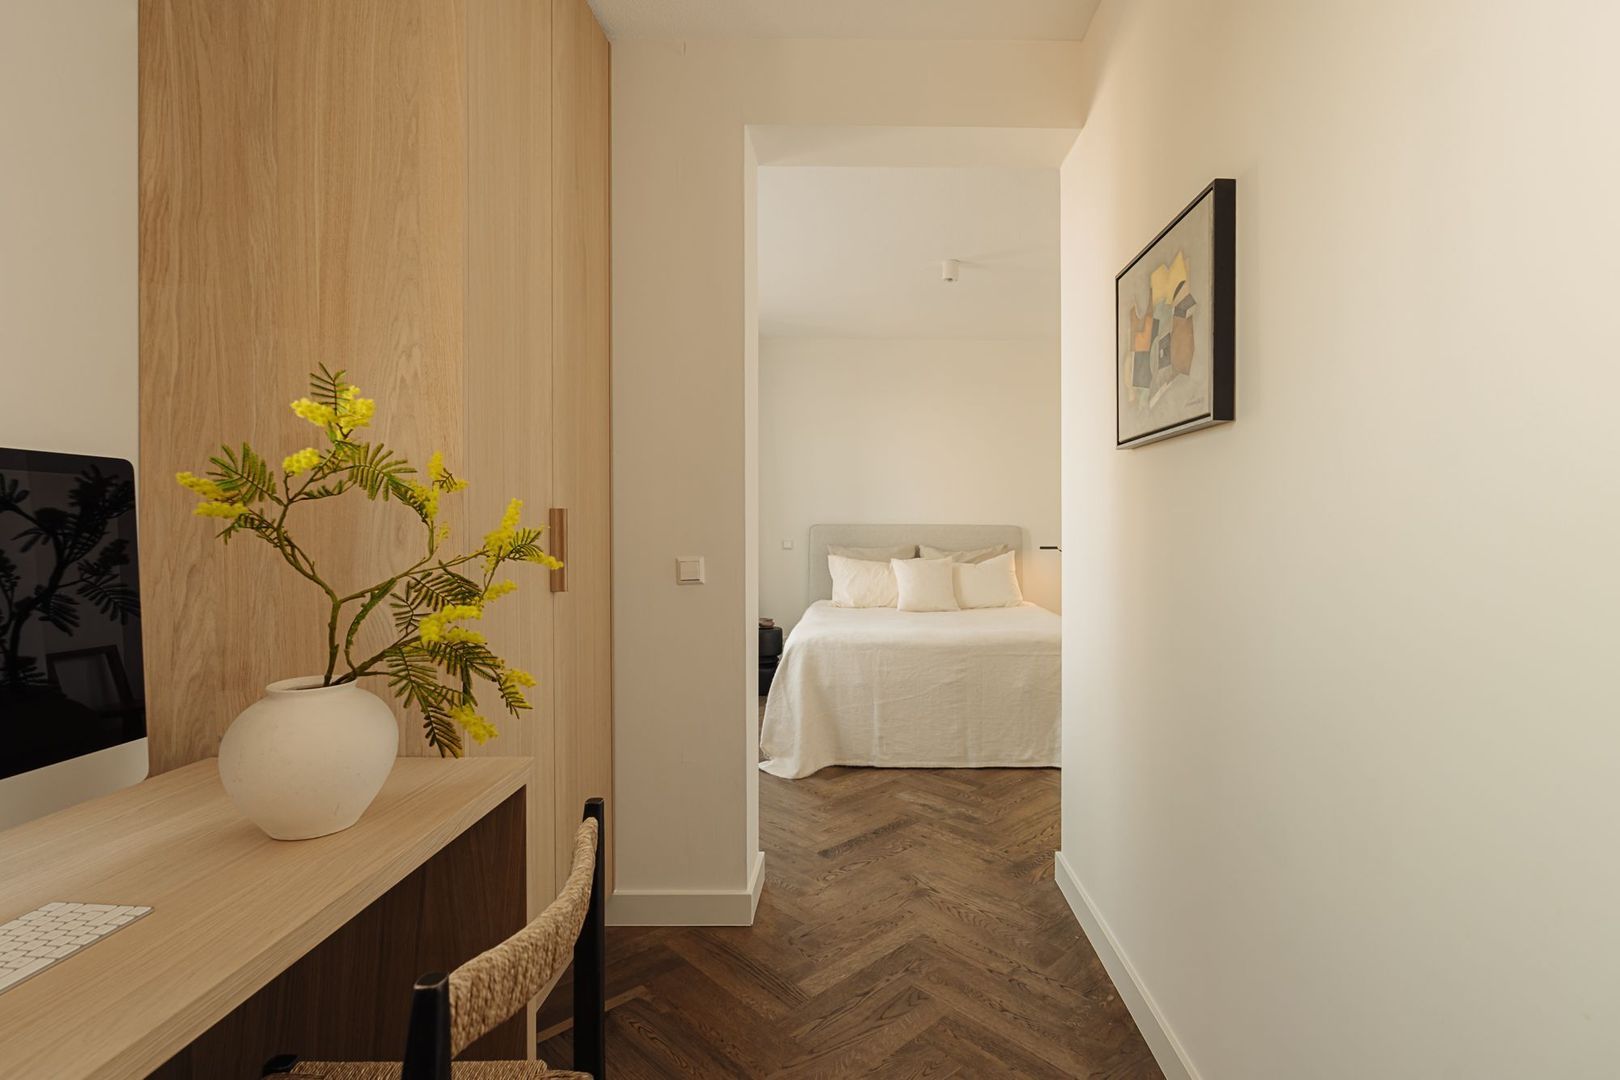
Zodra je binnenstapt valt direct op hoeveel aandacht aan deze woning is besteed. In de hal vind je een op maat gemaakte garderobekast van massief eiken, uitgevoerd in hetzelfde materiaal als de keuken.
Alles klopt: van de robuuste RVS kledingstang tot de slimme indeling met lades, schoenenplanken en verborgen opbergruimte.
DE KEUKEN ALS EYECATCHER
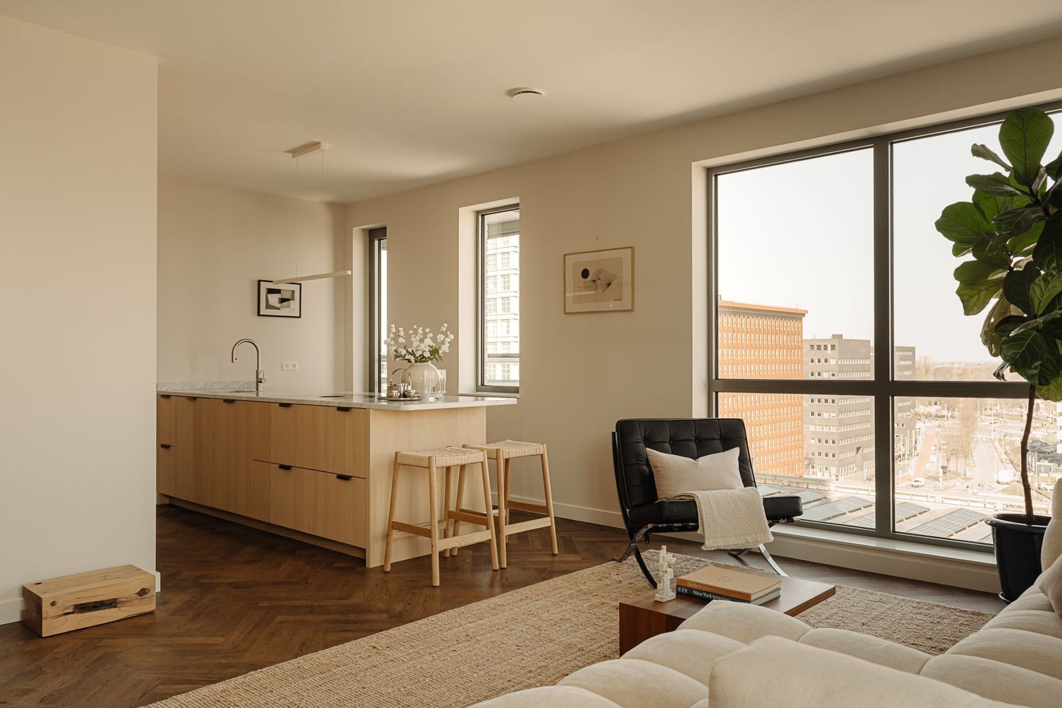
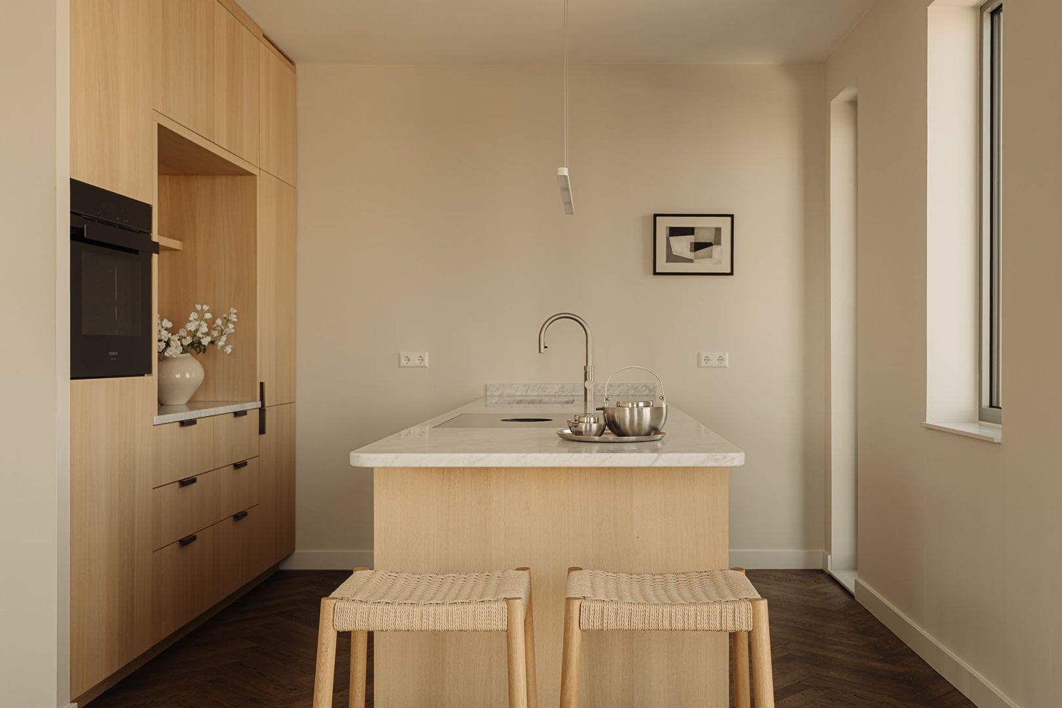
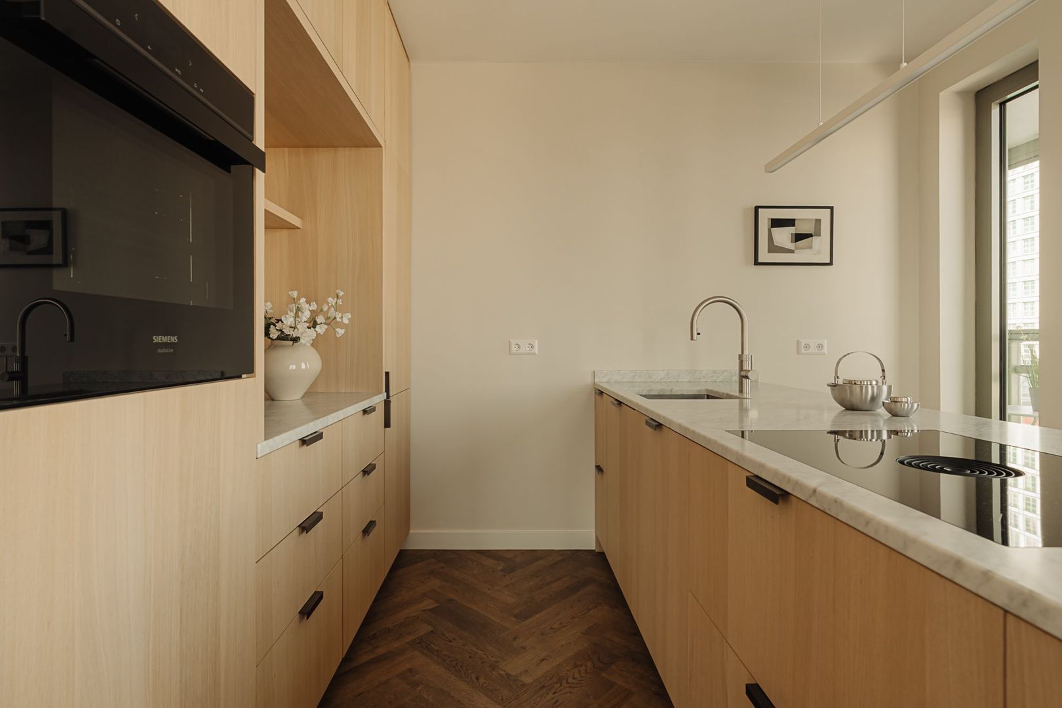
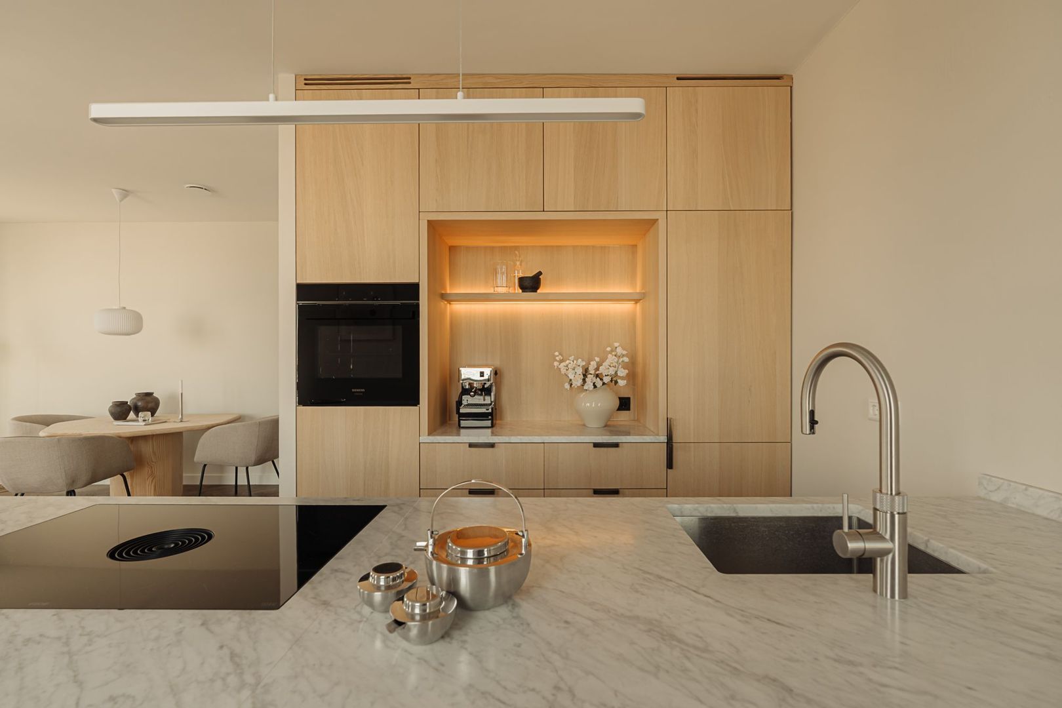
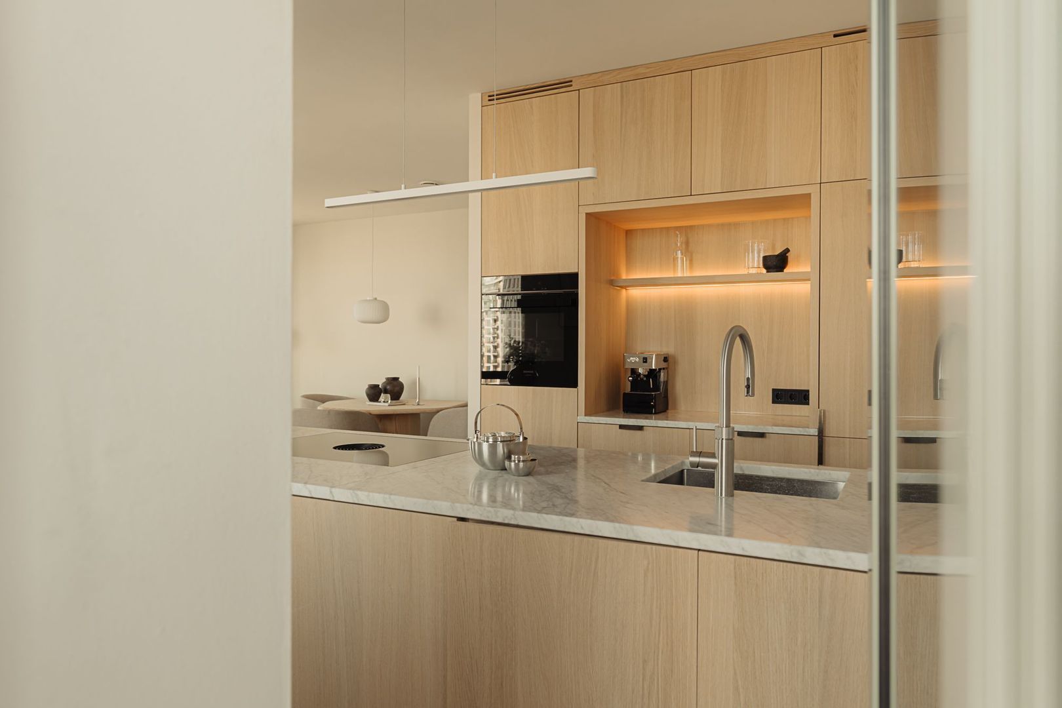
De keuken is zonder twijfel het hart van de woning. Deze maatwerkkeuken van justustjebbo combineert vakmanschap met een minimalistisch ontwerp. Het wandmeubel biedt plaats aan de oven, koel-vriescombinatie en een sfeervolle koffienis met dimbare LED-verlichting – zo'n detail dat iedere ochtend nét iets leuker maakt.
Het royale kookeiland wordt bekroond door een 3 centimeter dik Bianco Carrara marmeren werkblad, dat ook subtiel terugkomt in de garderobe en de nis. Blum softclose-lades, een op maat gemaakte houten besteklade en de natuurlijke eiken afwerking laten zien dat hier niet is gekozen voor standaard, maar voor kwaliteit die je dagelijks merkt. Uiteraard is de keuken voorzien van kwaliteit inbouwapparatuur van o.a. Miele en Siemens.
WONEN OP HOOG NIVEAU
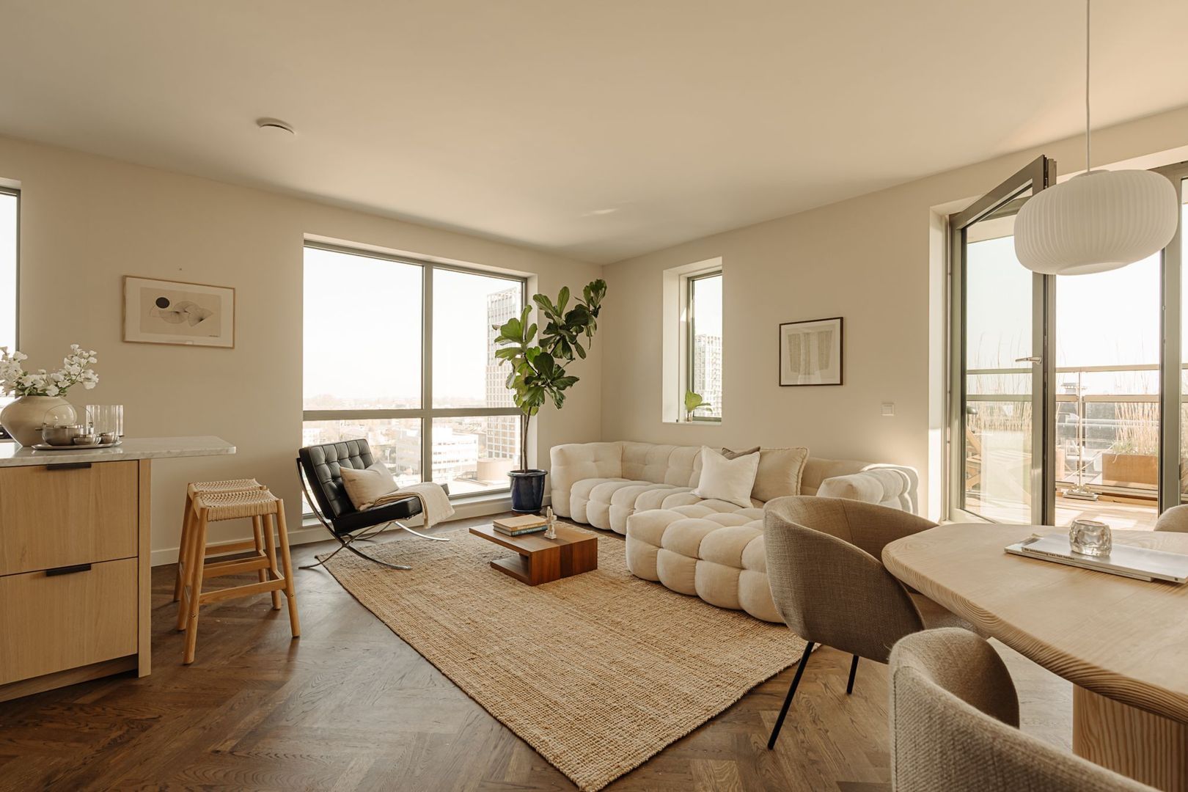
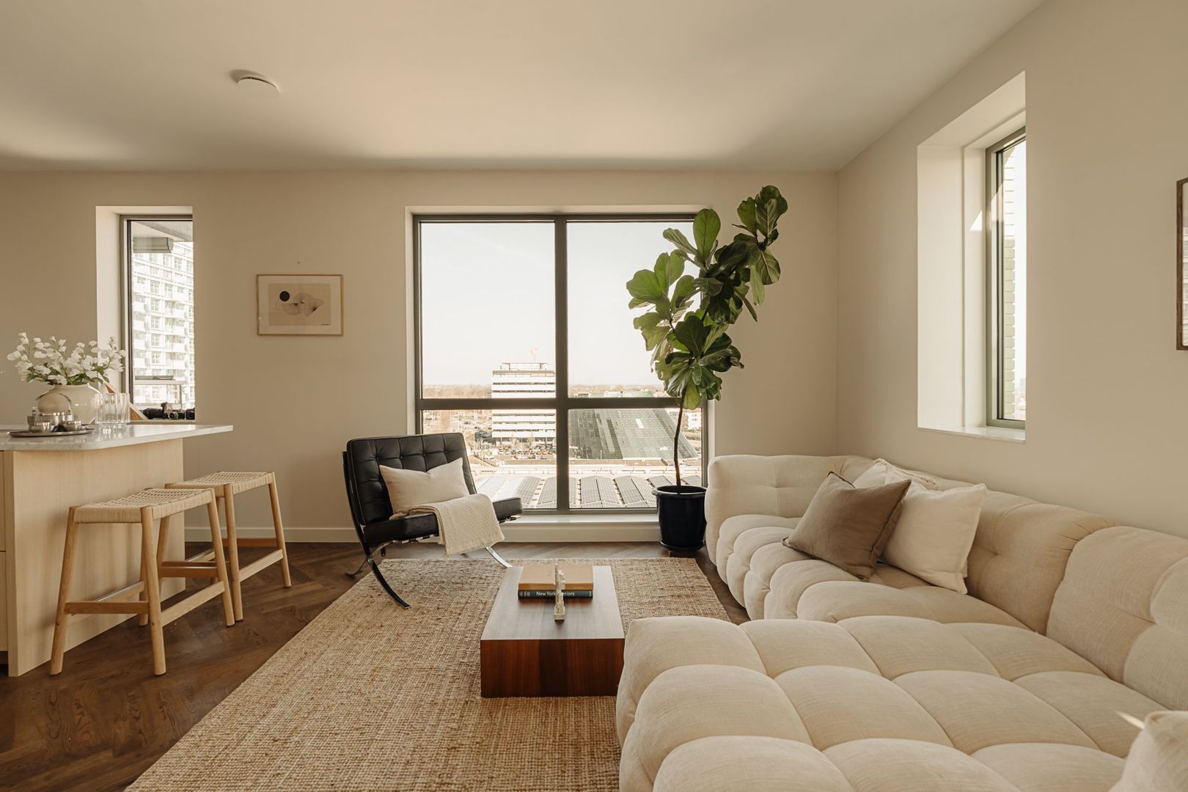
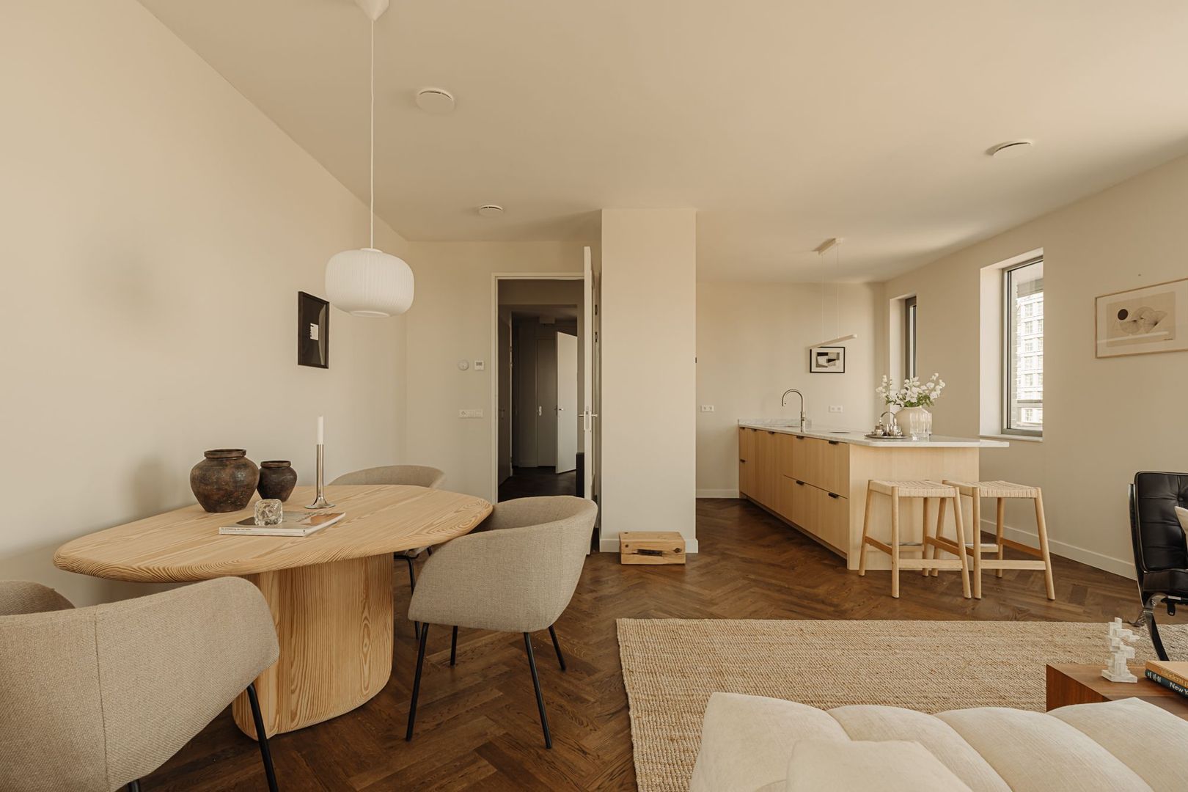
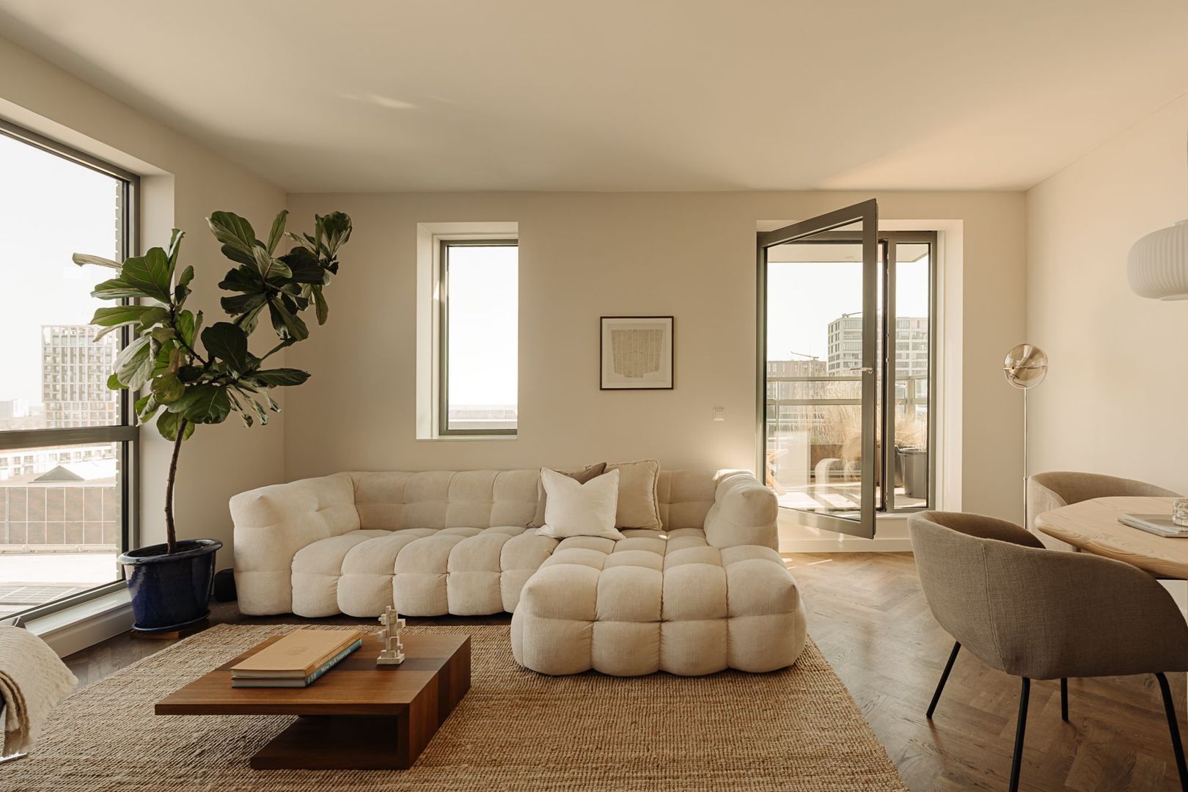
De hoekligging zorgt ervoor dat de woonkamer de hele dag wordt overspoeld met daglicht en geniet je van het weidse uizicht. Vanuit hier stap je zo één van de twee balkons op. De visgraatvloer van massief eiken, gelegd door Echt Parket en afgewerkt met Rubio Monocoat, verbindt alle ruimtes tot één stijlvol geheel.
SLAPEN IN EEN HOTELSUITE
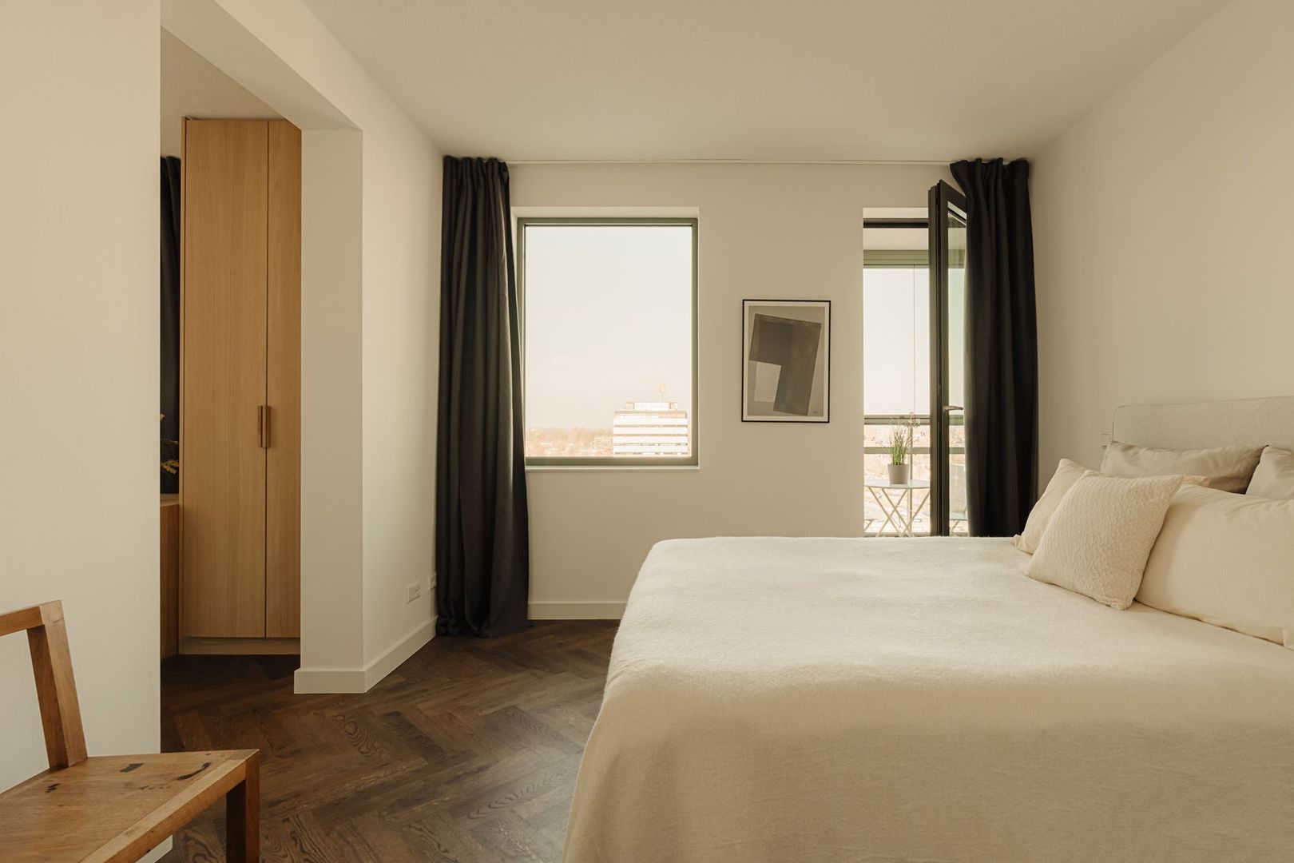
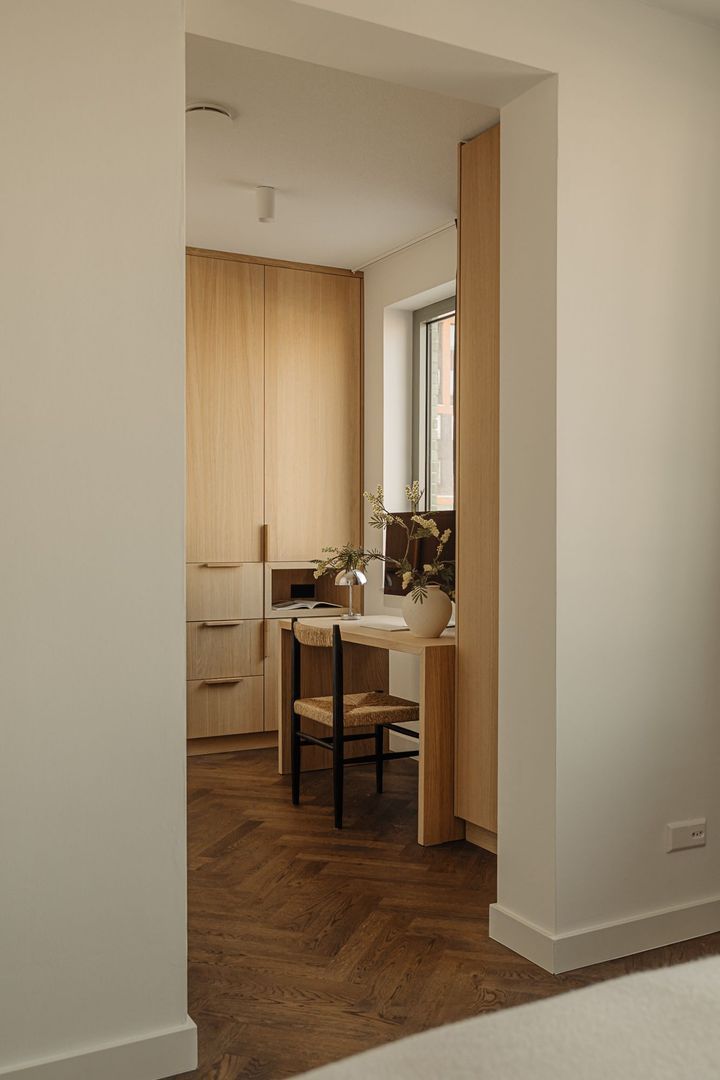
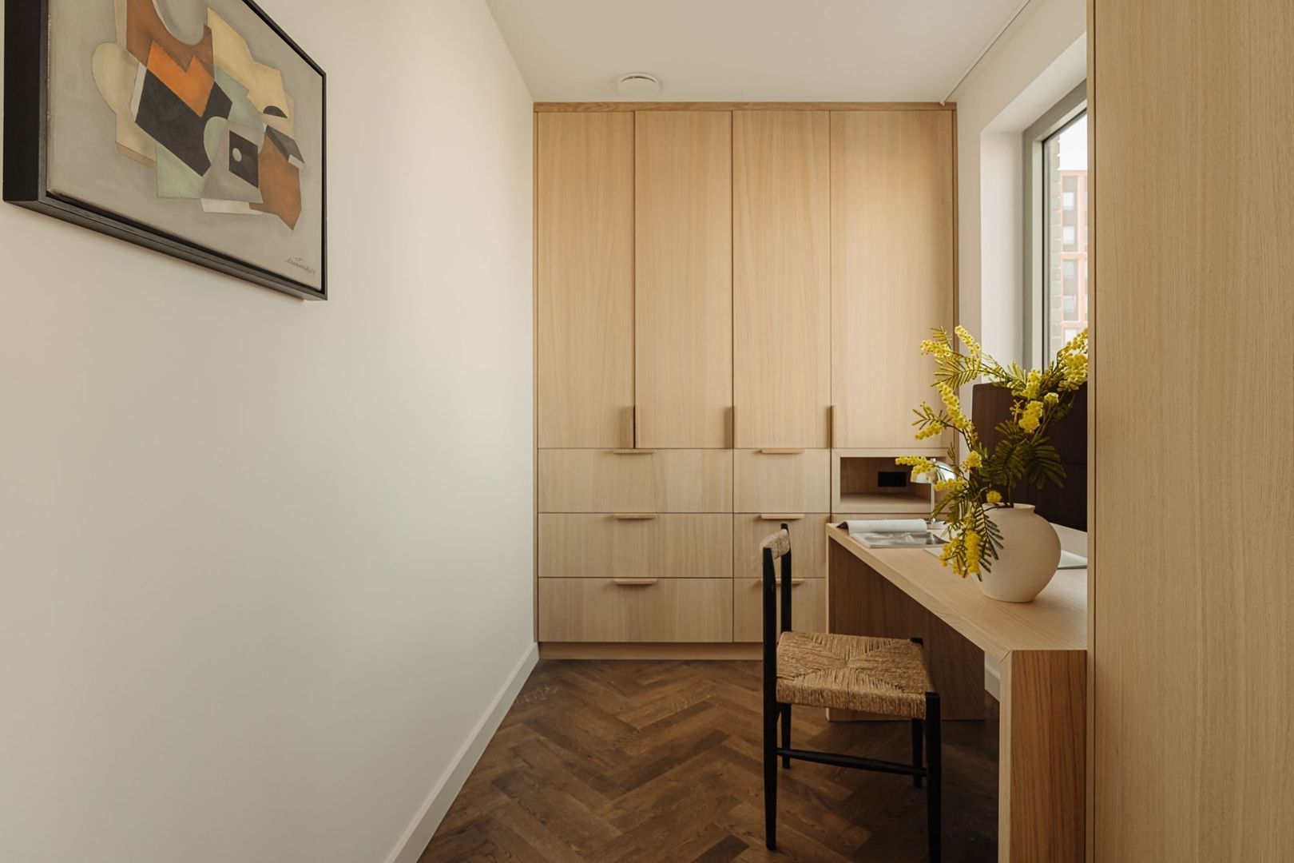
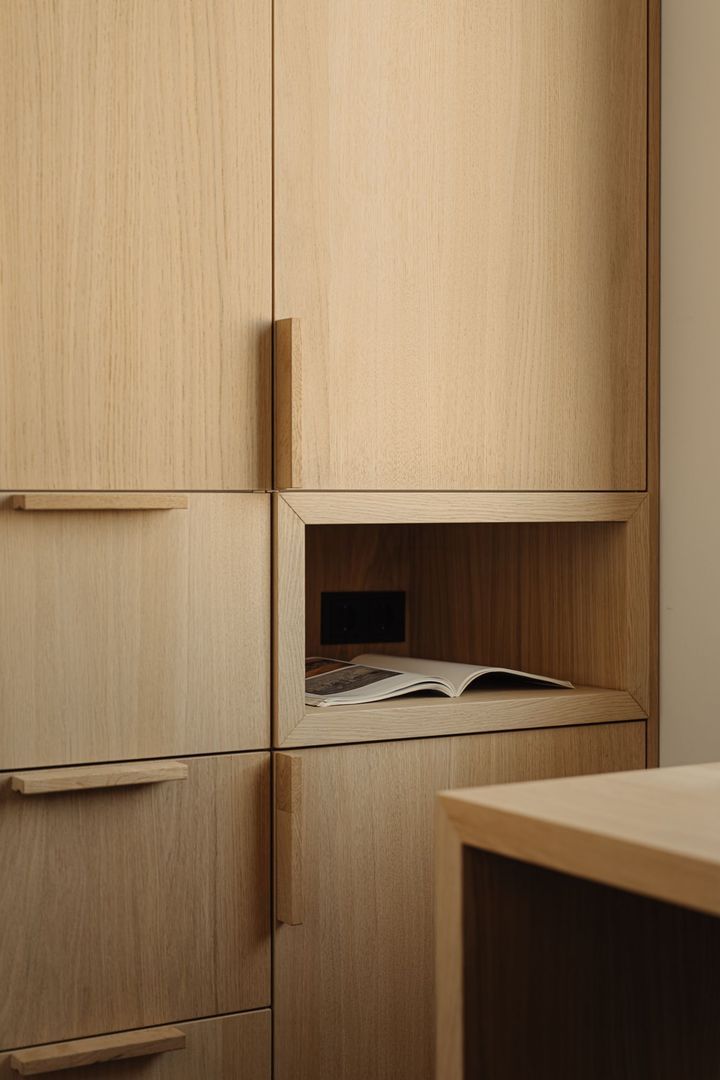
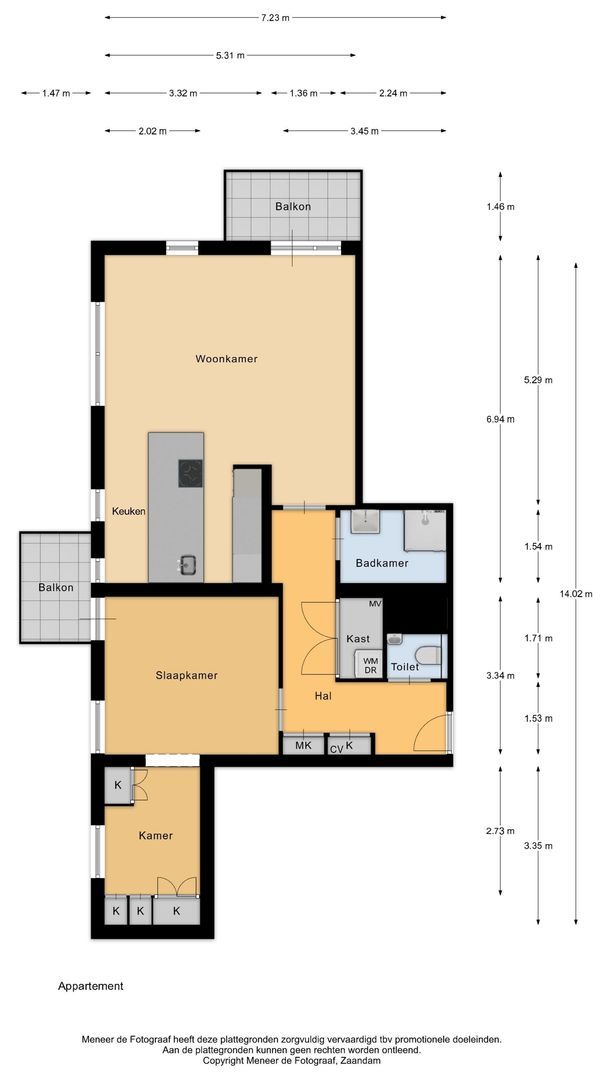
De slaapkamer is royaal opgezet en biedt alle ruimte voor een groot tweepersoonsbed. Aansluitend ligt een tweede kamer die zich moeiteloos aanpast aan jouw leven: een thuiswerkplek, logeerkamer of creatieve studio. Dankzij de maatwerkkasten en het verplaatsbare bureau verander je de indeling eenvoudig wanneer je wensen veranderen.
EEN BADKAMER DIE DE REST VAN HET INTERIEUR DOORTREKT
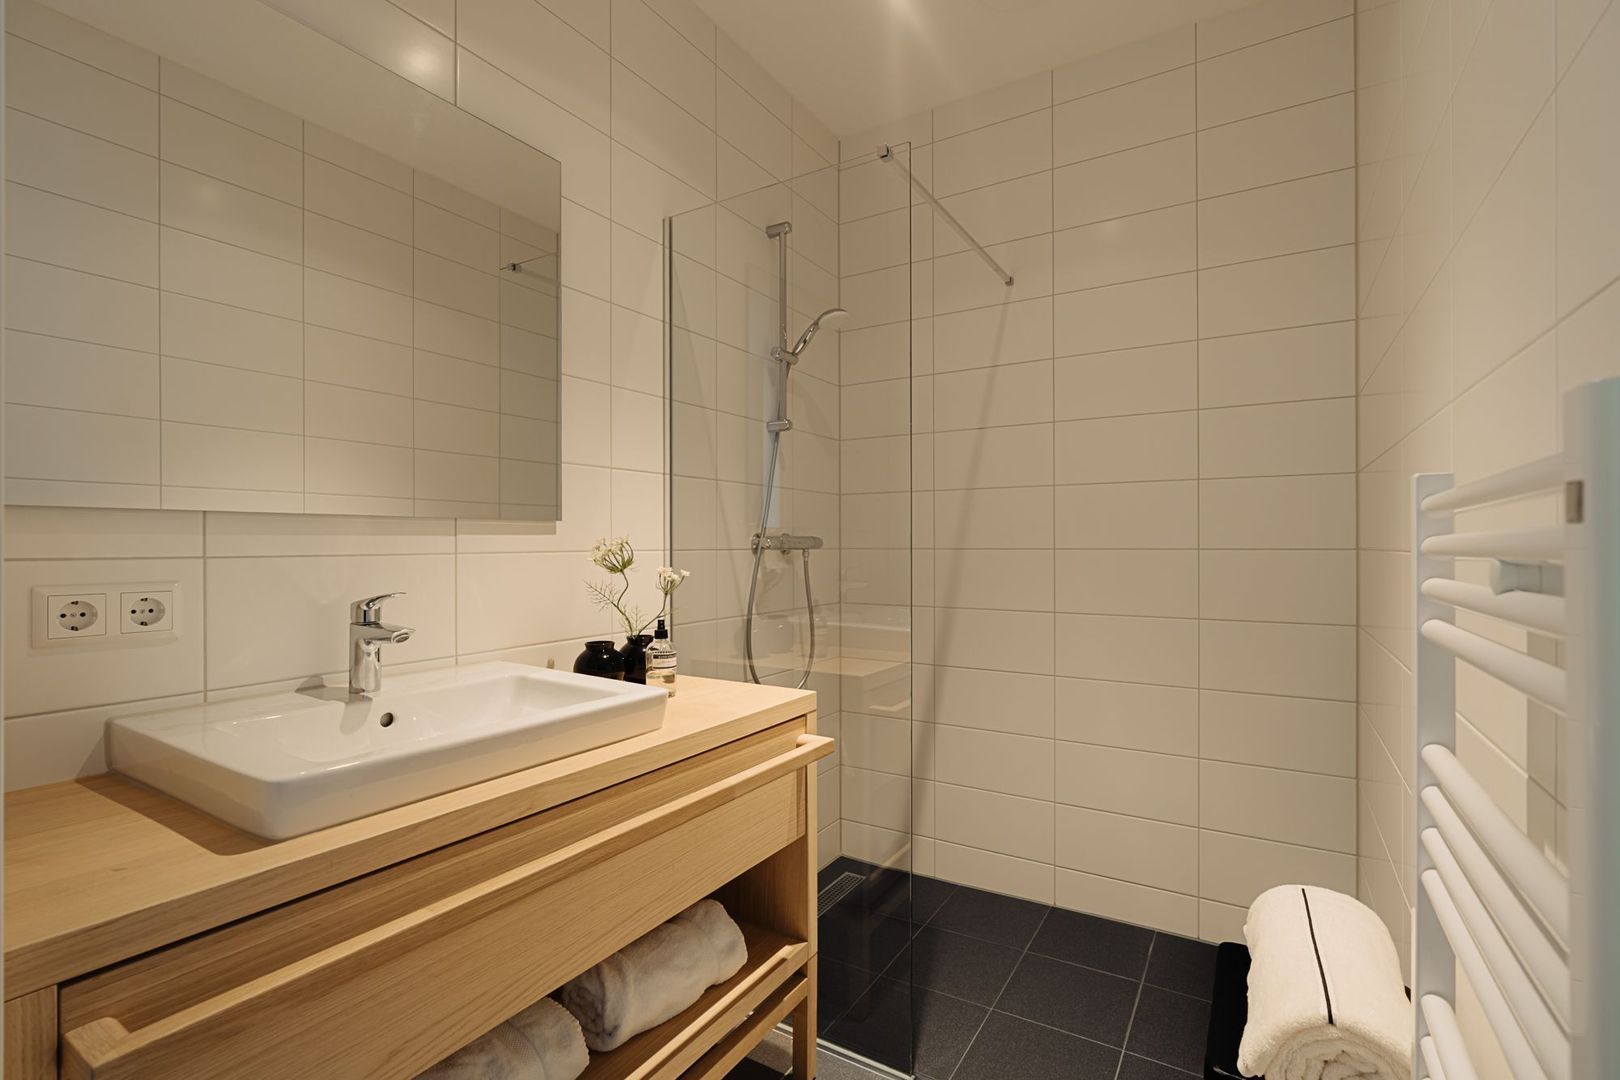
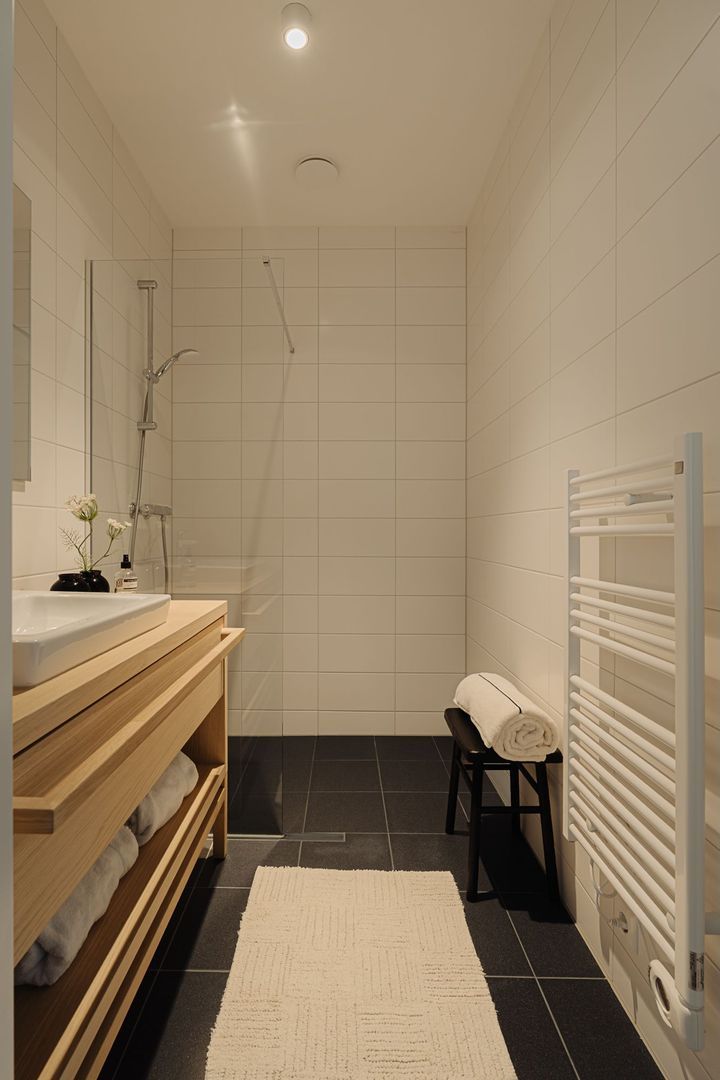
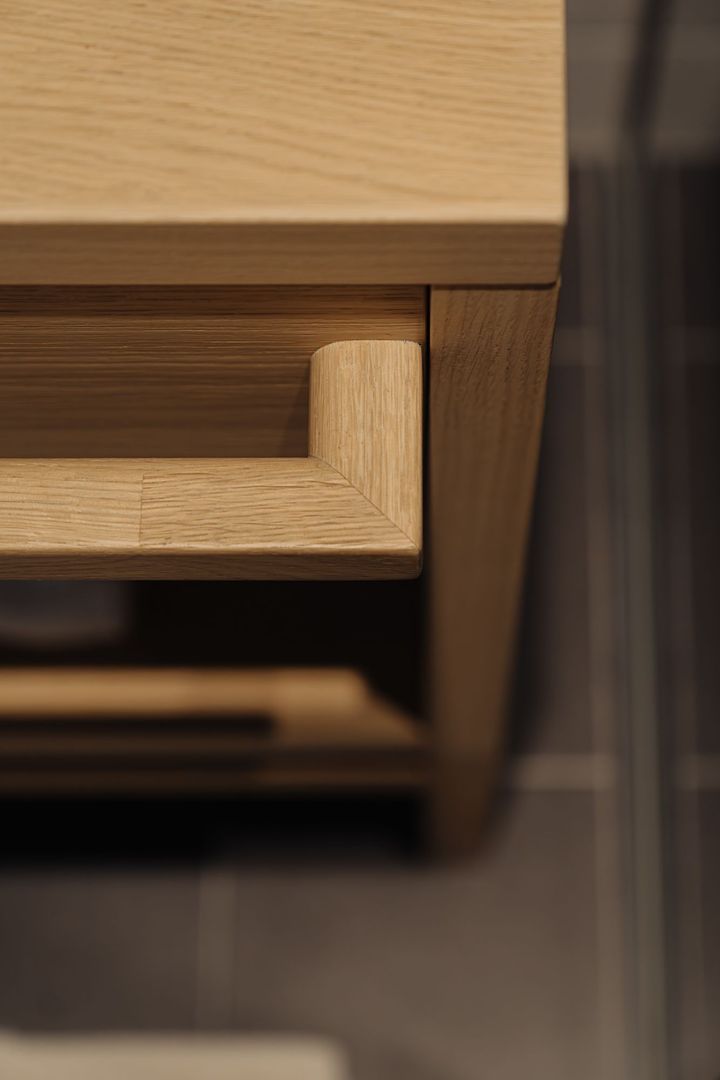
De badkamer voelt als een natuurlijke verlenging van het interieur. Lichte tegels, een royale inloopdouche en een strak wastafelmeubel zorgen voor een rustige, luxe uitstraling. Ook hier is gekozen voor maatwerk, met hoogwaardige materialen, een brede lade en een open vak voor handdoeken.
TWEE BALKONS, TWEE SFEREN
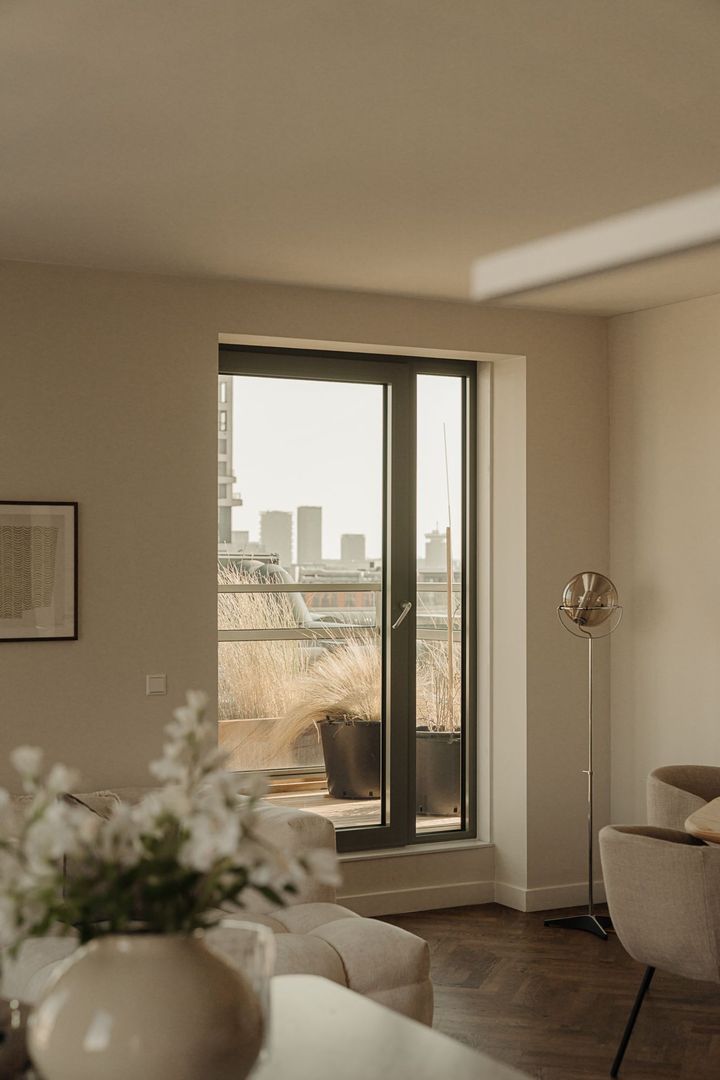
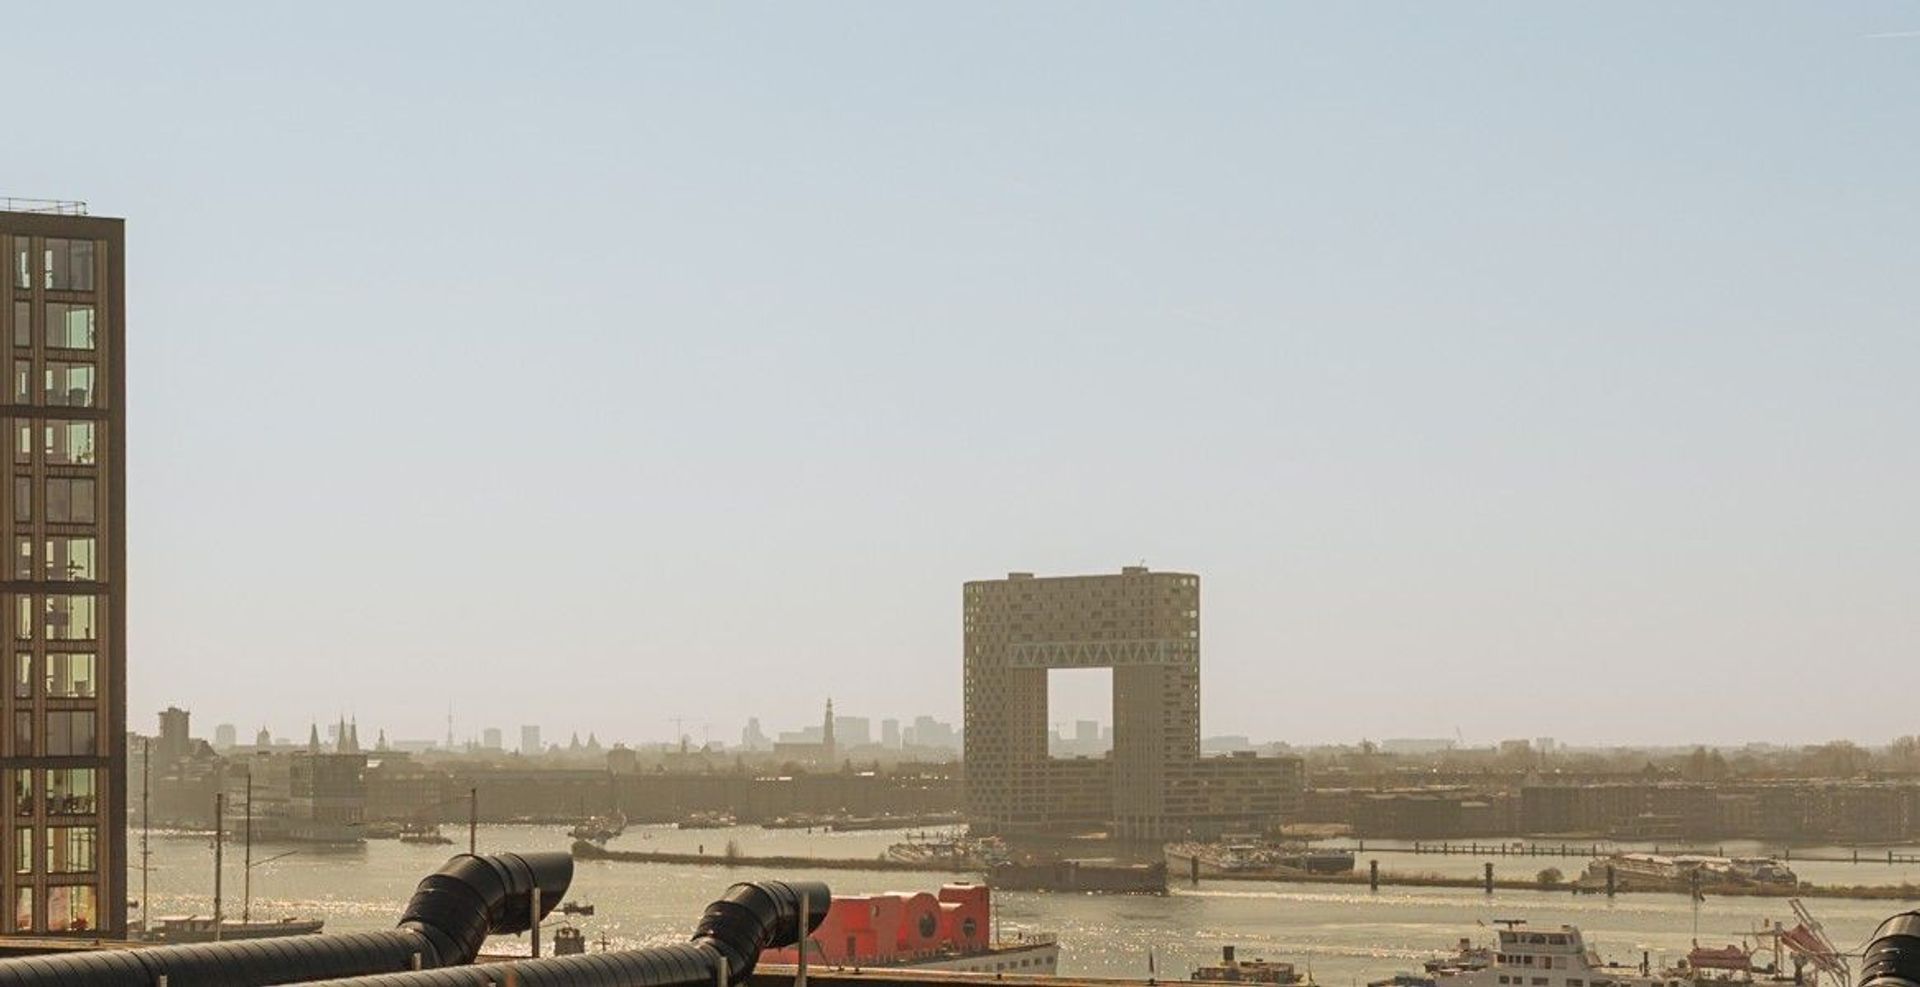
Het eerste balkon, als verlenging van je woonkamer, voelt als een beschutte plek met veel privacy en een waanzinnig uitzicht over NDSM richting de stad: van de Pontsteiger tot de Westertoren, de stad is echt vlakbij. De vloer van massief Robiniahout geeft het een warme, natuurlijke uitstraling en maakt het een plek waar je vanzelf langer blijft zitten.
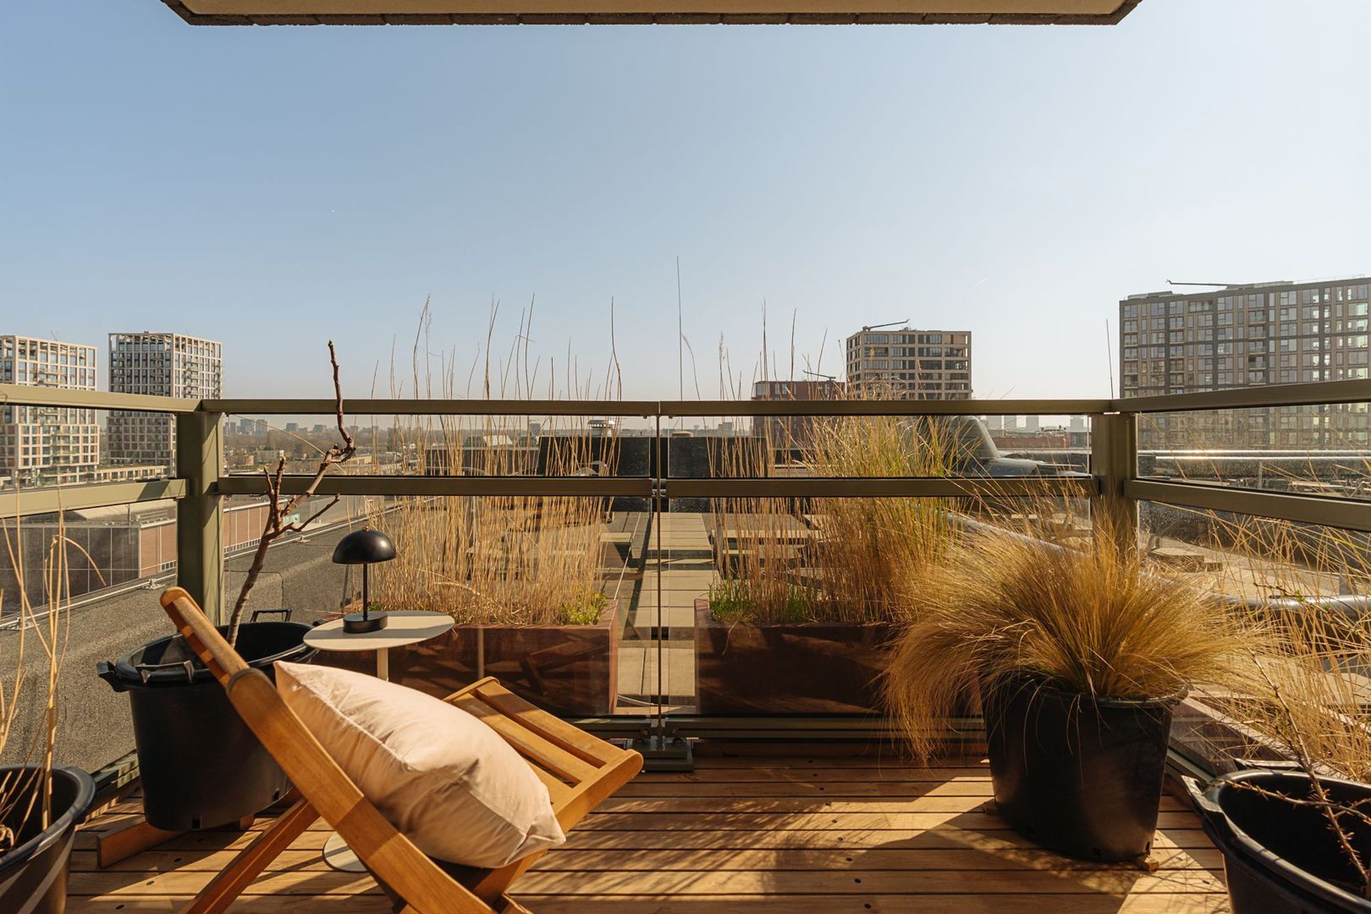
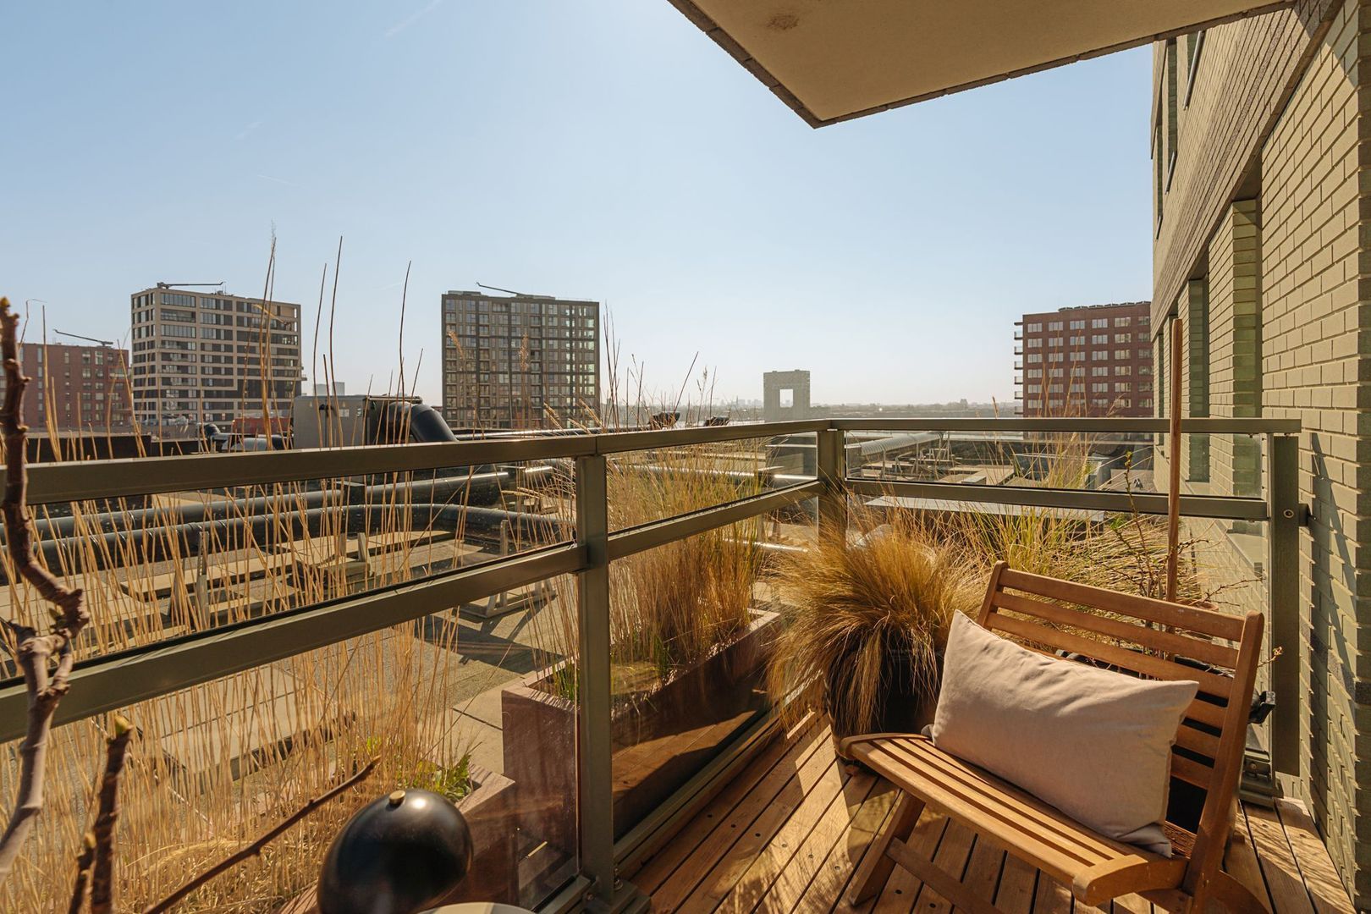
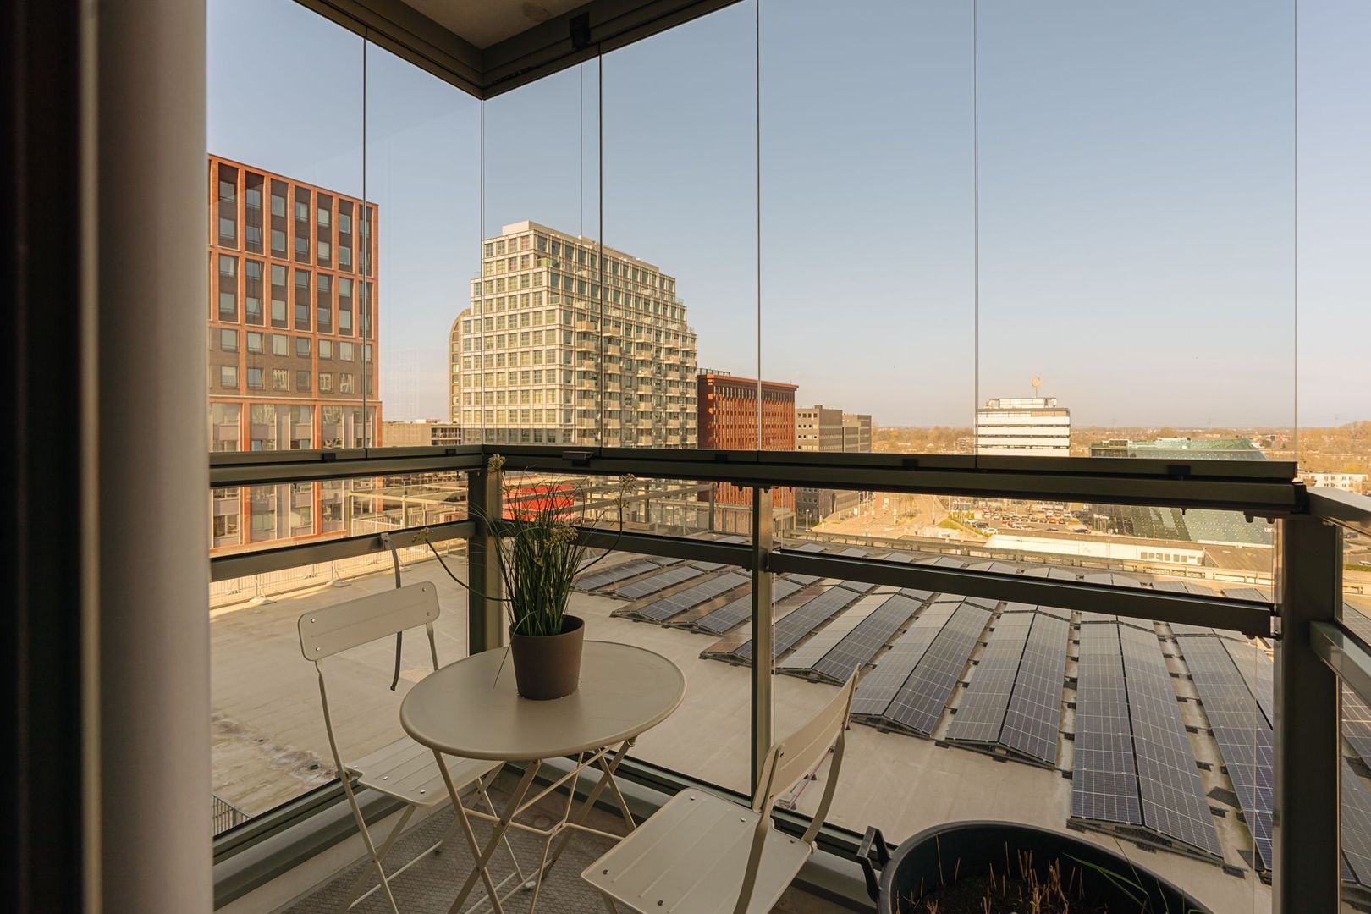
Het tweede balkon ligt direct aan de keuken en kijkt vrij uit over Noord. Dankzij de glazen schuifpanelen zit je hier ook comfortabel wanneer de wind opsteekt – ideaal voor een lekkere kop koffie of een borrel buiten.
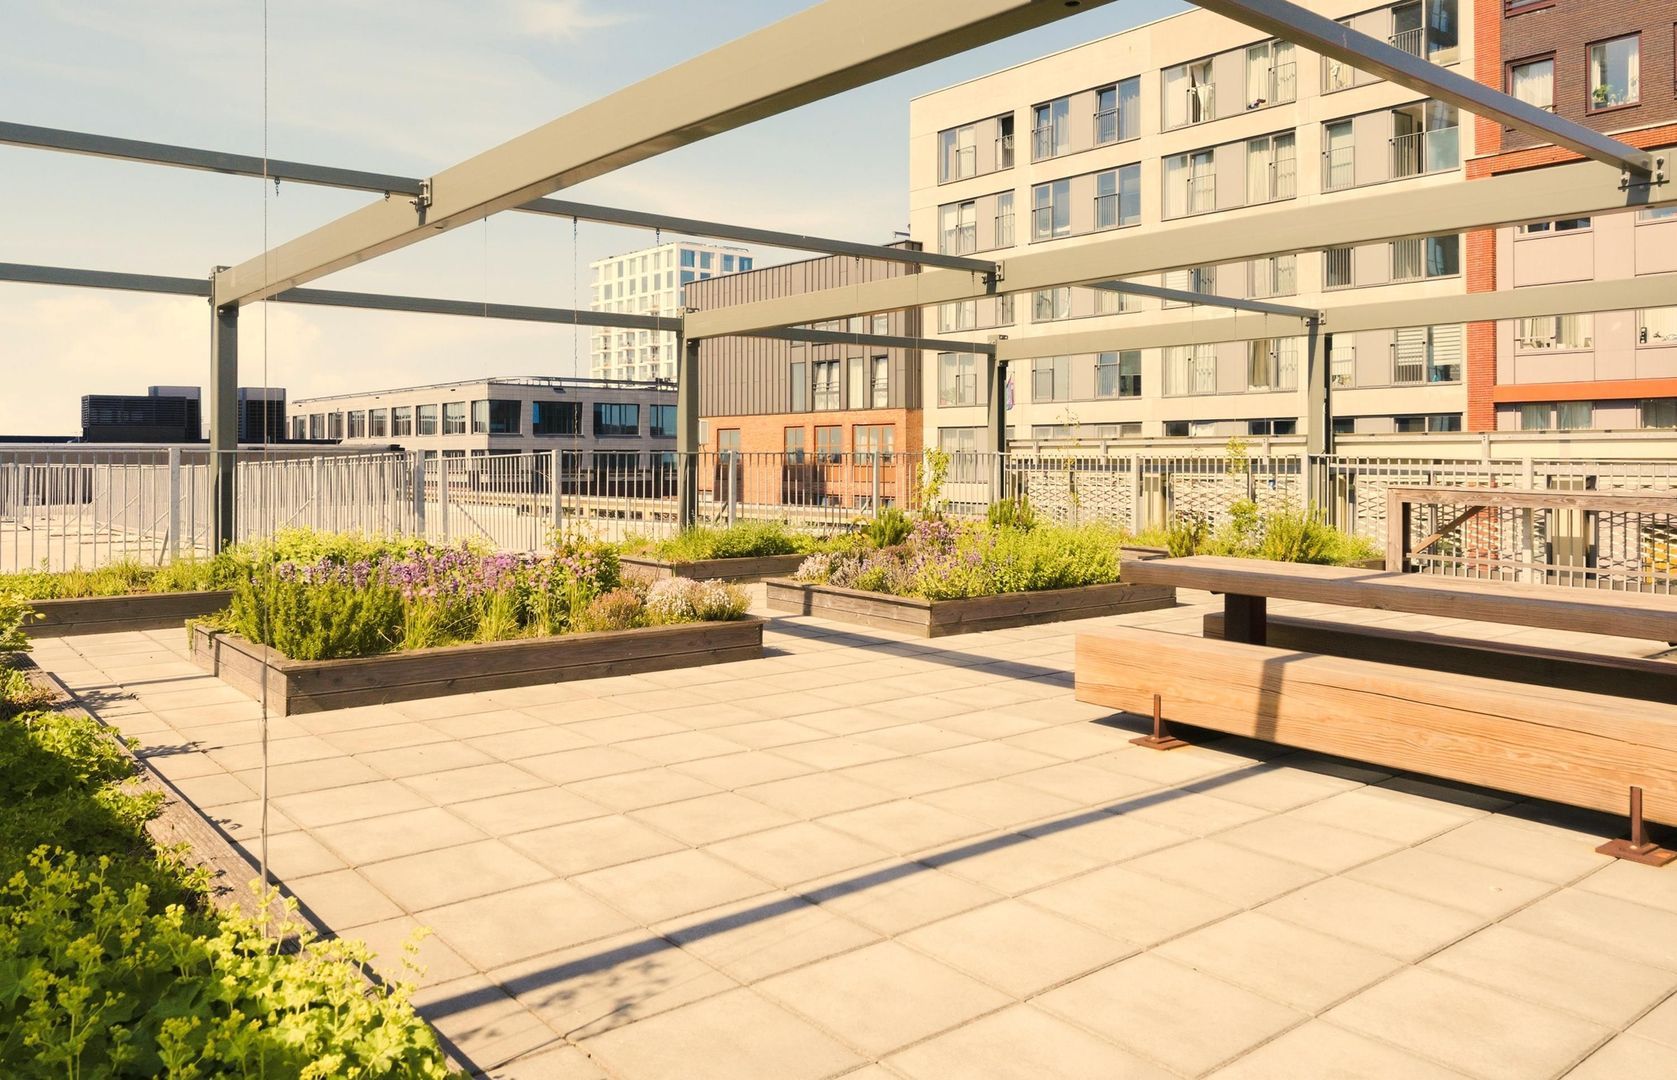
En alsof dat nog niet genoeg is, beschikt het gebouw ook over een gemeenschappelijk dakterras waar je de stad vanuit een heel ander perspectief beleeft.
OOK AAN DE PRAKTISCHE KANT IS GEDACHT
De inpandige berging biedt volop opslagruimte en herbergt de WTW-installatie én de aansluitingen voor wasmachine en droger.
Het pand beschikt tevens over een inpandige gemeenschappelijke fietsenberging zodat je 3 fietsen altijd veilig geparkeerd kunnen worden op een eigen toegewezen plek.
DE VVE: GEWOON GOED GEREGELD
Het appartement maakt deel uit van een professioneel beheerde Vereniging van Eigenaren, de administratie wordt gevoerd door NMG VvE Beheer. Er wordt jaarlijks vergaderd, er zijn jaarcijfers en uiteraard een actueel MJOP. De maandelijkse servicekosten bedragen € 204,28.
ERFPACHT, FISCAAL AFTREKBAAR
Het appartement ligt op Gemeentelijke erfpachtgrond en de eeuwigdurende voorwaarden zijn reeds van toepassing. De jaarlijkse canon bedraagt voor dit jaar € 3.230 en is fiscaal aftrekbaar indien de woning als hoofdverblijf gebruikt wordt. De Algemene Bepalingen van 2016 zijn van toepassing.
Kortom: een droom van een appartement op internationaal niveau in een van de meest gewilde en nieuwste woonomgeving van Amsterdam. Wellicht jouw nieuwe thuis?
DE BIJZONDERHEDEN
- 72 m2 woonoppervlakte (NEN2580-certificaat aanwezig)
- bouwjaar 2023
- 9e verdieping
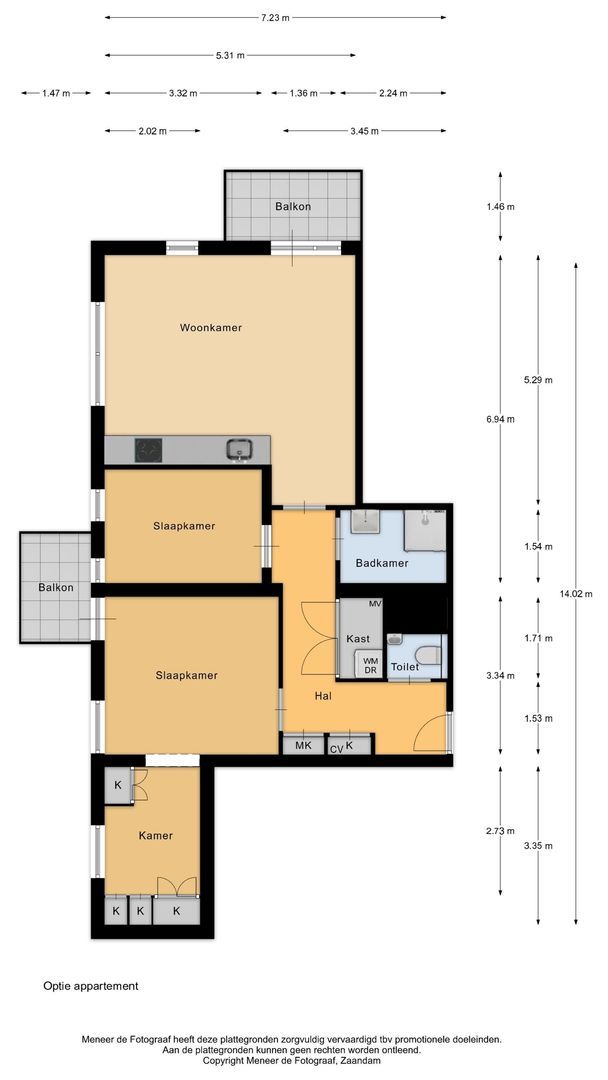
- 2 slaapkamers, met optie tot een 3e
- 2 balkons
- woonkamer op een hoek met veel licht
- luxe design keuken met riant eiland
- hoogwaardig afgewerkte badkamer met ruime inloopdouche en wastafel met op maat gemaakt meubel
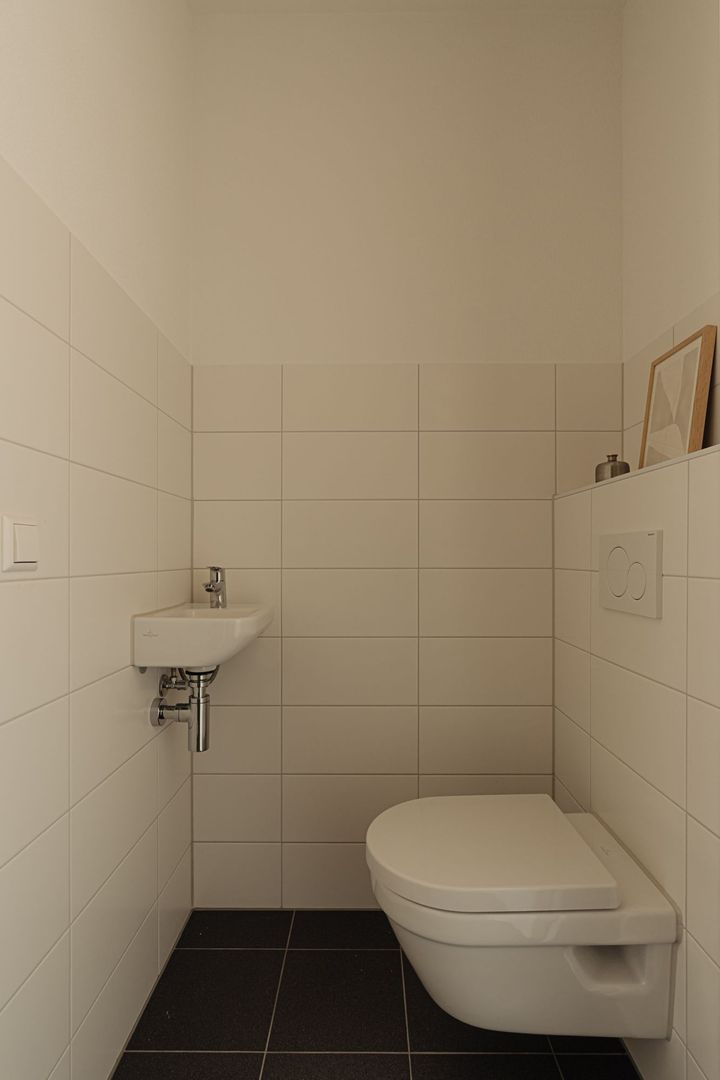
- separaat toilet
- alle kasten zijn op maat gemaakt en ingebouwd
- inpandige berging
- energielabel A++ / vloerverwarming door het hele appartement
- gemeenschappelijke fietsenberging voor 3 fietsen
- bewoners kunnen tegen een gereduceerd tarief in de aansluitende parkeergarage parkeren voor € 175 per maand
- bringme box bij de ingang beneden – ideaal voor pakketbezorging
- gezonde en actieve VvE / professioneel beheerd / actueel MJOP aanwezig
- servicekosten € 204,28 per maand
- erfpacht € 3.230 per jaar (AB2016 van toepassing) / fiscaal aftrekbaar
- niet-bewonersclausule is van toepassing
- oplevering: in overleg / kan snel
-----------
LUXURY – COMFORT – SPACE
A HIGH-END FINISHED 72 SQM APARTMENT WITH TWO BALCONIES AND A DREAM KITCHEN ON THE 9TH FLOOR OF A STRIKING RESIDENTIAL TOWER
THE LOCATION: WELCOME TO NDSM!
Living at NDSM-straat 85 means living in one of the most dynamic areas of Amsterdam. Over the past few years, the NDSM Wharf has developed into the hotspot of Amsterdam-Noord: a unique mix of industrial architecture, creativity, waterside dining, and plenty of space to relax.
Within walking distance, you will find popular cafés and restaurants such as Pllek, Noorderlicht, Cannibale Royale du Nord and Loetje aan ’t IJ. Whether you are looking for a good coffee, lunch by the water or drinks in the sun, you barely need to leave the neighbourhood. The cultural calendar is also always packed, with festivals, exhibitions, markets and events at the iconic NDSM Loods.
Prefer to head into nature? Walk or run along the IJ with views across the water, while Noorderpark and the recreational area of ’t Twiske are just minutes away. Everyday shopping is also easy, with supermarkets, specialty shops and sports facilities in the immediate vicinity.
Accessibility is excellent. The free ferry takes you to Amsterdam Central Station in just over 10 minutes, making the city centre feel surprisingly close. The North/South metro line, various bus connections and the A10 ring road are also easily accessible, allowing you to travel in all directions by both public transport and car.
Here, you live in a neighbourhood that is constantly evolving: urban energy, creativity and the water as your backyard. A place where the atmosphere of Amsterdam-Noord can be felt every day.
THE LAYOUT: SMARTLY DESIGNED AND FINISHED DOWN TO THE LAST DETAIL
The lift takes you to the ninth floor, where tranquillity, natural light and design come together.
ENTERING: IT IMMEDIATELY FEELS LIKE HOME
As soon as you step inside, it is immediately clear how much attention has gone into this home. In the hallway, you will find a custom-made solid oak wardrobe, crafted from the same material as the kitchen. Everything has been carefully considered: from the robust stainless-steel clothing rail to the smart layout with drawers, shoe shelves and hidden storage space.
THE KITCHEN AS THE SHOWSTOPPER
The kitchen is without a doubt the heart of the home. This bespoke kitchen by justustjebbo combines craftsmanship with a minimalist design. The wall unit houses the oven, fridge-freezer and an atmospheric coffee nook with dimmable LED lighting – the kind of detail that makes every morning just a little more enjoyable.
The generous kitchen island is topped with a 3-centimetre-thick Bianco Carrara marble worktop, which also subtly returns in the wardrobe and the niche. Blum soft-close drawers, a custom-made wooden cutlery drawer and the natural oak finish demonstrate that this is not a standard kitchen, but one designed around quality you notice every day. Naturally, the kitchen is equipped with high-quality built-in appliances from brands including Miele and Siemens.
LIVING ON A HIGH LEVEL
The corner position ensures that the living room is flooded with natural light throughout the day, while offering expansive views. From here, you can step straight onto one of the two balconies. The solid oak herringbone floor, installed by Echt Parket and finished with Rubio Monocoat, connects all the spaces into one stylish whole.
SLEEPING IN A HOTEL SUITE
The bedroom is generously proportioned and offers plenty of room for a large double bed. Adjacent is a second room that effortlessly adapts to your lifestyle: a home office, guest room or creative studio. Thanks to the custom-made wardrobes and movable desk, you can easily change the layout as your needs evolve.
A BATHROOM THAT CONTINUES THE INTERIOR DESIGN
The bathroom feels like a natural extension of the interior. Light-coloured tiles, a generous walk-in shower and a sleek vanity unit create a calm, luxurious atmosphere. Here too, bespoke design has been chosen, with high-quality materials, a wide drawer and an open compartment for towels.
TWO BALCONIES, TWO ATMOSPHERES
The first balcony, as an extension of your living room, feels like a sheltered and private retreat with spectacular views across NDSM towards the city: from Pontsteiger to the Westertoren, the city is truly close by. The solid Robinia wood flooring gives it a warm, natural feel and makes it a place where you naturally want to linger a little longer.
The second balcony is located directly off the kitchen and offers unobstructed views across Noord. Thanks to the glass sliding panels, you can enjoy this space comfortably even when the wind picks up – ideal for a good cup of coffee or drinks outside.
And as if that were not enough, the building also features a communal rooftop terrace where you can experience the city from a completely different perspective.
THE PRACTICAL SIDE HAS ALSO BEEN WELL CONSIDERED
The internal storage room offers plenty of storage space and houses the heat recovery ventilation system (WTW) as well as the connections for the washing machine and dryer.
The building also has an internal communal bicycle storage room, where you can safely park 3 bicycles in your own designated space.
THE HOA: WELL ORGANISED AND PROFESSIONALLY MANAGED
The apartment is part of a professionally managed Homeowners’ Association (VvE), with the administration handled by NMG VvE Beheer. Meetings are held annually, annual financial statements are prepared and, of course, there is an up-to-date Long-Term Maintenance Plan (MJOP). The monthly service charges are €204.28.
LEASEHOLD, TAX-DEDUCTIBLE
The apartment is situated on municipal leasehold land, with the perpetual leasehold terms already in effect. The annual ground rent for this year is €3,230 and is tax-deductible if the property is used as your primary residence. The General Provisions of 2016 apply.
In short: a dream apartment of international calibre in one of Amsterdam’s most desirable and newest residential areas. Perhaps your new home?
THE DETAILS
- 72 sqm of living space (NEN2580 certificate available)
- built in 2023
- 9th floor
- 2 bedrooms, with the option to create a 3rd
- 2 balconies
- corner living room with plenty of natural light
- luxury designer kitchen with generous island
- high-end finished bathroom with spacious walk-in shower and vanity with custom-made cabinet
- separate toilet
- all wardrobes are custom-made and built-in
- internal storage room
- energy label A++ / underfloor heating throughout the apartment
- communal bicycle storage for 3 bicycles
- residents can park in the adjacent parking garage at a reduced rate of €175 per mont
- Bringme box at the entrance downstairs – ideal for parcel deliveries
- healthy and active VvE / professionally managed / up-to-date MJOP in place
- service charges €204.28 per month
- leasehold €3,230 per year (General Provisions 2016 apply) / tax-deductible
- non-owner-occupancy clause applies
- completion: by mutual agreement / can be completed quickly
Deze informatie is door ons met de nodige zorgvuldigheid samengesteld. Onzerzijds wordt echter geen enkele aansprakelijkheid aanvaard voor enige onvolledigheid, onjuistheid of anderszins, dan wel de gevolgen daarvan. Alle opgegeven maten en oppervlakten zijn indicatief. Koper heeft zijn eigen onderzoek plicht naar alle zaken die voor hem of haar van belang zijn. Met betrekking tot deze woning is de makelaar adviseur van verkoper.
Wij adviseren u een deskundige (NVM-)makelaar in te schakelen die u begeleidt bij het aankoopproces. Indien u specifieke wensen heeft omtrent de woning, adviseren wij u deze tijdig kenbaar te maken aan uw aankopend makelaar en hiernaar zelfstandig onderzoek te (laten) doen. Indien u geen deskundige vertegenwoordiger inschakelt, acht u zich volgens de wet deskundige genoeg om alle zaken die van belang zijn te kunnen overzien.
Van toepassing zijn de NVM voorwaarden.
Meer informatie ontvangen of een bezichtiging plannen?
 en
en
 nl
nl