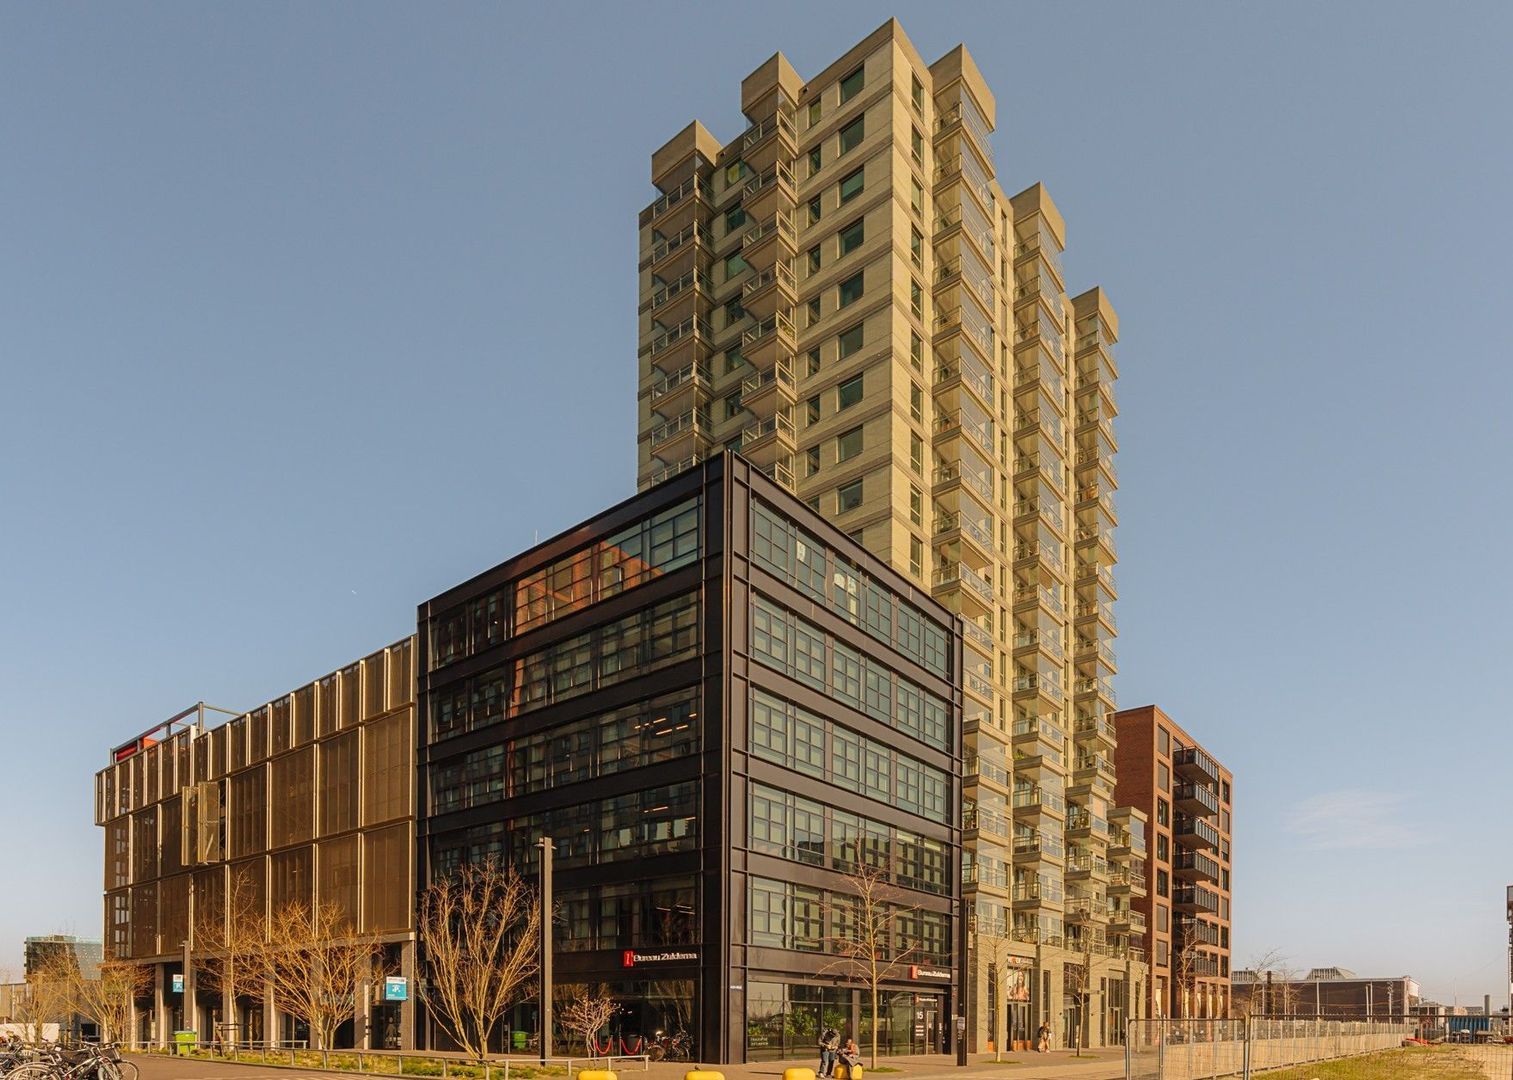
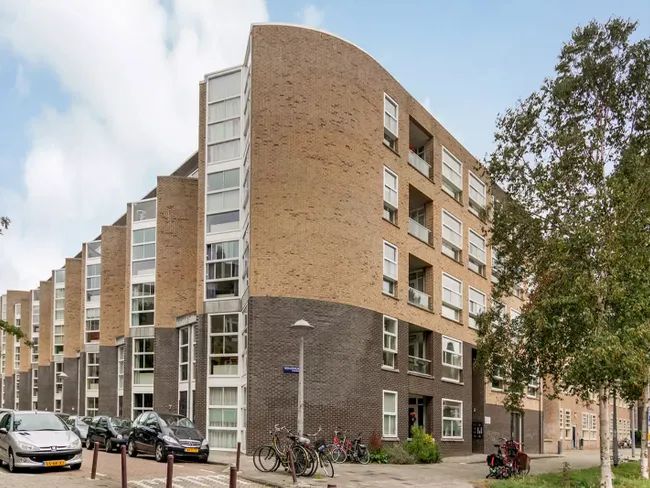
A HIGH-END FINISHED 72 SQM APARTMENT WITH TWO BALCONIES AND A DREAM KITCHEN ON THE 9TH FLOOR OF A STRIKING RESIDENTIAL TOWER
THE LOCATION: WELCOME TO NDSM!
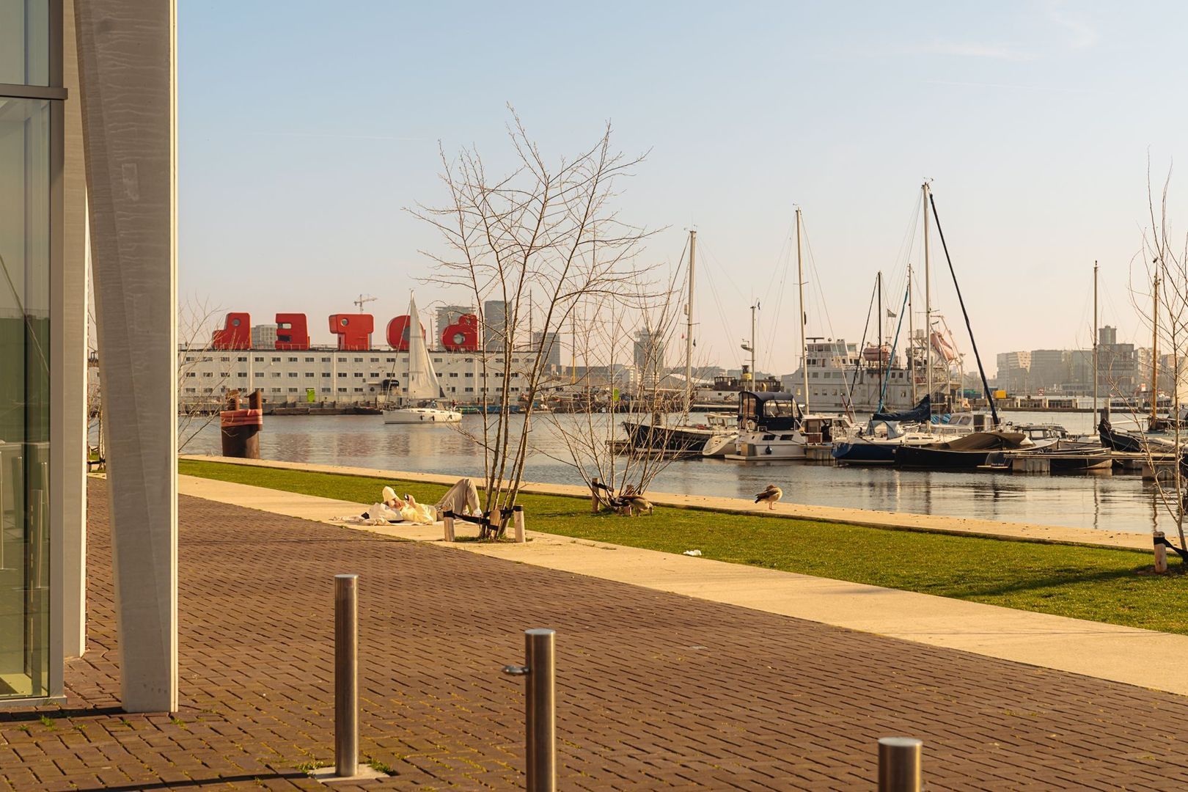
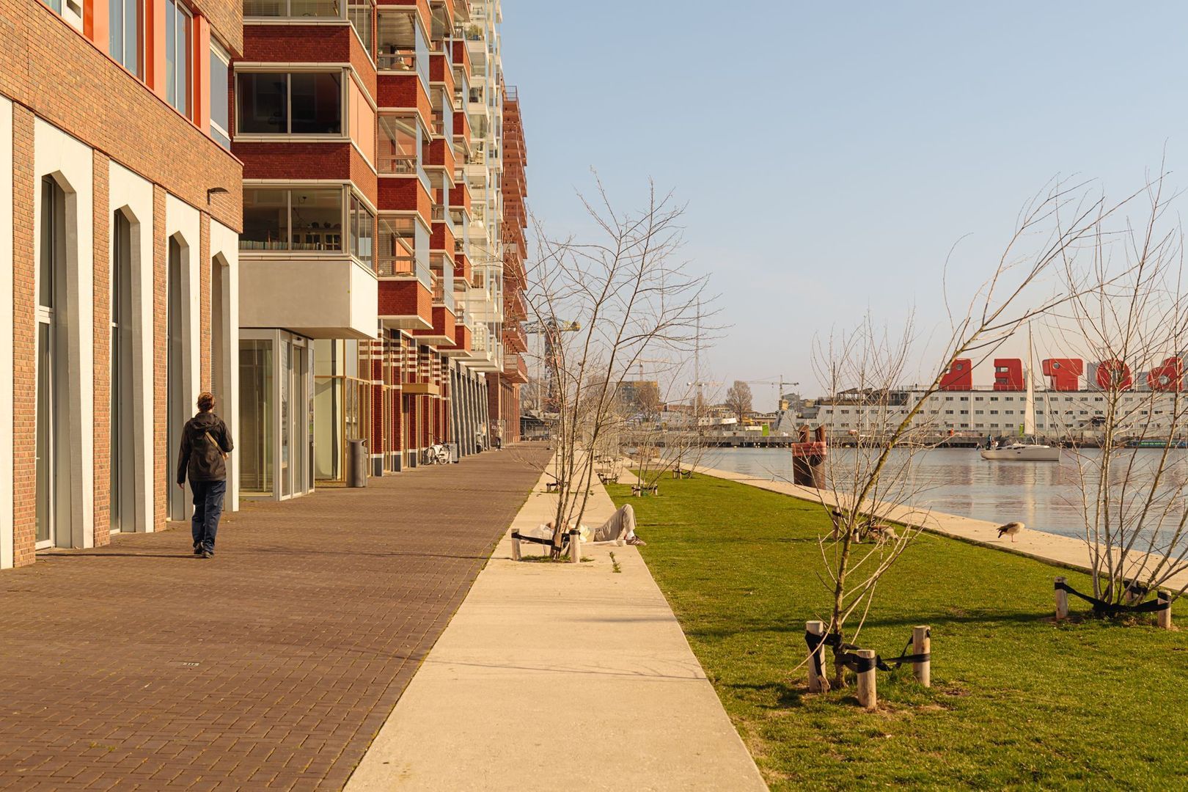
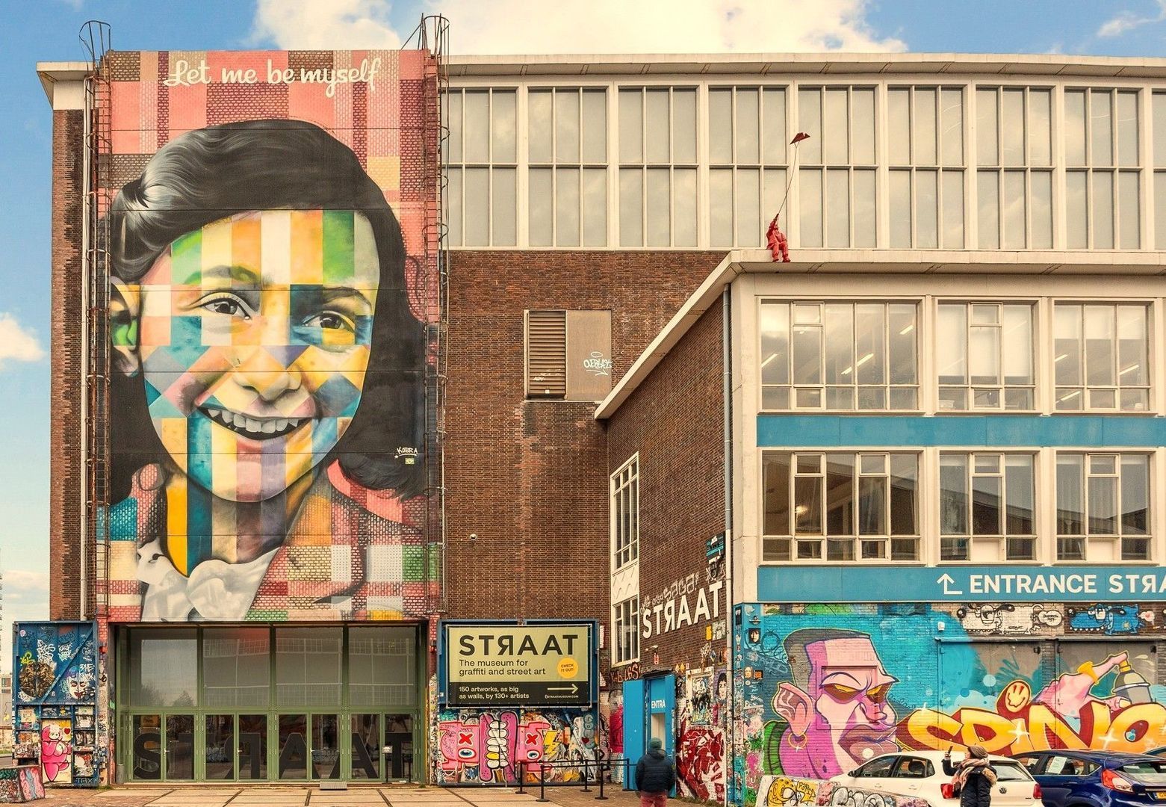
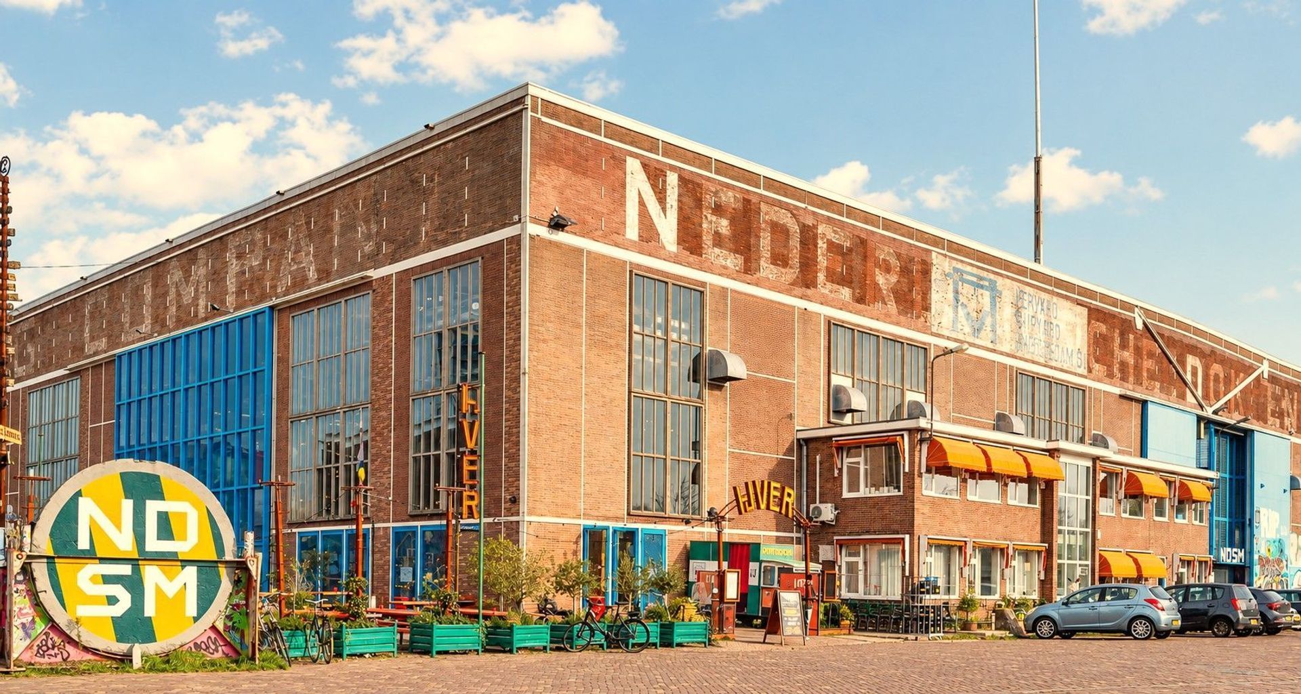
Living at NDSM-straat 85 means living in one of the most dynamic areas of Amsterdam. Over the past few years, the NDSM Wharf has developed into the hotspot of Amsterdam-Noord: a unique mix of industrial architecture, creativity, waterside dining, and plenty of space to relax.
Within walking distance, you will find popular cafés and restaurants such as Pllek, Noorderlicht, Cannibale Royale du Nord and Loetje aan ’t IJ. Whether you are looking for a good coffee, lunch by the water or drinks in the sun, you barely need to leave the neighbourhood. The cultural calendar is also always packed, with festivals, exhibitions, markets and events at the iconic NDSM Loods.
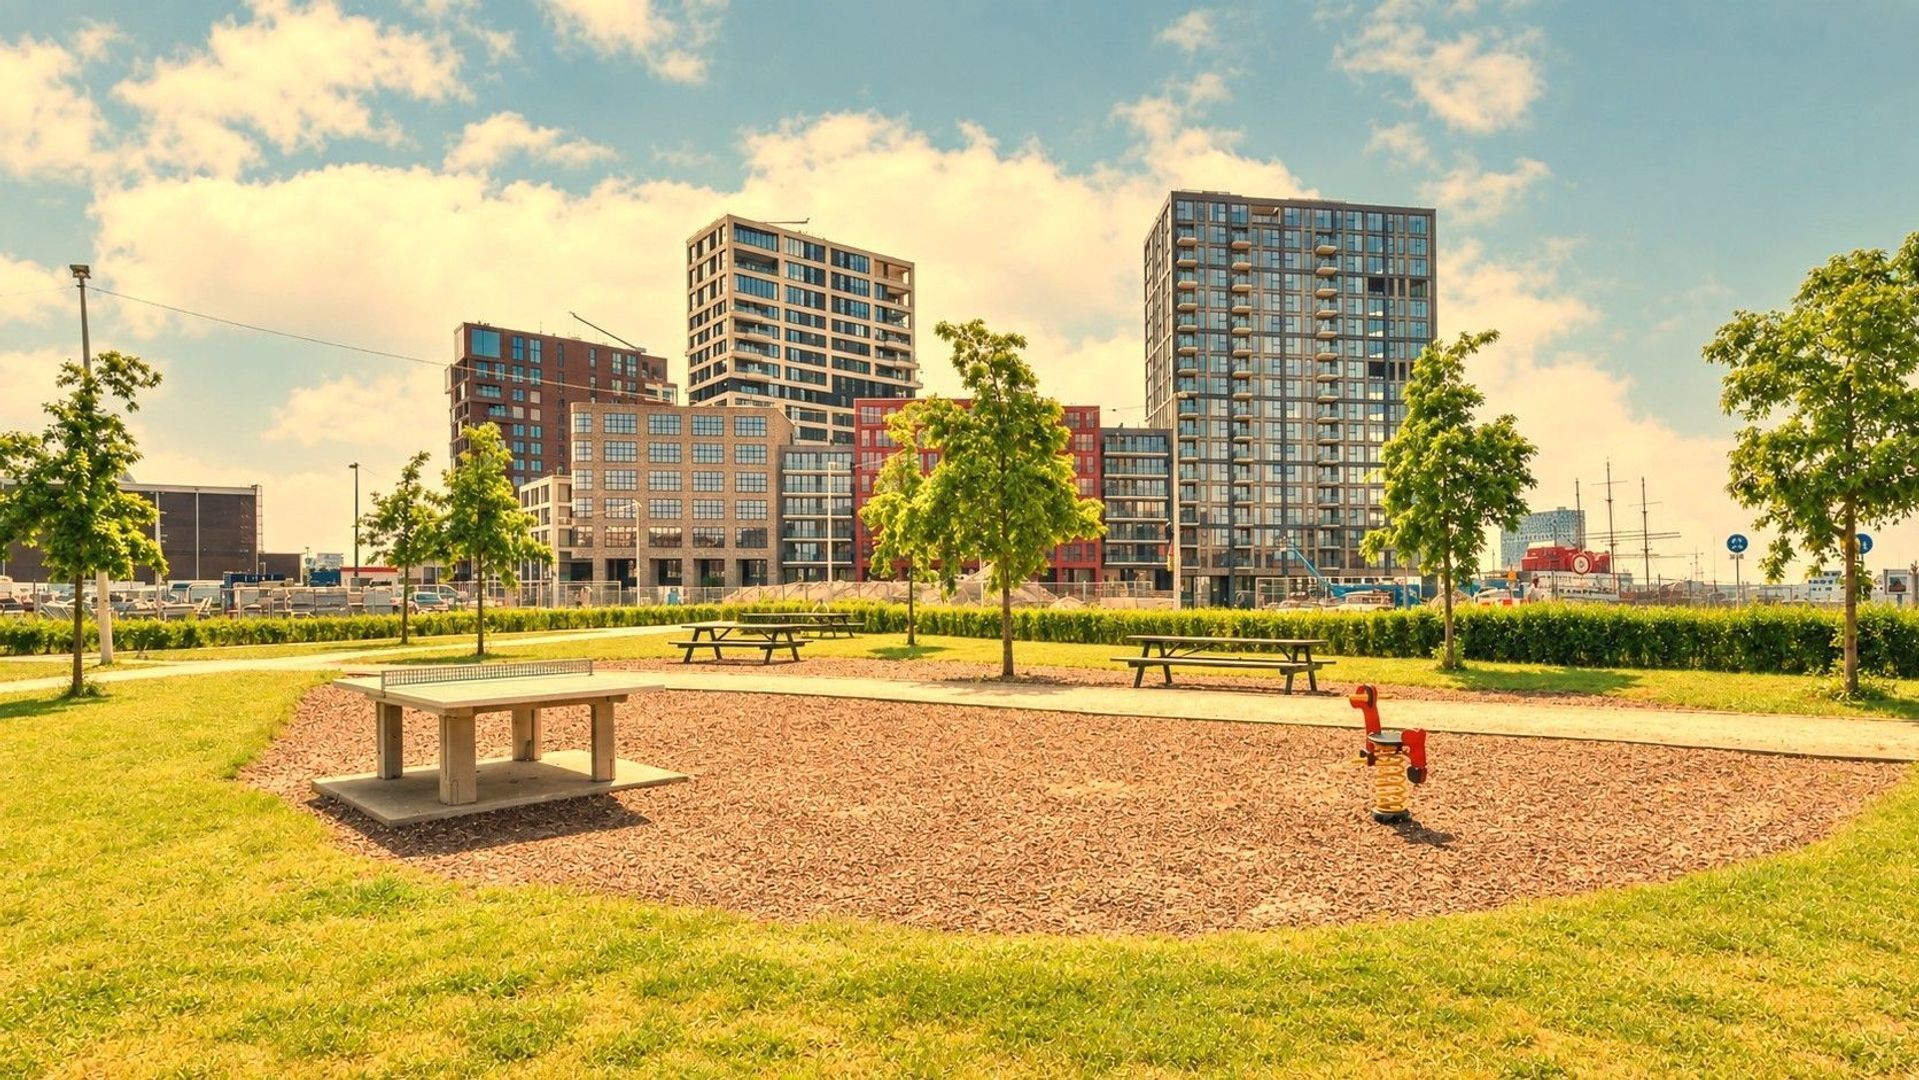
Prefer to head into nature? Walk or run along the IJ with views across the water, while Noorderpark and the recreational area of ’t Twiske are just minutes away. Everyday shopping is also easy, with supermarkets, specialty shops and sports facilities in the immediate vicinity.
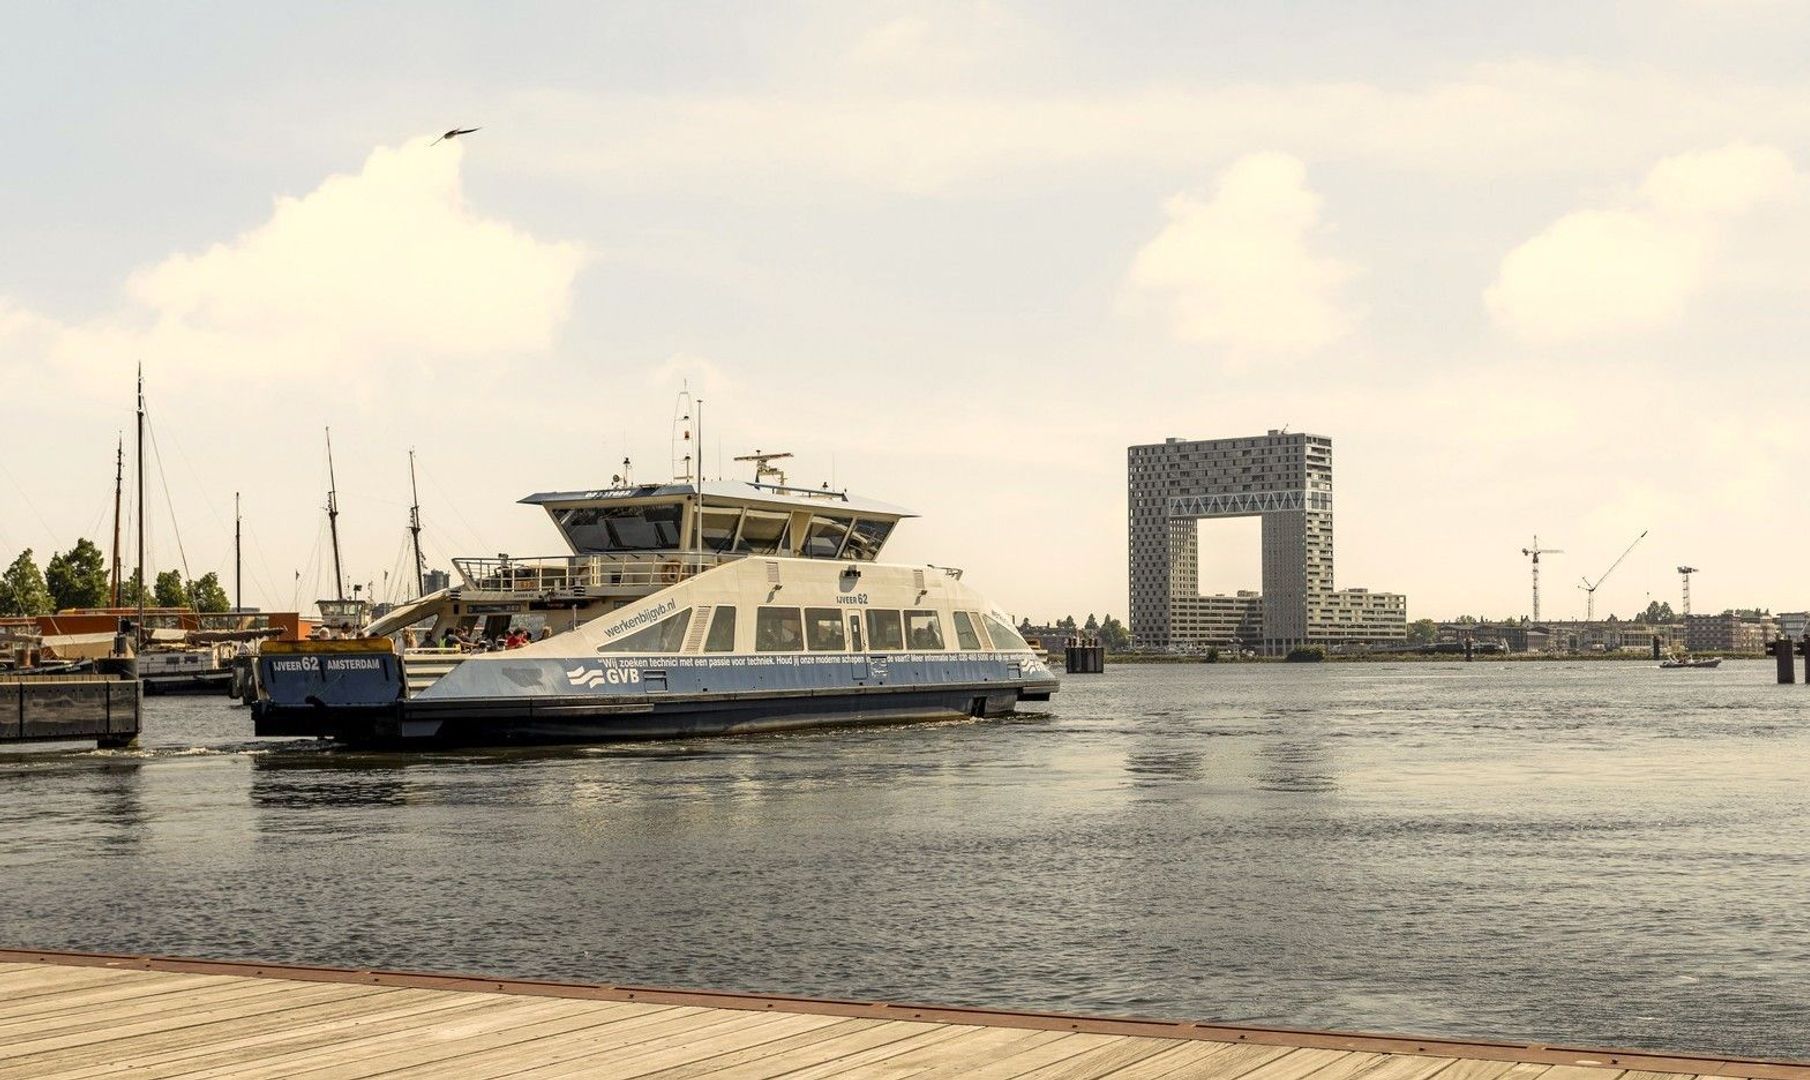
Accessibility is excellent. The free ferry takes you to Amsterdam Central Station in just over 10 minutes, making the city centre feel surprisingly close. The North/South metro line, various bus connections and the A10 ring road are also easily accessible, allowing you to travel in all directions by both public transport and car.
Here, you live in a neighbourhood that is constantly evolving: urban energy, creativity and the water as your backyard. A place where the atmosphere of Amsterdam-Noord can be felt every day.
THE LAYOUT: SMARTLY DESIGNED AND FINISHED DOWN TO THE LAST DETAIL
The lift takes you to the ninth floor, where tranquillity, natural light and design come together.
ENTERING: IT IMMEDIATELY FEELS LIKE HOME
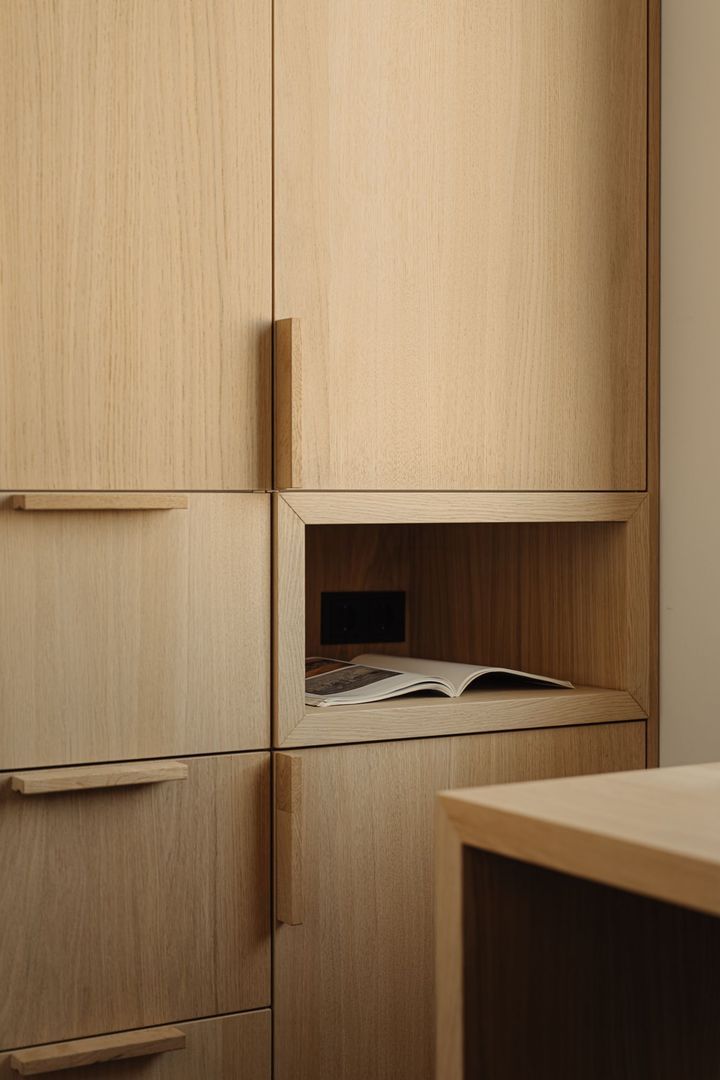
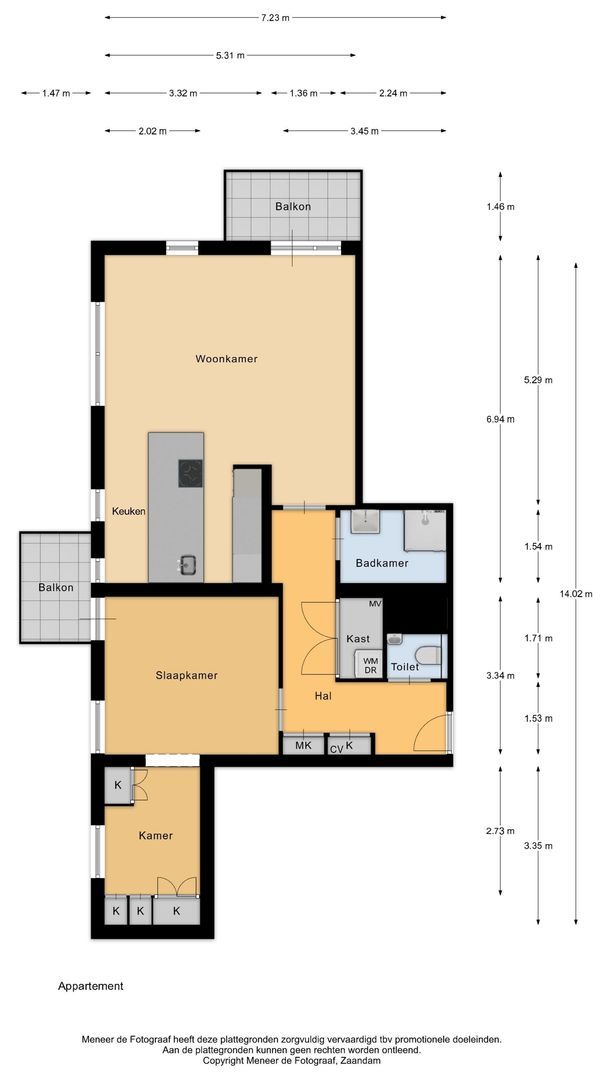
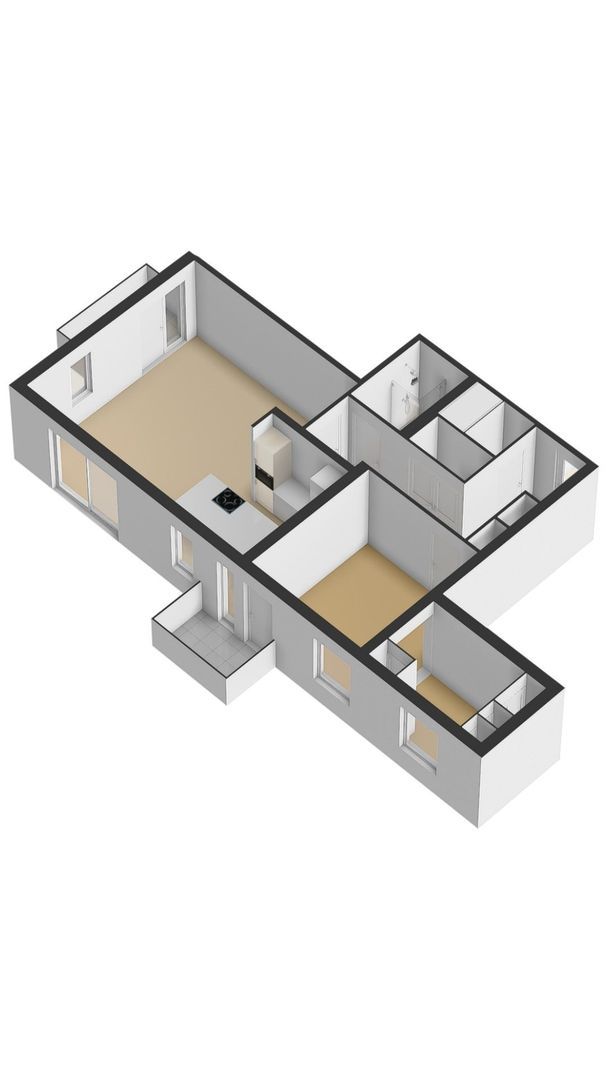
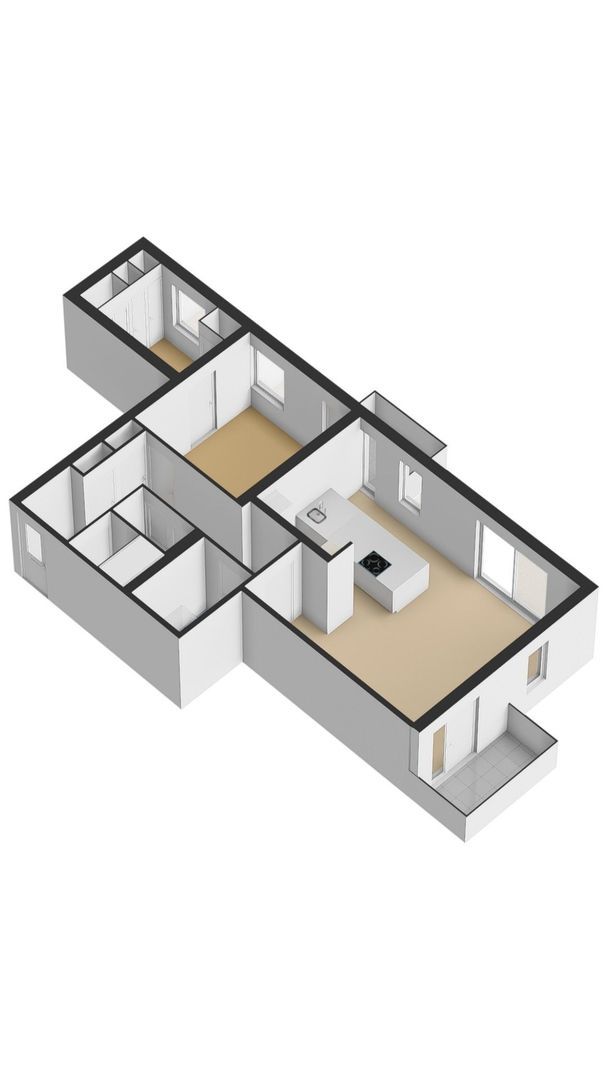
As soon as you step inside, it is immediately clear how much attention has gone into this home. In the hallway, you will find a custom-made solid oak wardrobe, crafted from the same material as the kitchen. Everything has been carefully considered: from the robust stainless-steel clothing rail to the smart layout with drawers, shoe shelves and hidden storage space.
THE KITCHEN AS THE SHOWSTOPPER
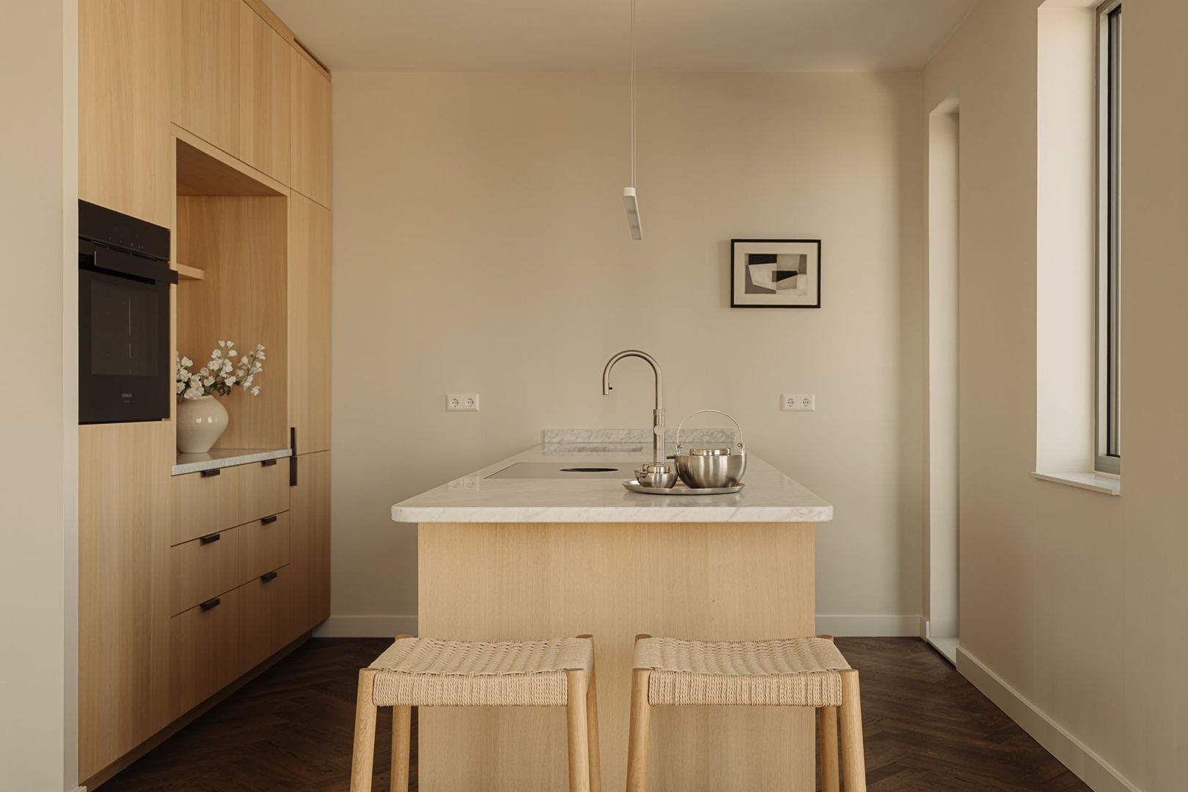
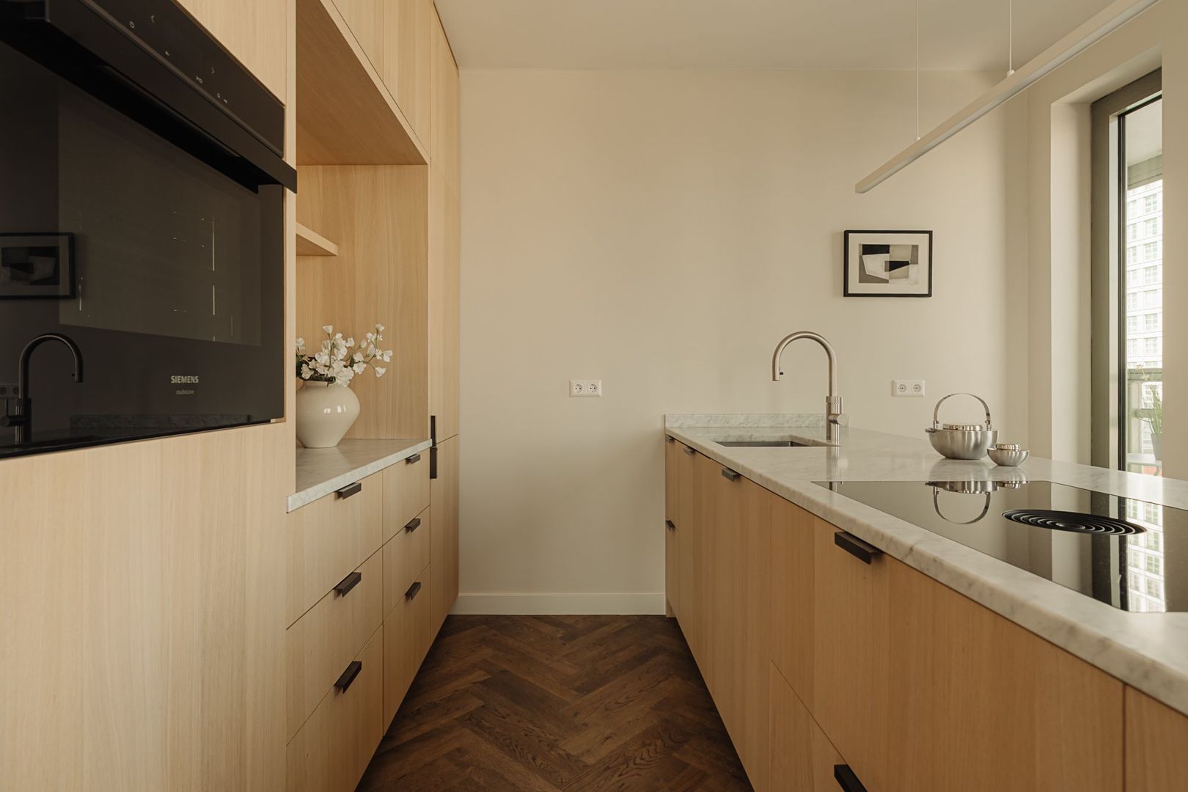
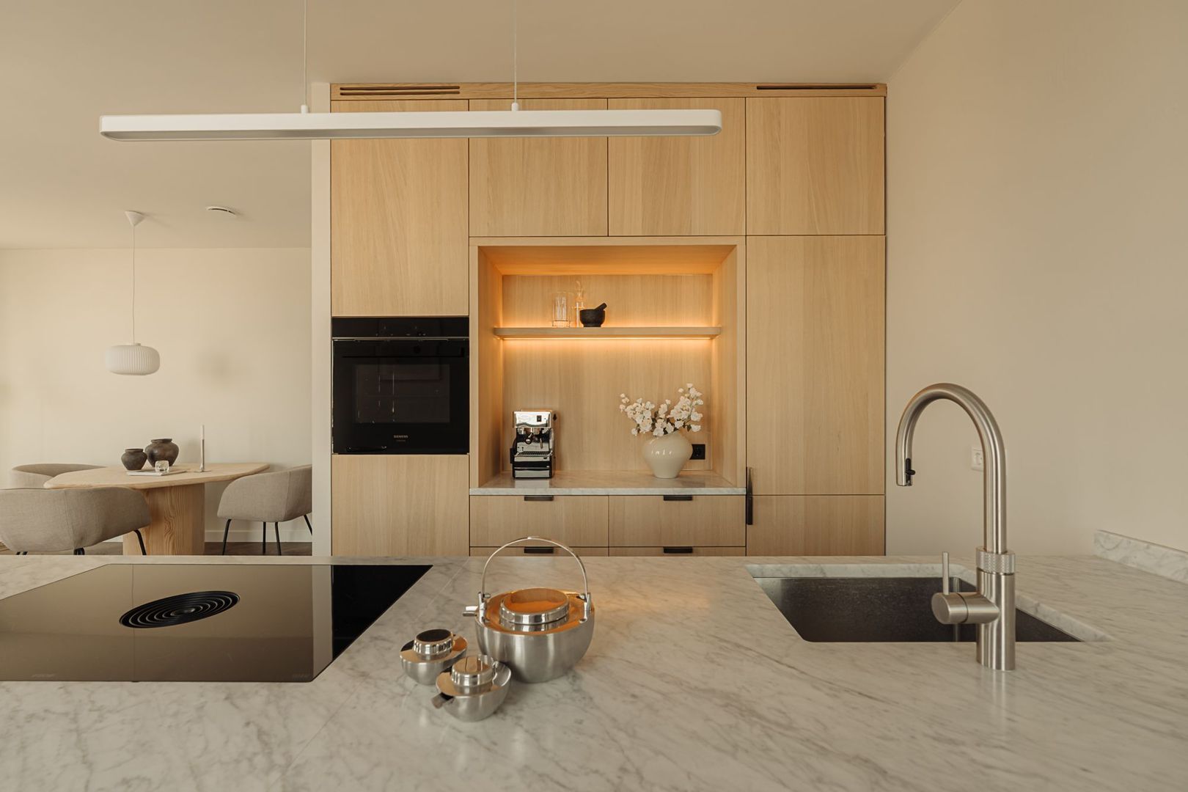
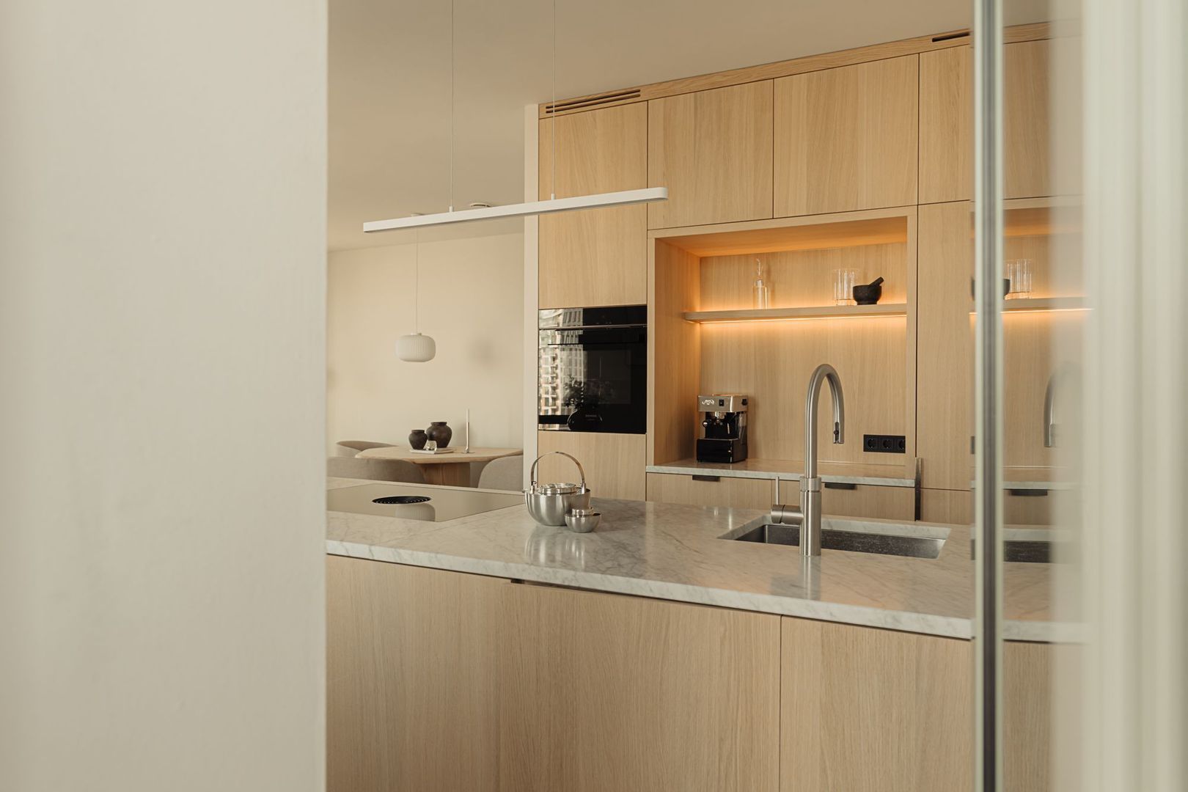
The kitchen is without a doubt the heart of the home. This bespoke kitchen by justustjebbo combines craftsmanship with a minimalist design. The wall unit houses the oven, fridge-freezer and an atmospheric coffee nook with dimmable LED lighting – the kind of detail that makes every morning just a little more enjoyable.
The generous kitchen island is topped with a 3-centimetre-thick Bianco Carrara marble worktop, which also subtly returns in the wardrobe and the niche. Blum soft-close drawers, a custom-made wooden cutlery drawer and the natural oak finish demonstrate that this is not a standard kitchen, but one designed around quality you notice every day. Naturally, the kitchen is equipped with high-quality built-in appliances from brands including Miele and Siemens.
LIVING ON A HIGH LEVEL
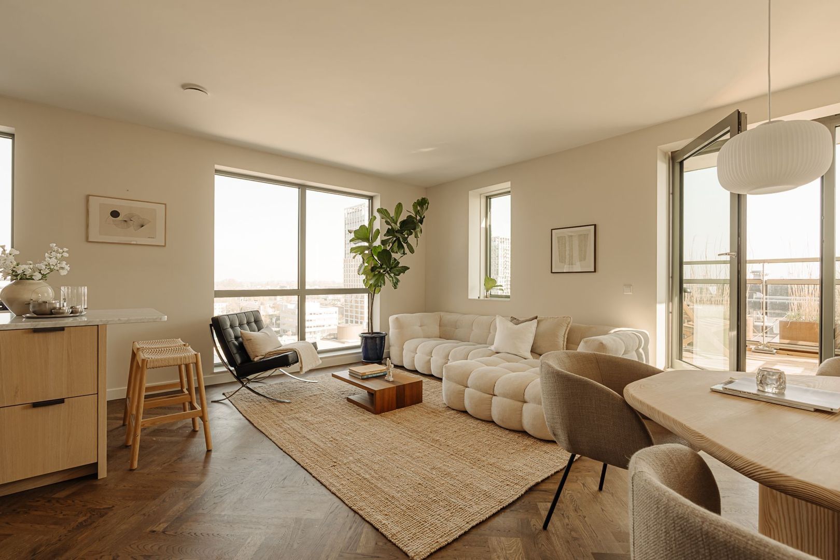
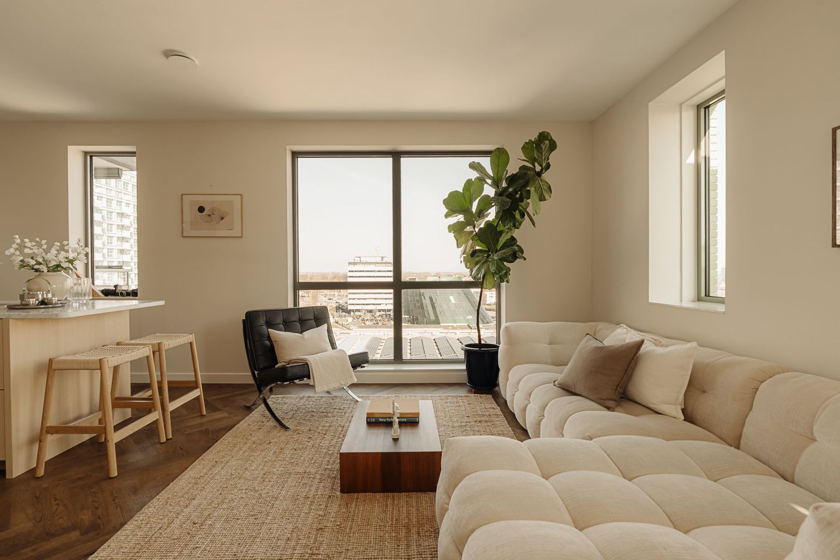
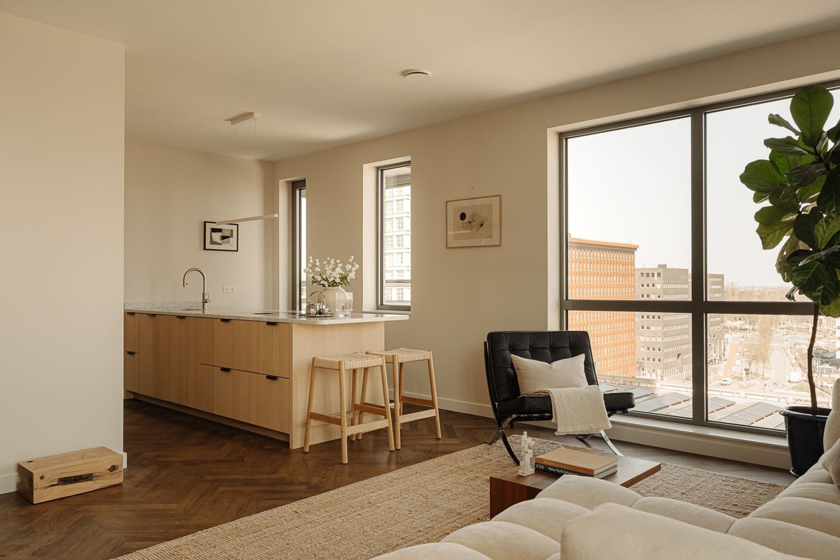
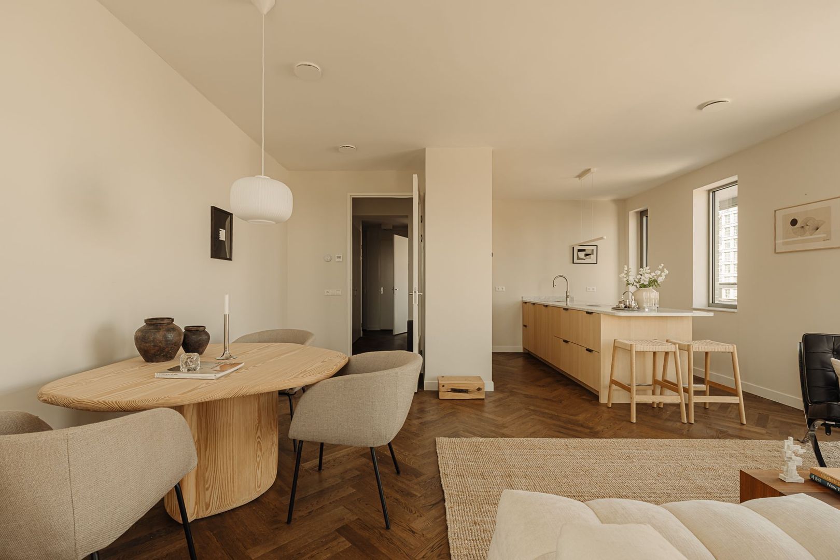
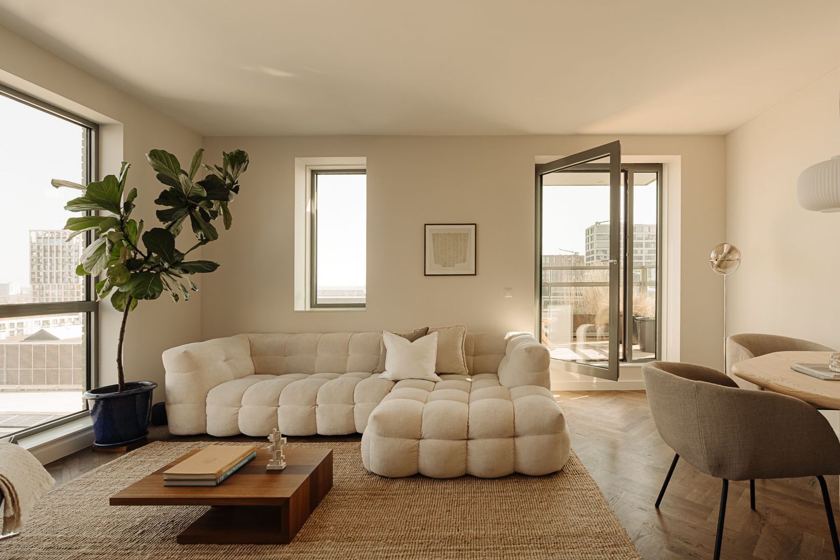
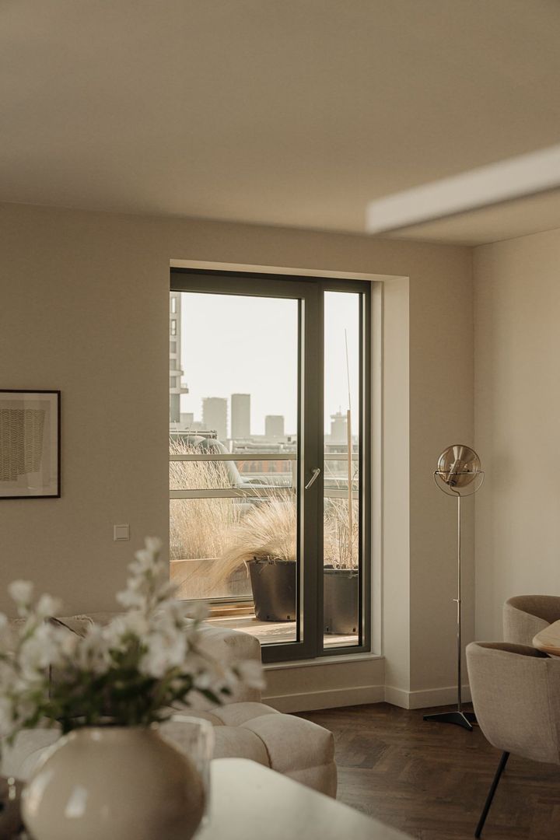
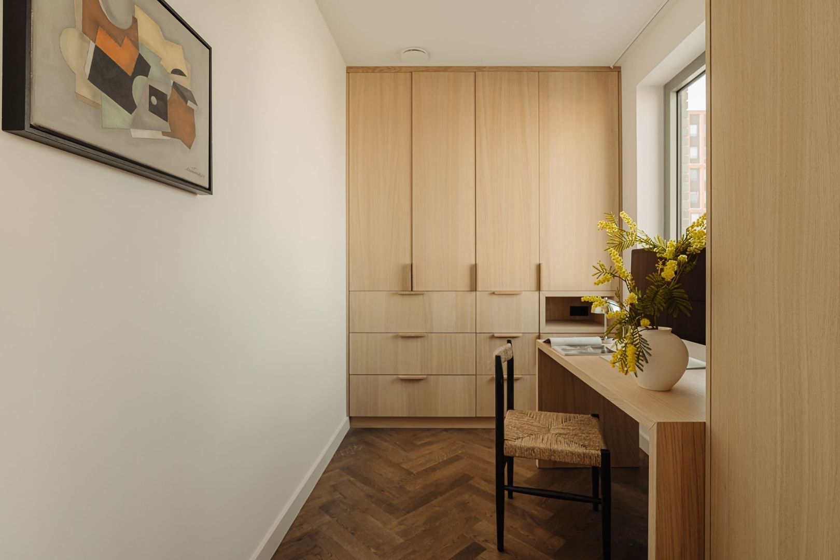
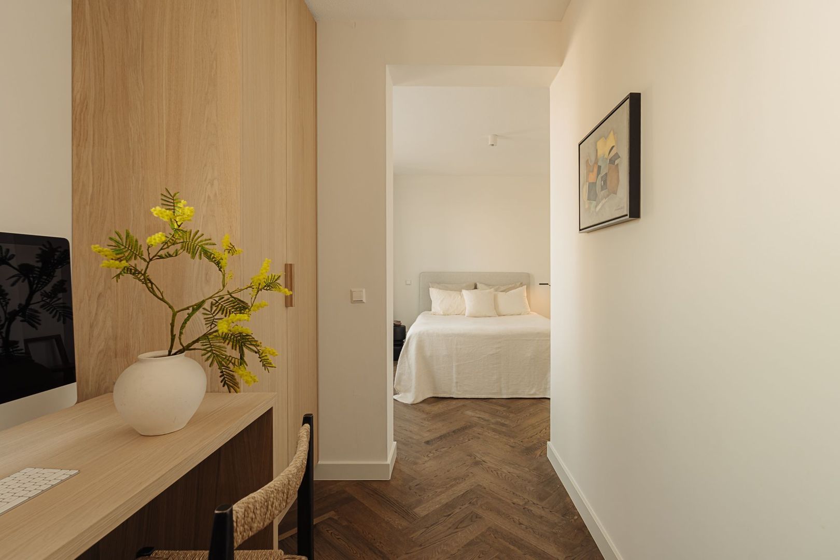
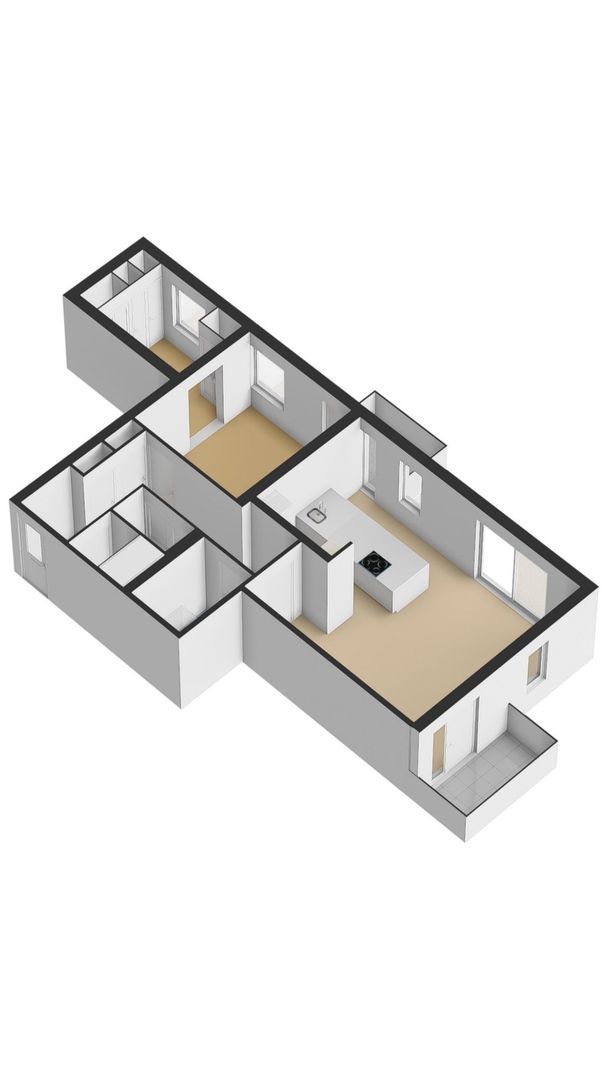
The corner position ensures that the living room is flooded with natural light throughout the day, while offering expansive views. From here, you can step straight onto one of the two balconies. The solid oak herringbone floor, installed by Echt Parket and finished with Rubio Monocoat, connects all the spaces into one stylish whole.
SLEEPING IN A HOTEL SUITE
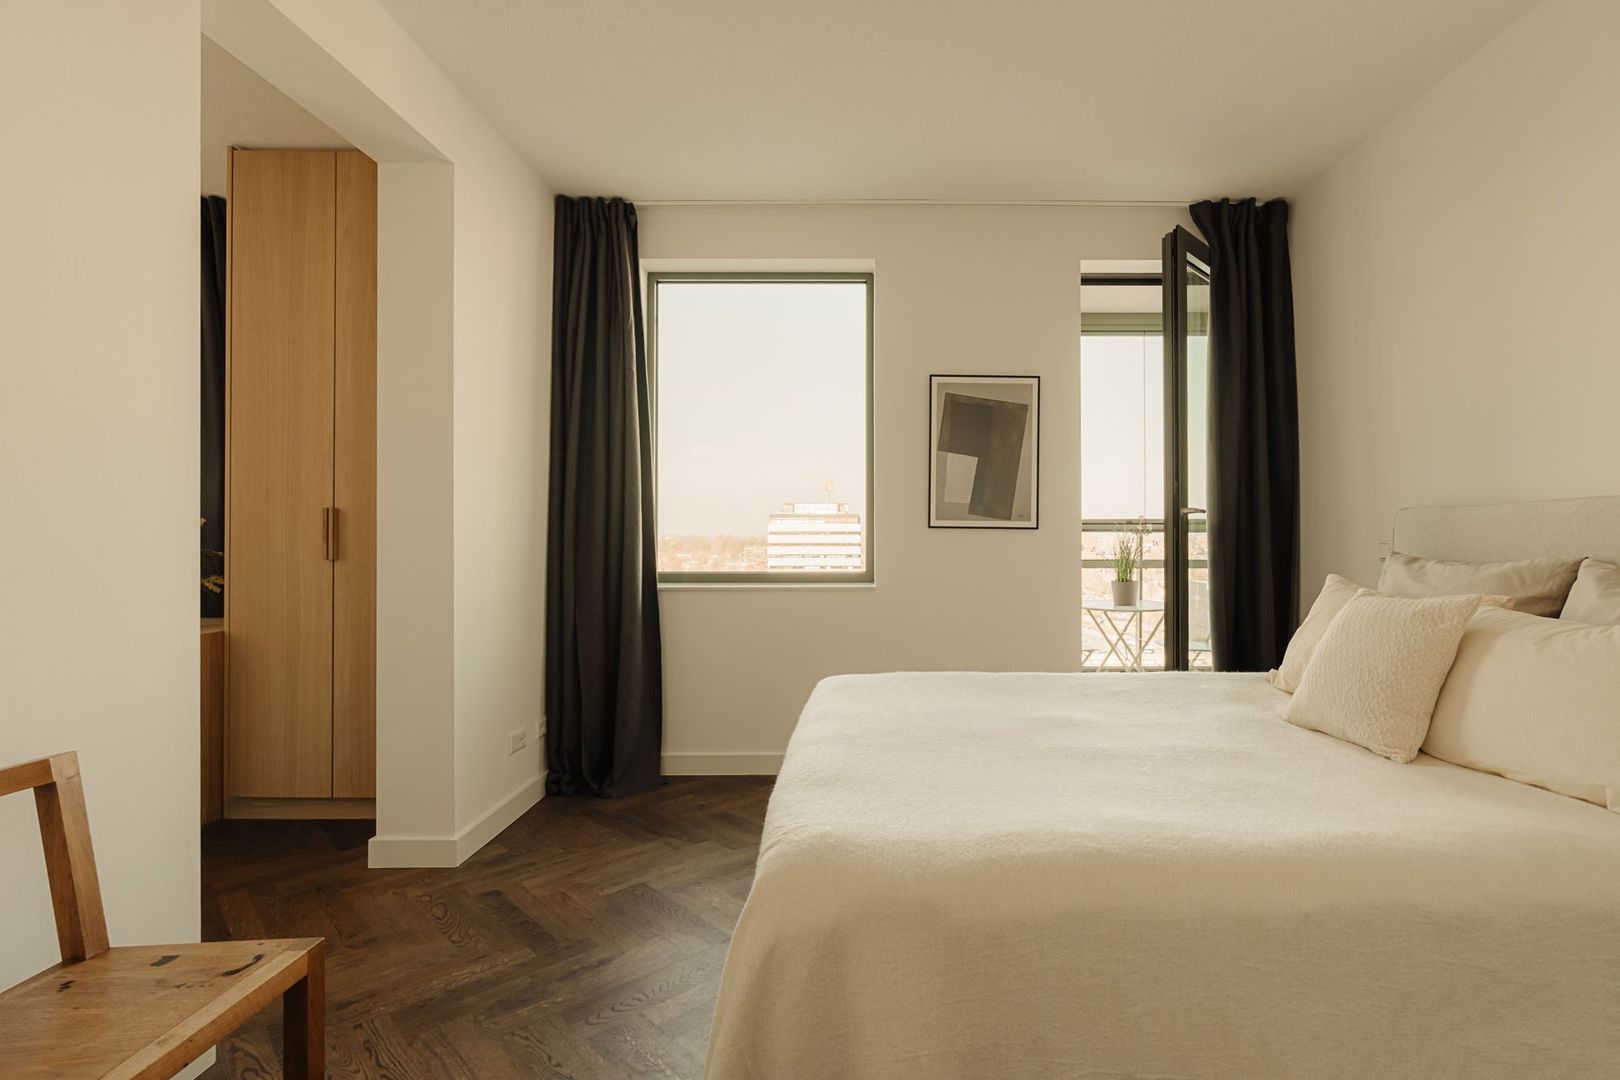
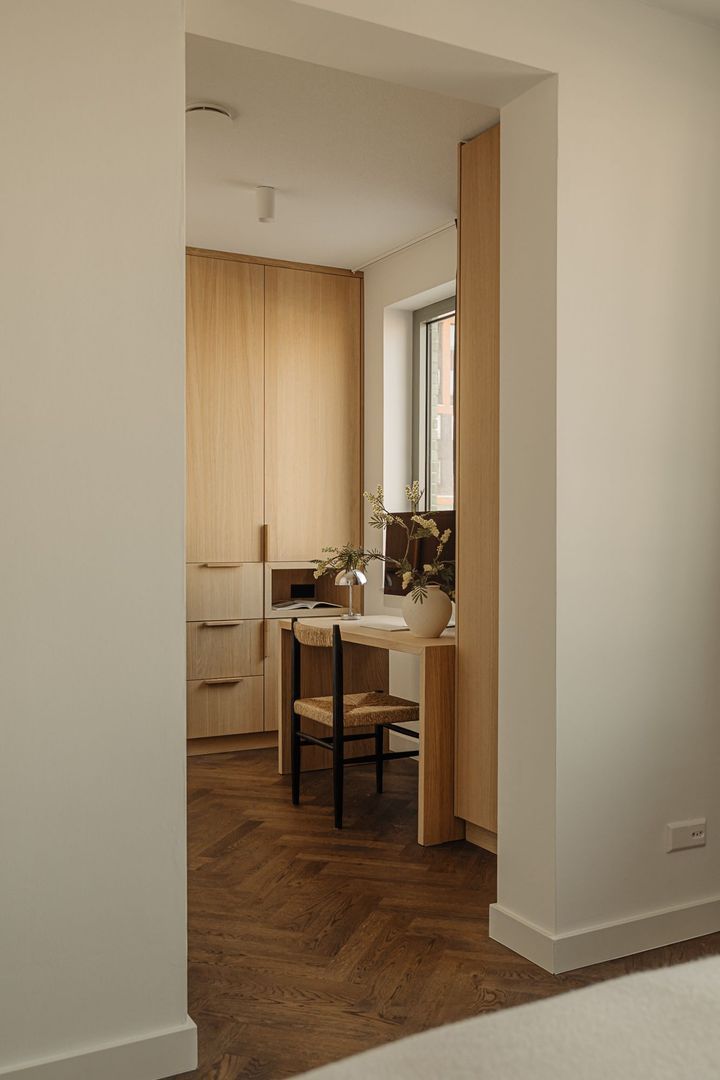
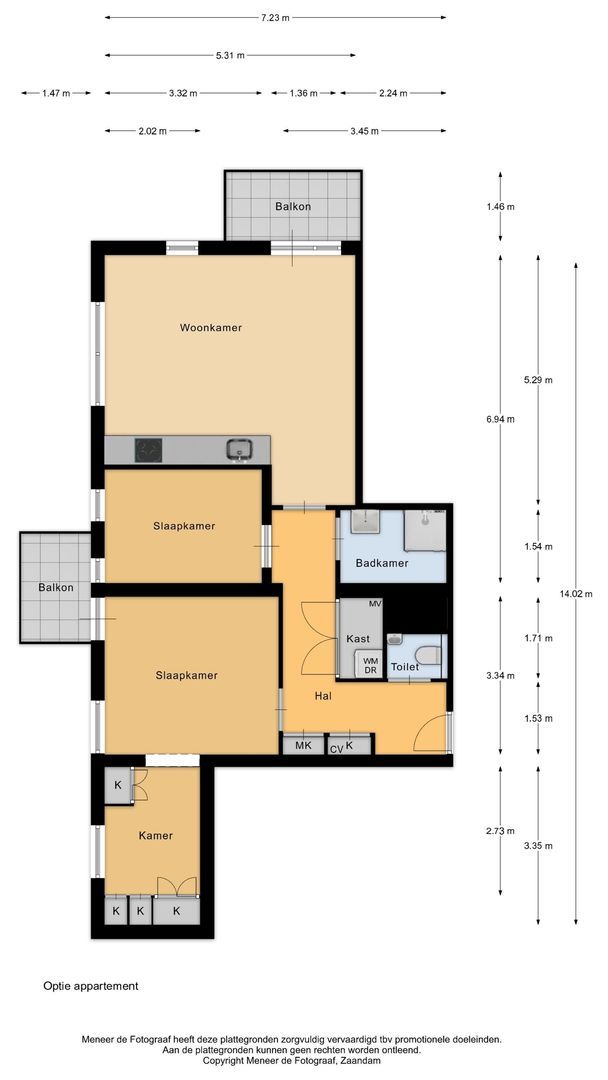
The bedroom is generously proportioned and offers plenty of room for a large double bed. Adjacent is a second room that effortlessly adapts to your lifestyle: a home office, guest room or creative studio. Thanks to the custom-made wardrobes and movable desk, you can easily change the layout as your needs evolve.
A BATHROOM THAT CONTINUES THE INTERIOR DESIGN
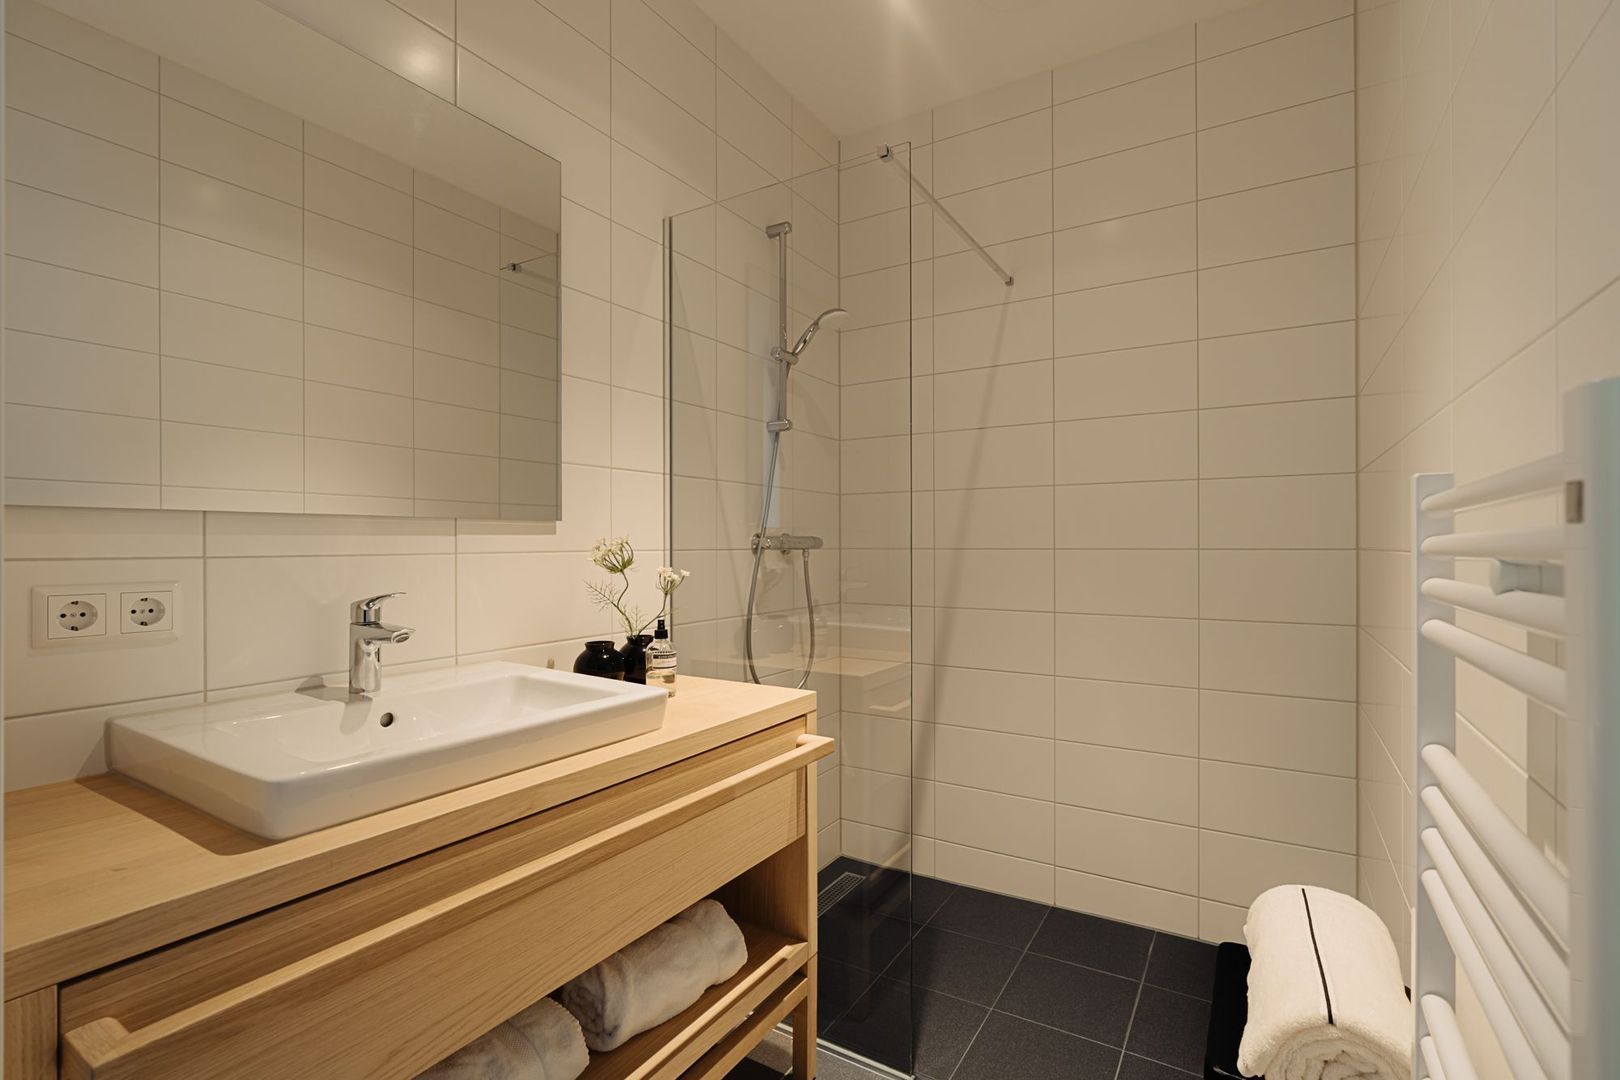
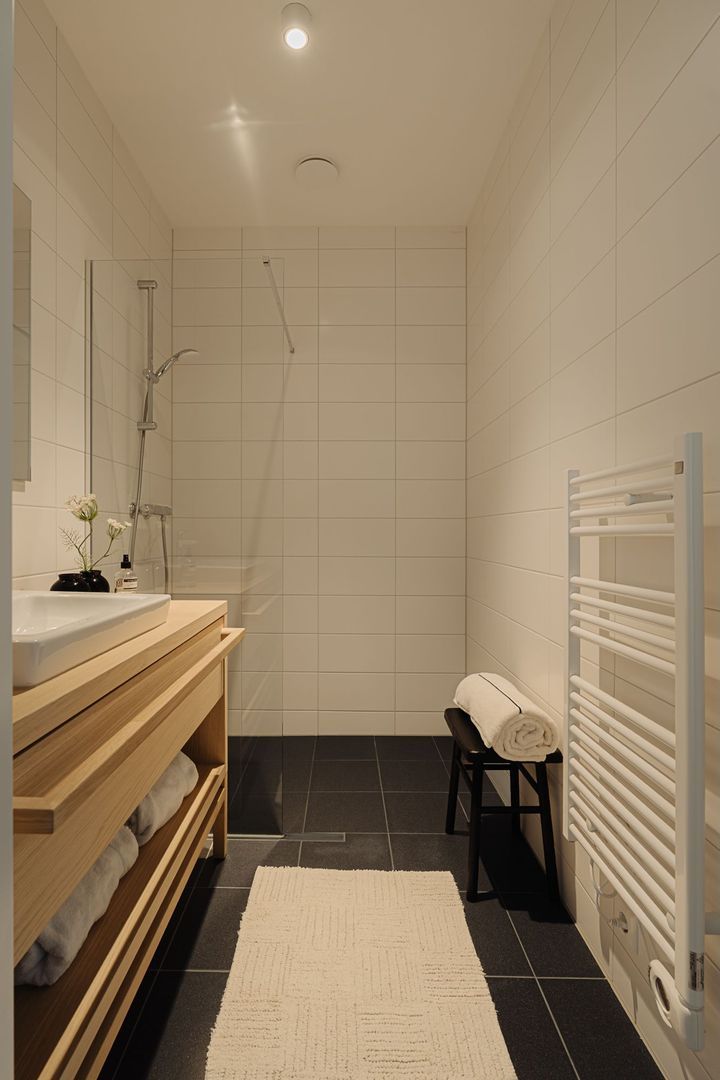
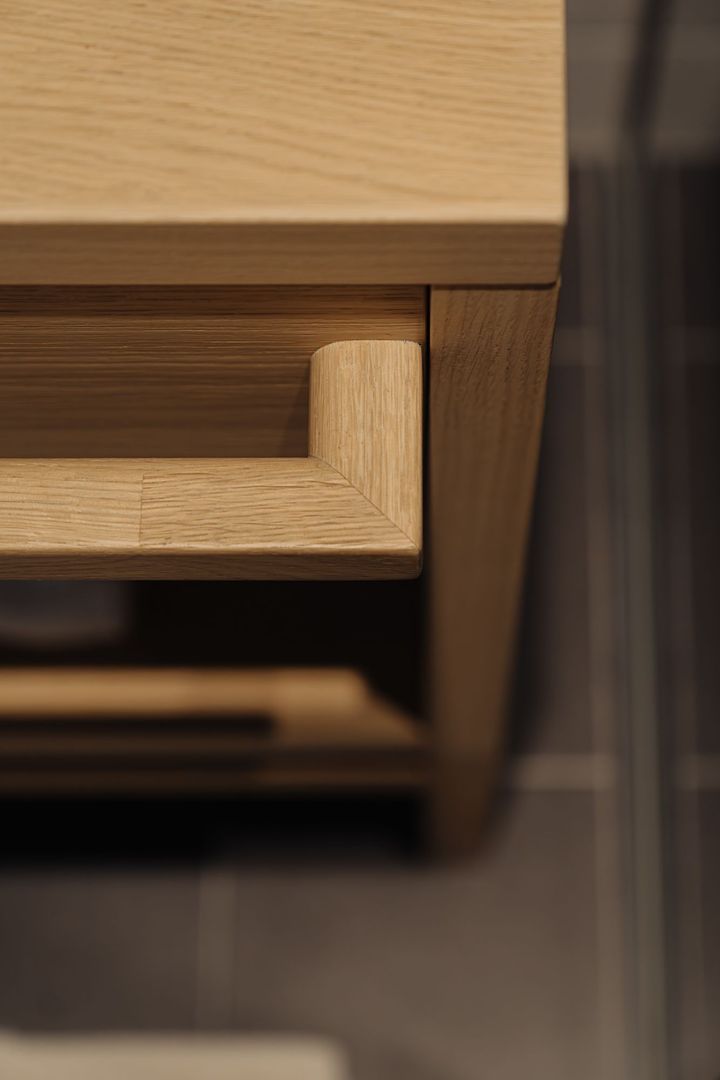
The bathroom feels like a natural extension of the interior. Light-coloured tiles, a generous walk-in shower and a sleek vanity unit create a calm, luxurious atmosphere. Here too, bespoke design has been chosen, with high-quality materials, a wide drawer and an open compartment for towels.
TWO BALCONIES, TWO ATMOSPHERES
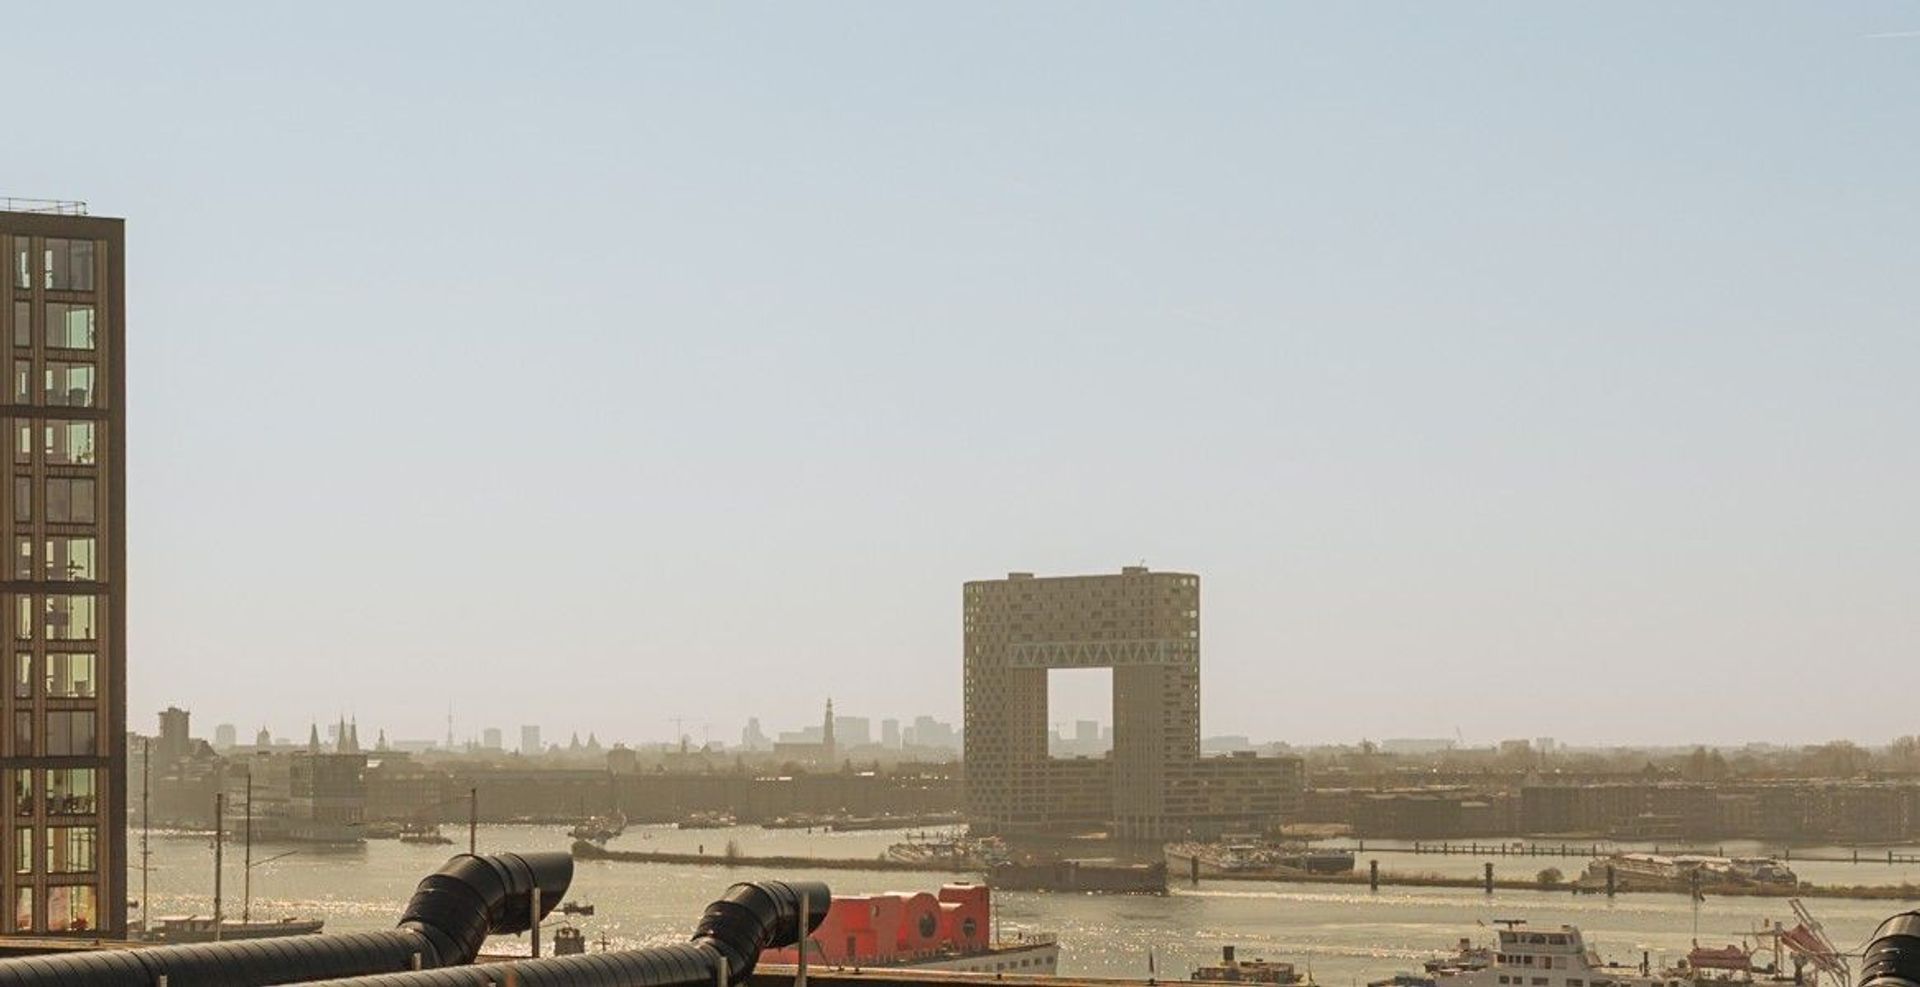
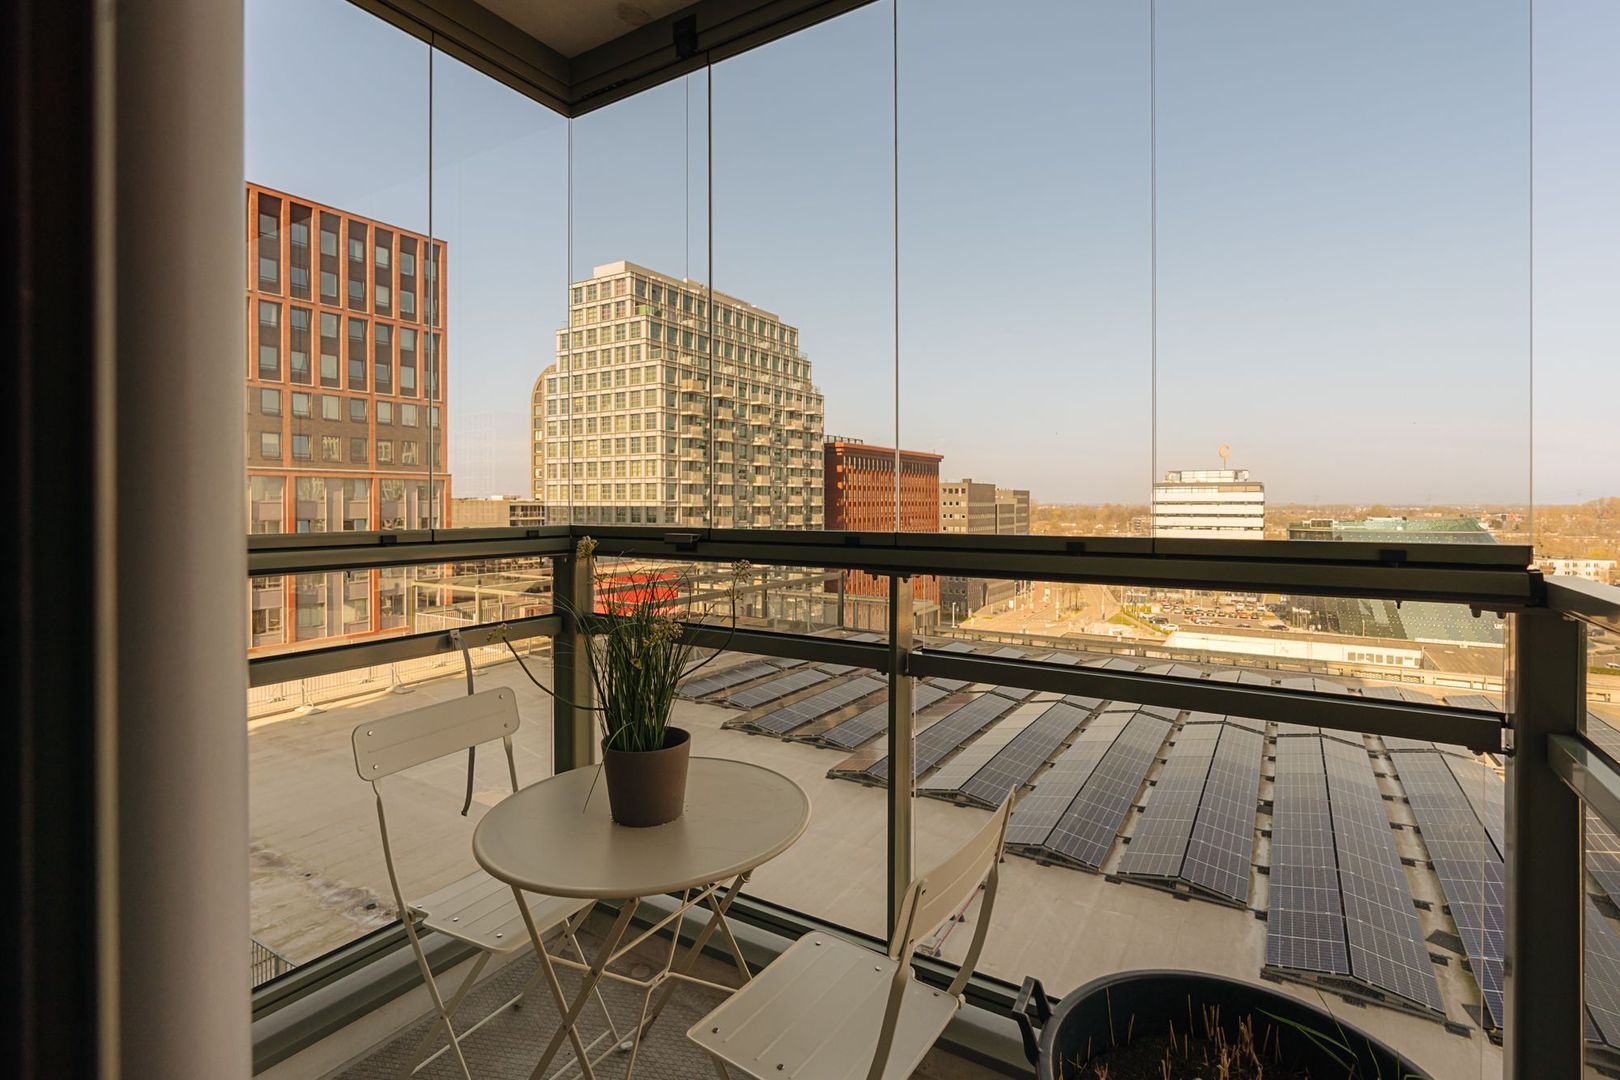
The first balcony, as an extension of your living room, feels like a sheltered and private retreat with spectacular views across NDSM towards the city: from Pontsteiger to the Westertoren, the city is truly close by. The solid Robinia wood flooring gives it a warm, natural feel and makes it a place where you naturally want to linger a little longer.
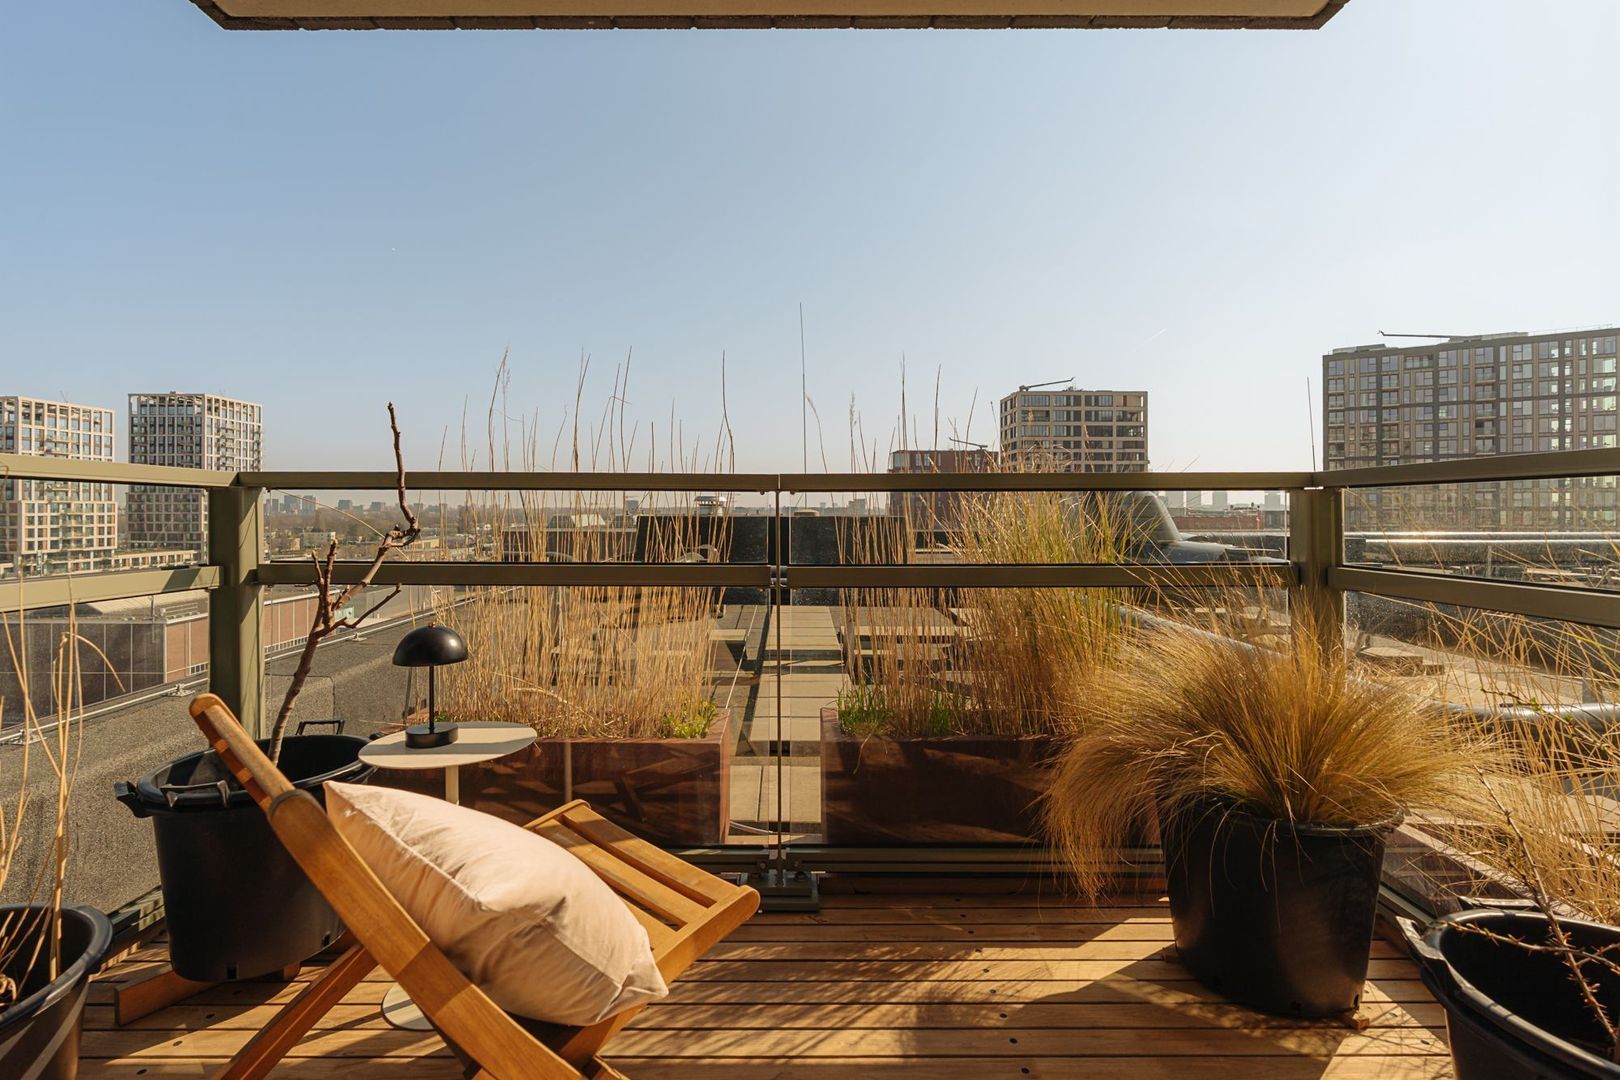
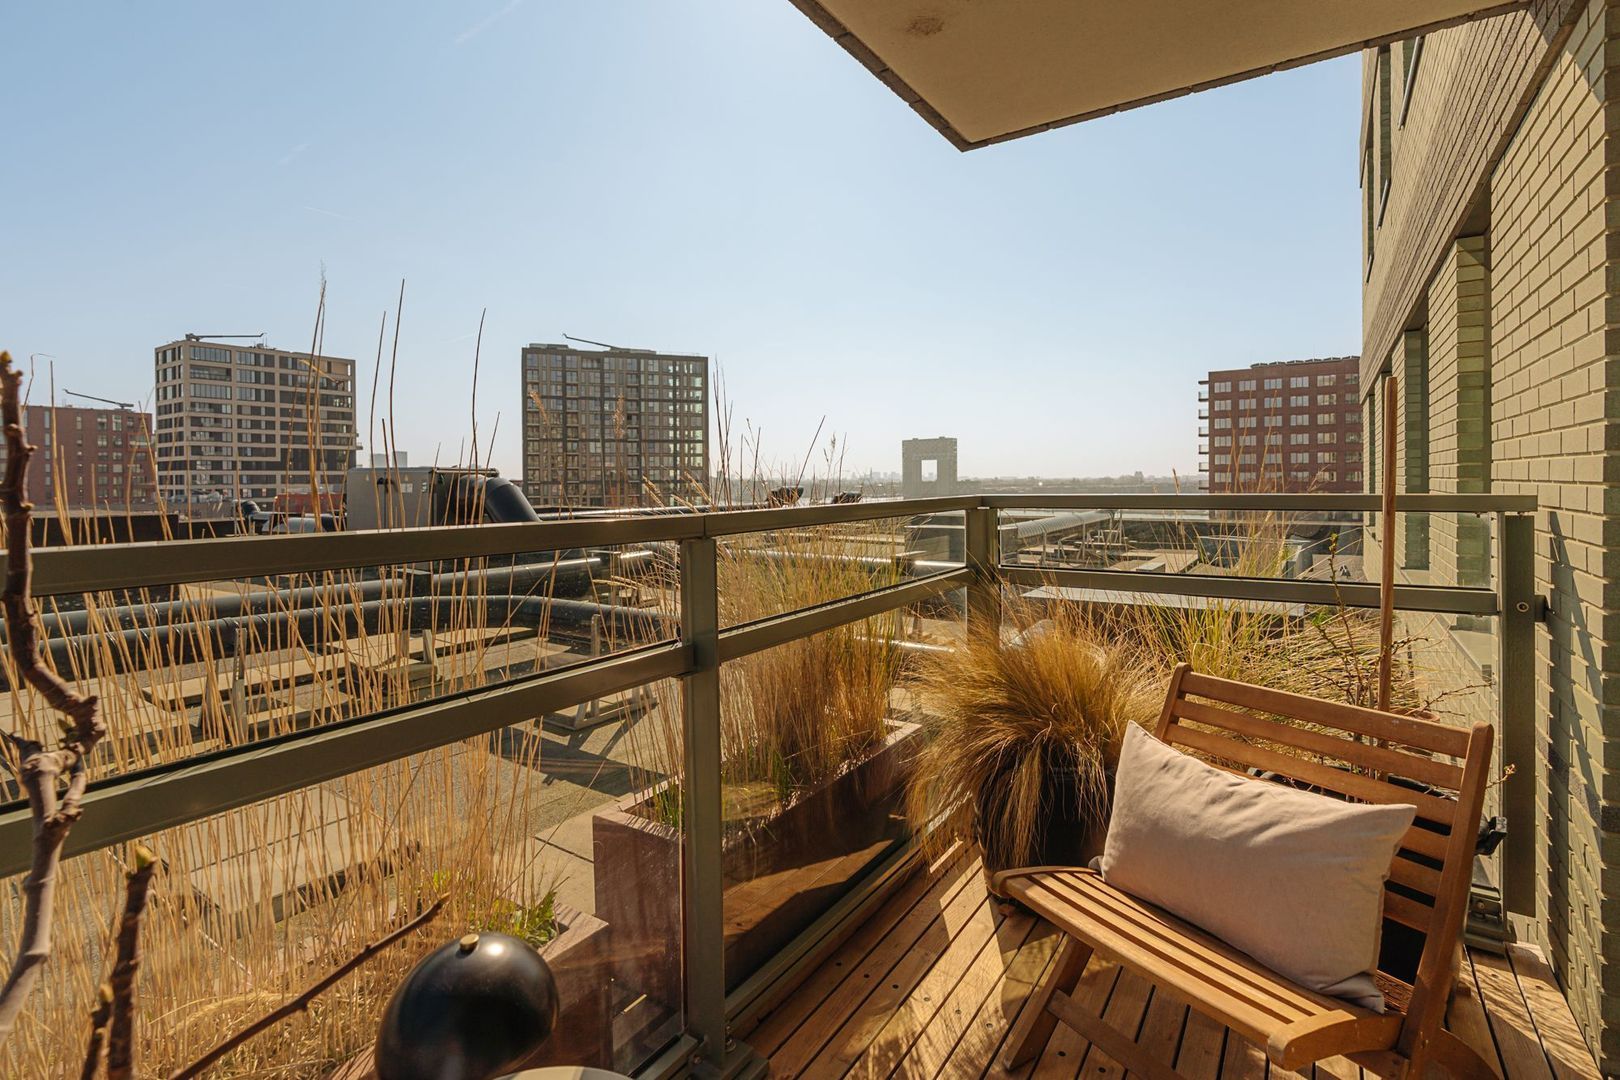
The second balcony is located directly off the kitchen and offers unobstructed views across Noord. Thanks to the glass sliding panels, you can enjoy this space comfortably even when the wind picks up – ideal for a good cup of coffee or drinks outside.
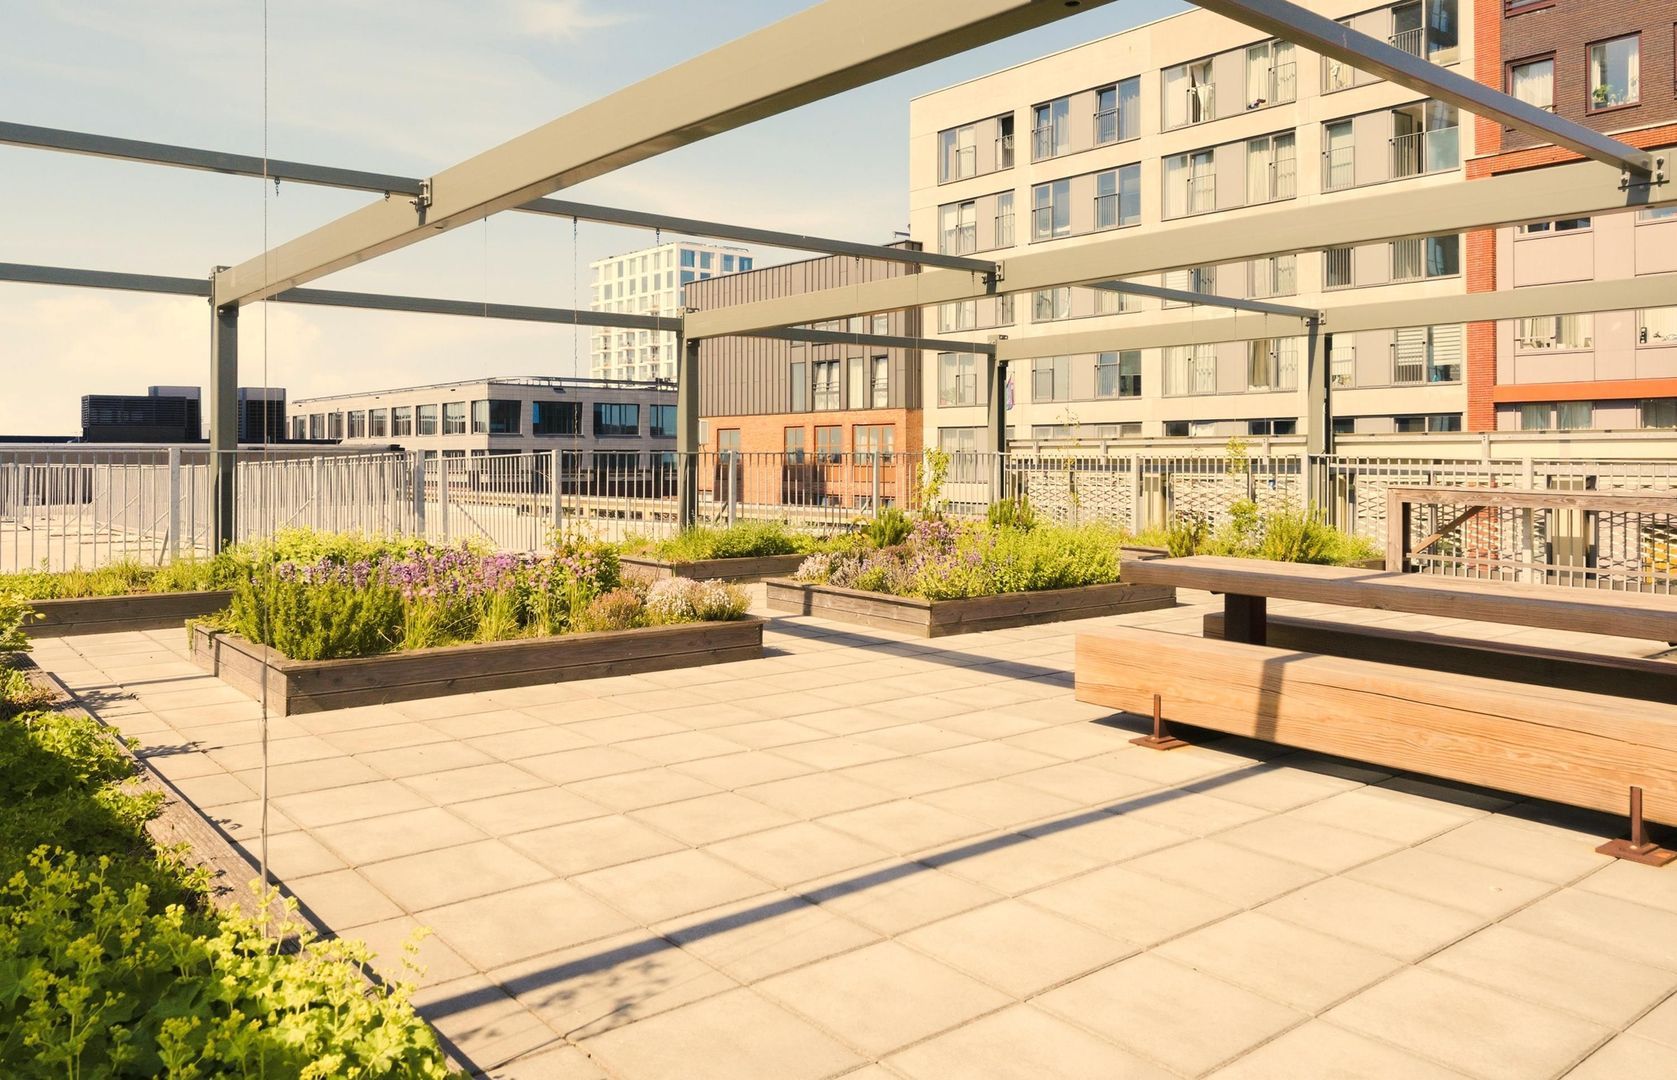
And as if that were not enough, the building also features a communal rooftop terrace where you can experience the city from a completely different perspective.
THE PRACTICAL SIDE HAS ALSO BEEN WELL CONSIDERED
The internal storage room offers plenty of storage space and houses the heat recovery ventilation system (WTW) as well as the connections for the washing machine and dryer.
The building also has an internal communal bicycle storage room, where you can safely park 3 bicycles in your own designated space.
THE HOA: WELL ORGANISED AND PROFESSIONALLY MANAGED
The apartment is part of a professionally managed Homeowners’ Association (VvE), with the administration handled by NMG VvE Beheer. Meetings are held annually, annual financial statements are prepared and, of course, there is an up-to-date Long-Term Maintenance Plan (MJOP). The monthly service charges are €204.28.
LEASEHOLD, TAX-DEDUCTIBLE
The apartment is situated on municipal leasehold land, with the perpetual leasehold terms already in effect. The annual ground rent for this year is €3,230 and is tax-deductible if the property is used as your primary residence. The General Provisions of 2016 apply.
In short: a dream apartment of international calibre in one of Amsterdam’s most desirable and newest residential areas. Perhaps your new home?
THE DETAILS
- 72 sqm of living space (NEN2580 certificate available)
- built in 2023
- 9th floor
- 2 bedrooms, with the option to create a 3rd
- 2 balconies
- corner living room with plenty of natural light
- luxury designer kitchen with generous island
- high-end finished bathroom with spacious walk-in shower and vanity with custom-made cabinet
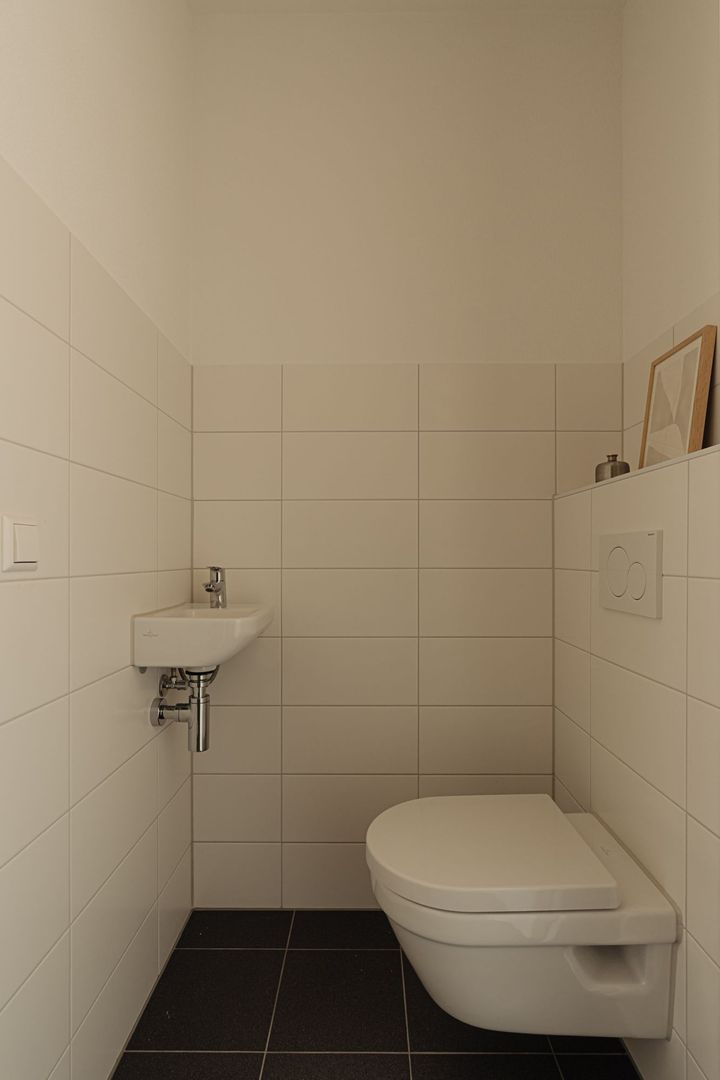
- separate toilet
- all wardrobes are custom-made and built-in
- internal storage room
- energy label A++ / underfloor heating throughout the apartment
- communal bicycle storage for 3 bicycles
- residents can park in the adjacent parking garage at a reduced rate of €175 per mont
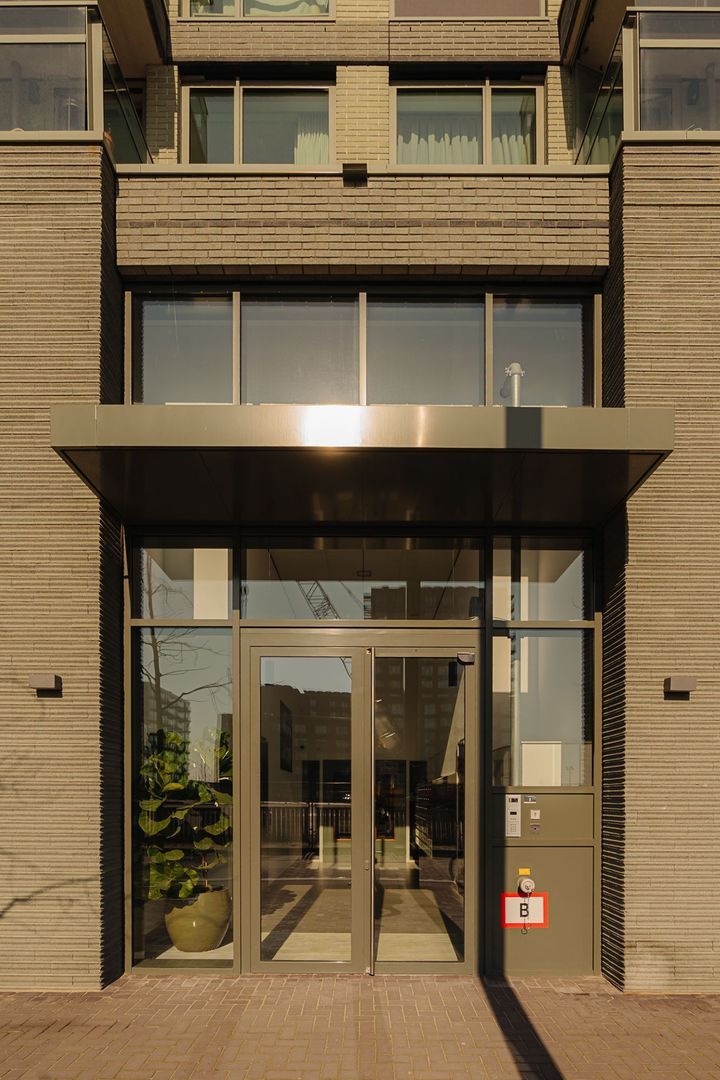
- Bringme box at the entrance downstairs – ideal for parcel deliveries
- healthy and active VvE / professionally managed / up-to-date MJOP in place
- service charges €204.28 per month
- leasehold €3,230 per year (General Provisions 2016 apply) / tax-deductible
- non-owner-occupancy clause applies
- completion: by mutual agreement / can be completed quickly
This information has been compiled by us with the necessary care. On our part, however, no liability is accepted for any incompleteness, inaccuracy or otherwise, or the consequences thereof. All specified sizes and surfaces are indicative. Buyer has his own duty to investigate all matters that are important to him or her.
The estate agent is an advisor to the seller regarding this property. We advise you to hire an expert (NVM) broker who will guide you through the purchasing process. If you have specific wishes regarding the house, we advise you to make this known to your purchasing broker in good time and to have them investigated independently. If you do not engage an expert representative, you consider yourself to be expert enough by law to be able to oversee all matters of interest. The NVM conditions apply.
 en
en
 nl
nl