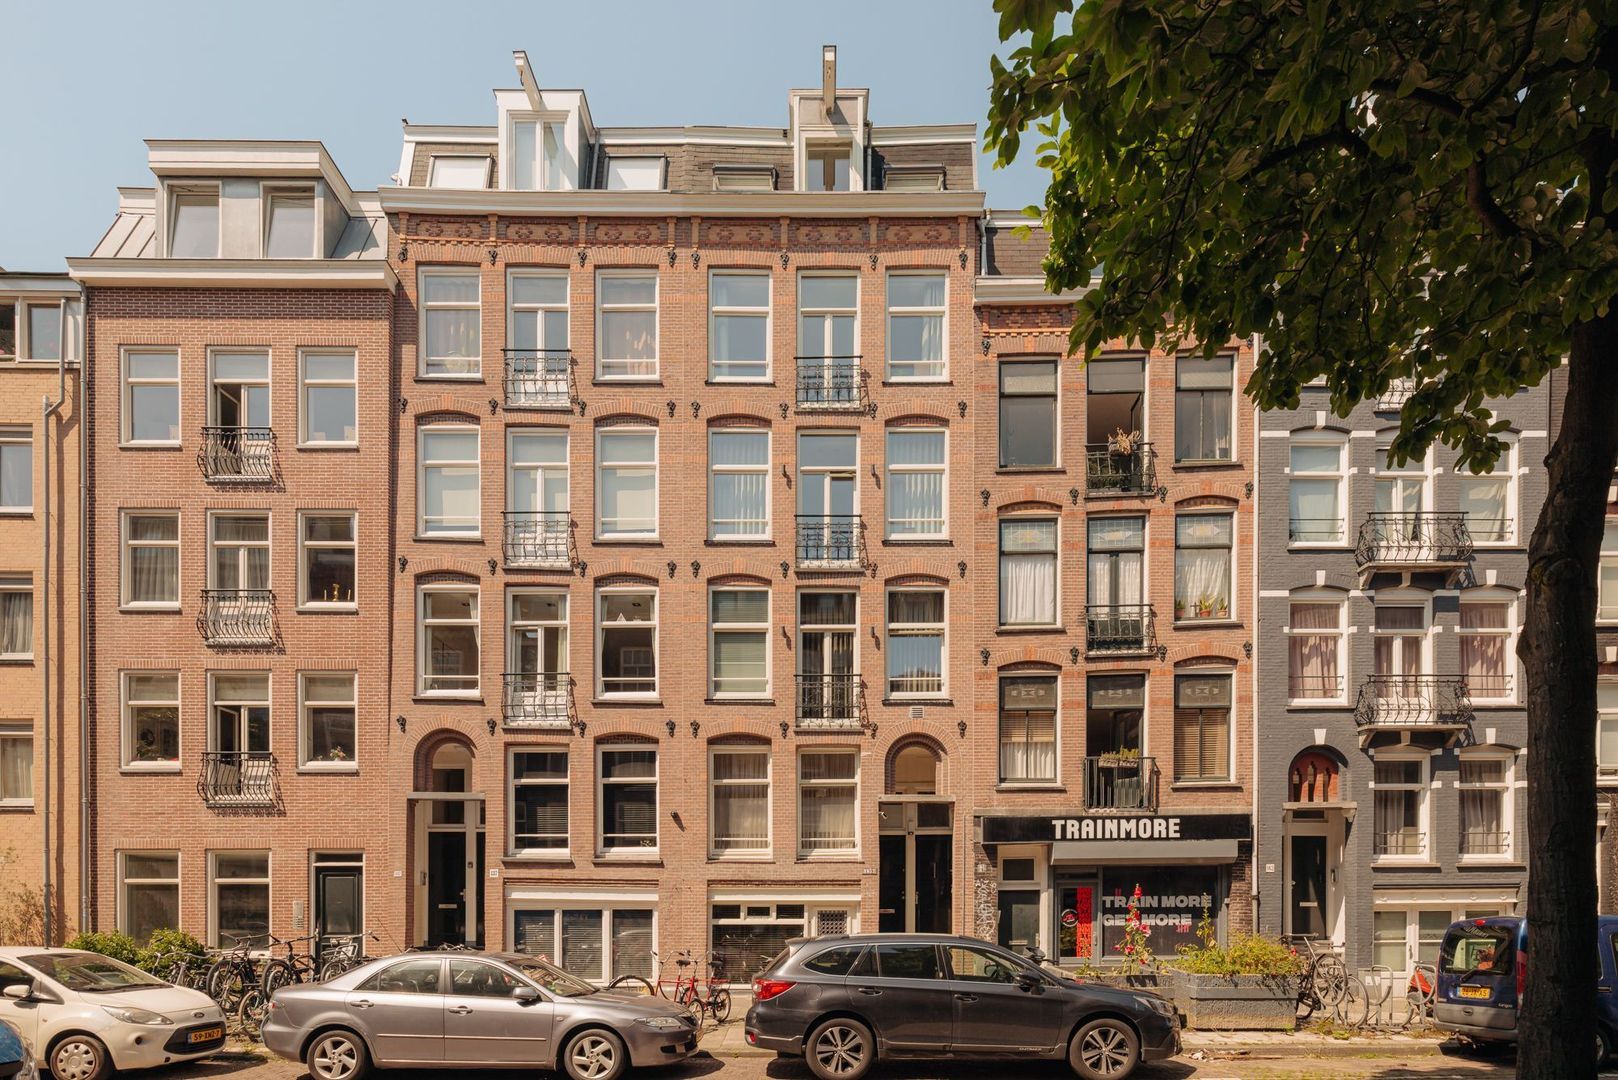
Van Ostadestraat 139-O | Eigen opgang | Zonnige achtertuin | Eigen grond
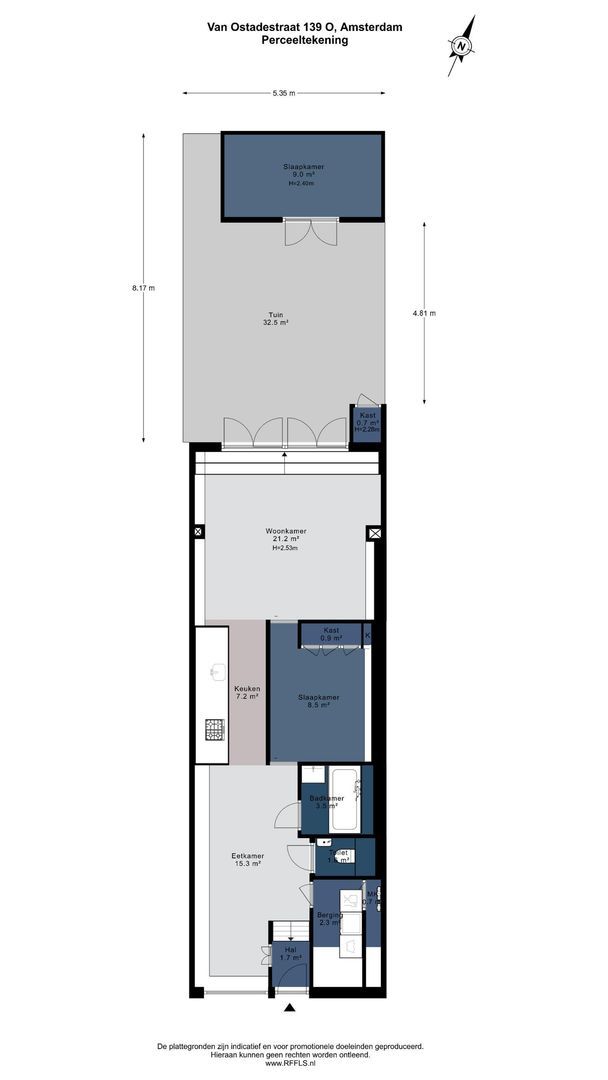
Op zoek naar een bijzondere, design-gerichte woning met een ruime groene tuin en alles wat De Pijp zo geliefd maakt binnen handbereik? Dit goed onderhouden appartement van circa 66 m² combineert een eigen entree op de begane grond met een loft-achtige indeling, bijzondere en warme houten details, een royale tuin van 30m² én een tuinhuis van 9m².
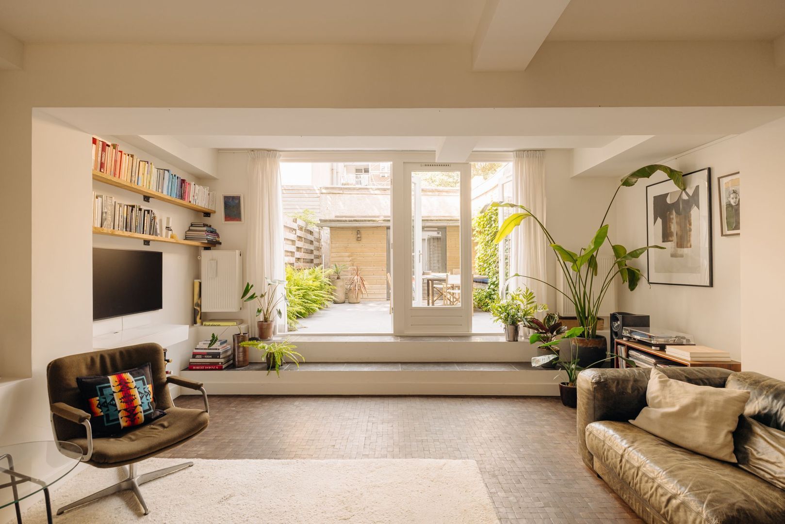
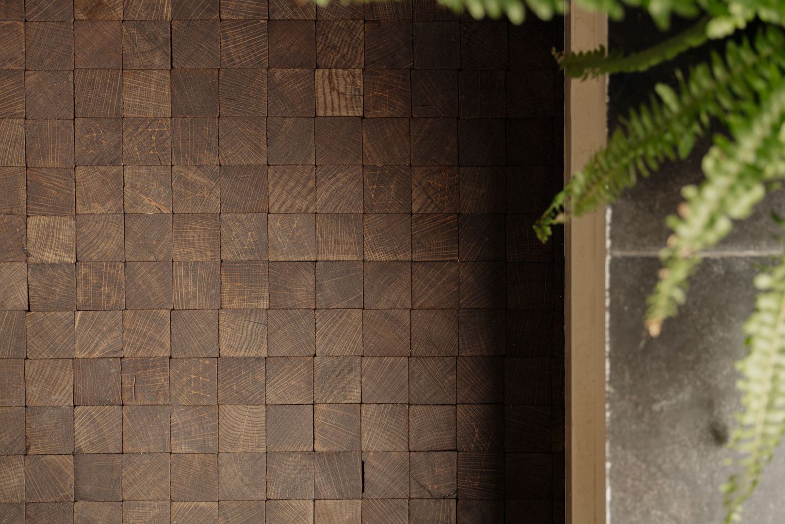
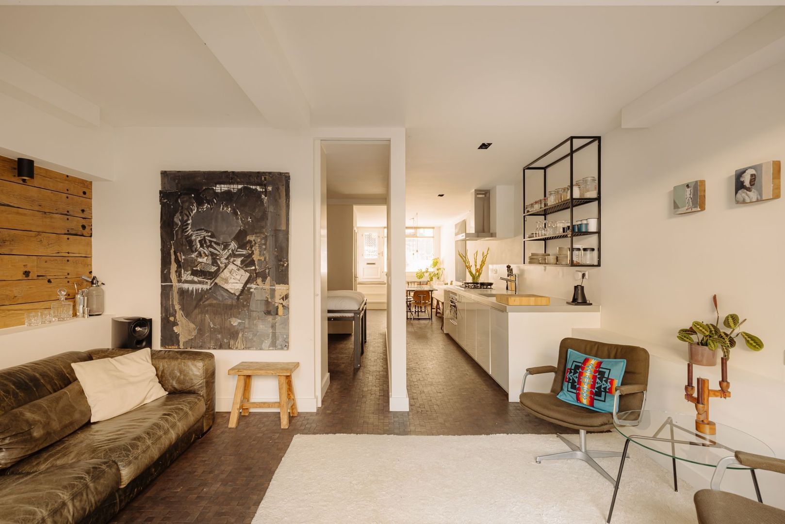
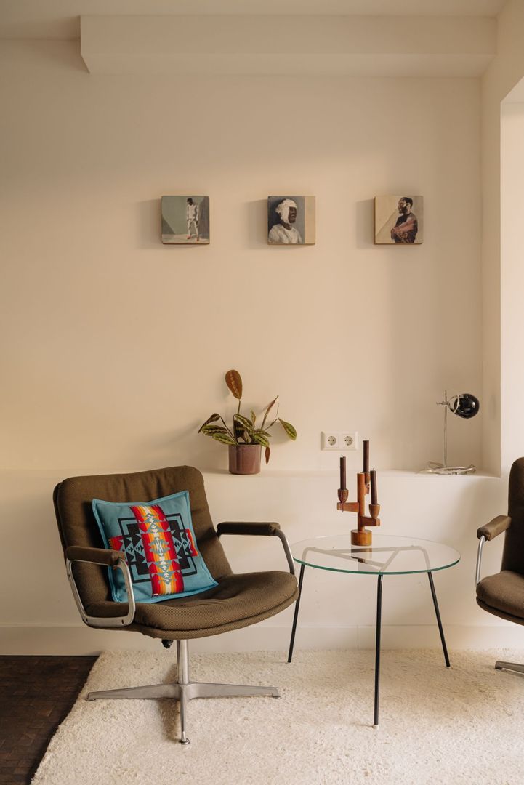
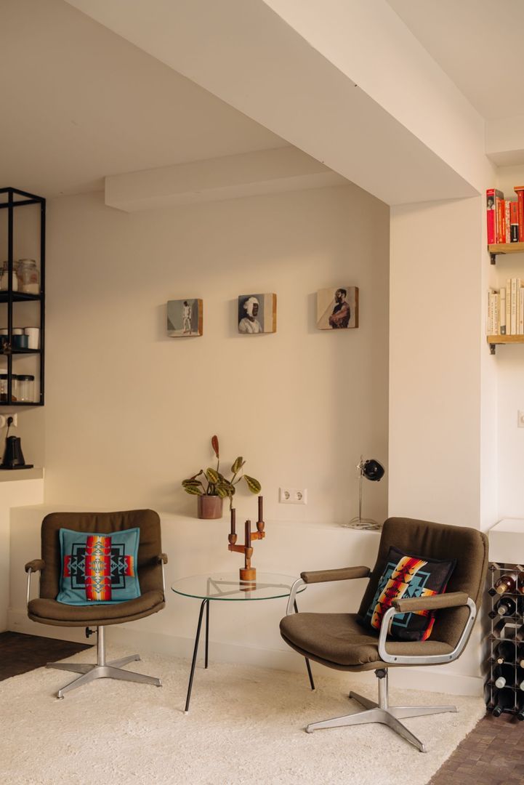
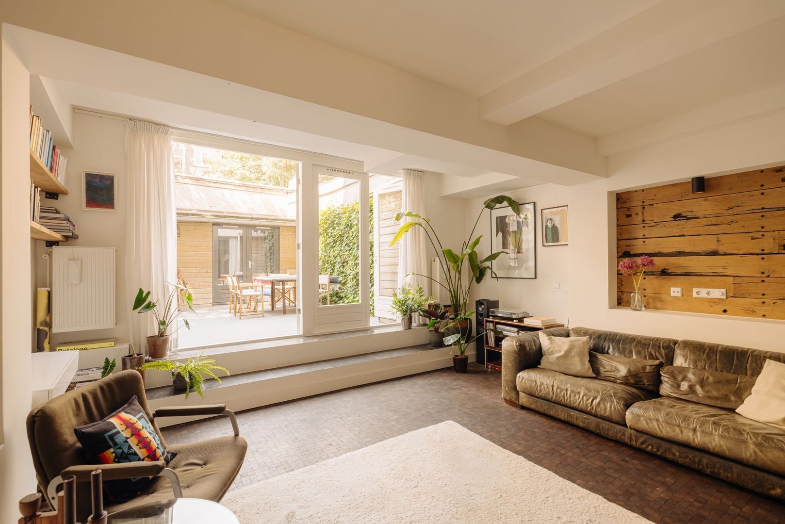
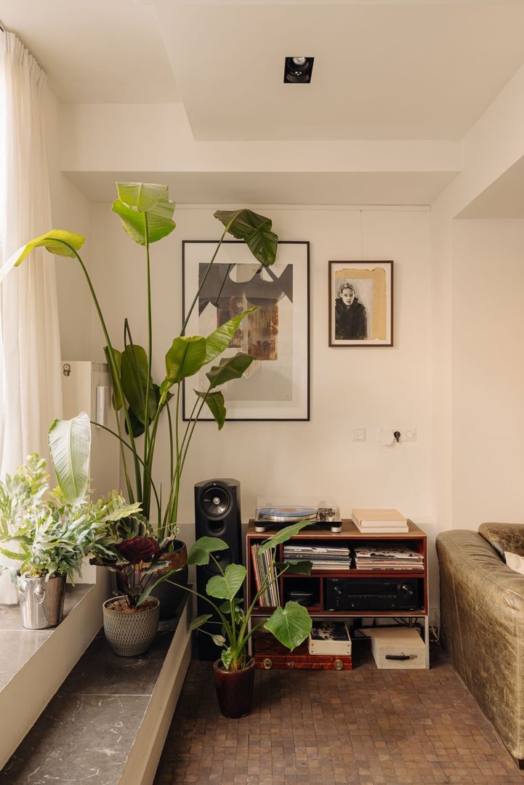
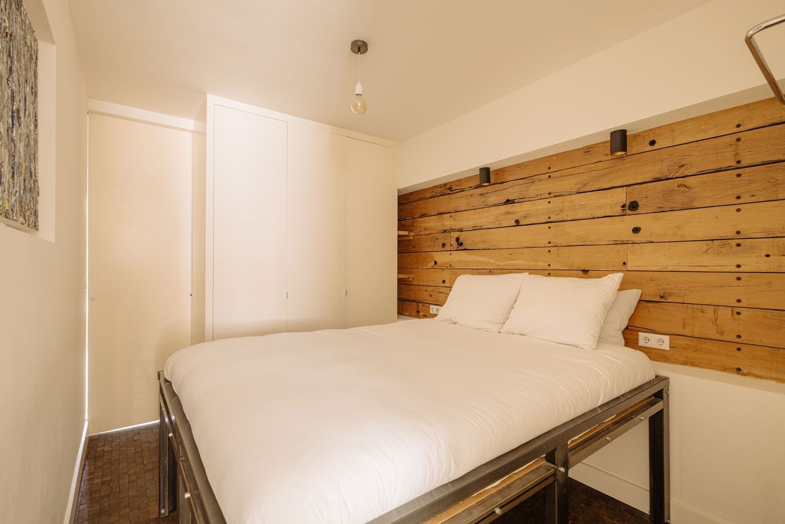
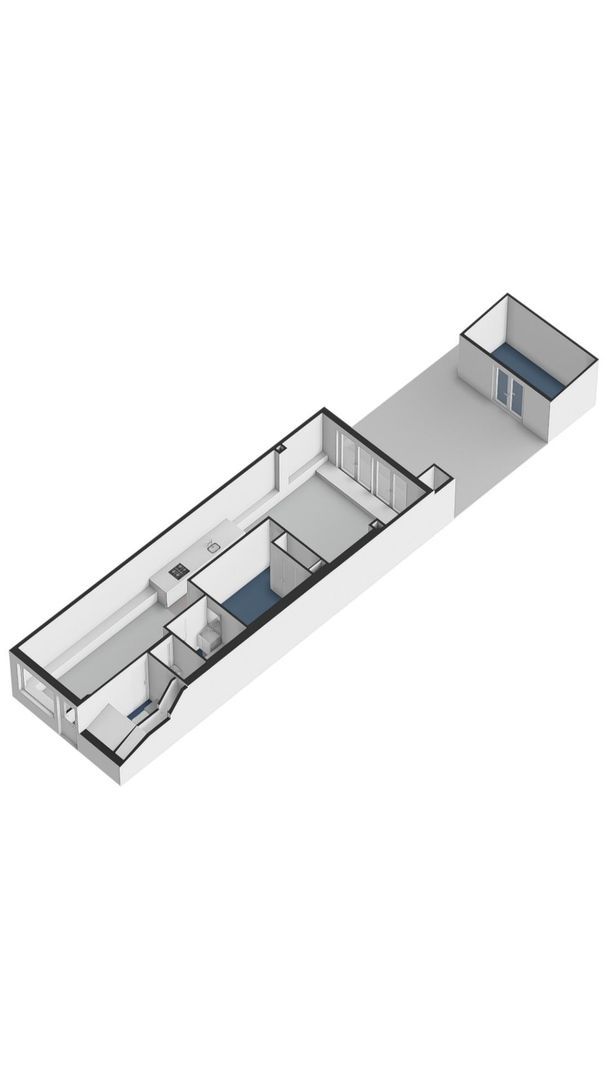
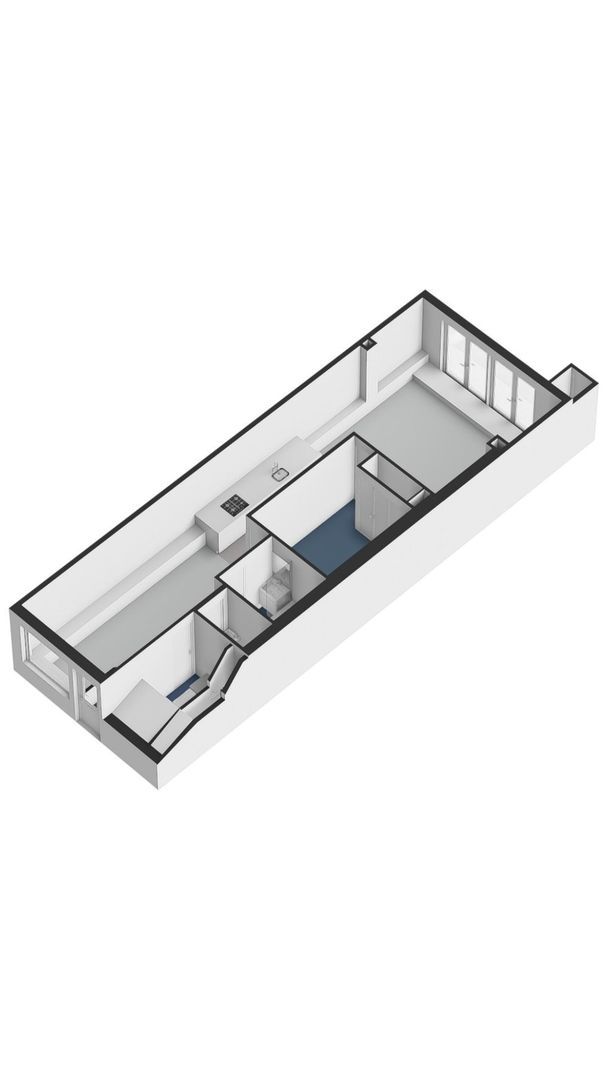
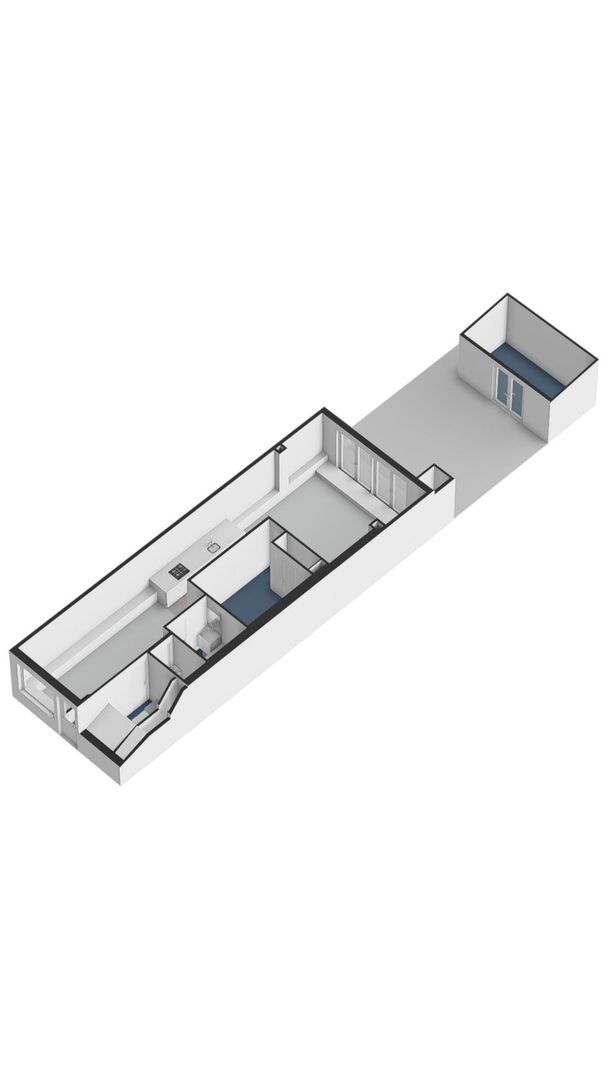
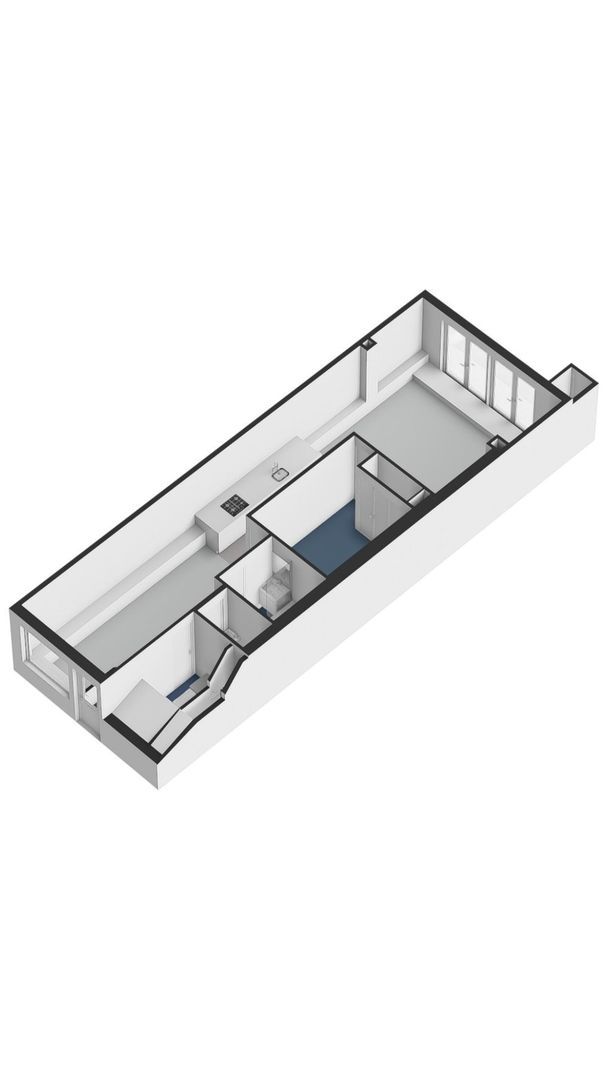
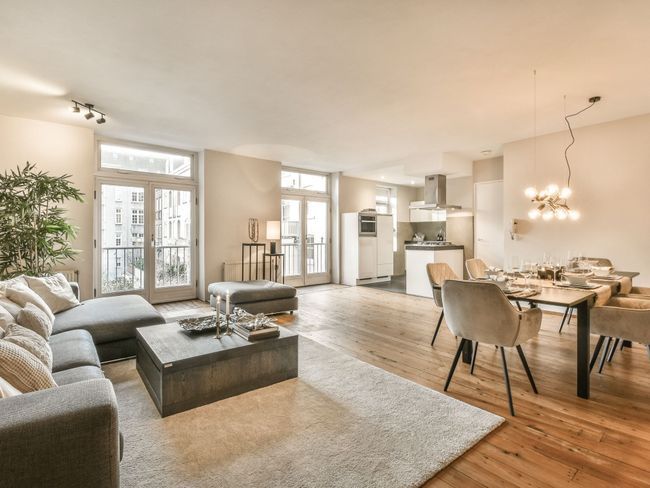
Het interieur wordt gekenmerkt door een langgerekte, loft-achtige opzet, die het huis een sterk gevoel van diepte en visuele doorloop geeft. Een blikvanger is de antieke houten wandbetimmering in de woonkamer en slaapkamer, gemaakt van originele vloerdelen uit spoorwegwagons van begin twintigste eeuw. De woonruimte onderscheidt zich verder door een handgelegde houten kubusparketvloer, die zorgt voor een sculpturale, geometrische textuur en een sterk gevoel van vakmanschap onder de voeten. Door het hele huis heen komen natuurlijke materialen en strakke architectonische lijnen samen tot een sfeer die warm, verfijnd en heel eigen aanvoelt.
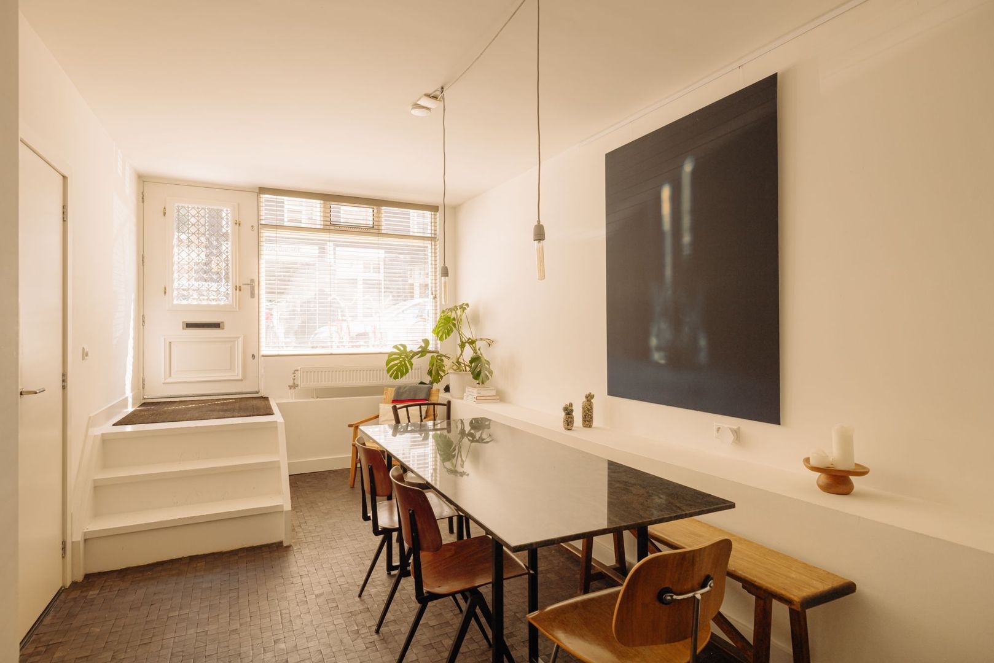
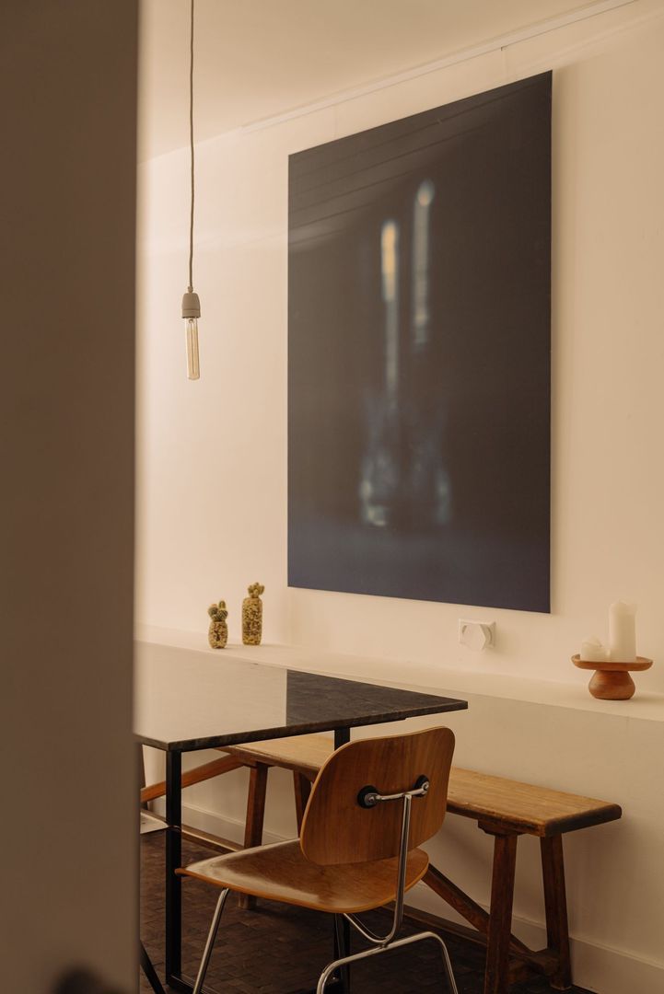
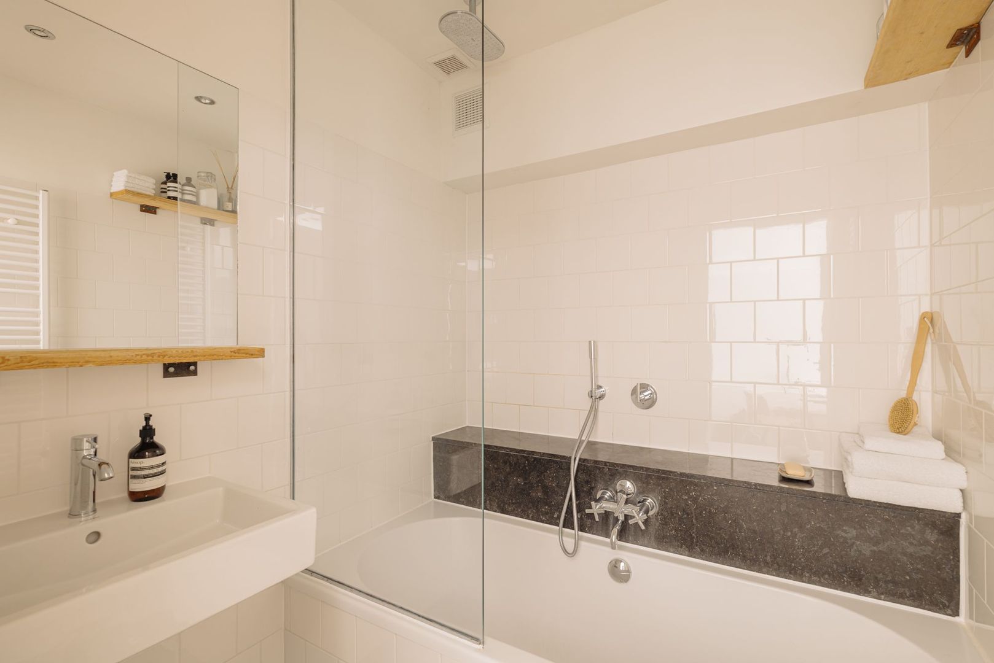
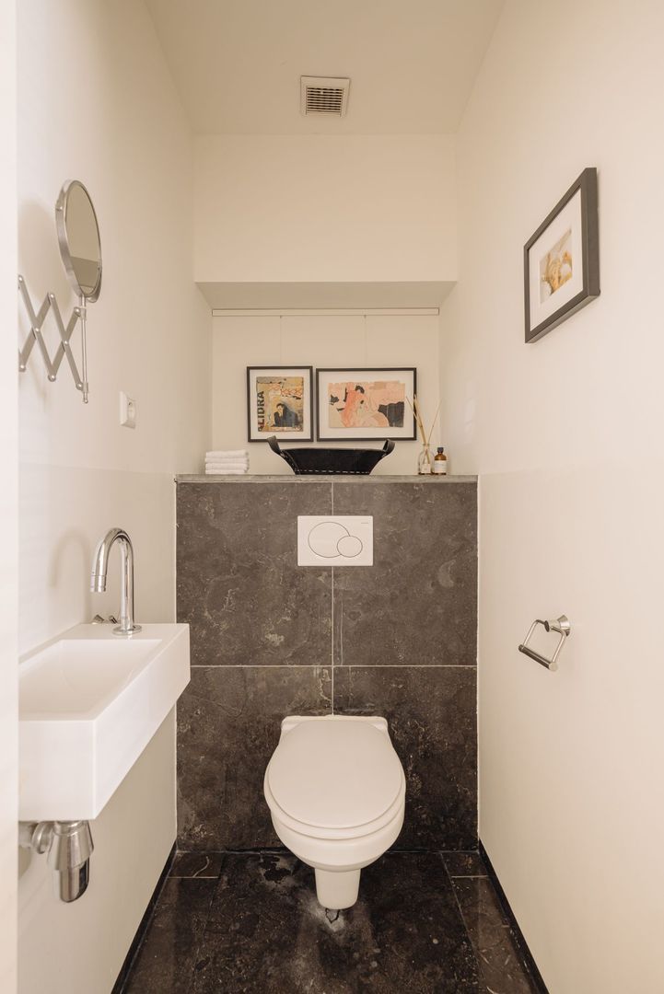
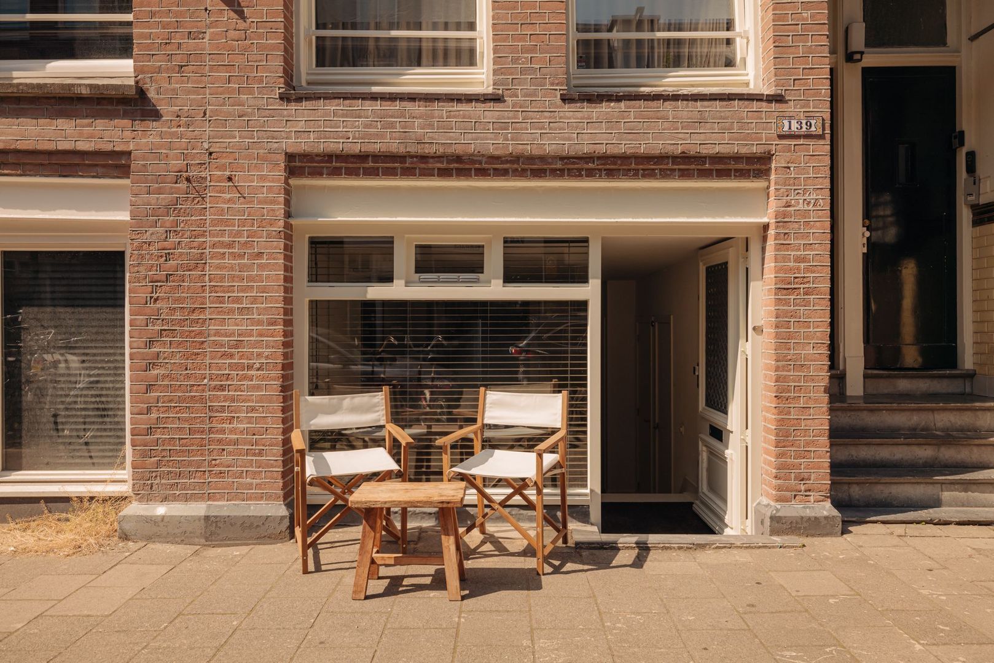
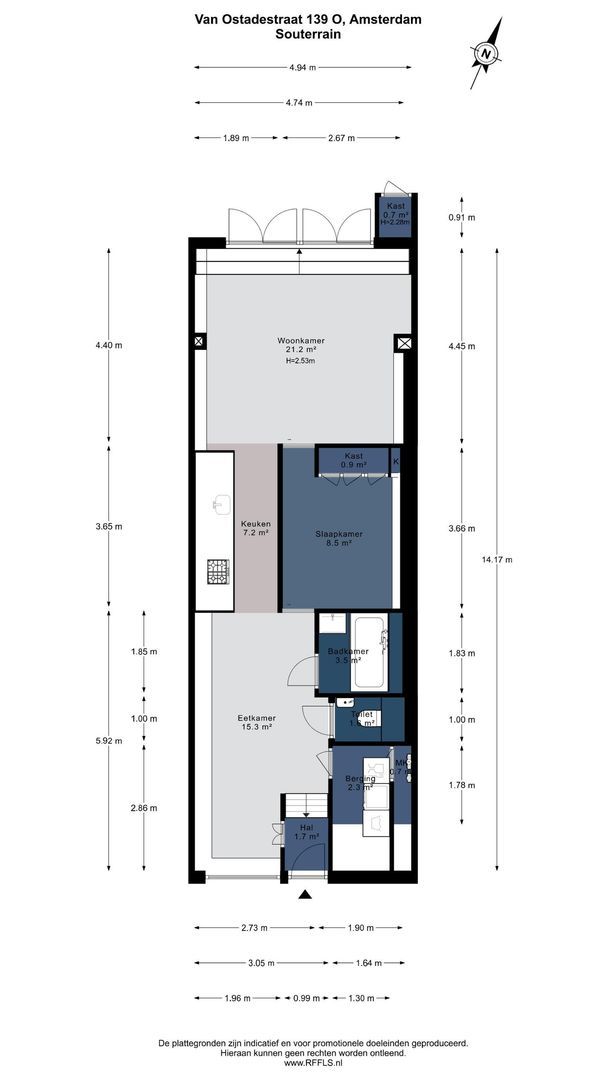
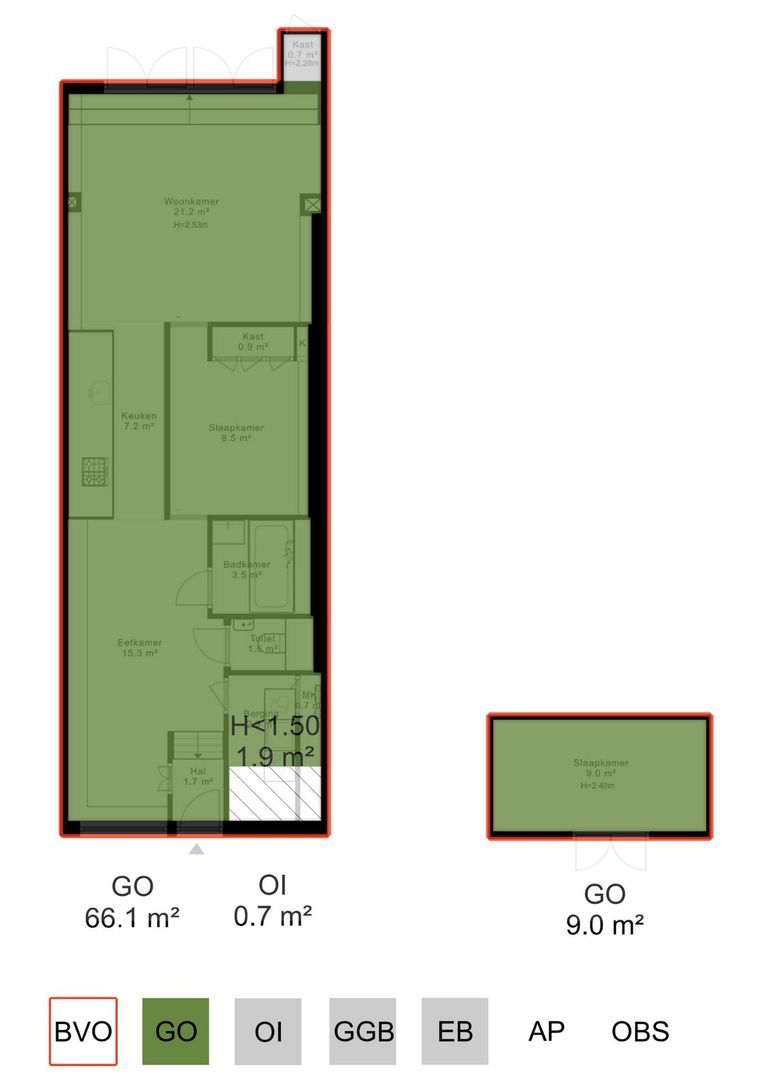
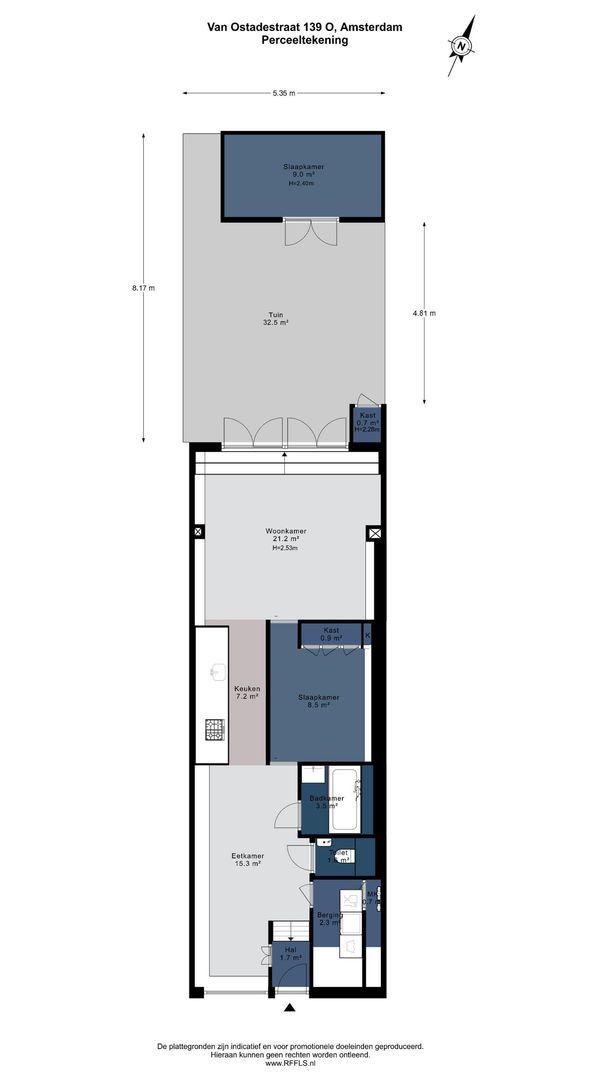
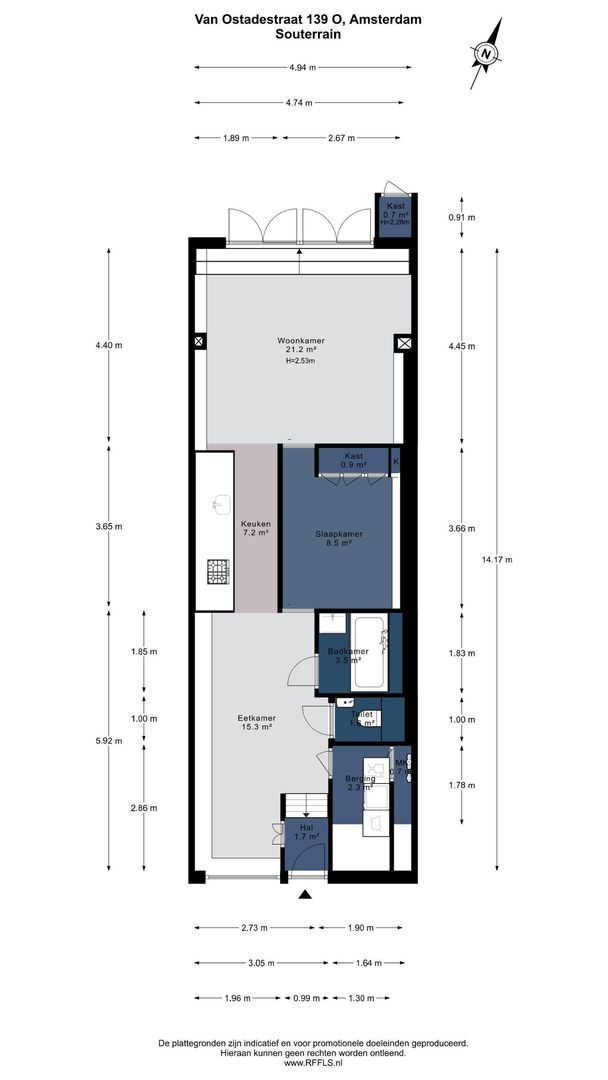
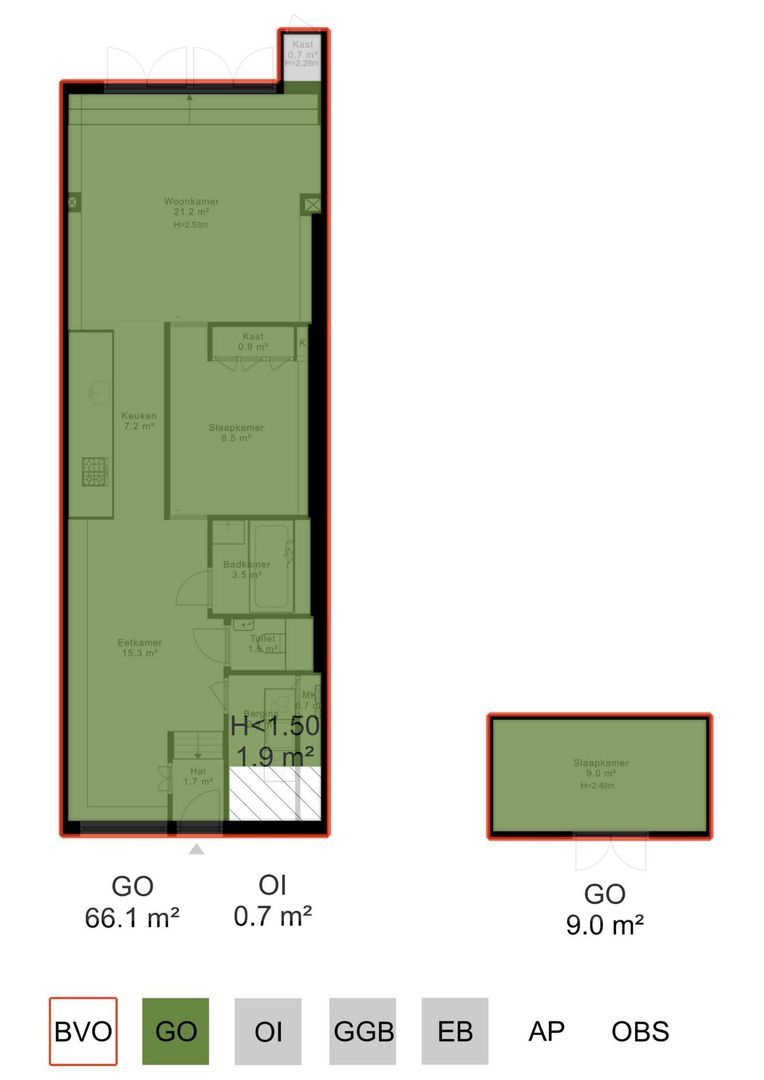
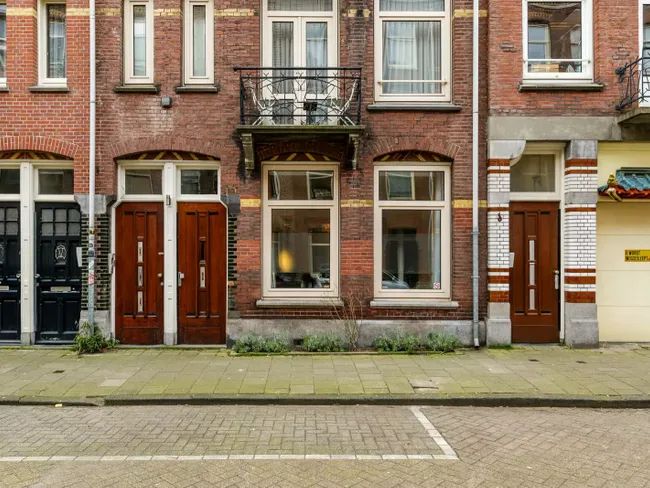
De eigen entree komt uit in een eetruimte aan de voorzijde van het appartement, die overgaat in een lange, galerie-achtige entreehal. Aansluitend op de entree bevinden zich de badkamer, met een ruim bad met Italiaanse natuursteendetails, douche en wastafel, en een apart toilet.
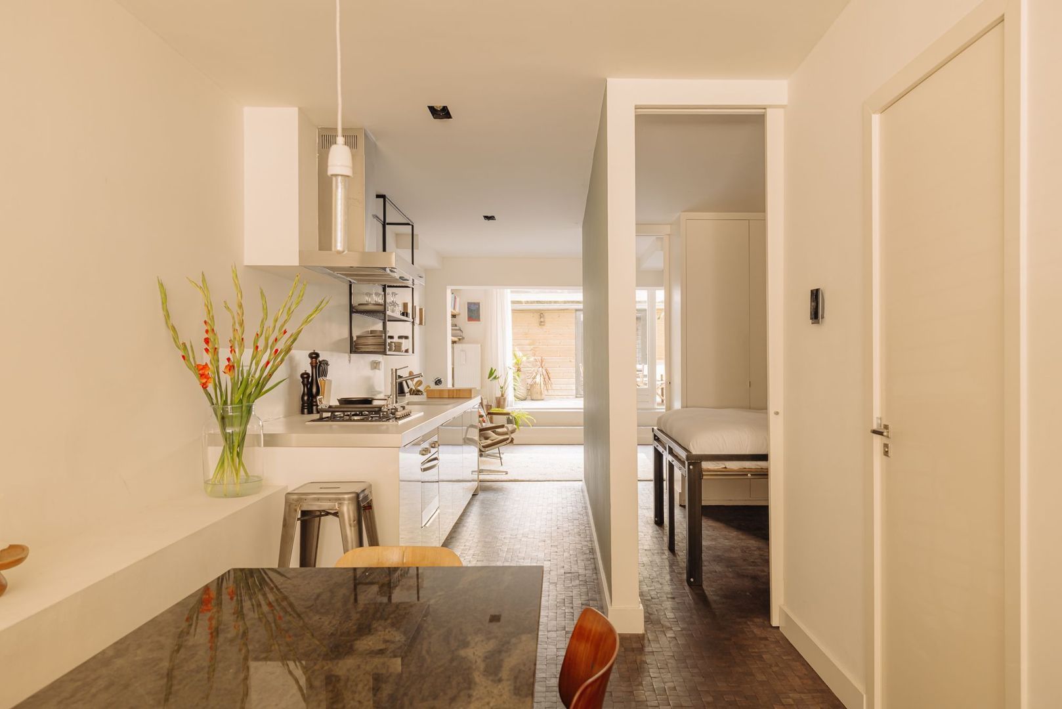
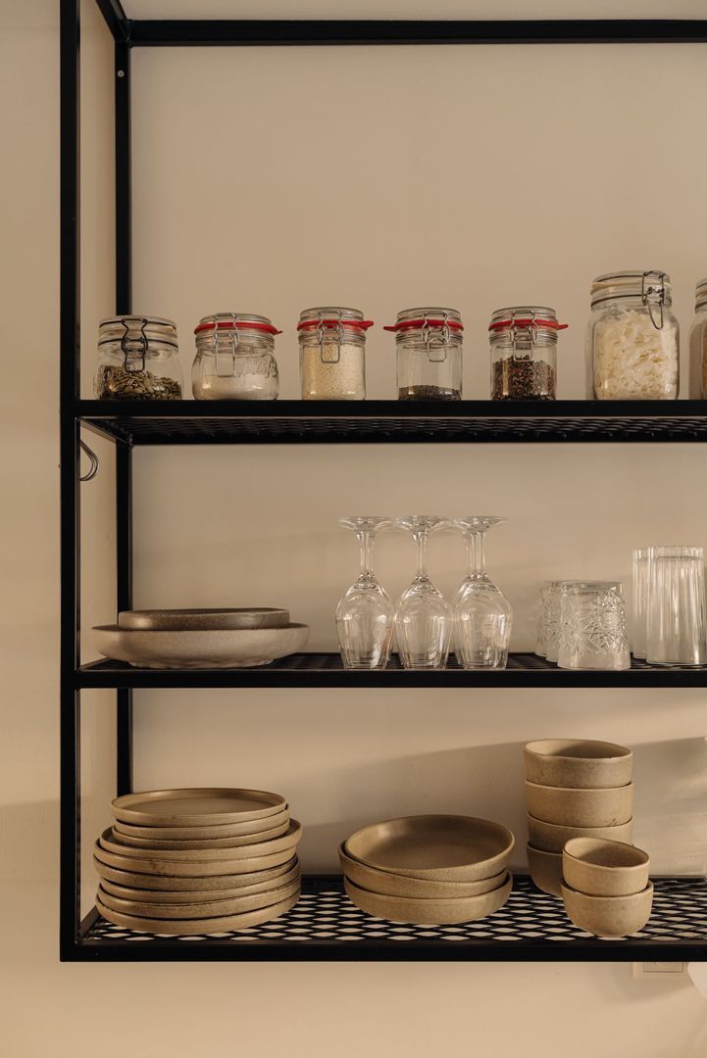
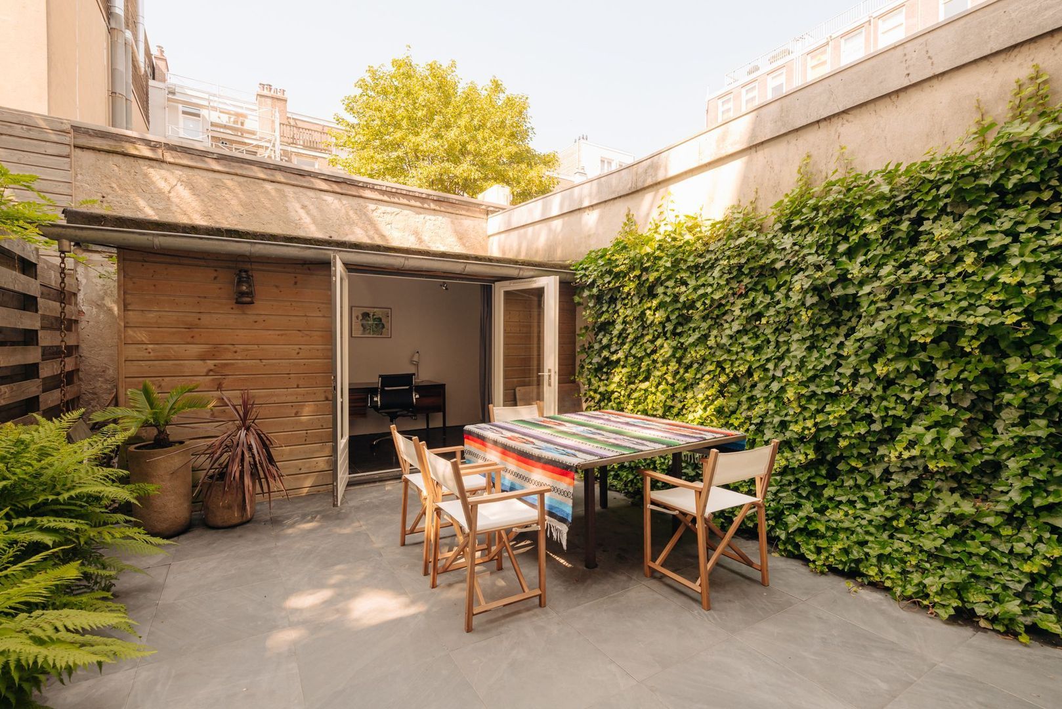
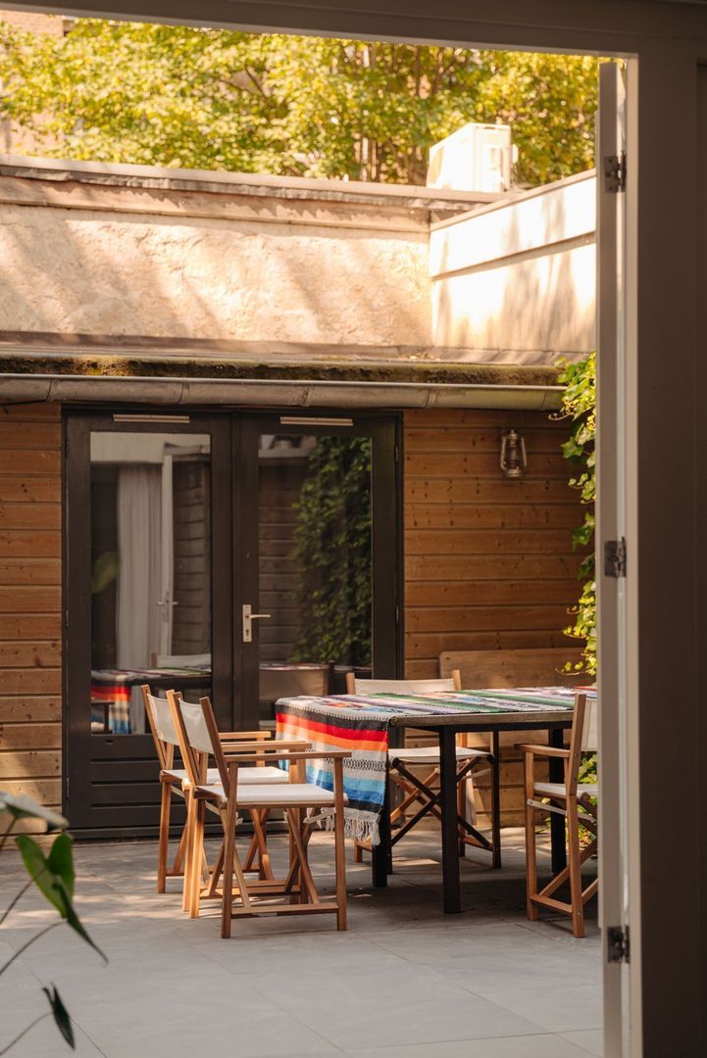
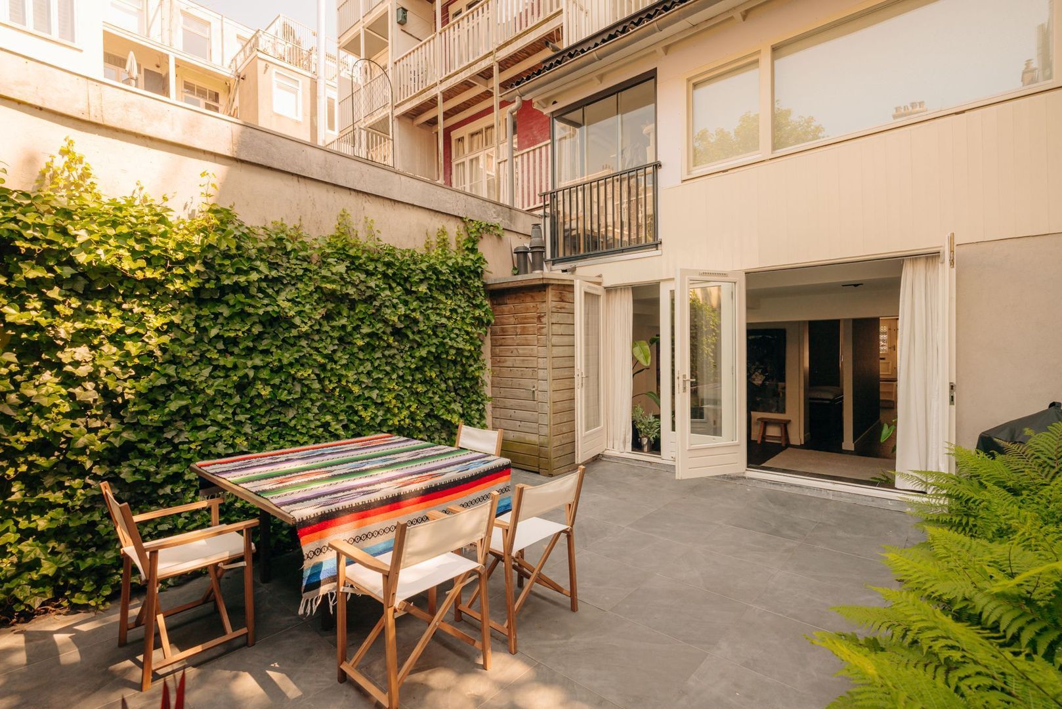
De keuken is voorzien van diverse inbouwapparatuur en biedt ruime kastruimte. Aan de achterzijde opent het appartement zich vrijwel volledig naar de tuin via een reeks openslaande Franse deuren, wat zorgt voor een lichte, patio-achtige sfeer en een naadloze verbinding tussen binnen en buiten. De ruime, weelderig beplante tuin vormt een rustige groene oase, met plekken die zowel 's ochtends als in de late namiddag zon vangen. Door de royale afmetingen leent de tuin zich uitstekend voor buiten dineren, gezelligheid en ontspannen middagen in het groen.
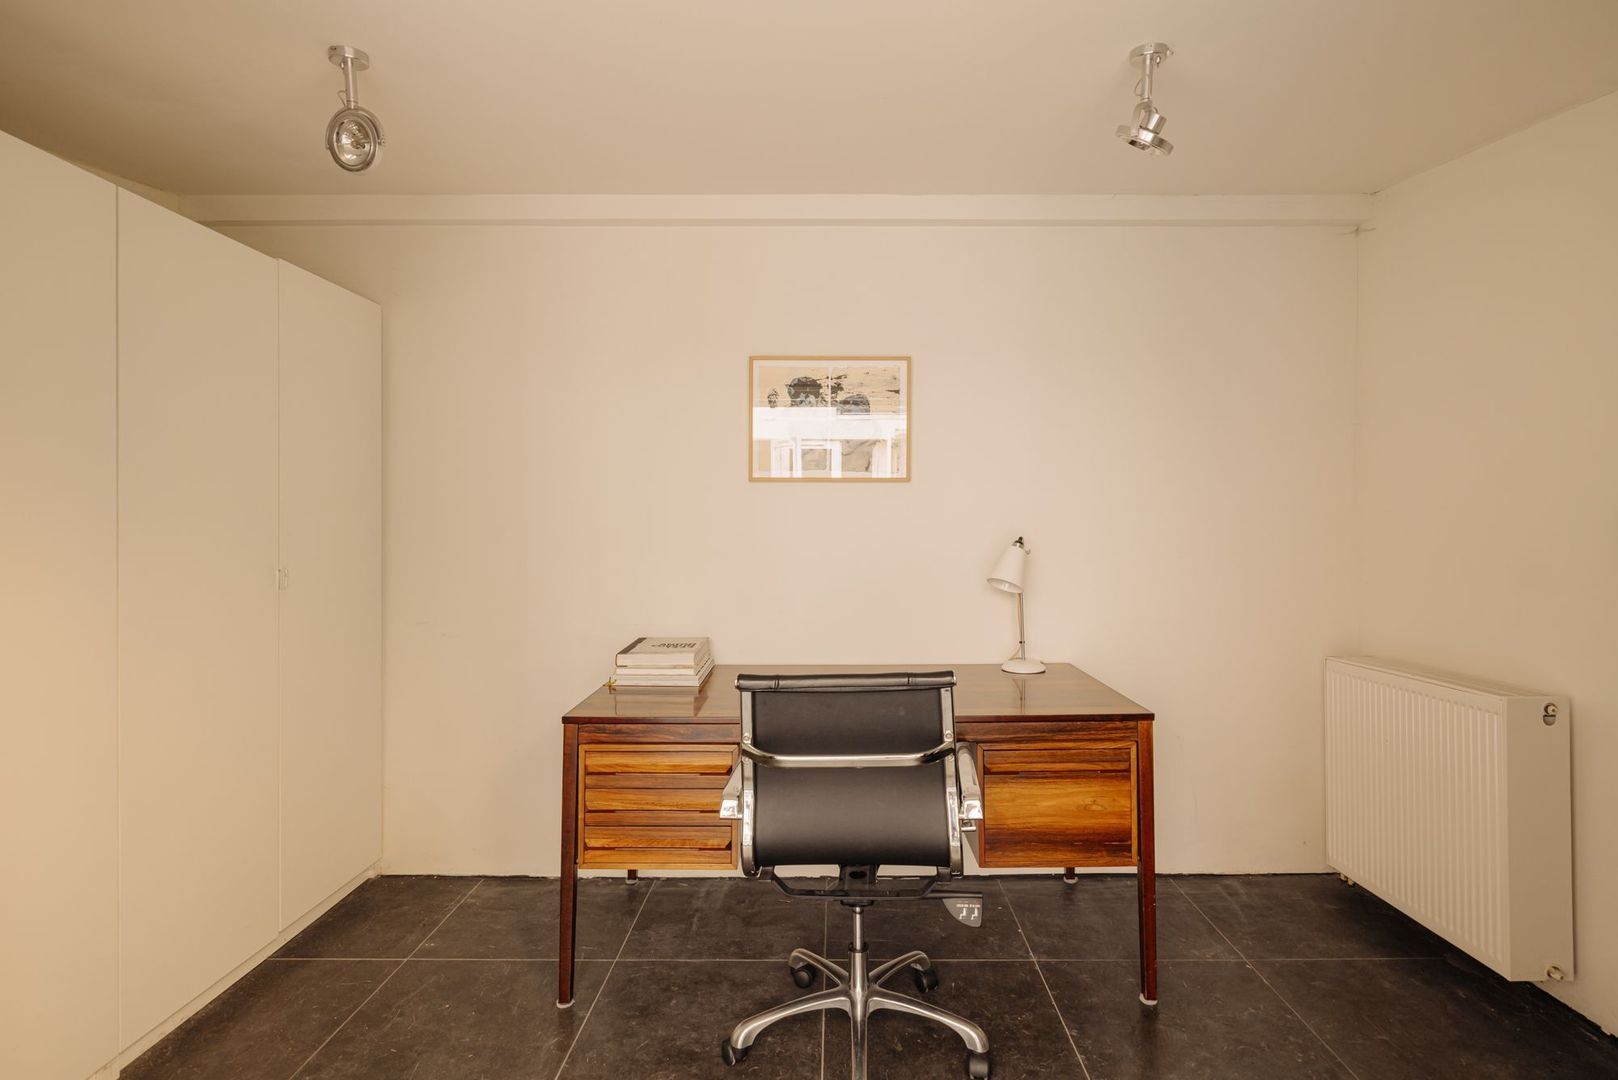
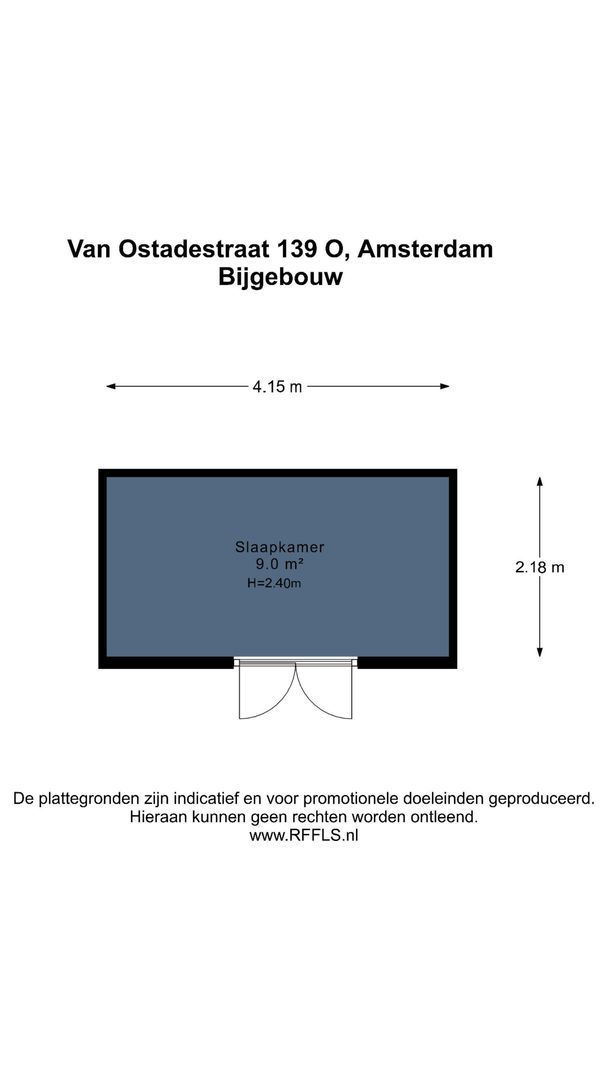
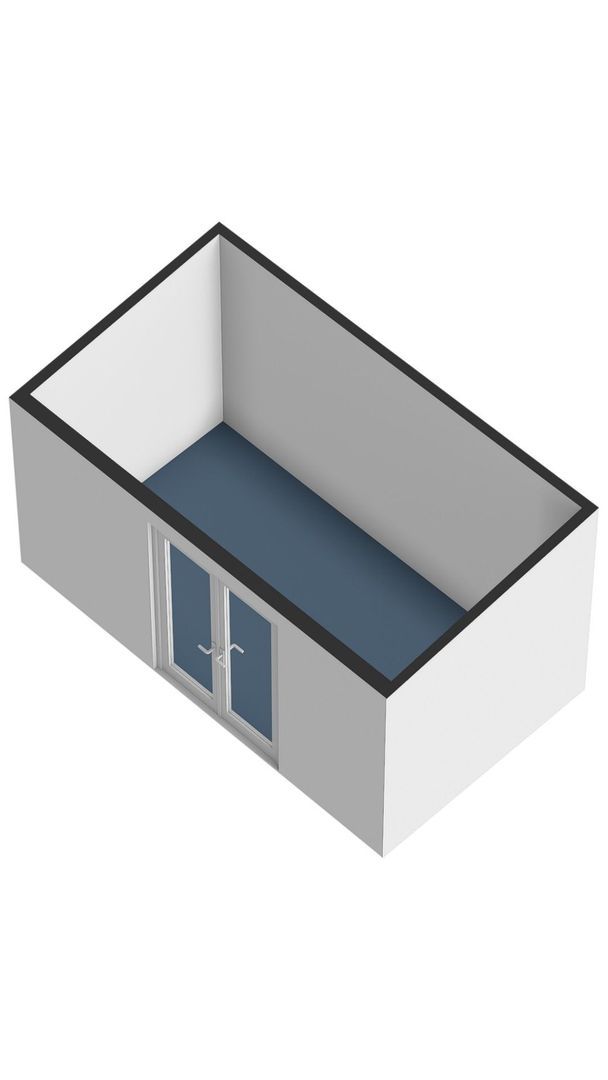
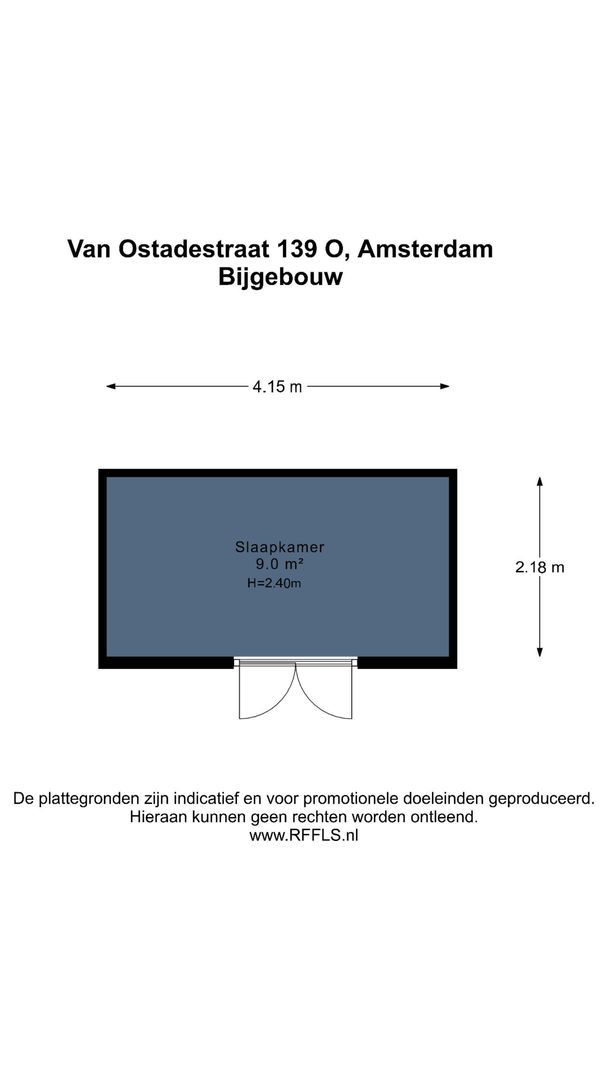
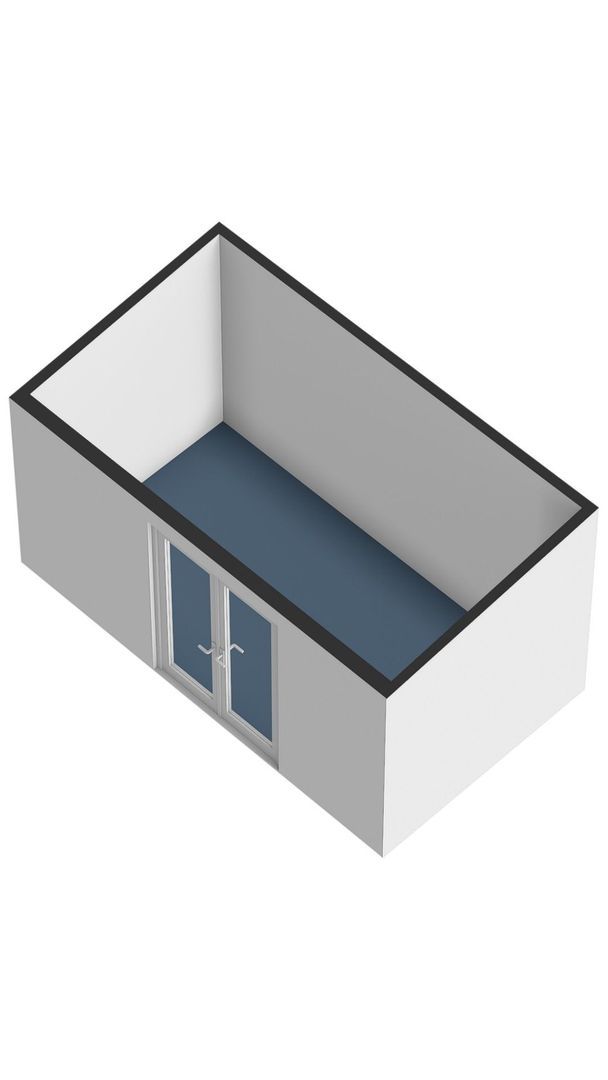
Vanuit de tuin heb je ook toegang tot het circa 9 m² grote tuinhuis, dat momenteel als thuiskantoor wordt gebruikt. Let op: het tuinhuis heeft geen woonbestemming.
De slaapkamer ligt centraal in het appartement en beschikt over ruime inbouwkasten. Door het hele huis is doordachte bergruimte geïntegreerd, waaronder een royale bergruimte onder de entree trap en een ruime opbergkast/bijkeuken nabij de entree, met plek voor koelkast, wasmachine, droger en/of extra opslag. Aanvullende bergruimte is beschikbaar in het tuinhuis, evenals in een aparte tuinkast waarin de cv-ketel staat.
Al met al biedt deze woning een doordachte balans tussen loft-achtige ruimtelijkheid, warme details en rustig buitenwonen. Met zijn bijzondere materialen, langgerekte architectonische indeling en royale groene tuin is dit een karakteristieke en zeer eigenzinnige woning in het hart van De Pijp, geschikt voor een individu of stel dat op zoek is naar iets anders dan het gebruikelijke Amsterdamse appartement.
Locatie
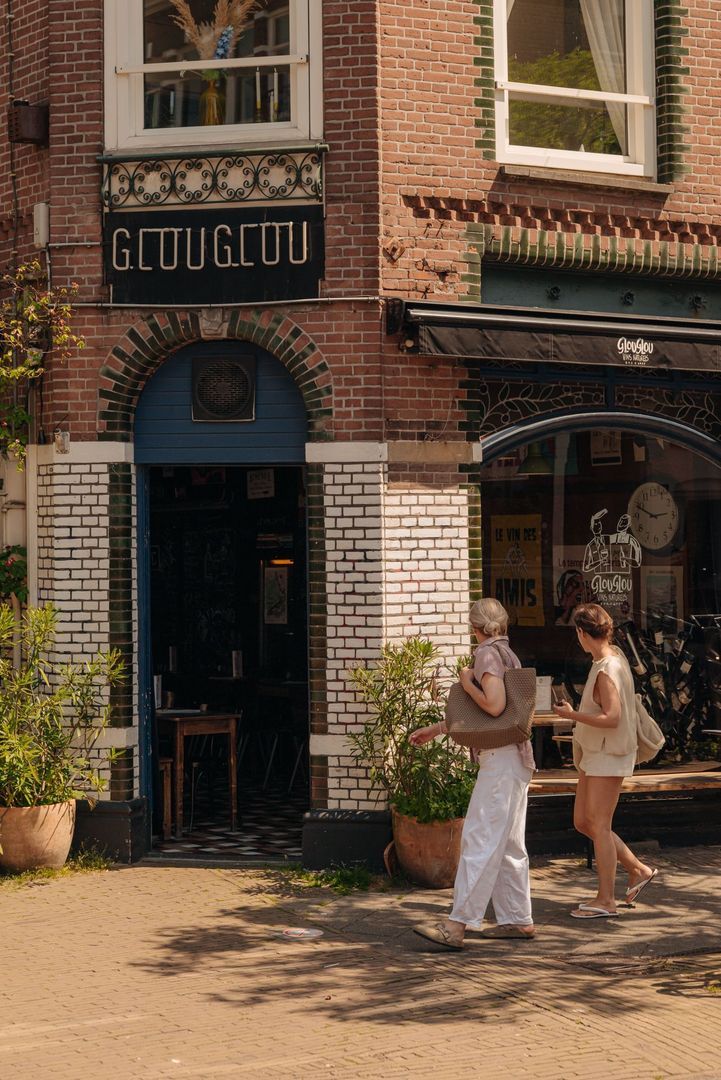
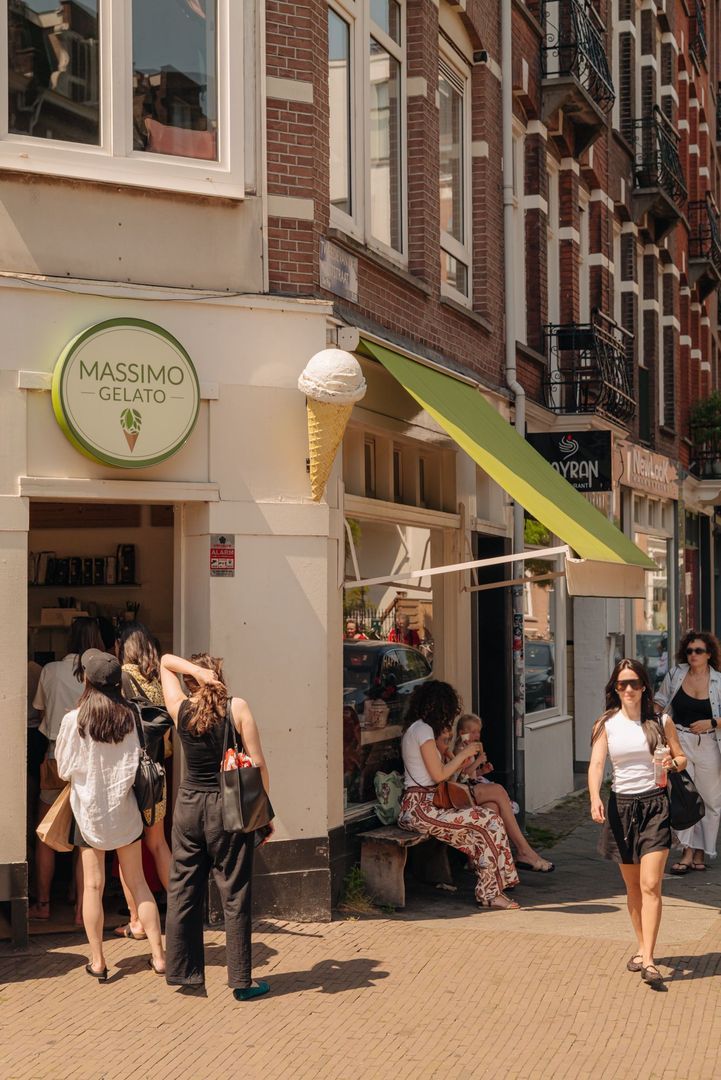
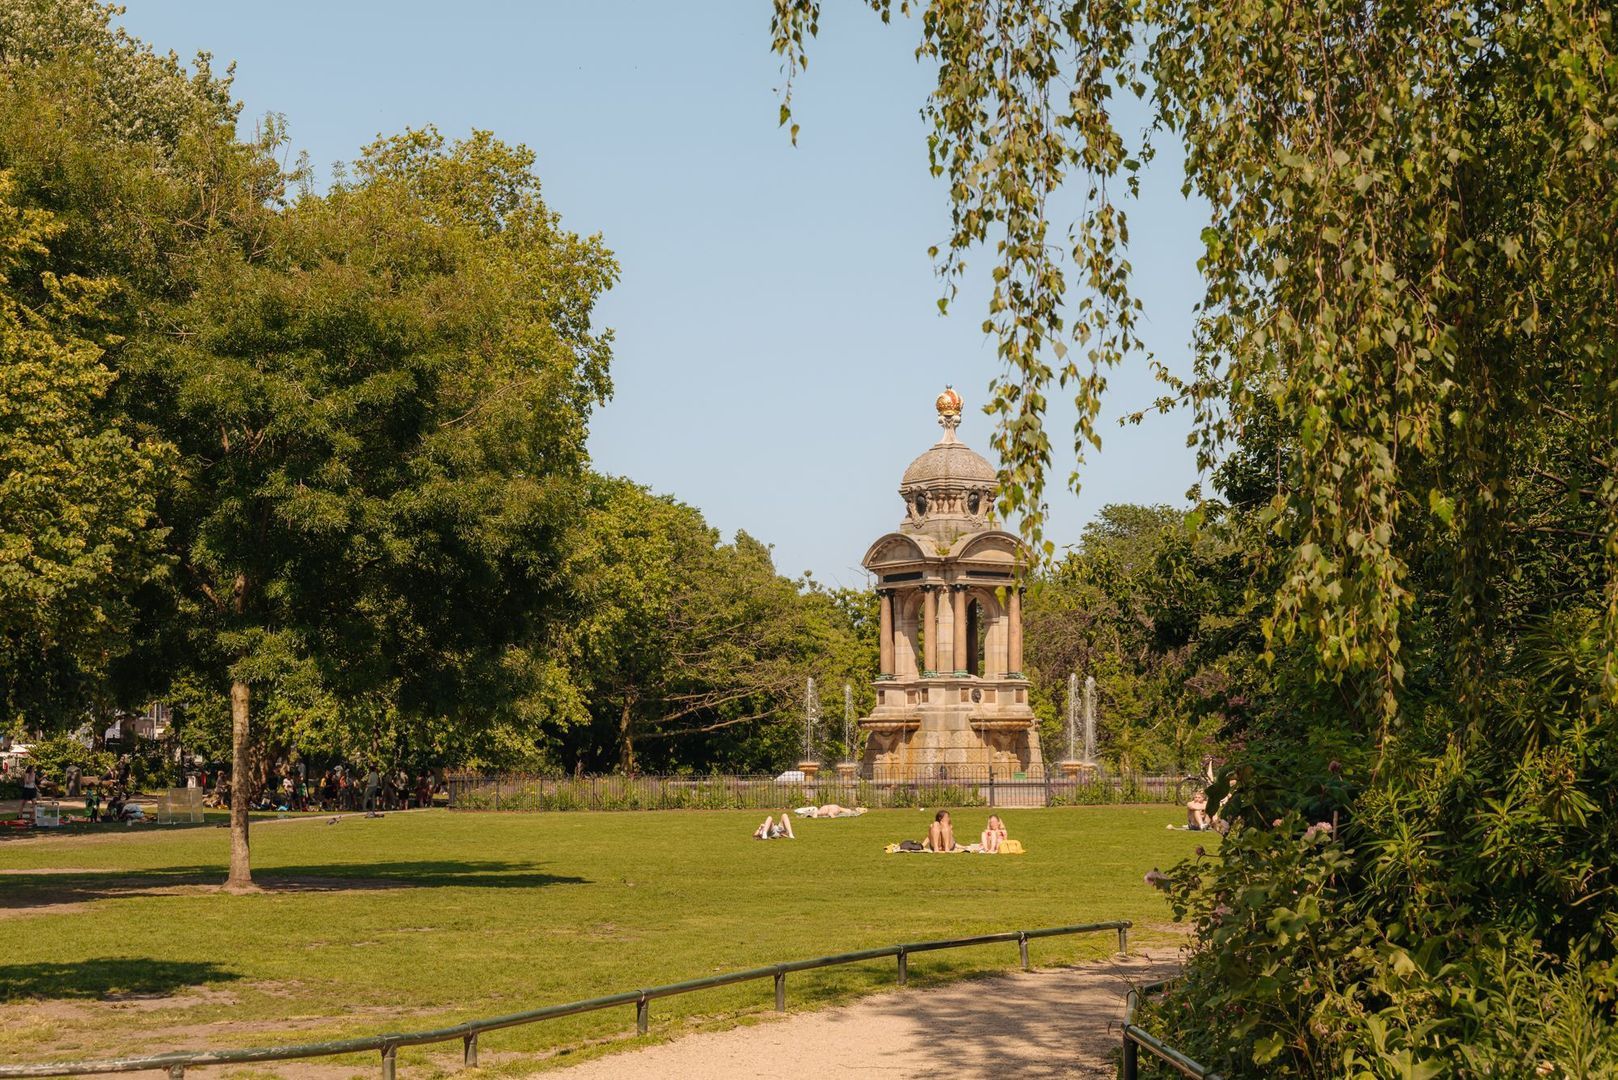
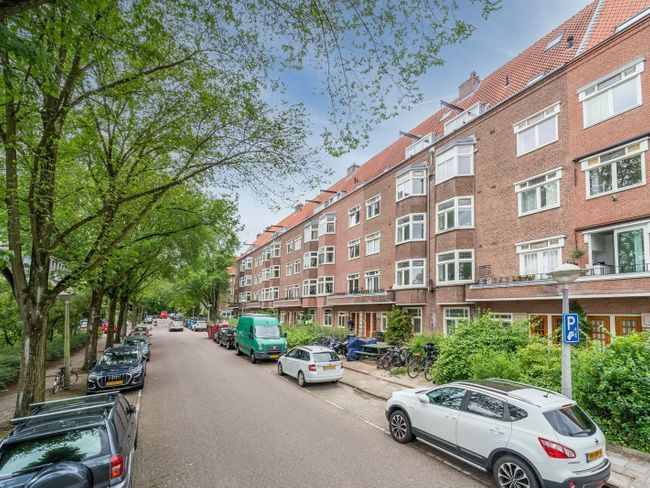
Het appartement ligt in het hart van De Pijp, een van de levendigste, populairste en best bereikbare buurten van Amsterdam. Metro, Sarphatipark, Ferdinand Bolstraat, Marie Heinekenplein en de Albert Cuypmarkt liggen allemaal op loopafstand.
Of je nu je dagelijkse boodschappen wilt doen, in de zon koffie wilt drinken, uitgebreid wilt dineren of op een terras iets wilt drinken: je hoeft nooit ver te lopen. De buurt staat bekend om het brede aanbod aan restaurants, cafés, winkels en speciaalzaken. Tegelijkertijd biedt de woning, dankzij de ligging op de begane grond en de eigen achtertuin, een fijne plek om de drukte van de stad even te ontvluchten.
Kenmerken
• Woonoppervlak circa 66,1 m² (NEN 2580-meetrapport aanwezig)
• Tuinhuis circa 9 m², geen woonbestemming (NEN 2580-meetrapport aanwezig)
• Zonnige achtertuin van circa 30 m²
• Eigen entree op de begane grond
• Eigen grond (geen erfpacht)
• Volledig voorzien van dubbele beglazing
• Zeer goed onderhouden
• VvE bestaande uit 5 leden
• Servicekosten € 52,42 per maand
Een bijzondere en zeer eigenzinnige woning in het hart van De Pijp, met loft-achtige verhoudingen, bijzondere details en een weelderige eigen tuin. Een unieke balans tussen architectonisch karakter en rustig buiten wonen, terwijl de cafés, restaurants, cultuur en energie van De Pijp letterlijk voor de deur liggen.
Disclaimer
Deze informatie is door ons met zorg samengesteld. Wij aanvaarden echter geen aansprakelijkheid voor eventuele onvolledigheid, onjuistheden of andere gebreken, noch voor de eventuele gevolgen daarvan. Alle vermelde maten en oppervlaktes zijn indicatief. De koper heeft een eigen onderzoeksplicht naar alle zaken die voor hem of haar van belang zijn.
Bij deze woning treedt de makelaar op als adviseur van de verkoper. Wij adviseren u een onafhankelijke, deskundige (NVM-)aankoopmakelaar in te schakelen die u begeleidt tijdens het aankoopproces. Heeft u specifieke wensen of eisen ten aanzien van de woning, dan adviseren wij u deze tijdig kenbaar te maken aan uw aankopend makelaar en hier zelf onderzoek naar te (laten) doen.
Indien u geen deskundige vertegenwoordiging inschakelt, wordt u naar Nederlands recht geacht voldoende deskundig te zijn om alle voor u relevante zaken te kunnen beoordelen. De NVM-voorwaarden zijn van toepassing.
Looking for a distinctive, design-led home with a spacious green garden and everything that makes De Pijp so desirable right on your doorstep? This well-maintained apartment of approximately 66 m² combines a private ground-floor entrance with a loft-inspired layout, distinctive wood craftsmanship, a generous 30 m² green garden and a 9 m² garden house.
The interior is defined by its elongated, loft-like configuration, creating a strong sense of depth and visual continuity throughout the home. A standout feature is the reclaimed antique timber paneling in the living room and bedroom, crafted from original wooden floorboards salvaged from early-20th-century railway carriages. The living space is further distinguished by hand-laid wooden cube parquet flooring, creating a sculptural geometric texture and a strong sense of craftsmanship underfoot. Throughout the home, natural materials and clean architectural lines come together to create an aesthetic that feels warm, sophisticated and distinctly individual.
The private entrance opens into a dining area at the front of the apartment, extending into a long, gallery-like entrance hall. Adjacent to the entrance are the bathroom, featuring a generous bathtub with Italian stone detailing, shower and sink, as well as a separate toilet.
The kitchen is equipped with a range of built-in appliances and offers ample cupboard space. Toward the rear, the apartment opens almost entirely onto the garden through a series of French doors, creating a light-filled, courtyard-like atmosphere and a seamless connection between the interior and exterior. The spacious, lushly planted garden forms a tranquil green retreat, with areas that enjoy morning and late-afternoon sunlight. Its generous proportions make it equally suited to outdoor dining, entertaining and relaxed afternoons in the garden.
The garden also provides access to the approximately 9 m² garden house, currently used as a home office. Please note that the garden house does not have a residential designation.
The bedroom is centrally positioned within the apartment and benefits from ample built-in wardrobe space. Practical storage is thoughtfully integrated throughout the home, including a spacious area beneath the entrance stairs and a generous storage/utility cupboard near the entrance, with space for a refrigerator, washing machine, dryer and/or additional storage. Further storage is available in the garden house, as well as in a separate garden cupboard housing the central heating boiler.
Overall, the home offers a considered balance of loft-like openness, distinctive timber craftsmanship and tranquil outdoor living. With its unusual material details, elongated architectural layout and generous green garden, it is a characterful and highly individual home in the heart of De Pijp, equally suited to an individual or couple seeking something beyond the conventional Amsterdam apartment.
Location
The apartment is located in the heart of De Pijp, one of Amsterdam's liveliest and most popular and accessible neighborhoods. Subway, Sarphatipark, Ferdinand Bolstraat, Marie Heinekenplein, and the Albert Cuyp Market are all within walking distance.
Whether you need to do your daily shopping, have a coffee in the sunshine, enjoy an elaborate dinner, or have a drink on a terrace, you are never far from what you need. The neighborhood is known for its wide selection of restaurants, cafés, shops, and specialty stores. At the same time, thanks to the apartment's ground-floor location and private rear garden, it offers a pleasant place to retreat from the hustle and bustle of the city.
Key features
• Living area approximately 66.1 m² (NEN 2580 measurement report available)
• Garden house approximately 9 m², not designated for residential use (NEN 2580 measurement report available)
• Sunny rear garden of approximately 30 m²
• Private entrance on the ground floor
• Freehold property / own land (i.e., no leasehold)
• Fully fitted with double glazing
• Very well maintained
• Homeowners' association (VvE) consisting of 5 members
• Service charges € 52,42 per month
A distinctive and highly individual home in the heart of De Pijp, combining loft-inspired proportions, unique wood craftsmanship and a lush private garden. A rare balance of architectural character and tranquil outdoor living, while the cafés, restaurants, culture and energy of De Pijp are quite literally on the doorstep.
Disclaimer
This information has been compiled by us with due care. However, we accept no liability for any incompleteness, inaccuracies, or other deficiencies, nor for any consequences thereof. All stated measurements and surface areas are indicative. The buyer has their own duty to investigate all matters that are relevant to them.
With regard to this property, the estate agent is acting as the seller's advisor. We recommend engaging an independent expert (NVM) estate agent to assist you throughout the purchase process. If you have specific requirements or wishes regarding the property, we recommend communicating these to your purchasing agent in good time and conducting, or commissioning, your own investigation into them.
If you do not engage an expert representative, you are deemed under Dutch law to be sufficiently knowledgeable and competent to assess all matters that may be relevant. The NVM terms and conditions apply.
 en
en
 nl
nl