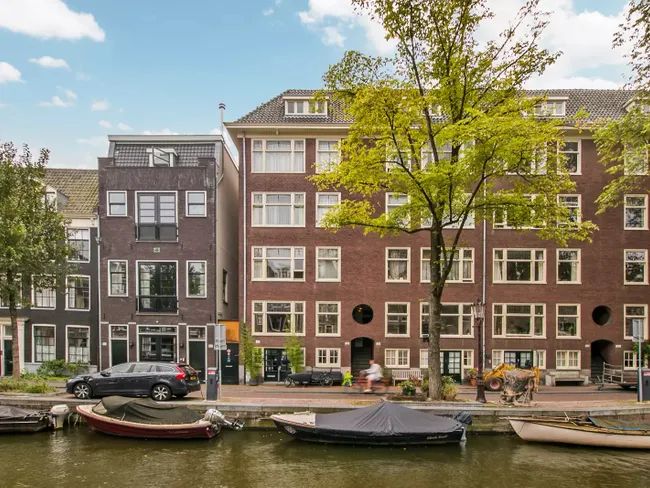
1072 SW Amsterdam

Van Ostadestraat 139 O

€ 650.000 k.k.

Van Ostadestraat 139 O, Amsterdam foto-0 Van Ostadestraat 139 O, Amsterdam foto-0
Van Ostadestraat 139 O, Amsterdam foto-1 Van Ostadestraat 139 O, Amsterdam foto-1
Van Ostadestraat 139 O, Amsterdam foto-2 Van Ostadestraat 139 O, Amsterdam foto-2
Van Ostadestraat 139 O, Amsterdam foto-3 Van Ostadestraat 139 O, Amsterdam foto-3
Van Ostadestraat 139 O, Amsterdam foto-4 Van Ostadestraat 139 O, Amsterdam foto-4
Van Ostadestraat 139 O, Amsterdam foto-5 Van Ostadestraat 139 O, Amsterdam foto-5
Van Ostadestraat 139 O, Amsterdam foto-6 Van Ostadestraat 139 O, Amsterdam foto-6
Van Ostadestraat 139 O, Amsterdam foto-7 Van Ostadestraat 139 O, Amsterdam foto-7
Van Ostadestraat 139 O, Amsterdam foto-8 Van Ostadestraat 139 O, Amsterdam foto-8
Van Ostadestraat 139 O, Amsterdam foto-9 Van Ostadestraat 139 O, Amsterdam foto-9
Van Ostadestraat 139 O, Amsterdam foto-10 Van Ostadestraat 139 O, Amsterdam foto-10
Van Ostadestraat 139 O, Amsterdam foto-11 Van Ostadestraat 139 O, Amsterdam foto-11
Van Ostadestraat 139 O, Amsterdam foto-12 Van Ostadestraat 139 O, Amsterdam foto-12
Van Ostadestraat 139 O, Amsterdam foto-13 Van Ostadestraat 139 O, Amsterdam foto-13
Van Ostadestraat 139 O, Amsterdam foto-14 Van Ostadestraat 139 O, Amsterdam foto-14
Van Ostadestraat 139 O, Amsterdam foto-15 Van Ostadestraat 139 O, Amsterdam foto-15
Van Ostadestraat 139 O, Amsterdam foto-16 Van Ostadestraat 139 O, Amsterdam foto-16
Van Ostadestraat 139 O, Amsterdam foto-17 Van Ostadestraat 139 O, Amsterdam foto-17
Van Ostadestraat 139 O, Amsterdam foto-18 Van Ostadestraat 139 O, Amsterdam foto-18
Van Ostadestraat 139 O, Amsterdam foto-19 Van Ostadestraat 139 O, Amsterdam foto-19
Van Ostadestraat 139 O, Amsterdam foto-20 Van Ostadestraat 139 O, Amsterdam foto-20
Van Ostadestraat 139 O, Amsterdam foto-21 Van Ostadestraat 139 O, Amsterdam foto-21
Van Ostadestraat 139 O, Amsterdam foto-22 Van Ostadestraat 139 O, Amsterdam foto-22
Van Ostadestraat 139 O, Amsterdam foto-23 Van Ostadestraat 139 O, Amsterdam foto-23
Van Ostadestraat 139 O, Amsterdam foto-24 Van Ostadestraat 139 O, Amsterdam foto-24
Van Ostadestraat 139 O, Amsterdam foto-25 Van Ostadestraat 139 O, Amsterdam foto-25
Van Ostadestraat 139 O, Amsterdam foto-26 Van Ostadestraat 139 O, Amsterdam foto-26
Van Ostadestraat 139 O, Amsterdam foto-27 Van Ostadestraat 139 O, Amsterdam foto-27
Van Ostadestraat 139 O, Amsterdam foto-28 Van Ostadestraat 139 O, Amsterdam foto-28
Van Ostadestraat 139 O, Amsterdam foto-29 Van Ostadestraat 139 O, Amsterdam foto-29
New!
Living surface

75m²

Price

€ 650.000 k.k.

Bedrooms

1

Bathrooms

1

Read more

Description

Van Ostadestraat 139-O| Private entrance | Spacious rear garden | Freehold ownership

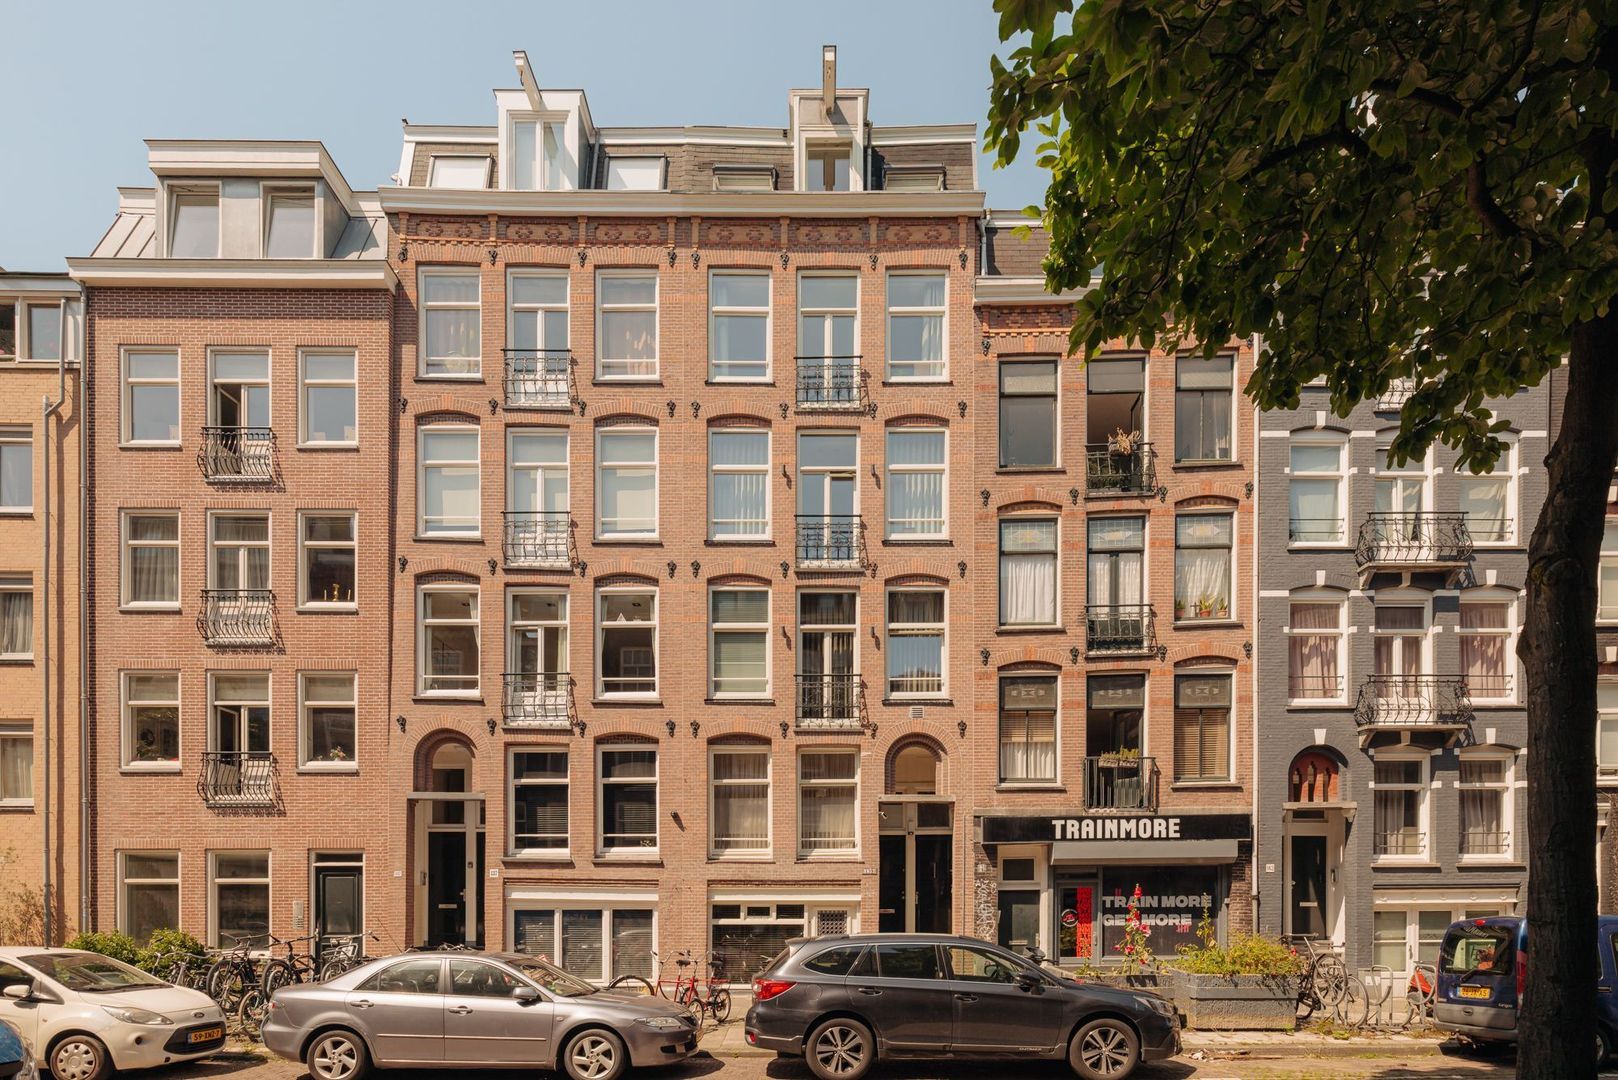
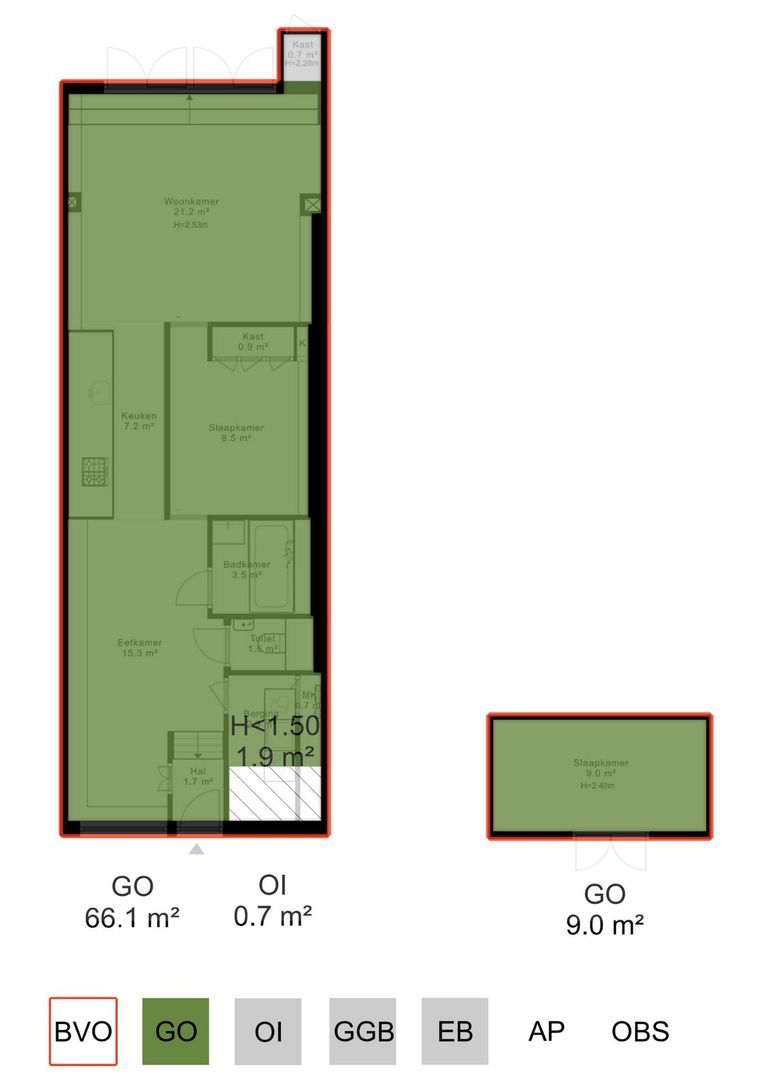
Looking for a distinctive, design-led home with a spacious green garden and everything that makes De Pijp so desirable right on your doorstep? This well-maintained apartment of approximately 66 m² combines a private ground-floor entrance with a loft-inspired layout, distinctive wood craftsmanship, a generous 30 m² green garden and a 9 m² garden house.

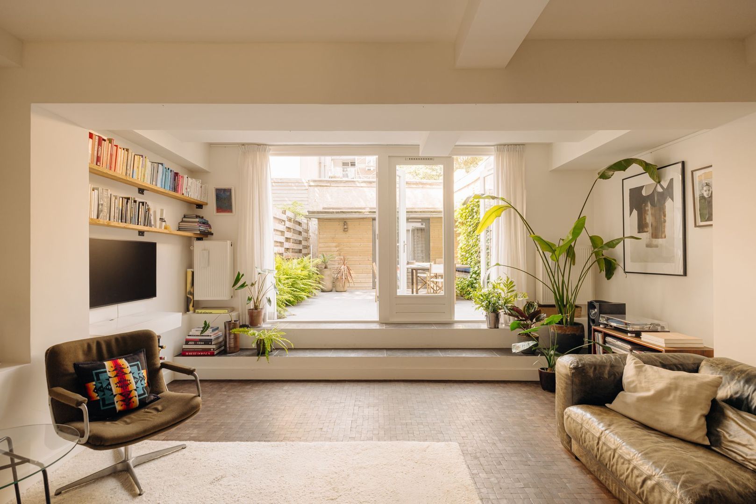
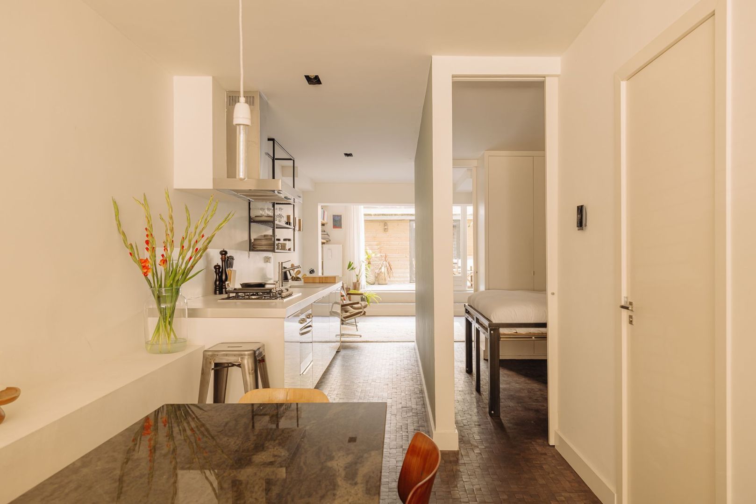
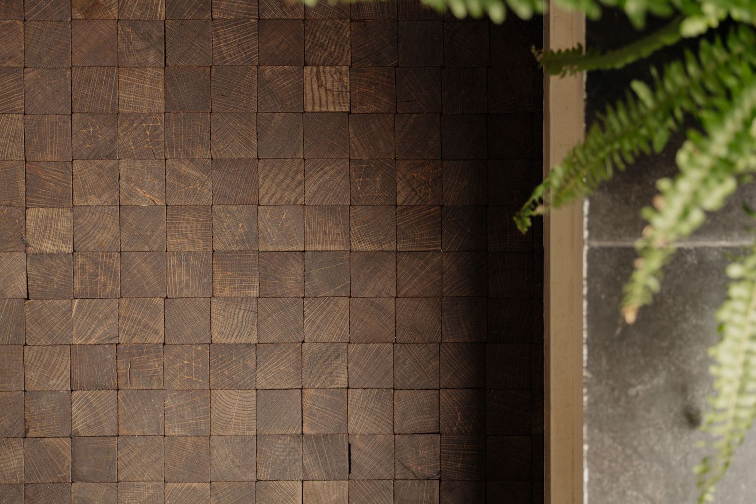
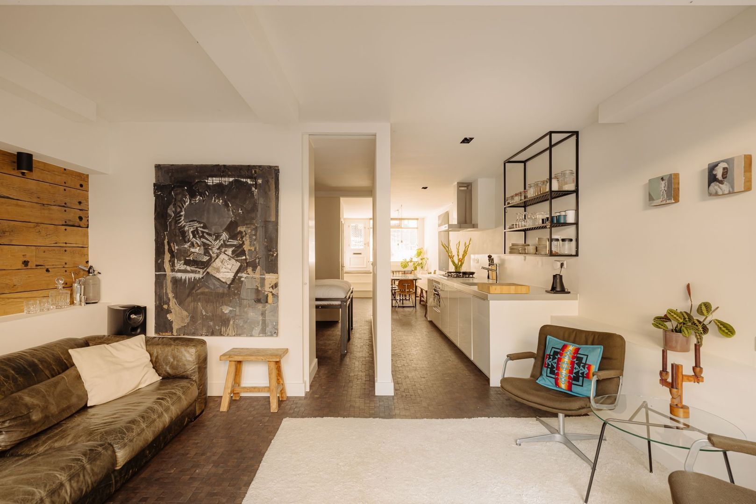
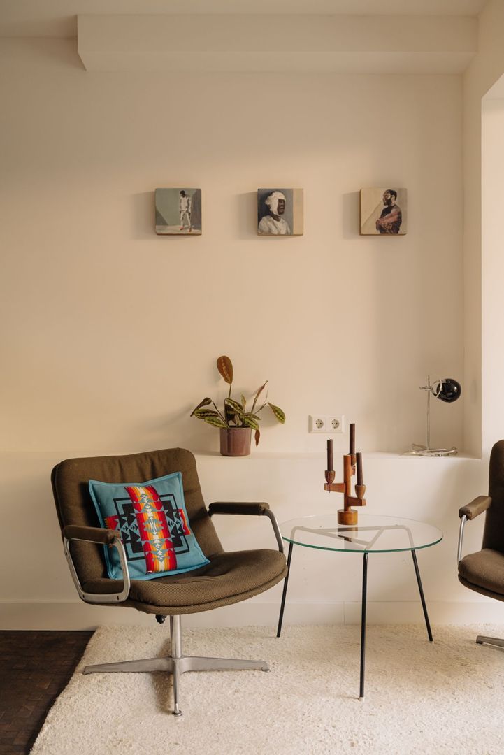
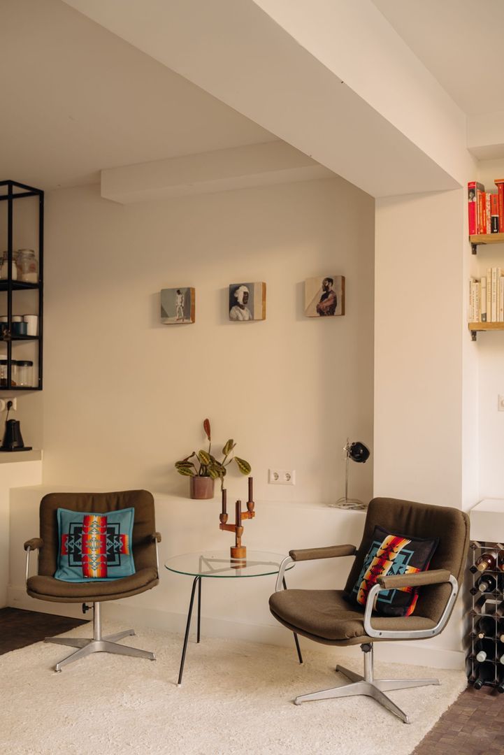
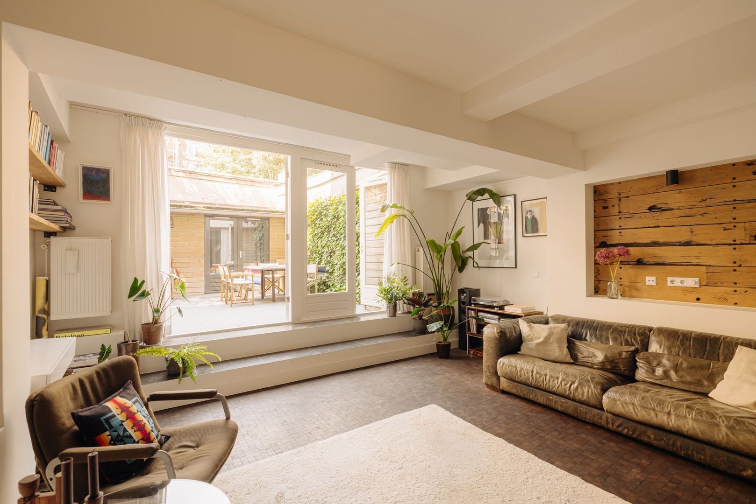
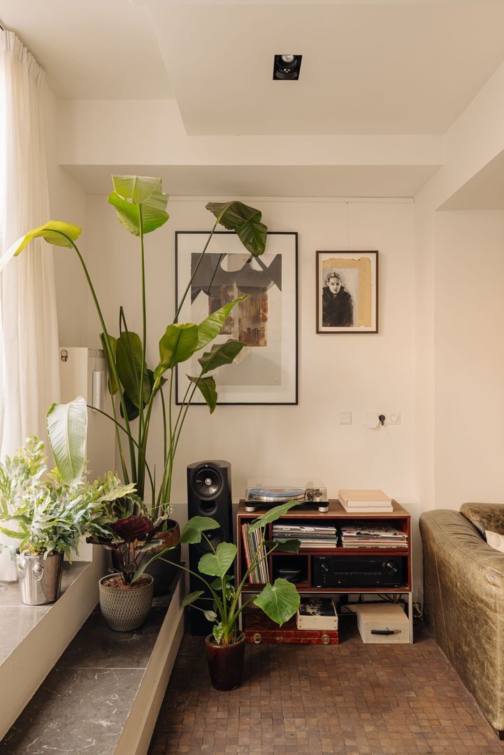
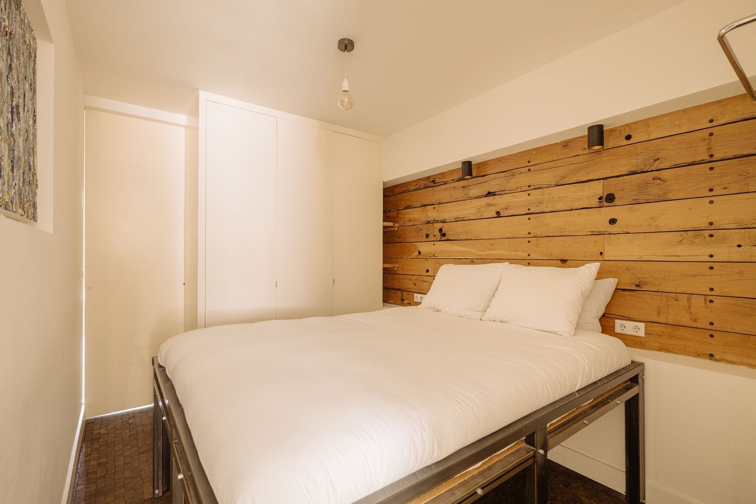
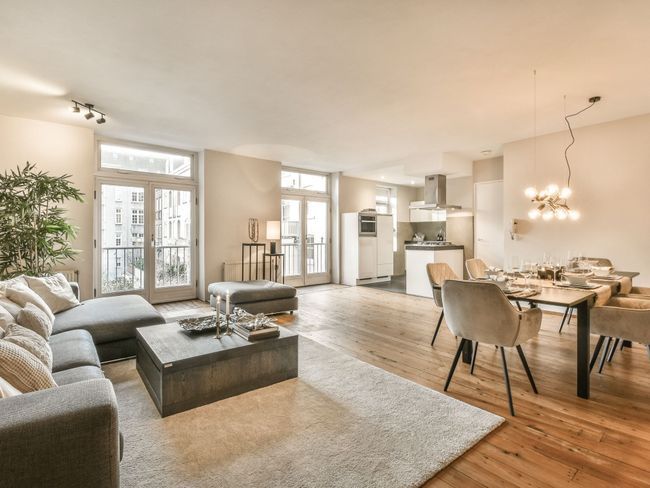
The interior is defined by its elongated, loft-like configuration, creating a strong sense of depth and visual continuity throughout the home. A standout feature is the reclaimed antique timber paneling in the living room and bedroom, crafted from original wooden floorboards salvaged from early-20th-century railway carriages. The living space is further distinguished by hand-laid wooden cube parquet flooring, creating a sculptural geometric texture and a strong sense of craftsmanship underfoot. Throughout the home, natural materials and clean architectural lines come together to create an aesthetic that feels warm, sophisticated and distinctly individual.

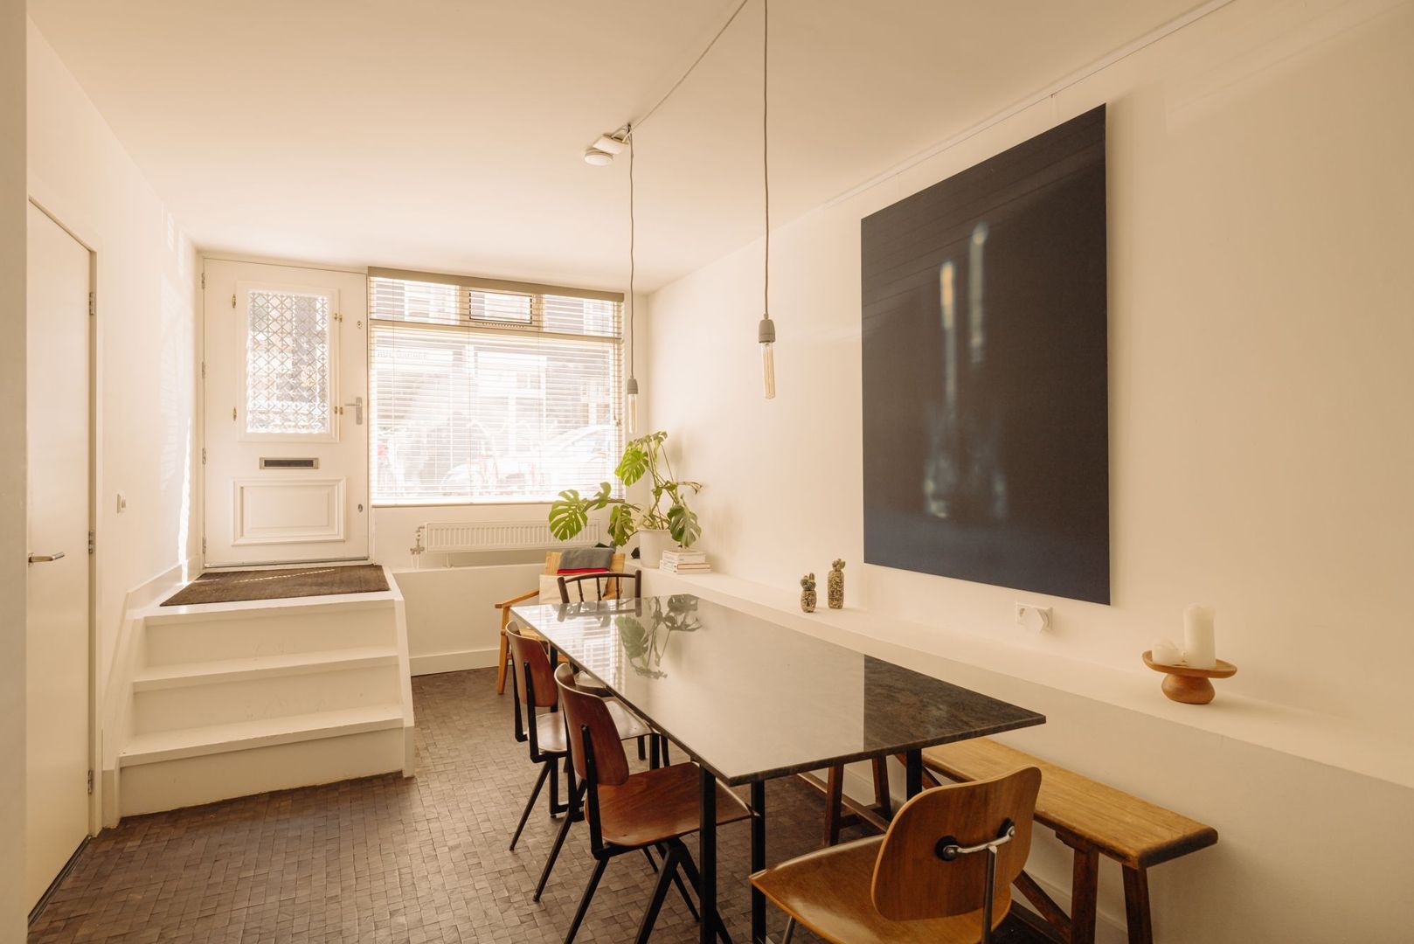
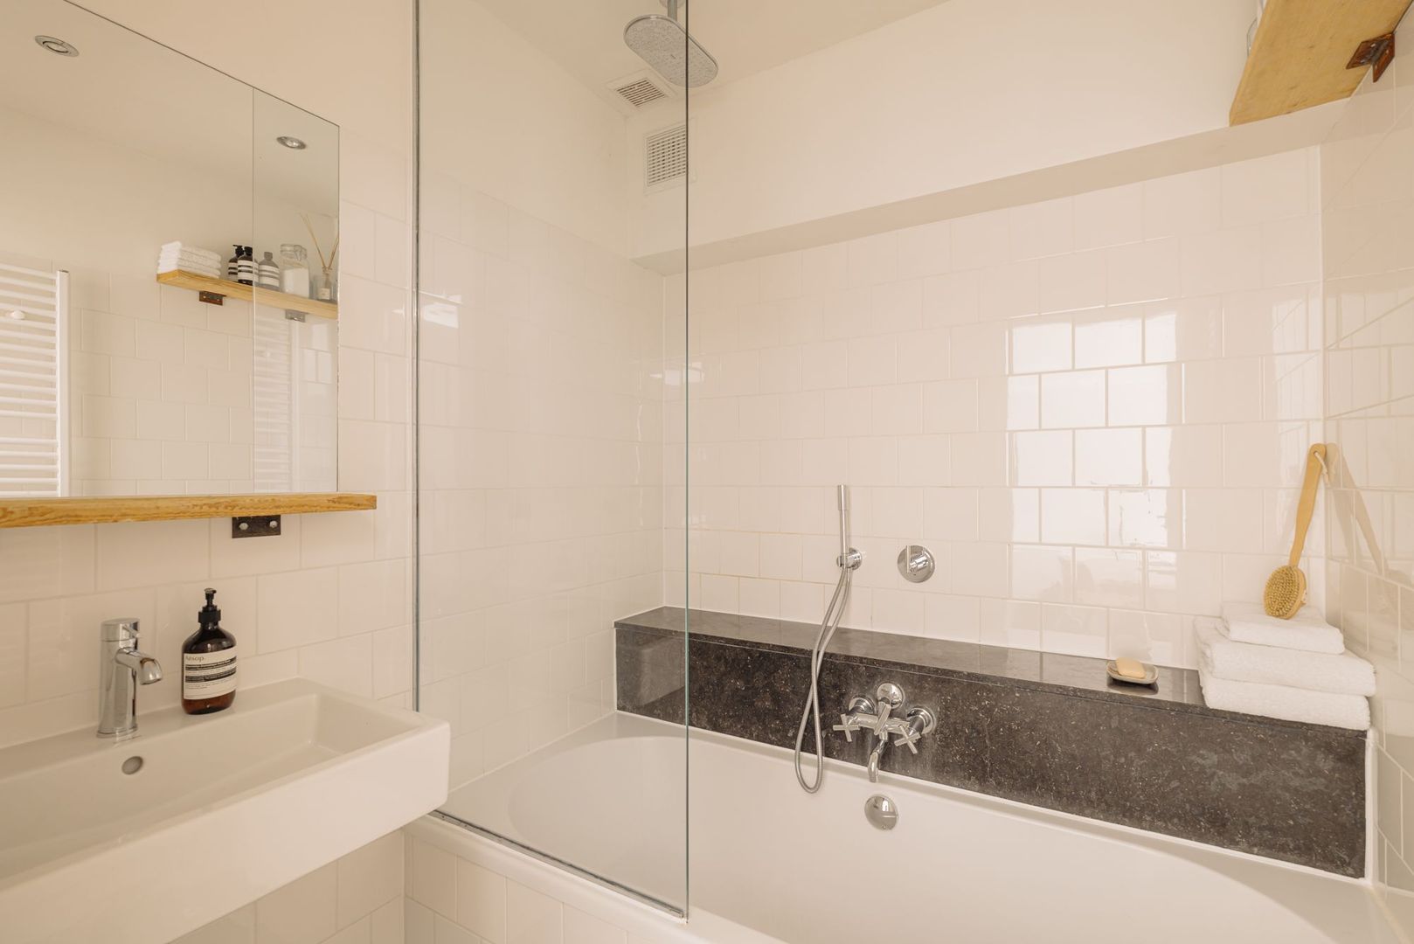
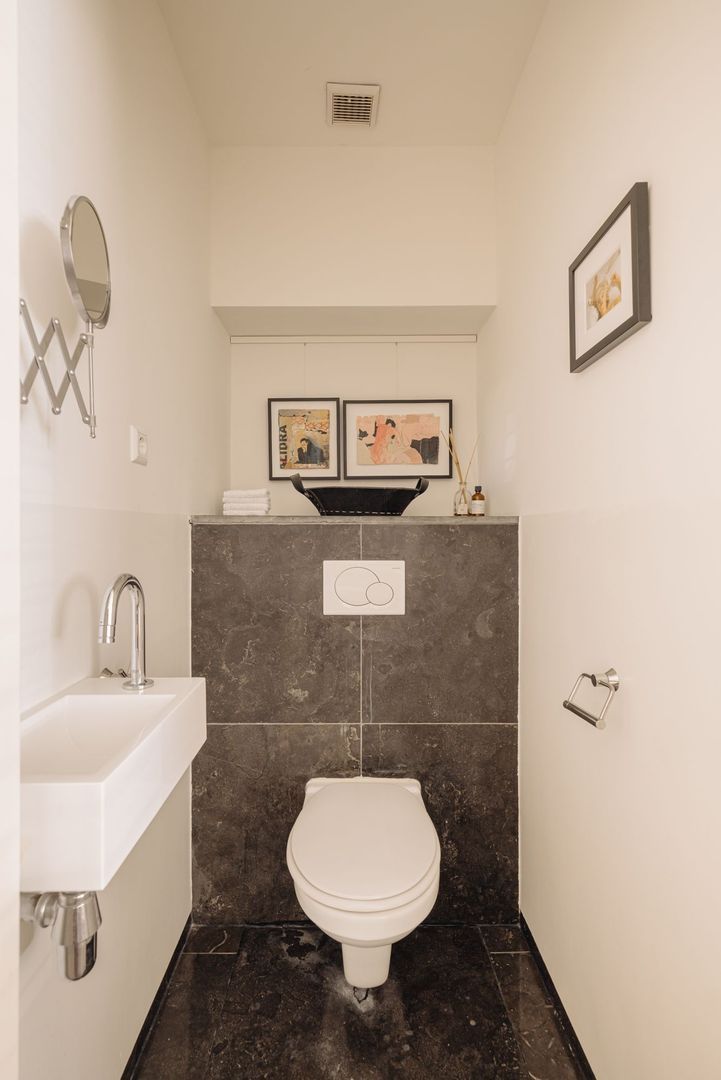
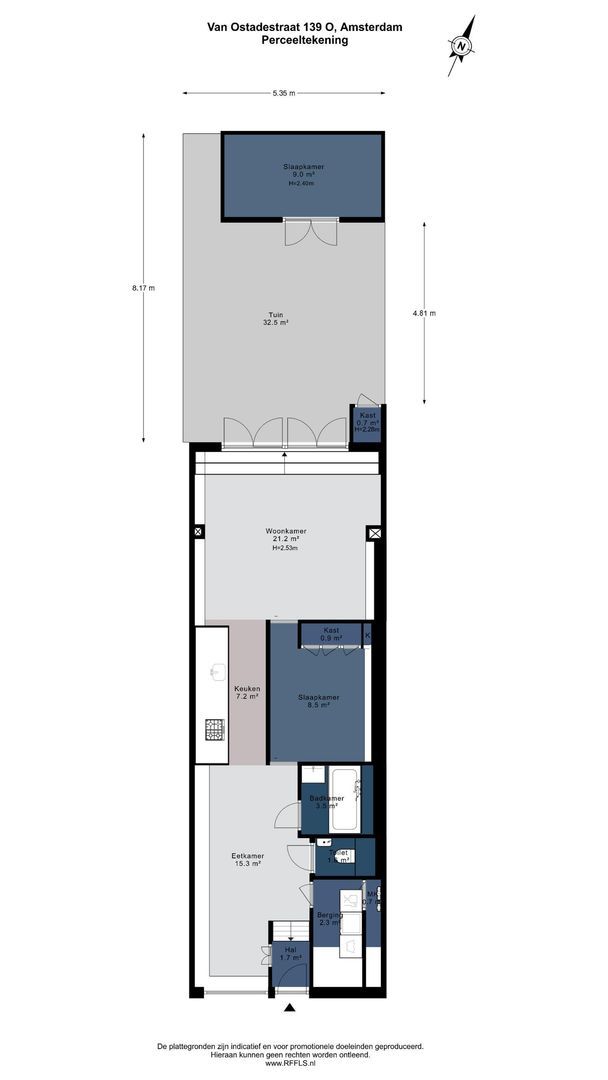
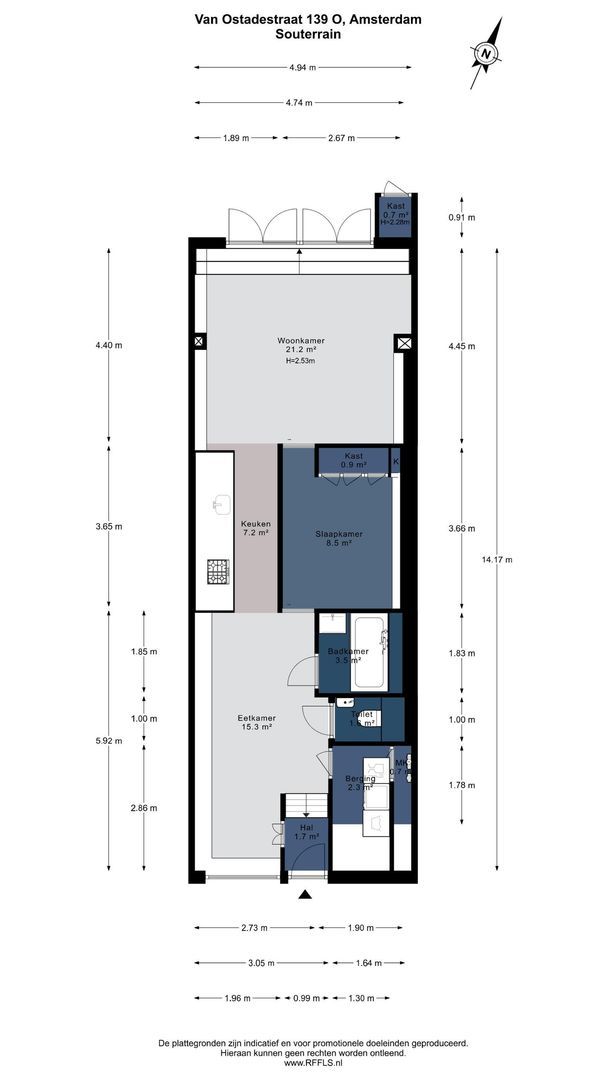
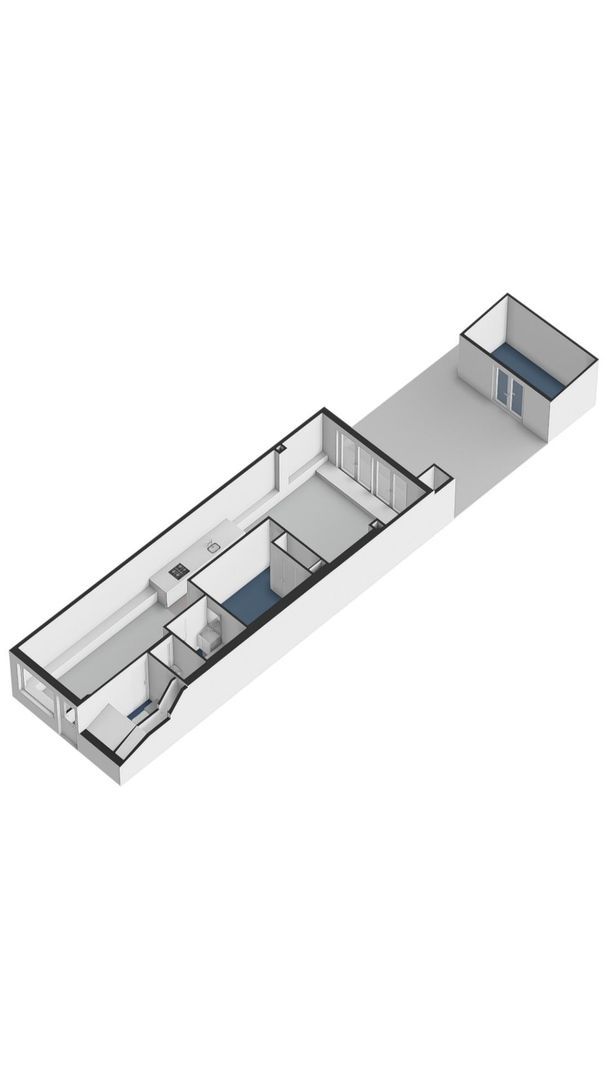
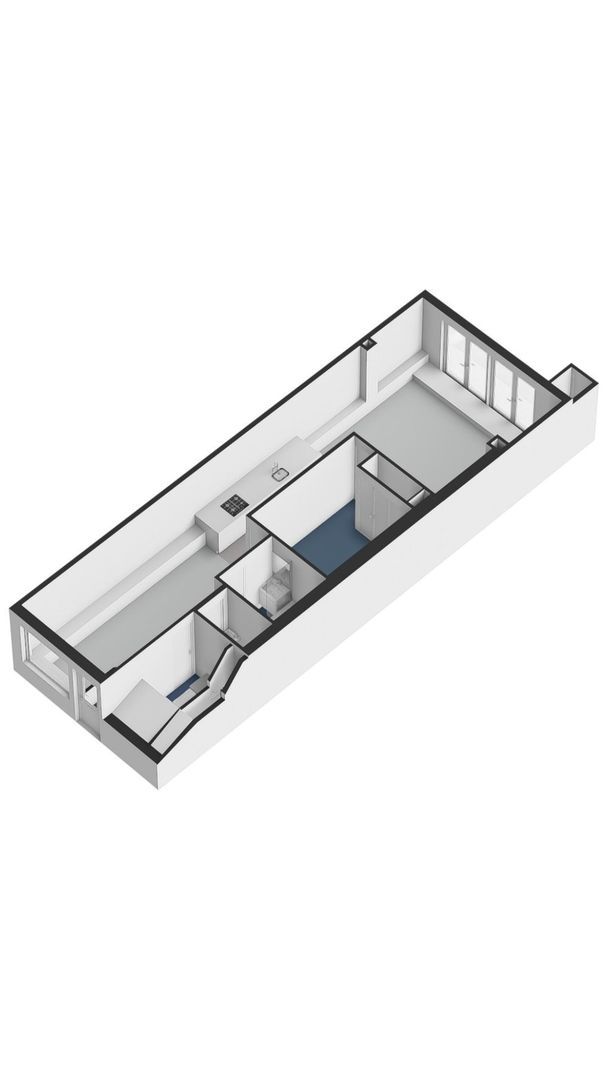
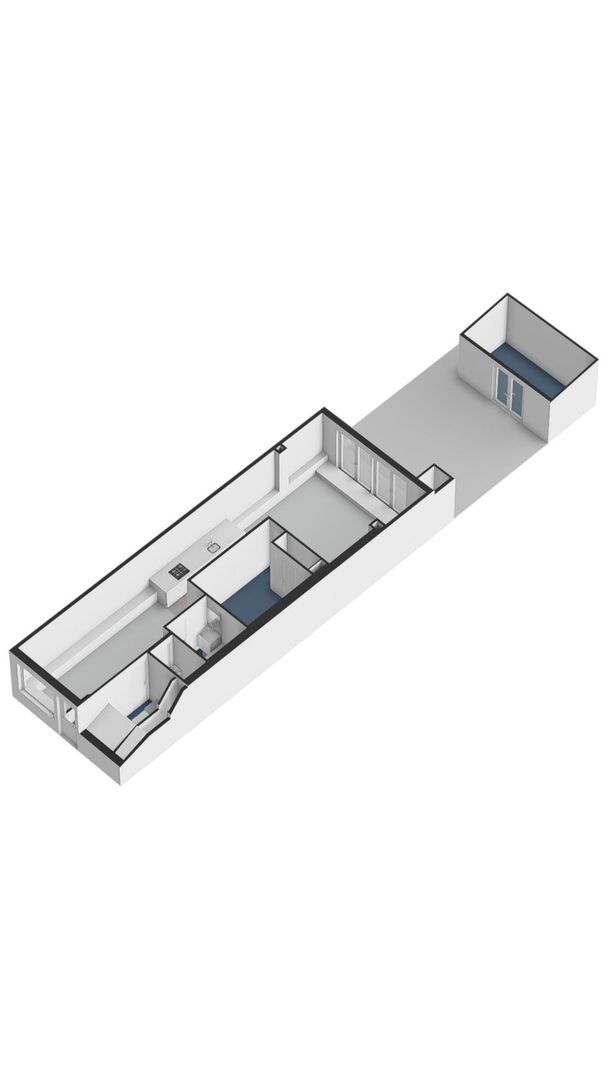
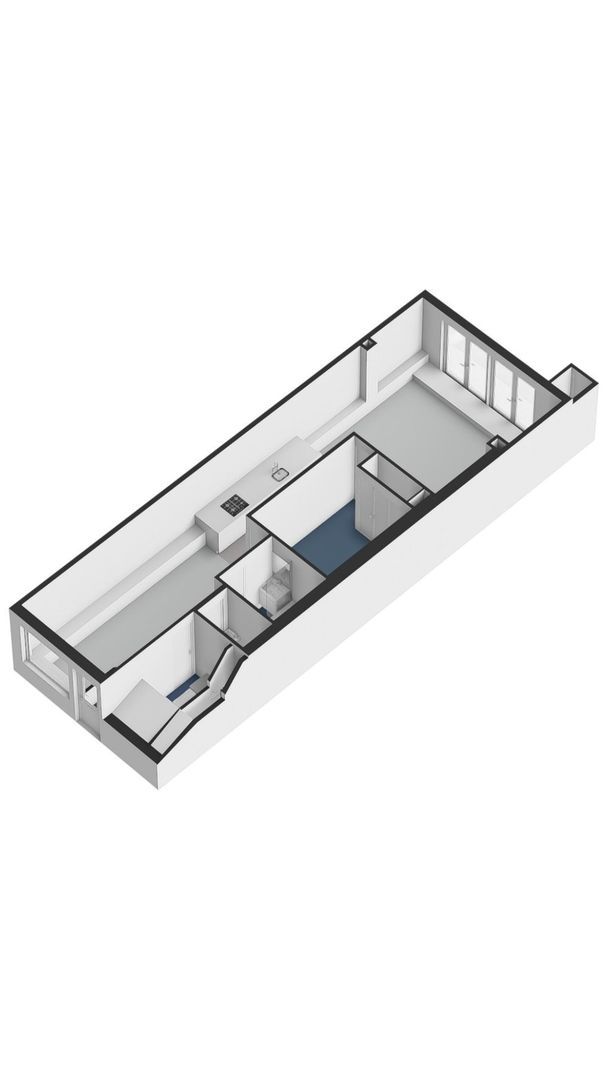
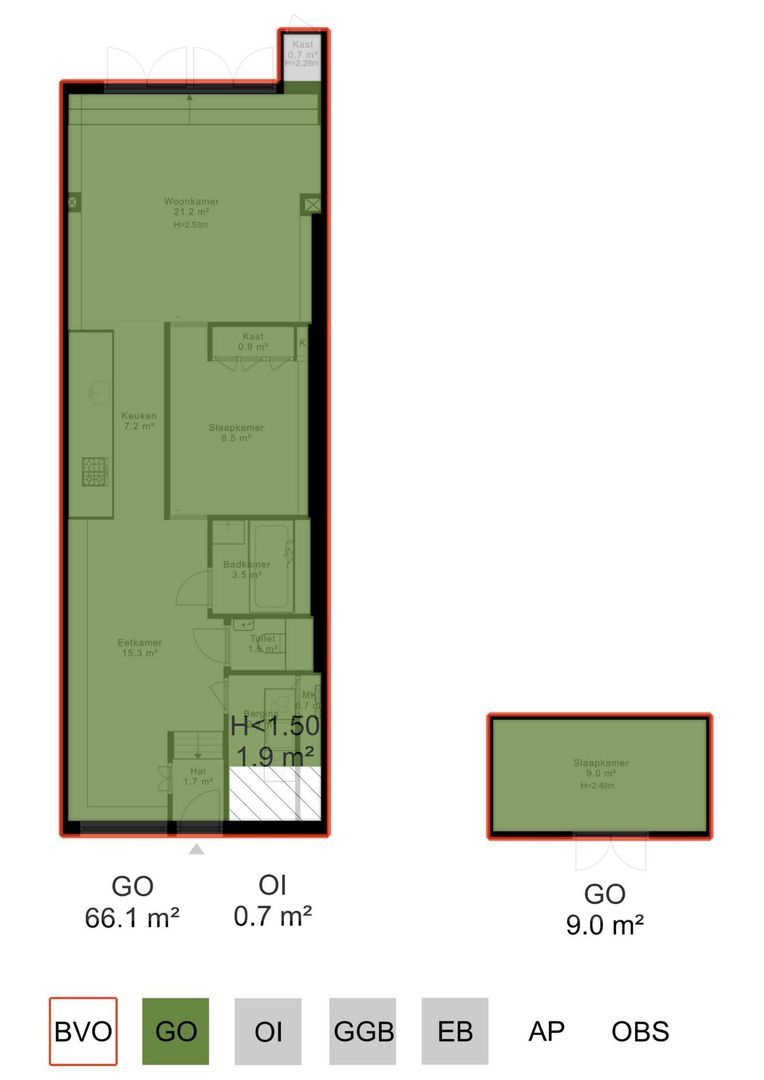
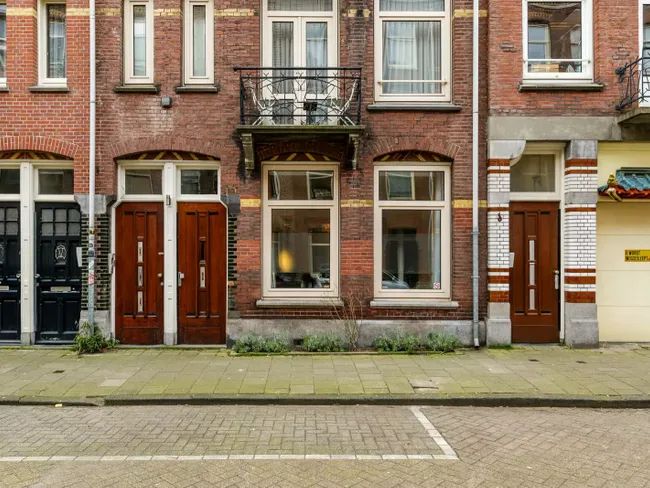
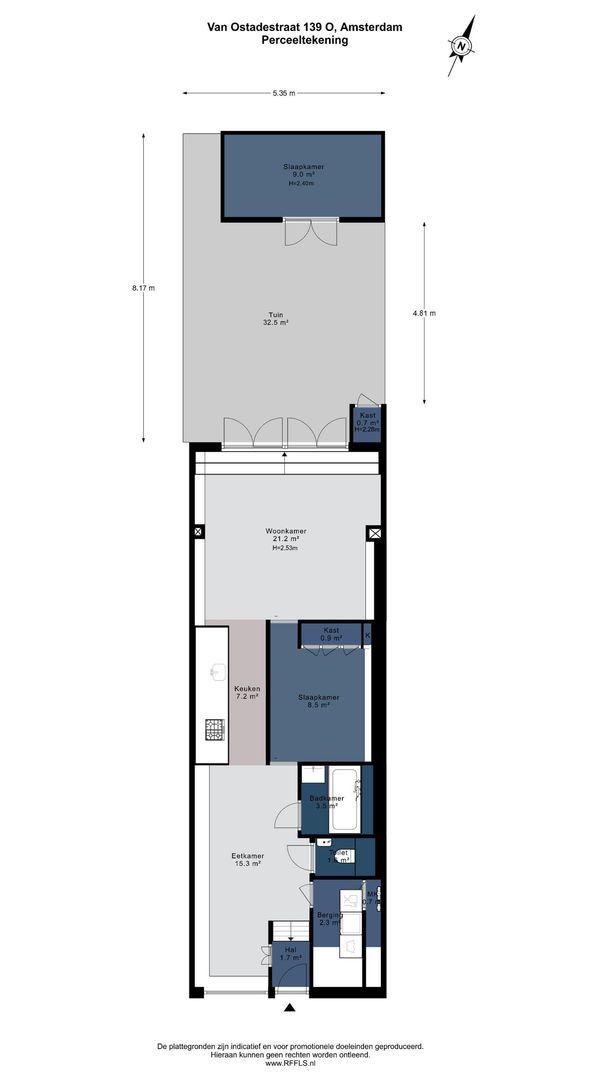
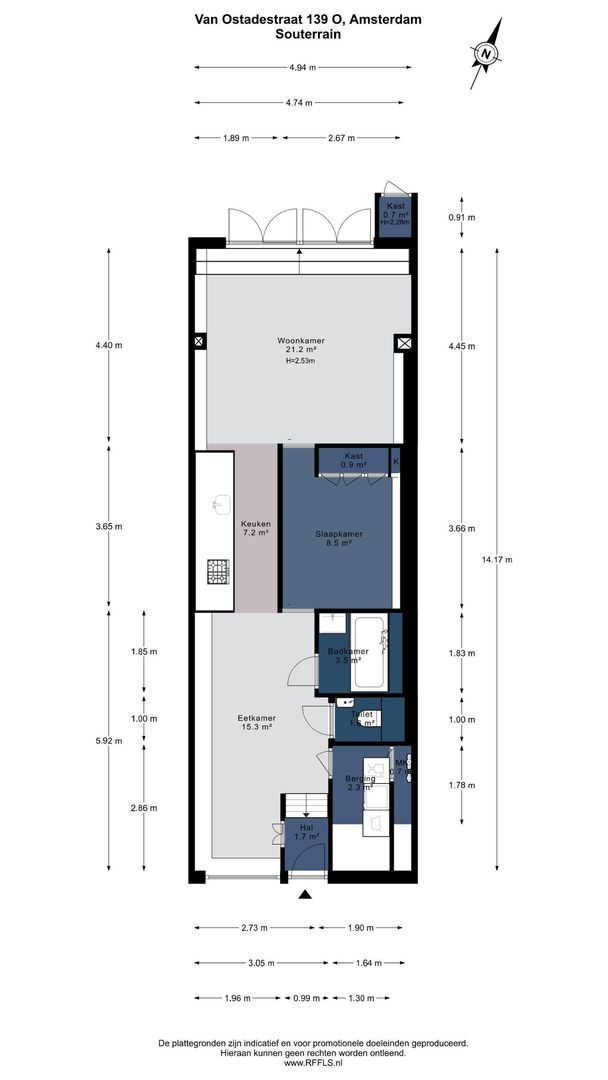
The private entrance opens into a dining area at the front of the apartment, extending into a long, gallery-like entrance hall. Adjacent to the entrance are the bathroom, featuring a generous bathtub with Italian stone detailing, shower and sink, as well as a separate toilet.

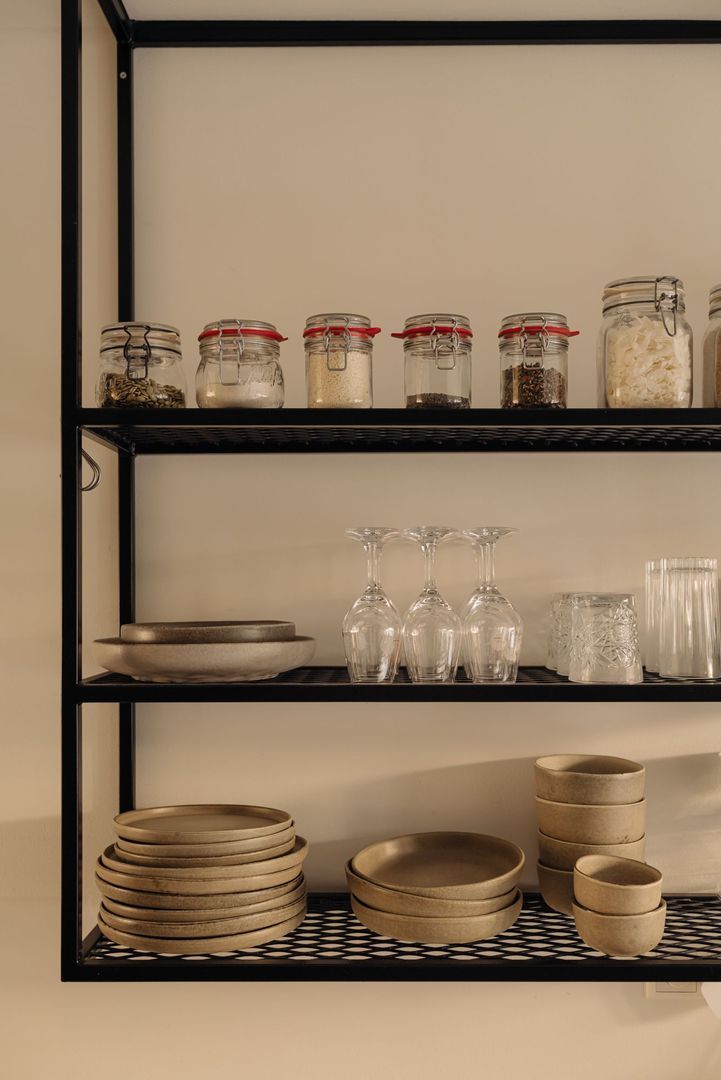
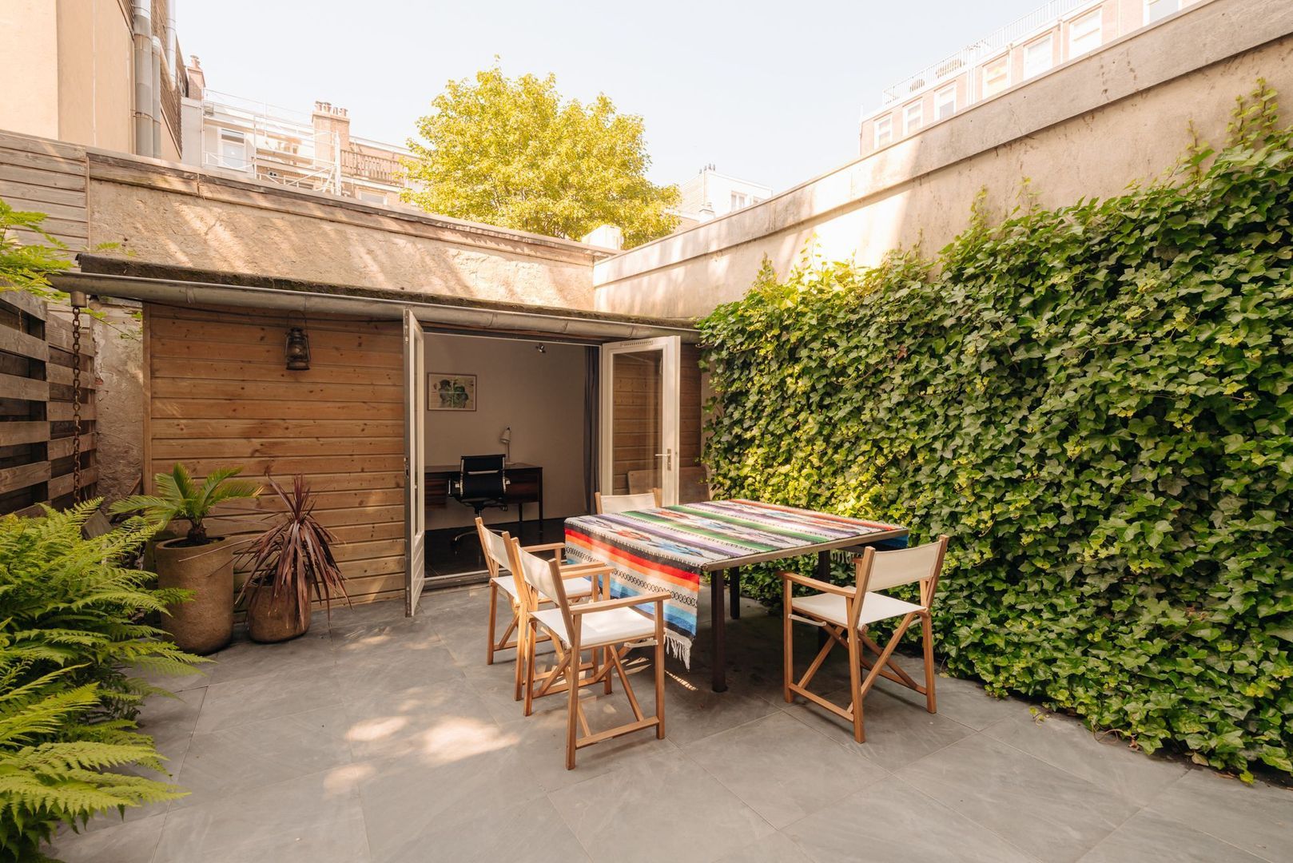
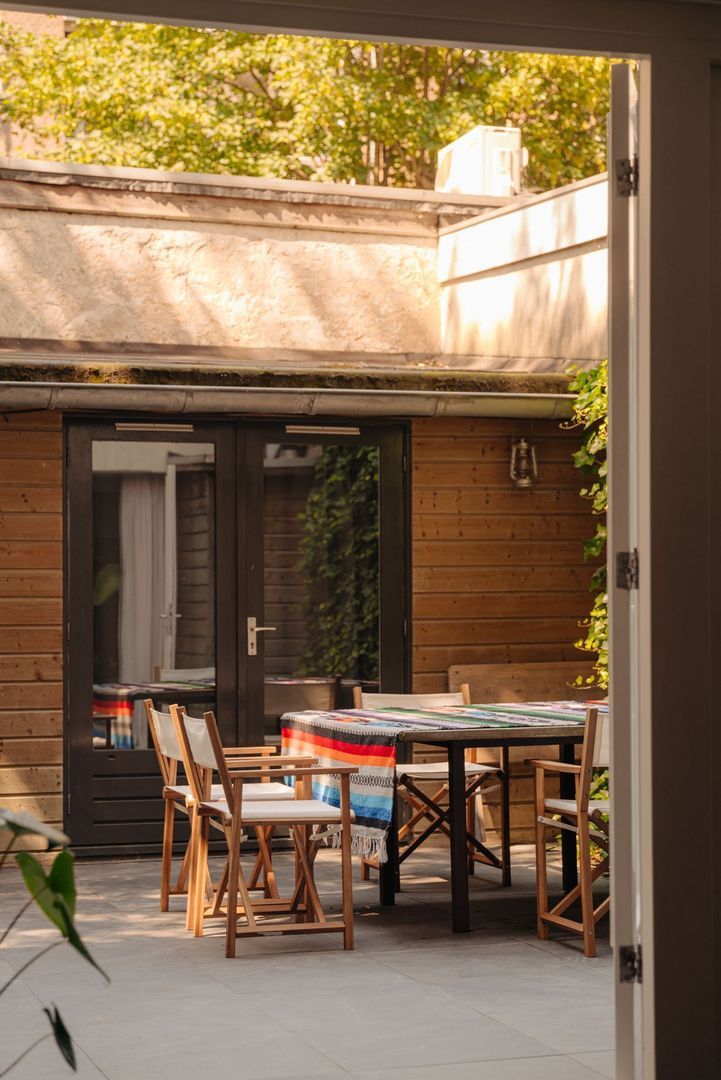
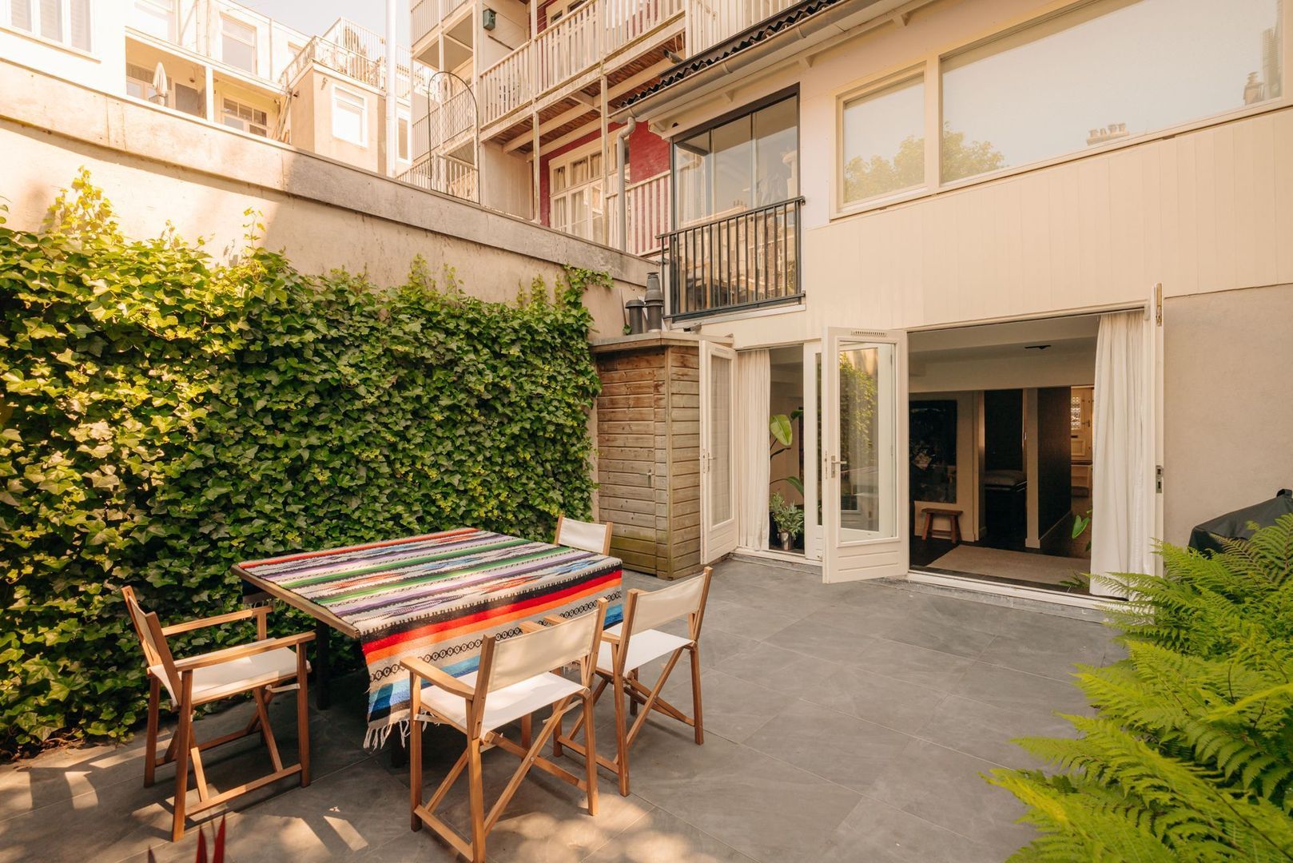
The kitchen is equipped with a range of built-in appliances and offers ample cupboard space. Toward the rear, the apartment opens almost entirely onto the garden through a series of French doors, creating a light-filled, courtyard-like atmosphere and a seamless connection between the interior and exterior. The spacious, lushly planted garden forms a tranquil green retreat, with areas that enjoy morning and late-afternoon sunlight. Its generous proportions make it equally suited to outdoor dining, entertaining and relaxed afternoons in the garden.

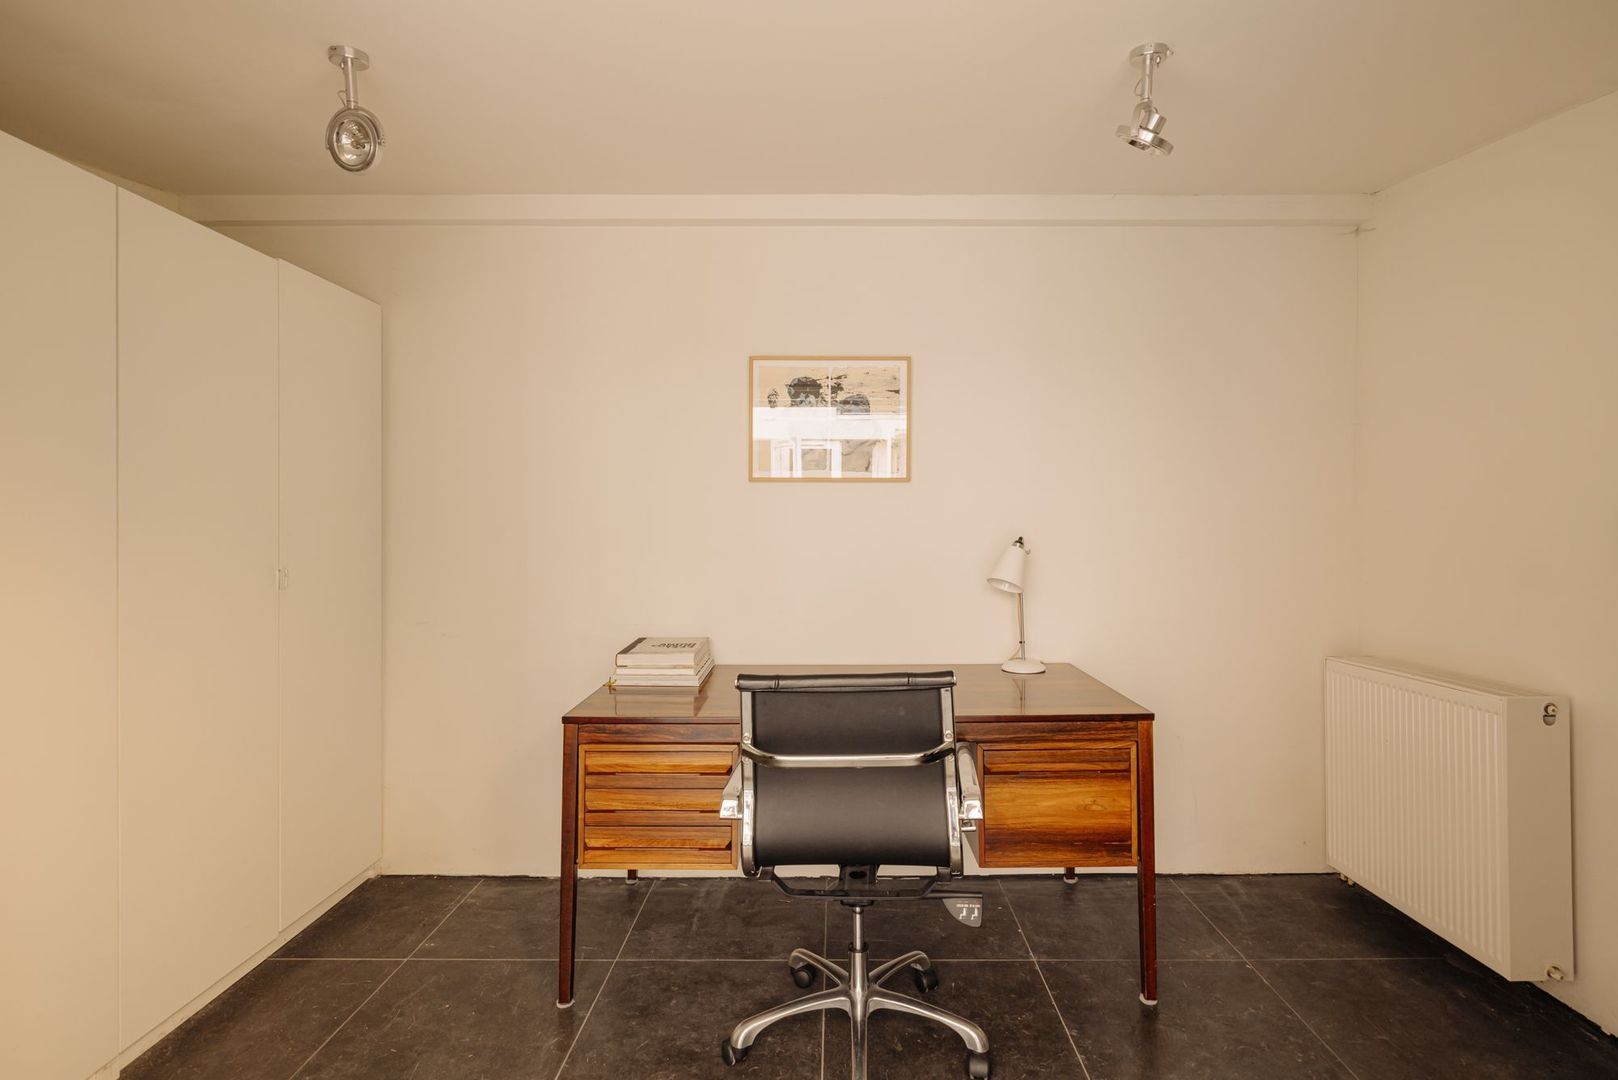
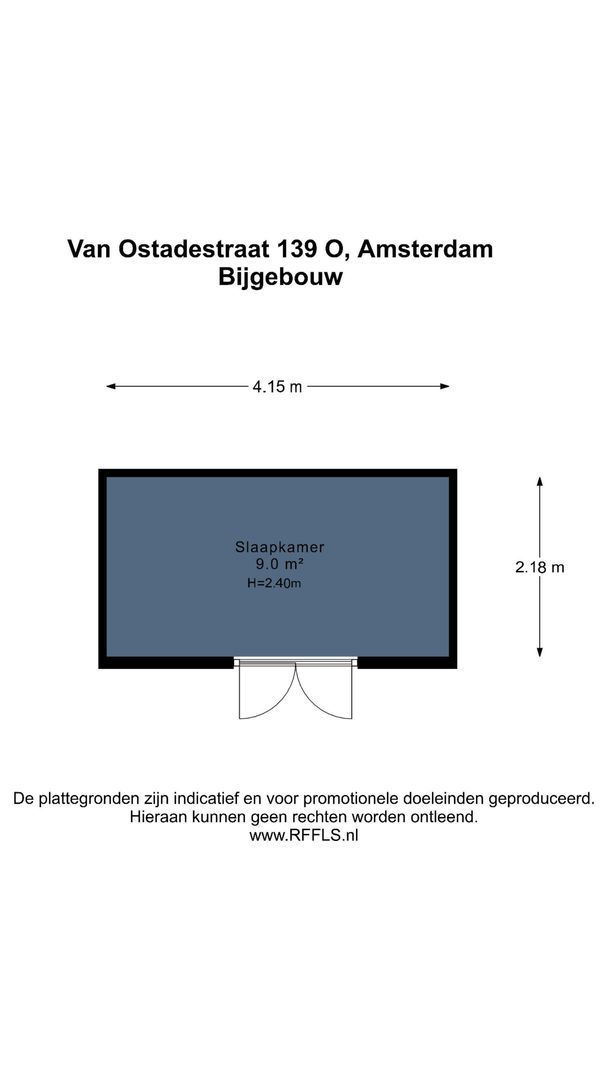
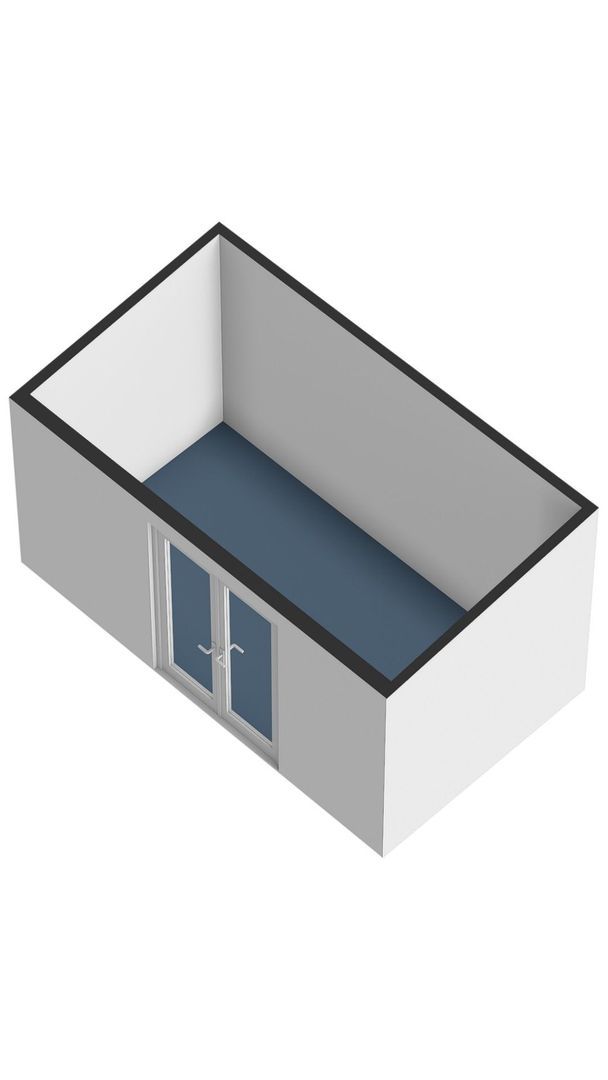
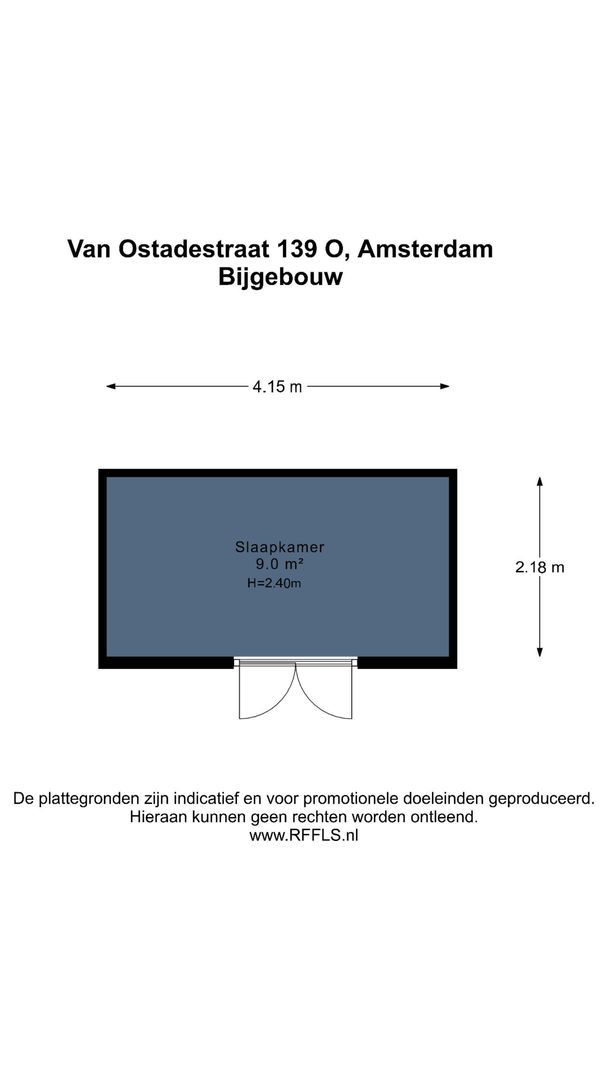
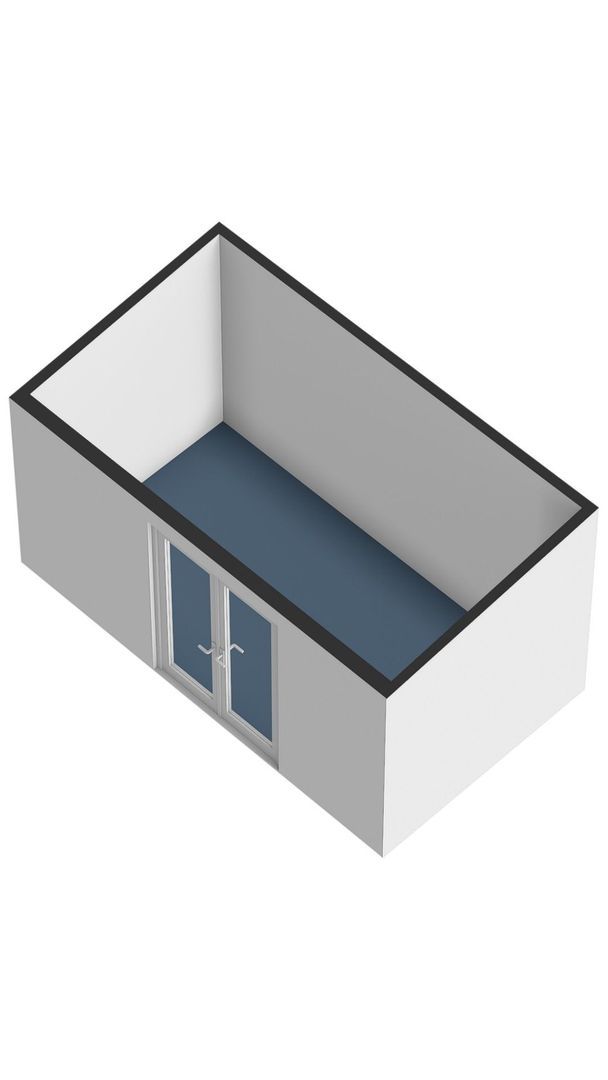
The garden also provides access to the approximately 9 m² garden house, currently used as a home office. Please note that the garden house does not have a residential designation.

The bedroom is centrally positioned within the apartment and benefits from ample built-in wardrobe space. Practical storage is thoughtfully integrated throughout the home, including a spacious area beneath the entrance stairs and a generous storage/utility cupboard near the entrance, with space for a refrigerator, washing machine, dryer and/or additional storage. Further storage is available in the garden house, as well as in a separate garden cupboard housing the central heating boiler.

Overall, the home offers a considered balance of loft-like openness, distinctive timber craftsmanship and tranquil outdoor living. With its unusual material details, elongated architectural layout and generous green garden, it is a characterful and highly individual home in the heart of De Pijp, equally suited to an individual or couple seeking something beyond the conventional Amsterdam apartment.

Location
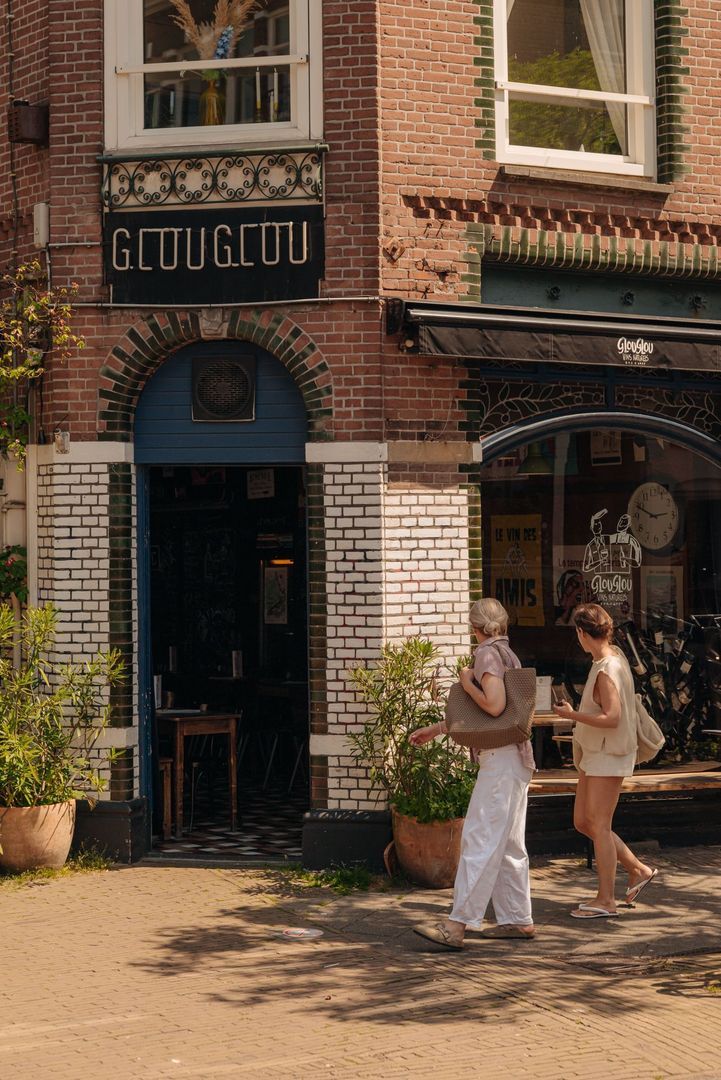
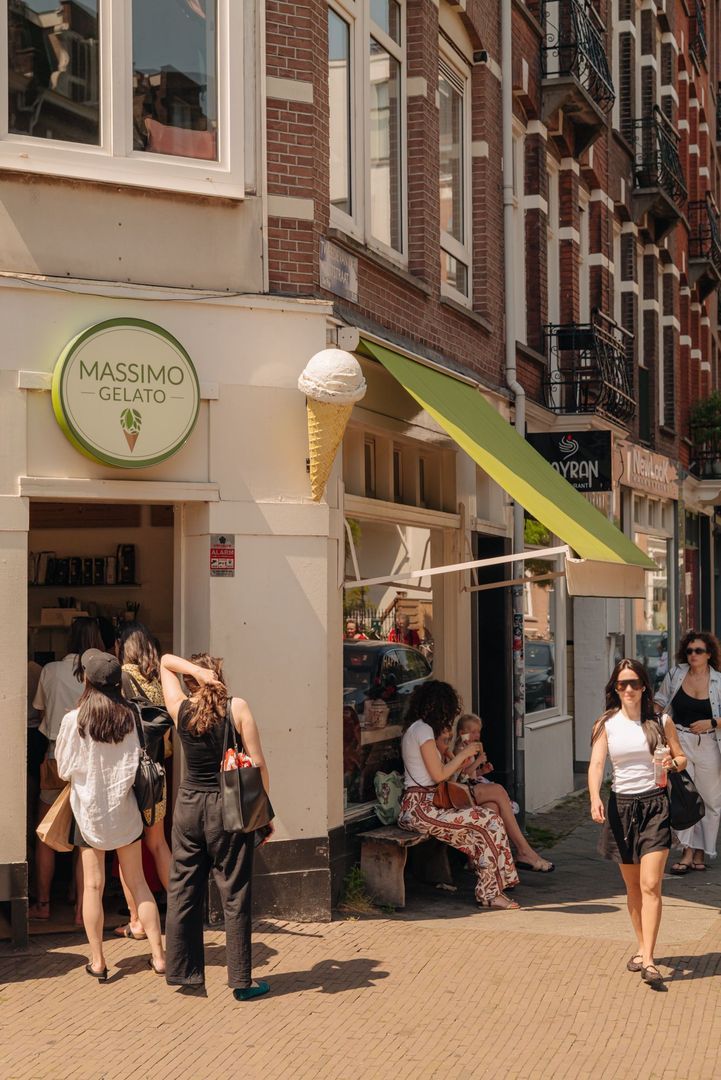
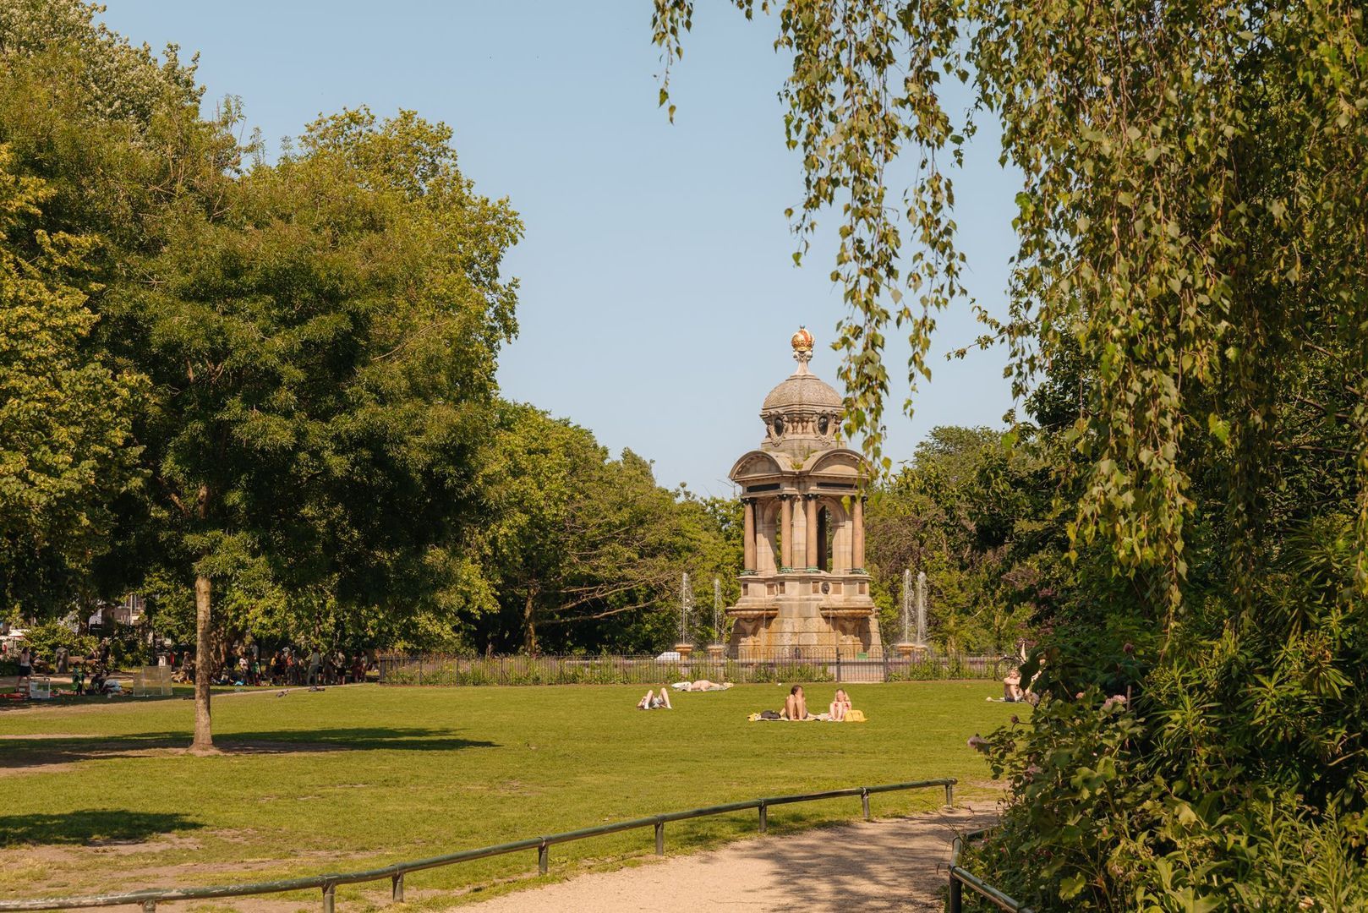
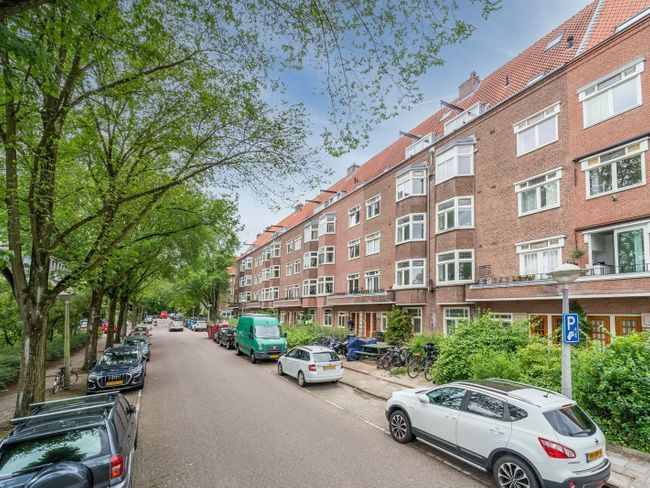
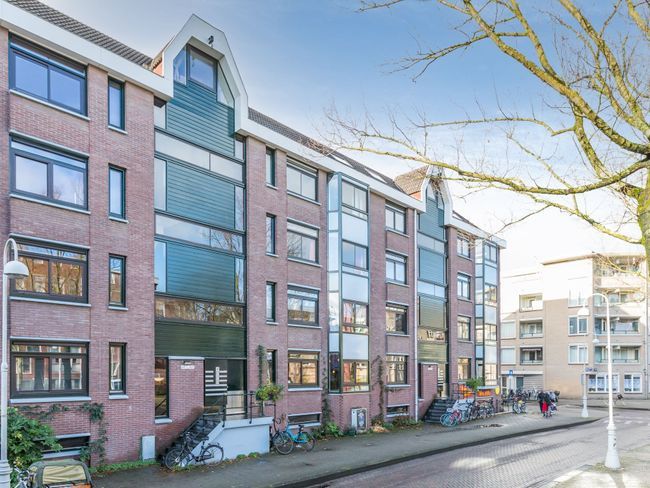
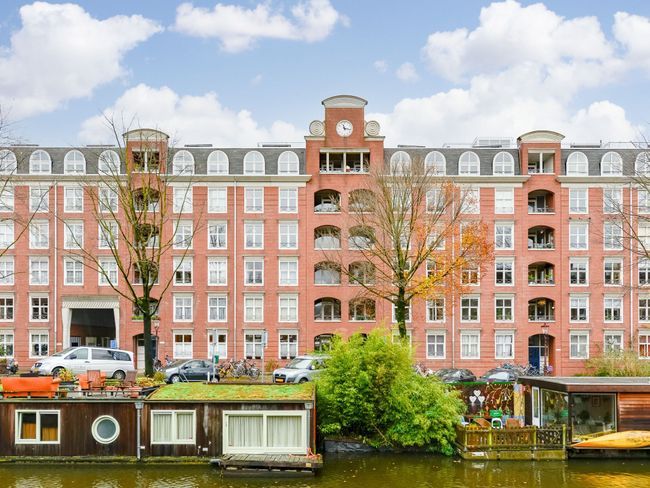
The apartment is located in the heart of De Pijp, one of Amsterdam's liveliest and most popular and accessible neighborhoods. Subway, Sarphatipark, Ferdinand Bolstraat, Marie Heinekenplein, and the Albert Cuyp Market are all within walking distance.

Whether you need to do your daily shopping, have a coffee in the sunshine, enjoy an elaborate dinner, or have a drink on a terrace, you are never far from what you need. The neighborhood is known for its wide selection of restaurants, cafés, shops, and specialty stores. At the same time, thanks to the apartment's ground-floor location and private rear garden, it offers a pleasant place to retreat from the hustle and bustle of the city.

Key features
• Living area approximately 66.1 m² (NEN 2580 measurement report available)
• Garden house approximately 9 m², not designated for residential use (NEN 2580 measurement report available)
• Sunny rear garden of approximately 30 m²
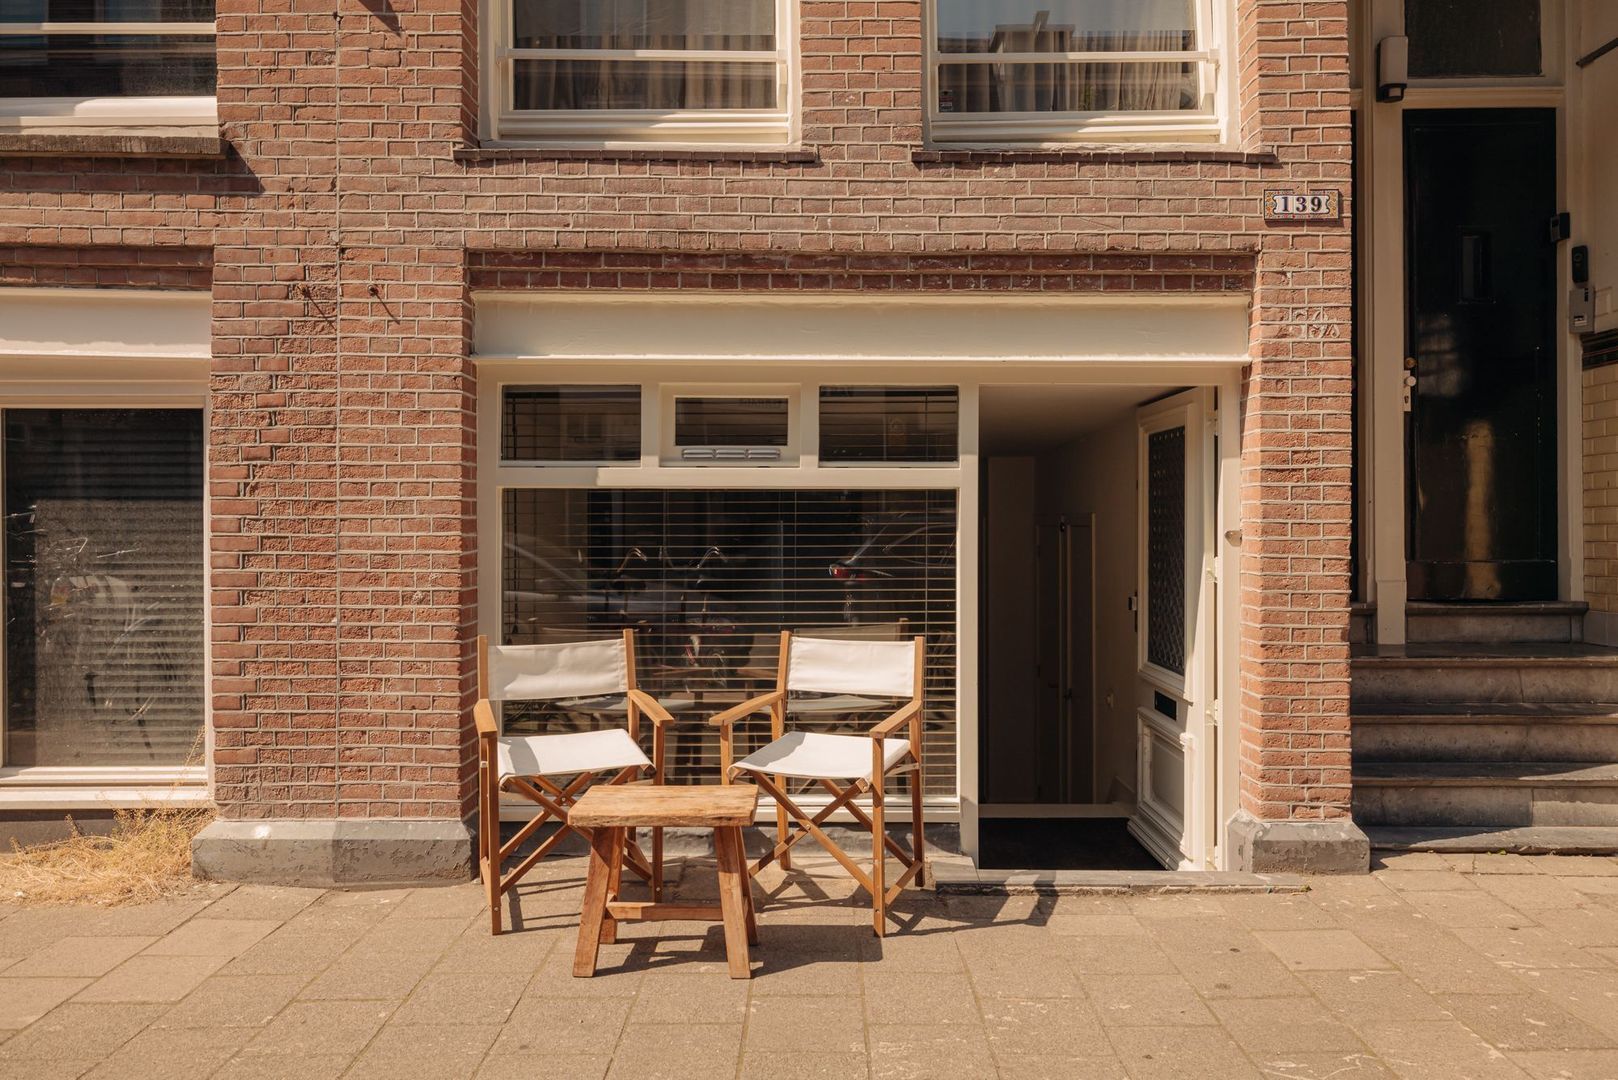
• Private entrance on the ground floor
• Freehold property / own land (i.e., no leasehold)
• Fully fitted with double glazing
• Very well maintained
• Homeowners' association (VvE) consisting of 5 members
• Service charges € 52,42 per month

A distinctive and highly individual home in the heart of De Pijp, combining loft-inspired proportions, unique wood craftsmanship and a lush private garden. A rare balance of architectural character and tranquil outdoor living, while the cafés, restaurants, culture and energy of De Pijp are quite literally on the doorstep.

Disclaimer
This information has been compiled by us with due care. However, we accept no liability for any incompleteness, inaccuracies, or other deficiencies, nor for any consequences thereof. All stated measurements and surface areas are indicative. The buyer has their own duty to investigate all matters that are relevant to them.
With regard to this property, the estate agent is acting as the seller's advisor. We recommend engaging an independent expert (NVM) estate agent to assist you throughout the purchase process. If you have specific requirements or wishes regarding the property, we recommend communicating these to your purchasing agent in good time and conducting, or commissioning, your own investigation into them.
If you do not engage an expert representative, you are deemed under Dutch law to be sufficiently knowledgeable and competent to assess all matters that may be relevant. The NVM terms and conditions apply.

Receive more information or schedule a viewing?

Apply directly

Steffi Koster

VON POLL REAL ESTATE

Steffi Koster

Mail steffi@von-poll.nl
The form has successfully been sent. We wil contact you as soon as possible.
Unfortunately we can not conclusively determine whether you are a human or an automated bot/spammer. Hence, we are unable to submit the form. Please retry or contact the real estate agent directly via email.

Something went wrong while sending the contact form. Check if you correctly filled in all required fields and try again.

I am interested in the following services:
recaptcha
reCAPTCHA
PrivacyTerms

Details

Asking price
€ 650.000 k.k.
Status
Available
Build year
1901
Energy label
A
Living surface
75m²
Volume
221m³
Rooms
2
Bedrooms
1
Bathrooms
1

Acceptance

Price
€ 650.000 k.k.
Homeowners association costs
€ 52
Status
Available
Acceptance
In consultation
Address
Van Ostadestraat 139 O
Zipcode
1072 SW
City
Amsterdam

Build

Apartment type
Ground floor apartment, Souterrain
Build type
Existing
Build year
1901
Maintenance inside
Excellent
Maintenance outside
Excellent

Surface and volume

Living surface
ca. 75m²
Other surface
ca. 1m²
Volume
ca. 221m³

Layout

Rooms
2
Bedrooms
1
Bathrooms
1
Number of floors
1
Facilities
Cable tv, Natural ventilation

Energy

Energy label
A
Hot water
Central heating
Heating
Central heating
Furnace
(Owned)

Exterior areas

Location
Near quiet road, In residental area
Garden
Backyard
Backyard
North, 33m², 5×8cm
Shed
Indoor
Shed facilities
heating, electricity

More about this listing

Van Ostadestraat 139 O, Amsterdam plattegrond-0
Van Ostadestraat 139 O, Amsterdam plattegrond-1
Van Ostadestraat 139 O, Amsterdam plattegrond-2
Van Ostadestraat 139 O, Amsterdam plattegrond-3
Van Ostadestraat 139 O, Amsterdam plattegrond-4
Van Ostadestraat 139 O, Amsterdam plattegrond-5
Van Ostadestraat 139 O, Amsterdam plattegrond-6
Your browser does not support WebGL
[ { "address": "Van Ostadestraat 139", "zipCode": "1072 SW", "city": "Amsterdam", "lat": 52.3526271, "lng": 4.894237, "heading": 0, "pitch": 0 } ]
Bekijk kaart
[ { "featureType": "poi.attraction", "elementType": "labels", "stylers": [ { "visibility": "off" } ] }, { "featureType": "poi.business", "elementType": "labels", "stylers": [ { "visibility": "off" } ] }, { "featureType": "poi.government", "elementType": "labels", "stylers": [ { "visibility": "off" } ] }, { "featureType": "poi.medical", "elementType": "labels", "stylers": [ { "visibility": "off" } ] }, { "featureType": "poi.park", "elementType": "labels", "stylers": [ { "visibility": "off" } ] }, { "featureType": "poi.place_of_worship", "elementType": "labels", "stylers": [ { "visibility": "off" } ] }, { "featureType": "poi.school", "elementType": "labels", "stylers": [ { "visibility": "off" } ] }, { "featureType": "poi.sports_complex", "elementType": "labels", "stylers": [ { "visibility": "off" } ] } ]