Of all the apartments in Bold, this is the one you want!!!
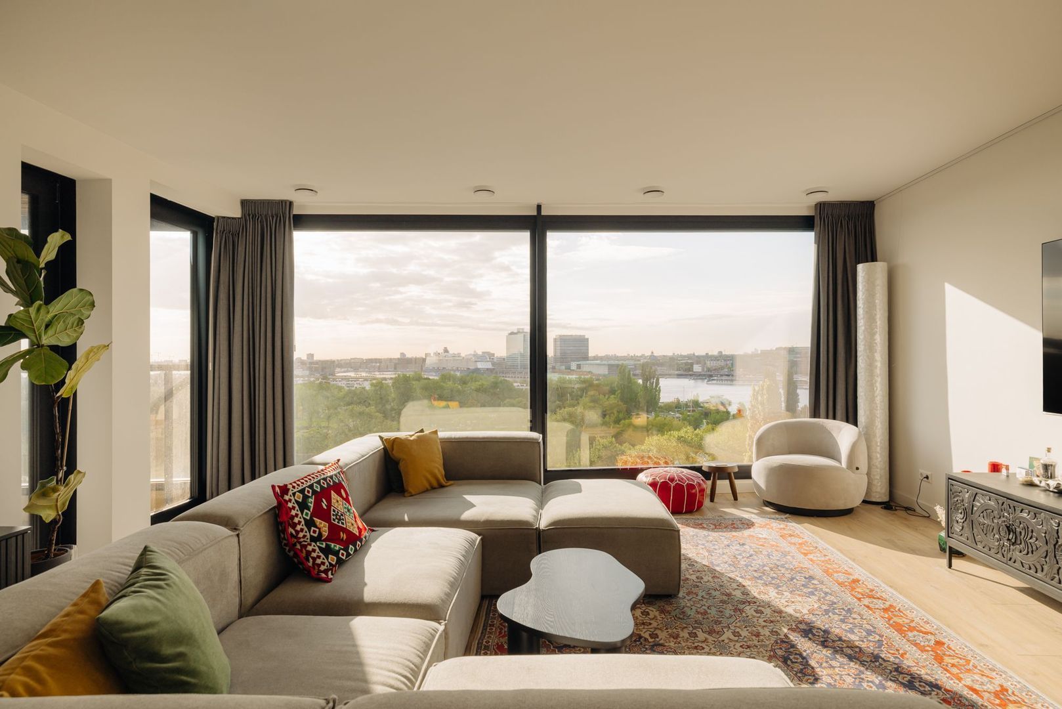
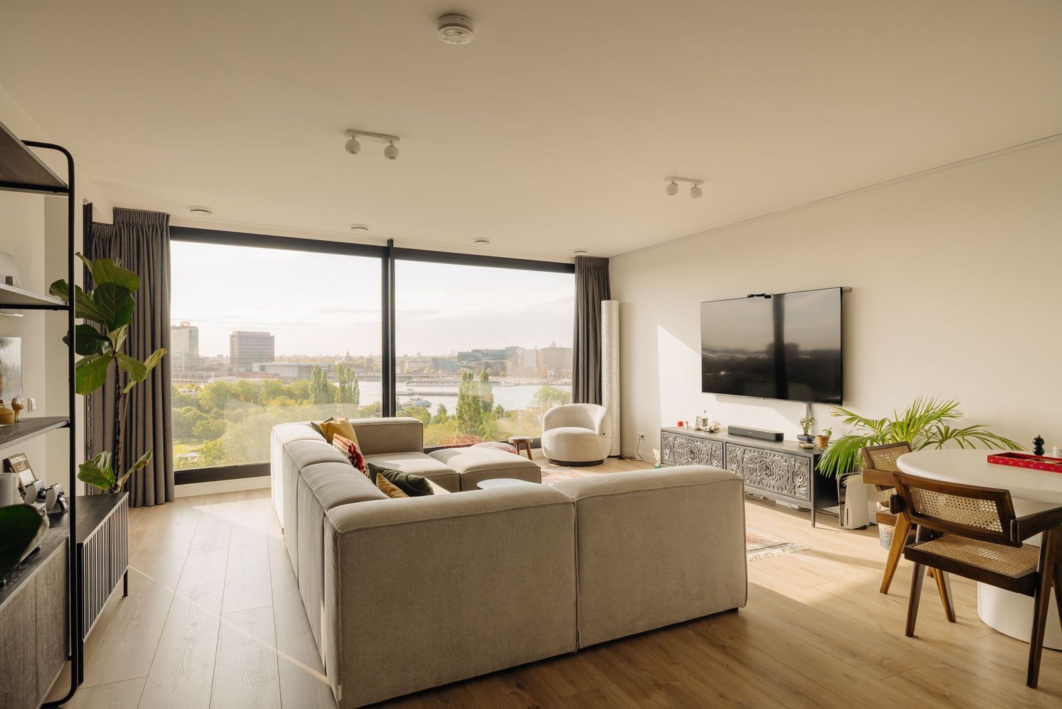
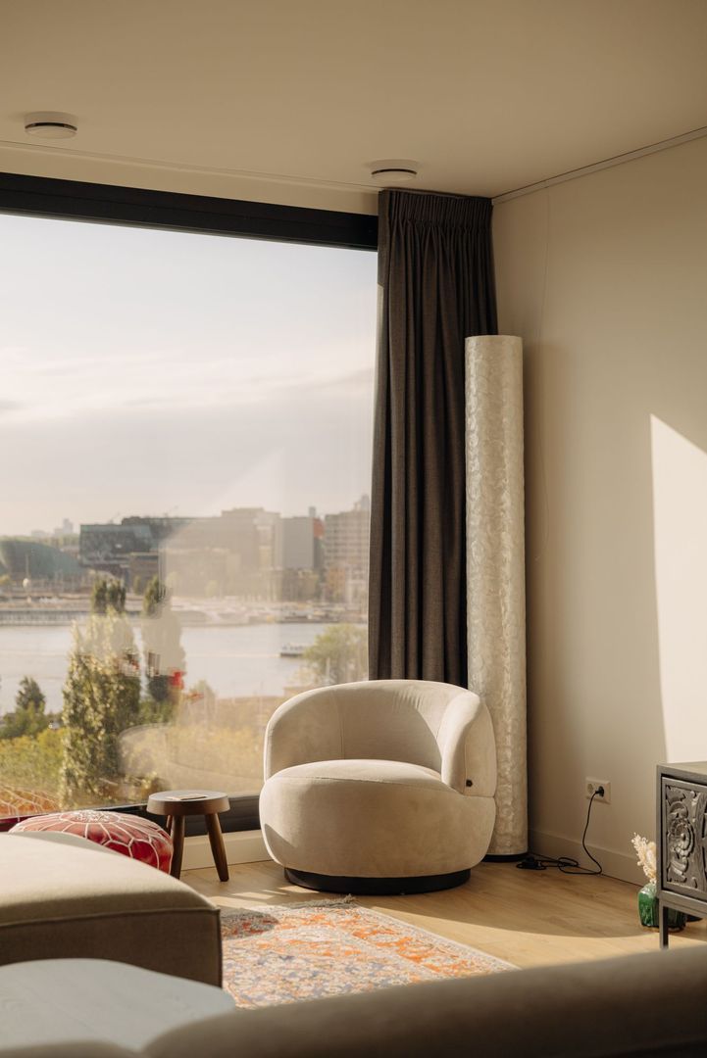
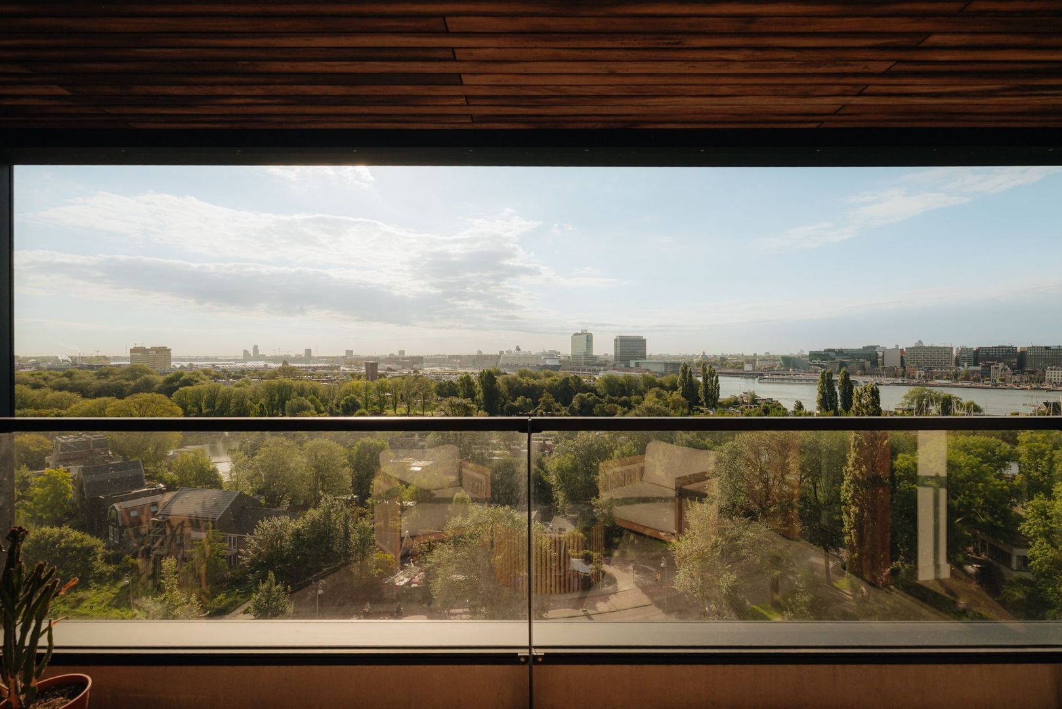
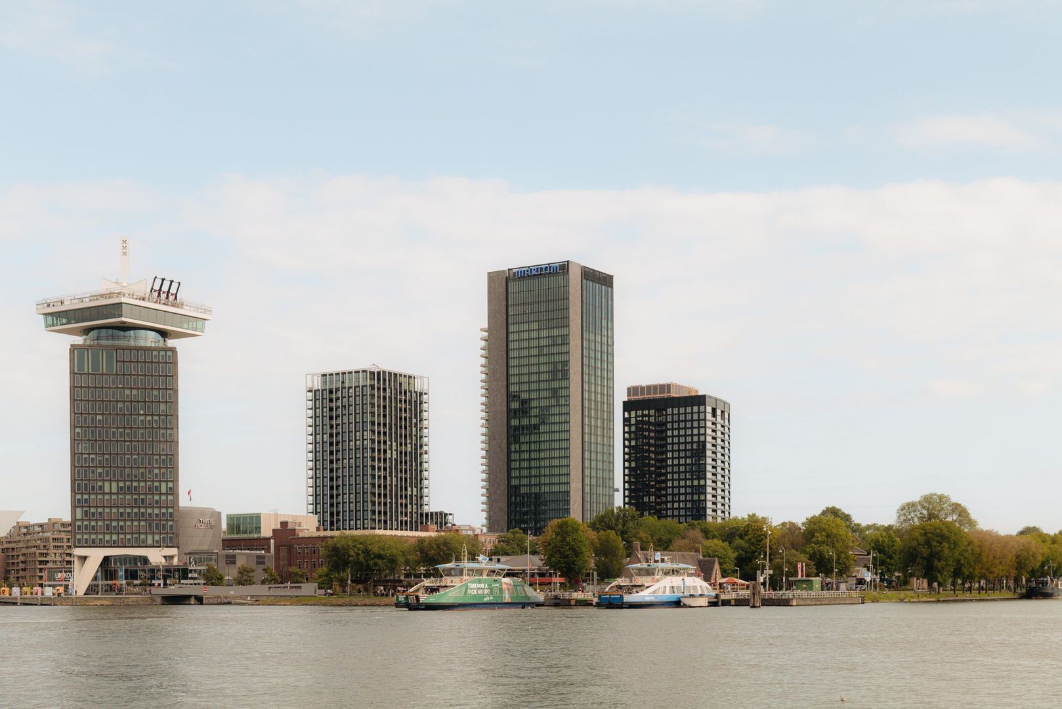
Located on the 11th floor, on the best side of the building, with a MAGICAL view across the IJ, Amsterdam’s historic city centre and the greenery of Amsterdam-Noord.
Some apartments have a beautiful view. This is the apartment where you will want to experience that view every single day, all over again.
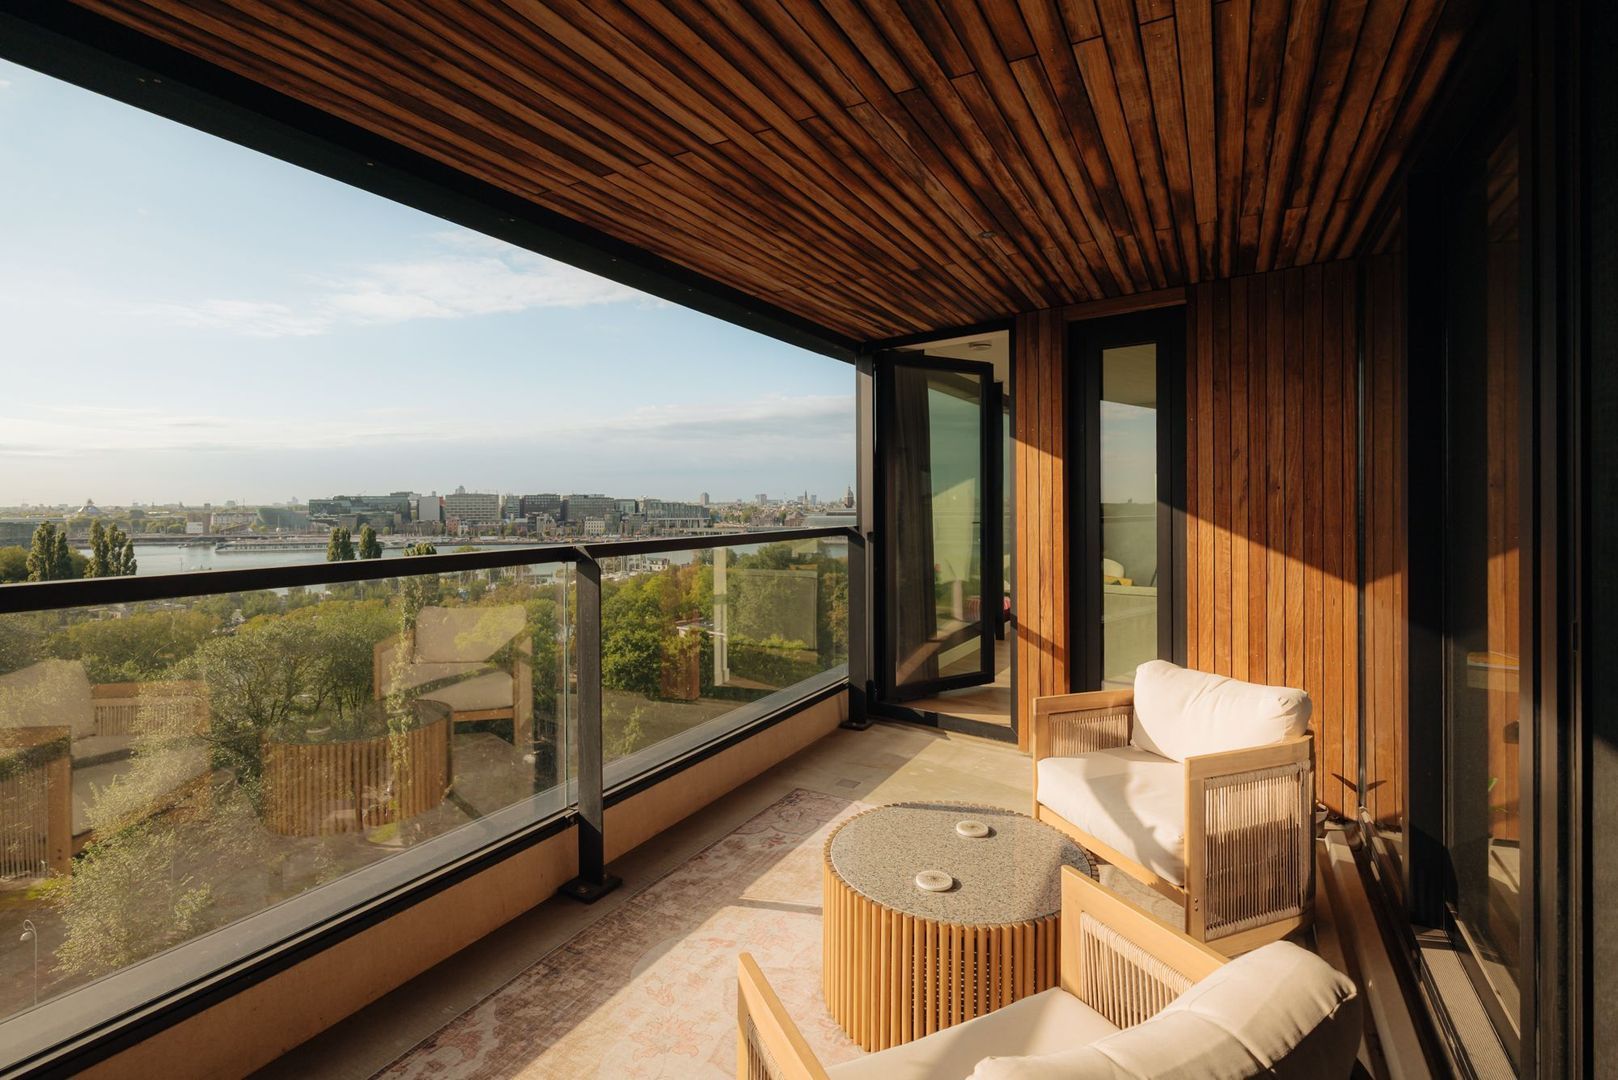
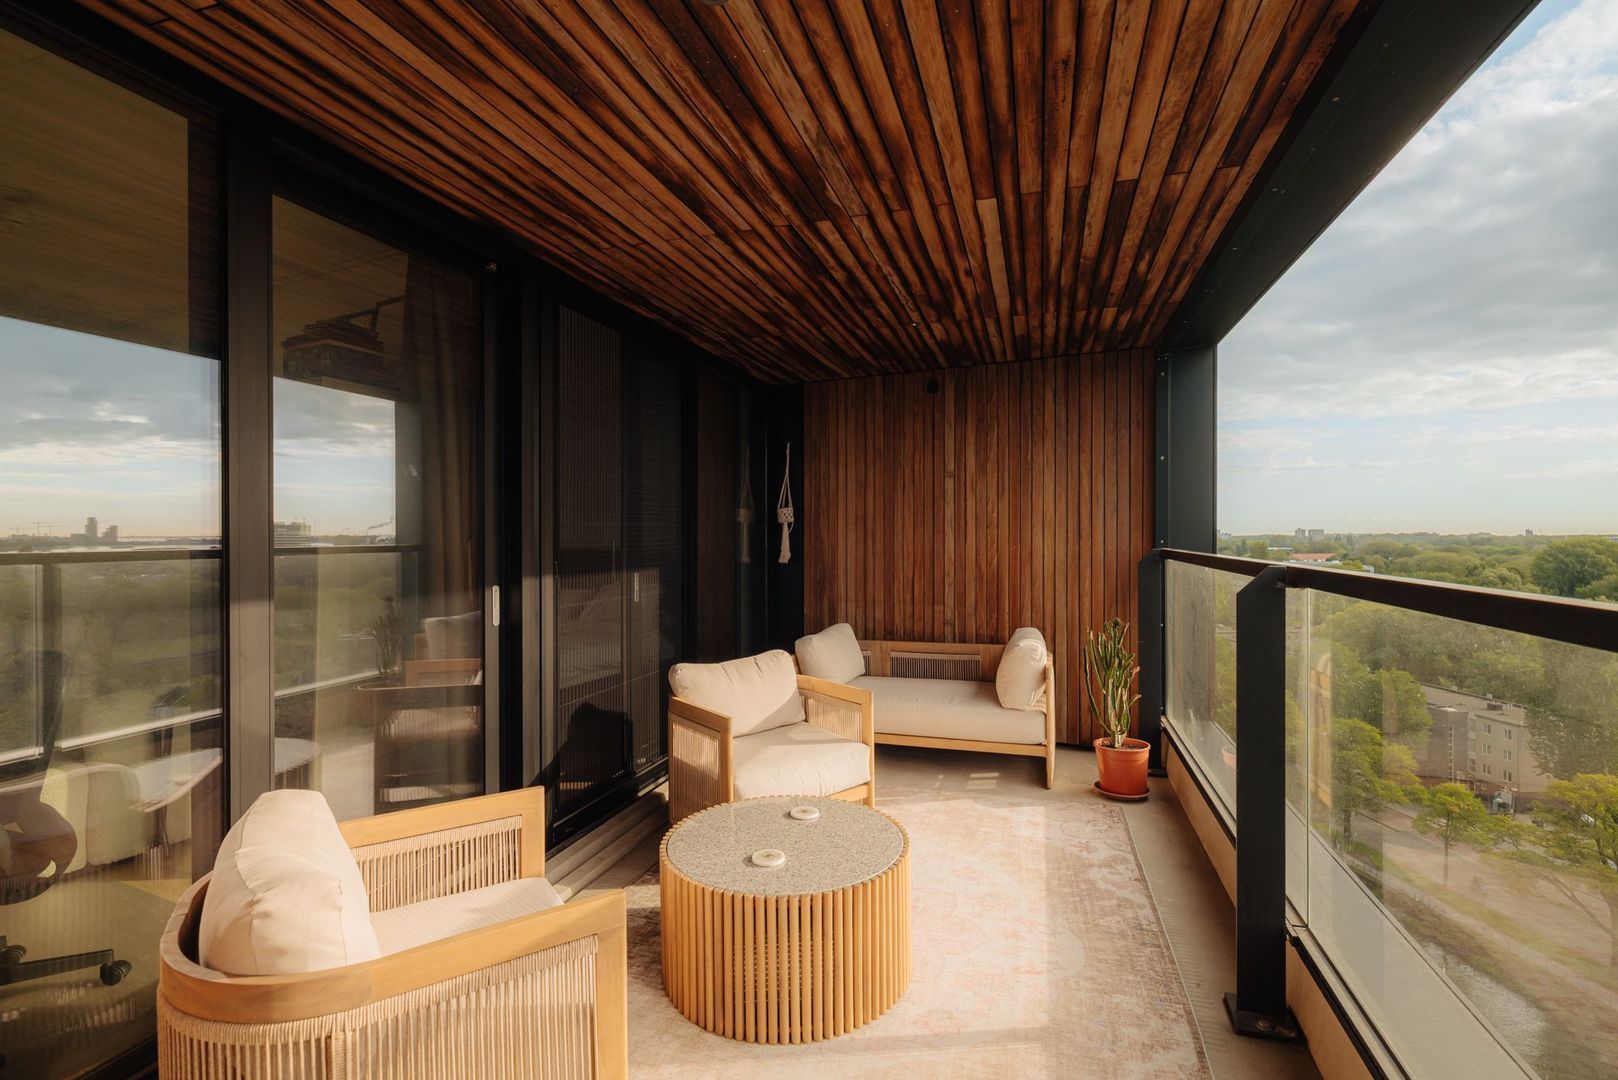
On the 11th floor of BOLD, this exceptionally atmospheric and luxuriously finished three-room apartment of approximately 105 m² offers a truly remarkable living experience. High above the IJ, a panorama unfolds that few apartments in the building can match: Amsterdam’s historic city centre, the IJ with its constant stream of boats and, on the horizon, the green landscape of Amsterdam-Noord. From the sunny south-facing terrace, the city seems almost like a painting.
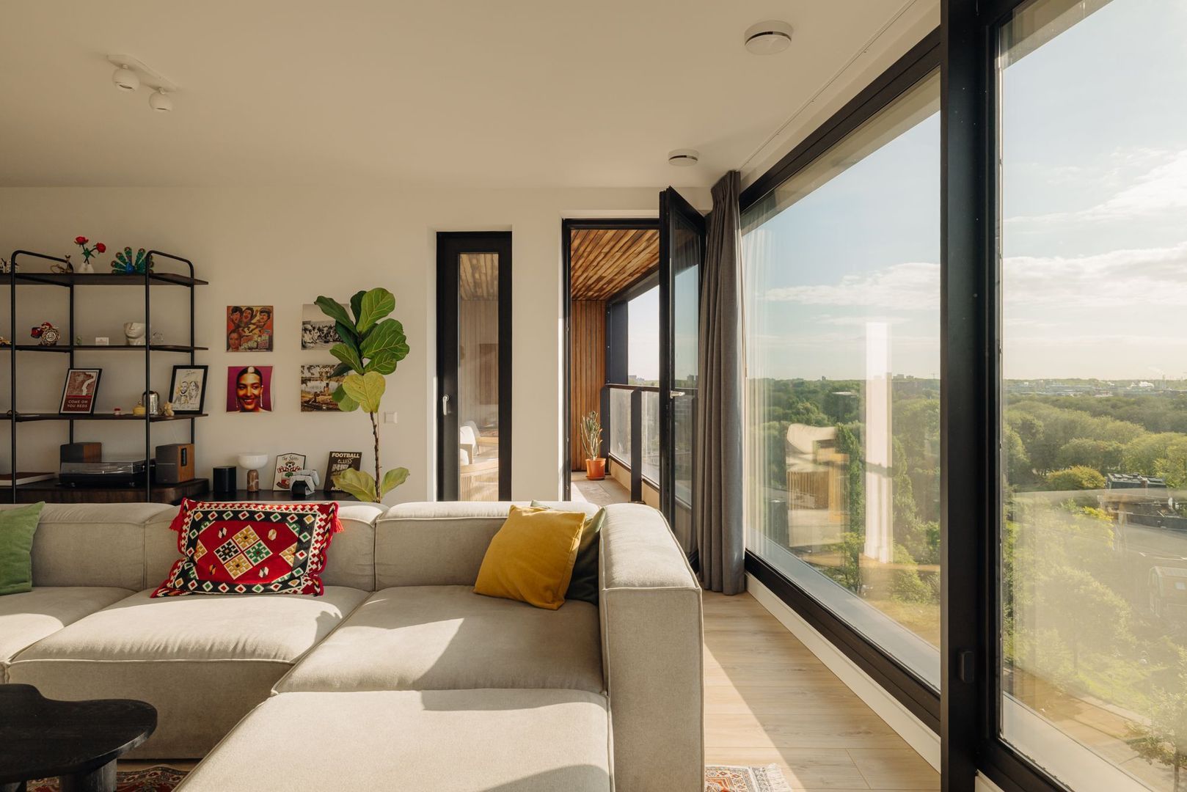
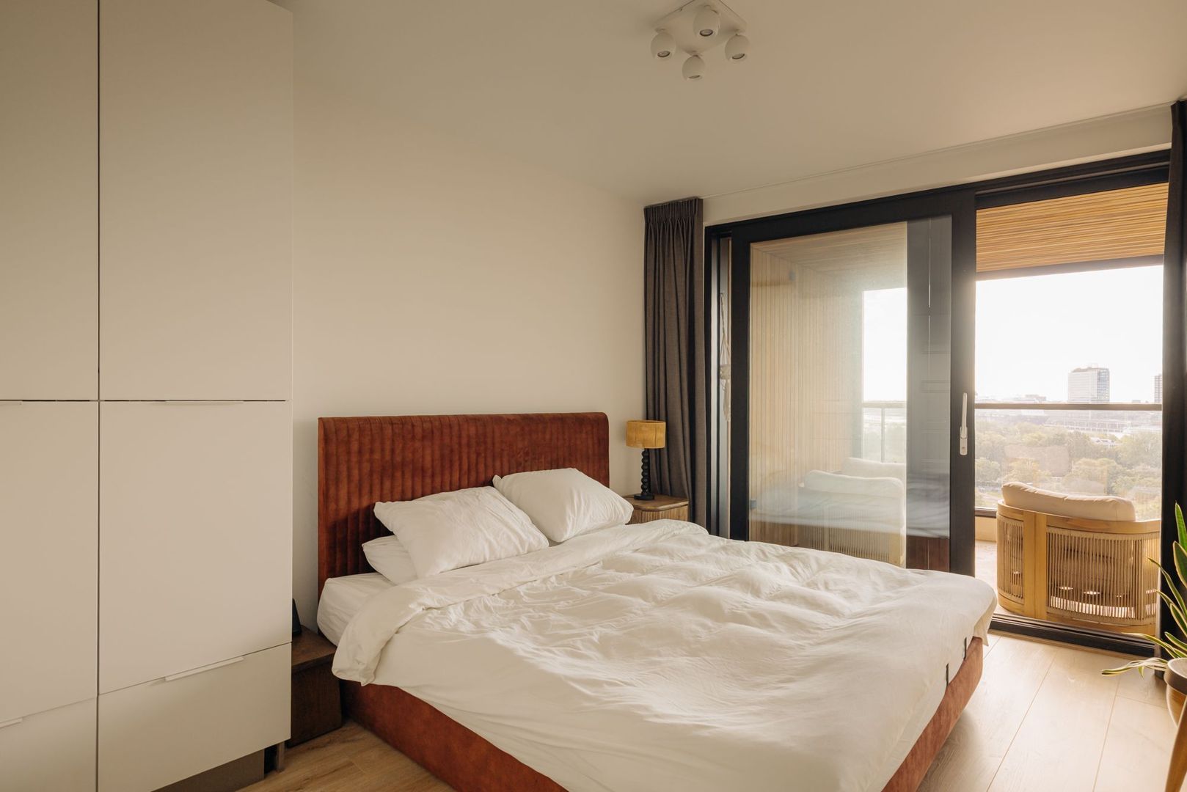
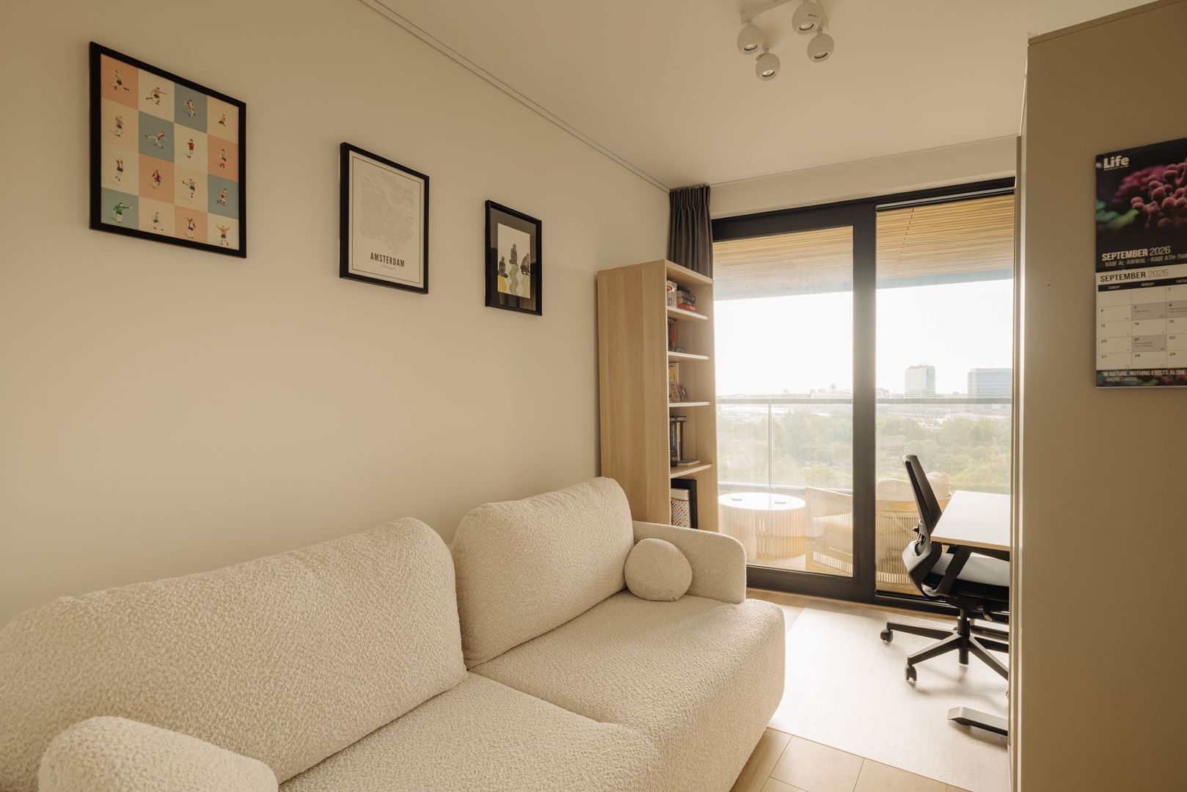
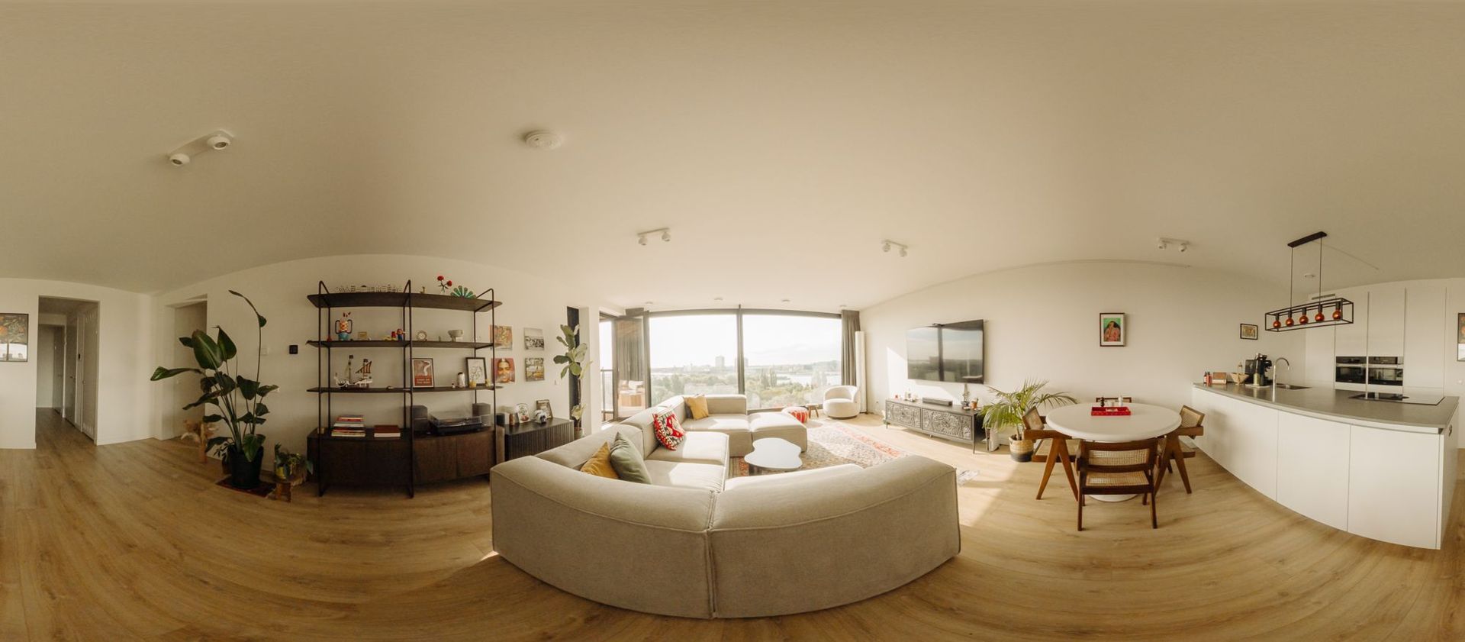
The enormous floor-to-ceiling windows ensure that the view is present throughout the entire apartment. Whether you are sitting at the dining table, relaxing on the sofa or looking outside from the bedroom, Amsterdam is always the backdrop. Boats glide along the IJ, the skyline changes throughout the day and, every now and then, an impressive cruise ship even appears on the horizon.
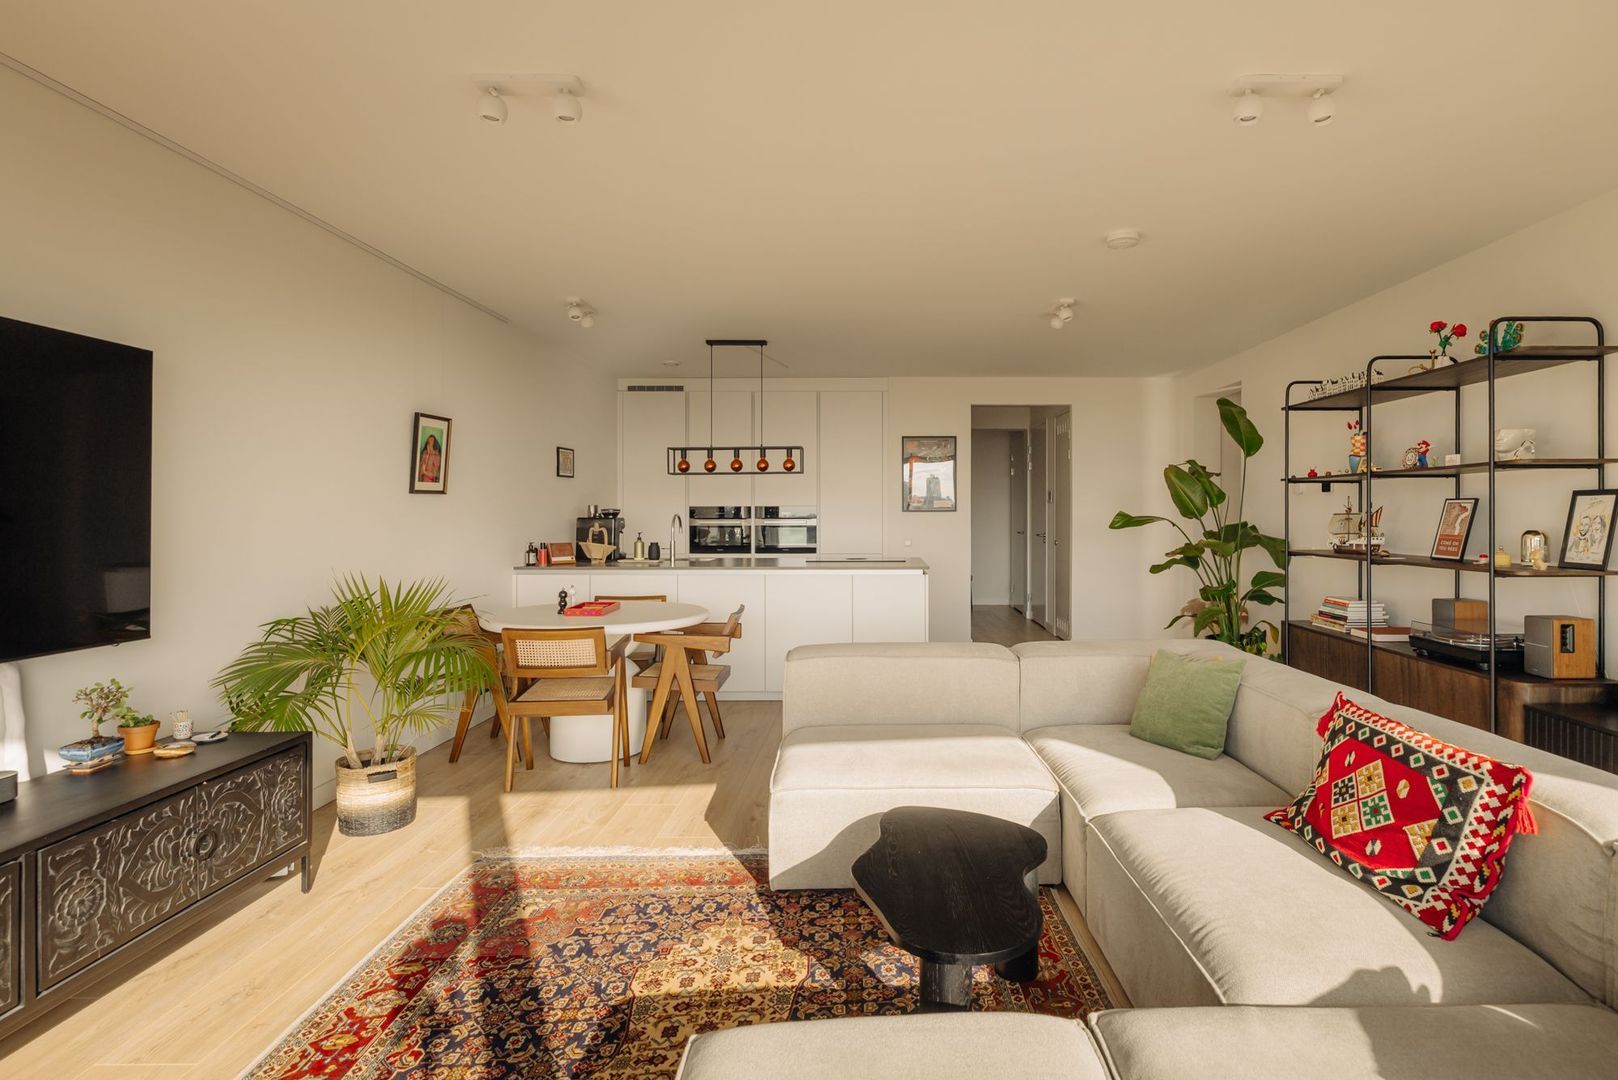
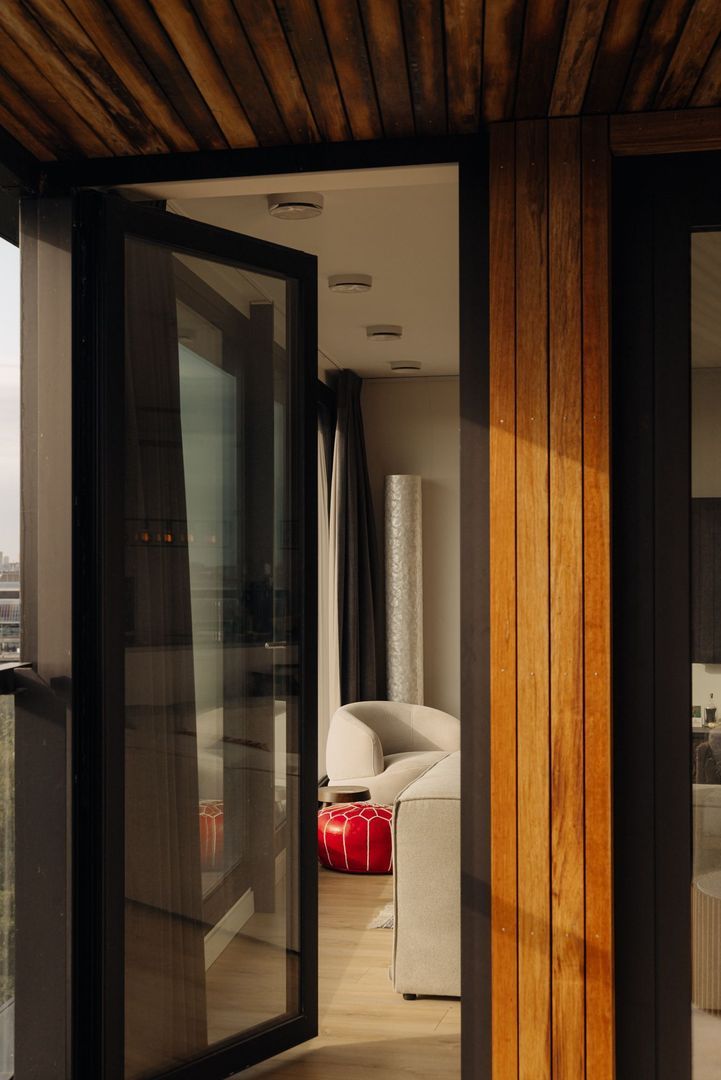
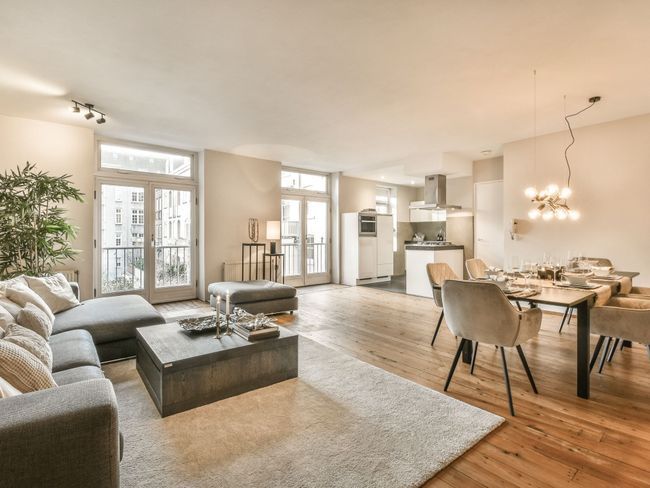
But perhaps equally special is what the current owners have created inside the apartment. While BOLD’s architecture is characterised by a sleek, contemporary aesthetic, they have furnished the interior with great care and attention to detail, creating a warm and exceptionally inviting home. A place where you immediately feel at ease, where the expansive glass façades never feel cold, but instead enhance the connection with the greenery and the city beyond.
The apartment combines luxury, comfort and energy-efficient living with an extraordinary view and a sunny terrace. A place where the city is literally at your feet, while indoors you experience peace, warmth and tranquillity.
An apartment with a view you will experience nowhere else in BOLD quite like this.
LOCATION
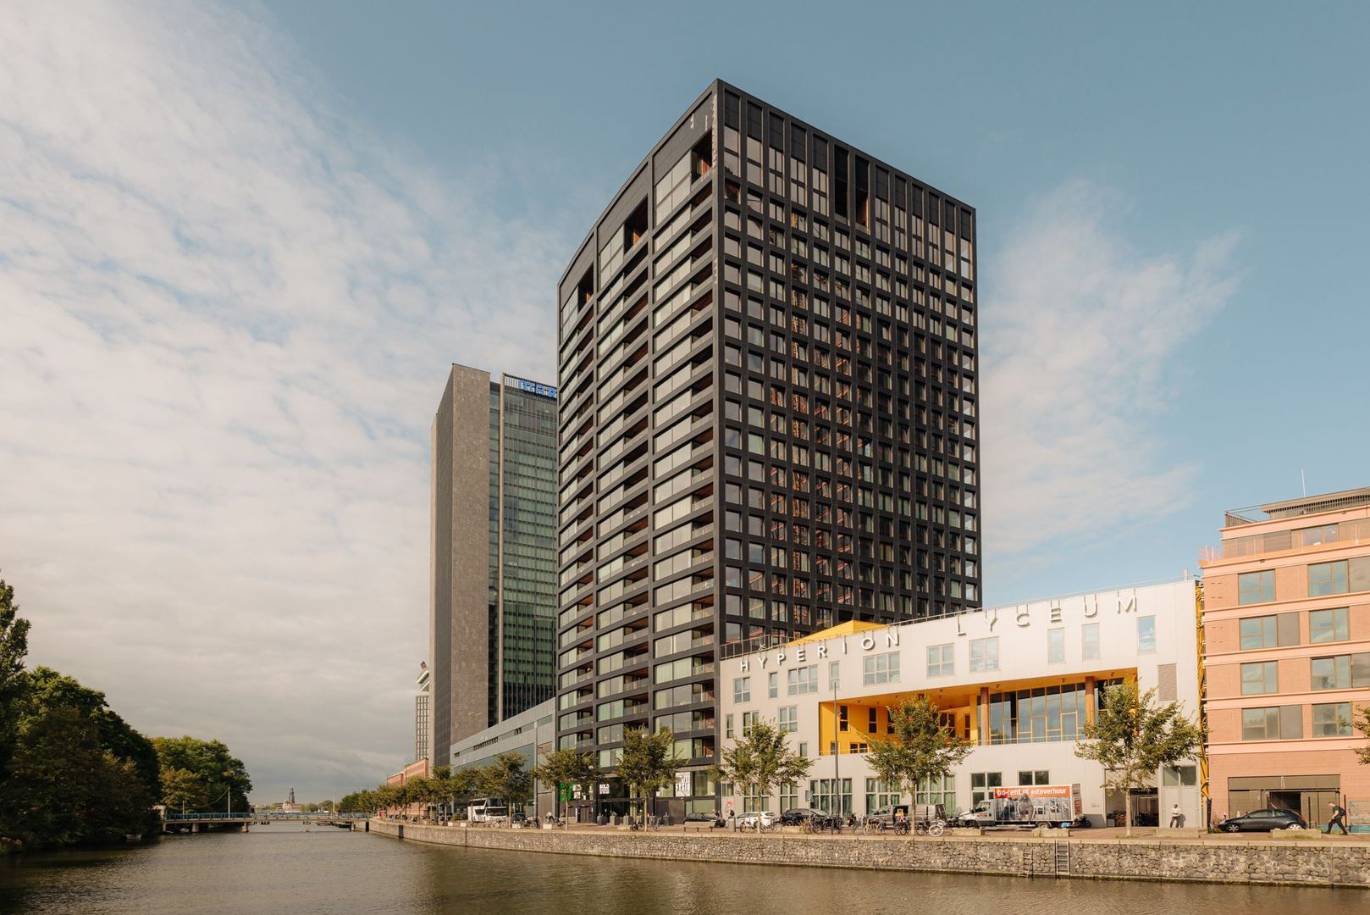
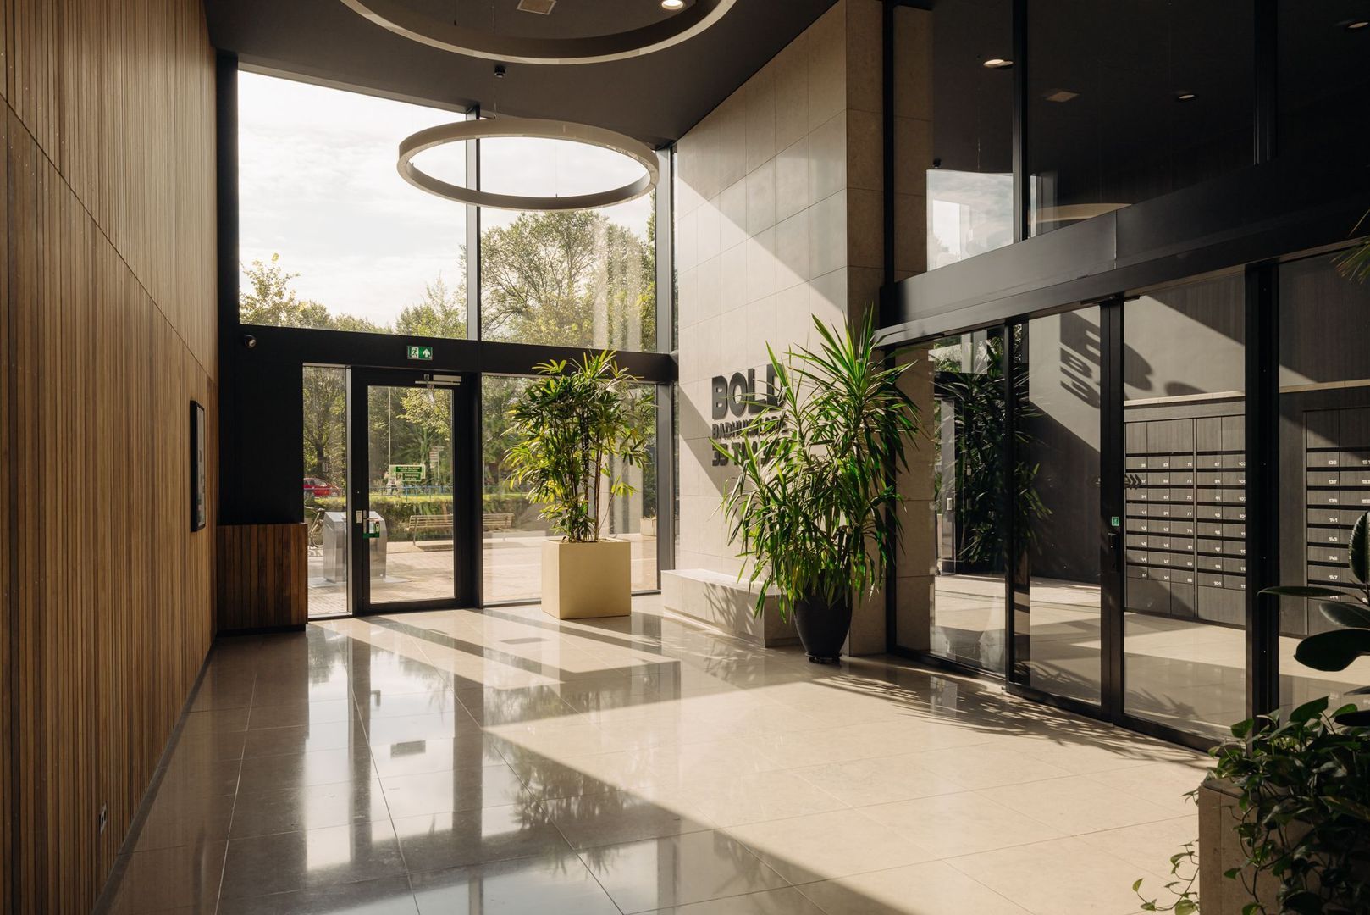
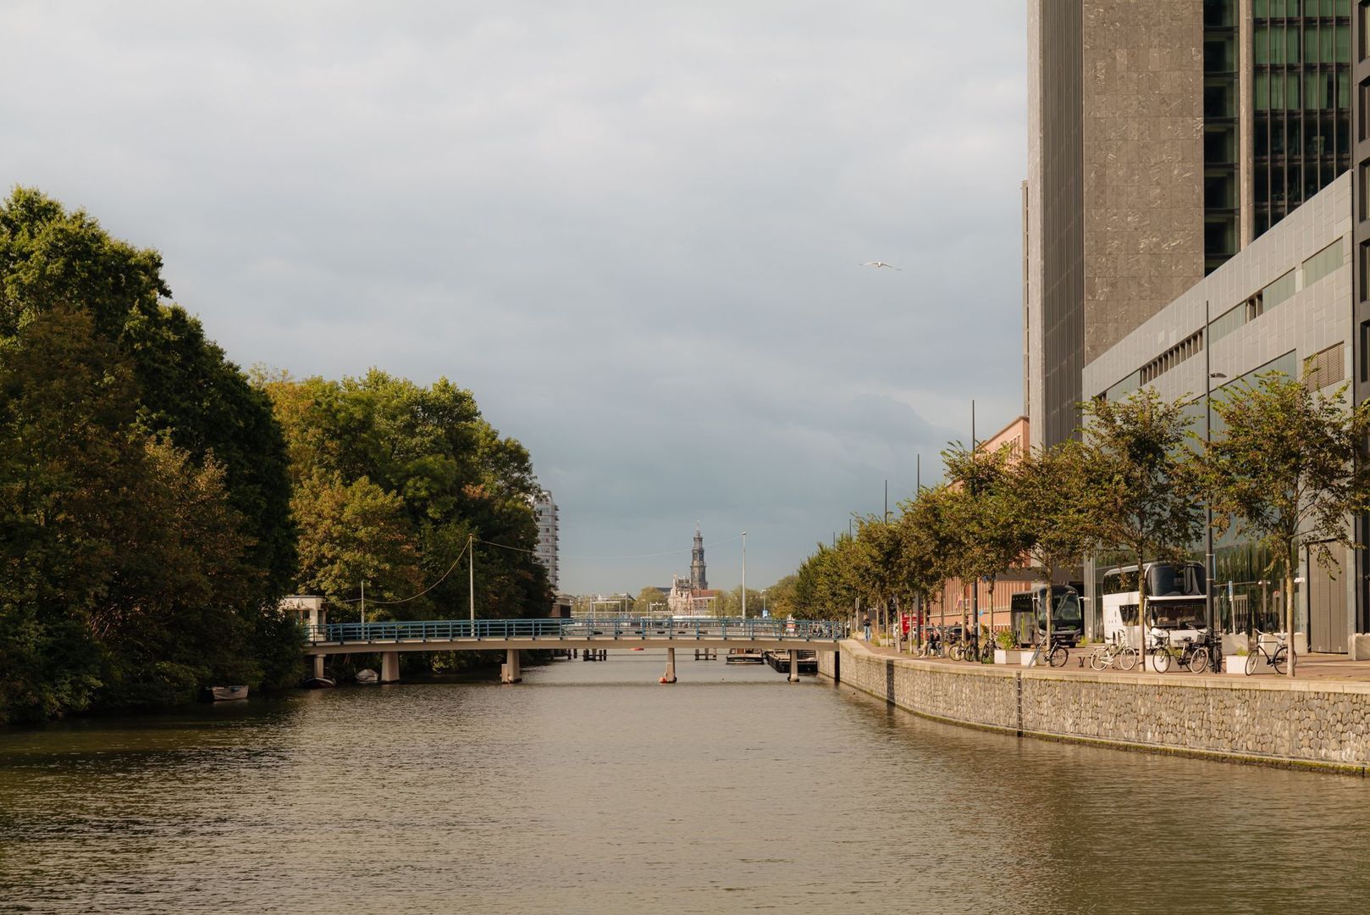
Living in BOLD means living on the edge of the city, with Amsterdam literally before you and the greenery of Amsterdam-Noord all around. The building is located in Overhoeks, a modern and green urban neighbourhood on the IJ, directly opposite Amsterdam’s historic city centre.
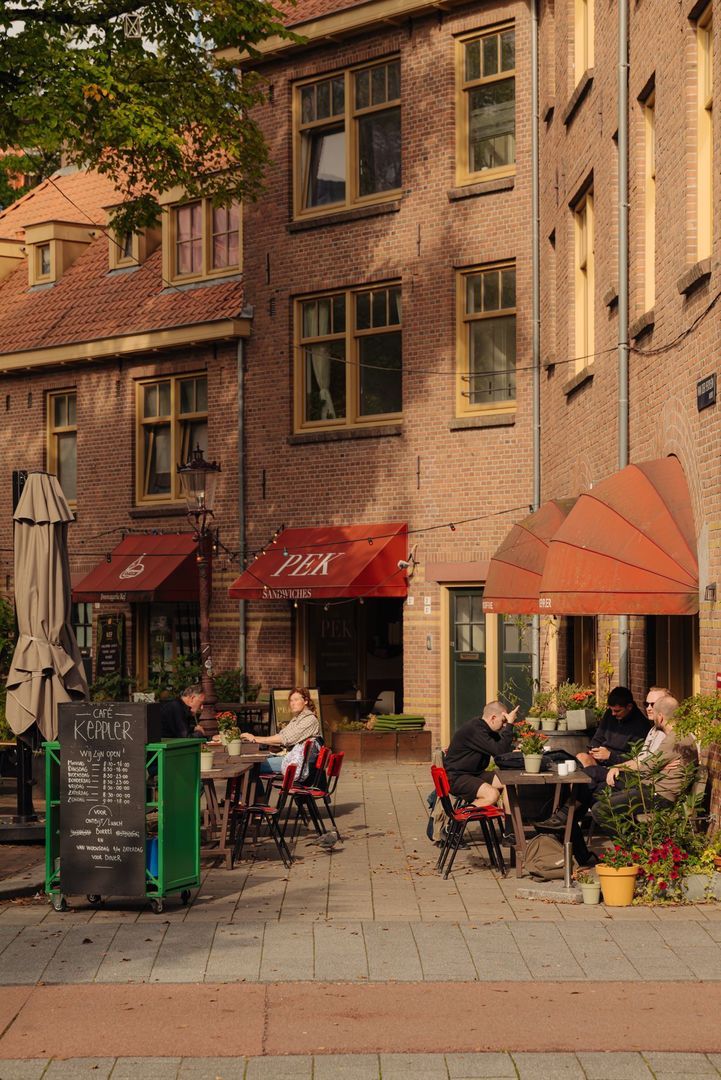
From here, the city is remarkably close. The ferry takes you across the IJ in just a few minutes, bringing you straight into the heart of Amsterdam. The A’DAM Tower, EYE Filmmuseum and NDSM Wharf are all within easy reach, while the charming Van der Pek neighbourhood and Van der Pekstraat are also close by.
Over the past few years, the immediate area has developed into an appealing mix of restaurants, cafés, culture, shops and leisure facilities. There are plenty of options in and around Overhoeks for coffee, lunch or dinner. For everyday shopping, ’t Mosveld shopping centre with Vomar supermarket is easily accessible, while Albert Heijn is literally in the same building, alongside a variety of local speciality shops.
It is precisely this combination that makes this location so appealing: you live right in the energy of Amsterdam, while the greenery, space and tranquillity of Amsterdam-Noord are right on your doorstep. For those who enjoy the city but also like to escape into nature, the beautiful landscapes of Waterland and Het Twiske are also within easy reach.
LAYOUT
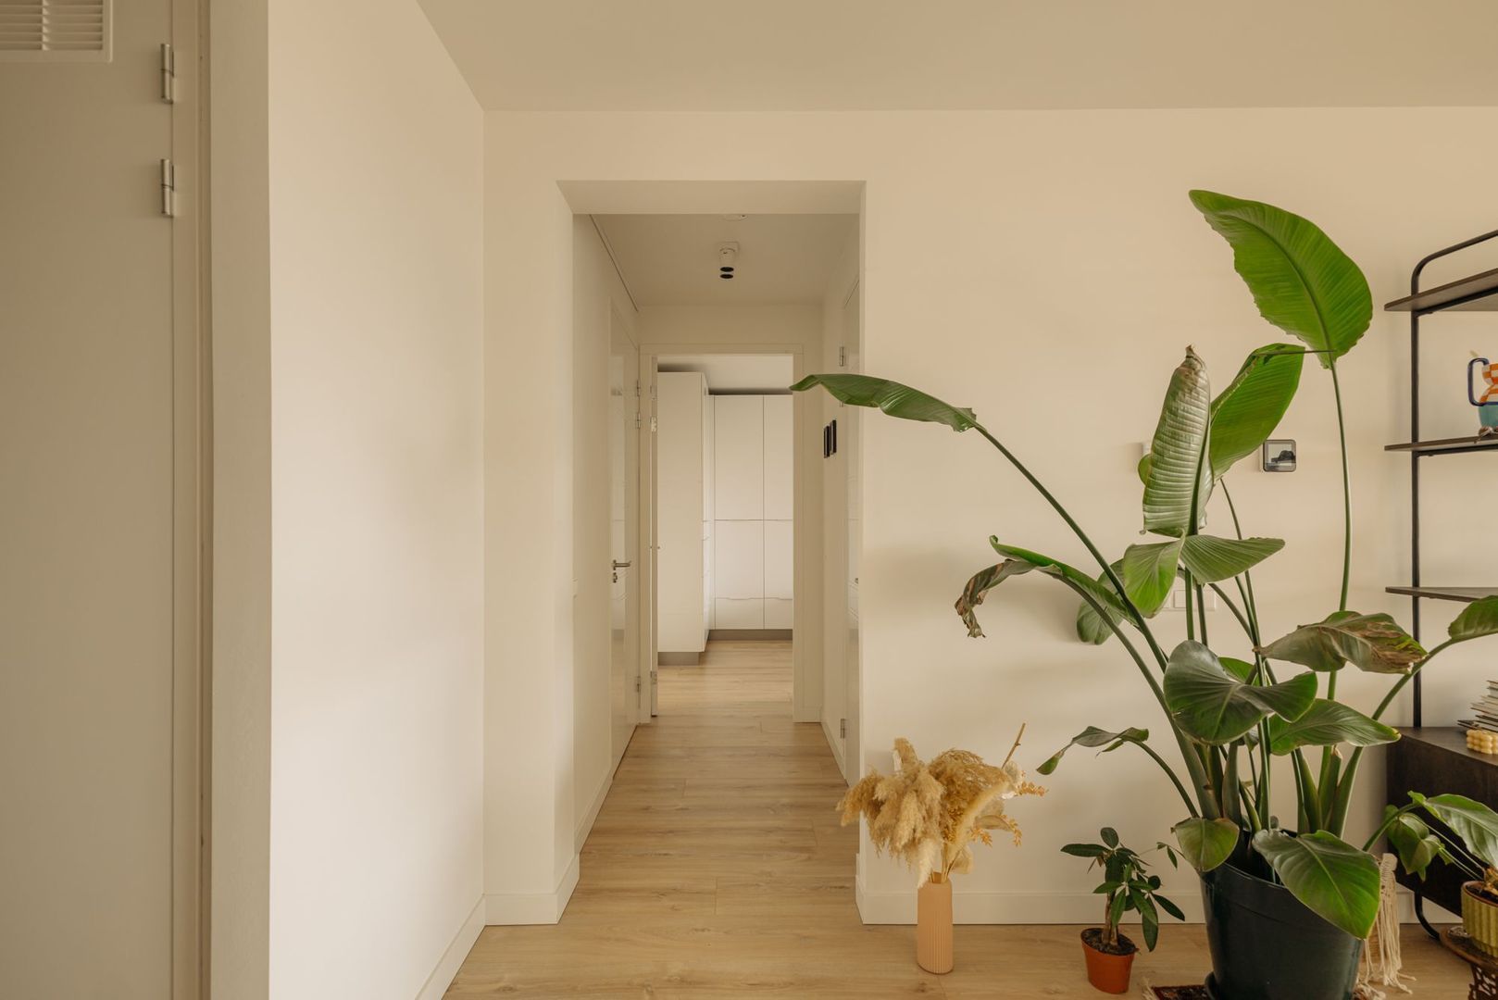
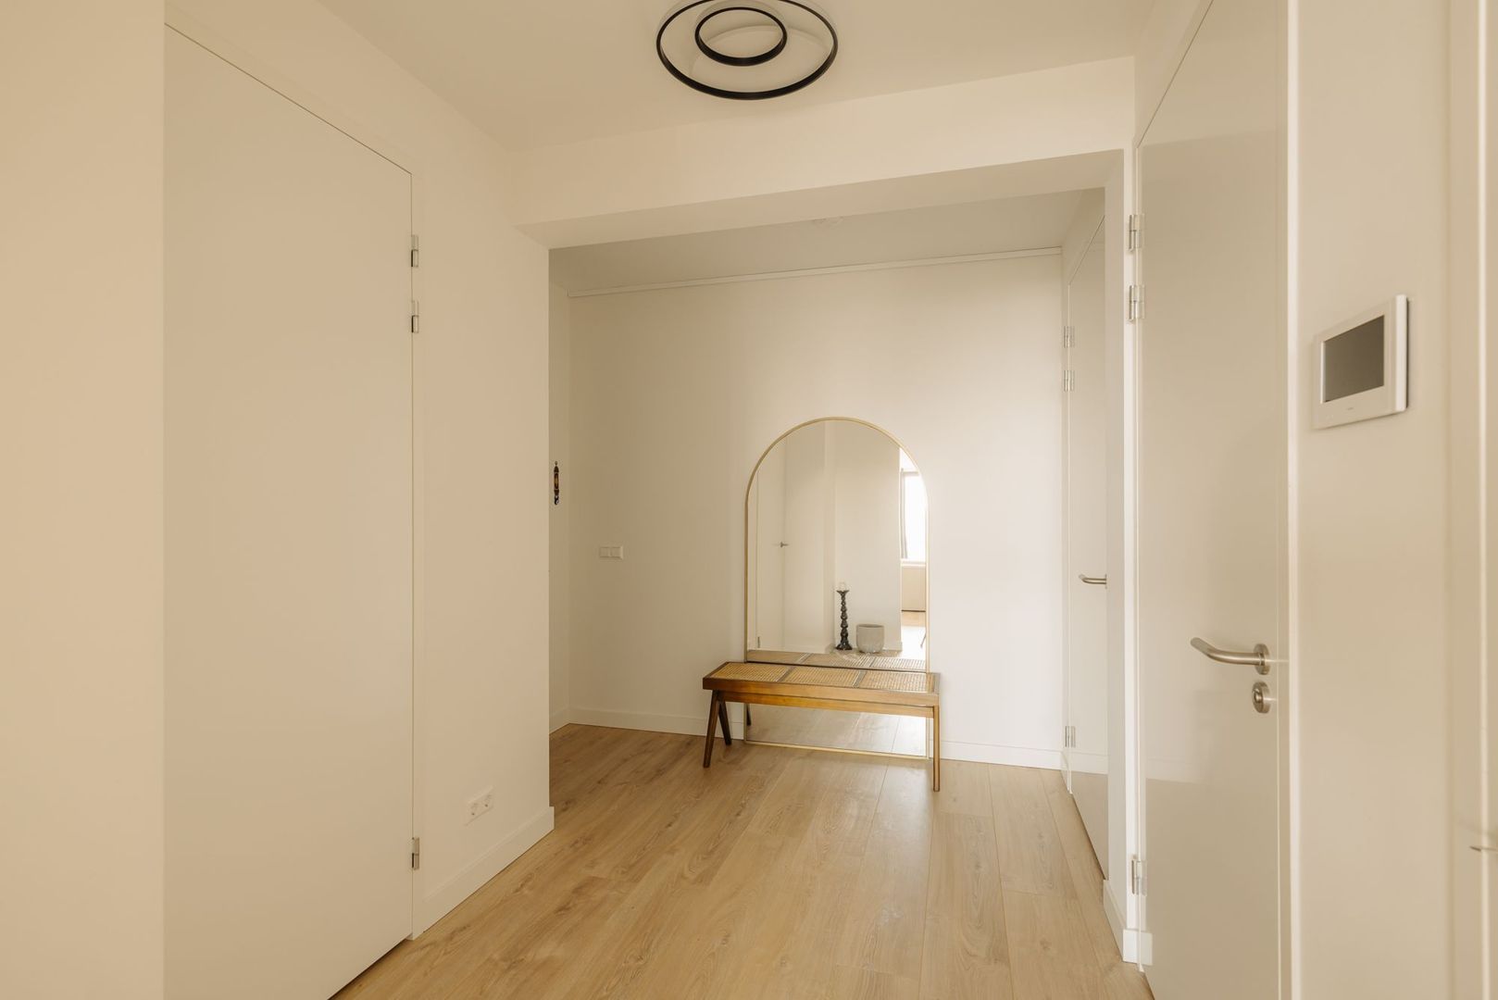
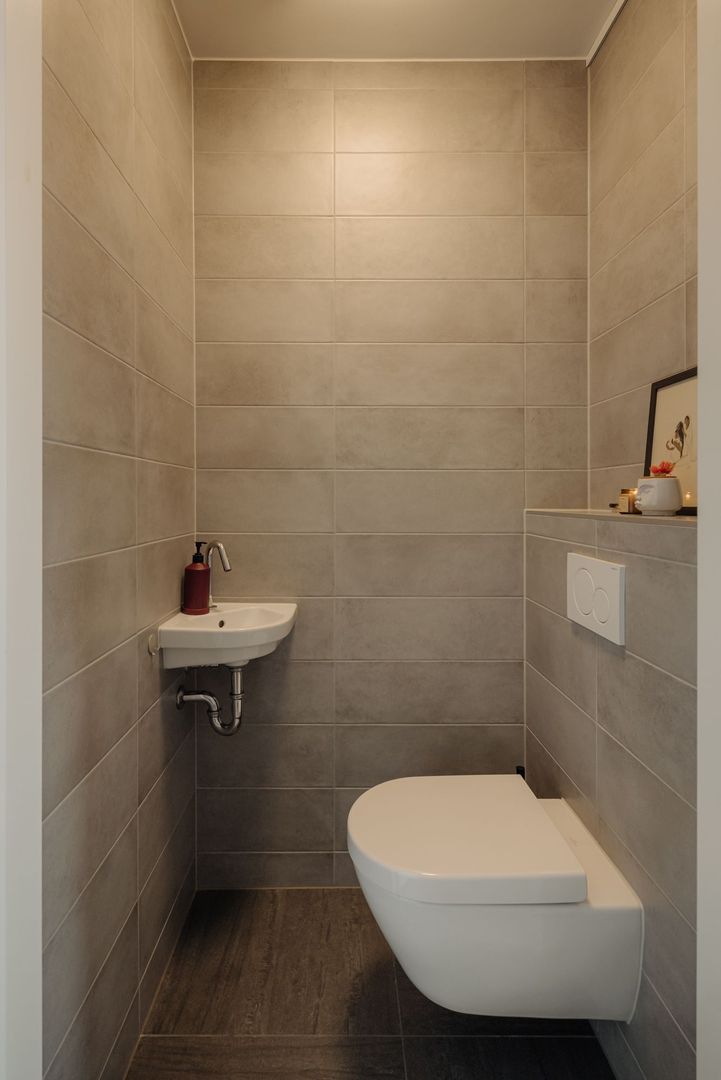
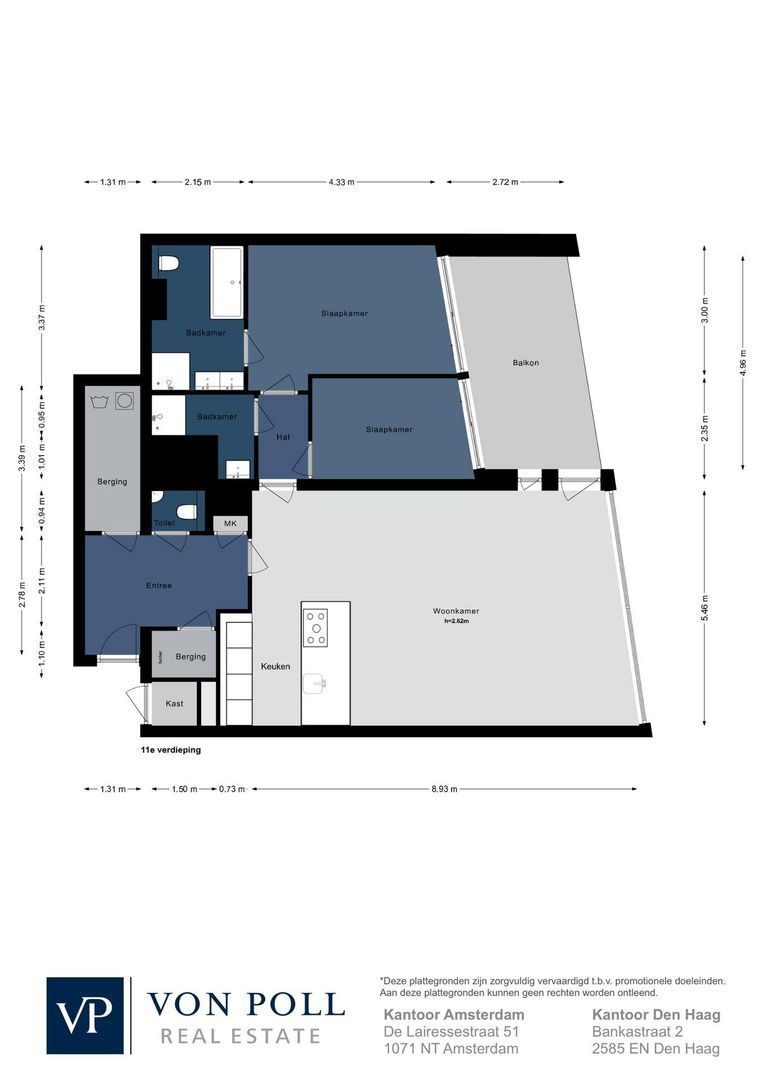
You enter through a spacious entrance hall, where the exceptional natural light and sense of space immediately stand out. The hallway provides access to the internal storage spaces, guest toilet and the generous living room with open-plan kitchen.
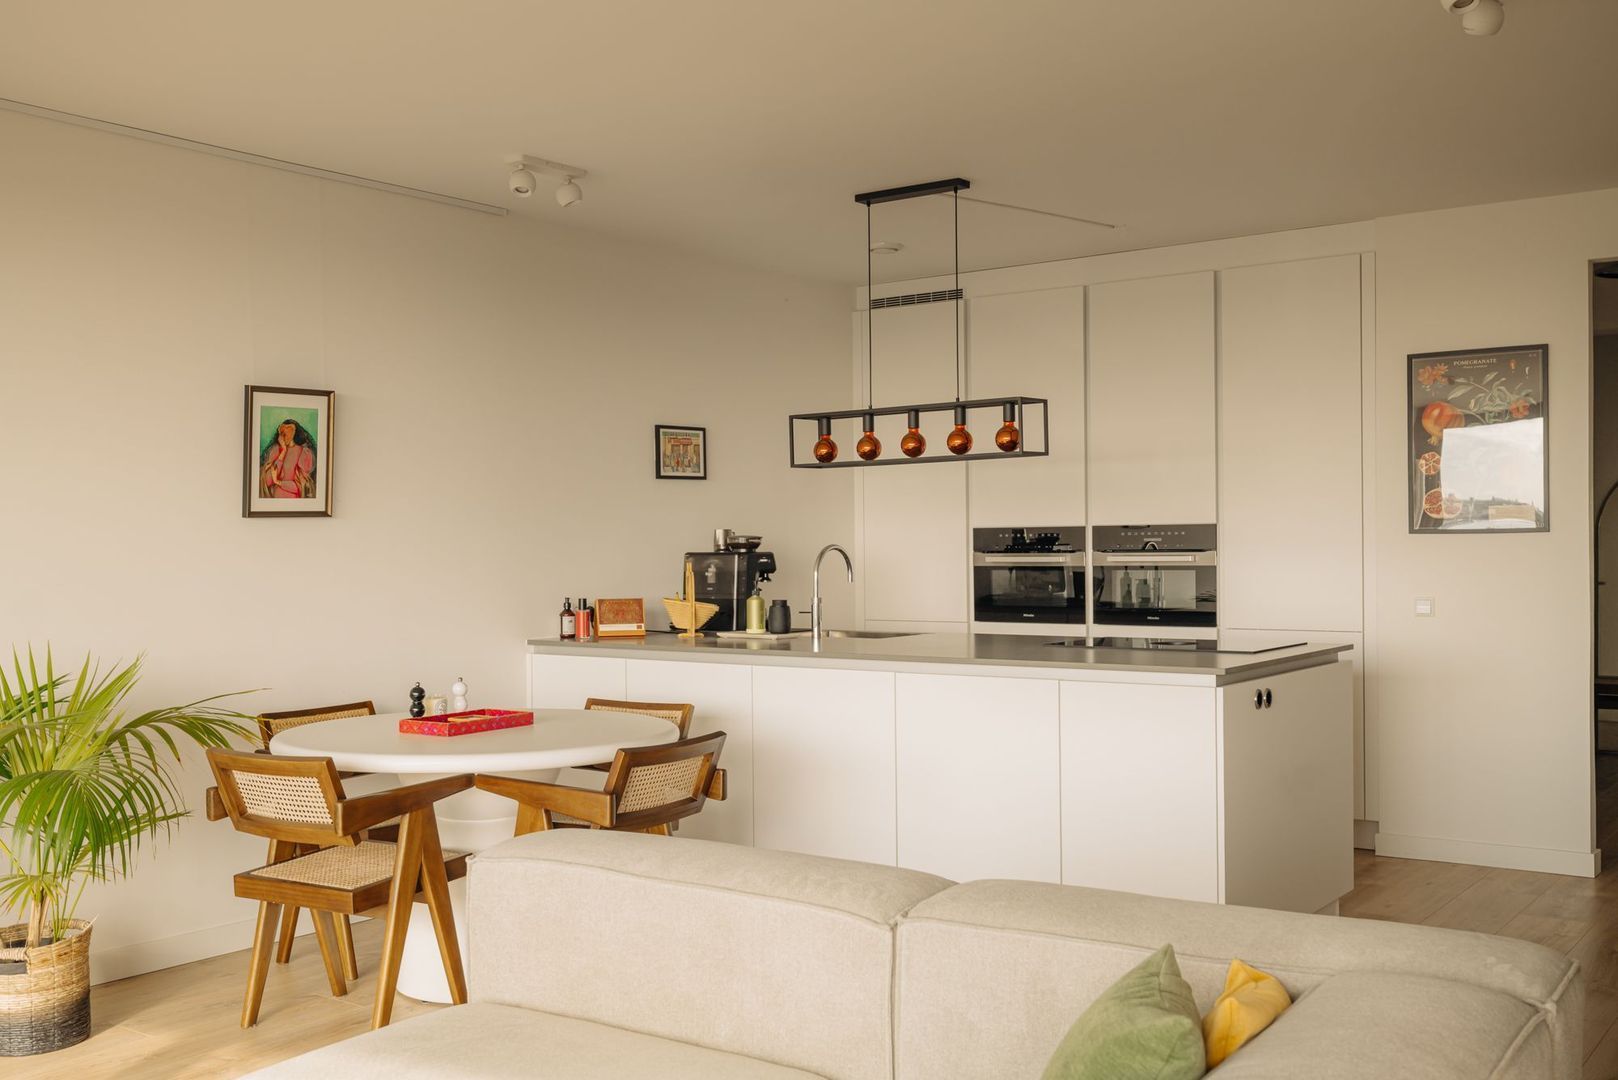
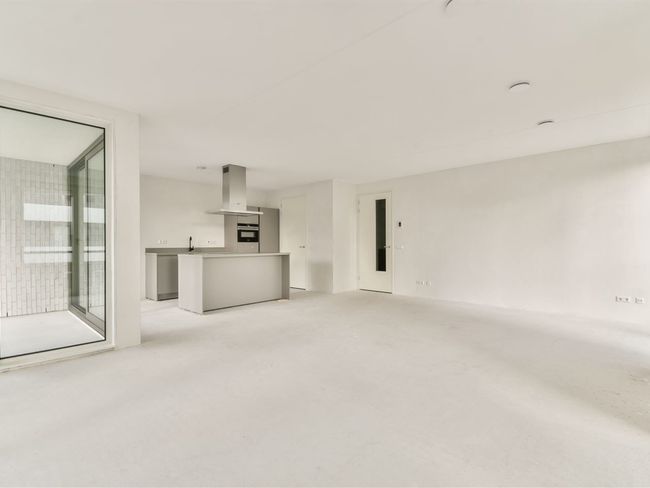
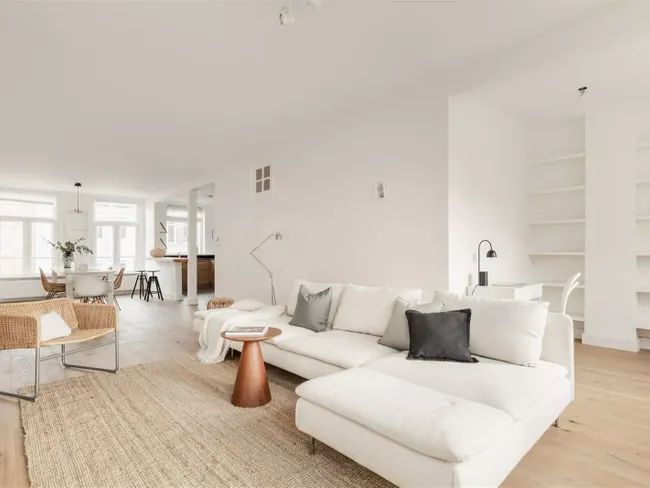
The spacious living area forms the heart of the home. The full-height windows spanning the entire façade immediately draw the eye. Here, the view is not merely a backdrop, but an essential part of the living experience. The historic city centre, the IJ, passing boats and the greenery of Amsterdam-Noord can be seen from almost every angle.
The open-plan kitchen features a luxurious Poggenpohl kitchen with island and high-quality built-in appliances. It forms a natural part of the living area while also providing an inviting setting for cooking, entertaining and enjoying time with family and friends.
Both the living room and the two bedrooms provide access to the sunny terrace of approximately 13 m². Facing south, it is a wonderful place to sit outdoors and take in the views across the city and the IJ in complete tranquillity.
The apartment has two bedrooms, each with its own bathroom.
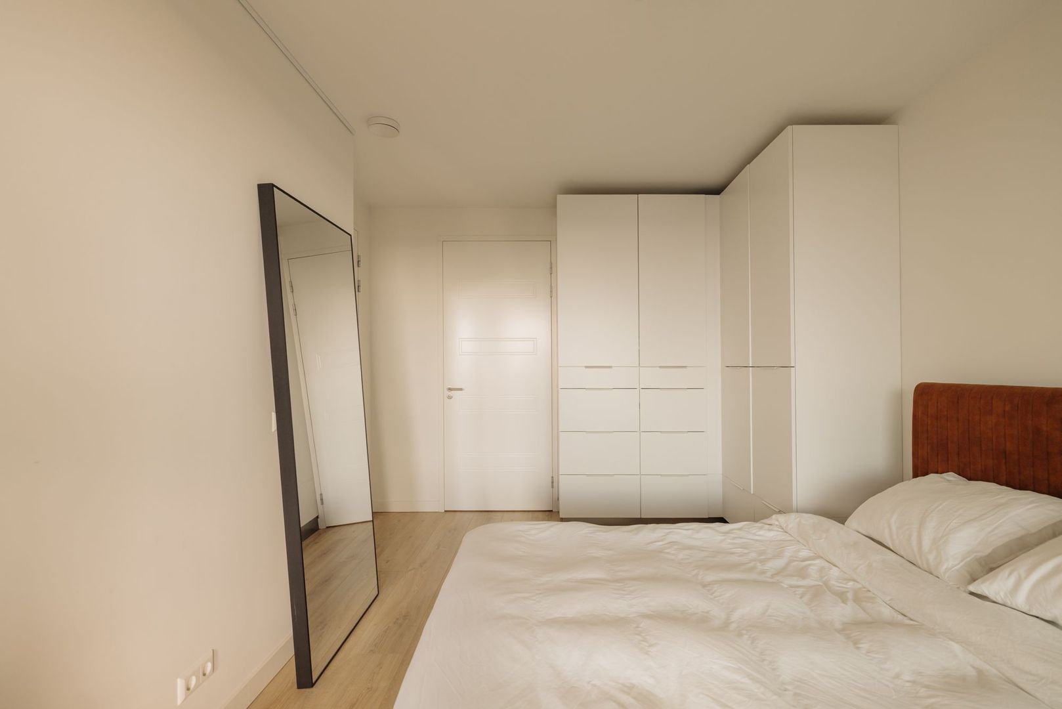
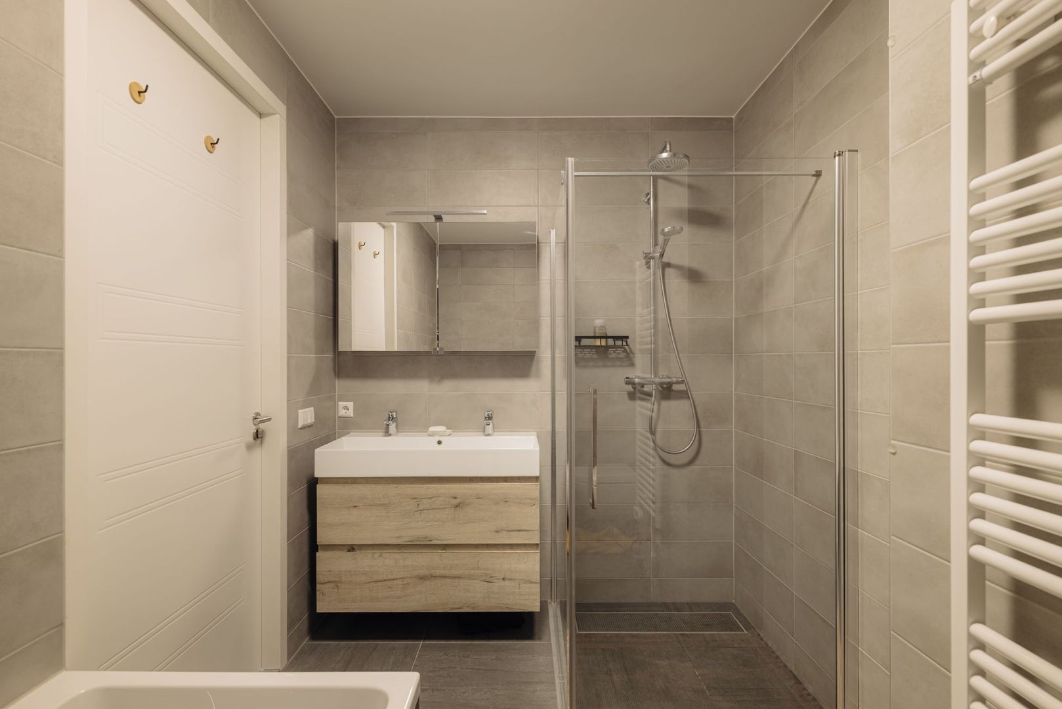
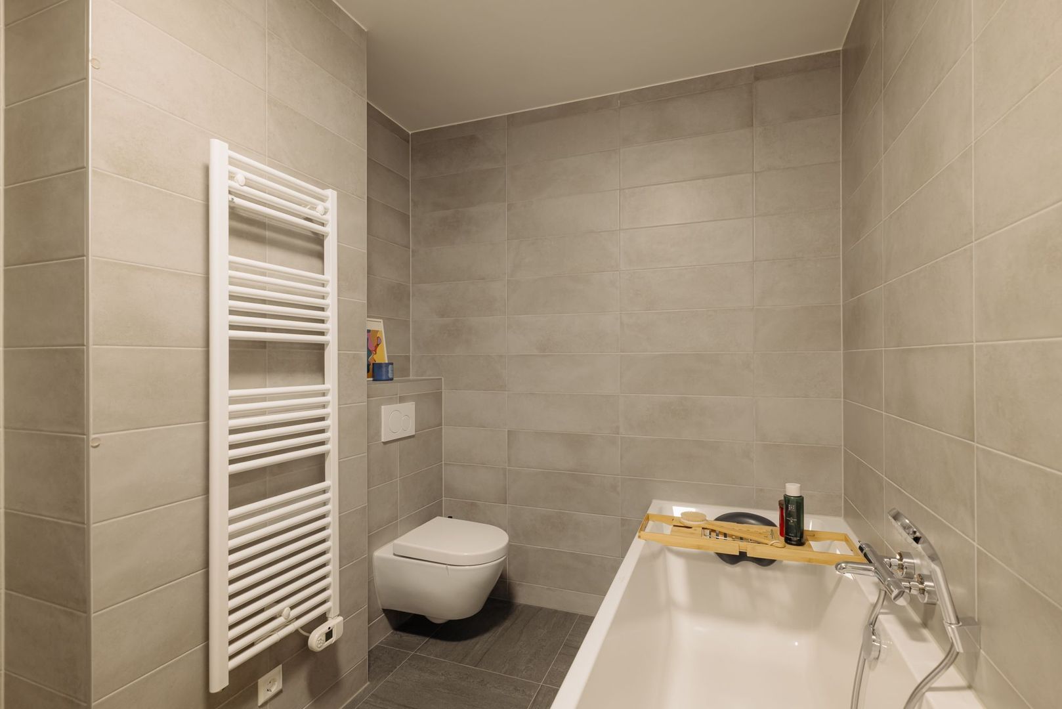
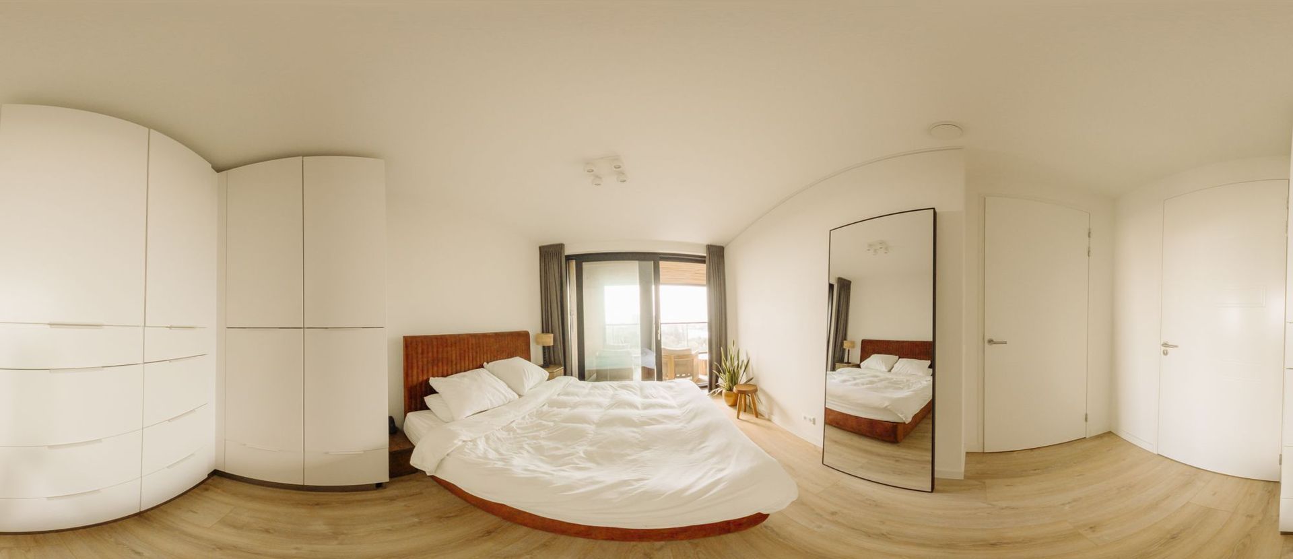
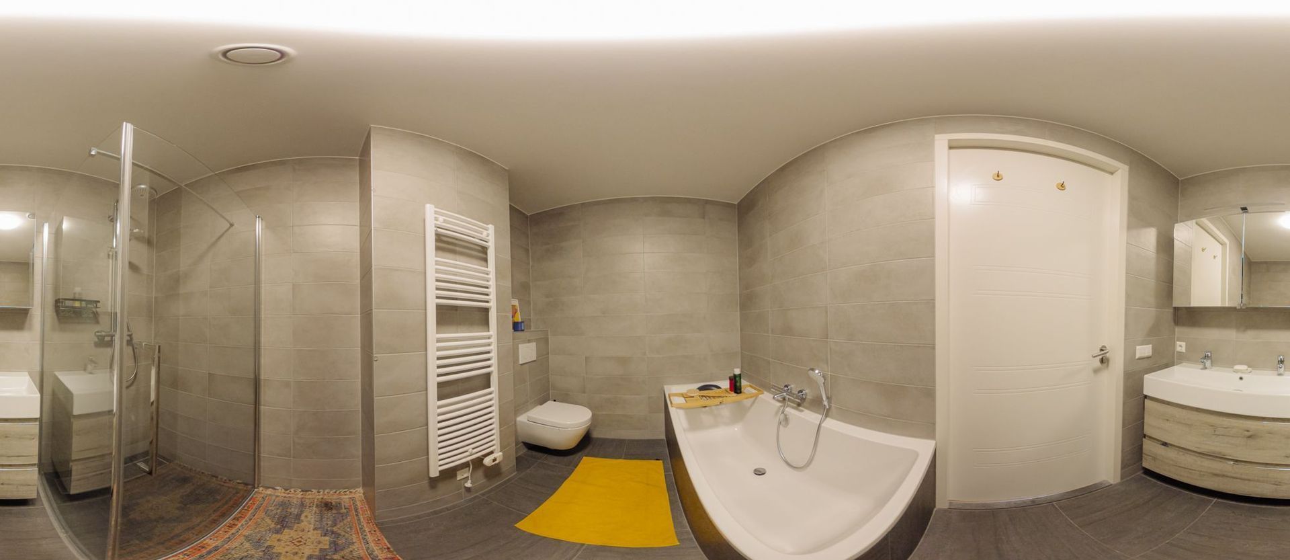
The master bedroom features a luxurious en-suite bathroom with toilet, bathtub, walk-in shower and double washbasin. Thanks to the large windows, this room too enjoys wonderful views across Amsterdam.
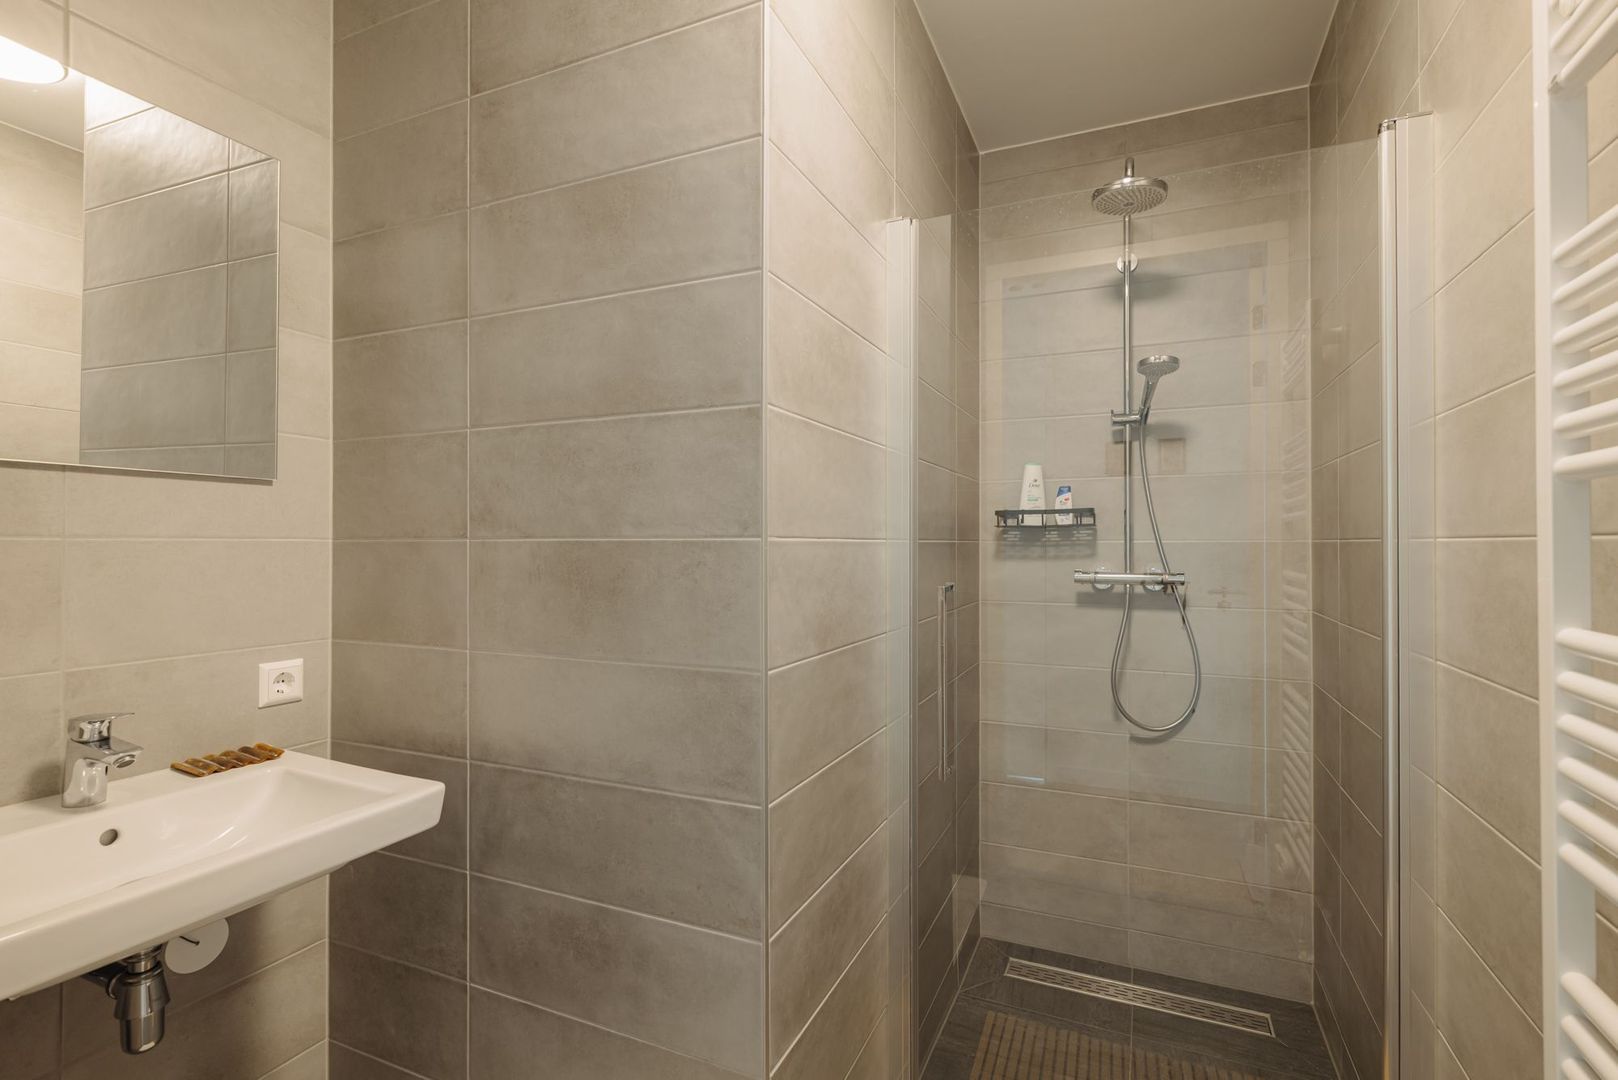
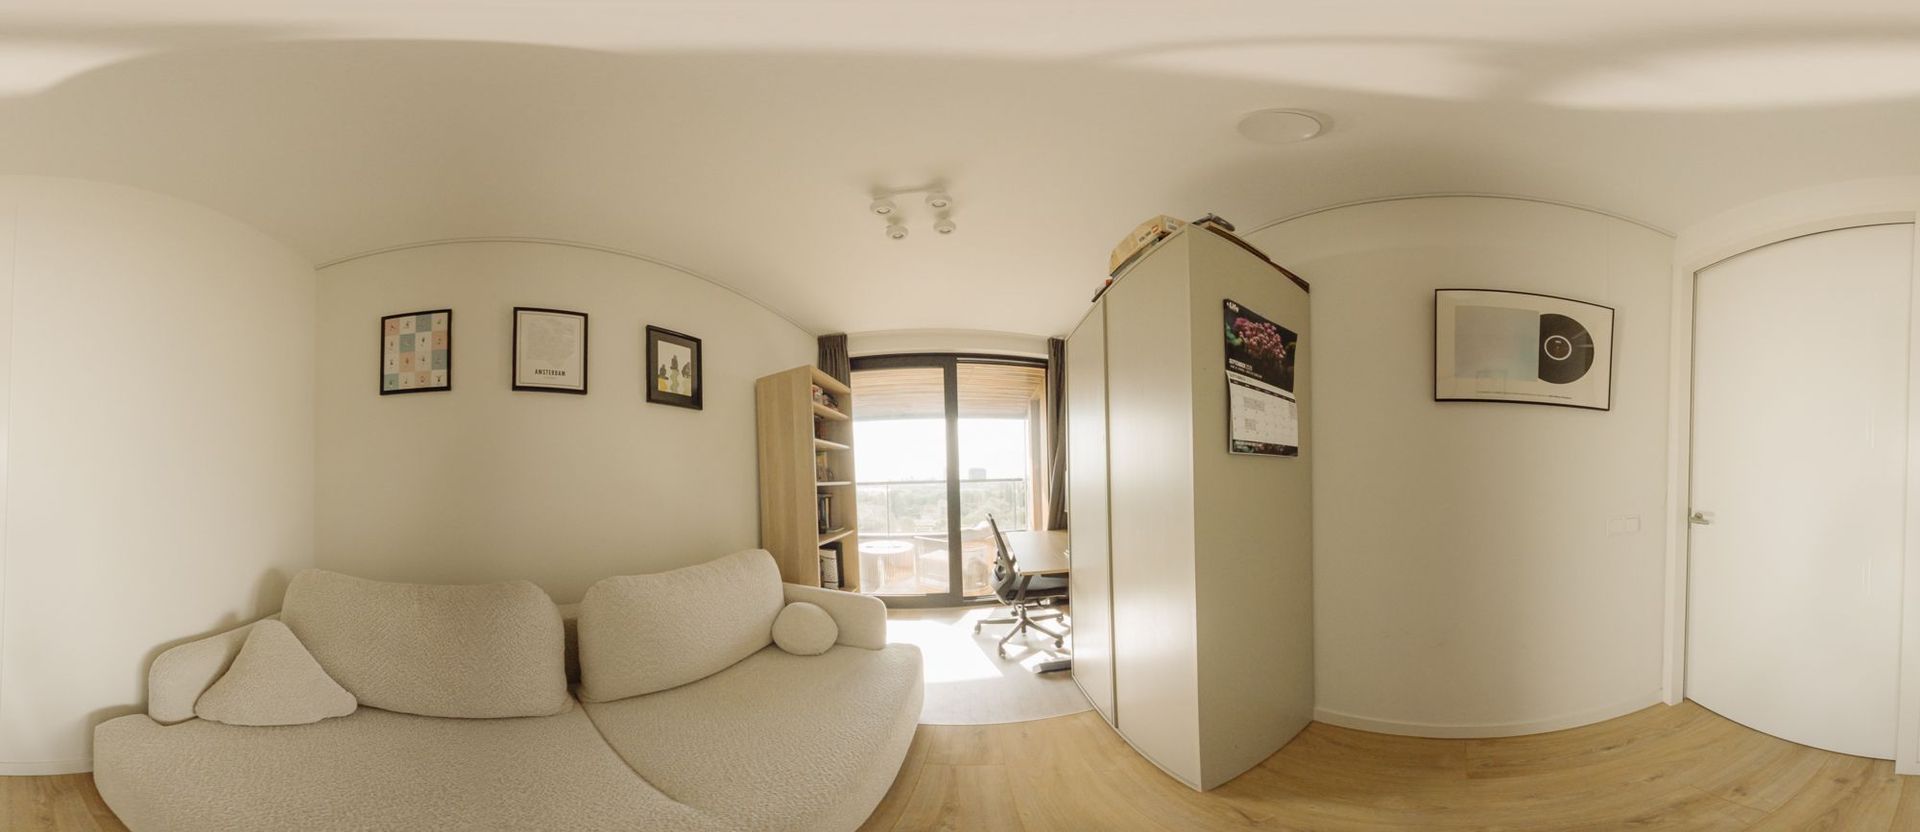
The second bedroom also has direct access to the terrace and features its own bathroom with walk-in shower.
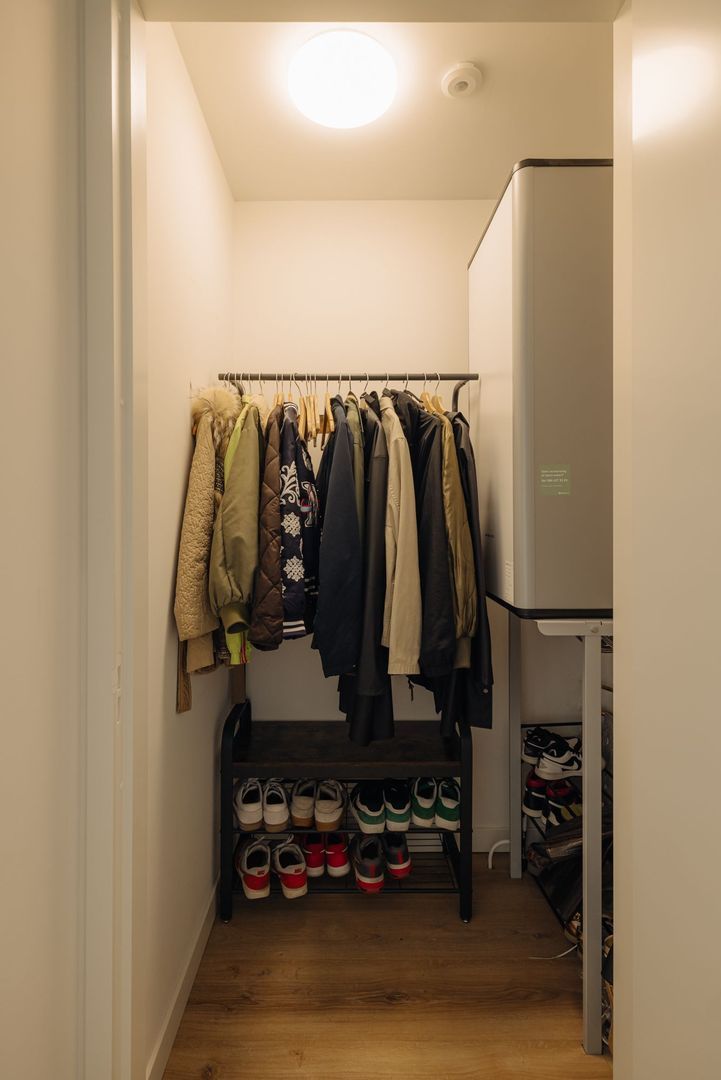
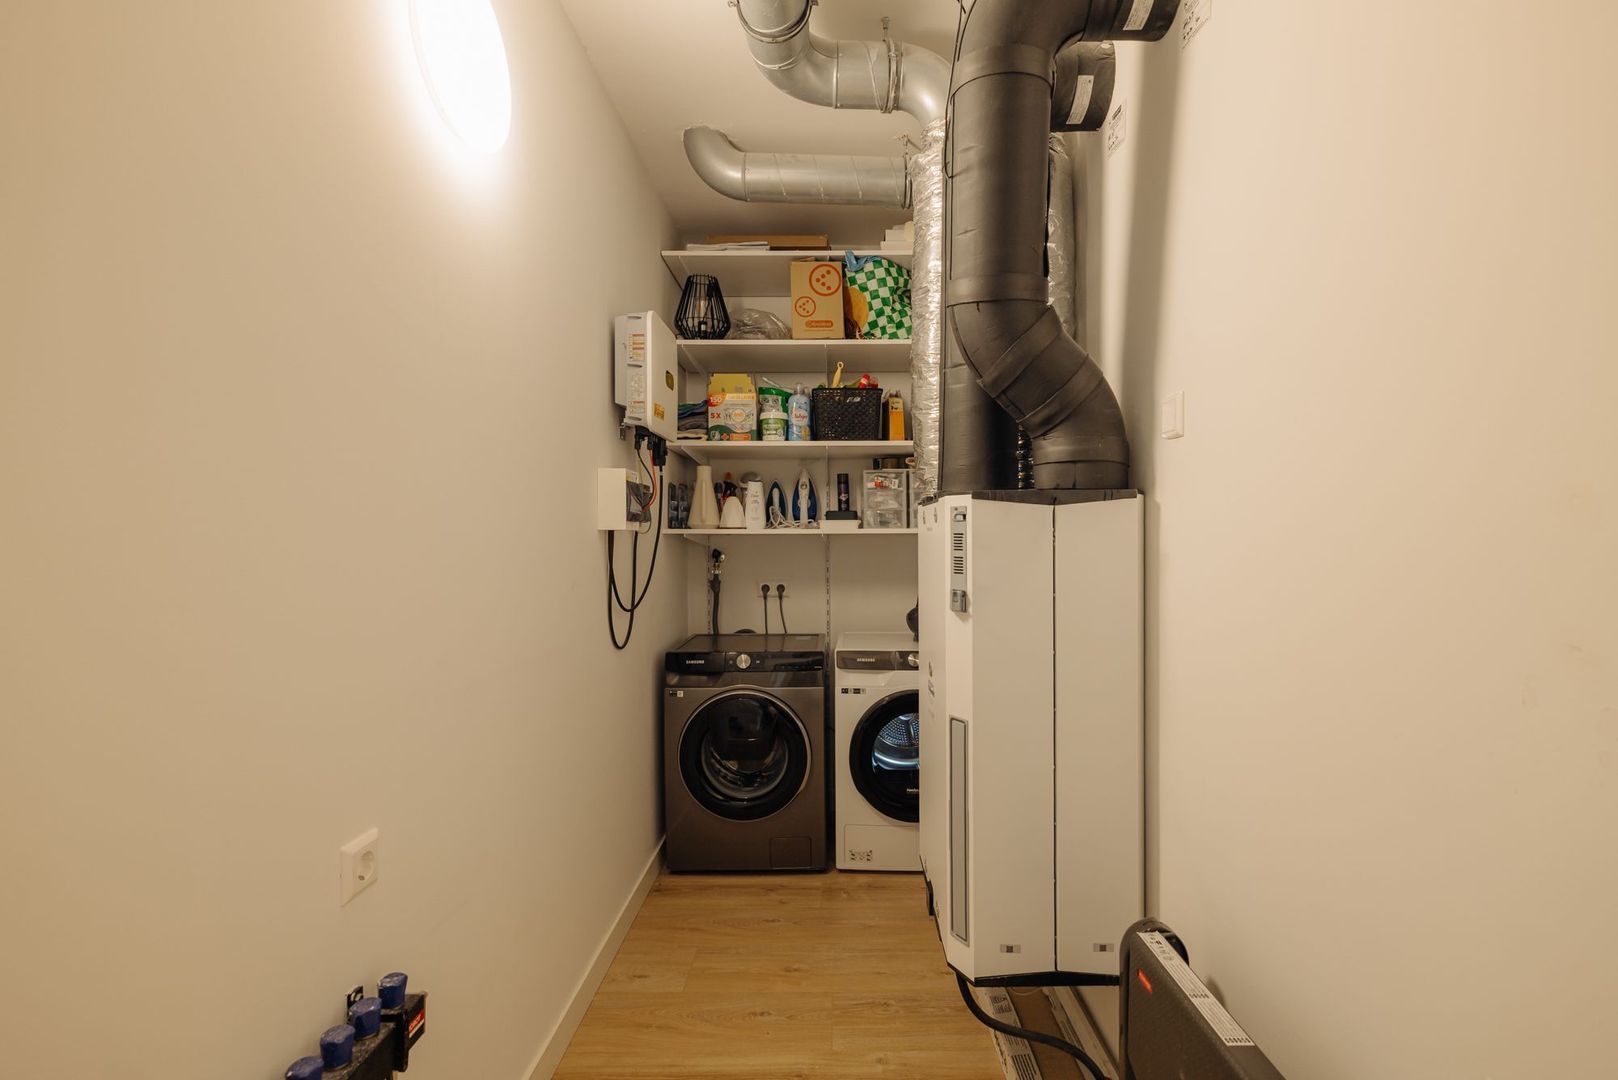
In addition to the generous living spaces and bedrooms, the apartment offers several practical internal storage areas.
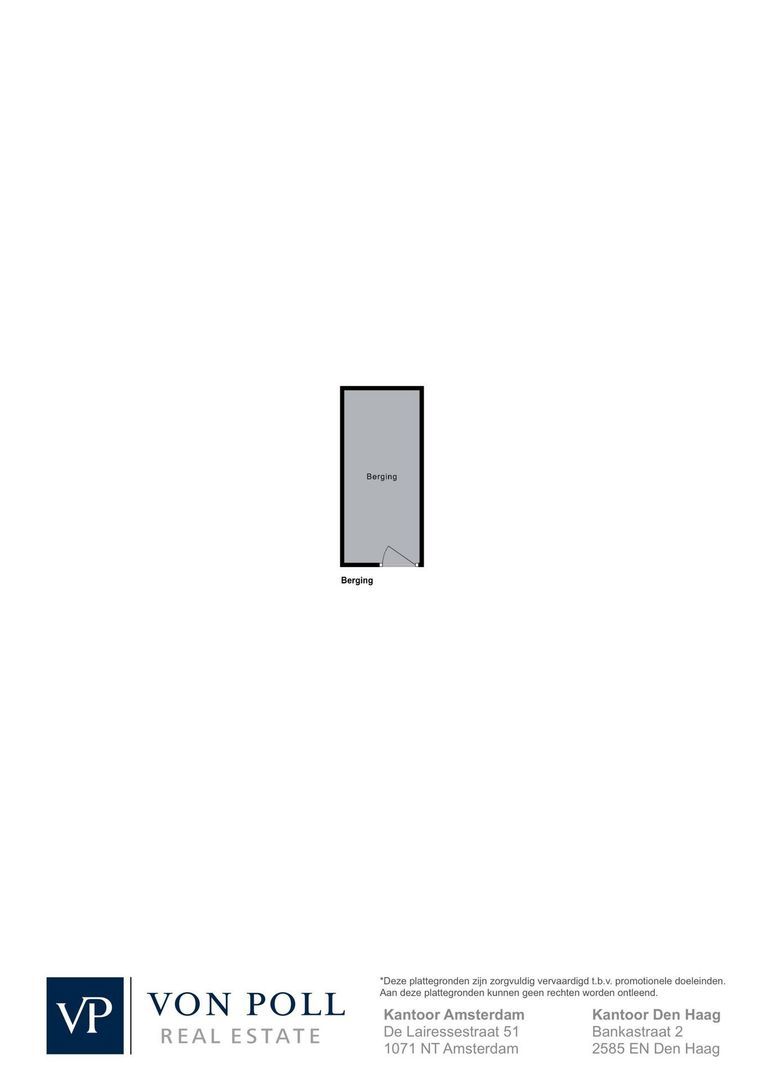
The apartment also comes with a storage unit of approximately 7 m² on the fifth floor. This is offered separately.
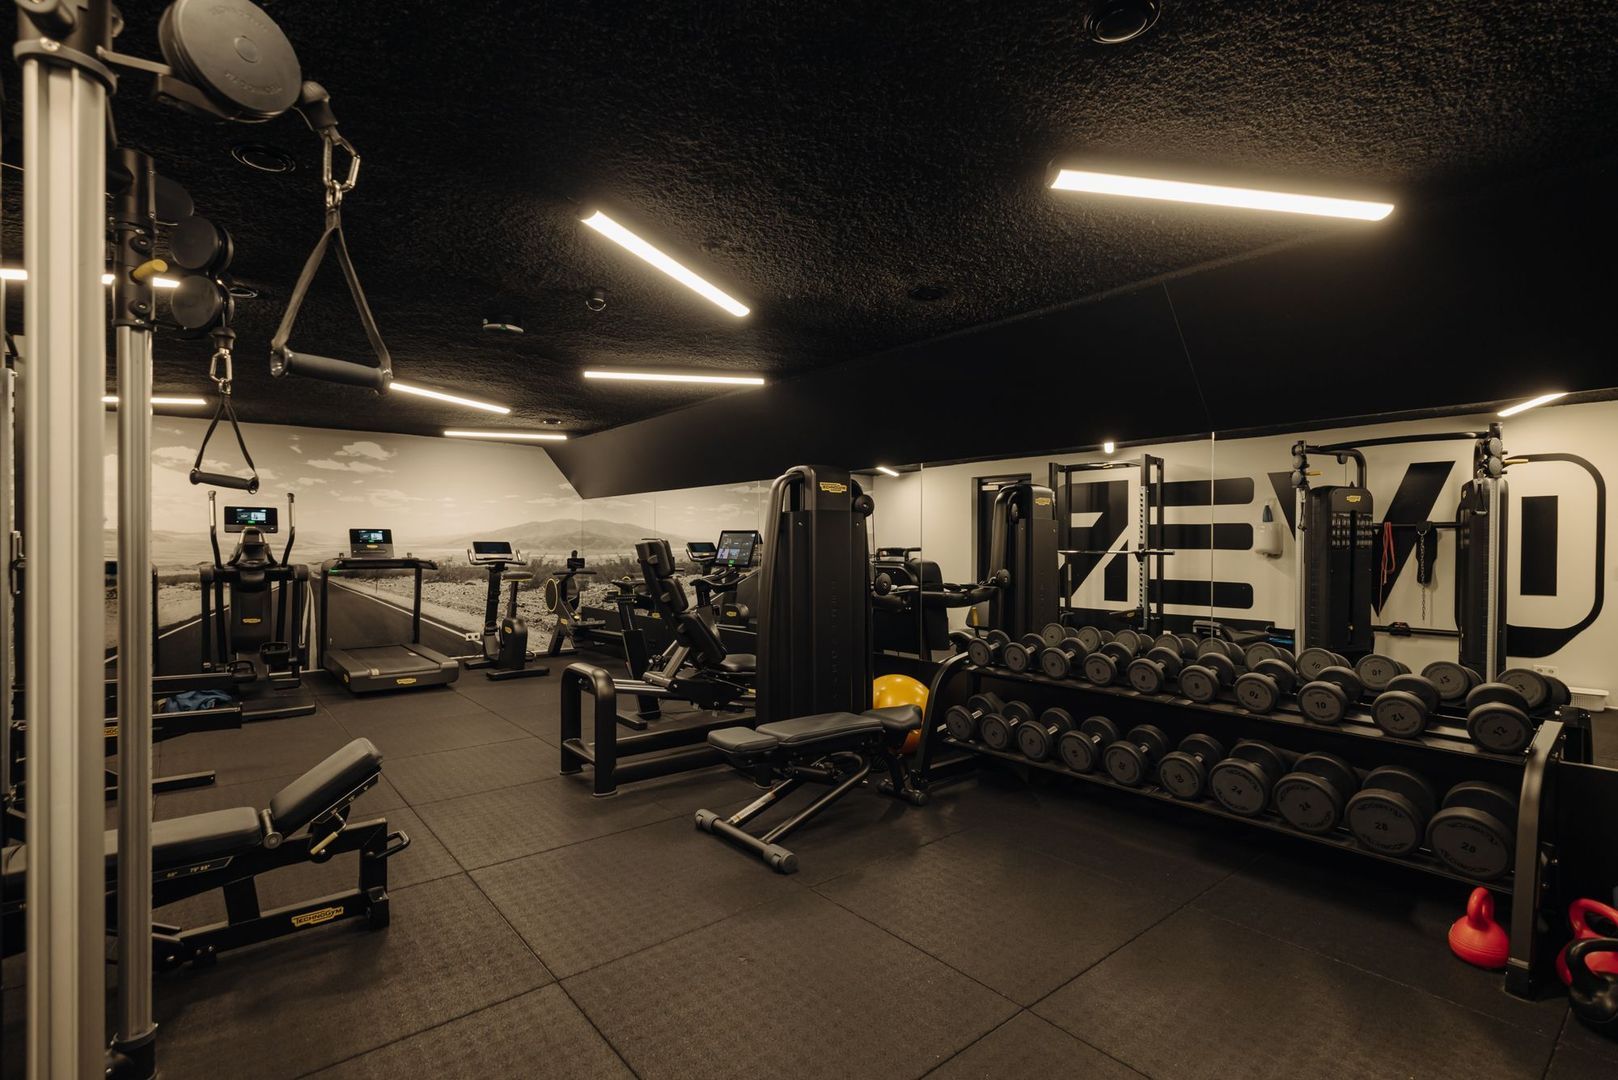
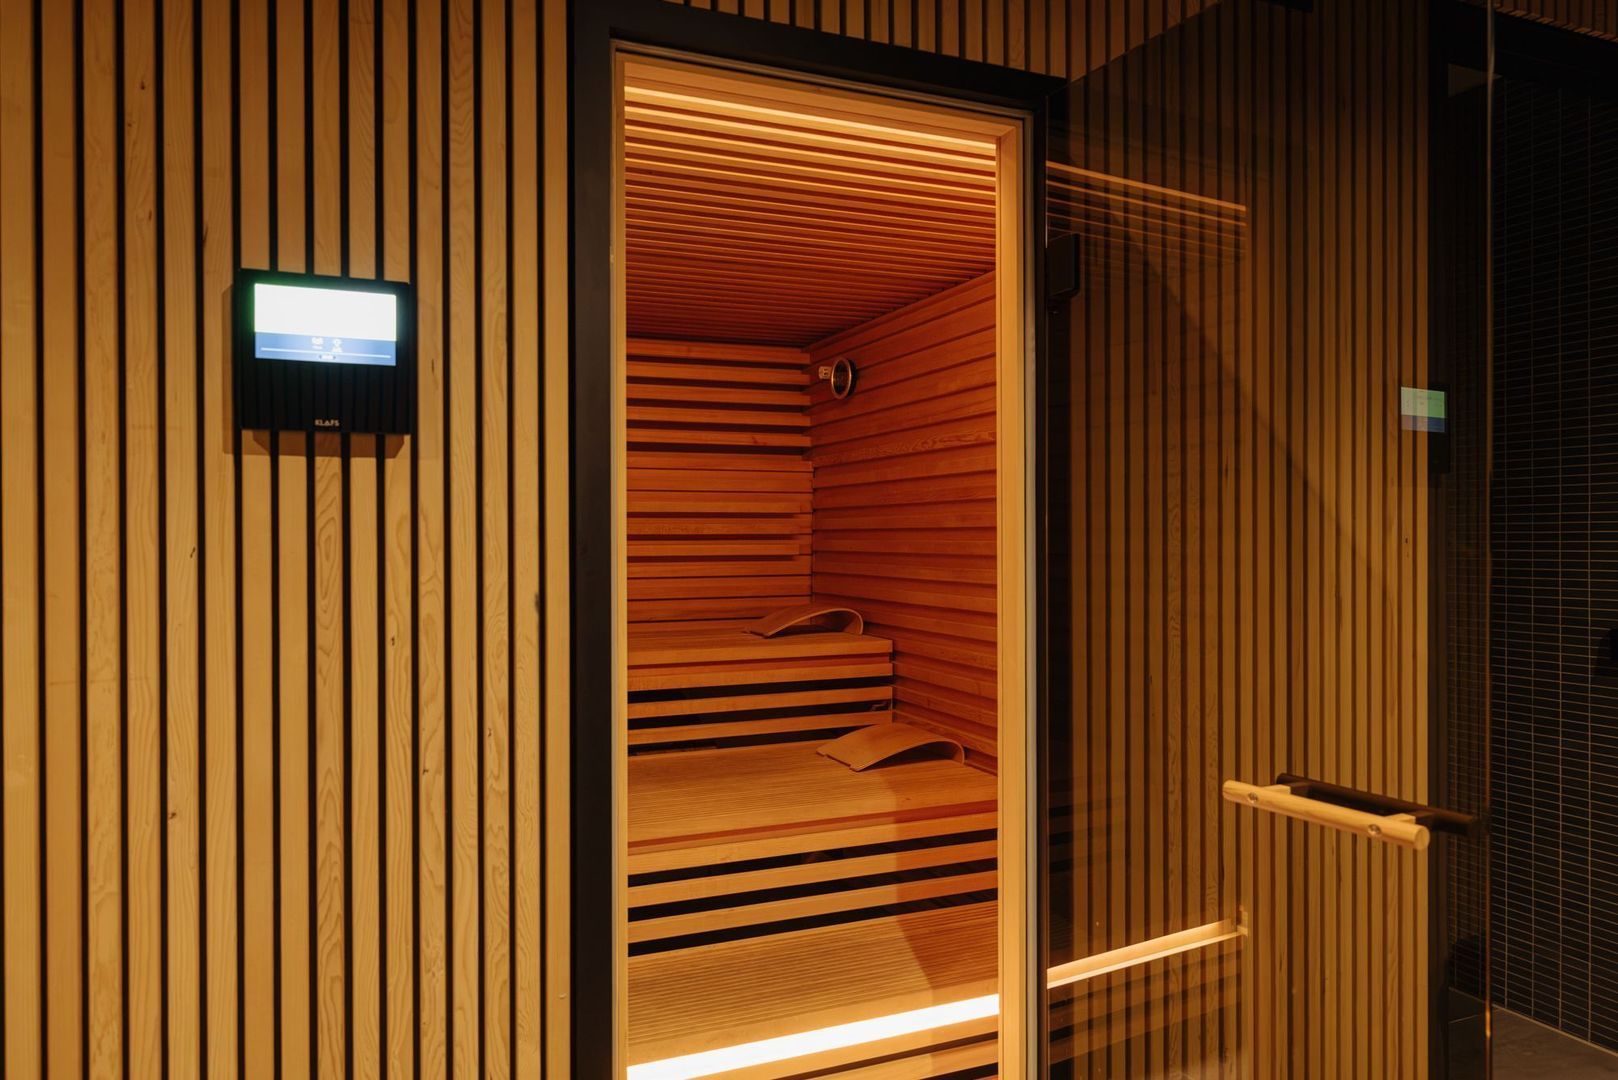
On the third, fourth and fifth floors, BOLD offers a range of additional facilities that make everyday life even more enjoyable. There is a professional gym with sauna and shower facilities, as well as a private cinema/theatre with retractable seating and kitchenette. Separate climate-controlled wine storage rooms are available for reservation. In addition, three luxuriously equipped guest rooms are available for residents and their guests.
KEY FEATURES
• One of the apartments in BOLD with an exceptionally high and unobstructed view
• Luxurious three-room apartment of approximately 105 m²
• Rare panoramic views across Amsterdam, the IJ and the greenery of Amsterdam-Noord
• Located on the 11th floor of BOLD
• Exceptionally atmospheric interior, thoughtfully and lovingly designed
• Floor-to-ceiling windows create spectacular natural light and a continuous connection with the surroundings
• Sunny south-facing terrace of approximately 13 m²
• Two bedrooms, both with access to the terrace
• Two luxurious bathrooms
• Master bedroom with en-suite bathroom, bathtub, walk-in shower and double washbasin
• Second bathroom with vanity unit and walk-in shower
• Luxurious Poggenpohl kitchen with island and high-quality built-in appliances
• Energy label A+++
• Underfloor heating and cooling keeping temperature amazing all year around even in the summer!
• The lights are all dimmable and customizable through an app called dS Smart Home
• Highly energy-efficient living
• Situated on municipal leasehold land; the 2000 General Provisions for Perpetual Leasehold apply until 2067
• Current annual ground rent (canon) is € 3.708 with a 25-yearly ground rent adjustment scheduled for 2042
• Homeowners’ association (VvE) service charges: €295 per month
• Storage unit of approximately 7 m² on the fifth floor, offered separately for €25,000 buyer’s costs
• Various shared facilities within BOLD, including a cinema/theatre and professional gym with sauna
• Three high-speed lifts in the building
• Within easy reach of the ferry, A’DAM Tower, EYE Filmmuseum, Van der Pekstraat and Amsterdam city centre
• The ferry to the city centre runs every five minutes, throughout the night
• Excellent connections to the A10 ring road and other major roads
This information has been compiled by us with the necessary care. On our part, however, no liability is accepted for any incompleteness, inaccuracy or otherwise, or the consequences thereof. All specified sizes and surfaces are indicative. Buyer has his own duty to investigate all matters that are important to him or her. The estate agent is an advisor to the seller regarding this property. We advise you to hire an expert (NVM) broker who will guide you through the purchasing process. If you have specific wishes regarding the house, we advise you to make this known to your purchasing broker in good time and to have them investigated independently. If you do not engage an expert representative, you consider yourself to be expert enough by law to be able to oversee all matters of interest. The NVM conditions apply.
 en
en
 nl
nl