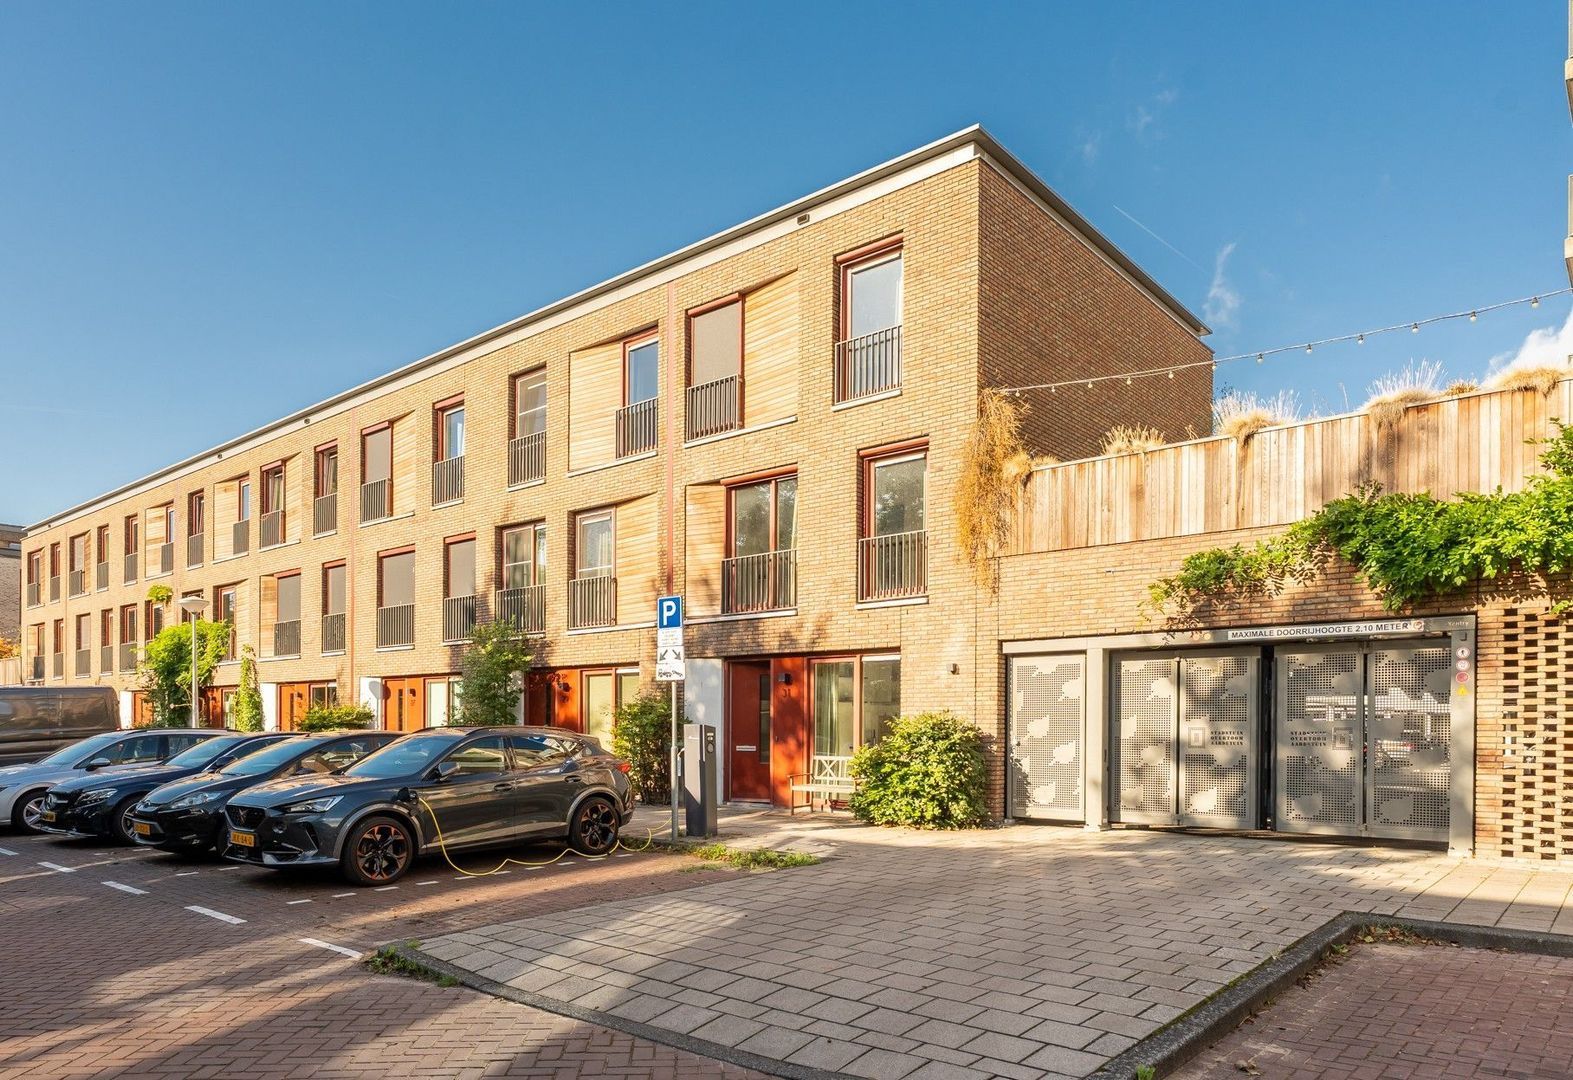
SURPRISINGLY SPACIOUS FAMILY HOME WITH 5 (!) BEDROOMS, A SUNNY WEST-FACING GARDEN AND PRIVATE PARKING
A BEAUTIFULLY FINISHED HOME BUILT IN 2019 WITH AN EXCELLENT LAYOUT AND A PERPETUAL GROUND LEASE ALREADY SECURED UNDER THE CITY OF AMSTERDAM'S FAVOURABLE TERMS
LOCATION
The tranquillity of a modern residential neighbourhood, with the energy of Amsterdam just around the corner.
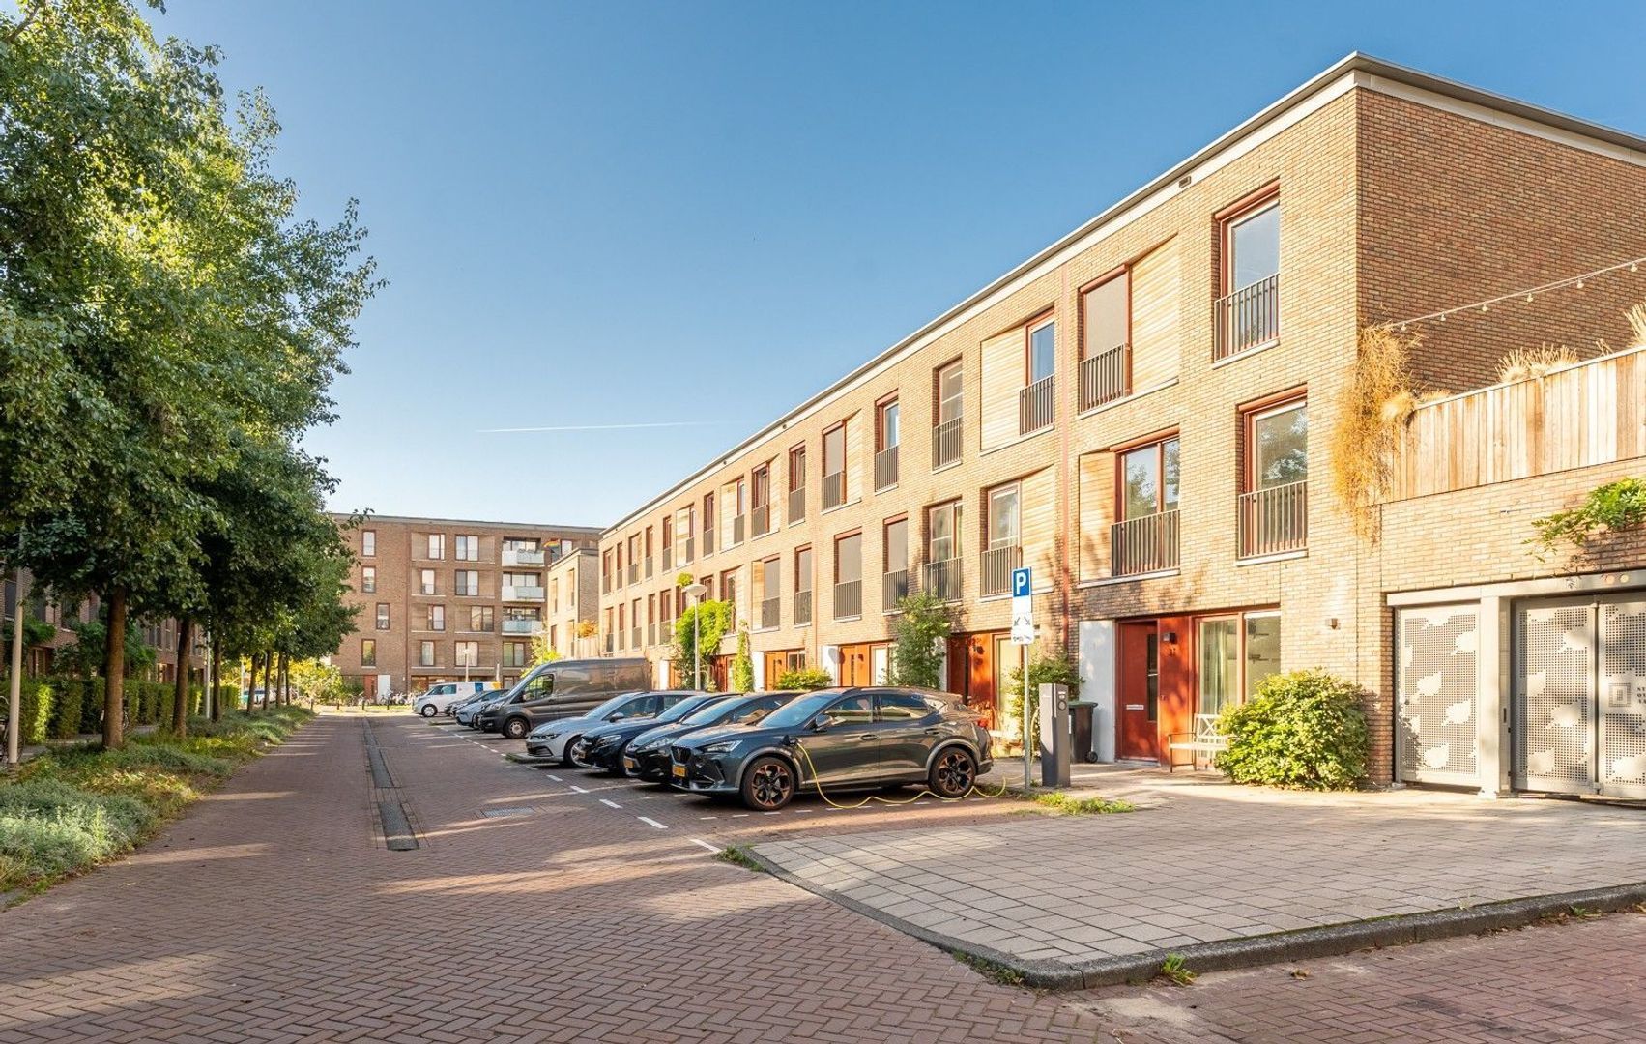
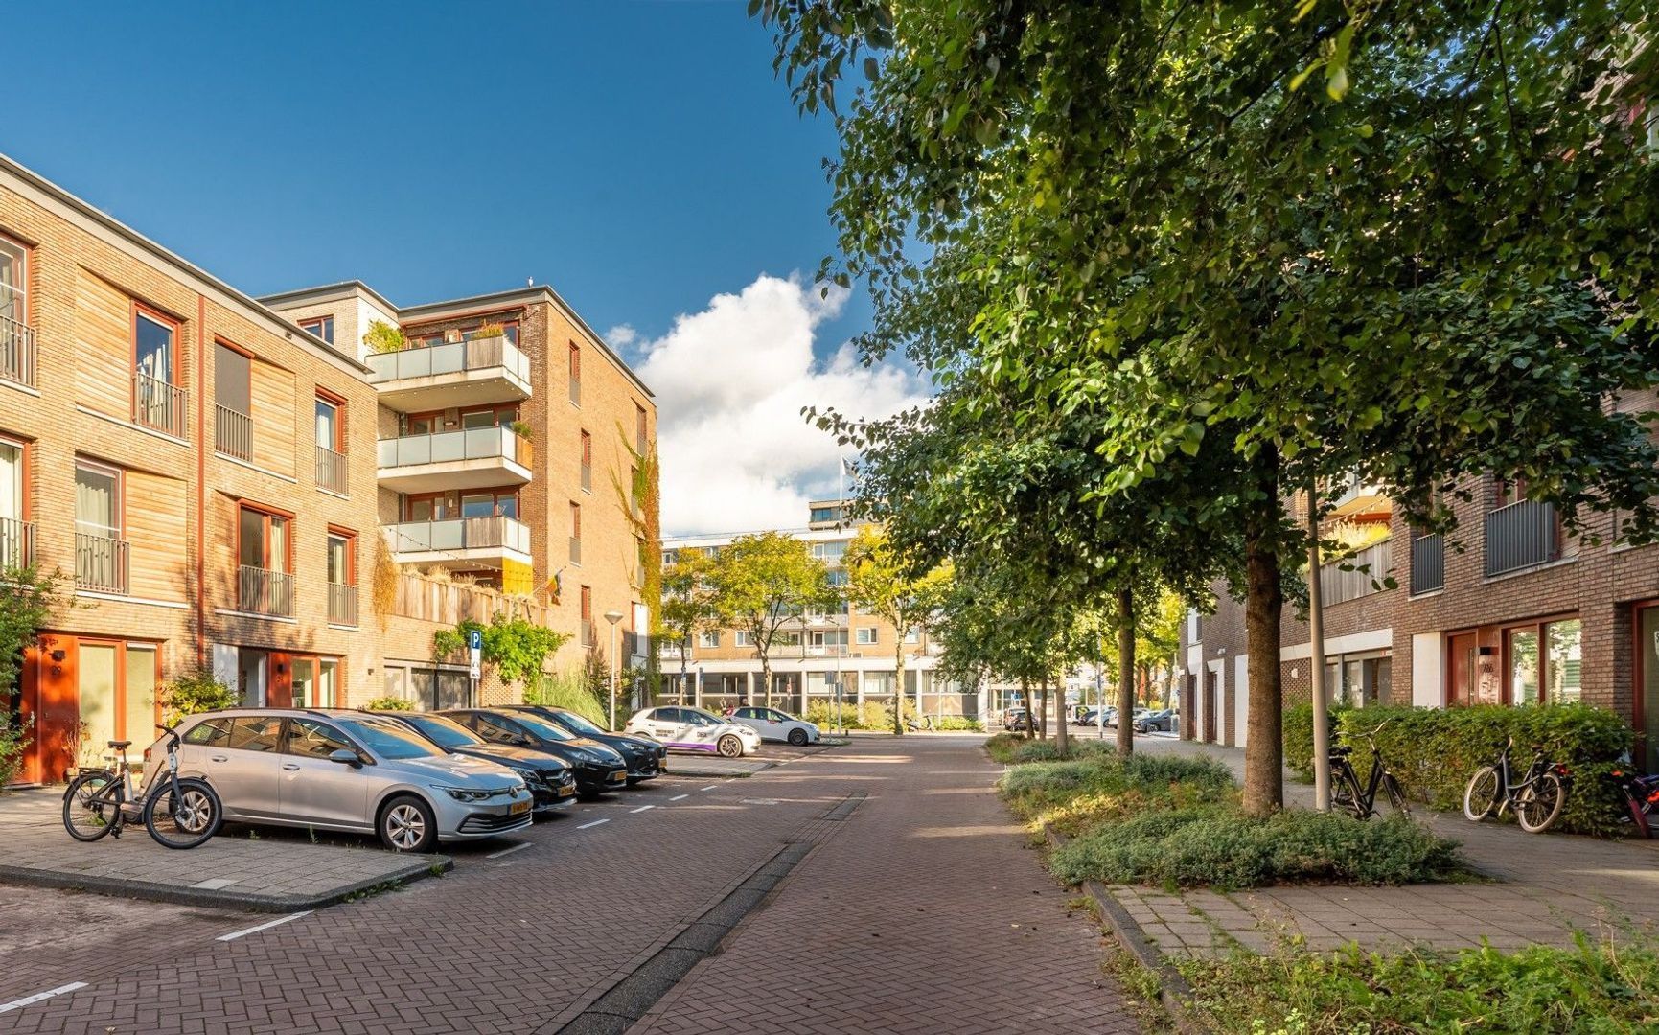
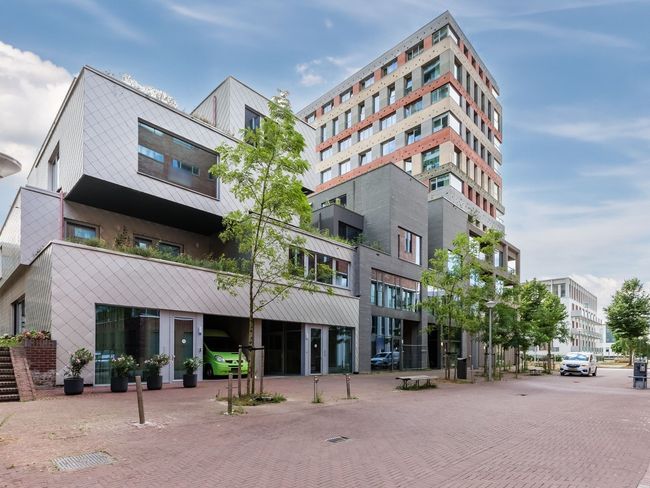
Jan Vethstraat is a quiet, low-traffic street in Overtoomse Veld-Zuid: a contemporary neighbourhood where young families and professionals consciously choose space, greenery and excellent accessibility.
The homes are recently built, the public spaces are beautifully maintained, and the combination of wide streets, playgrounds and abundant greenery creates an unexpectedly spacious atmosphere.
For daily shopping, several supermarkets and local shops are just a few minutes' walk away. Fancy a coffee, lunch or drinks? The popular hotspots along Overtoom, Amstelveenseweg and the Schinkel are only a short bike ride away. Local favourites such as Gent aan de Schinkel, Kartika and Gollem's Proeflokaal make the area even more appealing.
Nature lovers will feel right at home here. Within minutes, you can cycle to either Vondelpark or Rembrandtpark, perfect for running, relaxing, picnicking or enjoying one of the many terraces. The scenic Schinkel waterfront also offers a beautiful setting for a walk or a run, while the nearby Sloterplas provides even more outdoor recreation.
Accessibility is outstanding. Amsterdam Lelylaan Station is within walking distance and offers fast train, metro and tram connections to Amsterdam Central Station, Schiphol Airport and the rest of the Randstad. By car, the A10 Ring Road-west is only minutes away, making destinations both inside and outside the city easily accessible.
In short: an ideal location for those seeking modern, comfortable living in a peaceful green setting without sacrificing everything Amsterdam has to offer.
LAYOUT
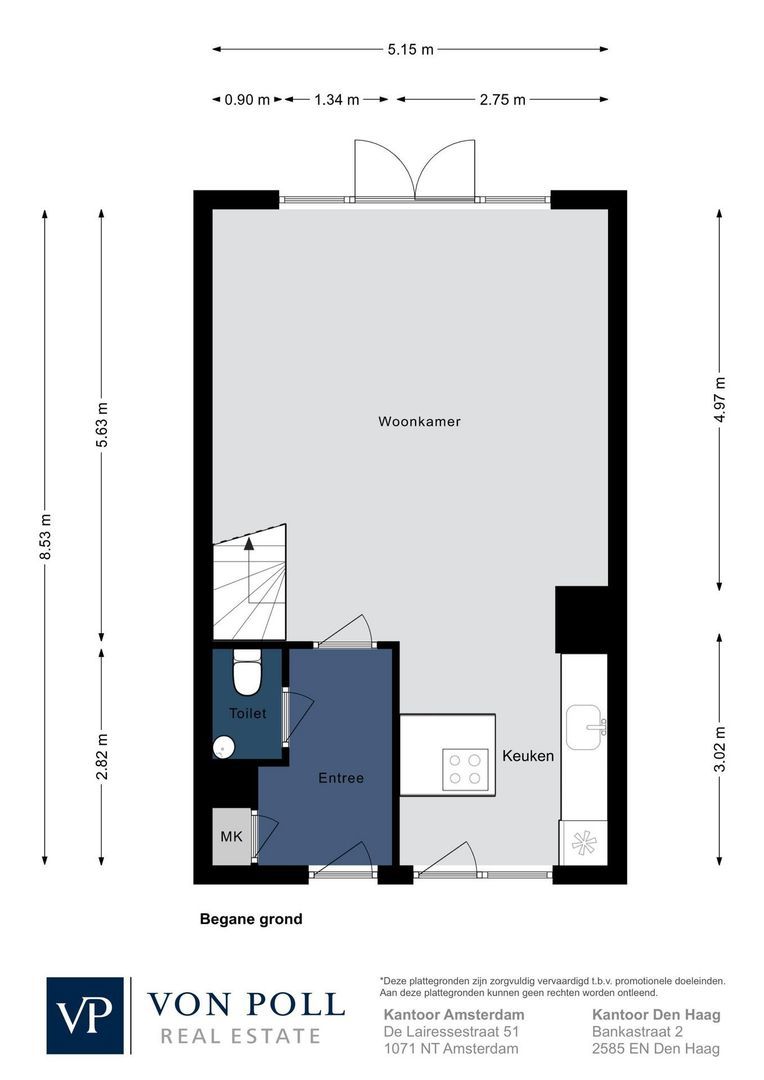
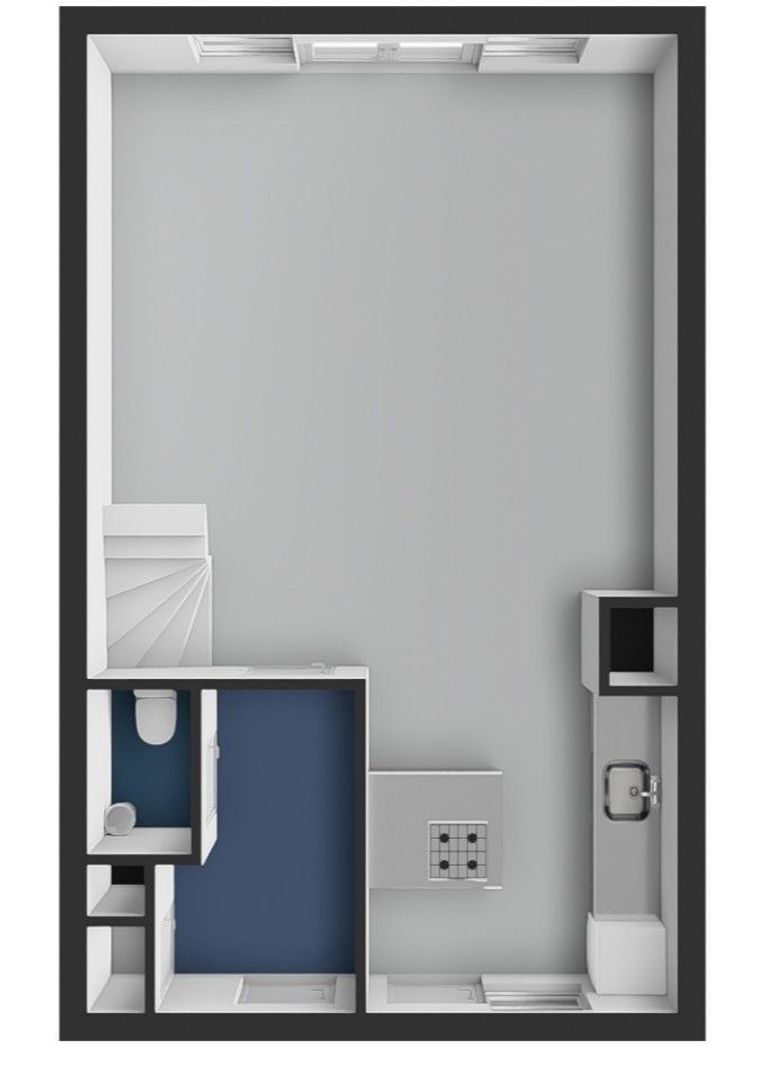
Ground floor
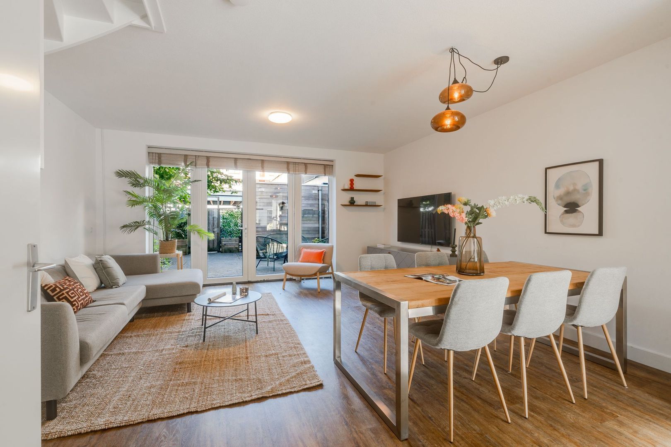
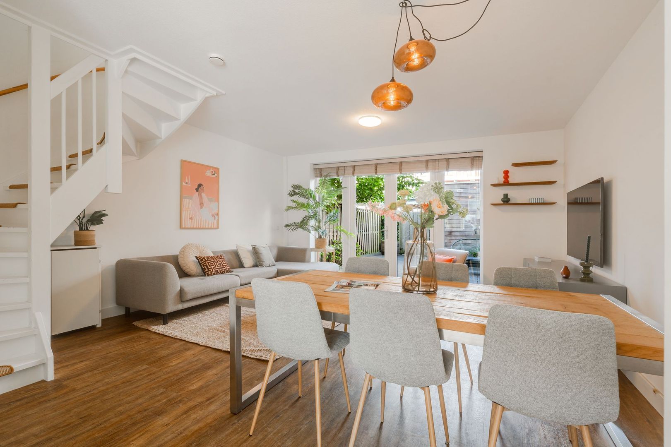
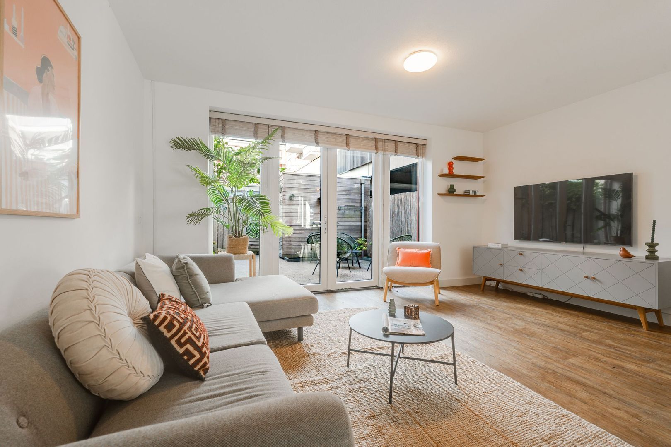
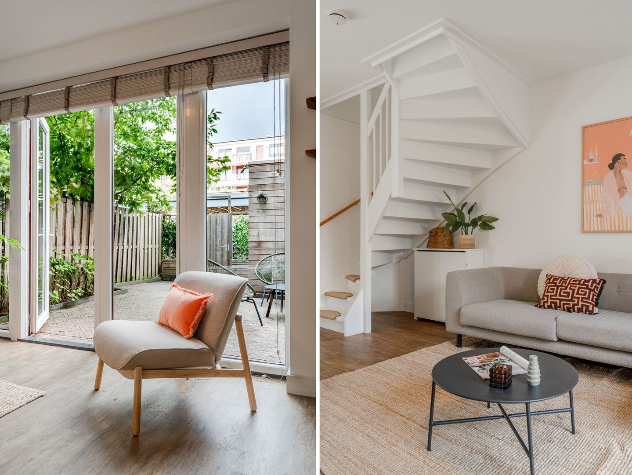
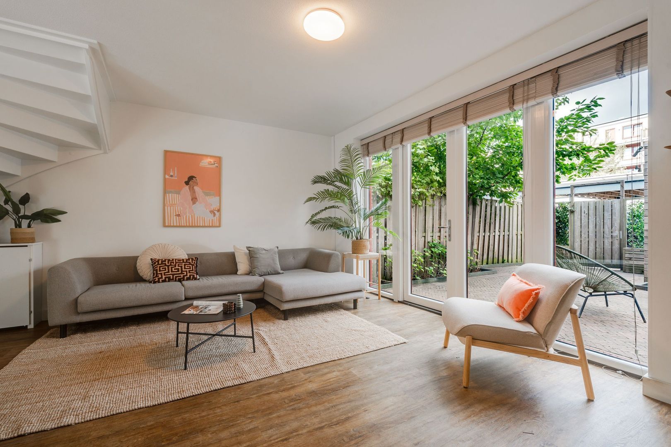
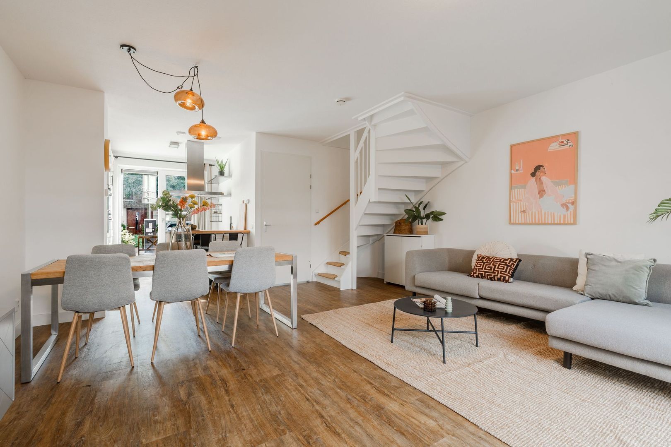
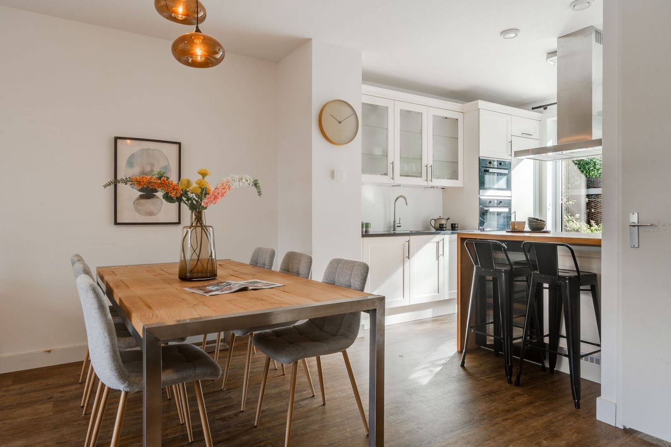
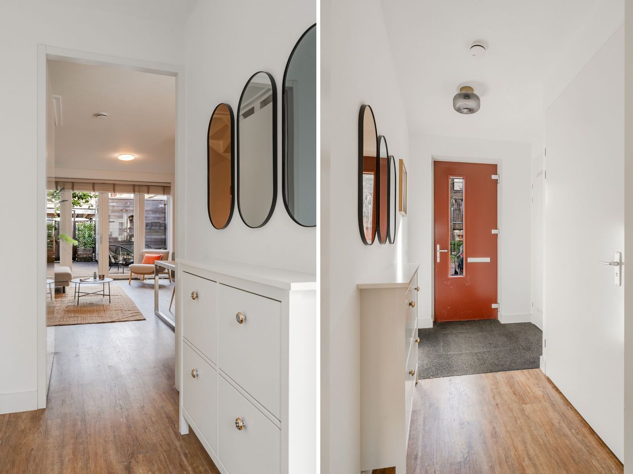
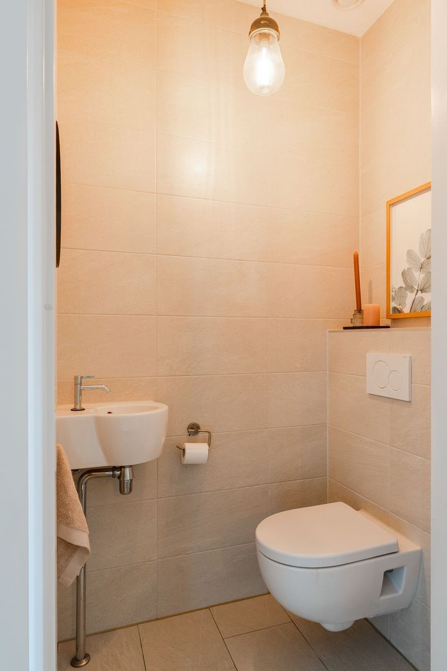
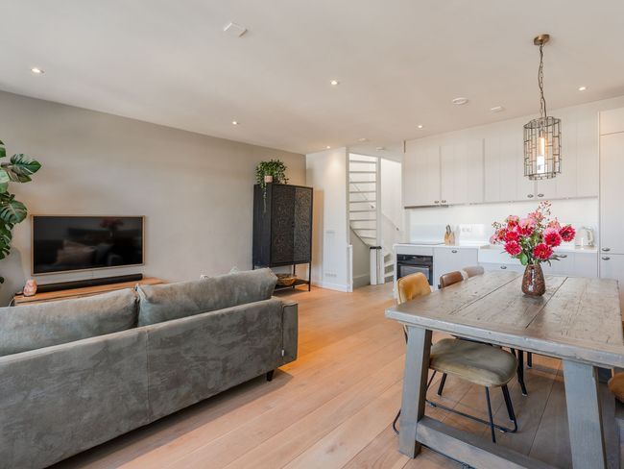
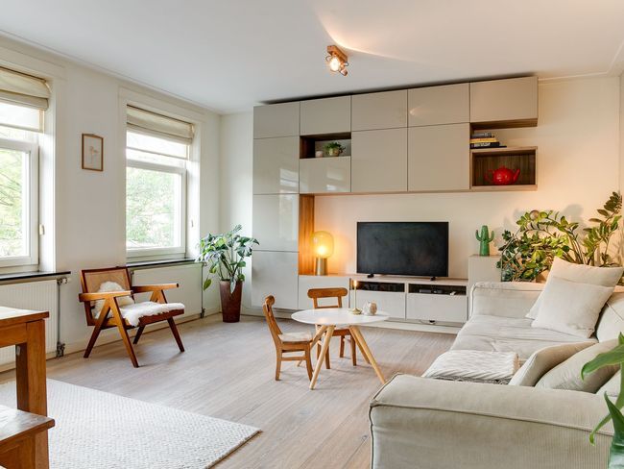
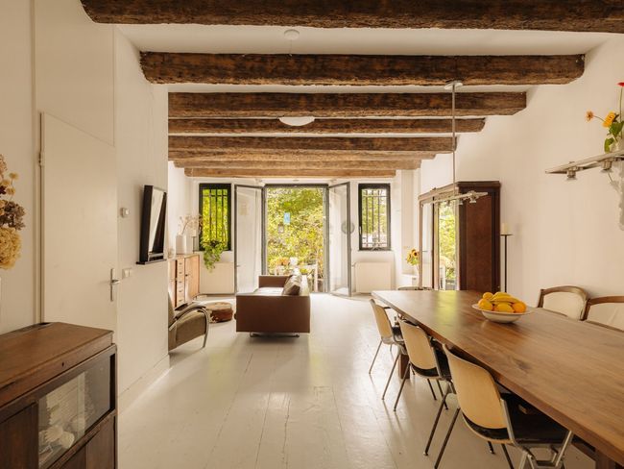
The entrance opens into a welcoming hallway with a modern floating guest toilet. Step into the living area and you'll immediately notice the generous proportions and abundance of natural light. The garden-facing living room offers ample space for both a large dining table and a comfortable seating area.
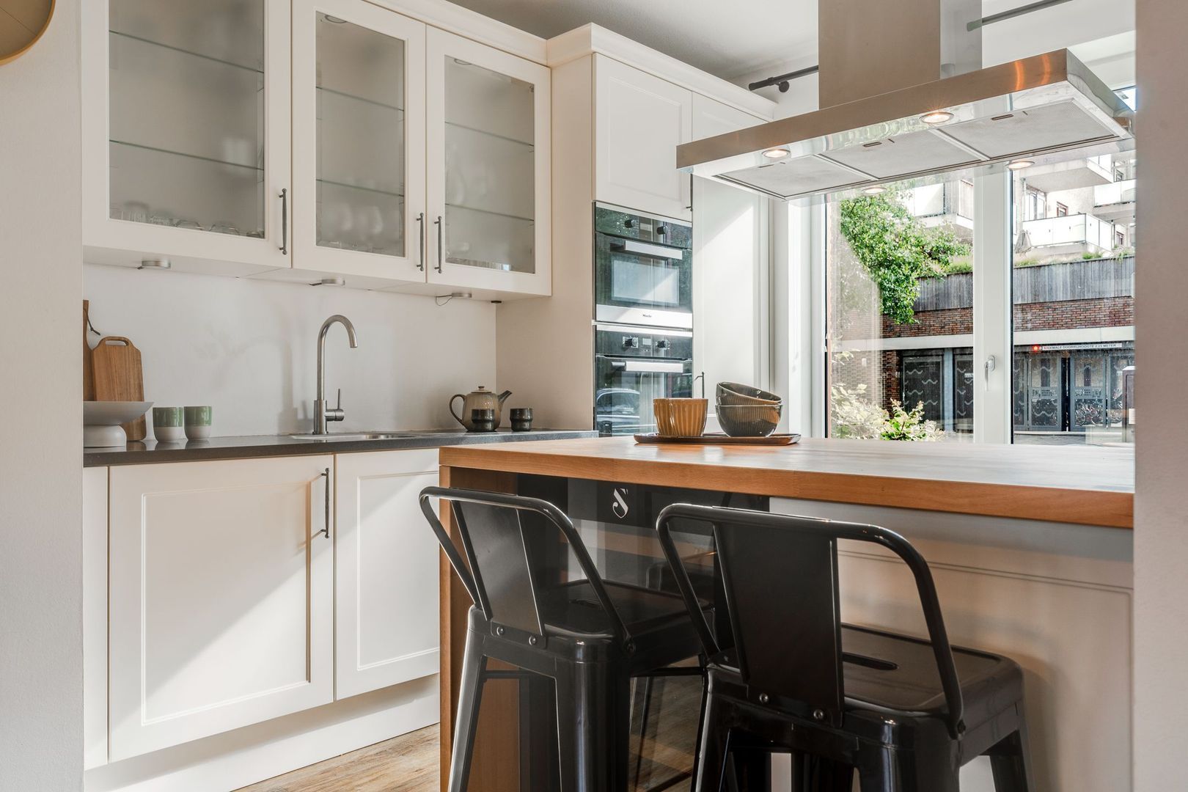
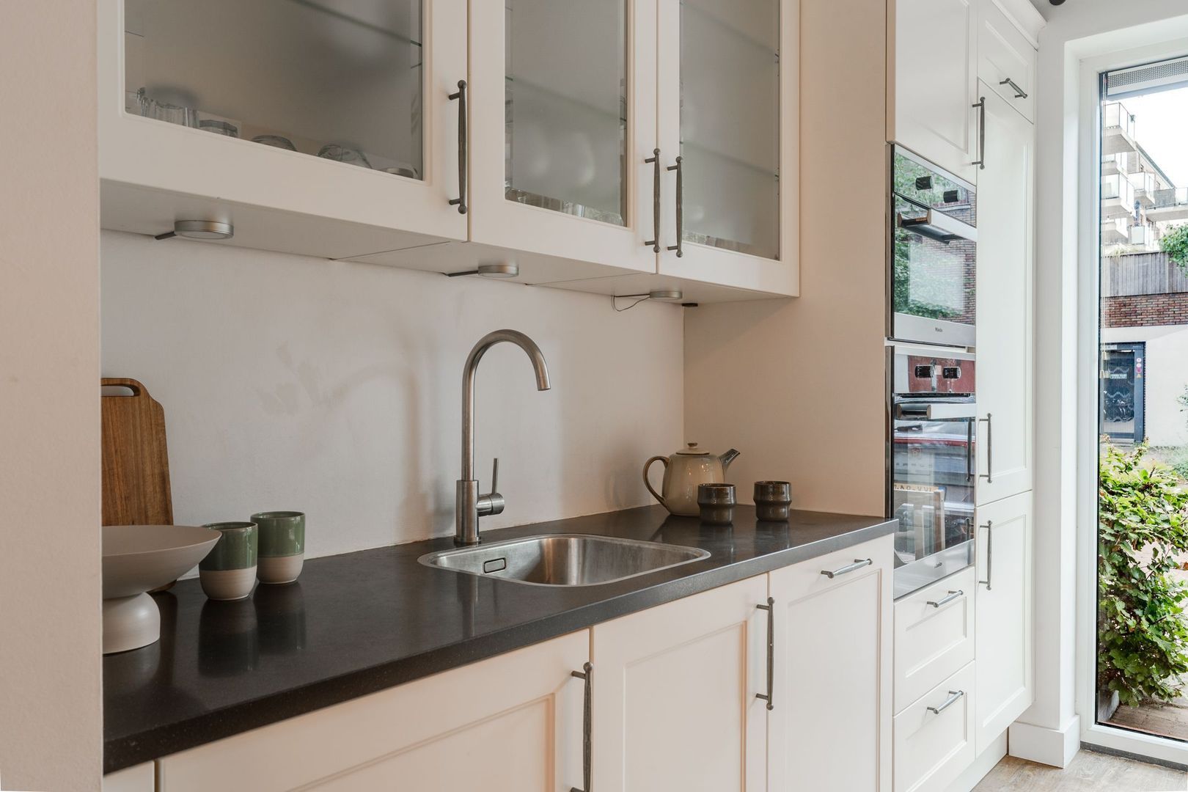
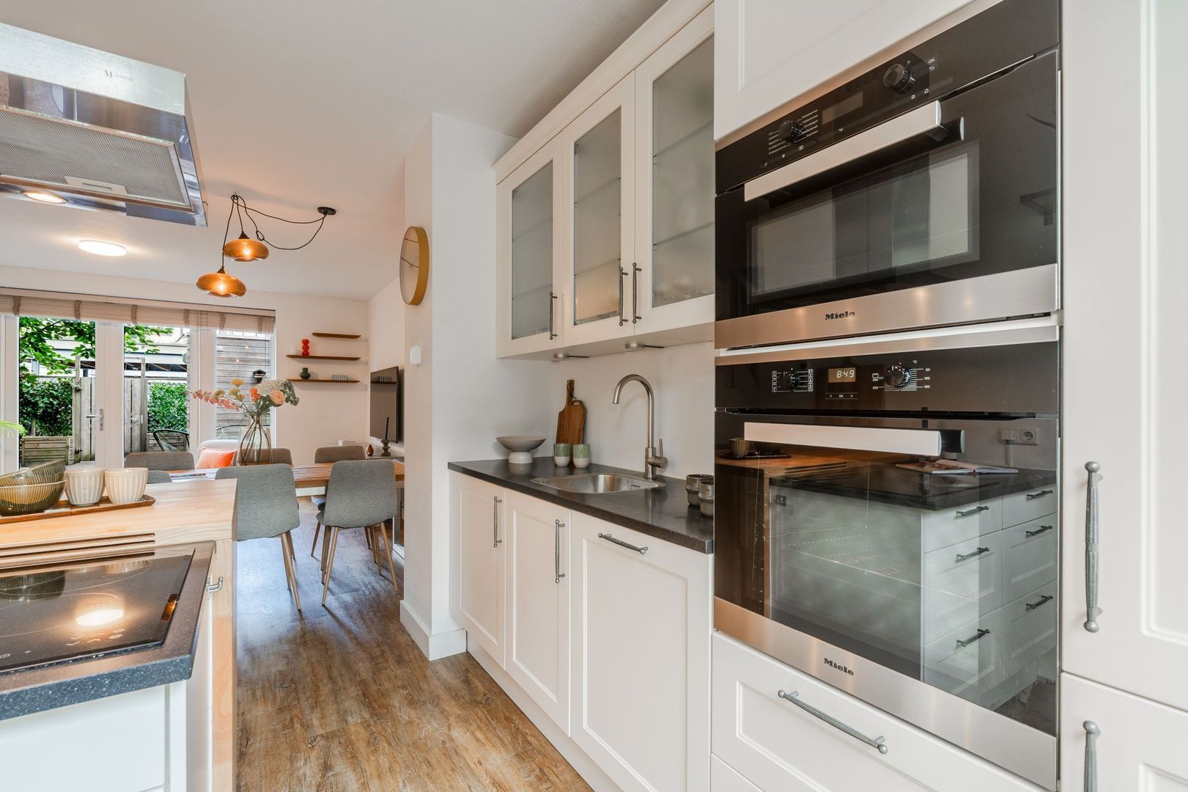
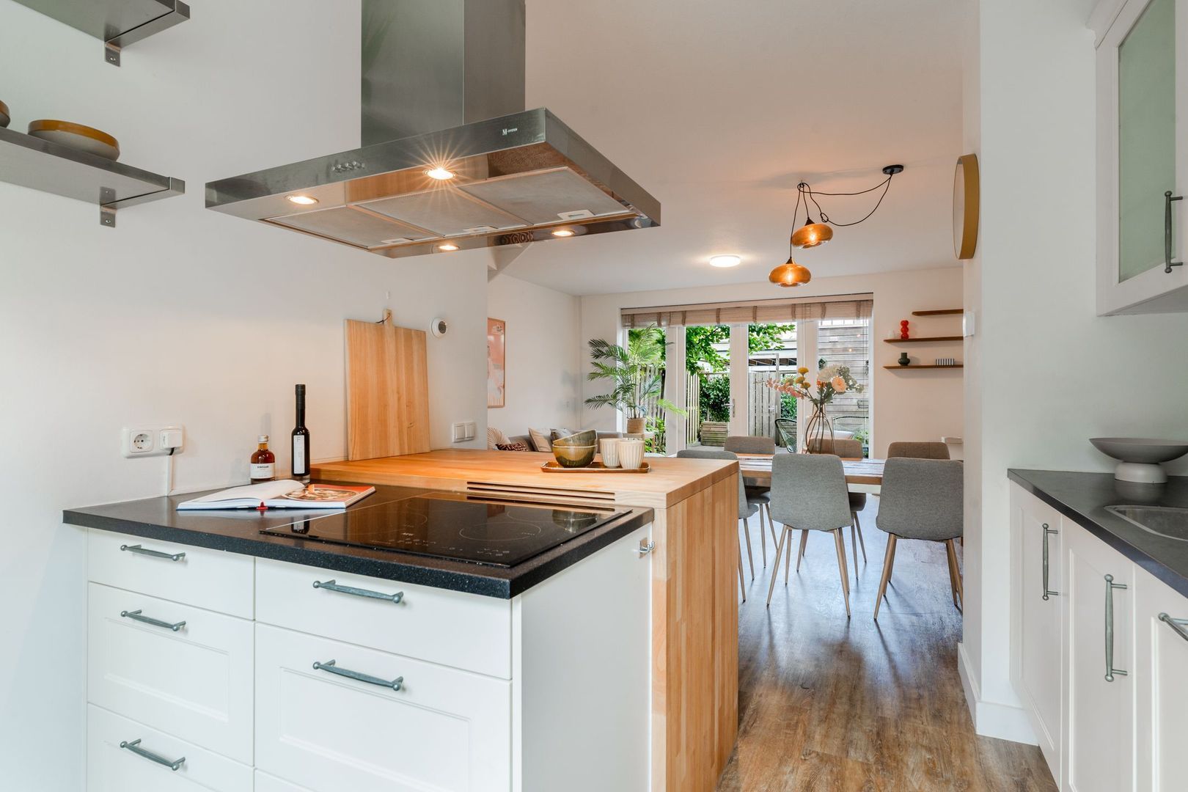
At the front of the house, the luxurious open-plan kitchen forms the stylish heart of the home. Finished in light tones, it features a beautiful kitchen island with breakfast bar and a high-quality wooden worktop.
The kitchen is fully equipped with premium built-in appliances, including an induction hob with integrated extractor, oven, combination microwave, dishwasher, refrigerator and separate freezer.
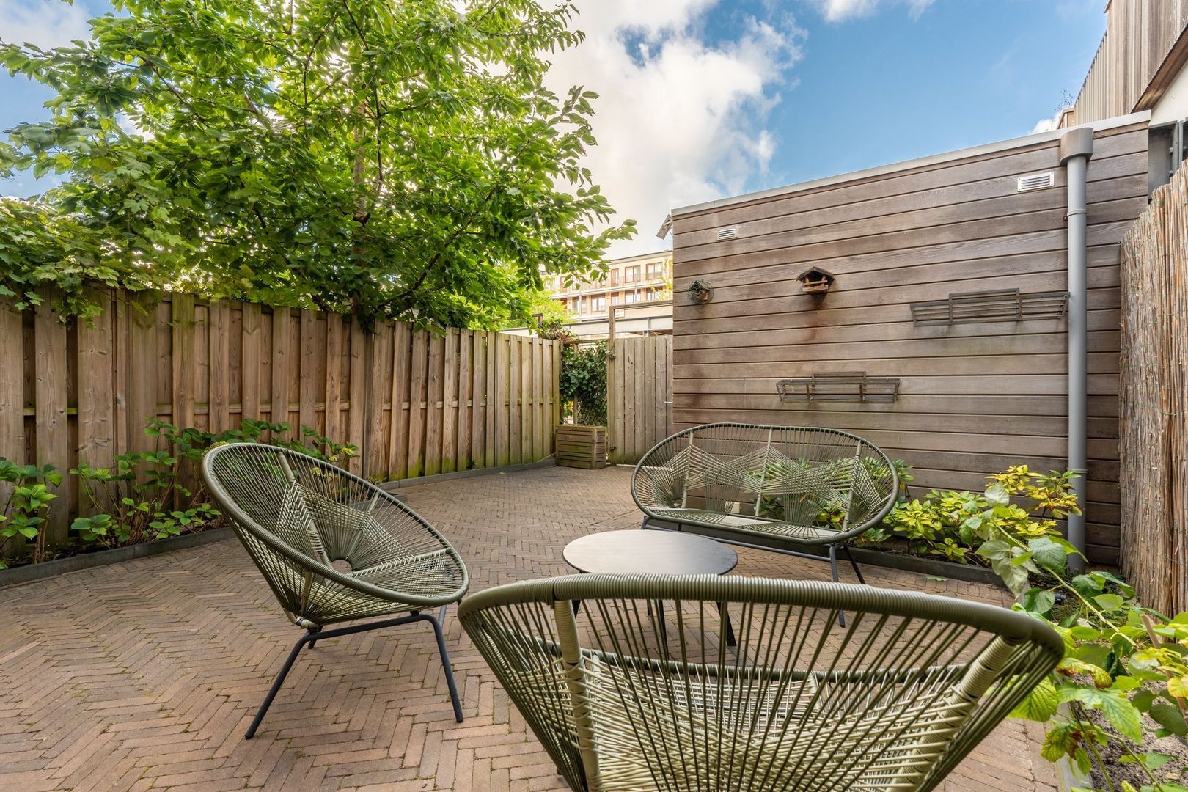
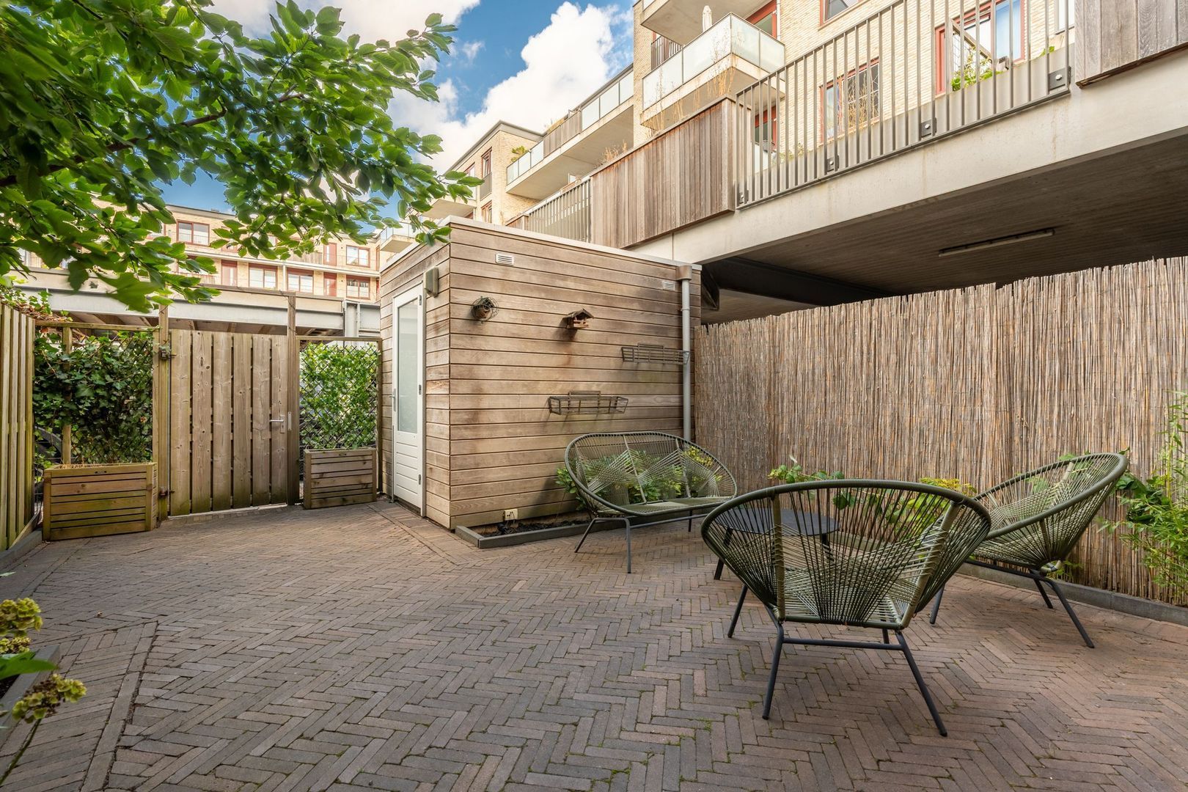
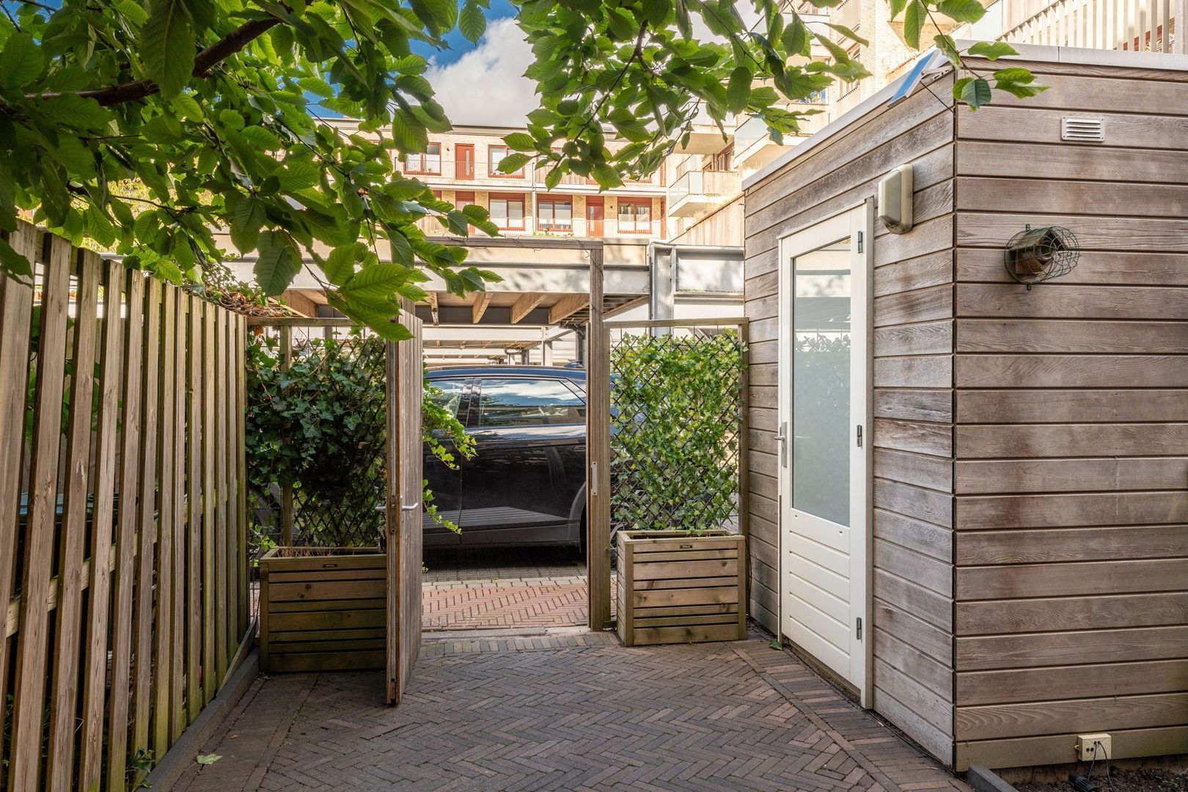
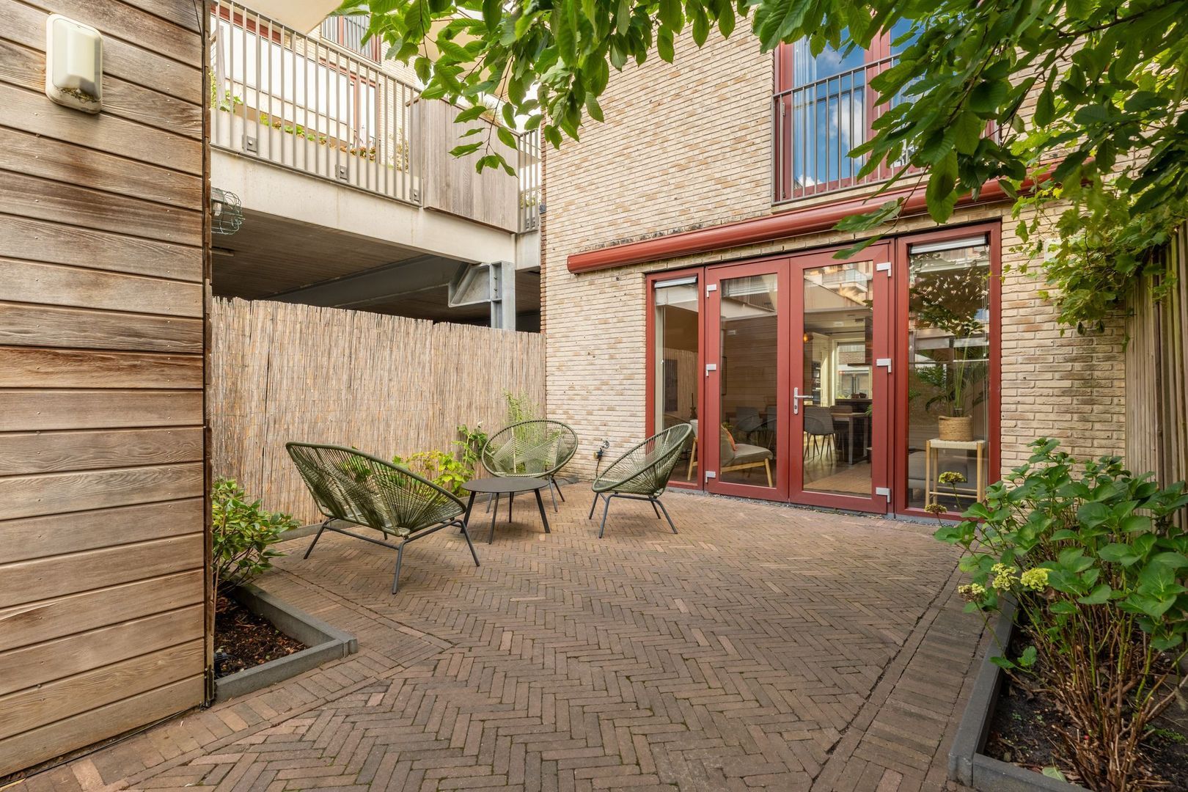
French doors create a seamless transition to the sunny west-facing garden, complete with a practical detached storage shed – the perfect place to enjoy the afternoon and evening sun.
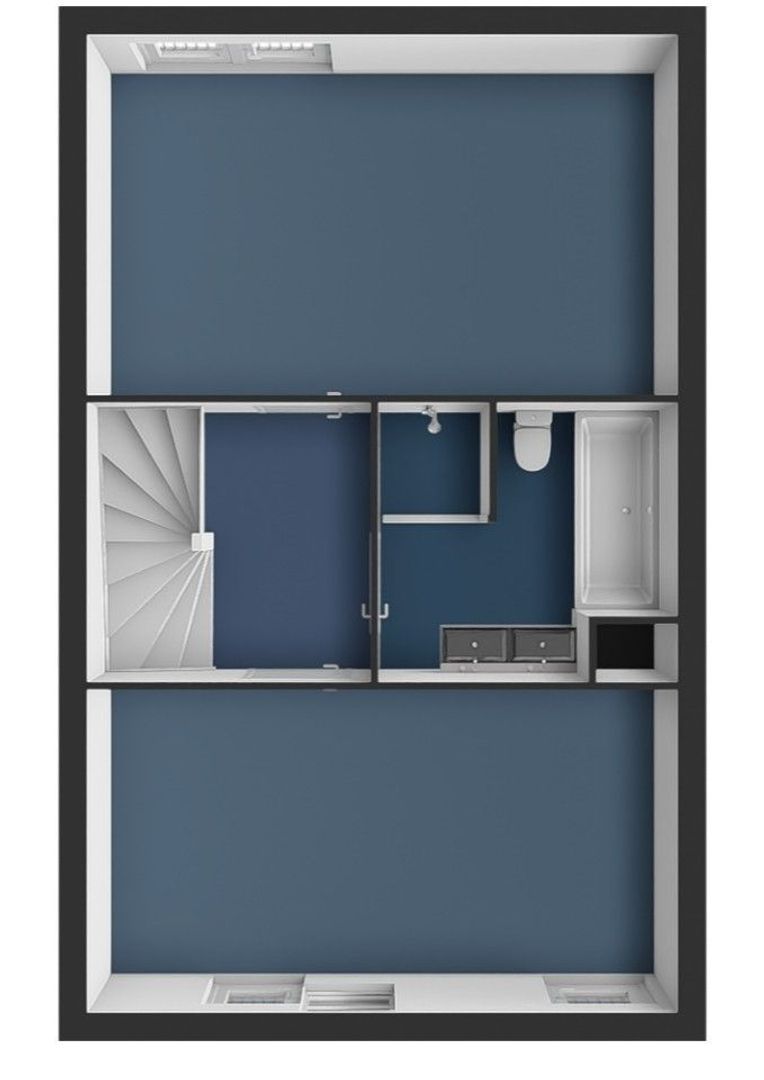
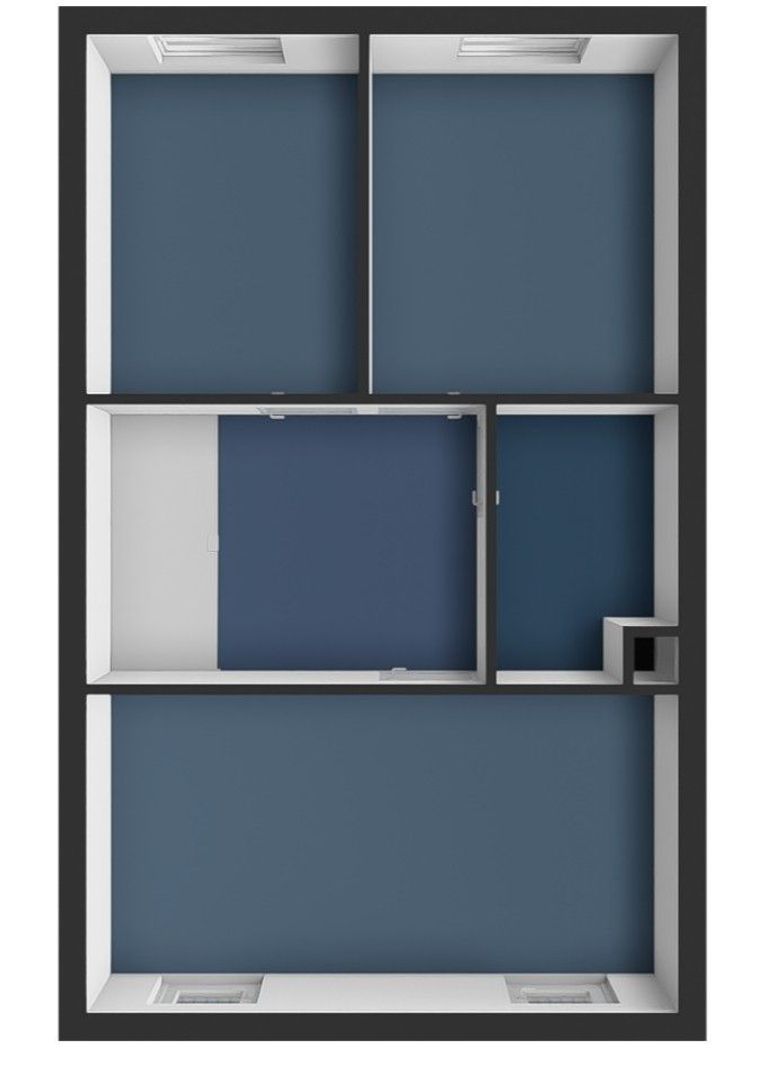
First floor
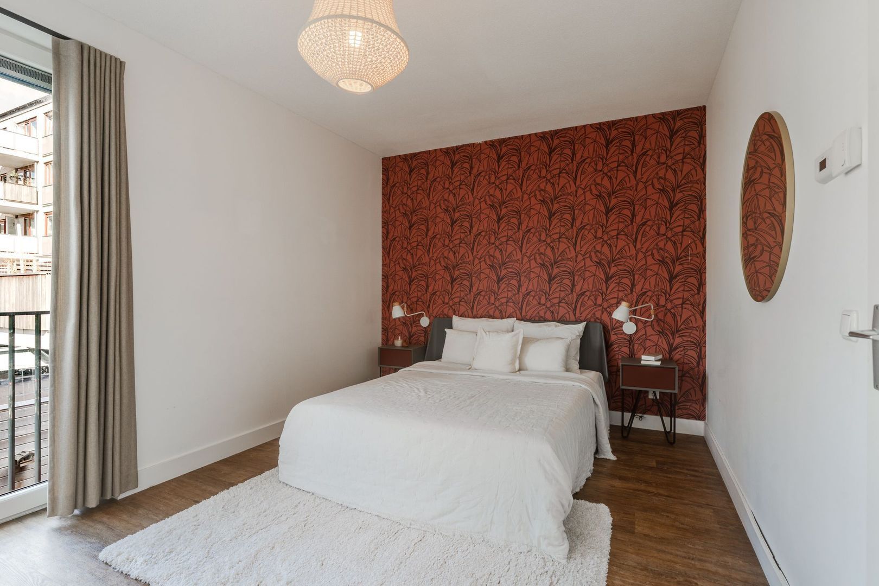
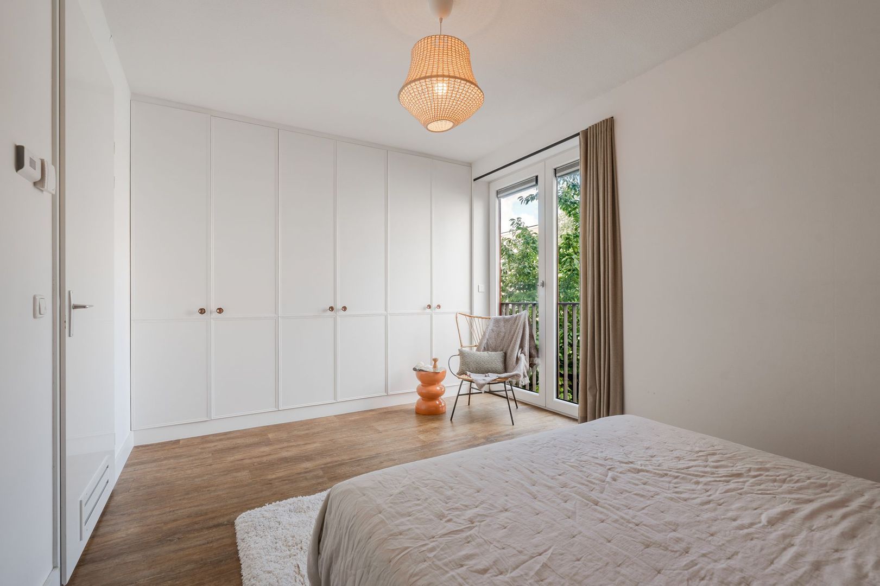
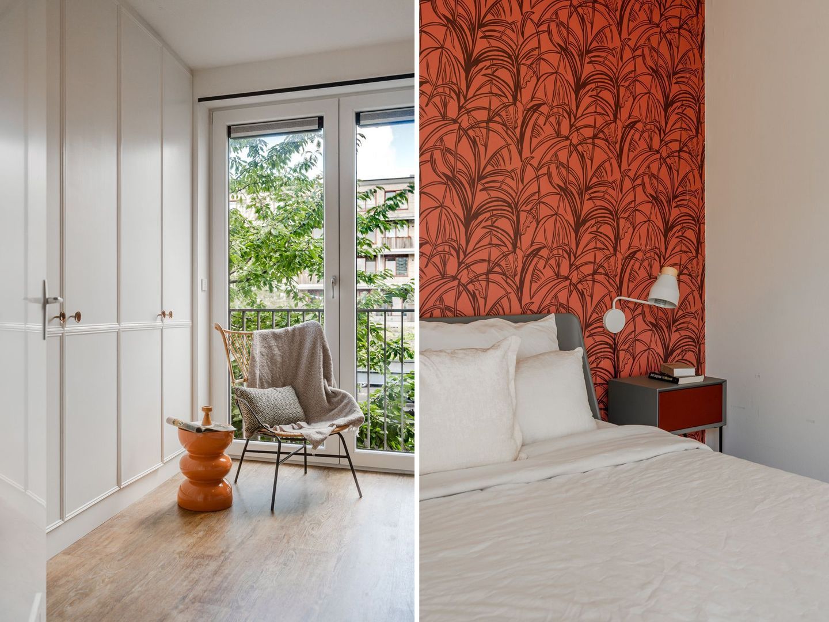
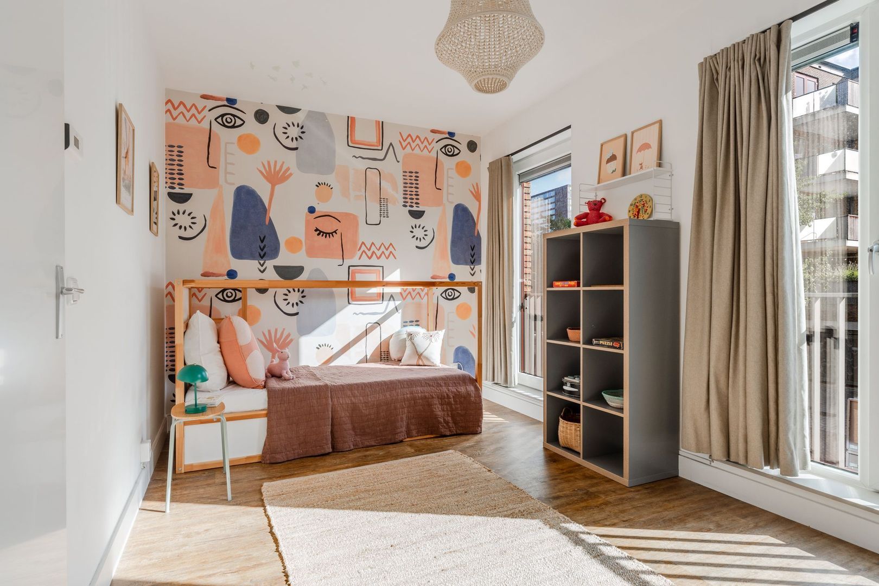
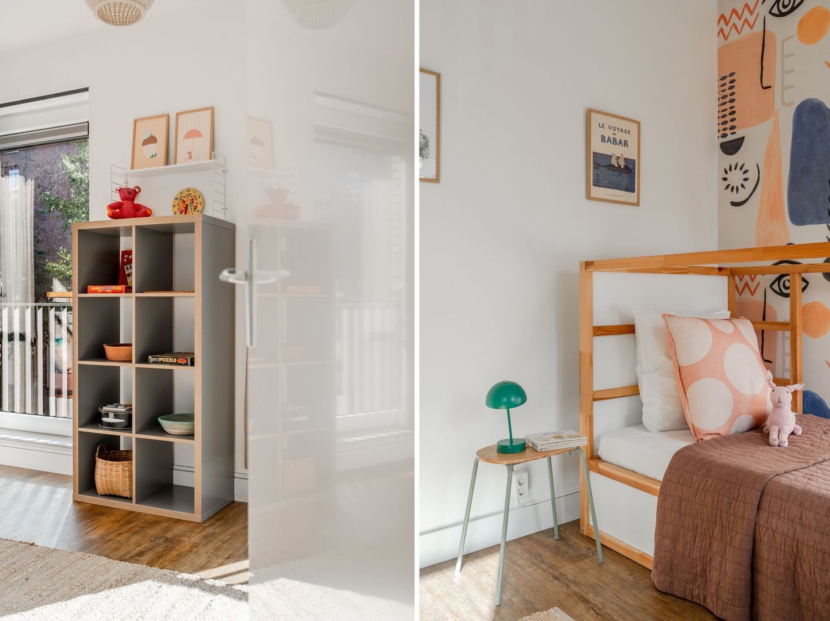
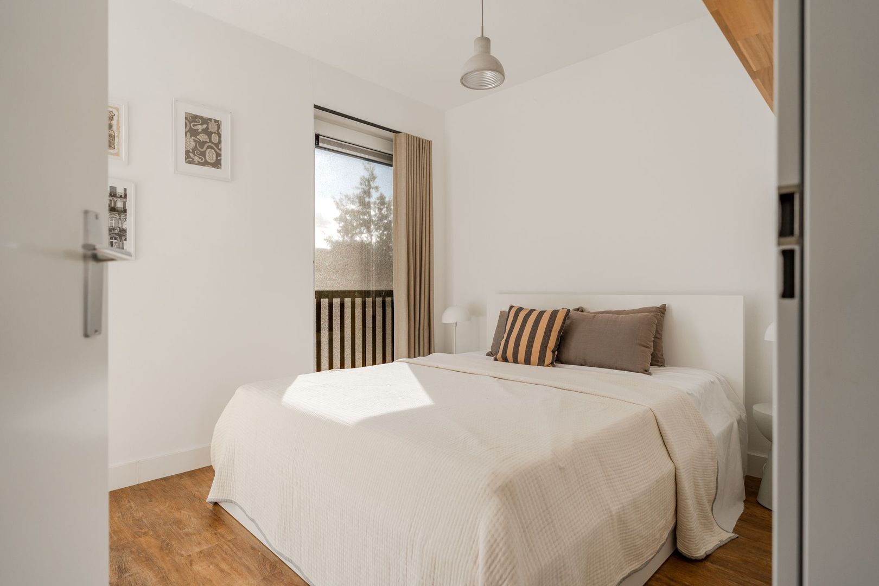
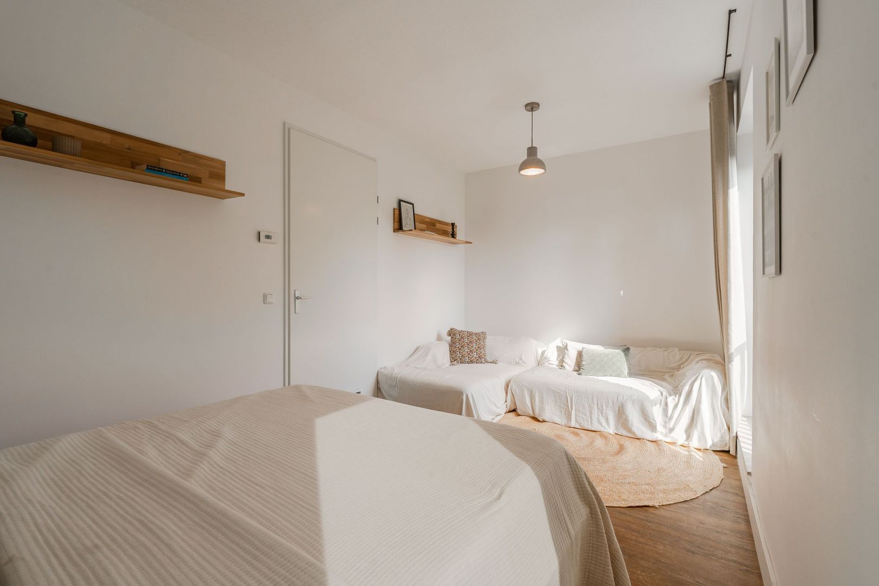
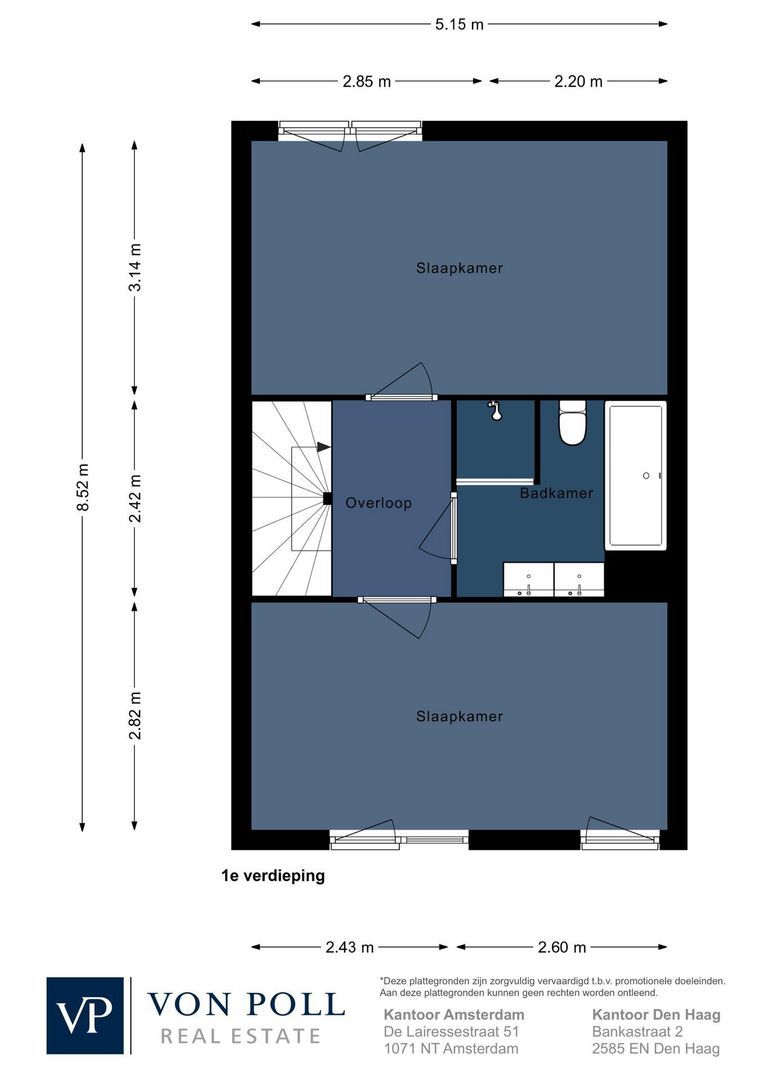
The first floor features two exceptionally spacious bedrooms, each spanning the full width of the house. The rear bedroom also benefits from an elegant built-in wardrobe.
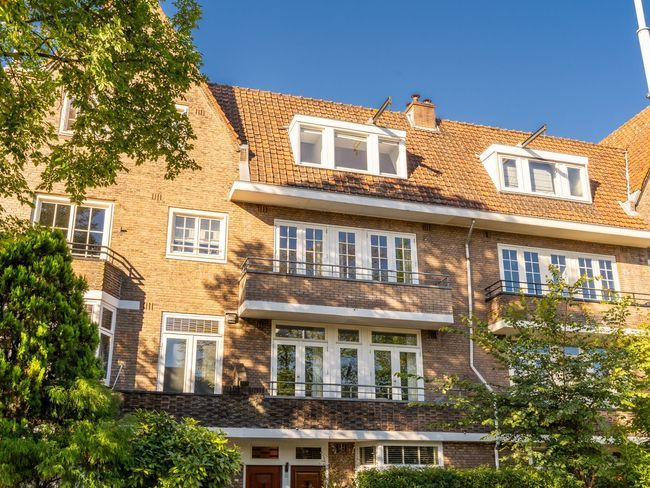
French balconies allow plenty of daylight to flood the rooms while adding a refined architectural touch. Thanks to the generous floor area, this level could easily accommodate an additional bedroom if desired.
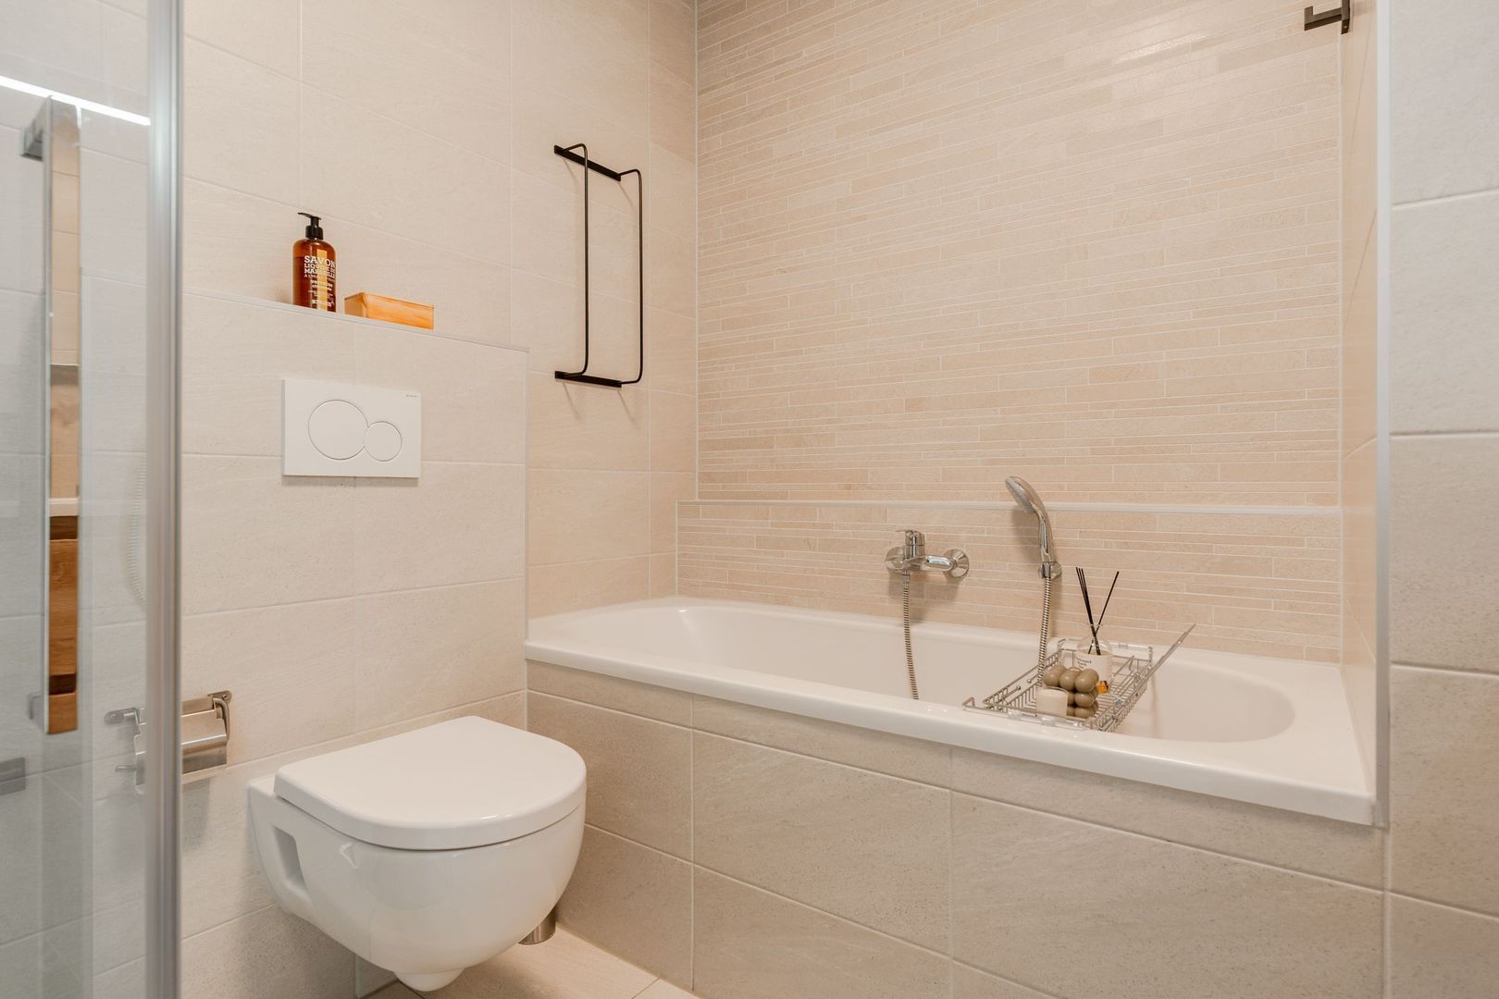
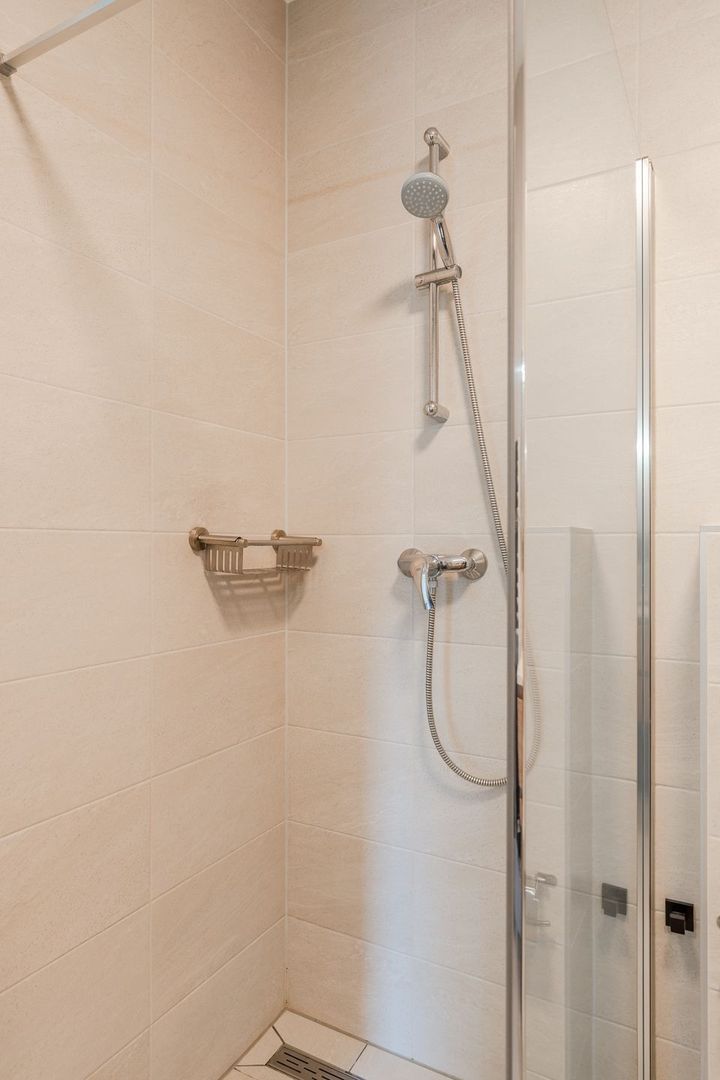
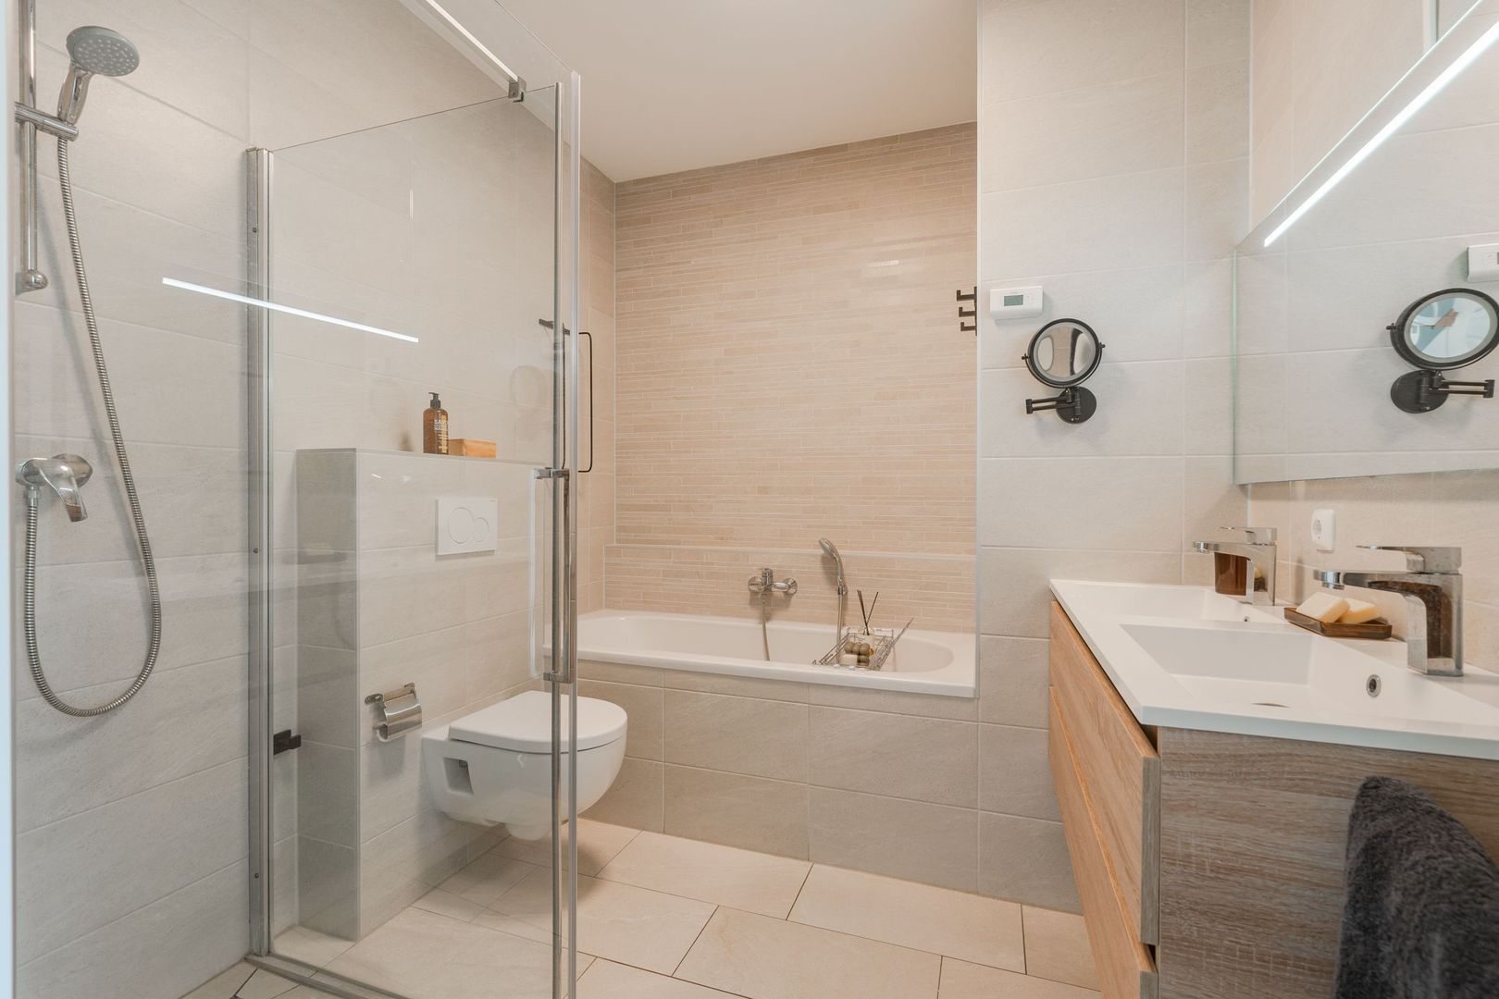
The stylish bathroom is finished in warm, timeless tones and offers every comfort, including a bathtub, walk-in shower, double vanity, floating toilet and a designer radiator
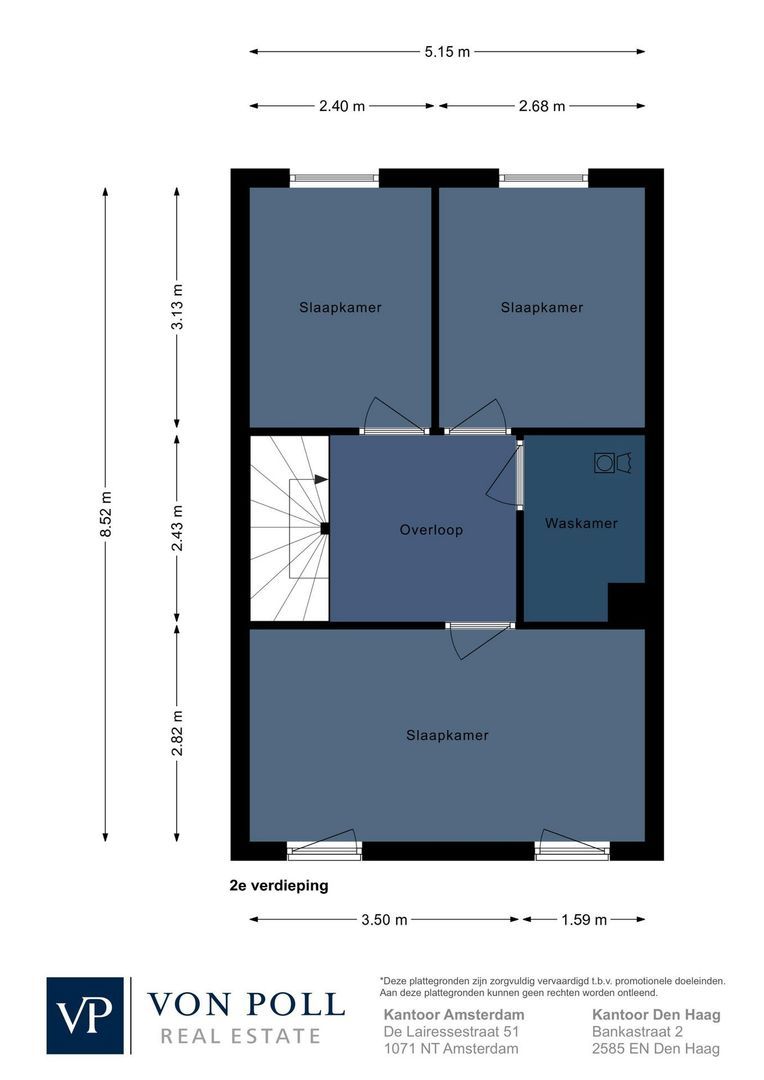
Second floor
The top floor is equally impressive in terms of space.
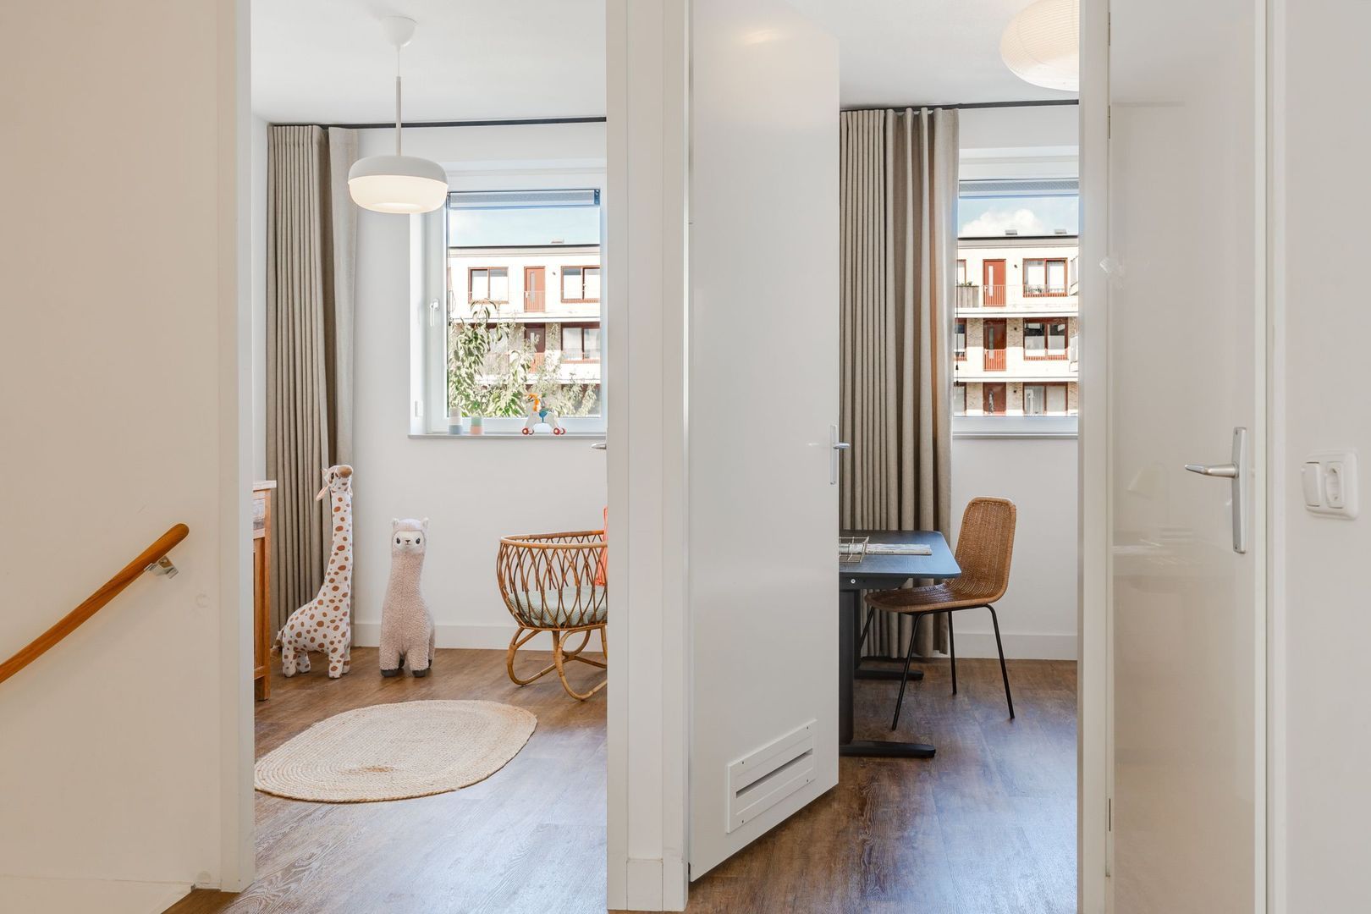
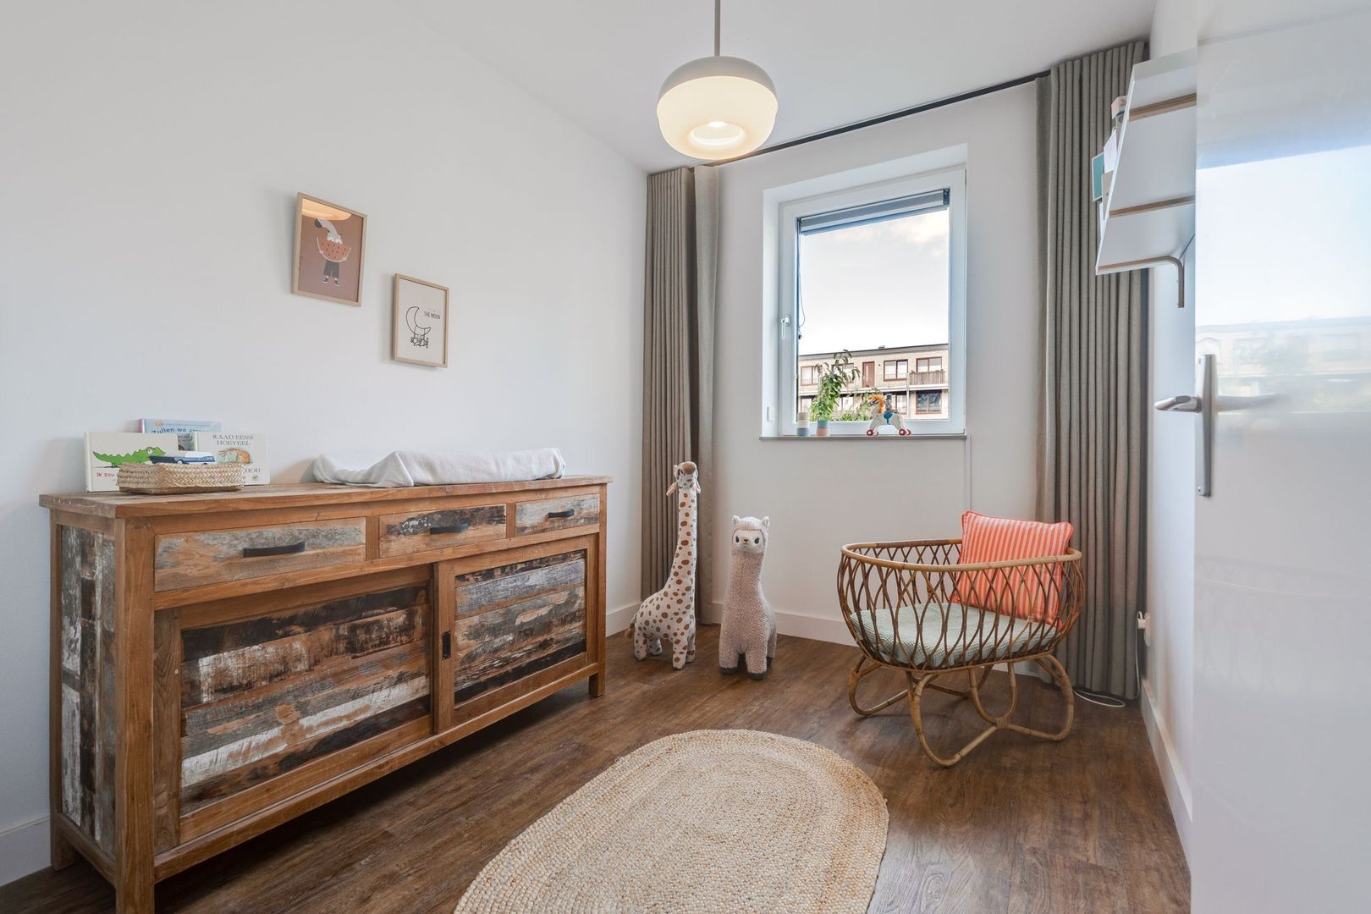
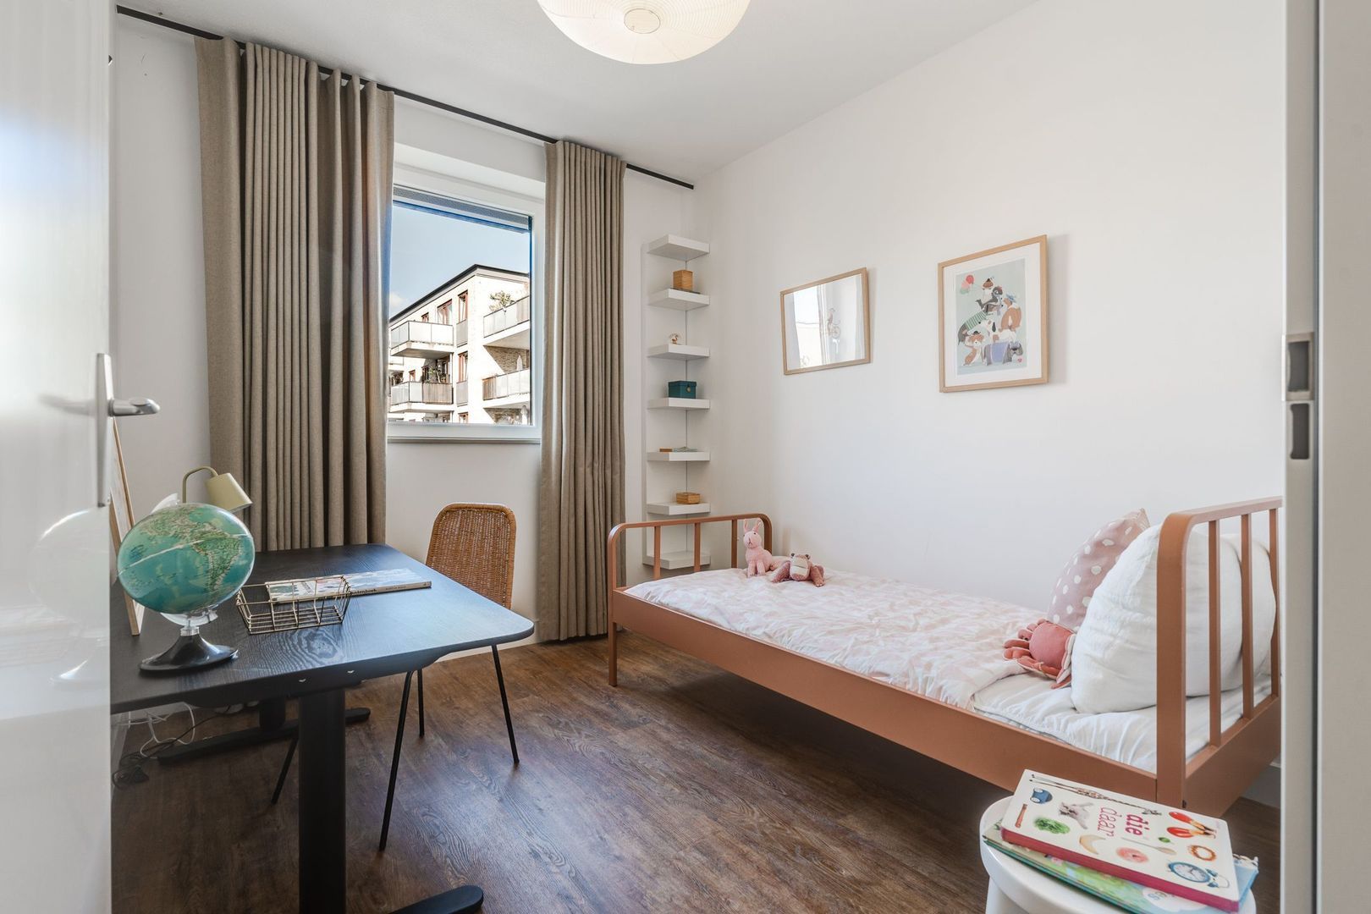
At the front is a spacious third bedroom, while two further full-sized bedrooms are located at the rear. A practical utility/storage room houses the washing machine and dryer connections. There is also excellent potential to create a second bathroom on this floor.
Once again, French balconies provide plenty of natural light and an airy atmosphere.
PRIVATE PARKING
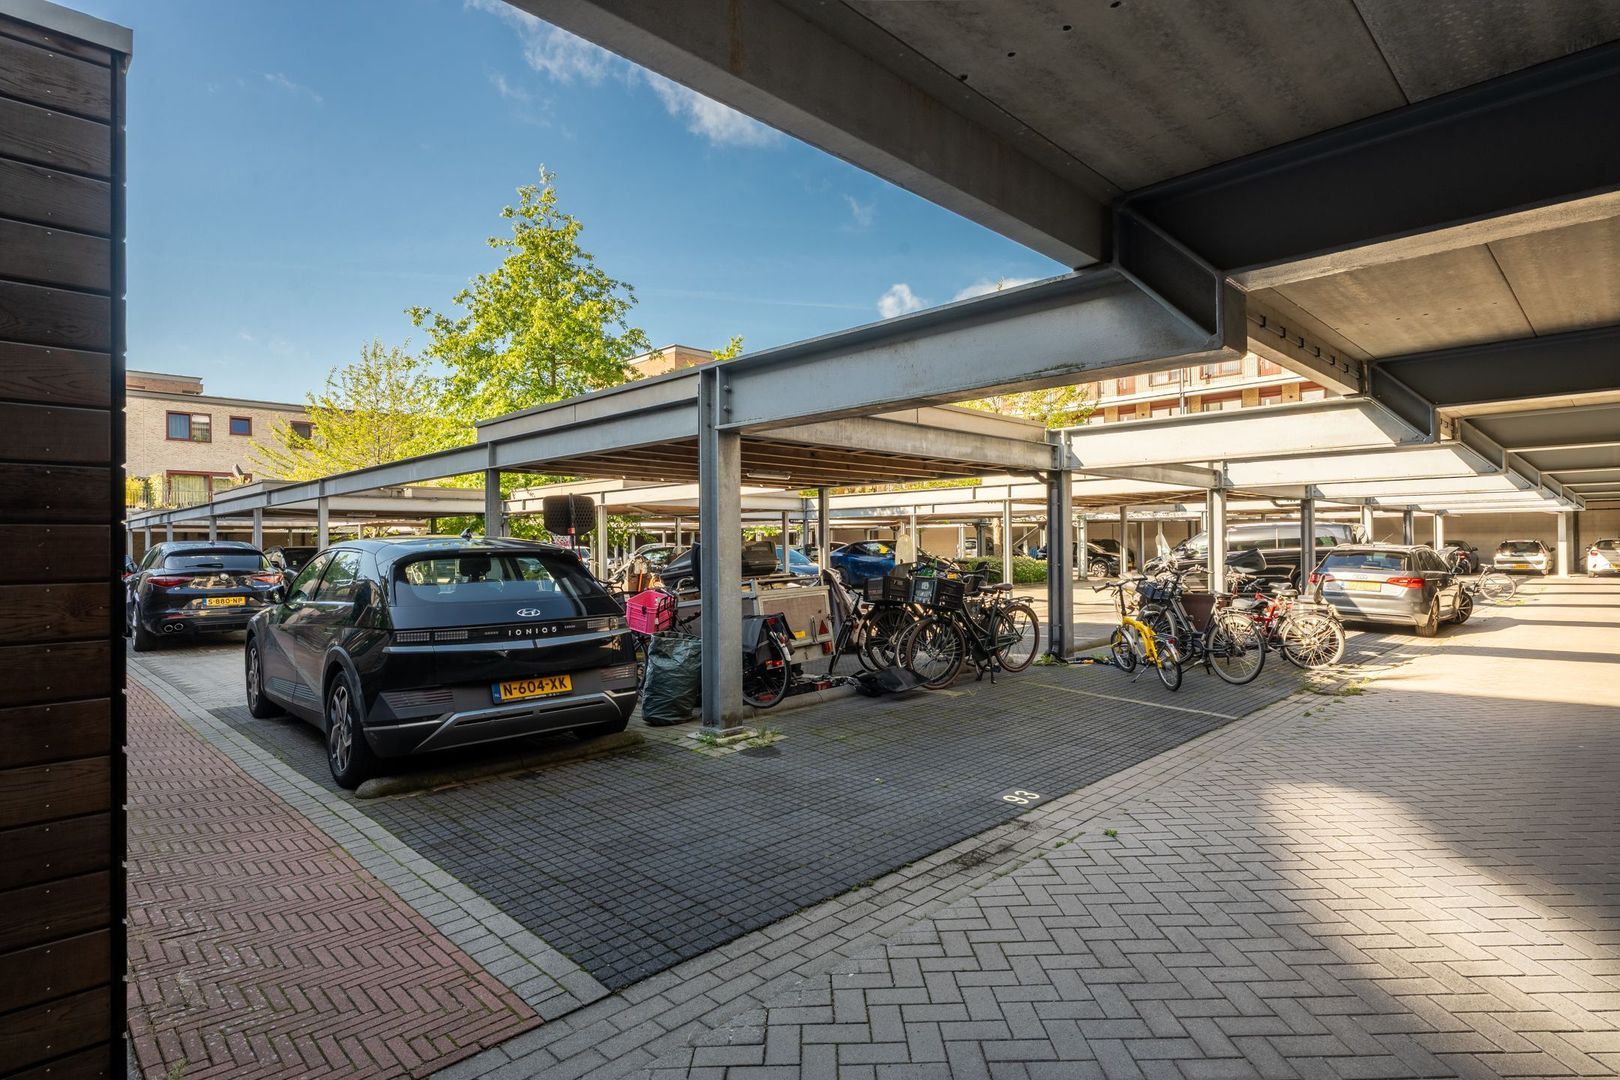
Directly behind the house, accessible through the private rear entrance from the garden, is a private parking space within a secure, enclosed parking area. No more searching for parking – your own space is always waiting for you. The parking space is included in the asking price.
FINISHING • HOMEOWNERS' ASSOCIATION • GROUND LEASE
This home is completely move-in ready and finished in a neutral contemporary style. A beautiful PVC floor runs throughout almost the entire property, while smooth plastered walls create a calm, luxurious base that complements virtually any interior style.
The windows are fitted with electrically operated sunshades, and the apartment benefits from solar panels. Combined with the excellent insulation, this contributes to the property's Energy Label A.
The property forms part of a professionally managed and active Homeowners' Association (VvE), administered by Arlanda VvE Beheer. The monthly service charges are €185.80 and includes both the home and the parking space. There is a long-term maintenance plan (MJOP) available.
The municipal ground lease has been prepaid until 1 February 2066. The perpetual ground lease has already been secured under Amsterdam's favourable conditions. From 1 February 2066, the annual ground rent will be €1,679.55 (2026 price level, subject to indexation).
This is an exceptionally well-designed family home offering five bedrooms, a sunny garden and private parking, combined with high-quality finishes, a luxurious kitchen and bathroom, and highly favourable ground lease conditions. Could this be your new home?
KEY FEATURES
- 130 m² living area (NEN2580 measurement report available)
- Built in 2017
- Private entrance
- Spacious living room with open-plan kitchen
- Luxury kitchen with cooking island and built-in appliances
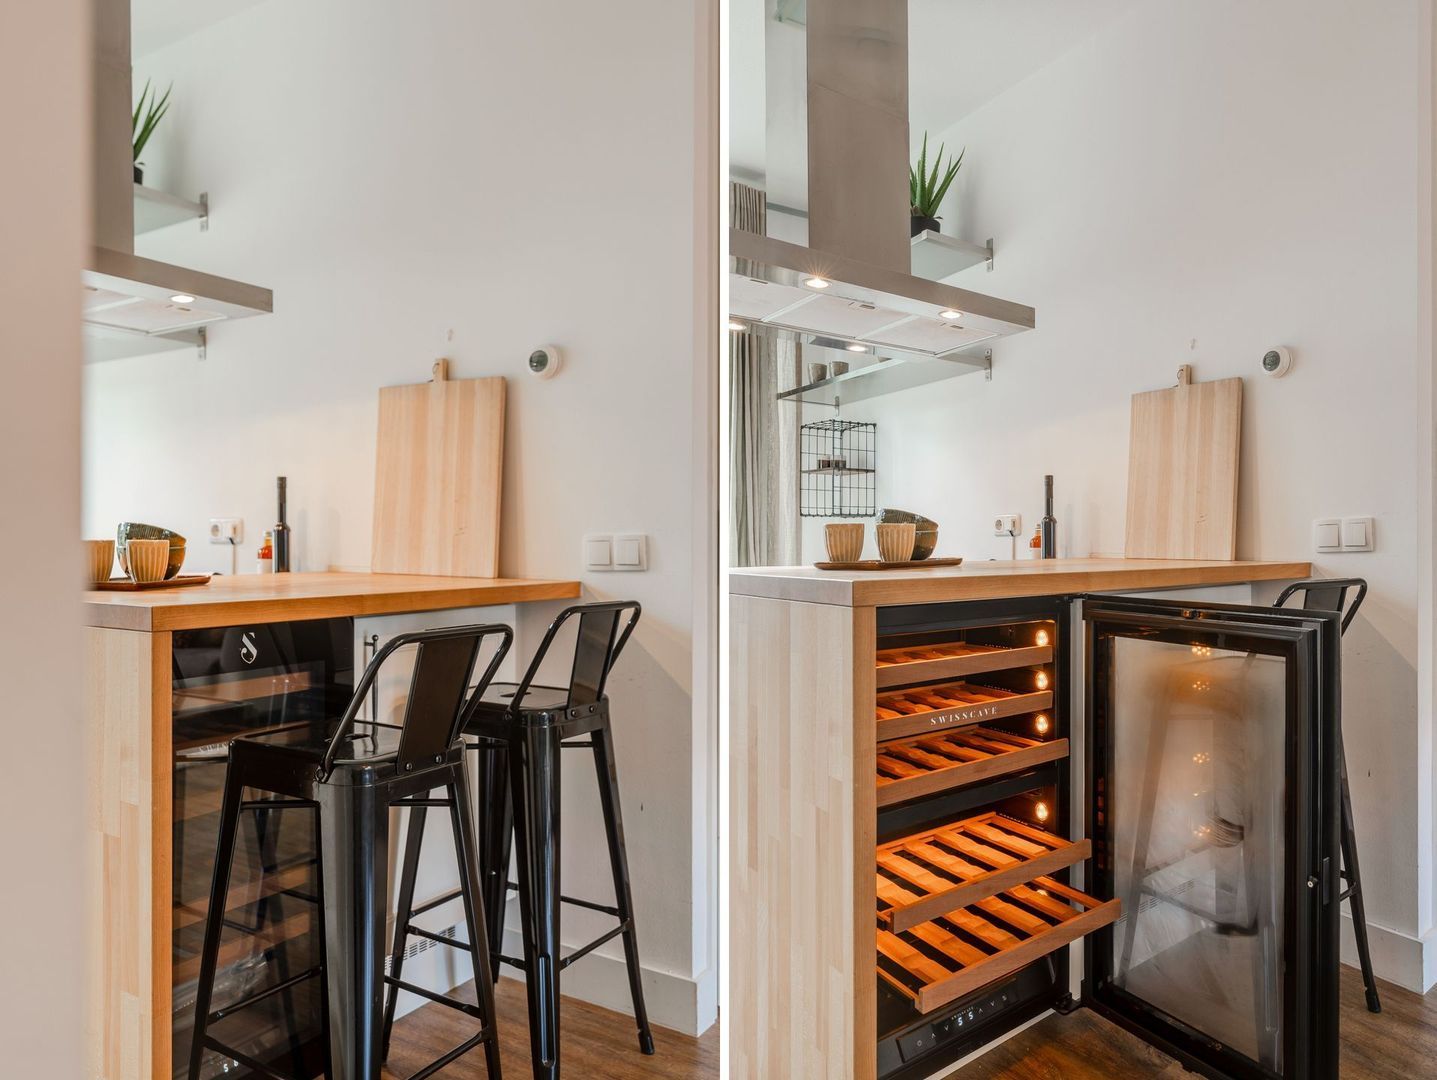
- Custom-built Swisscave wine fridge in the kitchen
- Low-maintenance west-facing garden with detached storage shed
- Five bedrooms, with potential to create additional rooms
- Private parking space (with preparation for an electric vehicle charging point) in a secure enclosed parking area, accessible directly from the garden.
- Bathroom with bathtub, walk-in shower, double vanity and toilet
- Fully insulated
- Energy Label A
- Underfloor heating and district heating, providing year-round comfort
- Solar panels (private)
- Professionally managed Homeowners' Association (Arlanda VvE Beheer)
- Long-Term Maintenance Plan (MJOP) available
- Service charges: €185.80 per month
- Ground lease prepaid until 1 February 2066
- Perpetual ground lease already secured under Amsterdam's favourable terms
- Non-owner occupancy clause will be included in the deed of sale
- Transfer date by mutual agreement – quick completion possible
This information has been compiled by us with the necessary care. On our part, however, no liability is accepted for any incompleteness, inaccuracy or otherwise, or the consequences thereof. All specified sizes and surfaces are indicative. Buyer has his own duty to investigate all matters that are important to him or her.
The estate agent is an advisor to the seller regarding this property. We advise you to hire an expert (NVM) broker who will guide you through the purchasing process. If you have specific wishes regarding the house, we advise you to make this known to your purchasing broker in good time and to have them investigated independently. If you do not engage an expert representative, you consider yourself to be expert enough by law to be able to oversee all matters of interest. The NVM conditions apply.
 en
en
 nl
nl