1043 CP Amsterdam

Barajasweg 74

€ 869.000 v.o.n.
Barajasweg 74, Amsterdam foto-0 Barajasweg 74, Amsterdam foto-0
Barajasweg 74, Amsterdam foto-1 Barajasweg 74, Amsterdam foto-1
Barajasweg 74, Amsterdam foto-2 Barajasweg 74, Amsterdam foto-2
Barajasweg 74, Amsterdam foto-3 Barajasweg 74, Amsterdam foto-3
Barajasweg 74, Amsterdam foto-4 Barajasweg 74, Amsterdam foto-4
Barajasweg 74, Amsterdam foto-5 Barajasweg 74, Amsterdam foto-5
Barajasweg 74, Amsterdam foto-6 Barajasweg 74, Amsterdam foto-6
Barajasweg 74, Amsterdam foto-7 Barajasweg 74, Amsterdam foto-7
Barajasweg 74, Amsterdam foto-8 Barajasweg 74, Amsterdam foto-8
Barajasweg 74, Amsterdam foto-9 Barajasweg 74, Amsterdam foto-9
Barajasweg 74, Amsterdam foto-10 Barajasweg 74, Amsterdam foto-10
Barajasweg 74, Amsterdam foto-11 Barajasweg 74, Amsterdam foto-11
Barajasweg 74, Amsterdam foto-12 Barajasweg 74, Amsterdam foto-12
Barajasweg 74, Amsterdam foto-13 Barajasweg 74, Amsterdam foto-13
Barajasweg 74, Amsterdam foto-14 Barajasweg 74, Amsterdam foto-14
Barajasweg 74, Amsterdam foto-15 Barajasweg 74, Amsterdam foto-15
Barajasweg 74, Amsterdam foto-16 Barajasweg 74, Amsterdam foto-16
Barajasweg 74, Amsterdam foto-17 Barajasweg 74, Amsterdam foto-17
Barajasweg 74, Amsterdam foto-18 Barajasweg 74, Amsterdam foto-18
Barajasweg 74, Amsterdam foto-19 Barajasweg 74, Amsterdam foto-19
Barajasweg 74, Amsterdam foto-20 Barajasweg 74, Amsterdam foto-20
Barajasweg 74, Amsterdam foto-21 Barajasweg 74, Amsterdam foto-21
Barajasweg 74, Amsterdam foto-22 Barajasweg 74, Amsterdam foto-22
Barajasweg 74, Amsterdam foto-23 Barajasweg 74, Amsterdam foto-23
Barajasweg 74, Amsterdam foto-24 Barajasweg 74, Amsterdam foto-24
Barajasweg 74, Amsterdam foto-25 Barajasweg 74, Amsterdam foto-25
Barajasweg 74, Amsterdam foto-26 Barajasweg 74, Amsterdam foto-26
Barajasweg 74, Amsterdam foto-27 Barajasweg 74, Amsterdam foto-27
Barajasweg 74, Amsterdam foto-28 Barajasweg 74, Amsterdam foto-28
Barajasweg 74, Amsterdam foto-29 Barajasweg 74, Amsterdam foto-29
Barajasweg 74, Amsterdam foto-30 Barajasweg 74, Amsterdam foto-30
Barajasweg 74, Amsterdam foto-31 Barajasweg 74, Amsterdam foto-31
New!
Living surface

147m²

Price

€ 869.000 v.o.n.
Bedrooms

3

Bathrooms

1

Read more

Description

Amazing living in a sustainable townhouse surrounded by greenery in an up-and-coming neighbourhood!

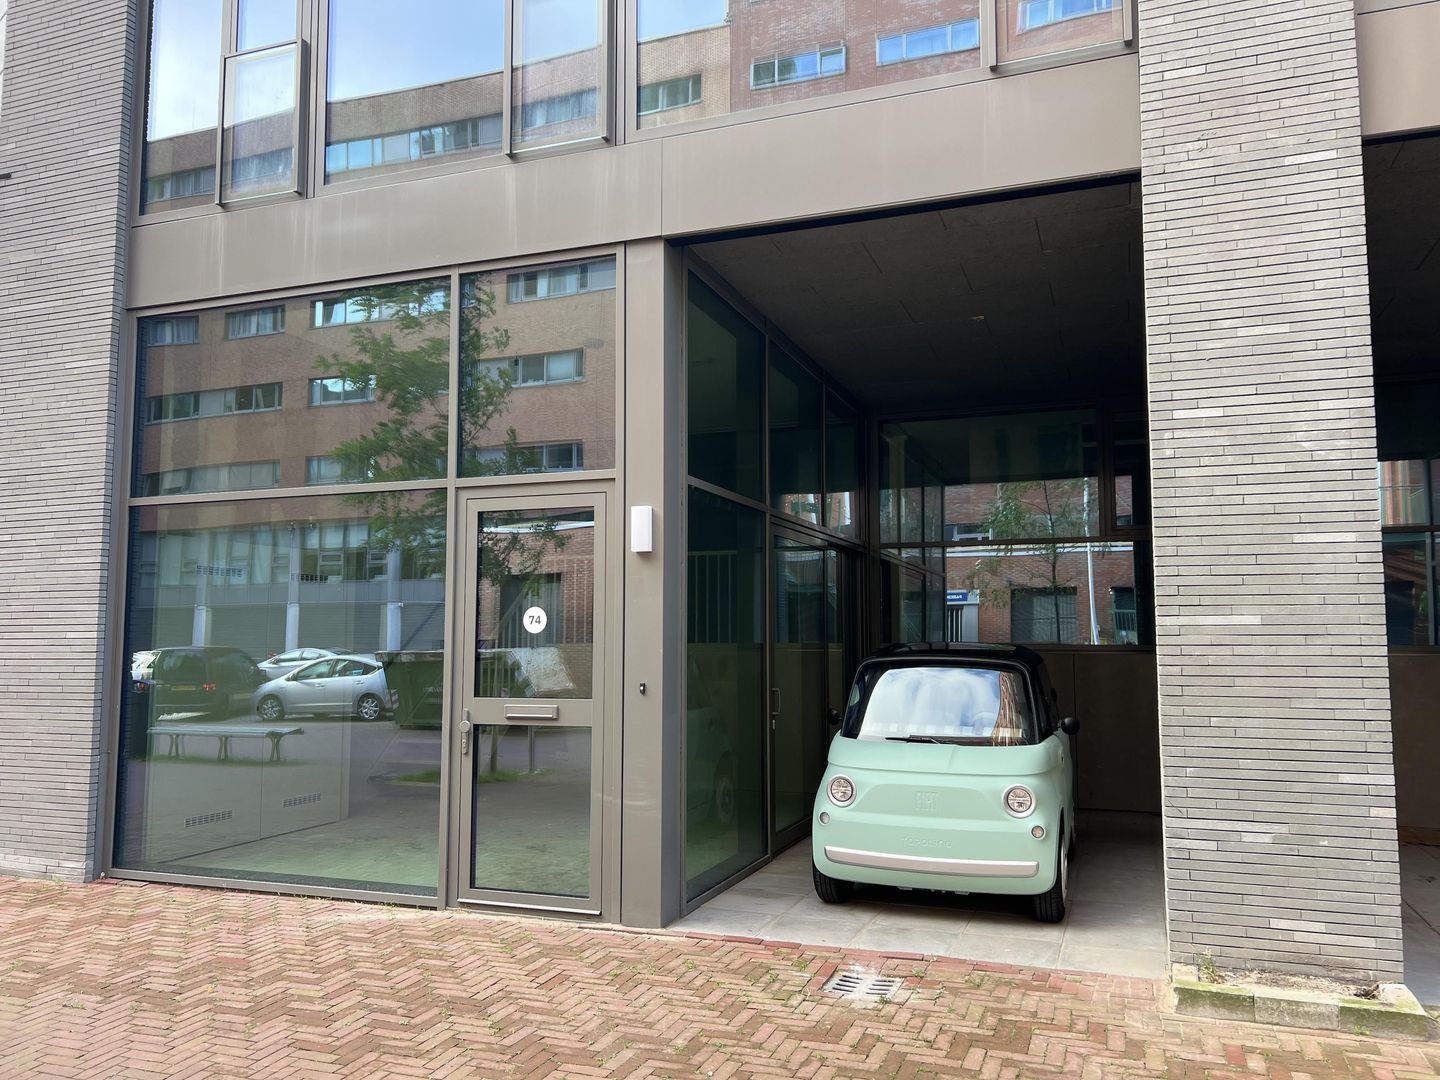
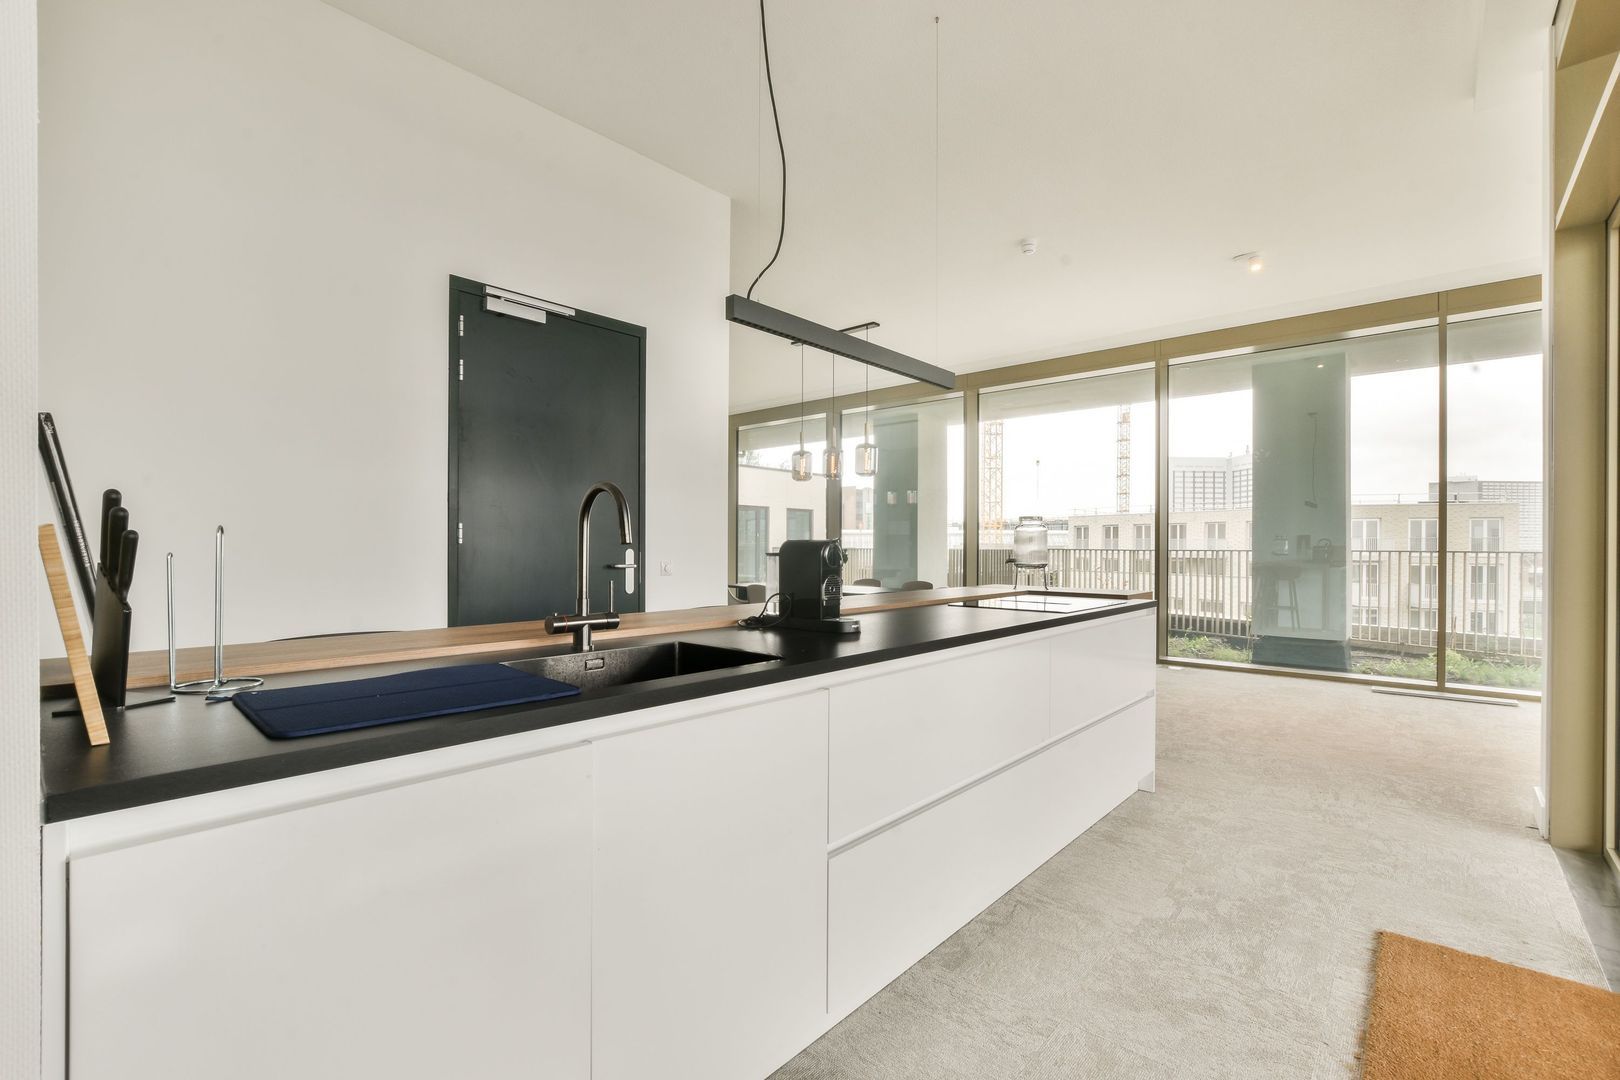
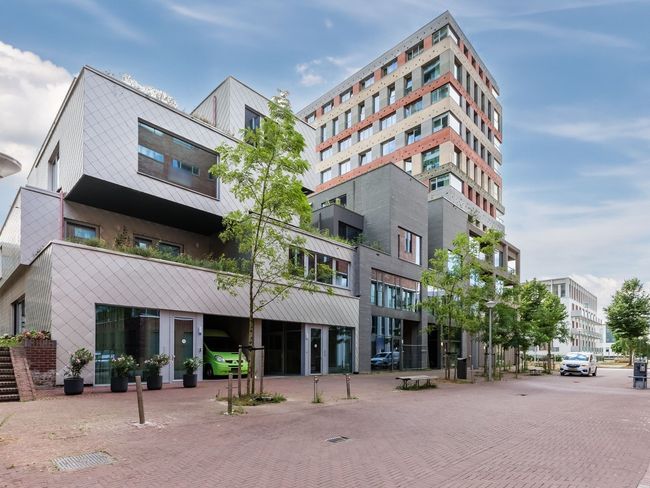
This beautiful new-build flat (147 m2) spread over two floors is part of the sustainable new-build project VERTICAL and features a living area with open kitchen, 3 bedrooms, bathroom, 2 separate toilets, indoor storage room and terrace (approx. 14 m2) and is located a stone's throw from Sloterdijk Station.


LOCATION
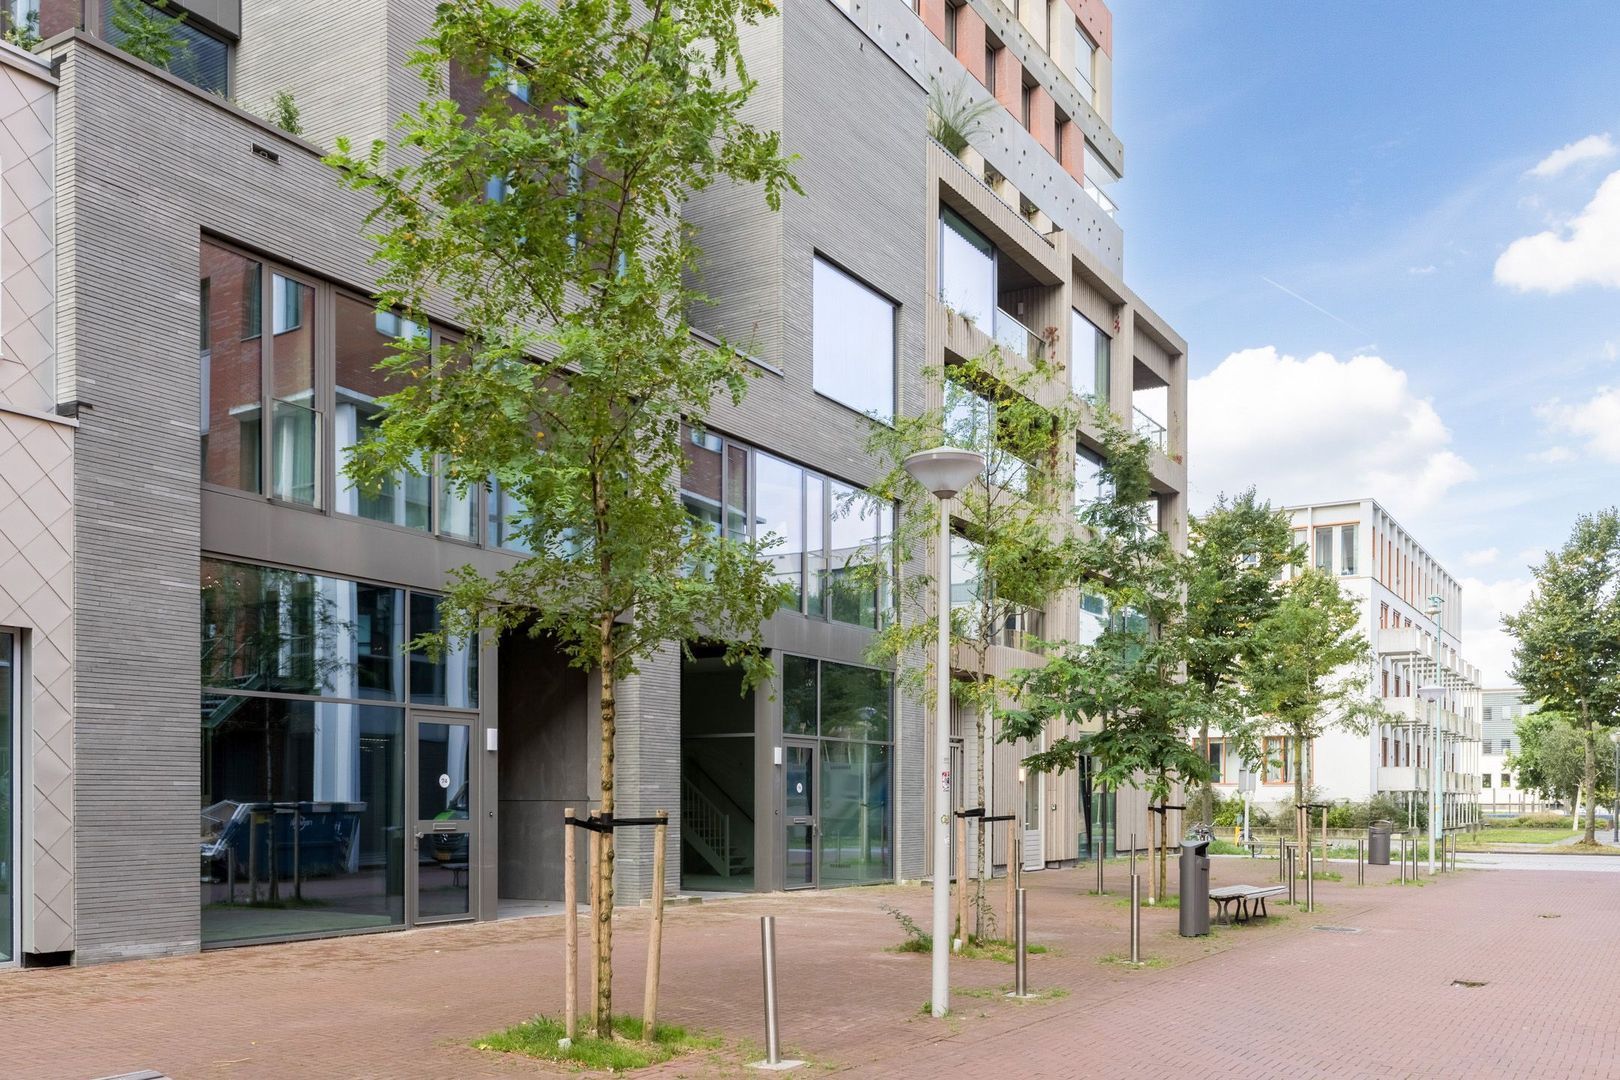
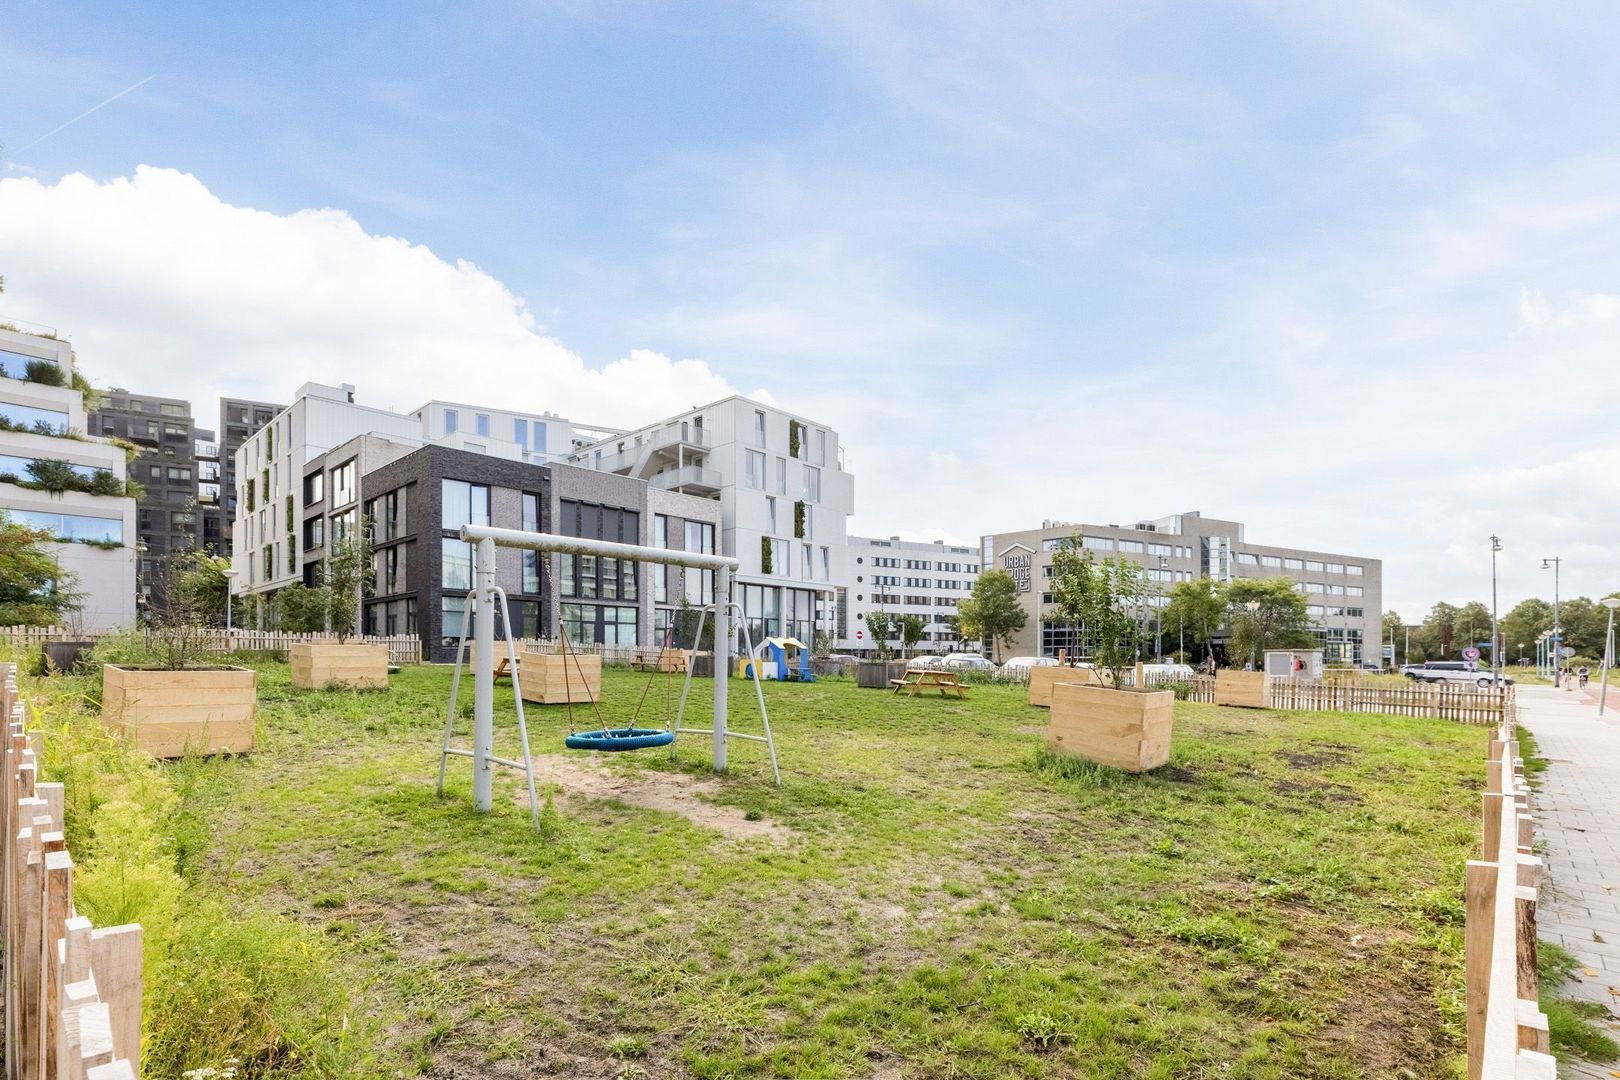
This flat is located in the rapidly changing area around Sloterdijk Station in Amsterdam-West. What was once a monocultural location is now developing into a mixed residential and working area, a true hub location. Here you can live comfortably and easily get anywhere. VERTICAL is within walking distance of the Amsterdam-Sloterdijk train, bus and metro station. Within just fifteen minutes, you can be at Schiphol Airport or in the bustling centre of Amsterdam. Westerpark is a ten-minute bike ride away, and within half an hour's drive, you can reach the beautiful beaches for a relaxing day at the seaside.


Sloterdijk is hip and happening, as evidenced by hotspots such as De Testtafel, De Mooiste Markt and Restaurant Wissenkerke, which contribute to the vibrant atmosphere in the neighbourhood. Enjoy the diversity, taste the flavours and get to know the local culture. Sloterdijk is waiting to be discovered!

CITY HOUSE/LAYOUT
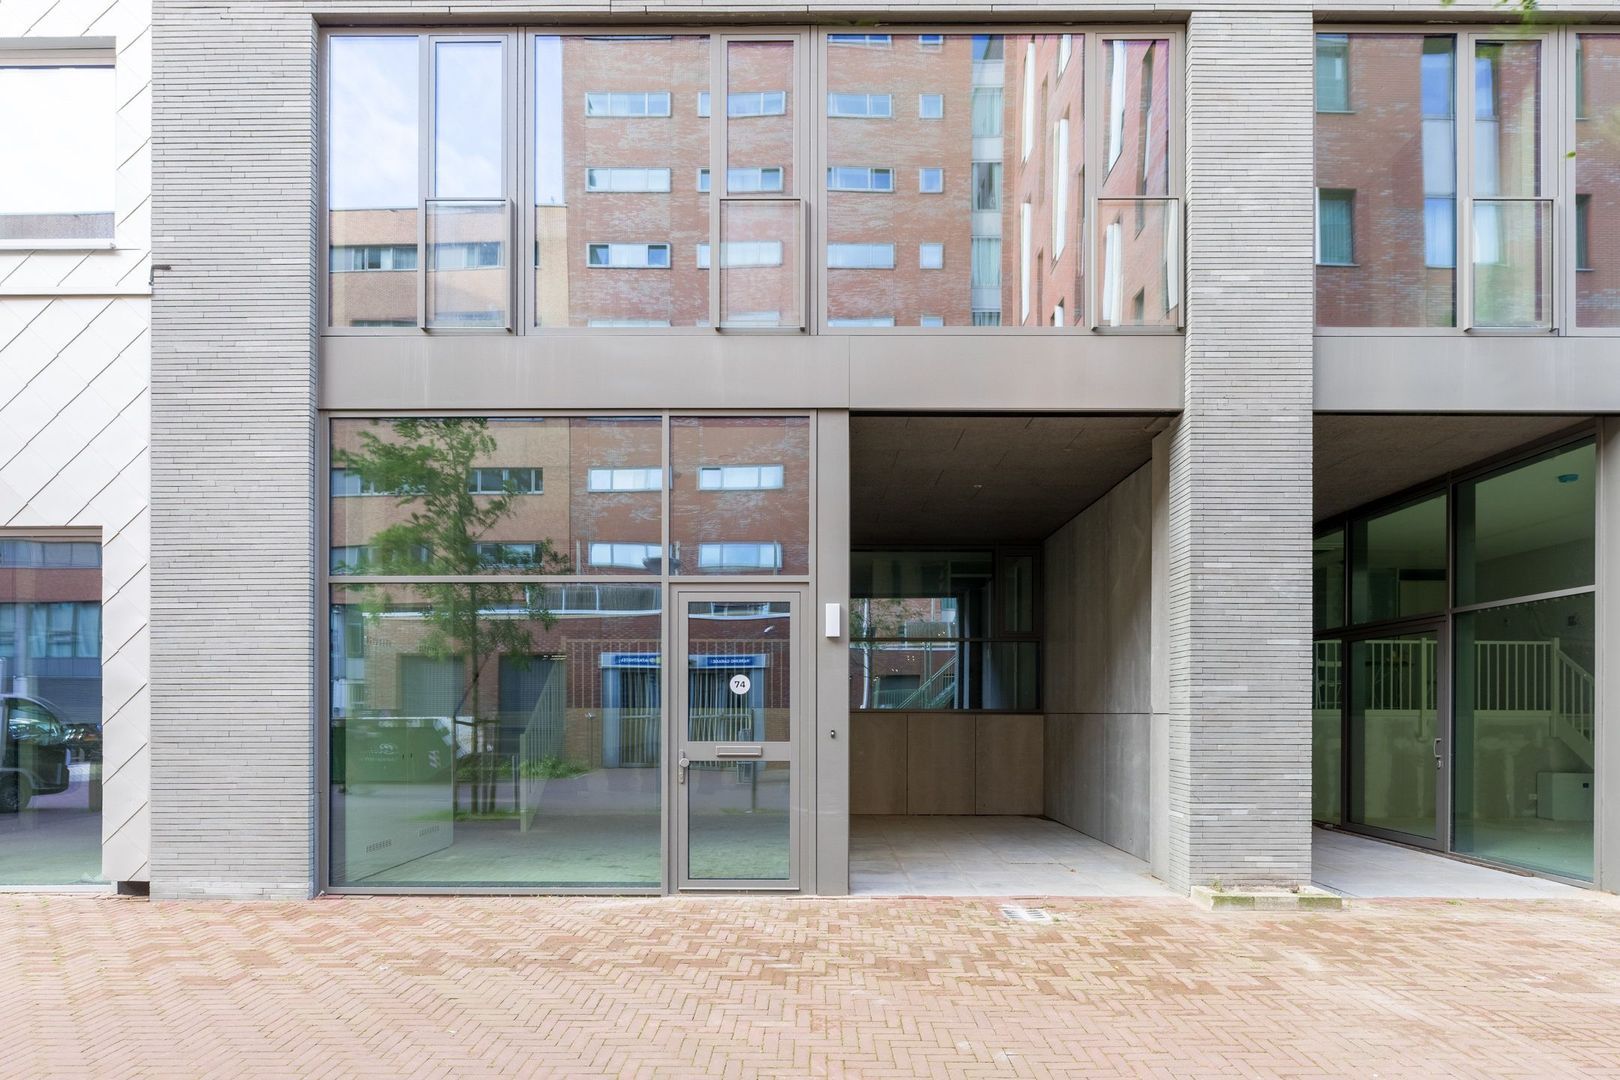
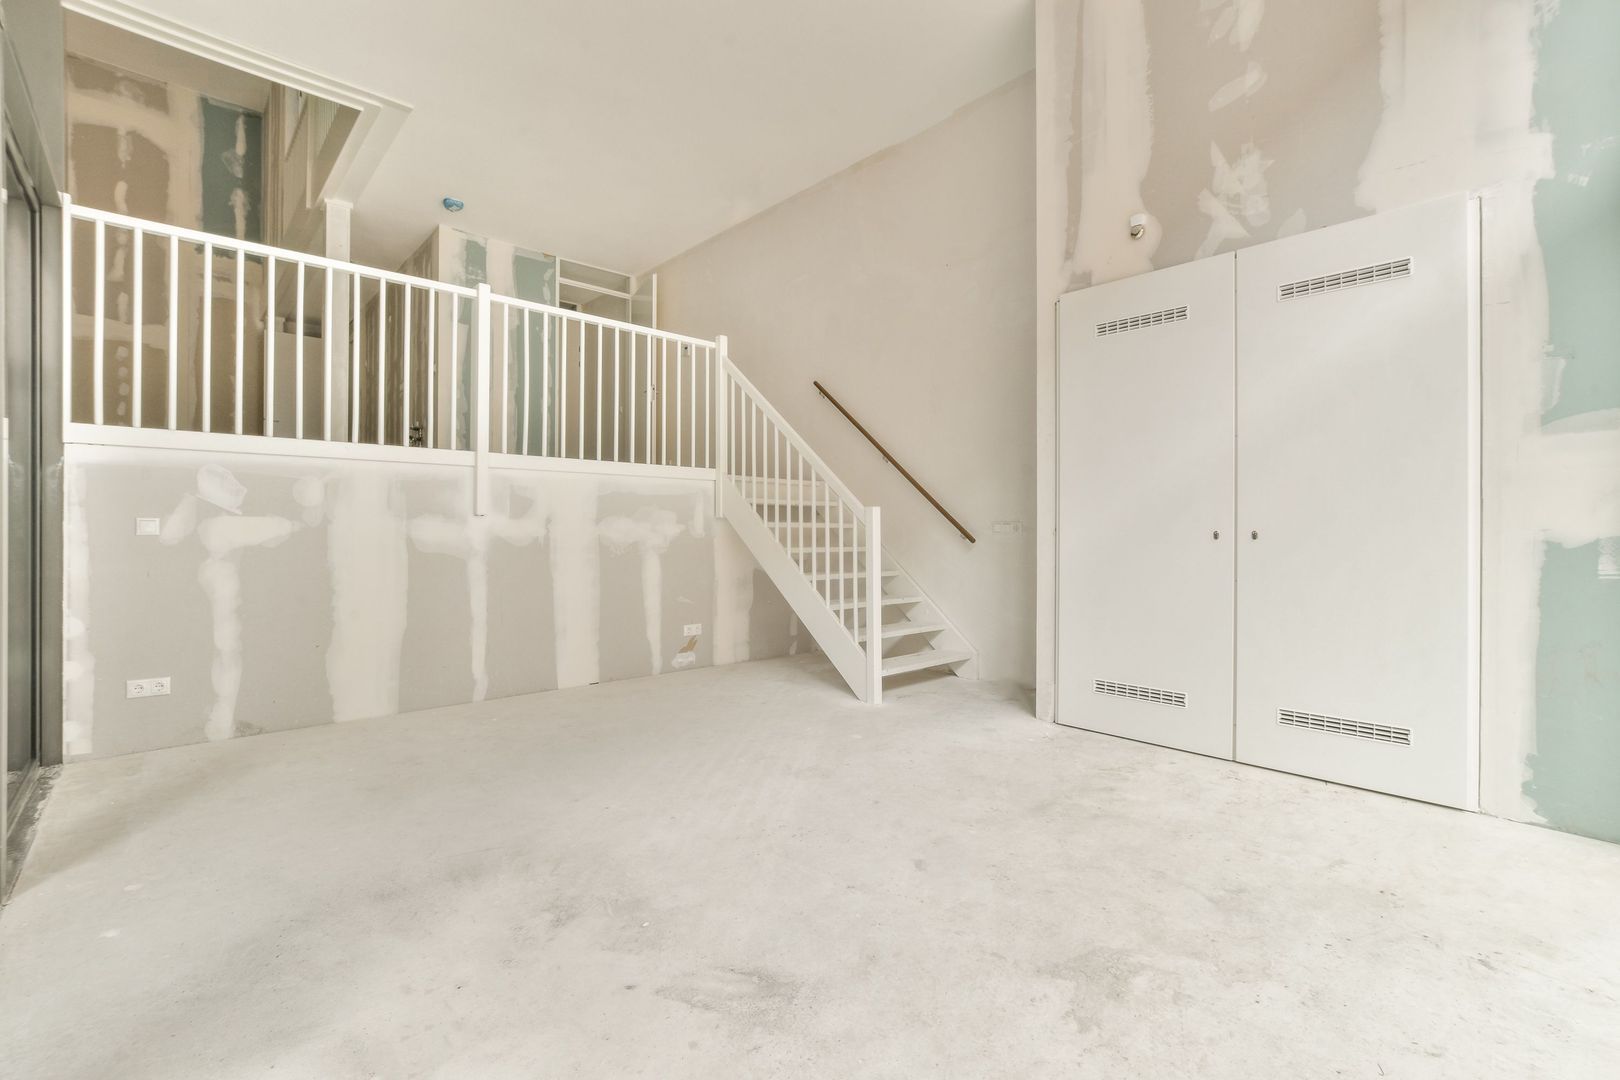
The flat is located in the middle and lowest tower, Vertical Centre, spread over the ground floor and mezzanine floor.

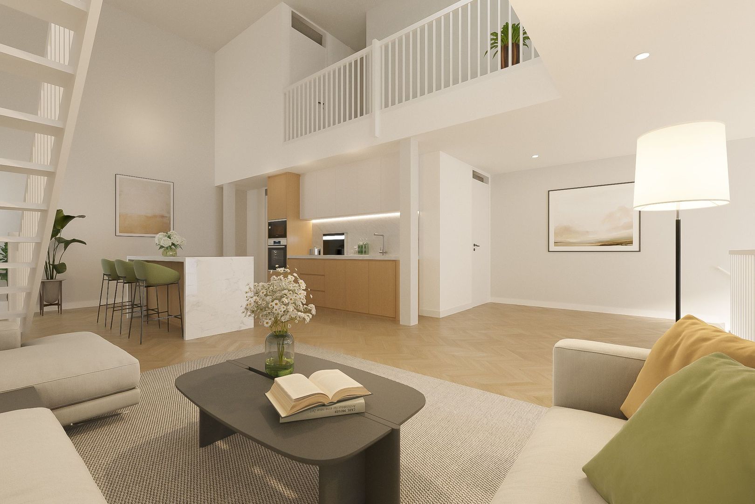
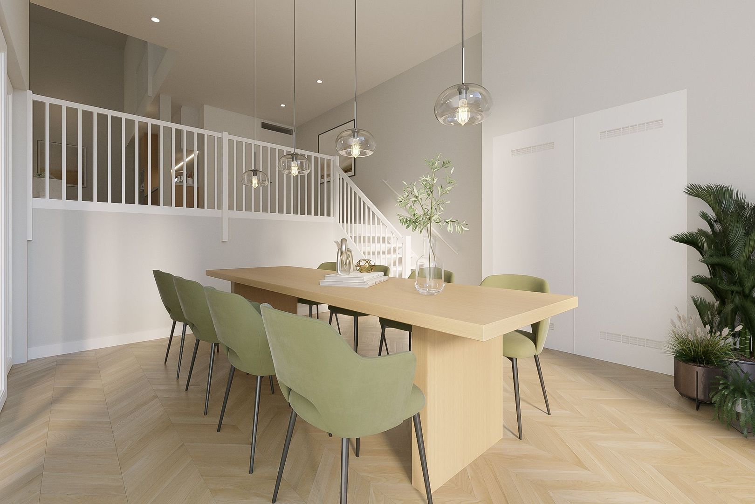
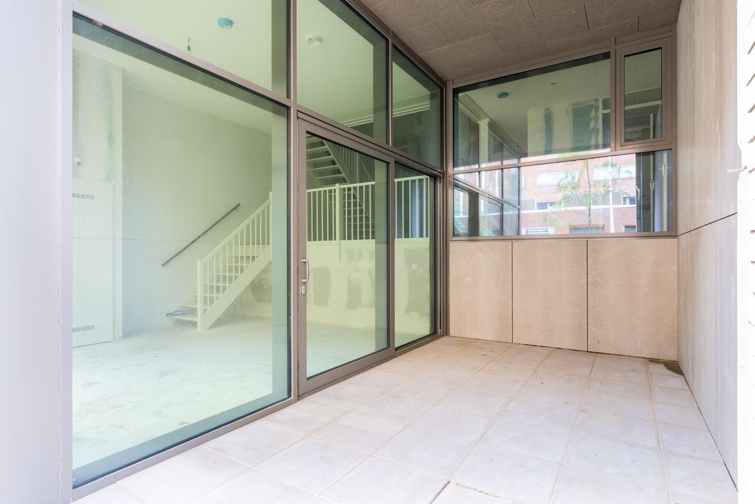
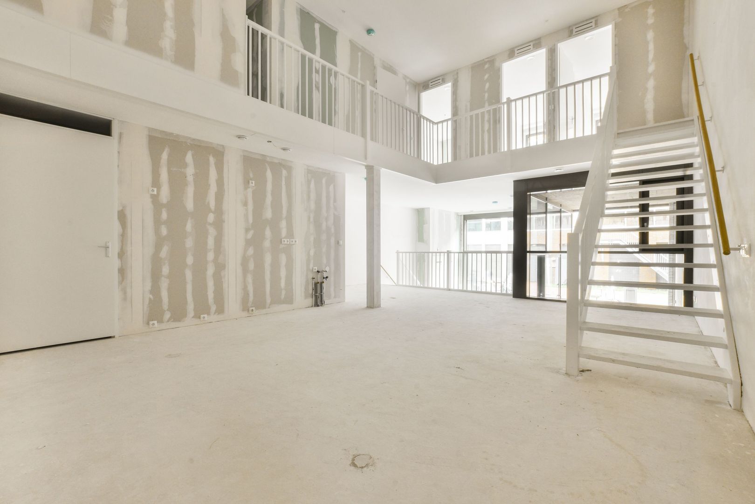
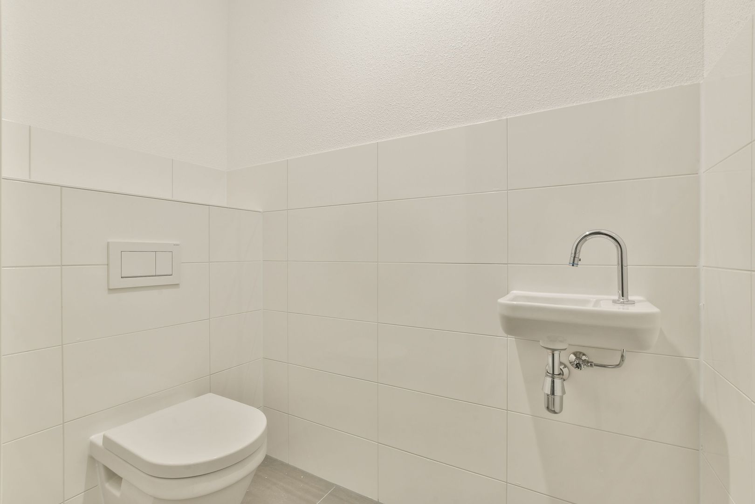
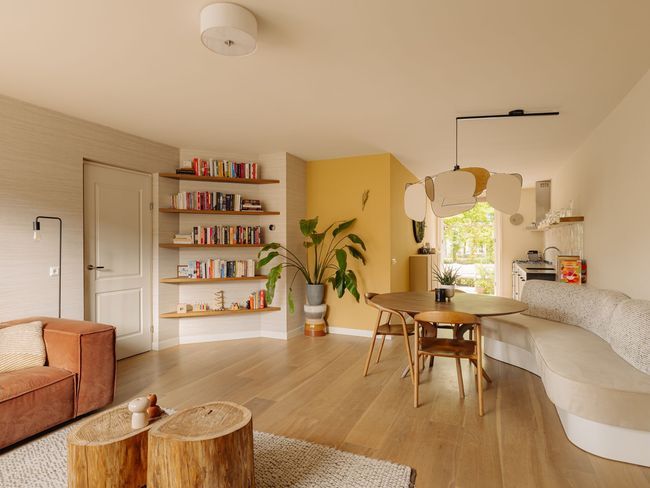
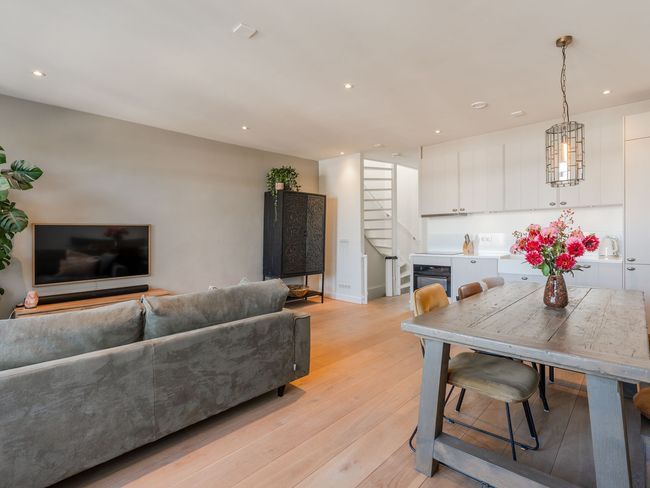
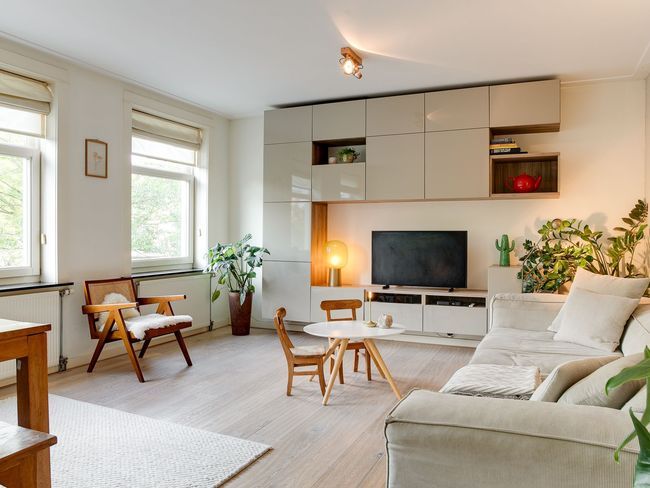
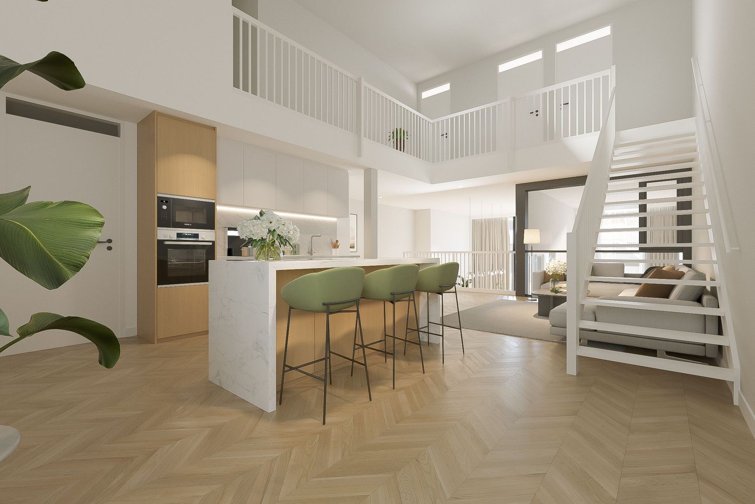
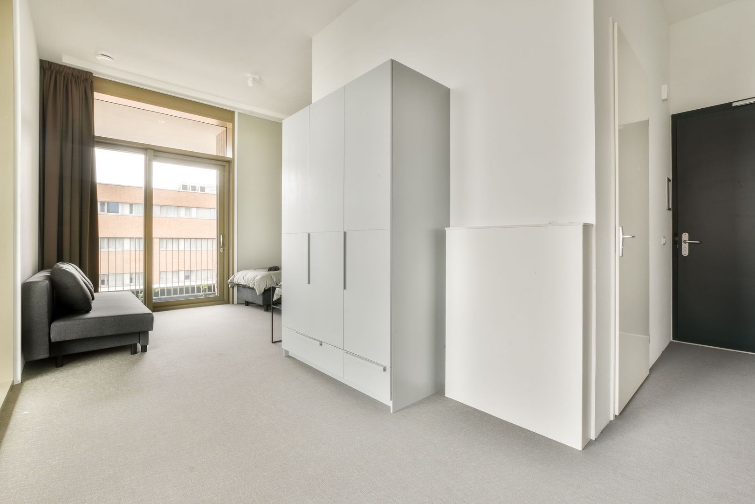
Ground floor: Direct access to the spacious living room. The living room is a playful space with different levels, an open kitchen and a spacious adjoining terrace. At the rear, there is a hall with a separate toilet with washbasin, an internal storage room with washing machine connection and a staircase to the sleeping area.

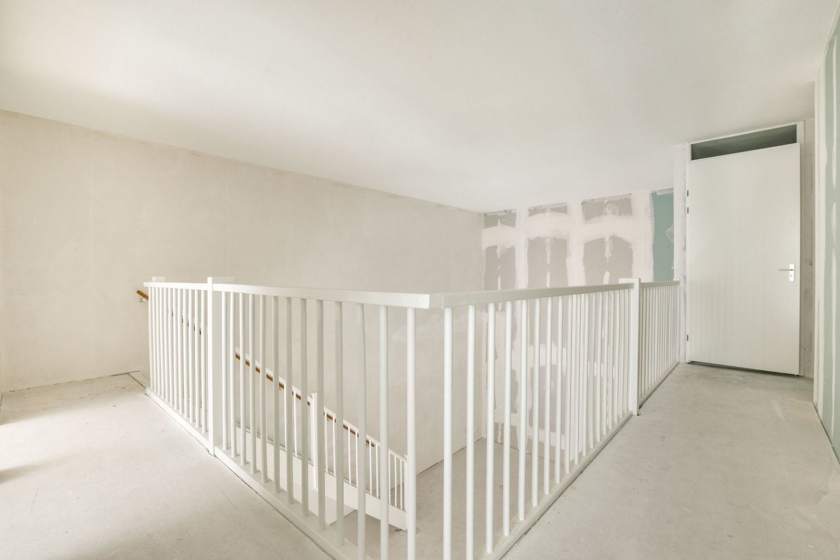
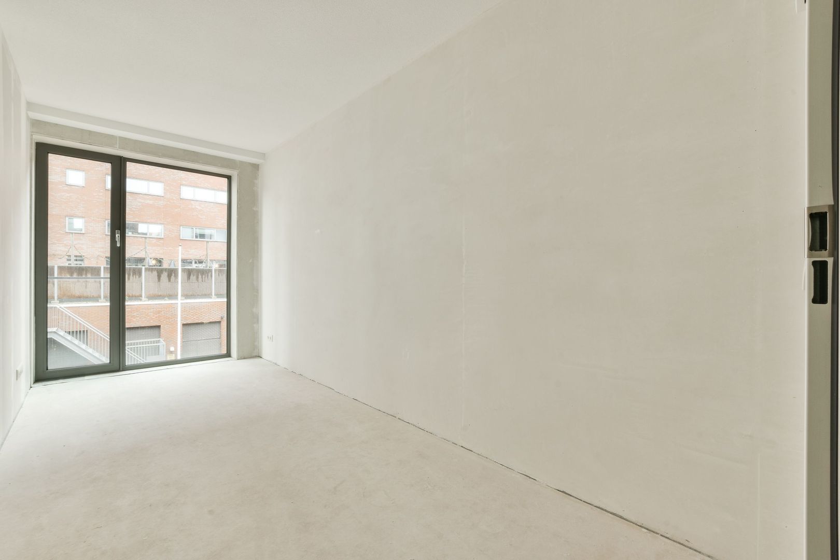
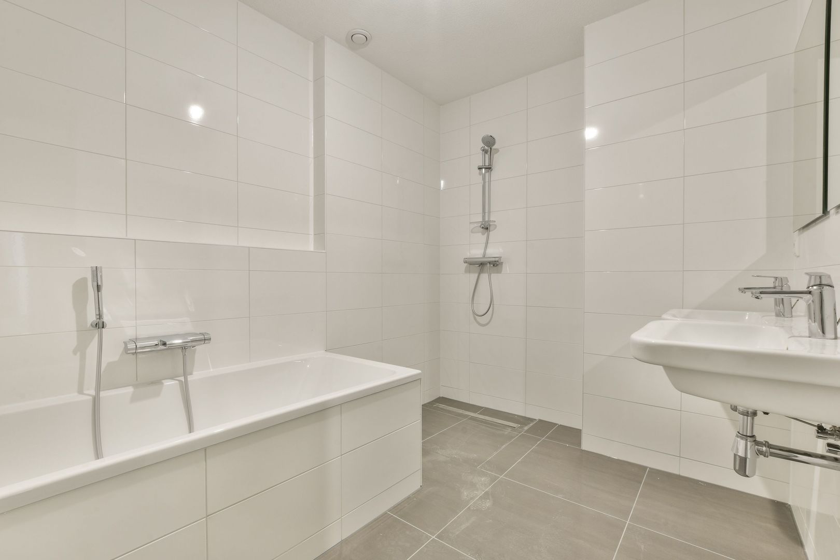
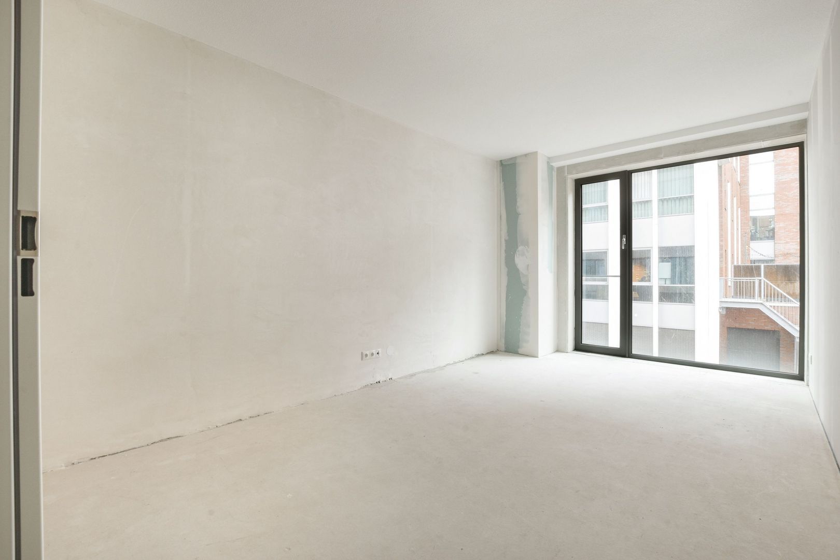
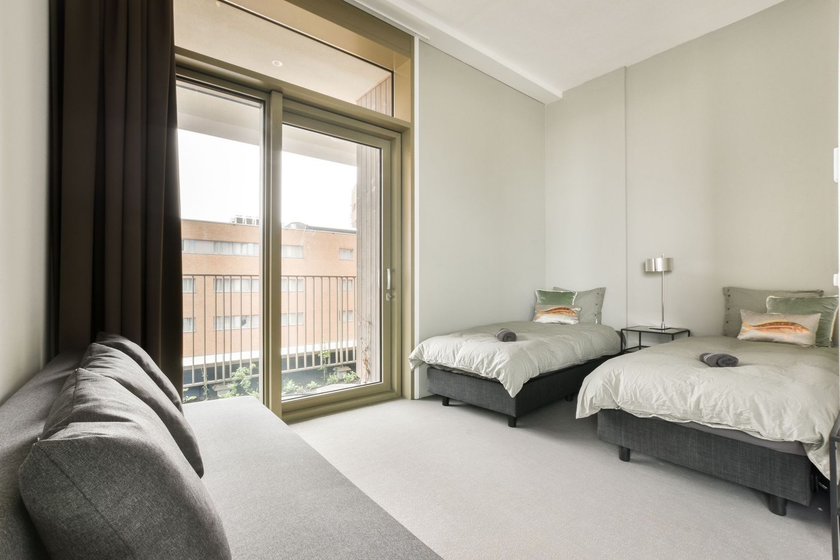
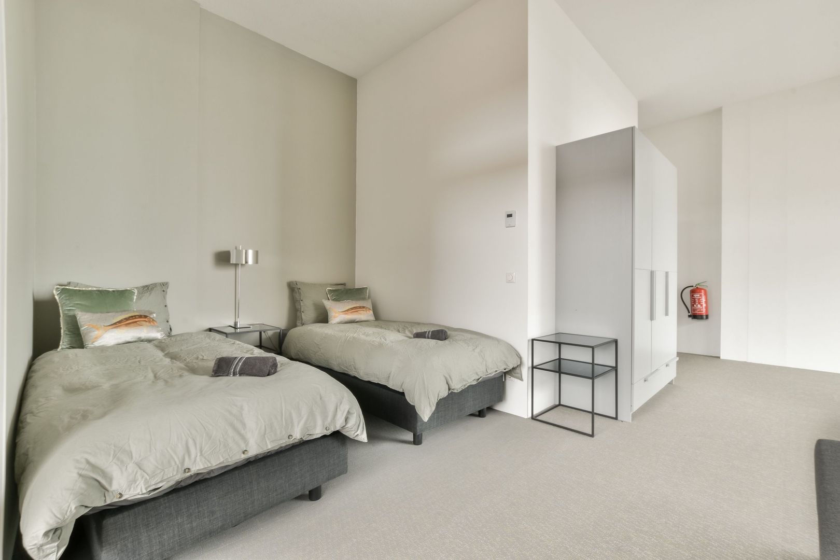
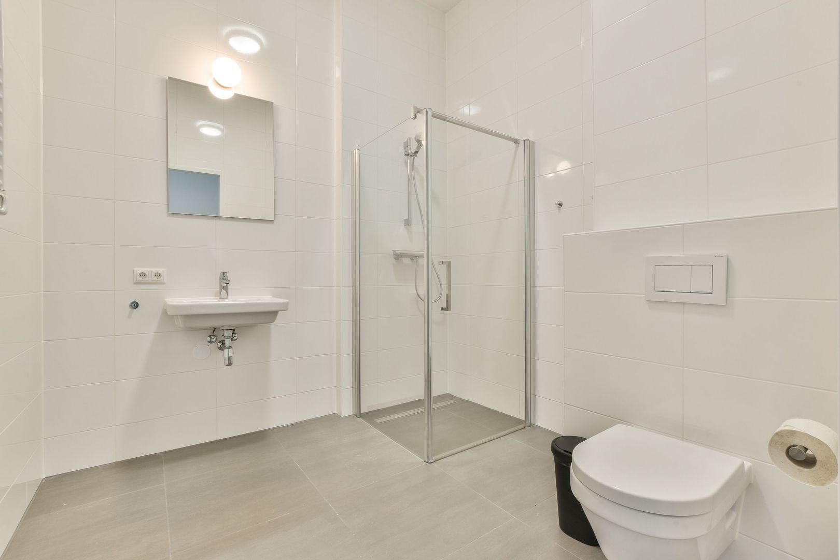
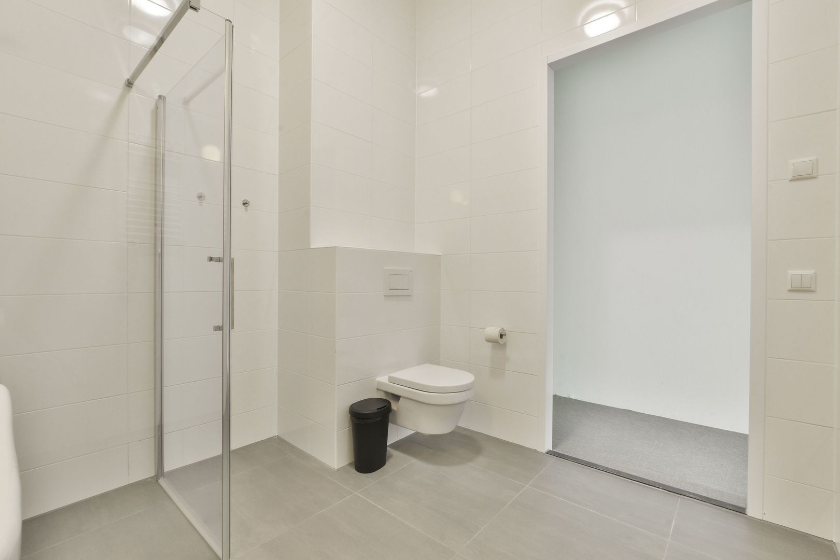
Mezzanine floor: Spacious landing with access to all rooms. The three bedrooms are located at the front, with a second separate toilet with washbasin and a storage room in the middle. At the rear is the bathroom with bath, shower and double washbasin.

VERTICAL Project
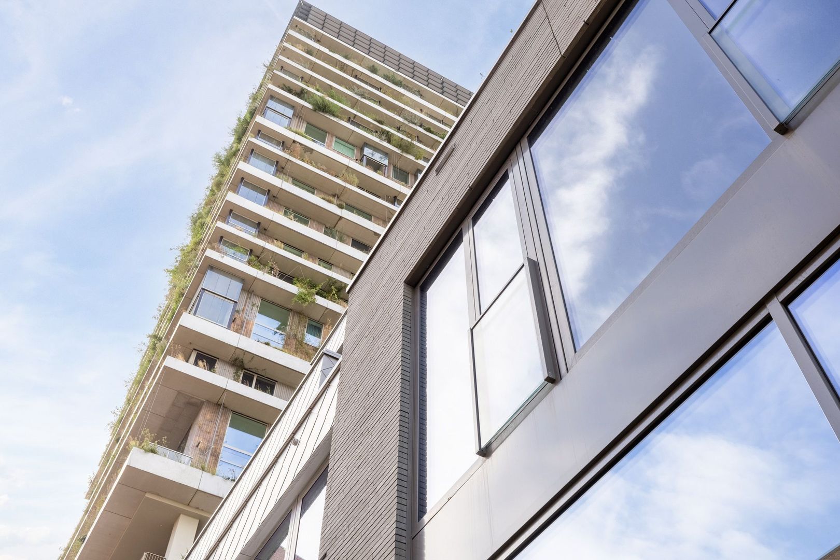
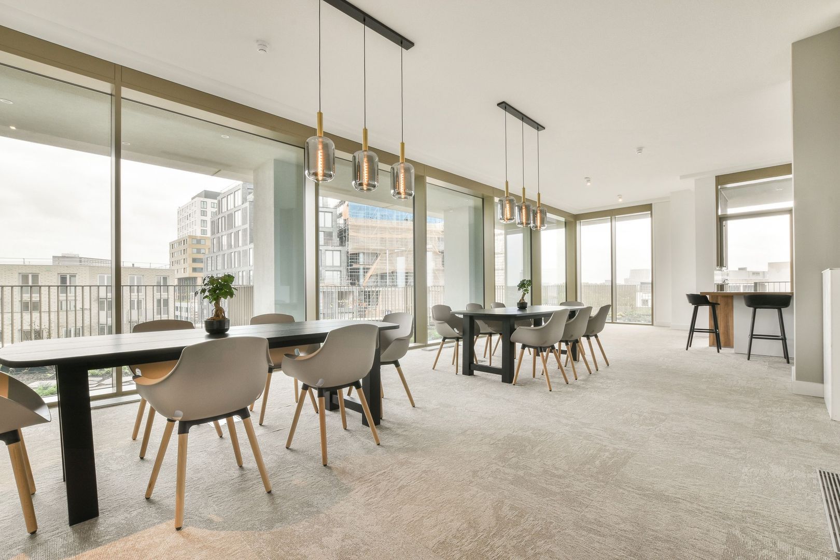
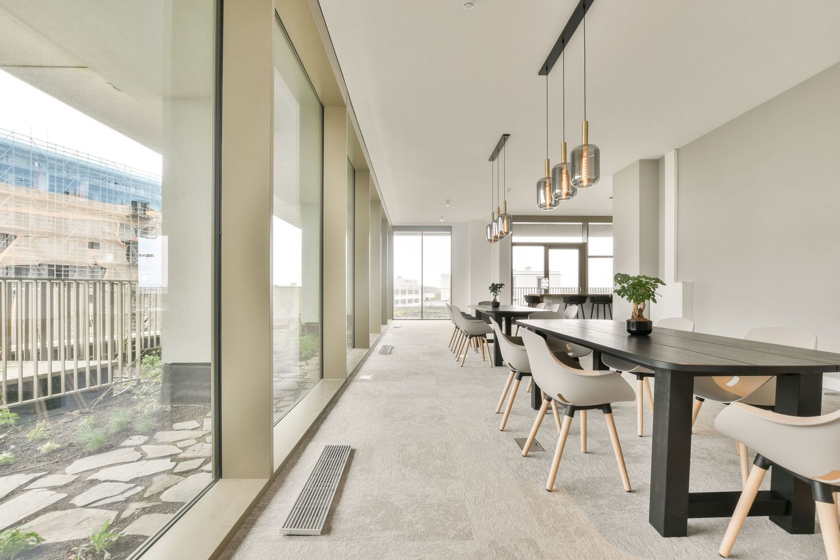
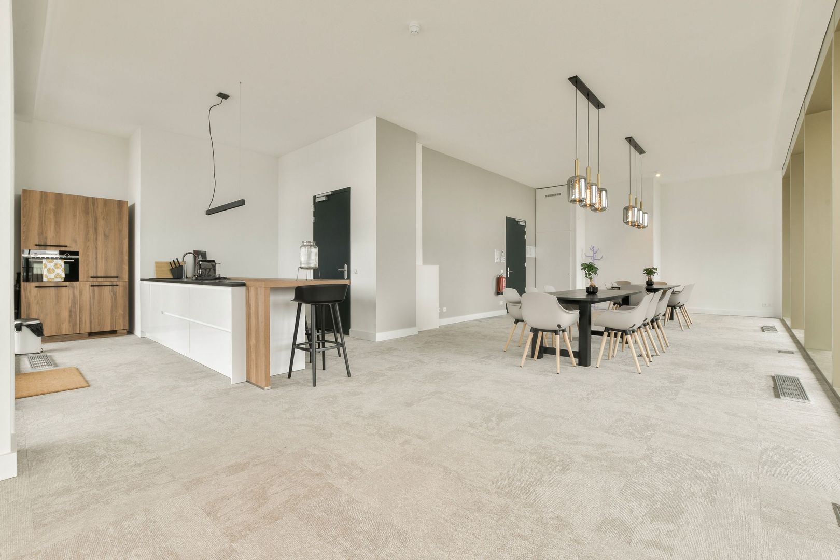
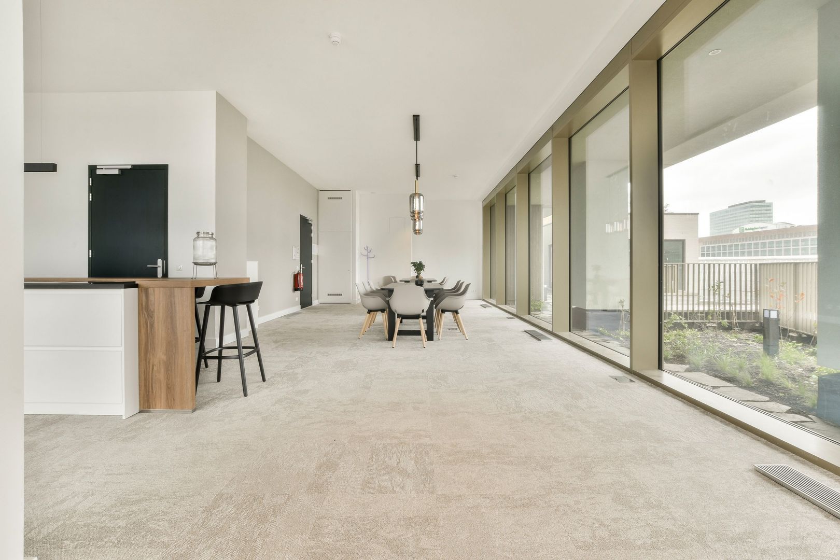
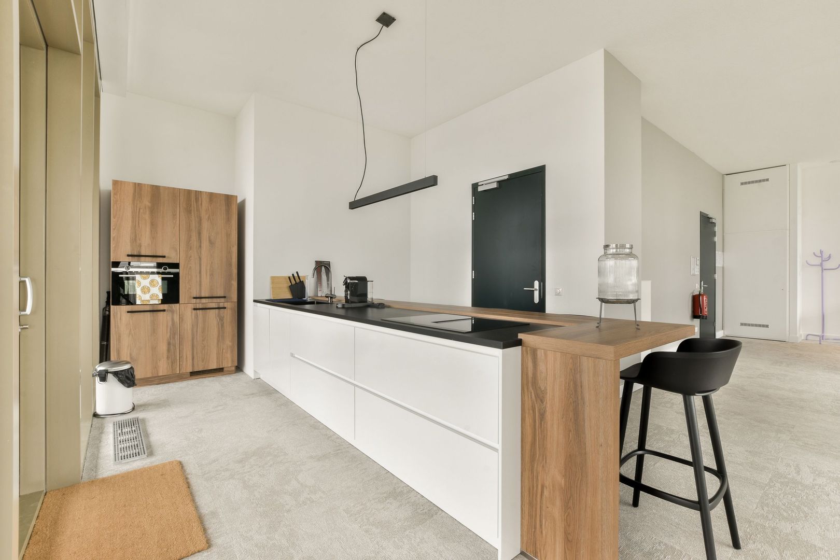
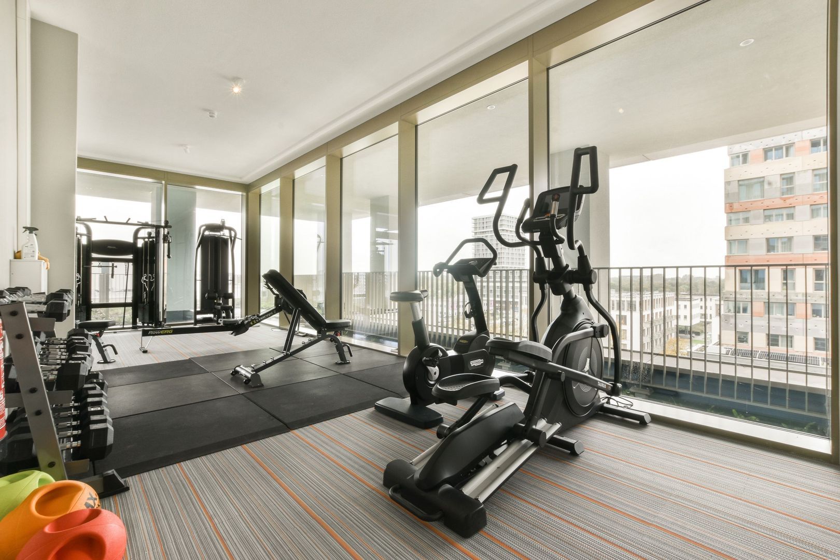
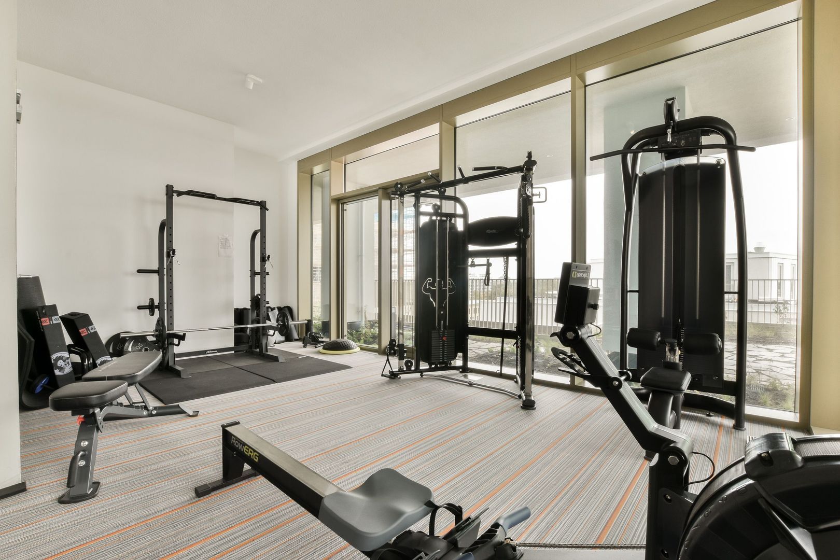
This garden house is part of the ‘VERTICAL’ project, which consists of three sub-areas: ‘East’ with a high tower containing 112 flats, “Centre” with 14 low-rise townhouses and garden houses, and a medium-height tower ‘West’ with 42 rental properties. The project was designed by five Dutch architects and meets contemporary sustainability requirements, making VERTICAL one of the most sustainable buildings in the Netherlands. Much attention has been paid to outdoor space and workspaces, with green facades and roof gardens that help limit the building's heating. The icing on the cake is the ‘shared living’ concept, which allows you to meet friends or neighbours on a floor in the residential tower. In addition, the complex has a gym, communal workspace and two bookable guest rooms.

SPECIAL FEATURES
- Apartment located in one of the most sustainable buildings in the Netherlands
- Shell finish. Delivery excludes kitchen, wall and floor finishes but includes sanitary facilities
- Purchase price includes perpetual leasehold
- Spacious living area with open kitchen
- 3 bedrooms
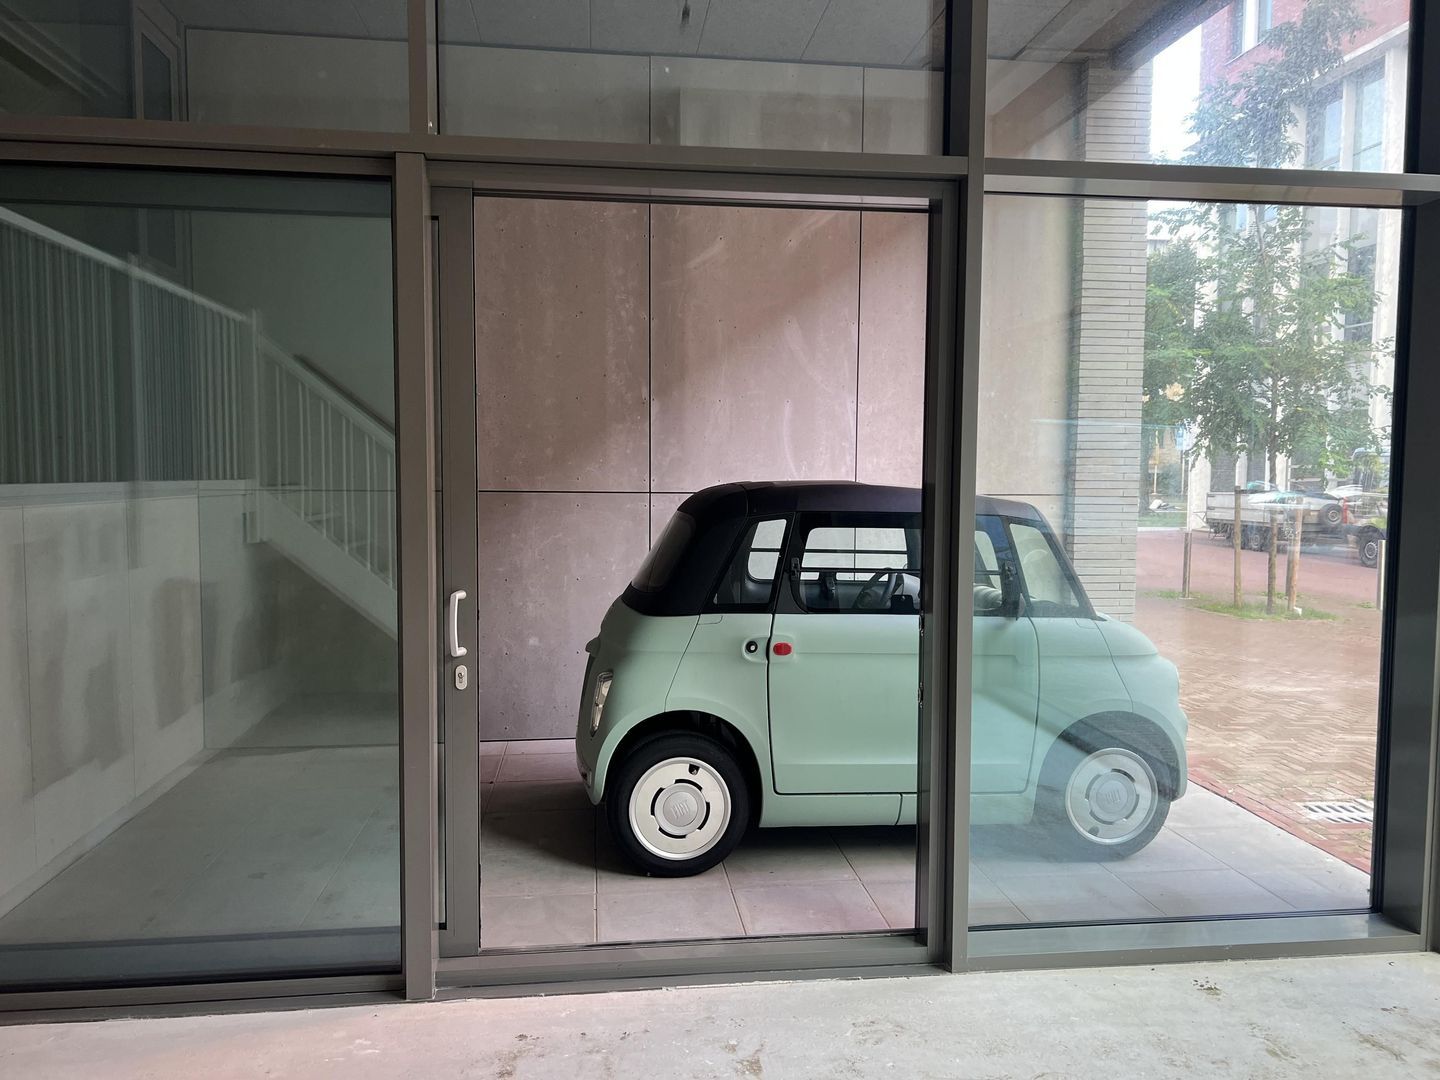
- Terrace
- 2 separate toilets
- Indoor storage room
- “Shared-living” concept, communal area in the residential tower, bar/restaurant, gym and communal workspace
- Sustainable: the building uses the sun and wind and stores heat and cold in the ground. Rainwater and hot water are optimally (re)used. Green facades and roof gardens ensure that the building heats up less quickly
- Project solicitor: Brummelhuis Notariaat

This information has been compiled by us with the necessary care. However, we accept no liability whatsoever for any incompleteness, inaccuracy or otherwise, or the consequences thereof. All specified sizes and surface areas are indicative. The buyer has a duty to investigate all matters that are important to him or her. With regard to this property, the estate agent is the seller's advisor. We advise you to engage an expert (NVM) estate agent to assist you in the purchase process. If you have specific wishes regarding the property, we advise you to make these known to your purchasing estate agent in good time and to conduct your own research or have it conducted. If you do not engage an expert representative, you are deemed by law to be sufficiently knowledgeable to be able to assess all matters that are important. The NVM conditions apply.

Receive more information or schedule a viewing?

Apply directly

Marie-Christine Lodewijk

VON POLL REAL ESTATE

Marie-Christine Lodewijk

Mail marie-christine@von-poll.nl

The form has successfully been sent. We wil contact you as soon as possible.

Unfortunately we can not conclusively determine whether you are a human or an automated bot/spammer. Hence, we are unable to submit the form. Please retry or contact the real estate agent directly via email.

Something went wrong while sending the contact form. Check if you correctly filled in all required fields and try again.

I am interested in the following services:

Details

Price
€ 869.000 v.o.n.
Status
Available
Build year
2023
Energy label
A++
Living surface
147m²
Volume
441m³
Rooms
5
Bedrooms
3
Bathrooms
1

Acceptance

Price
€ 869.000 v.o.n.
Status
Available
Acceptance
In consultation
Address
Barajasweg 74
Zipcode
1043 CP
City
Amsterdam

Build

Apartment type
Double downstairs house, Apartment
Bottom floor
1
Build type
Existing
Build year
2023
Maintenance inside
Excellent
Maintenance outside
Excellent

Surface and volume

Living surface
ca. 147m²
Volume
ca. 441m³

Layout

Rooms
5
Bedrooms
3
Bathrooms
1
Number of floors
2

Energy

Energy label
A++
Isolation
Fully isolated, HR-glass
Hot water
Central supply, Geothermal

Exterior areas

Location
Near quiet road
Garden
Patio/Atrium
Shed
Indoor

More about this listing

Your browser does not support WebGL
[ { "address": "Barajasweg 74", "zipCode": "1043 CP", "city": "Amsterdam", "lat": 52.3868608, "lng": 4.8343565, "heading": 0, "pitch": 0 } ]
Bekijk kaart
[ { "featureType": "poi.attraction", "elementType": "labels", "stylers": [ { "visibility": "off" } ] }, { "featureType": "poi.business", "elementType": "labels", "stylers": [ { "visibility": "off" } ] }, { "featureType": "poi.government", "elementType": "labels", "stylers": [ { "visibility": "off" } ] }, { "featureType": "poi.medical", "elementType": "labels", "stylers": [ { "visibility": "off" } ] }, { "featureType": "poi.park", "elementType": "labels", "stylers": [ { "visibility": "off" } ] }, { "featureType": "poi.place_of_worship", "elementType": "labels", "stylers": [ { "visibility": "off" } ] }, { "featureType": "poi.school", "elementType": "labels", "stylers": [ { "visibility": "off" } ] }, { "featureType": "poi.sports_complex", "elementType": "labels", "stylers": [ { "visibility": "off" } ] } ]