1091 TS Amsterdam

Jan Bernardusstraat 17 A

€ 825.000 k.k.

Jan Bernardusstraat 17 A, Amsterdam foto-0 Jan Bernardusstraat 17 A, Amsterdam foto-0
Jan Bernardusstraat 17 A, Amsterdam foto-1 Jan Bernardusstraat 17 A, Amsterdam foto-1
Jan Bernardusstraat 17 A, Amsterdam foto-2 Jan Bernardusstraat 17 A, Amsterdam foto-2
Jan Bernardusstraat 17 A, Amsterdam foto-3 Jan Bernardusstraat 17 A, Amsterdam foto-3
Jan Bernardusstraat 17 A, Amsterdam foto-4 Jan Bernardusstraat 17 A, Amsterdam foto-4
Jan Bernardusstraat 17 A, Amsterdam foto-5 Jan Bernardusstraat 17 A, Amsterdam foto-5
Jan Bernardusstraat 17 A, Amsterdam foto-6 Jan Bernardusstraat 17 A, Amsterdam foto-6
Jan Bernardusstraat 17 A, Amsterdam foto-7 Jan Bernardusstraat 17 A, Amsterdam foto-7
Jan Bernardusstraat 17 A, Amsterdam foto-8 Jan Bernardusstraat 17 A, Amsterdam foto-8
Jan Bernardusstraat 17 A, Amsterdam foto-9 Jan Bernardusstraat 17 A, Amsterdam foto-9
Jan Bernardusstraat 17 A, Amsterdam foto-10 Jan Bernardusstraat 17 A, Amsterdam foto-10
Jan Bernardusstraat 17 A, Amsterdam foto-11 Jan Bernardusstraat 17 A, Amsterdam foto-11
Jan Bernardusstraat 17 A, Amsterdam foto-12 Jan Bernardusstraat 17 A, Amsterdam foto-12
Jan Bernardusstraat 17 A, Amsterdam foto-13 Jan Bernardusstraat 17 A, Amsterdam foto-13
Jan Bernardusstraat 17 A, Amsterdam foto-14 Jan Bernardusstraat 17 A, Amsterdam foto-14
Jan Bernardusstraat 17 A, Amsterdam foto-15 Jan Bernardusstraat 17 A, Amsterdam foto-15
Jan Bernardusstraat 17 A, Amsterdam foto-16 Jan Bernardusstraat 17 A, Amsterdam foto-16
Jan Bernardusstraat 17 A, Amsterdam foto-17 Jan Bernardusstraat 17 A, Amsterdam foto-17
Jan Bernardusstraat 17 A, Amsterdam foto-18 Jan Bernardusstraat 17 A, Amsterdam foto-18
Jan Bernardusstraat 17 A, Amsterdam foto-19 Jan Bernardusstraat 17 A, Amsterdam foto-19
Jan Bernardusstraat 17 A, Amsterdam foto-20 Jan Bernardusstraat 17 A, Amsterdam foto-20
Jan Bernardusstraat 17 A, Amsterdam foto-21 Jan Bernardusstraat 17 A, Amsterdam foto-21
Jan Bernardusstraat 17 A, Amsterdam foto-22 Jan Bernardusstraat 17 A, Amsterdam foto-22
Jan Bernardusstraat 17 A, Amsterdam foto-23 Jan Bernardusstraat 17 A, Amsterdam foto-23
Jan Bernardusstraat 17 A, Amsterdam foto-24 Jan Bernardusstraat 17 A, Amsterdam foto-24
Jan Bernardusstraat 17 A, Amsterdam foto-25 Jan Bernardusstraat 17 A, Amsterdam foto-25
Jan Bernardusstraat 17 A, Amsterdam foto-26 Jan Bernardusstraat 17 A, Amsterdam foto-26
Jan Bernardusstraat 17 A, Amsterdam foto-27 Jan Bernardusstraat 17 A, Amsterdam foto-27
Jan Bernardusstraat 17 A, Amsterdam foto-28 Jan Bernardusstraat 17 A, Amsterdam foto-28
Jan Bernardusstraat 17 A, Amsterdam foto-29 Jan Bernardusstraat 17 A, Amsterdam foto-29
Jan Bernardusstraat 17 A, Amsterdam foto-30 Jan Bernardusstraat 17 A, Amsterdam foto-30
Jan Bernardusstraat 17 A, Amsterdam foto-31 Jan Bernardusstraat 17 A, Amsterdam foto-31
Jan Bernardusstraat 17 A, Amsterdam foto-32 Jan Bernardusstraat 17 A, Amsterdam foto-32
Jan Bernardusstraat 17 A, Amsterdam foto-33 Jan Bernardusstraat 17 A, Amsterdam foto-33
New!
Living surface

88m²

Price

€ 825.000 k.k.

Bedrooms

2

Bathrooms

1

Read more

Description

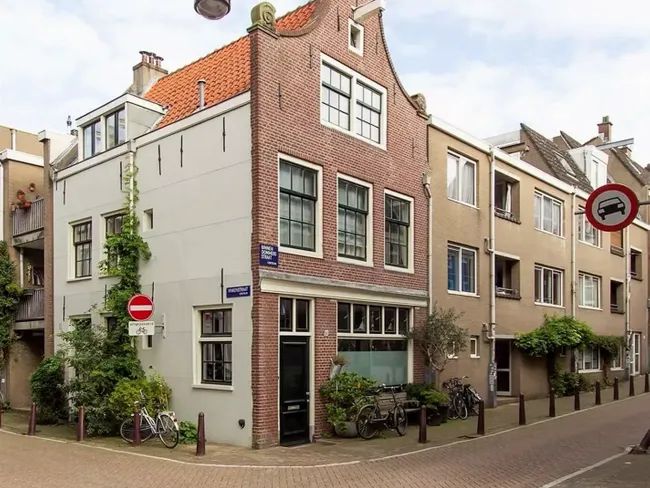
Spacious, stylish and distinctive living in the popular Weesperzijde neighbourhood, just one minute from the Amstel!

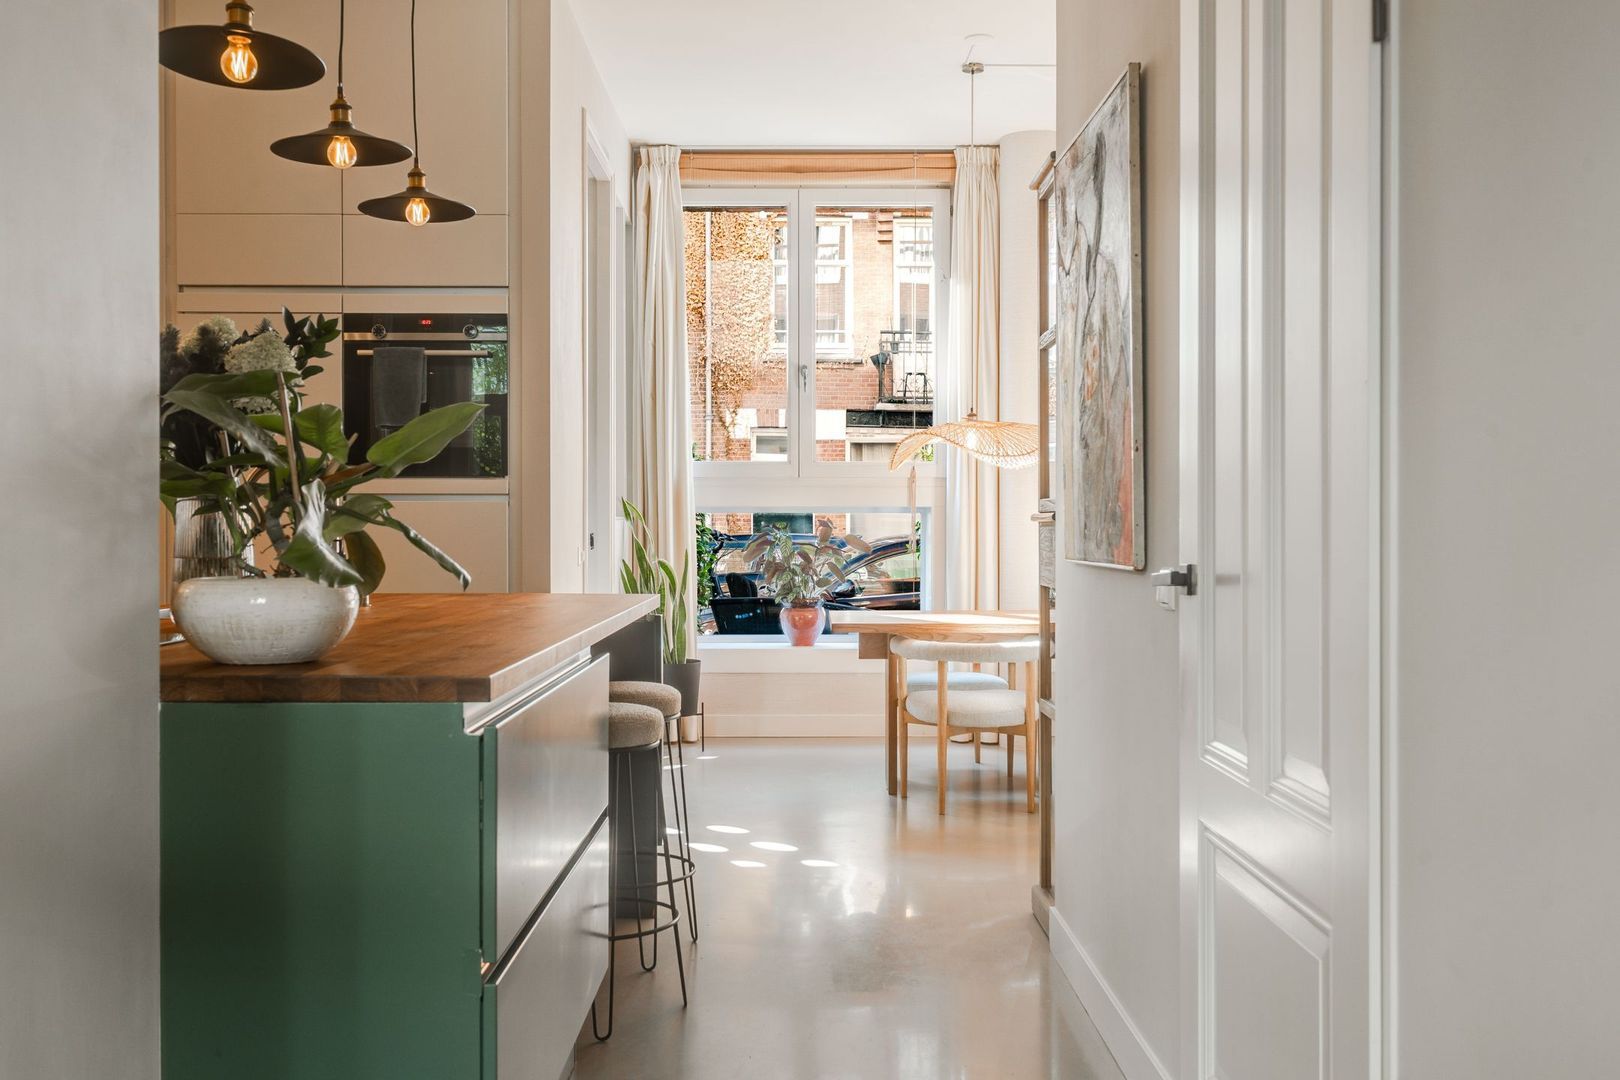
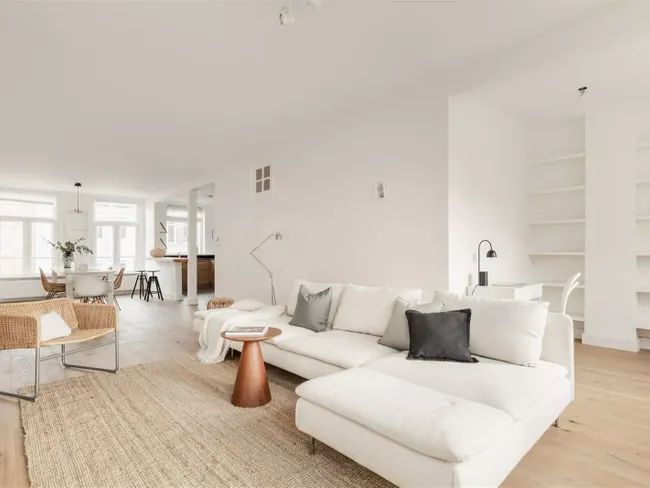
A ground-floor apartment with that little bit extra. Impressive ceilings of no less than 3.22 metres, large windows, a contemporary poured floor and a generous sunny garden create a spacious home full of character. With a distinctive personal style, carefully selected colours and beautiful custom-made features, the current owner has transformed the property into a particularly inviting home with a warm, contemporary feel and a subtle industrial touch.

Comfort and character come together beautifully here. From the generous living space and fully equipped kitchen with island to the wonderful rear garden, where you can fully enjoy outdoor living on sunny days. All of this in a prime location, quietly situated on a side street off Weesperzijde and literally around the corner from the Amstel.

The perfect combination of comfort, urban style, atmosphere and the city at your doorstep.

Location
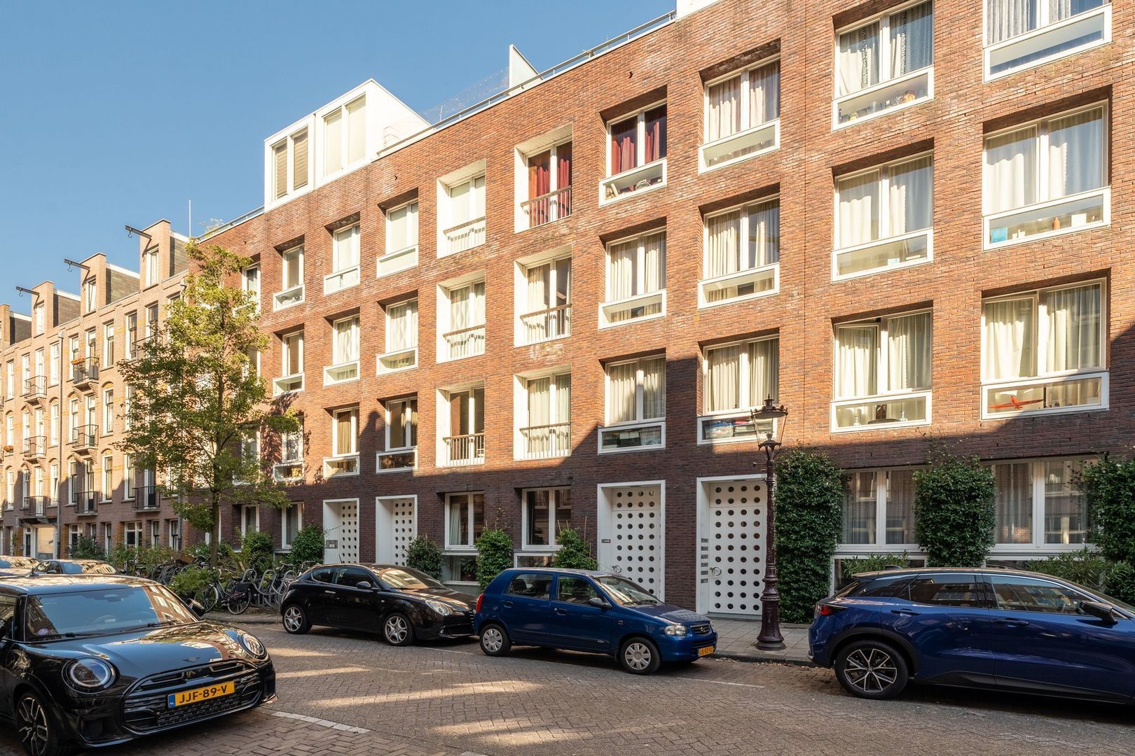
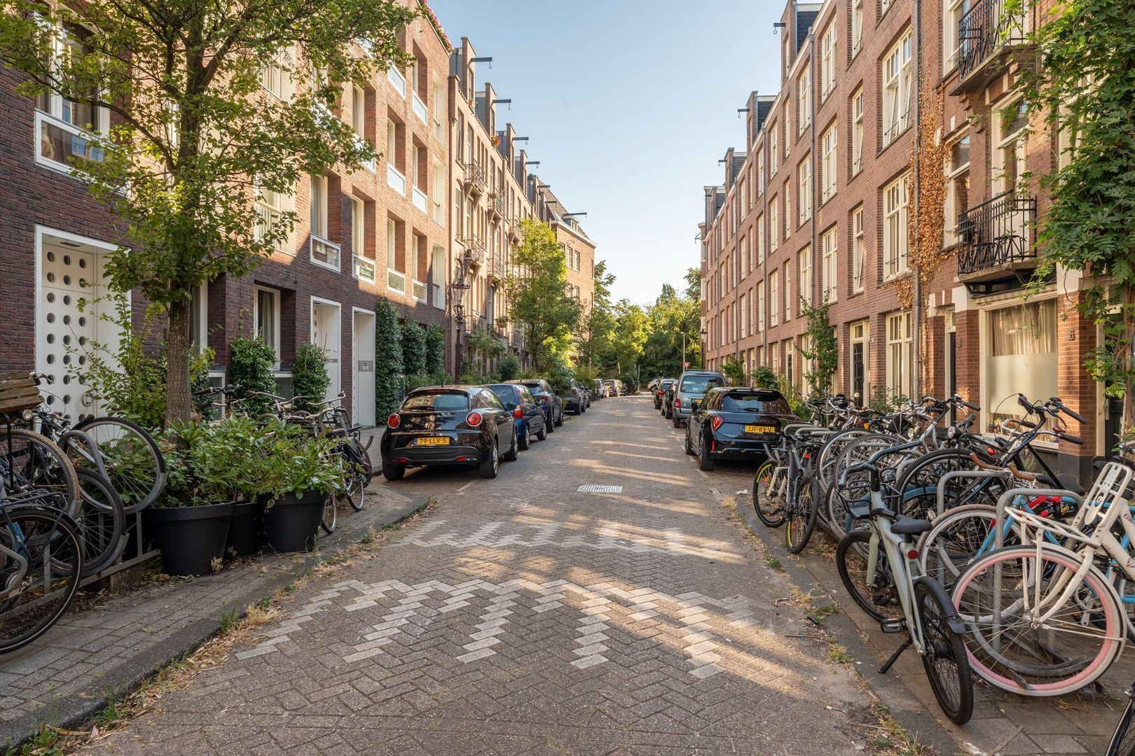
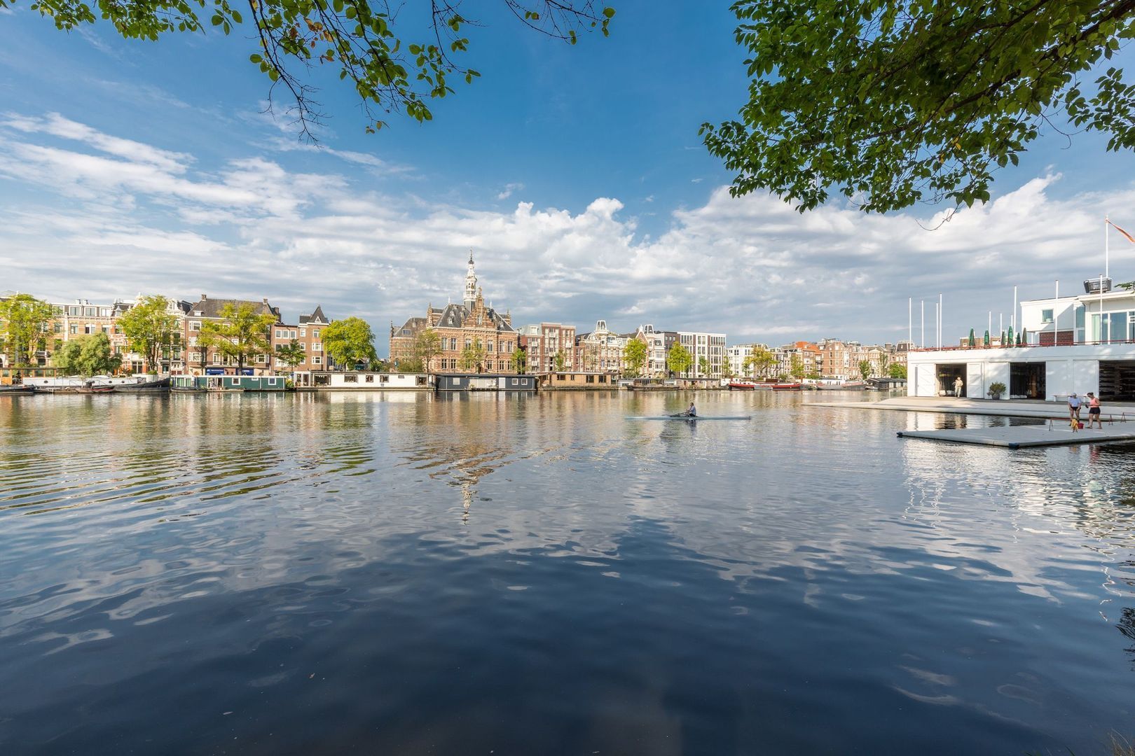
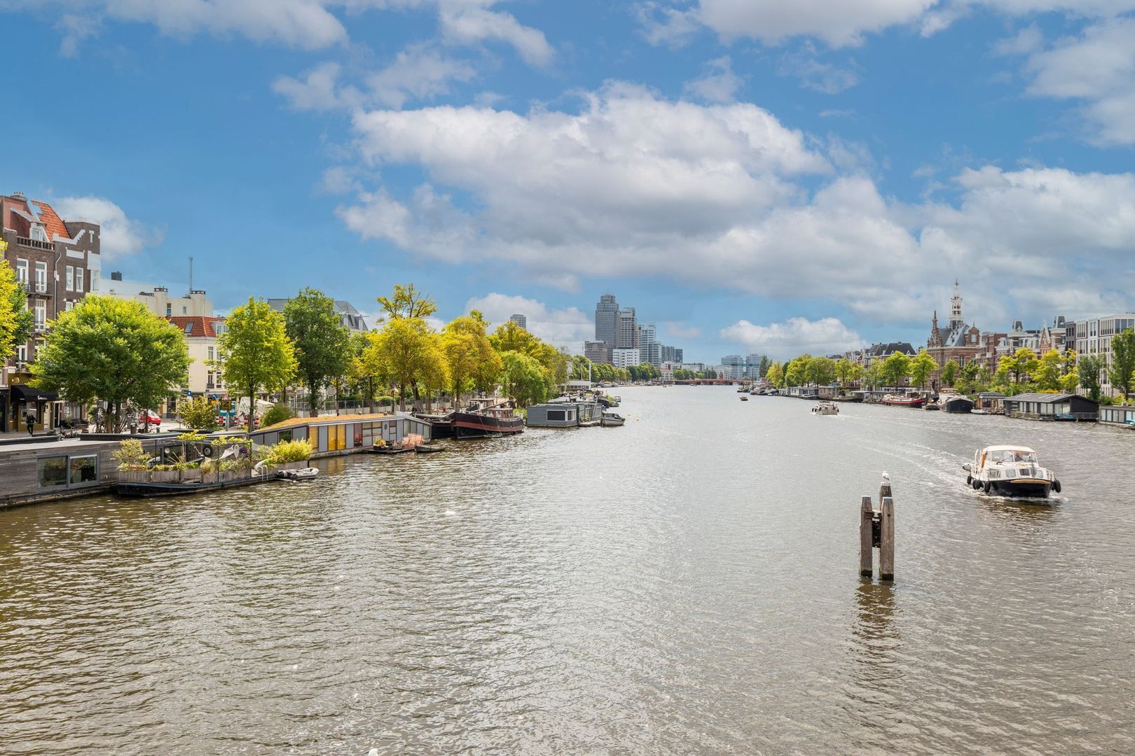
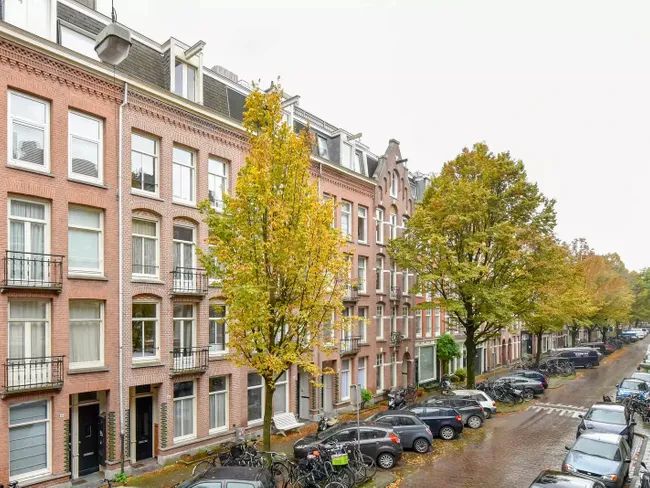
The property is situated on a quiet side street off the popular Weesperzijde, just a stone’s throw from the Amstel – a wonderful place for walking, running or relaxing by the water on sunny days.

For good coffee, drinks or dinner, there is no need to go far: Bam Boa, Café Hesp, Troef and Rijsel are all located nearby. De Ysbreeker, Loetje and the Volkshotel, with its restaurant and rooftop bar Canvas, are also within easy reach.

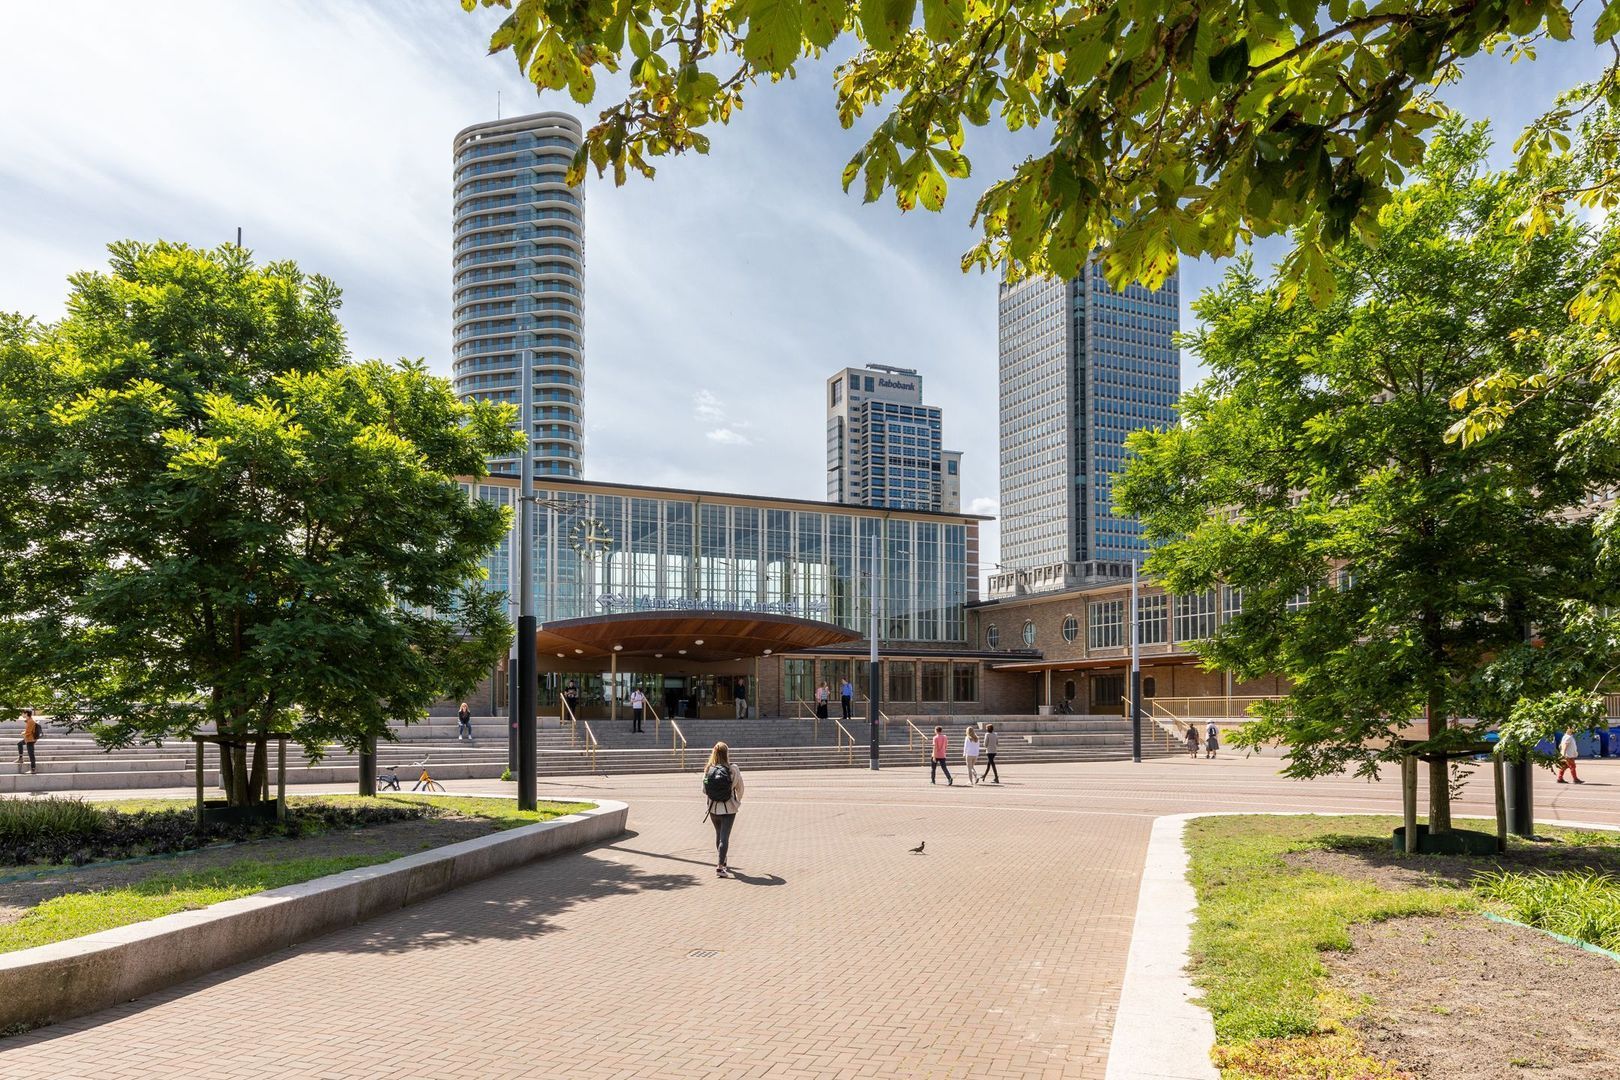
For daily shopping, the Albert Cuyp Market and Dappermarkt are both easily accessible. Amstel Station is approximately a five-minute walk away, while Wibautstraat metro station can also be reached within a few minutes on foot. Carré, Utrechtsestraat and the city centre are easily accessible by bicycle.

Layout
Ground floor
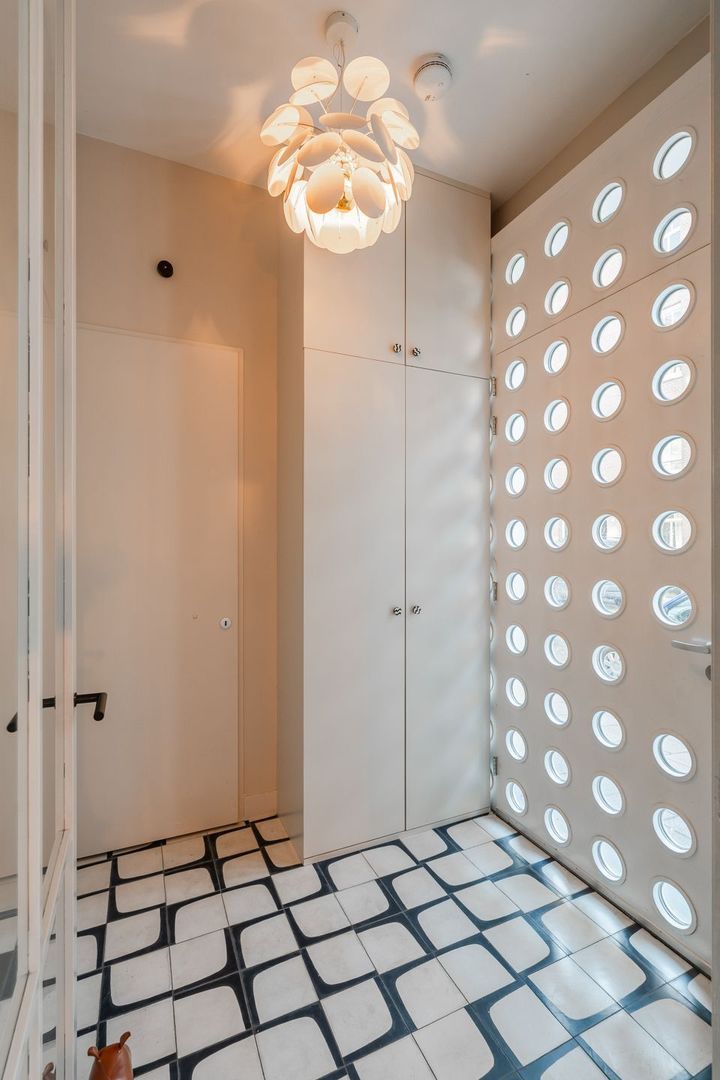
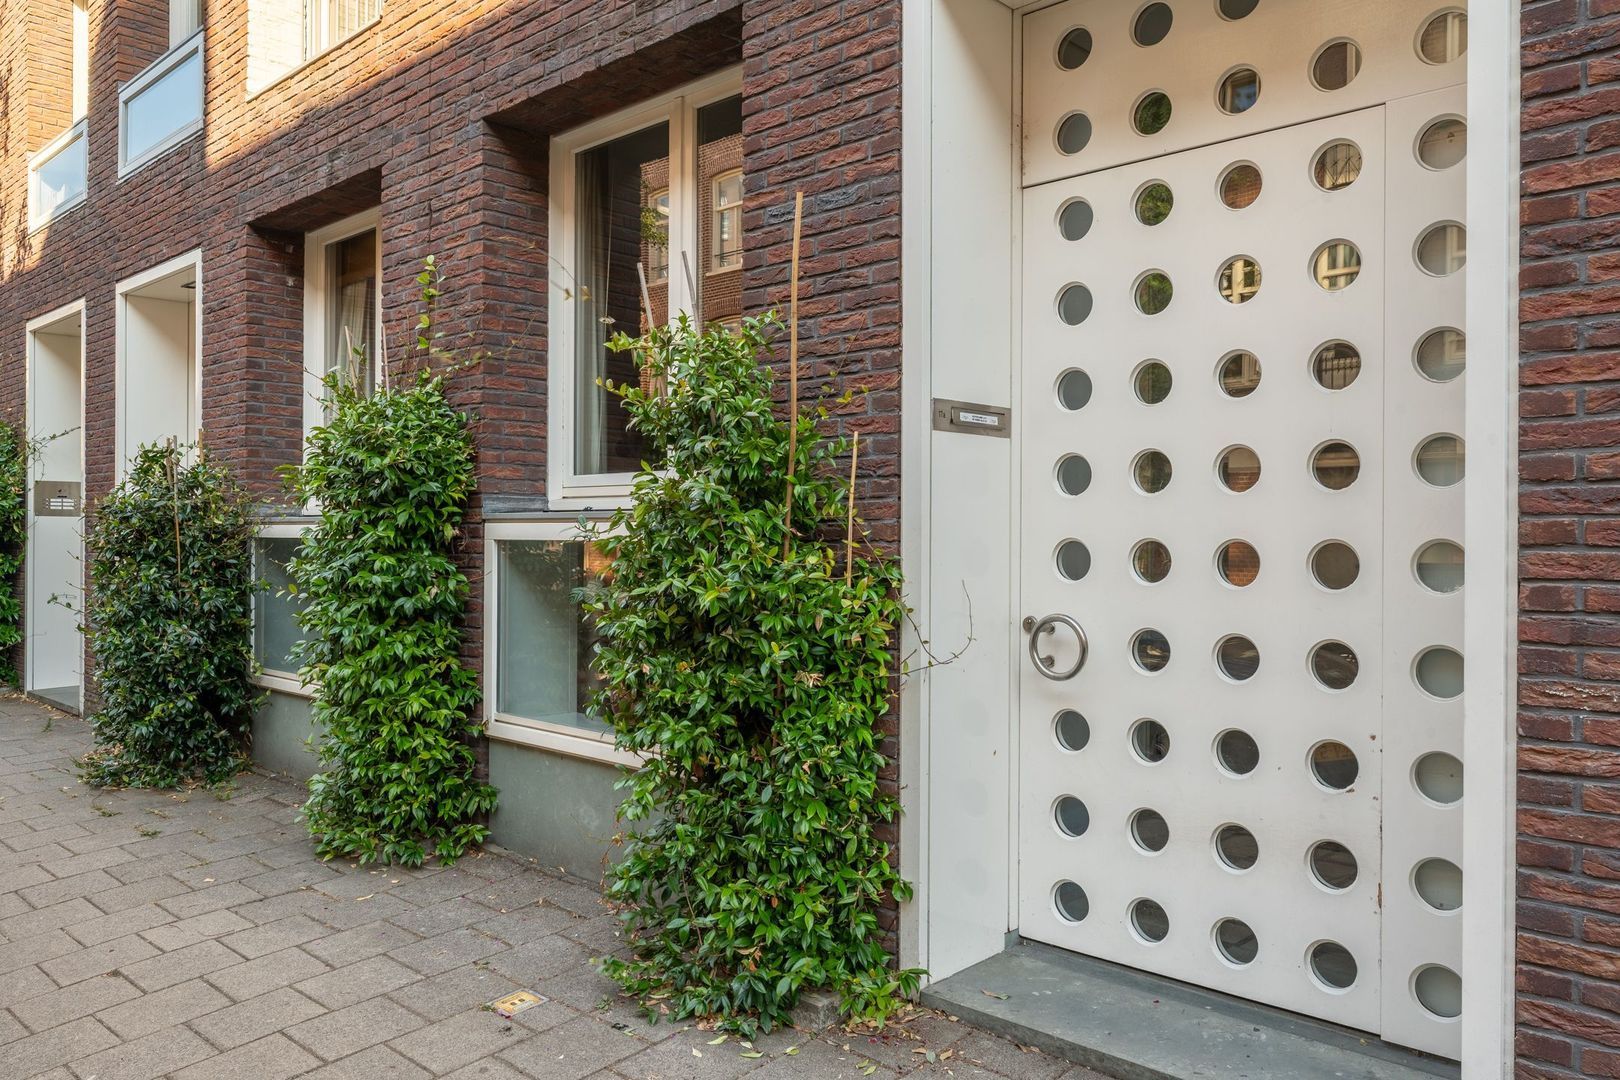
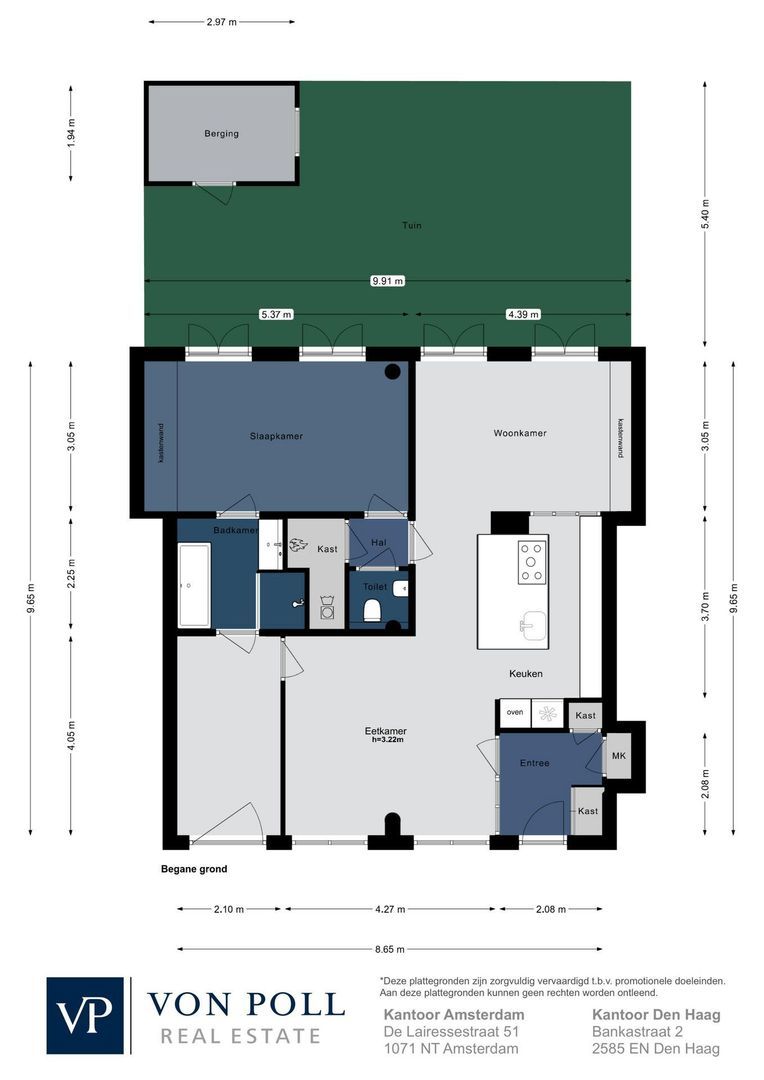
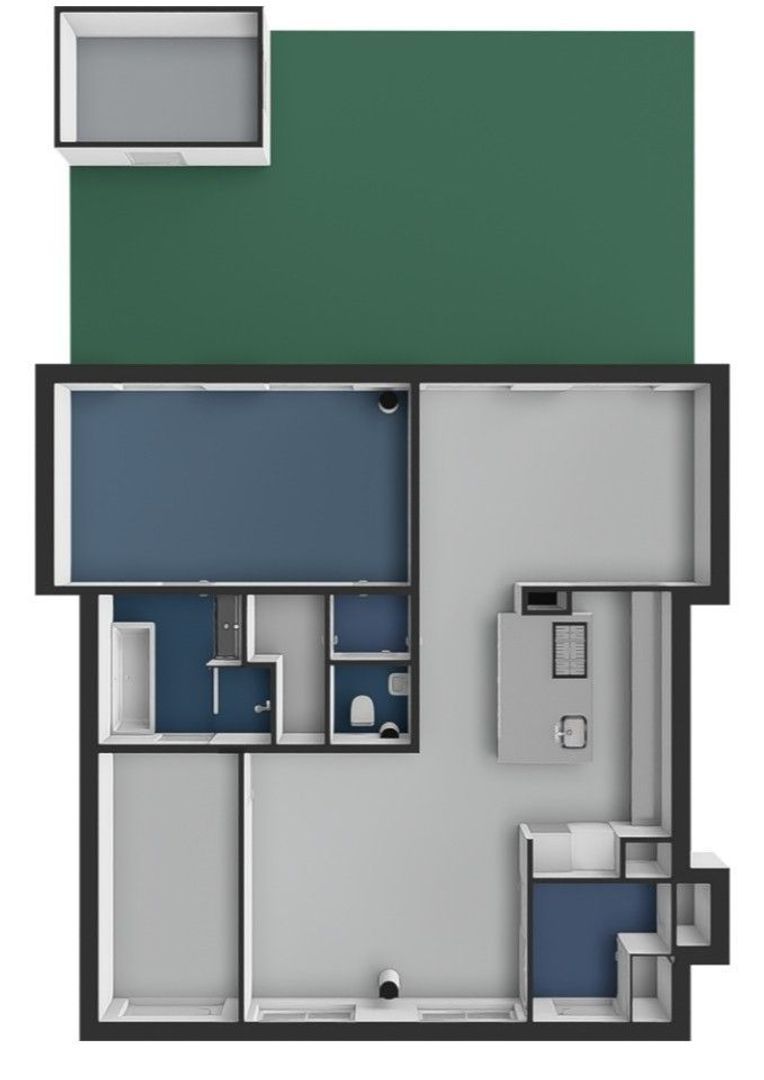
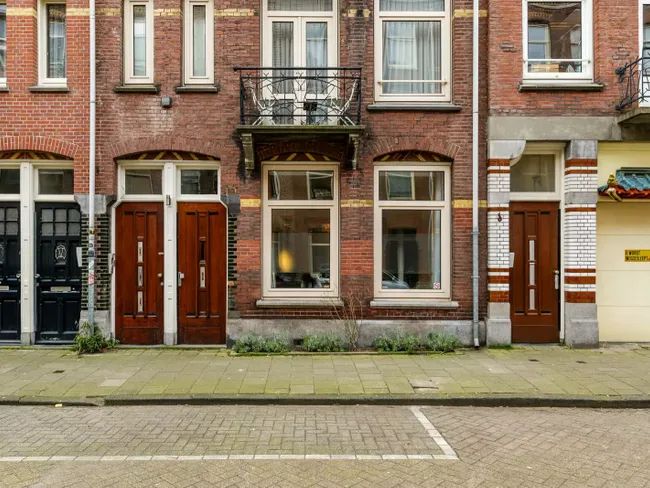
The entrance from the quiet street leads into the spacious hallway, which provides access to the generous living room and offers practical storage space.

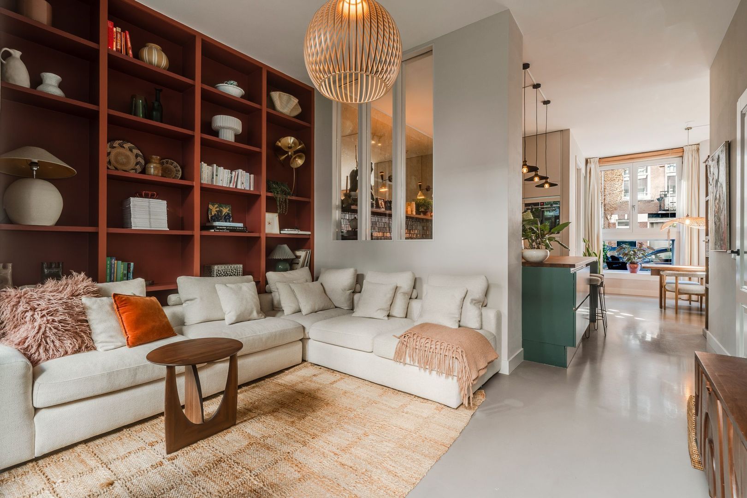
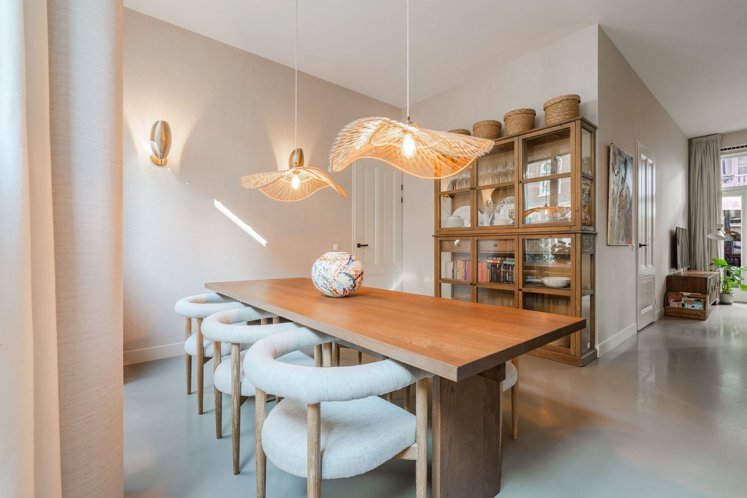
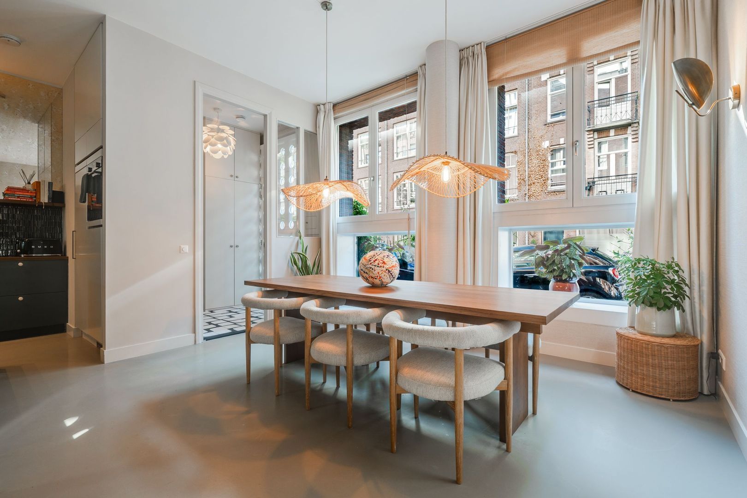
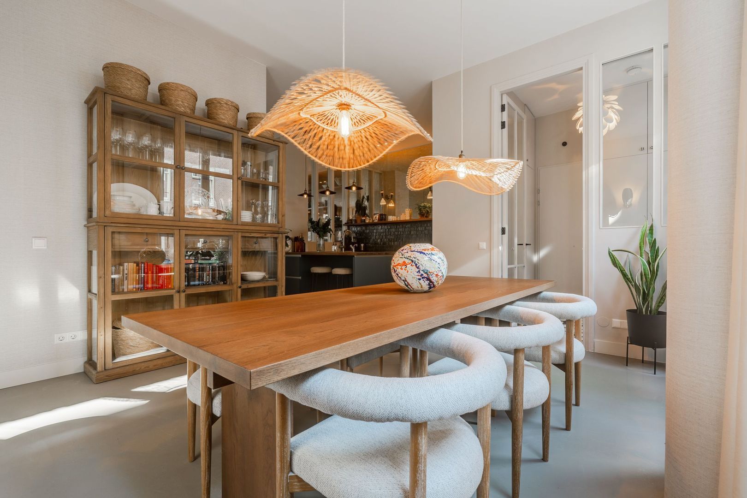
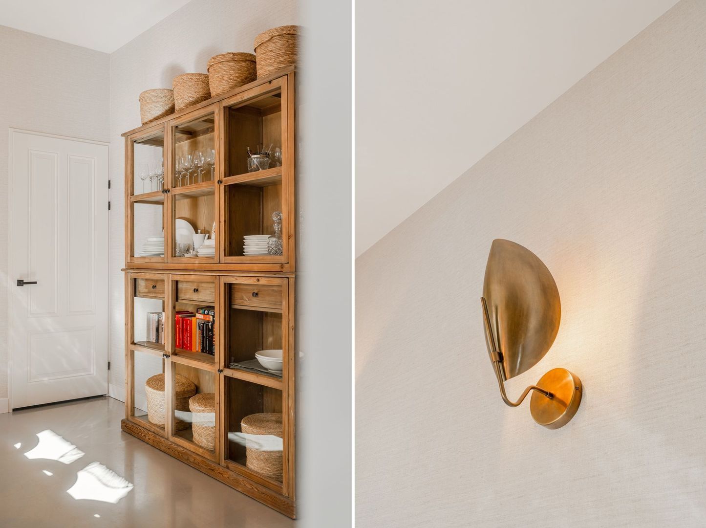
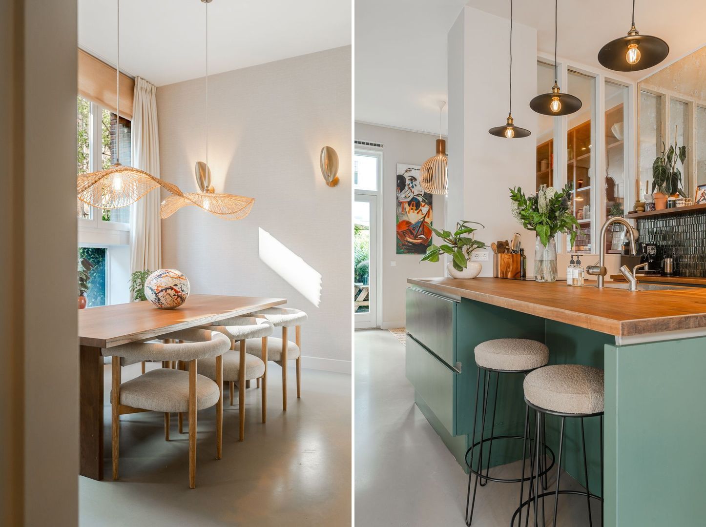
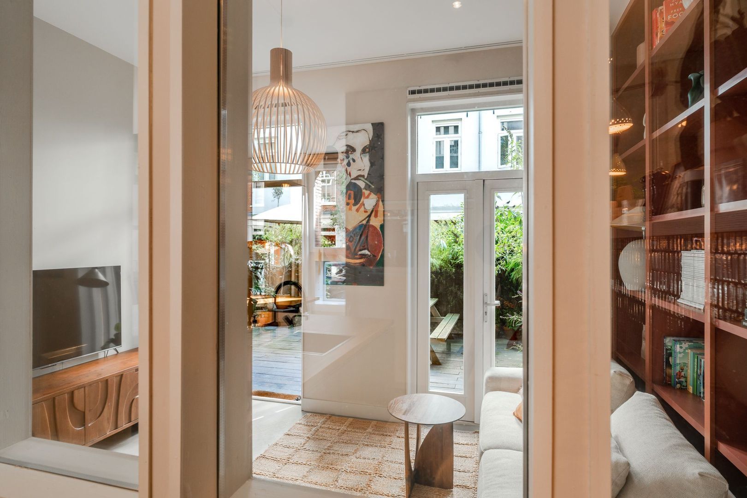
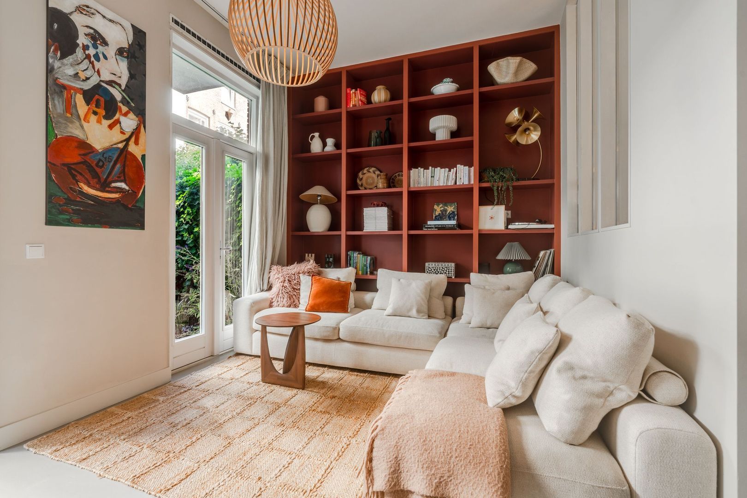
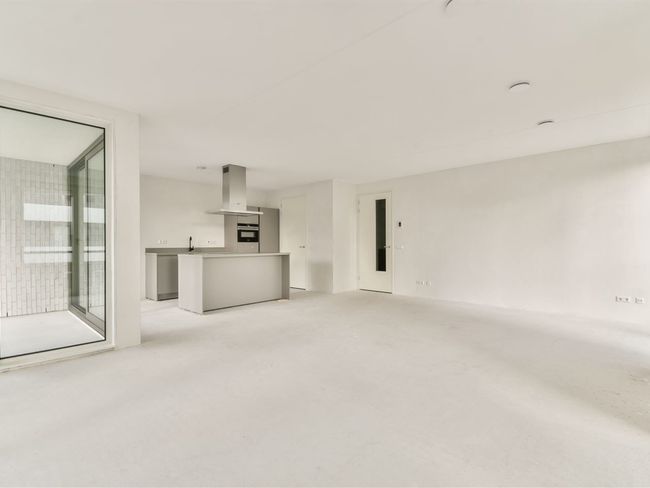
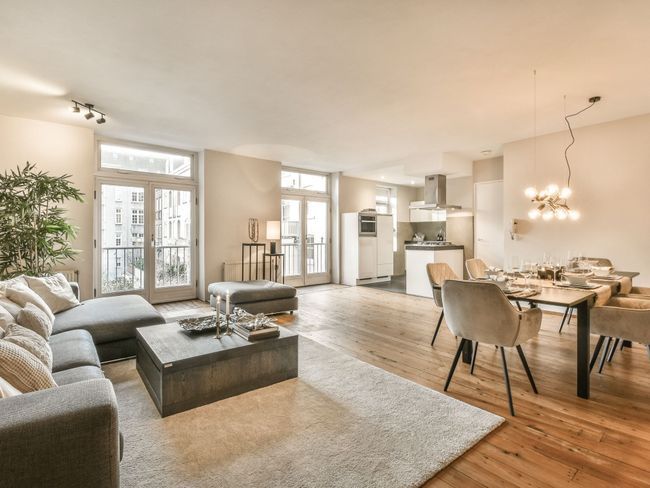
Thanks to the large windows and impressive ceiling height of approximately 3.22 metres, the living room is wonderfully bright and spacious. The high ceilings also give the space a bold, almost industrial character. Through the use of colour, styling and bespoke elements, the current owner has created a particularly warm and inviting interior. A beautiful custom-made built-in cabinet is not only practical but also forms a stylish feature within the interior.

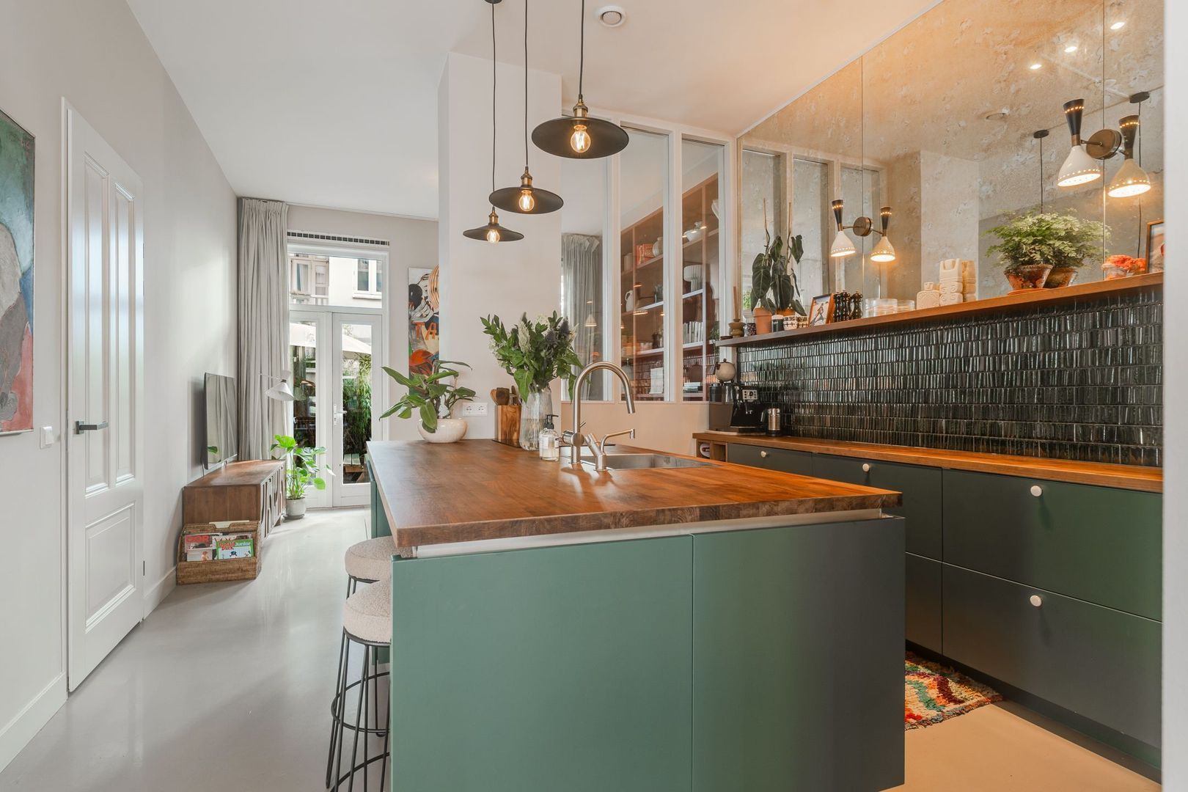
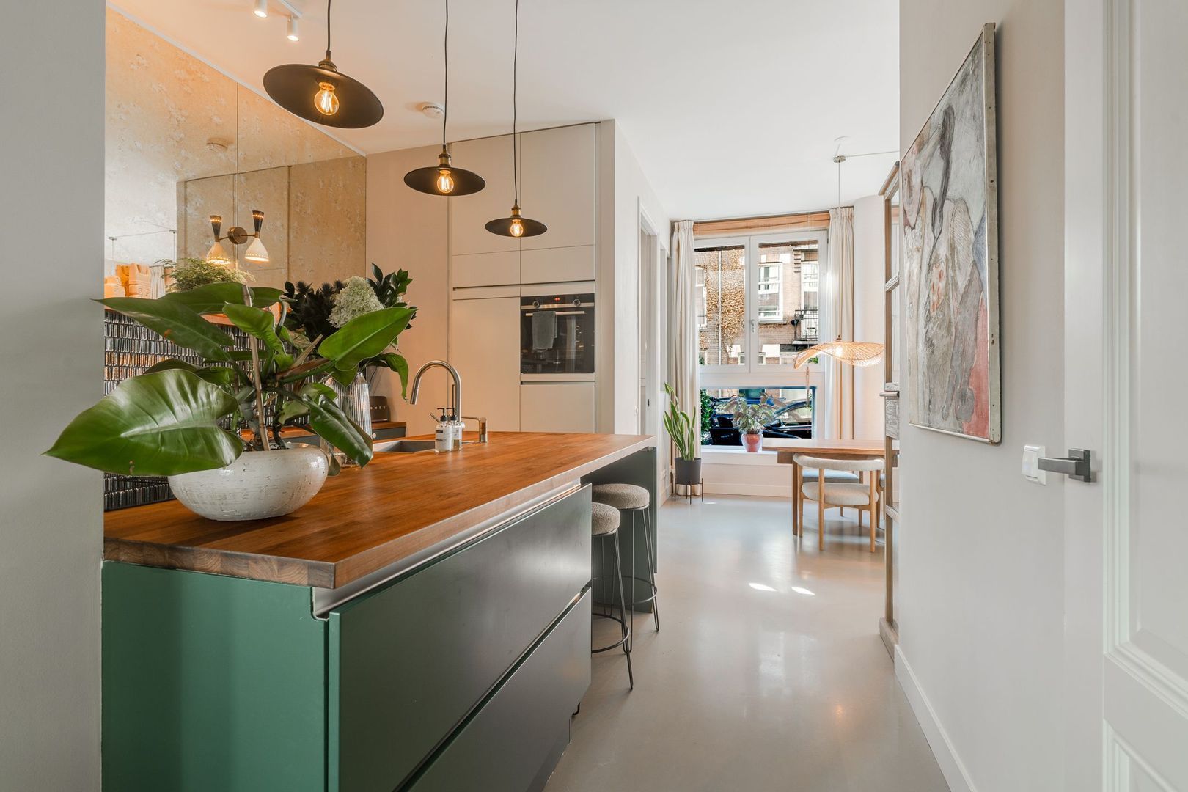
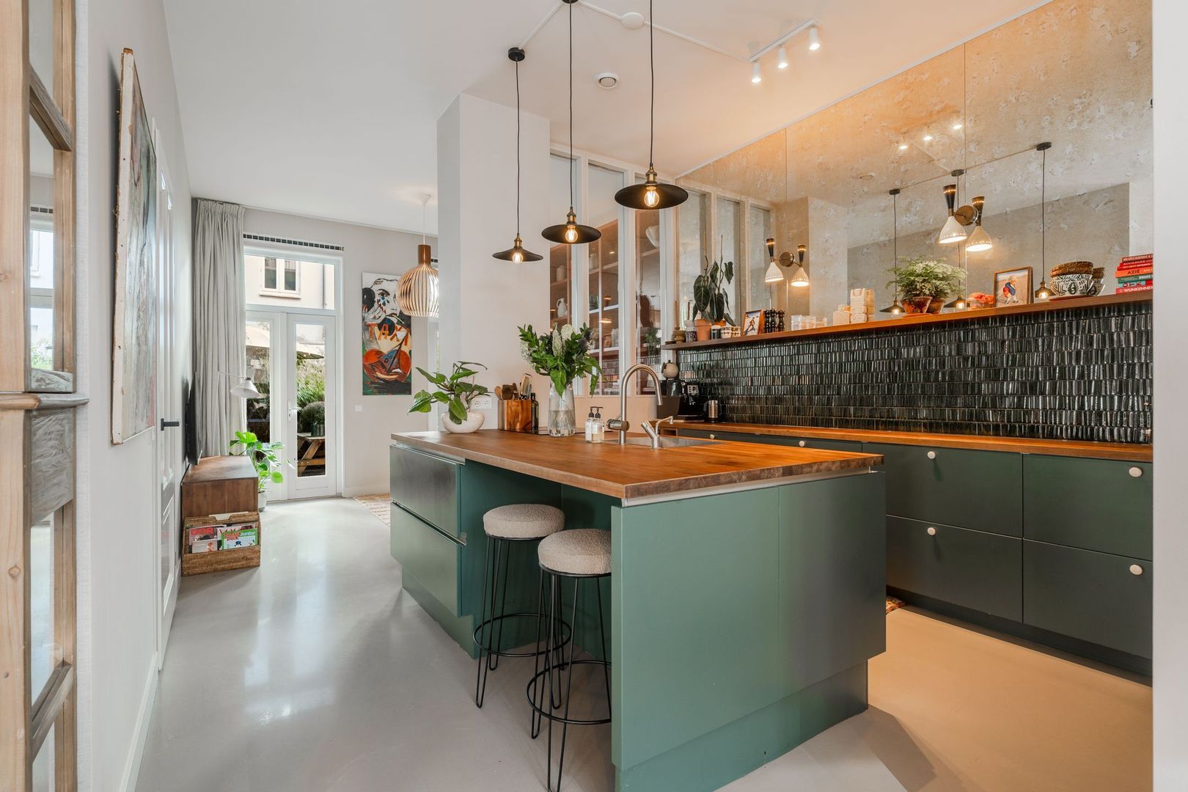
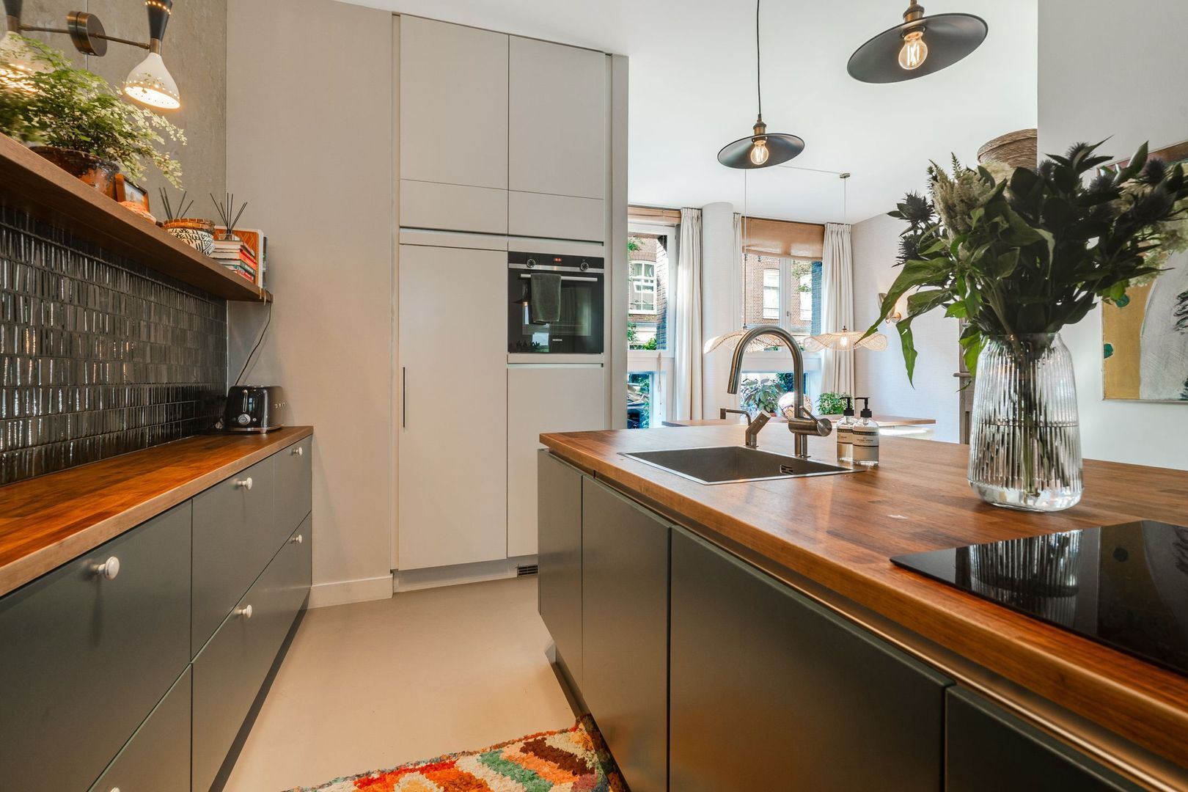
At the heart of the property is the open-plan kitchen with island. It is fully equipped with a Quooker, induction hob with integrated extractor, refrigerator, separate freezer and oven.

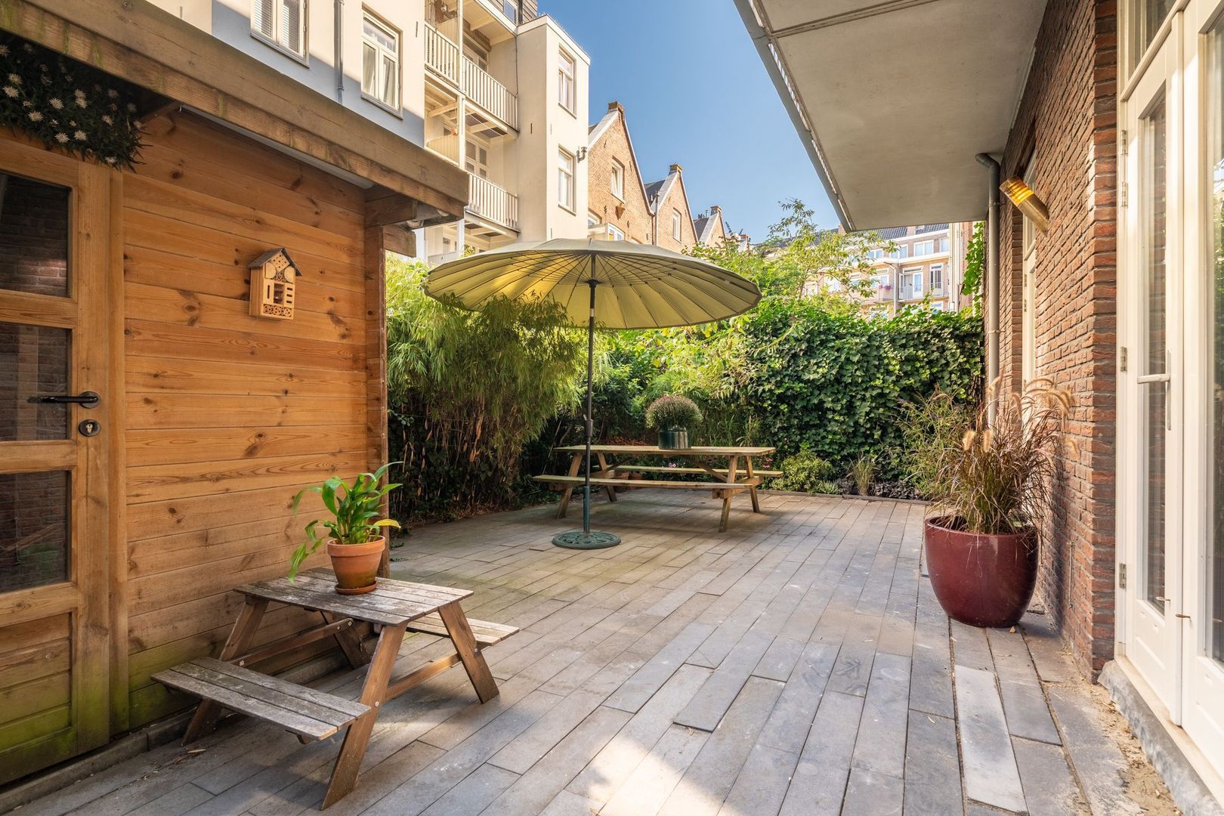
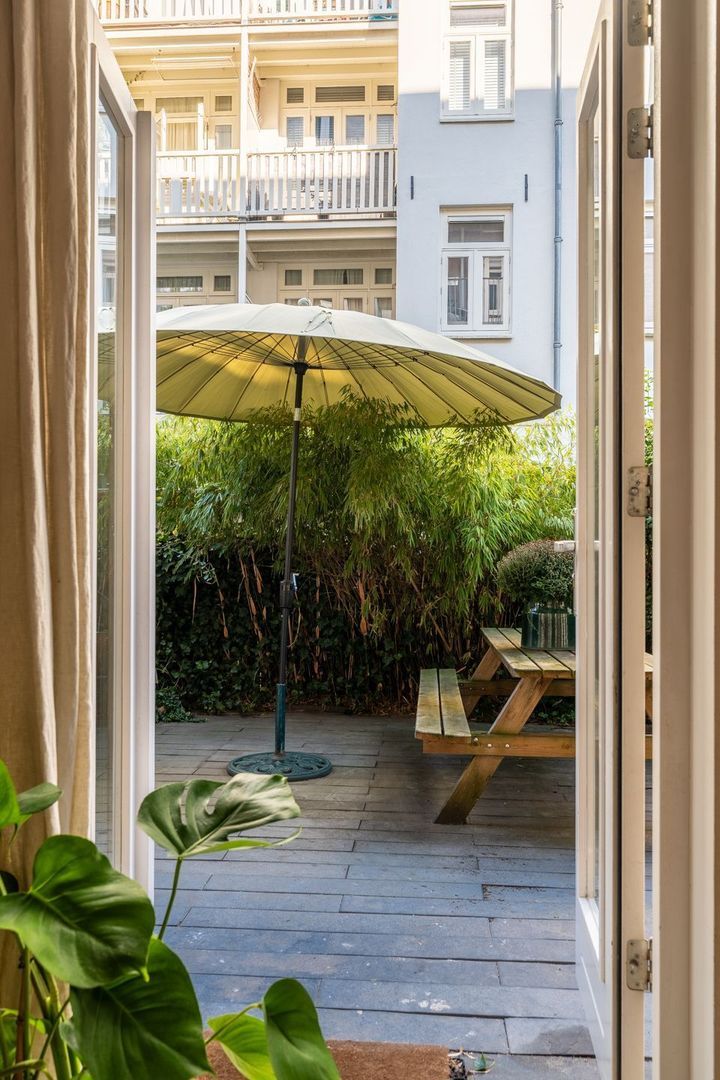
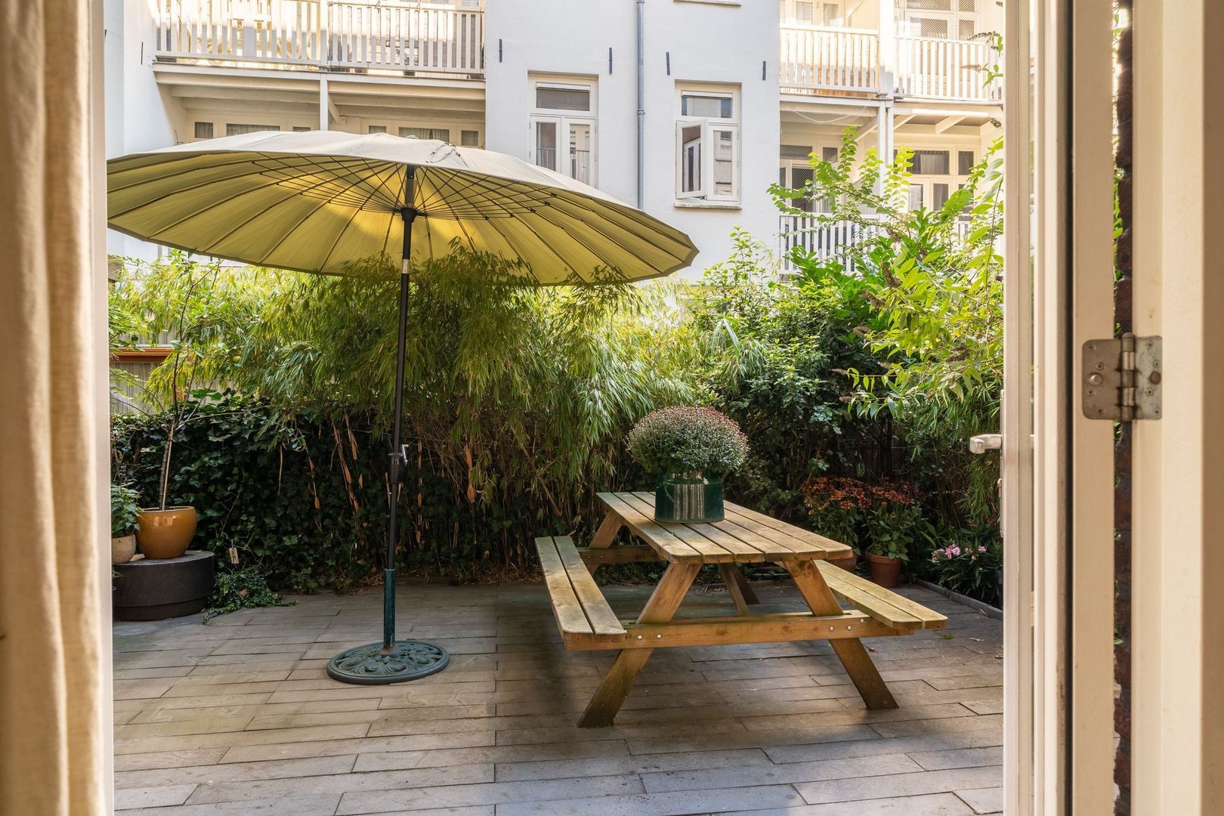

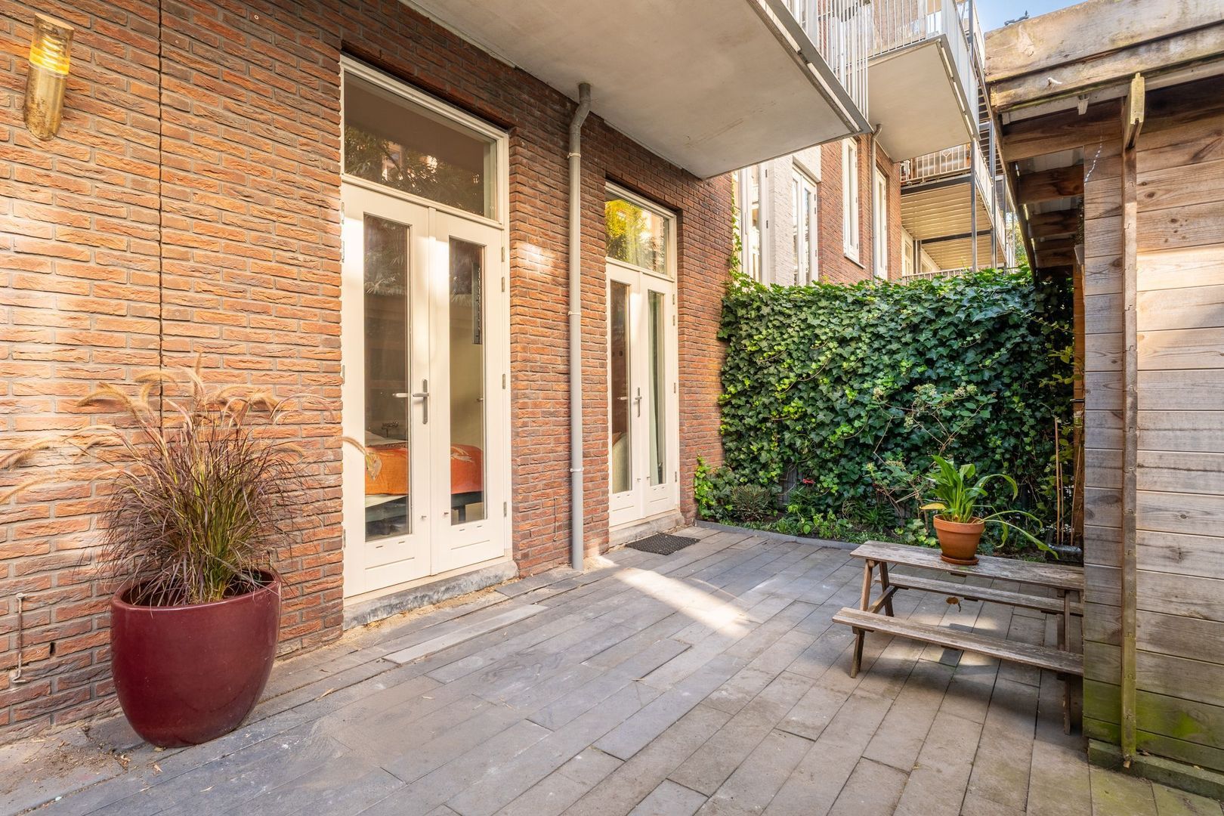
The generous rear garden of approximately 55 m² is accessible from the living room. It forms a wonderful extension of the living space and enjoys sunshine during the summer months from approximately 3:00 PM until 7:00 PM. At the rear of the garden is a detached storage shed of approximately 6 m².

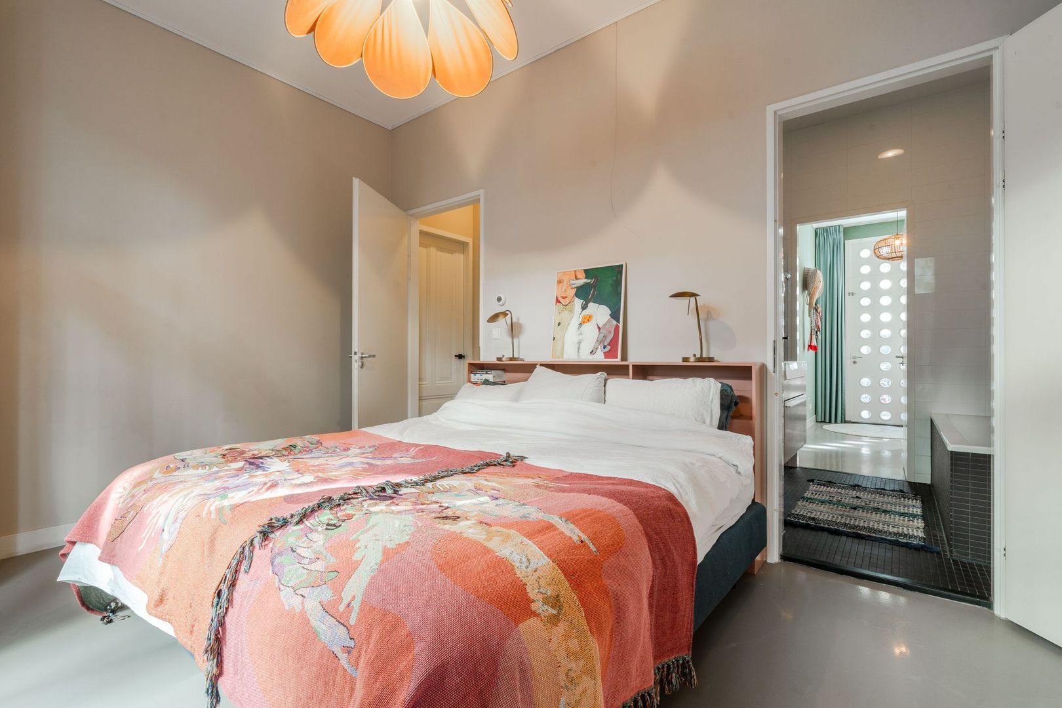
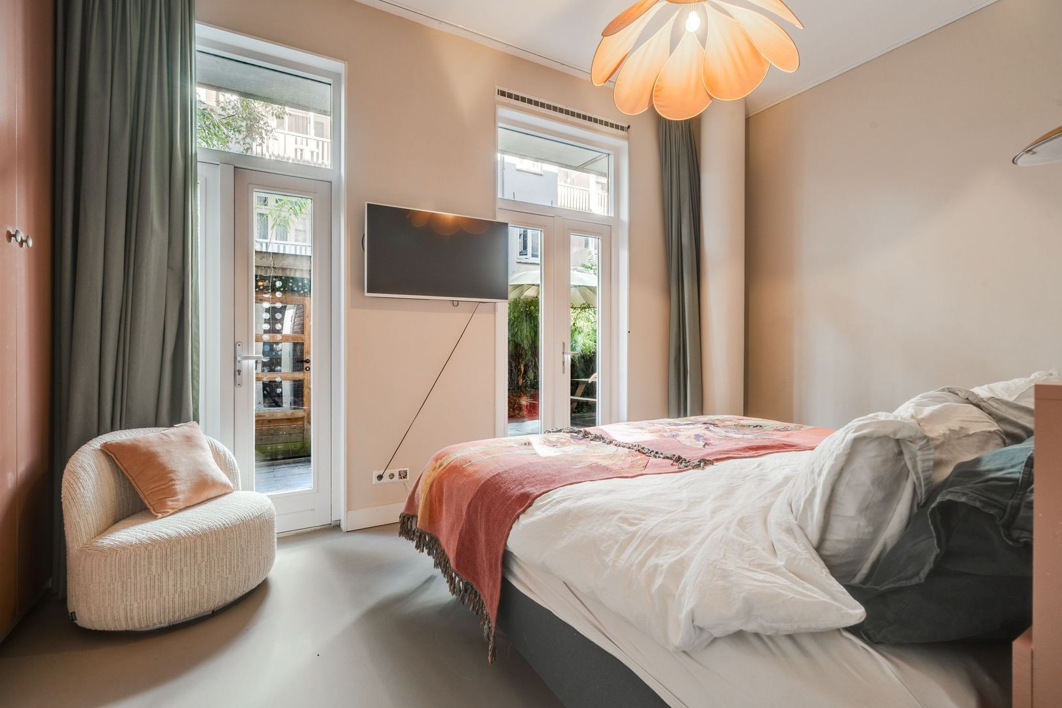
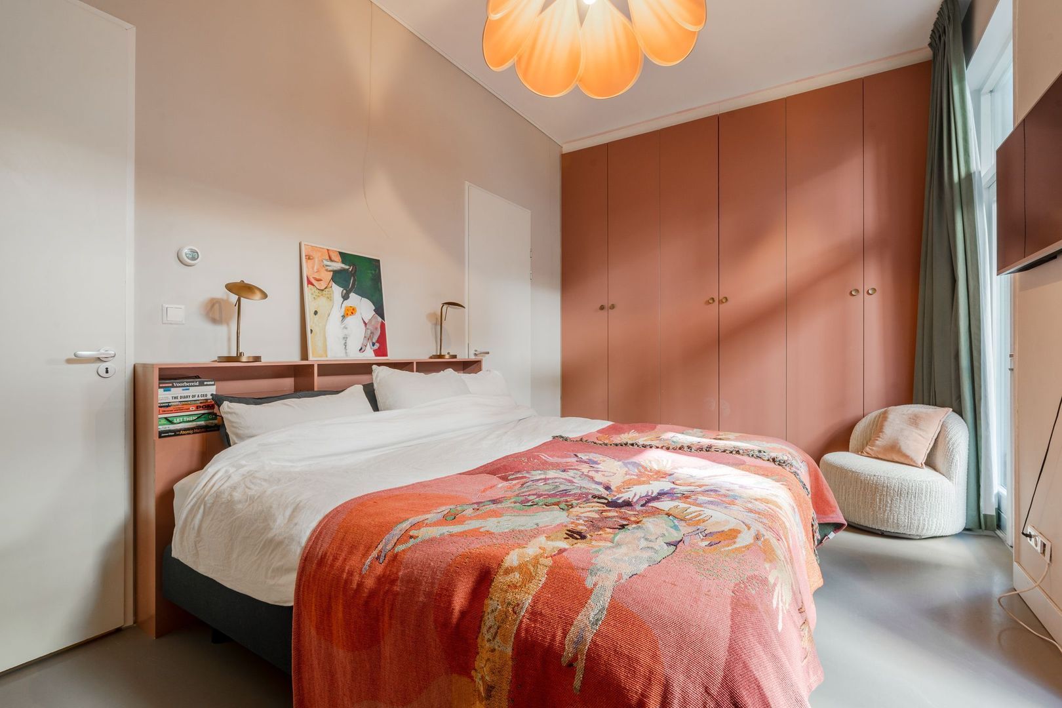
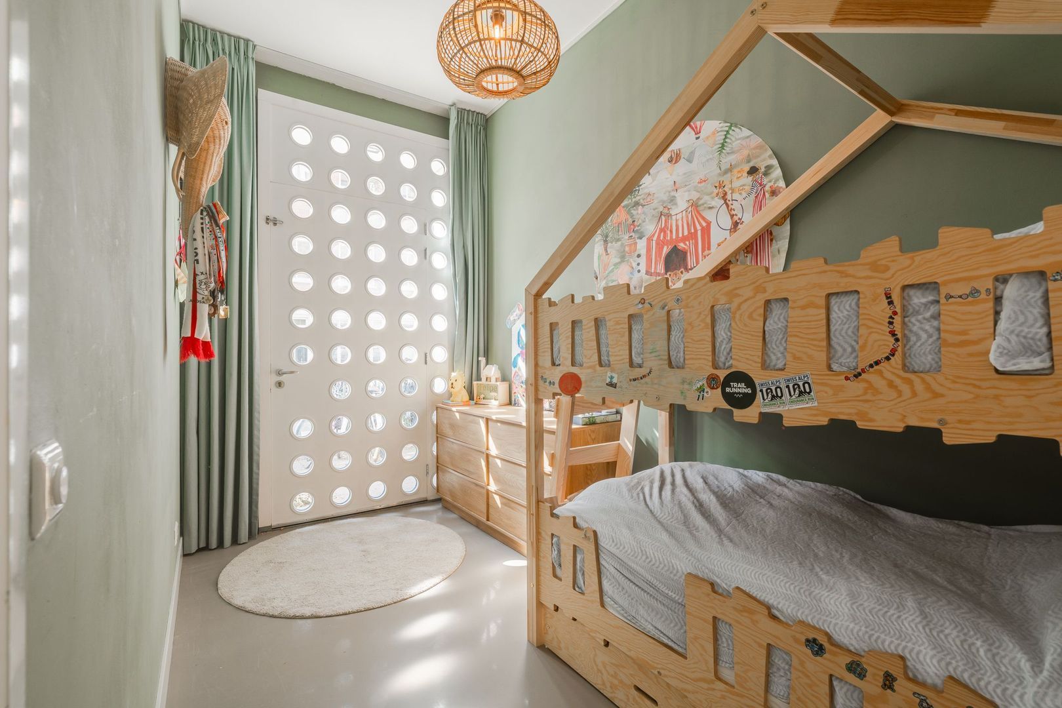
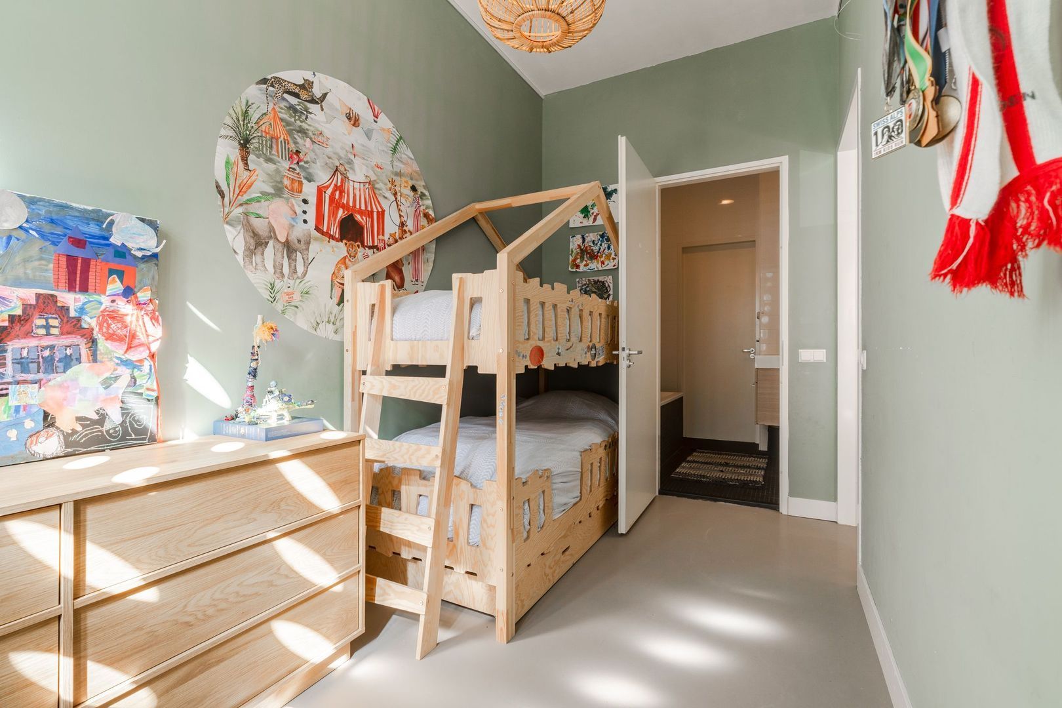
The property has two bedrooms. The spacious main bedroom features a custom-made wardrobe. The second bedroom can be used flexibly as a bedroom, home office or guest room.

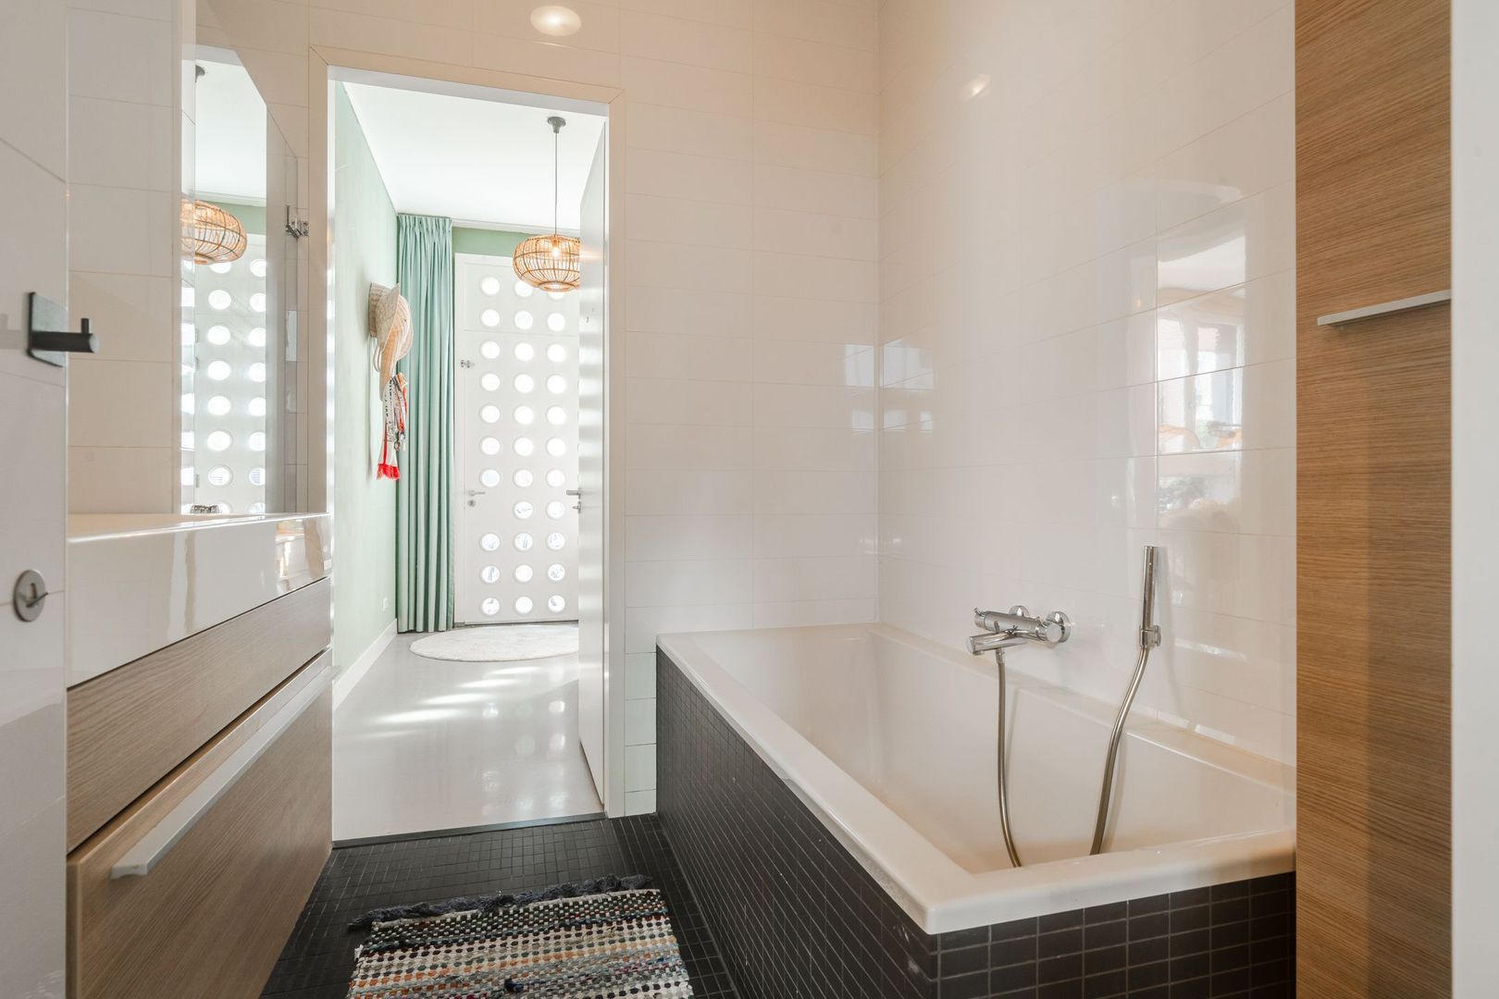
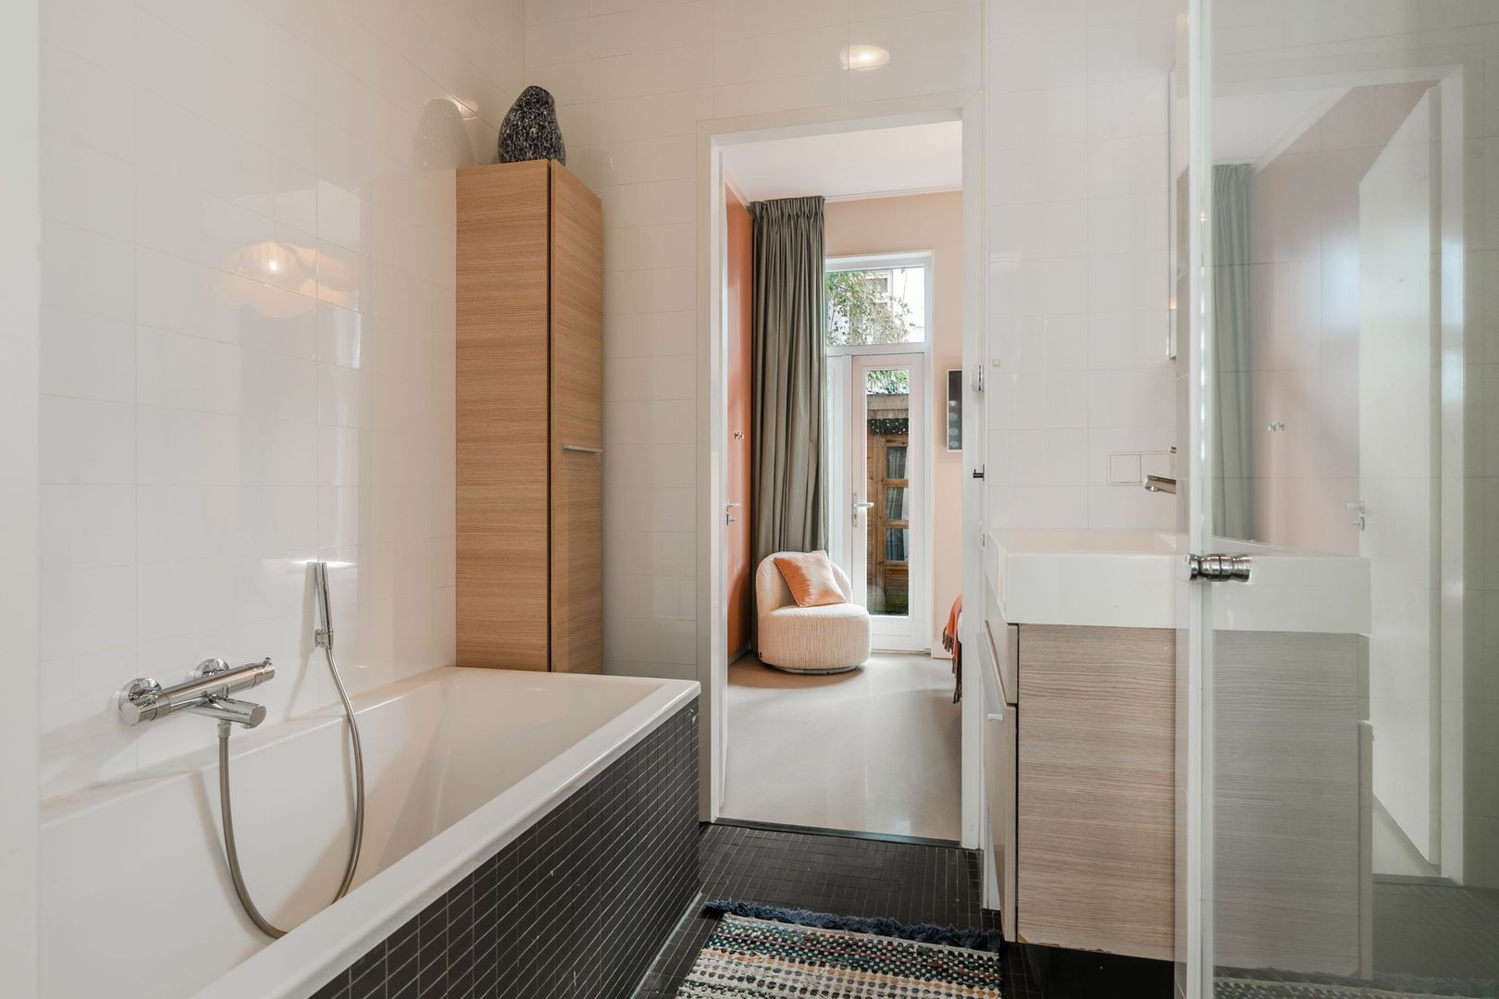
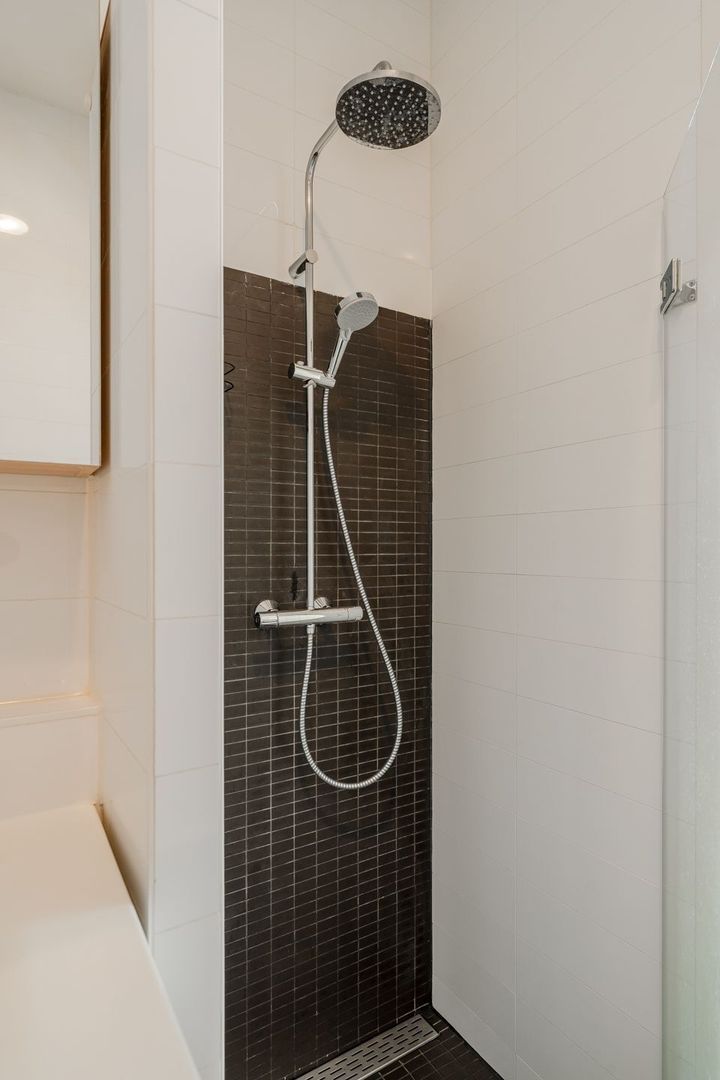
The bathroom is fully equipped with a bathtub, washbasin unit and separate walk-in shower. There is also a separate storage room with a washing machine connection.

Comfort can be felt throughout the property: the entire apartment is fitted with underfloor heating in combination with an attractive poured floor.

Key features

• 3-room ground-floor apartment of approximately 88.40 m²;
• Newly built in 2006, designed by Maaskant and Van Velzen architects;
• Generous rear garden of approximately 55 m²;
• Detached storage shed of approximately 6 m²;
• Two bedrooms;
• Characteristically high ceilings of approximately 3.22 metres;
• Large windows and pleasant natural light;
• Underfloor heating throughout the property;
• Attractive poured floor;
• Fully equipped kitchen with island;
• Bathroom with bathtub and separate walk-in shower;
• Various beautiful custom-made built-in cabinets;
• Ground lease prepaid for 50 years until 1 January 2055;
• Transition to perpetual ground lease under favourable conditions has already been completed;
• Active and financially healthy Owners’ Association (VvE), professionally managed;
• Service charges approximately €174.88 per month;
• Living area of 88.40 m², measured in accordance with NEN 2580; measurement report available;
• Quiet location directly around the corner from Weesperzijde and the Amstel;
• Amstel Station approximately a 5-minute walk away.

In short

A ground-floor apartment that immediately feels like home. Spacious, bright and comfortable, with high ceilings, a stylish poured floor, plenty of bespoke features and an interior full of character. The generous garden completes the property.

A particularly inviting home in one of Amsterdam’s most attractive locations: peaceful living by the Amstel, with some of the city’s best restaurants, culture and vibrant city life literally around the corner.
This information has been compiled by us with the necessary care. On our part, however, no liability is accepted for any incompleteness, inaccuracy or otherwise, or the consequences thereof. All specified sizes and surfaces are indicative. Buyer has his own duty to investigate all matters that are important to him or her. The estate agent is an advisor to the seller regarding this property. We advise you to hire an expert (NVM) broker who will guide you through the purchasing process. If you have specific wishes regarding the house, we advise you to make this known to your purchasing broker in good time and to have them investigated independently. If you do not engage an expert representative, you consider yourself to be expert enough by law to be able to oversee all matters of interest. The NVM conditions apply.

Receive more information or schedule a viewing?

Apply directly

Jill Noorda

VON POLL REAL ESTATE

Jill Noorda

Mail jill@von-poll.nl

The form has successfully been sent. We wil contact you as soon as possible.

Unfortunately we can not conclusively determine whether you are a human or an automated bot/spammer. Hence, we are unable to submit the form. Please retry or contact the real estate agent directly via email.

Something went wrong while sending the contact form. Check if you correctly filled in all required fields and try again.

I am interested in the following services:
recaptcha
reCAPTCHA
PrivacyTerms

Details

Asking price
€ 825.000 k.k.
Status
Available
Build year
2006
Energy label
A
Living surface
88m²
Volume
372m³
Rooms
3
Bedrooms
2
Bathrooms
1

Acceptance

Price
€ 825.000 k.k.
Homeowners association costs
€ 175
Status
Available
Acceptance
In consultation
Address
Jan Bernardusstraat 17 A
Zipcode
1091 TS
City
Amsterdam

Build

Apartment type
Ground floor apartment, Apartment
Build type
Existing
Build year
2006
Maintenance inside
Excellent
Maintenance outside
Excellent

Surface and volume

Living surface
ca. 88m²
Volume
ca. 372m³

Layout

Rooms
3
Bedrooms
2
Bathrooms
1
Number of floors
1
Facilities
Mechanical ventilation, Cable tv, Natural ventilation

Energy

Energy label
A
Isolation
Insulated glazing, Fully isolated
Hot water
Central heating
Heating
Central heating, Heated floor
Furnace
Intergas (2023, Owned)

Exterior areas

Location
On the waterfront, Near quiet road, In town center, In residental area
Garden
Backyard
Backyard
West, 55m², 10×6cm
Shed
Free standing, wood

More about this listing

Jan Bernardusstraat 17 A, Amsterdam plattegrond-0
Jan Bernardusstraat 17 A, Amsterdam plattegrond-1
Your browser does not support WebGL
[ { "address": "Jan Bernardusstraat 17", "zipCode": "1091 TS", "city": "Amsterdam", "lat": 52.3499773, "lng": 4.9135139, "heading": 0, "pitch": 0 } ]
Bekijk kaart
[ { "featureType": "poi.attraction", "elementType": "labels", "stylers": [ { "visibility": "off" } ] }, { "featureType": "poi.business", "elementType": "labels", "stylers": [ { "visibility": "off" } ] }, { "featureType": "poi.government", "elementType": "labels", "stylers": [ { "visibility": "off" } ] }, { "featureType": "poi.medical", "elementType": "labels", "stylers": [ { "visibility": "off" } ] }, { "featureType": "poi.park", "elementType": "labels", "stylers": [ { "visibility": "off" } ] }, { "featureType": "poi.place_of_worship", "elementType": "labels", "stylers": [ { "visibility": "off" } ] }, { "featureType": "poi.school", "elementType": "labels", "stylers": [ { "visibility": "off" } ] }, { "featureType": "poi.sports_complex", "elementType": "labels", "stylers": [ { "visibility": "off" } ] } ]