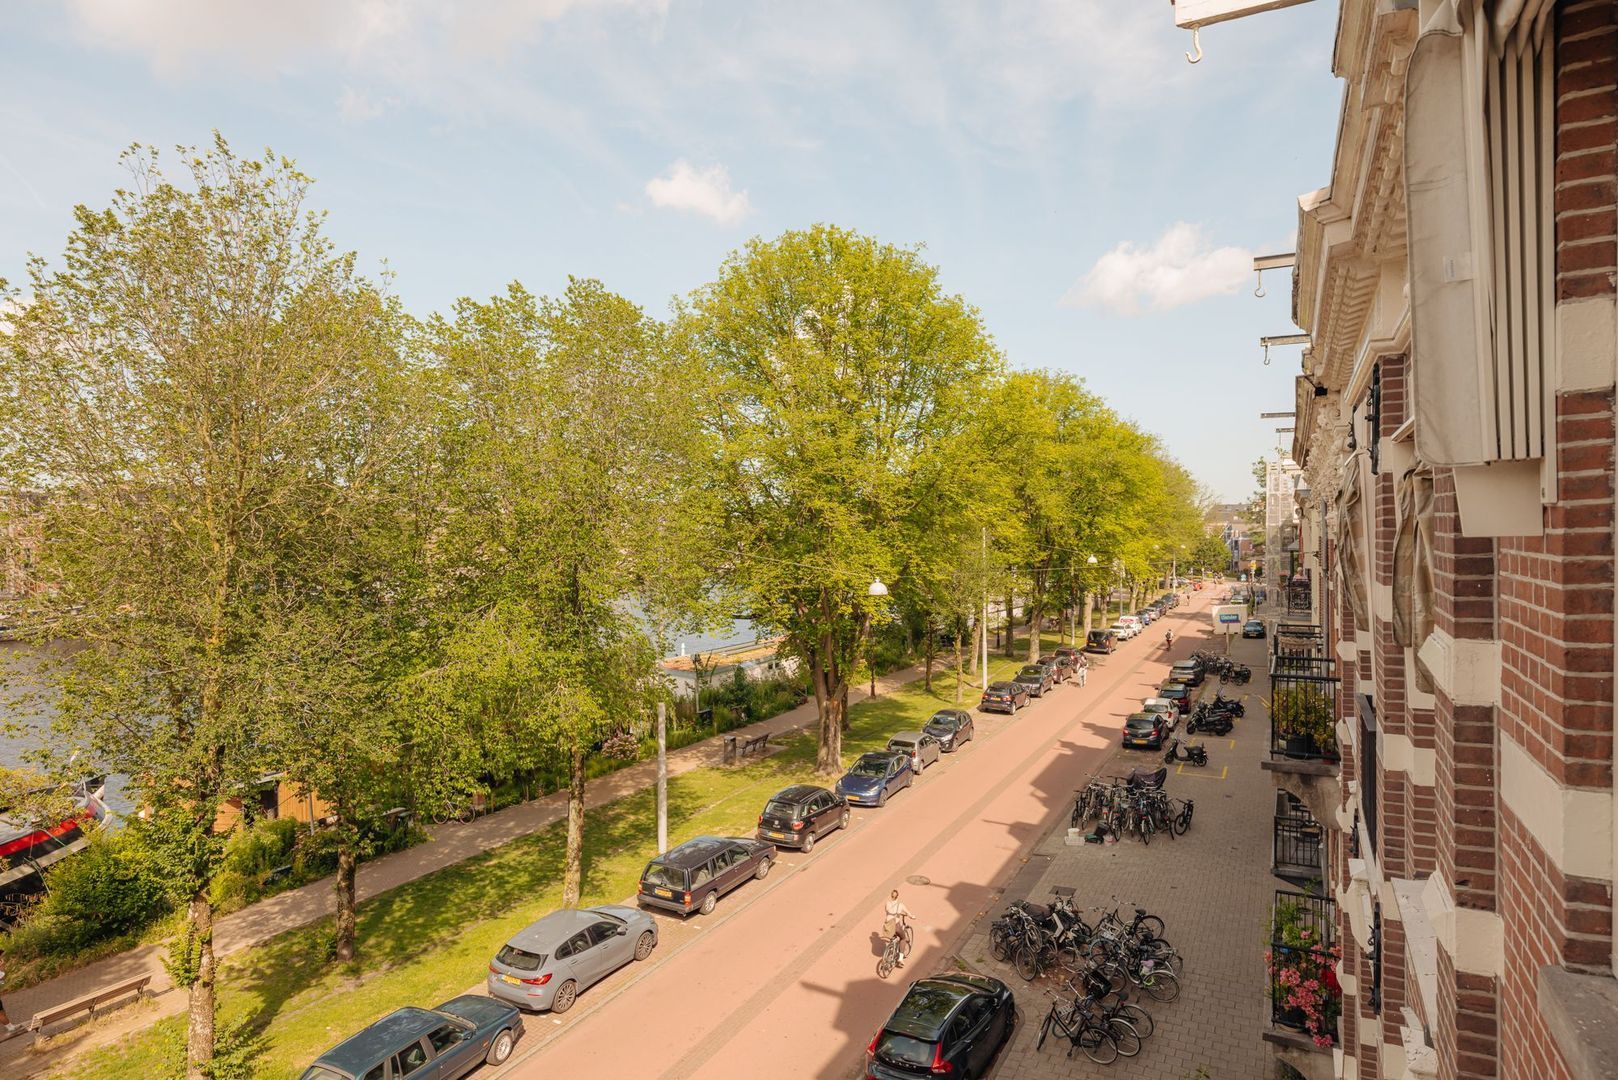
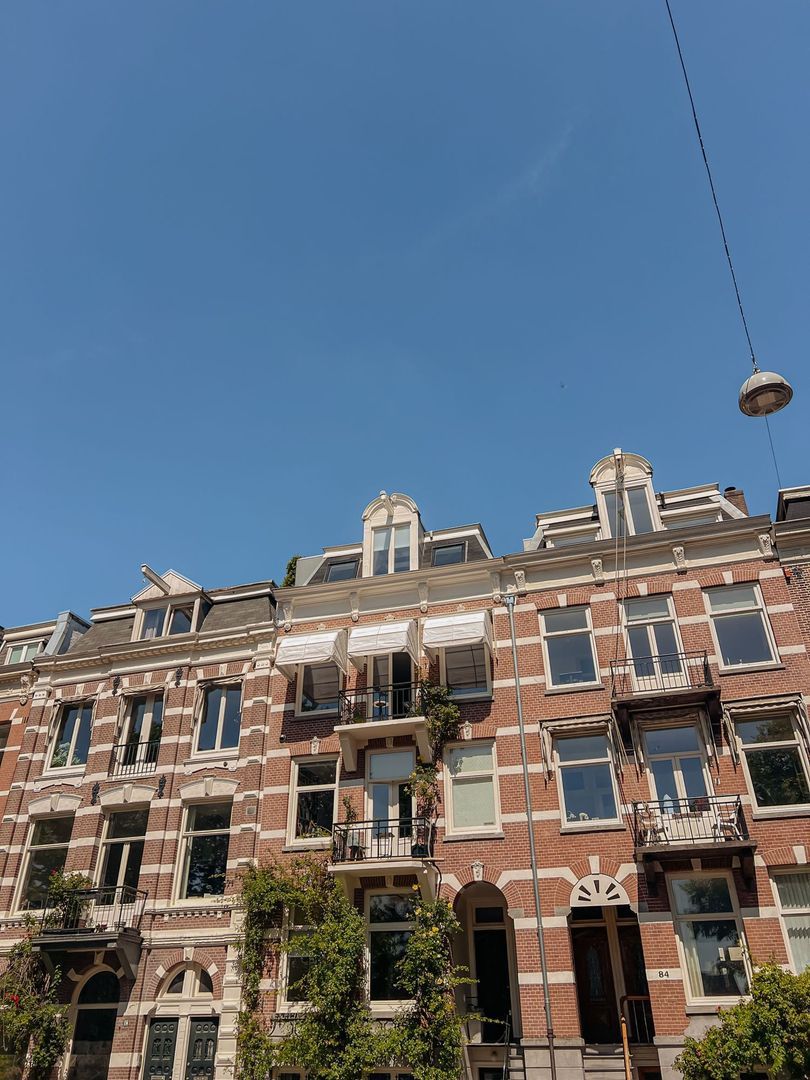
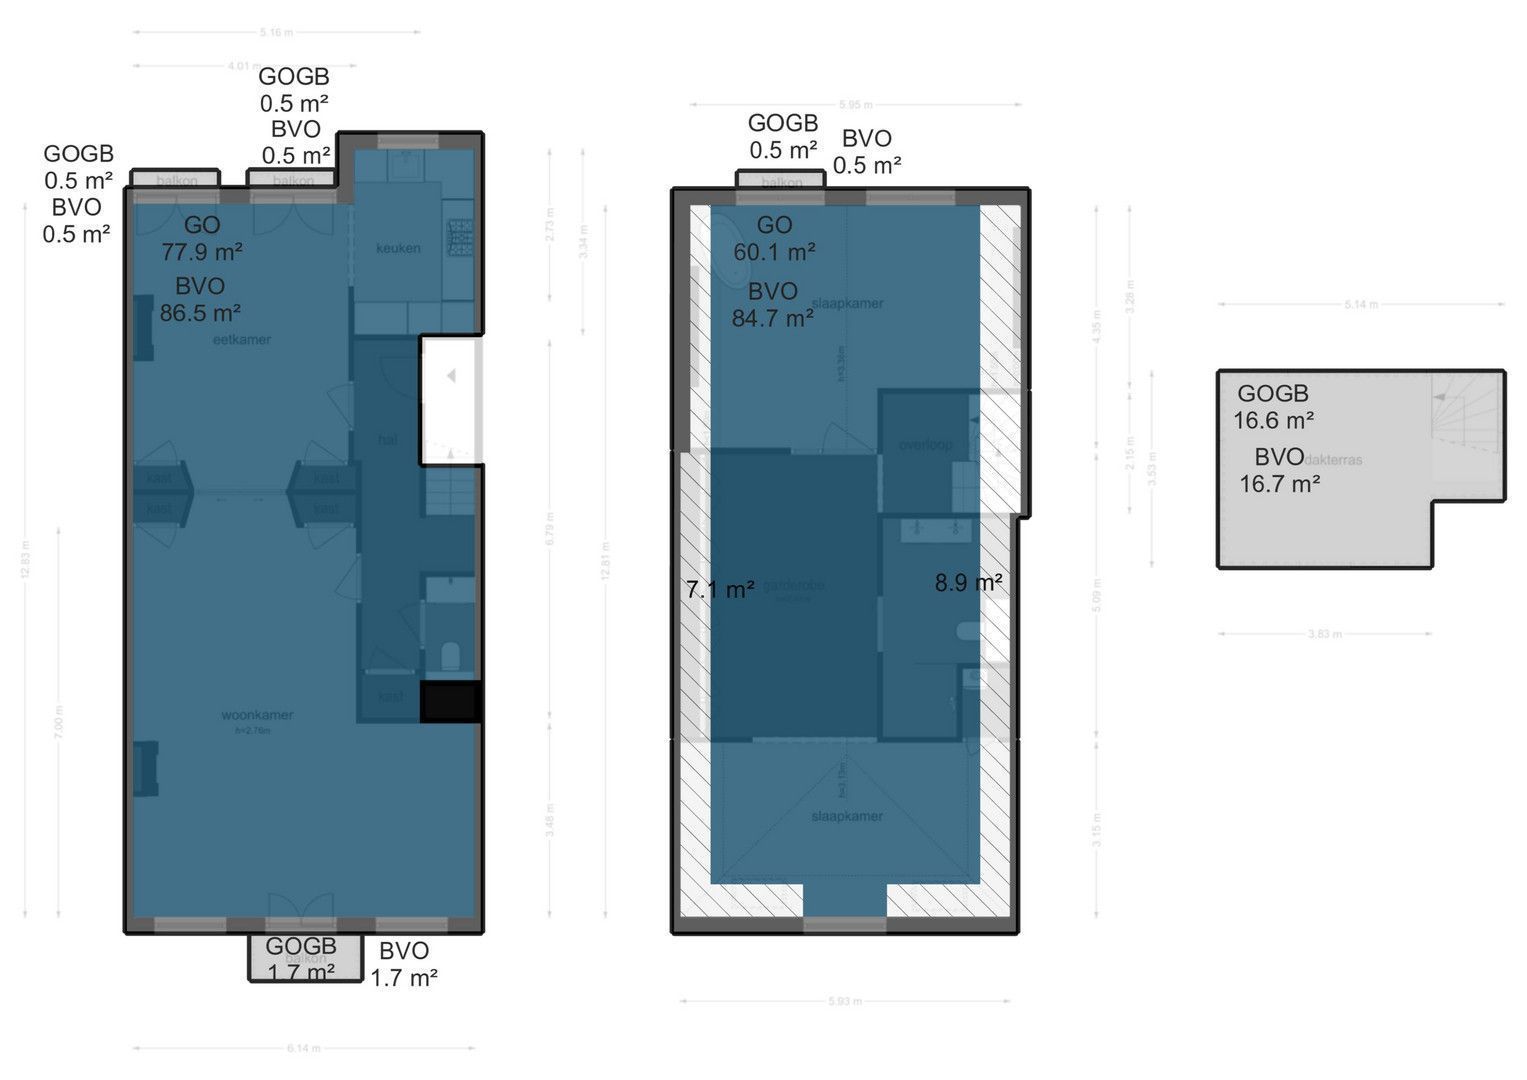
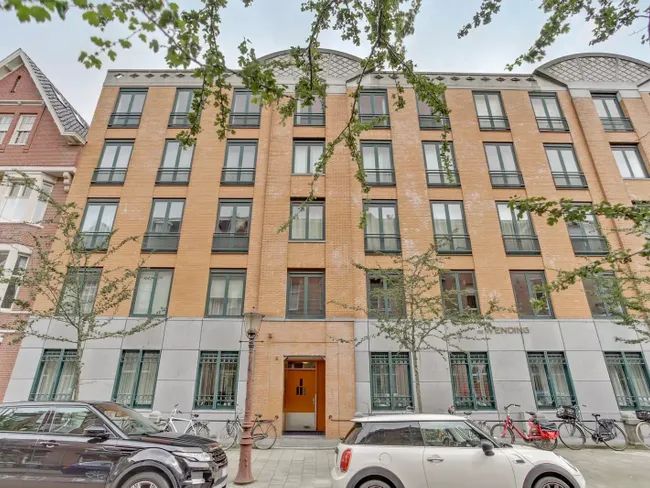
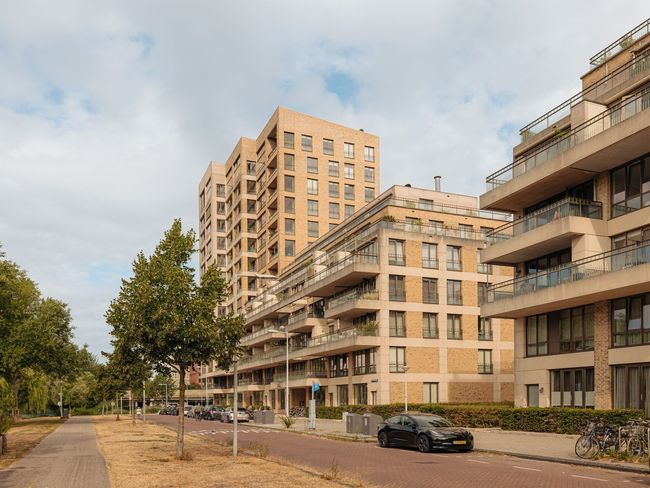
Situated on the most beautiful stretch of the Weesperzijde, this exclusive double upper-floor apartment of approximately 138 m² is spread across two residential levels. A remarkable home where space, privacy, natural light and an exceptionally high level of finish come together.
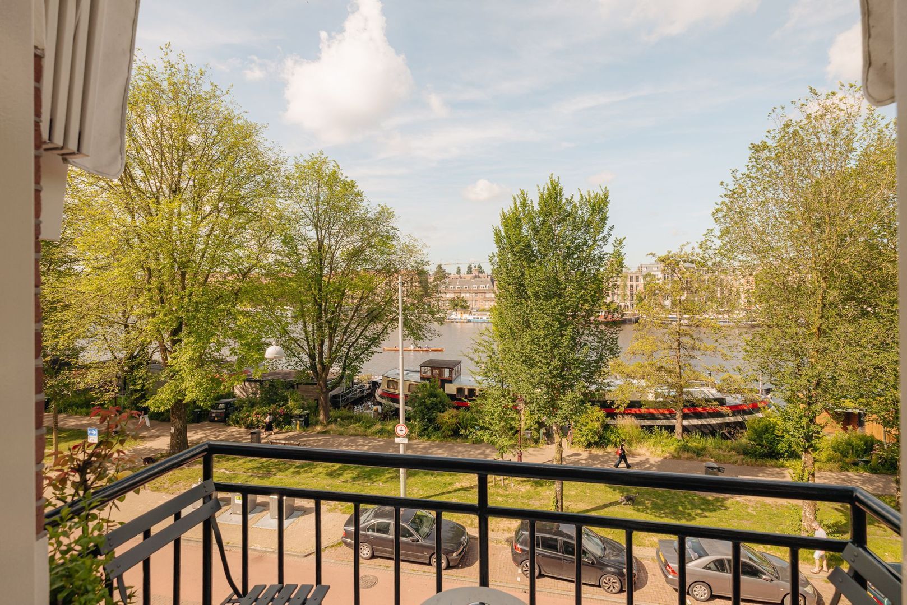
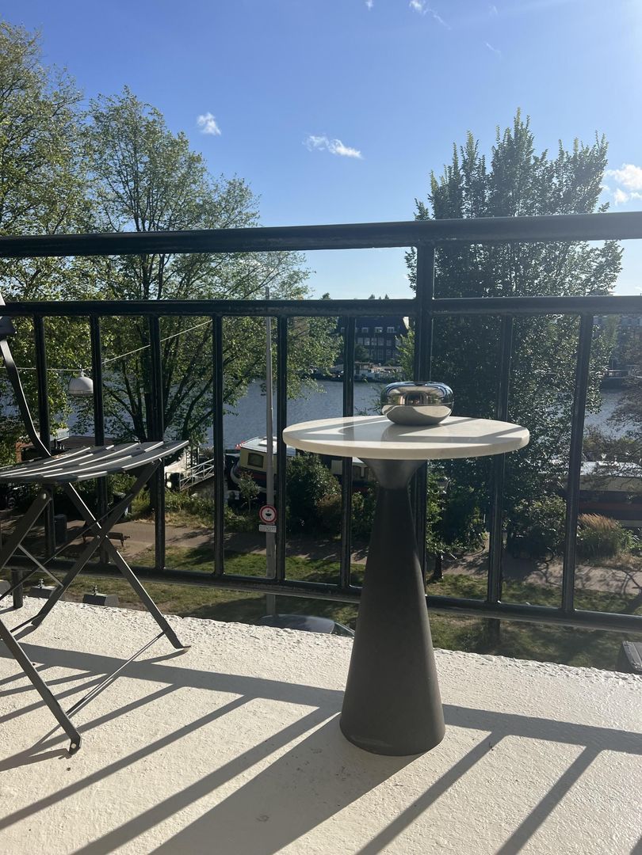
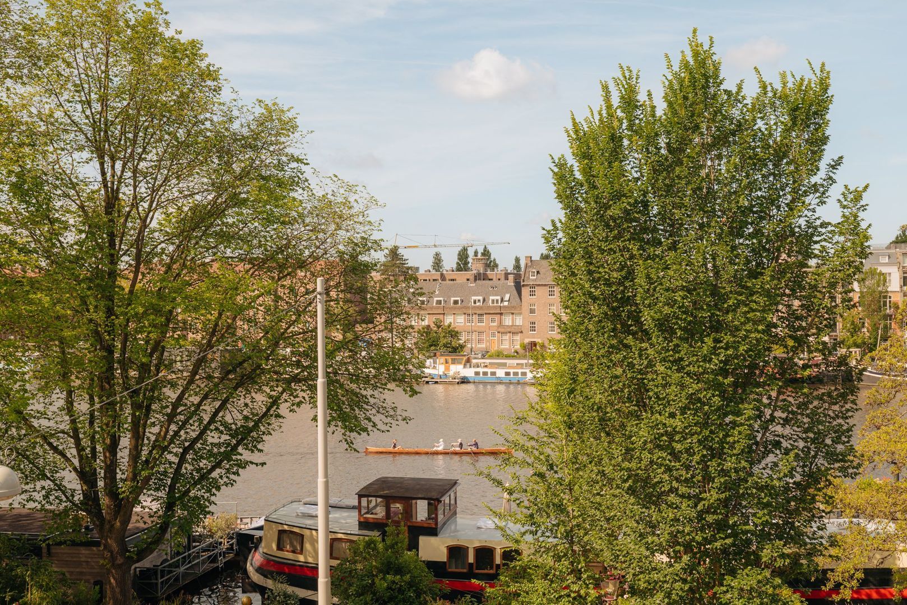
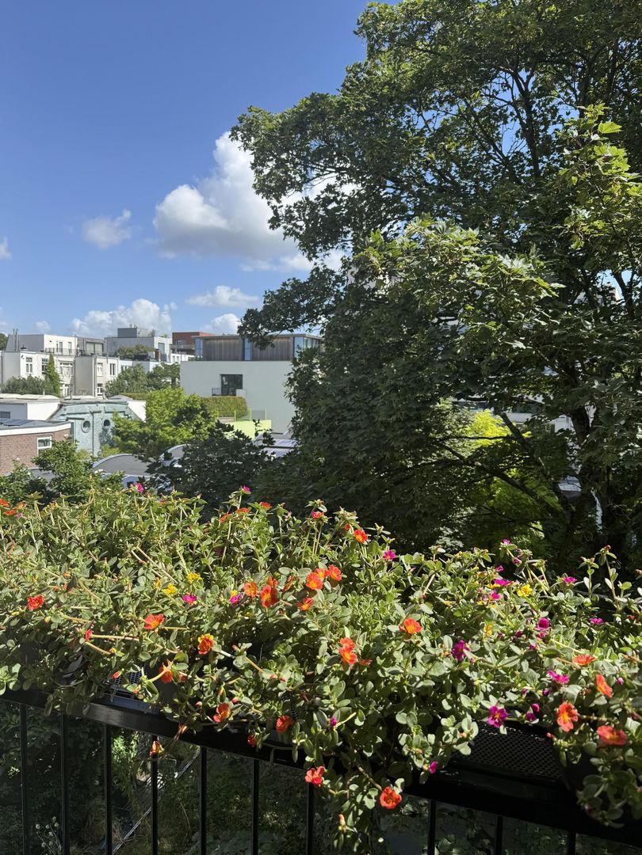
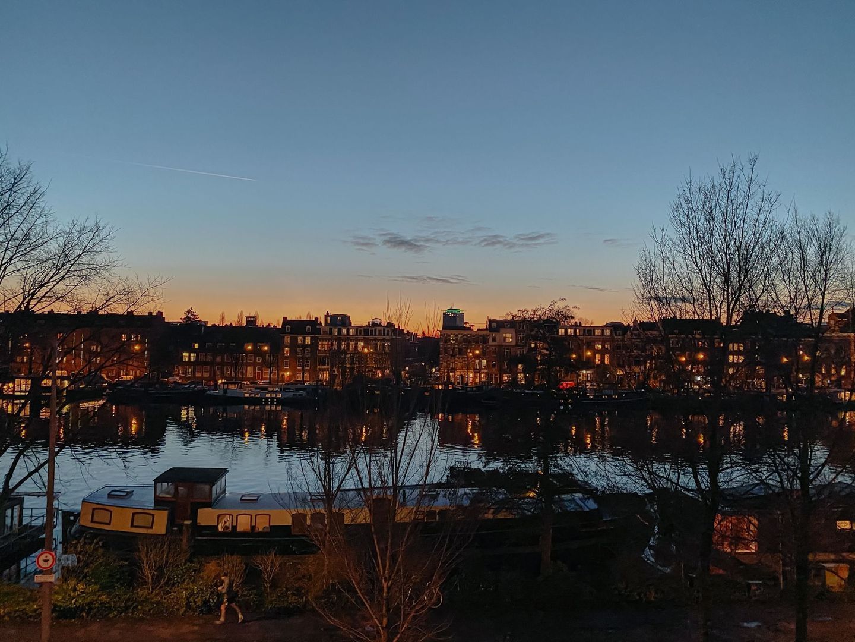
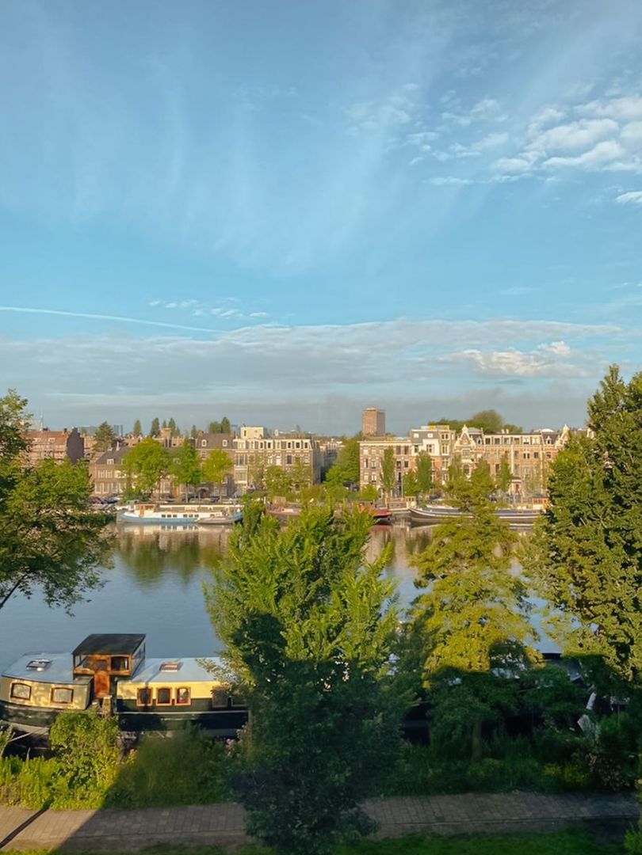
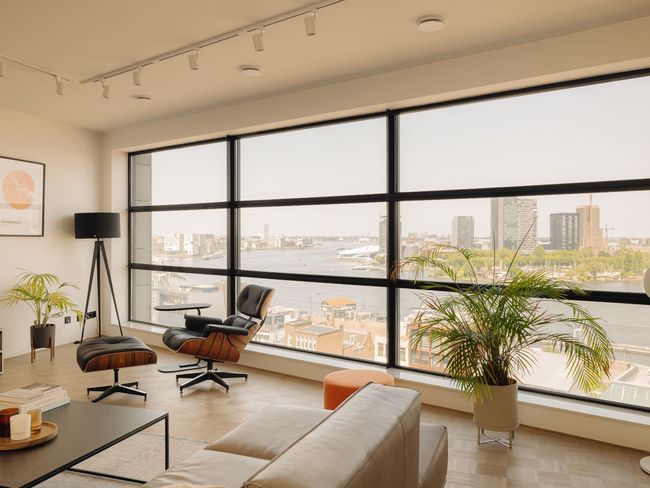
From the living room and balcony, you can enjoy a panoramic view over the Amstel River and the Amsterdam skyline every day, while the afternoon and evening sun create a constantly changing and captivating backdrop.
The property is located on freehold land, has an energy label A and was completely renovated in 2020 with great attention to quality and detail. Original architectural features have been tastefully combined with contemporary living comfort and advanced technology. The result is a fully move-in ready residence, finished to an exceptional standard.
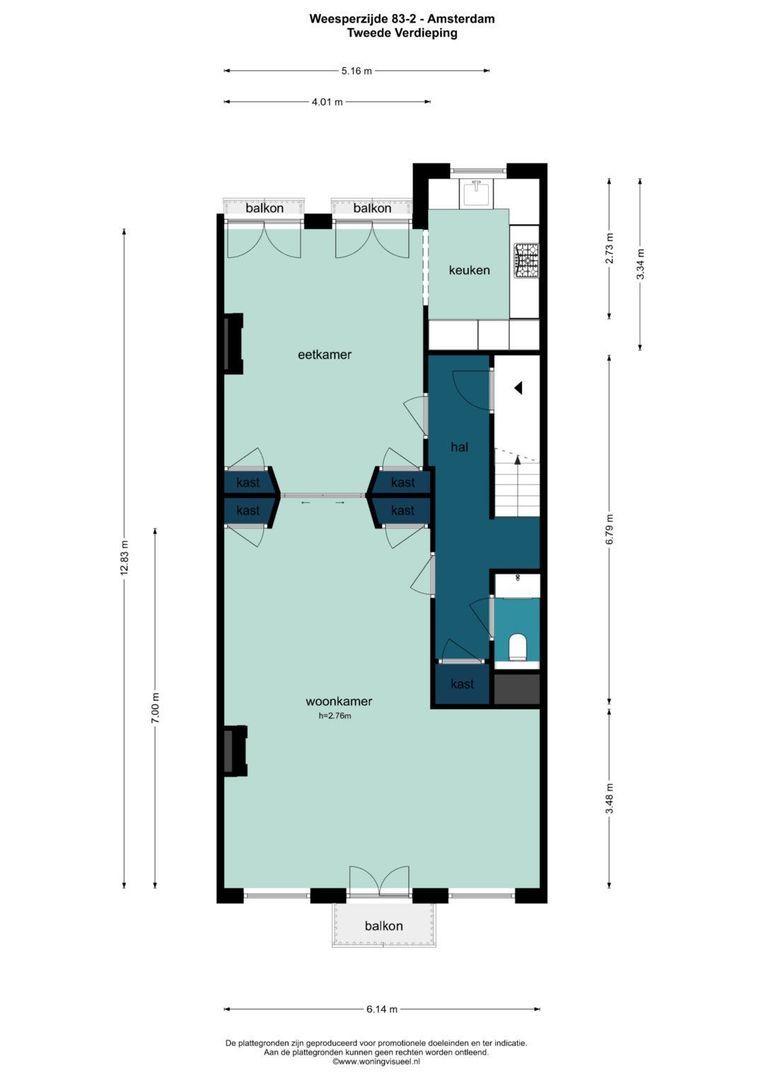
Second floor – living with a view that never gets old.
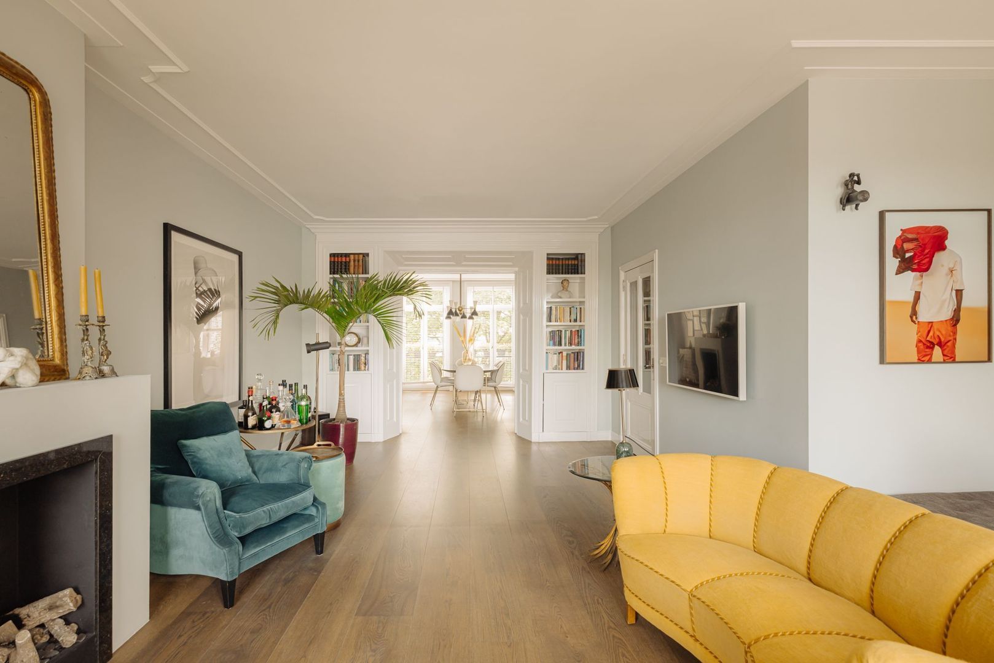
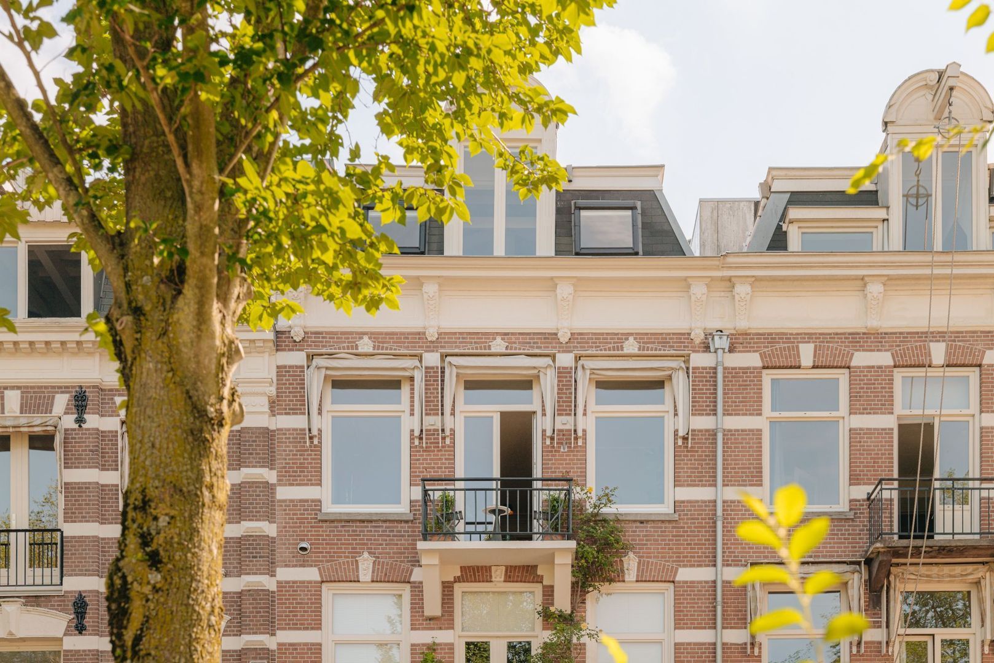
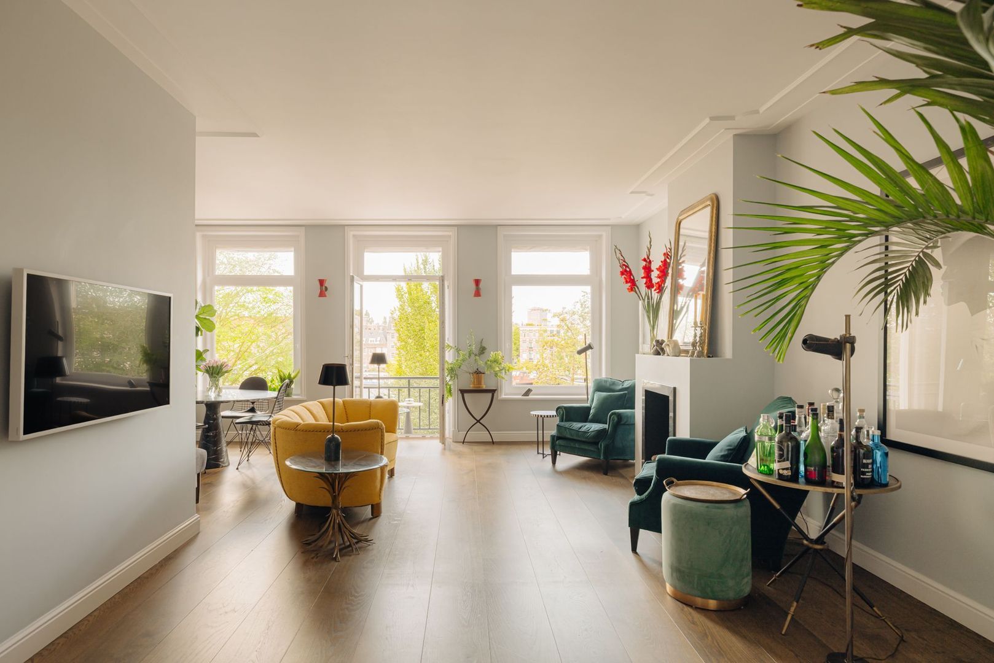
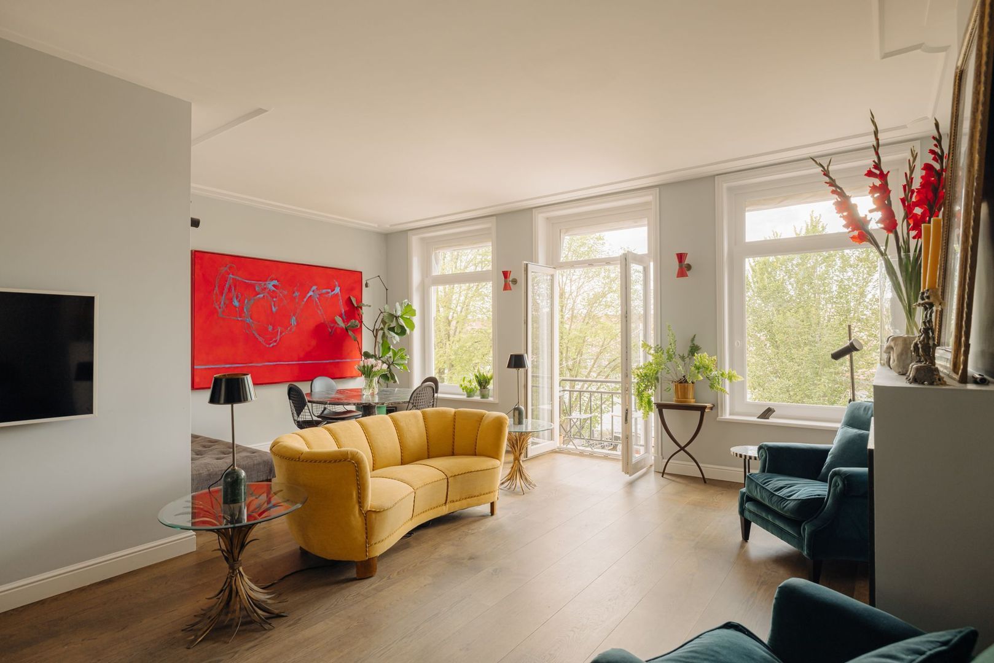
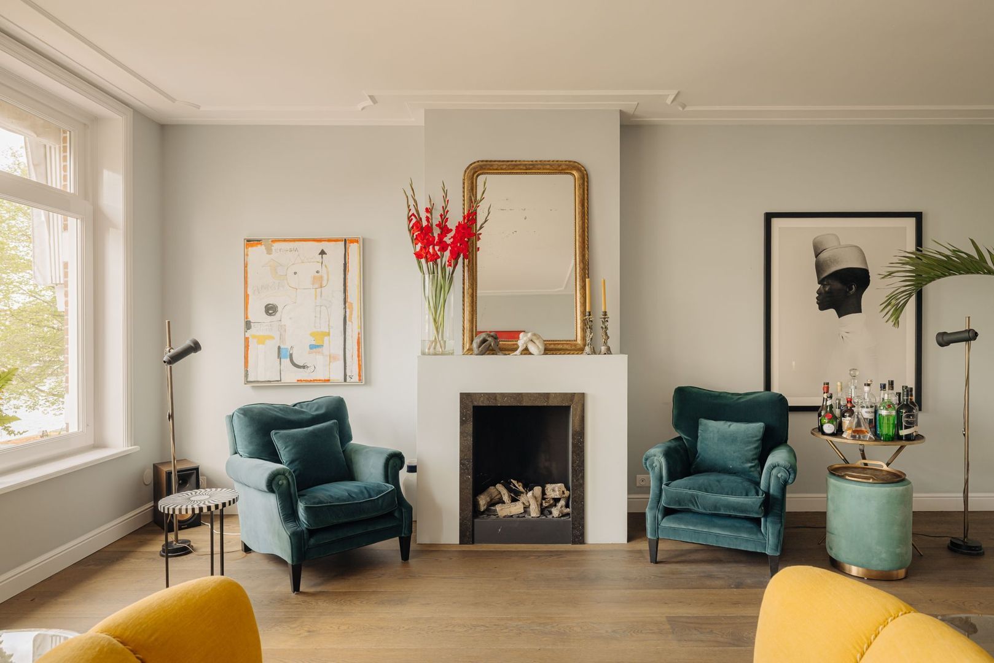
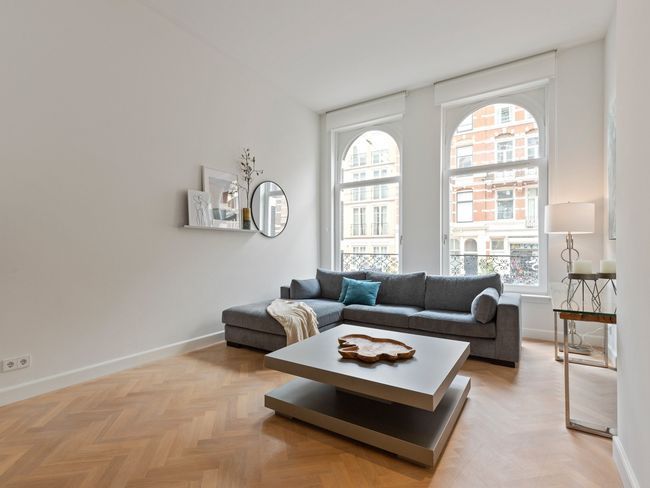
The entire second floor has been designed as a generous living level. Large windows at the front, French doors opening onto the balcony and the unobstructed views over the Amstel make this the true heart of the home. The view changes beautifully with the seasons, while the afternoon and evening sun create an exceptional atmosphere throughout the living space. Electrically operated awnings provide additional comfort.
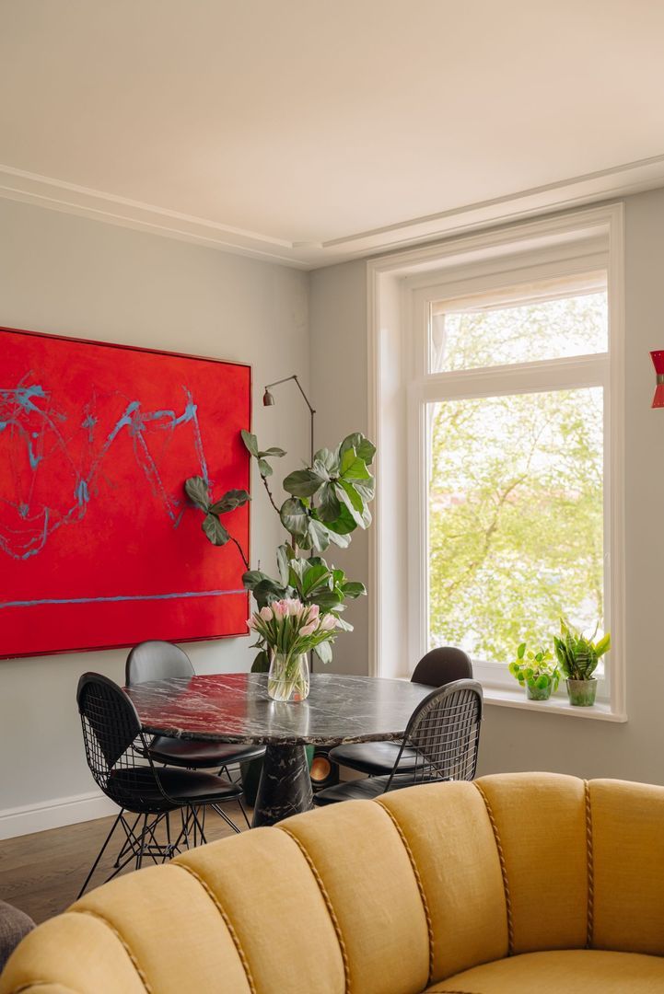
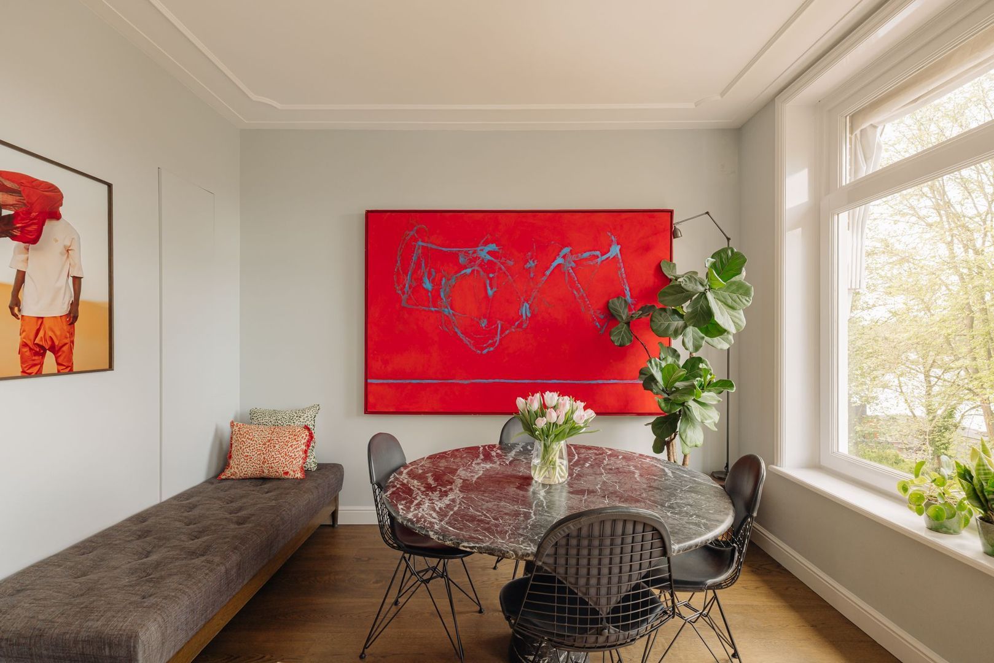
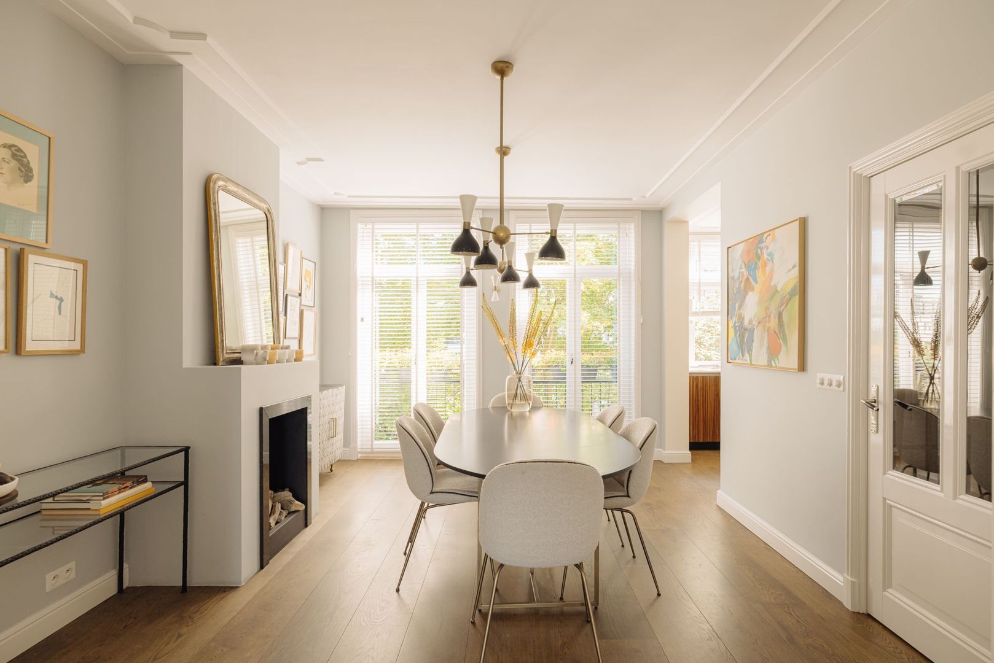
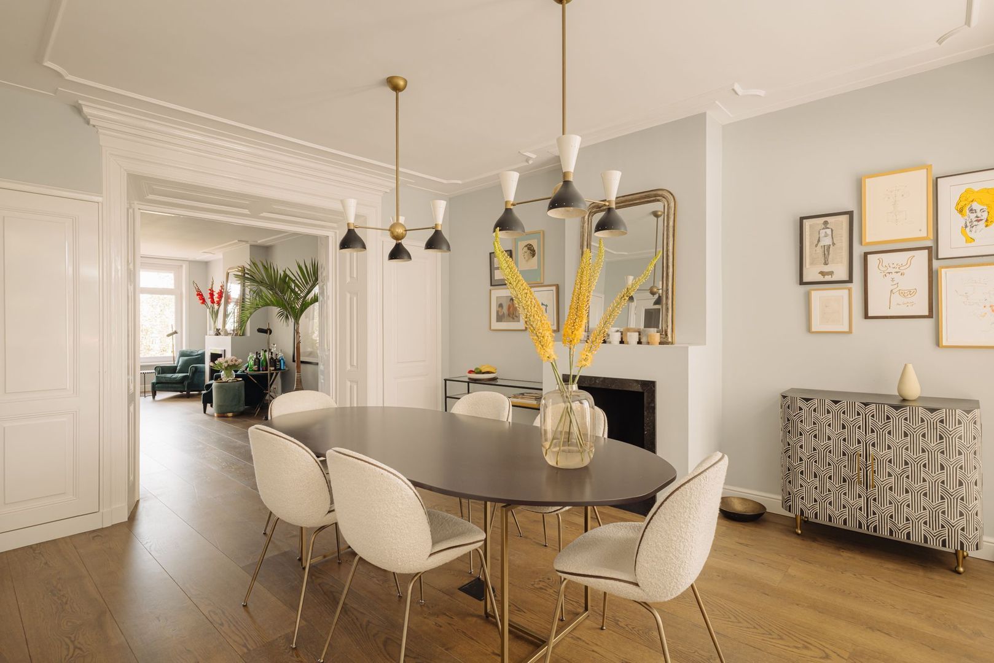
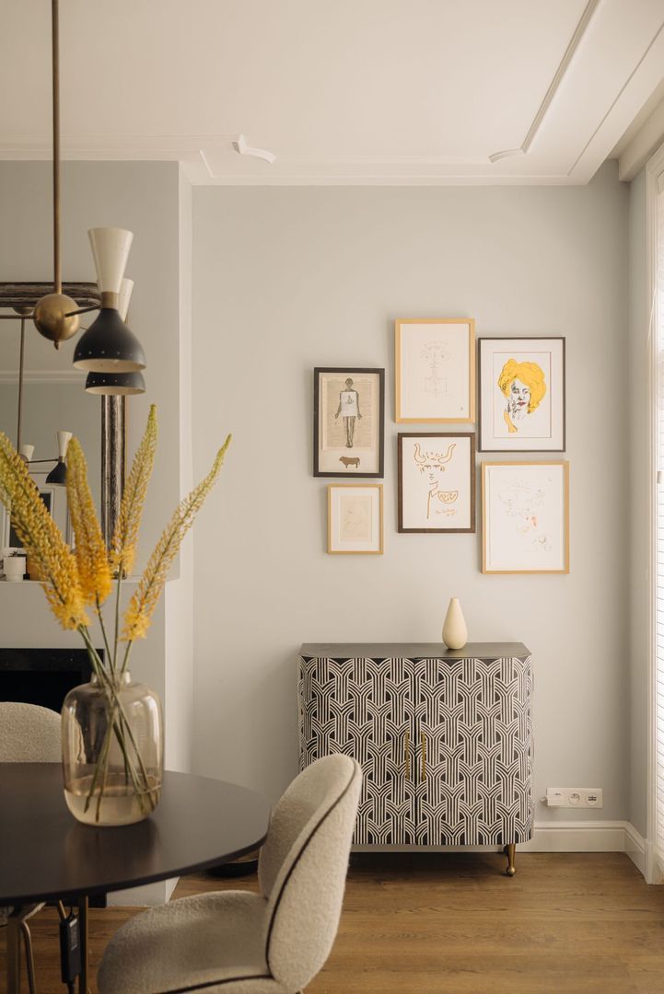
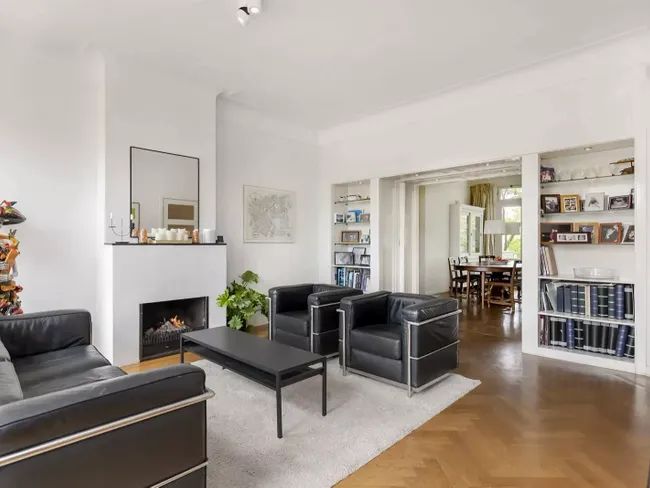
The living room flows seamlessly into the spacious dining area, creating an open and inviting living environment that is perfect for both everyday living and elegant dinners with family and friends.
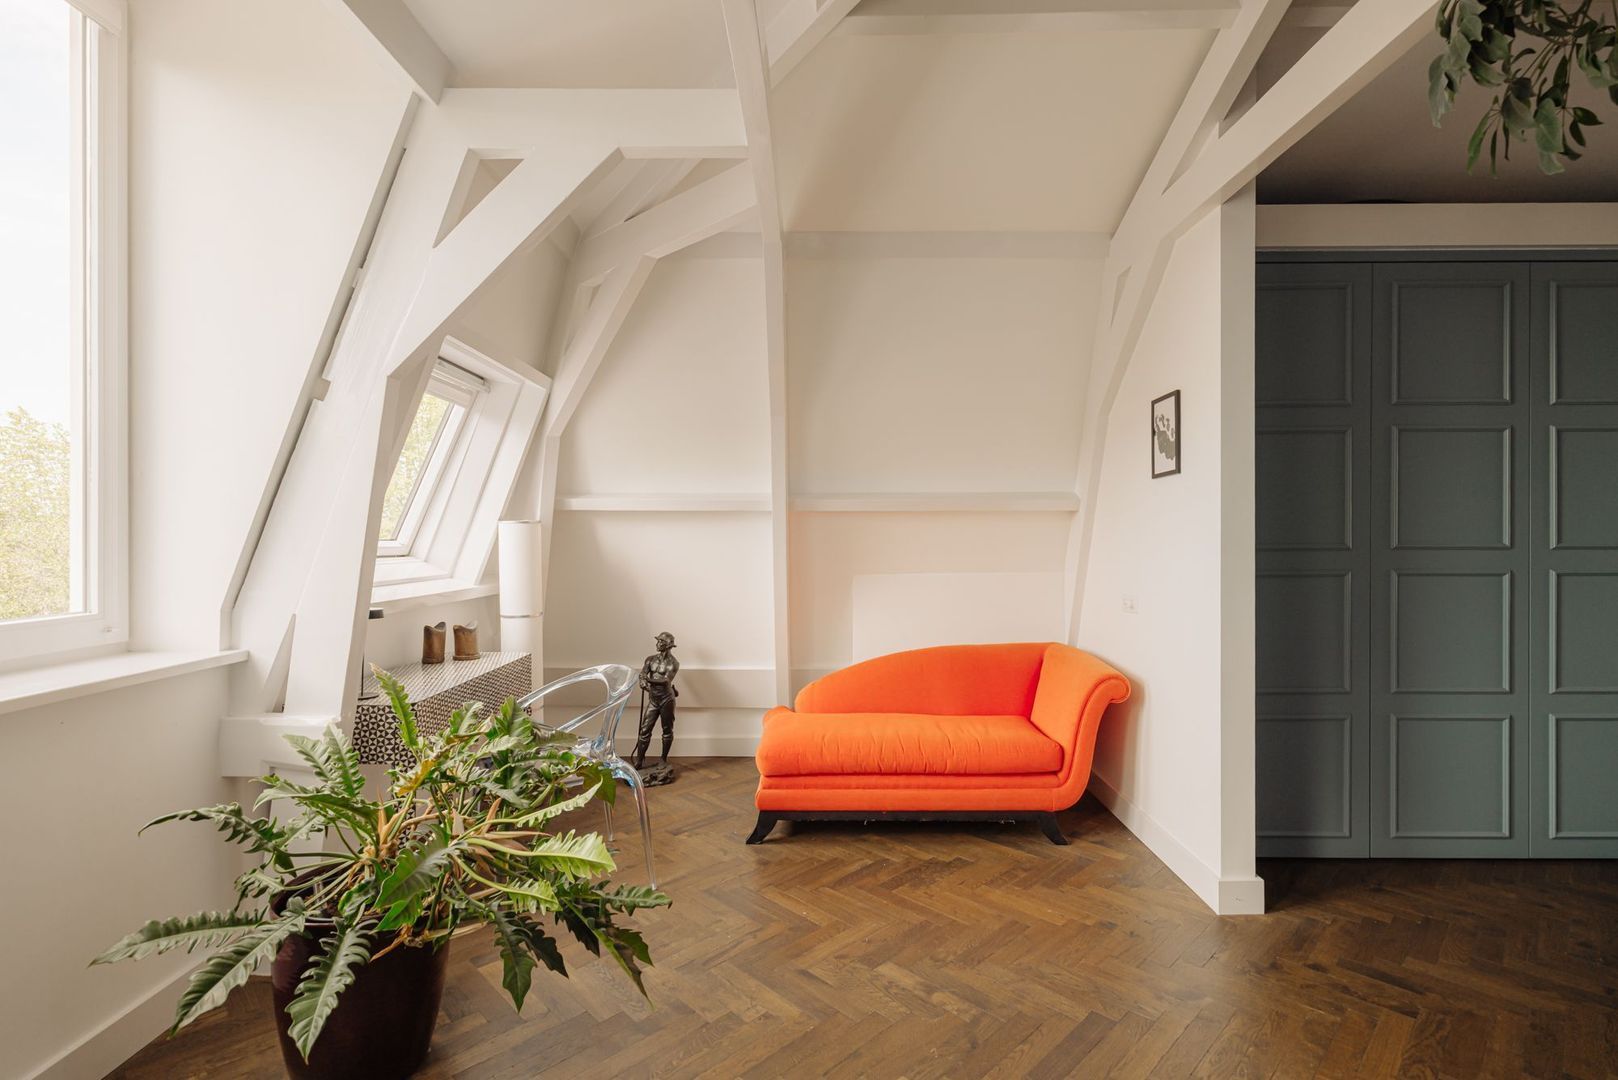
Original details, including the high ceilings, en-suite doors with bevelled glass and refined finishes, form a beautiful contrast with the contemporary interior design.
The entire living floor features comfortable underfloor heating. Both the living room and dining room are equipped with stylish open gas fireplaces, creating a warm and atmospheric setting during the winter months.
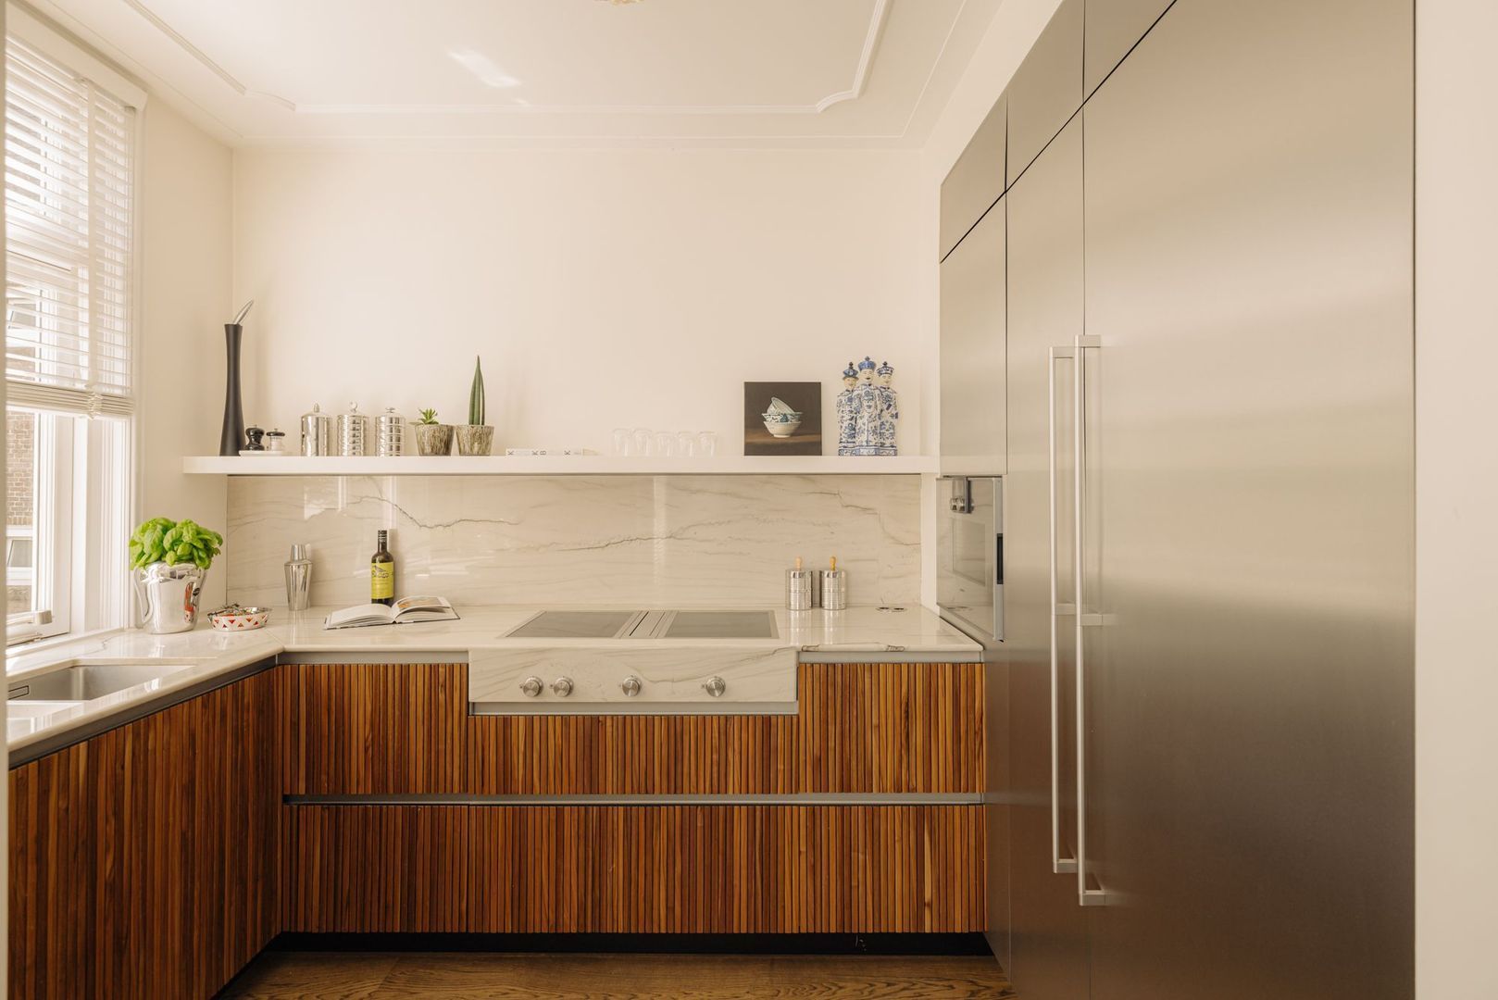
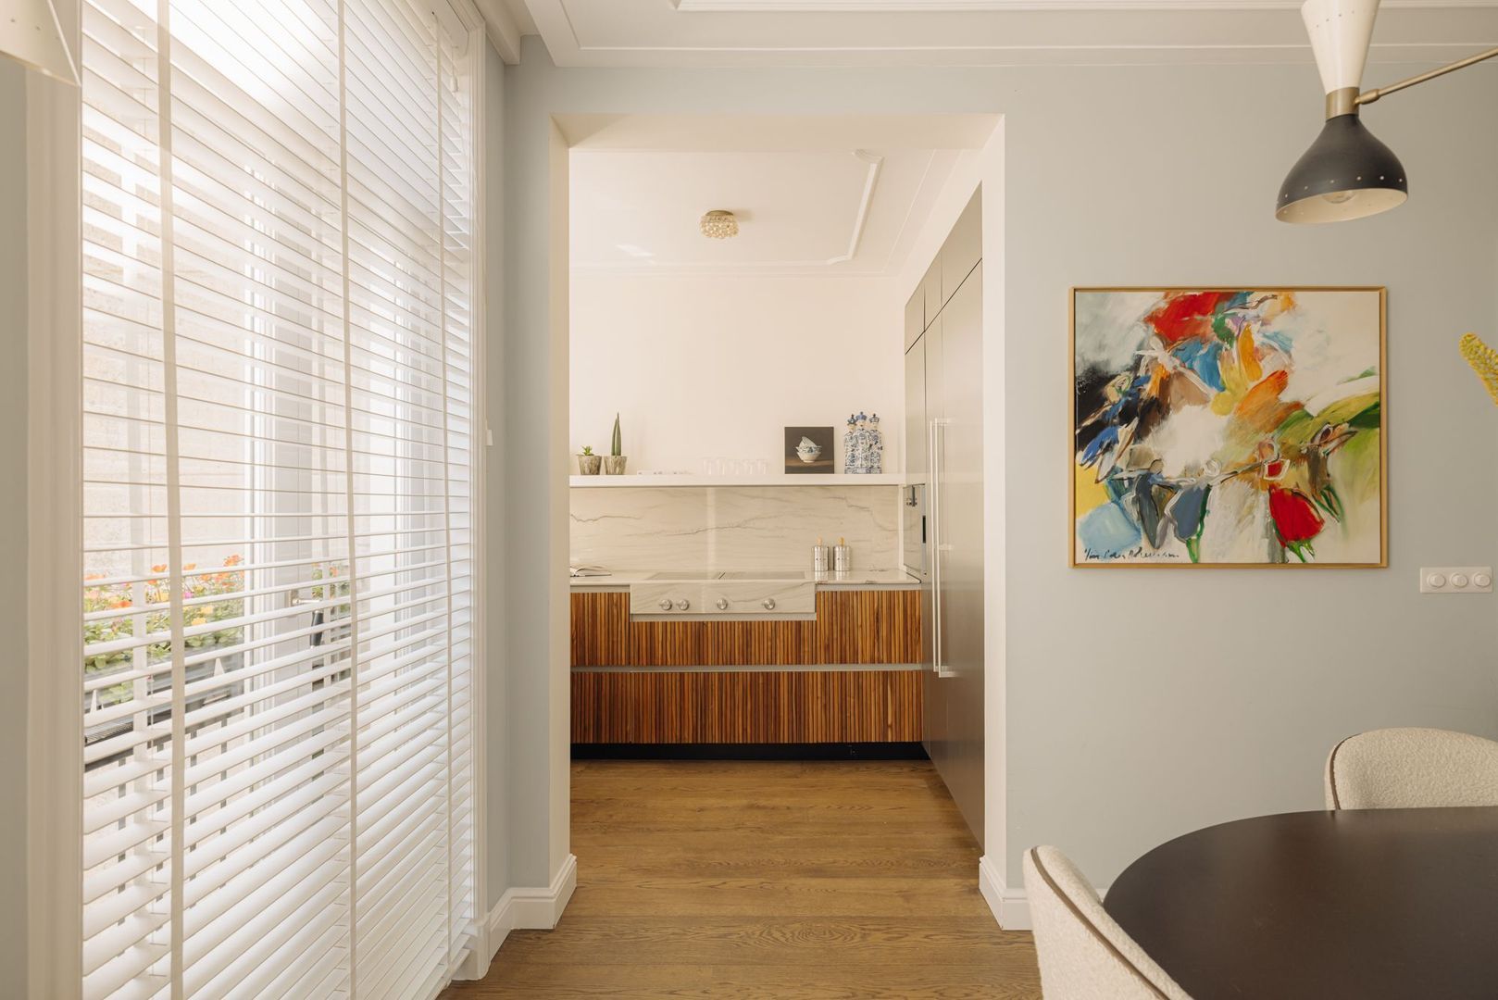
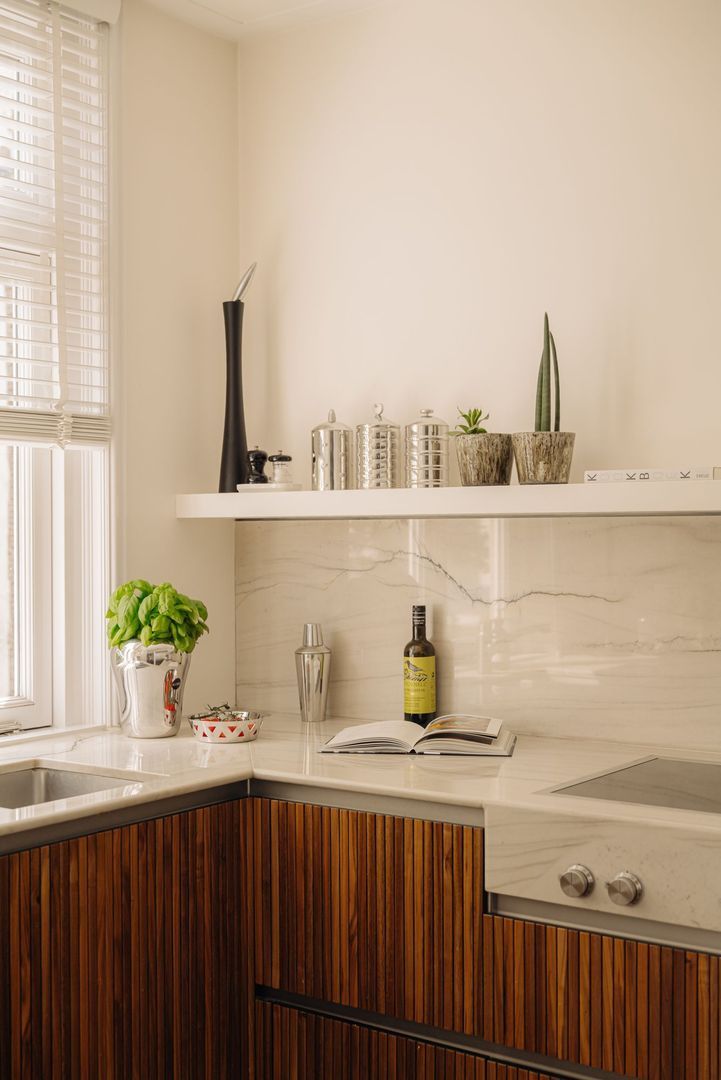
Exclusive designer kitchen.
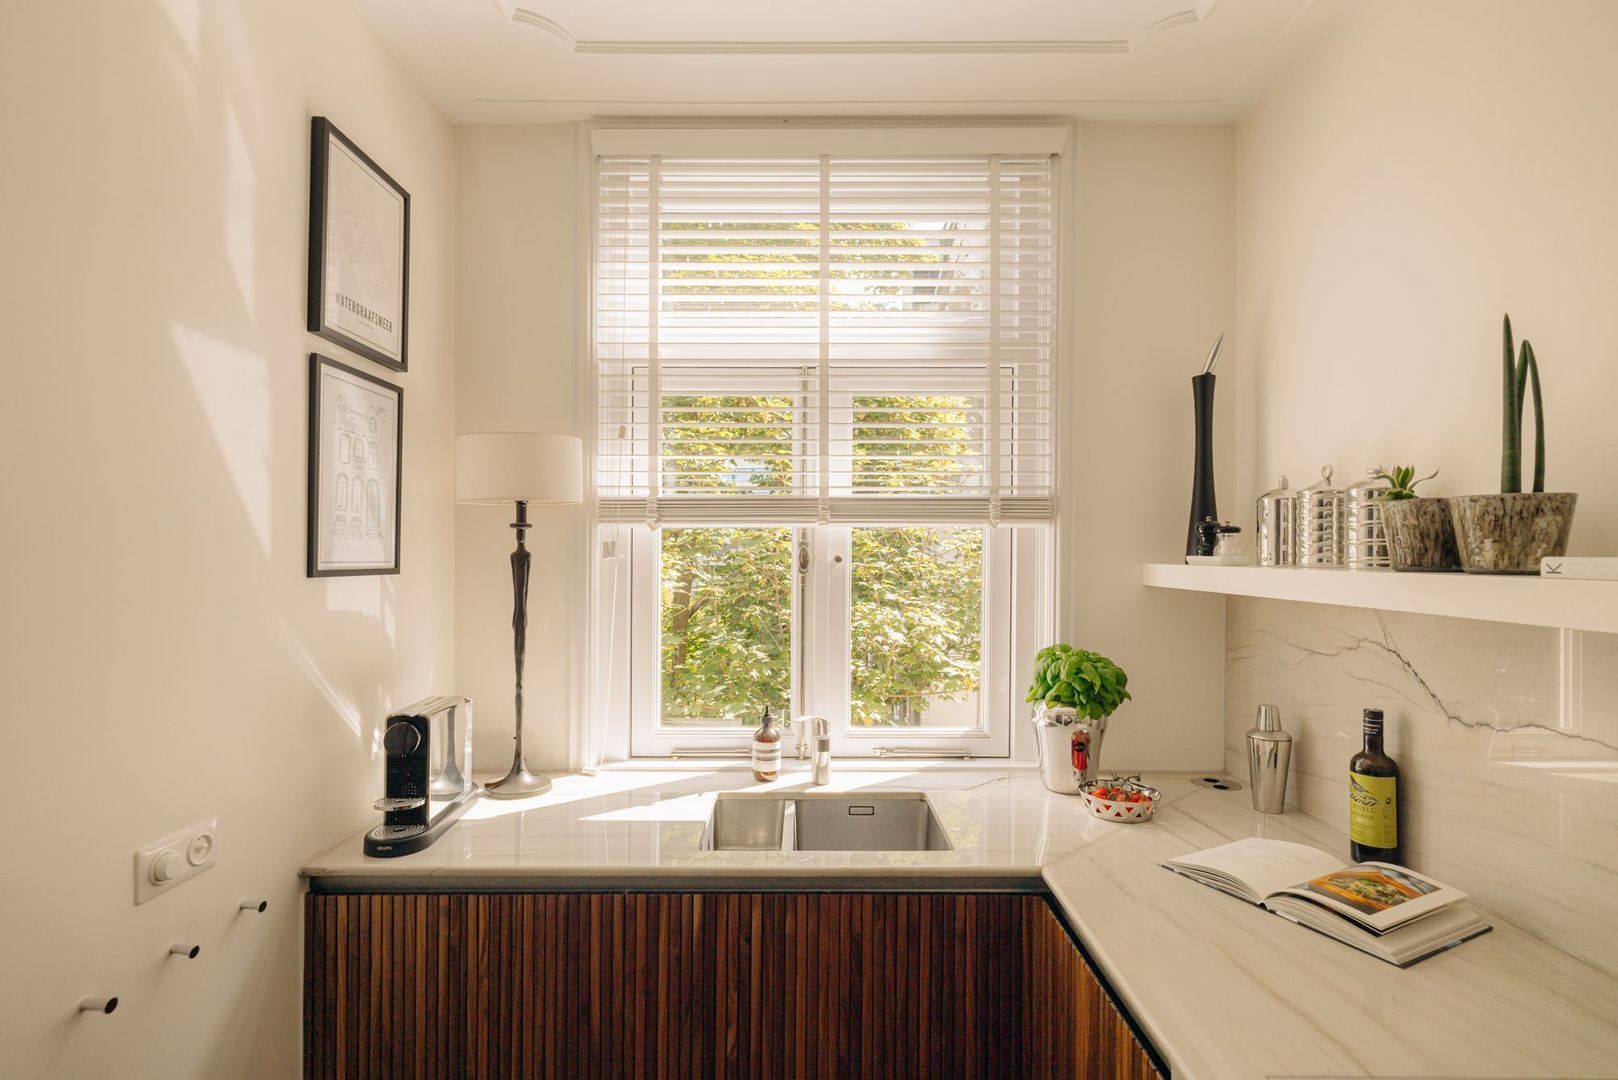
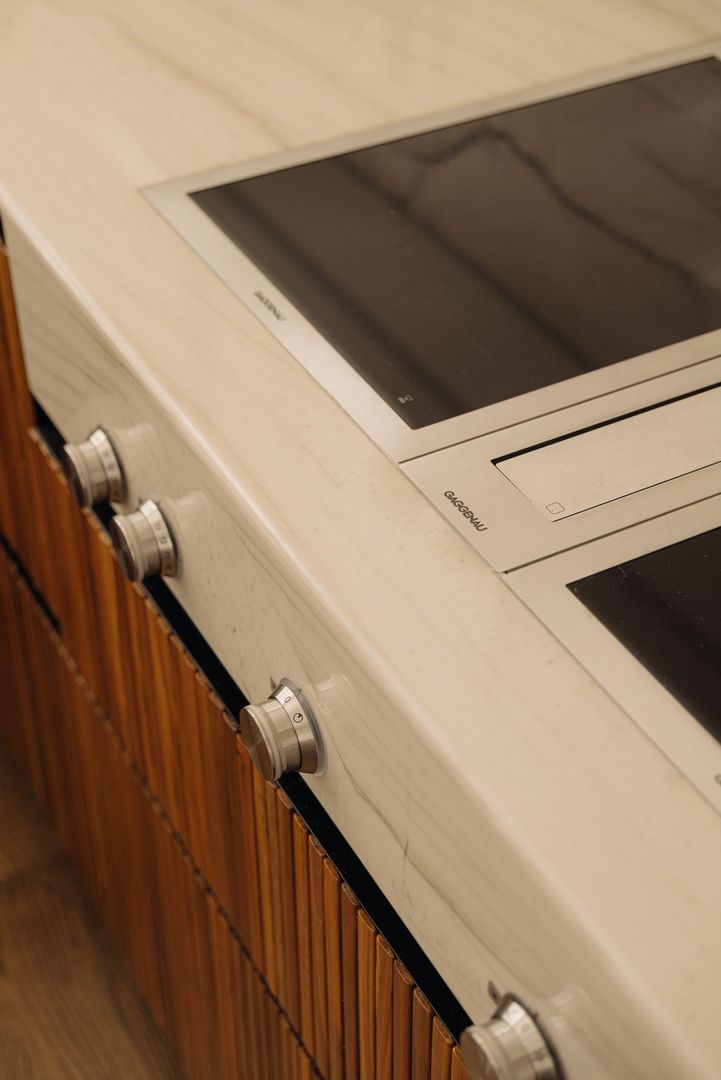
At the rear of the apartment is the bespoke designer kitchen, fitted with high-quality Gaggenau appliances, a solid quartzite countertop and a premium drawer system with handcrafted walnut burl panels add a refined and luxurious finish. The generous layout and refined choice of materials make this kitchen a true living space that seamlessly connects with the dining area.
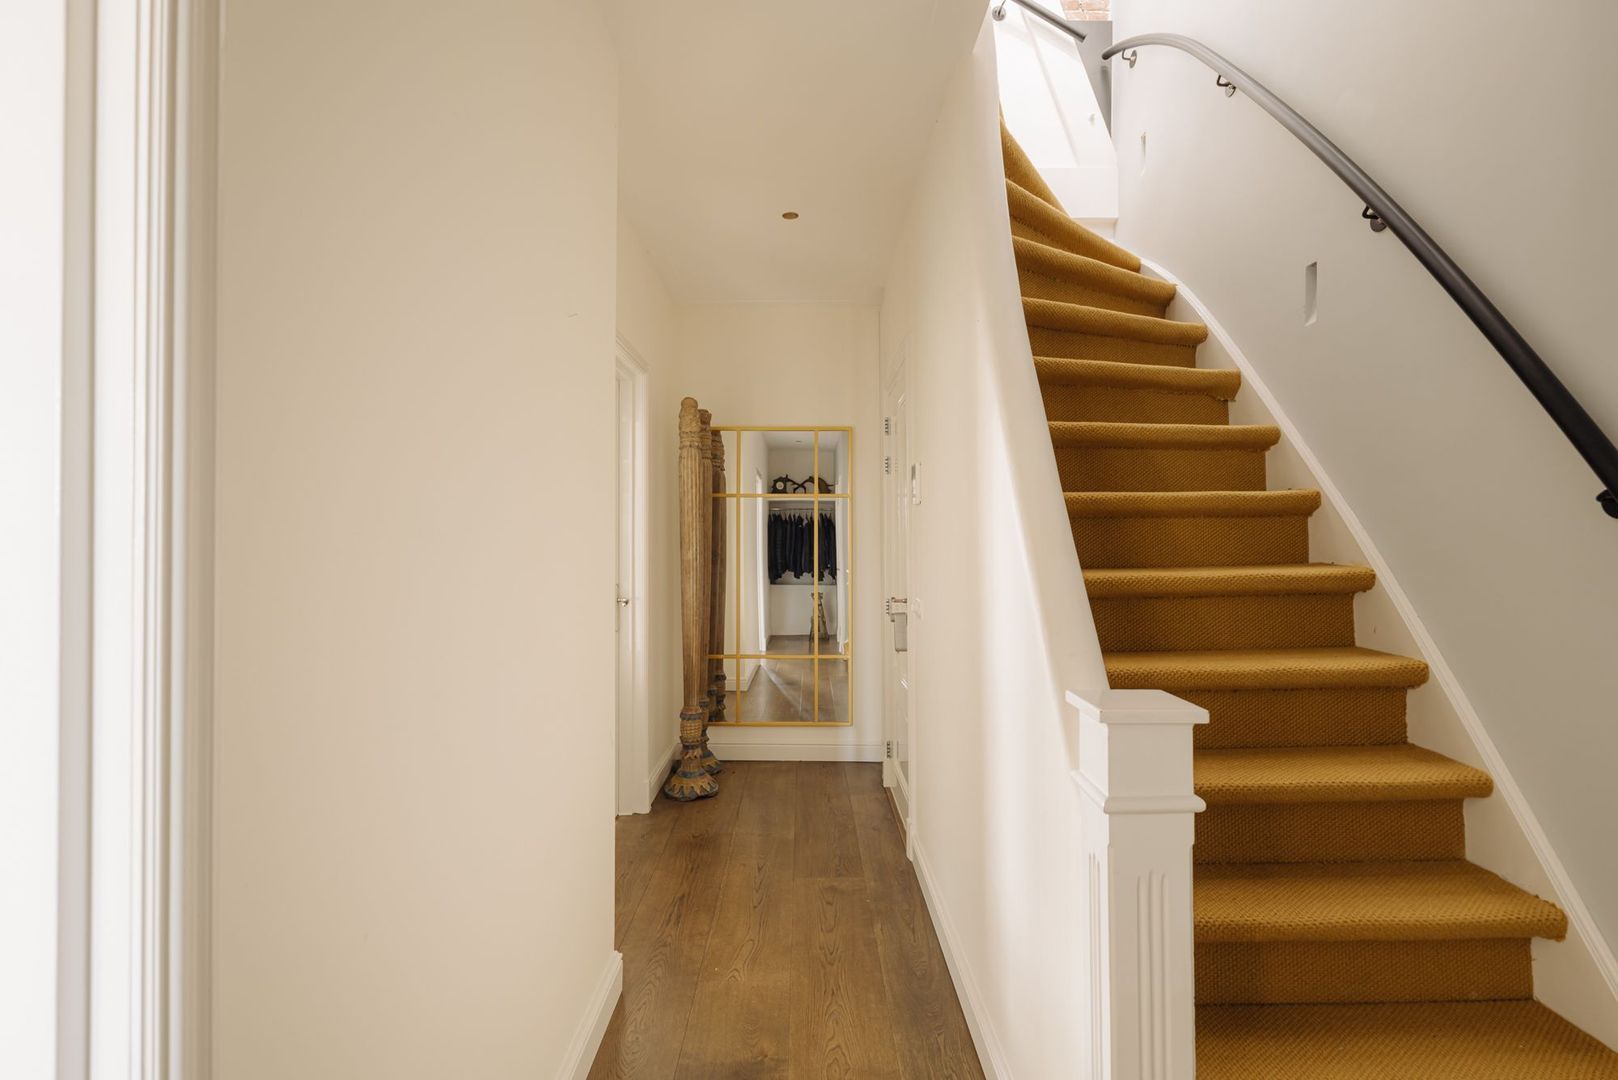
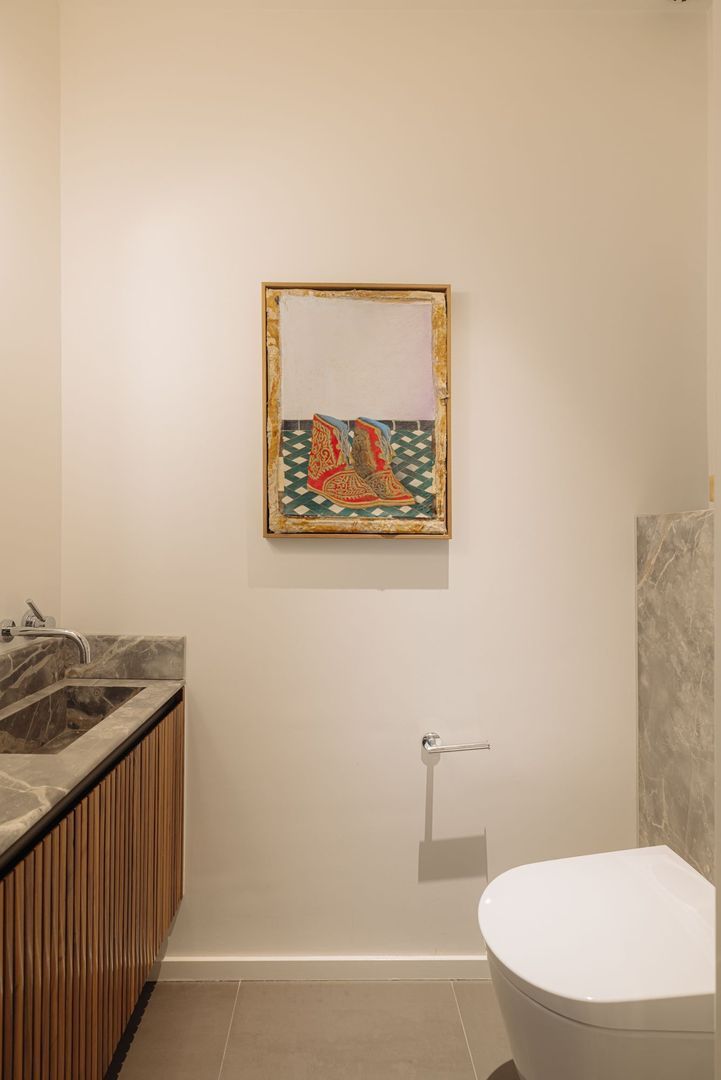
This floor also features a spacious hallway with wardrobe area, storage cupboard and a guest toilet, elegantly finished in Fior di Bosco marble and equipped with a Japanese toilet and washbasin with Dornbracht tap fittings.
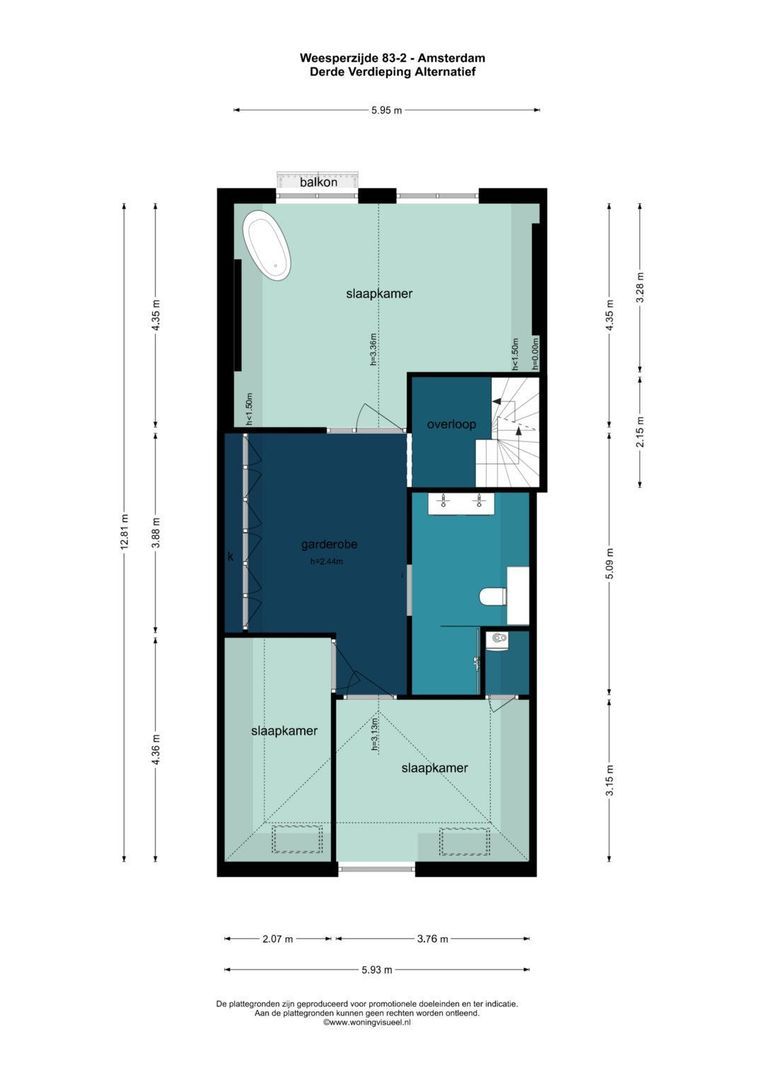
Top floor – designed as a luxurious loft.
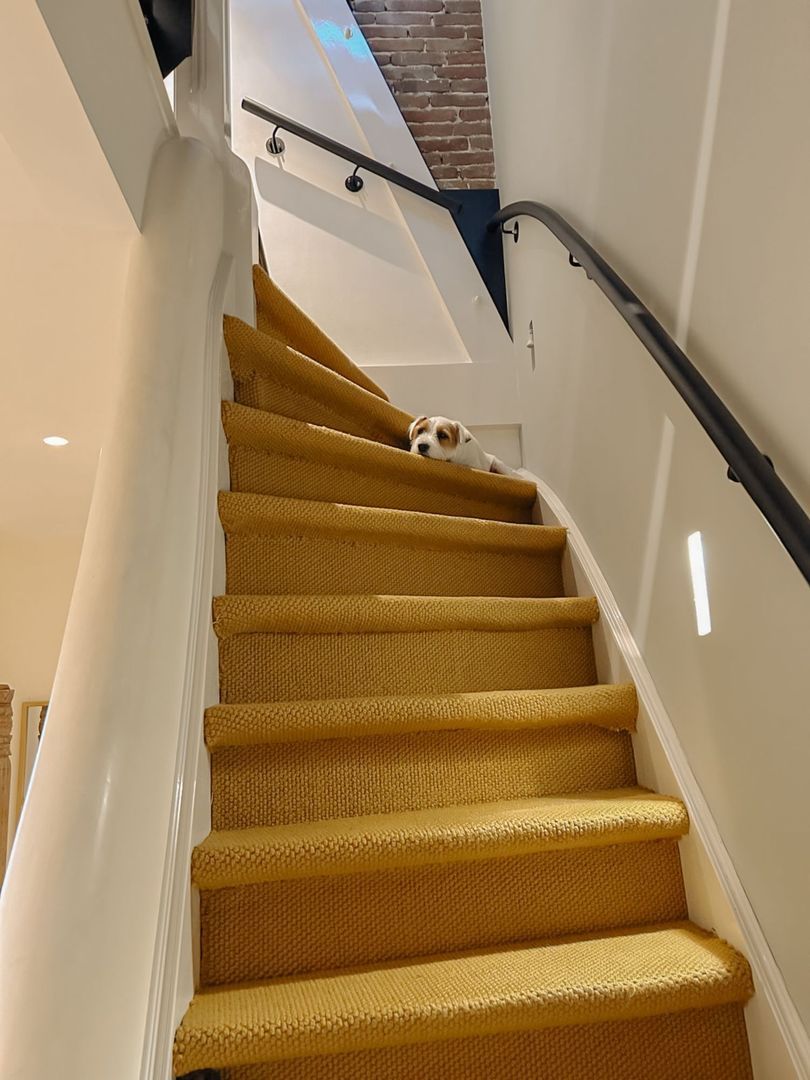
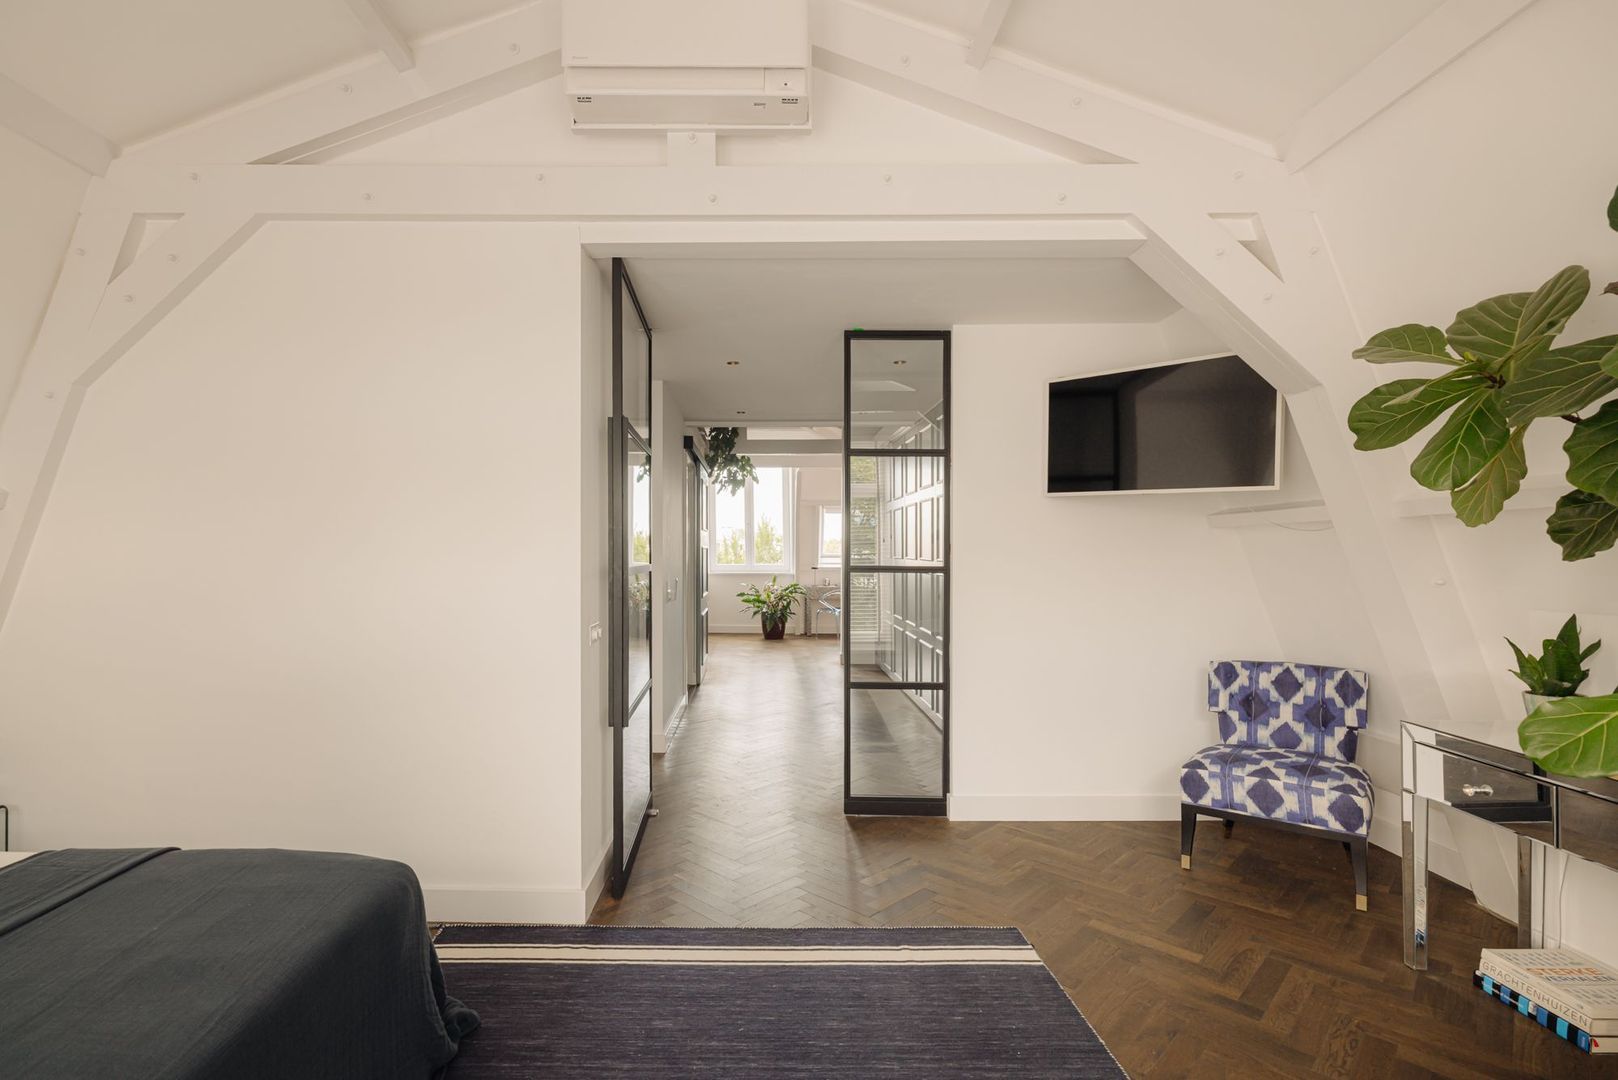
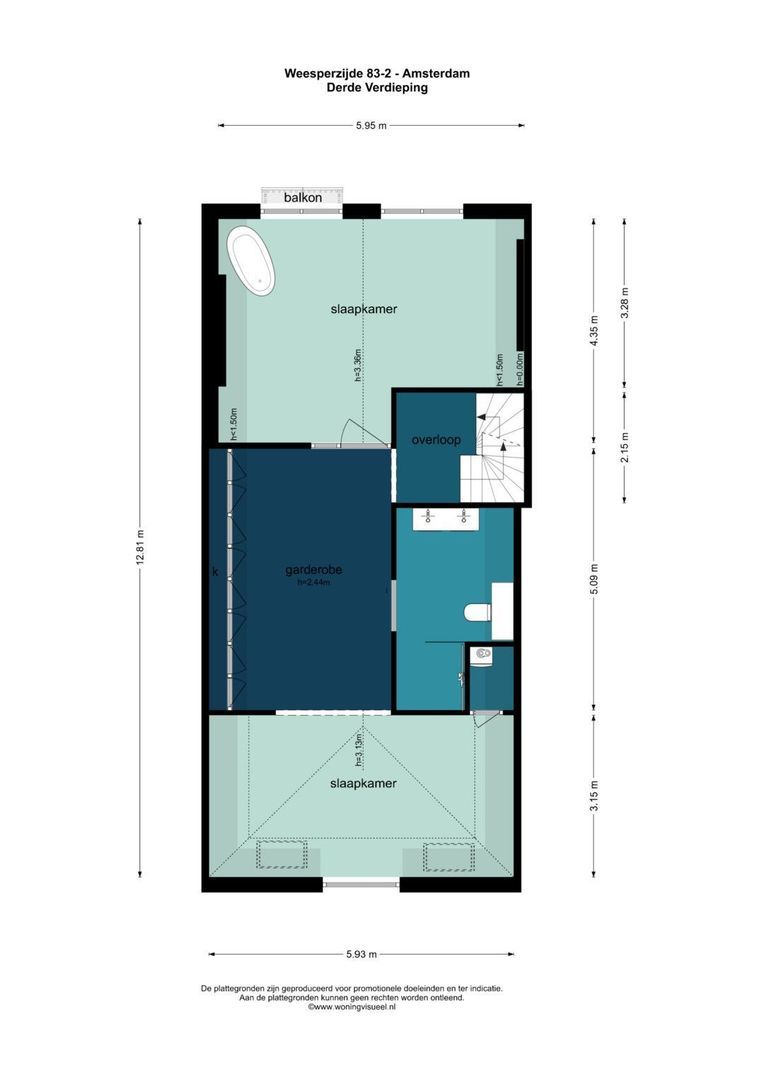
The internal staircase leads to the top floor, which has been fully designed as a luxurious loft. Currently, this level offers two spacious bedrooms, with the possibility of easily creating a third bedroom.
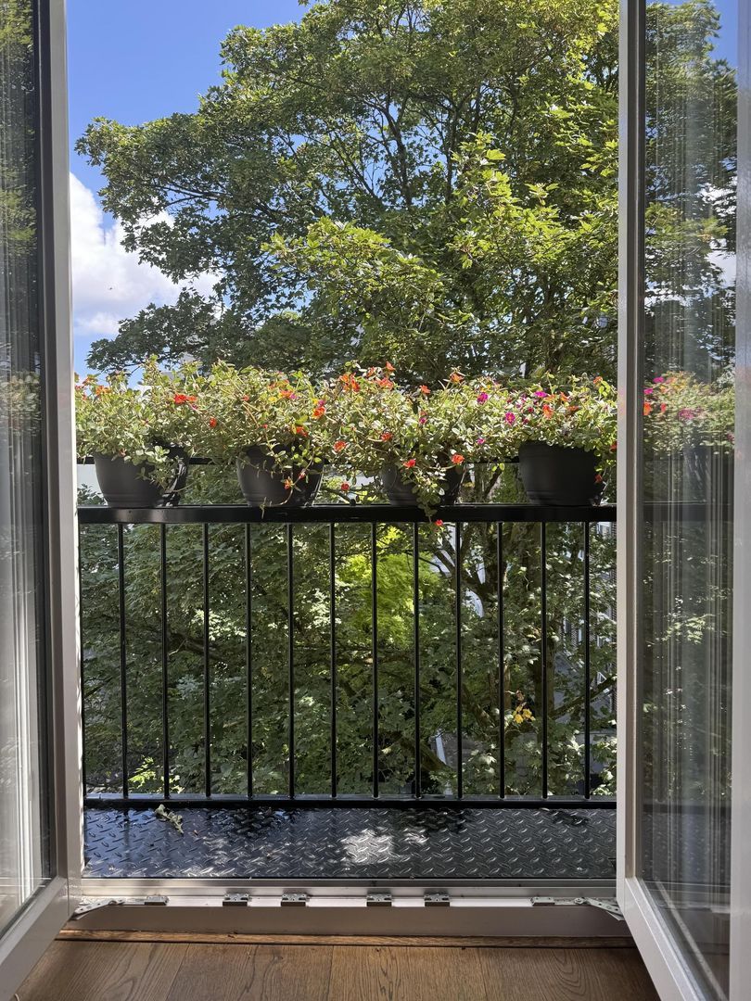
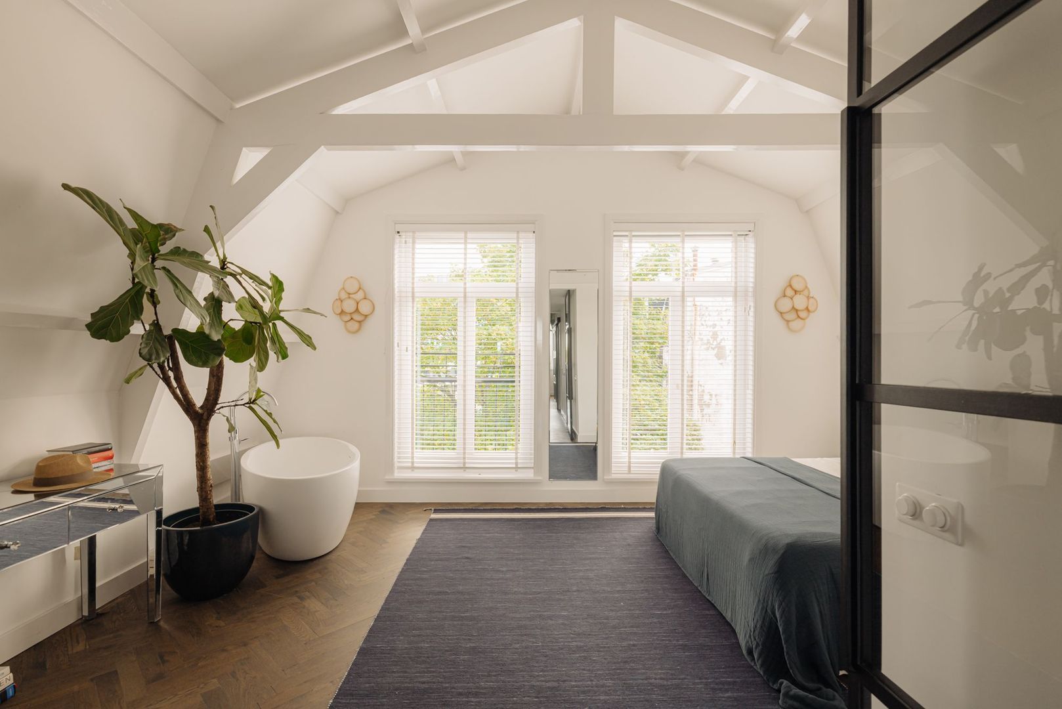
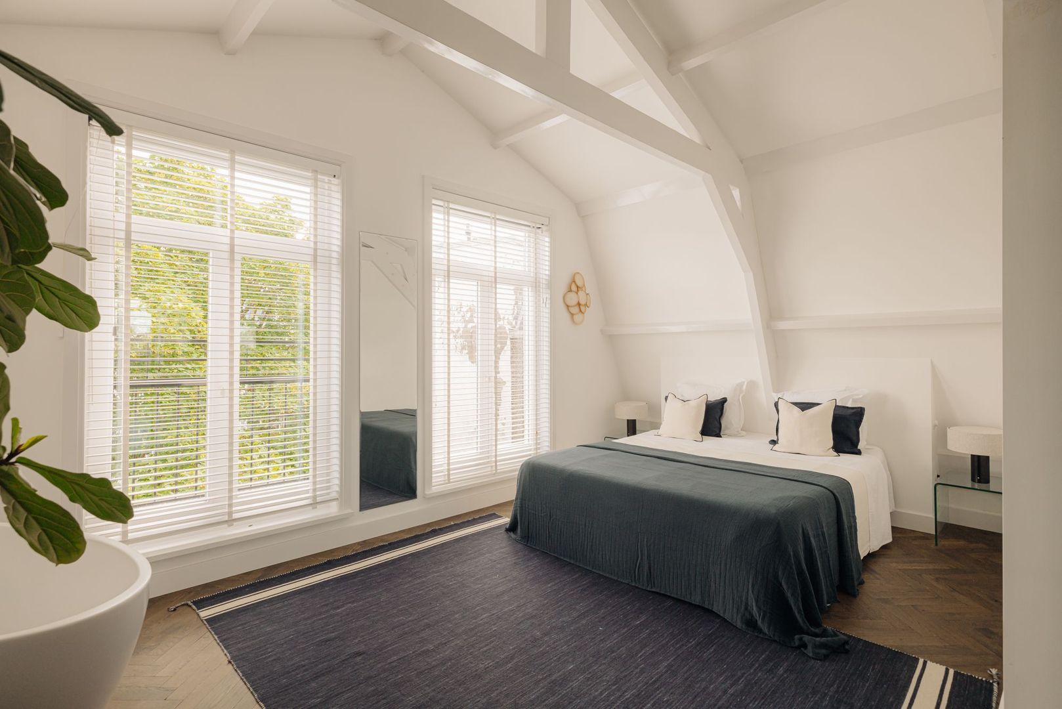
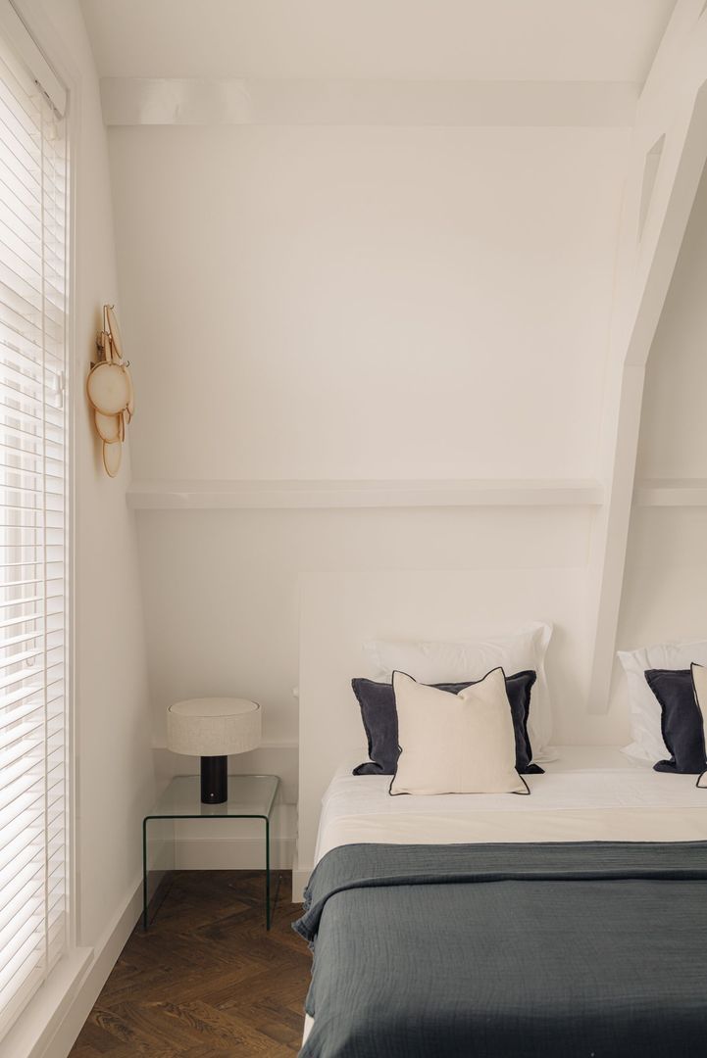
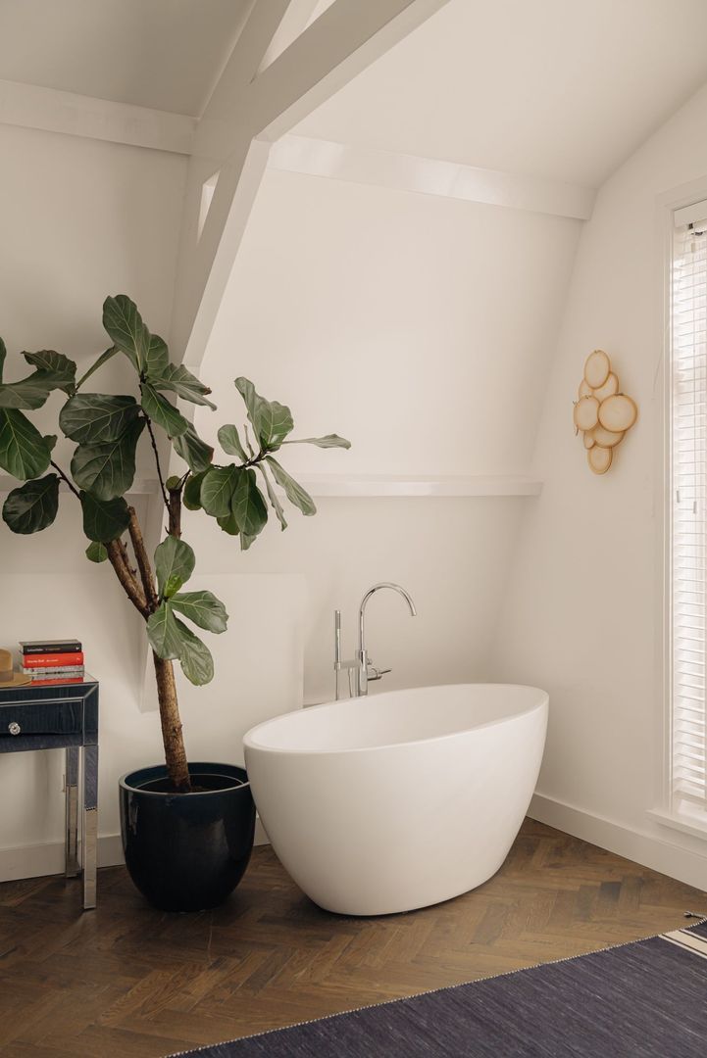
The master bedroom is located at the rear and features a charming French balcony and a freestanding bathtub, creating a distinctive hotel-like atmosphere. Air conditioning with heating function ensures a comfortable indoor climate throughout the year.
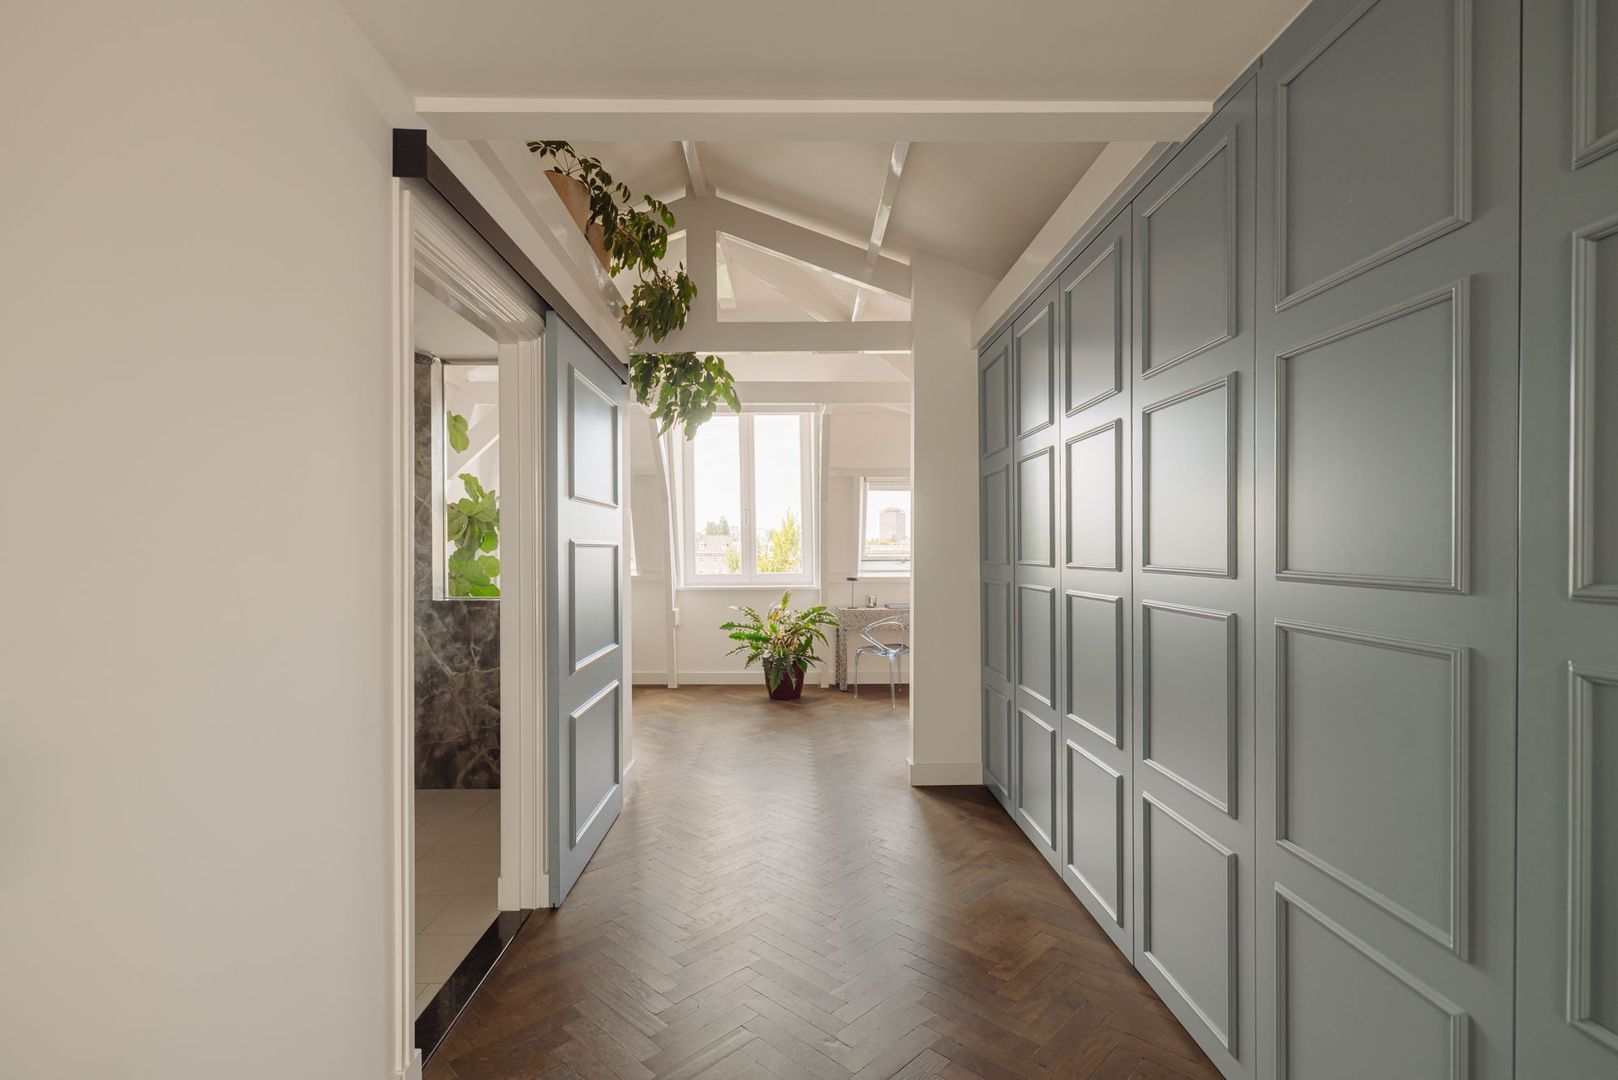
This floor also includes a generous bespoke walk-in wardrobe with a thoughtfully designed storage system, integrated lighting and ample practical storage space.
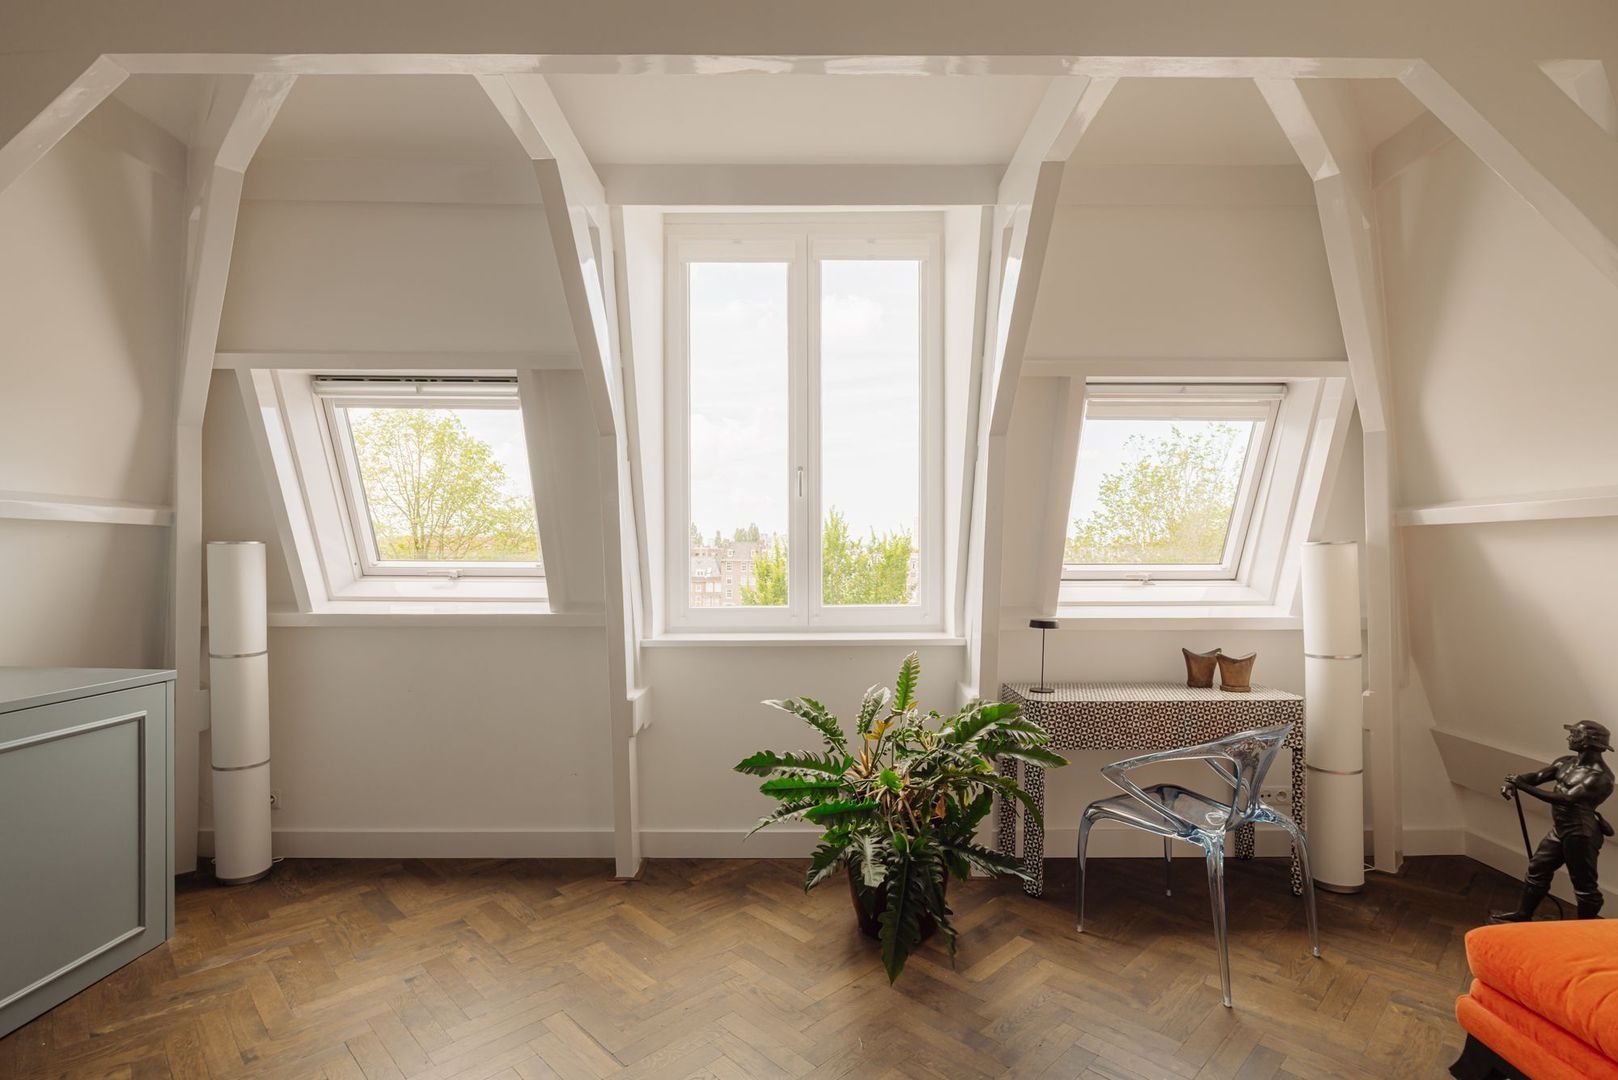
The second bedroom is located at the front and enjoys a wide, unobstructed view over the Amstel.
This versatile room is ideally suited as a bedroom, guest room or stylish home office.
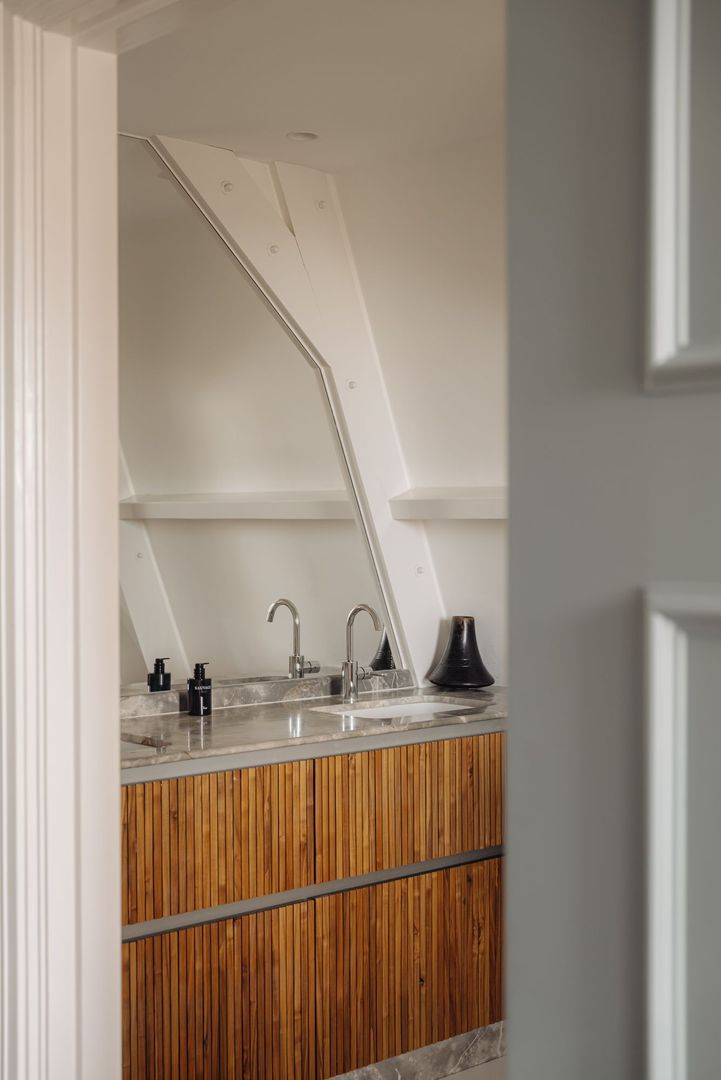
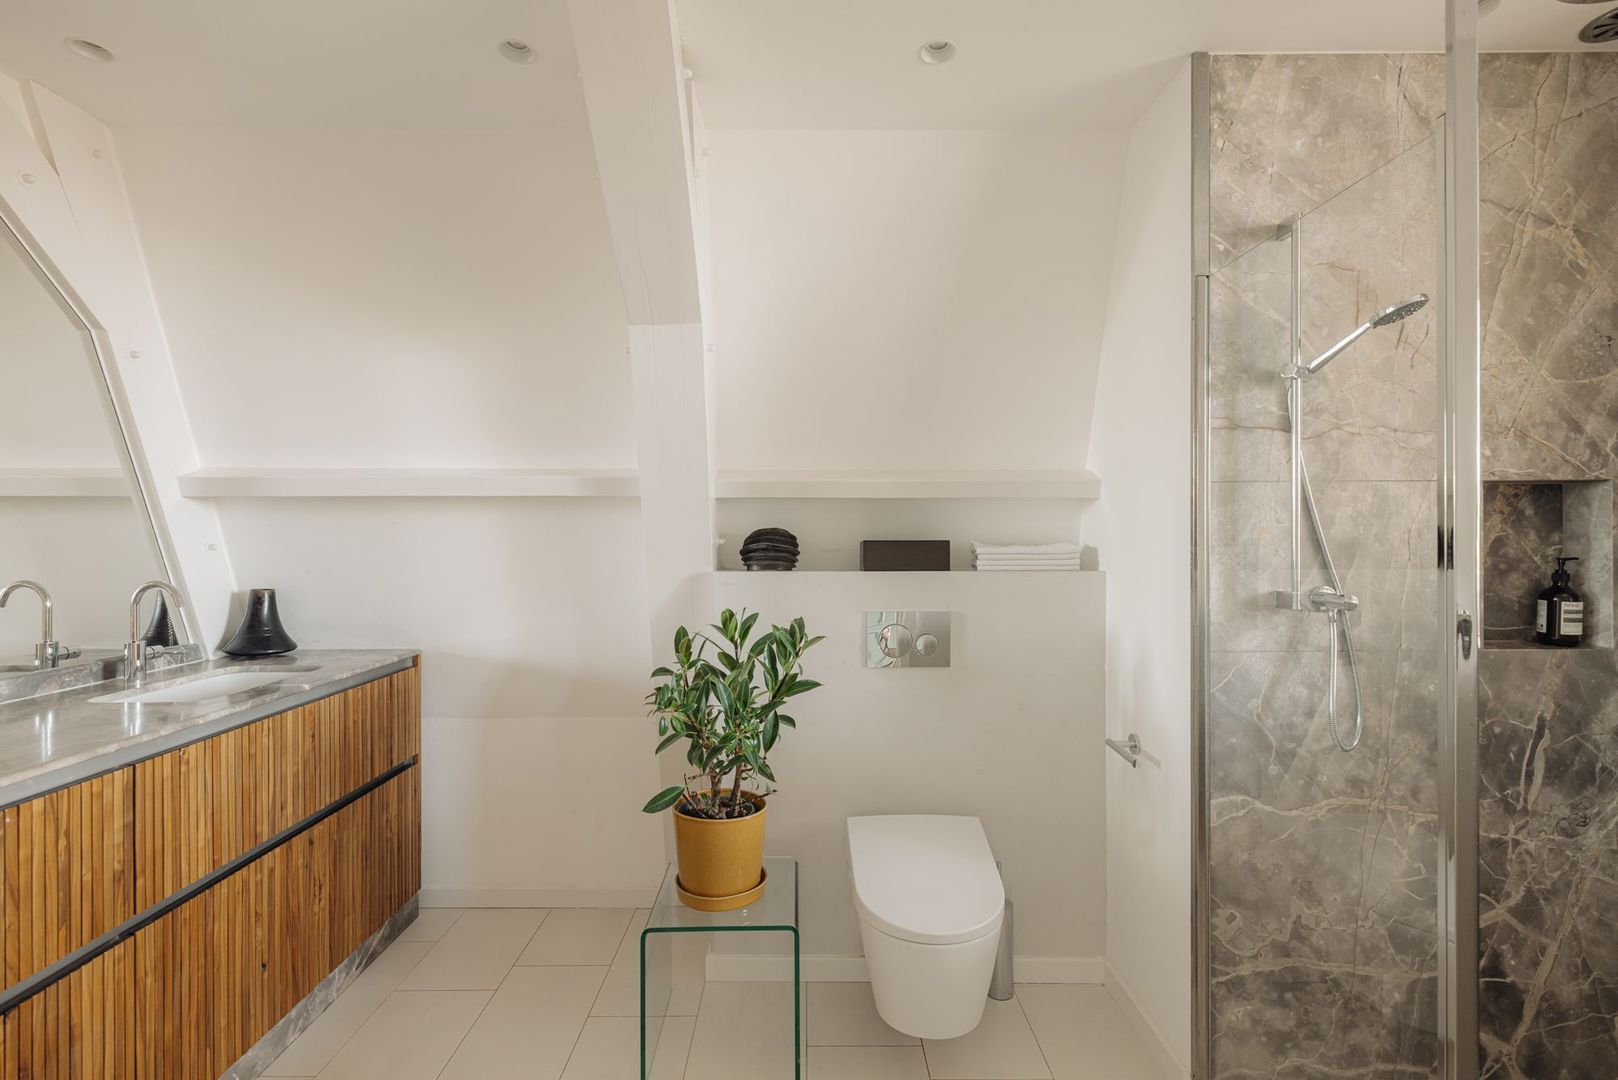
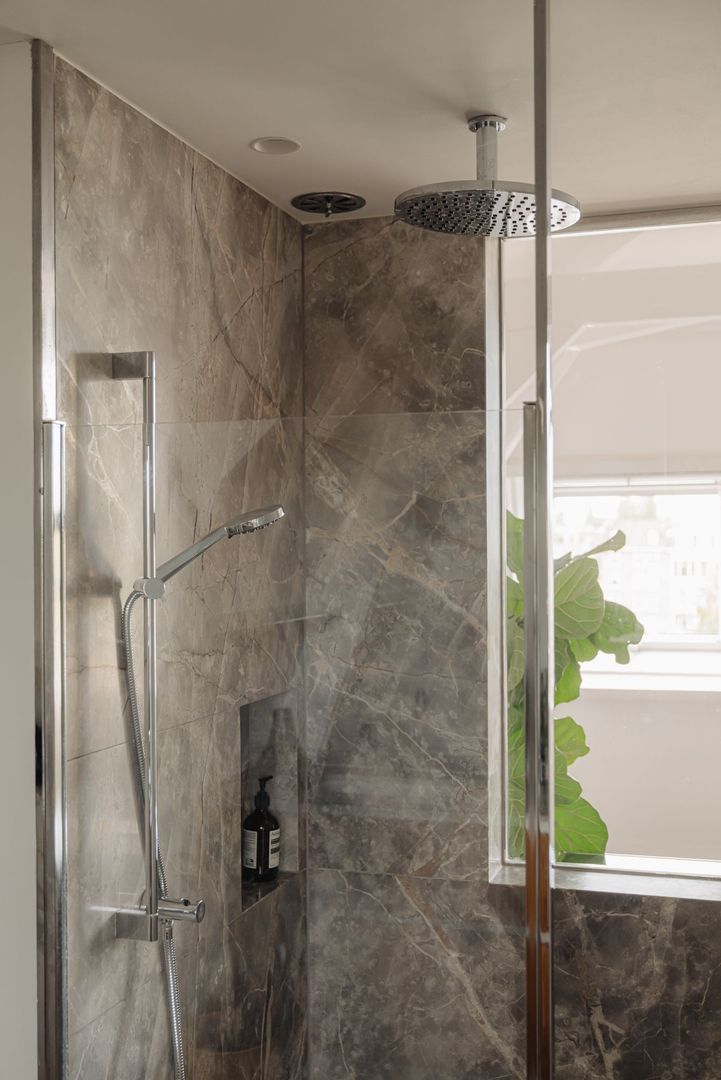
The separate bathroom is finished with high-quality materials and features a spacious walk-in shower overlooking the Amstel, comfortable underfloor heating and a Japanese toilet. The marble finishes create a timeless and elegant atmosphere.
Rooftop terrace with Amstel views.
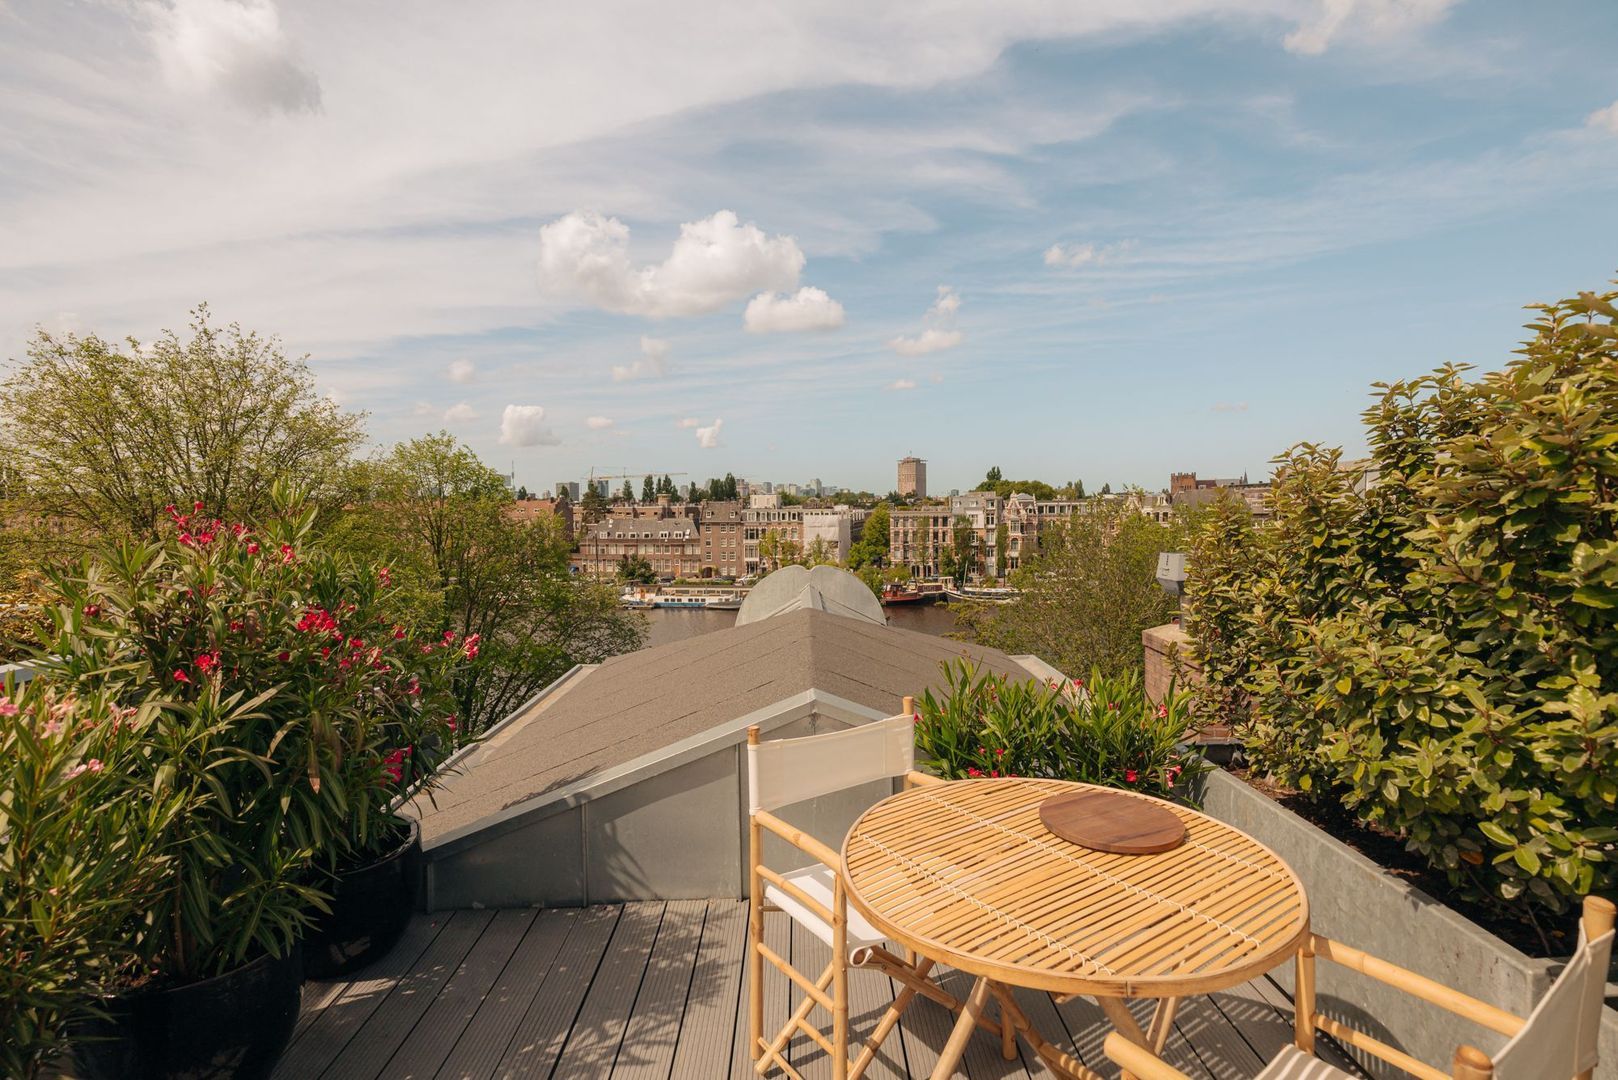
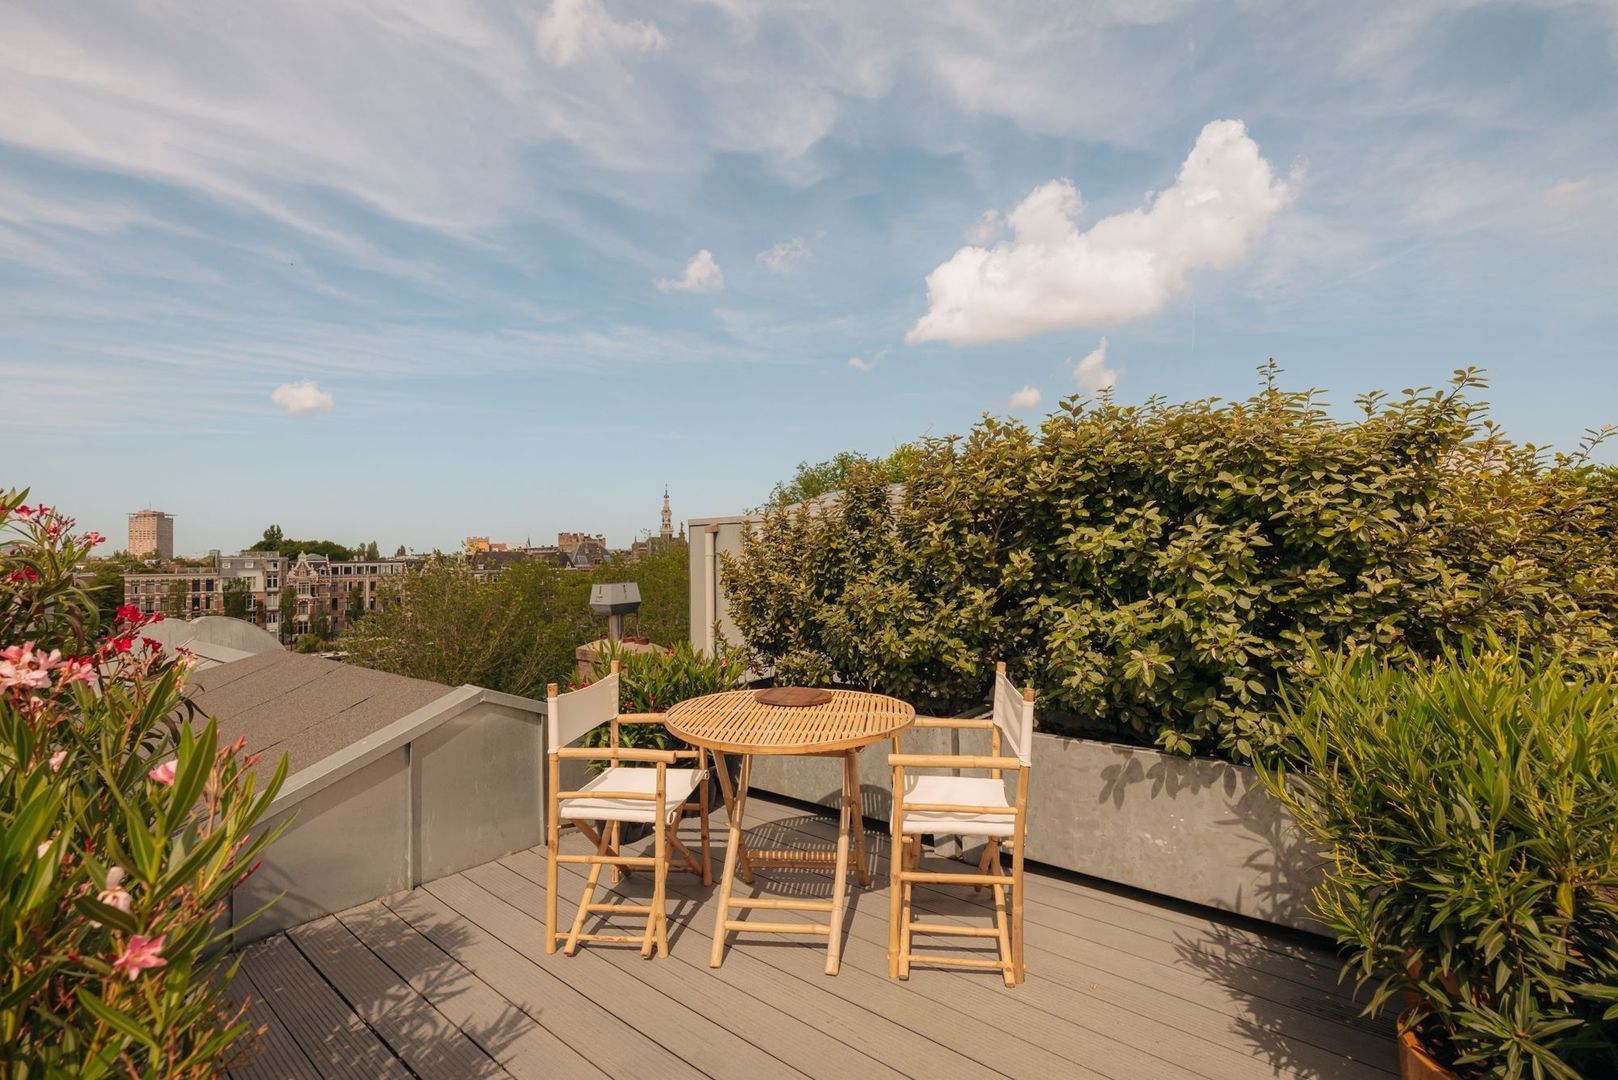
Through an electrically operated entrance, you reach the private rooftop terrace, where you can enjoy complete privacy and panoramic views over the Amstel River and Amsterdam skyline. The terrace is equipped with an outdoor tap and electrical outlets.
Modern living comfort
Technically, the property fully meets the highest standards of contemporary living.
The window frames throughout both the living and sleeping areas have been completely renewed and fitted with high-performance insulating glass. The electrical installation has also been fully updated. Thanks to the energy label A, the home offers both comfort and energy efficiency.
In addition to an integrated electronic access system, controllable via smartphone for both the communal entrance and the apartment, the property features an integrated audio system.
The characteristic white Bakelite switchgear is equipped with centrally controlled dimmers, allowing the lighting throughout the home to be adjusted effortlessly and atmospherically. Both the living and sleeping floors feature Modular recessed spotlights.
Living at the Weesperzijde
The Weesperzijde has been one of Amsterdam’s most desirable residential locations for many years.
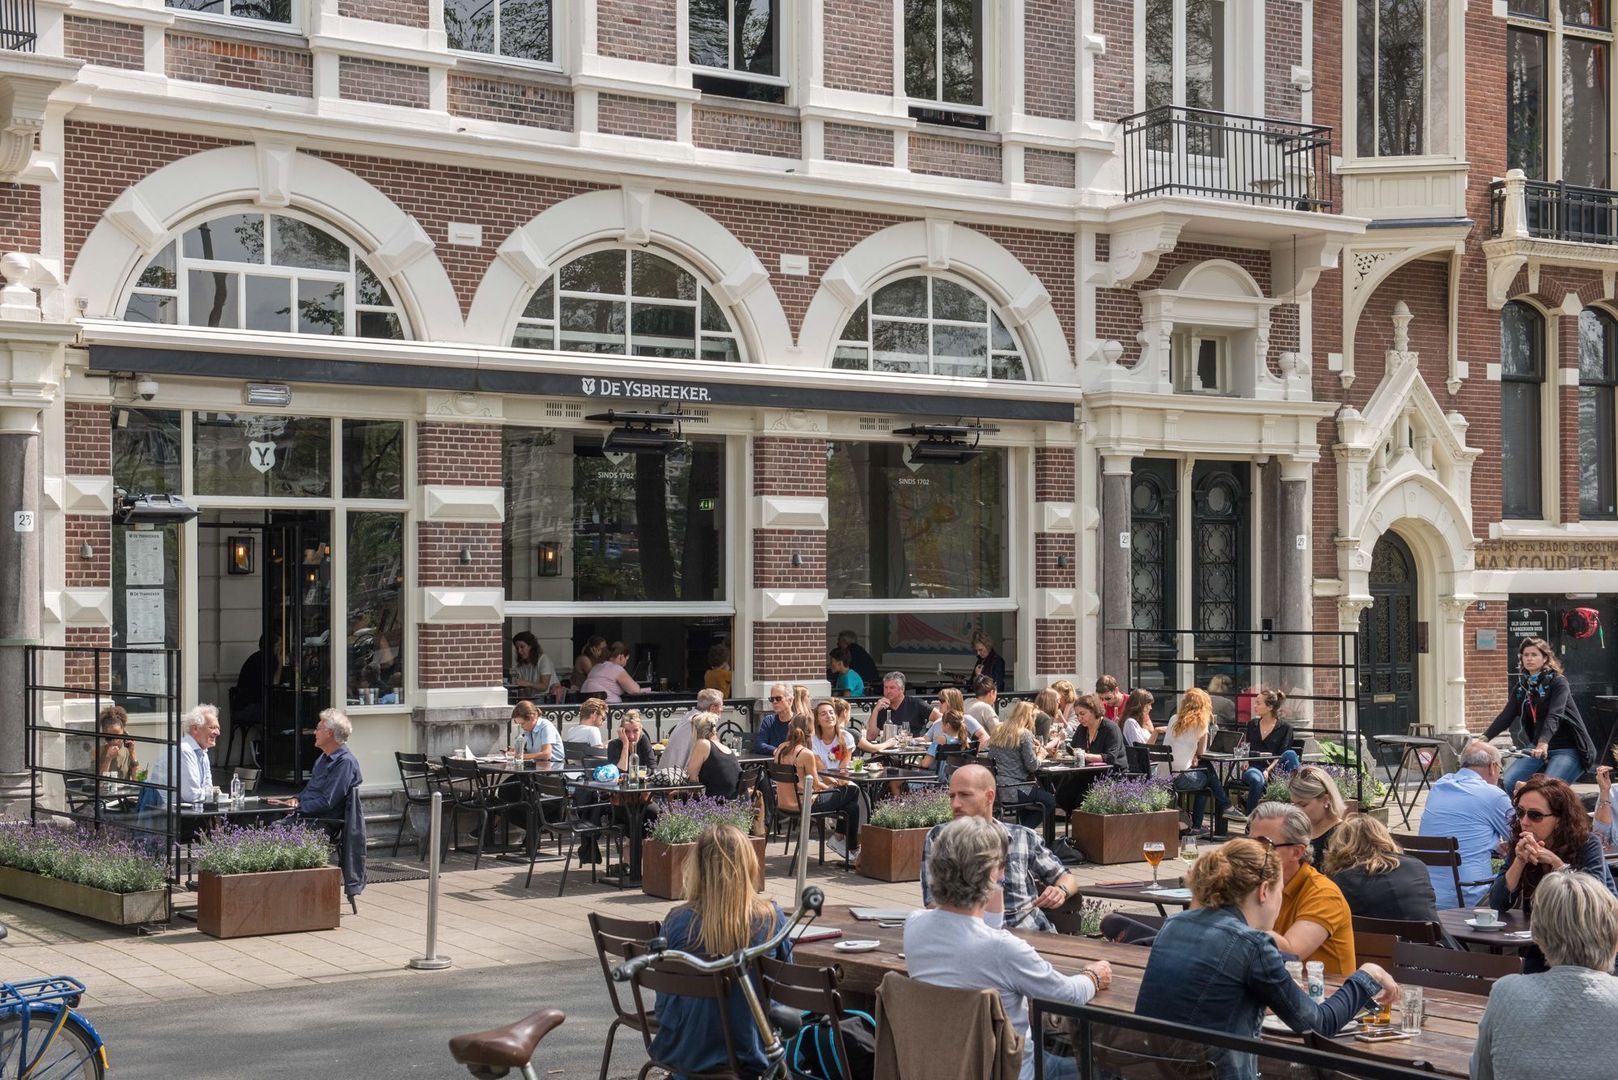
Directly along the Amstel River, you live surrounded by water and greenery, with iconic cafés and restaurants such as Café Hesp and De Ysbreeker just a short distance away.
De Pijp, the city centre and Amsterdam Amstel Station are all within easy reach. The metro station is only a 2-minute walk away.
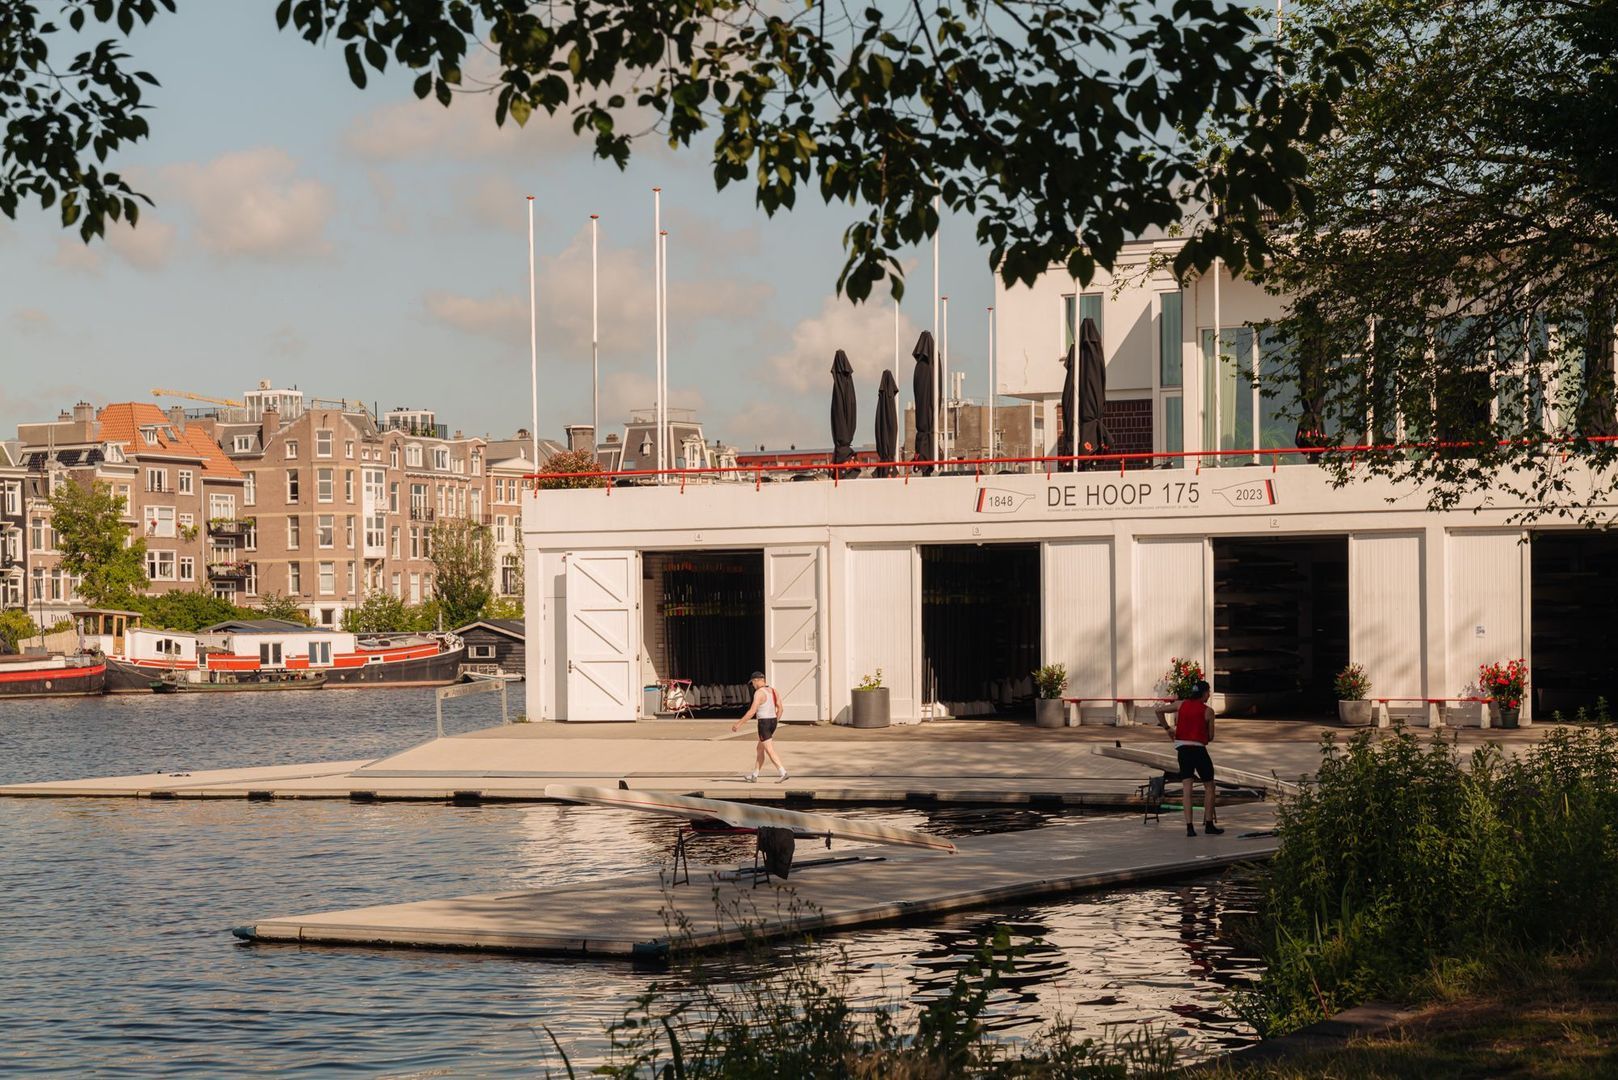
The surrounding area provides a beautiful setting for walking, running, and outdoor recreation.
A residence of this calibre rarely becomes available: an exceptional combination of space, privacy, refined luxury, modern comfort and perhaps one of the finest unobstructed views over the Amstel in Amsterdam.
Key features
- Located on freehold land
- Approximately 138 m² of living space
- Gross floor area approximately 171 m²
- Double upper-floor apartment arranged over two levels
- Fully renovated in 2020
- Energy label A
- Fully move-in ready
- Unobstructed views over the Amstel River and Amsterdam skyline
- Exceptional privacy
- Southwest-facing balcony with afternoon and evening sun
- Rooftop terrace with panoramic Amstel views
- Exclusive bespoke kitchen with high-end Gaggenau appliances
- Two bedrooms with possibility of creating a third
- Luxury bathroom with marble finishes, Dornbracht Bathroom faucets fittings and underfloor heating
- Two stylish open gas fireplaces
- Underfloor heating throughout the entire living floor
- Air conditioning with heating function on the bedroom floor
- Electronic access system
- Integrated audio system
- White Bakelite switchgear with centrally controlled dimmers
- Window frames renewed in 2020 and fitted with high-performance insulating glazing
- Active, professionally managed homeowners’ association (VvE)
- Monthly homeowners’ association contribution: € 256
This information has been compiled by us with the necessary care. On our part, however, no liability is accepted for any incompleteness, inaccuracy or otherwise, or the consequences thereof. All specified sizes and surfaces are indicative. Buyer has his own duty to investigate all matters that are important to him or her.
The estate agent is an advisor to the seller regarding this property. We advise you to hire an expert (NVM) broker who will guide you through the purchasing process. If you have specific wishes regarding the house, we advise you to make this known to your purchasing broker in good time and to have them investigated independently. If you do not engage an expert representative, you consider yourself to be expert enough by law to be able to oversee all matters of interest. The NVM conditions apply.
 en
en
 nl
nl