Magnificent 1790 Canal House on the Singel with Private Basement, Patio and Stunning Canal Views
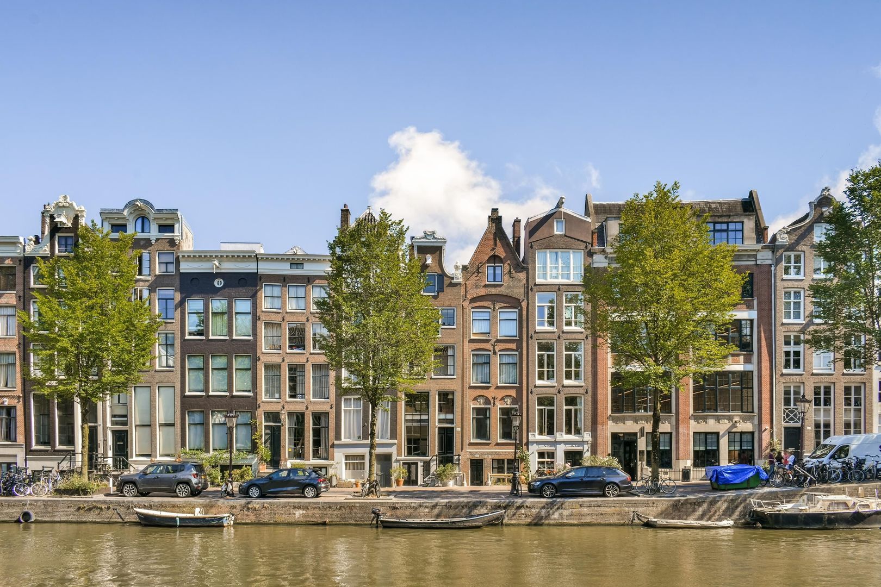
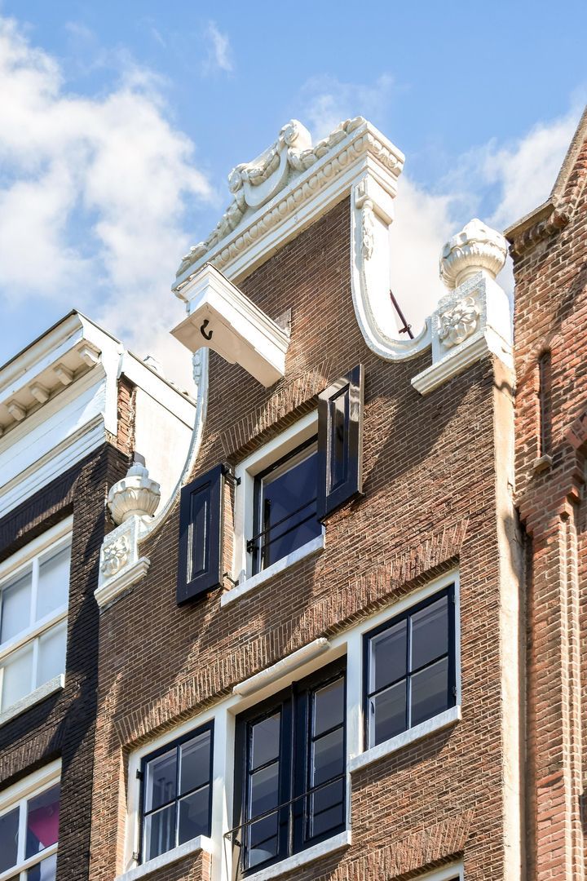
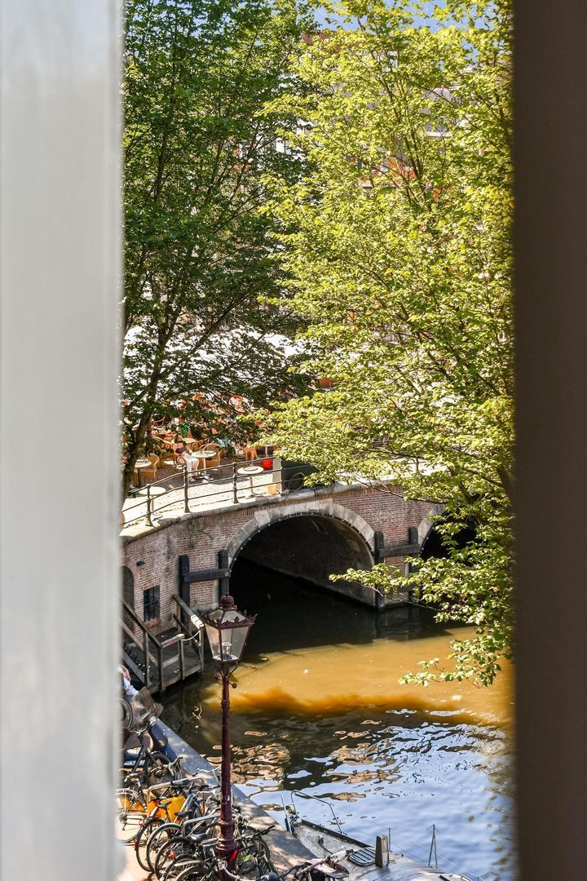
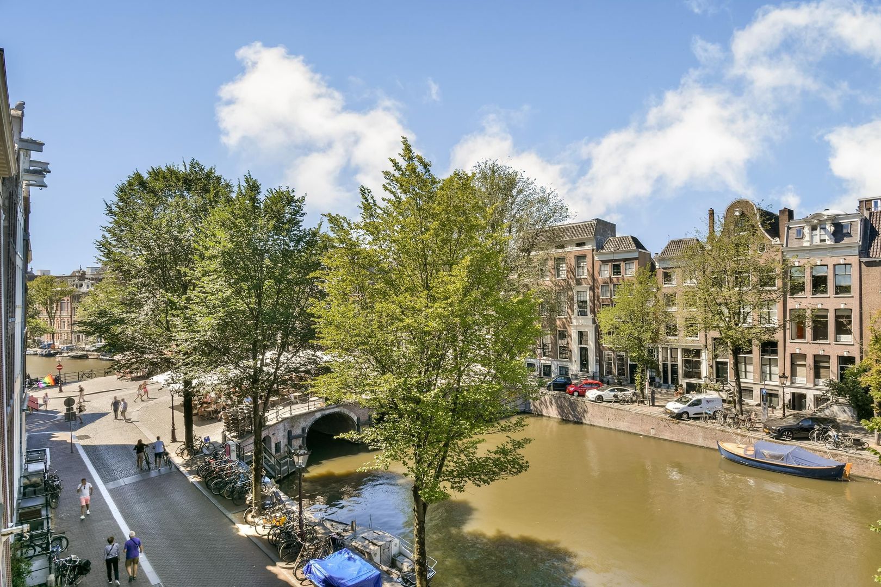
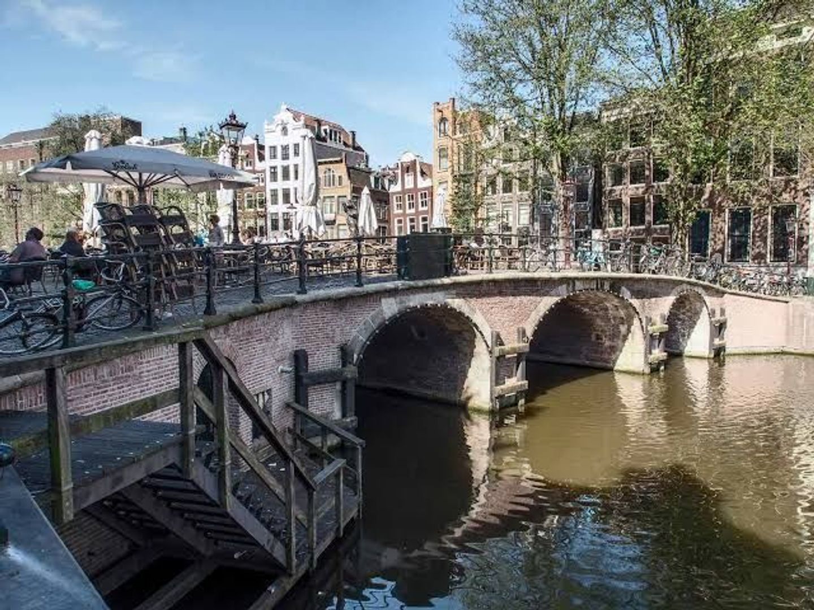
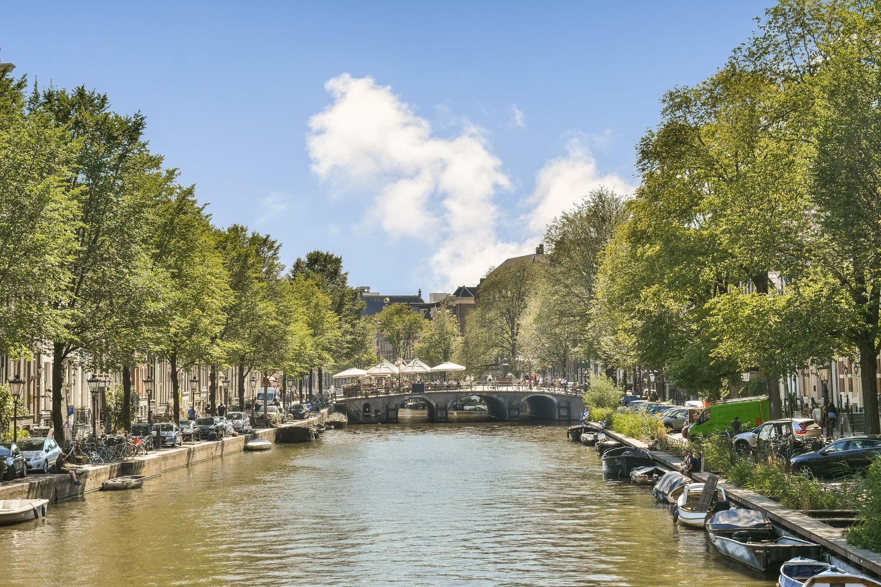
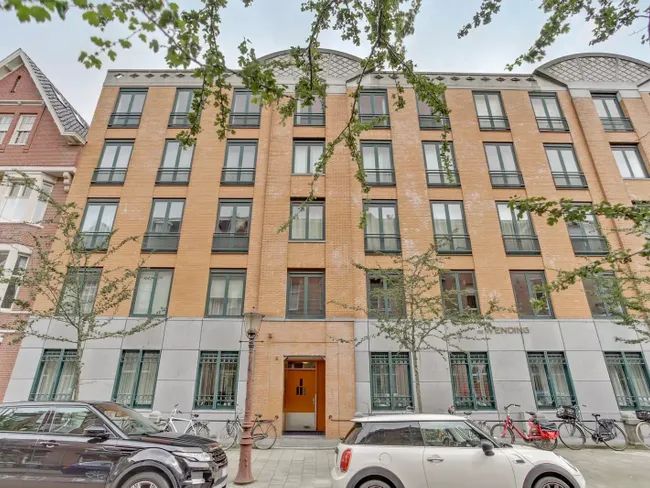
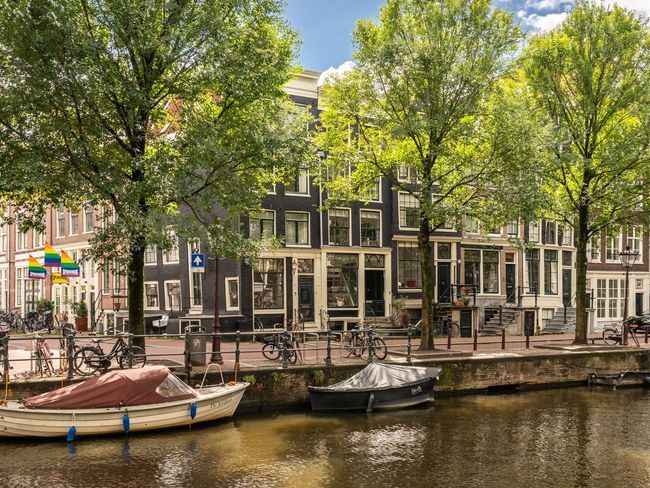
Located on the Singel, near the iconic Multatuli Bridge and the much-loved Café Van Zuylen, we are delighted to offer this distinctive 1790 Rijksmonument (national heritage monument) for sale. Its characteristic neck gable and original architectural details make this a truly exceptional property within Amsterdam’s historic canal belt.
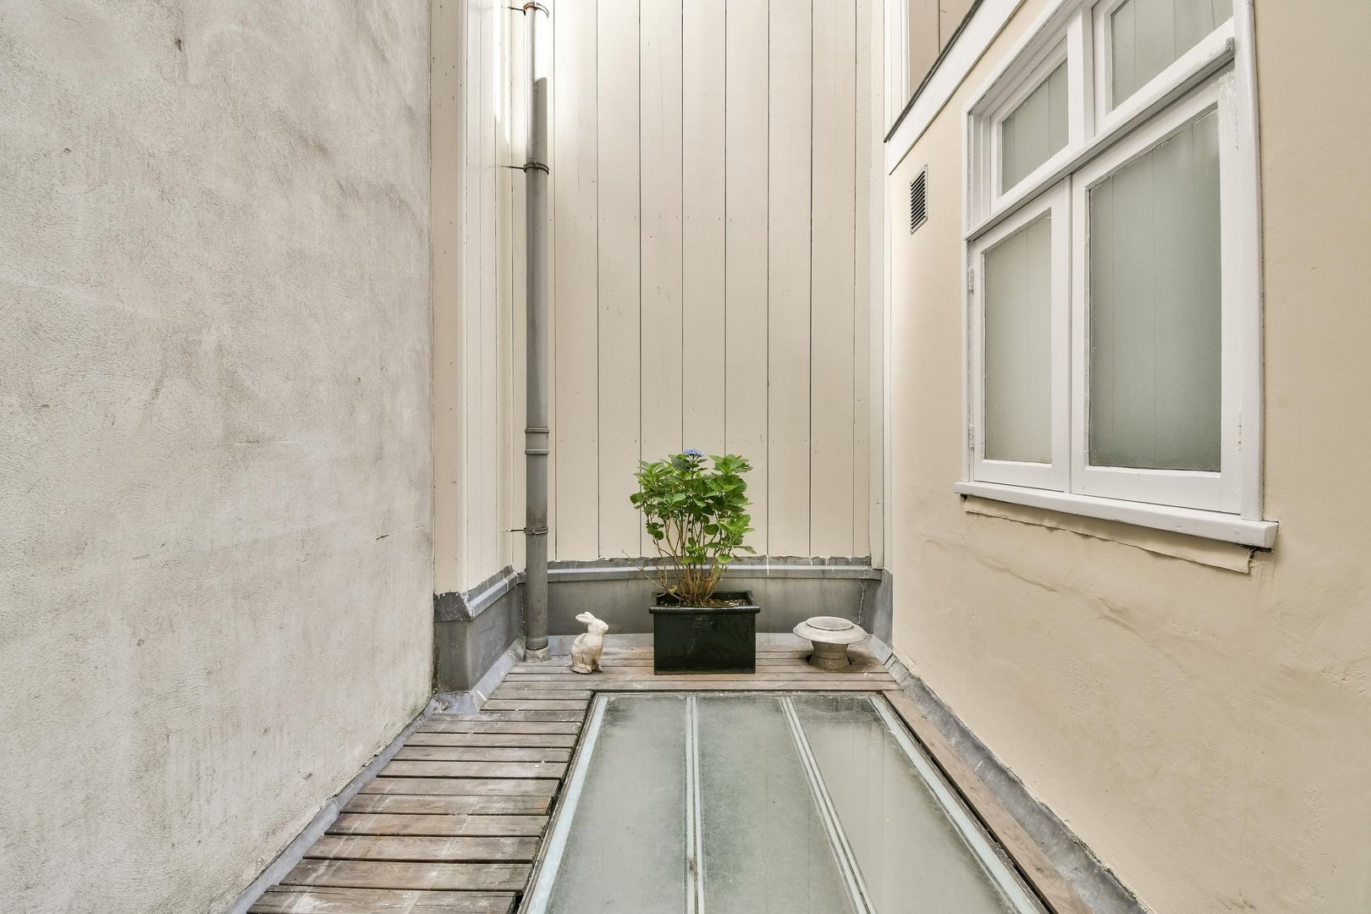
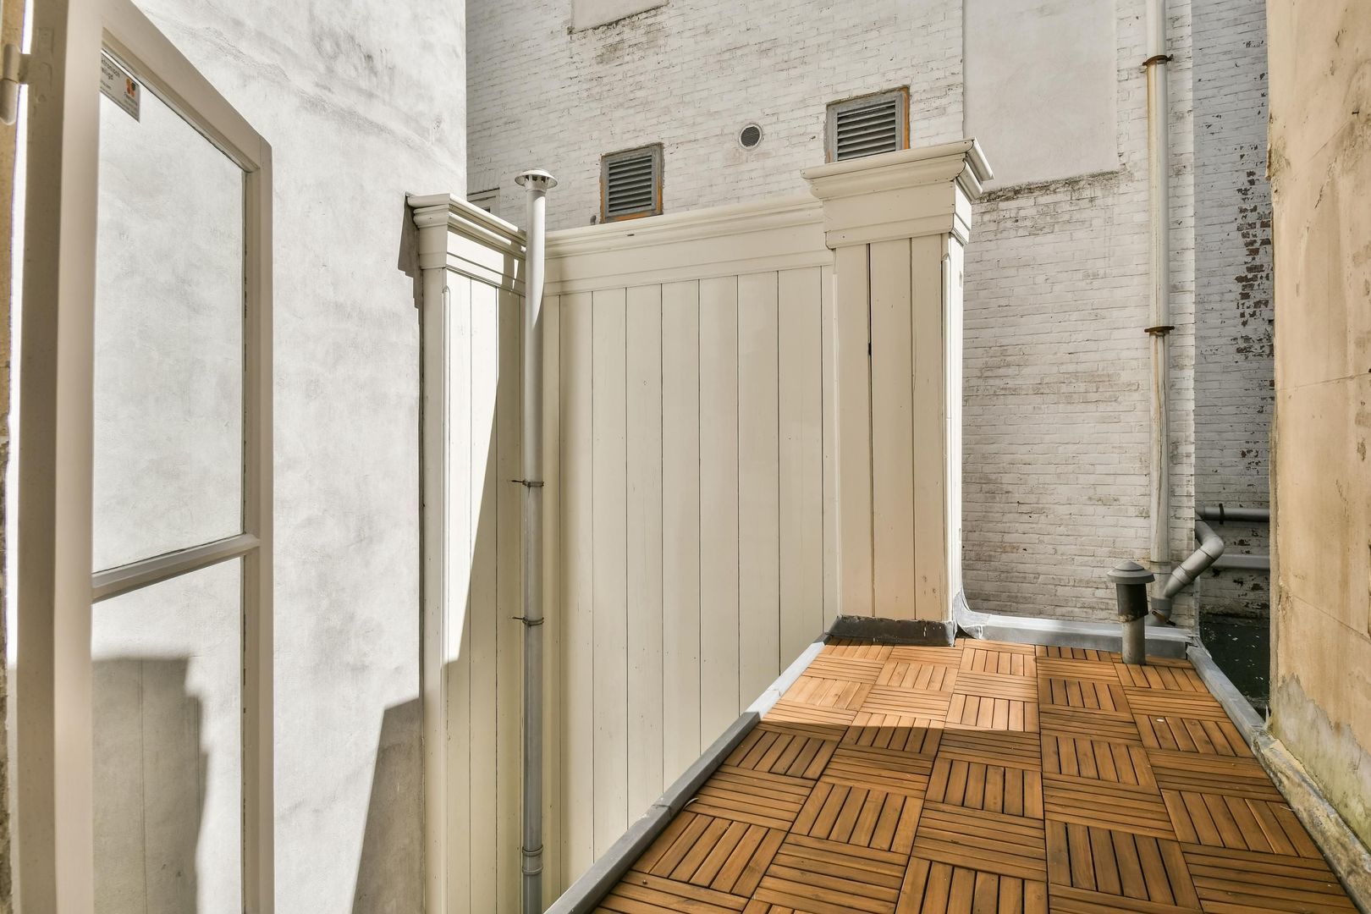
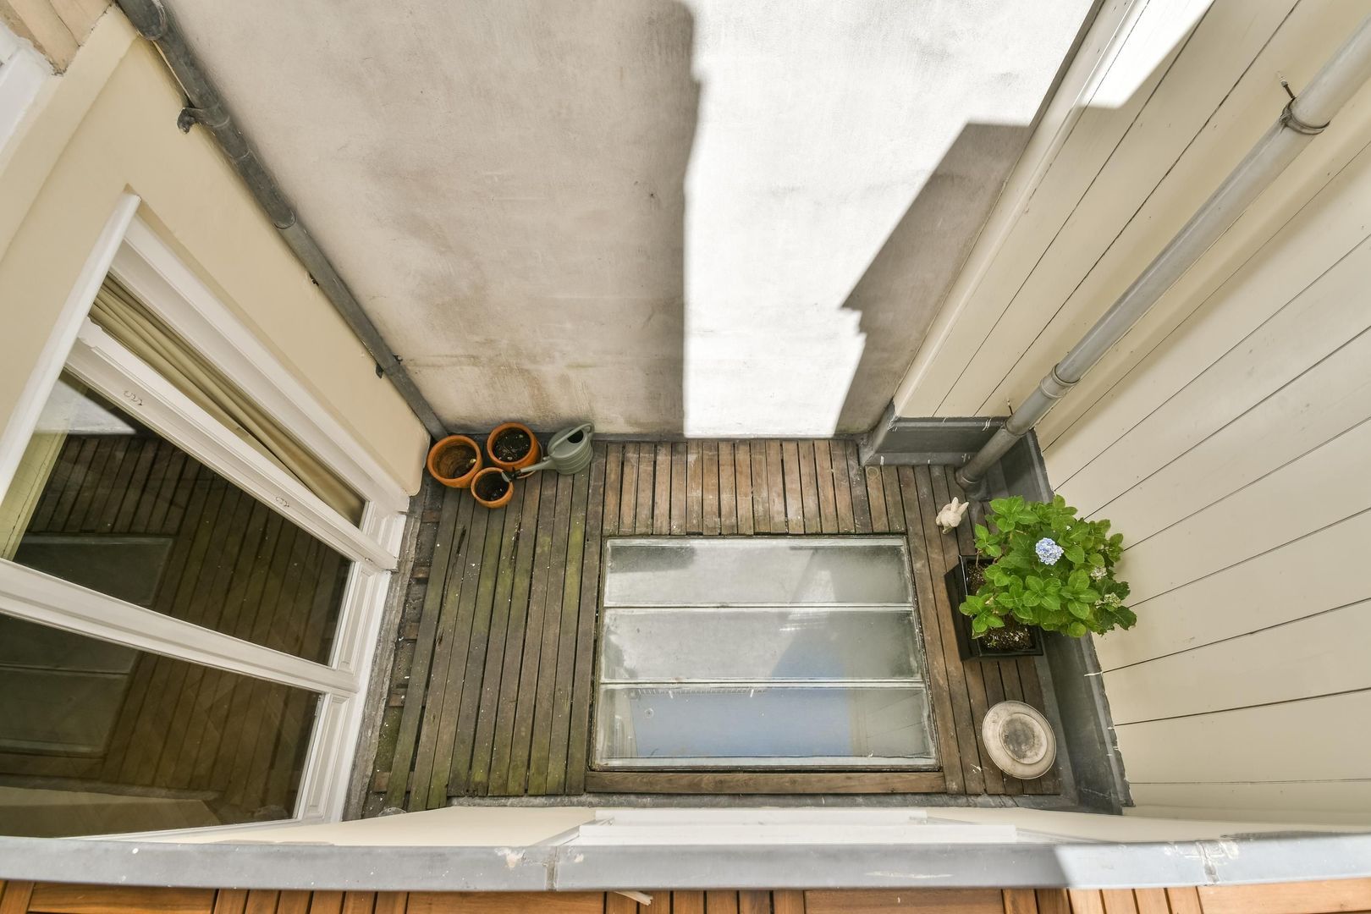
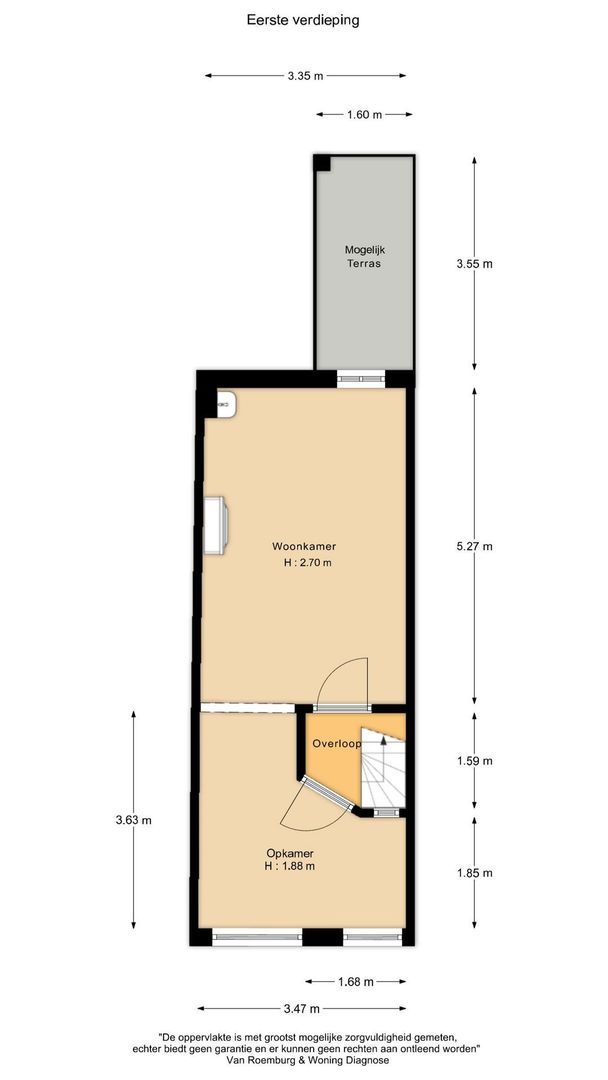
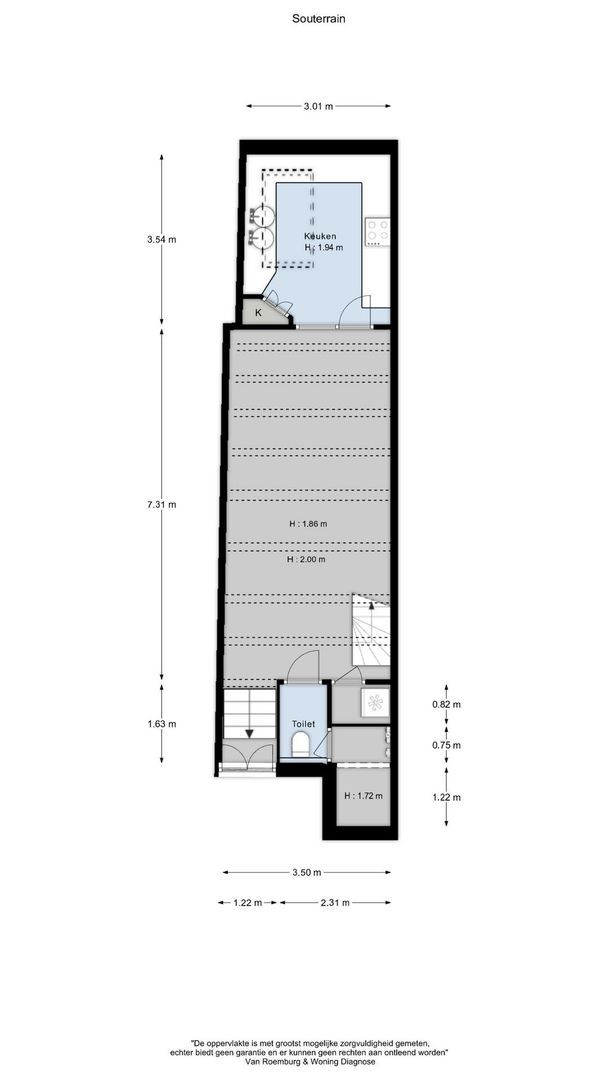
The property offers an official living area of 150 m² (in accordance with the measurement report), complemented by a generous basement of approximately 45 m² with its own kitchen, bringing the total usable floor area to approximately 195 m². The property is situated on freehold land (no ground lease) and features a private patio of approximately 7 m². In addition, there is potential to create a second outdoor space of approximately 8 m² on the first floor.
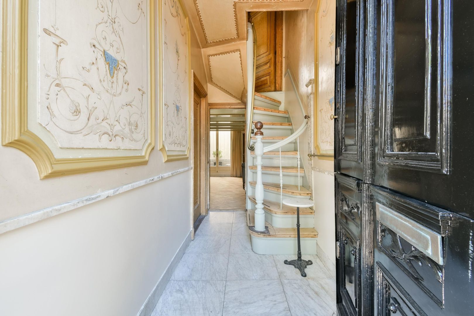
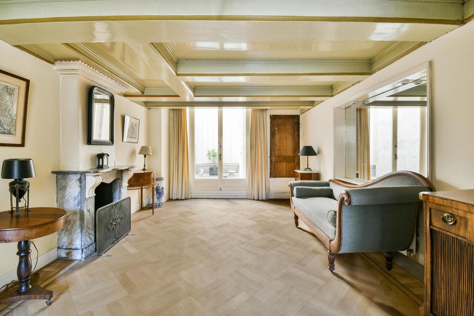
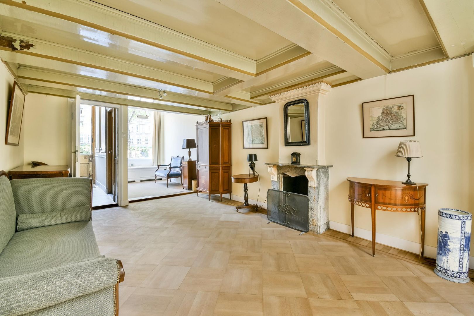
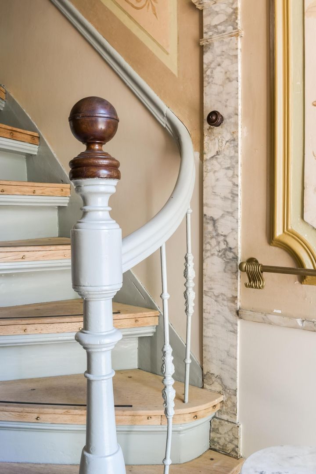
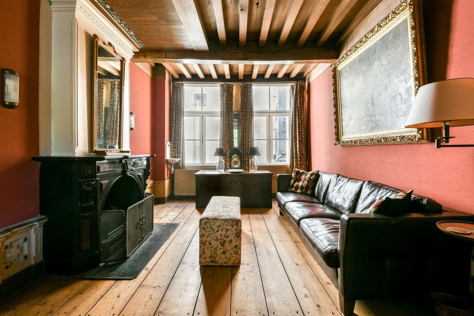
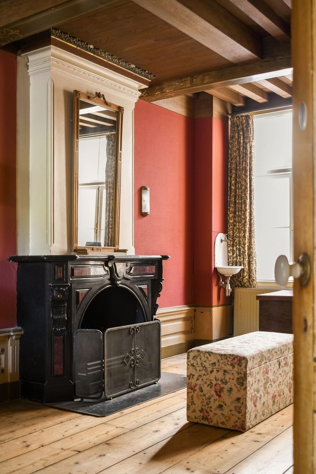
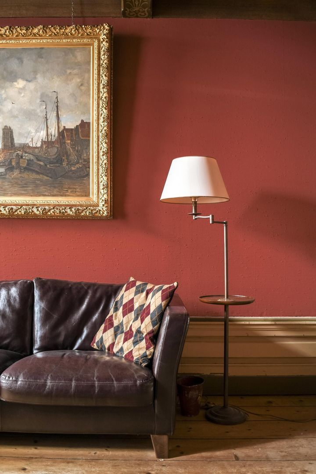
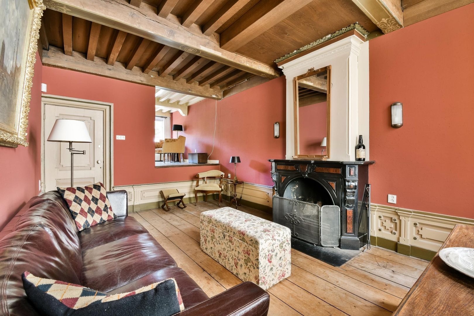
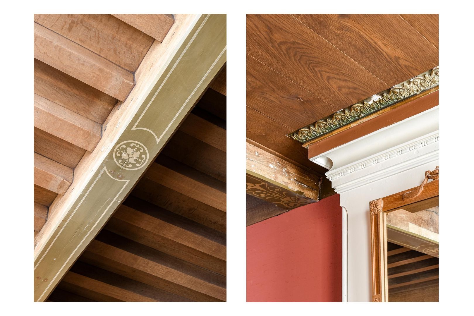
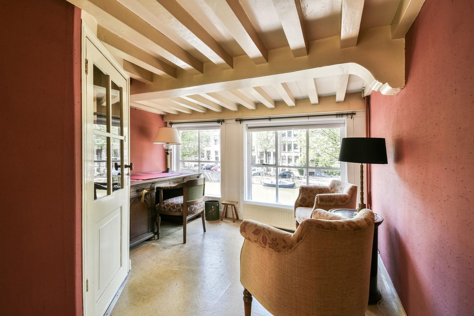
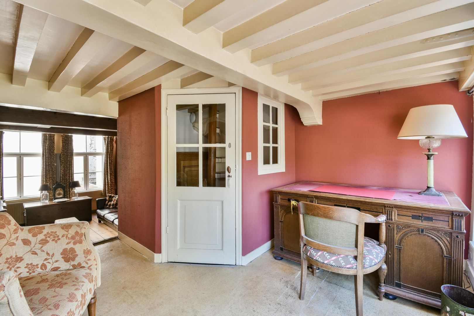
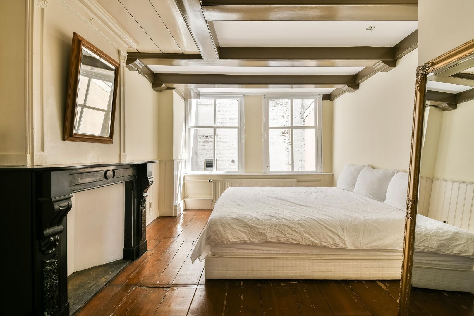
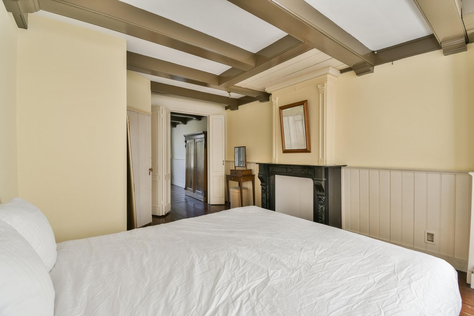
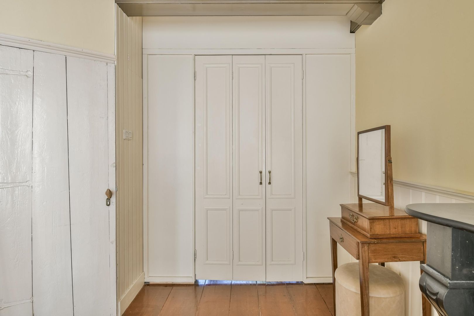
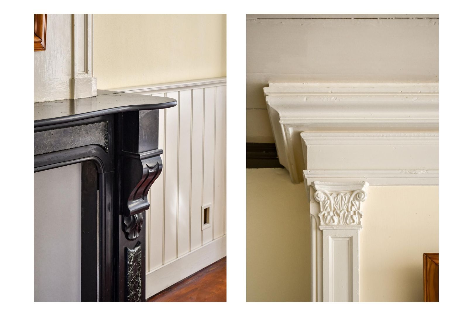
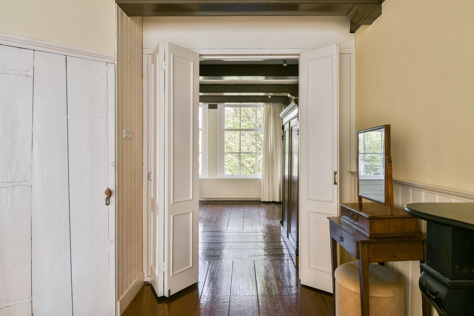
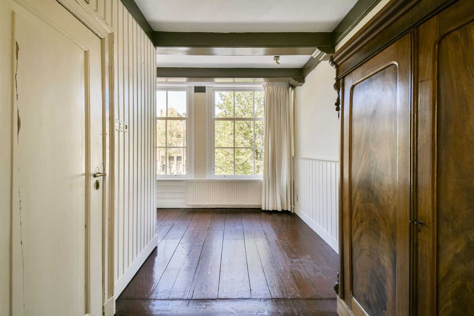
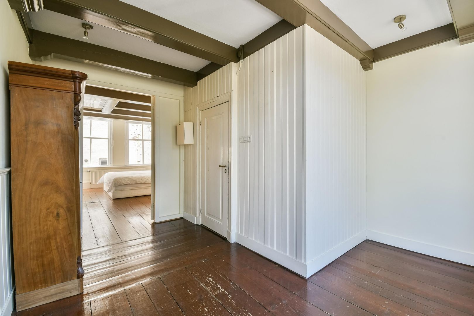
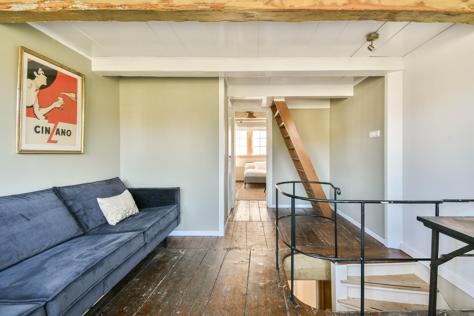
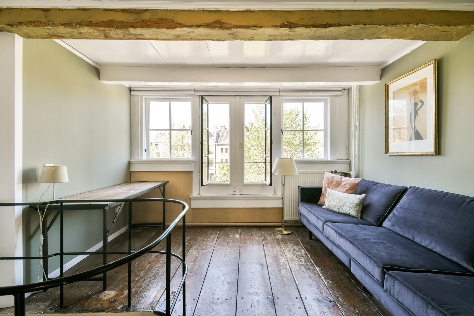
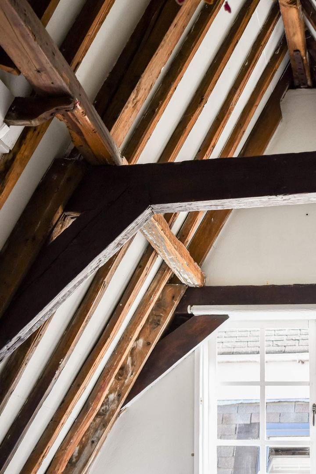
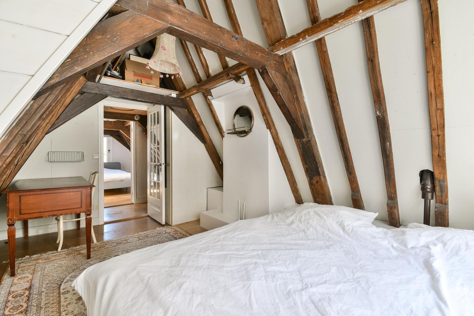
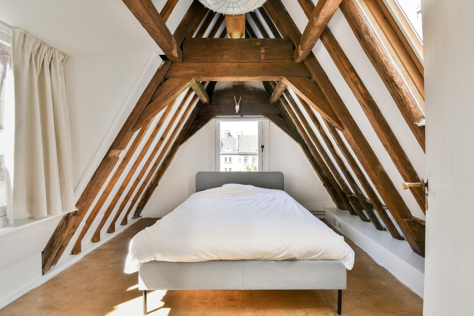
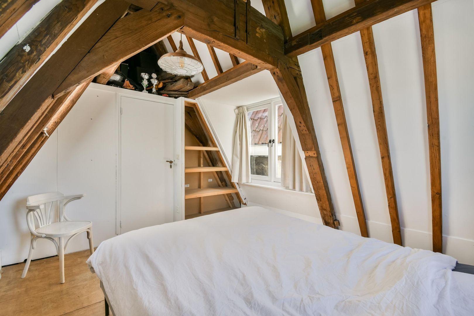
Numerous authentic details have been beautifully preserved throughout the house: exposed beams, fireplaces, wall paintings and original window glazing divisions tell the story of more than two centuries of habitation. Until recently, the property was a warm and welcoming family home for a family with three children. A truly unique opportunity to live in one of Amsterdam’s most sought-after locations, surrounded by all the historic character and grandeur that comes with it.
Location
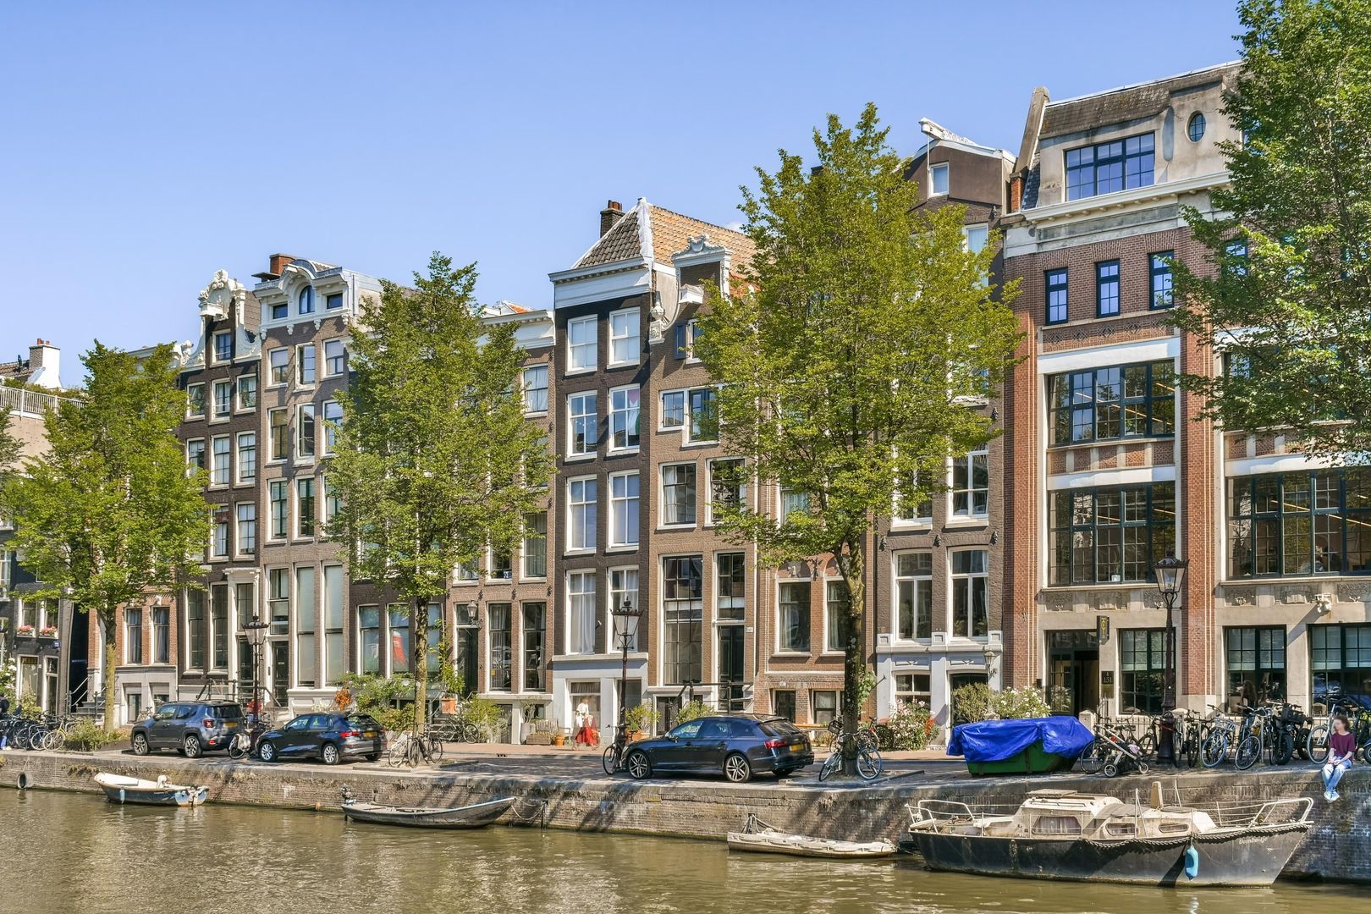
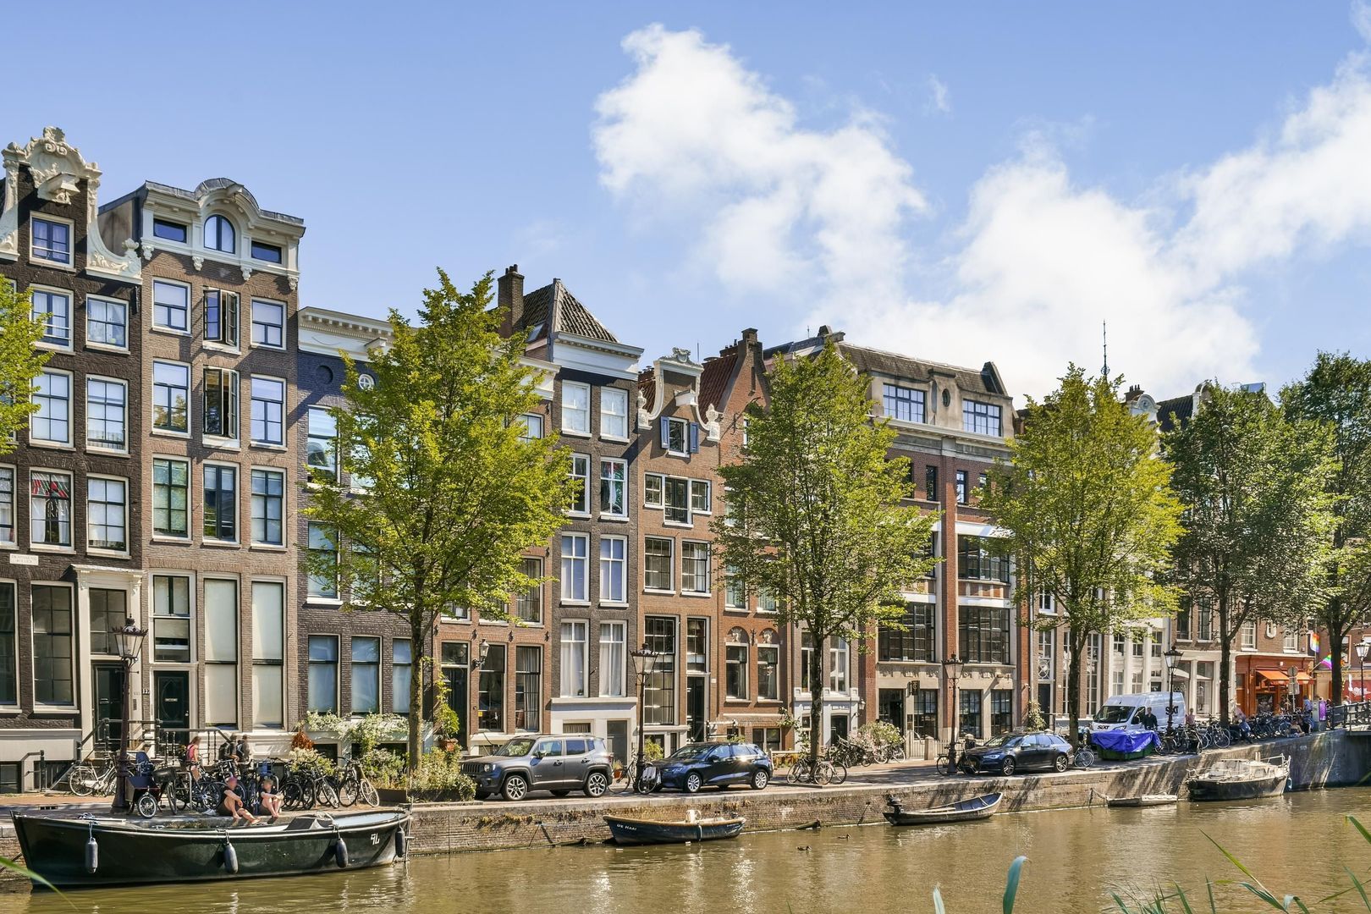
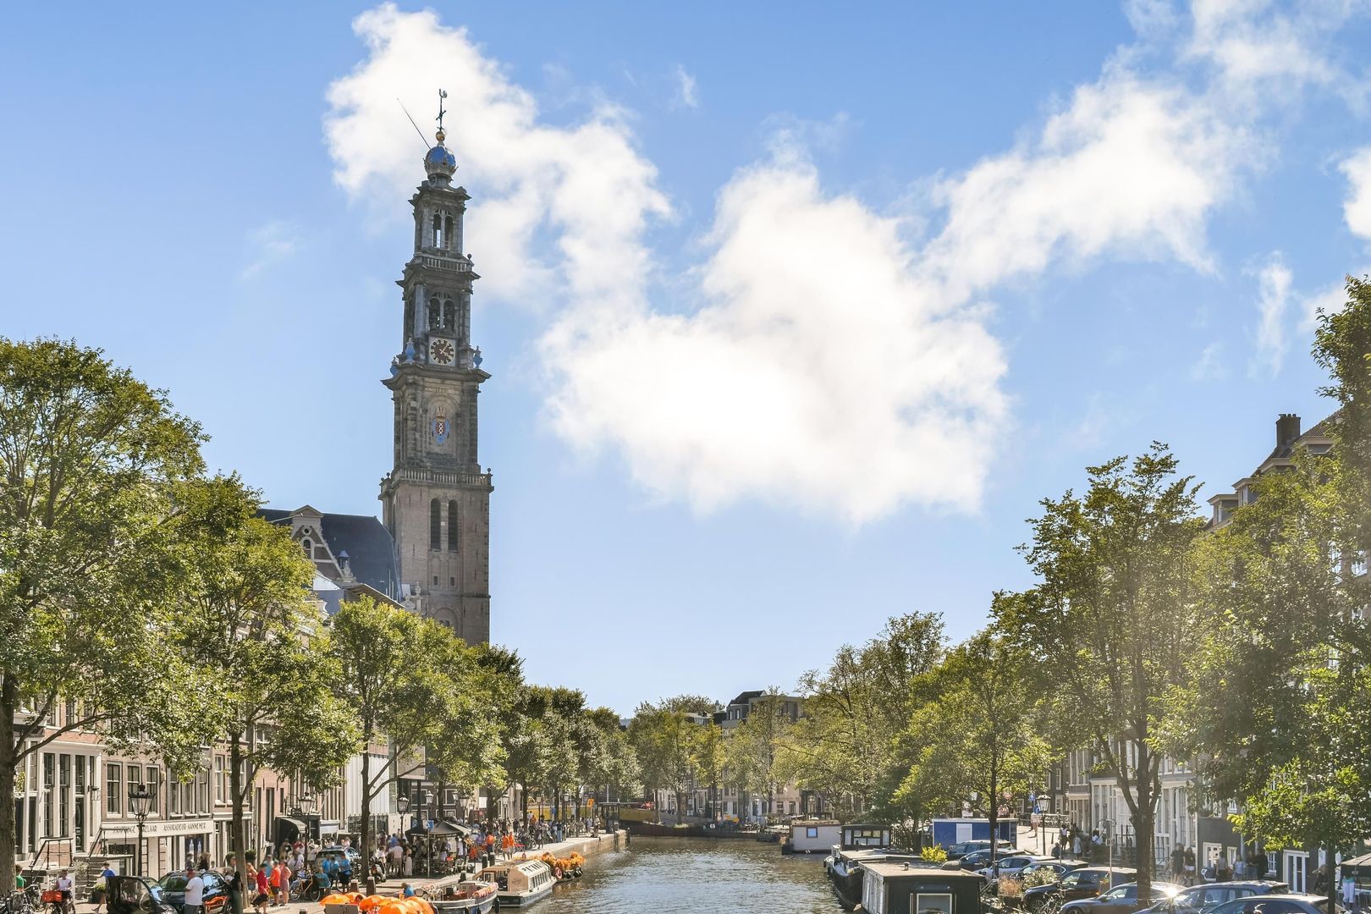
The property is beautifully situated on the Singel, close to the characteristic Multatuli Bridge and within walking distance of the much-loved traditional café Van Zuylen — a familiar landmark on the corner of the Singel and Torensteeg for decades. Living in the heart of Amsterdam’s canal district means living in a vibrant piece of world history: the area has been listed as a UNESCO World Heritage Site since 2010. Characteristic façades, stately trees lining the canals and an intimate, historic atmosphere define the streetscape.
Dam Square, home to the Royal Palace and De Bijenkorf, is just a few minutes’ walk away, as is the lively city centre with its boutiques, restaurants, galleries and cultural venues. The Nine Streets, Spui and Kalverstraat are also nearby. Public transport (tram and metro connections around Dam Square and Rokin) is easily accessible, as are routes towards Schiphol Airport and the A10 ring road.
Layout
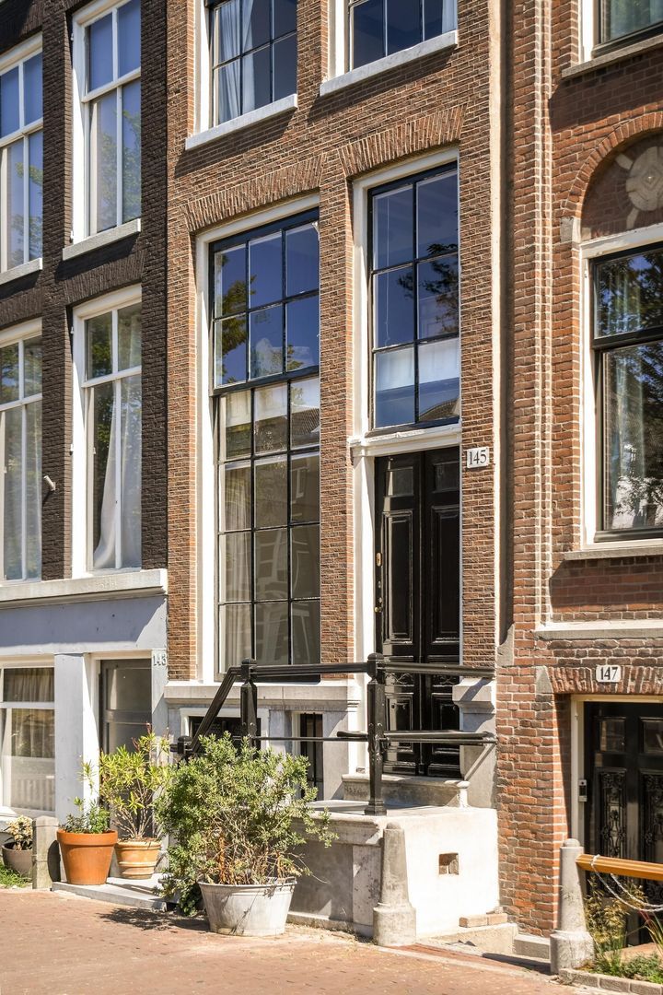
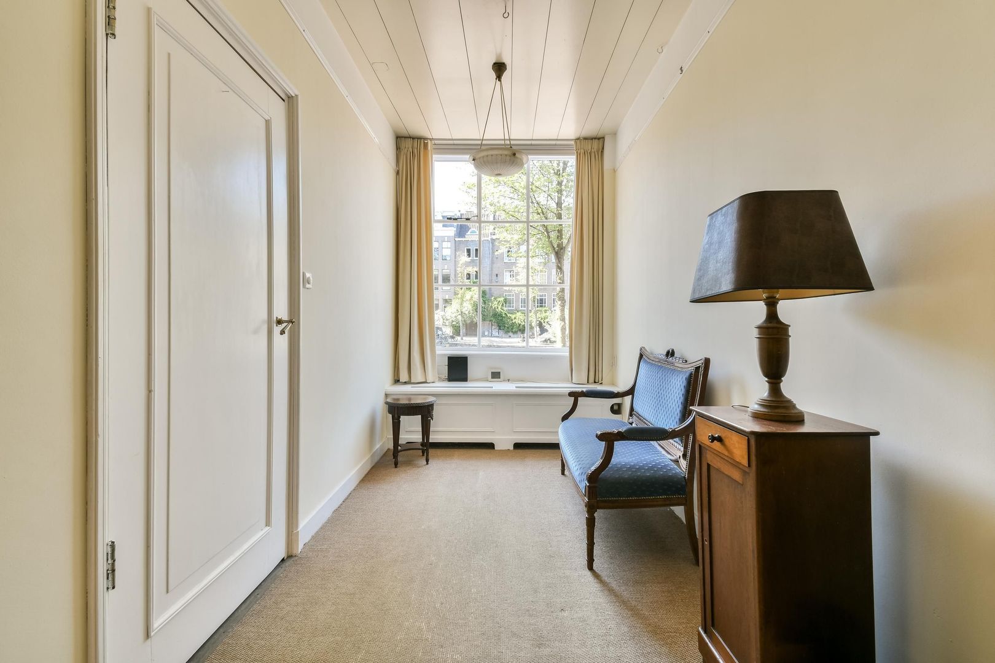
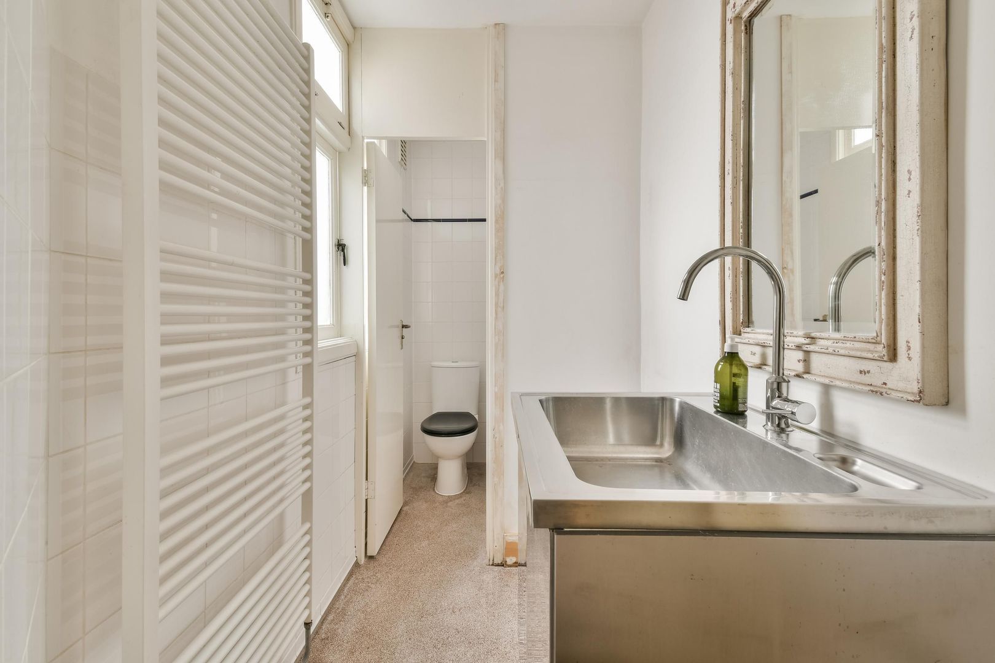
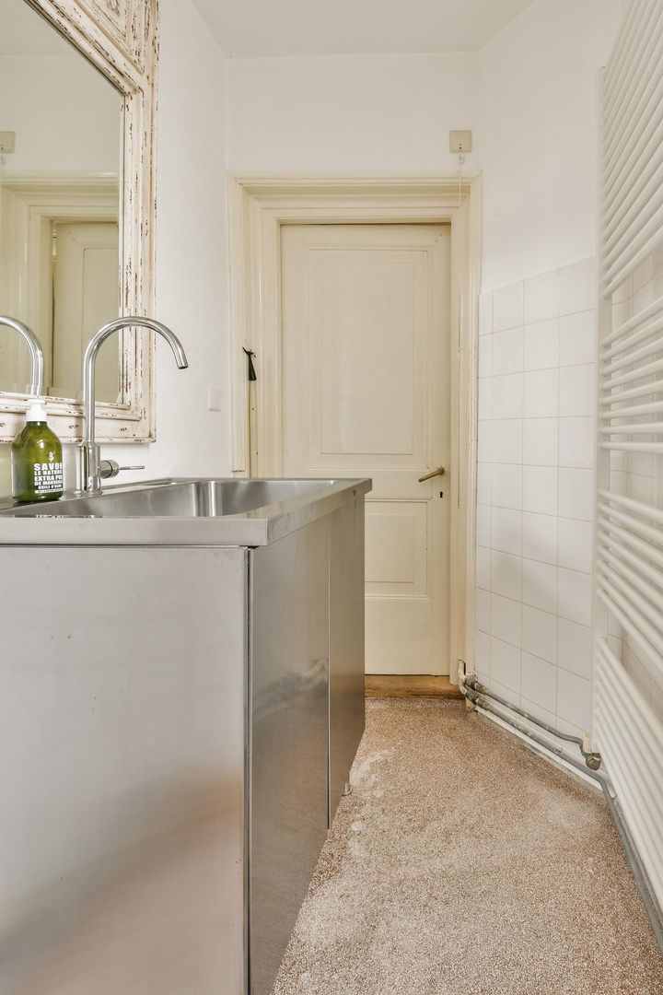
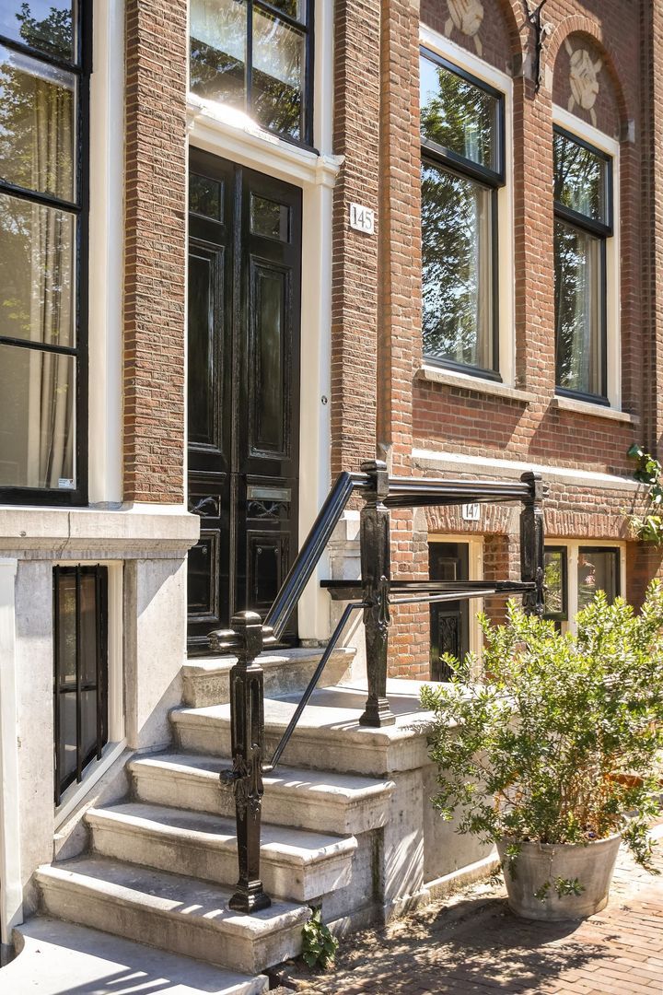
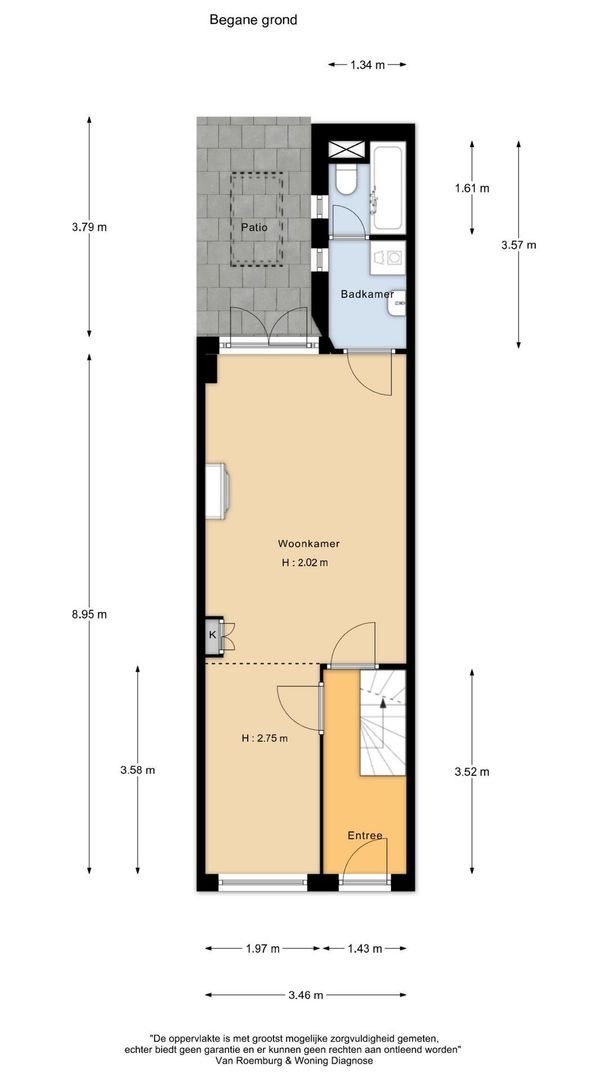
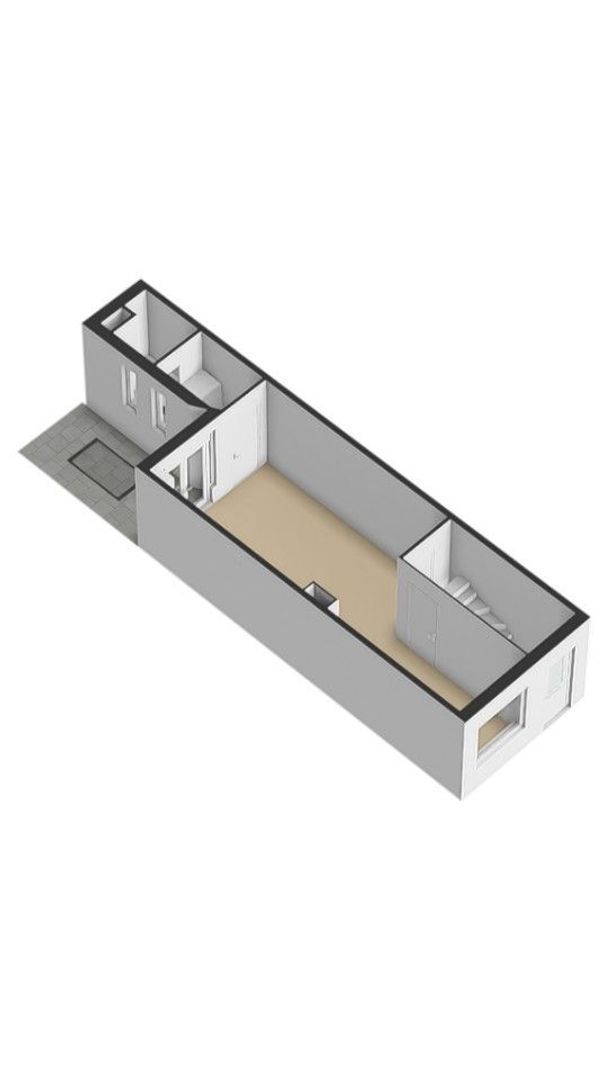
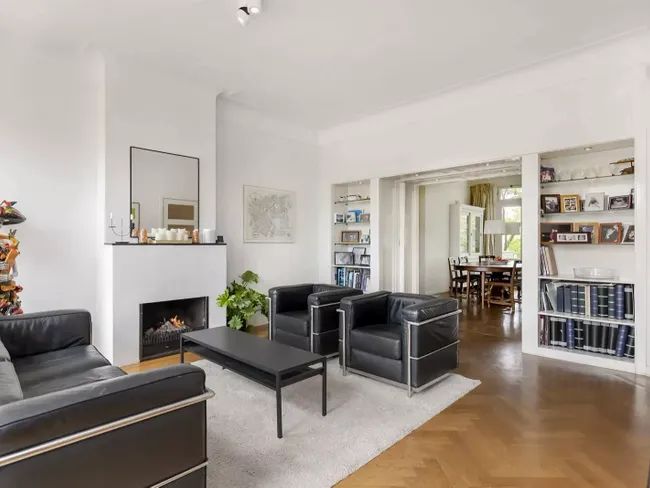
Bel-etage (raised ground floor): The entrance is located on the raised ground floor, with a charming bench outside. Through the hallway, featuring beautiful wall paintings, you enter the living room with tall windows at the front and an inviting rear room with fireplace. The extension houses a bathroom with bathtub, toilet, washing machine connection and washbasin. At the rear of the property is the private patio, finished with wood.
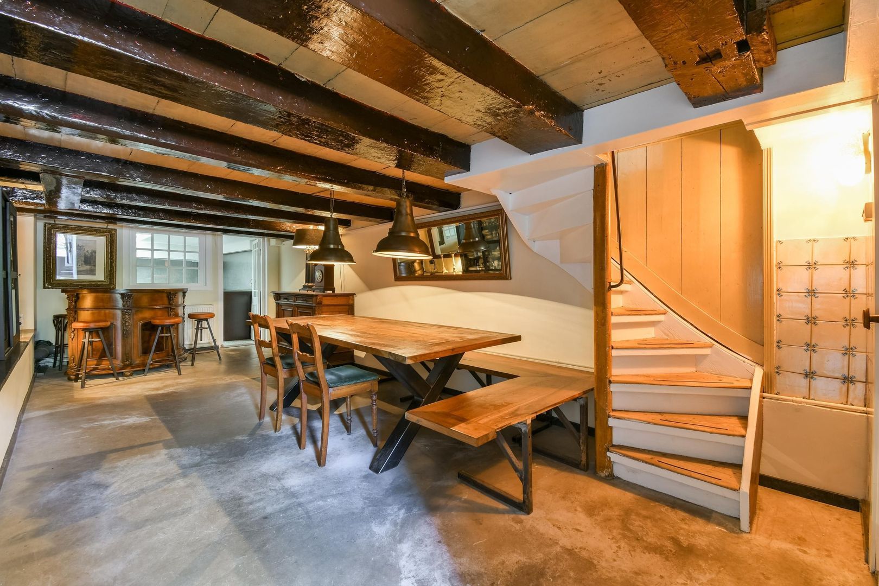
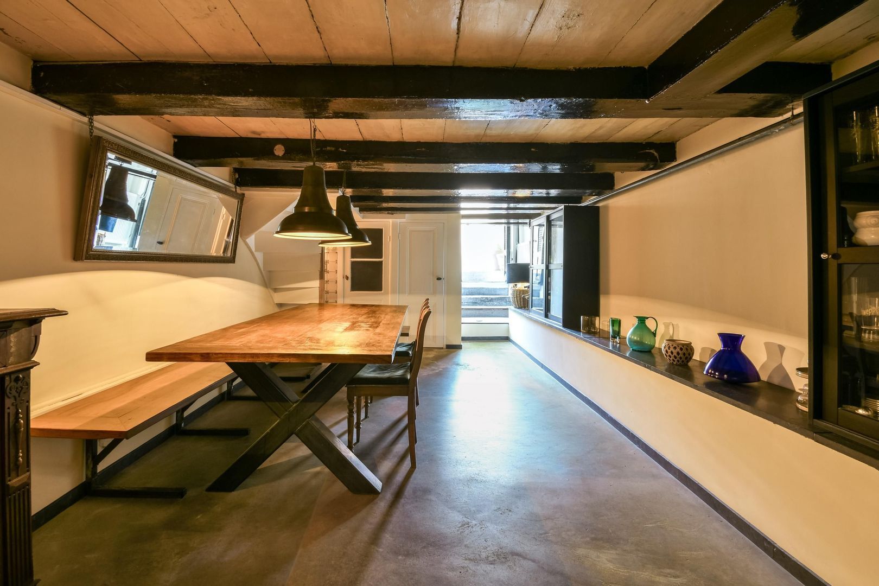
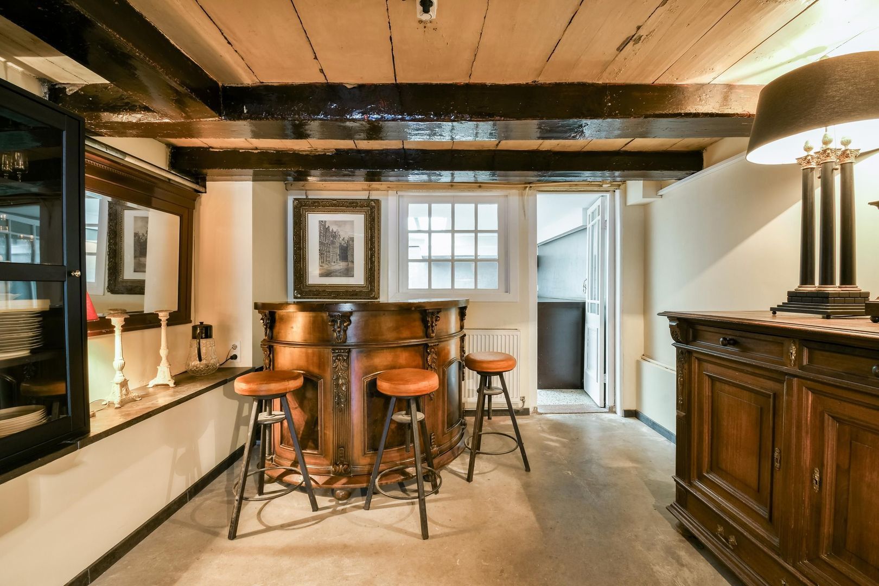
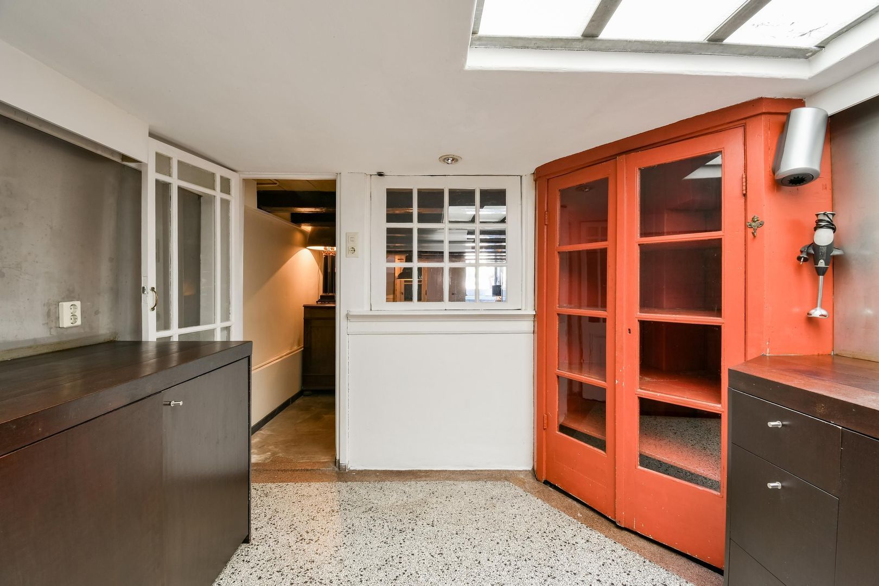
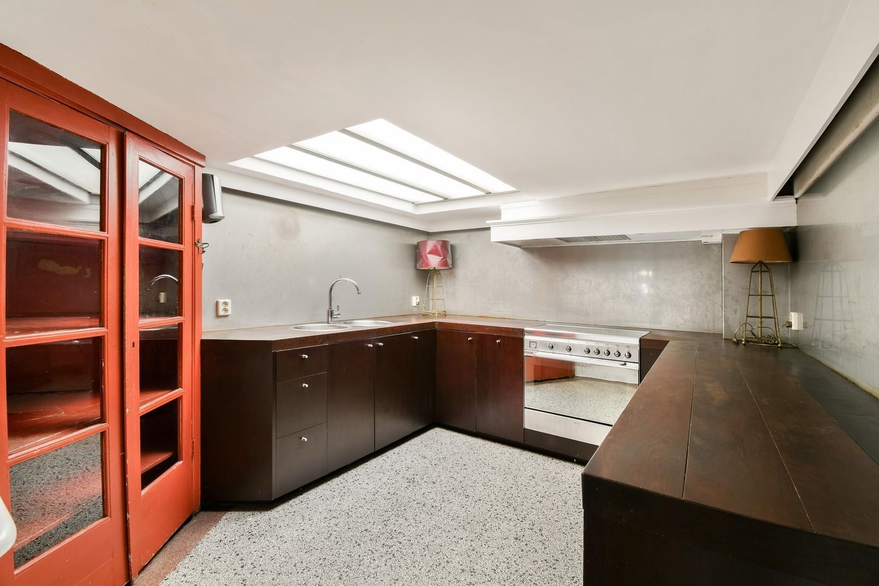
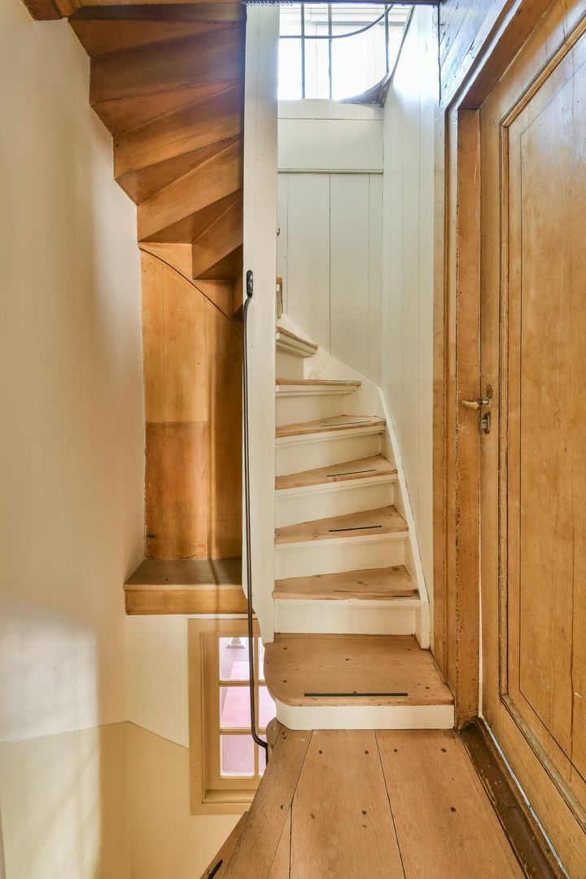
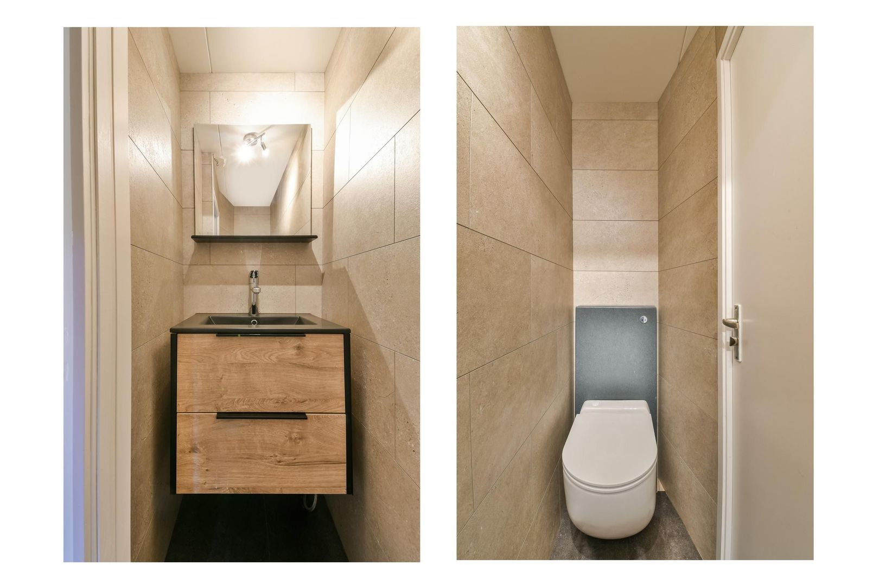
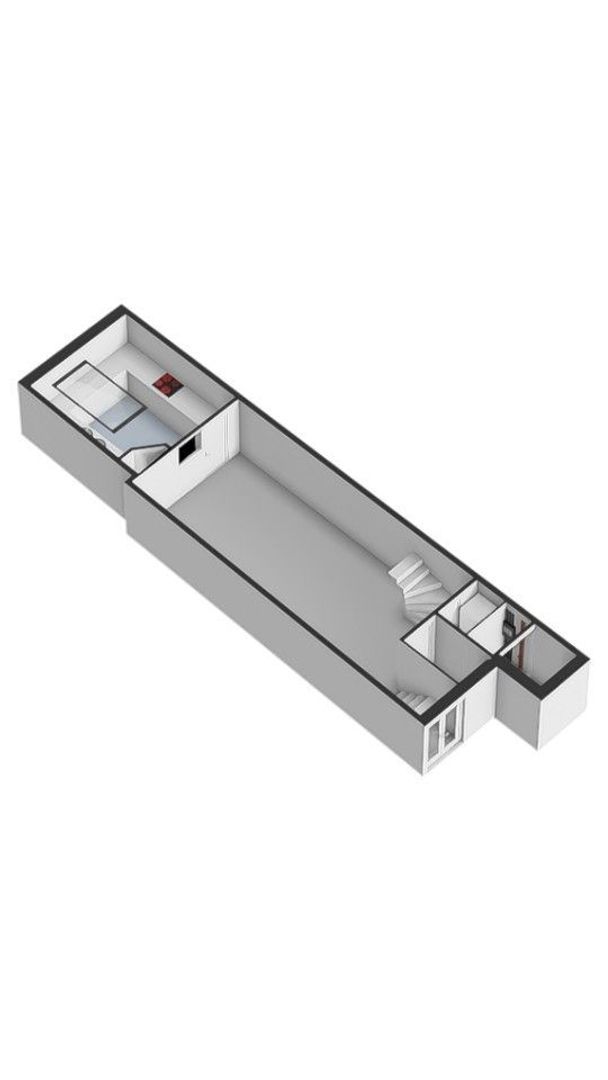
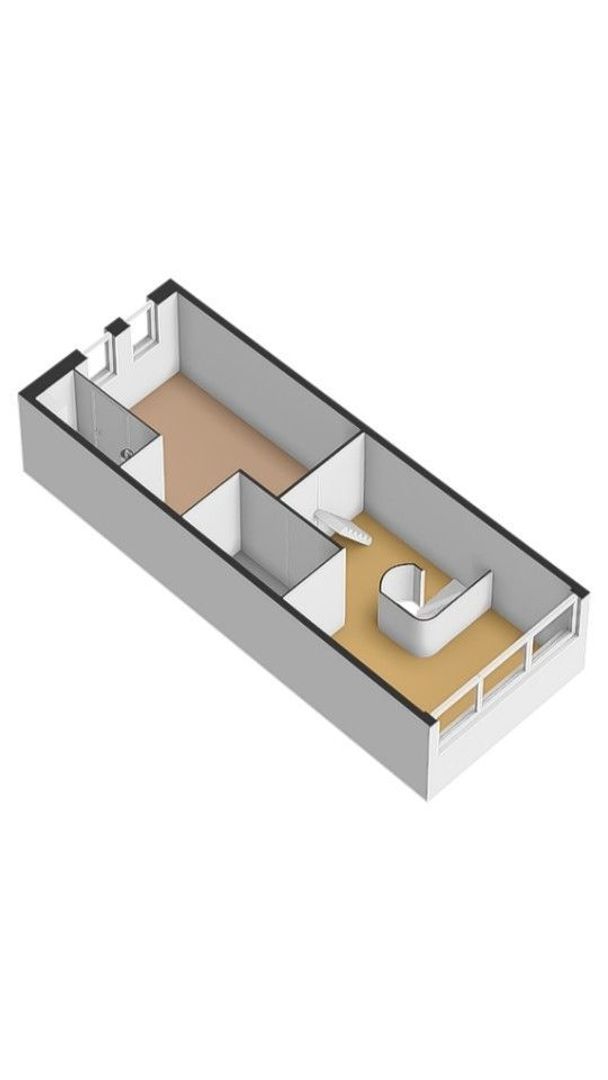
Basement: A staircase from the hallway leads down to the basement, featuring a highly atmospheric kitchen-living area with dining space at the front and a separate cooking kitchen behind it. This floor also includes a toilet and storage area. The basement has its own entrance directly from the street.
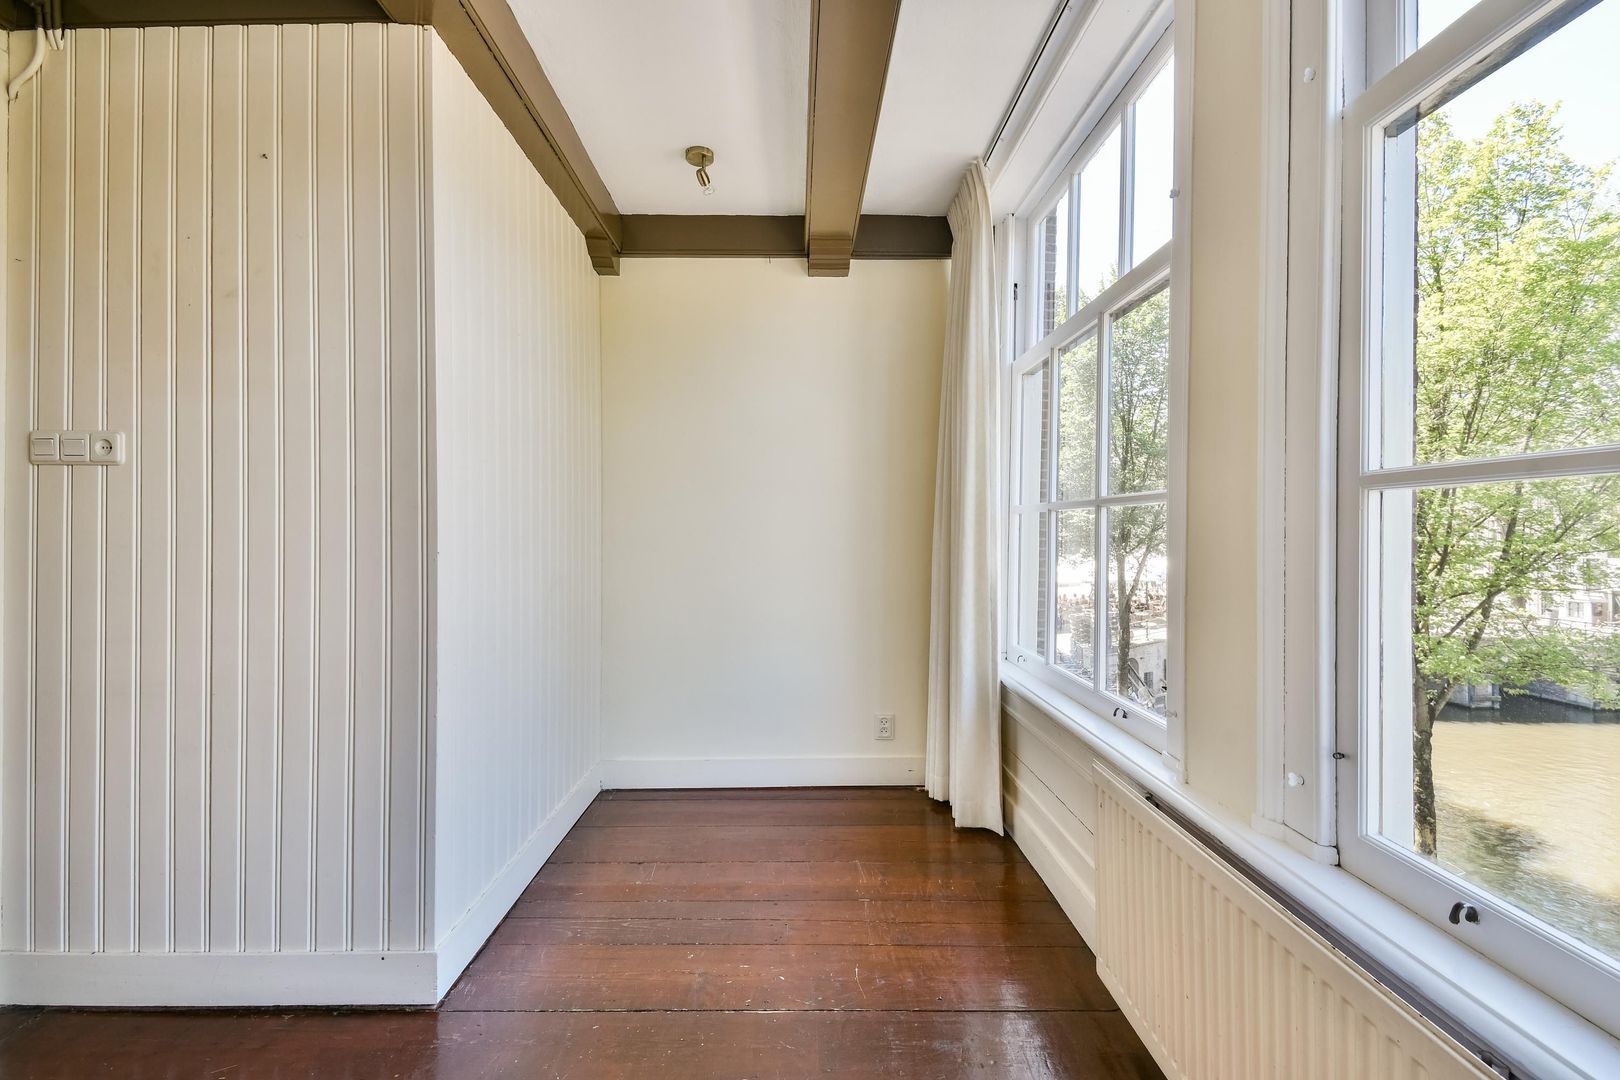
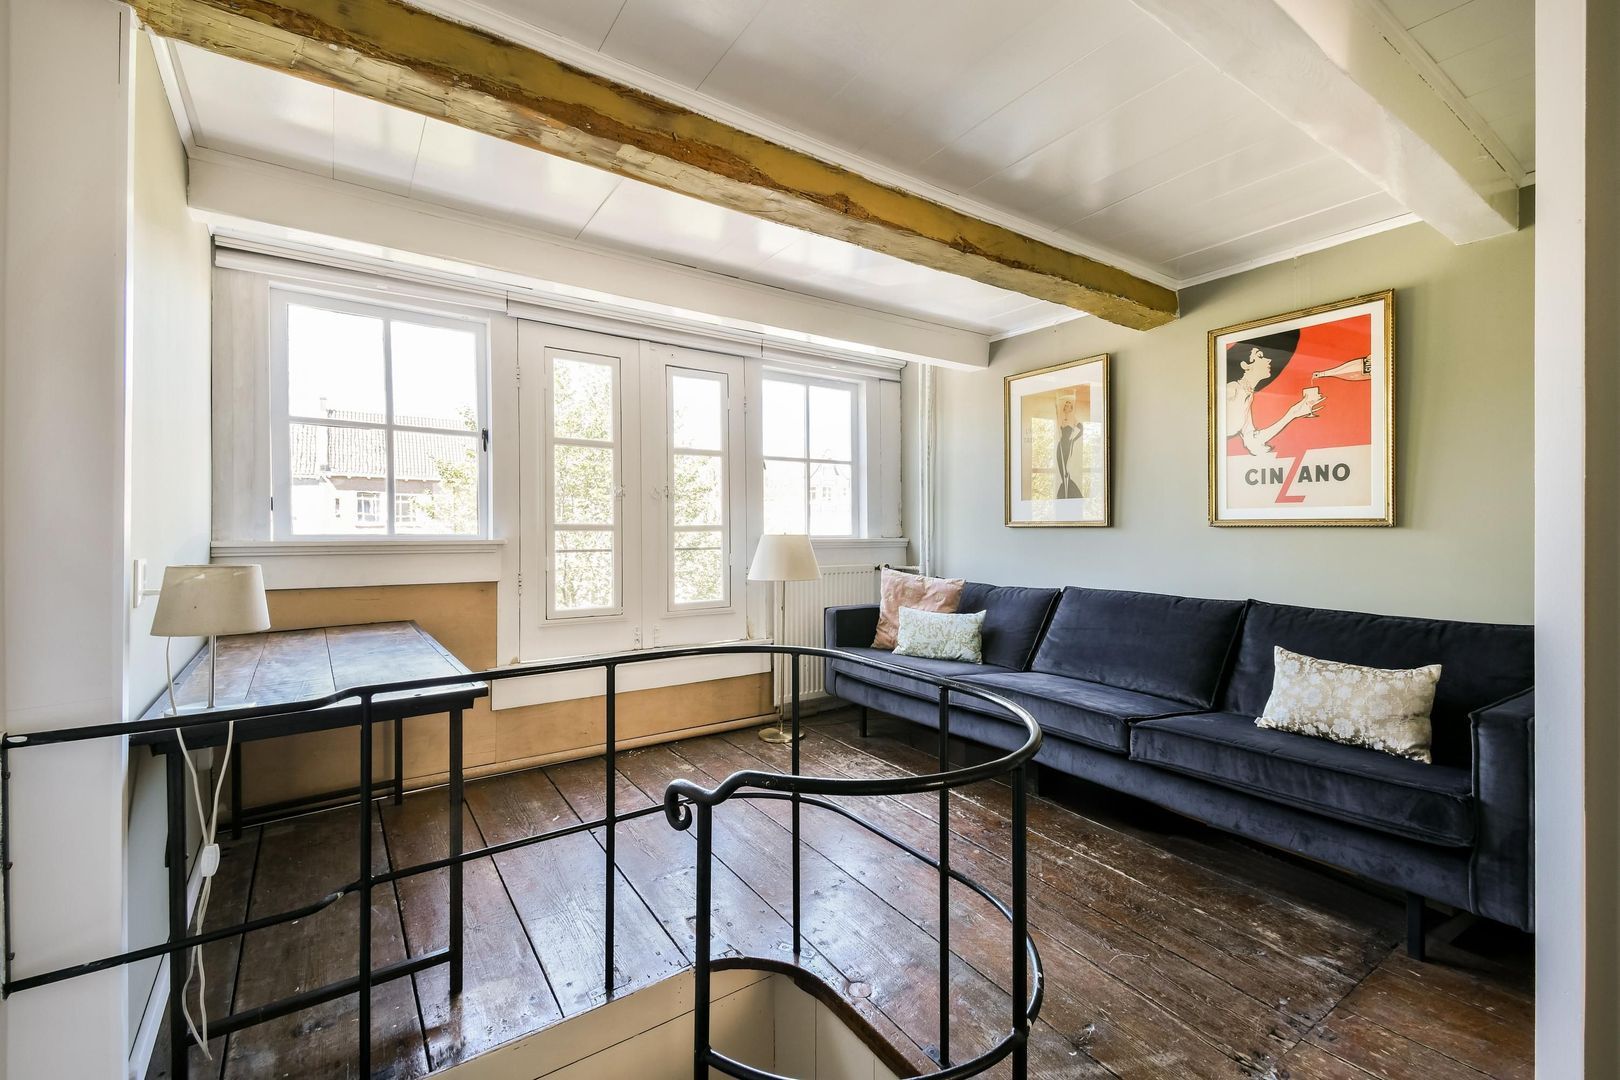
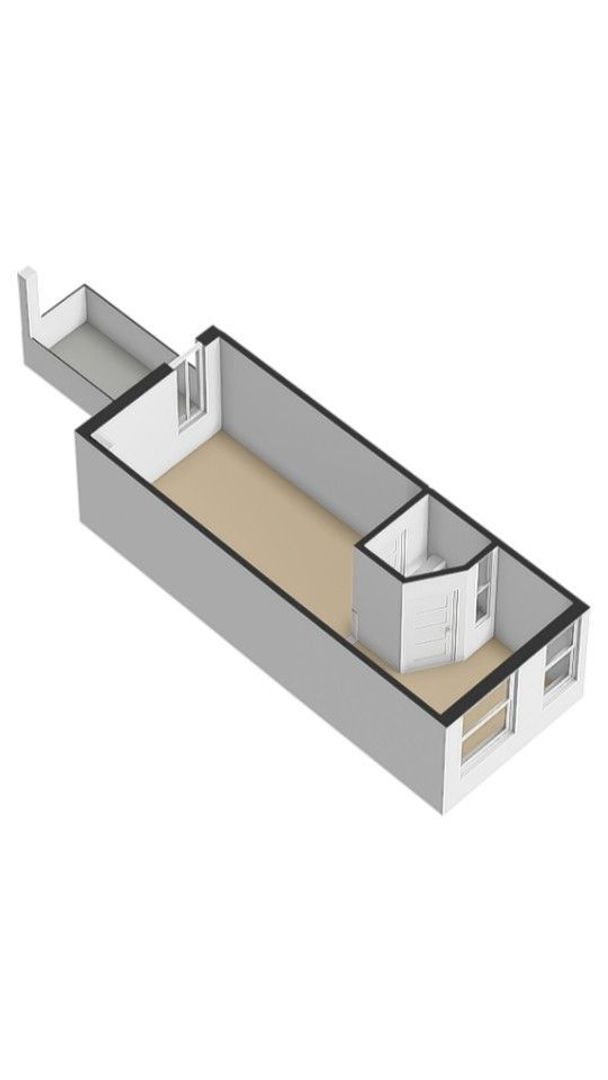
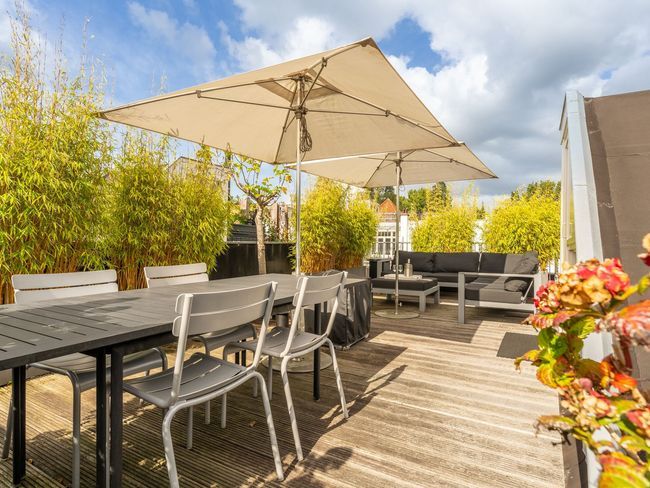
First floor: A stylish raised sitting room is located on the first floor, with a home office/study area at the front and a spacious sitting room at the rear. There is potential to create an outdoor space or terrace here.
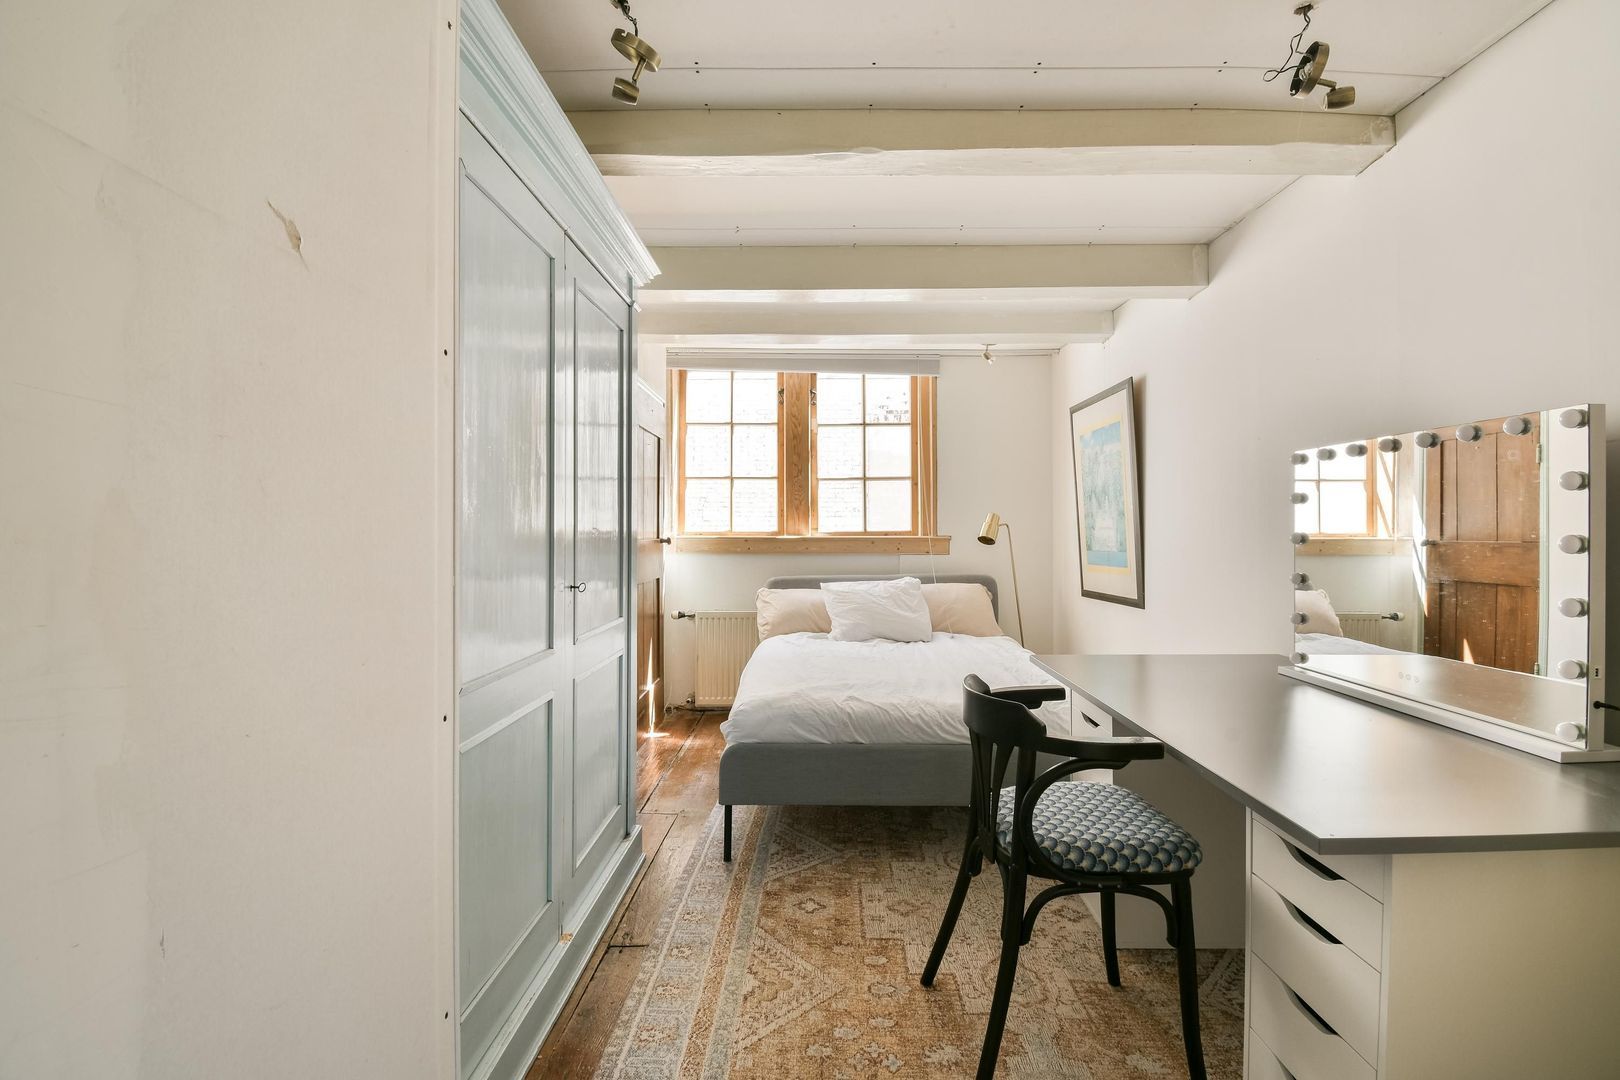
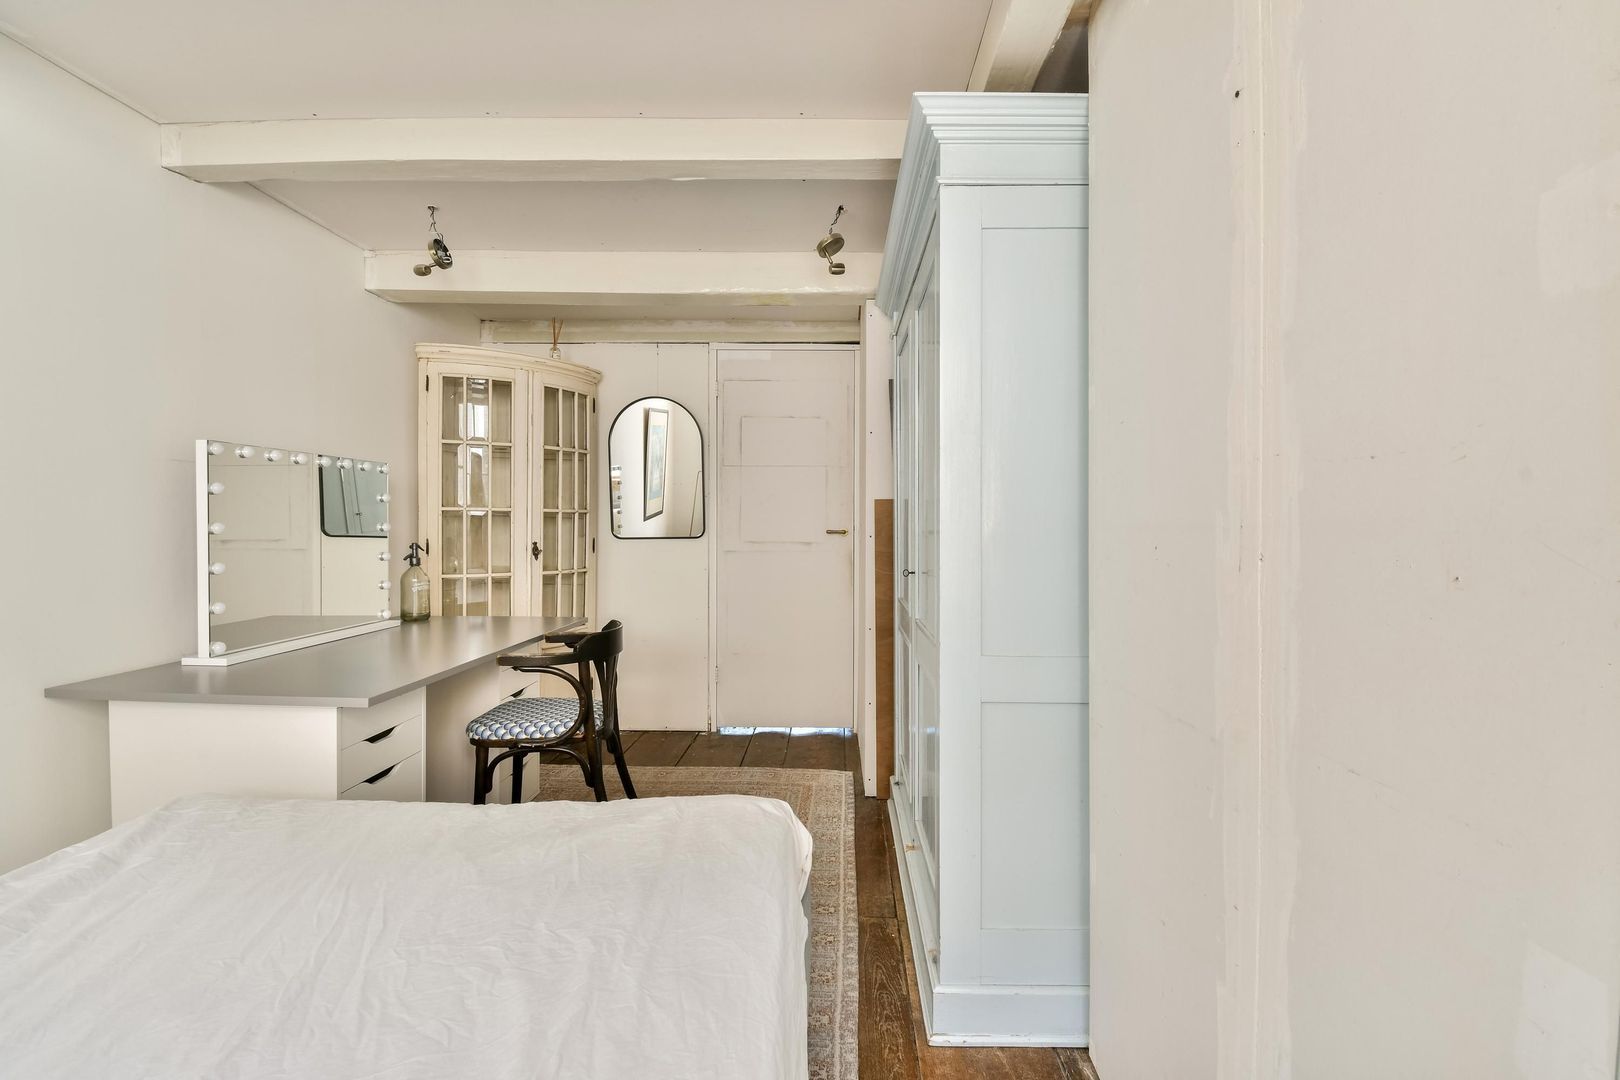
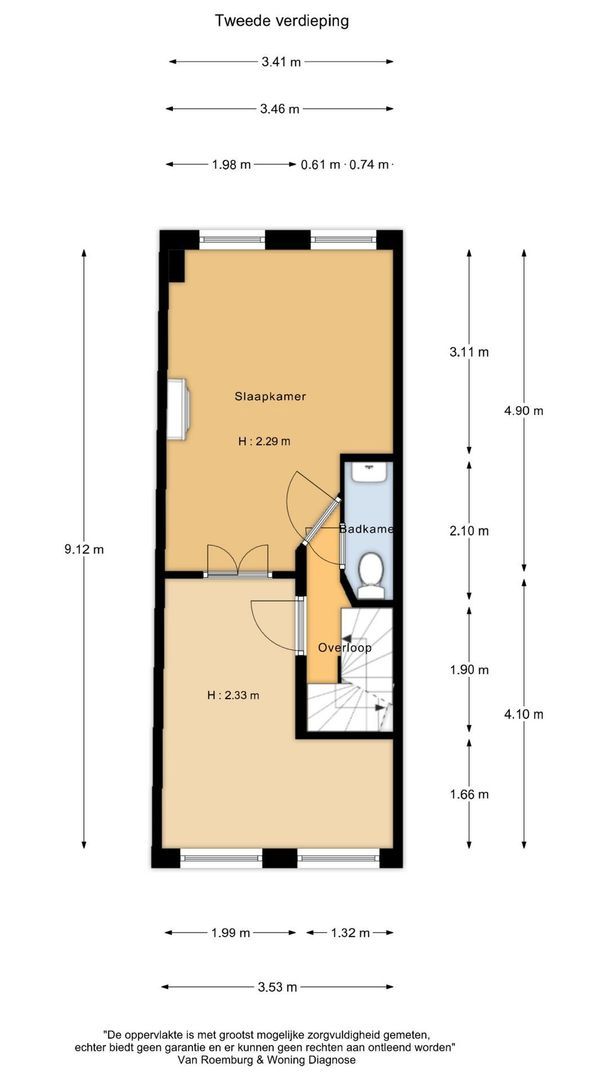
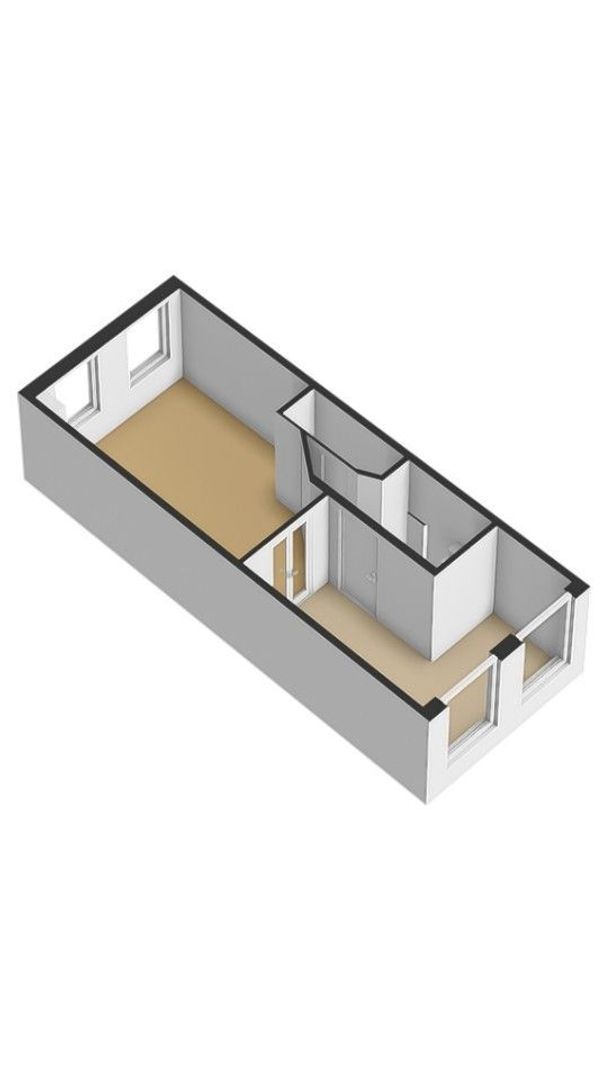
Second floor: At the rear is a bedroom with its own bathroom, including toilet and washbasin. At the front is a separate home office/study.
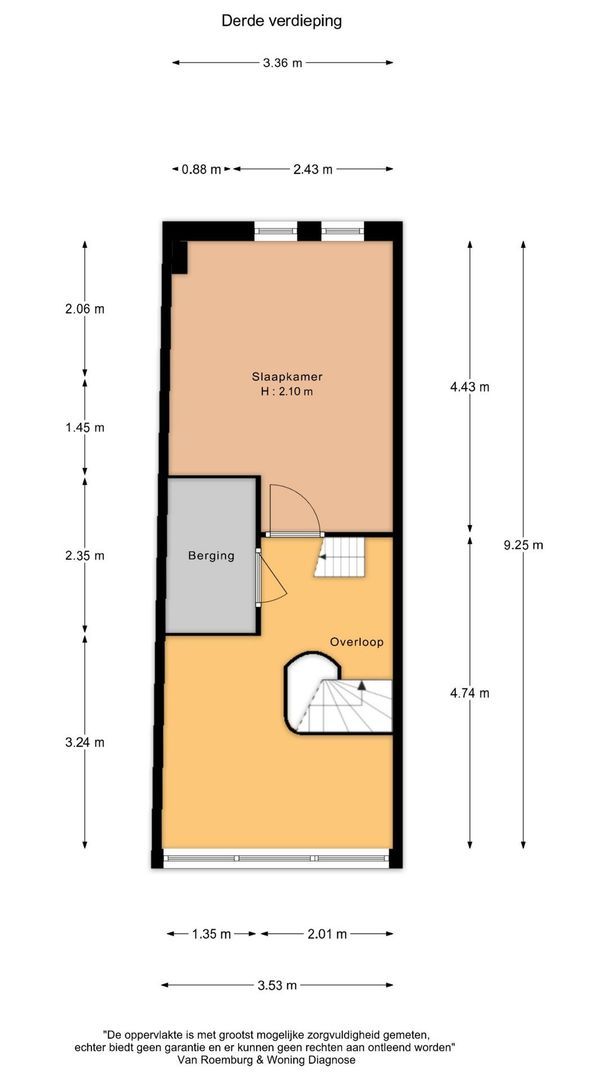
Third floor: An open-plan space with storage, together with a bedroom at the rear and an adjoining room that could be converted into a bathroom.
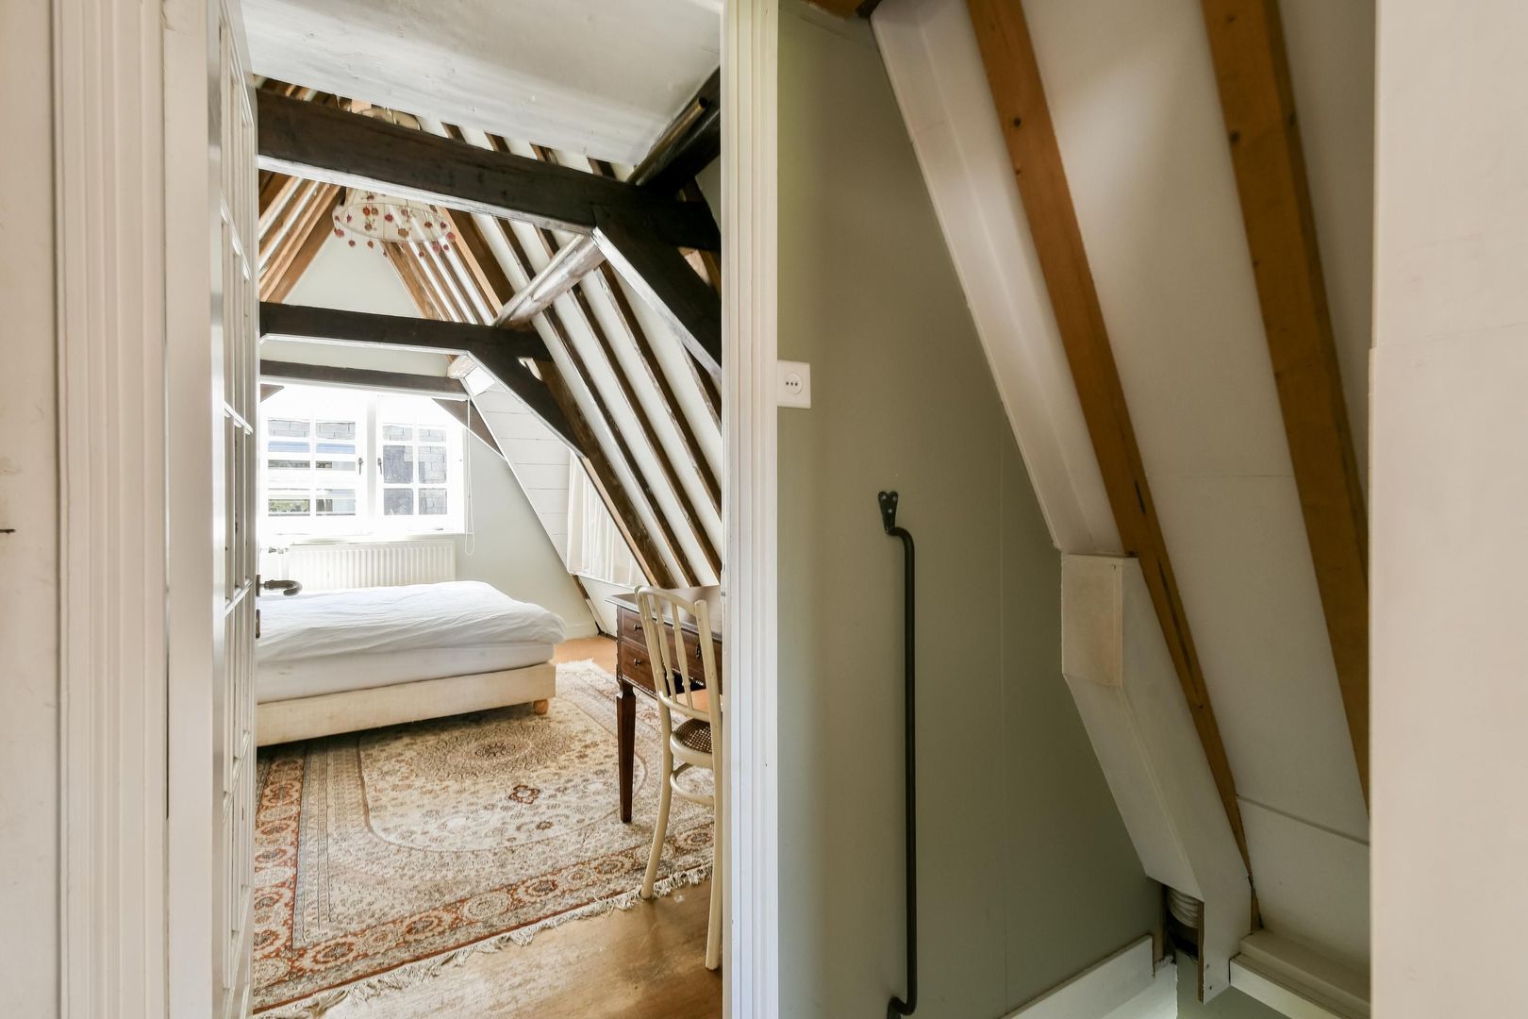
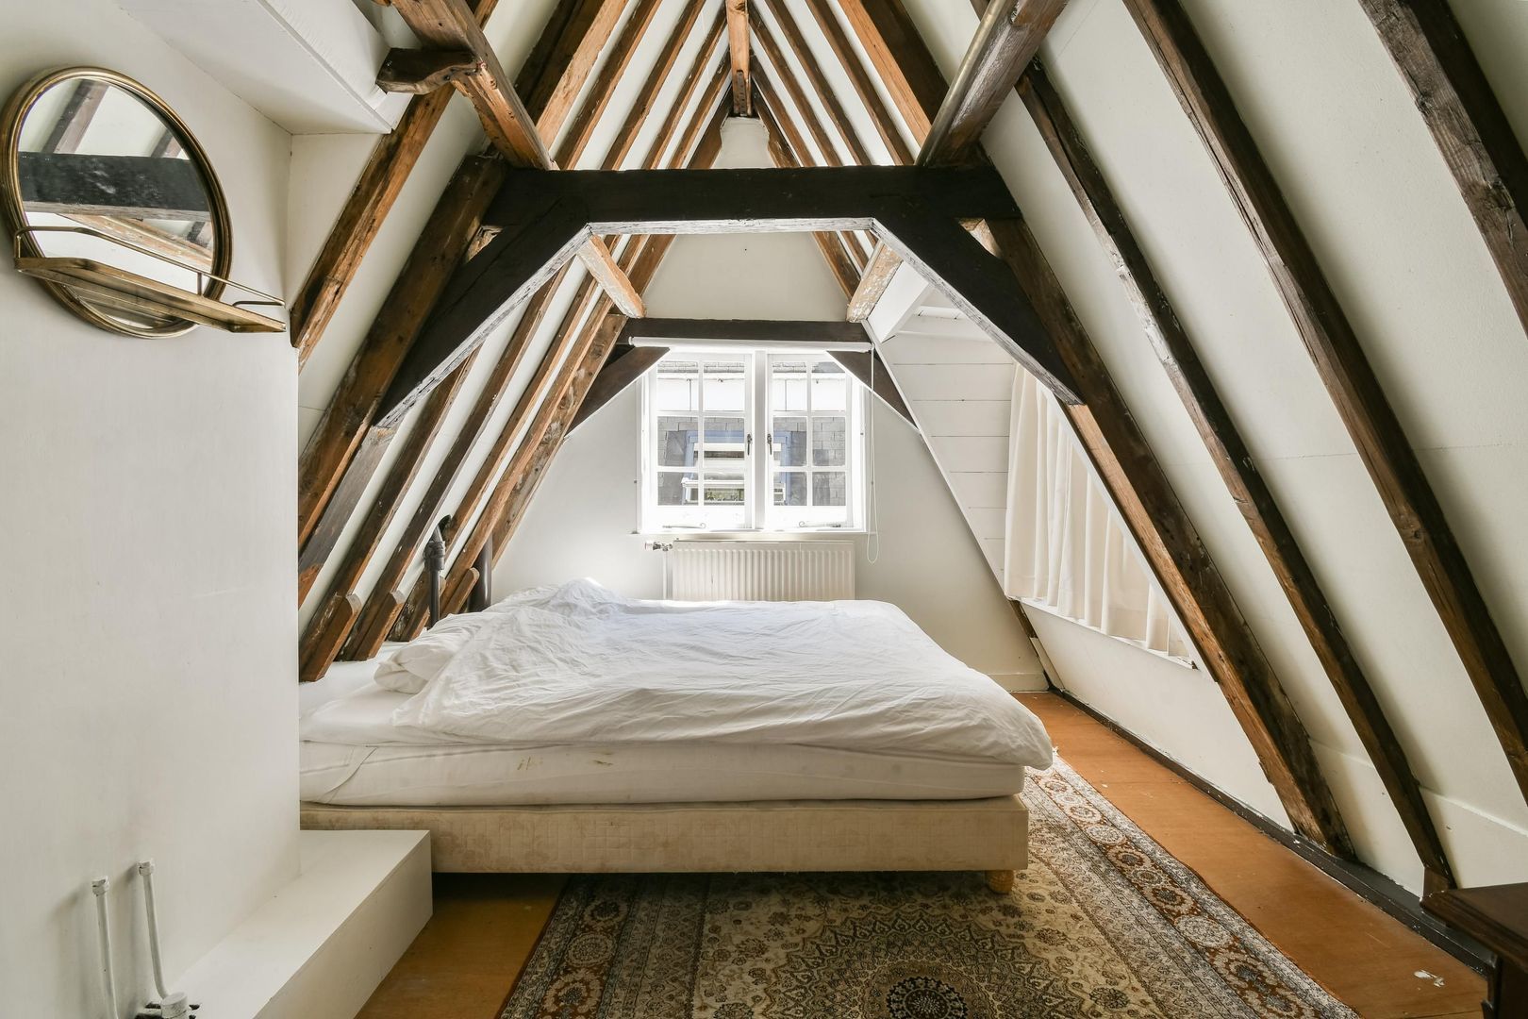
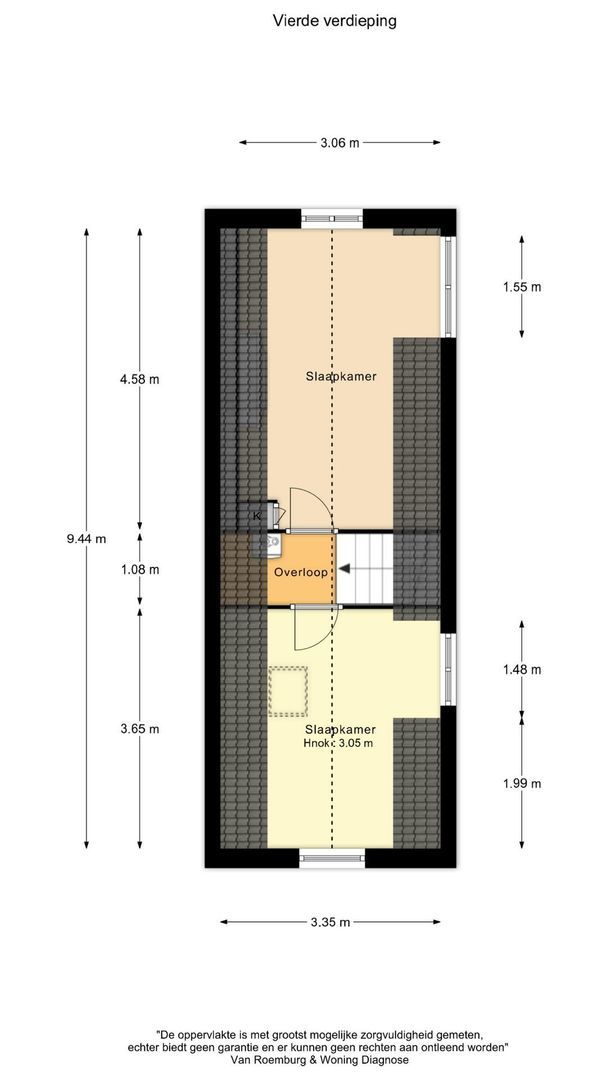
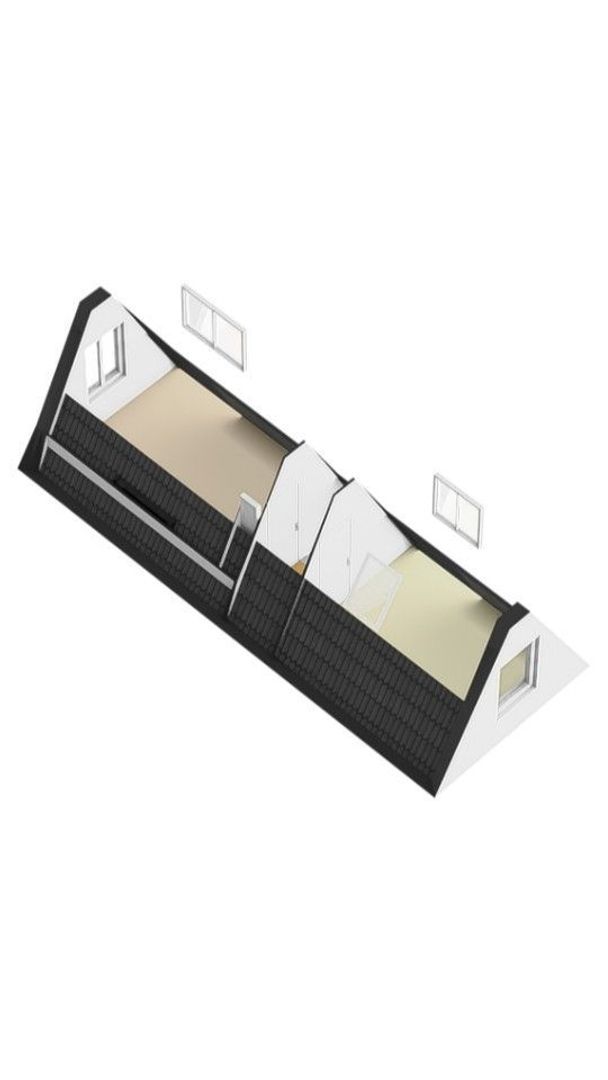
Attic / upper roof level: Accessible via a straight staircase, this level features bedrooms at both the front and rear — ideal as additional guest accommodation, bedrooms or workspace beneath the original roof structure. The central heating boiler is located on the landing.
Features & Highlights
- Living area of 150 m² in accordance with the NEN measurement report; total usable floor area approximately 195 m² including the basement
- National heritage monument (Rijksmonument), dating from 1790
- Freehold land, no ground lease
- Atmospheric basement with living kitchen and separate cooking kitchen, approximately 45 m²
- Four bedrooms across the second, third and attic levels, plus home office/study areas on the first and second floors
- Private patio of approximately 7 m²; potential to create a second outdoor space of approximately 8 m² on the first floor
- Located within Amsterdam’s historic canal belt, a UNESCO World Heritage Site and protected cityscape
- Rich in authentic historic details, including exposed beams, fireplaces, wall paintings and original window glazing divisions
- Energy label E
- Excellent accessibility, with the city centre, major roads and public transport all within easy reach
This information has been compiled by us with the necessary care. On our part, however, no liability is accepted for any incompleteness, inaccuracy or otherwise, or the consequences thereof. All specified sizes and surfaces are indicative. Buyer has his own duty to investigate all matters that are important to him or her. The estate agent is an advisor to the seller regarding this property. We advise you to hire an expert (NVM) broker who will guide you through the purchasing process. If you have specific wishes regarding the house, we advise you to make this known to your purchasing broker in good time and to have them investigated independently. If you do not engage an expert representative, you consider yourself to be expert enough by law to be able to oversee all matters of interest. The NVM conditions apply.
 en
en
 nl
nl