1015 LS Amsterdam

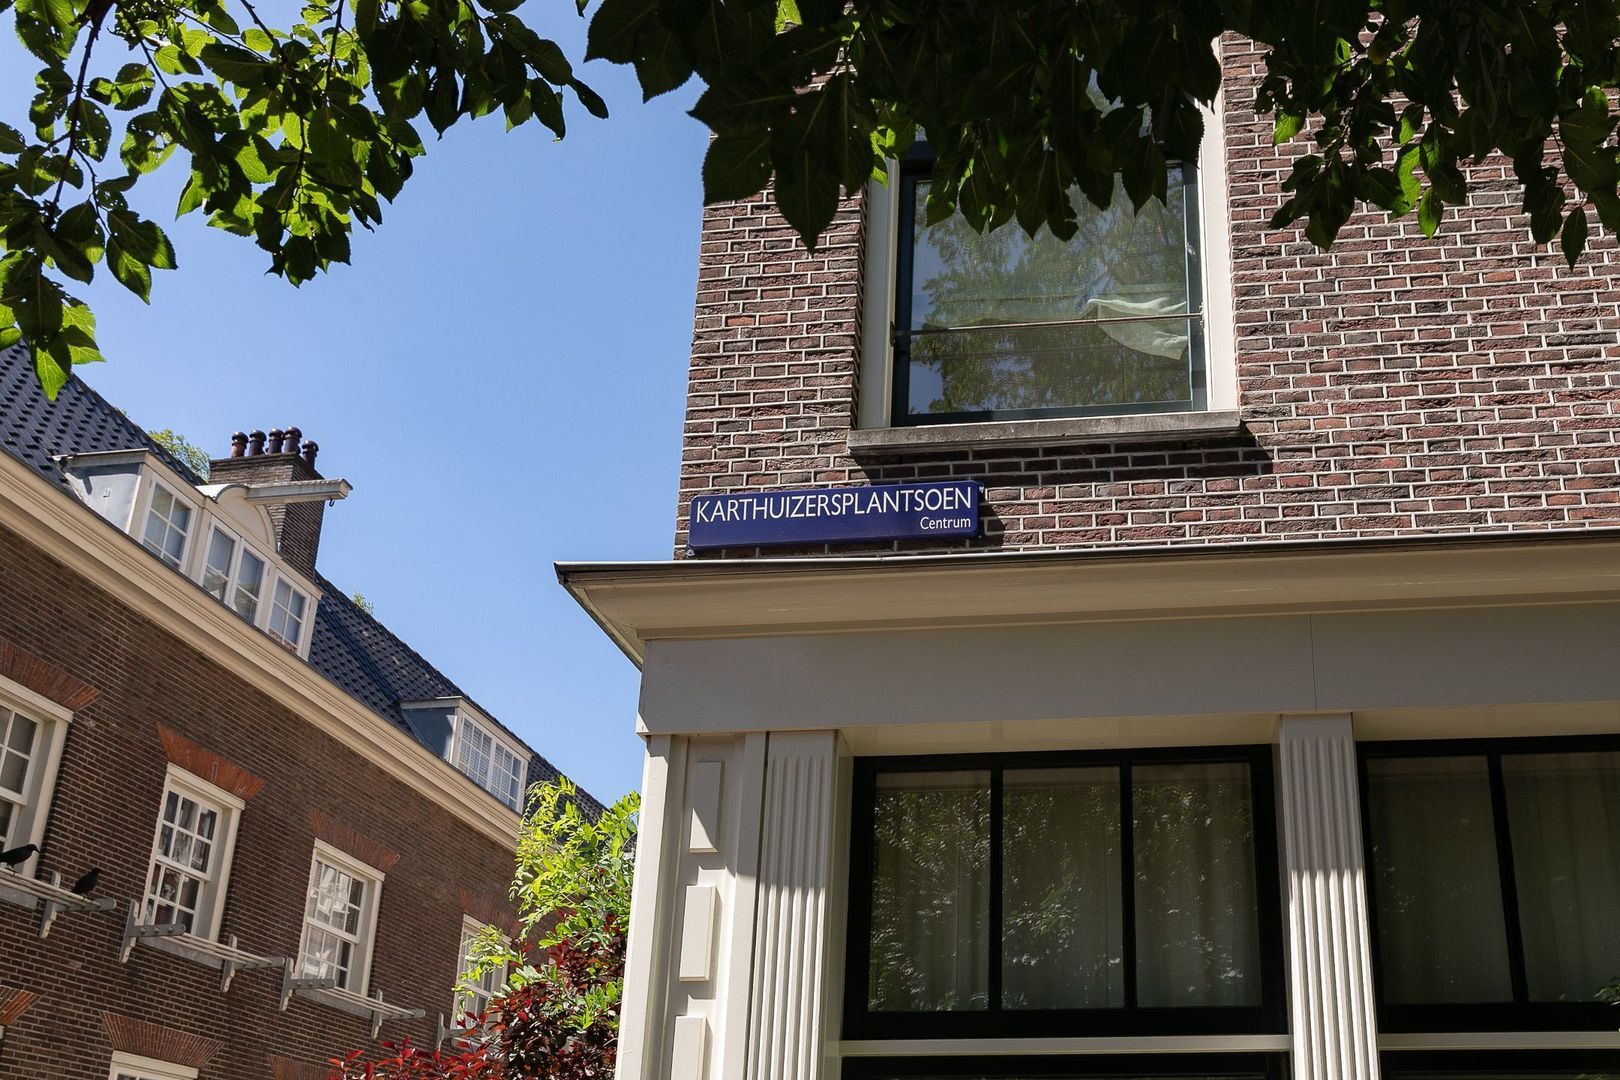
Karthuizersplantsoen 9

€ 1.500.000 k.k.

Karthuizersplantsoen 9, Amsterdam foto-0 Karthuizersplantsoen 9, Amsterdam foto-0
Karthuizersplantsoen 9, Amsterdam foto-1 Karthuizersplantsoen 9, Amsterdam foto-1
Karthuizersplantsoen 9, Amsterdam foto-2 Karthuizersplantsoen 9, Amsterdam foto-2
Karthuizersplantsoen 9, Amsterdam foto-3 Karthuizersplantsoen 9, Amsterdam foto-3
Karthuizersplantsoen 9, Amsterdam foto-4 Karthuizersplantsoen 9, Amsterdam foto-4
Karthuizersplantsoen 9, Amsterdam foto-5 Karthuizersplantsoen 9, Amsterdam foto-5
Karthuizersplantsoen 9, Amsterdam foto-6 Karthuizersplantsoen 9, Amsterdam foto-6
Karthuizersplantsoen 9, Amsterdam foto-7 Karthuizersplantsoen 9, Amsterdam foto-7
Karthuizersplantsoen 9, Amsterdam foto-8 Karthuizersplantsoen 9, Amsterdam foto-8
Karthuizersplantsoen 9, Amsterdam foto-9 Karthuizersplantsoen 9, Amsterdam foto-9
Karthuizersplantsoen 9, Amsterdam foto-10 Karthuizersplantsoen 9, Amsterdam foto-10
Karthuizersplantsoen 9, Amsterdam foto-11 Karthuizersplantsoen 9, Amsterdam foto-11
Karthuizersplantsoen 9, Amsterdam foto-12 Karthuizersplantsoen 9, Amsterdam foto-12
Karthuizersplantsoen 9, Amsterdam foto-13 Karthuizersplantsoen 9, Amsterdam foto-13
Karthuizersplantsoen 9, Amsterdam foto-14 Karthuizersplantsoen 9, Amsterdam foto-14
Karthuizersplantsoen 9, Amsterdam foto-15 Karthuizersplantsoen 9, Amsterdam foto-15
Karthuizersplantsoen 9, Amsterdam foto-16 Karthuizersplantsoen 9, Amsterdam foto-16
Karthuizersplantsoen 9, Amsterdam foto-17 Karthuizersplantsoen 9, Amsterdam foto-17
Karthuizersplantsoen 9, Amsterdam foto-18 Karthuizersplantsoen 9, Amsterdam foto-18
Karthuizersplantsoen 9, Amsterdam foto-19 Karthuizersplantsoen 9, Amsterdam foto-19
Karthuizersplantsoen 9, Amsterdam foto-20 Karthuizersplantsoen 9, Amsterdam foto-20
Karthuizersplantsoen 9, Amsterdam foto-21 Karthuizersplantsoen 9, Amsterdam foto-21
Karthuizersplantsoen 9, Amsterdam foto-22 Karthuizersplantsoen 9, Amsterdam foto-22
Karthuizersplantsoen 9, Amsterdam foto-23 Karthuizersplantsoen 9, Amsterdam foto-23
Karthuizersplantsoen 9, Amsterdam foto-24 Karthuizersplantsoen 9, Amsterdam foto-24
Karthuizersplantsoen 9, Amsterdam foto-25 Karthuizersplantsoen 9, Amsterdam foto-25
Karthuizersplantsoen 9, Amsterdam foto-26 Karthuizersplantsoen 9, Amsterdam foto-26
Karthuizersplantsoen 9, Amsterdam foto-27 Karthuizersplantsoen 9, Amsterdam foto-27
Karthuizersplantsoen 9, Amsterdam foto-28 Karthuizersplantsoen 9, Amsterdam foto-28
Karthuizersplantsoen 9, Amsterdam foto-29 Karthuizersplantsoen 9, Amsterdam foto-29
Karthuizersplantsoen 9, Amsterdam foto-30 Karthuizersplantsoen 9, Amsterdam foto-30
Karthuizersplantsoen 9, Amsterdam foto-31 Karthuizersplantsoen 9, Amsterdam foto-31
Karthuizersplantsoen 9, Amsterdam foto-32 Karthuizersplantsoen 9, Amsterdam foto-32
Karthuizersplantsoen 9, Amsterdam foto-33 Karthuizersplantsoen 9, Amsterdam foto-33
Karthuizersplantsoen 9, Amsterdam foto-34 Karthuizersplantsoen 9, Amsterdam foto-34
Karthuizersplantsoen 9, Amsterdam foto-35 Karthuizersplantsoen 9, Amsterdam foto-35
Karthuizersplantsoen 9, Amsterdam foto-36 Karthuizersplantsoen 9, Amsterdam foto-36
Karthuizersplantsoen 9, Amsterdam foto-37 Karthuizersplantsoen 9, Amsterdam foto-37
Karthuizersplantsoen 9, Amsterdam foto-38 Karthuizersplantsoen 9, Amsterdam foto-38
Karthuizersplantsoen 9, Amsterdam foto-39 Karthuizersplantsoen 9, Amsterdam foto-39
Karthuizersplantsoen 9, Amsterdam foto-40 Karthuizersplantsoen 9, Amsterdam foto-40
Karthuizersplantsoen 9, Amsterdam foto-41 Karthuizersplantsoen 9, Amsterdam foto-41
Karthuizersplantsoen 9, Amsterdam foto-42 Karthuizersplantsoen 9, Amsterdam foto-42
New!
Living surface

200m²

Price

€ 1.500.000 k.k.

Bedrooms

3

Bathrooms

2

Read more

Description

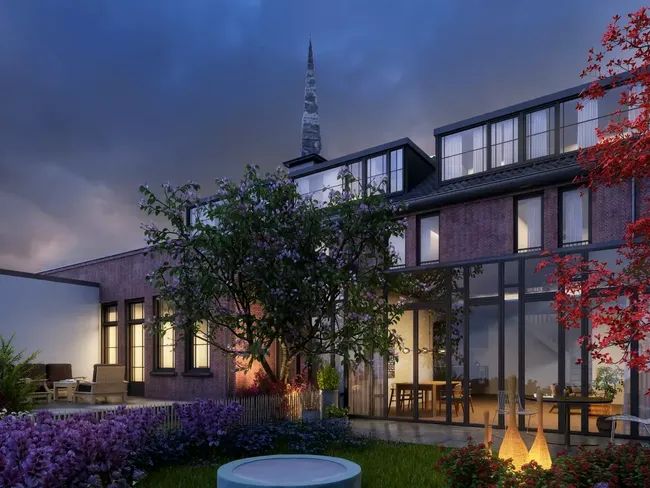
Live in a former monastery with a sunny 121 m² garden in the heart of the Jordaan.

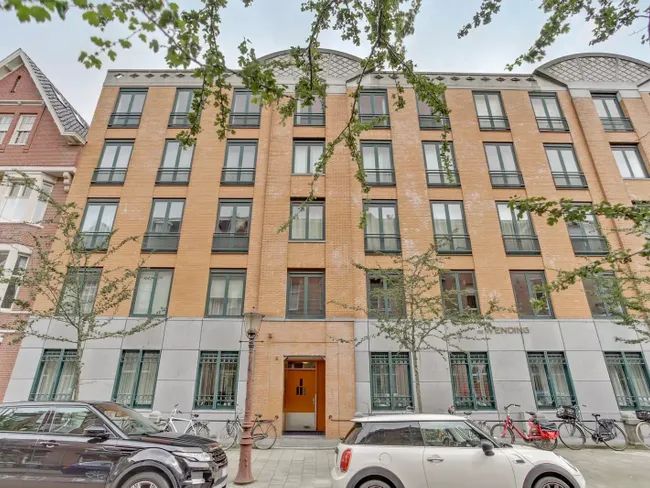
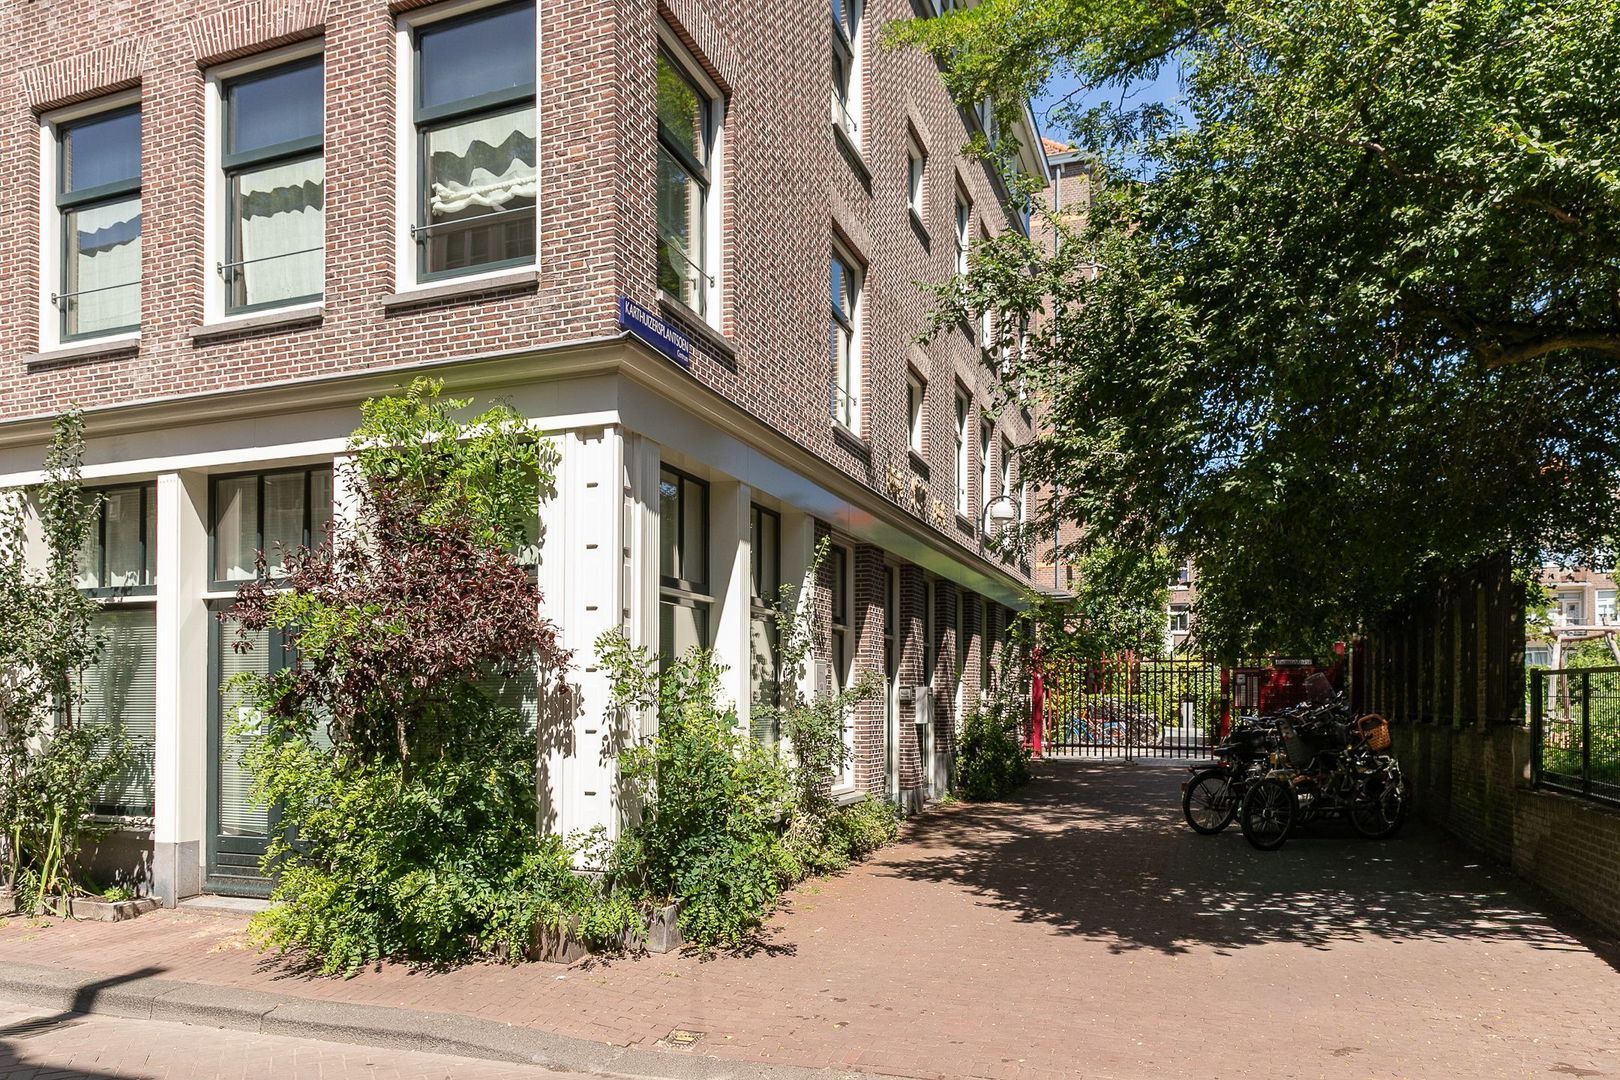
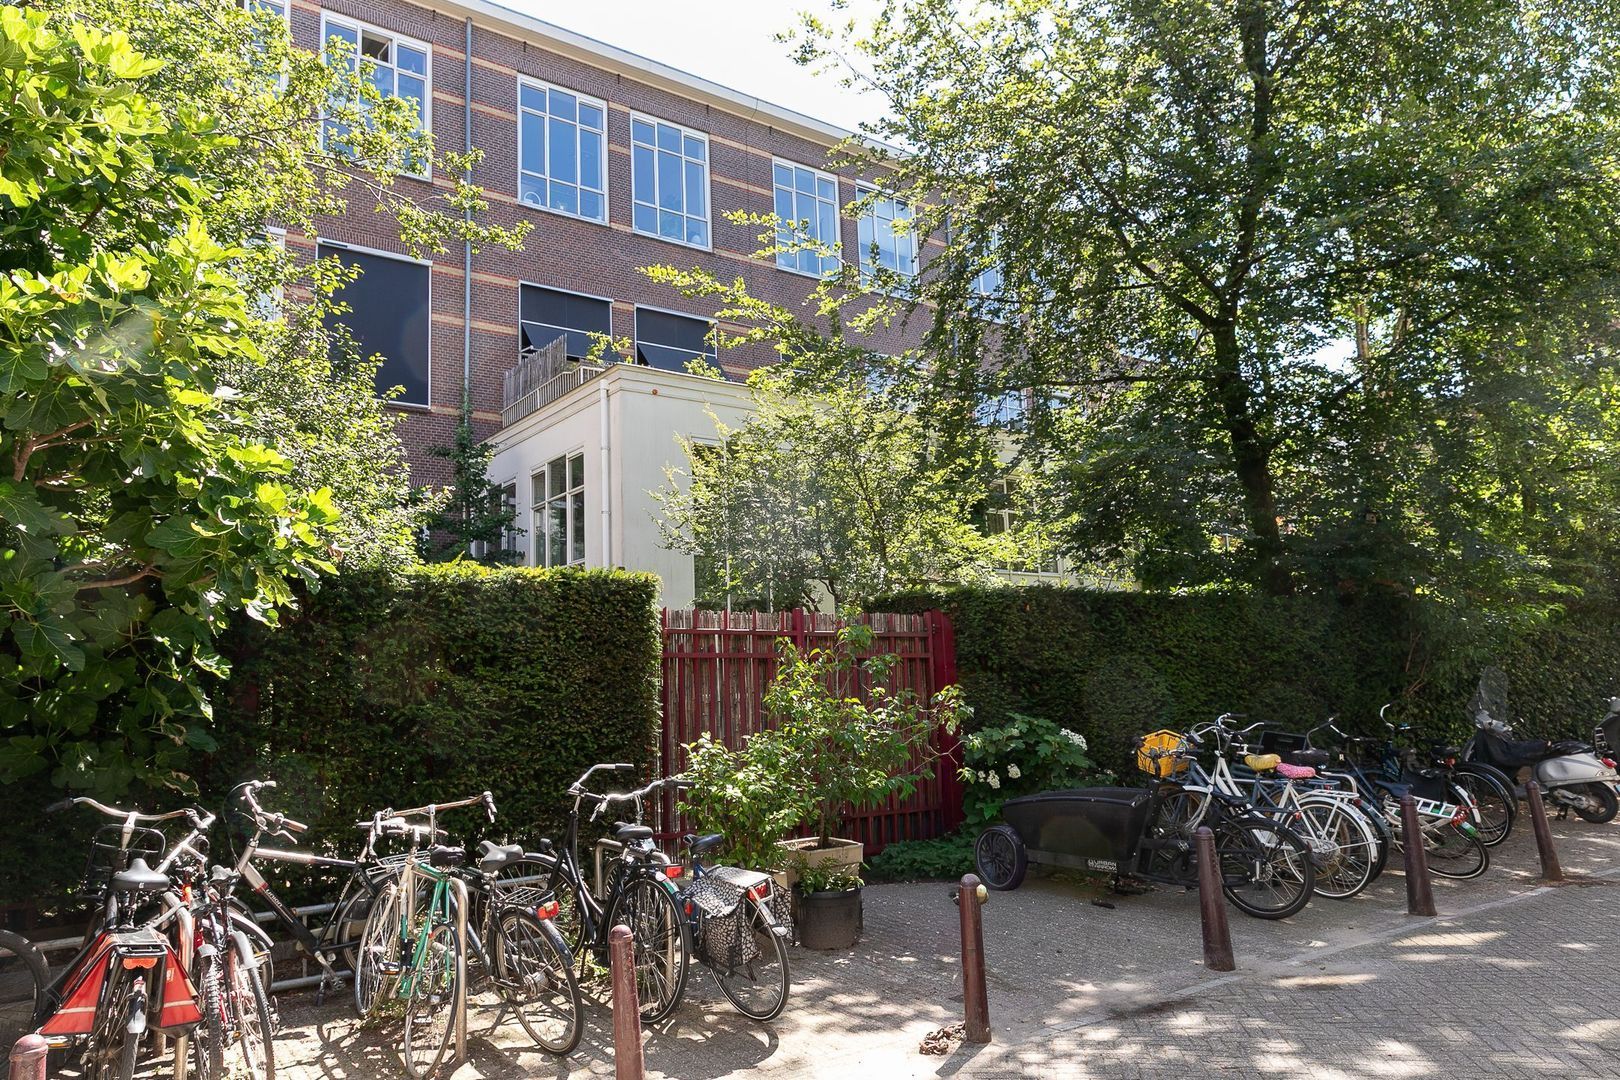
This distinctive monastery, dating back to 1900, has been transformed into an exclusive and intimate apartment complex where historic character and contemporary living blend seamlessly.

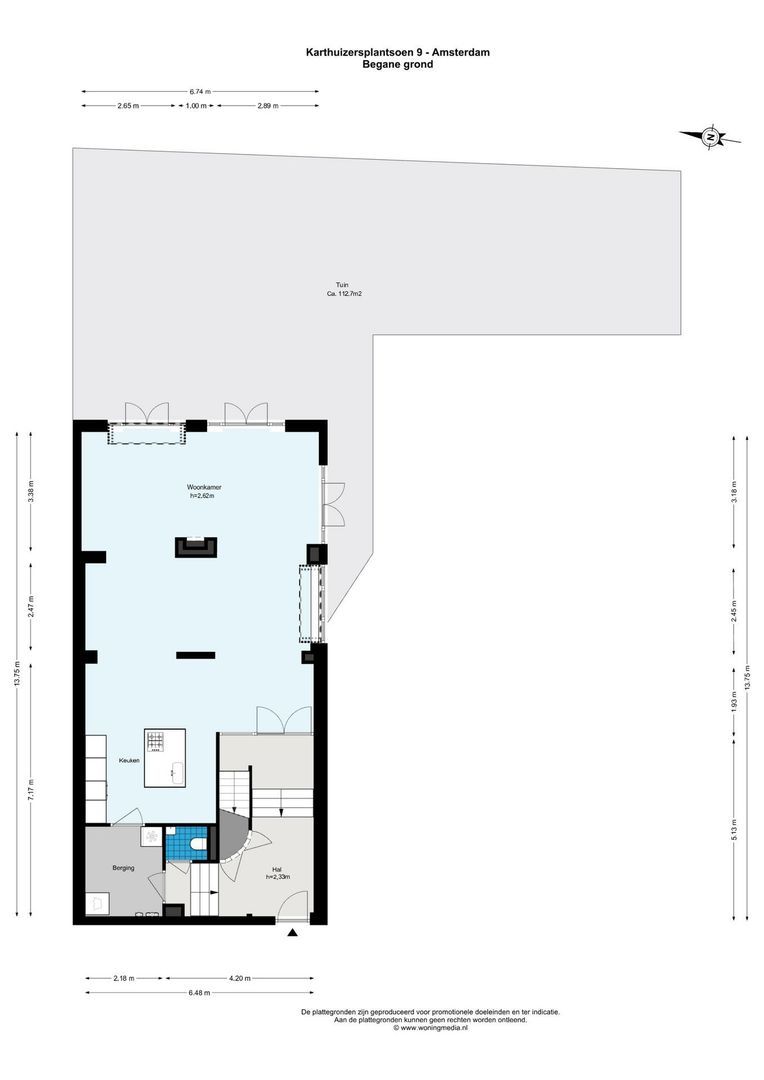
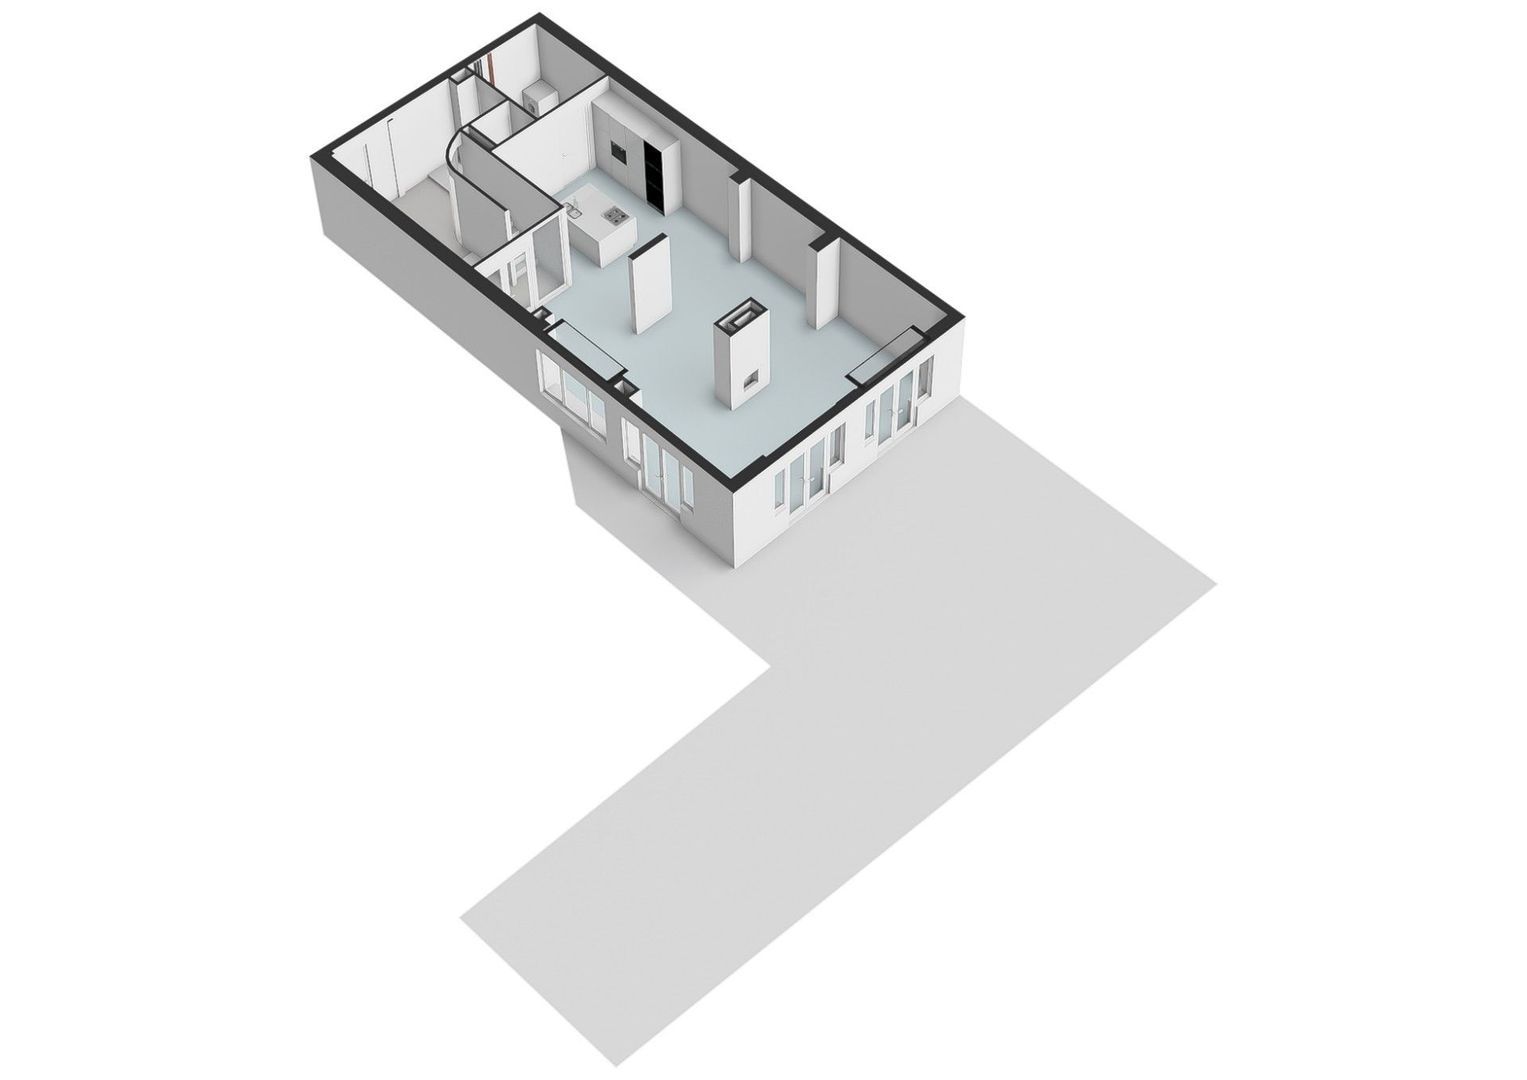
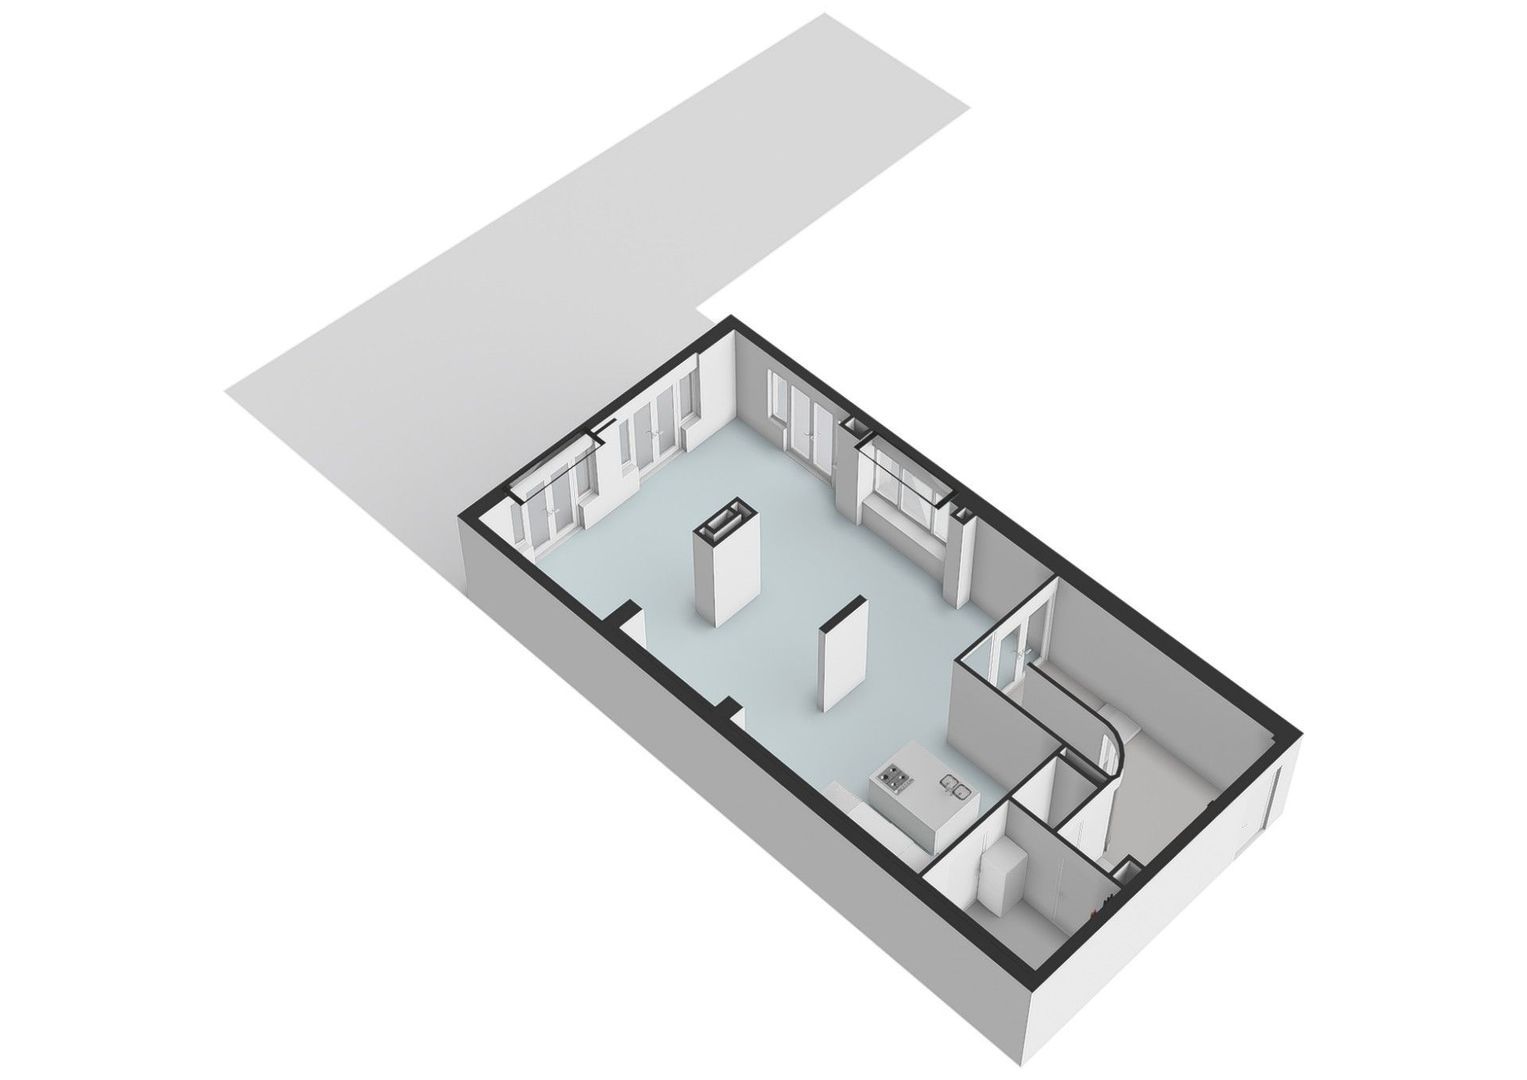
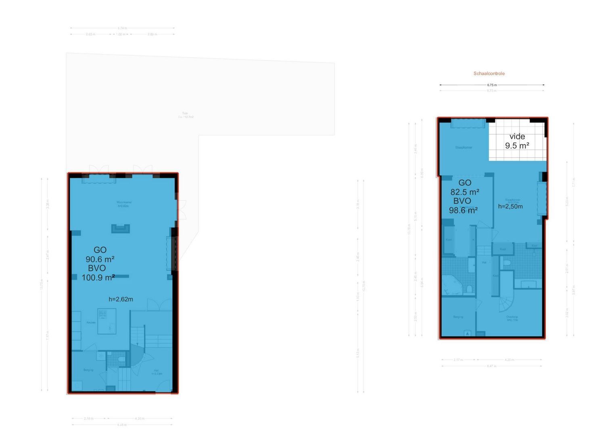
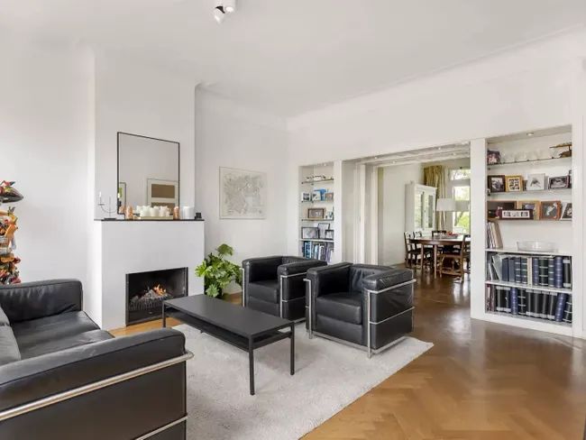
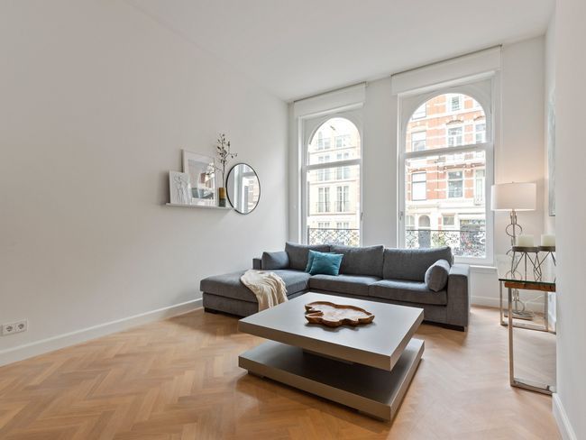
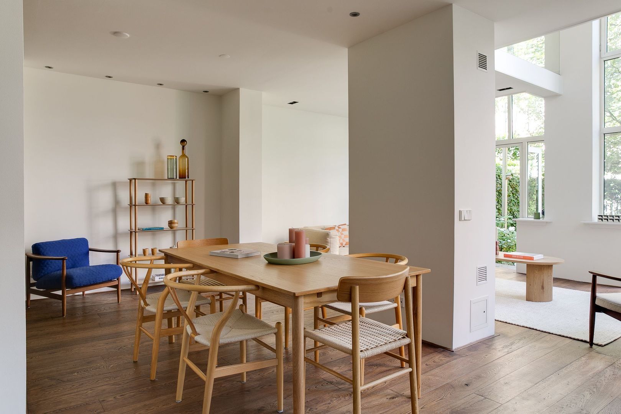
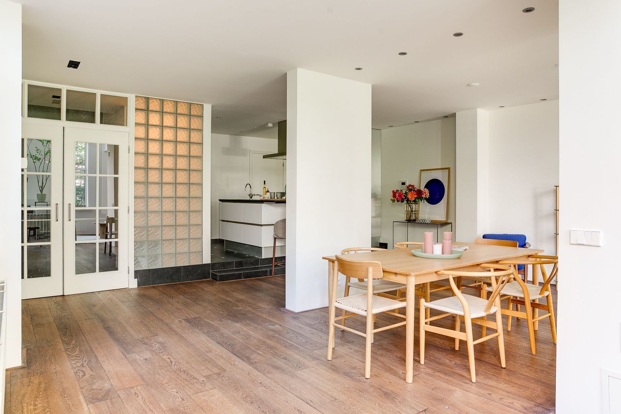
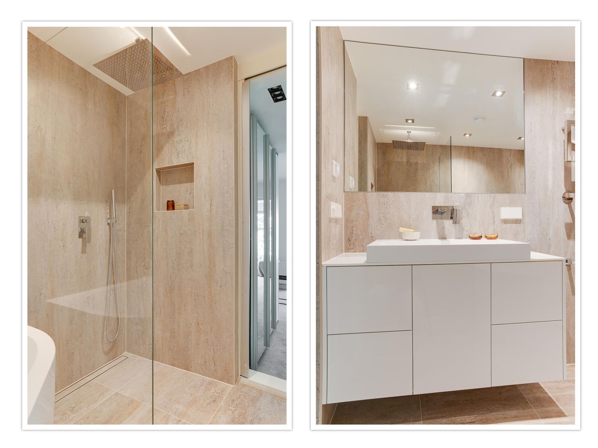
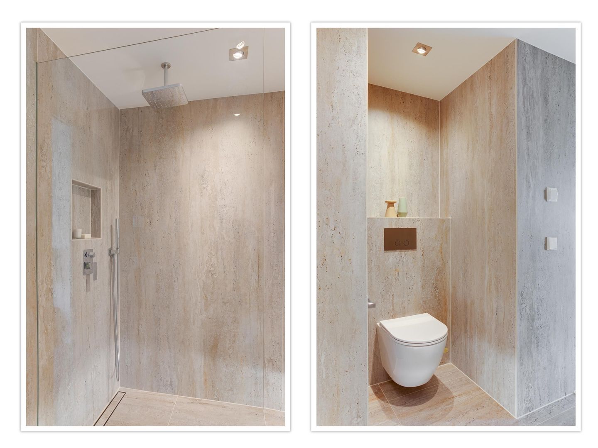
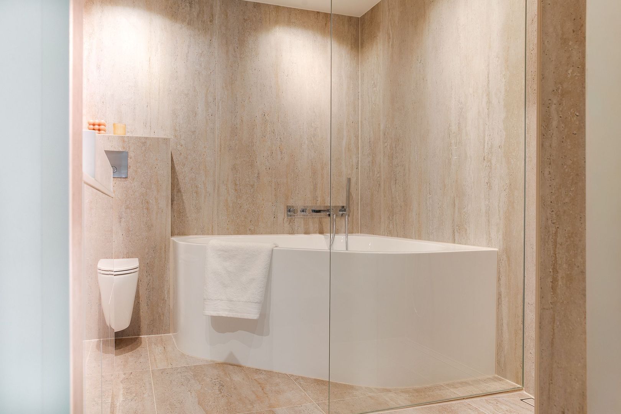
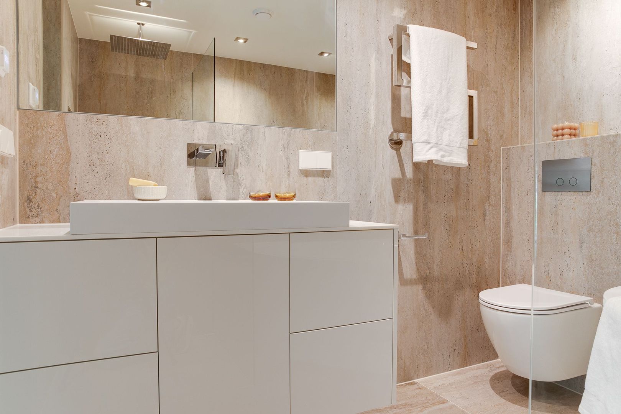
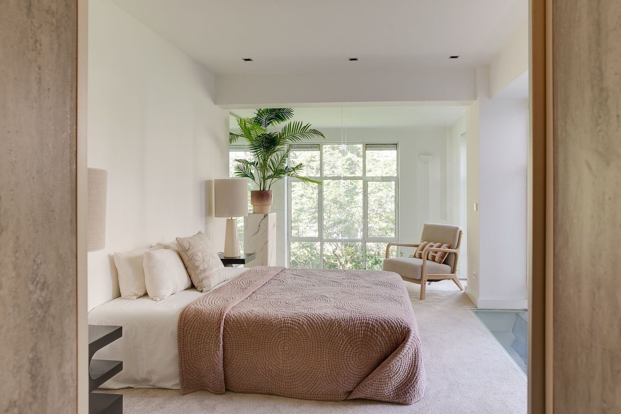
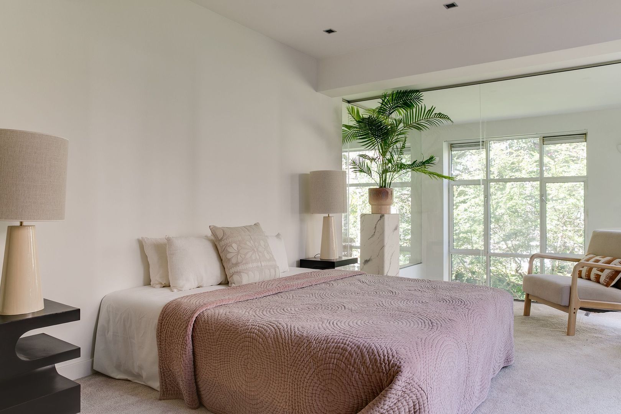
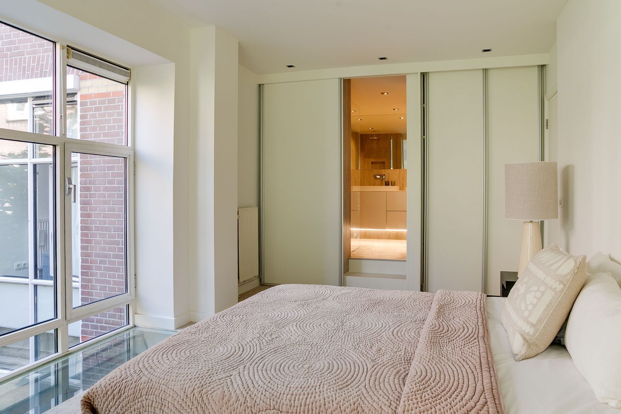
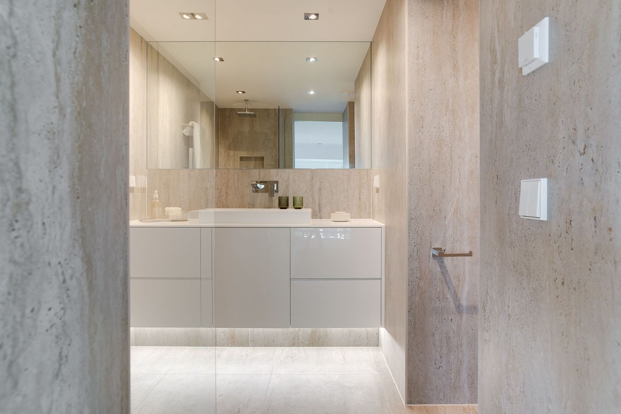
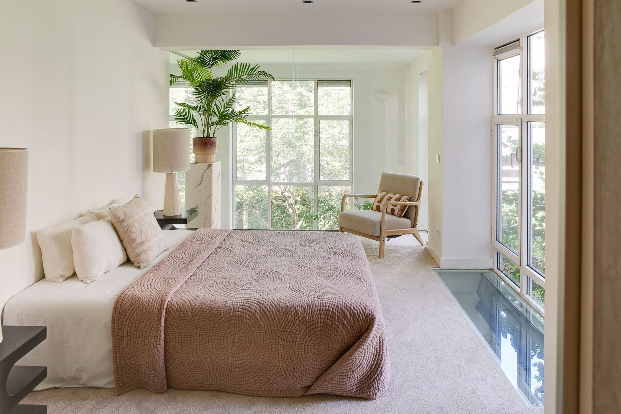
Situated on the ground floor, this exceptional apartment offers approximately 173 m² of living space and has been extensively renovated to a high standard in recent years, including the addition of two new bathrooms and a generous extension of the primary bedroom.

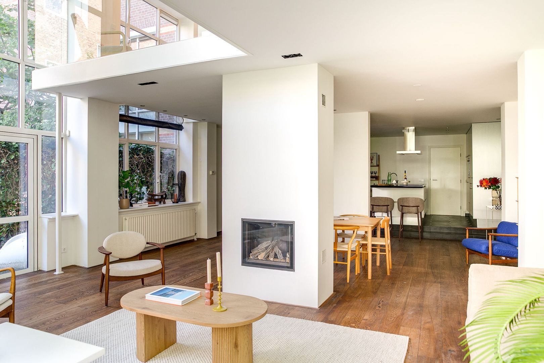
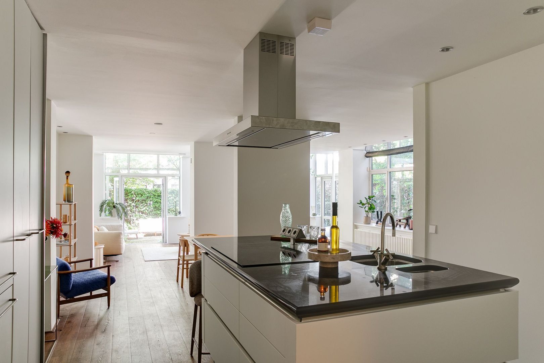
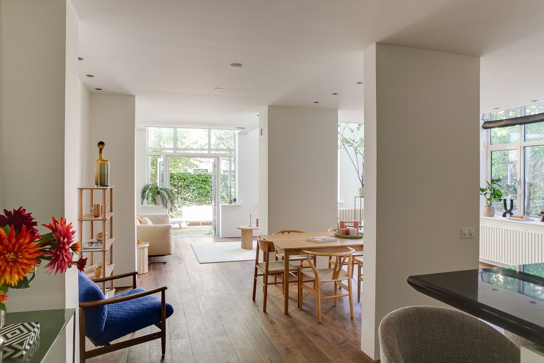
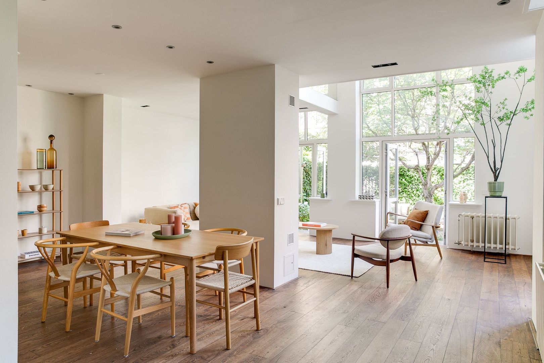
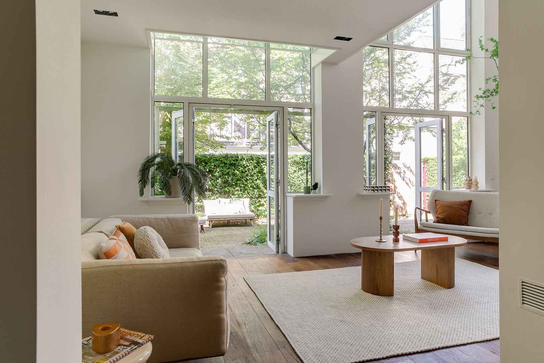
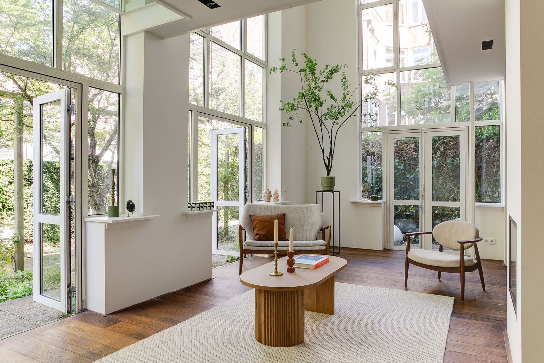
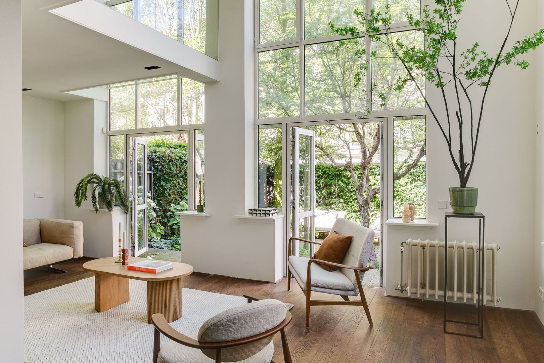
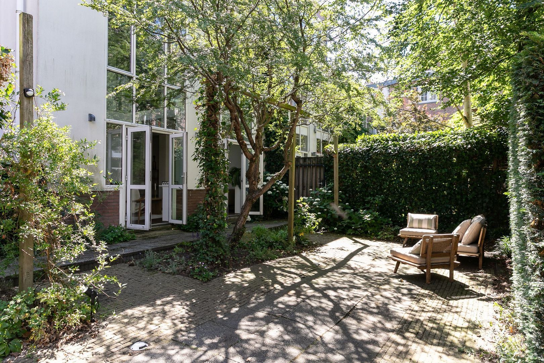
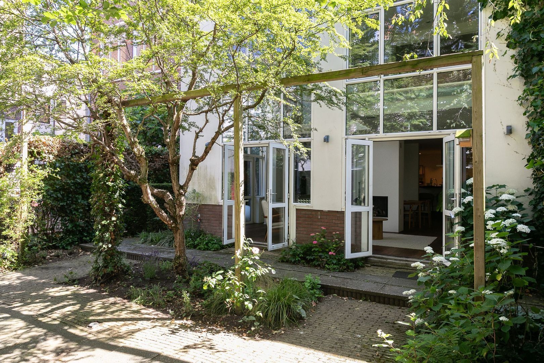
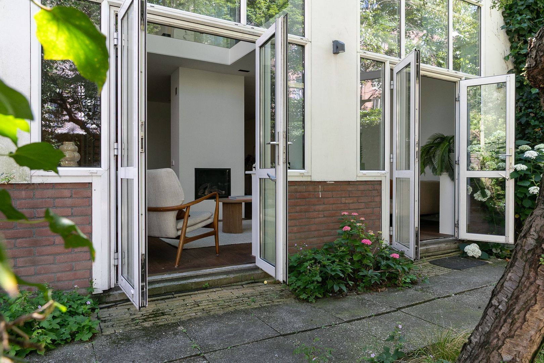
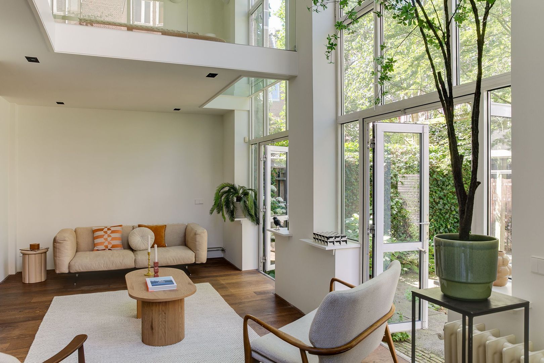
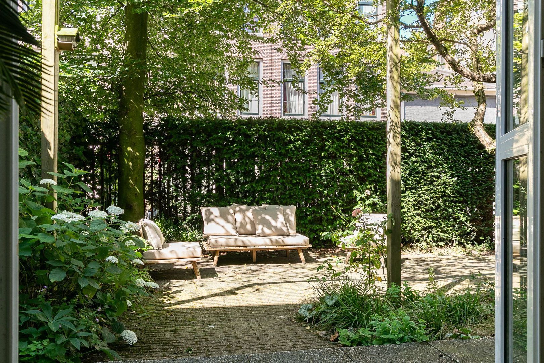
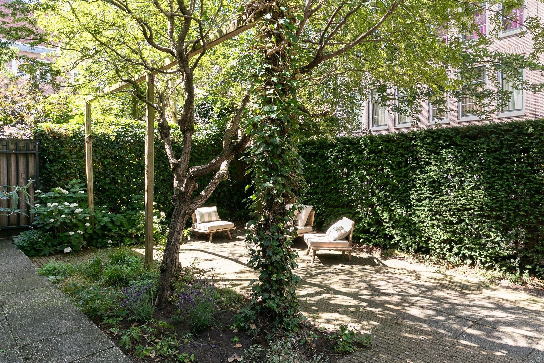
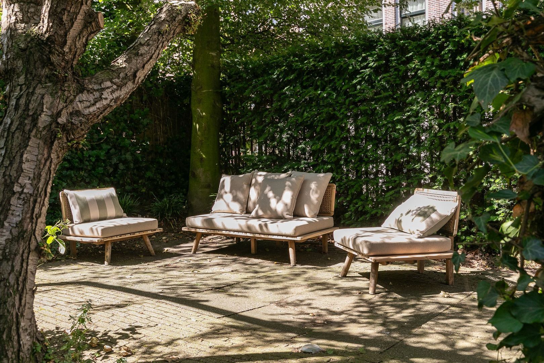
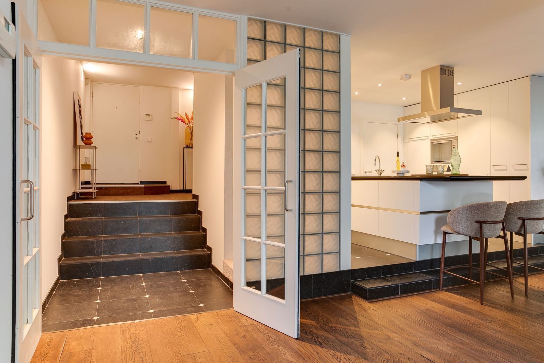
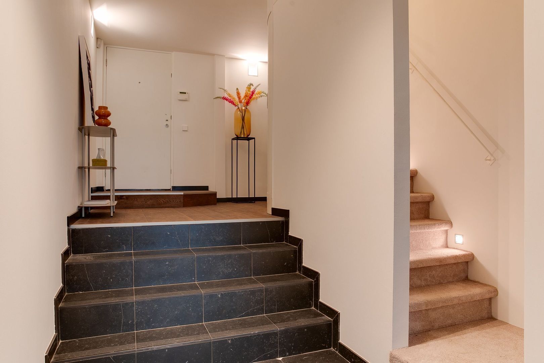
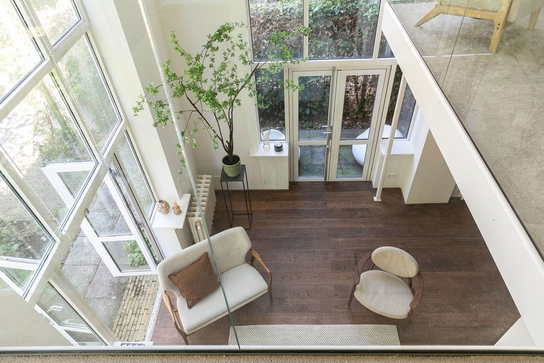
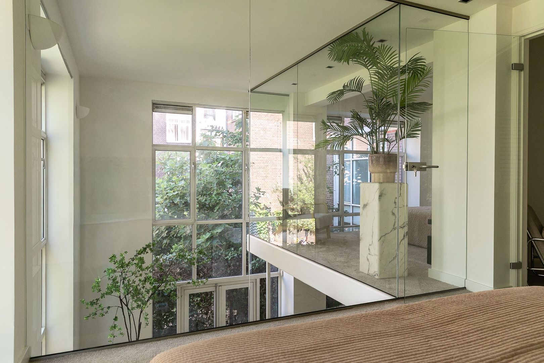
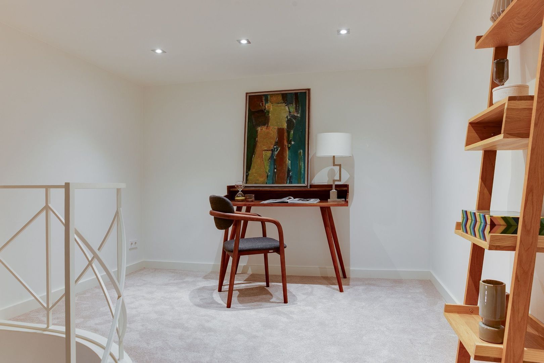
The impressive living room forms the heart of the home. With soaring ceilings of no less than five metres, a mezzanine level and large windows, the space feels remarkably bright and spacious. Three sets of French doors open directly onto the beautifully landscaped garden of approximately 121 m², ideally positioned on the sunny southwest. A wonderful place to enjoy peace, privacy and sunshine in the heart of the city.

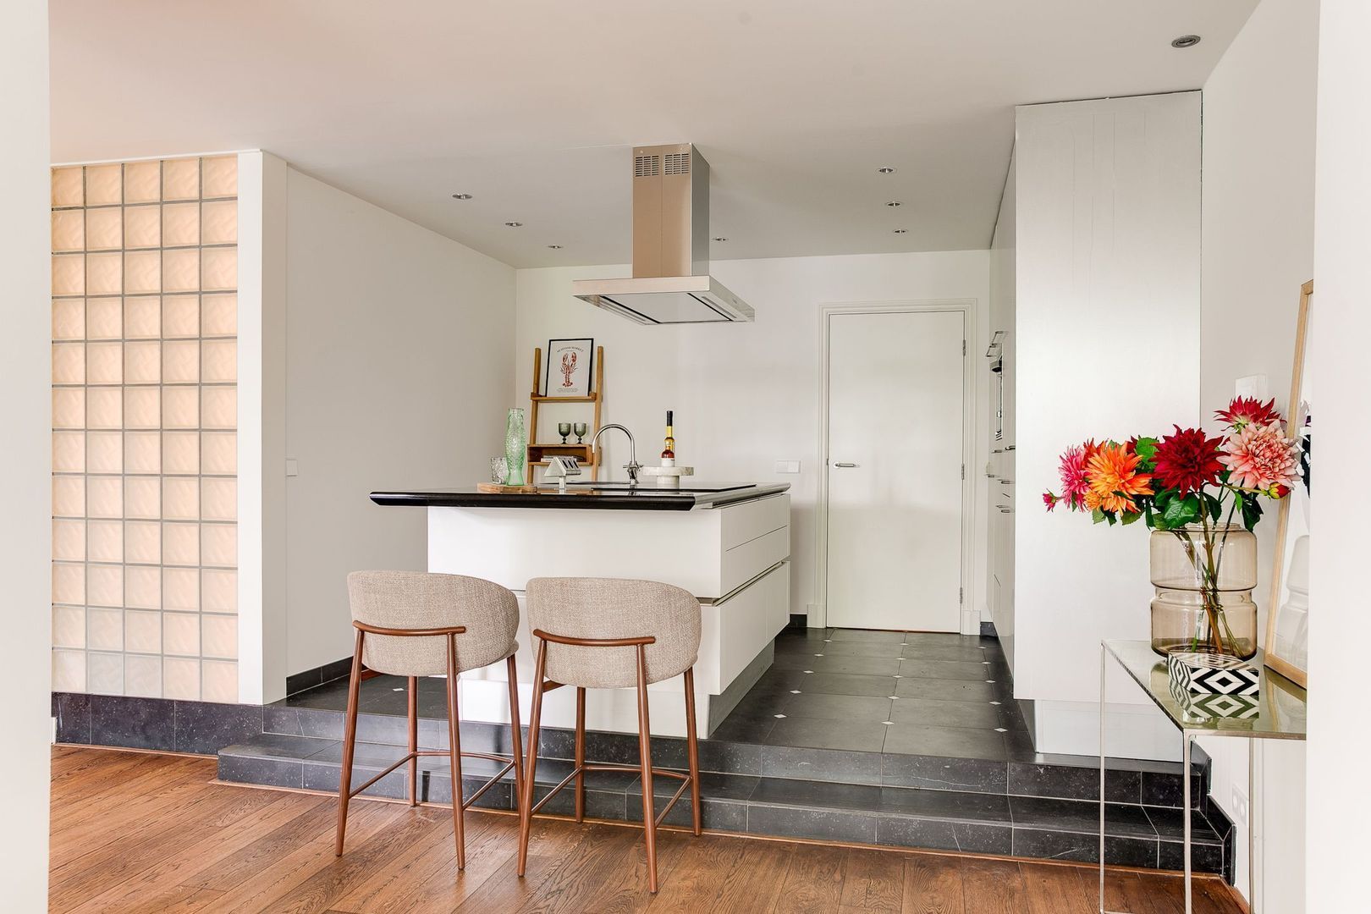
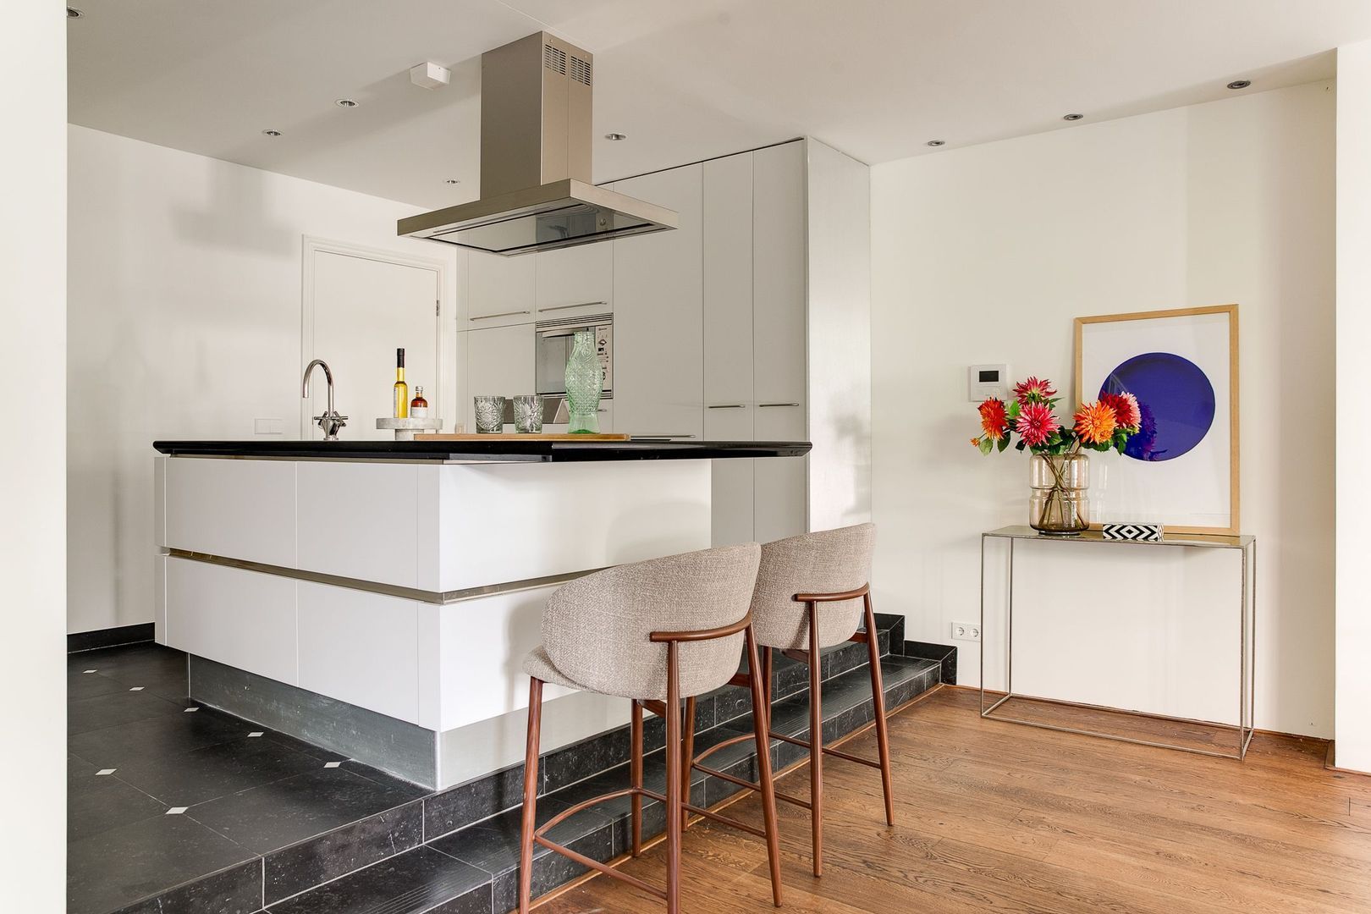
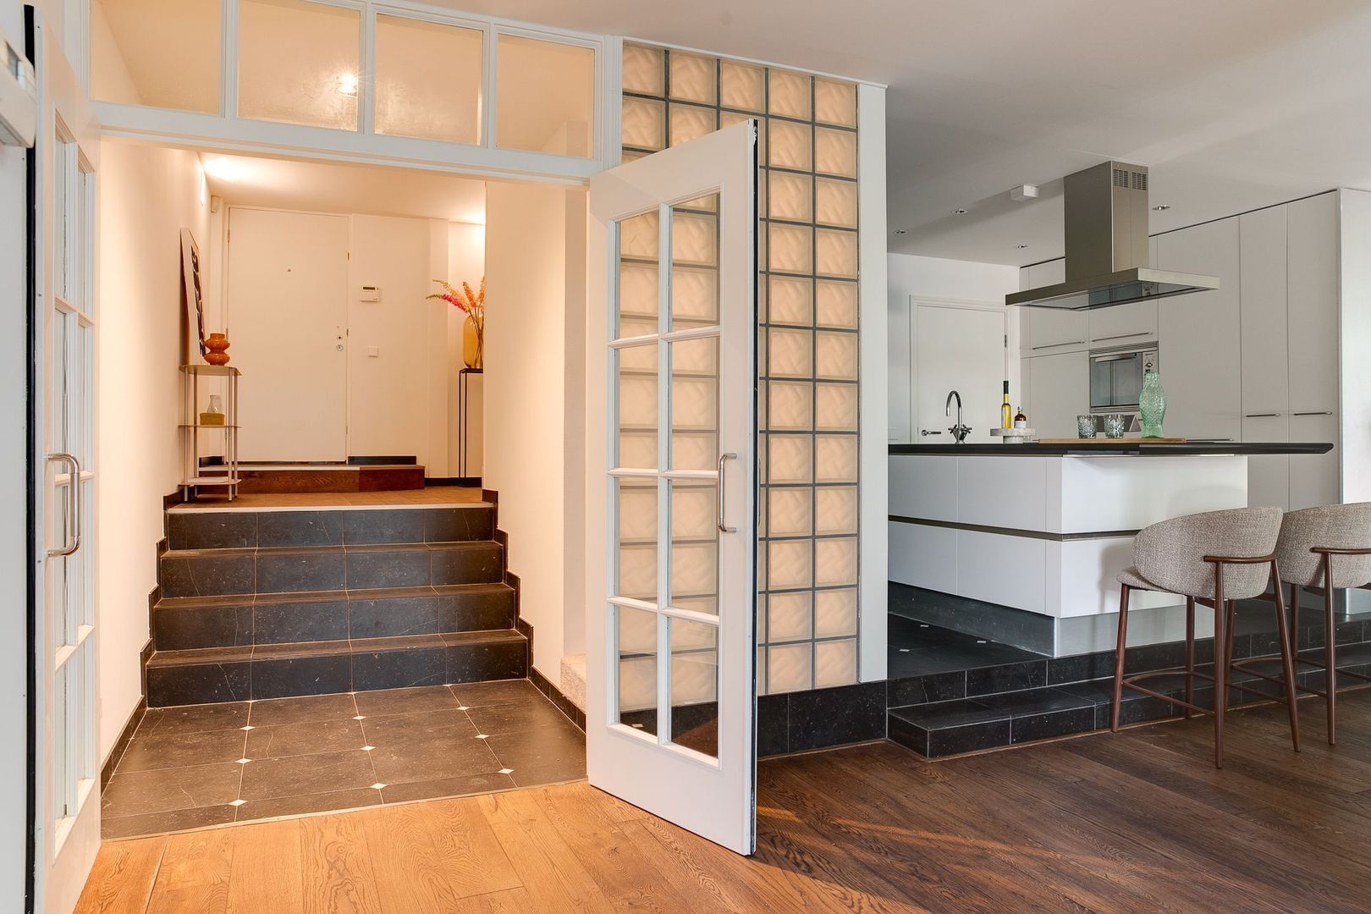
The luxurious open-plan kitchen is fitted with a range of built-in appliances and adjoins a practical utility room.

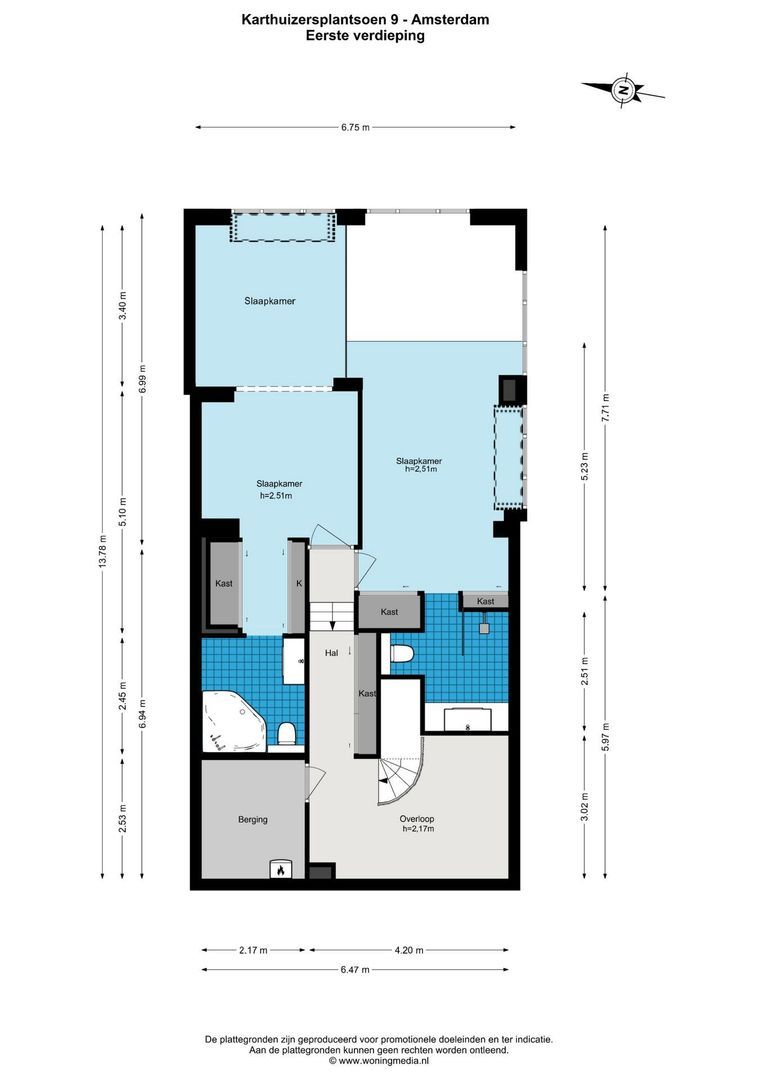
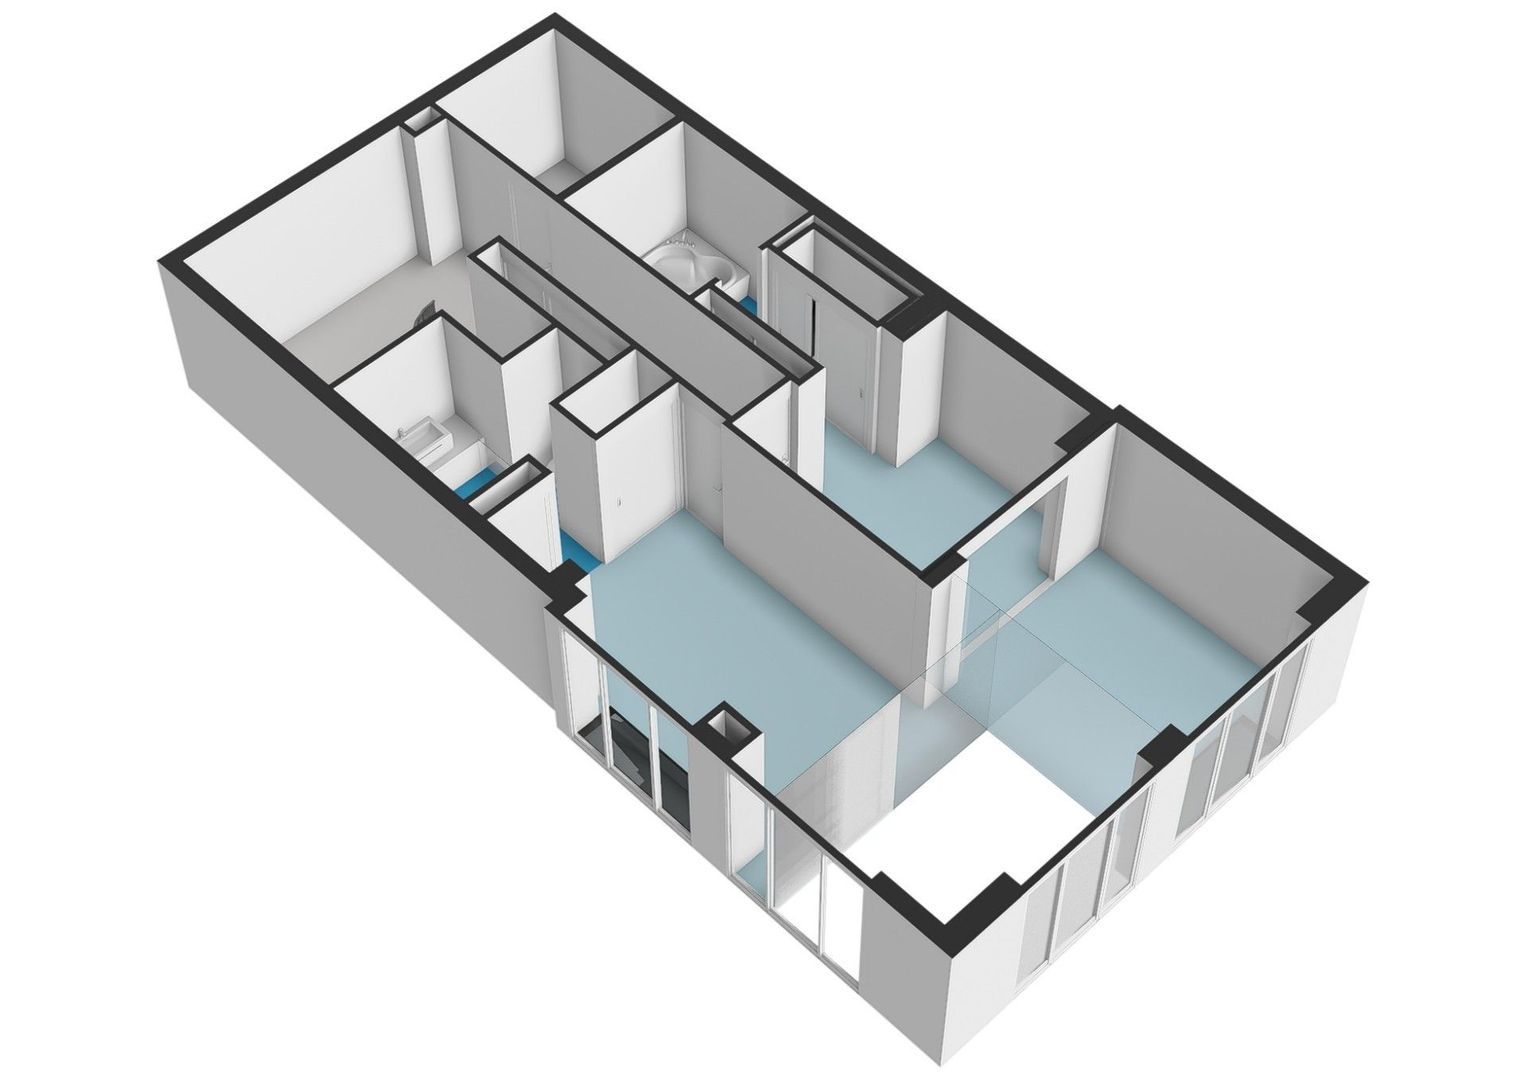
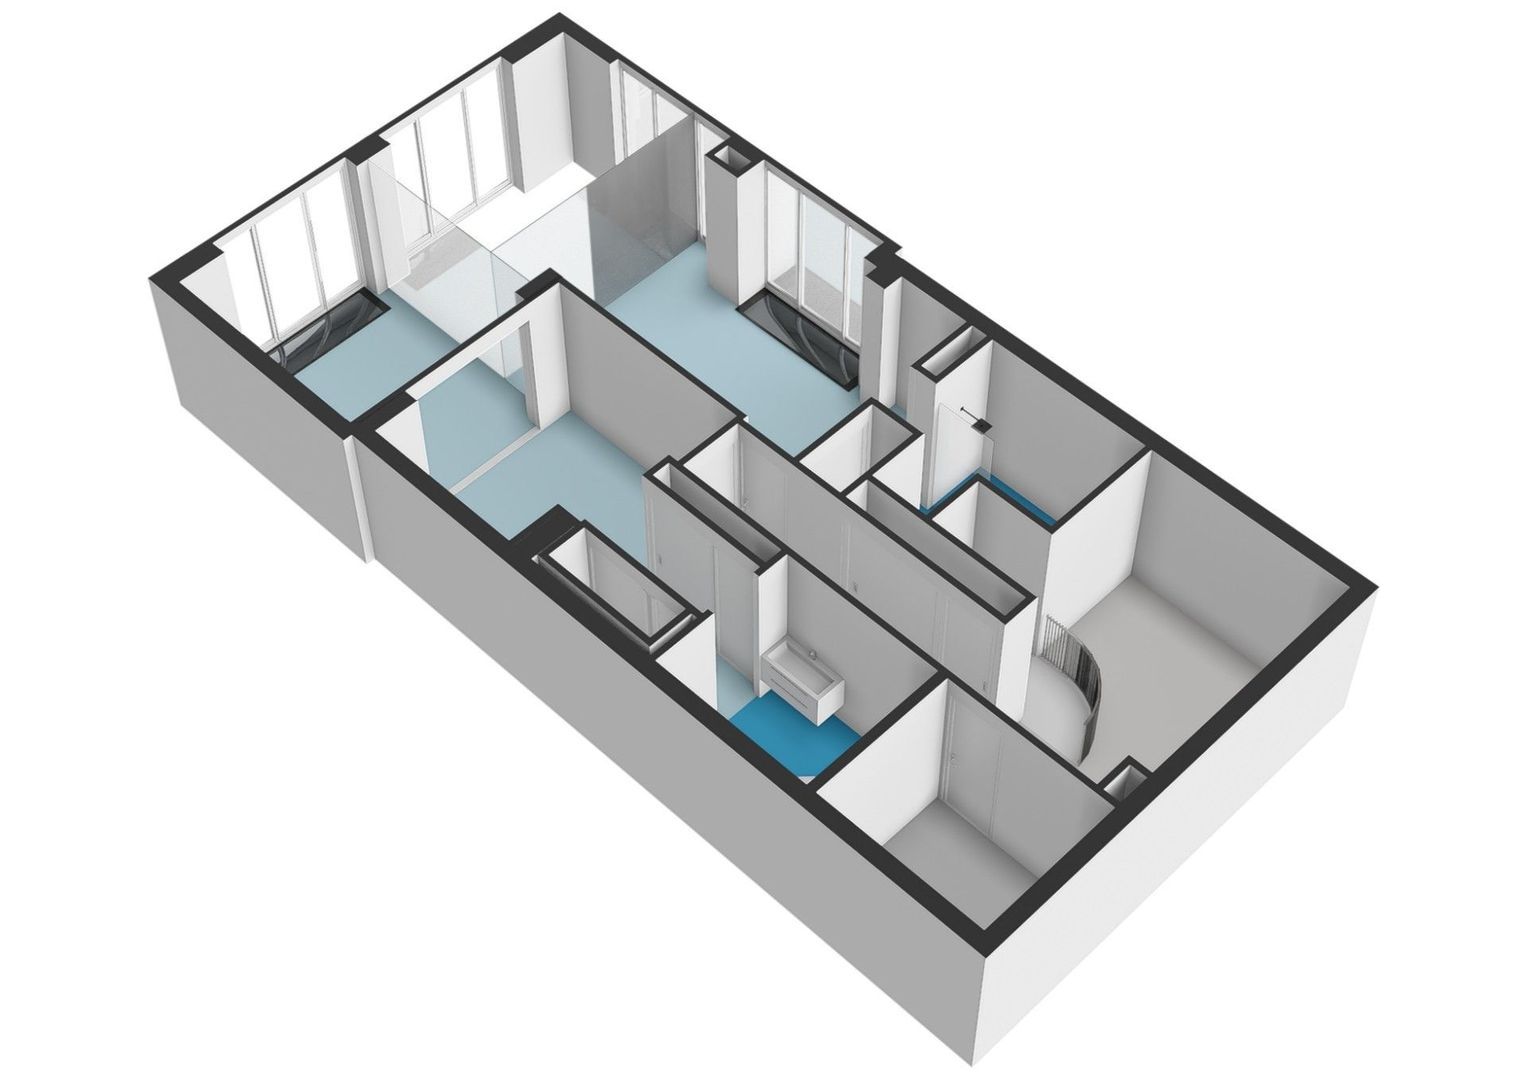
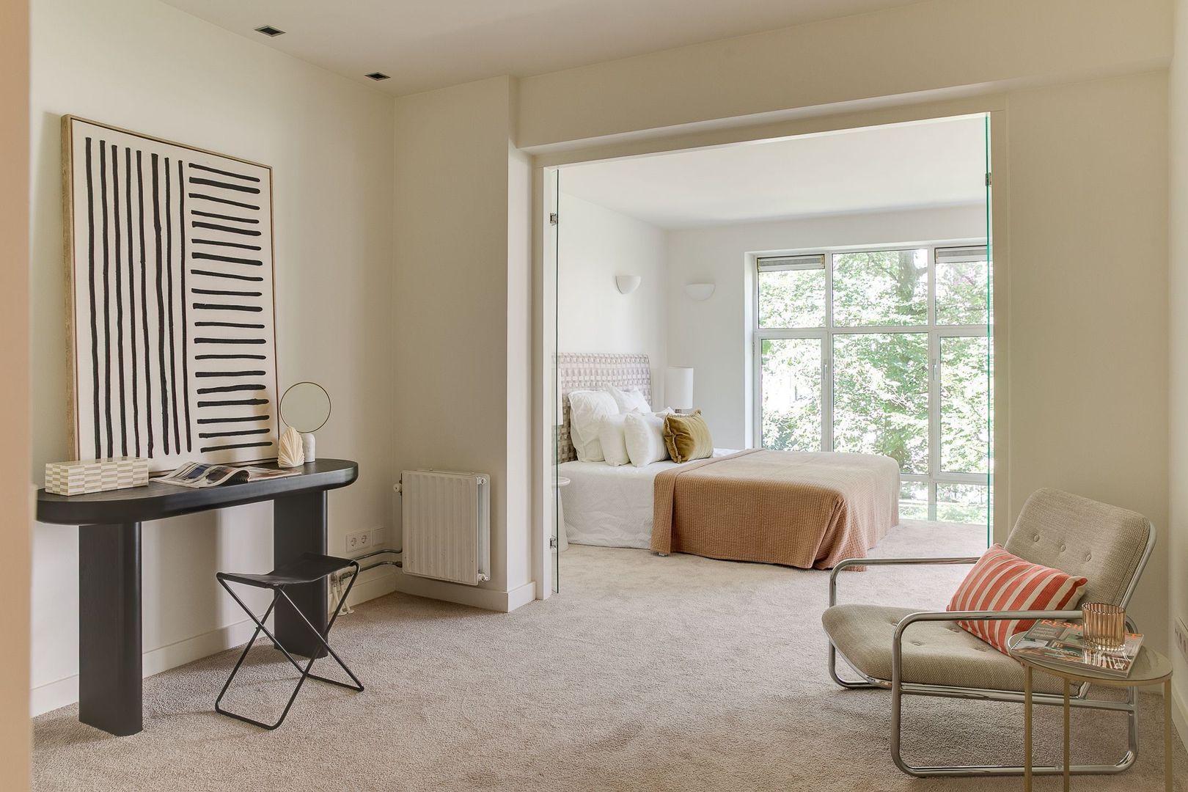
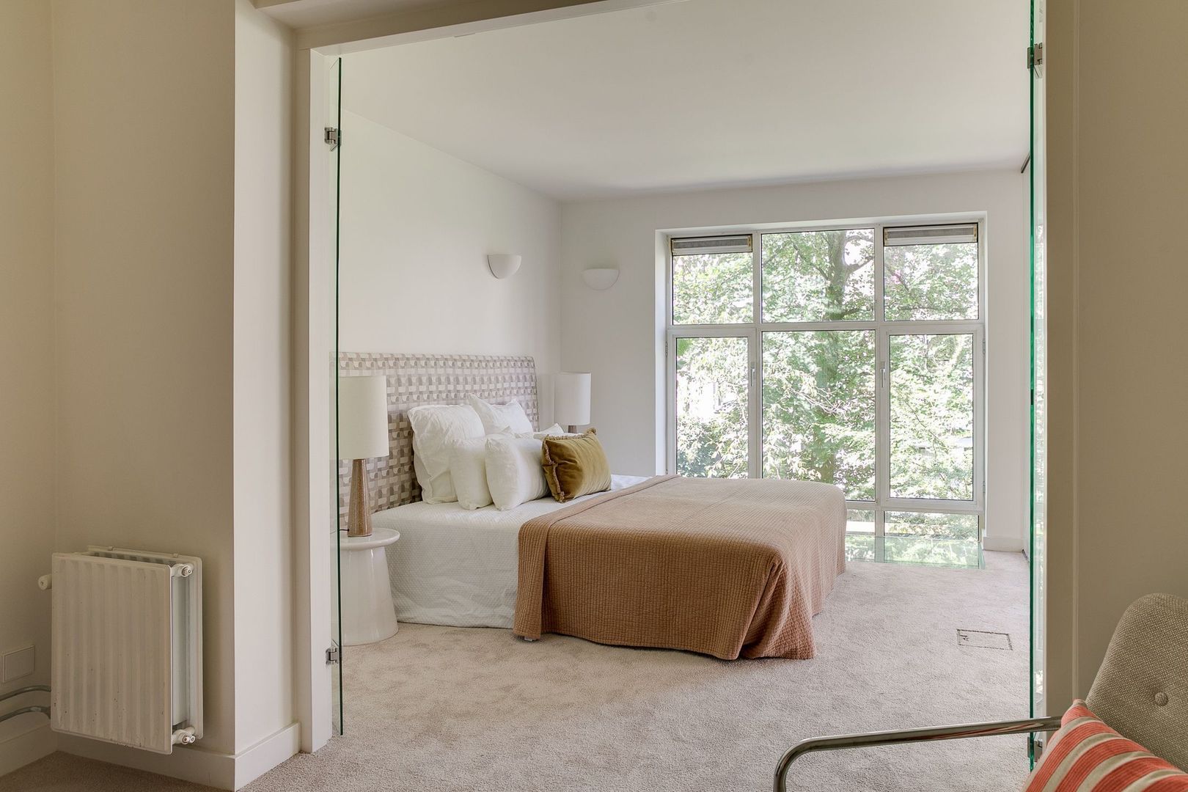
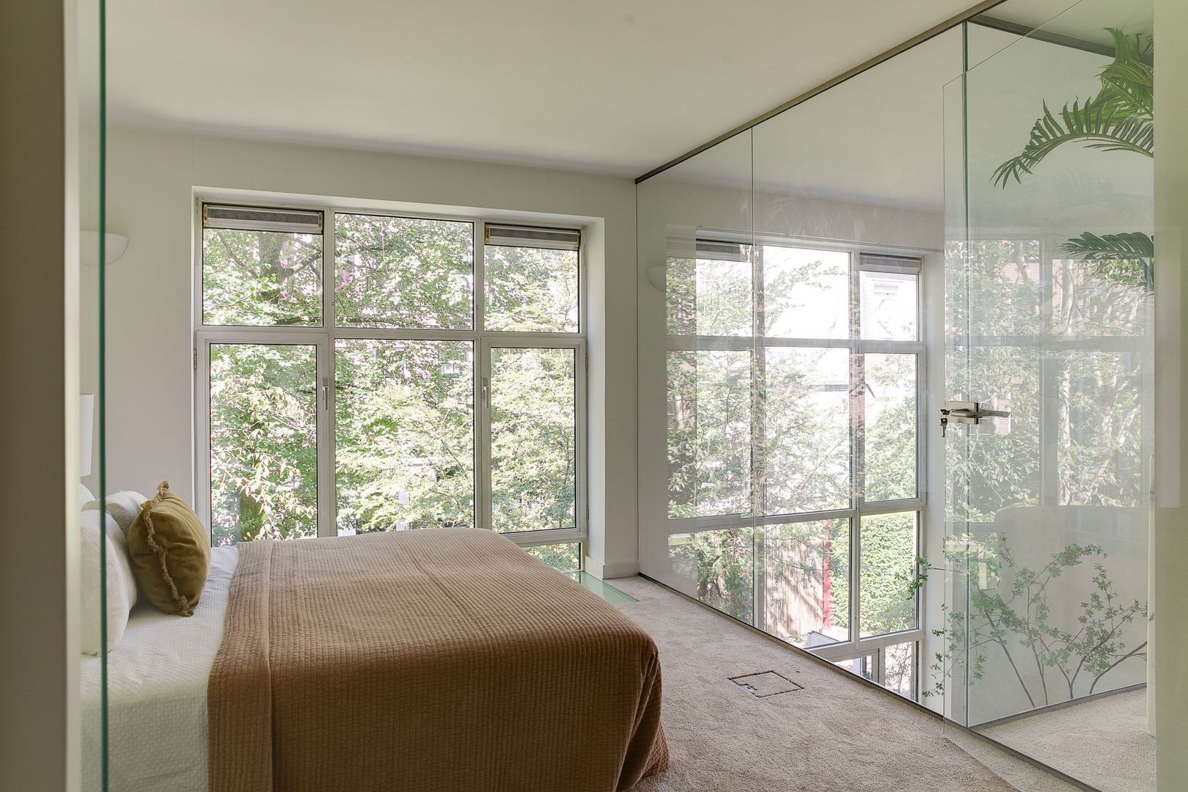
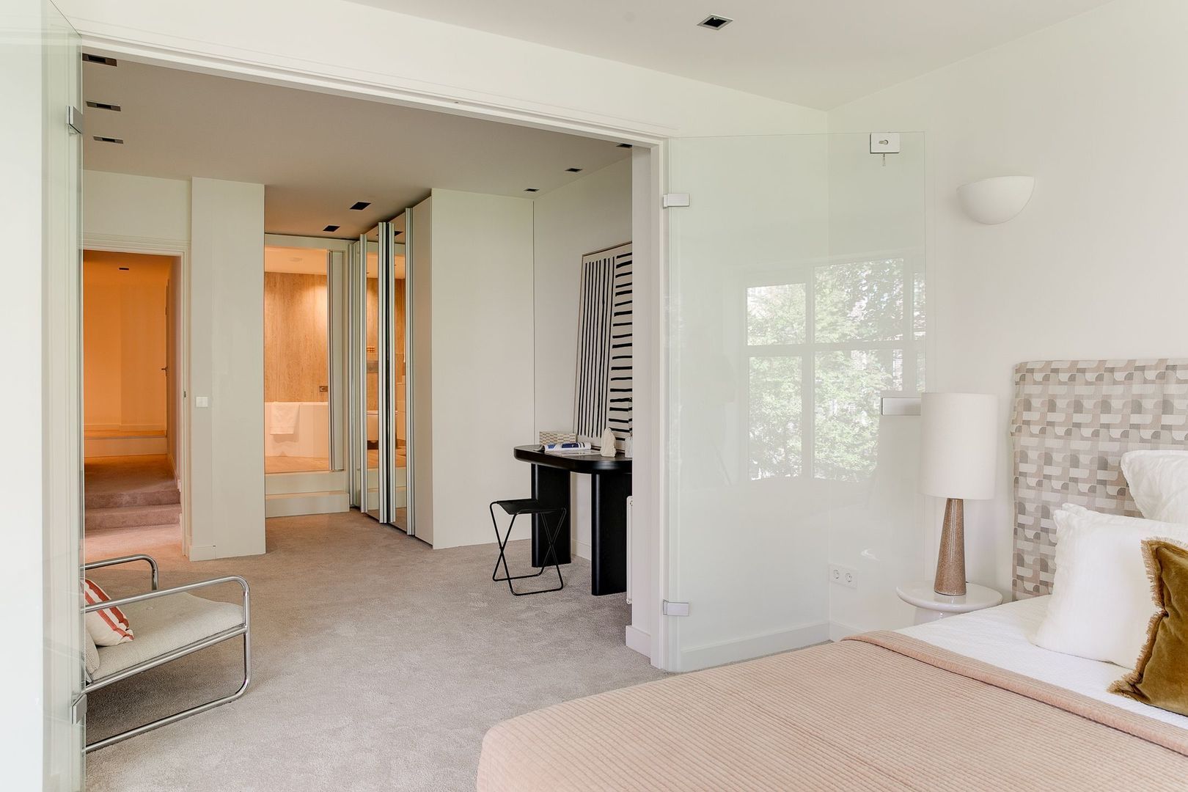
The first floor features two generously sized bedrooms, each with its own modern bathroom. The exceptionally spacious primary bedroom is divided into two sections, making it easy to create a home office, dressing room or guest area. This floor also includes an attractive raised room and a spacious storage room.

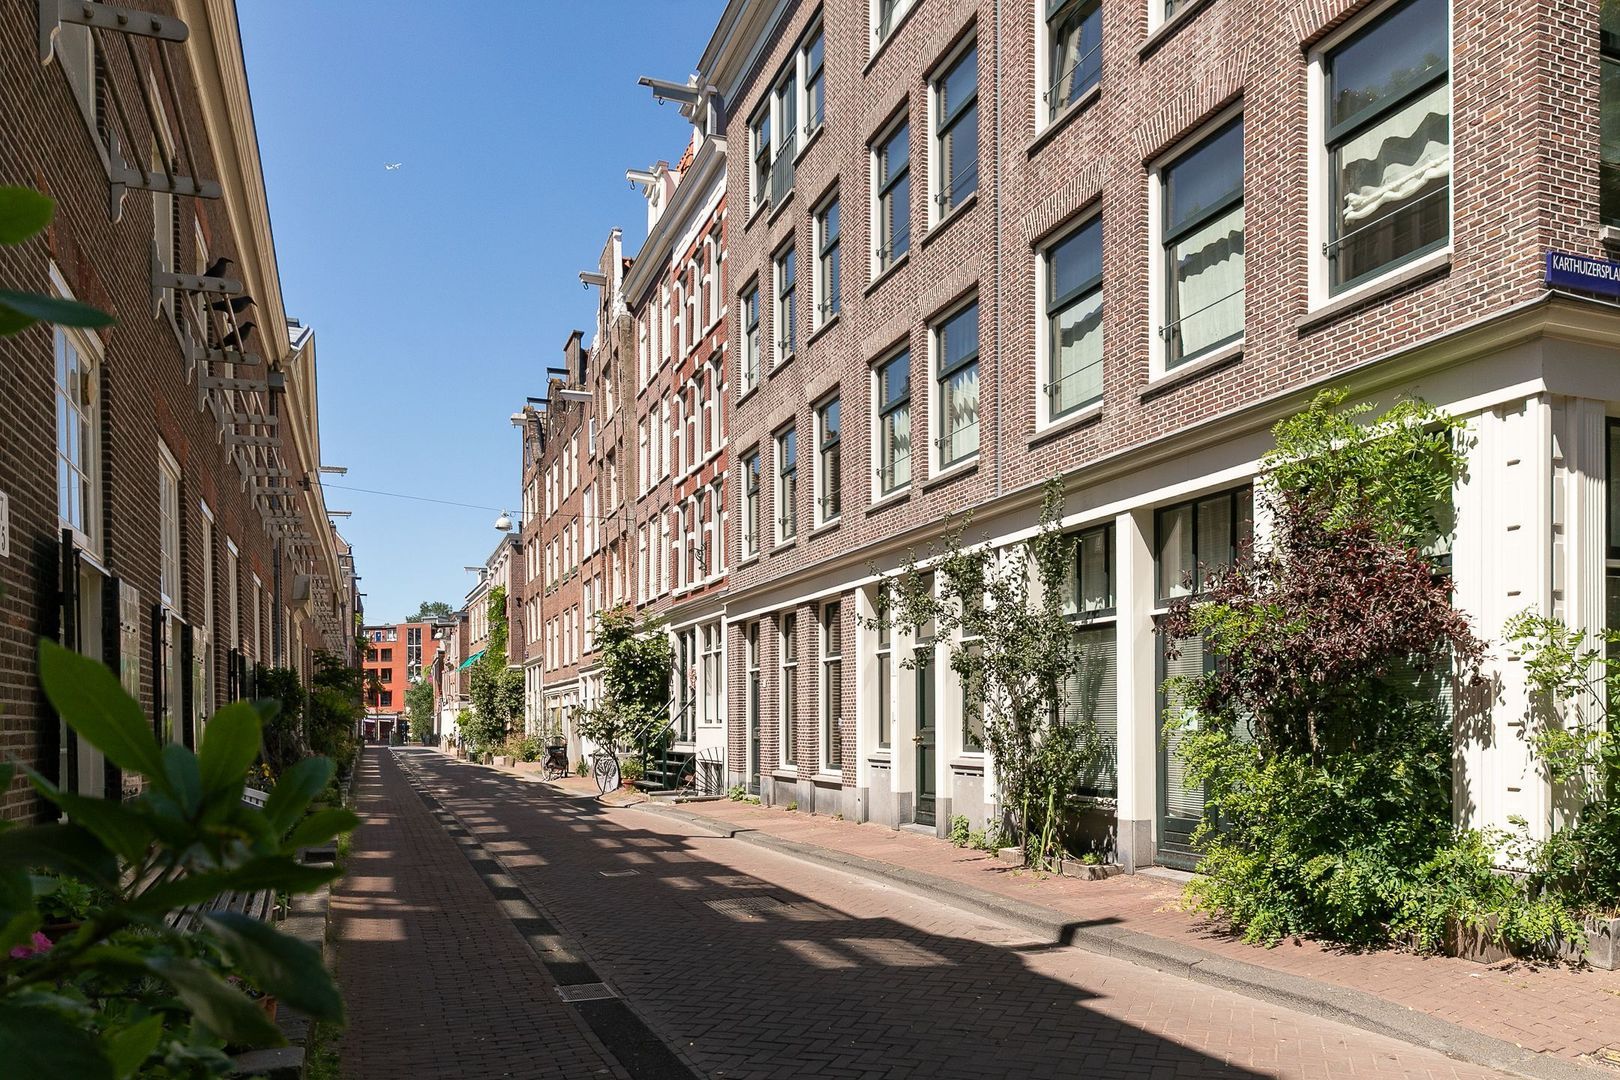
The garden borders the quiet Karthuizersdwarsstraat, a hidden gem within the Jordaan. The apartment can also be accessed directly from the garden.

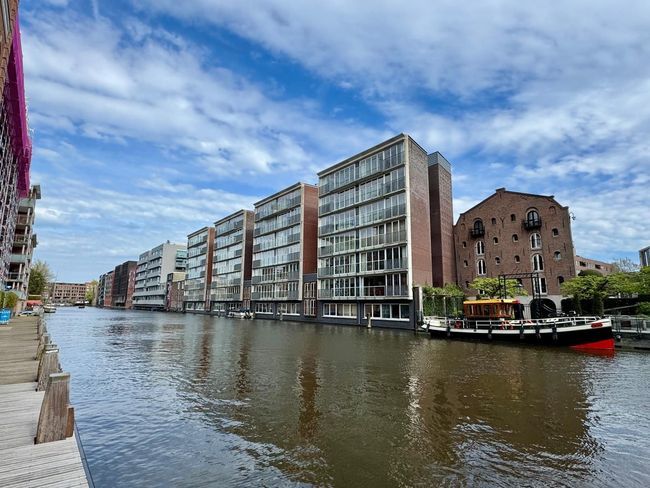
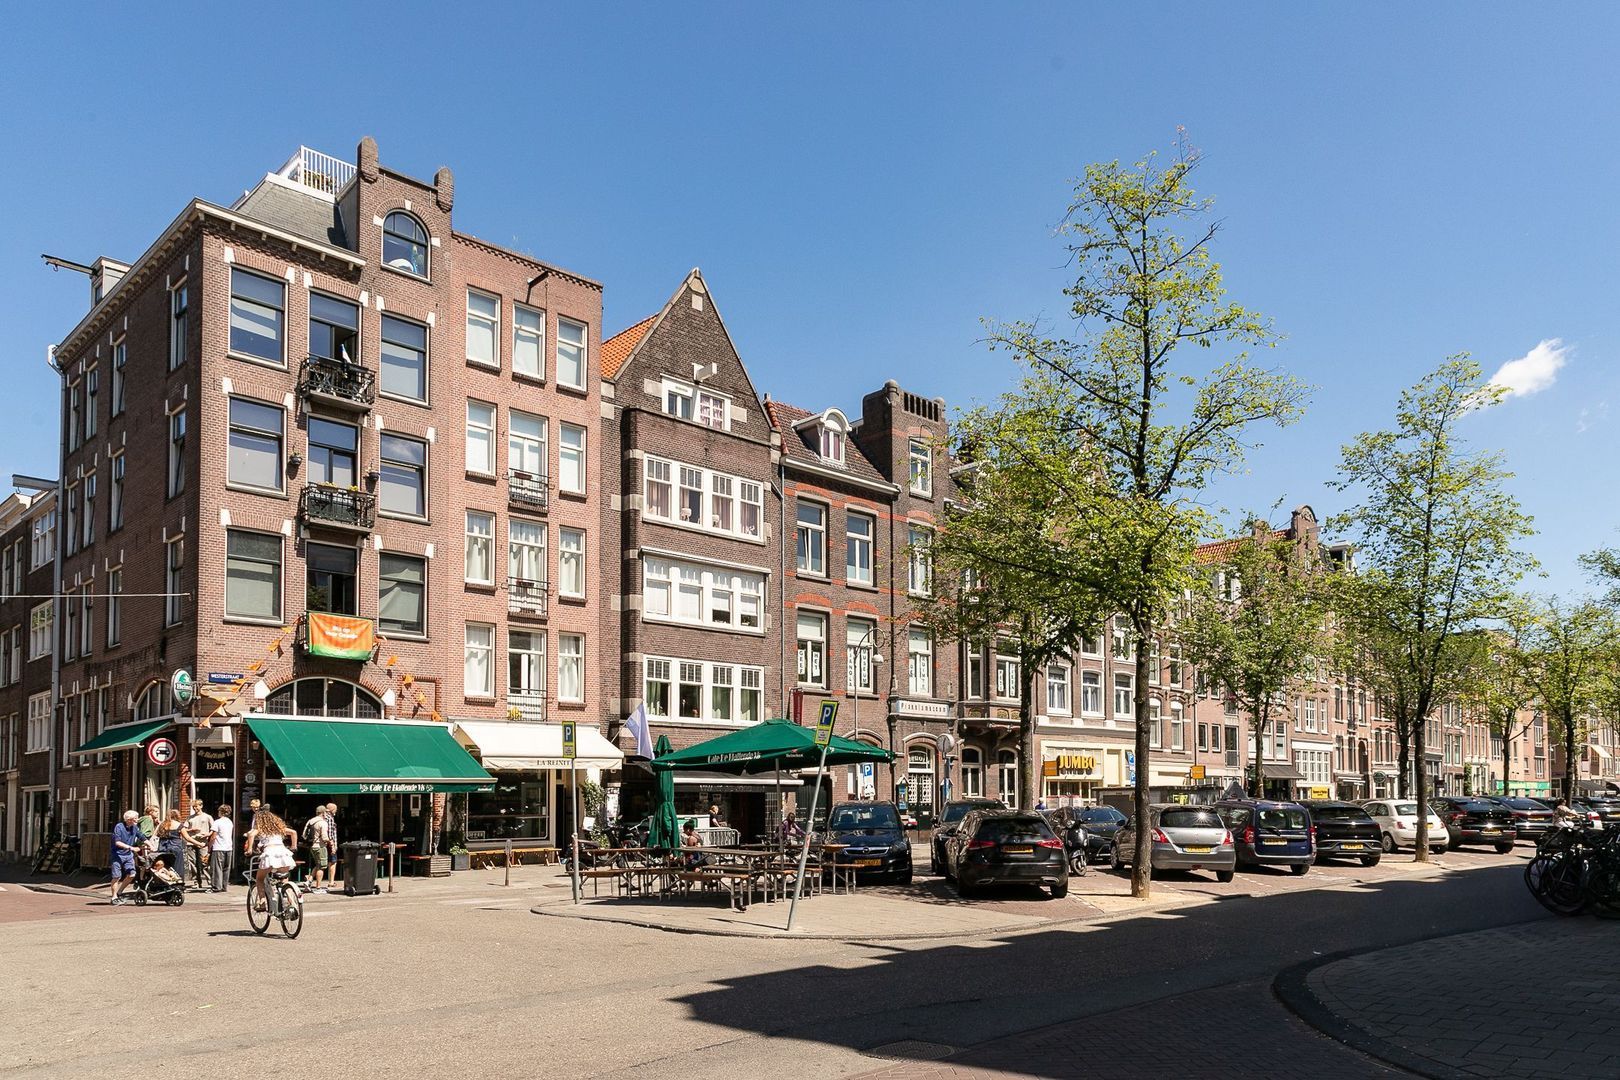
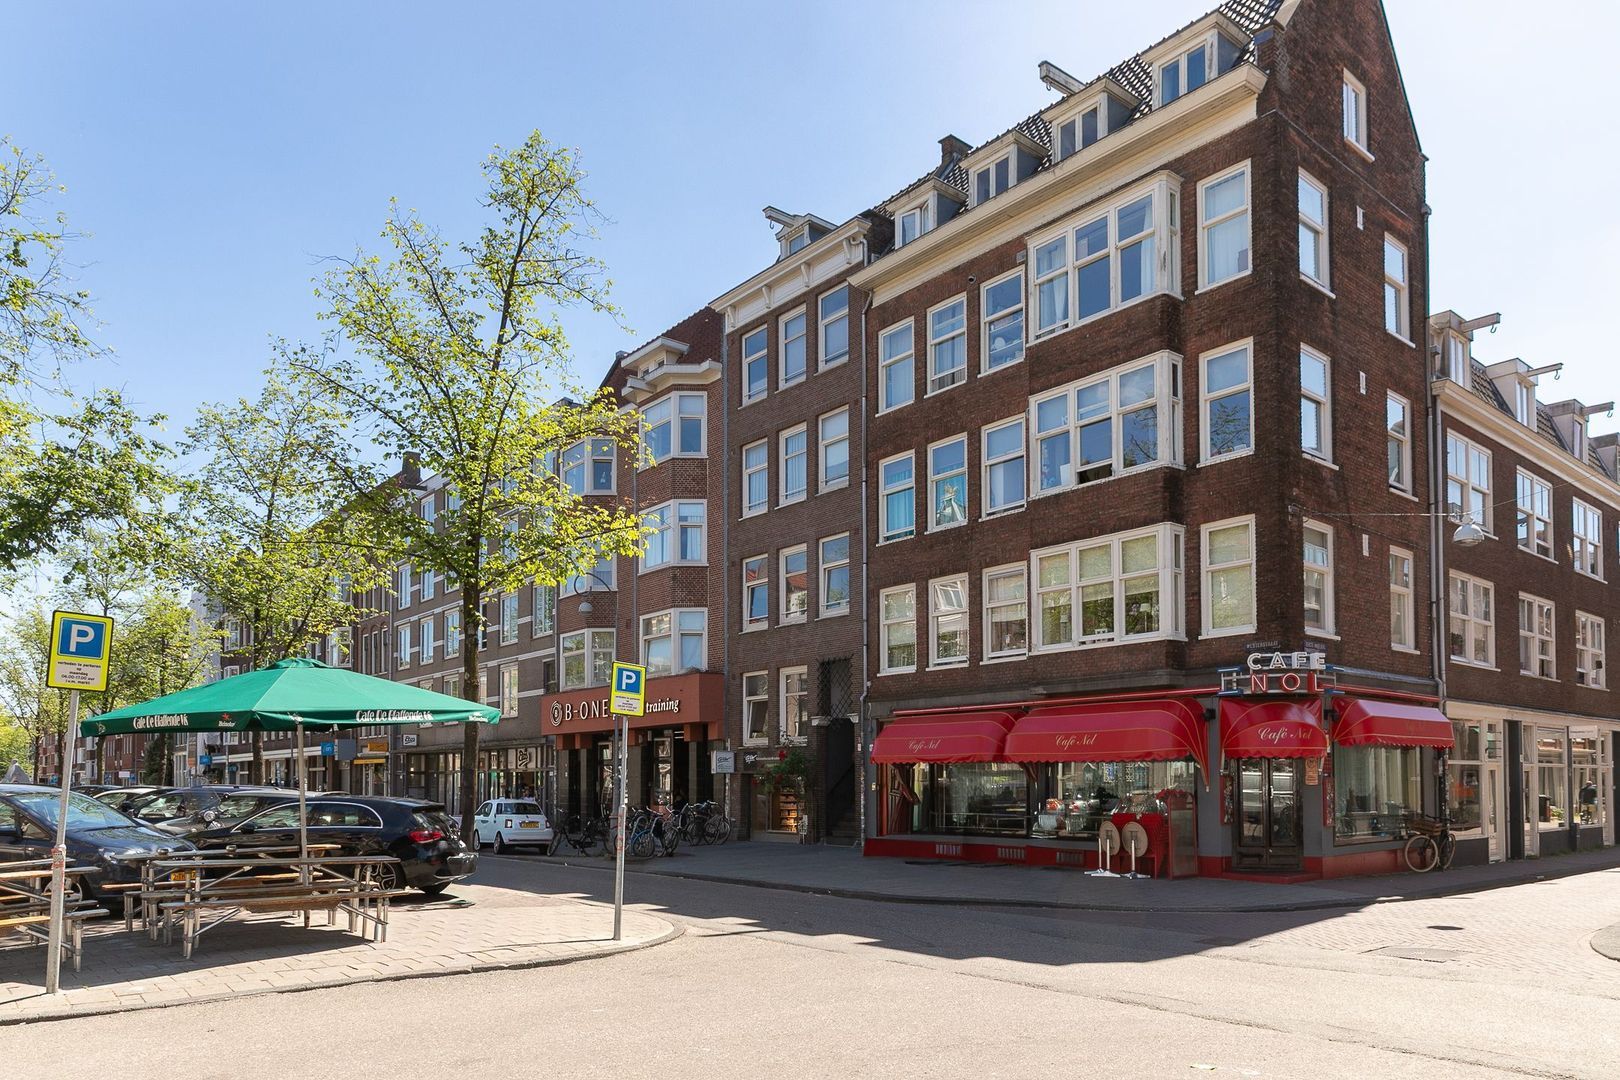
Within walking distance are renowned restaurants such as Toscanini and Daalder, the Noordermarkt, the Haarlemmerdijk and the lively markets on the Lindengracht and Westerstraat. Schools, childcare facilities, shops and public transport are all conveniently located nearby.

Highlights
- Approx. 173 m² of living space
- Sunny private southwest-facing garden of approx. 121 m²
- Two generous bedrooms and two modern bathrooms
- High-quality finishes throughout
- Located in the exclusive Cartusia complex
- Designated municipal monument
- Healthy and professionally managed Homeowners' Association (VvE)
- Freehold property (no leasehold)
- Well insulated
- Resident parking permit system

A rare opportunity in the Jordaan: a spacious and light-filled apartment with an exceptionally large sunny garden, where the charm of a historic monument blends effortlessly with the comfort of a luxurious modern home.

This information has been compiled by us with the necessary care. On our part, however, no liability is accepted for any incompleteness, inaccuracy or otherwise, or the consequences thereof. All specified sizes and surfaces are indicative. Buyer has his own duty to investigate all matters that are important to him or her. The estate agent is an advisor to the seller regarding this property. We advise you to hire an expert (NVM) broker who will guide you through the purchasing process. If you have specific wishes regarding the house, we advise you to make this known to your purchasing broker in good time and to have them investigated independently. If you do not engage an expert representative, you consider yourself to be expert enough by law to be able to oversee all matters of interest. The NVM conditions apply.

Receive more information or schedule a viewing?

Apply directly

André Mahieu

VON POLL REAL ESTATE

André Mahieu

Mail andre@von-poll.nl

The form has successfully been sent. We wil contact you as soon as possible.

Unfortunately we can not conclusively determine whether you are a human or an automated bot/spammer. Hence, we are unable to submit the form. Please retry or contact the real estate agent directly via email.

Something went wrong while sending the contact form. Check if you correctly filled in all required fields and try again.

I am interested in the following services:
recaptcha
reCAPTCHA
PrivacyTerms

Details

Asking price
€ 1.500.000 k.k.
Status
Available
Build year
1902
Energy label
A
Living surface
200m²
Volume
681m³
Rooms
4
Bedrooms
3
Bathrooms
2

Acceptance

Price
€ 1.500.000 k.k.
Homeowners association costs
€ 338
Status
Available
Acceptance
In consultation
Address
Karthuizersplantsoen 9
Zipcode
1015 LS
City
Amsterdam

Build

Apartment type
Upper floor apartment, Piano nobile
Build type
Existing
Build year
1902
Maintenance inside
Excellent
Maintenance outside
Excellent
Particulars
Monumental house

Surface and volume

Living surface
ca. 200m²
Volume
ca. 681m³

Layout

Rooms
4
Bedrooms
3
Bathrooms
2
Number of floors
2
Facilities
Cable tv, Natural ventilation

Energy

Energy label
A
Isolation
Roof insulation, Floor insulation, Insulated glazing, Fully isolated
Hot water
Central heating
Heating
Central heating
Furnace
HR-107 ketel (Combined furnace, Owned)

Exterior areas

Location
Near quiet road, In town center, In residental area, Sheltered location
Garden
Backyard

More about this listing

Karthuizersplantsoen 9, Amsterdam plattegrond-0
Karthuizersplantsoen 9, Amsterdam plattegrond-1
Karthuizersplantsoen 9, Amsterdam plattegrond-2
Karthuizersplantsoen 9, Amsterdam plattegrond-3
Karthuizersplantsoen 9, Amsterdam plattegrond-4
Karthuizersplantsoen 9, Amsterdam plattegrond-5
Karthuizersplantsoen 9, Amsterdam plattegrond-6
Your browser does not support WebGL
[ { "address": "Karthuizersplantsoen 9", "zipCode": "1015 LS", "city": "Amsterdam", "lat": 52.379203, "lng": 4.88182, "heading": 0, "pitch": 0 } ]
Bekijk kaart
[ { "featureType": "poi.attraction", "elementType": "labels", "stylers": [ { "visibility": "off" } ] }, { "featureType": "poi.business", "elementType": "labels", "stylers": [ { "visibility": "off" } ] }, { "featureType": "poi.government", "elementType": "labels", "stylers": [ { "visibility": "off" } ] }, { "featureType": "poi.medical", "elementType": "labels", "stylers": [ { "visibility": "off" } ] }, { "featureType": "poi.park", "elementType": "labels", "stylers": [ { "visibility": "off" } ] }, { "featureType": "poi.place_of_worship", "elementType": "labels", "stylers": [ { "visibility": "off" } ] }, { "featureType": "poi.school", "elementType": "labels", "stylers": [ { "visibility": "off" } ] }, { "featureType": "poi.sports_complex", "elementType": "labels", "stylers": [ { "visibility": "off" } ] } ]