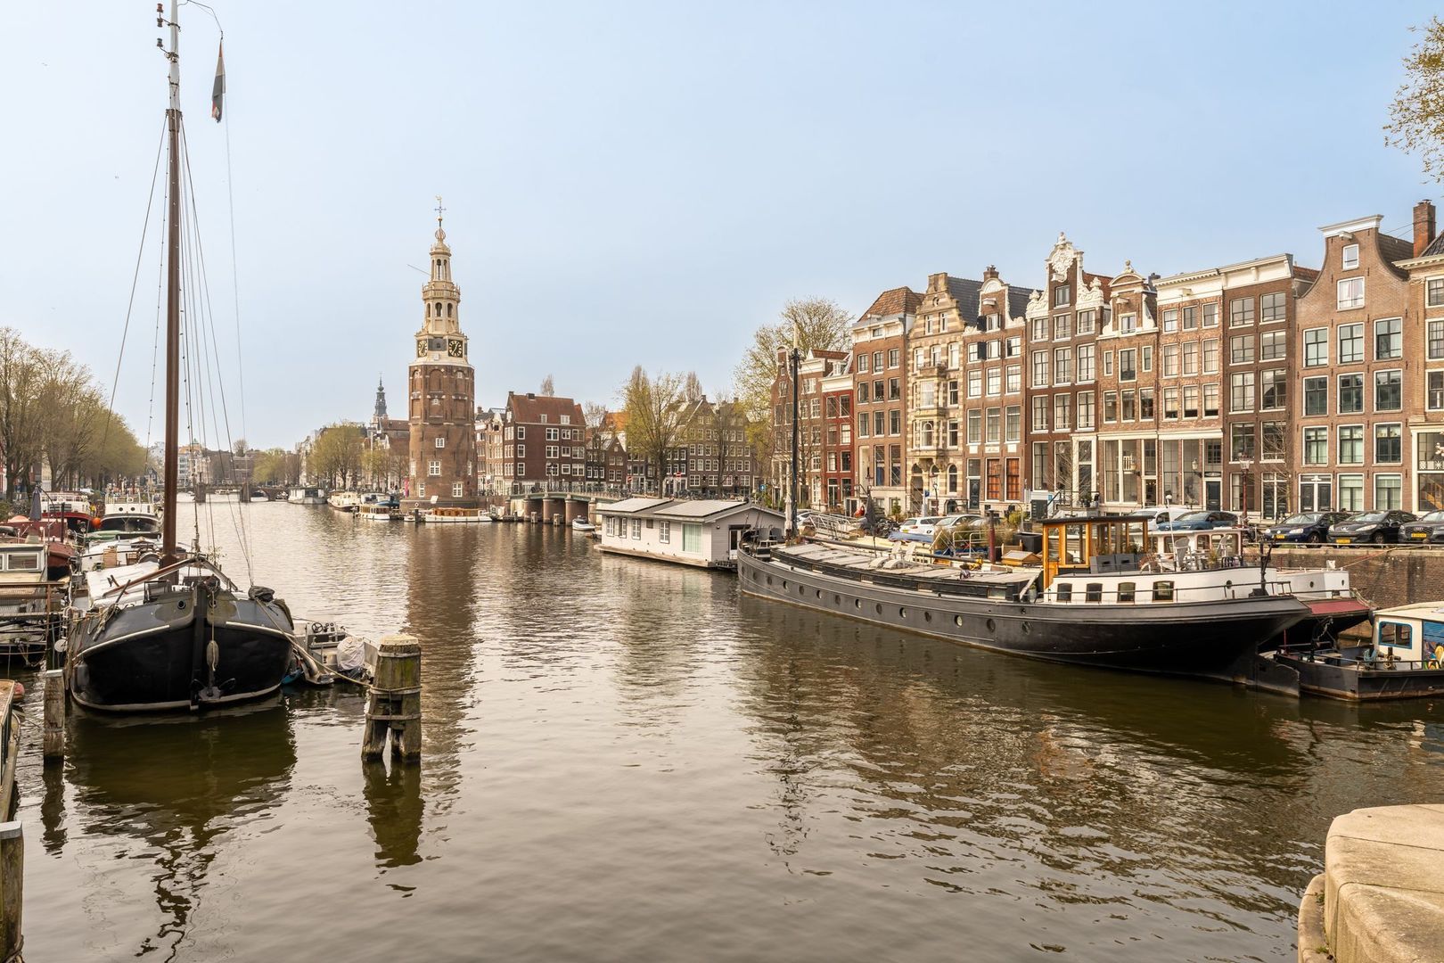
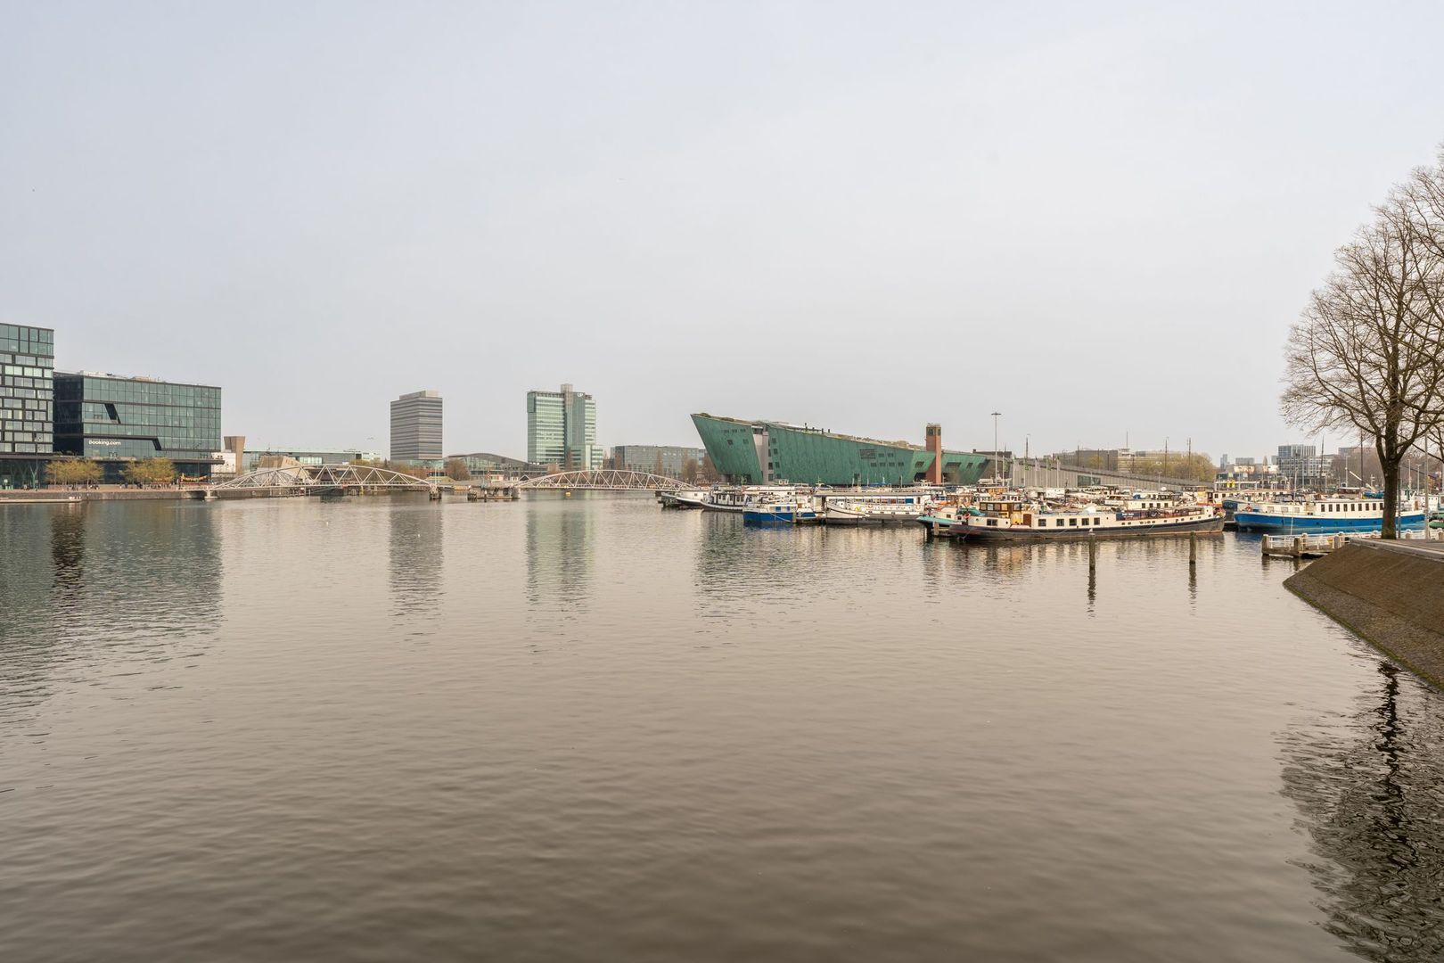
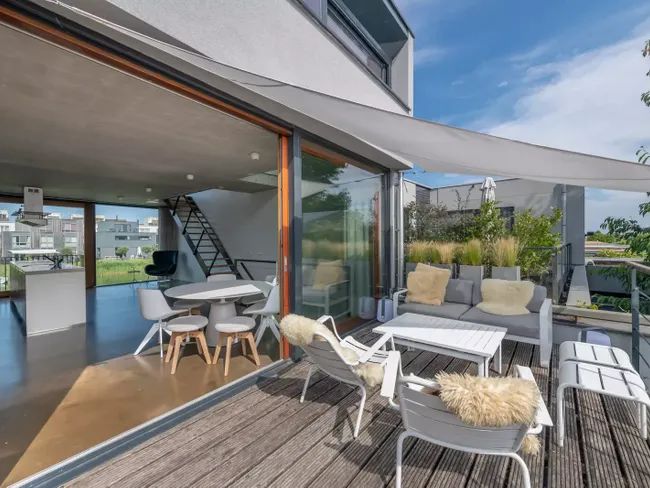
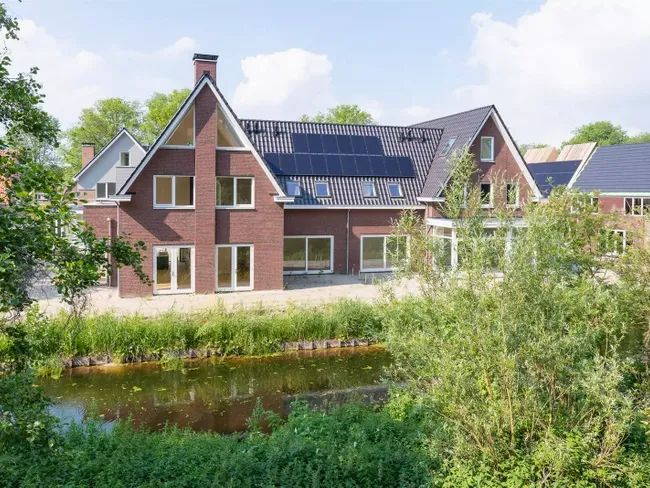
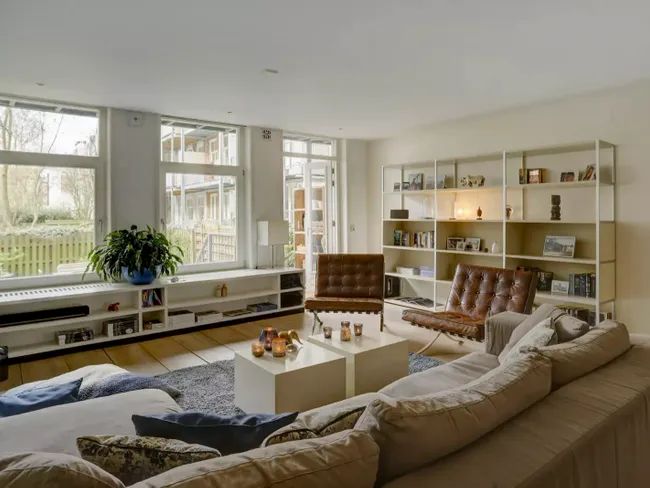
Characterful Monumental Home in the Heart of Amsterdam.
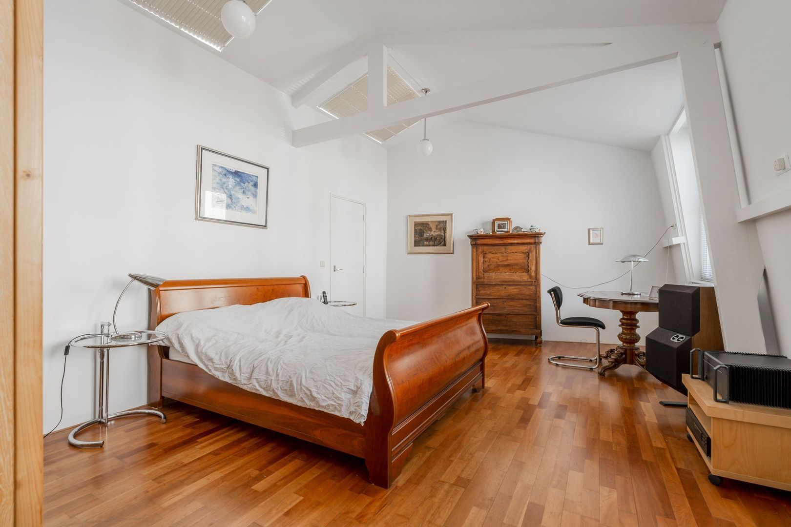
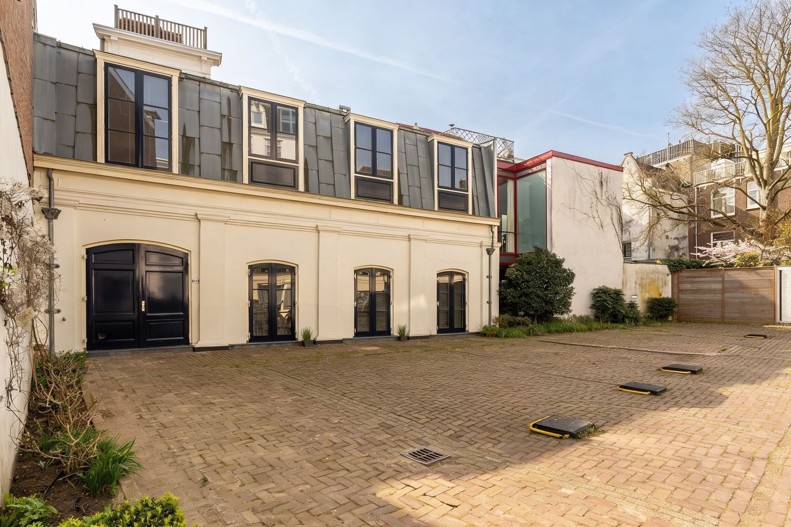
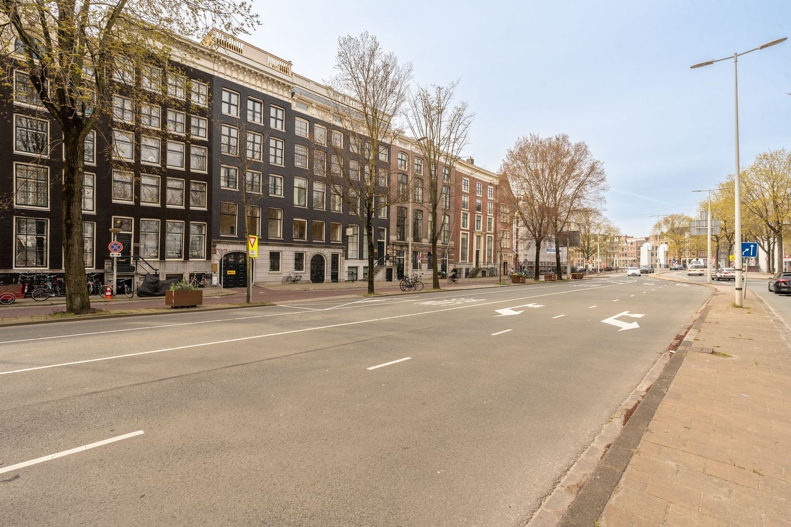
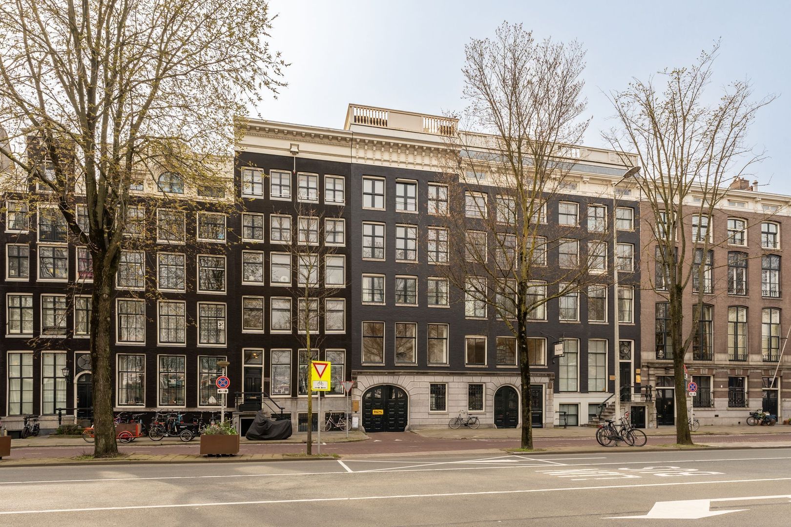
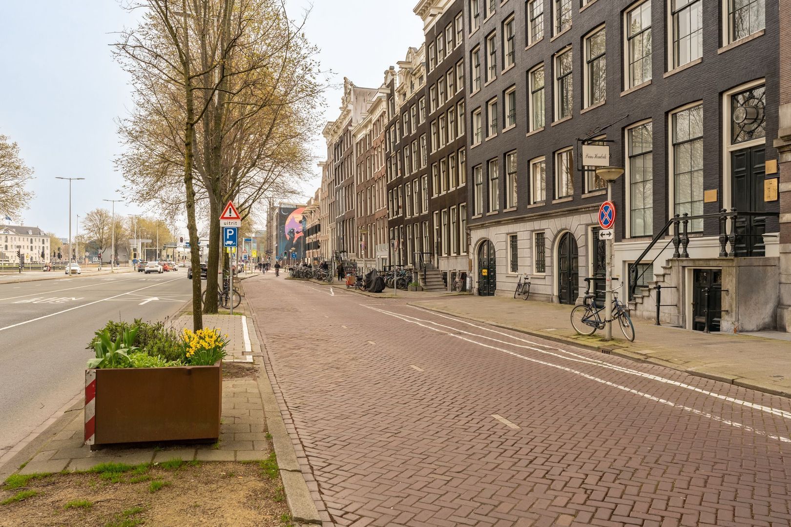
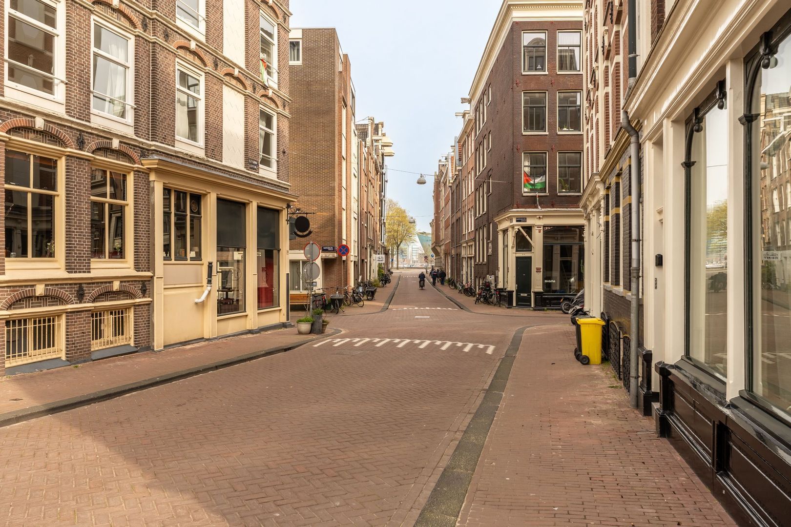
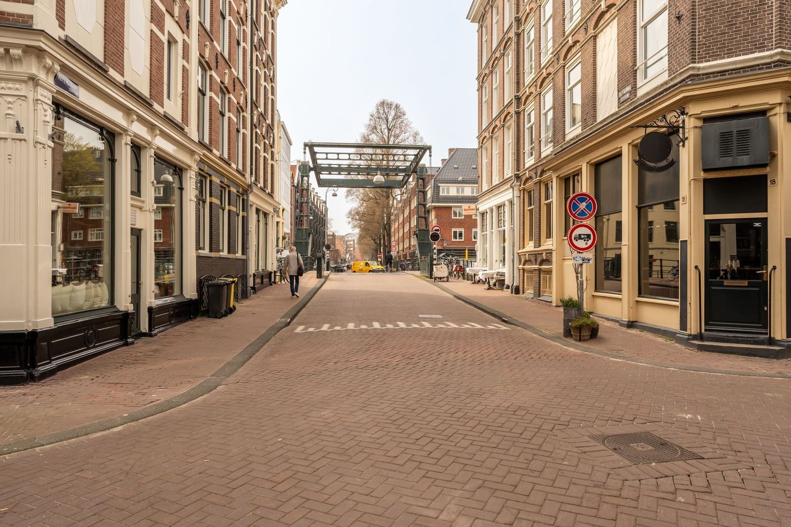
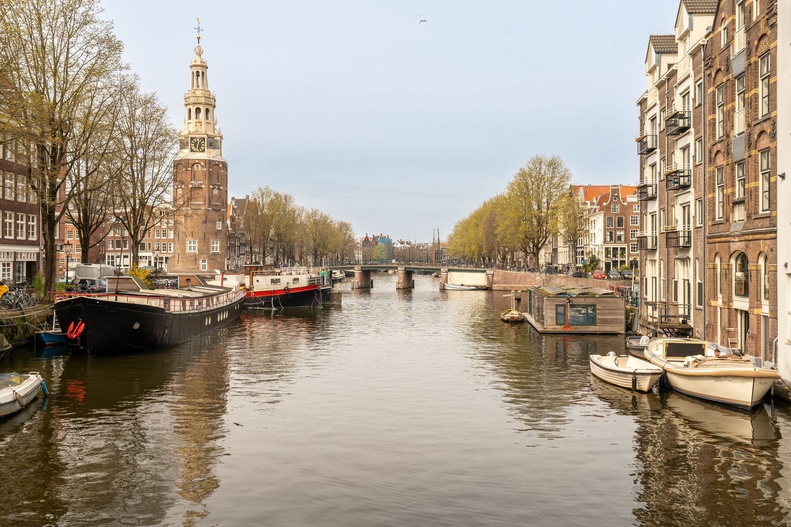
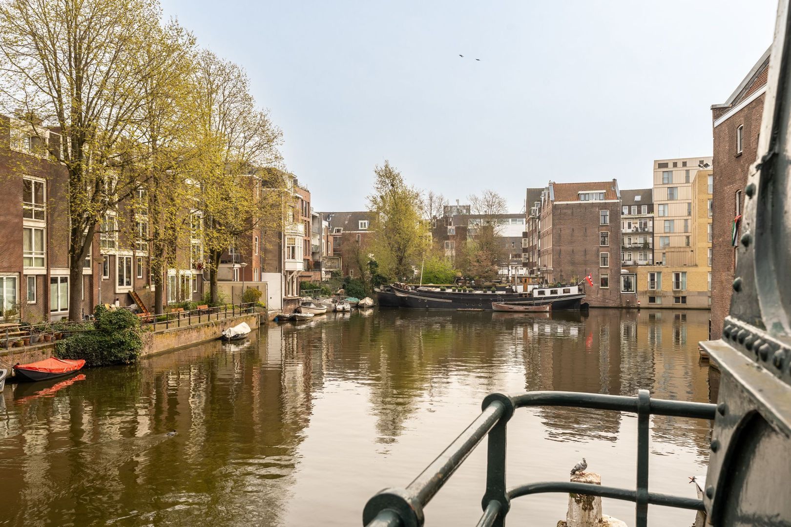
Tucked away in a quiet and secluded setting behind the characteristic buildings along the Prins Hendrikkade, this remarkable monumental home of approximately 169 m² offers a rare combination of space, character and tranquillity in the heart of Amsterdam.
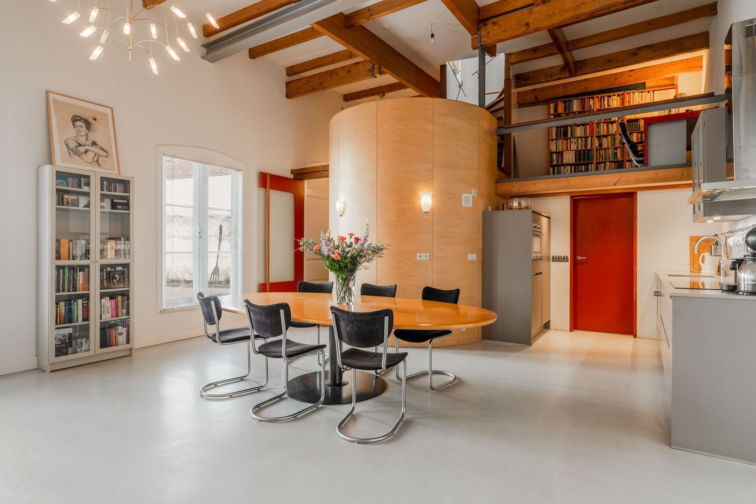
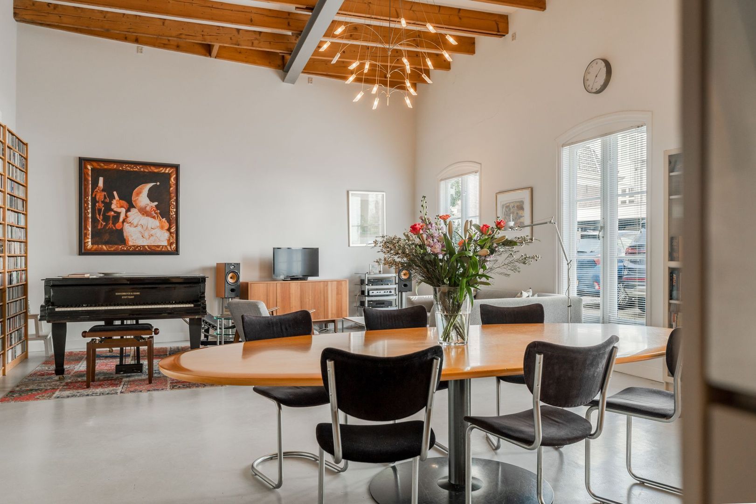
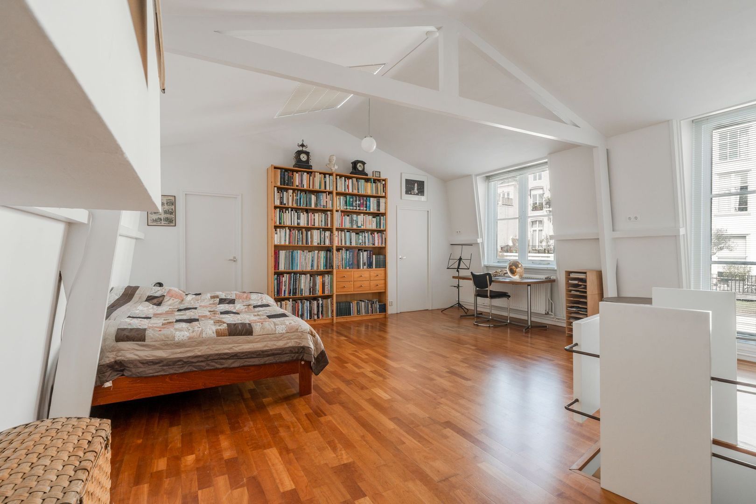
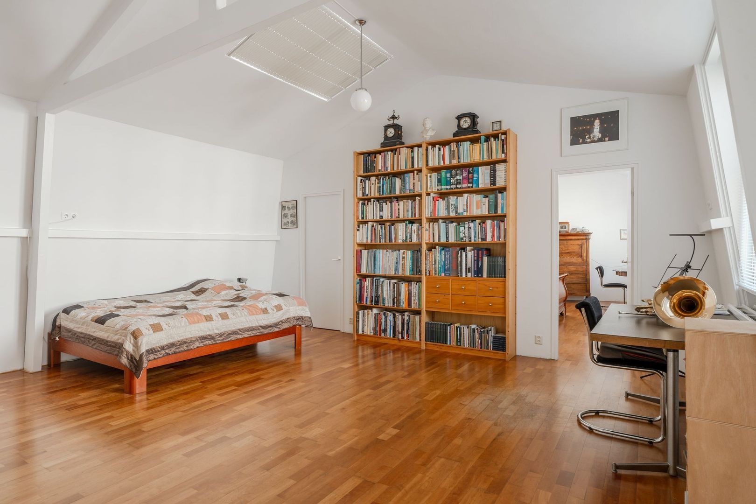
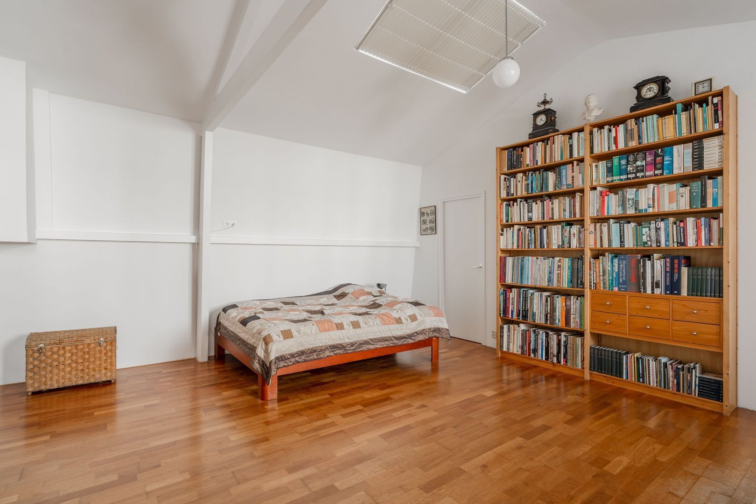
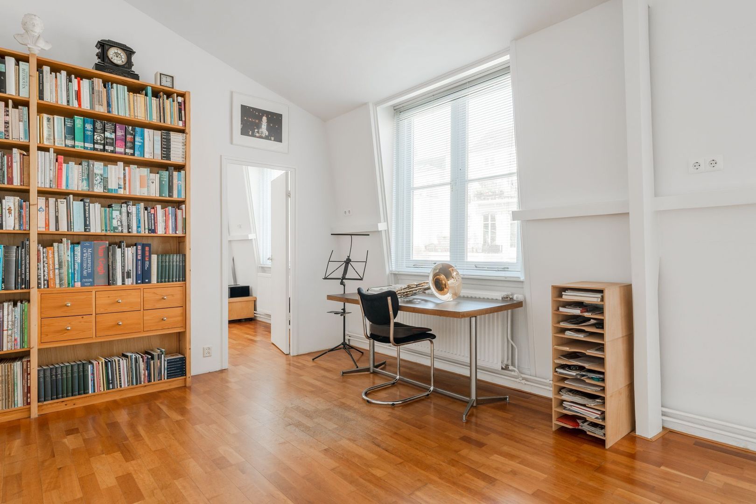
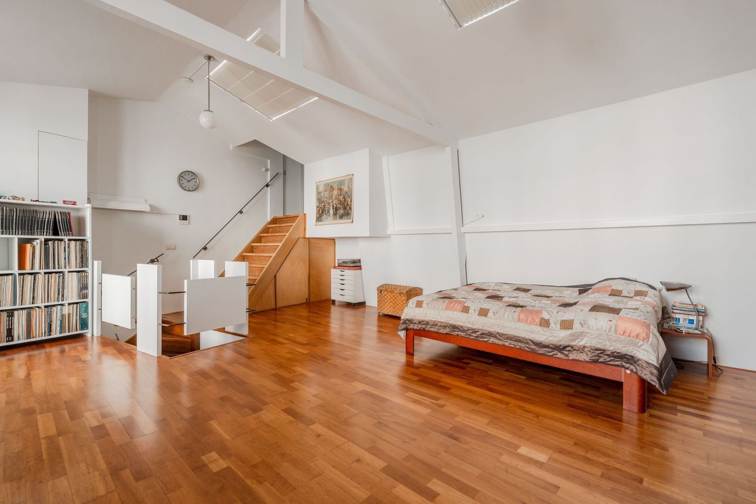
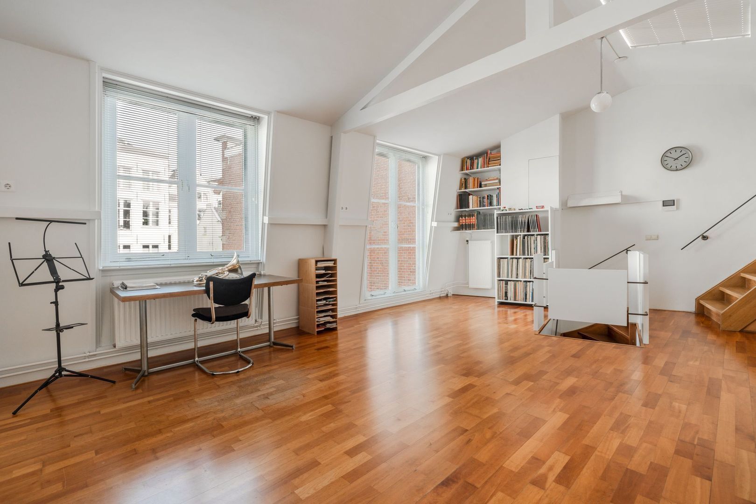
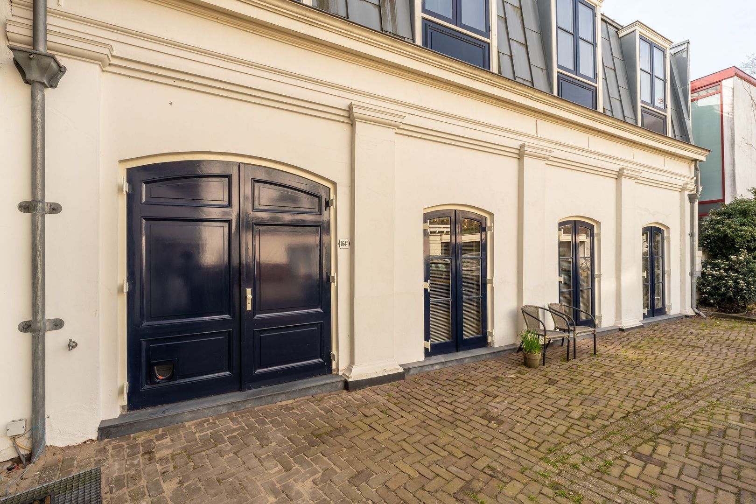
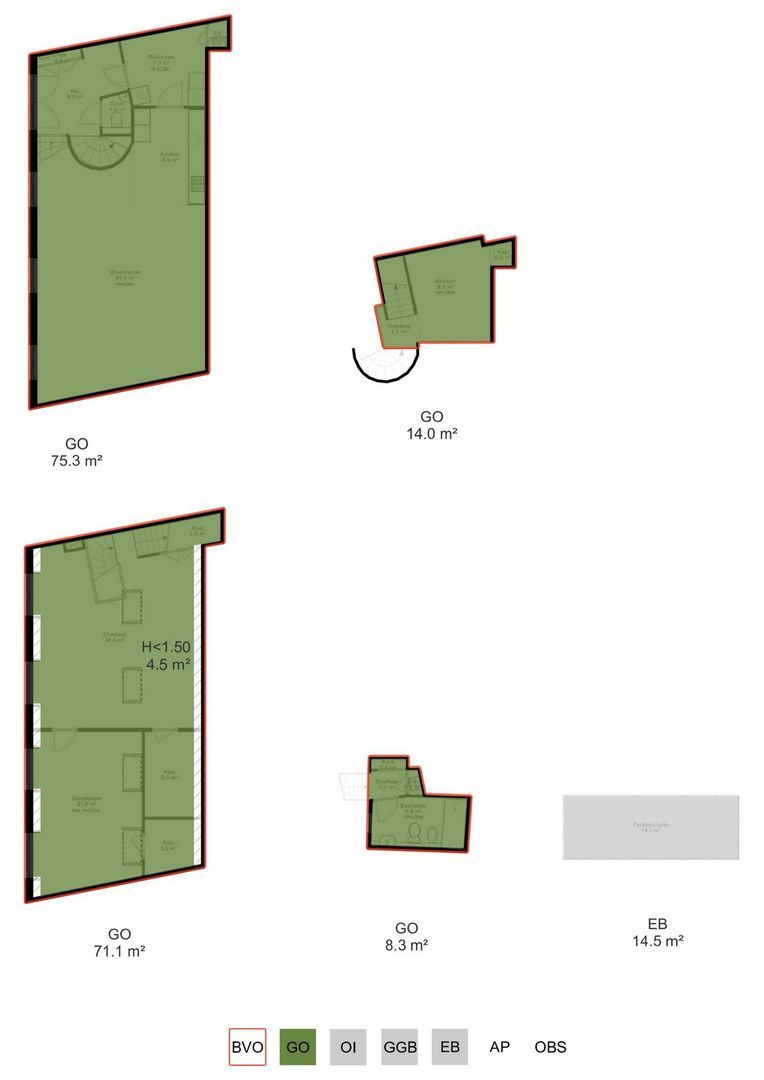
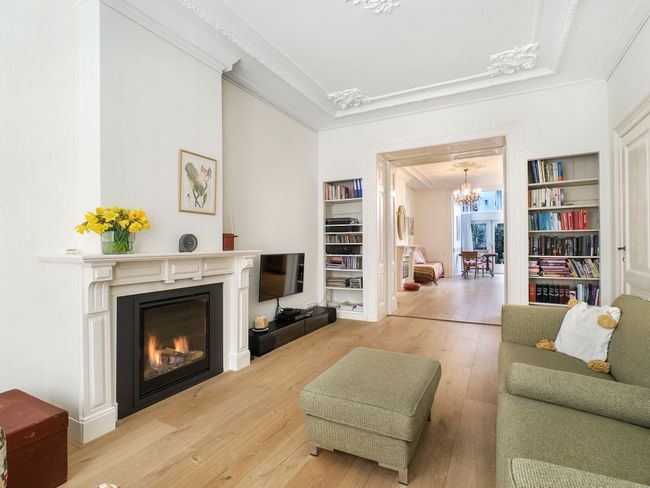
Originally built as a coach house in 1848, the property retains its distinctive character, with a private entrance, high ceilings, abundant natural light and a generous layout. The house comprises two main floors and an intermediate mezzanine.
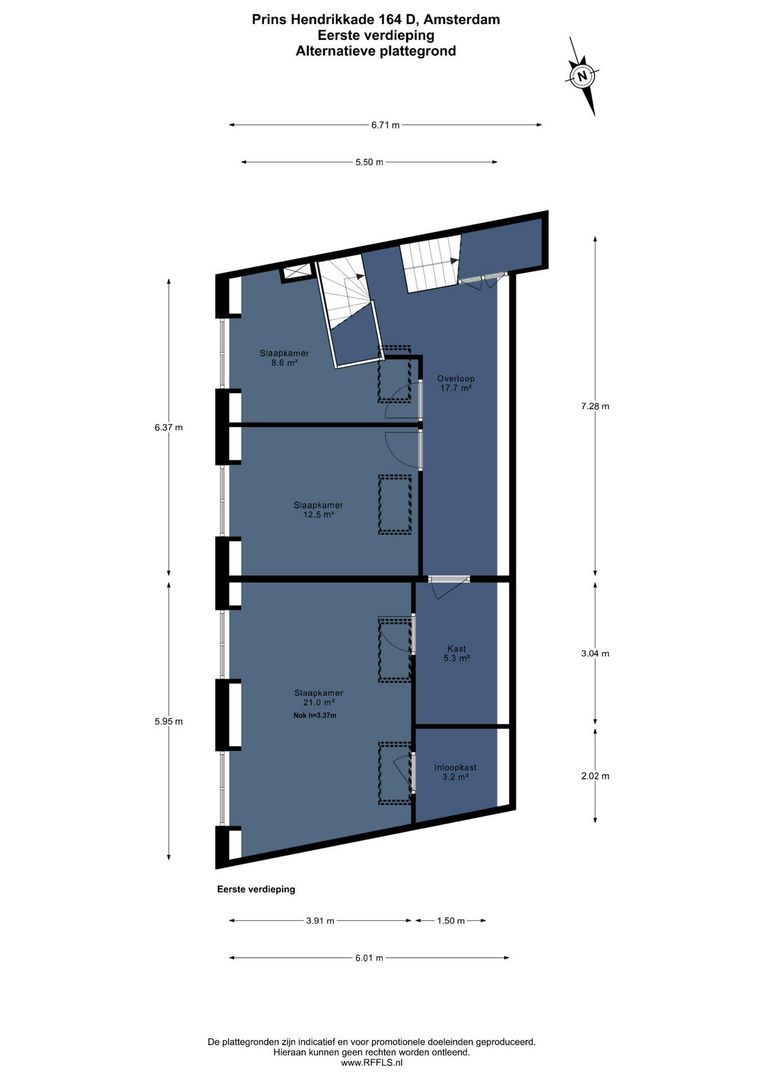
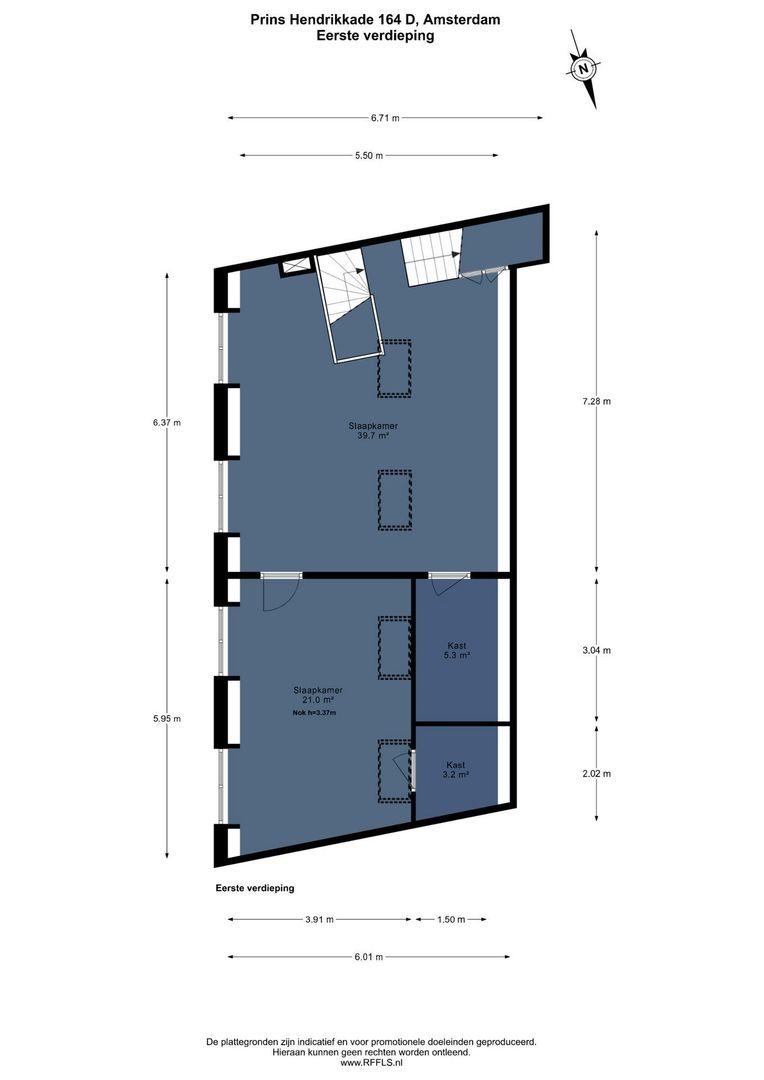
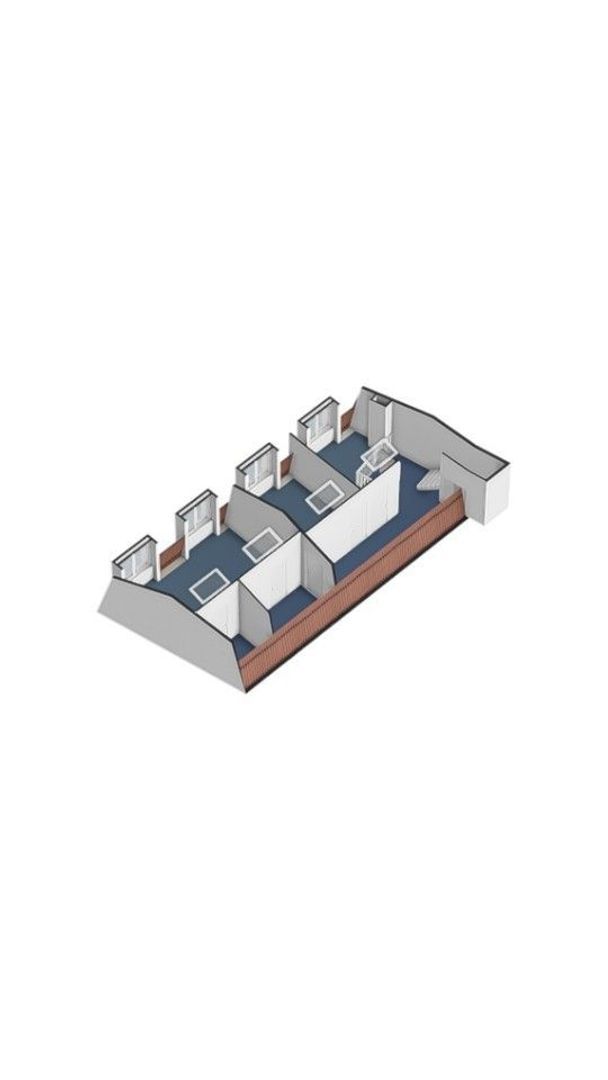
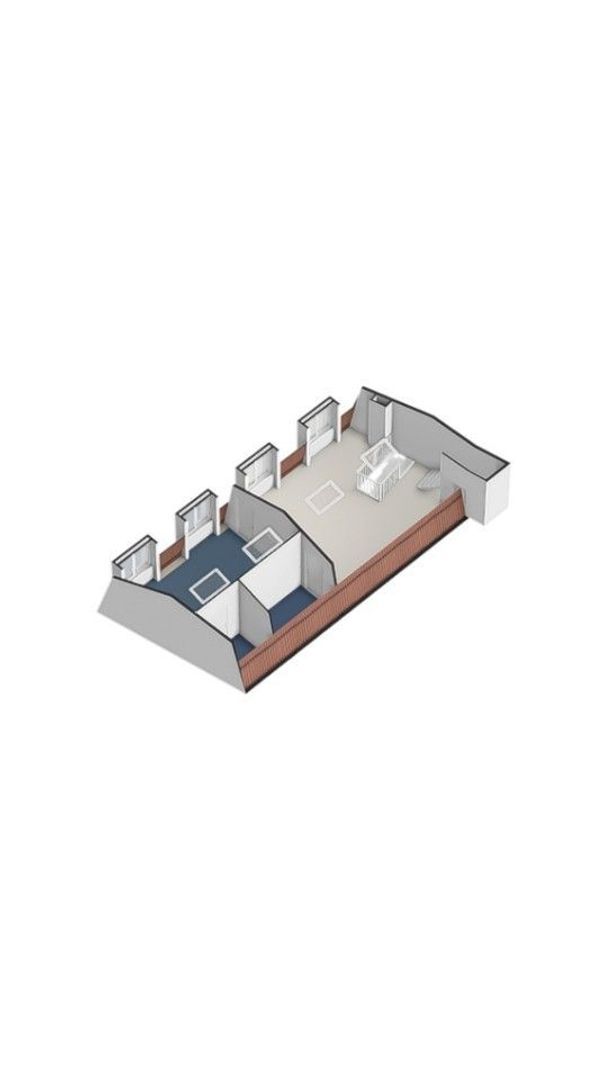
The combination of a central location, a peaceful gated courtyard and private parking makes this a particularly special property. The generous proportions also offer scope to adapt the layout to your own requirements. The first floor currently comprises two rooms and may, subject to the possibilities of the layout, be reconfigured to create a third bedroom.
Location and Entrance
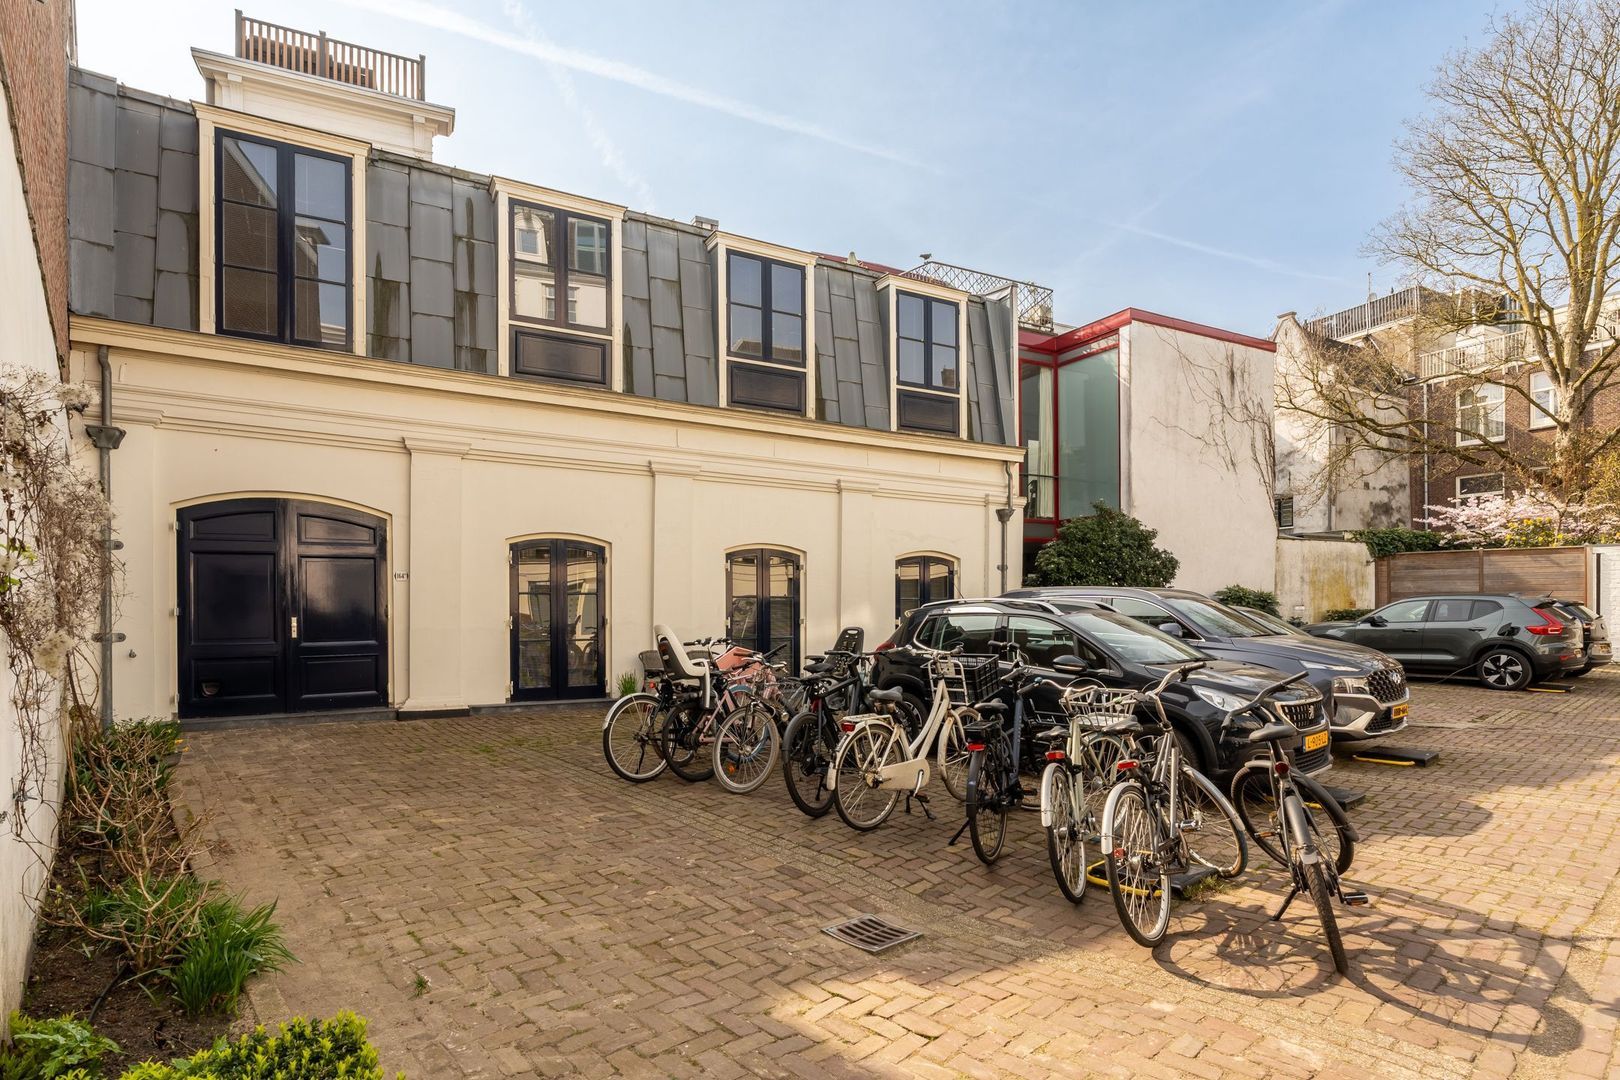
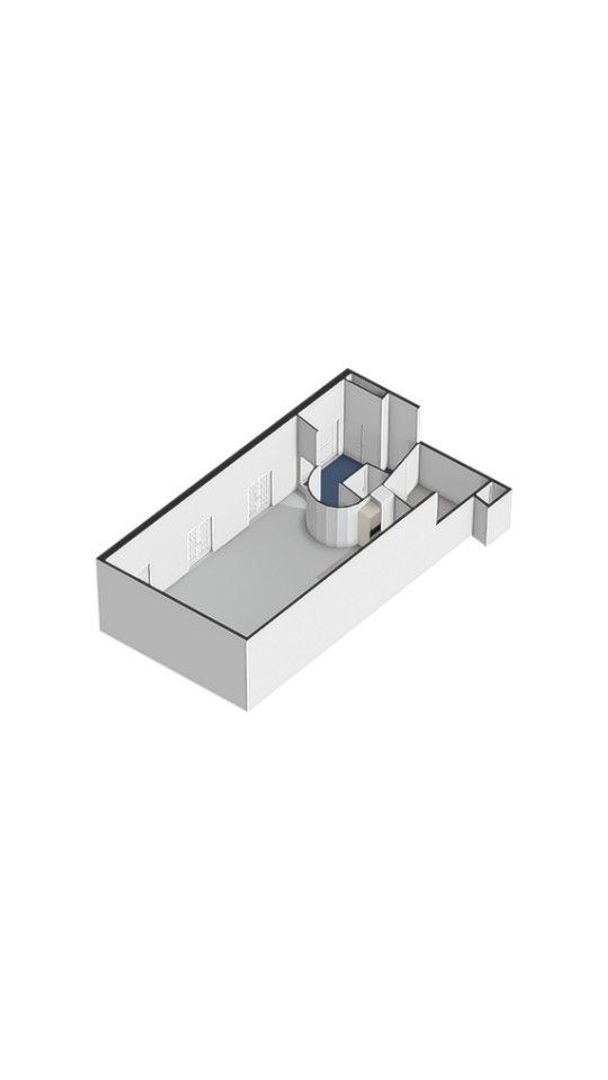
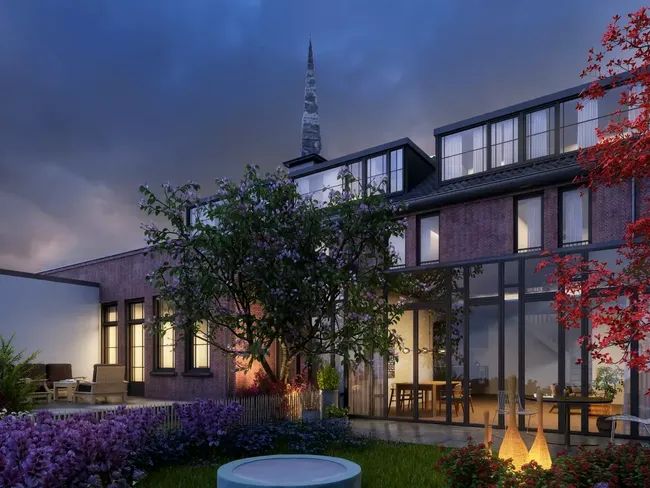
The property is accessed from the public road through a gated entrance, wide passage and private courtyard. The gates are operated by remote control and close automatically, creating a comfortable, secure and secluded residential setting.
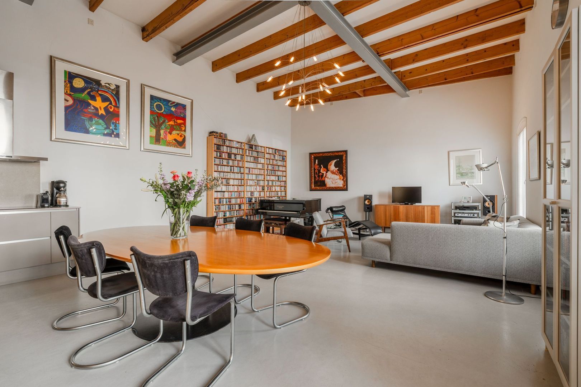
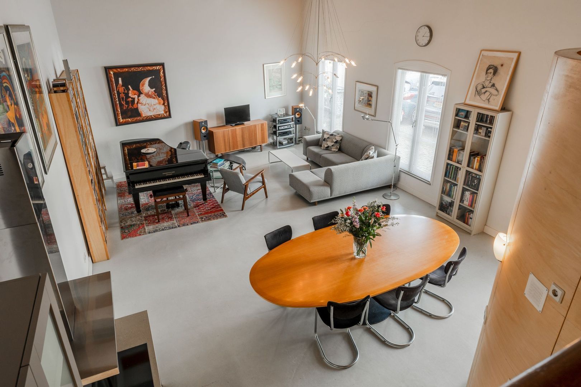
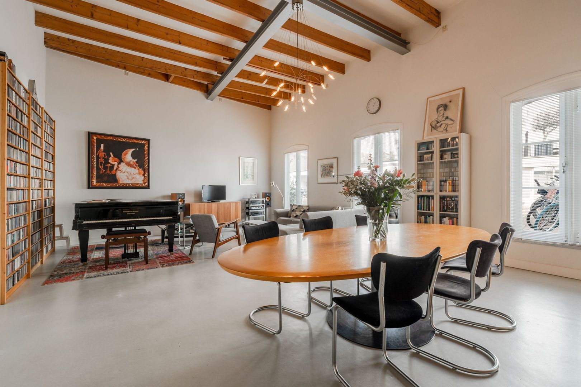
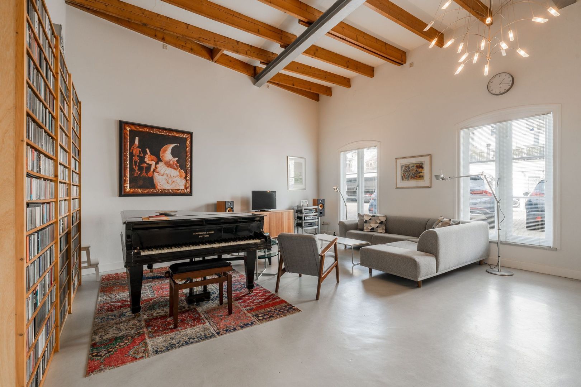
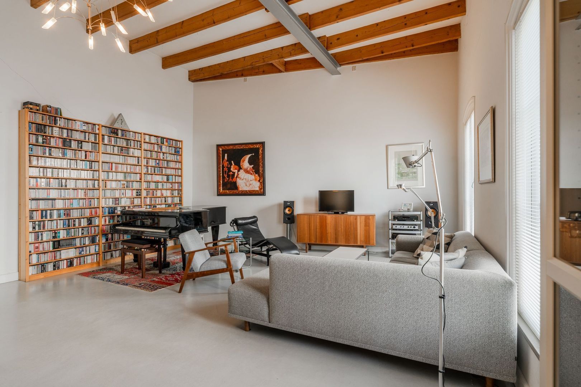
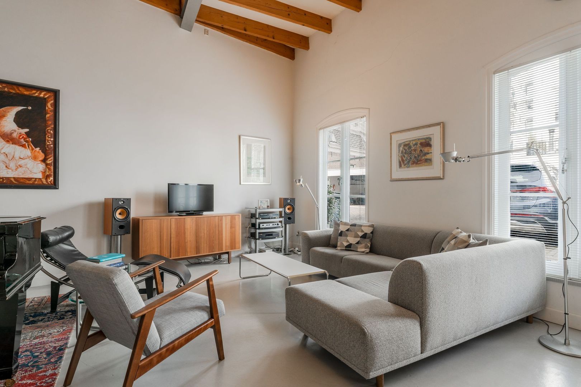
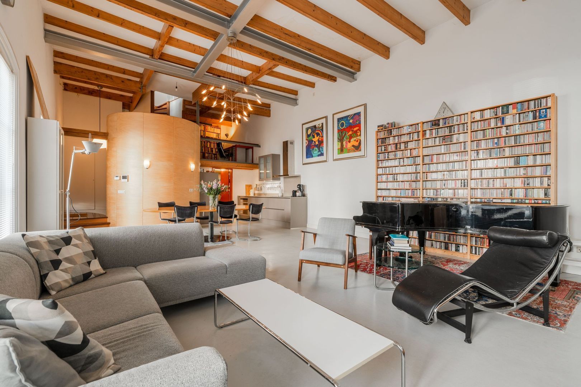
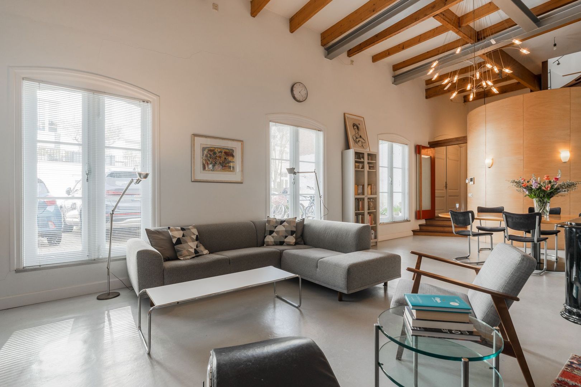
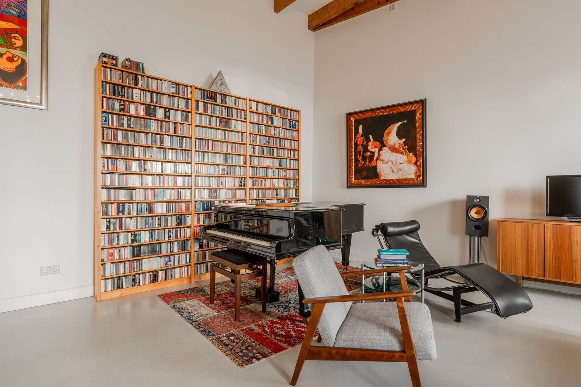
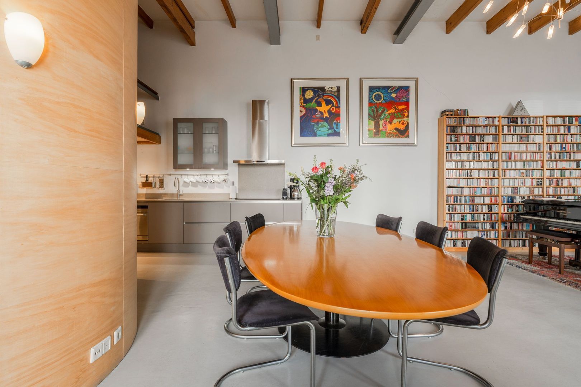
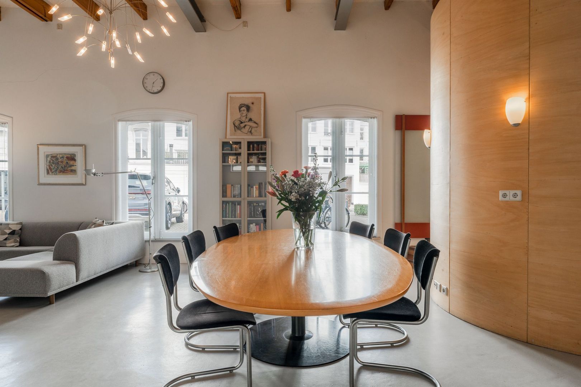
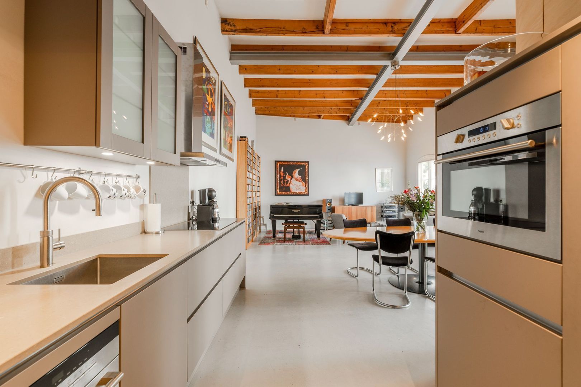
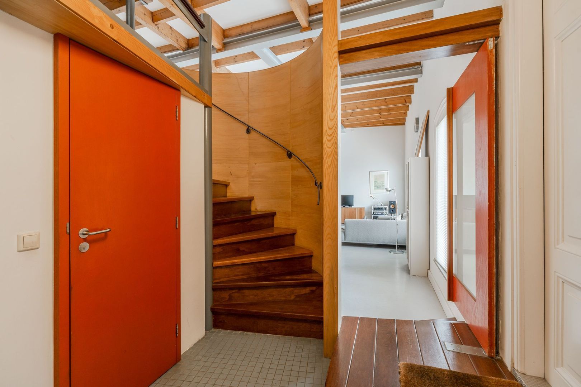
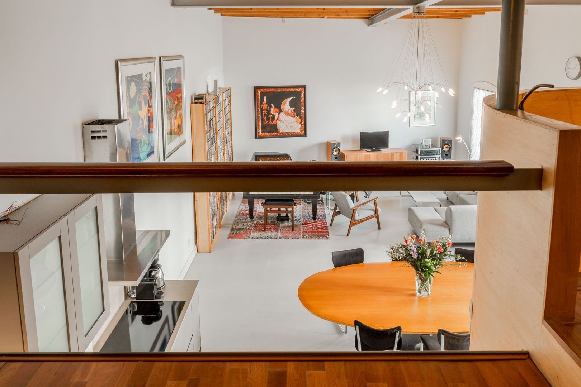
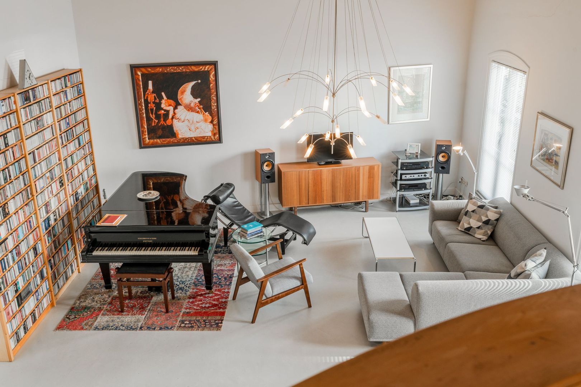
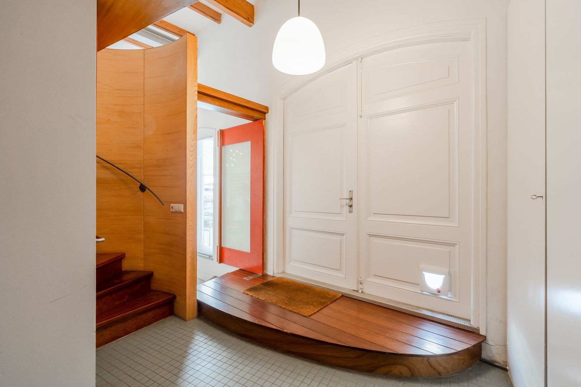
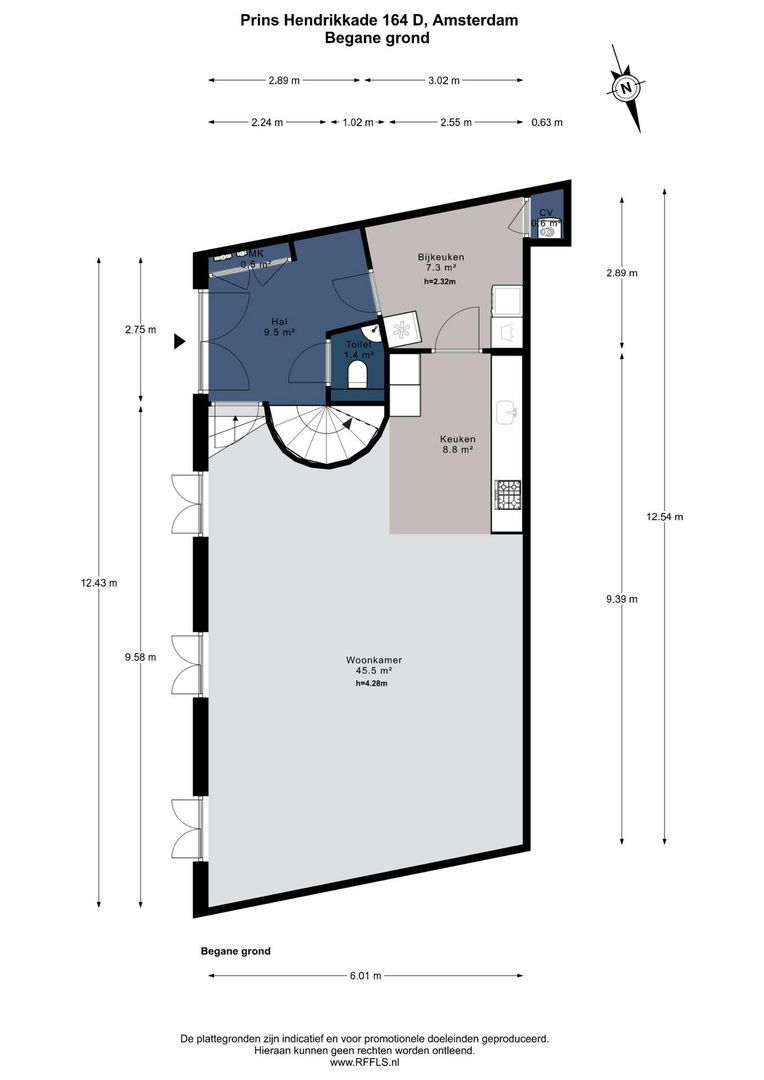
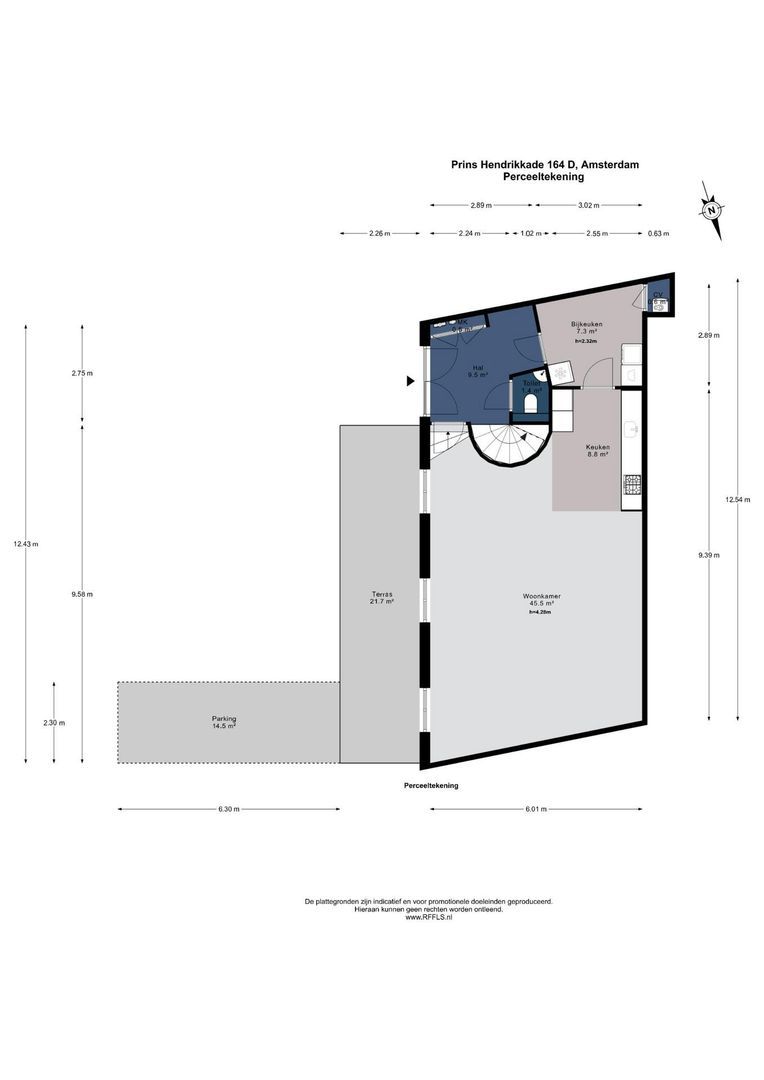
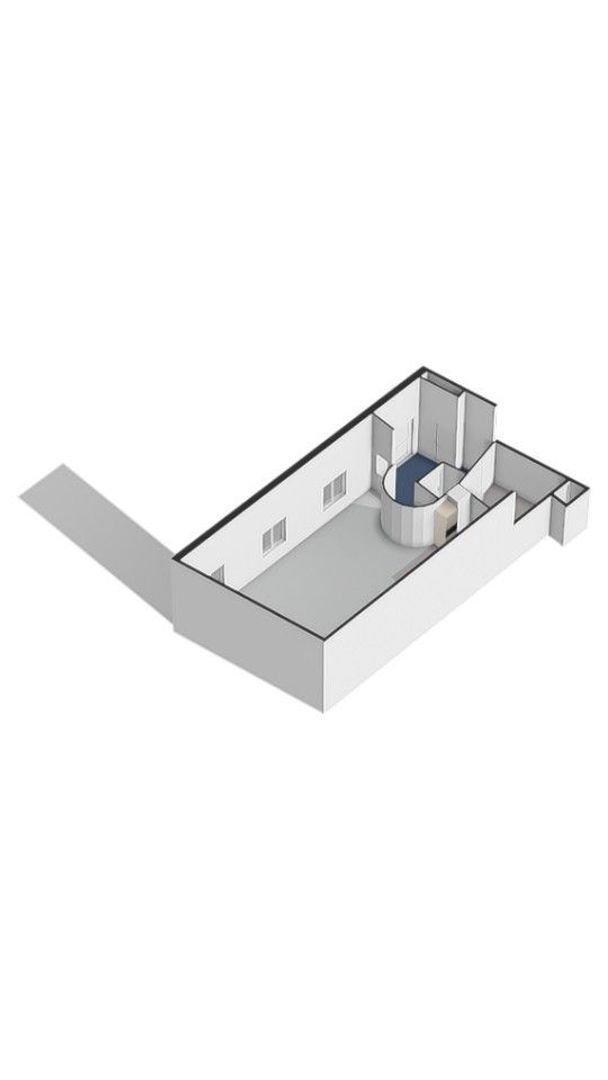
The house is entered through a generous hallway with cloakroom and separate toilet. The spacious living room has a distinctive loft-like character, high ceilings and three sets of French doors opening onto the courtyard, providing abundant natural light and a strong connection with the outdoor space.
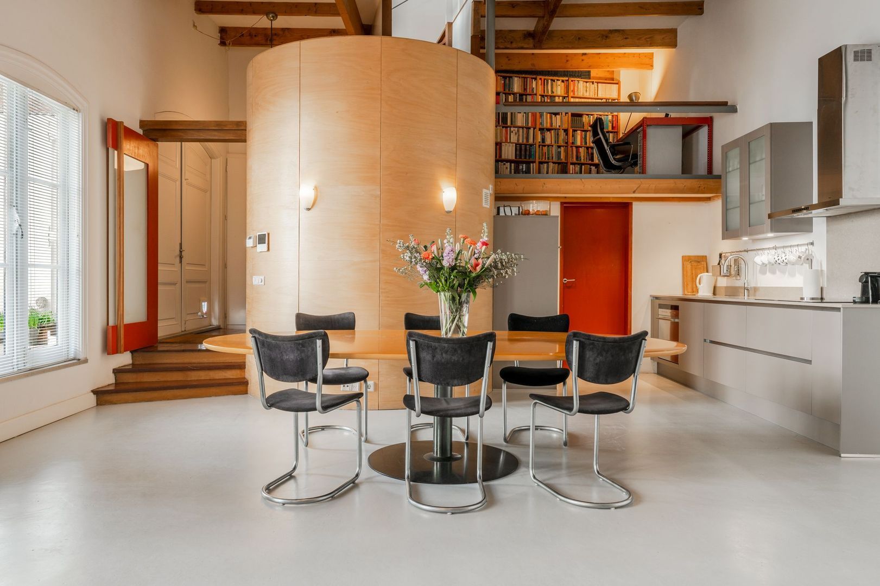
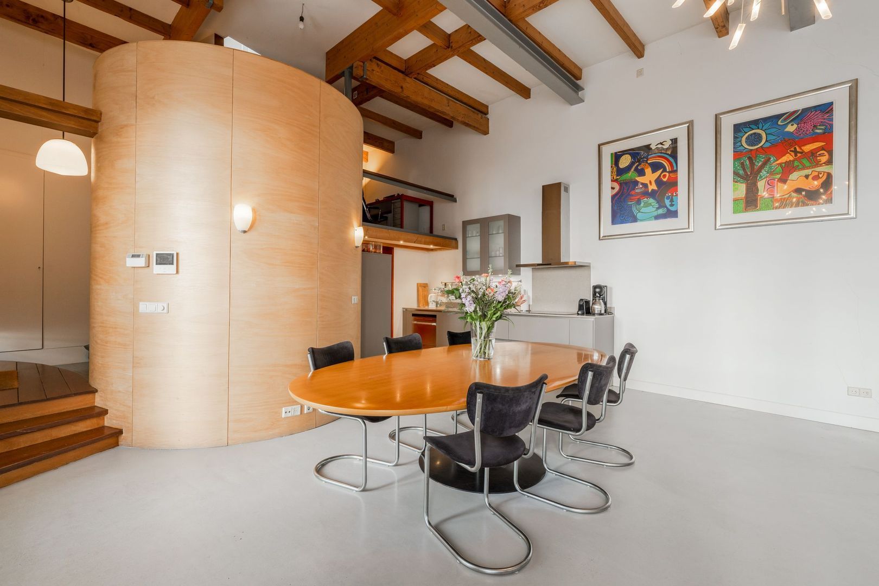
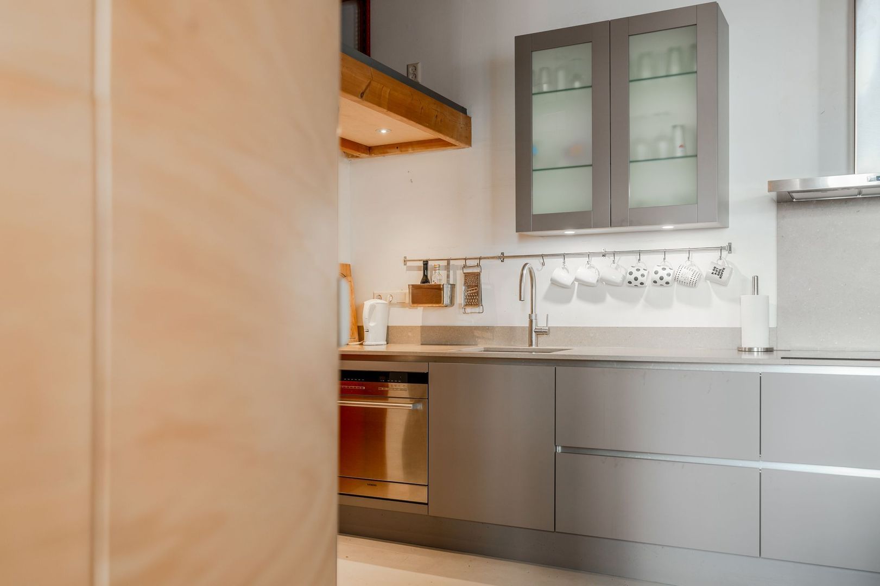
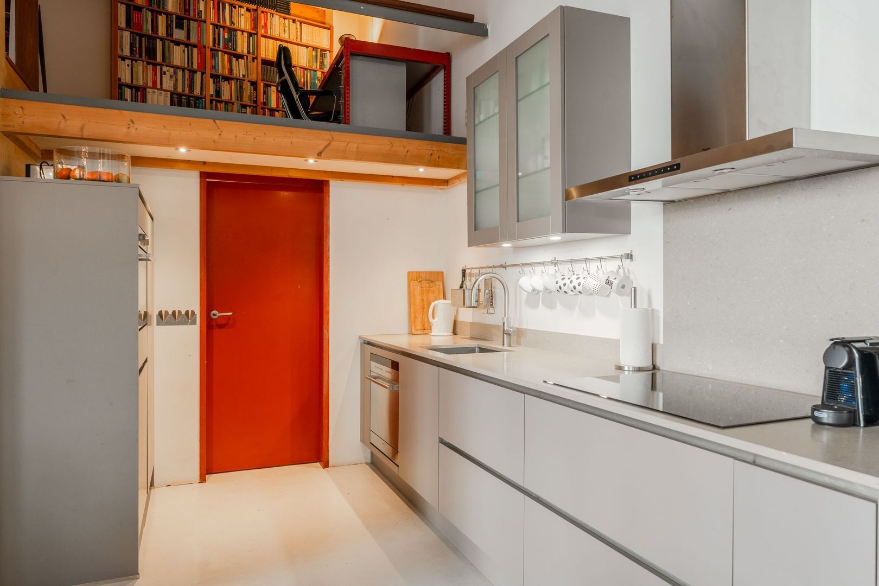
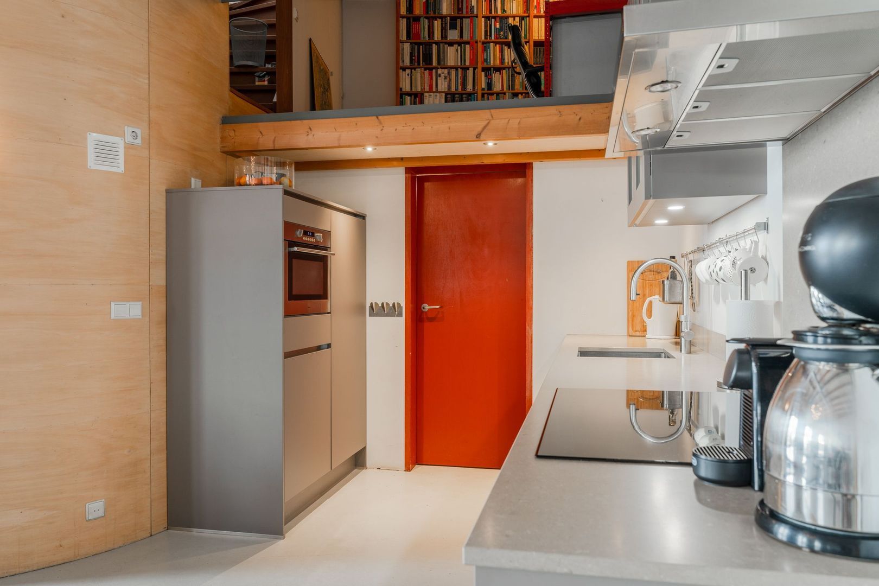
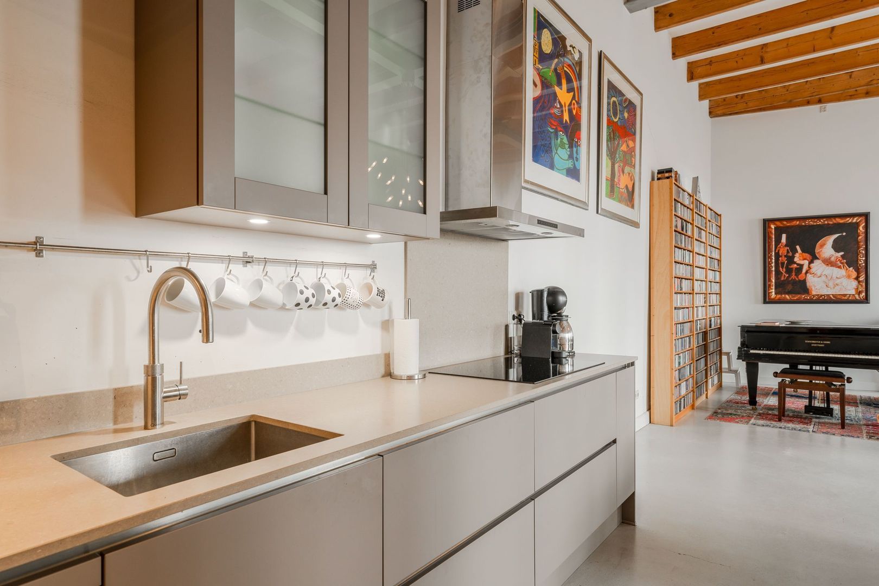
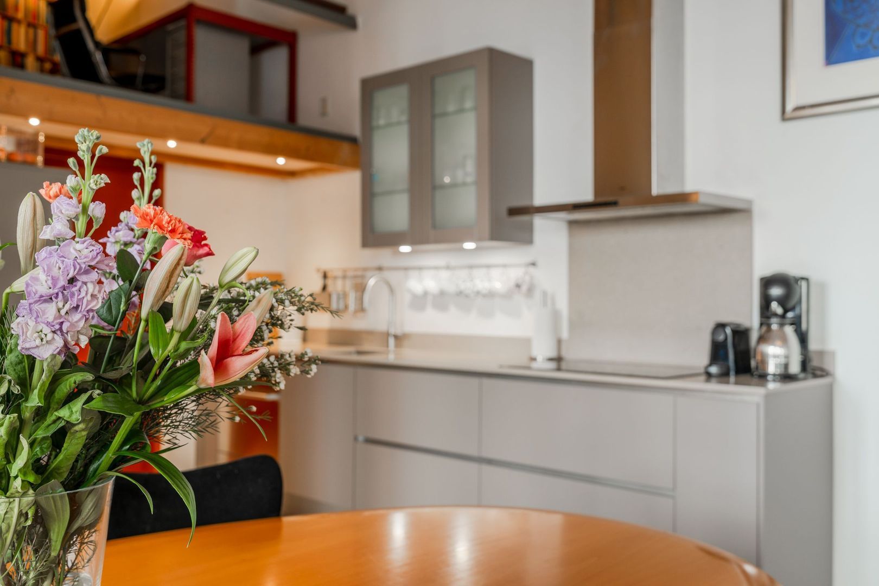
Behind the curved wall is the open-plan kitchen, adjacent to a spacious pantry/storage room with ample space for a washing machine and dryer. The pantry can also be accessed directly from the hallway.
Upper Floors
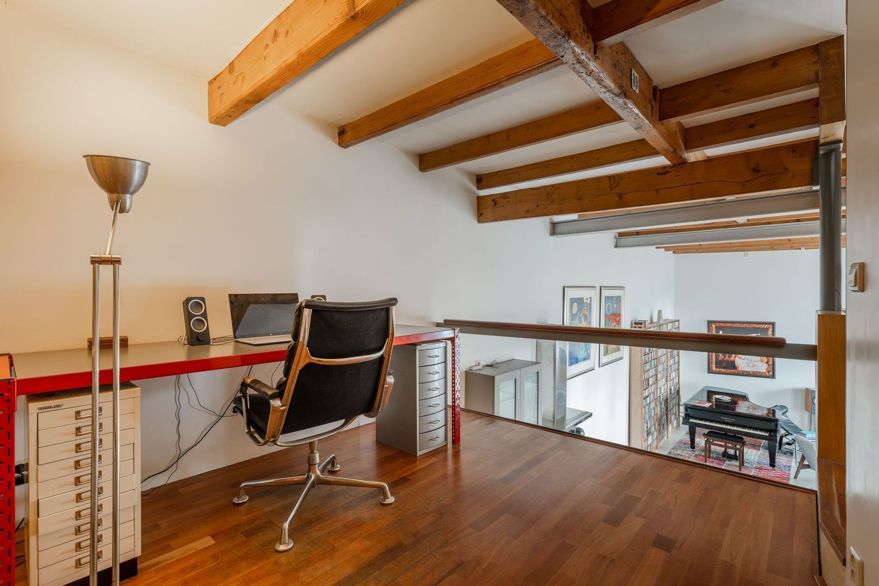
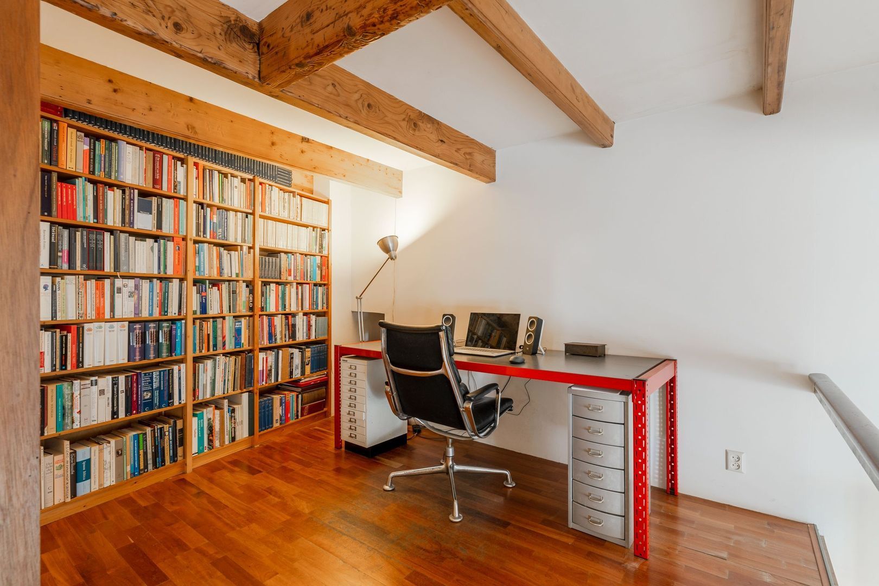
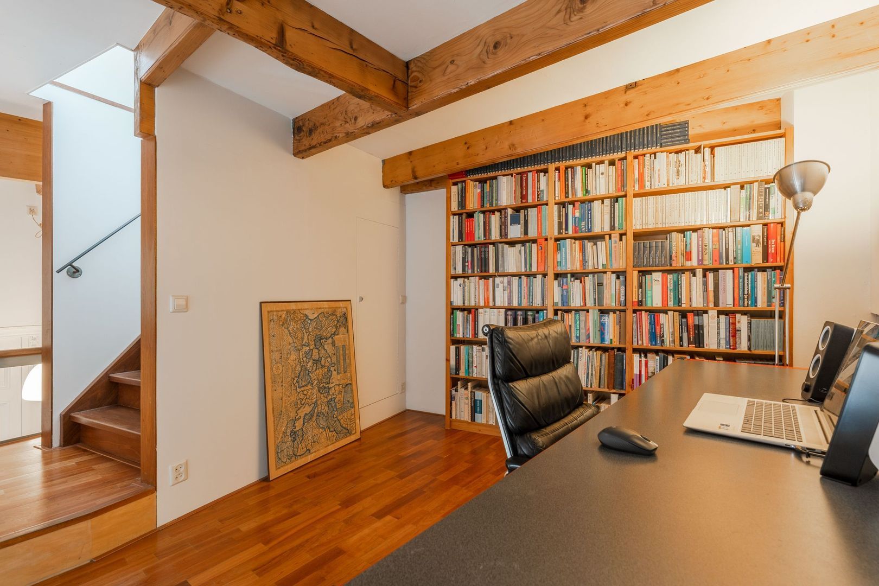
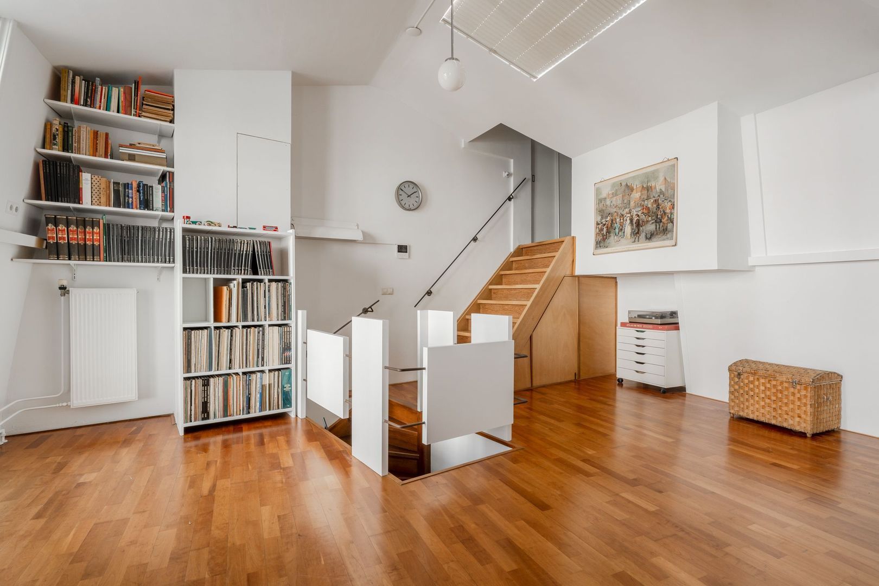
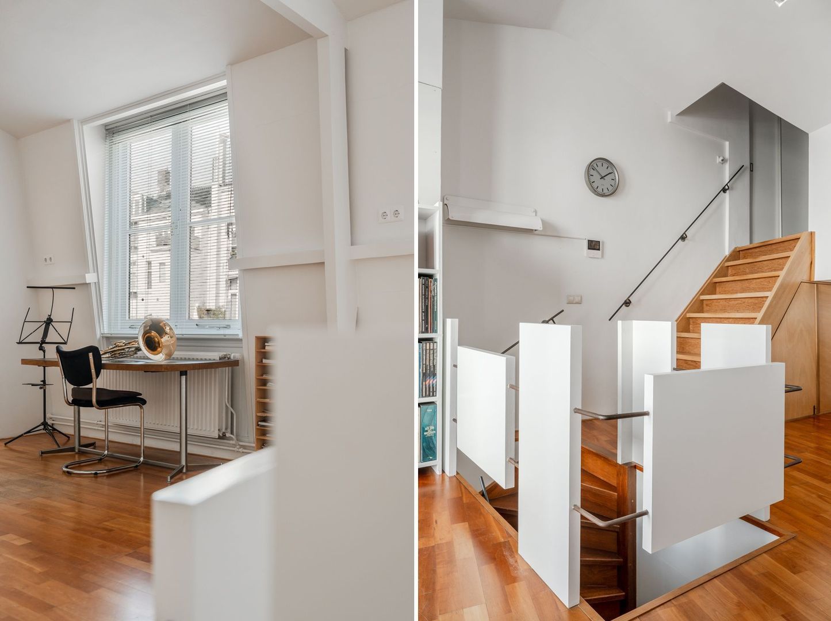
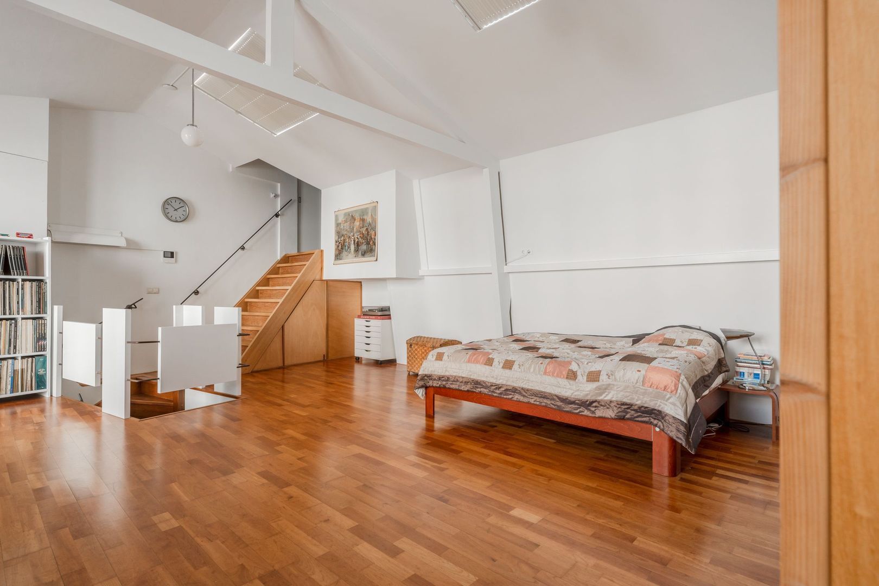
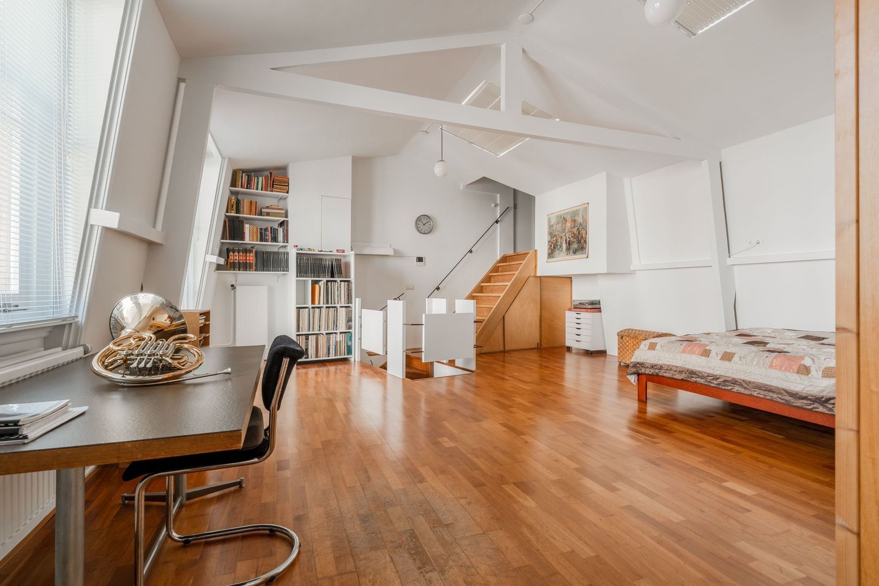
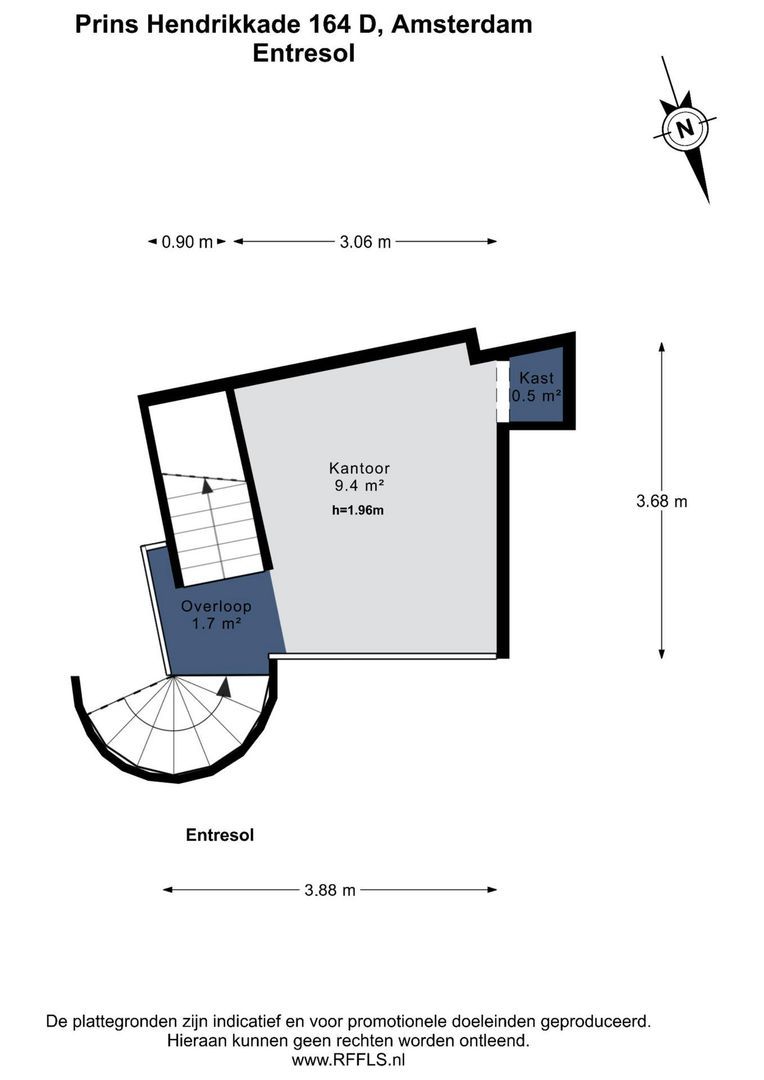
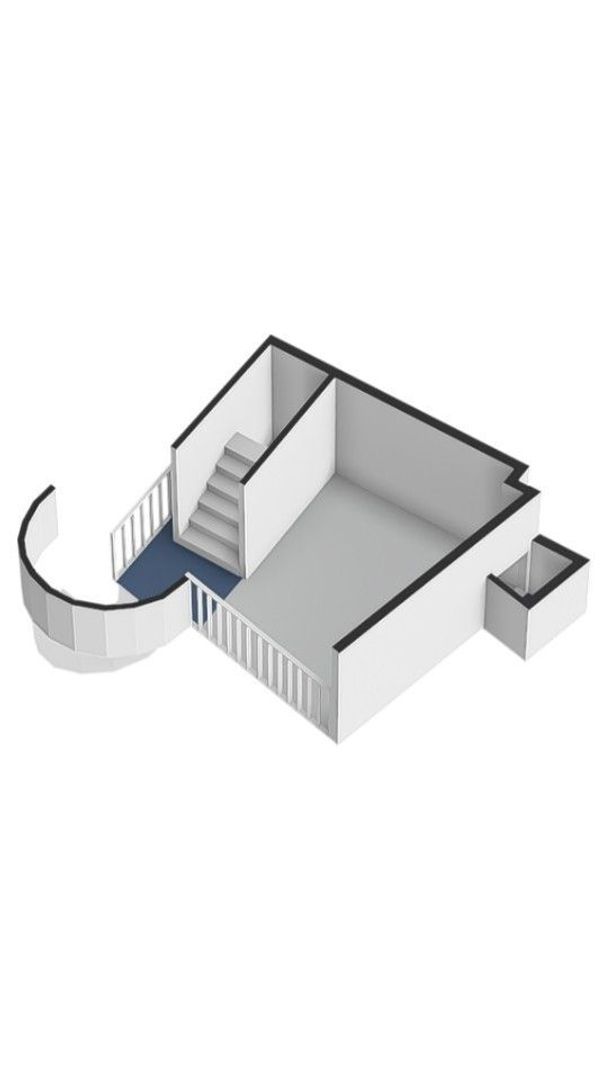
The characteristic curved staircase consists of two sections with a landing between them, providing access to a spacious mezzanine with additional storage.
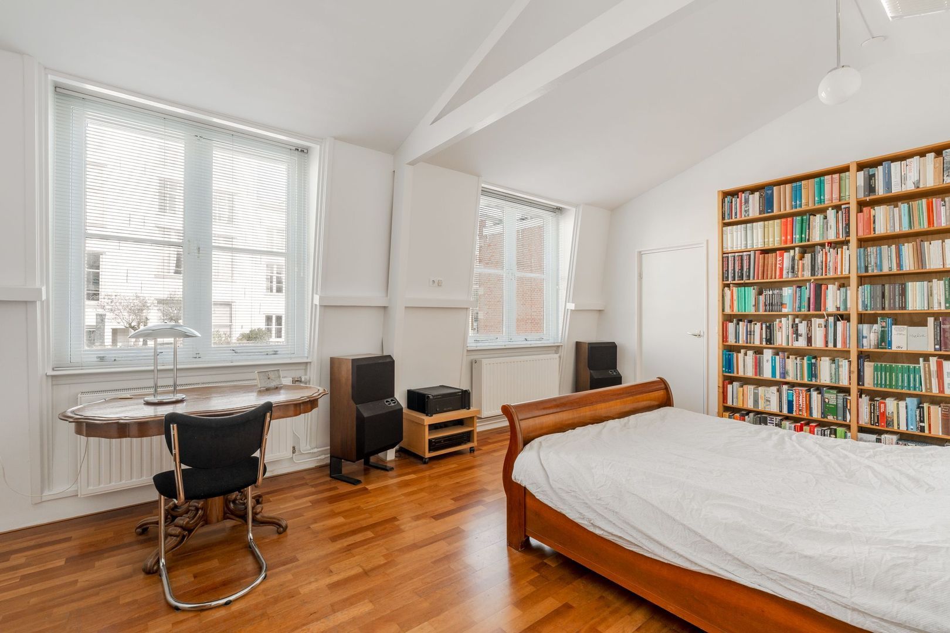
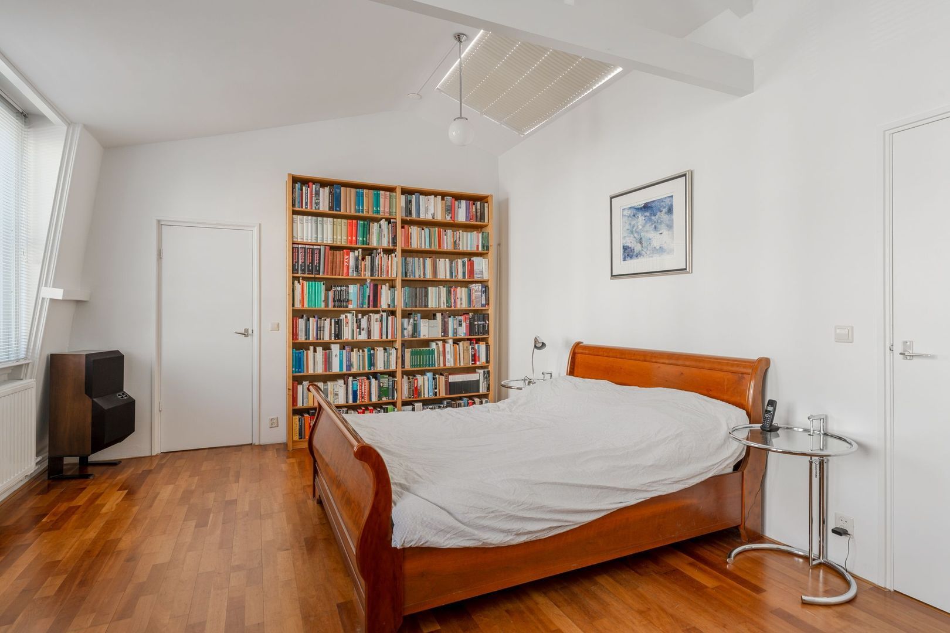
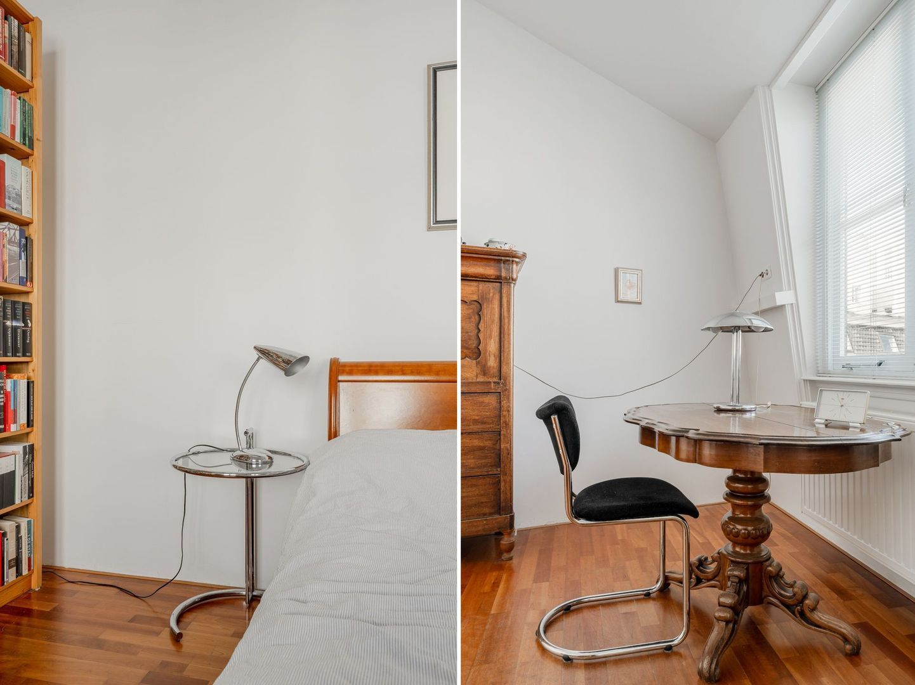
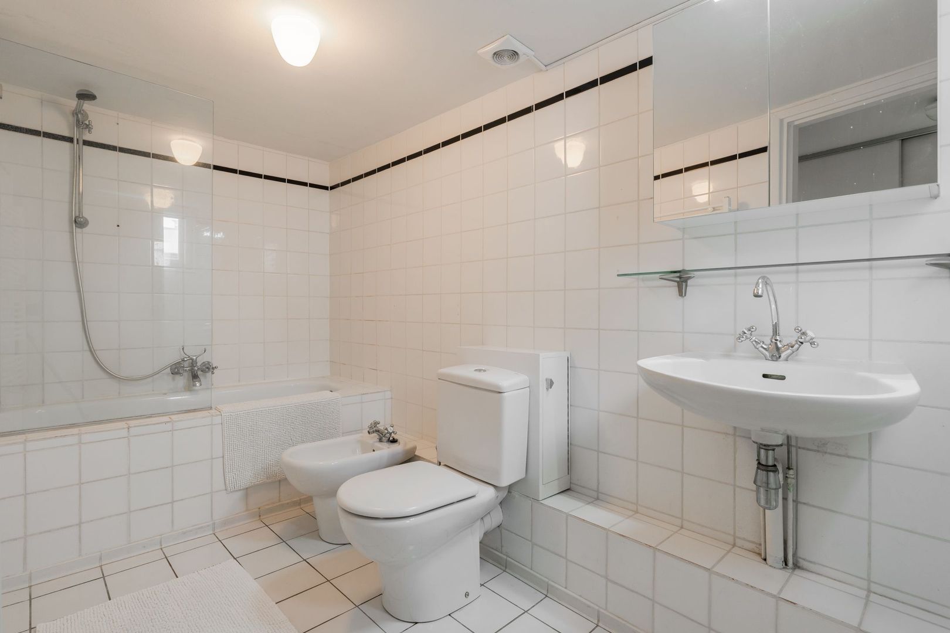
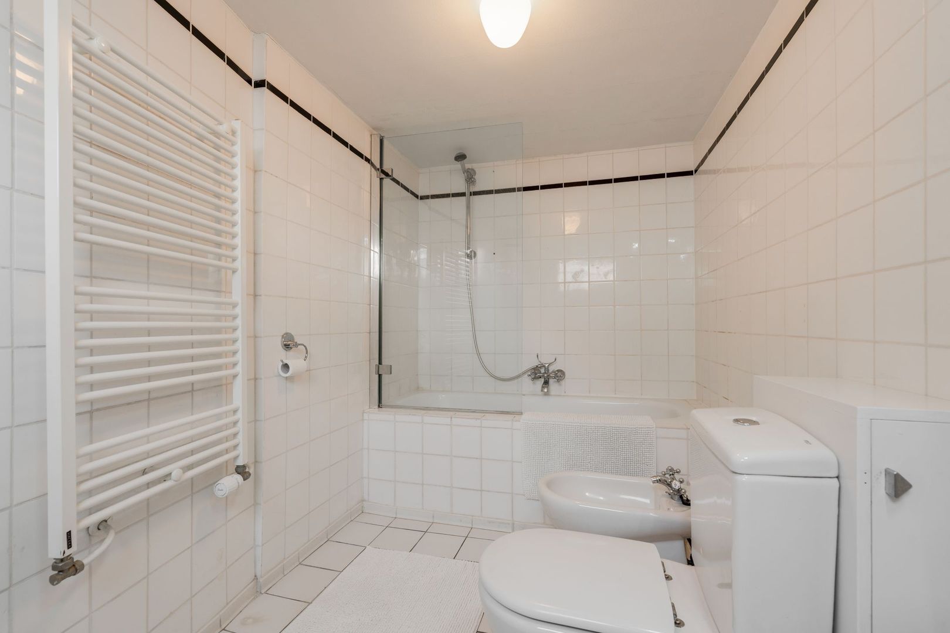
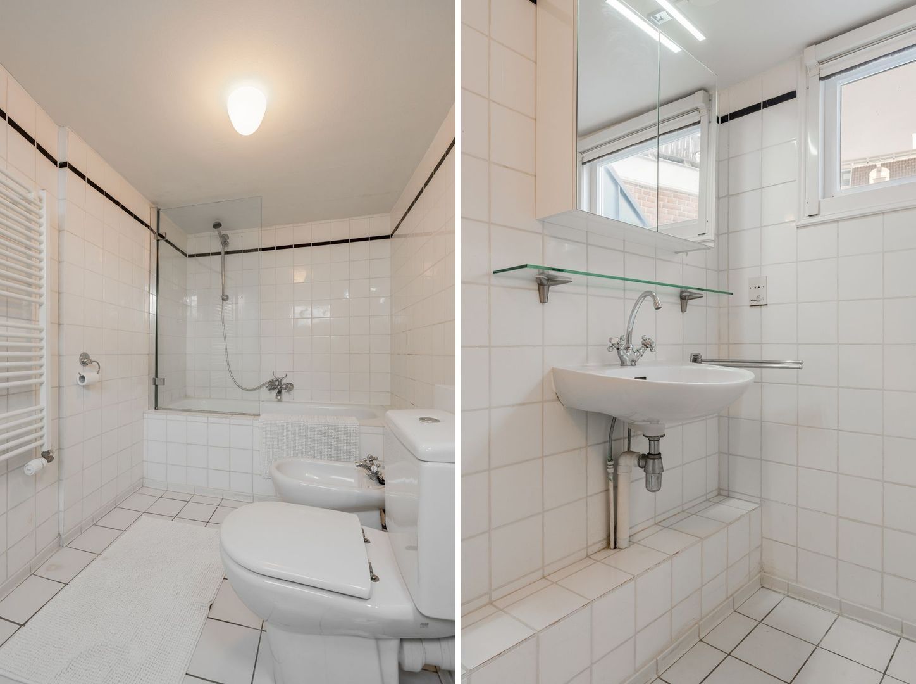
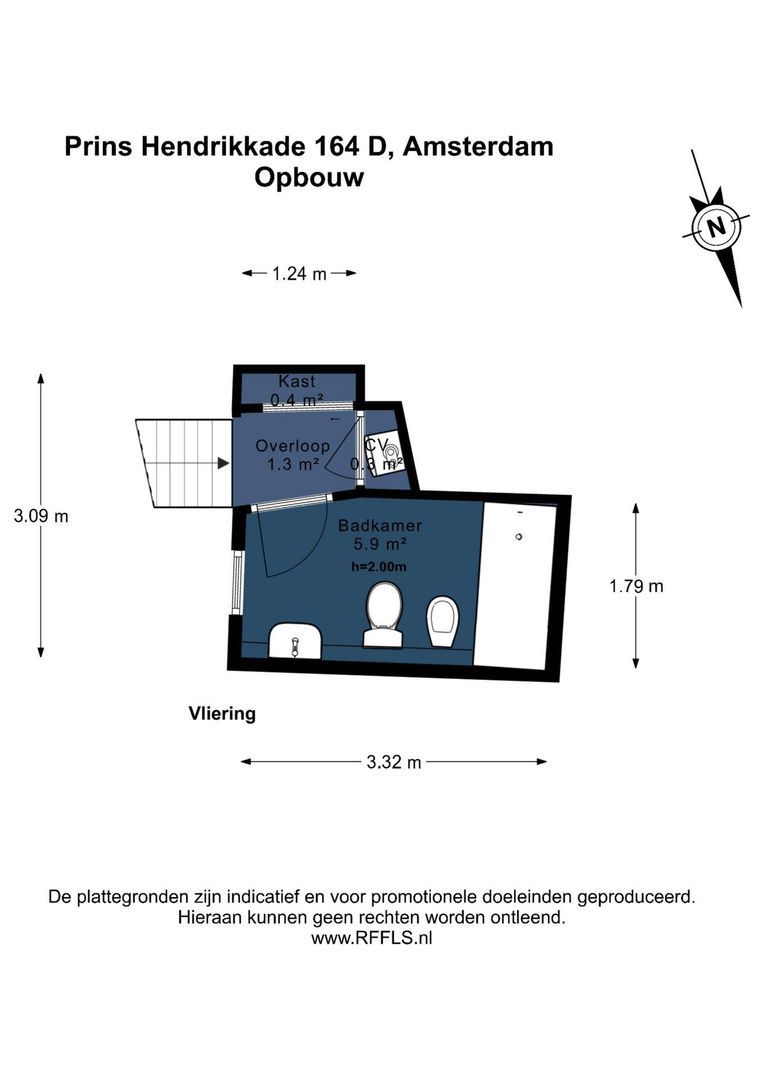
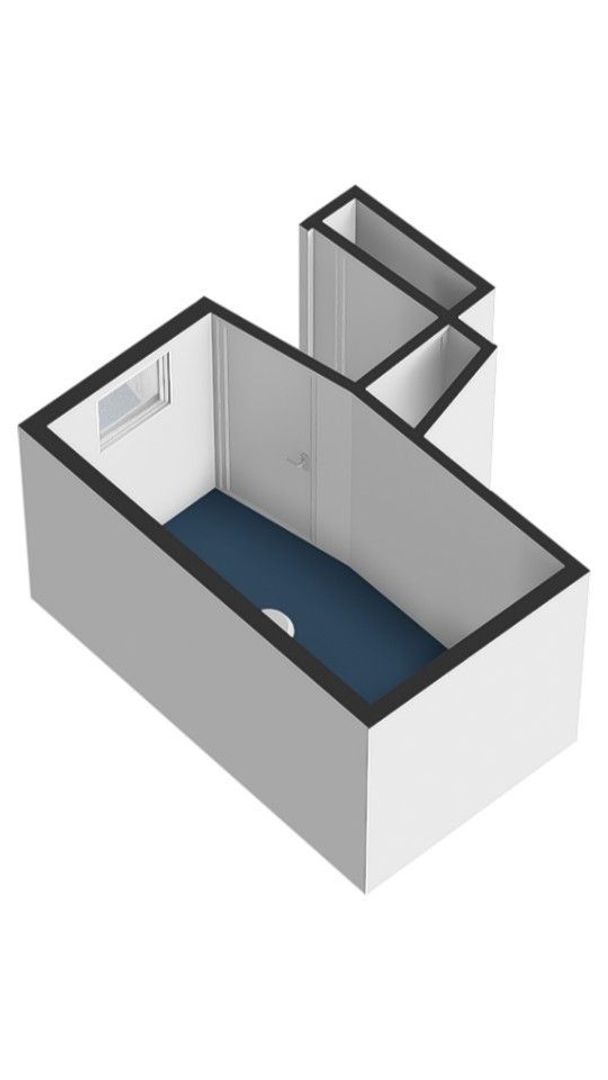
The first floor currently comprises two rooms and could potentially be reconfigured into three bedrooms, depending on the desired layout and possibilities of a future renovation. The bathroom is accessed via a short staircase and features a bathtub, washbasin and toilet.
Outdoor Space and Parking
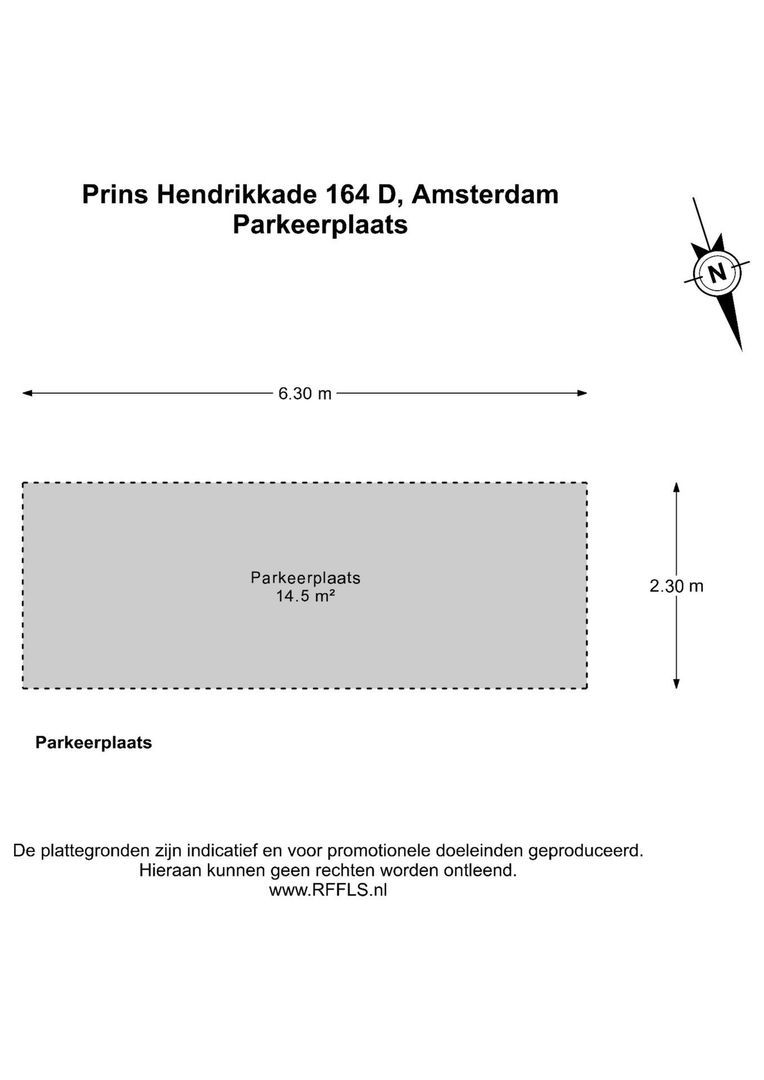
At the front of the house is a terrace of approximately 2 x 10 metres, adjoining the private courtyard where the property's private parking space is located alongside the neighbouring residents' spaces.
The outdoor area could be further enhanced with greenery, climbing plants and planters, emphasising the property's charming, almost village-like character.
A Home Full of Character and Potential
This former coach house is ideal for someone who appreciates its unique architecture, generous proportions and exceptional location, while seeing the potential to modernise and adapt the property to their own taste and requirements.
The spacious rooms, high ceilings, abundant natural light and peaceful setting provide an excellent foundation for creating a distinctive home in central Amsterdam.
The property would benefit from modernisation in several areas and has a foundation-related issue requiring attention. This also offers an opportunity to consider further improvements or alterations as part of a future renovation, subject to applicable regulations and permits.
During a private viewing, we would be pleased to provide further information regarding the current condition, foundation situation and possibilities for renovation and reconfiguration.
A rare opportunity to create a spacious and highly individual home in one of Amsterdam's most central locations.
Property Features:
- Characterful monumental former coach house, built in 1848
-Located in the heart of Amsterdam, on freehold land
-Approximately 169 m² of living space
-Arranged over the ground floor, mezzanine and first floor, mezzanine
-Private entrance
-High ceilings and an abundance of natural light
-Currently two rooms on the first floor
-Possibility of creating a third bedroom, subject to the desired layout and renovation possibilities
-Open-plan kitchen with built-in appliances, installed in 2019
-Private terrace
-Quiet and gated courtyard setting
-Private parking space directly in front of the property, with infrastructure in place for the installation of an EV charging point
-Limited involvement with the Owners' Association (VvE), as the property is a self-contained house
-Service charges approximately €57 per month (2026)
-The foundation requires attention; further information is available
-Excellent potential to adapt and modernise the property according to the buyer's wishes
-Subject to approval by the Owners' Association (VvE), the property may also be used as commercial premises
This information has been compiled by us with the necessary care. On our part, however, no liability is accepted for any incompleteness, inaccuracy or otherwise, or the consequences thereof. All specified sizes and surfaces are indicative. Buyer has his own duty to investigate all matters that are important to him or her.
The estate agent is an advisor to the seller regarding this property. We advise you to hire an expert (NVM) broker who will guide you through the purchasing process. If you have specific wishes regarding the house, we advise you to make this known to your purchasing broker in good time and to have them investigated independently. If you do not engage an expert representative, you consider yourself to be expert enough by law to be able to oversee all matters of interest. The NVM conditions apply.