*** The English translation can be found under the Dutch text and on the English Funda website ***
WAANZINNIG LICHT HOEK-APPARTEMENT MET MAAR LIEFST 9 RAMEN EN OPENSLAANDE DEUREN NAAR EEN FRANS BALKON
DEZE FIJNE EN INSTAPKLARE WONING HEEFT EEN RUIME WOONKAMER MET GLOEDNIEUWE KEUKEN EN 2 SLAAPKAMERS (MET EEN MOGELIJKHEID OM ER 3 TE CREEREN). EIGEN GROND!
LOCATIE
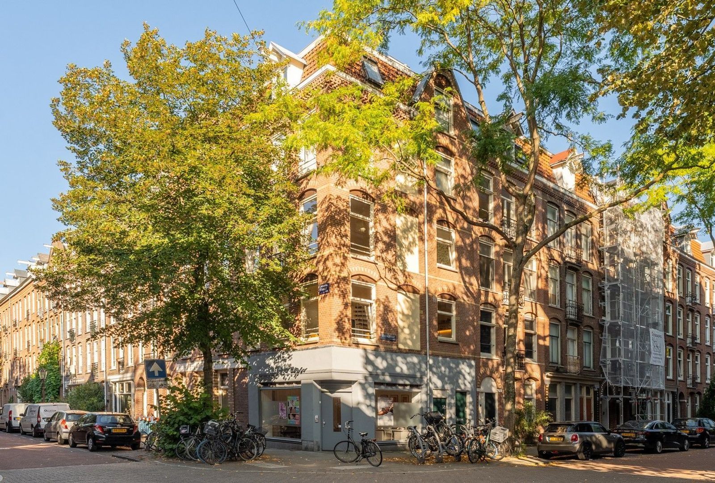
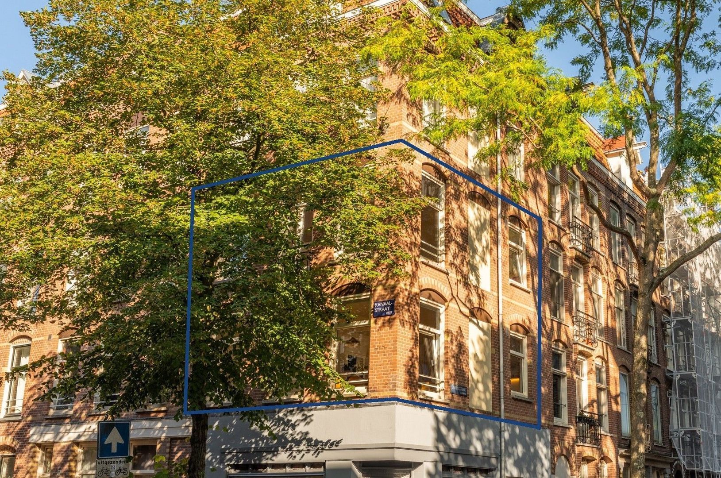
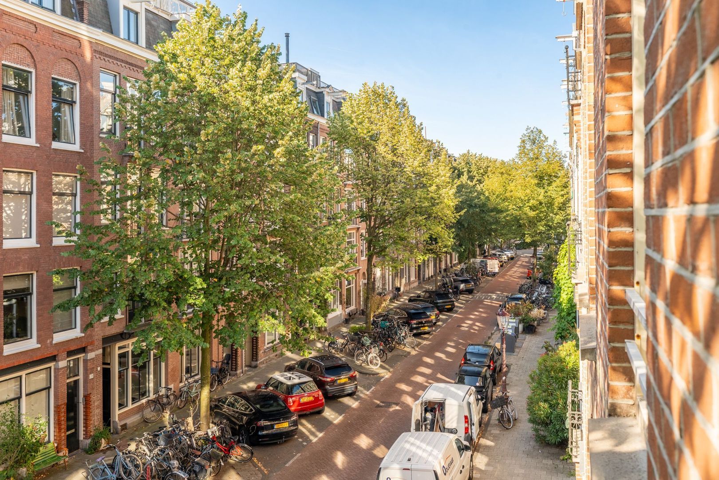
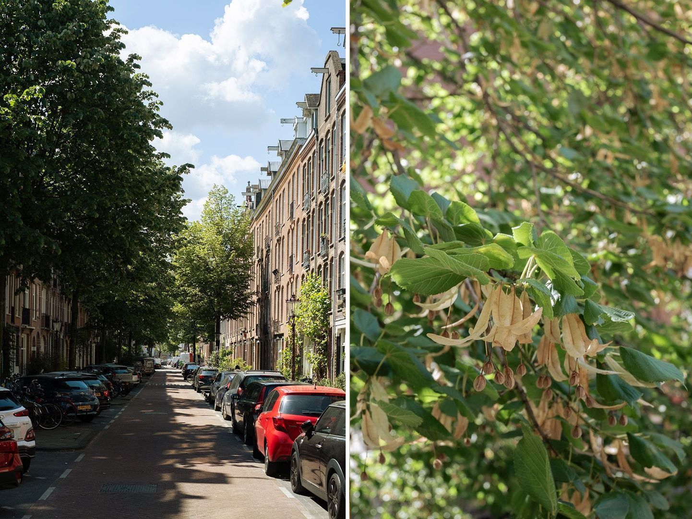
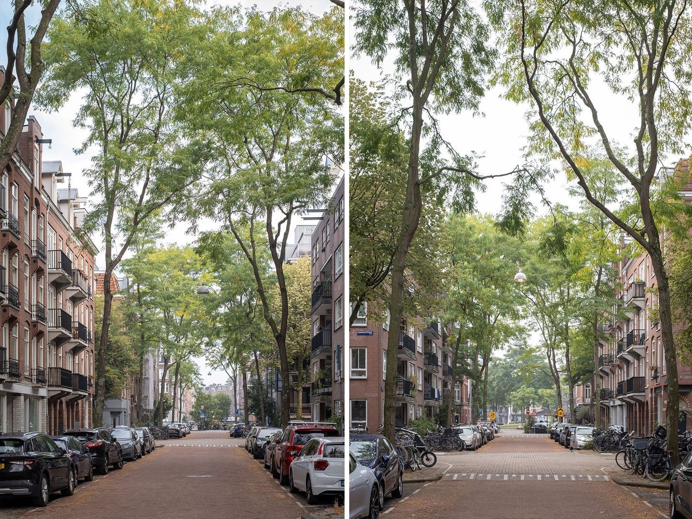
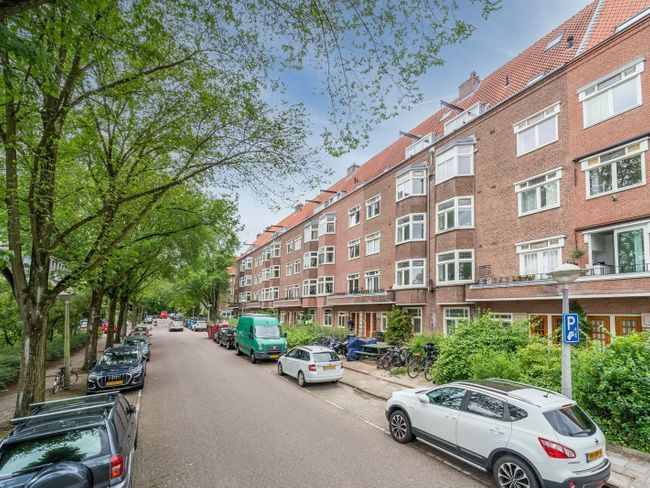
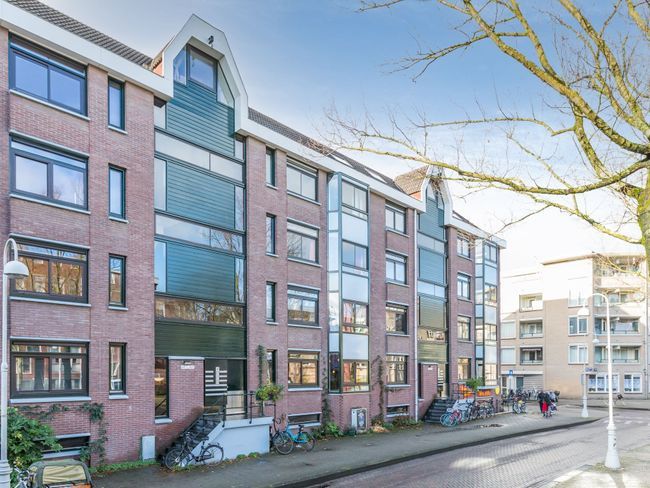
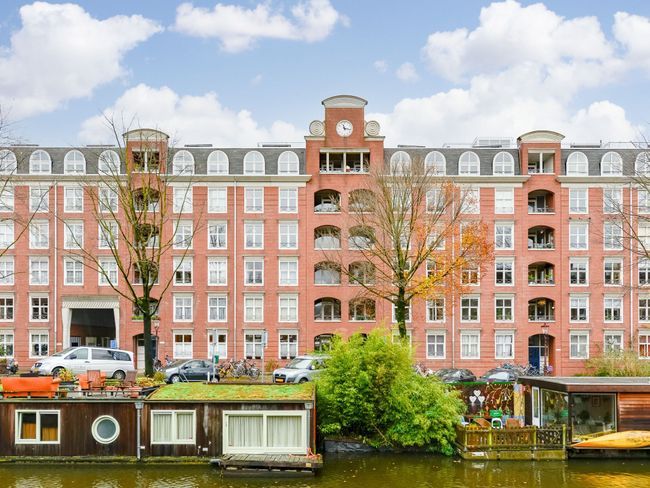
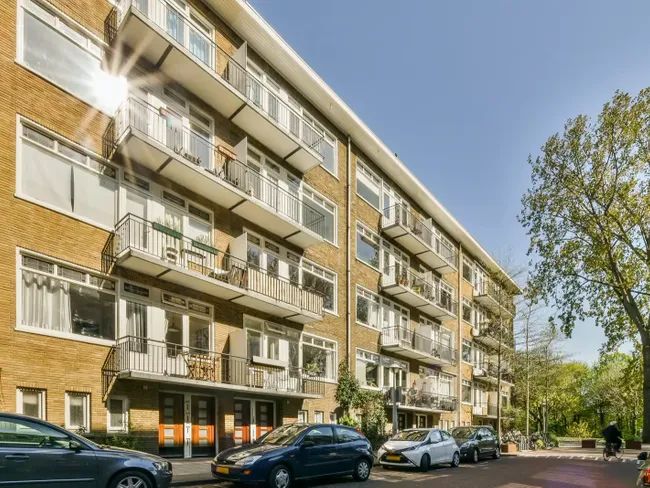
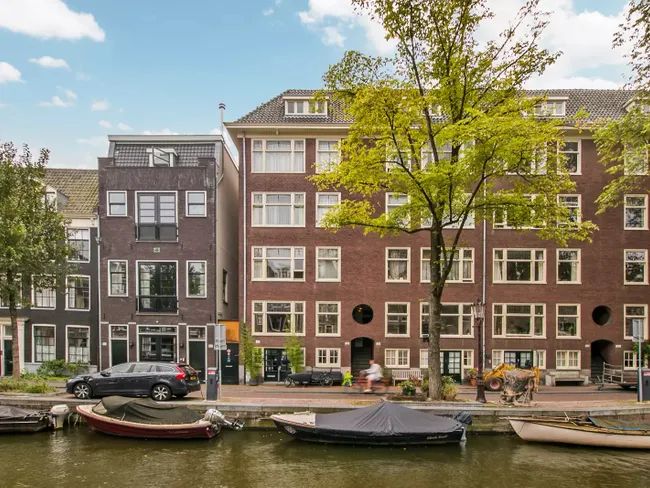
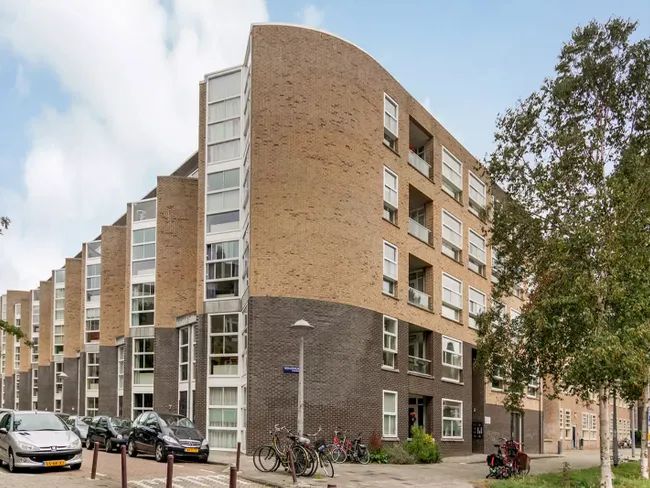
Het appartement is gelegen op een van de meest geliefde locaties van Amsterdam Oud-West, op de hoek van de Staringstraat en de Kanaalstraat.
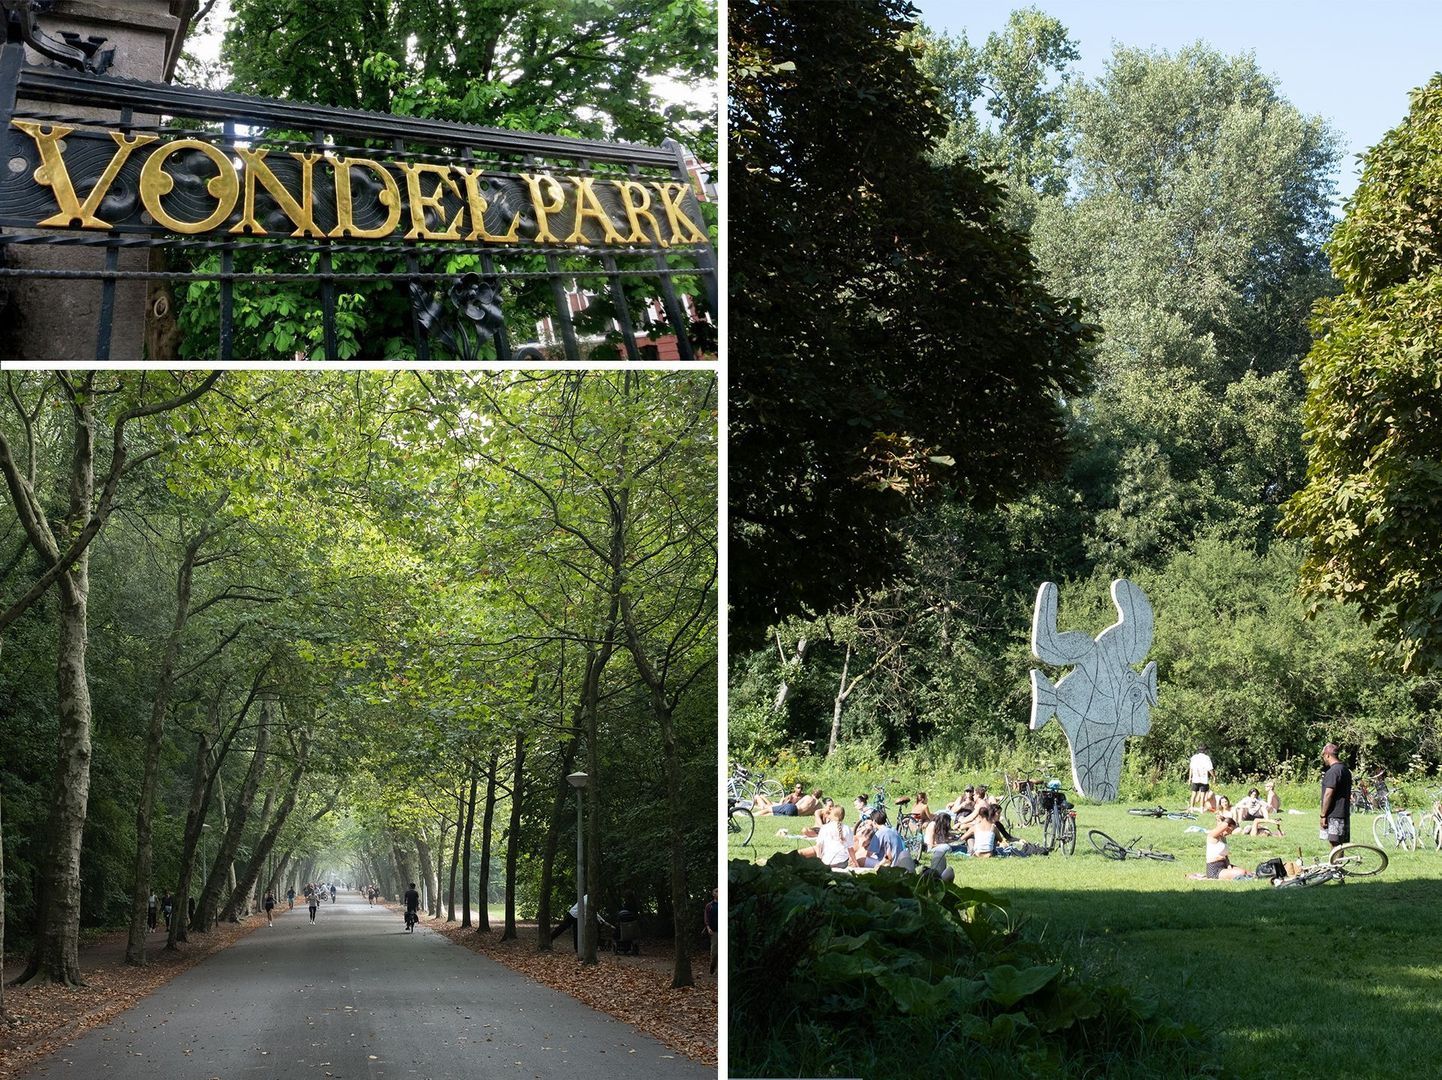
Hier woon je in een groene en karaktervolle straat, op slechts enkele minuten lopen van het prachtige Vondelpark en de levendige Jan Pieter Heijestraat.
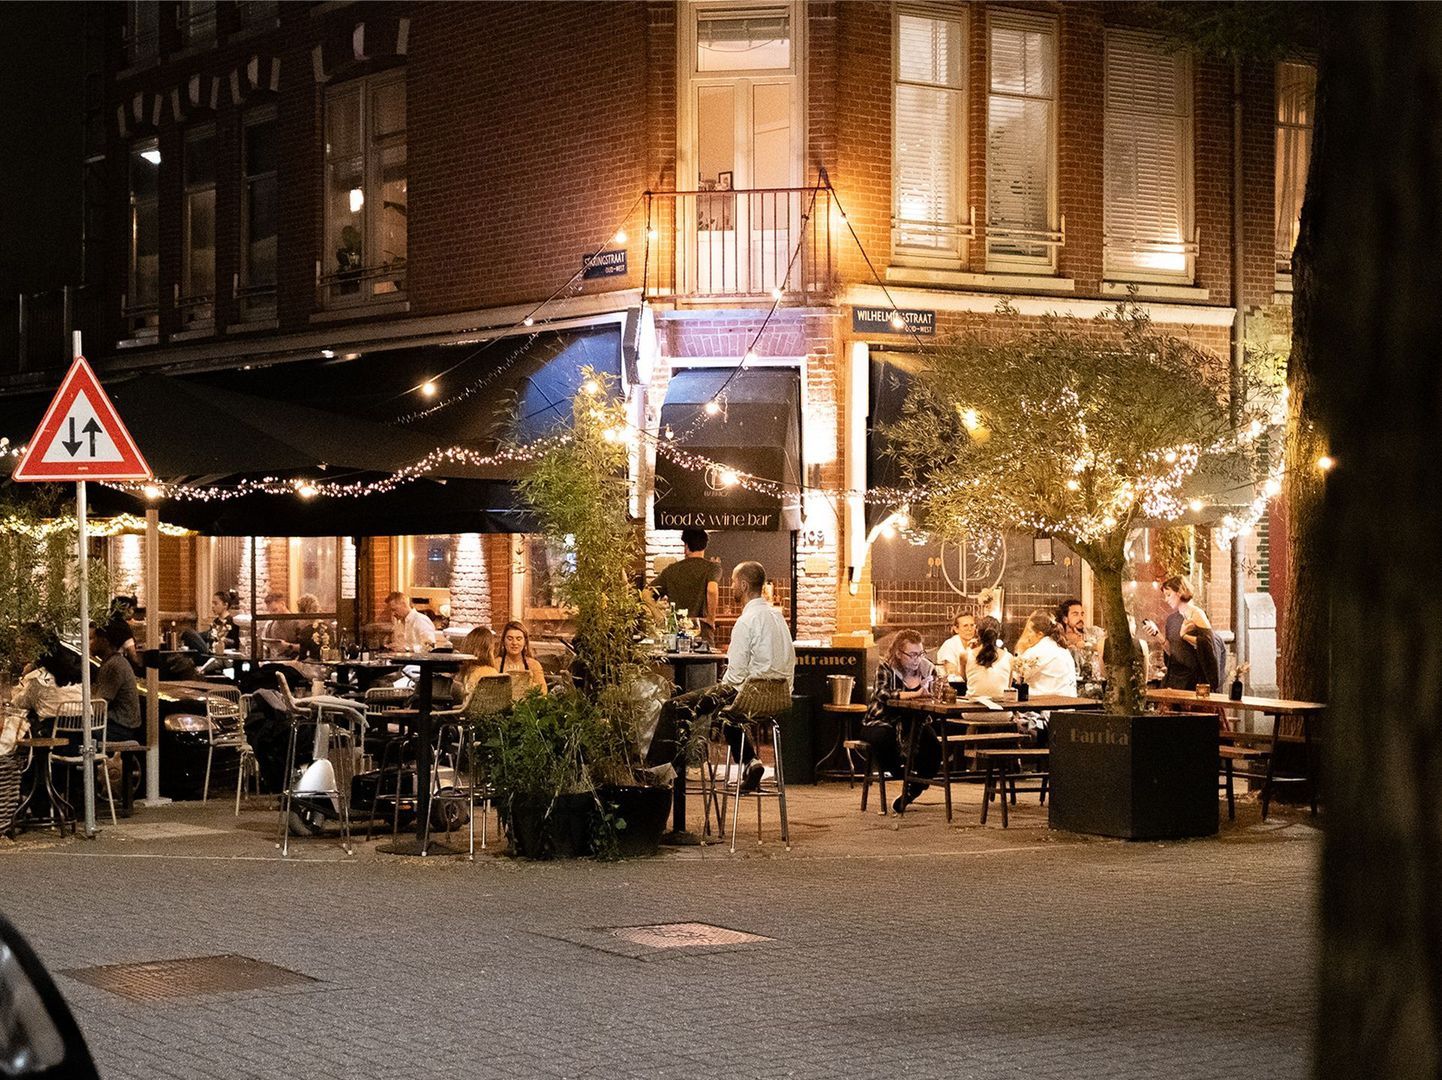
Deze immens populaire buurt staat bekend om haar uitgebreide aanbod aan gezellige cafés en uitstekende restaurants, zoals Gitane, Bon Burger, Taal en Pizza Project.
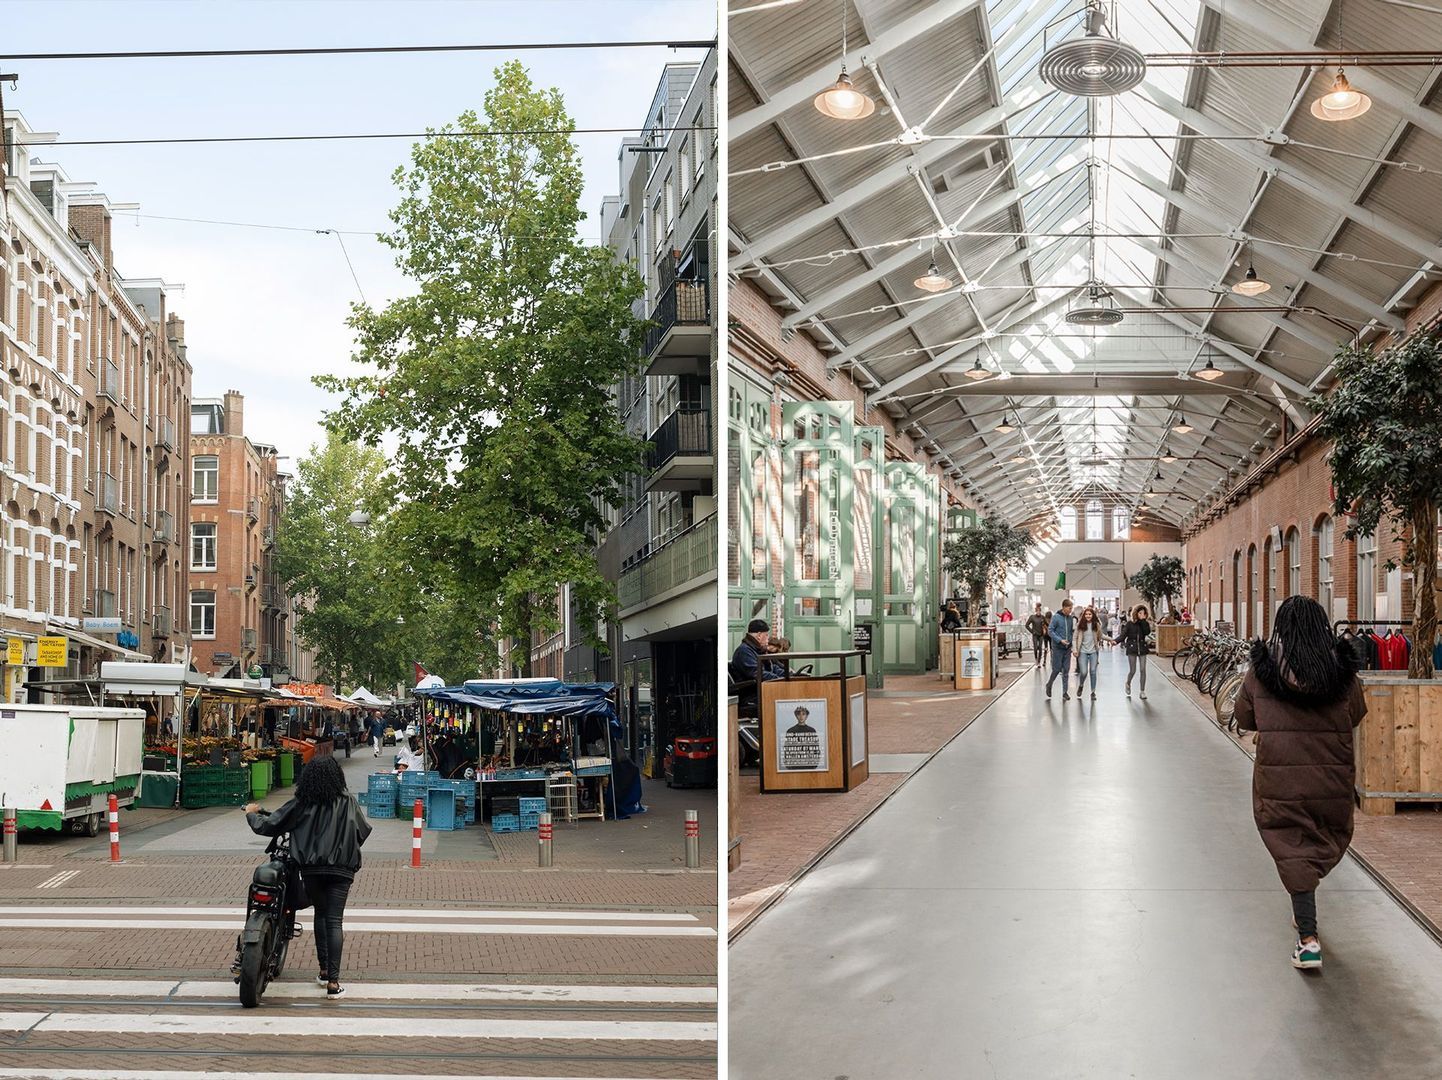
Ook de geliefde Ten Katemarkt en de Foodhallen aan de Kinkerstraat bereik je binnen vijf minuten fietsen.
Cultuurliefhebbers zitten hier helemaal op hun plek. Het Museumplein, met het Rijksmuseum, het Concertgebouw, het Van Gogh Museum en het Stedelijk Museum, ligt op comfortabele loopafstand.
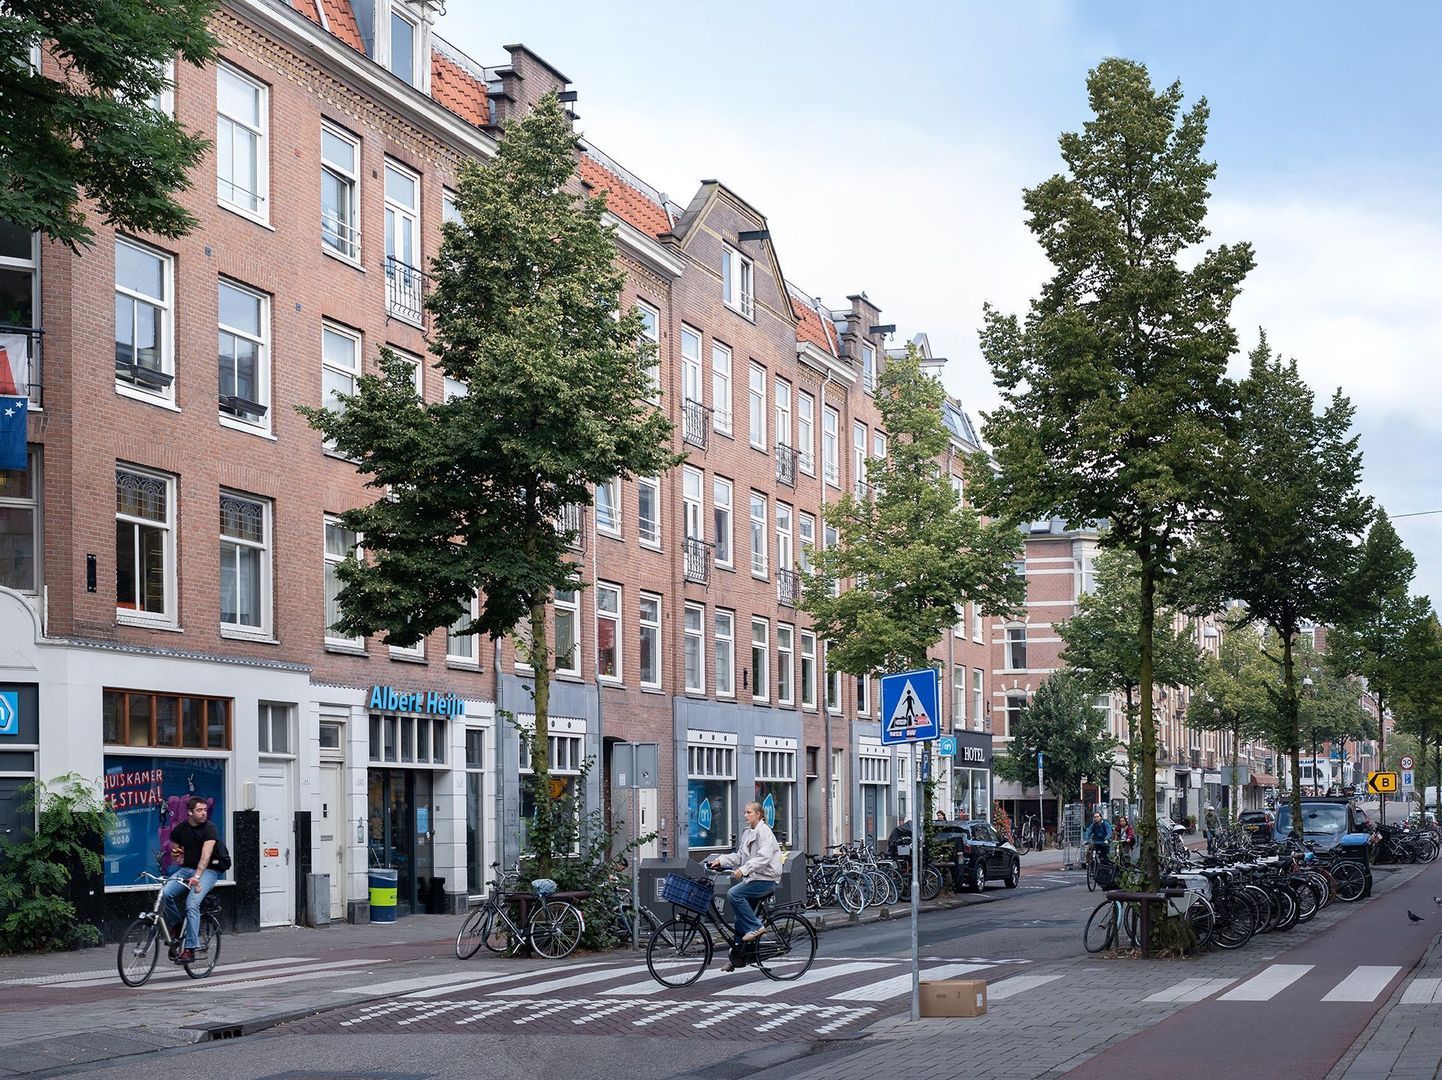
Voor de dagelijkse boodschappen vind je alles binnen handbereik. Albert Heijn, Jumbo en diverse speciaalzaken, waaronder een slager, groenteboer en slijterij, bevinden zich in de directe omgeving.
Ook de bereikbaarheid is uitstekend. Om de hoek liggen de Overtoom en de Kinkerstraat, waar verschillende tramverbindingen je snel naar Amsterdam Centraal, Leidseplein of Station Lelylaan brengen.
Parkeren is mogelijk via het vergunningsstelsel van de gemeente Amsterdam. De actuele wachttijd voor een parkeervergunning bedraagt circa 9 maanden (bron: Gemeente Amsterdam). Met de auto bereik je bovendien binnen enkele minuten de Ring A10 West.
Kortom: een fantastische, centrale woonlocatie in het bruisende hart van Amsterdam Oud-West.
INDELING
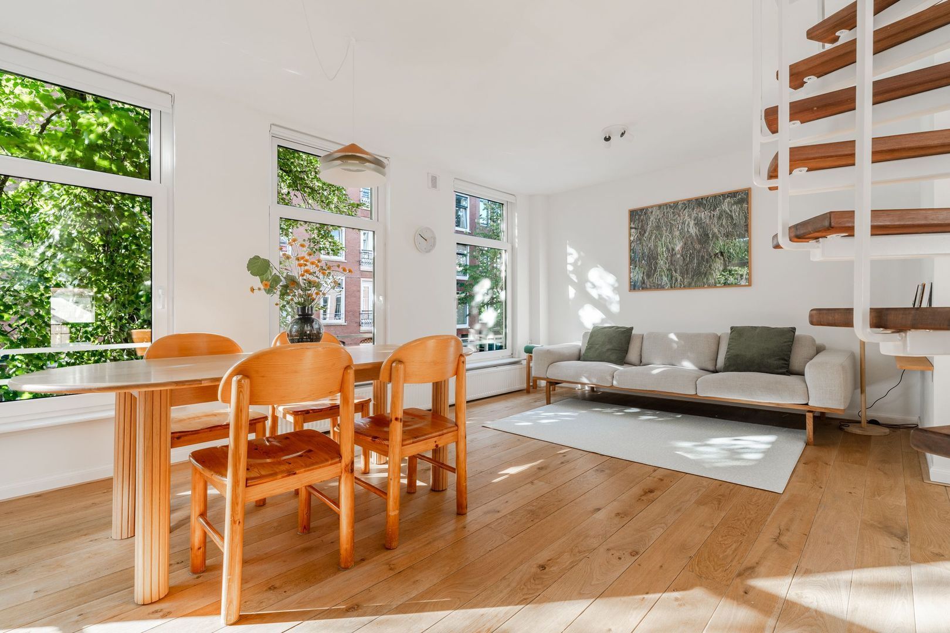
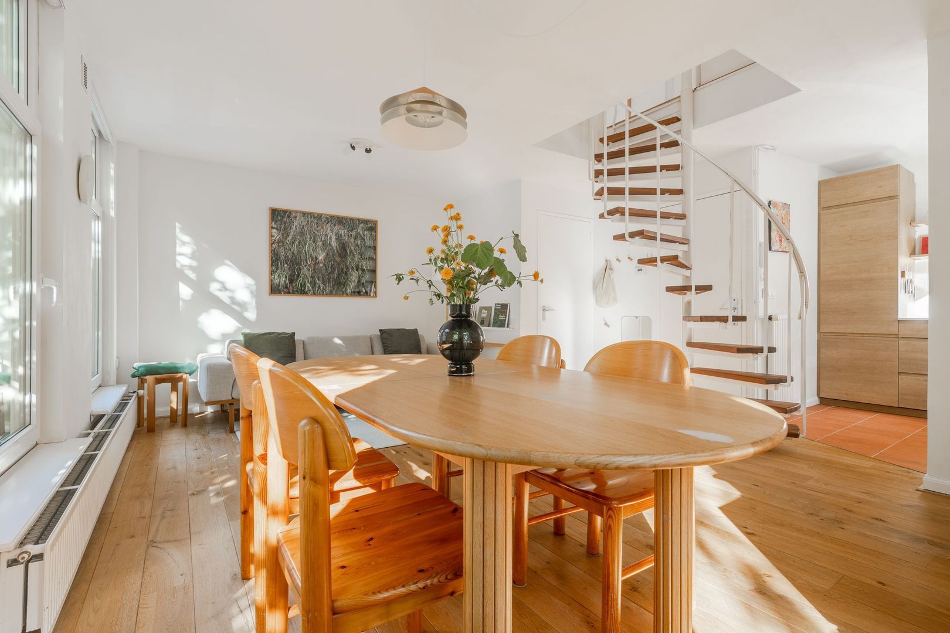
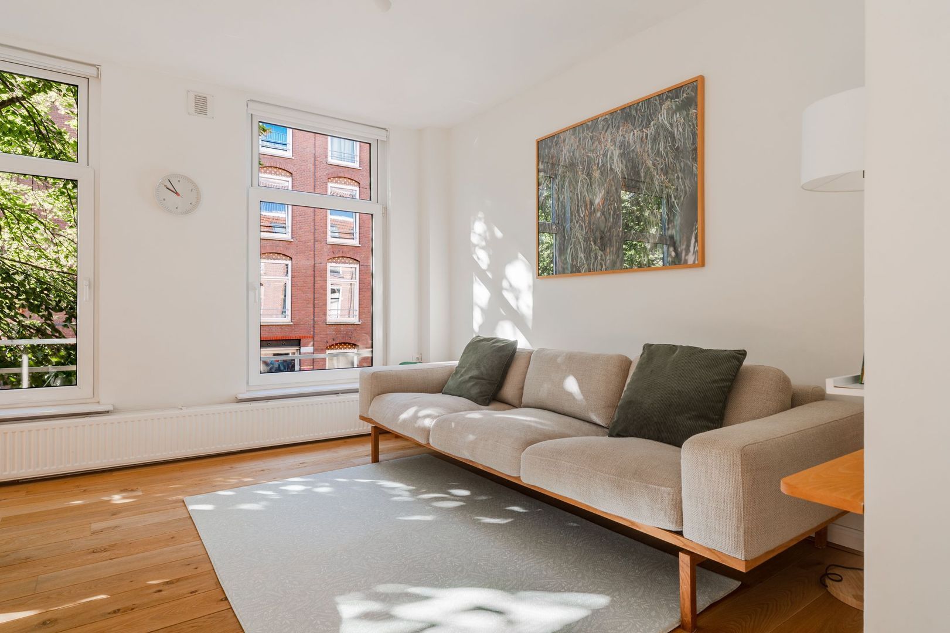
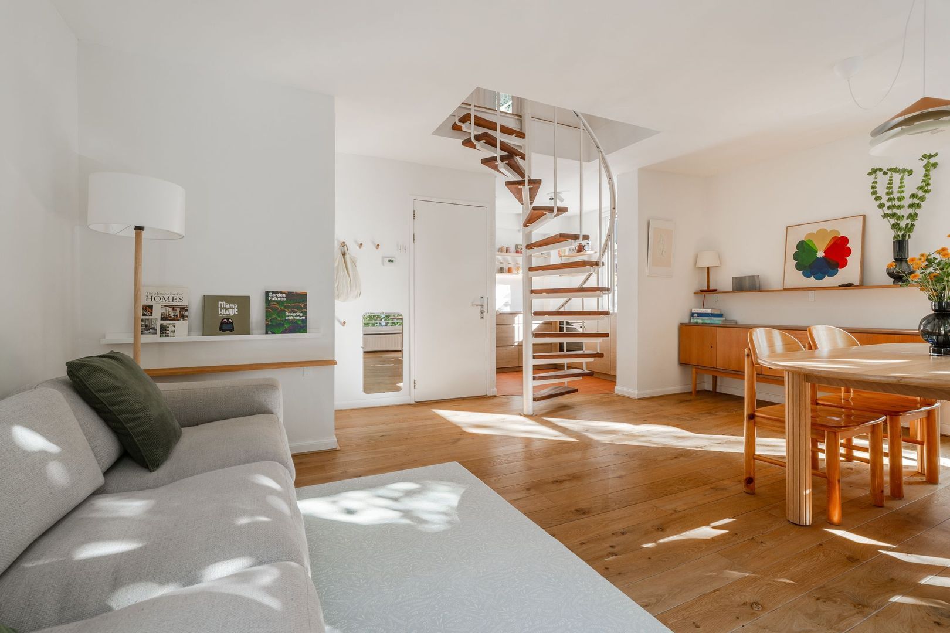
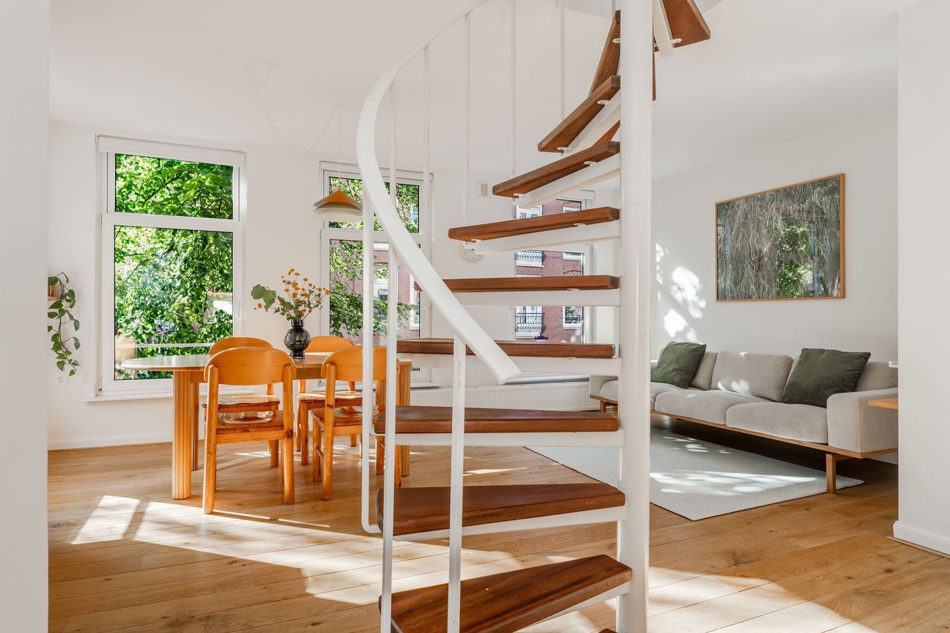
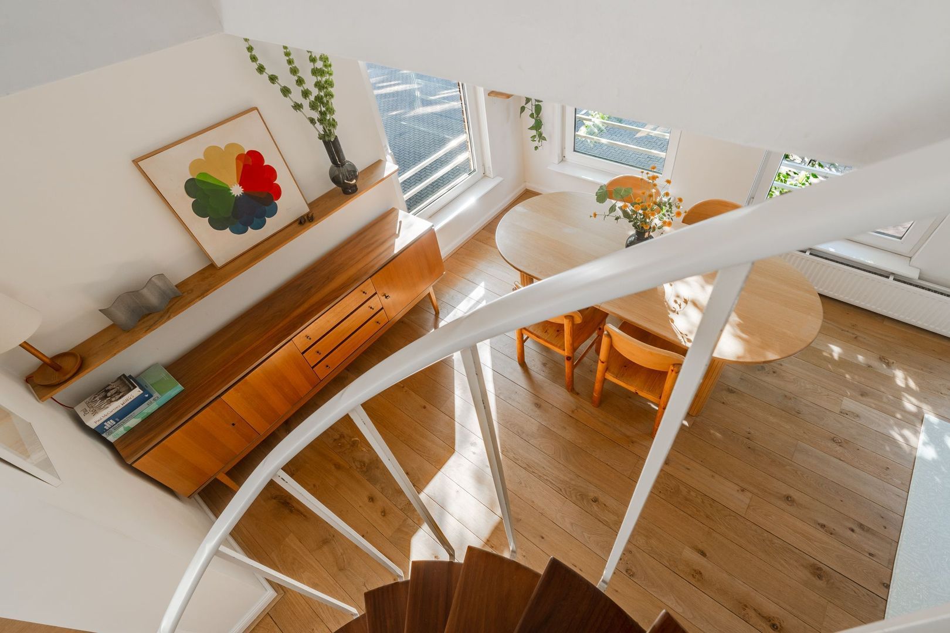
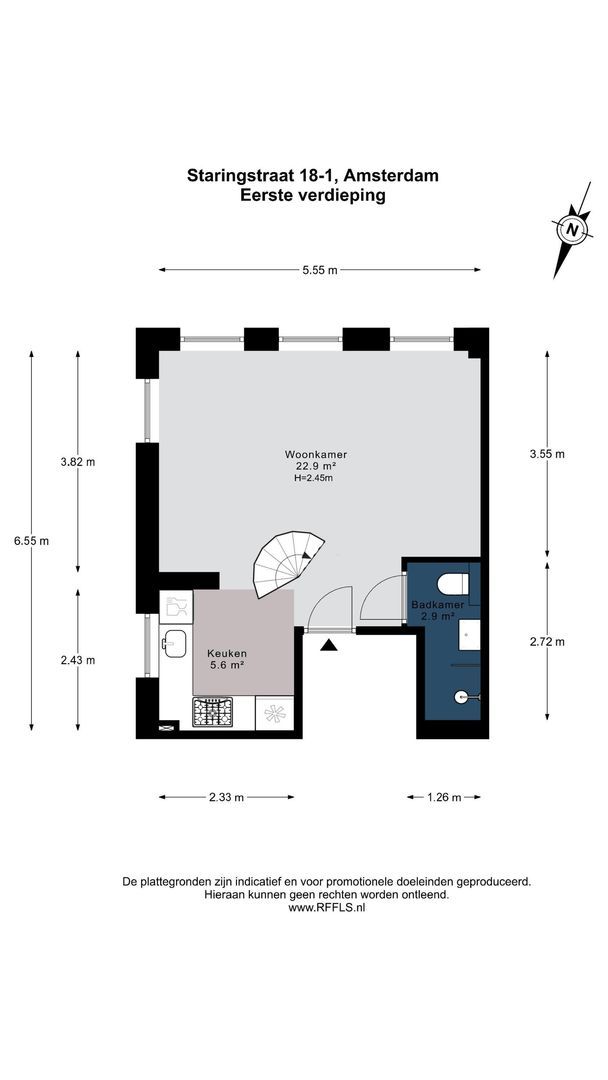
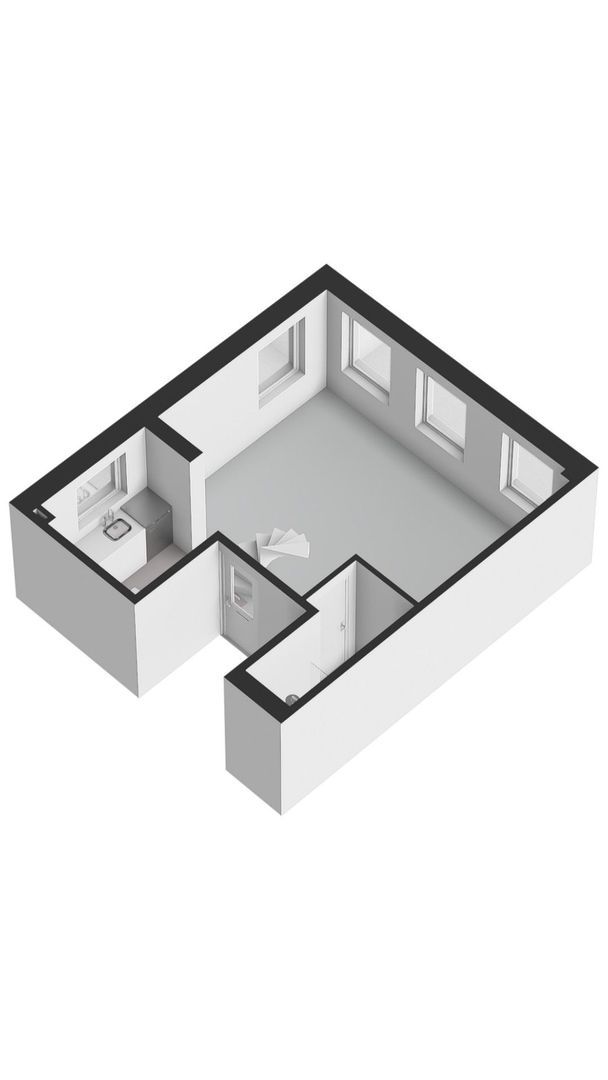
Via het verzorgde trappenhuis, welke je enkel met de bovenburen deelt, bereik je de eerste verdieping. Hier is de entree tot de woning en loop je de zonovergoten en royaal bemeten woonkamer met open keuken in.
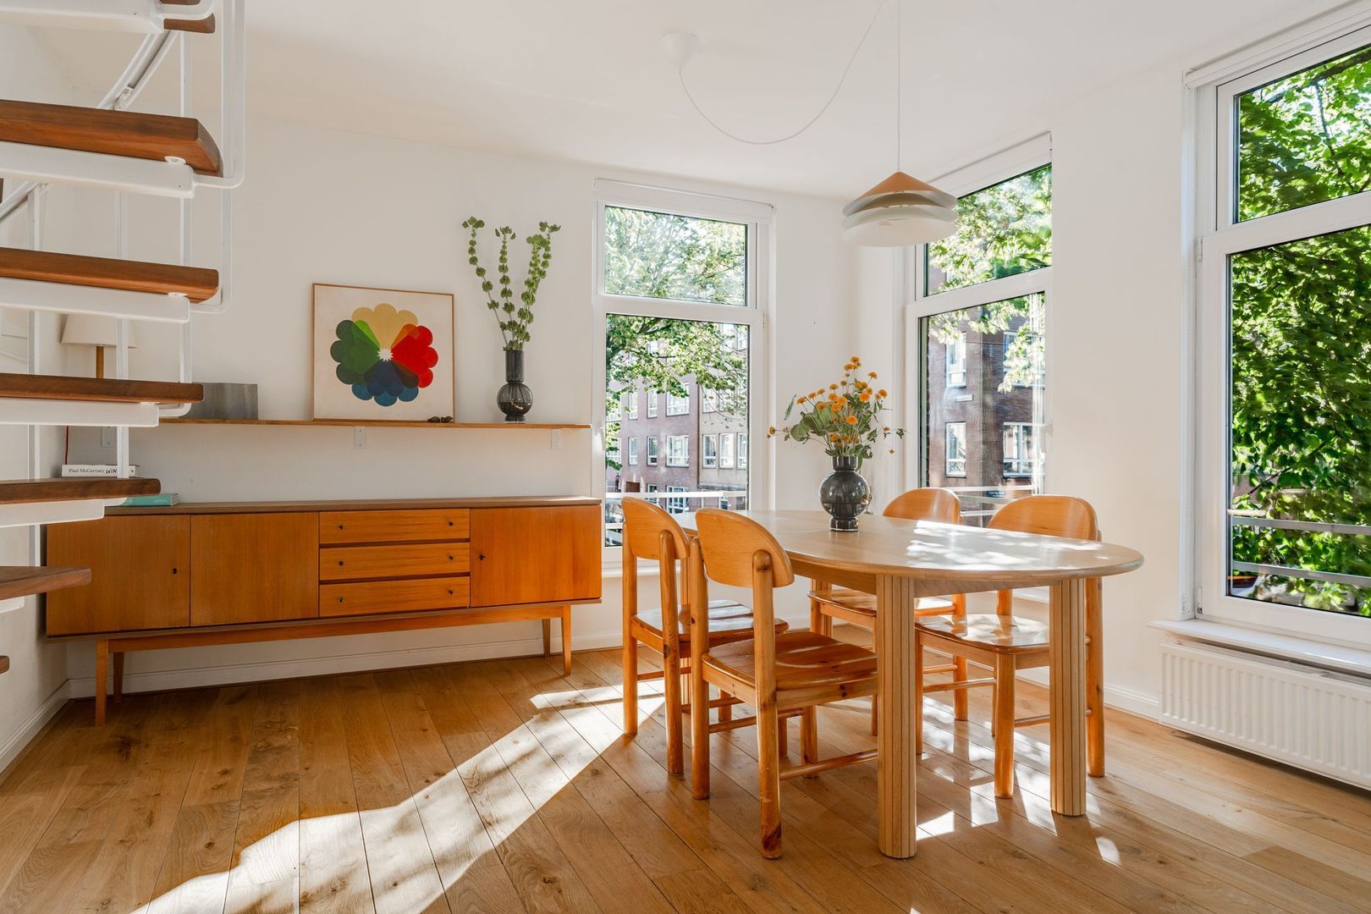
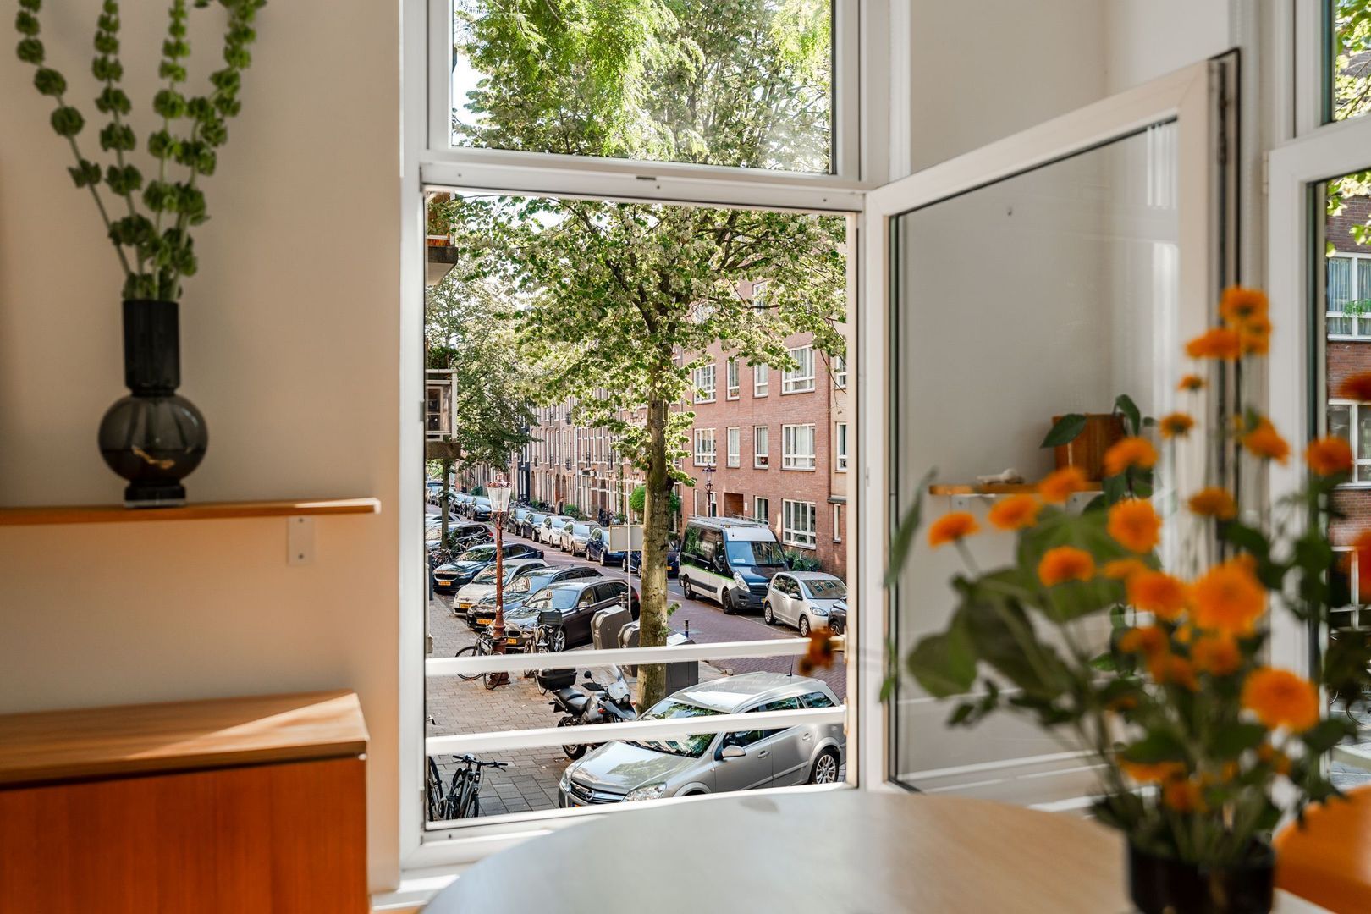
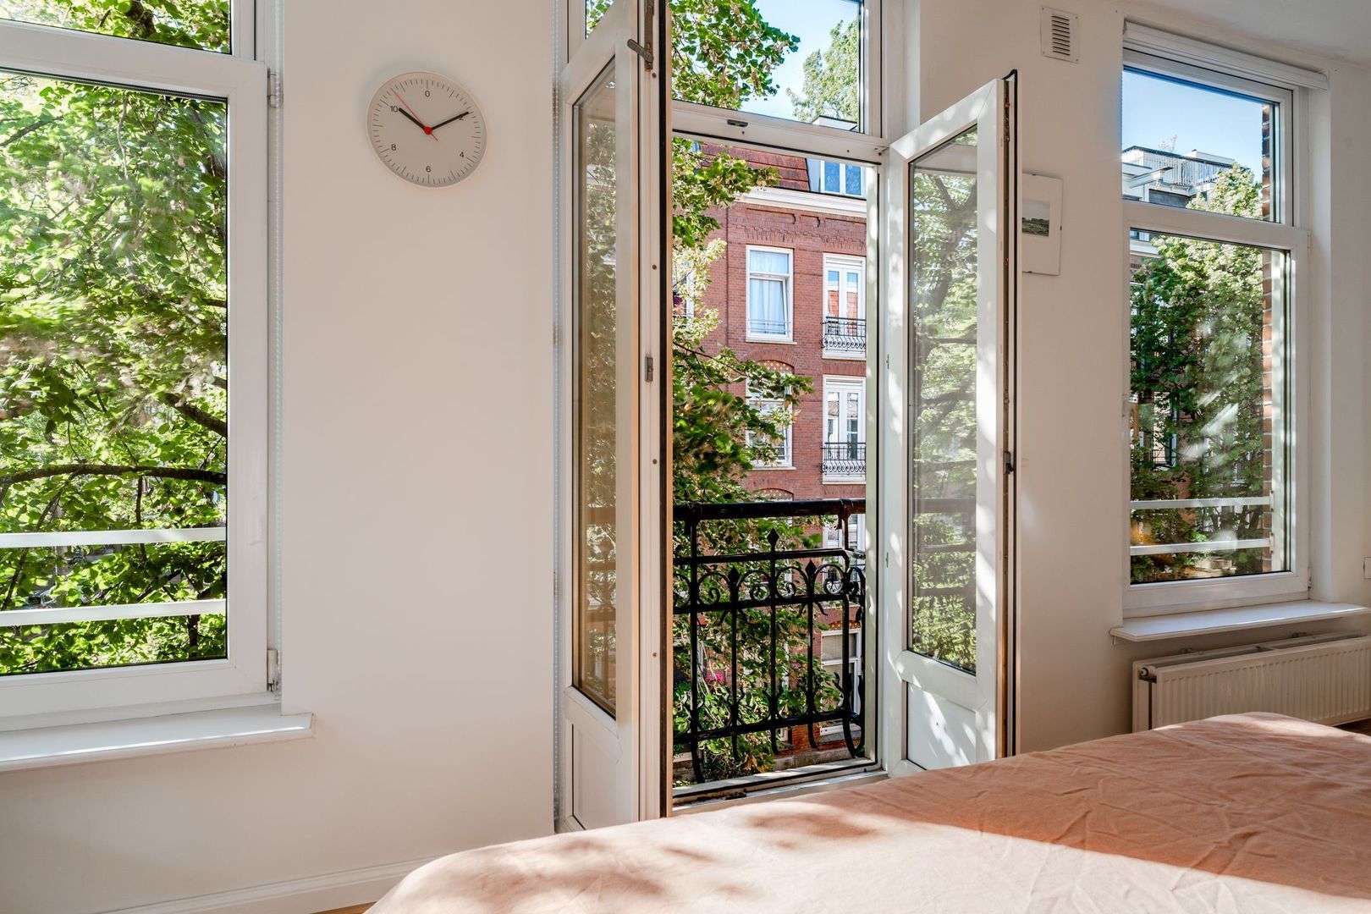
Door de 5 raampartijen met uitzicht over de Kanaal- en Staringstraat is het de hele dag een zee van licht en geniet je van het afwisselende uitzicht op de mooie bomen (veel privacy!) en de authentieke panden.
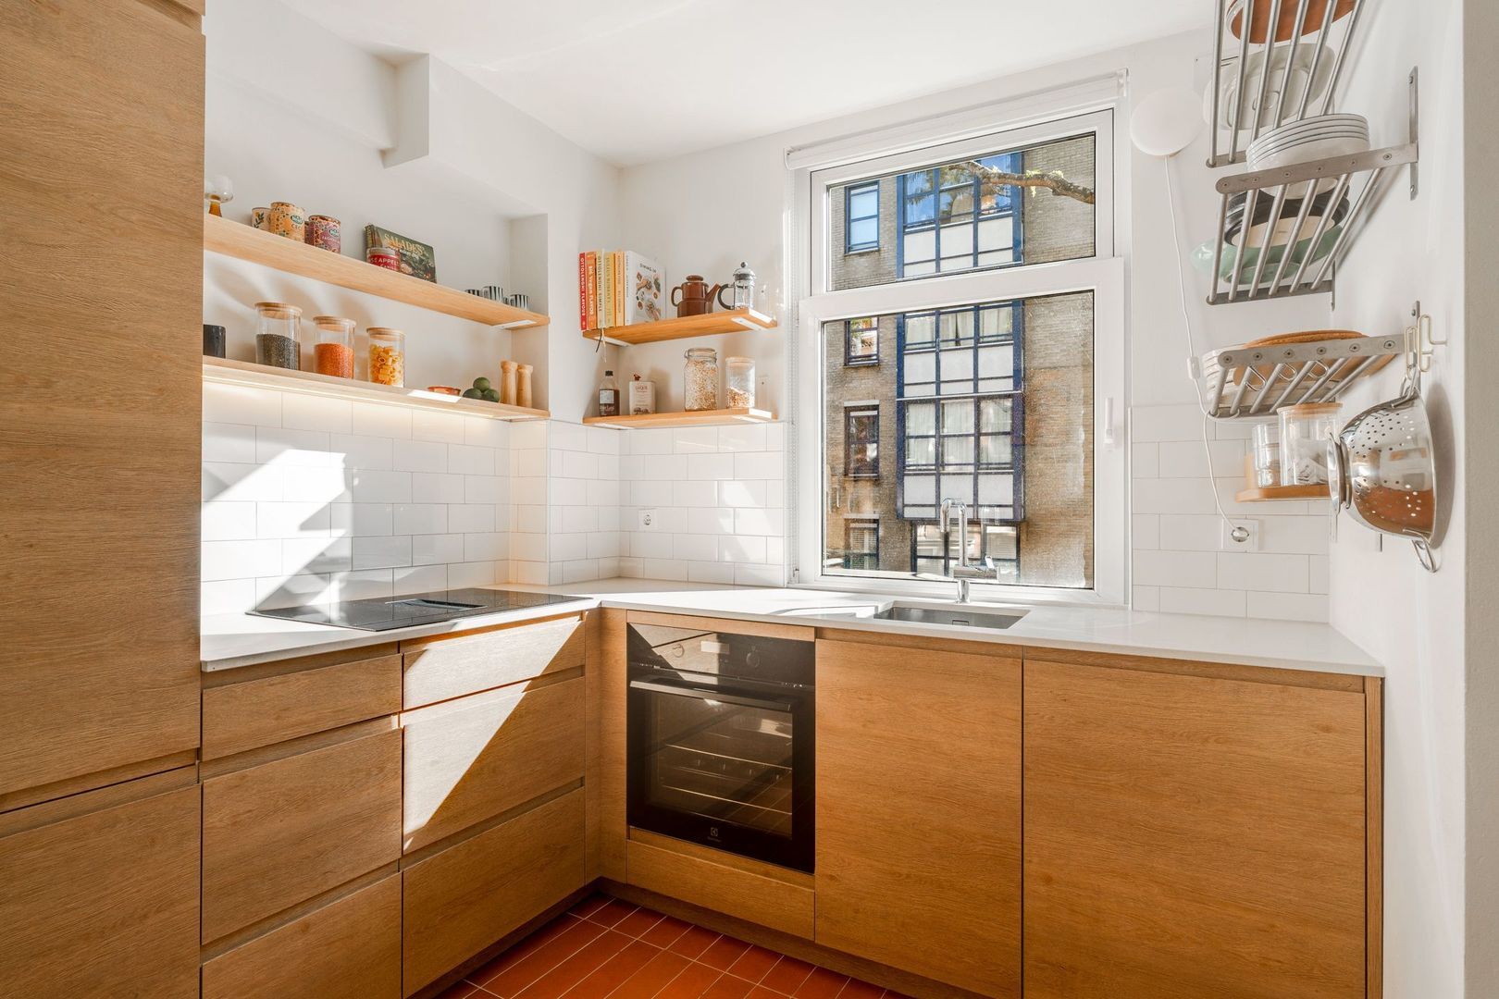
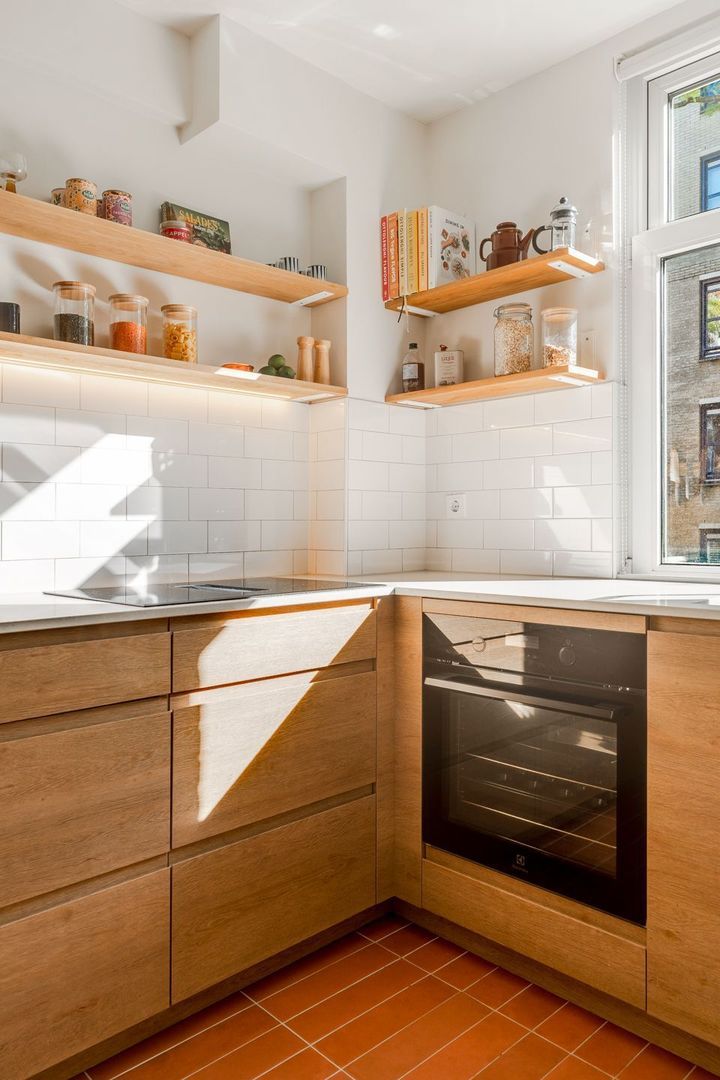
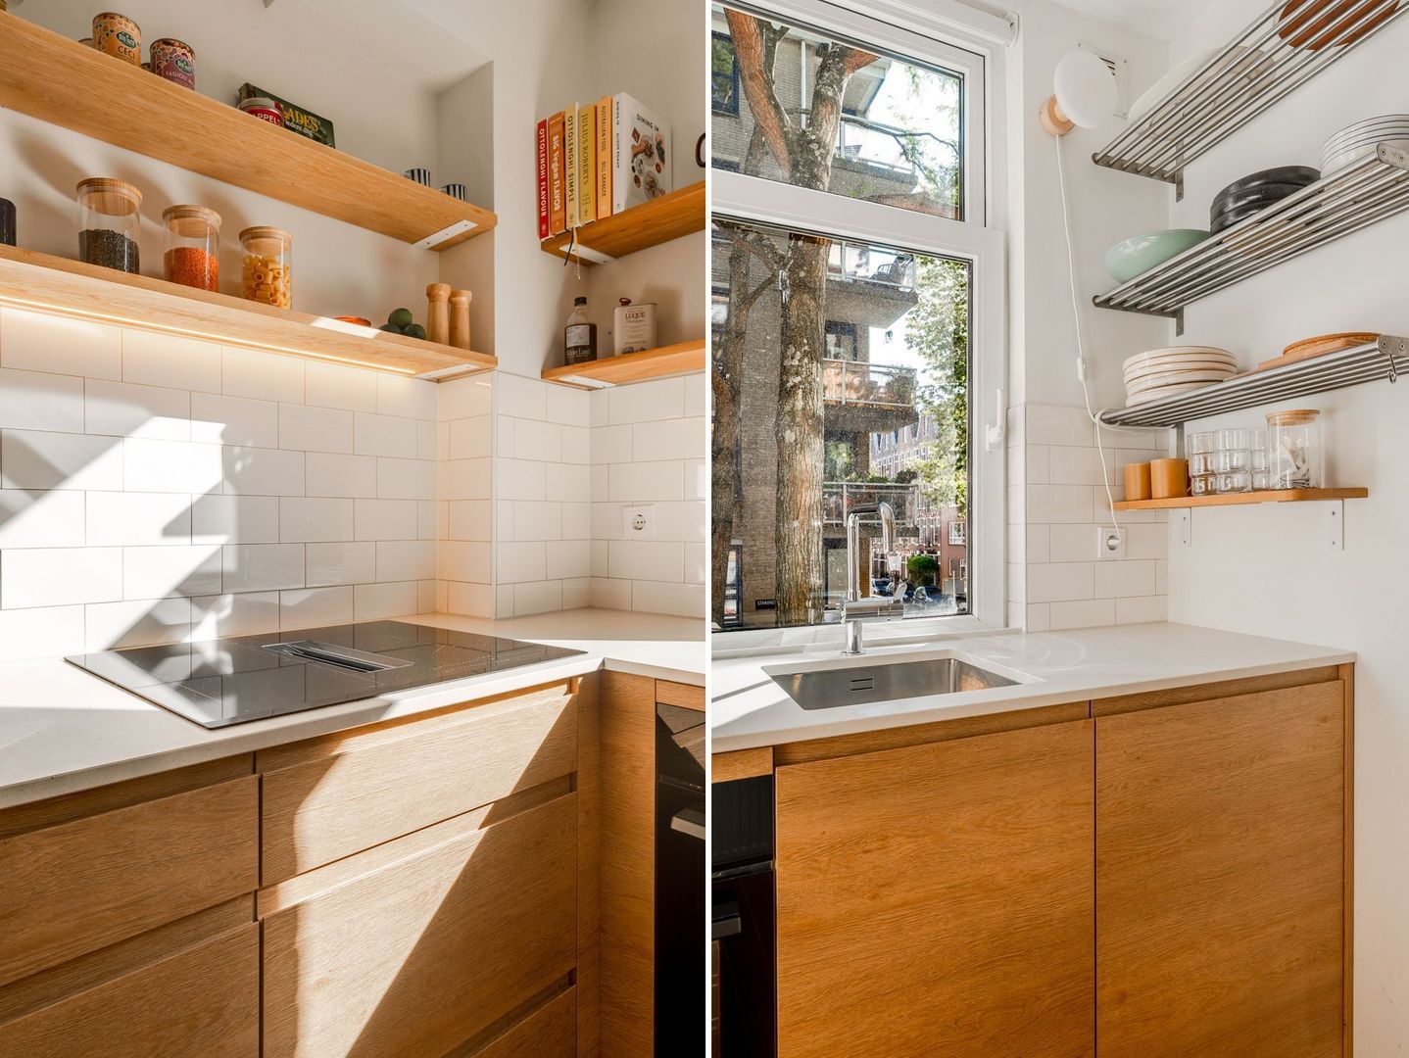
De keuken is in 2025 door verkopers vernieuwd en heeft een zeer praktische indeling.
Uiteraard is de architectonisch ingedeelde keuken voorzien van alle noodzakelijke inbouwapparatuur zoals een koelkast, losse vriezer, inductie kookplaat met interne afzuigkap (recirculatie) en een vaatwasser (Bosch koelkast en vriezer en Electrolux vaatwasser, oven en afzuigkap).
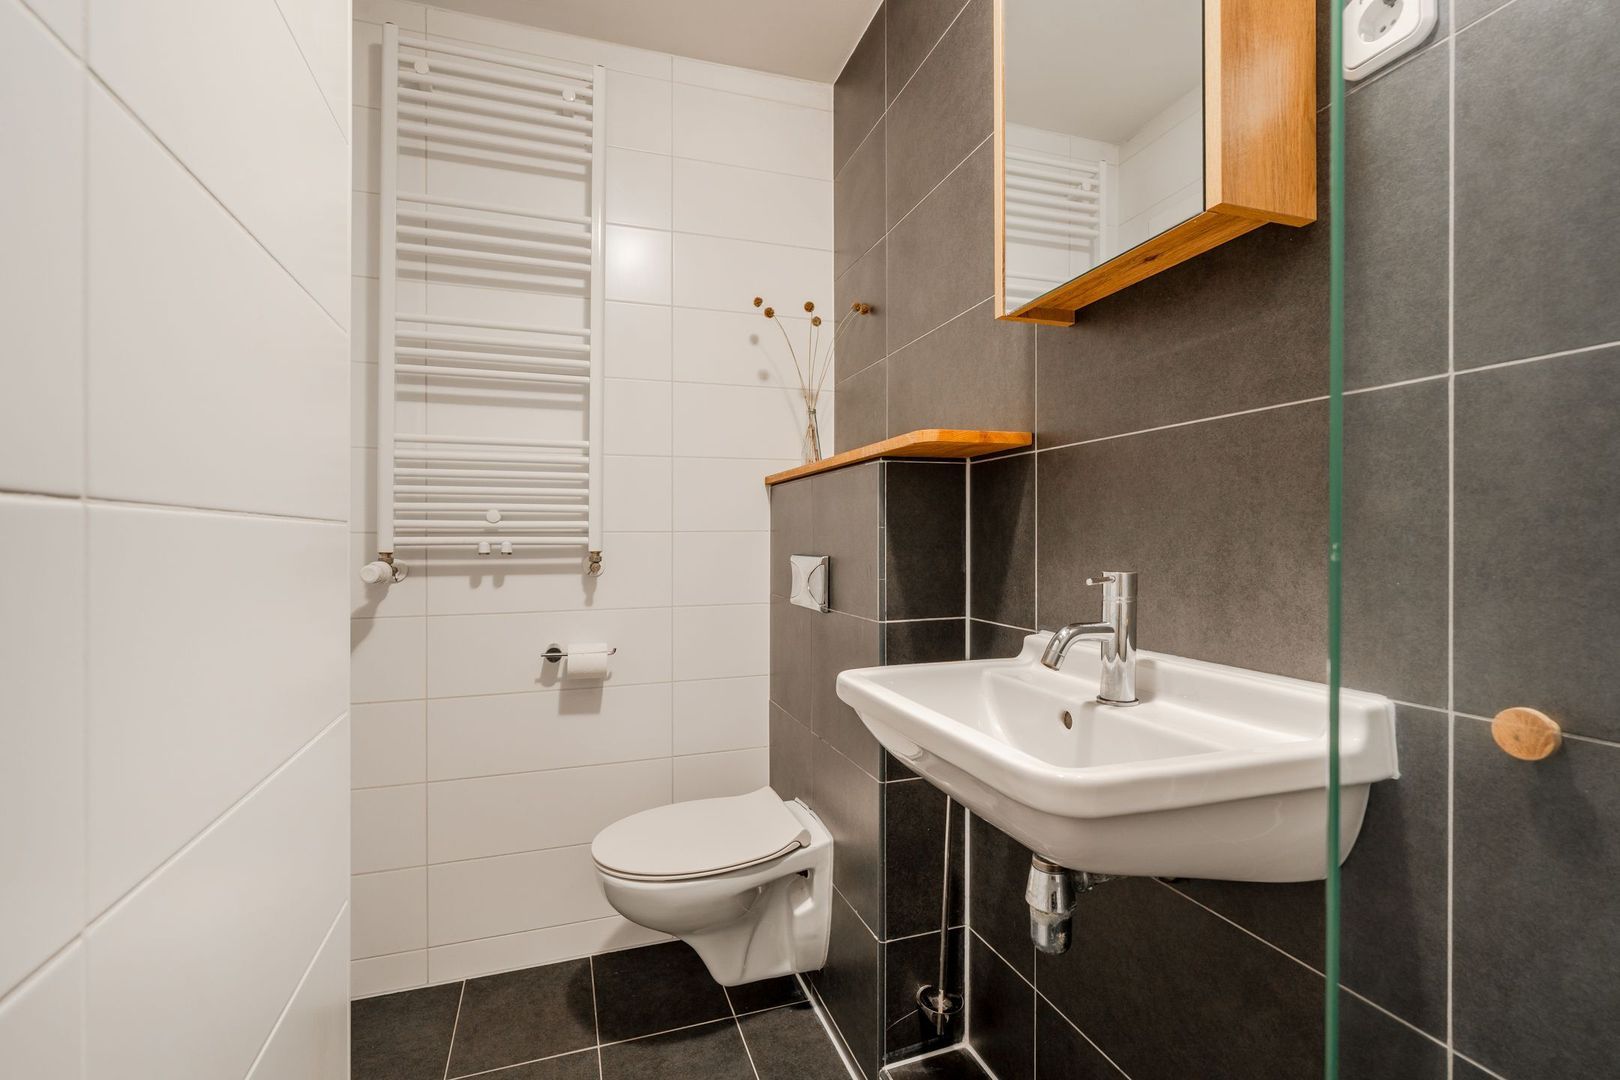
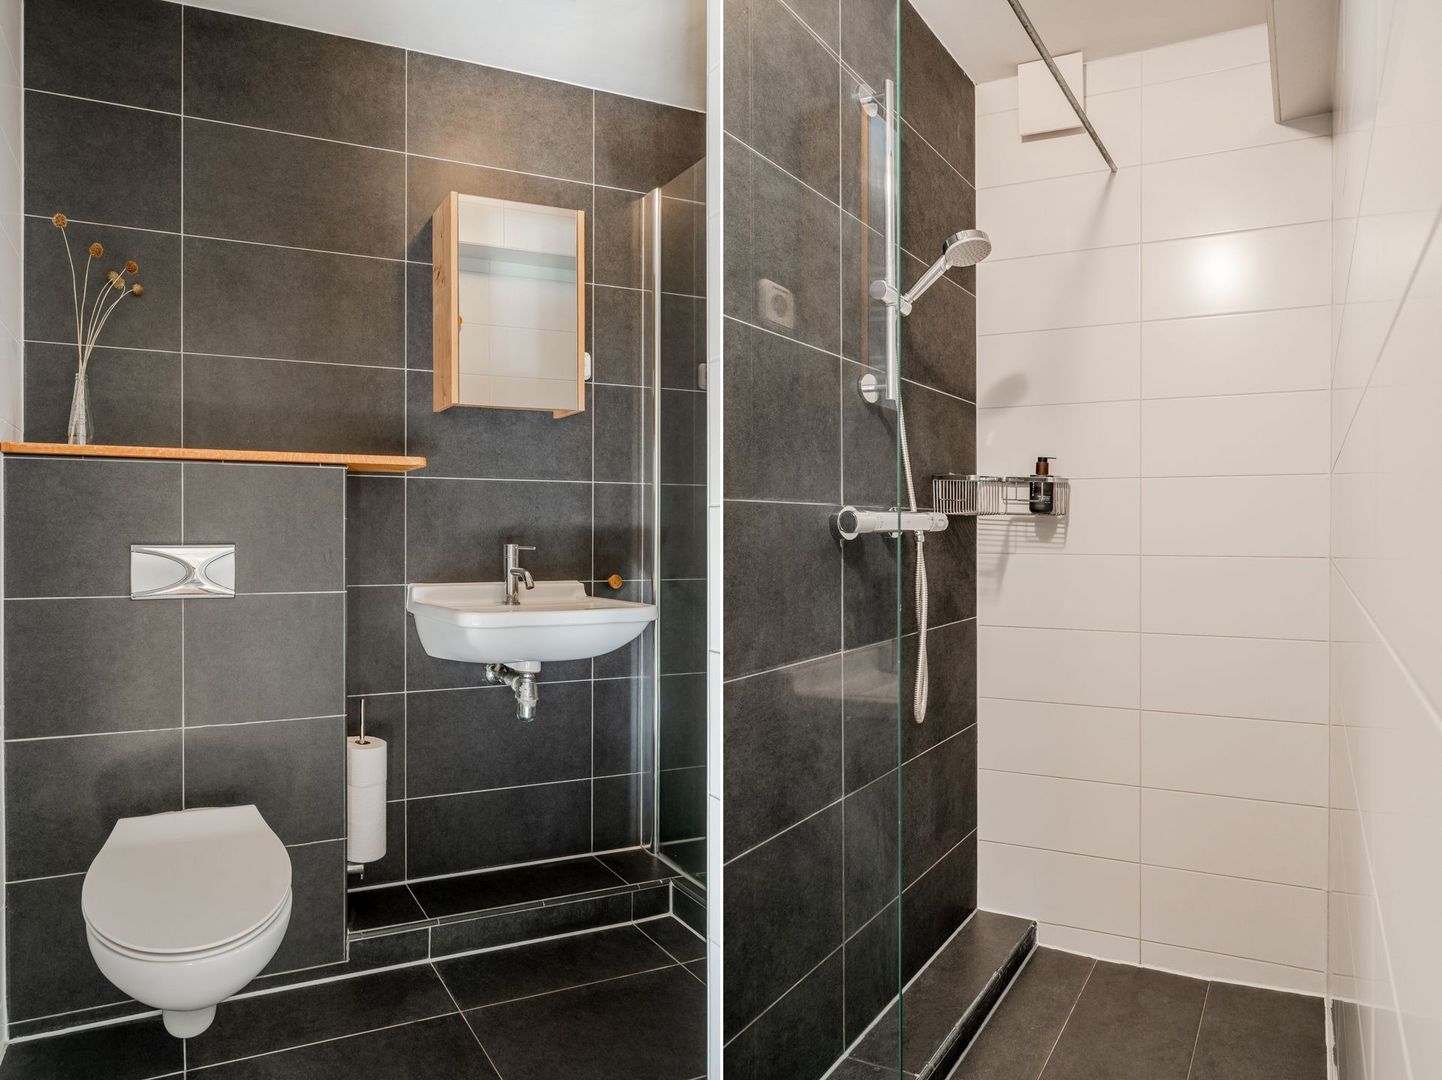
De badkamer beschikt over een inloopdouche, wastafel en zwevend toilet en is keurig afgewerkt met zwarte tegels.
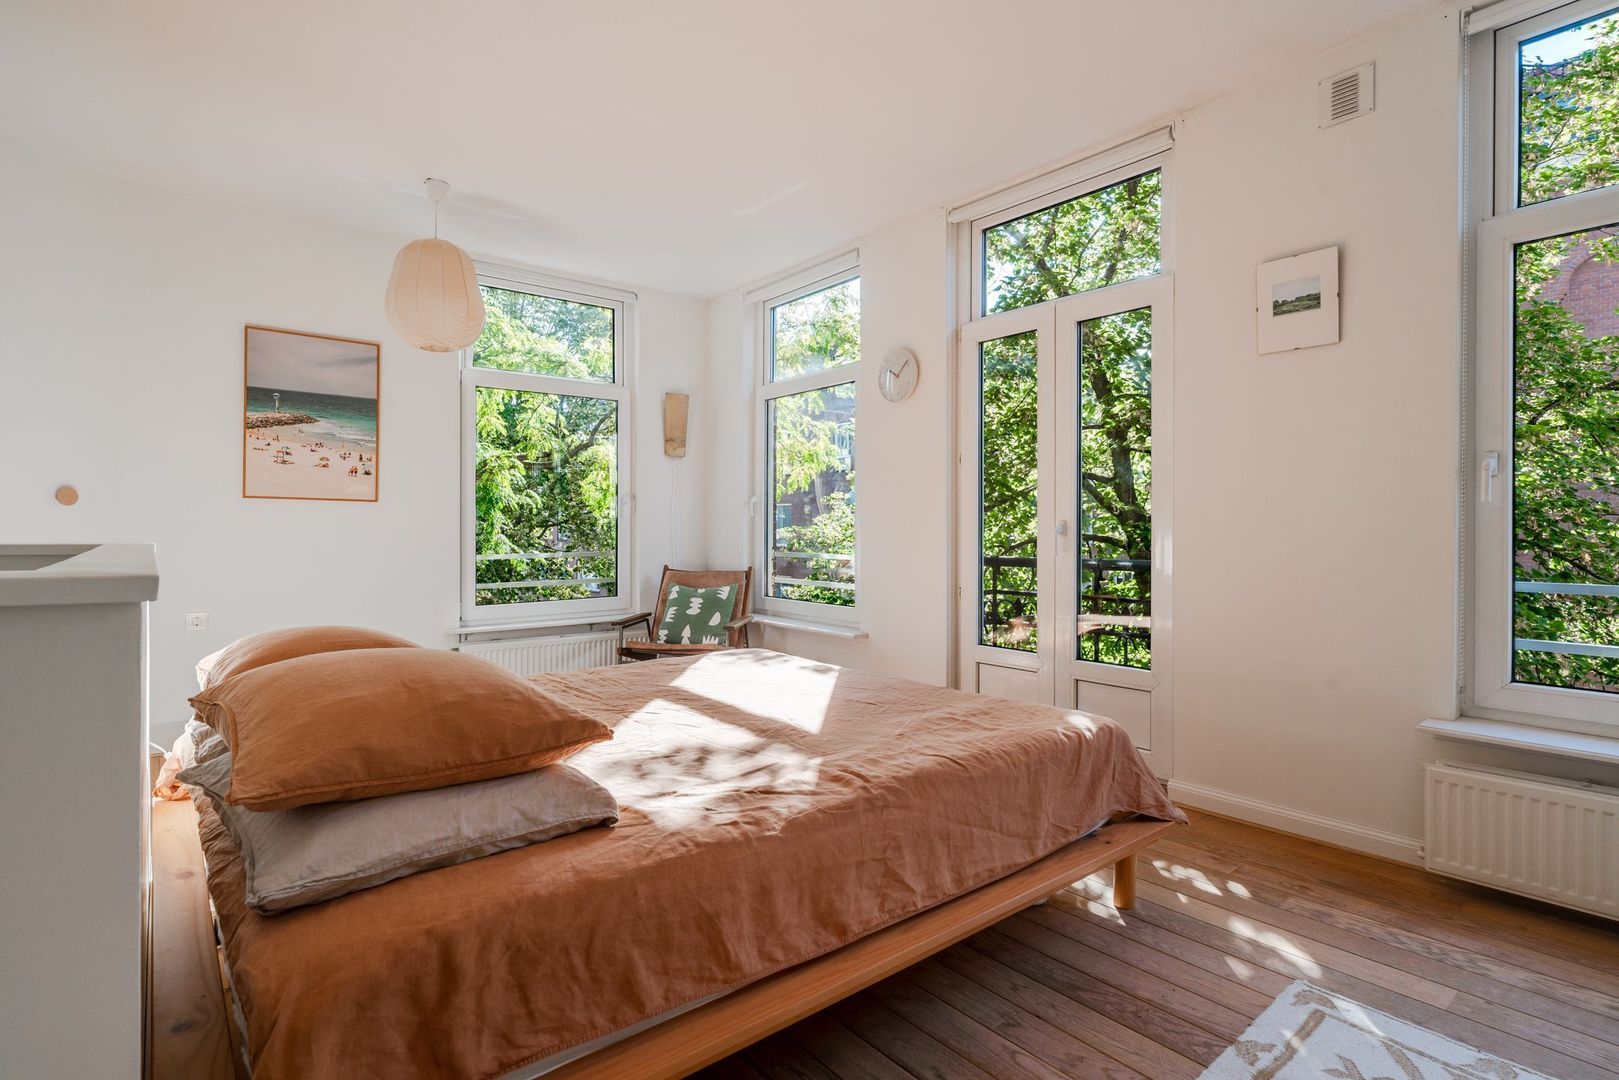
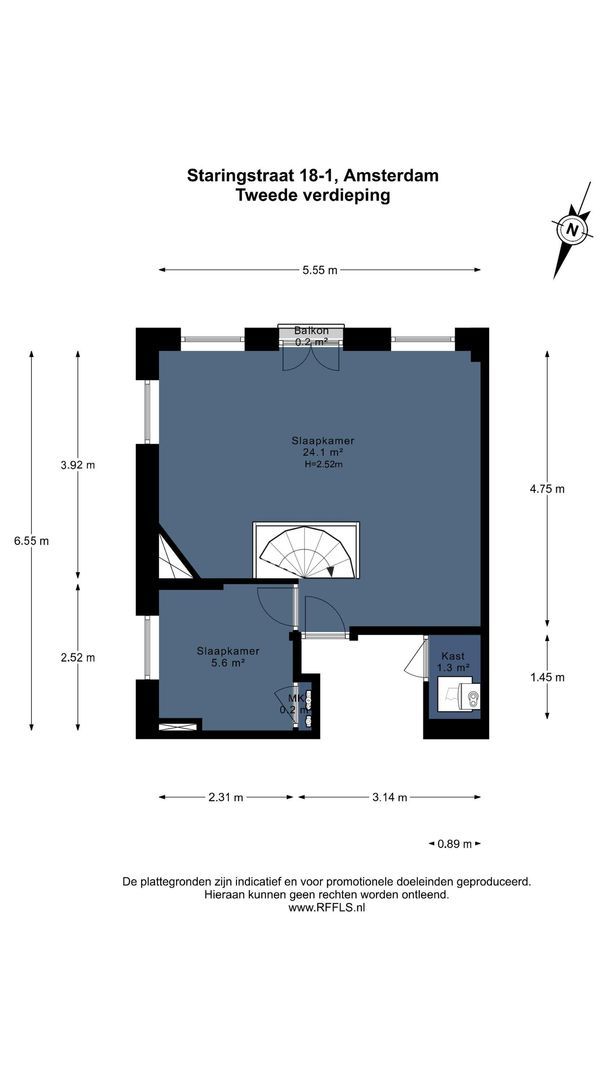
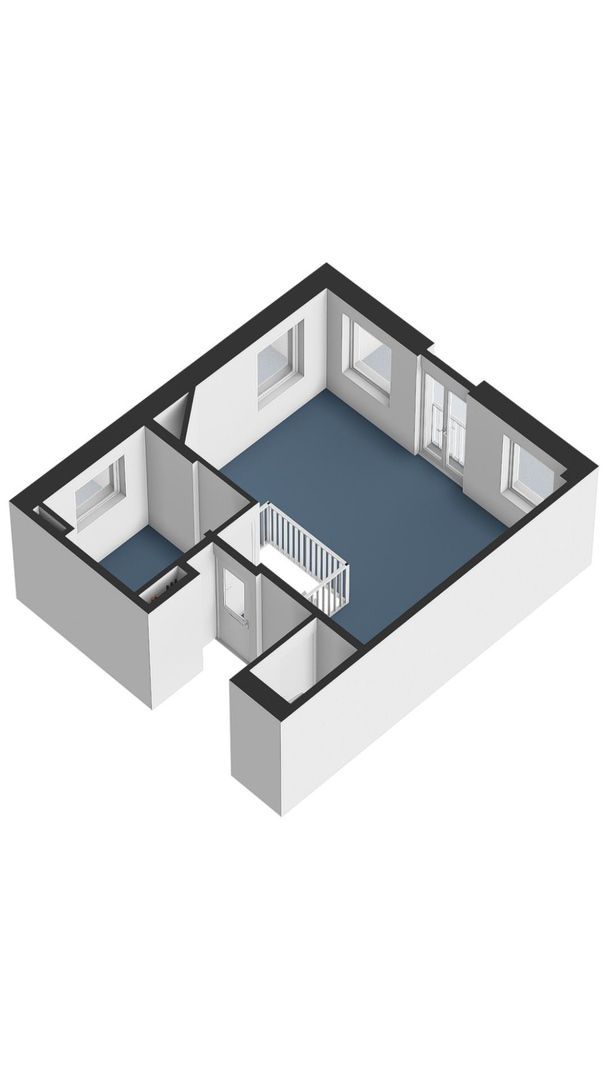
Via de spiltrap in de woonkamer bereik je de 2e etage, die thans uit 2 slaapkamers bestaat.
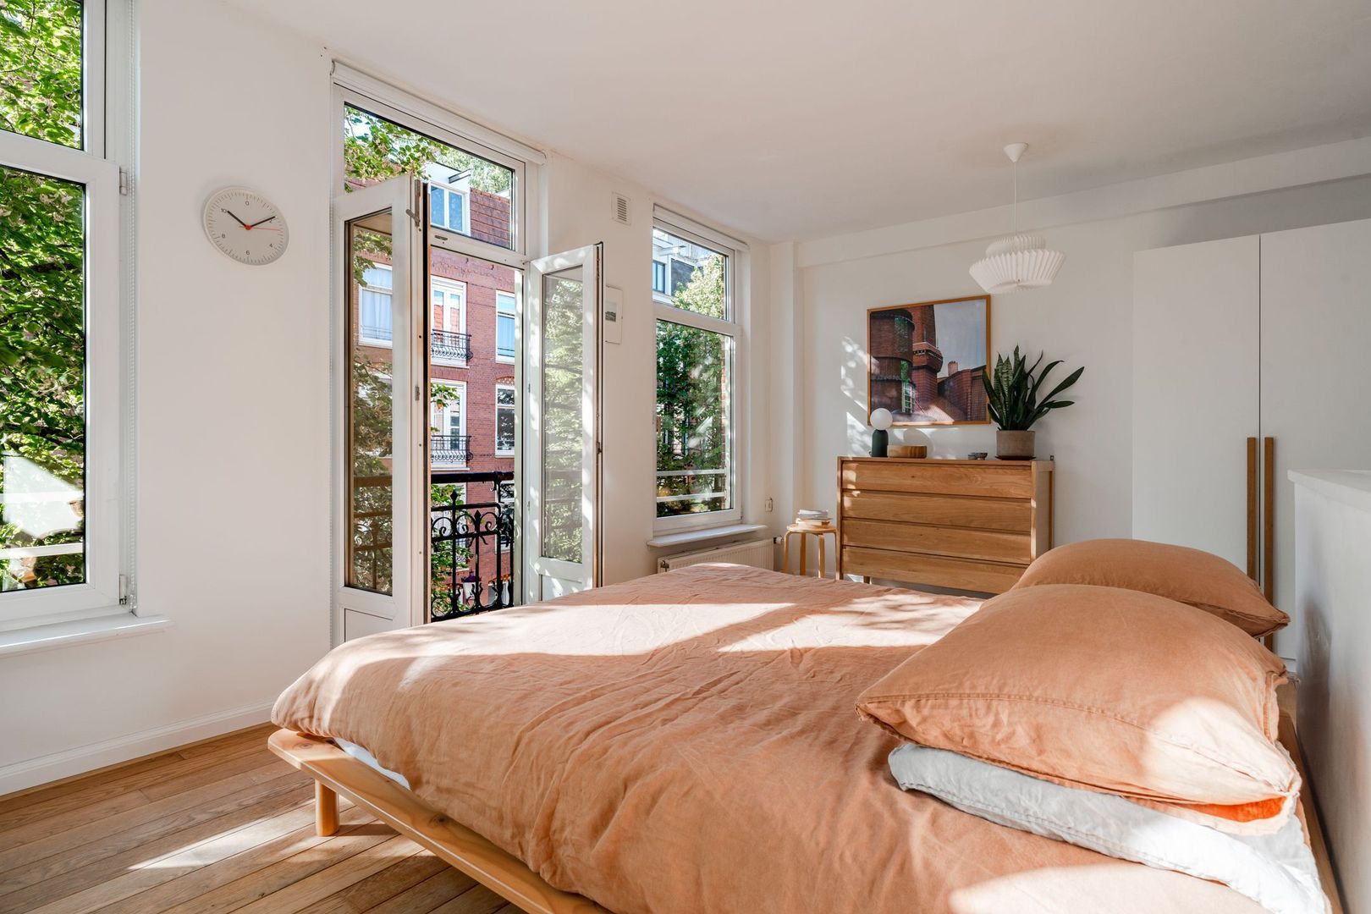
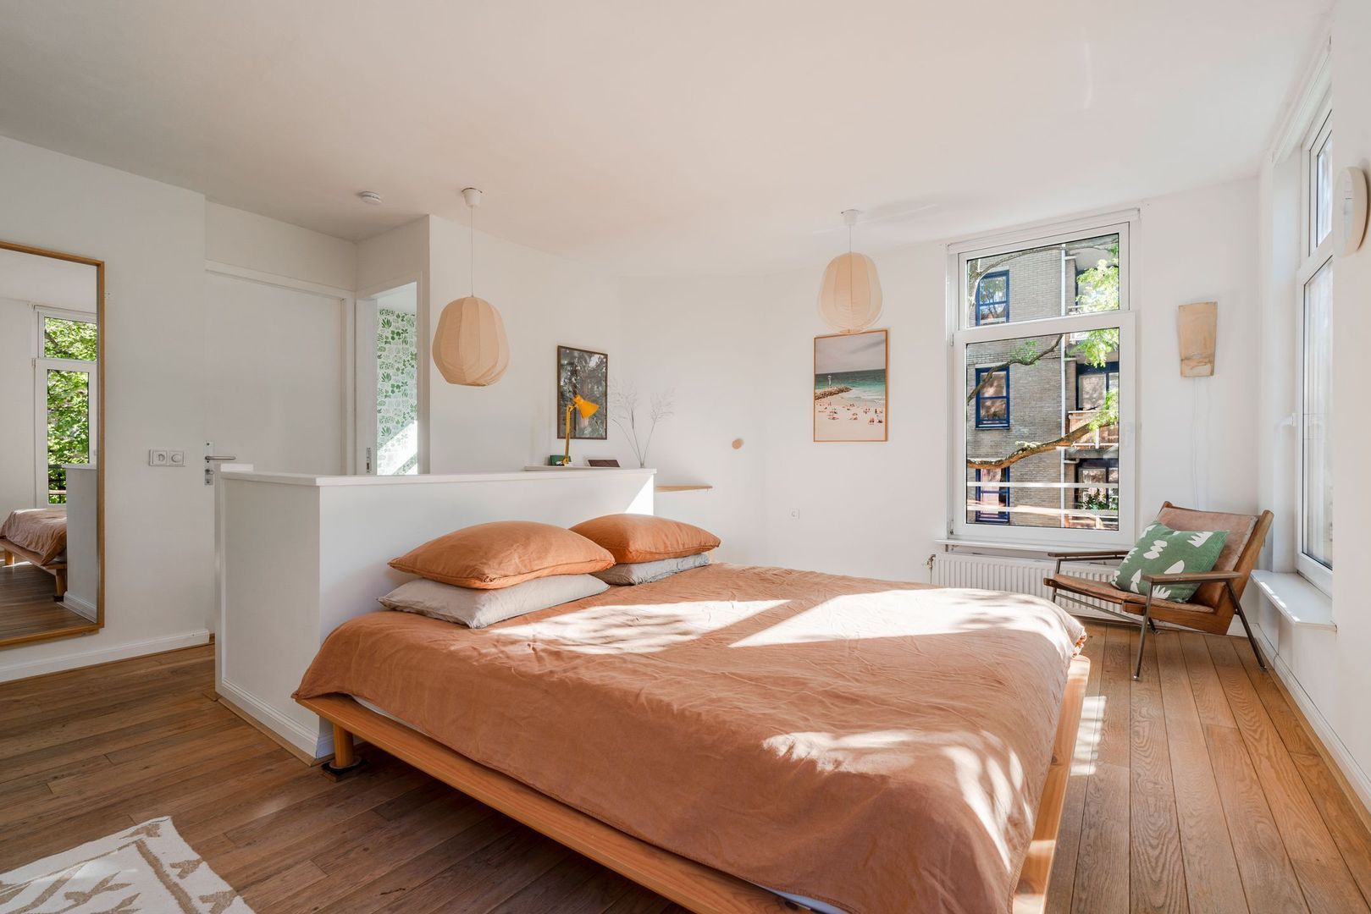
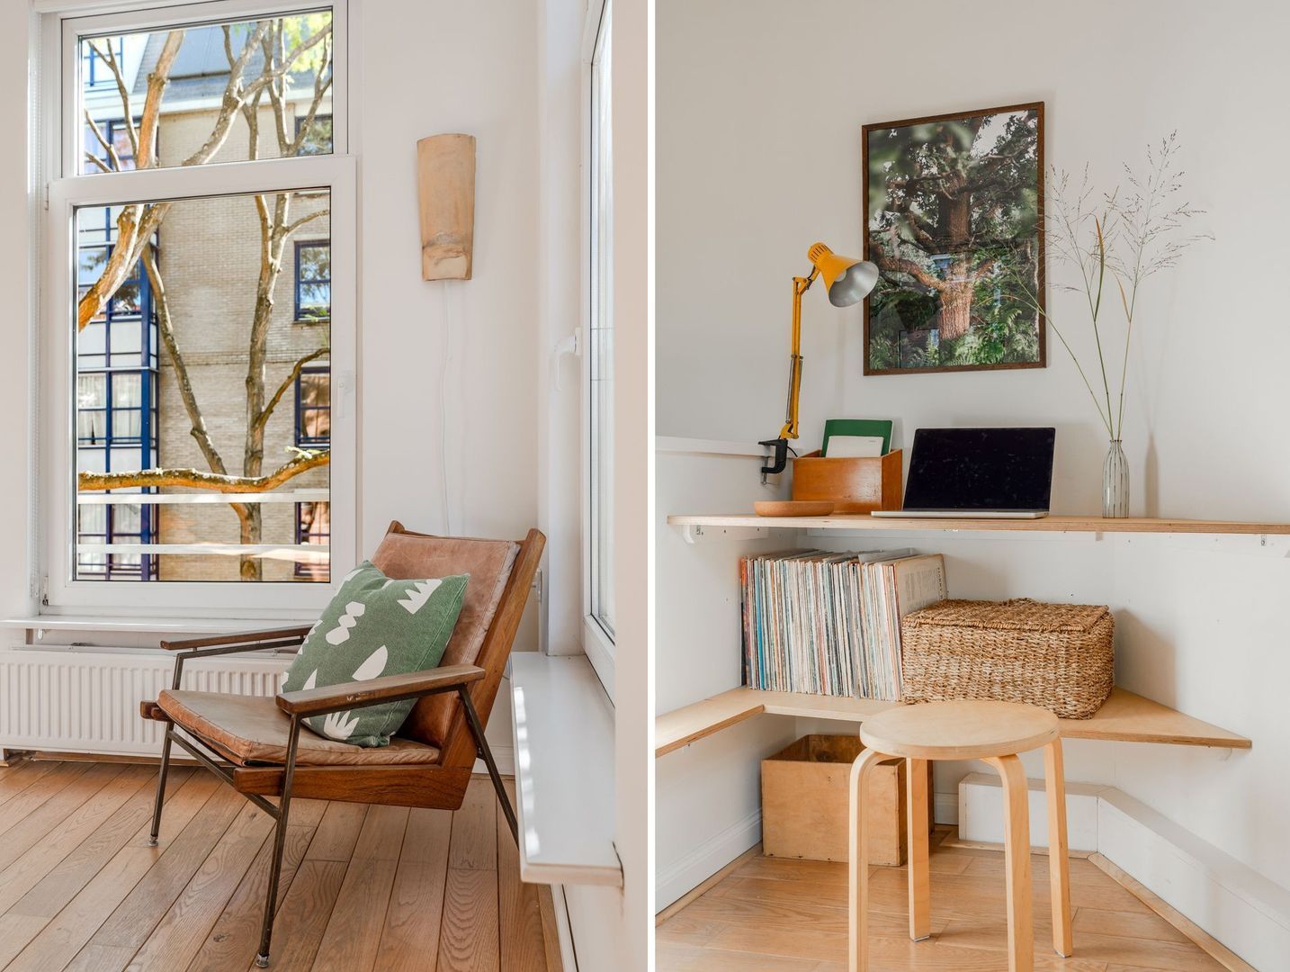
De ouderslaapkamer is met recht zeer ruim te noemen en beschikt naar meer dan voldoende ruimte voor een king-size bed ook over een werkhoekje.
Deze enorme open ruimte kan middels een vrij beperkte ingreep afgescheiden en er kan naar wens een extra slaap/werkkamer gerealiseerd worden.
Ook deze verdieping baadt in het zonlicht door de vele raampartijen en openslaande deuren naar een Frans balkon.
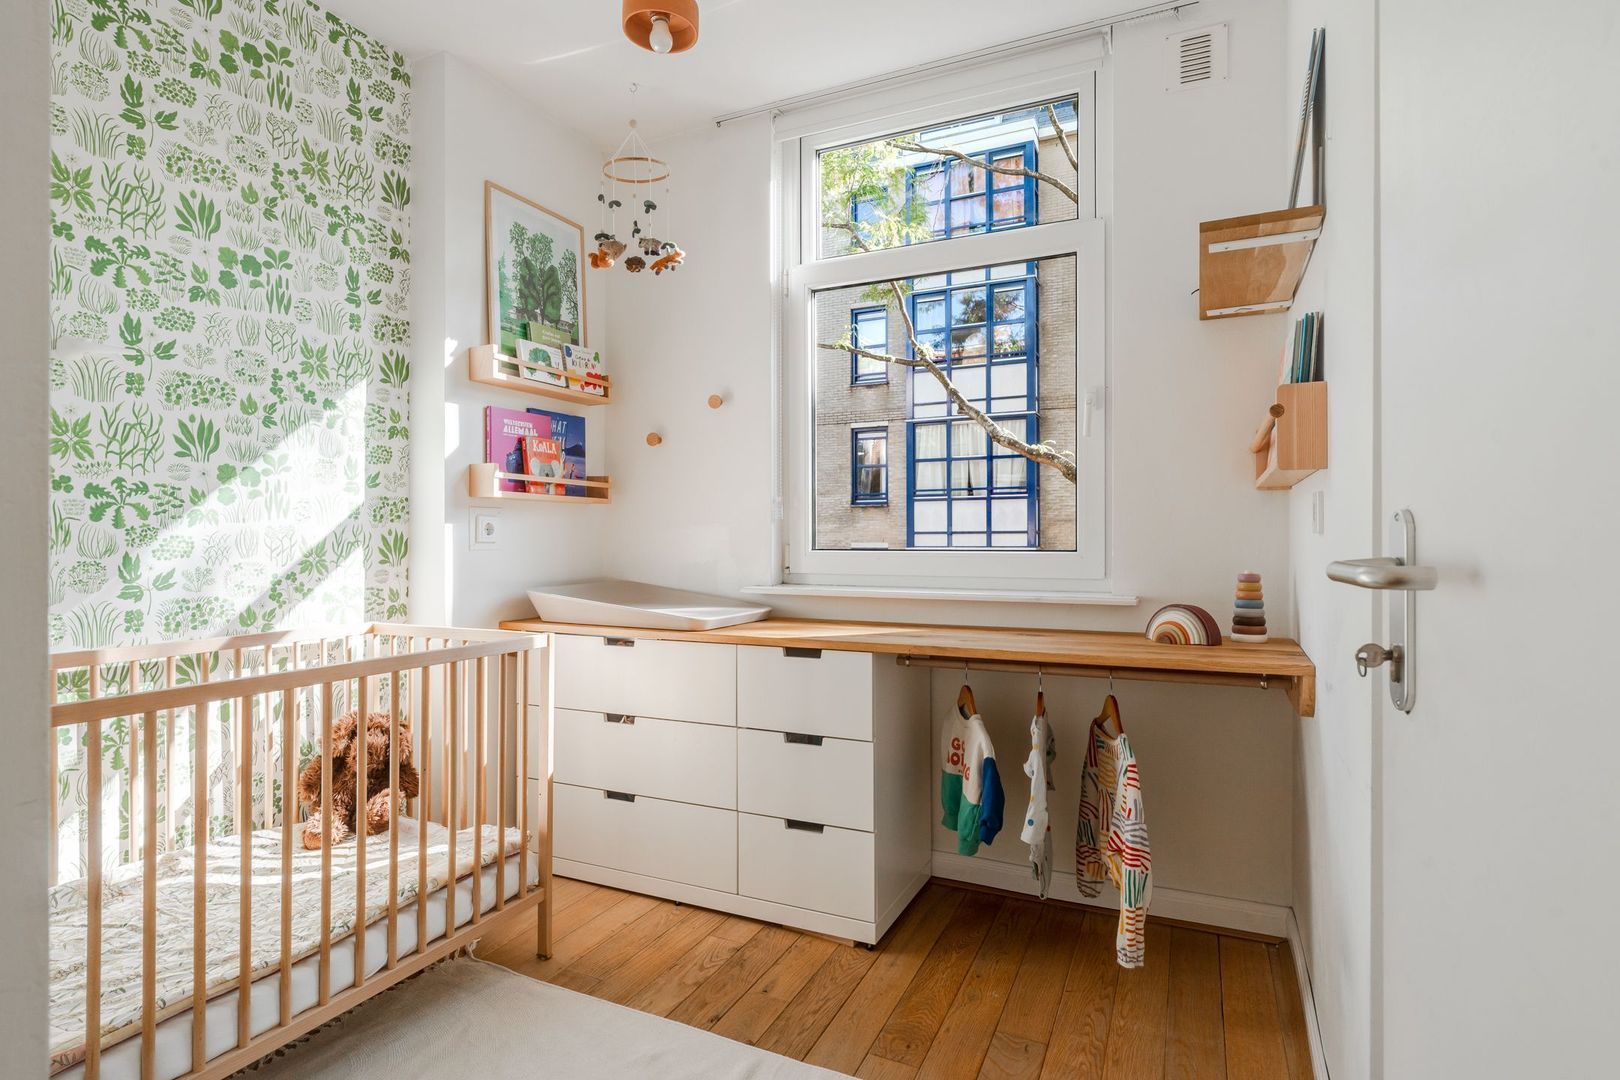
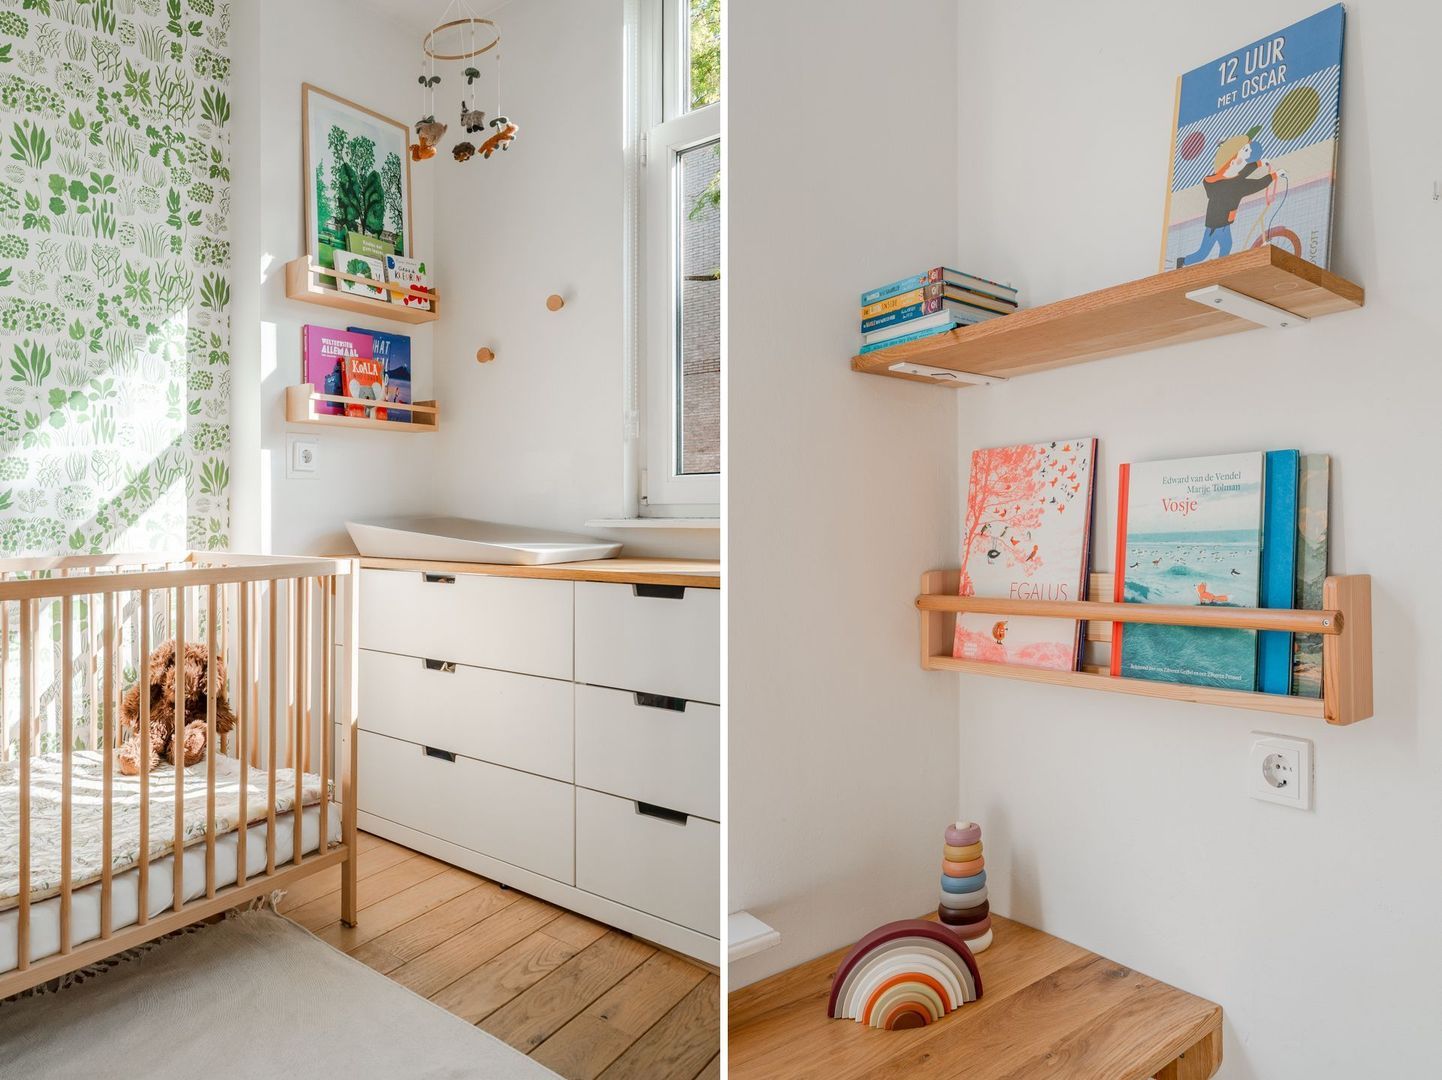
De naastgelegen slaapkamer doet momenteel dienst als kinderkamer maar zou uiteraard ook voor andere doeleinden gebruikt kunnen worden.
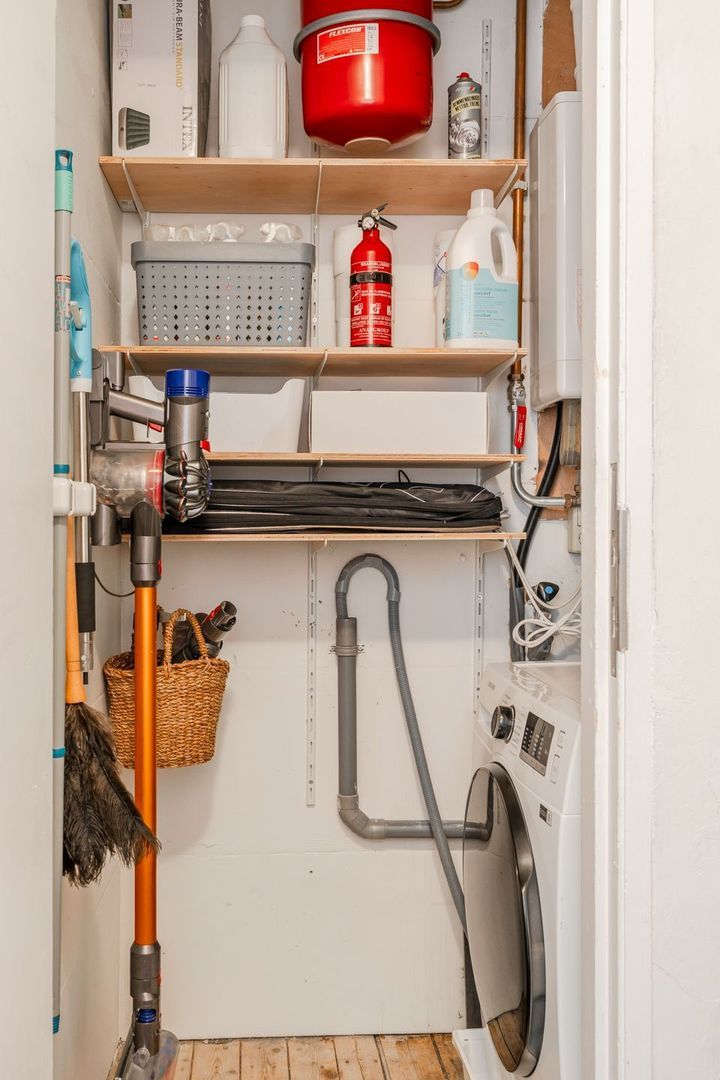
Op deze verdieping is er in het gemeenschappelijke trappenhuis een berging van ca. 2 m2 waar zich de wasmachine en de Cv-ketel (ook vernieuwd in 2025) bevinden.
Hier kun je ook handig wat spullen opbergen.
Het appartement is keurig afgewerkt en beide etages zijn voorzien van een massief houten vloer, met uitzondering van de keuken en badkamer.
Alle ramen zijn voorzien van dubbel glas en de elektra is gemoderniseerd/uitgebreid tbv de inductie kookplaat.
Het appartement maakt deel uit van een kleine VvE met 3 leden.
De zeer gedetailleerde administratie wordt intern gevoerd en de maandelijkse servicekosten bedragen € 150,- .
Er is een actueel meerjarenonderhoudsplan (MJOP) aanwezig en er zijn voldoende reserves.
Als kers op de taart ligt het pand op eigen grond, dus geen gedoe met erfpacht.
Kortom: een heerlijk lichte hoekwoning met een praktische, speelse en flexibele indeling.
Tel daar de nette afwerking, de nieuwe keuken en Cv-ketel bij op en je hebt op deze populaire locatie een geweldig huis.
Wellicht jouw/jullie nieuwe thuis?
BIJZONDERHEDEN
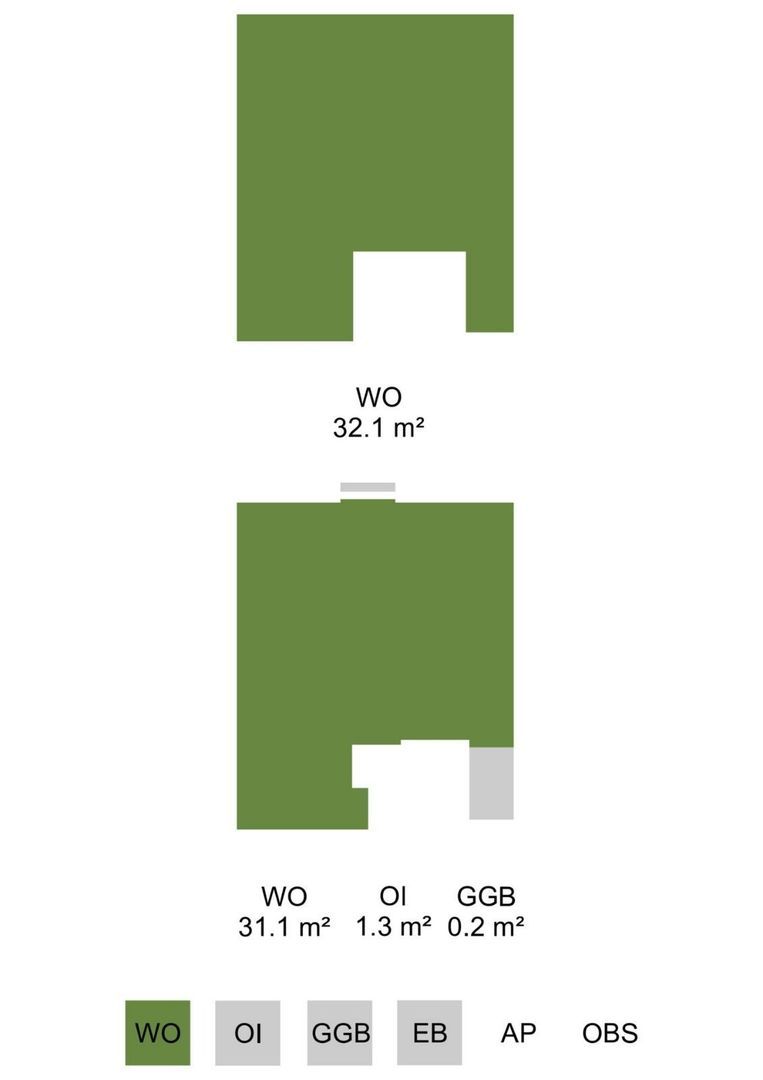
- Woonoppervlakte: ca. 63 m2 (NEN-2580 certificaat aanwezig – de externe berging van 1.3 m2 is niet meegerekend)
- Gelegen op de 1e en 2e verdieping van een traditioneel hoekpand
- Bouwjaar ca. 1903
- 9 ramen en openslaande deuren
- Frans balkon
- Woonkamer met open keuken
- Nieuwe keuken 2025
- 2 slaapkamers met optie voor een 3e (slaap)kamer
- Badkamer v.v. douche, wastafel en toilet
- Externe berging met wasmachine aansluiting en Cv-ketel (2025)
- Berging kan bij de woning getrokken worden, met een mogelijkheid voor een extra badkamer op de slaapverdieping
- Goed functionerende VvE / 3 leden / interne administratie / actueel MJOP aanwezig
- Maandelijkse servicekosten € 150,-
- Energielabel: C
- Lage funderingsclassificatie
- EIGEN GROND
- De (standaard) ouderdoms- en asbestclausule zullen in de koopakte worden opgenomen
- Oplevering in overleg
Deze informatie is door ons met de nodige zorgvuldigheid samengesteld. Onzerzijds wordt echter geen enkele aansprakelijkheid aanvaard voor enige onvolledigheid, onjuistheid of anderszins, dan wel de gevolgen daarvan. Alle opgegeven maten en oppervlakten zijn indicatief. Koper heeft zijn eigen onderzoek plicht naar alle zaken die voor hem of haar van belang zijn. Met betrekking tot deze woning is de makelaar adviseur van verkoper.
Wij adviseren u een deskundige (NVM-)makelaar in te schakelen die u begeleidt bij het aankoopproces. Indien u specifieke wensen heeft omtrent de woning, adviseren wij u deze tijdig kenbaar te maken aan uw aankopend makelaar en hiernaar zelfstandig onderzoek te (laten) doen. Indien u geen deskundige vertegenwoordiger inschakelt, acht u zich volgens de wet deskundige genoeg om alle zaken die van belang zijn te kunnen overzien.
Van toepassing zijn de NVM voorwaarden.
--------------------
STUNNINGLY BRIGHT CORNER APARTMENT WITH NO FEWER THAN 9 WINDOWS AND FRENCH BALCONY DOORS
THIS STYLISH, MOVE-IN-READY HOME FEATURES A SPACIOUS LIVING ROOM WITH A BRAND-NEW KITCHEN AND TWO BEDROOMS, WITH THE POSSIBILITY OF CREATING A THIRD. FREEHOLD PROPERTY!
LOCATION
The apartment is situated in a highly sought-after location in the leafy streets of Amsterdam Oud-West, on the corner of Staringstraat and Kanaalstraat.
It is located a short walk from the beautiful Vondelpark and vibrant Jan Pieter Heijestraat.
This immensely popular neighbourhood offers an extensive selection of restaurants and cafés, including Gitane, Bon Burger, Taal and Pizza Project.
The famous Ten Katemarkt and the Foodhallen are less than a five-minute bike ride away on the Kinkerstraat.
Culture lovers will feel right at home. Museumplein, home to the Rijksmuseum, Concertgebouw, Van Gogh Museum and Stedelijk Museum, are all within walking distance.
For your daily shopping, you'll find Albert Heijn, Jumbo and a variety of specialty stores nearby, including a butcher, greengrocer and liquor store.
The accessibility is excellent. Just around the corner is the Overtoom and Kinkerstraat where trams can take you to Amsterdam Centraal, Leidseplein or Lelylaan Station.
There is ample on-street parking in the area. Parking is permit-based, with an estimated waiting time of approximately 9 months (source: Municipality of Amsterdam).
The A10 West Ring Road can be reached within minutes by car.
In short: a fantastic central location in the vibrant heart of Amsterdam Oud-West!
LAYOUT
Via the well-maintained staircase, shared only with the upstairs neighbours, you reach the first floor, where the entrance to the apartment is located.
Upon entering, you step into the generously proportioned, sun-filled living room with an open-plan kitchen. Thanks to the five large windows overlooking Kanaal- and Staringstraat, the living area is flooded with natural light throughout the day, while offering beautiful views of mature trees (plenty of privacy!) and the charming historic surrounding buildings.
The kitchen was completely renovated in 2025 and has been architecturally designed with a practical layout. It is equipped with all essential built-in appliances, including a refrigerator,separate freezer, induction cooktop with integrated recirculation extractor, and dishwasher (Bosch Fridge/Freezer and Electrolux dishwasher, oven and hob).
The bathroom is finished in elegant black tiles and features a walk-in shower, washbasin and floating toilet.
A spiral staircase in the living room leads to the second floor, which currently comprises two bedrooms. The principal bedroom is exceptionally spacious, easily accommodating a king-size bed while still offering room for a comfortable home office area. This generous open space can be divided with relatively minor alterations, allowing the creation of an additional (bed)room if desired.
This floor is equally bright, thanks to its many windows and French doors opening onto a charming French balcony.
The second bedroom is currently used as a nursery but is equally suitable as a guest room, office or hobby room.
On this floor, within the communal staircase, there is a private storage room of approximately 2 m² housing the washing machine connection and the central heating boiler, which was also replaced in 2025. The space also provides convenient additional storage.
The apartment is beautifully finished throughout, with solid wooden flooring on both levels, except in the kitchen and bathroom.
All windows are fitted with double glazing, and the electrical installation has been modernised and expanded to accommodate the induction cooktop.
The apartment forms part of a small Homeowners' Association (VvE) consisting of just three members. The administration is meticulously maintained internally, and the monthly service charges amount to €150. An up-to-date Long-Term Maintenance Plan (MJOP) is in place, and the association has healthy financial reserves.
As the icing on the cake, the property is situated on freehold land, meaning there is no ground lease to worry about.
In short: a wonderfully bright corner apartment with a practical, playful and flexible layout. Combine that with the neat finish, the brand-new kitchen and Cv-boiler, and you have an exceptional home in one of Amsterdam's most desirable neighbourhoods. Could this be your new home?
HIGHLIGHTS
- Living area approximately 63 m² (NEN 2580 measurement report available - not including 1.3 m² storage room)
- Located on the first and second floors of a traditional corner building
- Built around 1903
- 9 windows plus French balcony doors
- Charming French balcony
- Spacious living room with open-plan kitchen
- Brand-new kitchen (2025)
- Two bedrooms with the option to create a third bedroom
- Bathroom with walk-in shower, washbasin and toilet
- Private storage room with washing machine connection and central heating boiler (2025)
- Storage room could potentially be incorporated into the apartment, creating the possibility of a second bathroom on the bedroom floor
- Well-managed Homeowners' Association with 3 members, internal administration, healthy reserves and an up-to-date Long-Term Maintenance Plan (MJOP)
- Monthly service charges: €150
- Energy label: C
- Low foundation classification
- Freehold property (no ground lease)
- The standard age and asbestos clauses will be included in the purchase agreement
- Completion by mutual agreement
This information has been compiled by us with the necessary care. On our part, however, no liability is accepted for any incompleteness, inaccuracy or otherwise, or the consequences thereof. All specified sizes and surfaces are indicative. Buyer has his own duty to investigate all matters that are important to him or her.
The estate agent is an advisor to the seller regarding this property. We advise you to hire an expert (NVM) broker who will guide you through the purchasing process. If you have specific wishes regarding the house, we advise you to make this known to your purchasing broker in good time and to have them investigated independently. If you do not engage an expert representative, you consider yourself to be expert enough by law to be able to oversee all matters of interest. The NVM conditions apply.
 en
en
 nl
nl