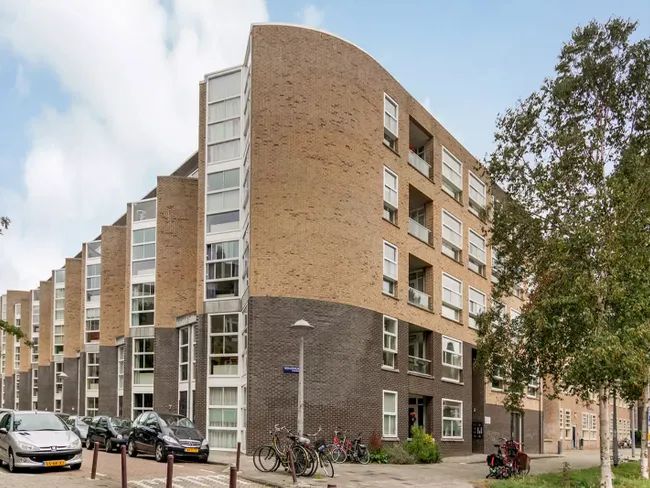
STUNNINGLY BRIGHT CORNER APARTMENT WITH NO FEWER THAN 9 WINDOWS AND FRENCH BALCONY DOORS
THIS STYLISH, MOVE-IN-READY HOME FEATURES A SPACIOUS LIVING ROOM WITH A BRAND-NEW KITCHEN AND TWO BEDROOMS, WITH THE POSSIBILITY OF CREATING A THIRD. FREEHOLD PROPERTY!
LOCATION
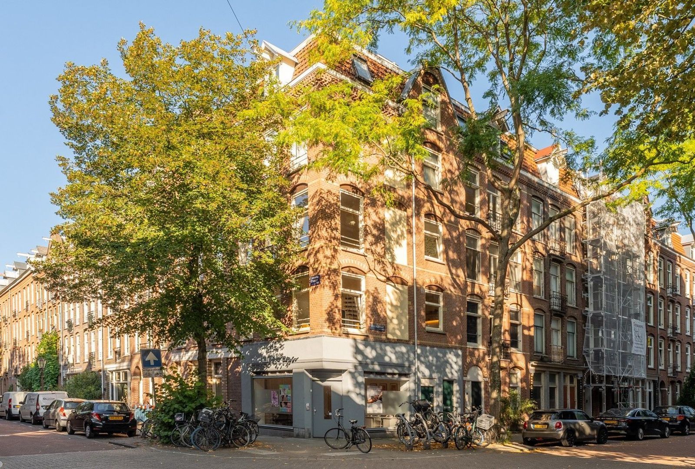
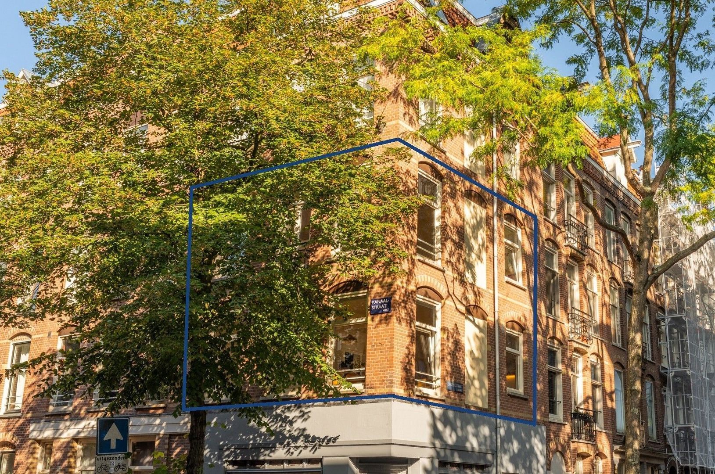
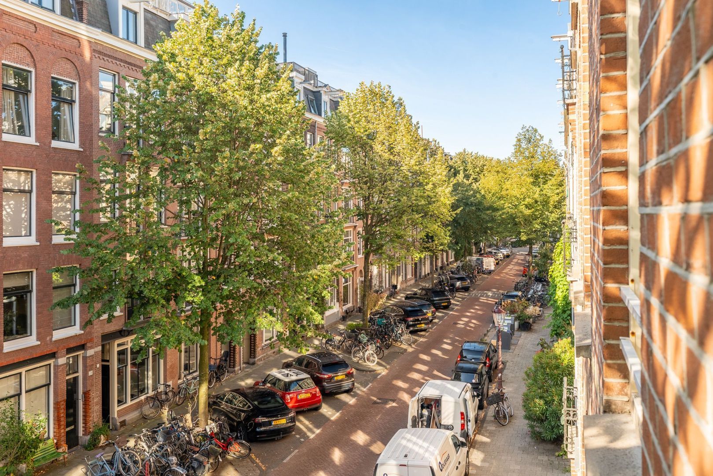
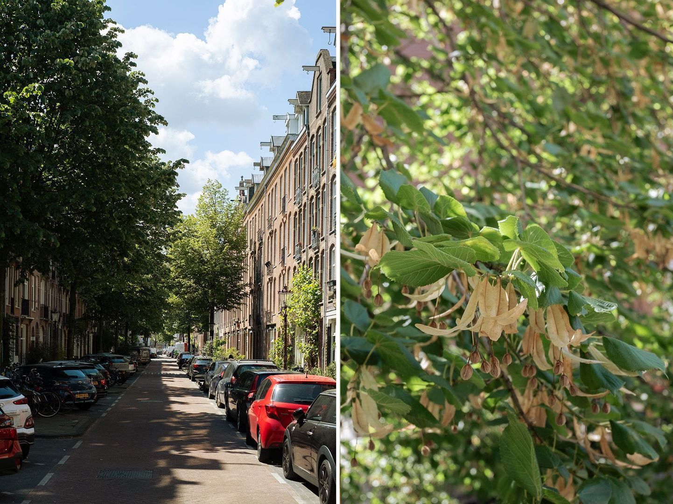
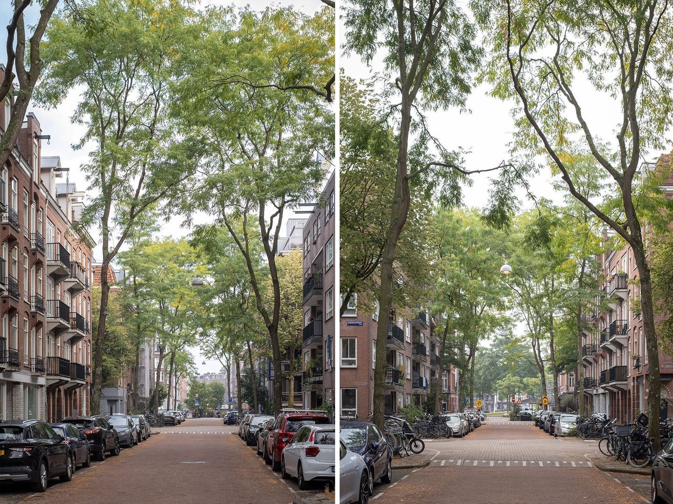
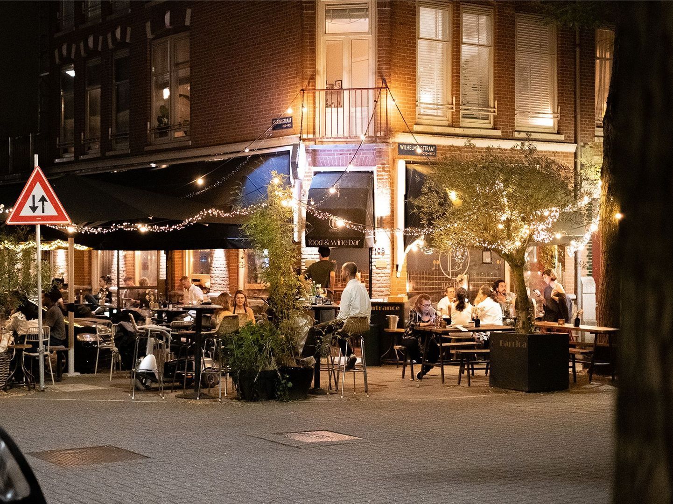
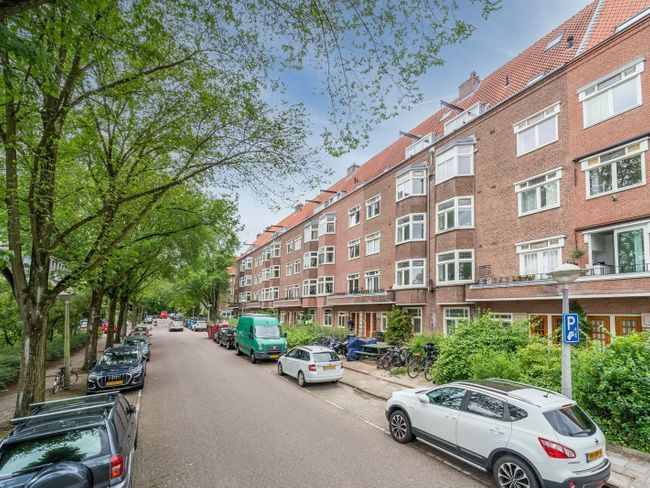
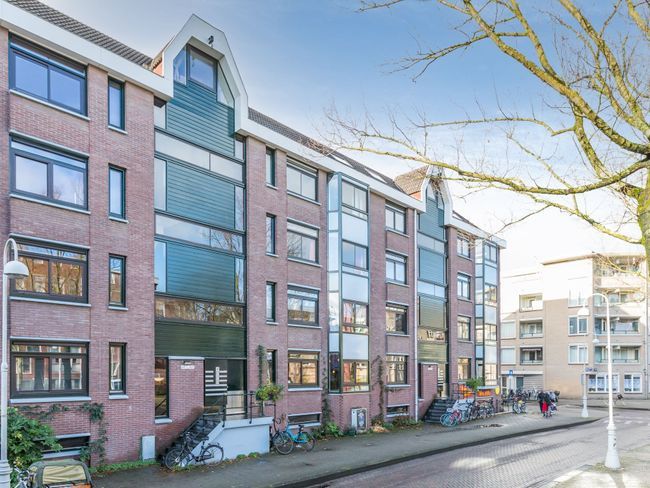
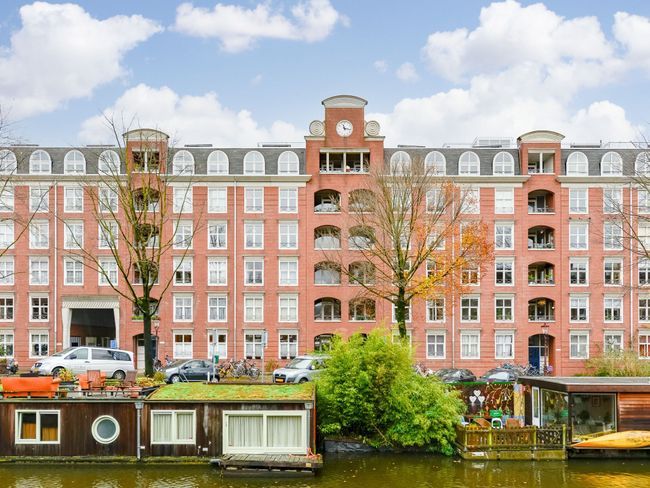
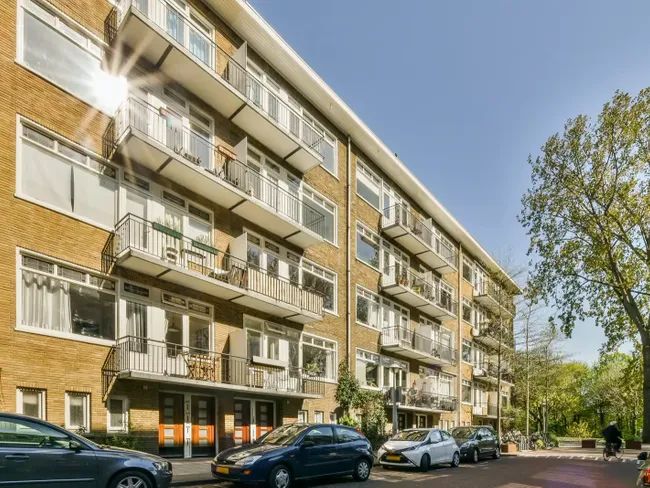
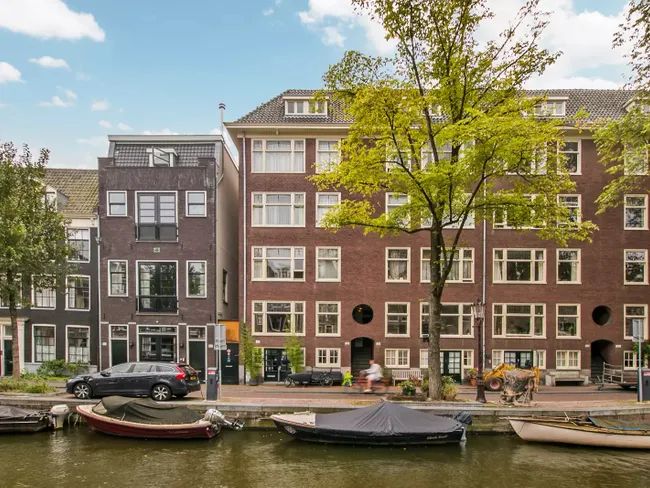
The apartment is situated in a highly sought-after location in the leafy streets of Amsterdam Oud-West, on the corner of Staringstraat and Kanaalstraat.
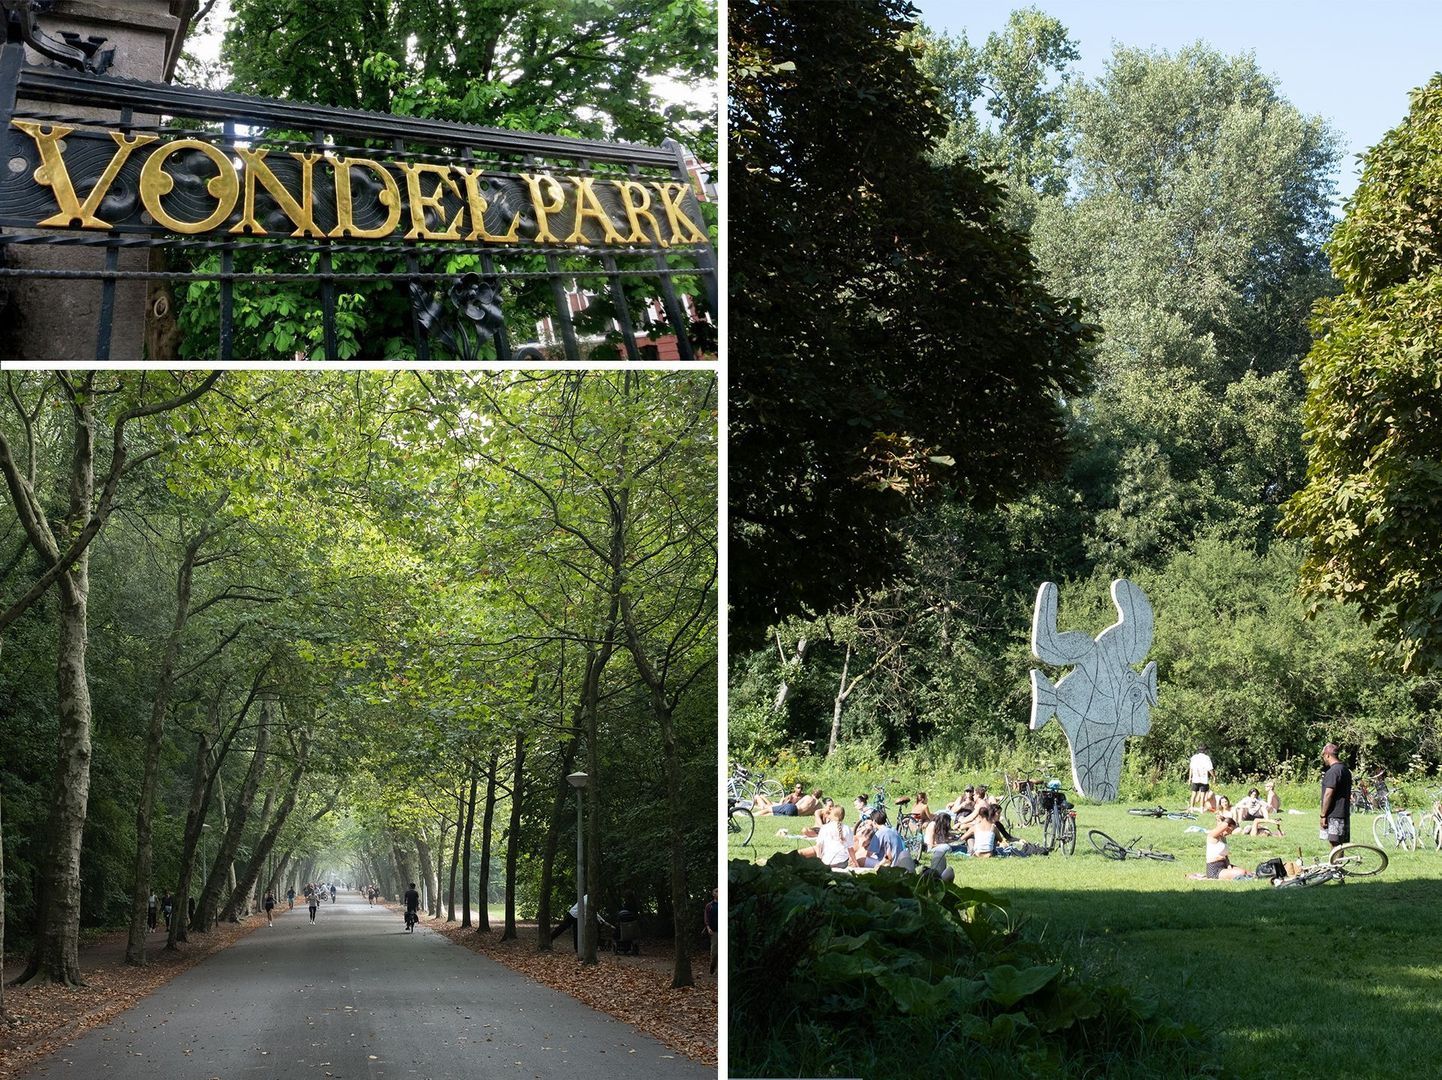
It is located a short walk from the beautiful Vondelpark and vibrant Jan Pieter Heijestraat.
This immensely popular neighbourhood offers an extensive selection of restaurants and cafés, including Gitane, Bon Burger, Taal and Pizza Project.
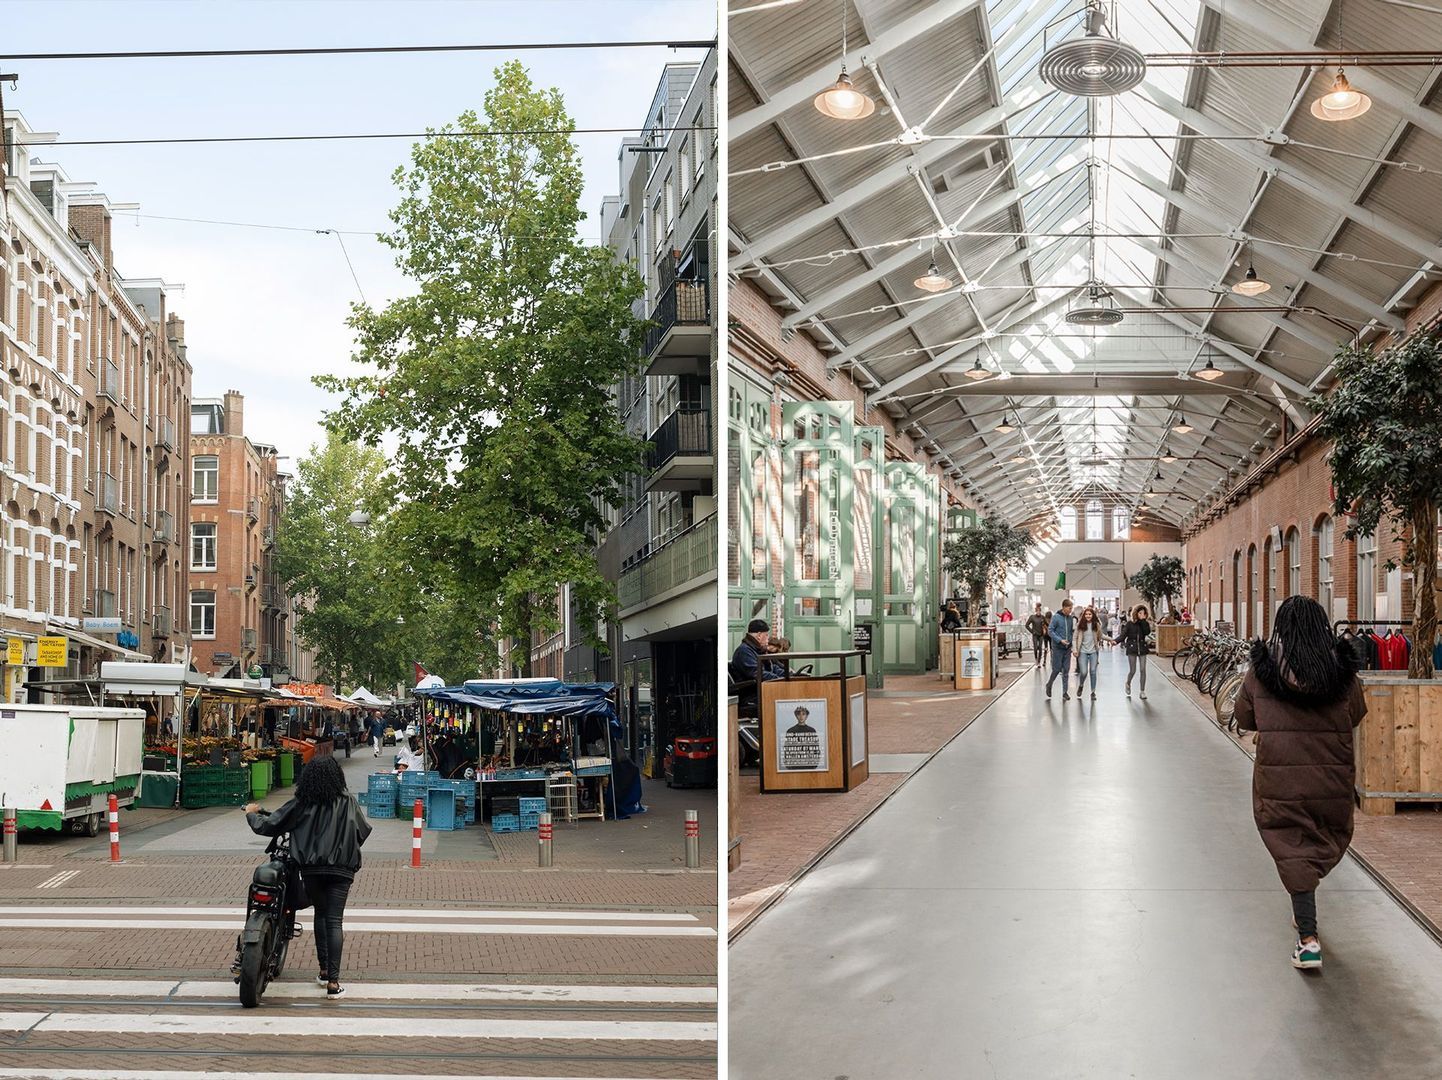
The famous Ten Katemarkt and the Foodhallen are less than a five-minute bike ride away on the Kinkerstraat.
Culture lovers will feel right at home. Museumplein, home to the Rijksmuseum, Concertgebouw, Van Gogh Museum and Stedelijk Museum, are all within walking distance.
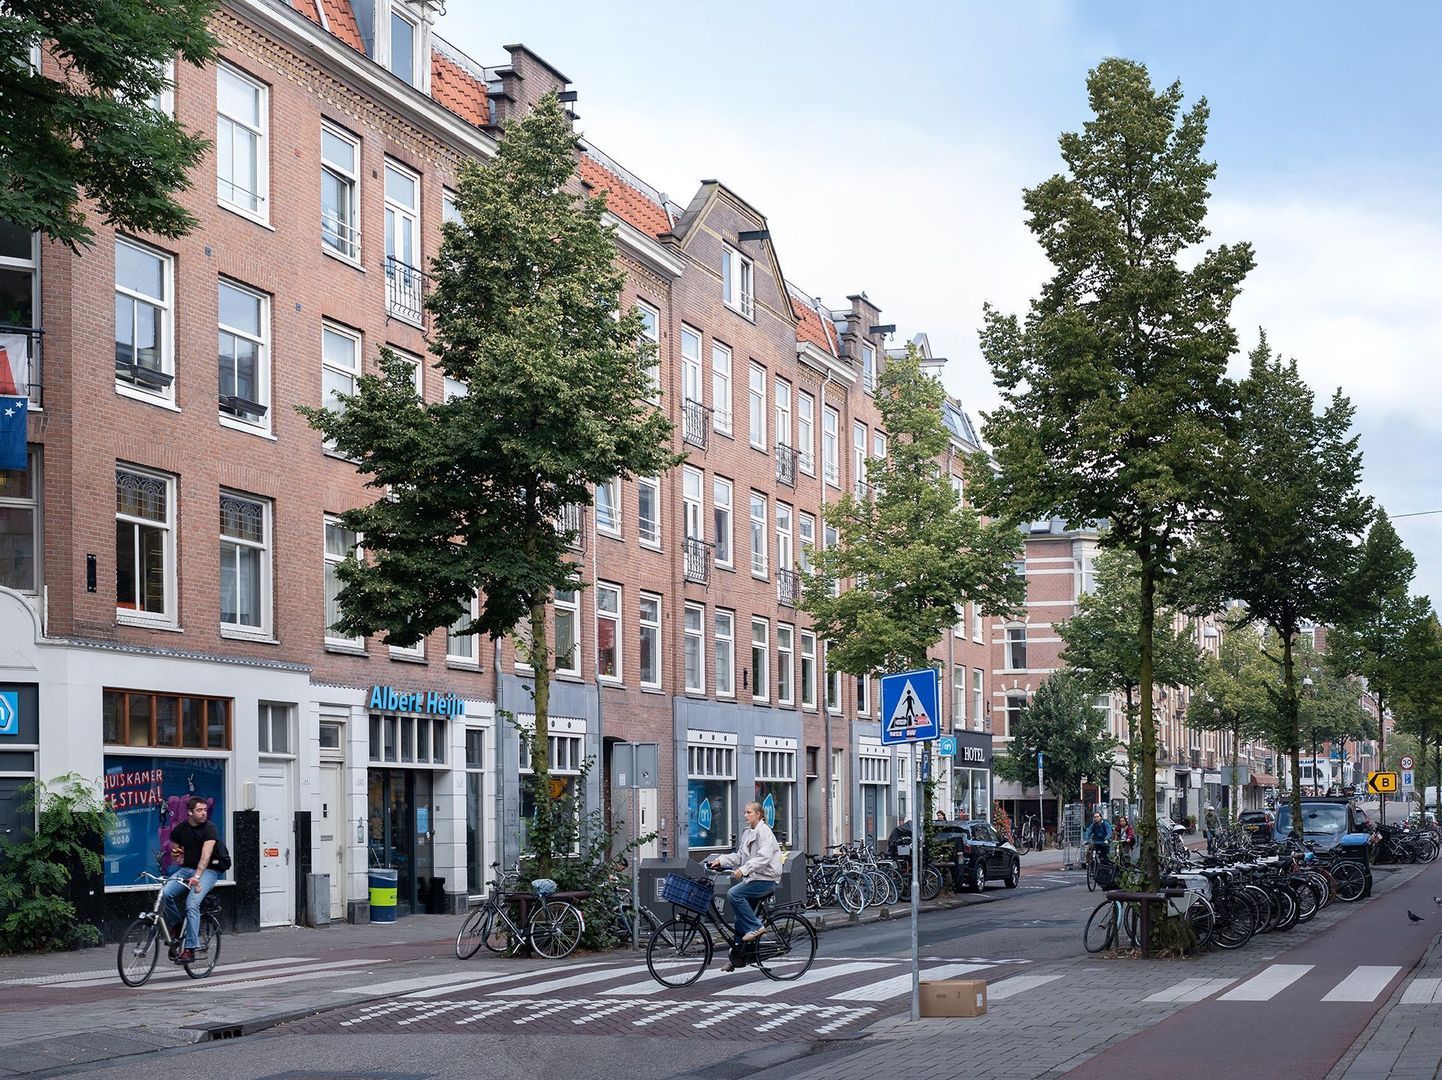
For your daily shopping, you'll find Albert Heijn, Jumbo and a variety of specialty stores nearby, including a butcher, greengrocer and liquor store.
The accessibility is excellent. Just around the corner is the Overtoom and Kinkerstraat where trams can take you to Amsterdam Centraal, Leidseplein or Lelylaan Station.
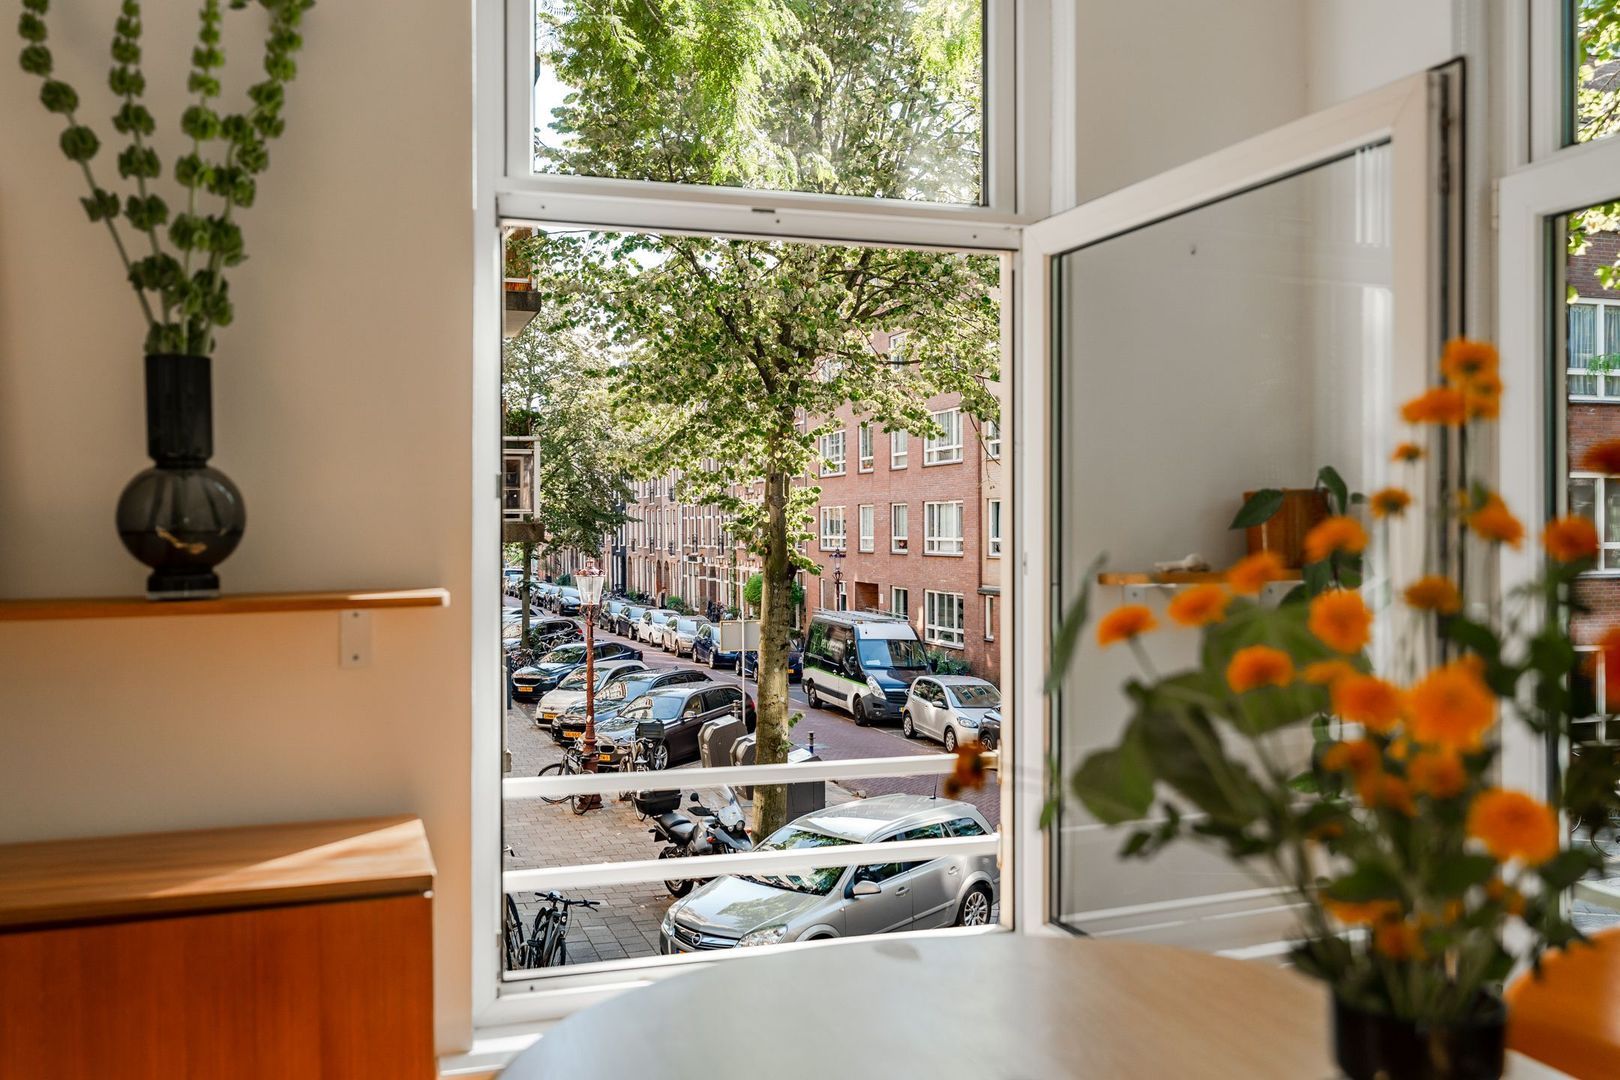
There is ample on-street parking in the area. Parking is permit-based, with an estimated waiting time of approximately 9 months (source: Municipality of Amsterdam).
The A10 West Ring Road can be reached within minutes by car.
In short: a fantastic central location in the vibrant heart of Amsterdam Oud-West!
LAYOUT
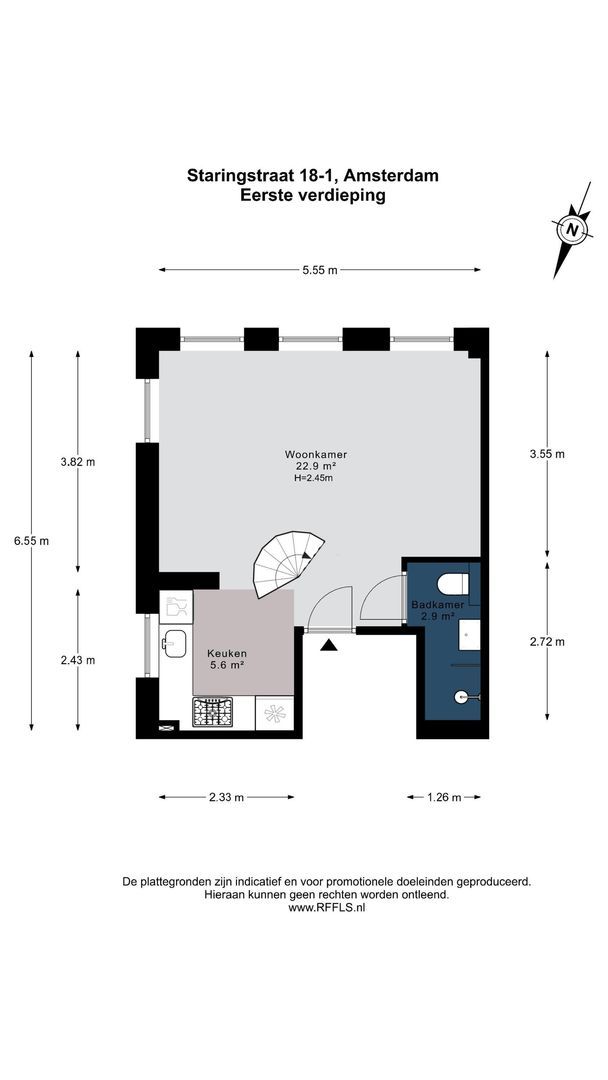
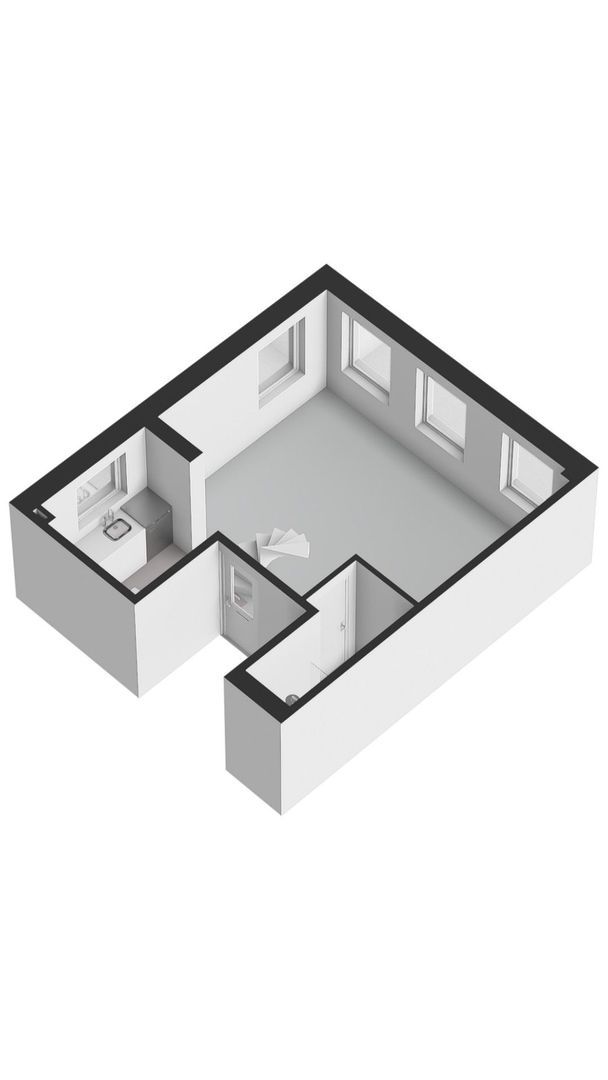
Via the well-maintained staircase, shared only with the upstairs neighbours, you reach the first floor, where the entrance to the apartment is located.
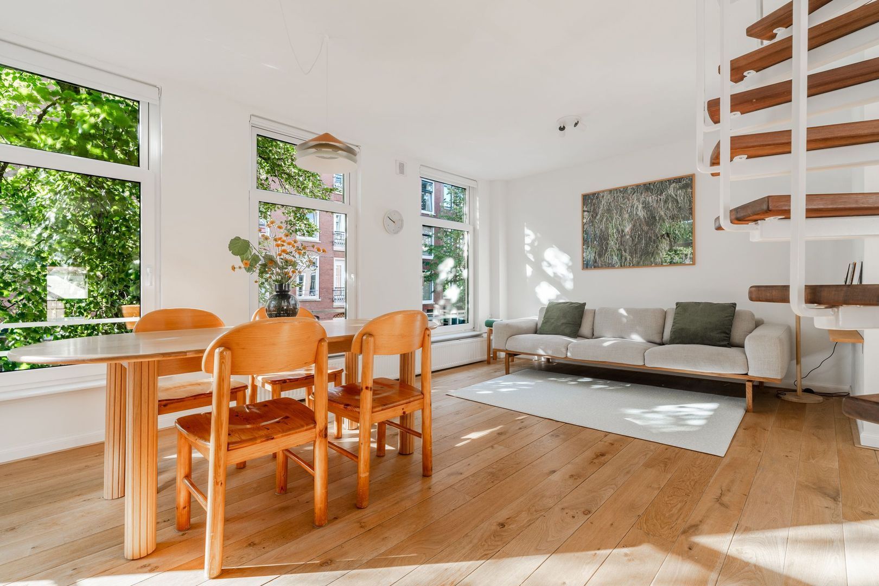
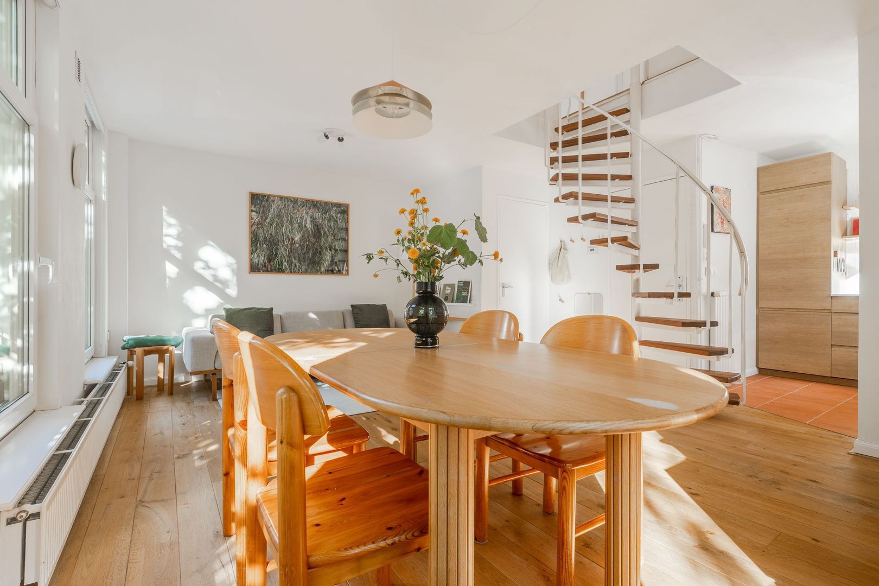
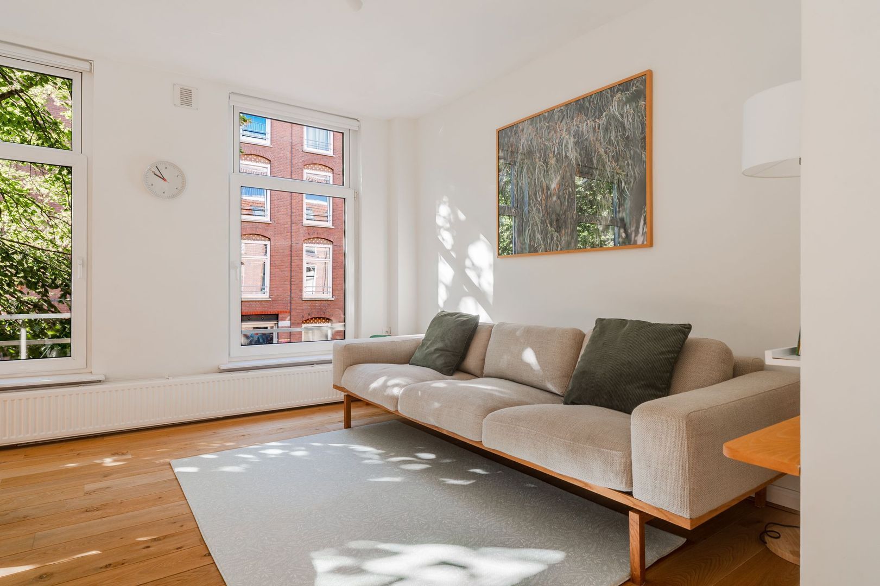
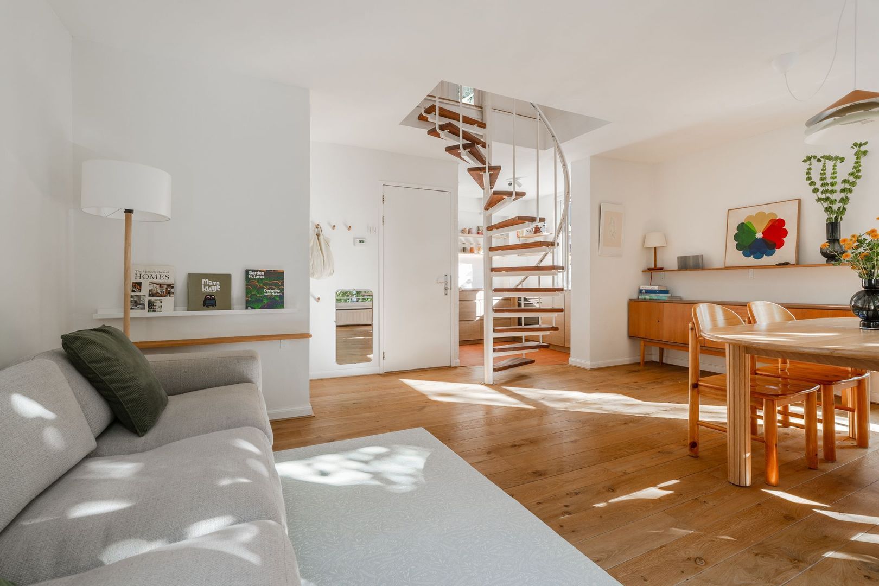
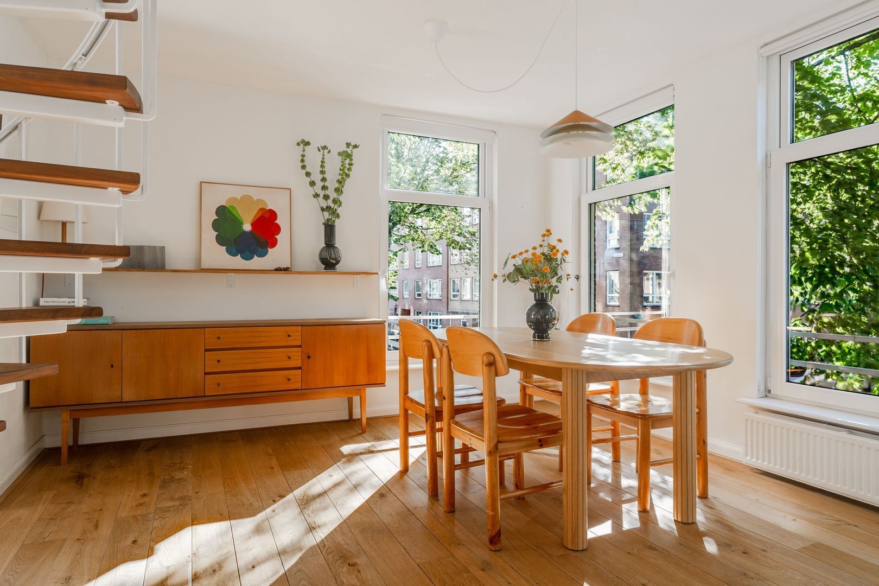
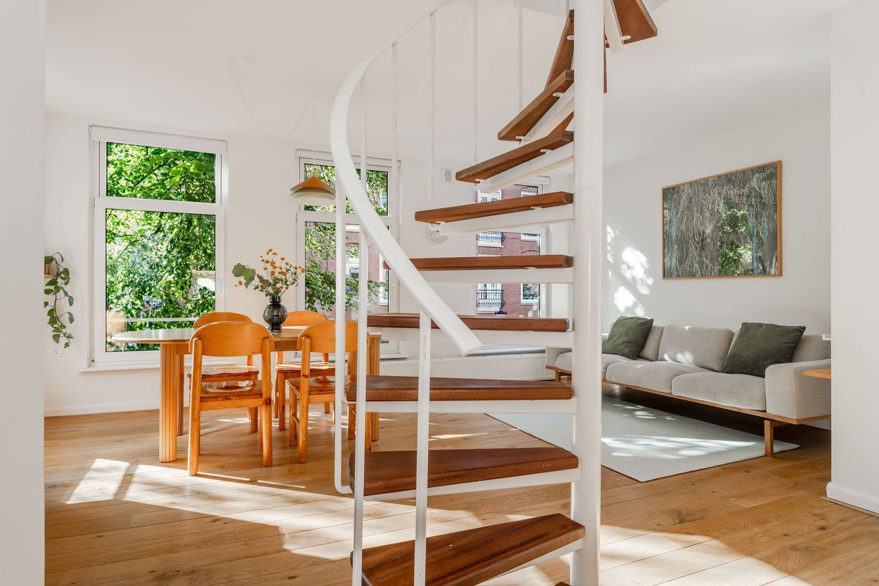
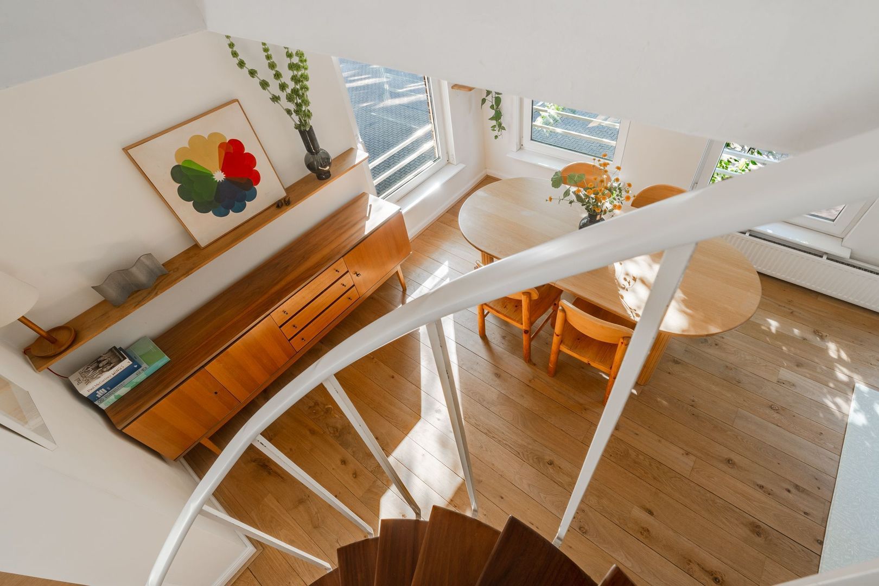
Upon entering, you step into the generously proportioned, sun-filled living room with an open-plan kitchen. Thanks to the five large windows overlooking Kanaal- and Staringstraat, the living area is flooded with natural light throughout the day, while offering beautiful views of mature trees (plenty of privacy!) and the charming historic surrounding buildings.
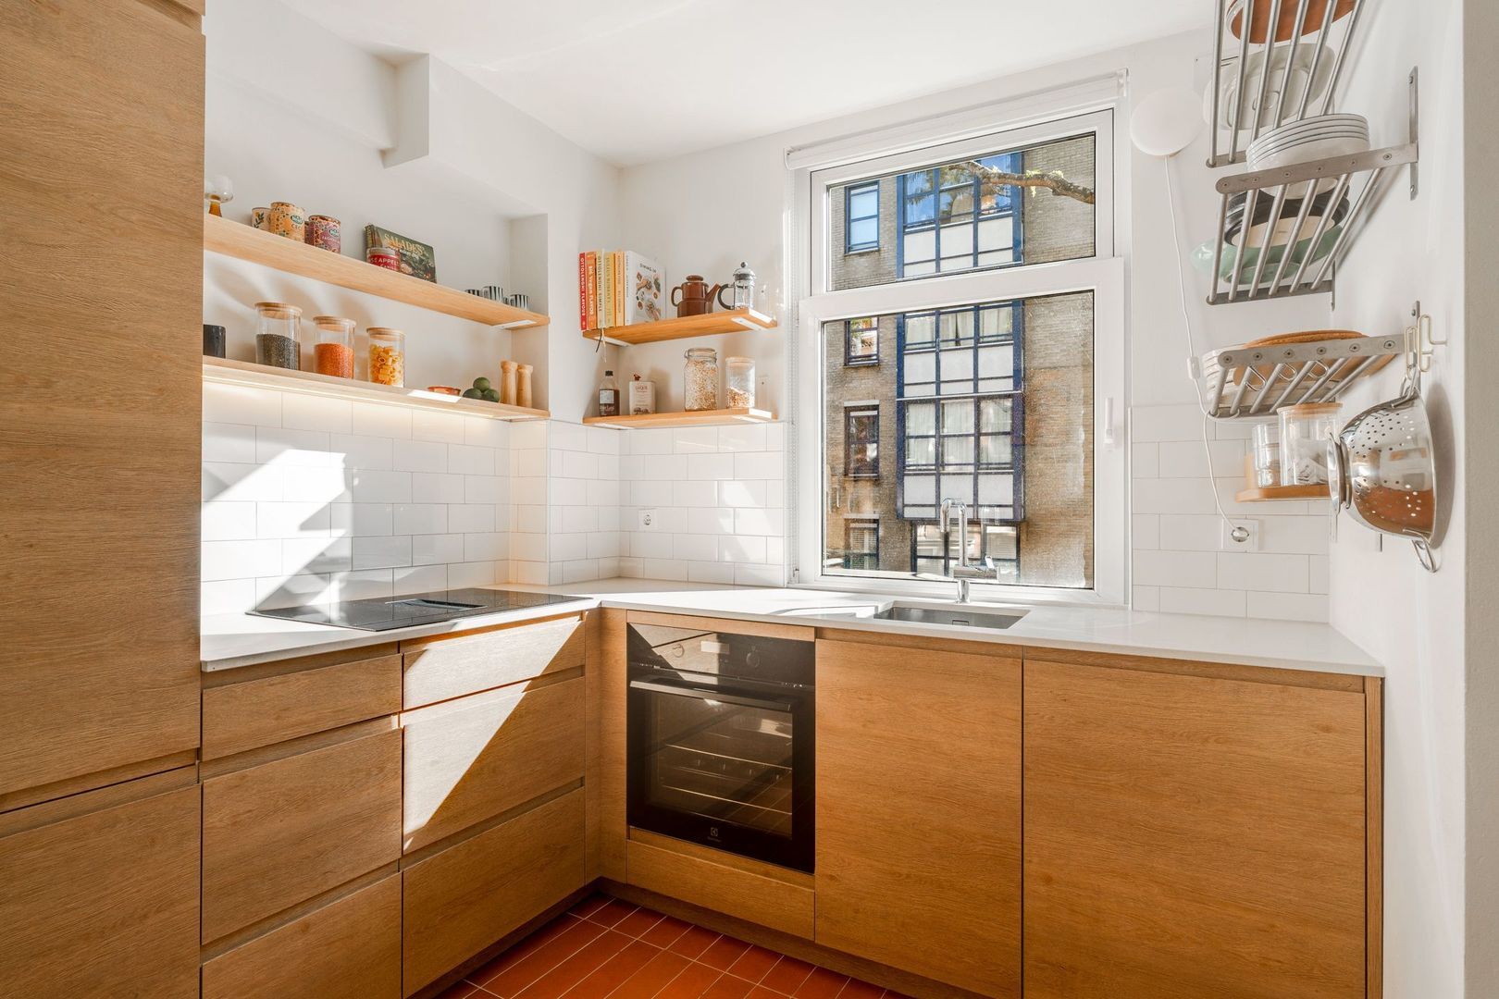
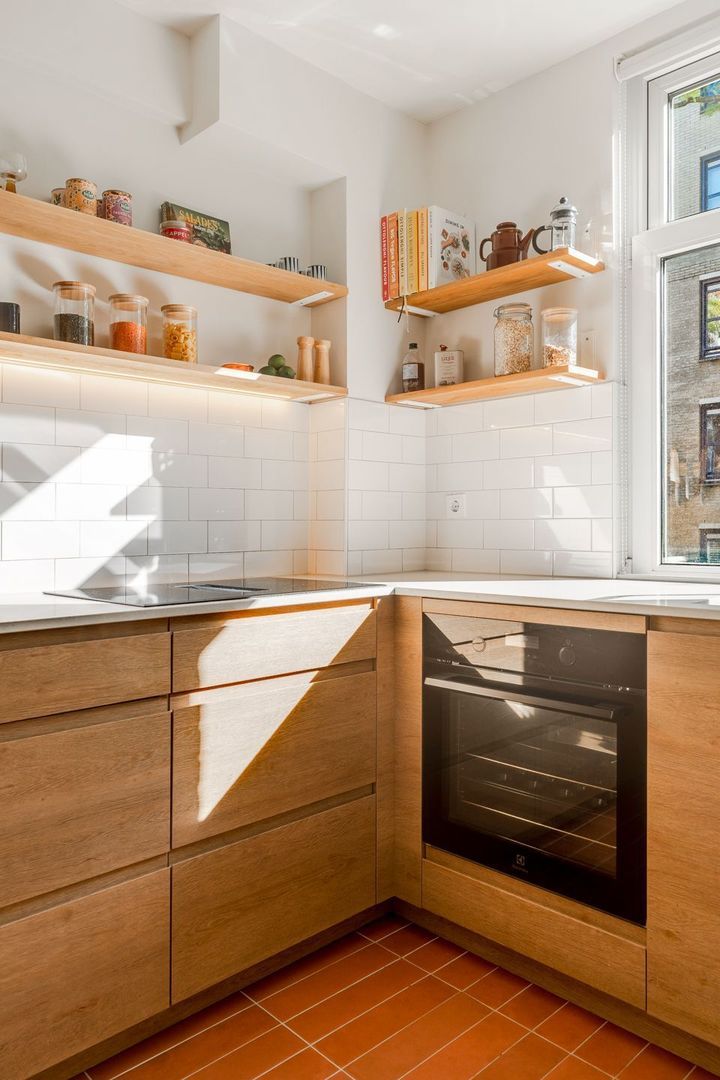
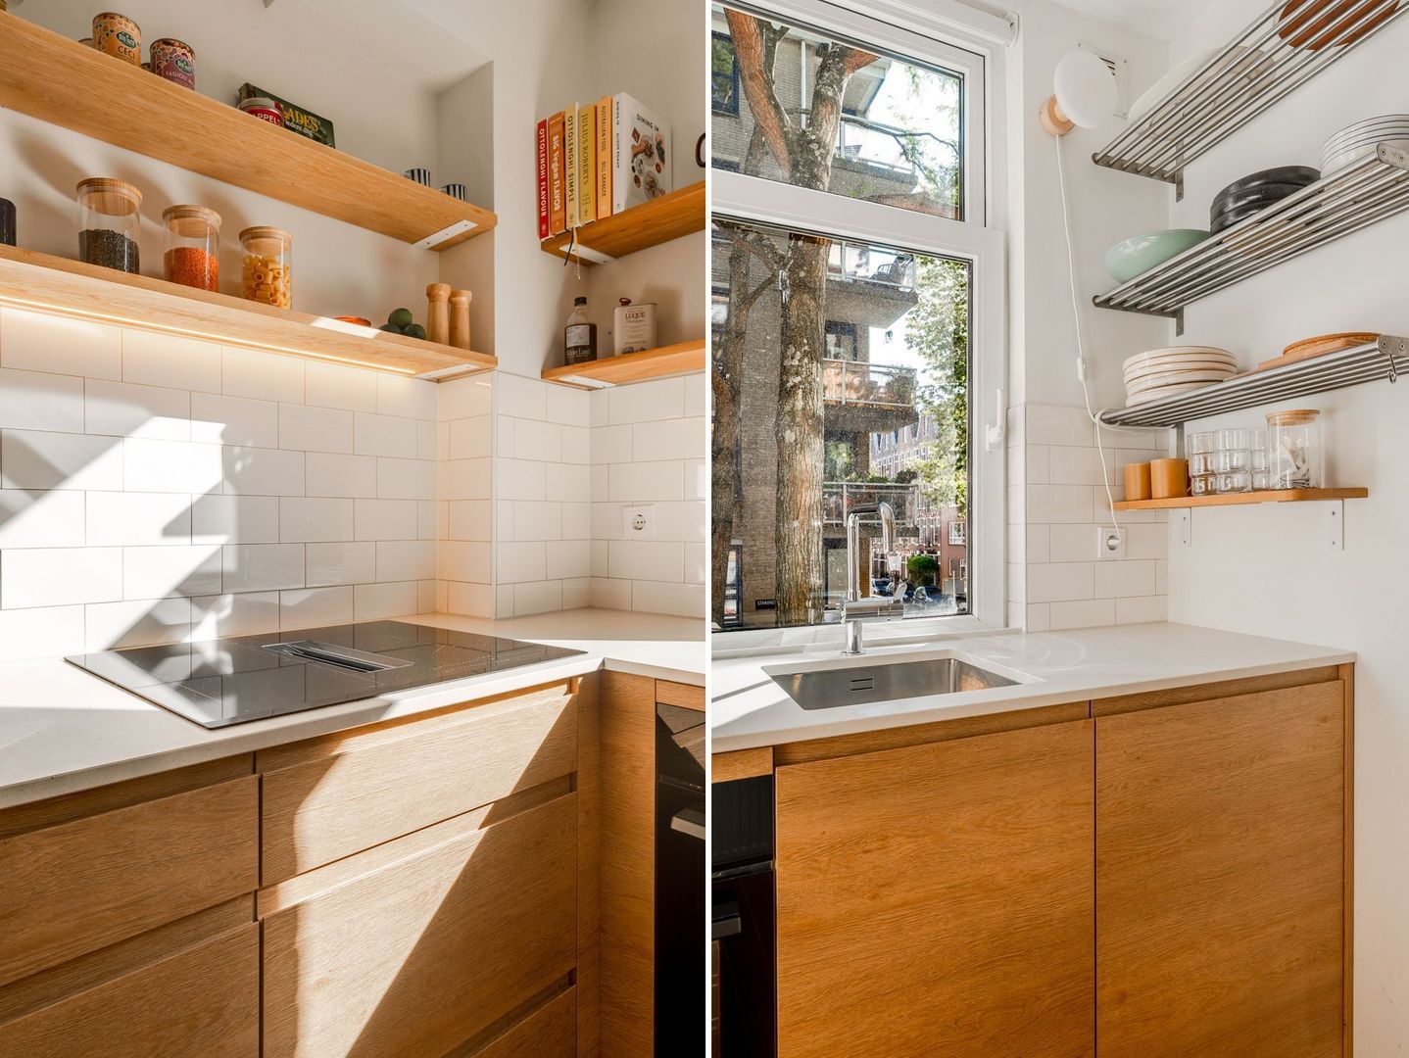
The kitchen was completely renovated in 2025 and has been architecturally designed with a practical layout. It is equipped with all essential built-in appliances, including a refrigerator,separate freezer, induction cooktop with integrated recirculation extractor, and dishwasher (Bosch Fridge/Freezer and Electrolux dishwasher, oven and hob).
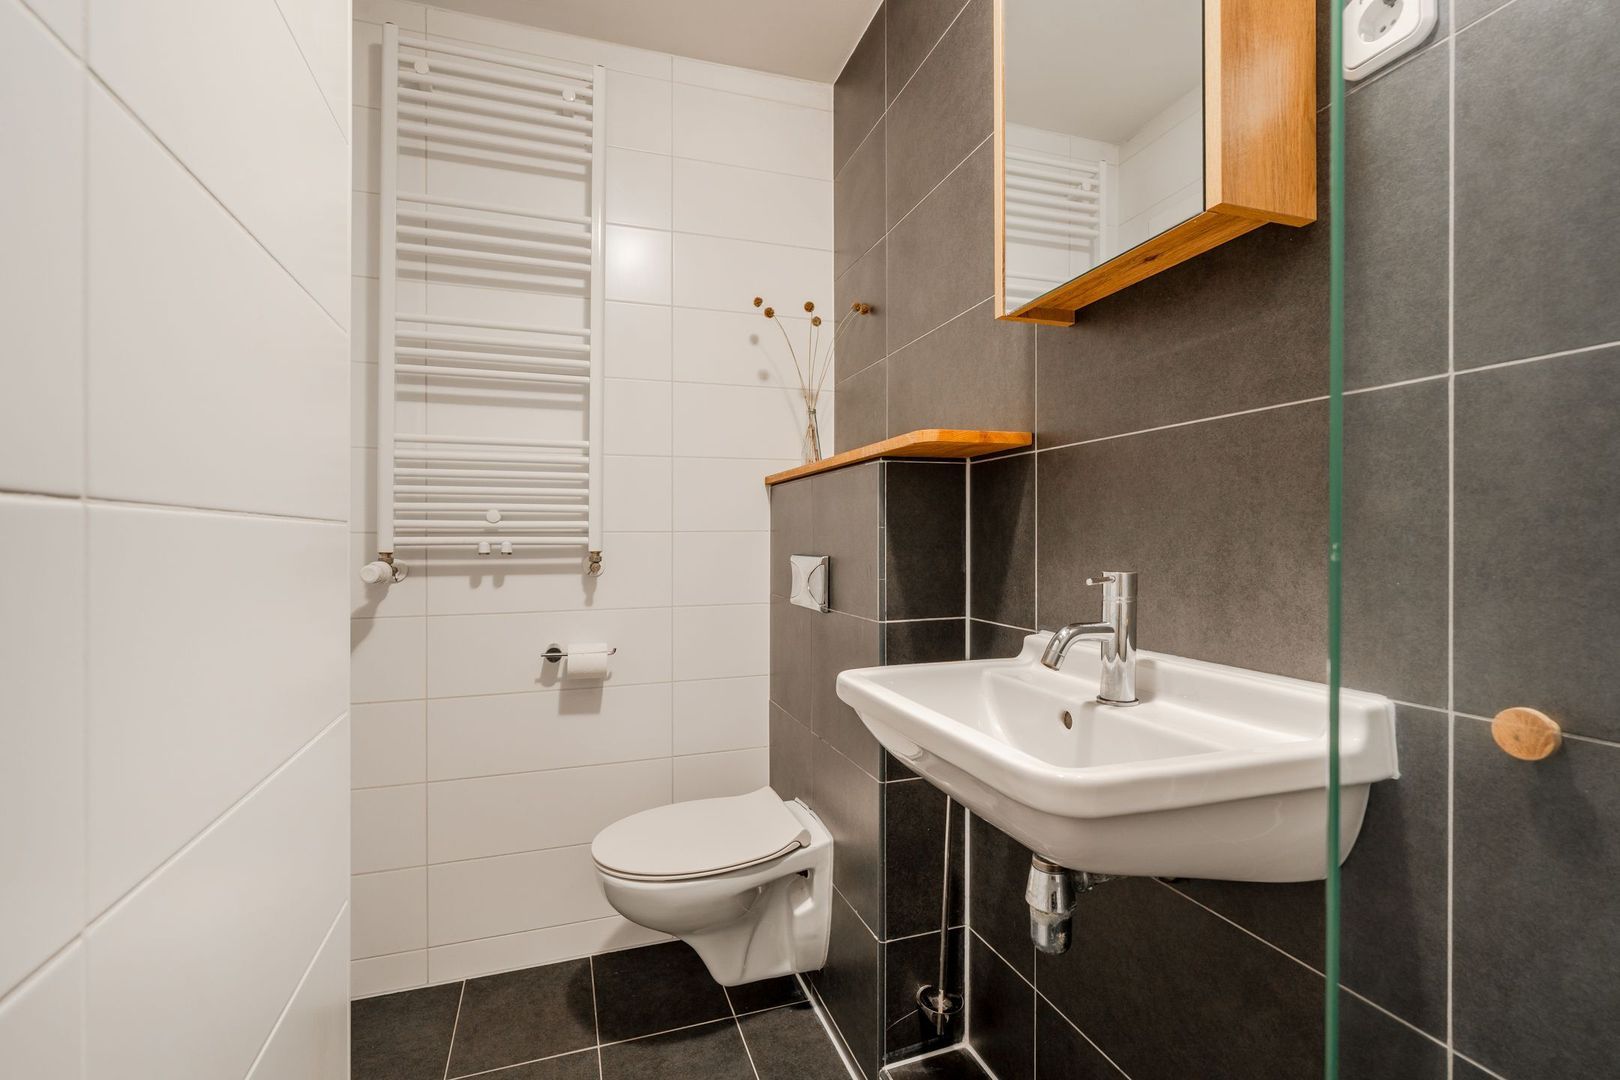
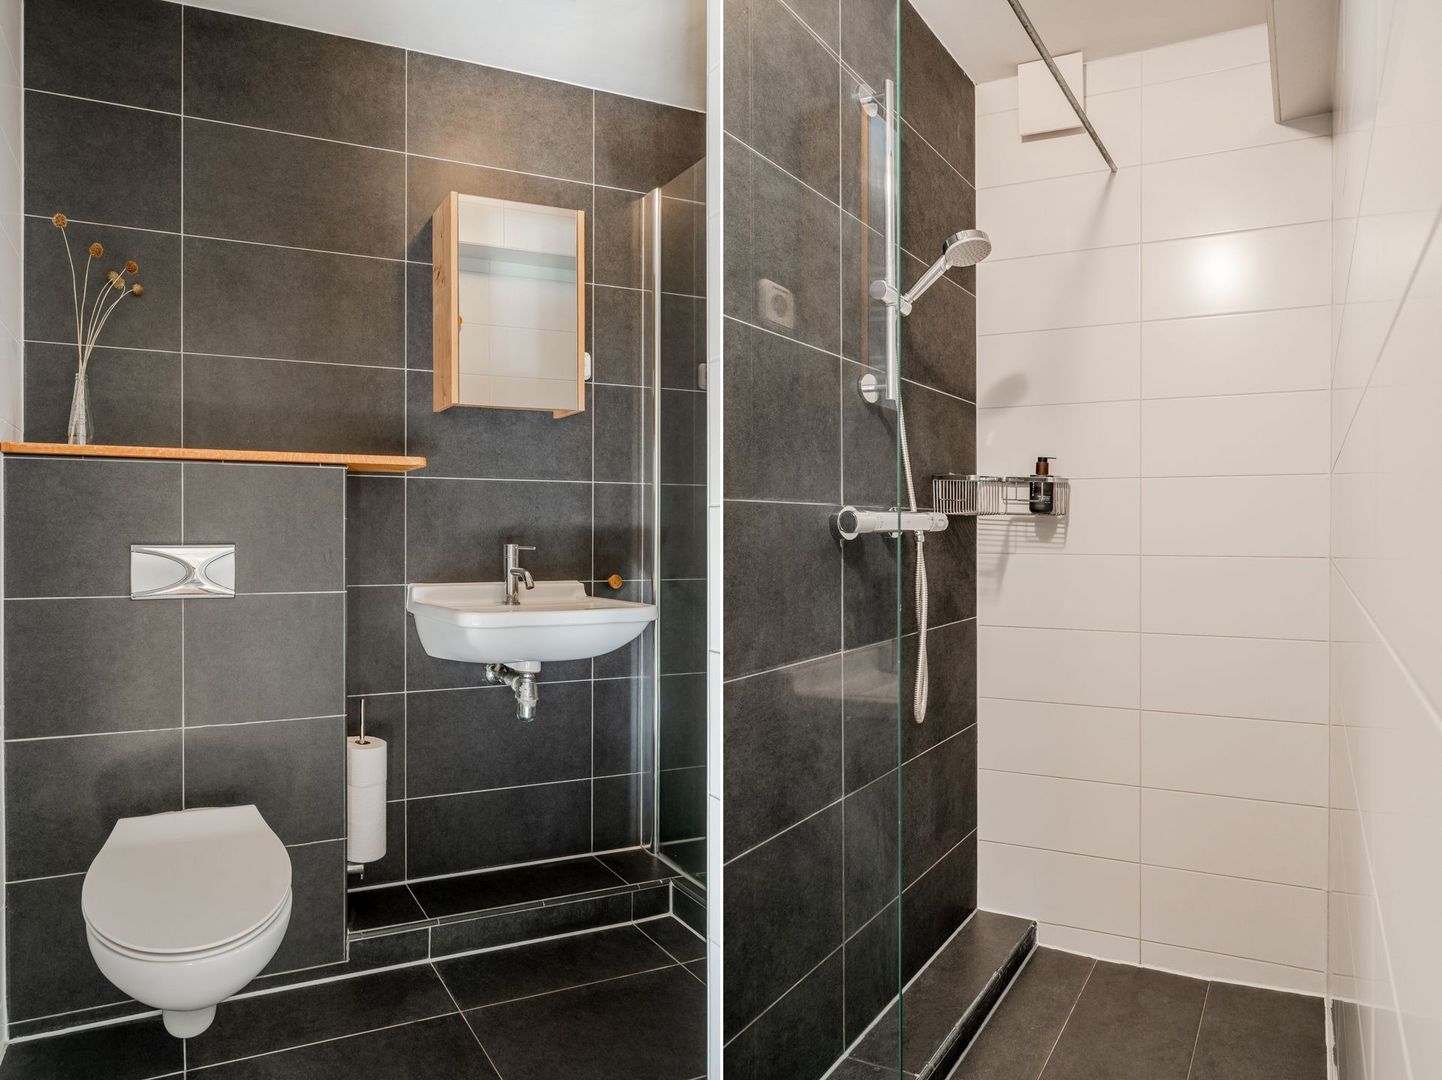
The bathroom is finished in elegant black tiles and features a walk-in shower, washbasin and floating toilet.
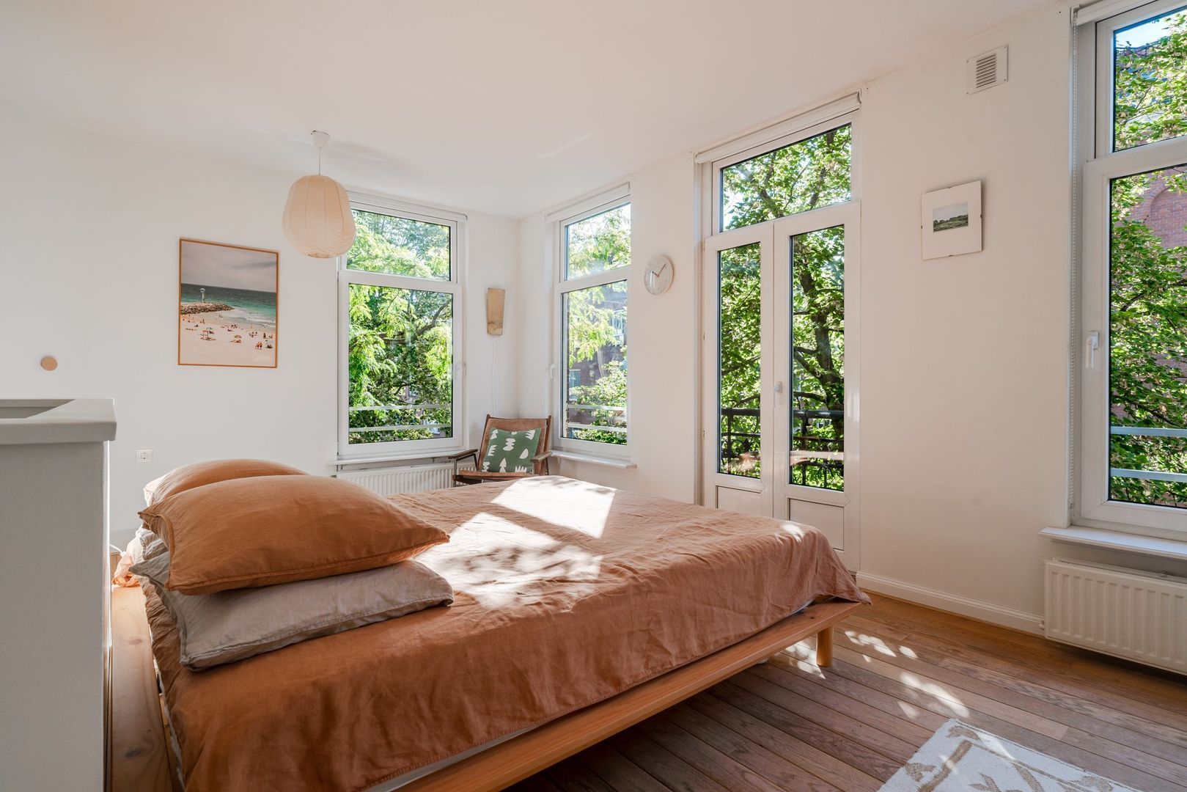
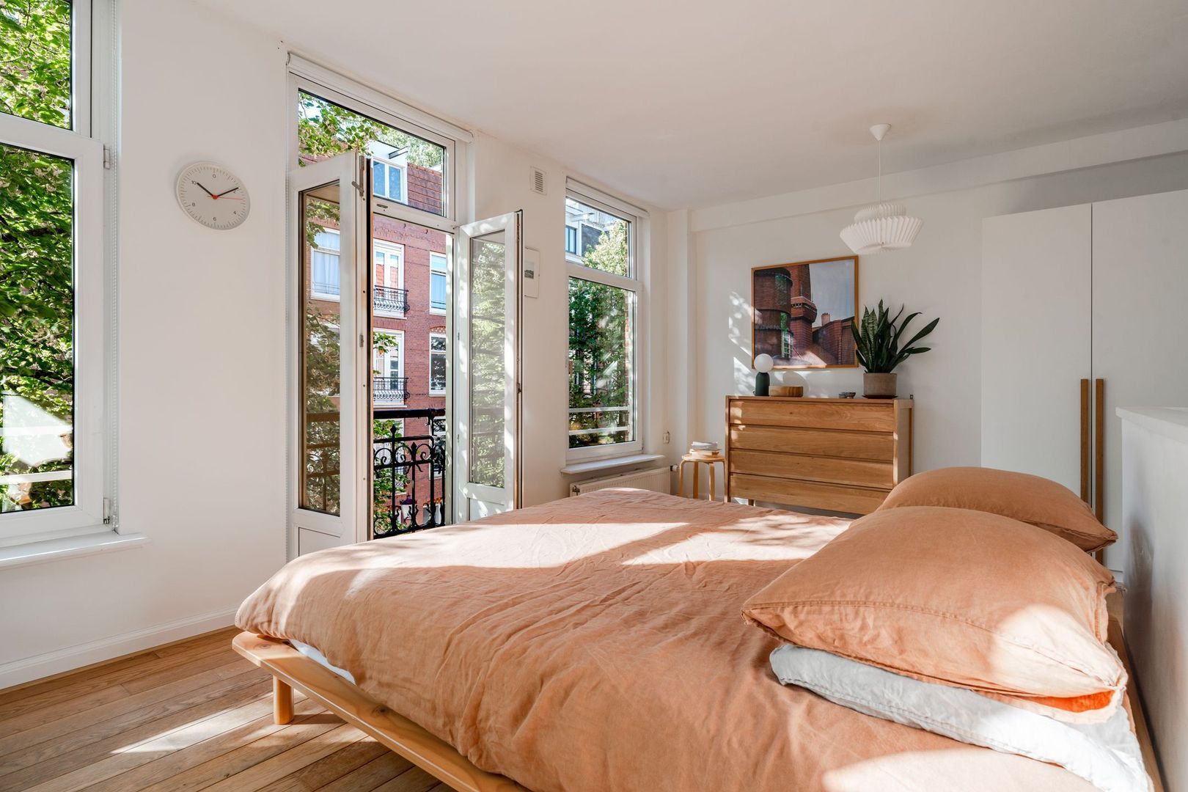
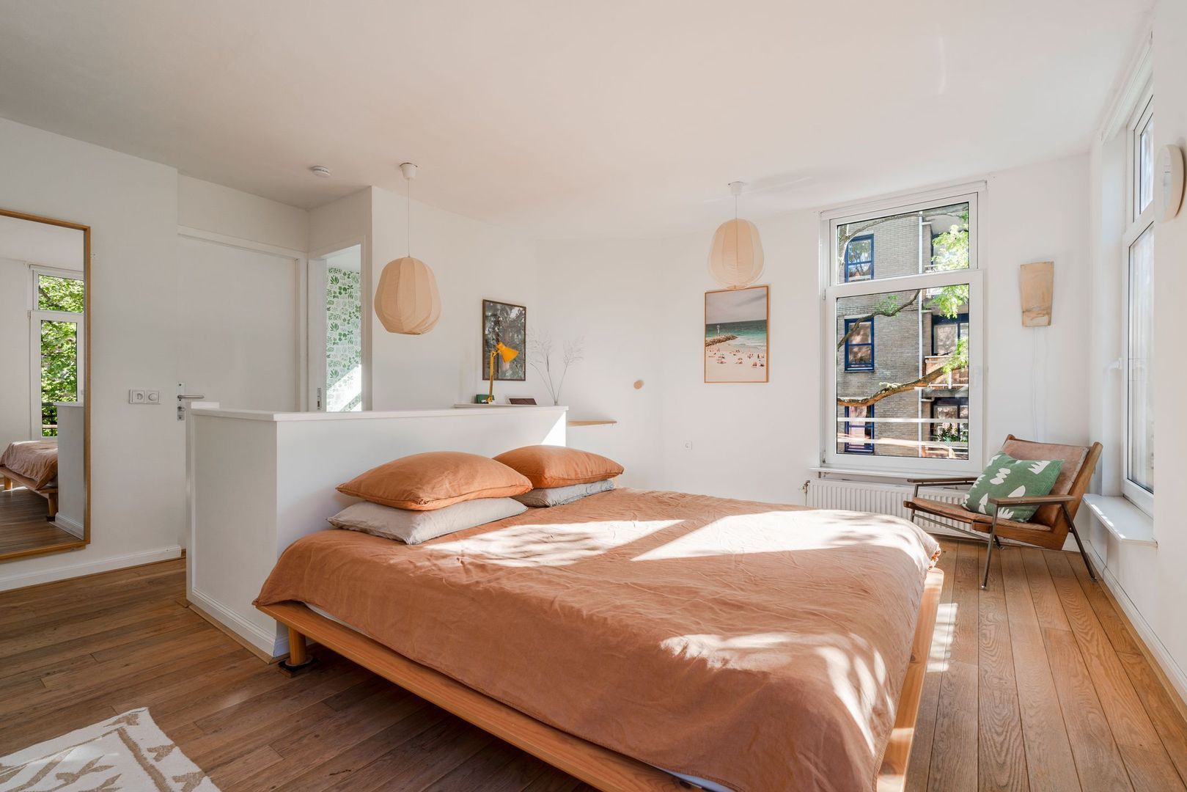
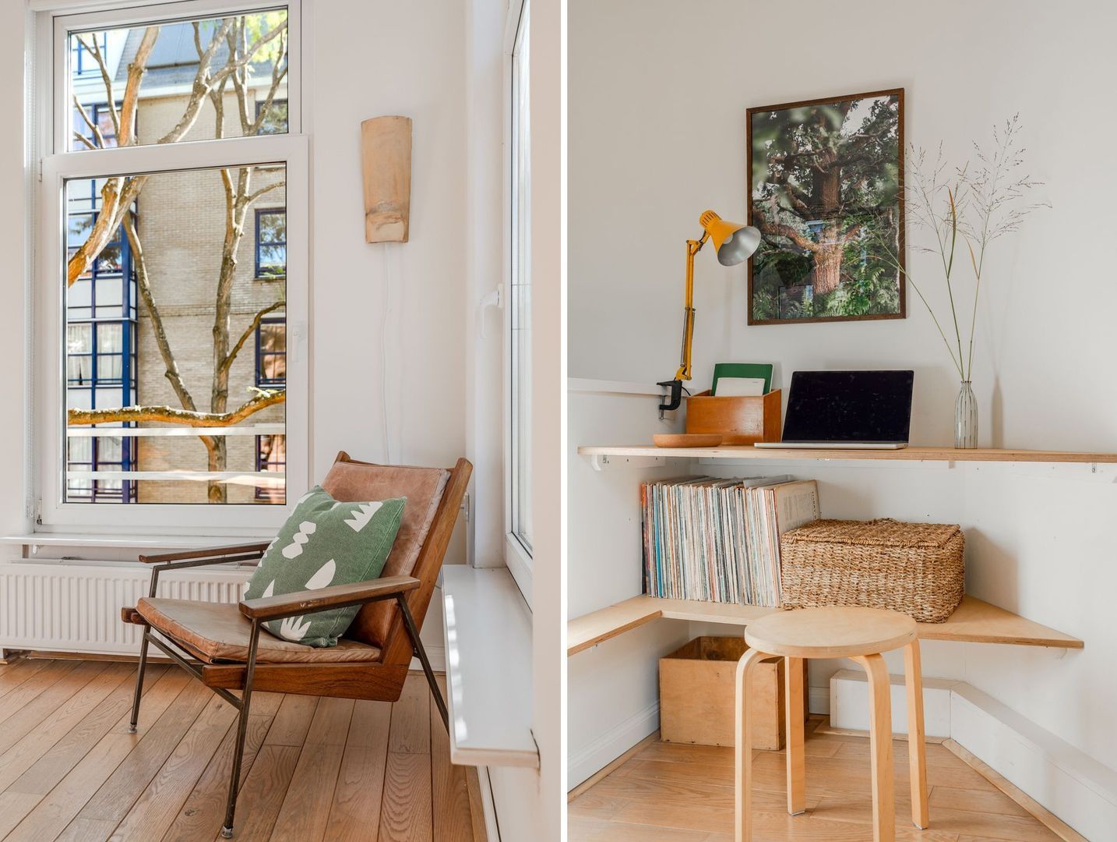
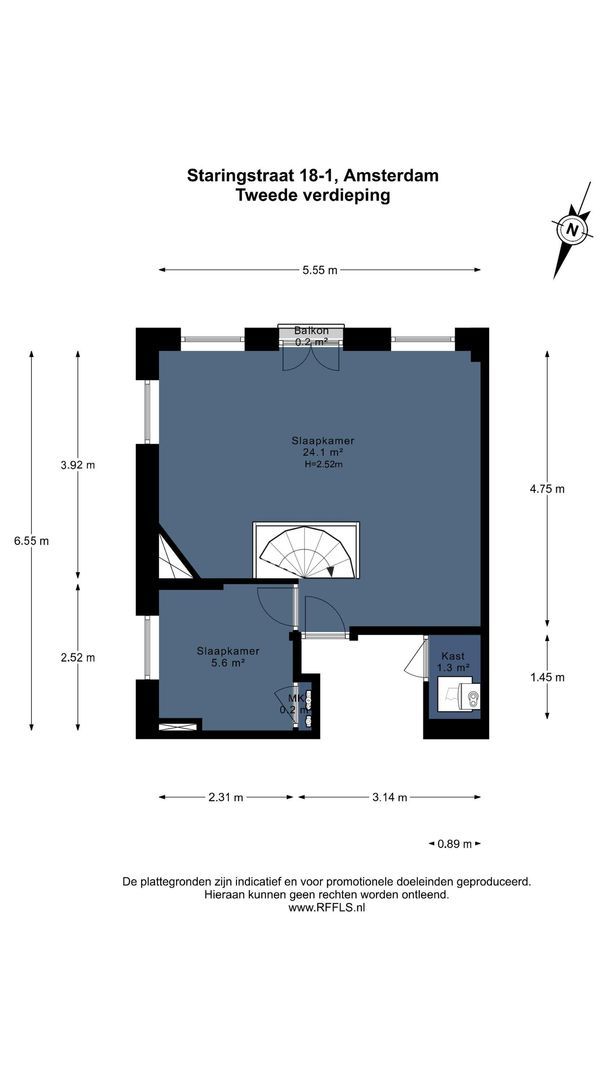
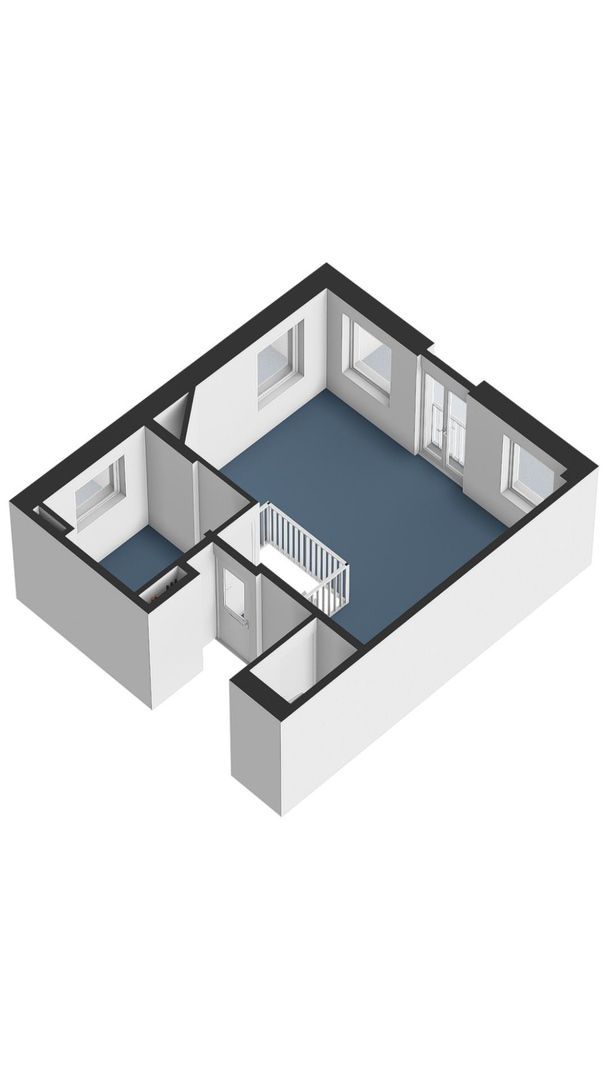
A spiral staircase in the living room leads to the second floor, which currently comprises two bedrooms. The principal bedroom is exceptionally spacious, easily accommodating a king-size bed while still offering room for a comfortable home office area. This generous open space can be divided with relatively minor alterations, allowing the creation of an additional (bed)room if desired.
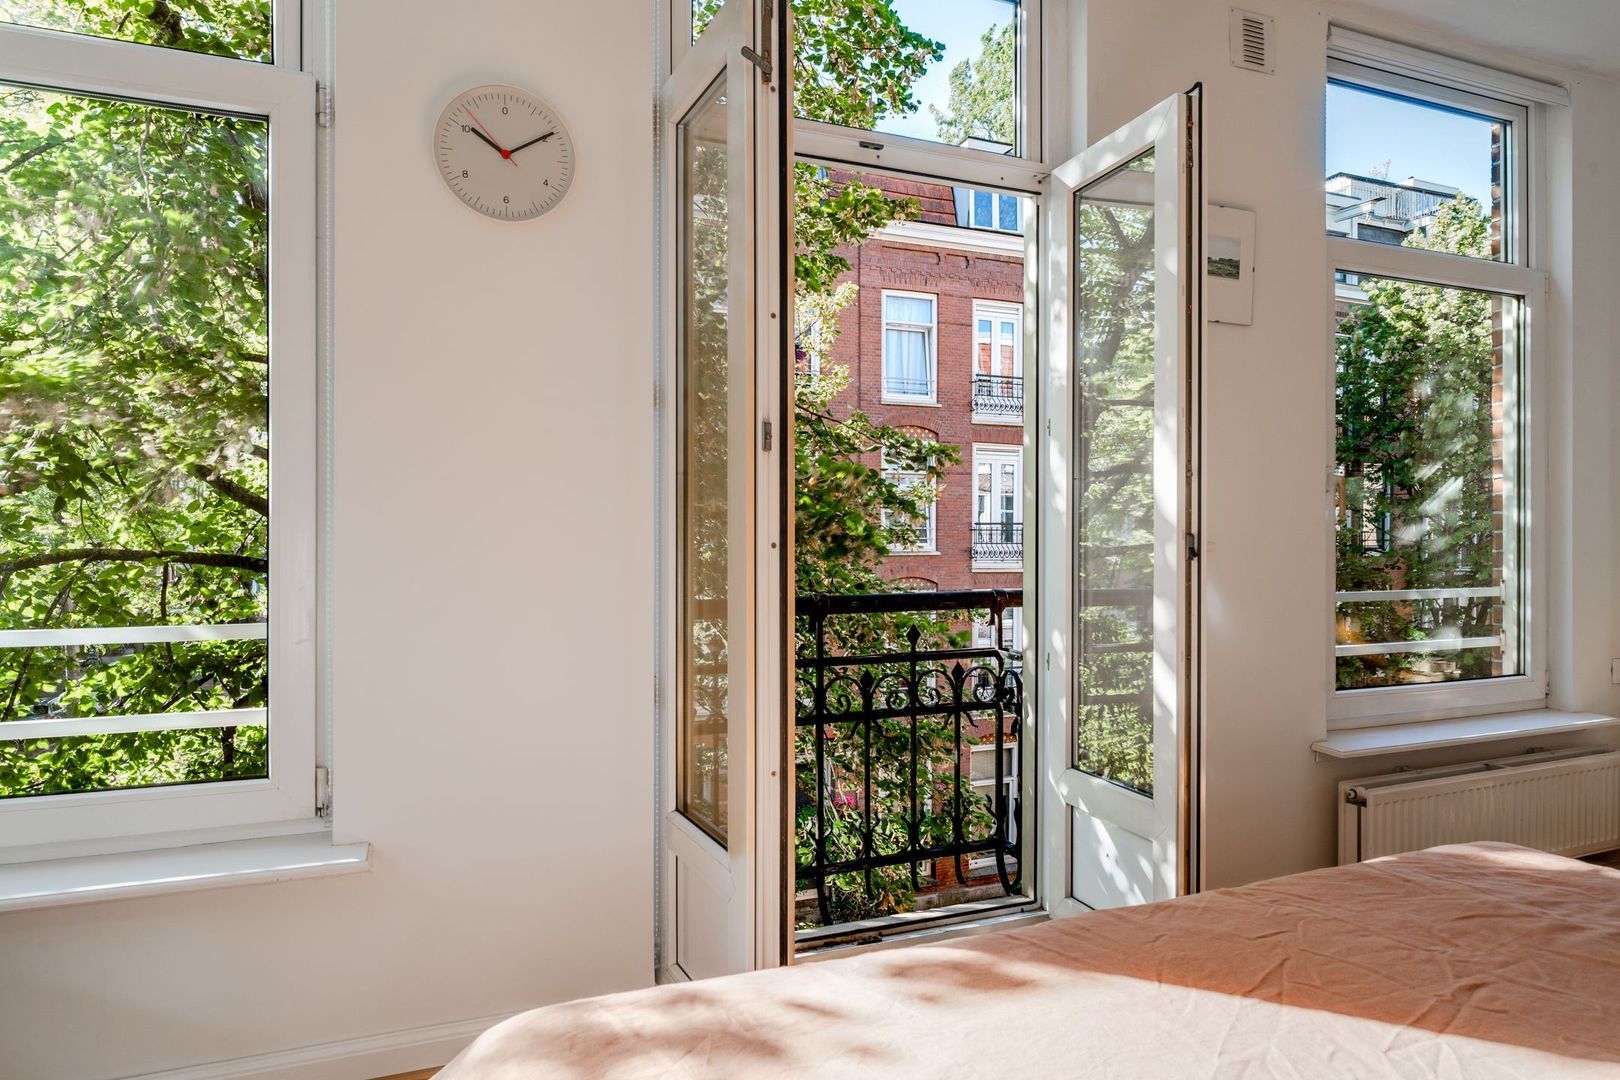
This floor is equally bright, thanks to its many windows and French doors opening onto a charming French balcony.
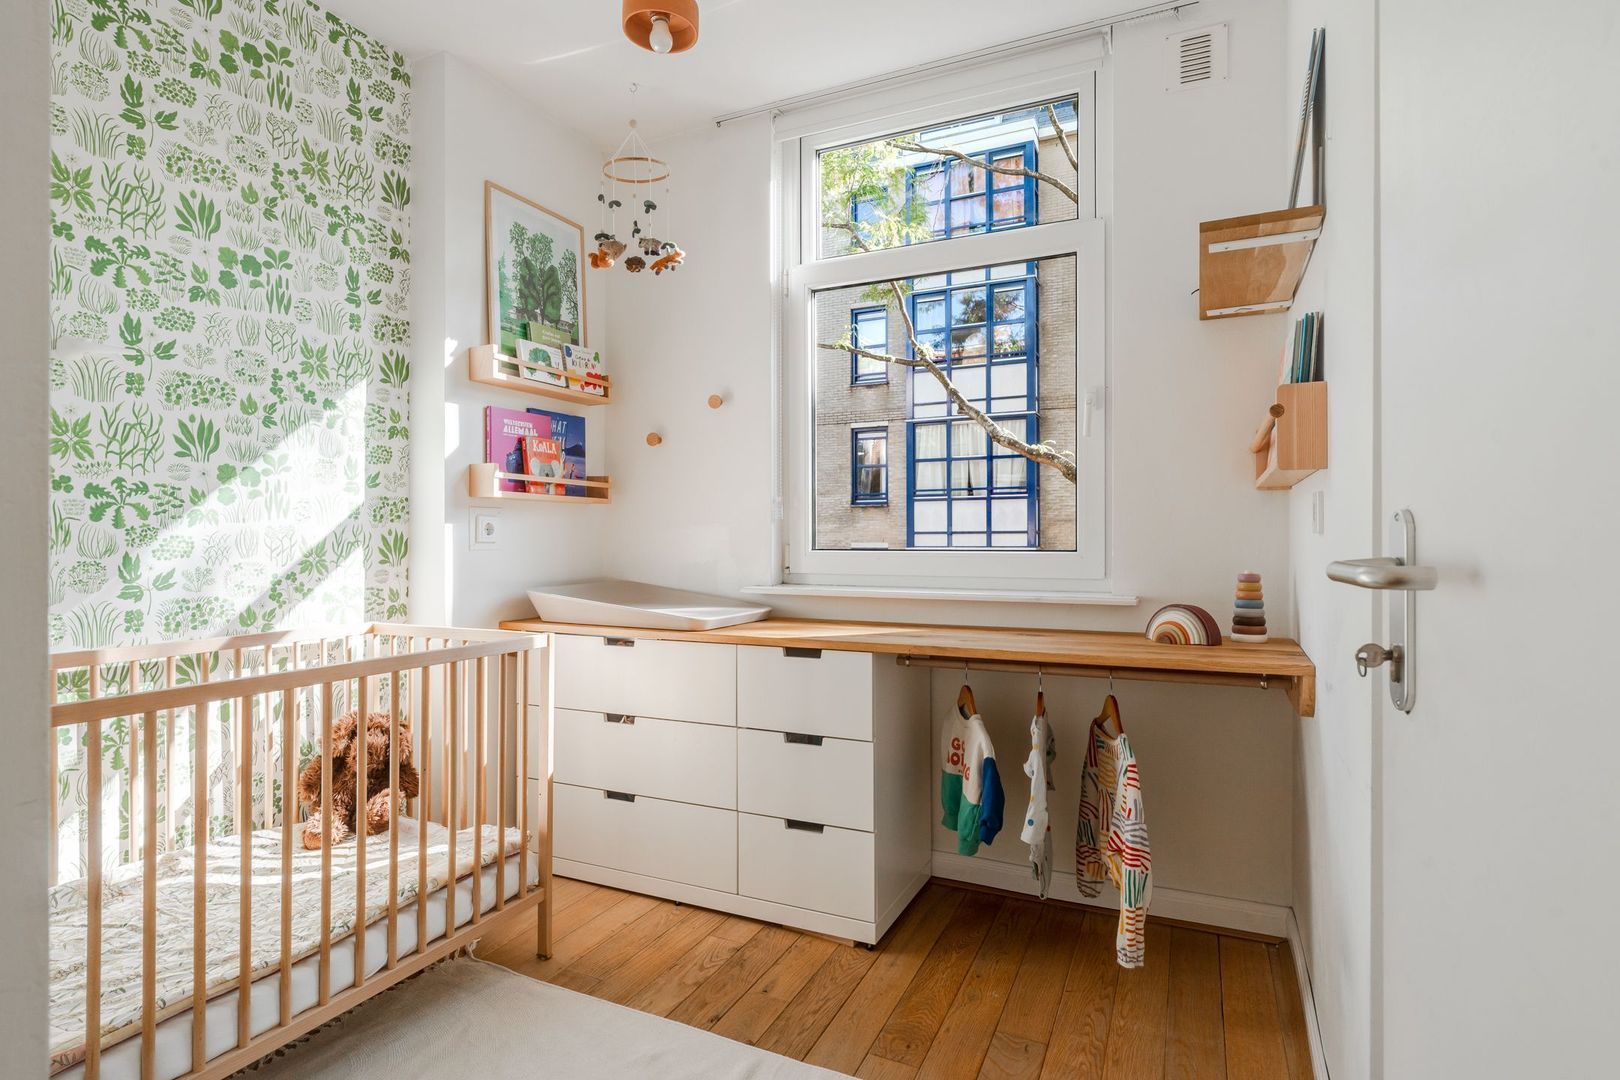
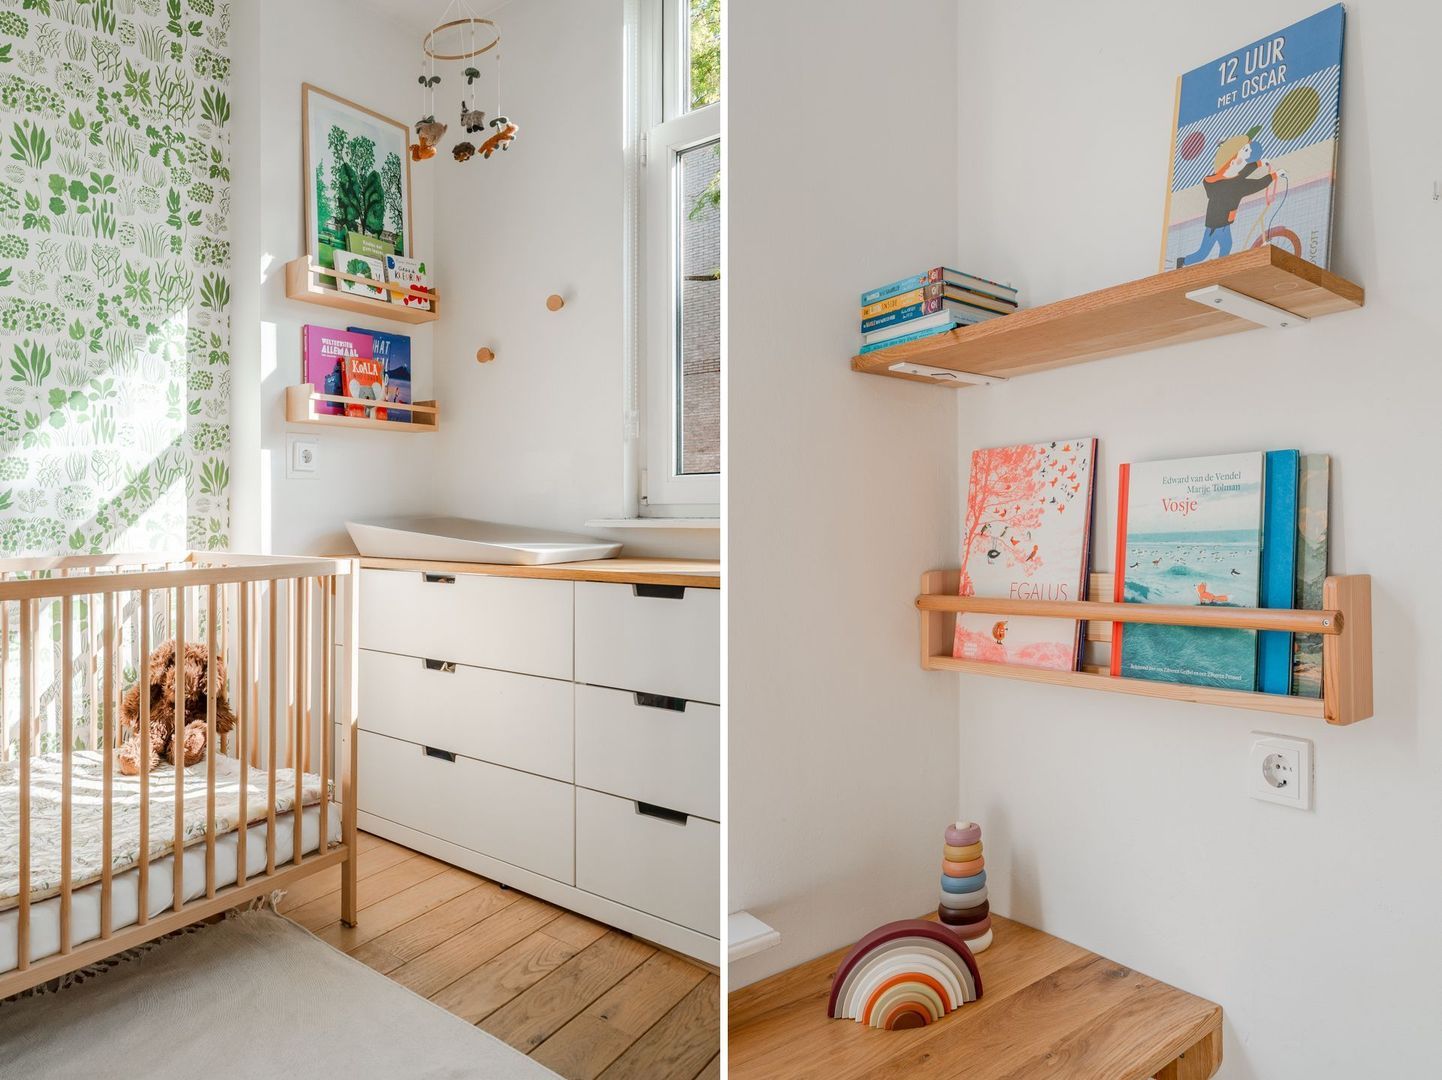
The second bedroom is currently used as a nursery but is equally suitable as a guest room, office or hobby room.
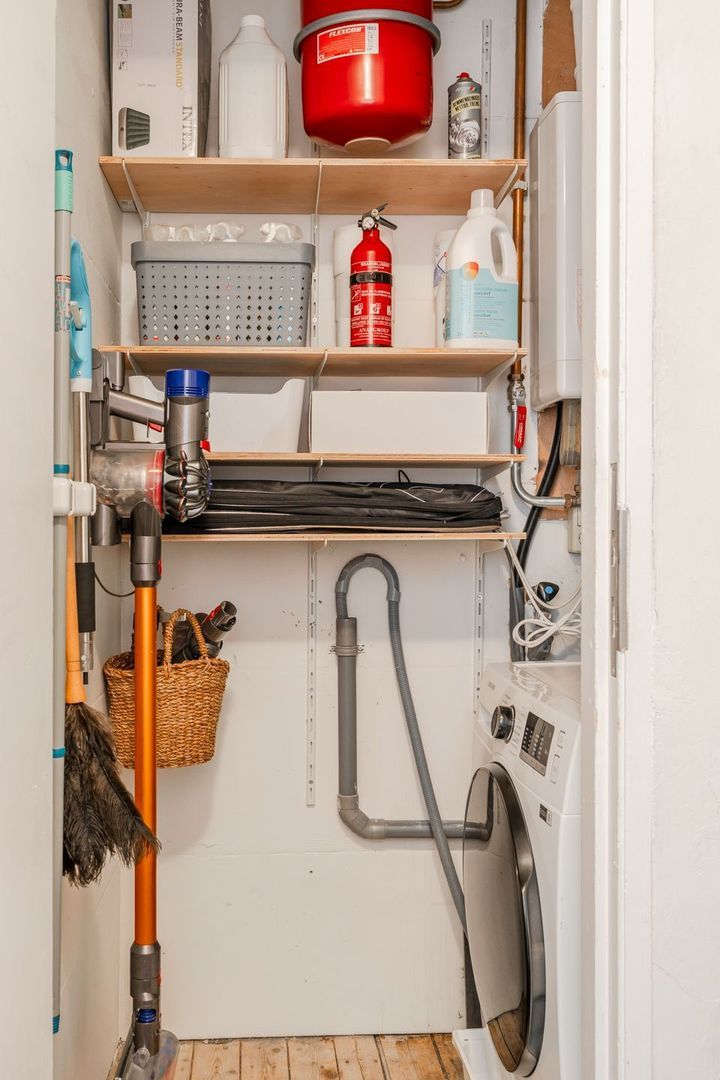
On this floor, within the communal staircase, there is a private storage room of approximately 2 m² housing the washing machine connection and the central heating boiler, which was also replaced in 2025. The space also provides convenient additional storage.
The apartment is beautifully finished throughout, with solid wooden flooring on both levels, except in the kitchen and bathroom. All windows are fitted with double glazing, and the electrical installation has been modernised and expanded to accommodate the induction cooktop.
The apartment forms part of a small Homeowners' Association (VvE) consisting of just three members. The administration is meticulously maintained internally, and the monthly service charges amount to €150. An up-to-date Long-Term Maintenance Plan (MJOP) is in place, and the association has healthy financial reserves.
As the icing on the cake, the property is situated on freehold land, meaning there is no ground lease to worry about.
In short: a wonderfully bright corner apartment with a practical, playful and flexible layout. Combine that with the neat finish, the brand-new kitchen and Cv-boiler, and you have an exceptional home in one of Amsterdam's most desirable neighbourhoods. Could this be your new home?
HIGHLIGHTS
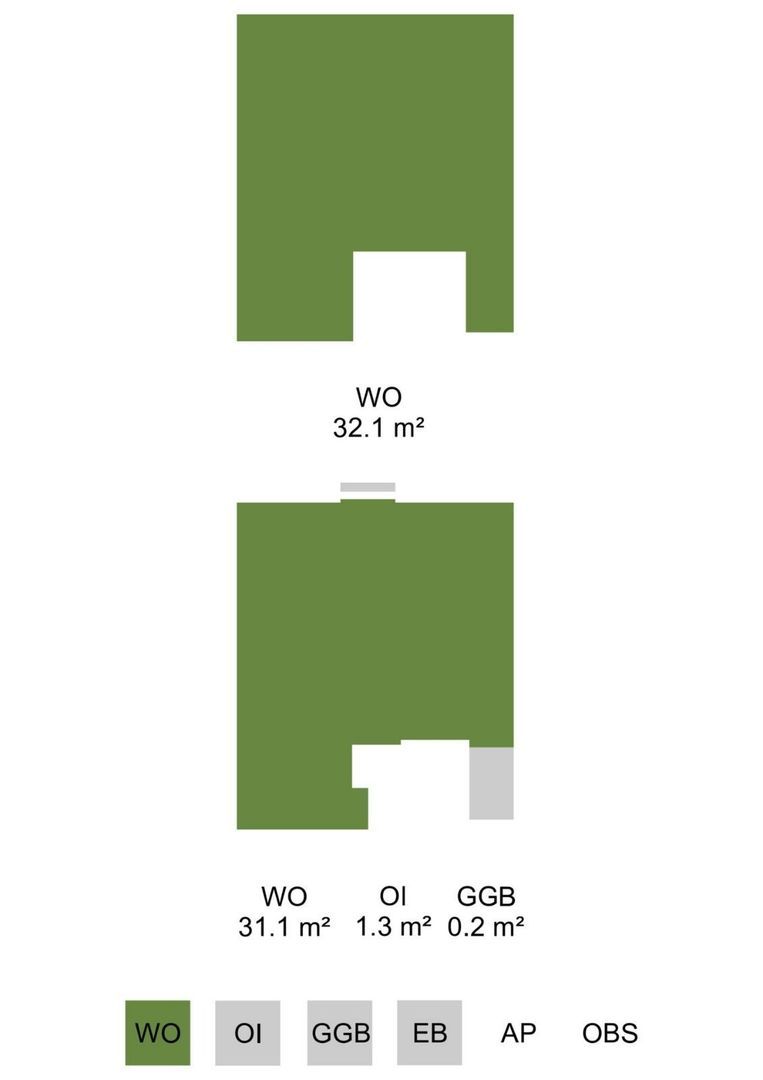
- Living area approximately 63 m² (NEN 2580 measurement report available - not including 1.3 m² storage room)
- Located on the first and second floors of a traditional corner building
- Built around 1903
- 9 windows plus French balcony doors
- Charming French balcony
- Spacious living room with open-plan kitchen
- Brand-new kitchen (2025)
- Two bedrooms with the option to create a third bedroom
- Bathroom with walk-in shower, washbasin and toilet
- Private storage room with washing machine connection and central heating boiler (2025)
- Storage room could potentially be incorporated into the apartment, creating the possibility of a second bathroom on the bedroom floor
- Well-managed Homeowners' Association with 3 members, internal administration, healthy reserves and an up-to-date Long-Term Maintenance Plan (MJOP)
- Monthly service charges: €150
- Energy label: C
- Low foundation classification
- Freehold property (no ground lease)
- The standard age and asbestos clauses will be included in the purchase agreement
- Completion by mutual agreement
This information has been compiled by us with the necessary care. On our part, however, no liability is accepted for any incompleteness, inaccuracy or otherwise, or the consequences thereof. All specified sizes and surfaces are indicative. Buyer has his own duty to investigate all matters that are important to him or her.
The estate agent is an advisor to the seller regarding this property. We advise you to hire an expert (NVM) broker who will guide you through the purchasing process. If you have specific wishes regarding the house, we advise you to make this known to your purchasing broker in good time and to have them investigated independently. If you do not engage an expert representative, you consider yourself to be expert enough by law to be able to oversee all matters of interest. The NVM conditions apply.
 en
en
 nl
nl