1055 BA Amsterdam

Lanseloetstraat 11 2

€ 485.000 k.k.

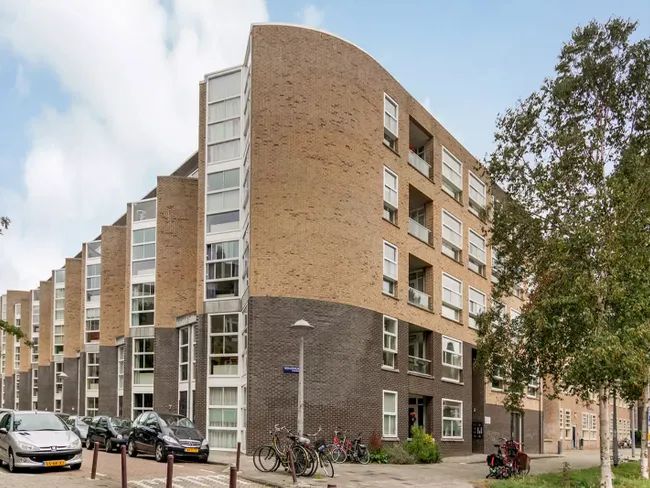
Lanseloetstraat 11 2, Amsterdam foto-0 Lanseloetstraat 11 2, Amsterdam foto-0
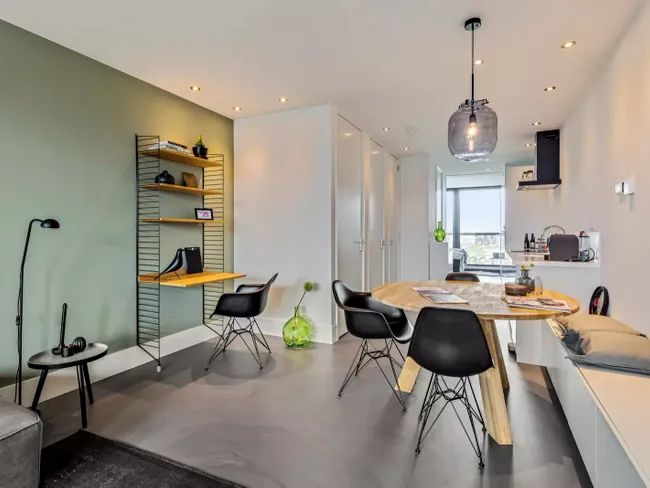
Lanseloetstraat 11 2, Amsterdam foto-1 Lanseloetstraat 11 2, Amsterdam foto-1
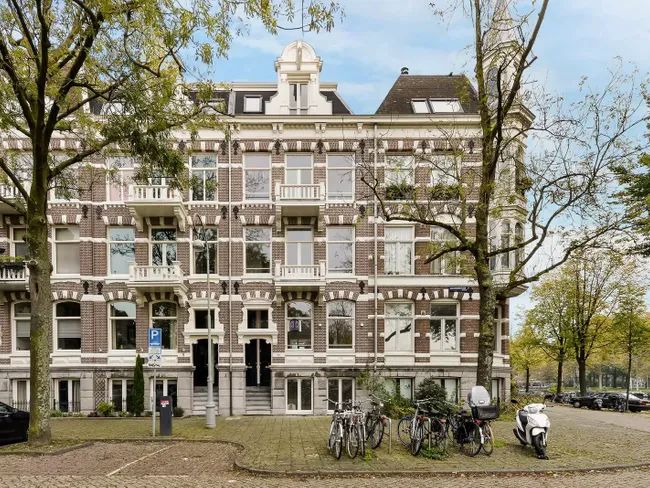
Lanseloetstraat 11 2, Amsterdam foto-2 Lanseloetstraat 11 2, Amsterdam foto-2
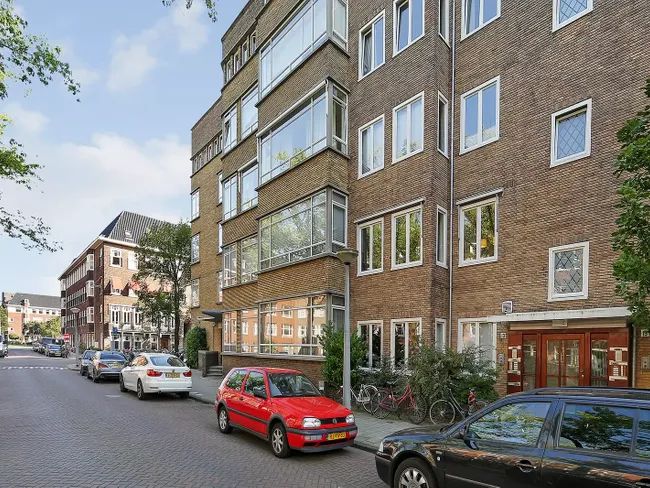
Lanseloetstraat 11 2, Amsterdam foto-3 Lanseloetstraat 11 2, Amsterdam foto-3
Lanseloetstraat 11 2, Amsterdam foto-4 Lanseloetstraat 11 2, Amsterdam foto-4
Lanseloetstraat 11 2, Amsterdam foto-5 Lanseloetstraat 11 2, Amsterdam foto-5
Lanseloetstraat 11 2, Amsterdam foto-6 Lanseloetstraat 11 2, Amsterdam foto-6
Lanseloetstraat 11 2, Amsterdam foto-7 Lanseloetstraat 11 2, Amsterdam foto-7
Lanseloetstraat 11 2, Amsterdam foto-8 Lanseloetstraat 11 2, Amsterdam foto-8
Lanseloetstraat 11 2, Amsterdam foto-9 Lanseloetstraat 11 2, Amsterdam foto-9
Lanseloetstraat 11 2, Amsterdam foto-10 Lanseloetstraat 11 2, Amsterdam foto-10
Lanseloetstraat 11 2, Amsterdam foto-11 Lanseloetstraat 11 2, Amsterdam foto-11
Lanseloetstraat 11 2, Amsterdam foto-12 Lanseloetstraat 11 2, Amsterdam foto-12
Lanseloetstraat 11 2, Amsterdam foto-13 Lanseloetstraat 11 2, Amsterdam foto-13
Lanseloetstraat 11 2, Amsterdam foto-14 Lanseloetstraat 11 2, Amsterdam foto-14
Lanseloetstraat 11 2, Amsterdam foto-15 Lanseloetstraat 11 2, Amsterdam foto-15
Lanseloetstraat 11 2, Amsterdam foto-16 Lanseloetstraat 11 2, Amsterdam foto-16
Lanseloetstraat 11 2, Amsterdam foto-17 Lanseloetstraat 11 2, Amsterdam foto-17
Lanseloetstraat 11 2, Amsterdam foto-18 Lanseloetstraat 11 2, Amsterdam foto-18
Lanseloetstraat 11 2, Amsterdam foto-19 Lanseloetstraat 11 2, Amsterdam foto-19
Lanseloetstraat 11 2, Amsterdam foto-20 Lanseloetstraat 11 2, Amsterdam foto-20
Lanseloetstraat 11 2, Amsterdam foto-21 Lanseloetstraat 11 2, Amsterdam foto-21
Lanseloetstraat 11 2, Amsterdam foto-22 Lanseloetstraat 11 2, Amsterdam foto-22
Lanseloetstraat 11 2, Amsterdam foto-23 Lanseloetstraat 11 2, Amsterdam foto-23
Lanseloetstraat 11 2, Amsterdam foto-24 Lanseloetstraat 11 2, Amsterdam foto-24
Lanseloetstraat 11 2, Amsterdam foto-25 Lanseloetstraat 11 2, Amsterdam foto-25
Lanseloetstraat 11 2, Amsterdam foto-26 Lanseloetstraat 11 2, Amsterdam foto-26
Lanseloetstraat 11 2, Amsterdam foto-27 Lanseloetstraat 11 2, Amsterdam foto-27
Lanseloetstraat 11 2, Amsterdam foto-28 Lanseloetstraat 11 2, Amsterdam foto-28
Lanseloetstraat 11 2, Amsterdam foto-29 Lanseloetstraat 11 2, Amsterdam foto-29
Lanseloetstraat 11 2, Amsterdam foto-30 Lanseloetstraat 11 2, Amsterdam foto-30
Lanseloetstraat 11 2, Amsterdam foto-31 Lanseloetstraat 11 2, Amsterdam foto-31
Lanseloetstraat 11 2, Amsterdam foto-32 Lanseloetstraat 11 2, Amsterdam foto-32
Lanseloetstraat 11 2, Amsterdam foto-33 Lanseloetstraat 11 2, Amsterdam foto-33
Lanseloetstraat 11 2, Amsterdam foto-34 Lanseloetstraat 11 2, Amsterdam foto-34
Lanseloetstraat 11 2, Amsterdam foto-35 Lanseloetstraat 11 2, Amsterdam foto-35
Lanseloetstraat 11 2, Amsterdam foto-36 Lanseloetstraat 11 2, Amsterdam foto-36
Lanseloetstraat 11 2, Amsterdam foto-37 Lanseloetstraat 11 2, Amsterdam foto-37
Lanseloetstraat 11 2, Amsterdam foto-38 Lanseloetstraat 11 2, Amsterdam foto-38
Lanseloetstraat 11 2, Amsterdam foto-39 Lanseloetstraat 11 2, Amsterdam foto-39
Lanseloetstraat 11 2, Amsterdam foto-40 Lanseloetstraat 11 2, Amsterdam foto-40
Lanseloetstraat 11 2, Amsterdam foto-41 Lanseloetstraat 11 2, Amsterdam foto-41
Lanseloetstraat 11 2, Amsterdam foto-42 Lanseloetstraat 11 2, Amsterdam foto-42
Lanseloetstraat 11 2, Amsterdam foto-43 Lanseloetstraat 11 2, Amsterdam foto-43
New!
Living surface

57m²

Price

€ 485.000 k.k.

Bedrooms

2

Bathrooms

1

Read more

Description

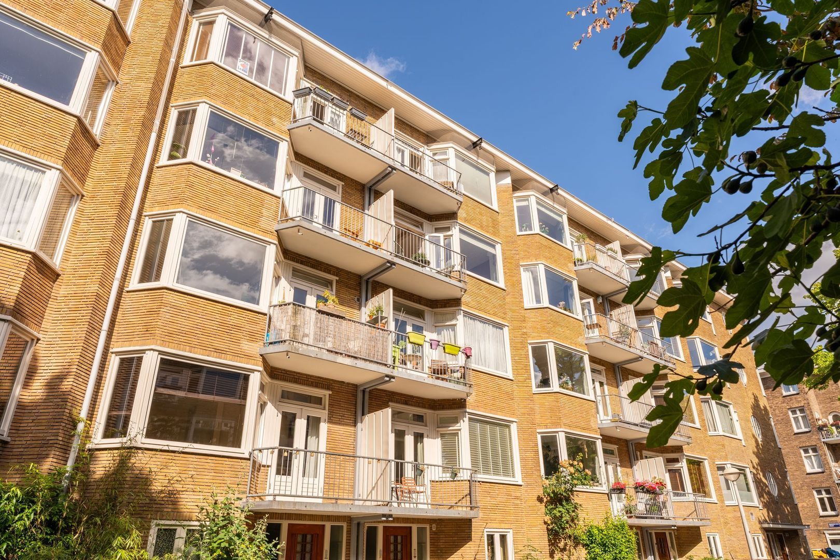
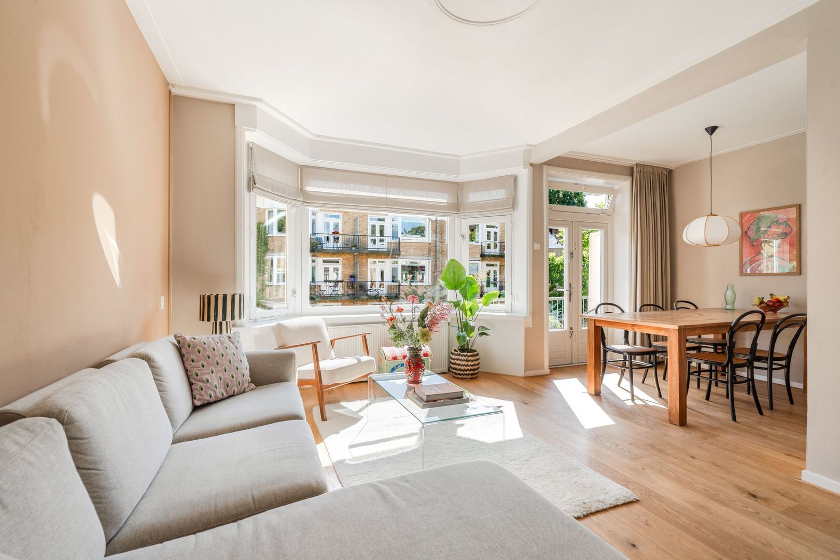
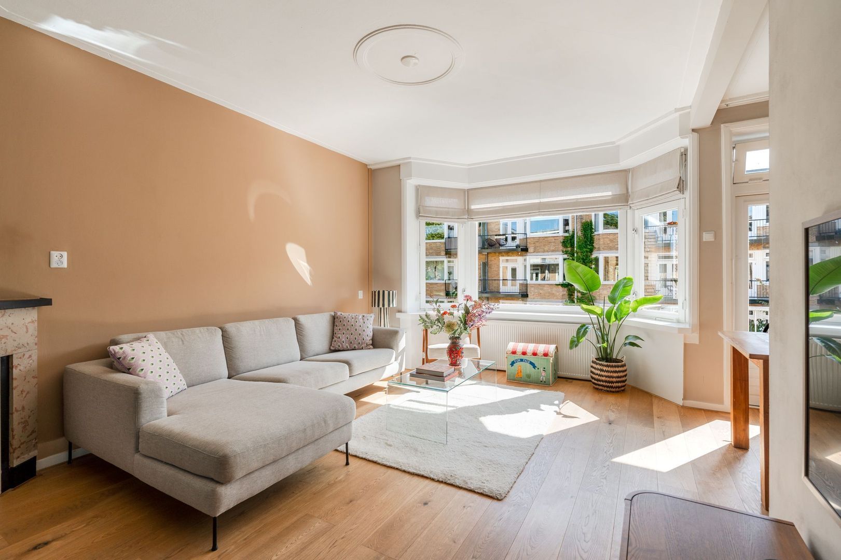
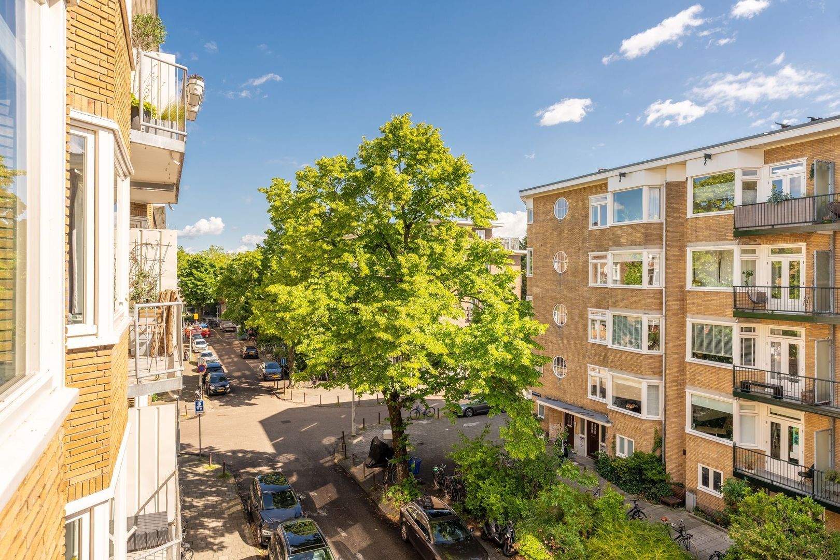
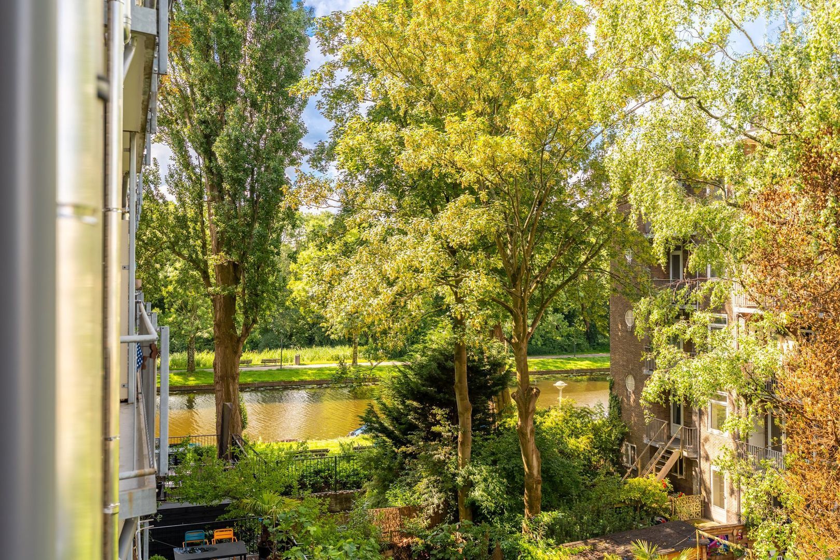
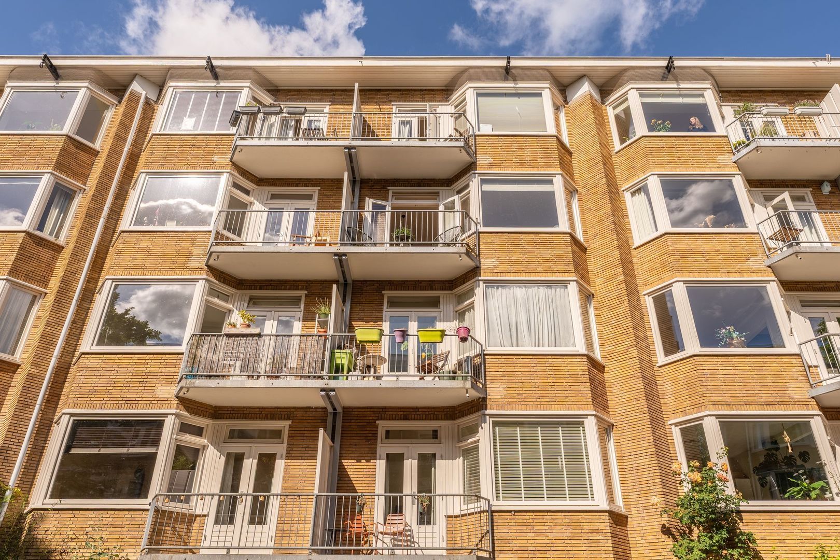
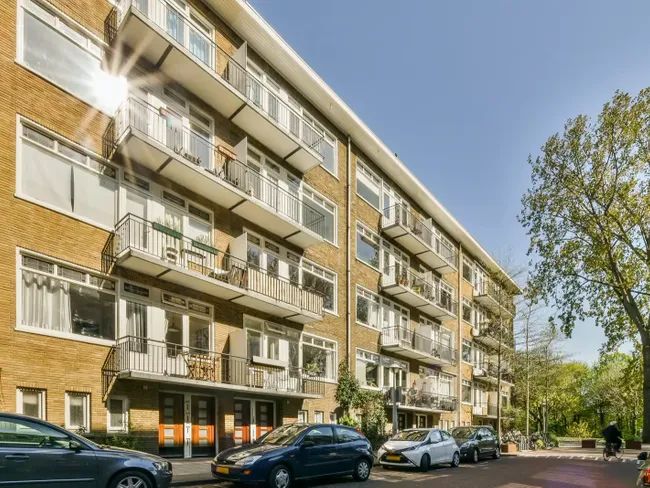
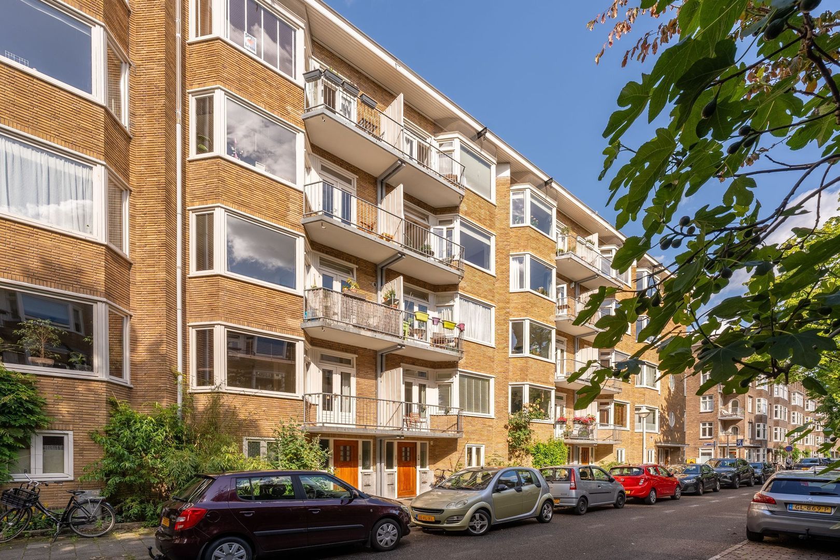
Wake up to views of the greenery of Erasmuspark, enjoy the first rays of morning sun on the front balcony, and end the day on the sunny rear balcony. This charming and exceptionally well-maintained three-room apartment combines tranquillity, natural light and surprisingly unobstructed views with a prime location in Amsterdam West. The current owners have maintained and decorated the property with great care and taste, creating a warm and contemporary home.

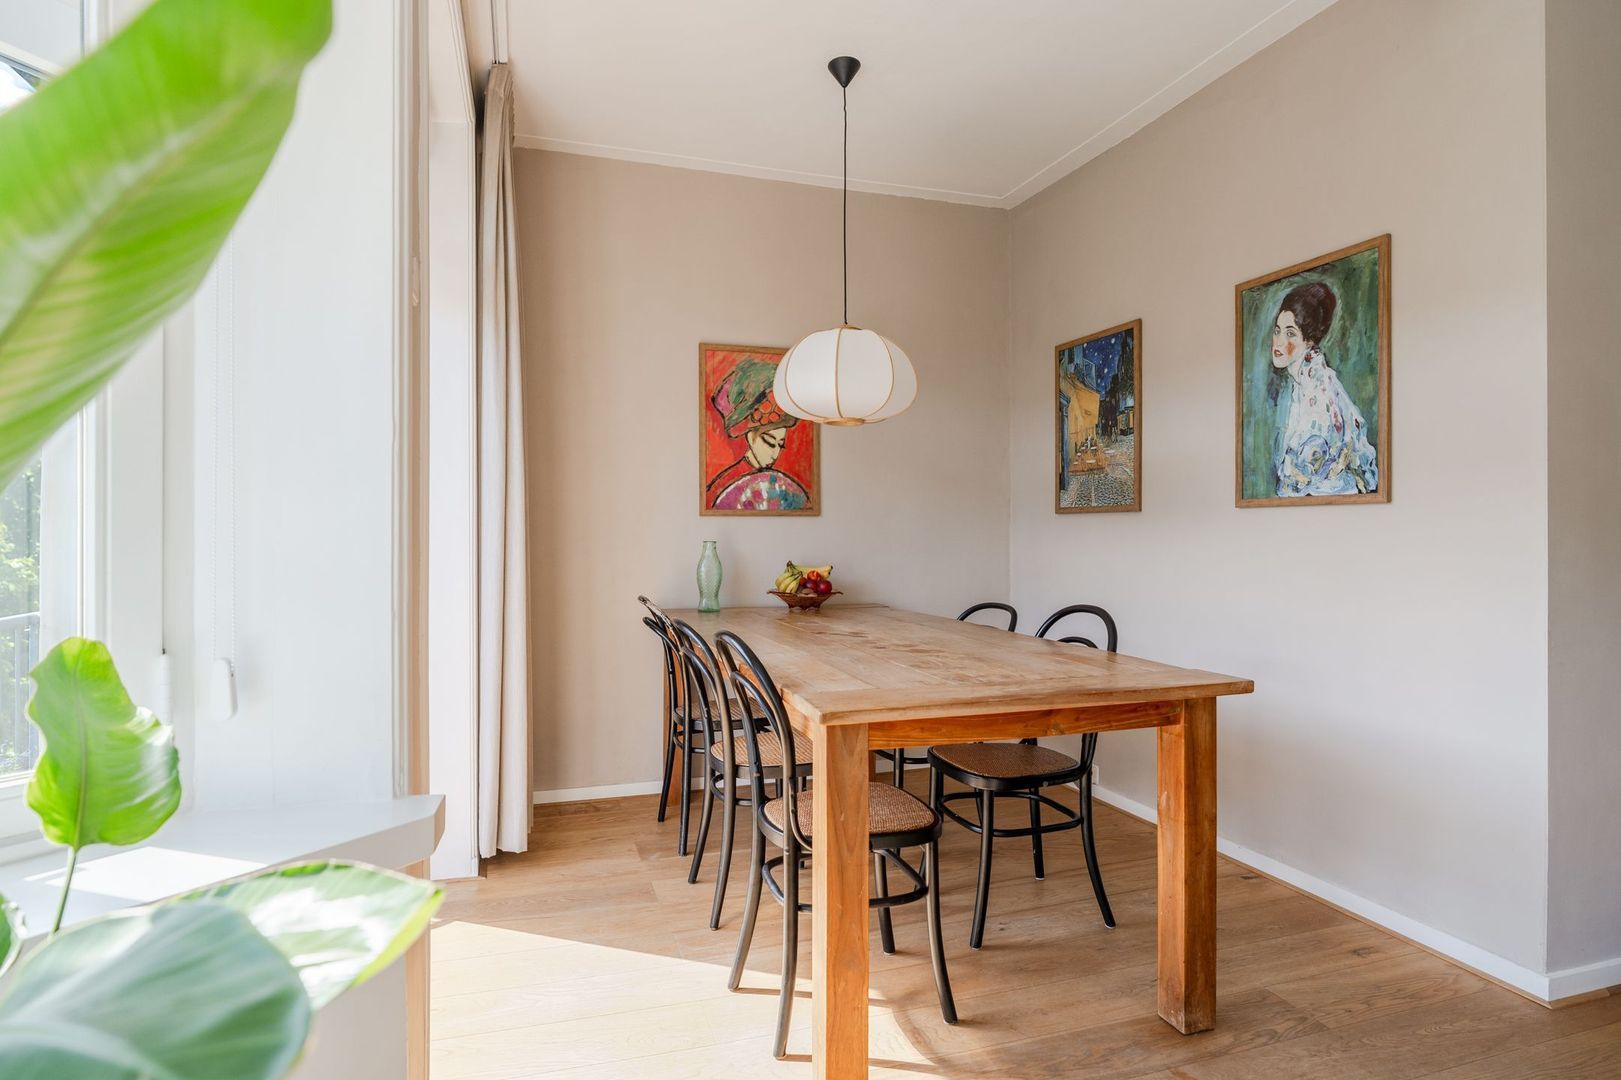
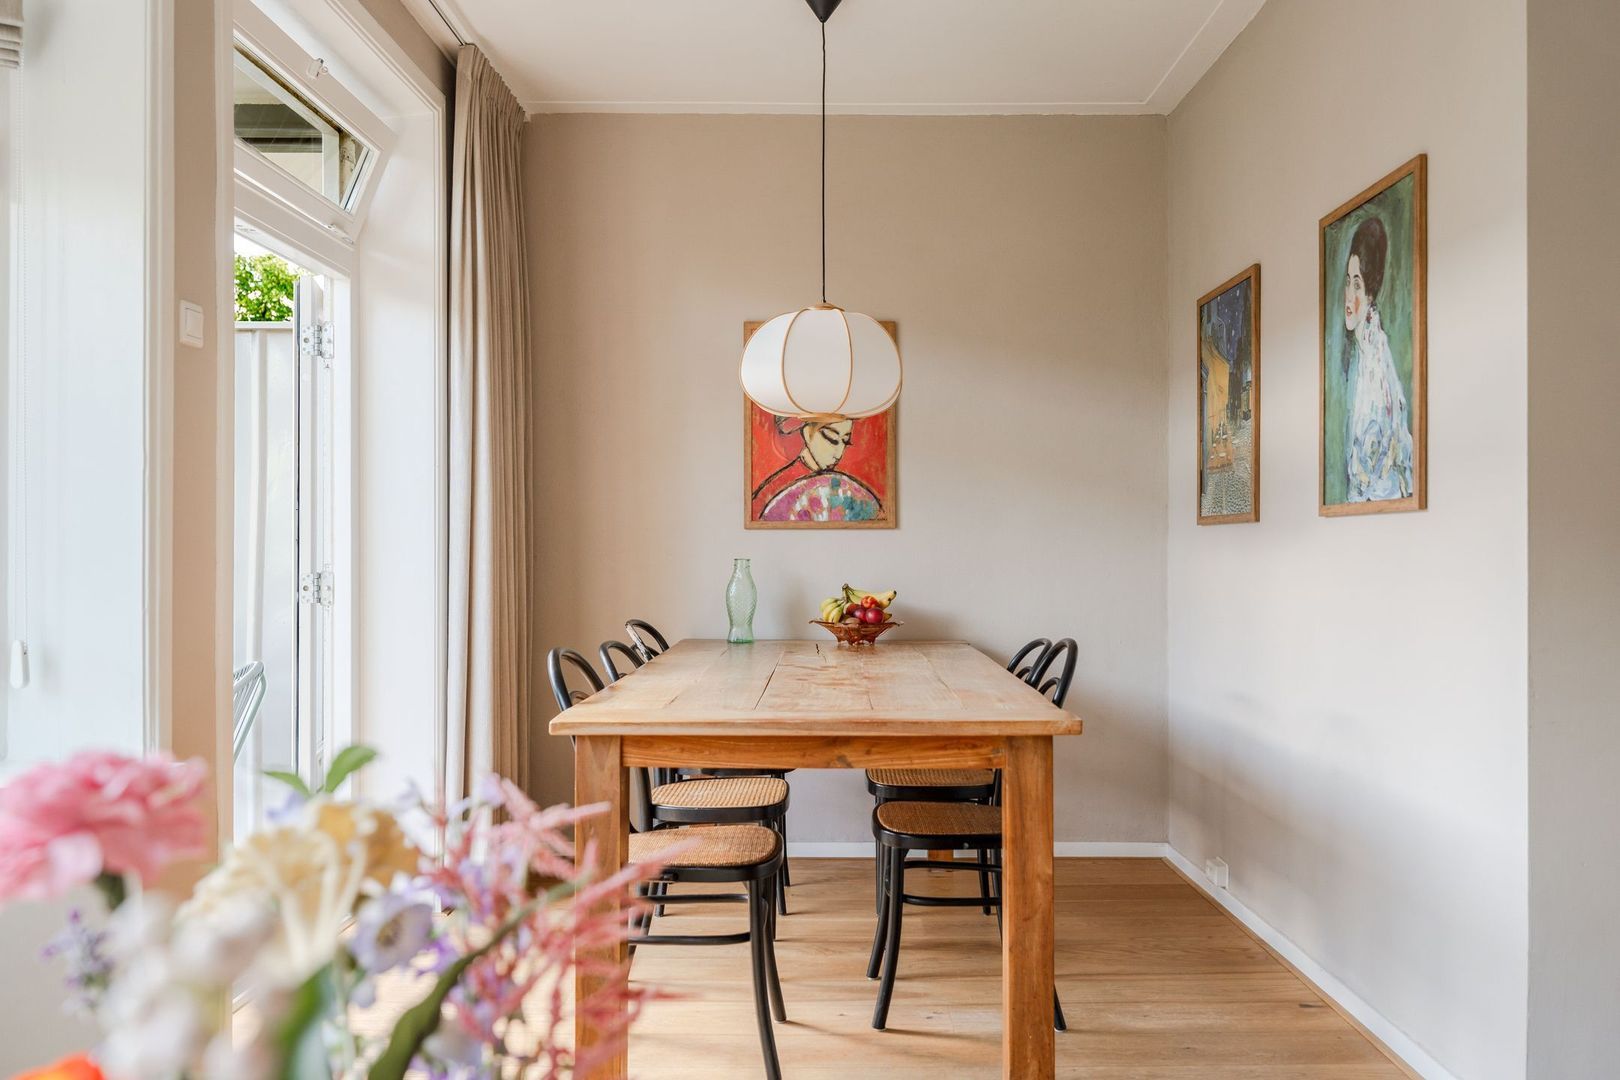
The bright living room with its characteristic bay window and adjoining side room, the well-maintained kitchen, spacious main bedroom with walk-in wardrobe and second bedroom with a separate space for the washing machine and dryer provide a practical and spacious layout. With two balconies facing east and west, you can enjoy the sun for most of the day, as well as beautiful views over the water and park. The property also benefits from a spacious private storage room on the ground floor, adding to the overall comfort.

Location
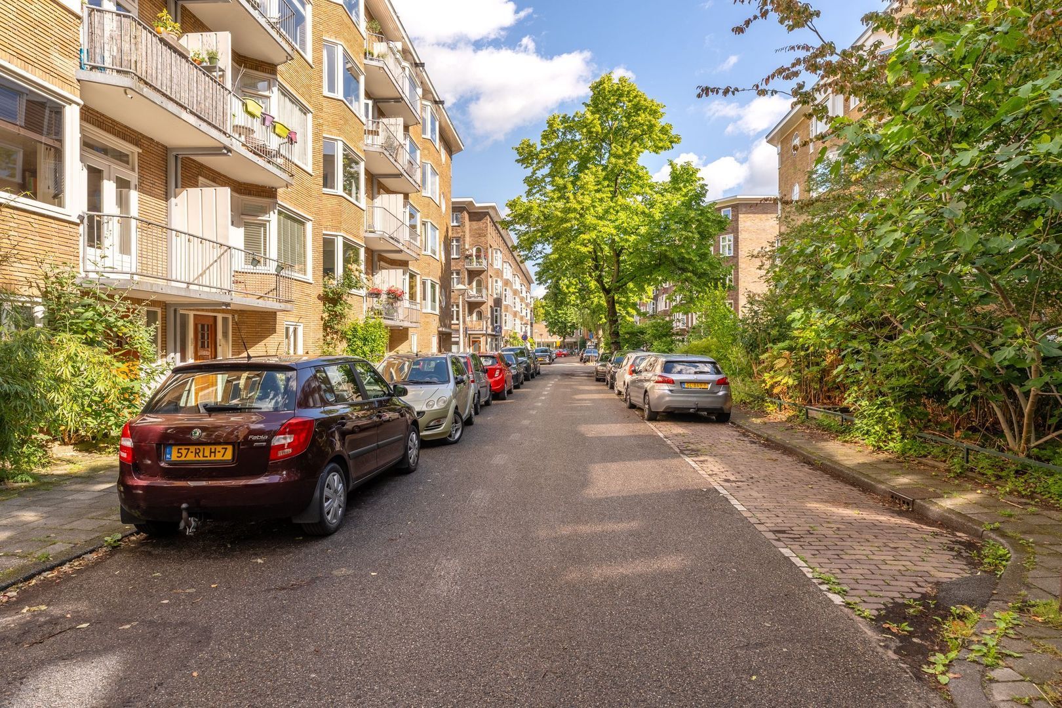
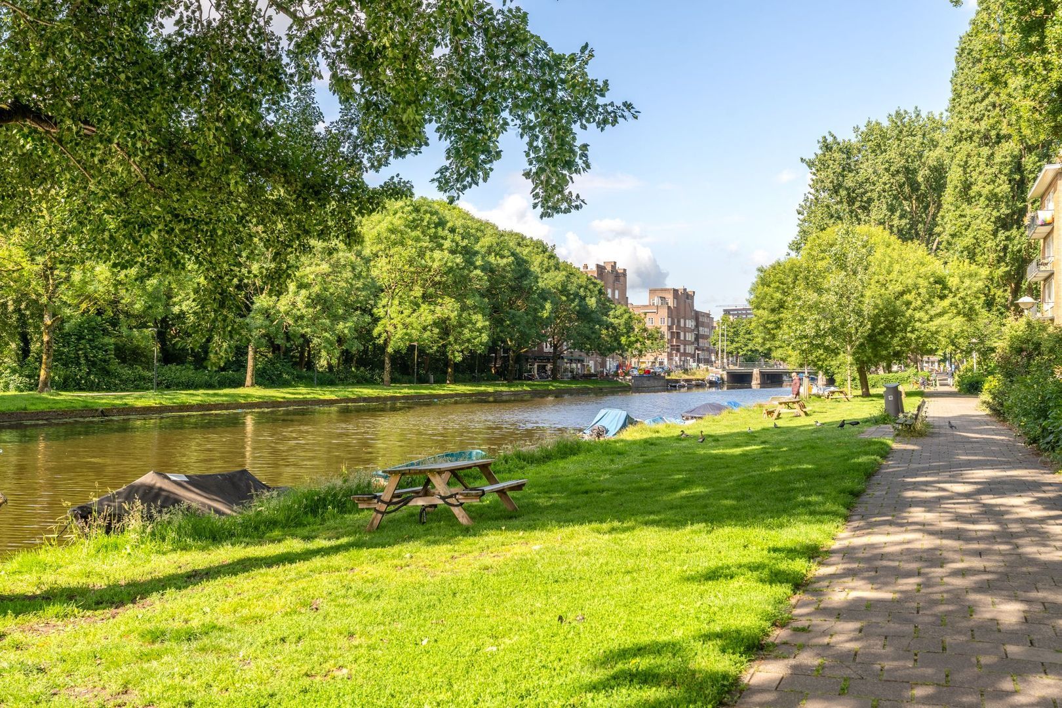
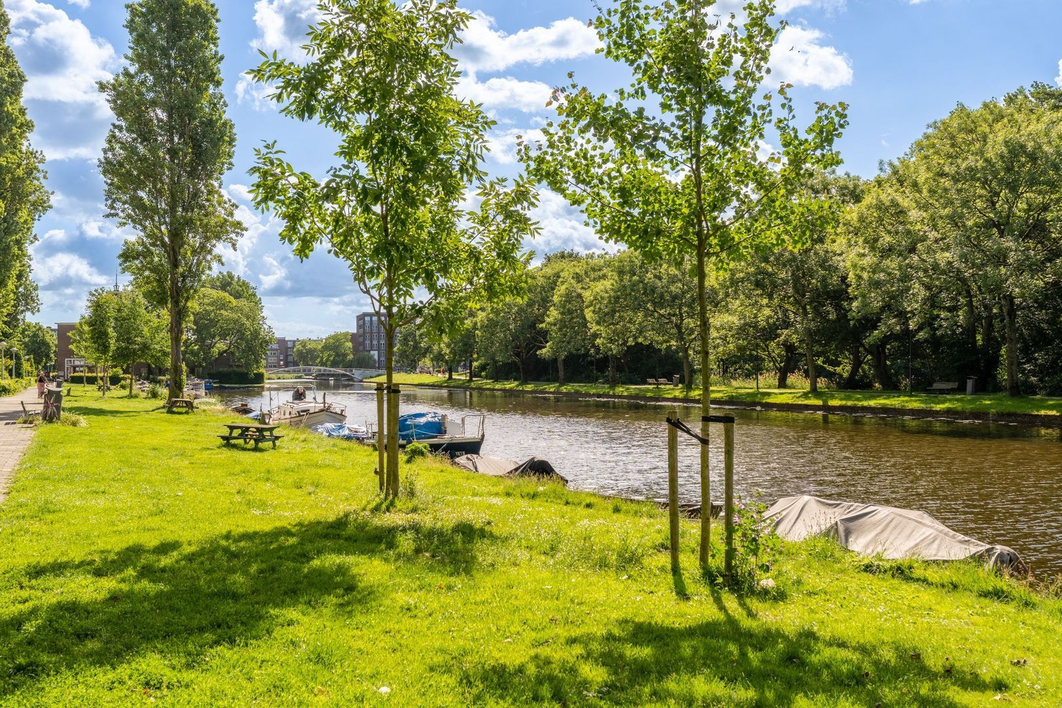
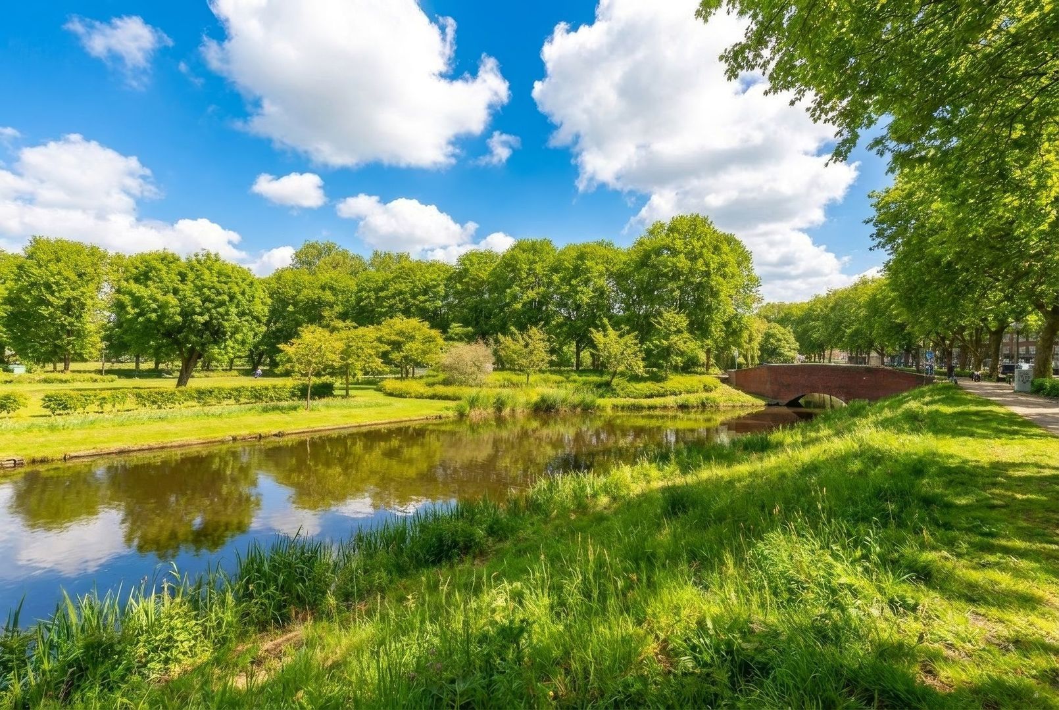
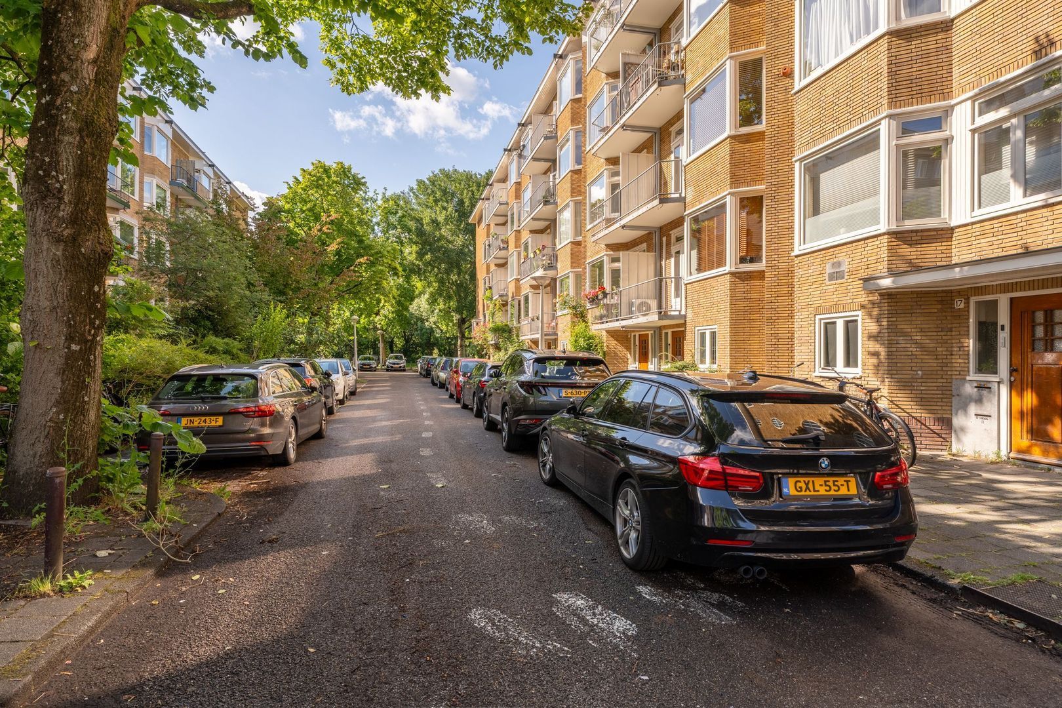
The apartment is situated on the quiet, dead-end Lanseloetstraat in the popular Bos en Lommer neighbourhood of Amsterdam West. Erasmuspark is literally around the corner, while Rembrandtpark and Westerpark are also within easy reach – perfect for a walk, a run or a relaxing afternoon surrounded by greenery.

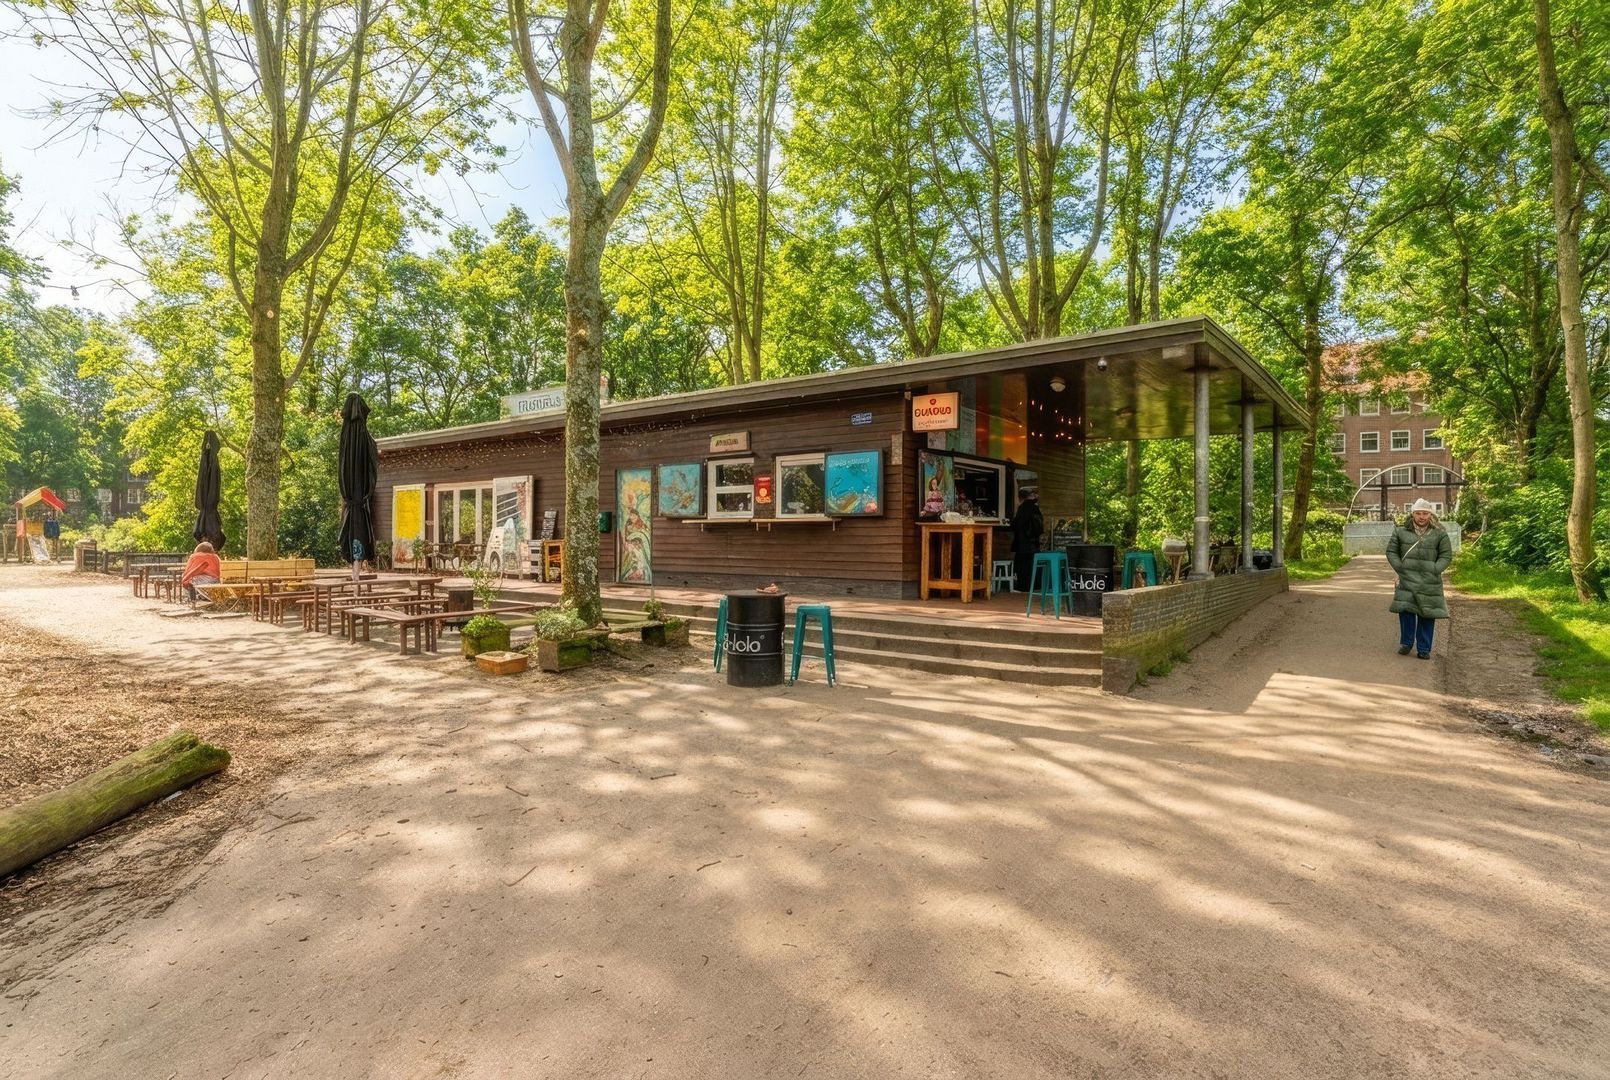
The immediate area offers a variety of welcoming cafés and restaurants, including Terrasmus, Buurman & Buurman and the cultural venue Podium Mozaïek, with its theatre and café-restaurant. For daily groceries, Bos en Lommerplein is nearby. Thanks to the central location, Amsterdam city centre can also be reached quickly and easily.

By car, the A10 ring road can be reached within minutes via exit S104. There is currently no waiting list for a parking permit. Public transport connections are excellent, with several tram and bus routes departing from Hoofdweg and Bos en Lommerweg. Jan van Galenstraat metro station is approximately six minutes by bike, Sloterdijk Station around ten minutes and Lelylaan Station approximately fifteen minutes.

Layout

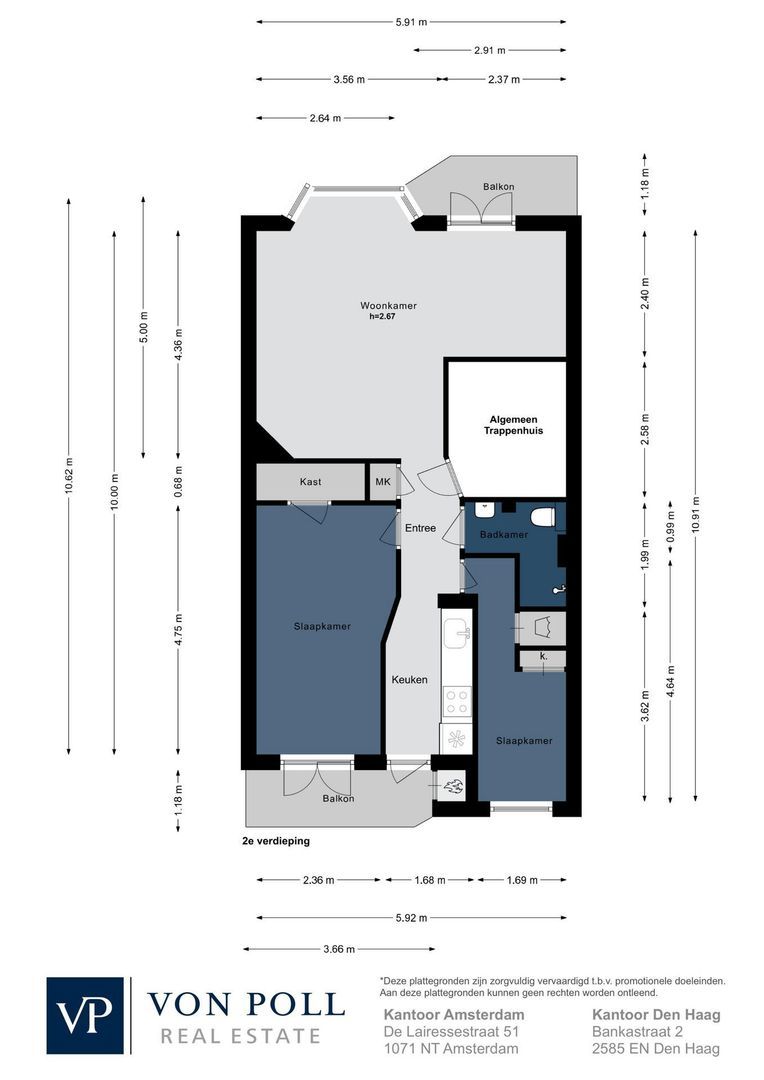
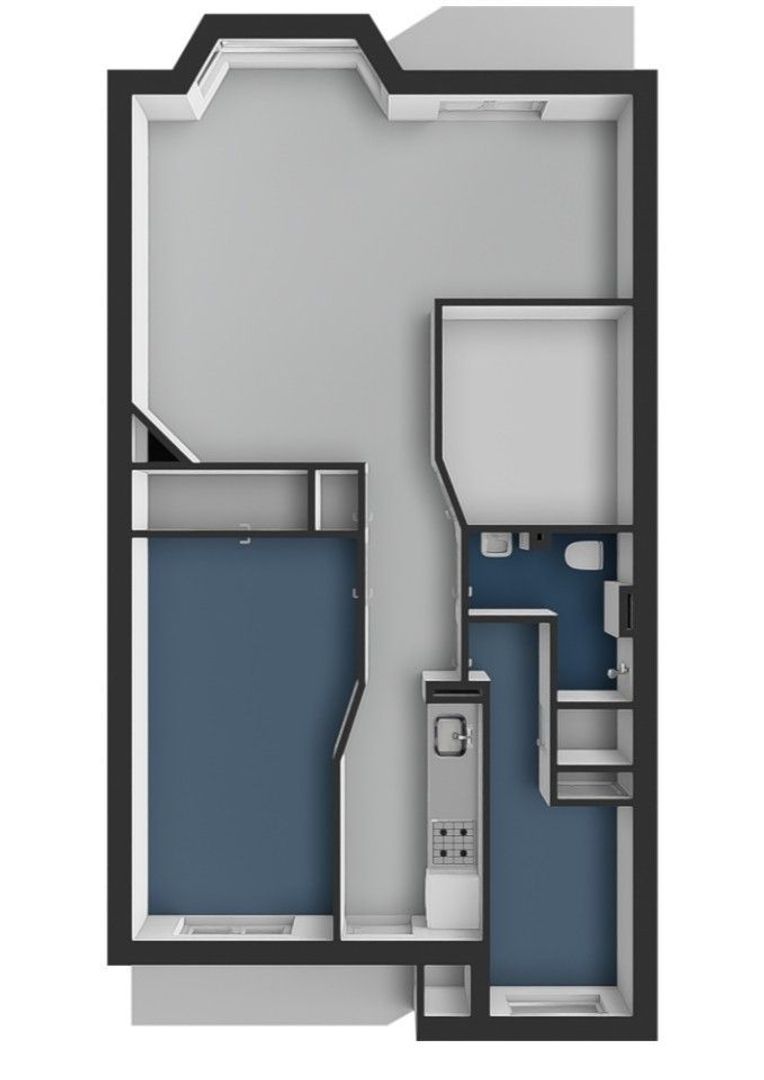
The communal staircase leads to the apartment on the second floor.

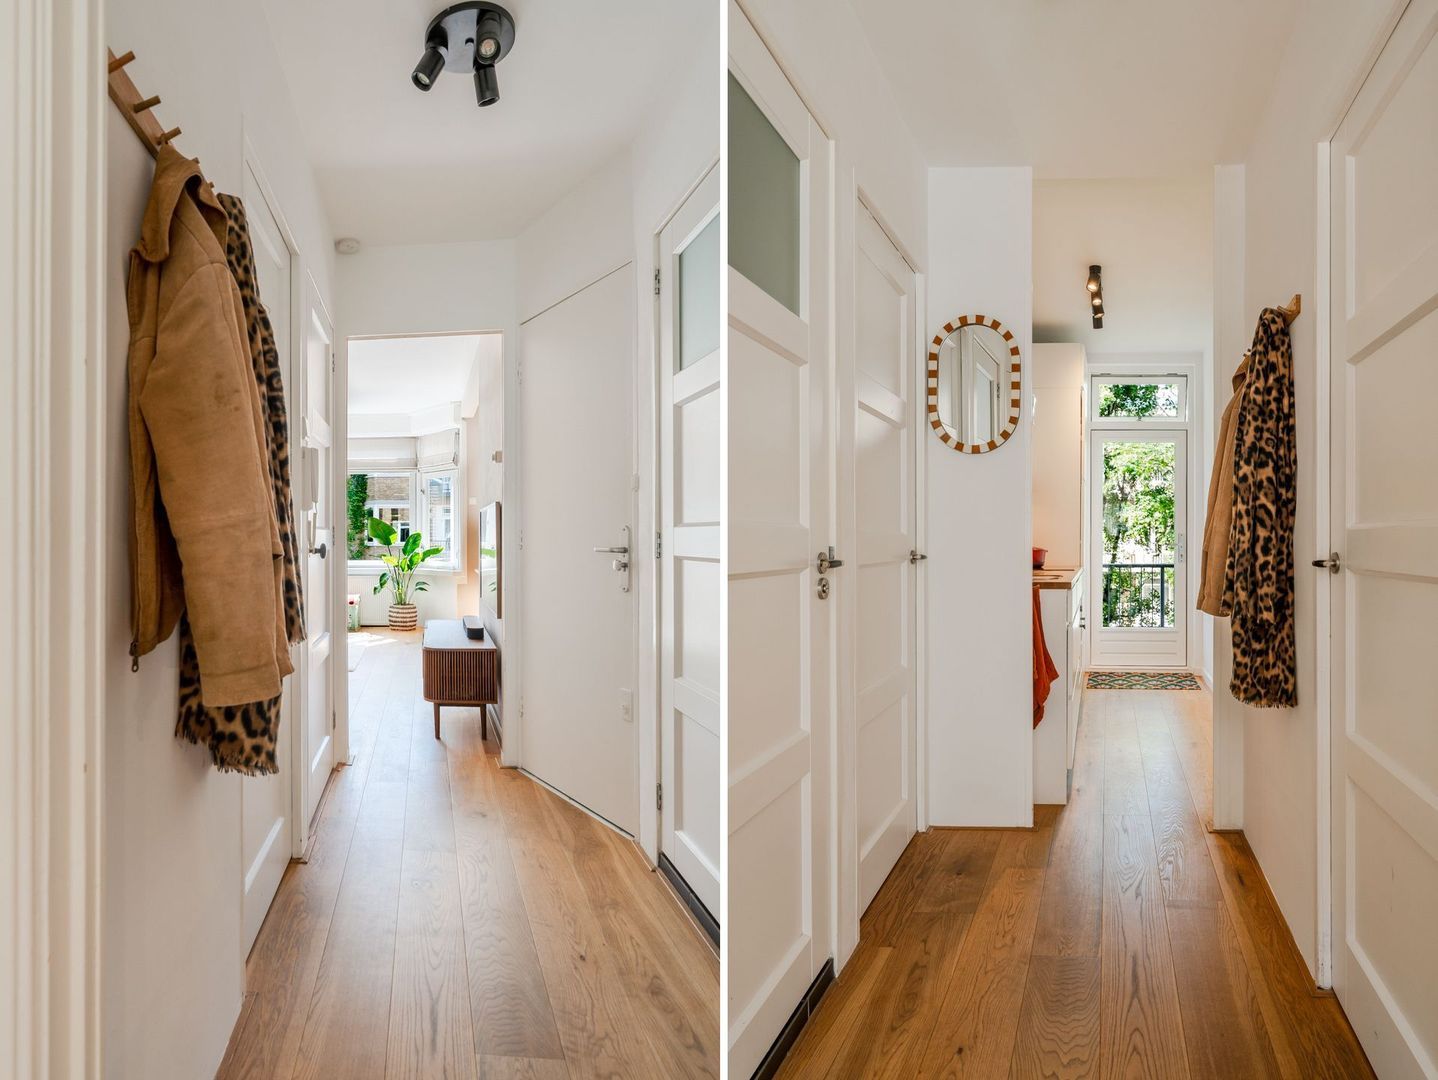
The entrance opens into the hallway with cloakroom space and an intercom system.

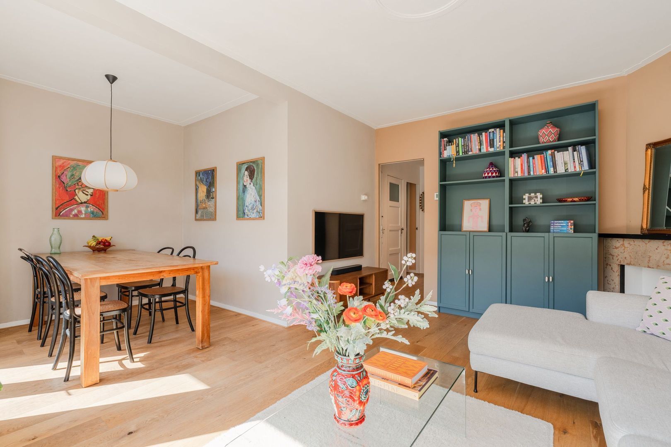
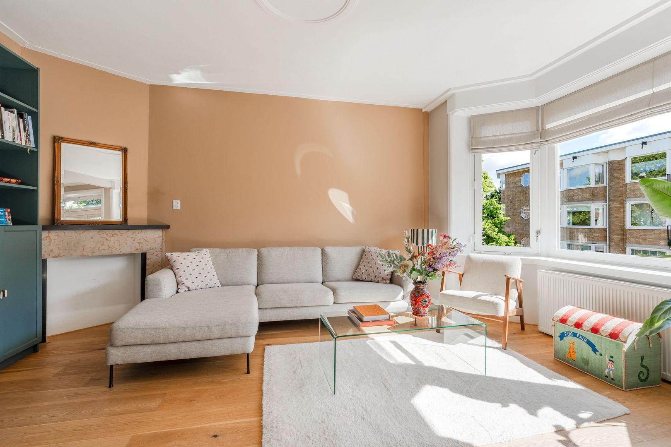
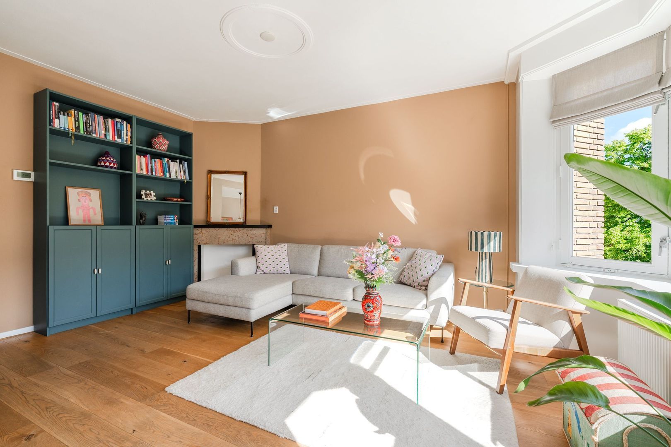
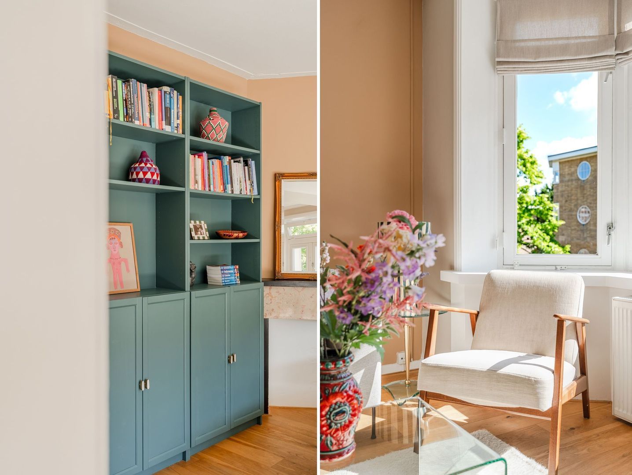
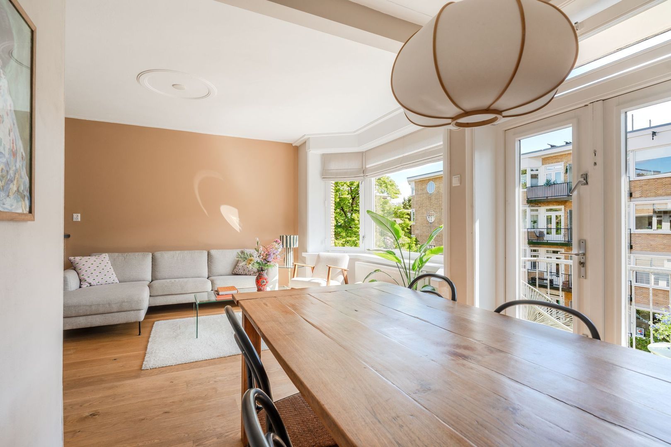
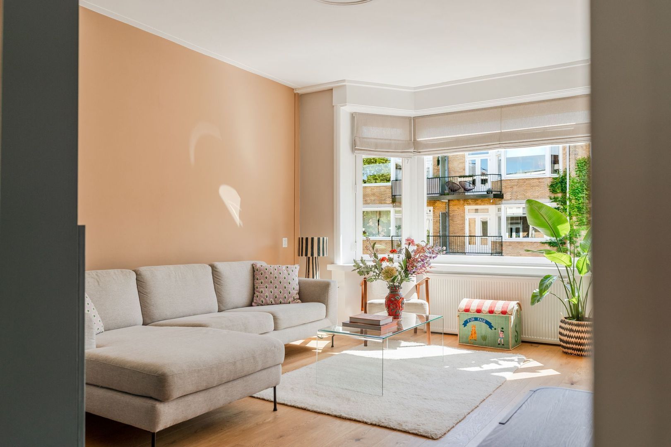
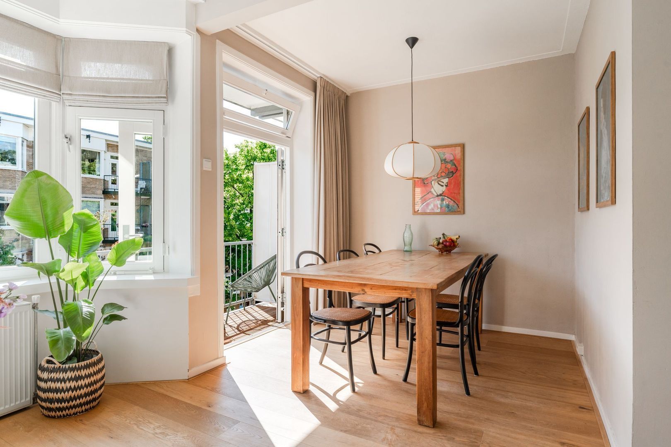
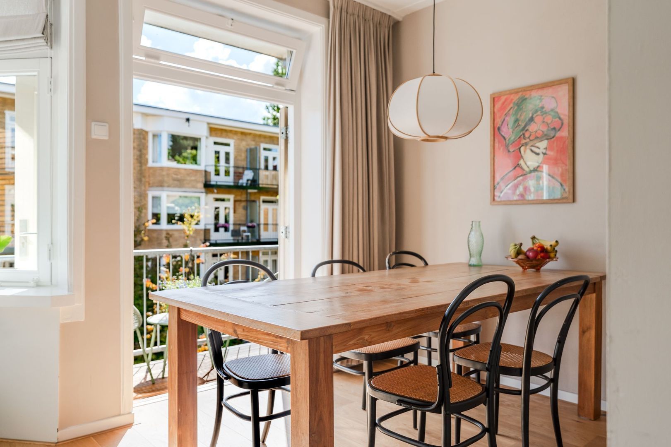
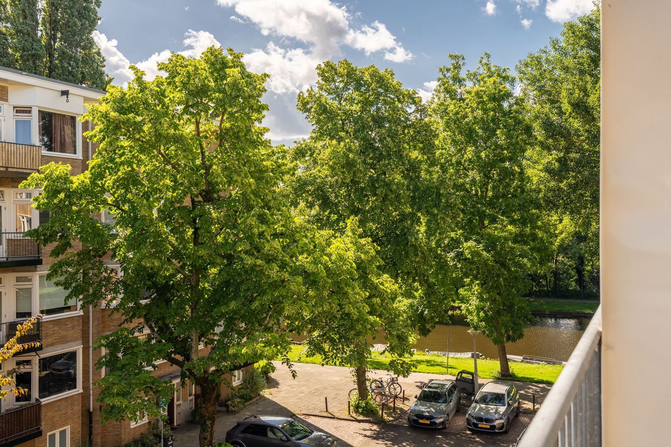
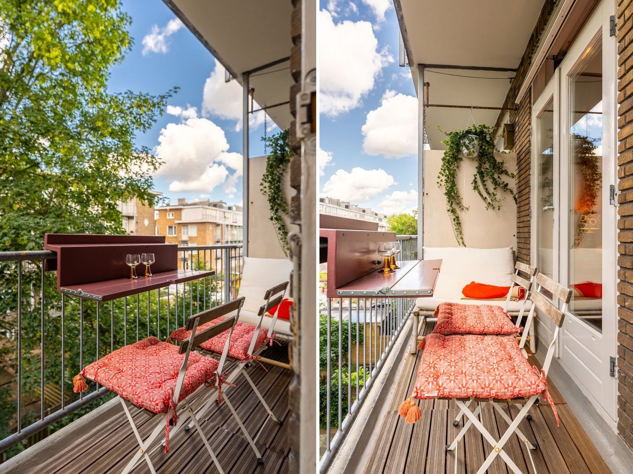
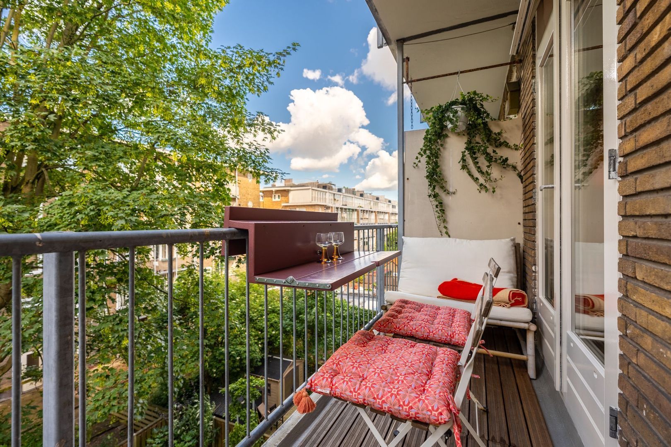
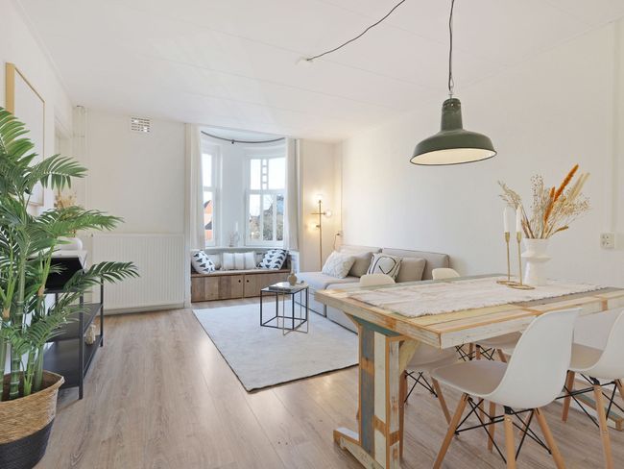
At the front of the apartment is the bright living room with an attractive wide bay window and adjoining side room. From the bay window, there are beautiful views over the water and Erasmuspark. French doors open onto the east-facing balcony, where you can enjoy the morning sun.

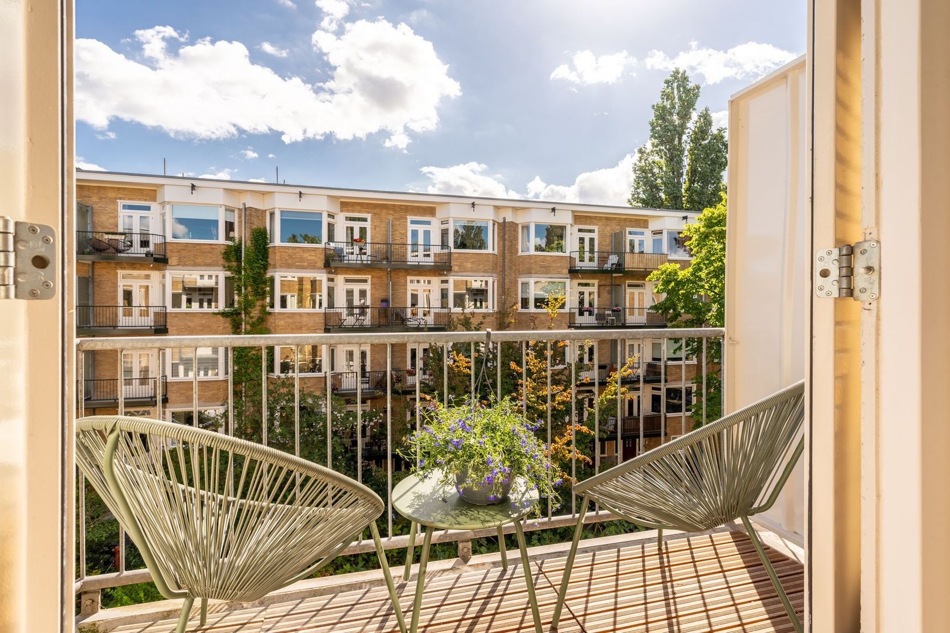
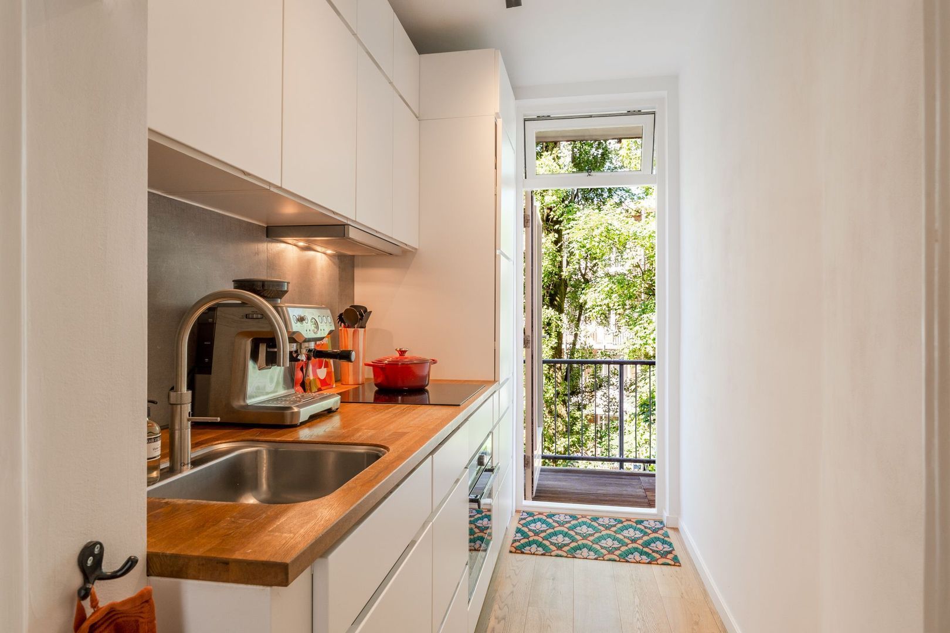
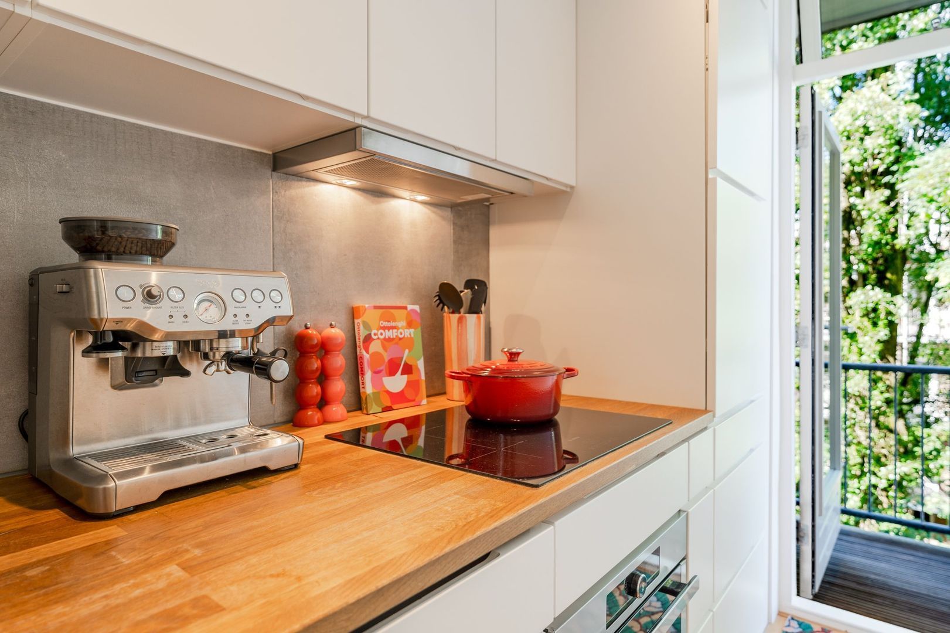
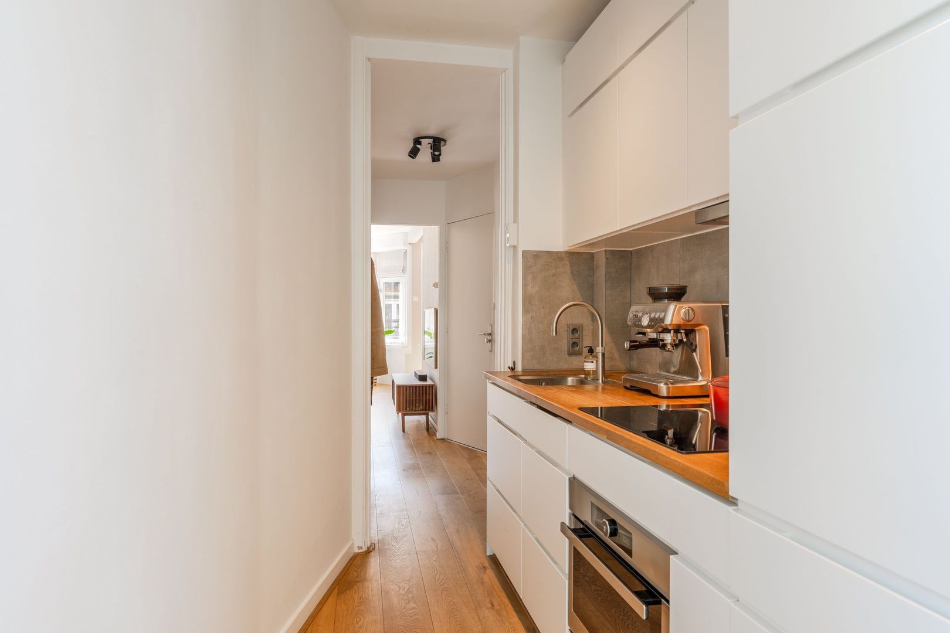
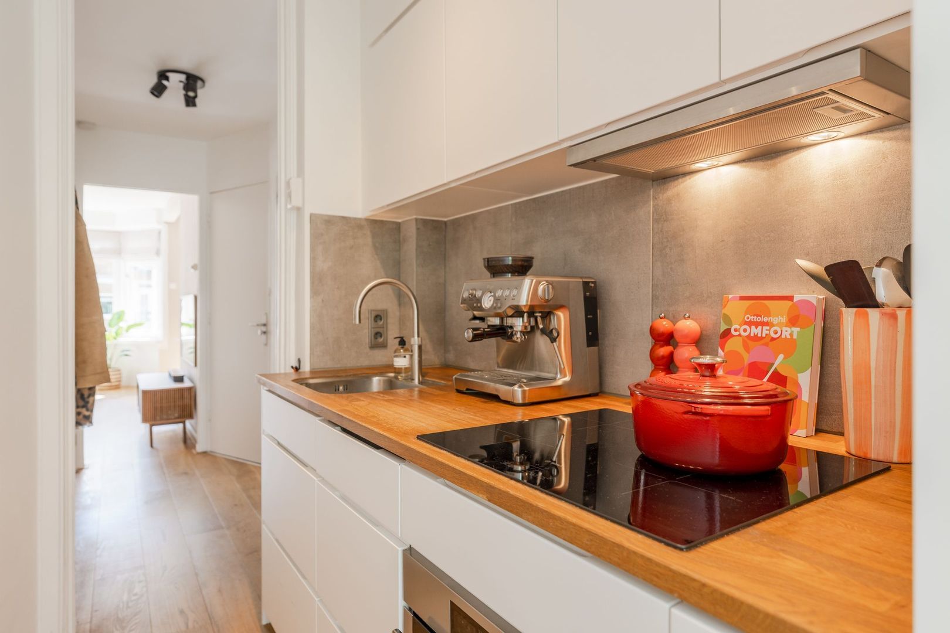
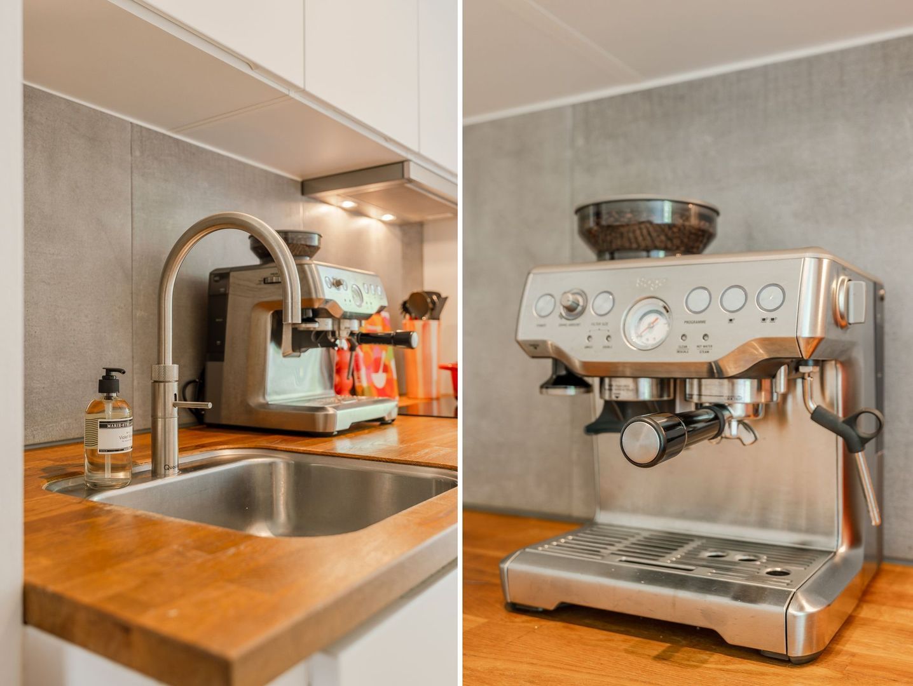
The separate kitchen is located at the rear of the apartment and offers ample storage space. It is equipped with a Quooker, combination oven/microwave, induction hob, extractor hood, dishwasher and fridge-freezer. The west-facing balcony can be accessed directly from the kitchen.

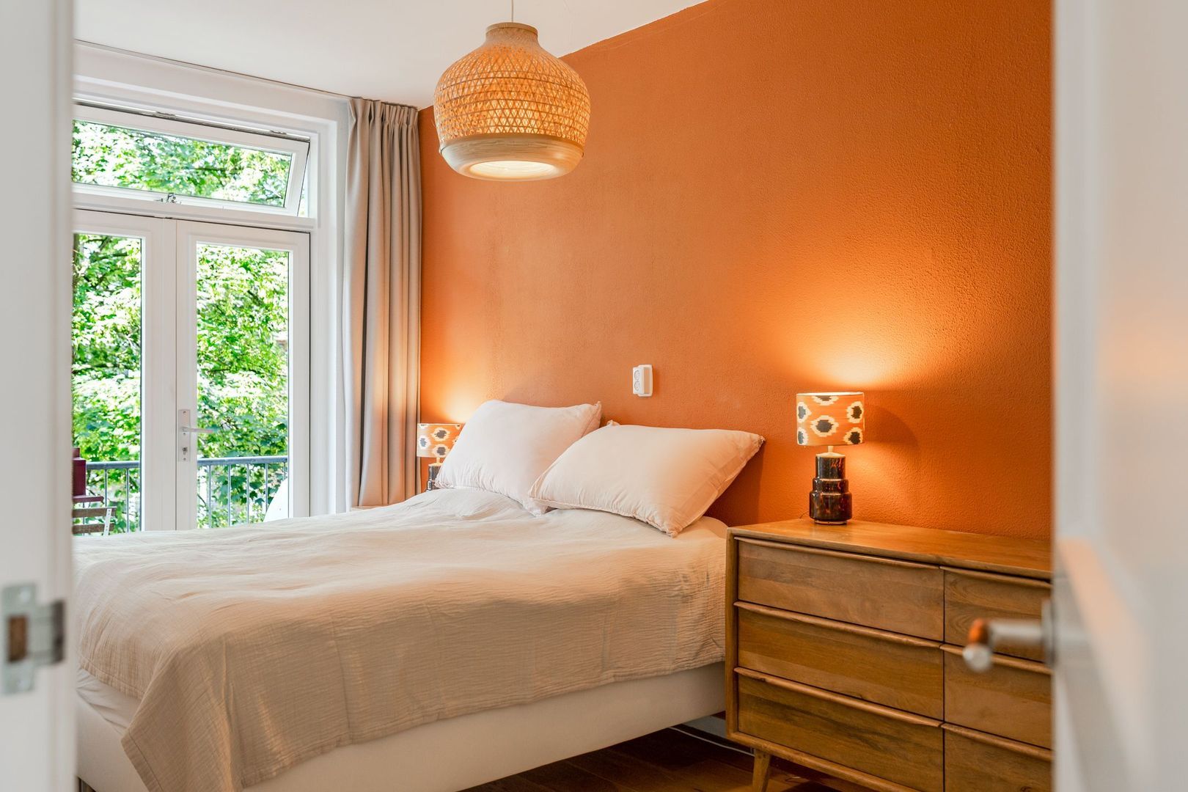
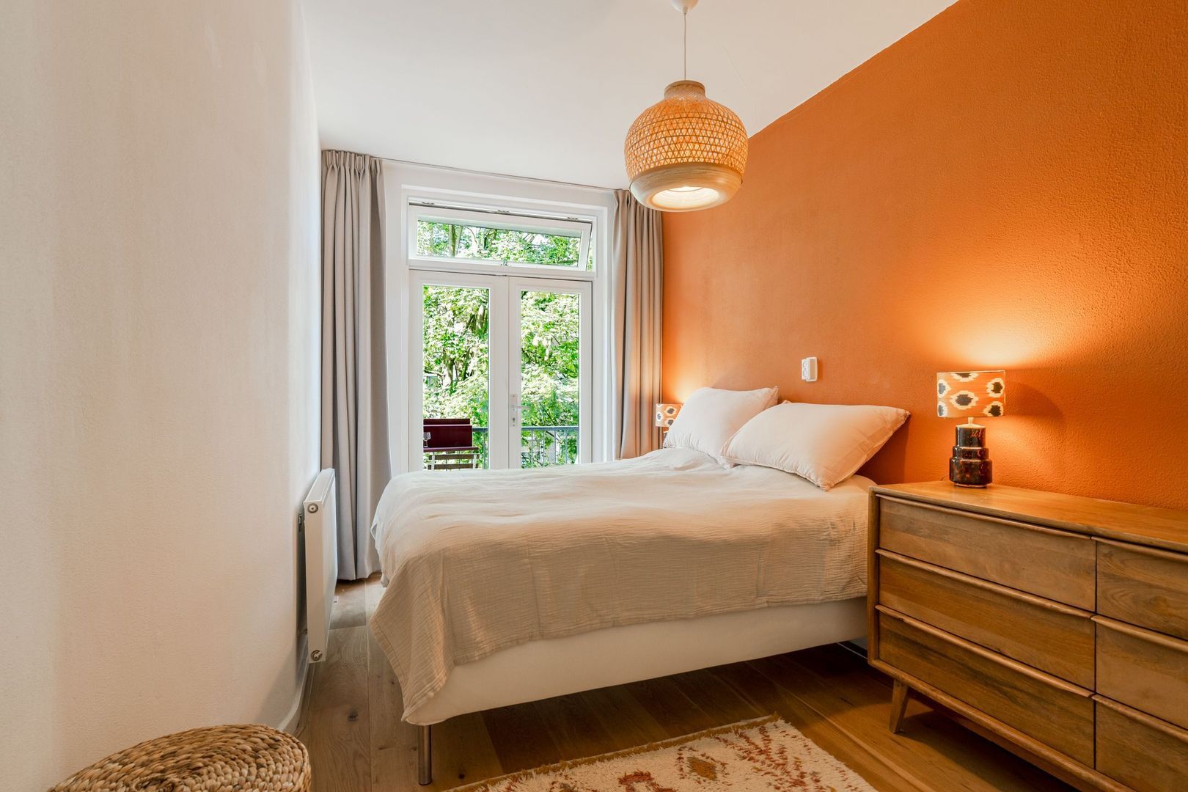
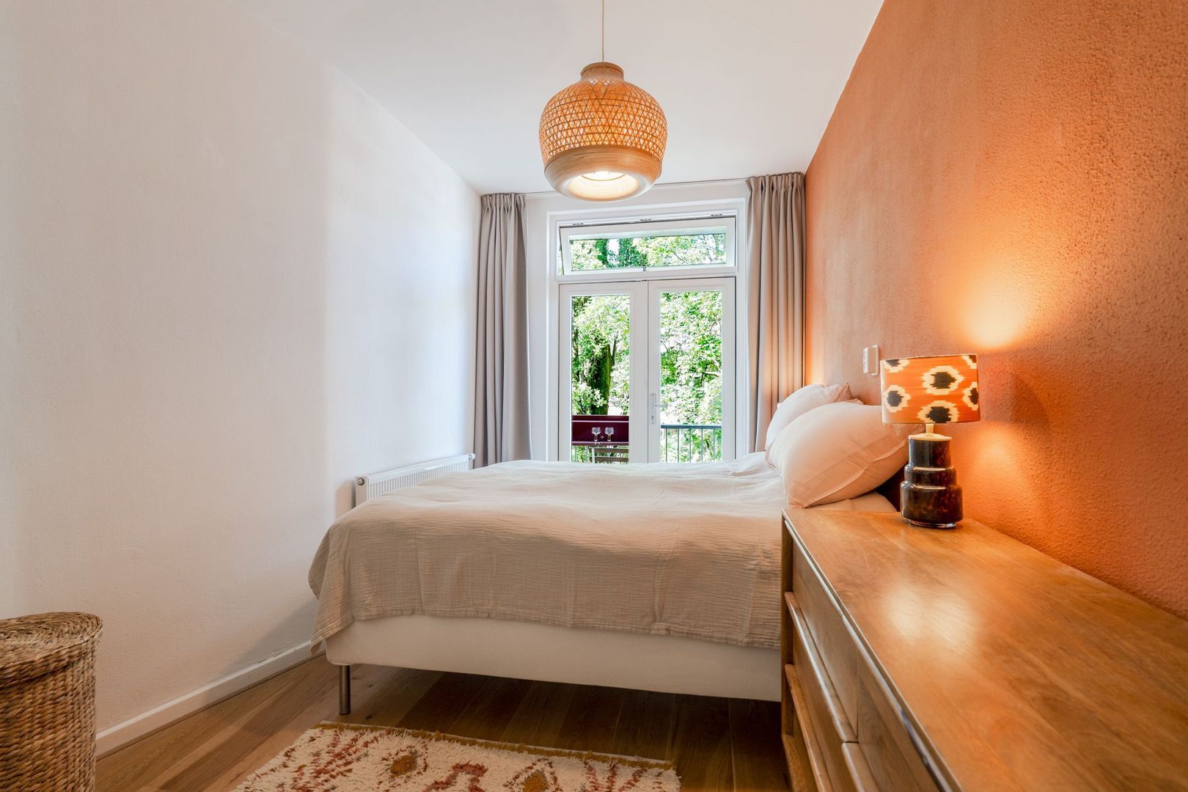
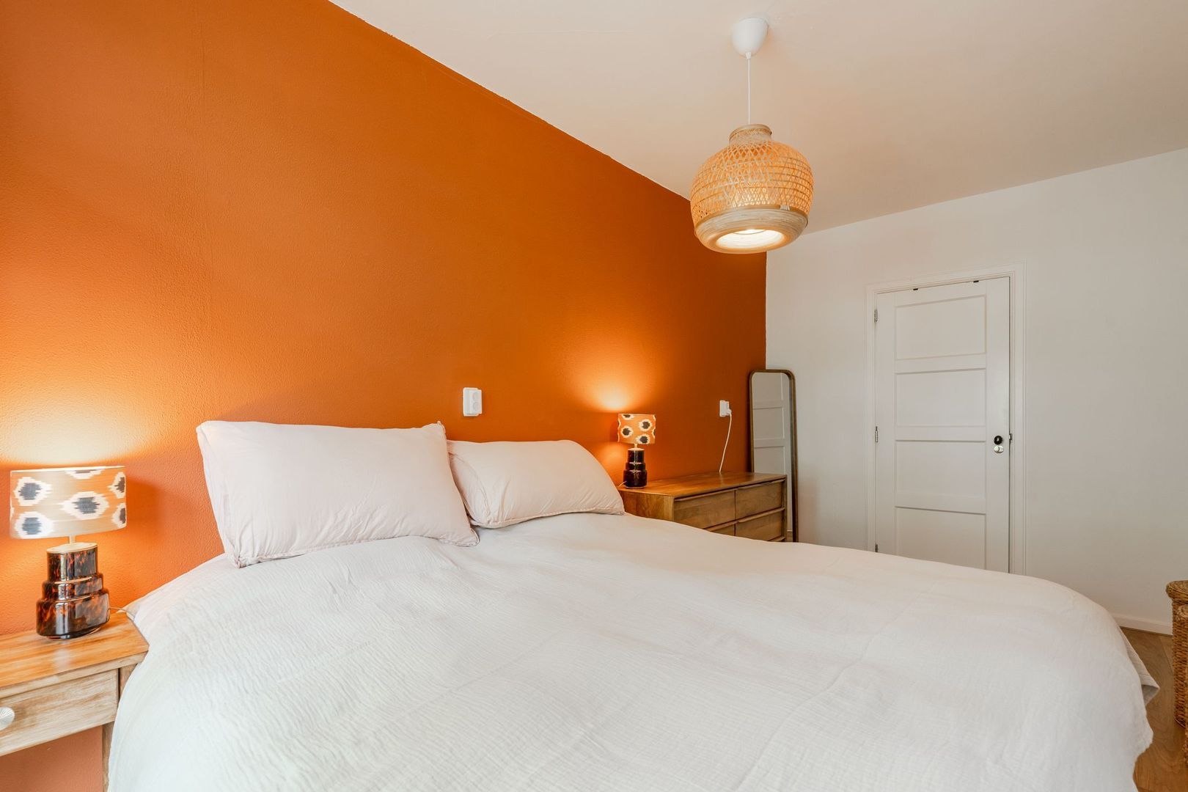
Adjacent to the kitchen is the spacious main bedroom, with French doors opening onto the balcony. The room offers plenty of space for a home office and also features a practical walk-in wardrobe.

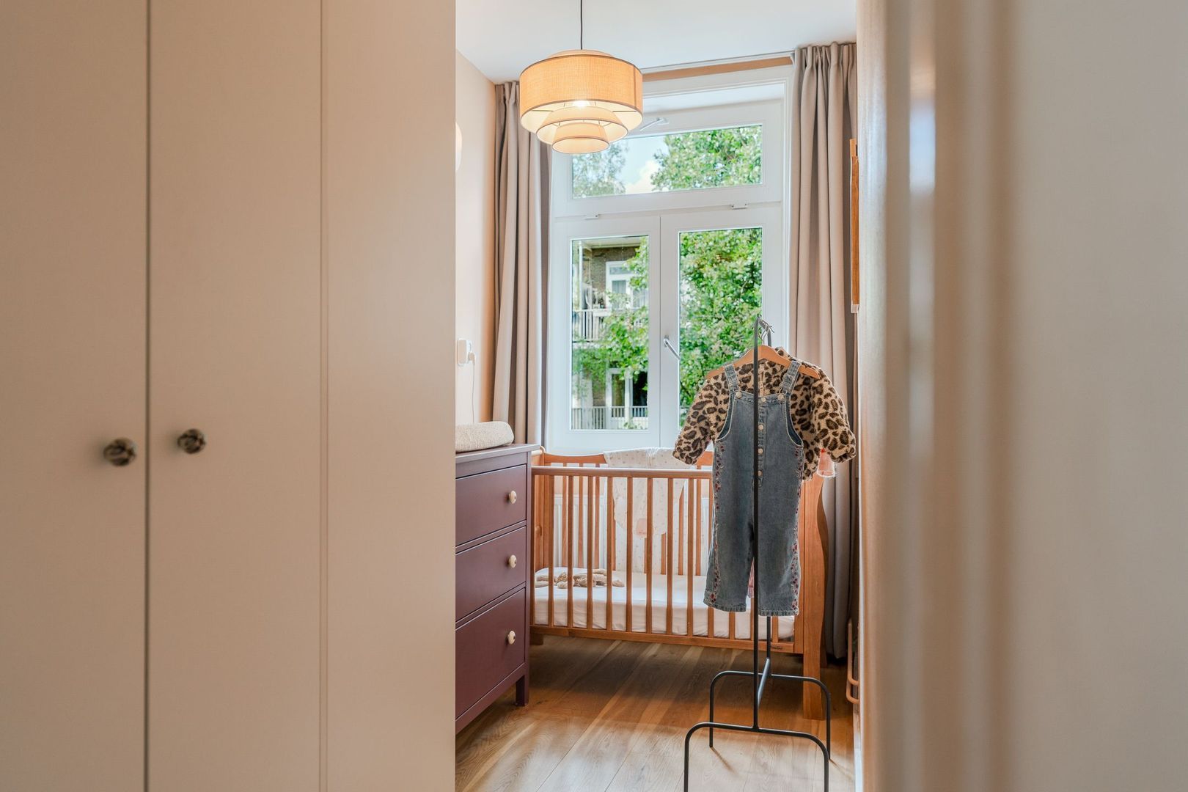
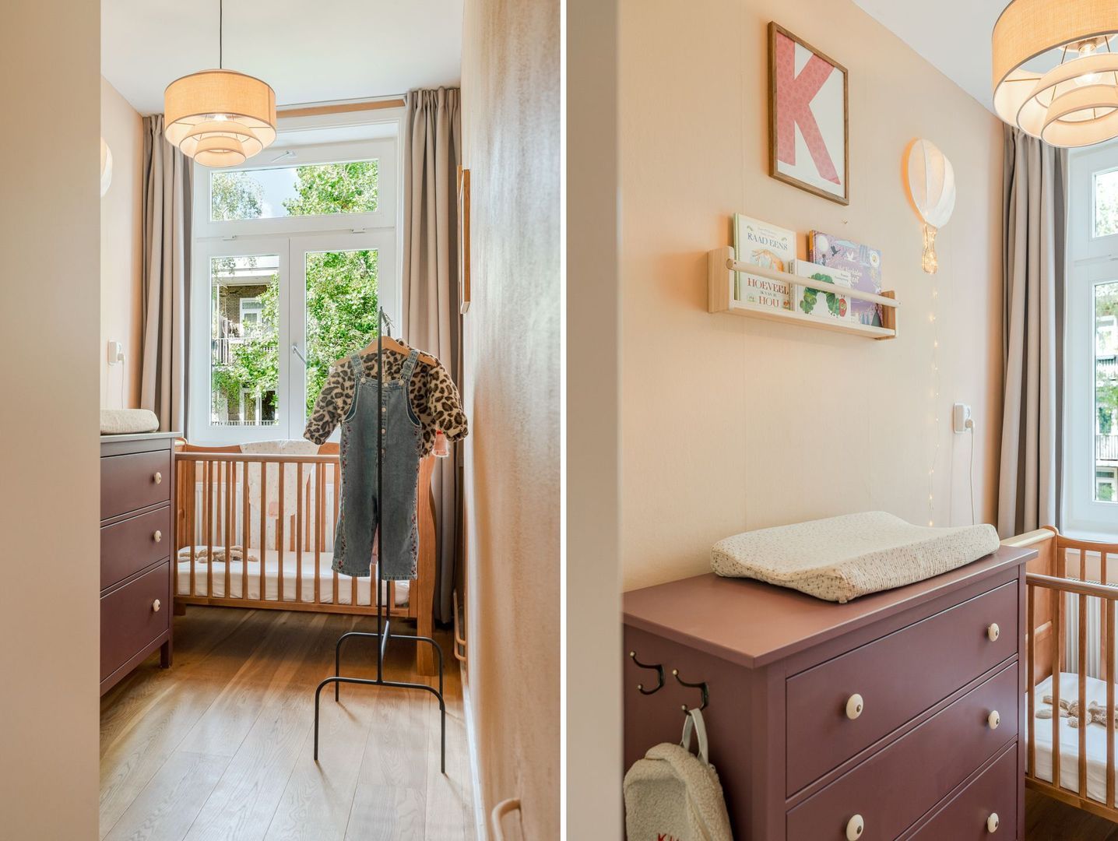
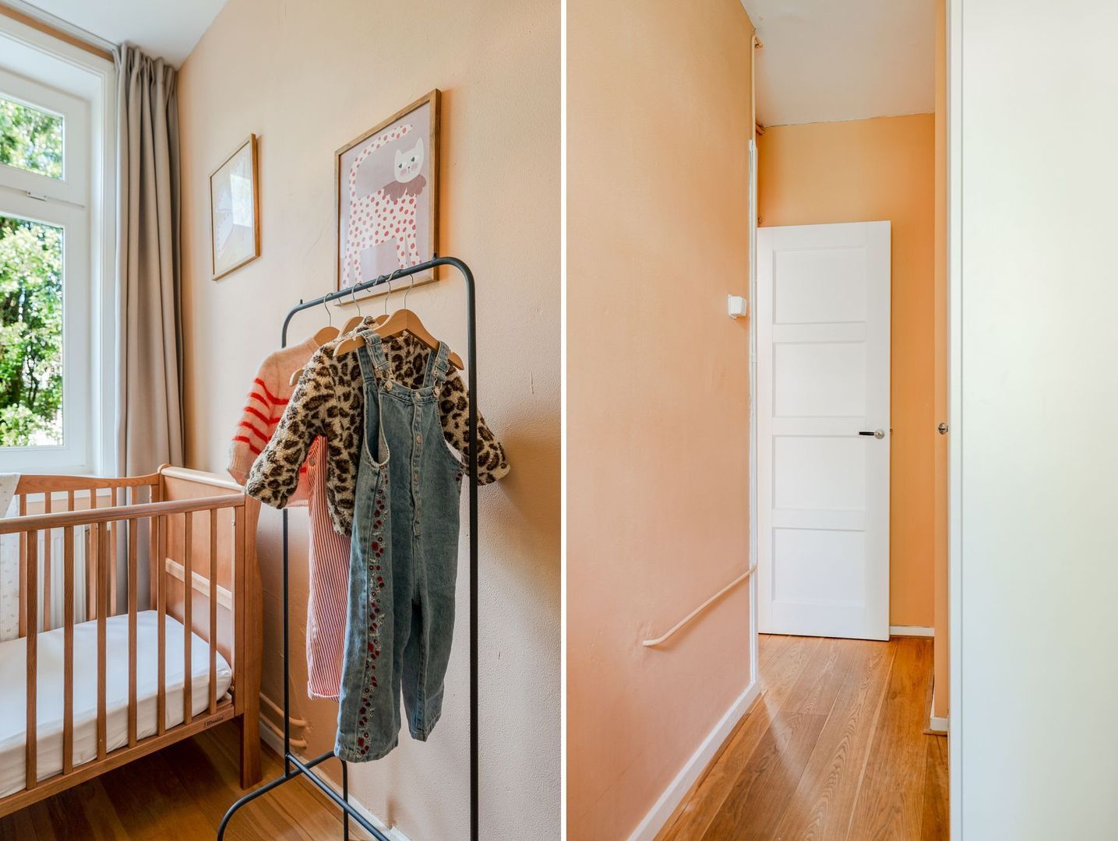
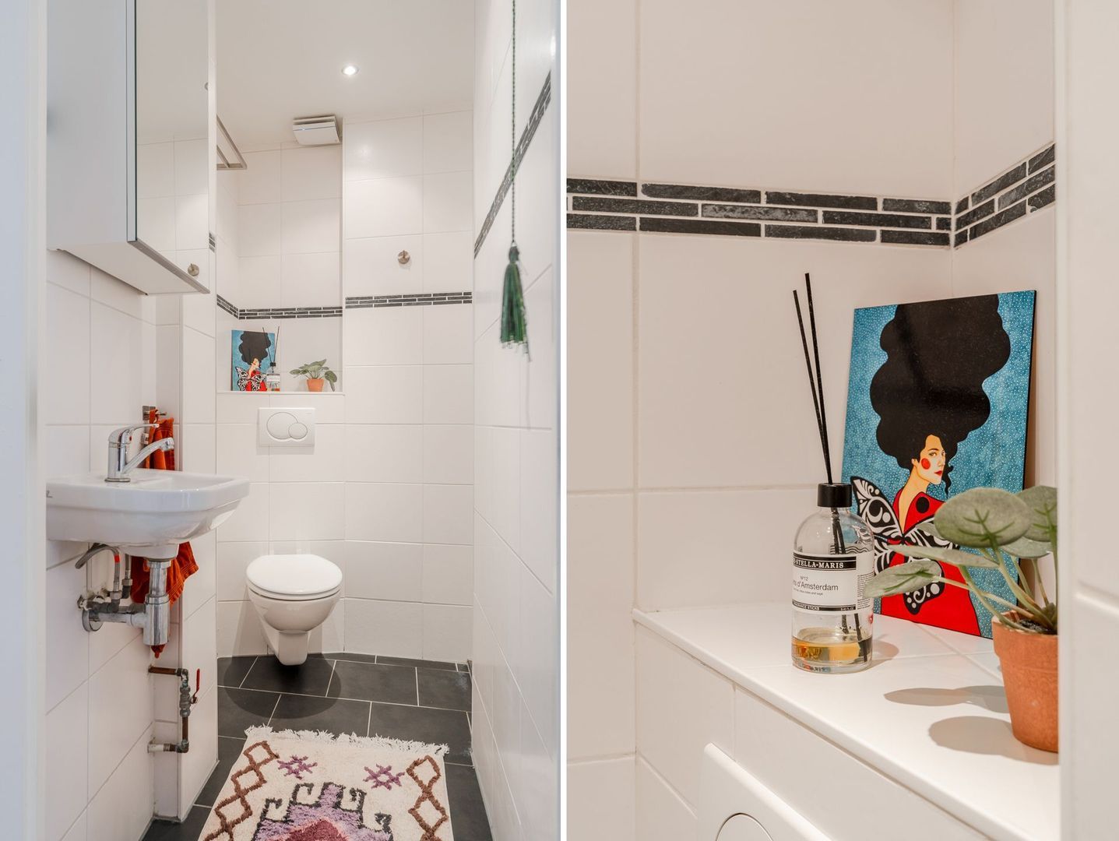
On the other side of the kitchen is the second bedroom, which includes a neat enclosed cabinet housing the washing machine and dryer.

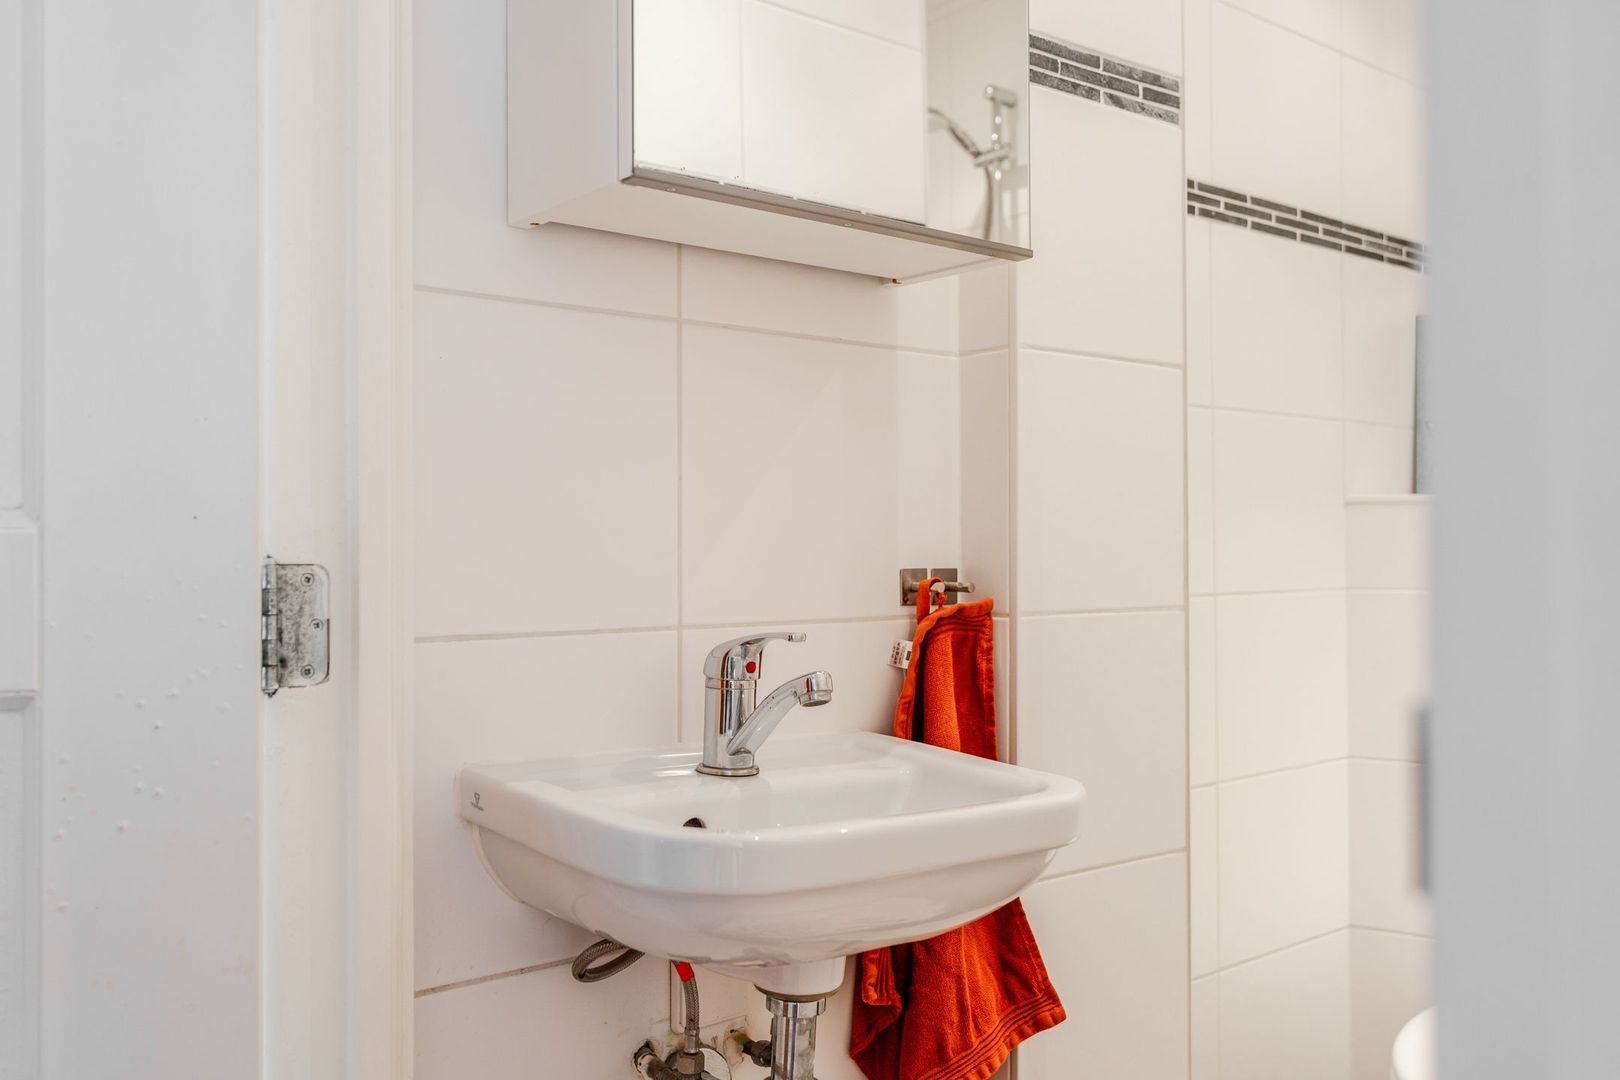
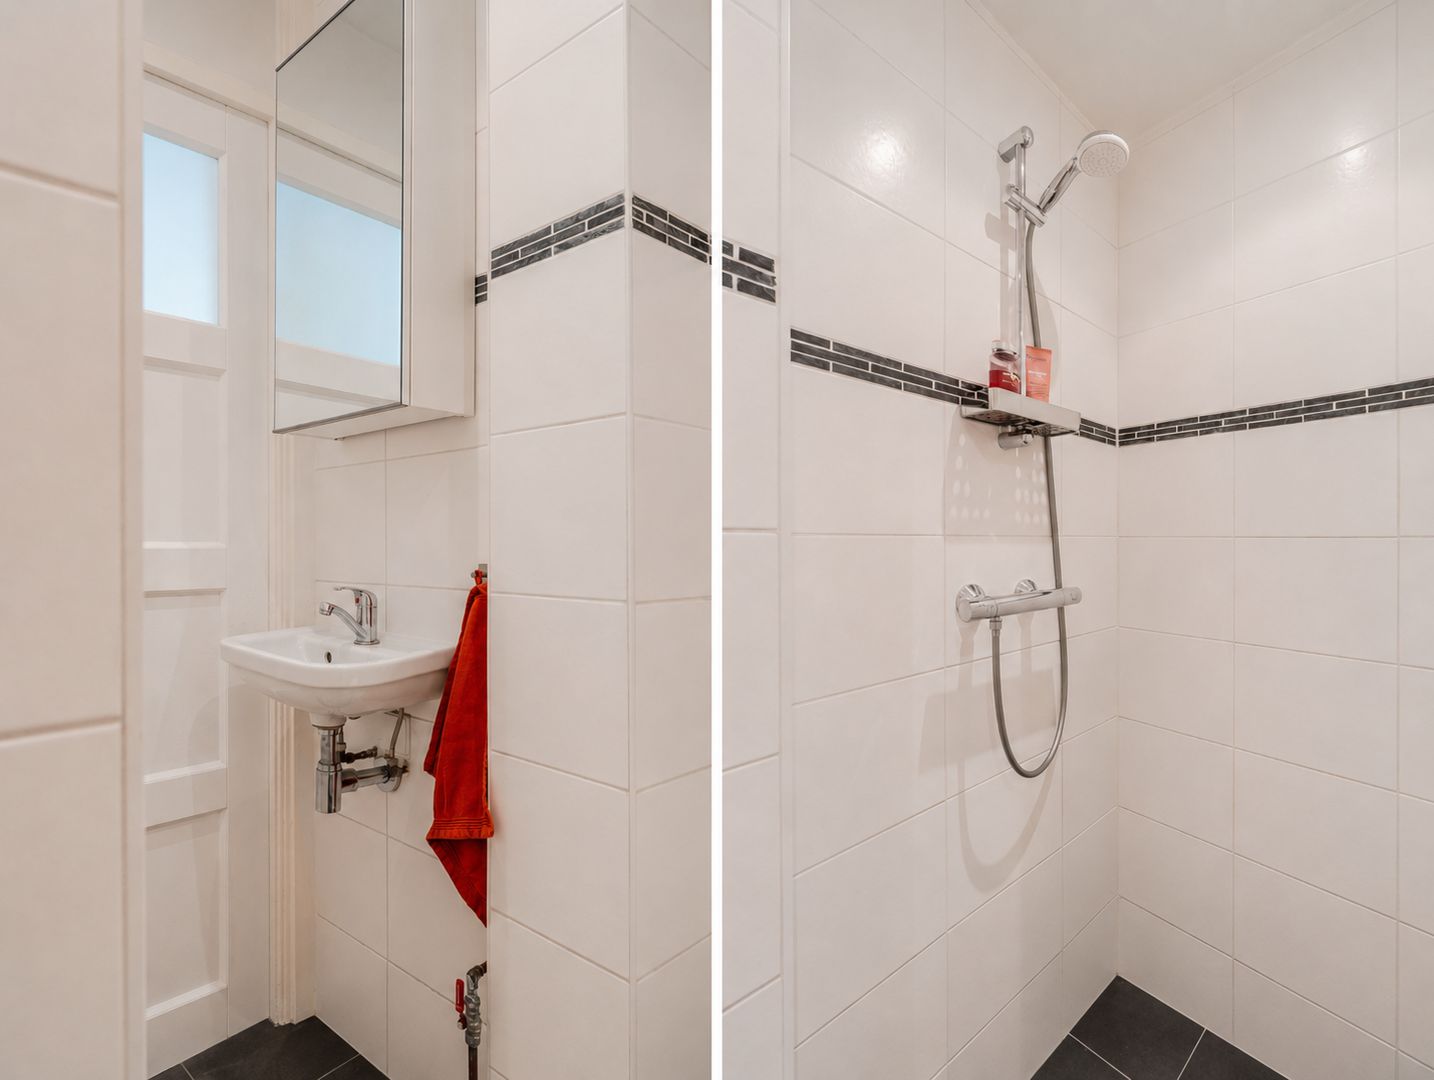
The bathroom is accessible from the hallway and features a walk-in shower, washbasin, toilet and mechanical ventilation.

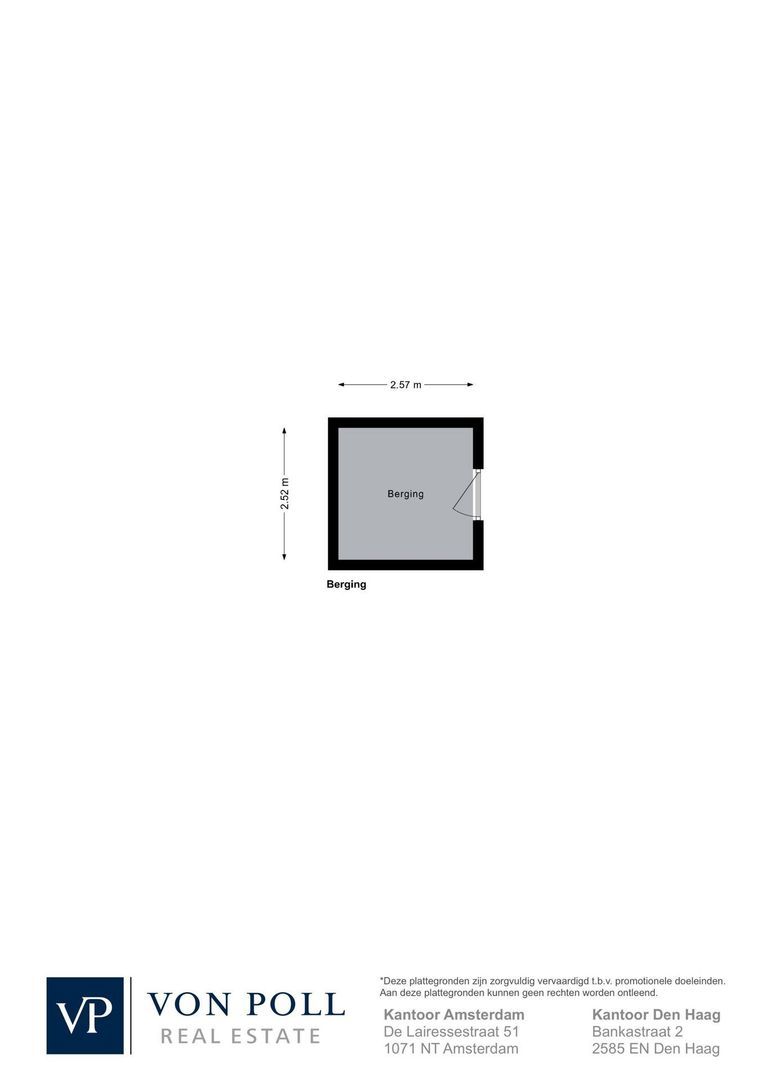
A spacious private storage room is located on the ground floor, ideal for bicycles and additional storage.

Key Features
• Built in 1940.
• Approx. 57 m² of living space (NEN measurement report available).
• Charming three-room apartment on the second floor.
• Two balconies facing east and west, allowing you to enjoy the sun for most of the day.
• Unobstructed views over the water and Erasmuspark.
• Spacious private storage room on the ground floor.
• Bright living room with bay window and adjoining side room.
• Generous main bedroom with walk-in wardrobe.
• Second bedroom.
• Modern kitchen (2016) equipped with a Quooker.
• Beautiful oak engineered parquet flooring.
• Heating and hot water via a Remeha central heating boiler (2015).
• Wooden window frames with HR++ double glazing.
• Energy label D.
• Healthy and professionally managed Owners’ Association (VvE) with a long-term maintenance plan.
• The exterior paintwork at the front is in good condition. Over the past year, the rear exterior has been repainted and the balconies have been recoated.
• In May 2026, flue gas exhaust pipes were installed in accordance with the Dutch Gas Boiler Act (Gasketelwet).
• VvE contribution: €124 per month.
• Located directly next to Erasmuspark and Erasmusgracht.
• No waiting list for a parking permit (permit area West 3.1).
• Leasehold property. The annual ground rent amounts to €853 until 15 July 2039 (subject to annual indexation), under the General Provisions 2000. From 16 July 2064, the perpetual ground rent has been fixed at €512.77 per year at the 2026 price level (excluding inflation), under the General Provisions 2016.
• Transfer date in consultation.

This information has been compiled by us with the necessary care. On our part, however, no liability is accepted for any incompleteness, inaccuracy or otherwise, or the consequences thereof. All specified sizes and surfaces are indicative. Buyer has his own duty to investigate all matters that are important to him or her. The estate agent is an advisor to the seller regarding this property. We advise you to hire an expert (NVM) broker who will guide you through the purchasing process. If you have specific wishes regarding the house, we advise you to make this known to your purchasing broker in good time and to have them investigated independently. If you do not engage an expert representative, you consider yourself to be expert enough by law to be able to oversee all matters of interest. The NVM conditions apply.

Receive more information or schedule a viewing?

Apply directly

Cecile Smits van Oyen

VON POLL REAL ESTATE

Cecile Smits van Oyen

Mail cecile@von-poll.nl
The form has successfully been sent. We wil contact you as soon as possible.
Unfortunately we can not conclusively determine whether you are a human or an automated bot/spammer. Hence, we are unable to submit the form. Please retry or contact the real estate agent directly via email.

Something went wrong while sending the contact form. Check if you correctly filled in all required fields and try again.

I am interested in the following services:

Details

Asking price
€ 485.000 k.k.
Status
Available
Build year
1940
Energy label
D
Living surface
57m²
Volume
186m³
Rooms
3
Bedrooms
2
Bathrooms
1

Acceptance

Price
€ 485.000 k.k.
Homeowners association costs
€ 124
Status
Available
Acceptance
In consultation
Address
Lanseloetstraat 11 2
Zipcode
1055 BA
City
Amsterdam

Build

Apartment type
Upper floor apartment, Apartment
Bottom floor
2
Build type
Existing
Build year
1940
Maintenance inside
Good
Maintenance outside
Good

Surface and volume

Living surface
ca. 57m²
Other surface
ca. 1m²
Volume
ca. 186m³

Layout

Rooms
3
Bedrooms
2
Bathrooms
1
Number of floors
1
Facilities
Mechanical ventilation, Cable tv, Glass fiber, Natural ventilation

Energy

Energy label
D
Hot water
Central heating
Heating
Central heating
Furnace
Remeha (2015, Owned)

Exterior areas

Location
Near park, Near quiet road, In residental area, Open location
Balcony
Yes
Shed
Indoor
Shed facilities
electricity

More about this listing

Lanseloetstraat 11 2, Amsterdam plattegrond-0
Lanseloetstraat 11 2, Amsterdam plattegrond-1
Lanseloetstraat 11 2, Amsterdam plattegrond-2
Lanseloetstraat 11 2, Amsterdam plattegrond-3
Your browser does not support WebGL
[ { "address": "Lanseloetstraat 11", "zipCode": "1055 BA", "city": "Amsterdam", "lat": 52.3775715, "lng": 4.8497919, "heading": 0, "pitch": 0 } ]
Bekijk kaart
[ { "featureType": "poi.attraction", "elementType": "labels", "stylers": [ { "visibility": "off" } ] }, { "featureType": "poi.business", "elementType": "labels", "stylers": [ { "visibility": "off" } ] }, { "featureType": "poi.government", "elementType": "labels", "stylers": [ { "visibility": "off" } ] }, { "featureType": "poi.medical", "elementType": "labels", "stylers": [ { "visibility": "off" } ] }, { "featureType": "poi.park", "elementType": "labels", "stylers": [ { "visibility": "off" } ] }, { "featureType": "poi.place_of_worship", "elementType": "labels", "stylers": [ { "visibility": "off" } ] }, { "featureType": "poi.school", "elementType": "labels", "stylers": [ { "visibility": "off" } ] }, { "featureType": "poi.sports_complex", "elementType": "labels", "stylers": [ { "visibility": "off" } ] } ]