1054 MX Amsterdam

Brederodestraat 66 3

€ 500.000 k.k.

Brederodestraat 66 3, Amsterdam foto-0 Brederodestraat 66 3, Amsterdam foto-0
Brederodestraat 66 3, Amsterdam foto-1 Brederodestraat 66 3, Amsterdam foto-1
Brederodestraat 66 3, Amsterdam foto-2 Brederodestraat 66 3, Amsterdam foto-2
Brederodestraat 66 3, Amsterdam foto-3 Brederodestraat 66 3, Amsterdam foto-3
Brederodestraat 66 3, Amsterdam foto-4 Brederodestraat 66 3, Amsterdam foto-4
Brederodestraat 66 3, Amsterdam foto-5 Brederodestraat 66 3, Amsterdam foto-5
Brederodestraat 66 3, Amsterdam foto-6 Brederodestraat 66 3, Amsterdam foto-6
Brederodestraat 66 3, Amsterdam foto-7 Brederodestraat 66 3, Amsterdam foto-7
Brederodestraat 66 3, Amsterdam foto-8 Brederodestraat 66 3, Amsterdam foto-8
Brederodestraat 66 3, Amsterdam foto-9 Brederodestraat 66 3, Amsterdam foto-9
Brederodestraat 66 3, Amsterdam foto-10 Brederodestraat 66 3, Amsterdam foto-10
Brederodestraat 66 3, Amsterdam foto-11 Brederodestraat 66 3, Amsterdam foto-11
Brederodestraat 66 3, Amsterdam foto-12 Brederodestraat 66 3, Amsterdam foto-12
Brederodestraat 66 3, Amsterdam foto-13 Brederodestraat 66 3, Amsterdam foto-13
Brederodestraat 66 3, Amsterdam foto-14 Brederodestraat 66 3, Amsterdam foto-14
Brederodestraat 66 3, Amsterdam foto-15 Brederodestraat 66 3, Amsterdam foto-15
Brederodestraat 66 3, Amsterdam foto-16 Brederodestraat 66 3, Amsterdam foto-16
Brederodestraat 66 3, Amsterdam foto-17 Brederodestraat 66 3, Amsterdam foto-17
Brederodestraat 66 3, Amsterdam foto-18 Brederodestraat 66 3, Amsterdam foto-18
Brederodestraat 66 3, Amsterdam foto-19 Brederodestraat 66 3, Amsterdam foto-19
Brederodestraat 66 3, Amsterdam foto-20 Brederodestraat 66 3, Amsterdam foto-20
Brederodestraat 66 3, Amsterdam foto-21 Brederodestraat 66 3, Amsterdam foto-21
Brederodestraat 66 3, Amsterdam foto-22 Brederodestraat 66 3, Amsterdam foto-22
Brederodestraat 66 3, Amsterdam foto-23 Brederodestraat 66 3, Amsterdam foto-23
Brederodestraat 66 3, Amsterdam foto-24 Brederodestraat 66 3, Amsterdam foto-24
Brederodestraat 66 3, Amsterdam foto-25 Brederodestraat 66 3, Amsterdam foto-25
Brederodestraat 66 3, Amsterdam foto-26 Brederodestraat 66 3, Amsterdam foto-26
New!
Living surface

52m²

Price

€ 500.000 k.k.

Bedrooms

2

Bathrooms

1

Read more

Description

Looking for a home in one of Amsterdam's most sought-after neighbourhoods? This beautifully designed and surprisingly bright two-bedroom apartment of approximately 52 m² offers everything you're looking for.

The apartment was intelligently and tastefully renovated in 2017, making optimal use of every square metre. Featuring a spacious living room, two bedrooms, a modern kitchen and bathroom, a charming French balcony at the front and a sunny balcony at the rear, this move-in-ready home perfectly combines comfort, style and an outstanding location.

Location

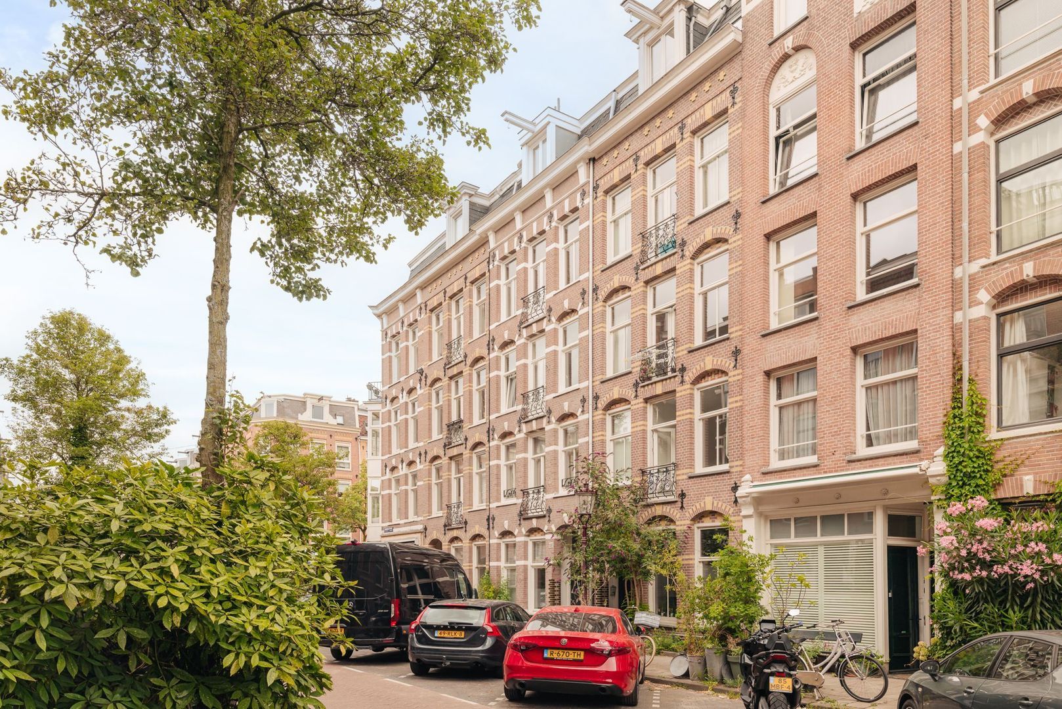
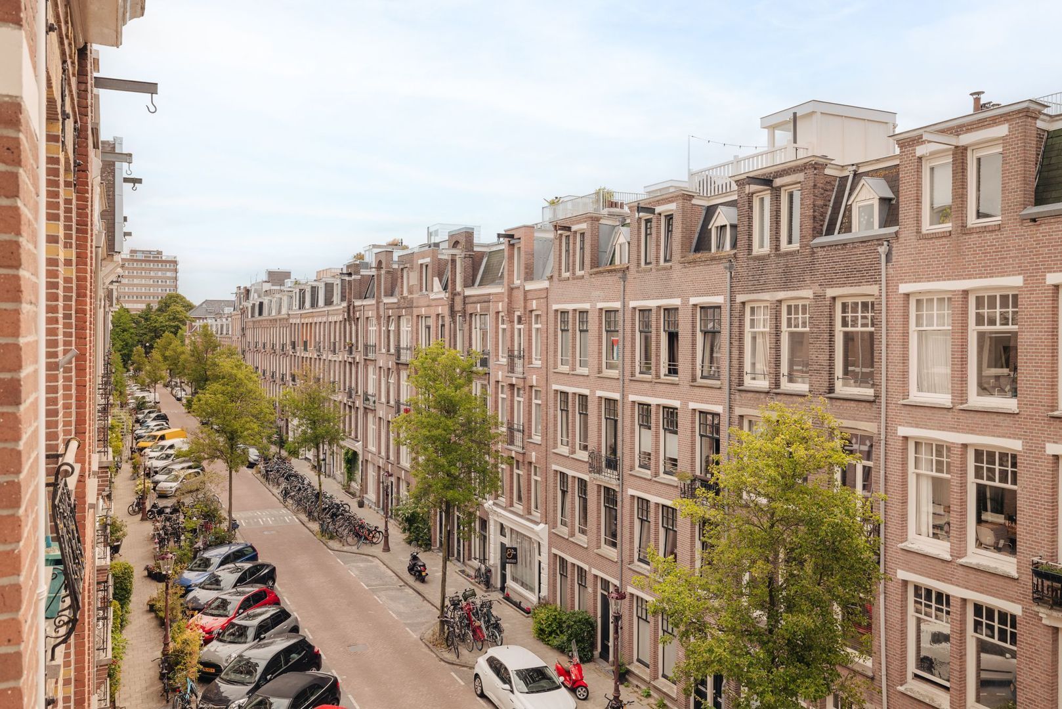
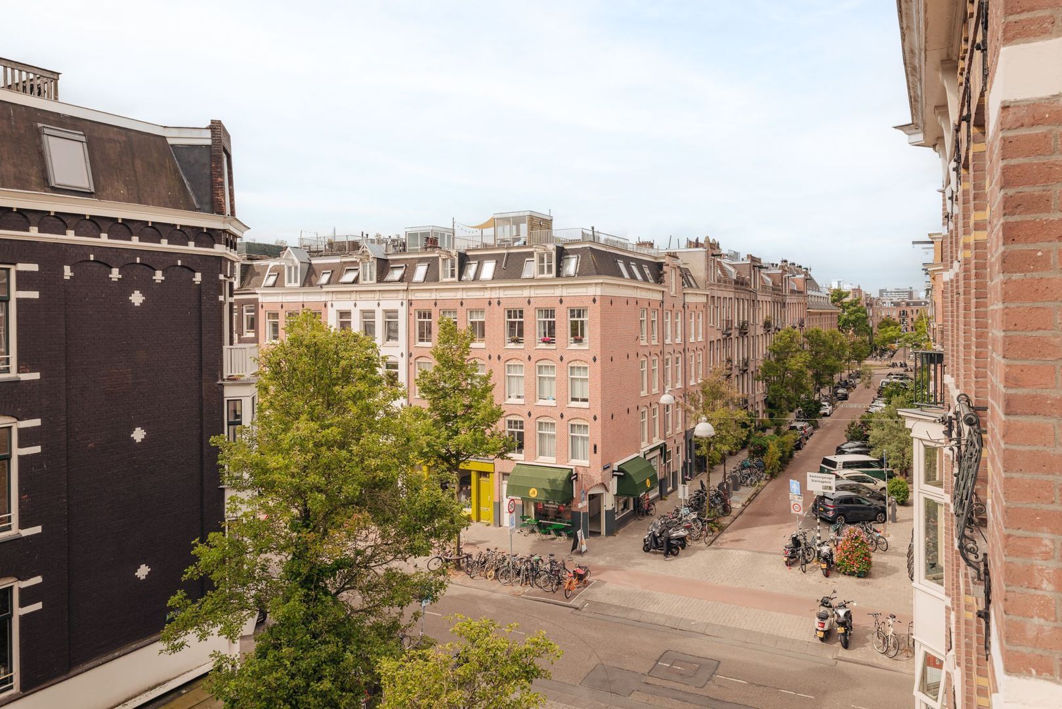
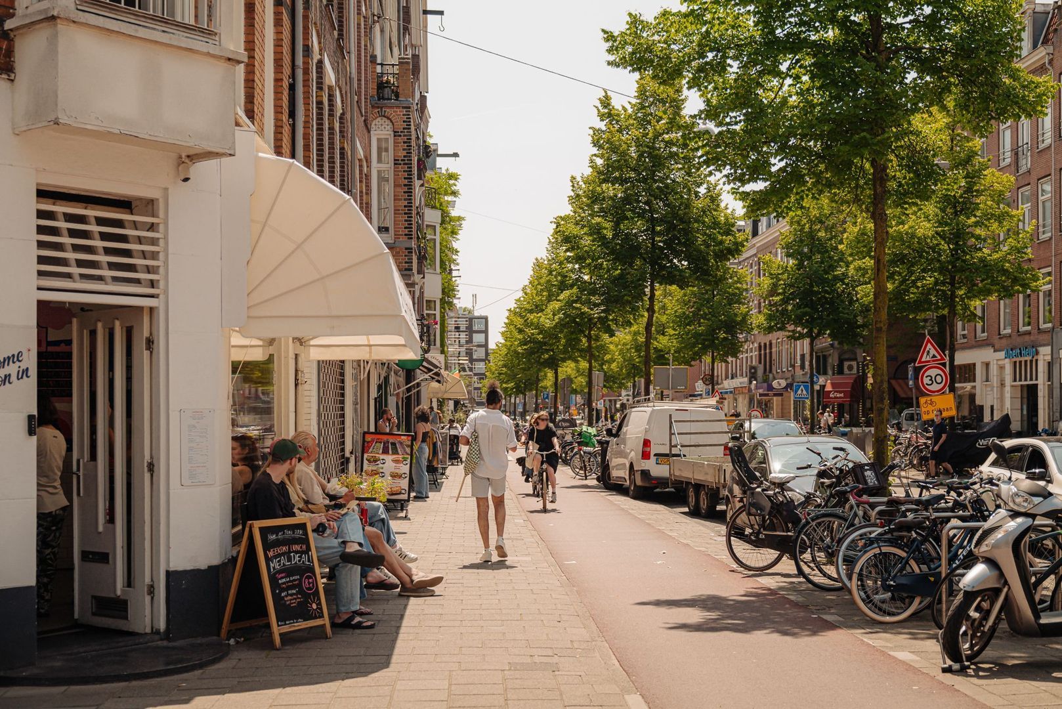
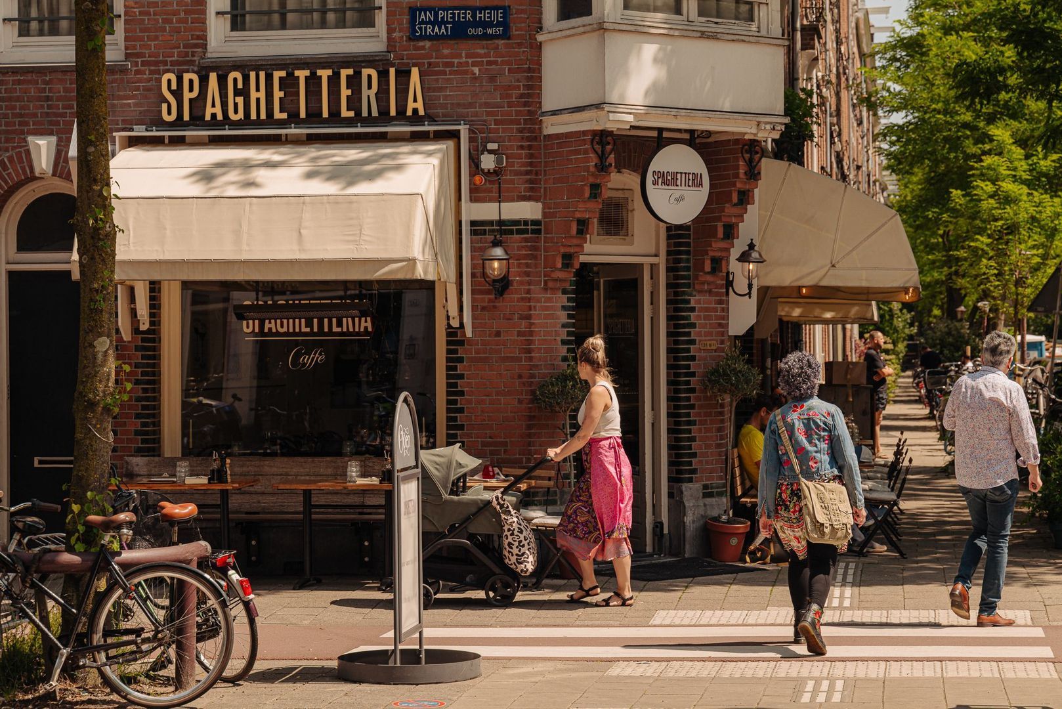
Brederodestraat 66-3 is situated in the highly desirable Helmersbuurt, in the heart of Amsterdam Oud-West—one of the city's most popular residential neighbourhoods. Here, you'll be within walking distance of the Vondelpark, De Hallen, and an excellent selection of cafés, restaurants, boutique shops and specialty stores. For everyday shopping, the Overtoom, Jan Pieter Heijestraat, Kinkerstraat and Eerste Constantijn Huygensstraat are all just around the corner.

Accessibility is excellent as well. The city centre can be reached within minutes by bicycle, while the nearby A10 Ring Road provides convenient access to all major motorways. Several tram and bus connections are within easy walking distance.

Layout

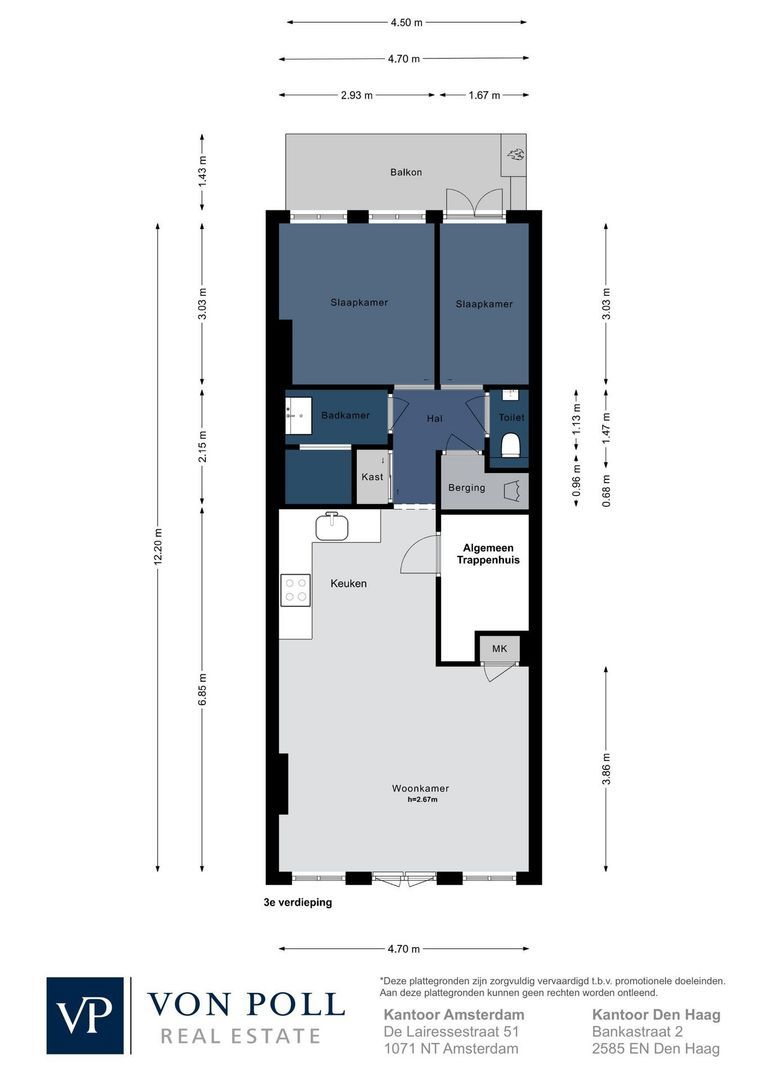
The apartment is located on the third floor and is accessed via the communal staircase.
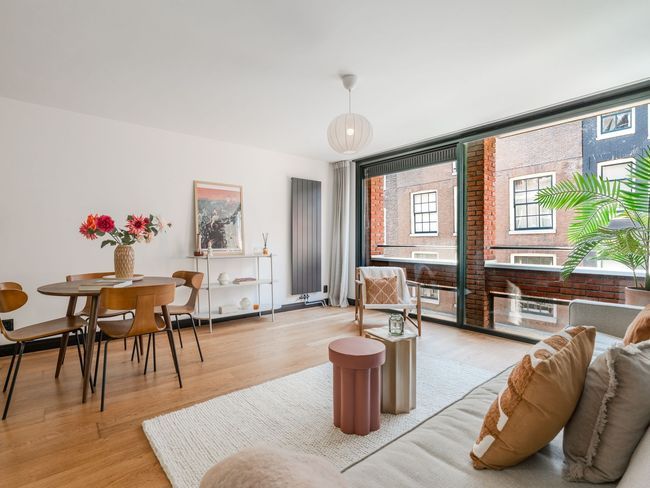
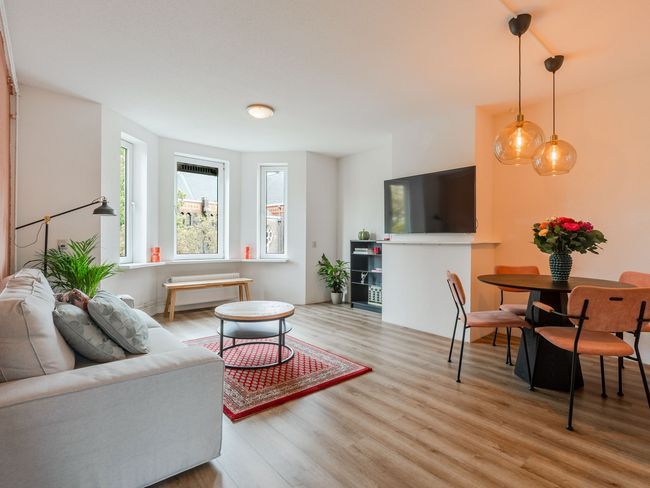
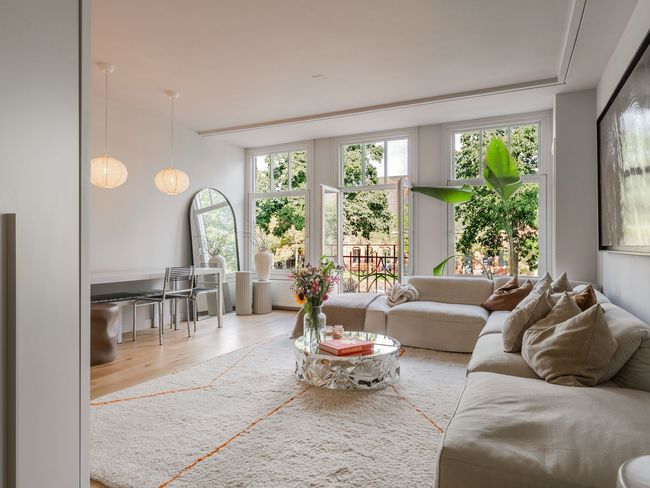
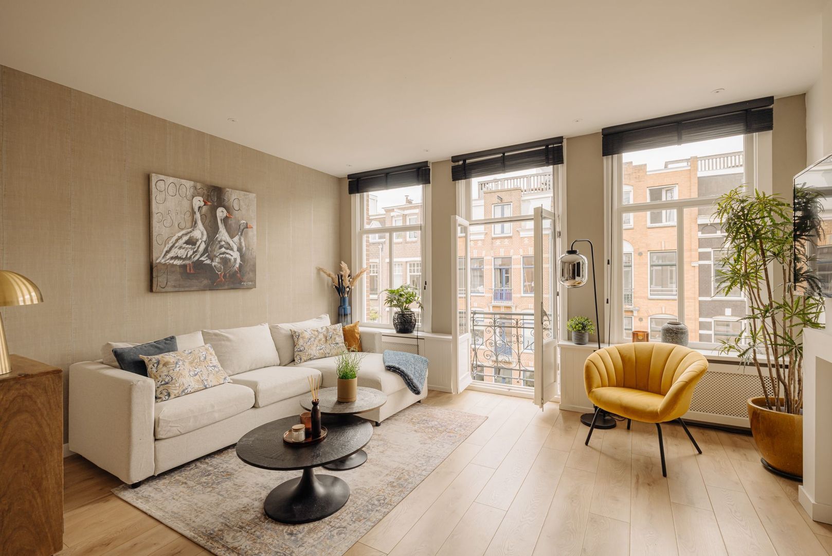
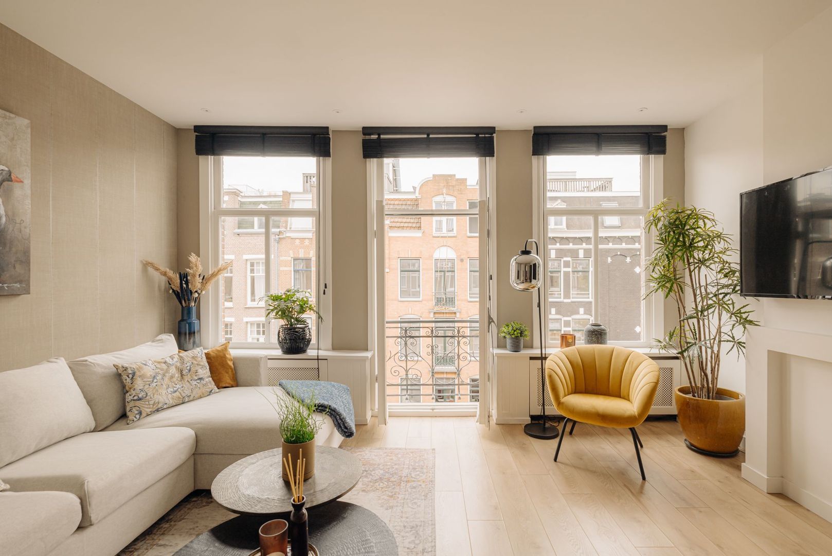
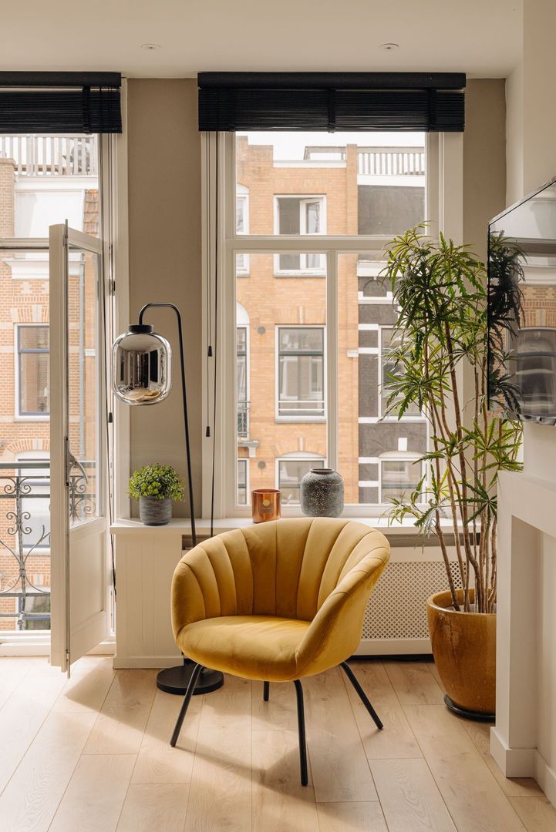
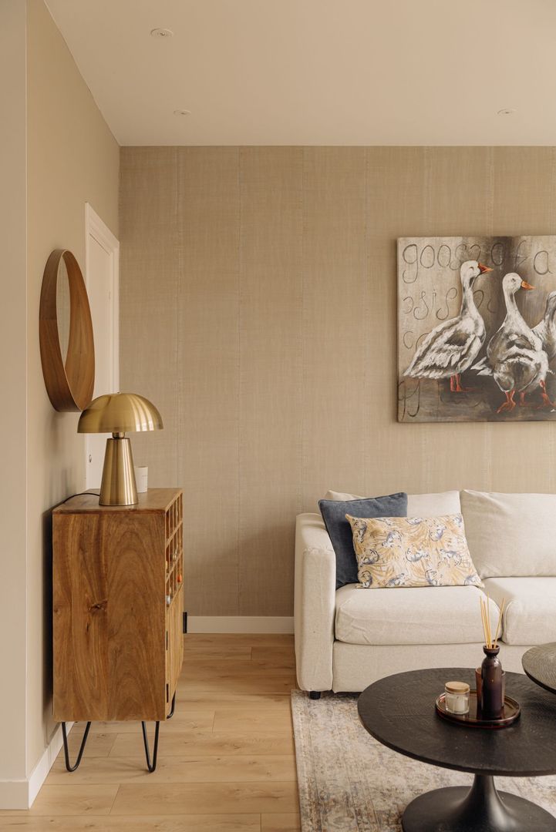
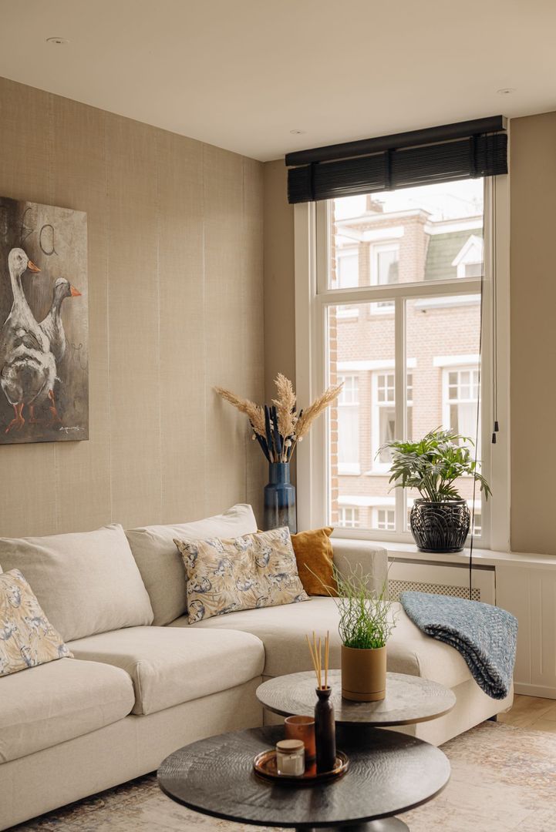
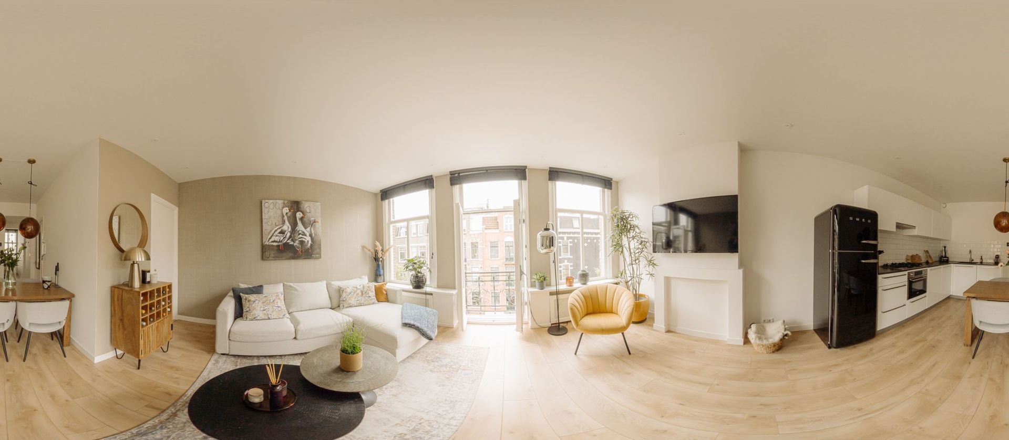
At the front of the apartment, you'll find the spacious and inviting living room with three large windows and French doors opening onto the French balcony. Thanks to its elevated position and generous windows, the living space enjoys an abundance of natural light throughout the day, creating a bright and welcoming atmosphere.
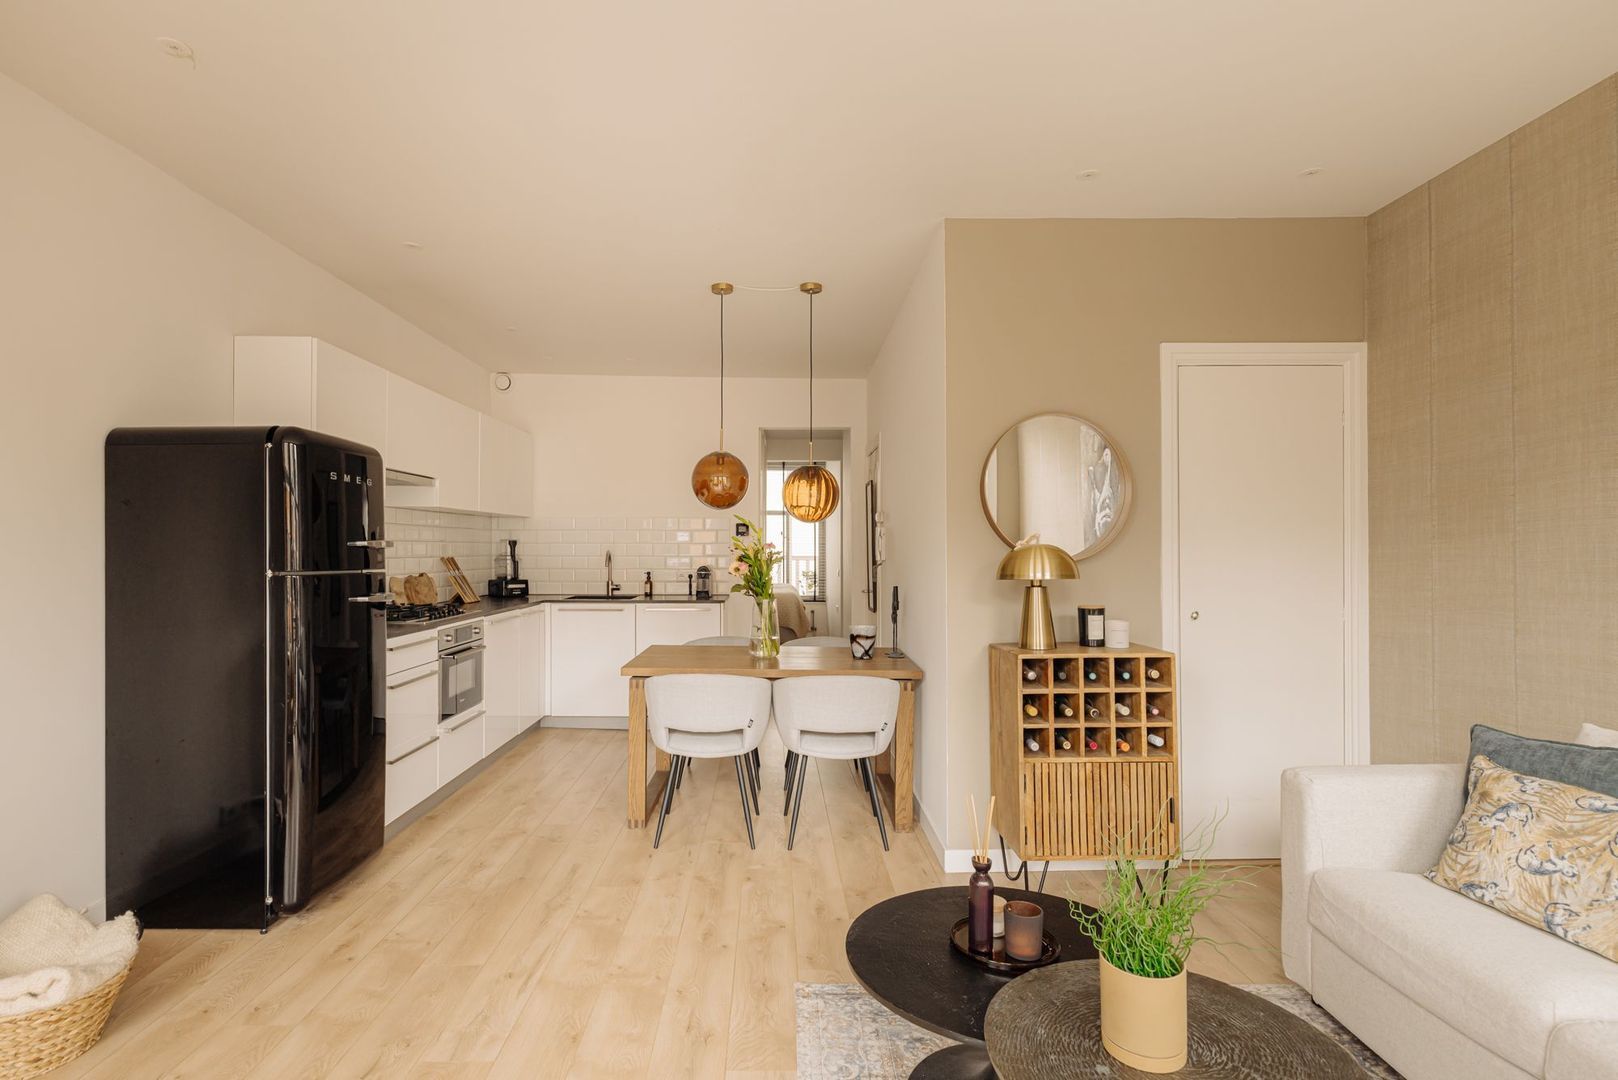
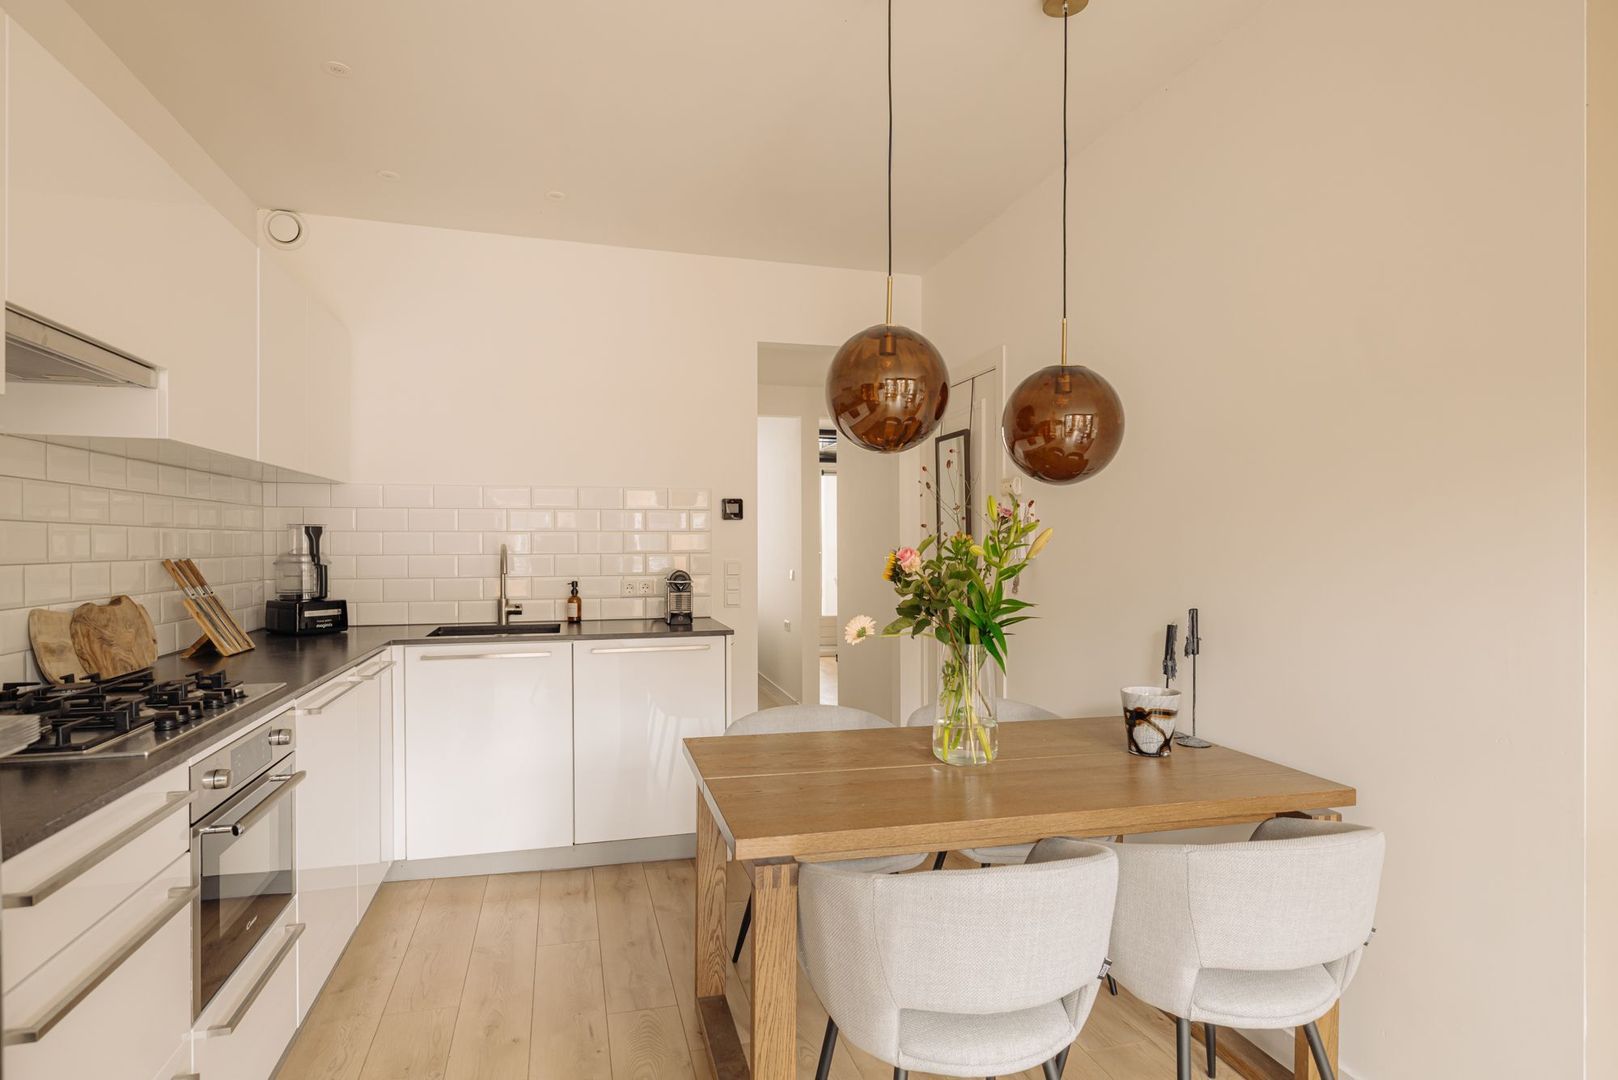
The open-plan kitchen was relocated to the front of the apartment during the 2017 renovation and integrates seamlessly with the living area. It is modern, practical and fitted with various built-in appliances.

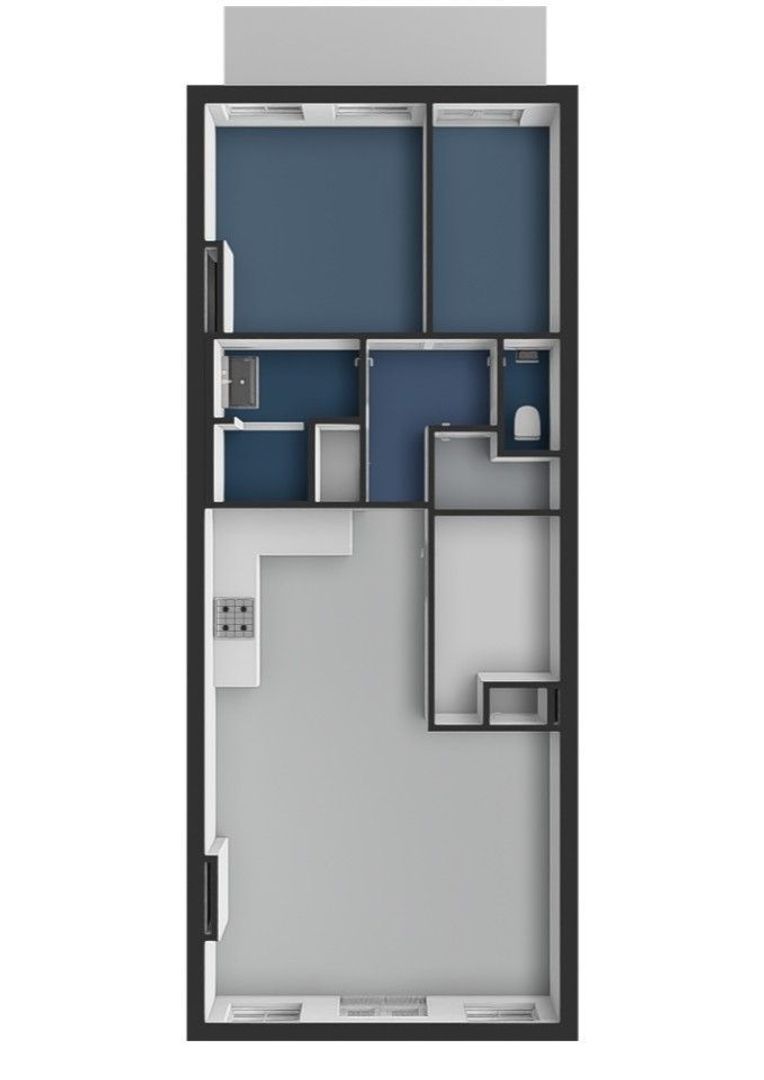
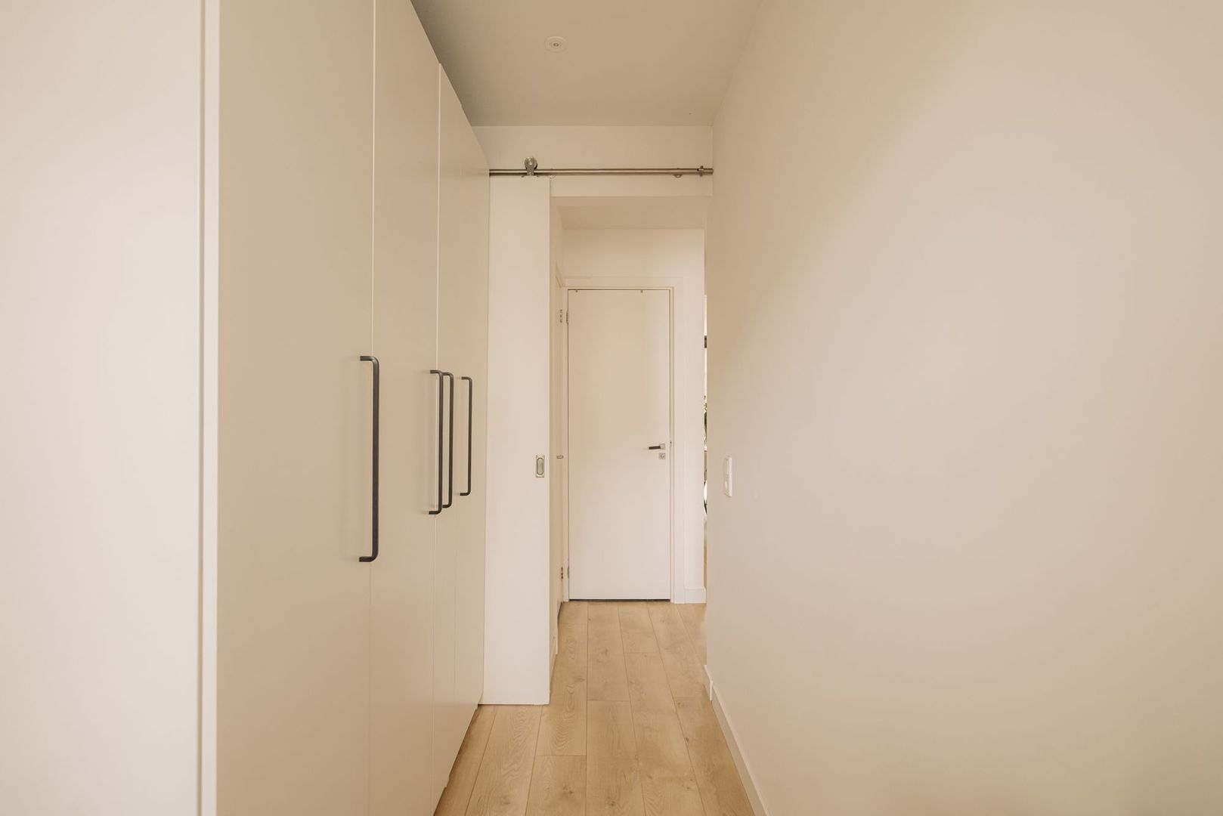
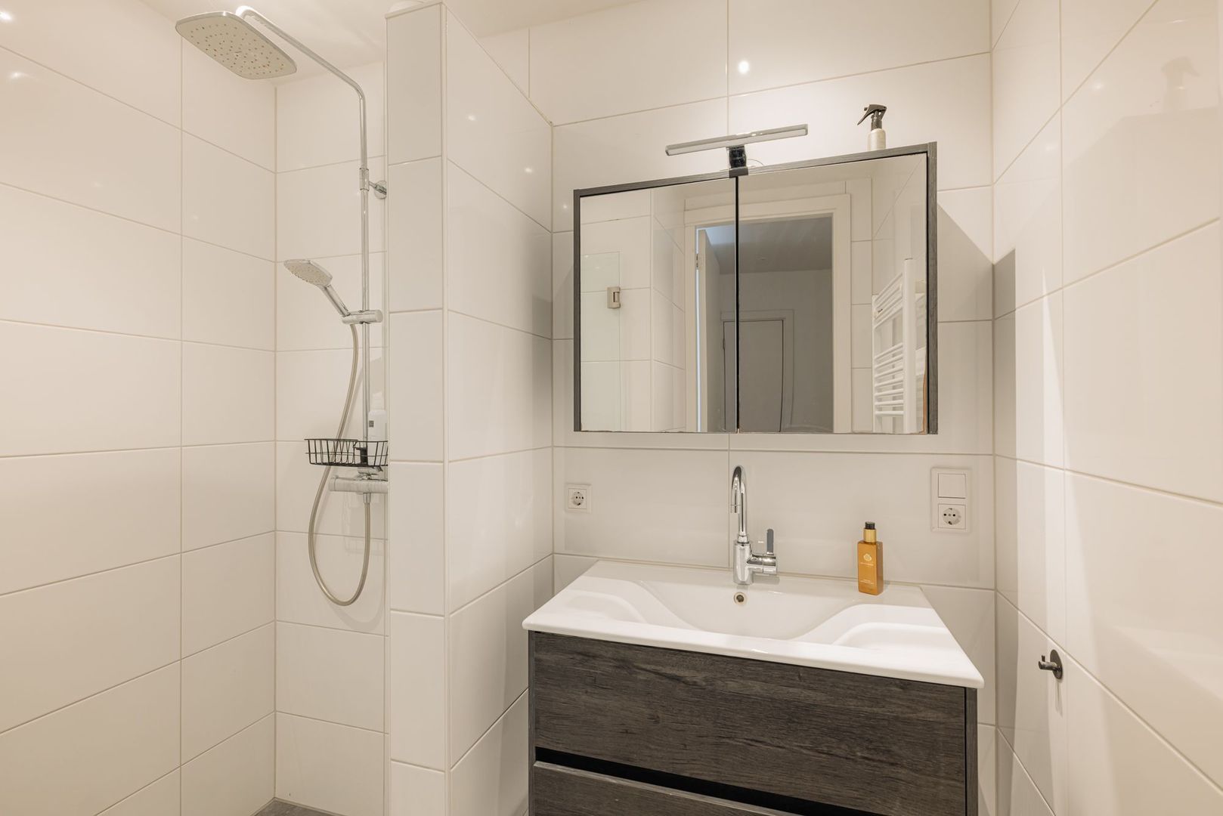
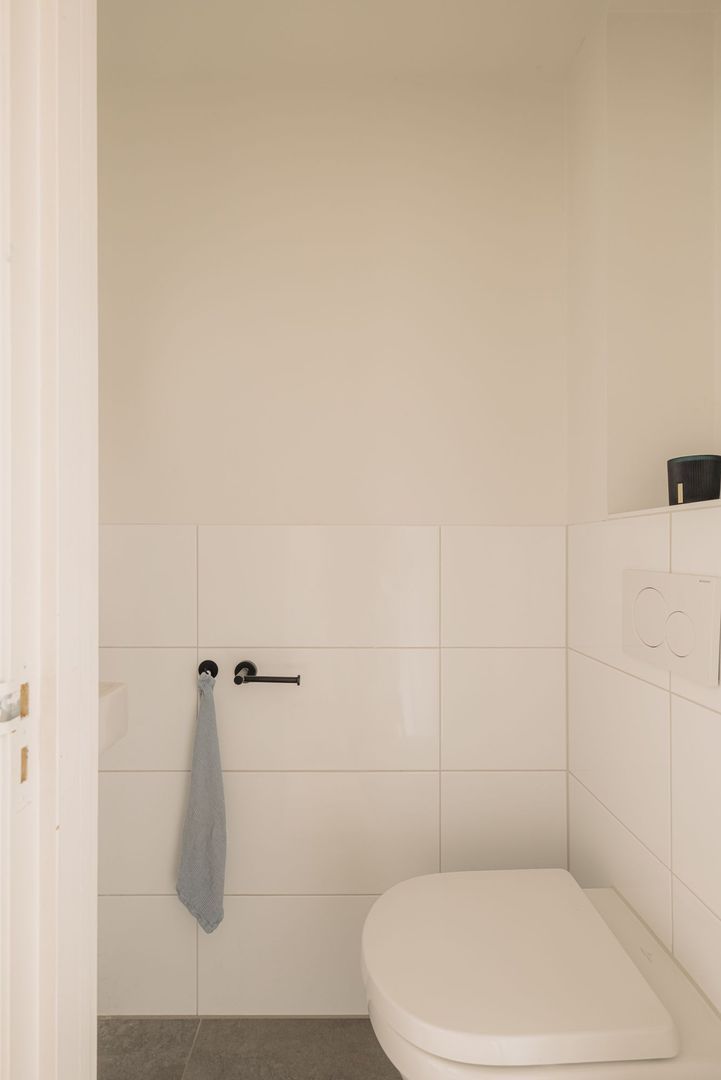
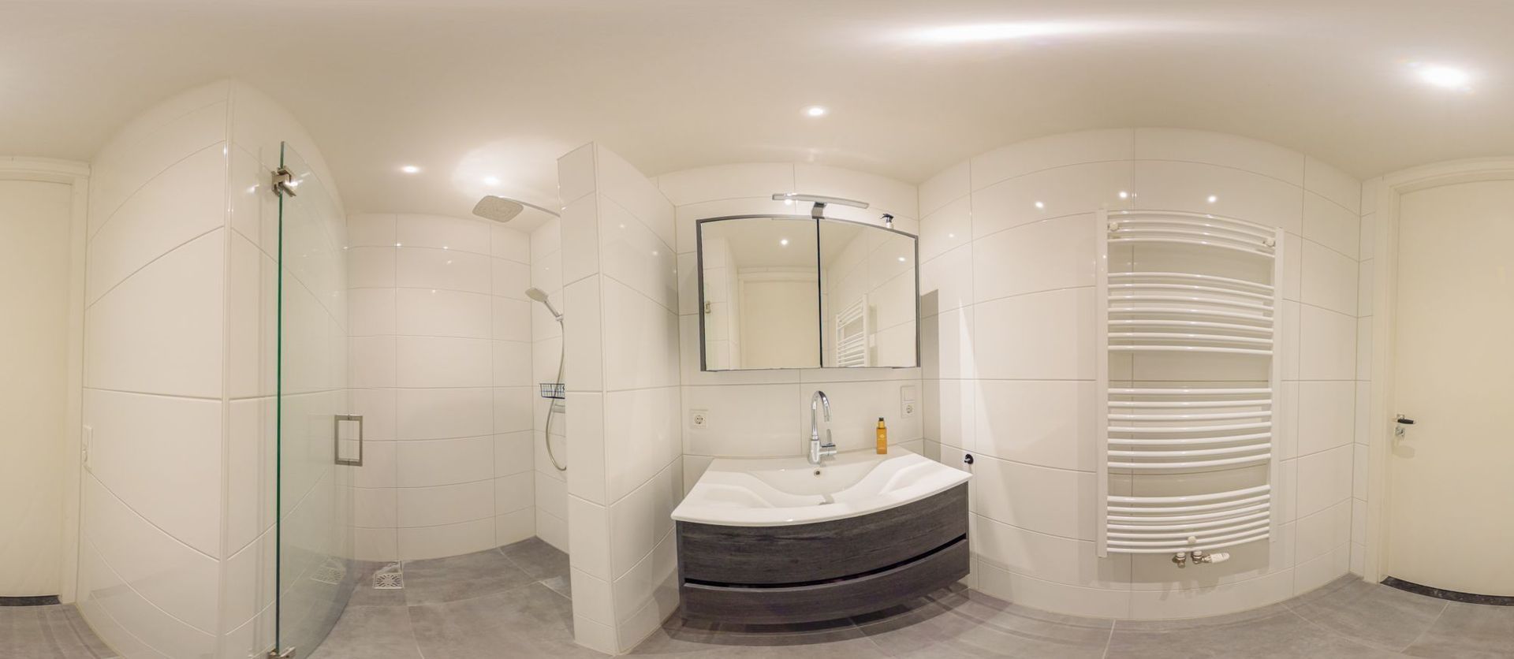
The central hallway provides access to a wardrobe cupboard, a separate storage/laundry room with washing machine connection, a separate toilet and the contemporary bathroom. The bathroom is stylishly finished with white wall tiles and features a walk-in shower, vanity unit and modern fittings.

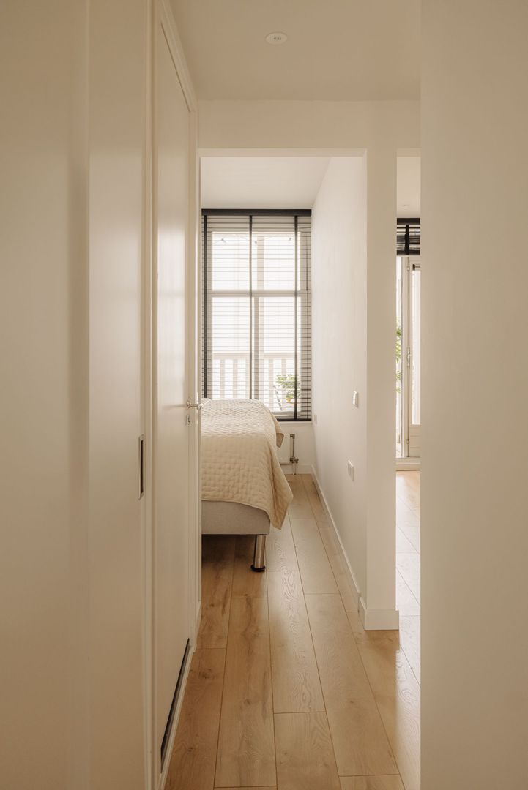
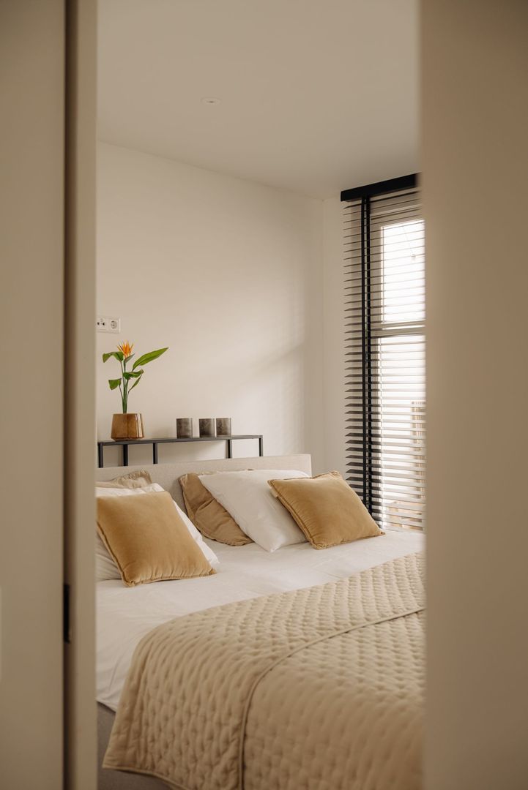
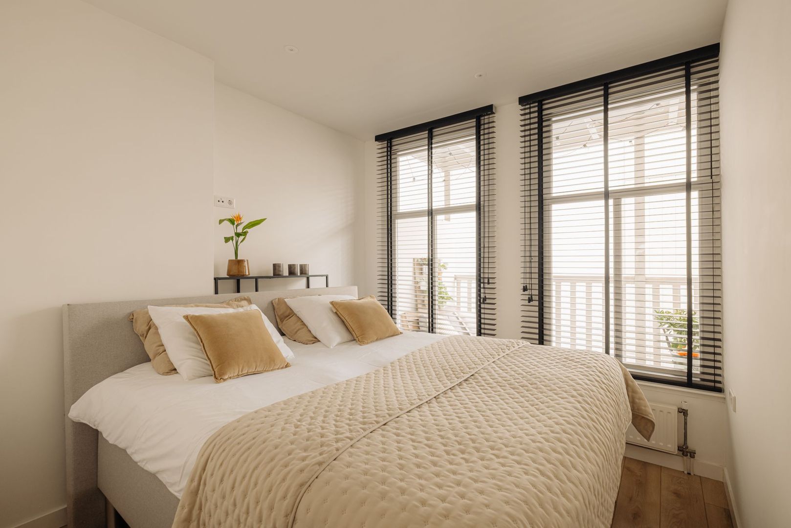
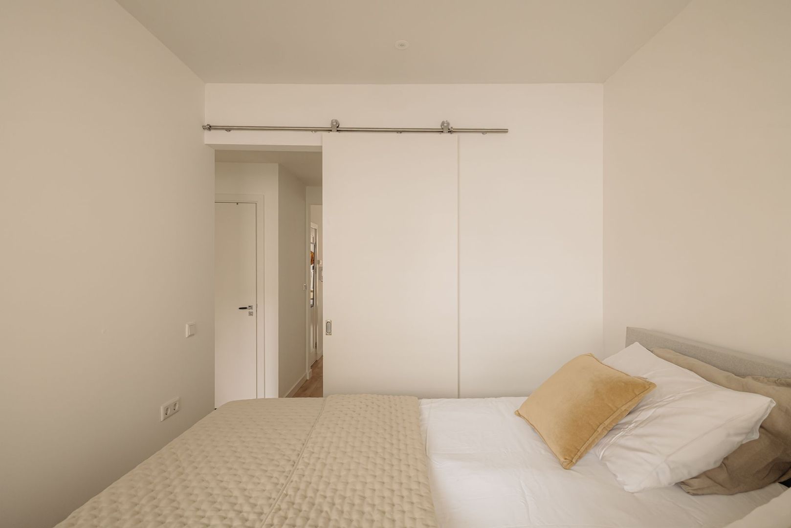
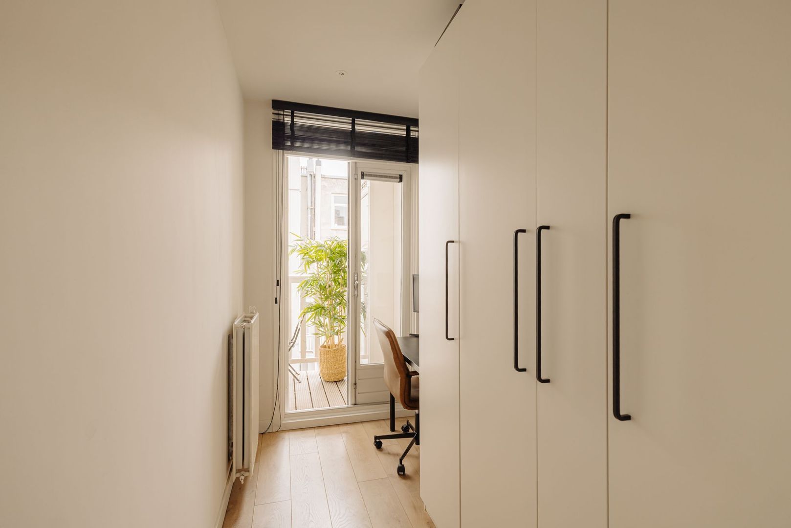
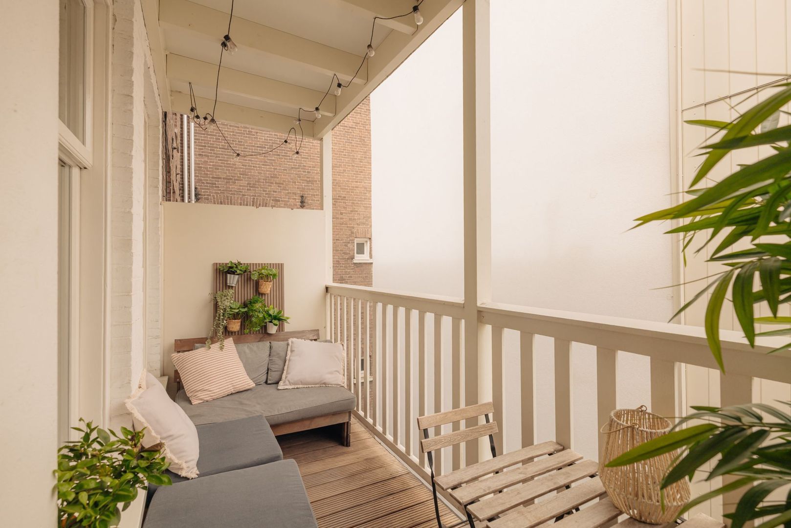
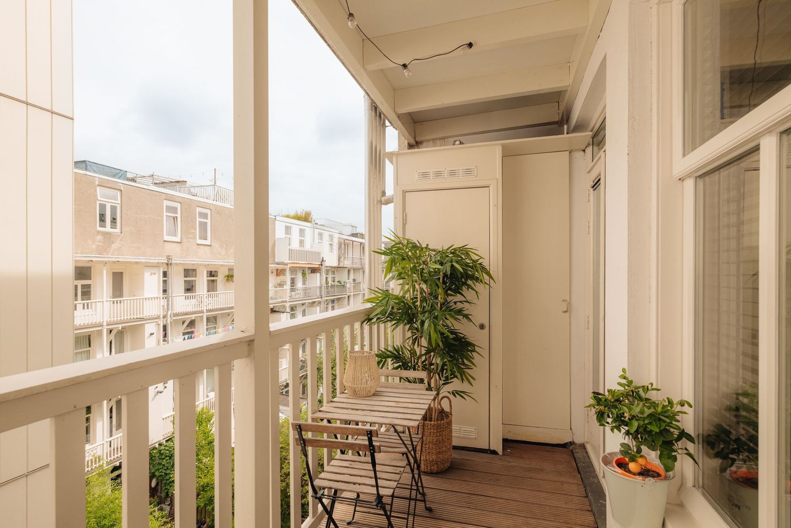
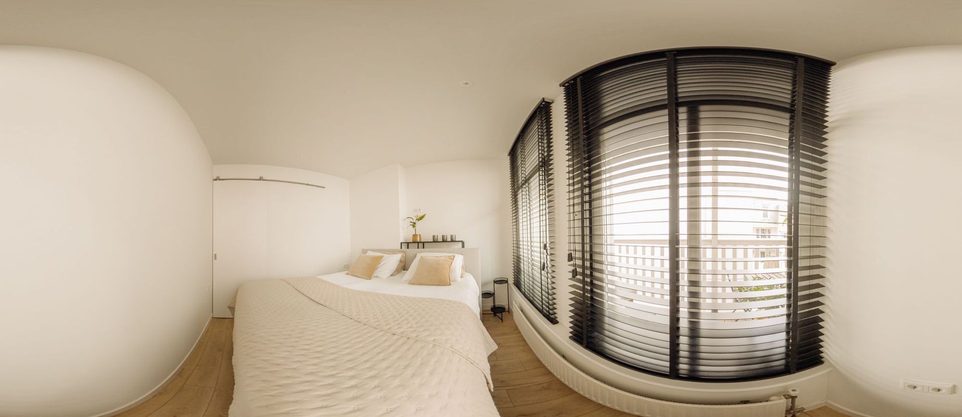
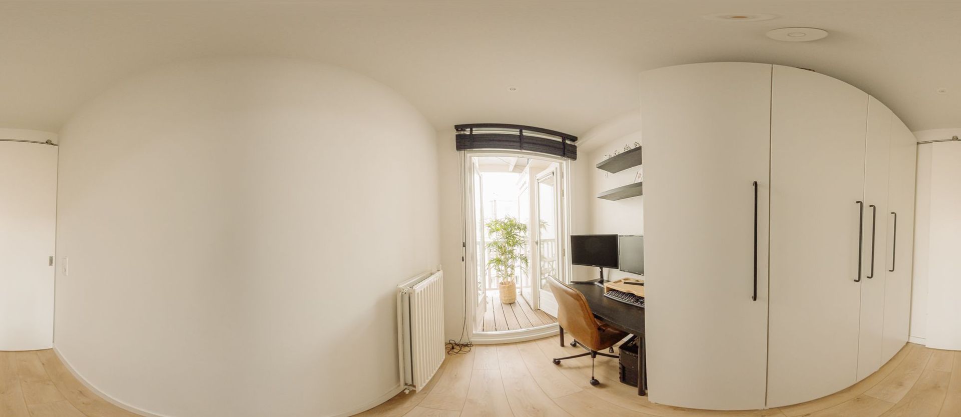
At the quiet rear of the apartment are two bedrooms. The principal bedroom comfortably accommodates a double bed, while the second bedroom is ideal as a guest room, child's bedroom or home office. This room also provides access to the deep rear-facing balcony. The balcony includes two practical storage cupboards, one of which houses the central heating boiler.
The apartment has been finished to a high standard with smooth plastered walls and ceilings, attractive laminate flooring with high skirting boards, bespoke fitted wardrobes and neatly finished radiator covers.

Key Features

• Living area of approximately 52 m².
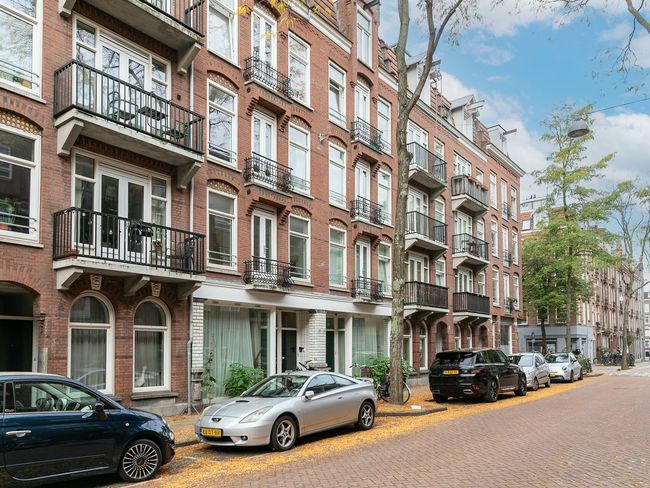
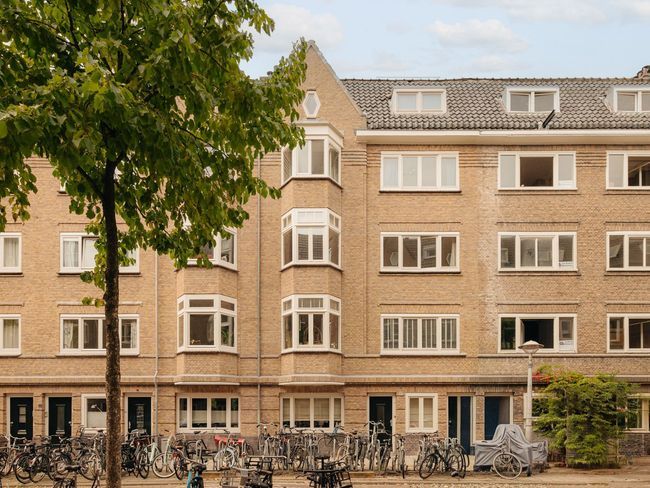
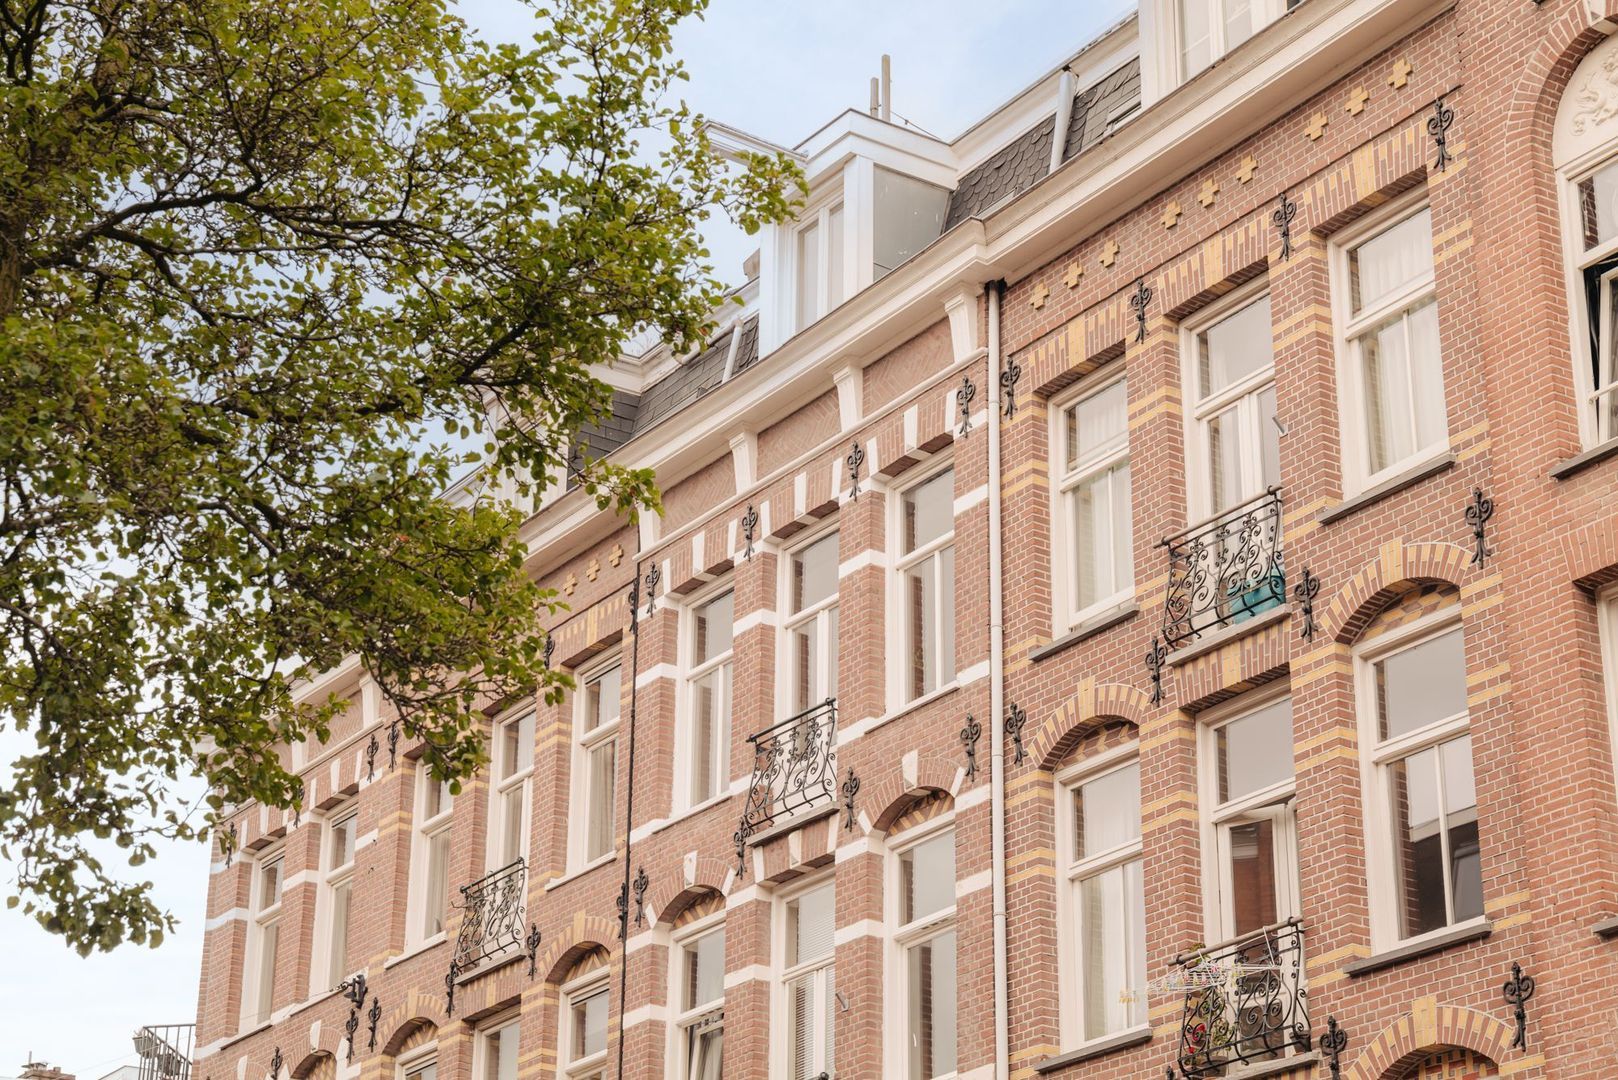
• Located on the third floor of a charming building dating from 1899.
• Completely and thoughtfully renovated in 2017, including a redesigned layout.
• Bright and spacious living room with abundant natural light.
• Two well-proportioned bedrooms.
• French balcony at the front and a generous balcony at the rear.
• Modern kitchen, bathroom and separate toilet.
• Practical internal storage/laundry room.
• Central heating and hot water provided by a Remeha Avanta boiler (2006).
• Modern electrical installation with two residual-current circuit breakers (RCDs).
• Healthy and active homeowners' association (VvE); service charges of € 94,- per month.
• Municipal leasehold has been bought off in perpetuity.
• Foundation risk classified as not elevated.
• Age clause applies.

A wonderfully bright, efficiently designed and move-in-ready apartment in one of the most desirable locations in Amsterdam Oud-West. A fantastic home where you can immediately enjoy everything this vibrant neighbourhood has to offer.

This information has been compiled by us with the necessary care. On our part, however, no liability is accepted for any incompleteness, inaccuracy or otherwise, or the consequences thereof. All specified sizes and surfaces are indicative. Buyer has his own duty to investigate all matters that are important to him or her. The estate agent is an advisor to the seller regarding this property. We advise you to hire an expert (NVM) broker who will guide you through the purchasing process. If you have specific wishes regarding the house, we advise you to make this known to your purchasing broker in good time and to have them investigated independently. If you do not engage an expert representative, you consider yourself to be expert enough by law to be able to oversee all matters of interest. The NVM conditions apply.

Receive more information or schedule a viewing?

Apply directly

Joan Dik

VON POLL REAL ESTATE

Joan Dik

Mail joan@von-poll.nl

The form has successfully been sent. We wil contact you as soon as possible.

Unfortunately we can not conclusively determine whether you are a human or an automated bot/spammer. Hence, we are unable to submit the form. Please retry or contact the real estate agent directly via email.

Something went wrong while sending the contact form. Check if you correctly filled in all required fields and try again.

I am interested in the following services:
recaptcha
reCAPTCHA
PrivacyTerms

Details

Asking price
€ 500.000 k.k.
Status
Available
Build year
1899
Energy label
C
Living surface
52m²
Volume
174m³
Rooms
3
Bedrooms
2
Bathrooms
1

Acceptance

Price
€ 500.000 k.k.
Homeowners association costs
€ 94
Status
Available
Acceptance
In consultation
Address
Brederodestraat 66 3
Zipcode
1054 MX
City
Amsterdam

Build

Apartment type
Upper floor apartment, Apartment
Bottom floor
3
Build type
Existing
Build year
1899
Maintenance inside
Good
Maintenance outside
Good

Surface and volume

Living surface
ca. 52m²
Volume
ca. 174m³

Layout

Rooms
3
Bedrooms
2
Bathrooms
1
Number of floors
1
Facilities
Mechanical ventilation, Cable tv, Glass fiber, Natural ventilation

Energy

Energy label
C
Isolation
Insulated glazing
Hot water
Central heating
Heating
Central heating
Furnace
AHAG (2018, Owned)

Exterior areas

Location
Near quiet road, In town center, In residental area, Open location
Balcony
Yes

More about this listing

Brederodestraat 66 3, Amsterdam plattegrond-0
Brederodestraat 66 3, Amsterdam plattegrond-1
Your browser does not support WebGL
[ { "address": "Brederodestraat 66", "zipCode": "1054 MX", "city": "Amsterdam", "lat": 52.3615665, "lng": 4.8650736, "heading": 0, "pitch": 0 } ]
Bekijk kaart
[ { "featureType": "poi.attraction", "elementType": "labels", "stylers": [ { "visibility": "off" } ] }, { "featureType": "poi.business", "elementType": "labels", "stylers": [ { "visibility": "off" } ] }, { "featureType": "poi.government", "elementType": "labels", "stylers": [ { "visibility": "off" } ] }, { "featureType": "poi.medical", "elementType": "labels", "stylers": [ { "visibility": "off" } ] }, { "featureType": "poi.park", "elementType": "labels", "stylers": [ { "visibility": "off" } ] }, { "featureType": "poi.place_of_worship", "elementType": "labels", "stylers": [ { "visibility": "off" } ] }, { "featureType": "poi.school", "elementType": "labels", "stylers": [ { "visibility": "off" } ] }, { "featureType": "poi.sports_complex", "elementType": "labels", "stylers": [ { "visibility": "off" } ] } ]