1072 PL Amsterdam

Van Hilligaertstraat 186

€ 450.000 k.k.

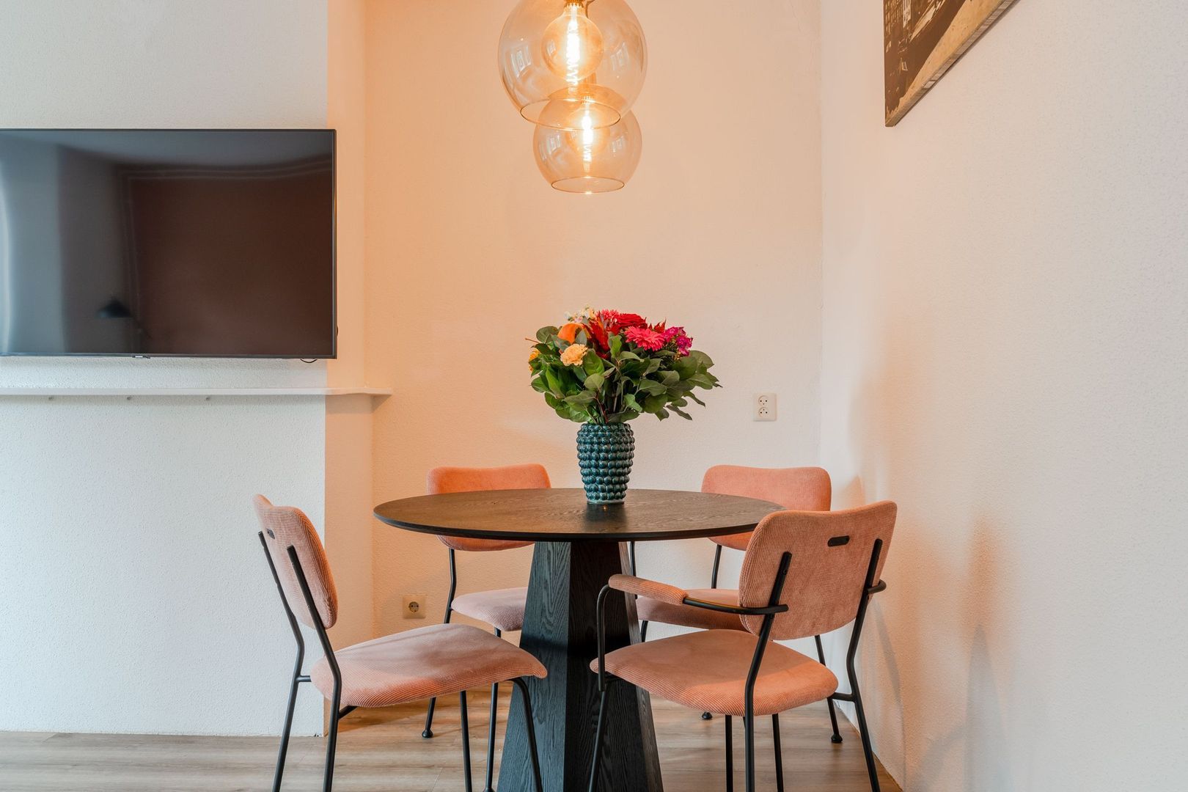
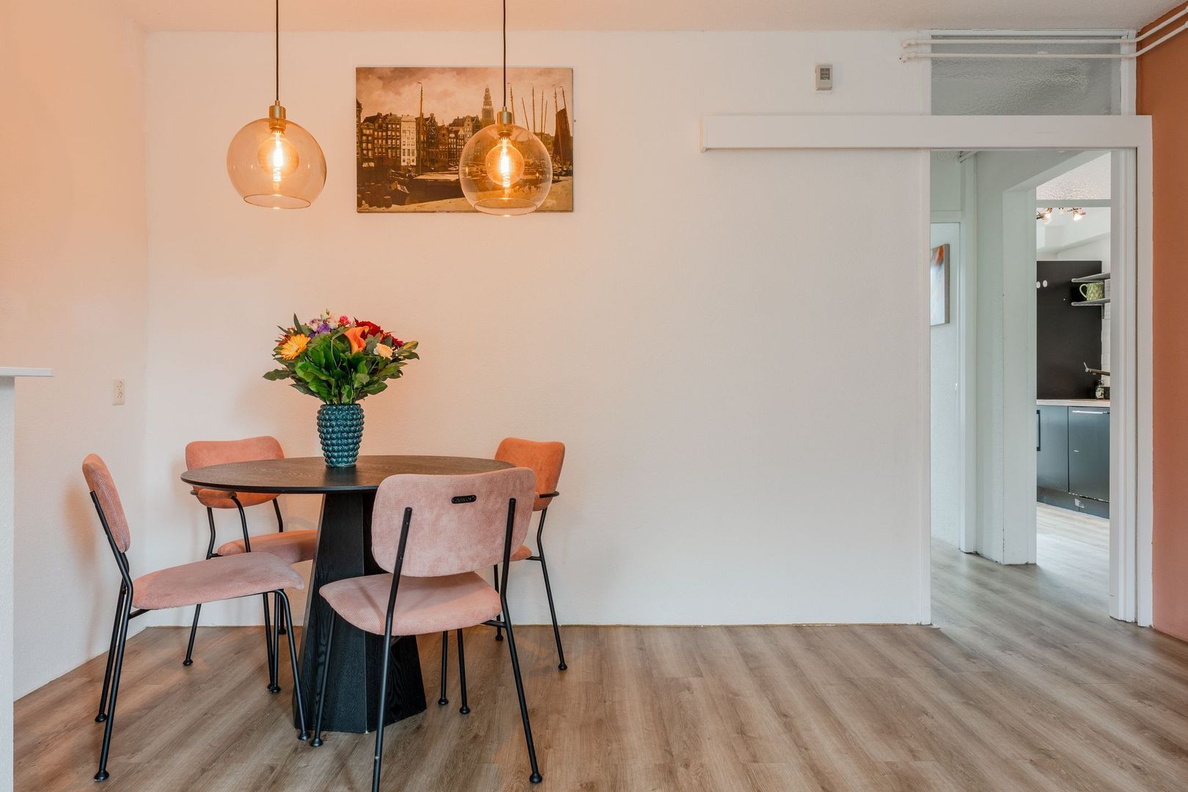
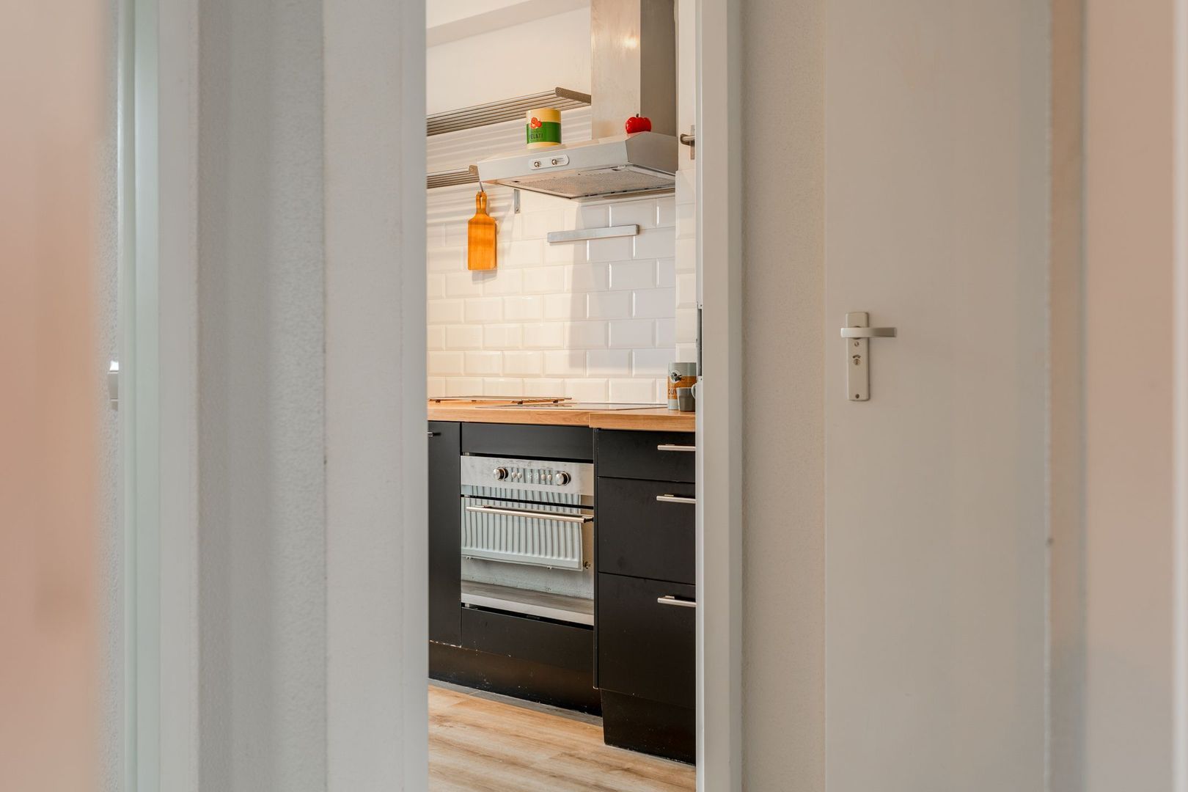
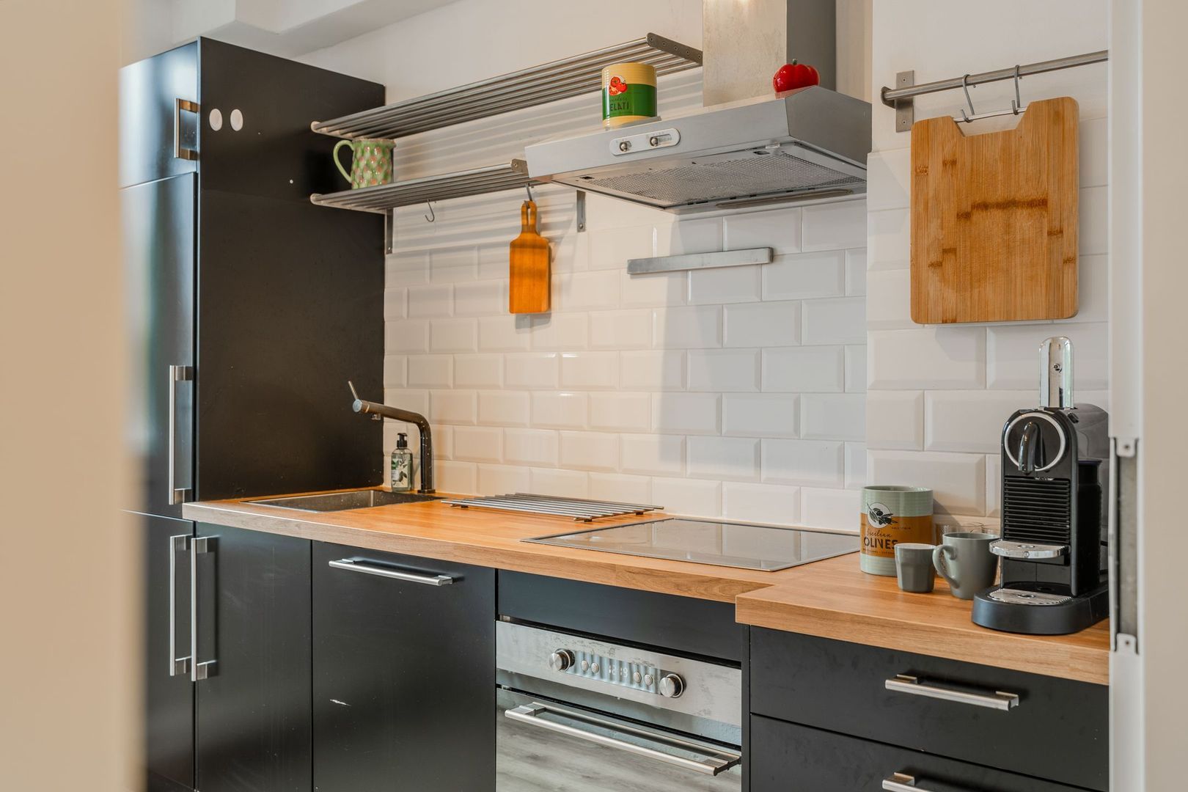
Van Hilligaertstraat 186, Amsterdam foto-0 Van Hilligaertstraat 186, Amsterdam foto-0
Van Hilligaertstraat 186, Amsterdam foto-1 Van Hilligaertstraat 186, Amsterdam foto-1
Van Hilligaertstraat 186, Amsterdam foto-2 Van Hilligaertstraat 186, Amsterdam foto-2
Van Hilligaertstraat 186, Amsterdam foto-3 Van Hilligaertstraat 186, Amsterdam foto-3
Van Hilligaertstraat 186, Amsterdam foto-4 Van Hilligaertstraat 186, Amsterdam foto-4
Van Hilligaertstraat 186, Amsterdam foto-5 Van Hilligaertstraat 186, Amsterdam foto-5
Van Hilligaertstraat 186, Amsterdam foto-6 Van Hilligaertstraat 186, Amsterdam foto-6
Van Hilligaertstraat 186, Amsterdam foto-7 Van Hilligaertstraat 186, Amsterdam foto-7
Van Hilligaertstraat 186, Amsterdam foto-8 Van Hilligaertstraat 186, Amsterdam foto-8
Van Hilligaertstraat 186, Amsterdam foto-9 Van Hilligaertstraat 186, Amsterdam foto-9
Van Hilligaertstraat 186, Amsterdam foto-10 Van Hilligaertstraat 186, Amsterdam foto-10
Van Hilligaertstraat 186, Amsterdam foto-11 Van Hilligaertstraat 186, Amsterdam foto-11
Van Hilligaertstraat 186, Amsterdam foto-12 Van Hilligaertstraat 186, Amsterdam foto-12
Van Hilligaertstraat 186, Amsterdam foto-13 Van Hilligaertstraat 186, Amsterdam foto-13
Van Hilligaertstraat 186, Amsterdam foto-14 Van Hilligaertstraat 186, Amsterdam foto-14
Van Hilligaertstraat 186, Amsterdam foto-15 Van Hilligaertstraat 186, Amsterdam foto-15
Van Hilligaertstraat 186, Amsterdam foto-16 Van Hilligaertstraat 186, Amsterdam foto-16
Van Hilligaertstraat 186, Amsterdam foto-17 Van Hilligaertstraat 186, Amsterdam foto-17
Van Hilligaertstraat 186, Amsterdam foto-18 Van Hilligaertstraat 186, Amsterdam foto-18
Van Hilligaertstraat 186, Amsterdam foto-19 Van Hilligaertstraat 186, Amsterdam foto-19
Van Hilligaertstraat 186, Amsterdam foto-20 Van Hilligaertstraat 186, Amsterdam foto-20
Van Hilligaertstraat 186, Amsterdam foto-21 Van Hilligaertstraat 186, Amsterdam foto-21
Van Hilligaertstraat 186, Amsterdam foto-22 Van Hilligaertstraat 186, Amsterdam foto-22
Van Hilligaertstraat 186, Amsterdam foto-23 Van Hilligaertstraat 186, Amsterdam foto-23
Van Hilligaertstraat 186, Amsterdam foto-24 Van Hilligaertstraat 186, Amsterdam foto-24
Van Hilligaertstraat 186, Amsterdam foto-25 Van Hilligaertstraat 186, Amsterdam foto-25
Van Hilligaertstraat 186, Amsterdam foto-26 Van Hilligaertstraat 186, Amsterdam foto-26
Van Hilligaertstraat 186, Amsterdam foto-27 Van Hilligaertstraat 186, Amsterdam foto-27
Van Hilligaertstraat 186, Amsterdam foto-28 Van Hilligaertstraat 186, Amsterdam foto-28
Van Hilligaertstraat 186, Amsterdam foto-29 Van Hilligaertstraat 186, Amsterdam foto-29
Van Hilligaertstraat 186, Amsterdam foto-30 Van Hilligaertstraat 186, Amsterdam foto-30
Van Hilligaertstraat 186, Amsterdam foto-31 Van Hilligaertstraat 186, Amsterdam foto-31
Van Hilligaertstraat 186, Amsterdam foto-32 Van Hilligaertstraat 186, Amsterdam foto-32
Van Hilligaertstraat 186, Amsterdam foto-33 Van Hilligaertstraat 186, Amsterdam foto-33
Van Hilligaertstraat 186, Amsterdam foto-34 Van Hilligaertstraat 186, Amsterdam foto-34
Van Hilligaertstraat 186, Amsterdam foto-35 Van Hilligaertstraat 186, Amsterdam foto-35
Van Hilligaertstraat 186, Amsterdam foto-36 Van Hilligaertstraat 186, Amsterdam foto-36
Van Hilligaertstraat 186, Amsterdam foto-37 Van Hilligaertstraat 186, Amsterdam foto-37
Van Hilligaertstraat 186, Amsterdam foto-38 Van Hilligaertstraat 186, Amsterdam foto-38
Van Hilligaertstraat 186, Amsterdam foto-39 Van Hilligaertstraat 186, Amsterdam foto-39
Van Hilligaertstraat 186, Amsterdam foto-40 Van Hilligaertstraat 186, Amsterdam foto-40
Van Hilligaertstraat 186, Amsterdam foto-41 Van Hilligaertstraat 186, Amsterdam foto-41
New!
Living surface

51m²

Price

€ 450.000 k.k.

Bedrooms

1

Bathrooms

1

Read more

Description

LIGHT-FILLED AND CHARMING APARTMENT WITH EXCEPTIONAL VIEWS OF THE VREDESKERK

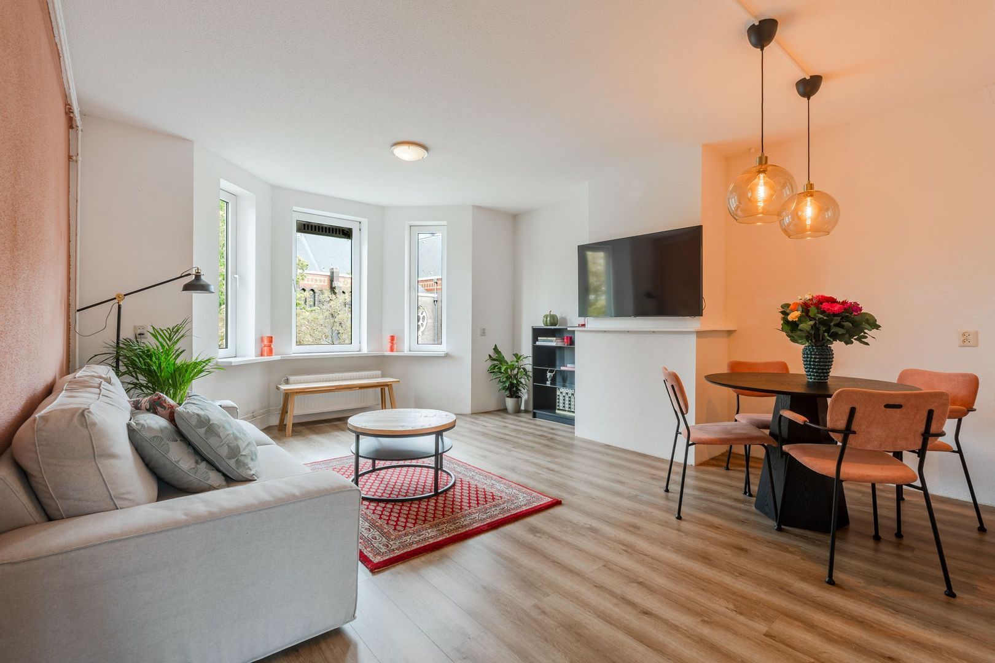
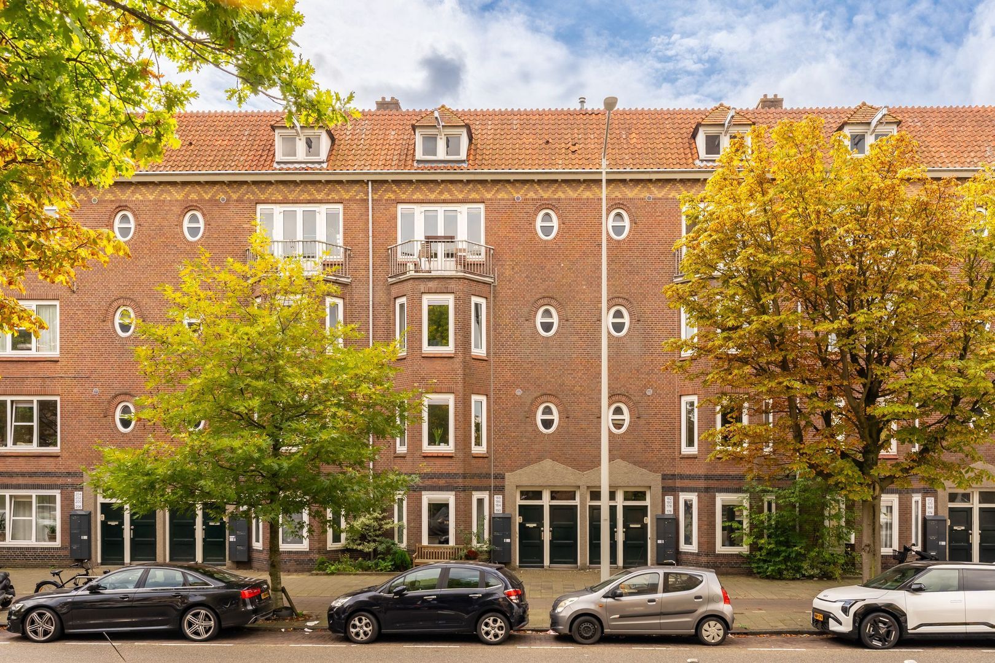
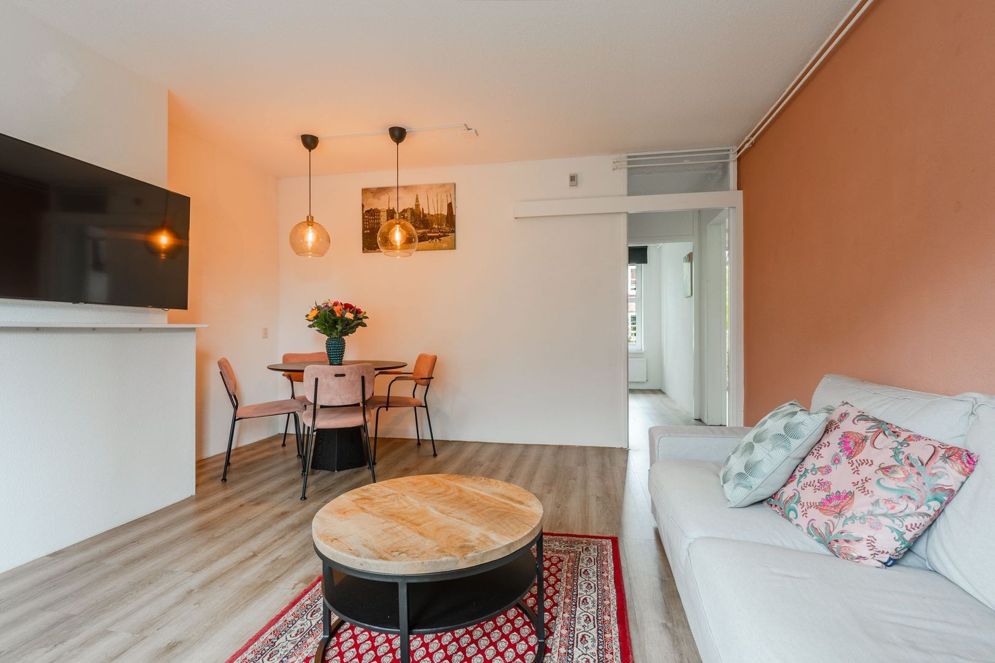
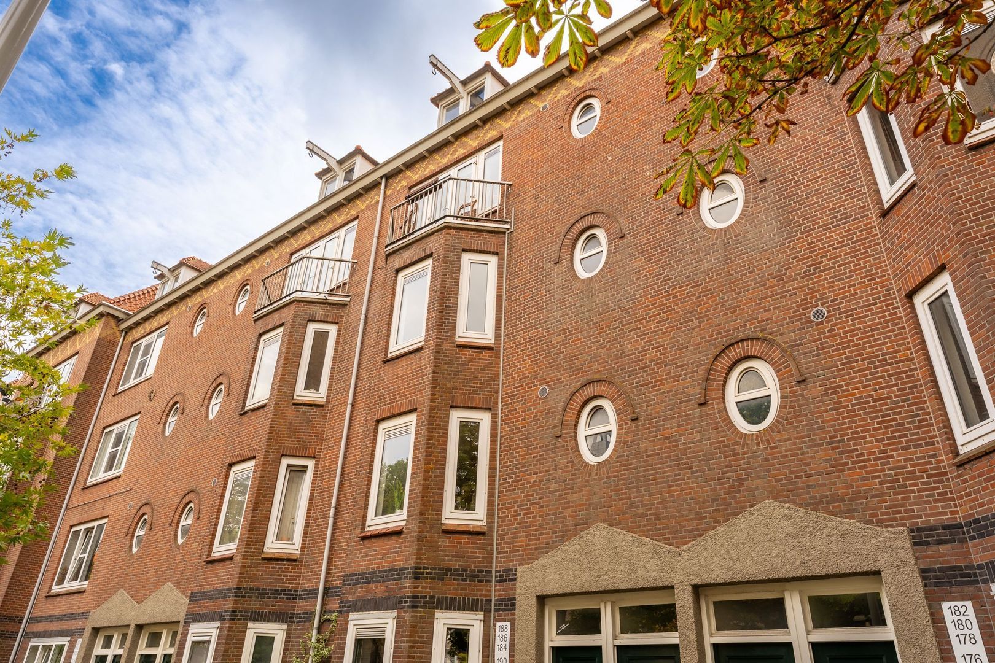
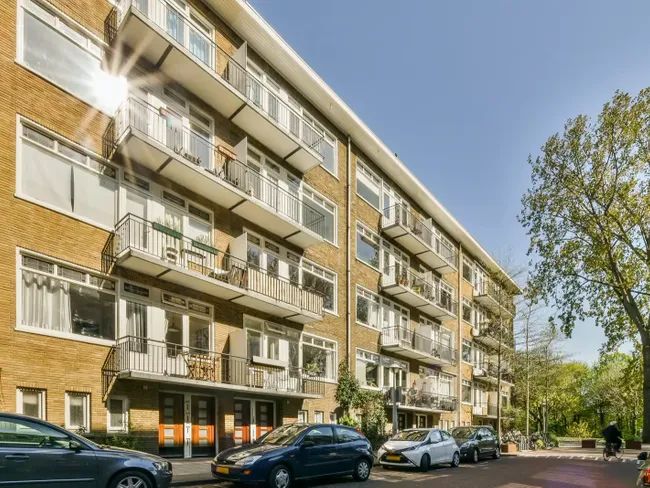
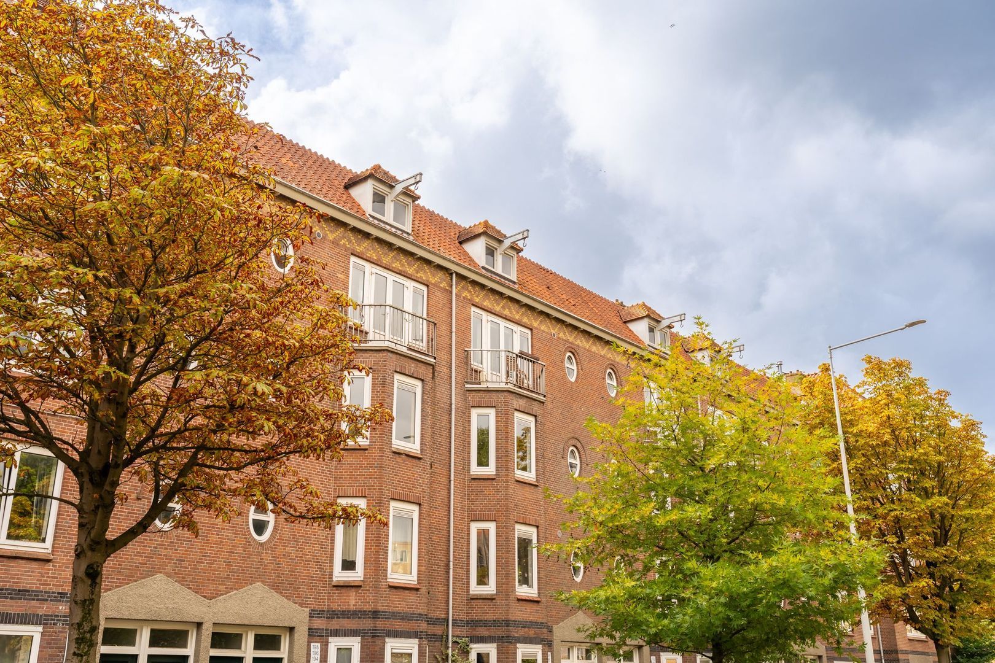
Situated in one of Amsterdam’s most attractive locations, at the intersection of De Pijp, Oud-Zuid and the Rivierenbuurt, this charming and surprisingly spacious apartment of approximately 51 m² offers a wonderful combination of character and comfort. Located on the second floor of a characteristic 1923 building, the apartment benefits from an abundance of natural light, a lovely south-facing balcony and unique views of the monumental Vredeskerk.

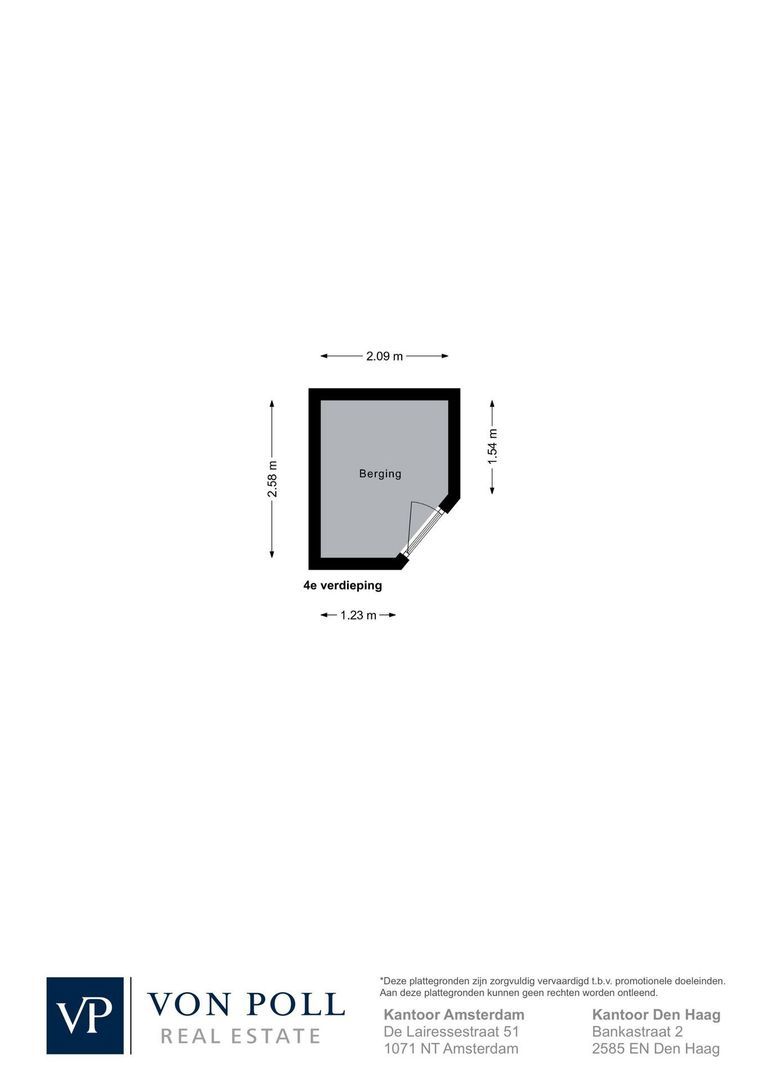
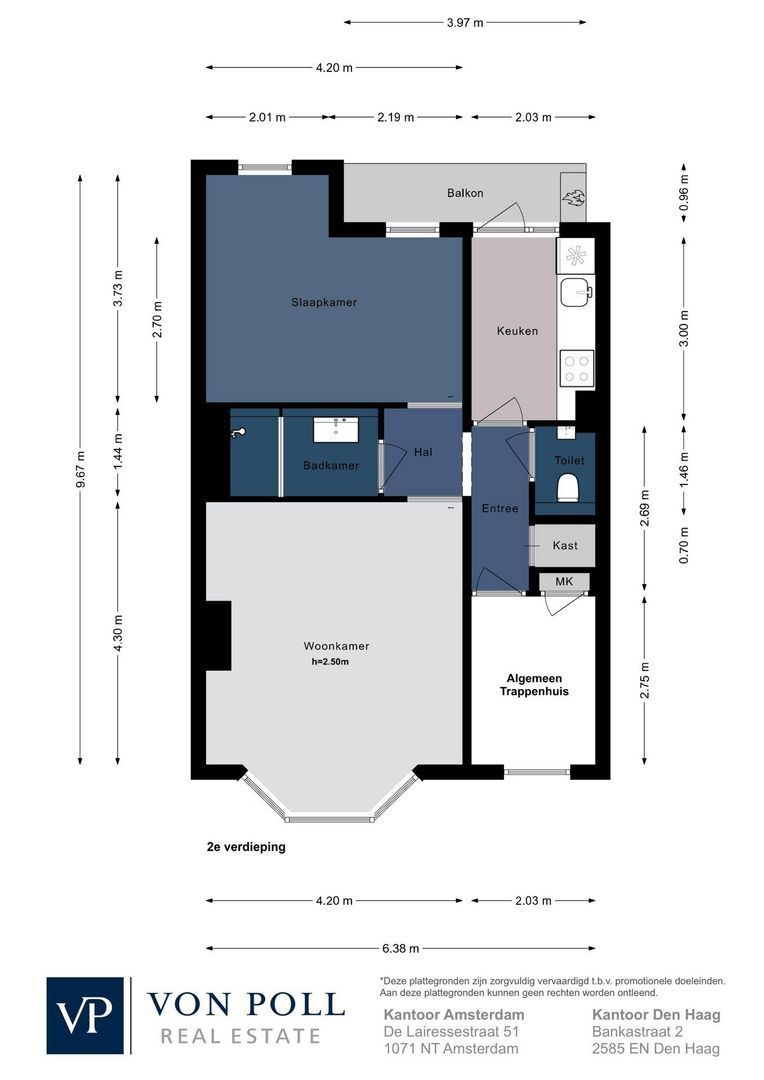
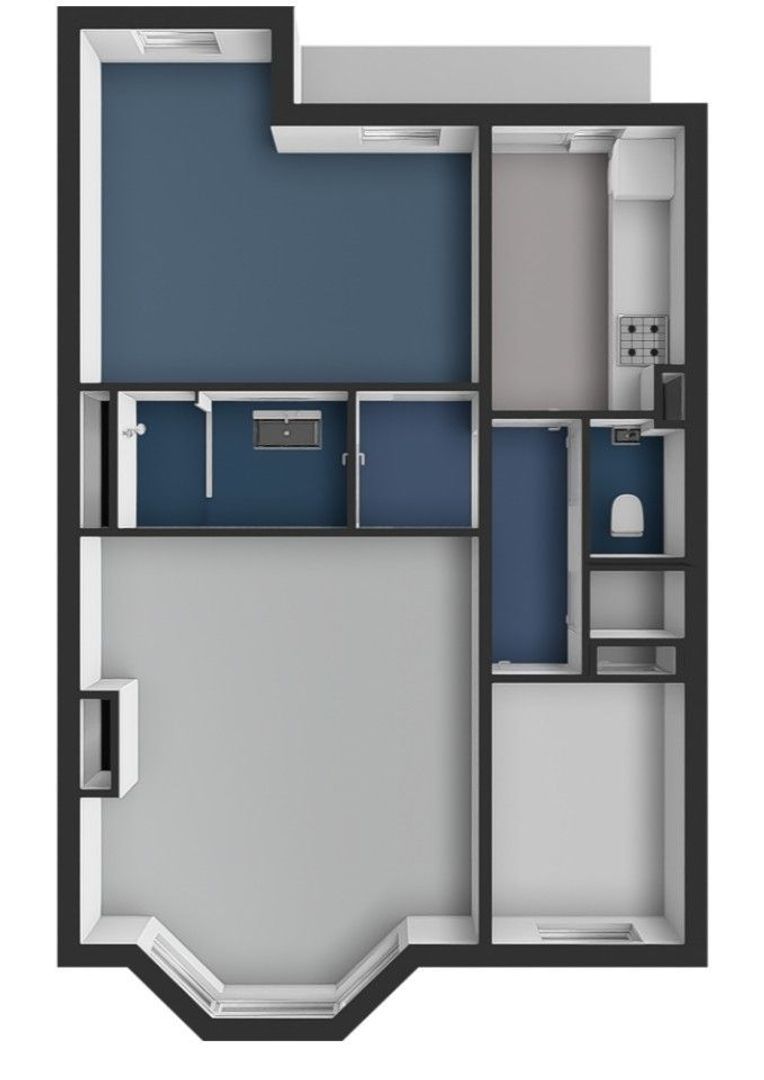
The apartment has a practical layout, featuring a spacious living room at the front, a generous bedroom at the quiet rear, a separate kitchen and a comfortable bathroom. An additional highlight is the large private storage room of approximately 5 m² on the top floor.

A delightful home in a special location, with the best of several sought-after Amsterdam neighbourhoods right on your doorstep.

SURROUNDINGS
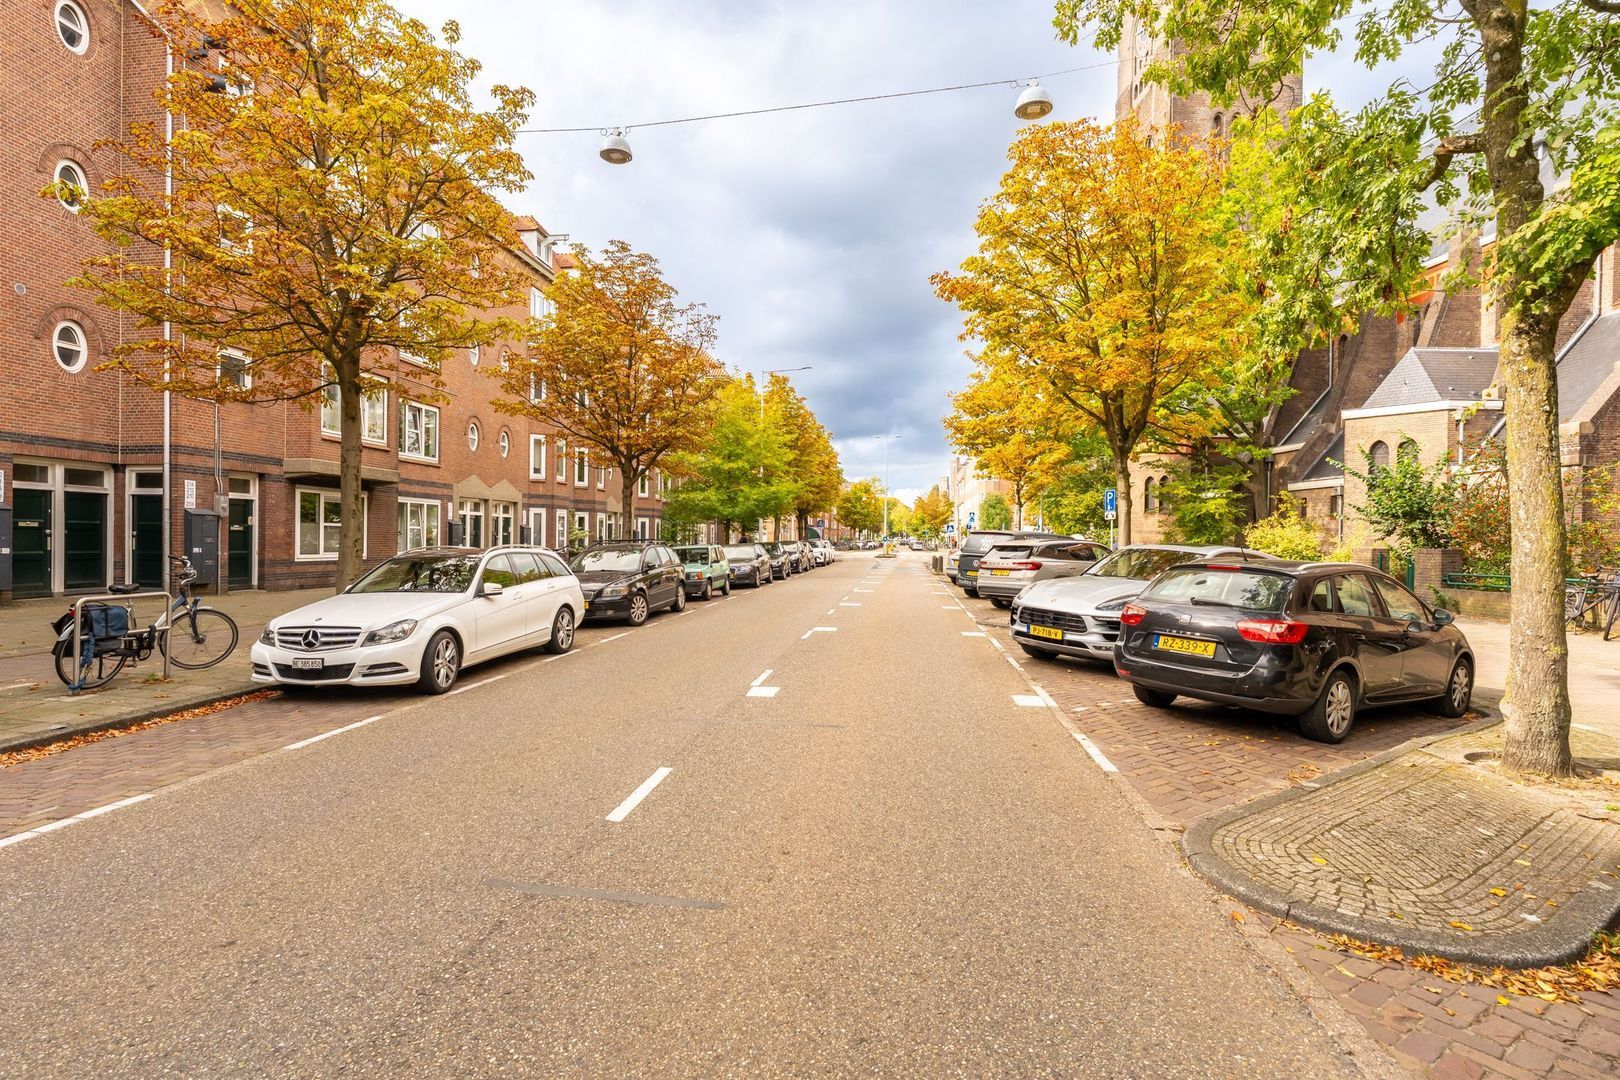
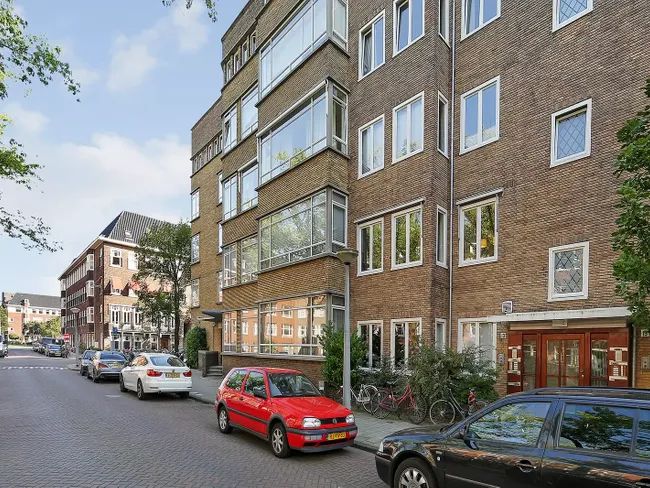
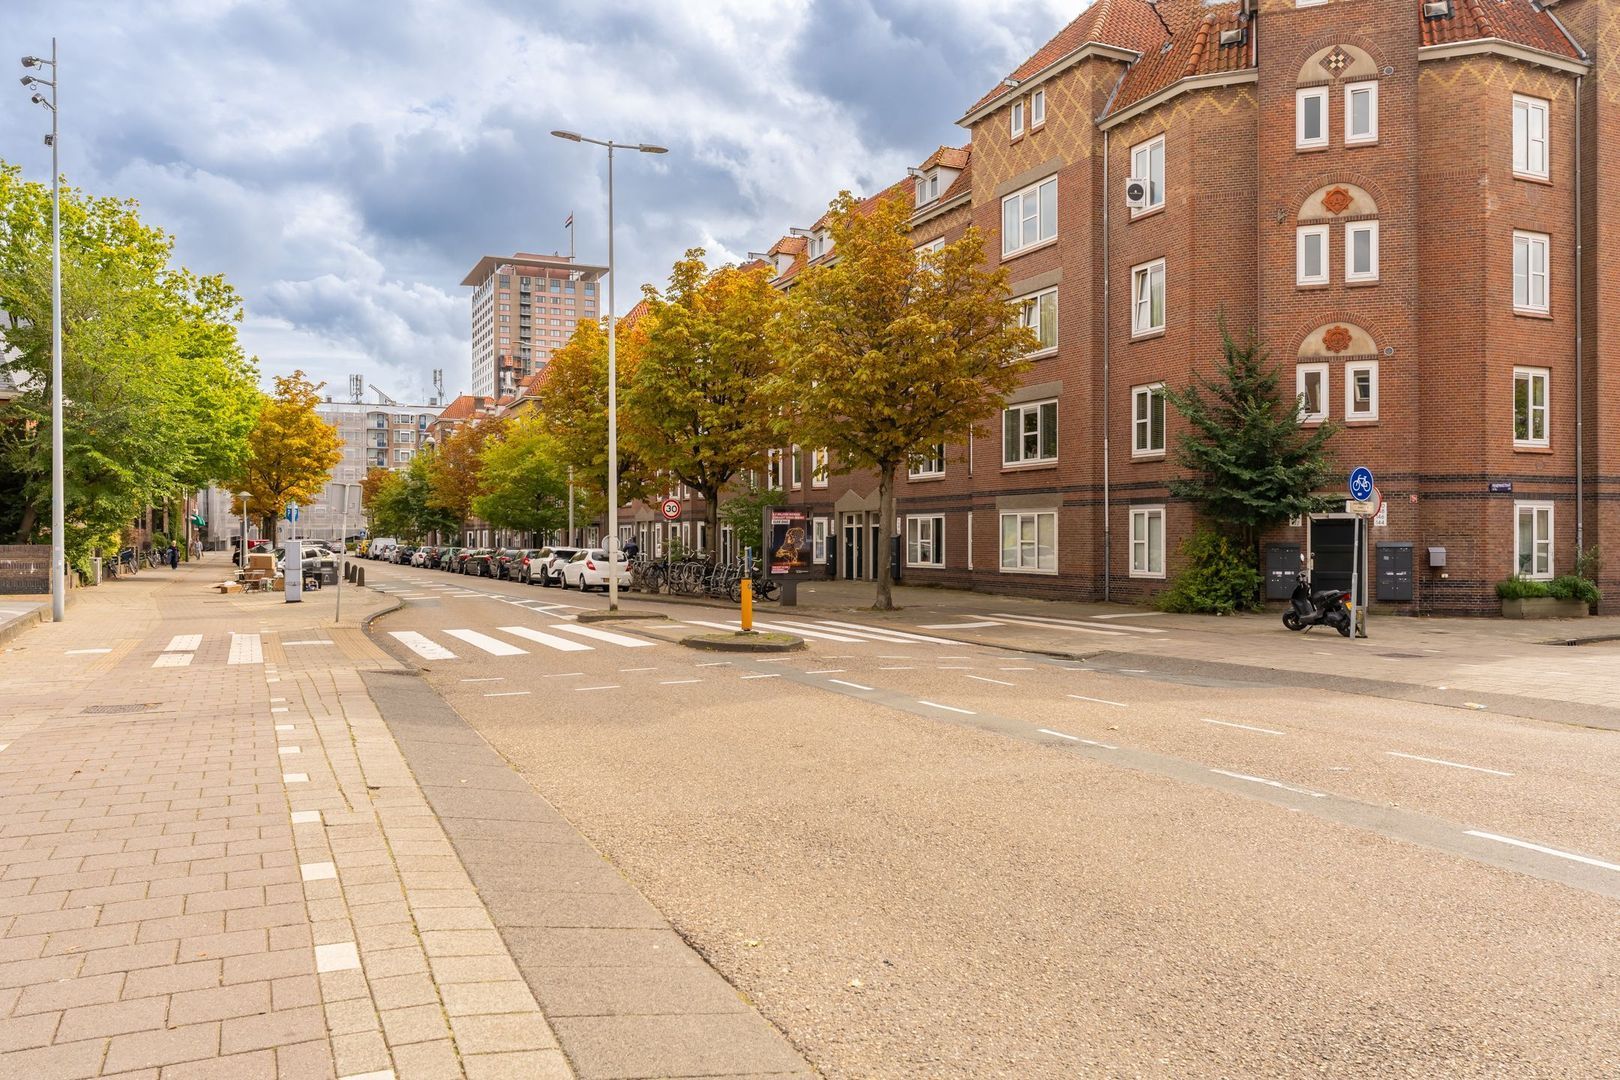
Van Hilligaertstraat enjoys a particularly attractive location between the popular districts of Zuid, De Pijp and the Rivierenbuurt. Here, the vibrancy of city life blends seamlessly with the tranquillity of a green residential setting.

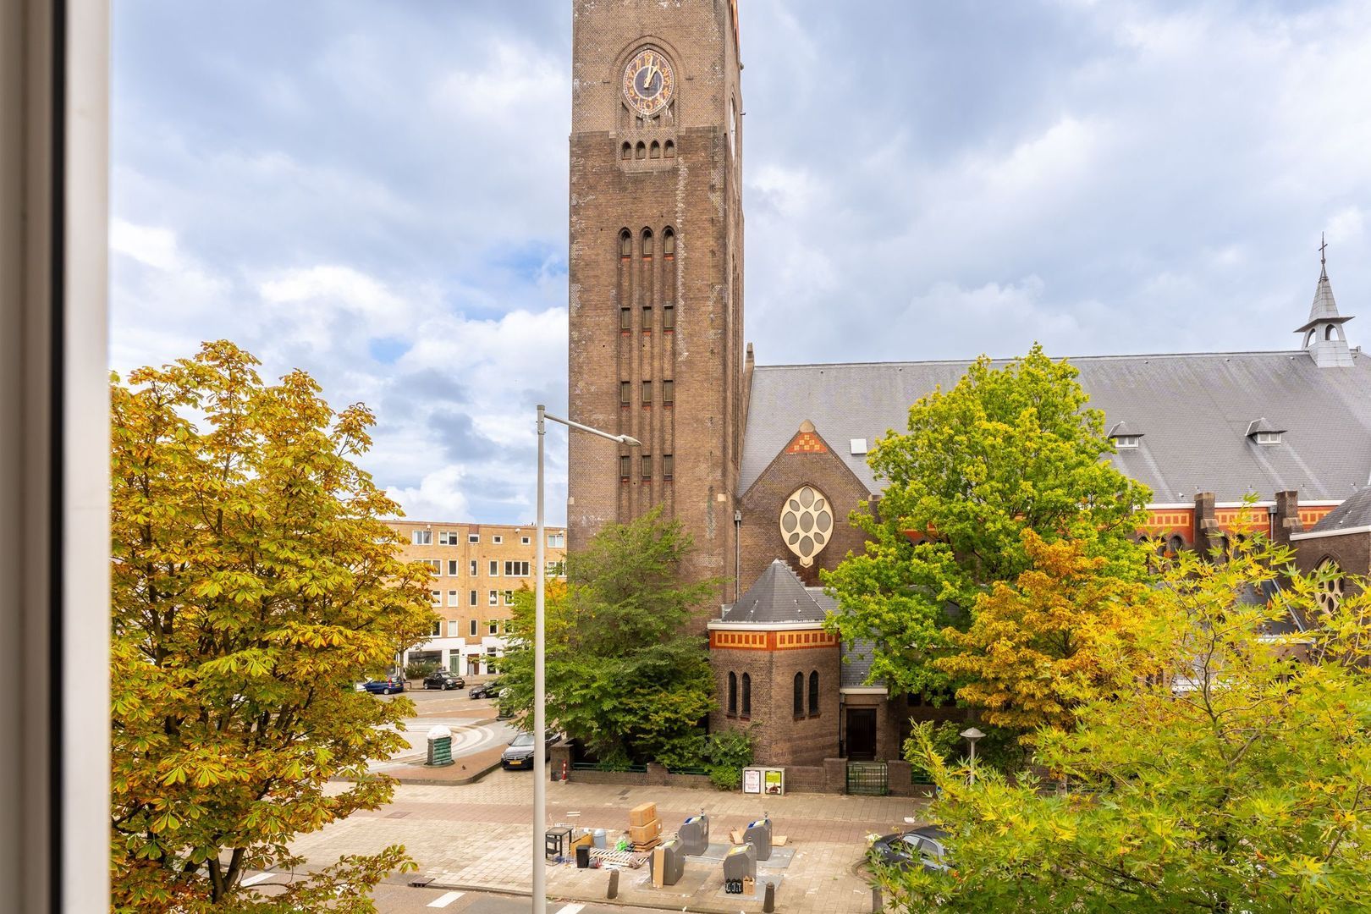
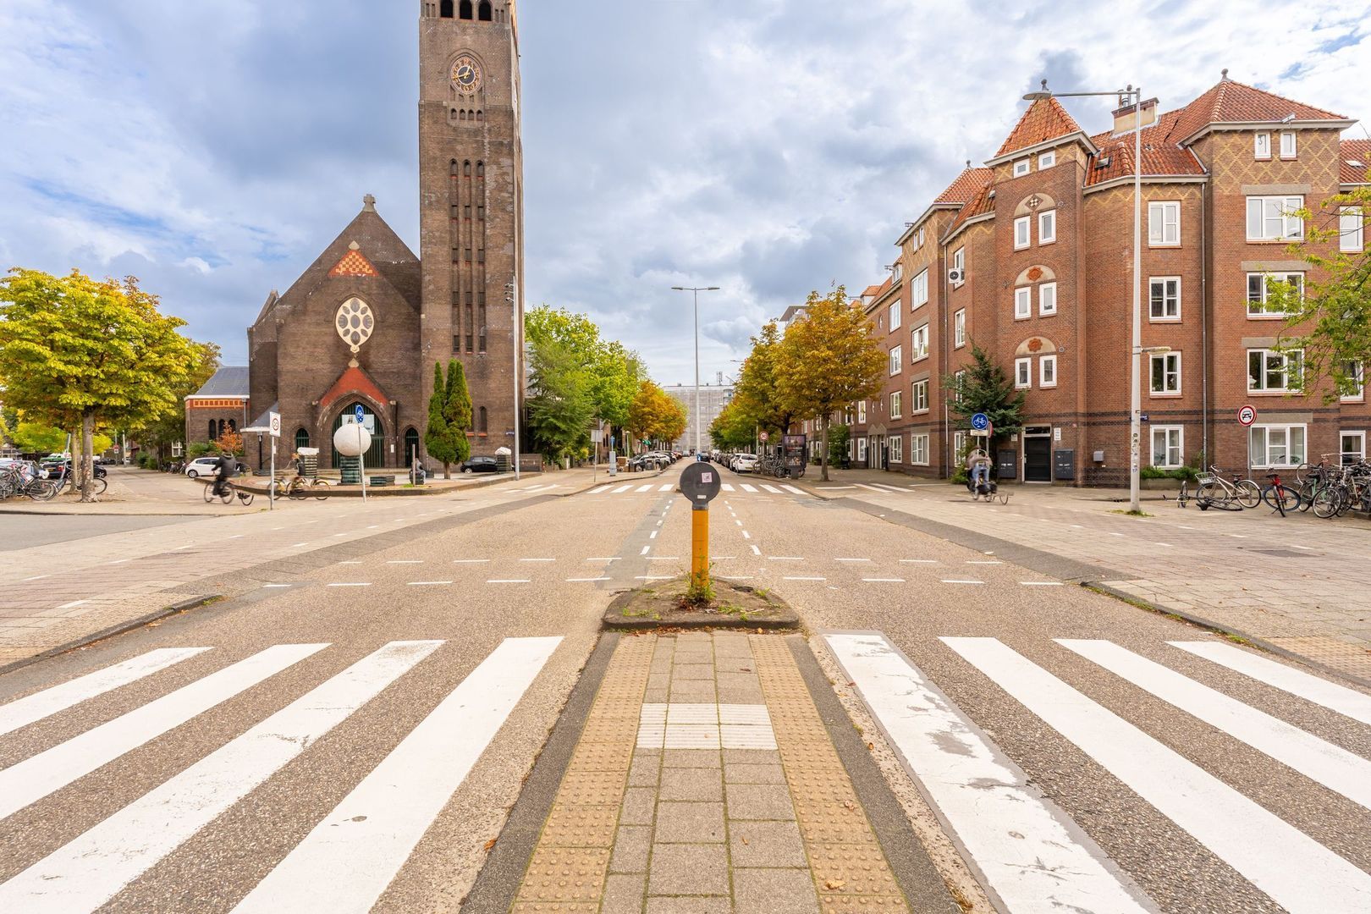
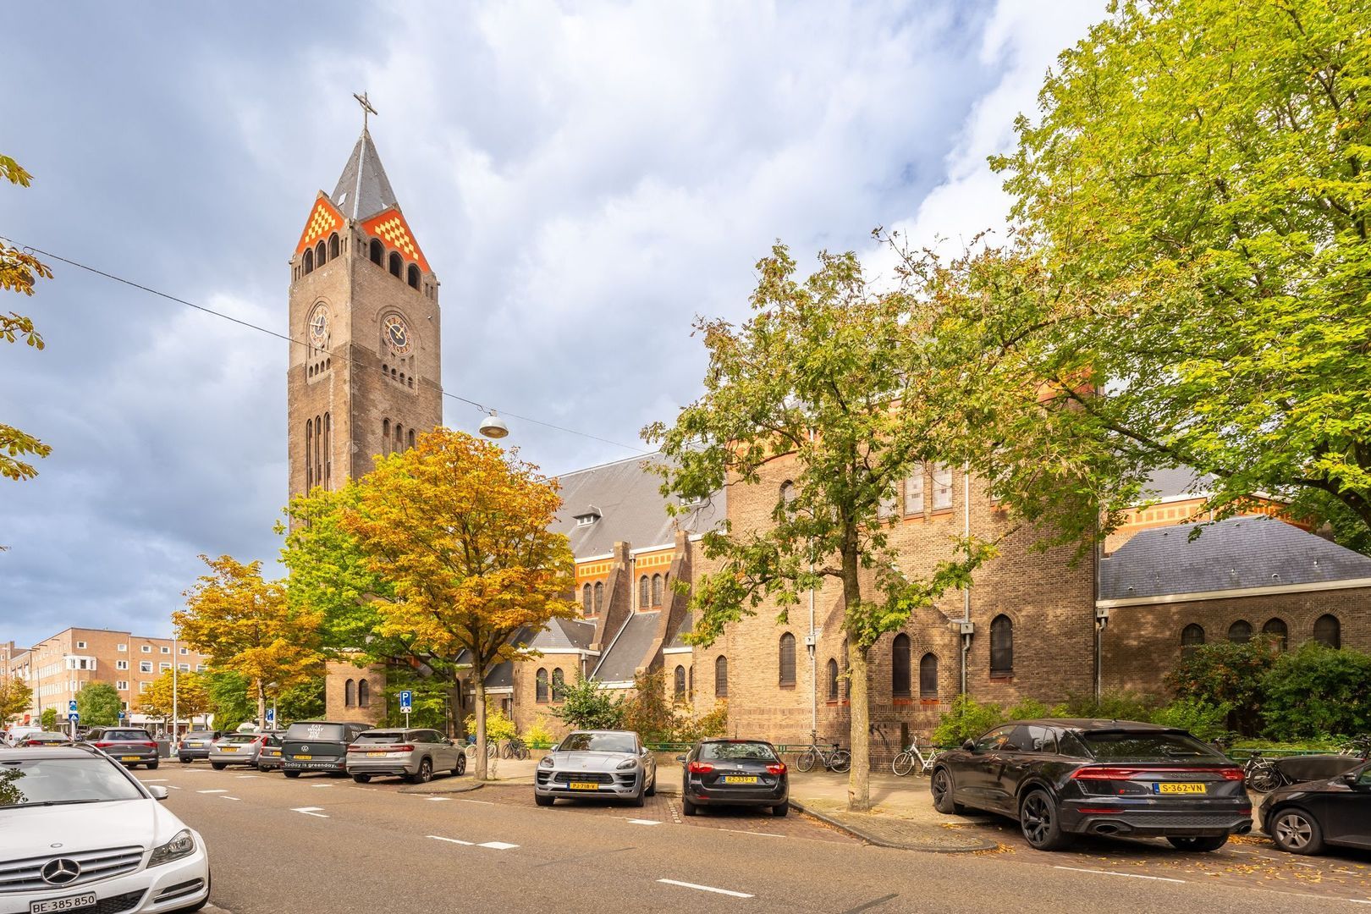
The Vredeskerk provides a striking and distinctive backdrop from the apartment, lending the street its own unique atmosphere. The leafy Beatrixpark and Sarphatipark are both just a short distance away, while the lively cafés, restaurants and shops of De Pijp and Oud-Zuid are easily reached on foot.

For everyday shopping or a leisurely afternoon in the city, Ferdinand Bolstraat, Ceintuurbaan, Cornelis Troostplein and the Albert Cuyp Market are all nearby. Gerard Douplein, along with the many restaurants and cafés of De Pijp, is also just a short distance away.

Accessibility is excellent. Tram and metro connections are just around the corner, including the North/South metro line, providing quick connections to the city centre and Amsterdam-Noord. RAI Station and Amstel Station are approximately a 10-minute cycle away. By car, the A2 and A10 motorways are also easily accessible.
In short, this is a location that combines the best of Amsterdam: a vibrant atmosphere, green spaces, excellent transport links and the charm of several much-loved neighbourhoods.

LAYOUT
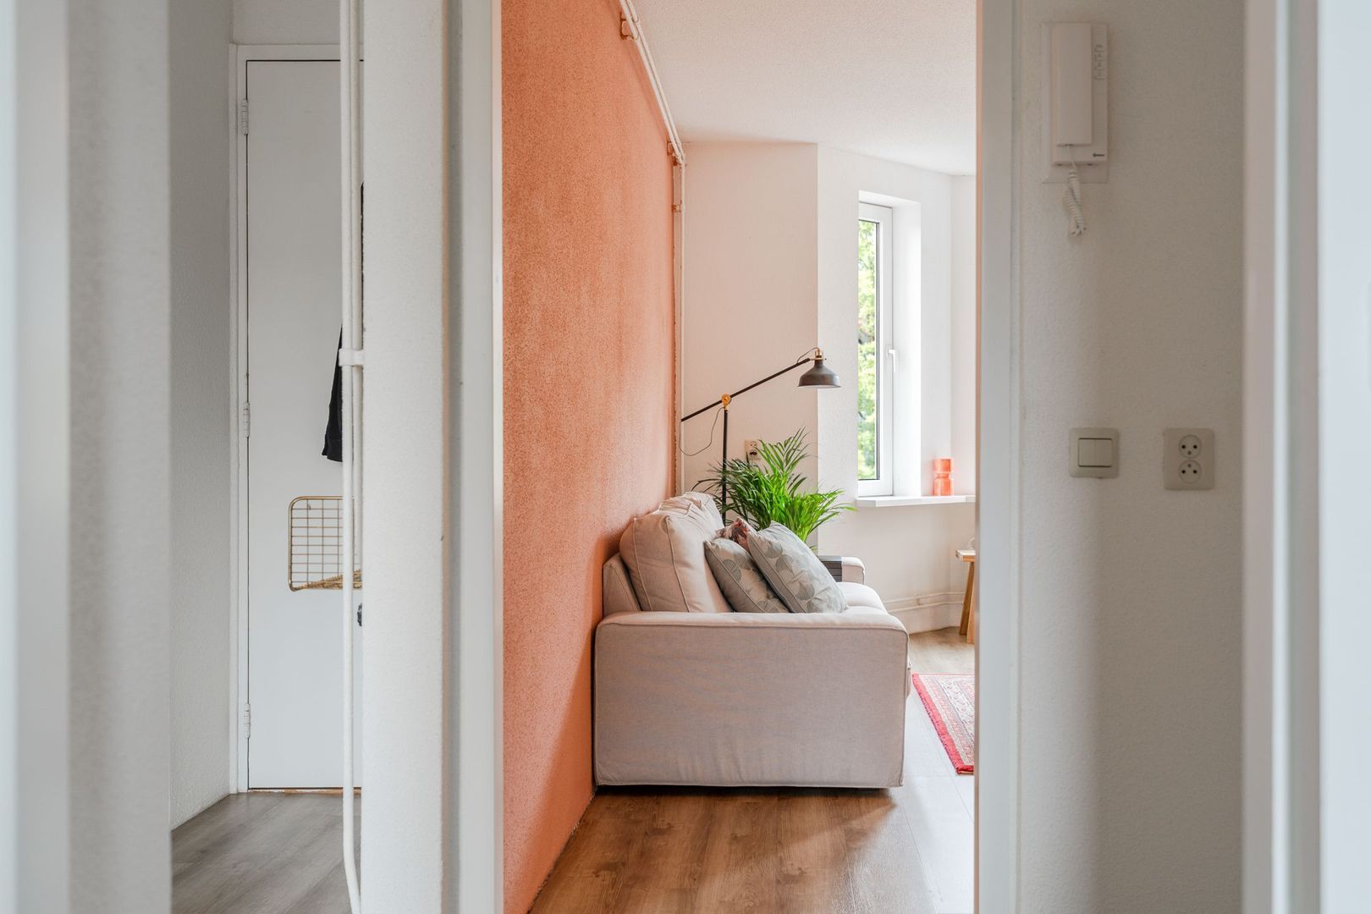
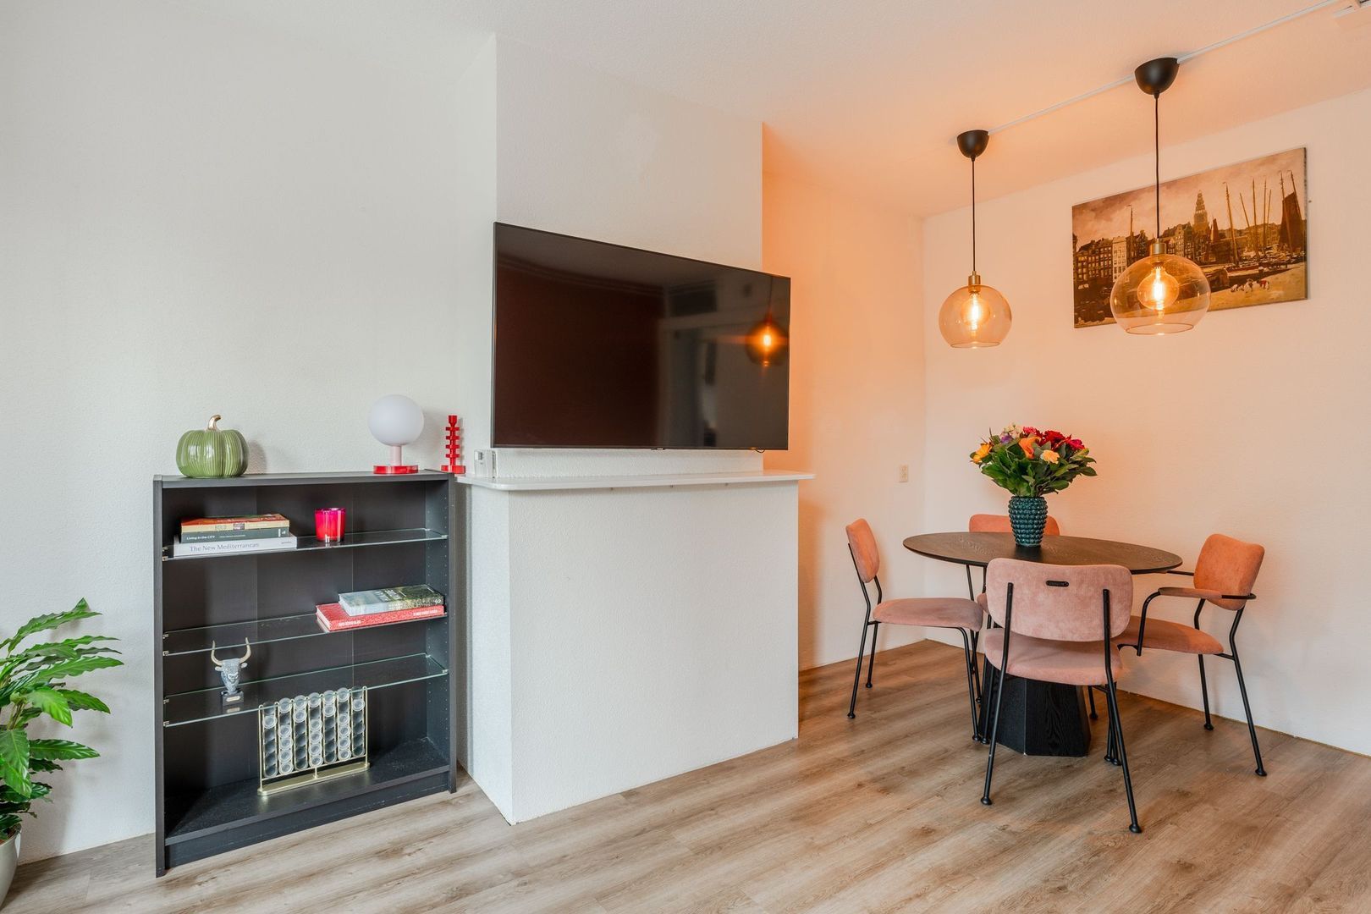
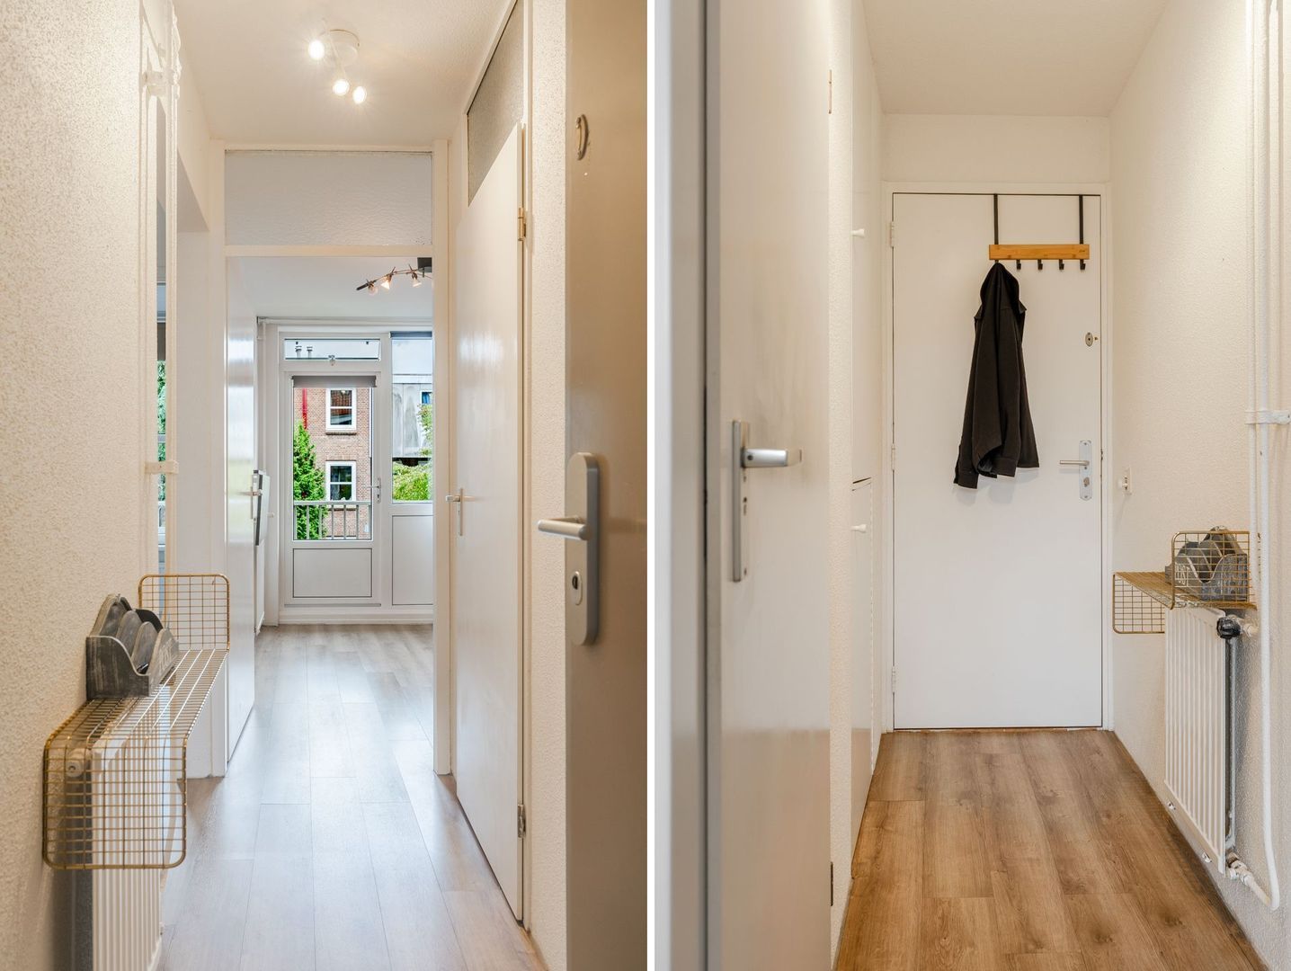
The apartment is accessed via the well-maintained communal staircase, with the entrance located on the second floor. All rooms are accessible from the spacious hallway.

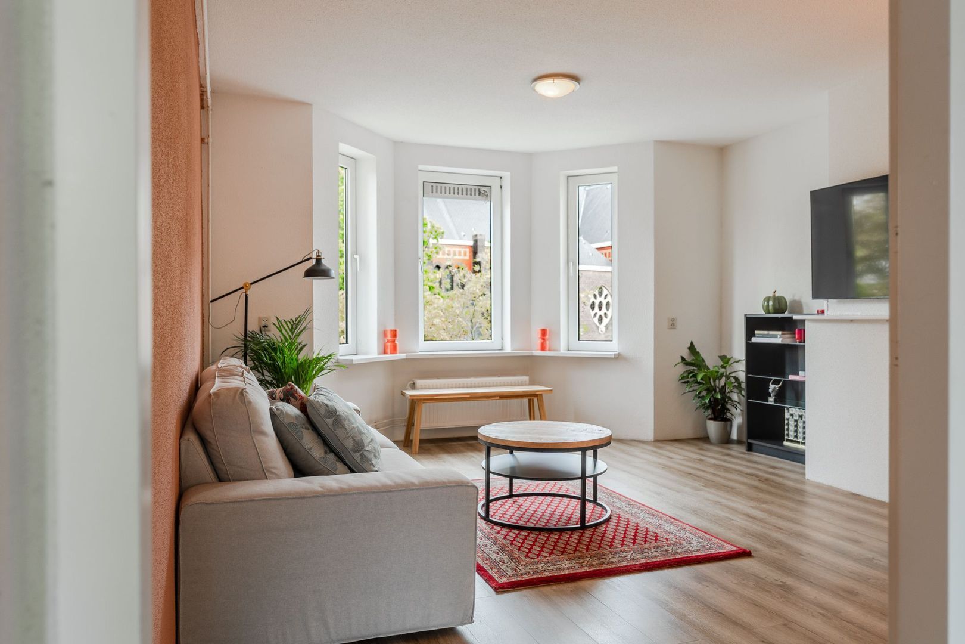
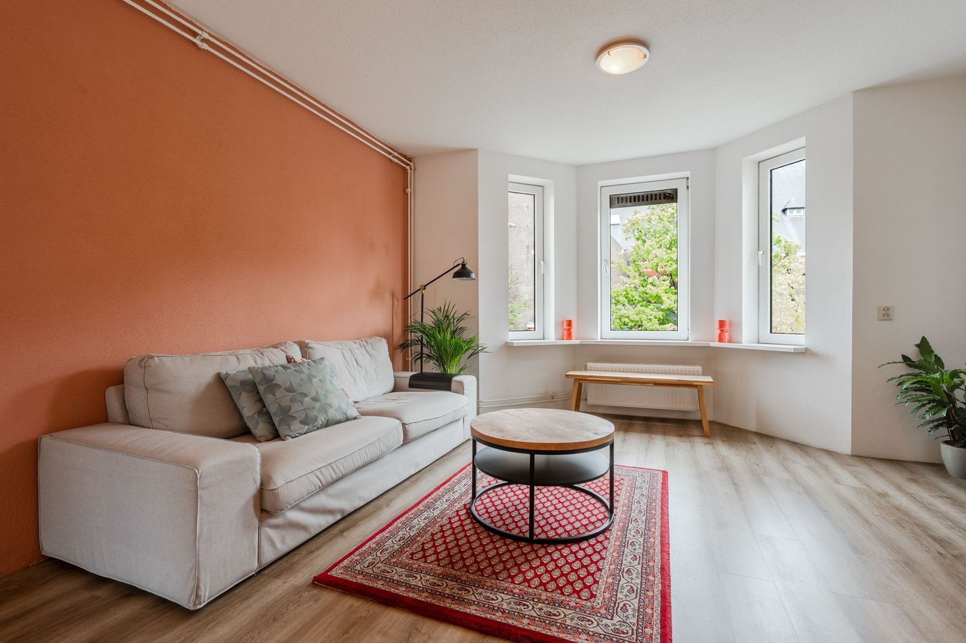
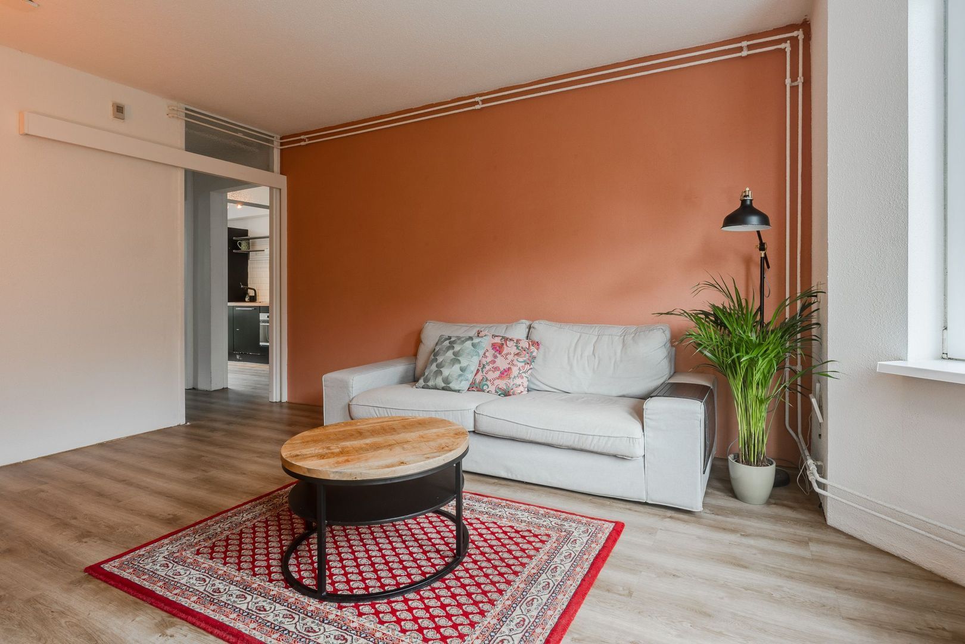
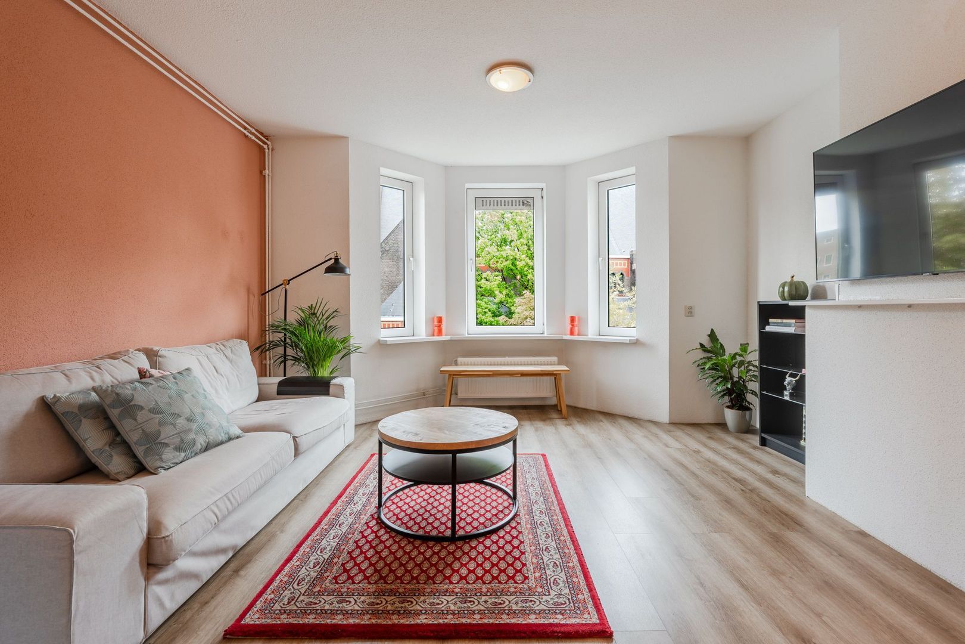
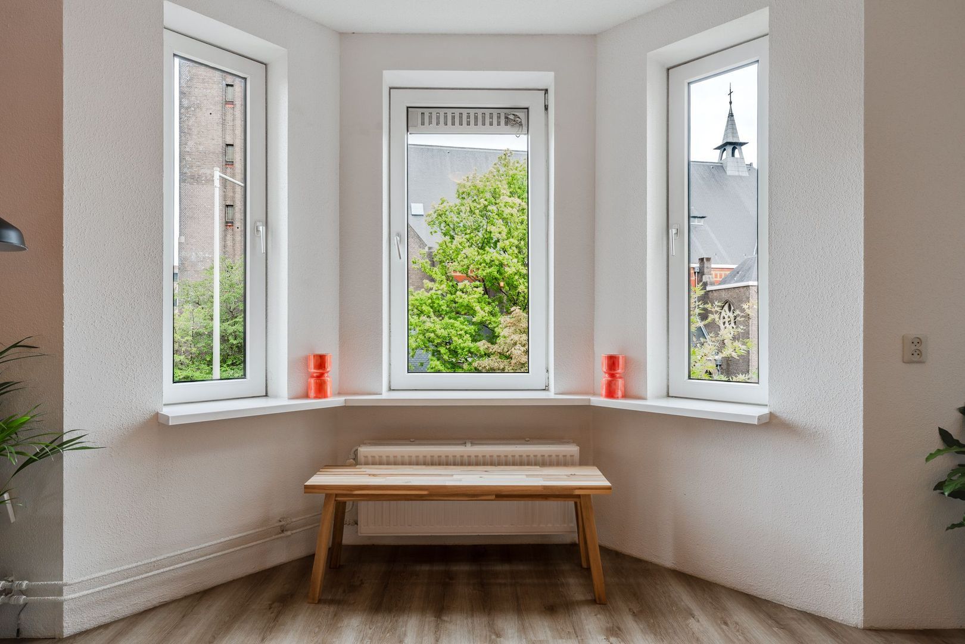
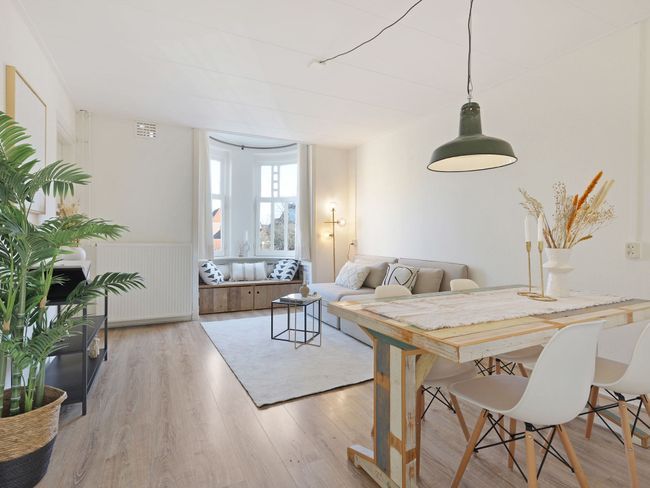
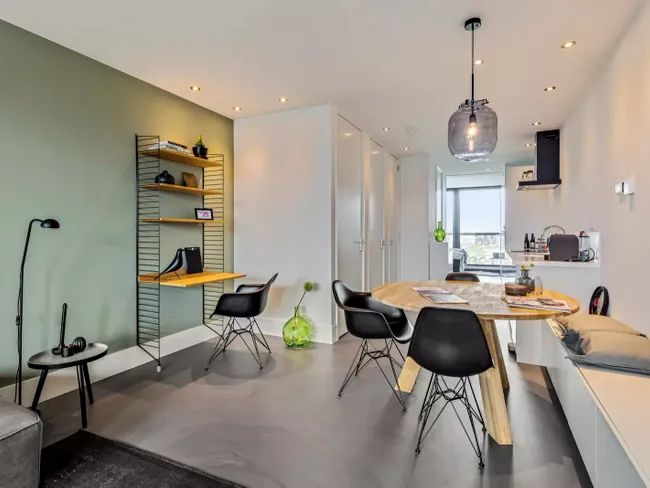
At the front of the apartment is the bright living room, featuring a characteristic bay window. From here, you can enjoy beautiful and exceptional views of the monumental Vredeskerk, creating a truly distinctive atmosphere.

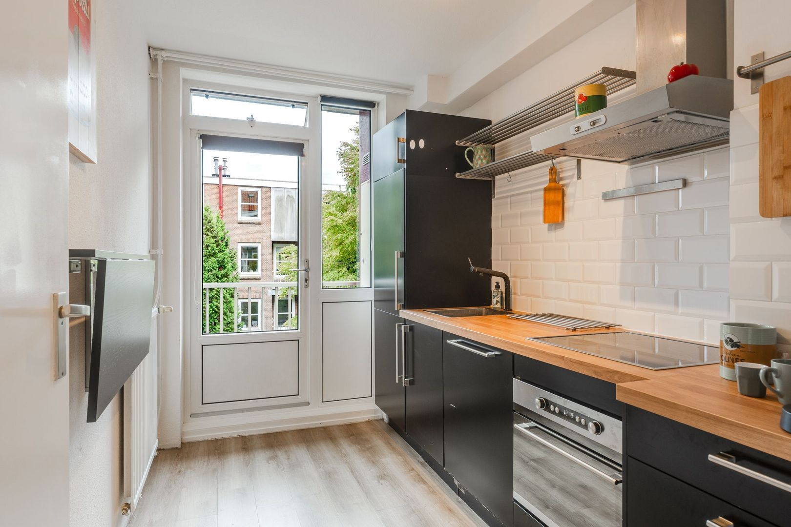
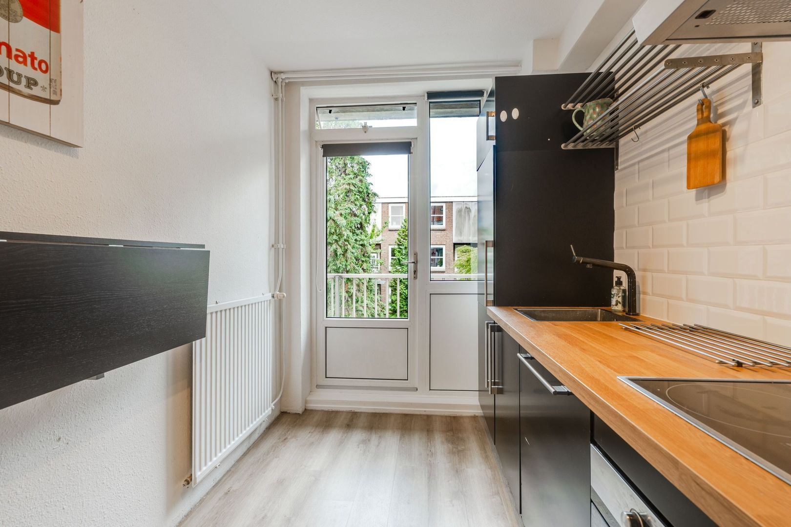
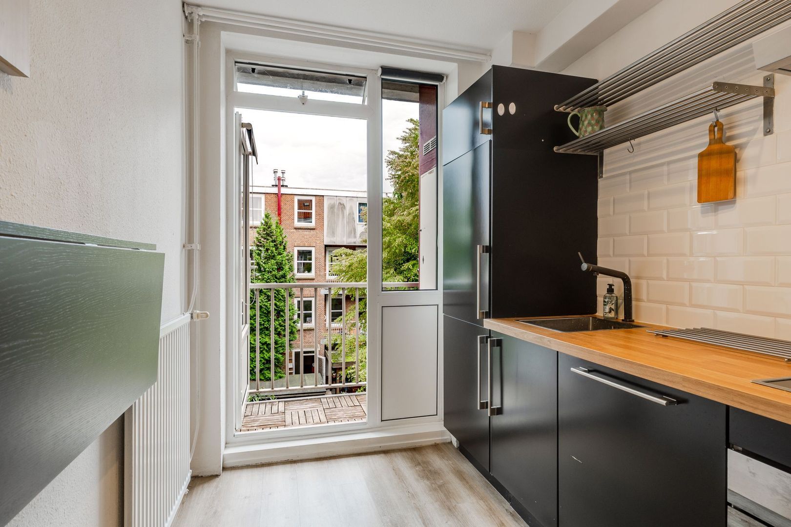
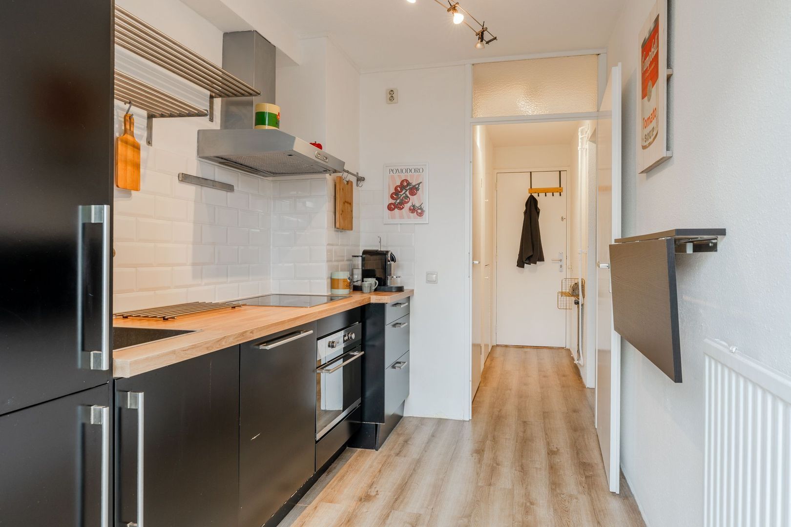
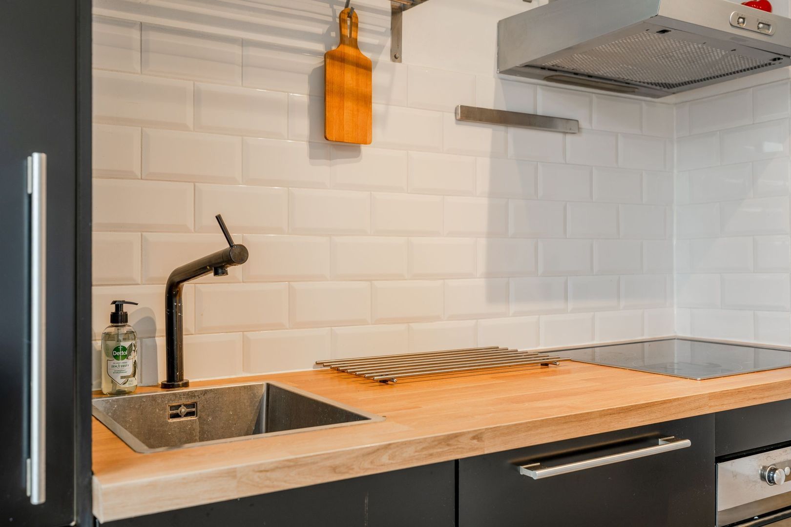
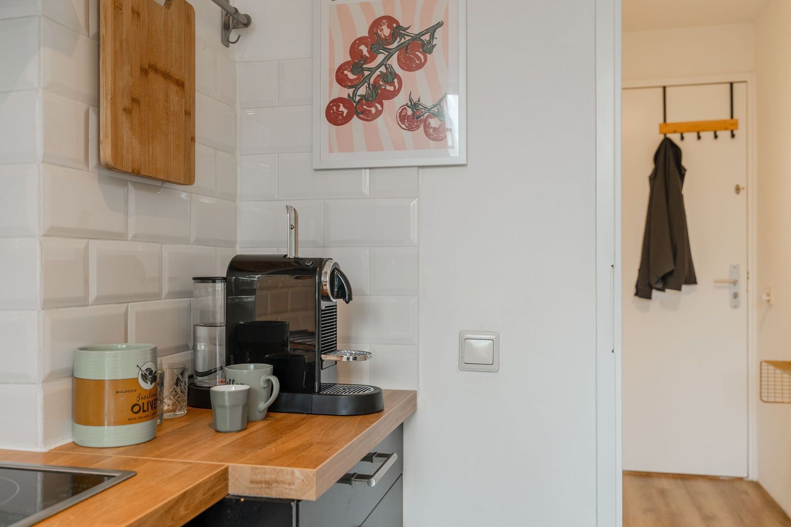
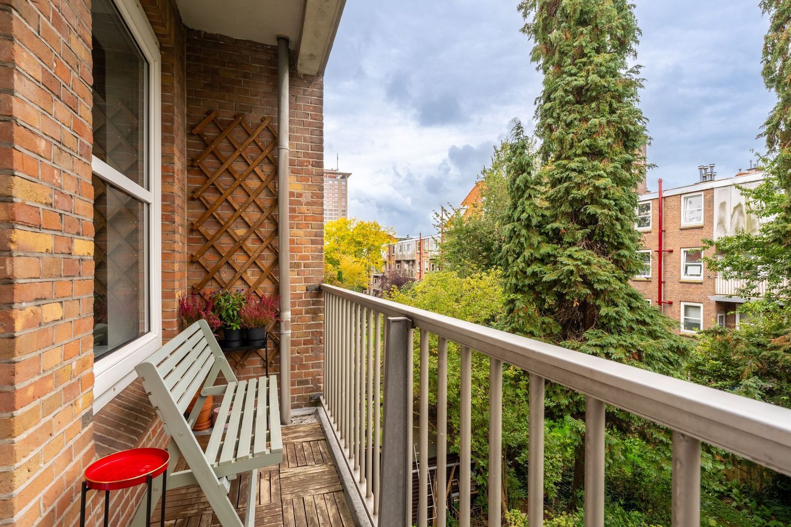
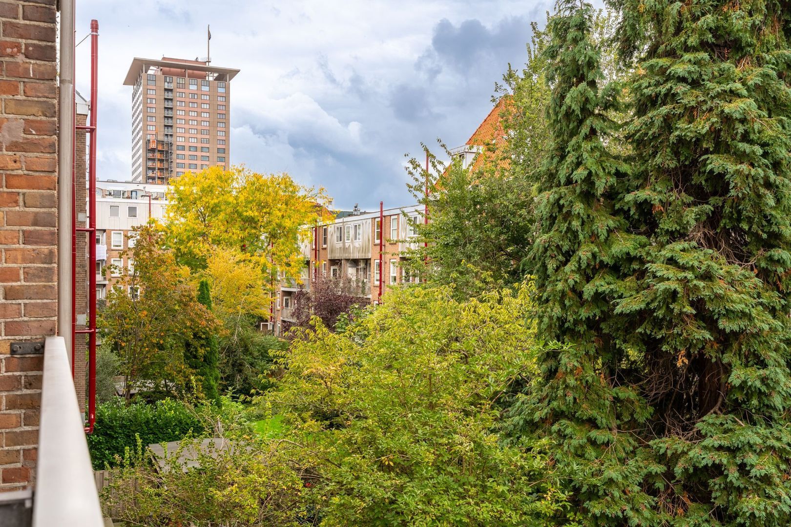
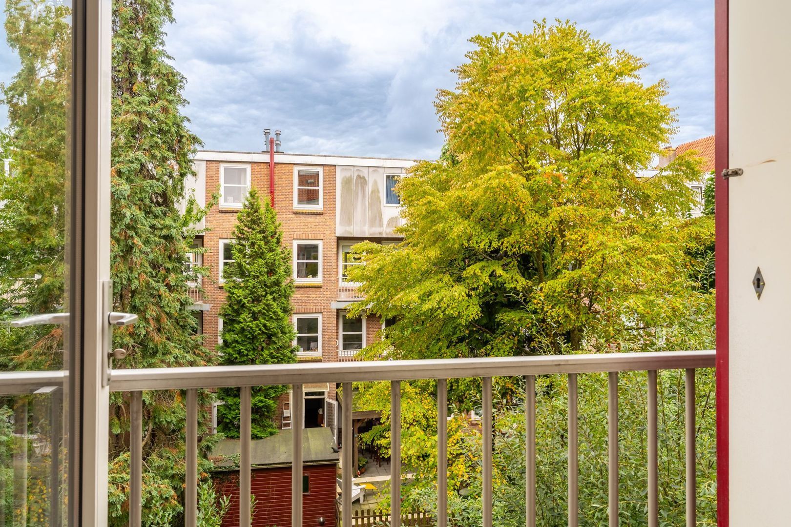
At the rear, the separate kitchen provides access to the south-facing balcony. Overlooking the complex’s deep, leafy communal gardens, the balcony is a wonderful place to enjoy the afternoon and evening sun.

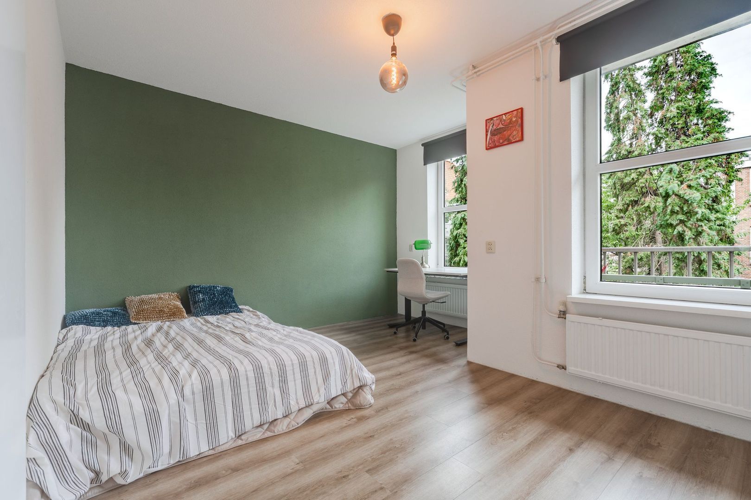
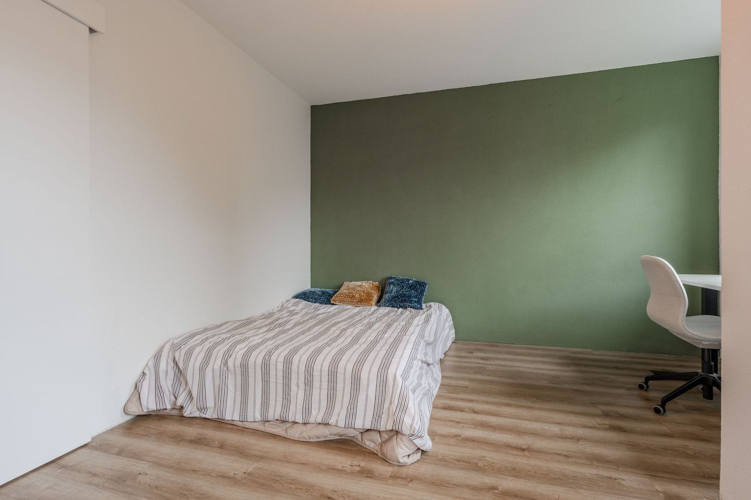
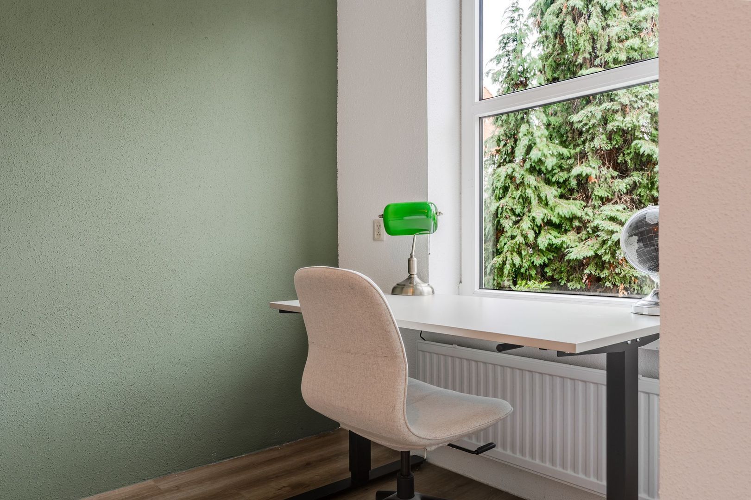
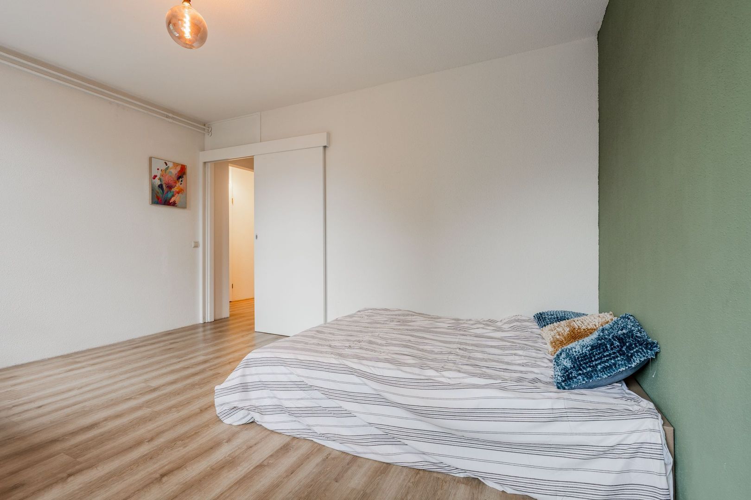
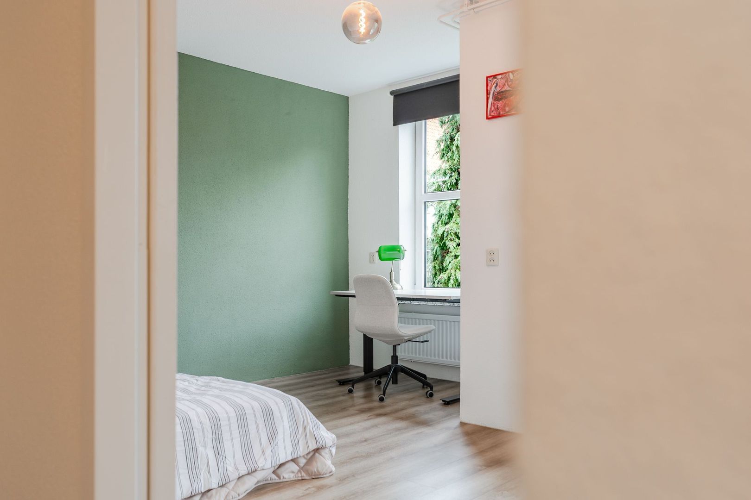
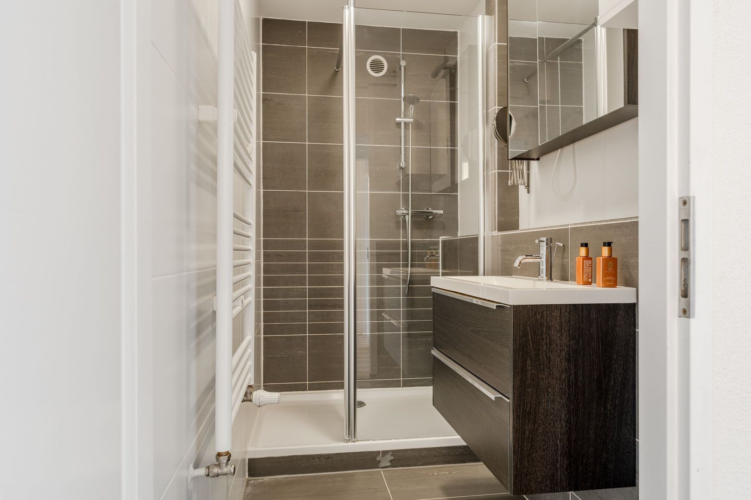
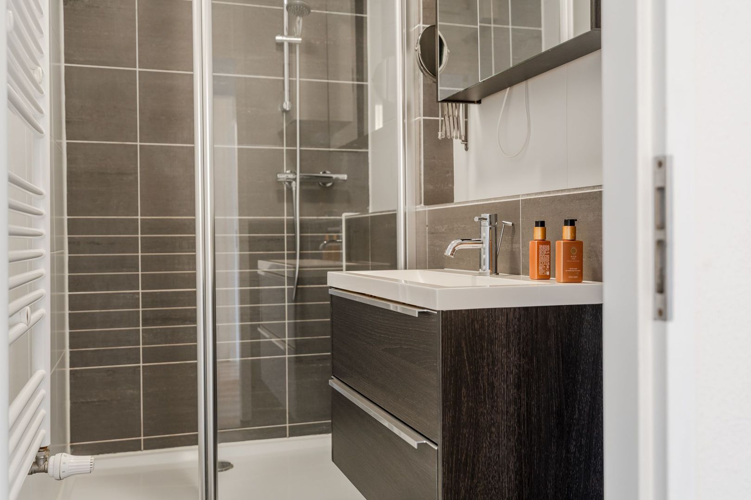
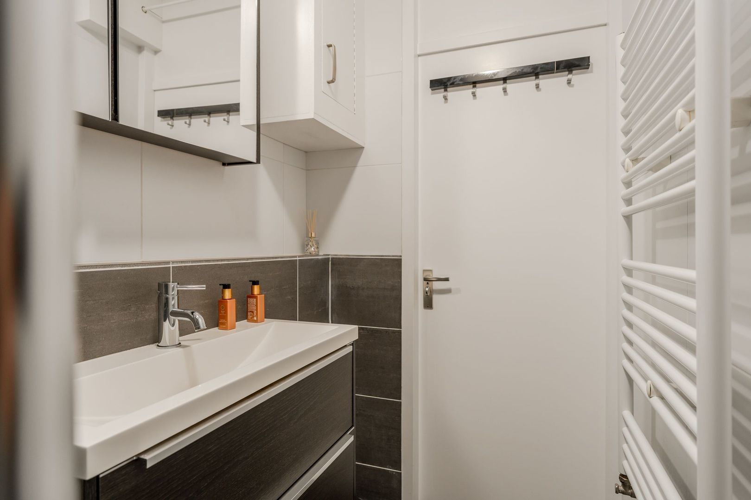
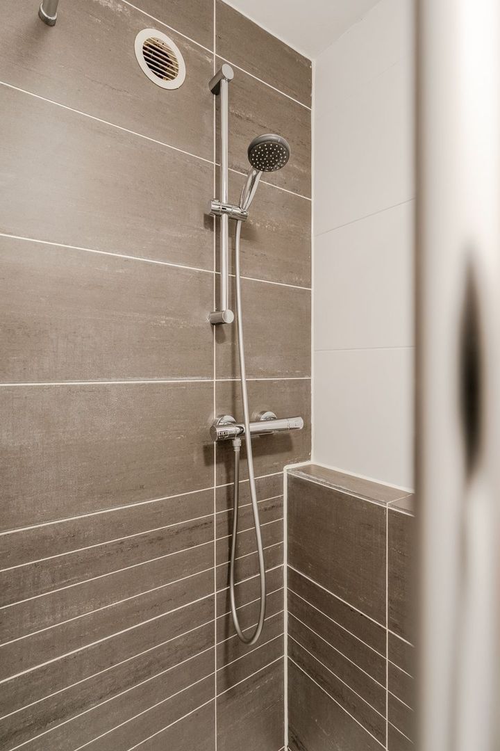
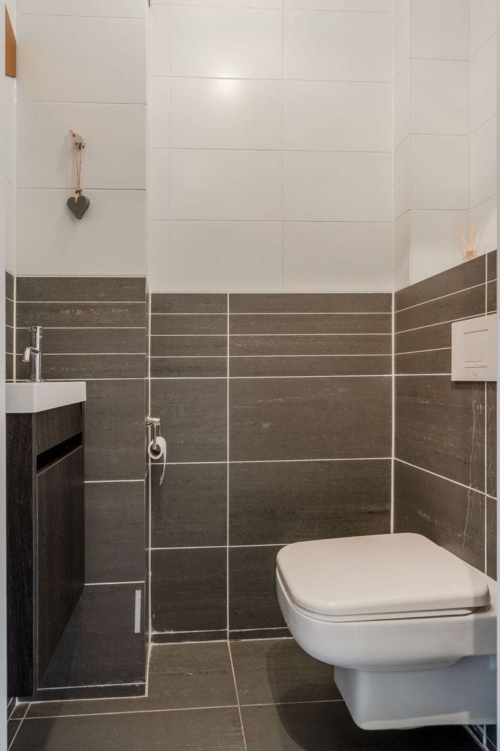
The spacious bedroom is also situated at the quiet rear of the apartment. Generously proportioned, it offers ample room for a workspace and overlooks the green communal gardens. The bathroom is fitted with a walk-in shower, vanity unit and heated towel rail. The hallway also provides access to the separate WC and a practical laundry area.

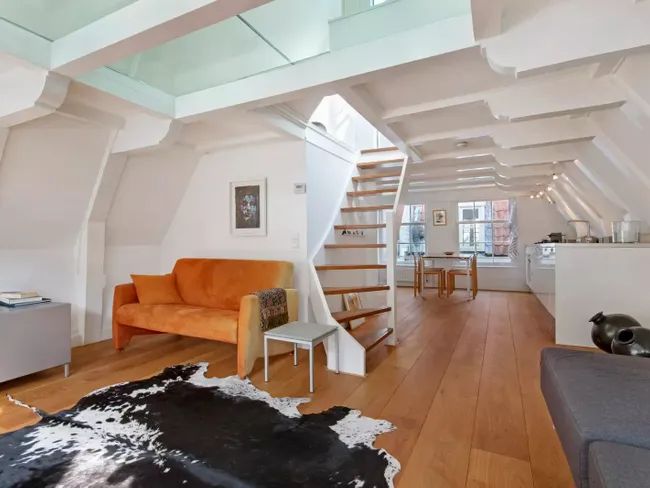
On the fourth floor, you will find the private storage room of approximately 5 m², providing valuable additional space for bicycles, suitcases and other belongings.

KEY FEATURES
• Living area of approximately 51 m², measured in accordance with NEN 2580;
• Exceptional location at the intersection of De Pijp, Oud-Zuid and the Rivierenbuurt;
• Characteristic building dating from 1923;
• Bright apartment with a well-designed layout;
• Exceptional views of the monumental Vredeskerk;
• South-facing balcony of approximately 4 m²;
• Large private storage room of approximately 5 m² on the fourth floor;
• Fully fitted with double glazing;
• Leasehold prepaid until and including 15 June 2054;
• Application for the transition to perpetual leasehold has already been completed under favourable terms;
• Professionally managed Owners’ Association (VvE), with substantial financial reserves and a long-term maintenance plan;
• Monthly service charges of approximately €222;
• Completion possible at short notice.

This information has been compiled by us with the necessary care. On our part, however, no liability is accepted for any incompleteness, inaccuracy or otherwise, or the consequences thereof. All specified sizes and surfaces are indicative. Buyer has his own duty to investigate all matters that are important to him or her. The estate agent is an advisor to the seller regarding this property. We advise you to hire an expert (NVM) broker who will guide you through the purchasing process. If you have specific wishes regarding the house, we advise you to make this known to your purchasing broker in good time and to have them investigated independently. If you do not engage an expert representative, you consider yourself to be expert enough by law to be able to oversee all matters of interest. The NVM conditions apply.

Receive more information or schedule a viewing?

Apply directly

Cecile Smits van Oyen

VON POLL REAL ESTATE

Cecile Smits van Oyen

Mail cecile@von-poll.nl
The form has successfully been sent. We wil contact you as soon as possible.
Unfortunately we can not conclusively determine whether you are a human or an automated bot/spammer. Hence, we are unable to submit the form. Please retry or contact the real estate agent directly via email.

Something went wrong while sending the contact form. Check if you correctly filled in all required fields and try again.

I am interested in the following services:

Details

Asking price
€ 450.000 k.k.
Status
Available
Build year
1923
Energy label
C
Living surface
51m²
Volume
162m³
Rooms
1
Bedrooms
1
Bathrooms
1

Acceptance

Price
€ 450.000 k.k.
Homeowners association costs
€ 222
Status
Available
Acceptance
In consultation
Address
Van Hilligaertstraat 186
Zipcode
1072 PL
City
Amsterdam

Build

Apartment type
Upper floor apartment, Apartment
Bottom floor
2
Build type
Existing
Build year
1923
Maintenance inside
Good
Maintenance outside
Good

Surface and volume

Living surface
ca. 51m²
Volume
ca. 162m³

Layout

Rooms
1
Bedrooms
1
Bathrooms
1
Number of floors
1
Facilities
Mechanical ventilation, Cable tv, Natural ventilation

Energy

Energy label
C
Hot water
Central heating
Heating
Central heating
Furnace
(Combined furnace, Owned)

Exterior areas

Location
In residental area
Balcony
Yes
Shed
Indoor

More about this listing

Van Hilligaertstraat 186, Amsterdam plattegrond-0
Van Hilligaertstraat 186, Amsterdam plattegrond-1
Van Hilligaertstraat 186, Amsterdam plattegrond-2
Your browser does not support WebGL
[ { "address": "Van Hilligaertstraat 186", "zipCode": "1072 PL", "city": "Amsterdam", "lat": 52.3494455, "lng": 4.8897534, "heading": 0, "pitch": 0 } ]
Bekijk kaart
[ { "featureType": "poi.attraction", "elementType": "labels", "stylers": [ { "visibility": "off" } ] }, { "featureType": "poi.business", "elementType": "labels", "stylers": [ { "visibility": "off" } ] }, { "featureType": "poi.government", "elementType": "labels", "stylers": [ { "visibility": "off" } ] }, { "featureType": "poi.medical", "elementType": "labels", "stylers": [ { "visibility": "off" } ] }, { "featureType": "poi.park", "elementType": "labels", "stylers": [ { "visibility": "off" } ] }, { "featureType": "poi.place_of_worship", "elementType": "labels", "stylers": [ { "visibility": "off" } ] }, { "featureType": "poi.school", "elementType": "labels", "stylers": [ { "visibility": "off" } ] }, { "featureType": "poi.sports_complex", "elementType": "labels", "stylers": [ { "visibility": "off" } ] } ]