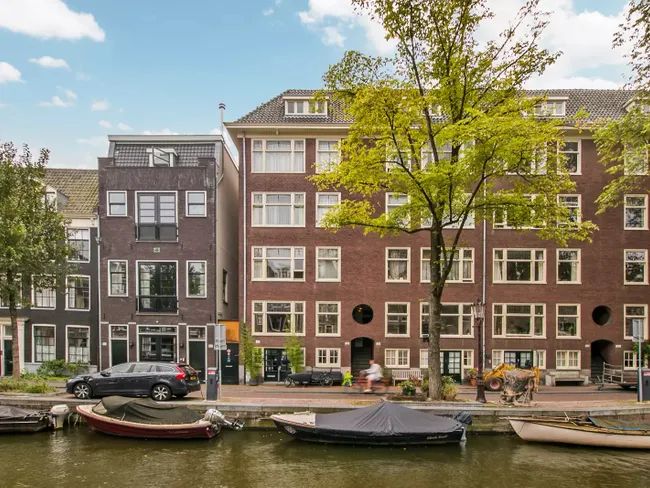
SUPER-BRIGHT ONE-BEDROOM APARTMENT ON THE WATERFRONT WITH THE OPTION TO CREATE A SECOND BEDROOM.
THE FOUNDATION HAS BEEN RENEWED AND THE PROPERTY IS FREEHOLD!
LOCATION
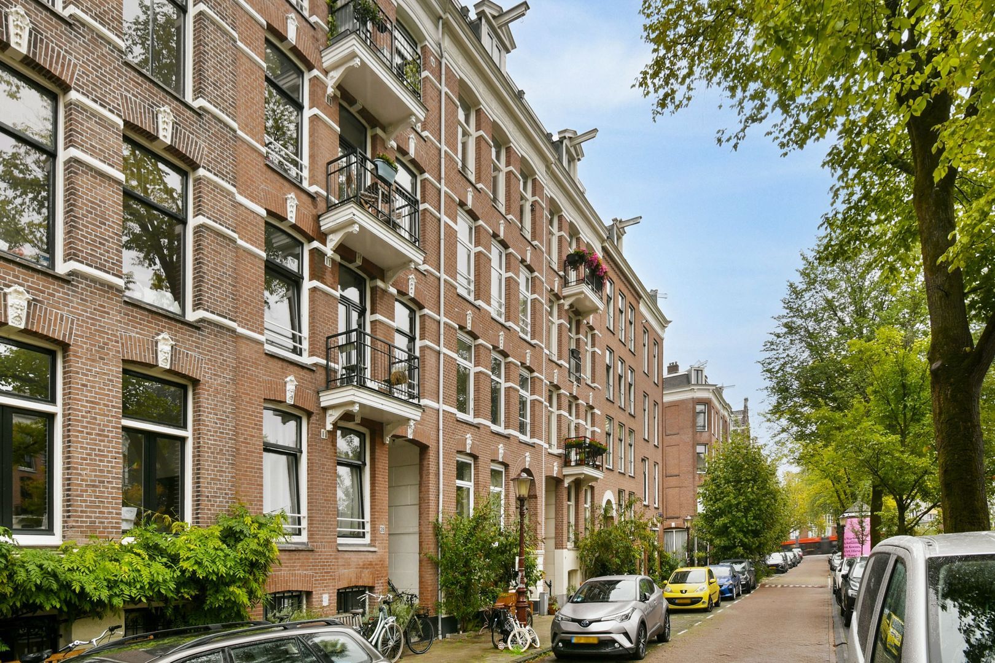
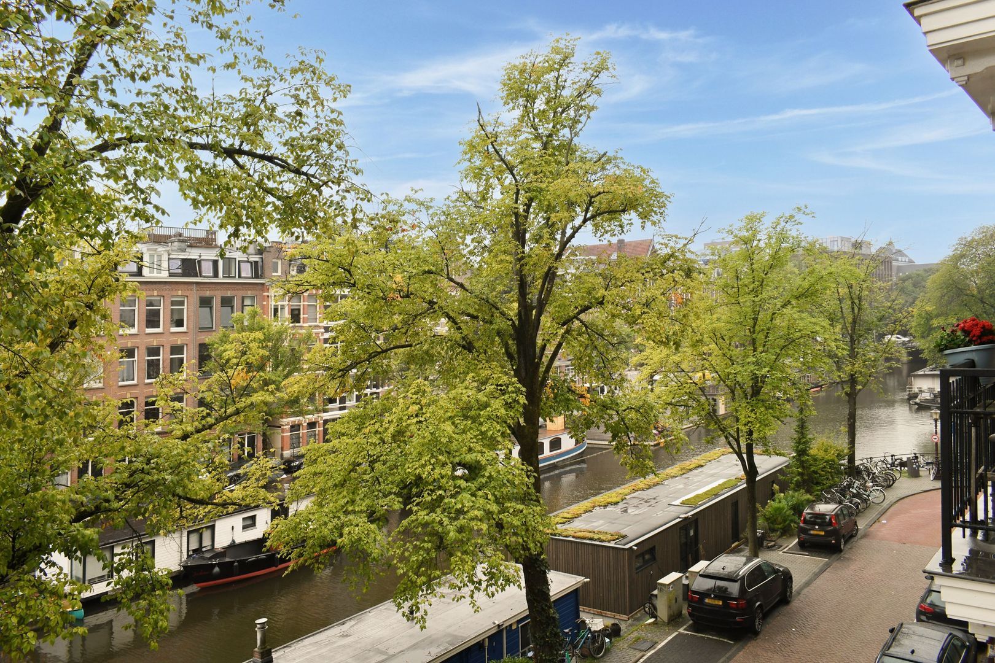
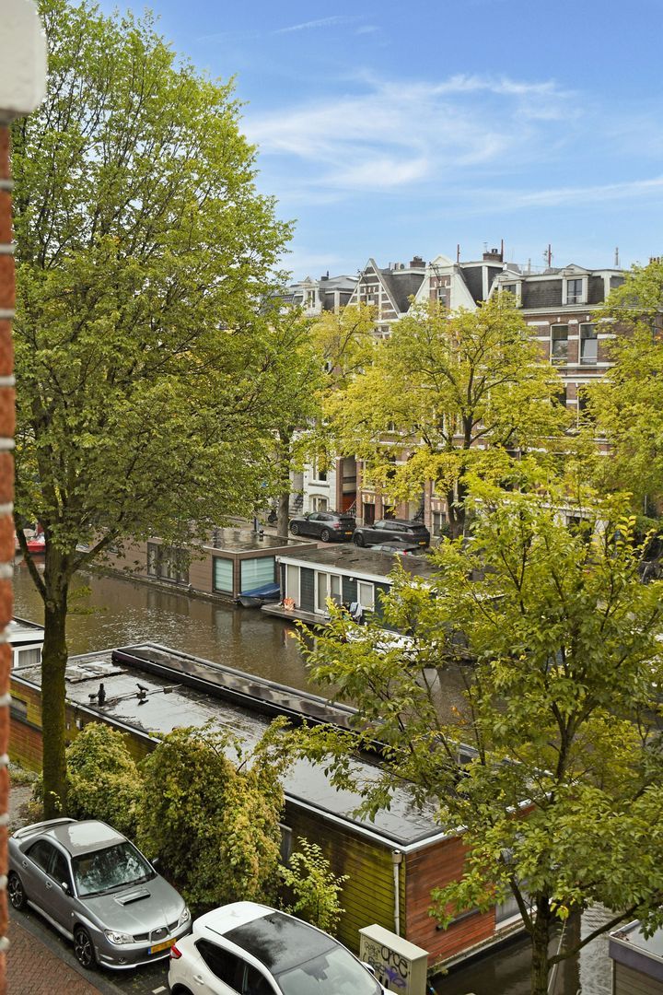
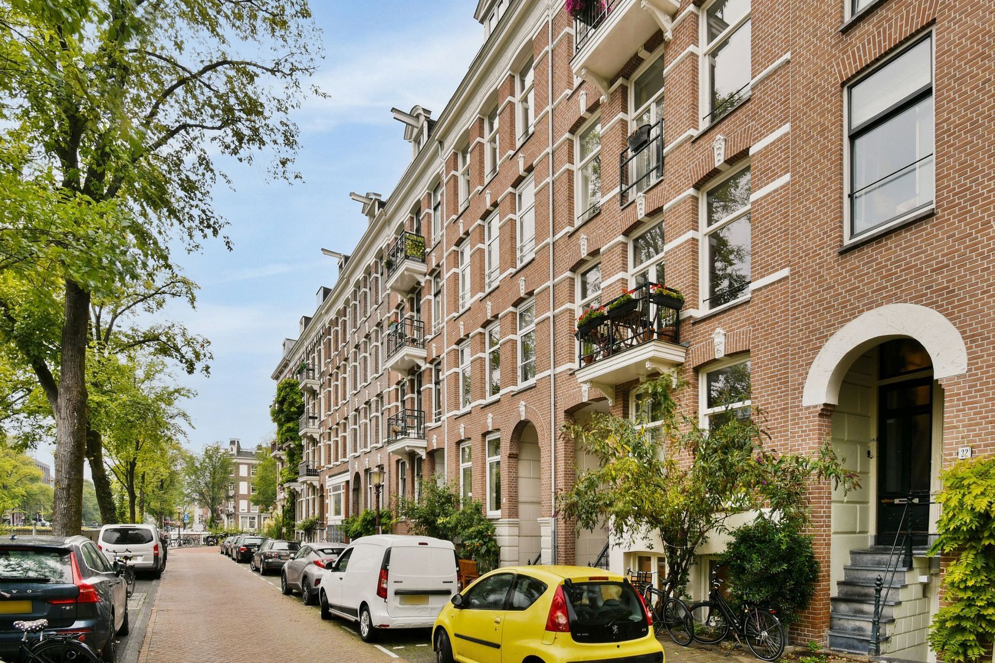
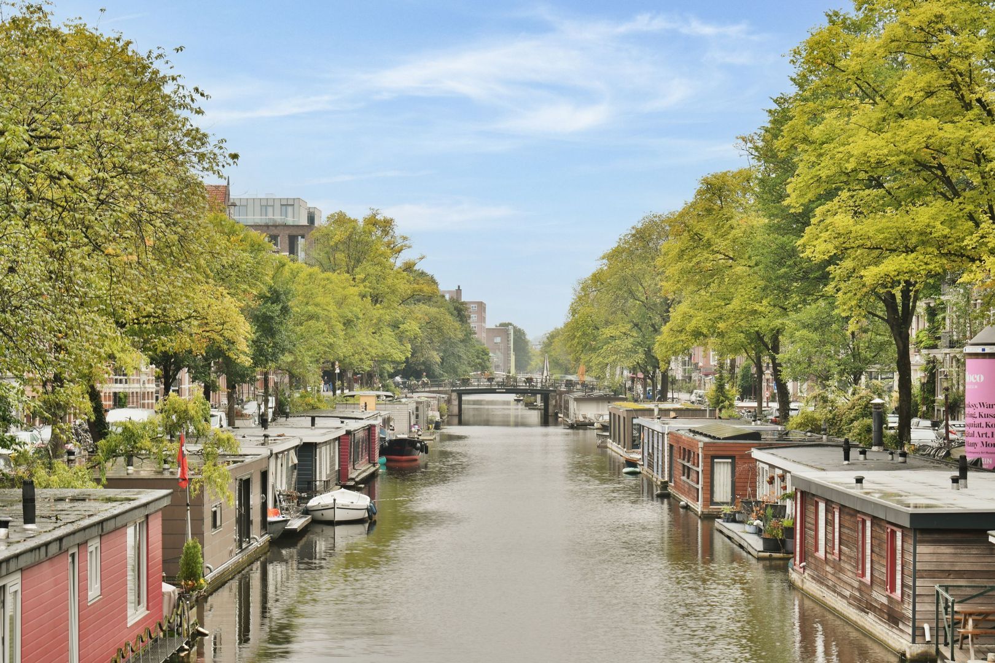
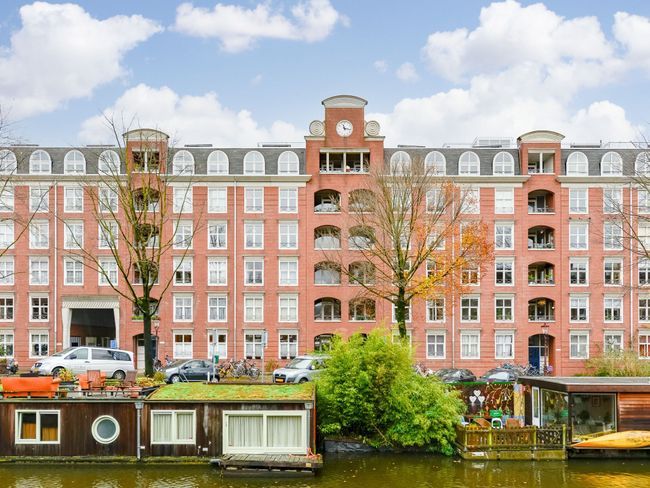
Live where Amsterdam is at its very best: on the waterfront, in the heart of vibrant Oud-West.
Jacob van Lennepkade is one of those rare locations where you enjoy the perfect balance between tranquillity and city life. This leafy canal-side street offers beautiful water views while placing the lively atmosphere of Oud-West just a few minutes' walk away. Enjoy your morning coffee overlooking the canal, take a stroll along the water, and within moments you'll find yourself surrounded by some of Amsterdam's best cafés, restaurants, and boutiques.
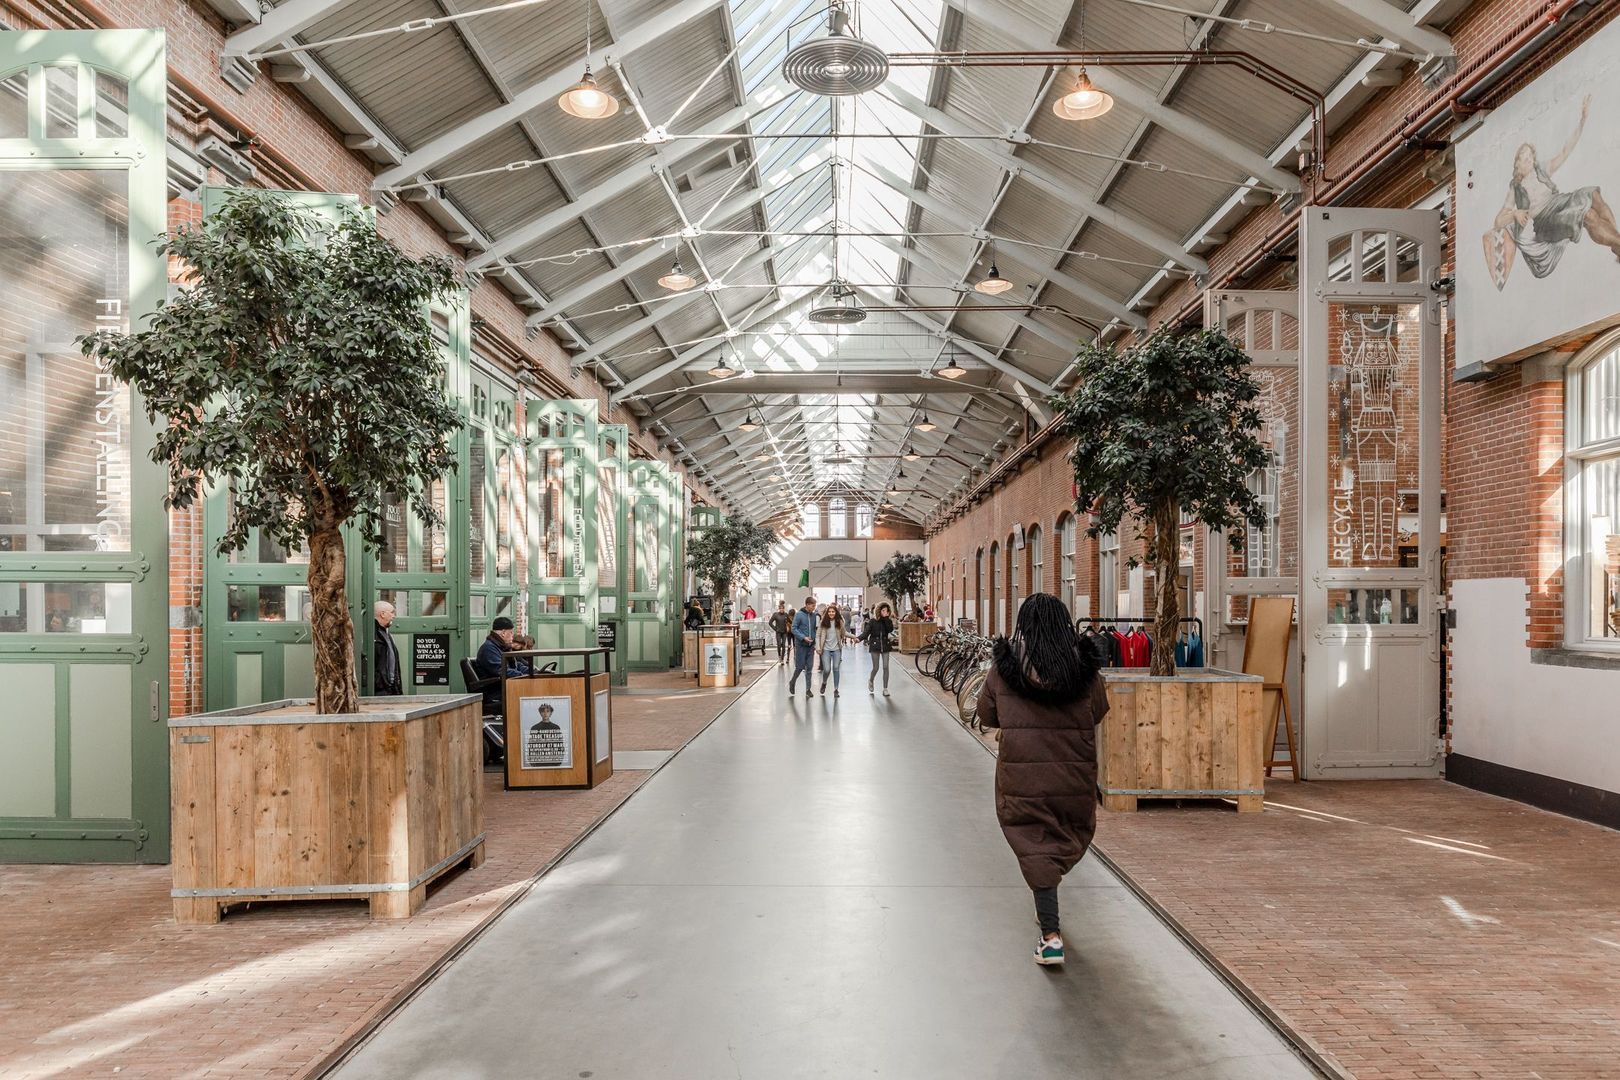
Around the corner are the popular Jan Pieter Heijestraat, Kinkerstraat, and the famous Ten Katemarkt, where you'll discover artisan bakeries, specialty coffee bars, inviting terraces, and countless local favourites. De Hallen, home to the renowned Foodhallen, a cinema, and a variety of cultural events, is also within walking distance and is the perfect destination for a spontaneous evening out.
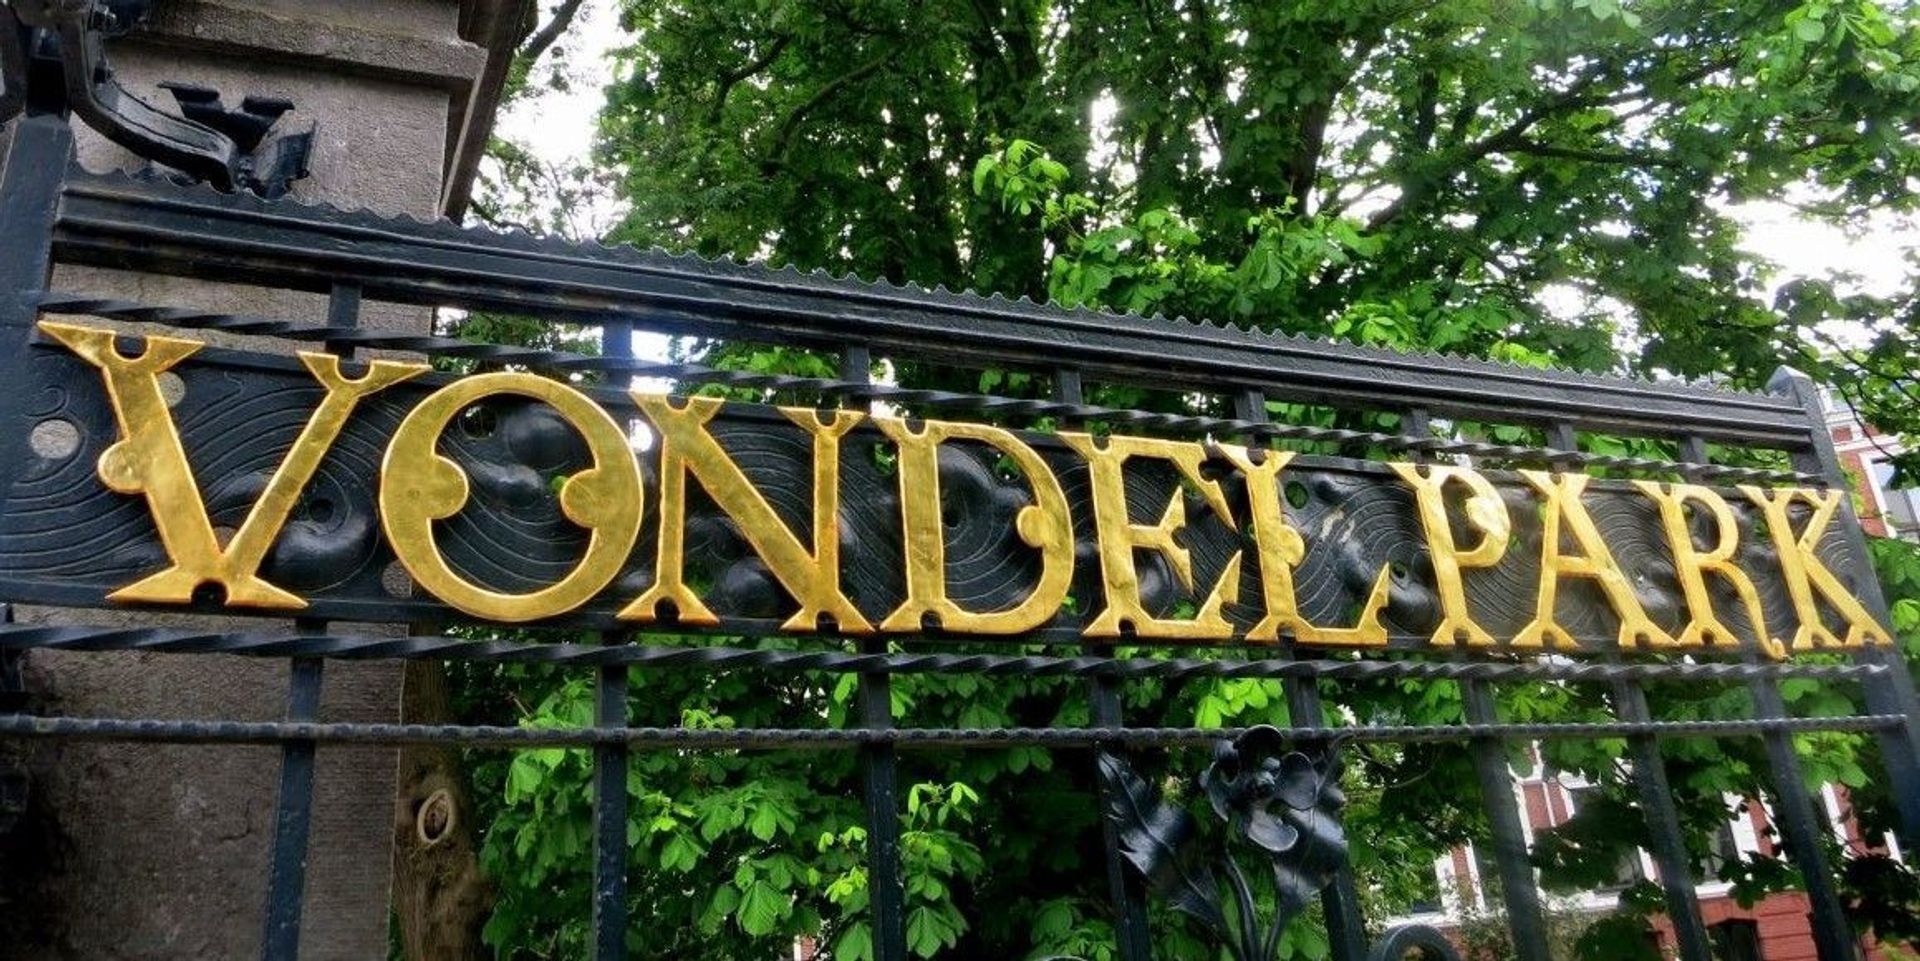
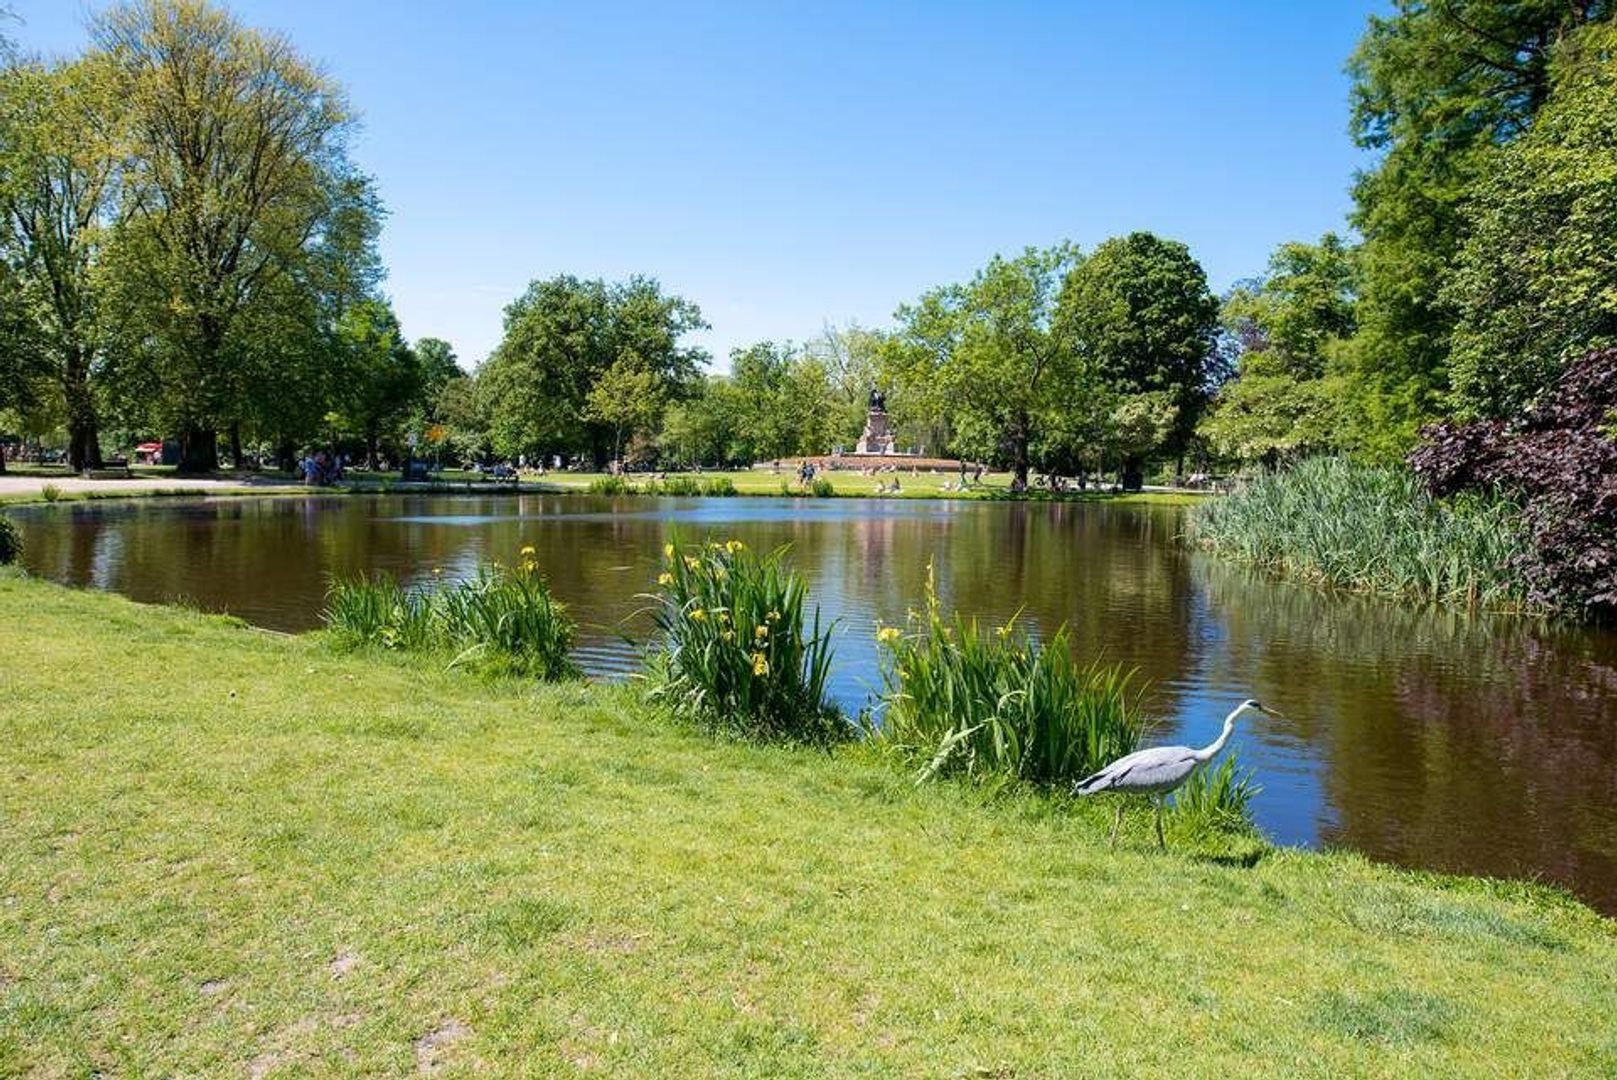
Looking for more green space? The Vondelpark is just a few minutes away by bike, while the Jordaan, the Nine Streets, the Canal Belt, and Amsterdam's historic city centre are all within easy reach. Whether you're heading out for a workout, drinks with friends, or an exceptional dinner, this neighbourhood has it all.
Accessibility is excellent. Tram and bus stops are just a short walk away, providing quick connections to Amsterdam Central Station, Station Zuid, Station Lelylaan, and Schiphol Airport. By car, the A10 Ring Road is also easily accessible.
In short: an exceptional place to live for anyone who loves the energy of Amsterdam while coming home to the peace and charm of a waterfront setting.
LAYOUT
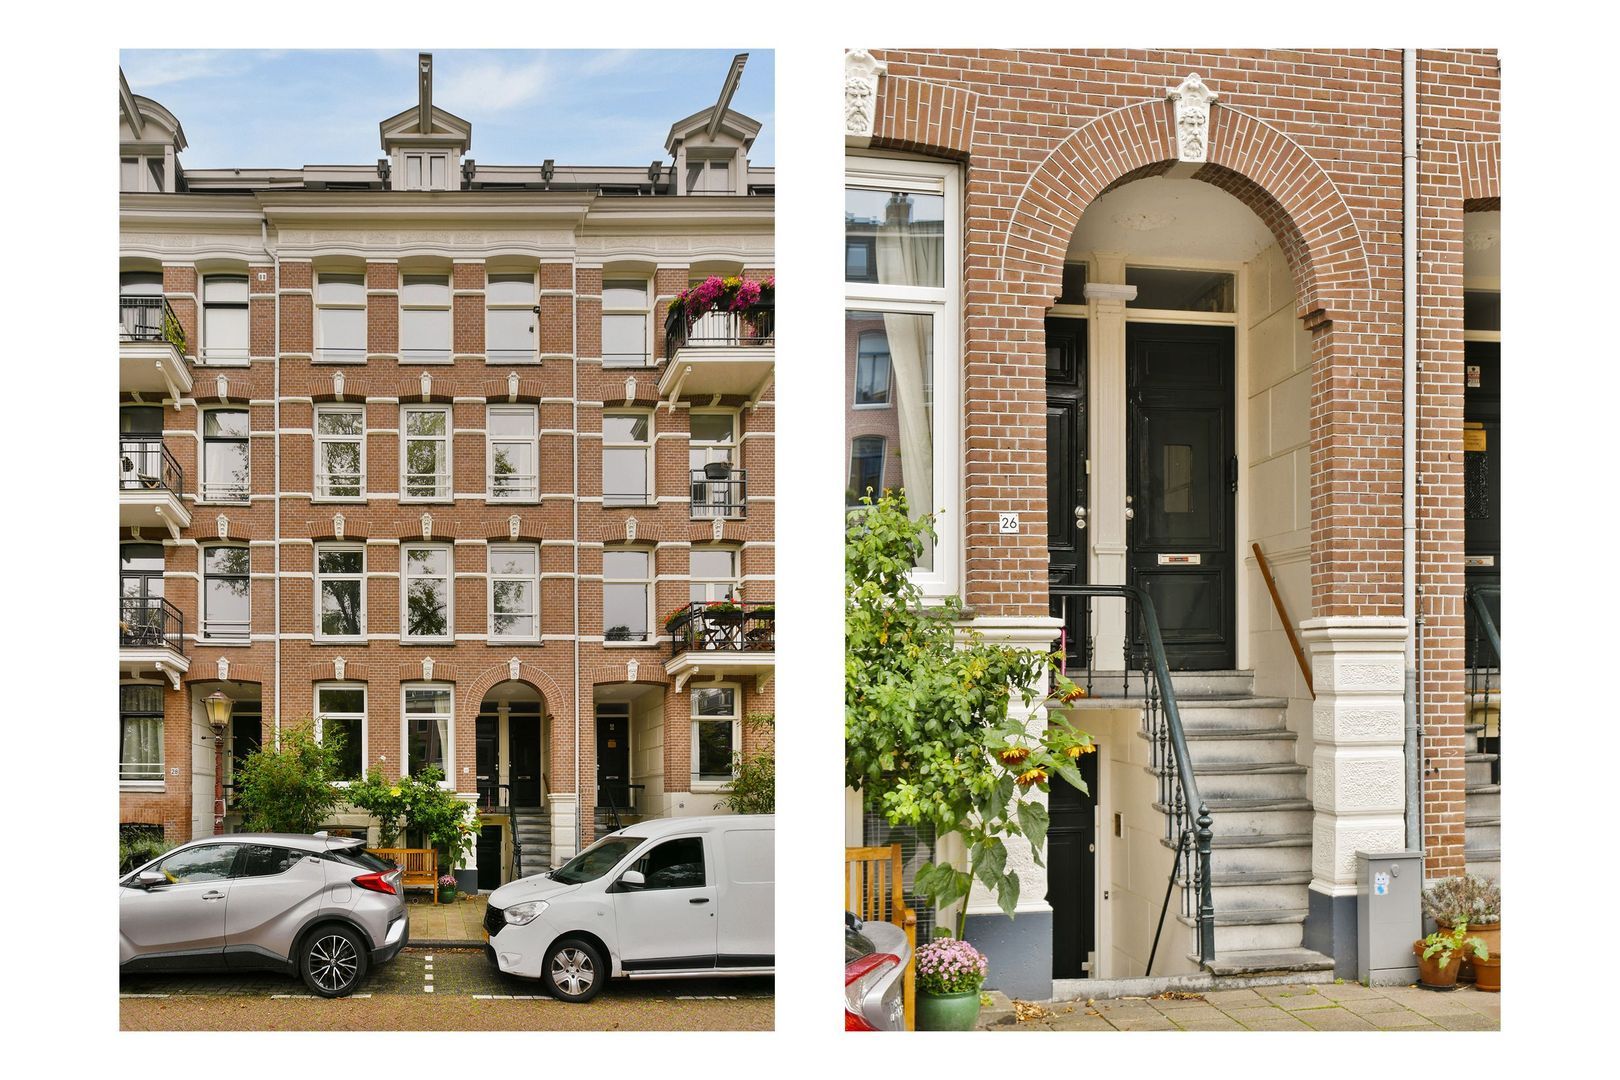
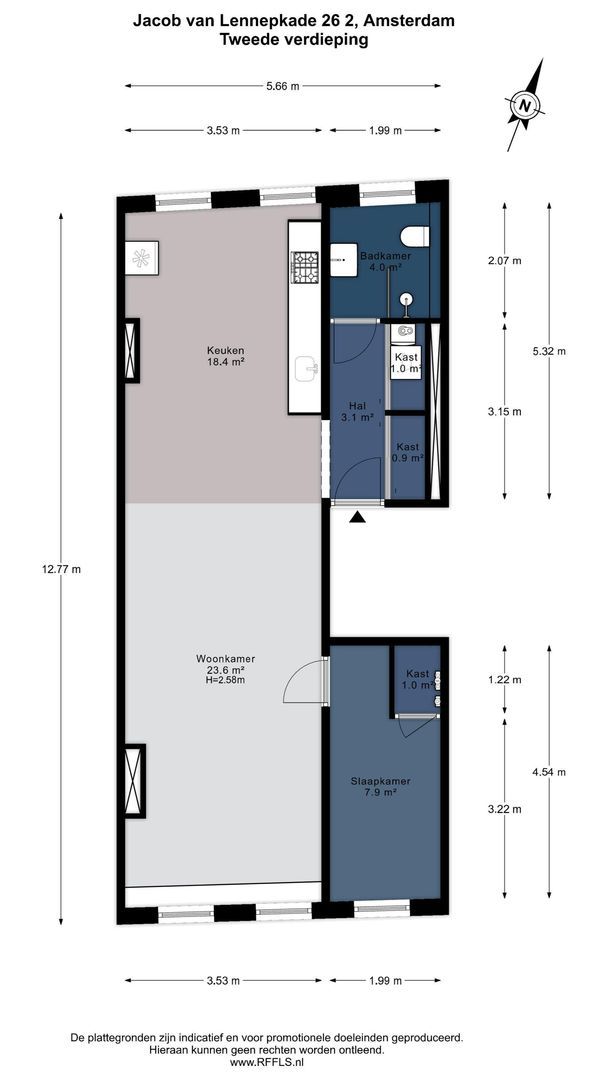
The apartment is accessed via the elegant entrance on the canal side and a shared staircase, used by only one neighbouring apartment.
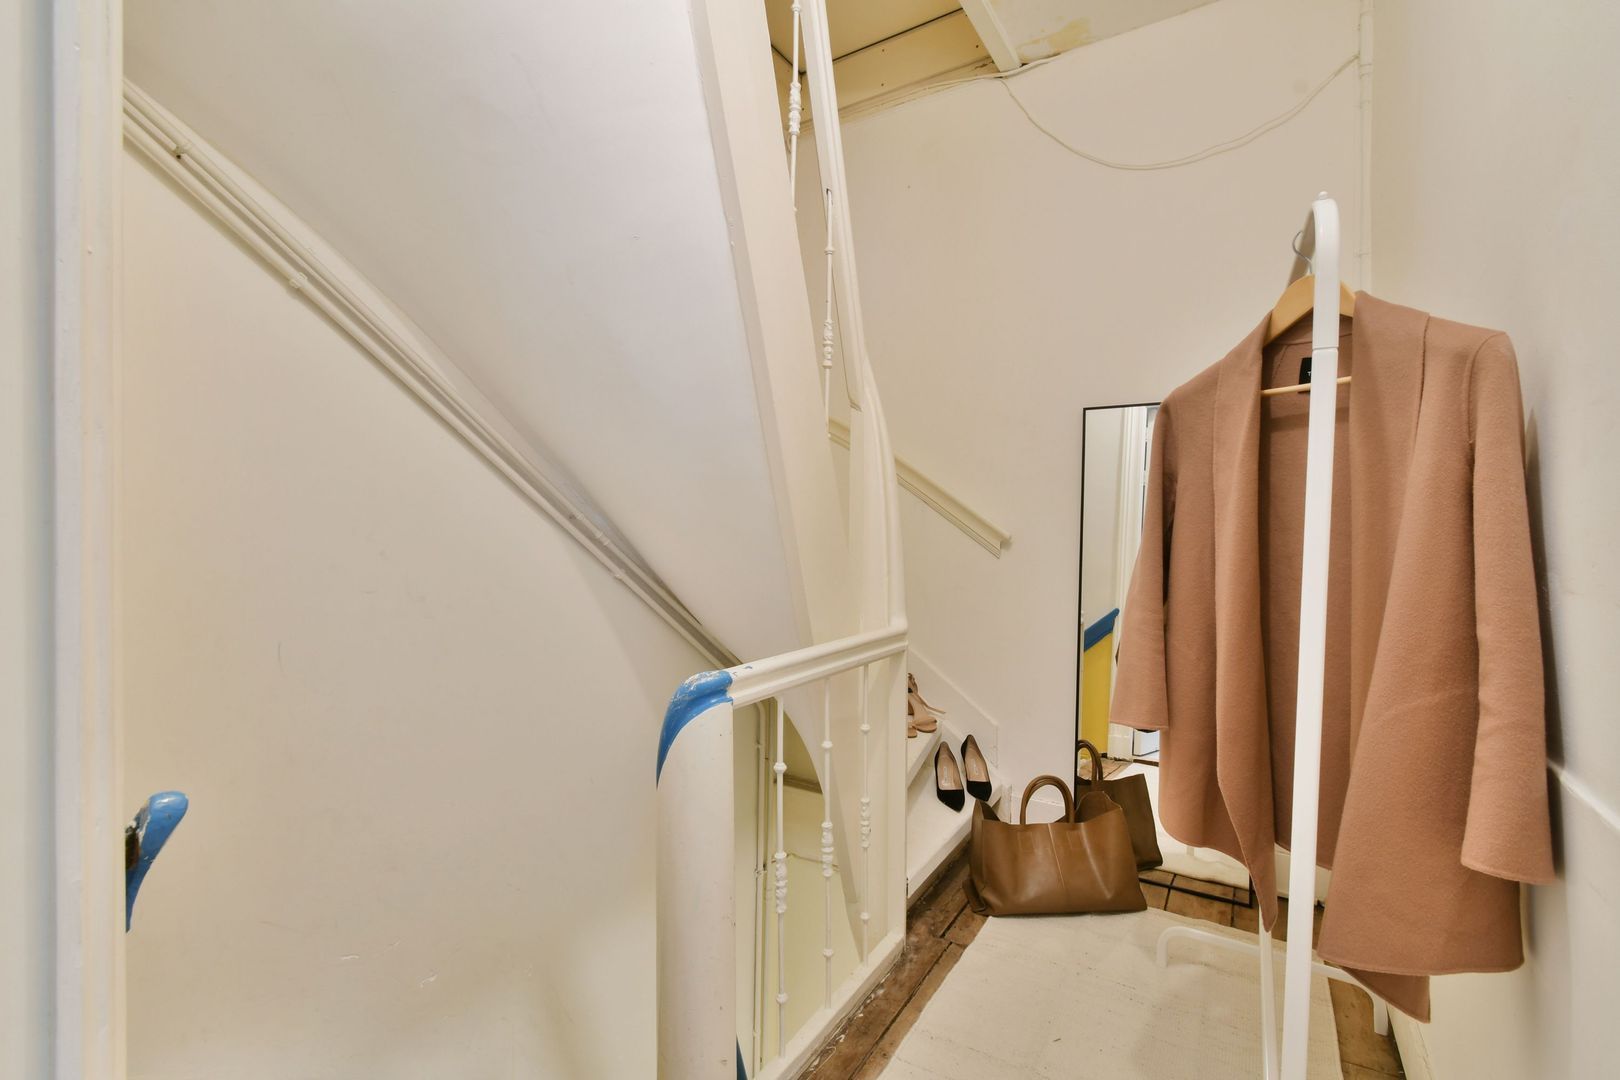
As the upstairs neighbours have their own entrance at number 24, the staircase ends on this floor, allowing you to conveniently use the landing as additional space for coats and storage.
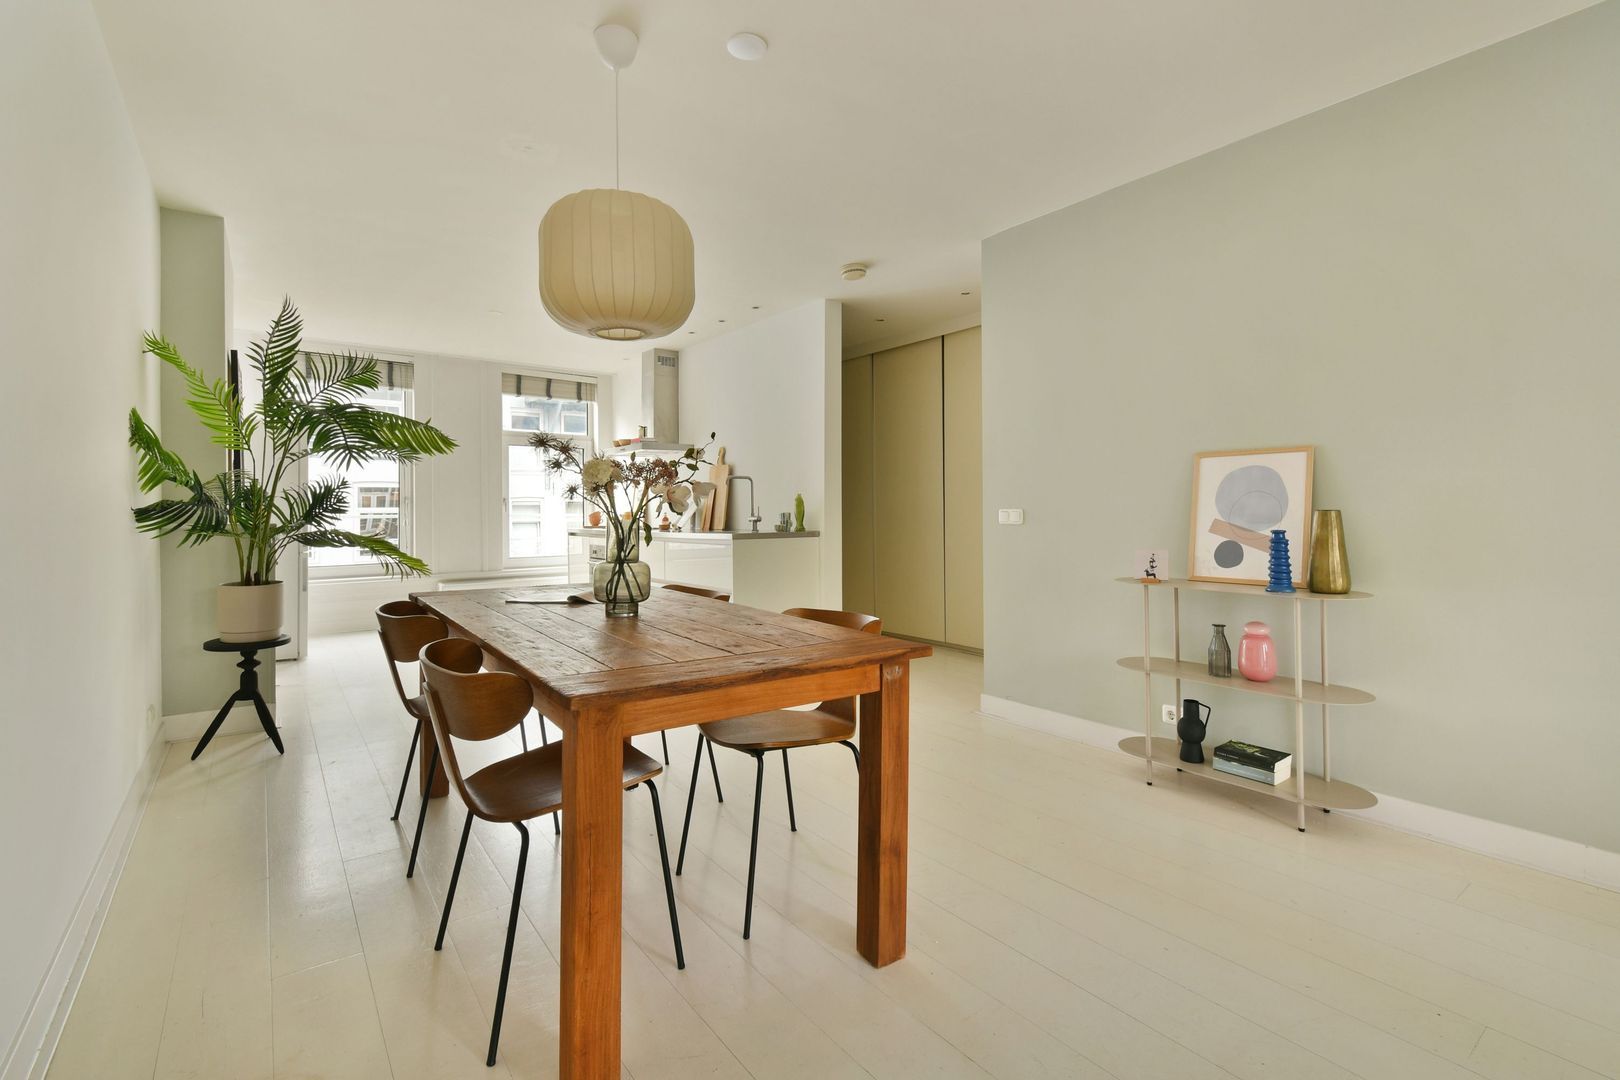
From the moment you step inside, the apartment immediately feels bright and surprisingly spacious.
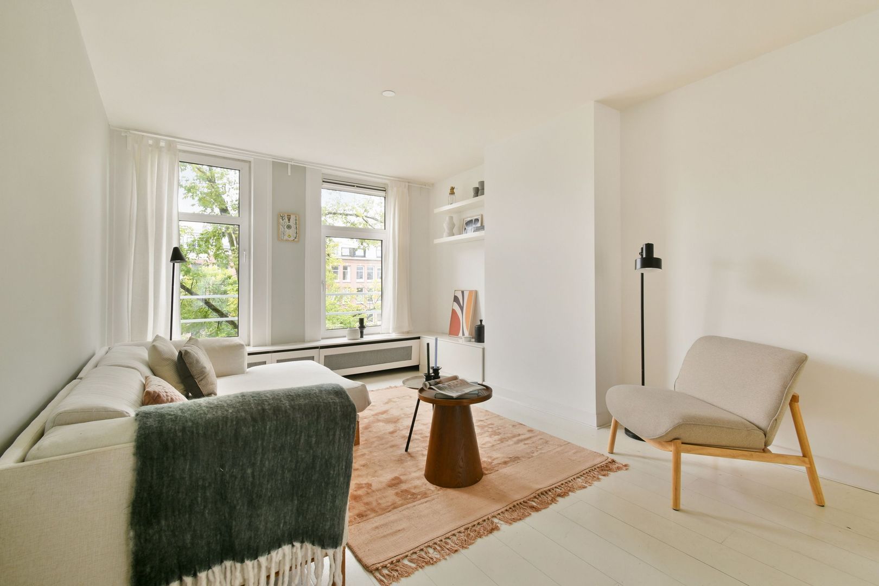
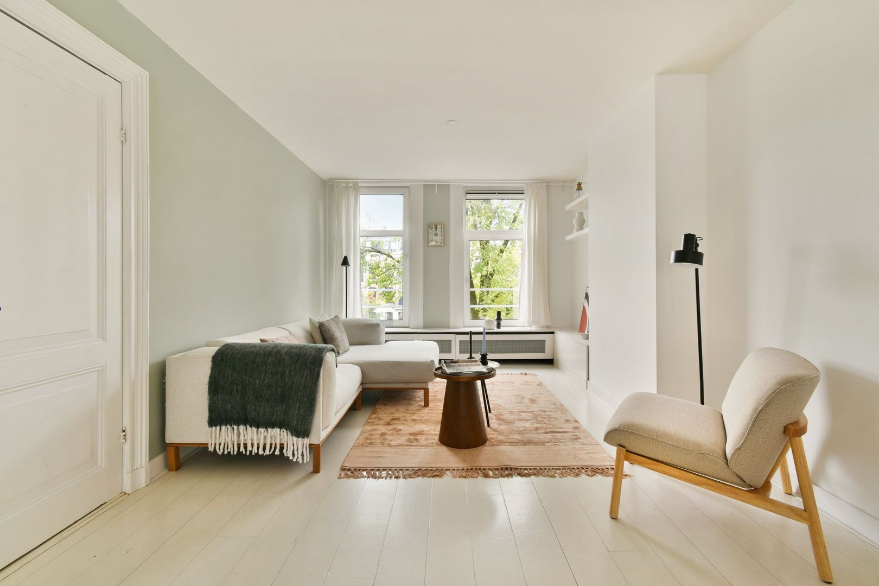
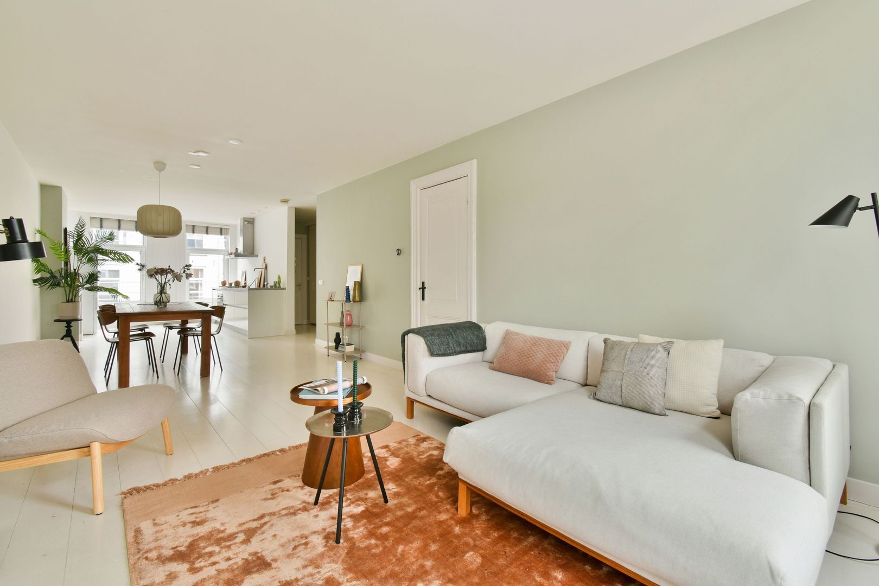
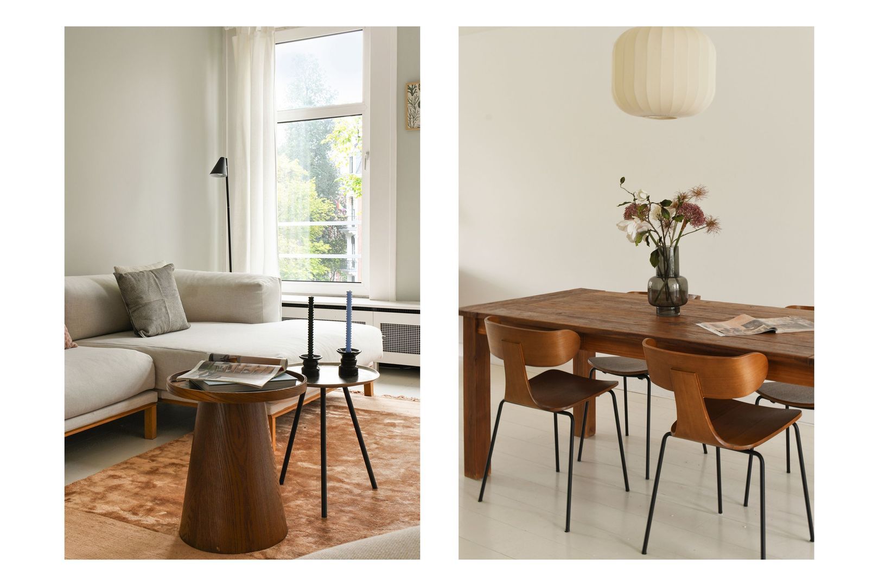
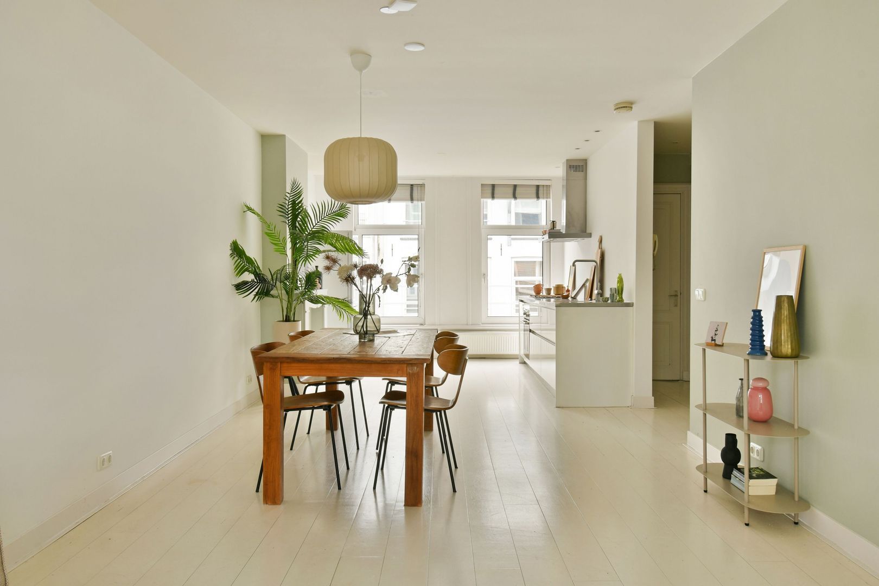
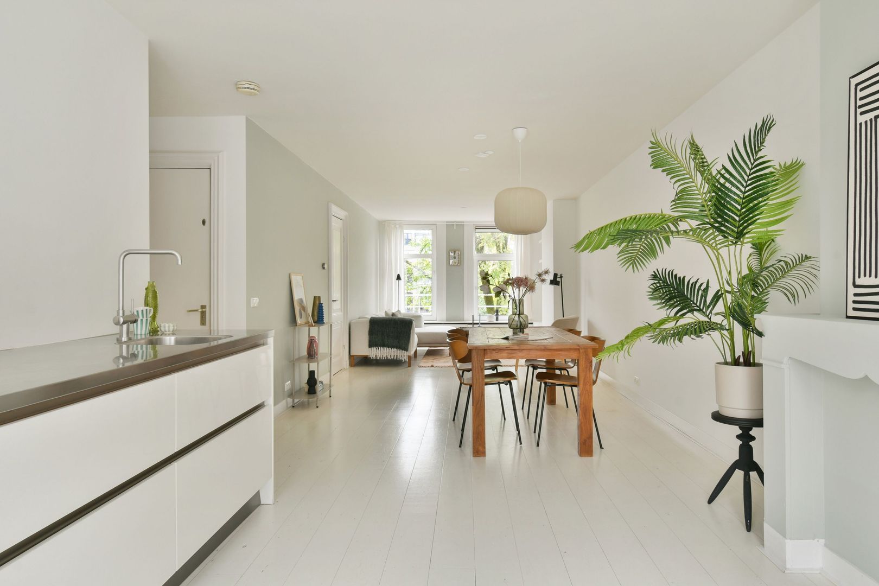
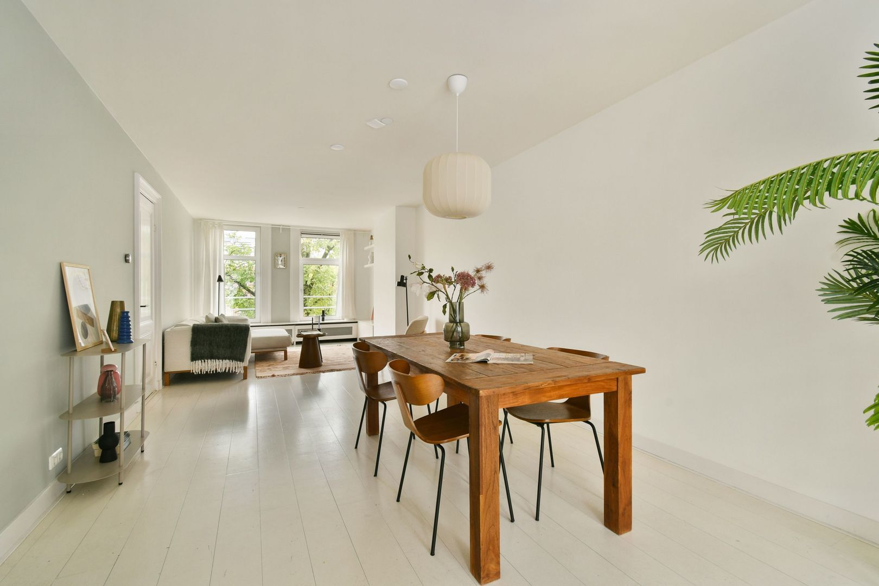
The generous dual-aspect living room spans the full depth of the apartment, allowing natural light to flood in from both sides throughout the day.
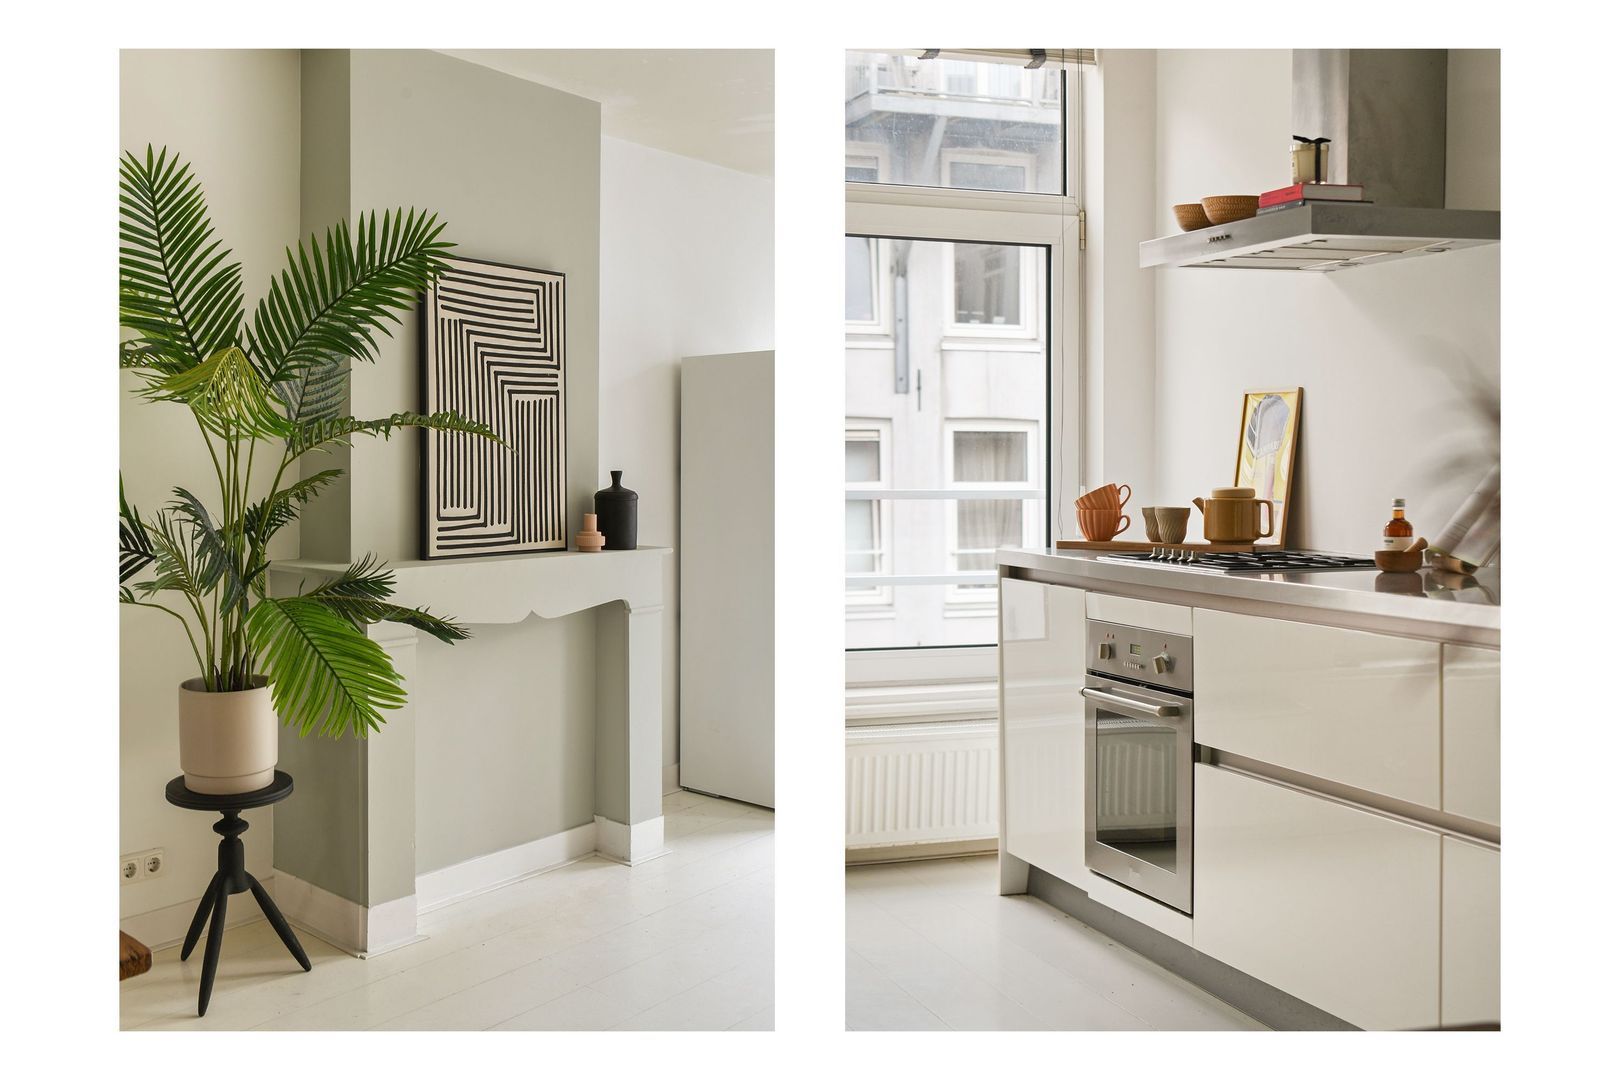
At the front, the living area enjoys uninterrupted views across the canal through large windows, creating a wonderful place to relax while taking in the atmosphere of the neighbourhood. Beautiful original period features, including the authentic fireplaces, have been carefully preserved and add warmth and character to the space.
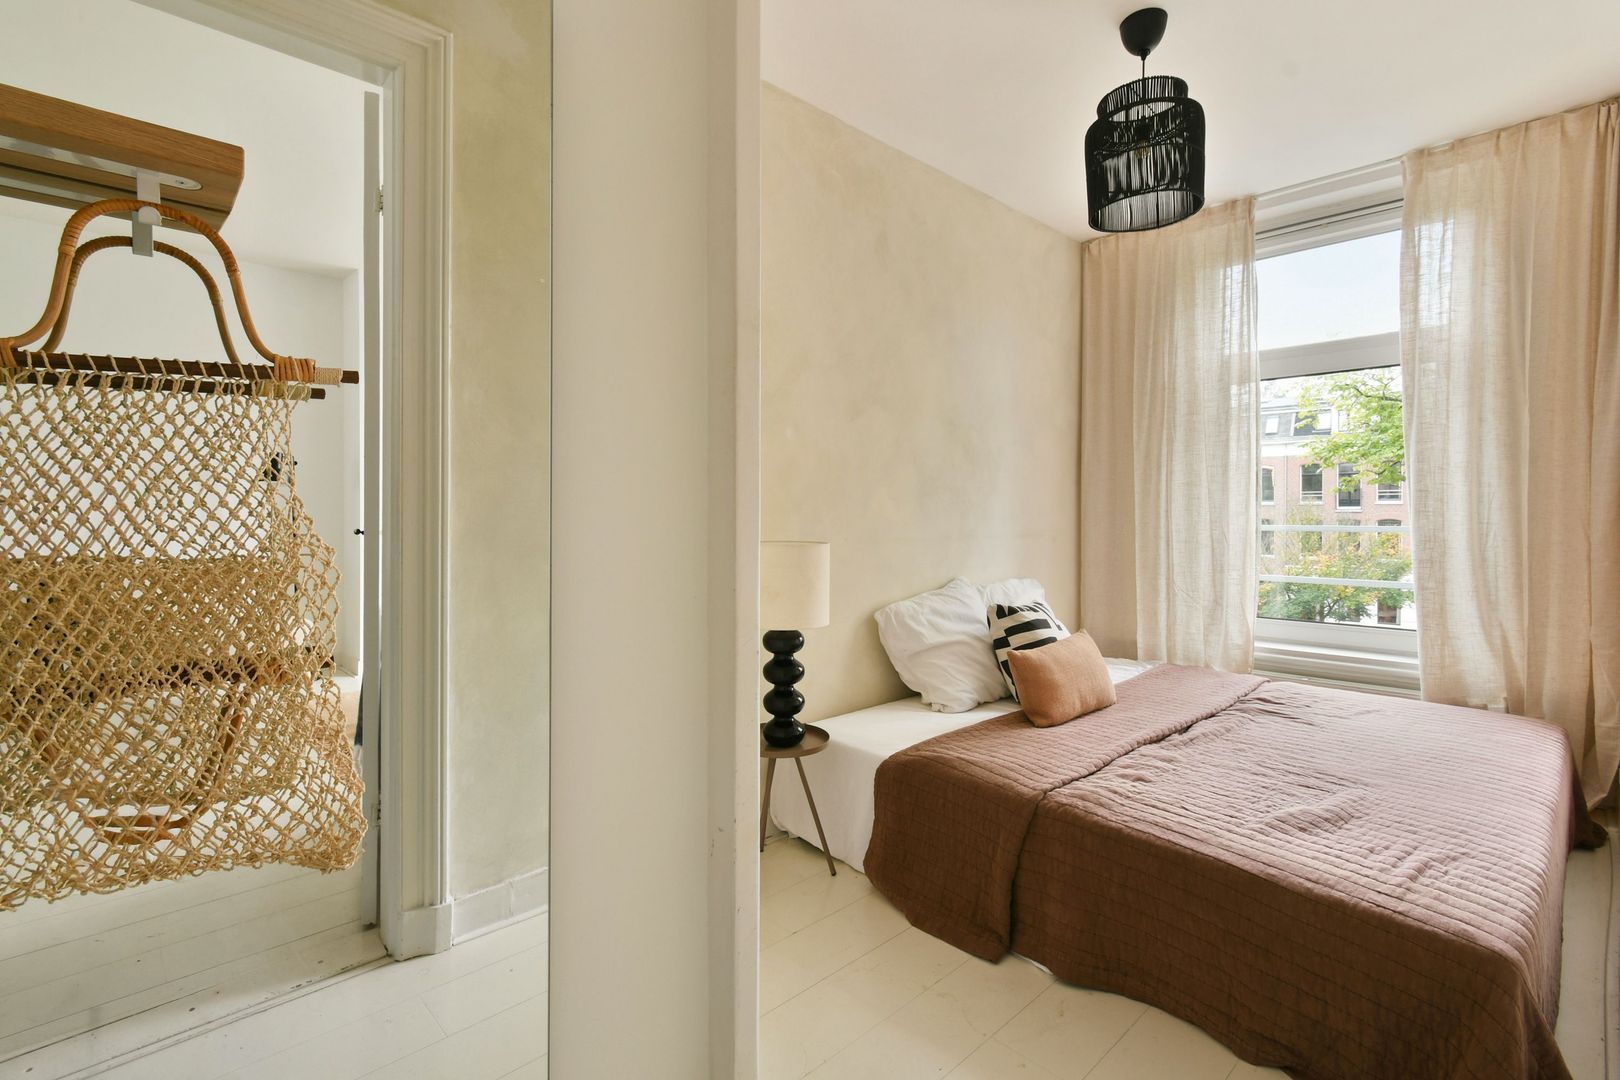
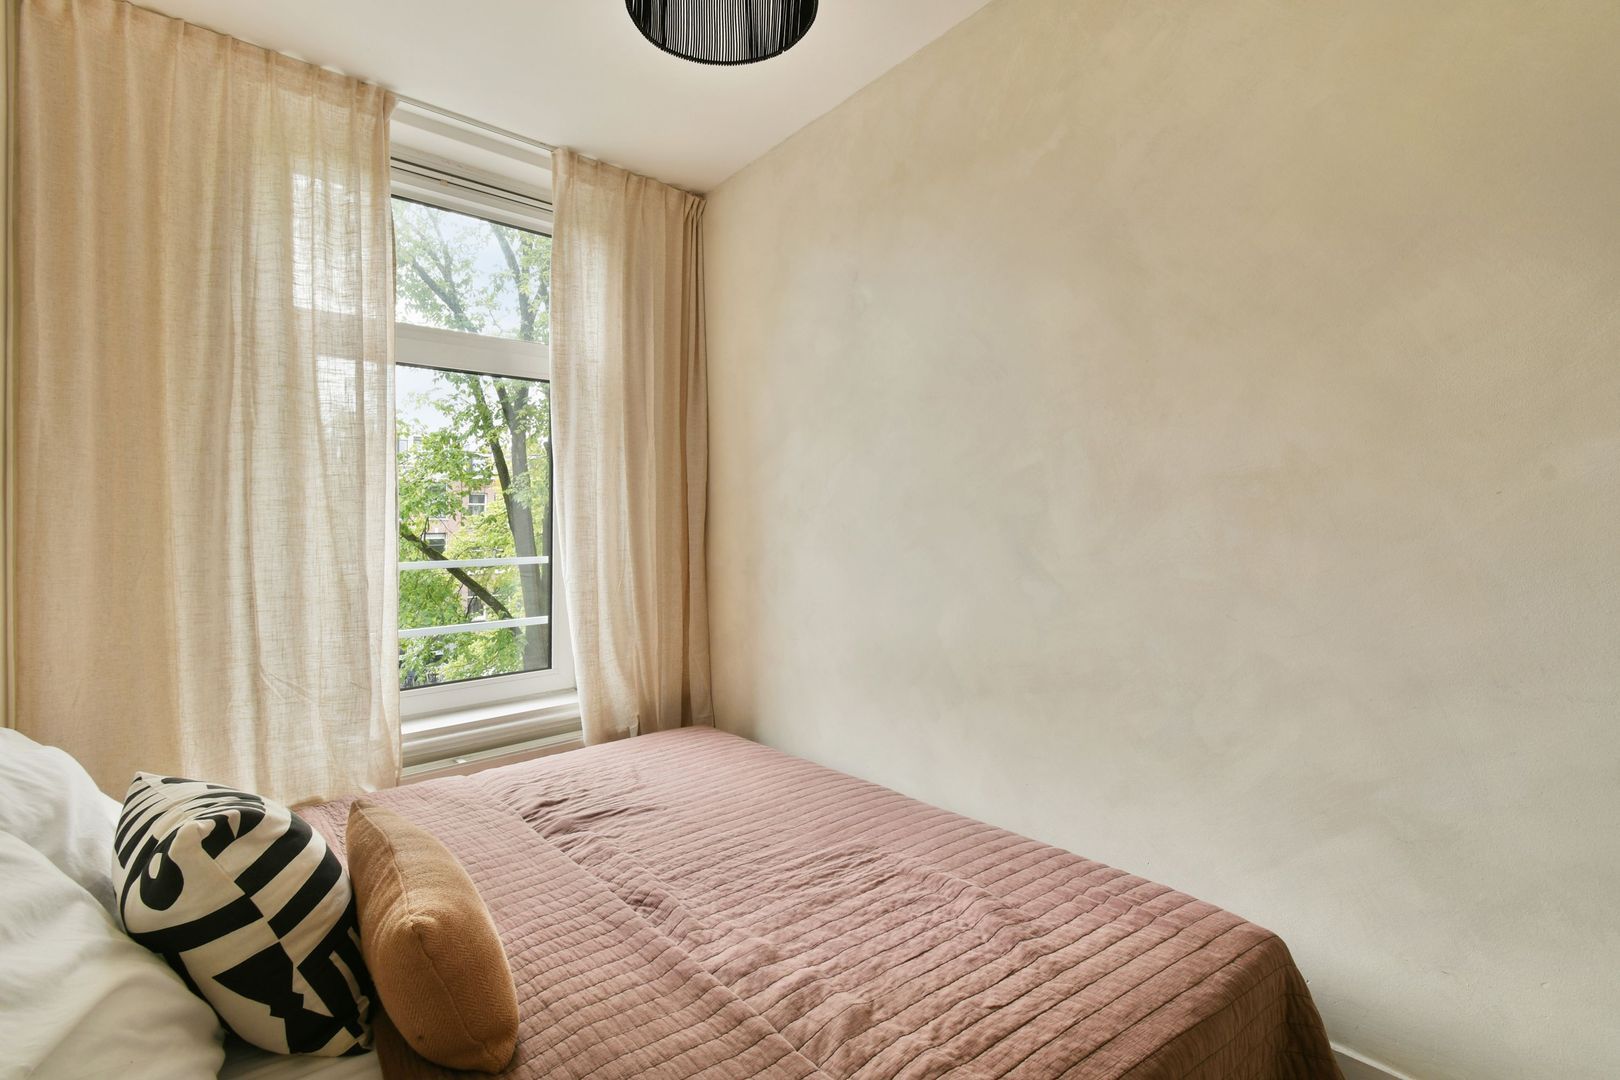
The bedroom is also positioned at the peaceful front of the apartment and offers generous proportions.
A deep built-in cupboard houses the electrical installation.
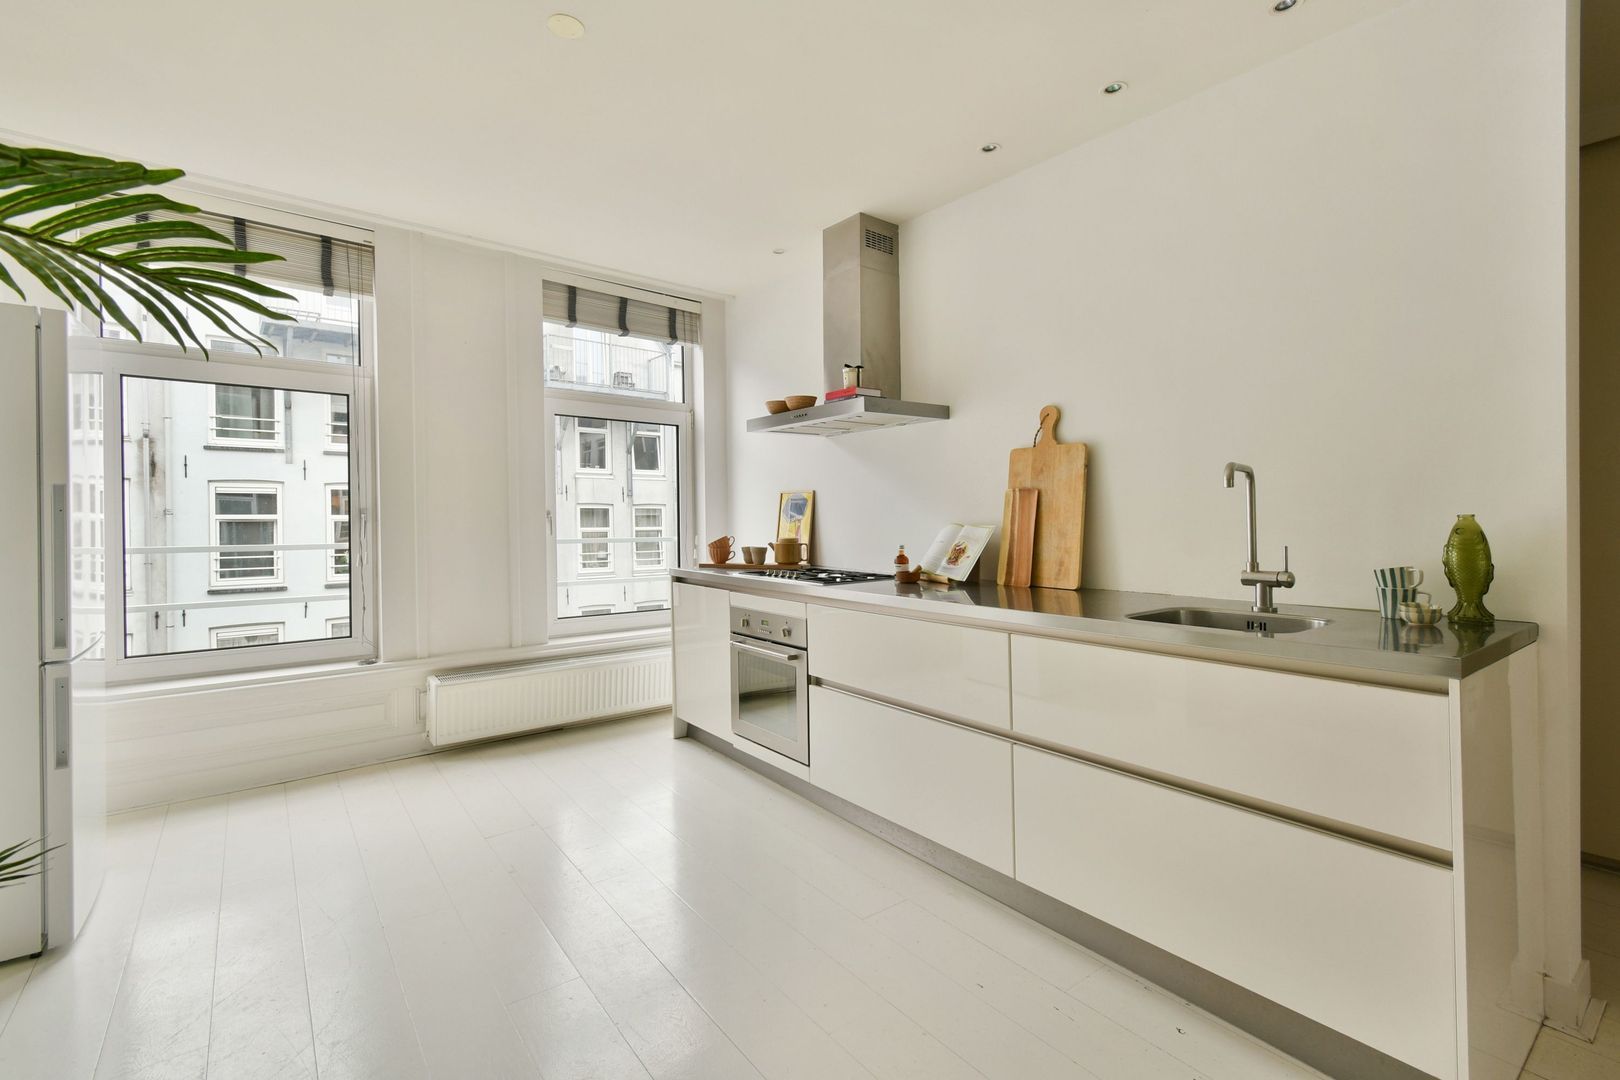
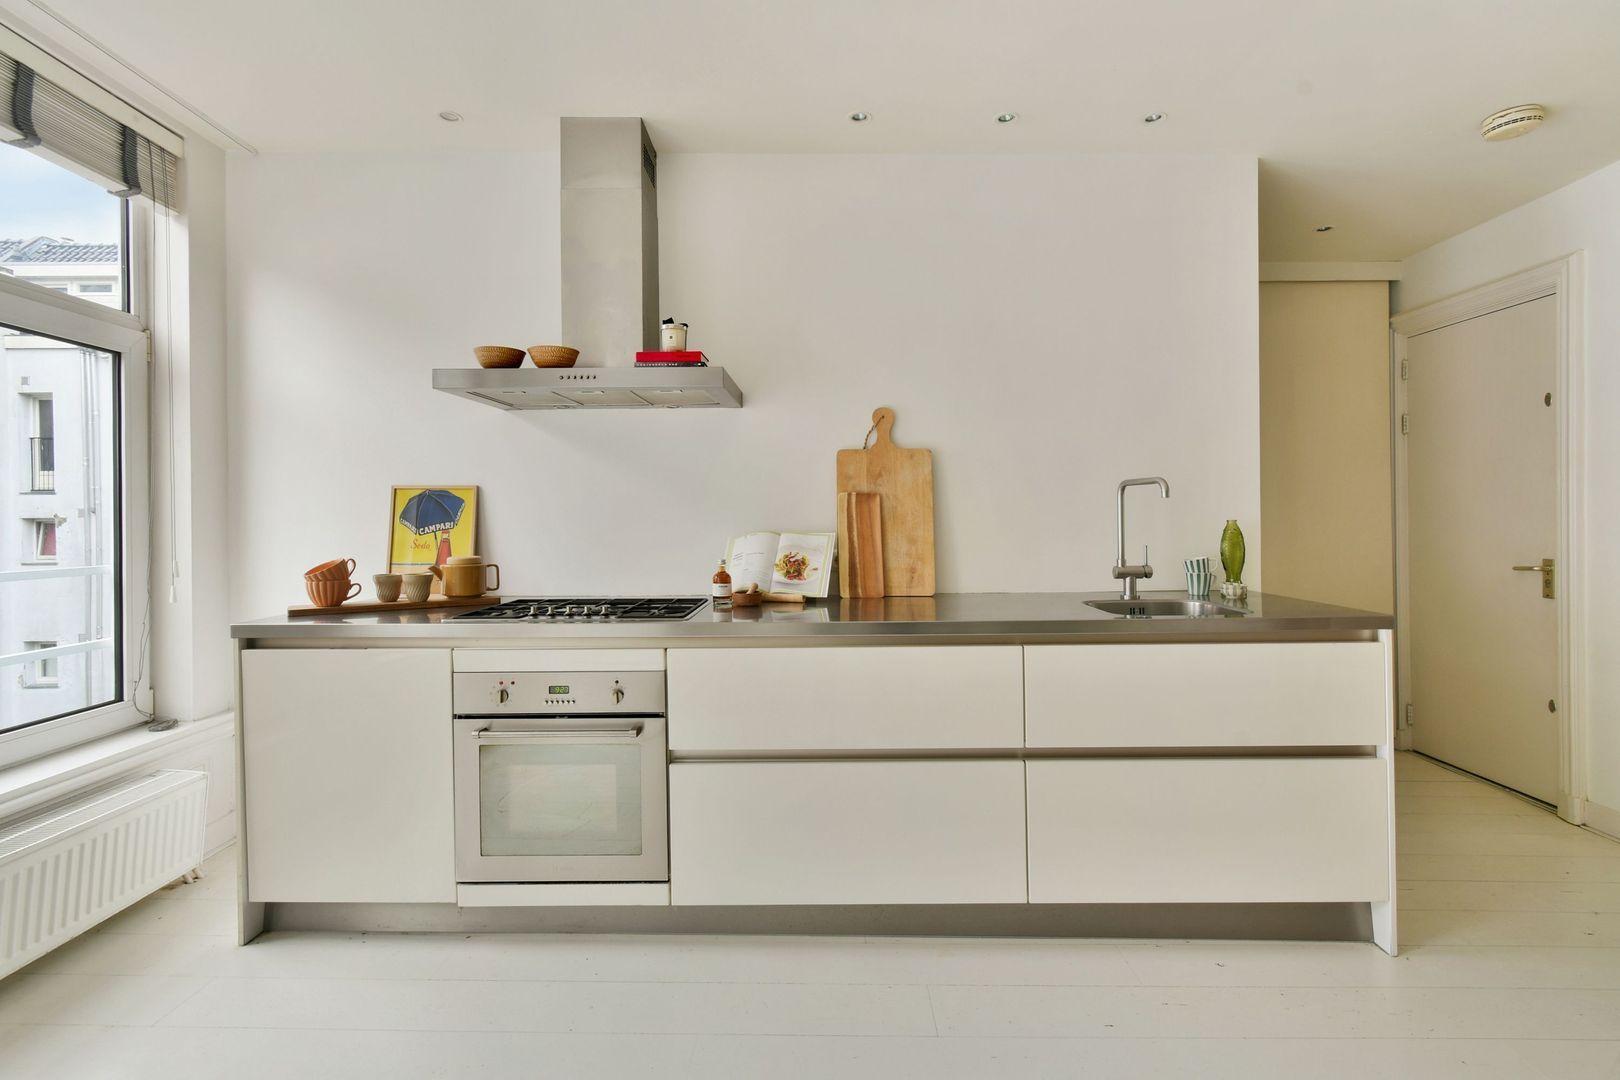
At the rear, you'll find the contemporary open-plan kitchen, finished in timeless white with a stylish stainless-steel worktop.
It is fully equipped with built-in appliances, including an oven, five-burner gas hob, extractor hood, and dishwasher.
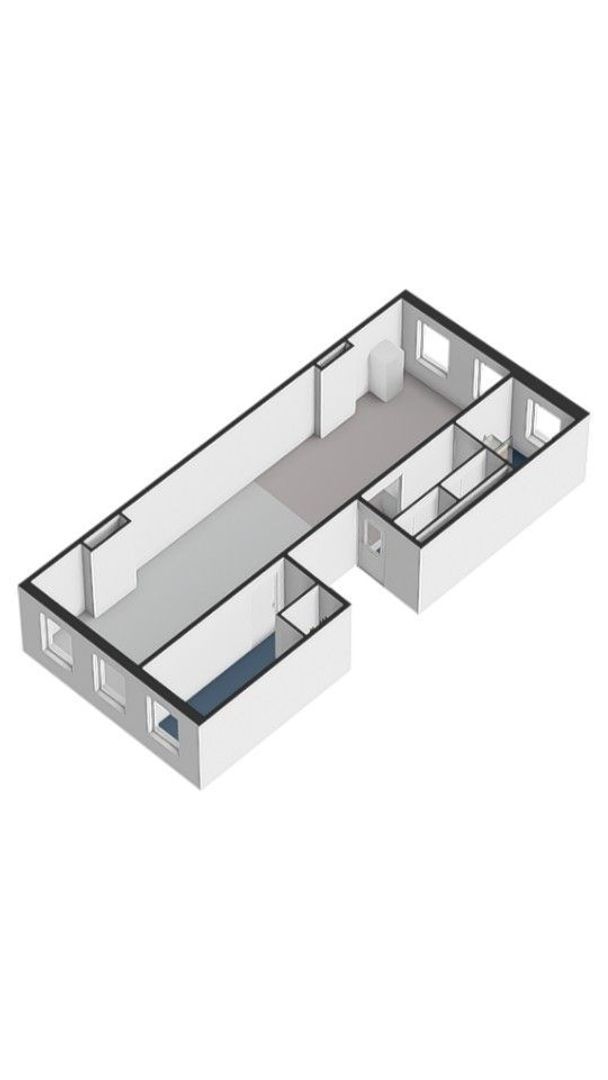
Those requiring additional space can easily create a second bedroom, for which an alternative floor plan is available.
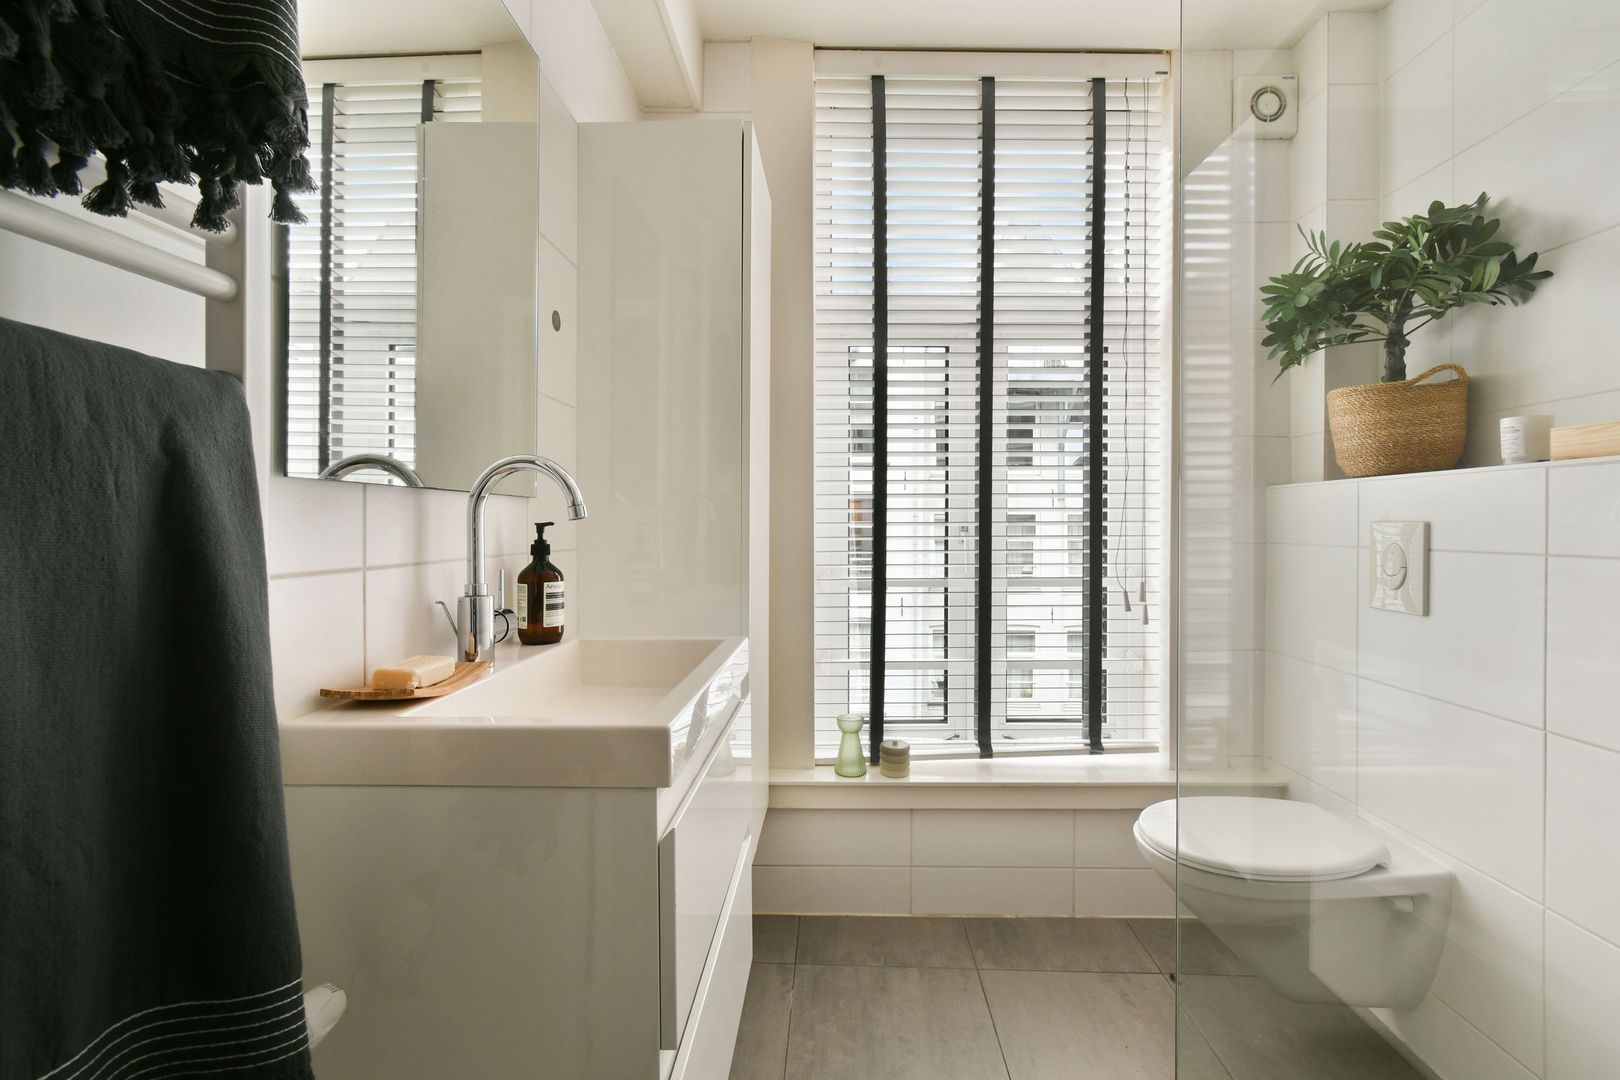
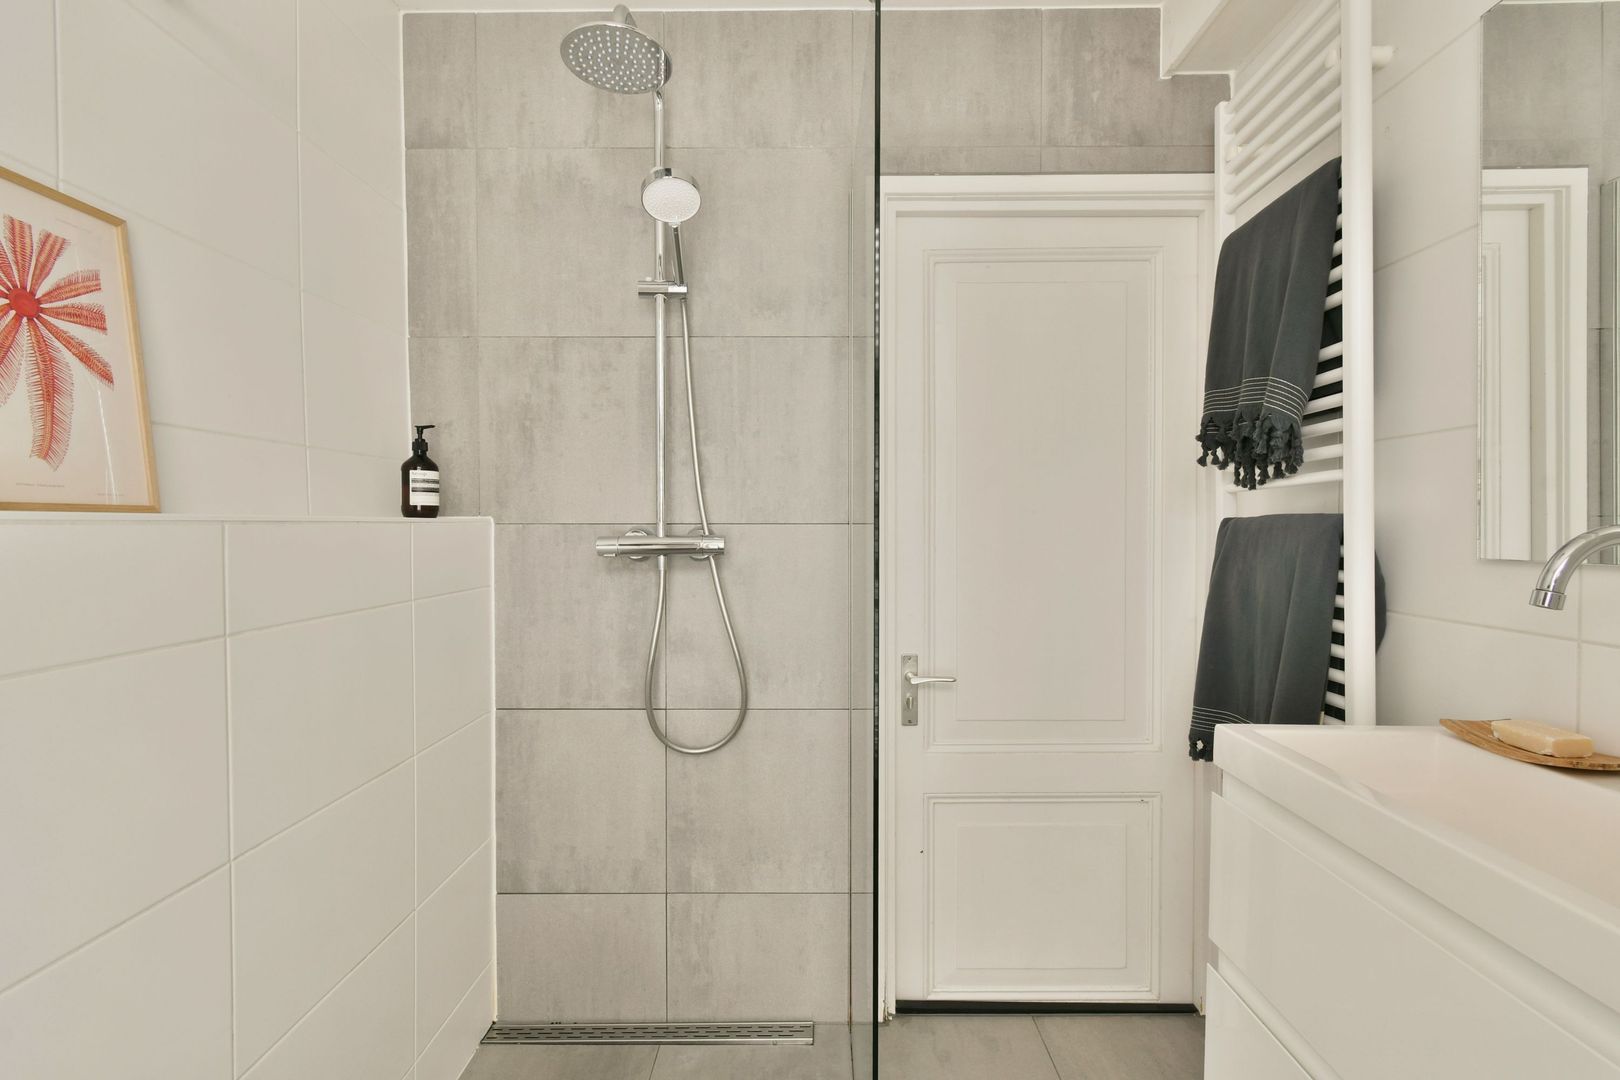
The neatly finished bathroom features a spacious walk-in shower, a modern vanity unit, and a wall-mounted toilet.
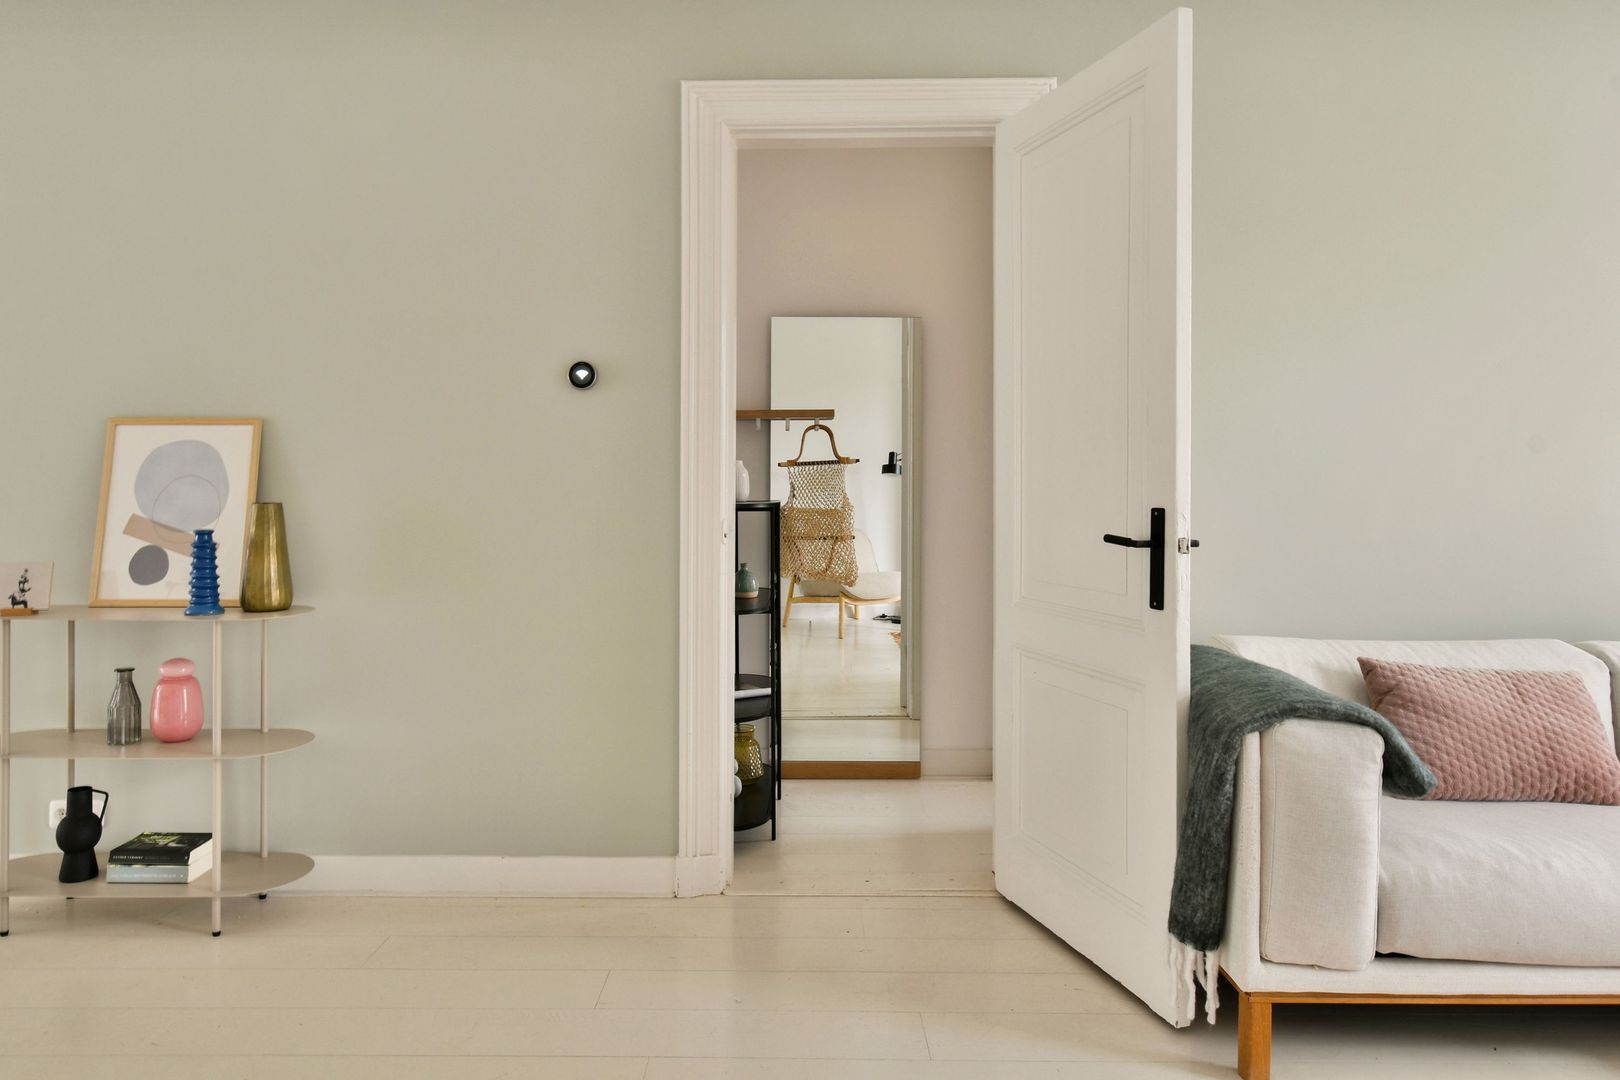
The hallway has also been cleverly designed with a bespoke sliding partition, creating practical additional storage space.
FINISHING & HOMEOWNERS' ASSOCIATION
All walls have been smoothly plastered and are well maintained. The white-painted wooden floor enhances the bright and airy feel throughout the apartment.
The central heating boiler was replaced in 2019 and has been recently serviced. The electrical system has been modernised and offers ample circuit capacity.
The apartment forms part of a healthy homeowners' association (VvE) consisting of five members. The association is self-managed, has an up-to-date long-term maintenance plan (MJOP), and charges monthly service costs of just €86. Current reserves are sufficient to cover future maintenance.
The foundations of Jacob van Lennepkade 24–30 were professionally renewed in 2005/2006.
And perhaps best of all: the property stands on freehold land, meaning there is no leasehold to worry about.
The apartment has previously been rented out and is now ready for its next owner. Could this be your new home?
HIGHLIGHTS
- 63 m² of living space (NEN 2580 measurement certificate available)
- 2nd floor, situated directly on the waterfront
- A second spacious (parental) bedroom can easily be created; see alternative floor plan
- Energy rating B / double glazing throughout / central heating boiler from 2019
- Small homeowners’ association (VvE) / 5 members / self-managed / long-term maintenance plan (MJOP) available
- Monthly service charges: €86
- Freehold property (no ground lease)
- The standard age-related, asbestos, and non-owner-occupancy clauses will be included in the purchase agreement
- Completion: by mutual agreement / can be arranged at short notice
This information has been compiled by us with the necessary care. On our part, however, no liability is accepted for any incompleteness, inaccuracy or otherwise, or the consequences thereof. All specified sizes and surfaces are indicative. Buyer has his own duty to investigate all matters that are important to him or her.
The estate agent is an advisor to the seller regarding this property. We advise you to hire an expert (NVM) broker who will guide you through the purchasing process. If you have specific wishes regarding the house, we advise you to make this known to your purchasing broker in good time and to have them investigated independently. If you do not engage an expert representative, you consider yourself to be expert enough by law to be able to oversee all matters of interest. The NVM conditions apply.
 en
en
 nl
nl