1072 VZ Amsterdam

Daniël Stalpertstraat 19 H

€ 425.000 k.k.

Daniël Stalpertstraat 19 H, Amsterdam foto-0 Daniël Stalpertstraat 19 H, Amsterdam foto-0
Daniël Stalpertstraat 19 H, Amsterdam foto-1 Daniël Stalpertstraat 19 H, Amsterdam foto-1
Daniël Stalpertstraat 19 H, Amsterdam foto-2 Daniël Stalpertstraat 19 H, Amsterdam foto-2
Daniël Stalpertstraat 19 H, Amsterdam foto-3 Daniël Stalpertstraat 19 H, Amsterdam foto-3
Daniël Stalpertstraat 19 H, Amsterdam foto-4 Daniël Stalpertstraat 19 H, Amsterdam foto-4
Daniël Stalpertstraat 19 H, Amsterdam foto-5 Daniël Stalpertstraat 19 H, Amsterdam foto-5
Daniël Stalpertstraat 19 H, Amsterdam foto-6 Daniël Stalpertstraat 19 H, Amsterdam foto-6
Daniël Stalpertstraat 19 H, Amsterdam foto-7 Daniël Stalpertstraat 19 H, Amsterdam foto-7
Daniël Stalpertstraat 19 H, Amsterdam foto-8 Daniël Stalpertstraat 19 H, Amsterdam foto-8
Daniël Stalpertstraat 19 H, Amsterdam foto-9 Daniël Stalpertstraat 19 H, Amsterdam foto-9
Daniël Stalpertstraat 19 H, Amsterdam foto-10 Daniël Stalpertstraat 19 H, Amsterdam foto-10
Daniël Stalpertstraat 19 H, Amsterdam foto-11 Daniël Stalpertstraat 19 H, Amsterdam foto-11
Daniël Stalpertstraat 19 H, Amsterdam foto-12 Daniël Stalpertstraat 19 H, Amsterdam foto-12
Daniël Stalpertstraat 19 H, Amsterdam foto-13 Daniël Stalpertstraat 19 H, Amsterdam foto-13
Daniël Stalpertstraat 19 H, Amsterdam foto-14 Daniël Stalpertstraat 19 H, Amsterdam foto-14
Daniël Stalpertstraat 19 H, Amsterdam foto-15 Daniël Stalpertstraat 19 H, Amsterdam foto-15
Daniël Stalpertstraat 19 H, Amsterdam foto-16 Daniël Stalpertstraat 19 H, Amsterdam foto-16
Daniël Stalpertstraat 19 H, Amsterdam foto-17 Daniël Stalpertstraat 19 H, Amsterdam foto-17
Daniël Stalpertstraat 19 H, Amsterdam foto-18 Daniël Stalpertstraat 19 H, Amsterdam foto-18
Daniël Stalpertstraat 19 H, Amsterdam foto-19 Daniël Stalpertstraat 19 H, Amsterdam foto-19
Daniël Stalpertstraat 19 H, Amsterdam foto-20 Daniël Stalpertstraat 19 H, Amsterdam foto-20
Daniël Stalpertstraat 19 H, Amsterdam foto-21 Daniël Stalpertstraat 19 H, Amsterdam foto-21
Daniël Stalpertstraat 19 H, Amsterdam foto-22 Daniël Stalpertstraat 19 H, Amsterdam foto-22
Daniël Stalpertstraat 19 H, Amsterdam foto-23 Daniël Stalpertstraat 19 H, Amsterdam foto-23
New!
Living surface

37m²

Price

€ 425.000 k.k.

Bedrooms

1

Bathrooms

1

Read more

Description

ATTRACTIVE GROUND-FLOOR APARTMENT WITH PRIVATE ENTRANCE AND GENEROUS GARDEN IN THE HEART OF DE PIJP

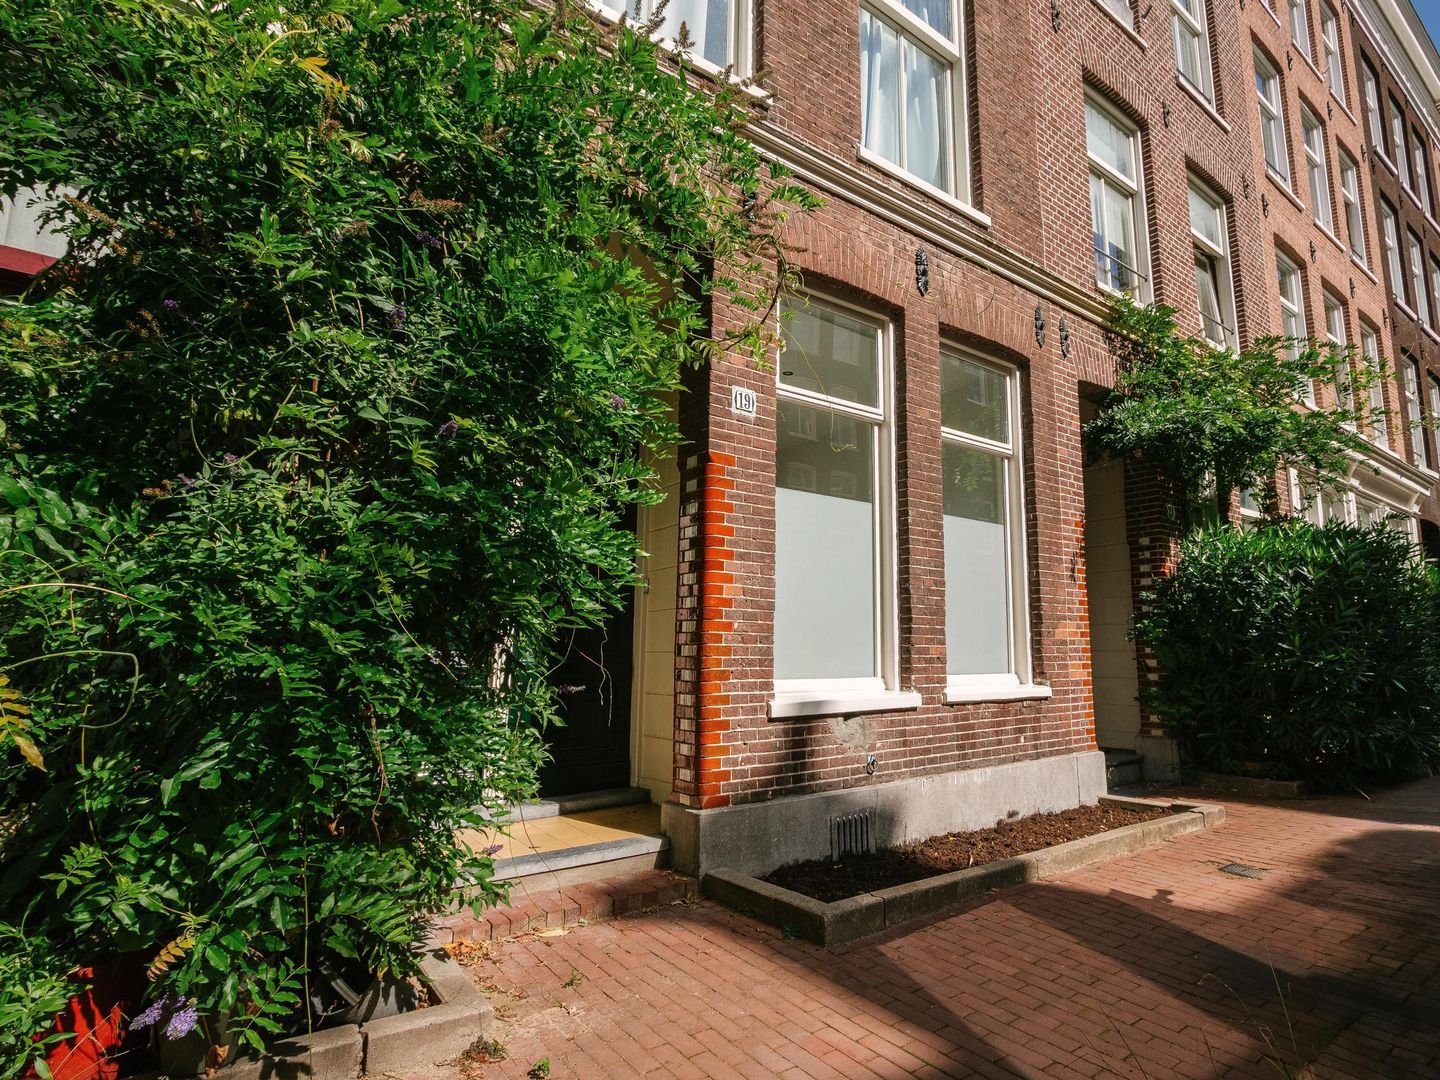
LOCATED IN THE POPULAR DE PIJP NEIGHBOURHOOD, ON A QUIET SIDE STREET JUST OFF THE FRANS HALSSTRAAT AND AROUND THE CORNER FROM THE RUYSDAELKADE, THIS CHARMING AND LIGHT-FILLED GROUND-FLOOR APARTMENT OFFERS APPROX. 45 SQ. M. OF LIVING SPACE, A PRIVATE ENTRANCE AND A FANTASTIC GARDEN OF APPROX. 46 SQ. M.

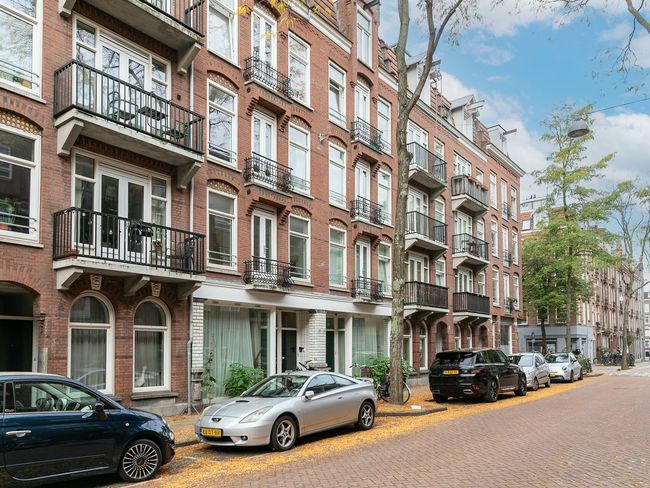
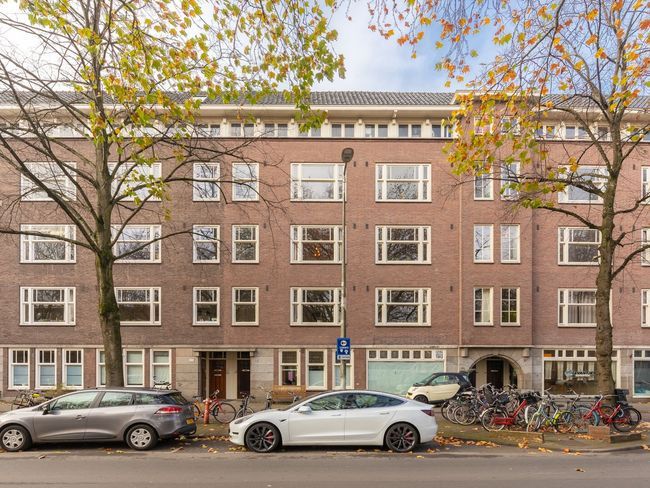
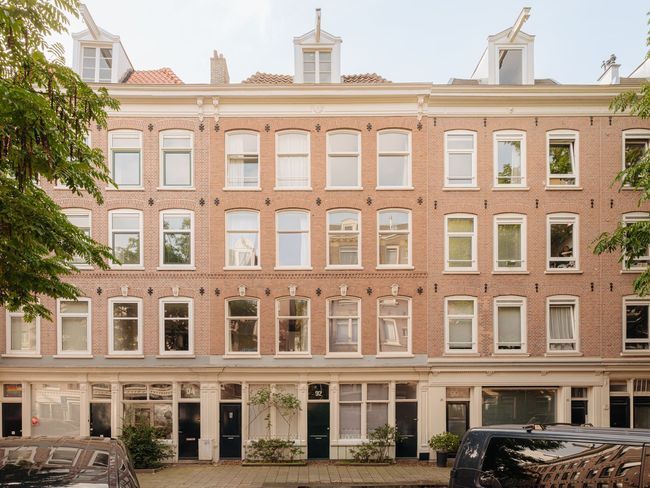
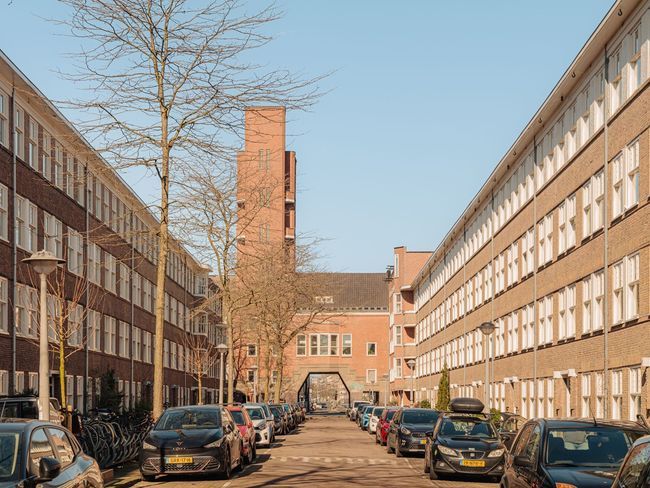
The apartment is situated on freehold land on the charming Daniël Stalpertstraat, right in the heart of De Pijp and within a short distance of Museumplein. It is a wonderful location where peaceful residential living and the vibrant atmosphere of Amsterdam come together perfectly.

In accordance with NEN 2580, the official residential usable floor area is 37 sq.m. In addition, the apartment has approx. 8 sq.m. of other indoor space, bringing the total usable floor area to approx. 45 sq.m. Part of this space cannot be classified as residential usable floor area due to the limited ceiling height. The NEN 2580 measurement report states a total usable floor area of 45.3 sq.m., consisting of 37.0 sq.m. of residential usable floor area and 8.3 sq.m. of other indoor space.

Sarphatipark, Museumplein and the Albert Cuyp Market are within walking distance, while the immediate surroundings offer an excellent selection of popular cafés and restaurants, including Cafe Caron, Juno, Brasserie Lolita, winebar dilettante, and Brut de Mer.

Accessibility is excellent. The North/South metro line is located nearby, complemented by various tram and bus connections, including tram lines 3, 12 and 24. The main arterial roads can also be reached easily by car.

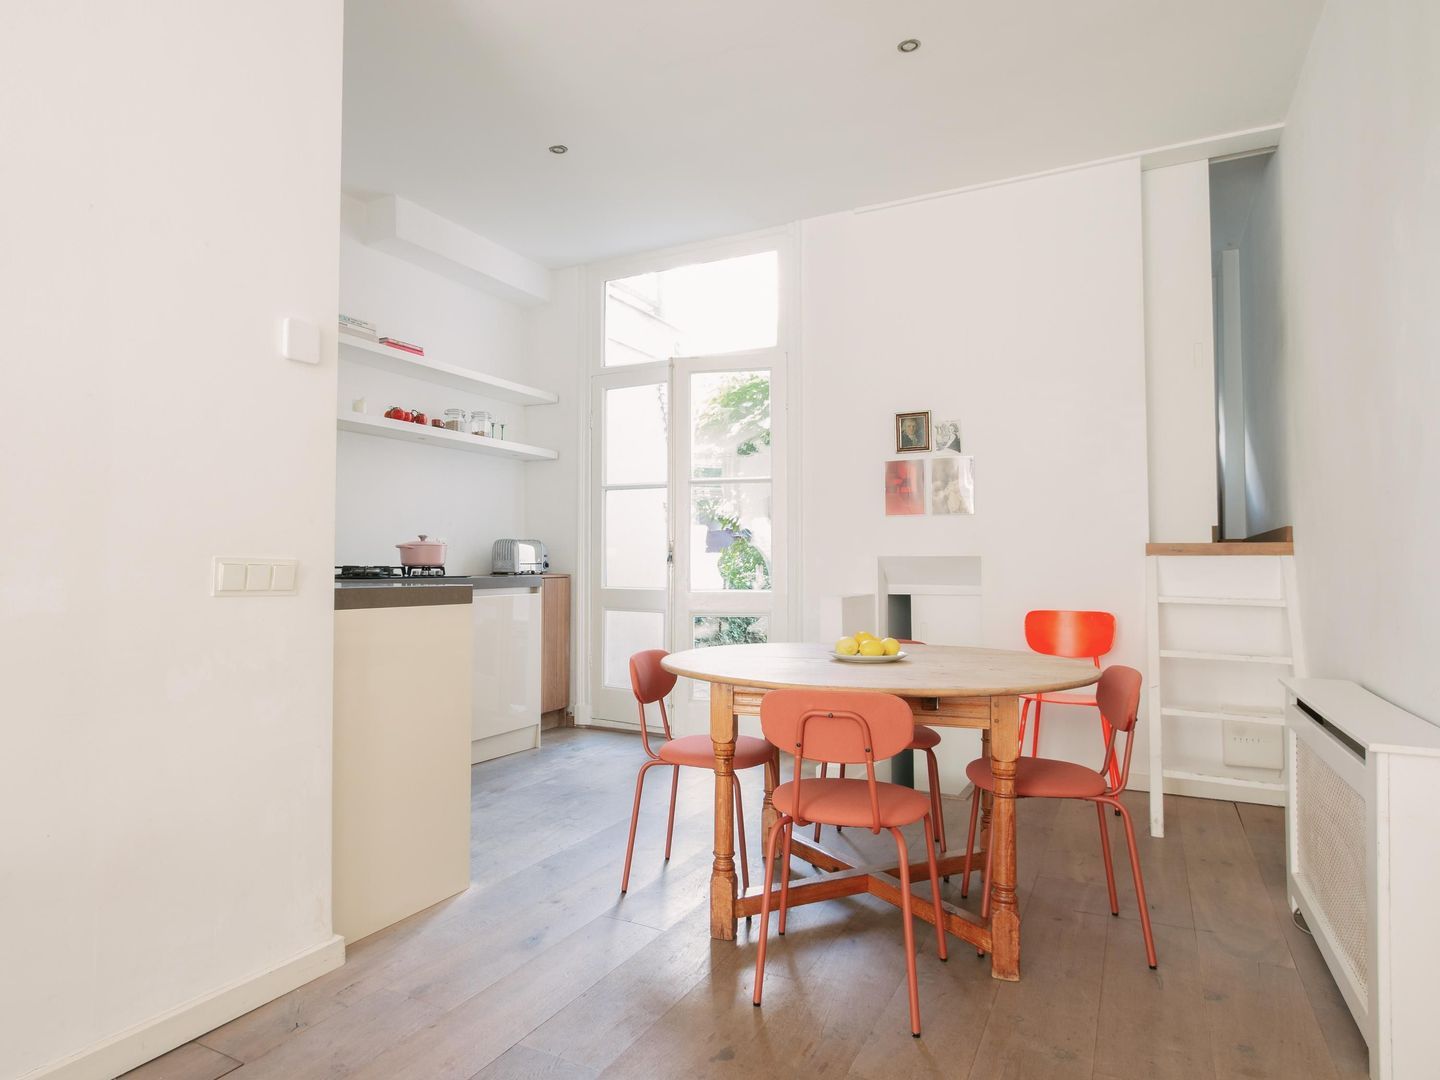
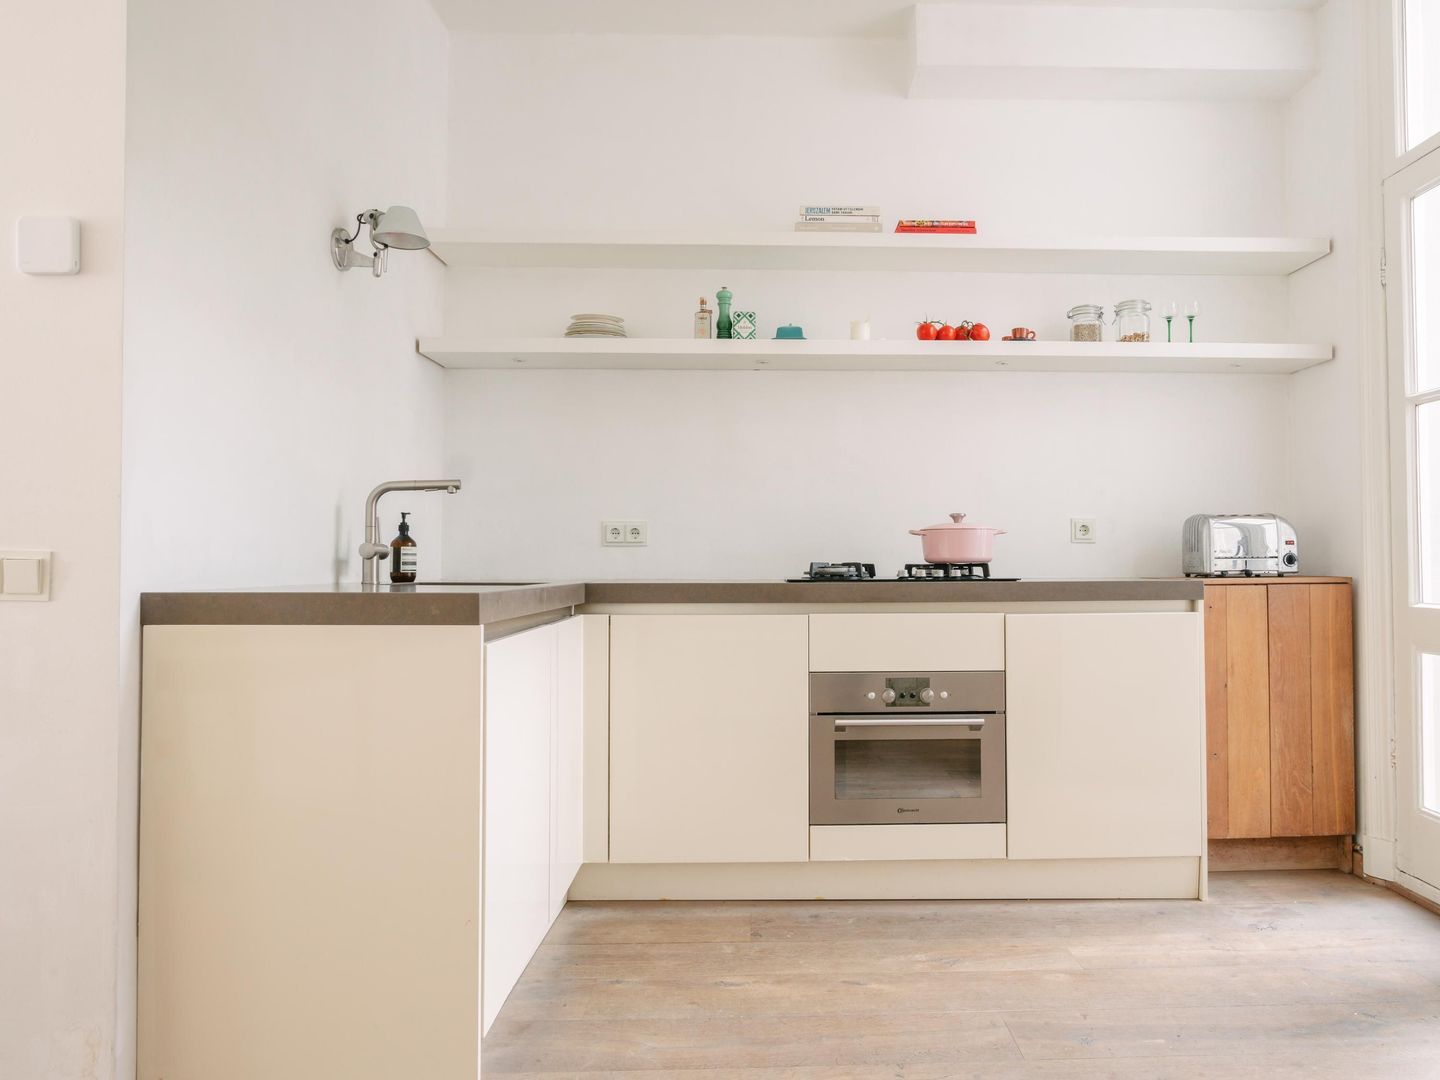
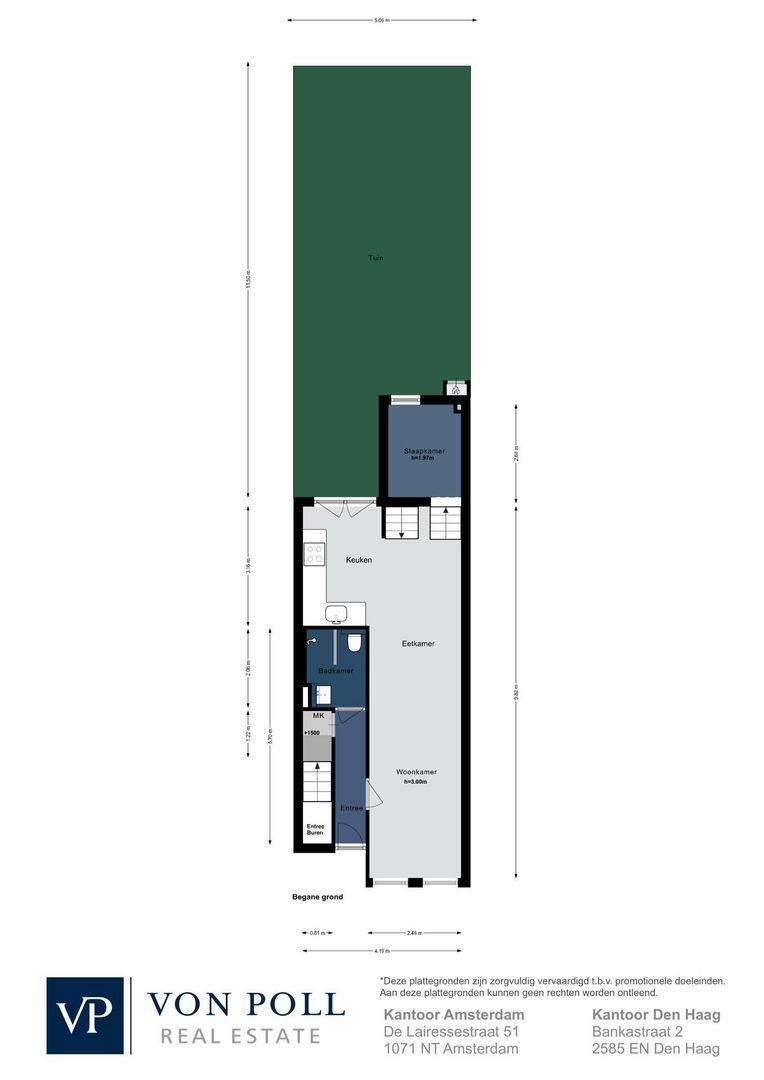
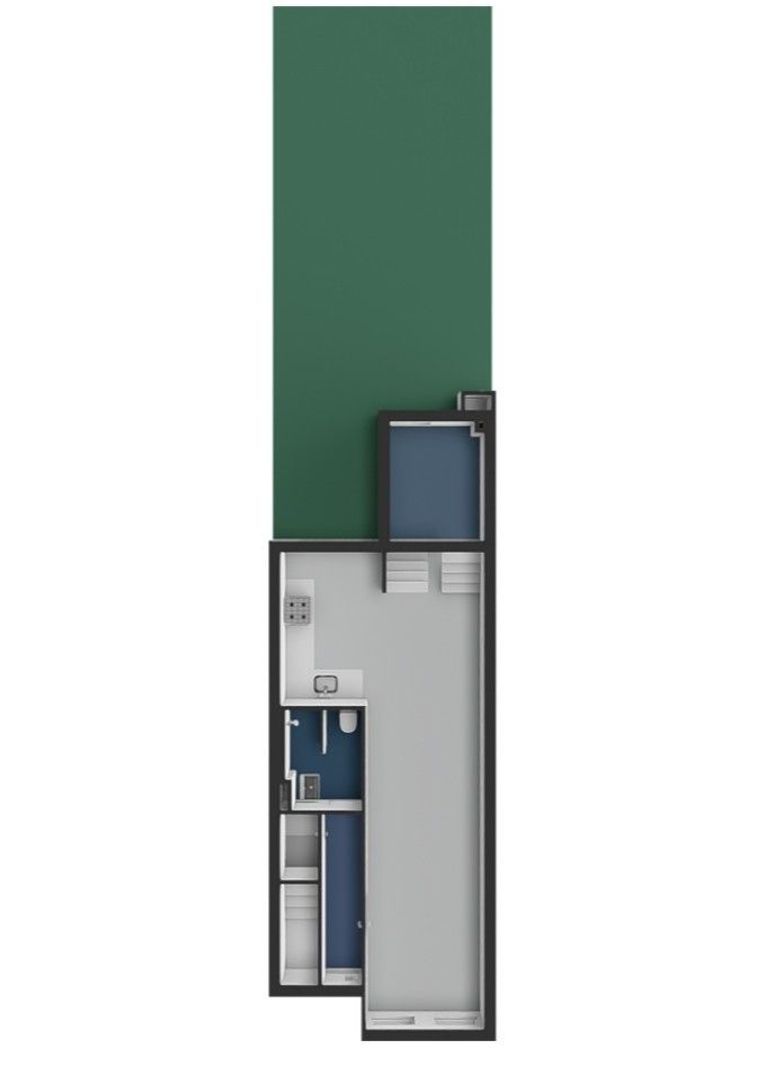
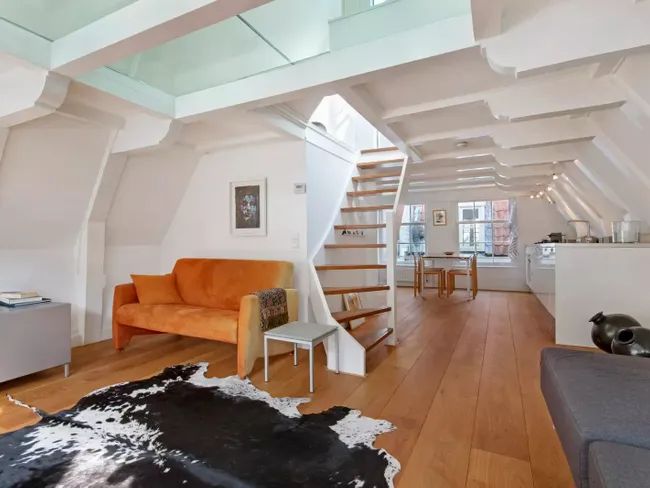
The apartment has a pleasant layout, abundant natural light and a surprisingly generous garden. Features include a modern open-plan kitchen with various built-in appliances, a bright living room, bedroom, practical laundry/storage room, attractive wooden flooring and a modern bathroom.

ENTRANCE
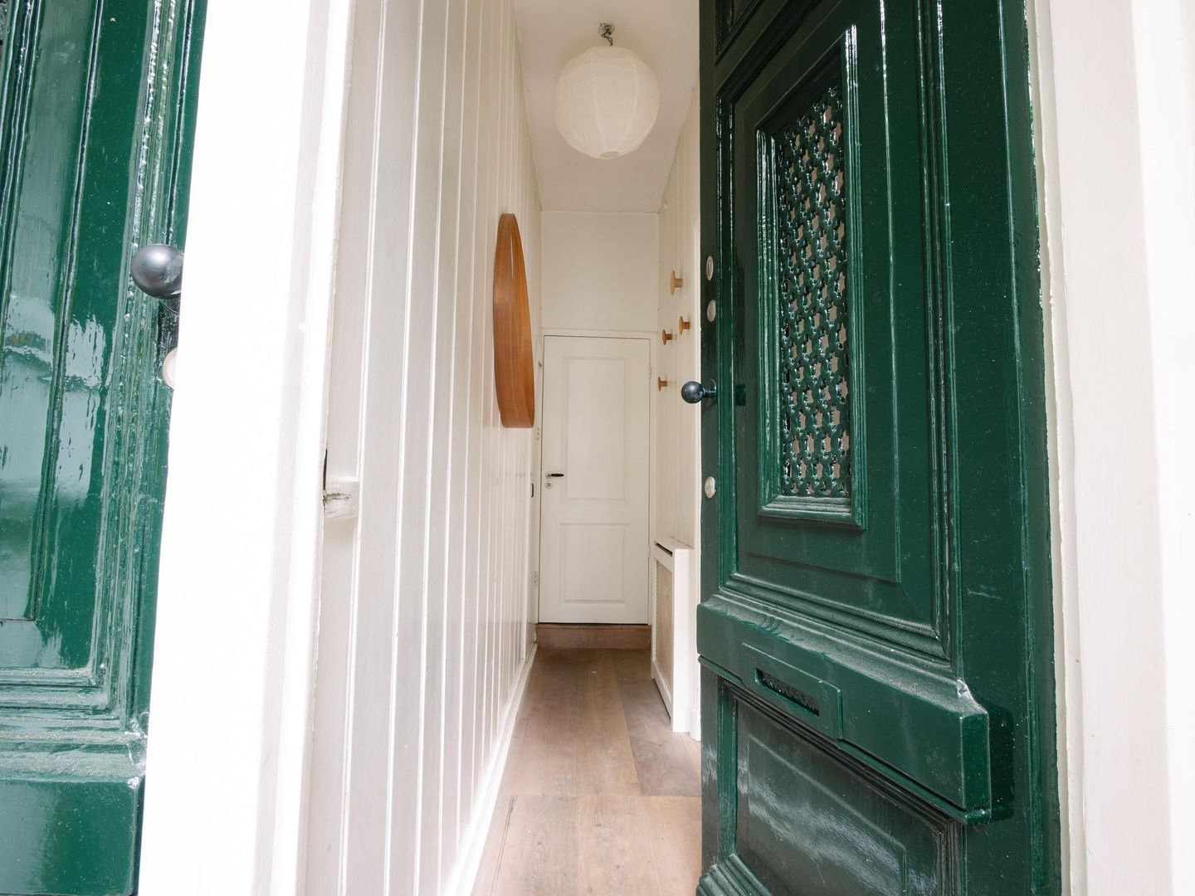
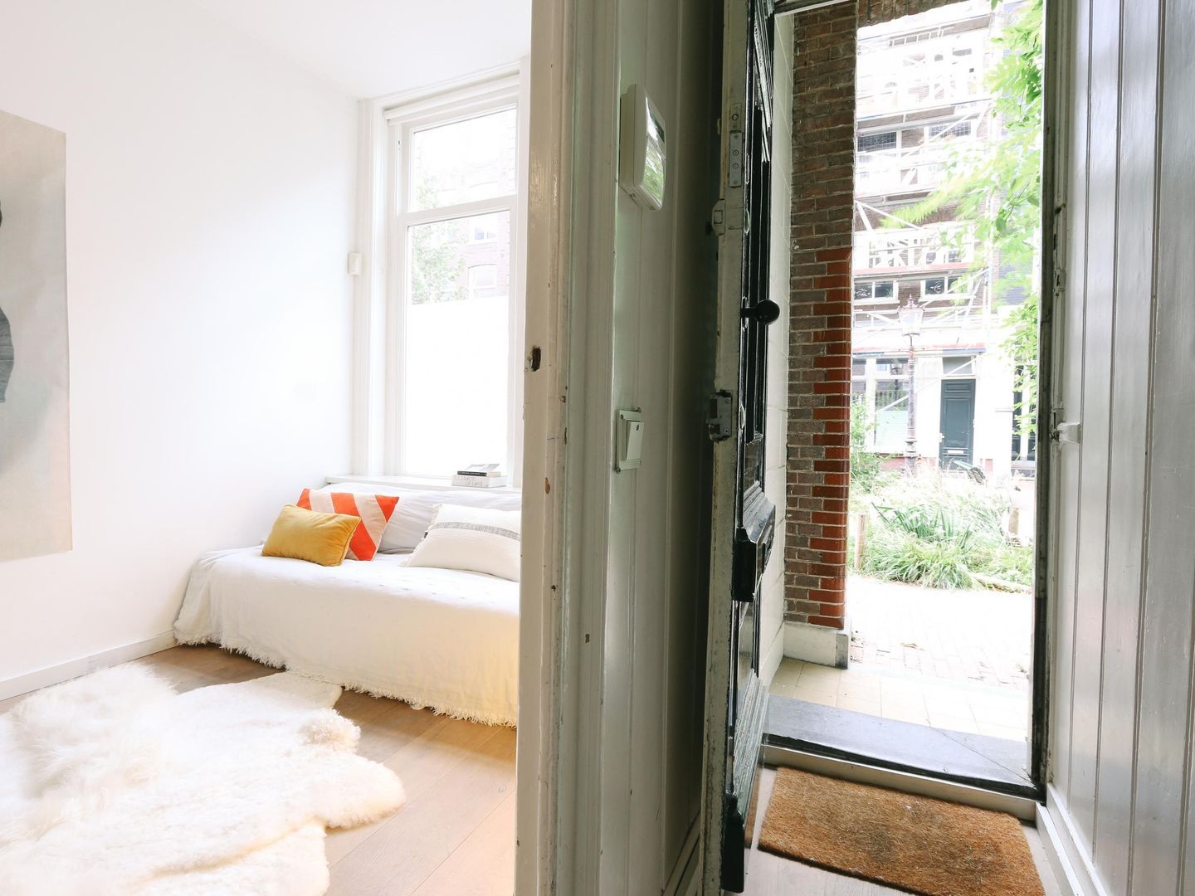
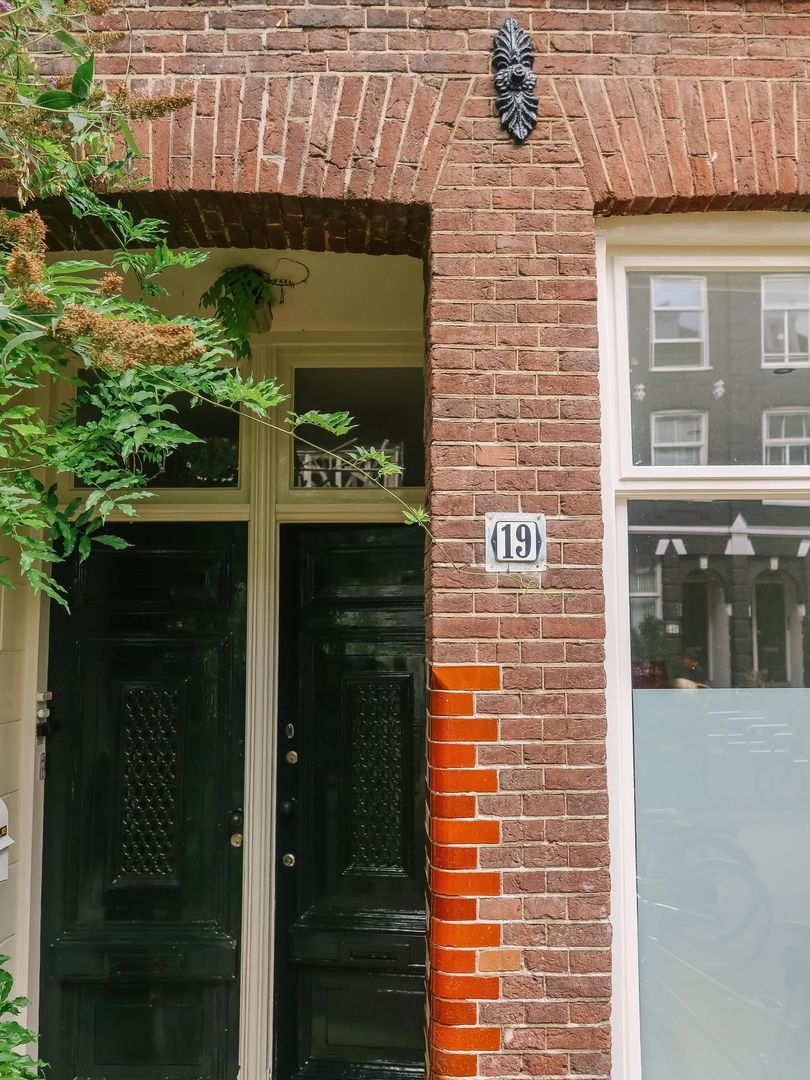
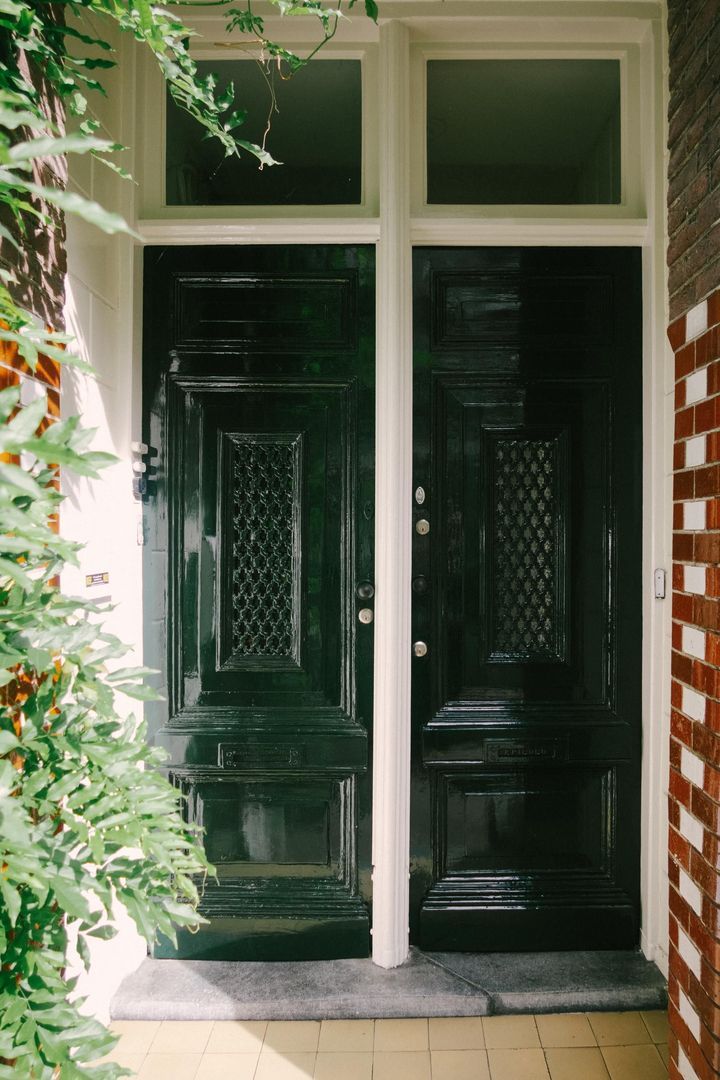
Private entrance at ground-floor level. From the hallway, the bathroom and living room can be accessed.

LIVING ROOM & KITCHEN
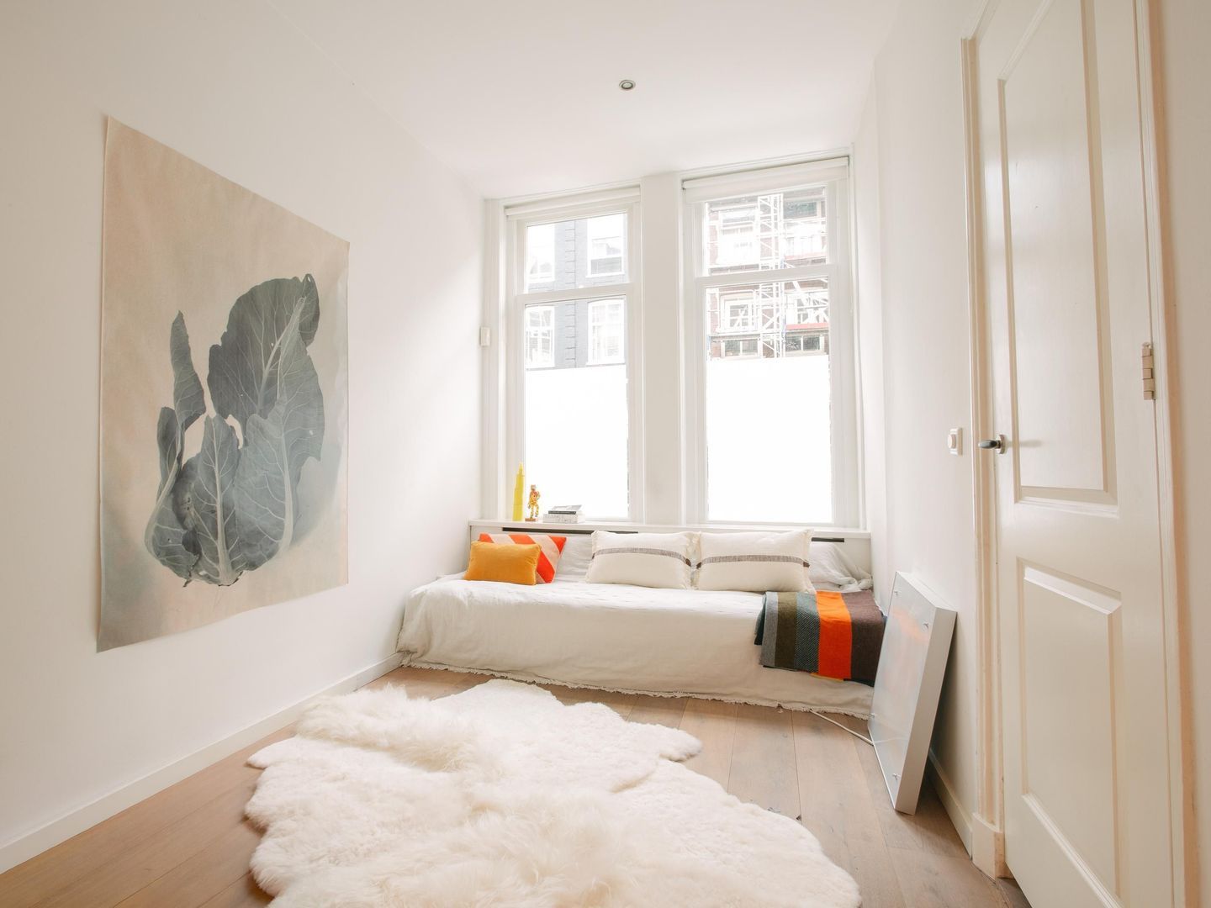
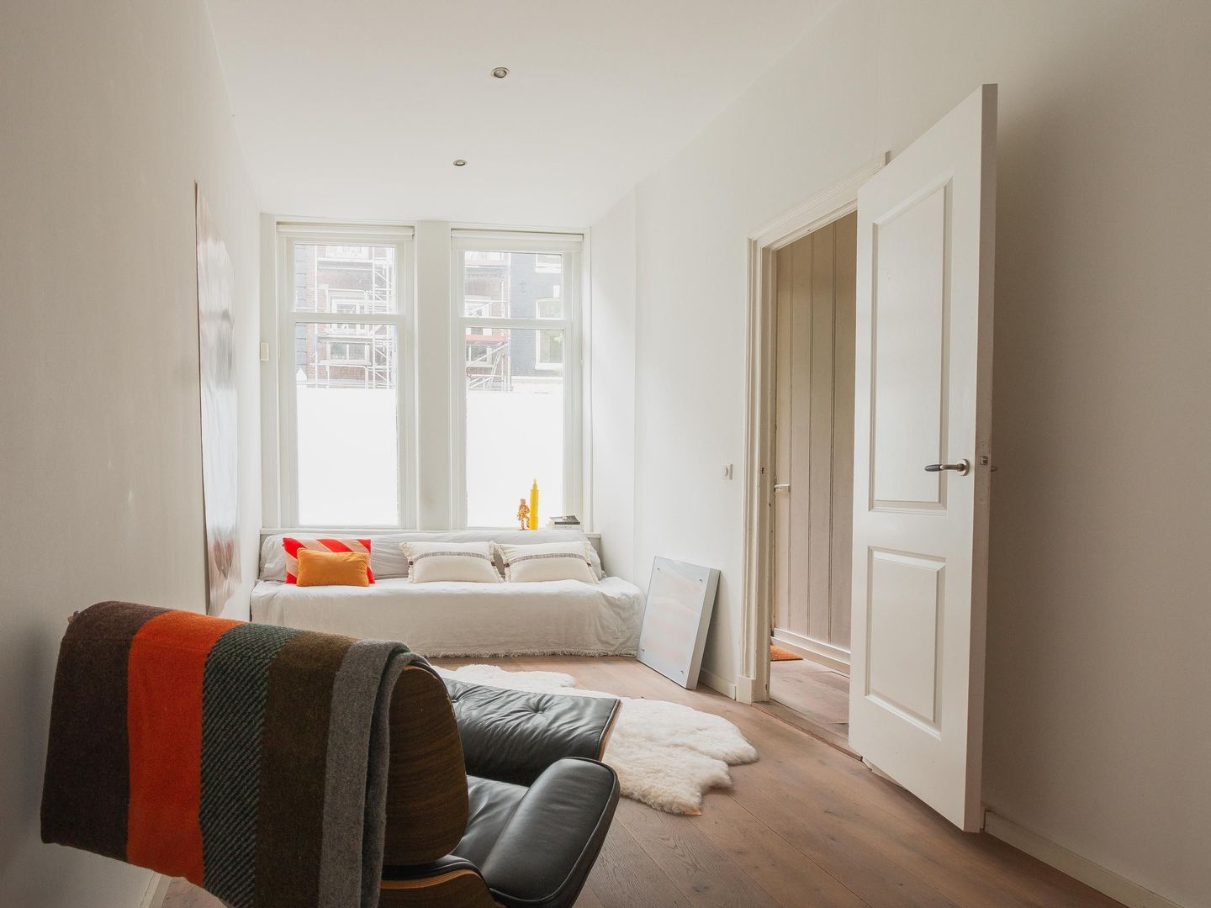
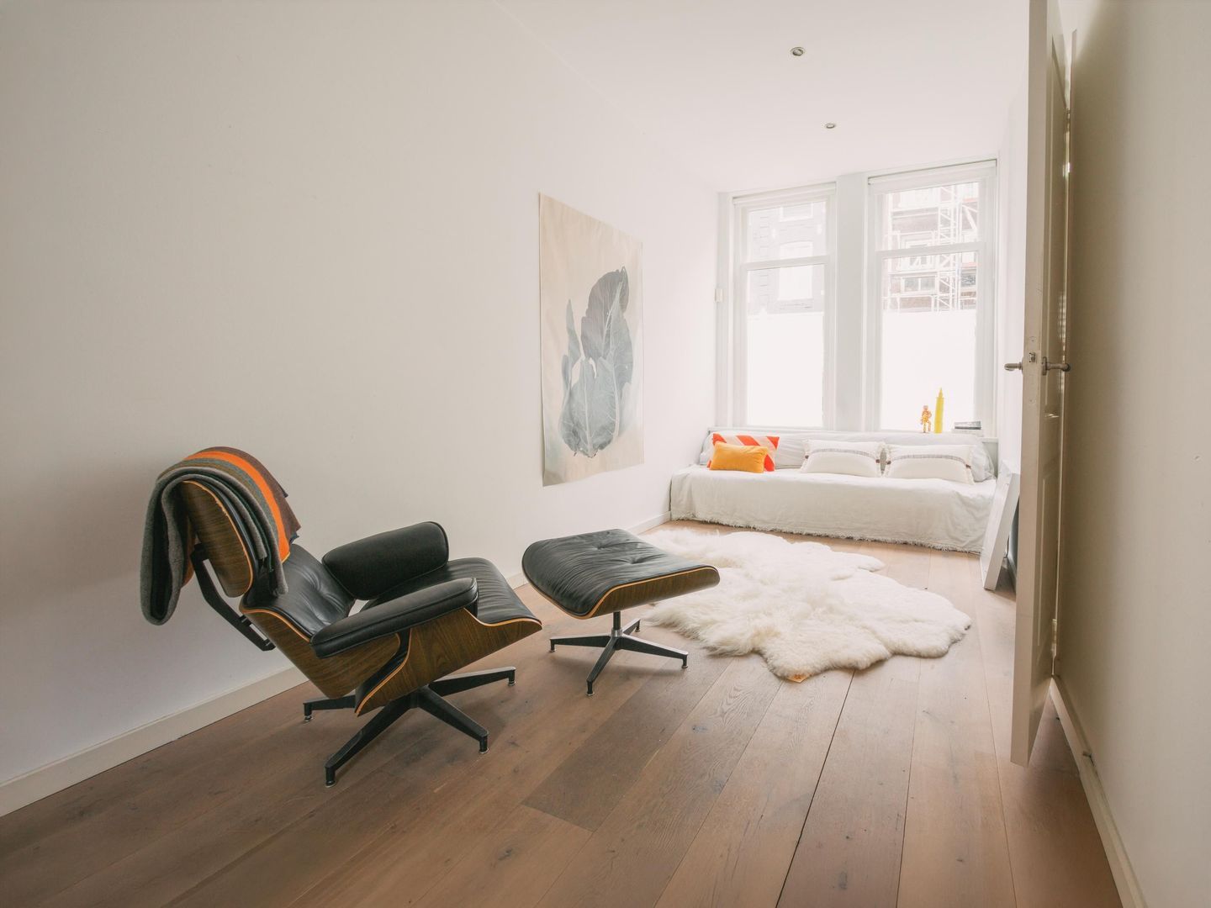
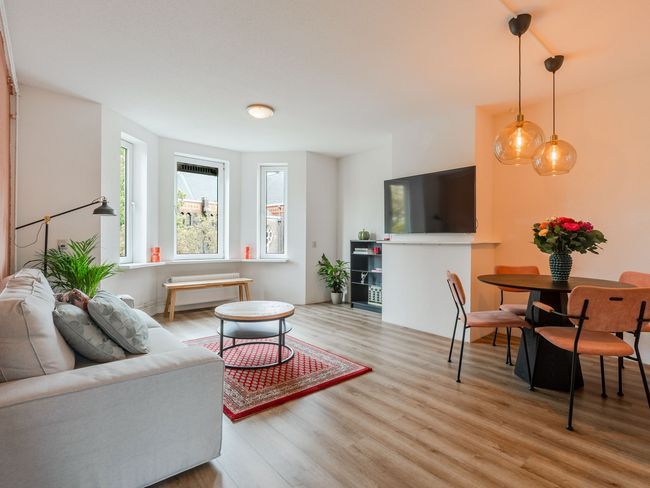
The bright living room is situated at the front of the apartment. Two large windows and the high ceiling create a pleasant, light and spacious atmosphere. The room is well maintained and finished with, among other things, recessed spotlights and a radiator cover.

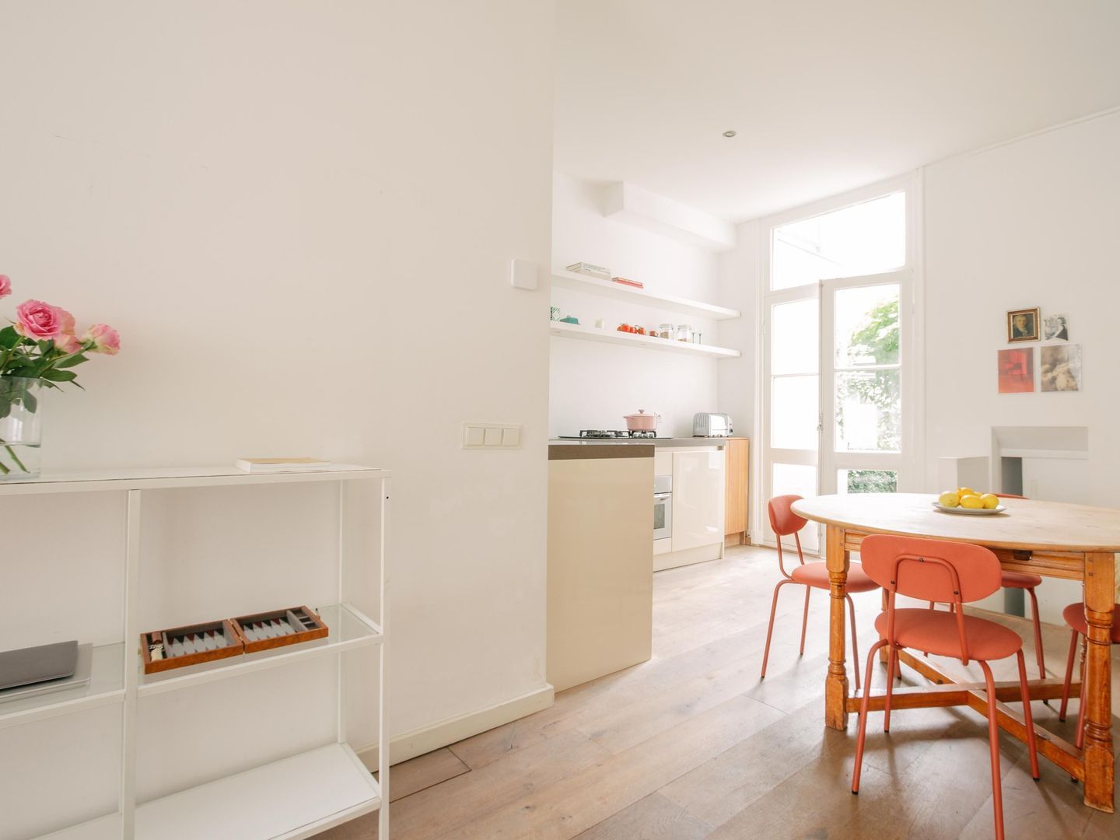
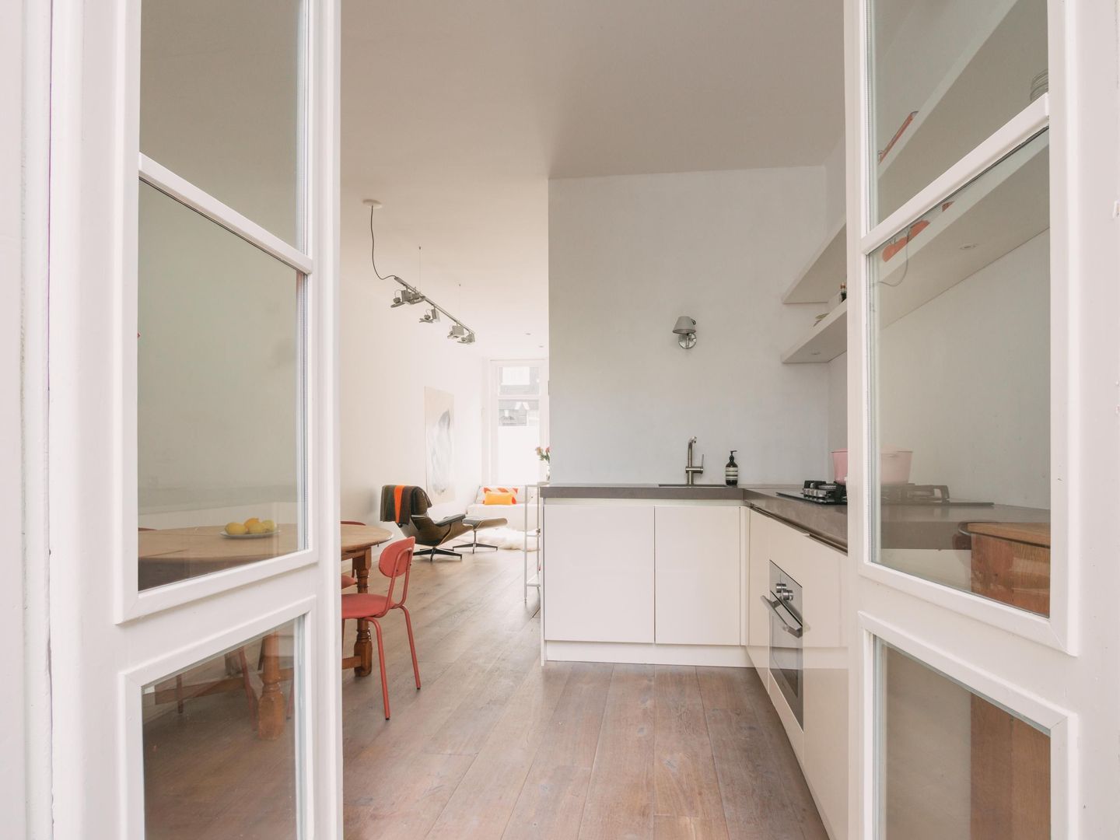
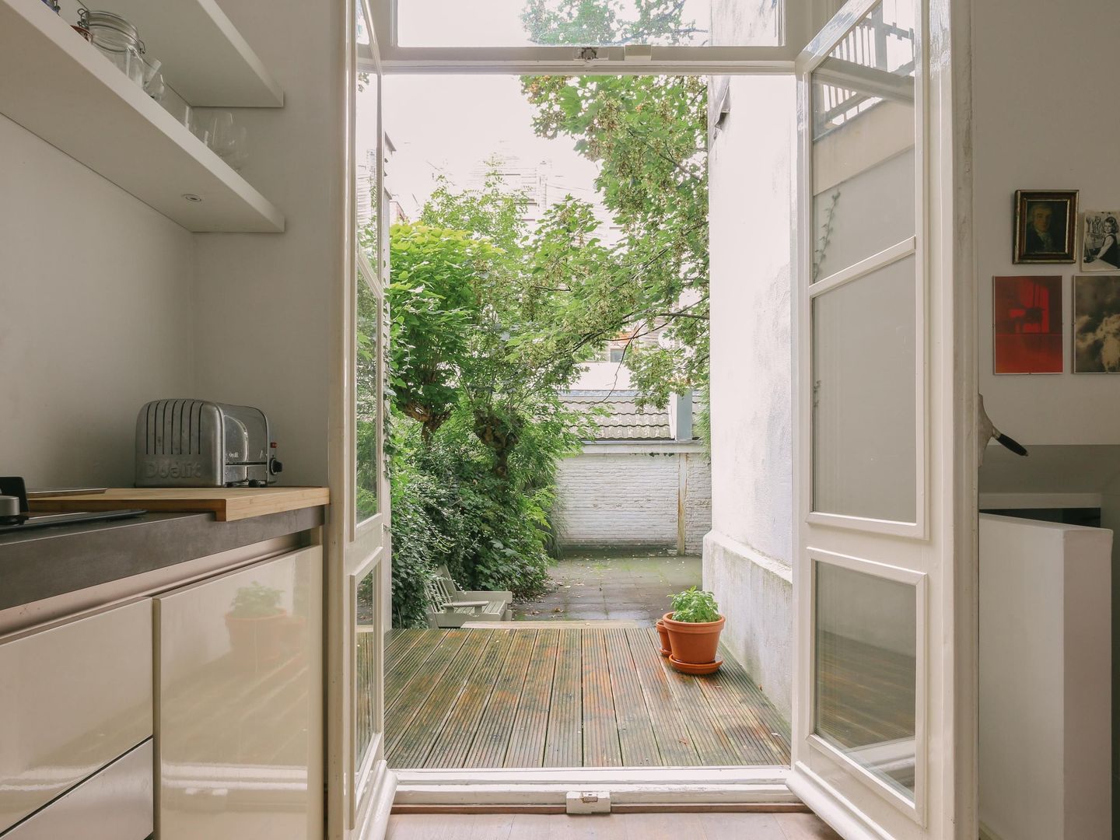
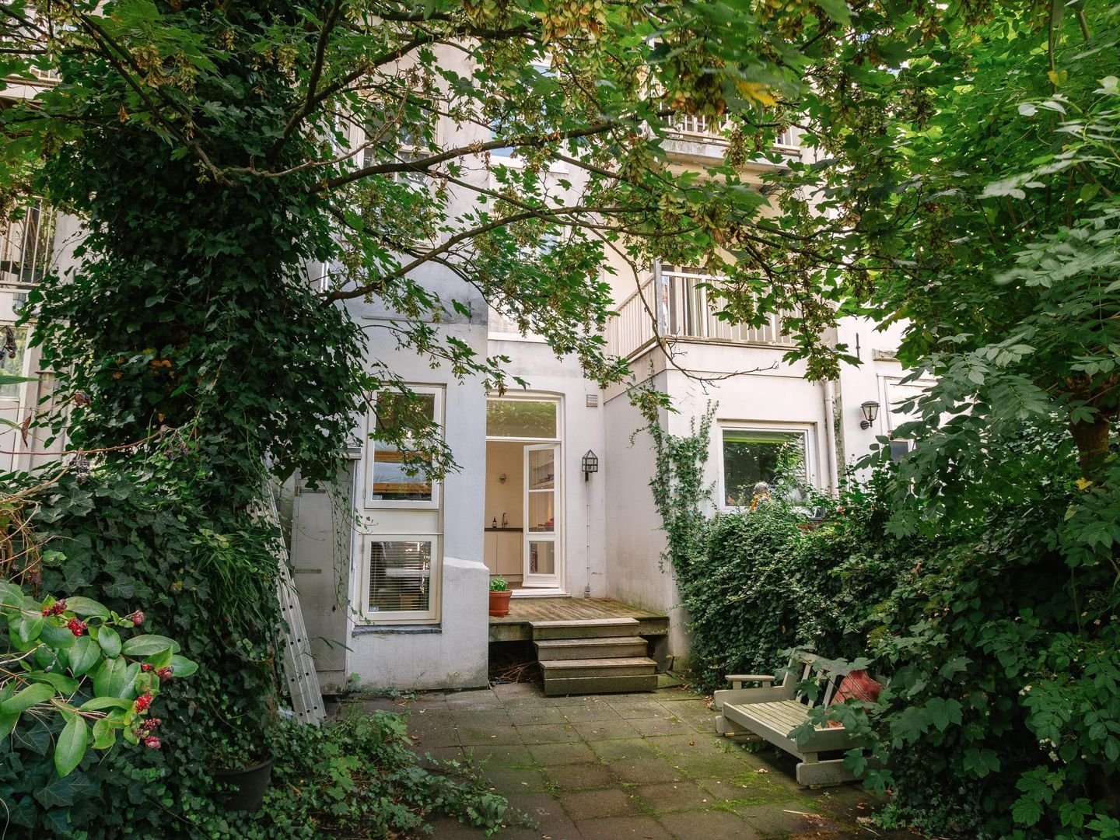
The dining area and modern open-plan kitchen are located at the rear. French doors provide direct access to the generous rear garden, creating a seamless connection between the indoor and outdoor spaces.

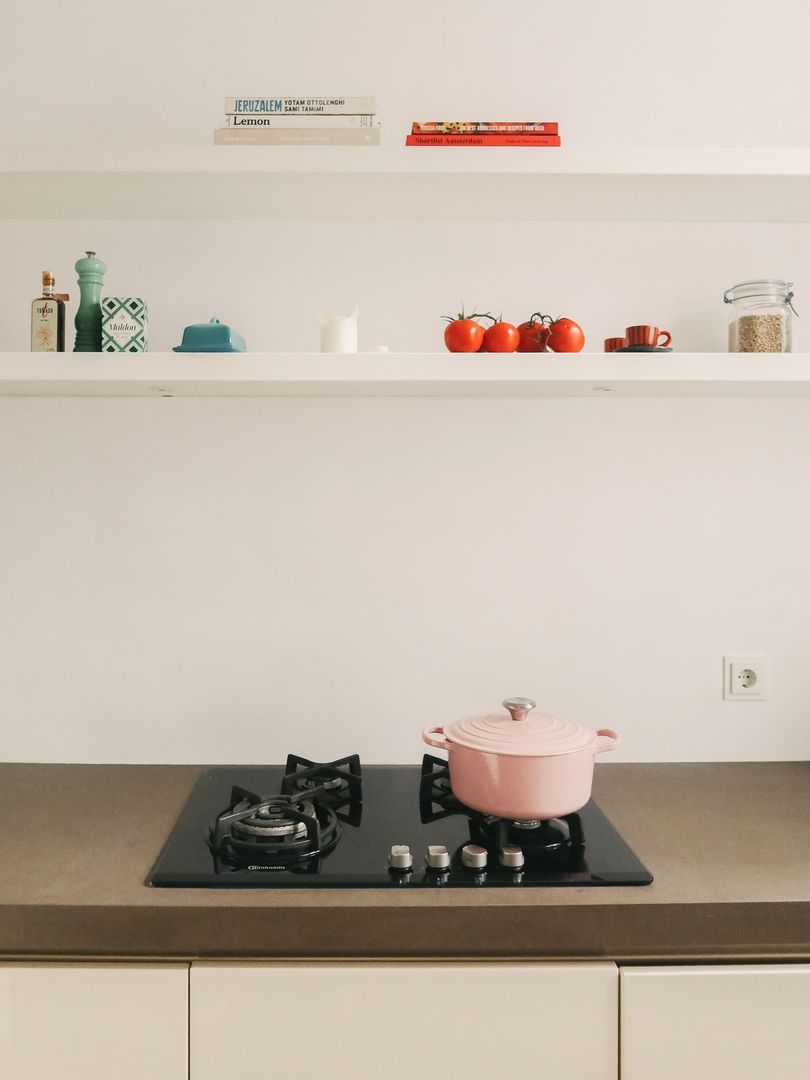
The kitchen is equipped with various built-in appliances, including a dishwasher, four-burner gas hob, oven and fridge-freezer combination.

GARDEN
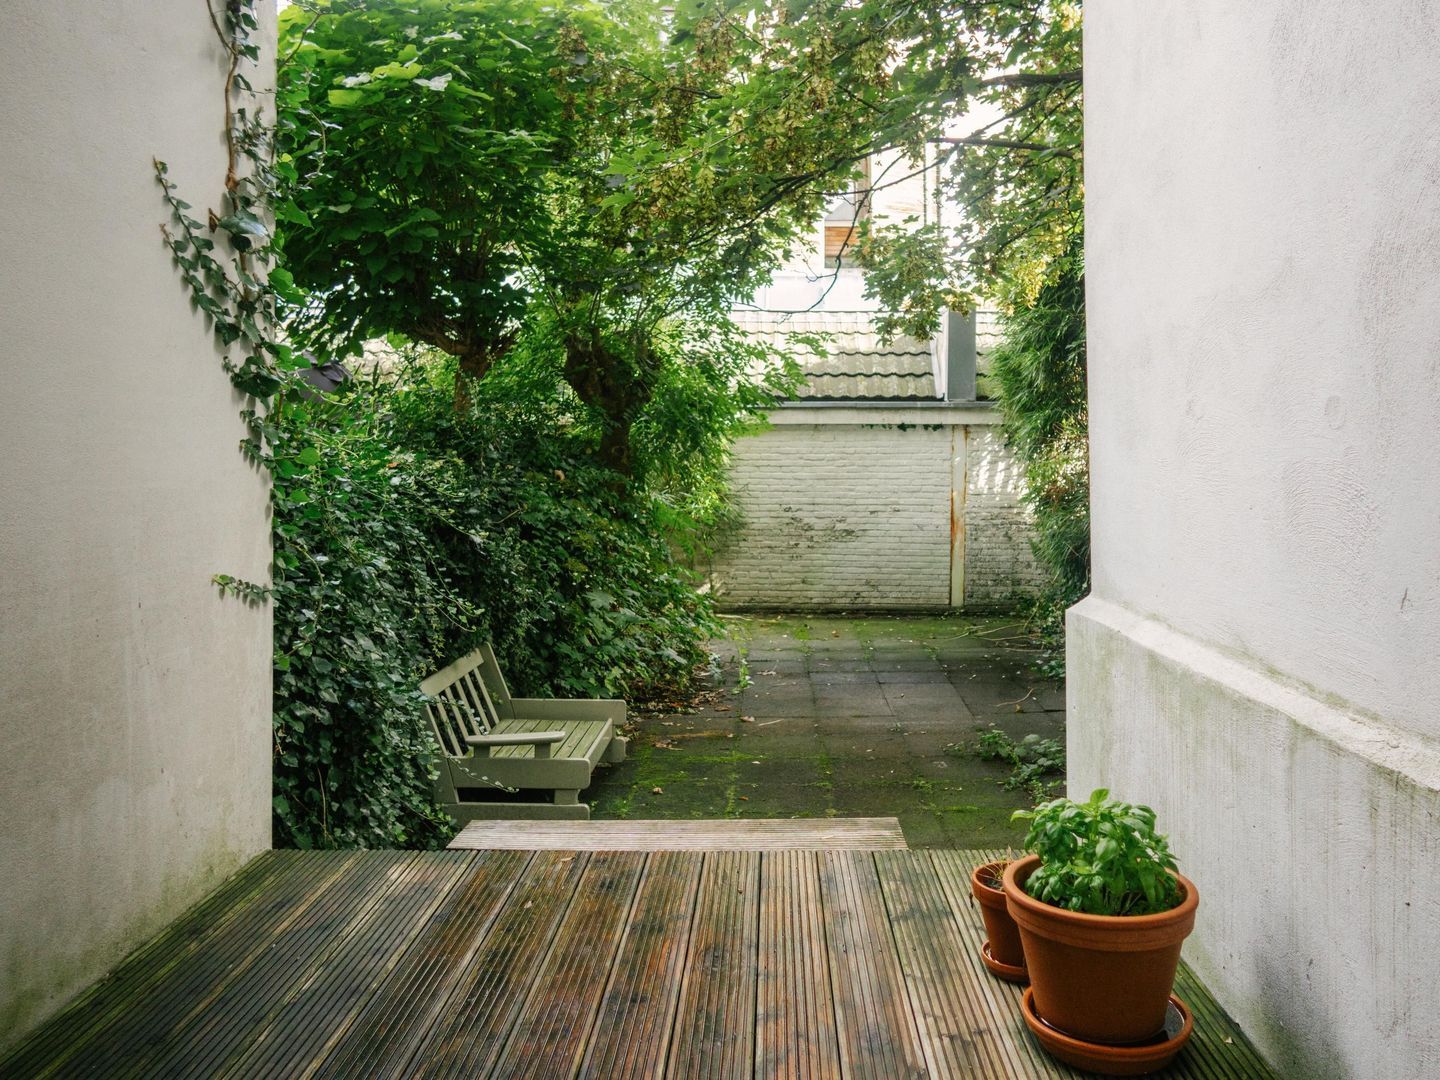
One of the apartment's highlights is the generous rear garden of approx. 46 sq.m., measuring approximately 11 metres in depth. The garden faces north, but its depth means that it receives sunlight at different times of the day, including in the morning, afternoon and evening.

A wonderful place for long summer evenings, dinners with friends or a relaxing drink after a busy day in the city.

BEDROOM
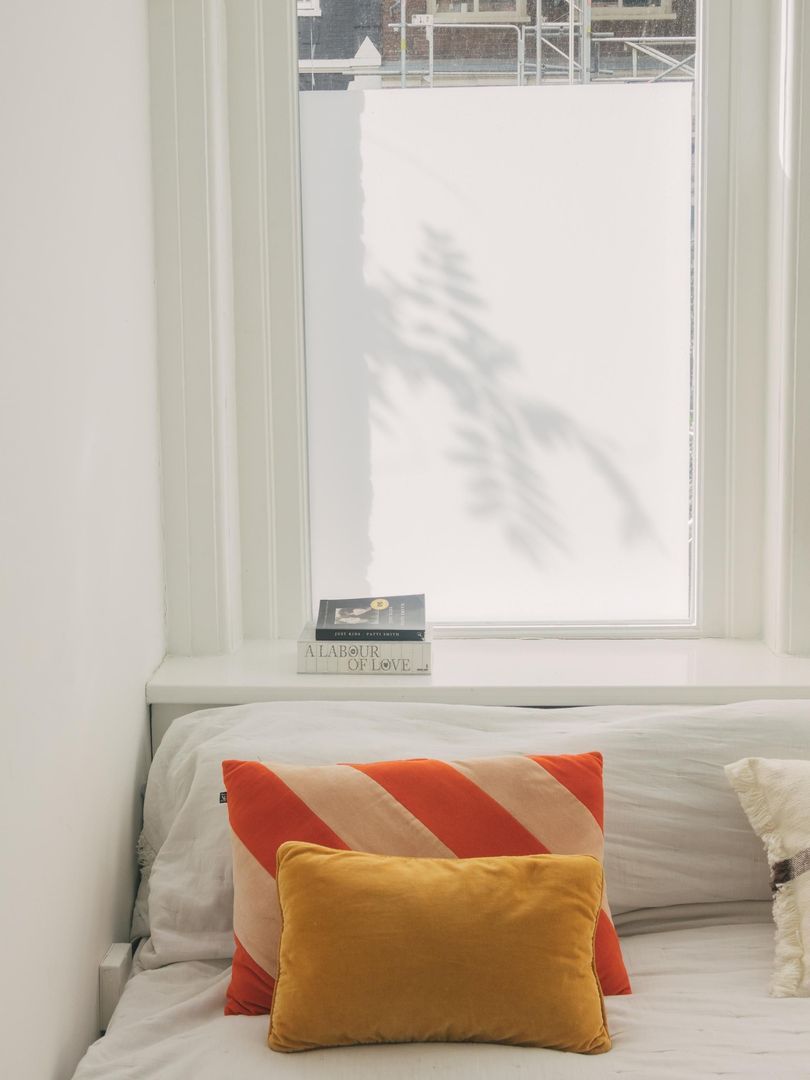
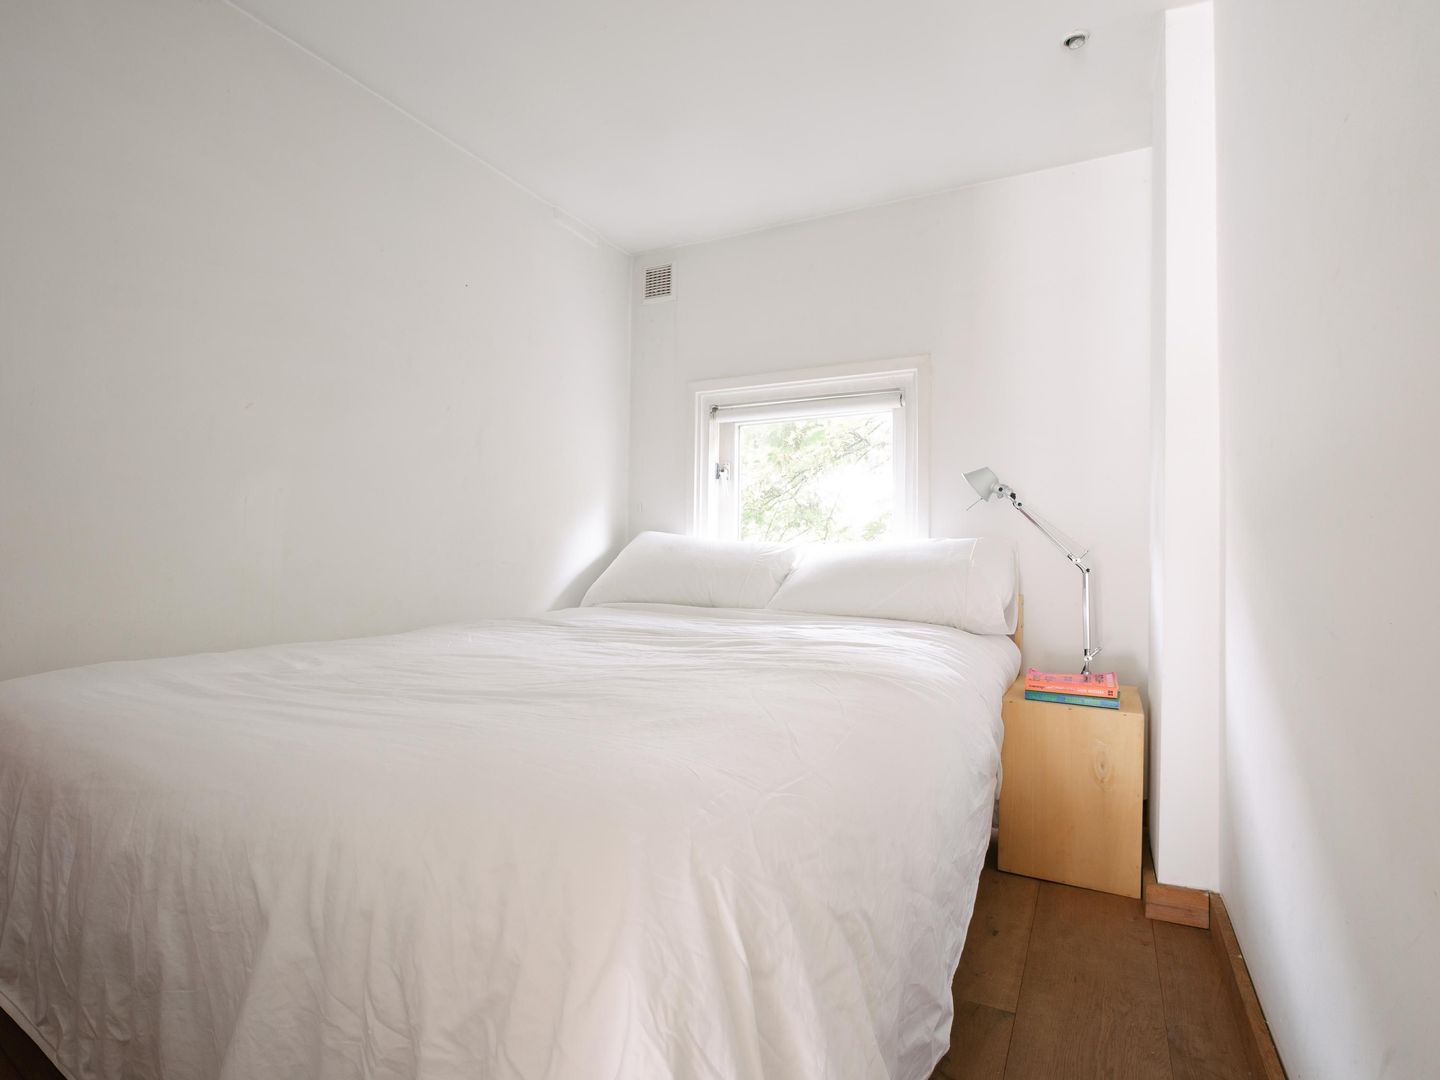
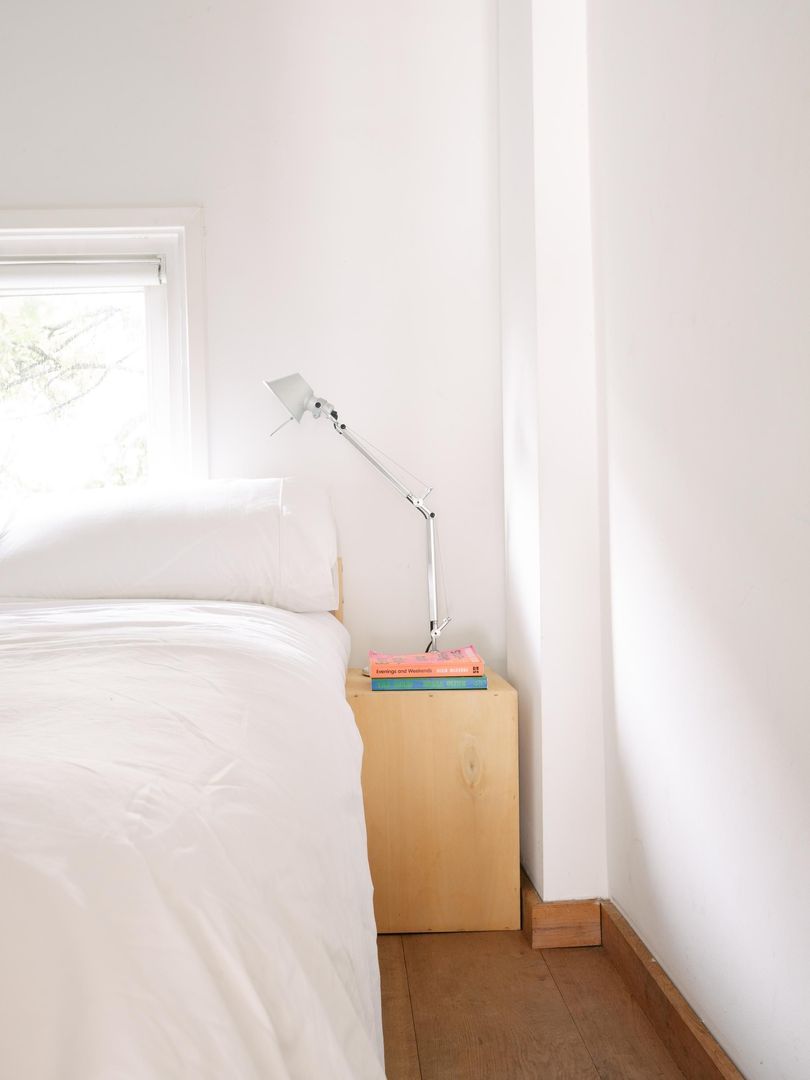
The compact yet charming bedroom is situated at the quiet rear of the apartment and features recessed spotlights and a window overlooking the garden.

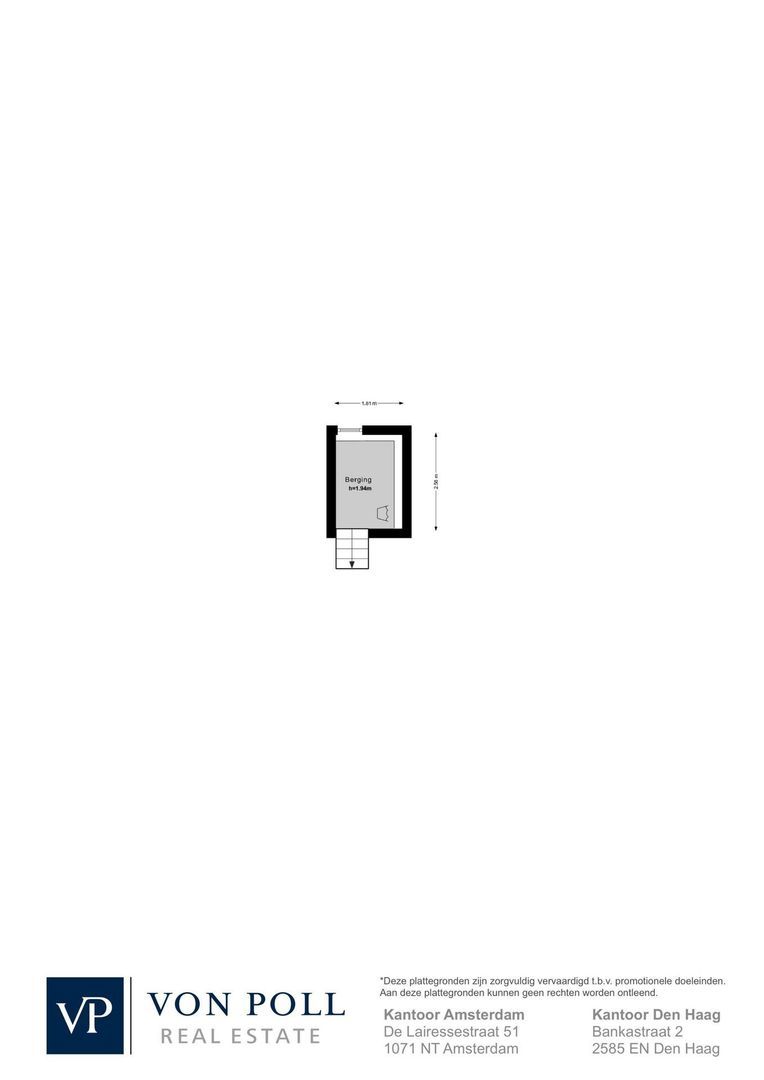
Due to the limited ceiling height, this space is not fully included in the official residential usable floor area in accordance with the NEN 2580 measurement instructions. The measurement report records a ceiling height of 1.92 metres for the basement level.

LAUNDRY / STORAGE ROOM
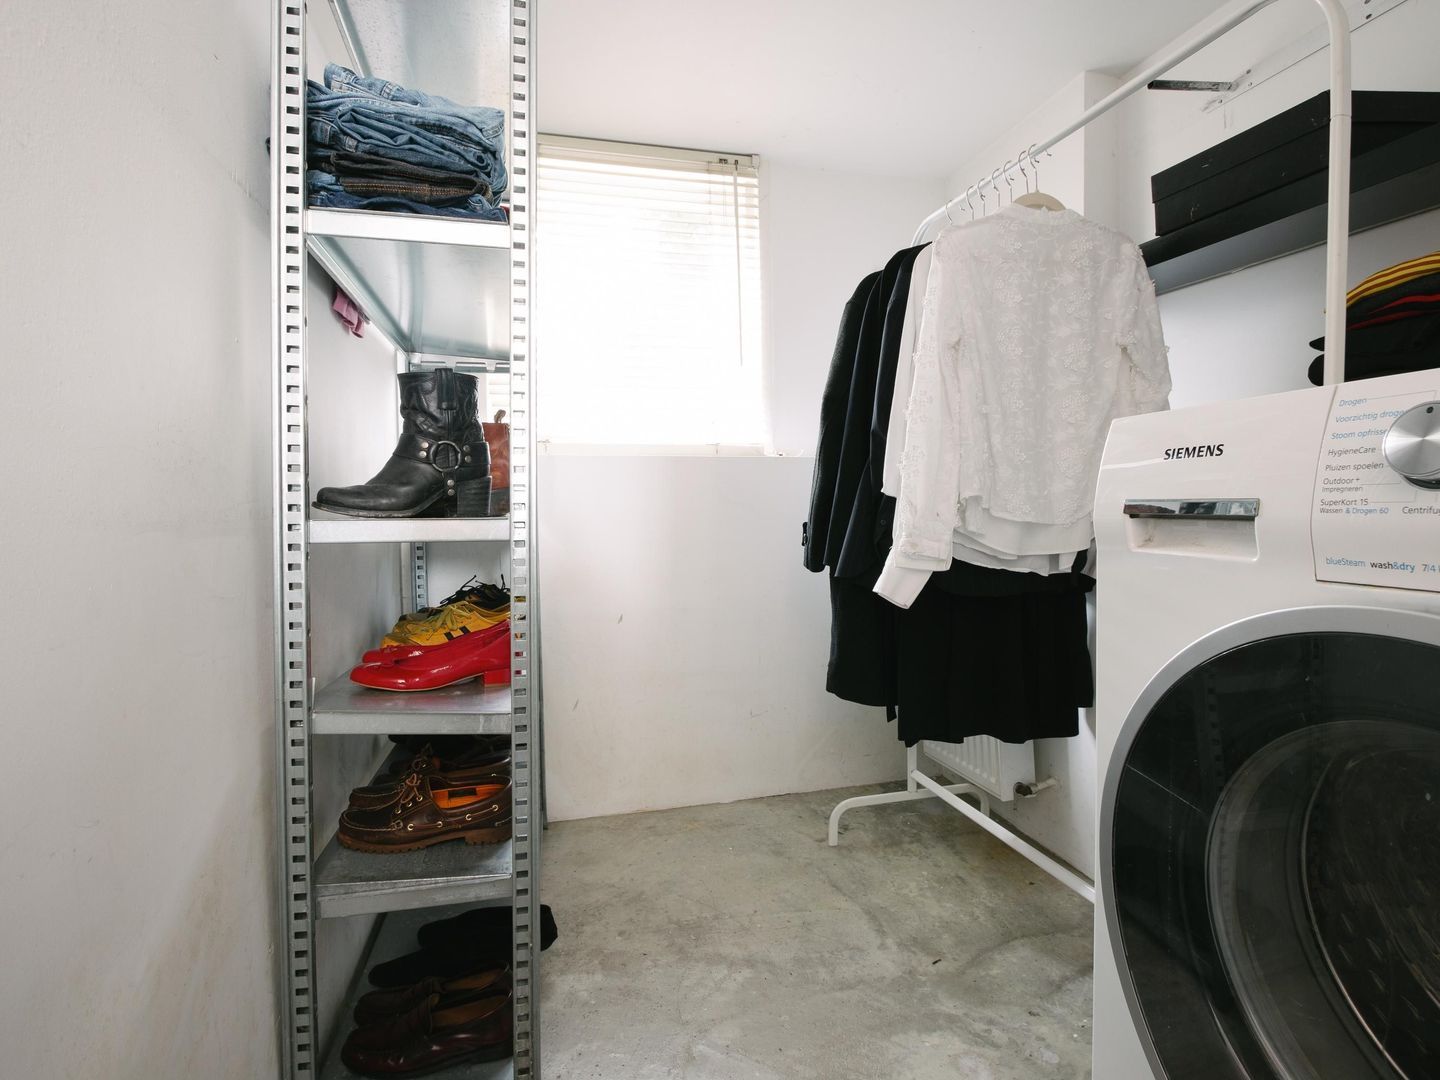
From the dining area, you can access the practical utility/storage room. This space offers ample storage, a washing machine connection, recessed spotlights, and a window overlooking the garden.

A particularly practical addition that provides a surprising amount of storage space within the apartment.

BATHROOM
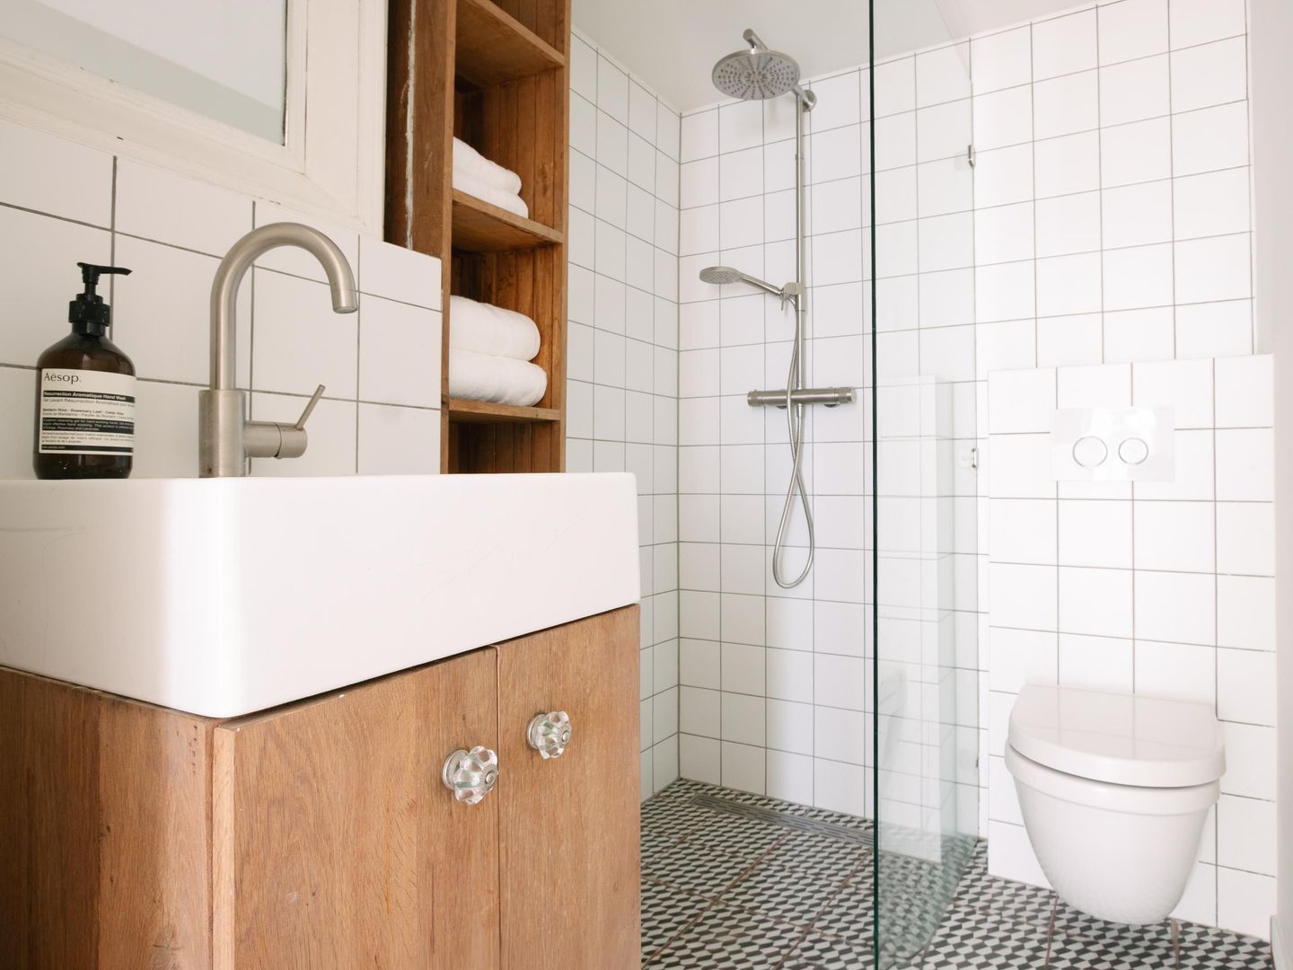
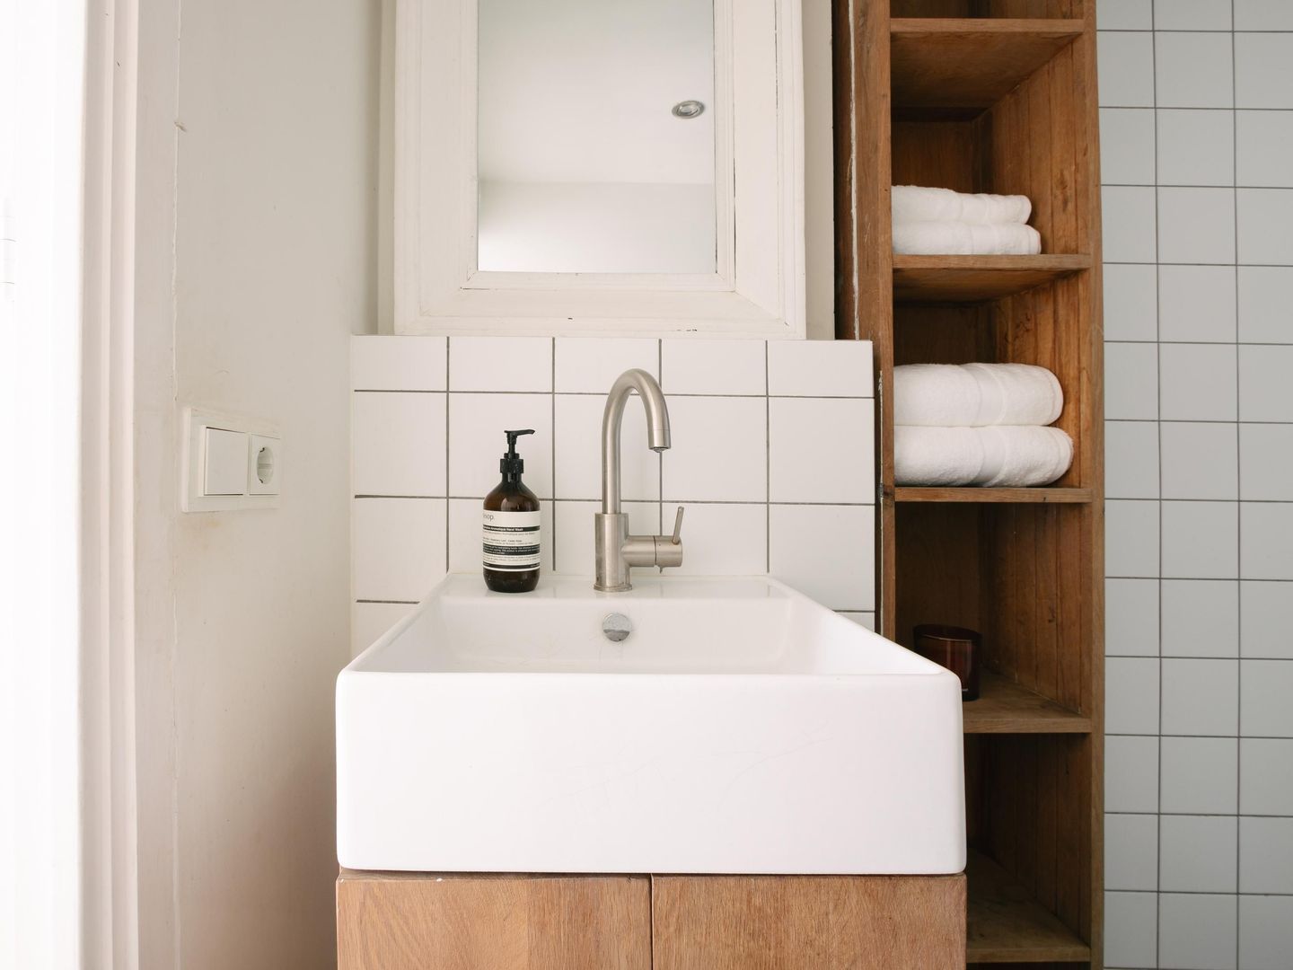
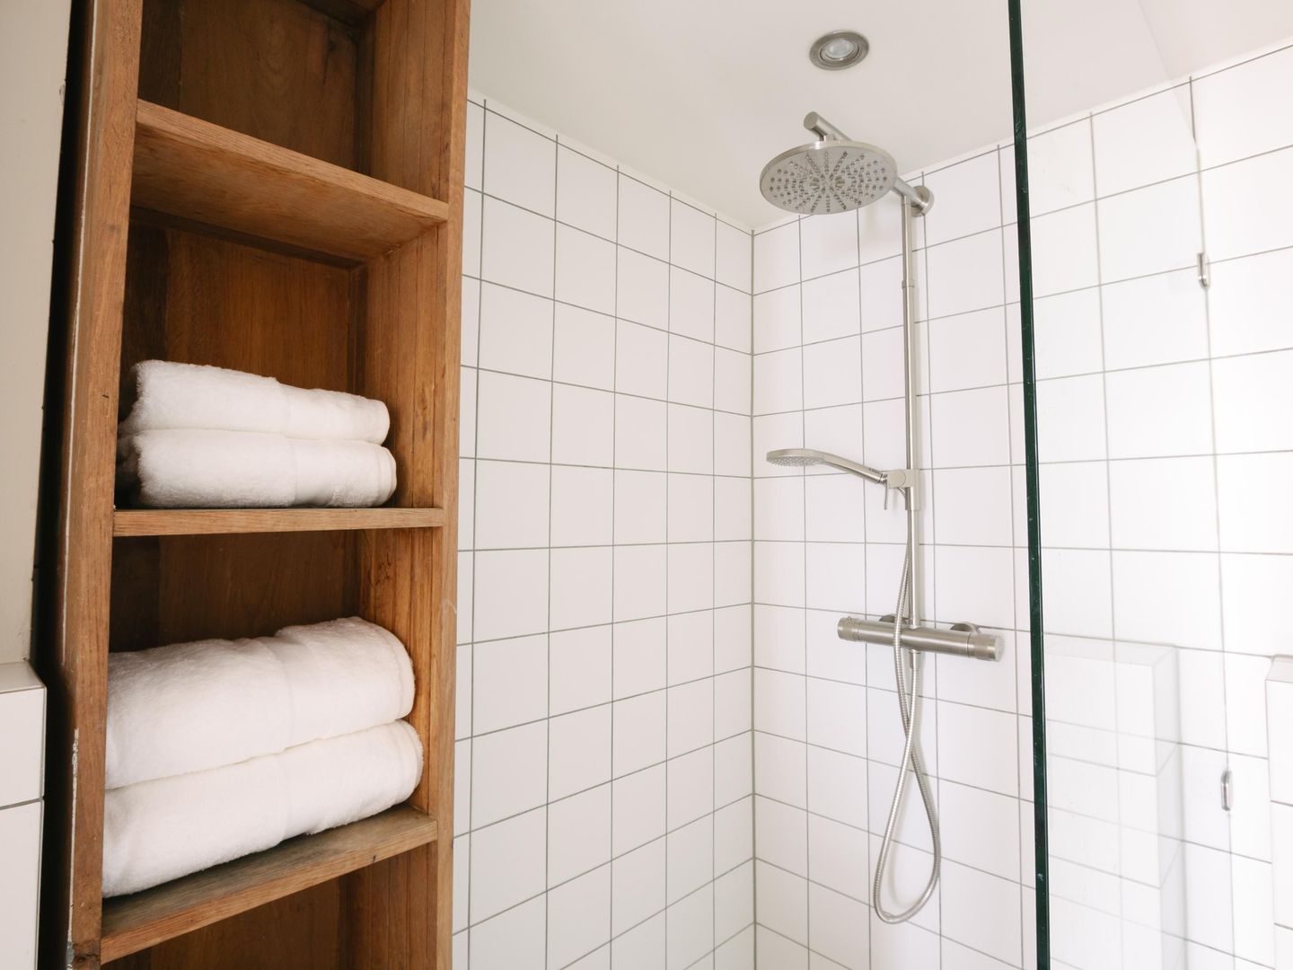
The modern bathroom features distinctive black-and-white floor tiles, white wall tiles and recessed spotlights. It comprises a spacious walk-in shower, toilet, washbasin with vanity unit and practical storage space. The bathroom also benefits from underfloor heating, providing an added level of comfort.

KEY FEATURES
• Charming ground-floor apartment in a sought-after location in De Pijp
• Residential usable floor area in accordance with NEN 2580: 37 sq.m.
• Total usable floor area: 45.3 sq.m.
• 8.3 sq.m. of other indoor space in accordance with NEN 2580
• Part of the space cannot be included in the residential usable floor area due to the limited ceiling height
• Situated on freehold land
• Generous rear garden of approx. 46 sq.m.
• Private entrance
• Abundant natural light
• Modern open-plan kitchen with various built-in appliances
• Ample practical storage space
• Central location near Gerard Douplein, Sarphatipark, Albert Cuyp Market and Museumplein
• Excellent public transport connections

Receive more information or schedule a viewing?

Apply directly

Joan Dik

VON POLL REAL ESTATE

Joan Dik

Mail joan@von-poll.nl
The form has successfully been sent. We wil contact you as soon as possible.
Unfortunately we can not conclusively determine whether you are a human or an automated bot/spammer. Hence, we are unable to submit the form. Please retry or contact the real estate agent directly via email.

Something went wrong while sending the contact form. Check if you correctly filled in all required fields and try again.

I am interested in the following services:

Details

Asking price
€ 425.000 k.k.
Status
Available
Build year
1880
Energy label
D
Living surface
37m²
Volume
173m³
Rooms
2
Bedrooms
1
Bathrooms
1

Acceptance

Price
€ 425.000 k.k.
Homeowners association costs
€ 85
Status
Available
Acceptance
In consultation
Address
Daniël Stalpertstraat 19 H
Zipcode
1072 VZ
City
Amsterdam

Build

Apartment type
Ground floor apartment, Apartment
Build type
Existing
Build year
1880
Maintenance inside
Good
Maintenance outside
Good

Surface and volume

Living surface
ca. 37m²
Other surface
ca. 8m²
Volume
ca. 173m³

Layout

Rooms
2
Bedrooms
1
Bathrooms
1
Number of floors
1

Energy

Energy label
D
Hot water
Central heating
Heating
Central heating

Exterior areas

Garden
Backyard

More about this listing

Daniël Stalpertstraat 19 H, Amsterdam plattegrond-0
Daniël Stalpertstraat 19 H, Amsterdam plattegrond-1
Daniël Stalpertstraat 19 H, Amsterdam plattegrond-2
Daniël Stalpertstraat 19 H, Amsterdam plattegrond-3
Daniël Stalpertstraat 19 H, Amsterdam plattegrond-4
Daniël Stalpertstraat 19 H, Amsterdam plattegrond-5
Daniël Stalpertstraat 19 H, Amsterdam plattegrond-6
Daniël Stalpertstraat 19 H, Amsterdam plattegrond-7
Daniël Stalpertstraat 19 H, Amsterdam plattegrond-8
Daniël Stalpertstraat 19 H, Amsterdam plattegrond-9
Your browser does not support WebGL
[ { "address": "Daniël Stalpertstraat 19", "zipCode": "1072 VZ", "city": "Amsterdam", "lat": 52.3564591, "lng": 4.8879552, "heading": 0, "pitch": 0 } ]
Bekijk kaart
[ { "featureType": "poi.attraction", "elementType": "labels", "stylers": [ { "visibility": "off" } ] }, { "featureType": "poi.business", "elementType": "labels", "stylers": [ { "visibility": "off" } ] }, { "featureType": "poi.government", "elementType": "labels", "stylers": [ { "visibility": "off" } ] }, { "featureType": "poi.medical", "elementType": "labels", "stylers": [ { "visibility": "off" } ] }, { "featureType": "poi.park", "elementType": "labels", "stylers": [ { "visibility": "off" } ] }, { "featureType": "poi.place_of_worship", "elementType": "labels", "stylers": [ { "visibility": "off" } ] }, { "featureType": "poi.school", "elementType": "labels", "stylers": [ { "visibility": "off" } ] }, { "featureType": "poi.sports_complex", "elementType": "labels", "stylers": [ { "visibility": "off" } ] } ]