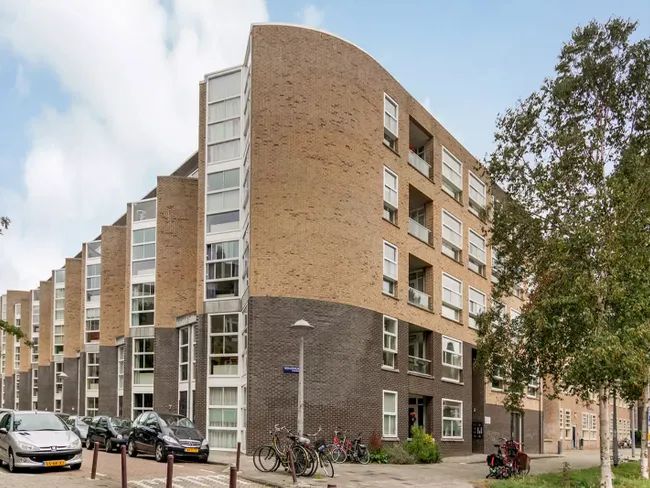
ATMOSPHERIC AND PERFECTLY LAYOUTED 2-BEDROOM APARTMENT OF APPROX. 62 M² WITH TWO BALCONIES AND UNOBSTRUCTED VIEWS OVER THE WATER!
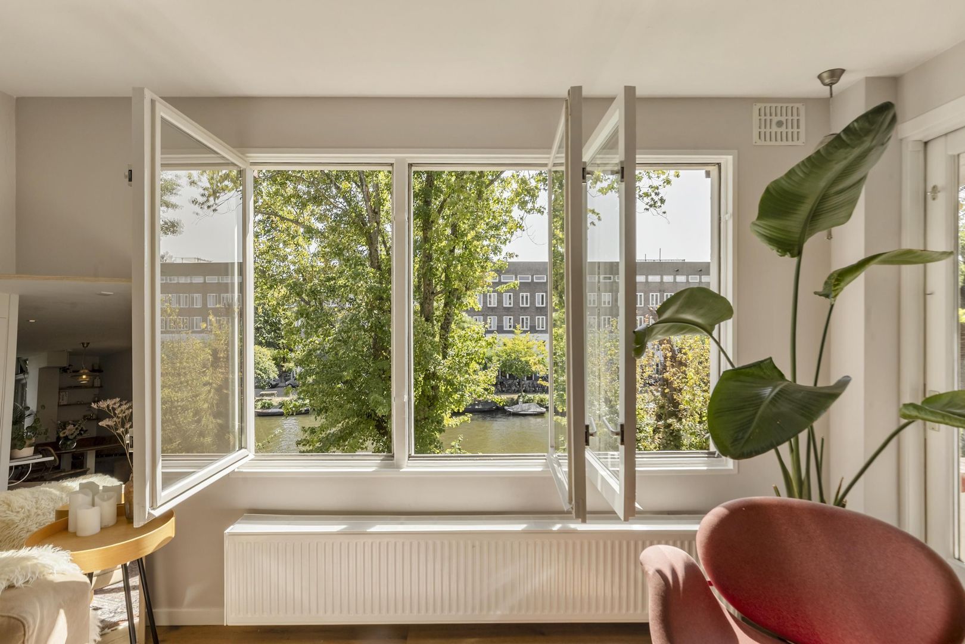
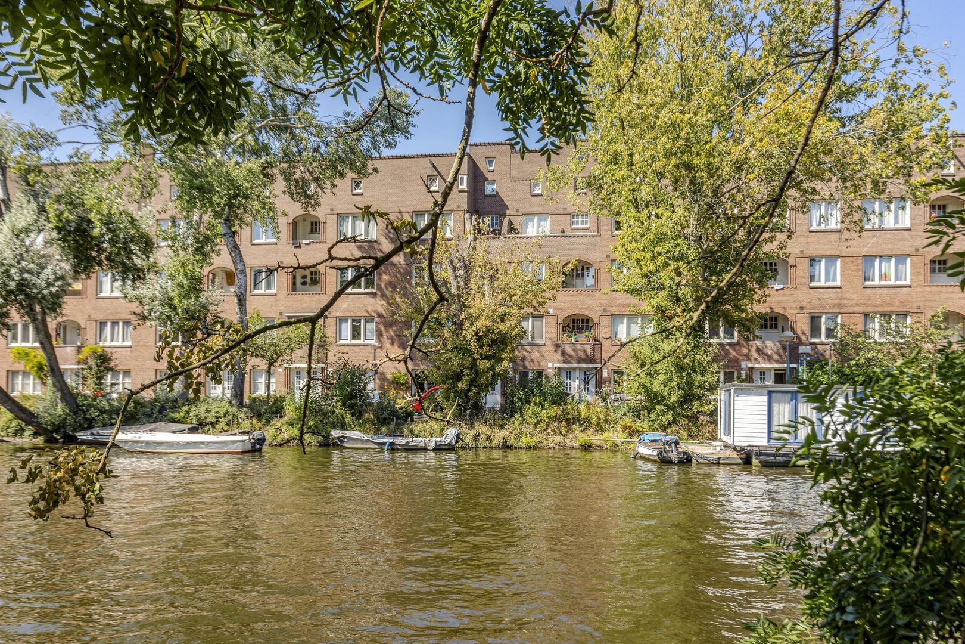
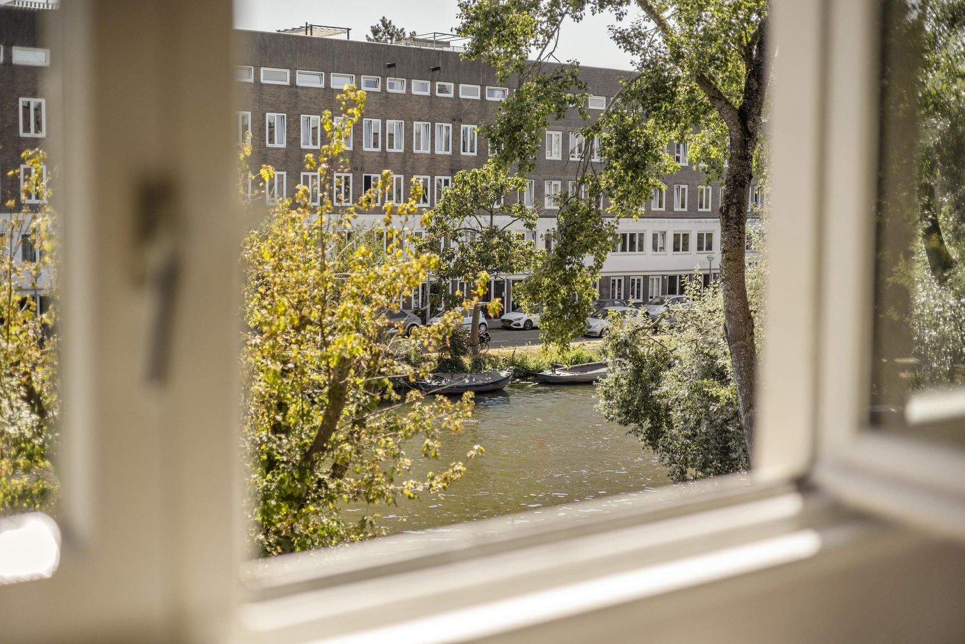
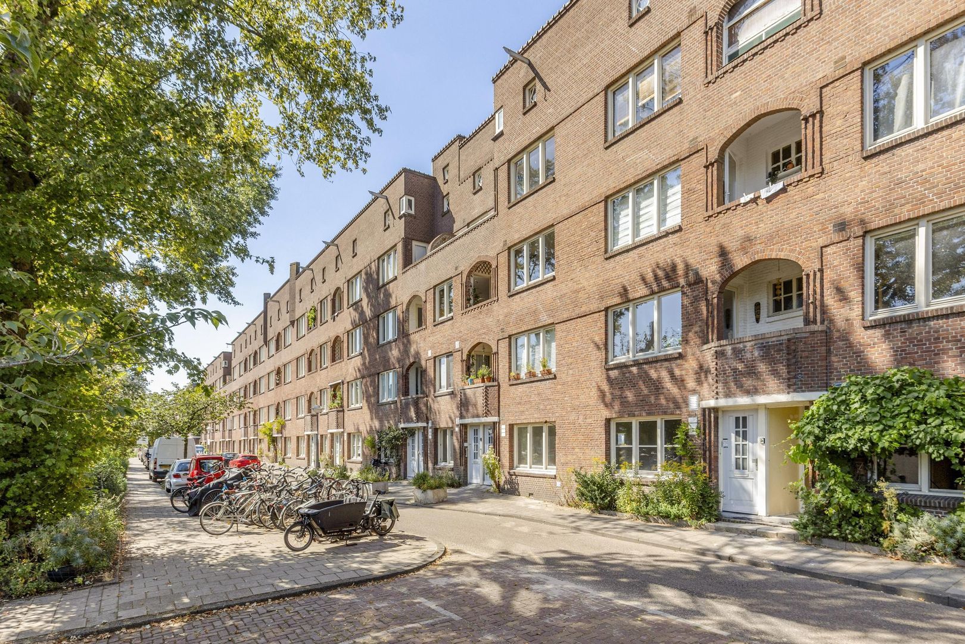
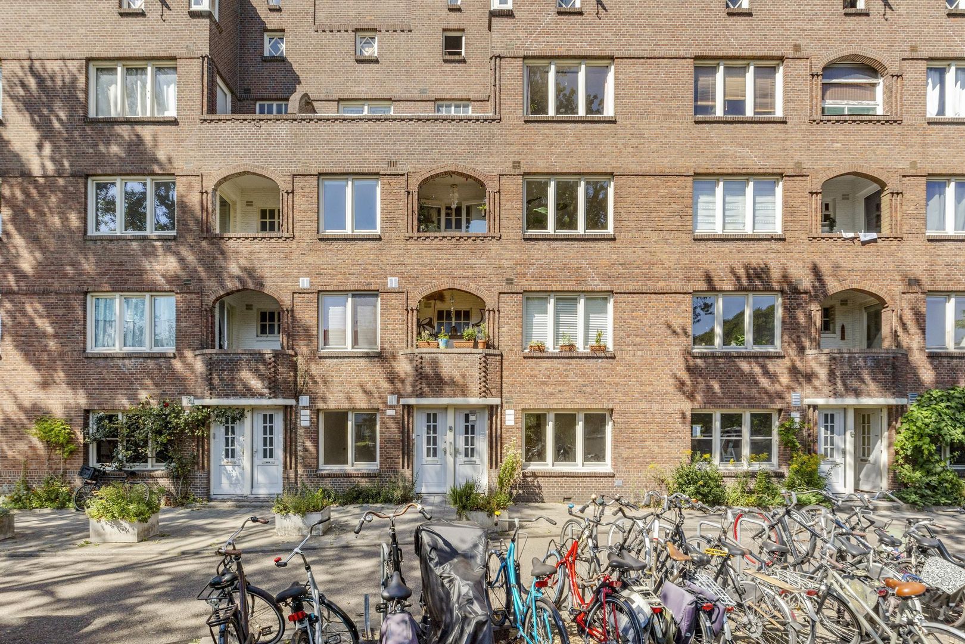
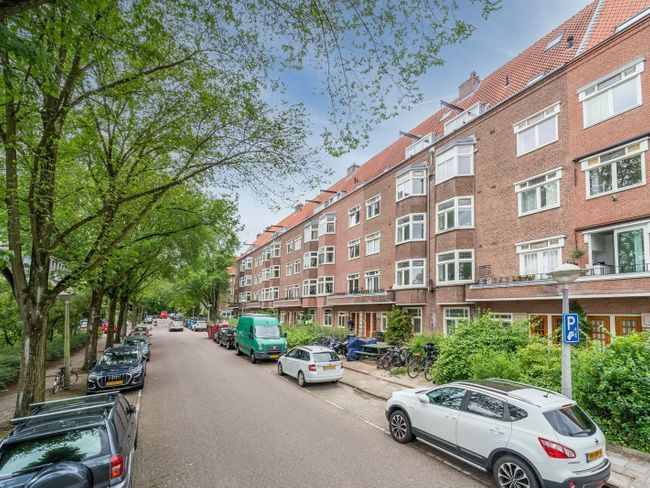
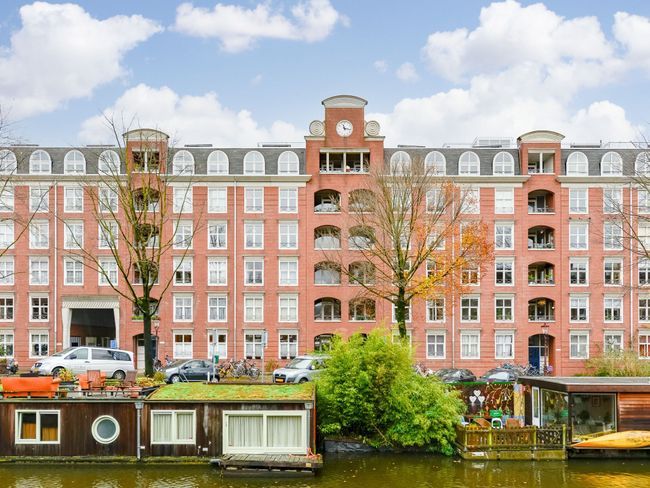
Wake up to expansive views over the shimmering water, relax on your sunny loggia and enjoy the vibrant atmosphere of De Pijp right around the corner. This perfectly laid-out 2-bedroom apartment of approximately 62 m² combines an atmospheric character in an iconic Amsterdam School building (1925) with the comfort of a high-quality renovation (2024).
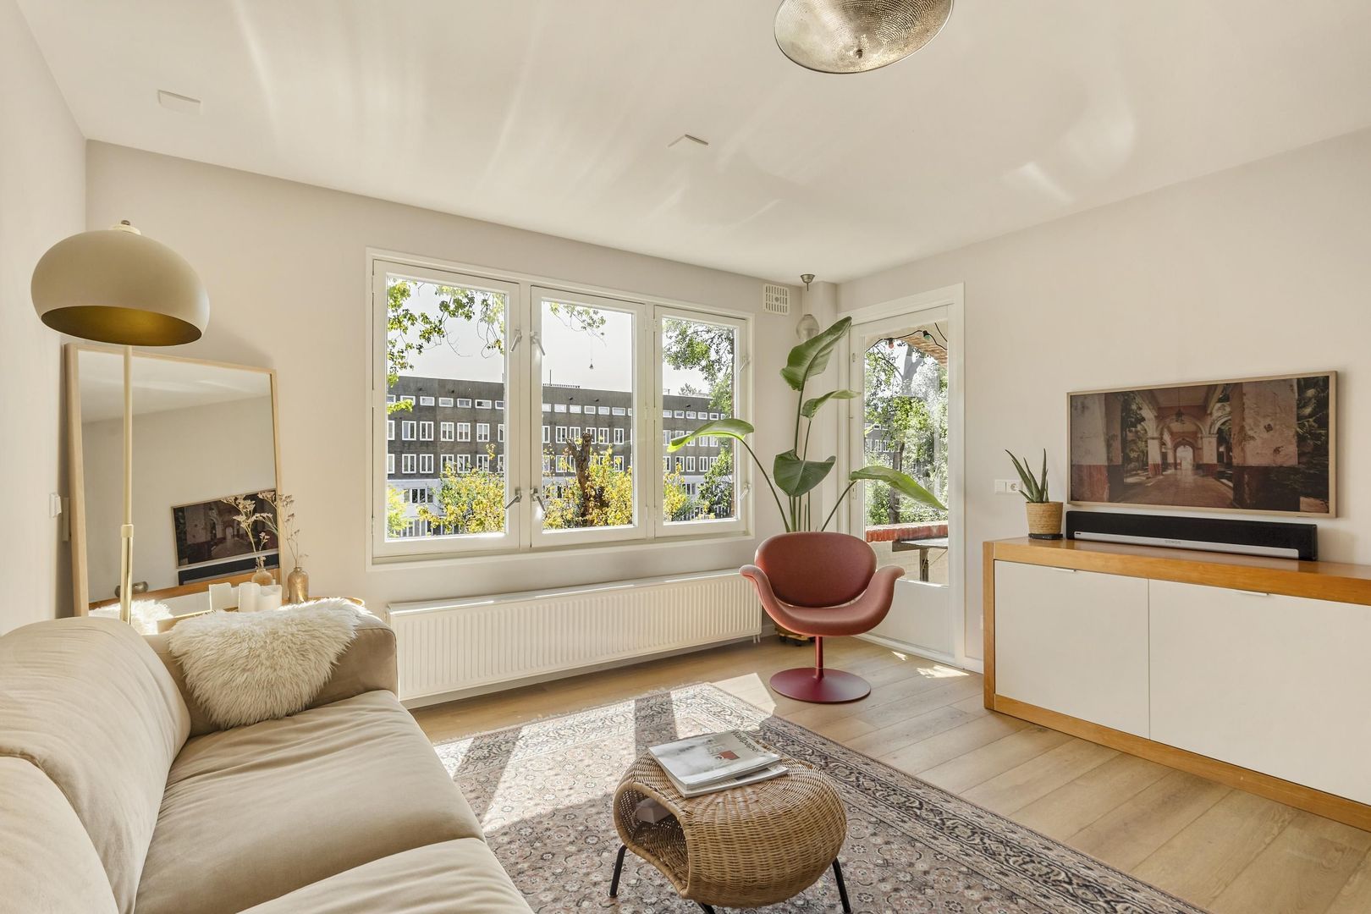
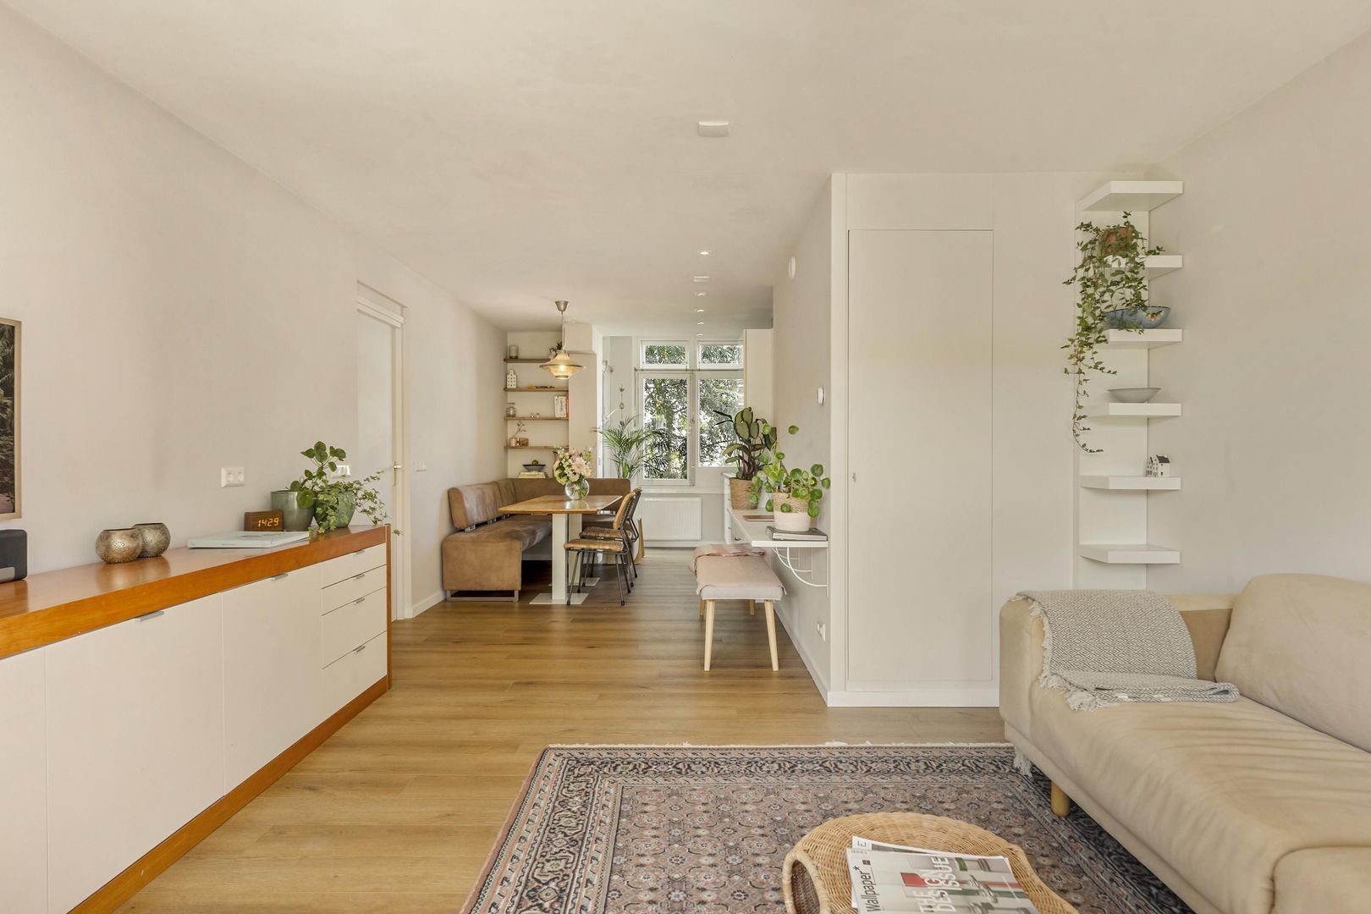
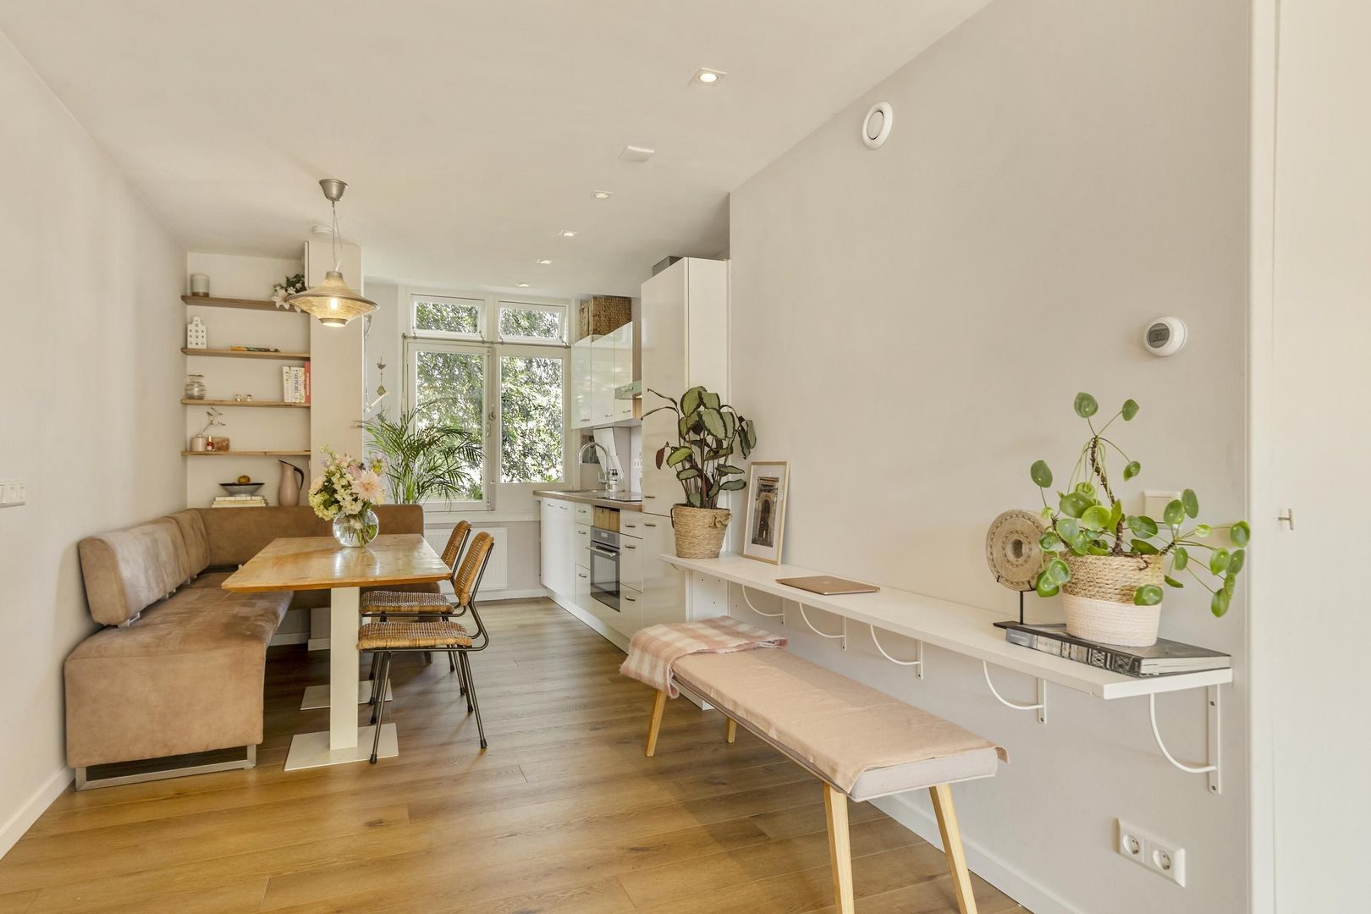
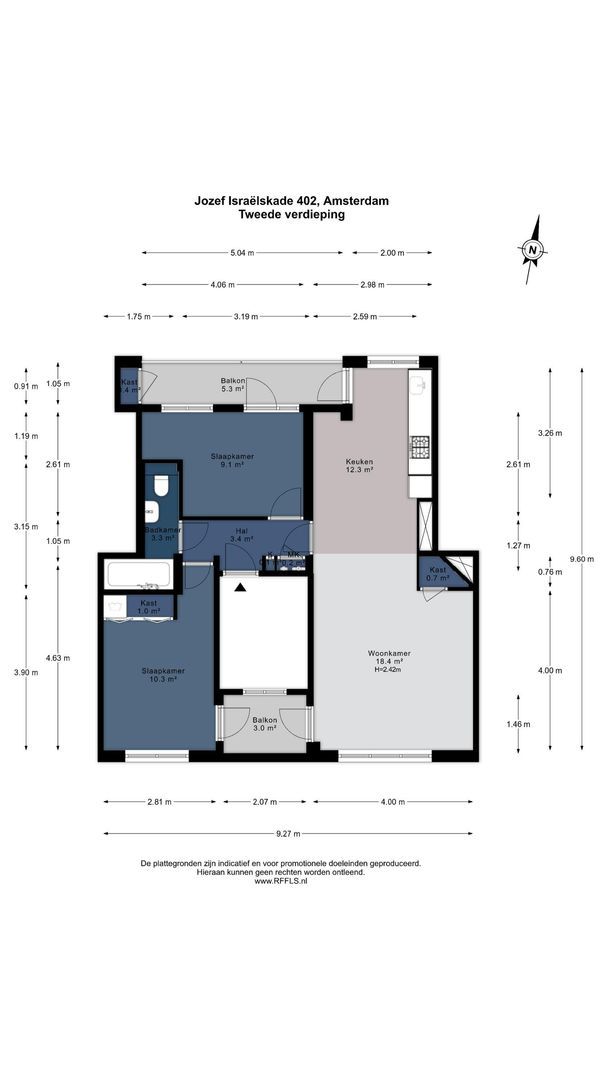
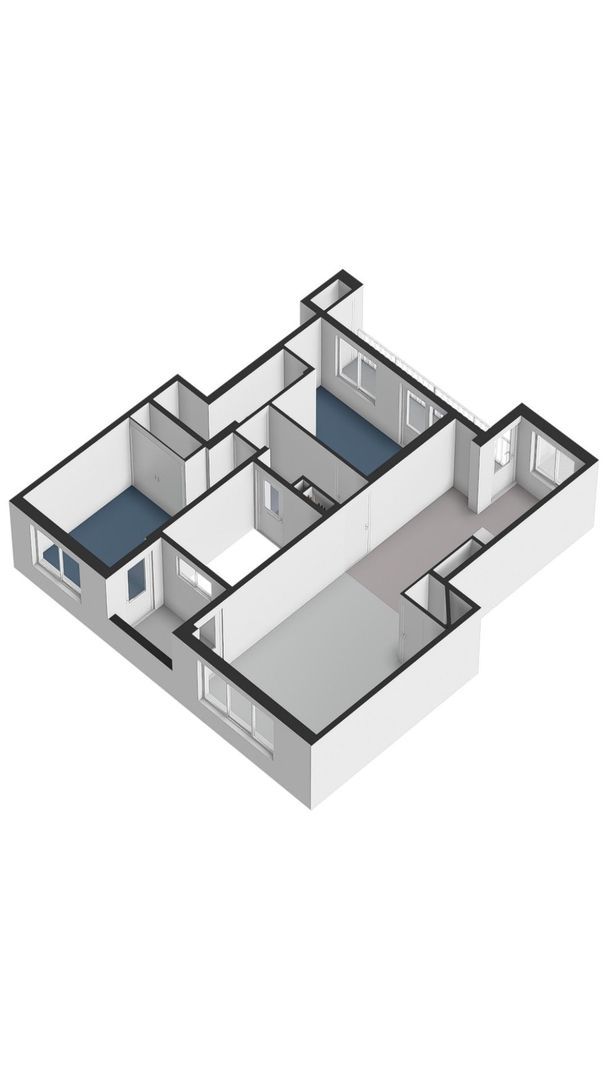
The apartment features a generous, light-filled living room with an open kitchen, two well-proportioned bedrooms and a convenient private storage room on the attic floor.
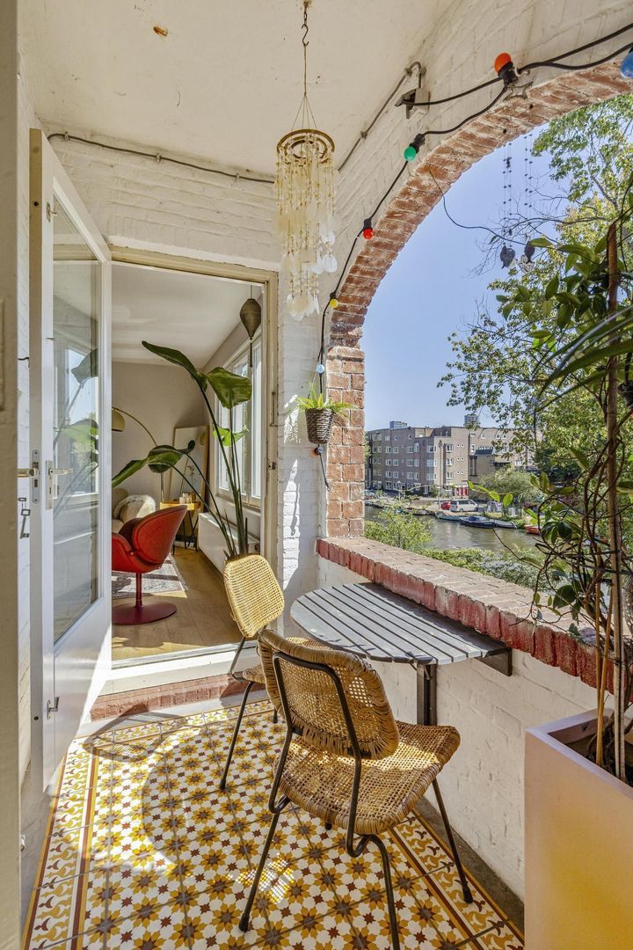
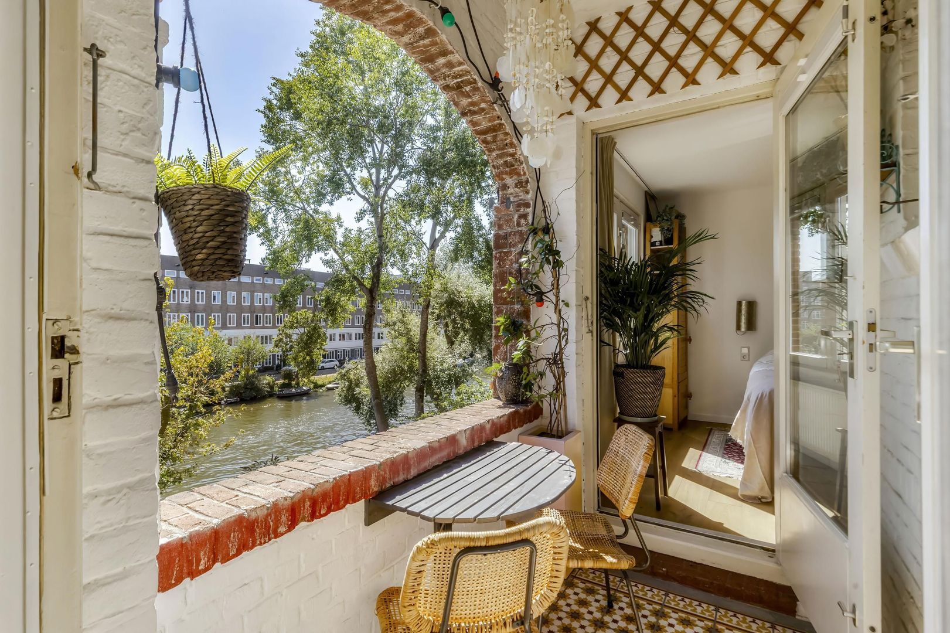
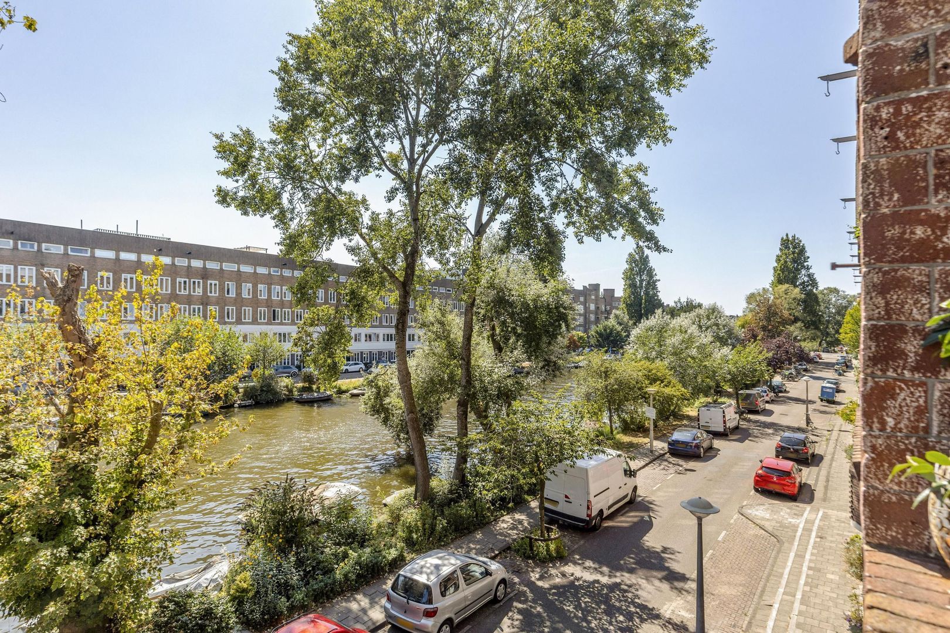
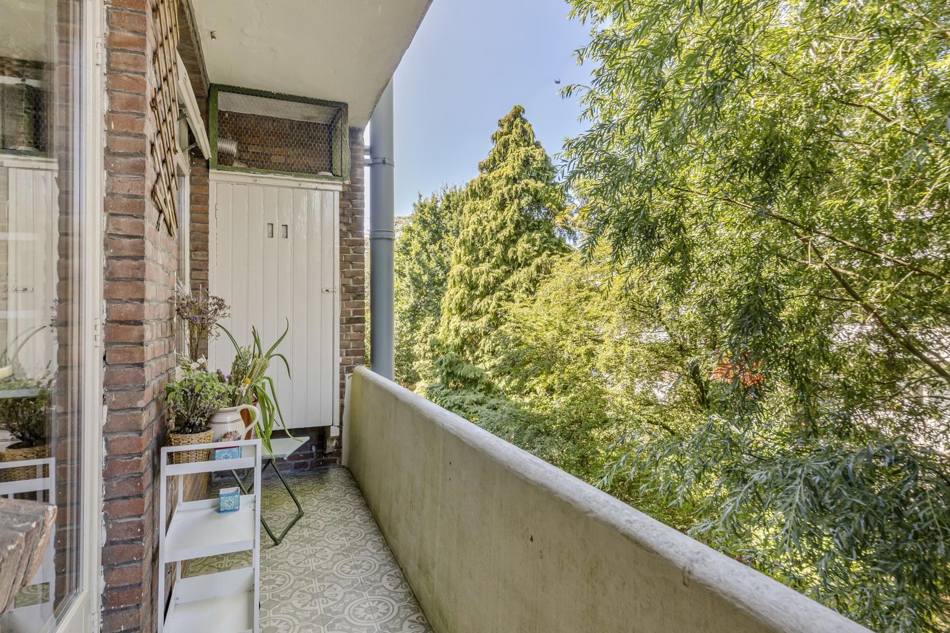
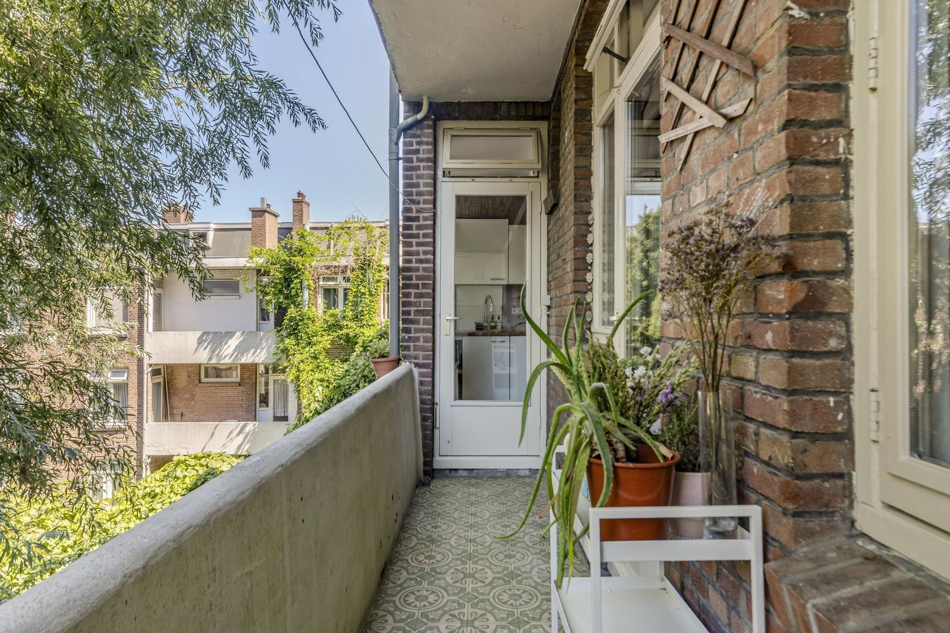
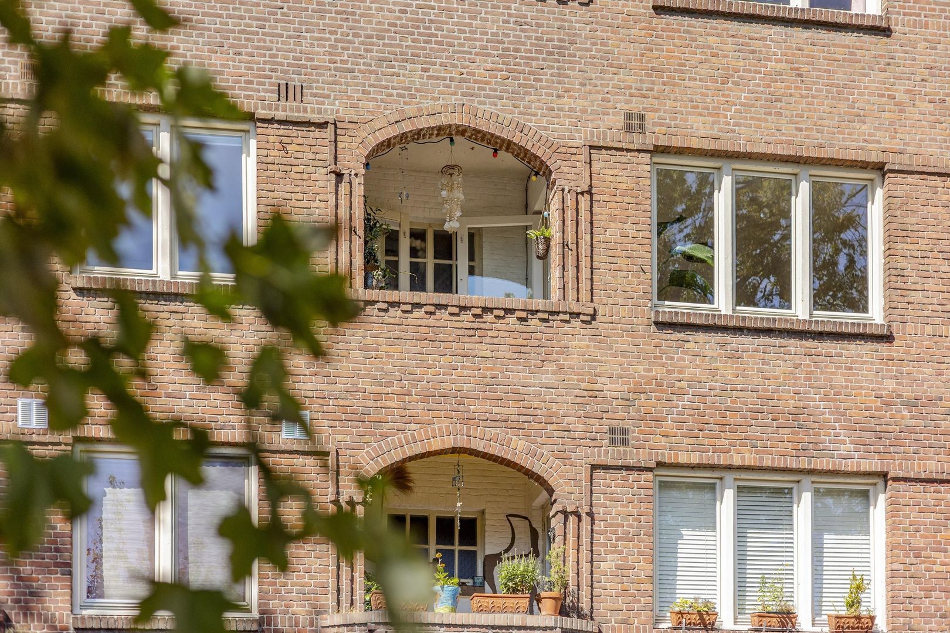
Absolute eye-catchers are the two balconies: at the front, a deep, sunny south-facing loggia with beautiful unobstructed views over the water, while the long balcony at the rear overlooks a peaceful, green courtyard garden (including evening sun!).
LOCATION
The location is unique, as you enjoy an idyllic, peaceful spot by the water, with the vibrant atmosphere of De Pijp right around the corner. Sarphatipark, Martin Luther Kingpark (known for De Parade) and the iconic Albert Cuyp Market are all just a stone’s throw away. On one side of the property is the lively Van Woustraat, offering a wide range of specialty shops, supermarkets and cosy cafés and restaurants, while on the other side you can easily walk to the Amstel for a refreshing swim or a stroll along the water. By bike, you can reach Museumplein, the city centre or the Zuidas within just a few minutes.
Public transport connections are excellent thanks to the proximity of the North/South Line, various tram lines and Amstel and RAI train stations (with direct connections to Schiphol and Amsterdam Noord). By car, you can quickly leave the city via the A2, A4 and A10 motorways. Street parking is available with a permit, and there is almost always a parking space directly in front of the property.
LAYOUT
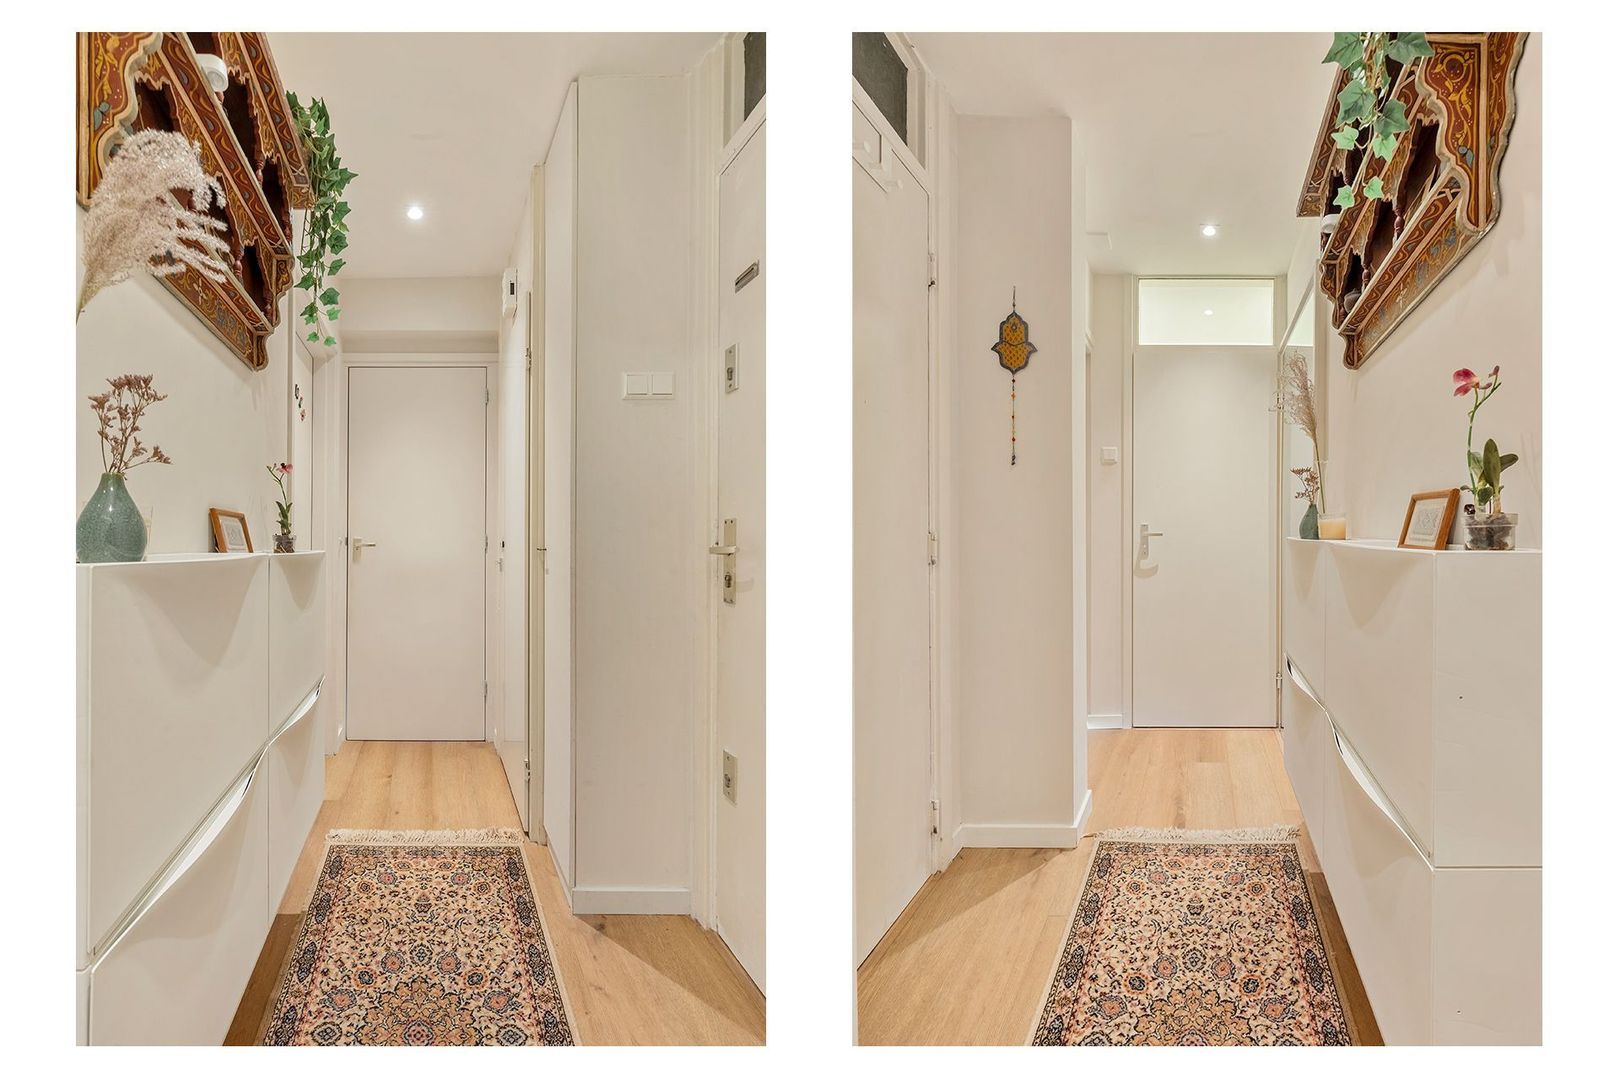
Via the well-maintained staircase, you reach the apartment on the second floor. The central hallway provides access to all rooms.
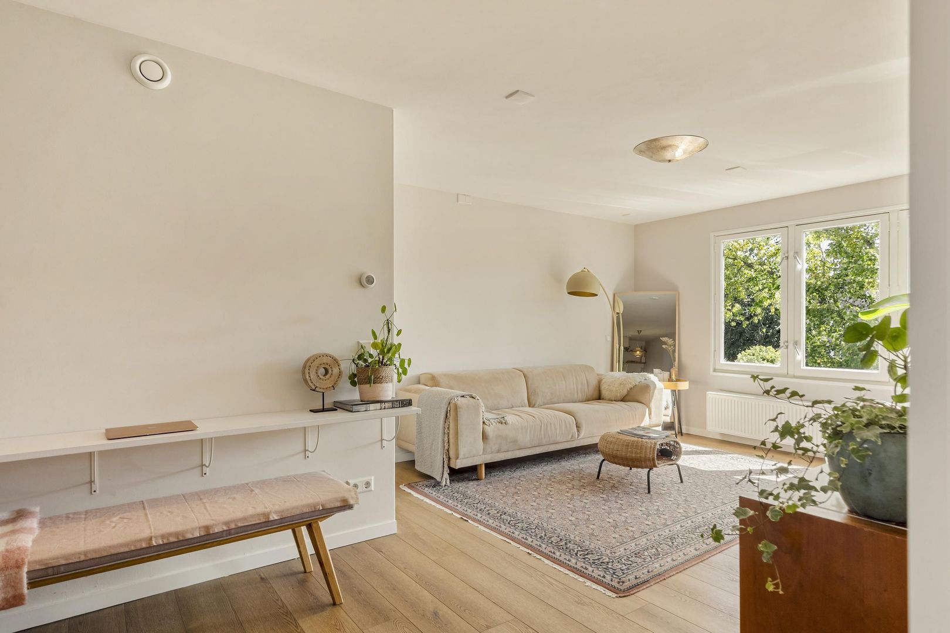
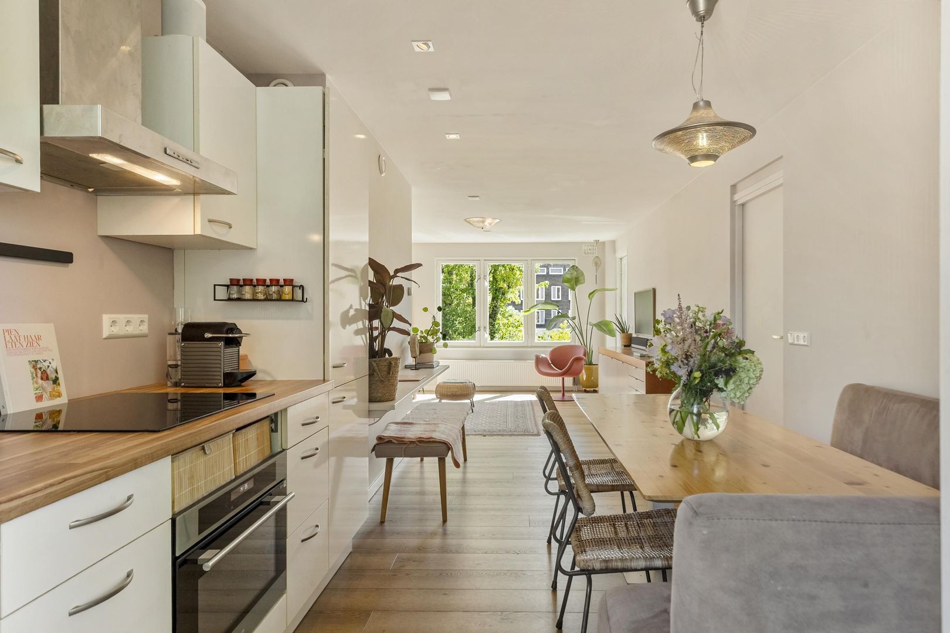
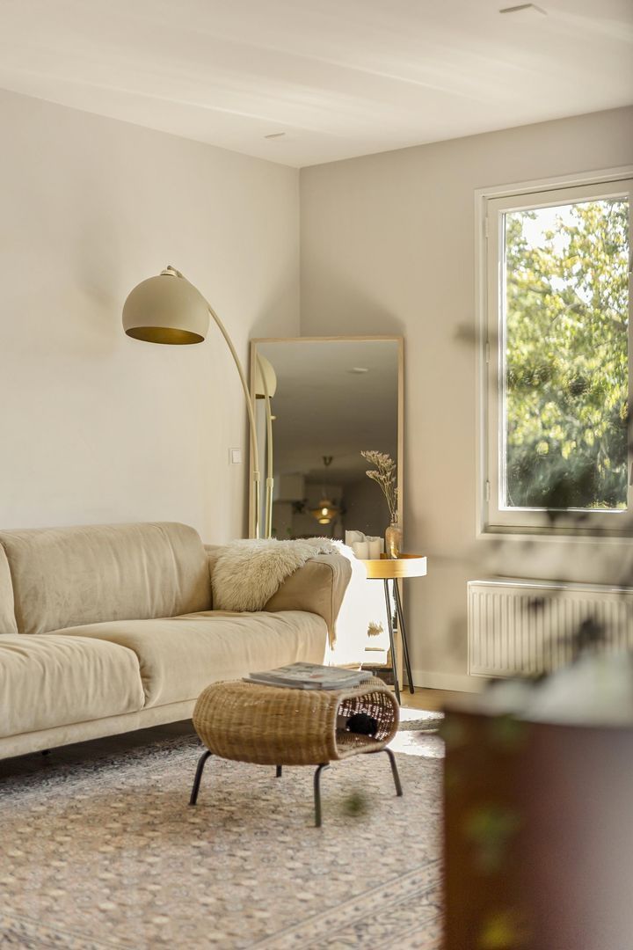
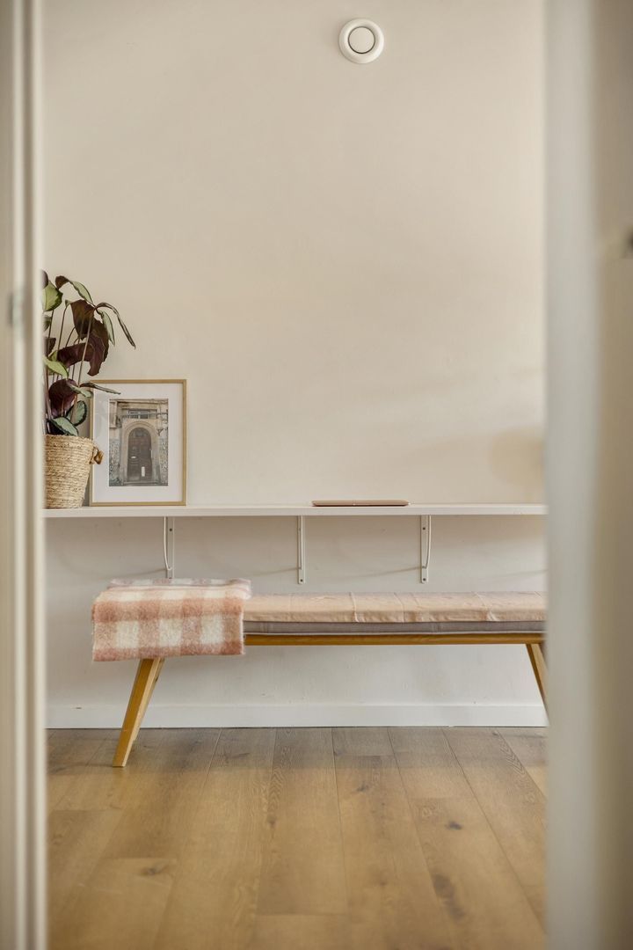
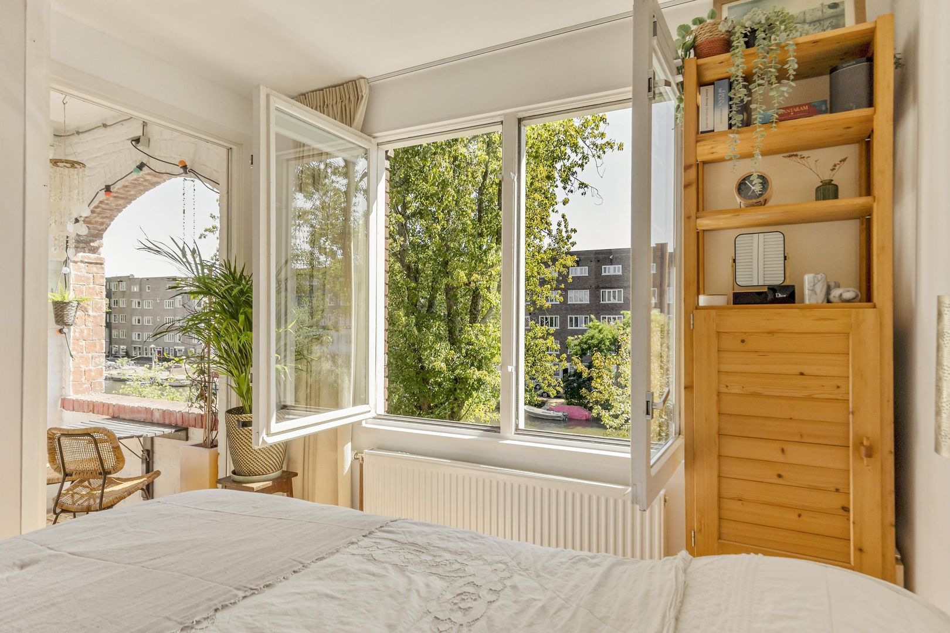
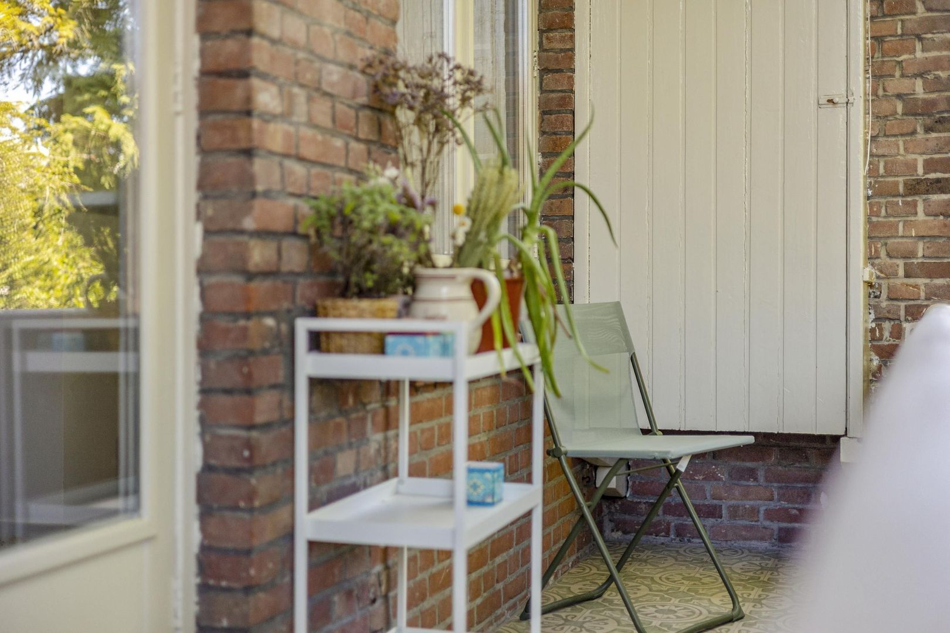
In 2024, the apartment was renovated, creating a generous through-living room with an open kitchen spanning the full depth of the property. Thanks to the large windows at both the front and rear, the space is filled with natural light. At the front, you enjoy expansive views over the water. Few homes have a loggia at the front of the property with direct views of the water. The loggia - stylishly finished with Portuguese tiles - faces south and feels like a permanent holiday at home on sunny days. The second balcony at the rear is also tiled and covered; the ideal place to relax in the evening sun after a day at work.
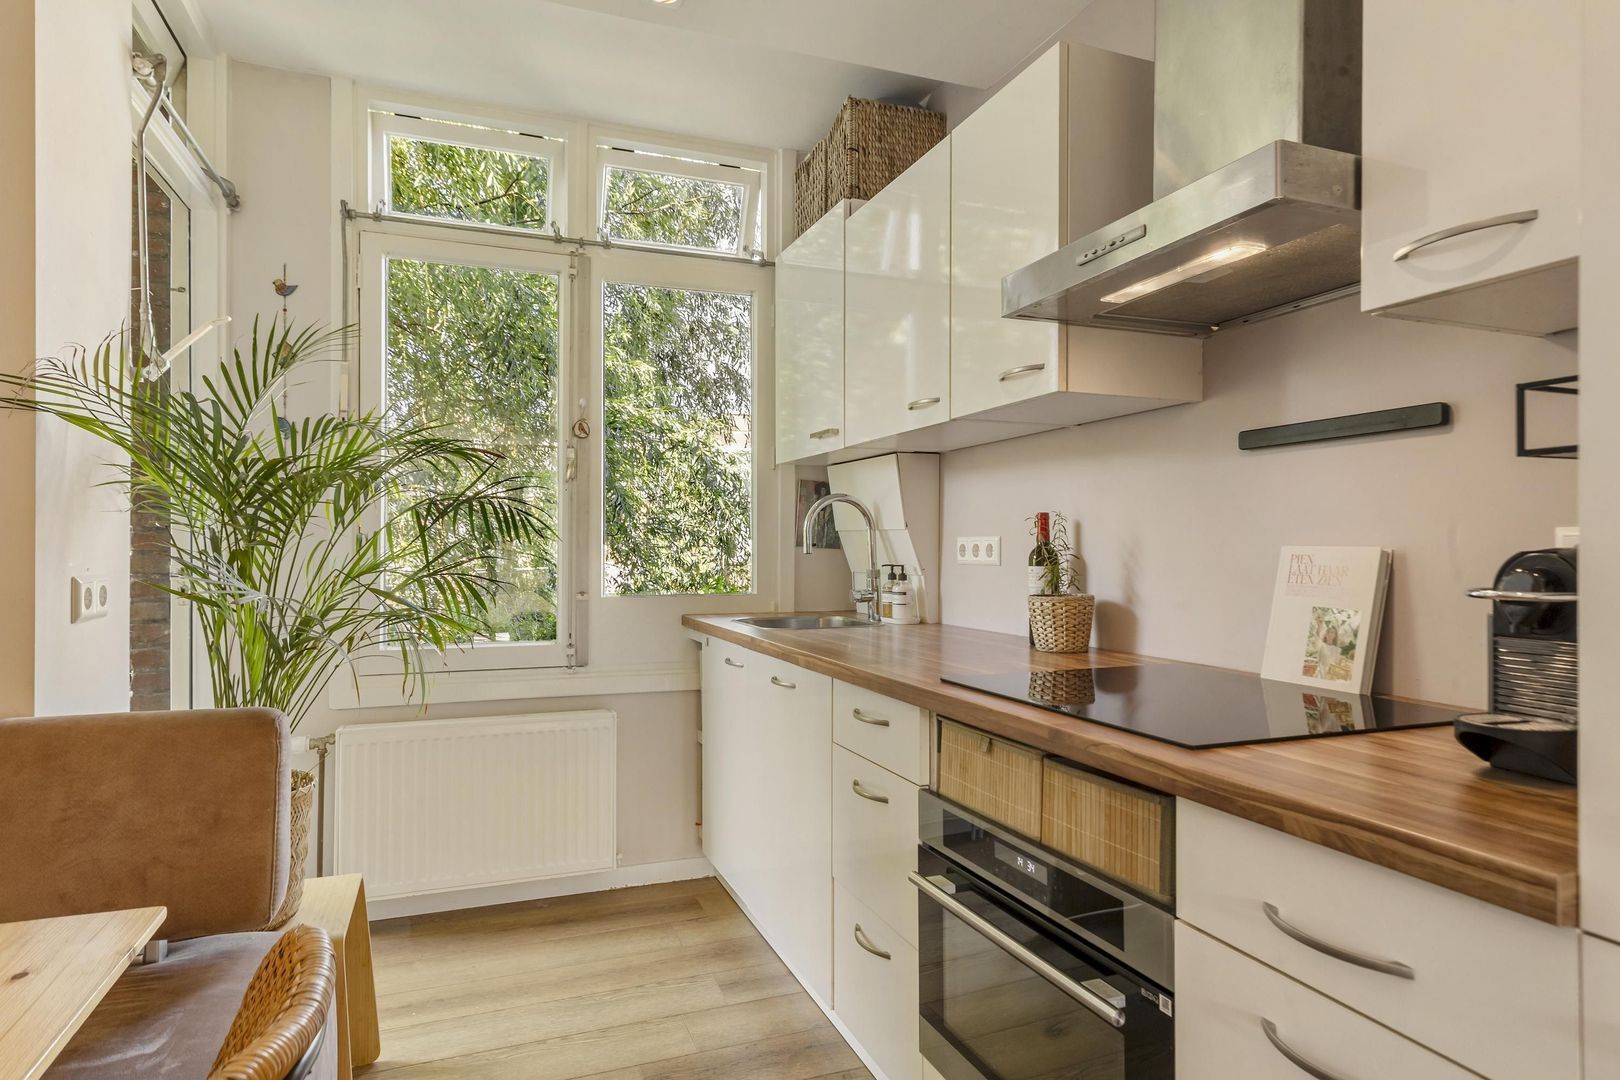
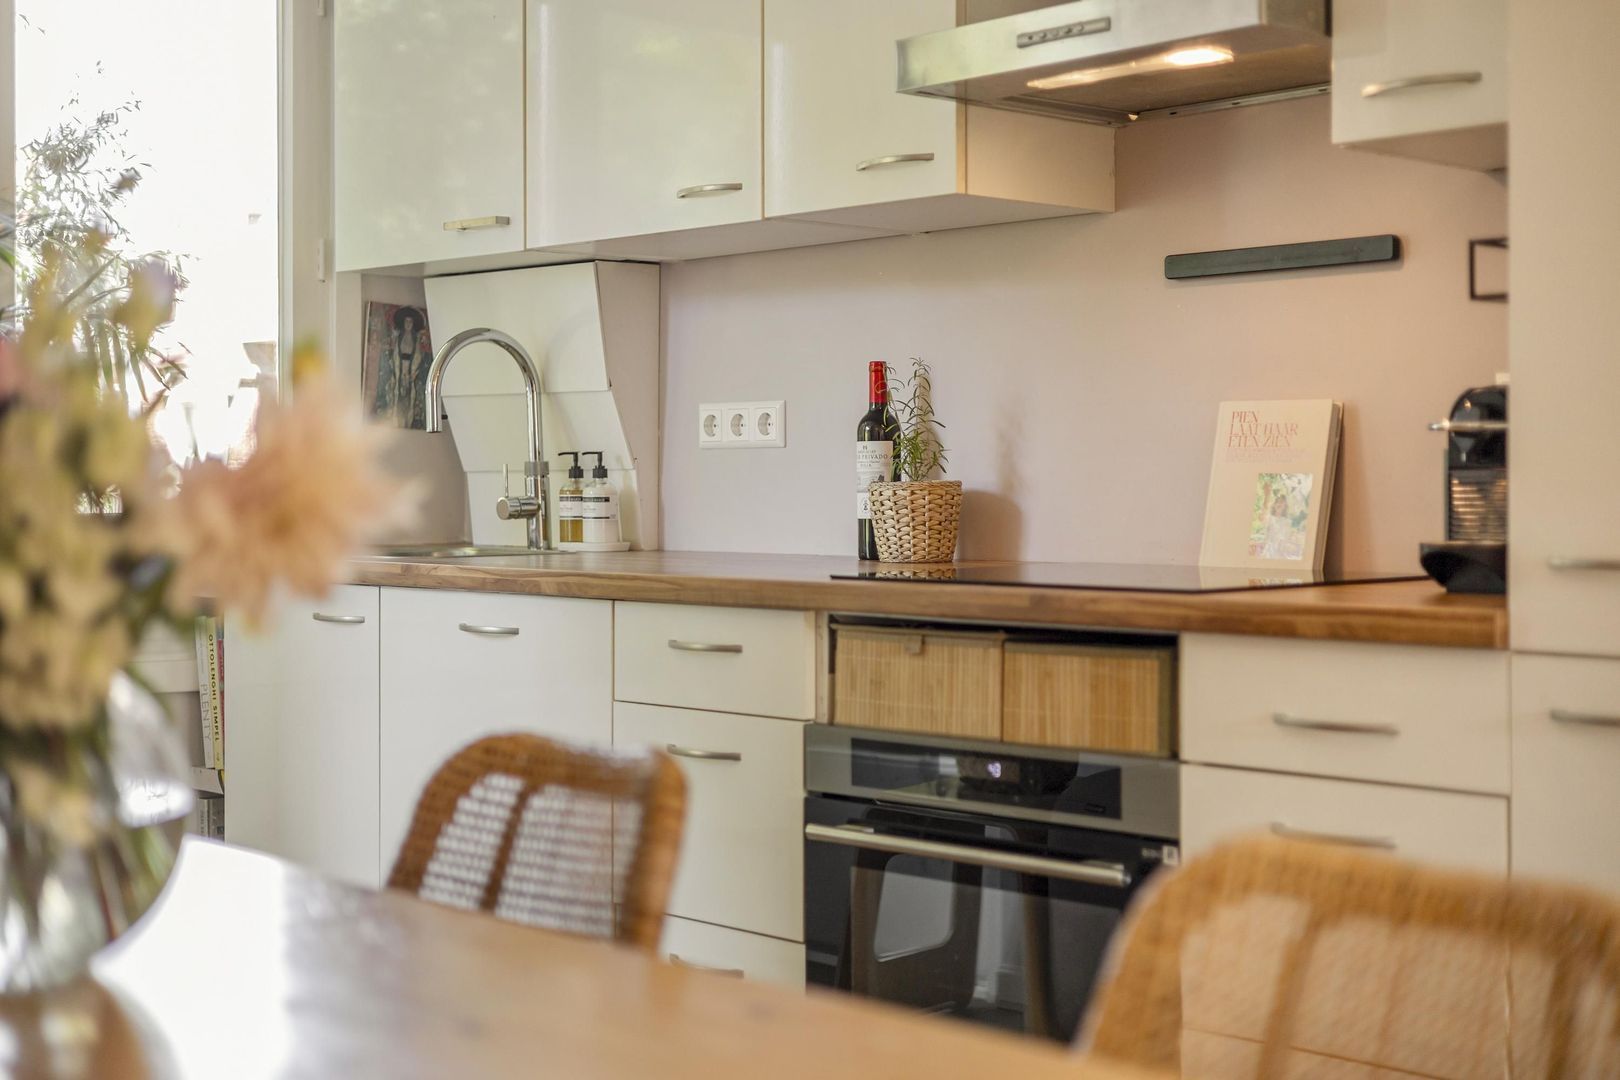
The cosy open kitchen is equipped with various built-in appliances, including a 4-burner induction hob, extractor hood, dishwasher, combination oven, refrigerator, freezer and a Quooker. The living room also features a practical storage cupboard.
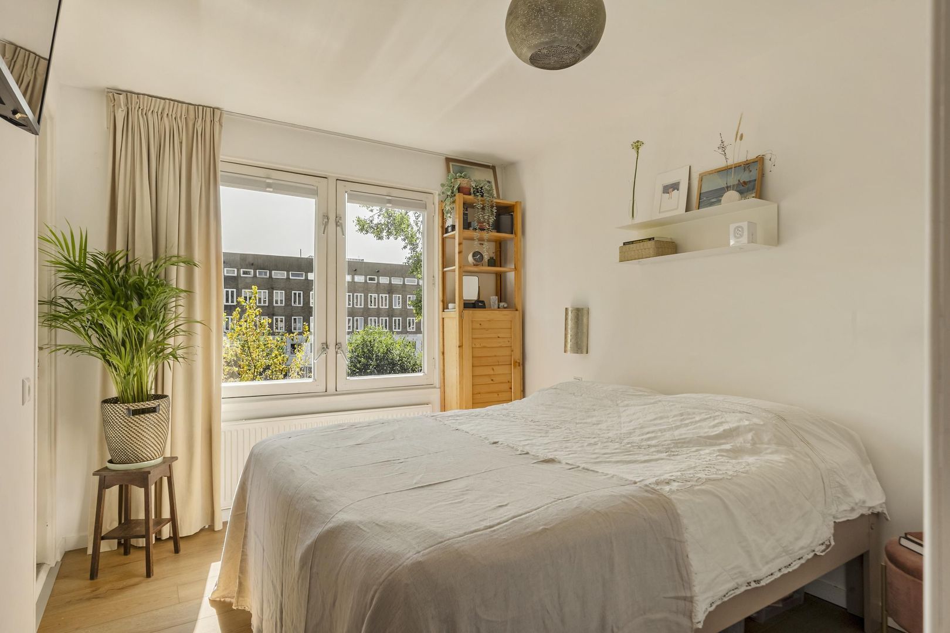
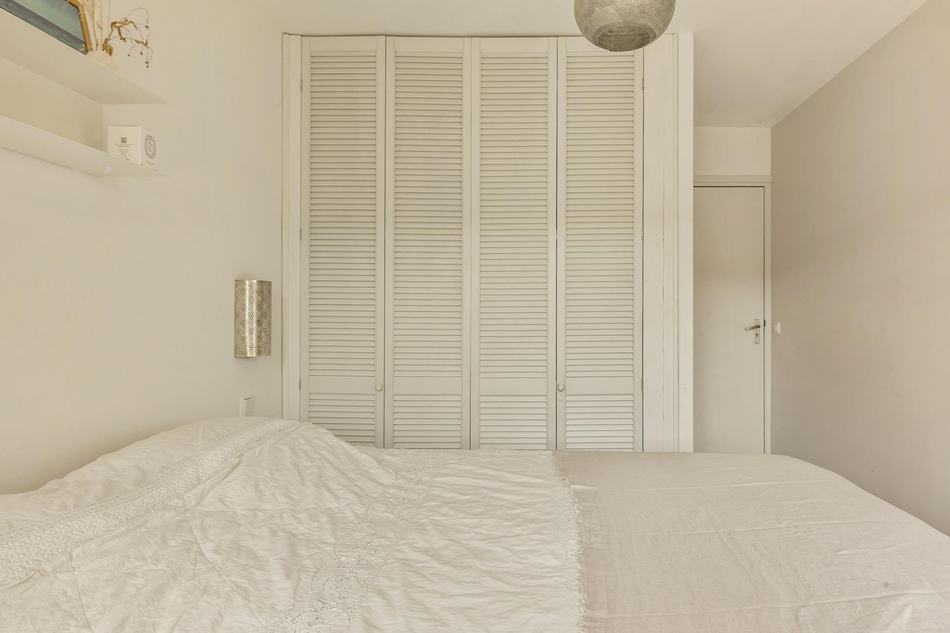
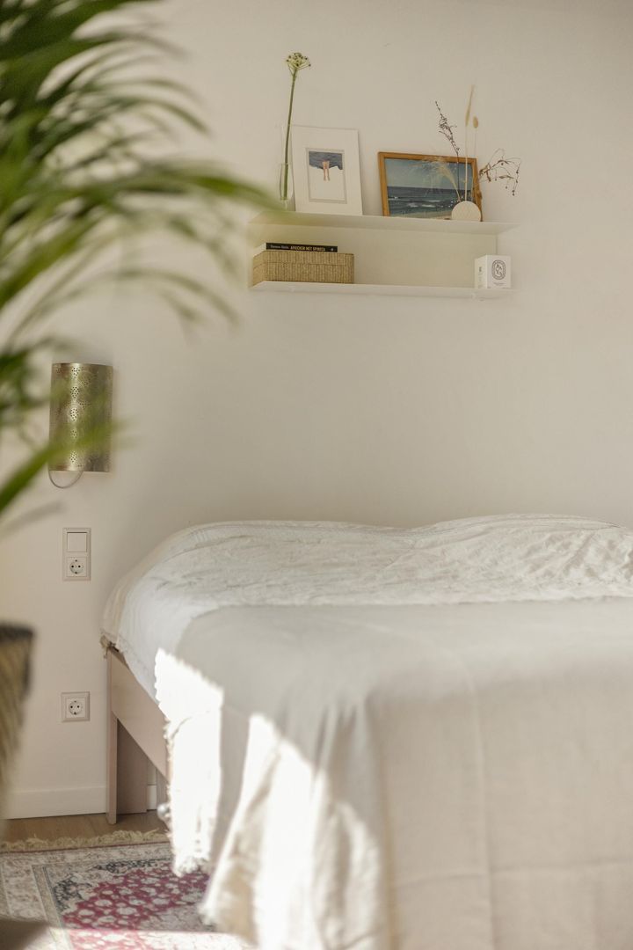
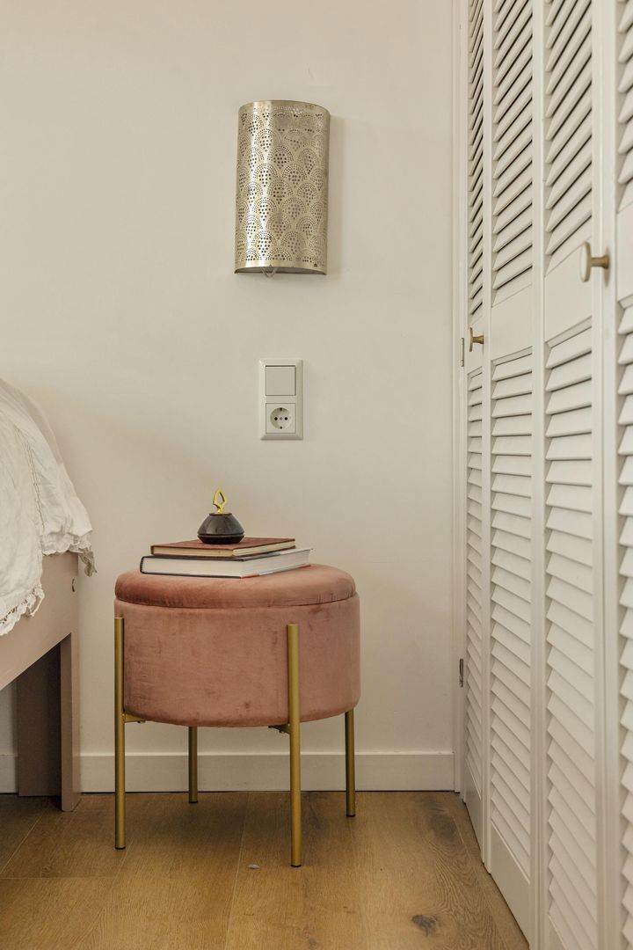
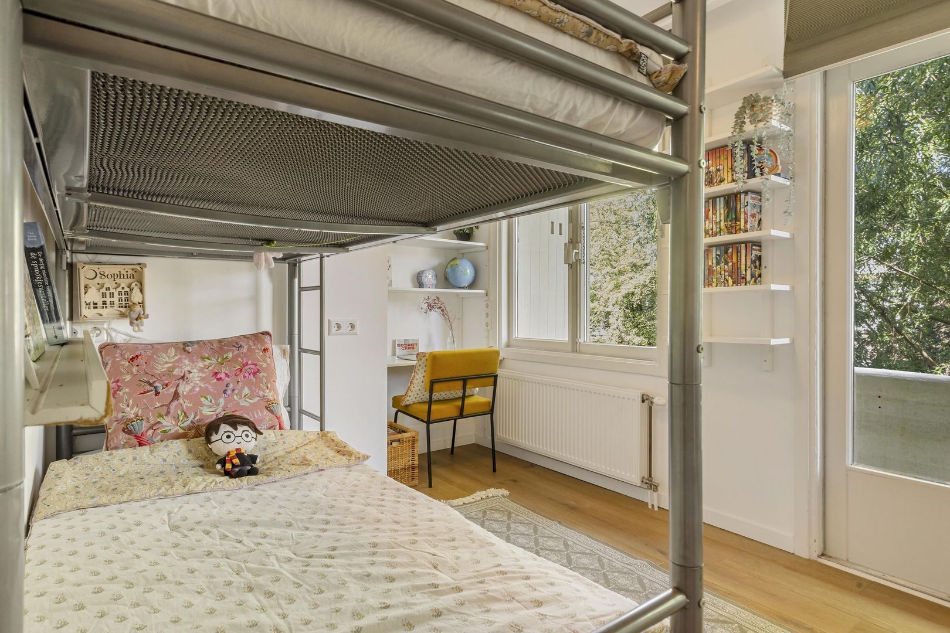
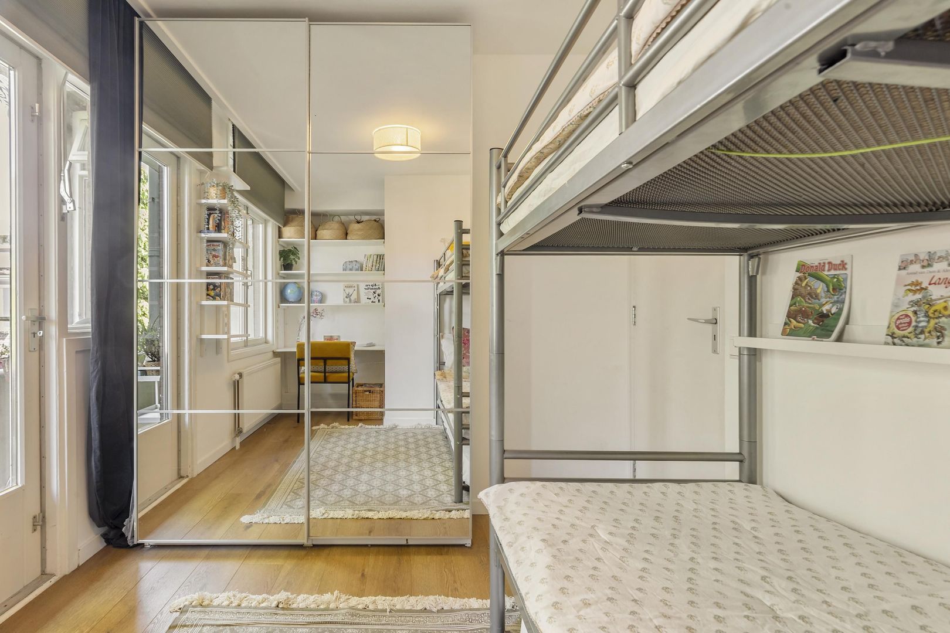
The two well-proportioned bedrooms are accessible from the hallway. The bedroom at the quiet rear has French doors opening onto the balcony, where you wake up to the sound of birds. The second bedroom is located at the front, features convenient built-in wardrobes and also provides access to the loggia through French doors.
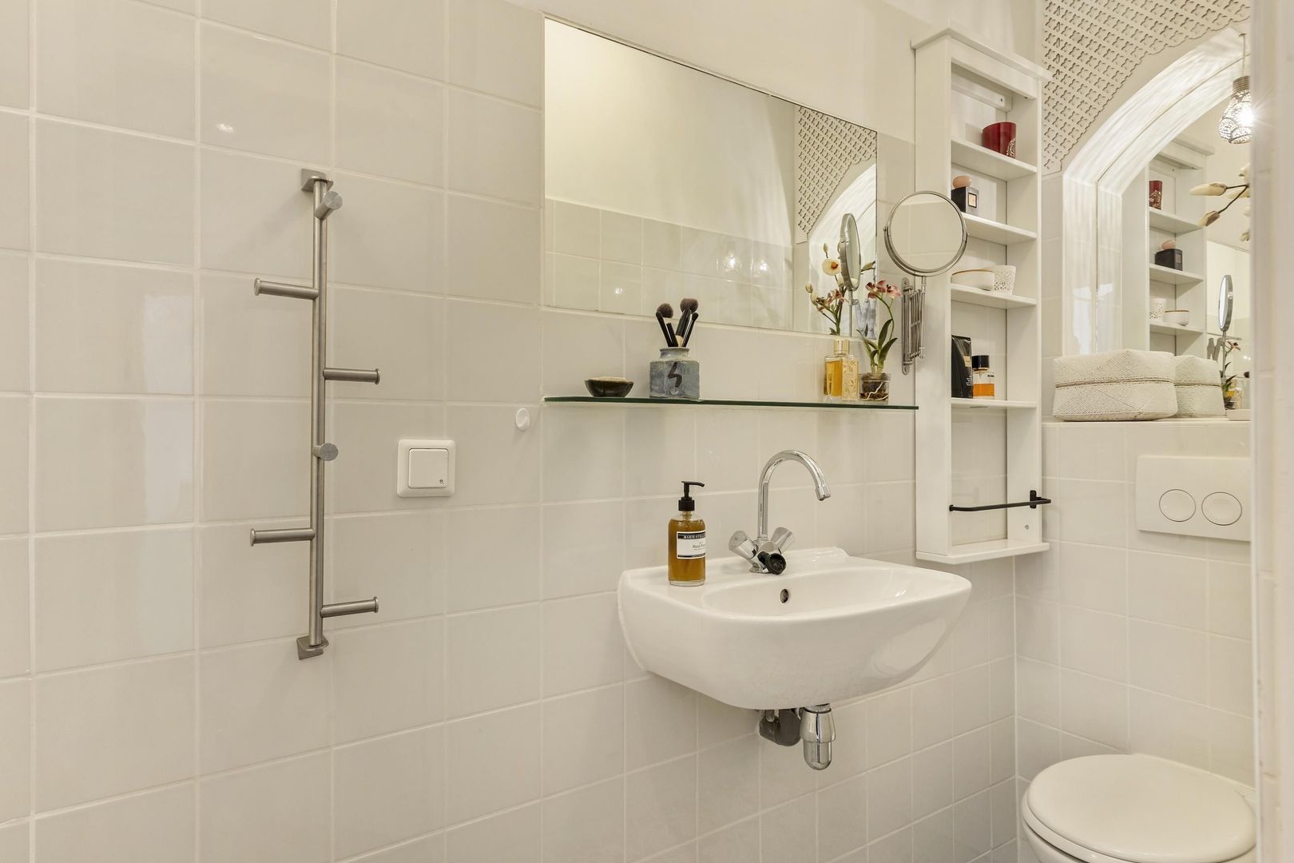
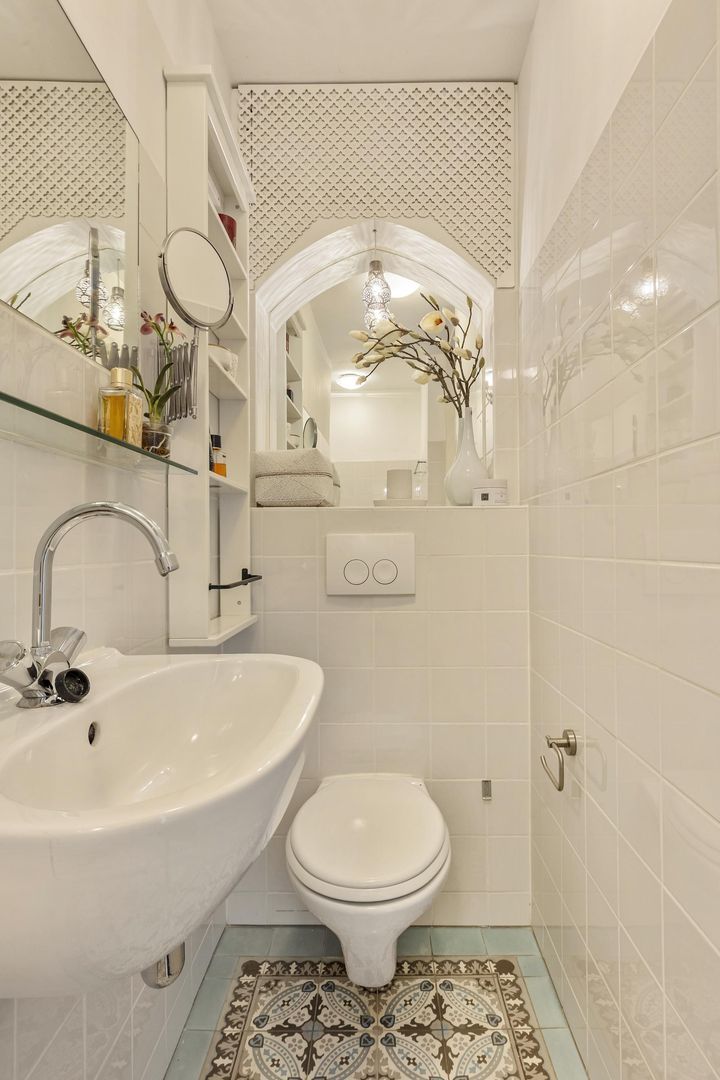
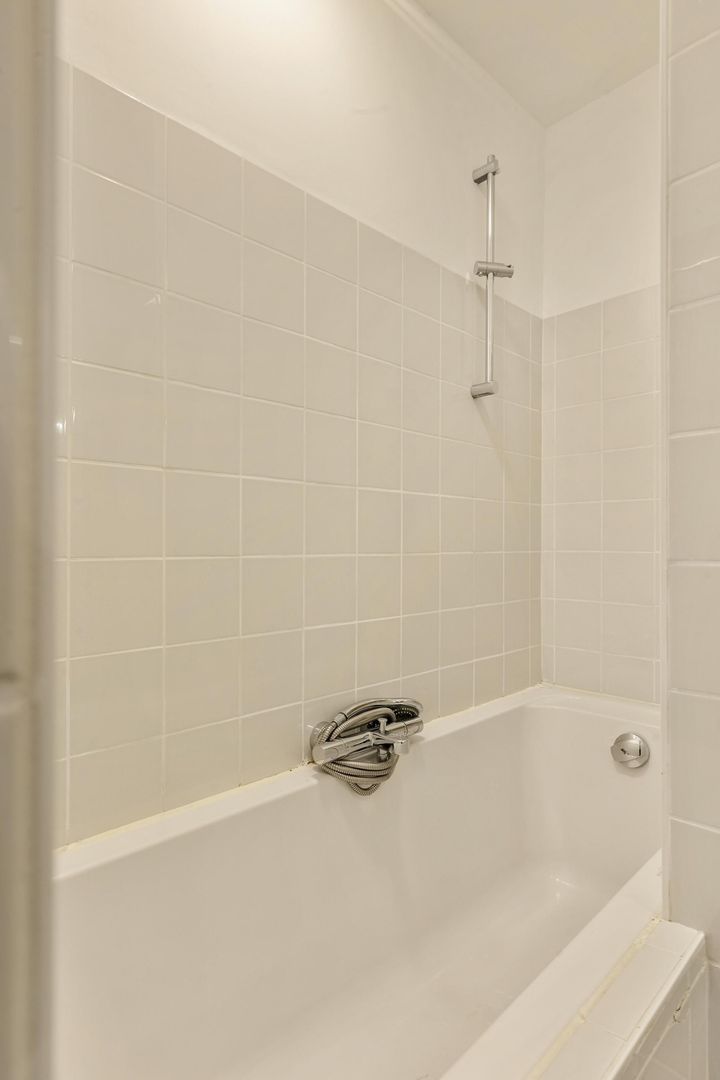
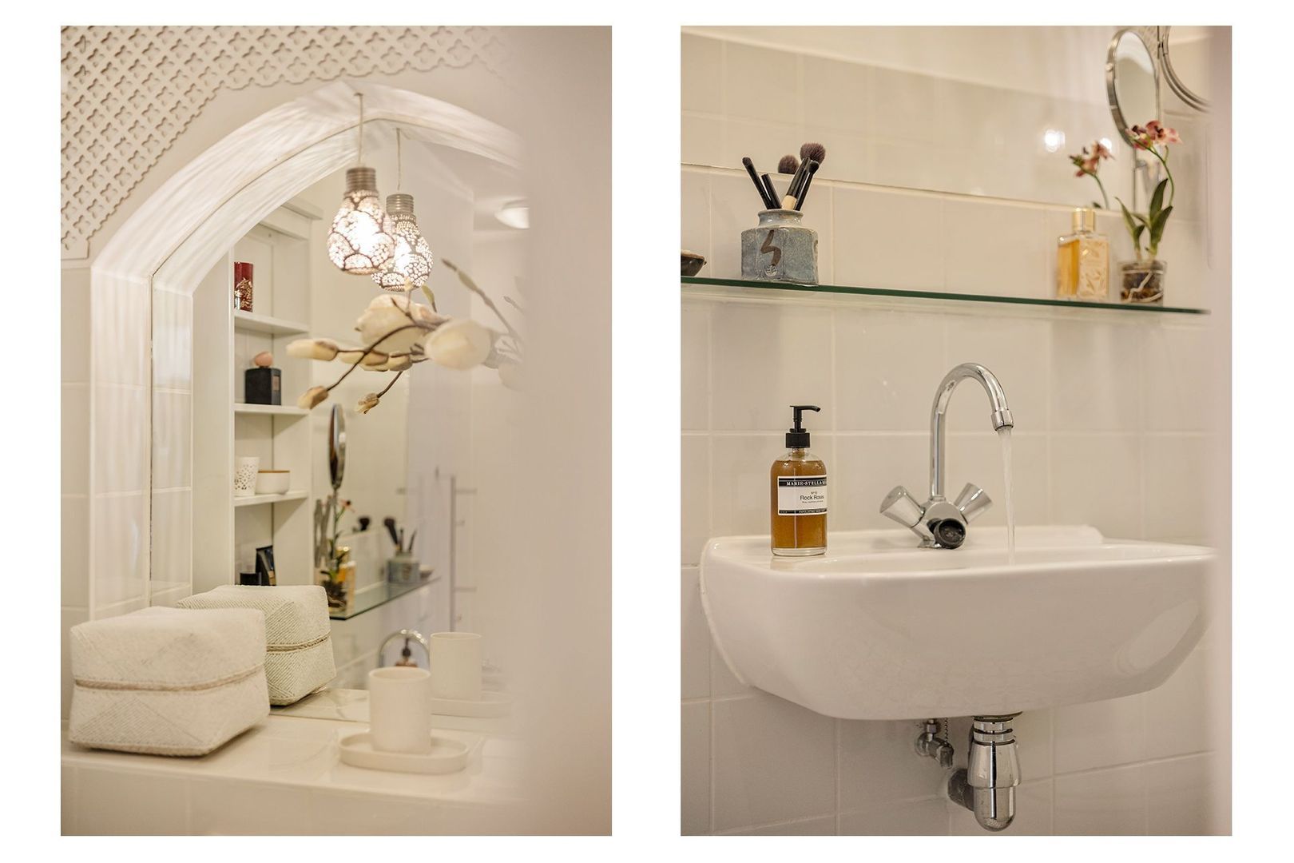
The neat, centrally located bathroom is beautifully tiled and equipped with a bath-shower combination, washbasin and toilet.
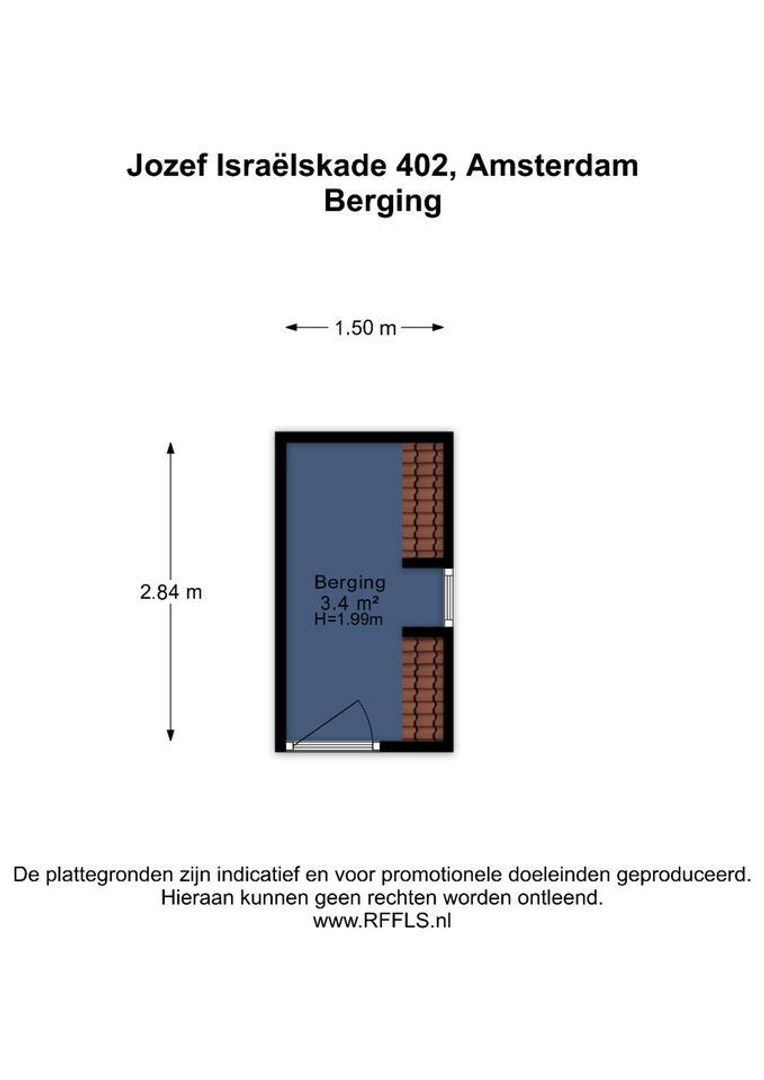
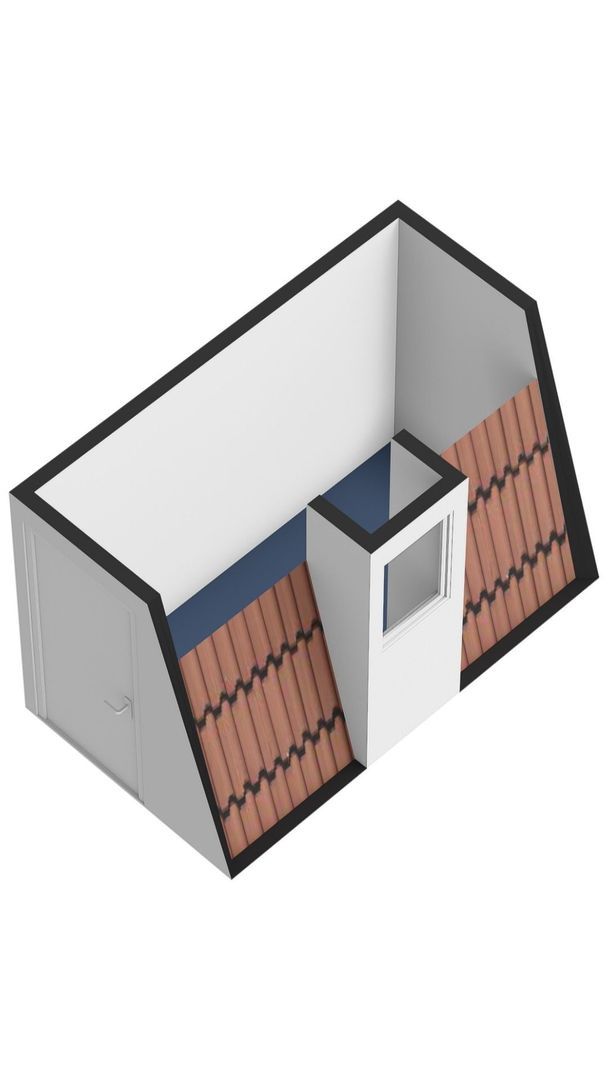
The apartment has been additionally insulated and finished with a sustainable, stylish PVC floor with a warm wood appearance. Finally, there is an individual storage room on the attic floor.
WHAT THE SELLER SAYS
"Every day feels like a gift to be able to live here. Waking up to the sound of birds singing and the oars of rowing boats gliding through the water. As soon as you open the curtains, on sunny days – both in summer and winter – the light beautifully streams into the apartment. The view never gets boring and you become more aware of the changing seasons. Beautifully lit boats passing by in winter, the blossoming cherry trees in spring, making the quay even more picturesque. And in summer, it feels as though you are on holiday in your own home. Enjoying a coffee or a glass of wine on the balcony while pleasure boats pass by.
Another wonderful and unique aspect of the apartment is – especially for De Pijp – the privacy. Because of the great distance to both the neighbours at the front and rear, you hardly experience any overlooking. We have therefore never felt the need for curtains in the living room!
The layout is also incredibly pleasant. Because you move around the central staircase, the property feels very spacious. The two bedrooms (both rooms are suitable for a double bed) are well separated from each other and from the living room, making everything soundproof and ensuring that you never feel like you are on top of each other. Thanks to the solid construction and insulation, there is also hardly any contact or living noise from the immediate neighbours, which is another major plus. The property truly feels like a green oasis in the middle of the vibrant city. I already know that I will miss the unique view and this wonderful place immensely, because you don't come across something like this very often."
VVE
The active Owners' Association (VvE) consists of 111 apartments and is professionally managed by Arlanda VvE Beheer.
The VvE has a Long-Term Maintenance Plan (MJOP) and plans to make the building more sustainable in the coming years. The service charges are €257.10 per month.
An amendment to the deed of division is currently being prepared, whereby the attic rooms will be added to the apartments (at present, the storage rooms are still subject to a right of use).
The plan is to start making the building more sustainable this year.
PARTICULARITIES
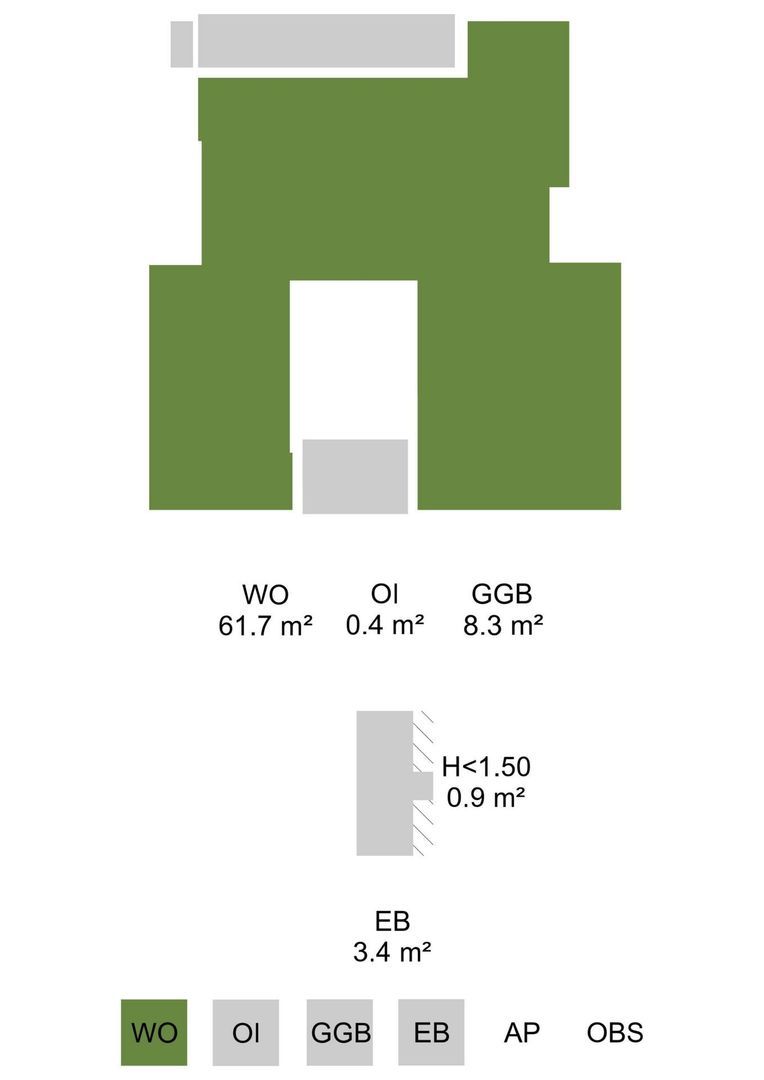
- Living area of approximately 62 m² (NEN-2580 certificate available)
- Two balconies (approx. 8 m²)
- Storage room on the attic floor (this concerns a right of use; the VvE is in the process of amending the deed of division to include the storage room in the ownership)
- Located in a characteristic 1930s building
- 2 well-sized bedrooms
- Energy label C
- Ground lease paid off until 15 February 2058
- Perpetual ground lease applied for, approx. €1.618,- from 2058
- Professionally managed VvE, MJOP available
- Monthly service charges amount to €257.10,-
- Delivery in consultation
This information has been compiled by us with the necessary care. On our part, however, no liability is accepted for any incompleteness, inaccuracy or otherwise, or the consequences thereof. All specified sizes and surfaces are indicative. Buyer has his own duty to investigate all matters that are important to him or her. The estate agent is an advisor to the seller regarding this property. We advise you to hire an expert (NVM) broker who will guide you through the purchasing process. If you have specific wishes regarding the house, we advise you to make this known to your purchasing broker in good time and to have them investigated independently. If you do not engage an expert representative, you consider yourself to be expert enough by law to be able to oversee all matters of interest. The NVM conditions apply.
 en
en
 nl
nl