1058 GA Amsterdam

Saskia van Uijlenburgkade 47

€ 1.400.000 k.k.

Saskia van Uijlenburgkade 47, Amsterdam foto-0 Saskia van Uijlenburgkade 47, Amsterdam foto-0
Saskia van Uijlenburgkade 47, Amsterdam foto-1 Saskia van Uijlenburgkade 47, Amsterdam foto-1
Saskia van Uijlenburgkade 47, Amsterdam foto-2 Saskia van Uijlenburgkade 47, Amsterdam foto-2
Saskia van Uijlenburgkade 47, Amsterdam foto-3 Saskia van Uijlenburgkade 47, Amsterdam foto-3
Saskia van Uijlenburgkade 47, Amsterdam foto-4 Saskia van Uijlenburgkade 47, Amsterdam foto-4
Saskia van Uijlenburgkade 47, Amsterdam foto-5 Saskia van Uijlenburgkade 47, Amsterdam foto-5
Saskia van Uijlenburgkade 47, Amsterdam foto-6 Saskia van Uijlenburgkade 47, Amsterdam foto-6
Saskia van Uijlenburgkade 47, Amsterdam foto-7 Saskia van Uijlenburgkade 47, Amsterdam foto-7
Saskia van Uijlenburgkade 47, Amsterdam foto-8 Saskia van Uijlenburgkade 47, Amsterdam foto-8
Saskia van Uijlenburgkade 47, Amsterdam foto-9 Saskia van Uijlenburgkade 47, Amsterdam foto-9
Saskia van Uijlenburgkade 47, Amsterdam foto-10 Saskia van Uijlenburgkade 47, Amsterdam foto-10
Saskia van Uijlenburgkade 47, Amsterdam foto-11 Saskia van Uijlenburgkade 47, Amsterdam foto-11
Saskia van Uijlenburgkade 47, Amsterdam foto-12 Saskia van Uijlenburgkade 47, Amsterdam foto-12
Saskia van Uijlenburgkade 47, Amsterdam foto-13 Saskia van Uijlenburgkade 47, Amsterdam foto-13
Saskia van Uijlenburgkade 47, Amsterdam foto-14 Saskia van Uijlenburgkade 47, Amsterdam foto-14
Saskia van Uijlenburgkade 47, Amsterdam foto-15 Saskia van Uijlenburgkade 47, Amsterdam foto-15
Saskia van Uijlenburgkade 47, Amsterdam foto-16 Saskia van Uijlenburgkade 47, Amsterdam foto-16
Saskia van Uijlenburgkade 47, Amsterdam foto-17 Saskia van Uijlenburgkade 47, Amsterdam foto-17
Saskia van Uijlenburgkade 47, Amsterdam foto-18 Saskia van Uijlenburgkade 47, Amsterdam foto-18
Saskia van Uijlenburgkade 47, Amsterdam foto-19 Saskia van Uijlenburgkade 47, Amsterdam foto-19
Saskia van Uijlenburgkade 47, Amsterdam foto-20 Saskia van Uijlenburgkade 47, Amsterdam foto-20
Saskia van Uijlenburgkade 47, Amsterdam foto-21 Saskia van Uijlenburgkade 47, Amsterdam foto-21
Saskia van Uijlenburgkade 47, Amsterdam foto-22 Saskia van Uijlenburgkade 47, Amsterdam foto-22
Saskia van Uijlenburgkade 47, Amsterdam foto-23 Saskia van Uijlenburgkade 47, Amsterdam foto-23
Saskia van Uijlenburgkade 47, Amsterdam foto-24 Saskia van Uijlenburgkade 47, Amsterdam foto-24
Saskia van Uijlenburgkade 47, Amsterdam foto-25 Saskia van Uijlenburgkade 47, Amsterdam foto-25
Saskia van Uijlenburgkade 47, Amsterdam foto-26 Saskia van Uijlenburgkade 47, Amsterdam foto-26
Saskia van Uijlenburgkade 47, Amsterdam foto-27 Saskia van Uijlenburgkade 47, Amsterdam foto-27
Saskia van Uijlenburgkade 47, Amsterdam foto-28 Saskia van Uijlenburgkade 47, Amsterdam foto-28
Saskia van Uijlenburgkade 47, Amsterdam foto-29 Saskia van Uijlenburgkade 47, Amsterdam foto-29
Saskia van Uijlenburgkade 47, Amsterdam foto-30 Saskia van Uijlenburgkade 47, Amsterdam foto-30
Saskia van Uijlenburgkade 47, Amsterdam foto-31 Saskia van Uijlenburgkade 47, Amsterdam foto-31
Saskia van Uijlenburgkade 47, Amsterdam foto-32 Saskia van Uijlenburgkade 47, Amsterdam foto-32
Saskia van Uijlenburgkade 47, Amsterdam foto-33 Saskia van Uijlenburgkade 47, Amsterdam foto-33
Saskia van Uijlenburgkade 47, Amsterdam foto-34 Saskia van Uijlenburgkade 47, Amsterdam foto-34
Saskia van Uijlenburgkade 47, Amsterdam foto-35 Saskia van Uijlenburgkade 47, Amsterdam foto-35
Saskia van Uijlenburgkade 47, Amsterdam foto-36 Saskia van Uijlenburgkade 47, Amsterdam foto-36
Saskia van Uijlenburgkade 47, Amsterdam foto-37 Saskia van Uijlenburgkade 47, Amsterdam foto-37
Saskia van Uijlenburgkade 47, Amsterdam foto-38 Saskia van Uijlenburgkade 47, Amsterdam foto-38
Saskia van Uijlenburgkade 47, Amsterdam foto-39 Saskia van Uijlenburgkade 47, Amsterdam foto-39
Saskia van Uijlenburgkade 47, Amsterdam foto-40 Saskia van Uijlenburgkade 47, Amsterdam foto-40
Saskia van Uijlenburgkade 47, Amsterdam foto-41 Saskia van Uijlenburgkade 47, Amsterdam foto-41
New!
Living surface

157m²

Price

€ 1.400.000 k.k.

Bedrooms

4

Bathrooms

1

Read more

Description

Saskia van Uijlenburgkade 47 – Amsterdam

Spacious, bright and surprisingly complete. A double ground-floor apartment of approximately 157 sq m, featuring four bedrooms, two outdoor spaces and a private parking space in the underground parking garage.

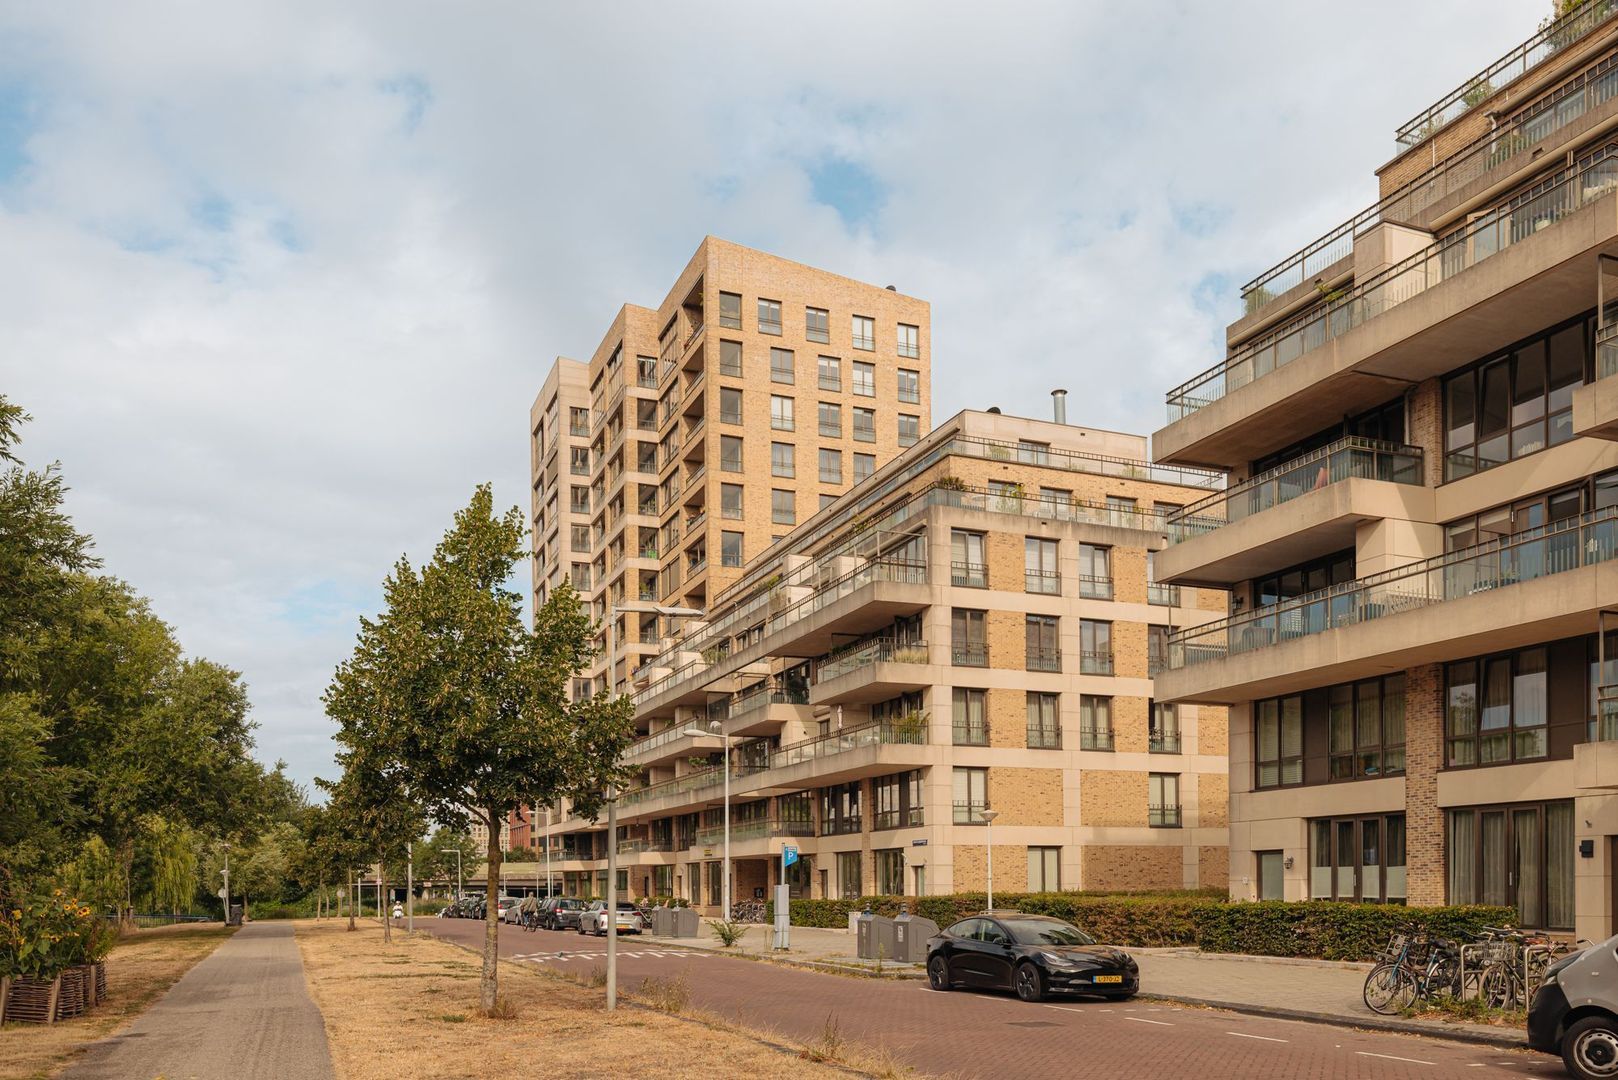
Located in the Andreas Ensemble, this attractive double ground-floor apartment offers everything you could want in a modern family home. A generous living floor, four bedrooms, a mezzanine that creates an additional sense of spaciousness, and outdoor space at both the front and rear. Add the private parking space and storage unit, and the picture is complete.

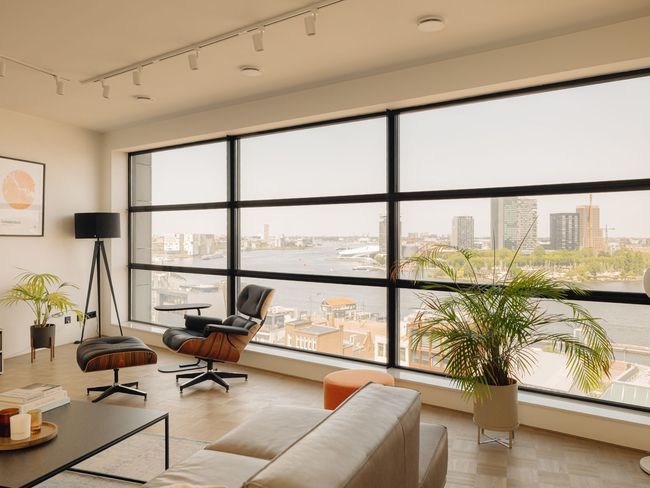
The apartment is spread over two floors and feels wonderfully bright and open thanks to its wide living areas and large windows. A home where the whole family can live comfortably, while also offering space for a good home office, guests or simply a little extra breathing room.

Layout
Ground floor

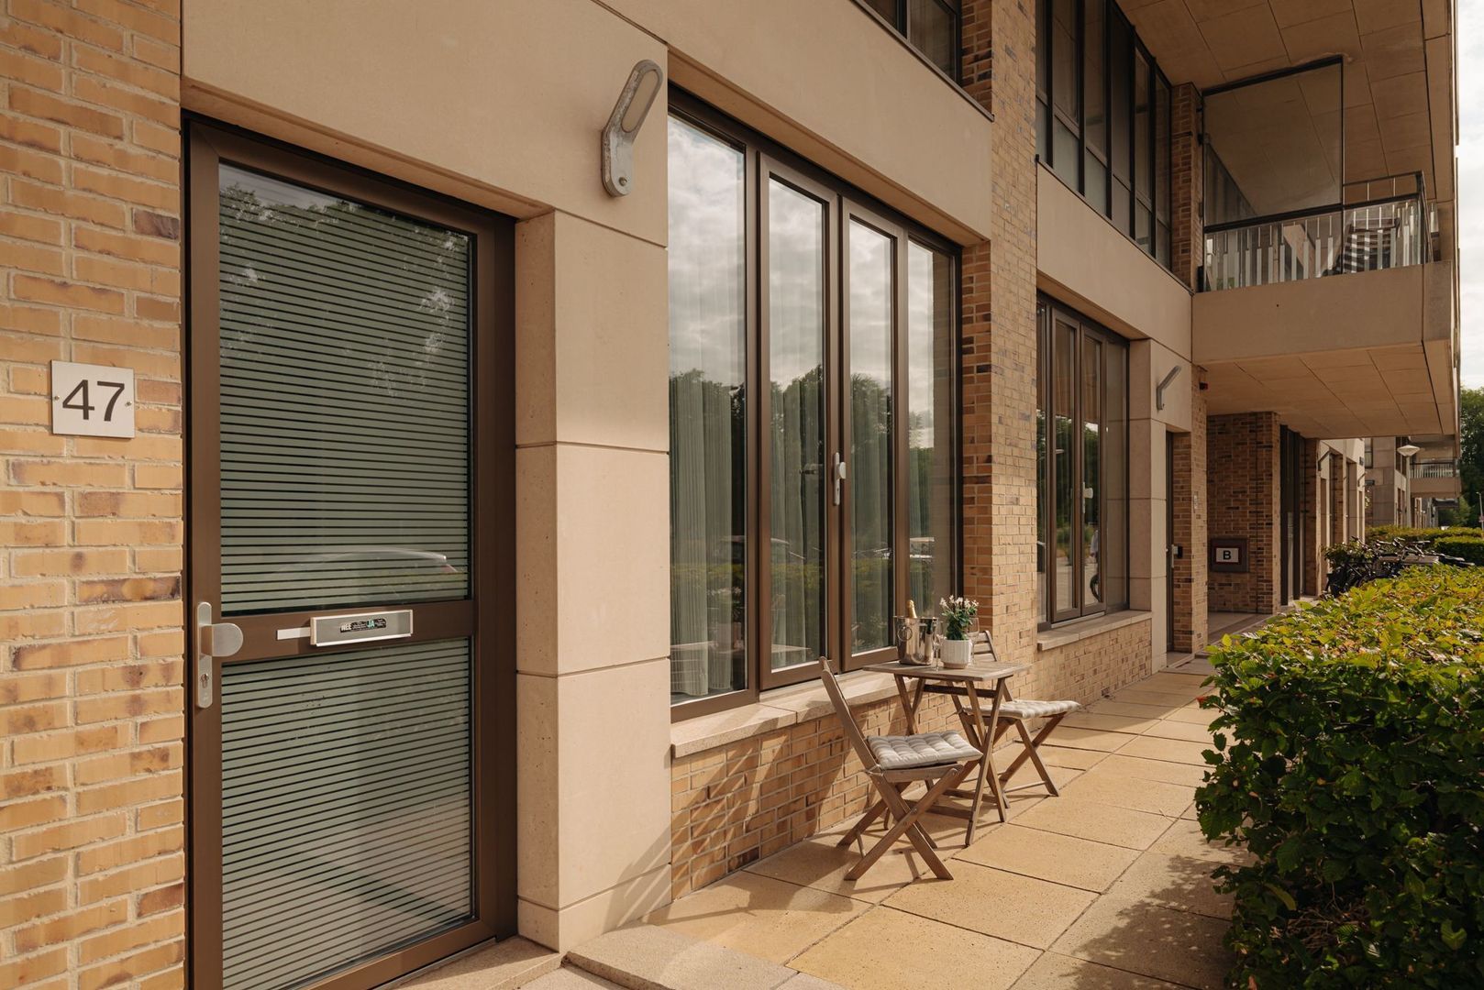
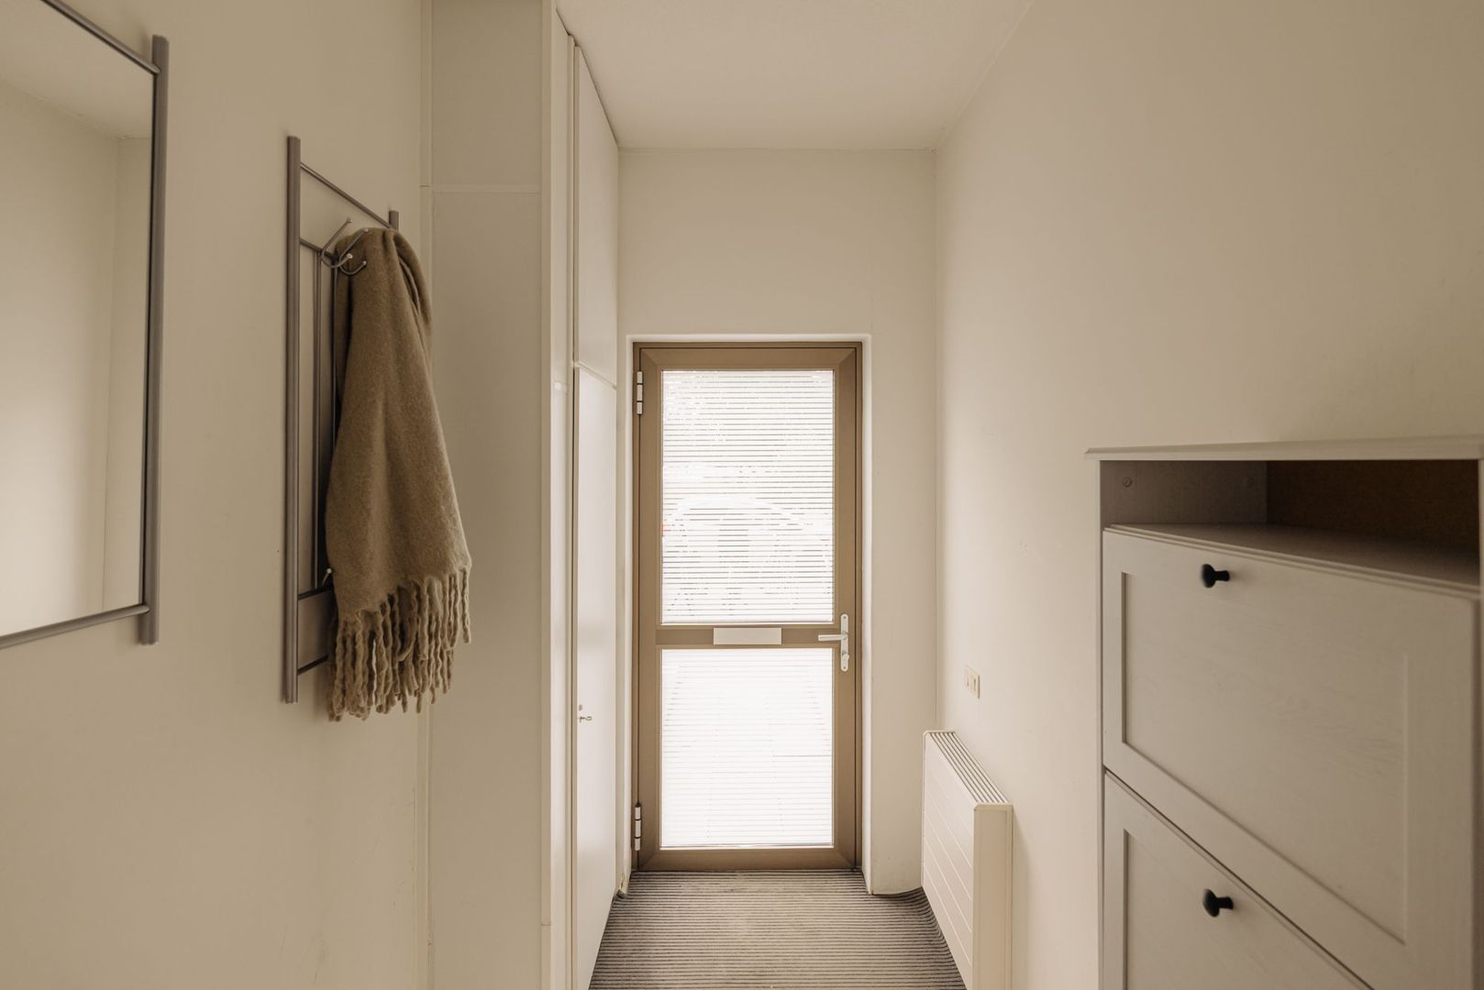
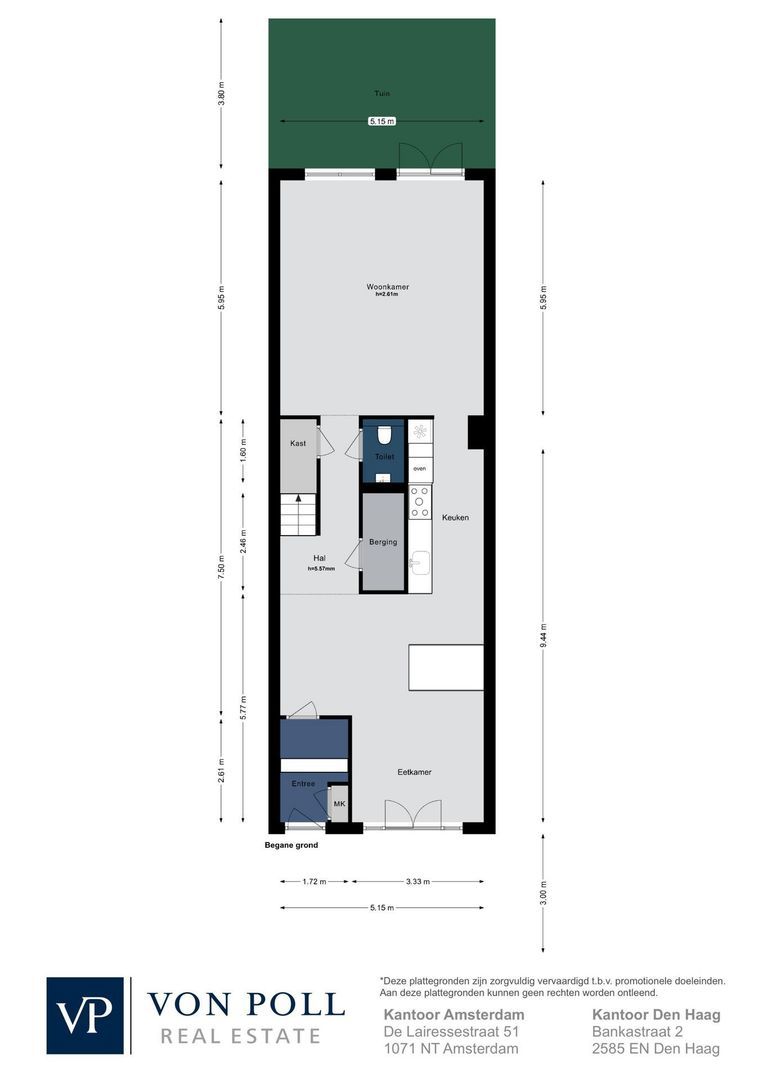
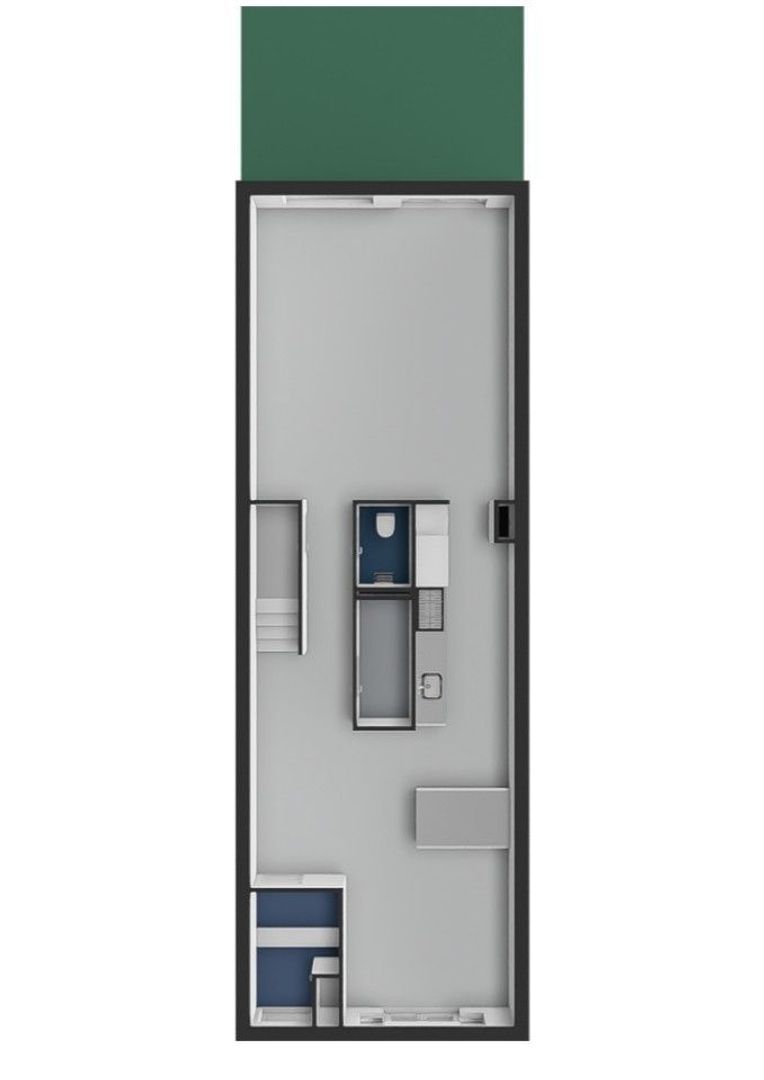
Via the private entrance at street level, you enter the hallway. From here, you step into the large living floor, which is approximately 5.15 metres wide.

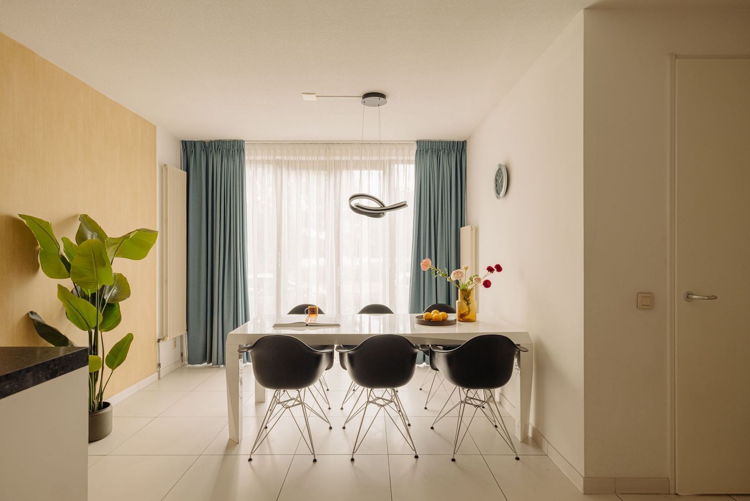
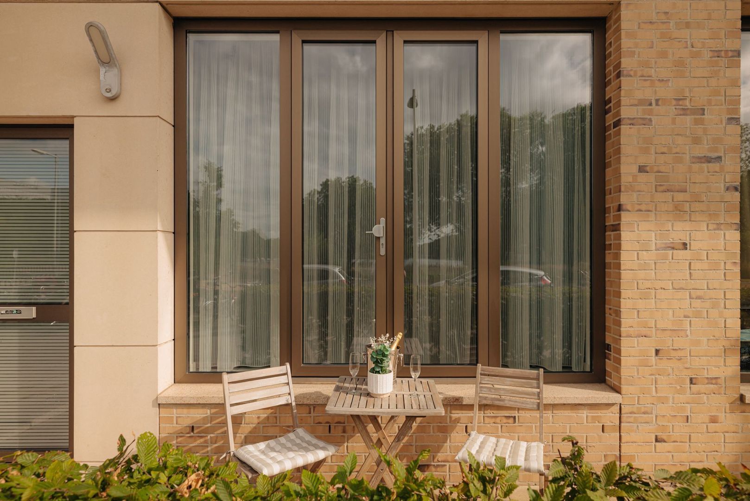
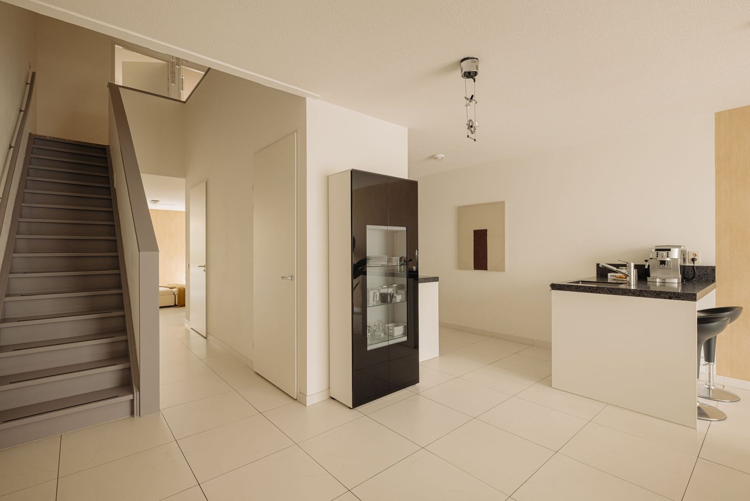
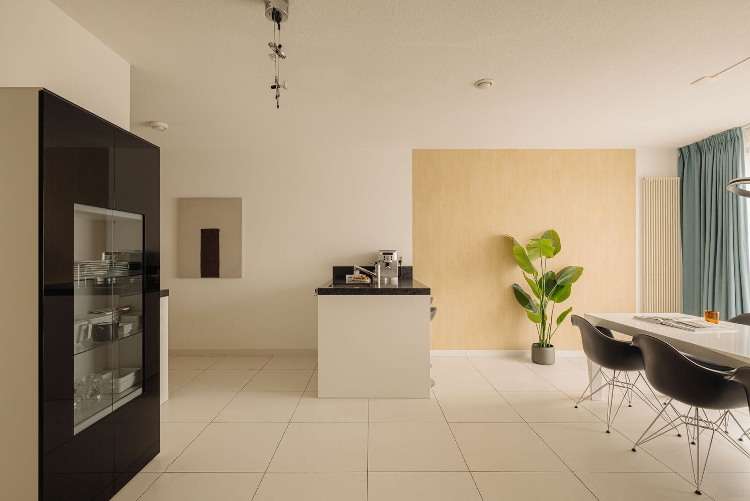
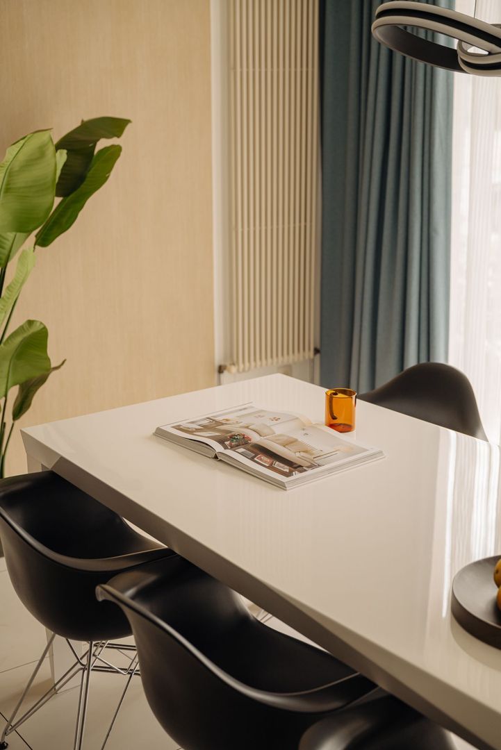
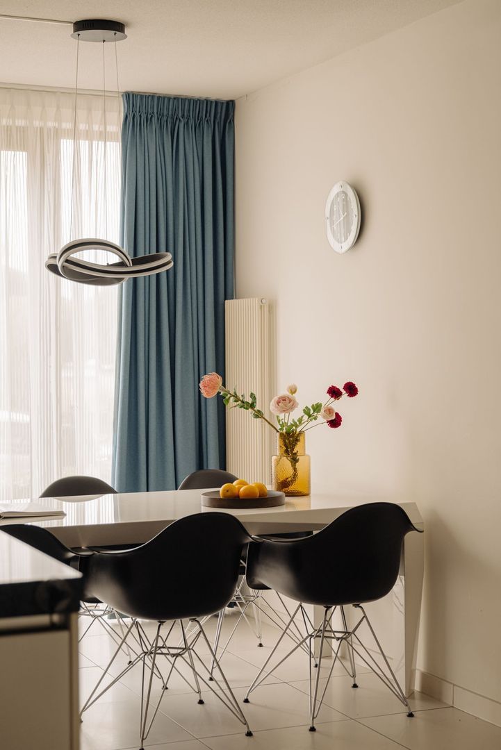
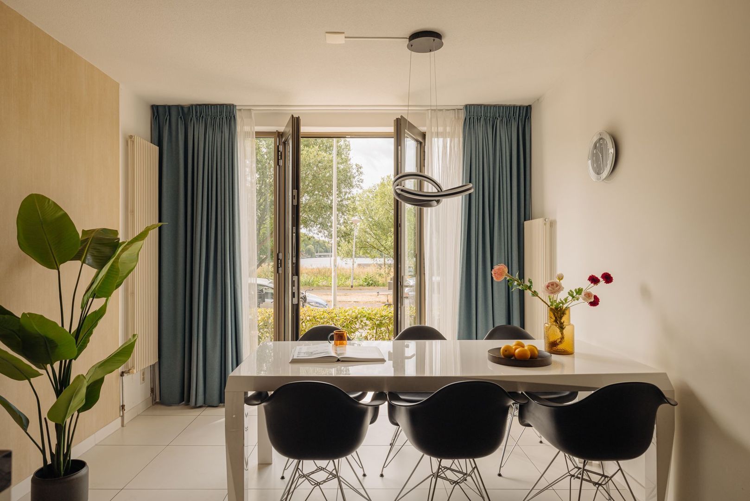
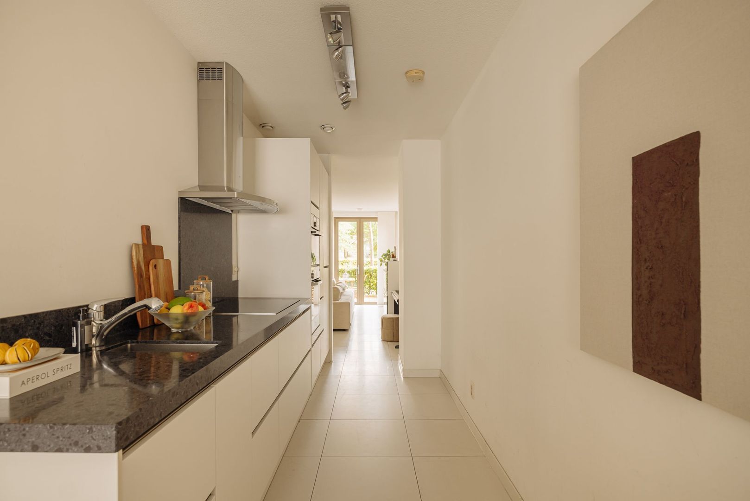
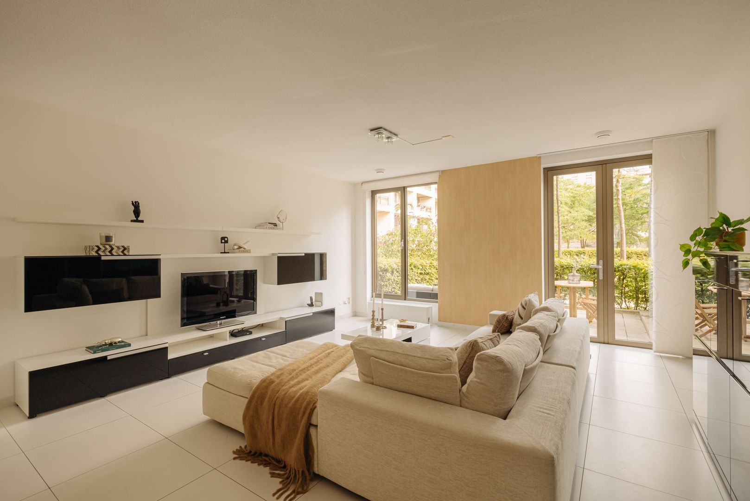
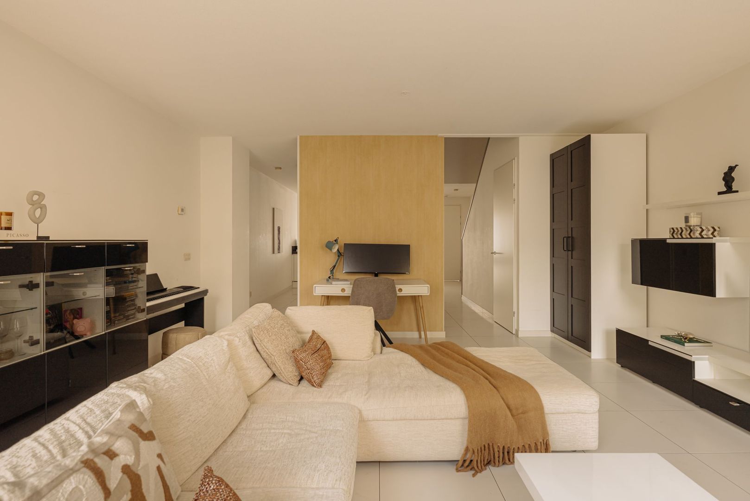
The ground floor consists of one large, open living space. At the rear is the living room, with large windows and French doors opening onto the garden. A place where the interior and exterior naturally flow into one another. Centrally located in the apartment is the kitchen with dining area. The open layout makes this the true heart of the home: cooking while the family sits at the table, enjoying a long dinner with friends or simply lingering over a cup of coffee. The kitchen features a kitchen island.

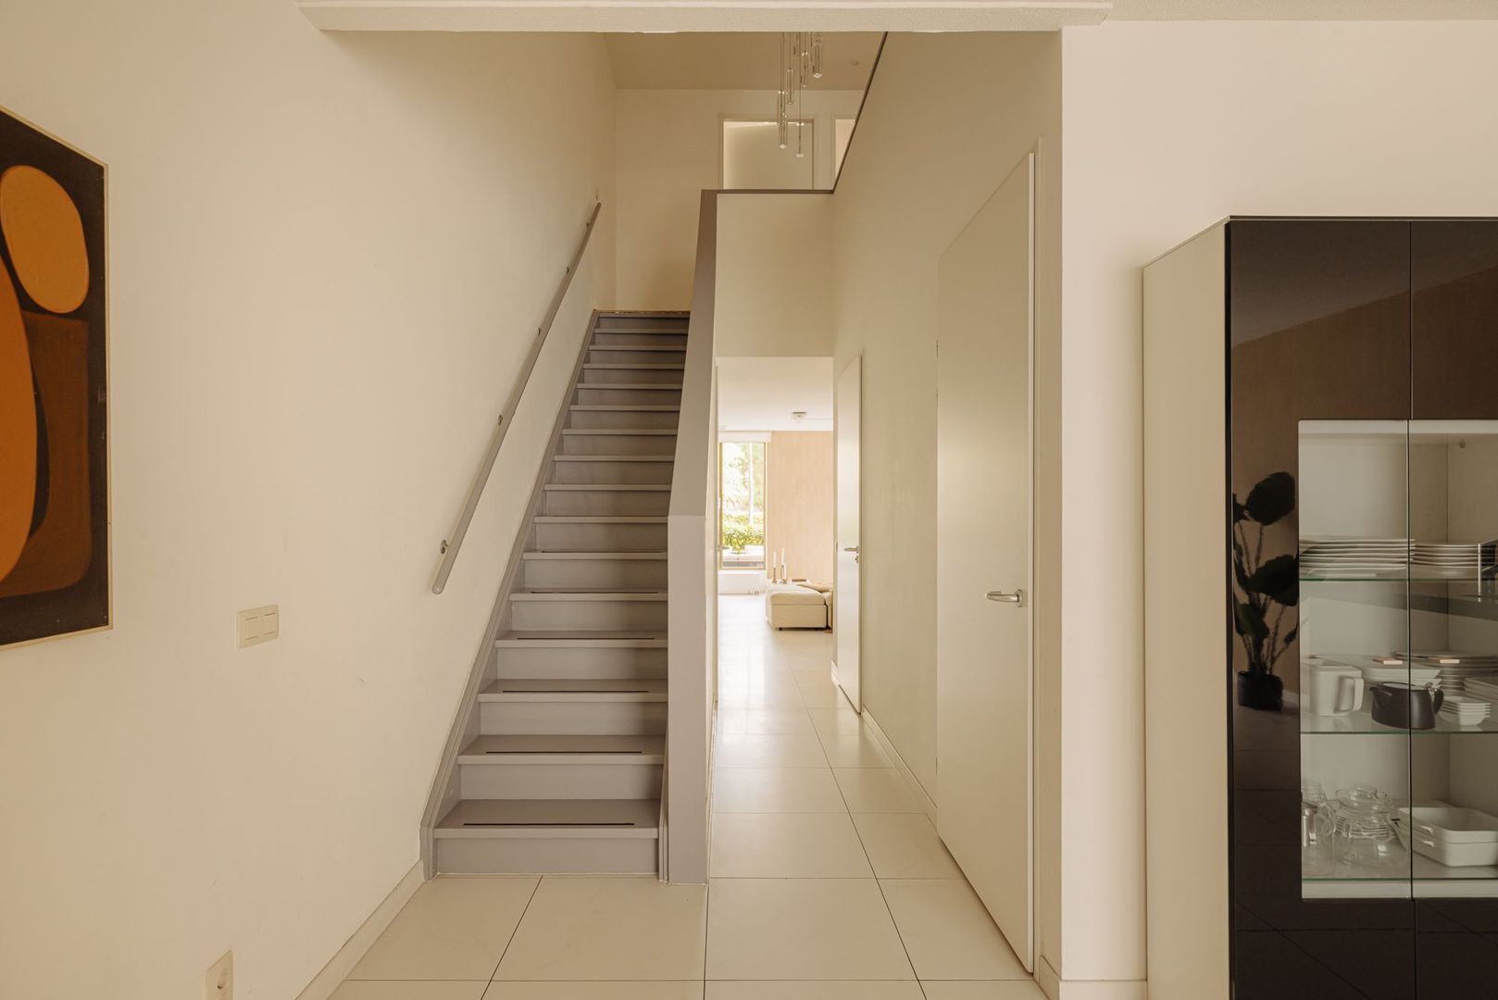
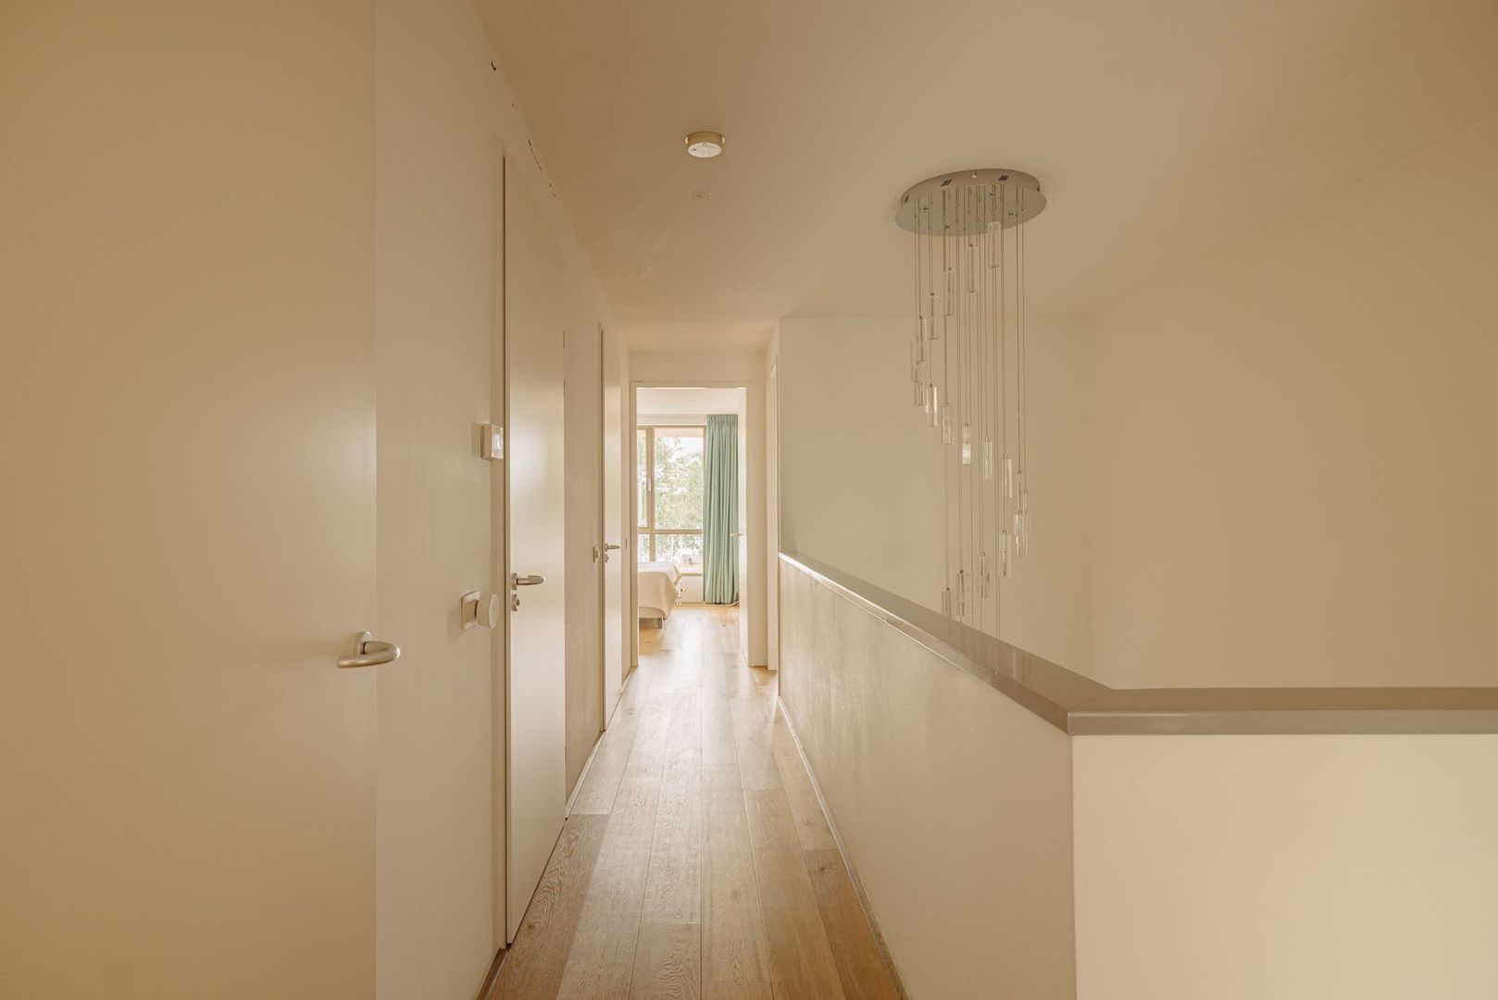
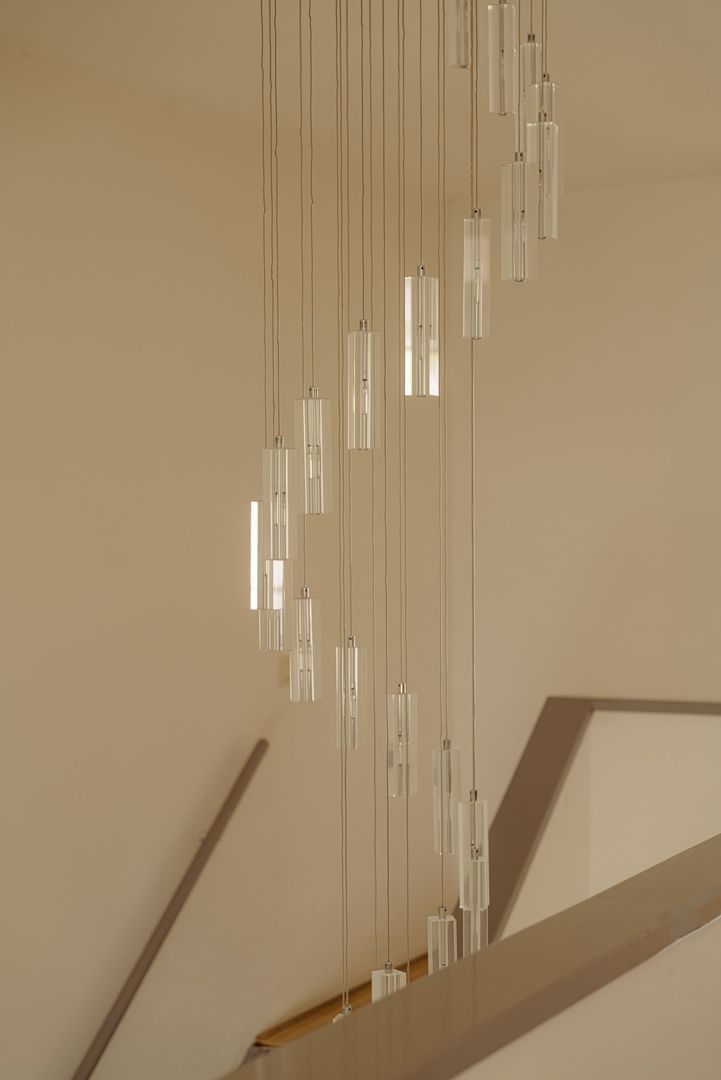
The mezzanine and staircase to the upper floor are centrally located in the apartment. This not only creates an attractive architectural connection between the two floors, but also gives the ground floor additional height and character. At the front is the second outdoor space.

First floor
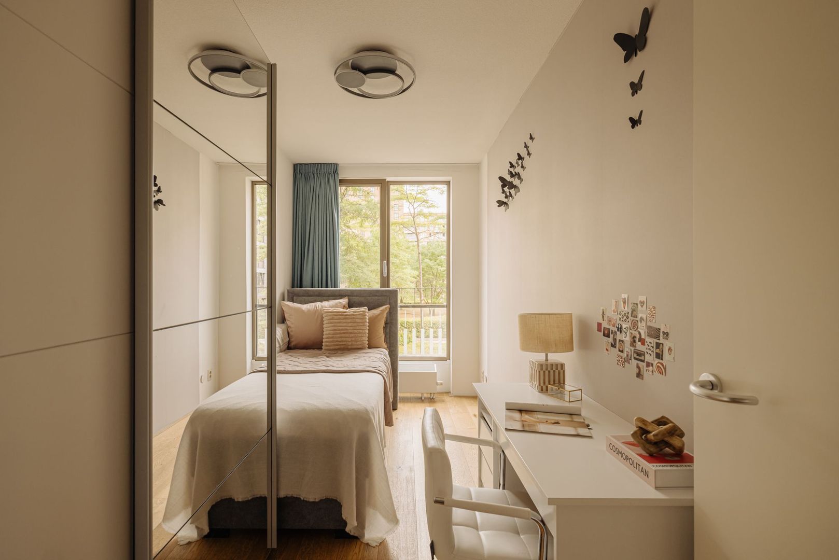
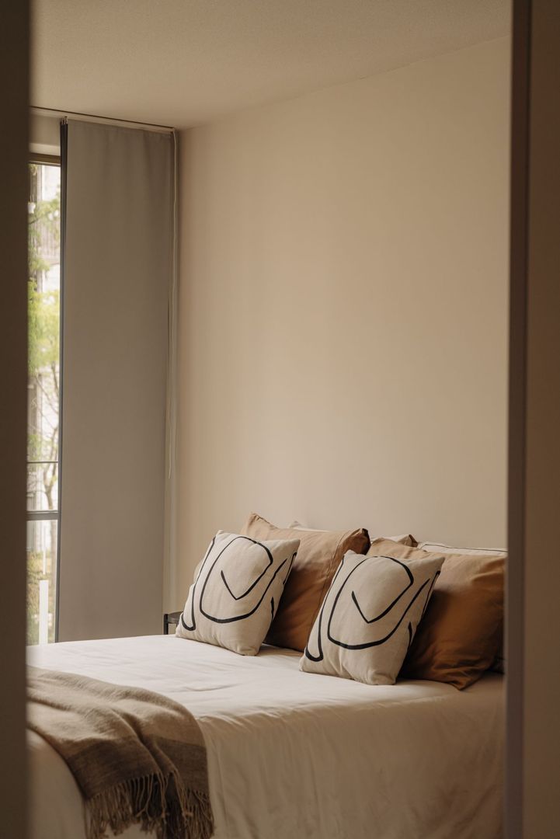
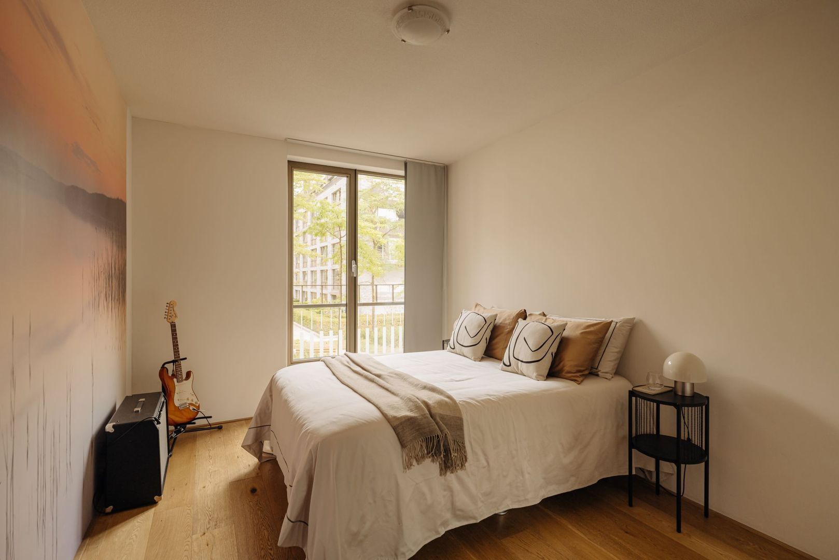
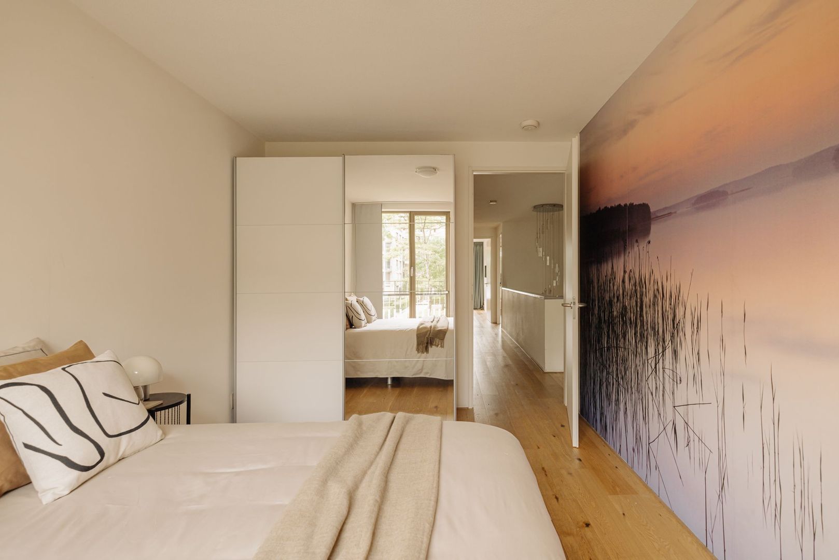
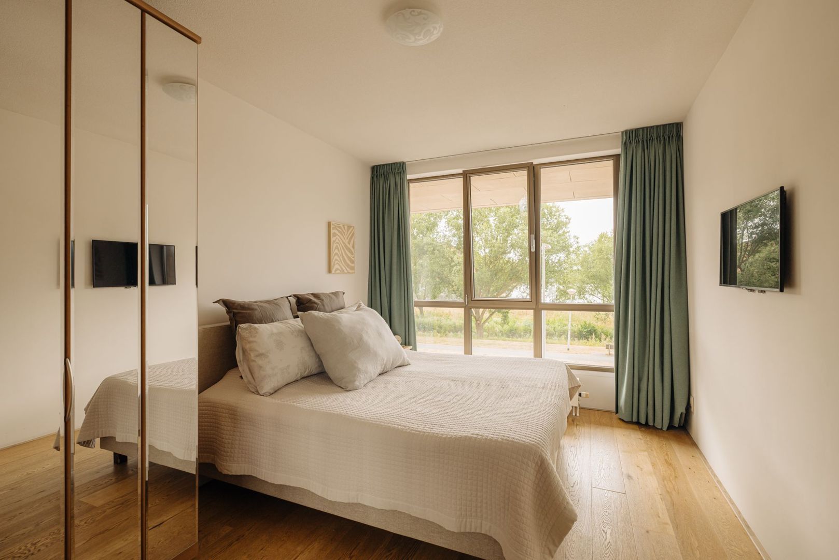
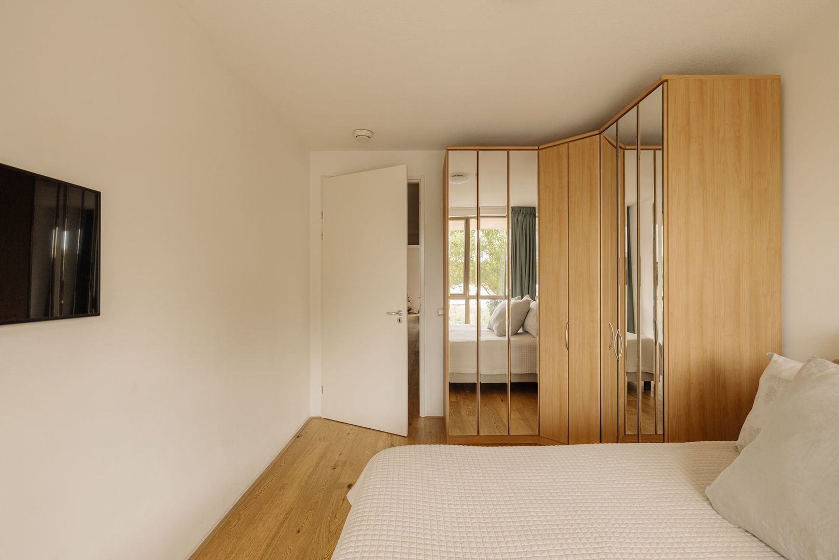
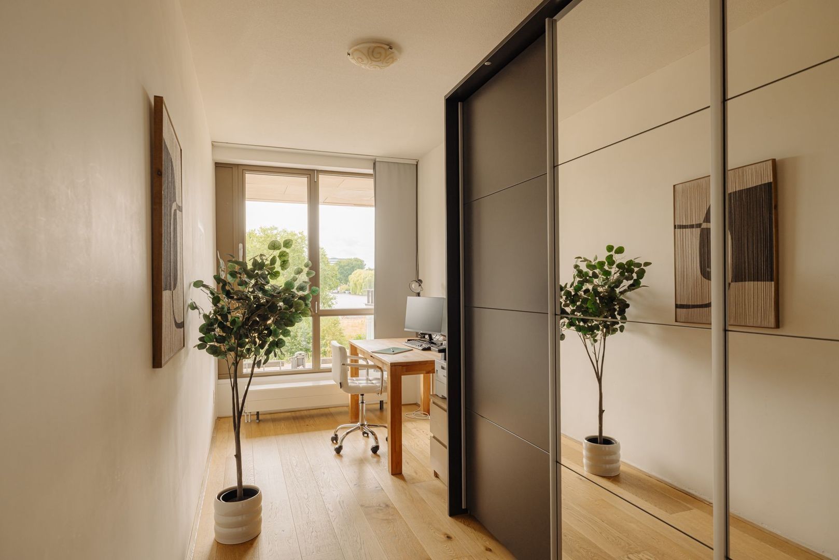
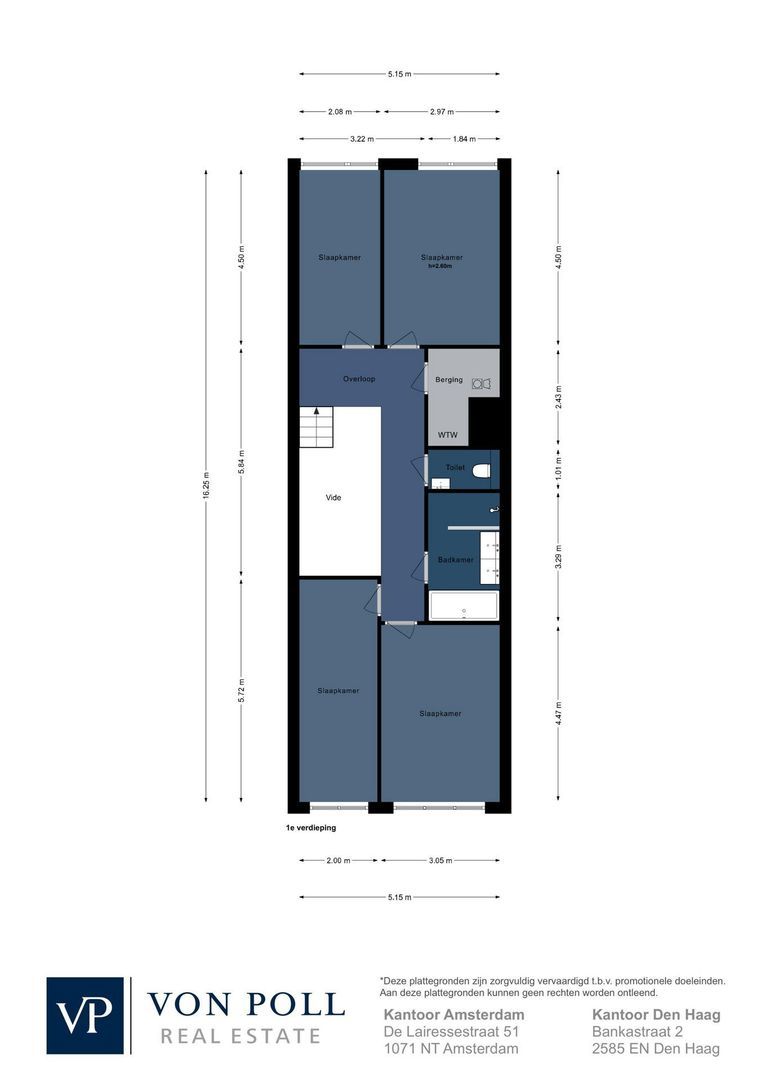
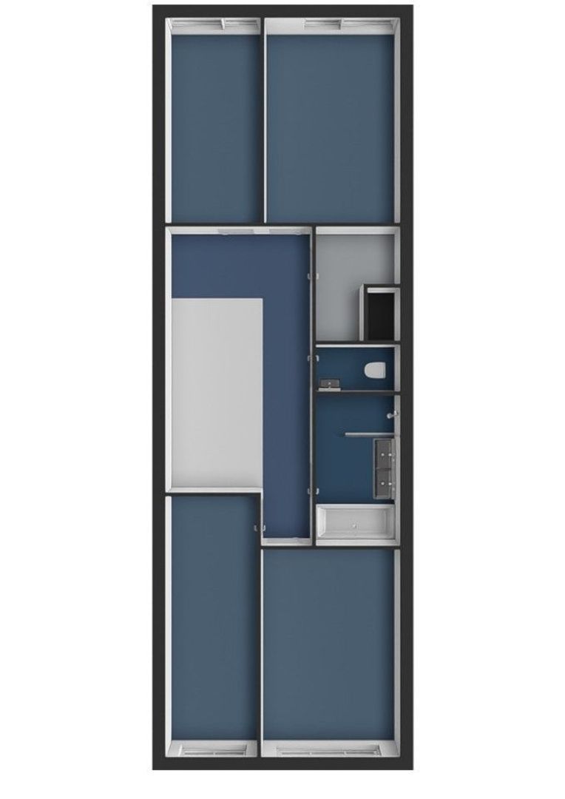
The first floor comprises four bedrooms. The rooms are positioned at both the front and rear of the apartment and are all generously sized. Ideal for a family, while one of the rooms could also easily be used as a home office, dressing room or guest bedroom.

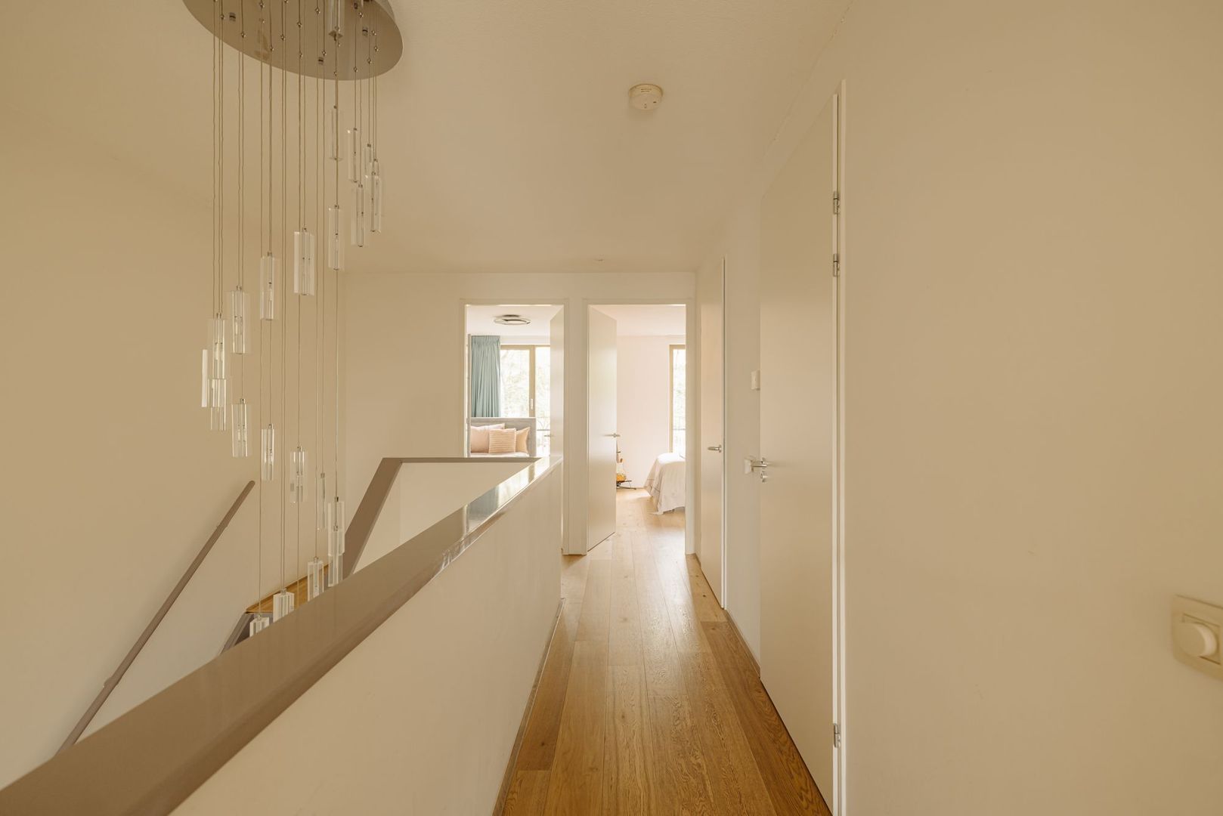
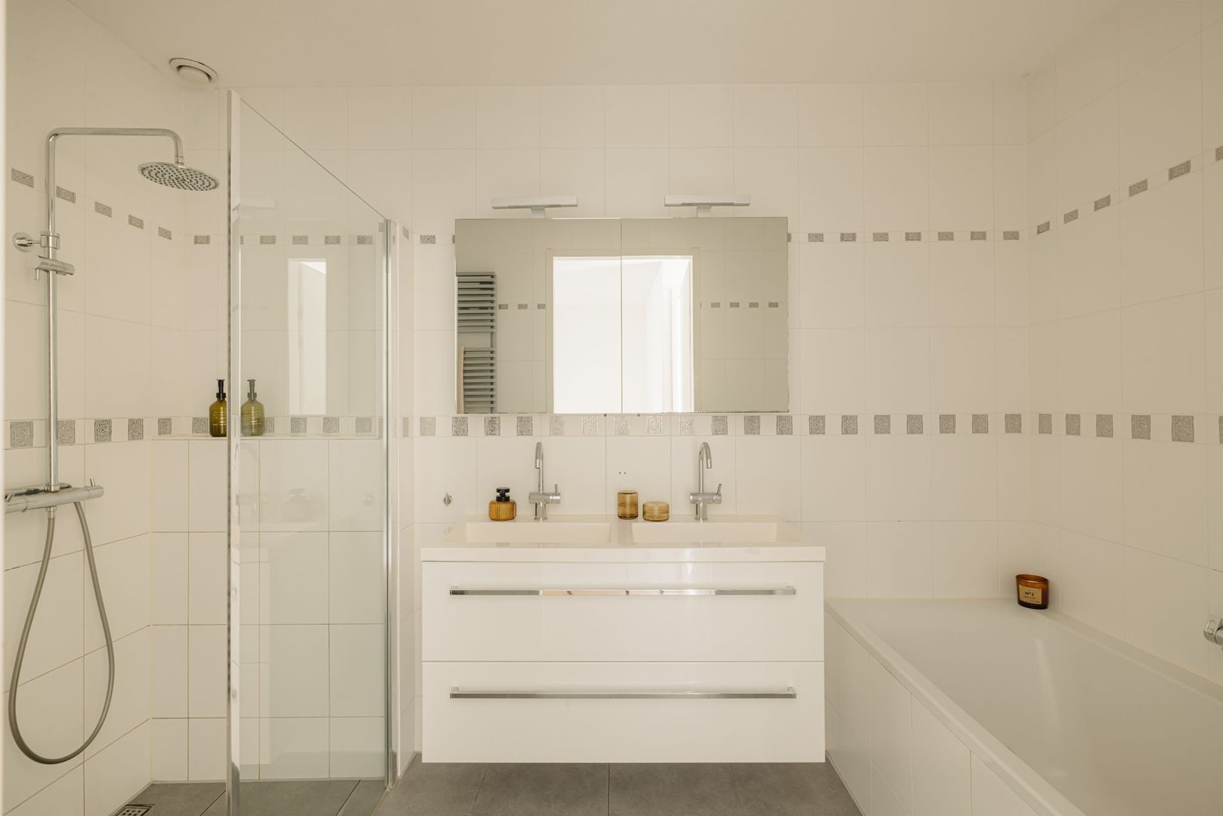
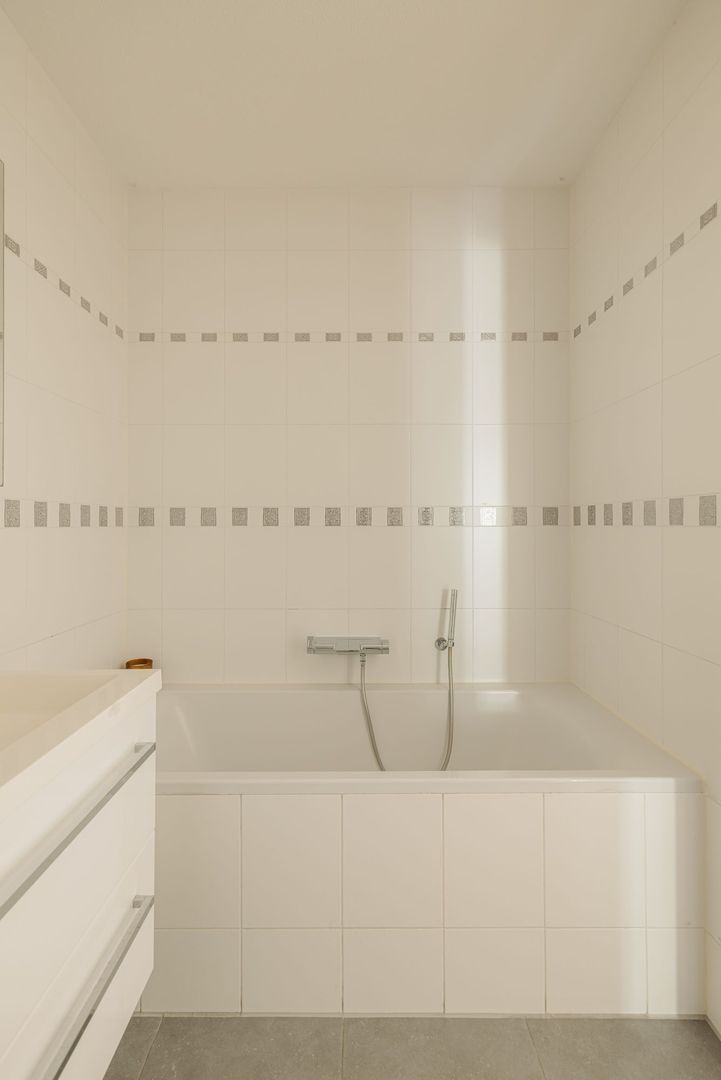
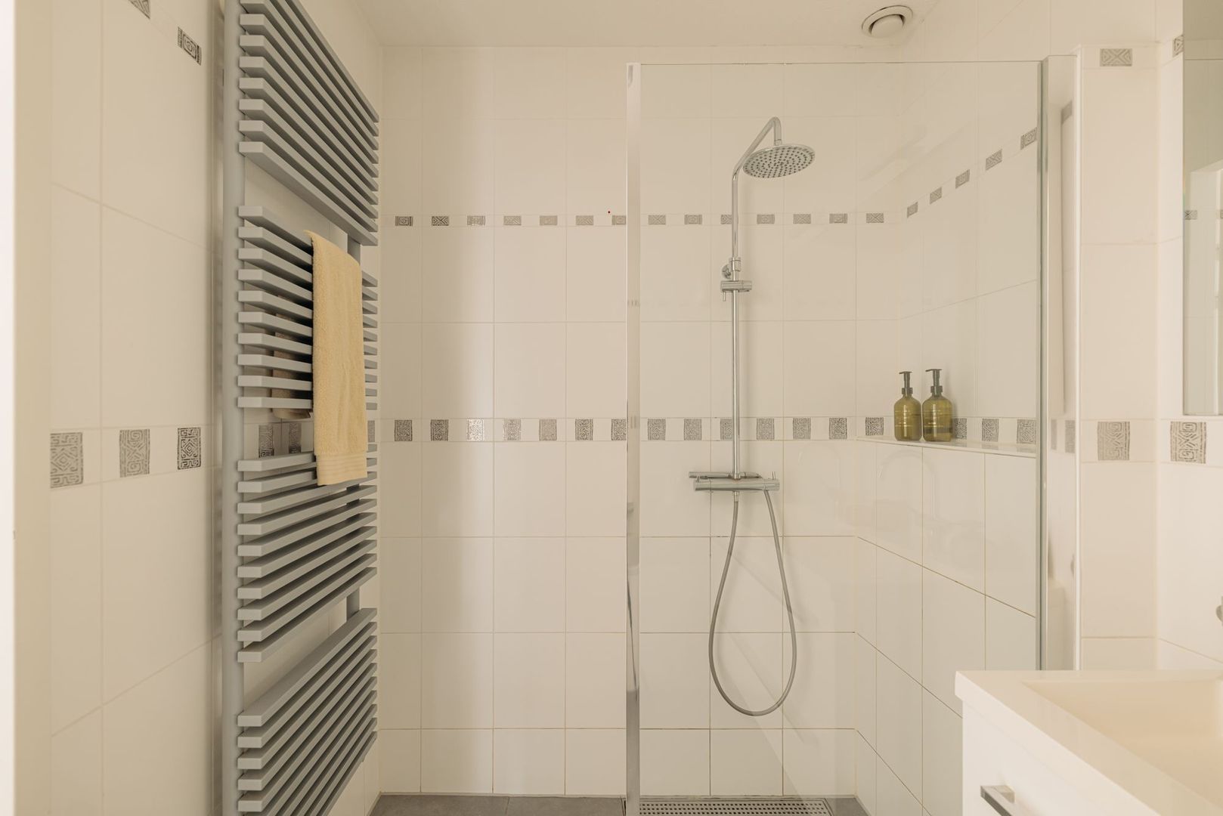
The landing is directly connected to the mezzanine, creating a spacious and open feel on this floor as well. The first floor further comprises a bathroom with bathtub, washbasin and separate shower, a second toilet and a practical storage/utility room with connections for a washing machine and dryer.

Outdoor space
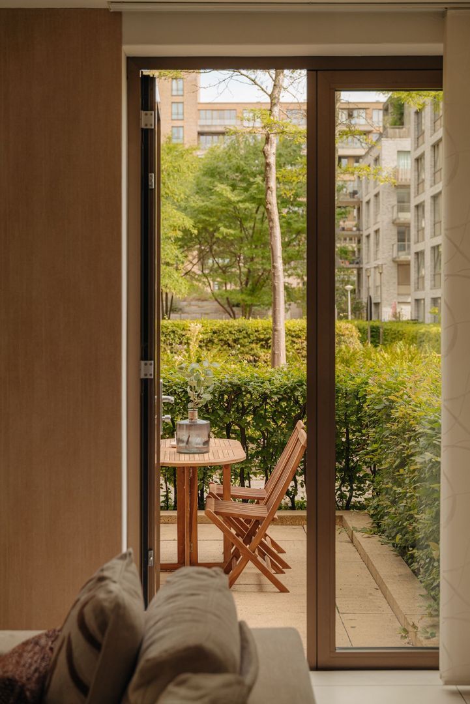
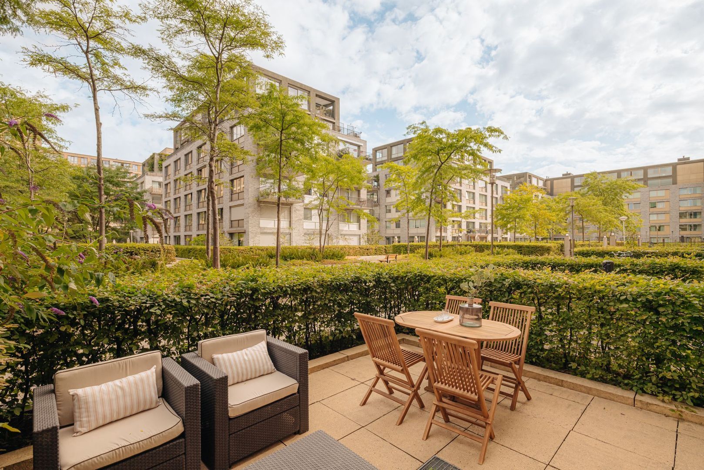
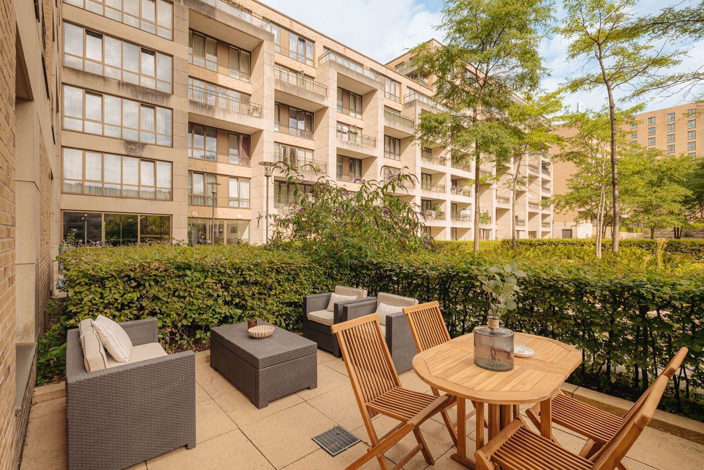
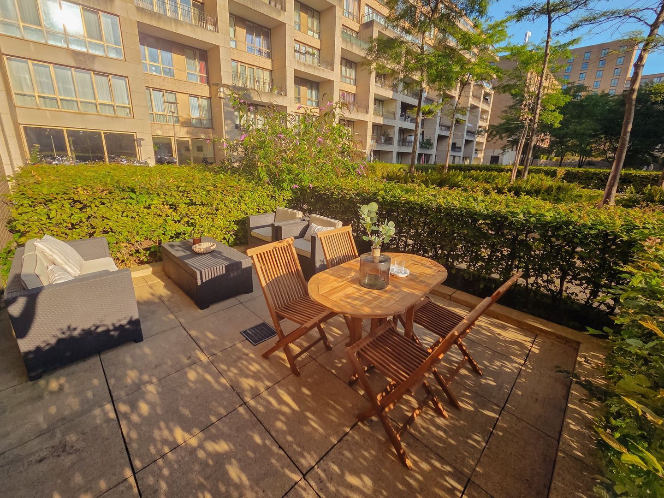
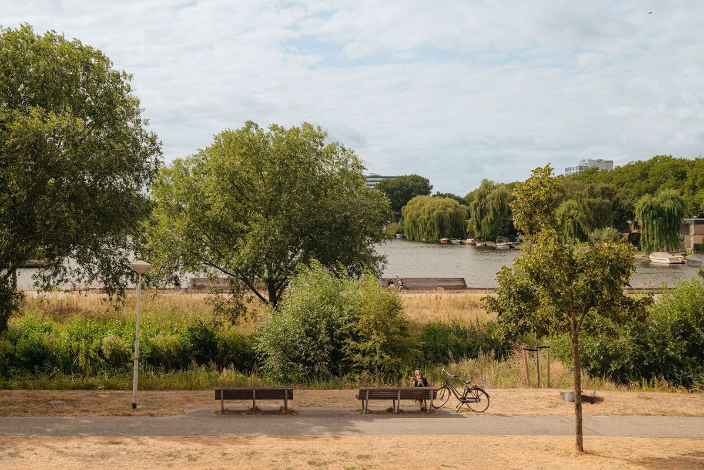
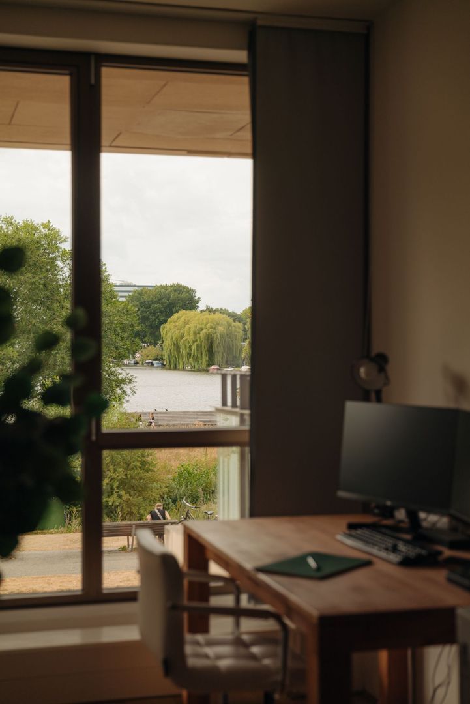
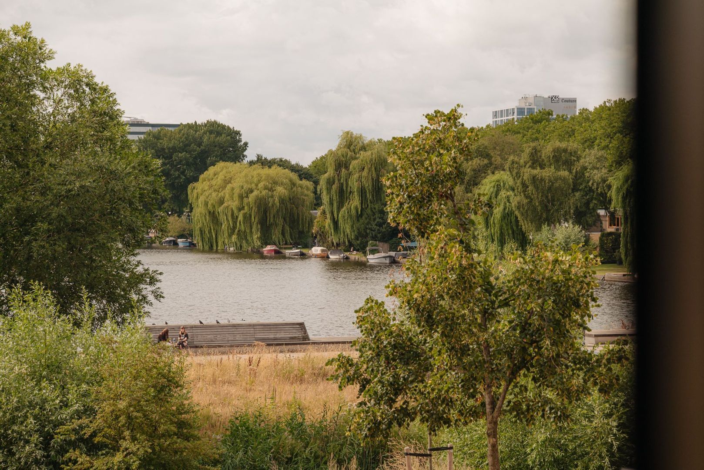
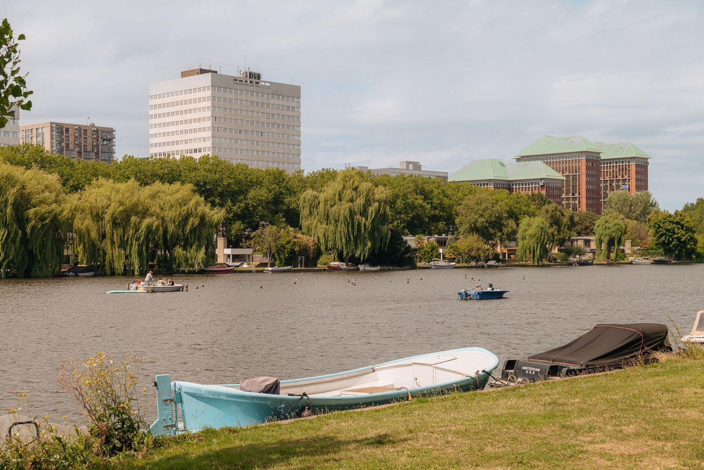
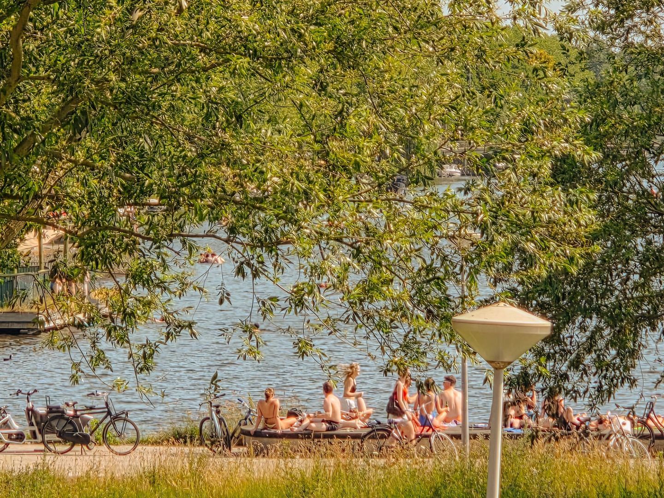
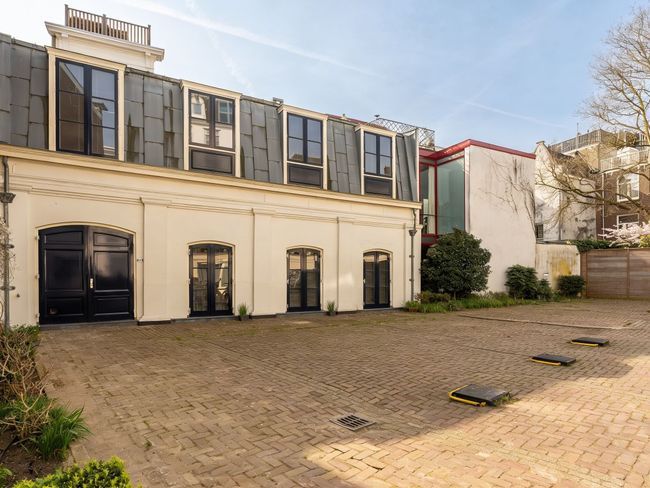
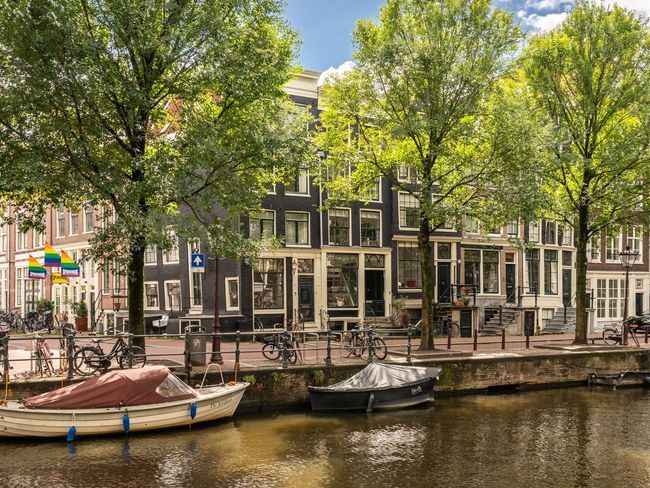
Two outdoor spaces provide plenty of opportunity to enjoy the outdoors. The rear garden connects directly to the living room and functions as an extension of the living space. At the front is a second outdoor area. The water is literally on your doorstep, offering the possibility of taking a refreshing swim straight from home on warm summer days.

Parking
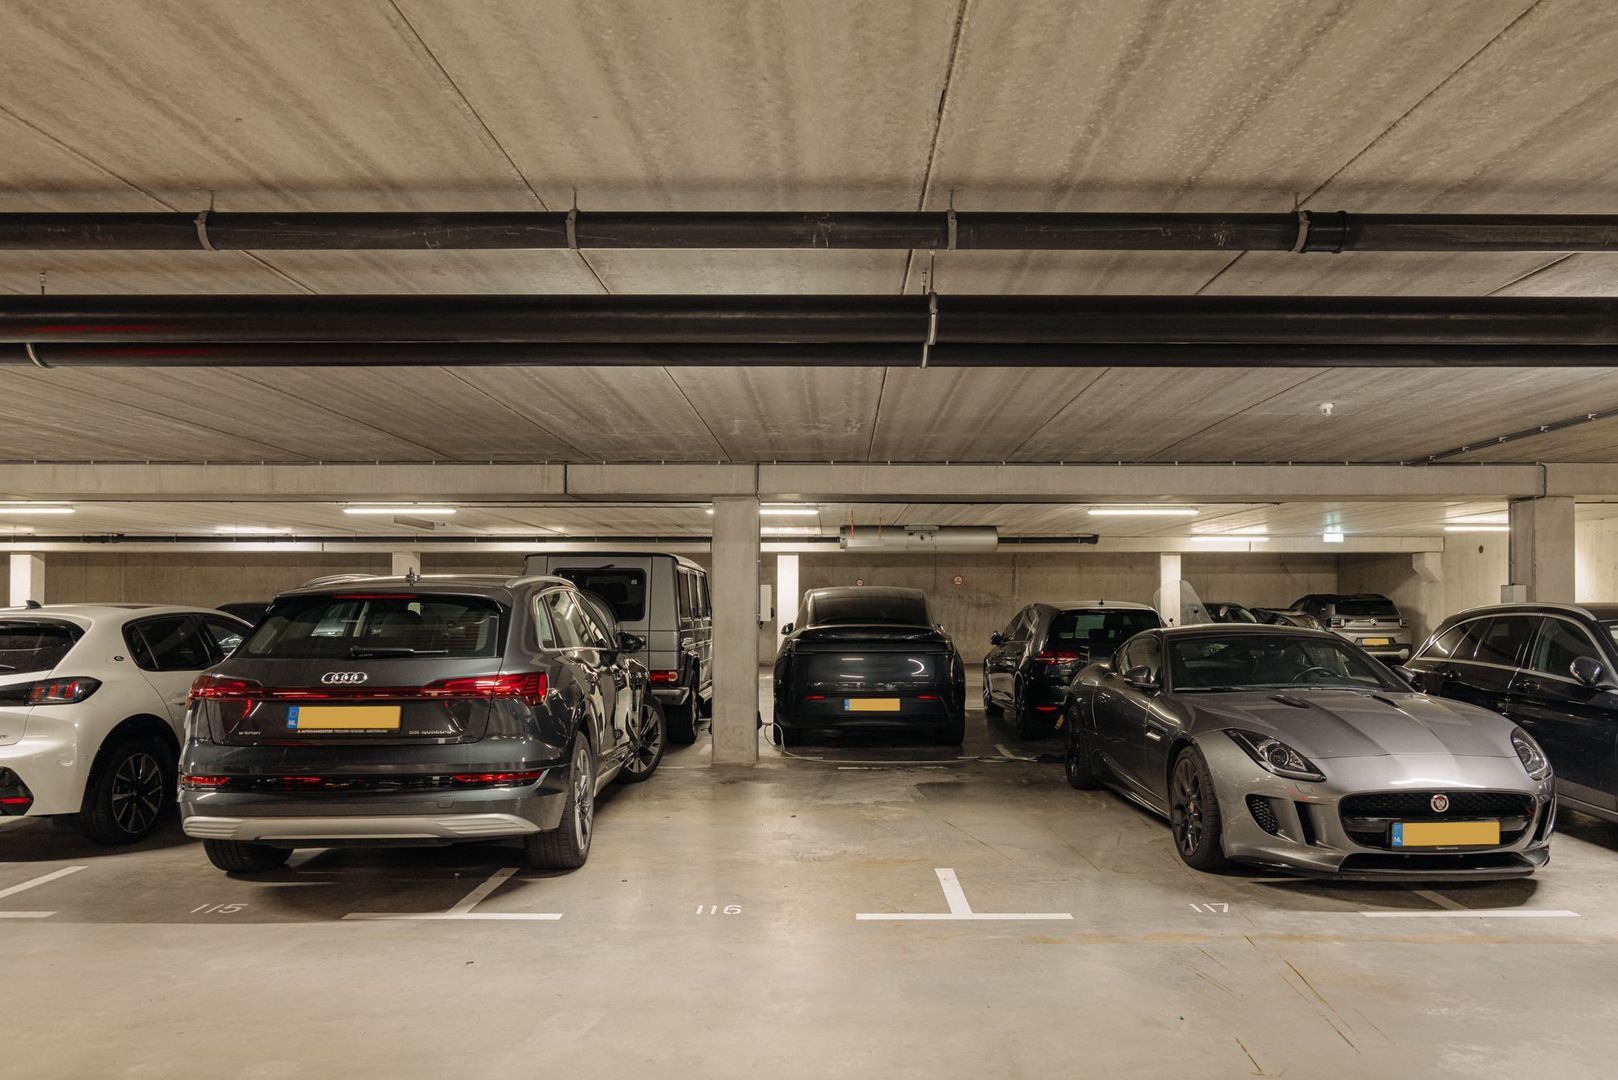
No need to drive around looking for a parking space: the apartment comes with a private parking space in the underground parking garage. In addition, there is a private storage/bicycle unit.

The neighbourhood
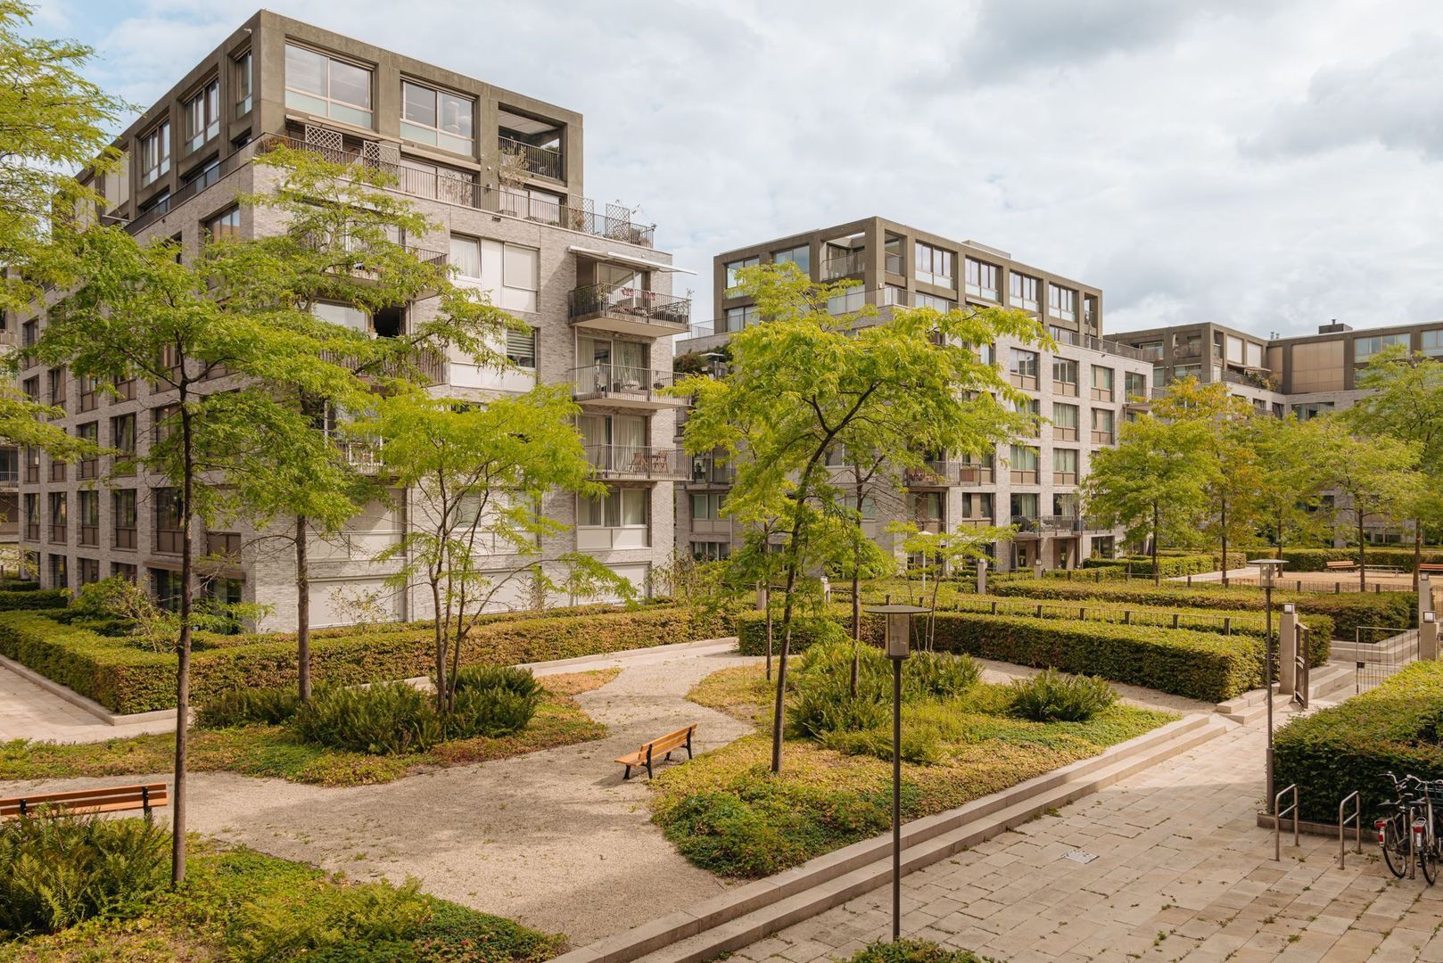
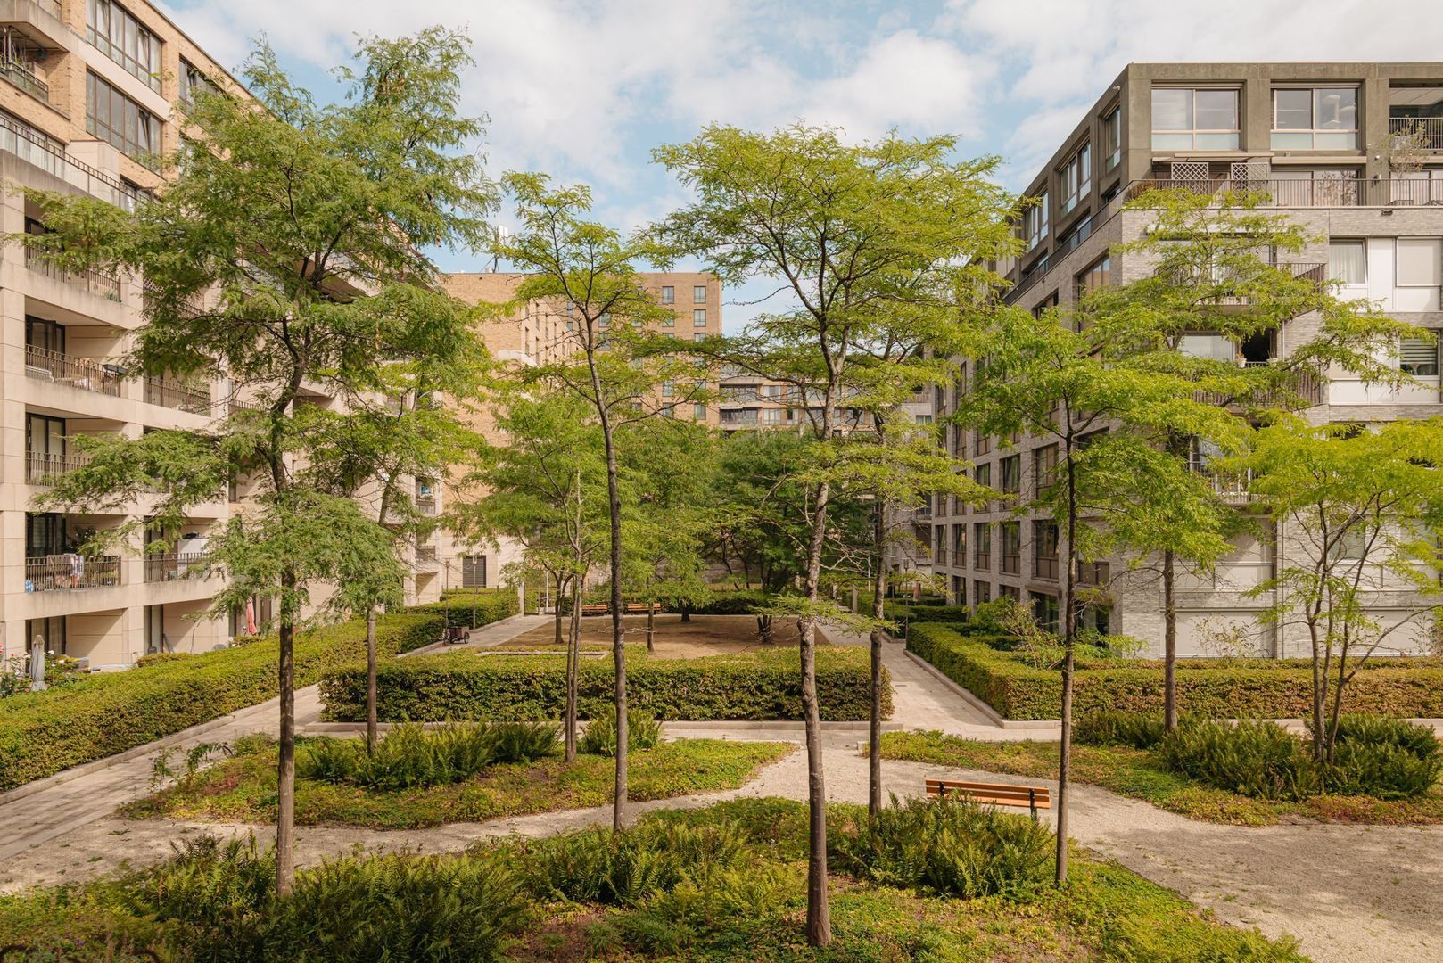
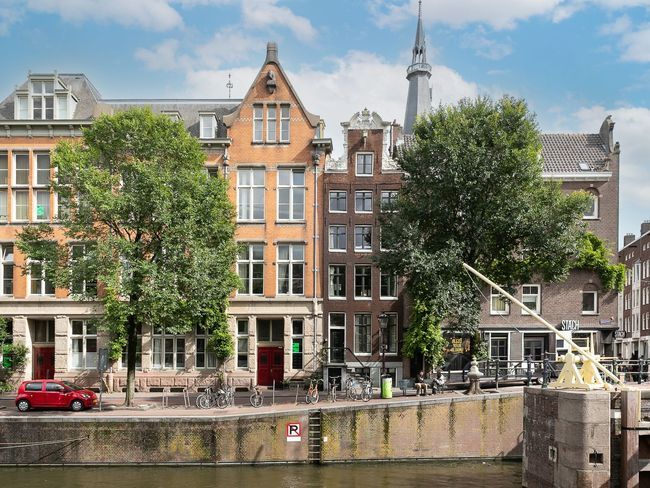
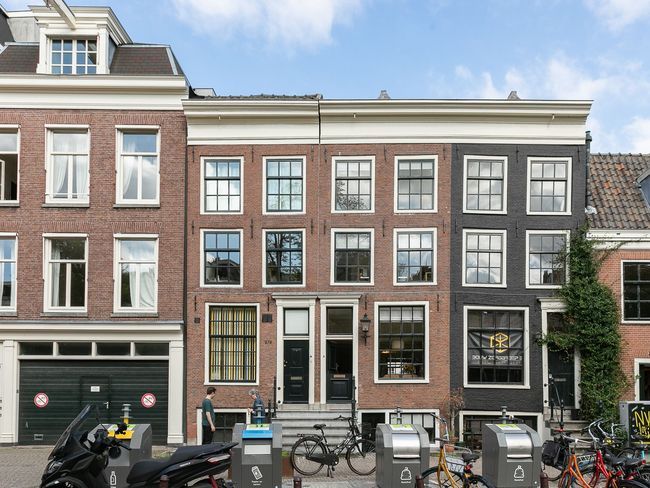
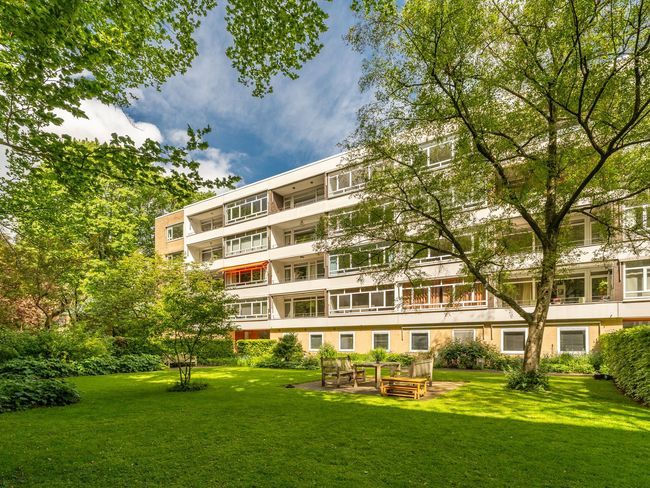
The Andreas Ensemble is a modern and green residential area on the edge of Amsterdam-Zuid. Here, you can enjoy a peaceful and spacious living environment while still being close to everything Amsterdam has to offer.

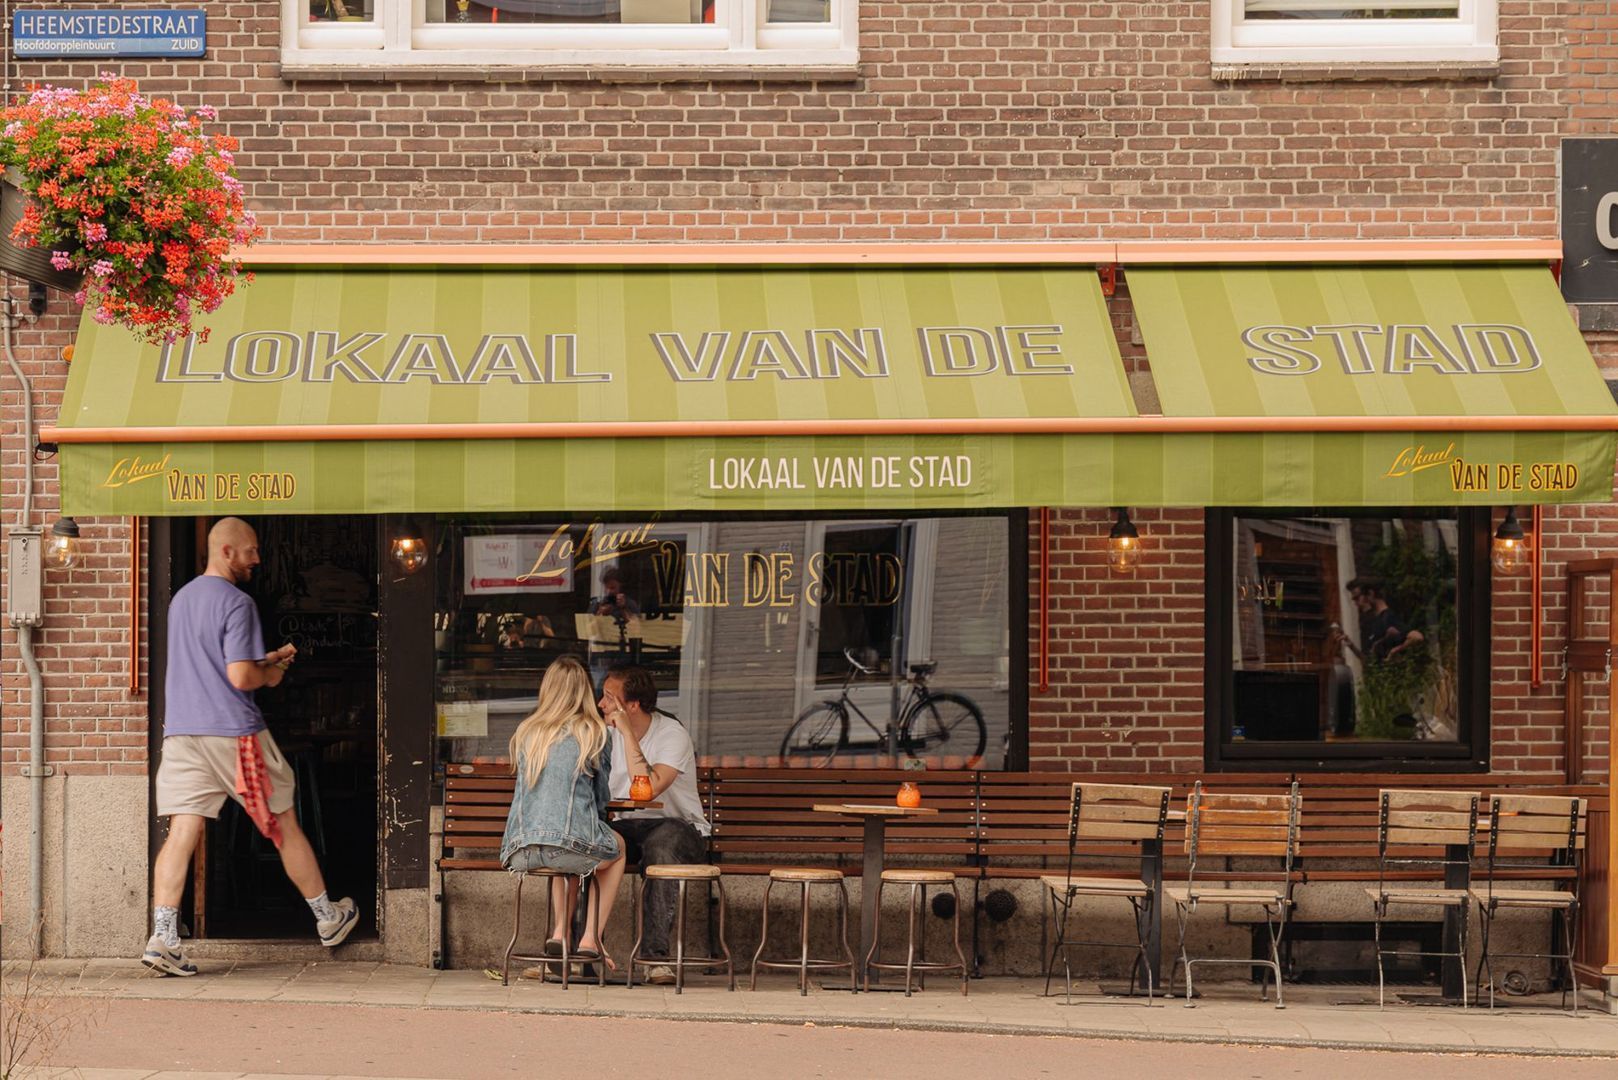
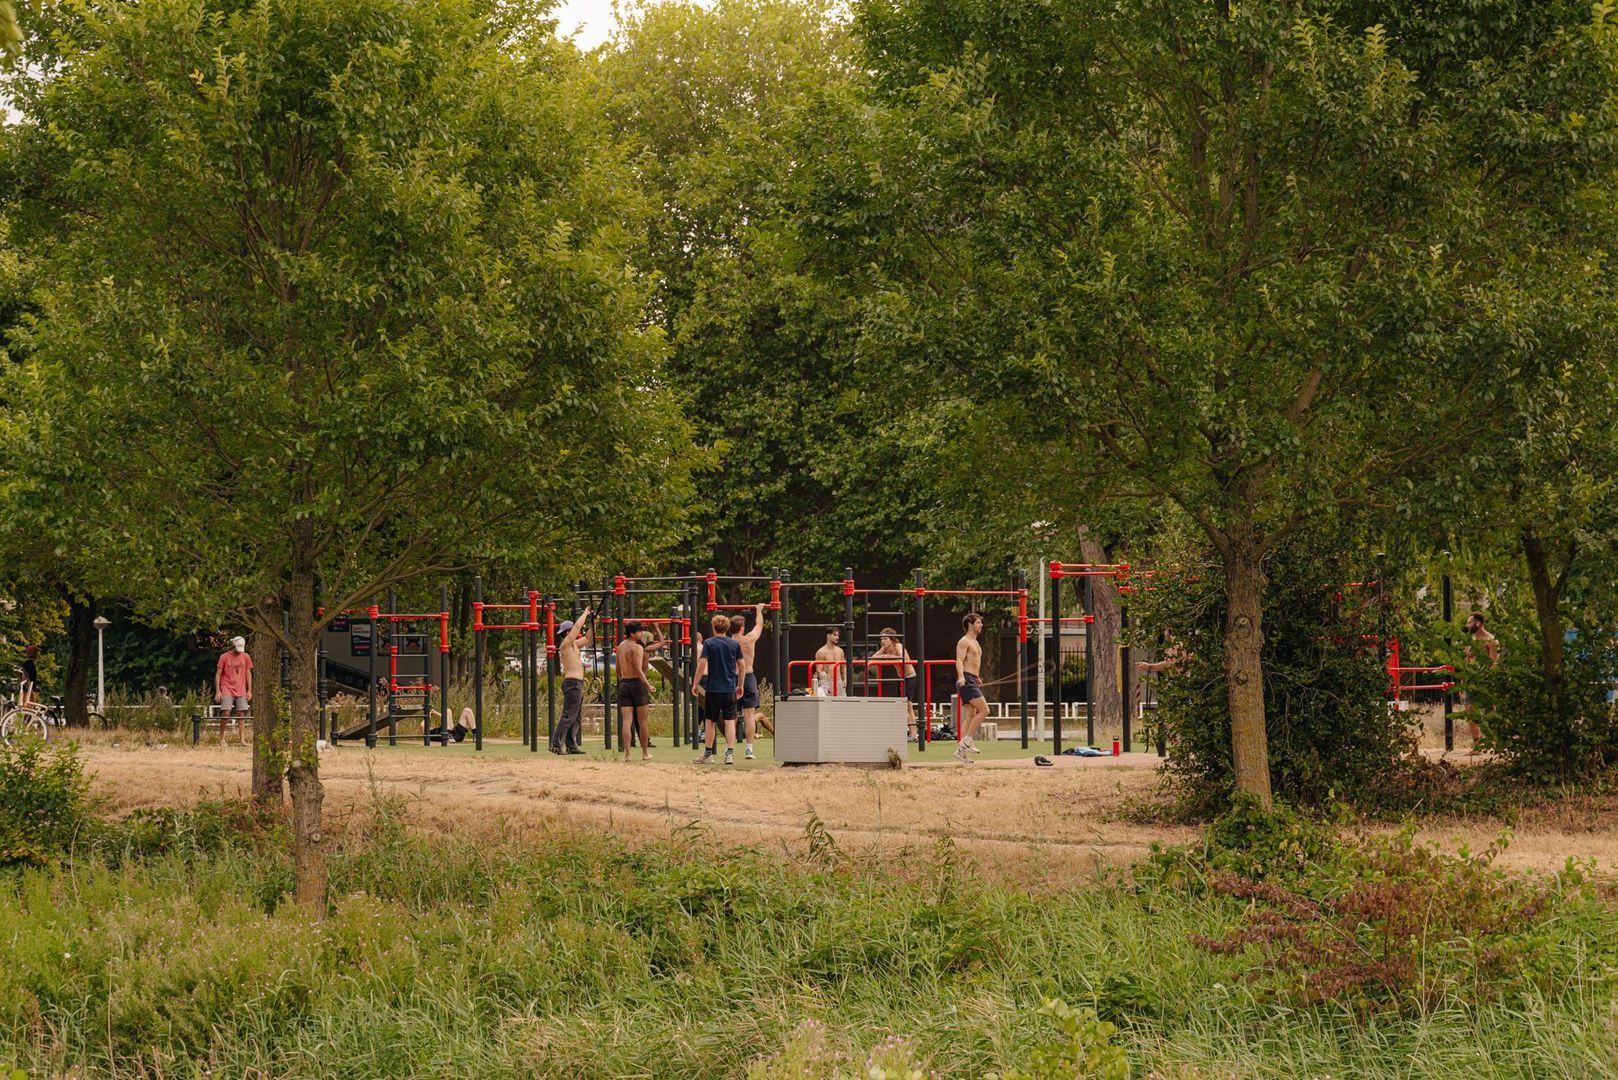
For your daily groceries, a good coffee or a drink, the area around Hoofddorpplein is just around the corner. The Vondelpark and Rembrandtpark are nearby, as are various sports facilities and restaurants.

The location is also ideal for families. There is a childcare facility within the Andreas Ensemble, and two good primary schools in Amsterdam-Zuid are just a two-minute walk away.

The area is also well connected for commuting and getting around. The Zuidas is nearby, the A10 ring road is easily accessible, and Amsterdam's public transport network provides convenient connections to the rest of the city.

In short: a spacious and bright home with four bedrooms, two gardens and private parking. Everything is right where it should be, without compromising on space, comfort or the Amsterdam lifestyle.

Key features
Double ground-floor apartment of approximately 157 sq m of living space;
Four generously sized bedrooms;
Spacious living floor with open-plan kitchen, kitchen island, dining area and living room;
Mezzanine connecting the ground and first floors;
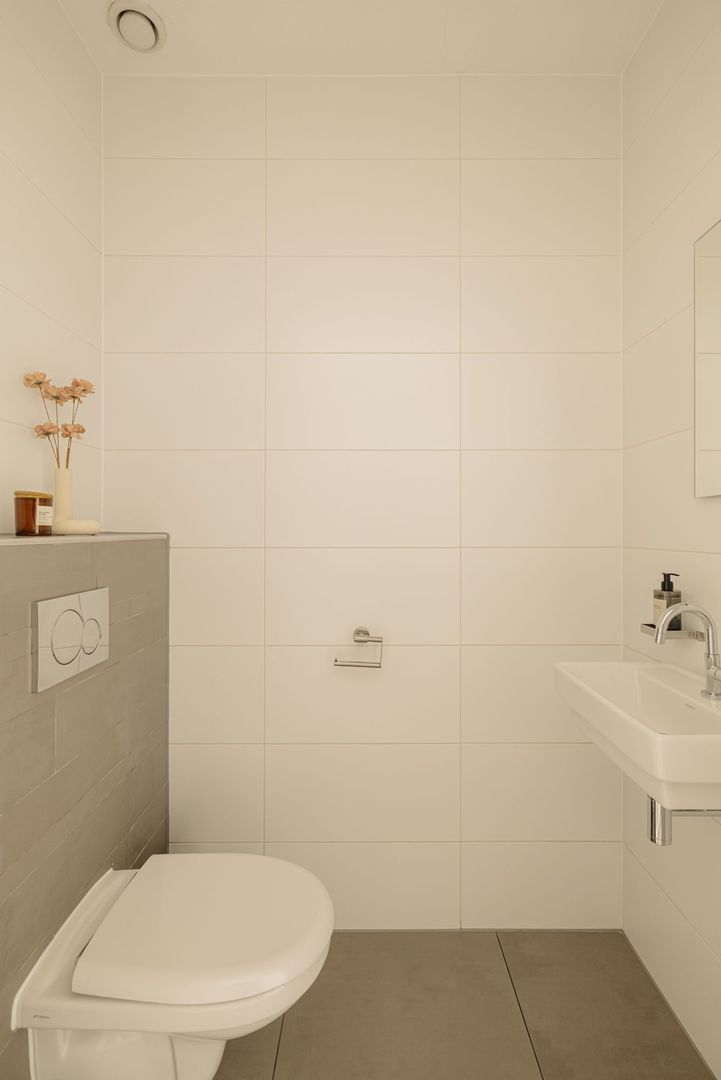
Modern bathroom and two separate toilets;
Private entrance;
Outdoor space at both the front and rear;
Private parking space in the underground parking garage;
Private storage/bicycle unit;
Underfloor heating on the ground floor;
Leasehold for the apartment and parking space prepaid until 30 June 2057;
Active and professionally managed Owners' Association (VvE);
Owners' Association contribution for the apartment and parking space: approximately €272.37 per month;
Management fee for the communal gardens and complex: approximately €33.25 per month.

A spacious and complete home for those looking to combine the space of a family house with the comfort and energy of living in Amsterdam.

Receive more information or schedule a viewing?

Apply directly

Joan Dik

VON POLL REAL ESTATE

Joan Dik

Mail joan@von-poll.nl
The form has successfully been sent. We wil contact you as soon as possible.
Unfortunately we can not conclusively determine whether you are a human or an automated bot/spammer. Hence, we are unable to submit the form. Please retry or contact the real estate agent directly via email.

Something went wrong while sending the contact form. Check if you correctly filled in all required fields and try again.

I am interested in the following services:

Details

Asking price
€ 1.400.000 k.k.
Status
Available
Build year
2010
Energy label
A
Living surface
157m²
Volume
556m³
Rooms
5
Bedrooms
4
Bathrooms
1

Acceptance

Price
€ 1.400.000 k.k.
Homeowners association costs
€ 272
Status
Available
Acceptance
In consultation
Address
Saskia van Uijlenburgkade 47
Zipcode
1058 GA
City
Amsterdam

Build

Apartment type
Ground floor apartment, Apartment
Bottom floor
1
Build type
Existing
Build year
2010
Maintenance inside
Good
Maintenance outside
Good
Particulars
Elderly accessible, Special needs accessible

Surface and volume

Living surface
ca. 157m²
Volume
ca. 556m³

Layout

Rooms
5
Bedrooms
4
Bathrooms
1
Number of floors
2
Facilities
Mechanical ventilation, Cable tv, Lift, Natural ventilation

Energy

Energy label
A
Isolation
Roof insulation, Wall insulation, Floor insulation, Insulated glazing, Fully isolated
Hot water
City heating
Heating
City heating, Partial heated floor

Exterior areas

Location
On the waterfront, Near quiet road, In residental area, Clear view, Near waterway
Garden
Backyard, Frontyard
Shed
Indoor

Garage

Garage type
Car park, Parking spot

More about this listing

Saskia van Uijlenburgkade 47, Amsterdam plattegrond-0
Saskia van Uijlenburgkade 47, Amsterdam plattegrond-1
Saskia van Uijlenburgkade 47, Amsterdam plattegrond-2
Saskia van Uijlenburgkade 47, Amsterdam plattegrond-3
Your browser does not support WebGL
[ { "address": "Saskia van Uijlenburgkade 47", "zipCode": "1058 GA", "city": "Amsterdam", "lat": 52.3562682, "lng": 4.8448144, "heading": 0, "pitch": 0 } ]
Bekijk kaart
[ { "featureType": "poi.attraction", "elementType": "labels", "stylers": [ { "visibility": "off" } ] }, { "featureType": "poi.business", "elementType": "labels", "stylers": [ { "visibility": "off" } ] }, { "featureType": "poi.government", "elementType": "labels", "stylers": [ { "visibility": "off" } ] }, { "featureType": "poi.medical", "elementType": "labels", "stylers": [ { "visibility": "off" } ] }, { "featureType": "poi.park", "elementType": "labels", "stylers": [ { "visibility": "off" } ] }, { "featureType": "poi.place_of_worship", "elementType": "labels", "stylers": [ { "visibility": "off" } ] }, { "featureType": "poi.school", "elementType": "labels", "stylers": [ { "visibility": "off" } ] }, { "featureType": "poi.sports_complex", "elementType": "labels", "stylers": [ { "visibility": "off" } ] } ]