1082 TL Amsterdam

Frieslandstraat 79

€ 500.000 k.k.

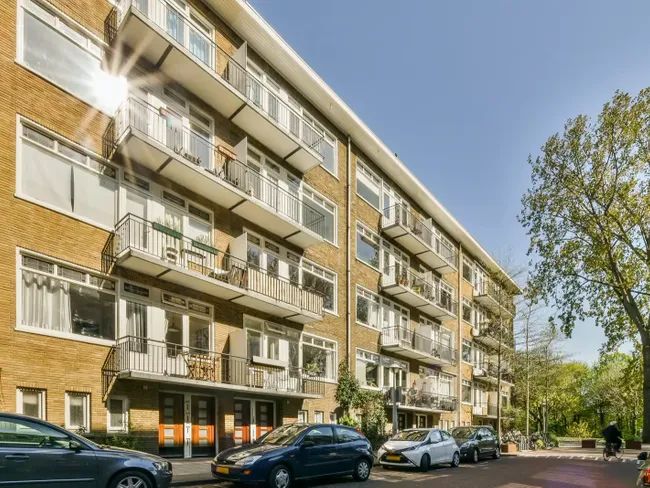
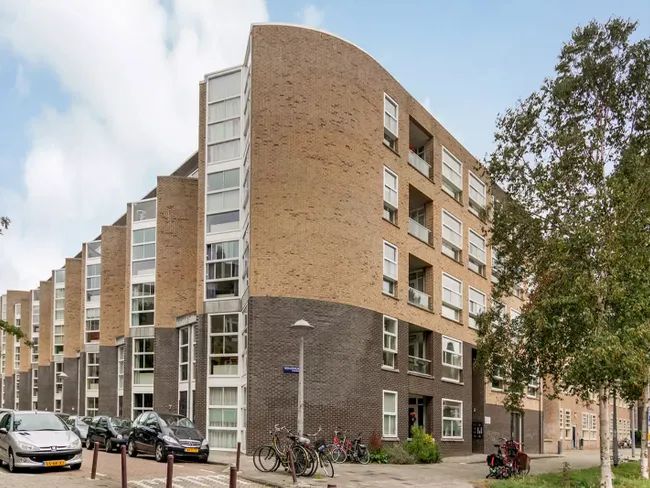
Frieslandstraat 79, Amsterdam foto-0 Frieslandstraat 79, Amsterdam foto-0
Frieslandstraat 79, Amsterdam foto-1 Frieslandstraat 79, Amsterdam foto-1
Frieslandstraat 79, Amsterdam foto-2 Frieslandstraat 79, Amsterdam foto-2
Frieslandstraat 79, Amsterdam foto-3 Frieslandstraat 79, Amsterdam foto-3
Frieslandstraat 79, Amsterdam foto-4 Frieslandstraat 79, Amsterdam foto-4
Frieslandstraat 79, Amsterdam foto-5 Frieslandstraat 79, Amsterdam foto-5
Frieslandstraat 79, Amsterdam foto-6 Frieslandstraat 79, Amsterdam foto-6
Frieslandstraat 79, Amsterdam foto-7 Frieslandstraat 79, Amsterdam foto-7
Frieslandstraat 79, Amsterdam foto-8 Frieslandstraat 79, Amsterdam foto-8
Frieslandstraat 79, Amsterdam foto-9 Frieslandstraat 79, Amsterdam foto-9
Frieslandstraat 79, Amsterdam foto-10 Frieslandstraat 79, Amsterdam foto-10
Frieslandstraat 79, Amsterdam foto-11 Frieslandstraat 79, Amsterdam foto-11
Frieslandstraat 79, Amsterdam foto-12 Frieslandstraat 79, Amsterdam foto-12
Frieslandstraat 79, Amsterdam foto-13 Frieslandstraat 79, Amsterdam foto-13
Frieslandstraat 79, Amsterdam foto-14 Frieslandstraat 79, Amsterdam foto-14
Frieslandstraat 79, Amsterdam foto-15 Frieslandstraat 79, Amsterdam foto-15
Frieslandstraat 79, Amsterdam foto-16 Frieslandstraat 79, Amsterdam foto-16
Frieslandstraat 79, Amsterdam foto-17 Frieslandstraat 79, Amsterdam foto-17
Frieslandstraat 79, Amsterdam foto-18 Frieslandstraat 79, Amsterdam foto-18
Frieslandstraat 79, Amsterdam foto-19 Frieslandstraat 79, Amsterdam foto-19
Frieslandstraat 79, Amsterdam foto-20 Frieslandstraat 79, Amsterdam foto-20
Frieslandstraat 79, Amsterdam foto-21 Frieslandstraat 79, Amsterdam foto-21
Frieslandstraat 79, Amsterdam foto-22 Frieslandstraat 79, Amsterdam foto-22
Frieslandstraat 79, Amsterdam foto-23 Frieslandstraat 79, Amsterdam foto-23
Frieslandstraat 79, Amsterdam foto-24 Frieslandstraat 79, Amsterdam foto-24
Frieslandstraat 79, Amsterdam foto-25 Frieslandstraat 79, Amsterdam foto-25
Frieslandstraat 79, Amsterdam foto-26 Frieslandstraat 79, Amsterdam foto-26
Frieslandstraat 79, Amsterdam foto-27 Frieslandstraat 79, Amsterdam foto-27
Frieslandstraat 79, Amsterdam foto-28 Frieslandstraat 79, Amsterdam foto-28
Frieslandstraat 79, Amsterdam foto-29 Frieslandstraat 79, Amsterdam foto-29
Frieslandstraat 79, Amsterdam foto-30 Frieslandstraat 79, Amsterdam foto-30
Frieslandstraat 79, Amsterdam foto-31 Frieslandstraat 79, Amsterdam foto-31
Frieslandstraat 79, Amsterdam foto-32 Frieslandstraat 79, Amsterdam foto-32
Frieslandstraat 79, Amsterdam foto-33 Frieslandstraat 79, Amsterdam foto-33
Frieslandstraat 79, Amsterdam foto-34 Frieslandstraat 79, Amsterdam foto-34
Frieslandstraat 79, Amsterdam foto-35 Frieslandstraat 79, Amsterdam foto-35
New!
Living surface

73m²

Price

€ 500.000 k.k.

Bedrooms

3

Bathrooms

1

Read more

Description

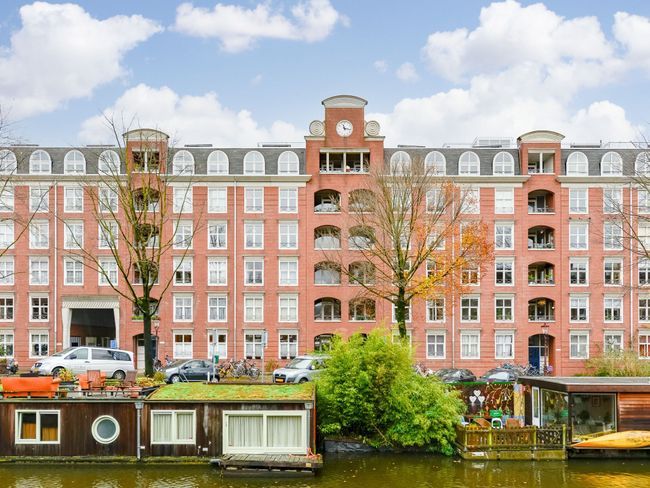
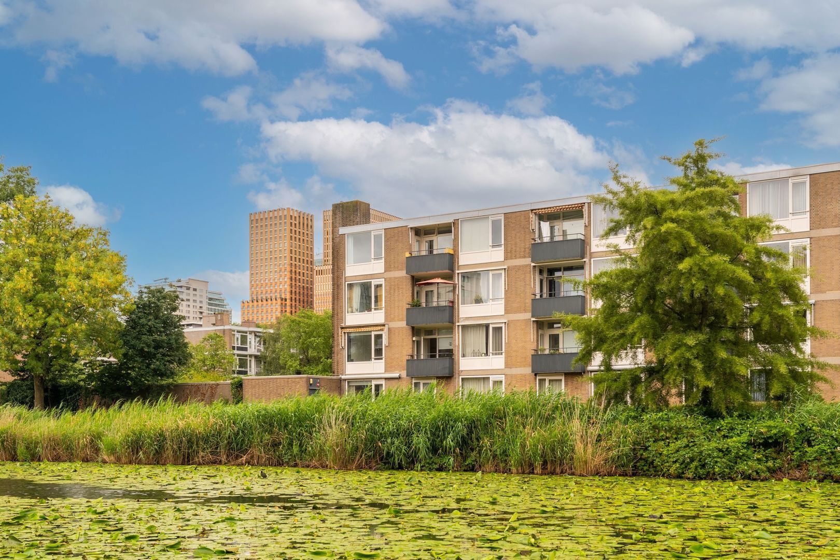
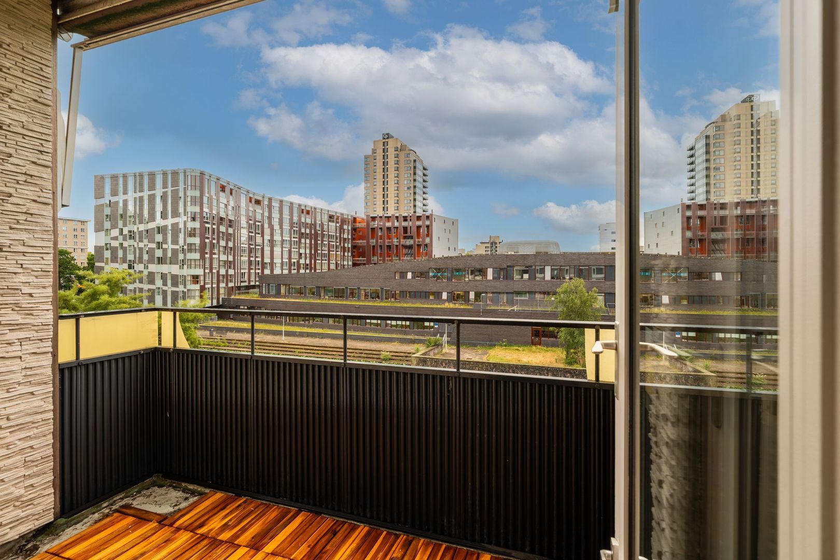
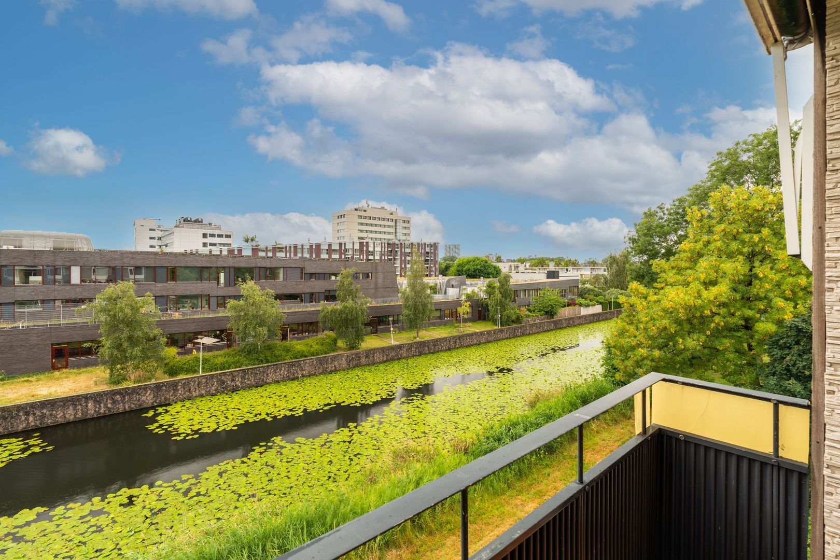
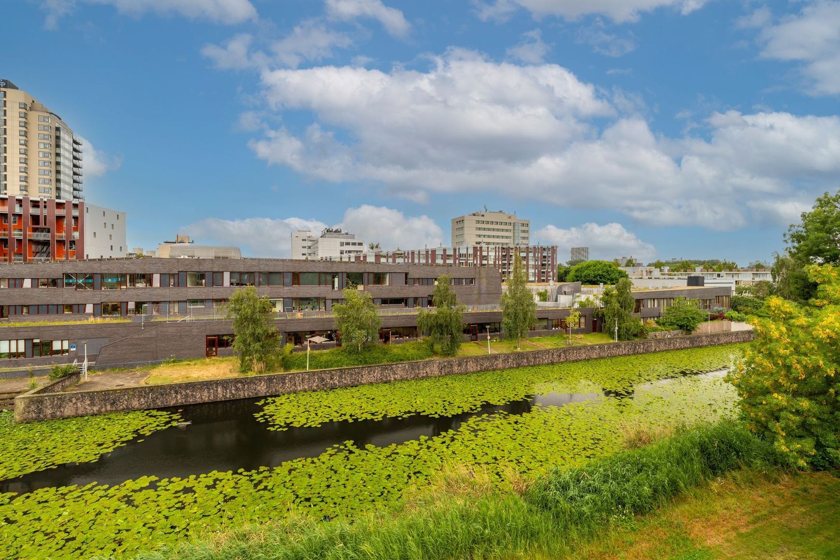
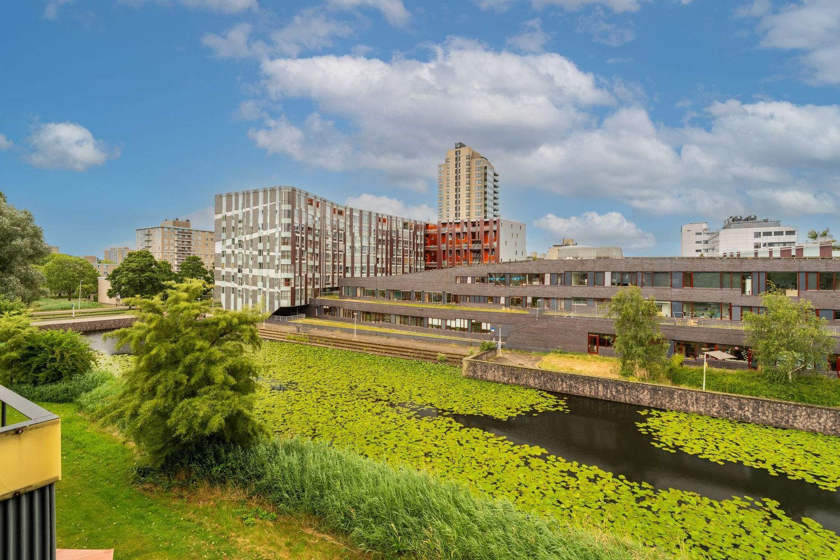
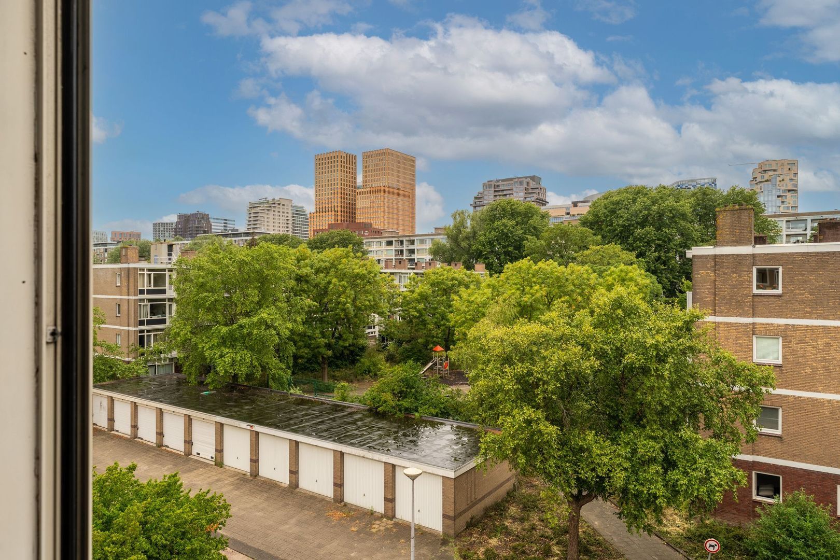
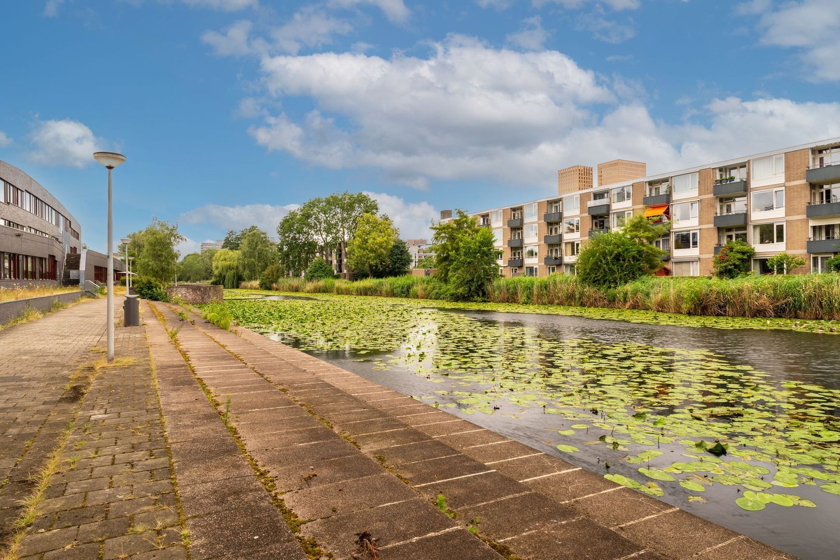
Spacious and bright 4-room apartment of 73 sqm with three bedrooms and a south-facing balcony offering unobstructed views over greenery and water, situated in a quiet location in Amsterdam Buitenveldert.

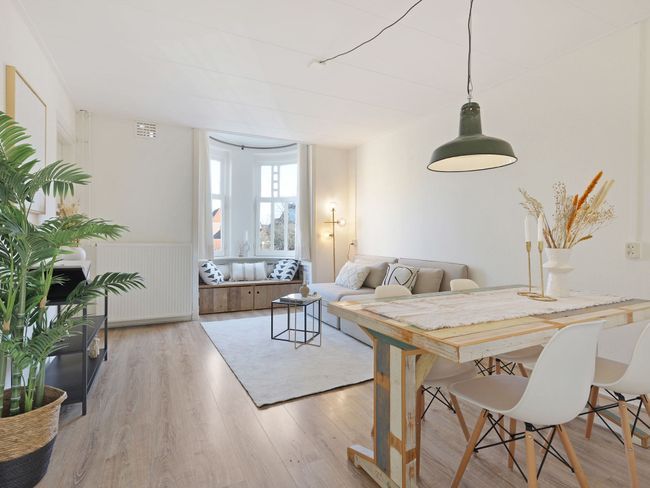
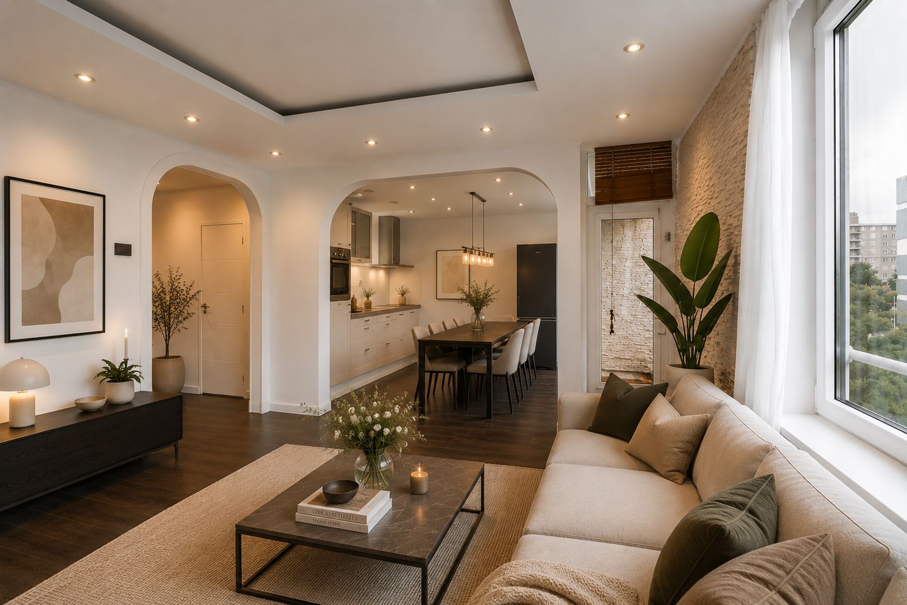
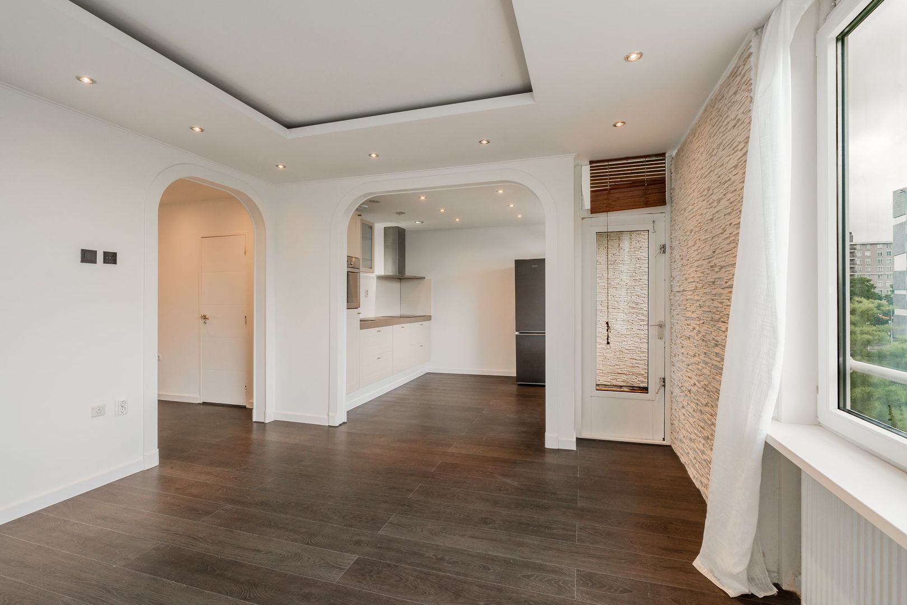
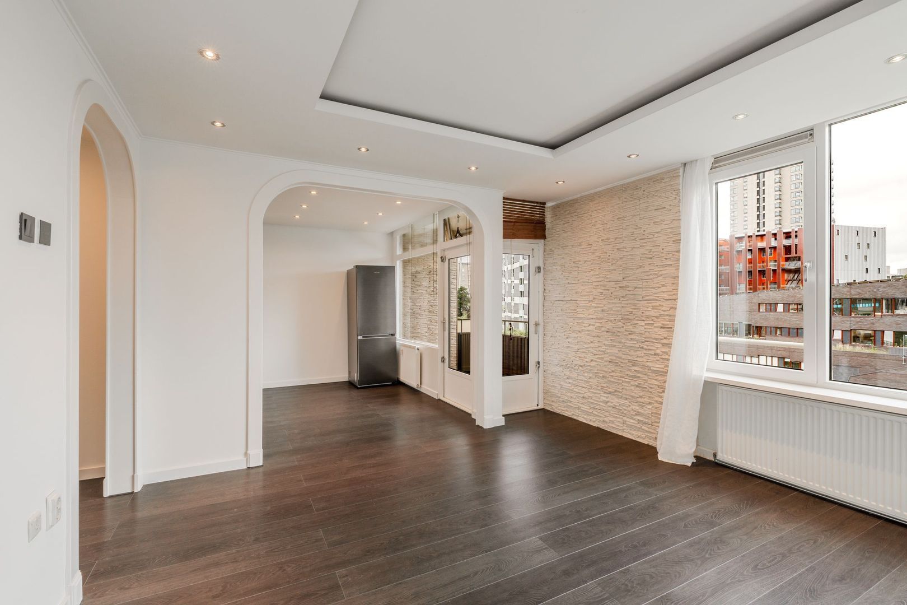
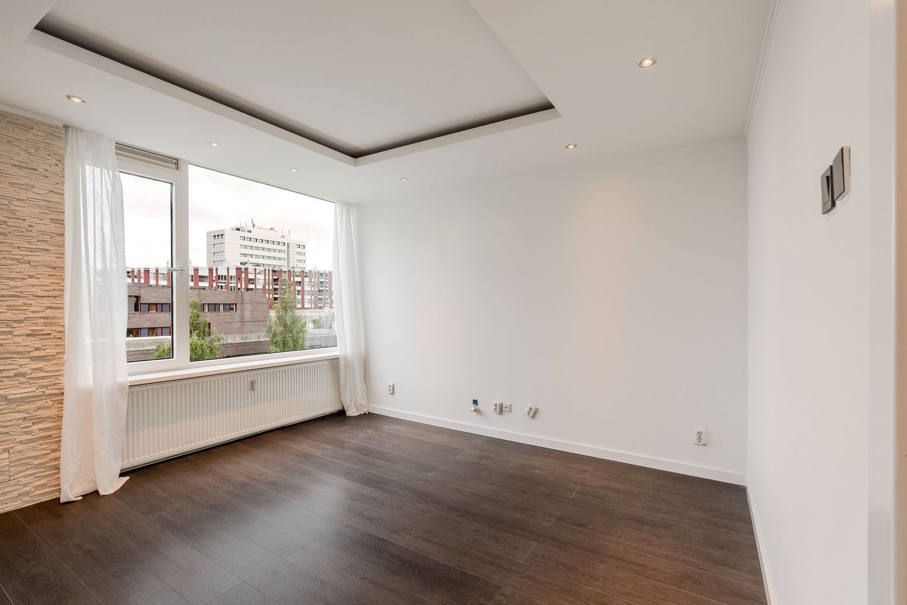
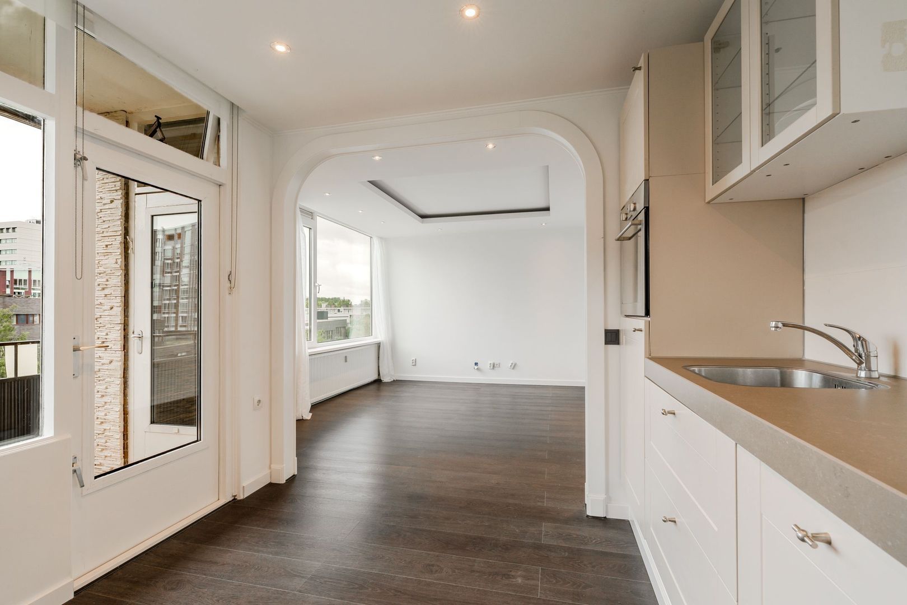
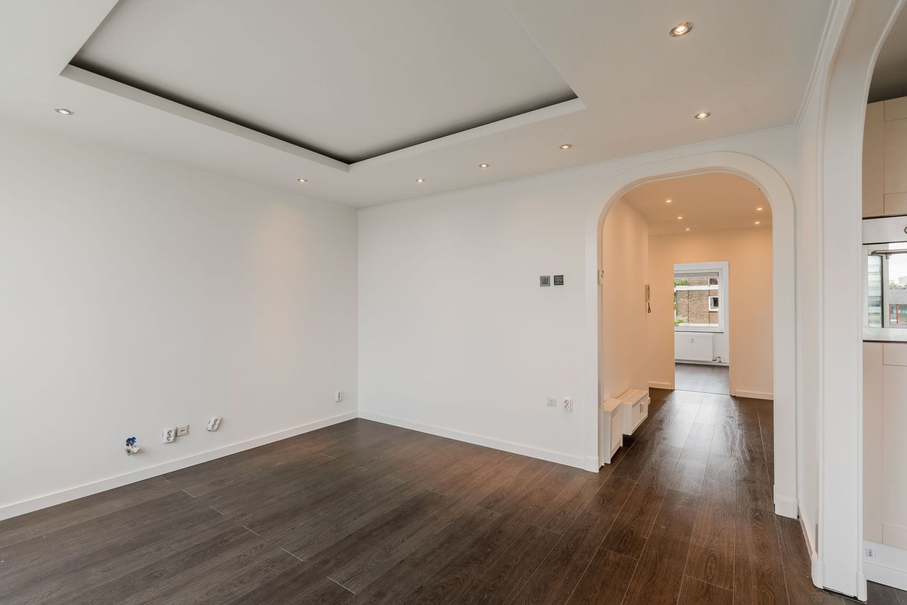
This well-maintained apartment is entirely situated on one floor. Thanks to the large windows at the front, the spacious living room enjoys an abundance of natural light. The property also features an open-plan kitchen, three bedrooms, a generous bathroom and a sunny south-facing balcony.

The apartment was completely renovated at the end of 2010, including the renewal of the electrical wiring and plumbing. Its practical layout and excellent location near Amsterdam Zuid Station and the Amsterdamse Bos make this an ideal home for those seeking peaceful living with all amenities within easy reach.

Location
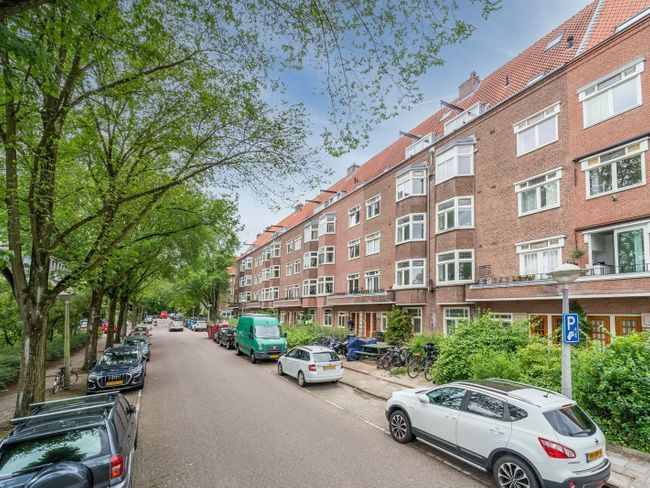
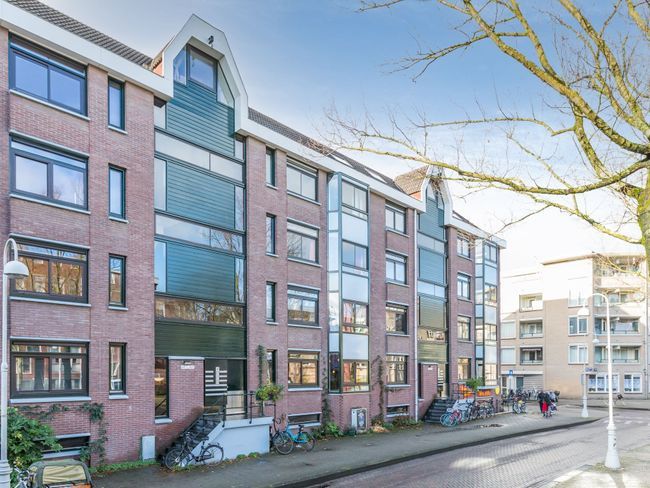
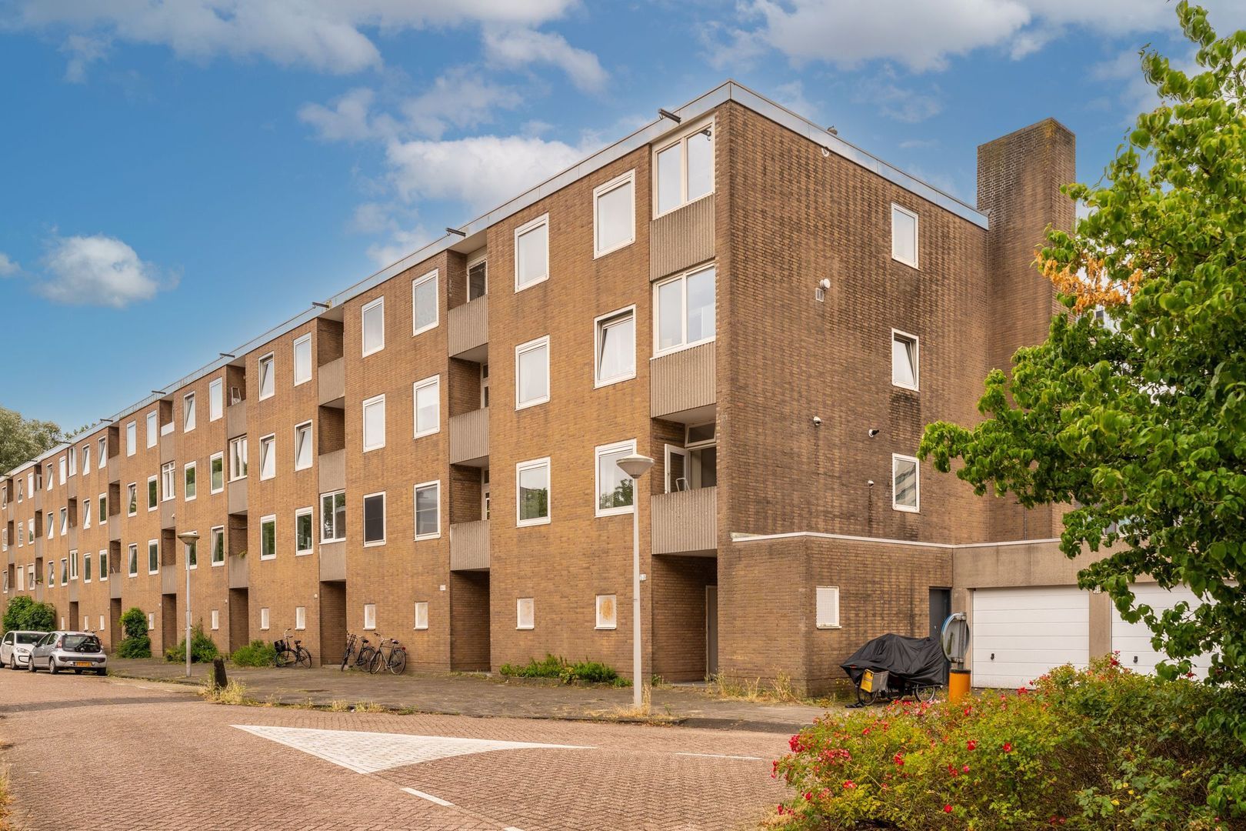
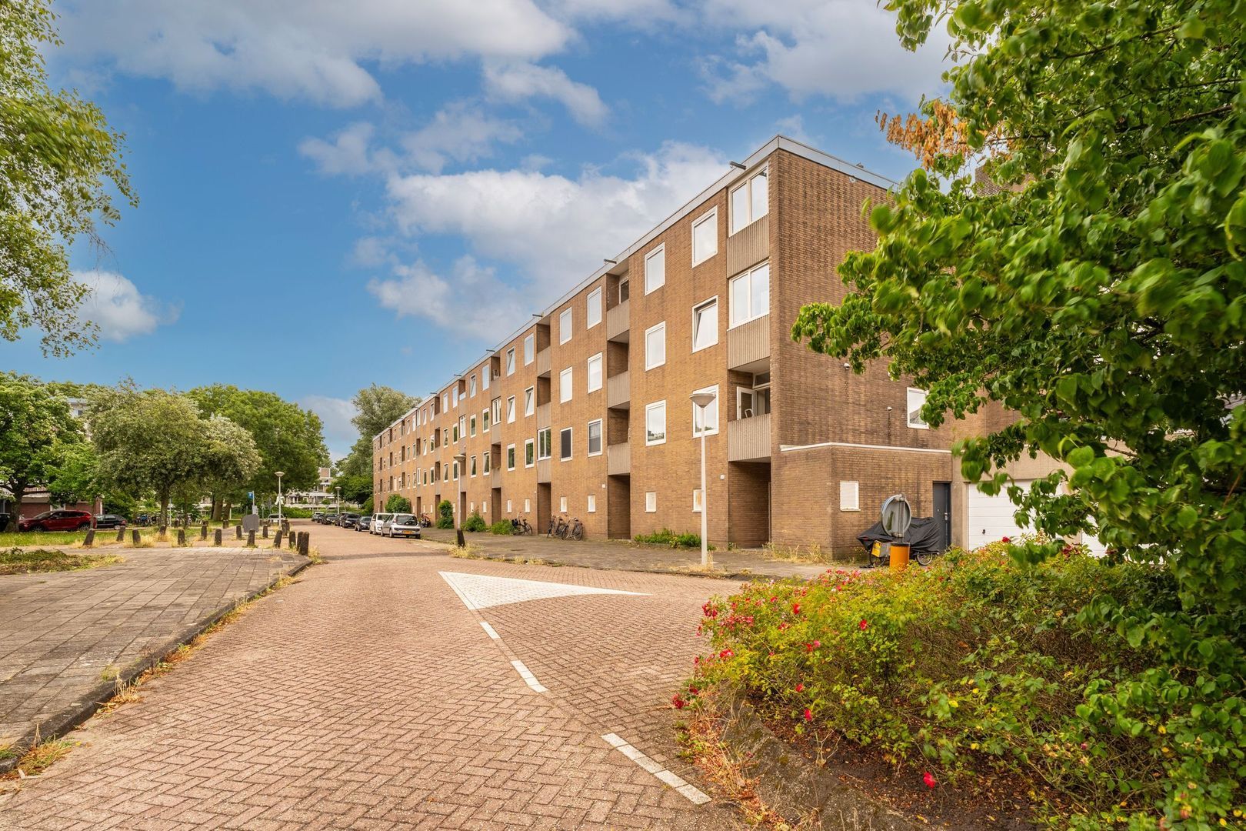
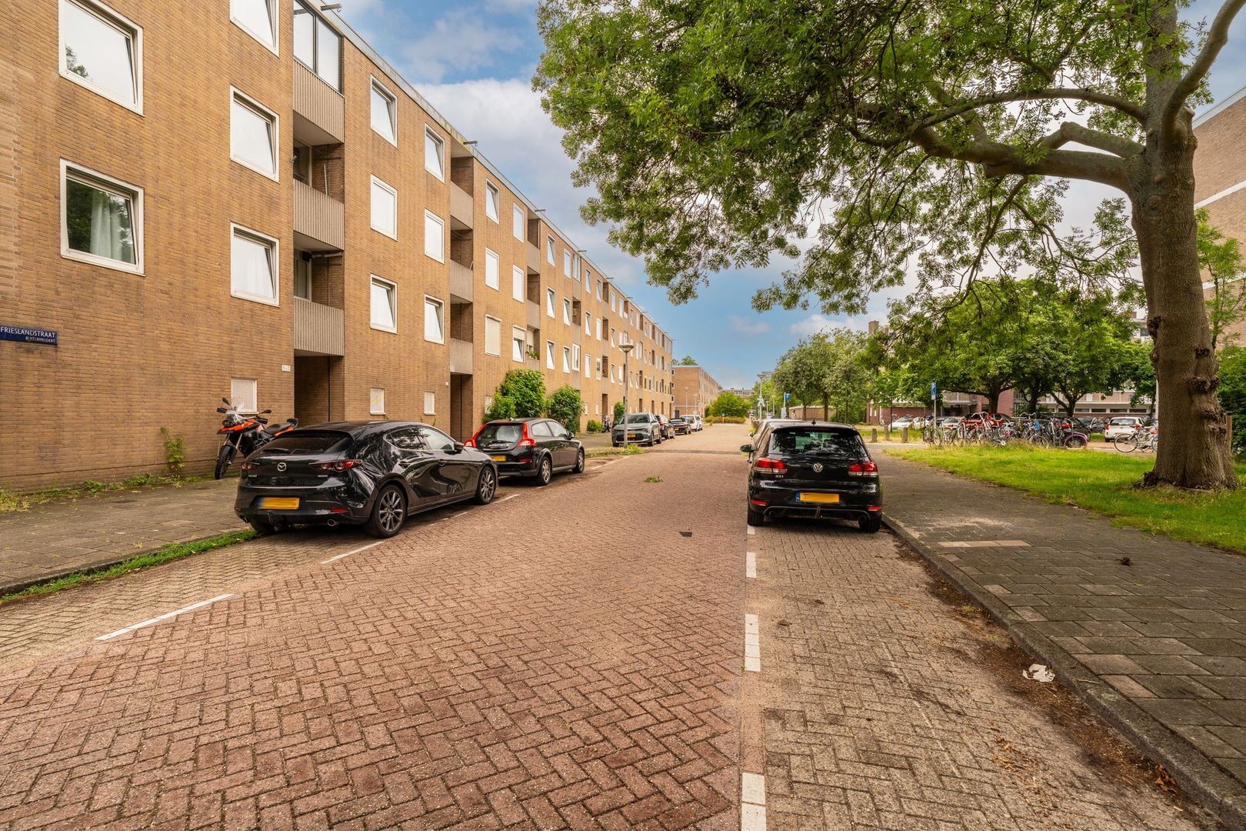
Frieslandstraat is a quiet, green street where living, working and recreation come together perfectly. Within walking distance are the Zuidas business district, Vrije Universiteit Amsterdam, Amsterdam UMC (VU location) and Gelderlandplein shopping centre, offering a wide range of shops, boutiques, supermarkets and restaurants. The charming Beethovenstraat, with its boutiques and cafés, is also just around the corner.

For outdoor recreation, the Amsterdamse Bos, Beatrixpark and Amstelpark are all nearby. In addition, Amsterdam's city centre can be reached within minutes by bicycle or metro.

Accessibility is excellent: Amsterdam Zuid Station is just a short distance away, while the A10 Ring Road can be reached within five minutes.

Layout
The apartment is accessed via the communal staircase.

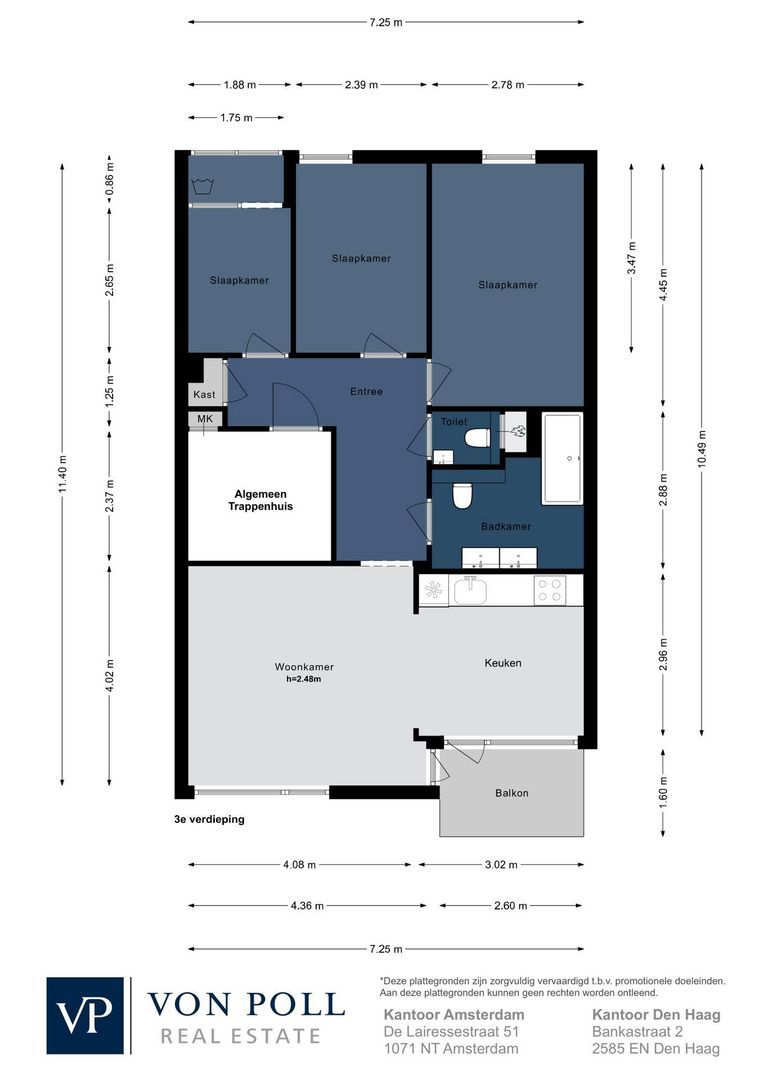
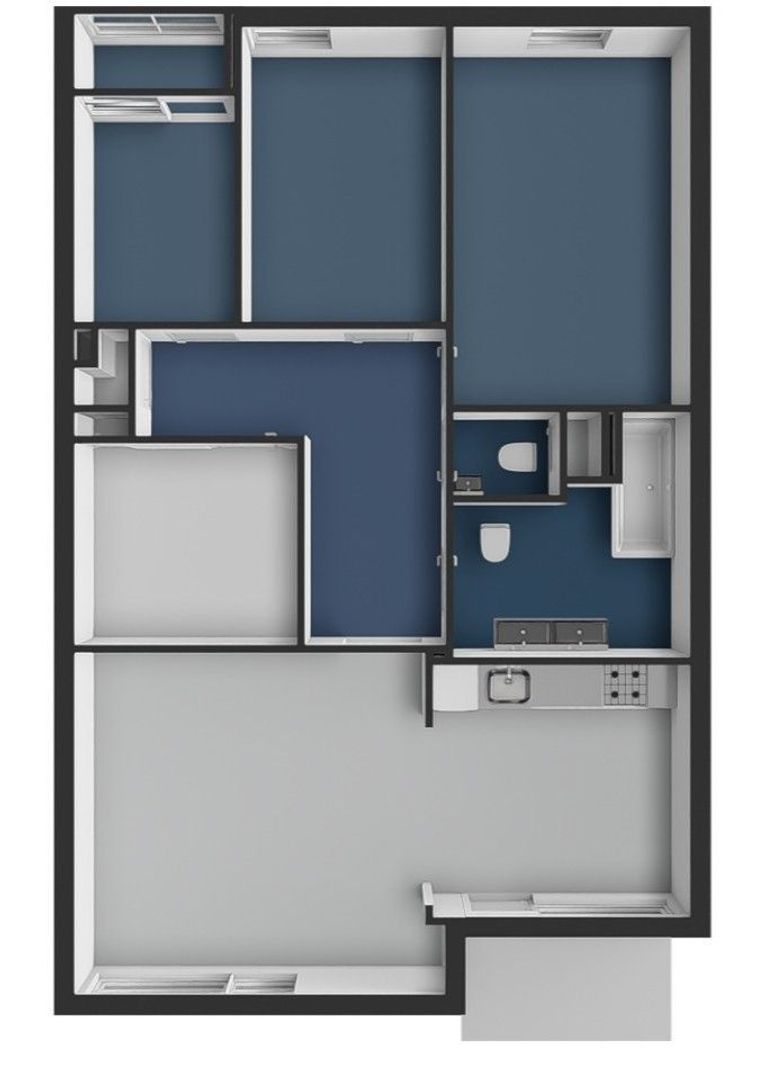
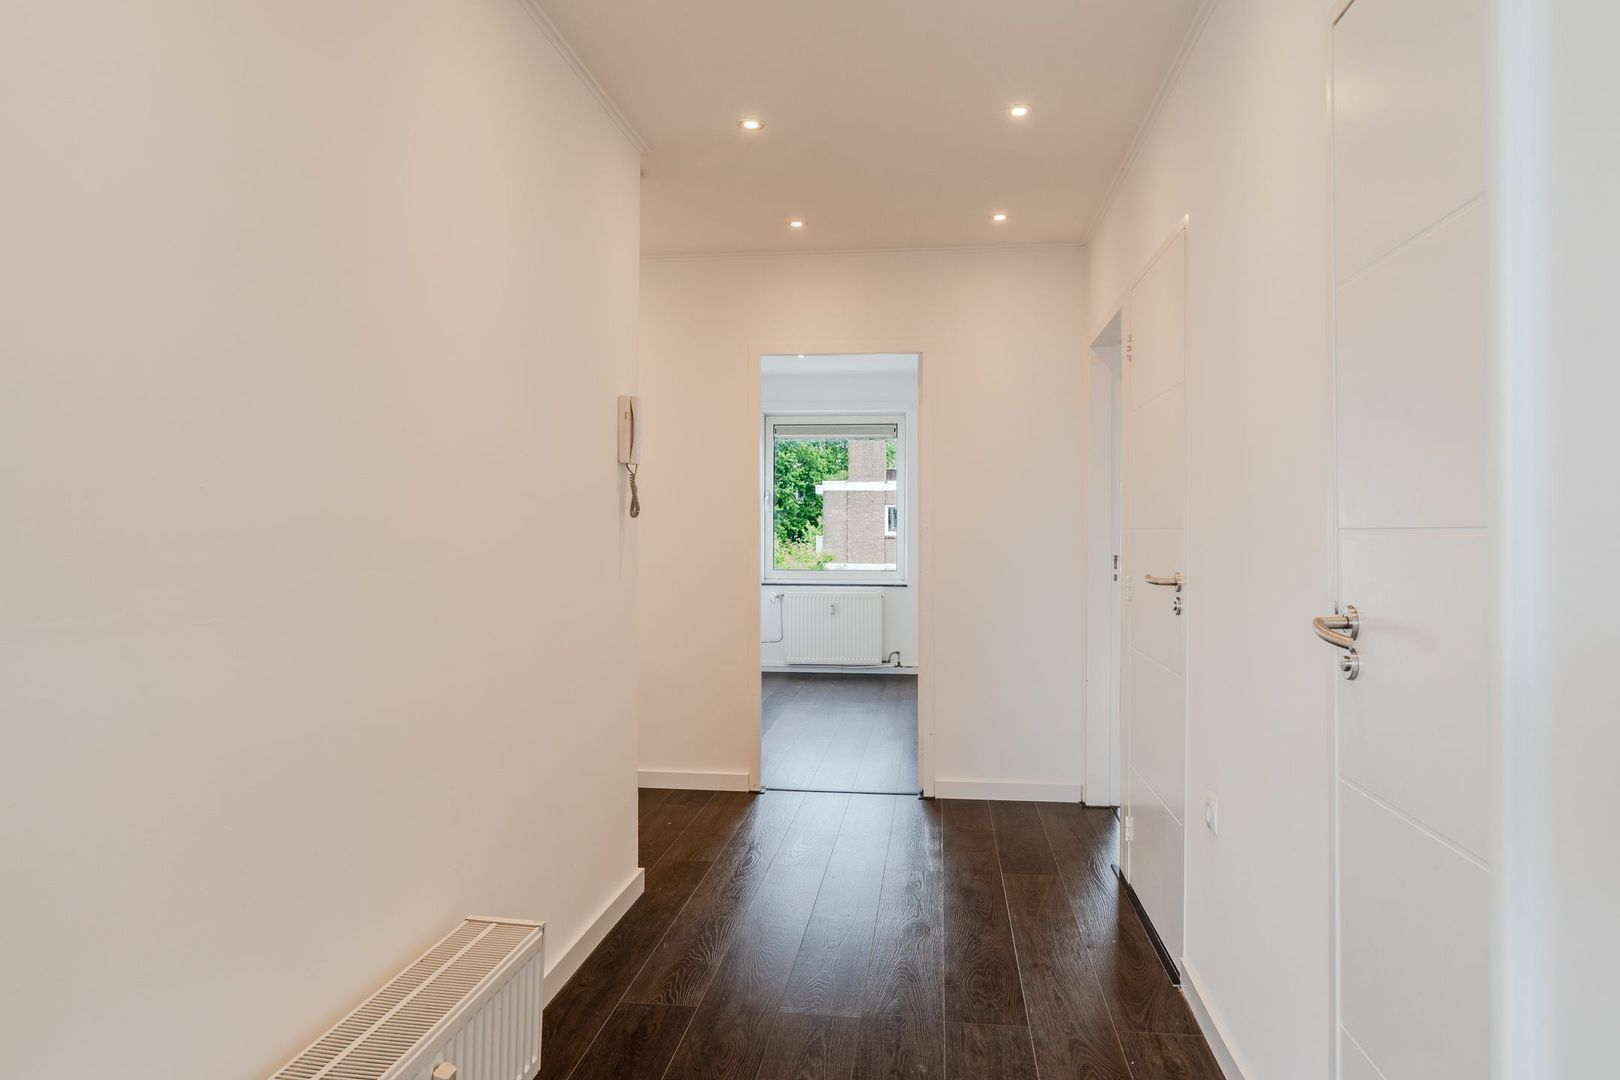
Upon entering the hallway, all rooms are directly accessible. At the front of the apartment is the spacious living room with large windows that provide wonderful natural light. From here, you can enjoy unobstructed views of the surrounding greenery and water.

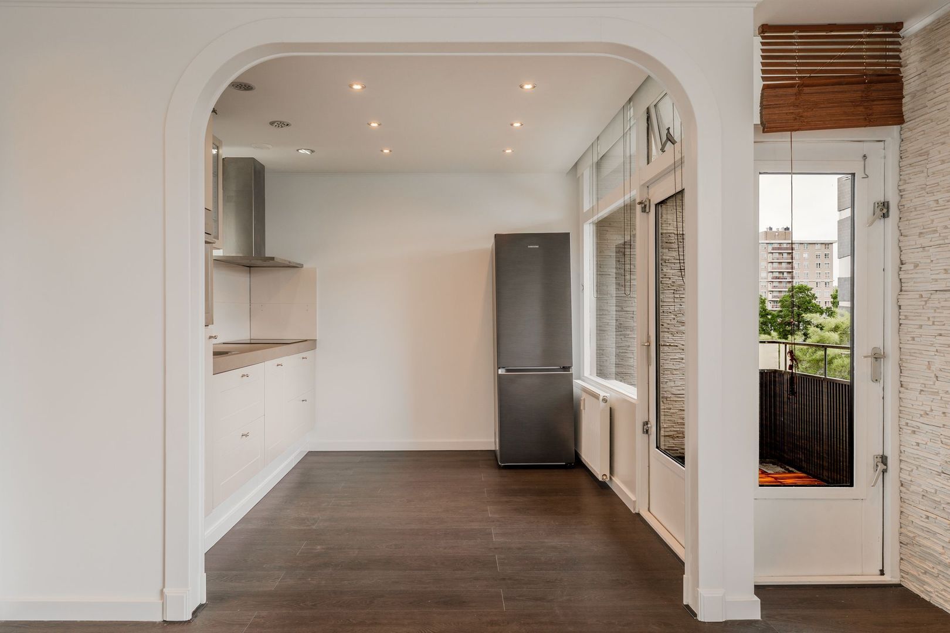
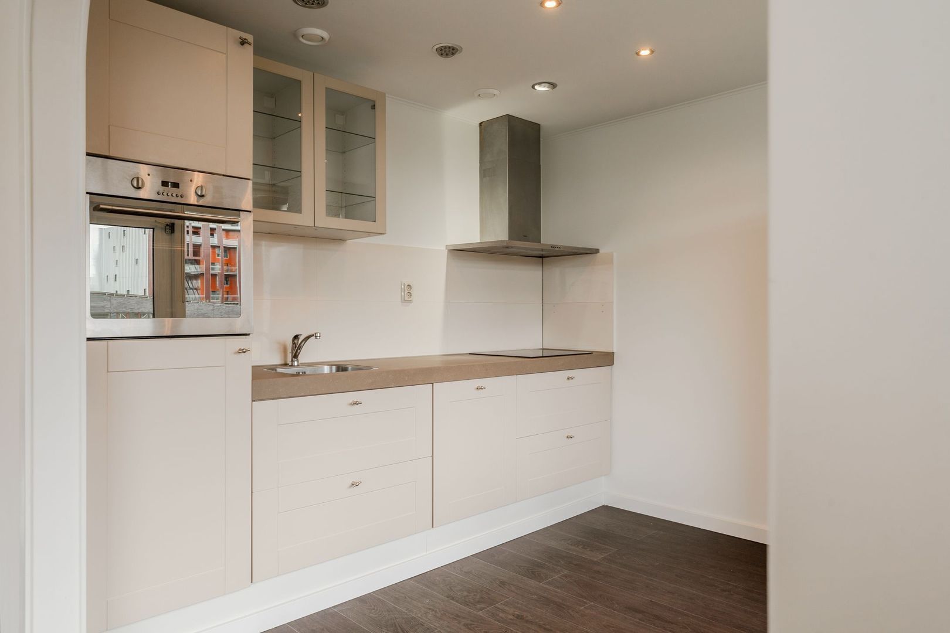
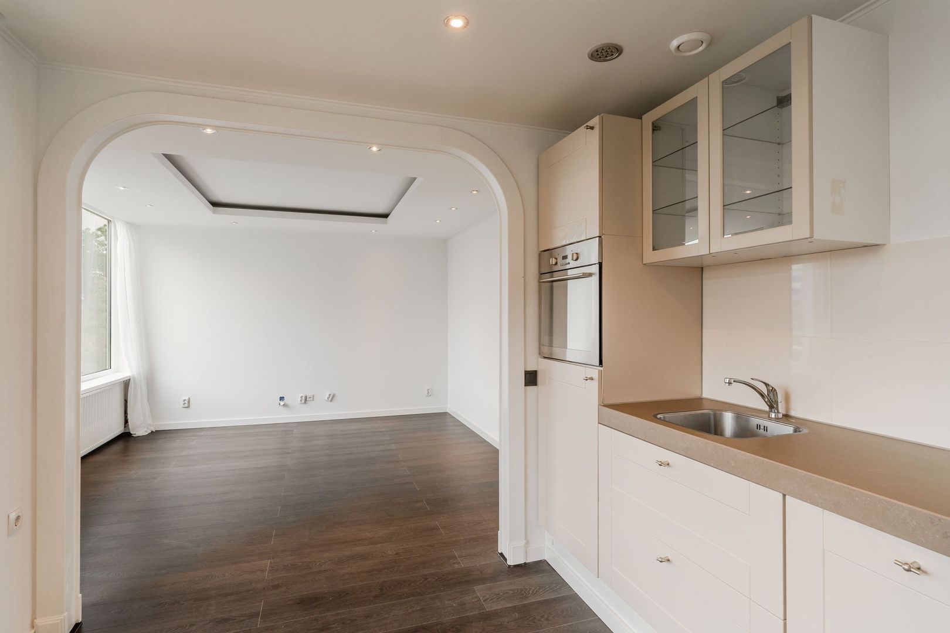
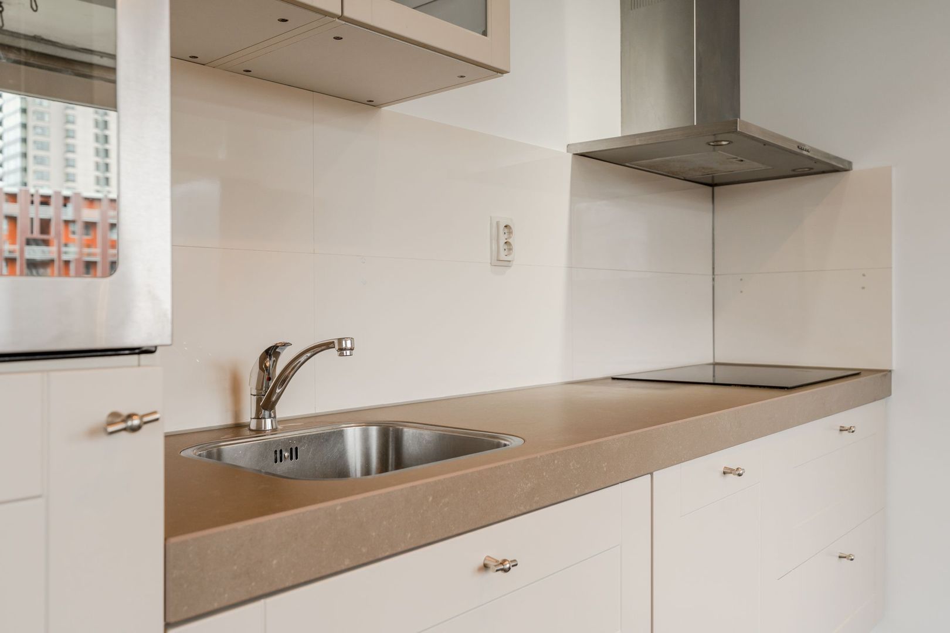
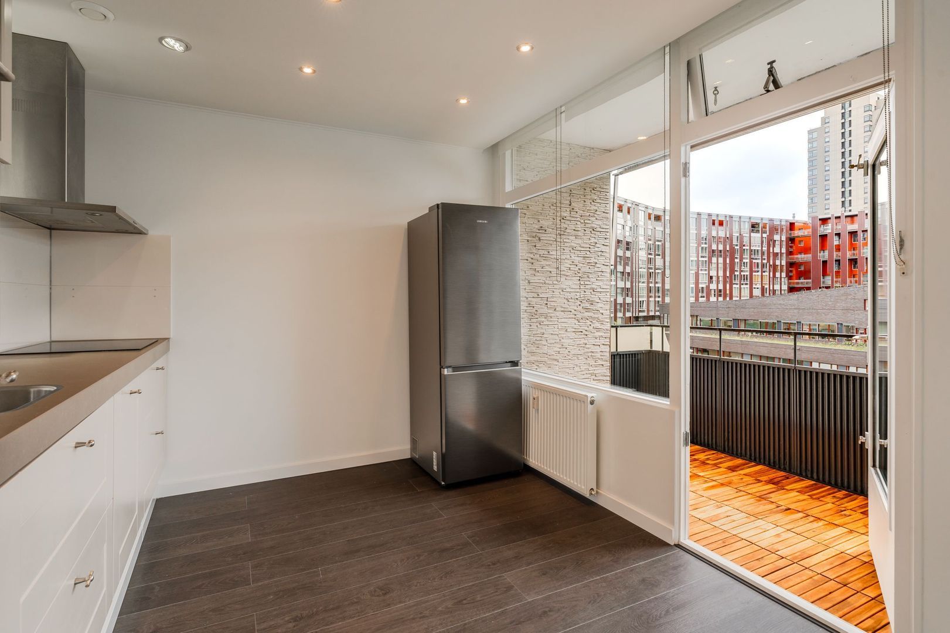
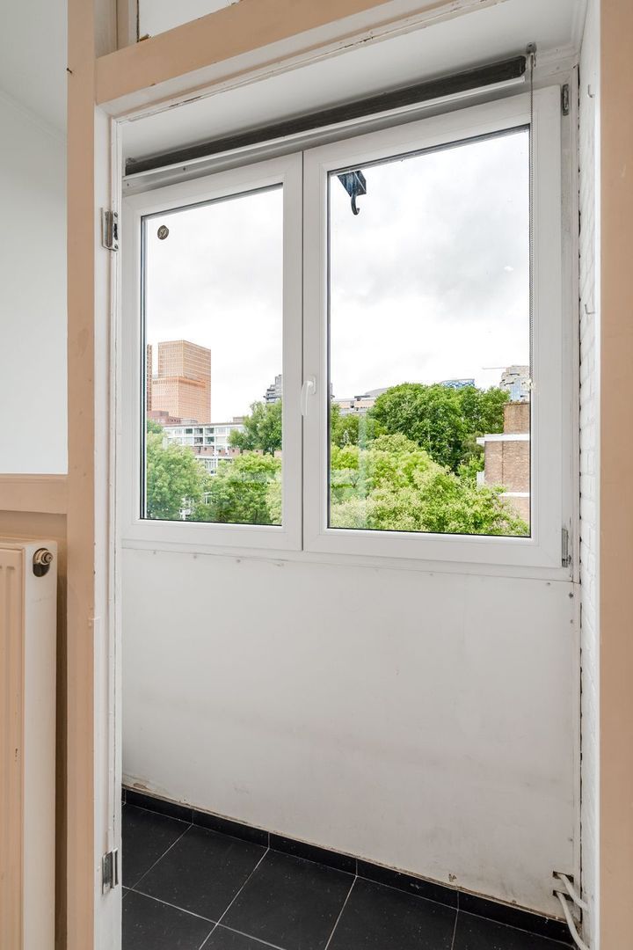
The modern open-plan kitchen is equipped with various built-in appliances, including an oven, an induction hob (renewed in 2025), an extractor hood and ample cupboard space. From the kitchen, you have direct access to the balcony, where you can enjoy both the morning and afternoon sun.

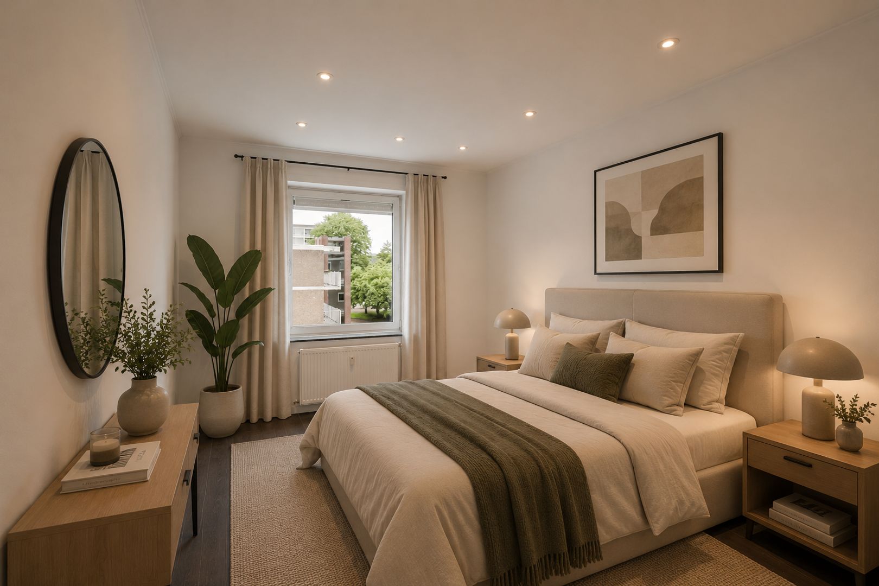
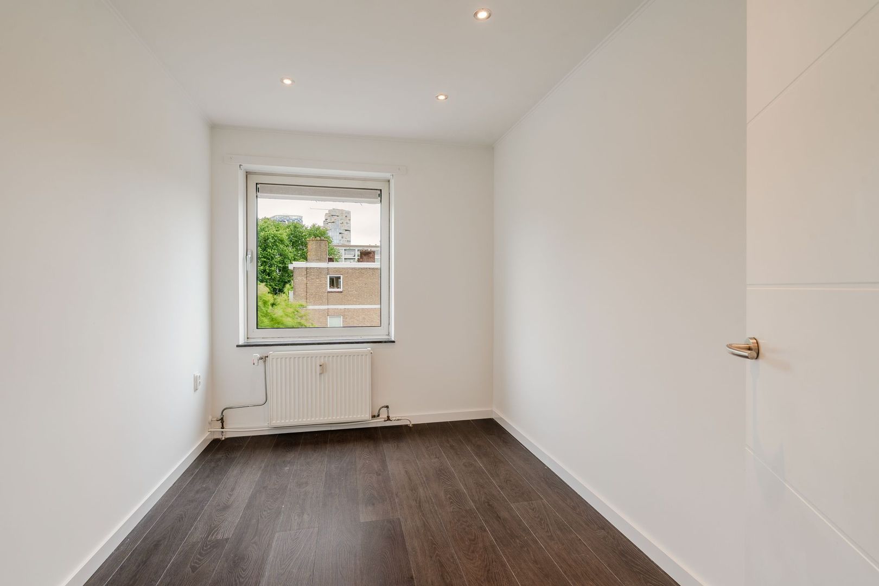
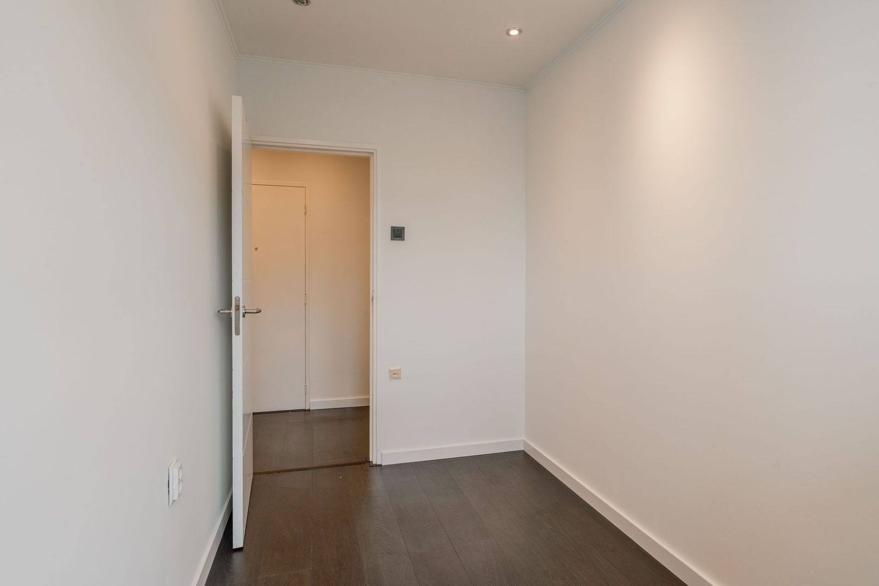
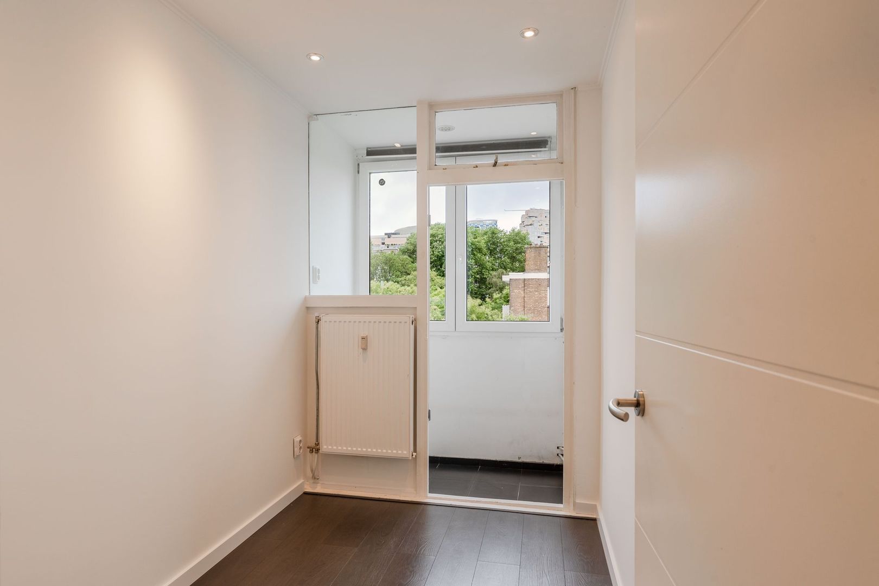
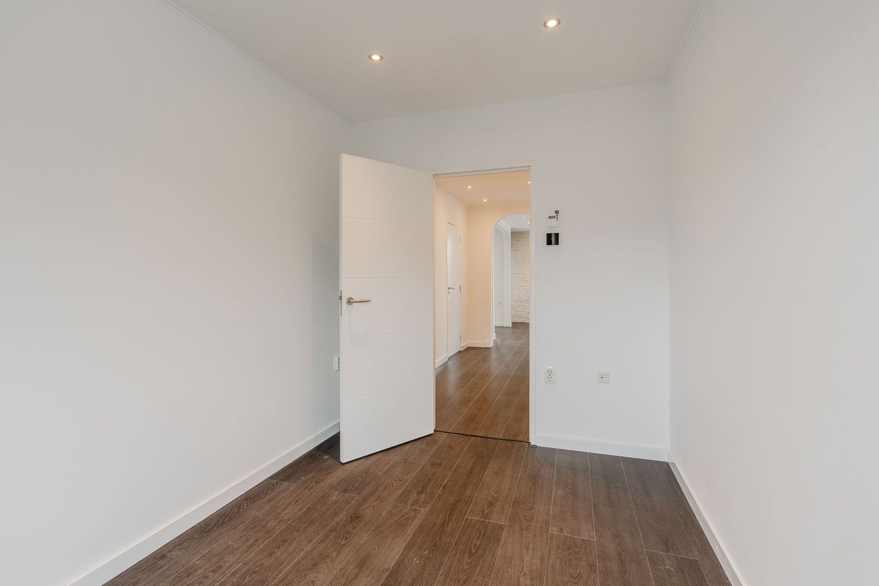
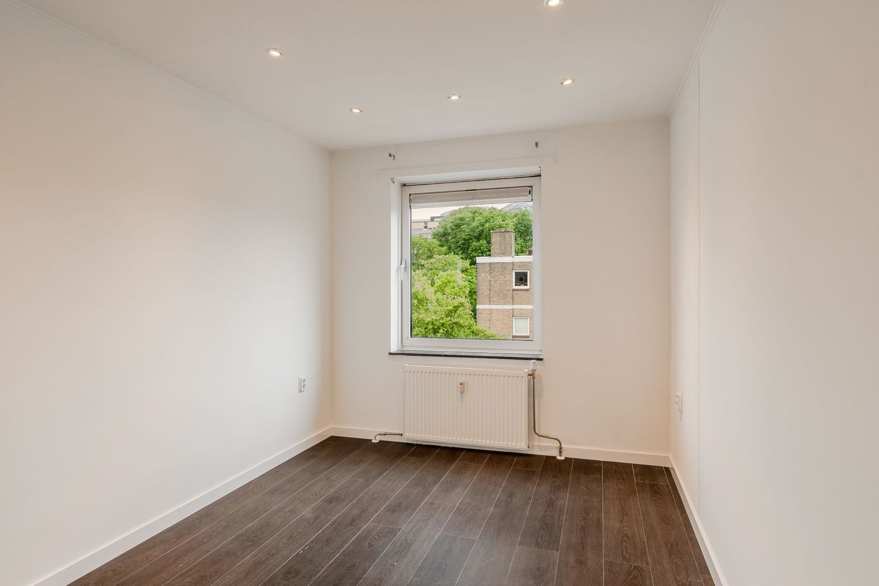
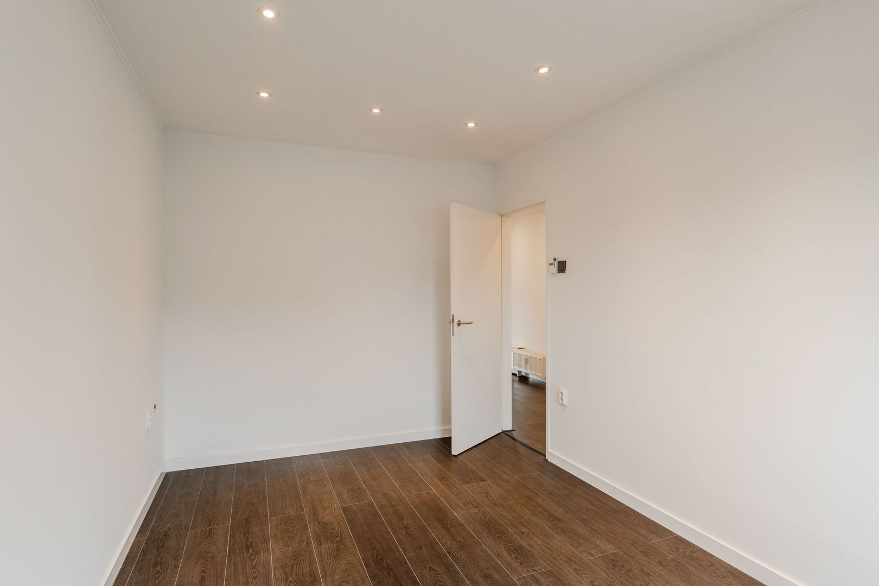
The apartment offers three bedrooms. The master bedroom comfortably accommodates a double bed and a large wardrobe. The two additional bedrooms are ideal as children's rooms, home offices, guest rooms or study rooms.

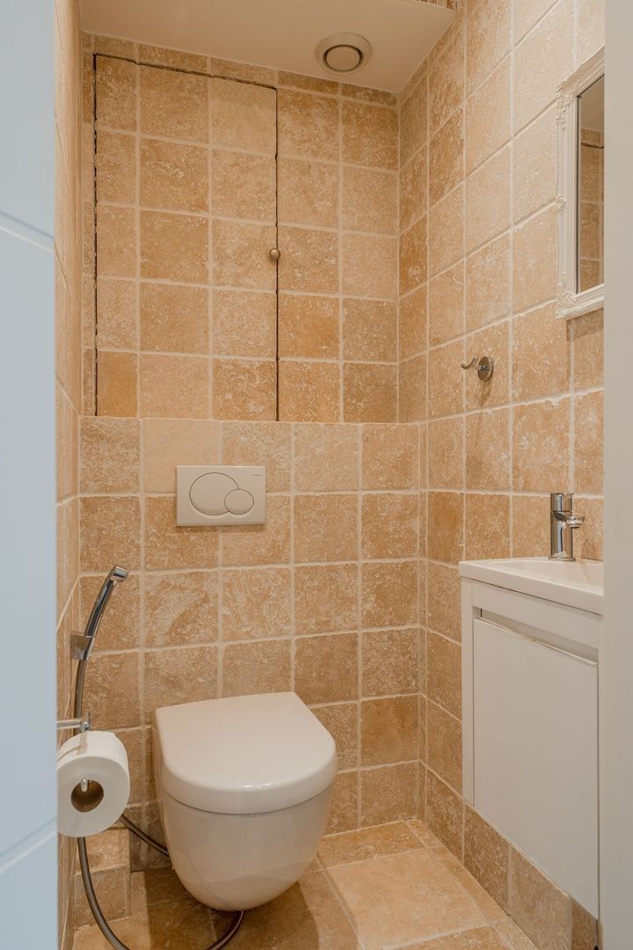
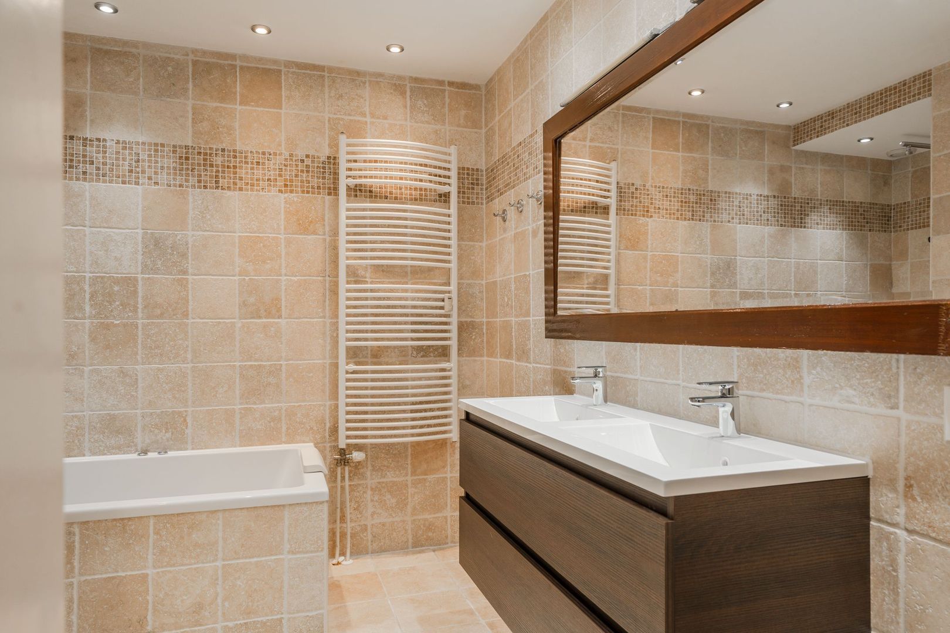
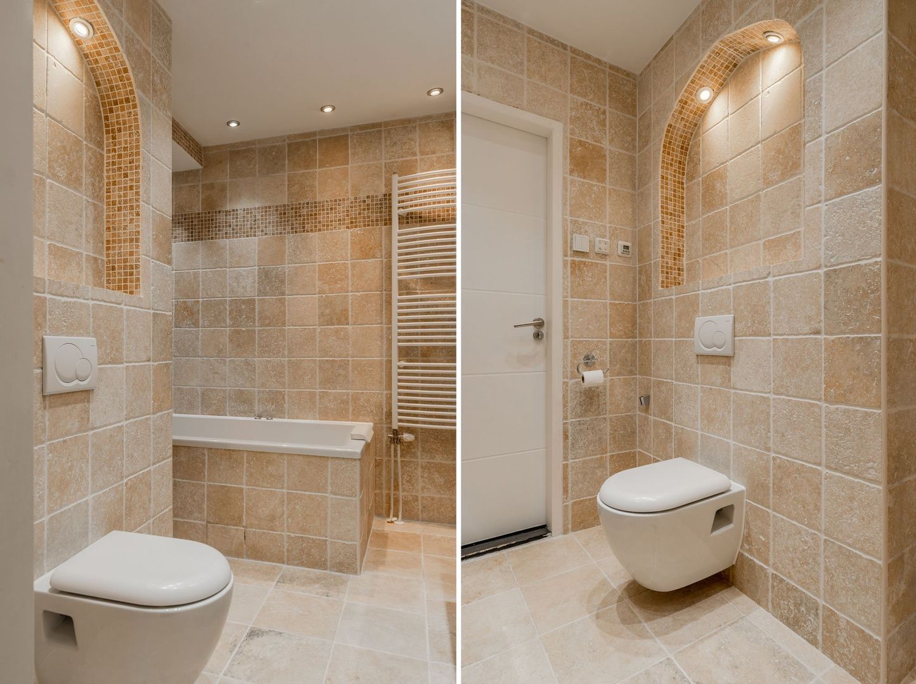
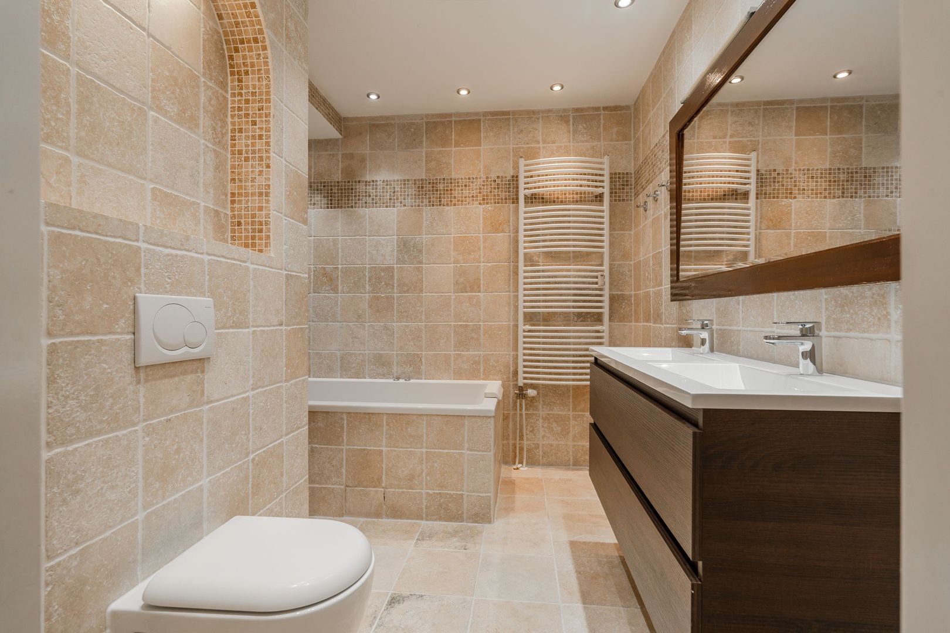
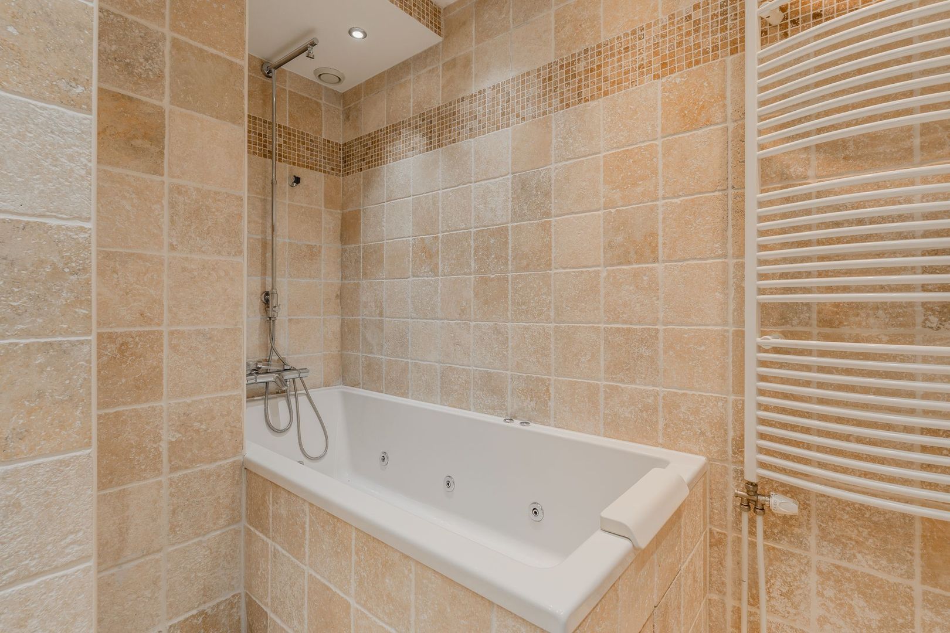
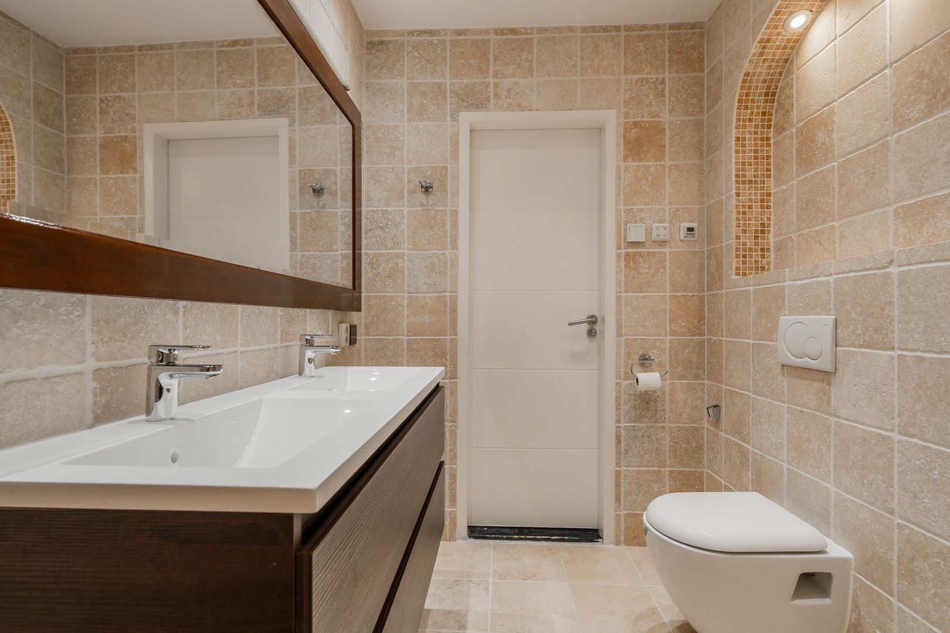
The bathroom is fitted with a bathtub, a double washbasin with vanity unit and a toilet. In addition, the apartment also features a separate toilet.

Key features
• Located in a quiet and green area of Buitenveldert
• Leasehold; transferred under favourable conditions and can be bought off for €13,501
• Living area of 73 sqm
• Fully renovated at the end of 2010
• Unobstructed views over greenery and water
• Entire apartment situated on one floor
• Three bedrooms
• Modern kitchen with built-in appliances
• Luxurious bathroom finished in travertine, featuring a bathtub and double washbasin
• Separate toilet
• Spacious south-facing balcony
• Central heating boiler replaced in 2024
• Induction hob replaced in 2025
• Exterior wall additionally insulated during the renovation
• Homeowners' Association (VvE) contribution: € 272,59 and € 54,96 heating costs
• Modern finish with recessed lighting
• Excellent accessibility
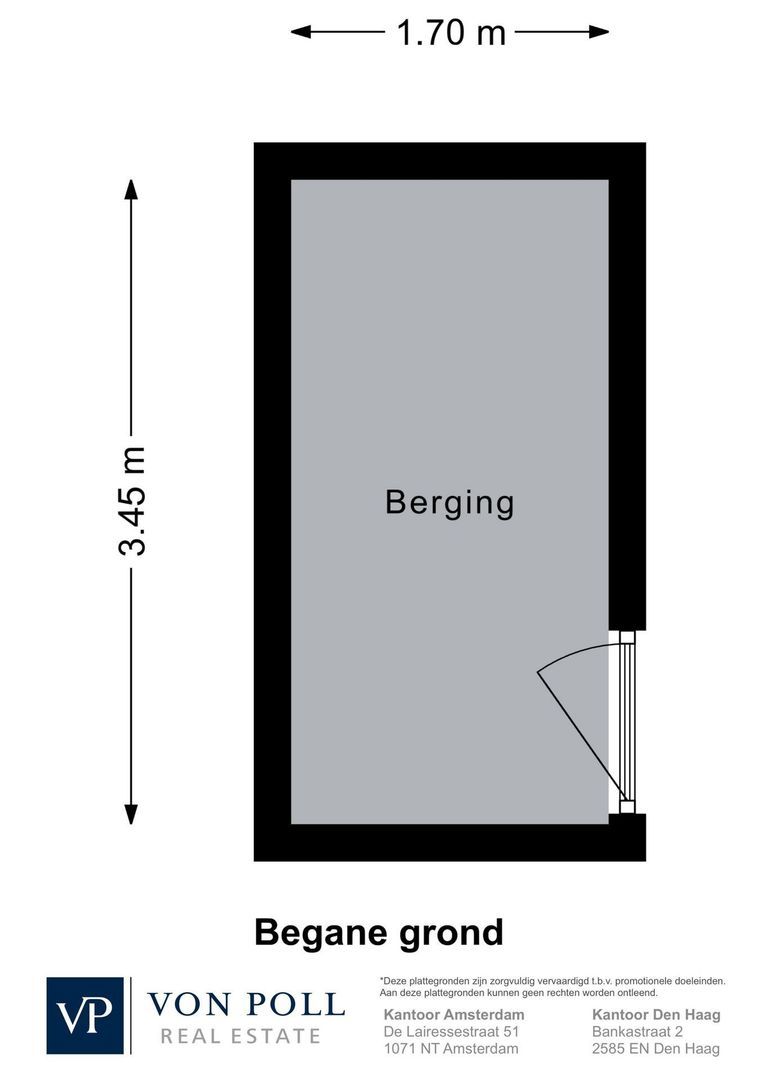
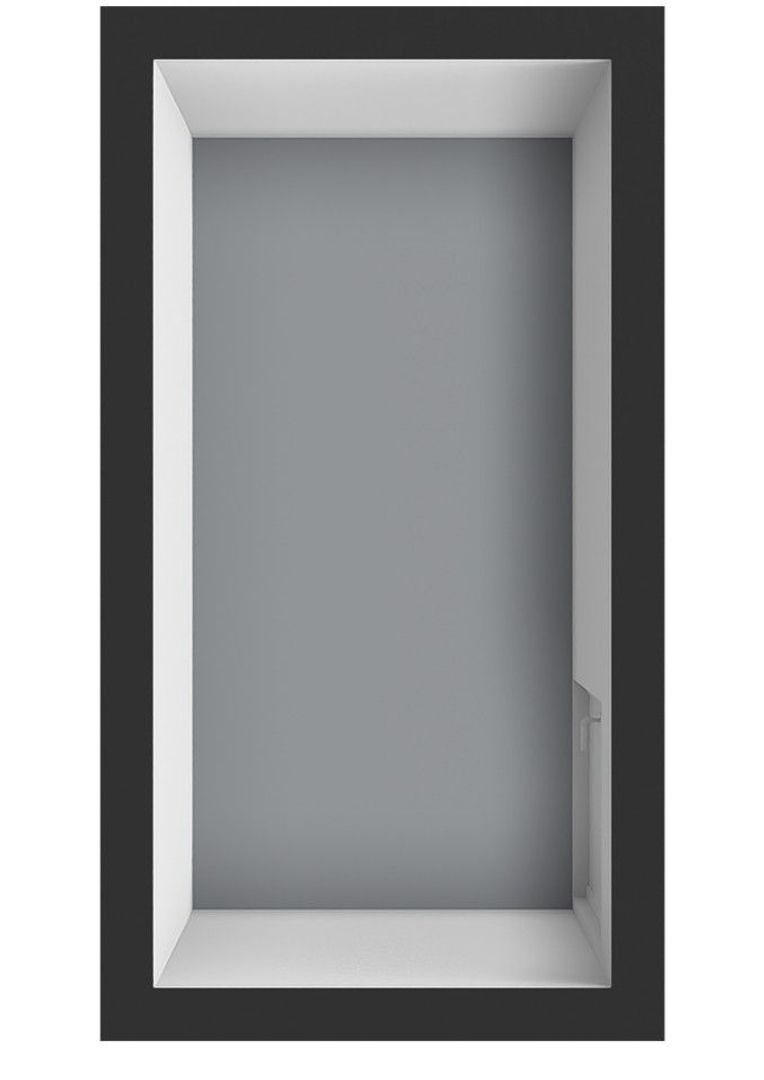
• Spacious ground-floor storage room with electricity and space for three bicycles

Receive more information or schedule a viewing?

Apply directly

Bernadette Linck

VON POLL REAL ESTATE

Bernadette Linck

Mail bernadette@von-poll.nl

The form has successfully been sent. We wil contact you as soon as possible.

Unfortunately we can not conclusively determine whether you are a human or an automated bot/spammer. Hence, we are unable to submit the form. Please retry or contact the real estate agent directly via email.

Something went wrong while sending the contact form. Check if you correctly filled in all required fields and try again.

I am interested in the following services:
recaptcha
reCAPTCHA
PrivacyTerms

Details

Asking price
€ 500.000 k.k.
Status
Available
Build year
1964
Energy label
F
Living surface
73m²
Volume
234m³
Rooms
4
Bedrooms
3
Bathrooms
1

Acceptance

Price
€ 500.000 k.k.
Homeowners association costs
€ 273
Status
Available
Acceptance
In consultation
Address
Frieslandstraat 79
Zipcode
1082 TL
City
Amsterdam

Build

Apartment type
Upper floor apartment, Apartment
Bottom floor
2
Build type
Existing
Build year
1964
Maintenance inside
Good
Maintenance outside
Good

Surface and volume

Living surface
ca. 73m²
Volume
ca. 234m³

Layout

Rooms
4
Bedrooms
3
Bathrooms
1
Number of floors
1
Facilities
Mechanical ventilation, Cable tv, Natural ventilation

Energy

Energy label
F
Hot water
Central heating
Heating
Central heating

Exterior areas

Location
On the waterfront, In residental area, Clear view, Open location

More about this listing

Frieslandstraat 79, Amsterdam plattegrond-0
Frieslandstraat 79, Amsterdam plattegrond-1
Frieslandstraat 79, Amsterdam plattegrond-2
Frieslandstraat 79, Amsterdam plattegrond-3
Your browser does not support WebGL
[ { "address": "Frieslandstraat 79", "zipCode": "1082 TL", "city": "Amsterdam", "lat": 52.3334092, "lng": 4.8777581, "heading": 0, "pitch": 0 } ]
Bekijk kaart
[ { "featureType": "poi.attraction", "elementType": "labels", "stylers": [ { "visibility": "off" } ] }, { "featureType": "poi.business", "elementType": "labels", "stylers": [ { "visibility": "off" } ] }, { "featureType": "poi.government", "elementType": "labels", "stylers": [ { "visibility": "off" } ] }, { "featureType": "poi.medical", "elementType": "labels", "stylers": [ { "visibility": "off" } ] }, { "featureType": "poi.park", "elementType": "labels", "stylers": [ { "visibility": "off" } ] }, { "featureType": "poi.place_of_worship", "elementType": "labels", "stylers": [ { "visibility": "off" } ] }, { "featureType": "poi.school", "elementType": "labels", "stylers": [ { "visibility": "off" } ] }, { "featureType": "poi.sports_complex", "elementType": "labels", "stylers": [ { "visibility": "off" } ] } ]