1052 KC Amsterdam

Van Oldenbarneveldtstraat 54 V

€ 600.000 k.k.

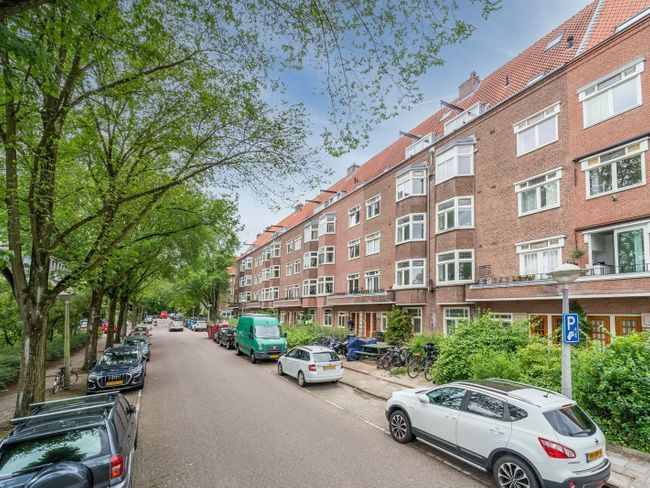
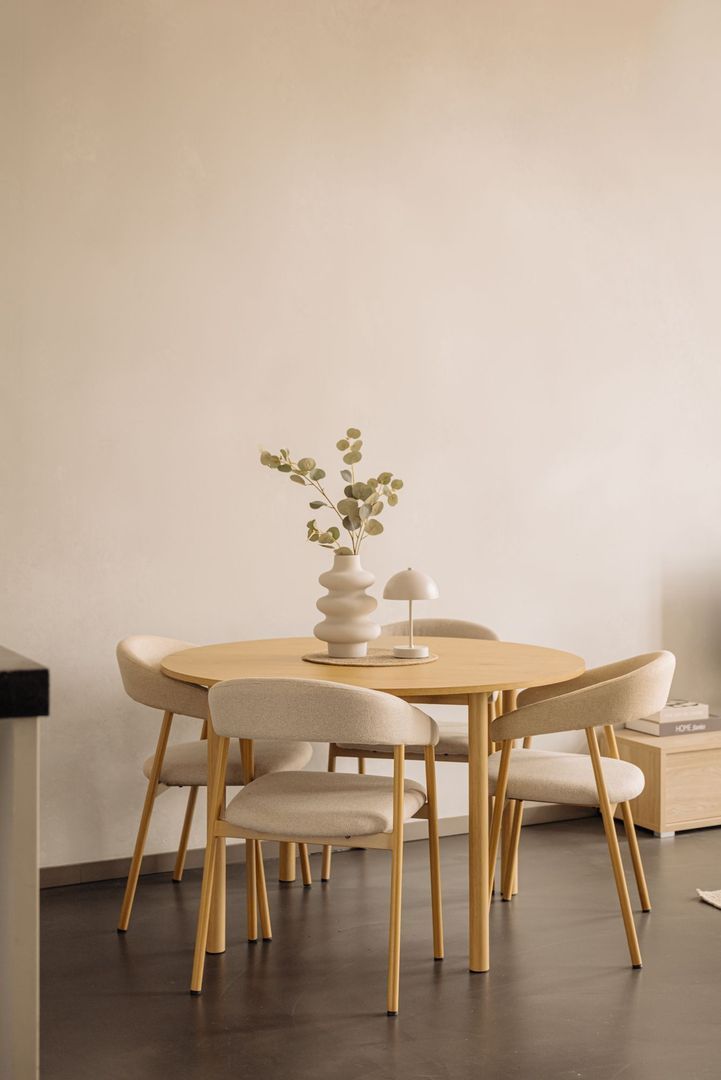
Van Oldenbarneveldtstraat 54 V, Amsterdam foto-0 Van Oldenbarneveldtstraat 54 V, Amsterdam foto-0
Van Oldenbarneveldtstraat 54 V, Amsterdam foto-1 Van Oldenbarneveldtstraat 54 V, Amsterdam foto-1
Van Oldenbarneveldtstraat 54 V, Amsterdam foto-2 Van Oldenbarneveldtstraat 54 V, Amsterdam foto-2
Van Oldenbarneveldtstraat 54 V, Amsterdam foto-3 Van Oldenbarneveldtstraat 54 V, Amsterdam foto-3
Van Oldenbarneveldtstraat 54 V, Amsterdam foto-4 Van Oldenbarneveldtstraat 54 V, Amsterdam foto-4
Van Oldenbarneveldtstraat 54 V, Amsterdam foto-5 Van Oldenbarneveldtstraat 54 V, Amsterdam foto-5
Van Oldenbarneveldtstraat 54 V, Amsterdam foto-6 Van Oldenbarneveldtstraat 54 V, Amsterdam foto-6
Van Oldenbarneveldtstraat 54 V, Amsterdam foto-7 Van Oldenbarneveldtstraat 54 V, Amsterdam foto-7
Van Oldenbarneveldtstraat 54 V, Amsterdam foto-8 Van Oldenbarneveldtstraat 54 V, Amsterdam foto-8
Van Oldenbarneveldtstraat 54 V, Amsterdam foto-9 Van Oldenbarneveldtstraat 54 V, Amsterdam foto-9
Van Oldenbarneveldtstraat 54 V, Amsterdam foto-10 Van Oldenbarneveldtstraat 54 V, Amsterdam foto-10
Van Oldenbarneveldtstraat 54 V, Amsterdam foto-11 Van Oldenbarneveldtstraat 54 V, Amsterdam foto-11
Van Oldenbarneveldtstraat 54 V, Amsterdam foto-12 Van Oldenbarneveldtstraat 54 V, Amsterdam foto-12
Van Oldenbarneveldtstraat 54 V, Amsterdam foto-13 Van Oldenbarneveldtstraat 54 V, Amsterdam foto-13
Van Oldenbarneveldtstraat 54 V, Amsterdam foto-14 Van Oldenbarneveldtstraat 54 V, Amsterdam foto-14
Van Oldenbarneveldtstraat 54 V, Amsterdam foto-15 Van Oldenbarneveldtstraat 54 V, Amsterdam foto-15
Van Oldenbarneveldtstraat 54 V, Amsterdam foto-16 Van Oldenbarneveldtstraat 54 V, Amsterdam foto-16
Van Oldenbarneveldtstraat 54 V, Amsterdam foto-17 Van Oldenbarneveldtstraat 54 V, Amsterdam foto-17
Van Oldenbarneveldtstraat 54 V, Amsterdam foto-18 Van Oldenbarneveldtstraat 54 V, Amsterdam foto-18
Van Oldenbarneveldtstraat 54 V, Amsterdam foto-19 Van Oldenbarneveldtstraat 54 V, Amsterdam foto-19
Van Oldenbarneveldtstraat 54 V, Amsterdam foto-20 Van Oldenbarneveldtstraat 54 V, Amsterdam foto-20
Van Oldenbarneveldtstraat 54 V, Amsterdam foto-21 Van Oldenbarneveldtstraat 54 V, Amsterdam foto-21
Van Oldenbarneveldtstraat 54 V, Amsterdam foto-22 Van Oldenbarneveldtstraat 54 V, Amsterdam foto-22
Van Oldenbarneveldtstraat 54 V, Amsterdam foto-23 Van Oldenbarneveldtstraat 54 V, Amsterdam foto-23
Van Oldenbarneveldtstraat 54 V, Amsterdam foto-24 Van Oldenbarneveldtstraat 54 V, Amsterdam foto-24
Van Oldenbarneveldtstraat 54 V, Amsterdam foto-25 Van Oldenbarneveldtstraat 54 V, Amsterdam foto-25
New!
Living surface

67m²

Price

€ 600.000 k.k.

Bedrooms

1

Bathrooms

1

Read more

Description

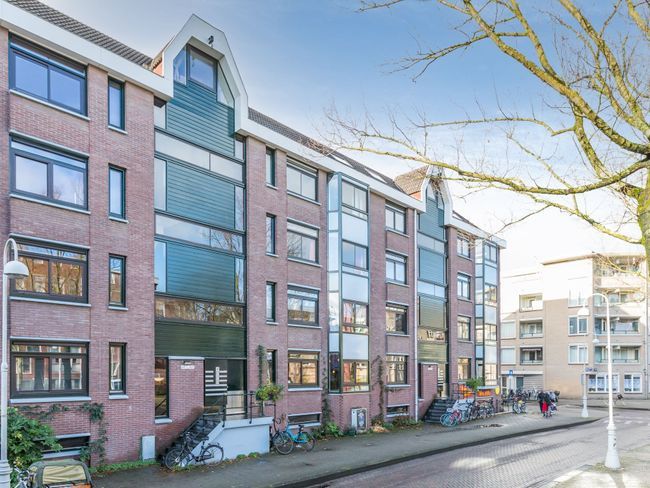
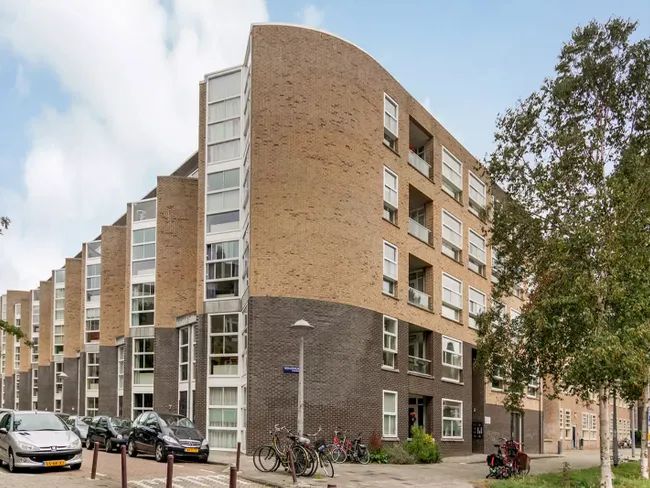
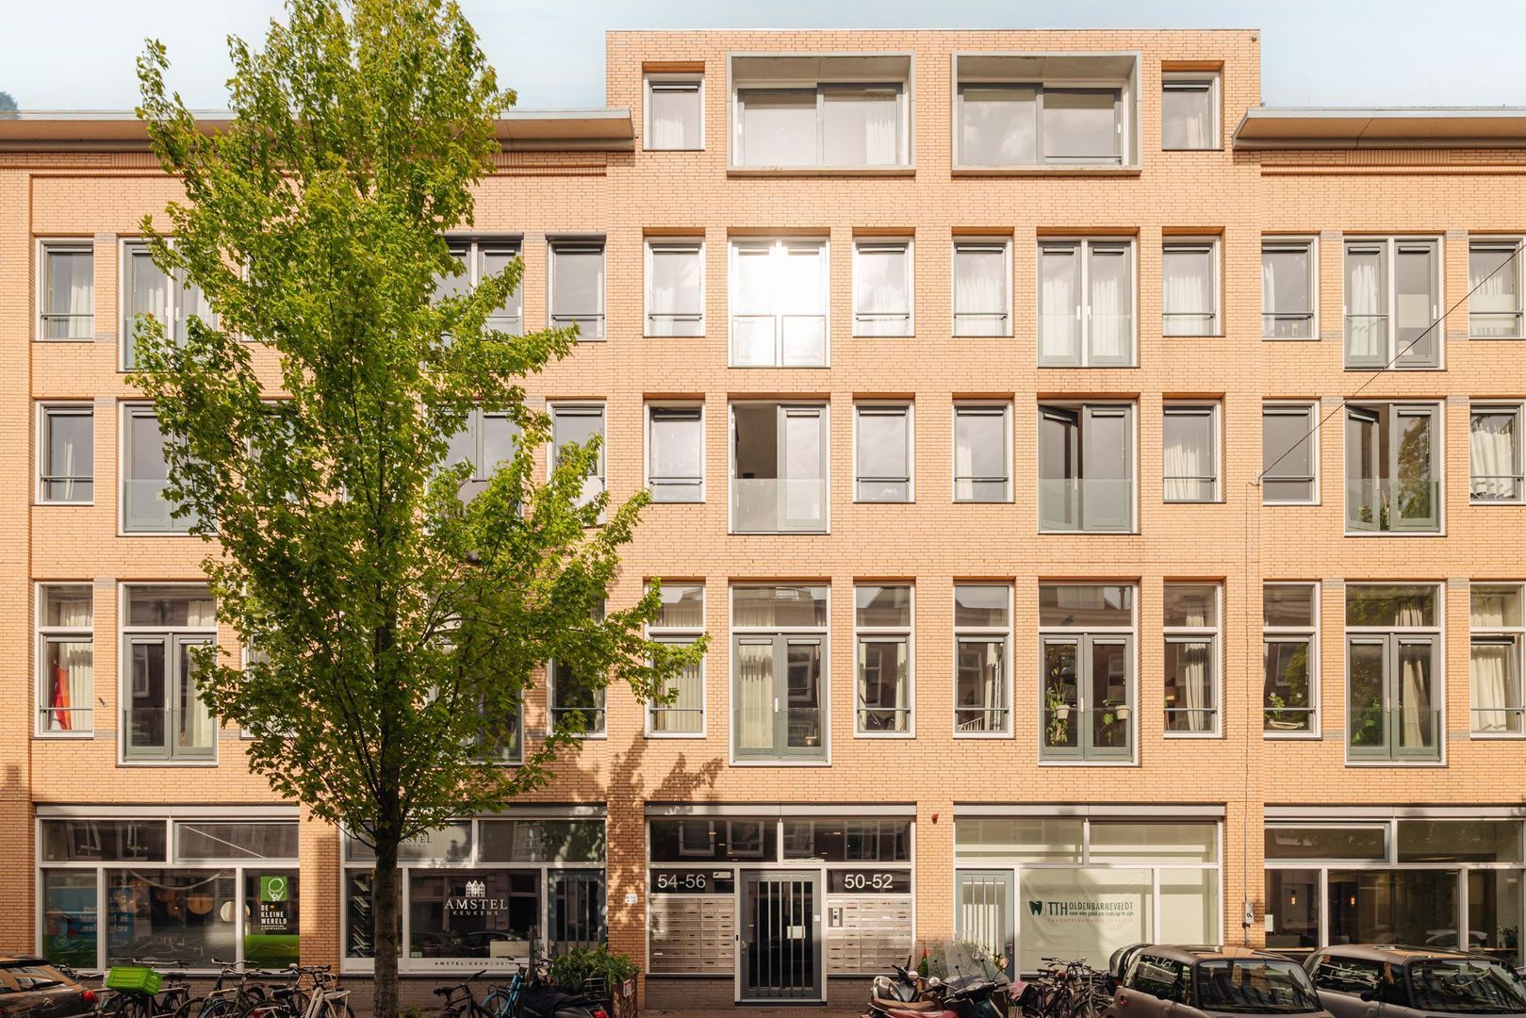
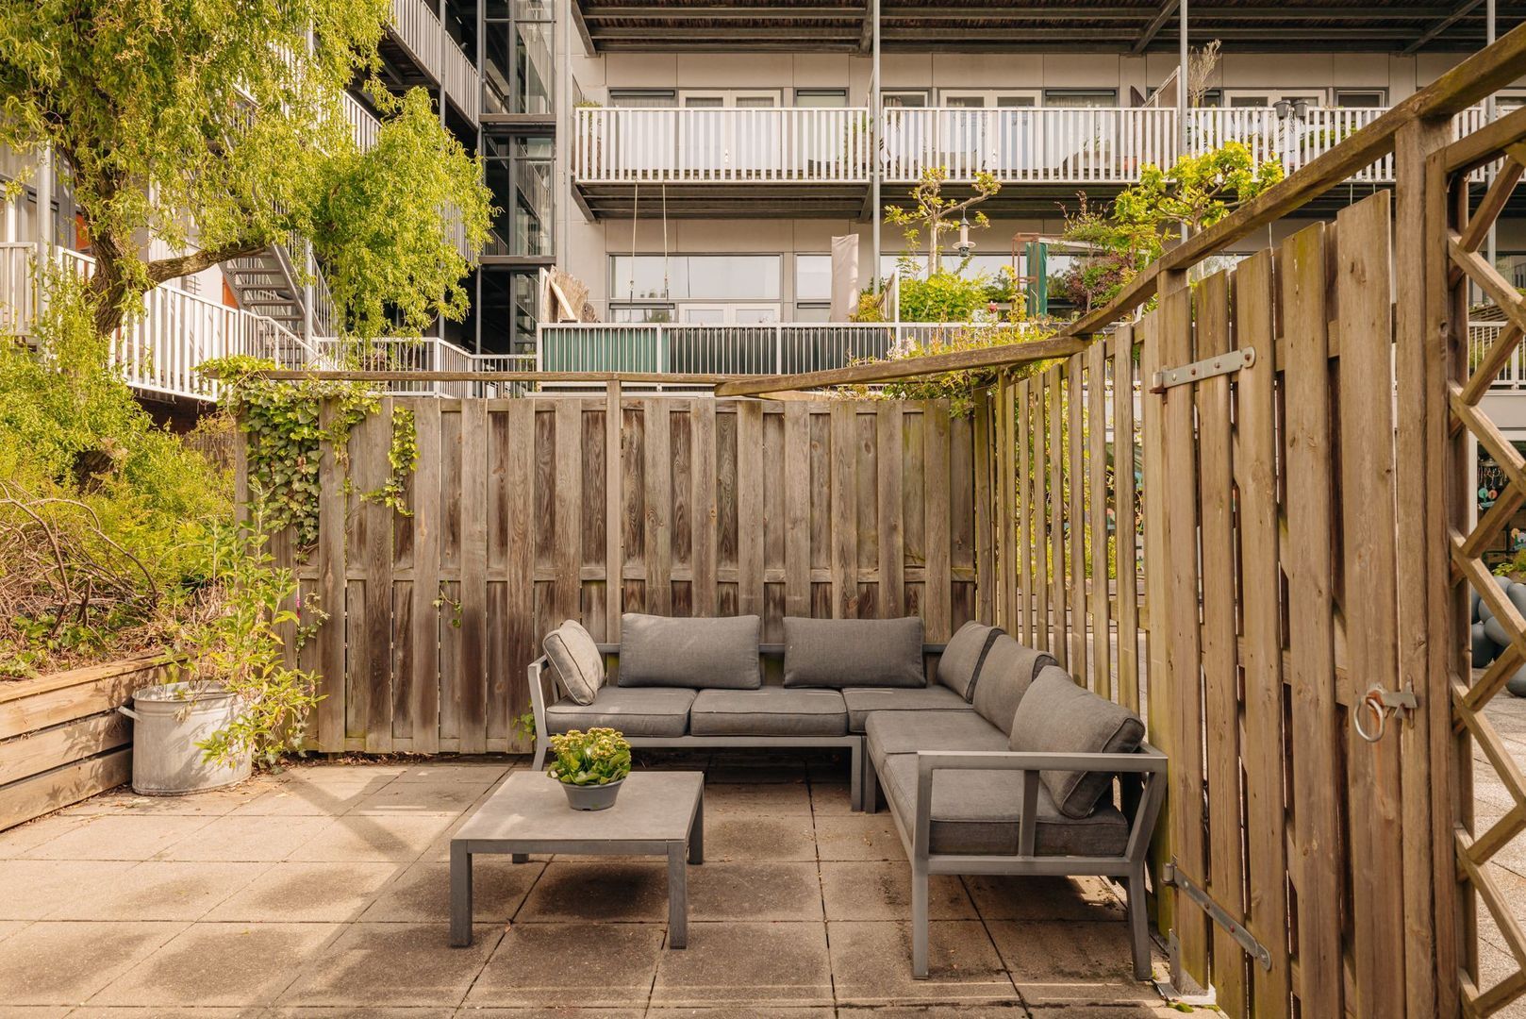
A unique opportunity! This stunning loft apartment in the iconic ‘HendriXL' building combines a distinctive character and ceilings of no less than 3.60 meters high with the comfort of energy label A, freehold ownership, and a delightful private garden.

LOCATION

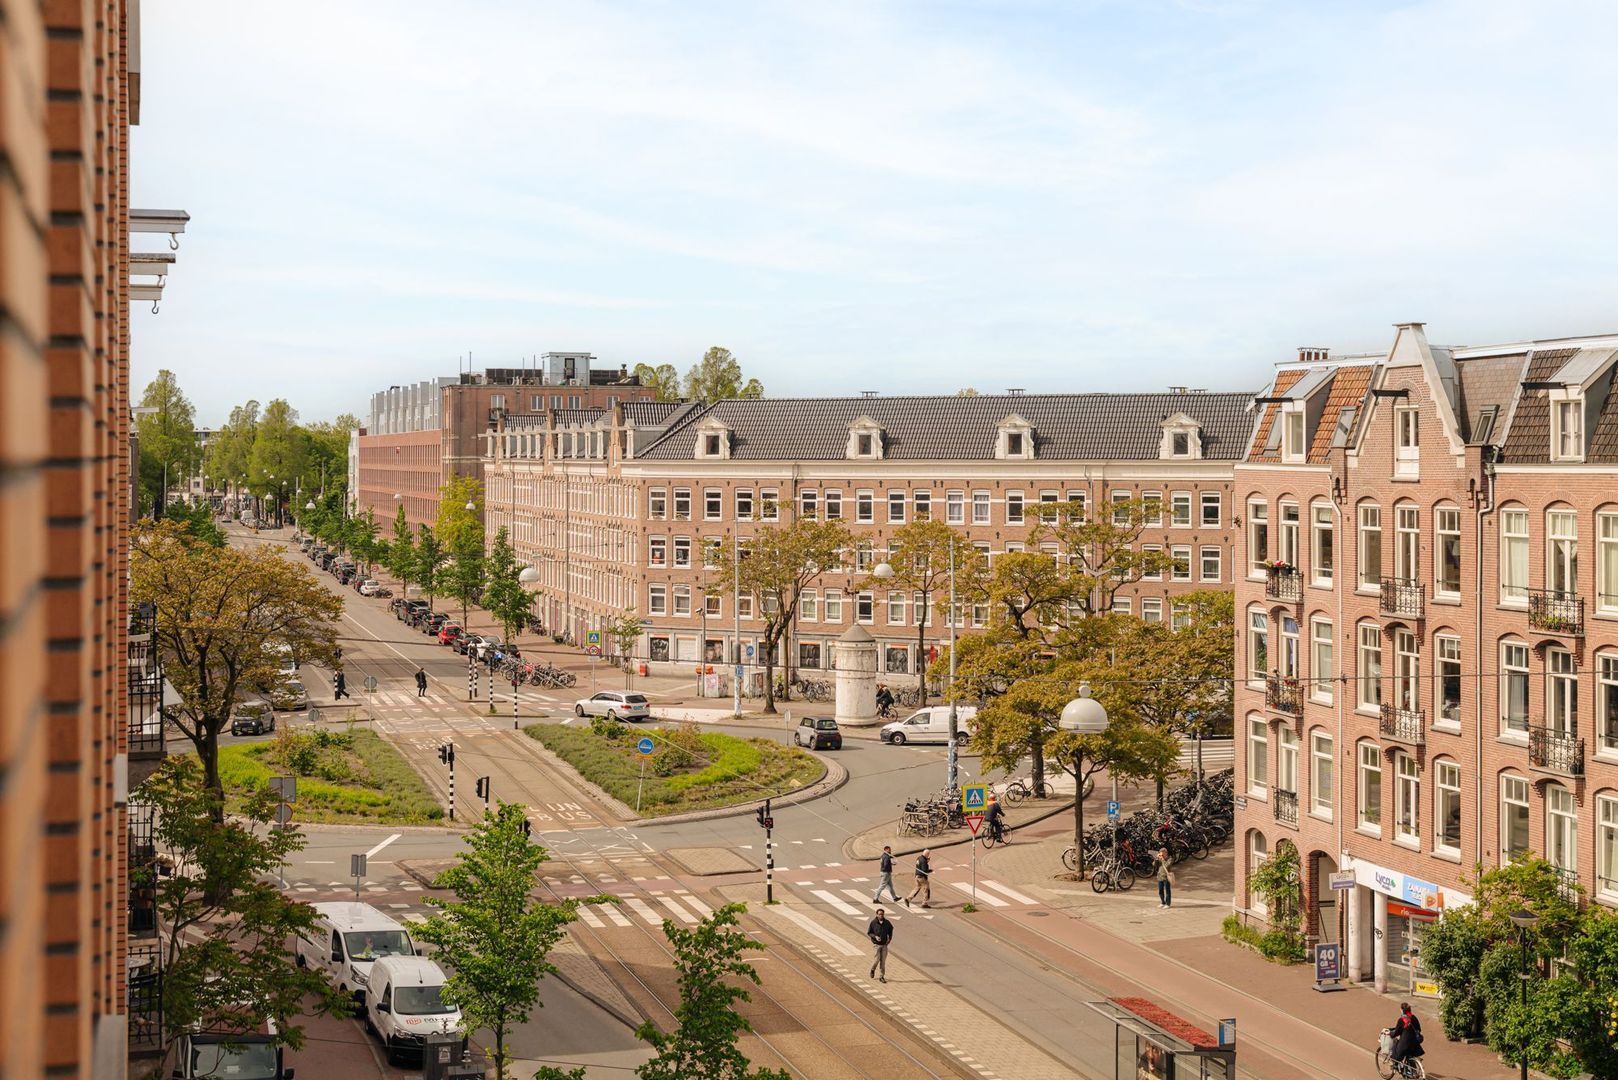
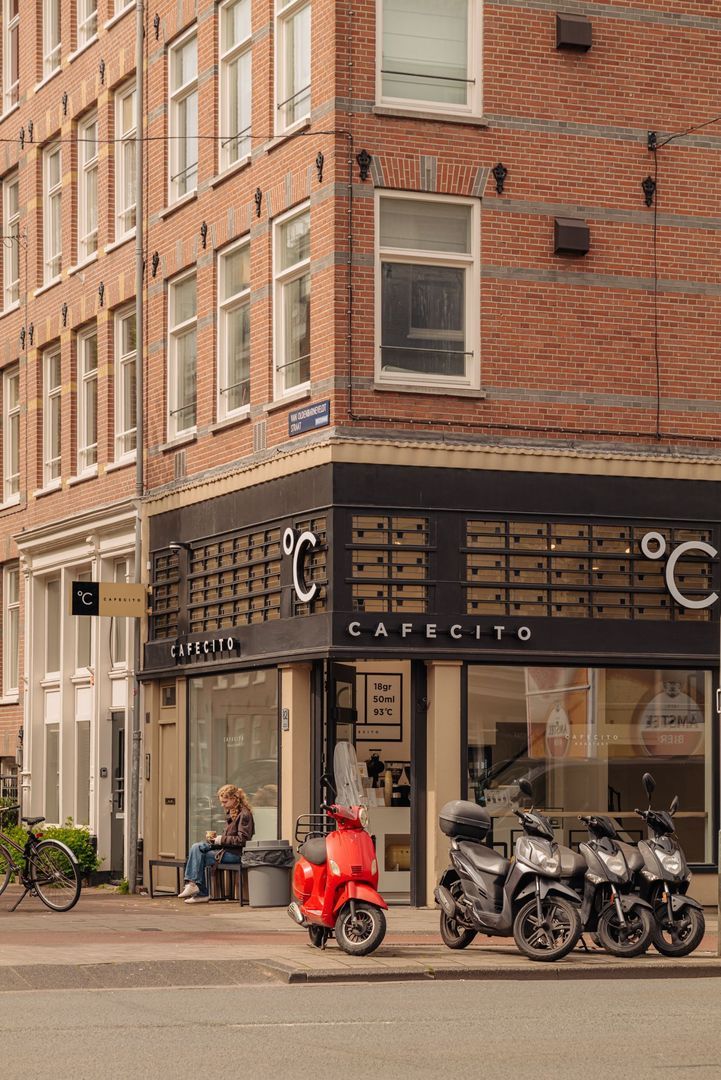
The property is located on Van Oldenbarneveldtstraat in the popular Frederik Hendrikbuurt, within walking distance of the trendy Hugo de Grootplein and the popular Jordaan district.

There is no shortage of hospitality venues: Hugo de Grootplein offers a wide range of well-known restaurants, or you can visit the highly popular De Hallen, which can be reached within a few minutes by bike via the bridge along the Kostverlorenvaart.

In addition, there is a wide variety of shops nearby on Frederik Hendrikstraat, Tweede Hugo de Grootstraat, Bilderdijkstraat, and De Clercqstraat.

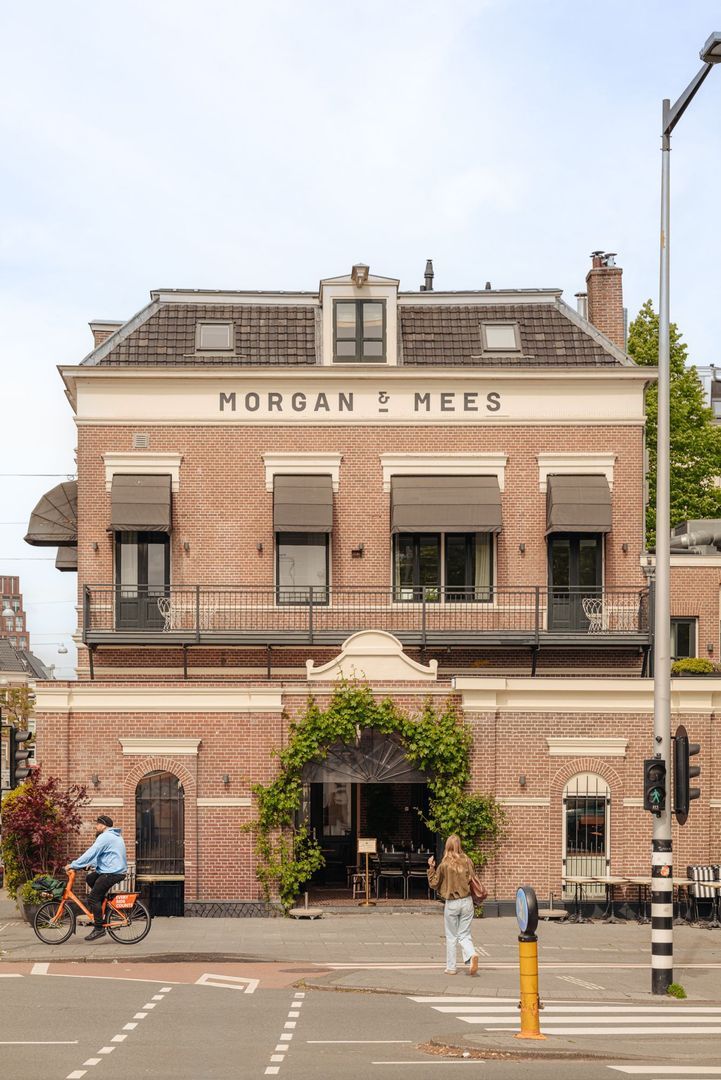
Frederik Hendrikbuurt borders the Jordaan and the city center. The southern side of the neighborhood borders Oud-West, offering a wide selection of restaurants, cafés, and terraces such as Morgan & Mees or the famous Noordermarkt.

The well-known Vondelpark and Westerpark are quickly accessible, but the beautiful Erasmuspark should not be forgotten either—green spaces are plentiful in the area.

The location is easily accessible by car via Nassaukade or Jan van Galenstraat, as well as by public transport. Within minutes by bike, you are in the city center of Amsterdam.

LAYOUT

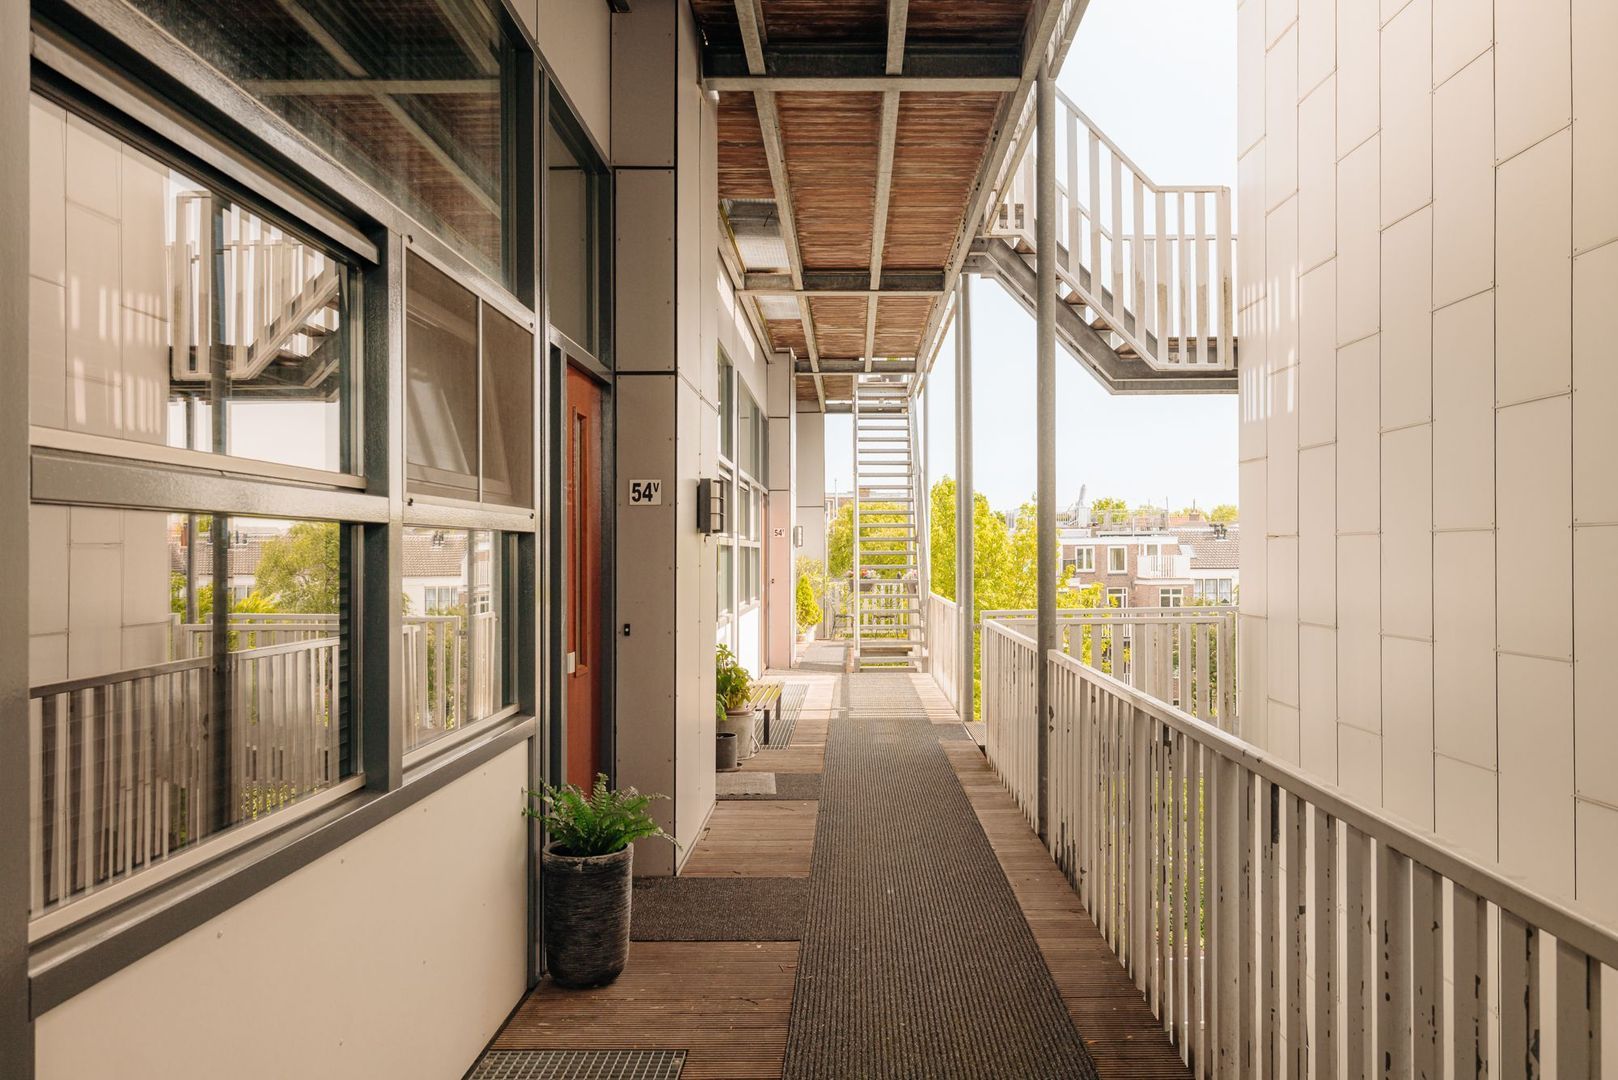
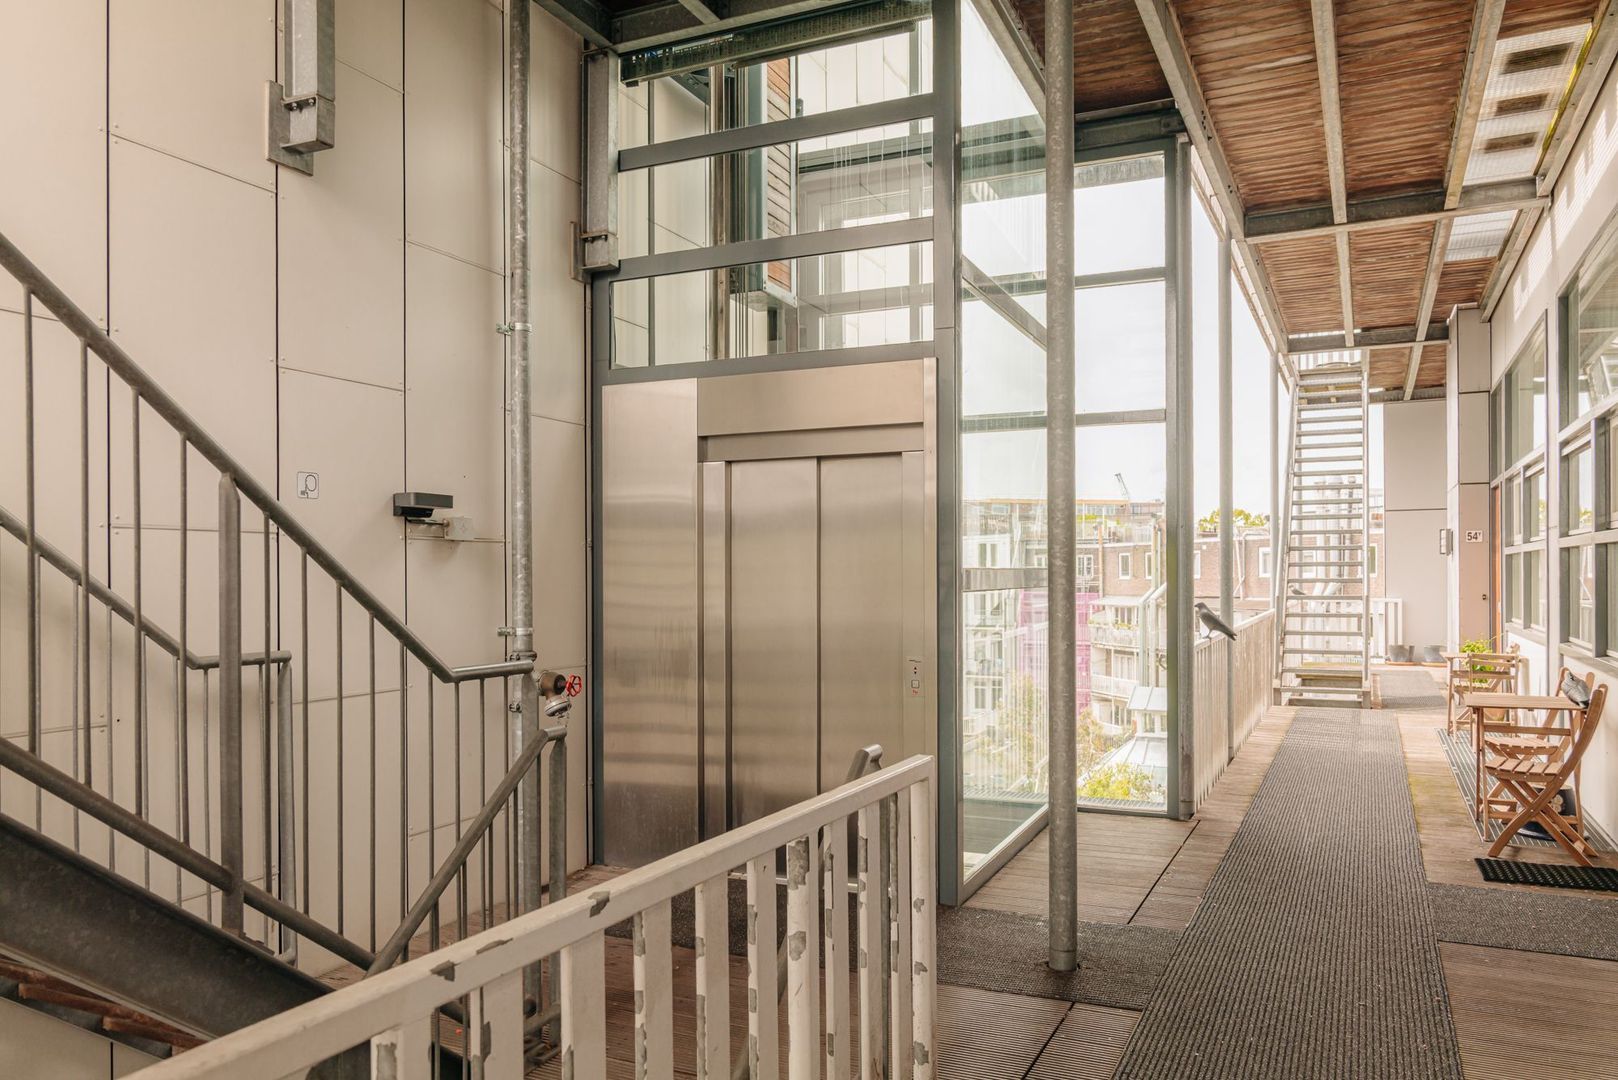
Through the communal main entrance, you enter the spacious building. The apartment is located on the third floor and can be reached by stairs or one of the two lifts available in the building.

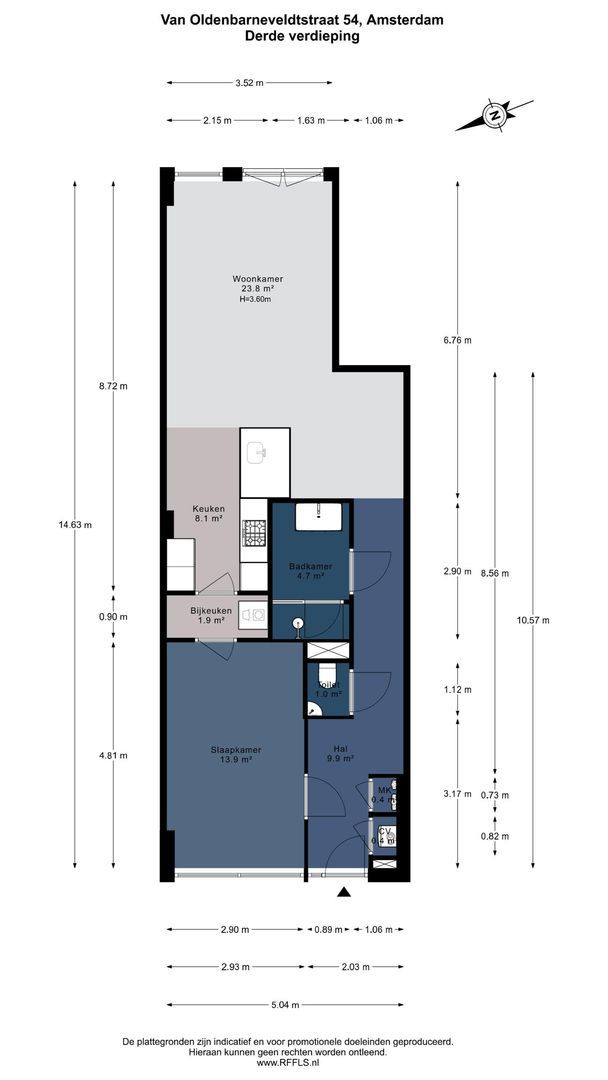
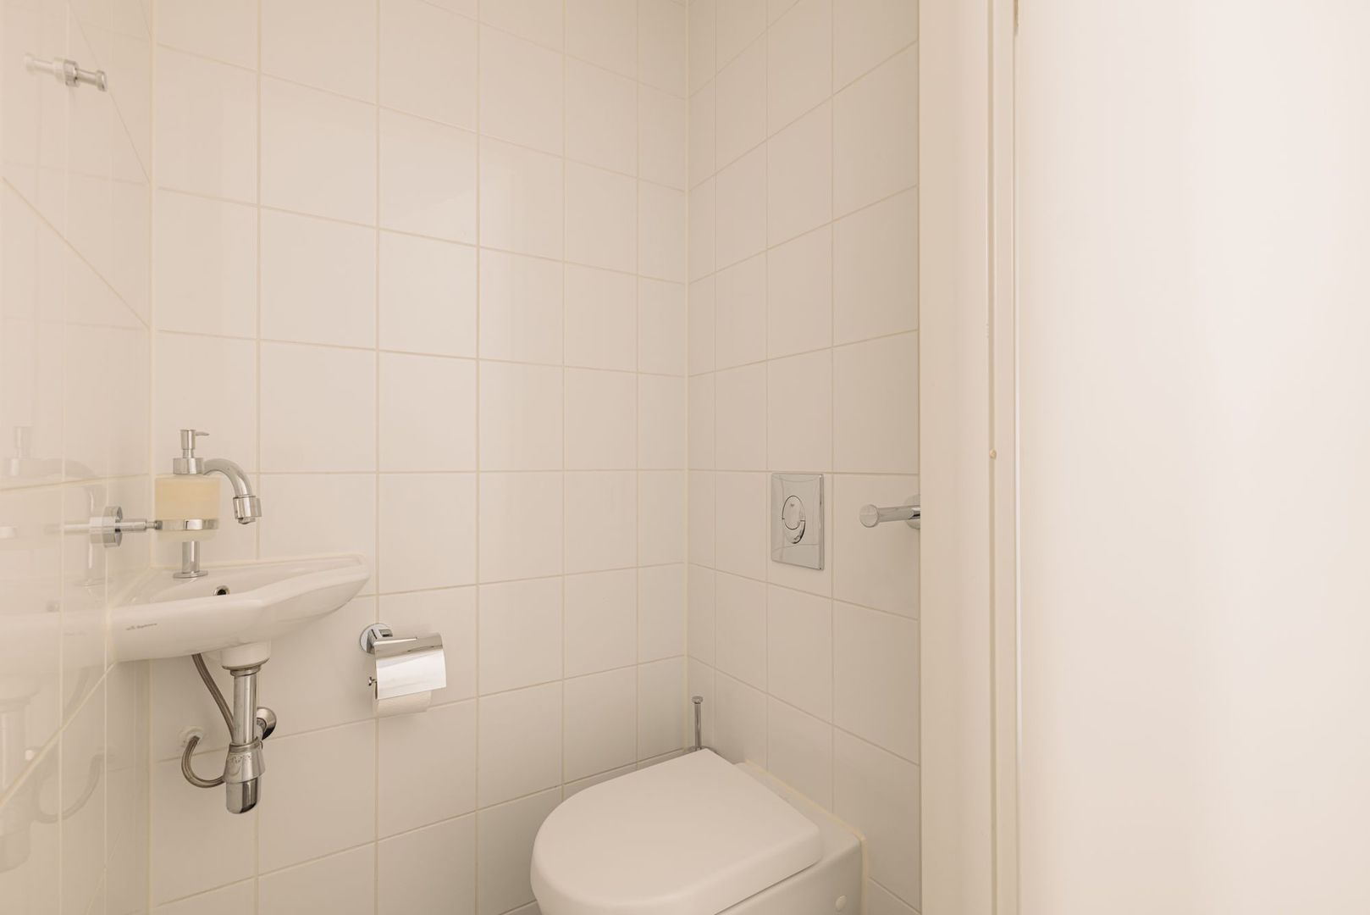
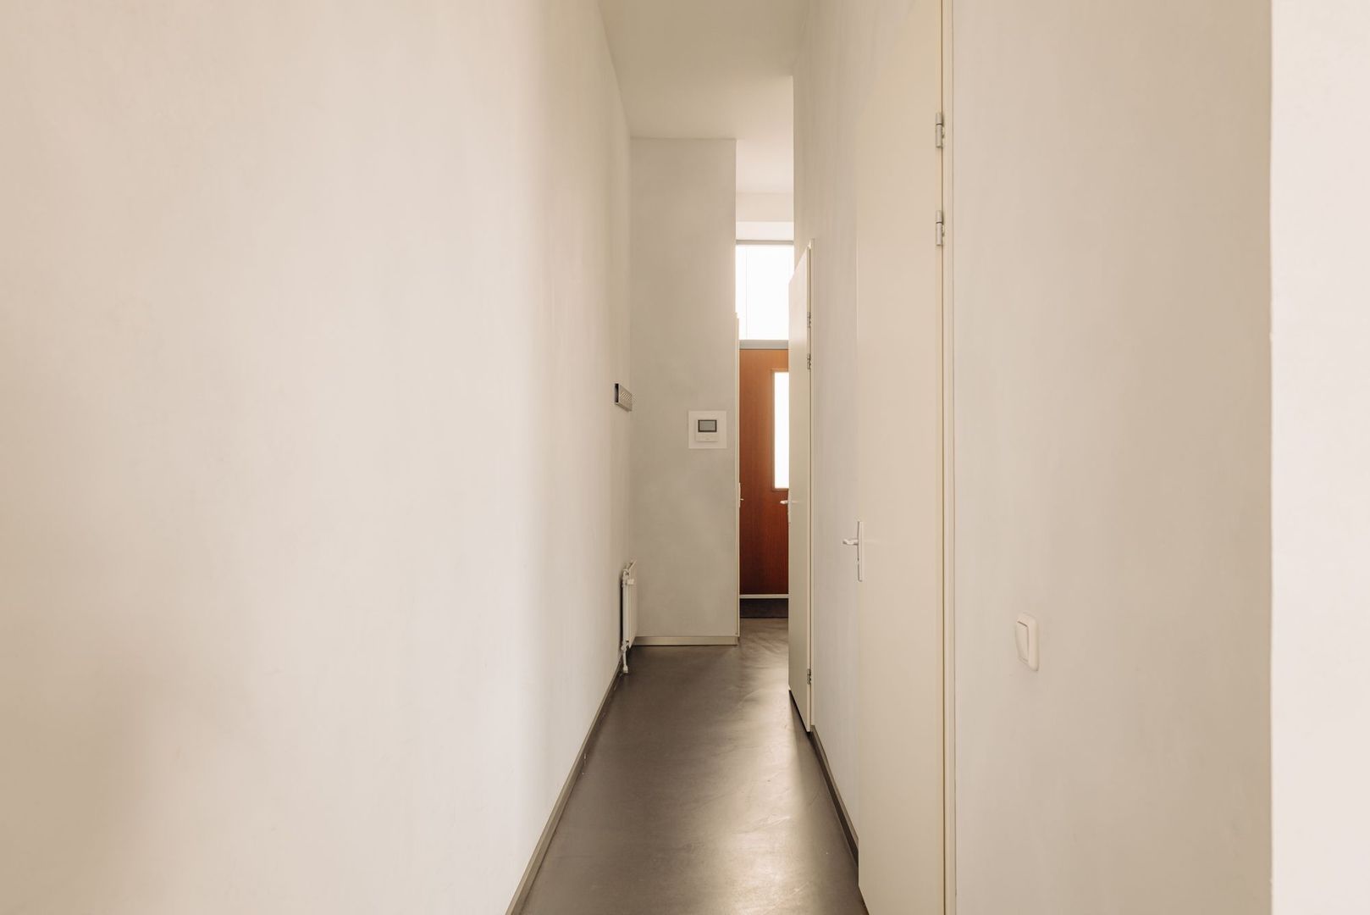
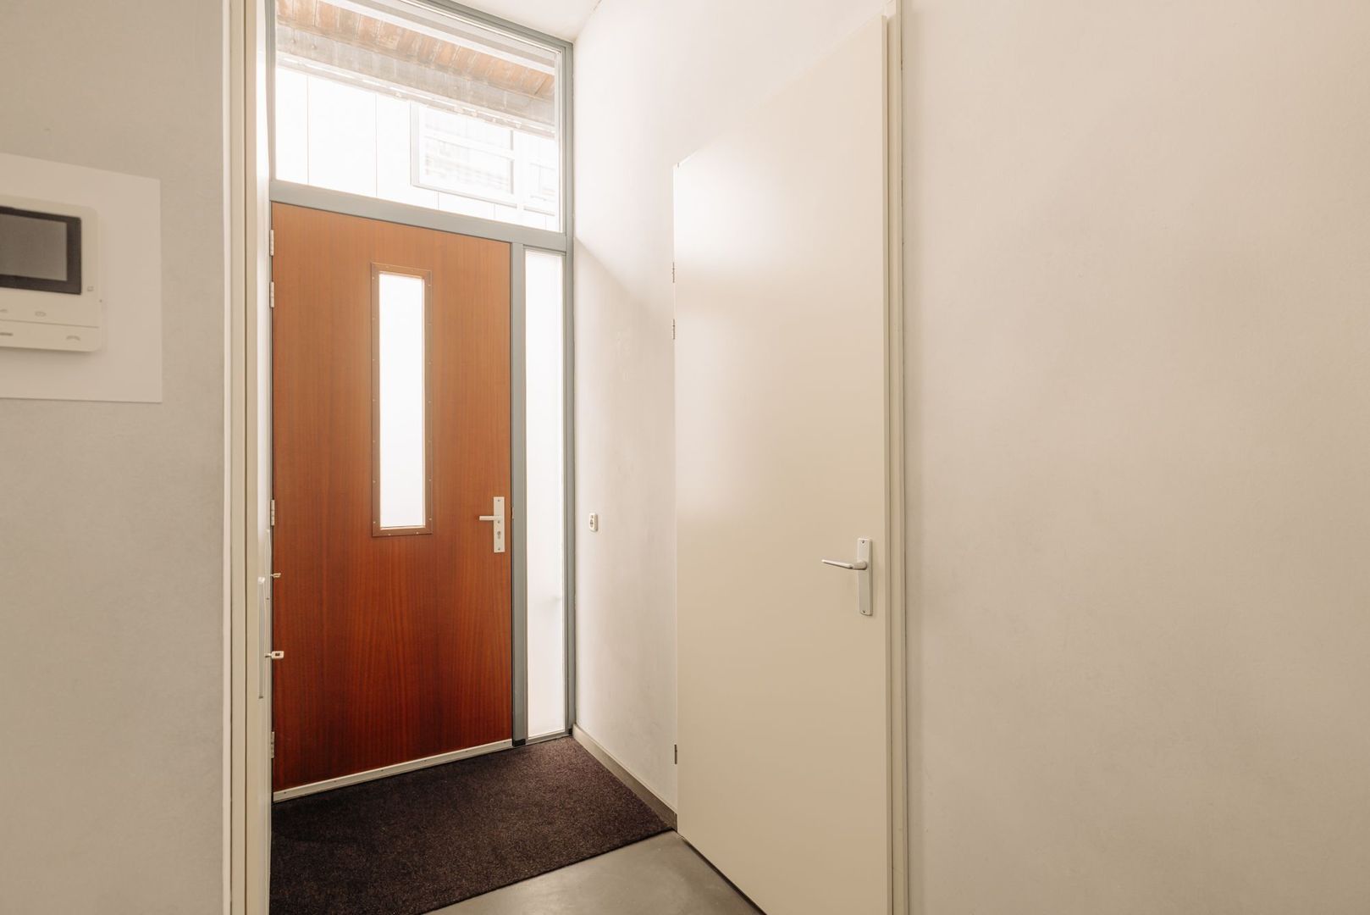
On the third floor, you enter the apartment via a spacious hallway. Upon entry, the practical layout, high ceilings, and abundance of natural light immediately stand out. The hallway - featuring a separate toilet with hand basin - provides access to all rooms.

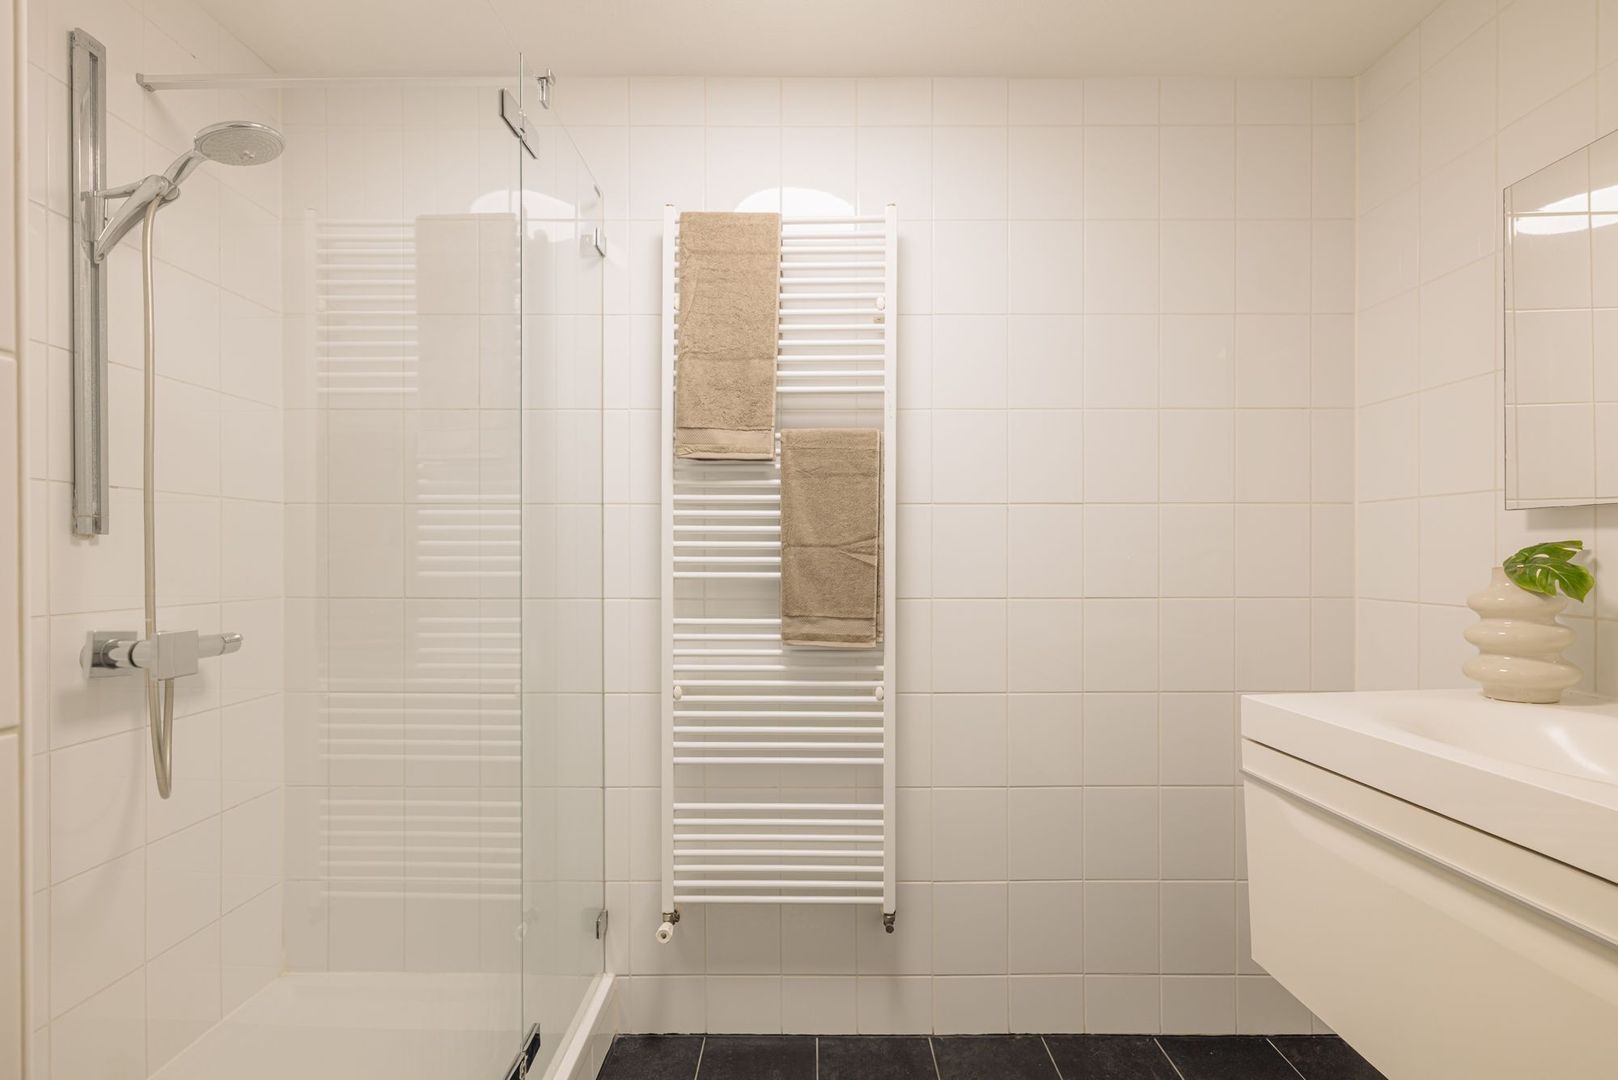
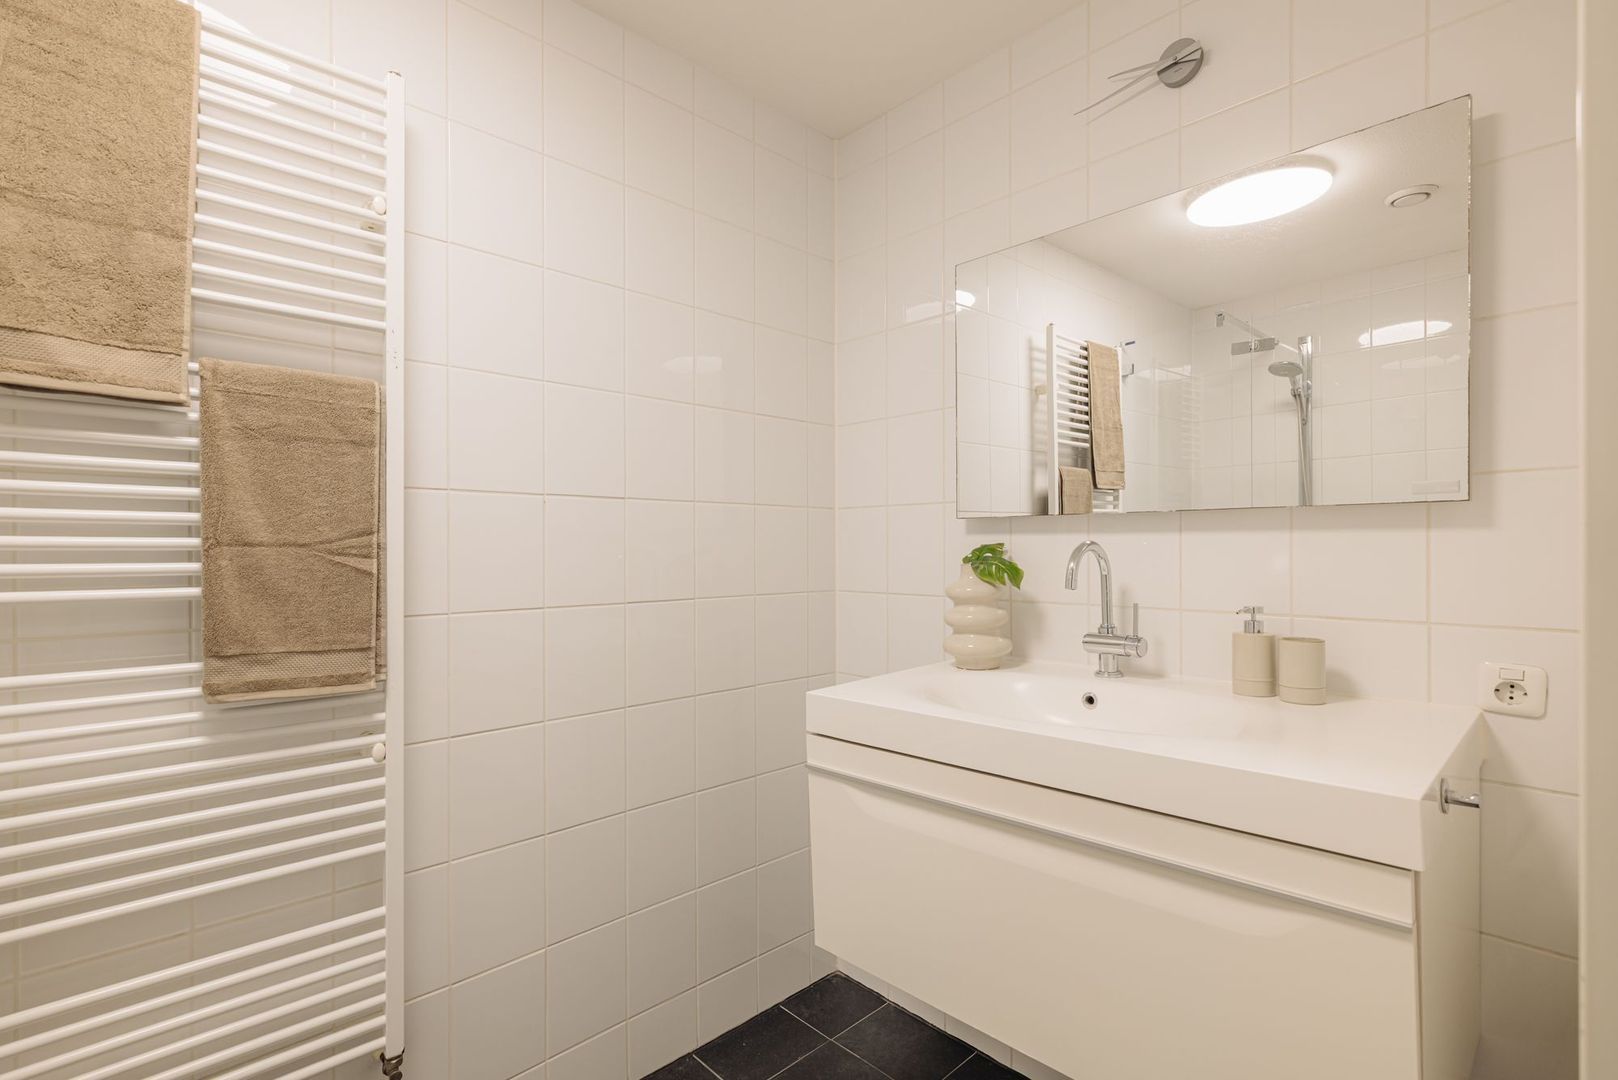
The bathroom is centrally located and features neat white tiling, a shower, washbasin with cabinet, and a towel radiator.

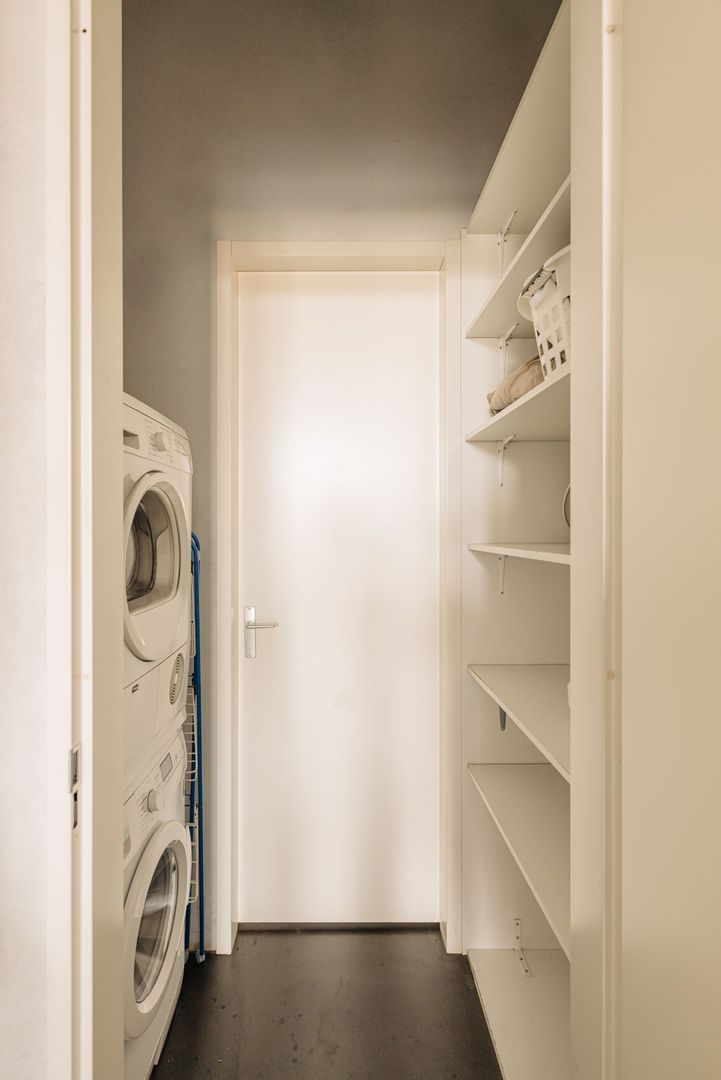
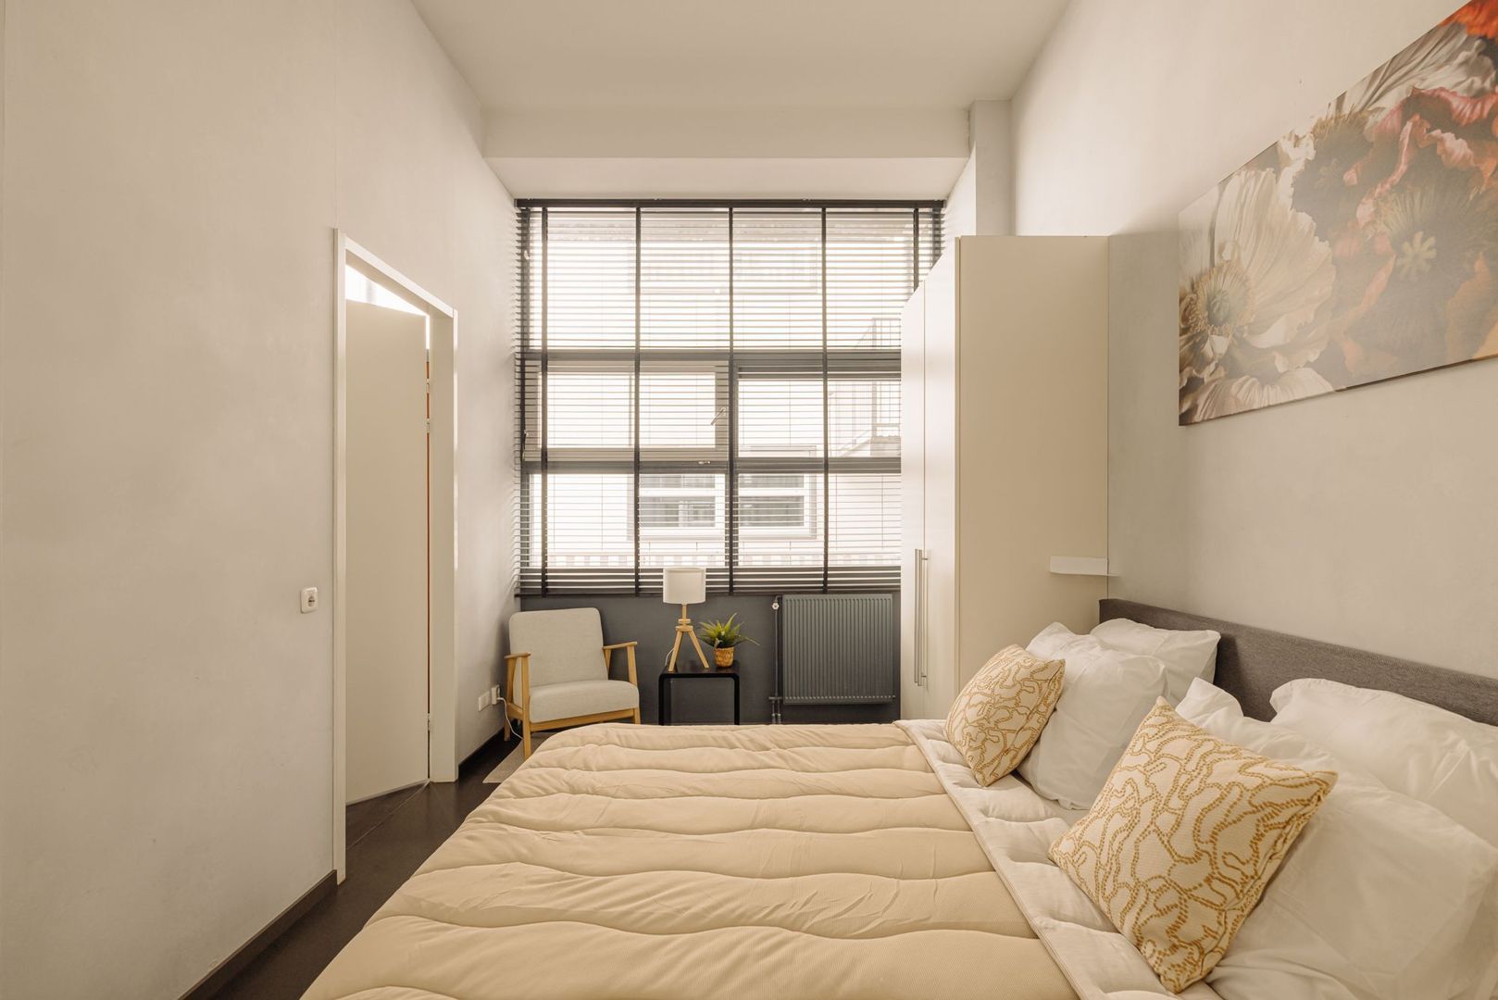
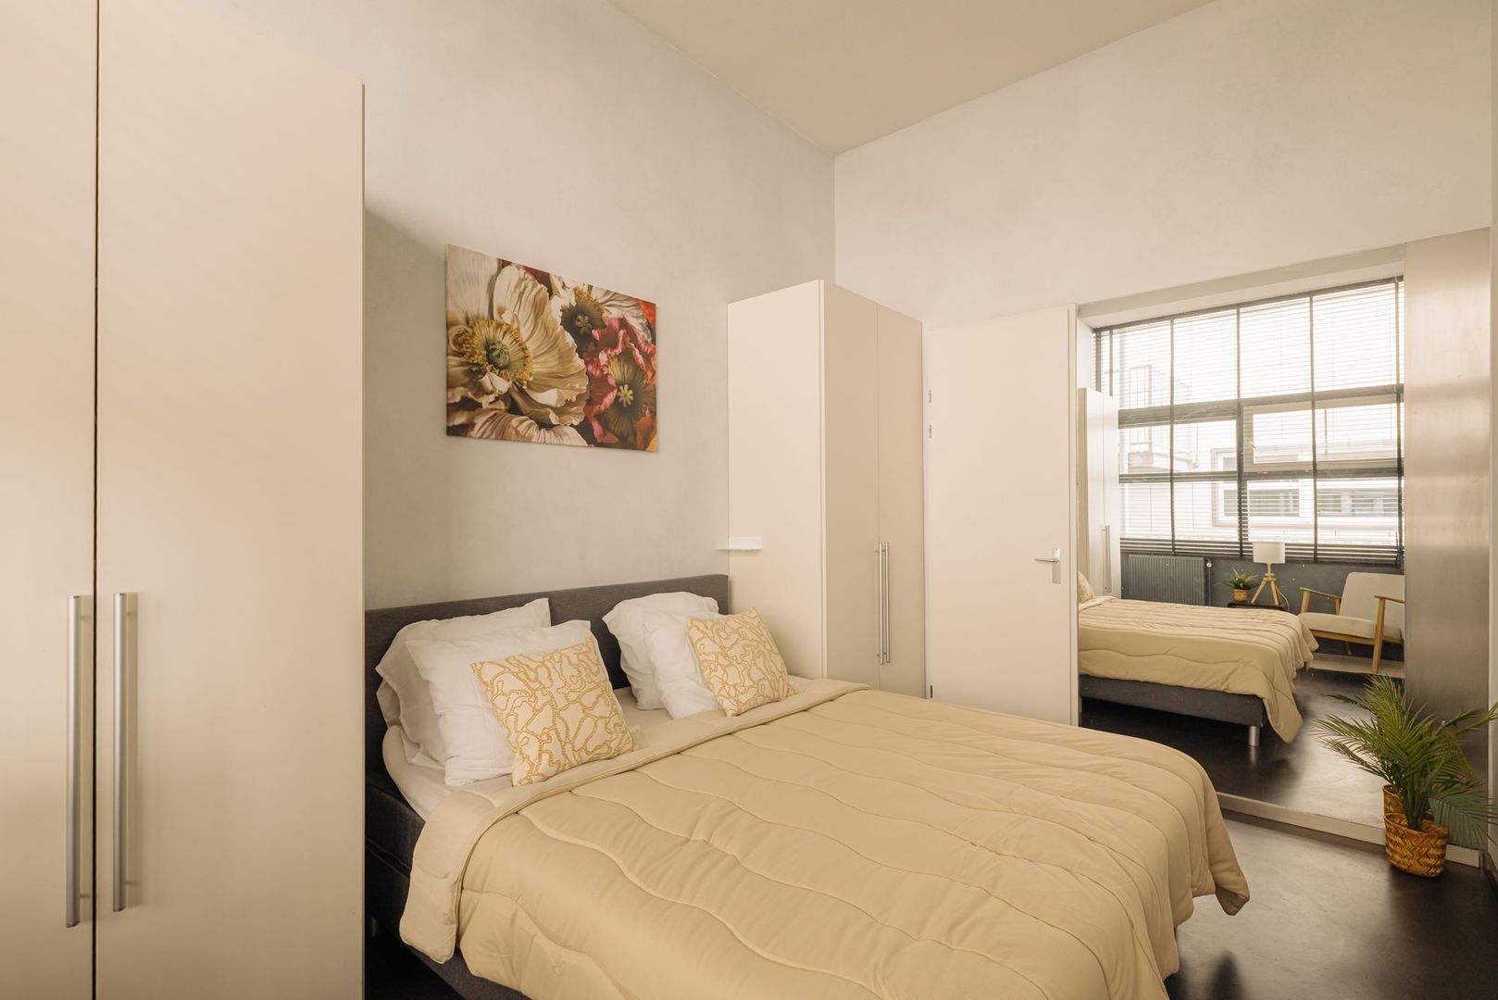
The spacious bedroom is fitted with built-in wardrobes and can be accessed in two ways: via the hallway and via the kitchen. The practical utility room/connecting space between the kitchen and bedroom is optimally used for additional storage and also accommodates the washing machine and dryer connections.

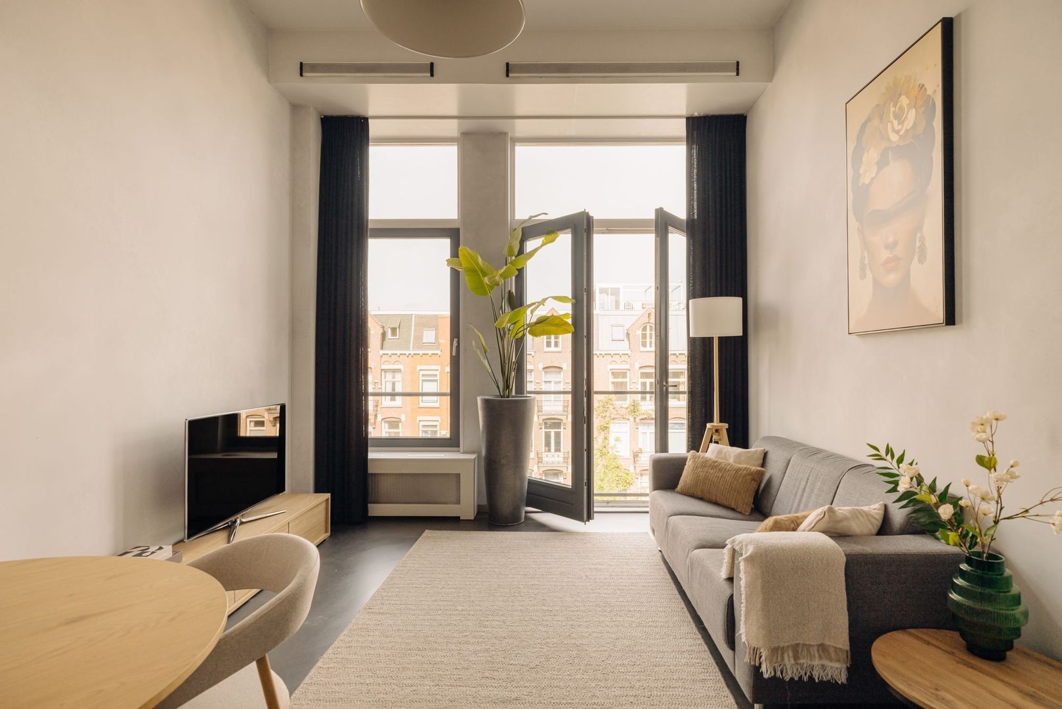
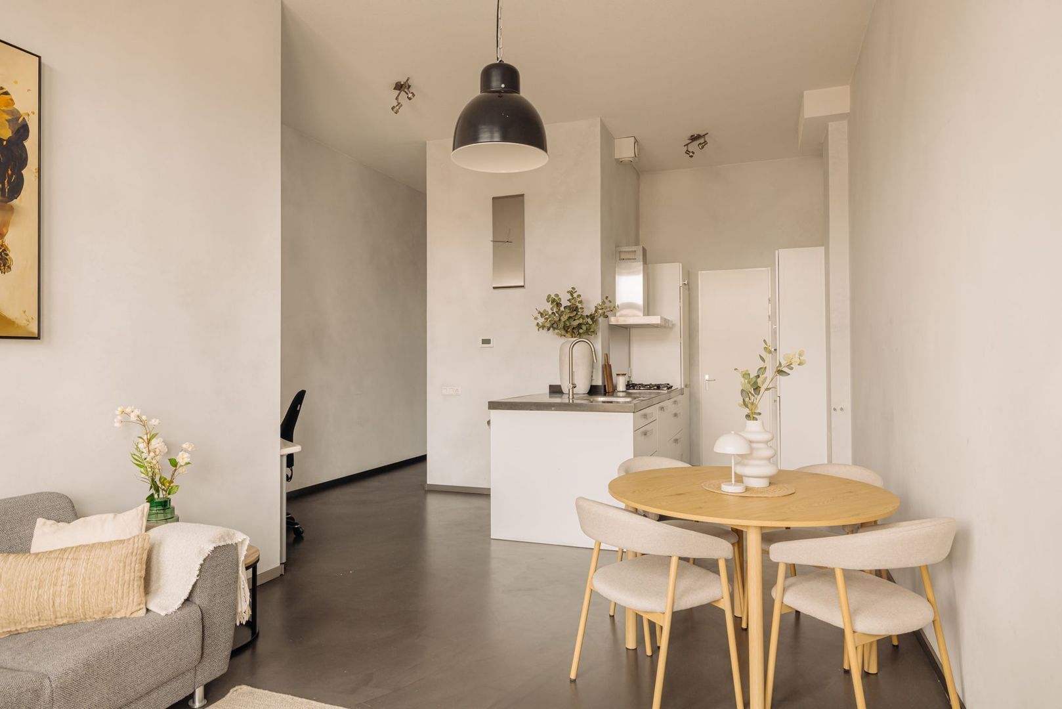
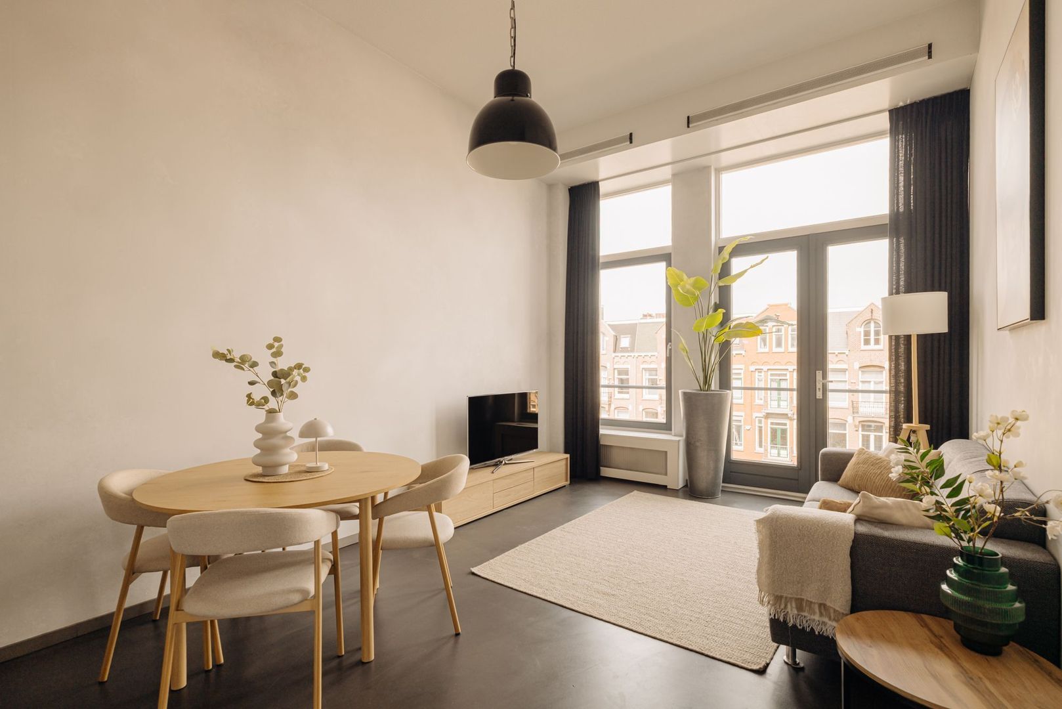
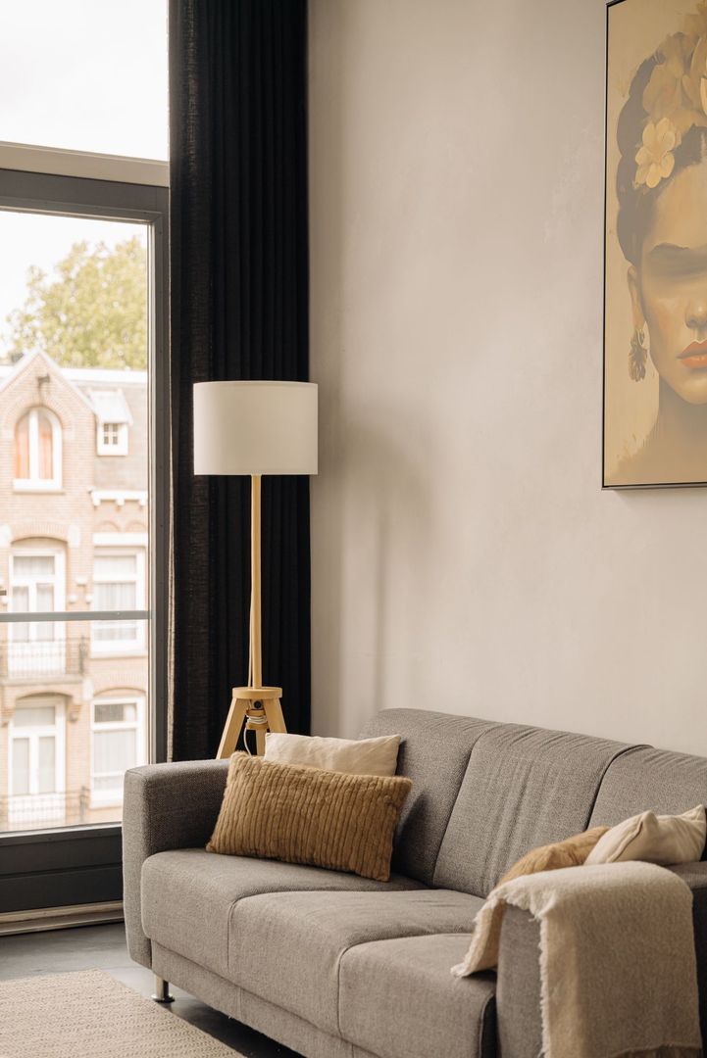
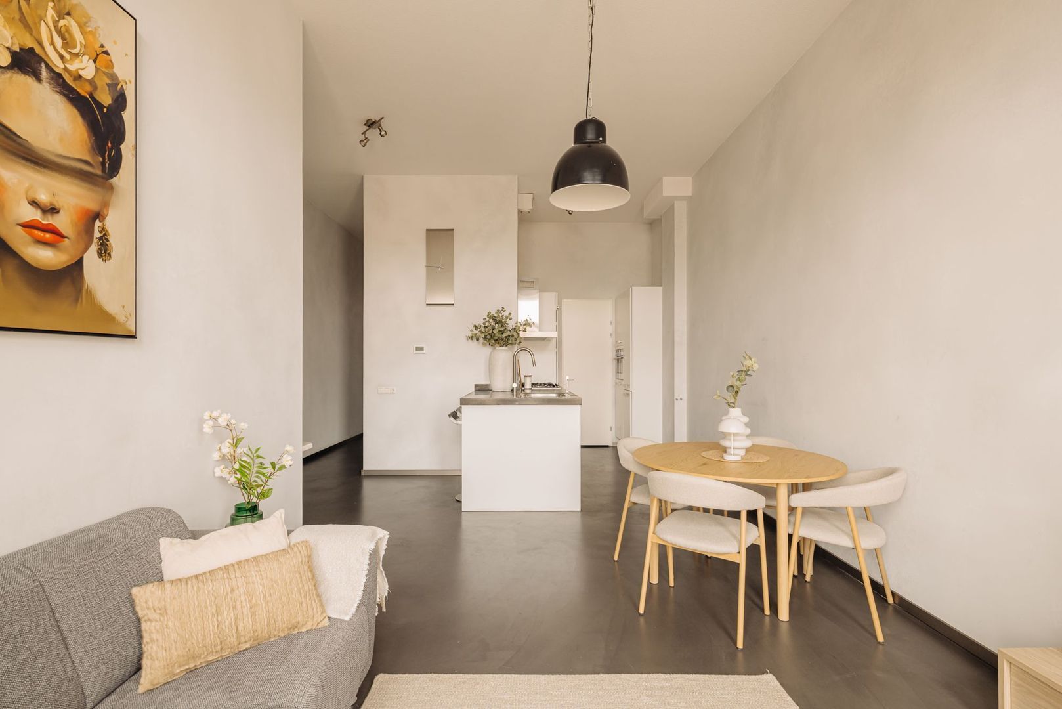
On the side facing Frederik Hendrikstraat is the bright living room with open-plan kitchen. What immediately stands out here is the exceptional ceiling height combined with large floor-to-ceiling windows, creating an abundance of natural light and a strong sense of space. French doors open onto a French balcony, allowing the outside in.

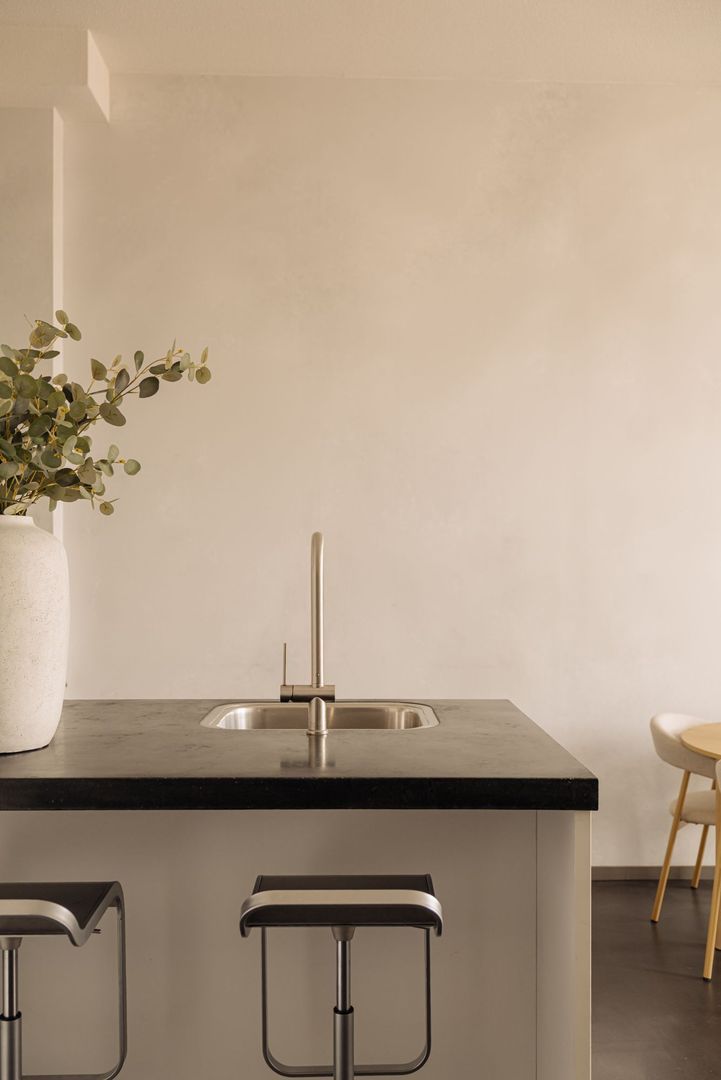
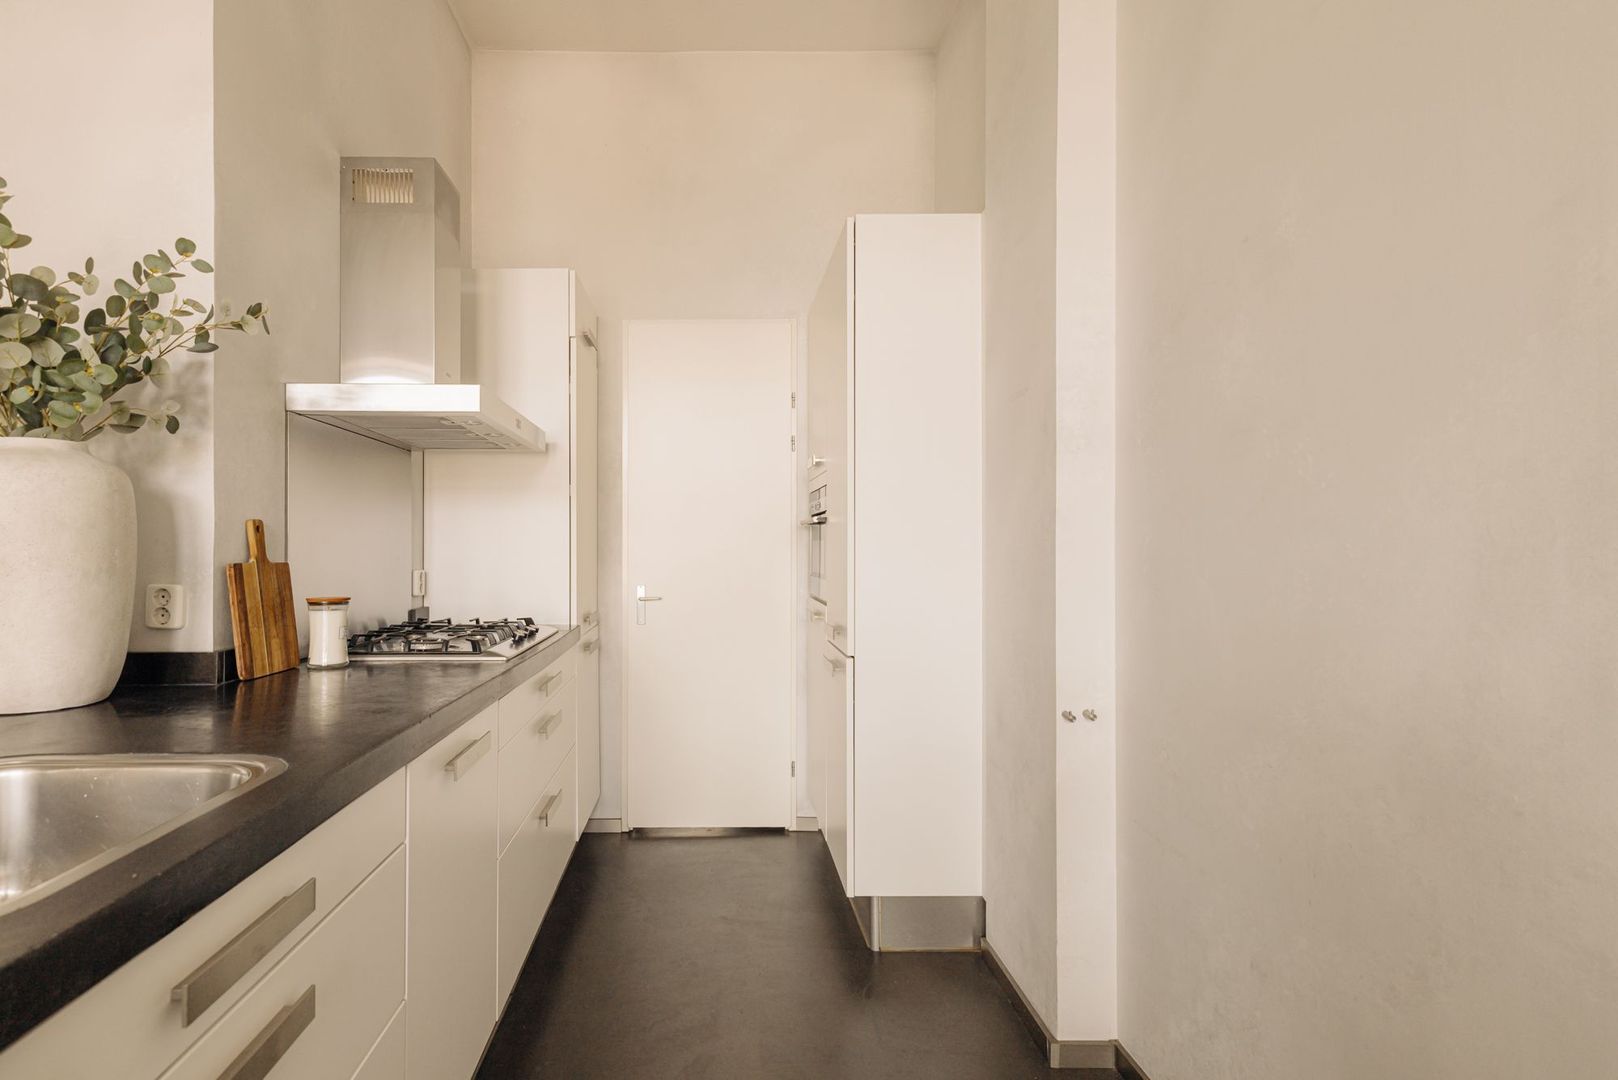
The kitchen is finished in white and equipped with various built-in appliances, including a 4-burner gas stove, extractor hood, fridge, freezer, oven, dishwasher, and ample storage space.

The entire apartment features a neat grey cast floor.

The apartment is part of a large and active homeowners’ association (VvE), professionally managed. A current long-term maintenance plan (MJOP) is available, and the monthly service costs are €186.77.

As the cherry on top, the apartment is situated on freehold land.

PARTICULARITIES
- Living area: 67 m² (NEN2580 certificate available)
- Located on the third floor
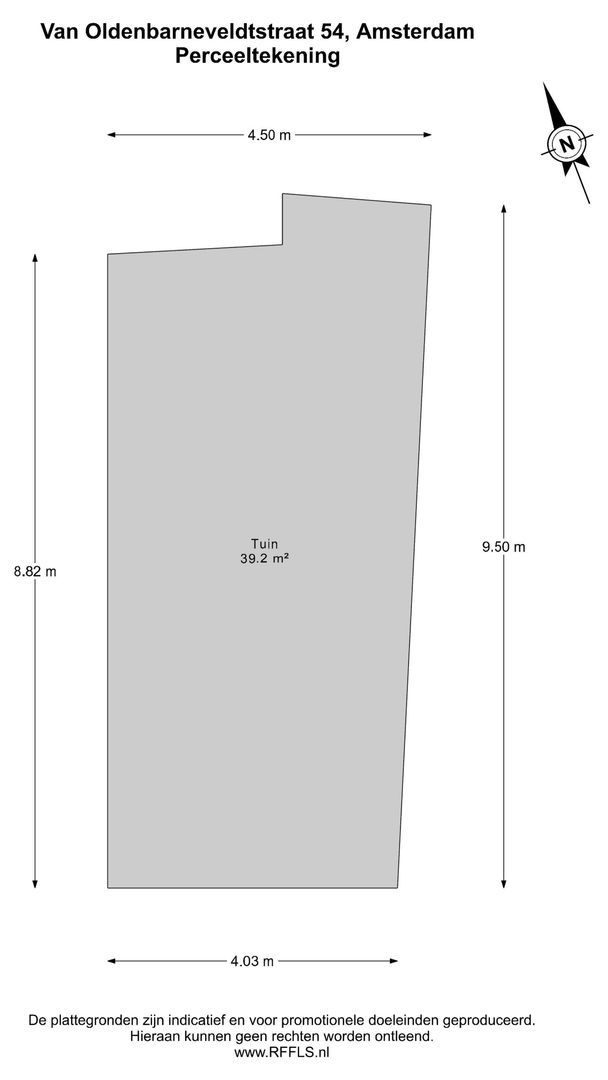
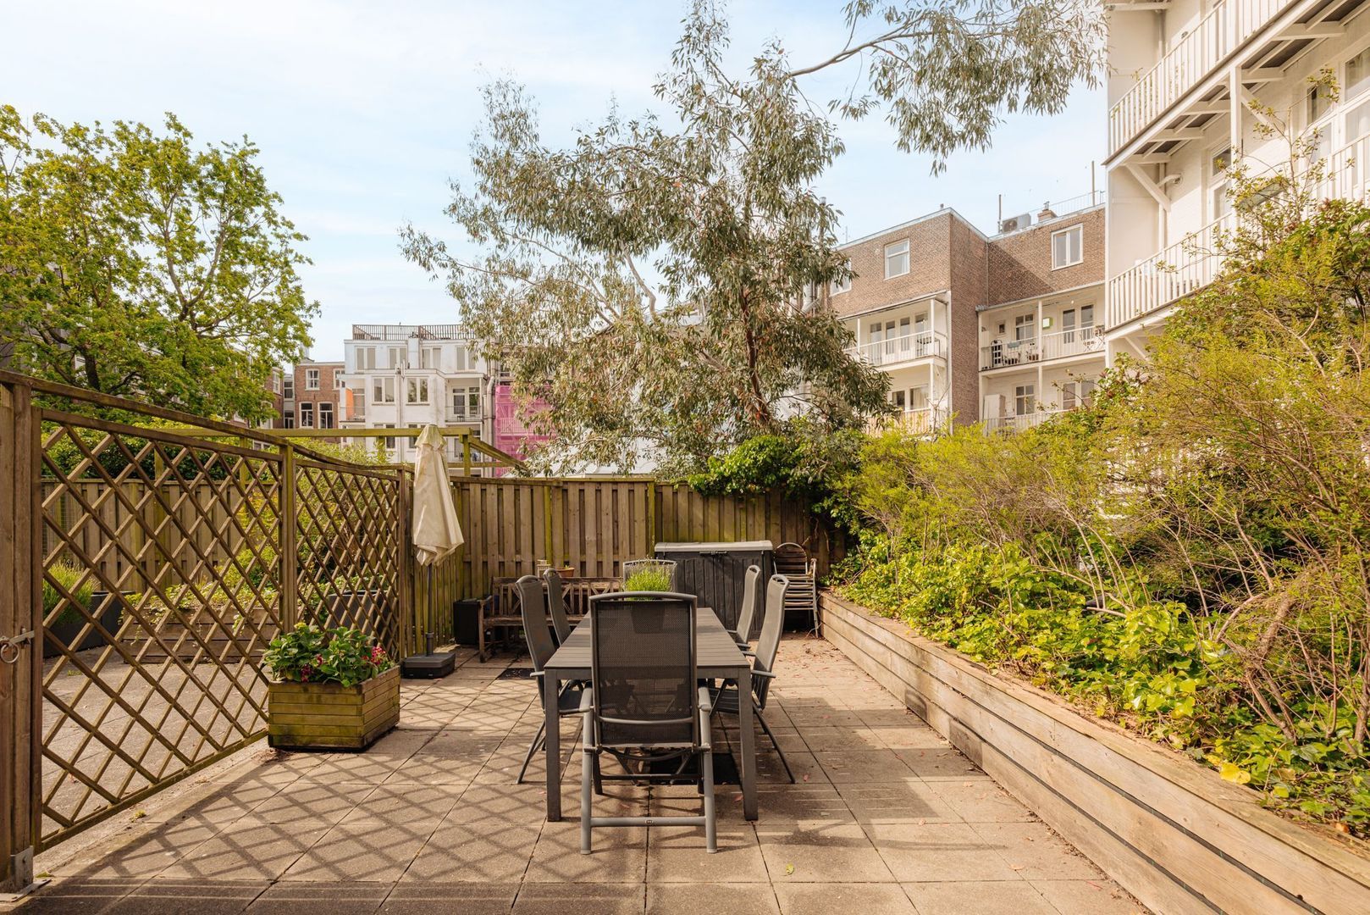
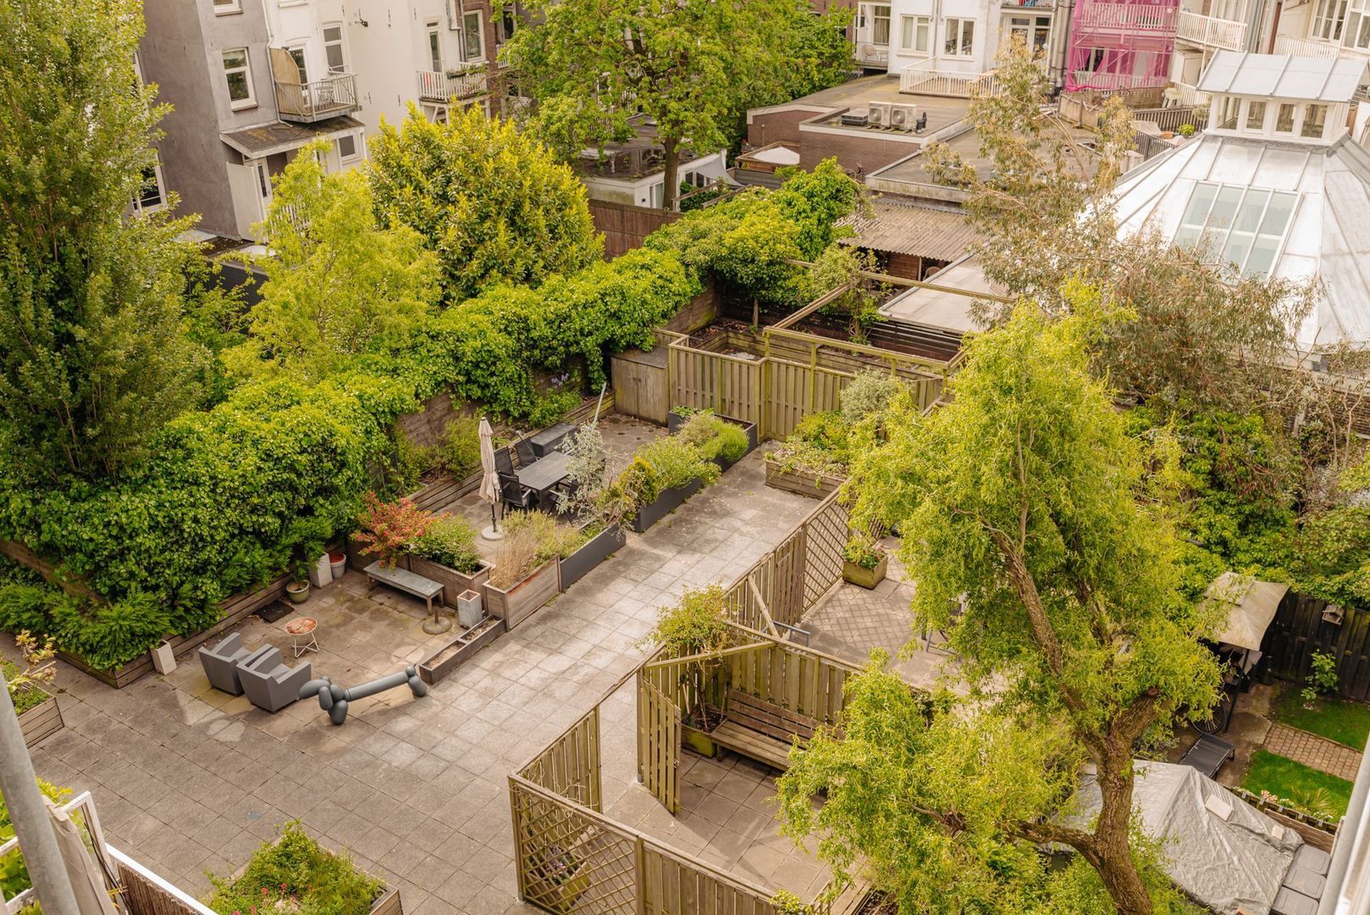
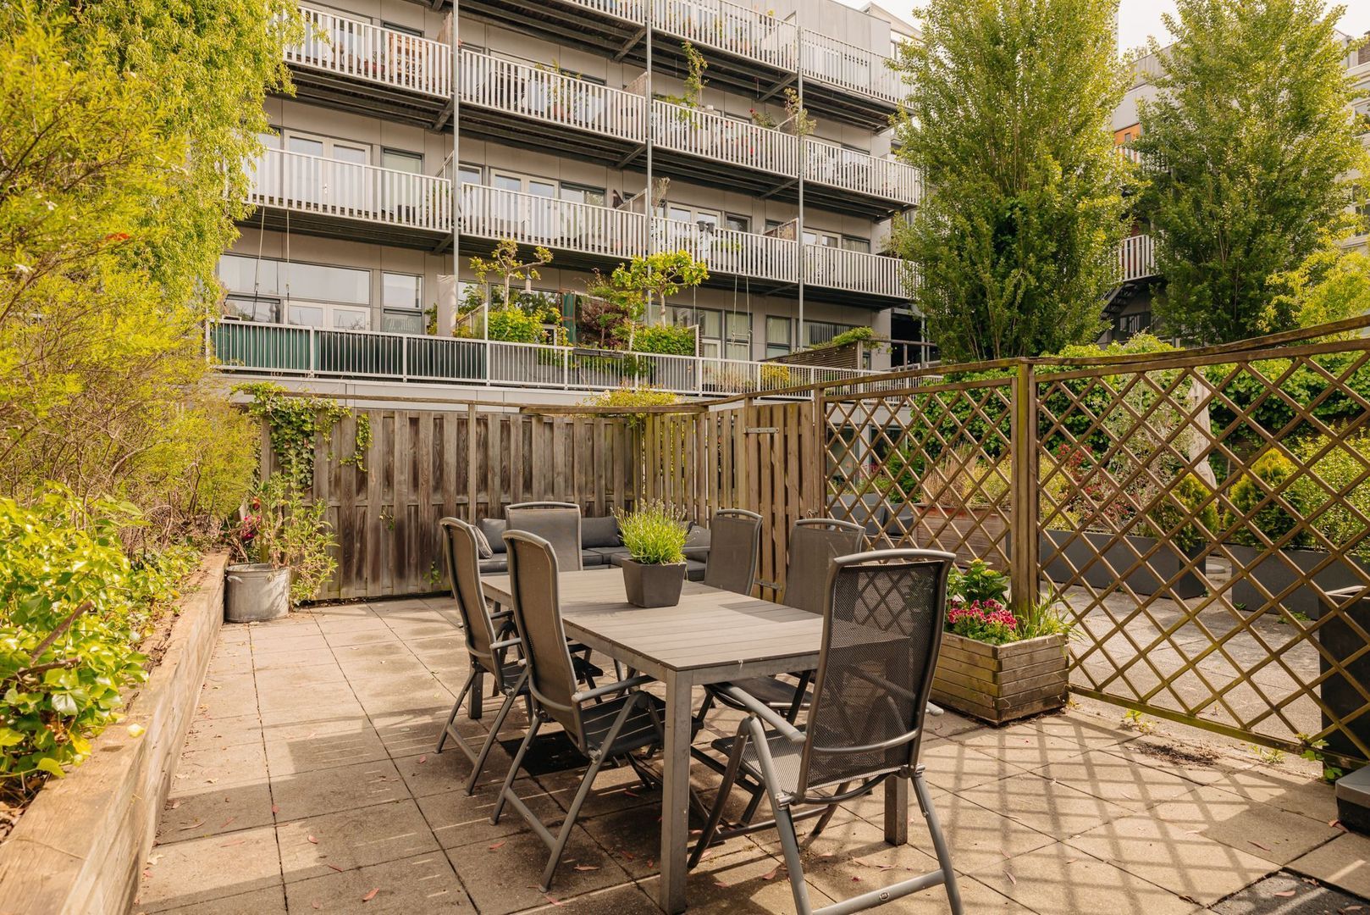
- Private garden in the communal courtyard on the first floor
- Freehold property (no leasehold)
- Elevator present
- Ceiling height: 3.60 meters!
- Modern building (2006)
- Fully insulated, energy label A
- Large communal bicycle storage in the parking garage
- Professional homeowners’ association (VvE) / MJOP available
- Service costs: €186.77,- per month
- Delivery in consultation, can be quick


This information has been compiled by us with the necessary care. On our part, however, no liability is accepted for any incompleteness, inaccuracy or otherwise, or the consequences thereof. All specified sizes and surfaces are indicative. Buyer has his own duty to investigate all matters that are important to him or her. The estate agent is an advisor to the seller regarding this property. We advise you to hire an expert (NVM) broker who will guide you through the purchasing process. If you have specific wishes regarding the house, we advise you to make this known to your purchasing broker in good time and to have them investigated independently. If you do not engage an expert representative, you consider yourself to be expert enough by law to be able to oversee all matters of interest. The NVM conditions apply.

Receive more information or schedule a viewing?

Apply directly

Herma ten Doesschate

VON POLL REAL ESTATE

Herma ten Doesschate

Mail herma@von-poll.nl

The form has successfully been sent. We wil contact you as soon as possible.

Unfortunately we can not conclusively determine whether you are a human or an automated bot/spammer. Hence, we are unable to submit the form. Please retry or contact the real estate agent directly via email.

Something went wrong while sending the contact form. Check if you correctly filled in all required fields and try again.

I am interested in the following services:
recaptcha
reCAPTCHA
PrivacyTerms

Details

Asking price
€ 600.000 k.k.
Status
Available
Build year
2006
Energy label
A
Living surface
67m²
Volume
292m³
Rooms
2
Bedrooms
1
Bathrooms
1

Acceptance

Price
€ 600.000 k.k.
Homeowners association costs
€ 187
Status
Available
Acceptance
In consultation
Address
Van Oldenbarneveldtstraat 54 V
Zipcode
1052 KC
City
Amsterdam

Build

Apartment type
Mezzanine
Bottom floor
3
Build type
Existing
Build year
2006
Maintenance inside
Good
Maintenance outside
Good

Surface and volume

Living surface
ca. 67m²
Volume
ca. 292m³

Layout

Rooms
2
Bedrooms
1
Bathrooms
1
Number of floors
1
Facilities
Cable tv

Energy

Energy label
A
Isolation
Fully isolated
Hot water
Central heating
Heating
Central heating

Exterior areas

Location
In town center, Clear view
Garden
Sit

More about this listing

Van Oldenbarneveldtstraat 54 V, Amsterdam plattegrond-0
Van Oldenbarneveldtstraat 54 V, Amsterdam plattegrond-1
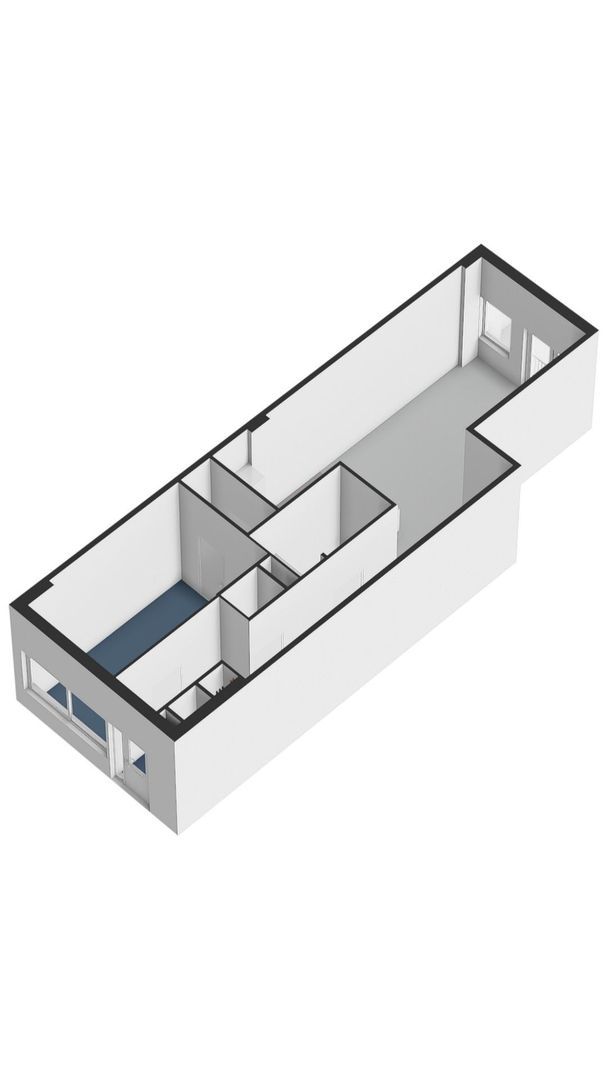
Van Oldenbarneveldtstraat 54 V, Amsterdam plattegrond-2
Van Oldenbarneveldtstraat 54 V, Amsterdam plattegrond-3
Van Oldenbarneveldtstraat 54 V, Amsterdam plattegrond-4
Your browser does not support WebGL
[ { "address": "Van Oldenbarneveldtstraat 54", "zipCode": "1052 KC", "city": "Amsterdam", "lat": 52.3754091, "lng": 4.8736045, "heading": 0, "pitch": 0 } ]
Bekijk kaart
[ { "featureType": "poi.attraction", "elementType": "labels", "stylers": [ { "visibility": "off" } ] }, { "featureType": "poi.business", "elementType": "labels", "stylers": [ { "visibility": "off" } ] }, { "featureType": "poi.government", "elementType": "labels", "stylers": [ { "visibility": "off" } ] }, { "featureType": "poi.medical", "elementType": "labels", "stylers": [ { "visibility": "off" } ] }, { "featureType": "poi.park", "elementType": "labels", "stylers": [ { "visibility": "off" } ] }, { "featureType": "poi.place_of_worship", "elementType": "labels", "stylers": [ { "visibility": "off" } ] }, { "featureType": "poi.school", "elementType": "labels", "stylers": [ { "visibility": "off" } ] }, { "featureType": "poi.sports_complex", "elementType": "labels", "stylers": [ { "visibility": "off" } ] } ]