1072 PA Amsterdam

Sarphatipark 10 2

€ 3.500 p.m. ex.
Sarphatipark 10 2, Amsterdam foto-0 Sarphatipark 10 2, Amsterdam foto-0
Sarphatipark 10 2, Amsterdam foto-1 Sarphatipark 10 2, Amsterdam foto-1
Sarphatipark 10 2, Amsterdam foto-2 Sarphatipark 10 2, Amsterdam foto-2
Sarphatipark 10 2, Amsterdam foto-3 Sarphatipark 10 2, Amsterdam foto-3
Sarphatipark 10 2, Amsterdam foto-4 Sarphatipark 10 2, Amsterdam foto-4
Sarphatipark 10 2, Amsterdam foto-5 Sarphatipark 10 2, Amsterdam foto-5
Sarphatipark 10 2, Amsterdam foto-6 Sarphatipark 10 2, Amsterdam foto-6
Sarphatipark 10 2, Amsterdam foto-7 Sarphatipark 10 2, Amsterdam foto-7
Sarphatipark 10 2, Amsterdam foto-8 Sarphatipark 10 2, Amsterdam foto-8
Sarphatipark 10 2, Amsterdam foto-9 Sarphatipark 10 2, Amsterdam foto-9
Sarphatipark 10 2, Amsterdam foto-10 Sarphatipark 10 2, Amsterdam foto-10
Sarphatipark 10 2, Amsterdam foto-11 Sarphatipark 10 2, Amsterdam foto-11
Sarphatipark 10 2, Amsterdam foto-12 Sarphatipark 10 2, Amsterdam foto-12
Sarphatipark 10 2, Amsterdam foto-13 Sarphatipark 10 2, Amsterdam foto-13
Sarphatipark 10 2, Amsterdam foto-14 Sarphatipark 10 2, Amsterdam foto-14
Sarphatipark 10 2, Amsterdam foto-15 Sarphatipark 10 2, Amsterdam foto-15
Sarphatipark 10 2, Amsterdam foto-16 Sarphatipark 10 2, Amsterdam foto-16
Sarphatipark 10 2, Amsterdam foto-17 Sarphatipark 10 2, Amsterdam foto-17
Sarphatipark 10 2, Amsterdam foto-18 Sarphatipark 10 2, Amsterdam foto-18
Sarphatipark 10 2, Amsterdam foto-19 Sarphatipark 10 2, Amsterdam foto-19
Sarphatipark 10 2, Amsterdam foto-20 Sarphatipark 10 2, Amsterdam foto-20
Sarphatipark 10 2, Amsterdam foto-21 Sarphatipark 10 2, Amsterdam foto-21
Sarphatipark 10 2, Amsterdam foto-22 Sarphatipark 10 2, Amsterdam foto-22
Sarphatipark 10 2, Amsterdam foto-23 Sarphatipark 10 2, Amsterdam foto-23
Sarphatipark 10 2, Amsterdam foto-24 Sarphatipark 10 2, Amsterdam foto-24
Sarphatipark 10 2, Amsterdam foto-25 Sarphatipark 10 2, Amsterdam foto-25
Sarphatipark 10 2, Amsterdam foto-26 Sarphatipark 10 2, Amsterdam foto-26
Sarphatipark 10 2, Amsterdam foto-27 Sarphatipark 10 2, Amsterdam foto-27
Sarphatipark 10 2, Amsterdam foto-28 Sarphatipark 10 2, Amsterdam foto-28
Sarphatipark 10 2, Amsterdam foto-29 Sarphatipark 10 2, Amsterdam foto-29
Sarphatipark 10 2, Amsterdam foto-30 Sarphatipark 10 2, Amsterdam foto-30
Sarphatipark 10 2, Amsterdam foto-31 Sarphatipark 10 2, Amsterdam foto-31
Sarphatipark 10 2, Amsterdam foto-32 Sarphatipark 10 2, Amsterdam foto-32
Sarphatipark 10 2, Amsterdam foto-33 Sarphatipark 10 2, Amsterdam foto-33
Sarphatipark 10 2, Amsterdam foto-34 Sarphatipark 10 2, Amsterdam foto-34
Sarphatipark 10 2, Amsterdam foto-35 Sarphatipark 10 2, Amsterdam foto-35
Sarphatipark 10 2, Amsterdam foto-36 Sarphatipark 10 2, Amsterdam foto-36
Sarphatipark 10 2, Amsterdam foto-37 Sarphatipark 10 2, Amsterdam foto-37
Sarphatipark 10 2, Amsterdam foto-38 Sarphatipark 10 2, Amsterdam foto-38
Sarphatipark 10 2, Amsterdam foto-39 Sarphatipark 10 2, Amsterdam foto-39
Sarphatipark 10 2, Amsterdam foto-40 Sarphatipark 10 2, Amsterdam foto-40
Sarphatipark 10 2, Amsterdam foto-41 Sarphatipark 10 2, Amsterdam foto-41
Sarphatipark 10 2, Amsterdam foto-42 Sarphatipark 10 2, Amsterdam foto-42
Sarphatipark 10 2, Amsterdam foto-43 Sarphatipark 10 2, Amsterdam foto-43
Sarphatipark 10 2, Amsterdam foto-44 Sarphatipark 10 2, Amsterdam foto-44
Sarphatipark 10 2, Amsterdam foto-45 Sarphatipark 10 2, Amsterdam foto-45
Sarphatipark 10 2, Amsterdam foto-46 Sarphatipark 10 2, Amsterdam foto-46
Sarphatipark 10 2, Amsterdam foto-47 Sarphatipark 10 2, Amsterdam foto-47
Sarphatipark 10 2, Amsterdam foto-48 Sarphatipark 10 2, Amsterdam foto-48
Sarphatipark 10 2, Amsterdam foto-49 Sarphatipark 10 2, Amsterdam foto-49
Sarphatipark 10 2, Amsterdam foto-50 Sarphatipark 10 2, Amsterdam foto-50
Sarphatipark 10 2, Amsterdam foto-51 Sarphatipark 10 2, Amsterdam foto-51
Sarphatipark 10 2, Amsterdam foto-52 Sarphatipark 10 2, Amsterdam foto-52
New!
Living surface

115m²

Price

€ 3.500 p.m. ex.
Bedrooms

3

Bathrooms

1

Read more

Description

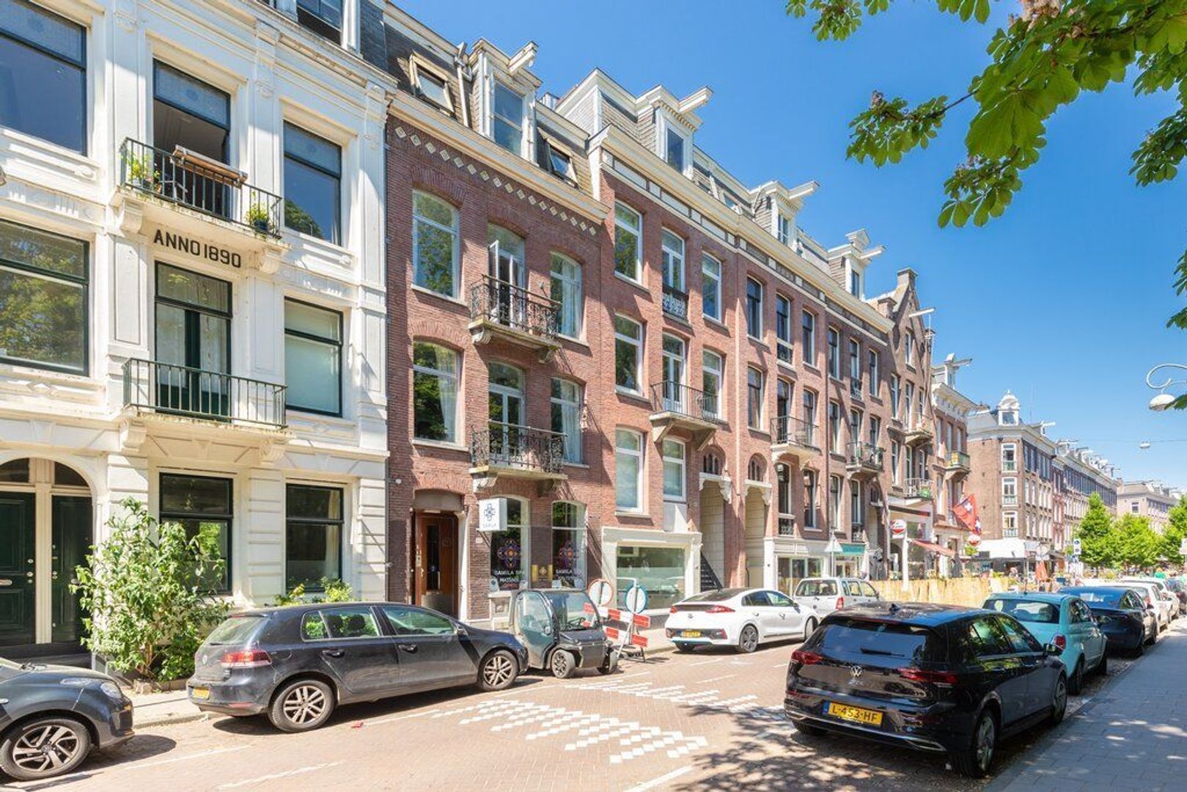
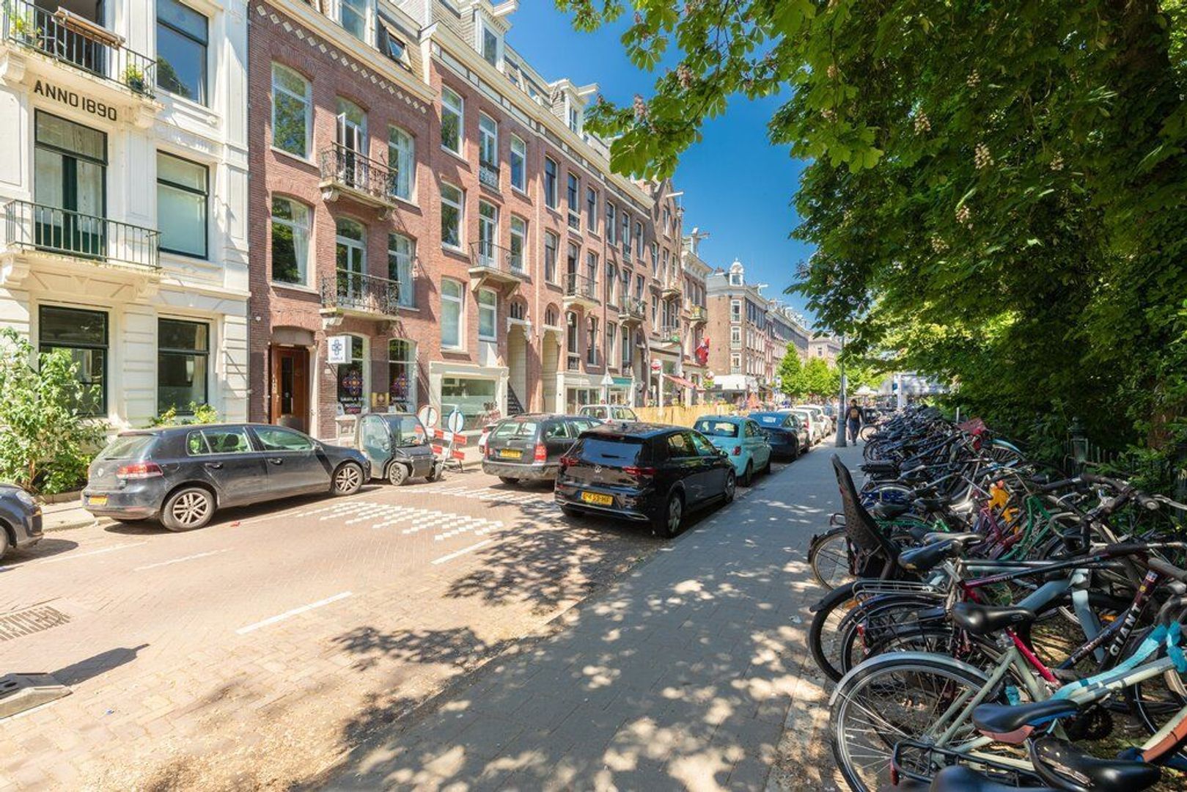
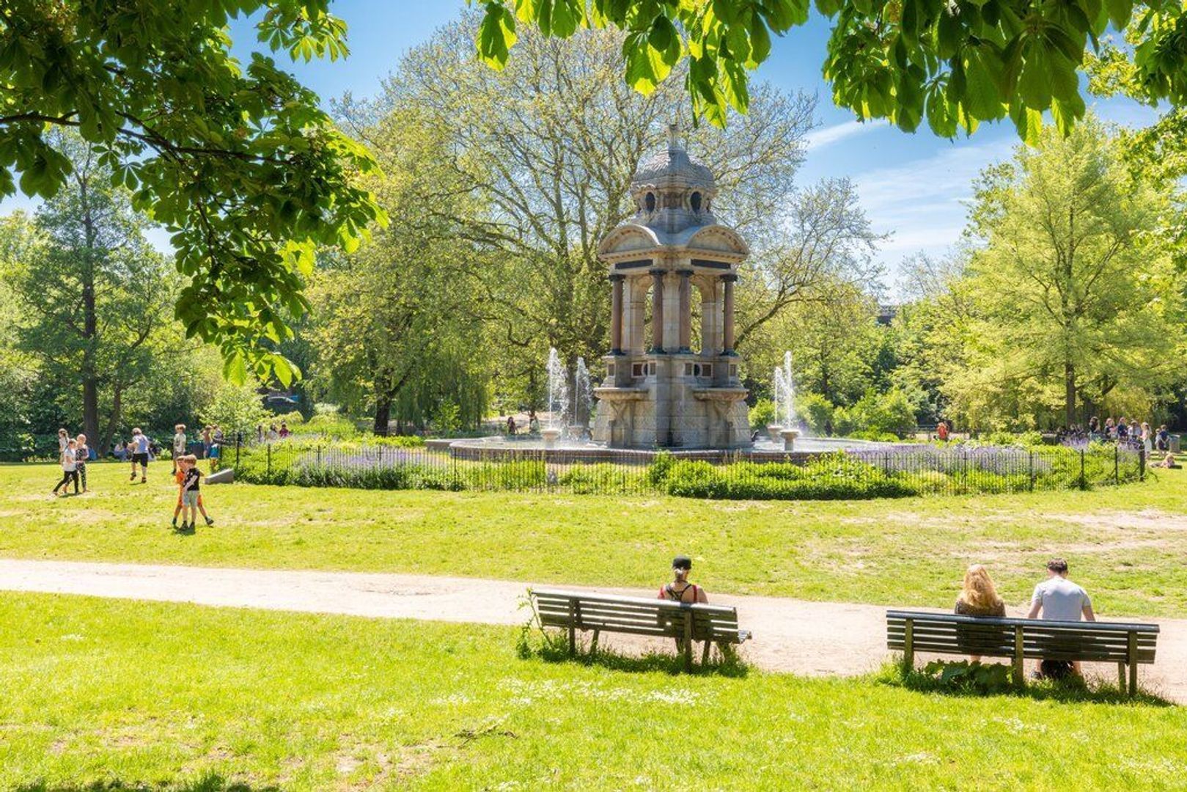
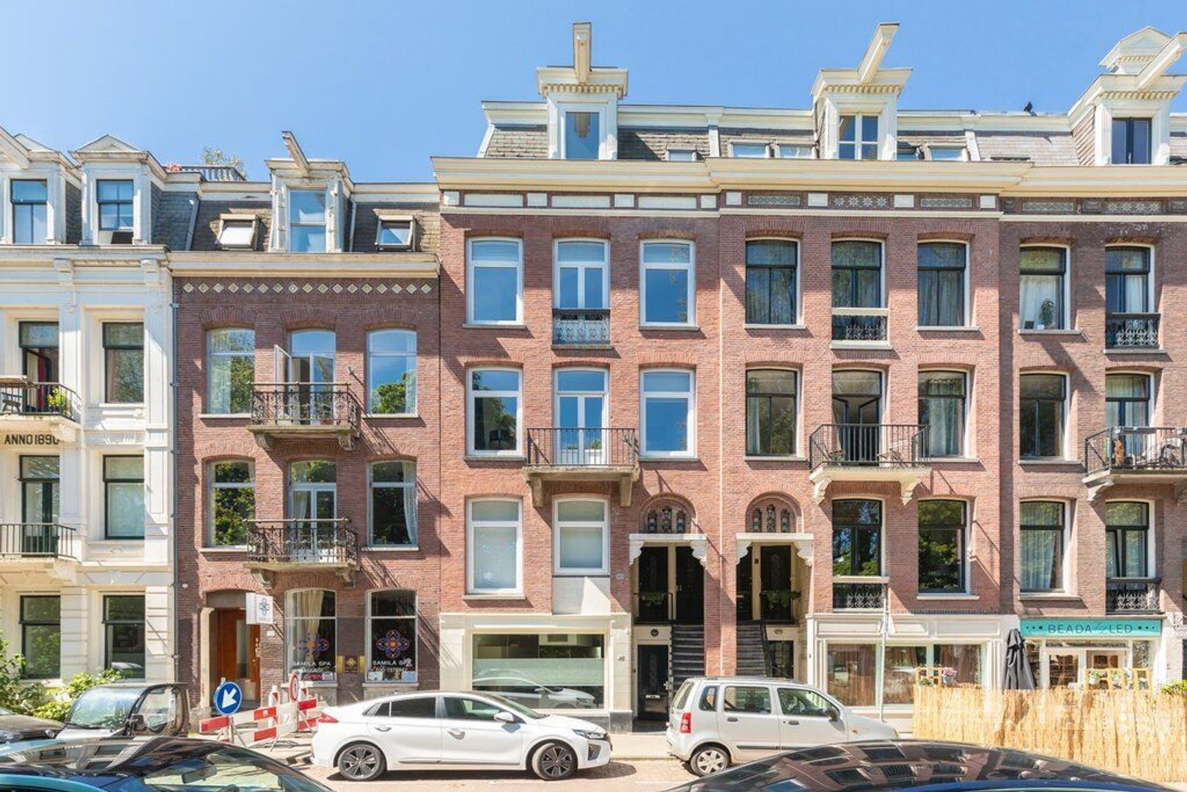
Attractive UNFURNISHED apartment with fantastic roof terrace and the Sarphatipark as front garden!

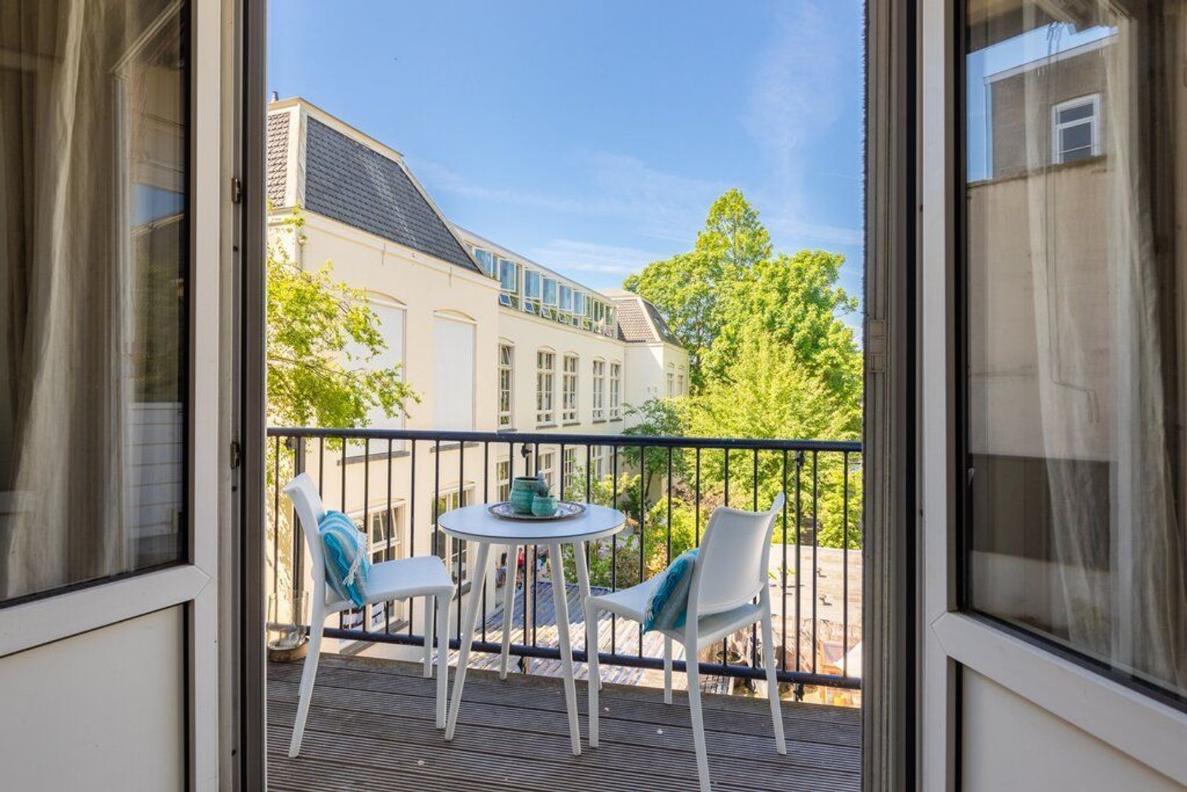
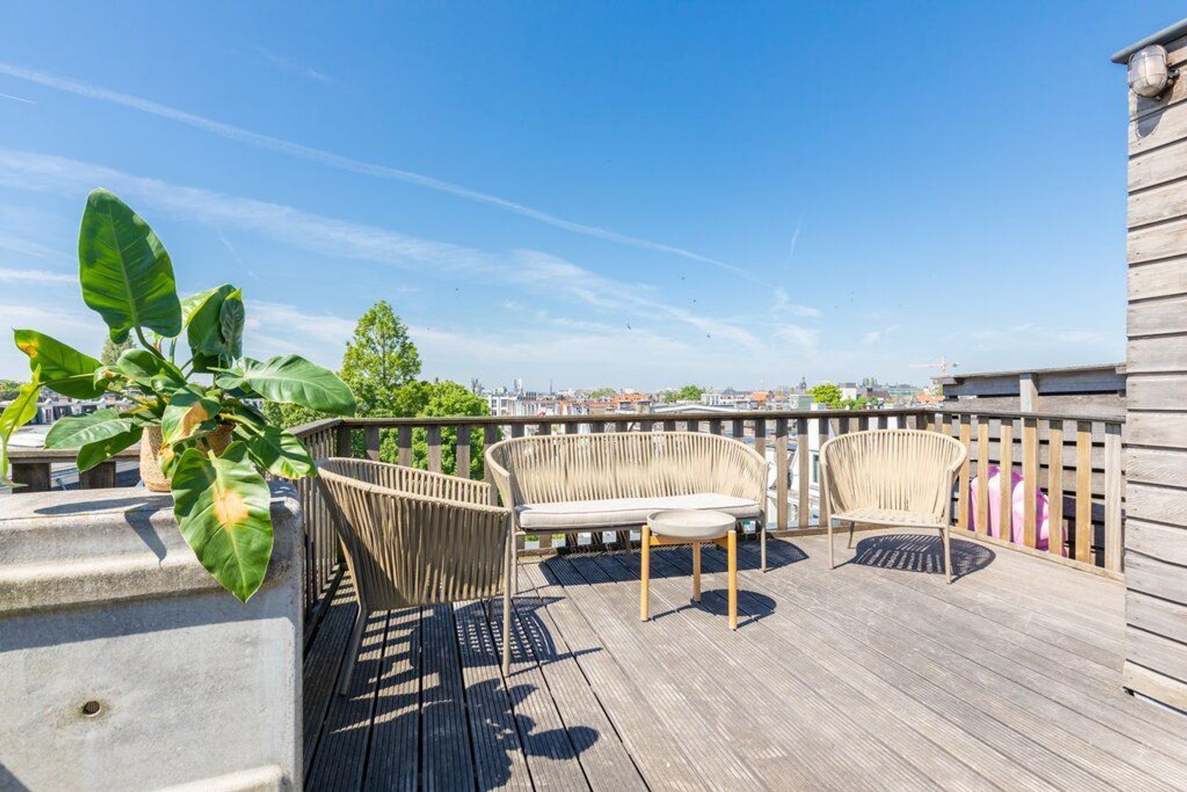
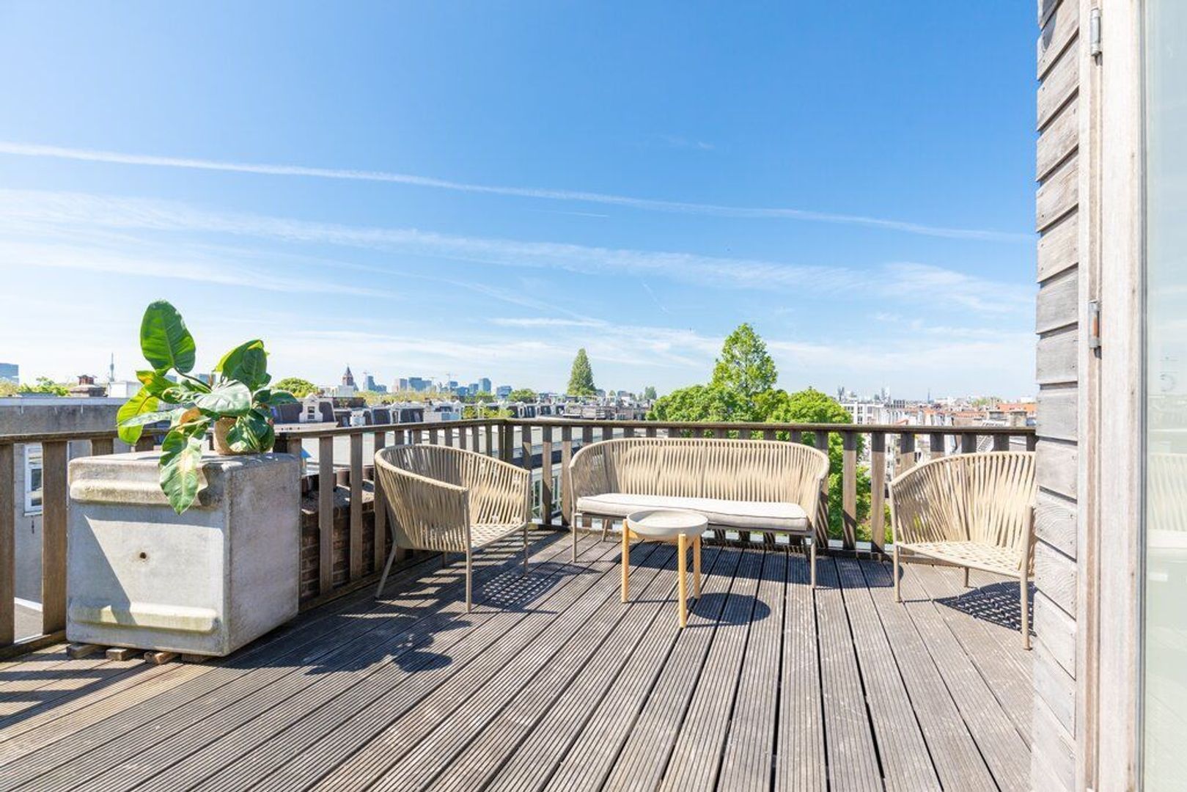
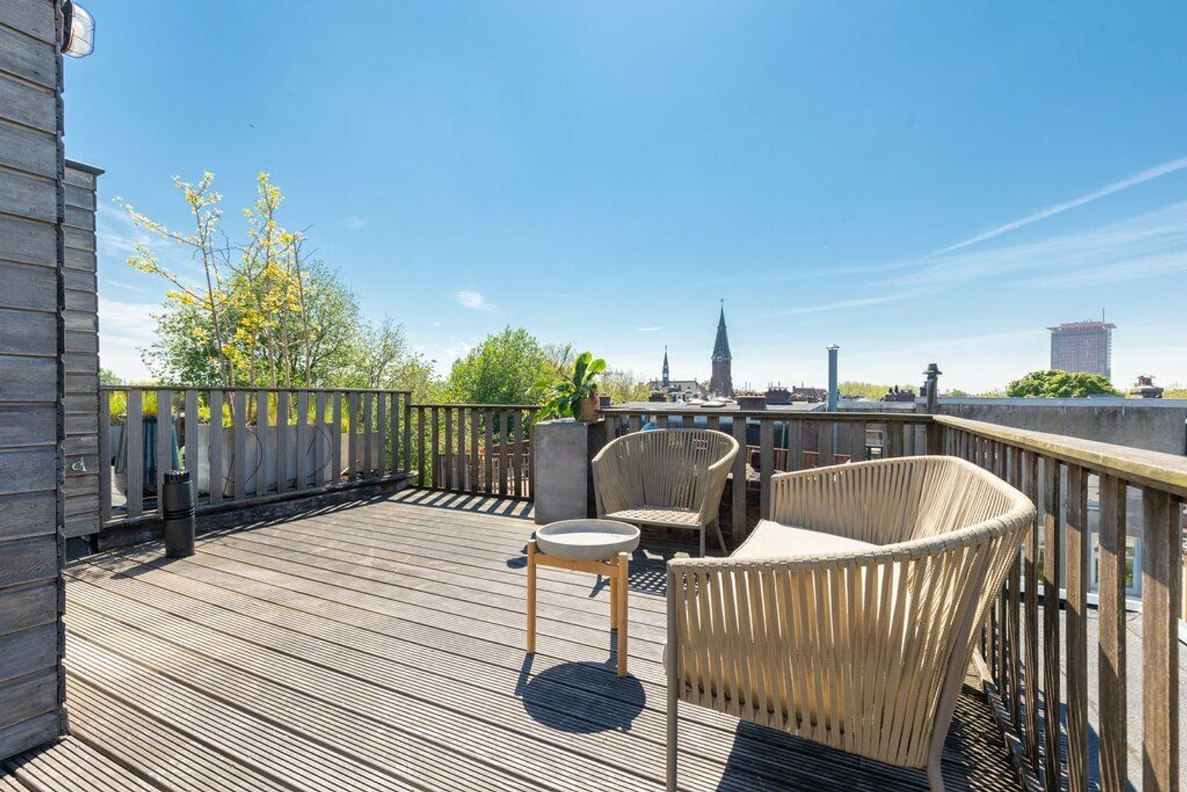
This spacious apartment (115 m²) is spread over a 1.5 floor (second and fourth floor) has a beautiful living room, 3 bedrooms, bathroom, separate toilet, two balconies and a roof terrace (25 m²) and is located in De Pijp.
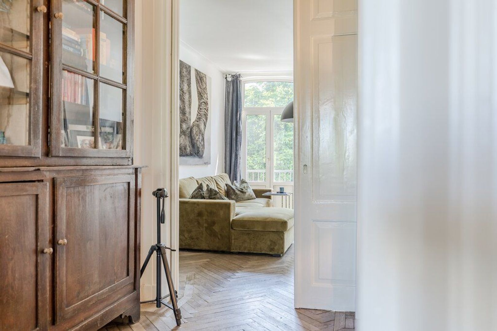
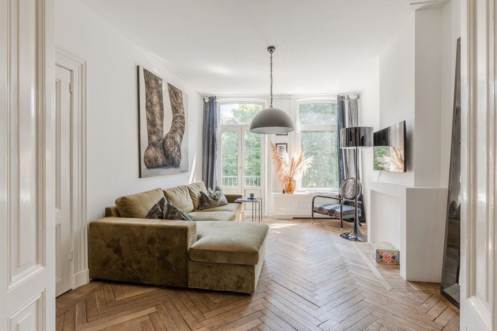
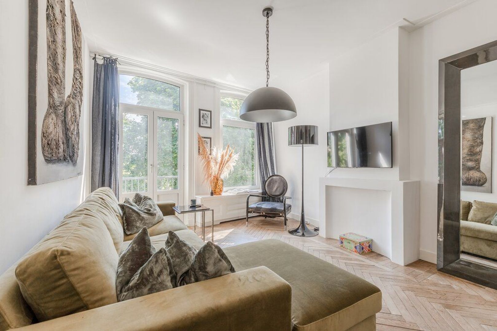
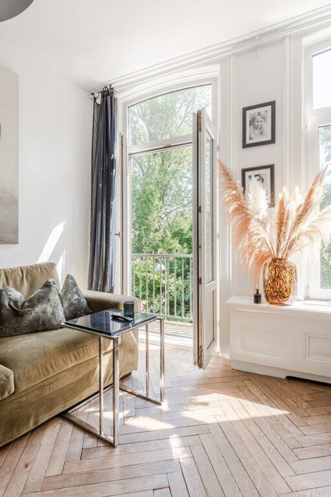
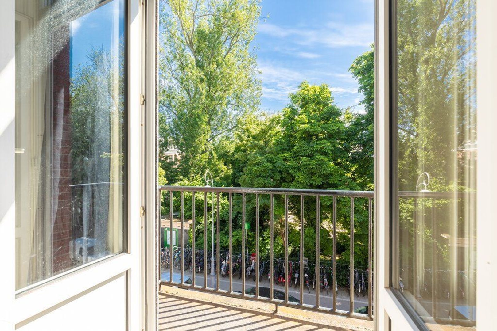
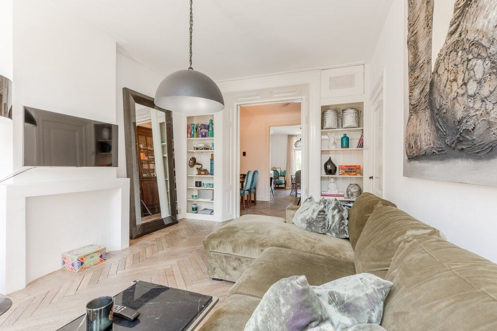
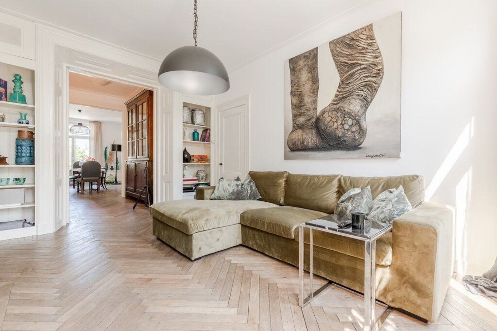
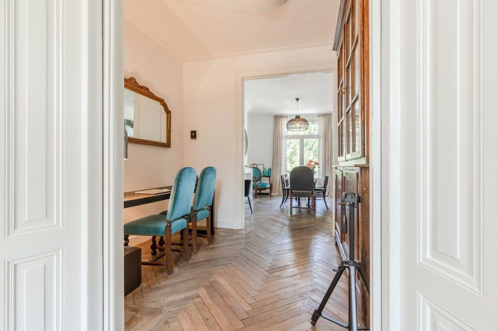
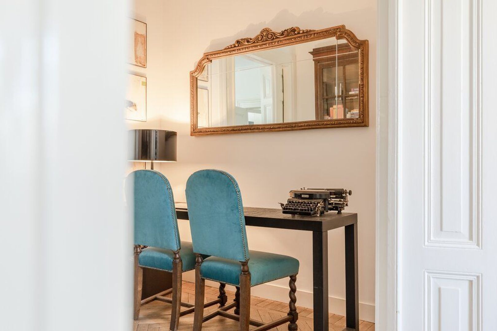
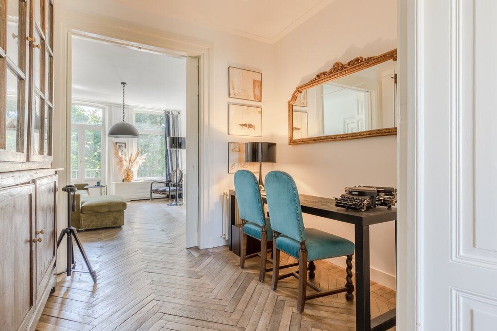
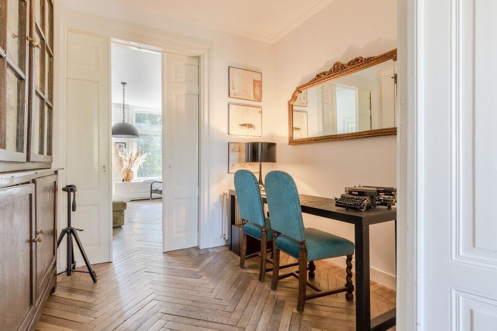
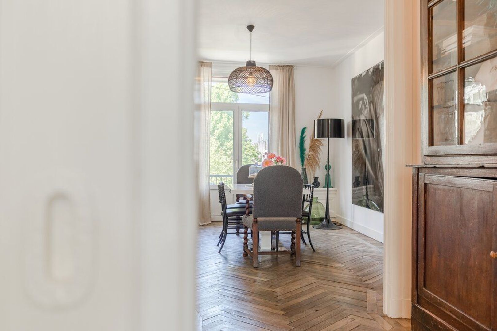
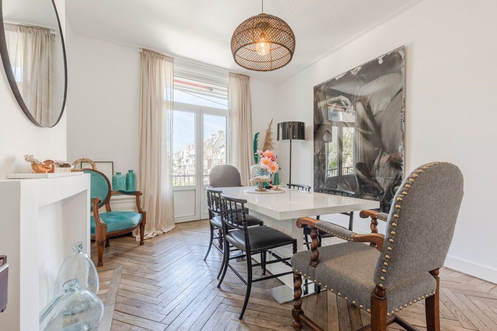
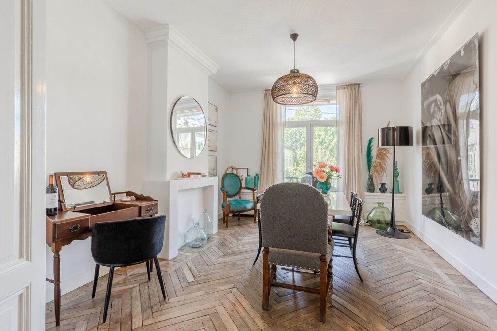
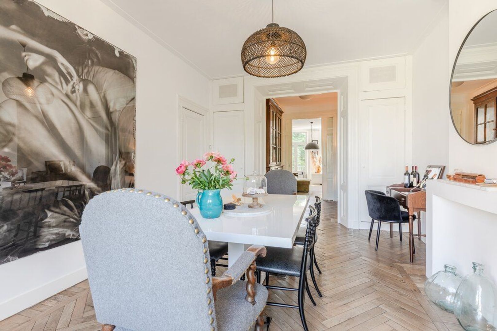
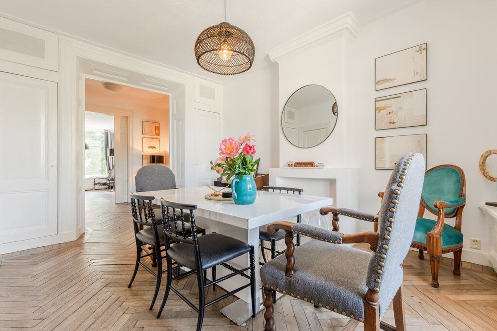
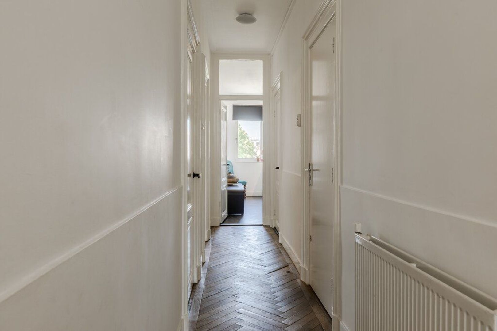
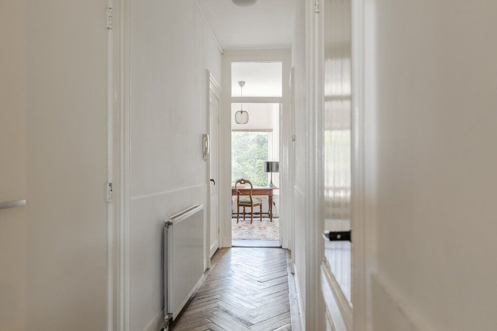
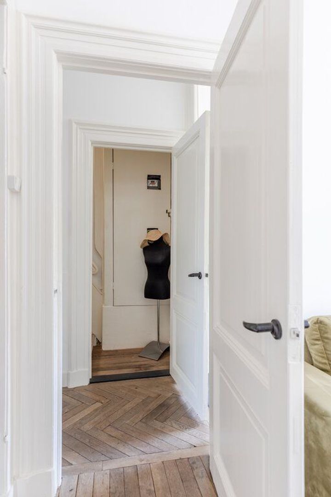
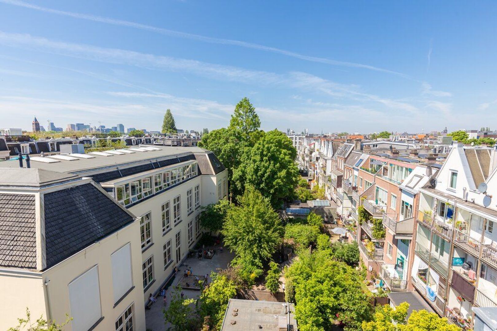
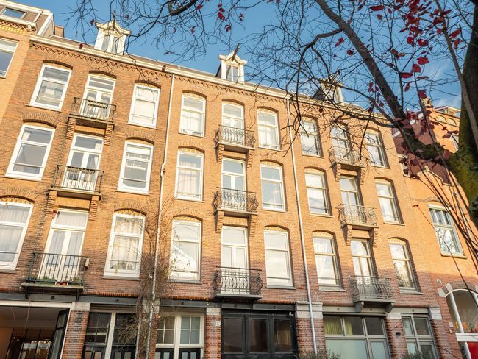
The property has original features and beautiful high ceilings. The antique oak herringbone floor originated from a French classic mayor's house and the built-in radiators at the window, conveniently function as seats overlooking the park. The cozy intermediate room has a partially built-in antique bookcase. The house has unobstructed views at both the front and the rear, which ensures a lot of light.

LOCATION
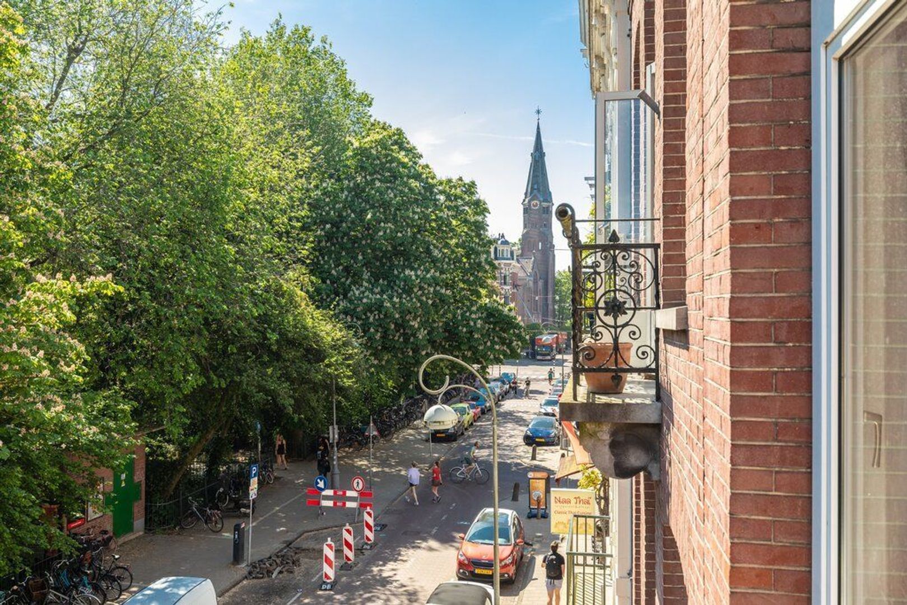
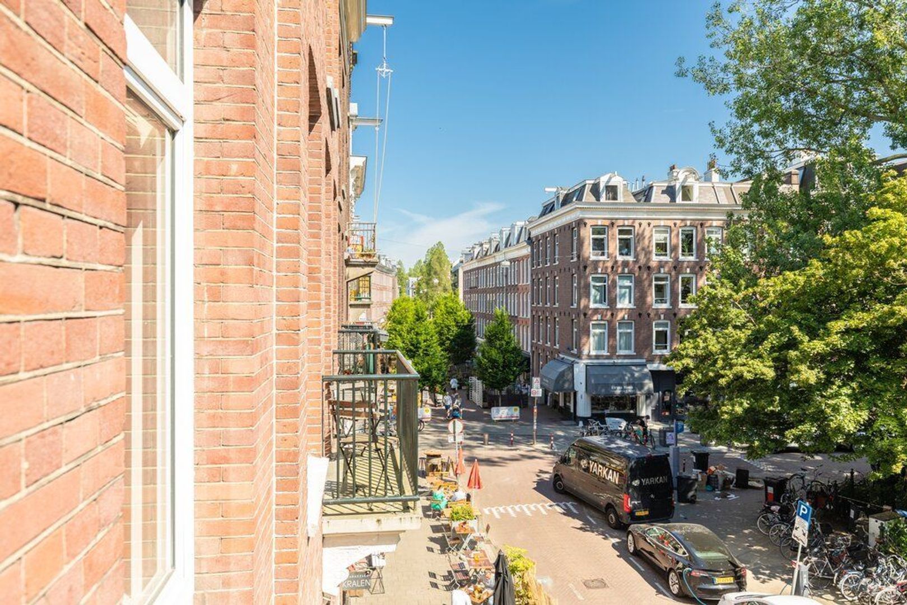
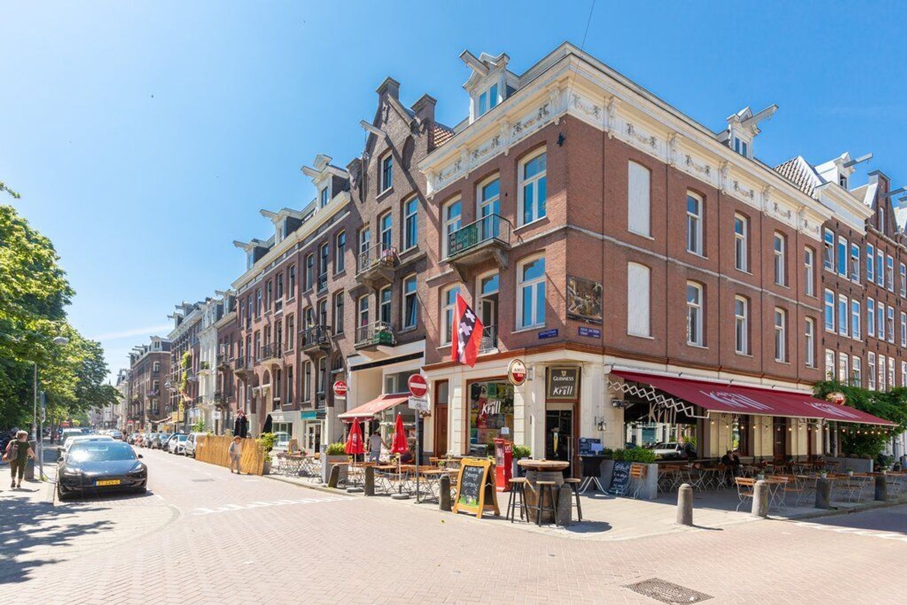
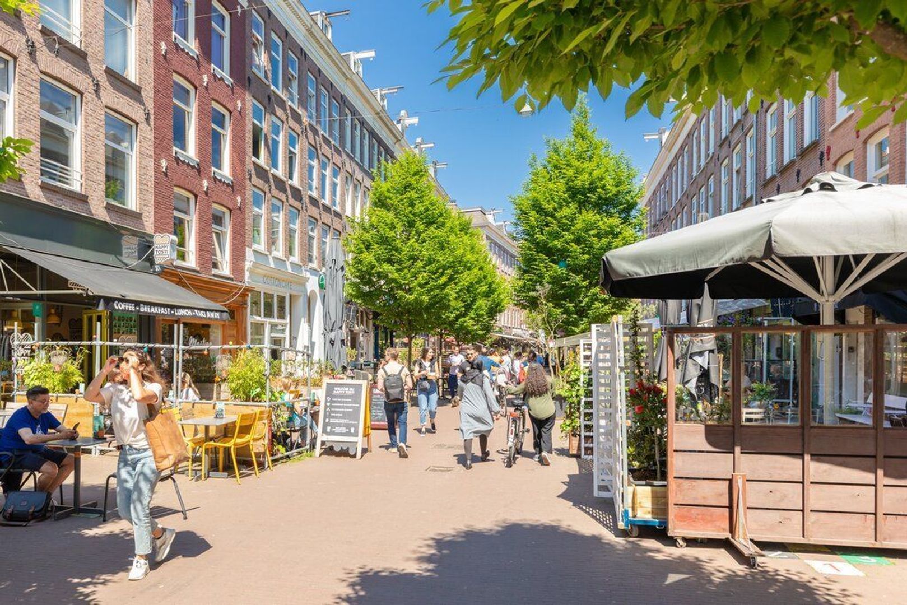
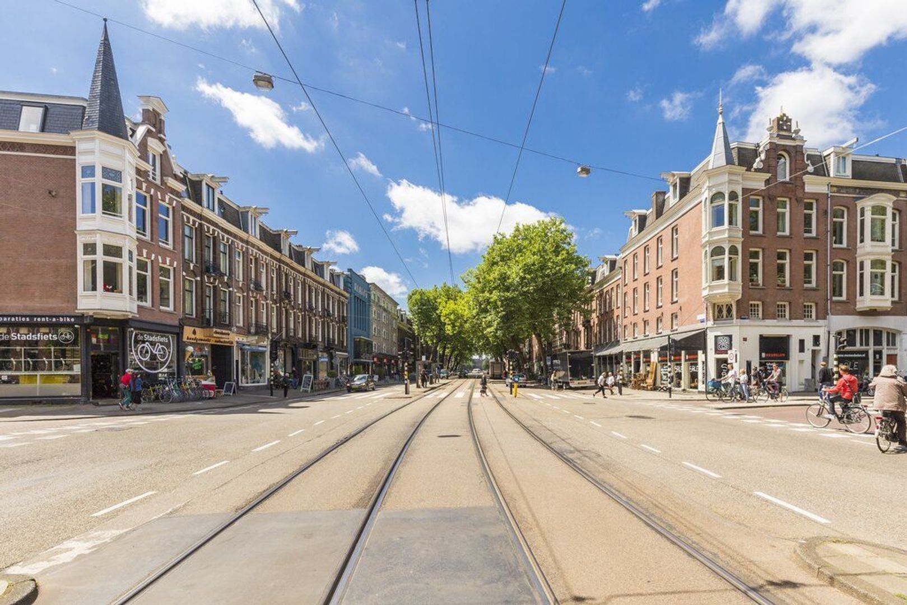
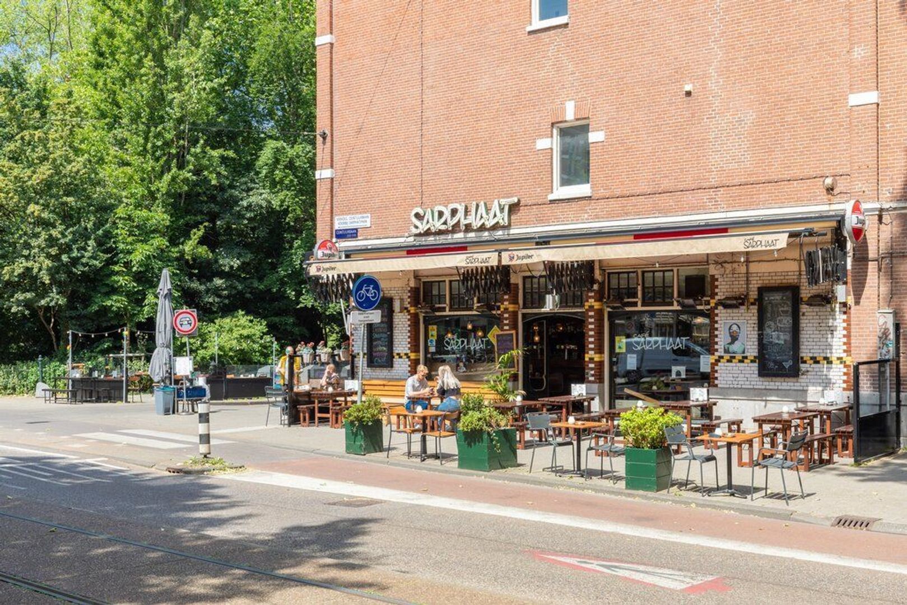
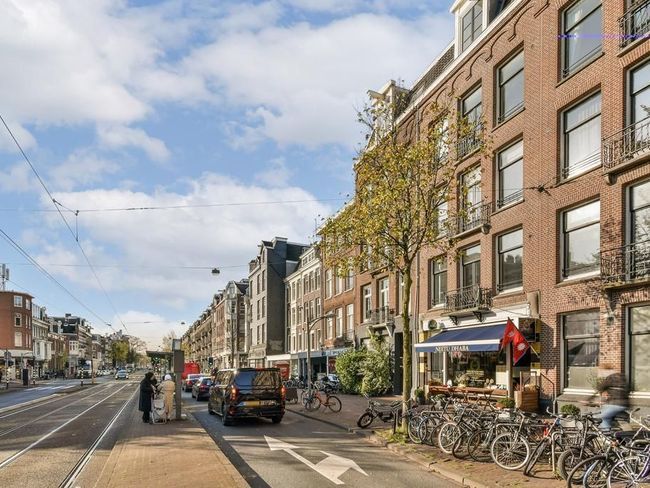
The house is located opposite the Sarphatipark in a central location in De Pijp. It is 150 meters to the lively Albert Cuyp market, there is a wide range of restaurants (Petit Caron, Boca's Park, Brut de mer, Fiko, De Japanner, etc.) and there are various shops (Hema, Etos, Anna + Nina, we are labels) within walking distance. For daily shopping there is an Albert Heijn, Lidl and Dirk van den Broek around the corner.
Within a few minutes you can cycle to the center or to the Amstel and in about 10 minutes to the Zuidas.
Furthermore, the accessibility of the apartment is good. Various tram connections are close by. Within a 5 minutes walk you are at the metro stop of the North South line, this connection takes you to Station Zuid with its various train connections in 5 minutes and to Amsterdam North in 11 minutes. .
You can reach the Ring A10 in 10 minutes by car.

LAYOUT
Porch with access to the communal staircase on the first floor.
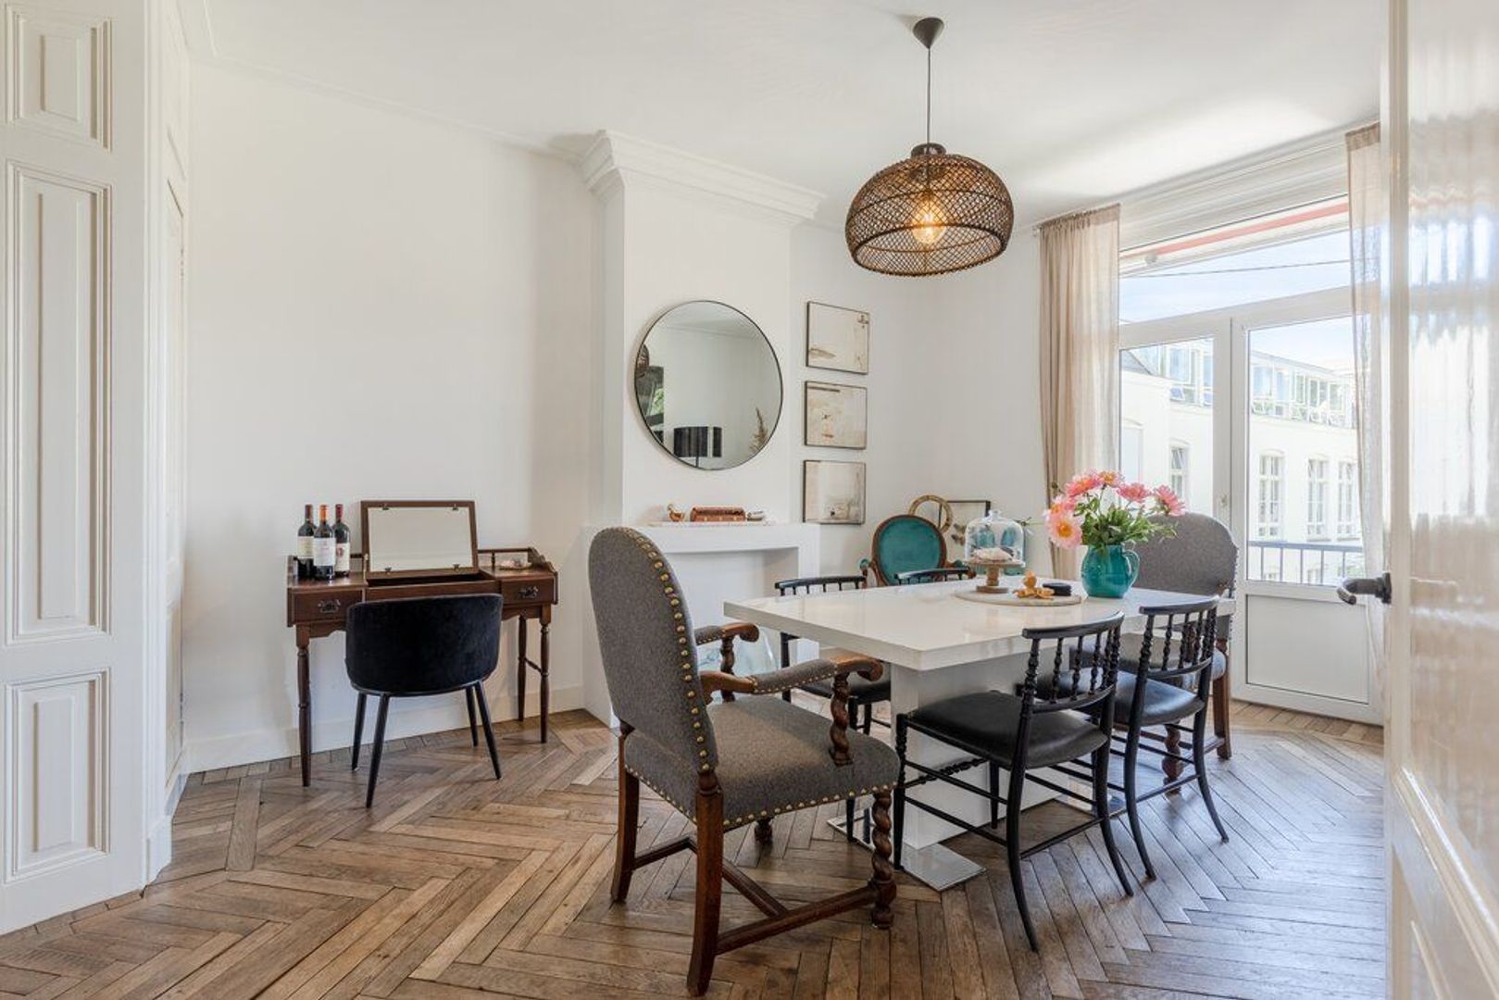
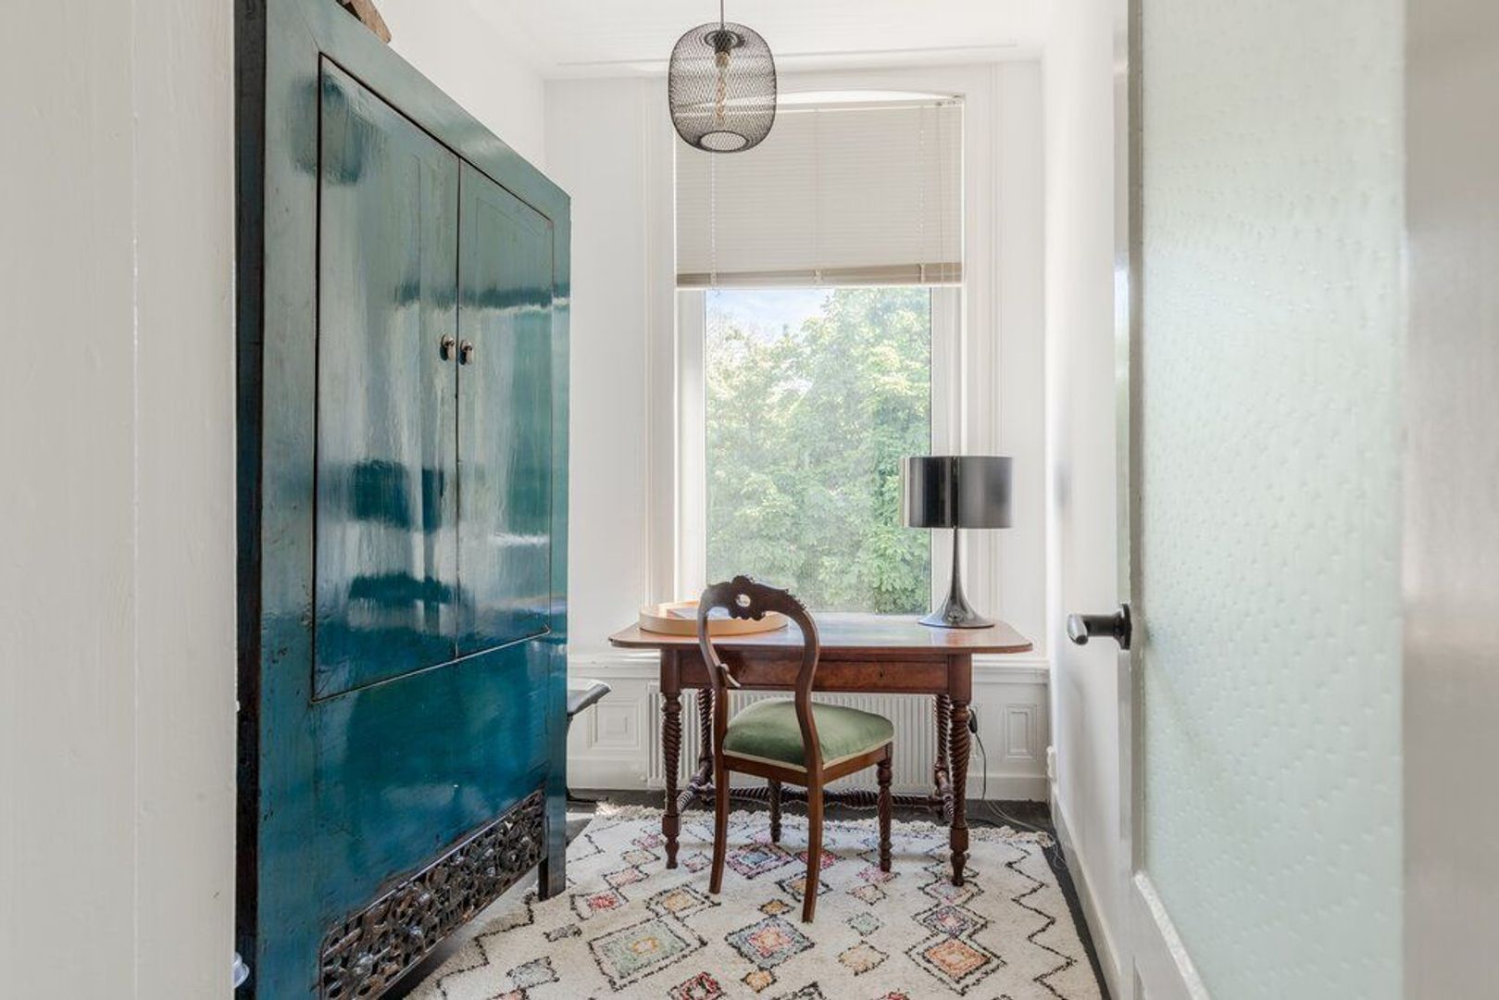
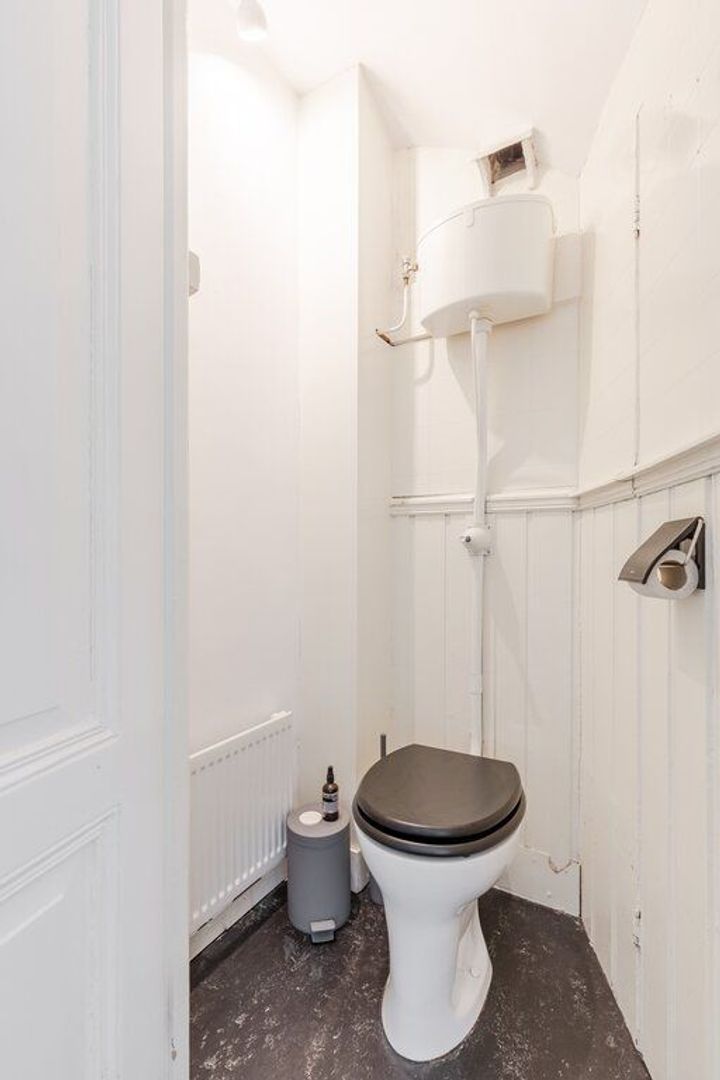
Entrance on the second floor: Hall with access to all areas. Separate toilet, storage room and at the front a bedroom/office. Spacious en-suite living room with old panel sliding doors with an extra space in between, equipped with an antique built-in bookcase.
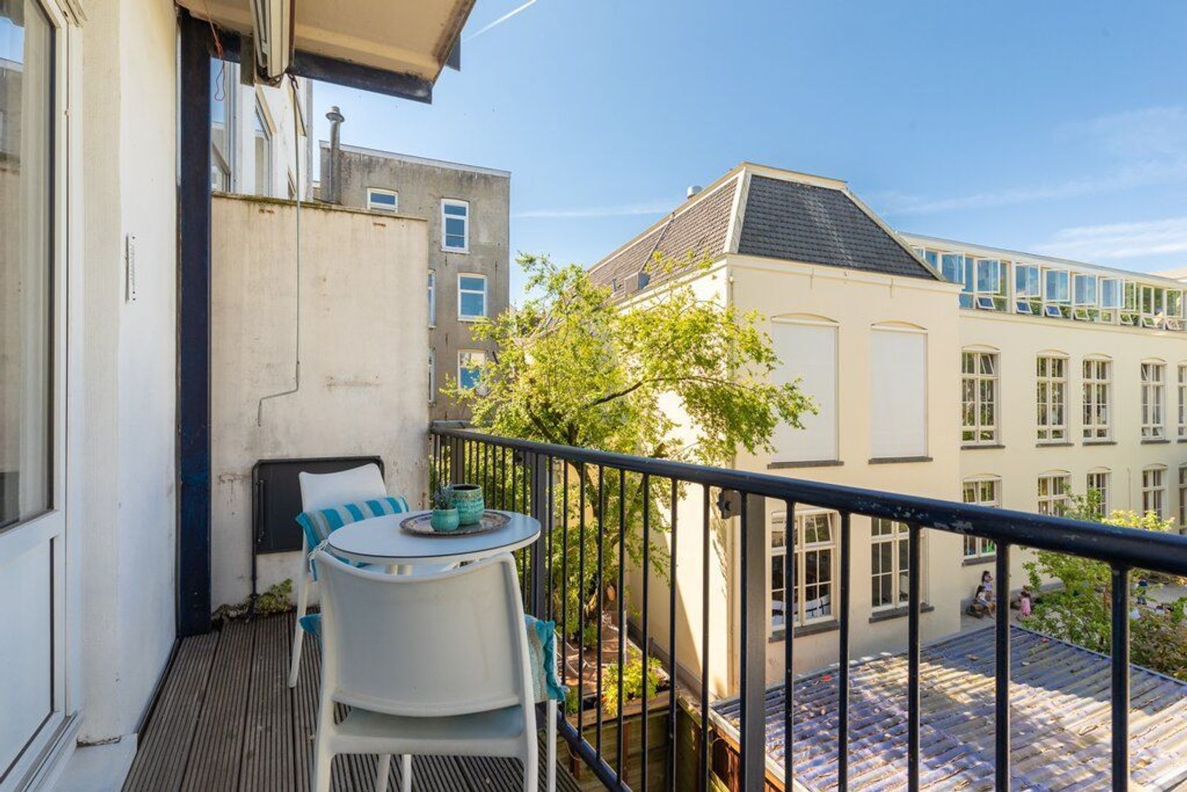
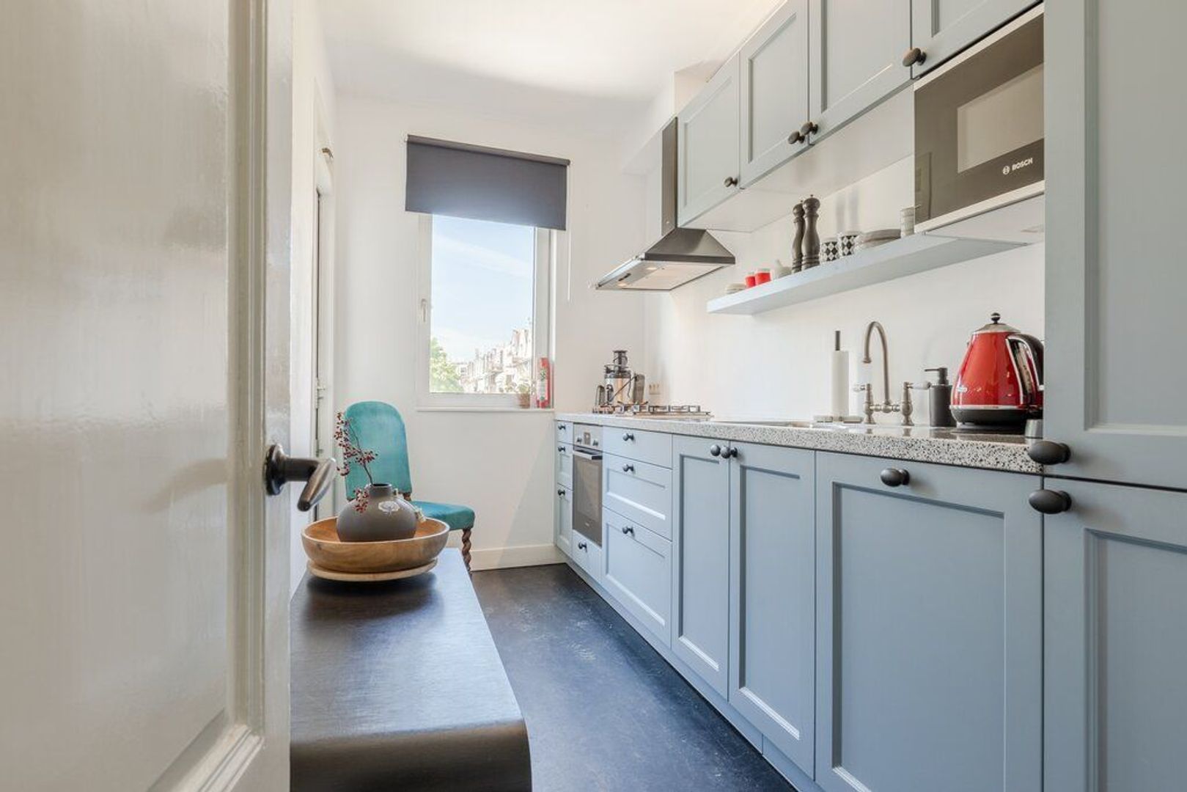
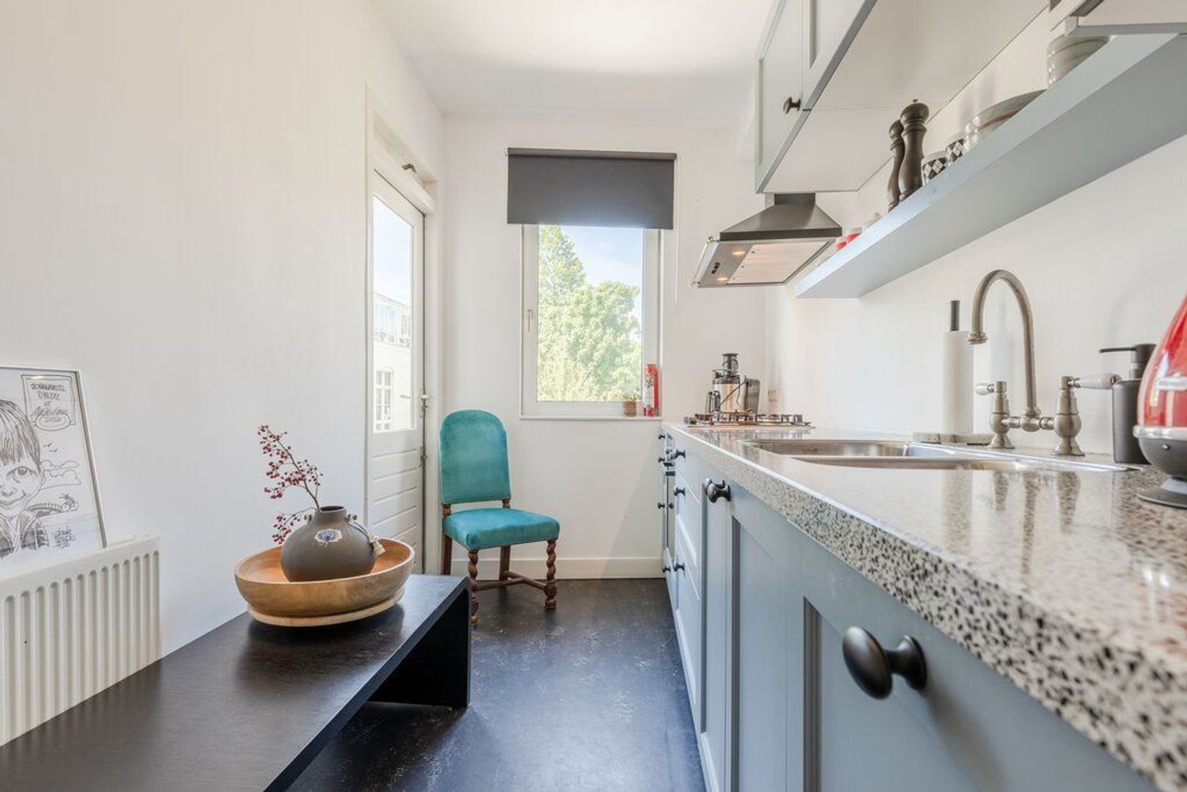
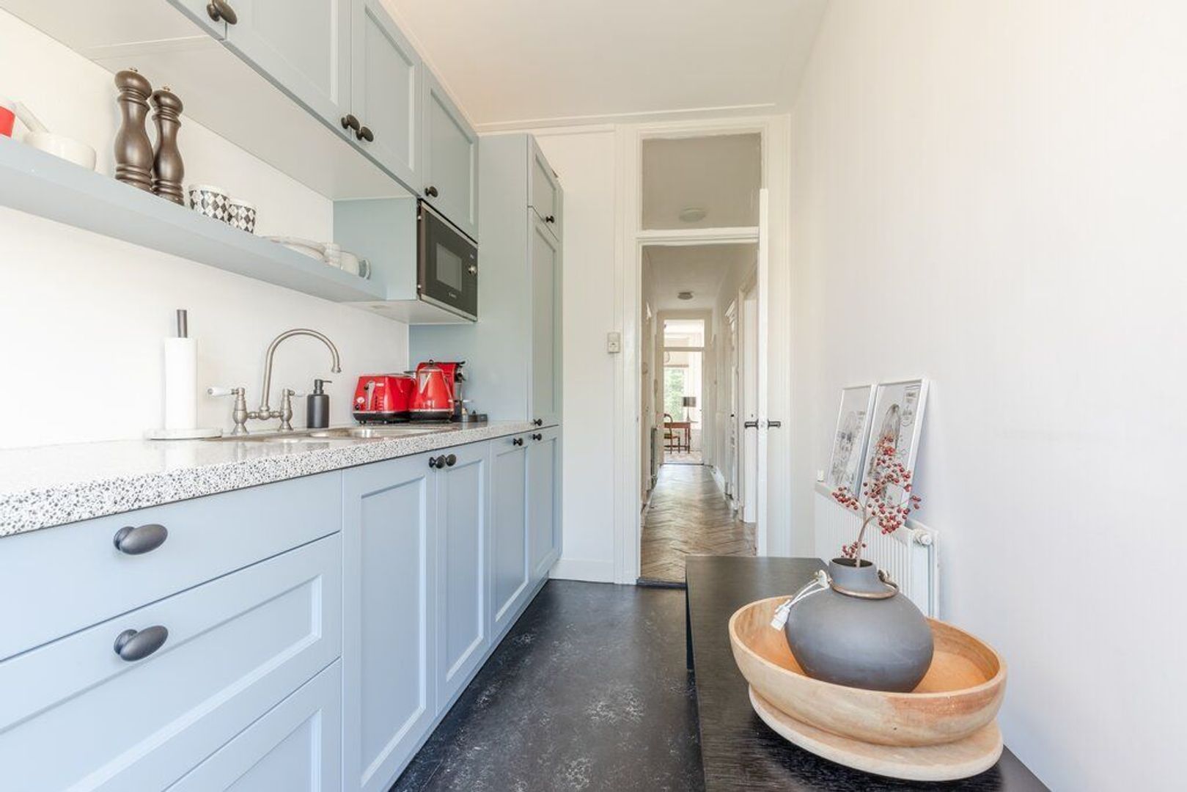
The front of the house has a French balcony overlooking the Sarphatipark with morning sun and at the rear a balcony on the southwest with afternoon and evening sun. Both parts of the en-suite have a sleek white fireplace. At the rear is also the new kitchen with various built-in appliances from Bosch. The living room and hall have an antique oak herringbone floor. This floor also has plenty of storage space, including the built-in wardrobes in the en-suite.
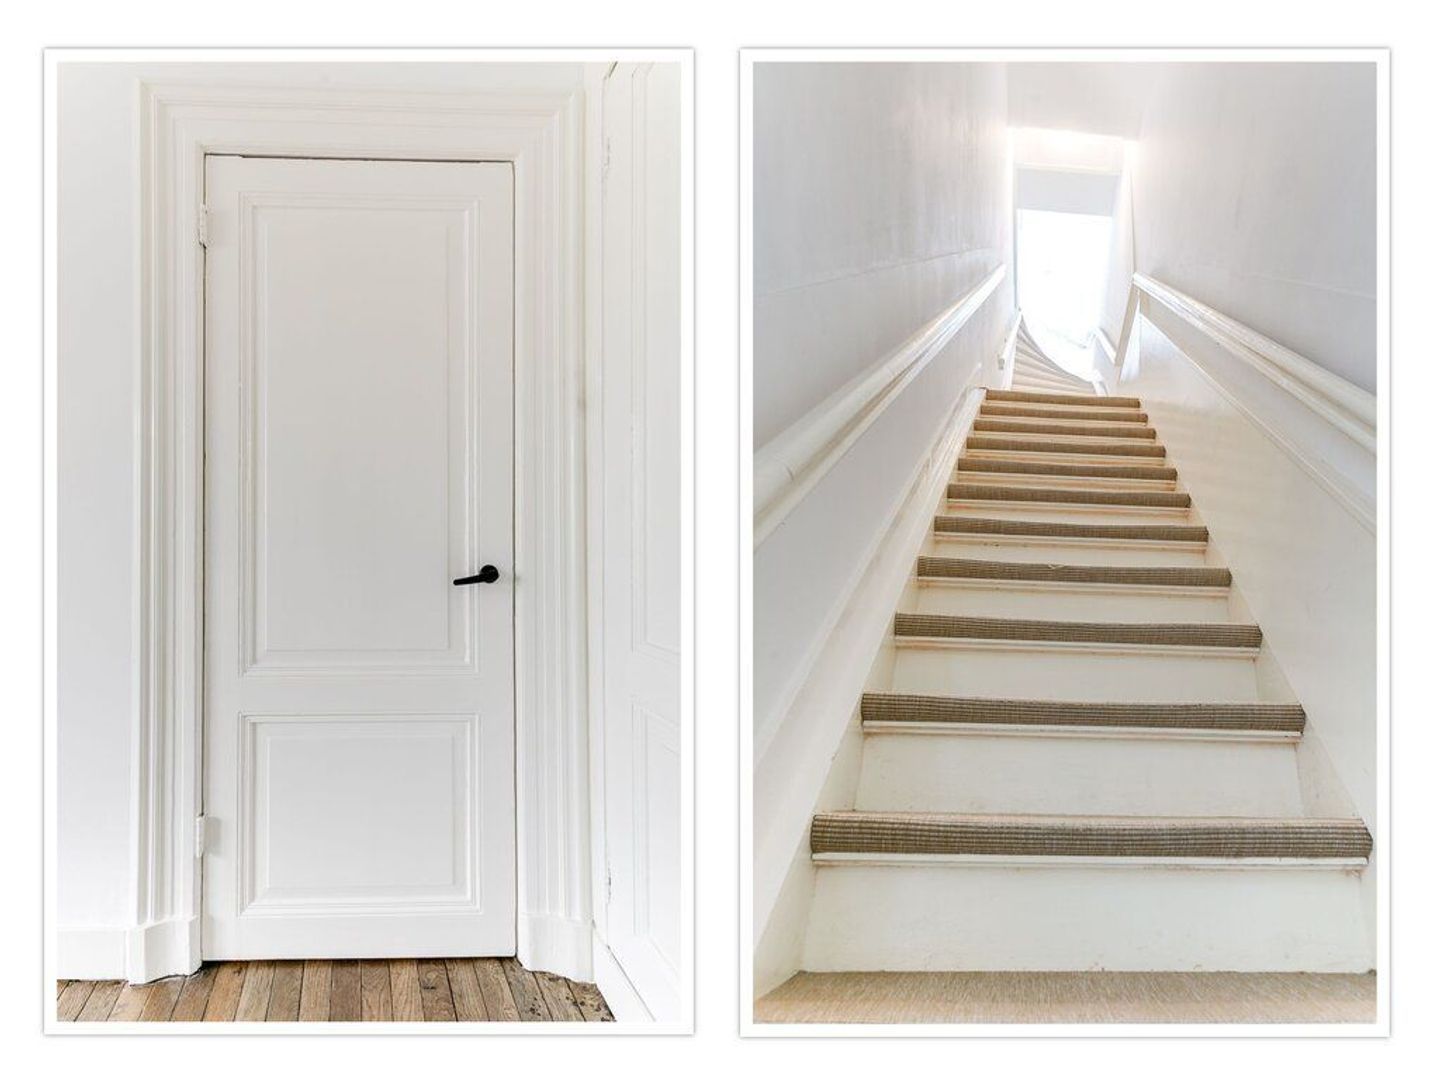
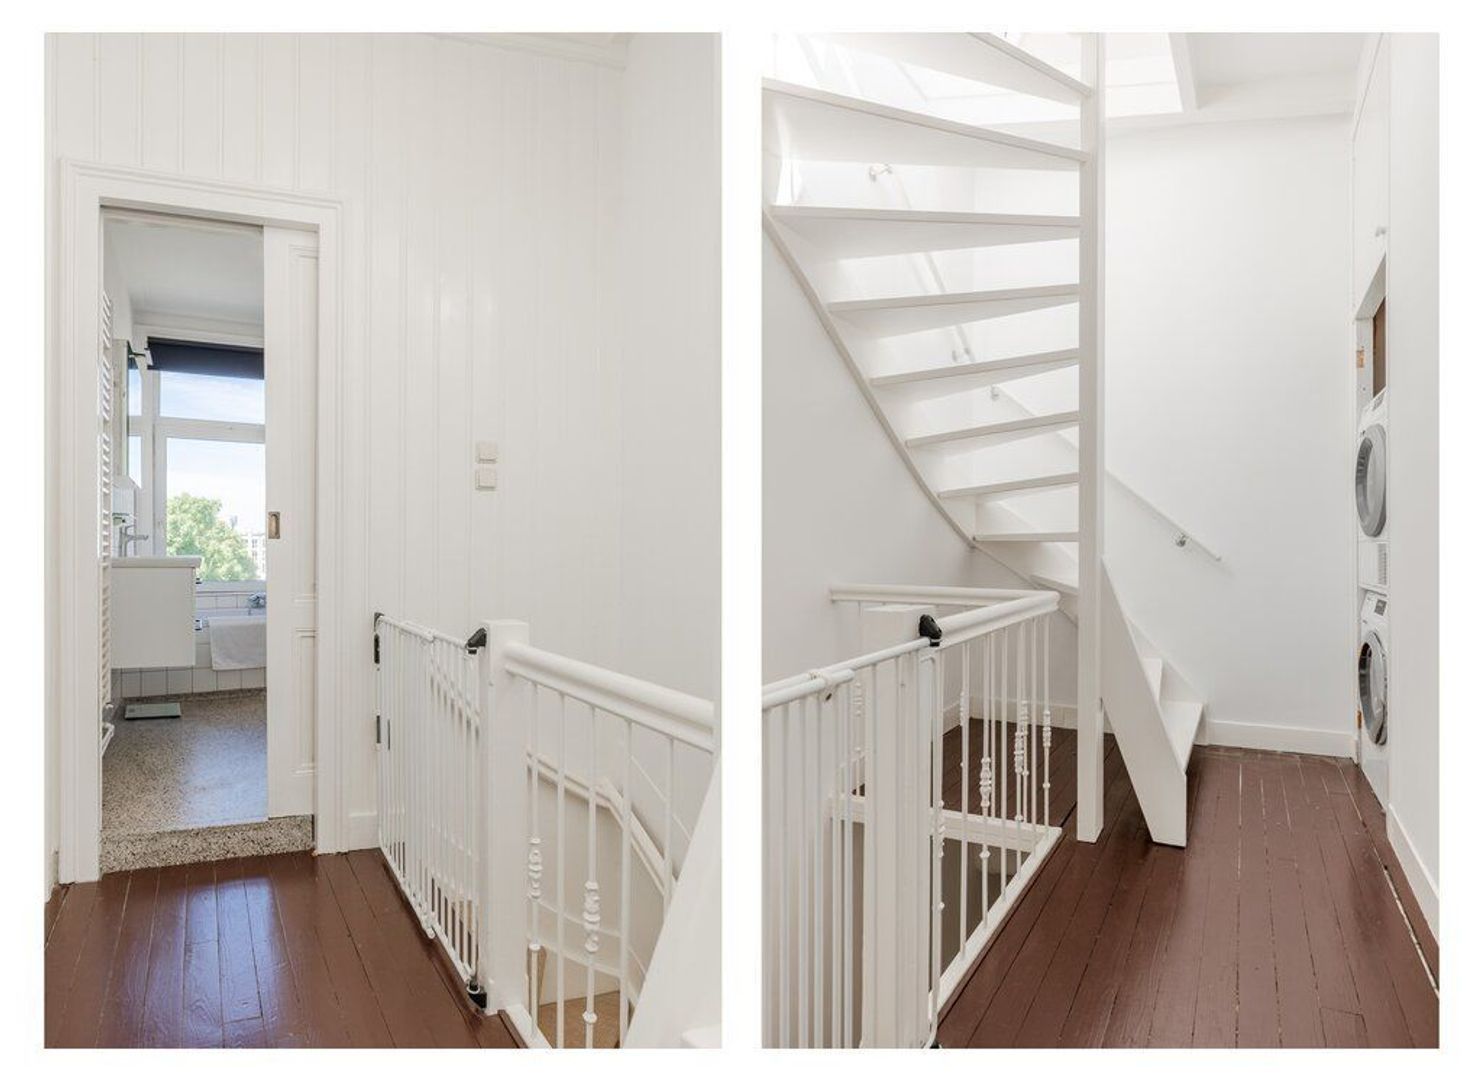
In the hall next to the entrance are the stairs to the fourth floor.

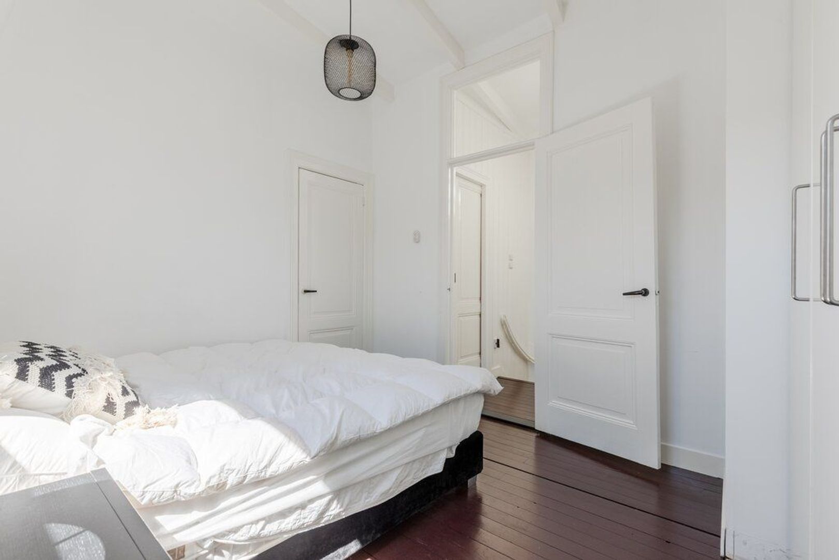
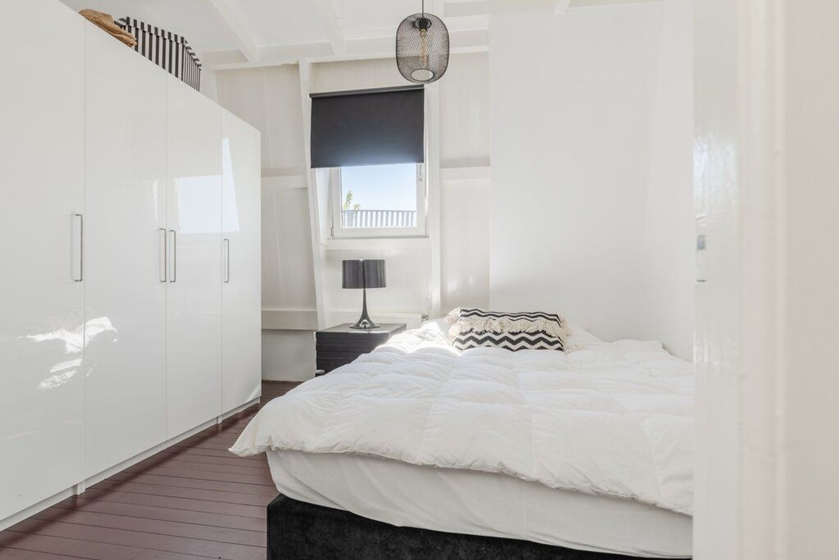
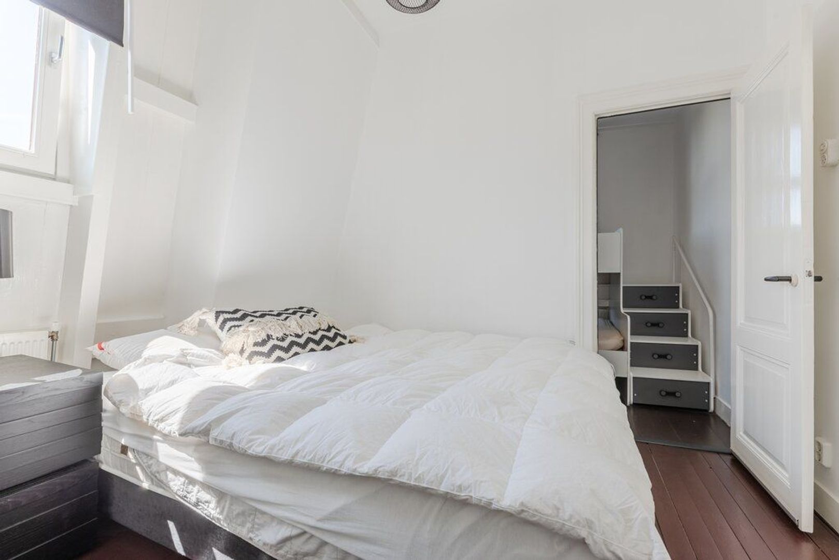
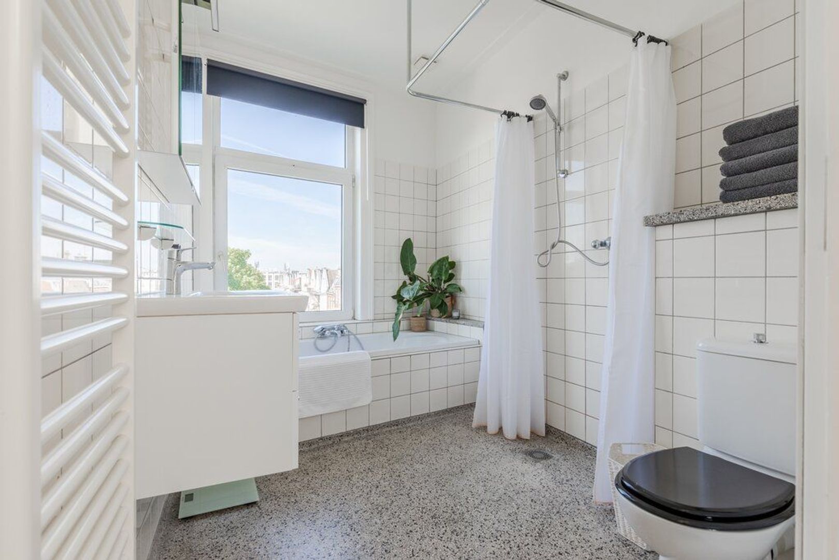
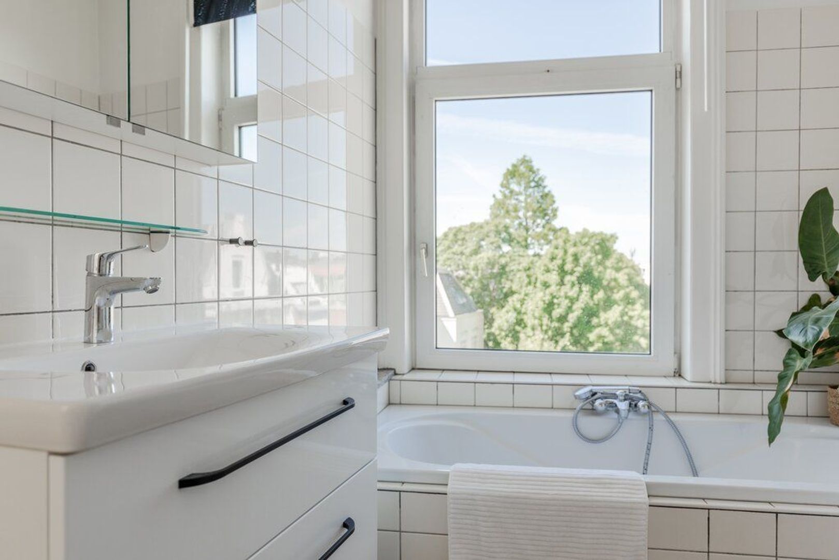
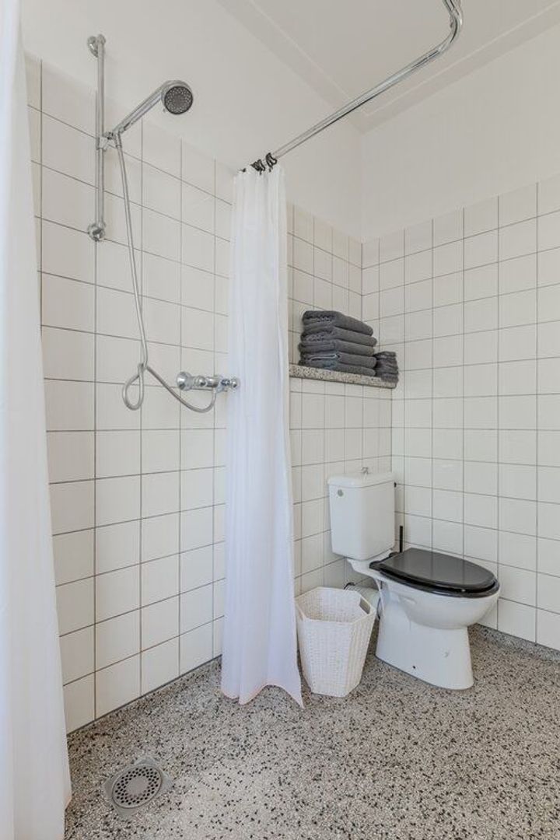
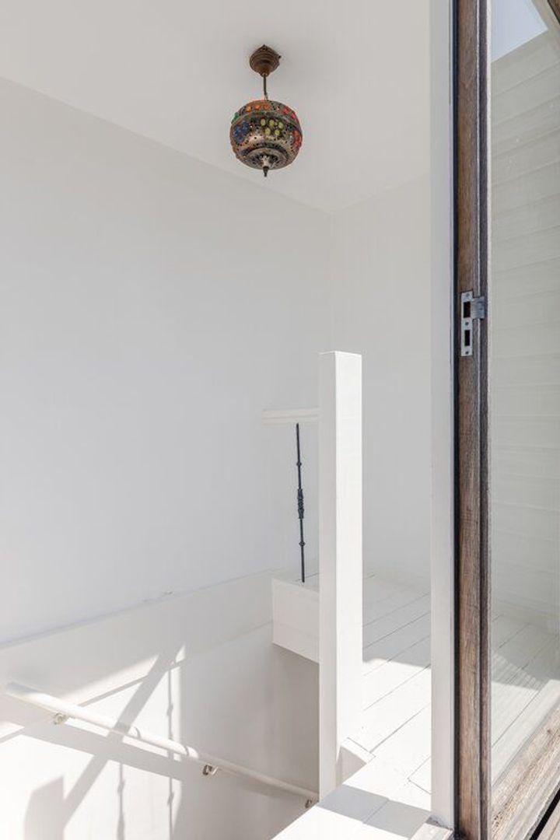
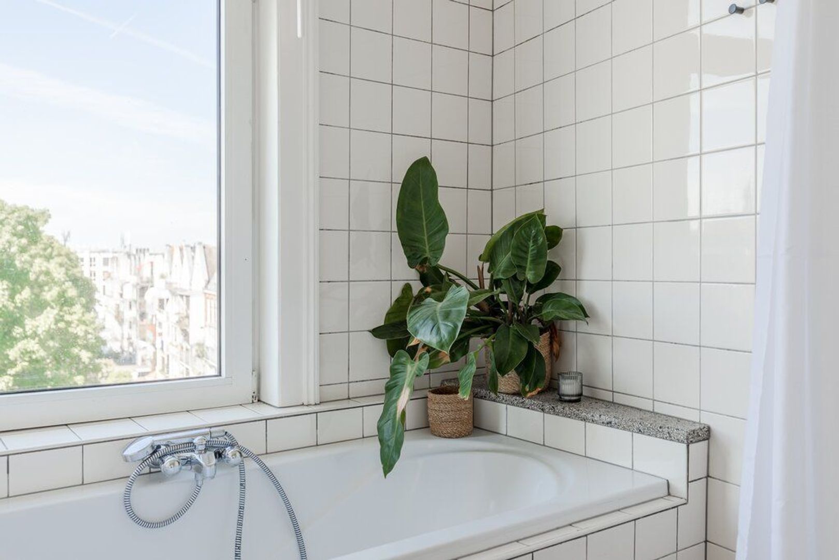
Fourth floor: landing, cupboard for washer/dryer, bathroom with bath, shower, new washbasin, toilet and underfloor heating, the Master Bedroom with a large wardrobe. Via the Master Bedroom you can go to the last bedroom.
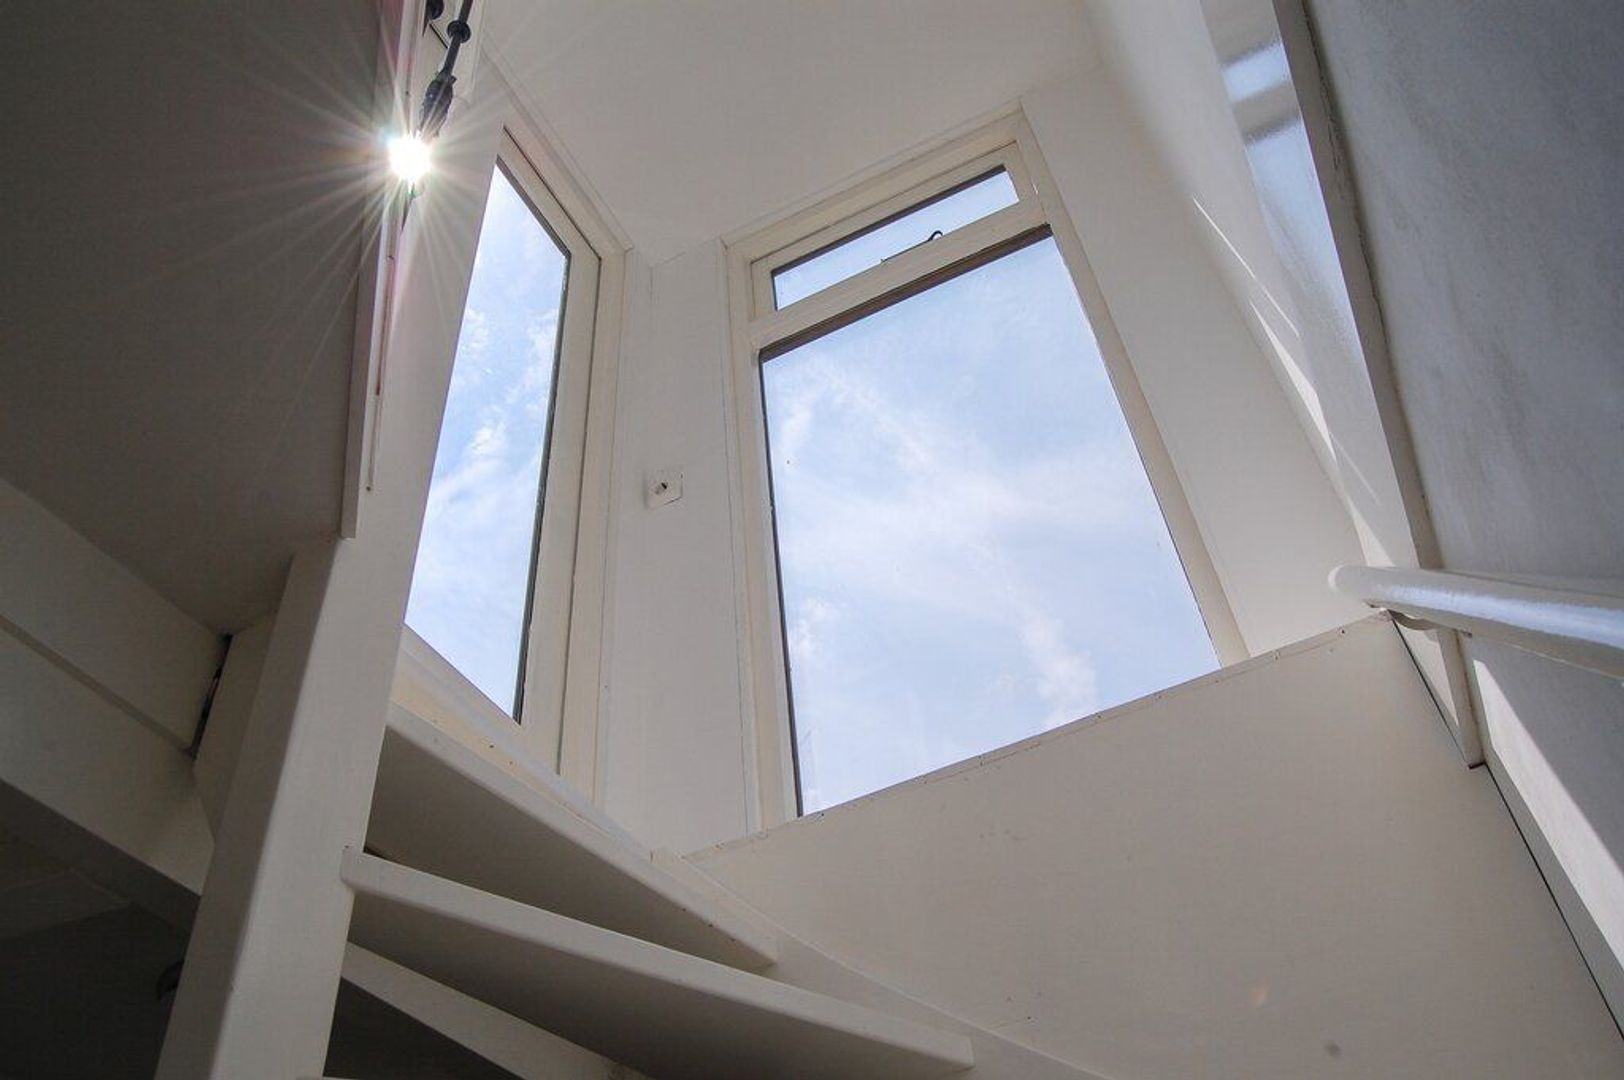
Via the landing you can go to the roof terrace with a beautiful view over the city.

FEATURES
- Rent € 3.500,- per month excluding G/W/L;
- Roof terrace (25 m²);
- 2 balconies;
- 3 bedrooms;
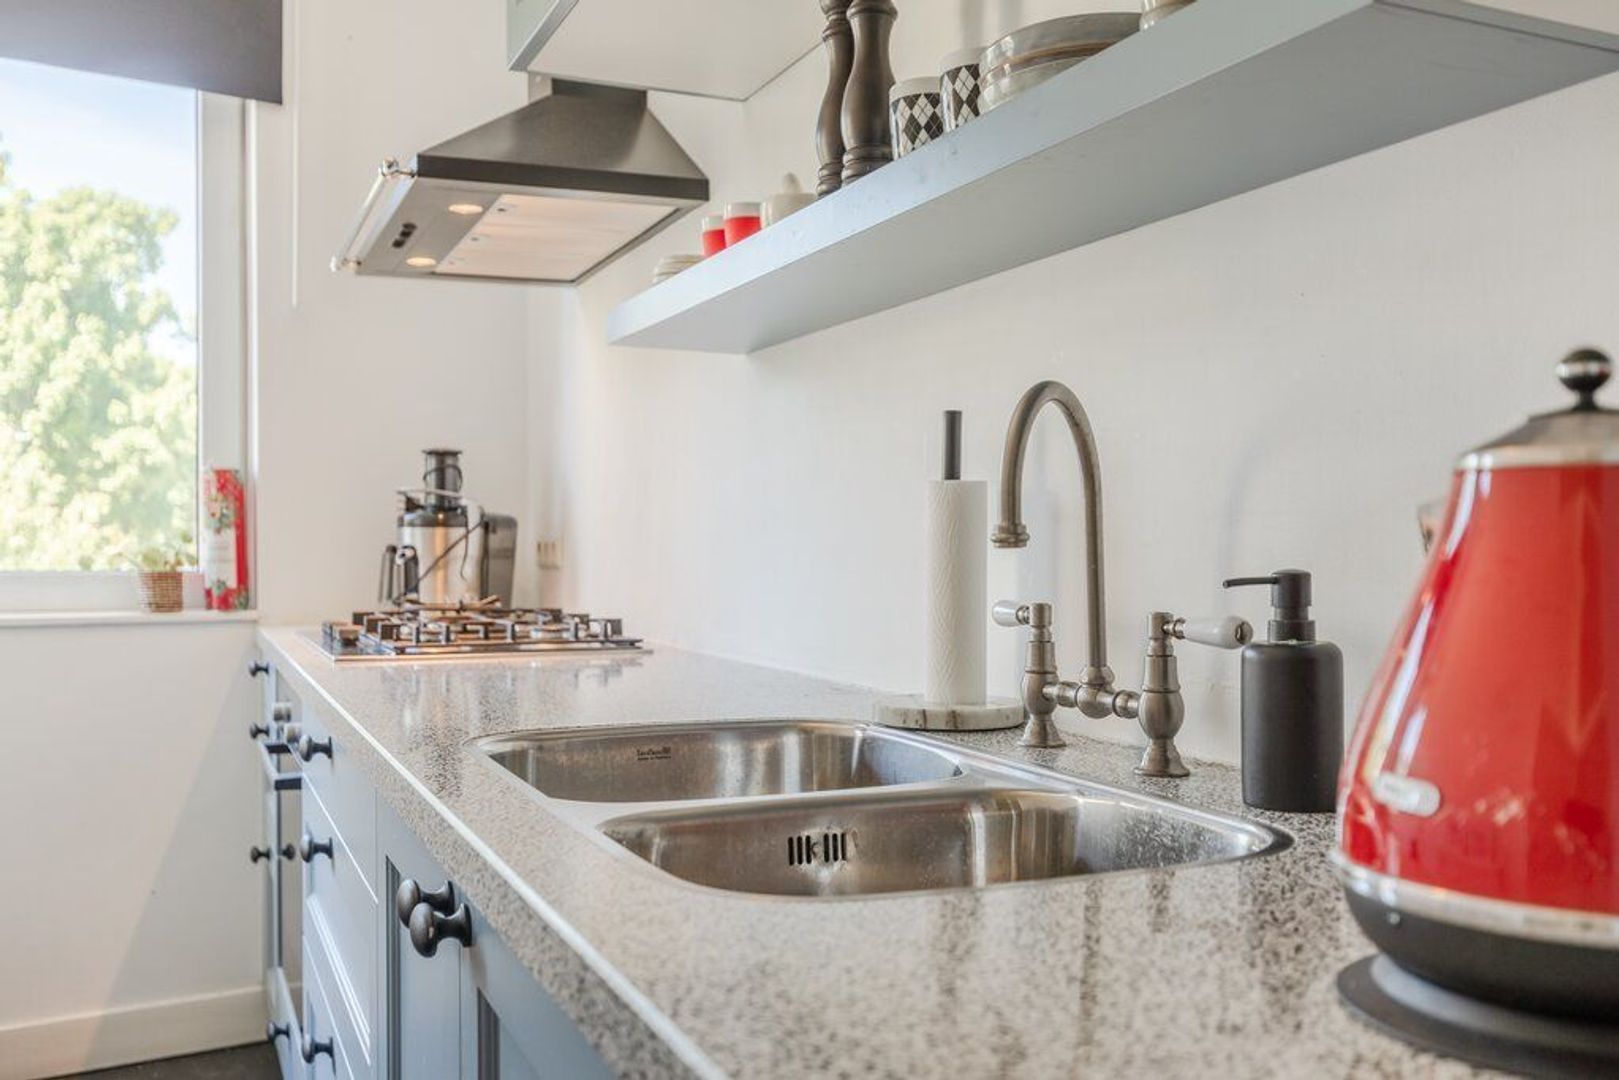
- New kitchen (2019);
- 2 toilets;
- Spacious living floor with en-suite living room;
- Original features and beautiful high ceilings;
- Antique oak herringbone floor from a French classic mayor's home;
- Double glazing;
- New boiler;
- 2 months deposit;
- SHARING IS NOT ALLOWED.

This information has been compiled by us with the necessary care. On our part, however, no liability is accepted for any incompleteness, inaccuracy or otherwise, or the consequences thereof. All specified sizes and surfaces are indicative. Tenant has his own duty to investigate all matters that are important to him or her. The NVM conditions apply.

Receive more information or schedule a viewing?

Apply directly

Lisa Kooijman

VON POLL REAL ESTATE

Lisa Kooijman

Mail lisa@von-poll.nl

The form has successfully been sent. We wil contact you as soon as possible.

Unfortunately we can not conclusively determine whether you are a human or an automated bot/spammer. Hence, we are unable to submit the form. Please retry or contact the real estate agent directly via email.

Something went wrong while sending the contact form. Check if you correctly filled in all required fields and try again.

I am interested in the following services:
recaptcha
reCAPTCHA
PrivacyTerms

Details

Rental price
€ 3.500 p.m. ex.
Status
Available
Build year
1890
Energy label
D
Living surface
115m²
Volume
270m³
Rooms
5
Bedrooms
3
Bathrooms
1

Acceptance

Price
€ 3.500 p.m. ex.
Status
Available
Acceptance
In consultation
Address
Sarphatipark 10 2
Zipcode
1072 PA
City
Amsterdam

Build

Apartment type
Upper floor apartment, Apartment
Bottom floor
2
Build type
Existing
Build year
1890
Maintenance inside
Good
Maintenance outside
Good

Surface and volume

Living surface
ca. 115m²
Volume
ca. 270m³

Layout

Rooms
5
Bedrooms
3
Bathrooms
1
Number of floors
2
Facilities
French balkony

Energy

Energy label
D
Isolation
Insulated glazing
Hot water
Central heating
Heating
Central heating

Exterior areas

Location
Near park, Clear view
Balcony
Yes

More about this listing

Your browser does not support WebGL
[ { "address": "Sarphatipark 10", "zipCode": "1072 PA", "city": "Amsterdam", "lat": 52.3541987, "lng": 4.8936803, "heading": 0, "pitch": 0 } ]
Bekijk kaart
[ { "featureType": "poi.attraction", "elementType": "labels", "stylers": [ { "visibility": "off" } ] }, { "featureType": "poi.business", "elementType": "labels", "stylers": [ { "visibility": "off" } ] }, { "featureType": "poi.government", "elementType": "labels", "stylers": [ { "visibility": "off" } ] }, { "featureType": "poi.medical", "elementType": "labels", "stylers": [ { "visibility": "off" } ] }, { "featureType": "poi.park", "elementType": "labels", "stylers": [ { "visibility": "off" } ] }, { "featureType": "poi.place_of_worship", "elementType": "labels", "stylers": [ { "visibility": "off" } ] }, { "featureType": "poi.school", "elementType": "labels", "stylers": [ { "visibility": "off" } ] }, { "featureType": "poi.sports_complex", "elementType": "labels", "stylers": [ { "visibility": "off" } ] } ]