1098 GV Amsterdam

Ptolemaeusstraat 5 H

€ 1.100.000 k.k.

Ptolemaeusstraat 5 H, Amsterdam foto-0 Ptolemaeusstraat 5 H, Amsterdam foto-0
Ptolemaeusstraat 5 H, Amsterdam foto-1 Ptolemaeusstraat 5 H, Amsterdam foto-1
Ptolemaeusstraat 5 H, Amsterdam foto-2 Ptolemaeusstraat 5 H, Amsterdam foto-2
Ptolemaeusstraat 5 H, Amsterdam foto-3 Ptolemaeusstraat 5 H, Amsterdam foto-3
Ptolemaeusstraat 5 H, Amsterdam foto-4 Ptolemaeusstraat 5 H, Amsterdam foto-4
Ptolemaeusstraat 5 H, Amsterdam foto-5 Ptolemaeusstraat 5 H, Amsterdam foto-5
Ptolemaeusstraat 5 H, Amsterdam foto-6 Ptolemaeusstraat 5 H, Amsterdam foto-6
Ptolemaeusstraat 5 H, Amsterdam foto-7 Ptolemaeusstraat 5 H, Amsterdam foto-7
Ptolemaeusstraat 5 H, Amsterdam foto-8 Ptolemaeusstraat 5 H, Amsterdam foto-8
Ptolemaeusstraat 5 H, Amsterdam foto-9 Ptolemaeusstraat 5 H, Amsterdam foto-9
Ptolemaeusstraat 5 H, Amsterdam foto-10 Ptolemaeusstraat 5 H, Amsterdam foto-10
Ptolemaeusstraat 5 H, Amsterdam foto-11 Ptolemaeusstraat 5 H, Amsterdam foto-11
Ptolemaeusstraat 5 H, Amsterdam foto-12 Ptolemaeusstraat 5 H, Amsterdam foto-12
Ptolemaeusstraat 5 H, Amsterdam foto-13 Ptolemaeusstraat 5 H, Amsterdam foto-13
Ptolemaeusstraat 5 H, Amsterdam foto-14 Ptolemaeusstraat 5 H, Amsterdam foto-14
Ptolemaeusstraat 5 H, Amsterdam foto-15 Ptolemaeusstraat 5 H, Amsterdam foto-15
Ptolemaeusstraat 5 H, Amsterdam foto-16 Ptolemaeusstraat 5 H, Amsterdam foto-16
Ptolemaeusstraat 5 H, Amsterdam foto-17 Ptolemaeusstraat 5 H, Amsterdam foto-17
Ptolemaeusstraat 5 H, Amsterdam foto-18 Ptolemaeusstraat 5 H, Amsterdam foto-18
Ptolemaeusstraat 5 H, Amsterdam foto-19 Ptolemaeusstraat 5 H, Amsterdam foto-19
Ptolemaeusstraat 5 H, Amsterdam foto-20 Ptolemaeusstraat 5 H, Amsterdam foto-20
Ptolemaeusstraat 5 H, Amsterdam foto-21 Ptolemaeusstraat 5 H, Amsterdam foto-21
Ptolemaeusstraat 5 H, Amsterdam foto-22 Ptolemaeusstraat 5 H, Amsterdam foto-22
Ptolemaeusstraat 5 H, Amsterdam foto-23 Ptolemaeusstraat 5 H, Amsterdam foto-23
Ptolemaeusstraat 5 H, Amsterdam foto-24 Ptolemaeusstraat 5 H, Amsterdam foto-24
Ptolemaeusstraat 5 H, Amsterdam foto-25 Ptolemaeusstraat 5 H, Amsterdam foto-25
Ptolemaeusstraat 5 H, Amsterdam foto-26 Ptolemaeusstraat 5 H, Amsterdam foto-26
Ptolemaeusstraat 5 H, Amsterdam foto-27 Ptolemaeusstraat 5 H, Amsterdam foto-27
Ptolemaeusstraat 5 H, Amsterdam foto-28 Ptolemaeusstraat 5 H, Amsterdam foto-28
Ptolemaeusstraat 5 H, Amsterdam foto-29 Ptolemaeusstraat 5 H, Amsterdam foto-29
Ptolemaeusstraat 5 H, Amsterdam foto-30 Ptolemaeusstraat 5 H, Amsterdam foto-30
Ptolemaeusstraat 5 H, Amsterdam foto-31 Ptolemaeusstraat 5 H, Amsterdam foto-31
Ptolemaeusstraat 5 H, Amsterdam foto-32 Ptolemaeusstraat 5 H, Amsterdam foto-32
Ptolemaeusstraat 5 H, Amsterdam foto-33 Ptolemaeusstraat 5 H, Amsterdam foto-33
Ptolemaeusstraat 5 H, Amsterdam foto-34 Ptolemaeusstraat 5 H, Amsterdam foto-34
Ptolemaeusstraat 5 H, Amsterdam foto-35 Ptolemaeusstraat 5 H, Amsterdam foto-35
Ptolemaeusstraat 5 H, Amsterdam foto-36 Ptolemaeusstraat 5 H, Amsterdam foto-36
New!
Living surface

116m²

Price

€ 1.100.000 k.k.

Bedrooms

4

Bathrooms

1

Read more

Description

A wonderfully spacious and well-laid-out double ground-floor apartment of 116 m² with four bedrooms, a balcony, and a backyard of approx. 40 m²! Located in the popular and family-friendly Watergraafsmeer neighbourhood.

LOCATION

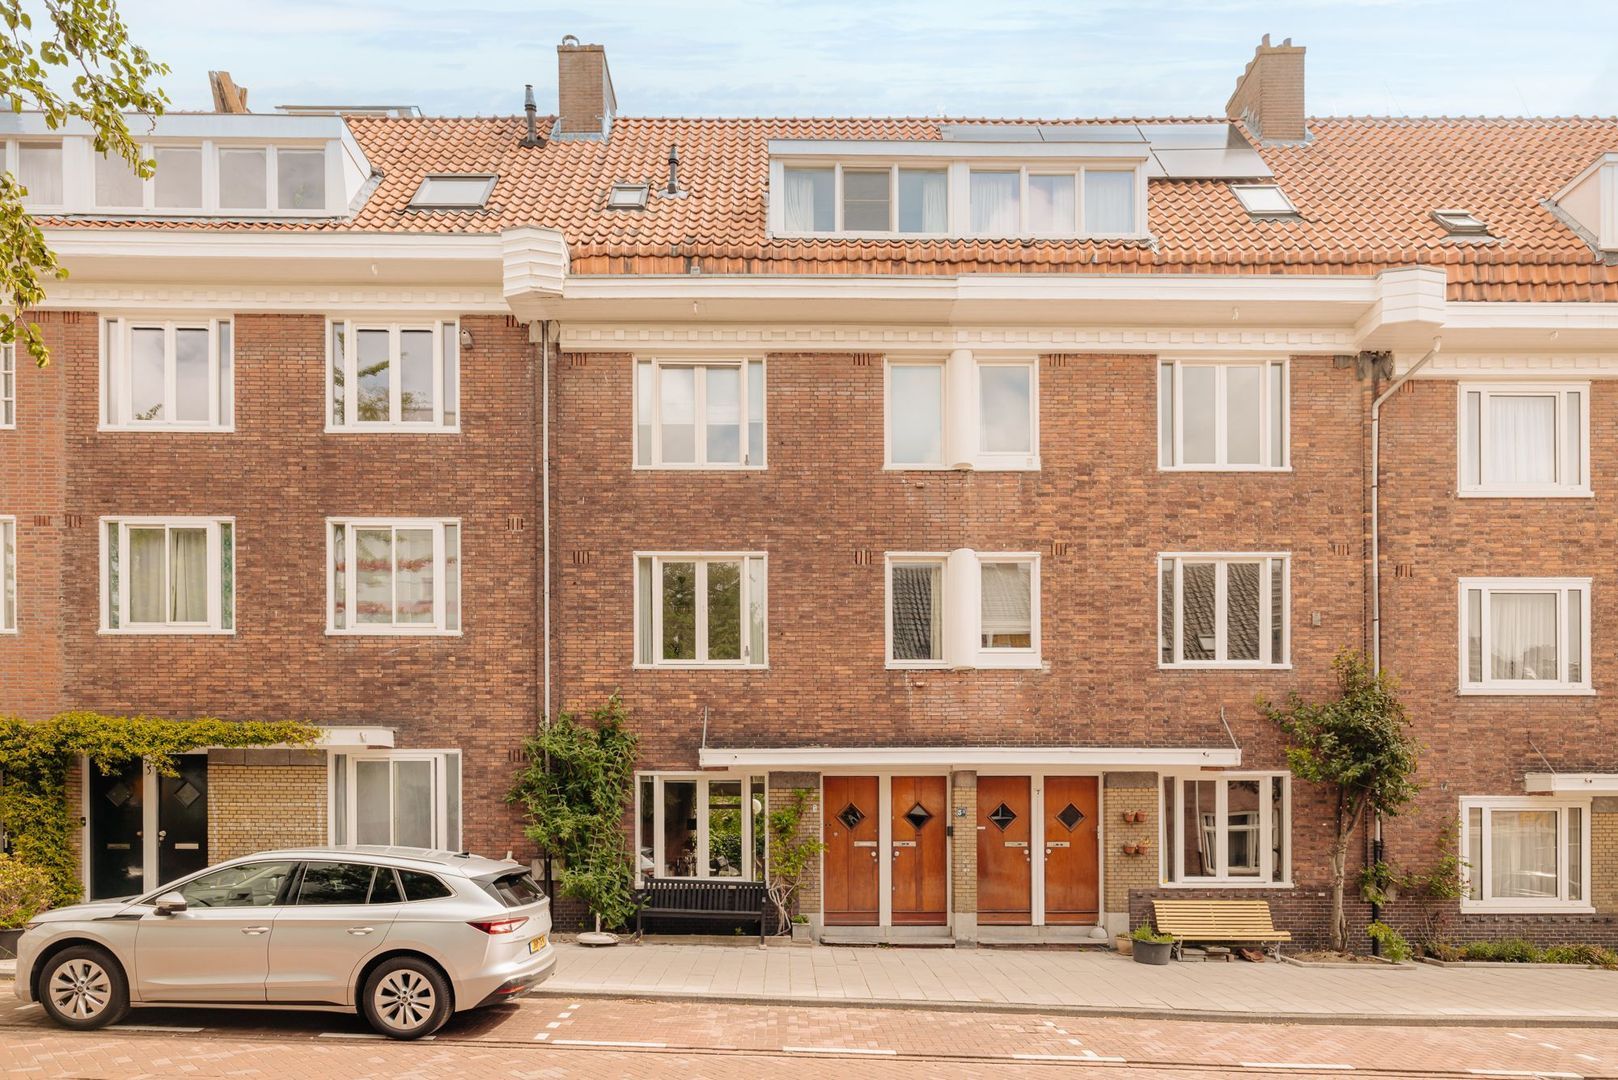
Welcome to Ptolemaeusstraat 5-H, a very pleasant double ground-floor apartment of 116 m² in a beautiful building from 1929, right in the heart of Watergraafsmeer!

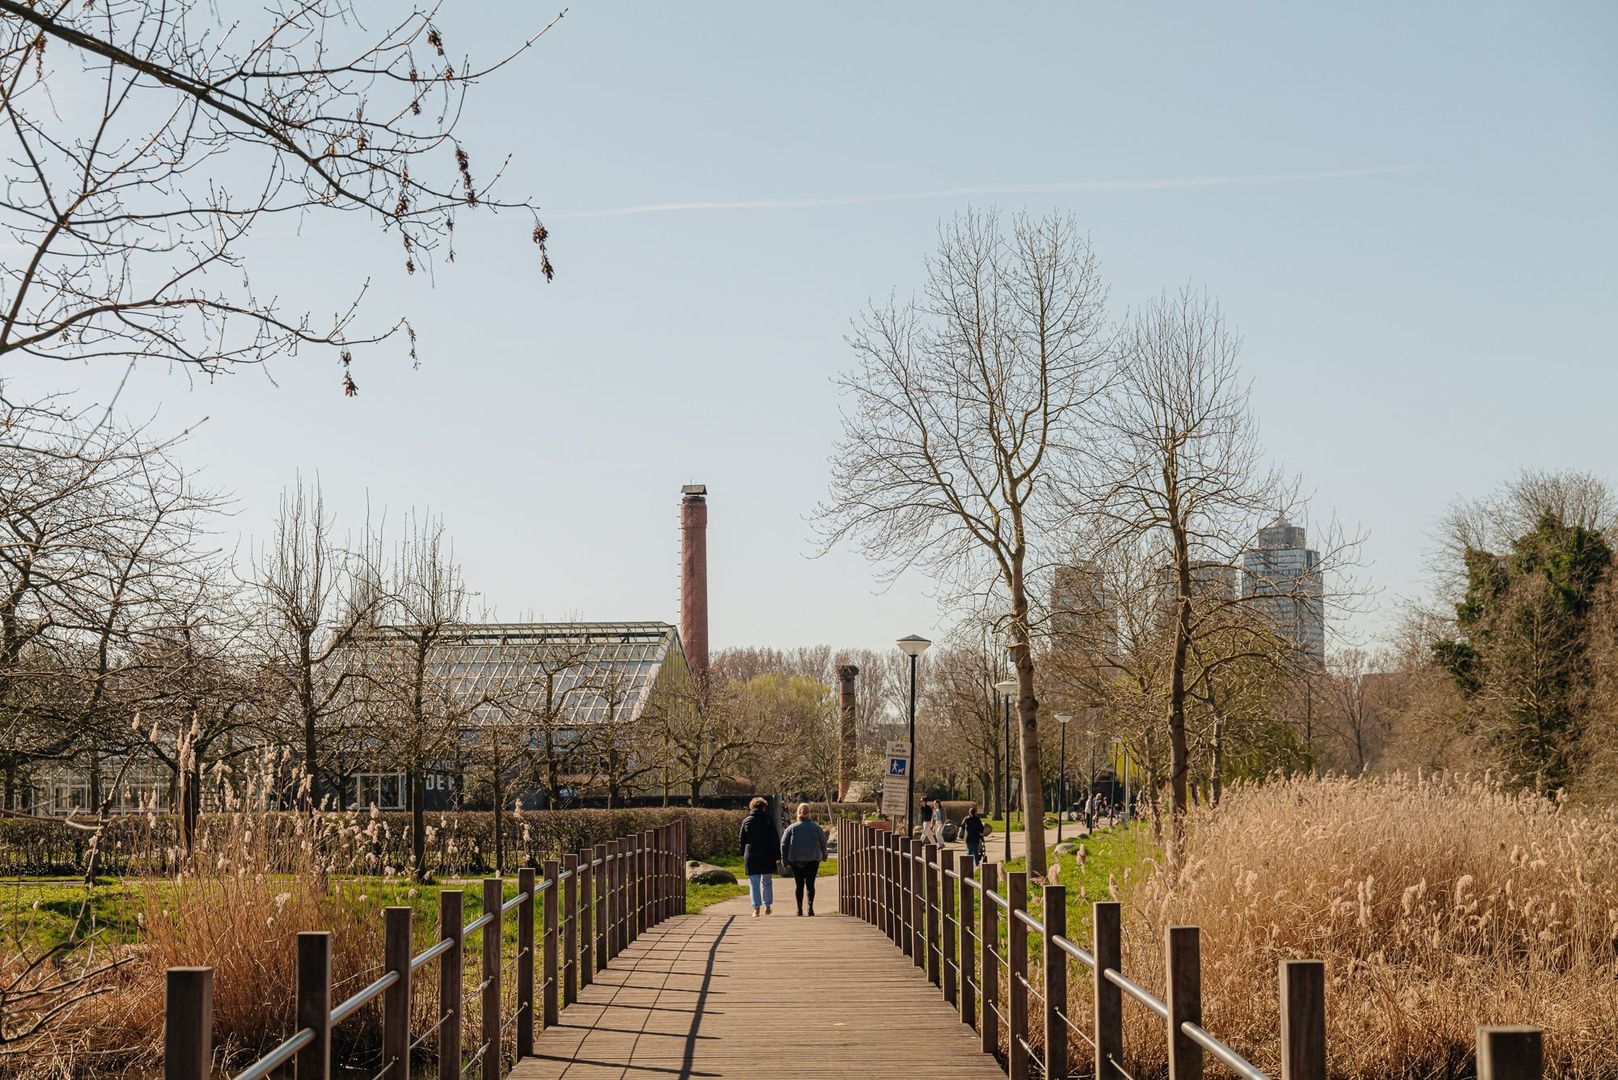
Watergraafsmeer offers a unique and attractive combination of everything the city has to offer, with a friendly, almost village-like atmosphere. The neighbourhood is popular with (young) families because it is very child-friendly. Excellent schools and childcare facilities are located nearby.

Close by is the Oostpoort shopping centre, and together with Middenweg it offers a wide and varied range of shops.
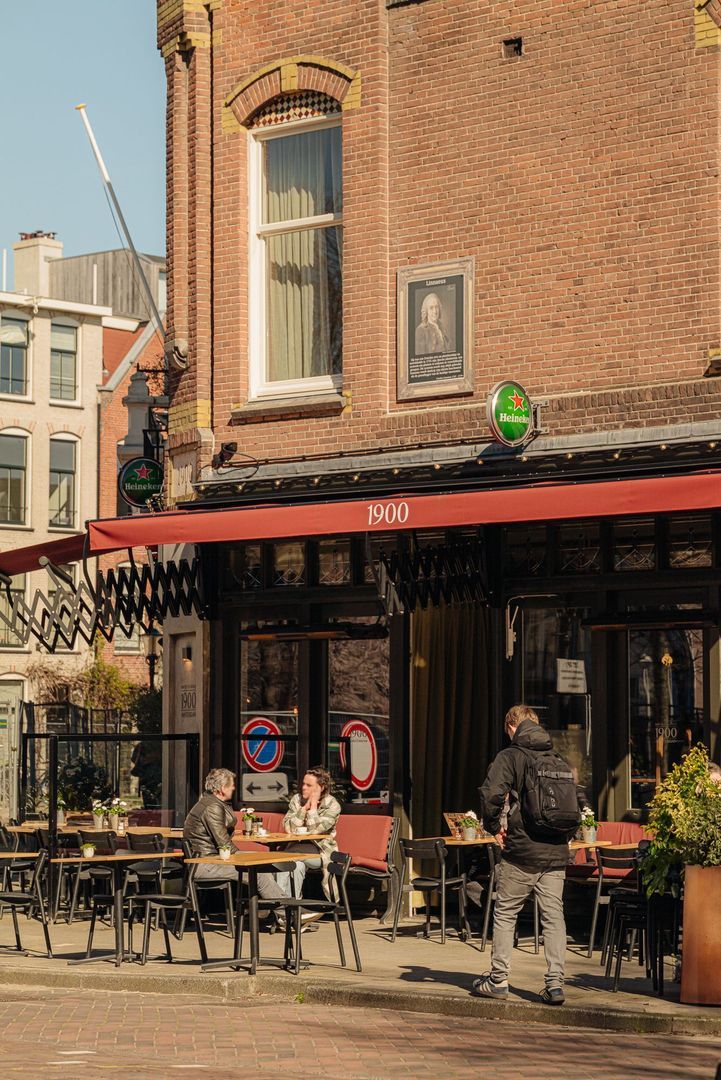
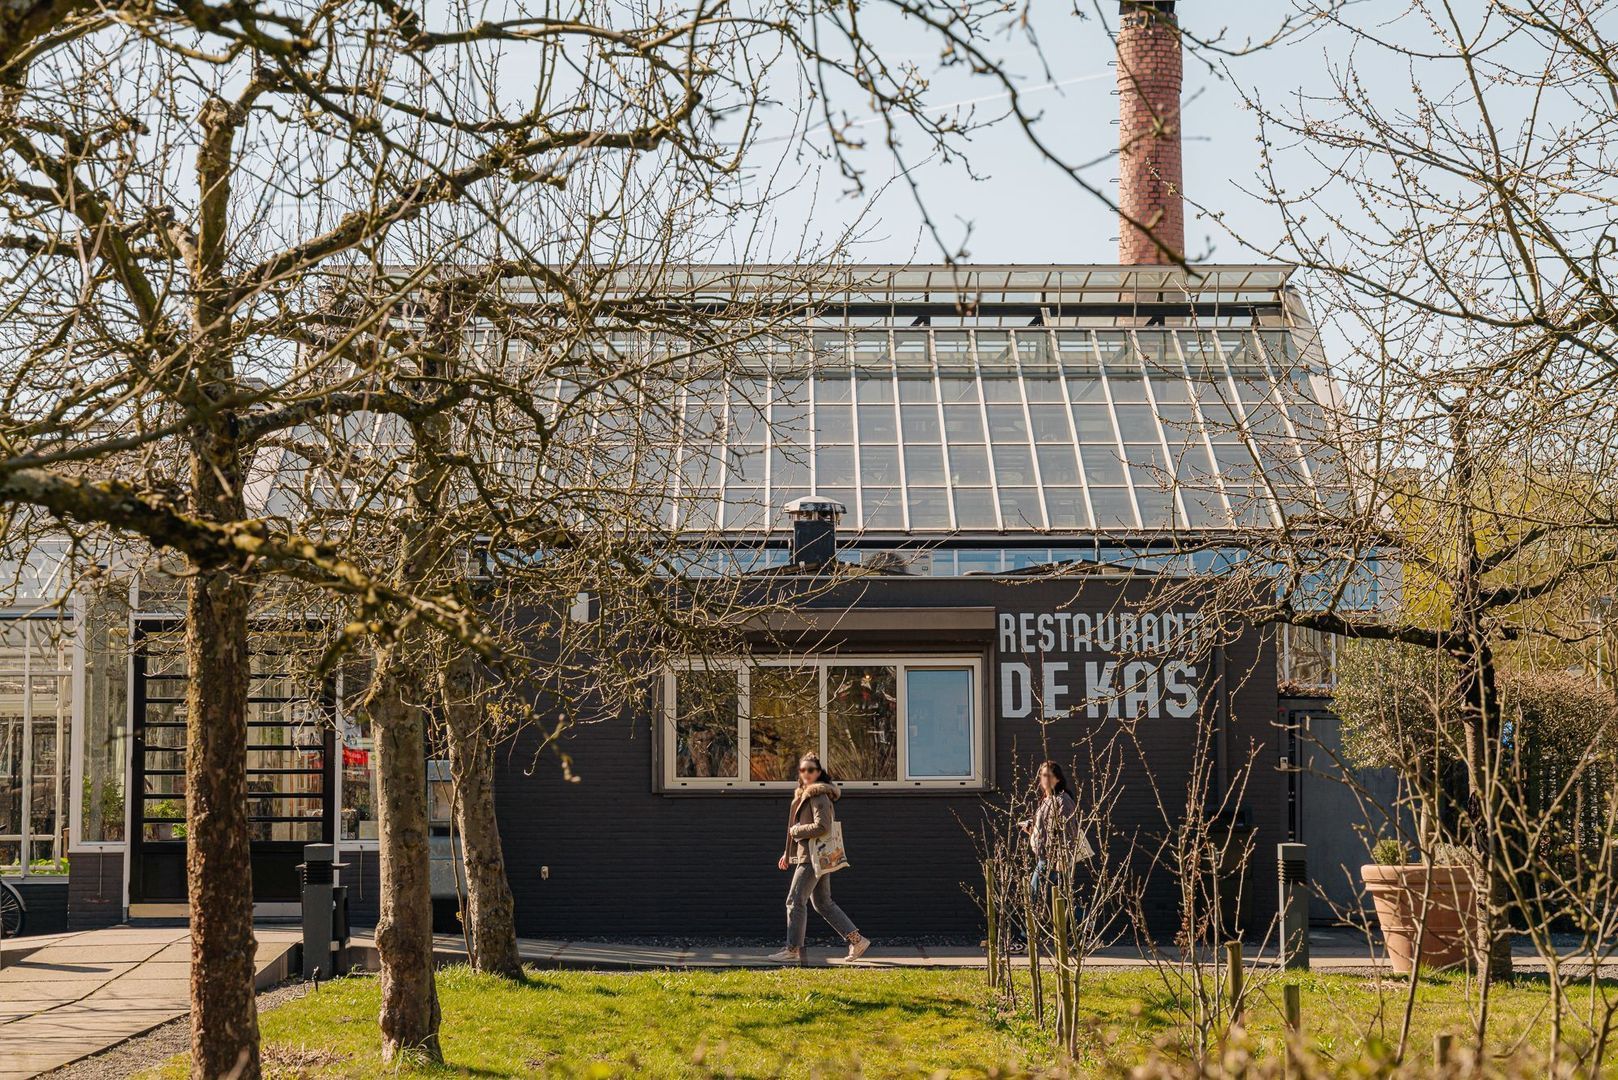
For daily groceries, there are several options such as Albert Heijn, Vomar, Jumbo, various bakeries, butchers, delicatessens, and of course the Dappermarkt. In addition, there are many nice restaurants and local cafés in the immediate vicinity such as Bar Restaurant 1900, the always lively Ruk & Pluk, Restaurant Merkelbach, La Vallade, Olido, and De Kas.
Additionally, Oosterpark is located in the immediate vicinity, with several popular cafés and restaurants nearby, such as Buurtcafé De Tros, Café Kuijper, Café Maxwell, Massalia and Bar Bukowski.

For entertainment, you are within a 5-minute bike ride either in Javastraat or Linnaeusstraat (Beukenplein), both offering many trendy hospitality venues.

There are plenty of opportunities for walking or exercising along the picturesque green Ringdijk, Park Frankendael, and Flevopark. Muiderpoort station is within walking distance and Amstel station is also nearby, making train, tram, and bus connections excellent. Commuting by car is easy; you can reach the A10 ring road within minutes.

Parking is by permit.

LAYOUT

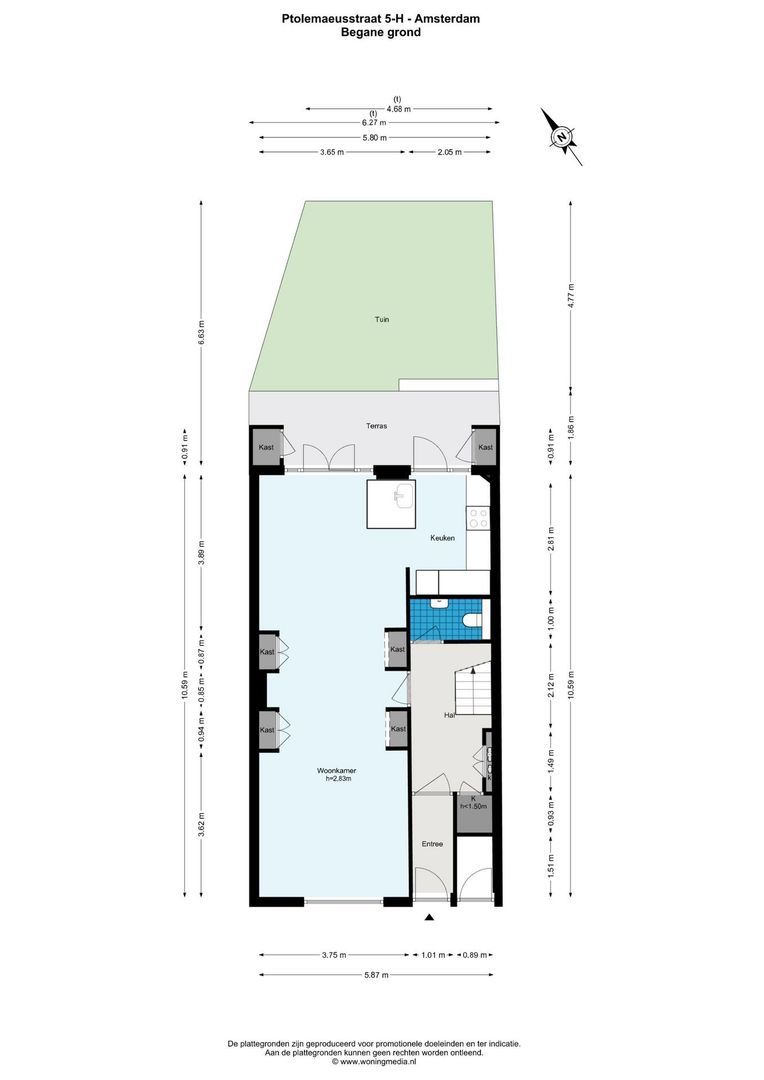
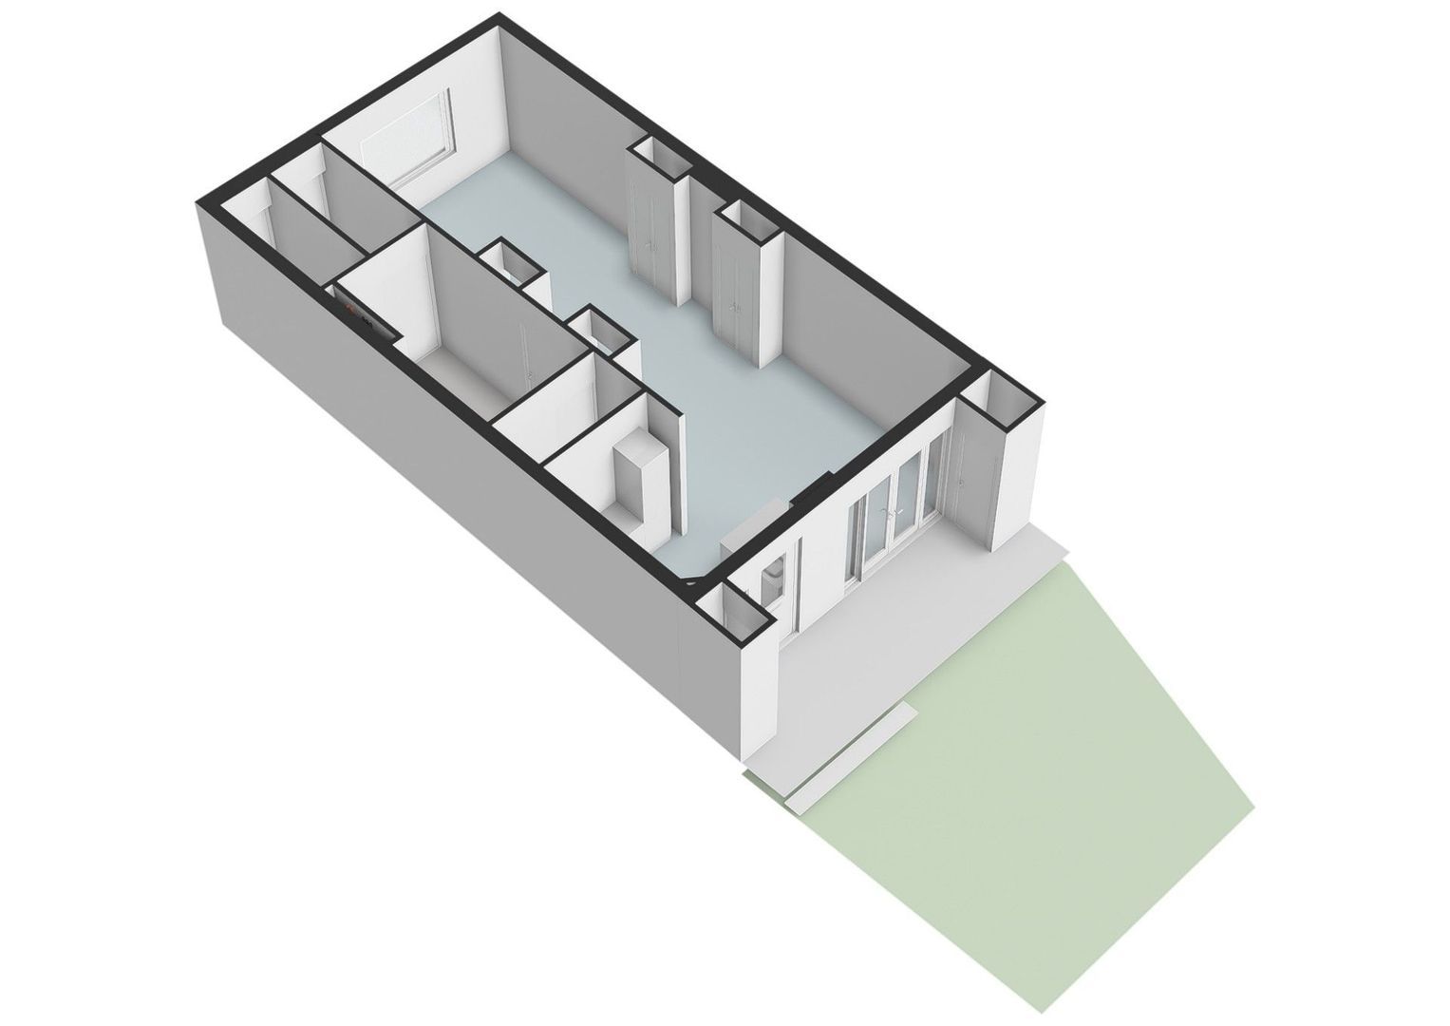
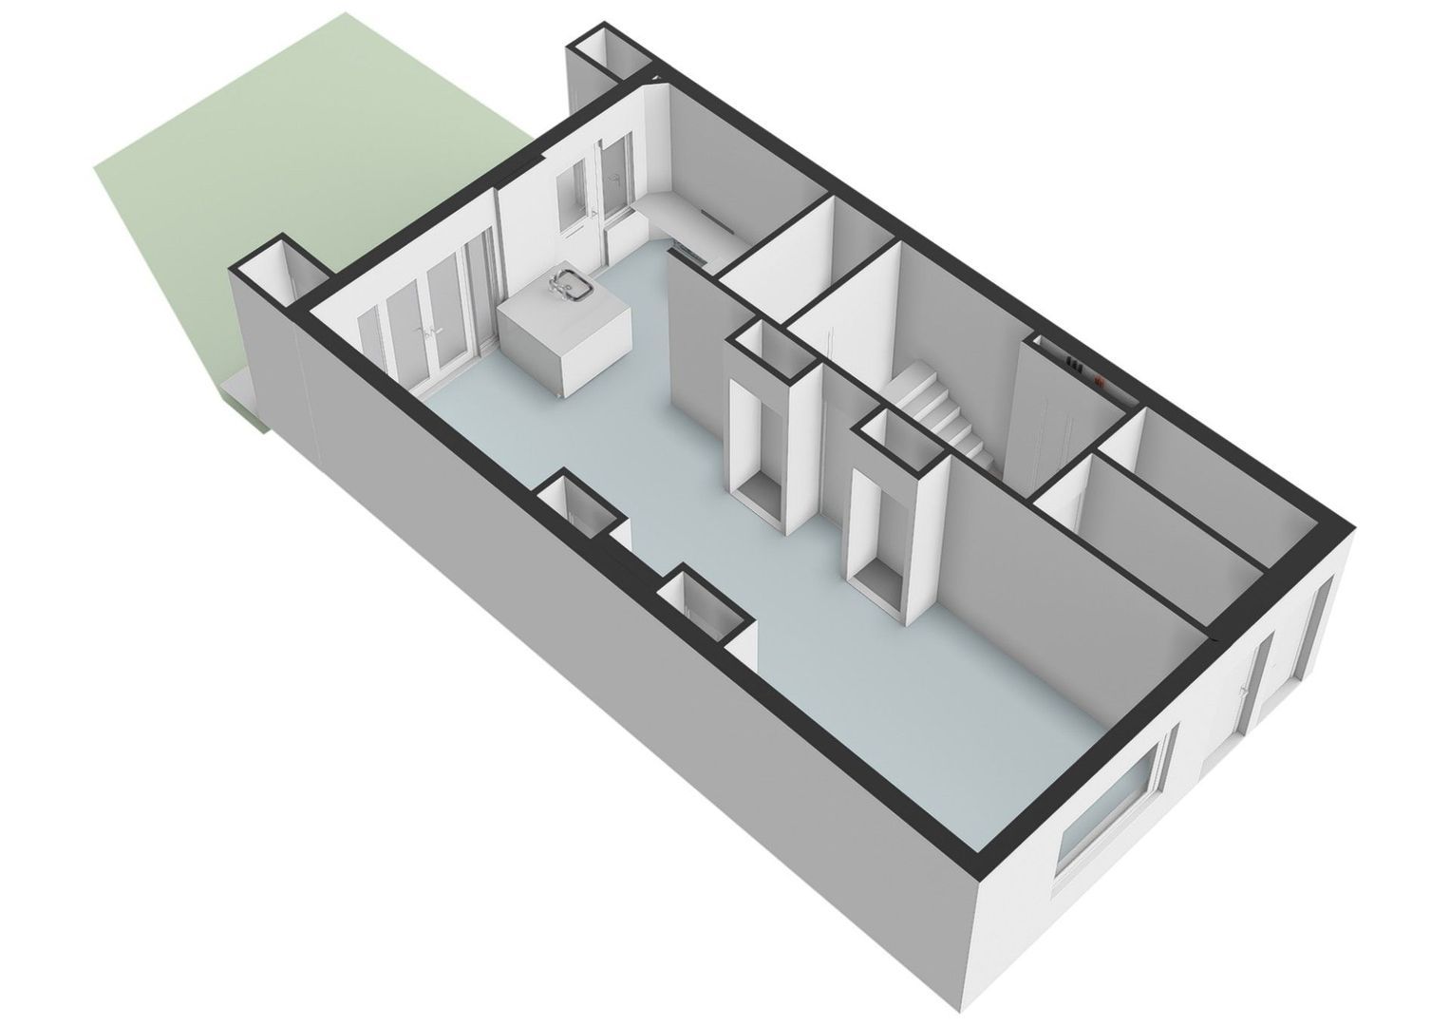
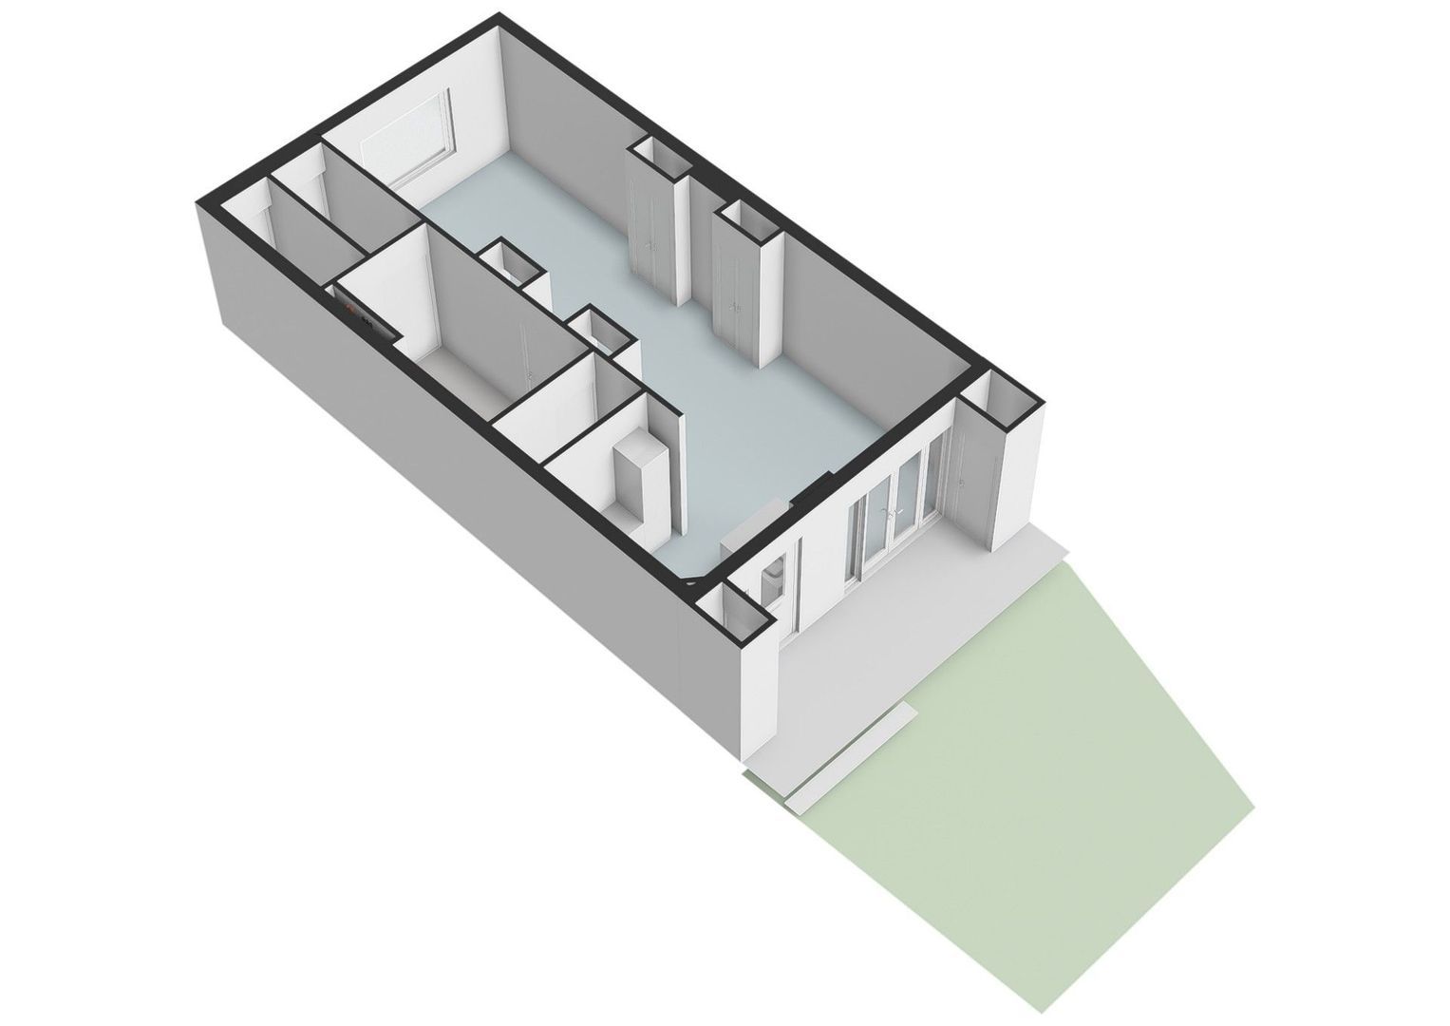
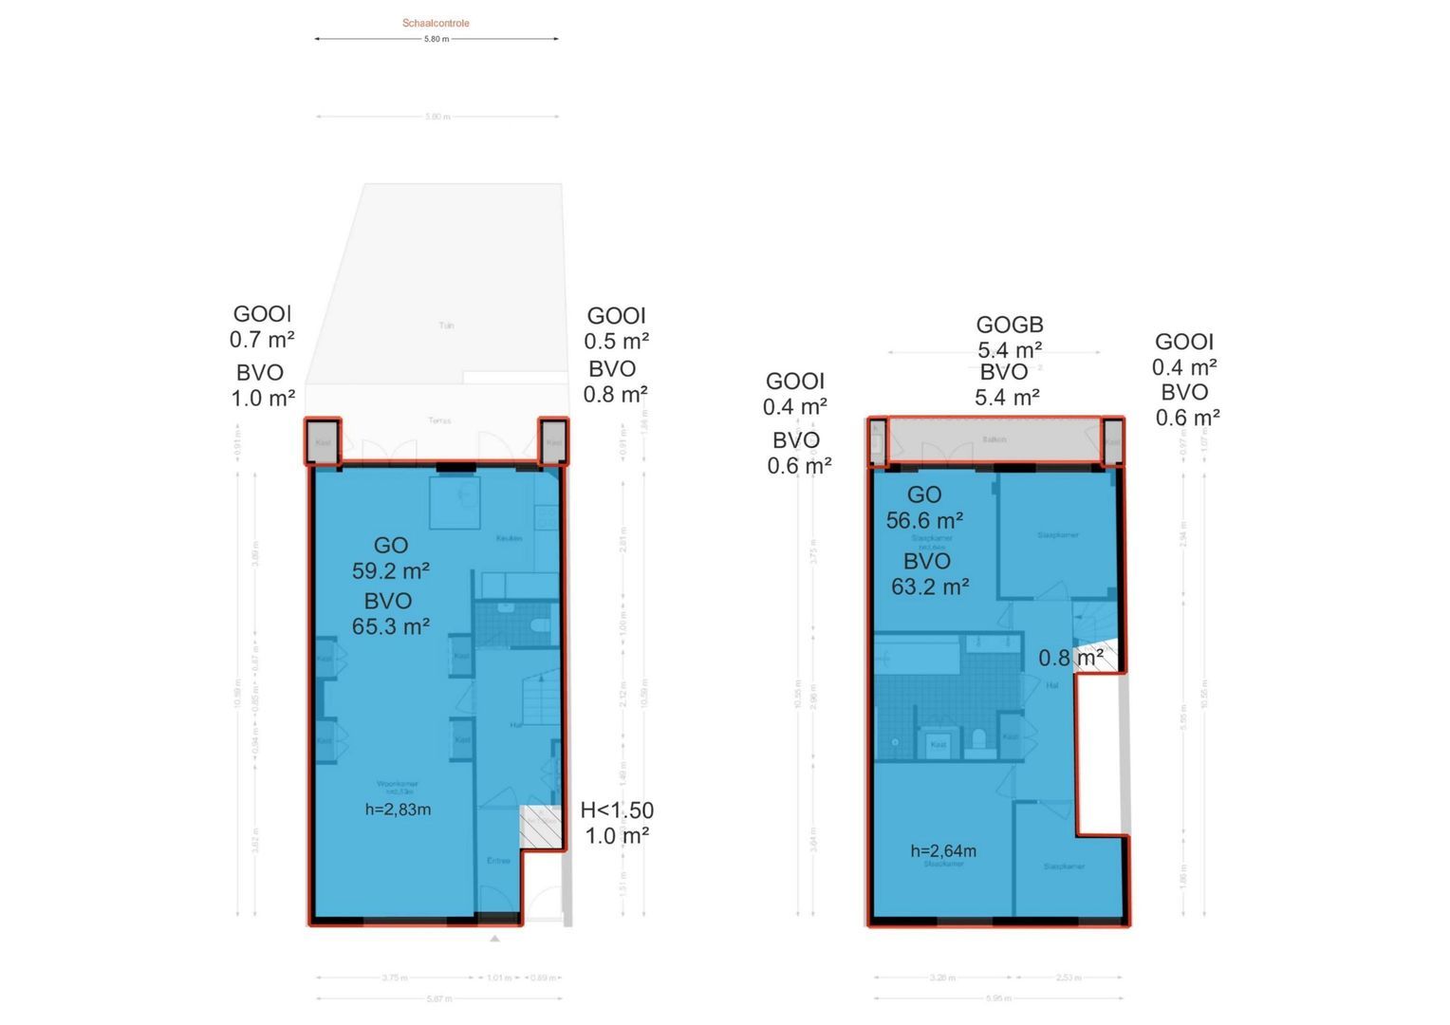
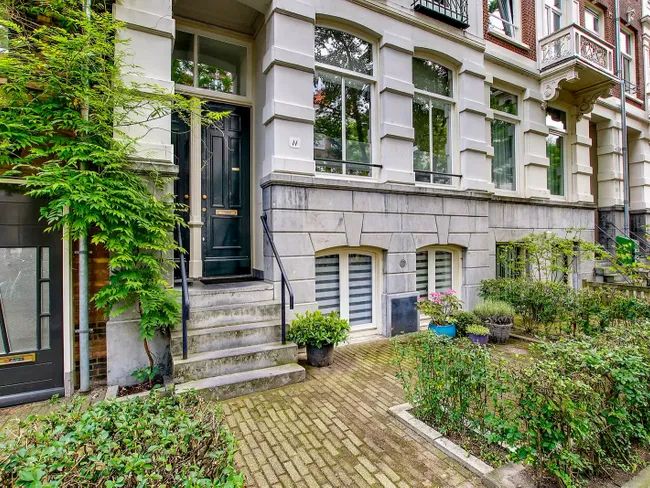
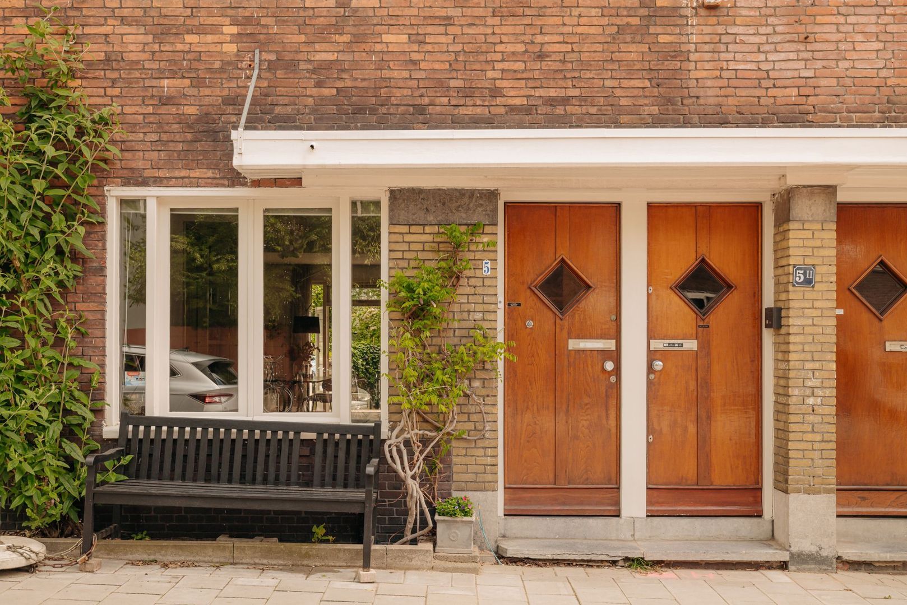
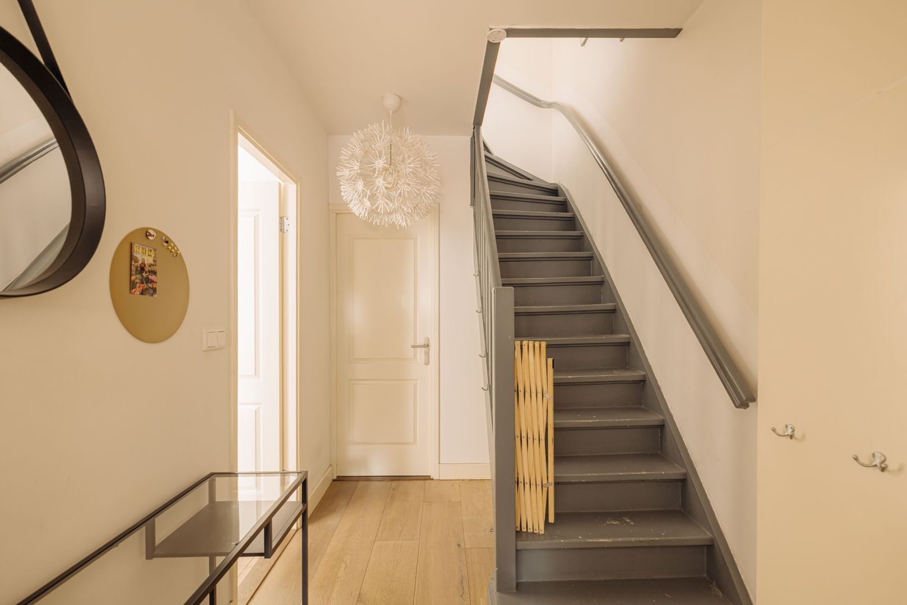
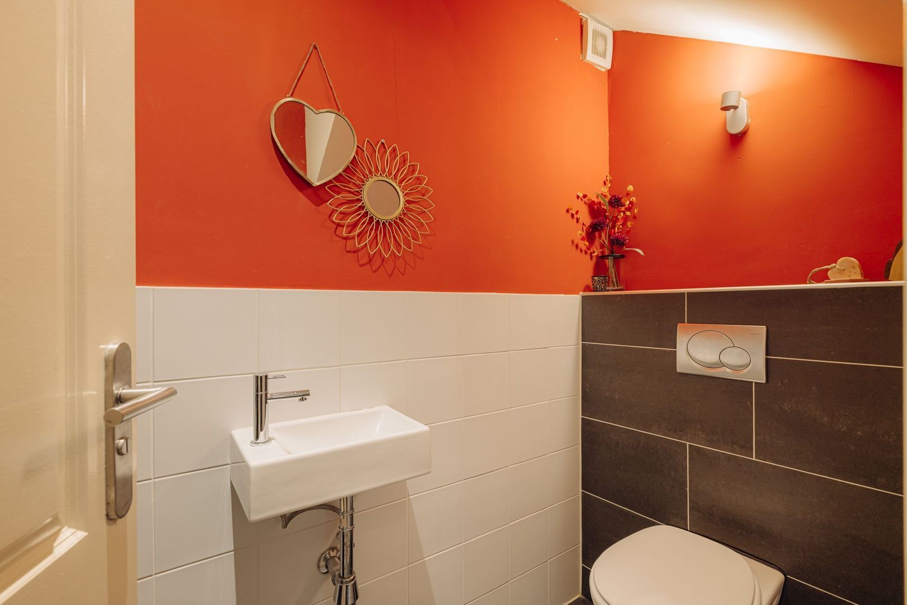
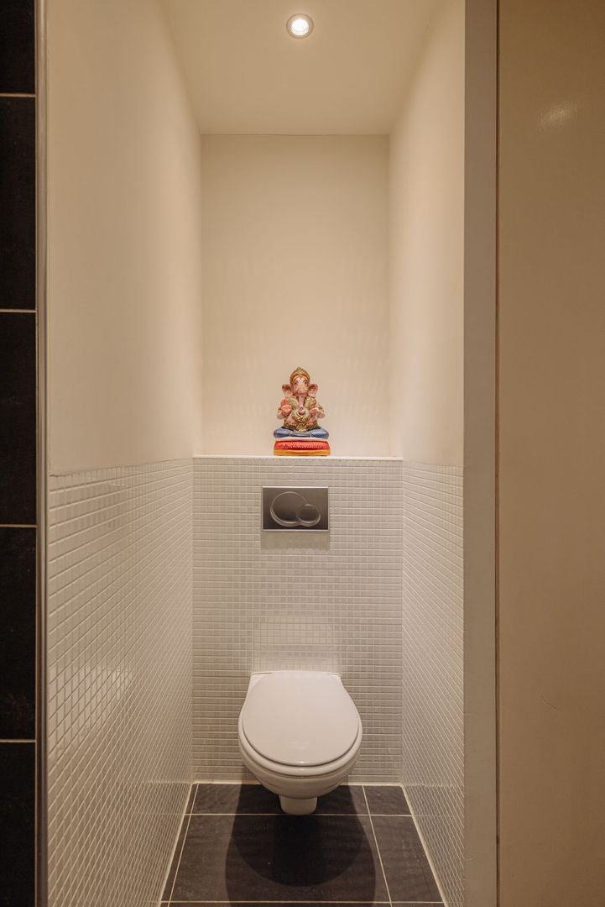
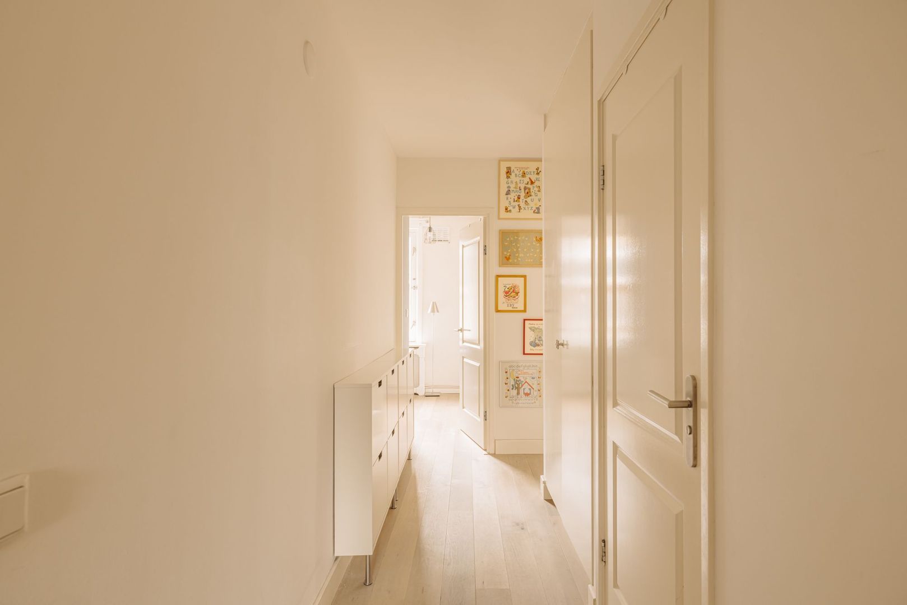
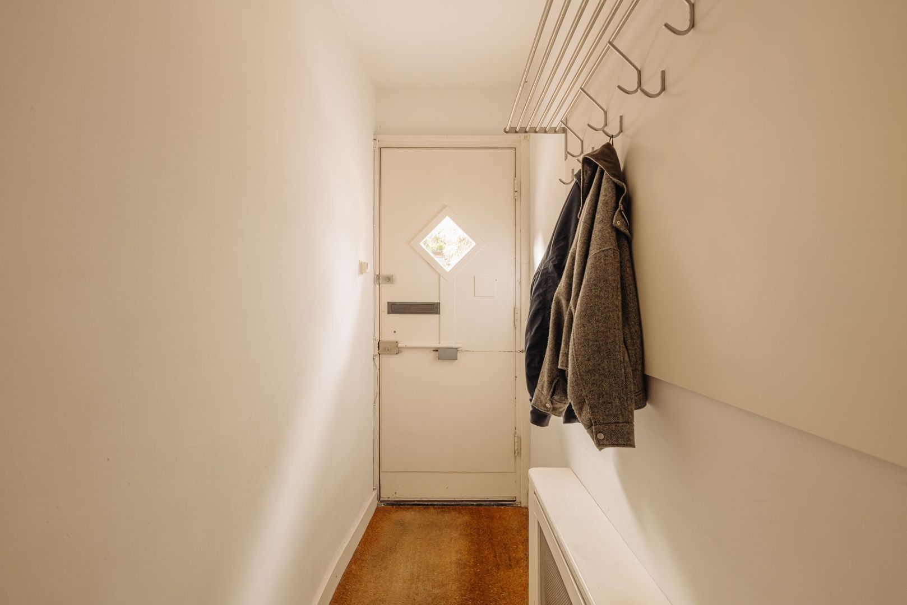
Through the well-maintained private entrance you enter a spacious hallway with internal door, equipped with a cloakroom, guest toilet, practical storage space, and stairs to the first floor.

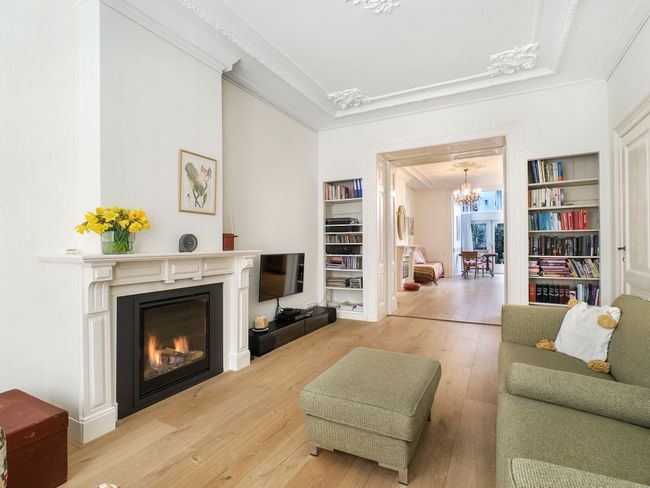
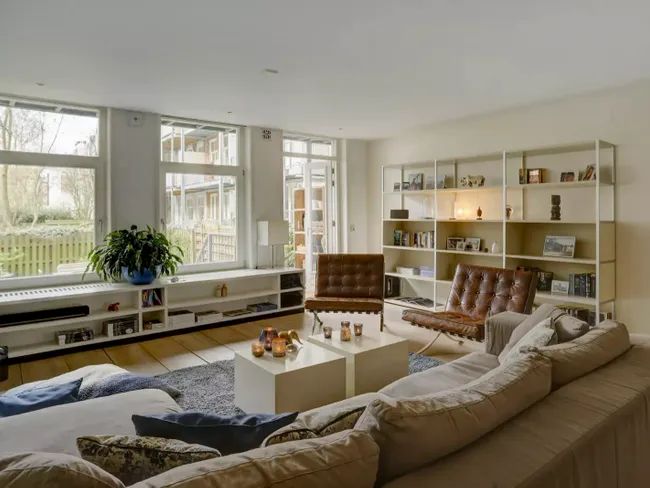
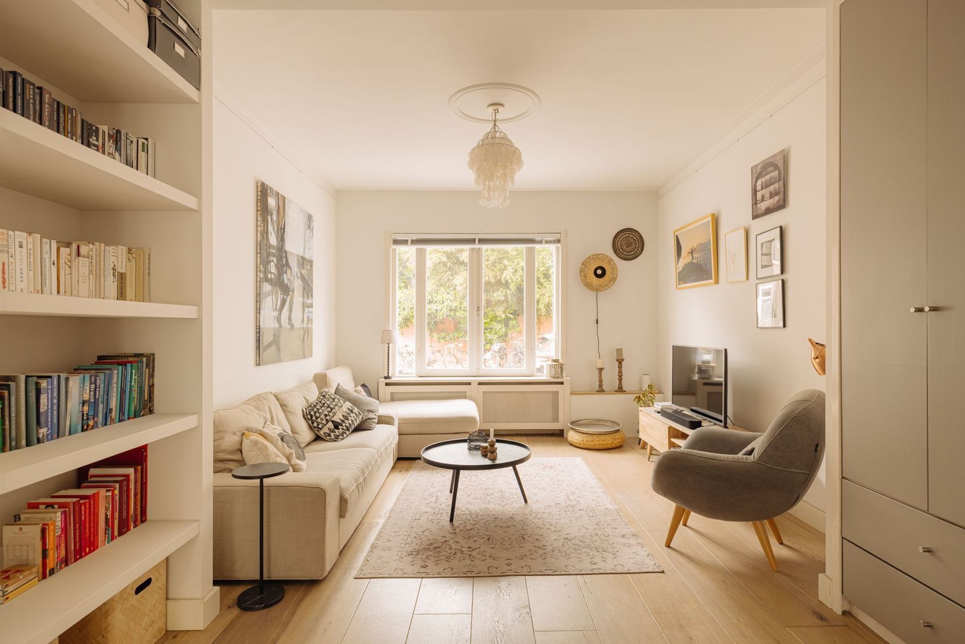
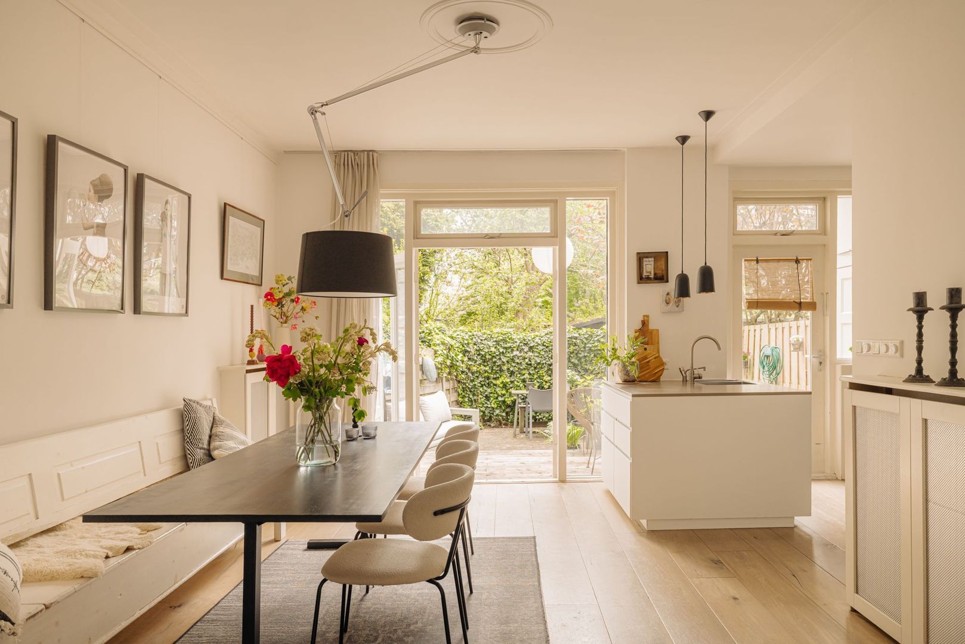
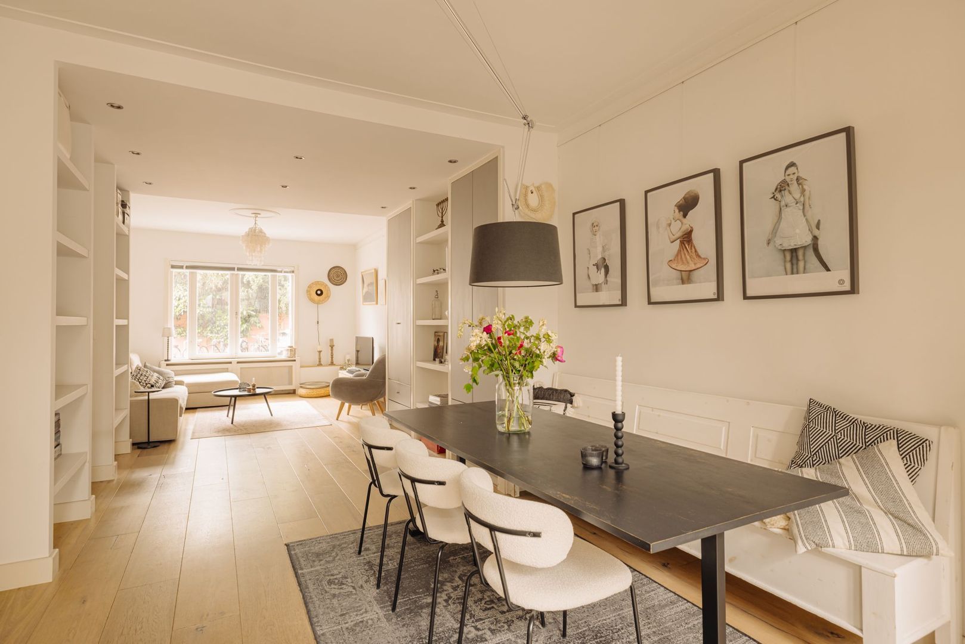
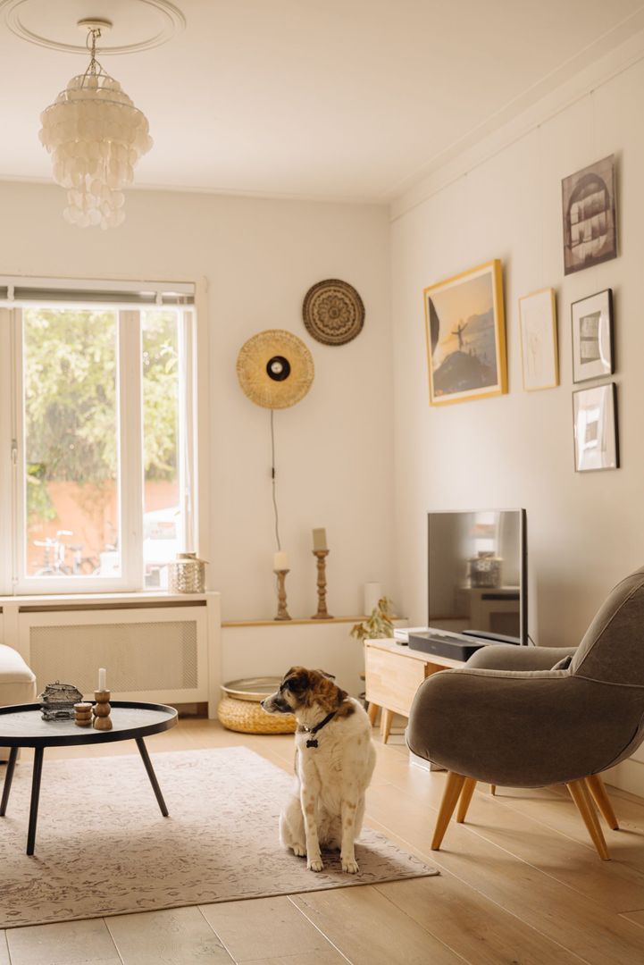
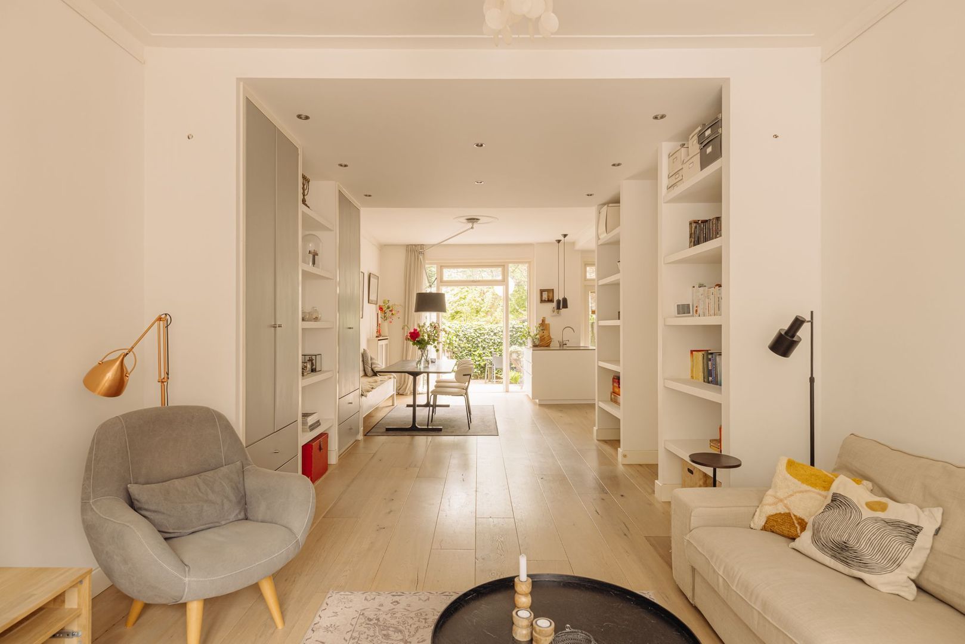
From the hallway, a door leads to the spacious living room with open kitchen. The ceiling height of 2.83 m immediately creates a wonderful sense of space.

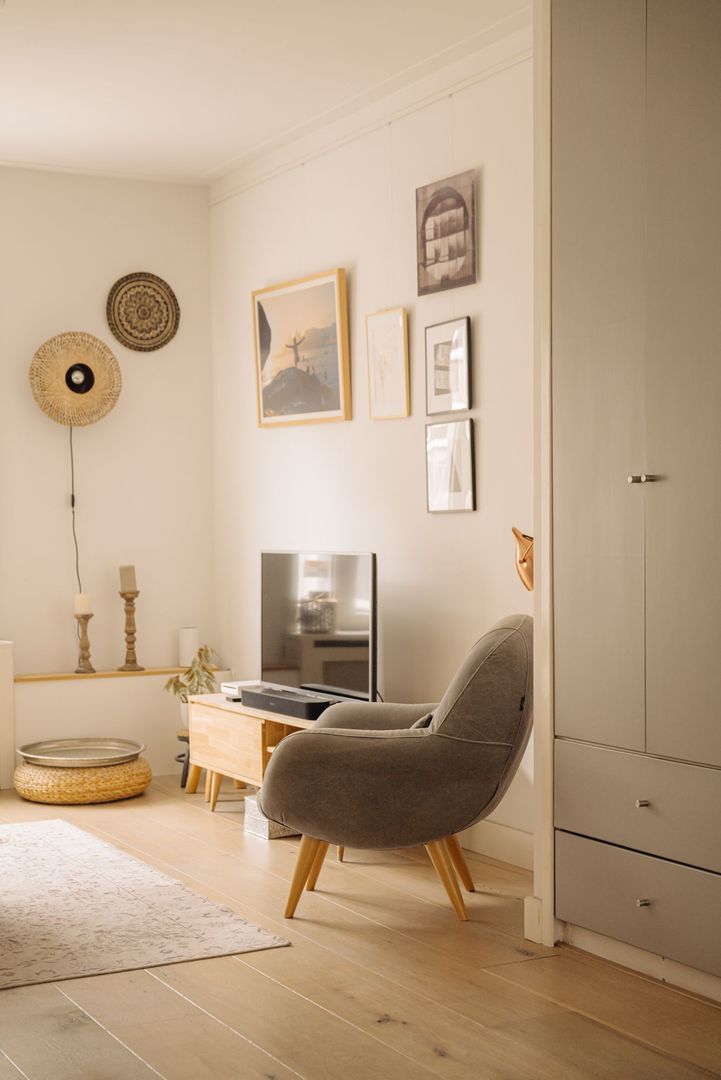
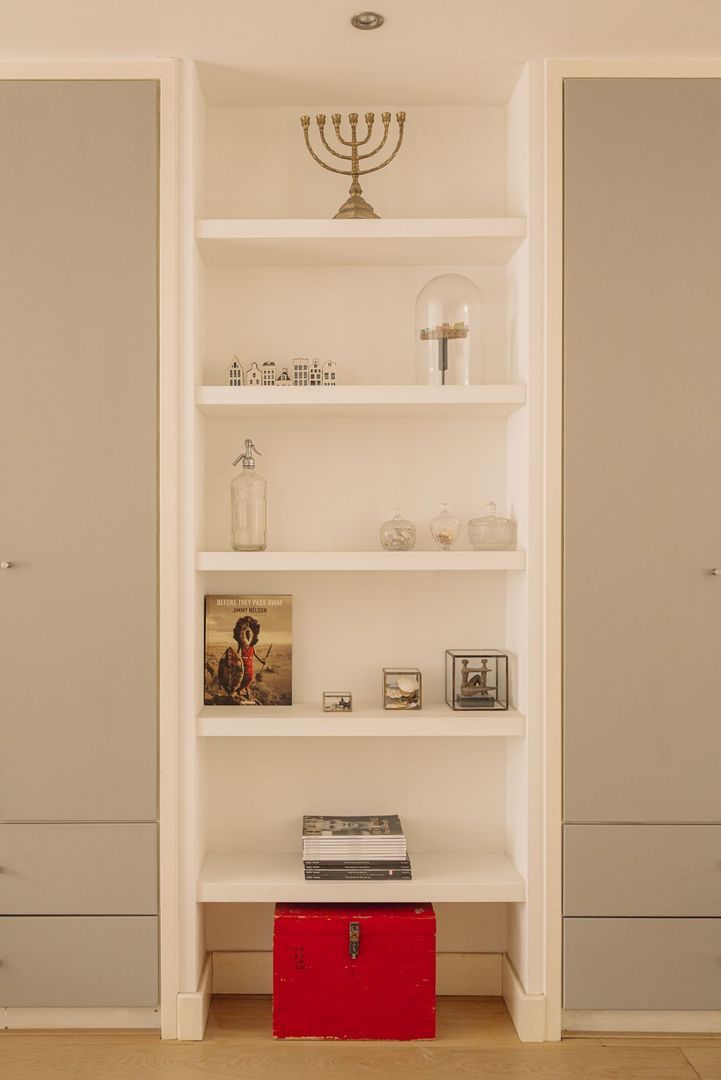
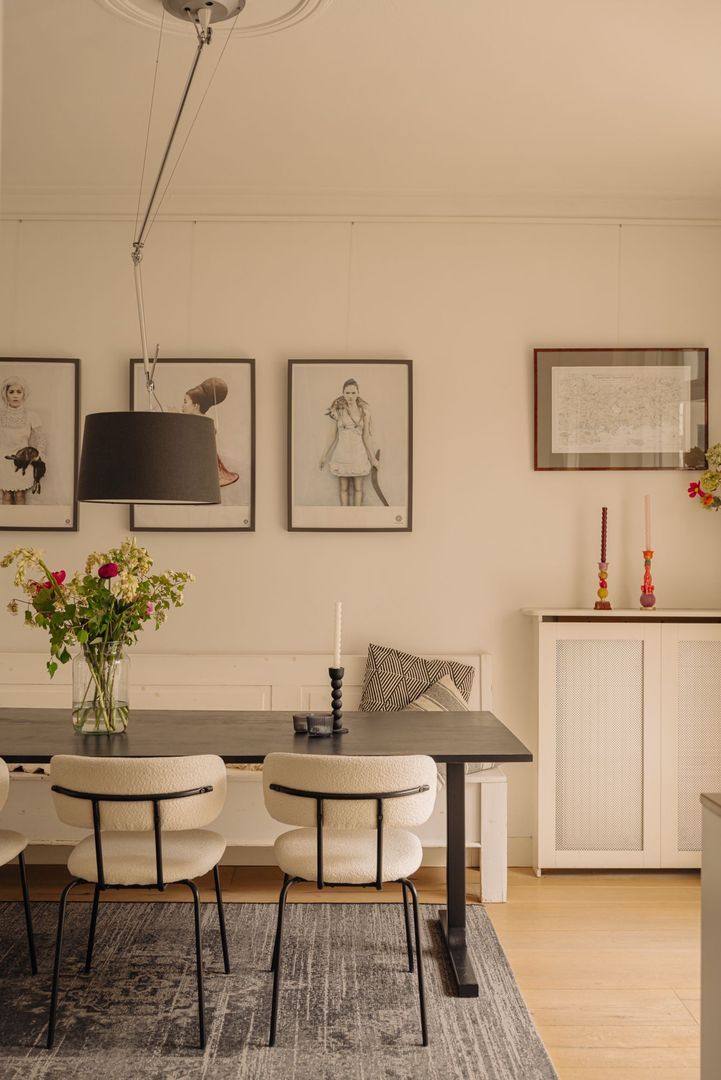
At the front is the cosy seating area, subtly separated from the rear by a custom-built cabinet wall while maintaining light and openness. At the rear is the dining area and open kitchen.

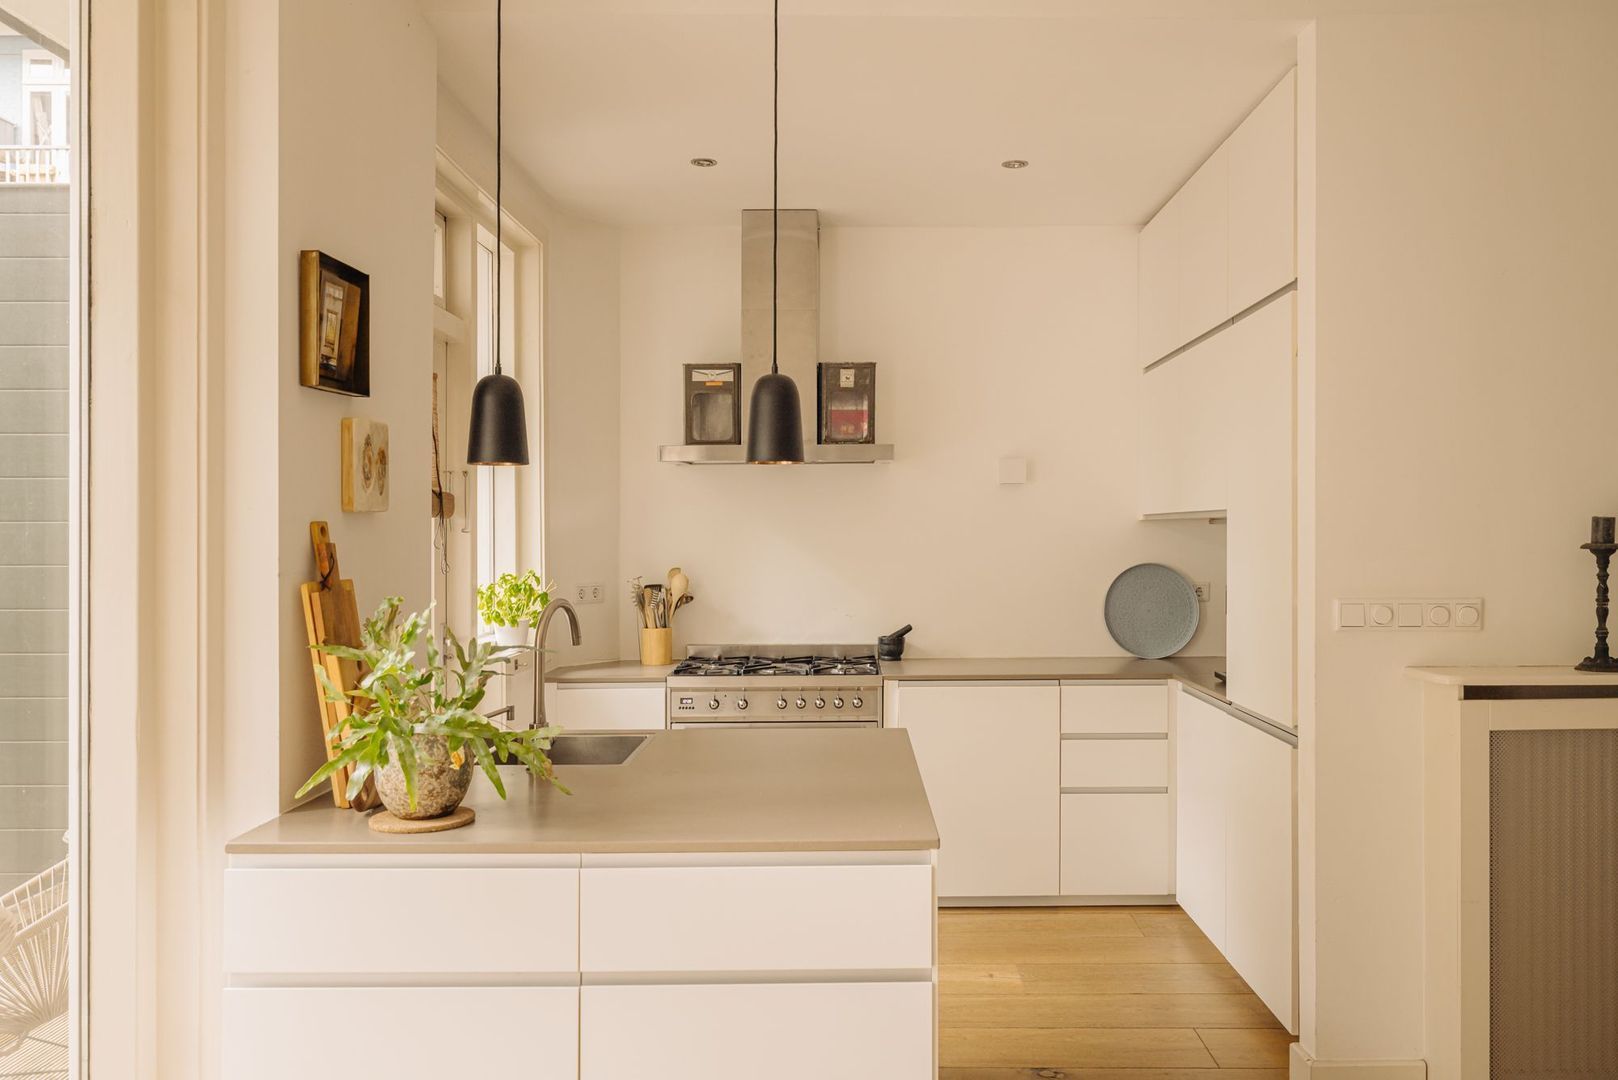
The modern handleless open kitchen with island is finished in matte white and equipped with various built-in appliances including a 5-burner gas stove and oven (both Smeg), extractor hood, dishwasher, Quooker, fridge, freezer, and plenty of storage space.

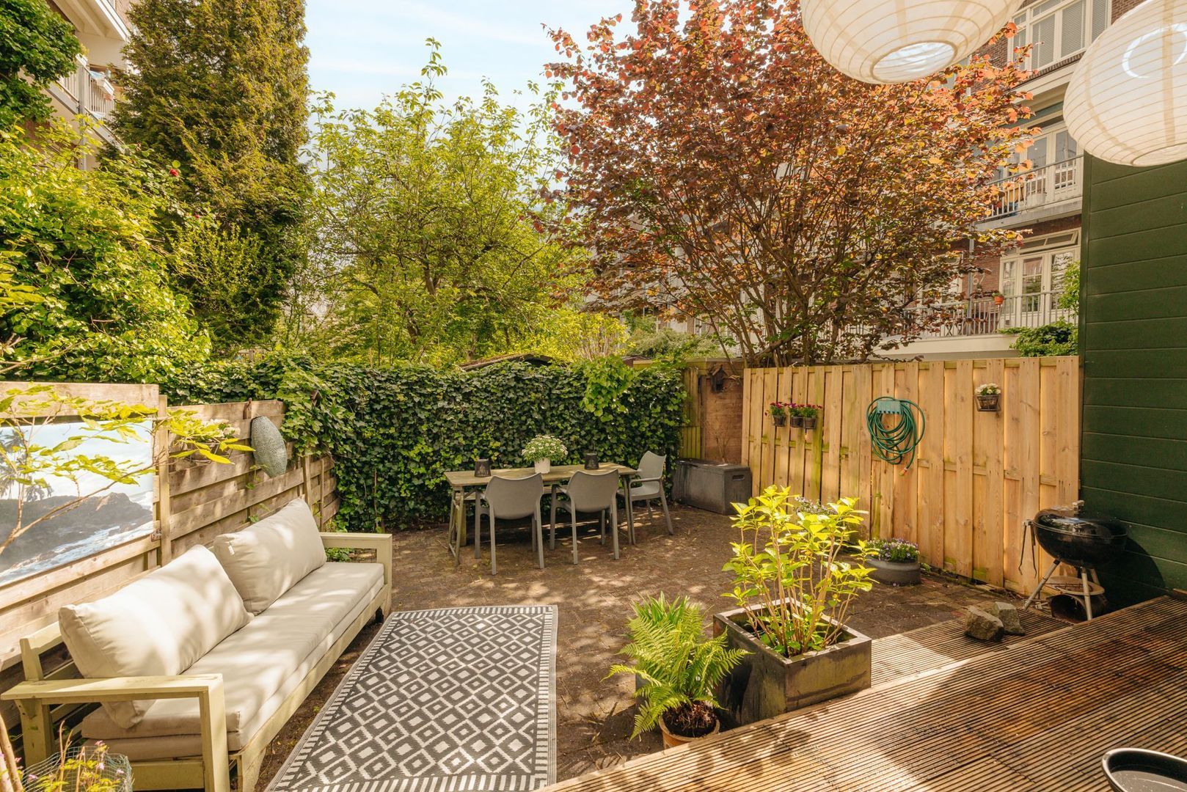
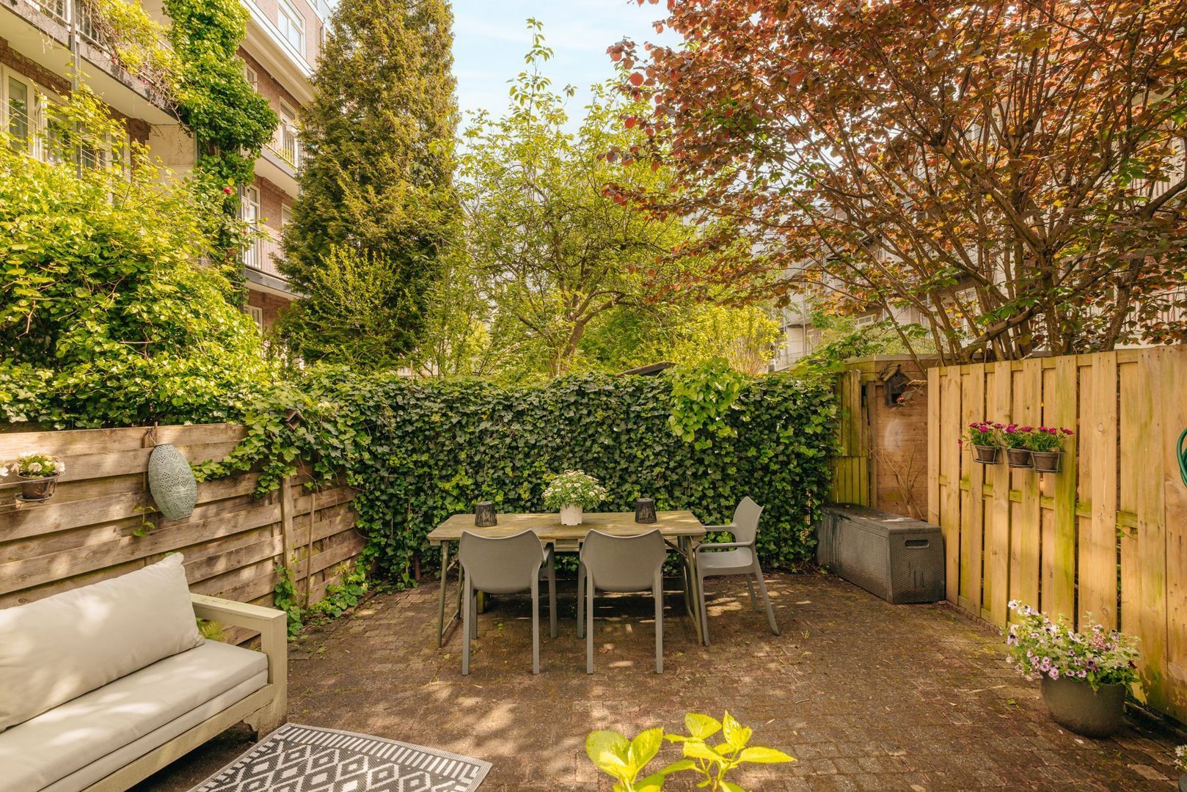
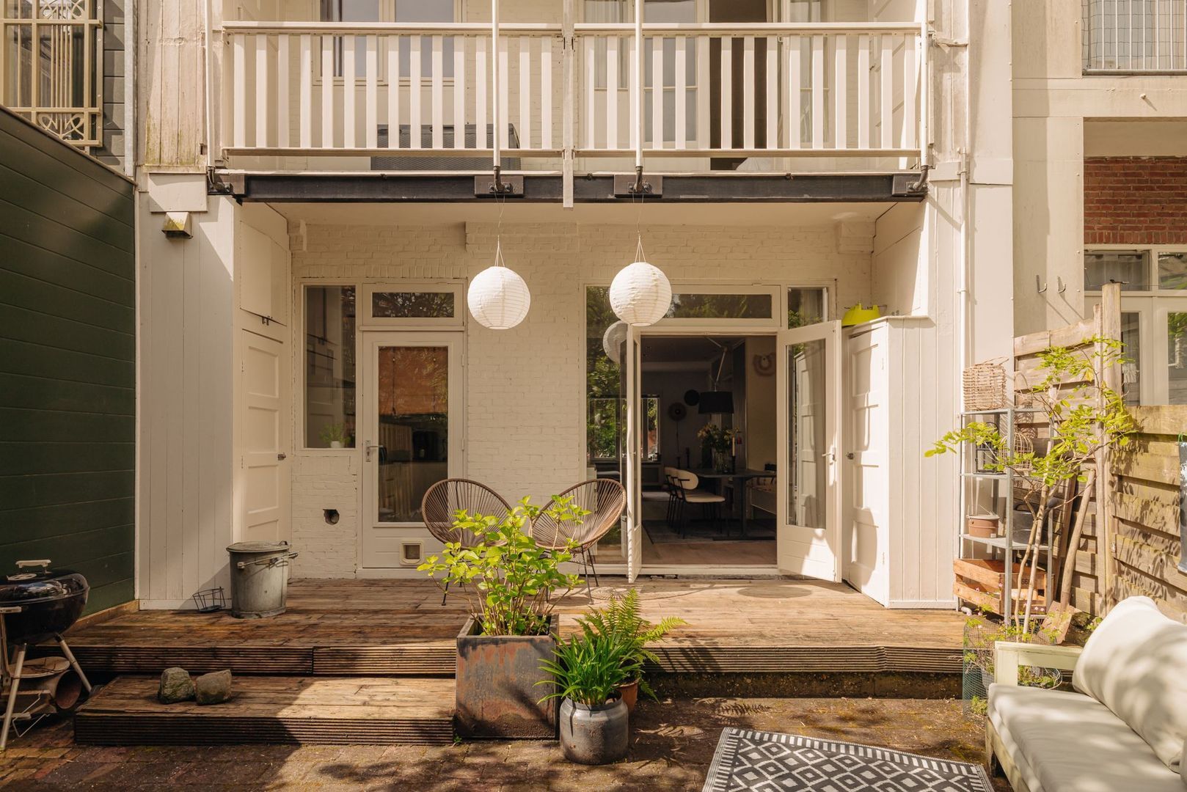
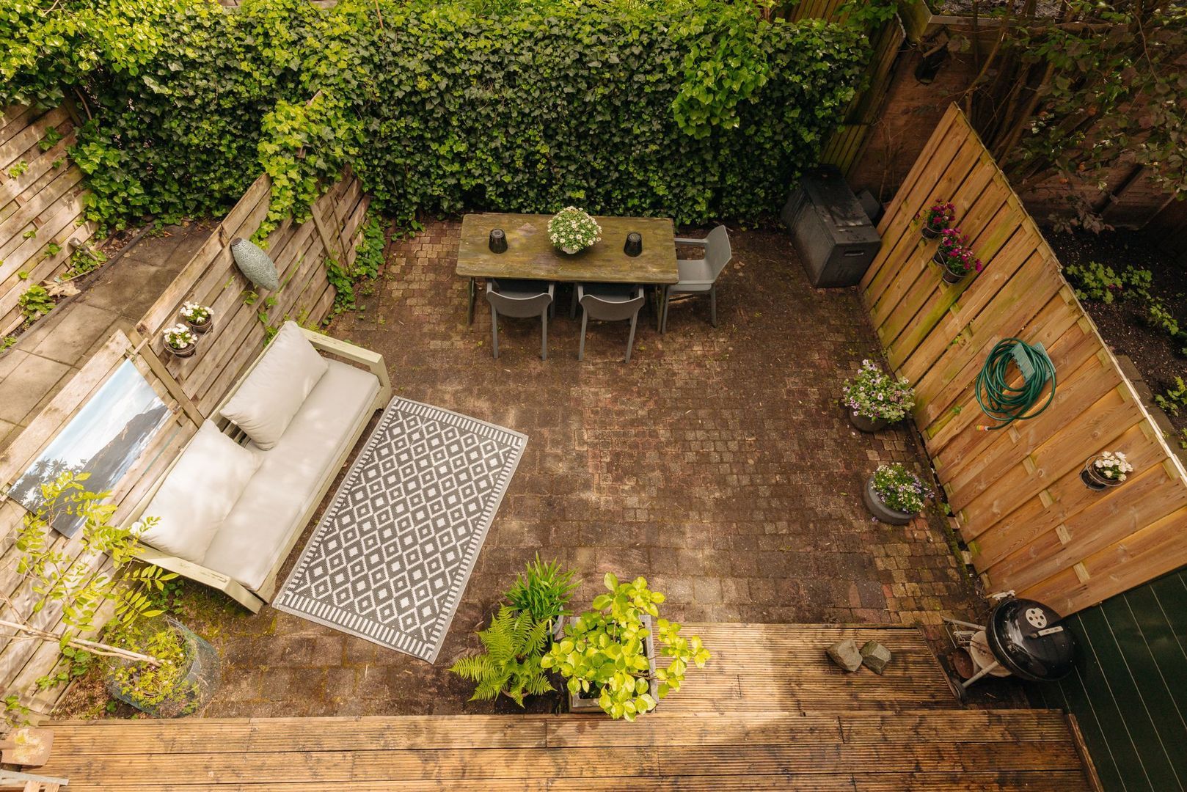
French doors provide access to the lovely backyard of approximately 40 m², offering open views over greenery.

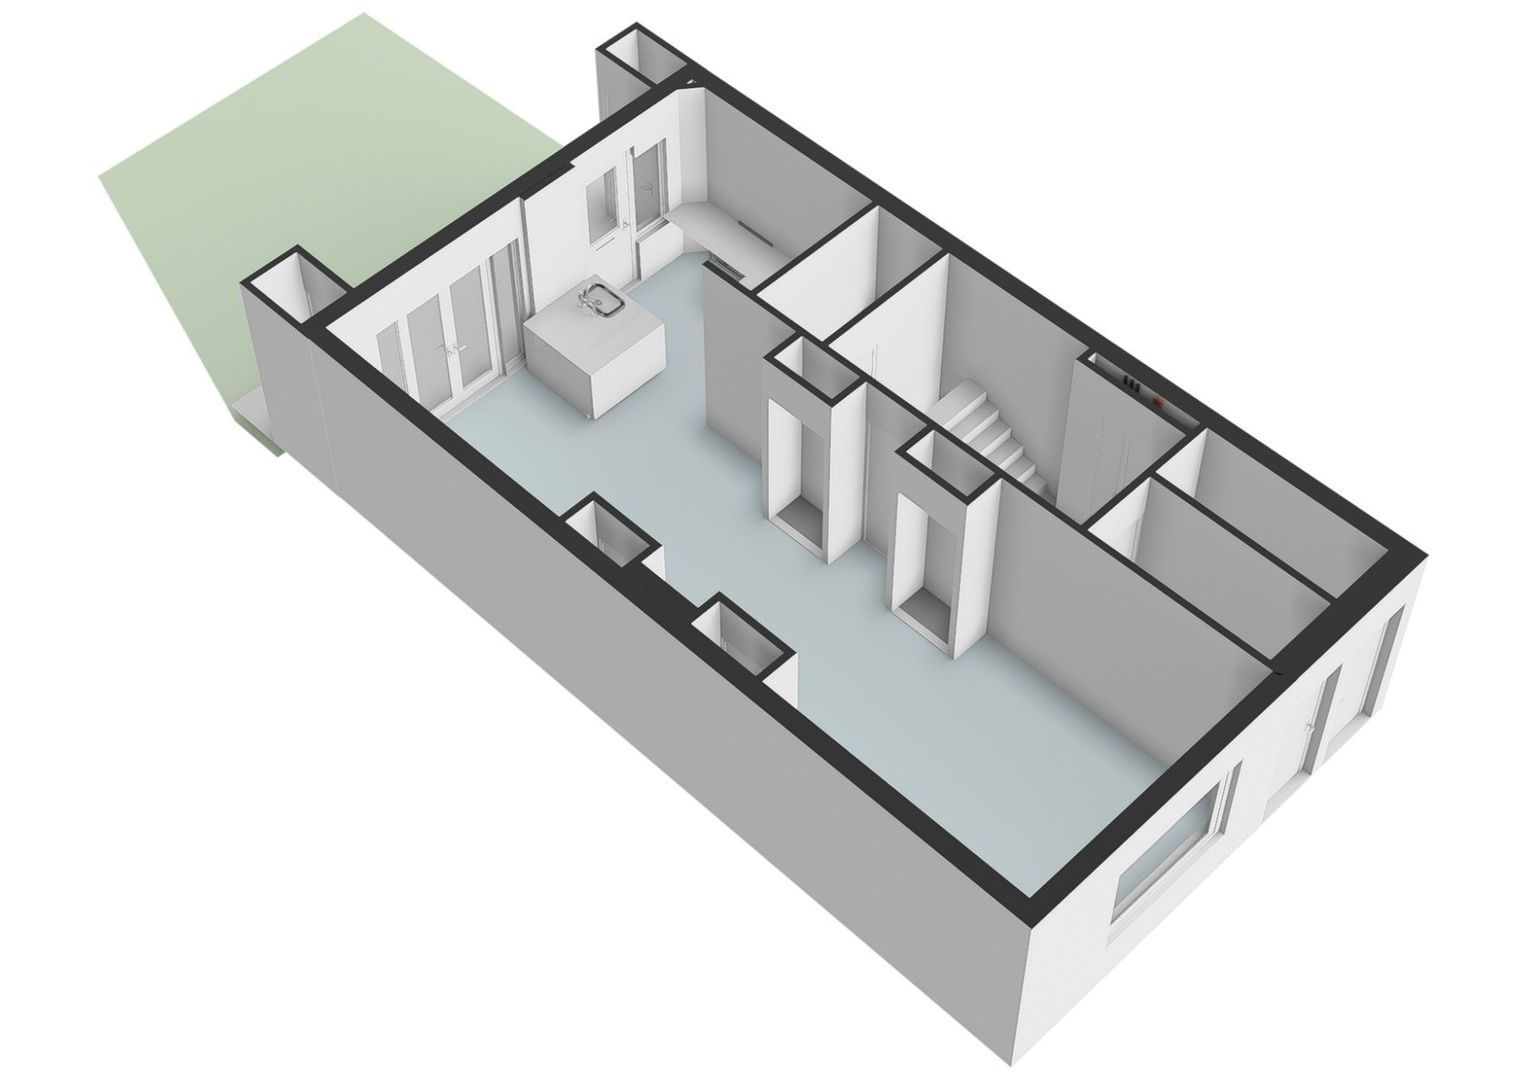
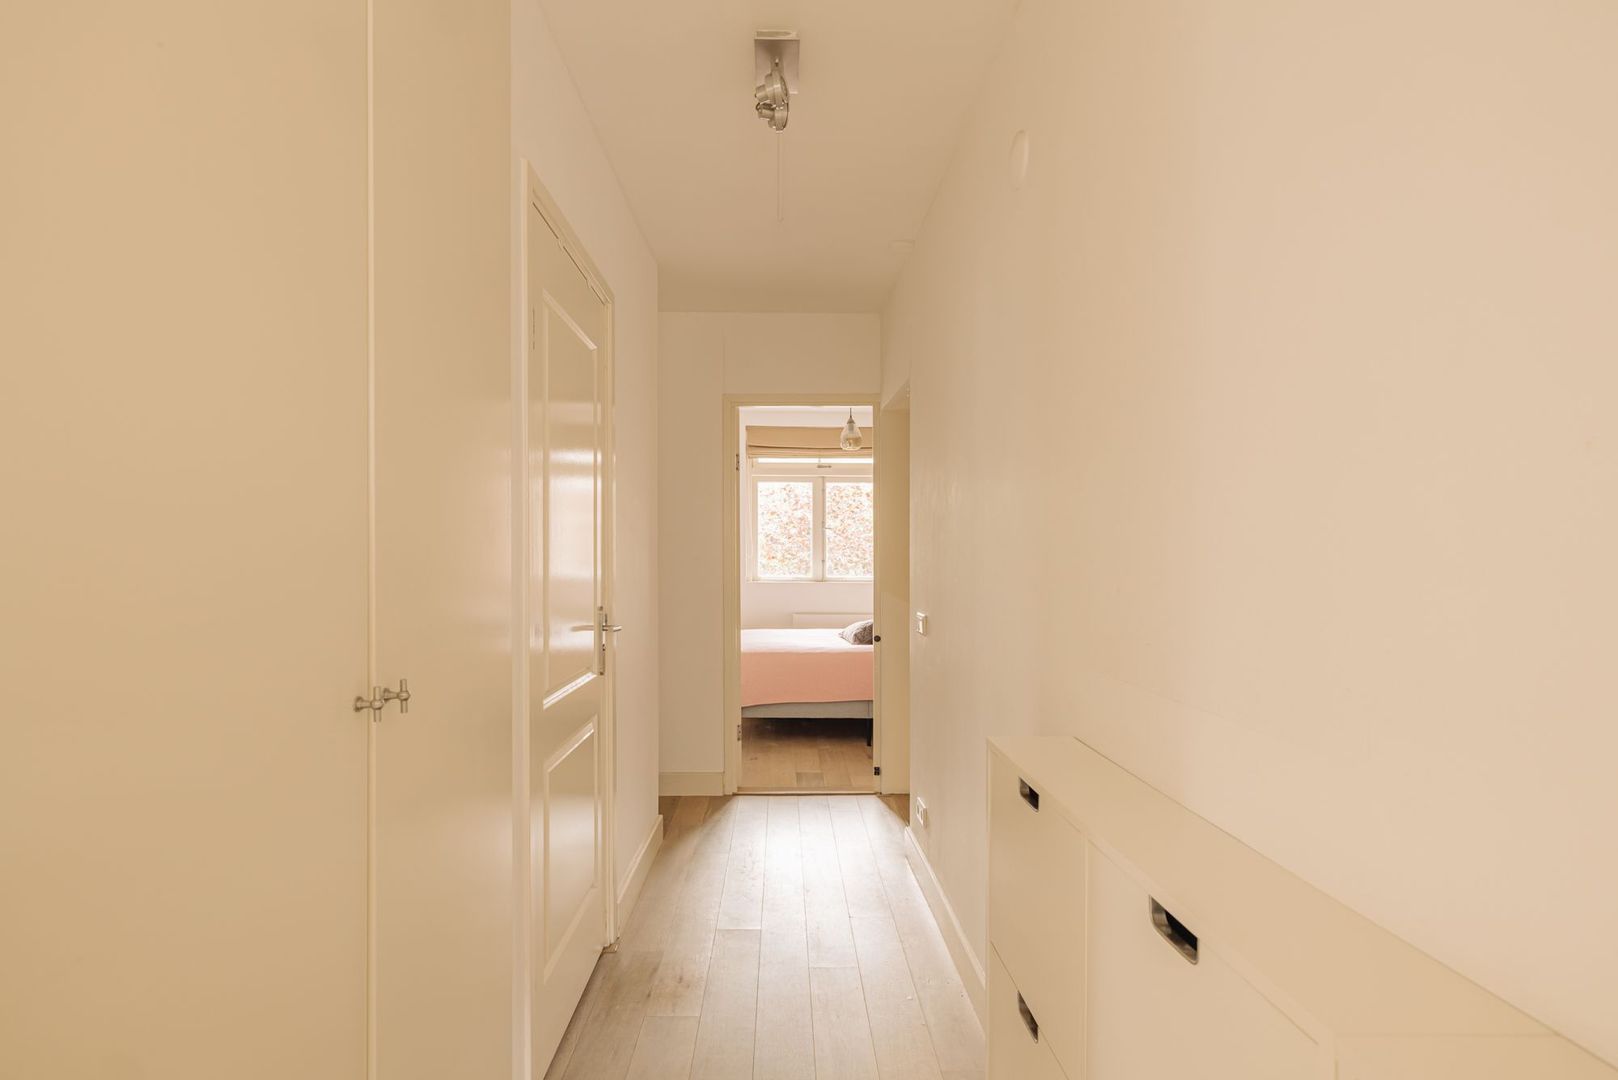
From the hallway, stairs lead to the first floor.

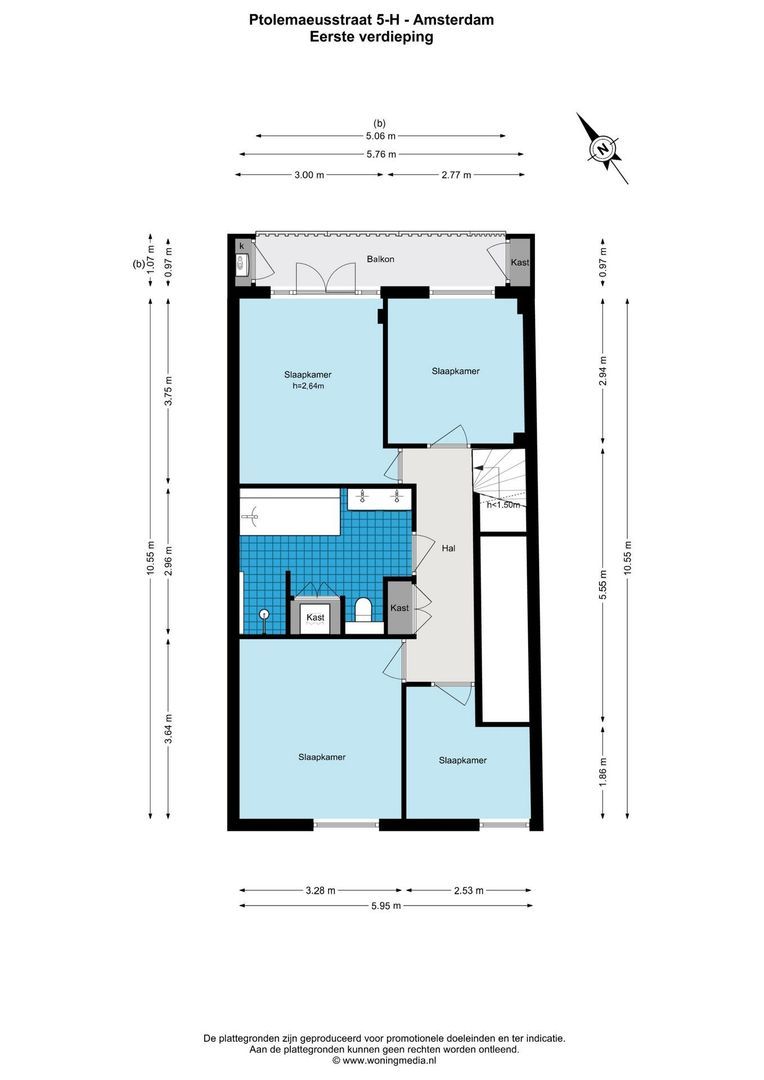
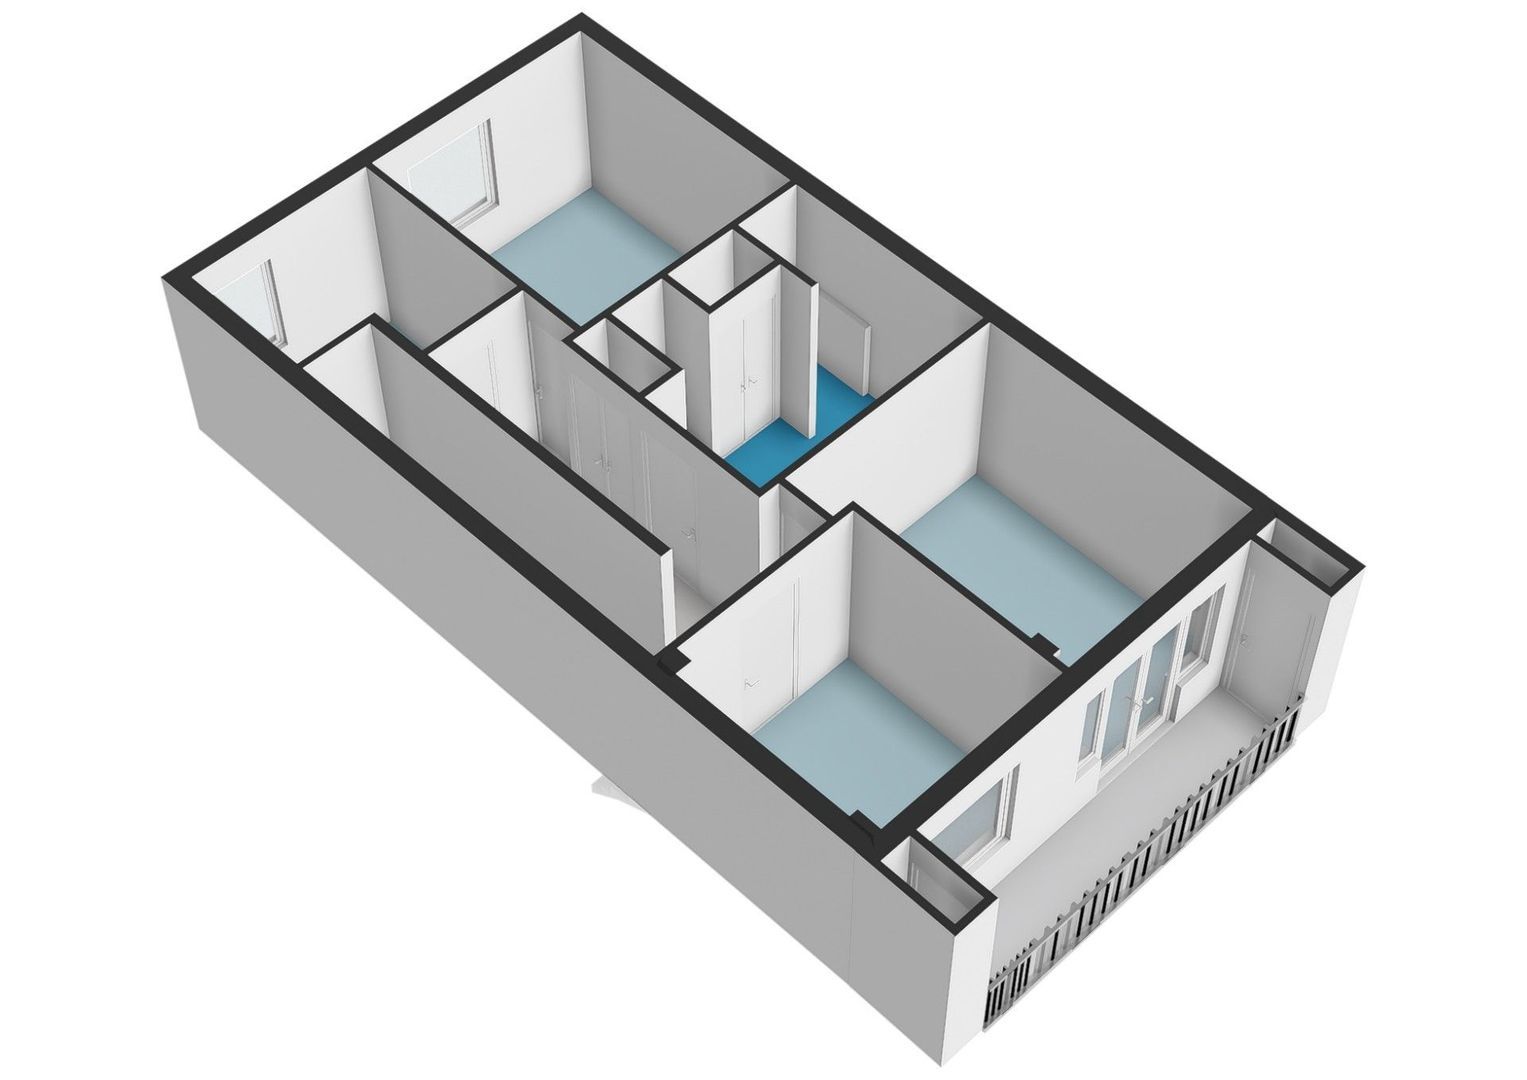
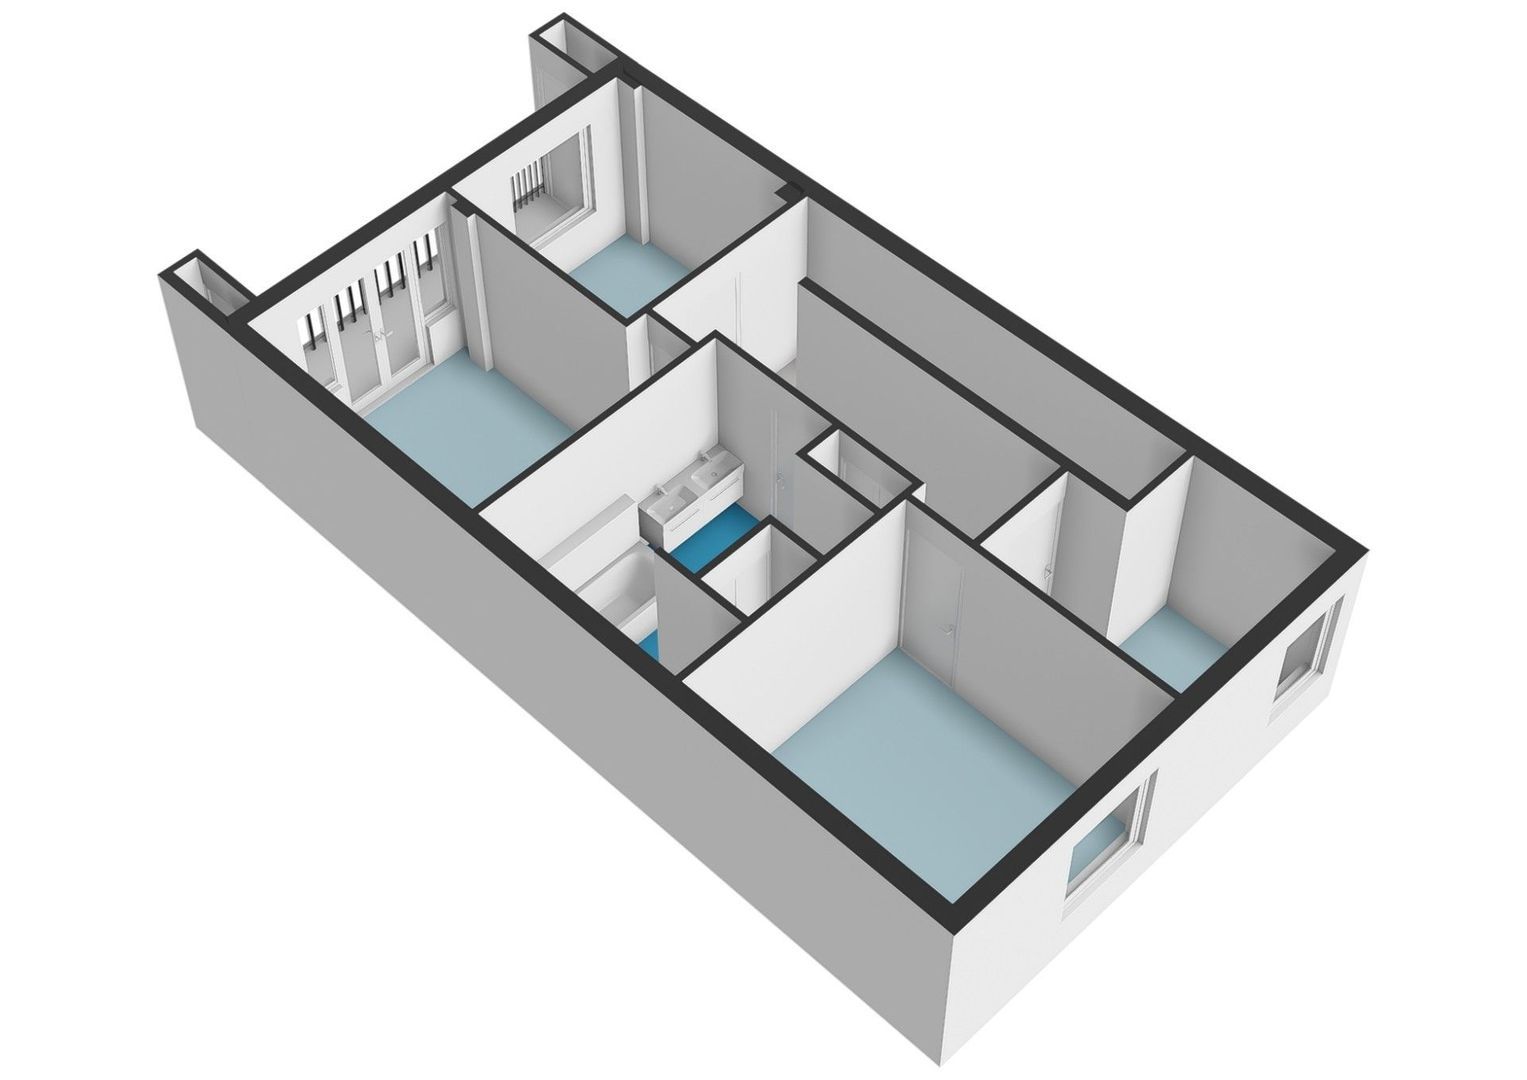
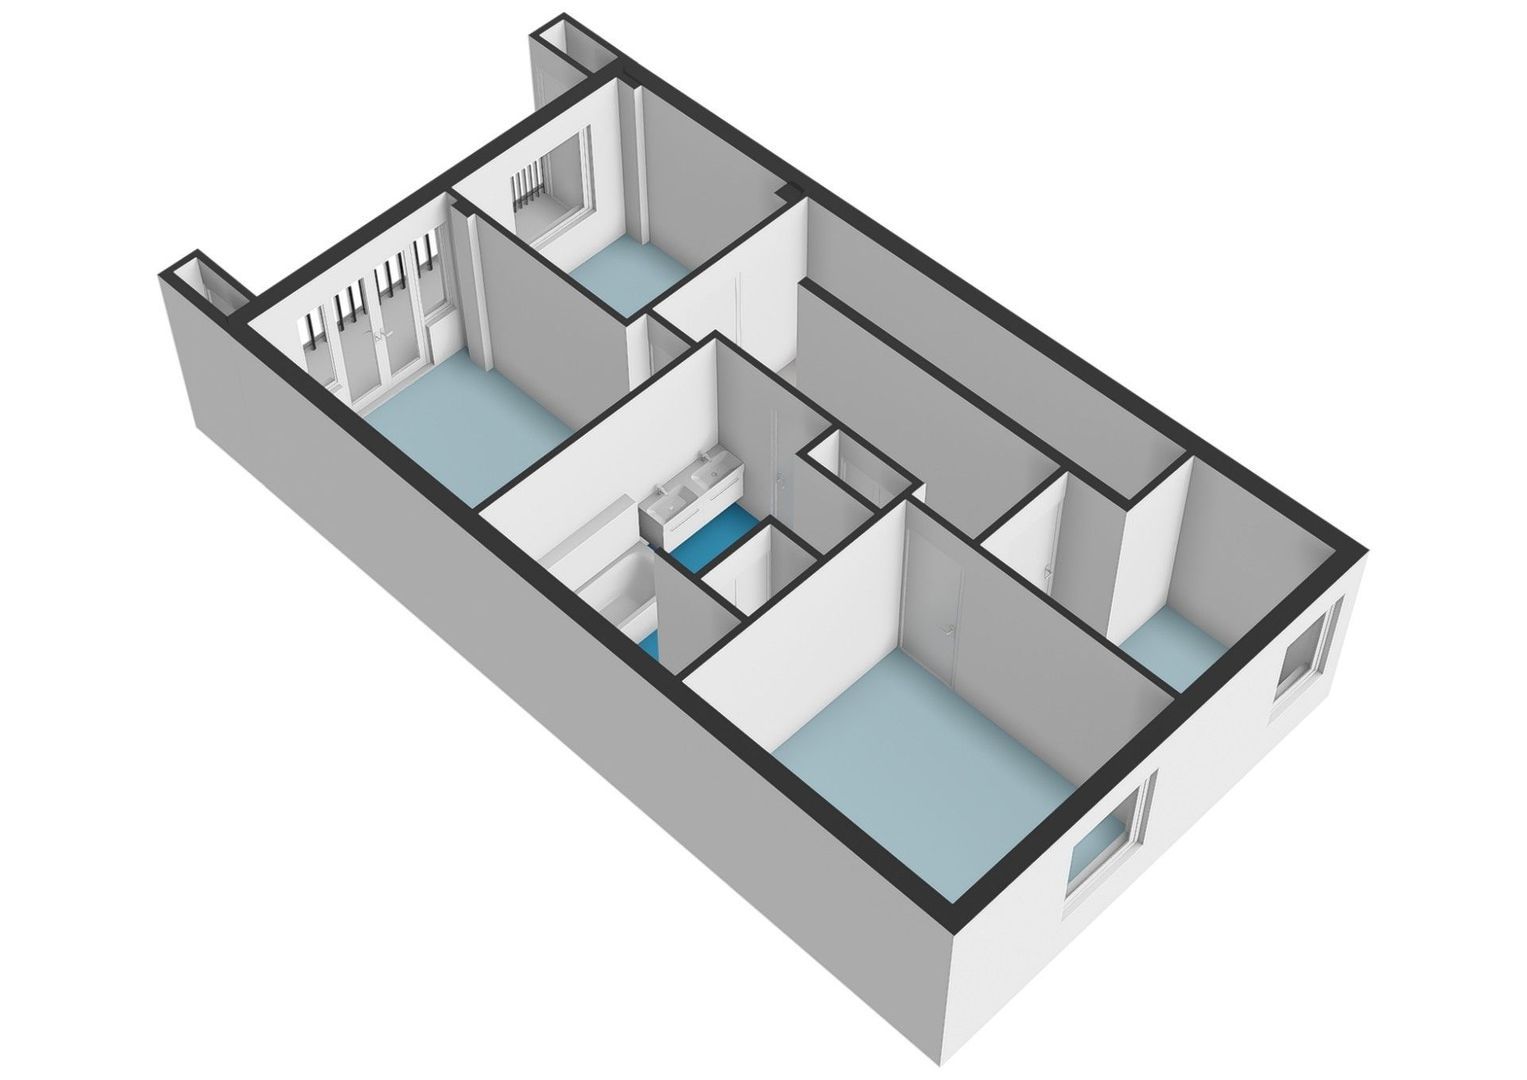
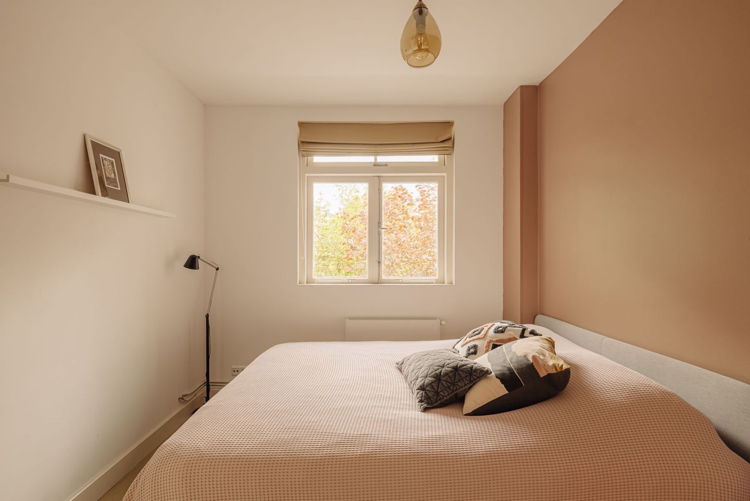
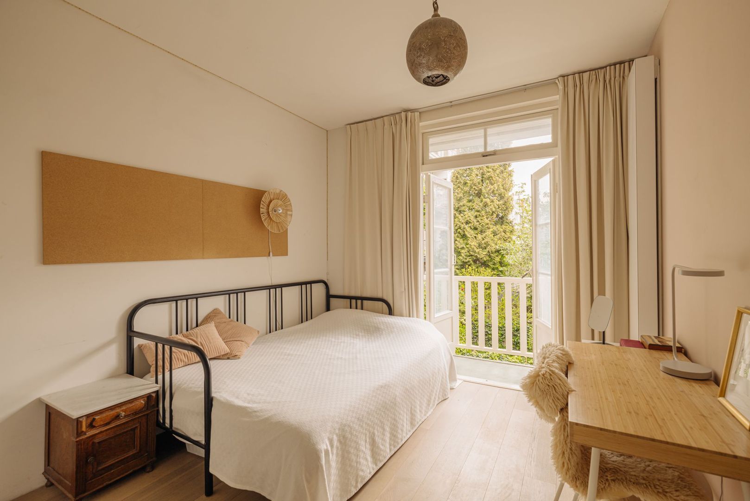
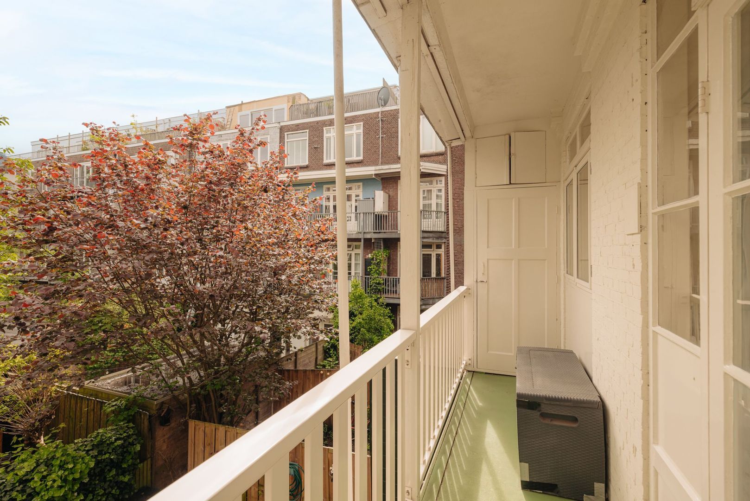
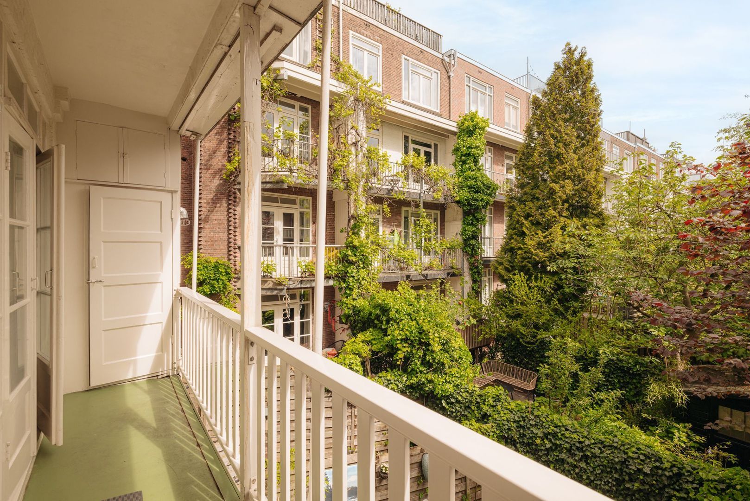
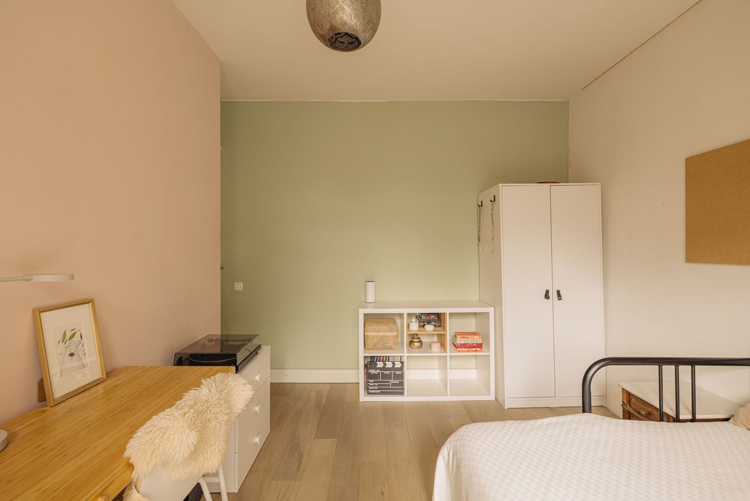
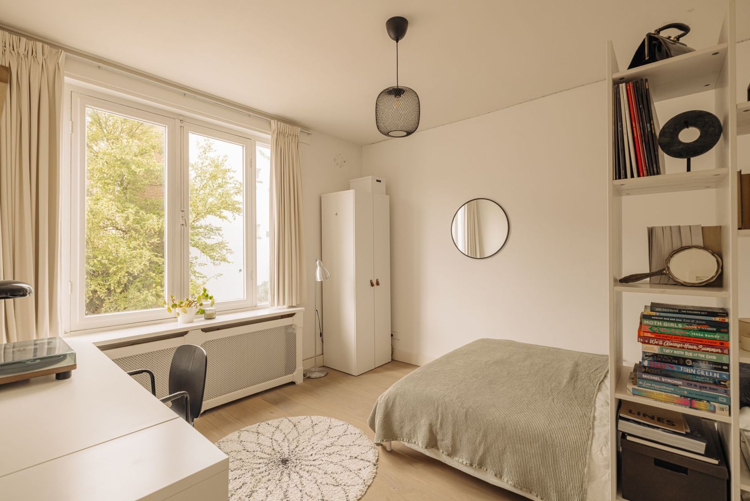
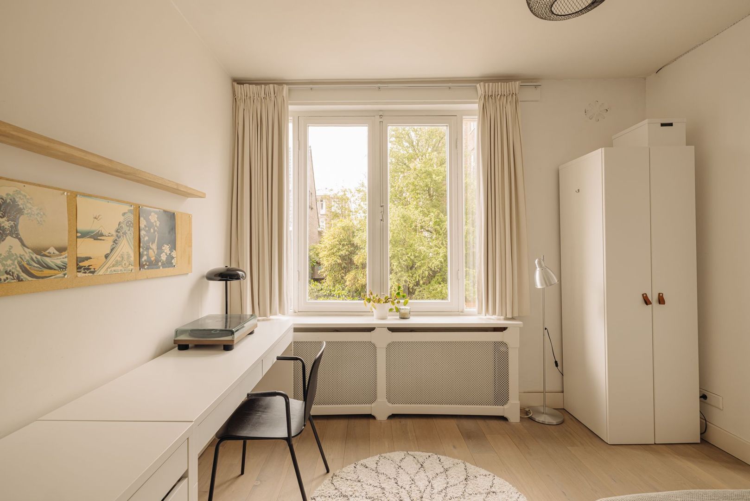
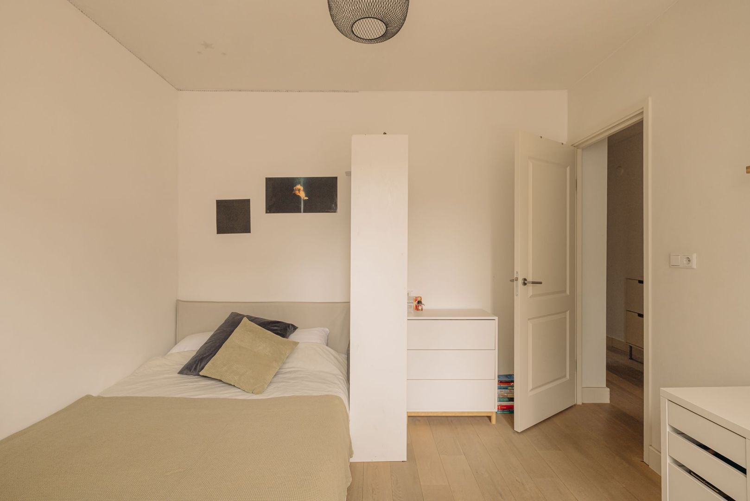
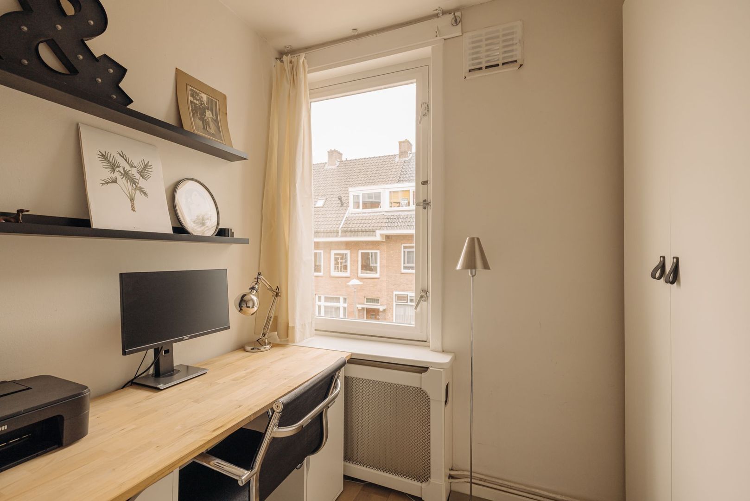
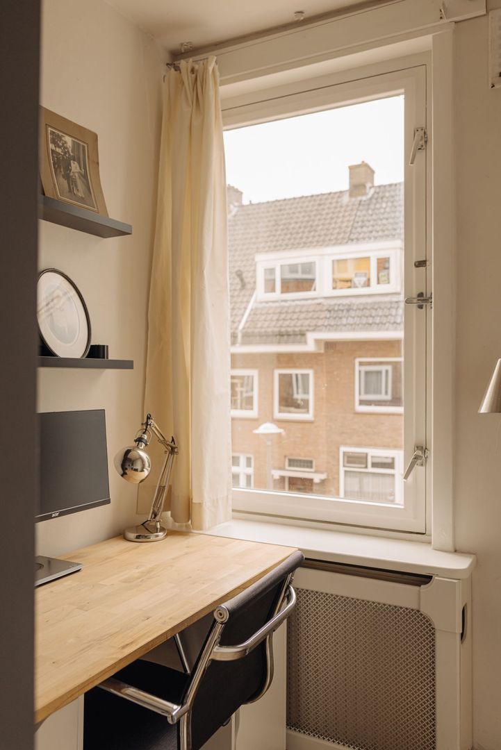
Landing with bathroom and four well-sized bedrooms. The two bedrooms at the rear were originally one large bedroom and can easily be restored to that layout. One of the rear bedrooms provides access to the balcony of approx. 5 m² spanning the full width of the property (with two storage cupboards).

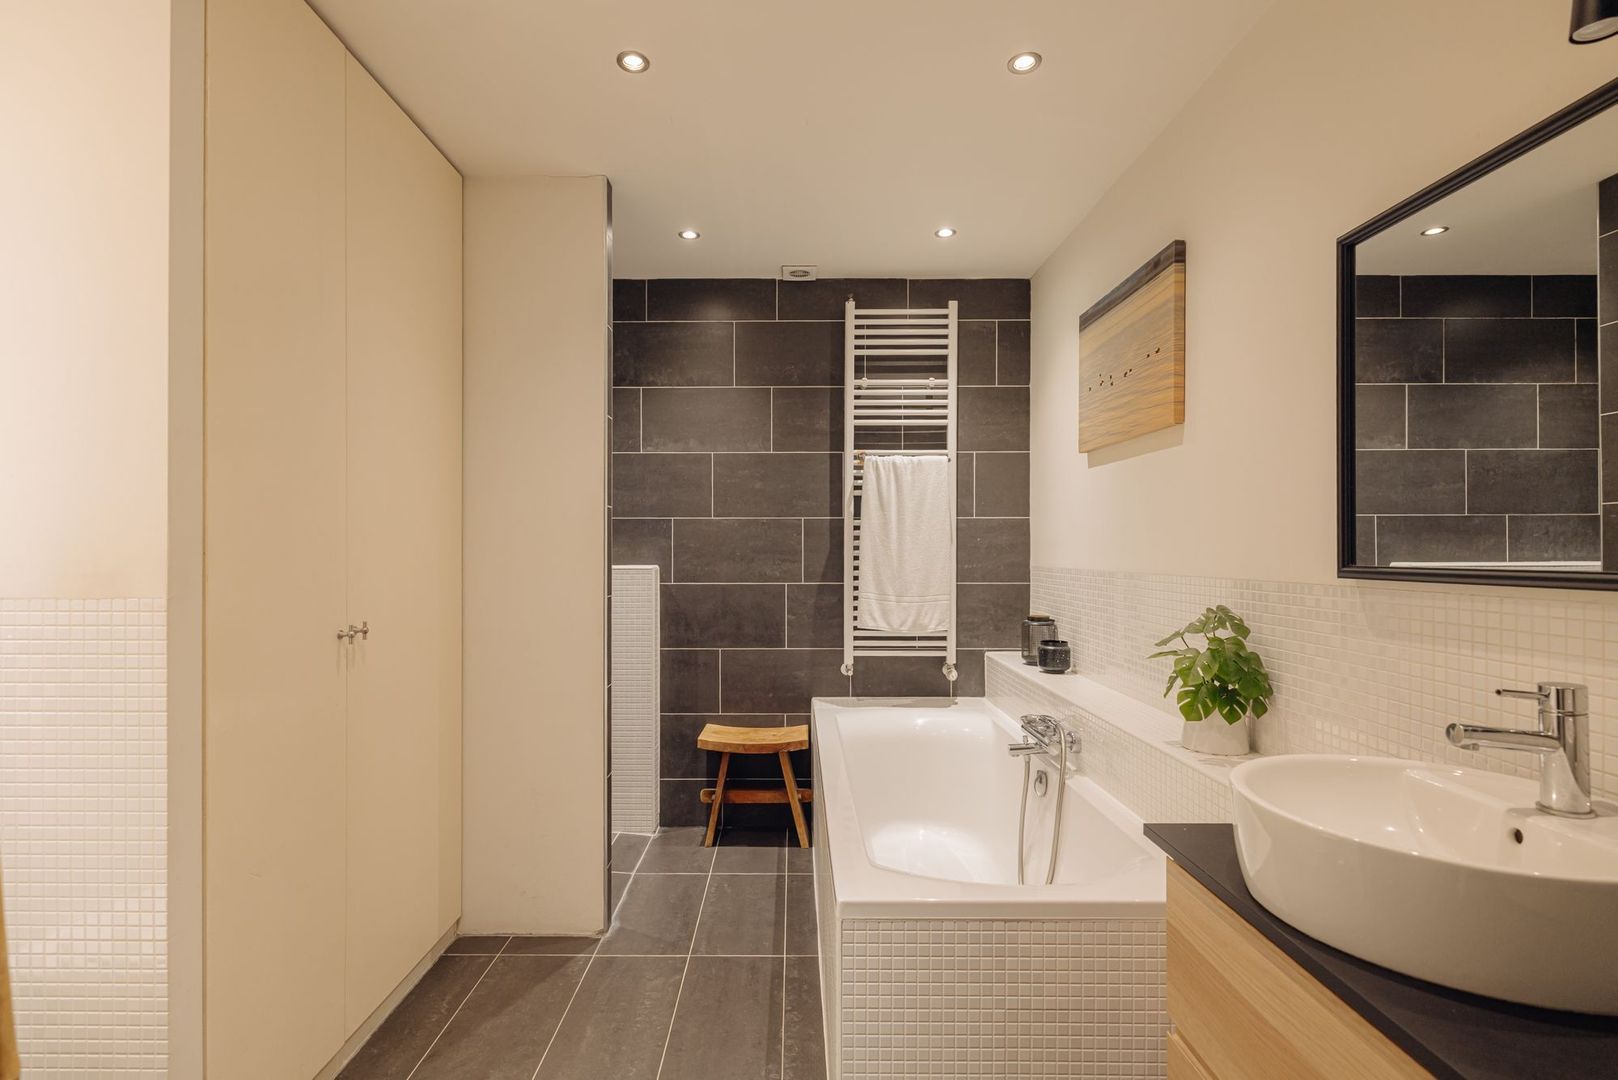
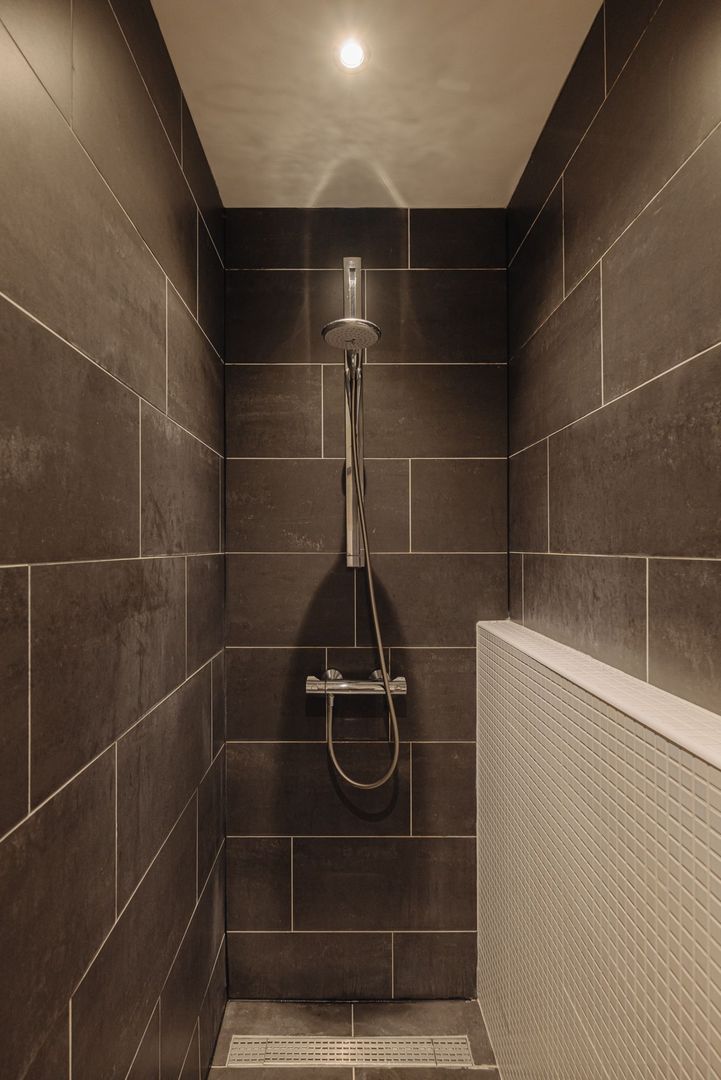
The spacious bathroom, located centrally in the apartment, features underfloor heating and is finished with neat grey tiles combined with white mosaic tiles. It includes a walk-in shower, bathtub, towel radiator, double sink with vanity unit, washing machine/dryer connection, and a toilet.

In short: a spacious and charming family home in a prime location!

PARTICULARITIES

- Living area: 116 m² (NEN2580 certificate available)
- Lovely backyard of approx. 40 m² with green views
- Balcony of approx. 5 m²
- Built in 1929
- 4 bedrooms
- Fantastic location in the popular Watergraafsmeer
- Possibility to extend
- Energy label C
- Leasehold bought off until the first of March 2053
- Transition to perpetual leasehold completed
- Small-scale homeowners’ association (VvE), consisting of 2 members
- Monthly service costs: €200,-
- Delivery in consultation


This information has been compiled by us with the necessary care. On our part, however, no liability is accepted for any incompleteness, inaccuracy or otherwise, or the consequences thereof. All specified sizes and surfaces are indicative. Buyer has his own duty to investigate all matters that are important to him or her. The estate agent is an advisor to the seller regarding this property. We advise you to hire an expert (NVM) broker who will guide you through the purchasing process. If you have specific wishes regarding the house, we advise you to make this known to your purchasing broker in good time and to have them investigated independently. If you do not engage an expert representative, you consider yourself to be expert enough by law to be able to oversee all matters of interest. The NVM conditions apply.

Receive more information or schedule a viewing?

Apply directly

Lisa Kooijman

VON POLL REAL ESTATE

Lisa Kooijman

Mail lisa@von-poll.nl

The form has successfully been sent. We wil contact you as soon as possible.

Unfortunately we can not conclusively determine whether you are a human or an automated bot/spammer. Hence, we are unable to submit the form. Please retry or contact the real estate agent directly via email.

Something went wrong while sending the contact form. Check if you correctly filled in all required fields and try again.

I am interested in the following services:
recaptcha
reCAPTCHA
PrivacyTerms

Details

Asking price
€ 1.100.000 k.k.
Status
Available
Build year
1929
Energy label
C
Living surface
116m²
Volume
426m³
Rooms
5
Bedrooms
4
Bathrooms
1

Acceptance

Price
€ 1.100.000 k.k.
Homeowners association costs
€ 200
Status
Available
Acceptance
In consultation
Address
Ptolemaeusstraat 5 H
Zipcode
1098 GV
City
Amsterdam

Build

Apartment type
Double downstairs house, Apartment
Build type
Existing
Build year
1929
Maintenance inside
Good
Maintenance outside
Good

Surface and volume

Living surface
ca. 116m²
Other surface
ca. 2m²
Volume
ca. 426m³

Layout

Rooms
5
Bedrooms
4
Bathrooms
1
Number of floors
2
Facilities
Cable tv

Energy

Energy label
C
Isolation
Wall insulation, Floor insulation
Hot water
Central heating
Heating
Central heating
Furnace
2013

Exterior areas

Location
Near quiet road, In residental area
Balcony
Yes
Garden
Backyard

More about this listing

Ptolemaeusstraat 5 H, Amsterdam plattegrond-0
Ptolemaeusstraat 5 H, Amsterdam plattegrond-1
Ptolemaeusstraat 5 H, Amsterdam plattegrond-2
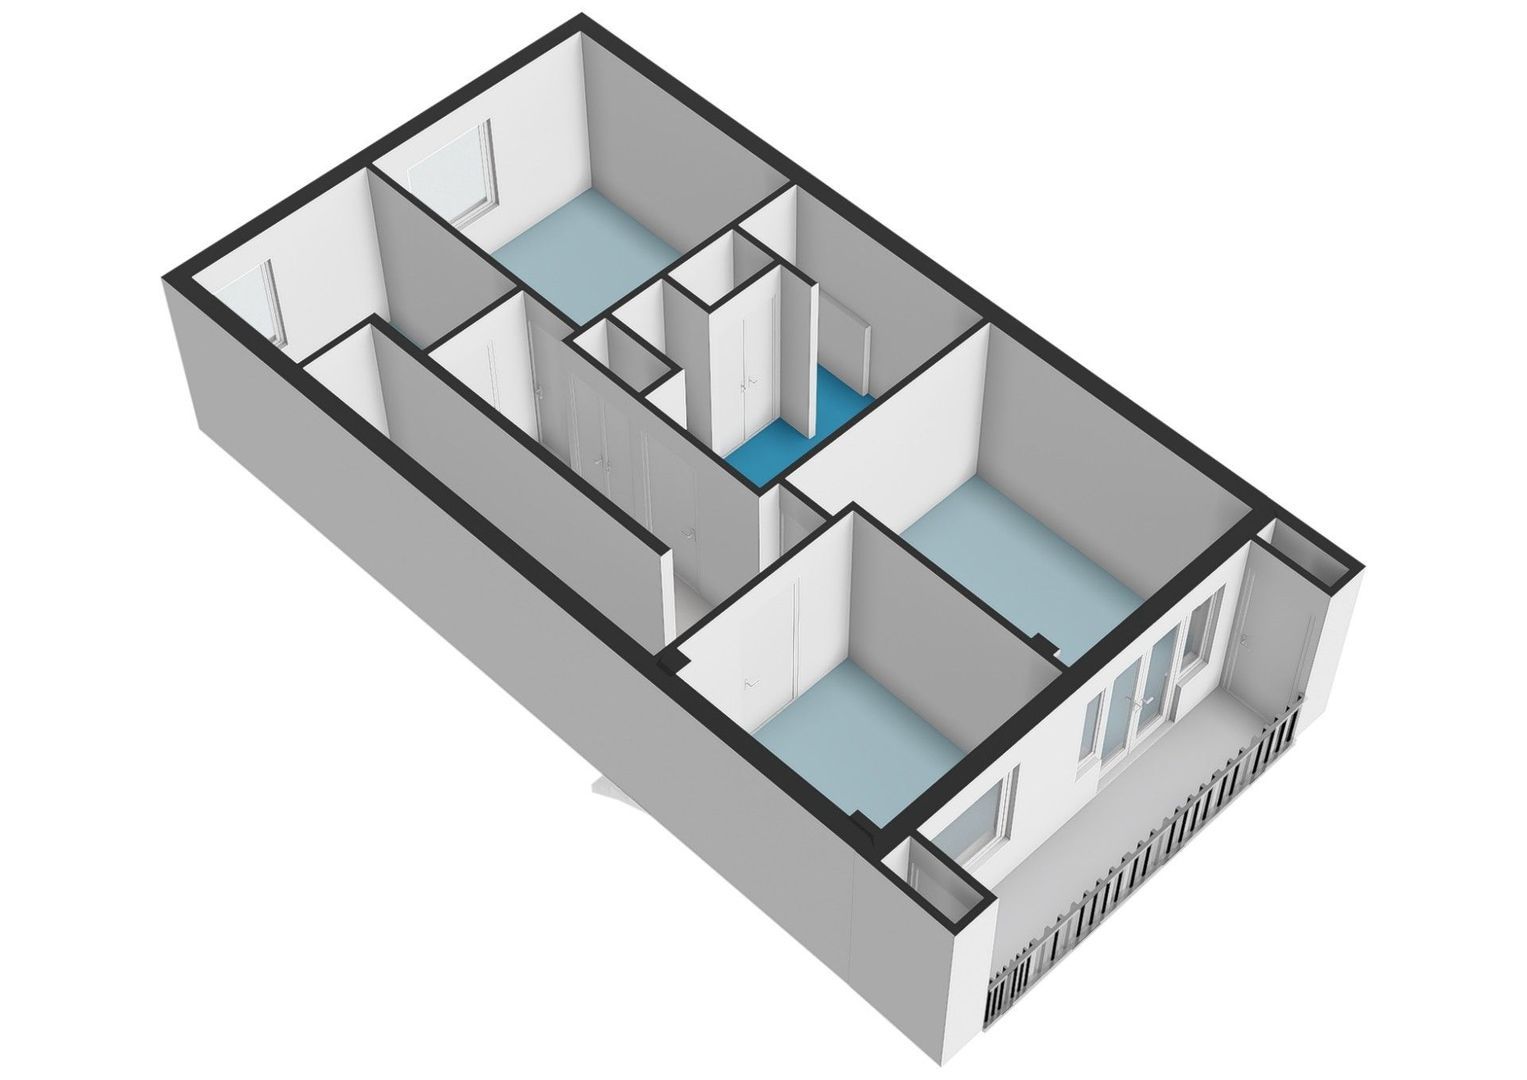
Ptolemaeusstraat 5 H, Amsterdam plattegrond-3
Ptolemaeusstraat 5 H, Amsterdam plattegrond-4
Ptolemaeusstraat 5 H, Amsterdam plattegrond-5
Ptolemaeusstraat 5 H, Amsterdam plattegrond-6
Ptolemaeusstraat 5 H, Amsterdam plattegrond-7
Ptolemaeusstraat 5 H, Amsterdam plattegrond-8
Ptolemaeusstraat 5 H, Amsterdam plattegrond-9
Ptolemaeusstraat 5 H, Amsterdam plattegrond-10
Your browser does not support WebGL
[ { "address": "Ptolemaeusstraat 5", "zipCode": "1098 GV", "city": "Amsterdam", "lat": 52.3561962, "lng": 4.9354844, "heading": 0, "pitch": 0 } ]
Bekijk kaart
[ { "featureType": "poi.attraction", "elementType": "labels", "stylers": [ { "visibility": "off" } ] }, { "featureType": "poi.business", "elementType": "labels", "stylers": [ { "visibility": "off" } ] }, { "featureType": "poi.government", "elementType": "labels", "stylers": [ { "visibility": "off" } ] }, { "featureType": "poi.medical", "elementType": "labels", "stylers": [ { "visibility": "off" } ] }, { "featureType": "poi.park", "elementType": "labels", "stylers": [ { "visibility": "off" } ] }, { "featureType": "poi.place_of_worship", "elementType": "labels", "stylers": [ { "visibility": "off" } ] }, { "featureType": "poi.school", "elementType": "labels", "stylers": [ { "visibility": "off" } ] }, { "featureType": "poi.sports_complex", "elementType": "labels", "stylers": [ { "visibility": "off" } ] } ]