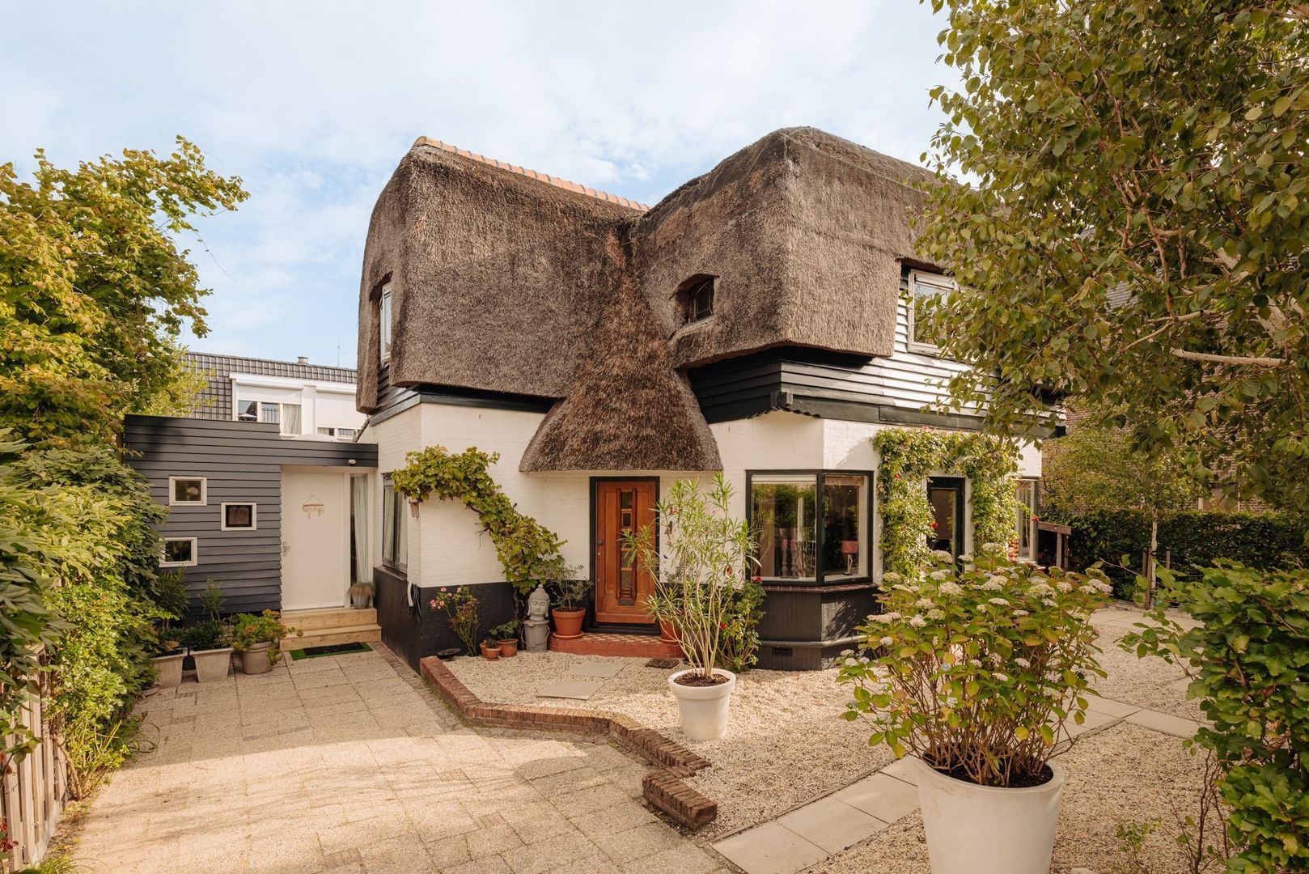
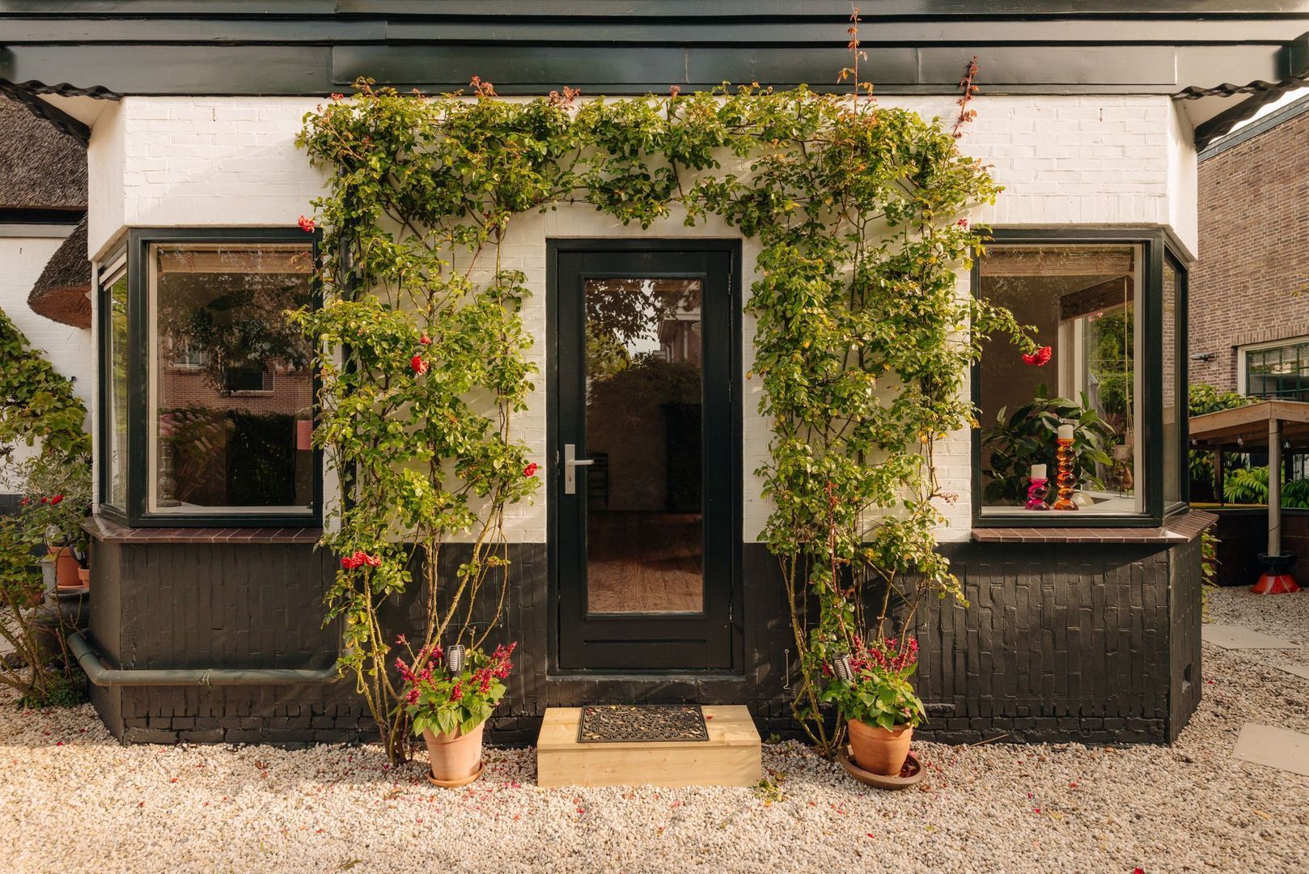
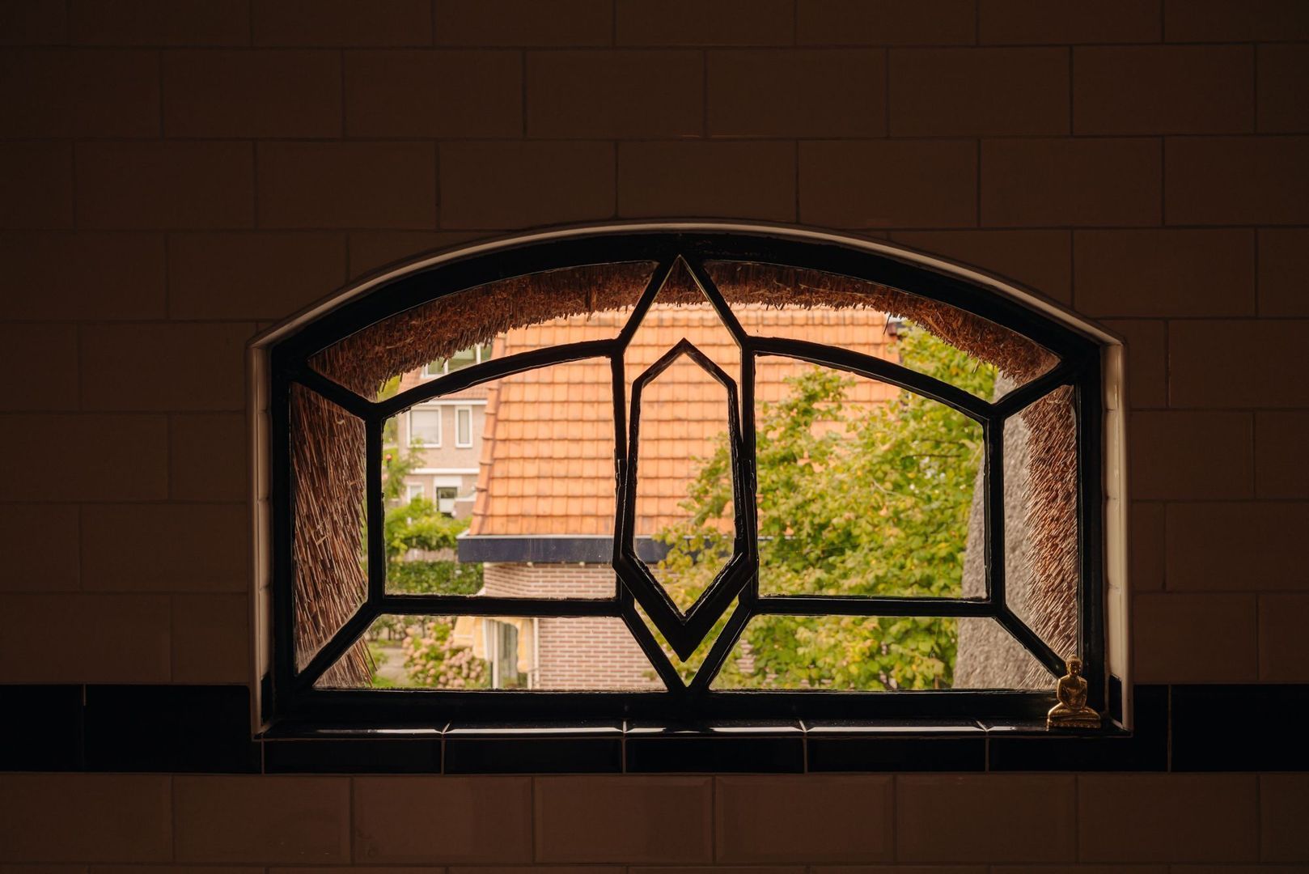
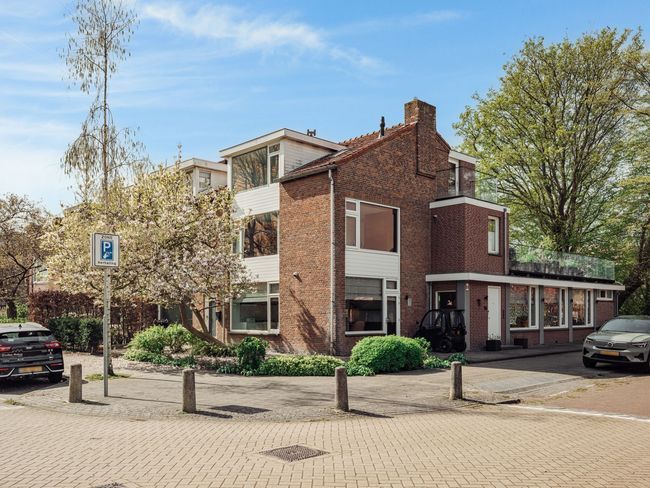
Every now and then, something truly special comes along! Take this charming detached villa with a thatched roof and a surprisingly versatile layout, right in the heart of Amstelveen's characterful Oude Dorp (Old Village).
Some homes are special because of their location, others because of their character. This home has both. Tucked away in greenery, yet right in the middle of the atmospheric Oude Dorp. A home with character, space and plenty of potential.
The property is structurally well maintained but is ready for contemporary modernisation. And that is exactly where its charm lies: the new owner has the opportunity to transform this unique home entirely to their own taste and lifestyle, while preserving its distinctive character and unique layout.
The layout is remarkably versatile. With several bedrooms and studies, two bathrooms and various options for a self-contained living or working space, the house suits a wide range of needs. A family with children, an au pair, informal care for a relative, people working from home, or those who like to combine living and working: it's all possible here.
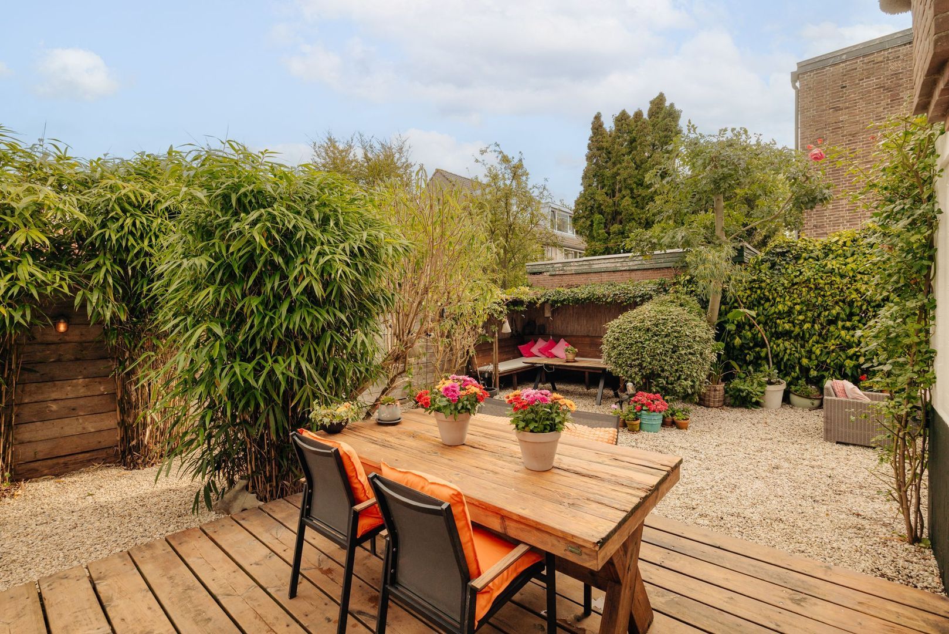
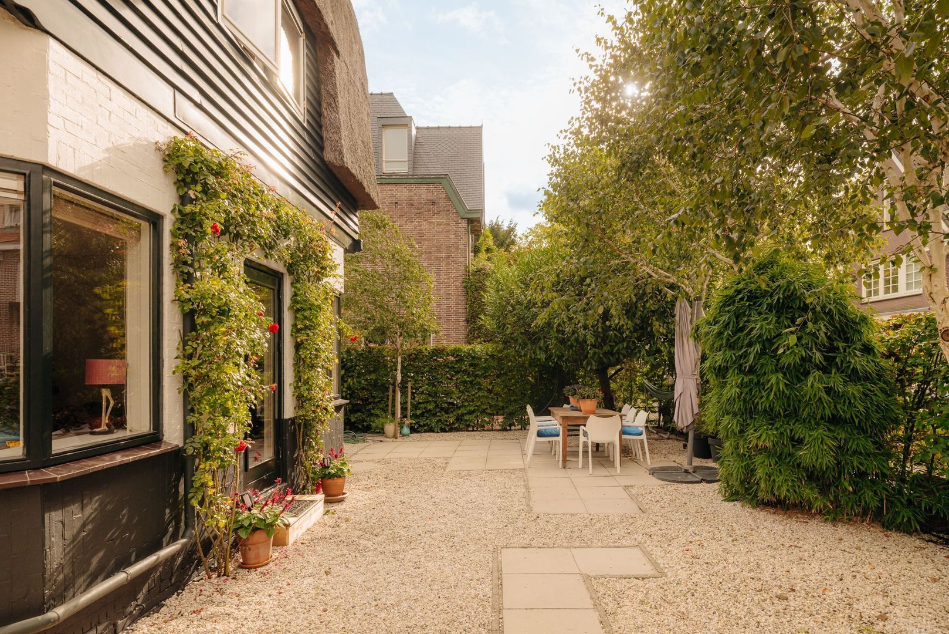
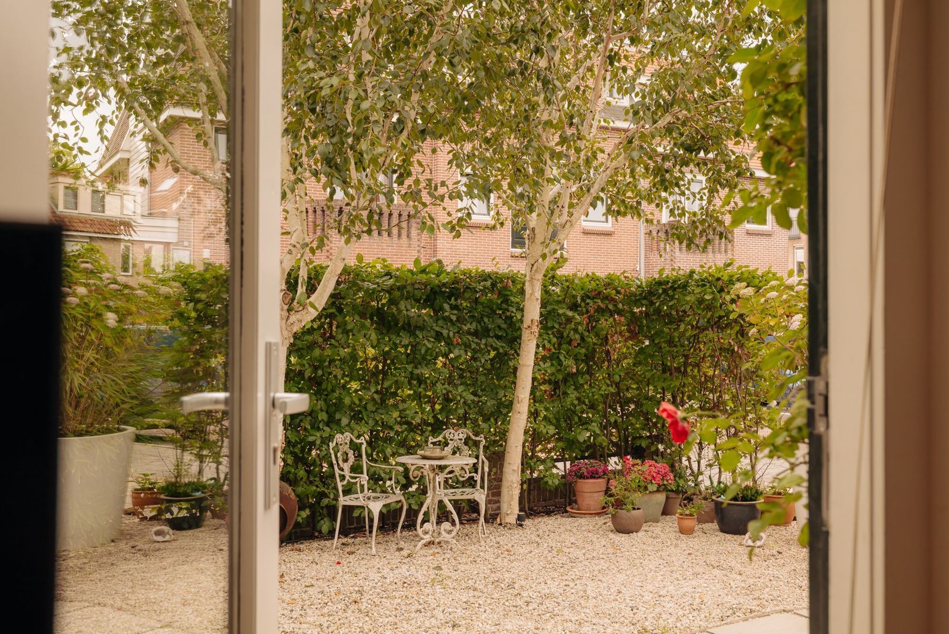
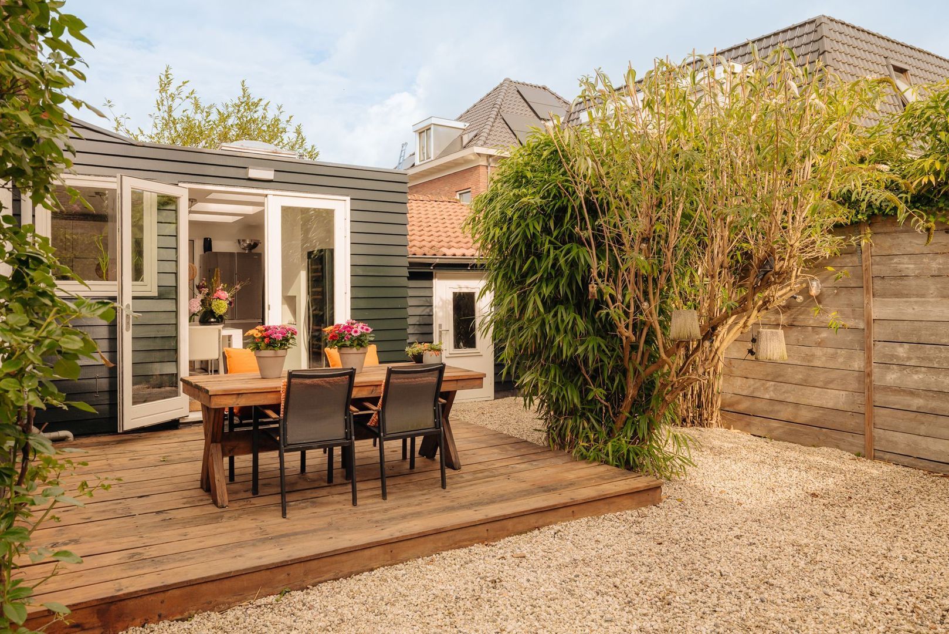
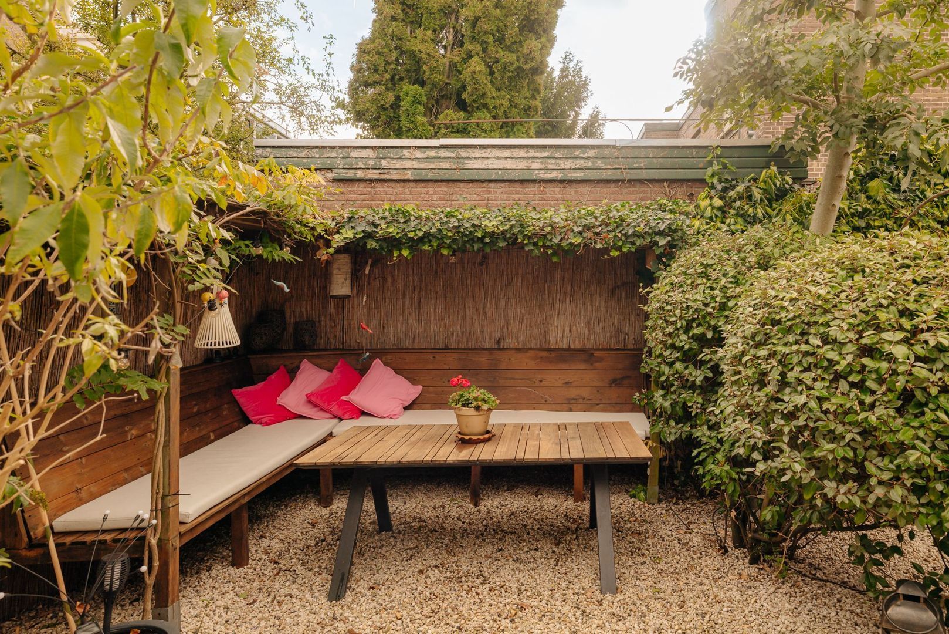
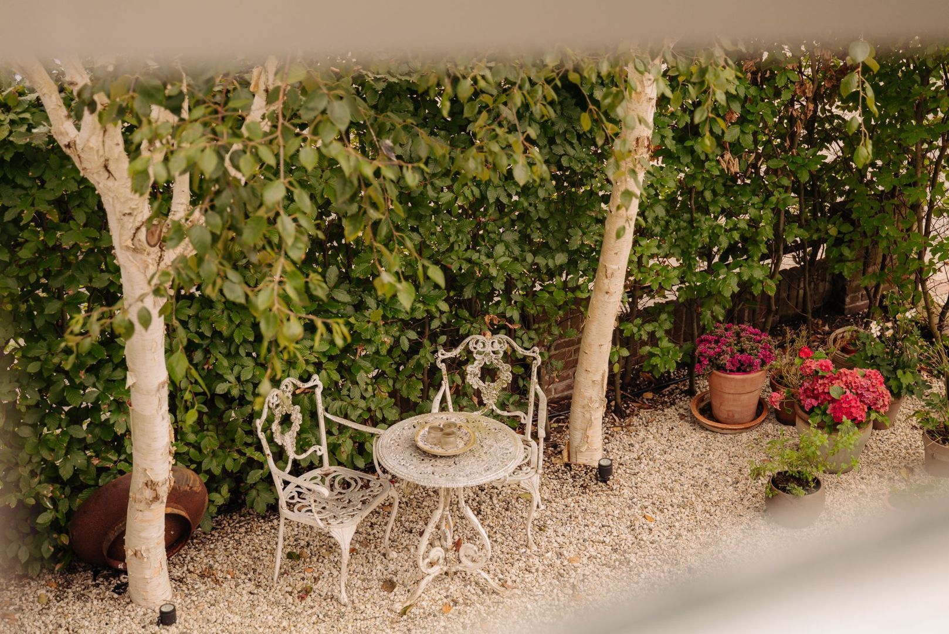
The villa is surrounded by a sunny, green garden with several terraces, so there is always a pleasant spot in the sun or shade at any time of day, from early morning until late evening. There is also private parking for two cars.
A rare combination of detached living, character, space and a central location — with the freedom to create a home that suits you perfectly.
SURROUNDINGS
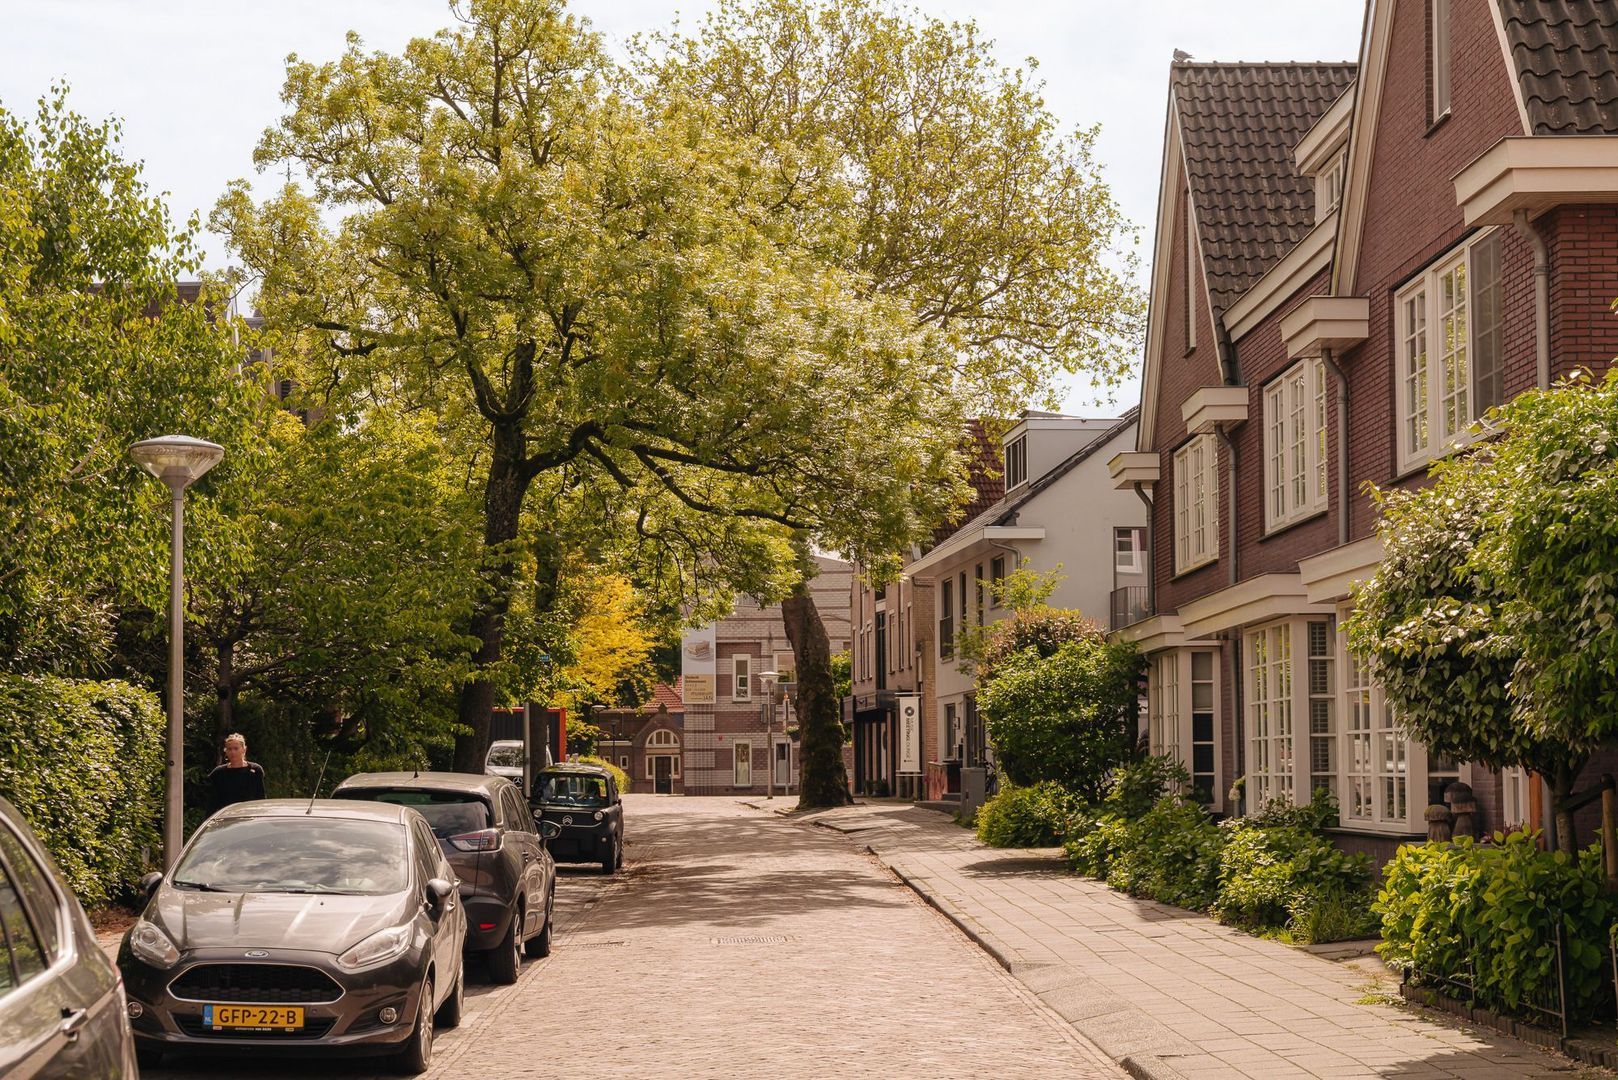
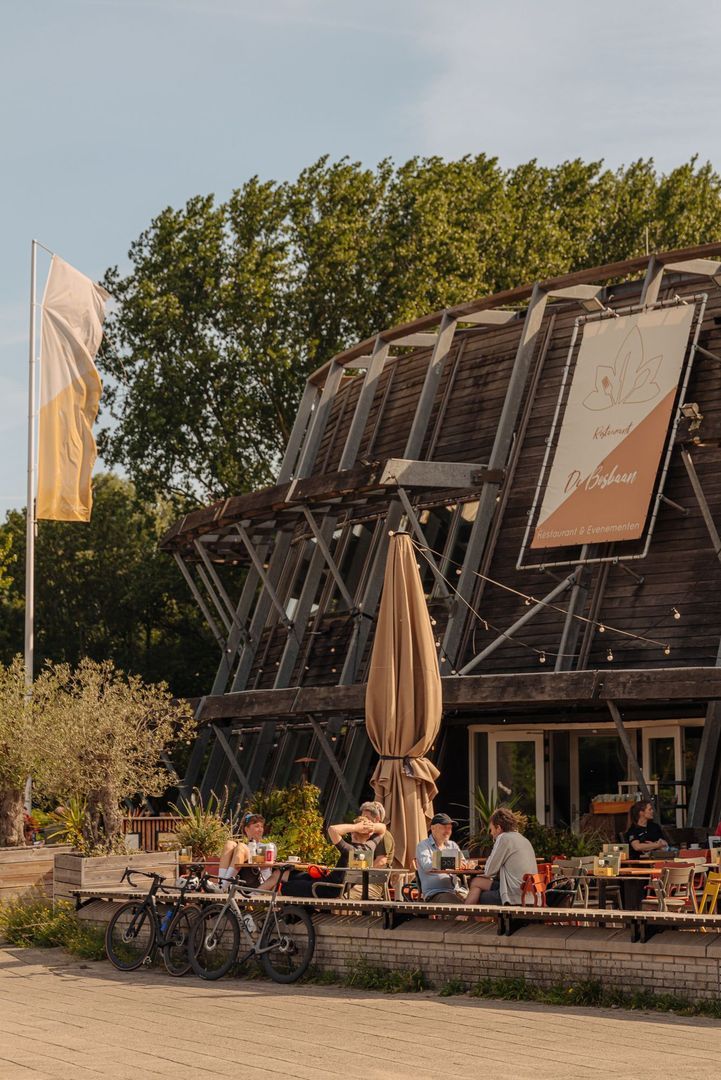
Living in the Oude Dorp means living where Amstelveen shows its most characteristic side. Around the charming village square you'll find cosy cafés, restaurants, lunchrooms and specialty shops, giving the neighbourhood a lively yet relaxed atmosphere.
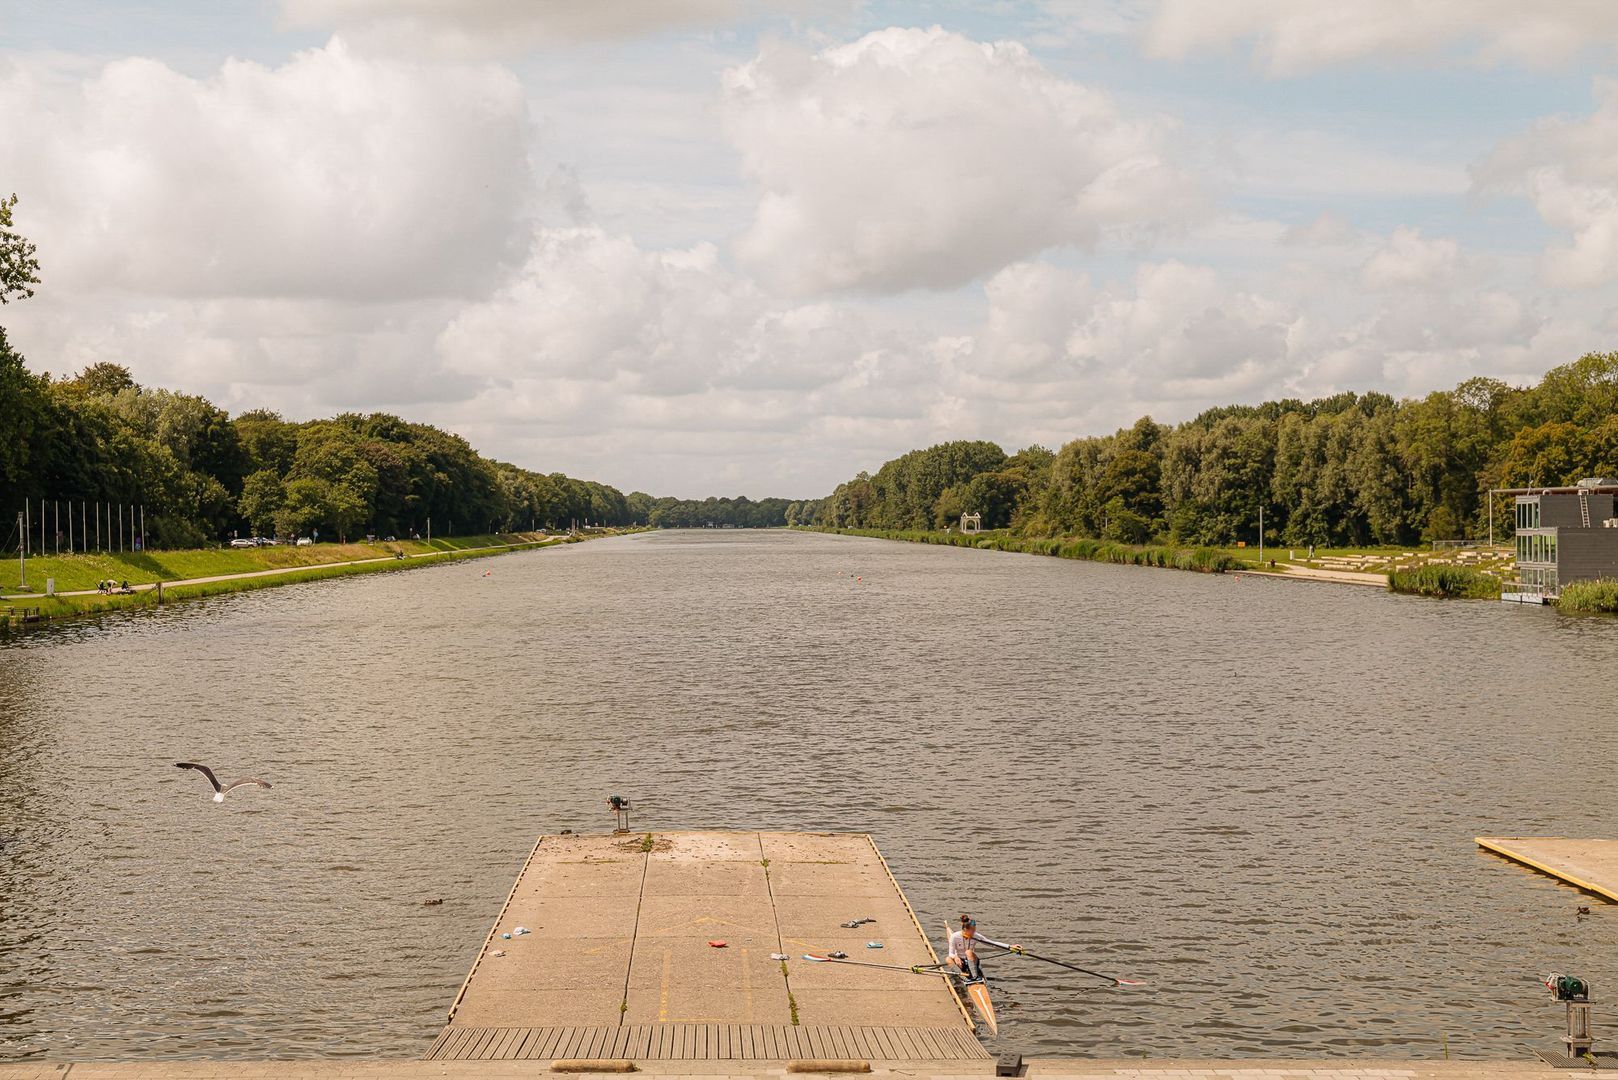
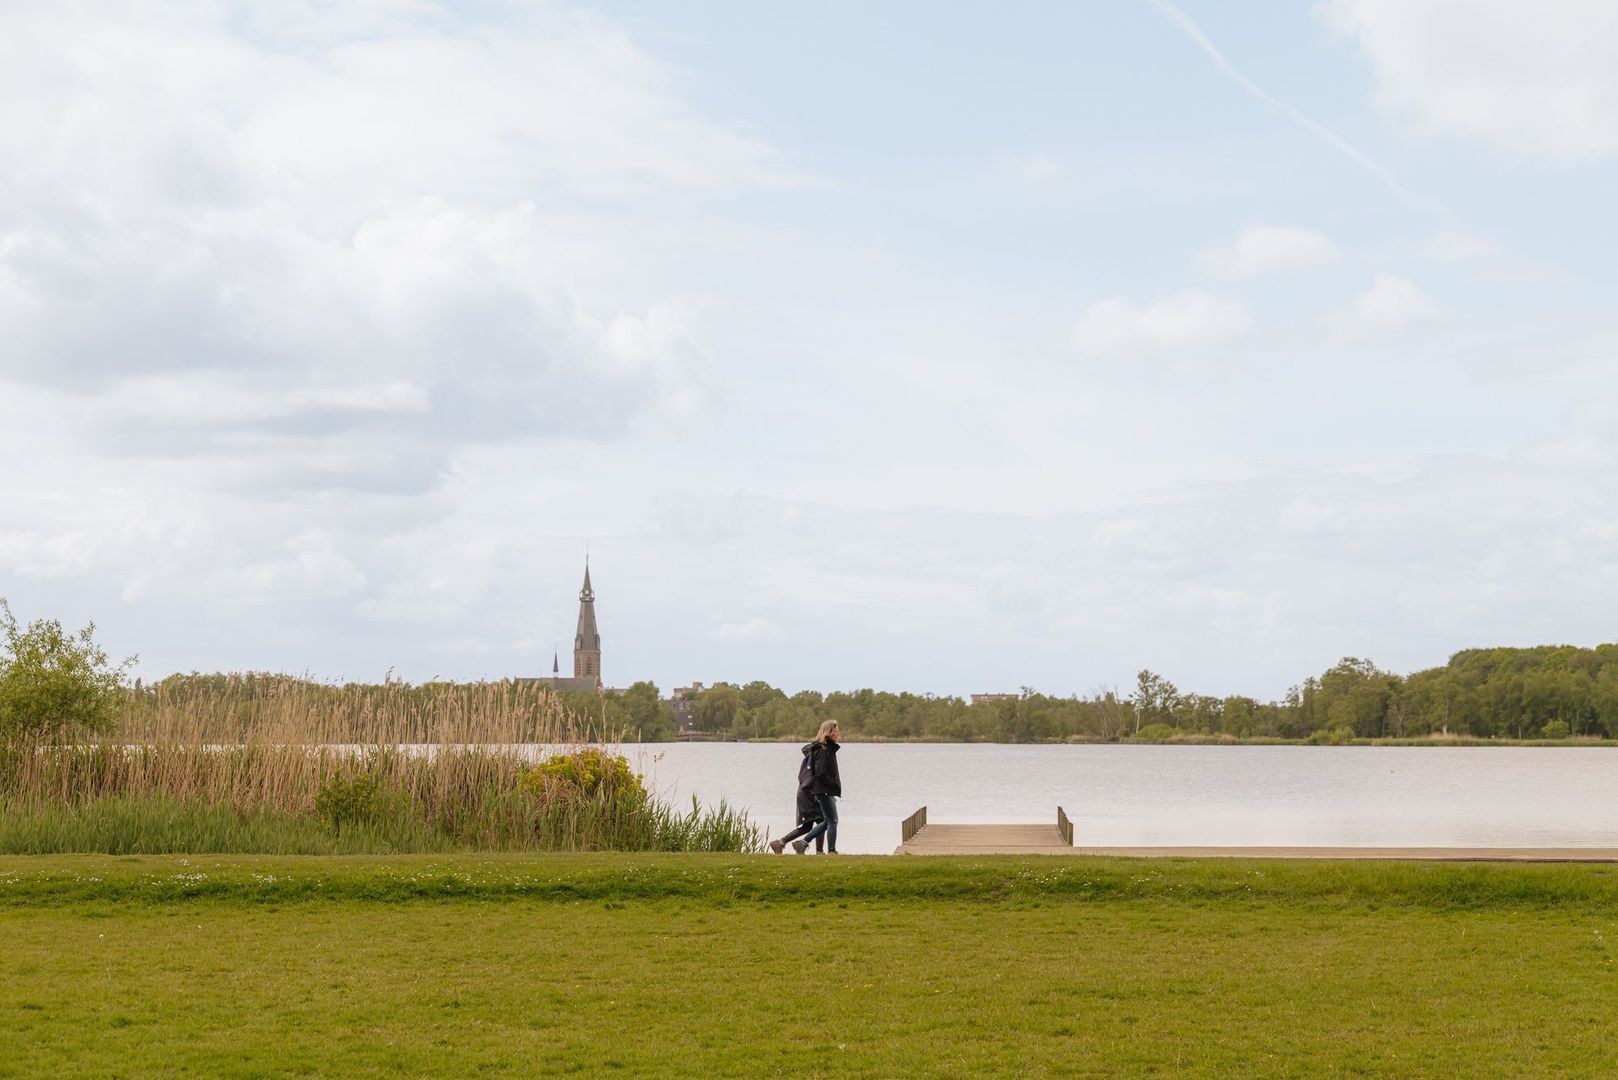
An entrance to the Amsterdamse Bos is within walking distance. Whether for a morning walk, a run, a bike ride or an afternoon out with the children, this nature and recreation area is quite literally around the corner. The Amstelveense Poel lake and the adventure playground are also close by.
The area is also on the eve of an exciting development. The A9 motorway is being lowered at the level of the Oude Dorp and will be covered here. On top of this covering, the Annapark will be created: a new green space that will connect the Oude Dorp even better with its surroundings. The plan includes space for greenery, walking, cycling, sports, meeting and recreation, forming a new link between the Oude Dorp, the Poel and the surrounding areas.
For families, the location is particularly attractive, with good primary and secondary schools in the immediate vicinity. Amstelveen's Stadshart (town centre) is just a few minutes away by bike and offers a wide range of shops, restaurants and amenities.
The location is also ideal for commuting. Amsterdam, Schiphol, The Hague and Utrecht are easily accessible via the nearby arterial roads. The widening and lowering of the A9 is also expected to improve connections between the different parts of Amstelveen.
Layout
Ground floor
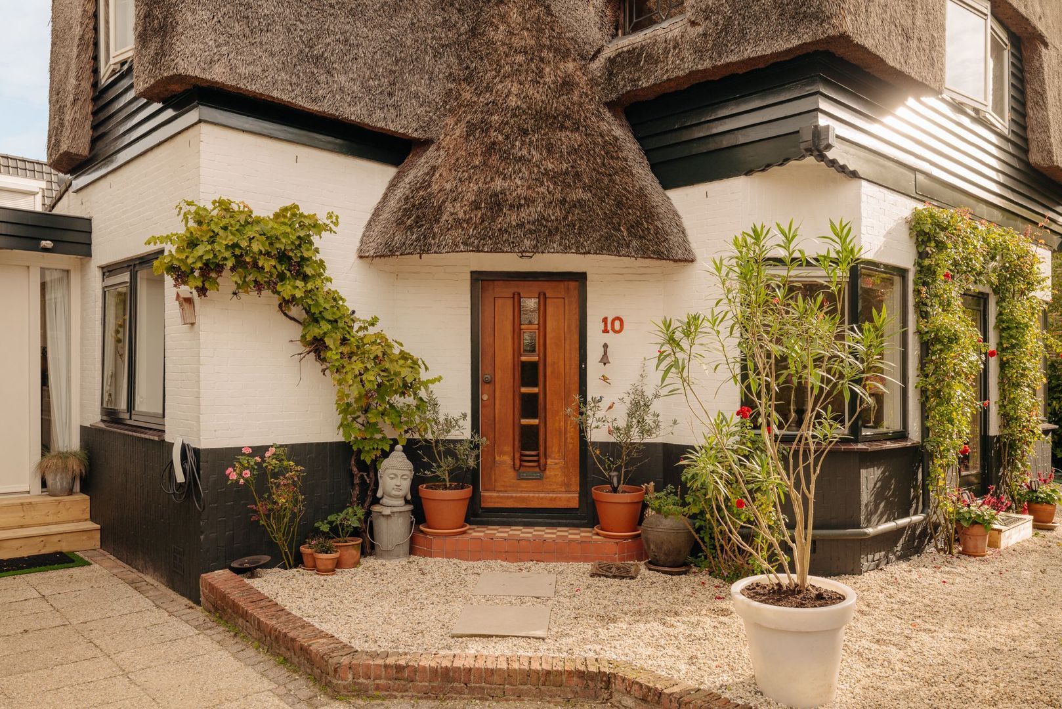
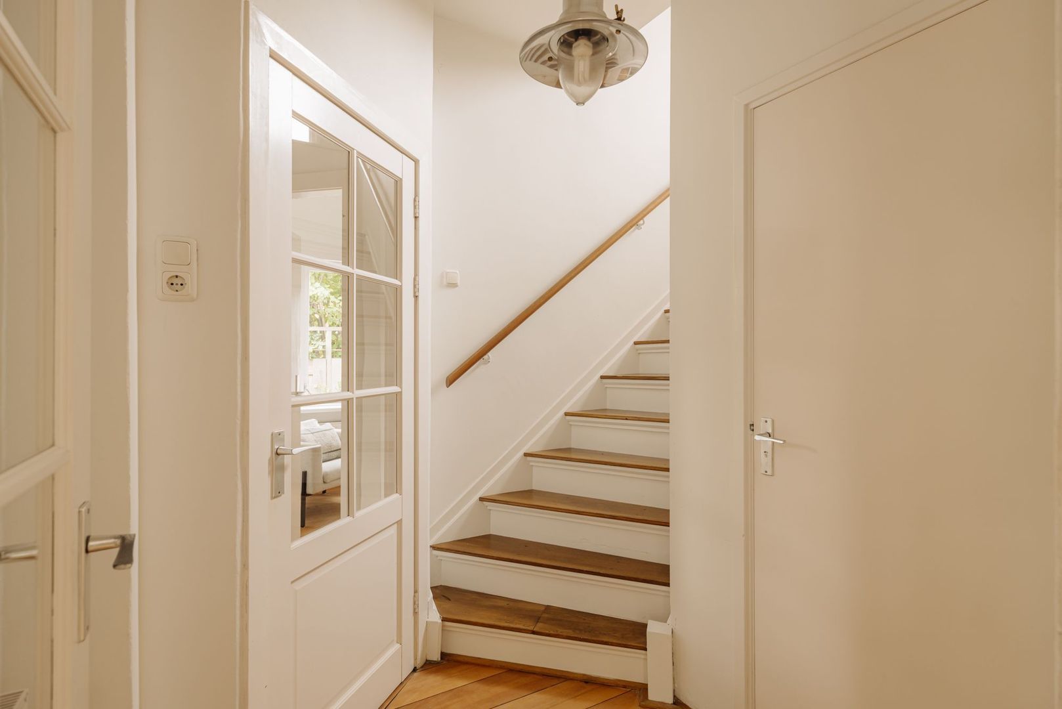
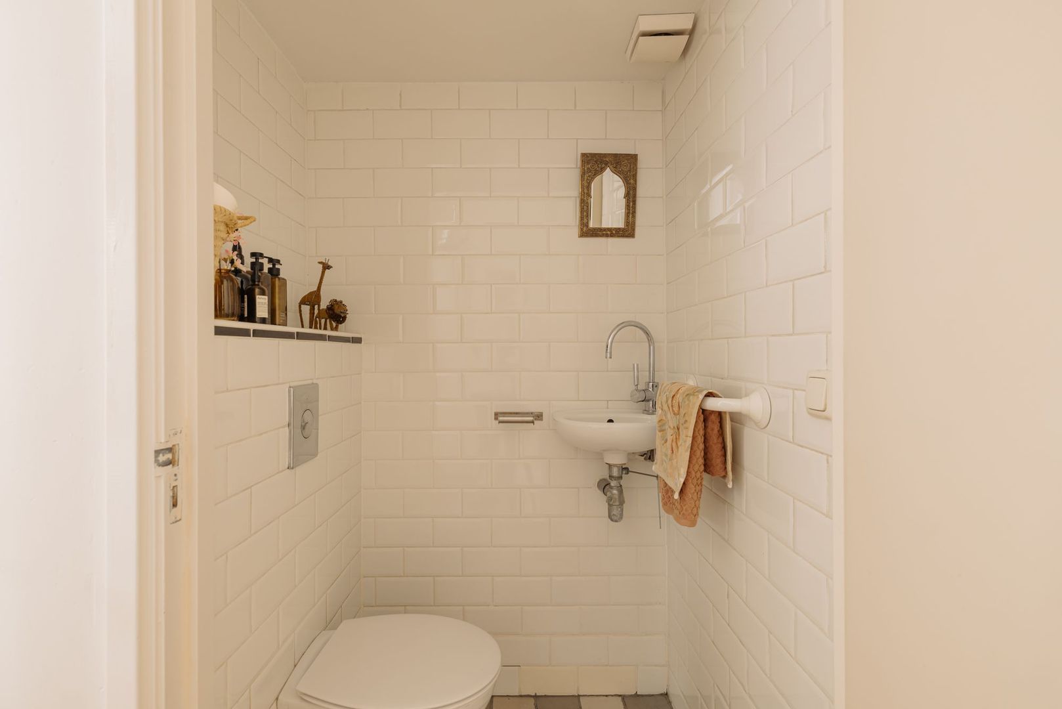
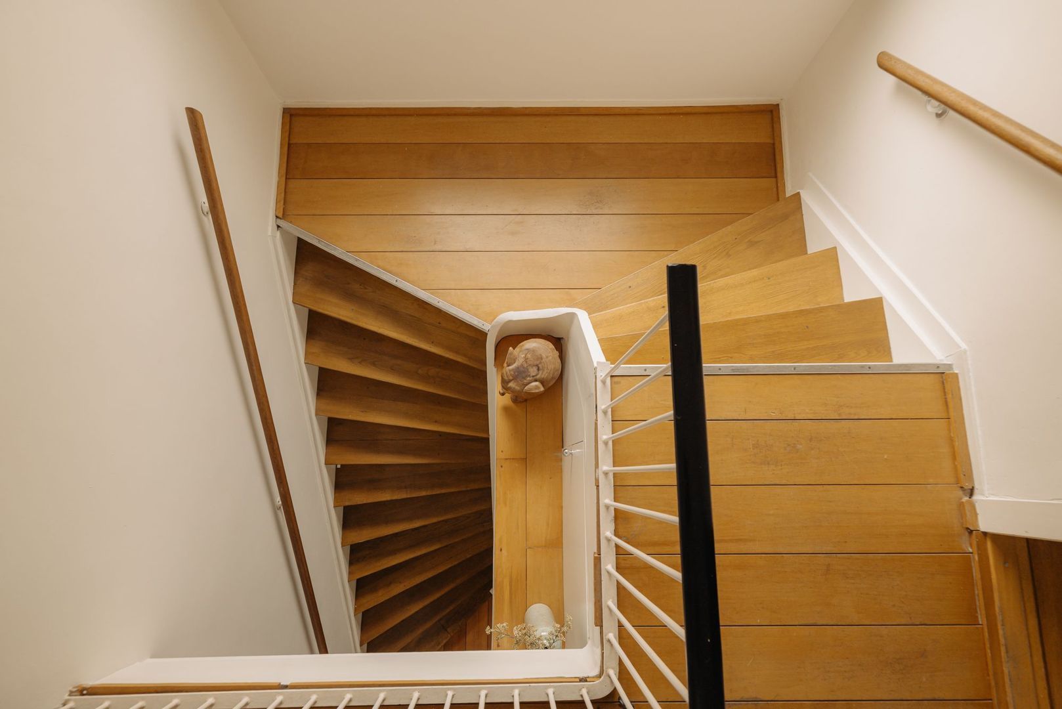
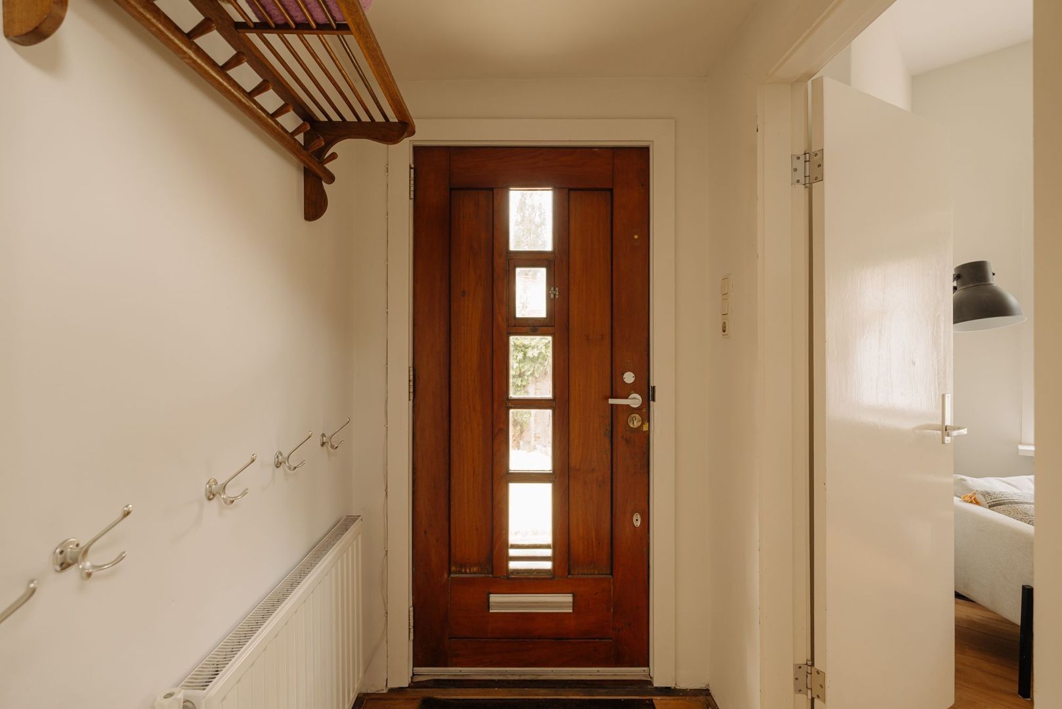
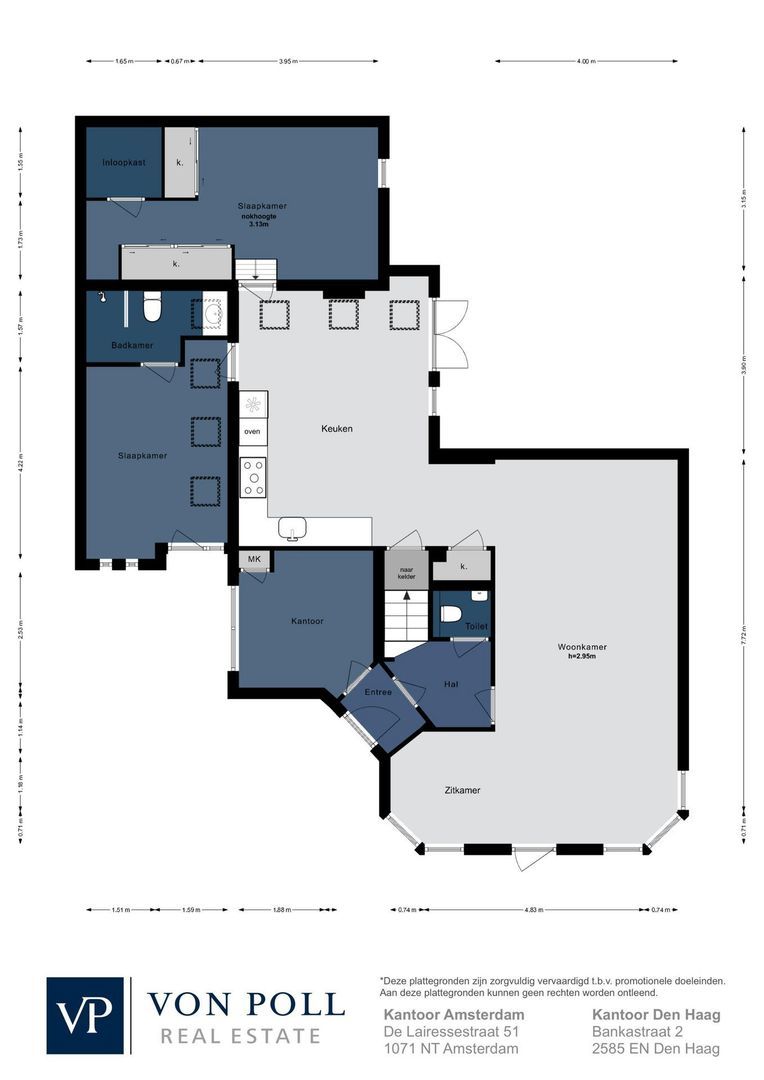
The entrance leads into the hall, which gives access to various rooms, the toilet, the living room and the staircase to the first floor.
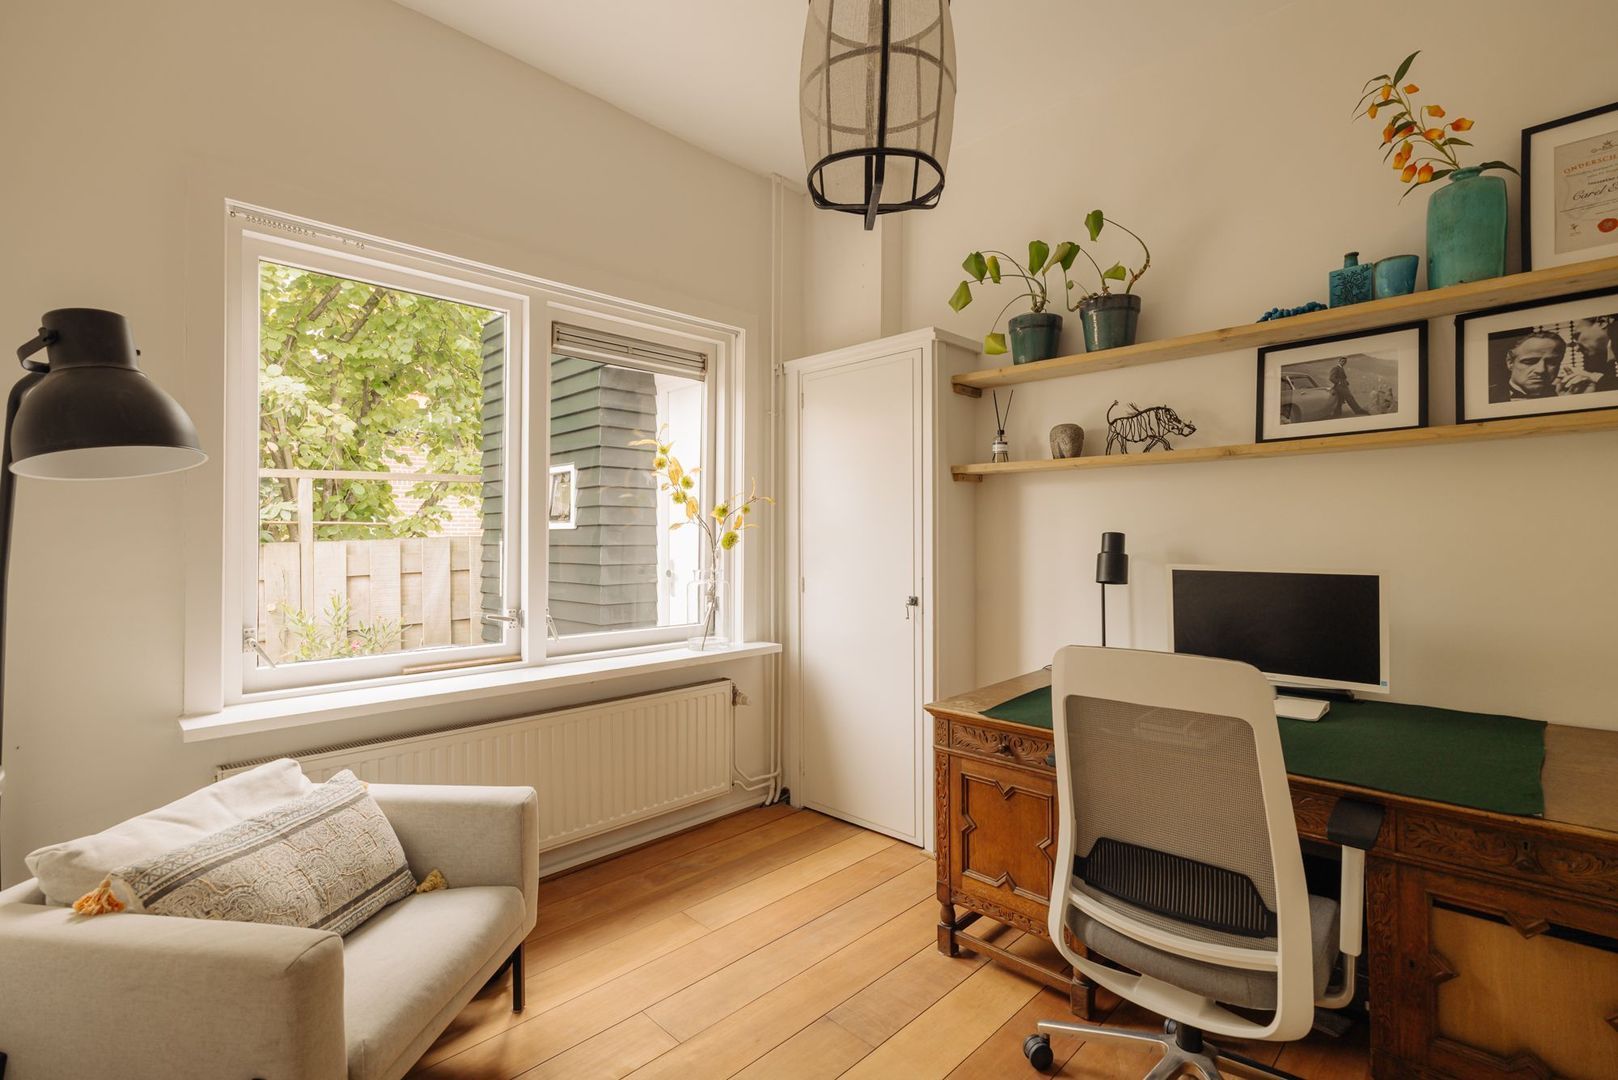
At the front is a spacious room currently used as a study. This room could of course also serve as a bedroom, music room, playroom or practice space.
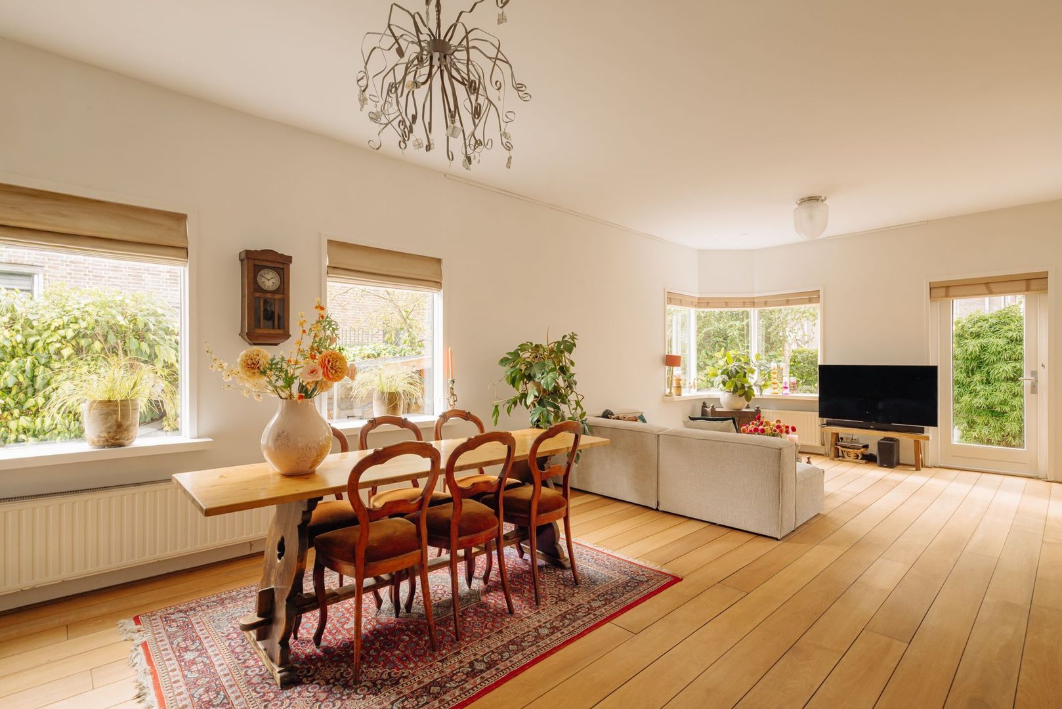
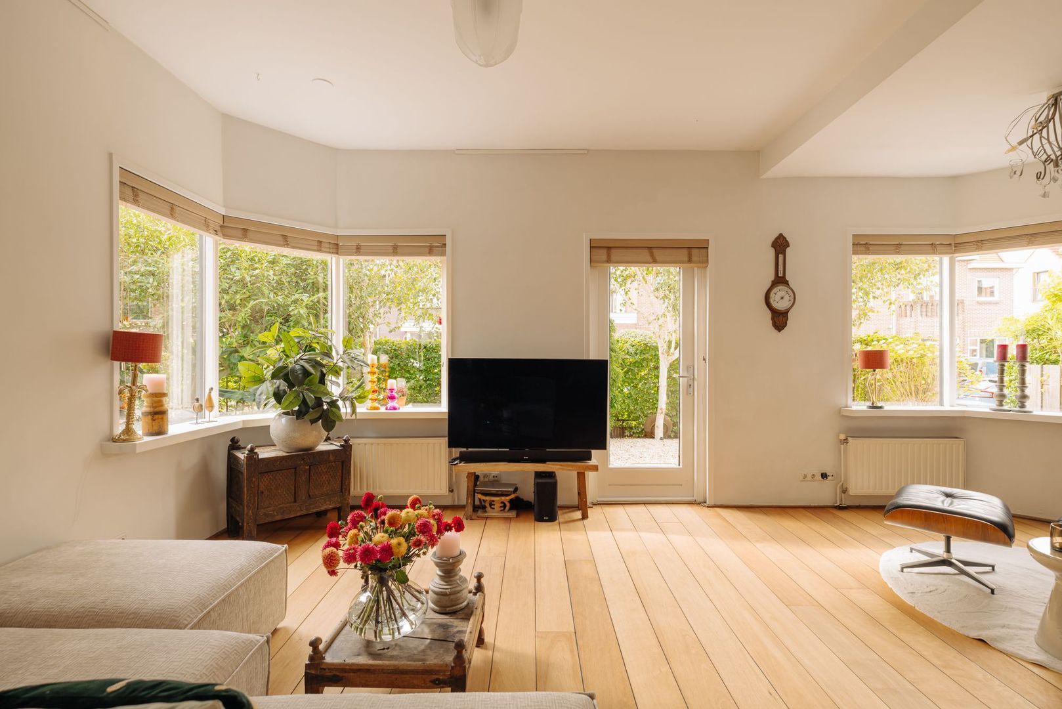
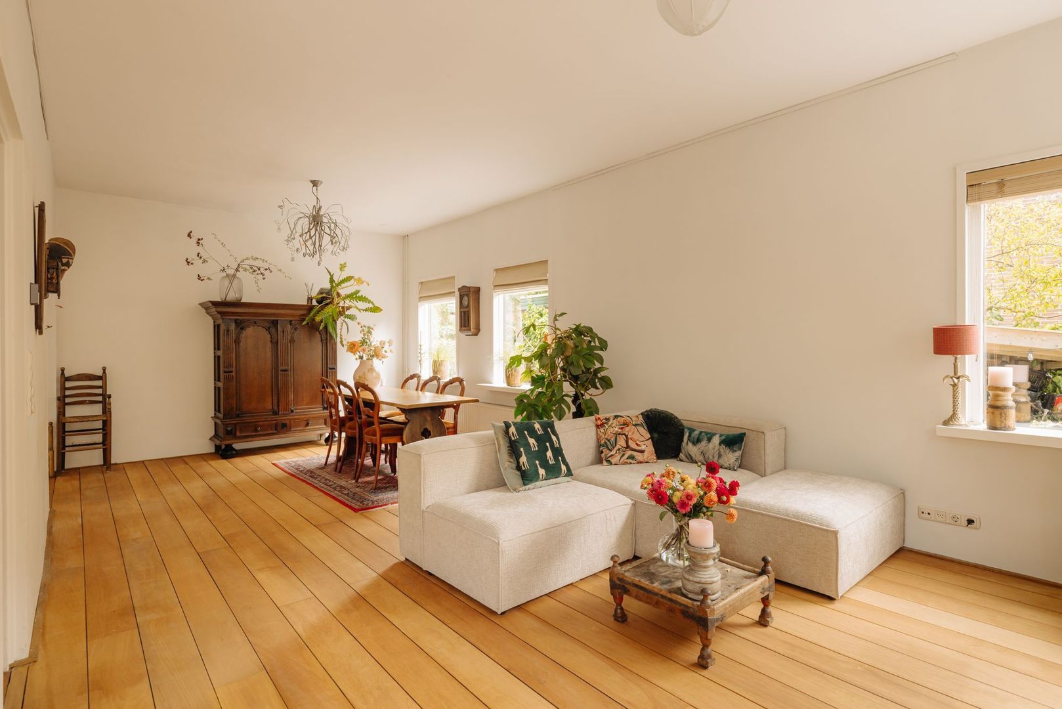
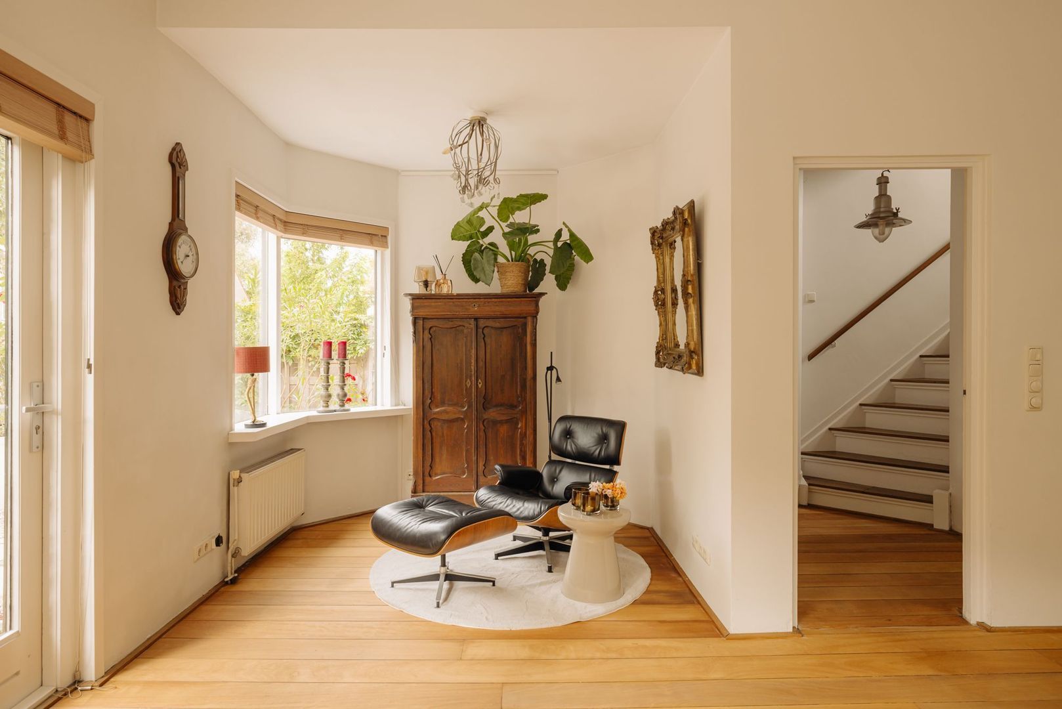
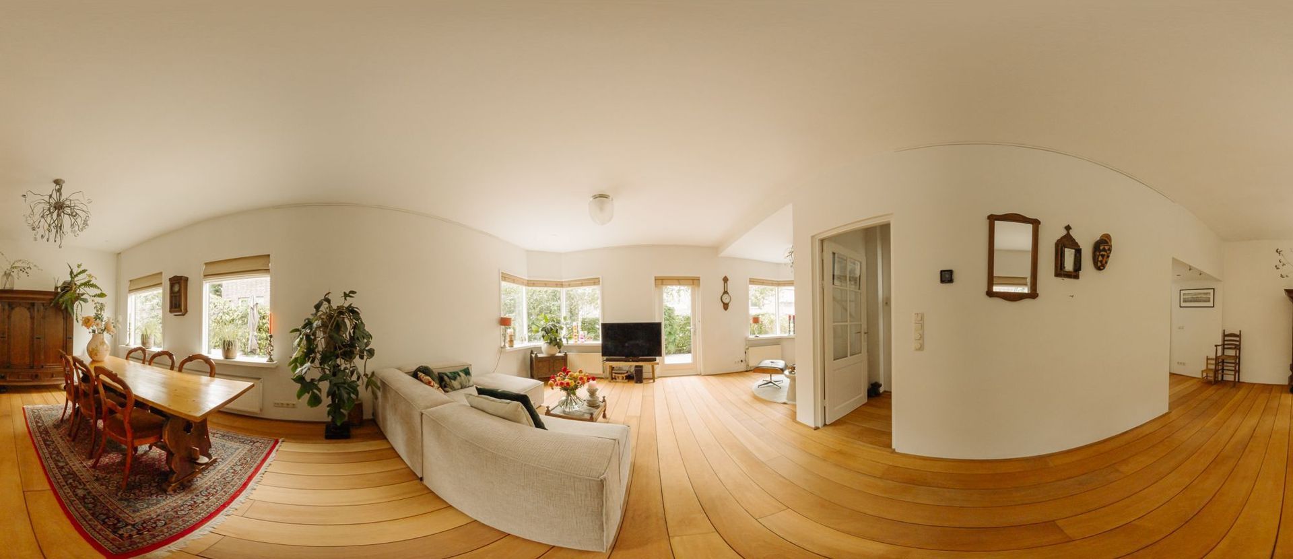
The spacious L-shaped living room is wonderfully bright thanks to its corner position and has a pleasant connection to the garden. At the front, a door leads to the front garden.
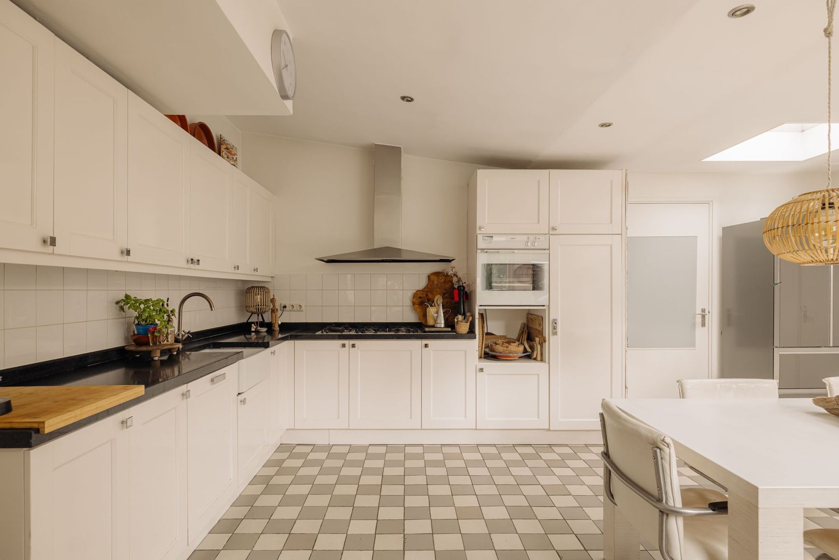
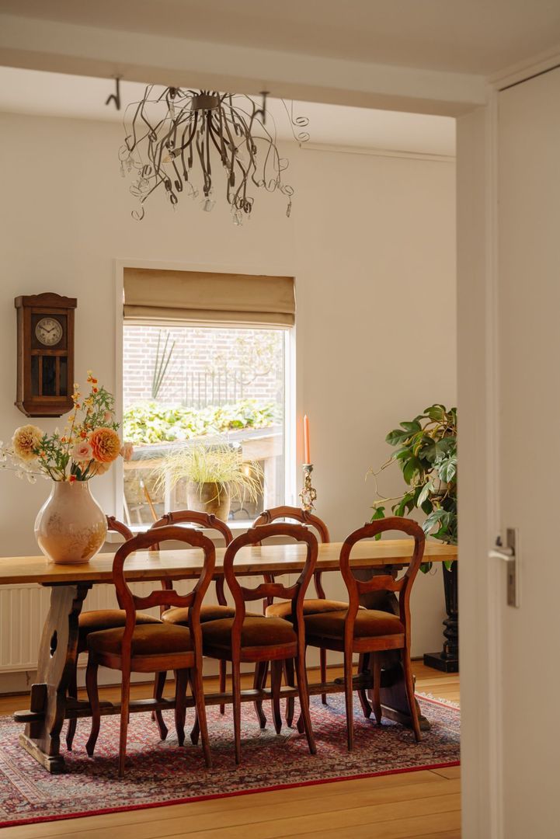
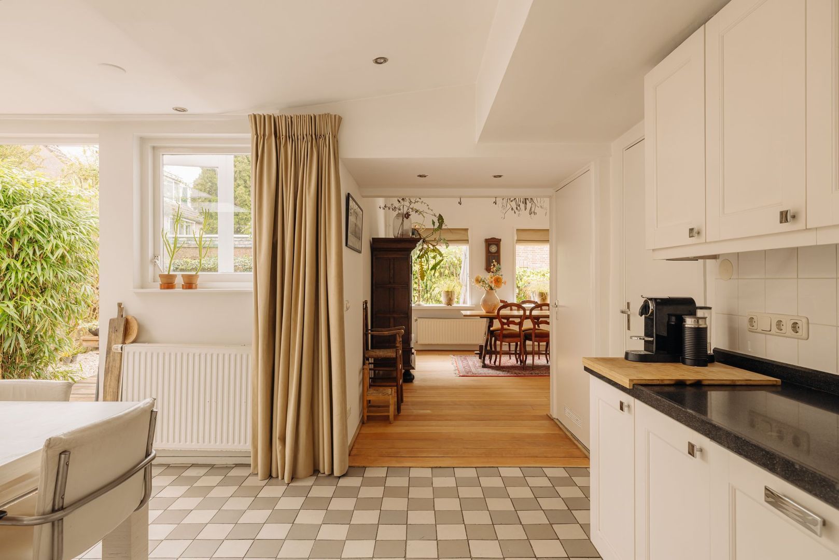
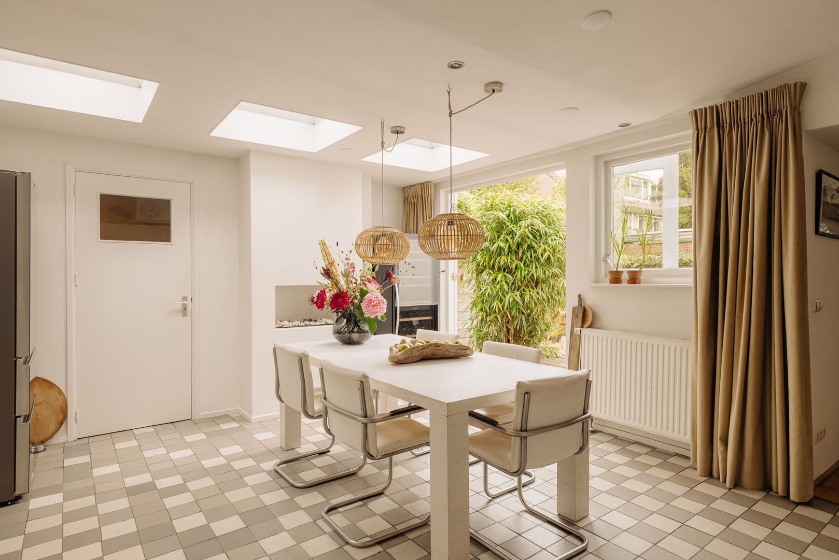
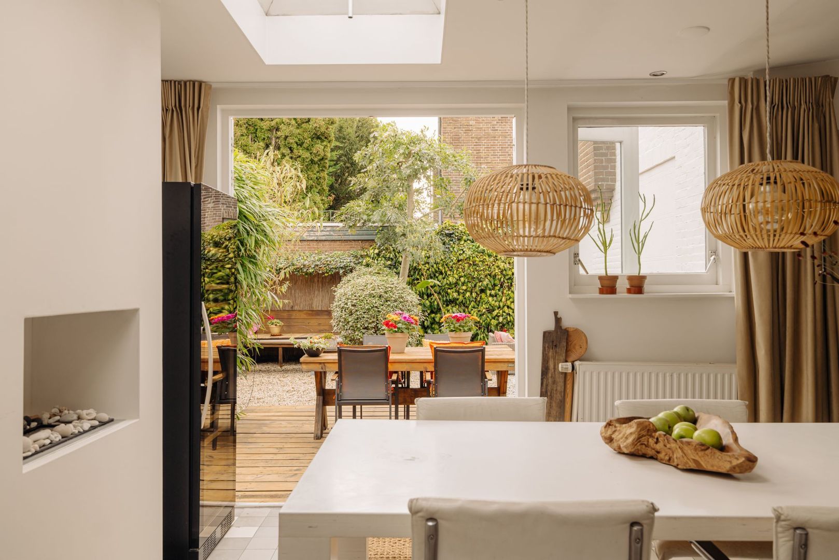
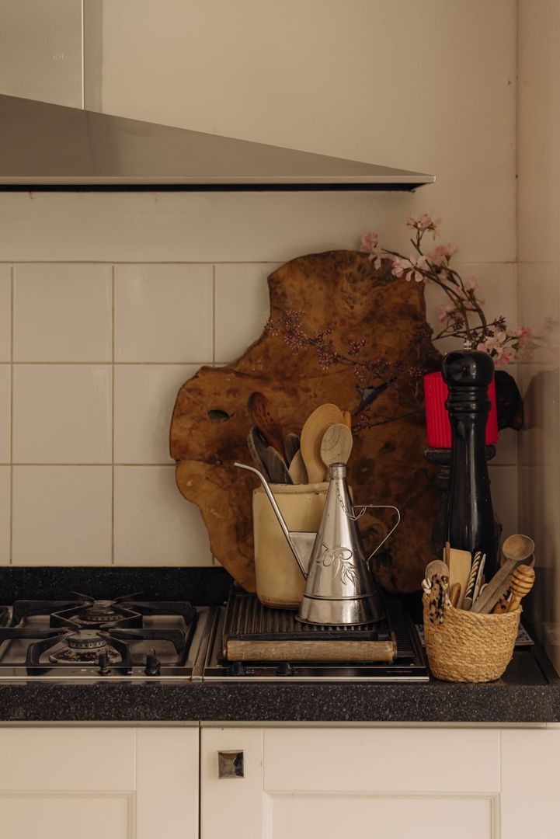
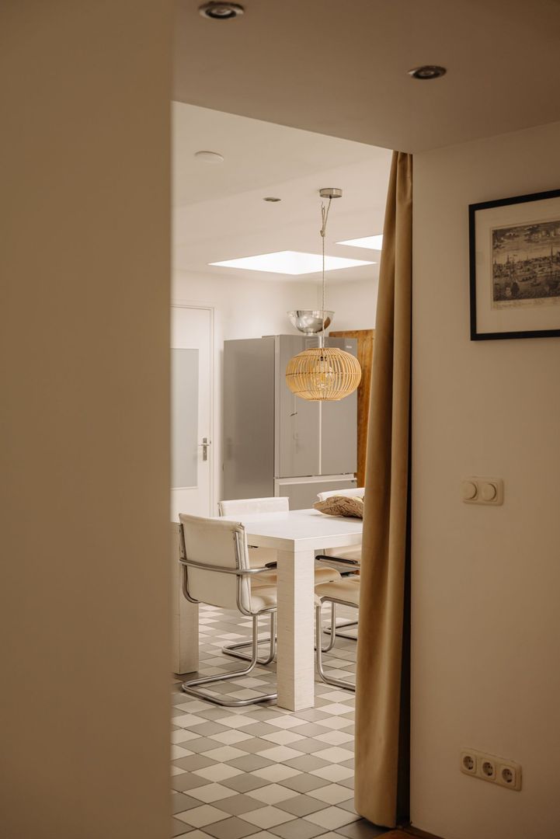
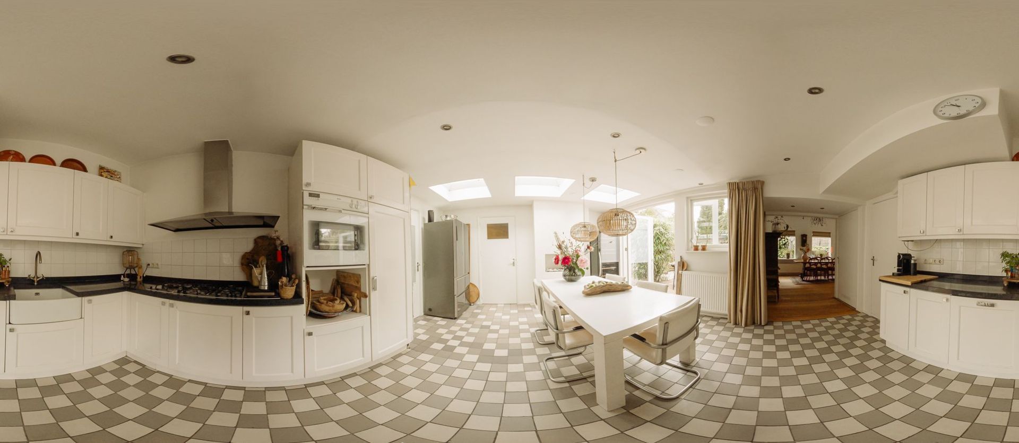
The kitchen-diner is the true heart of the home. Three skylights let in plenty of natural light, and French doors open directly onto the back garden. The kitchen is large enough for a big dining table and is fitted with various built-in appliances. A special feature adding to the atmosphere is the bioethanol fireplace.
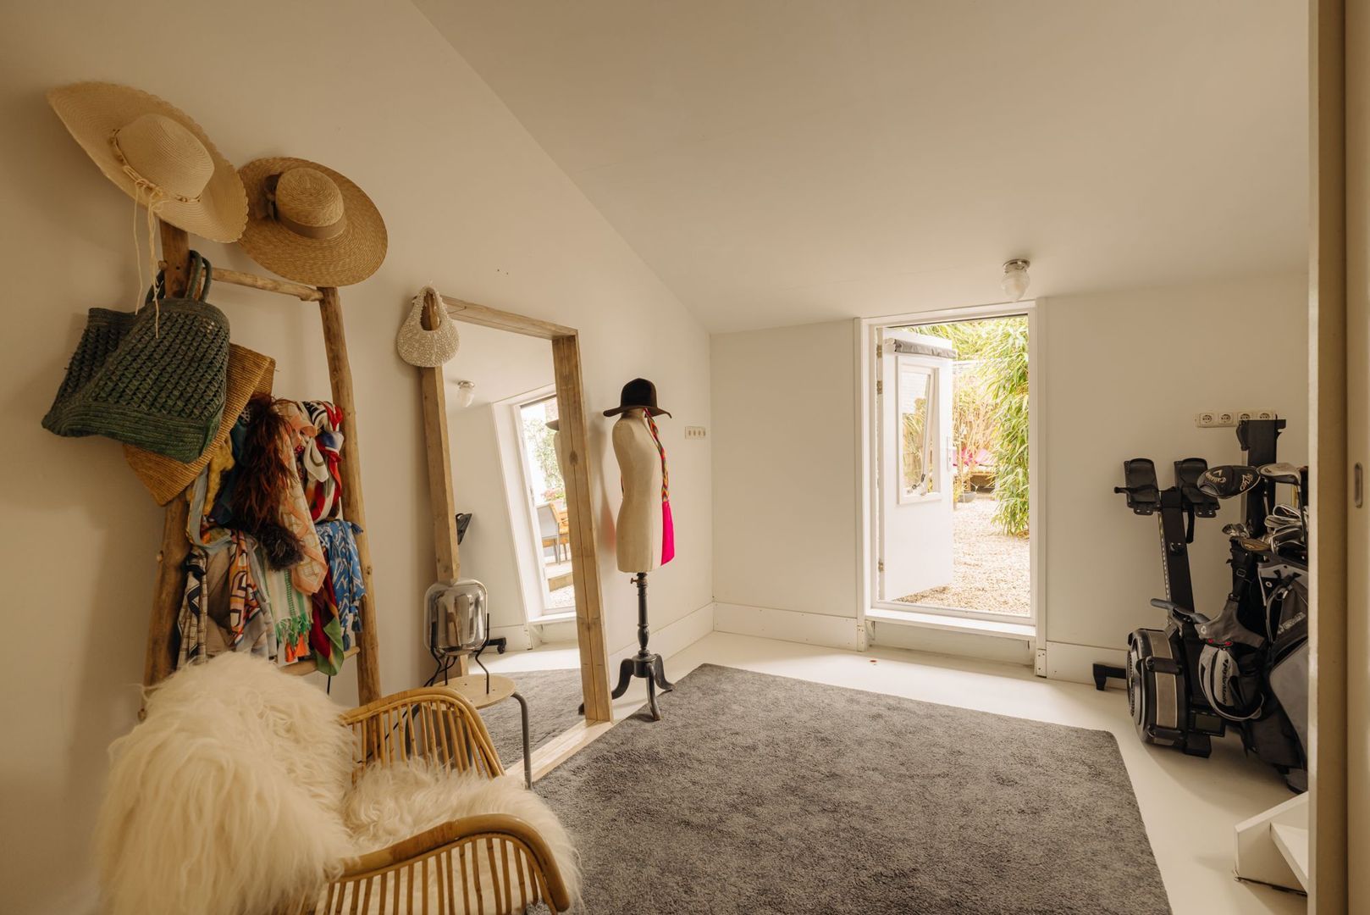
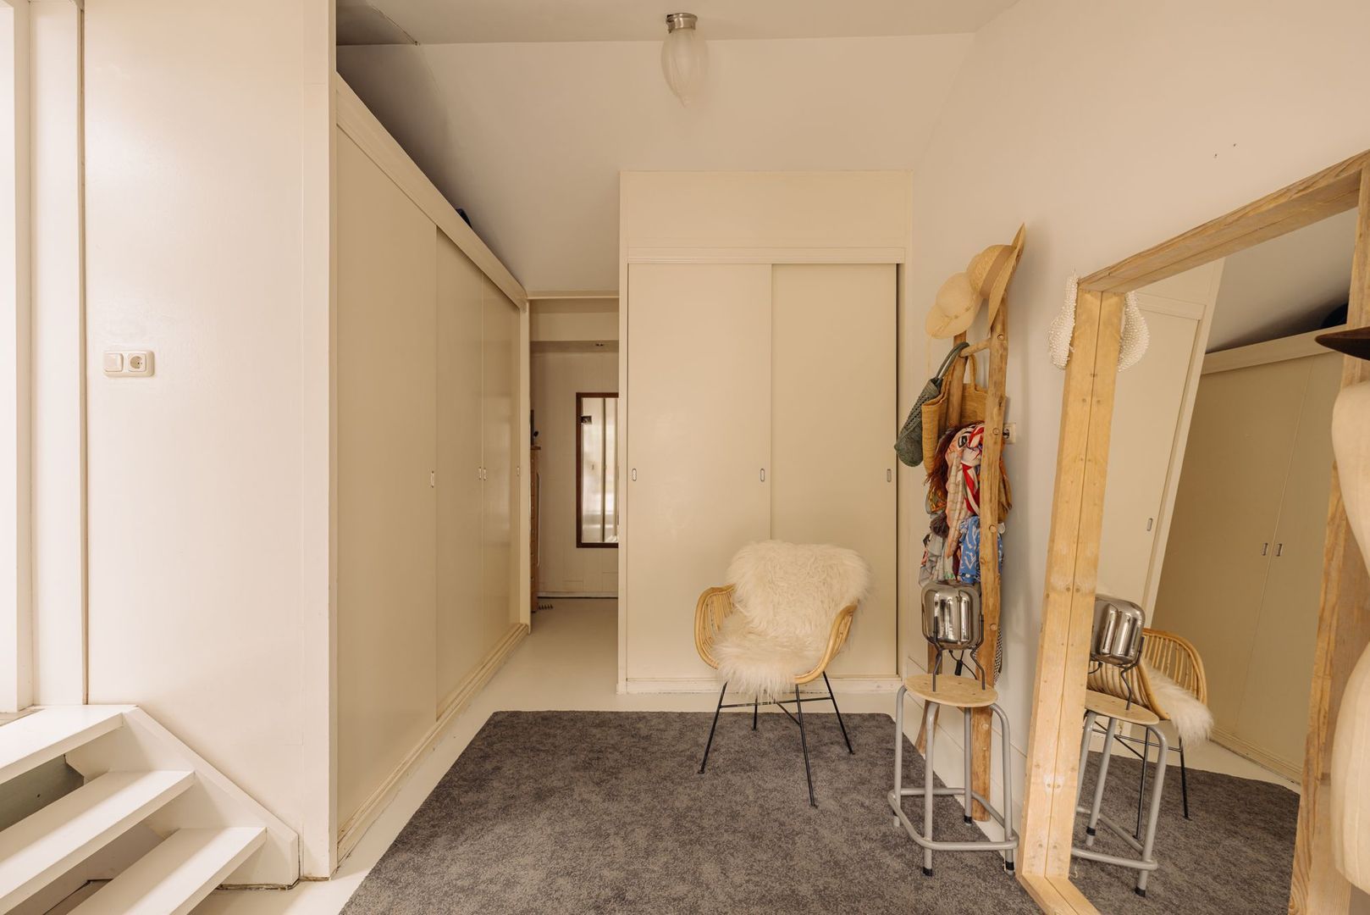
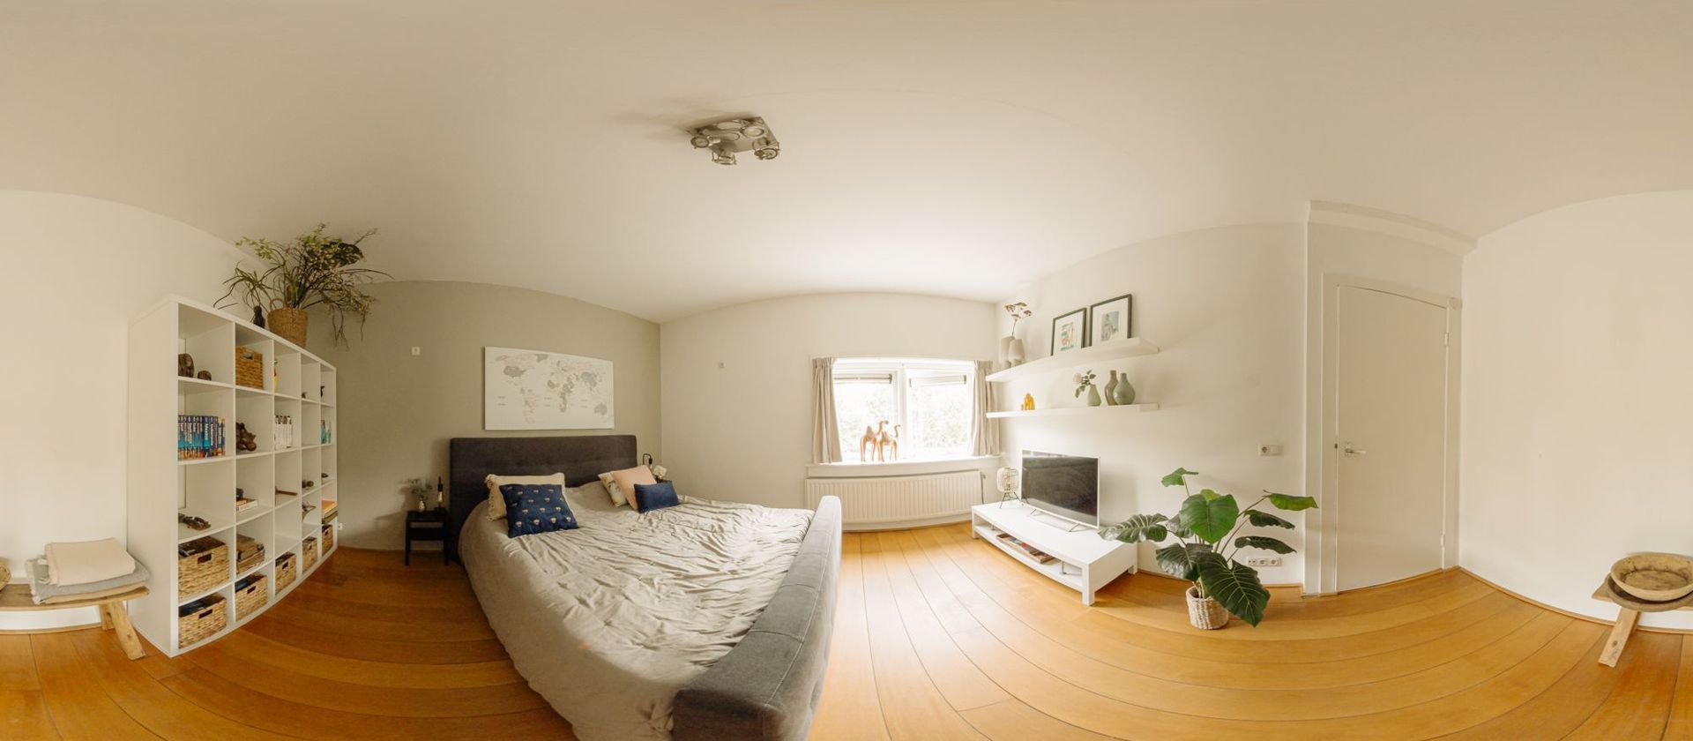
A bedroom is accessible from the kitchen-diner. This room is currently used as a dressing room and home gym and also has its own door to the back garden.
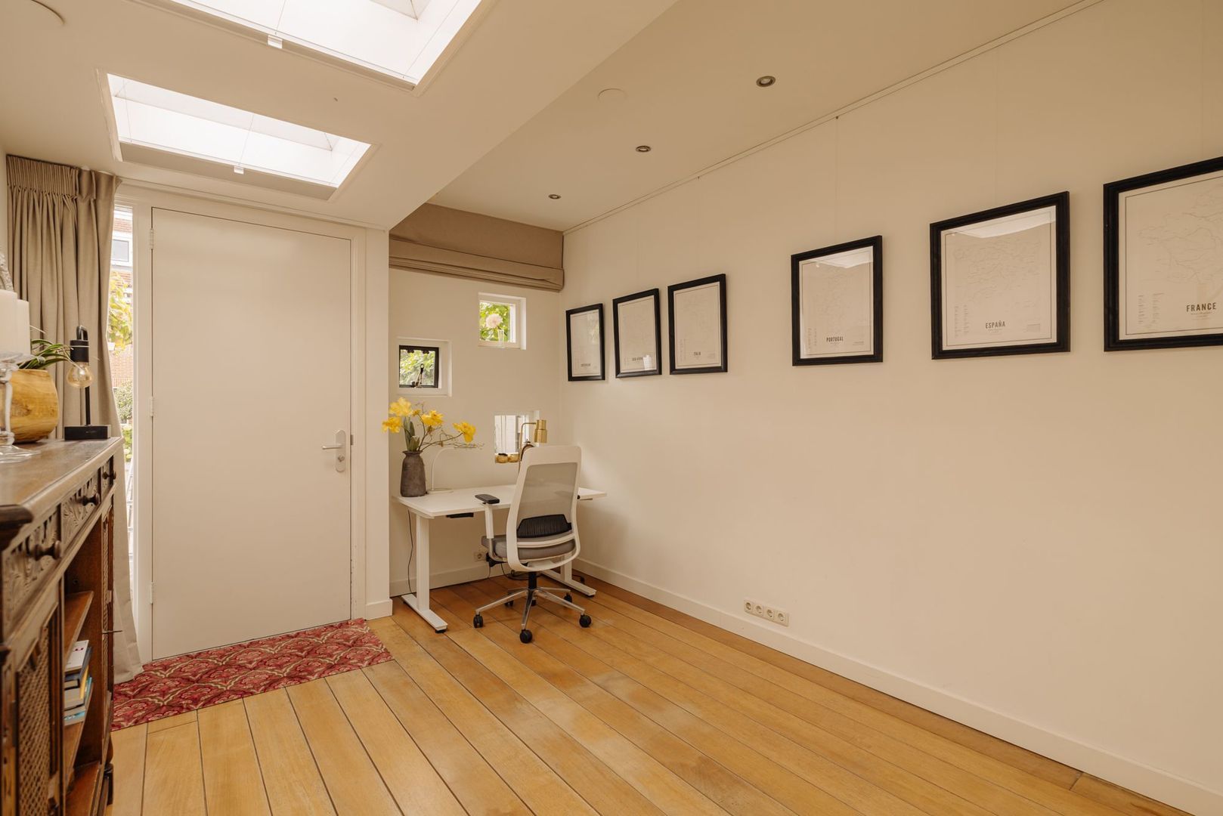
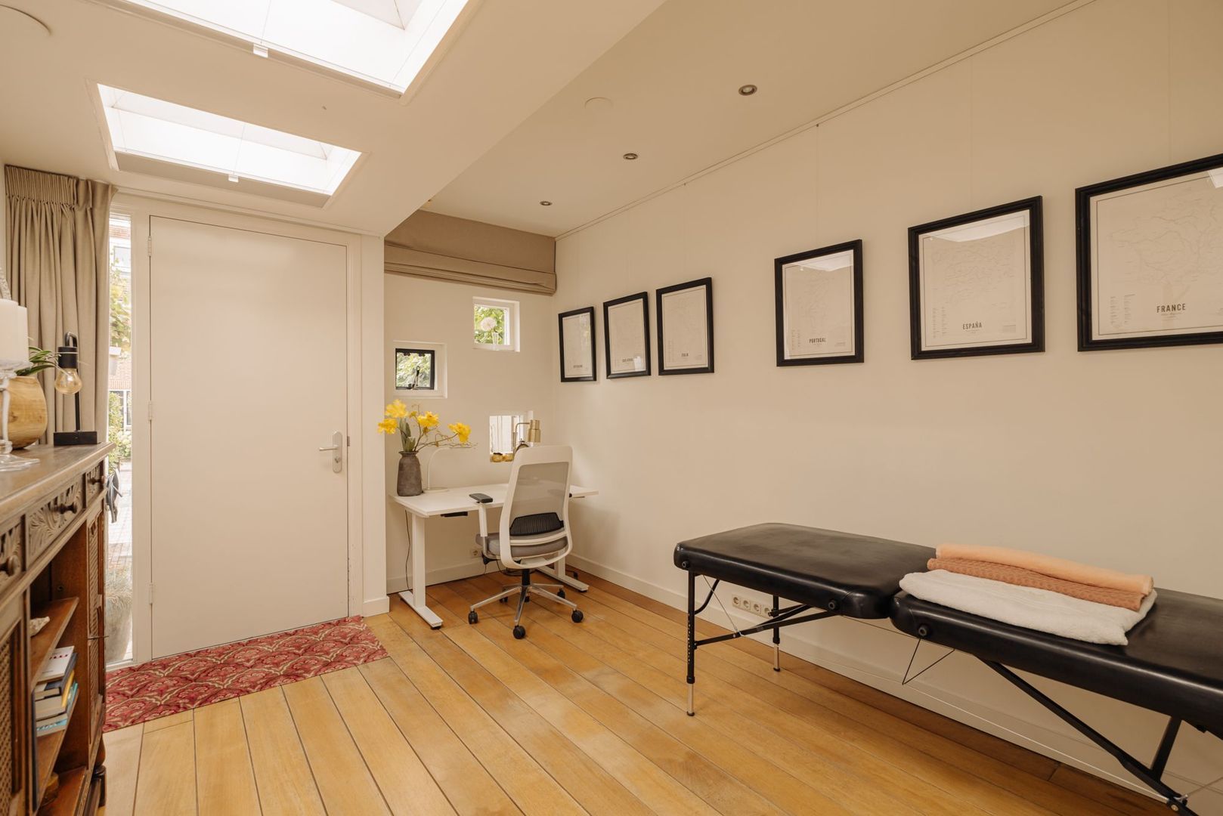
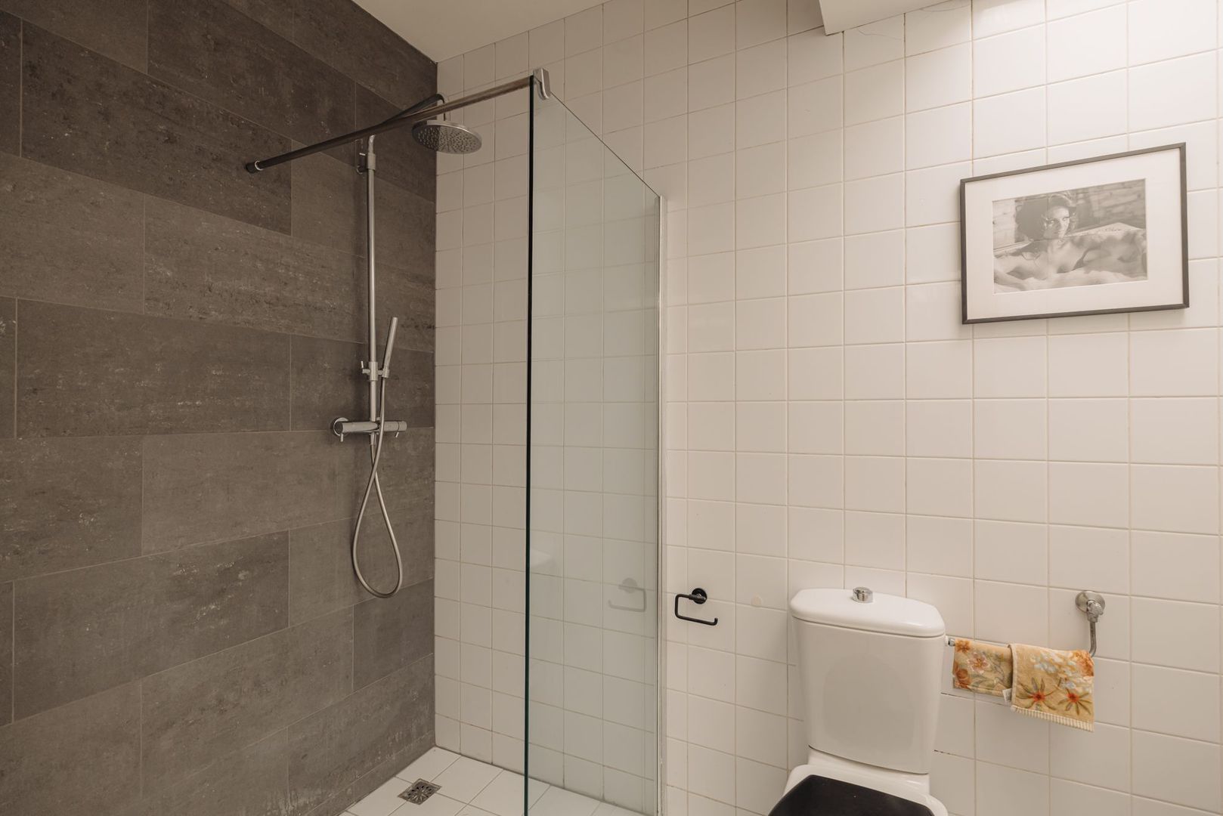
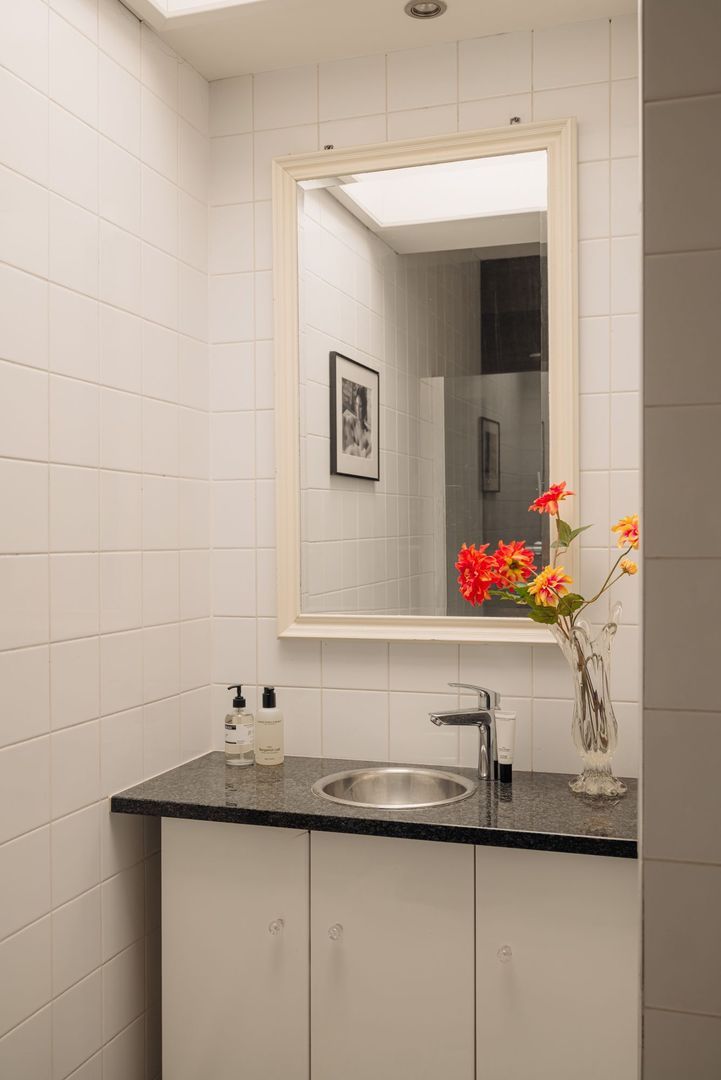
A special feature of the house is the separate office/living space, accessible both via its own entrance and from the kitchen-diner. This space has its own bathroom with shower, toilet and washbasin, making it ideal as a self-contained space for, for example, an au pair, a parent, guests or a home-based practice.
The wraparound garden completes the picture. Thanks to its position surrounding the house, there are several terraces and seating areas, so you can enjoy the sun throughout the day. A detached bicycle shed provides practical extra storage.
First floor
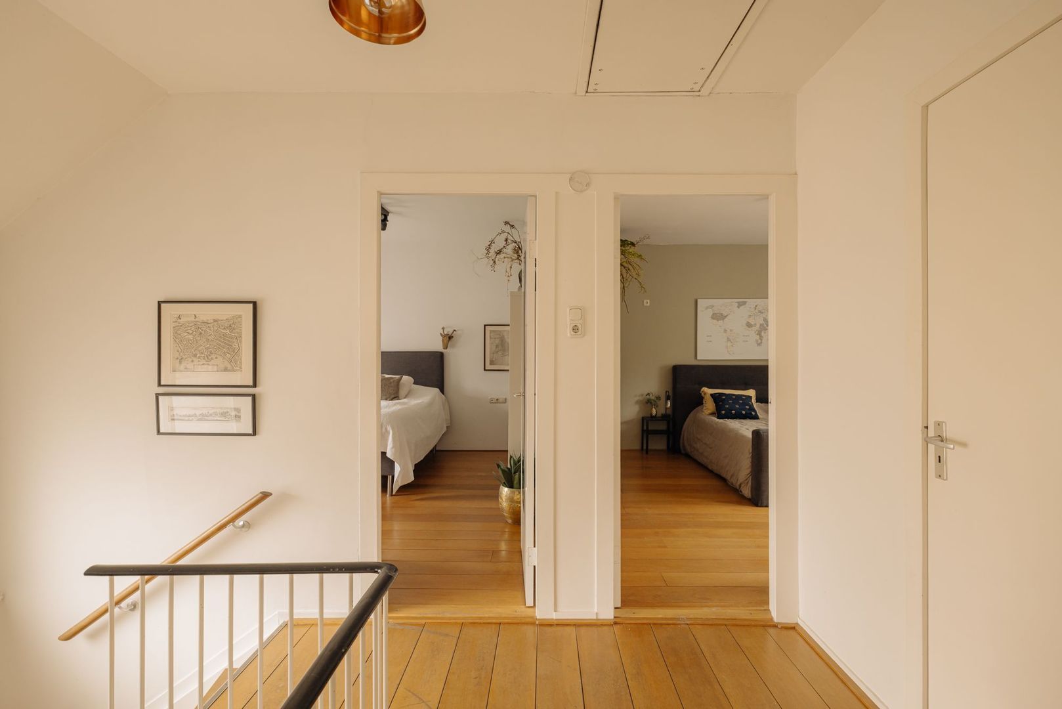
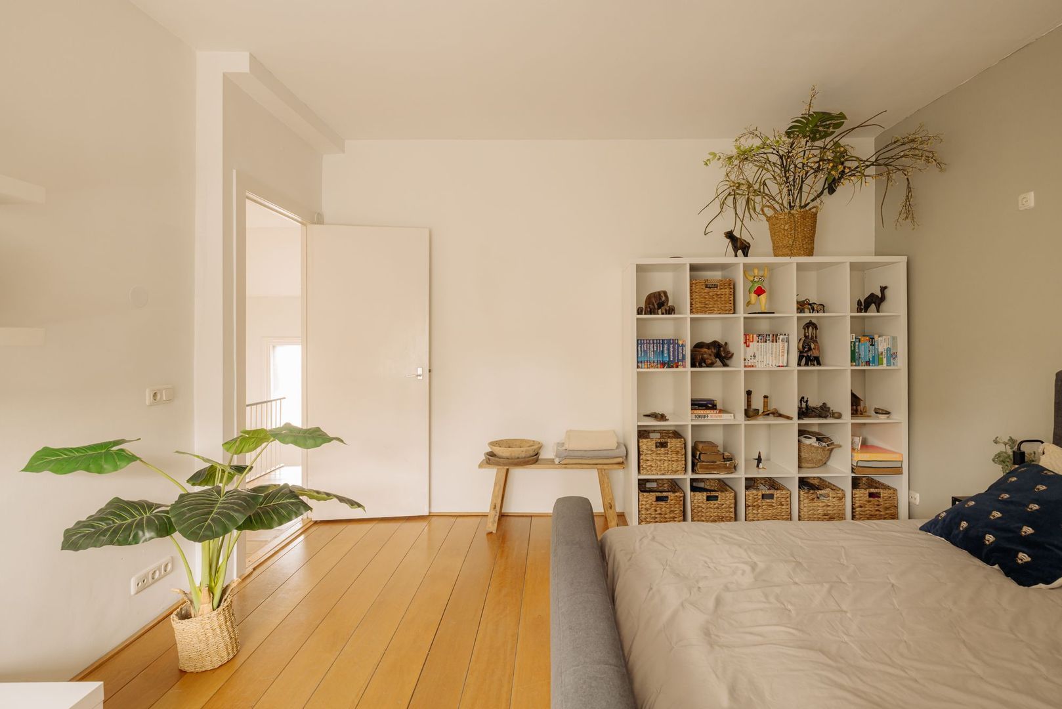
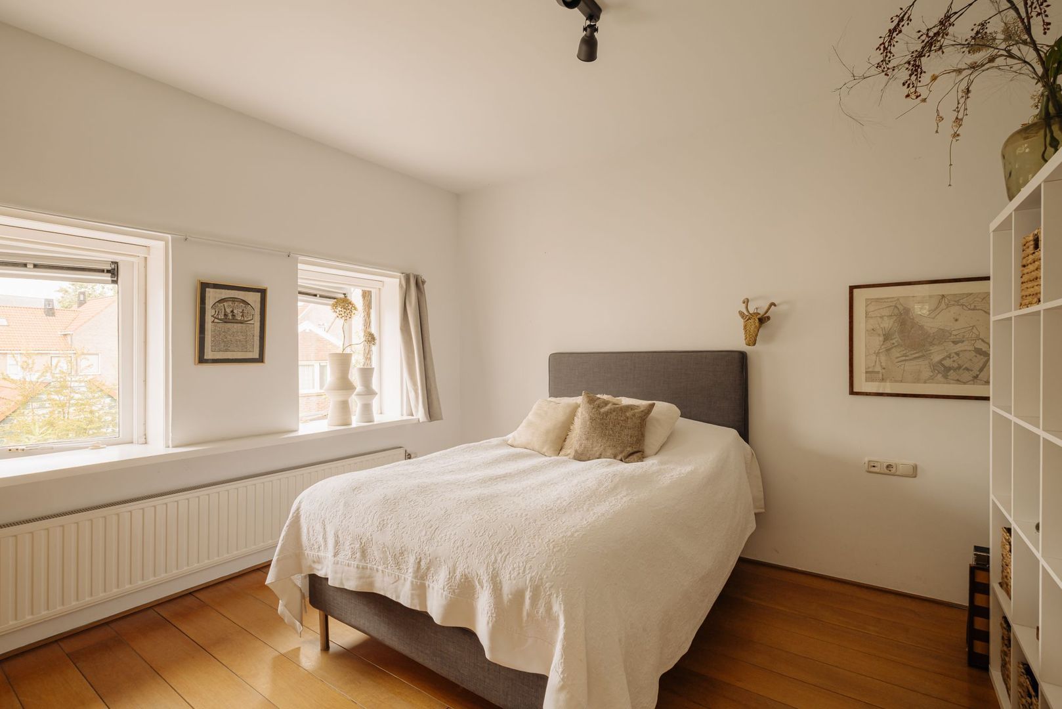
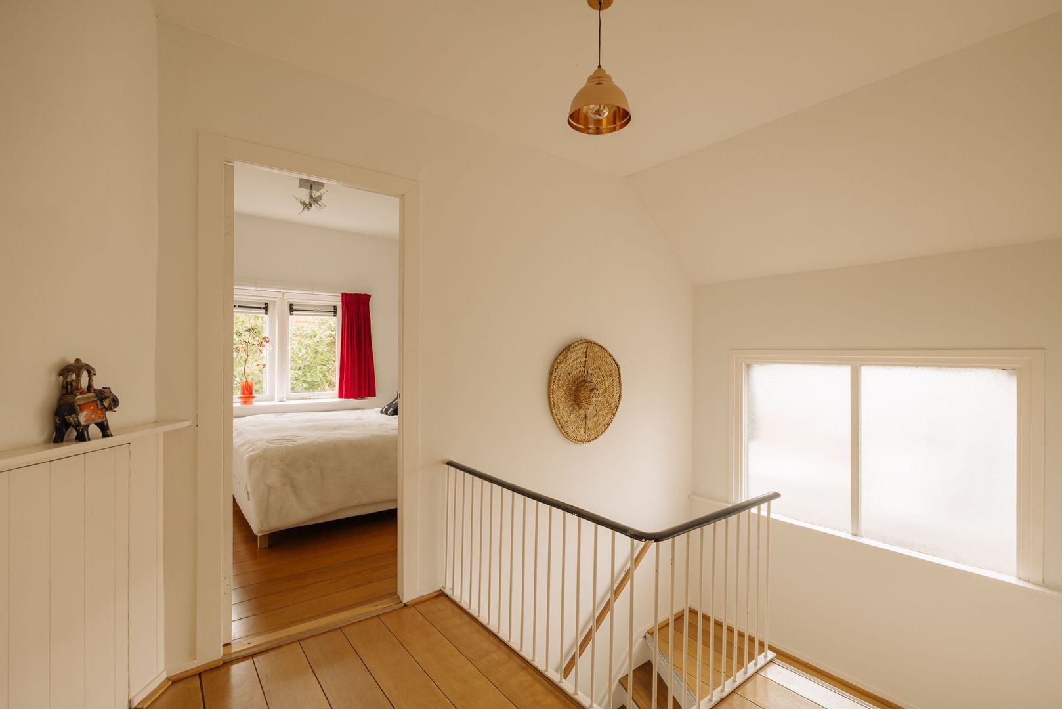
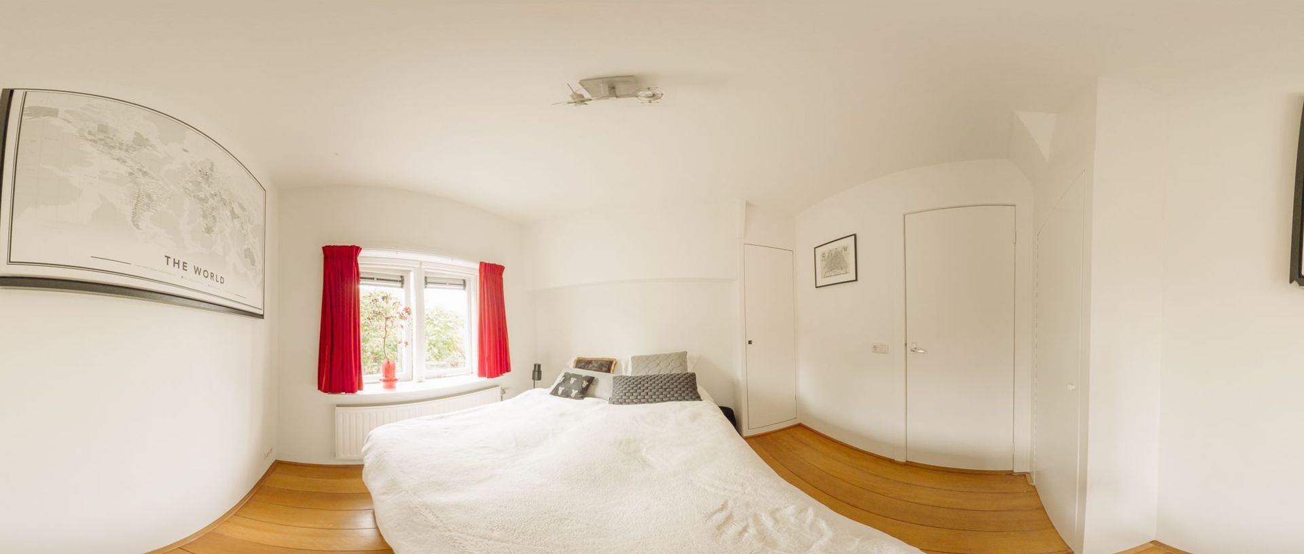
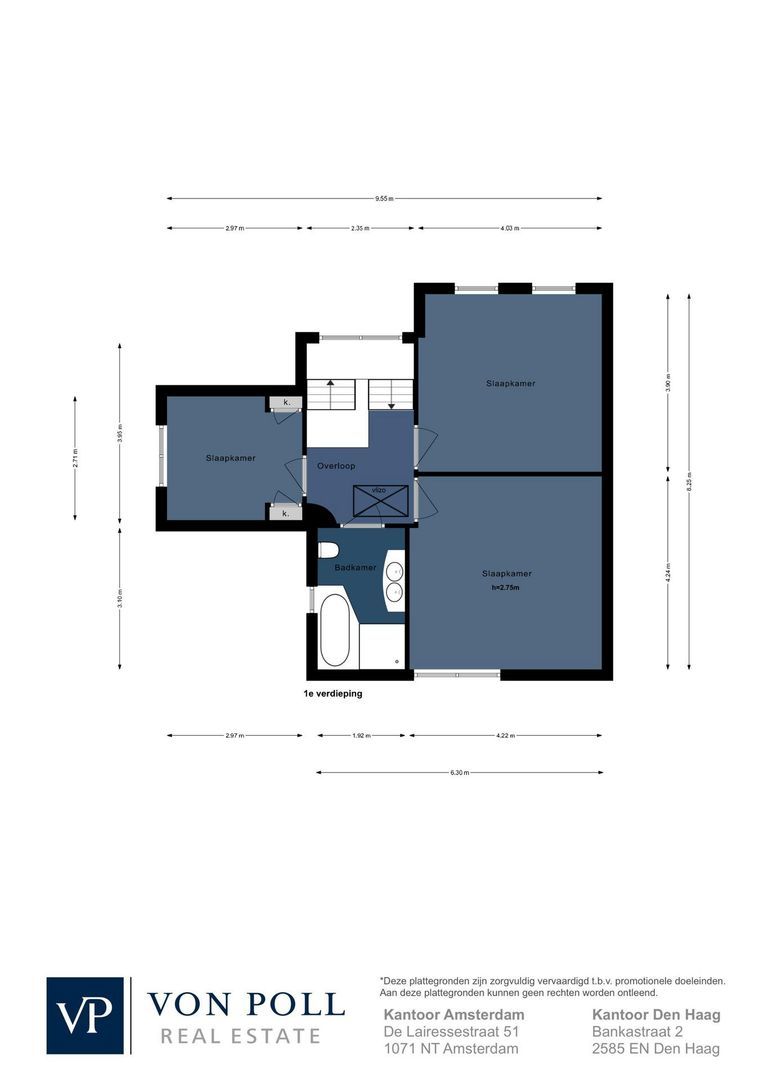
The first floor consists of a spacious landing giving access to three bedrooms and the bathroom.
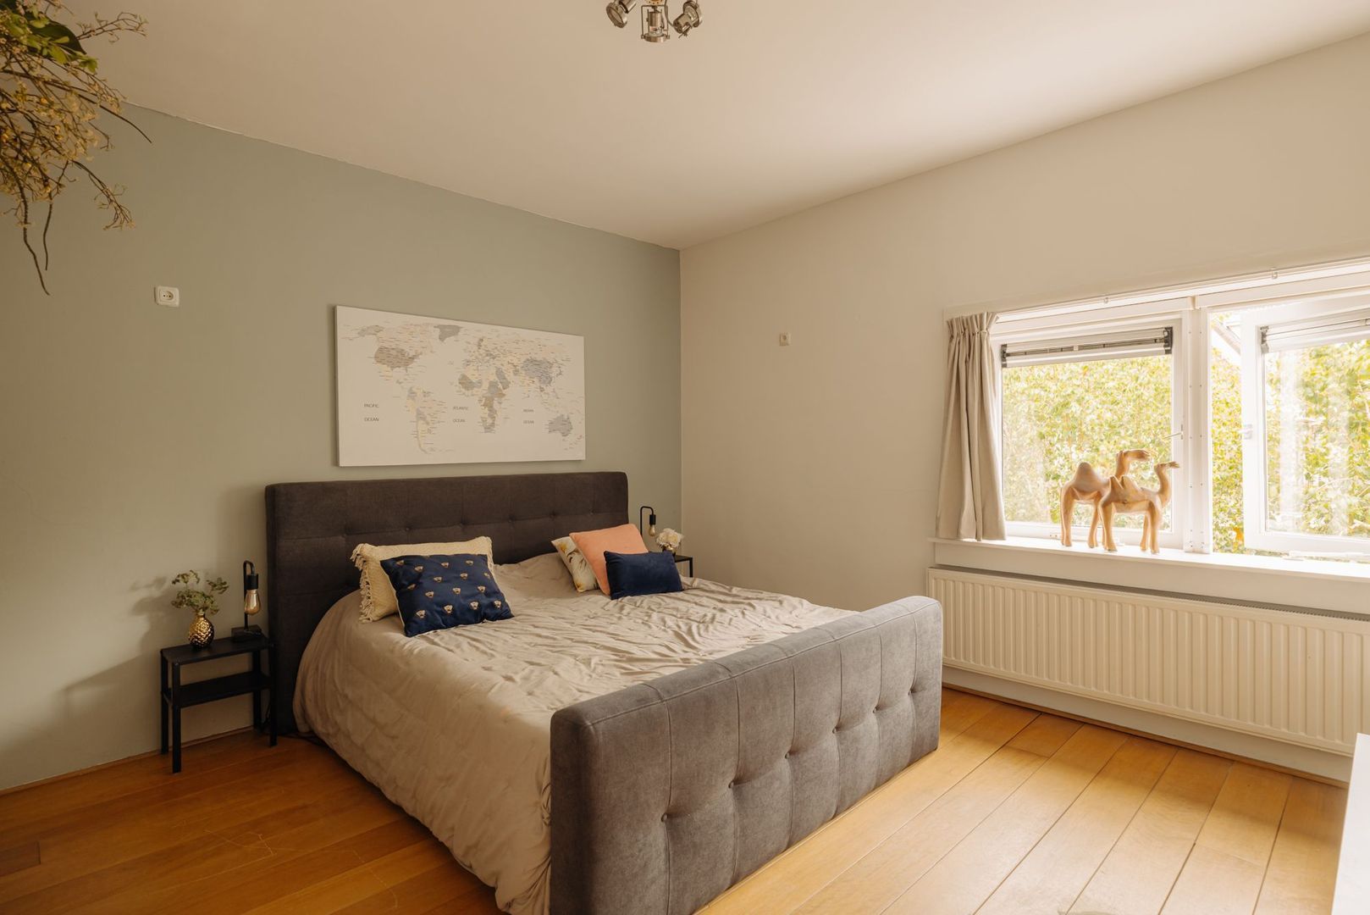
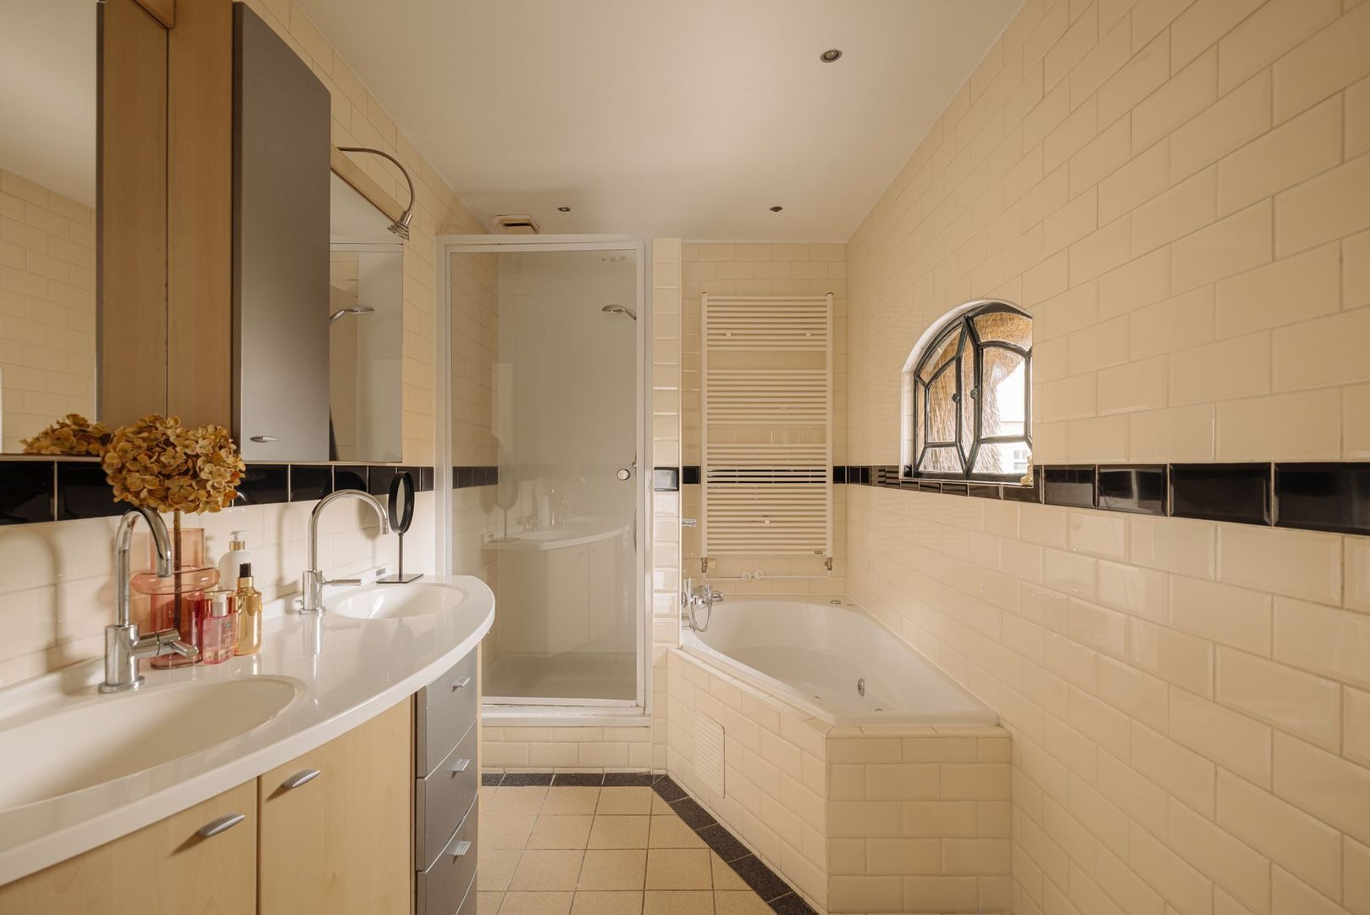
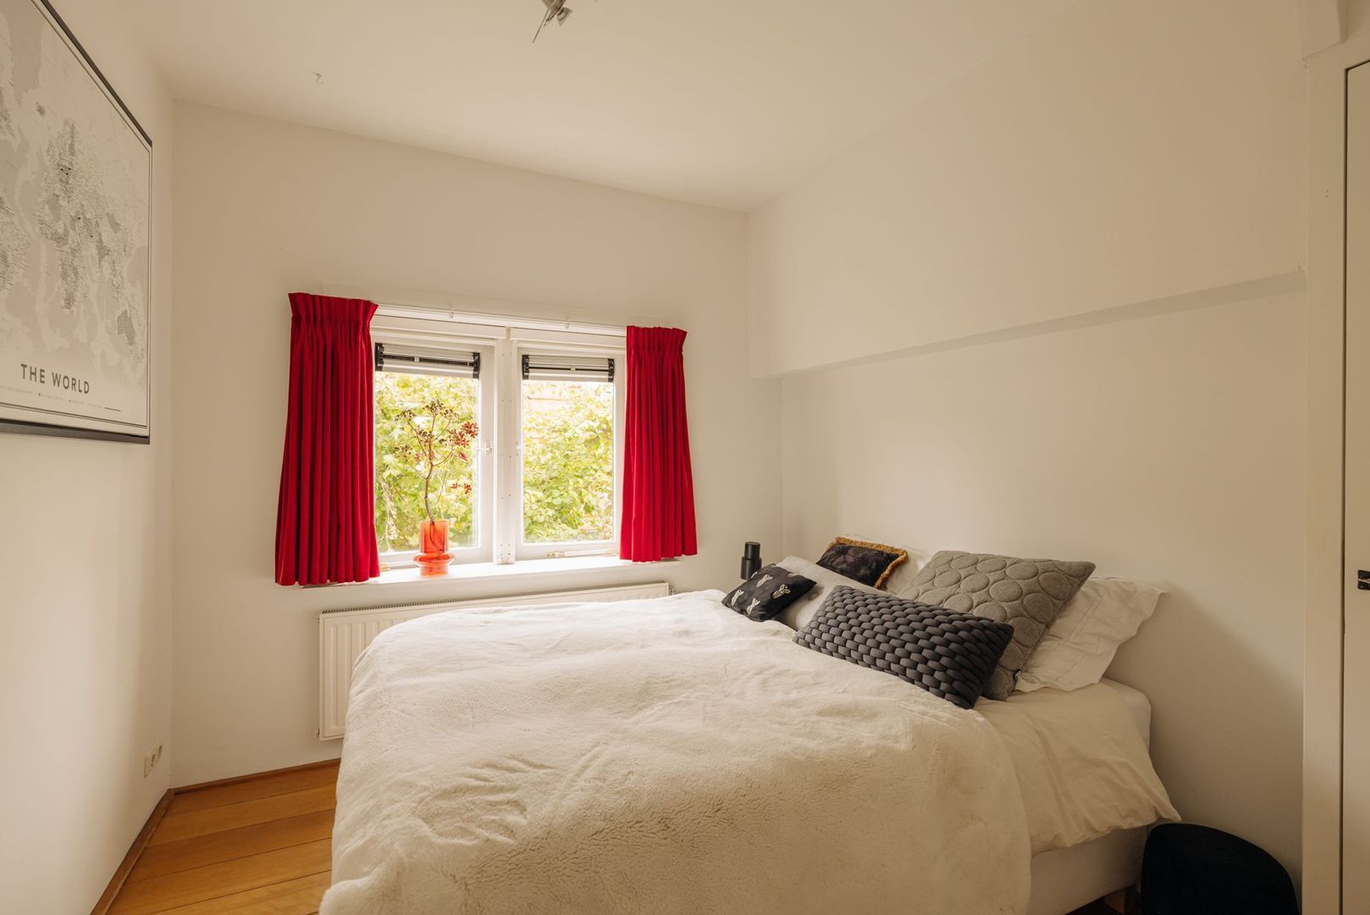
The three bedrooms are generously sized and benefit from plenty of daylight thanks to the many windows. The bathroom features a whirlpool bath, separate shower, toilet and double washbasin.
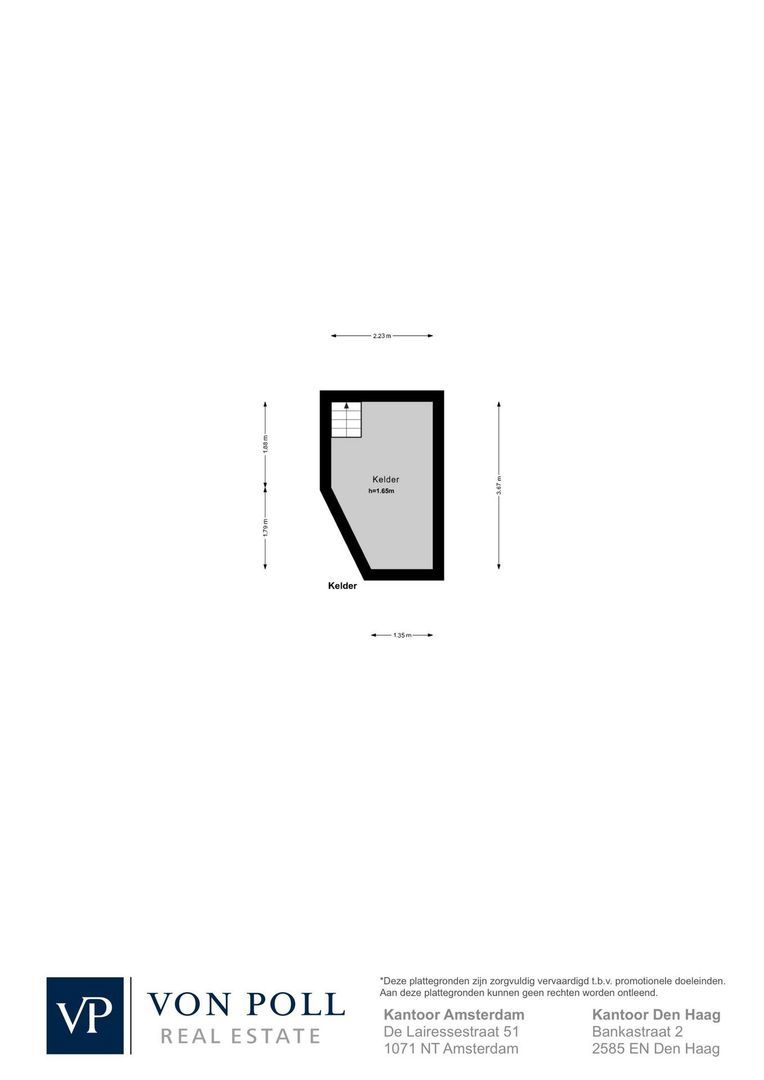
Above the entire floor area of the house there is also an attic (loft), offering ample storage space.
Features
• Unique detached villa with a distinctive thatched roof
• Situated in a special and very central location in Amstelveen's Oude Dorp
• Structurally sound, with ample scope for modernisation and sustainability improvements to your own wishes
• Exceptionally versatile and surprising layout
• Multiple bedrooms and study/hobby rooms
• Option for a self-contained living/working unit with its own entrance and bathroom
• Two bathrooms in total
• Spacious, bright L-shaped living room
• Generous kitchen-diner with three skylights and French doors to the garden
• Ground-floor bedroom with walk-in closet and direct garden access
• Wraparound garden with several terraces and plenty of privacy
• Detached bicycle shed
• Private driveway with parking for two cars and an electric vehicle charger
• Attic over the entire floor area of the house
• Amsterdamse Bos and Amstelveense Poel within a very short walk
• Village square, restaurants and shops of the Oude Dorp around the corner
• Amstelveen Stadshart just a few minutes by bike
• Convenient location for Amsterdam, Schiphol and the main arterial roads
• Municipal monument
• Age clause applies
This information has been compiled by us with the necessary care. On our part, however, no liability is accepted for any incompleteness, inaccuracy or otherwise, or the consequences thereof. All specified sizes and surfaces are indicative. Buyer has his own duty to investigate all matters that are important to him or her. The estate agent is an advisor to the seller regarding this property. We advise you to hire an expert (NVM) broker who will guide you through the purchasing process. If you have specific wishes regarding the house, we advise you to make this known to your purchasing broker in good time and to have them investigated independently. If you do not engage an expert representative, you consider yourself to be expert enough by law to be able to oversee all matters of interest. The NVM conditions apply.
 en
en
 nl
nl