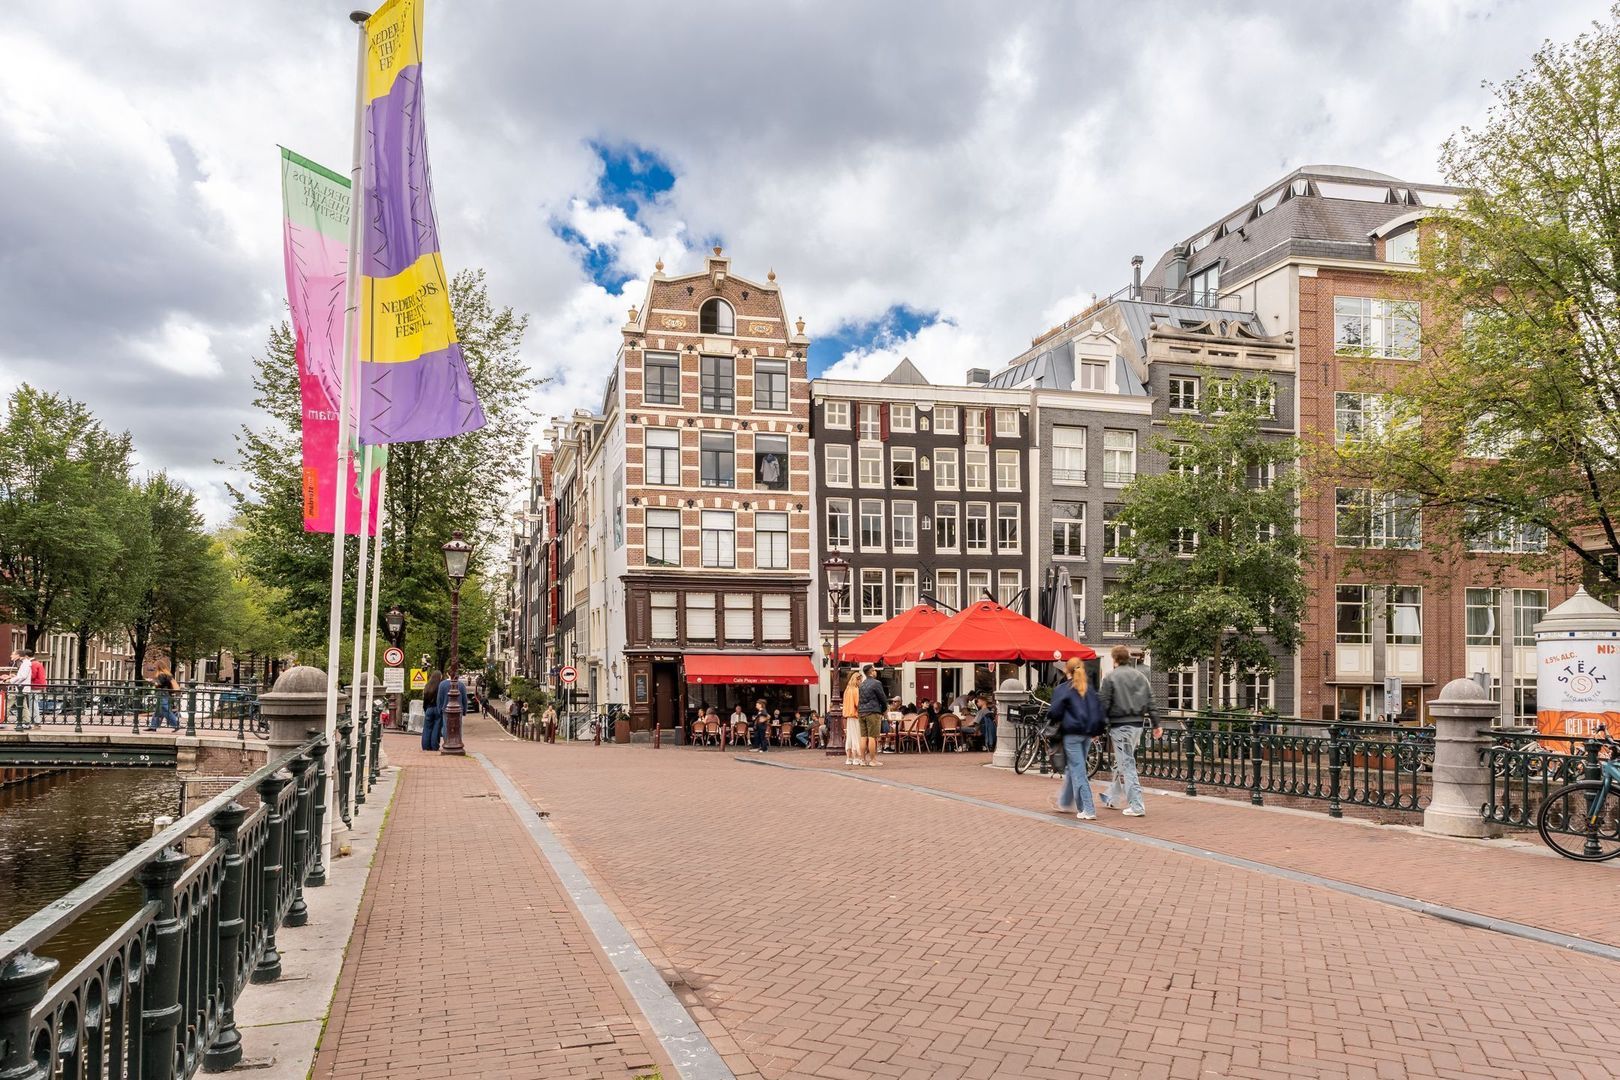
1017 NB Amsterdam

Leidsegracht 49

€ 1.500.000 k.k.

Leidsegracht 49, Amsterdam foto-0 Leidsegracht 49, Amsterdam foto-0
Leidsegracht 49, Amsterdam foto-1 Leidsegracht 49, Amsterdam foto-1
Leidsegracht 49, Amsterdam foto-2 Leidsegracht 49, Amsterdam foto-2
Leidsegracht 49, Amsterdam foto-3 Leidsegracht 49, Amsterdam foto-3
Leidsegracht 49, Amsterdam foto-4 Leidsegracht 49, Amsterdam foto-4
Leidsegracht 49, Amsterdam foto-5 Leidsegracht 49, Amsterdam foto-5
Leidsegracht 49, Amsterdam foto-6 Leidsegracht 49, Amsterdam foto-6
Leidsegracht 49, Amsterdam foto-7 Leidsegracht 49, Amsterdam foto-7
Leidsegracht 49, Amsterdam foto-8 Leidsegracht 49, Amsterdam foto-8
Leidsegracht 49, Amsterdam foto-9 Leidsegracht 49, Amsterdam foto-9
Leidsegracht 49, Amsterdam foto-10 Leidsegracht 49, Amsterdam foto-10
Leidsegracht 49, Amsterdam foto-11 Leidsegracht 49, Amsterdam foto-11
Leidsegracht 49, Amsterdam foto-12 Leidsegracht 49, Amsterdam foto-12
Leidsegracht 49, Amsterdam foto-13 Leidsegracht 49, Amsterdam foto-13
Leidsegracht 49, Amsterdam foto-14 Leidsegracht 49, Amsterdam foto-14
Leidsegracht 49, Amsterdam foto-15 Leidsegracht 49, Amsterdam foto-15
Leidsegracht 49, Amsterdam foto-16 Leidsegracht 49, Amsterdam foto-16
Leidsegracht 49, Amsterdam foto-17 Leidsegracht 49, Amsterdam foto-17
Leidsegracht 49, Amsterdam foto-18 Leidsegracht 49, Amsterdam foto-18
Leidsegracht 49, Amsterdam foto-19 Leidsegracht 49, Amsterdam foto-19
Leidsegracht 49, Amsterdam foto-20 Leidsegracht 49, Amsterdam foto-20
Leidsegracht 49, Amsterdam foto-21 Leidsegracht 49, Amsterdam foto-21
Leidsegracht 49, Amsterdam foto-22 Leidsegracht 49, Amsterdam foto-22
Leidsegracht 49, Amsterdam foto-23 Leidsegracht 49, Amsterdam foto-23
Leidsegracht 49, Amsterdam foto-24 Leidsegracht 49, Amsterdam foto-24
Leidsegracht 49, Amsterdam foto-25 Leidsegracht 49, Amsterdam foto-25
Leidsegracht 49, Amsterdam foto-26 Leidsegracht 49, Amsterdam foto-26
Leidsegracht 49, Amsterdam foto-27 Leidsegracht 49, Amsterdam foto-27
Leidsegracht 49, Amsterdam foto-28 Leidsegracht 49, Amsterdam foto-28
Leidsegracht 49, Amsterdam foto-29 Leidsegracht 49, Amsterdam foto-29
Leidsegracht 49, Amsterdam foto-30 Leidsegracht 49, Amsterdam foto-30
Leidsegracht 49, Amsterdam foto-31 Leidsegracht 49, Amsterdam foto-31
Leidsegracht 49, Amsterdam foto-32 Leidsegracht 49, Amsterdam foto-32
Leidsegracht 49, Amsterdam foto-33 Leidsegracht 49, Amsterdam foto-33
Leidsegracht 49, Amsterdam foto-34 Leidsegracht 49, Amsterdam foto-34
Leidsegracht 49, Amsterdam foto-35 Leidsegracht 49, Amsterdam foto-35
Leidsegracht 49, Amsterdam foto-36 Leidsegracht 49, Amsterdam foto-36
Leidsegracht 49, Amsterdam foto-37 Leidsegracht 49, Amsterdam foto-37
Leidsegracht 49, Amsterdam foto-38 Leidsegracht 49, Amsterdam foto-38
Leidsegracht 49, Amsterdam foto-39 Leidsegracht 49, Amsterdam foto-39
Leidsegracht 49, Amsterdam foto-40 Leidsegracht 49, Amsterdam foto-40
Leidsegracht 49, Amsterdam foto-41 Leidsegracht 49, Amsterdam foto-41
Leidsegracht 49, Amsterdam foto-42 Leidsegracht 49, Amsterdam foto-42
Leidsegracht 49, Amsterdam foto-43 Leidsegracht 49, Amsterdam foto-43
Leidsegracht 49, Amsterdam foto-44 Leidsegracht 49, Amsterdam foto-44
Leidsegracht 49, Amsterdam foto-45 Leidsegracht 49, Amsterdam foto-45
Leidsegracht 49, Amsterdam foto-46 Leidsegracht 49, Amsterdam foto-46
Leidsegracht 49, Amsterdam foto-47 Leidsegracht 49, Amsterdam foto-47
Leidsegracht 49, Amsterdam foto-48 Leidsegracht 49, Amsterdam foto-48
Leidsegracht 49, Amsterdam foto-49 Leidsegracht 49, Amsterdam foto-49
Leidsegracht 49, Amsterdam foto-50 Leidsegracht 49, Amsterdam foto-50
Leidsegracht 49, Amsterdam foto-51 Leidsegracht 49, Amsterdam foto-51
Leidsegracht 49, Amsterdam foto-52 Leidsegracht 49, Amsterdam foto-52
Leidsegracht 49, Amsterdam foto-53 Leidsegracht 49, Amsterdam foto-53
Leidsegracht 49, Amsterdam foto-54 Leidsegracht 49, Amsterdam foto-54
Leidsegracht 49, Amsterdam foto-55 Leidsegracht 49, Amsterdam foto-55
Leidsegracht 49, Amsterdam foto-56 Leidsegracht 49, Amsterdam foto-56
Leidsegracht 49, Amsterdam foto-57 Leidsegracht 49, Amsterdam foto-57
New!
Living surface

114m²

Price

€ 1.500.000 k.k.

Bedrooms

3

Bathrooms

3

Read more

Description

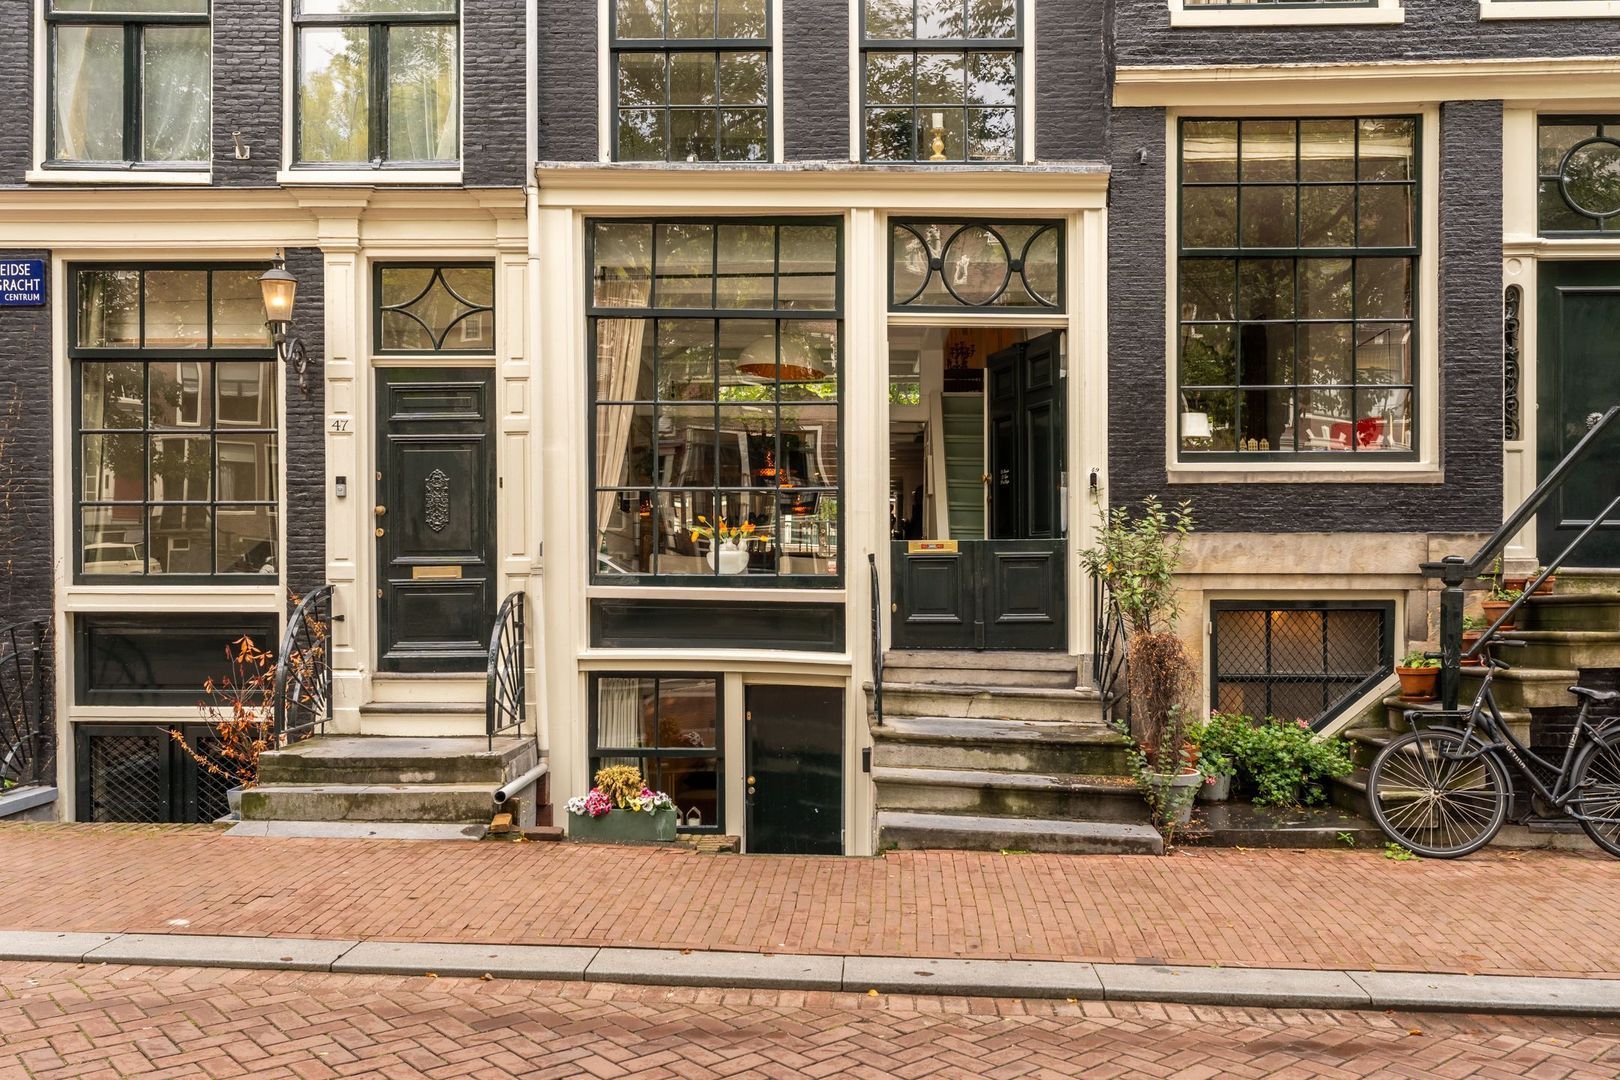
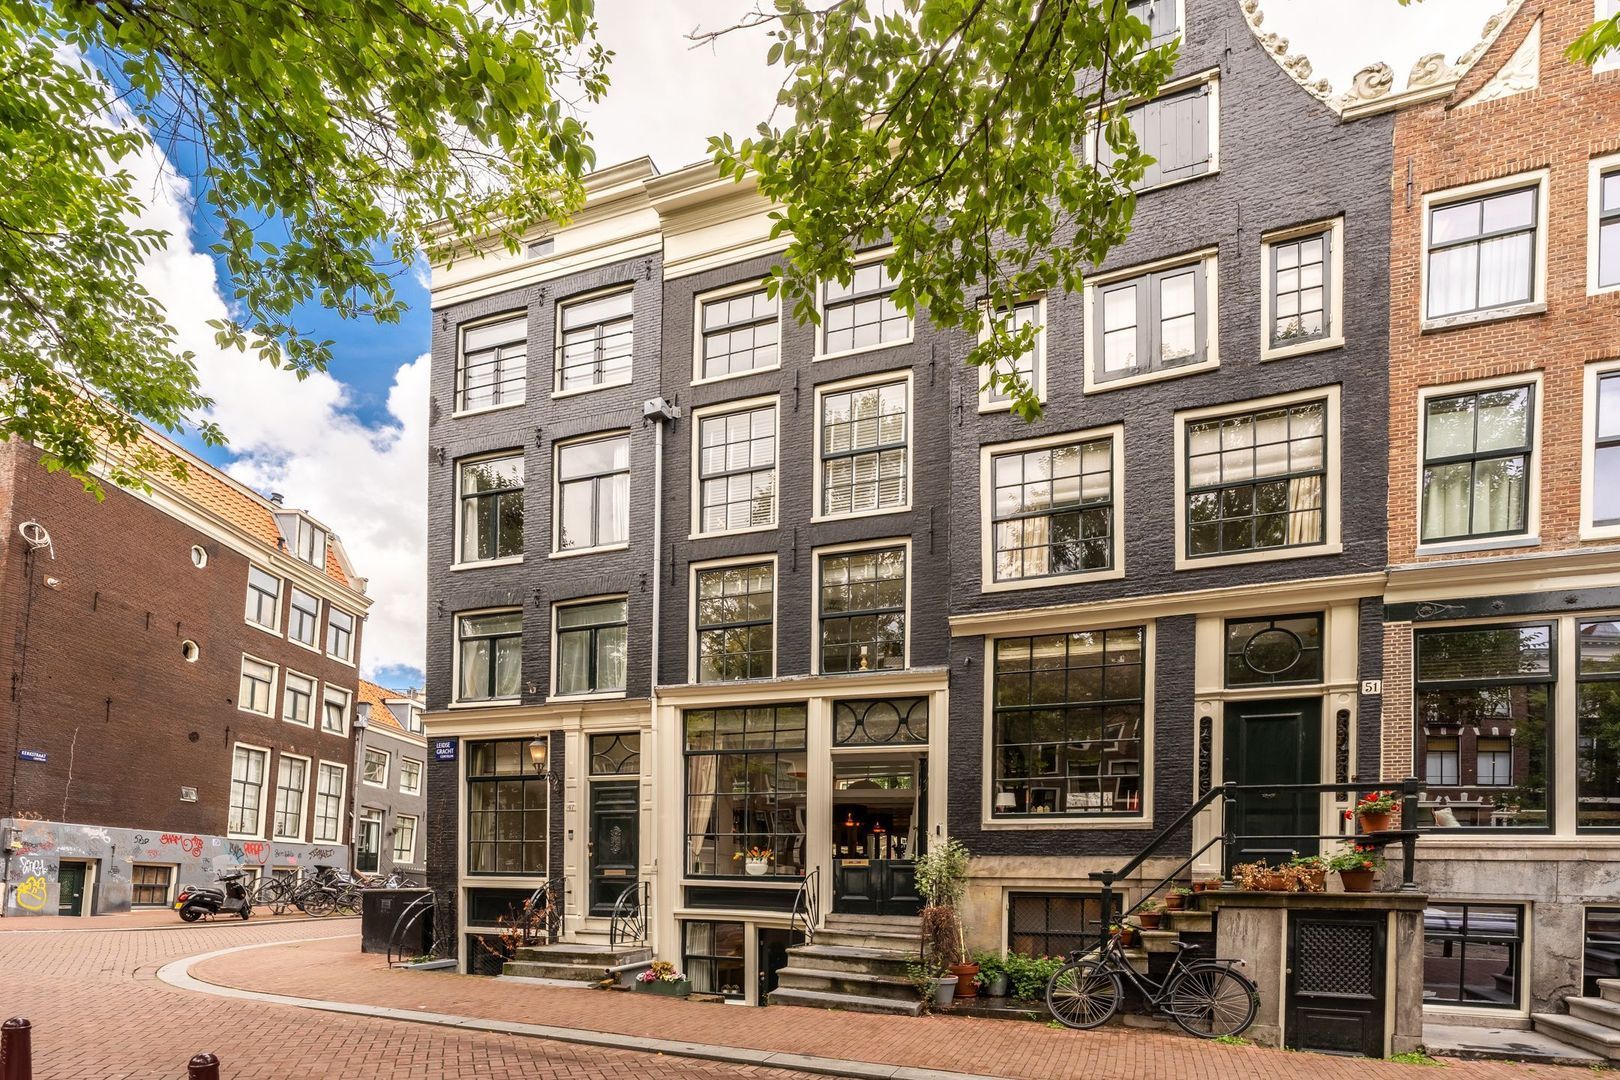
UNIQUE CANAL HOUSE ON THE LEIDSEGRACHT WITH FIVE FULL-SIZE LIVING FLOORS

Asking price €1,500,000 buyer’s costs
Living area in accordance with NEN 2580: approx. 114.3 sq. m.
Total effectively usable floor area: approx. 149 sq. m.

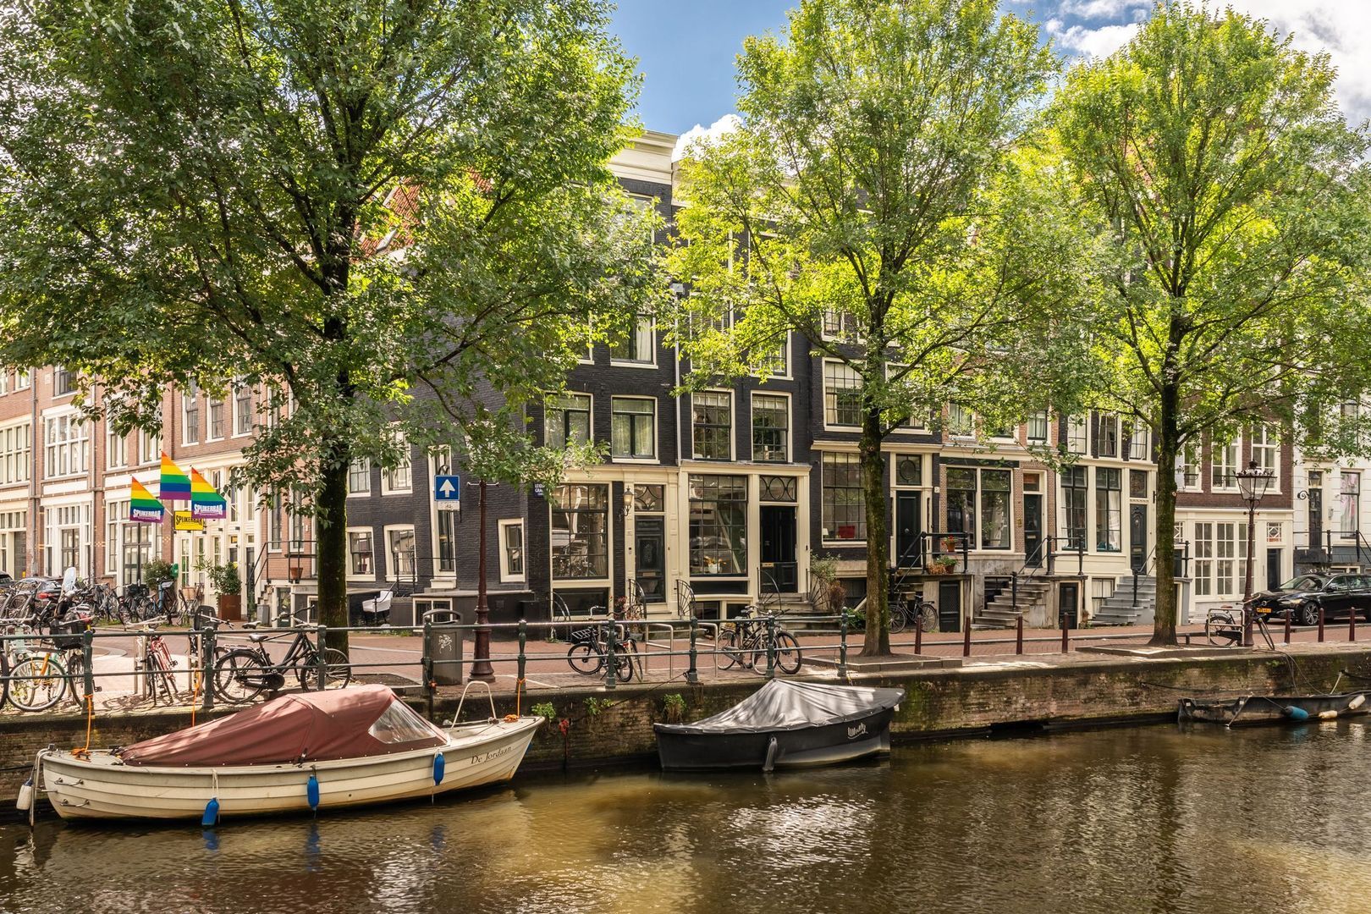
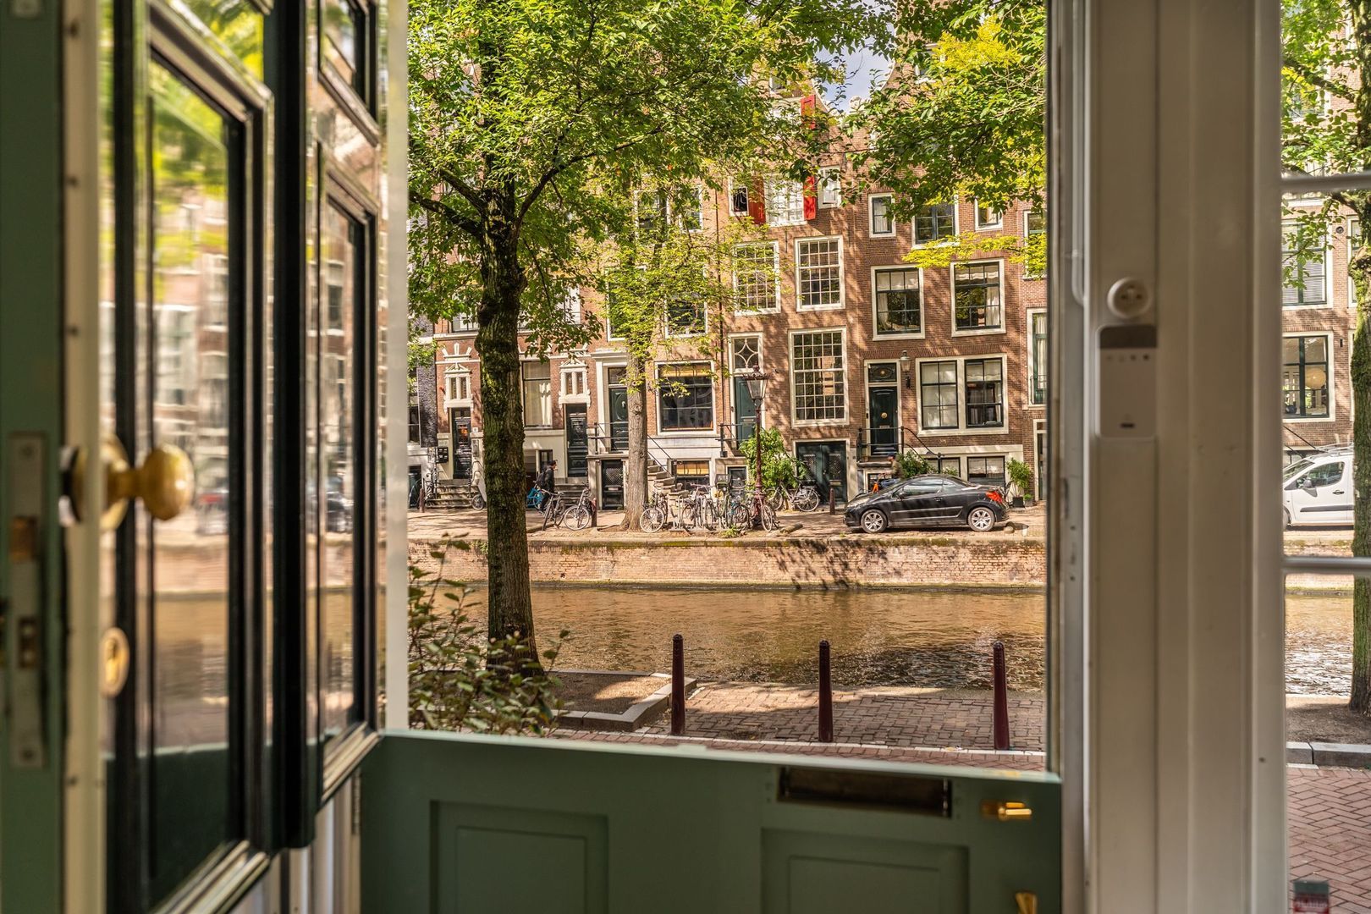
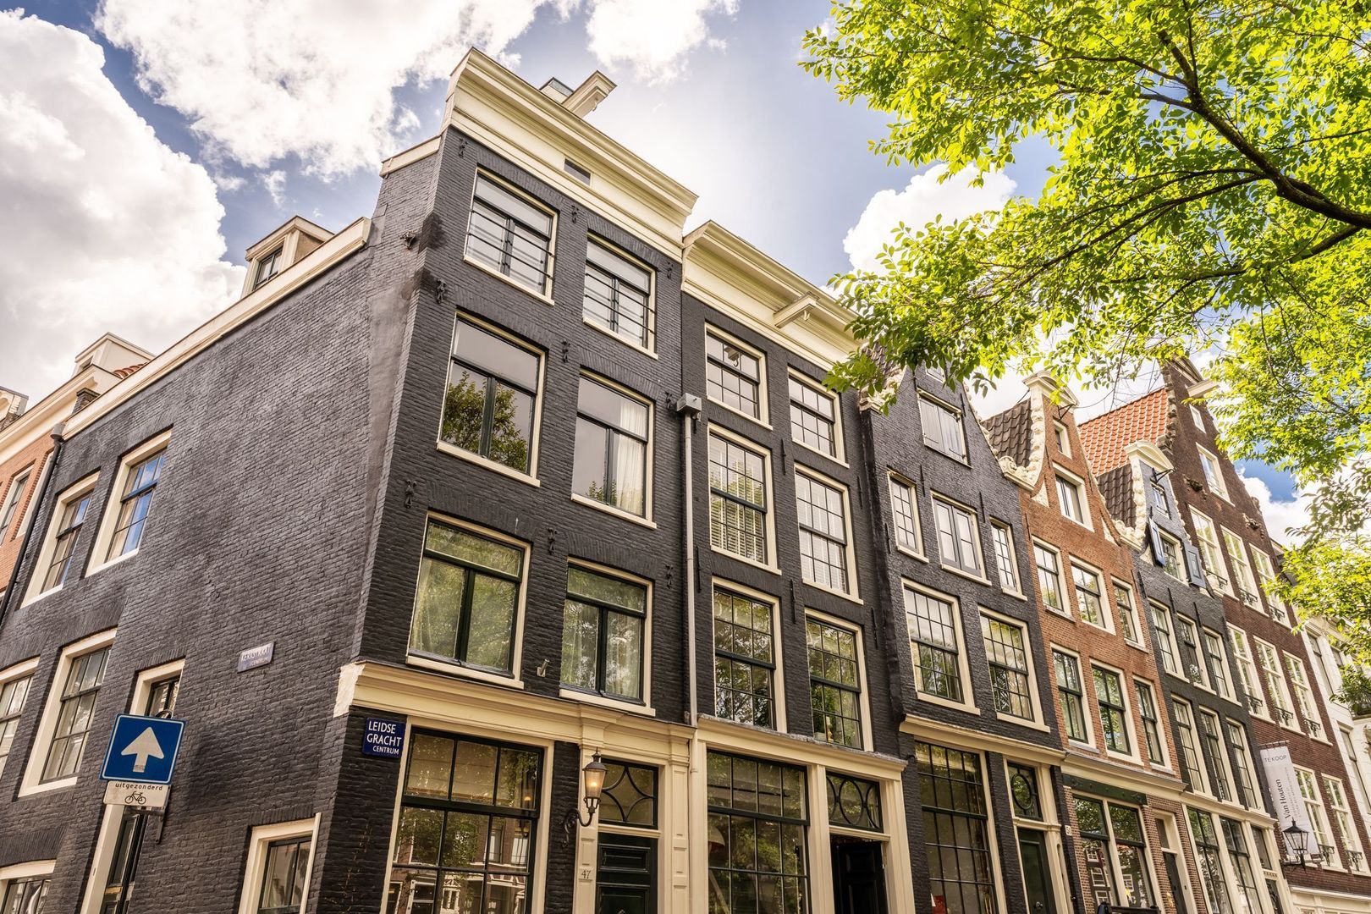
For true lovers of Amsterdam: situated on one of the city’s most beautiful and characteristic canals, this exceptional canal house offers no fewer than five full-size living floors.

In accordance with the NEN 2580 measurement standard, the property has an official living area of approximately 114.3 sq. m. In addition, the basement provides a fully renovated and furnished floor that can genuinely be used as living space.

Due to its limited ceiling height, the basement cannot be included in the official living area in accordance with the applicable measurement standard. In practice, however, this floor provides a fully functional and highly valuable addition to the property. Including the basement, the total effectively usable floor area amounts to approximately 149 sq. m.

LAYOUT
Basement

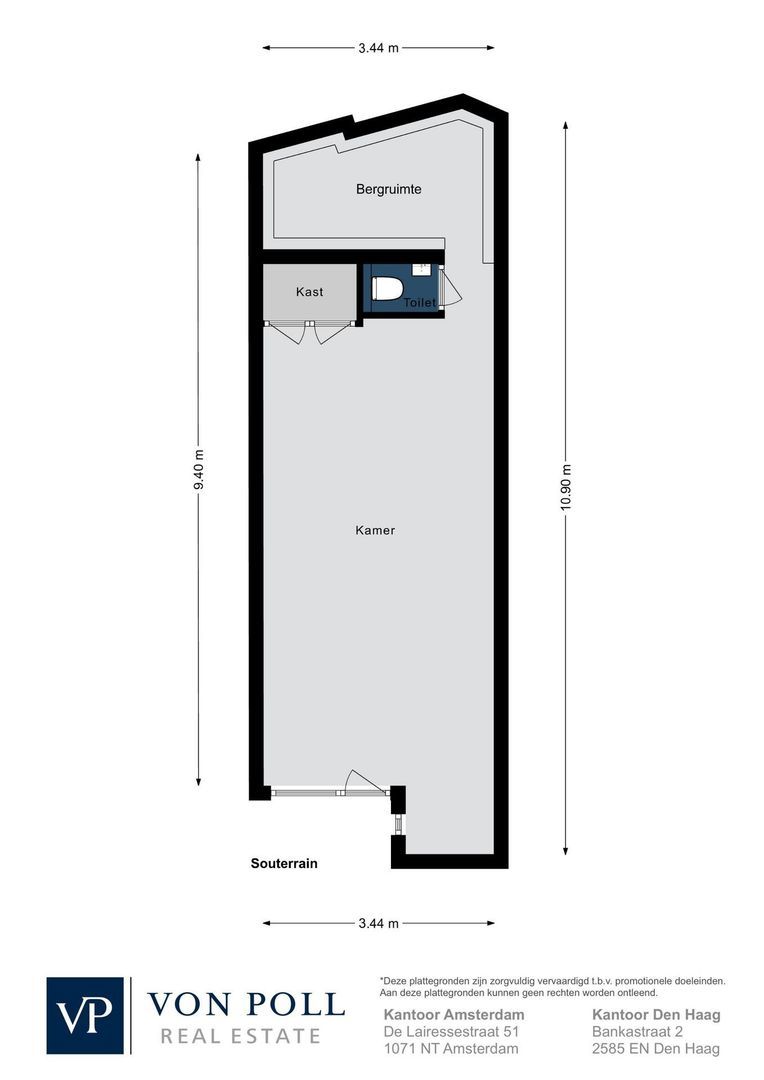
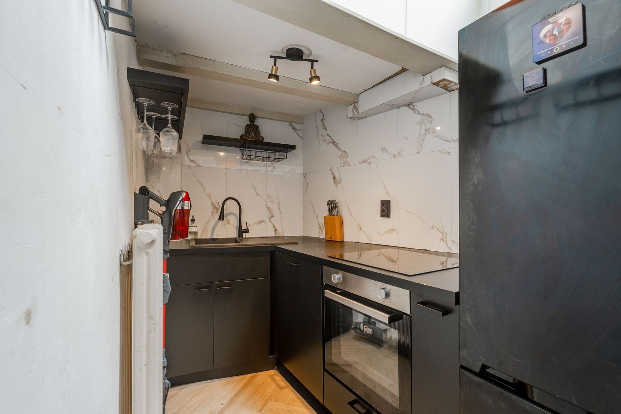
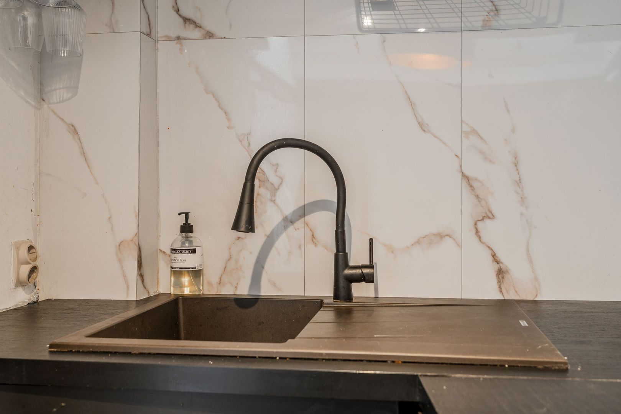
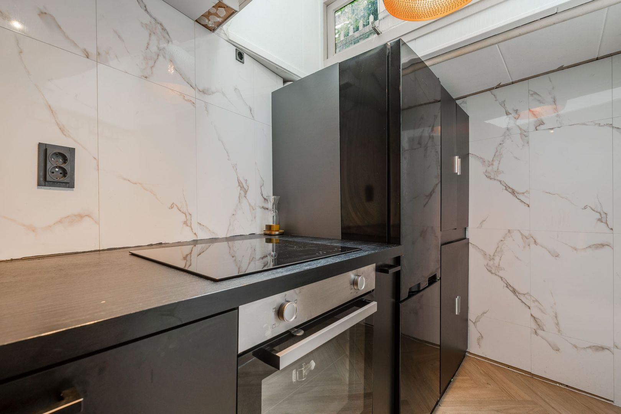
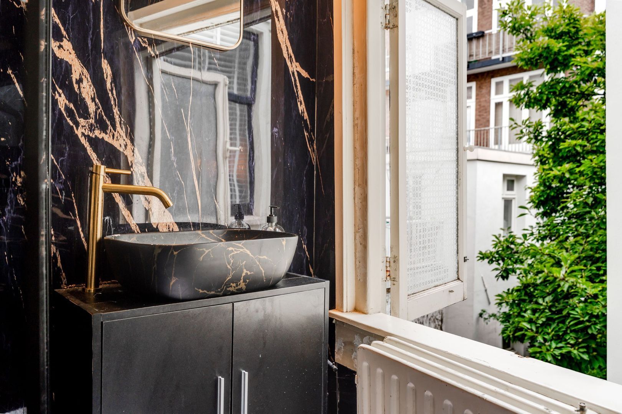
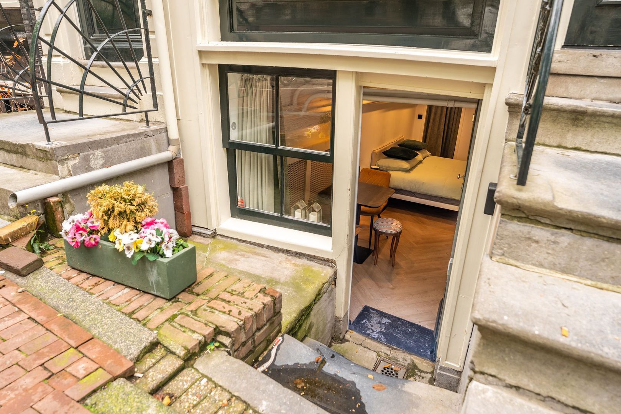
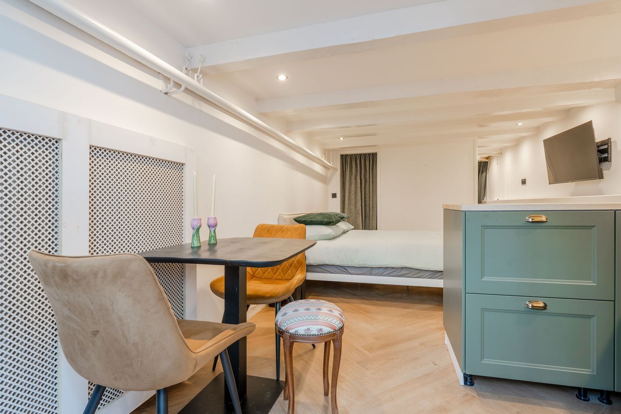
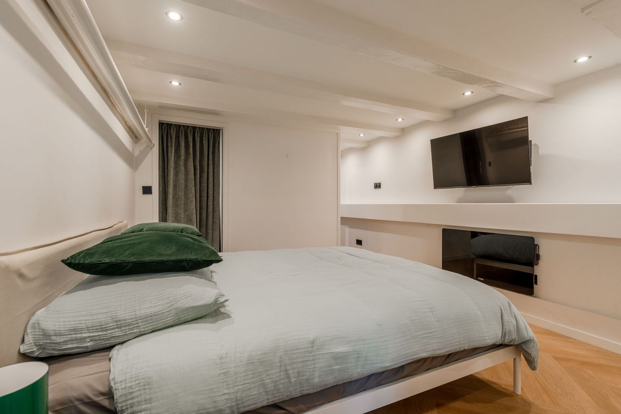
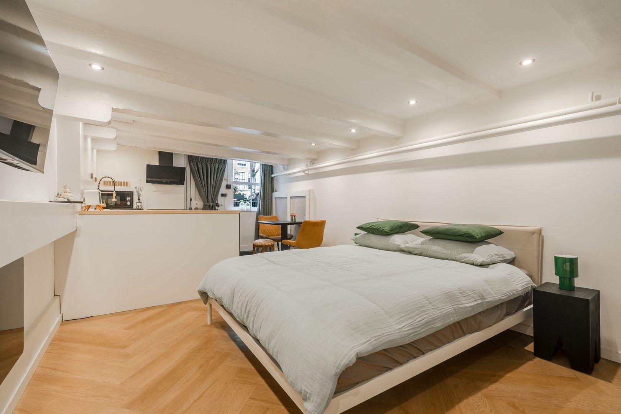
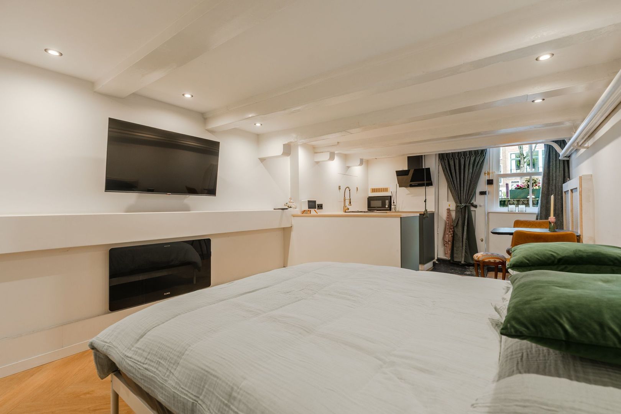
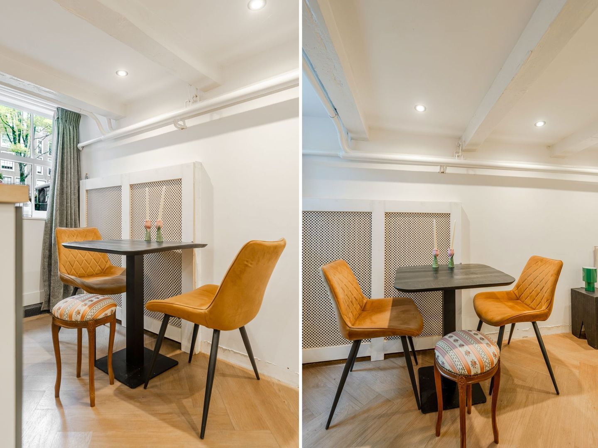
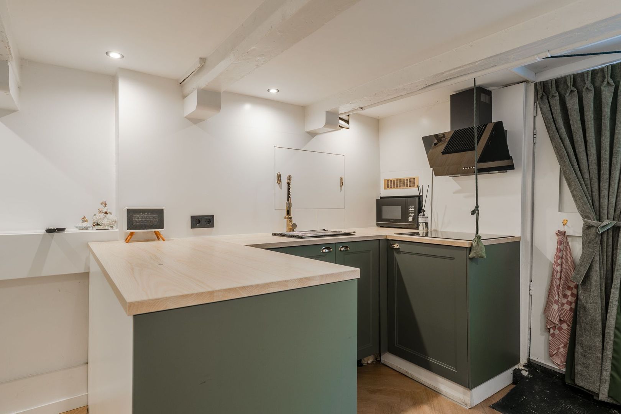
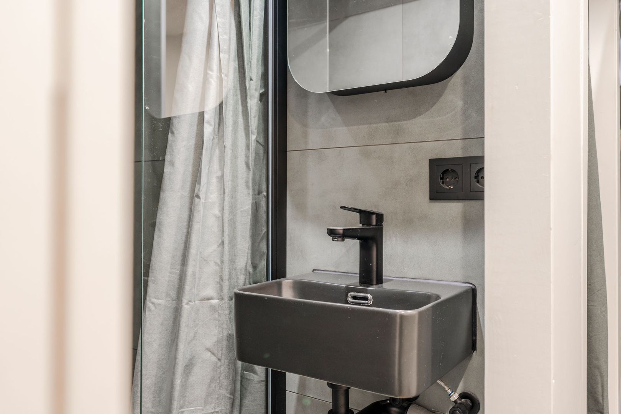
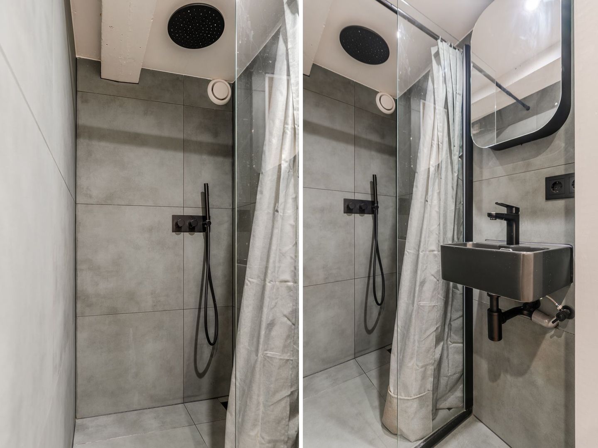
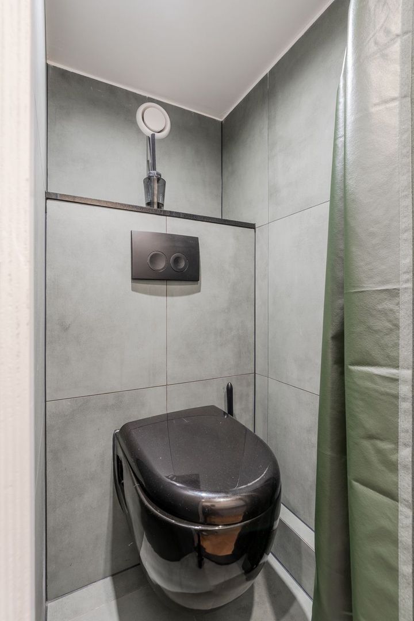
A particularly valuable additional floor, recently fully renovated and fitted out as living space. The basement features a modern kitchen, bathroom, toilet and connections for a washing machine and dryer. This floor is therefore ideally suited as a guest accommodation, home office, space for an older child or other additional living space. A permit for use as a B&B has been granted.

Although the basement cannot be included in the official 114.3 sq. m. living area due to its ceiling height, it is fully and comfortably usable in day-to-day practice.

Main Floor

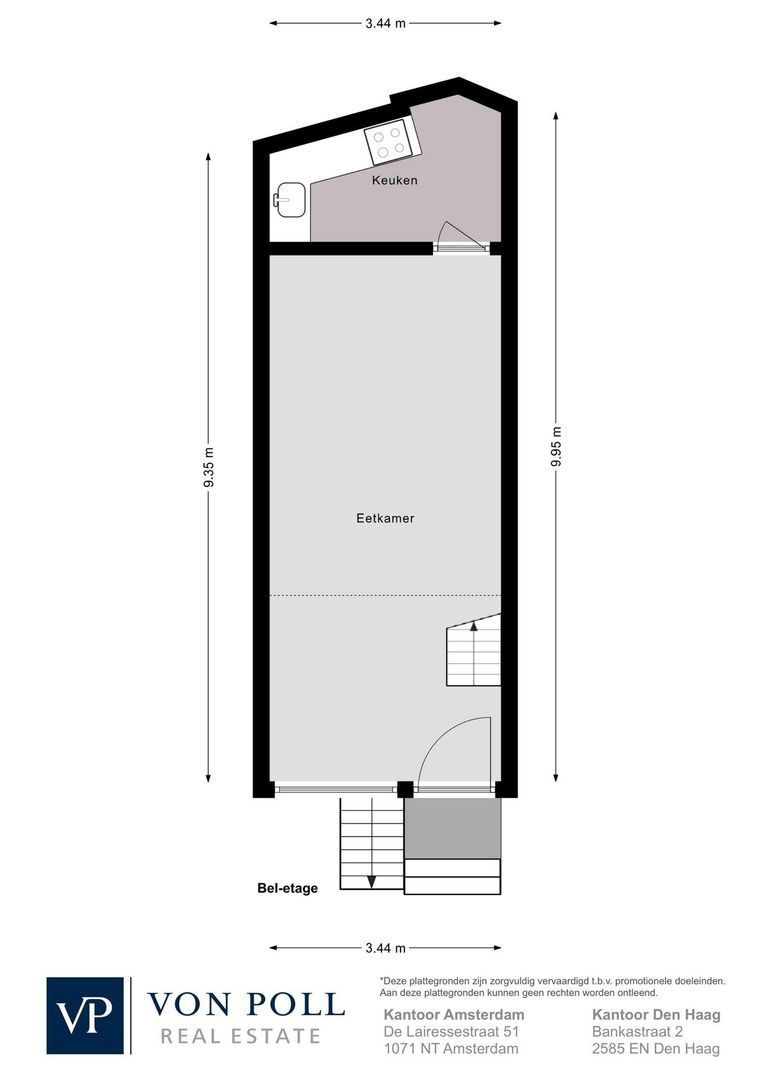
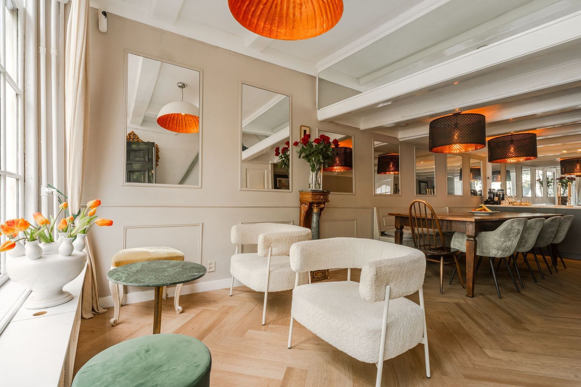
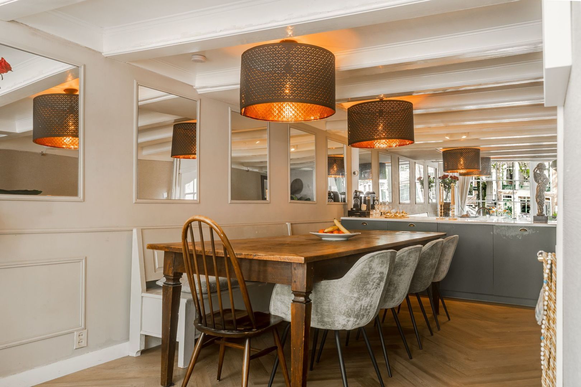
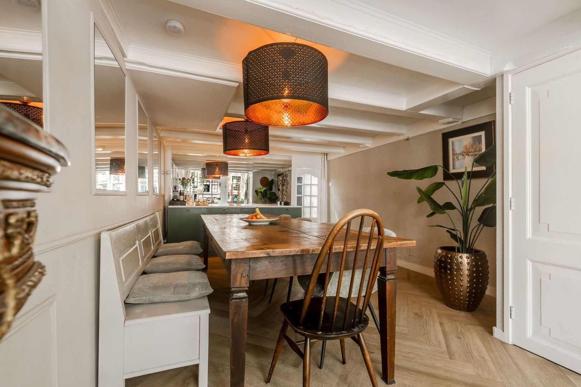
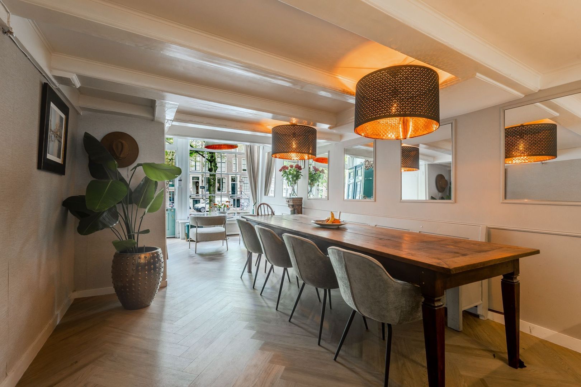
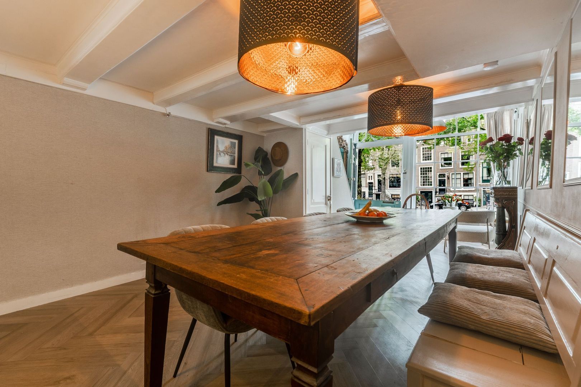
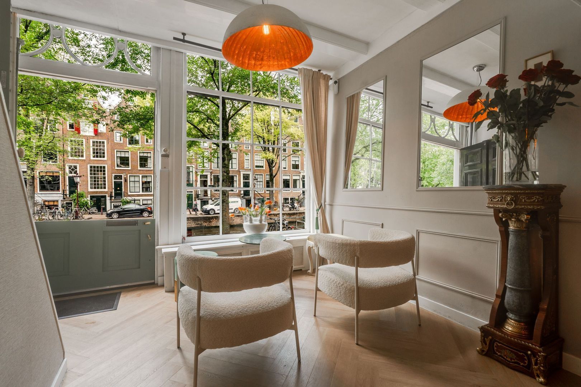
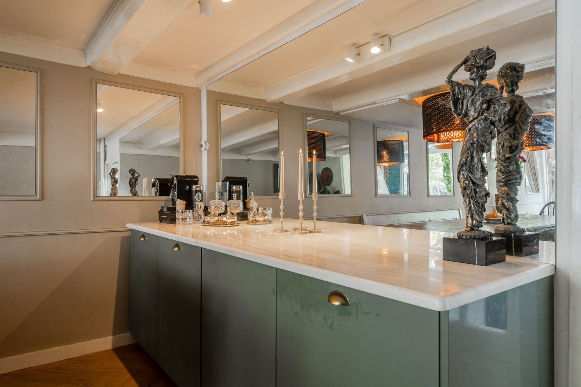
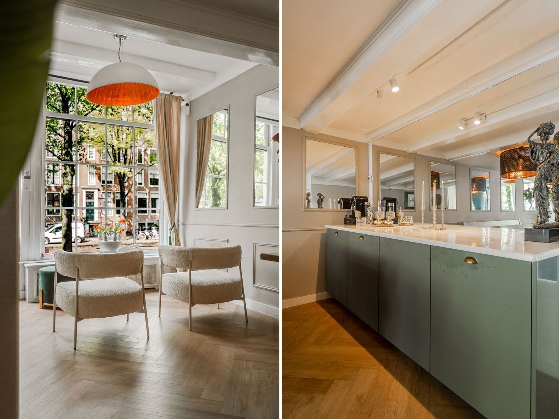
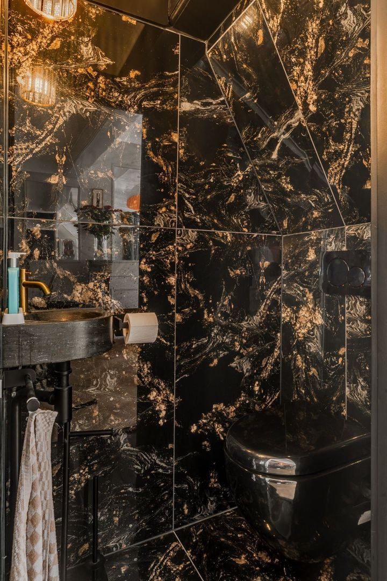
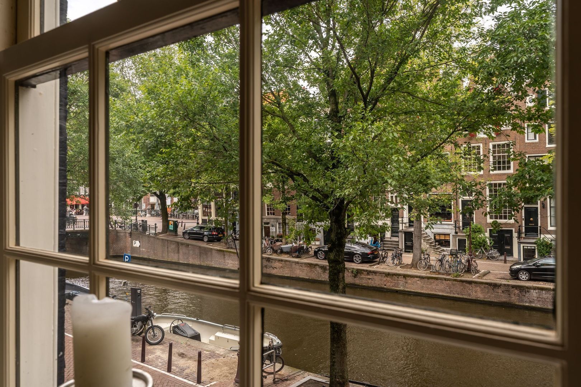
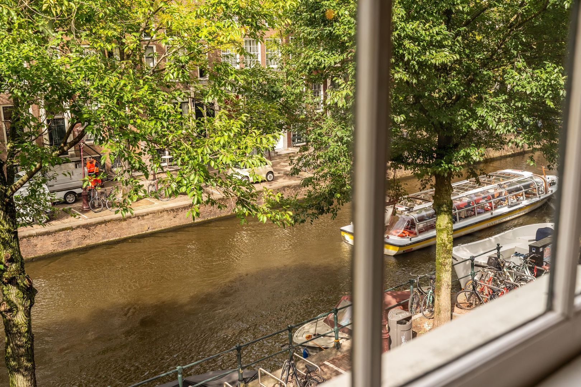
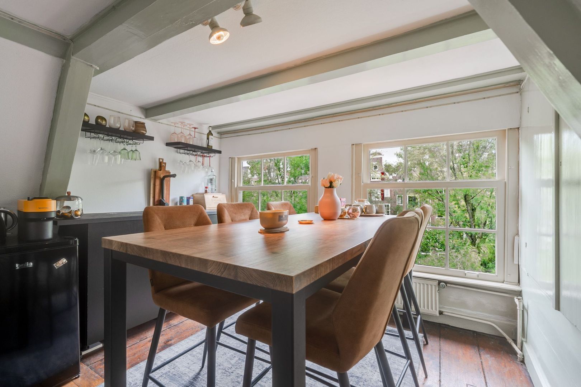
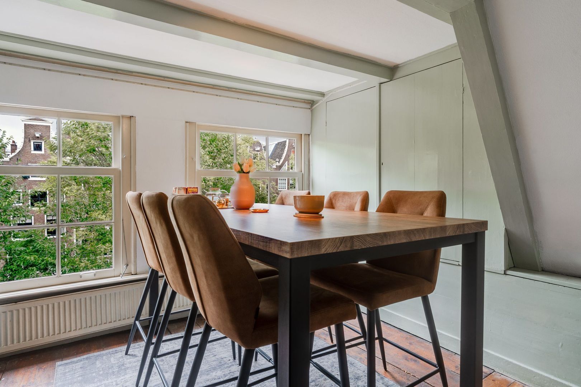
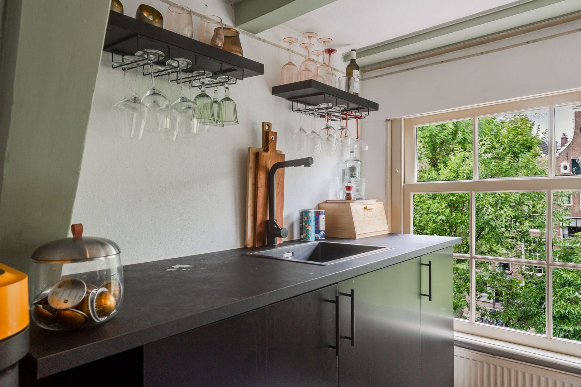
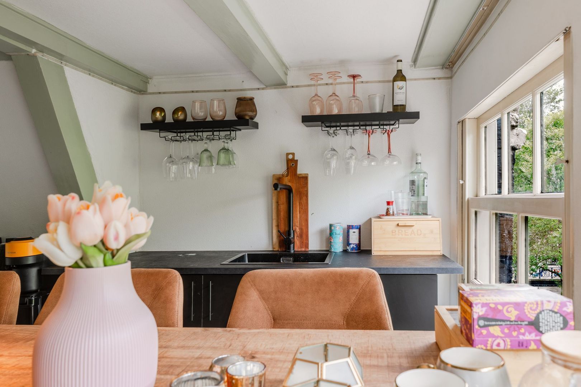
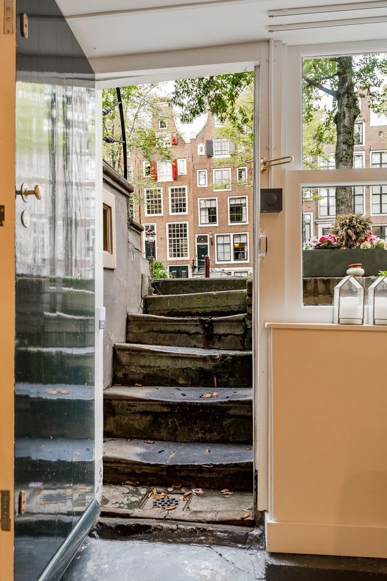
The main floor comprises a spacious kitchen-diner: a wonderful place to cook, entertain and dine, with the beautiful Amsterdam canal views right outside. A separate toilet is also located on this floor.

First Floor

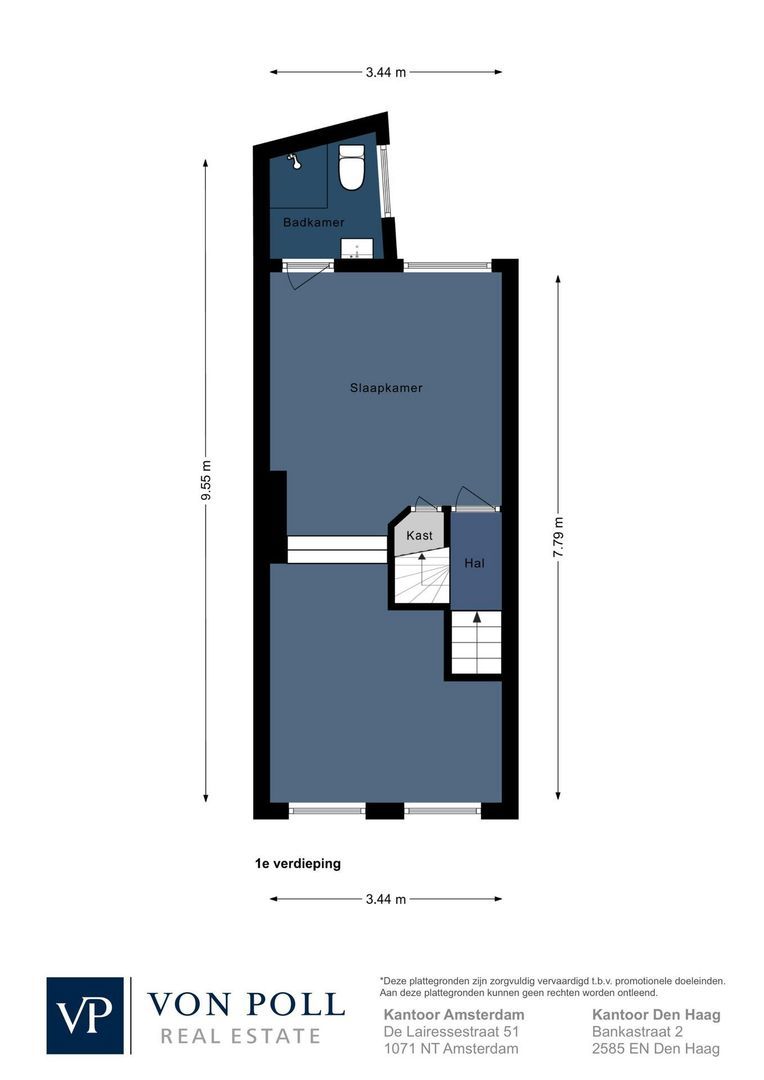
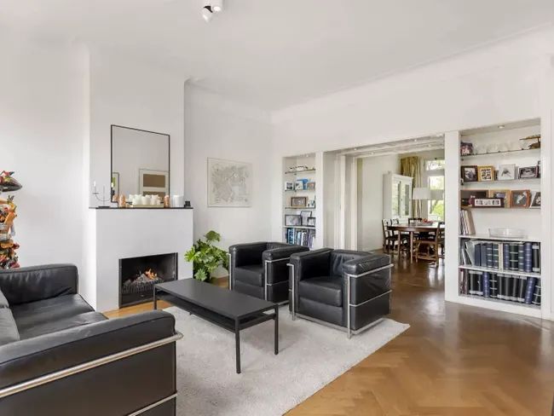
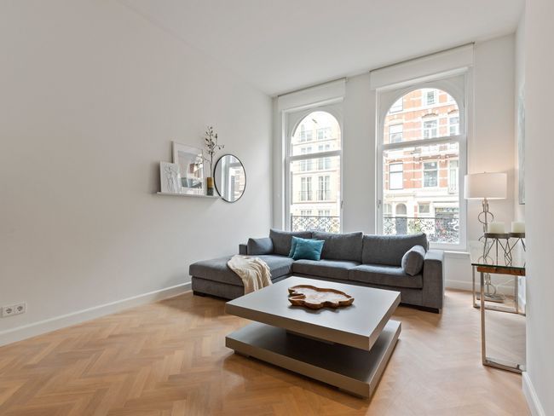
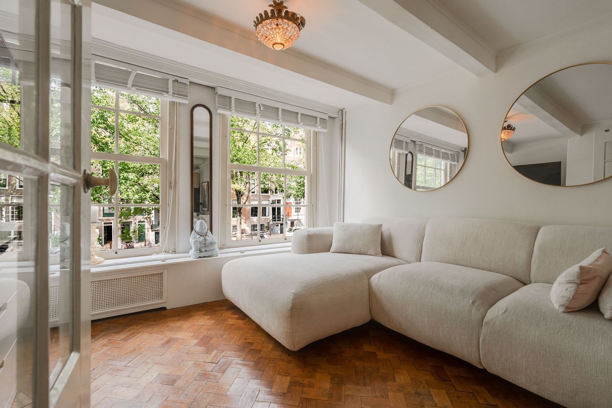
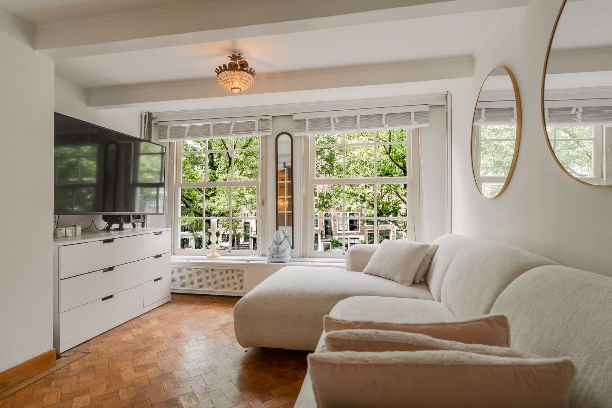
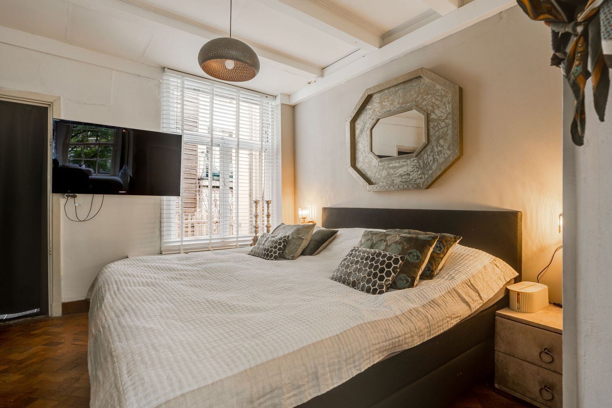
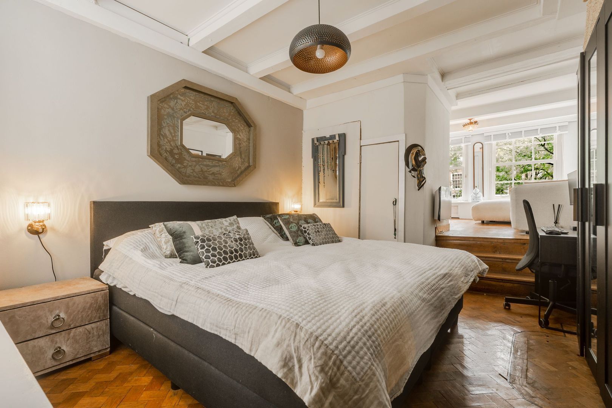
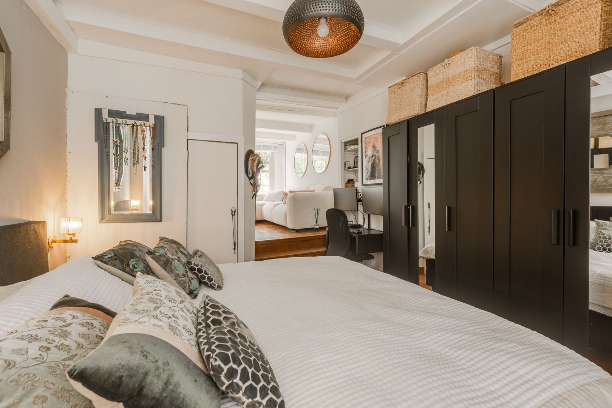
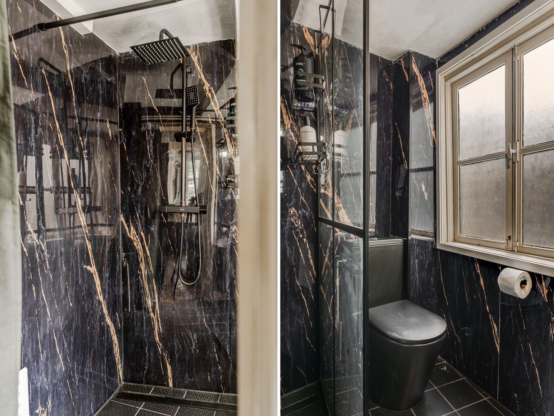
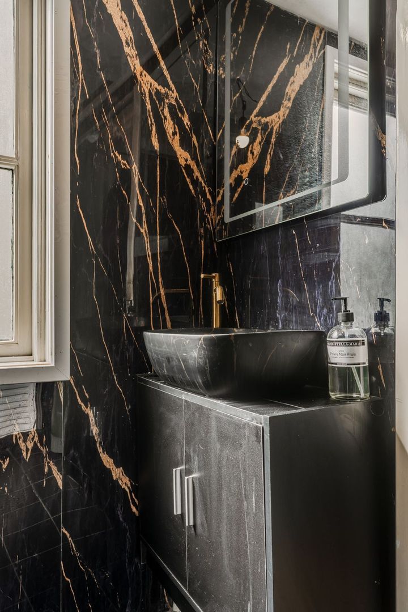
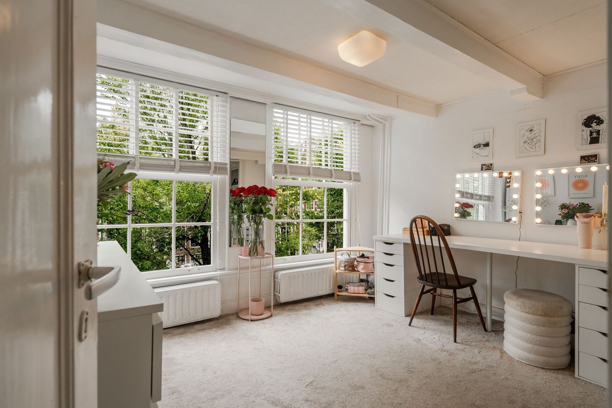
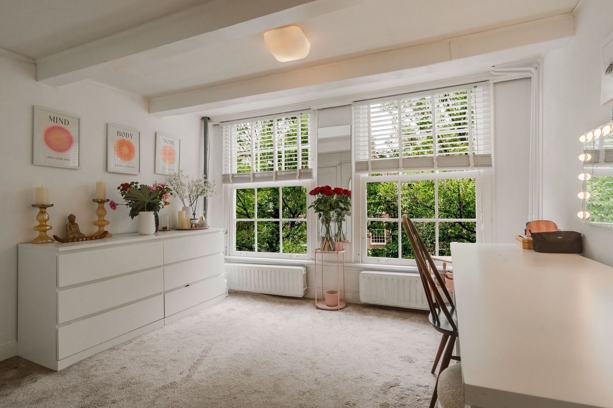
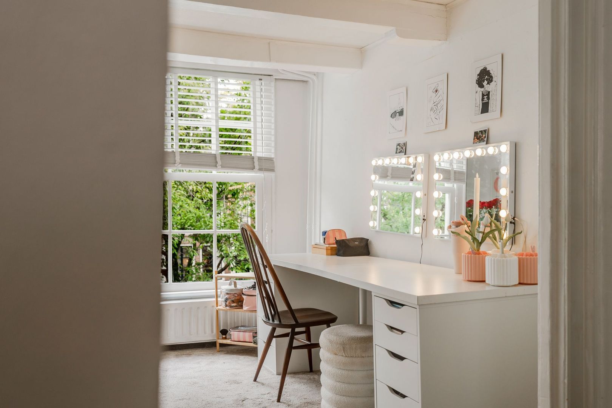
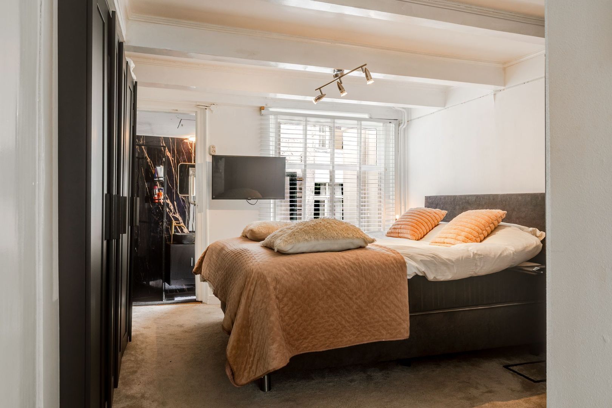
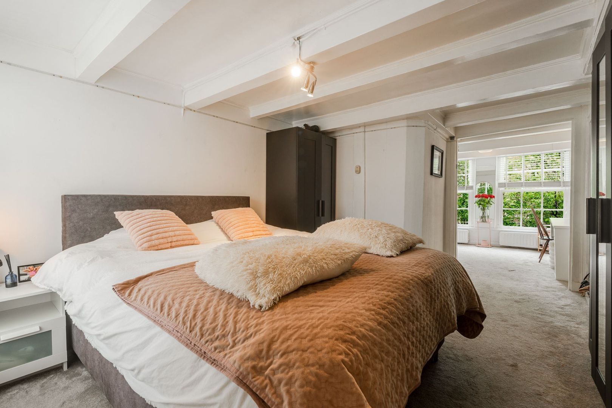
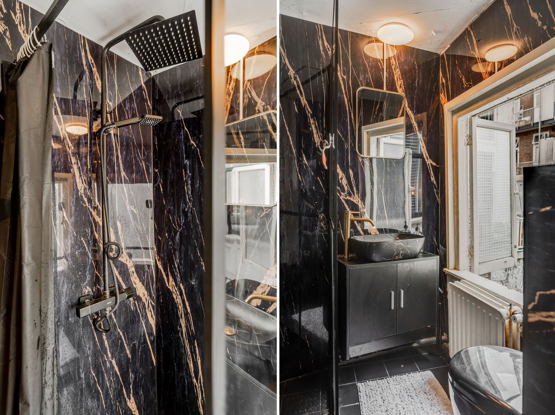
At the front is the atmospheric living room overlooking the Leidsegracht. At the rear is a bedroom with its own bathroom, equipped with a shower and toilet.

Second Floor

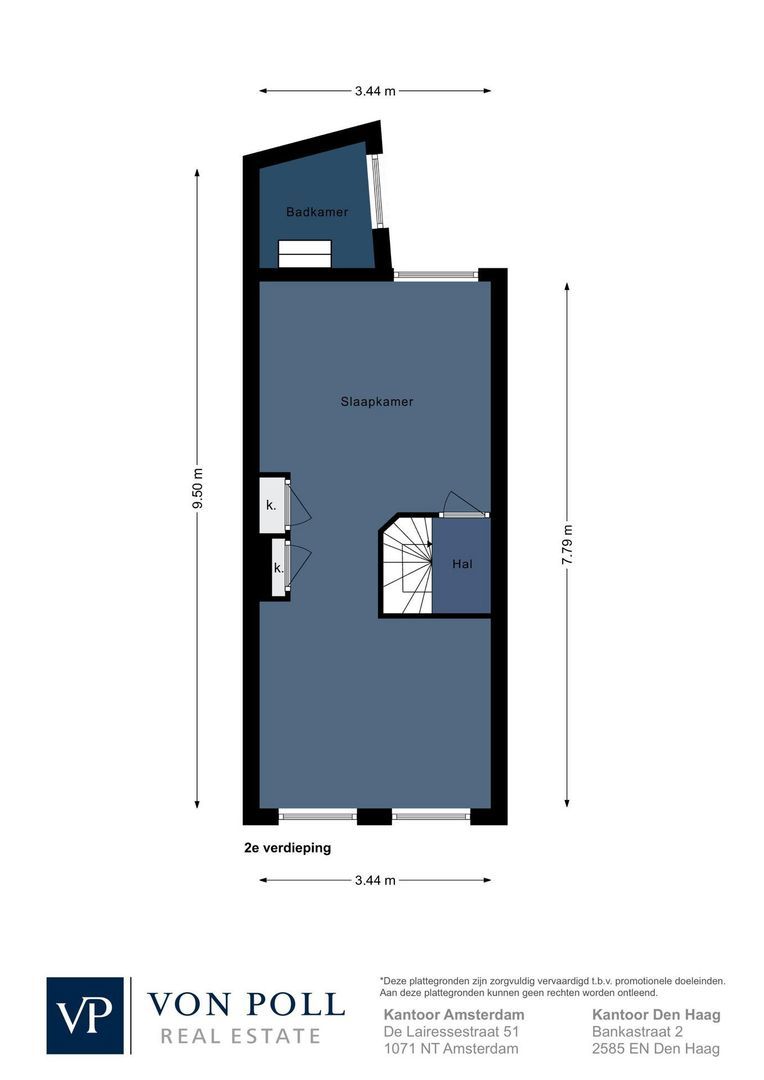
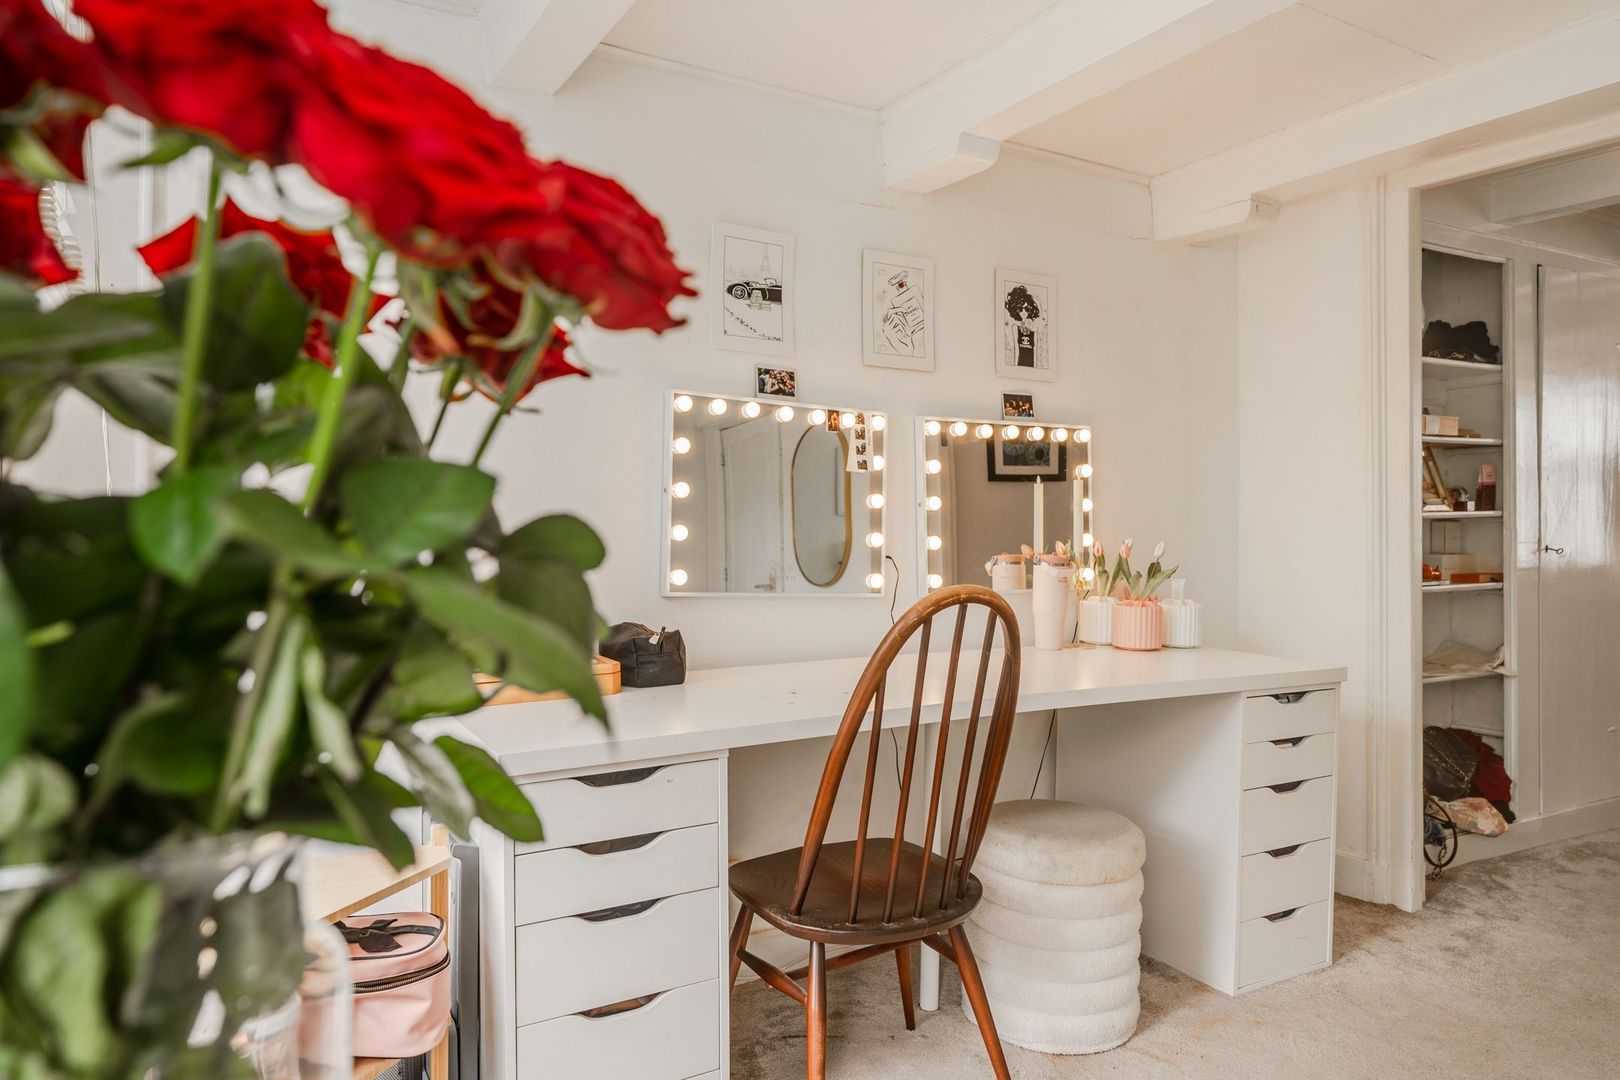
This floor has a similar layout and also features its own sanitary facilities, including a shower and toilet. A flexible floor that can, for example, be ideally used by children or guests, or as a combination of sleeping and working space.

Third Floor

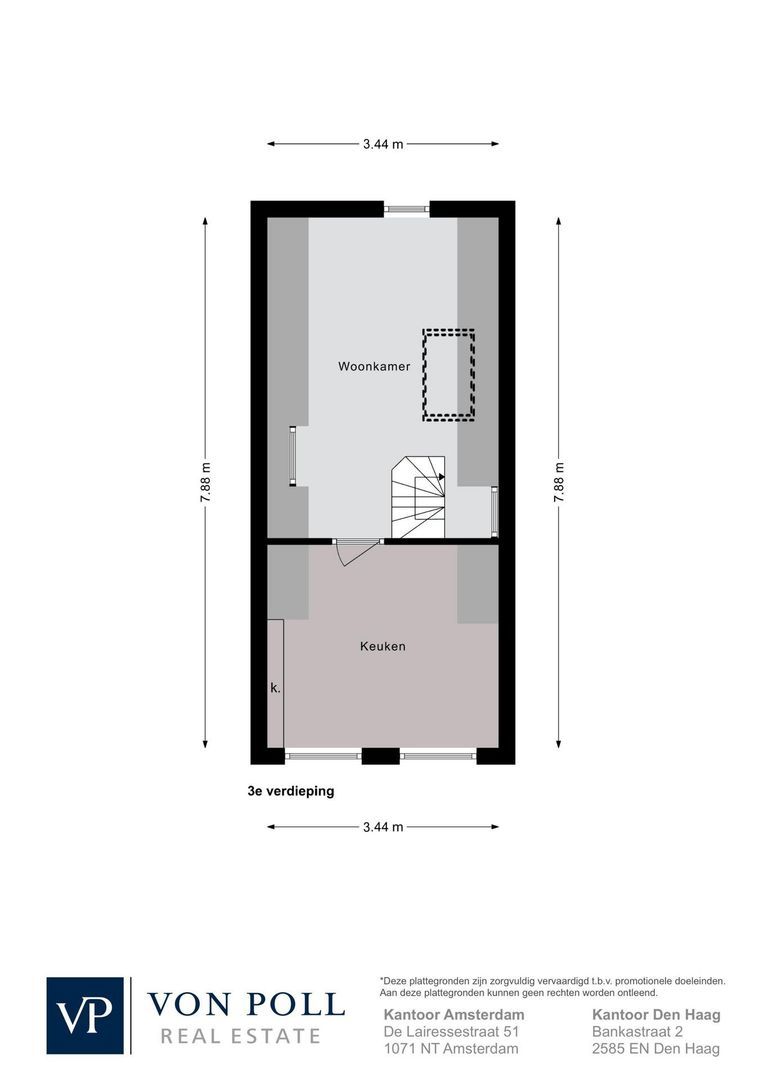
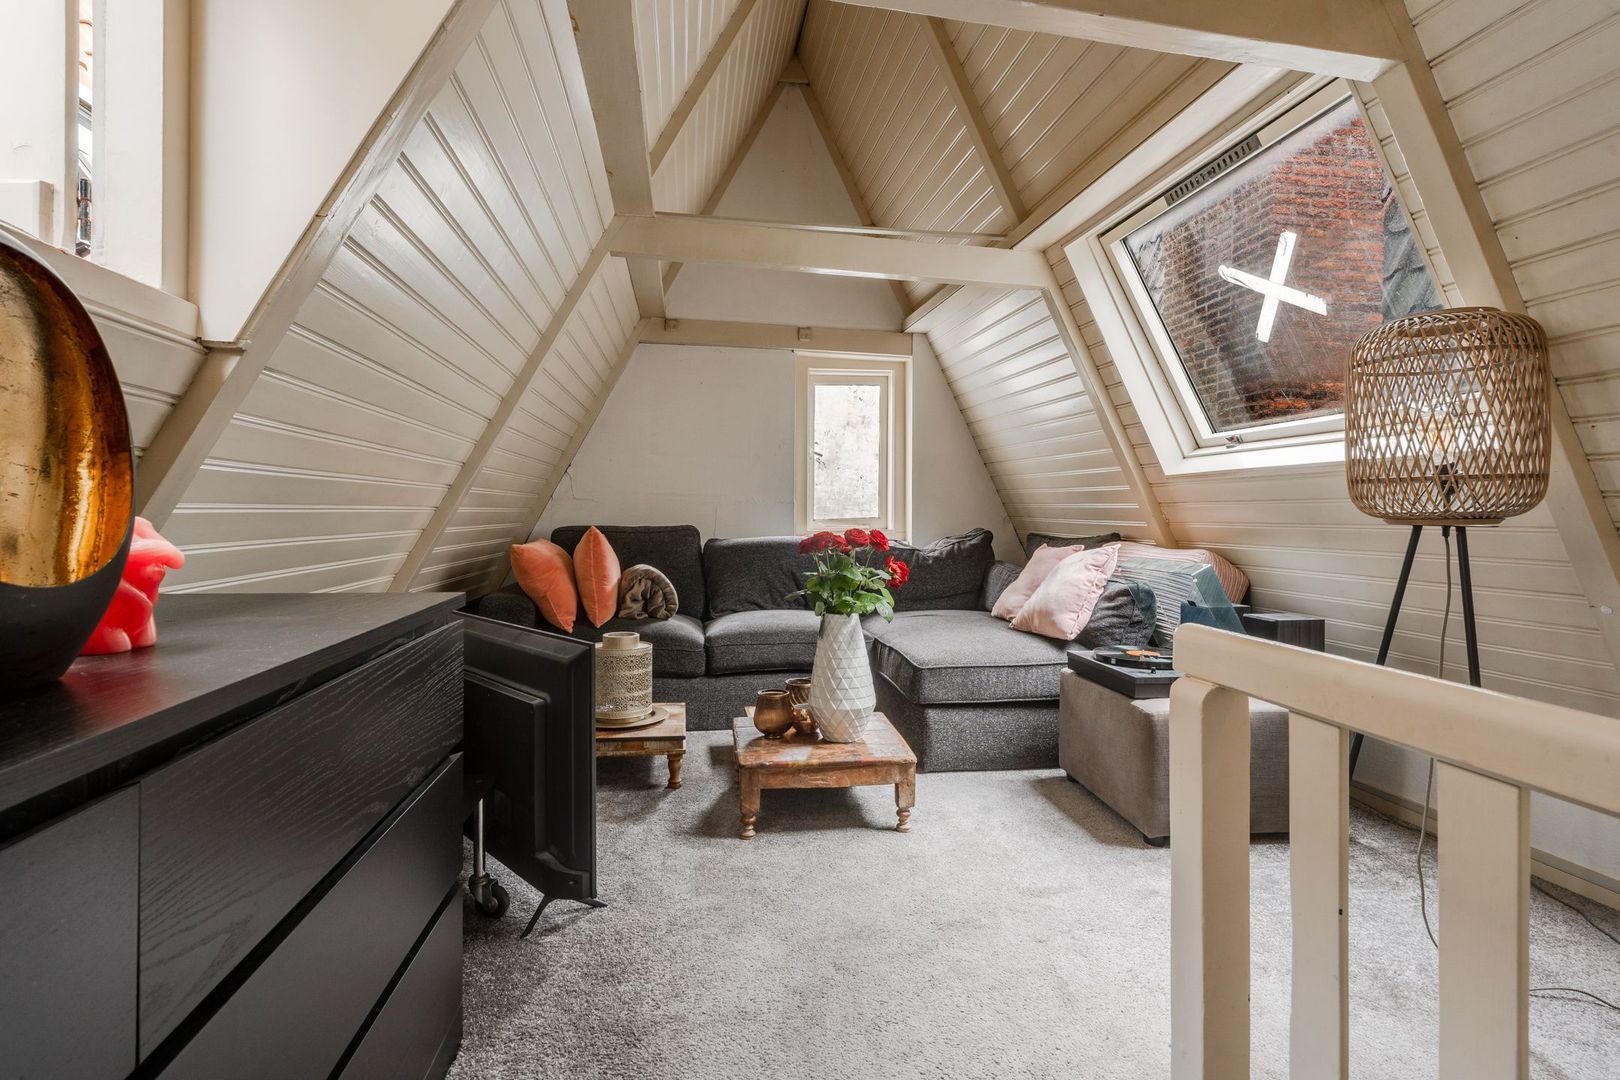
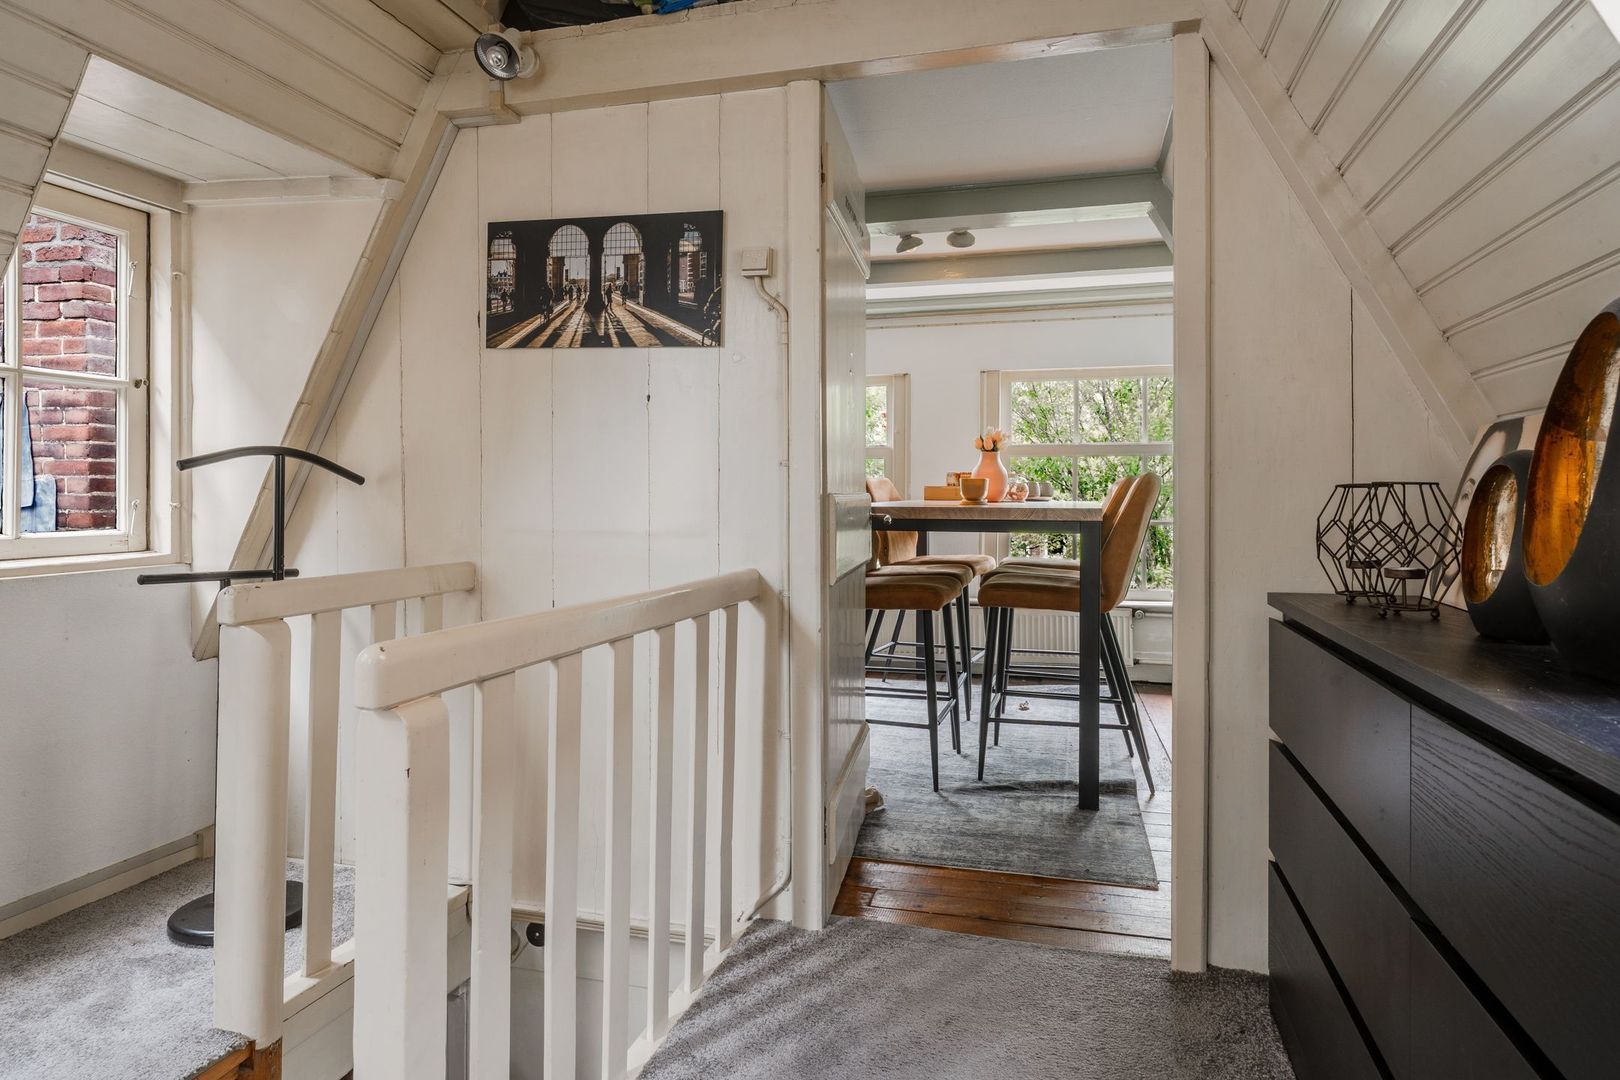
The top residential floor features a spacious living room with an open-plan kitchen. The second and third floors are currently occupied together by the family’s daughter, illustrating the flexibility of the different living levels.

A HOME WITH SURPRISINGLY GENEROUS SPACE

It is precisely the combination of the five living floors that makes this canal house so special. On paper, the official living area is approximately 114.3 sq. m., but once inside, the property feels considerably more spacious. Including the fully furnished basement, approximately 149 sq. m. of floor area can effectively be used.

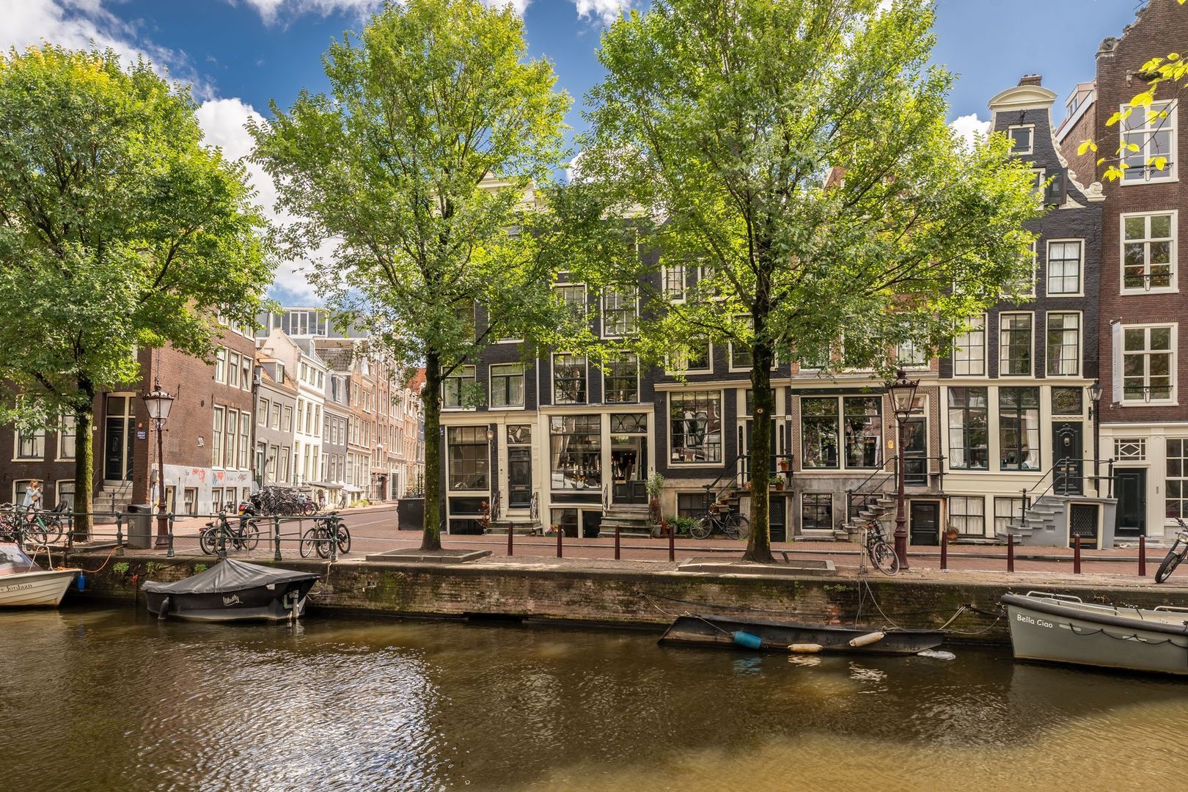
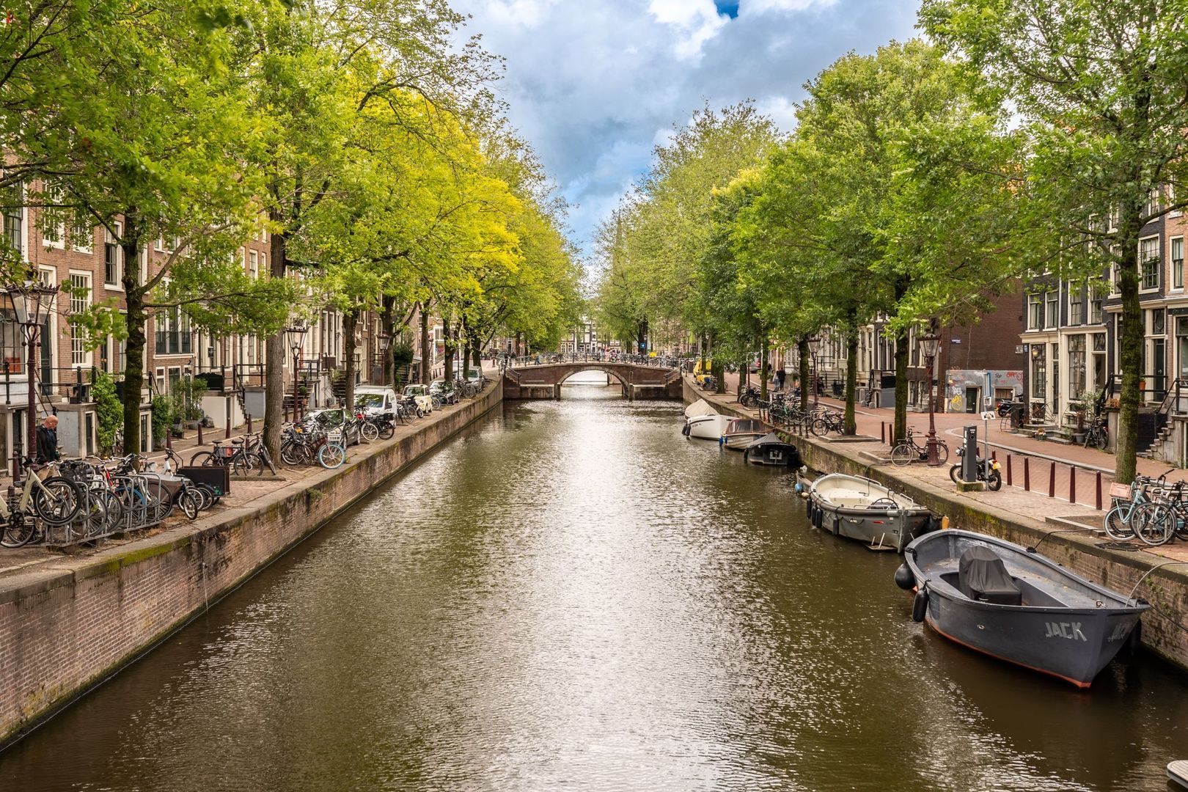
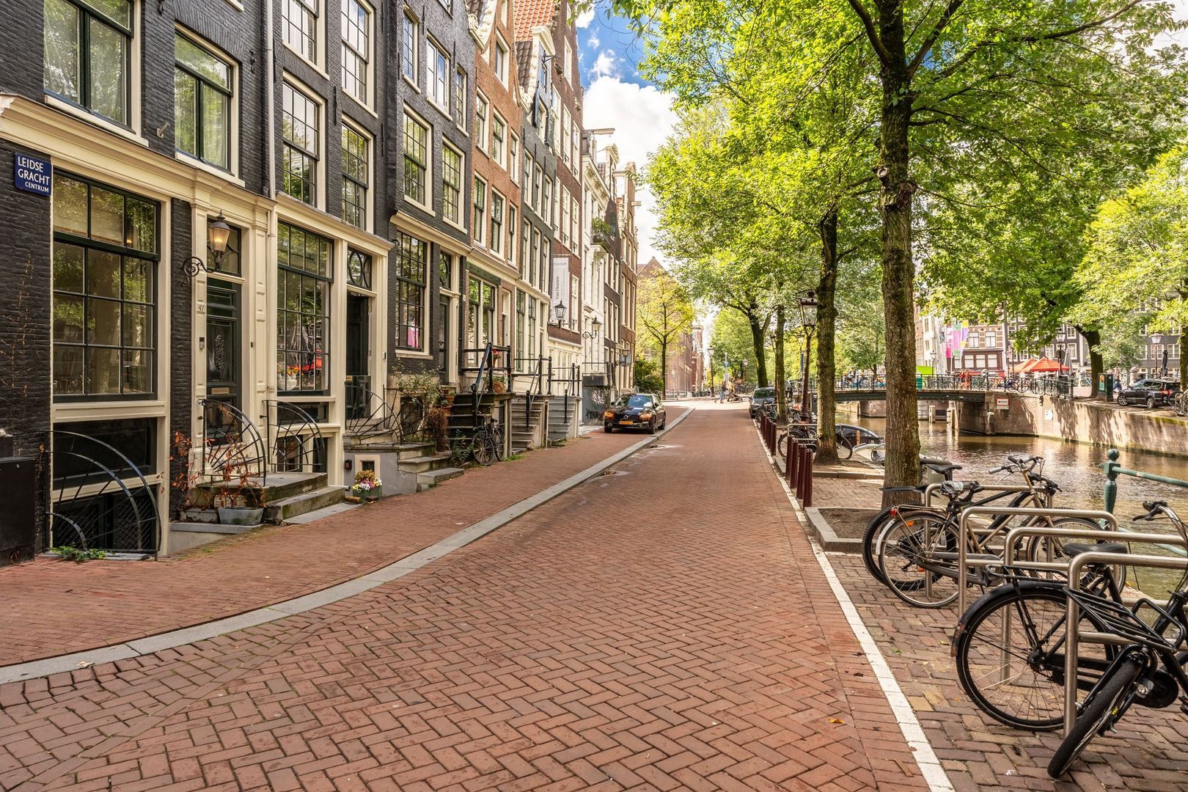
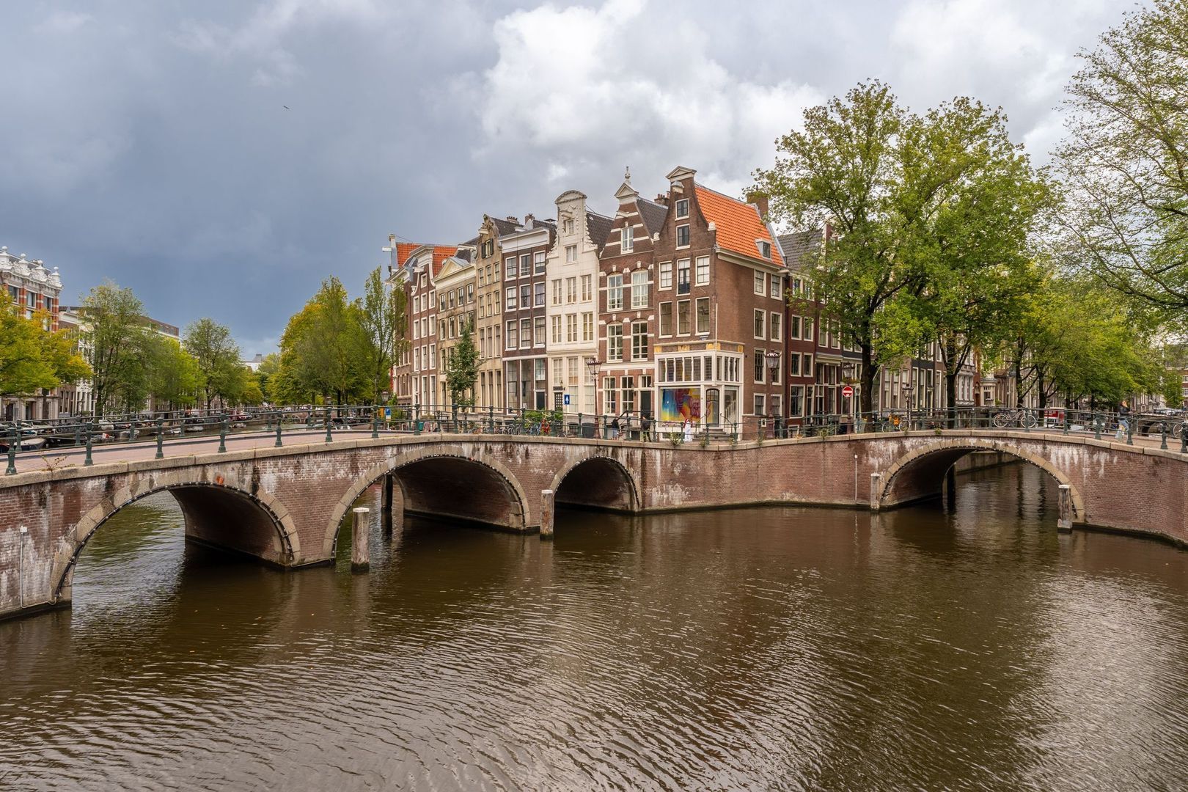
Located on the sought-after Leidsegracht, right in the heart of Amsterdam’s historic city centre, with the Jordaan, the Nine Streets, Leidseplein and a wide range of restaurants, shops and cultural amenities all within walking distance.

Please note: the floor plan of the basement is incomplete. The basement also features a modern kitchen, bathroom and toilet, as well as connections for a washing machine and dryer.

KEY FEATURES
• Asking price: €1,500,000 buyer’s costs
• Official living area in accordance with NEN 2580: approx. 114.3 sq. m.
• Approx. 149 sq. m. of total effectively usable floor area, including the basement
• Spread across five living floors
• Fully renovated and furnished basement
• Basement excluded from the official living area due to its ceiling height
• B&B permit for the basement in place
• Multiple kitchens and sanitary facilities
• Highly flexible layout
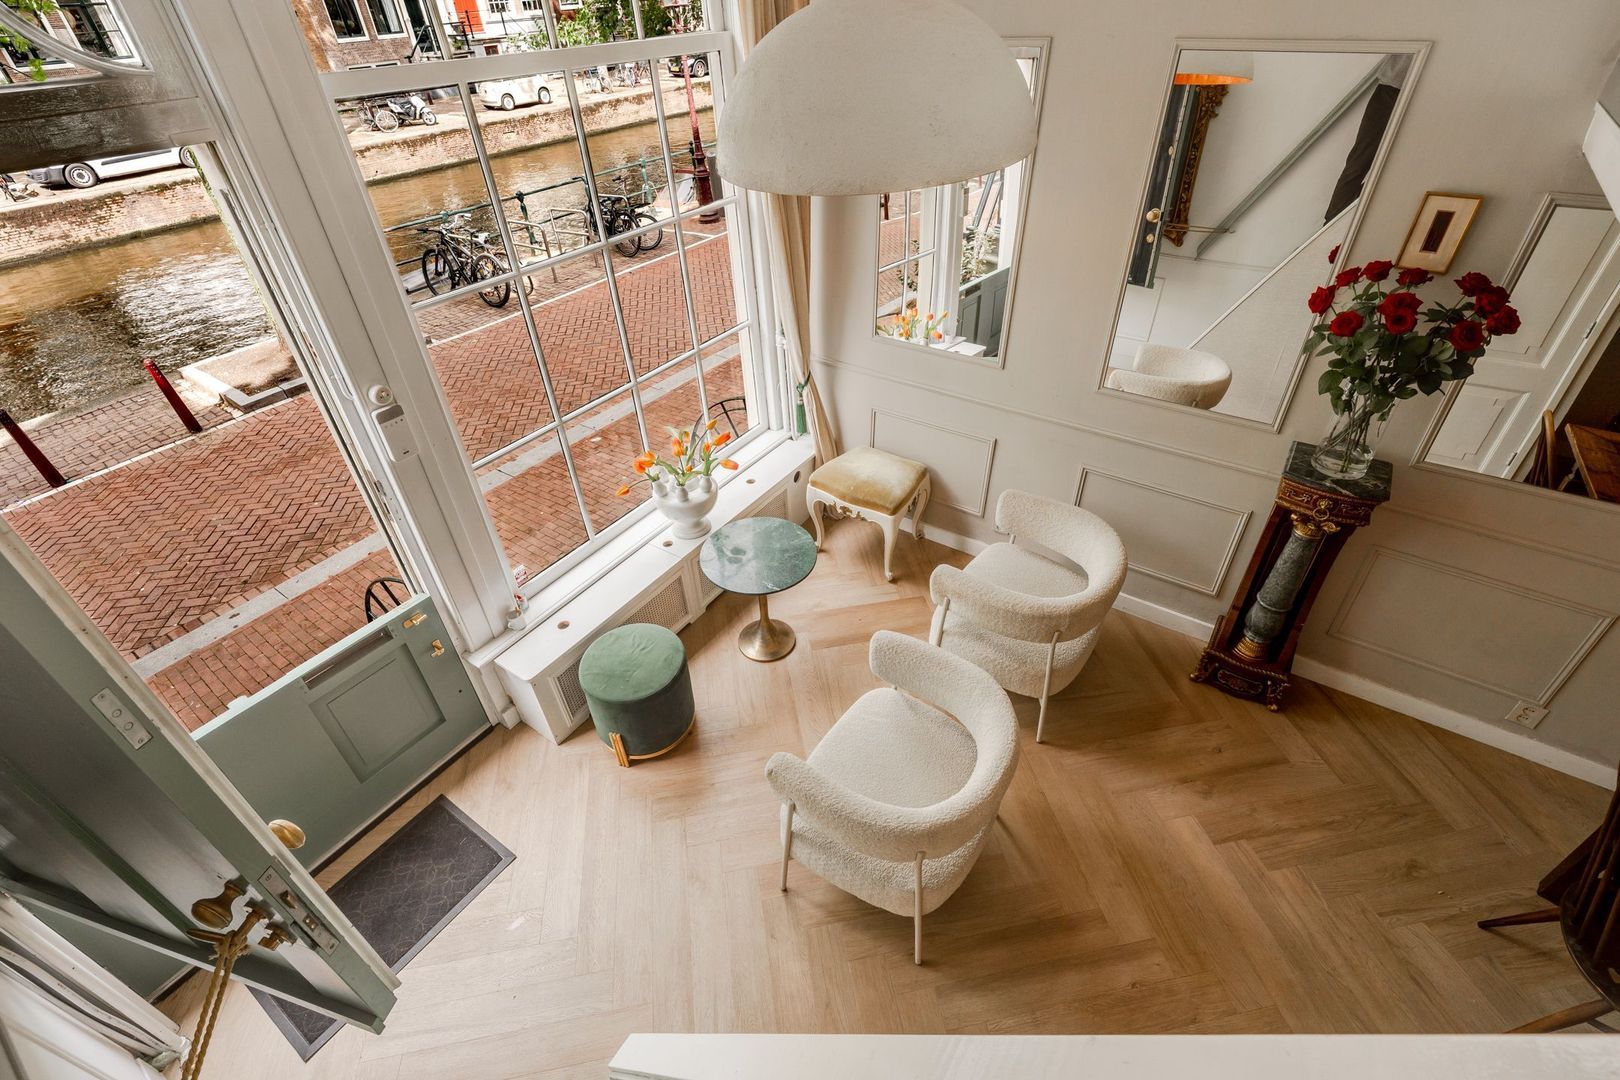
• Beautiful location and views over the Leidsegracht
• Situated in the heart of Amsterdam’s historic city centre

An exceptional Amsterdam canal house that offers significantly more practical space than its official living area alone would suggest.


This information has been compiled by us with the necessary care. On our part, however, no liability is accepted for any incompleteness, inaccuracy or otherwise, or the consequences thereof. All specified sizes and surfaces are indicative. Buyer has his own duty to investigate all matters that are important to him or her. The estate agent is an advisor to the seller regarding this property. We advise you to hire an expert (NVM) broker who will guide you through the purchasing process. If you have specific wishes regarding the house, we advise you to make this known to your purchasing broker in good time and to have them investigated independently. If you do not engage an expert representative, you consider yourself to be expert enough by law to be able to oversee all matters of interest. The NVM conditions apply.

Receive more information or schedule a viewing?

Apply directly

Joan Dik

VON POLL REAL ESTATE

Joan Dik

Mail joan@von-poll.nl

The form has successfully been sent. We wil contact you as soon as possible.

Unfortunately we can not conclusively determine whether you are a human or an automated bot/spammer. Hence, we are unable to submit the form. Please retry or contact the real estate agent directly via email.

Something went wrong while sending the contact form. Check if you correctly filled in all required fields and try again.

I am interested in the following services:

Details

Asking price
€ 1.500.000 k.k.
Status
Available
Build year
1700
Living surface
114m²
Plot surface
39m²
Volume
465m³
Rooms
7
Bedrooms
3
Bathrooms
3

Acceptance

Price
€ 1.500.000 k.k.
Status
Available
Acceptance
In consultation
Address
Leidsegracht 49
Zipcode
1017 NB
City
Amsterdam

Build

House type
Canal house, Terraced house
Build type
Existing
Build year
1700
Maintenance inside
Good
Maintenance outside
Good

Surface and volume

Living surface
ca. 114m²
Plot surface
ca. 39m²
Other surface
ca. 35m²
Volume
ca. 465m³

Layout

Rooms
7
Bedrooms
3
Bathrooms
3
Number of floors
5
Facilities
Mechanical ventilation, Cable tv, Natural ventilation

Energy

Hot water
Central heating
Heating
Central heating
Furnace
(Combined furnace)

Exterior areas

Location
On the waterfront, Near quiet road, In town center, In residental area

More about this listing

Leidsegracht 49, Amsterdam plattegrond-0
Leidsegracht 49, Amsterdam plattegrond-1
Leidsegracht 49, Amsterdam plattegrond-2
Leidsegracht 49, Amsterdam plattegrond-3
Leidsegracht 49, Amsterdam plattegrond-4
Your browser does not support WebGL
[ { "address": "Leidsegracht 49", "zipCode": "1017 NB", "city": "Amsterdam", "lat": 52.3663014, "lng": 4.8837889, "heading": 0, "pitch": 0 } ]
Bekijk kaart
[ { "featureType": "poi.attraction", "elementType": "labels", "stylers": [ { "visibility": "off" } ] }, { "featureType": "poi.business", "elementType": "labels", "stylers": [ { "visibility": "off" } ] }, { "featureType": "poi.government", "elementType": "labels", "stylers": [ { "visibility": "off" } ] }, { "featureType": "poi.medical", "elementType": "labels", "stylers": [ { "visibility": "off" } ] }, { "featureType": "poi.park", "elementType": "labels", "stylers": [ { "visibility": "off" } ] }, { "featureType": "poi.place_of_worship", "elementType": "labels", "stylers": [ { "visibility": "off" } ] }, { "featureType": "poi.school", "elementType": "labels", "stylers": [ { "visibility": "off" } ] }, { "featureType": "poi.sports_complex", "elementType": "labels", "stylers": [ { "visibility": "off" } ] } ]