REVALEILAND 73 – AMSTERDAM HOUTHAVENS
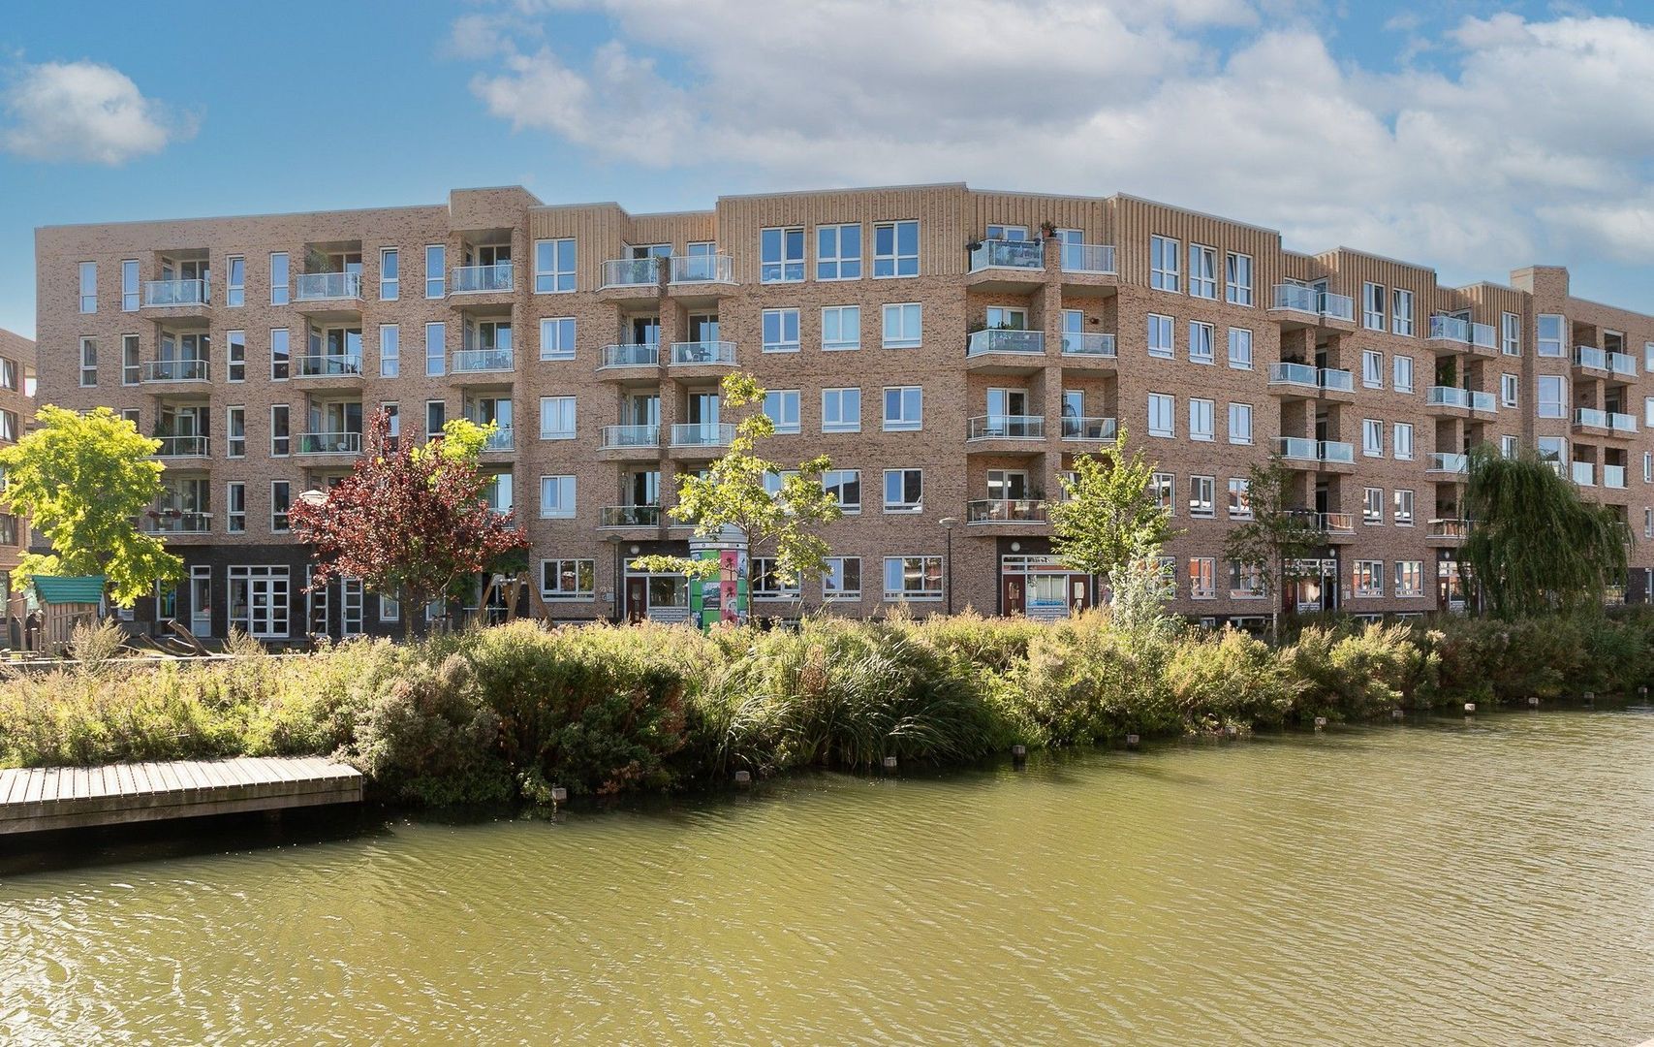
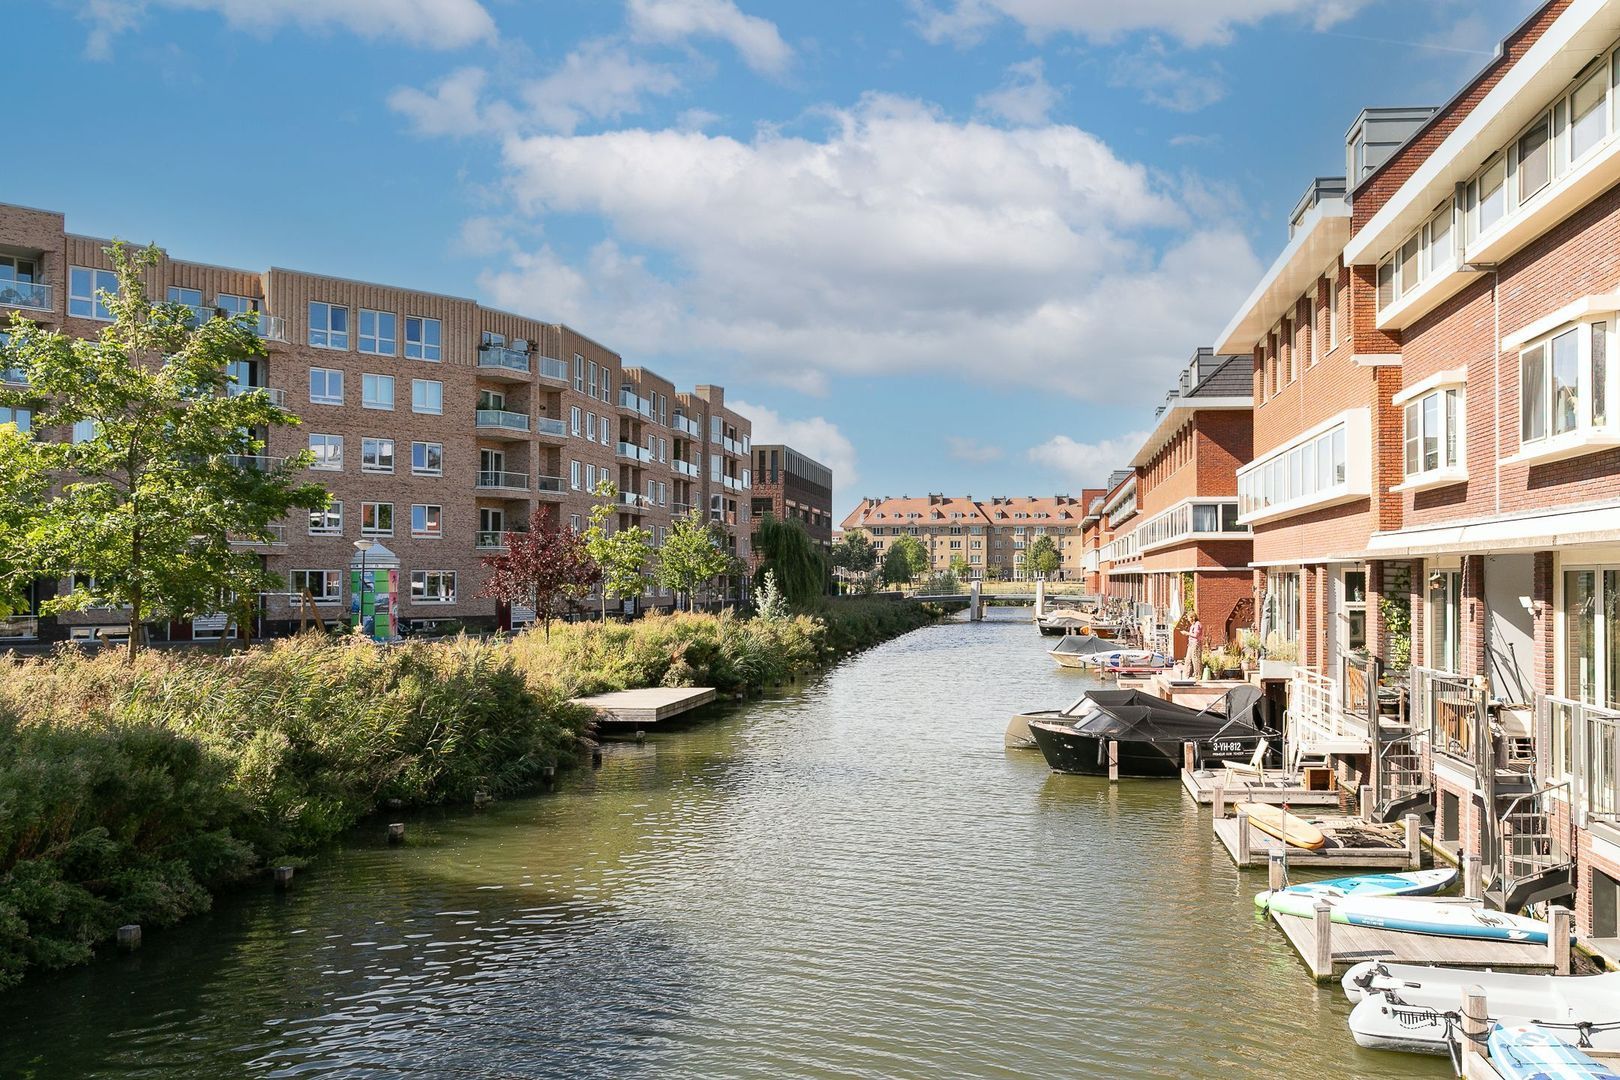
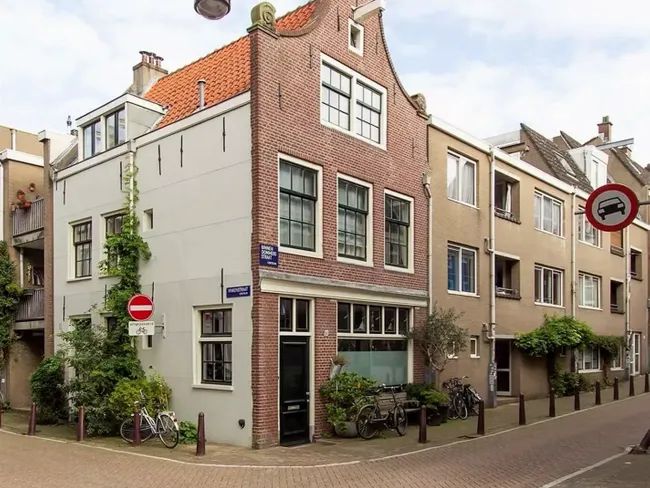
A home with the feel of a townhouse. The tranquility of the waterfront. Amsterdam city center and Central Station just a 10-minute bike ride away.
ASKING PRICE INCLUDING PERPETUALLY BOUGHT-OFF GROUND LEASE: € 1,090,000 (= €8,515 per m2!)
Some homes are beautifully finished. Others instantly feel like home.
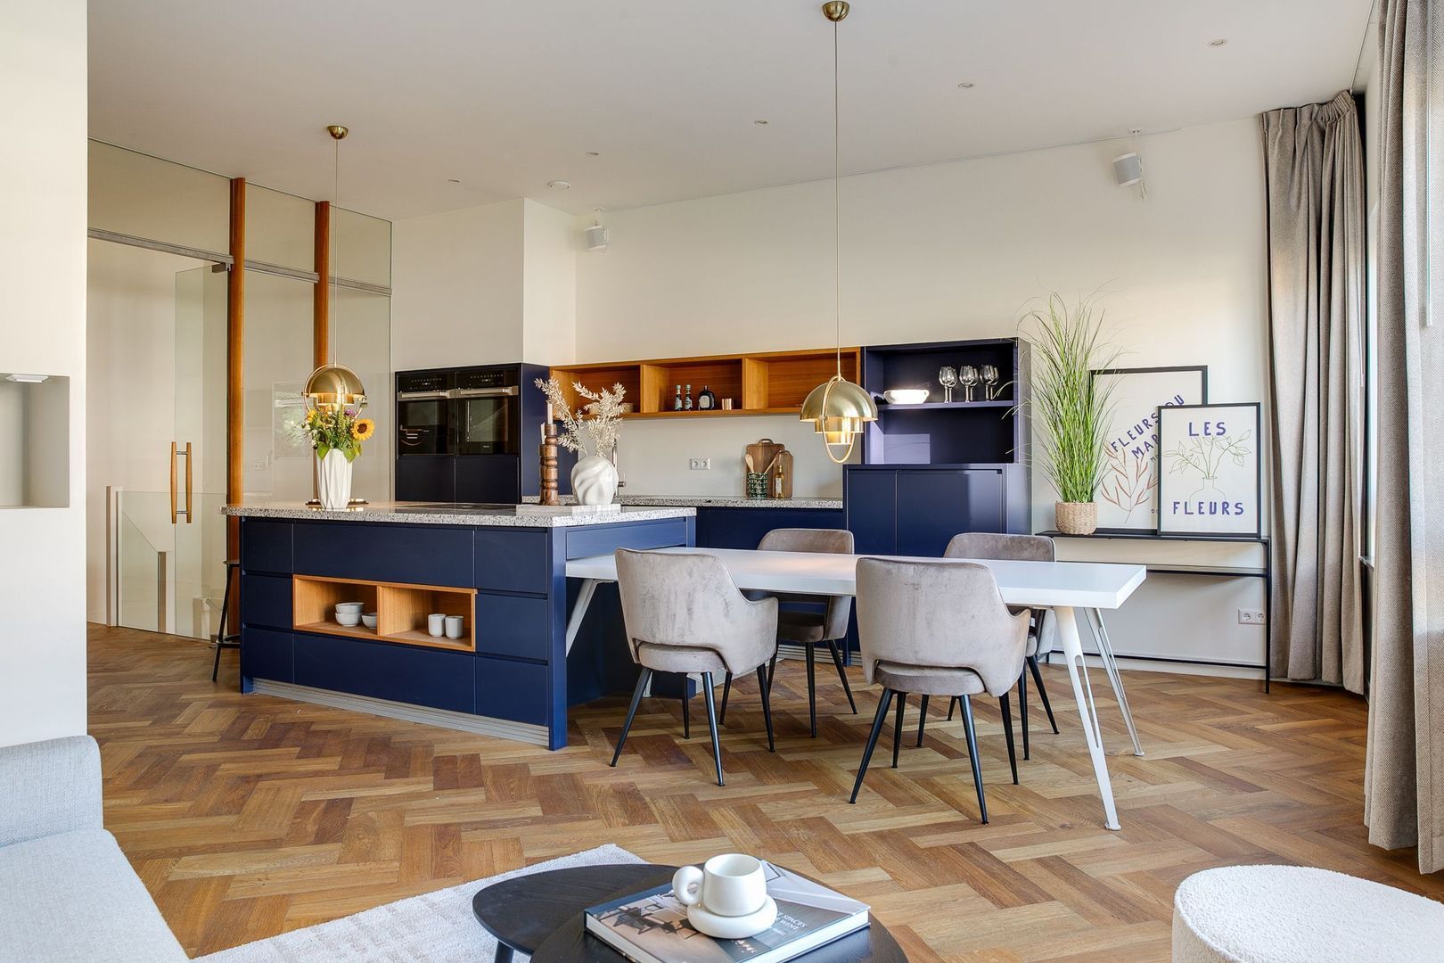
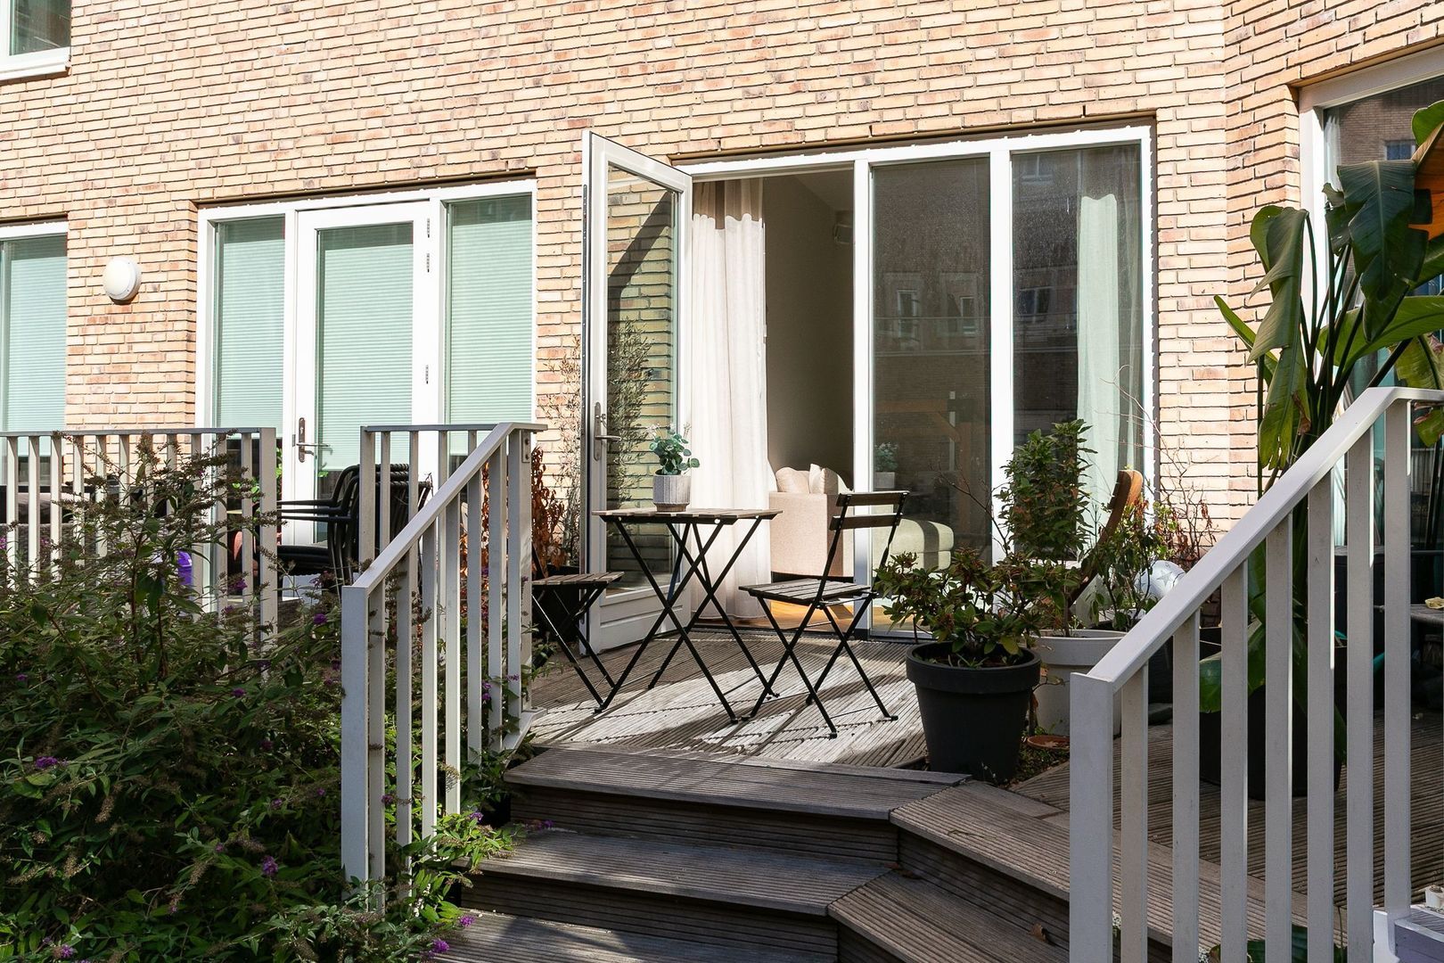
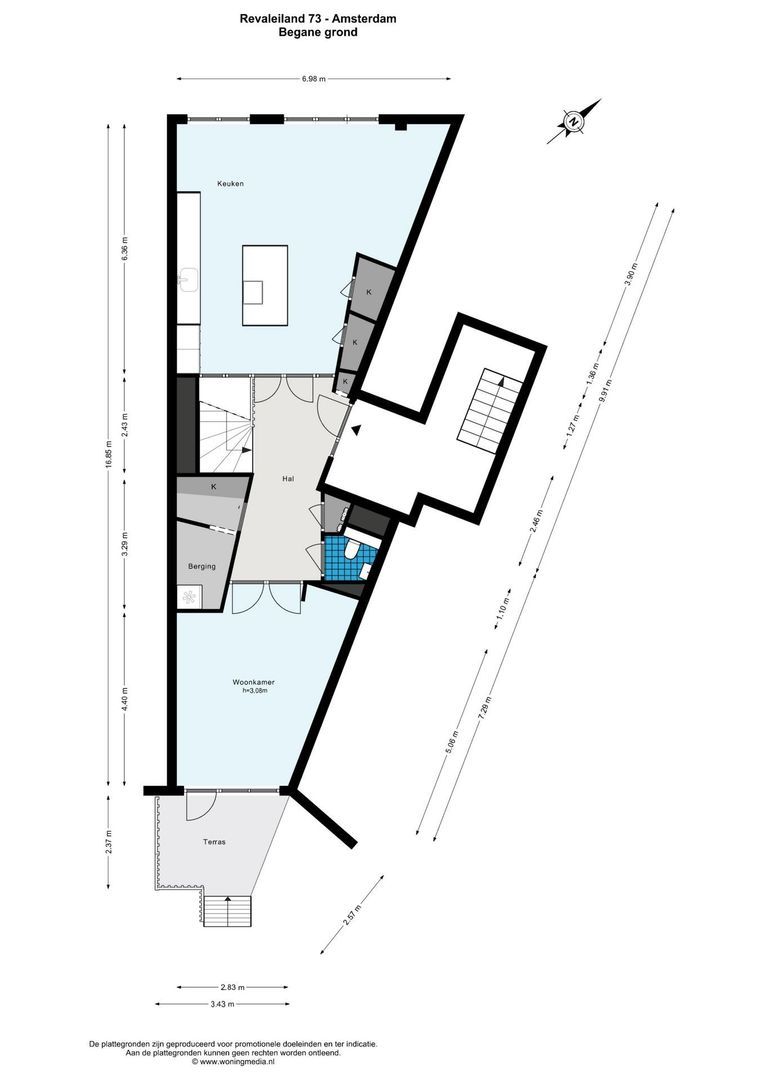
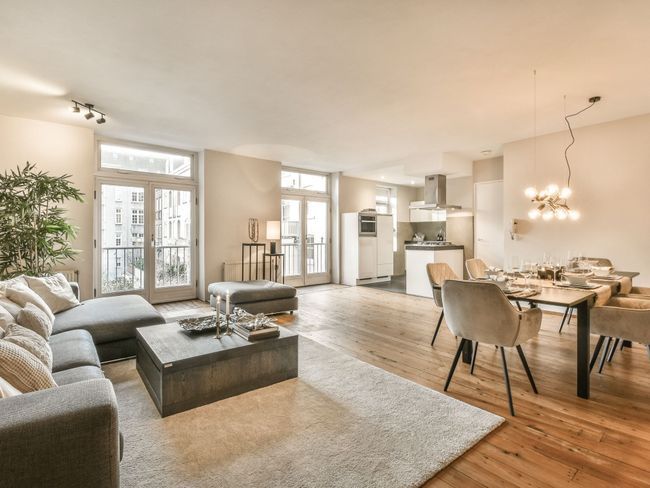
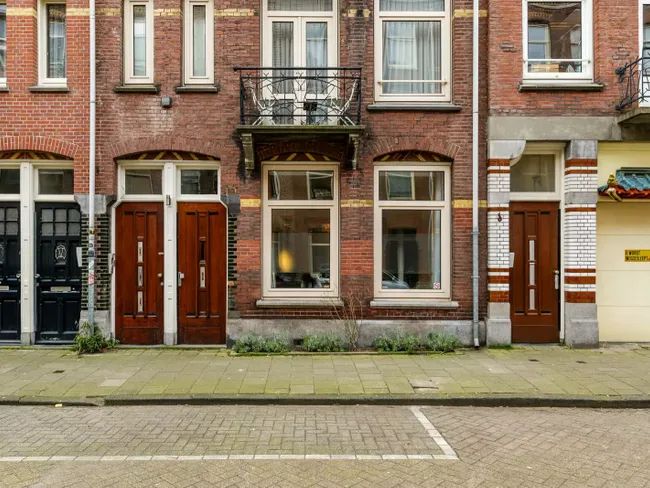
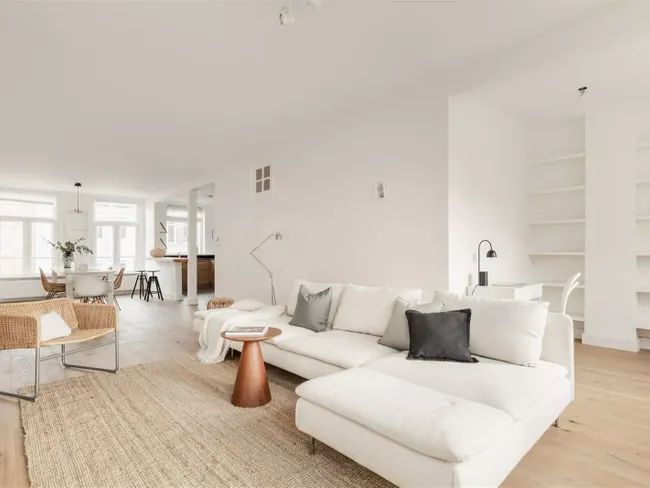
Situated along the quiet quay of Revaleiland, this exceptionally stylish 128 m² ground-floor apartment seamlessly combines architecture, light and comfort. It offers the elegance of a townhouse, featuring a spectacular open-plan kitchen, a sheltered terrace flowing into a lush 700 m² communal courtyard garden, two generous bedrooms, and the opportunity to create a third bedroom and second bathroom without major renovation.
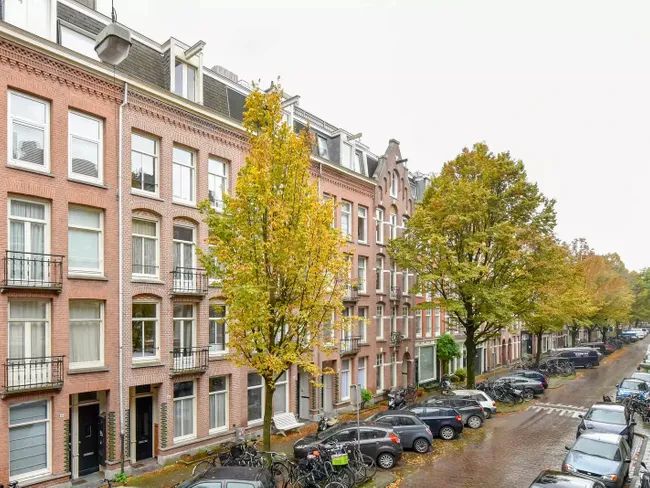
Here, you'll live by the IJ waterfront, surrounded by greenery and water, while the Jordaan is less than a five-minute bike ride—or just a ten-minute walk—away.
HOUTHAVENS - WHERE AMSTERDAM SLOWS DOWN
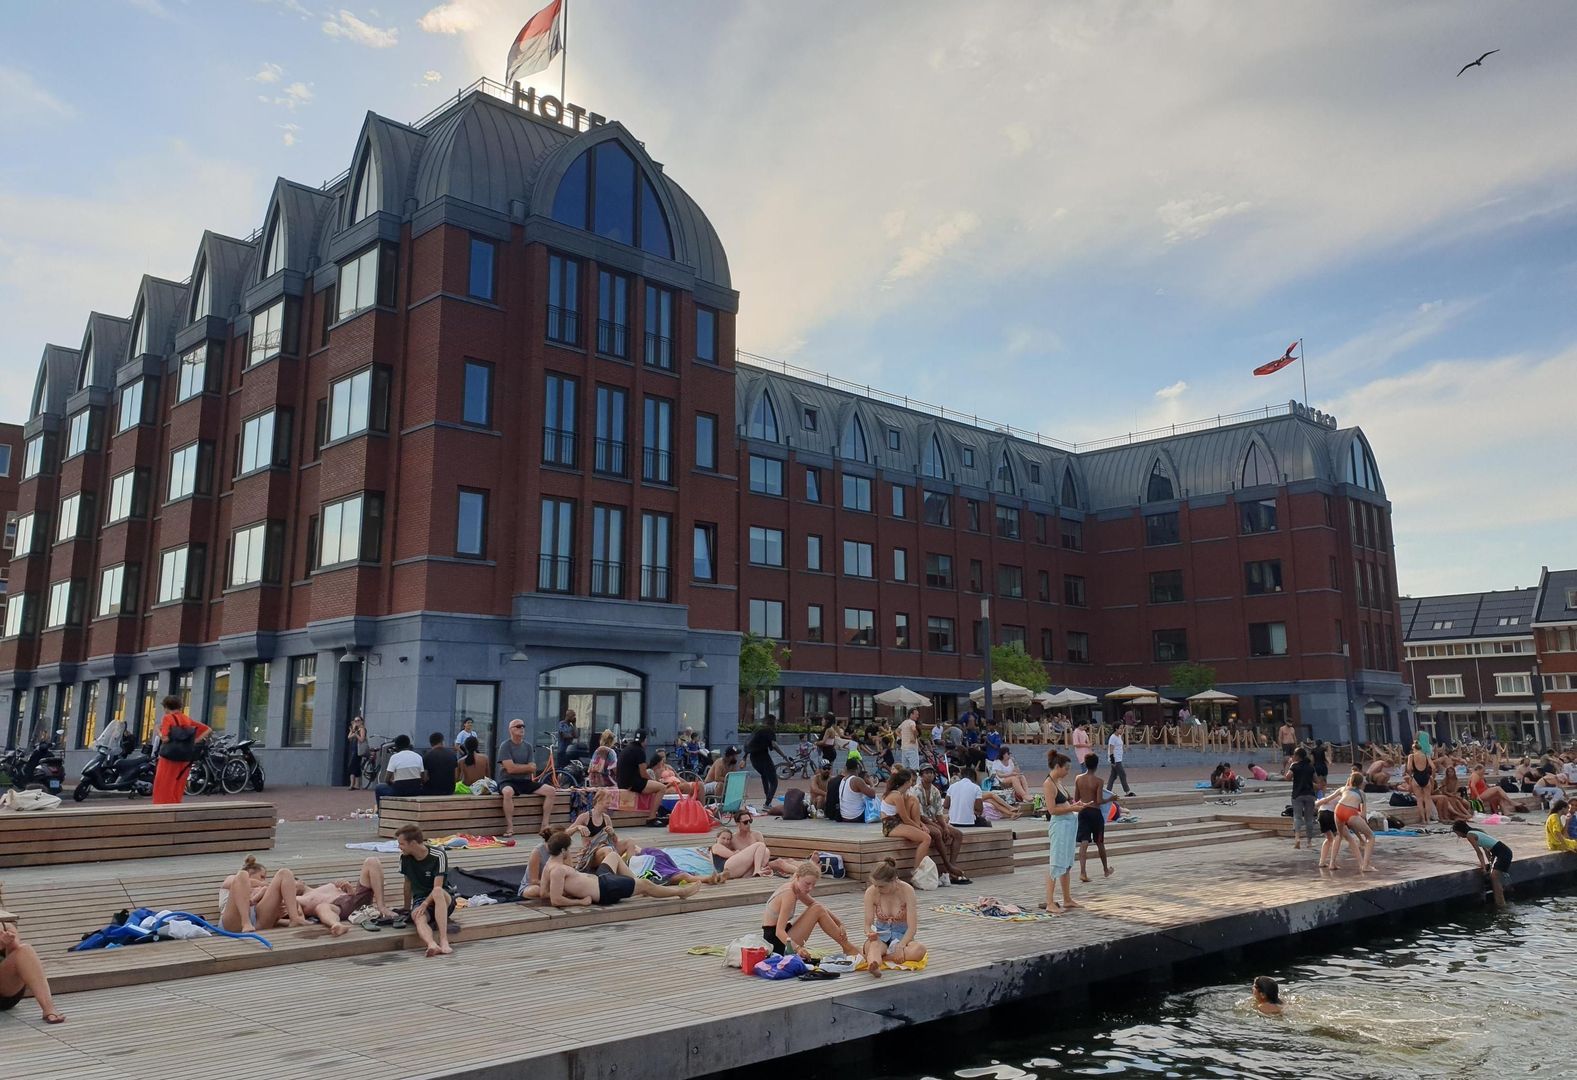
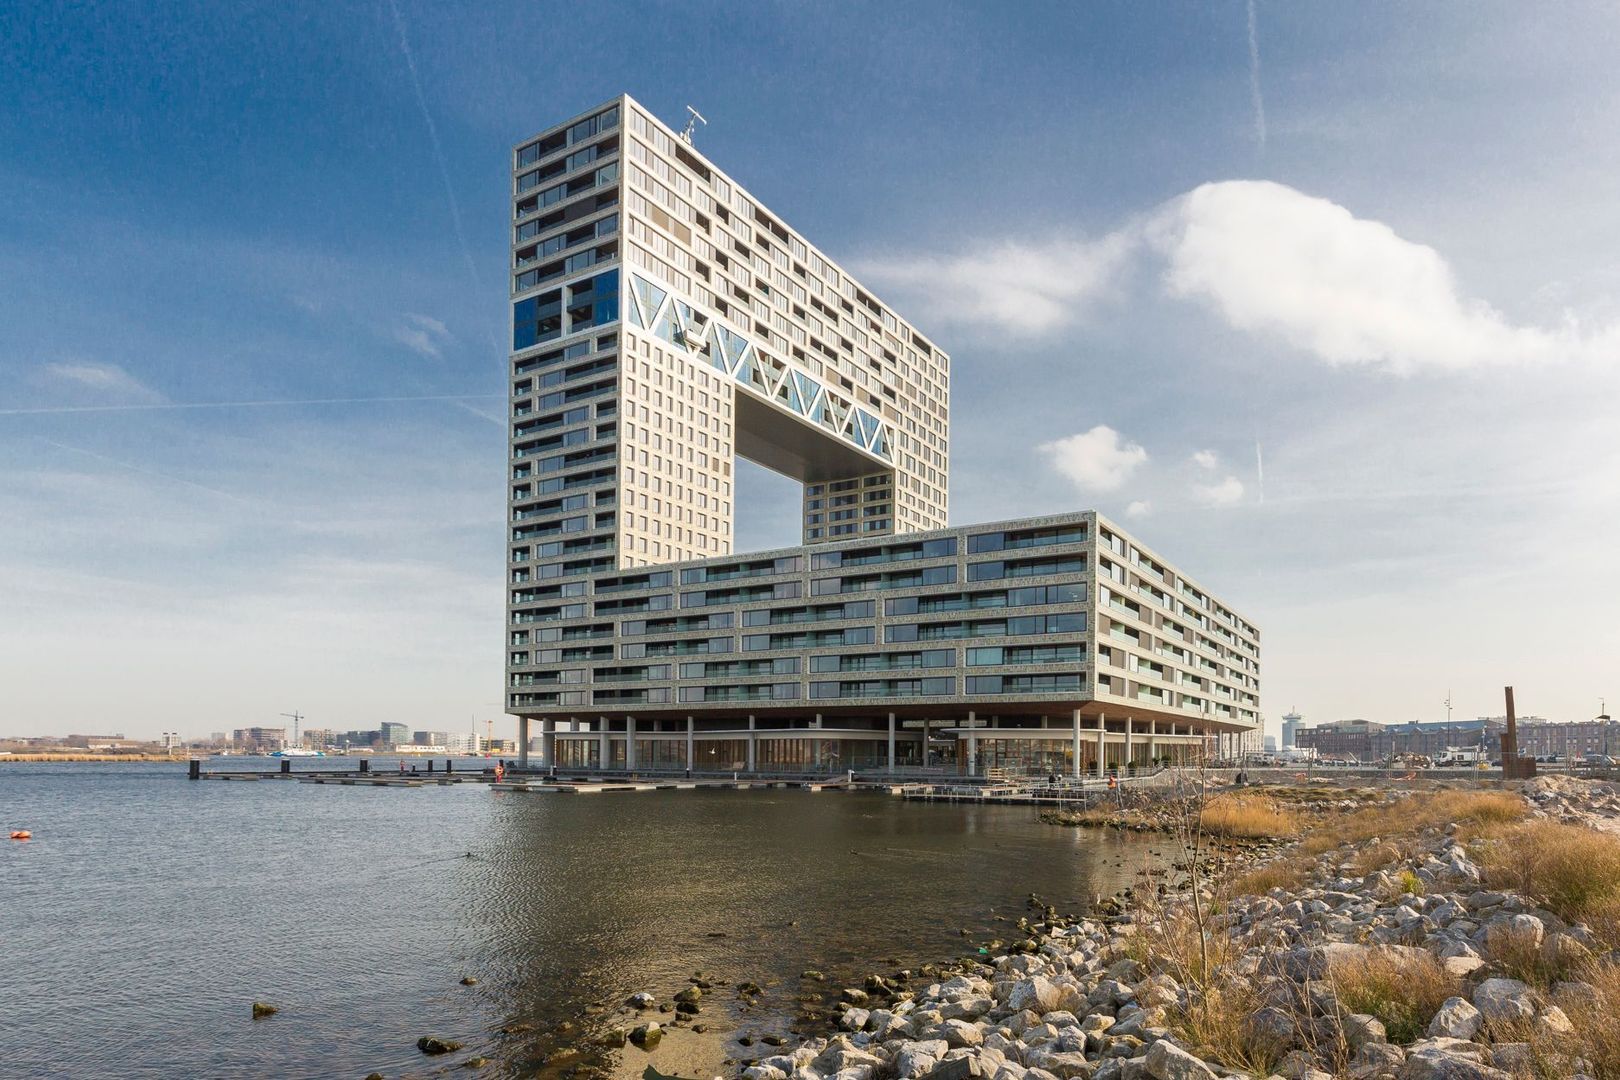
Houthavens has become one of Amsterdam's most sought-after neighbourhoods. Not only because it's one of the city's newest districts, but because it offers a rare balance between vibrant city living, waterfront surroundings and everyday tranquility.
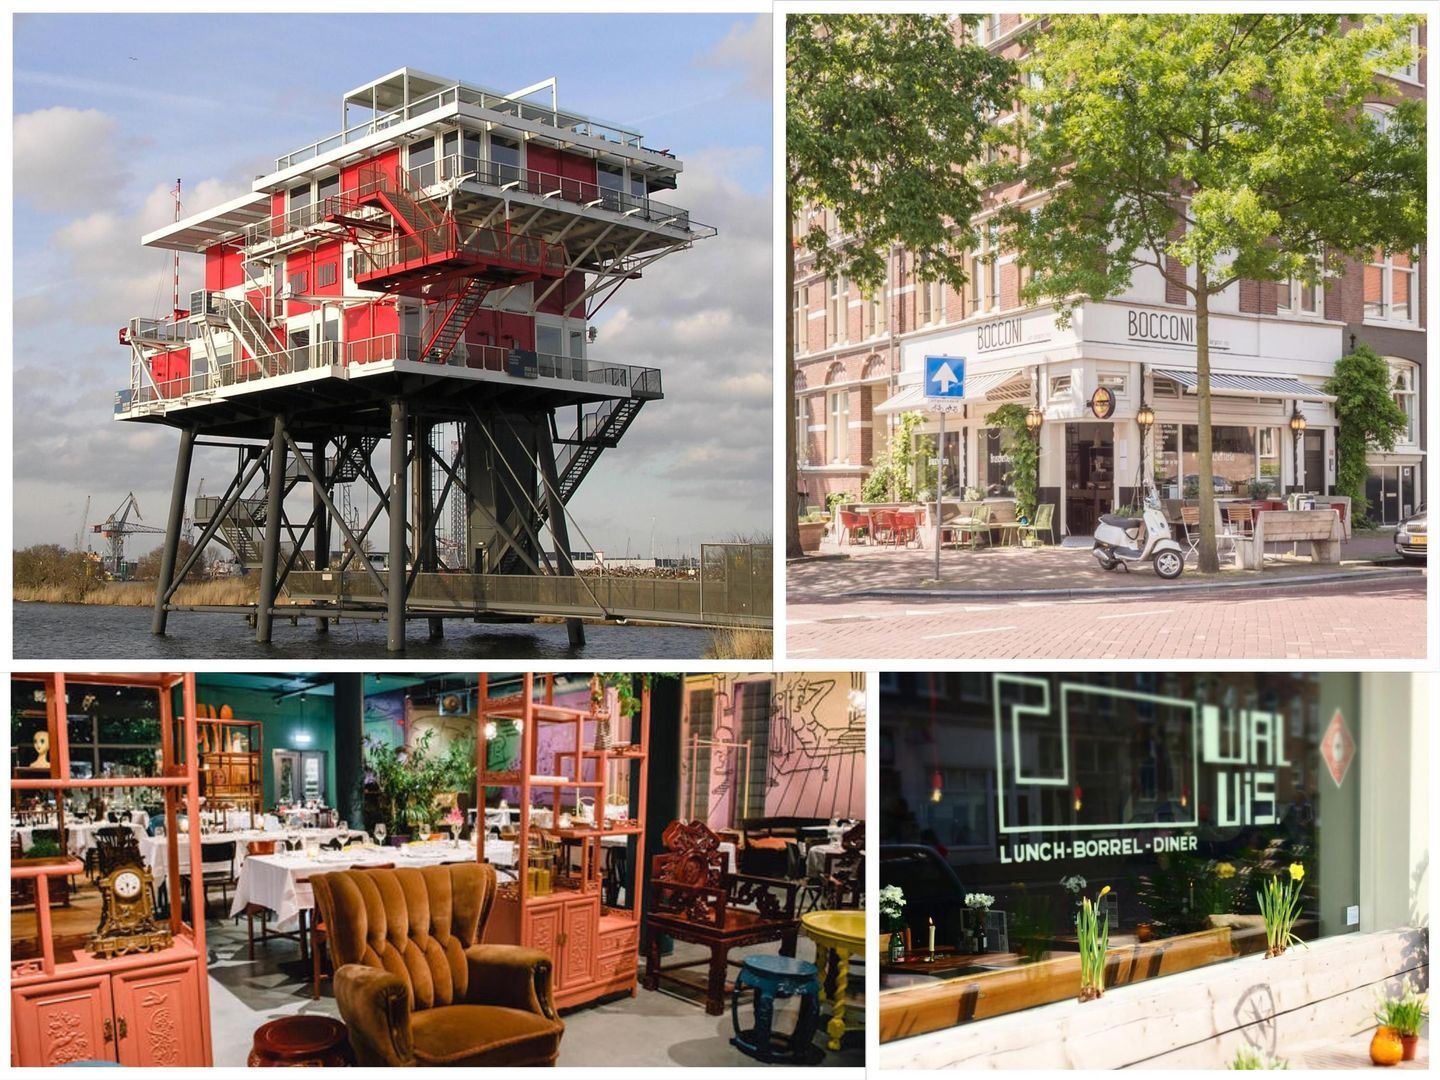
Start your morning with coffee at George, Vessel, 30ml or Bar Hout. Spend your afternoons strolling along the waterfront while children play in the courtyard gardens and along the quays. Practice yoga on the jetty, join a bootcamp in Houthavenpark or hop on the ferry to Amsterdam North—all literally on your doorstep. In the evening, choose from excellent restaurants including Walvis, Ferry, Pizzabakkers and the iconic REM Eiland.
Daily life is equally convenient. Primary schools, childcare facilities and the renowned 4e Gymnasium are all within walking distance. The Spaarndammerbuurt, Westerpark, Haarlemmerstraat and the famous Nine Streets are just minutes away. Continue cycling towards Museumplein, home to the Rijksmuseum, Van Gogh Museum and Stedelijk Museum. From Houthavens, everything Amsterdam has to offer is within easy reach.
And when leaving the city, the A10 Ring Road is just moments away.
A GRAND ARRIVAL
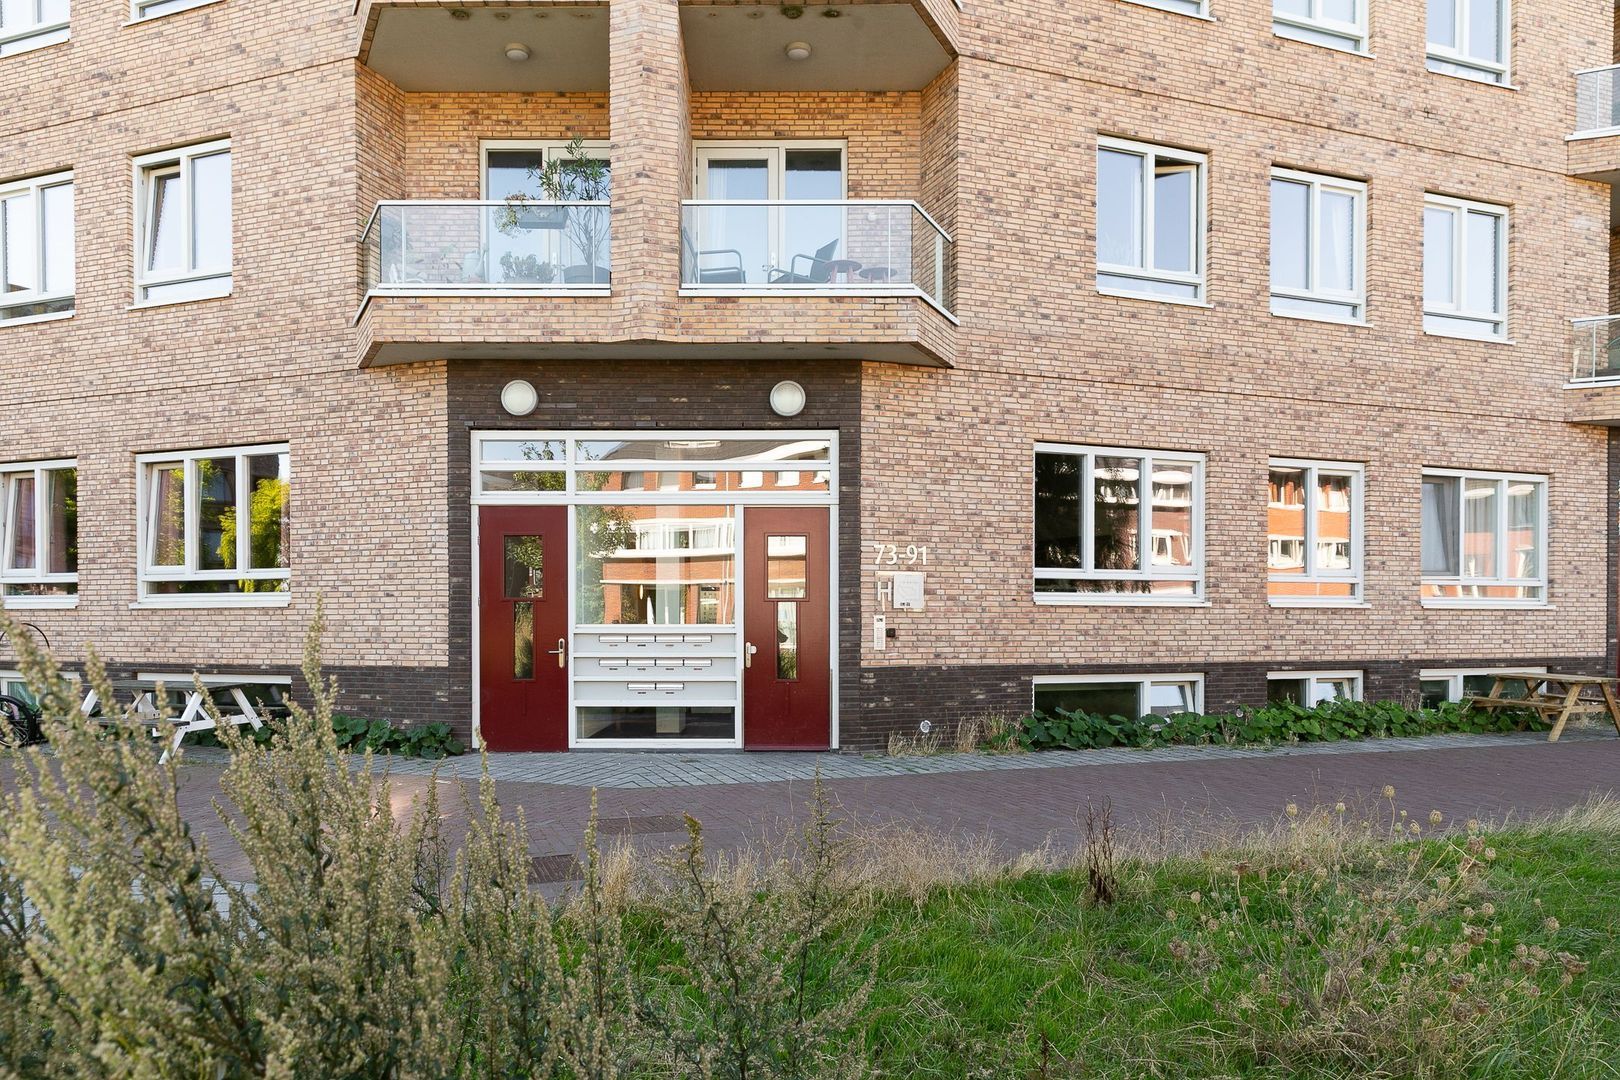
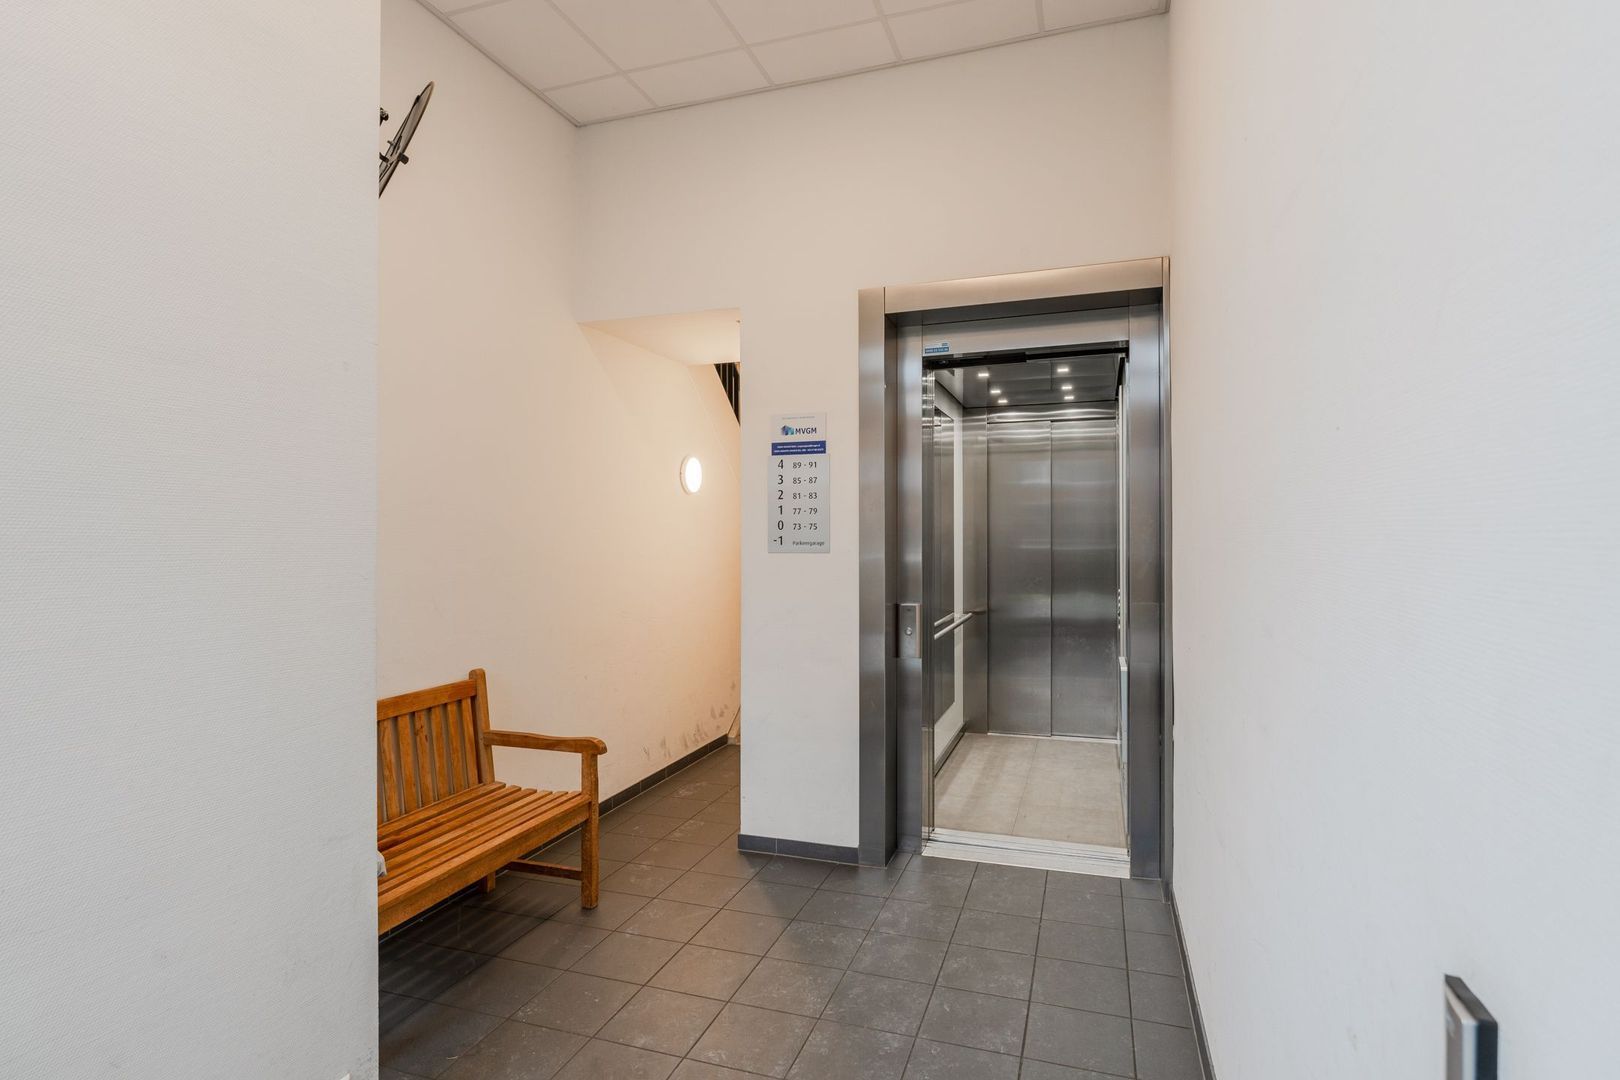
The apartment is reached via elevator or a short staircase to the bel étage. From the moment you enter, one thing immediately stands out: space.
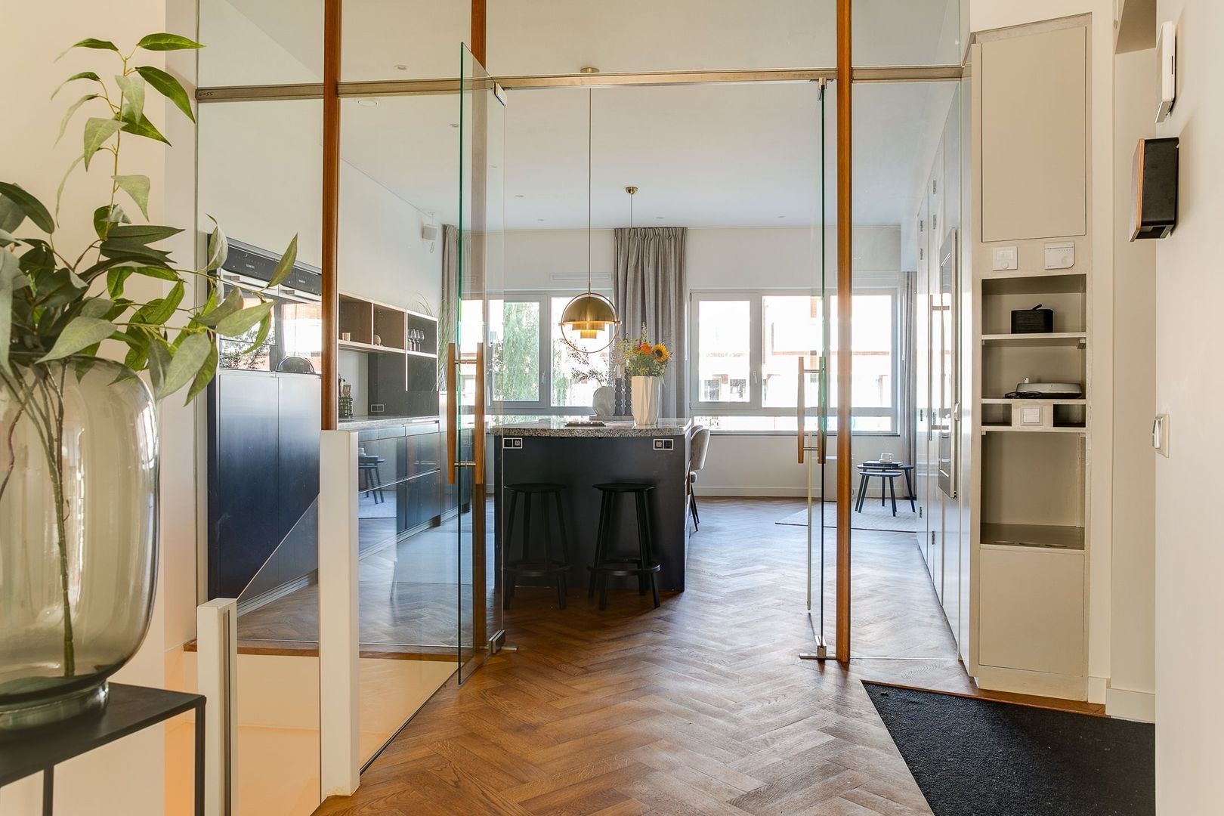
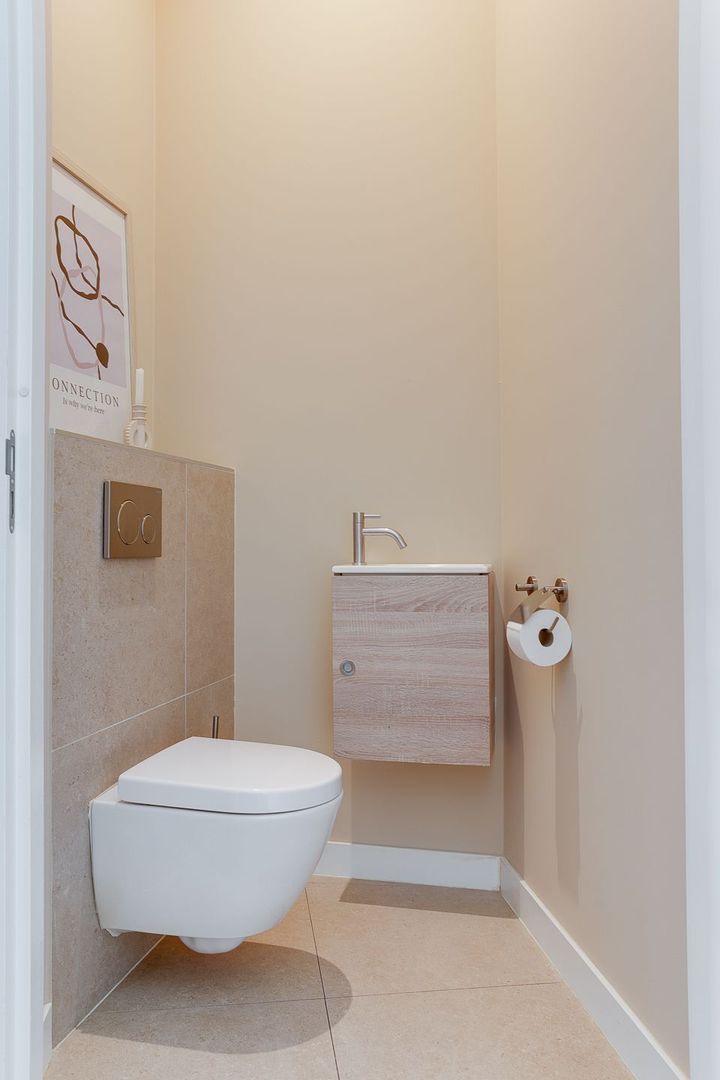
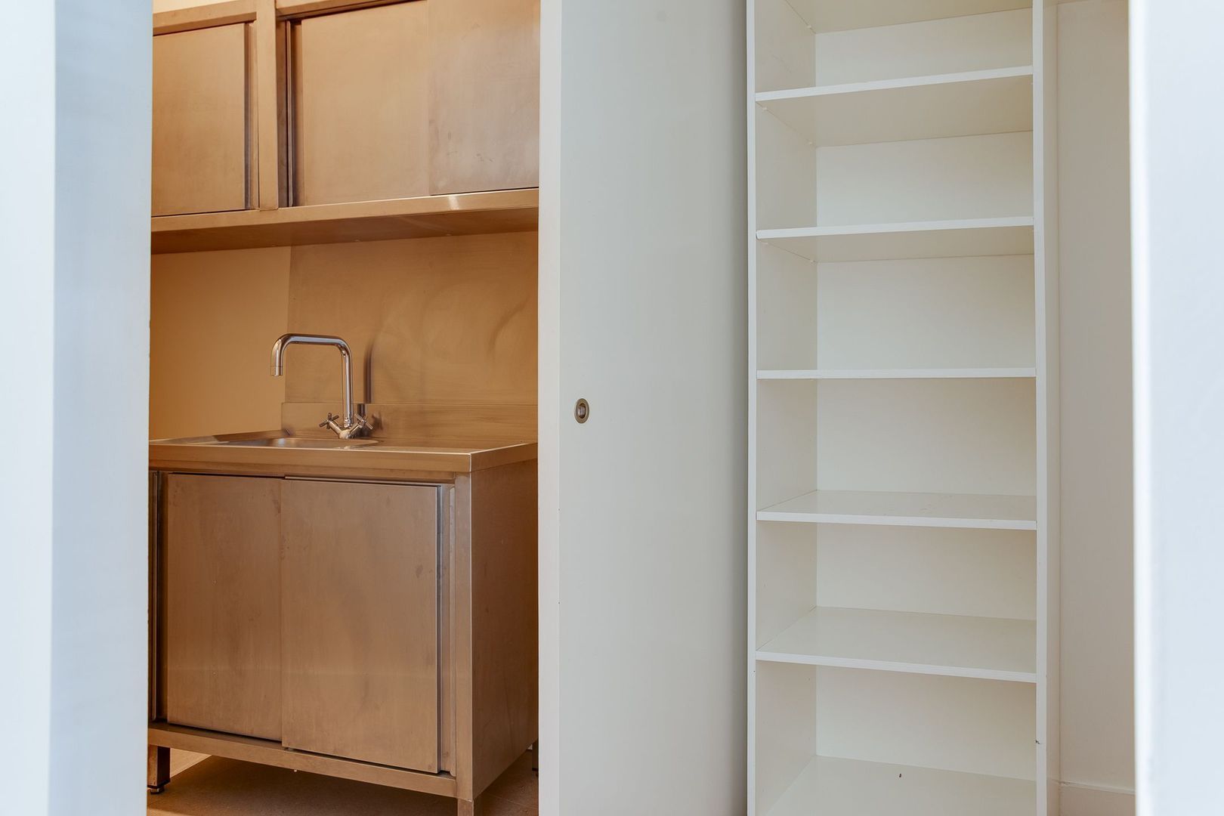
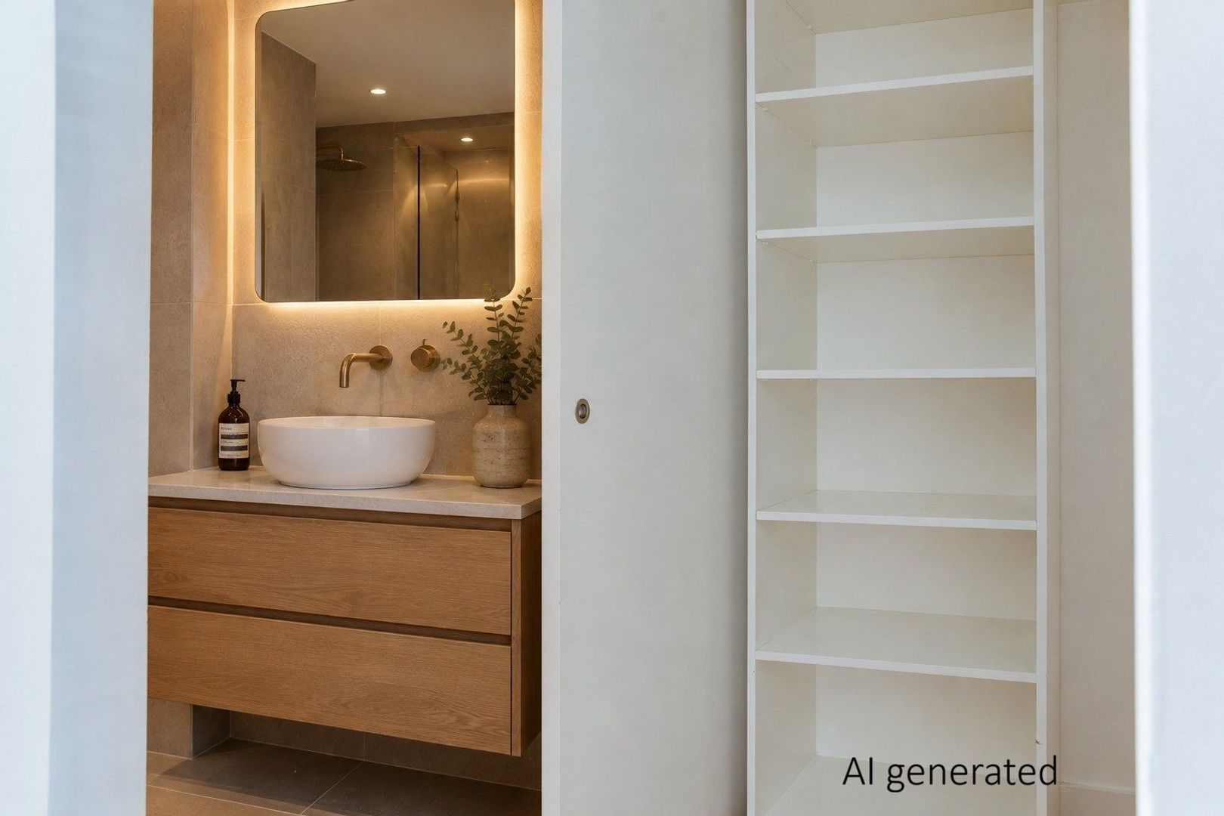
The spacious entrance hall has an almost boutique-hotel feel. Here you'll find a separate guest toilet, a fully fitted cloakroom and a practical utility room where all preparations have already been made for a second bathroom—a smart addition that makes the home future-proof.
THE KITCHEN - THE HEART OF THE HOME
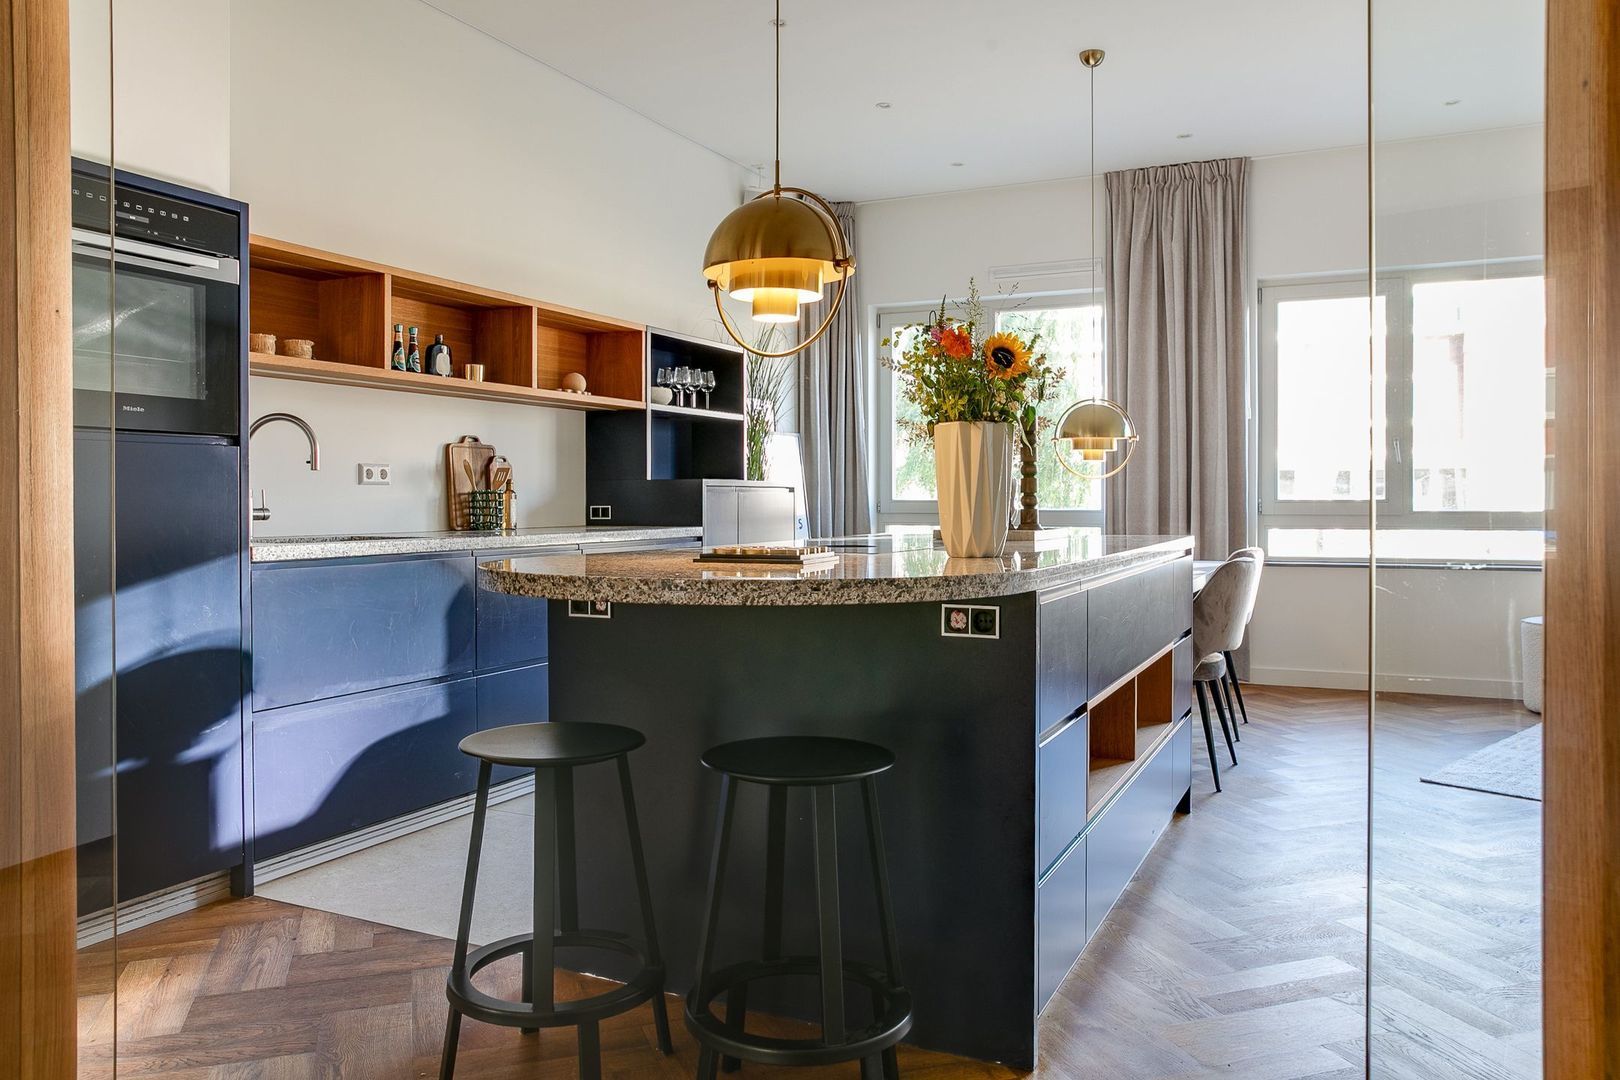
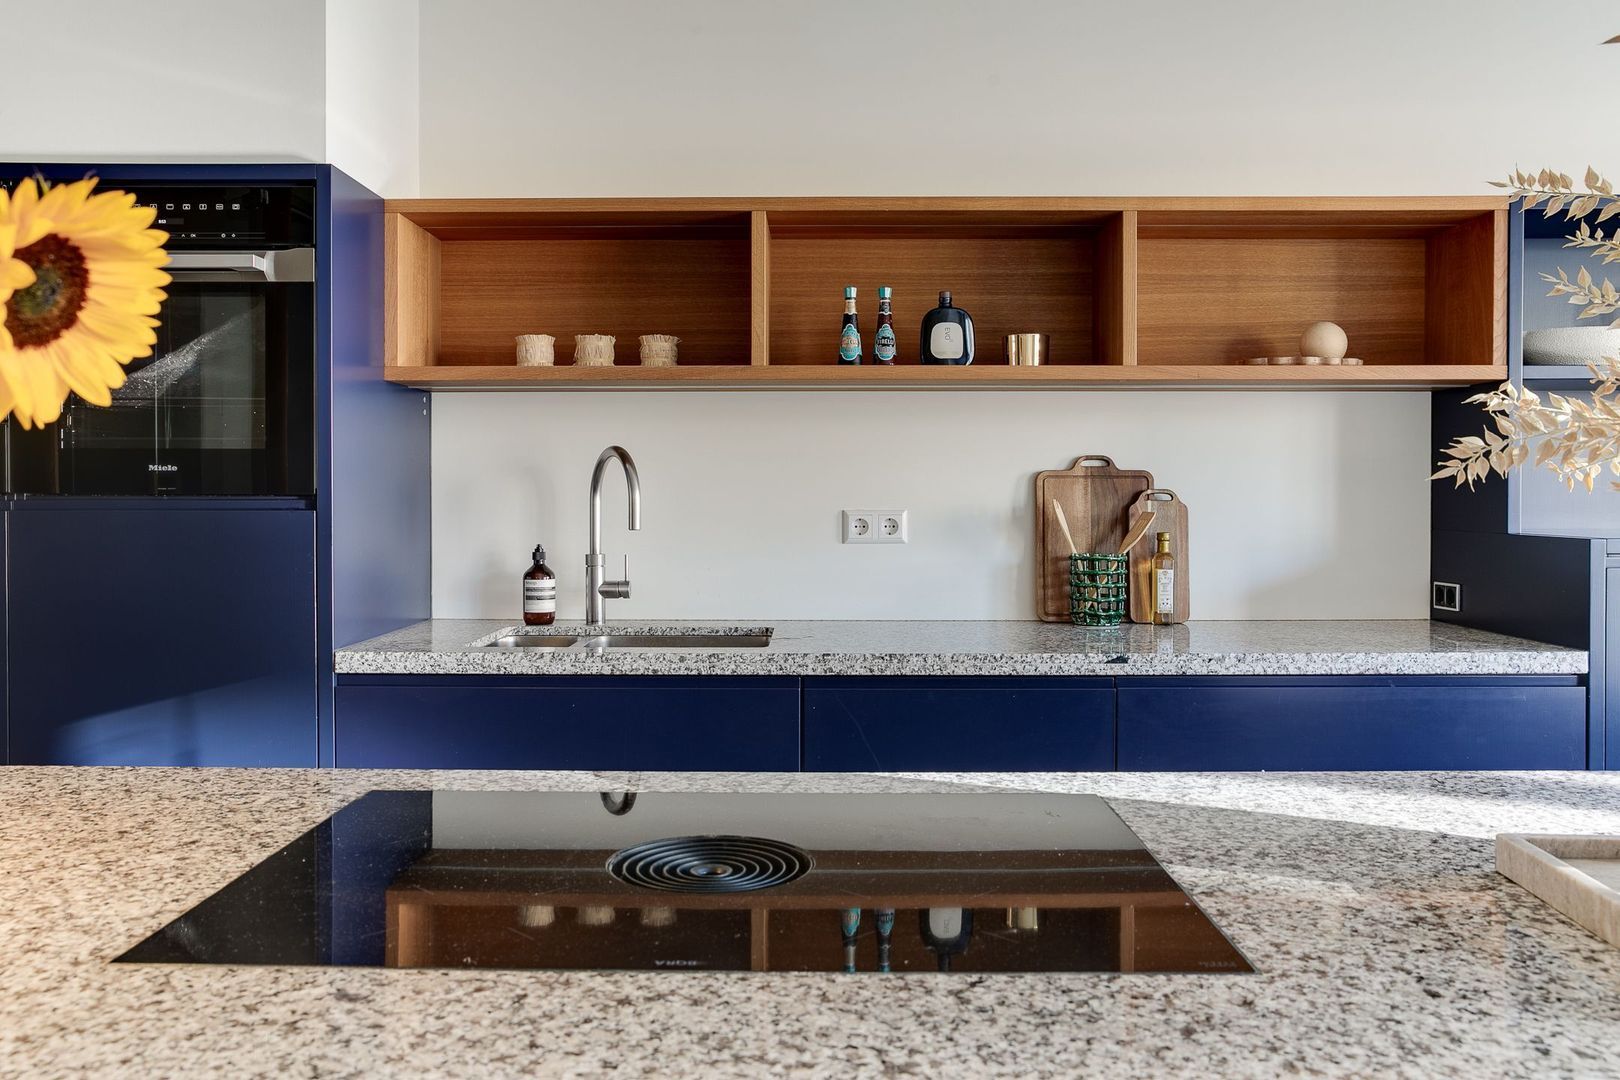
Without question, the kitchen is where this home truly reveals its character.
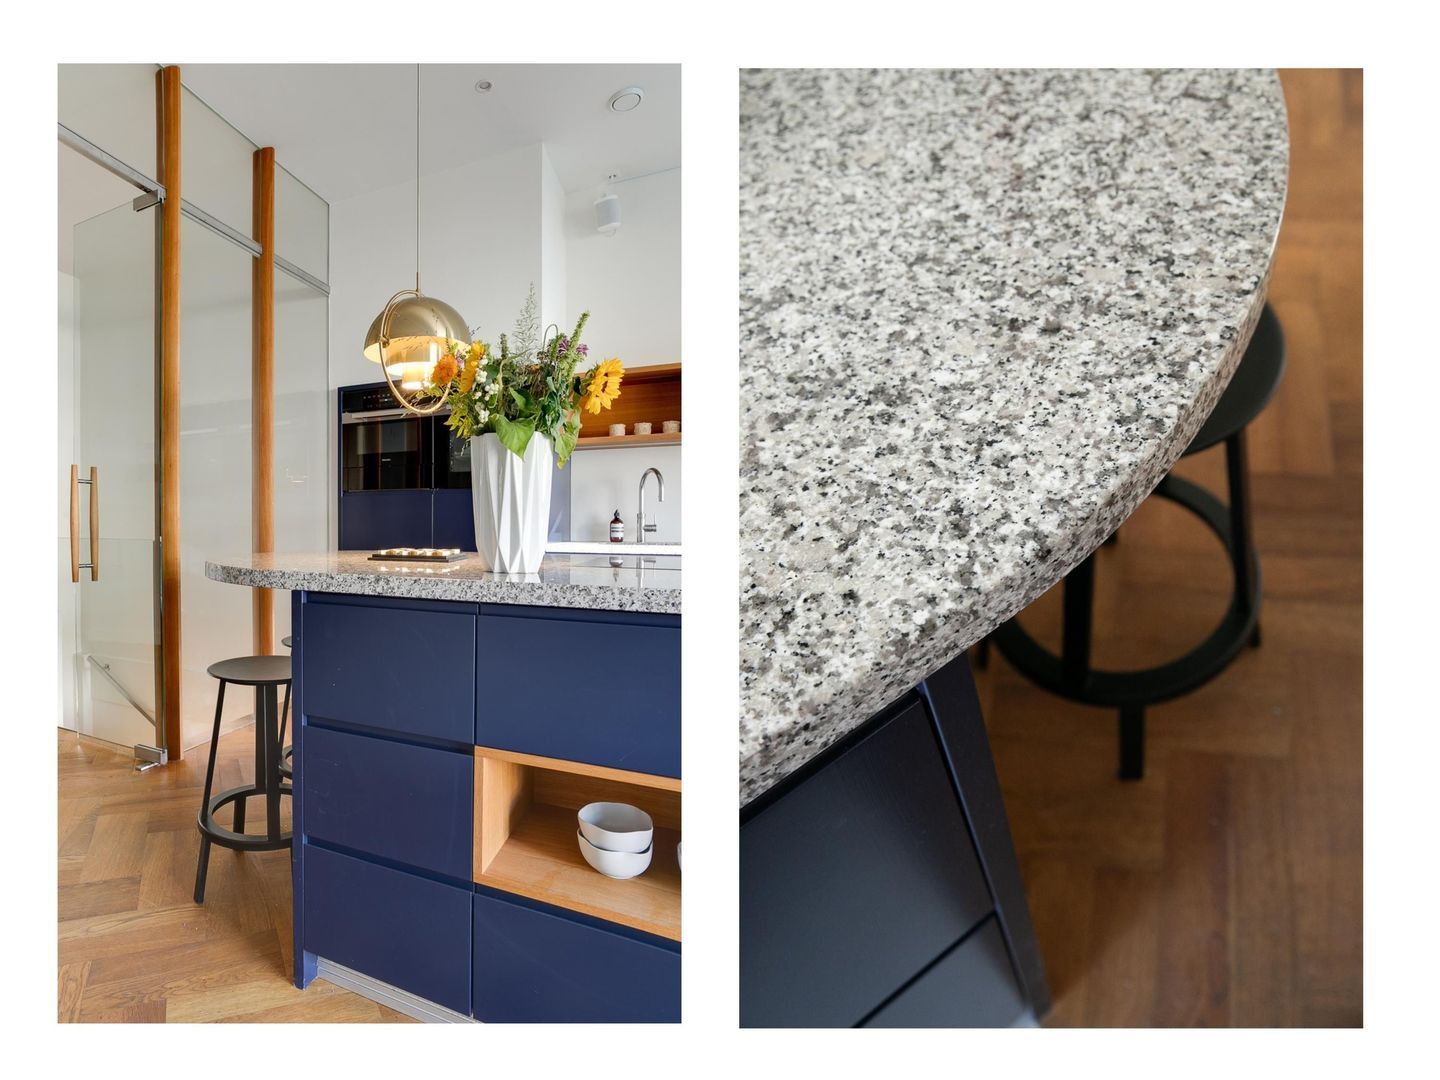
The generous island naturally becomes the centrepiece for long dinners, relaxed mornings overlooking the water and evenings with friends over a glass of wine.
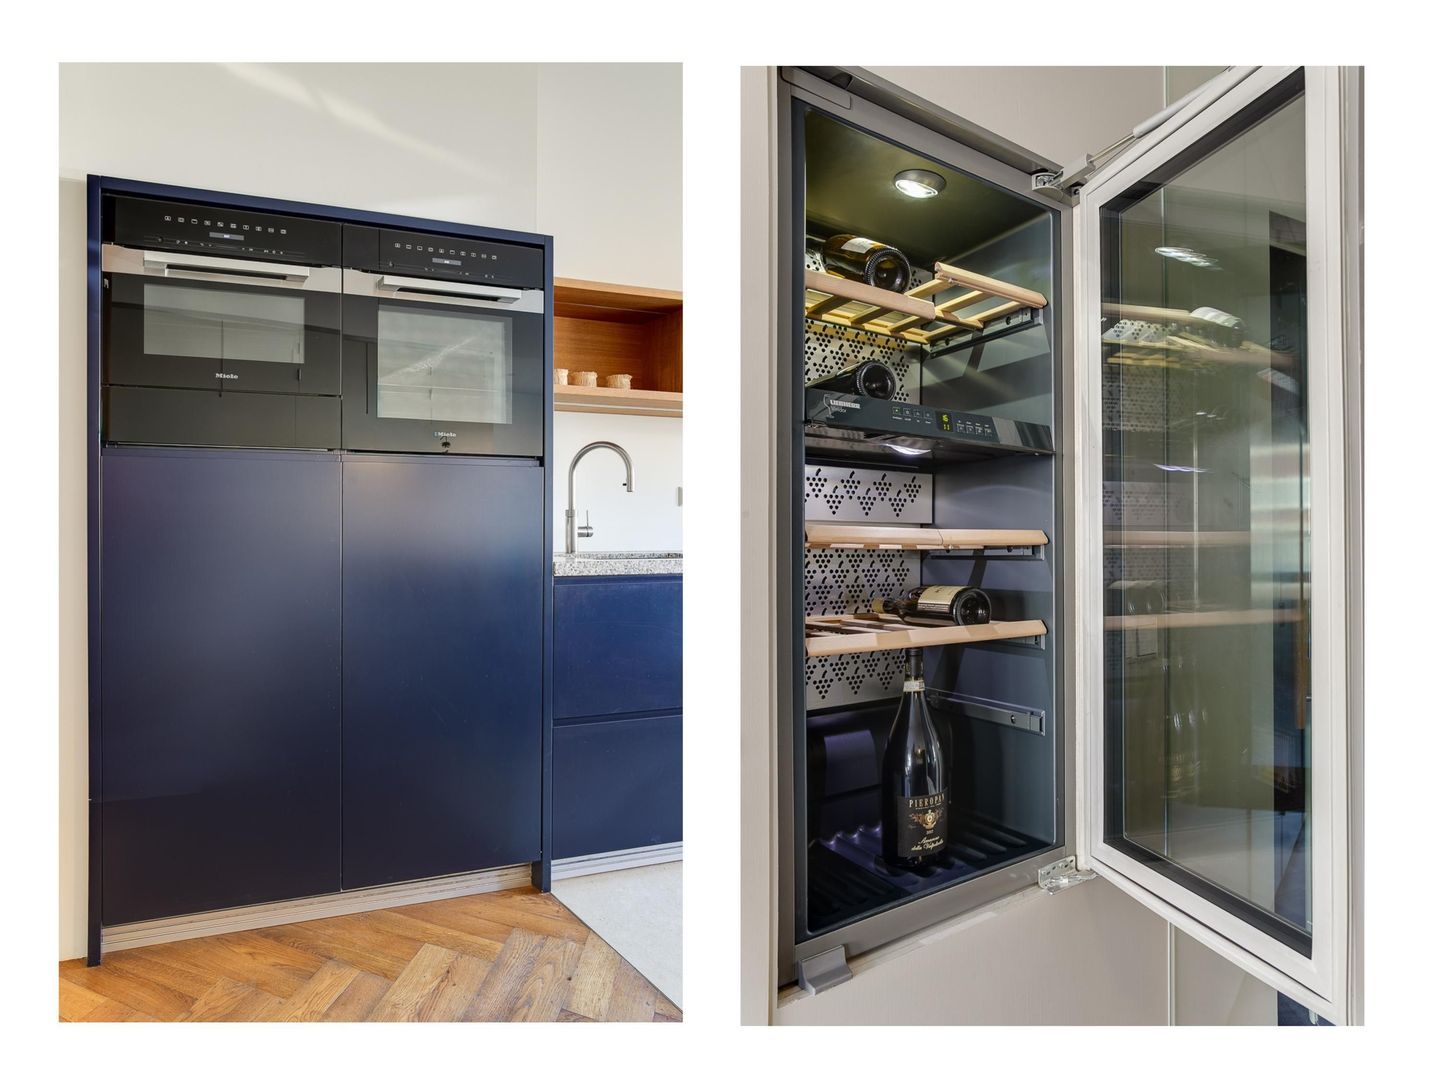
The handmade dark-blue kitchen is finished with a natural stone countertop and equipped exclusively with premium appliances:
• Bora induction hob with integrated extraction
• Miele combination oven
• Separate microwave
• Two large fridge-freezers
• Quooker boiling-water tap
• Dishwasher
• Liebherr wine climate cabinet
Custom-built cabinetry keeps everything neatly out of sight, preserving the calm, elegant aesthetic.
GLASS AS ARCHITECTURE
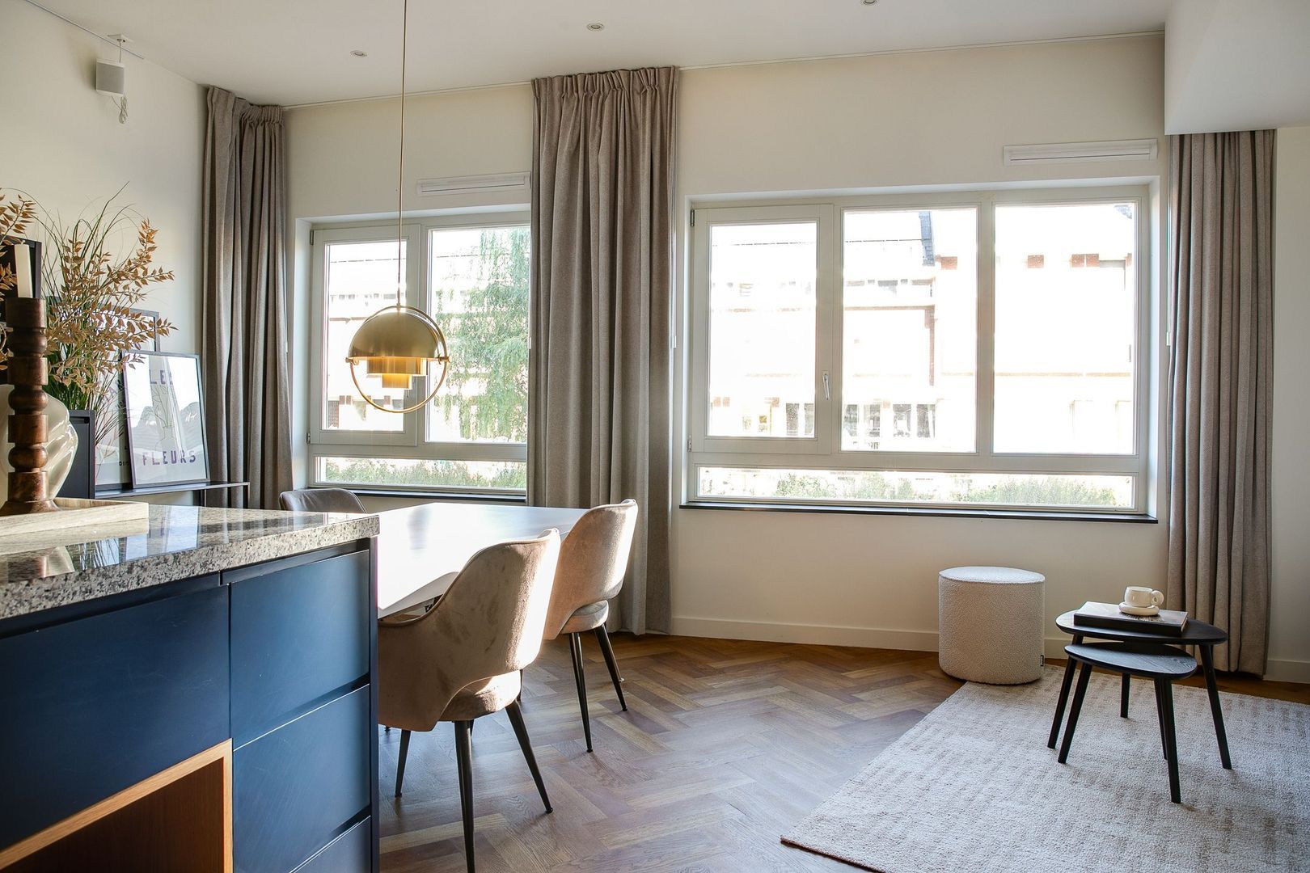
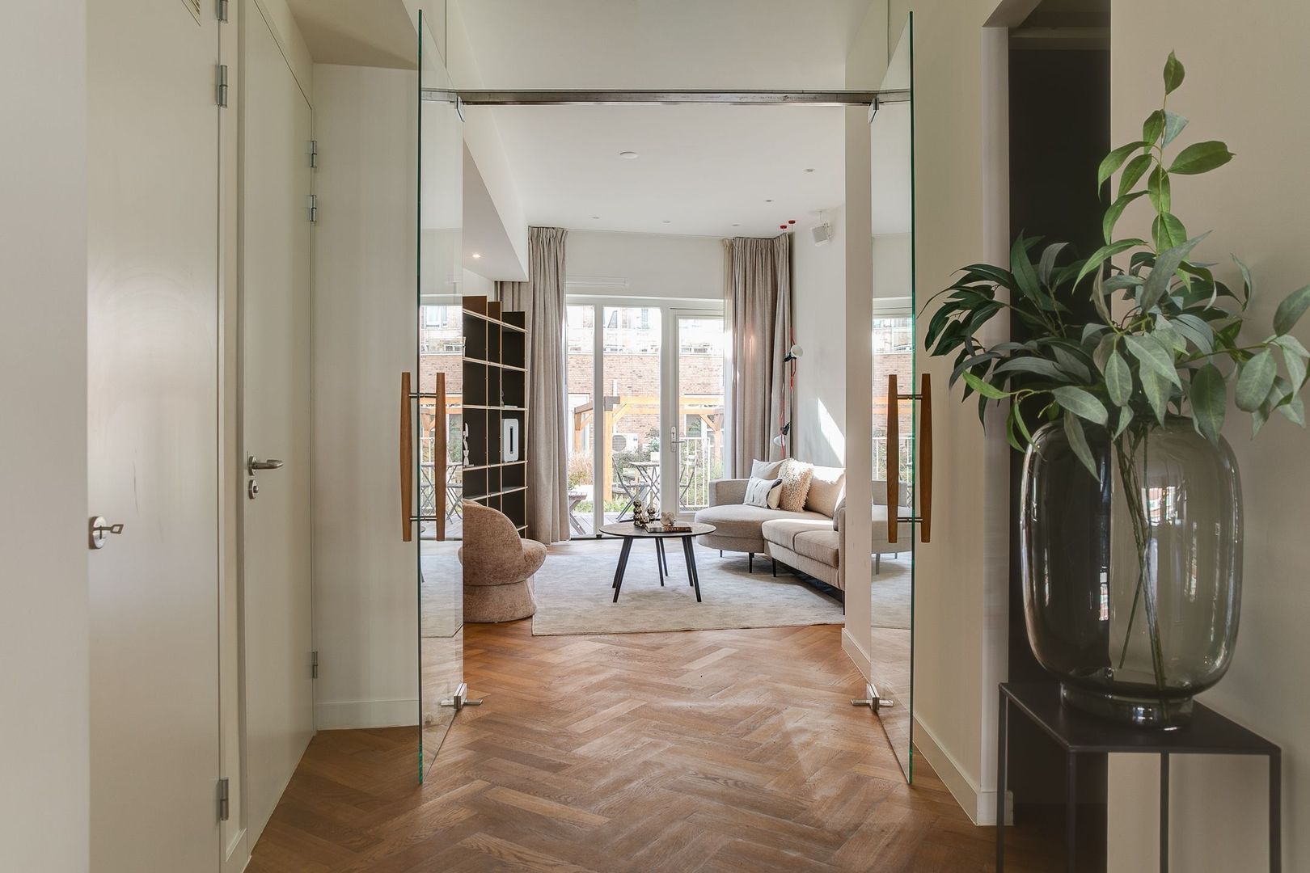
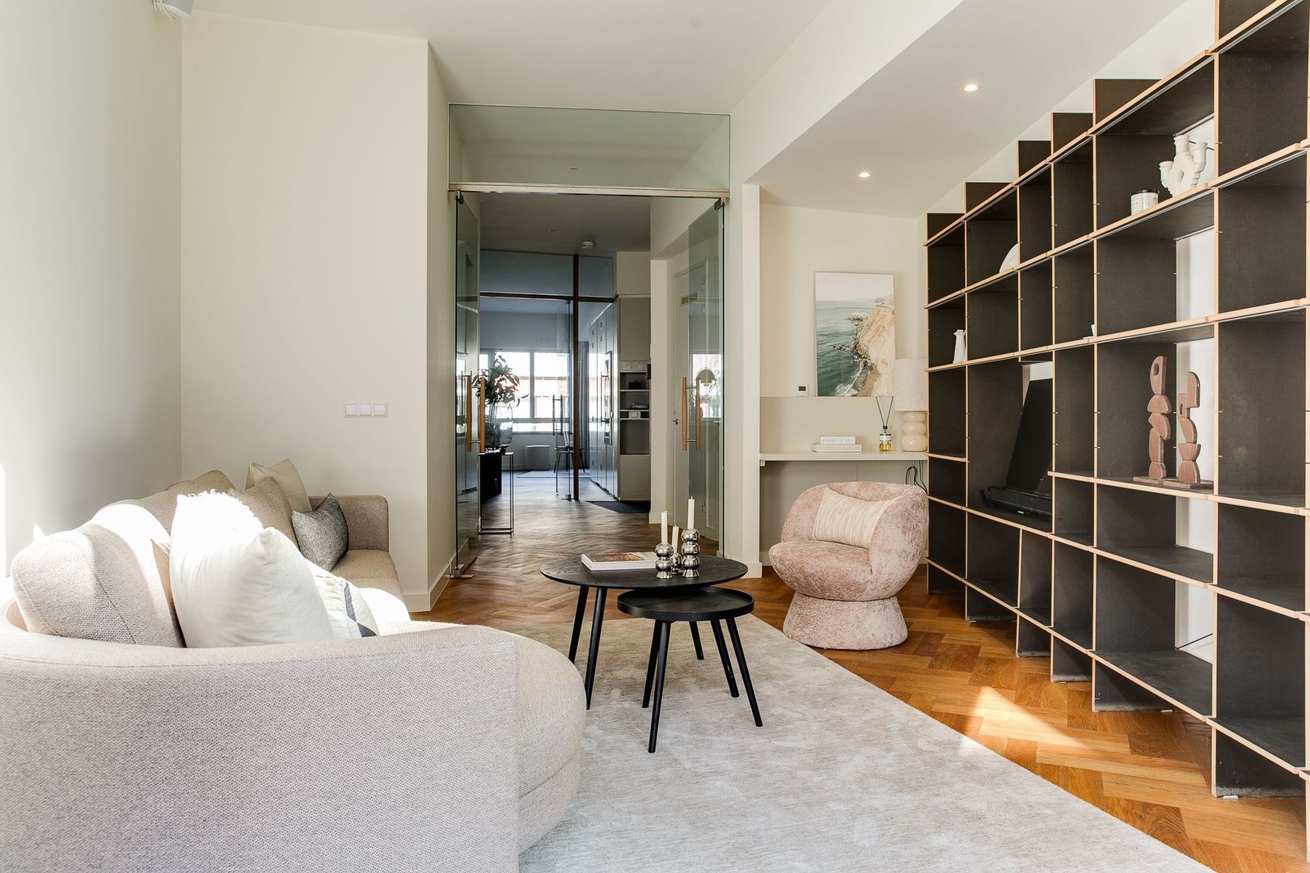
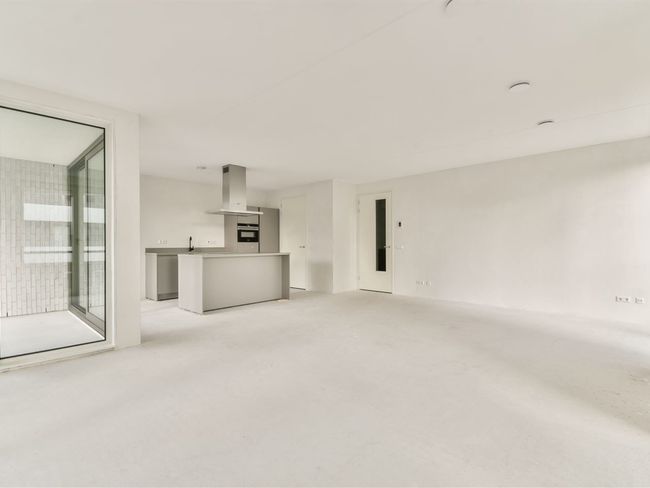
Between the kitchen and living room, impressive glass doors and bespoke glass partitions create a subtle distinction between two living spaces.
They maximise natural light, create depth and offer remarkable flexibility.
Many residents within the building have chosen to transform this floor into a luxurious master suite with a second bathroom—and that possibility remains fully available here.
LIVING WITH THE GARDEN AS AN EXTENSION OF YOUR HOME
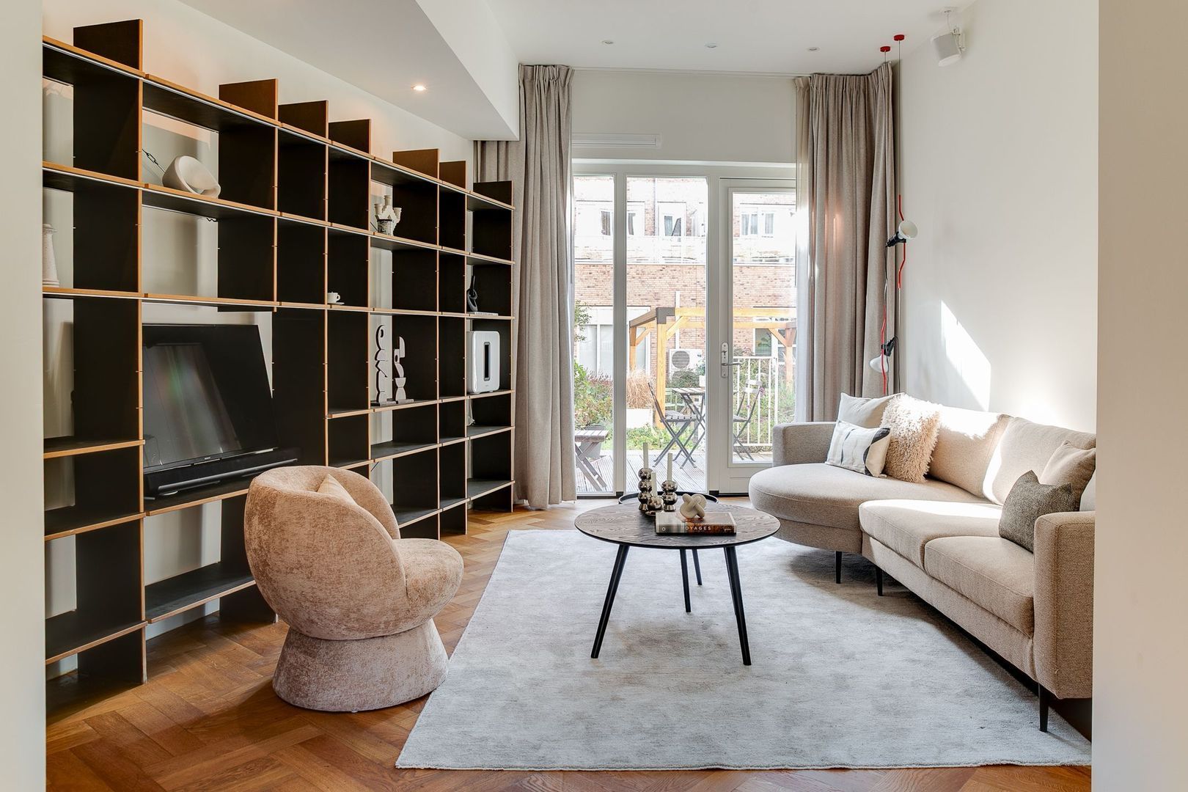
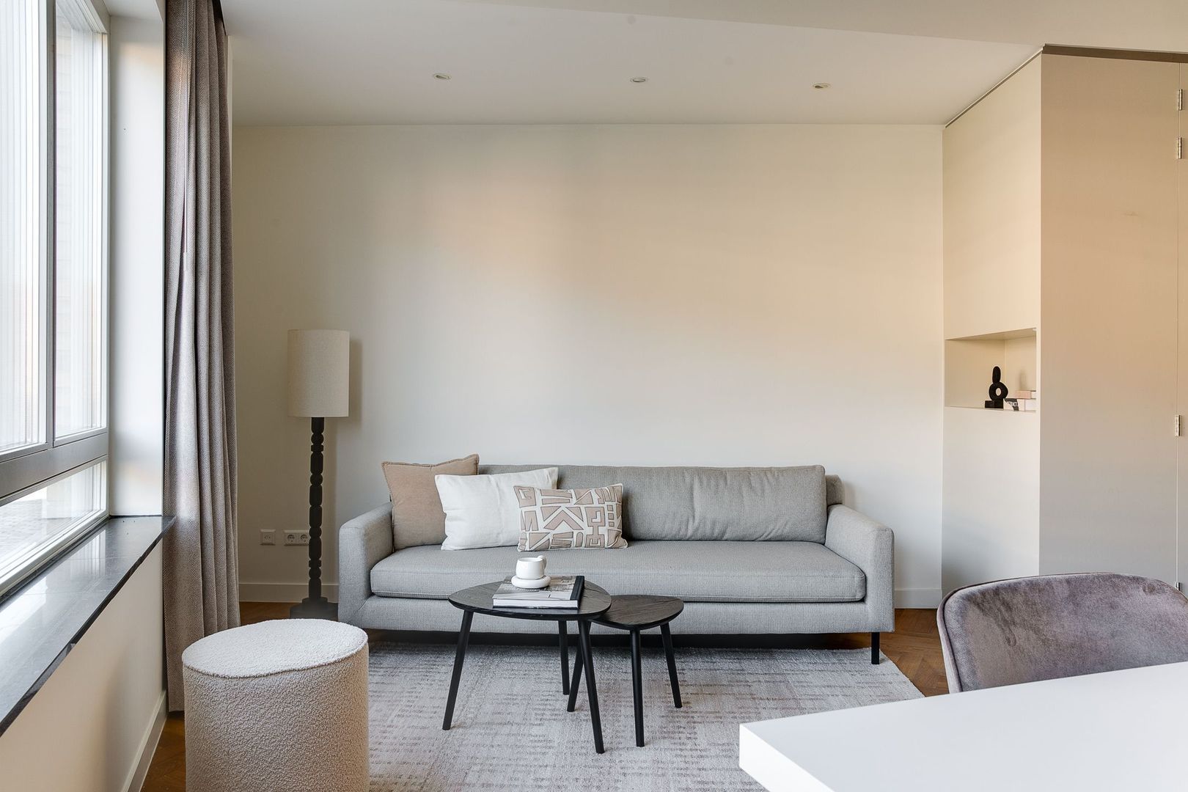
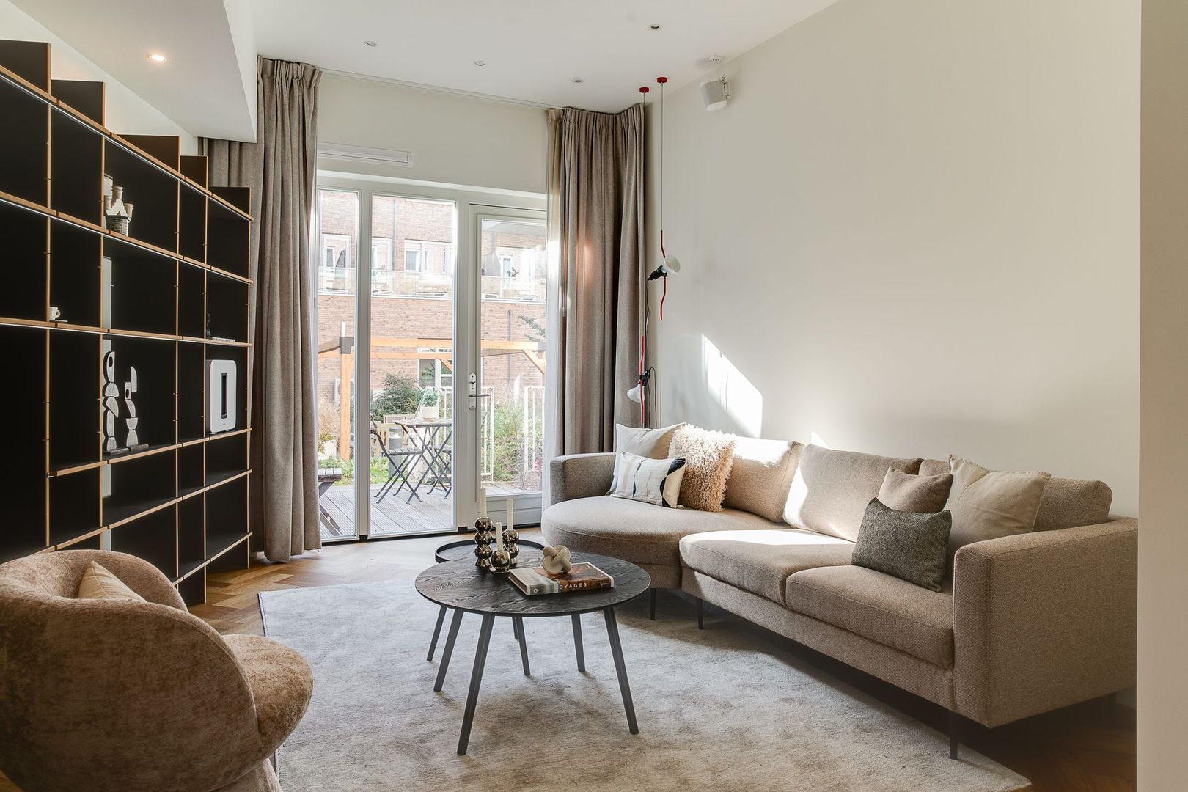
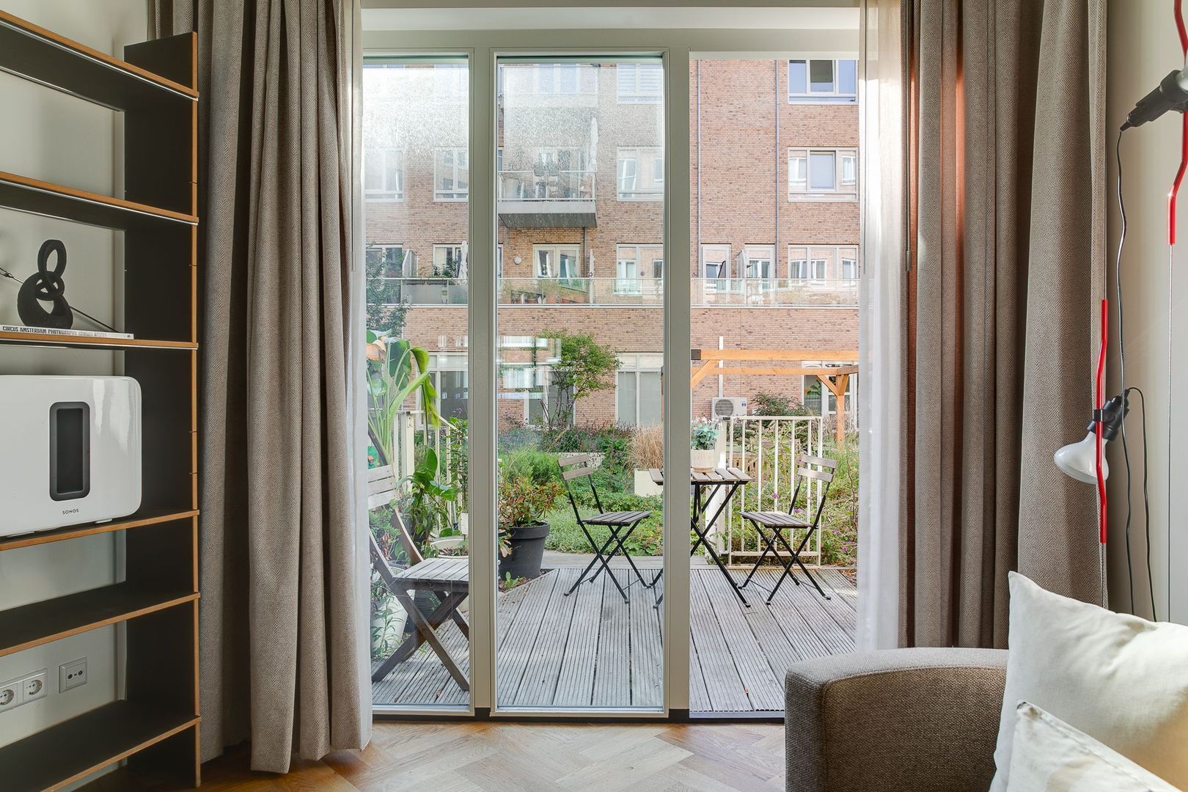
The living room is positioned at the rear and opens directly onto the terrace.
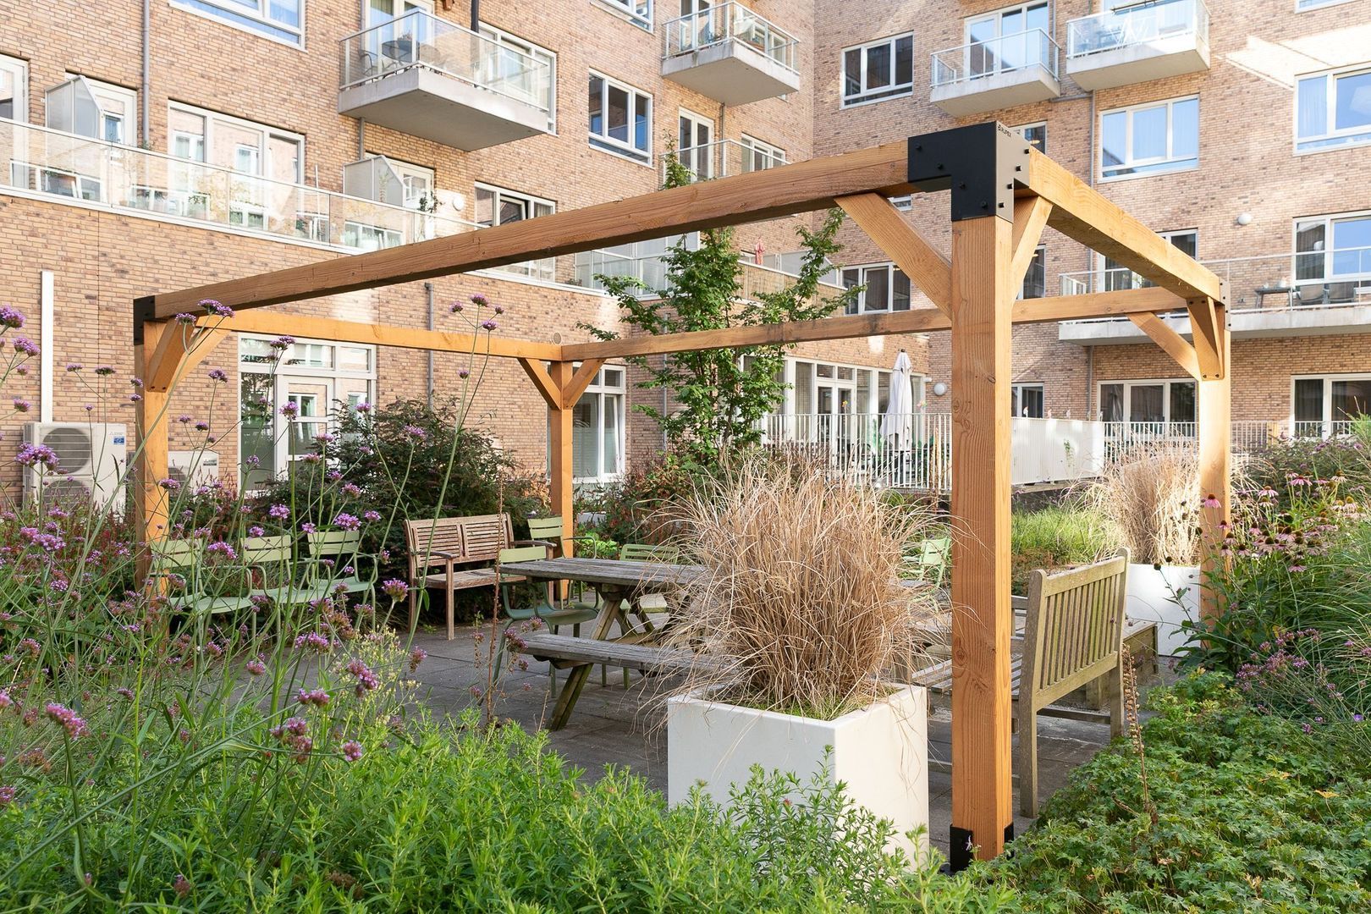
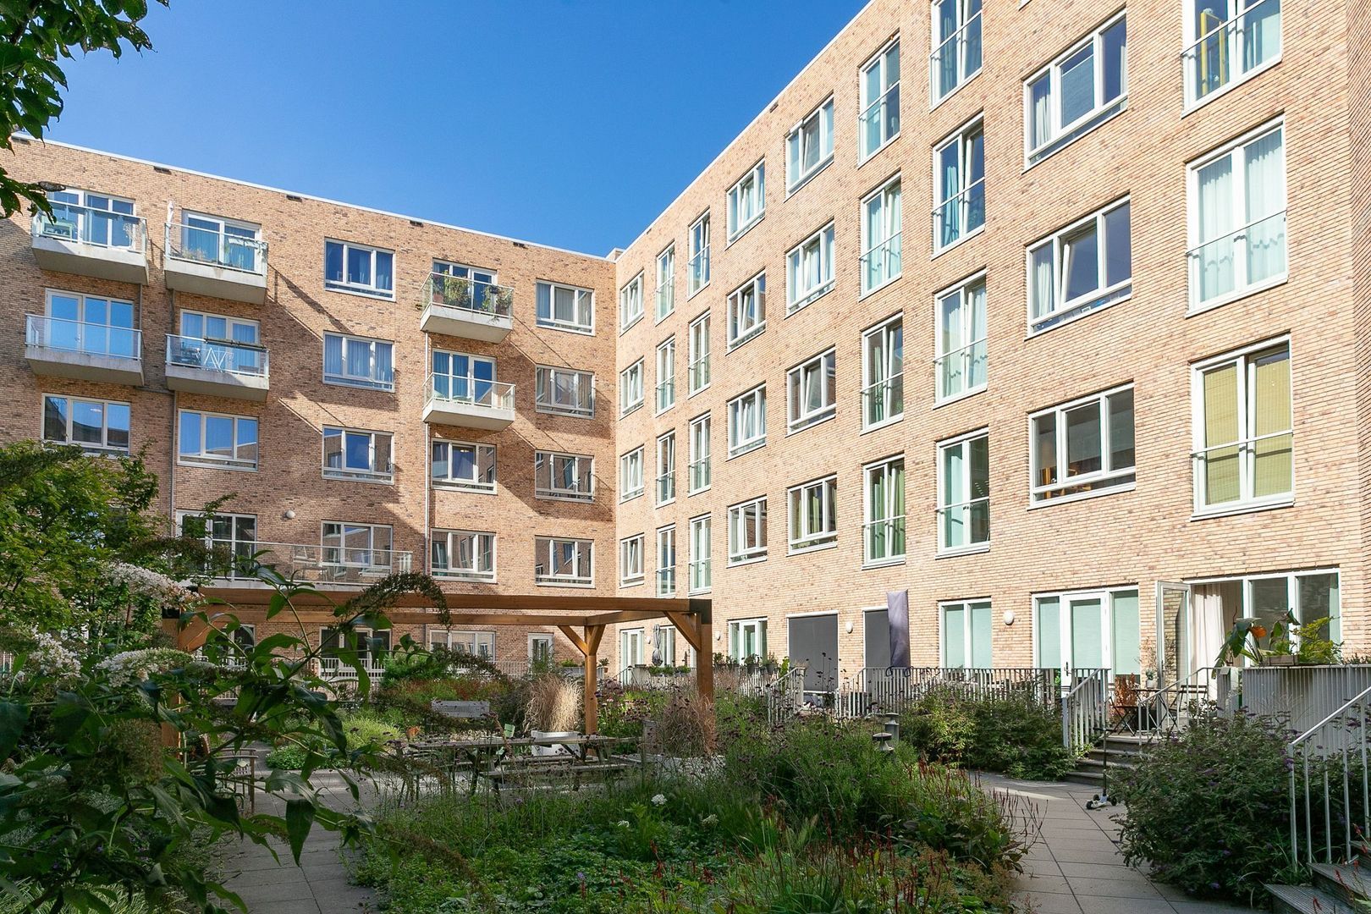
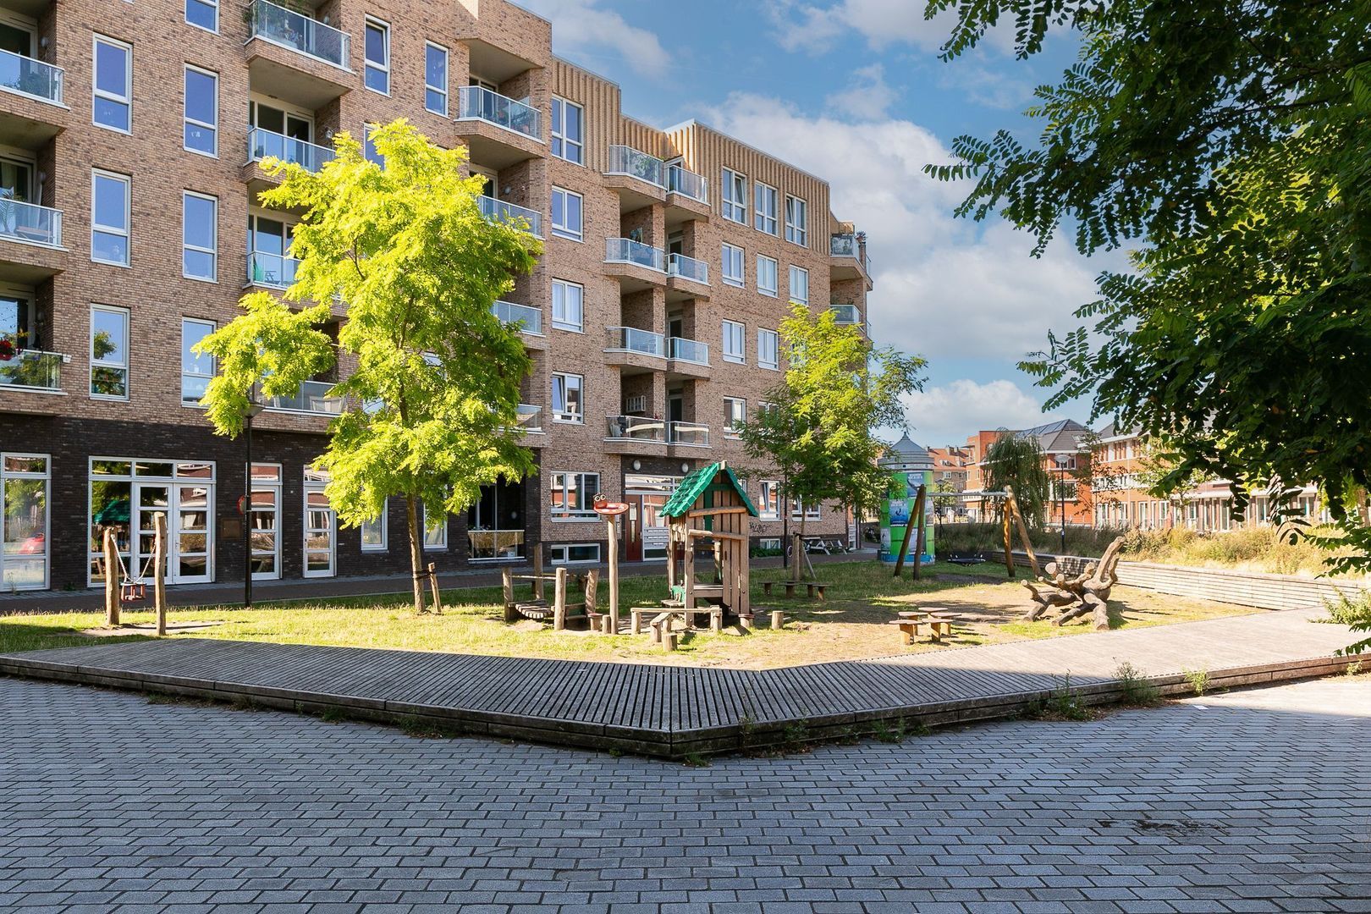
From here, you step almost effortlessly into the beautifully landscaped communal courtyard—a surprisingly green oasis of approximately 700 m² featuring walking paths, seating areas, a pétanque court and a children's sandpit.
It feels like your own private park, shared with a welcoming community of residents of all ages—a rare luxury in the heart of Amsterdam.
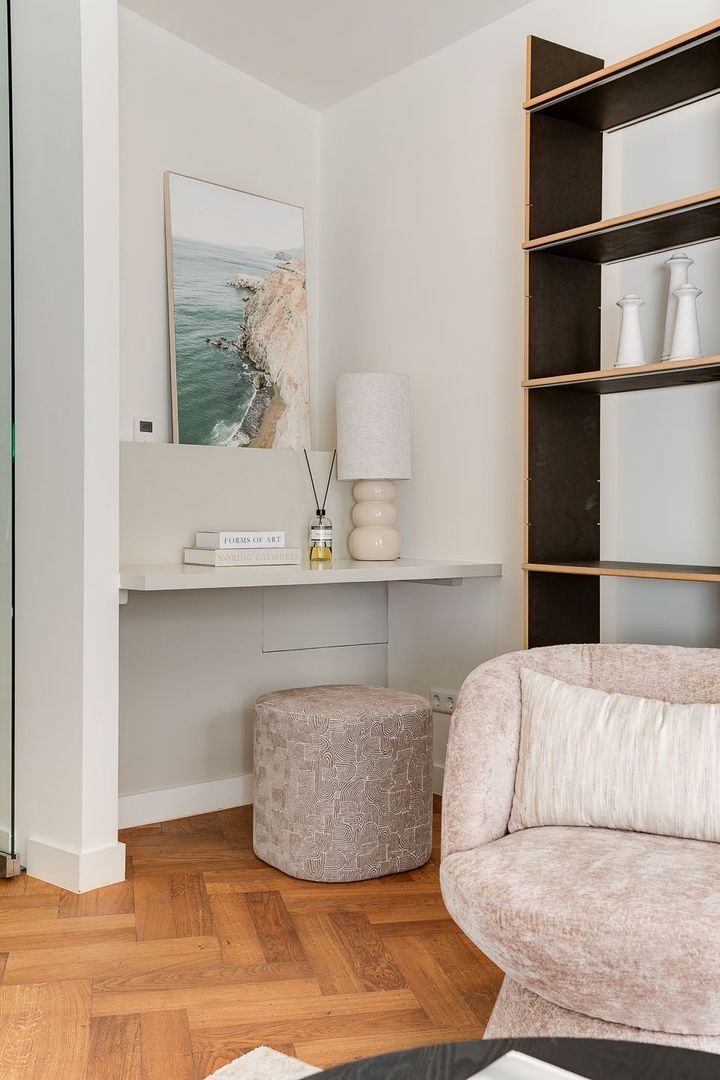
A beautifully integrated custom workspace has also been subtly incorporated into one corner of the living room.
PEACFUL BEDROOMS
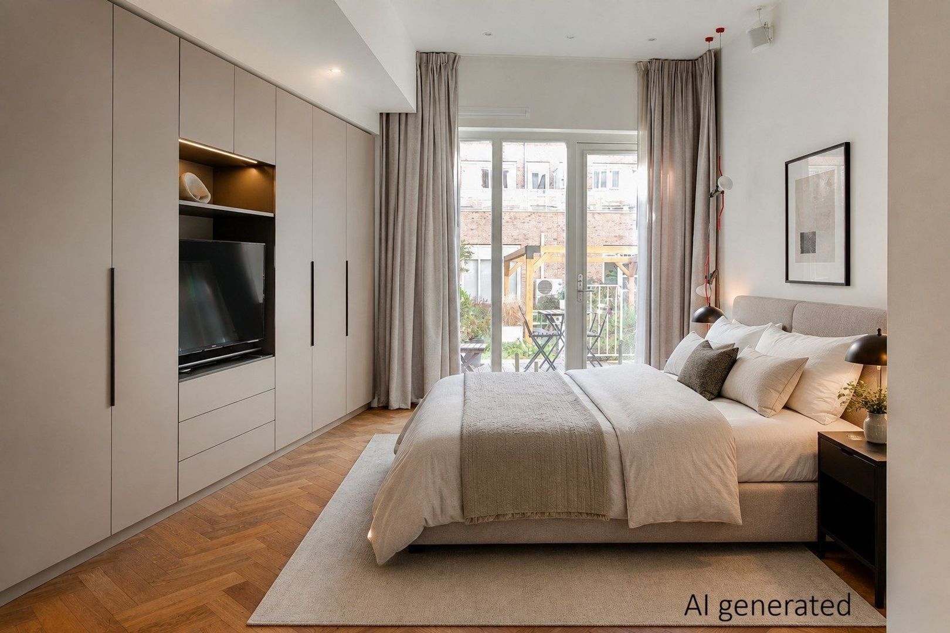
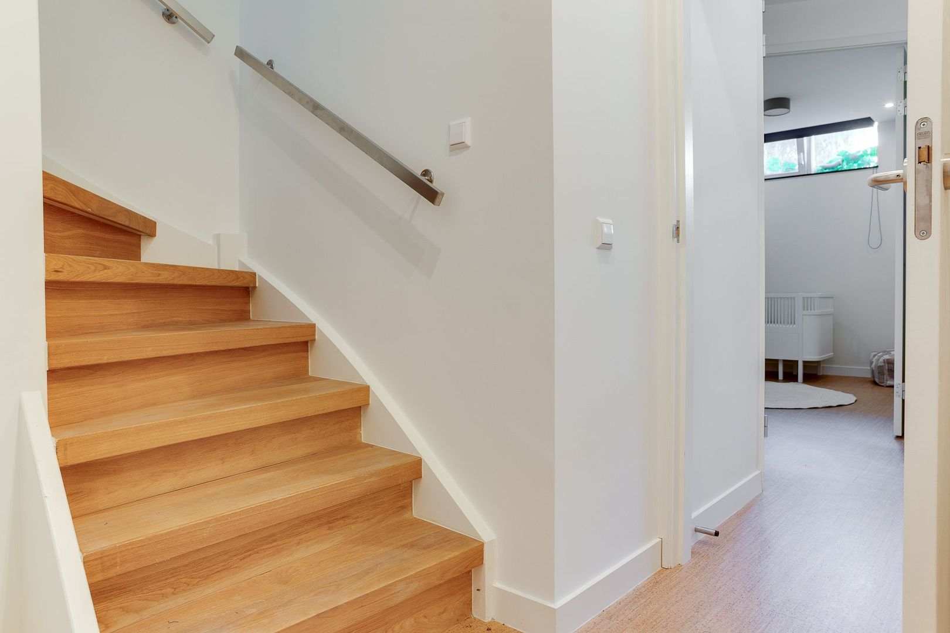
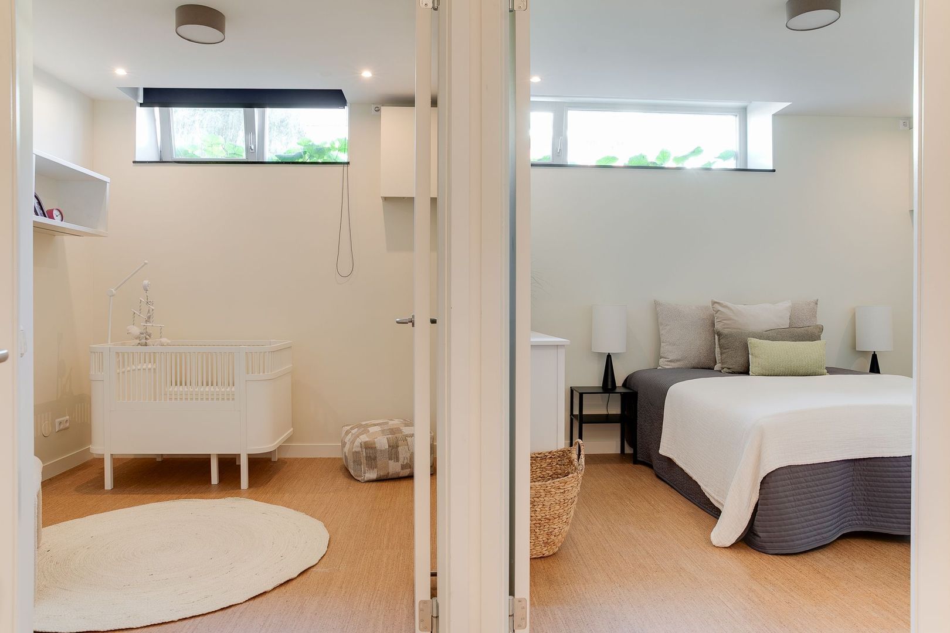
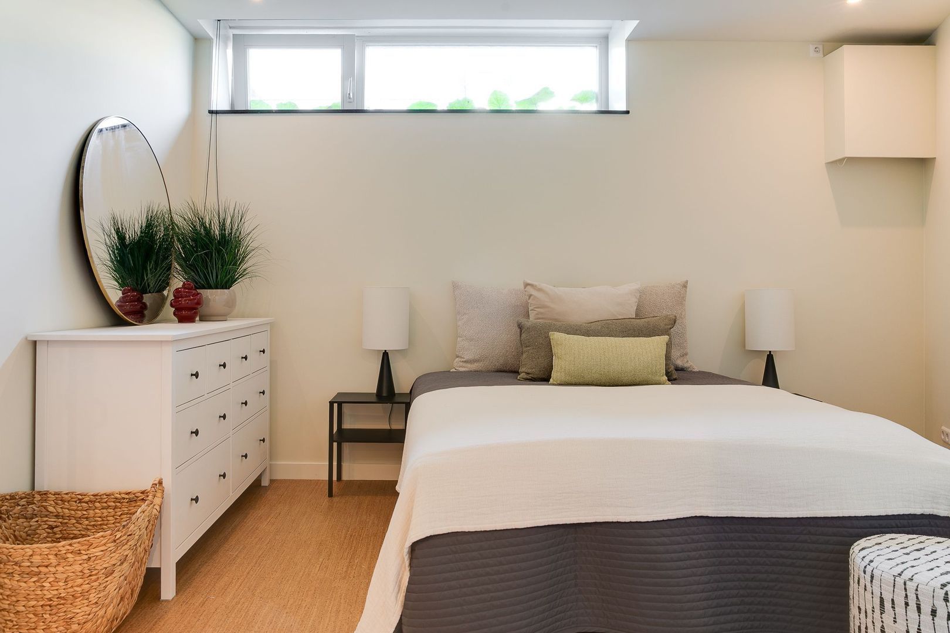
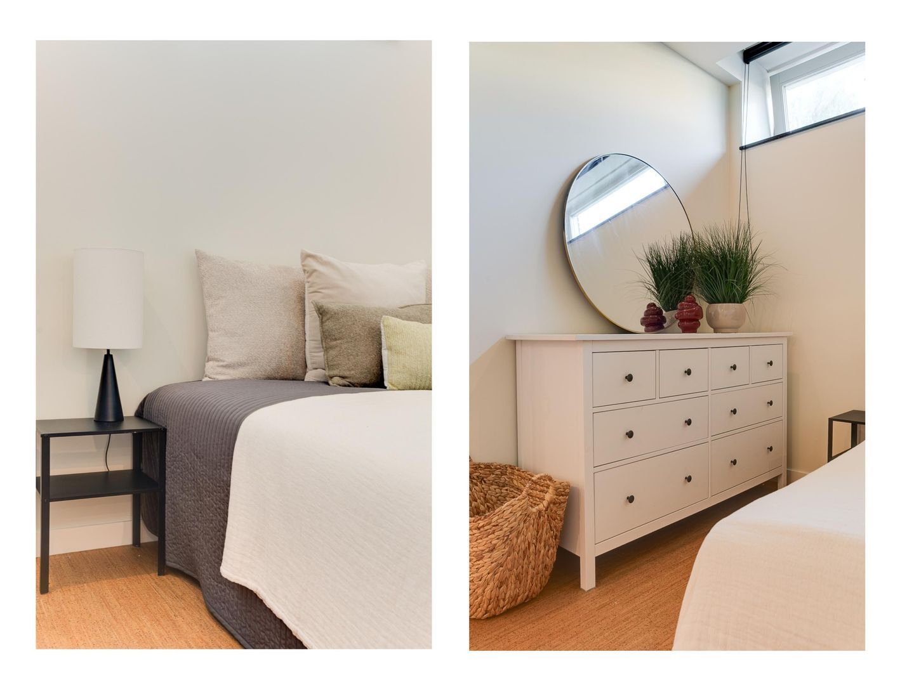
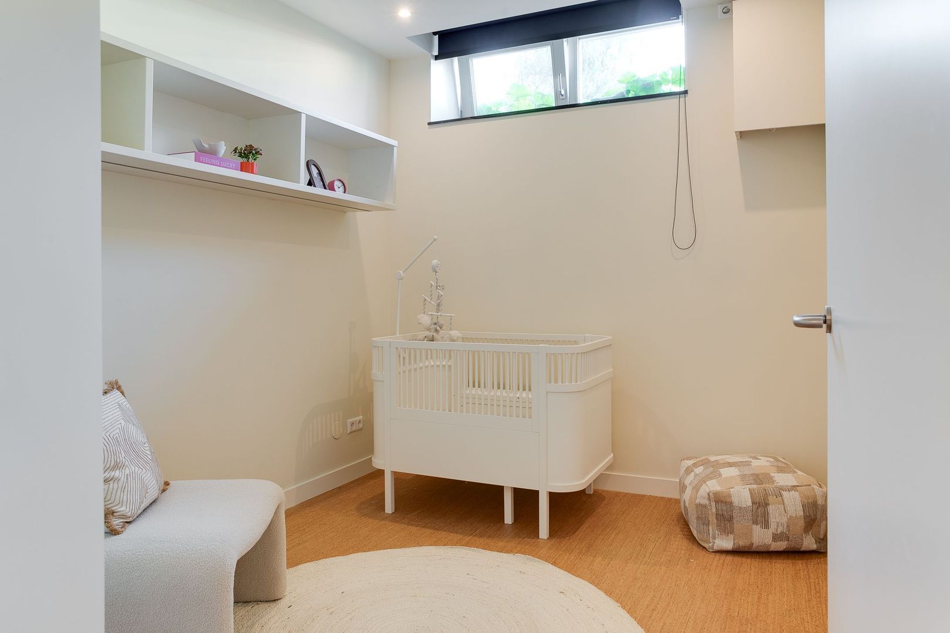
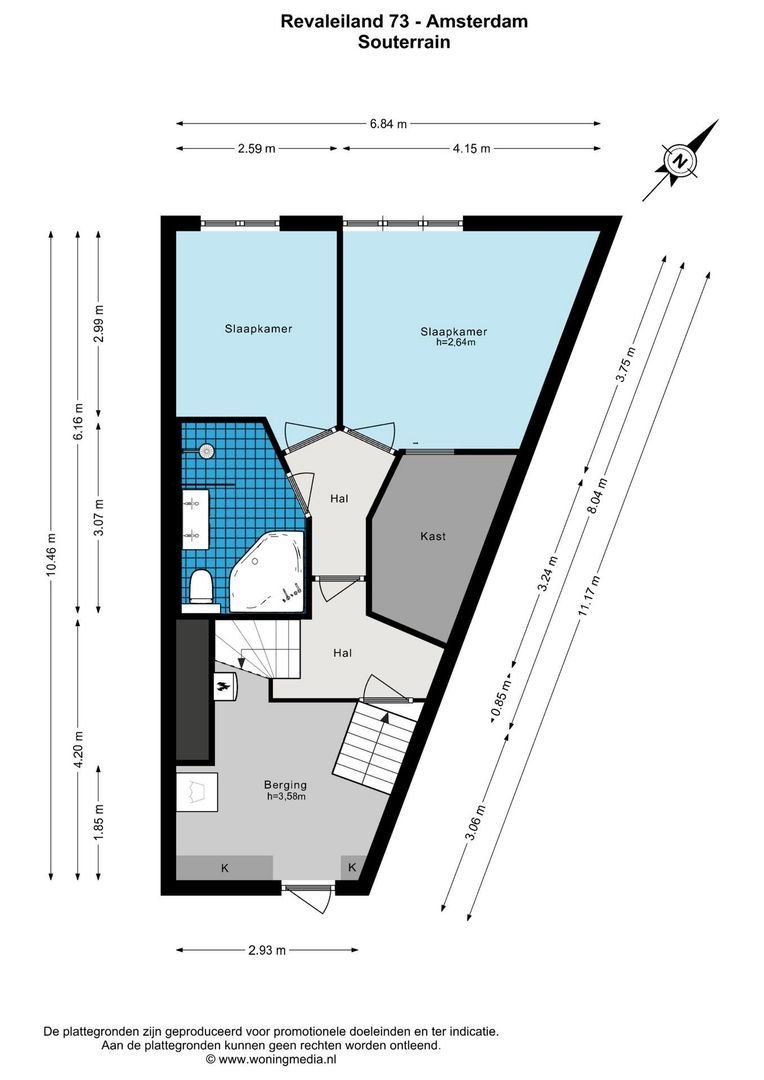
The internal staircase leads to the lower ground floor, where two generously proportioned bedrooms offer exceptional peace and quiet.
Thanks to the concrete construction, the apartment remains pleasantly cool in summer, warm in winter and remarkably free from noise transfer between floors.
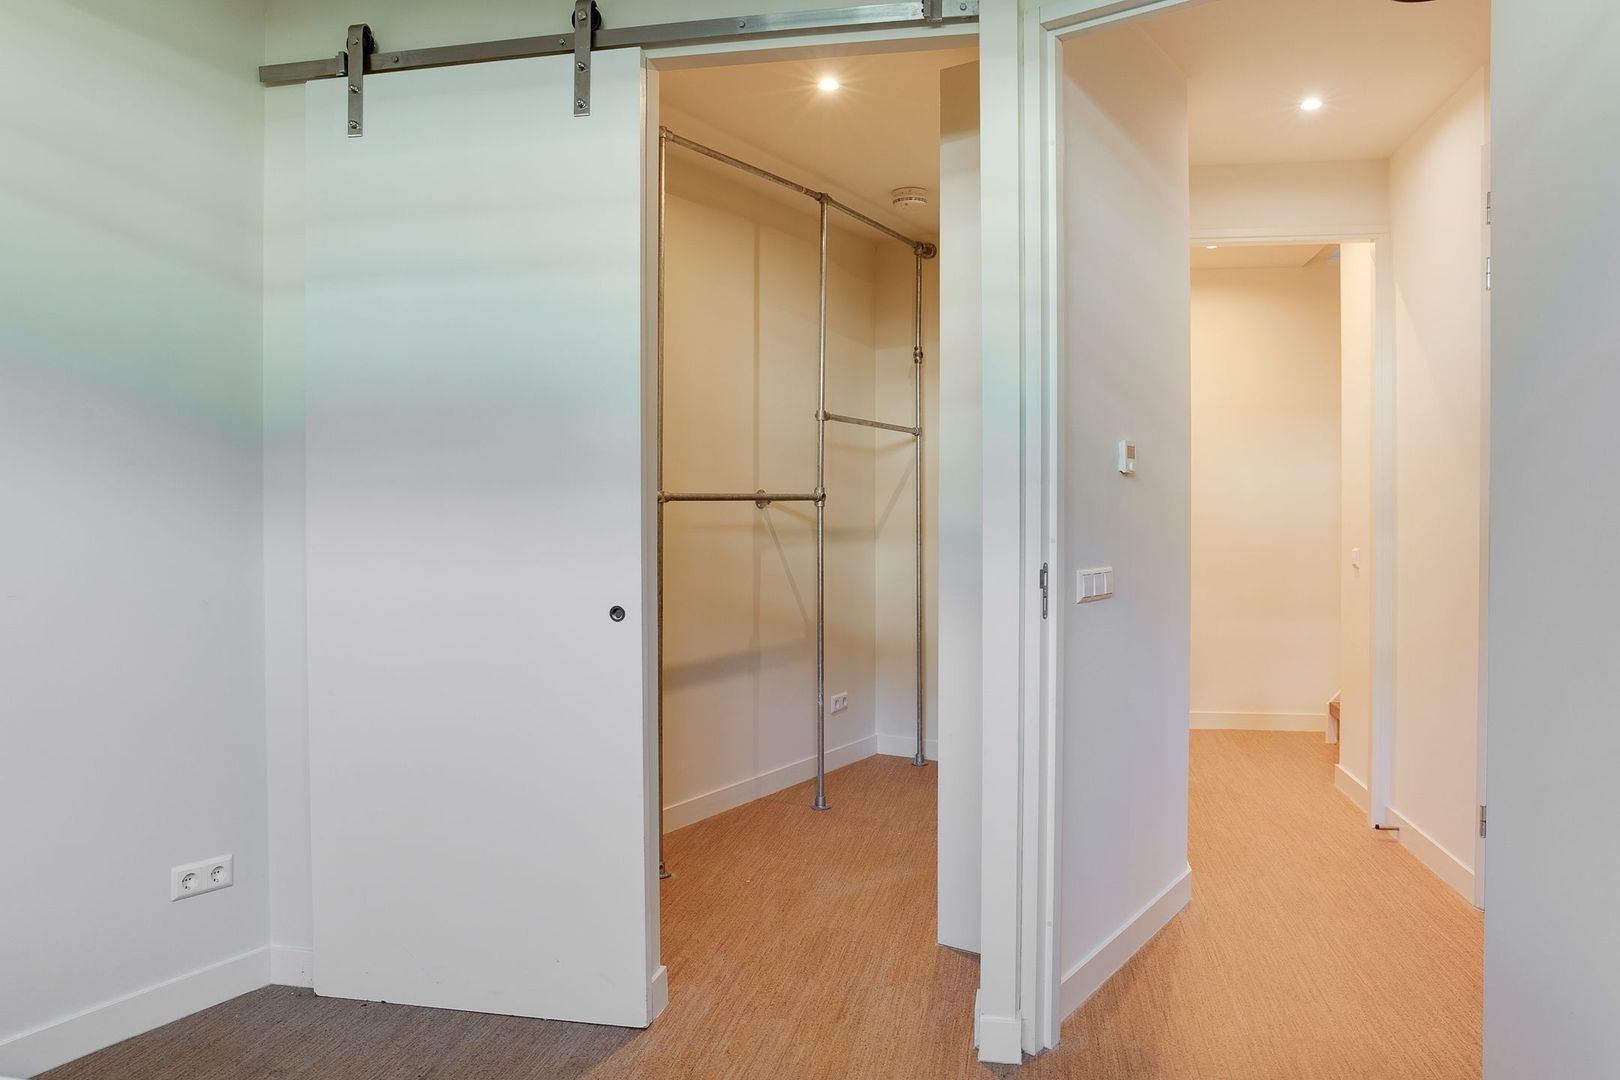
Blackout window coverings ensure restful nights, while the principal bedroom features a spacious walk-in wardrobe.
BOUTIQUE HOTEL-STYLE WELLNESS
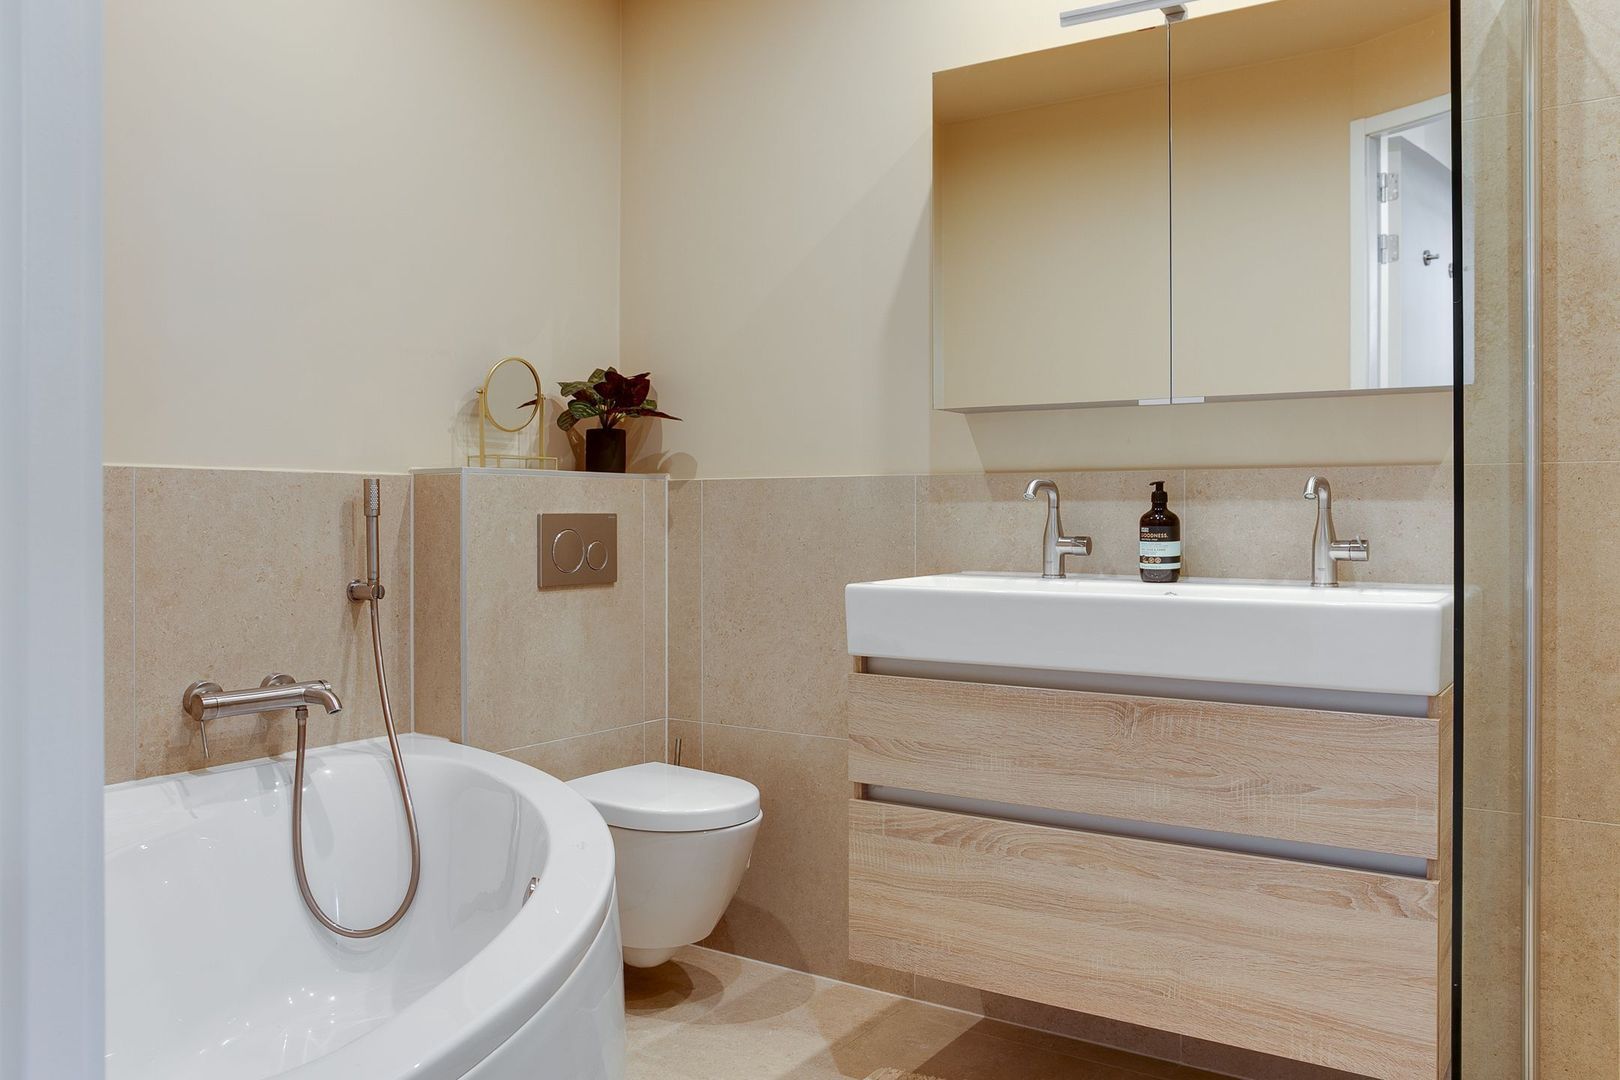
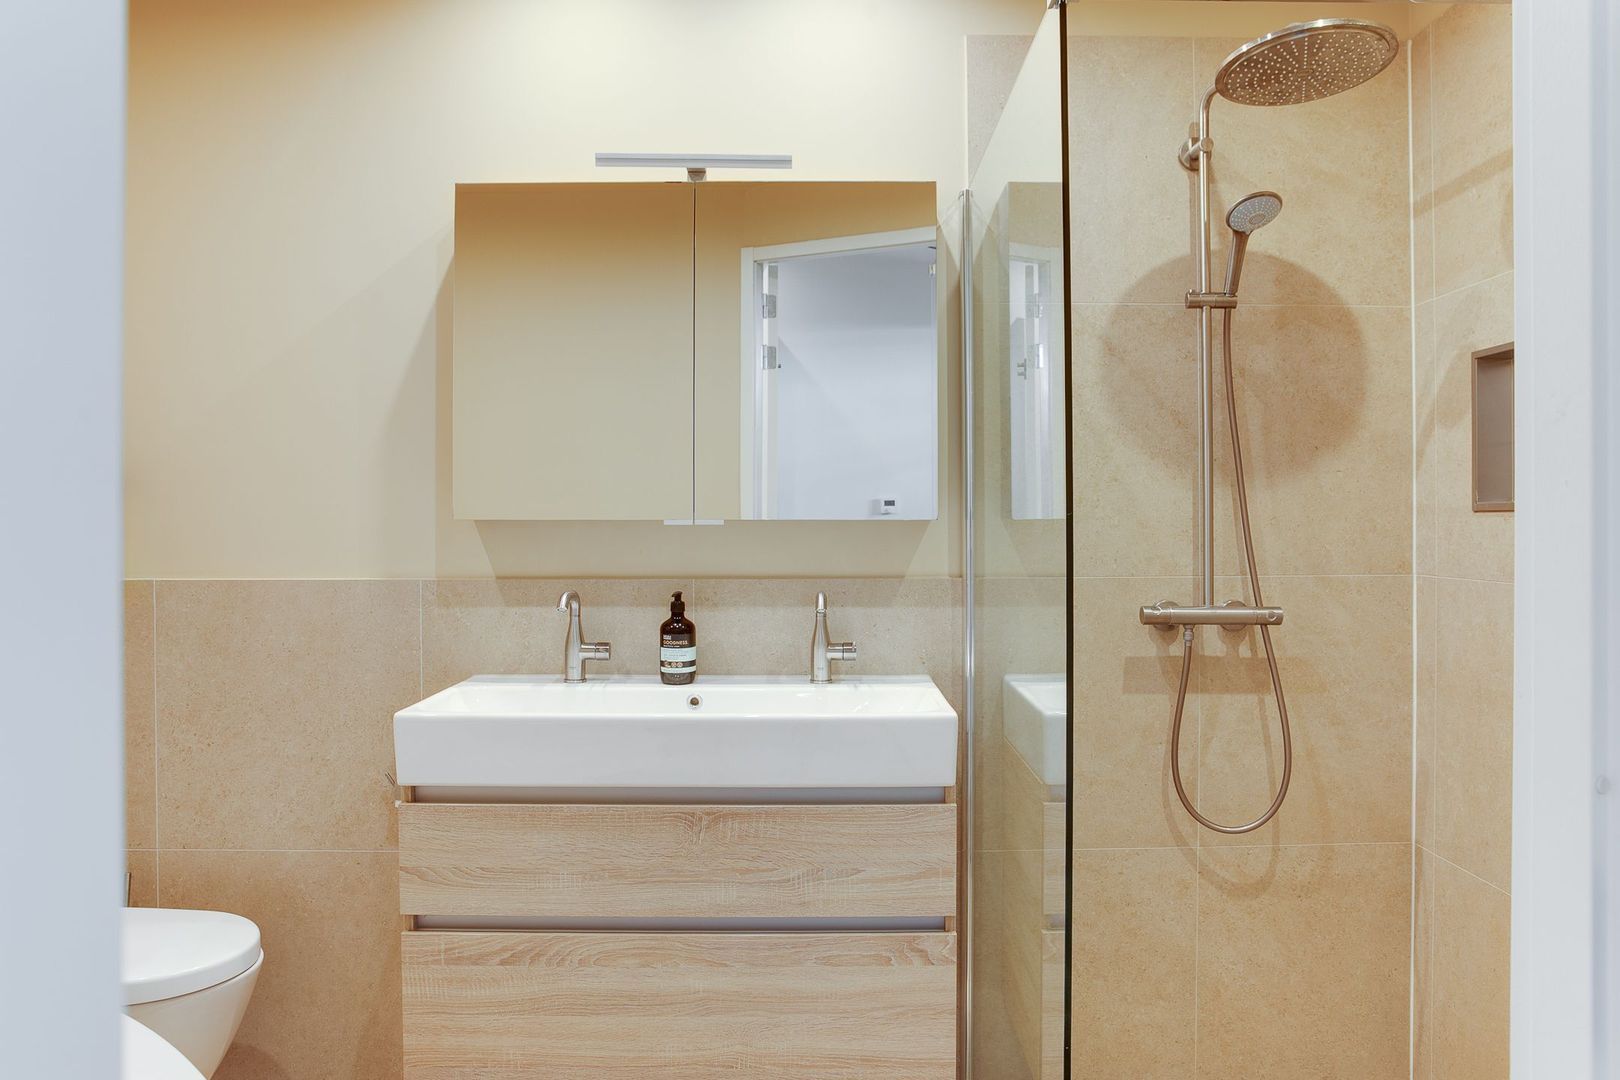
The bathroom reflects the same understated luxury found throughout the home.
It features:
• Double vanity
• Spacious walk-in shower
• Bathtub
• Second toilet
The atmosphere feels more like a boutique hotel than an apartment bathroom.
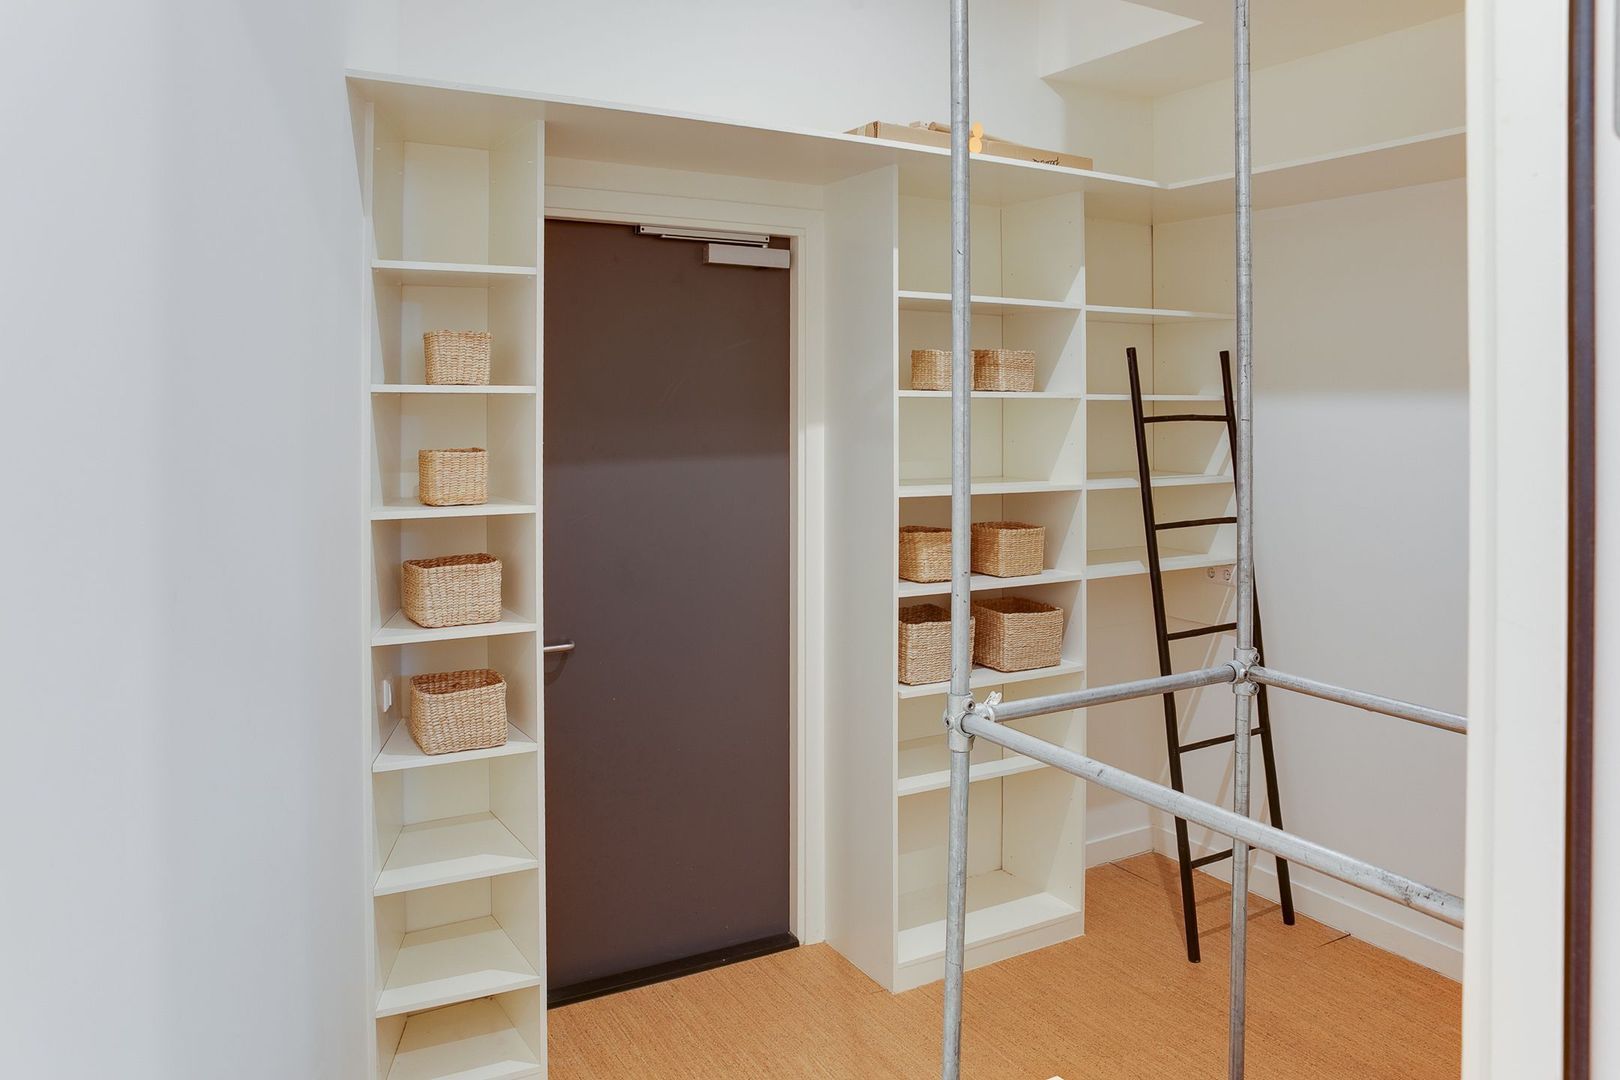
The exceptionally spacious internal storage room, with an impressive ceiling height of over 3.5 metres, is ideal as a laundry and storage area but could also be converted into a study or home office.
COMFORT YOU'LL APPRECIATE EVERY DAY
This home is not only beautiful—it is exceptionally comfortable.
It features underfloor heating and cooling, premium Van Apeldoorn oak herringbone flooring throughout the living level, and smooth plastered walls and ceilings.
The apartment was completely refreshed in early 2026, making it entirely move-in ready.
Seven privately owned solar panels contribute to both the excellent energy performance and lower energy costs.
PRIVATE PARKING
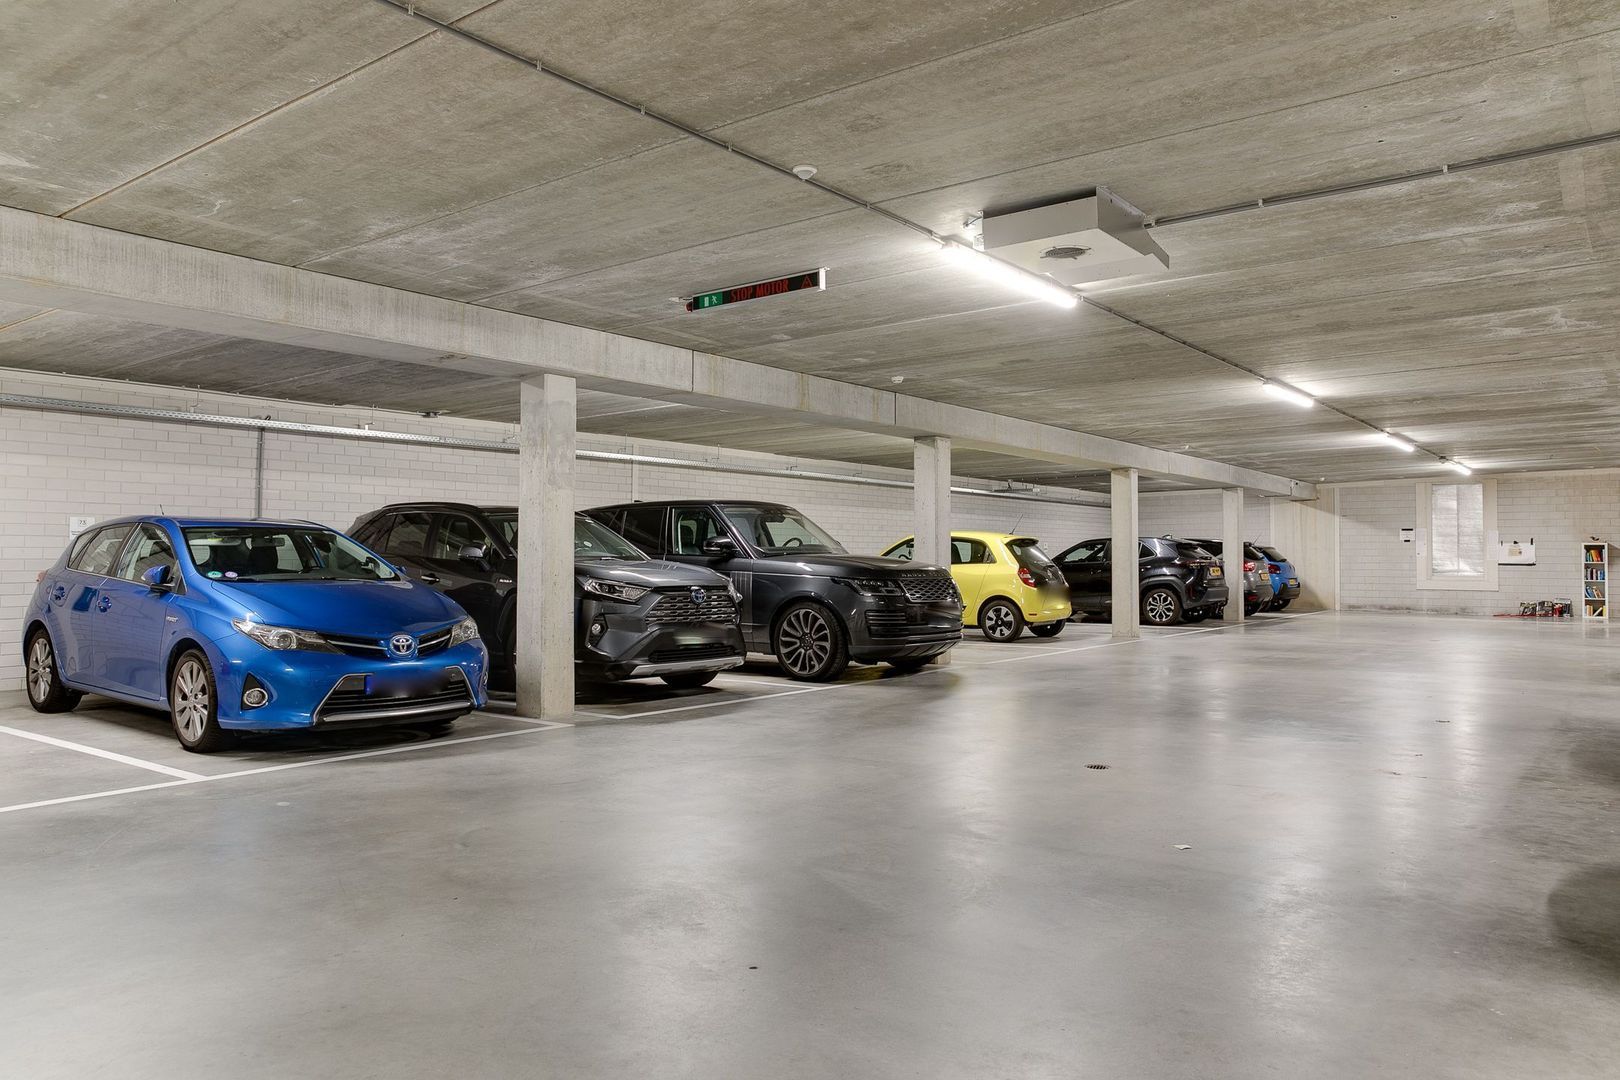
From the generous internal storage room, you have direct access to the secure underground parking garage.
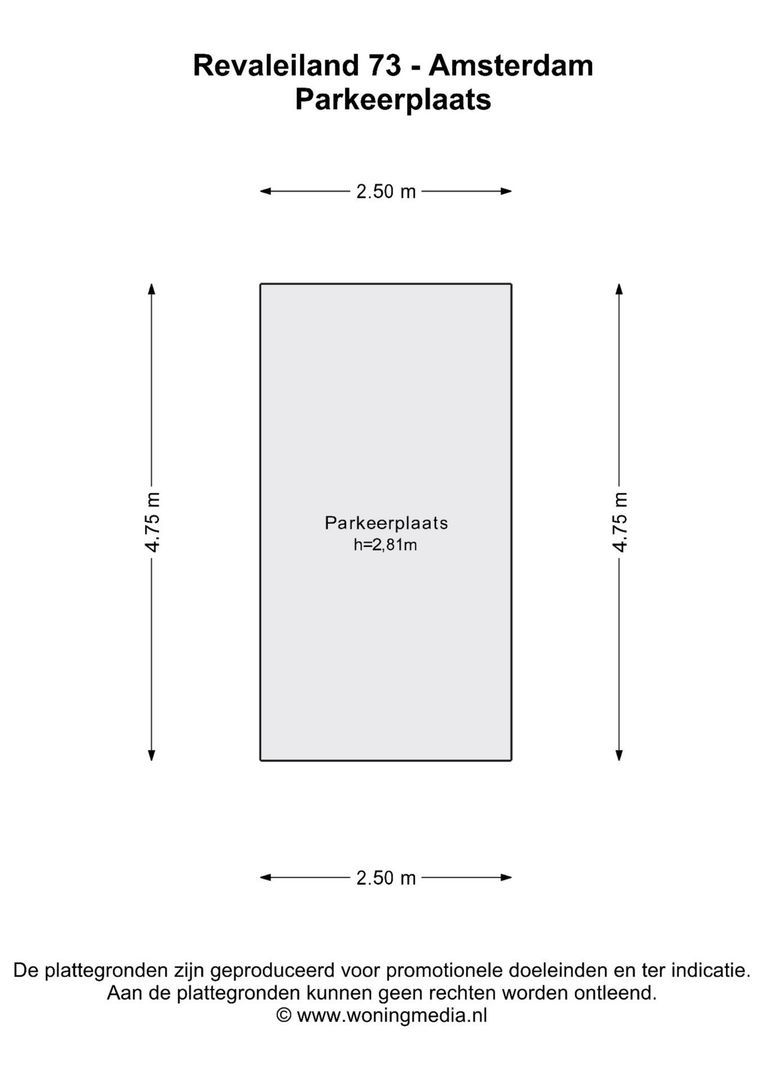
The private parking space—offered separately for €65,000 costs for buyer—is naturally equipped with an electric vehicle charging station.
KEY FEATURES
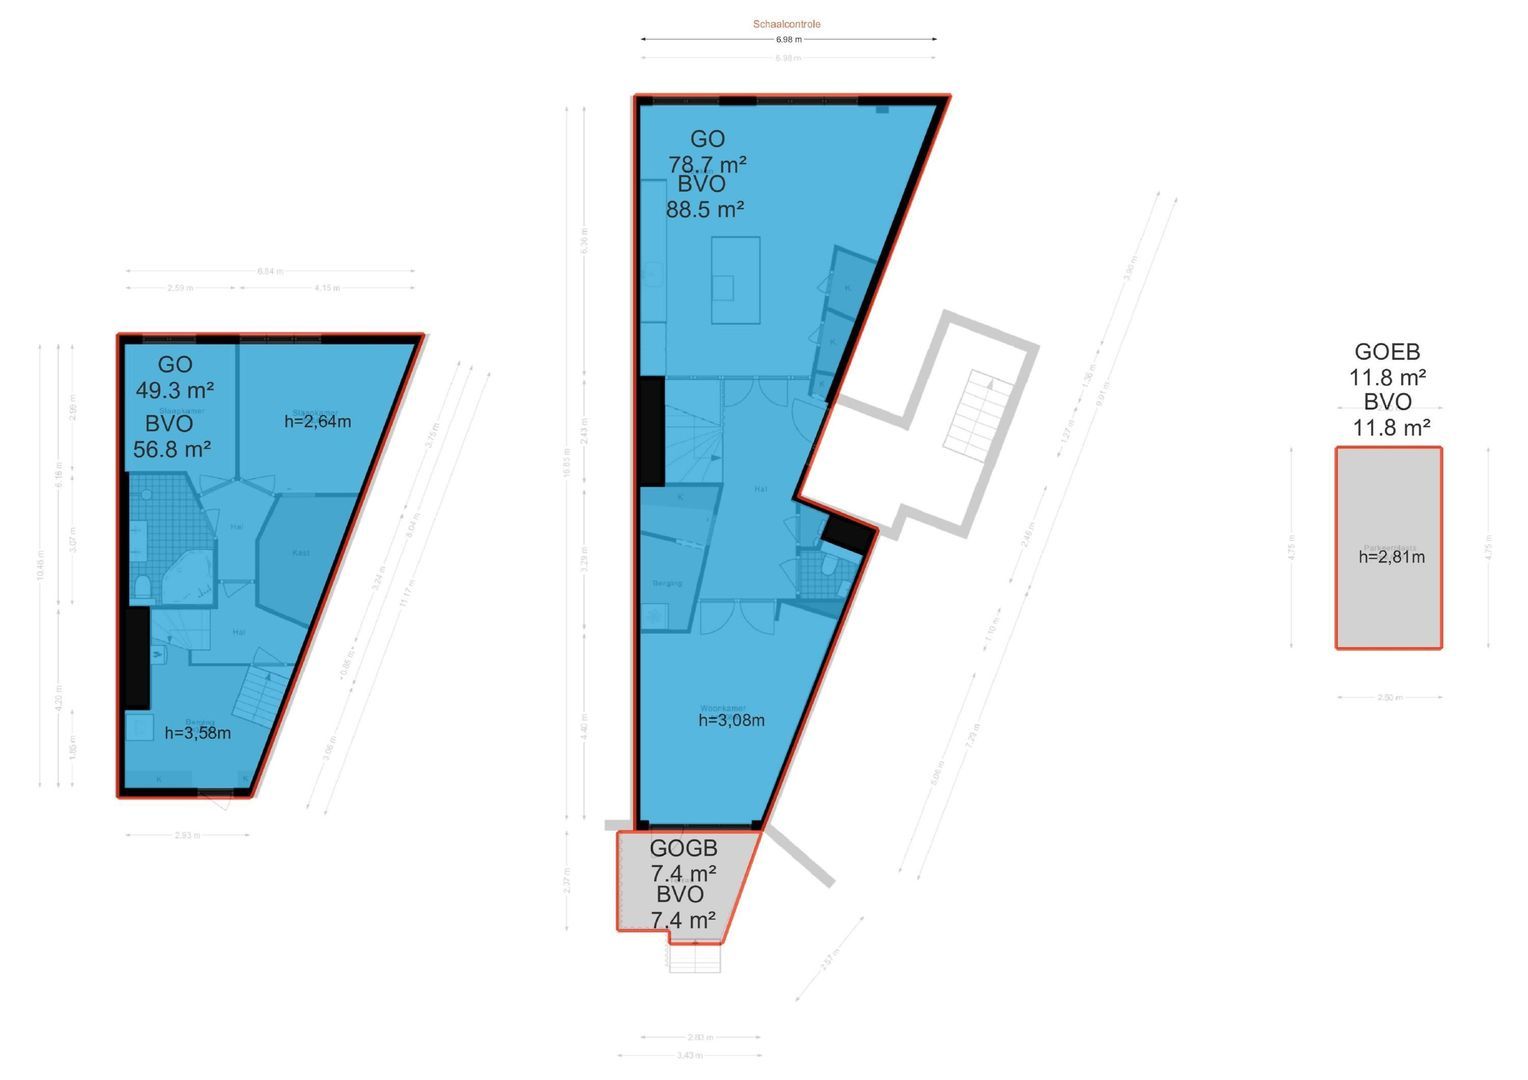
• 128 m² of living space (NEN2580 measurement report available)
• Built in 2019
• Energy Label A - 7 privately owned solar panels
• Split-level ground-floor apartment (bel étage and lower ground floor)
• Spectacular open-plan kitchen with premium appliances and finishes
• 2 spacious bedrooms, with easy potential for a third
• Preparations in place for a second bathroom
• Private terrace with direct access to the approximately 700 m² landscaped communal courtyard garden
• Luxurious bathroom with bathtub and walk-in shower
• Separate guest toilet
• Spacious internal storage room with exceptional ceiling height
• Premium DeRu window treatments (partially blackout)
• Private parking space with EV charging station (asking price €65,000 costs for buyer)
• Shared bicycle storage
• Professionally managed and active Homeowners' Association (MVGM)
• Service charges: €246.91 (apartment) + €58.78 (parking space) per month
• Annual ground lease payment until 2067: €8,184 + €159 (tax deductible when used as a primary residence)
• Buyout amount for the current lease term: €189,555
• The perpetual ground lease has already been fully bought off
• Transfer date by mutual agreement, available at short notice if desired
• Preference for civil-law notary: Hartman LMH
A home that offers more than square metres
Disclaimer:
This information has been compiled with due care. However, no liability is accepted for any incompleteness, inaccuracies or otherwise, nor for the consequences thereof. All stated measurements and surface areas are indicative. The buyer has a duty to conduct their own investigation into all matters that may be of importance to them. With regard to this property, the real estate agent acts as advisor to the seller. We recommend engaging a qualified (NVM) real estate agent to assist you during the purchasing process. If you have specific requirements regarding the property, we advise you to communicate these in good time to your purchasing agent and to carry out (or have carried out) independent investigations. If you do not engage a professional representative, you are deemed under Dutch law to be sufficiently knowledgeable to oversee all relevant matters yourself. The NVM terms and conditions apply.
 en
en
 nl
nl