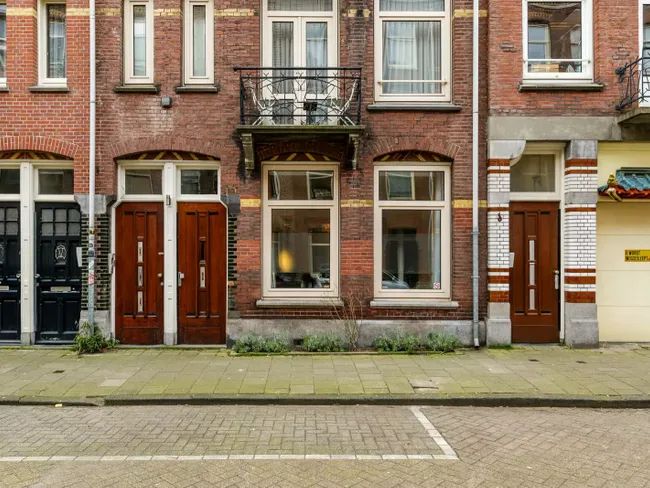
1054 LA Amsterdam

Frederiksstraat 5 3

€ 725.000 k.k.

Frederiksstraat 5 3, Amsterdam foto-0 Frederiksstraat 5 3, Amsterdam foto-0
Frederiksstraat 5 3, Amsterdam foto-1 Frederiksstraat 5 3, Amsterdam foto-1
Frederiksstraat 5 3, Amsterdam foto-2 Frederiksstraat 5 3, Amsterdam foto-2
Frederiksstraat 5 3, Amsterdam foto-3 Frederiksstraat 5 3, Amsterdam foto-3
Frederiksstraat 5 3, Amsterdam foto-4 Frederiksstraat 5 3, Amsterdam foto-4
Frederiksstraat 5 3, Amsterdam foto-5 Frederiksstraat 5 3, Amsterdam foto-5
Frederiksstraat 5 3, Amsterdam foto-6 Frederiksstraat 5 3, Amsterdam foto-6
Frederiksstraat 5 3, Amsterdam foto-7 Frederiksstraat 5 3, Amsterdam foto-7
Frederiksstraat 5 3, Amsterdam foto-8 Frederiksstraat 5 3, Amsterdam foto-8
Frederiksstraat 5 3, Amsterdam foto-9 Frederiksstraat 5 3, Amsterdam foto-9
Frederiksstraat 5 3, Amsterdam foto-10 Frederiksstraat 5 3, Amsterdam foto-10
Frederiksstraat 5 3, Amsterdam foto-11 Frederiksstraat 5 3, Amsterdam foto-11
Frederiksstraat 5 3, Amsterdam foto-12 Frederiksstraat 5 3, Amsterdam foto-12
Frederiksstraat 5 3, Amsterdam foto-13 Frederiksstraat 5 3, Amsterdam foto-13
Frederiksstraat 5 3, Amsterdam foto-14 Frederiksstraat 5 3, Amsterdam foto-14
Frederiksstraat 5 3, Amsterdam foto-15 Frederiksstraat 5 3, Amsterdam foto-15
Frederiksstraat 5 3, Amsterdam foto-16 Frederiksstraat 5 3, Amsterdam foto-16
Frederiksstraat 5 3, Amsterdam foto-17 Frederiksstraat 5 3, Amsterdam foto-17
Frederiksstraat 5 3, Amsterdam foto-18 Frederiksstraat 5 3, Amsterdam foto-18
Frederiksstraat 5 3, Amsterdam foto-19 Frederiksstraat 5 3, Amsterdam foto-19
Frederiksstraat 5 3, Amsterdam foto-20 Frederiksstraat 5 3, Amsterdam foto-20
Frederiksstraat 5 3, Amsterdam foto-21 Frederiksstraat 5 3, Amsterdam foto-21
Frederiksstraat 5 3, Amsterdam foto-22 Frederiksstraat 5 3, Amsterdam foto-22
Frederiksstraat 5 3, Amsterdam foto-23 Frederiksstraat 5 3, Amsterdam foto-23
Frederiksstraat 5 3, Amsterdam foto-24 Frederiksstraat 5 3, Amsterdam foto-24
Frederiksstraat 5 3, Amsterdam foto-25 Frederiksstraat 5 3, Amsterdam foto-25
Frederiksstraat 5 3, Amsterdam foto-26 Frederiksstraat 5 3, Amsterdam foto-26
Frederiksstraat 5 3, Amsterdam foto-27 Frederiksstraat 5 3, Amsterdam foto-27
Frederiksstraat 5 3, Amsterdam foto-28 Frederiksstraat 5 3, Amsterdam foto-28
Frederiksstraat 5 3, Amsterdam foto-29 Frederiksstraat 5 3, Amsterdam foto-29
Frederiksstraat 5 3, Amsterdam foto-30 Frederiksstraat 5 3, Amsterdam foto-30
Frederiksstraat 5 3, Amsterdam foto-31 Frederiksstraat 5 3, Amsterdam foto-31
New!
Living surface

74m²

Price

€ 725.000 k.k.

Bedrooms

3

Bathrooms

1

Read more

Description

FANTASTIC LIGHT-FILLED DUPLEX UPPER-FLOOR APARTMENT WITH 3 BEDROOMS, A SUNNY ROOFTOP TERRACE, RENOVATED FOUNDATIONS AND FREEHOLD OWNERSHIP

THIS BEAUTIFUL HOME WAS COMPLETELY RENOVATED IN 2020 AND COMBINES MODERN LIVING COMFORT WITH THE CHARM OF AN AUTHENTIC AMSTERDAM PROPERTY. IT OFFERS 74 M² OF LIVING SPACE, 3 BEDROOMS, A 7 M² ROOFTOP TERRACE AND A NEW, INSULATED ROOF INSTALLED IN 2021. ENERGY LABEL C!


LOCATION
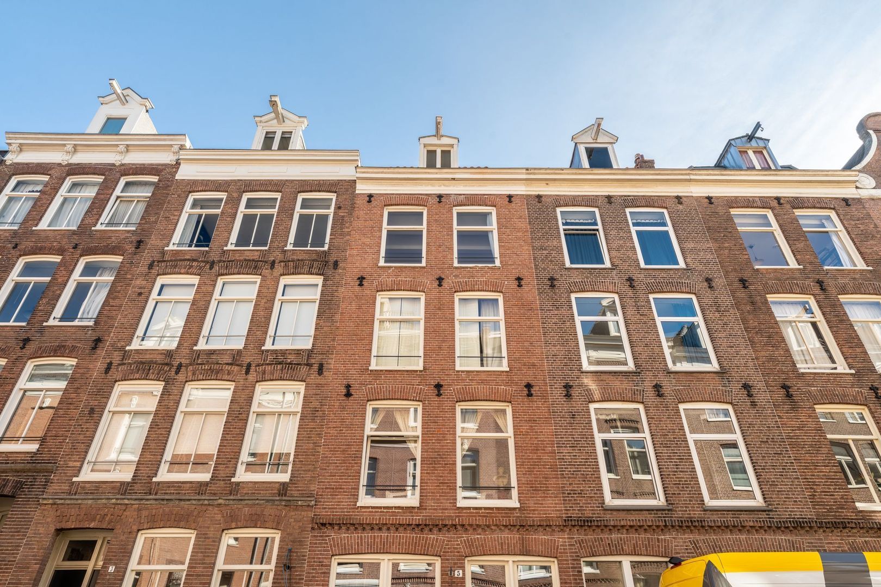
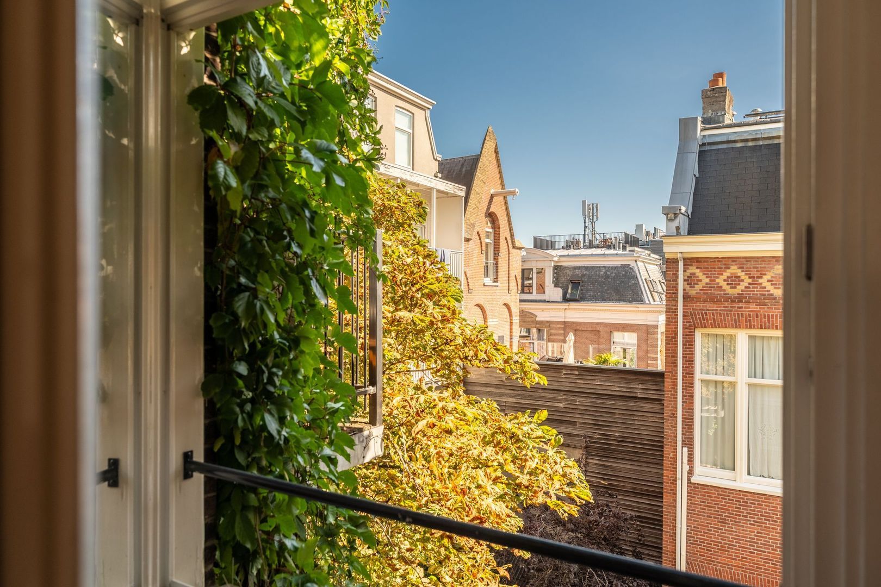
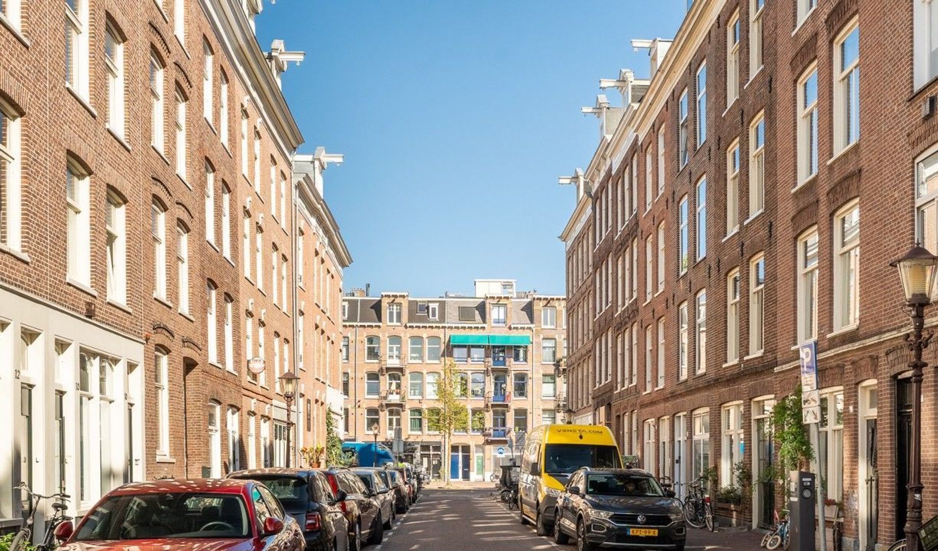
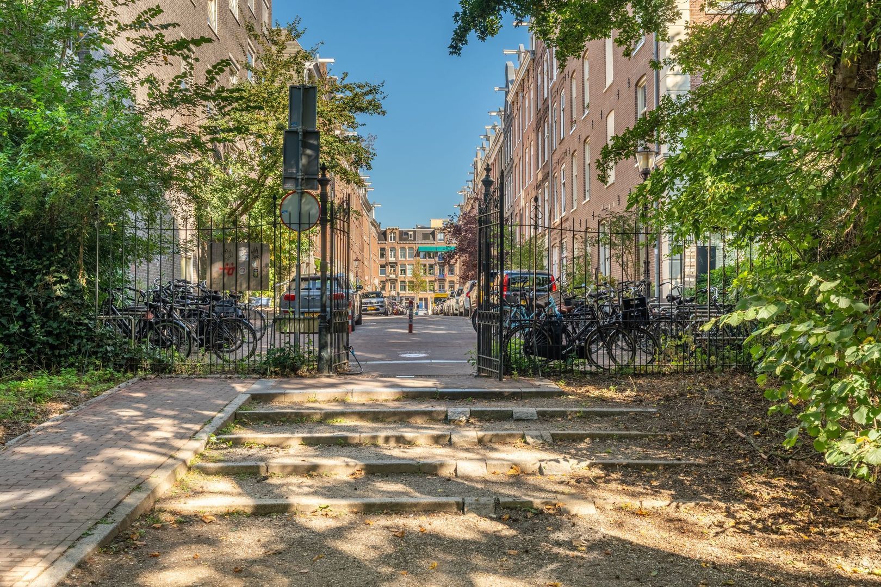
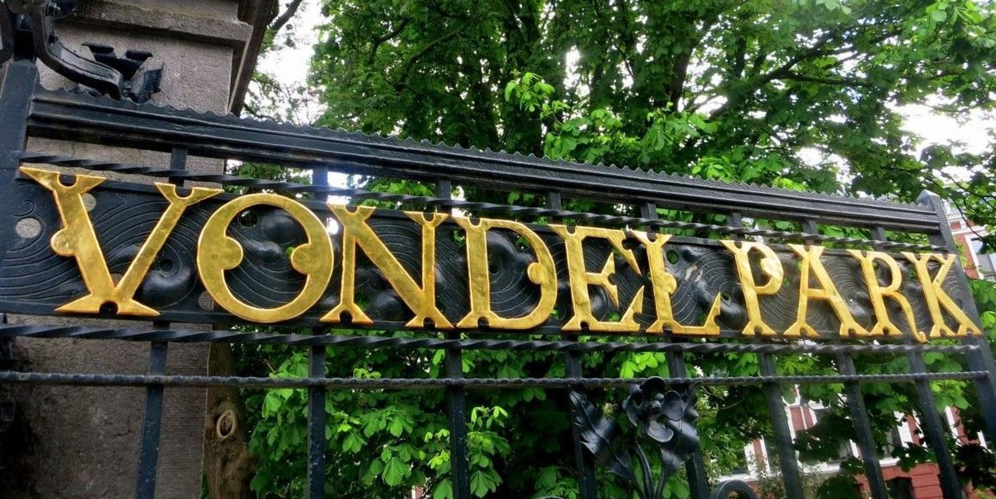
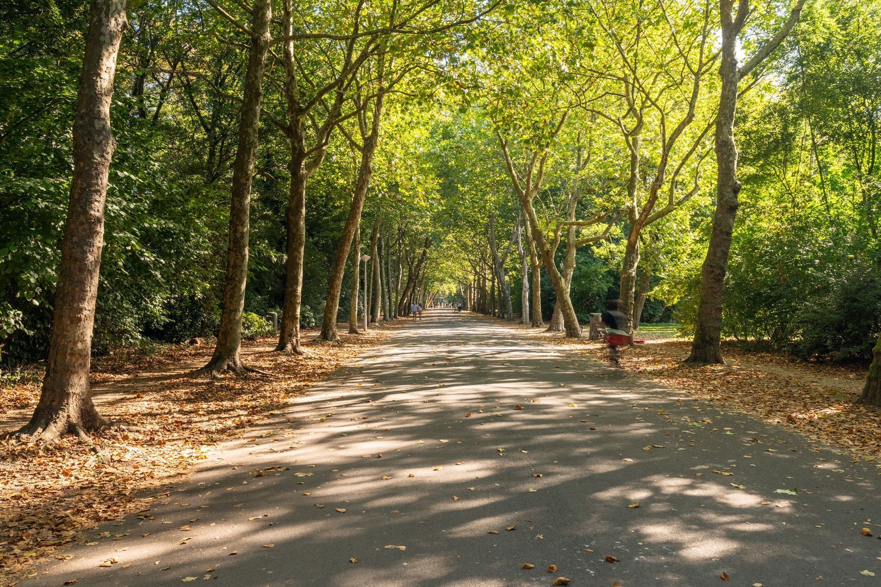
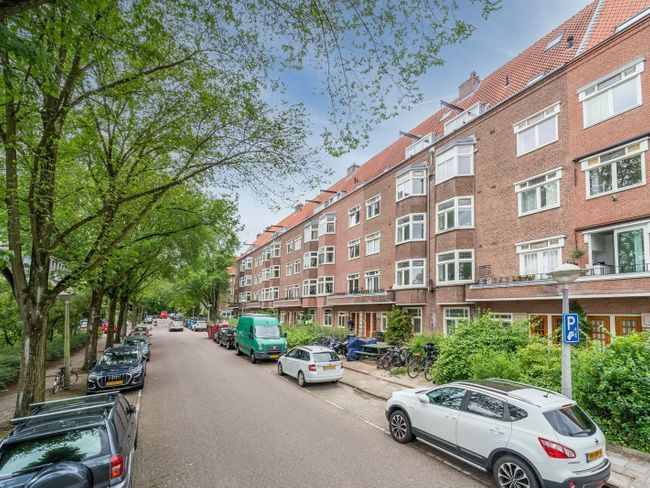
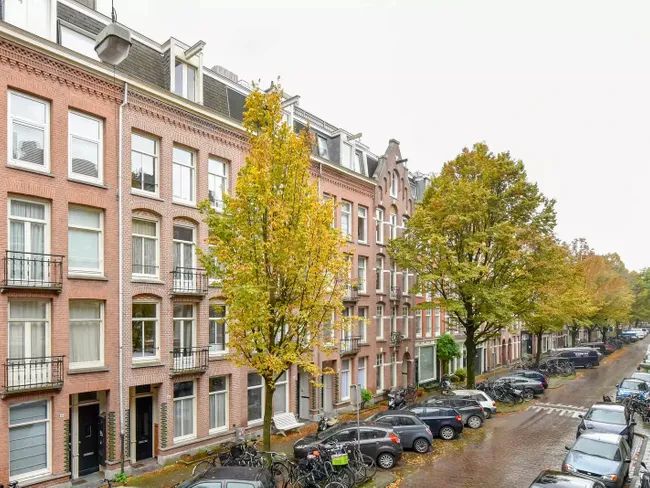
The apartment is located on the sought-after Frederiksstraat, a quiet cul-de-sac just around the corner from the Overtoom and literally a stone’s throw from the Vondelpark.

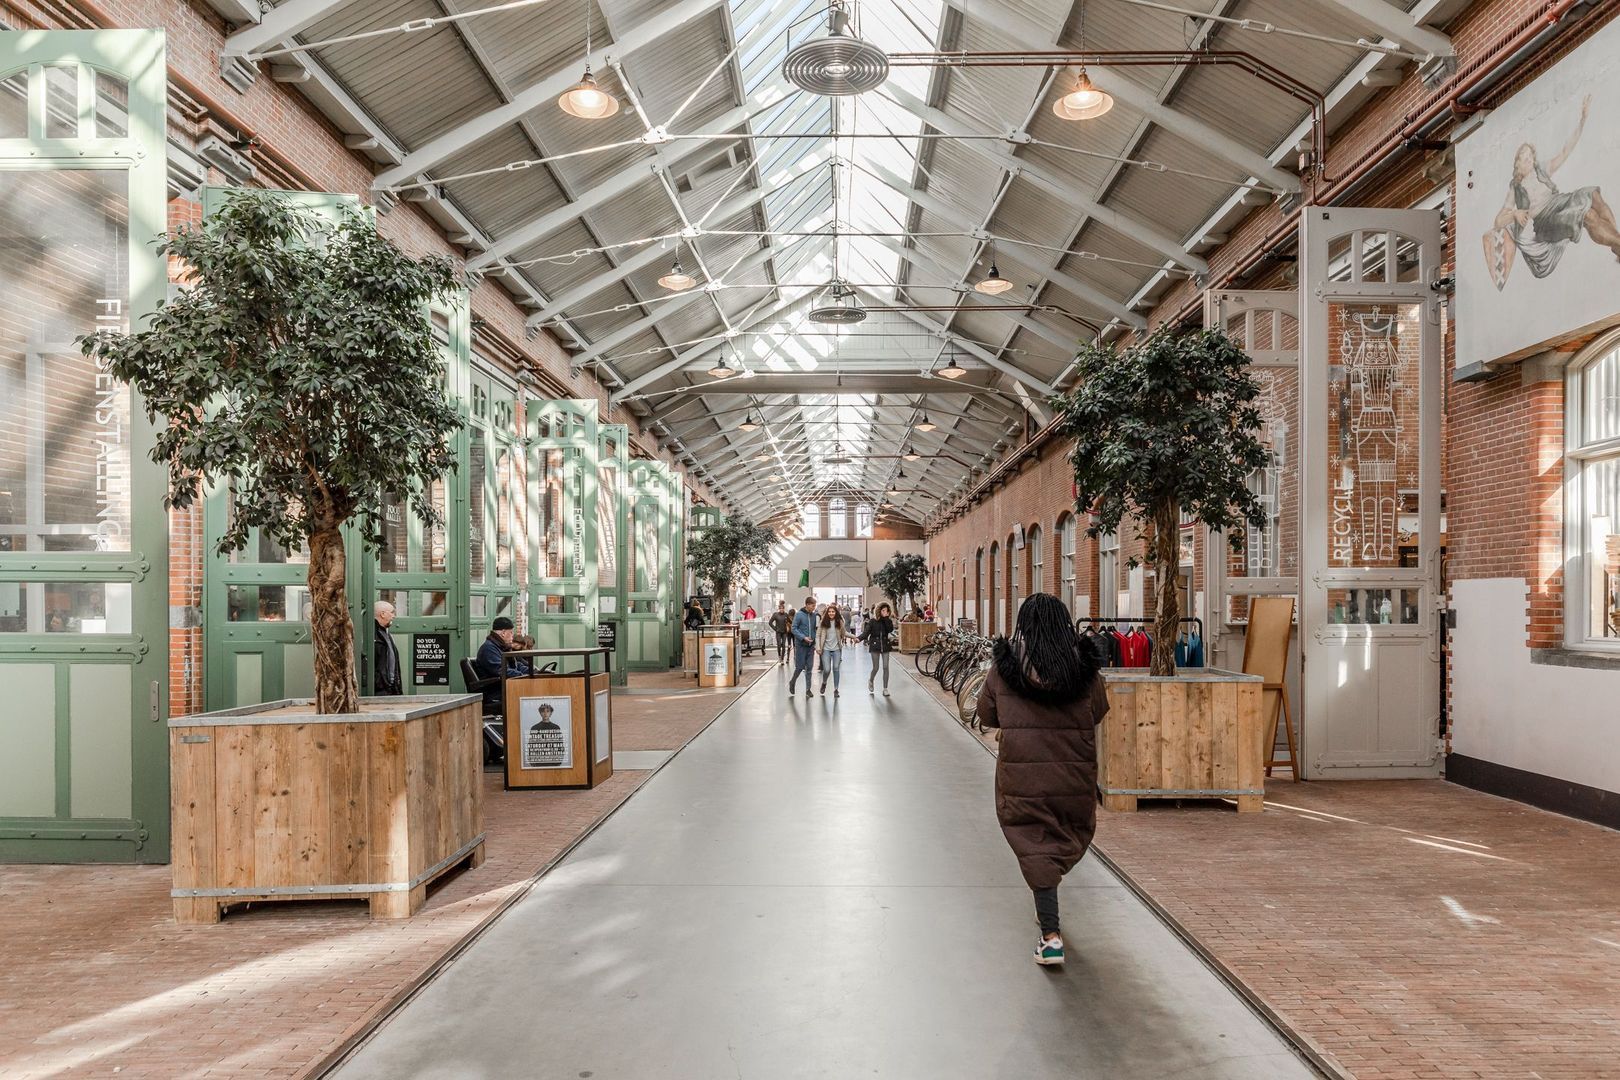
Here you can enjoy a peaceful setting while the lively Oud-West neighbourhood is right around the corner. Along the Overtoom and the surrounding streets, you will find a wide range of shops, restaurants, cafés and delicatessens. De Hallen, Museumplein, the Concertgebouw and P.C. Hooftstraat are all within a short distance.

For sports and relaxation, you only have to walk into the Vondelpark. Public transport is also excellent, with tram line 1 just around the corner on the Overtoom. The A10 ring road can be reached within a few minutes.

Parking is available through the municipal permit system, with an average waiting time of approximately 9 months (source: City of Amsterdam website).

In short: an ideal combination of tranquillity, vibrant city life and everything that makes Amsterdam Oud-West such a popular neighbourhood!


LAYOUT
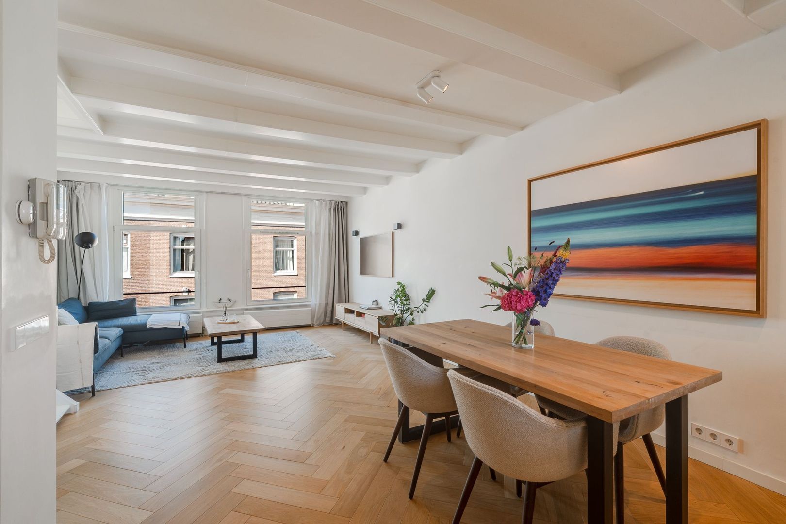
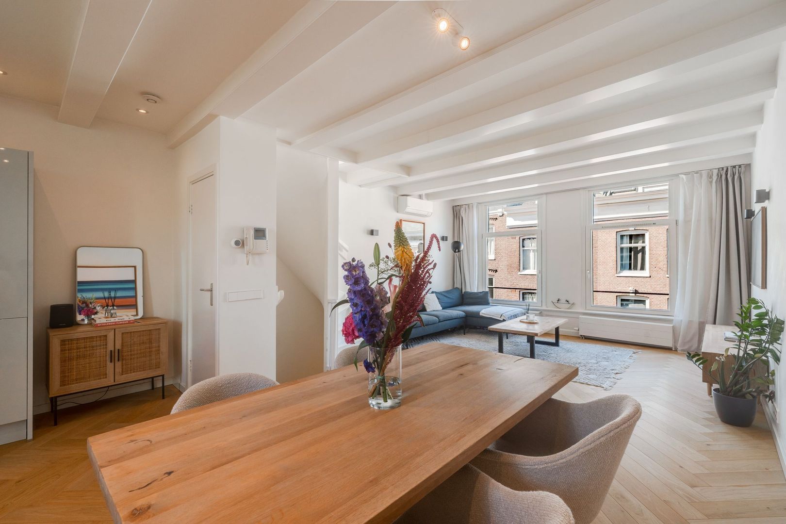
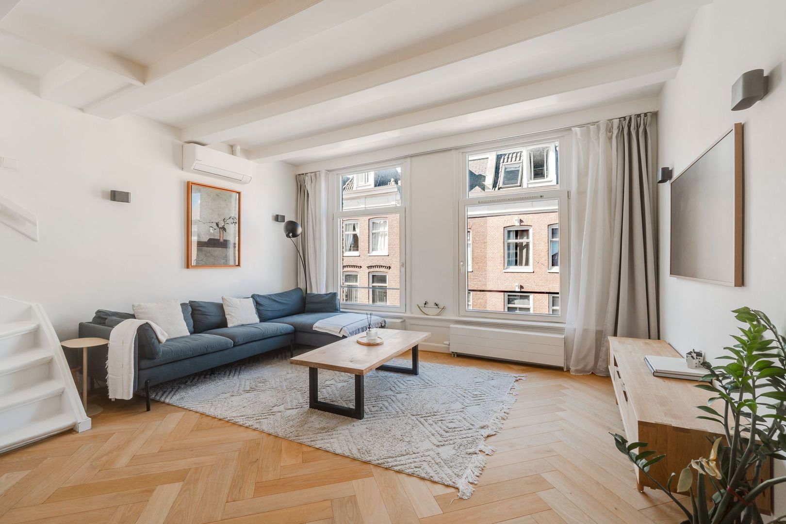
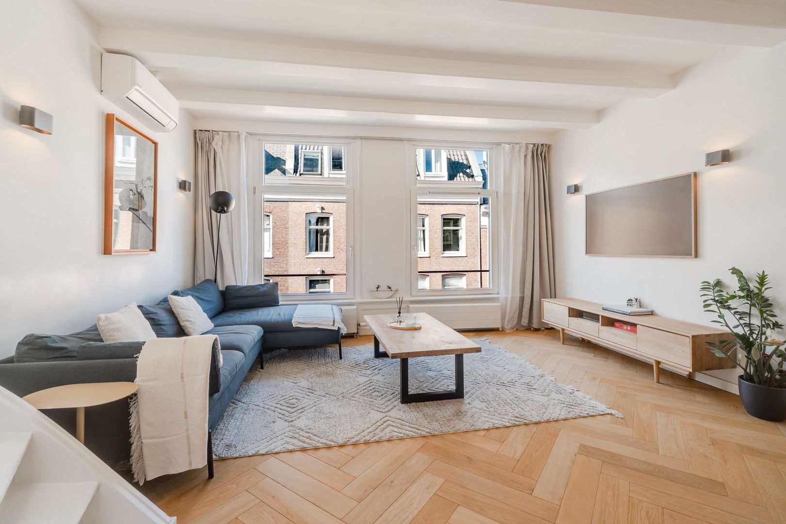
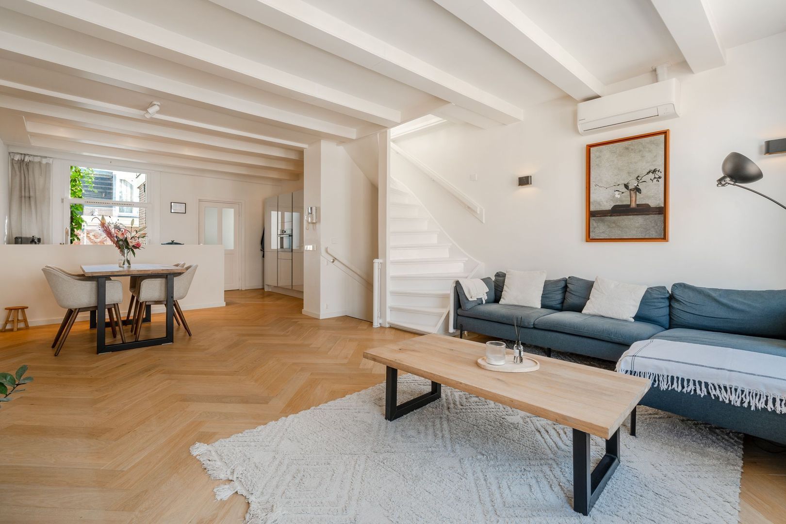
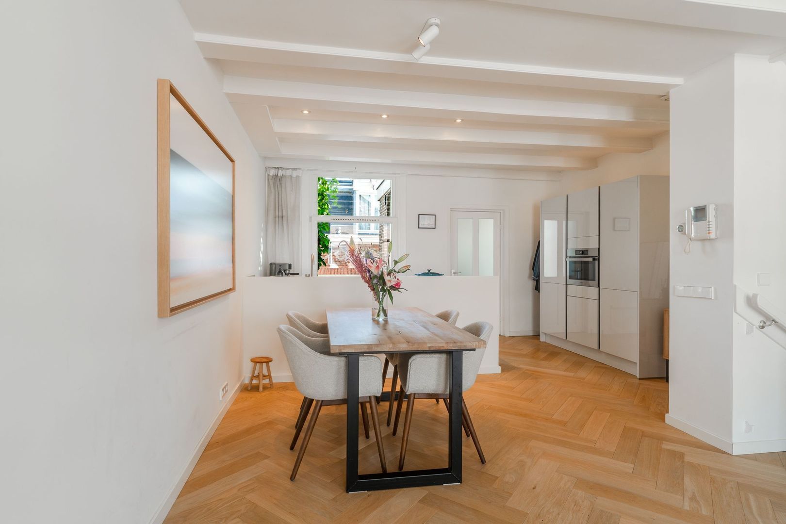
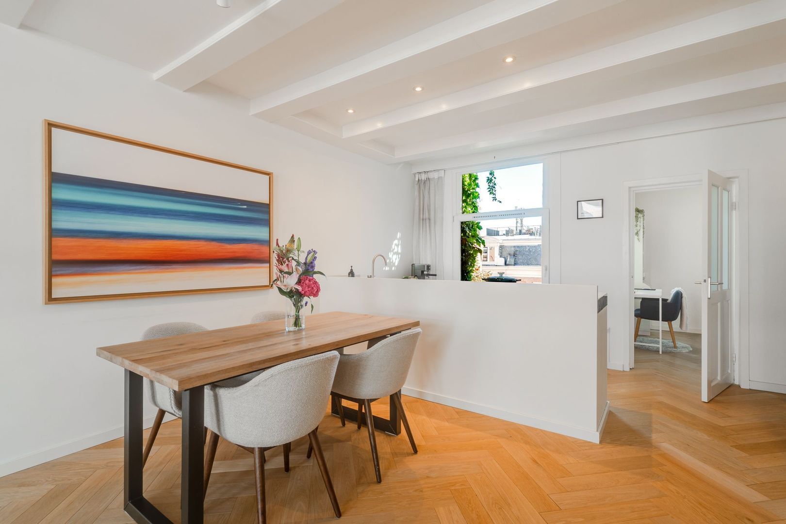
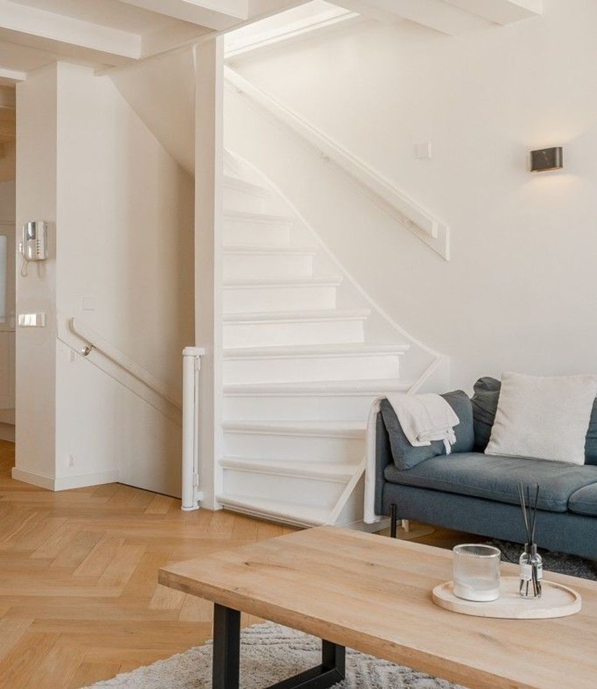
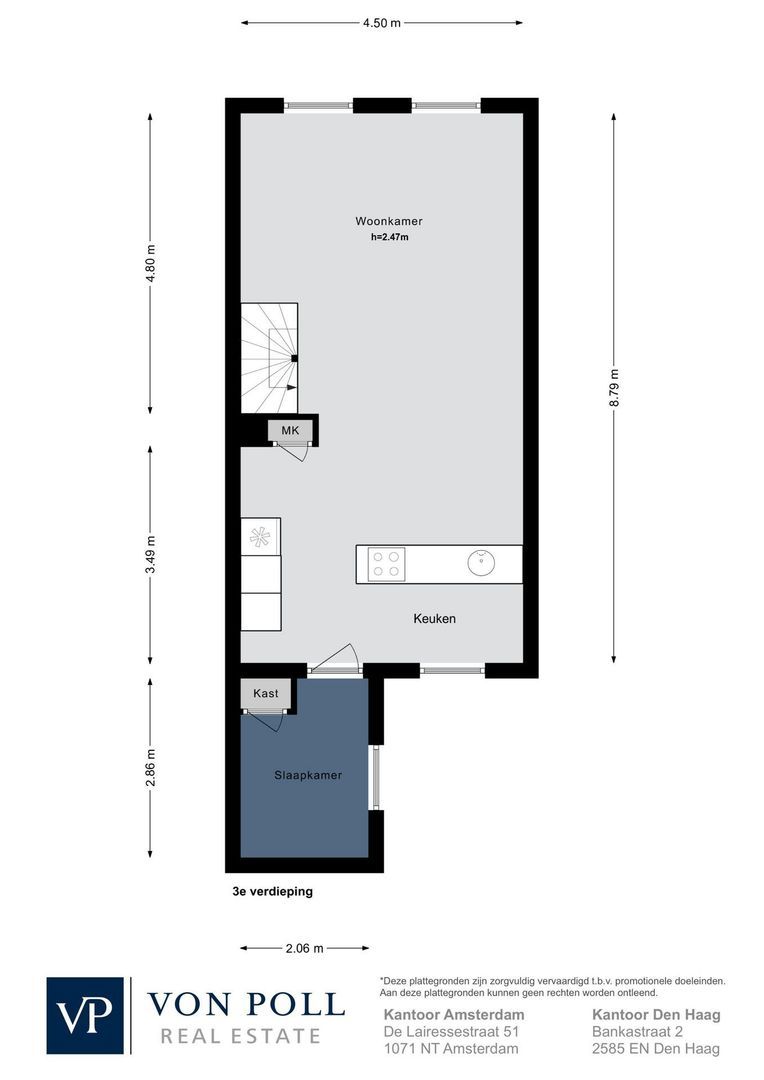
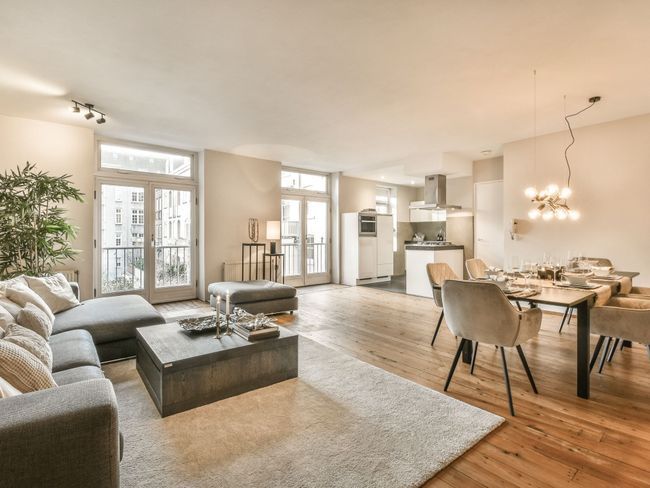
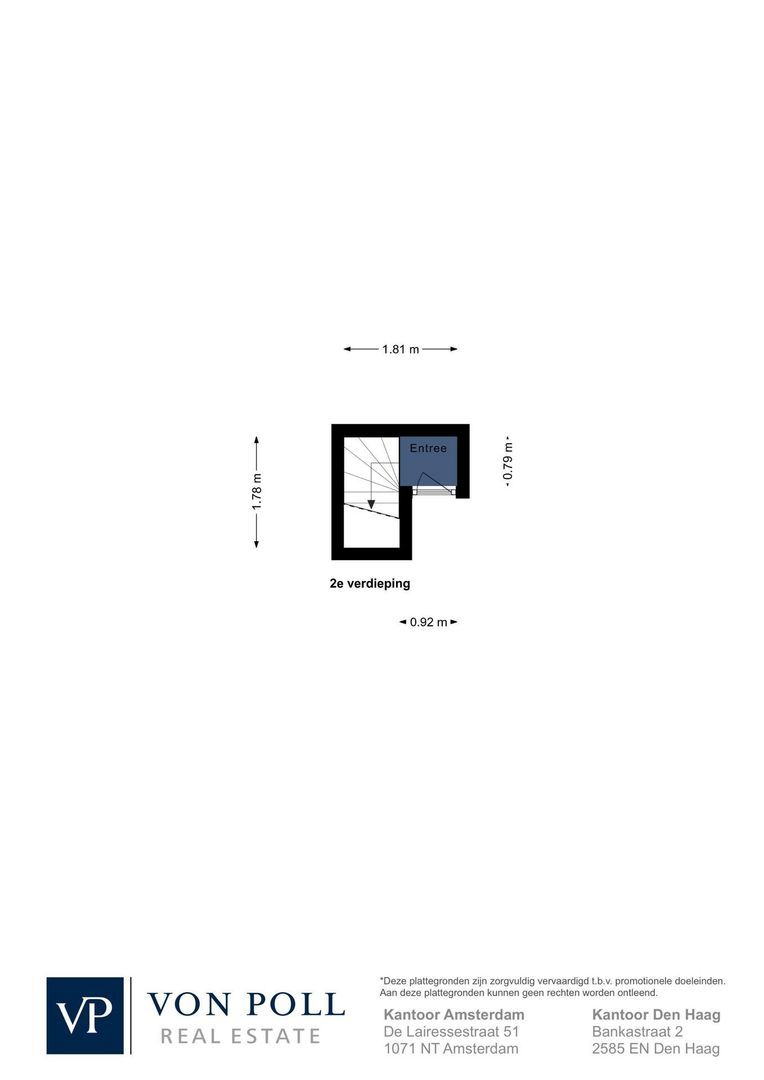
The entrance on the second floor leads to the main living level. The bright living room has windows at both the front and rear and is characterised by high ceilings, beautiful original beams and smoothly plastered walls. This creates an atmospheric combination of character and modern living comfort.

There is plenty of space for a large dining table as well as a spacious seating area.

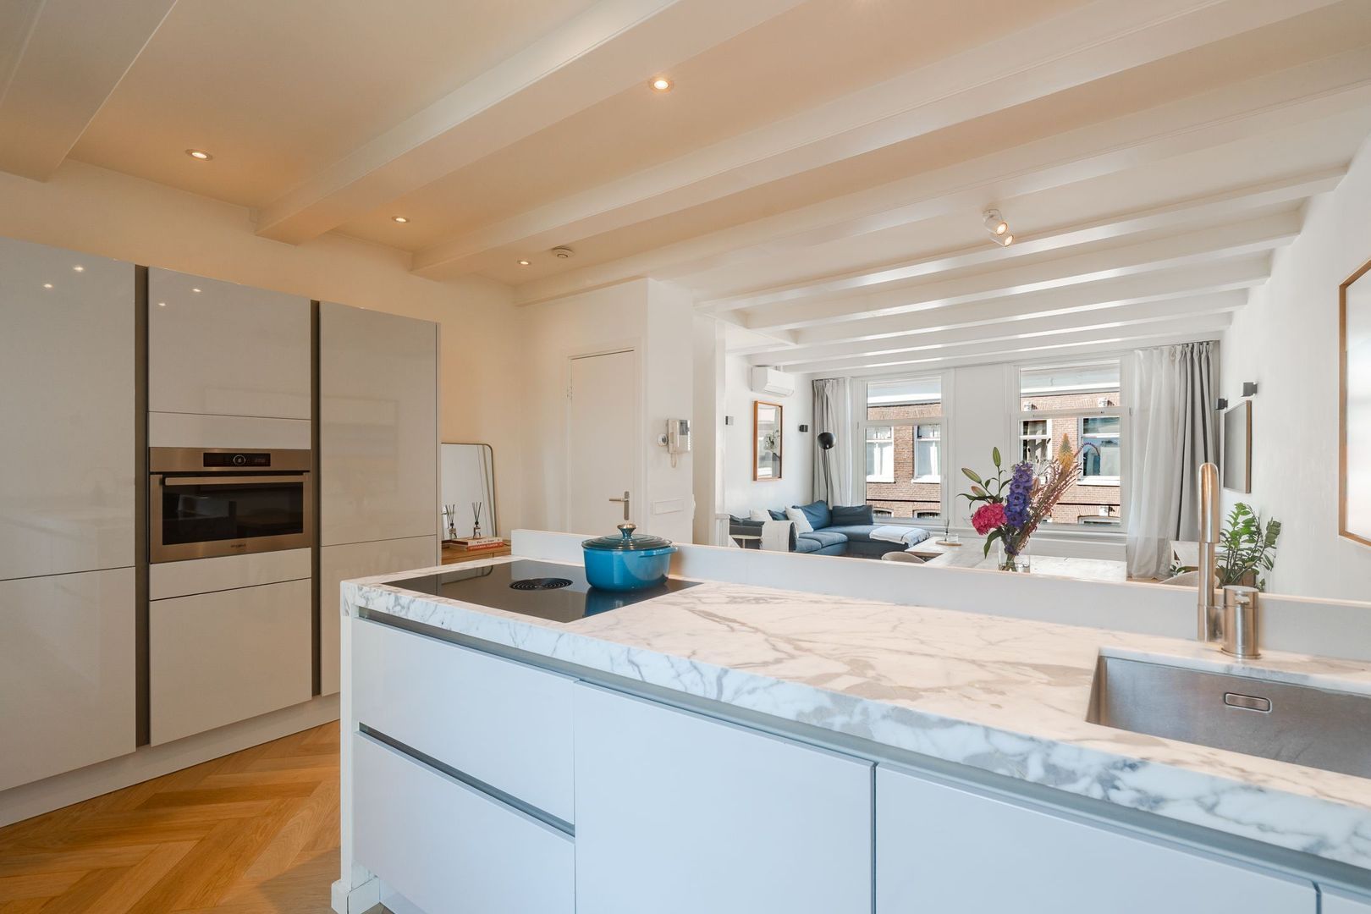
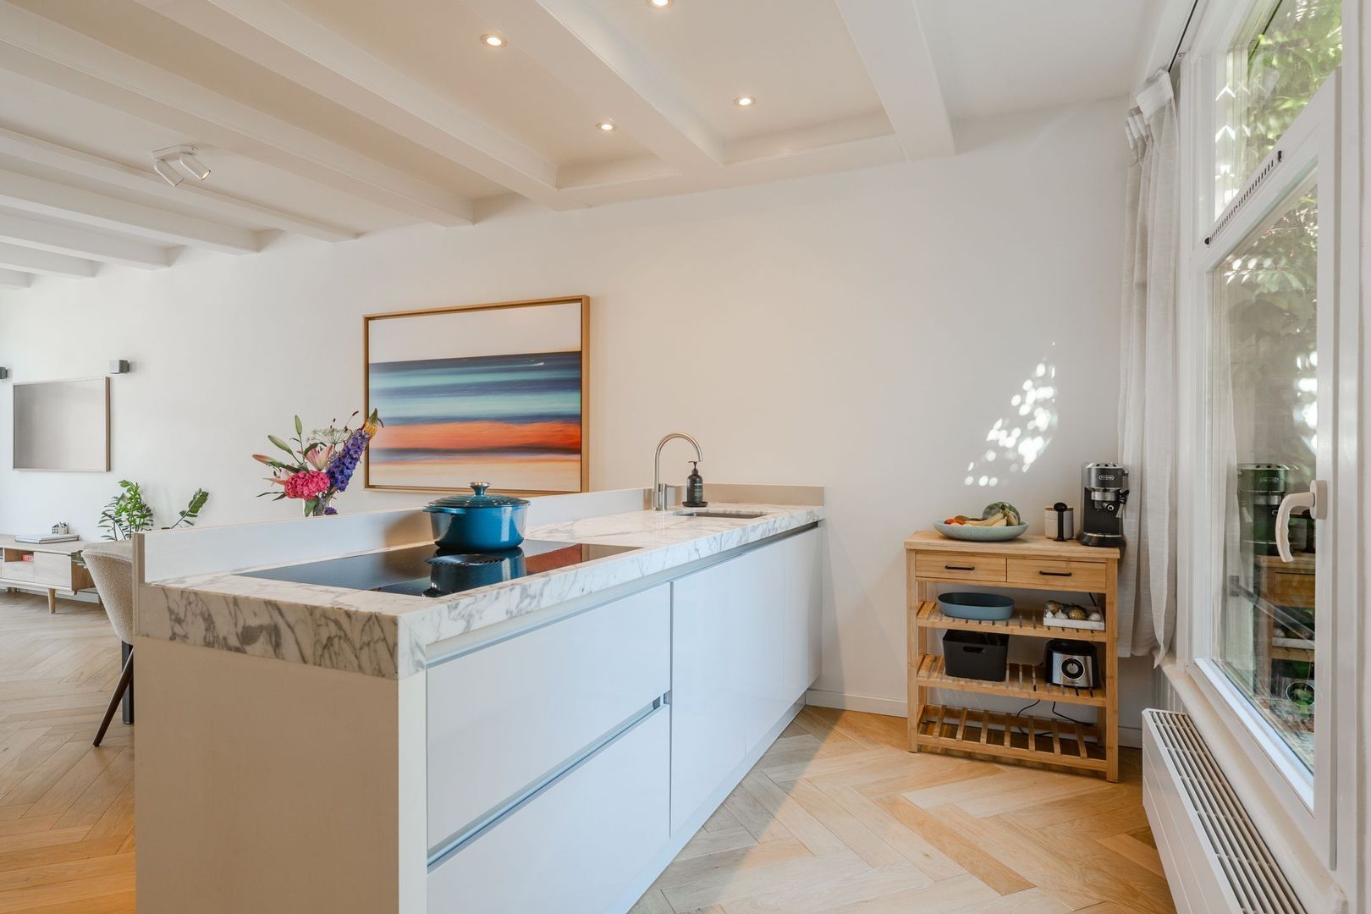
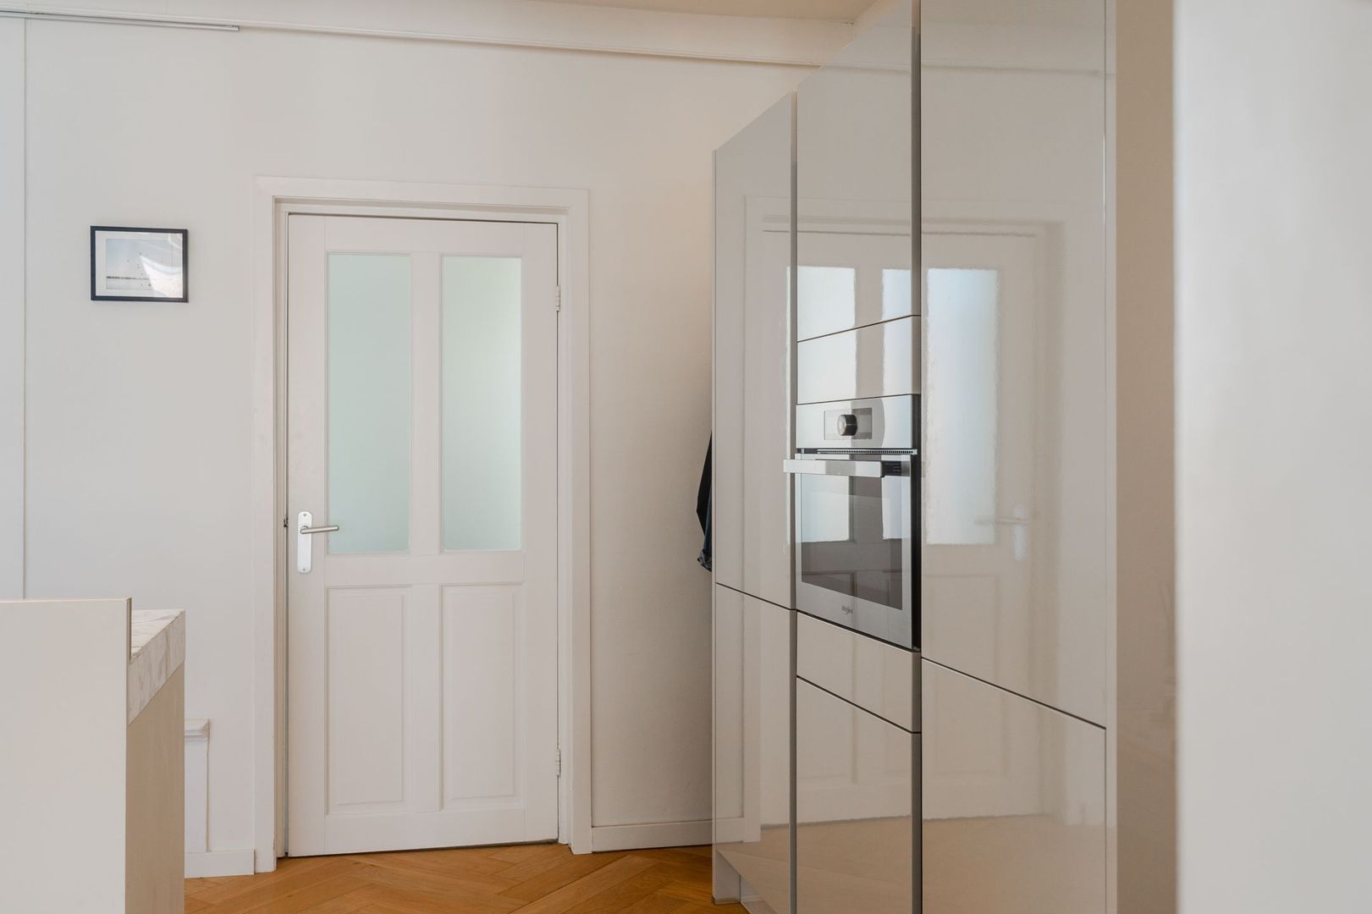
The open-plan kitchen connects beautifully to the living room and has a sleek, modern design with a stunning marble worktop. The subtle separation between the kitchen and living room allows you to remain connected with the living space while cooking. The Bora extractor system is integrated into the hob.

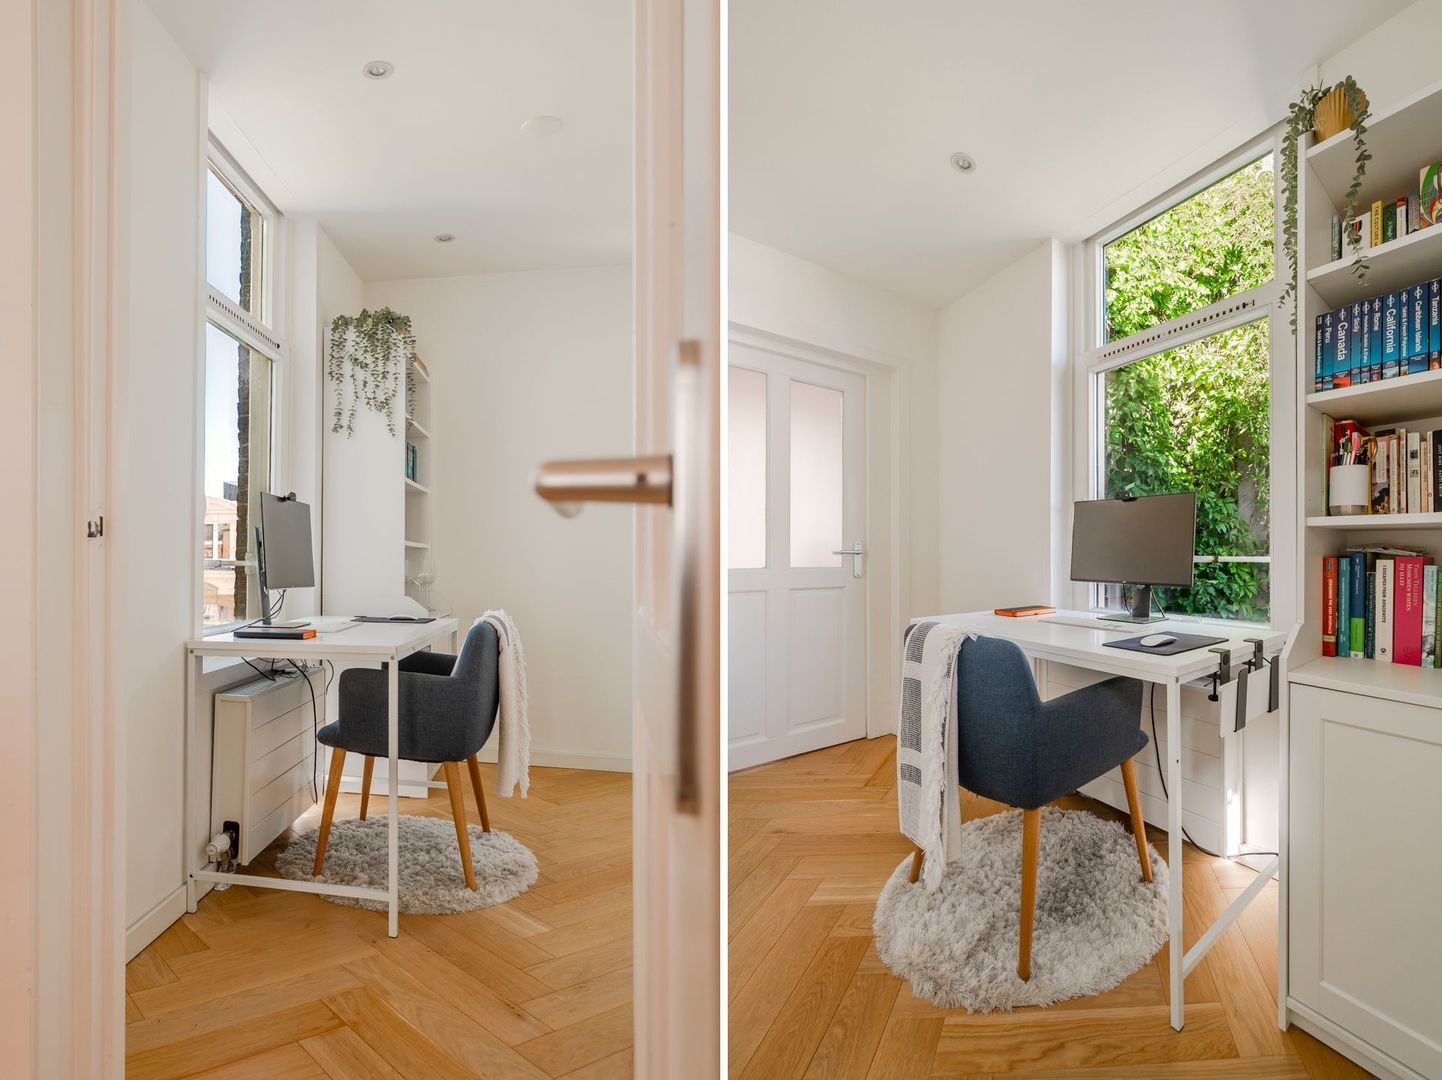
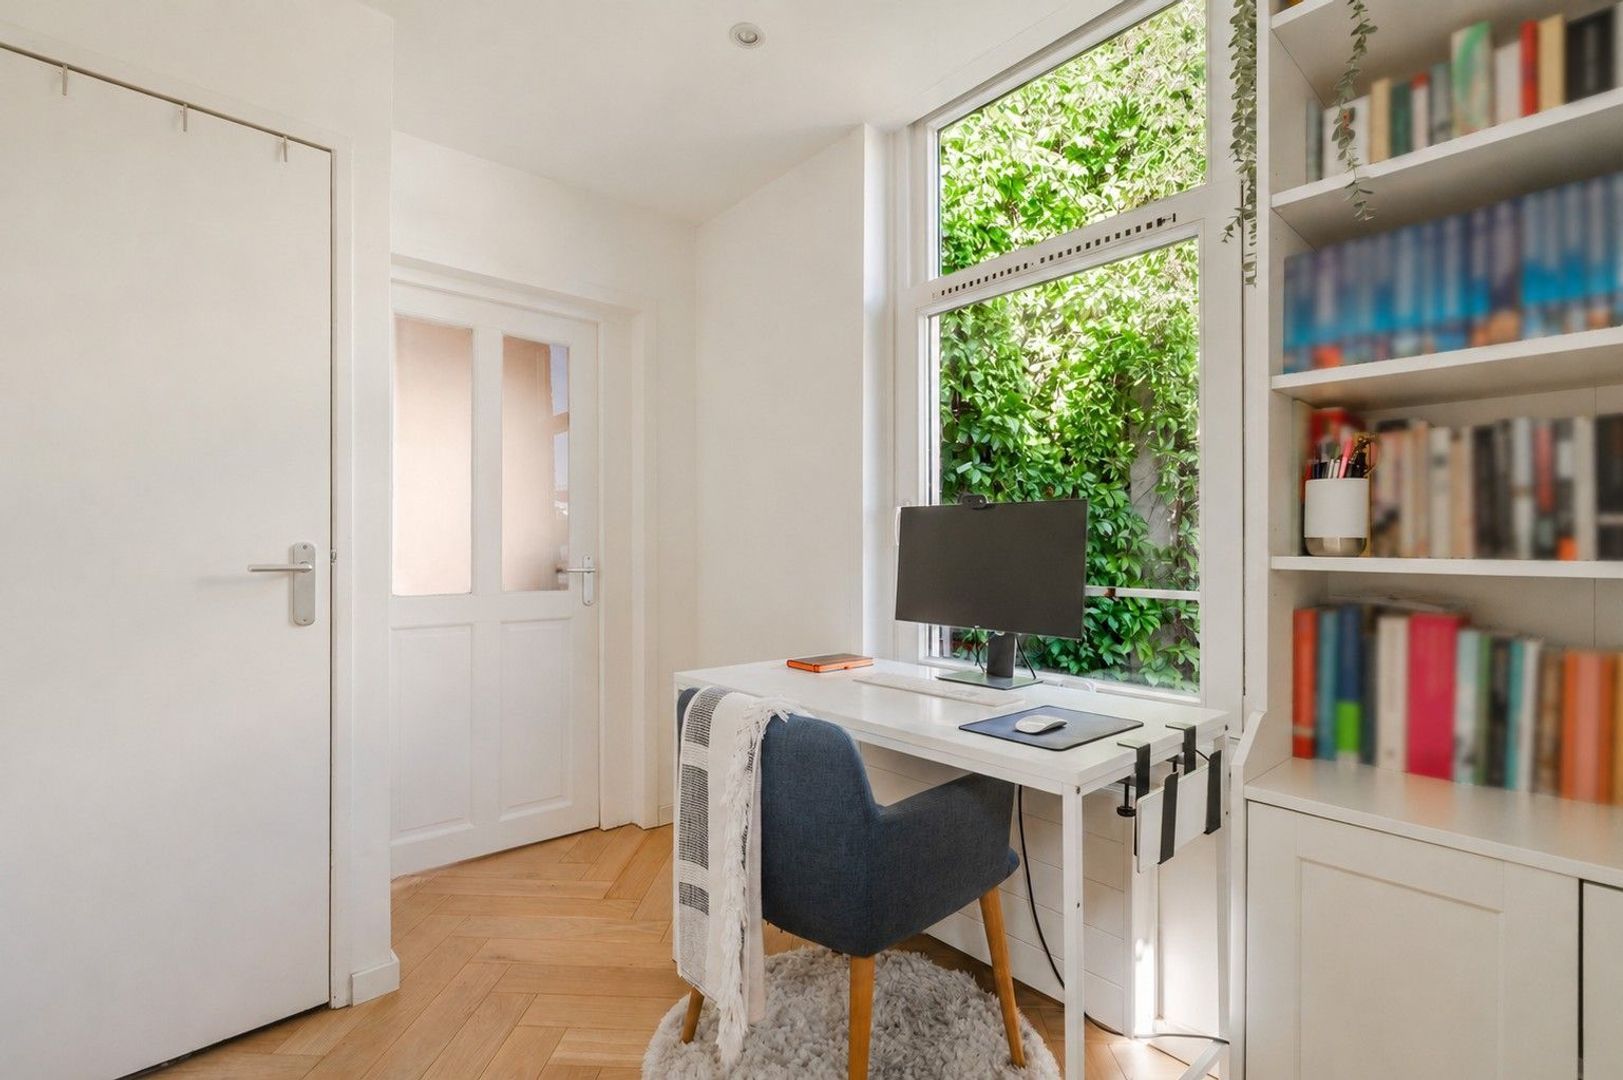
The first bedroom can be accessed from the kitchen. This room is also ideally suited as a home office or guest bedroom.
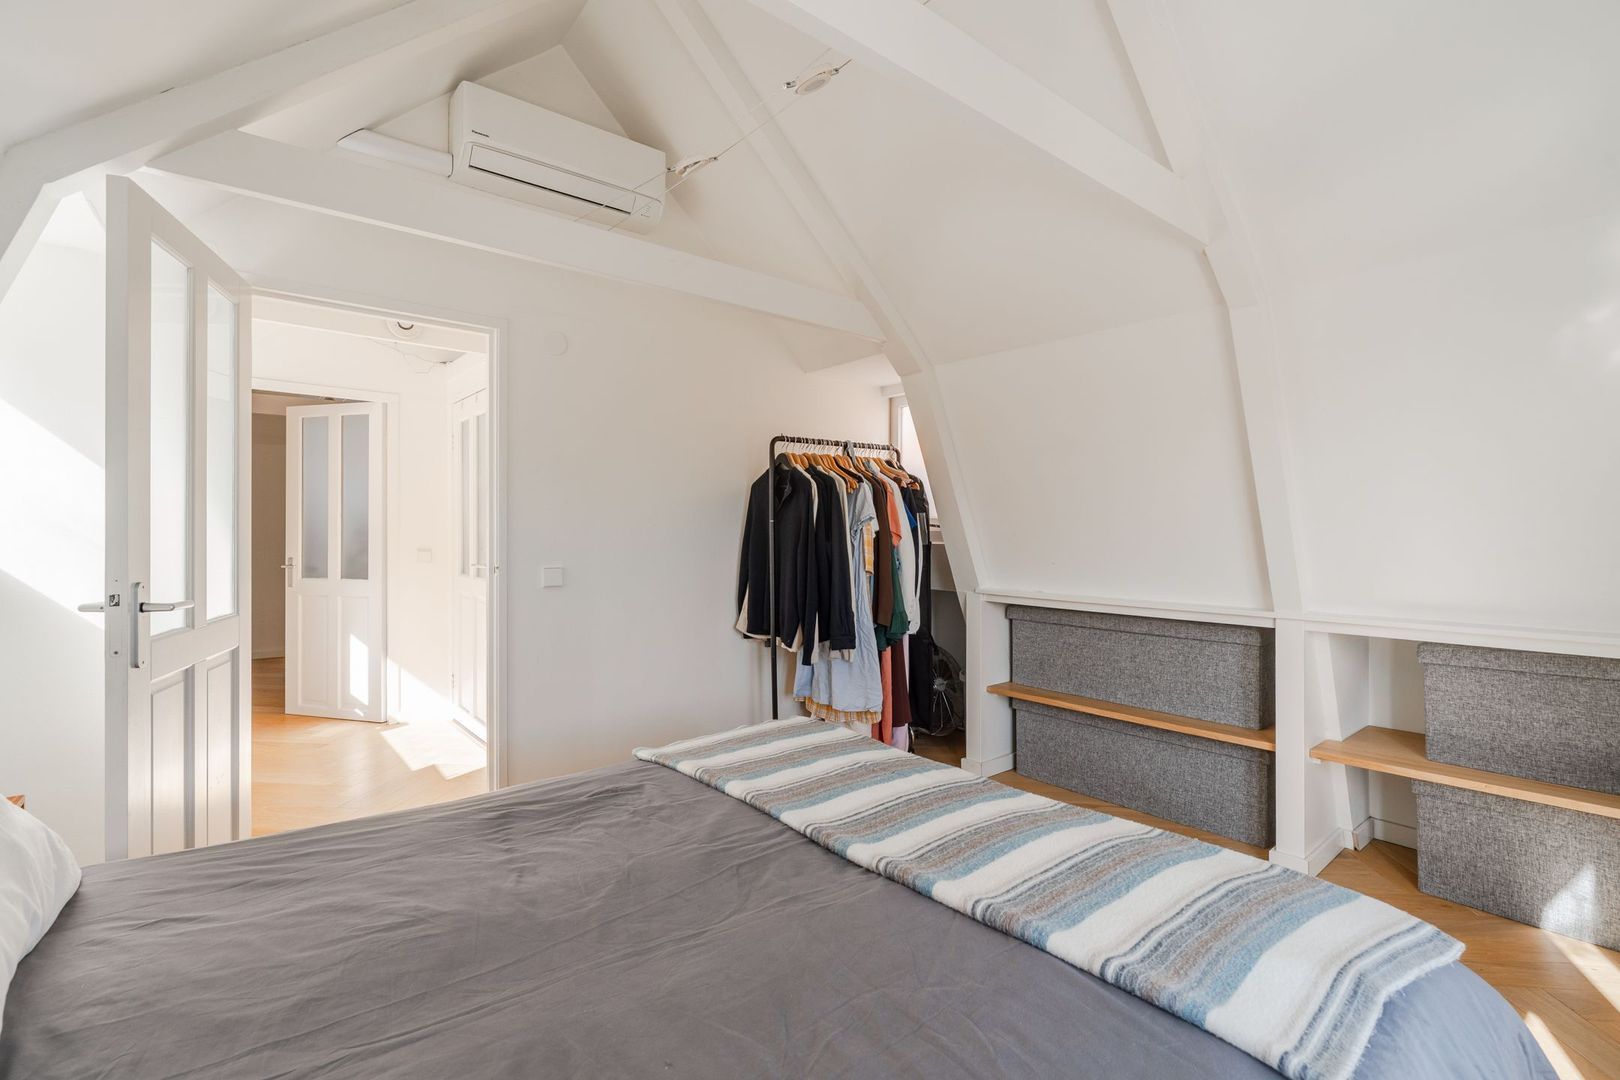
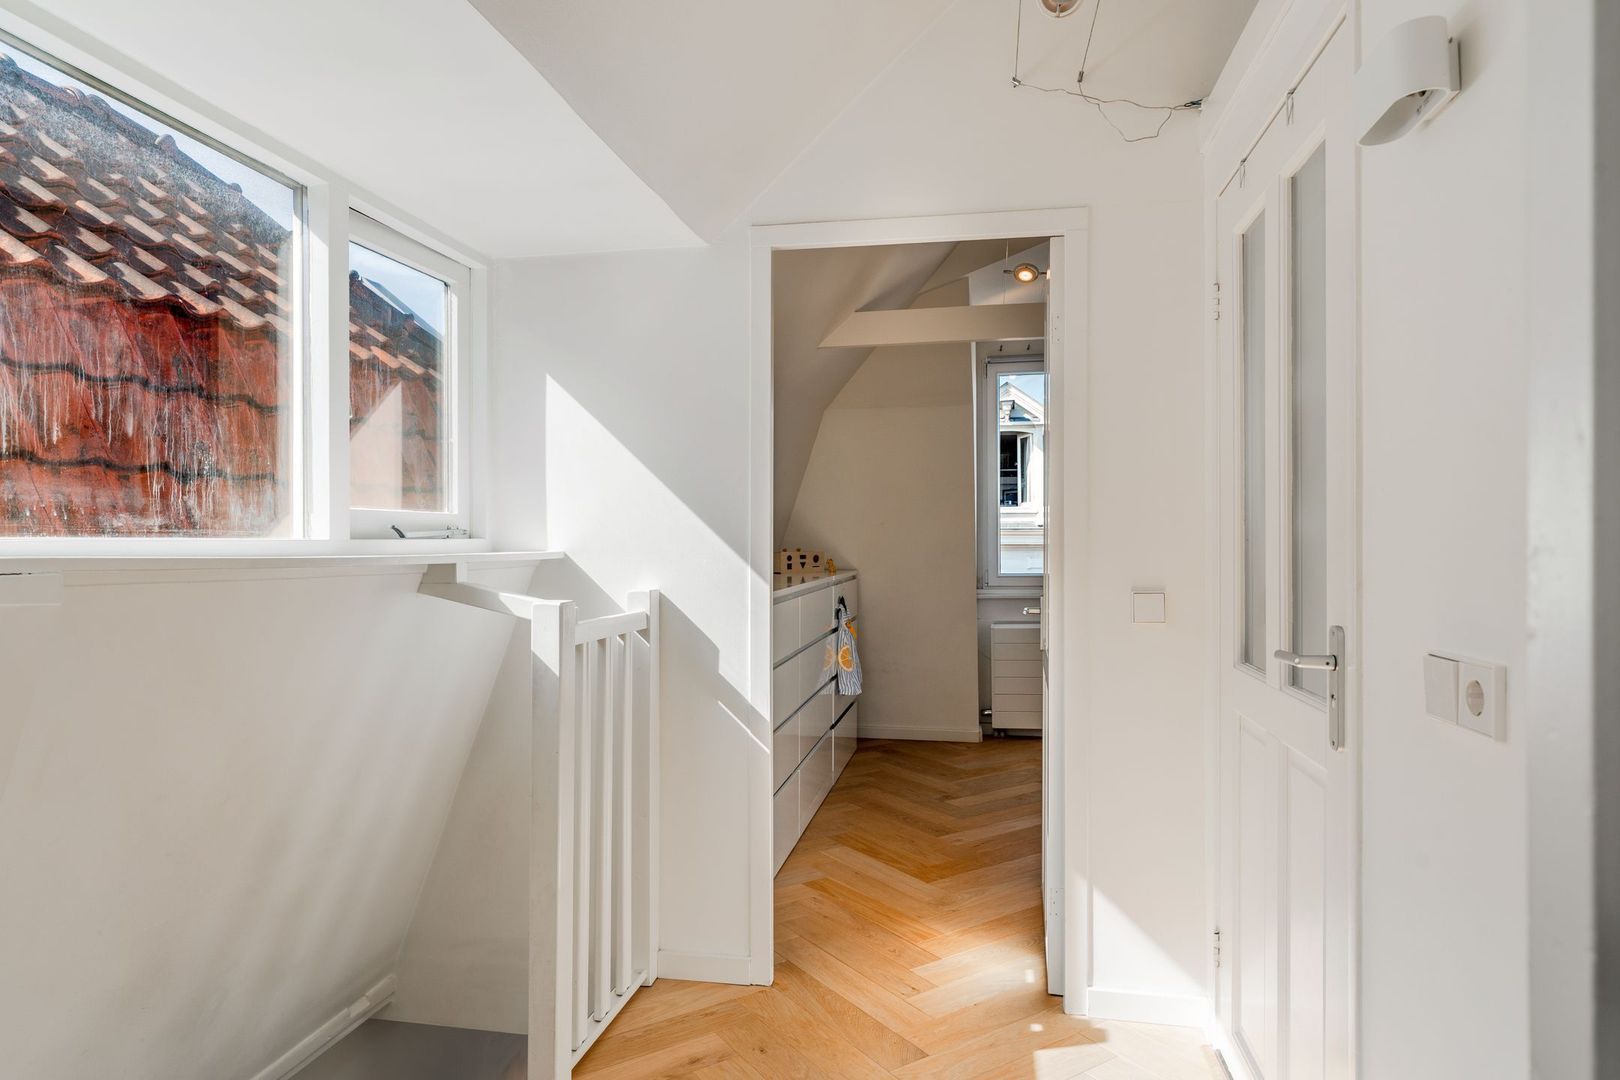
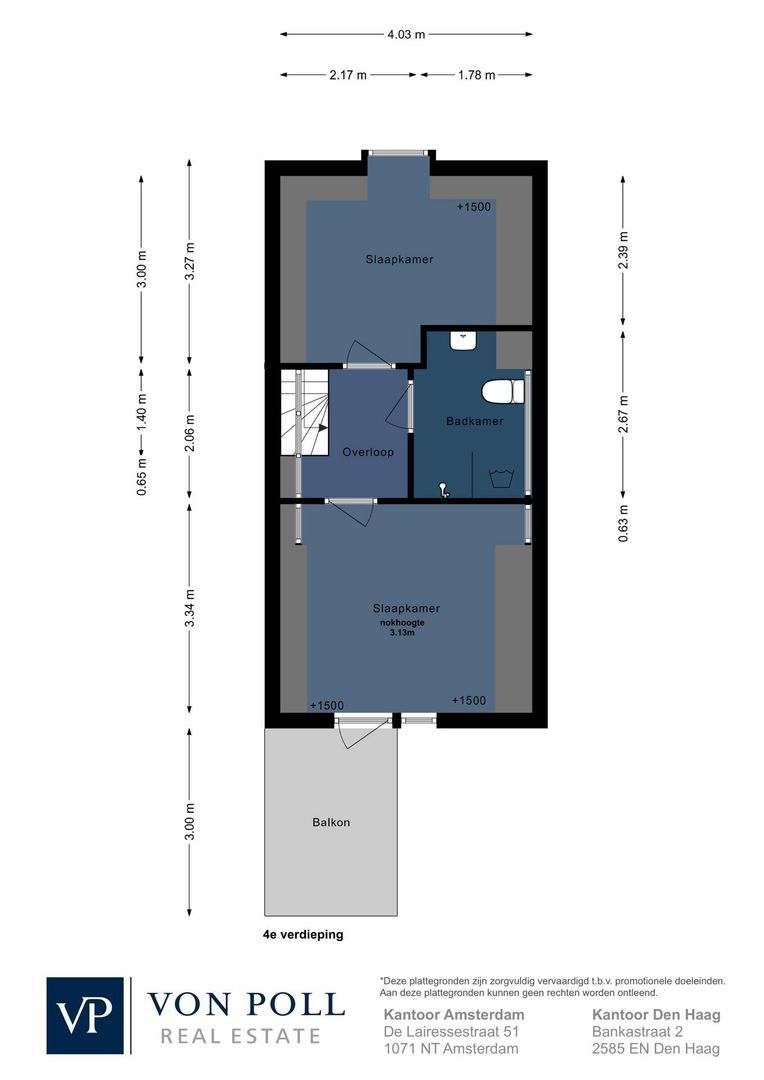
The internal staircase leads to the fourth floor. Here you will find the other two bedrooms, located at the front and rear of the property, as well as the bathroom.

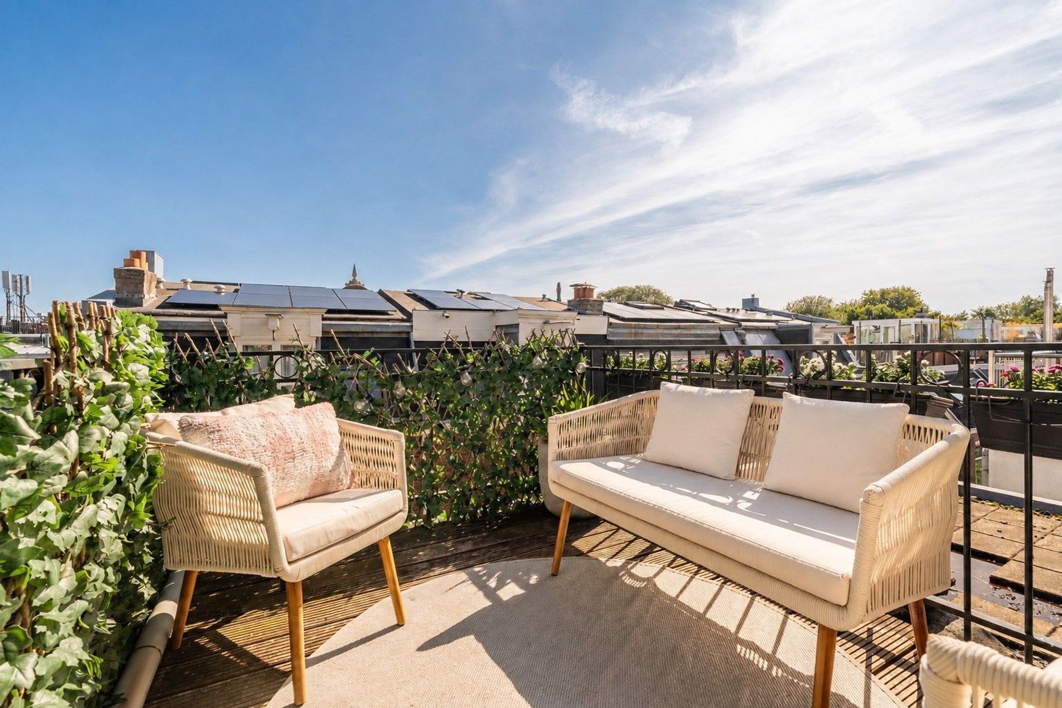
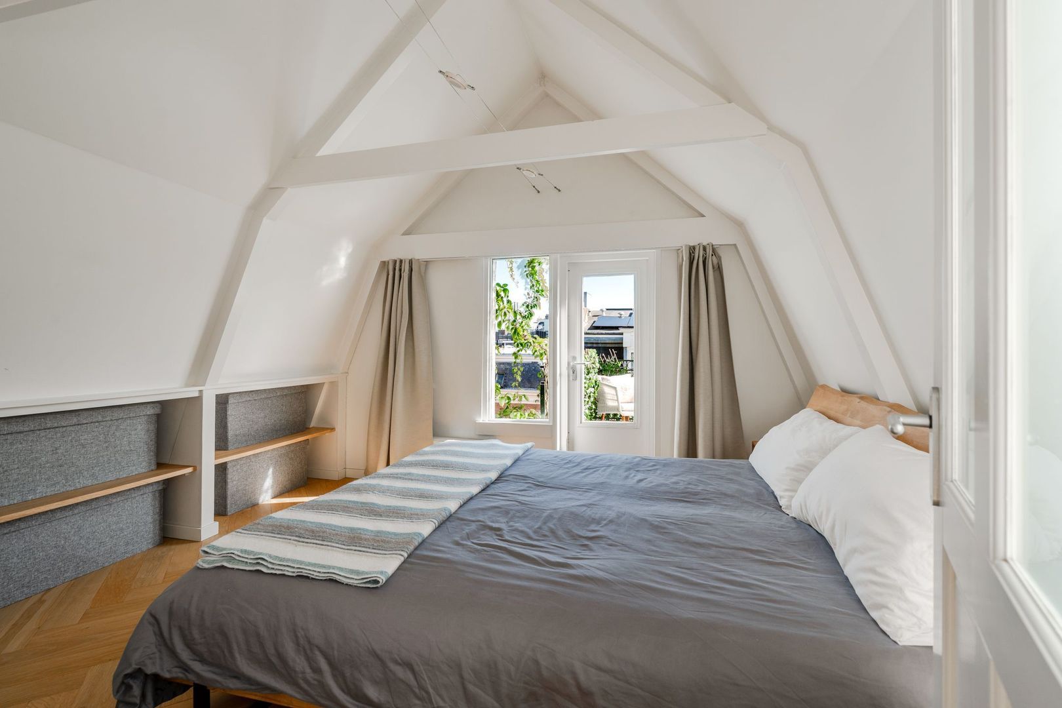
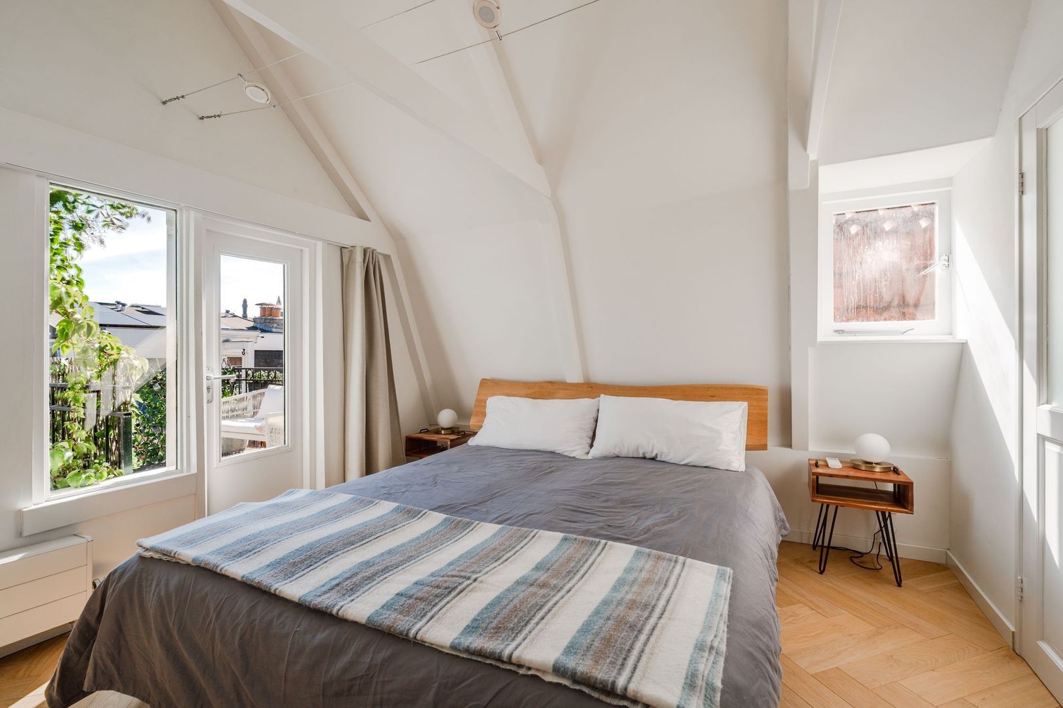
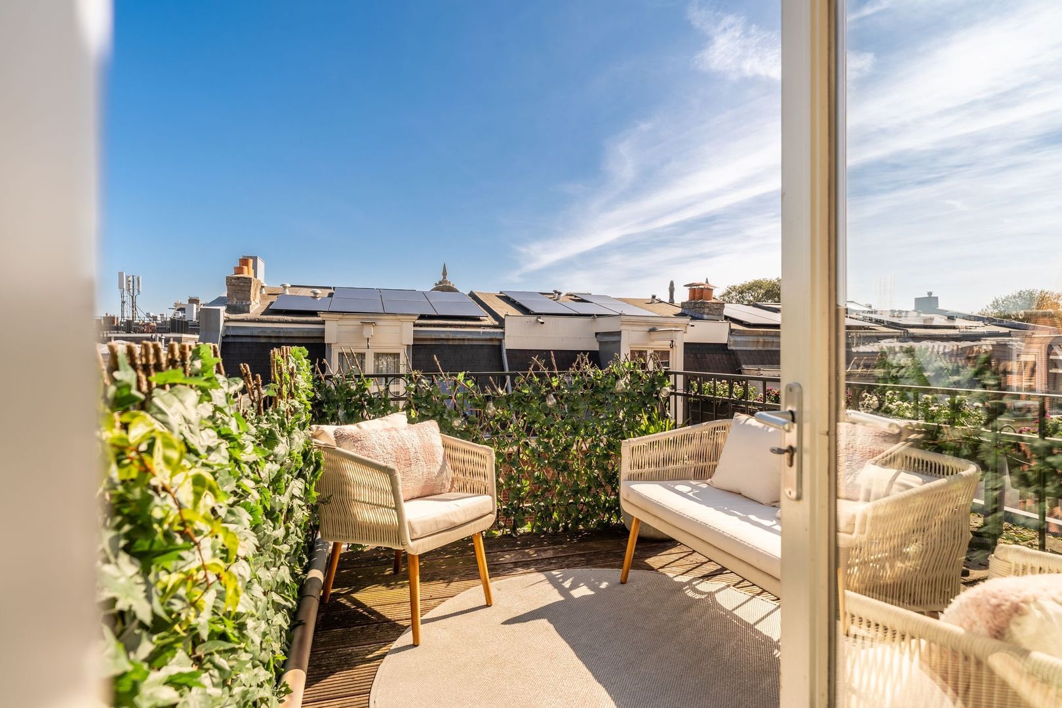
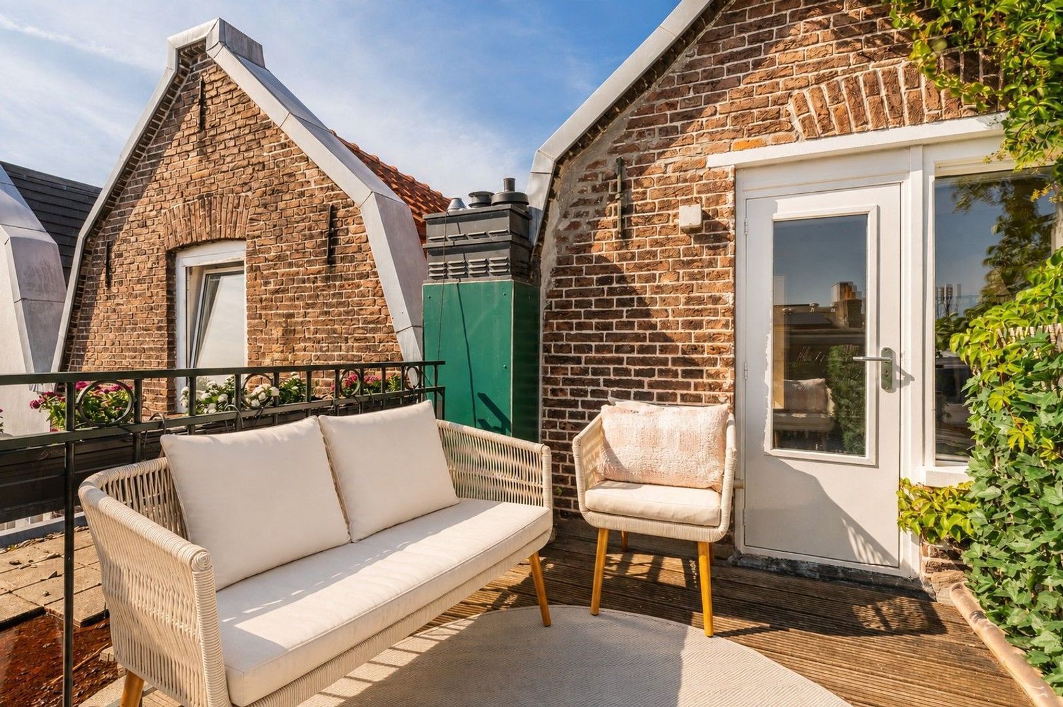
The spacious master bedroom features a beautiful high ceiling and provides access to the sunny rooftop terrace of approximately 7 m², which has the necessary permit. A wonderful place to sit outside and enjoy the sun.

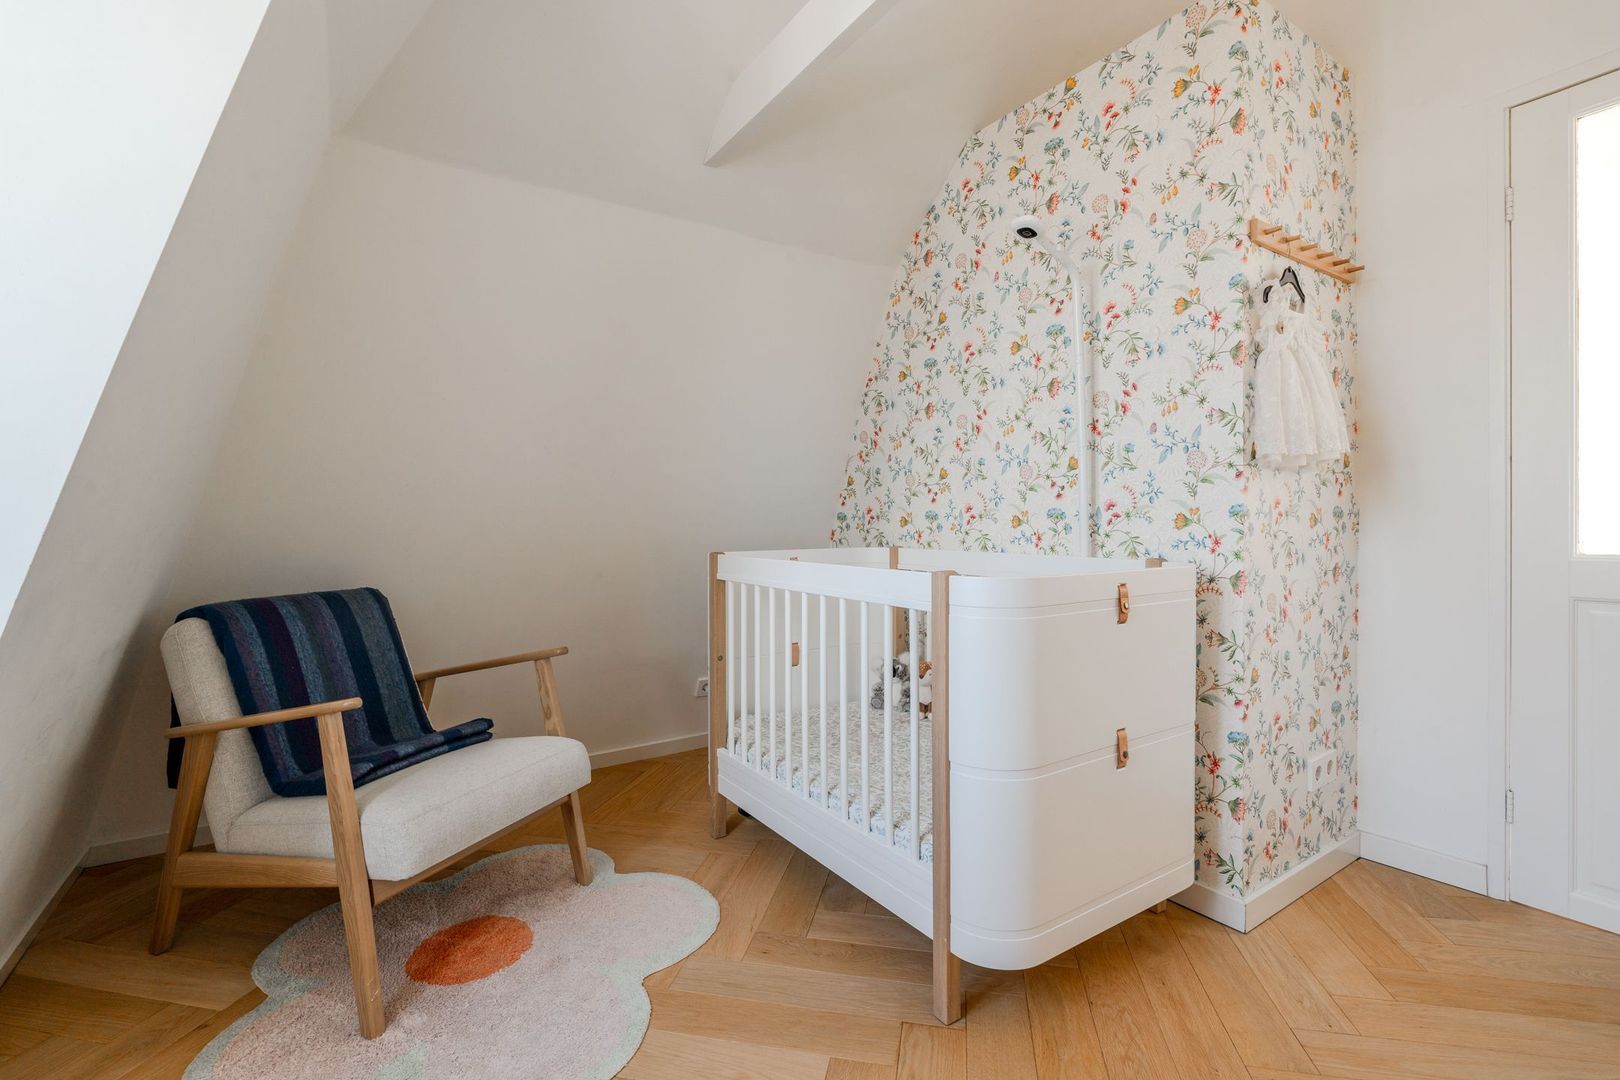
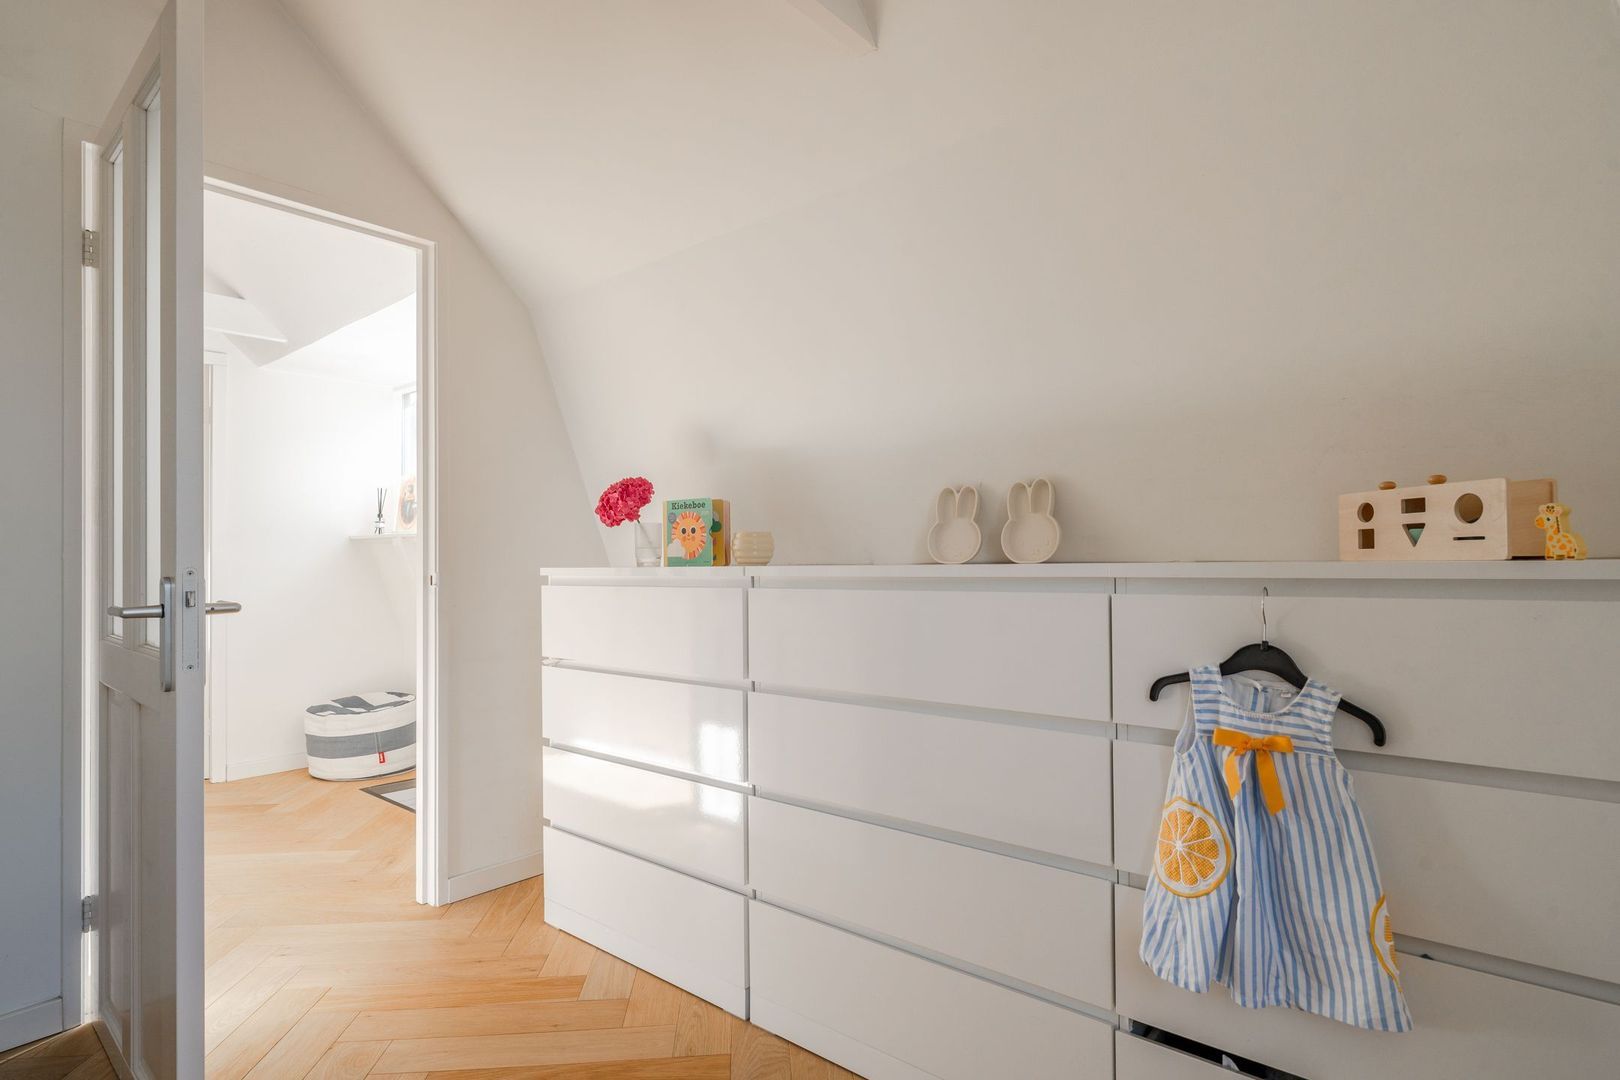
The second bedroom is located at the front of the property and can be flexibly used as a bedroom, home office or guest room.

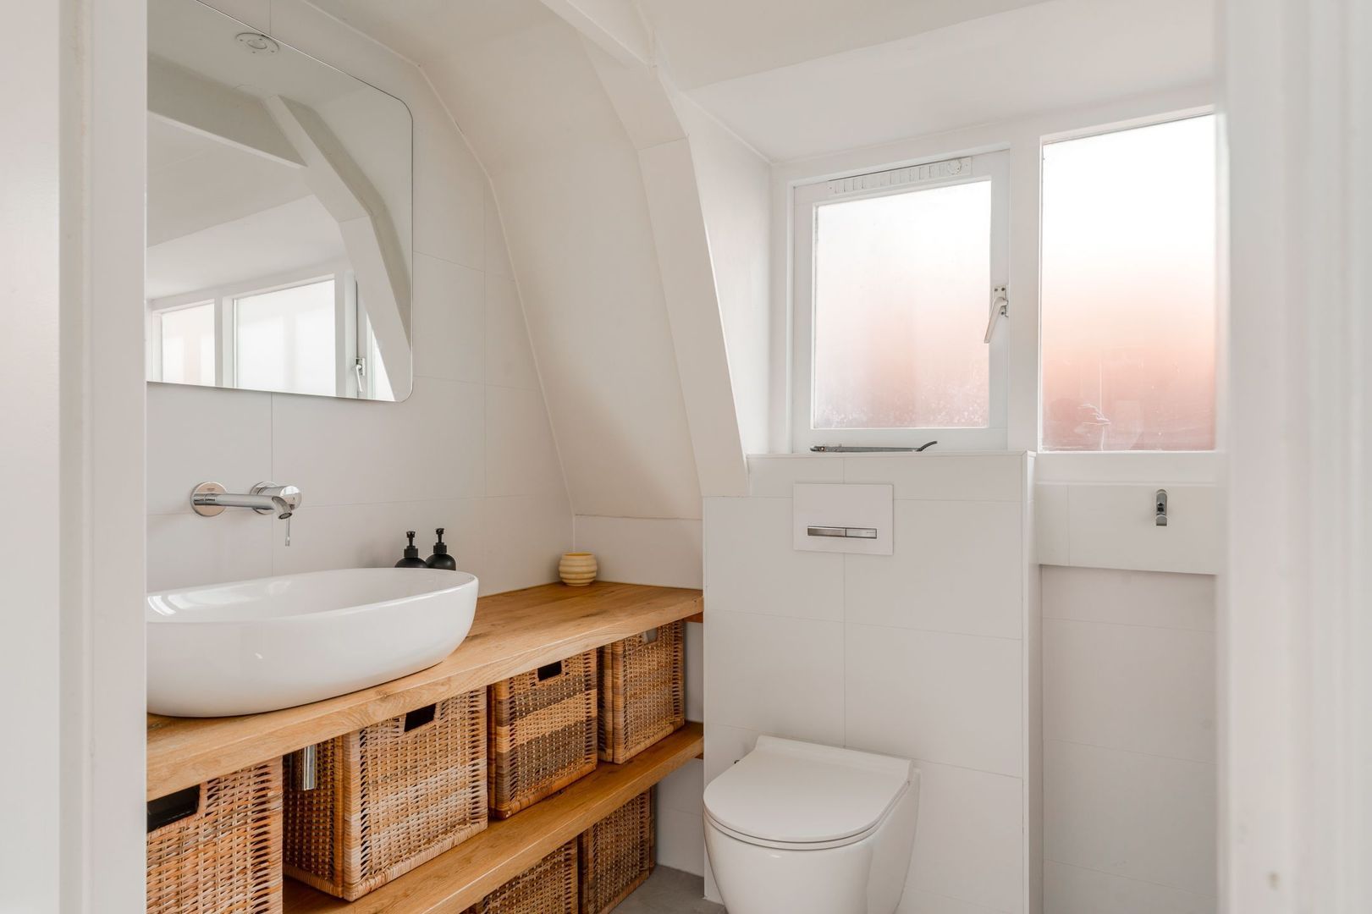
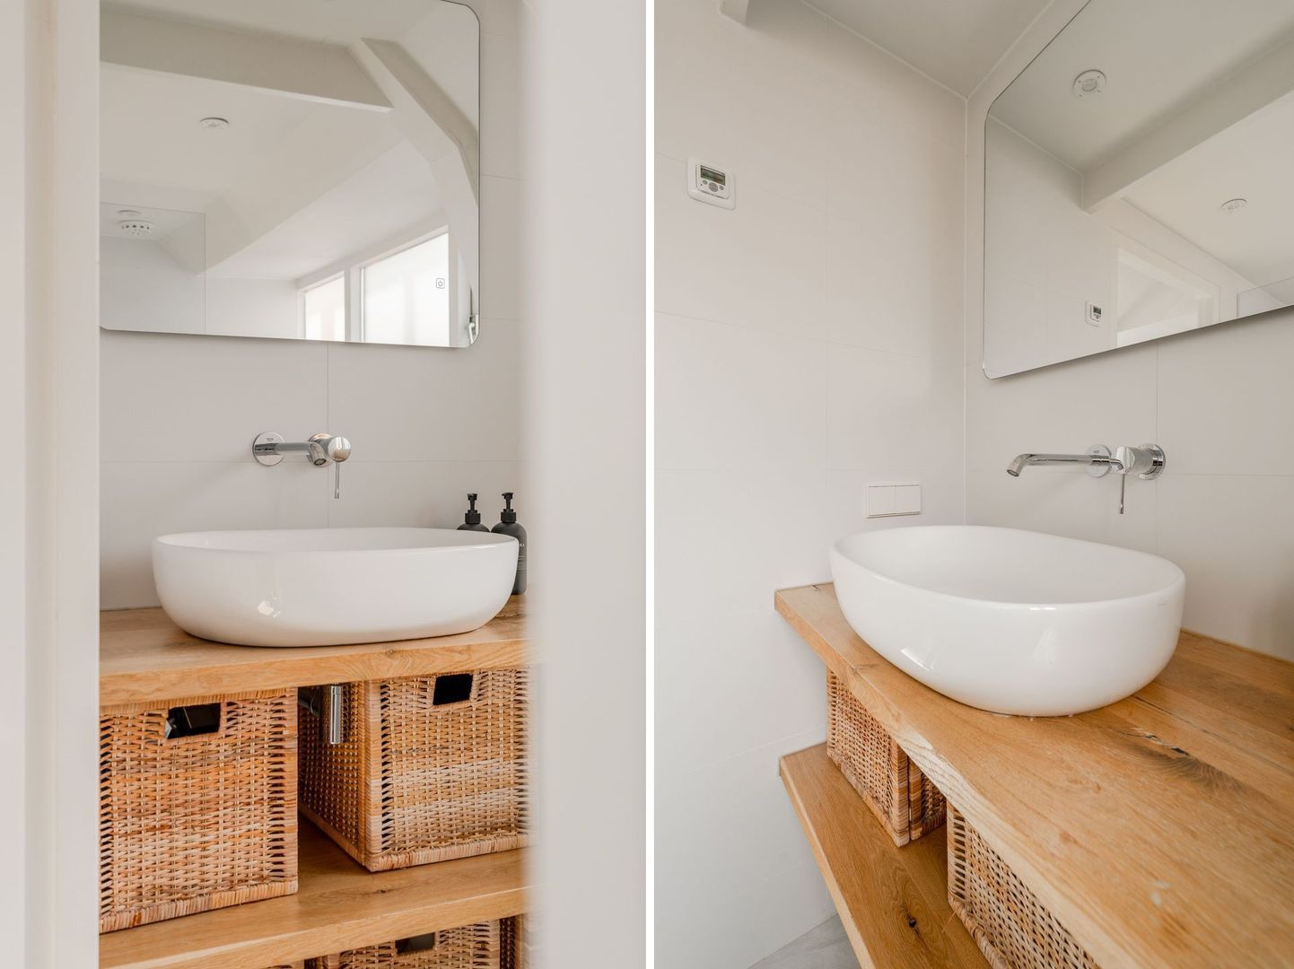
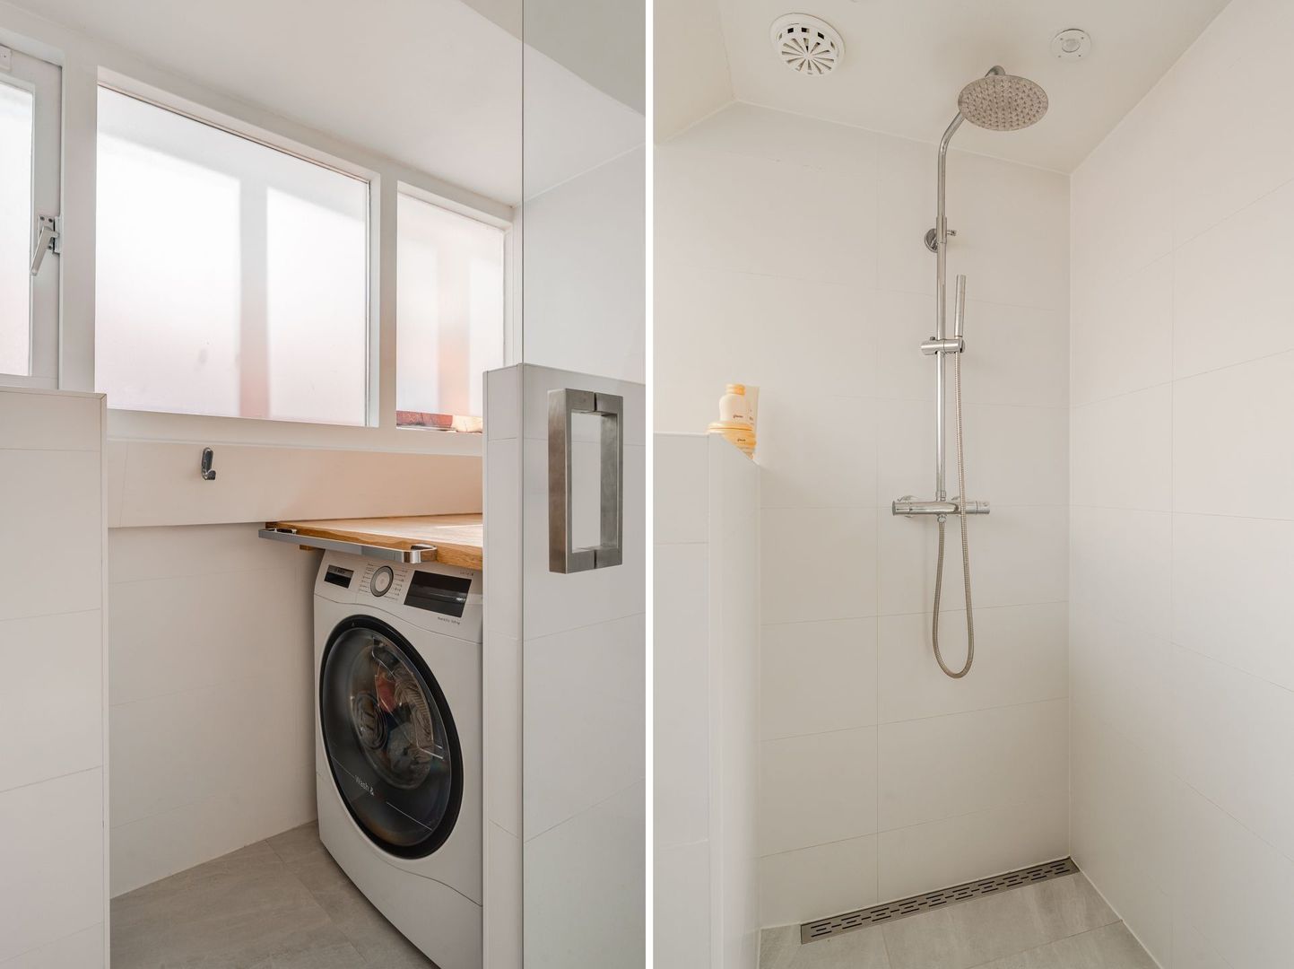
The modern bathroom is centrally located on this floor and features a walk-in shower with glass screens, washbasin and toilet. The bathroom is finished in a sleek and light style and features underfloor heating. The washing machine is also neatly concealed here.

The property was almost completely renovated in 2020. In 2021, the entire roof was replaced and insulated, and a new central heating boiler was installed at the end of 2022. The property has an energy label C. Air conditioning is installed in both the living room and the master bedroom.

The building was legally divided into separate apartments in 2003, and the apartment is situated on freehold land. The foundation was also renewed/restored at that time.

The Owners’ Association (VvE) is self-managed by one of the owners. Considerable investment has been made in the building in recent years, including the new insulated roof. The monthly service charges are €106.

In short: a wonderfully bright and atmospheric duplex upper-floor apartment with three bedrooms, a sunny rooftop terrace and modern finishes. Located in a quiet setting in the heart of popular Oud-West and situated on freehold land. A home that is ready to move into and enjoy for many years to come!


KEY FEATURES
• Living area: approx. 74 m² (NEN-2580 measurement report available)
• Rooftop terrace: approx. 7 m²
• FREEHOLD OWNERSHIP
• Duplex upper-floor apartment
• 3 bedrooms
• Fully renovated in 2020
• Original beams and high ceilings
• Modern open-plan kitchen with marble worktop
• Bora extractor system integrated into the hob
• Modern bathroom with walk-in shower, washbasin and toilet
• Underfloor heating in the bathroom
• New and insulated roof installed in 2021
• New central heating boiler installed at the end of 2022
• Air conditioning
• Energy label C
• Year of construction: approx. 1882
• Building legally divided into apartments in 2003 – foundation restoration also carried out in 2003
• Self-managed Owners’ Association (VvE)
• Service charges: €106 per month
• The standard age-related and asbestos clauses will be included in the purchase agreement
• Transfer: by mutual agreement / can take place quickly

Receive more information or schedule a viewing?

Apply directly

Willem Jan Romeijn

VON POLL REAL ESTATE

Willem Jan Romeijn

Mail willemjan@von-poll.nl

The form has successfully been sent. We wil contact you as soon as possible.
Unfortunately we can not conclusively determine whether you are a human or an automated bot/spammer. Hence, we are unable to submit the form. Please retry or contact the real estate agent directly via email.

Something went wrong while sending the contact form. Check if you correctly filled in all required fields and try again.

I am interested in the following services:

Details

Asking price
€ 725.000 k.k.
Status
Available
Build year
1882
Energy label
C
Living surface
74m²
Volume
225m³
Rooms
4
Bedrooms
3
Bathrooms
1

Acceptance

Price
€ 725.000 k.k.
Homeowners association costs
€ 106
Status
Available
Acceptance
In consultation
Address
Frederiksstraat 5 3
Zipcode
1054 LA
City
Amsterdam

Build

Apartment type
Upper floor apartment, Double upstairs house
Bottom floor
3
Build type
Existing
Build year
1882
Maintenance inside
Good
Maintenance outside
Good

Surface and volume

Living surface
ca. 74m²
Volume
ca. 225m³

Layout

Rooms
4
Bedrooms
3
Bathrooms
1
Number of floors
2
Facilities
Cable tv, Natural ventilation

Energy

Energy label
C
Hot water
Central heating
Heating
Central heating
Furnace
HR-107, ATAG (2022, Combined furnace, Owned)

Exterior areas

Location
Near park, Near quiet road, In residental area, Sheltered location
Balcony
Yes

More about this listing

Frederiksstraat 5 3, Amsterdam plattegrond-0
Frederiksstraat 5 3, Amsterdam plattegrond-1
Frederiksstraat 5 3, Amsterdam plattegrond-2
Your browser does not support WebGL
[ { "address": "Frederiksstraat 5", "zipCode": "1054 LA", "city": "Amsterdam", "lat": 52.3576681, "lng": 4.859663, "heading": 0, "pitch": 0 } ]
Bekijk kaart
[ { "featureType": "poi.attraction", "elementType": "labels", "stylers": [ { "visibility": "off" } ] }, { "featureType": "poi.business", "elementType": "labels", "stylers": [ { "visibility": "off" } ] }, { "featureType": "poi.government", "elementType": "labels", "stylers": [ { "visibility": "off" } ] }, { "featureType": "poi.medical", "elementType": "labels", "stylers": [ { "visibility": "off" } ] }, { "featureType": "poi.park", "elementType": "labels", "stylers": [ { "visibility": "off" } ] }, { "featureType": "poi.place_of_worship", "elementType": "labels", "stylers": [ { "visibility": "off" } ] }, { "featureType": "poi.school", "elementType": "labels", "stylers": [ { "visibility": "off" } ] }, { "featureType": "poi.sports_complex", "elementType": "labels", "stylers": [ { "visibility": "off" } ] } ]