1078 KP Amsterdam

Grevelingenstraat 22 2

€ 950.000 k.k.

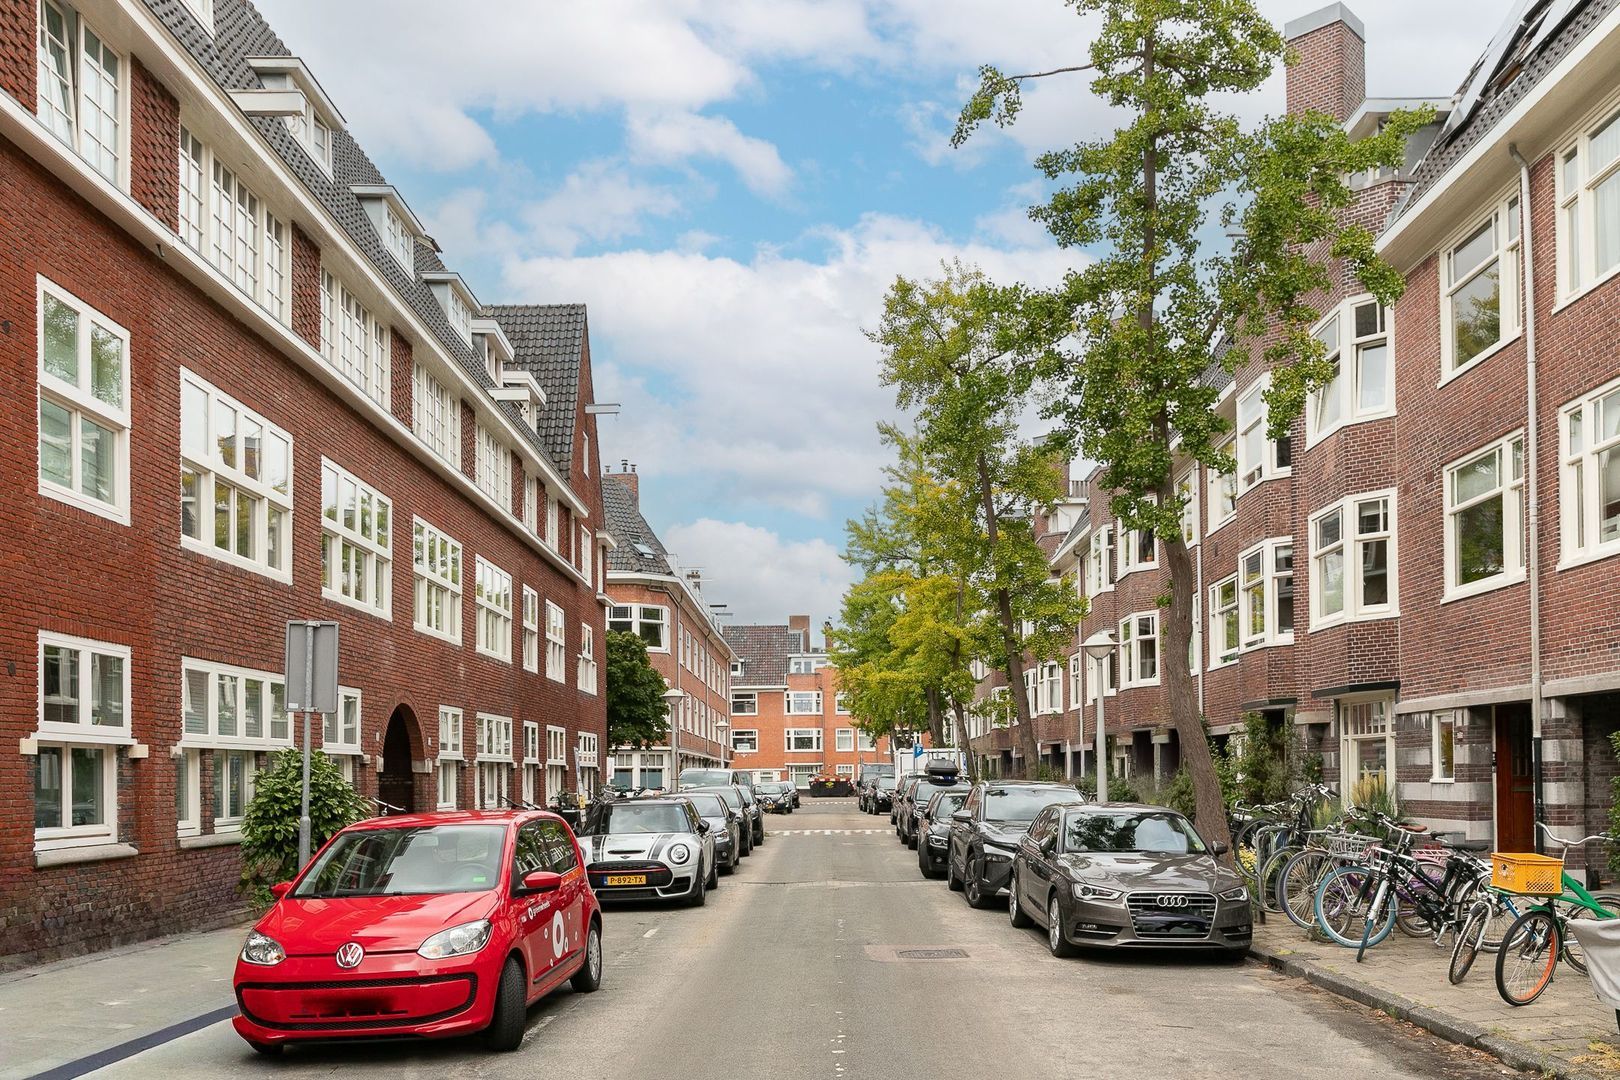
Grevelingenstraat 22 2, Amsterdam foto-0 Grevelingenstraat 22 2, Amsterdam foto-0
Grevelingenstraat 22 2, Amsterdam foto-1 Grevelingenstraat 22 2, Amsterdam foto-1
Grevelingenstraat 22 2, Amsterdam foto-2 Grevelingenstraat 22 2, Amsterdam foto-2
Grevelingenstraat 22 2, Amsterdam foto-3 Grevelingenstraat 22 2, Amsterdam foto-3
Grevelingenstraat 22 2, Amsterdam foto-4 Grevelingenstraat 22 2, Amsterdam foto-4
Grevelingenstraat 22 2, Amsterdam foto-5 Grevelingenstraat 22 2, Amsterdam foto-5
Grevelingenstraat 22 2, Amsterdam foto-6 Grevelingenstraat 22 2, Amsterdam foto-6
Grevelingenstraat 22 2, Amsterdam foto-7 Grevelingenstraat 22 2, Amsterdam foto-7
Grevelingenstraat 22 2, Amsterdam foto-8 Grevelingenstraat 22 2, Amsterdam foto-8
Grevelingenstraat 22 2, Amsterdam foto-9 Grevelingenstraat 22 2, Amsterdam foto-9
Grevelingenstraat 22 2, Amsterdam foto-10 Grevelingenstraat 22 2, Amsterdam foto-10
Grevelingenstraat 22 2, Amsterdam foto-11 Grevelingenstraat 22 2, Amsterdam foto-11
Grevelingenstraat 22 2, Amsterdam foto-12 Grevelingenstraat 22 2, Amsterdam foto-12
Grevelingenstraat 22 2, Amsterdam foto-13 Grevelingenstraat 22 2, Amsterdam foto-13
Grevelingenstraat 22 2, Amsterdam foto-14 Grevelingenstraat 22 2, Amsterdam foto-14
Grevelingenstraat 22 2, Amsterdam foto-15 Grevelingenstraat 22 2, Amsterdam foto-15
Grevelingenstraat 22 2, Amsterdam foto-16 Grevelingenstraat 22 2, Amsterdam foto-16
Grevelingenstraat 22 2, Amsterdam foto-17 Grevelingenstraat 22 2, Amsterdam foto-17
Grevelingenstraat 22 2, Amsterdam foto-18 Grevelingenstraat 22 2, Amsterdam foto-18
Grevelingenstraat 22 2, Amsterdam foto-19 Grevelingenstraat 22 2, Amsterdam foto-19
Grevelingenstraat 22 2, Amsterdam foto-20 Grevelingenstraat 22 2, Amsterdam foto-20
Grevelingenstraat 22 2, Amsterdam foto-21 Grevelingenstraat 22 2, Amsterdam foto-21
Grevelingenstraat 22 2, Amsterdam foto-22 Grevelingenstraat 22 2, Amsterdam foto-22
Grevelingenstraat 22 2, Amsterdam foto-23 Grevelingenstraat 22 2, Amsterdam foto-23
Grevelingenstraat 22 2, Amsterdam foto-24 Grevelingenstraat 22 2, Amsterdam foto-24
Grevelingenstraat 22 2, Amsterdam foto-25 Grevelingenstraat 22 2, Amsterdam foto-25
Grevelingenstraat 22 2, Amsterdam foto-26 Grevelingenstraat 22 2, Amsterdam foto-26
Grevelingenstraat 22 2, Amsterdam foto-27 Grevelingenstraat 22 2, Amsterdam foto-27
Grevelingenstraat 22 2, Amsterdam foto-28 Grevelingenstraat 22 2, Amsterdam foto-28
Grevelingenstraat 22 2, Amsterdam foto-29 Grevelingenstraat 22 2, Amsterdam foto-29
Grevelingenstraat 22 2, Amsterdam foto-30 Grevelingenstraat 22 2, Amsterdam foto-30
Grevelingenstraat 22 2, Amsterdam foto-31 Grevelingenstraat 22 2, Amsterdam foto-31
Grevelingenstraat 22 2, Amsterdam foto-32 Grevelingenstraat 22 2, Amsterdam foto-32
Grevelingenstraat 22 2, Amsterdam foto-33 Grevelingenstraat 22 2, Amsterdam foto-33
Grevelingenstraat 22 2, Amsterdam foto-34 Grevelingenstraat 22 2, Amsterdam foto-34
Grevelingenstraat 22 2, Amsterdam foto-35 Grevelingenstraat 22 2, Amsterdam foto-35
Grevelingenstraat 22 2, Amsterdam foto-36 Grevelingenstraat 22 2, Amsterdam foto-36
Grevelingenstraat 22 2, Amsterdam foto-37 Grevelingenstraat 22 2, Amsterdam foto-37
Grevelingenstraat 22 2, Amsterdam foto-38 Grevelingenstraat 22 2, Amsterdam foto-38
New!
Living surface

123m²

Price

€ 950.000 k.k.

Bedrooms

3

Bathrooms

1

Read more

Description

Spacious and Characteristic Upper Duplex Apartment with 3 Bedrooms, Home Office, Balcony and Generous Roof Terrace

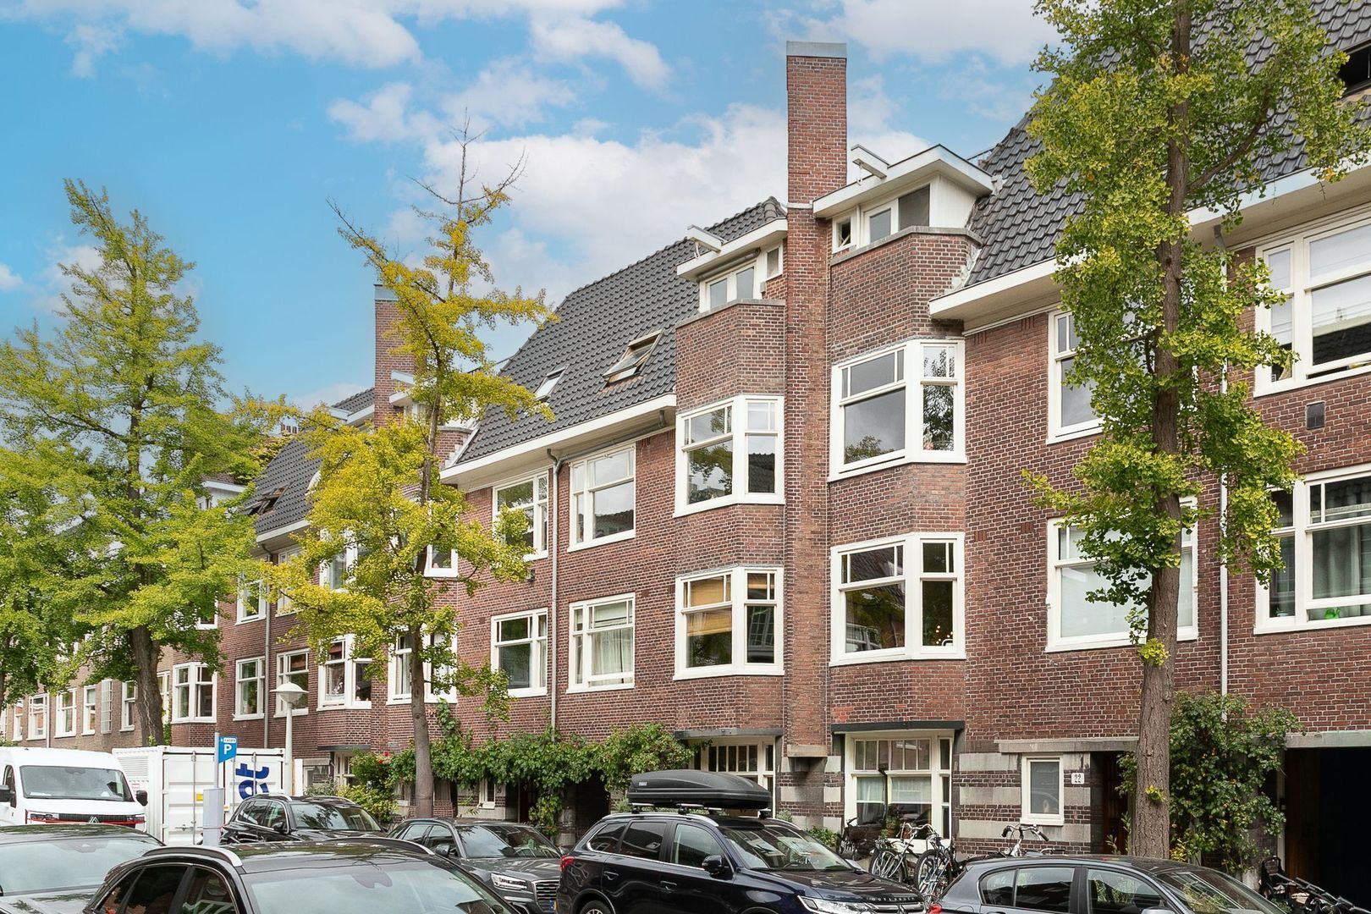
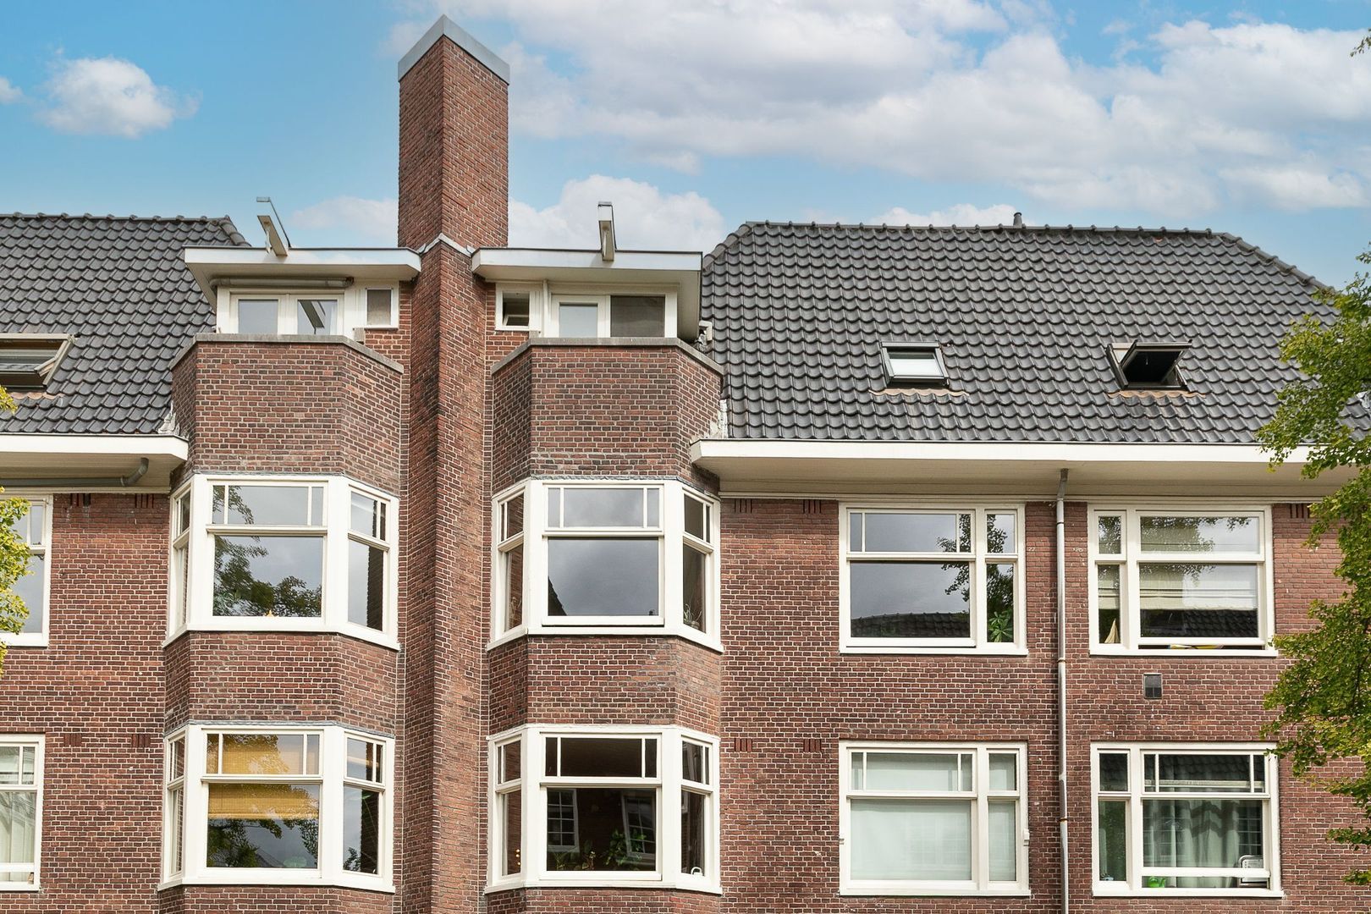
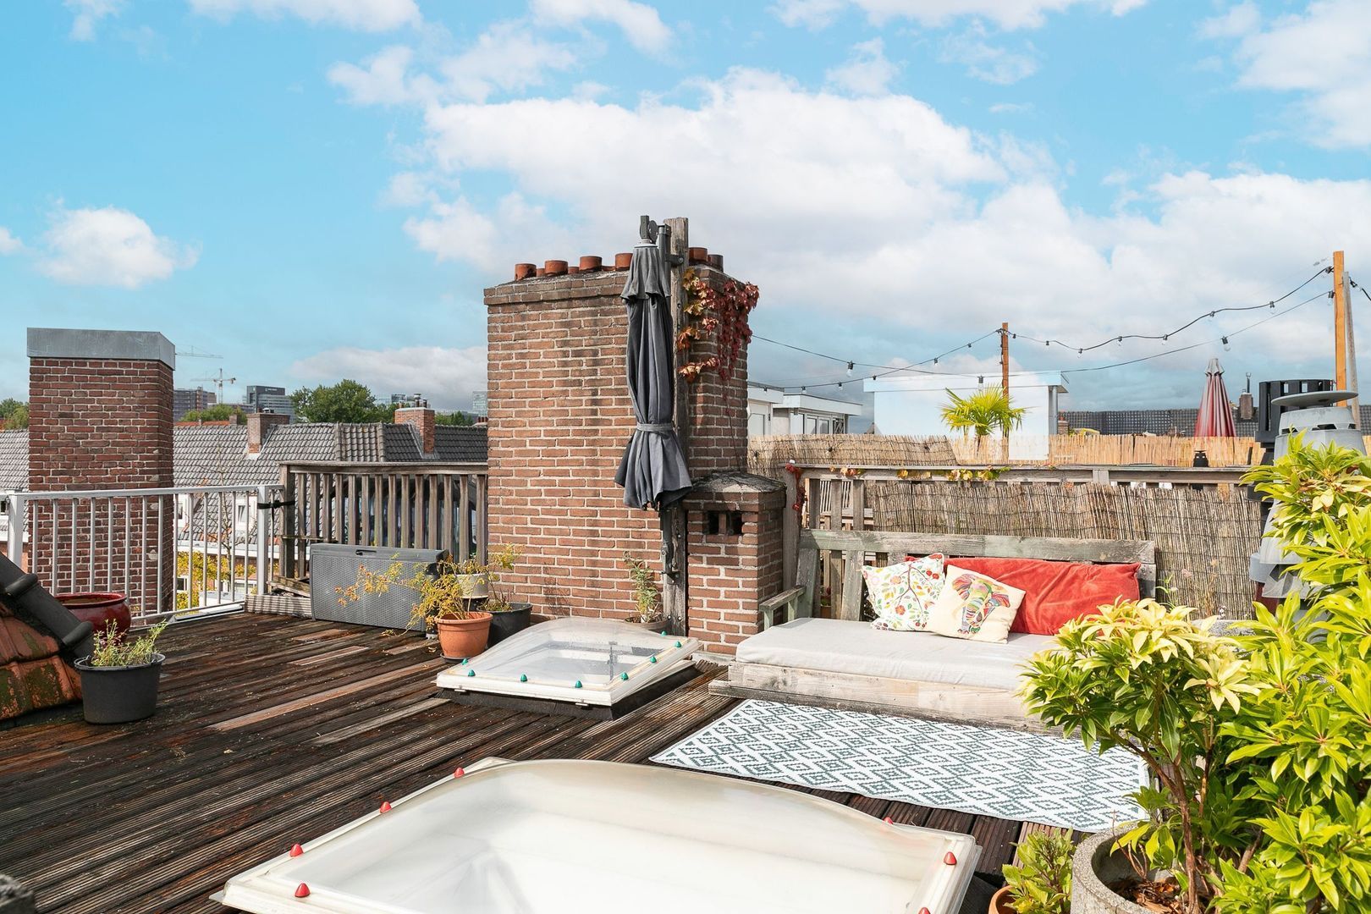
Charming and spacious upper duplex apartment, situated on the second and third floors, offering a surprisingly spacious and versatile layout. The property features a generous living room, separate dining room, kitchen, separate home office, three bedrooms, a bathroom, a rear-facing balcony and a generous roof terrace of approximately 25 m² on the fourth floor.

The combination of the spacious living areas, three bedrooms, a full-sized home office and multiple outdoor spaces makes this property particularly suitable for families and those working from home who are looking for space and comfort in the popular Rivierenbuurt.

General

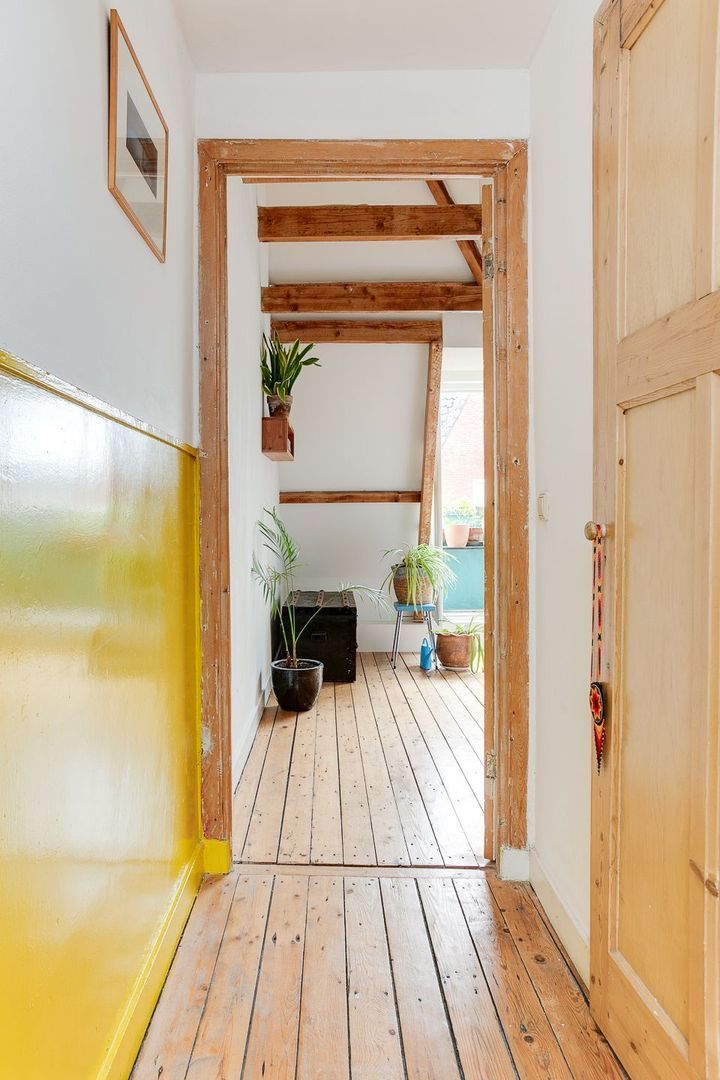
The property is a characteristic upper duplex apartment with a pleasant and practical layout. The second floor serves as the main living level, with several living spaces and a rear-facing balcony. The third floor comprises two bedrooms and the bathroom. A fixed staircase from the third floor provides access to the spacious roof terrace on the fourth floor.

The layout provides a clear separation between living, working and sleeping areas, while the different floors also create a spacious and homely atmosphere.

Location

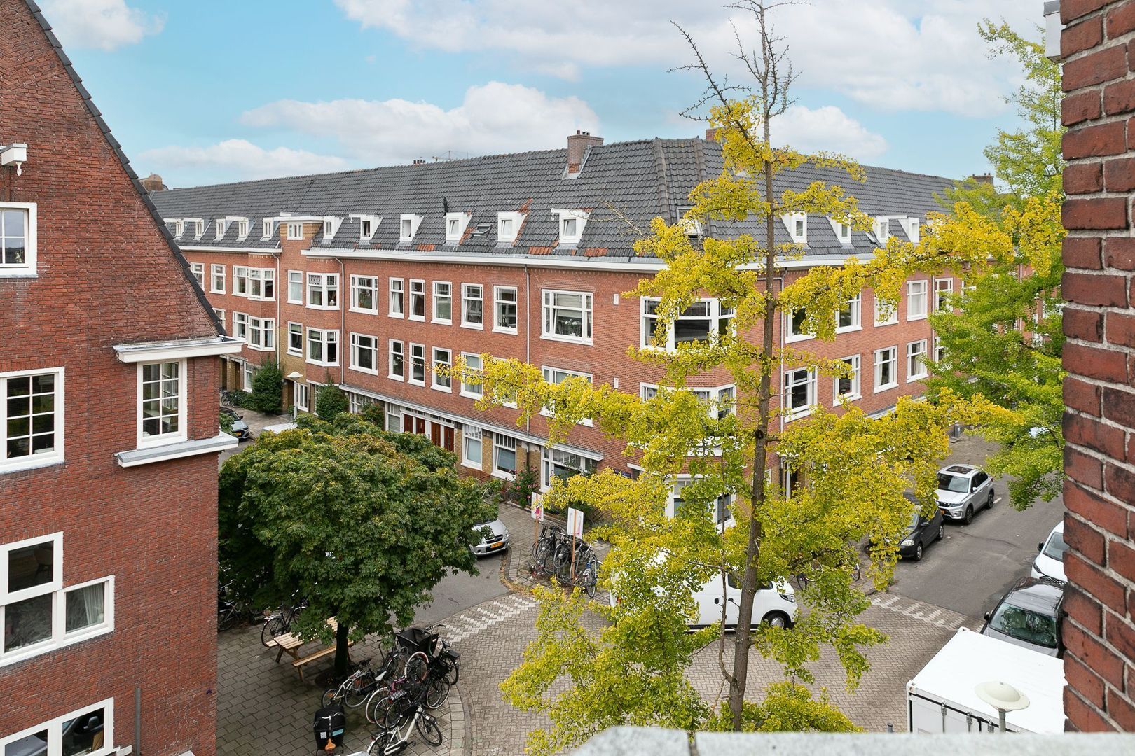
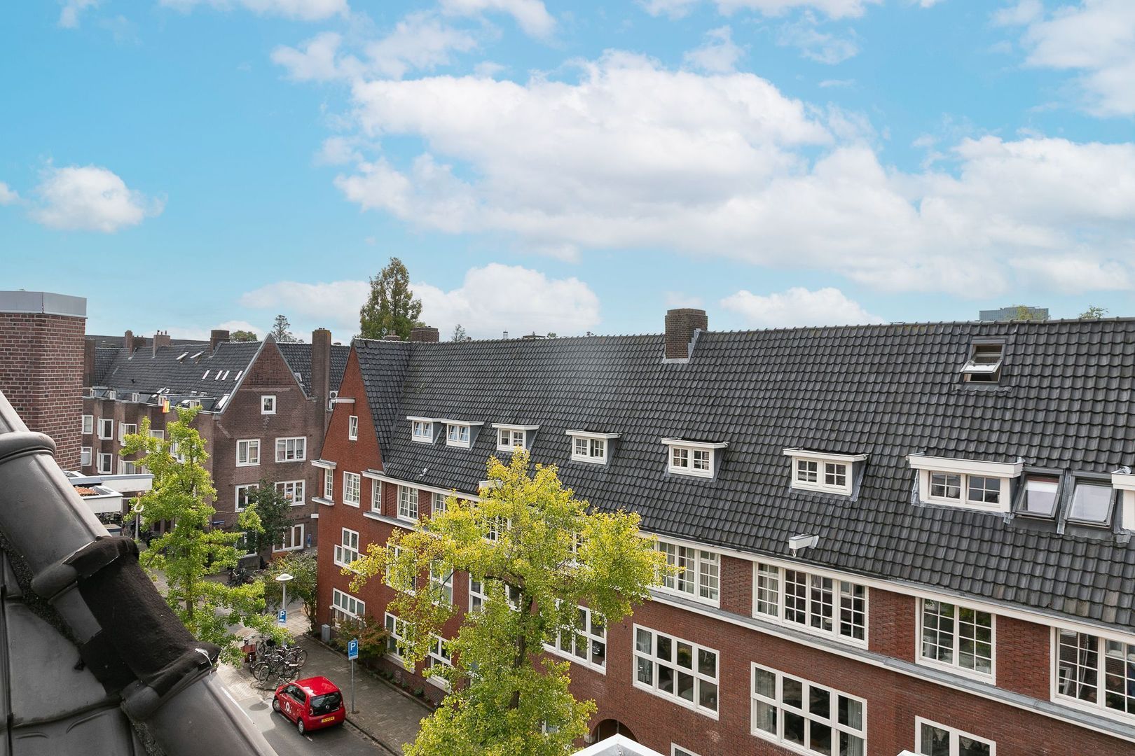
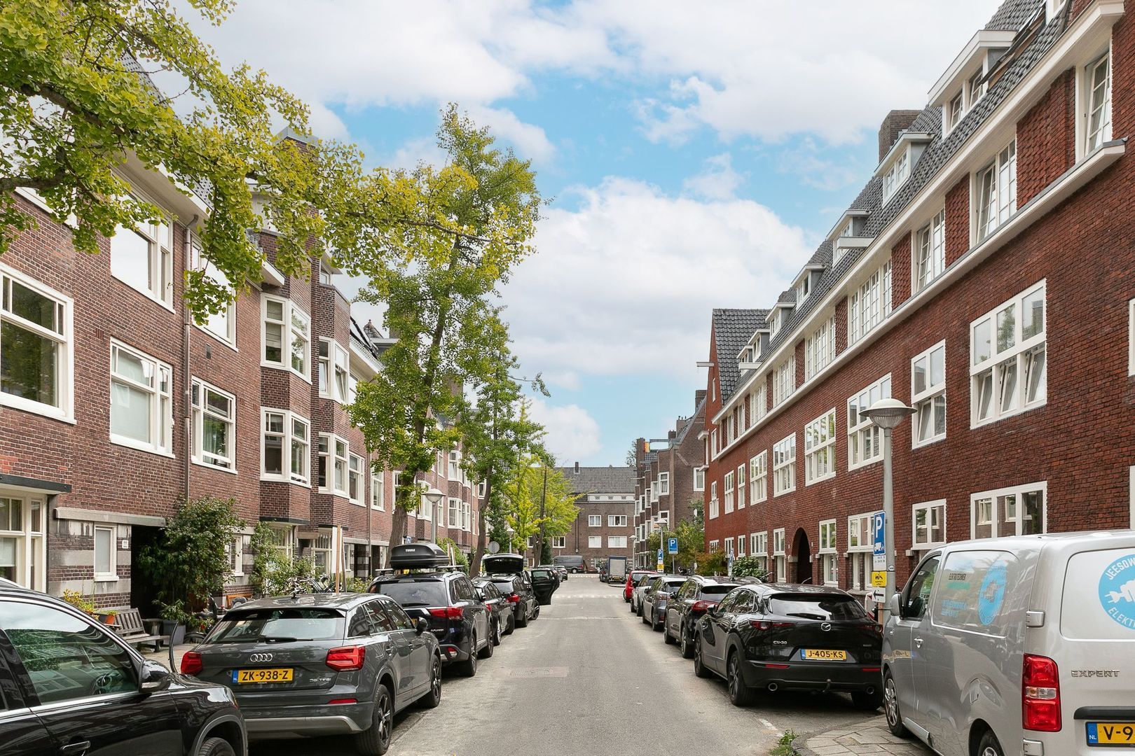
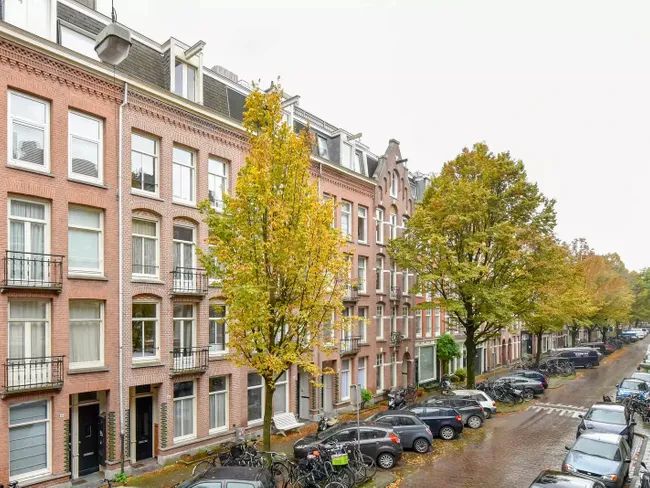
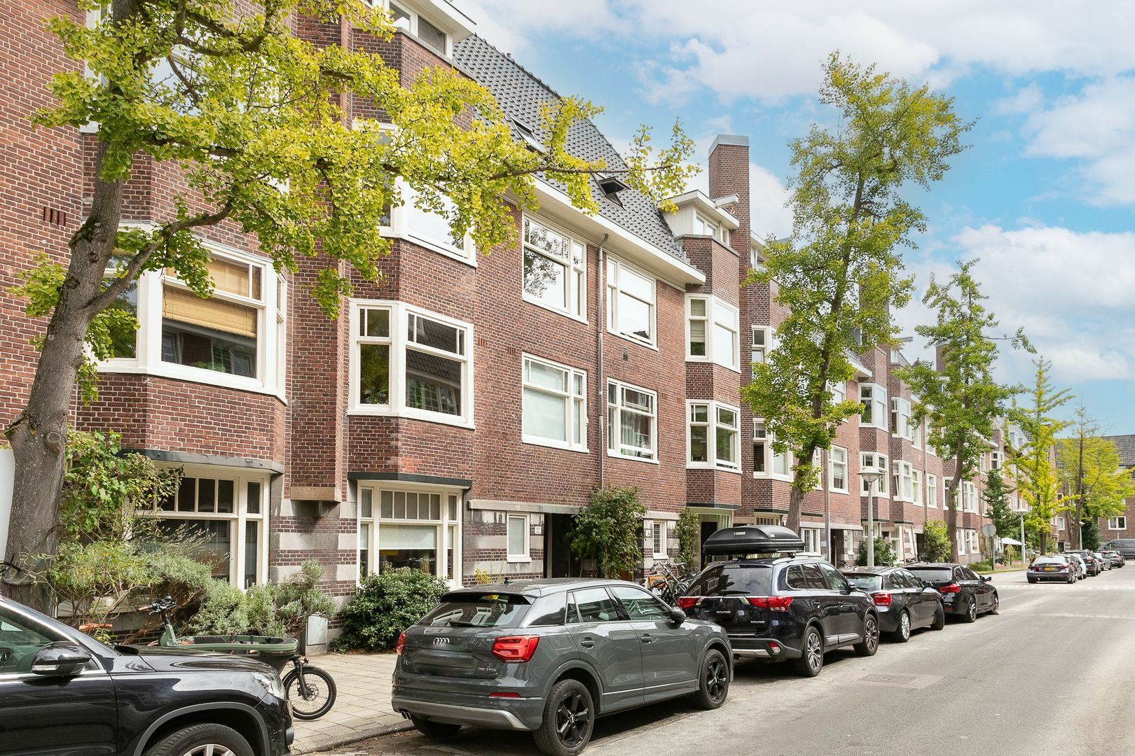
Grevelingenstraat is located in the popular Rivierenbuurt, an attractive residential neighbourhood characterised by broad, leafy streets and a wide variety of shops, cafés and restaurants.

The Schelde- and Maasstraat are within walking distance, offering a wide range of shops, restaurants and everyday amenities. The Beatrixpark is also located nearby.

The property is particularly well connected by public transport. Europaplein metro station, served by metro line 52, is located nearby. This provides convenient connections to Amsterdam Zuid and the city centre, as well as a direct connection towards Schiphol Airport. RAI Station, Amstel Station and Amsterdam Zuid/WTC are also located within easy reach.

The A10, A2 and A4 motorways can be reached quickly by car. Various tram and bus connections are also available in the immediate vicinity.

Layout
Second Floor

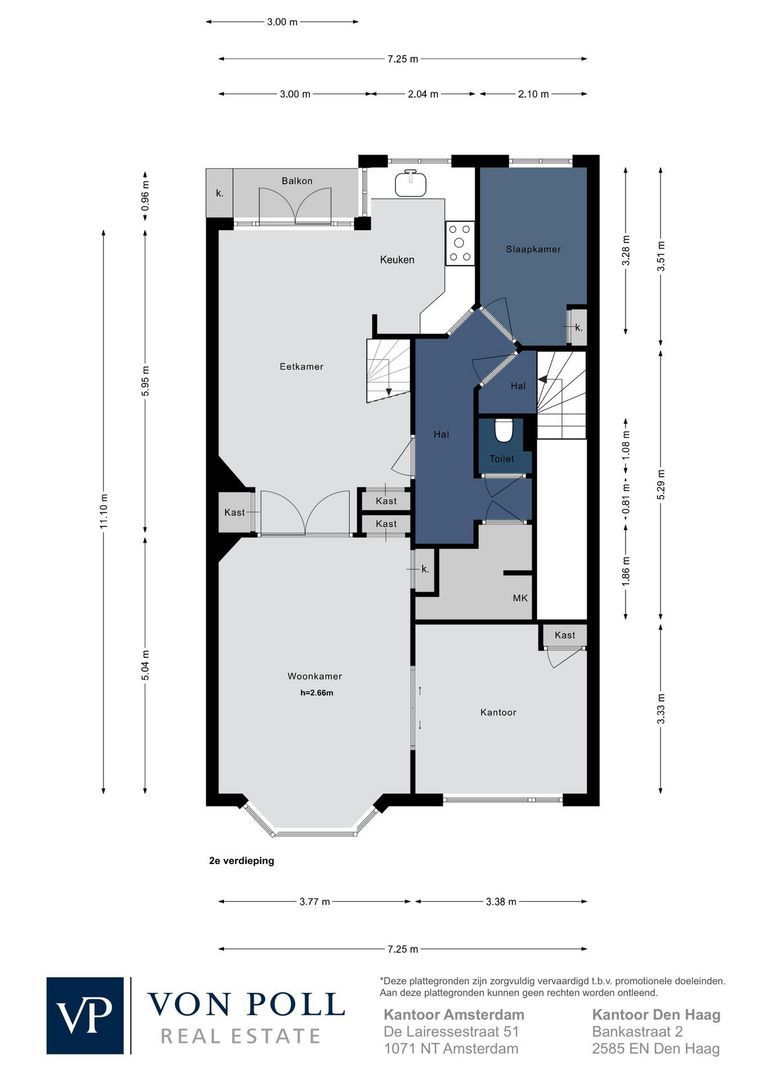
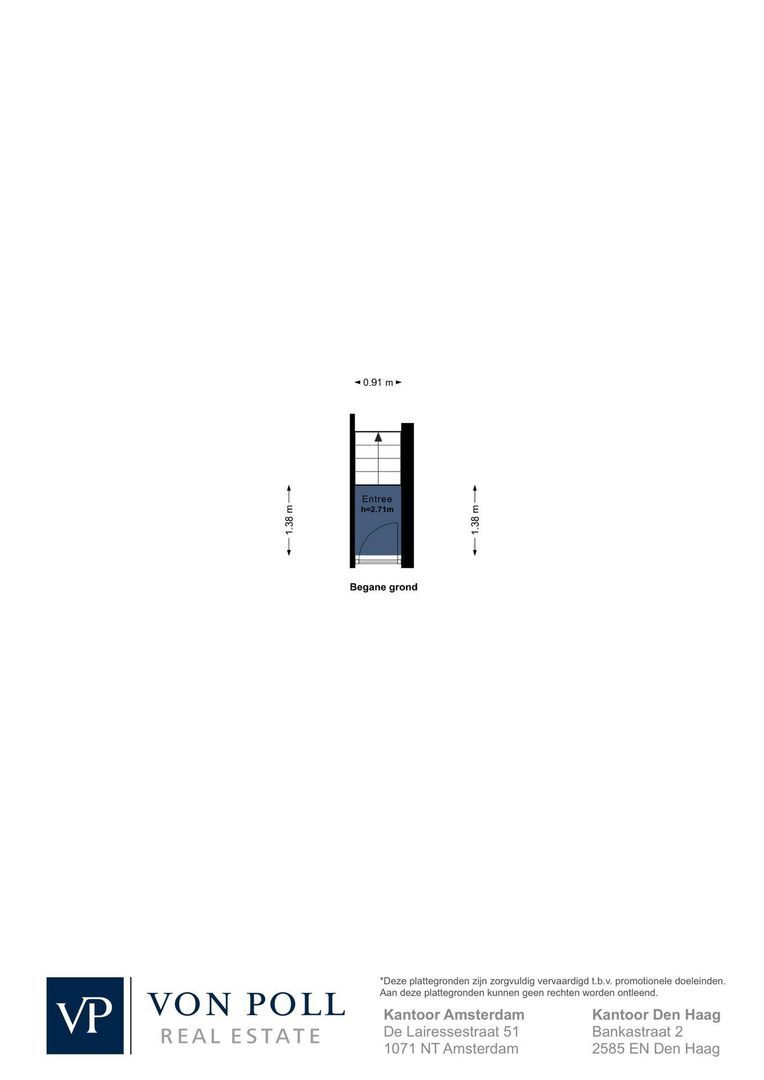
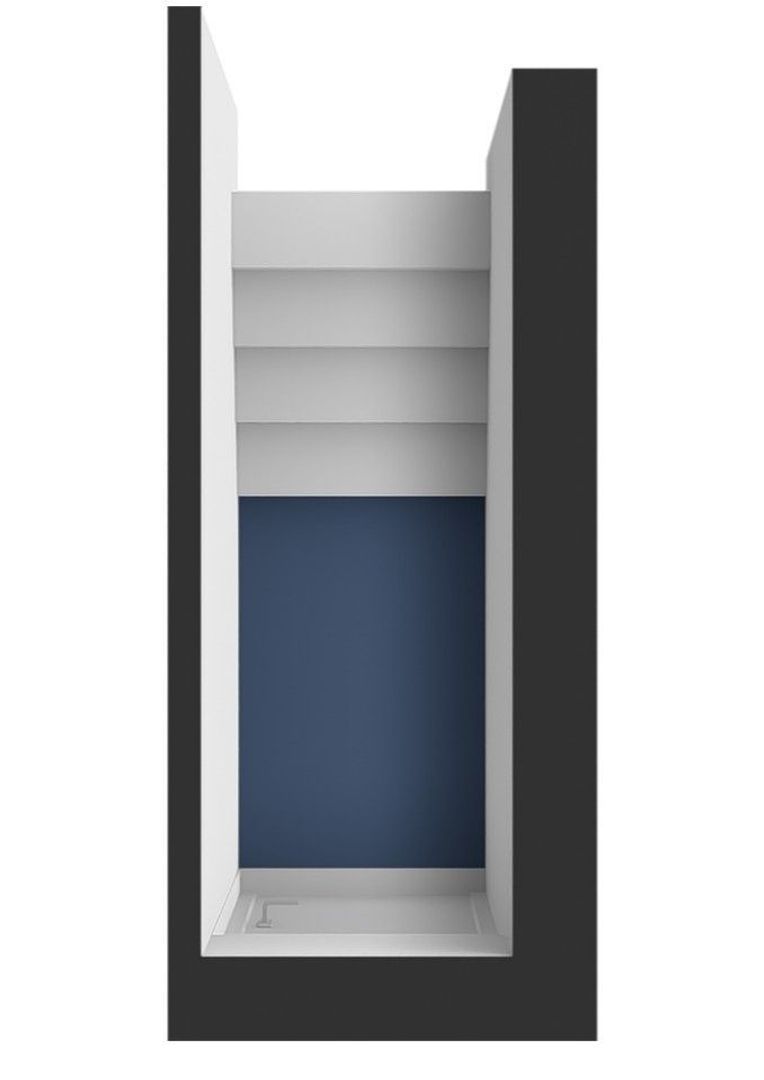
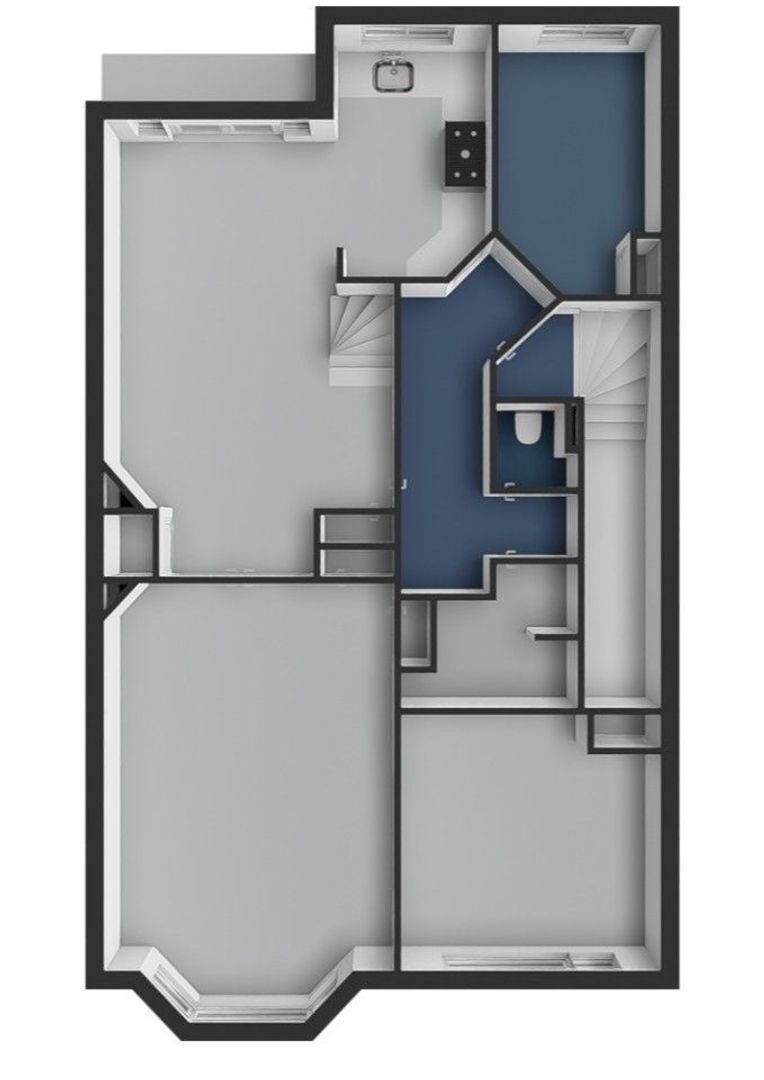
The private entrance provides access to the second floor, which forms the main living level of the apartment.

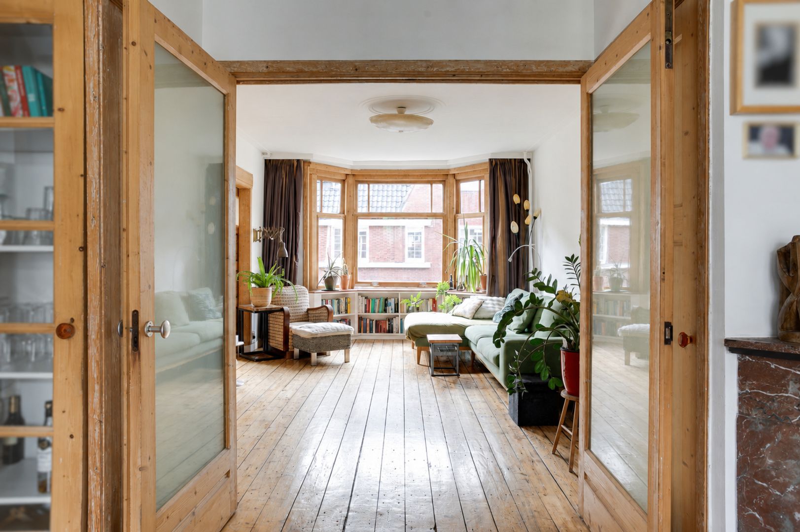
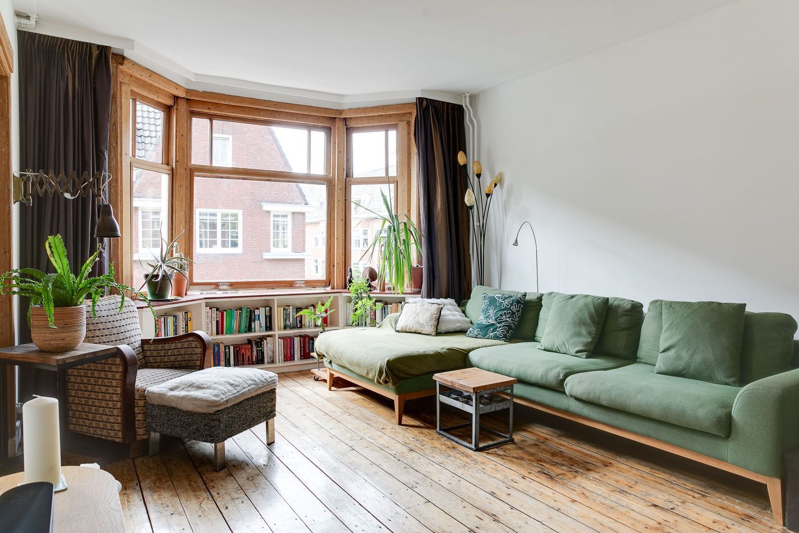
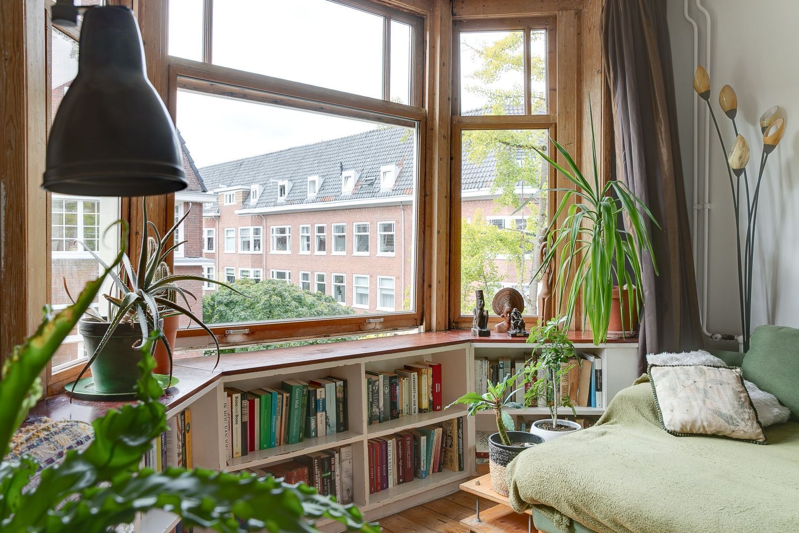
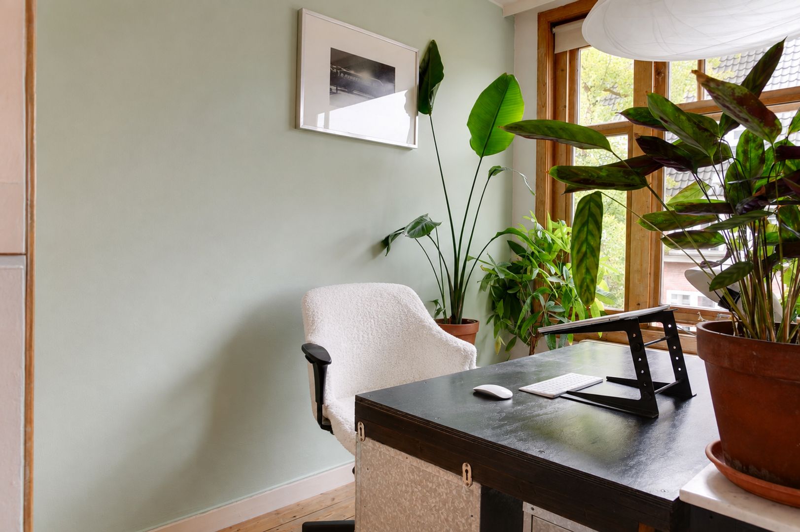
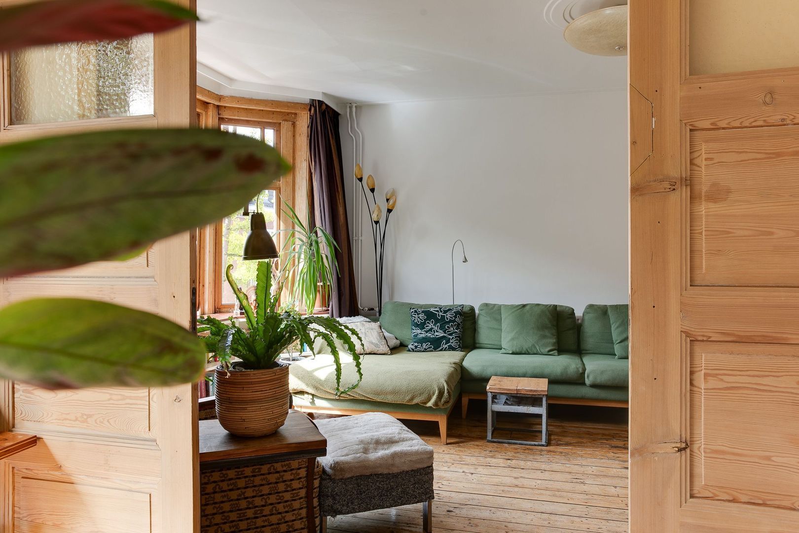
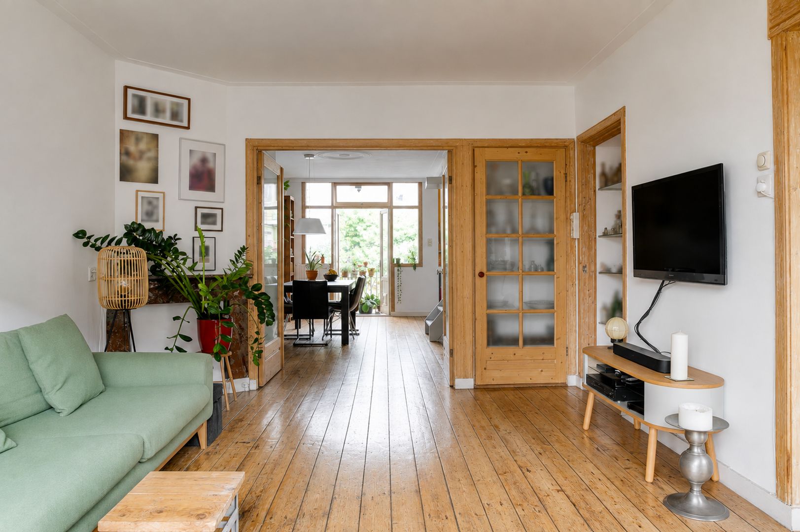
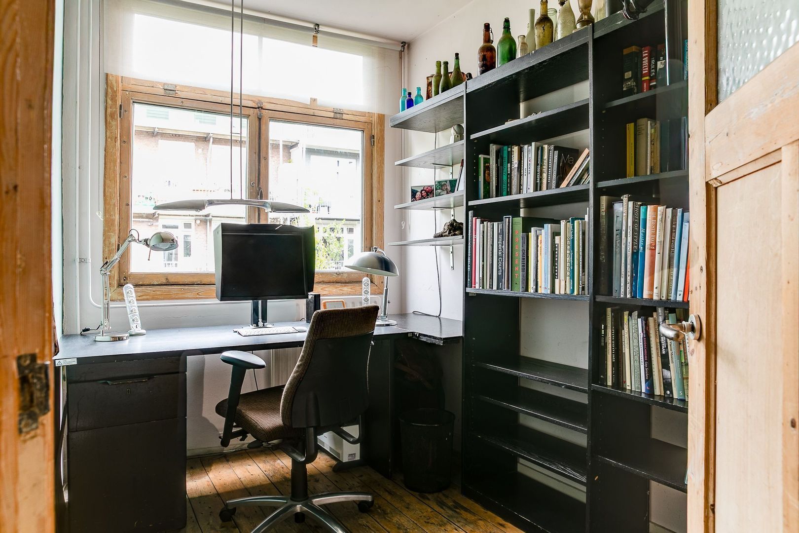
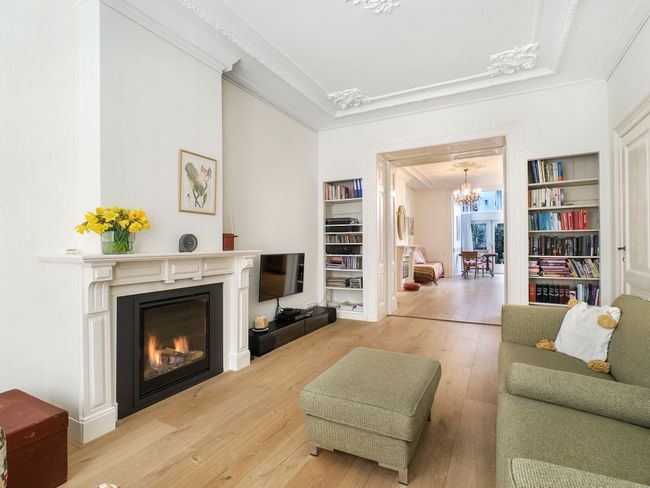
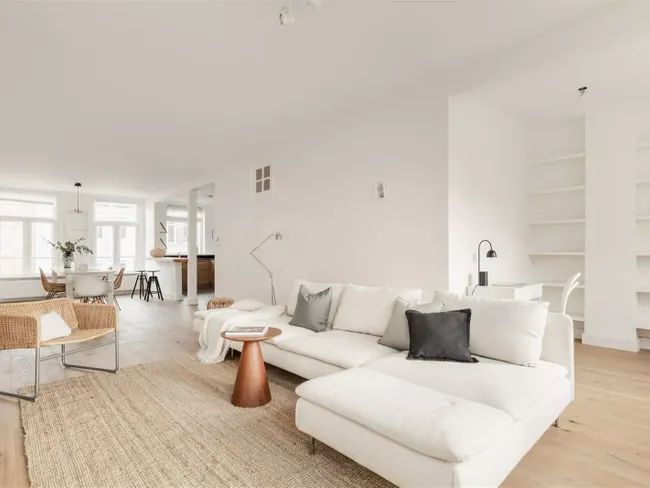
At the front is the generous living room with a characteristic bay window, creating a pleasant and bright living space. Adjacent to the living room, also at the front of the property, is the spacious home office. This room is ideal as a home office, but could also be used as a children's room, hobby room or additional bedroom.

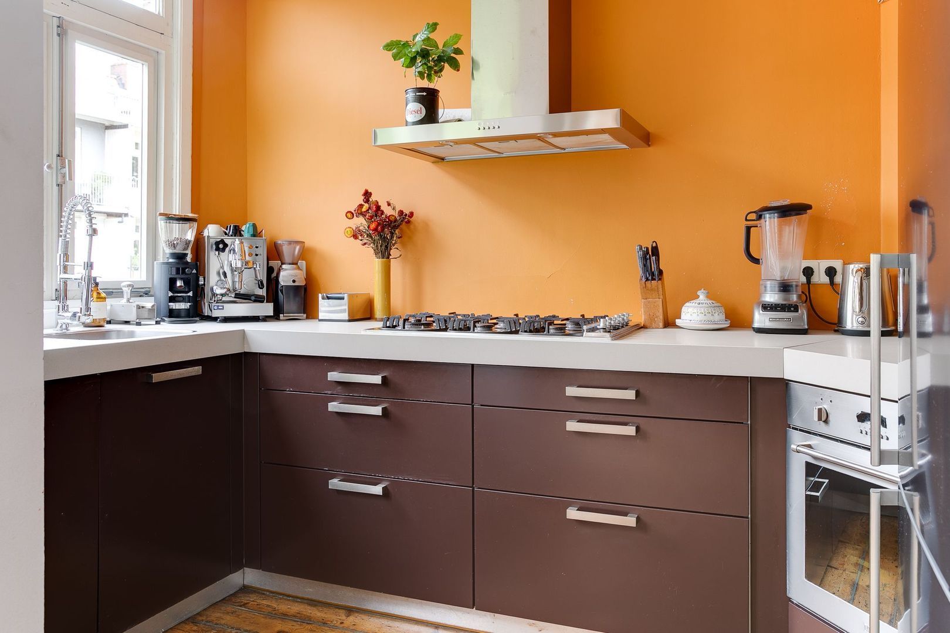
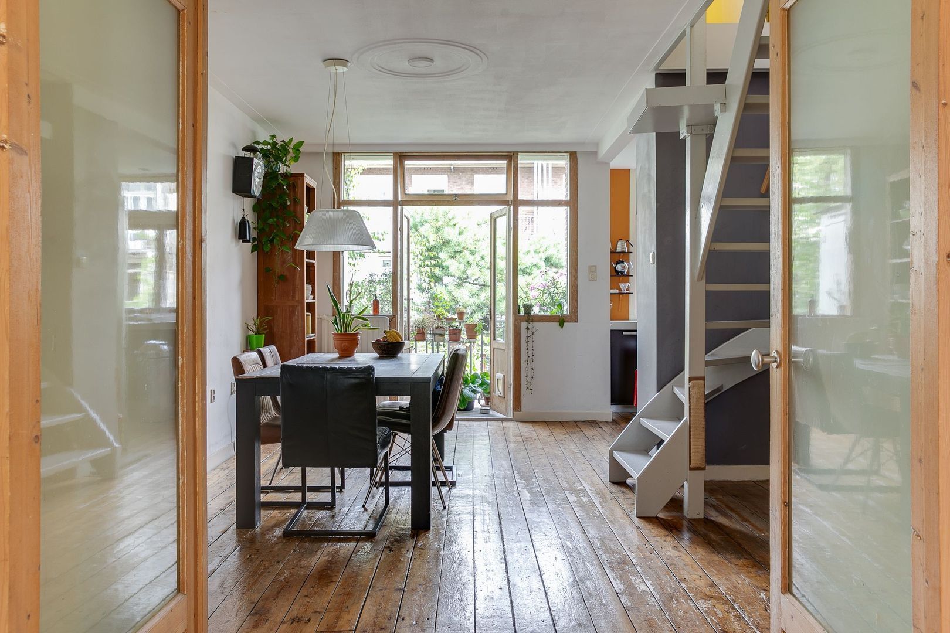
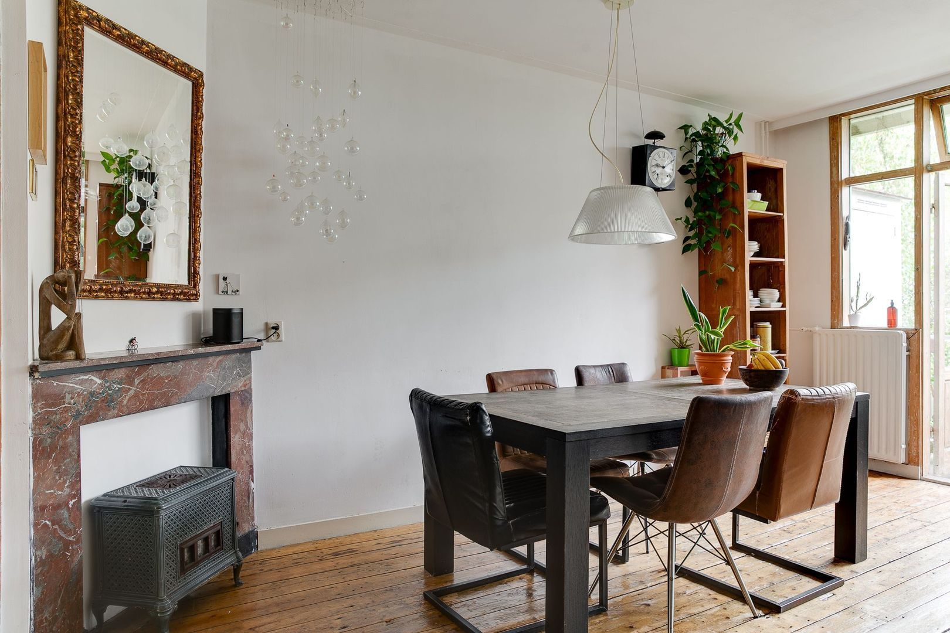
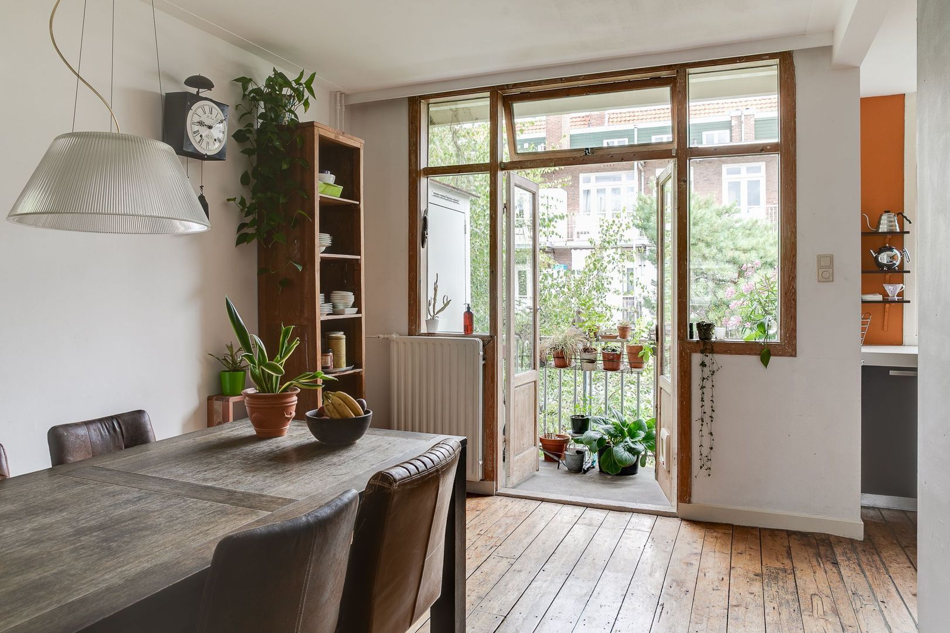
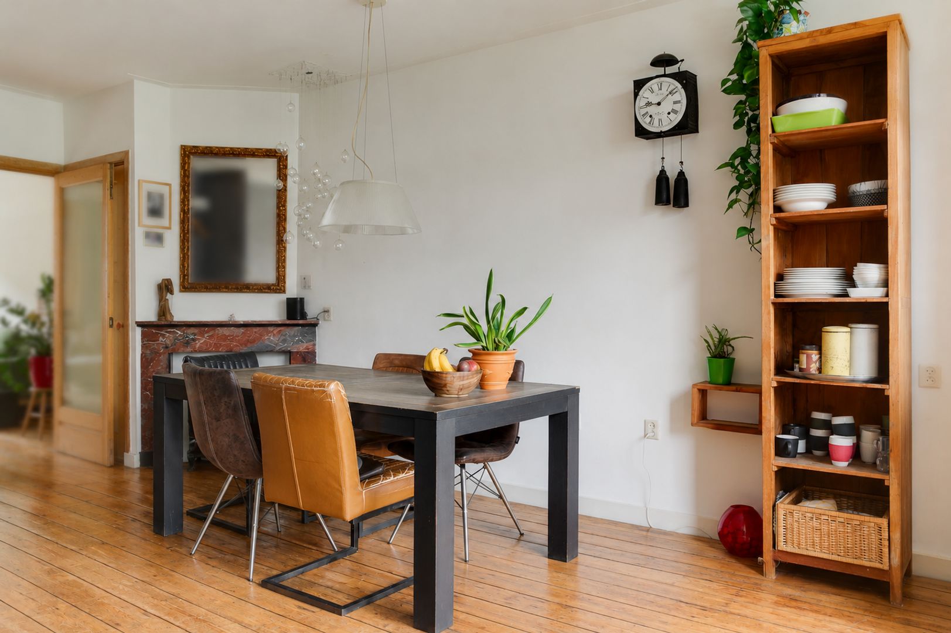
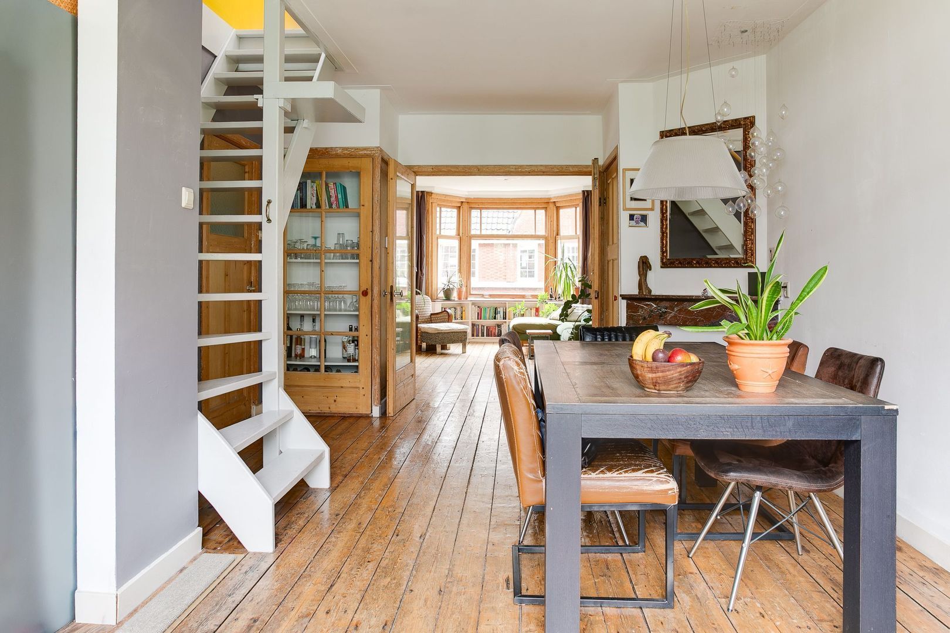
The living room flows into the dining room, connected as a traditional en-suite arrangement with spacious built-in cupboards and French doors. The dining room is directly connected to the open-plan kitchen and balcony. The north-facing balcony features outward-opening French doors and a large built-in storage cupboard.

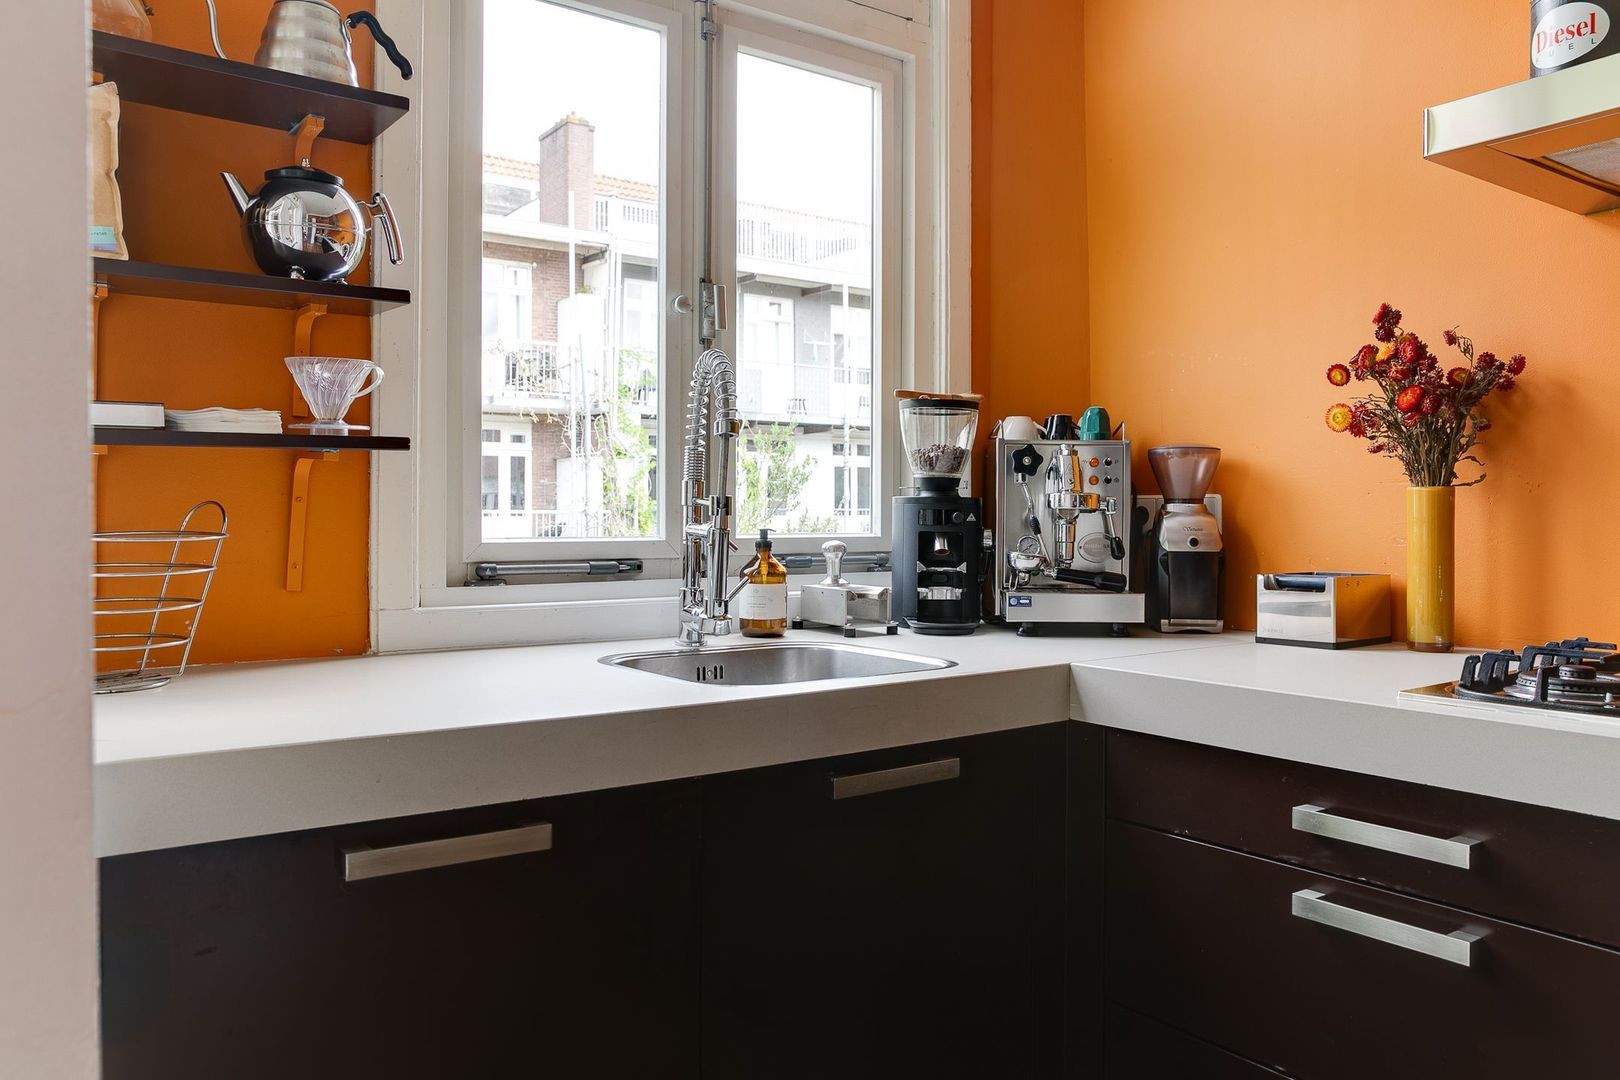
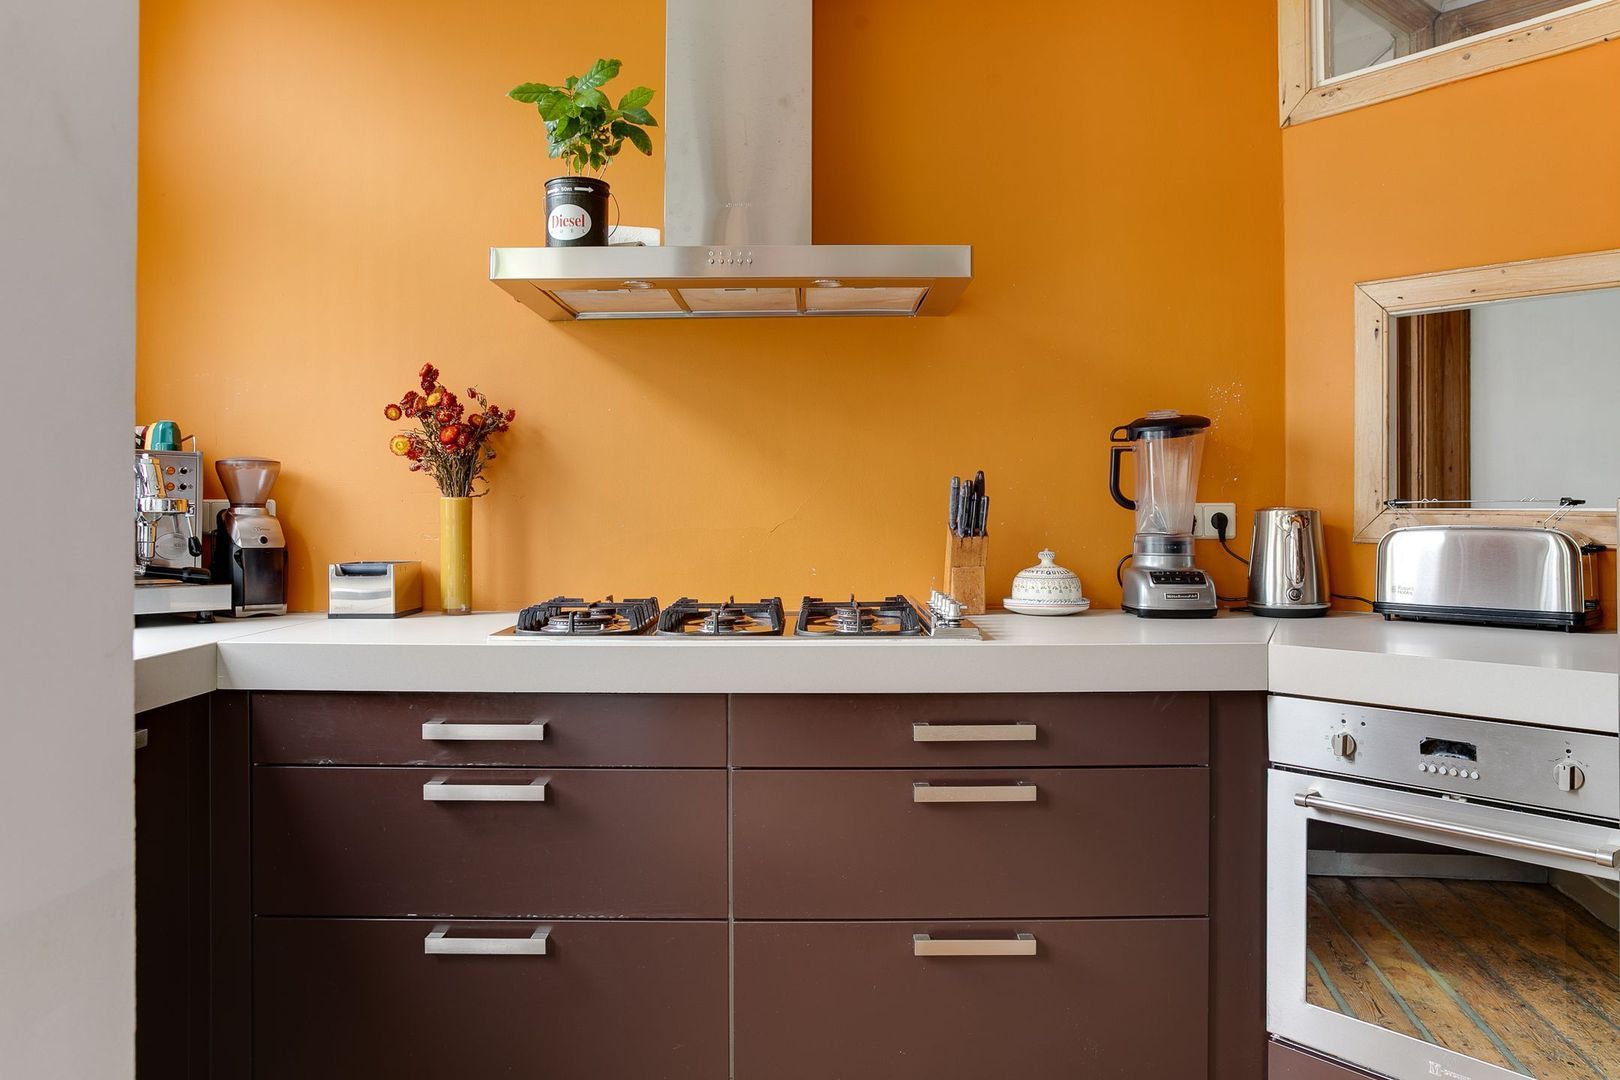
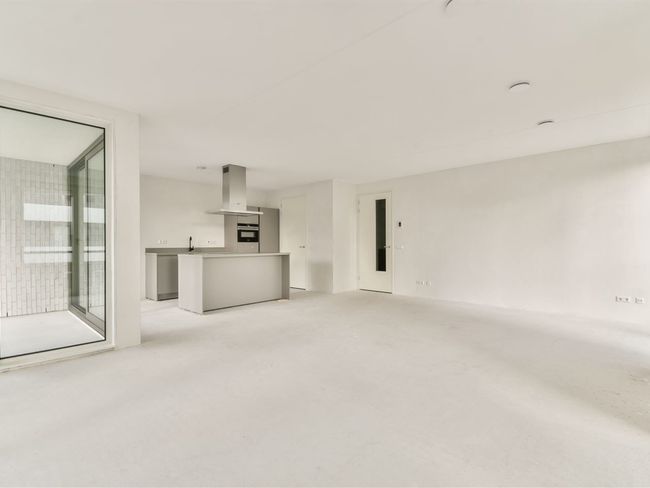
The open-plan layout at the rear creates a pleasant and bright space where cooking and dining are naturally combined.

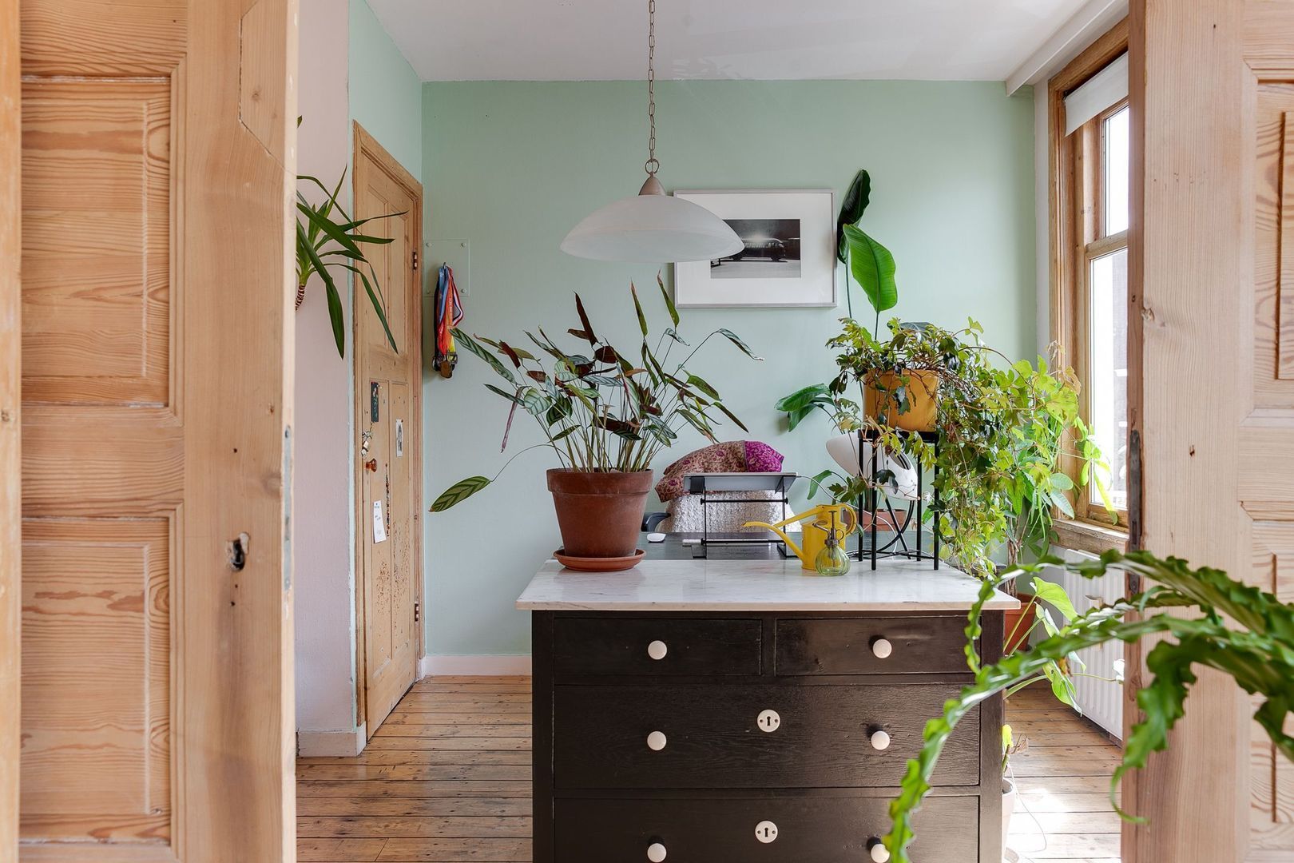
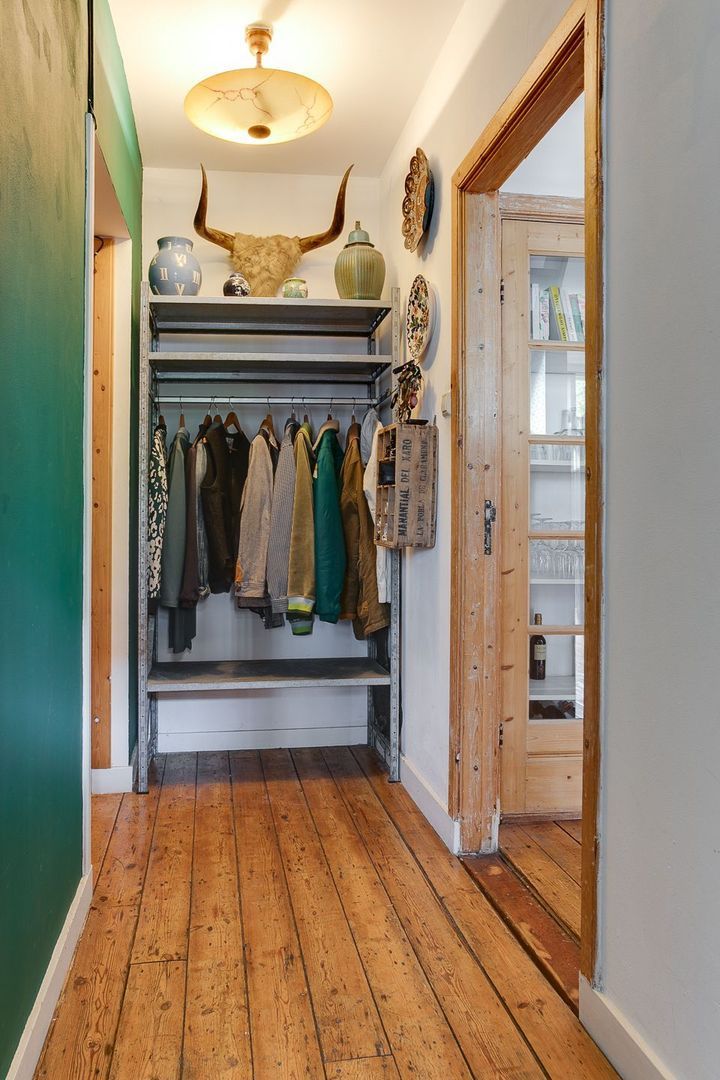
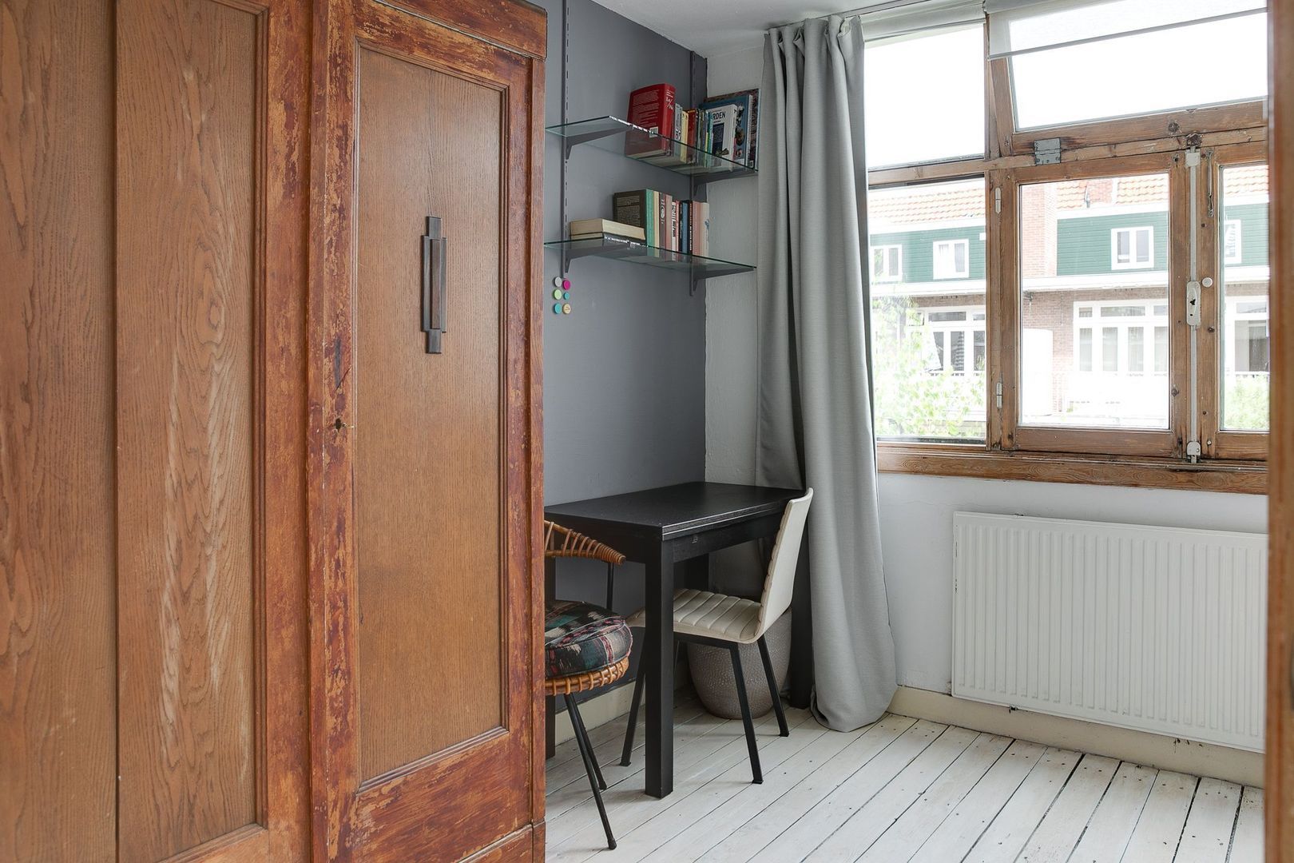
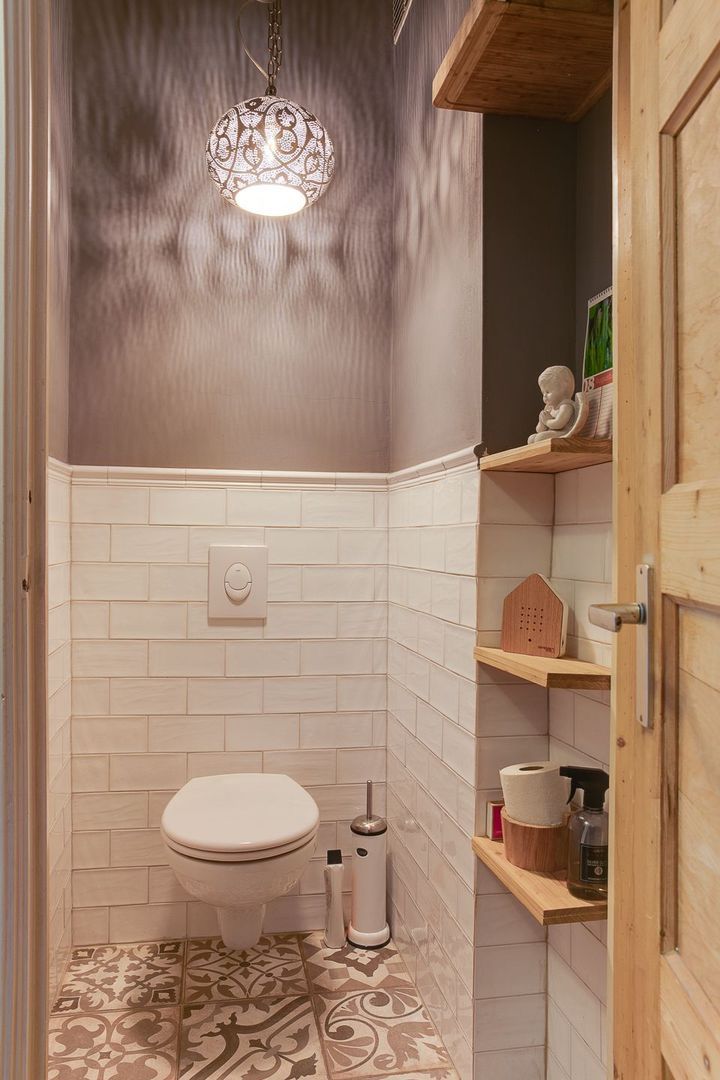
On the same floor is another room that is currently used as a home office but was previously used as a bedroom. This floor further comprises the hallway, a separate WC, several built-in cupboards and the staircase to the upper floor.

Third Floor

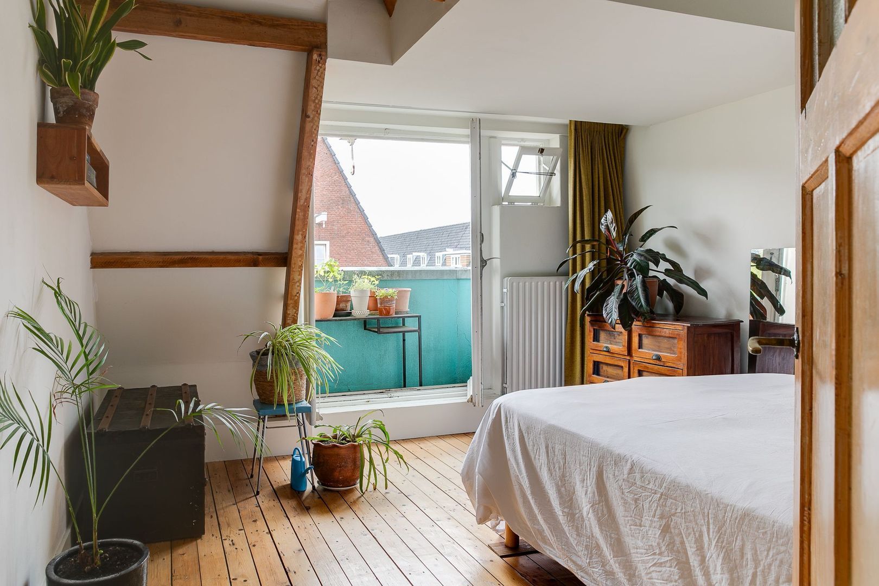
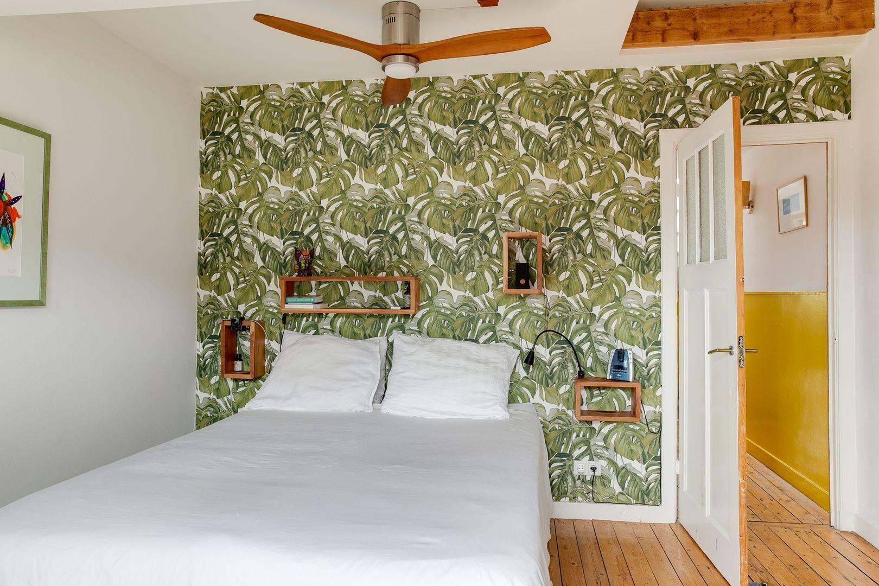
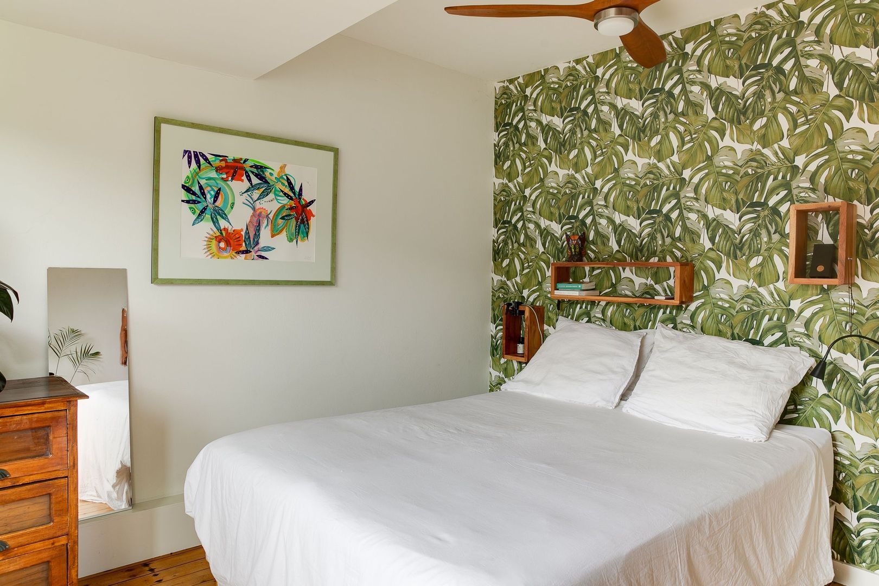
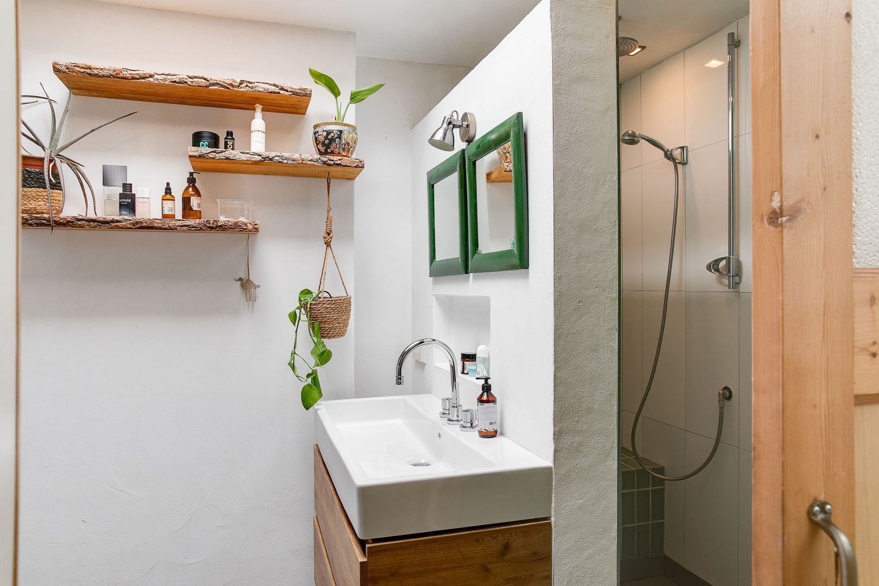
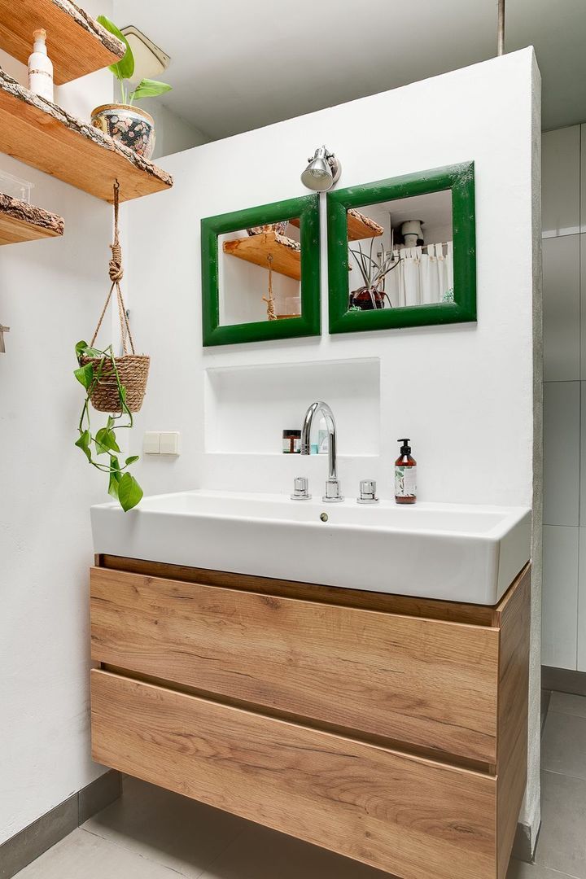
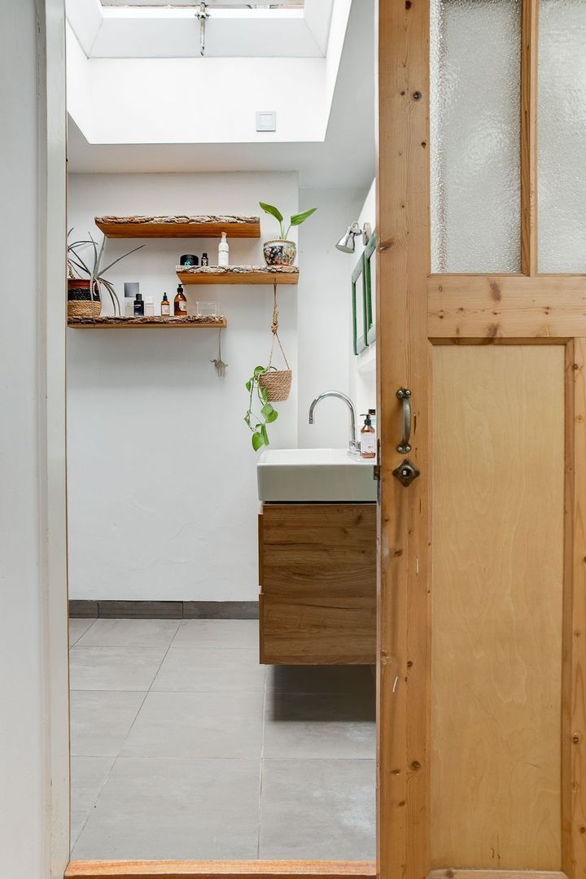
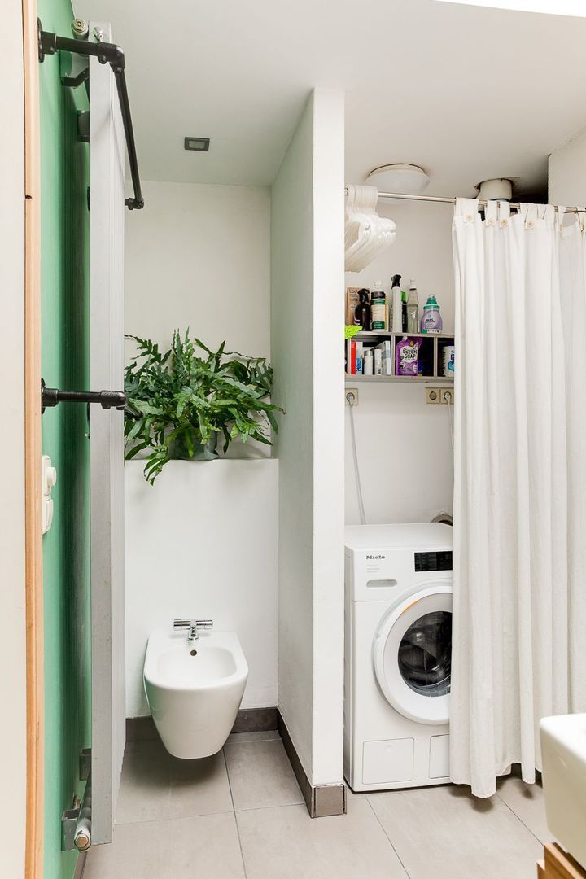
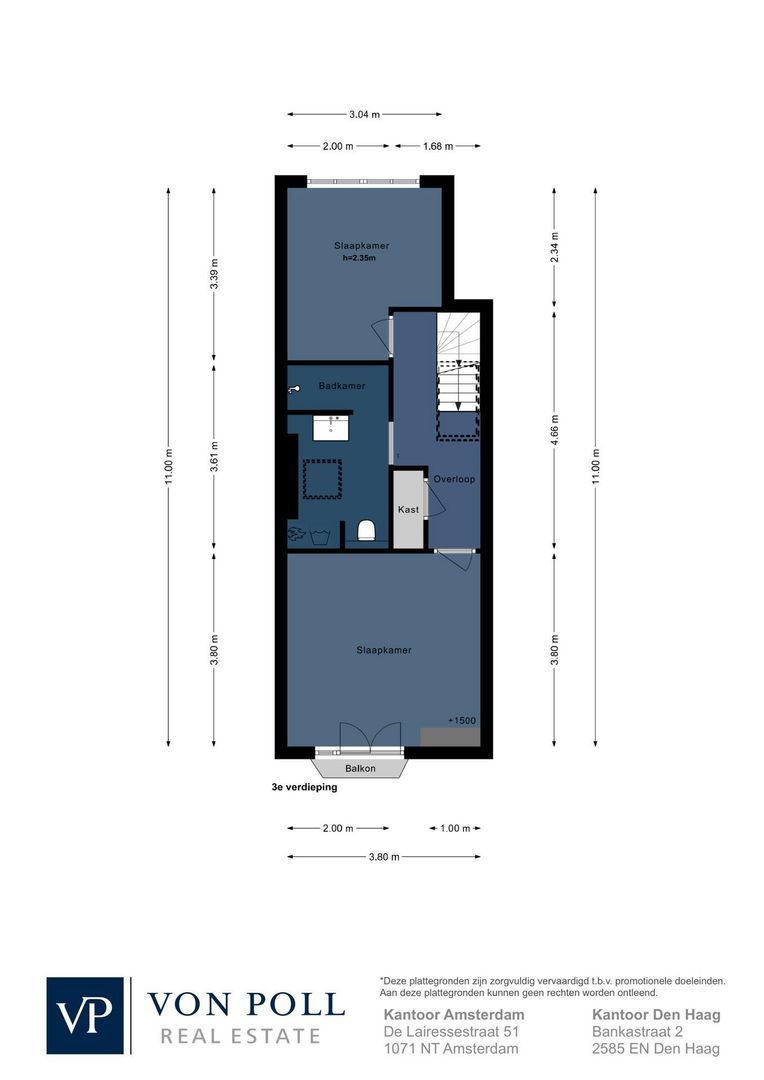
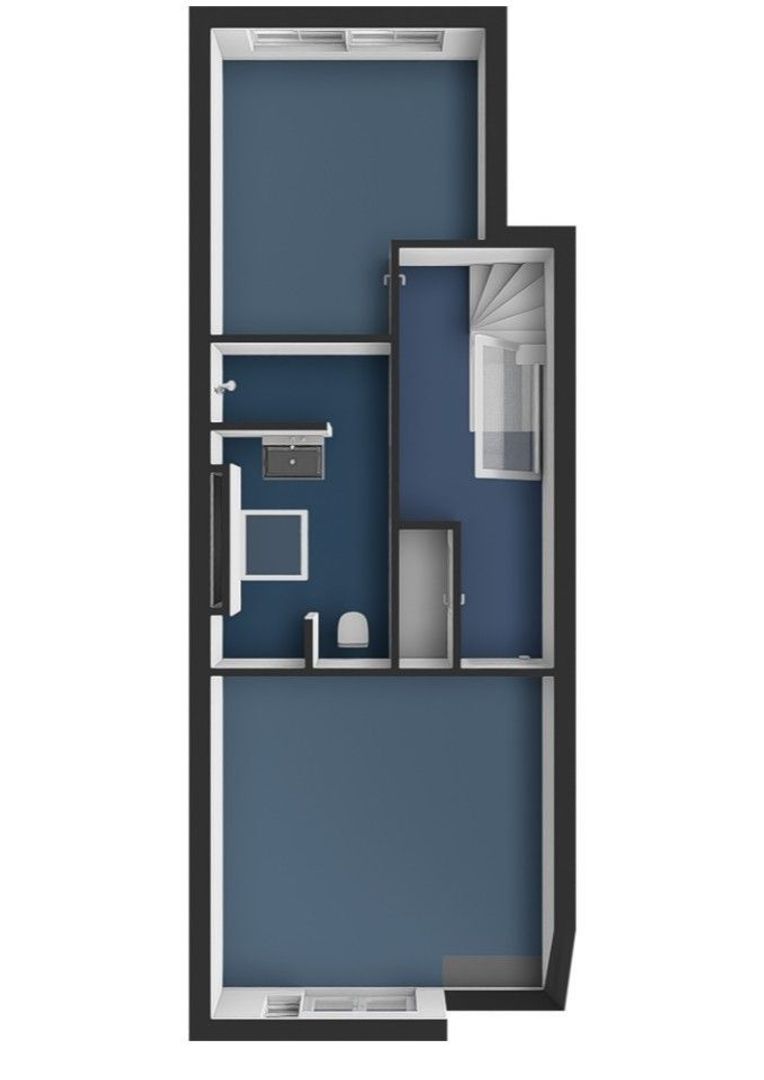
On the third floor, there are two spacious bedrooms and the bathroom. The bathroom features underfloor heating for added comfort.

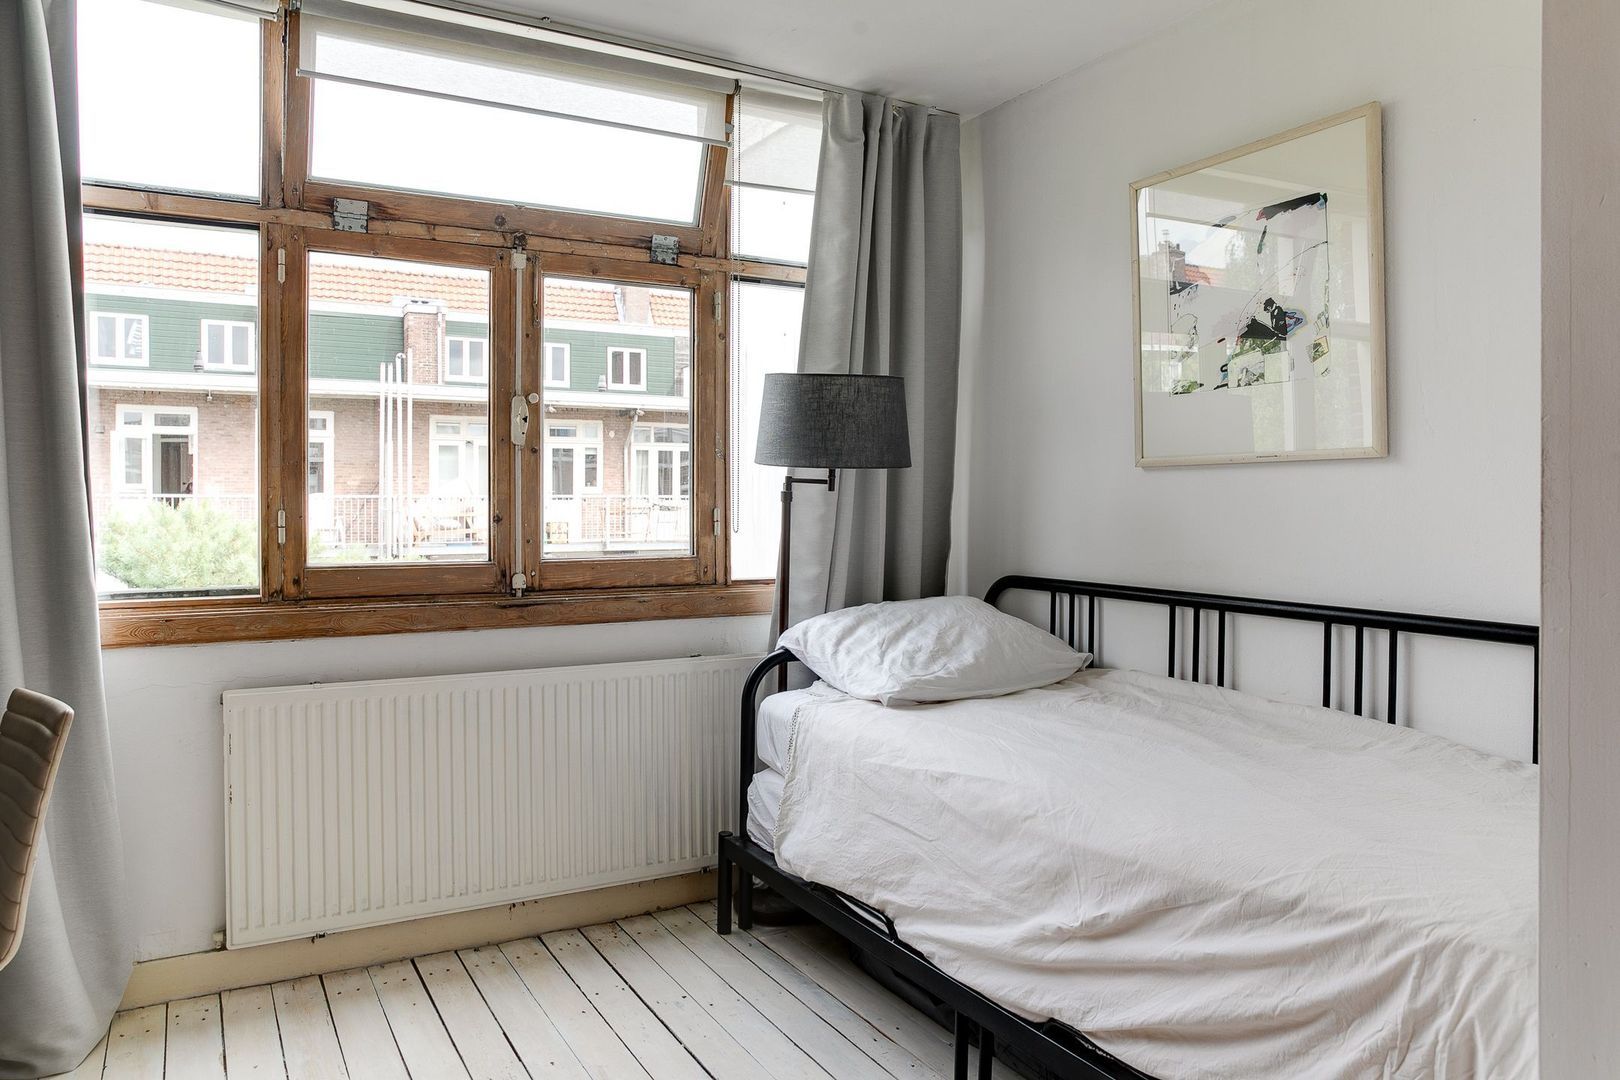
The bedrooms are located on opposite sides of the floor and offer ample space for a double bed and wardrobe space. The bathroom is centrally located on this floor.

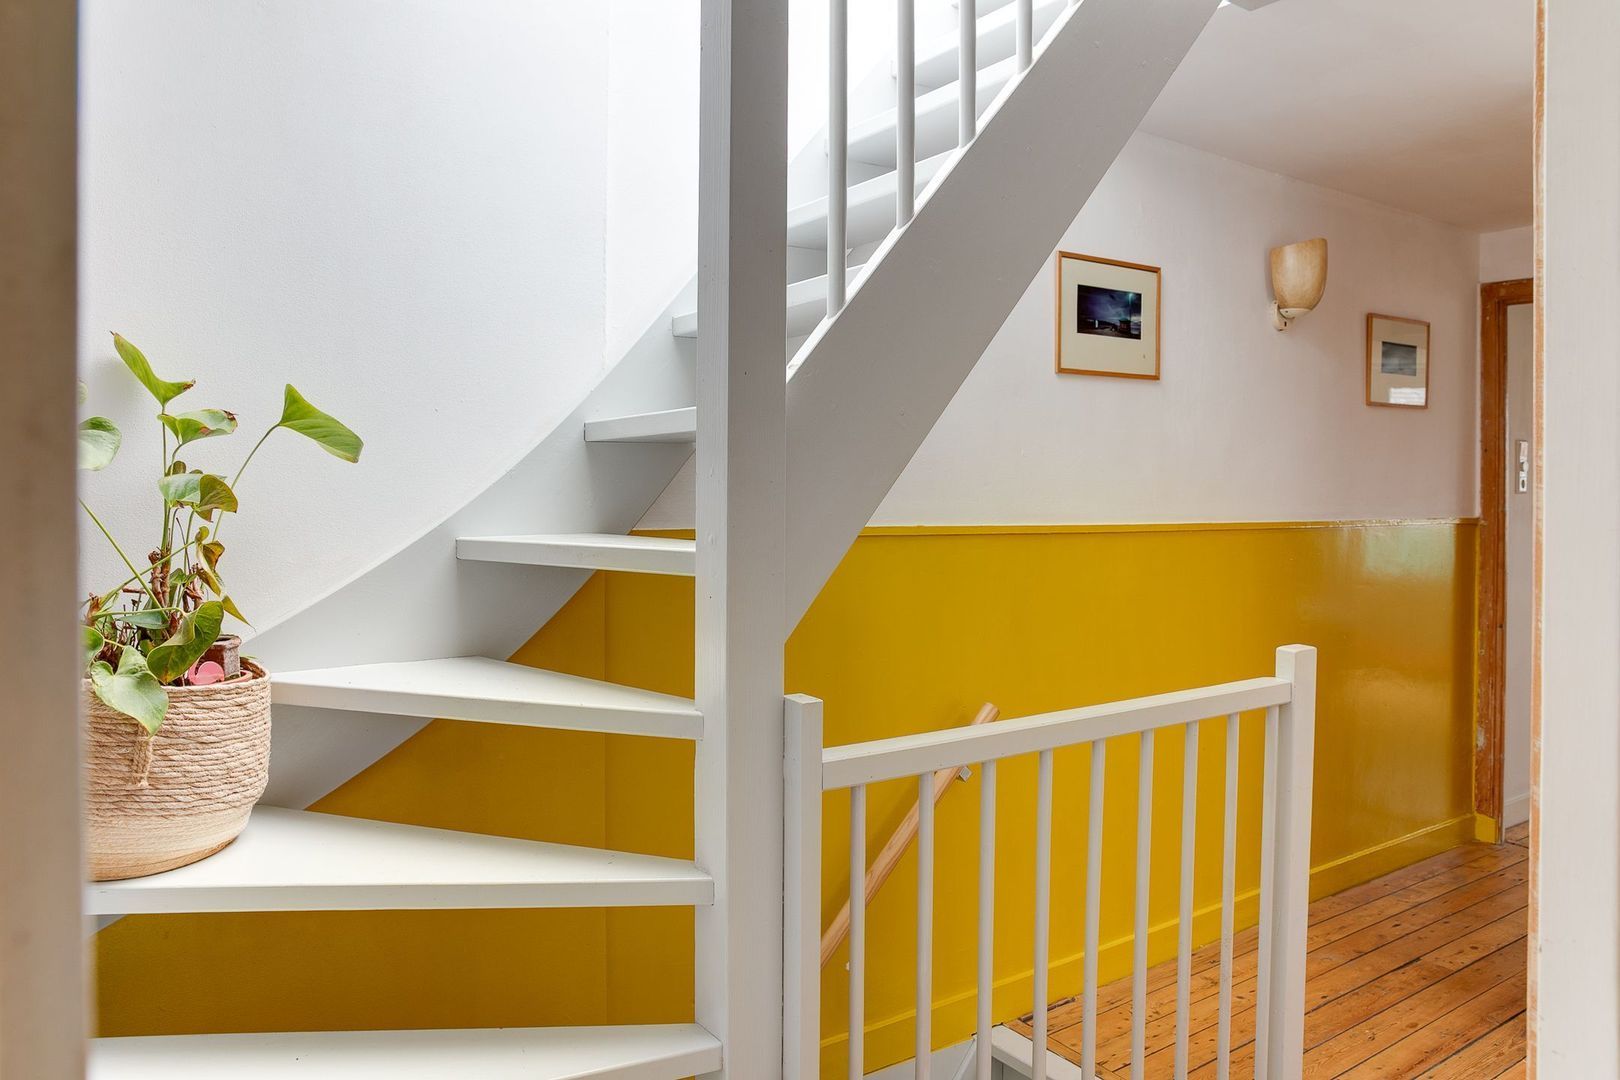
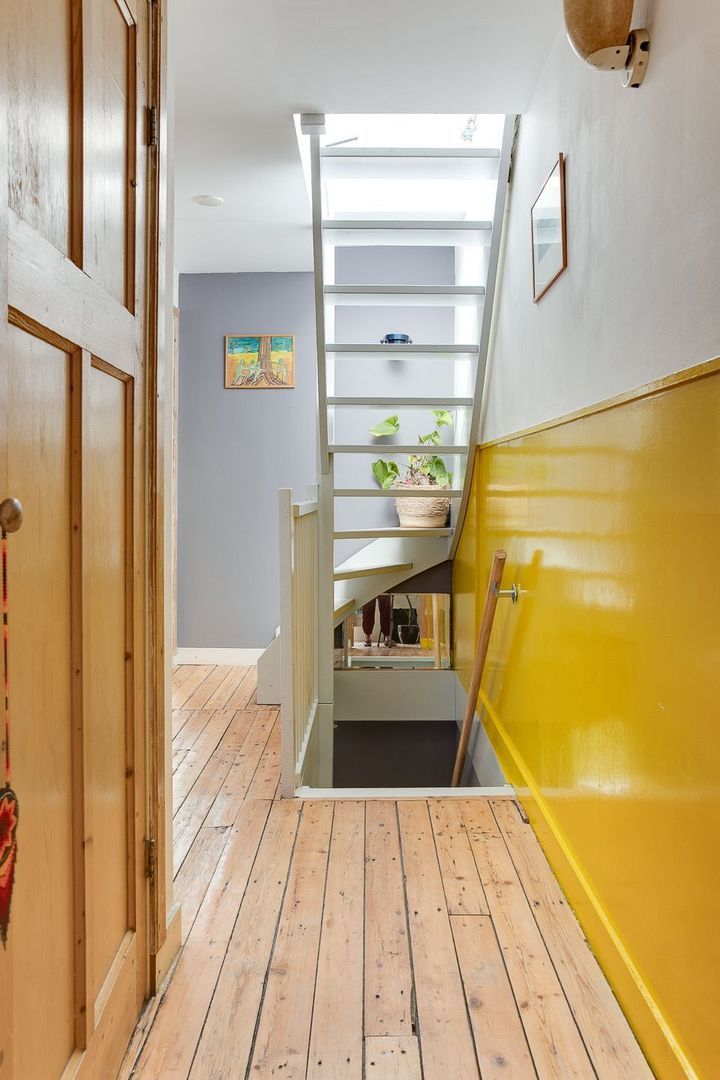
The landing also provides access to the fixed staircase leading to the roof terrace.

Fourth Floor

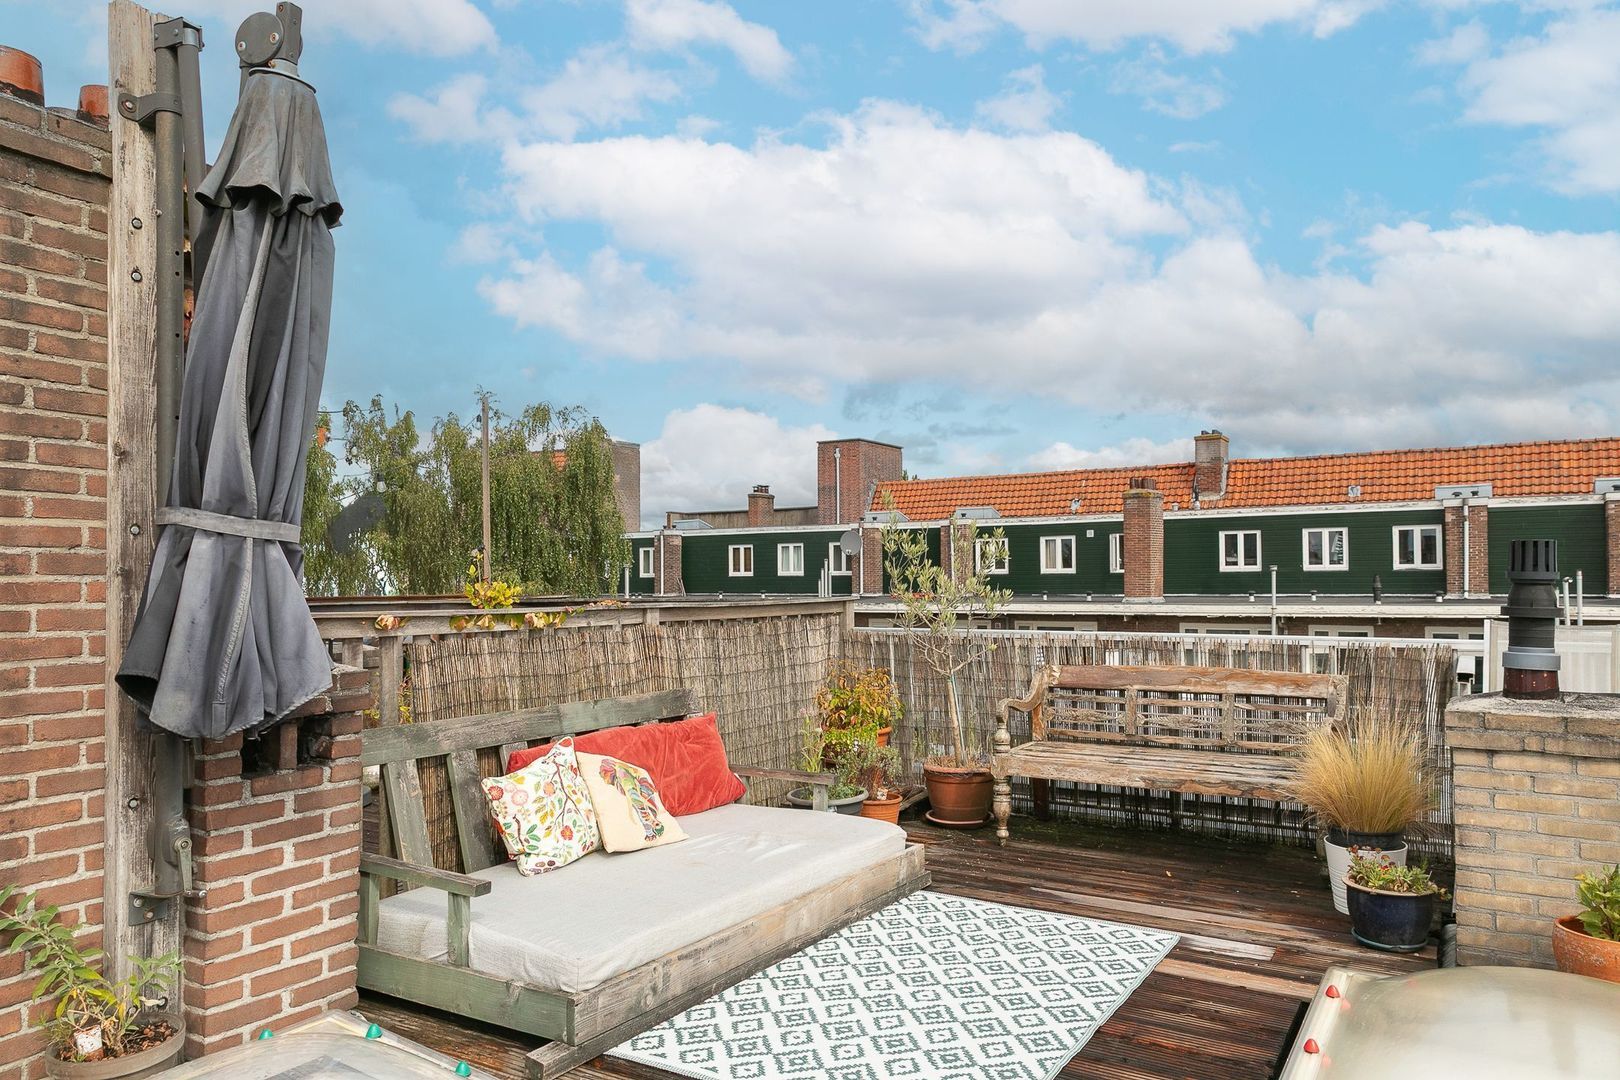
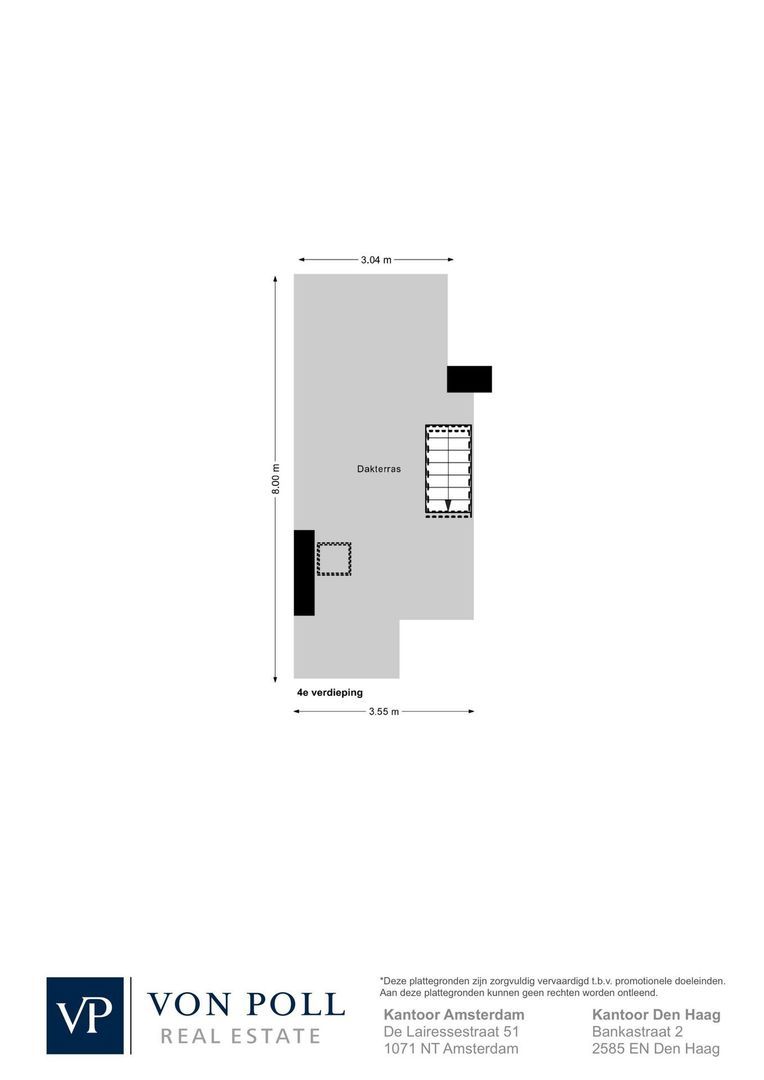
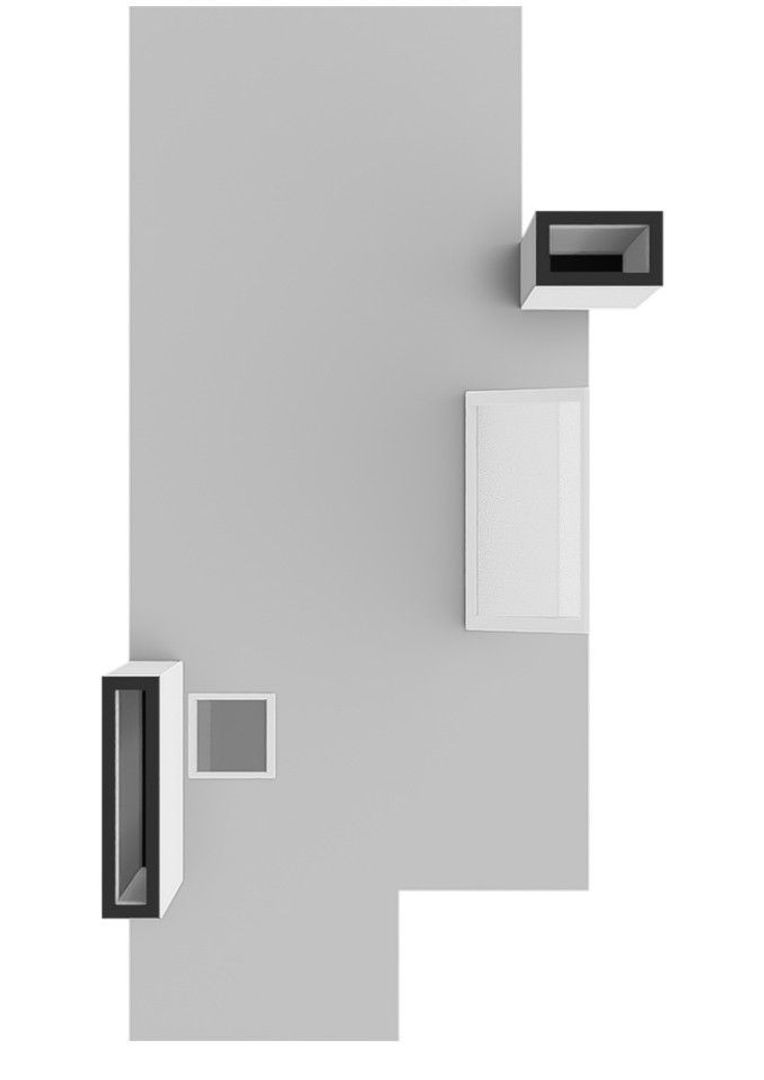
The staircase leads to the generous roof terrace of approximately 25 m². Located above the apartment, the terrace offers plenty of space for lounging, outdoor dining and enjoying the sun. The roof terrace therefore forms a wonderful extension of the living space.

Key Features
Asking price: €950,000 buyer's costs
Spacious upper duplex apartment spread over the second and third floors
Generous roof terrace of approximately 25 m²
Rear-facing balcony
Three bedrooms
Separate home office, ideal for working from home
Generous living room with characteristic bay window
Separate dining room
Kitchen directly connected to the dining room
Bathroom and separate WC
Ample built-in storage
VvE contribution: €157 per month
Located in the popular Rivierenbuurt
Private entrance
Excellent accessibility by public transport and major roads
Close to the Schelde- and Maasstraat shopping streets and Beatrixpark
Leasehold: perpetual leasehold; current ground rent of €1,575.63 per year until 31 July 2052, followed by €2,883.17 per year (2026 price level)
Delivery in consultation


This information has been compiled by us with the necessary care. On our part, however, no liability is accepted for any incompleteness, inaccuracy or otherwise, or the consequences thereof. All specified sizes and surfaces are indicative. Buyer has his own duty to investigate all matters that are important to him or her. The estate agent is an advisor to the seller regarding this property. We advise you to hire an expert (NVM) broker who will guide you through the purchasing process. If you have specific wishes regarding the house, we advise you to make this known to your purchasing broker in good time and to have them investigated independently. If you do not engage an expert representative, you consider yourself to be expert enough by law to be able to oversee all matters of interest. The NVM conditions apply.

Receive more information or schedule a viewing?

Apply directly

Joan Dik

VON POLL REAL ESTATE

Joan Dik

Mail joan@von-poll.nl
The form has successfully been sent. We wil contact you as soon as possible.
Unfortunately we can not conclusively determine whether you are a human or an automated bot/spammer. Hence, we are unable to submit the form. Please retry or contact the real estate agent directly via email.

Something went wrong while sending the contact form. Check if you correctly filled in all required fields and try again.

I am interested in the following services:

Details

Asking price
€ 950.000 k.k.
Status
Available
Build year
1929
Energy label
C
Living surface
123m²
Volume
410m³
Rooms
6
Bedrooms
3
Bathrooms
1

Acceptance

Price
€ 950.000 k.k.
Homeowners association costs
€ 157
Status
Available
Acceptance
In consultation
Address
Grevelingenstraat 22 2
Zipcode
1078 KP
City
Amsterdam

Build

Apartment type
Upper floor apartment, Double upstairs house
Bottom floor
2
Build type
Existing
Build year
1929
Maintenance inside
Good
Maintenance outside
Good

Surface and volume

Living surface
ca. 123m²
Volume
ca. 410m³

Layout

Rooms
6
Bedrooms
3
Bathrooms
1
Number of floors
2
Facilities
Cable tv, Natural ventilation

Energy

Energy label
C
Hot water
Central heating
Heating
Central heating

Exterior areas

Location
Near quiet road, In residental area
Balcony
Yes
Garden
Sun terrace

More about this listing

Grevelingenstraat 22 2, Amsterdam plattegrond-0
Grevelingenstraat 22 2, Amsterdam plattegrond-1
Grevelingenstraat 22 2, Amsterdam plattegrond-2
Grevelingenstraat 22 2, Amsterdam plattegrond-3
Grevelingenstraat 22 2, Amsterdam plattegrond-4
Grevelingenstraat 22 2, Amsterdam plattegrond-5
Grevelingenstraat 22 2, Amsterdam plattegrond-6
Grevelingenstraat 22 2, Amsterdam plattegrond-7
Your browser does not support WebGL
[ { "address": "Grevelingenstraat 22", "zipCode": "1078 KP", "city": "Amsterdam", "lat": 52.3459099, "lng": 4.8887364, "heading": 0, "pitch": 0 } ]
Bekijk kaart
[ { "featureType": "poi.attraction", "elementType": "labels", "stylers": [ { "visibility": "off" } ] }, { "featureType": "poi.business", "elementType": "labels", "stylers": [ { "visibility": "off" } ] }, { "featureType": "poi.government", "elementType": "labels", "stylers": [ { "visibility": "off" } ] }, { "featureType": "poi.medical", "elementType": "labels", "stylers": [ { "visibility": "off" } ] }, { "featureType": "poi.park", "elementType": "labels", "stylers": [ { "visibility": "off" } ] }, { "featureType": "poi.place_of_worship", "elementType": "labels", "stylers": [ { "visibility": "off" } ] }, { "featureType": "poi.school", "elementType": "labels", "stylers": [ { "visibility": "off" } ] }, { "featureType": "poi.sports_complex", "elementType": "labels", "stylers": [ { "visibility": "off" } ] } ]